
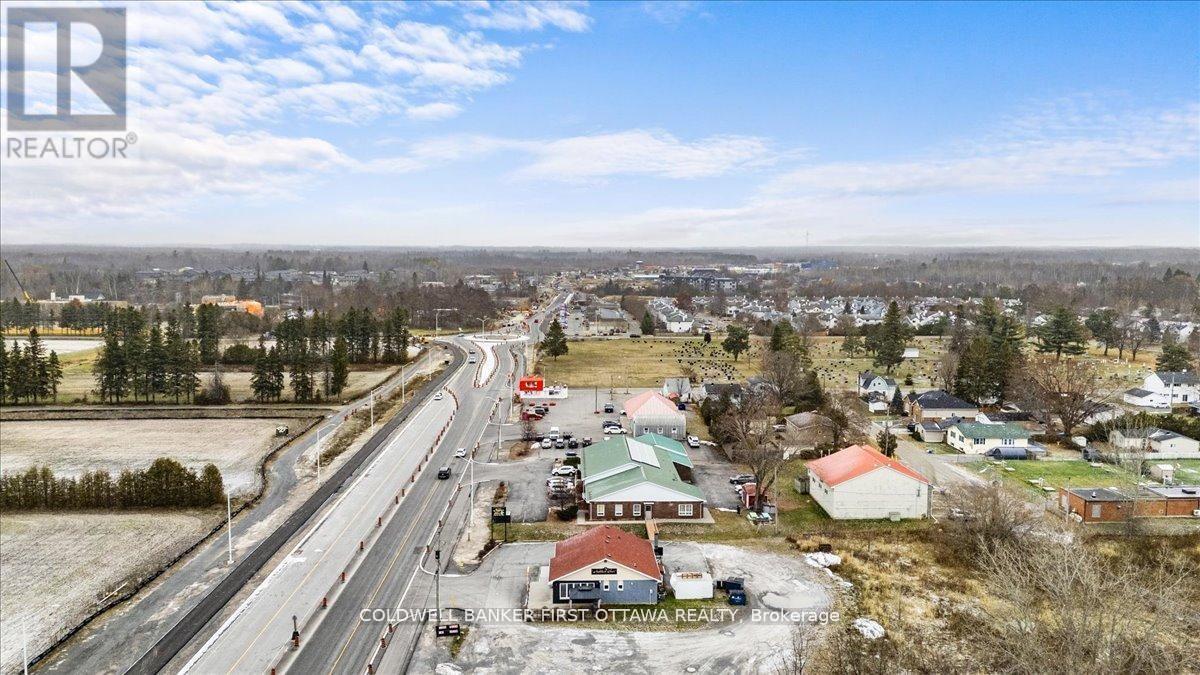
North Grenville, Ontario
An exceptional opportunity to acquire a well-established commercial building and fully equipped restaurant business in Kemptville, ideally positioned along a prominent commercial corridor experiencing significant residential growth and future infrastructure investment. Impeccably maintained and truly turnkey, the property offers exceptional versatility for an owner-operator, investor, or entrepreneur. The fully equipped commercial kitchen features a large 12-foot hood system, commercial burners and stove, refrigerators, freezers, extensive shelving, and more, while the inviting dining area is furnished with tables, booths, chairs, bar refrigerators, glassware, cutlery, décor, and a POS system. Beyond its current restaurant use, the property offers a multitude of potential commercial uses, subject to zoning and municipal approvals, providing flexibility for conversion to other business concepts. Excellent visibility, convenient access, and plenty of paved on-site parking further enhance the property. Additional features include a 40-seat patio, well-appointed interior dining area, and transferable liquor license, subject to LCBO approval. With established dine-in and take-out traffic, there is significant potential to grow through extended hours, expanded services, catering, delivery, or alternative permitted uses. Future four-lane road expansion further supports the long-term potential of this location. Do not approach staff regarding the sale. All showings are strictly by appointment through the listing agents. Vendor Take-Back (VTB) financing may be available. (id:61194)
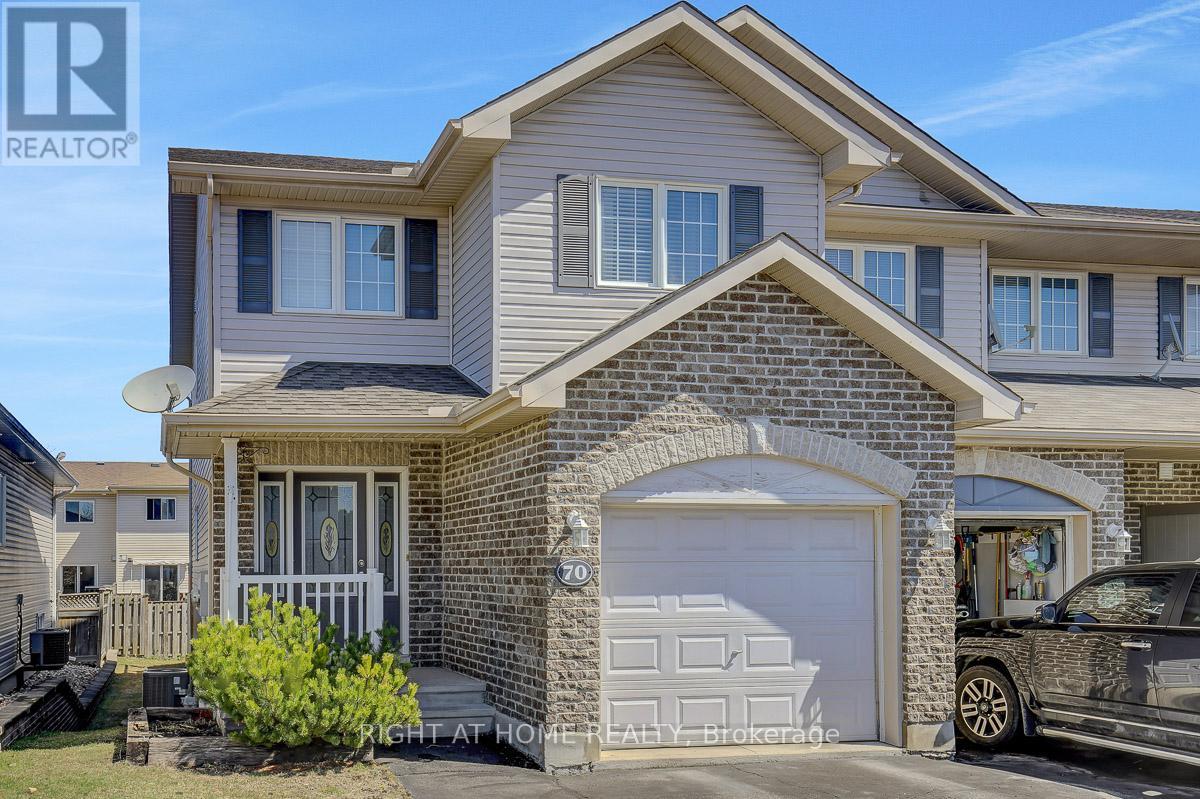
Arnprior, Ontario
Charming and beautifully maintained end-unit townhouse offering 3 bedrooms and 3 bathrooms, ideally situated on a quiet crescent in the heart of Arnprior. Enjoy the perfect blend of comfort and convenience, just minutes from shopping, restaurants, and local cafés. The main level welcomes you with a bright foyer, complete with a convenient powder room and garage inside entry. The functional layout flows seamlessly into a dedicated dining area that connects to a modern kitchen featuring stainless steel appliances, ample cabinetry, and generous counter space, perfect for everyday living and entertaining. The spacious living room is filled with natural light, creating a warm and inviting atmosphere. Upstairs, you'll find three generously sized bedrooms and a full family bathroom. The primary bedroom offers comfort and privacy, complete with a 4-piece en-suite. The fully finished lower level expands your living space with a large recreation room and plenty of storage. Step outside to a private backyard featuring a large deck. Whether you're a first-time buyer, growing family, or downsizer, this move-in-ready home checks all the boxes. Roof 2018, Furnace 2020, Central Air 2023. (id:61194)
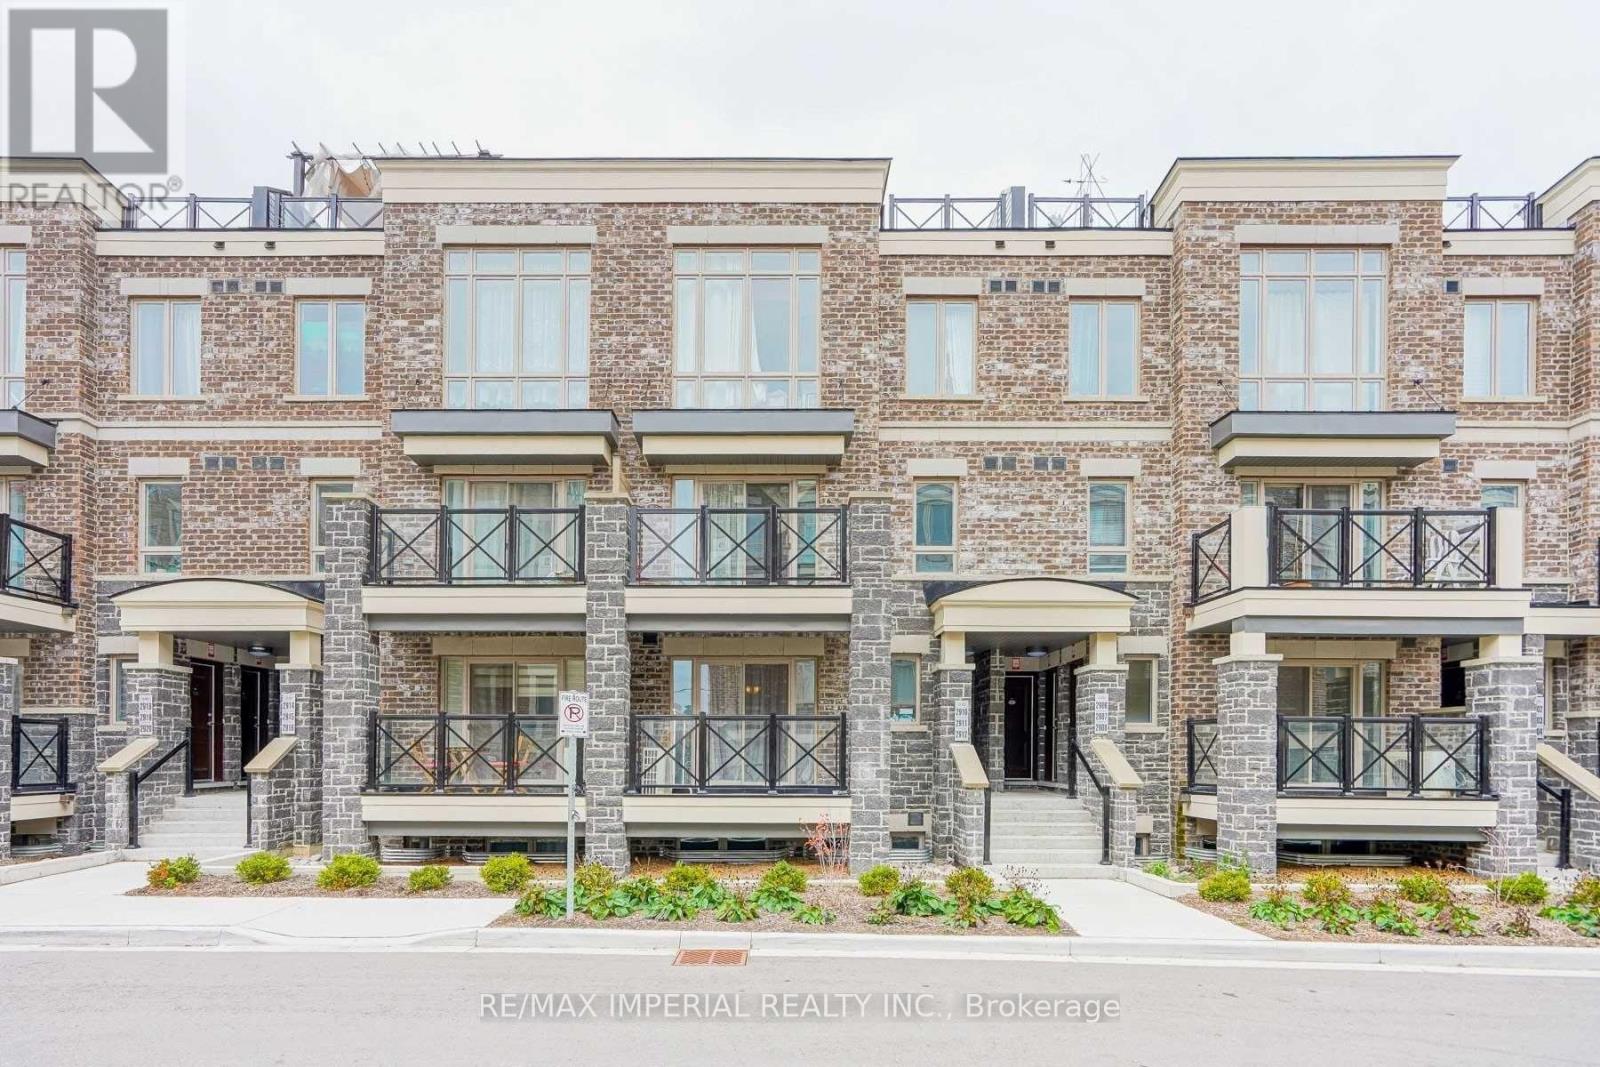
Markham, Ontario
Spacious 2 Bedroom 2 Washroom Flat Apartment in Stacked Townhome Complex. Close To HWY407 , Markham Stouffville Hospital, Mount JoyGo Station. Open Concept Kitchen, W/ Walkout Balcony From Great Room, With Ensuite Laundry. Tenant Pays Electricity, Water, Natural Gas, Hwt Rental($62.79/mth), Tenant Insurance. (id:61194)
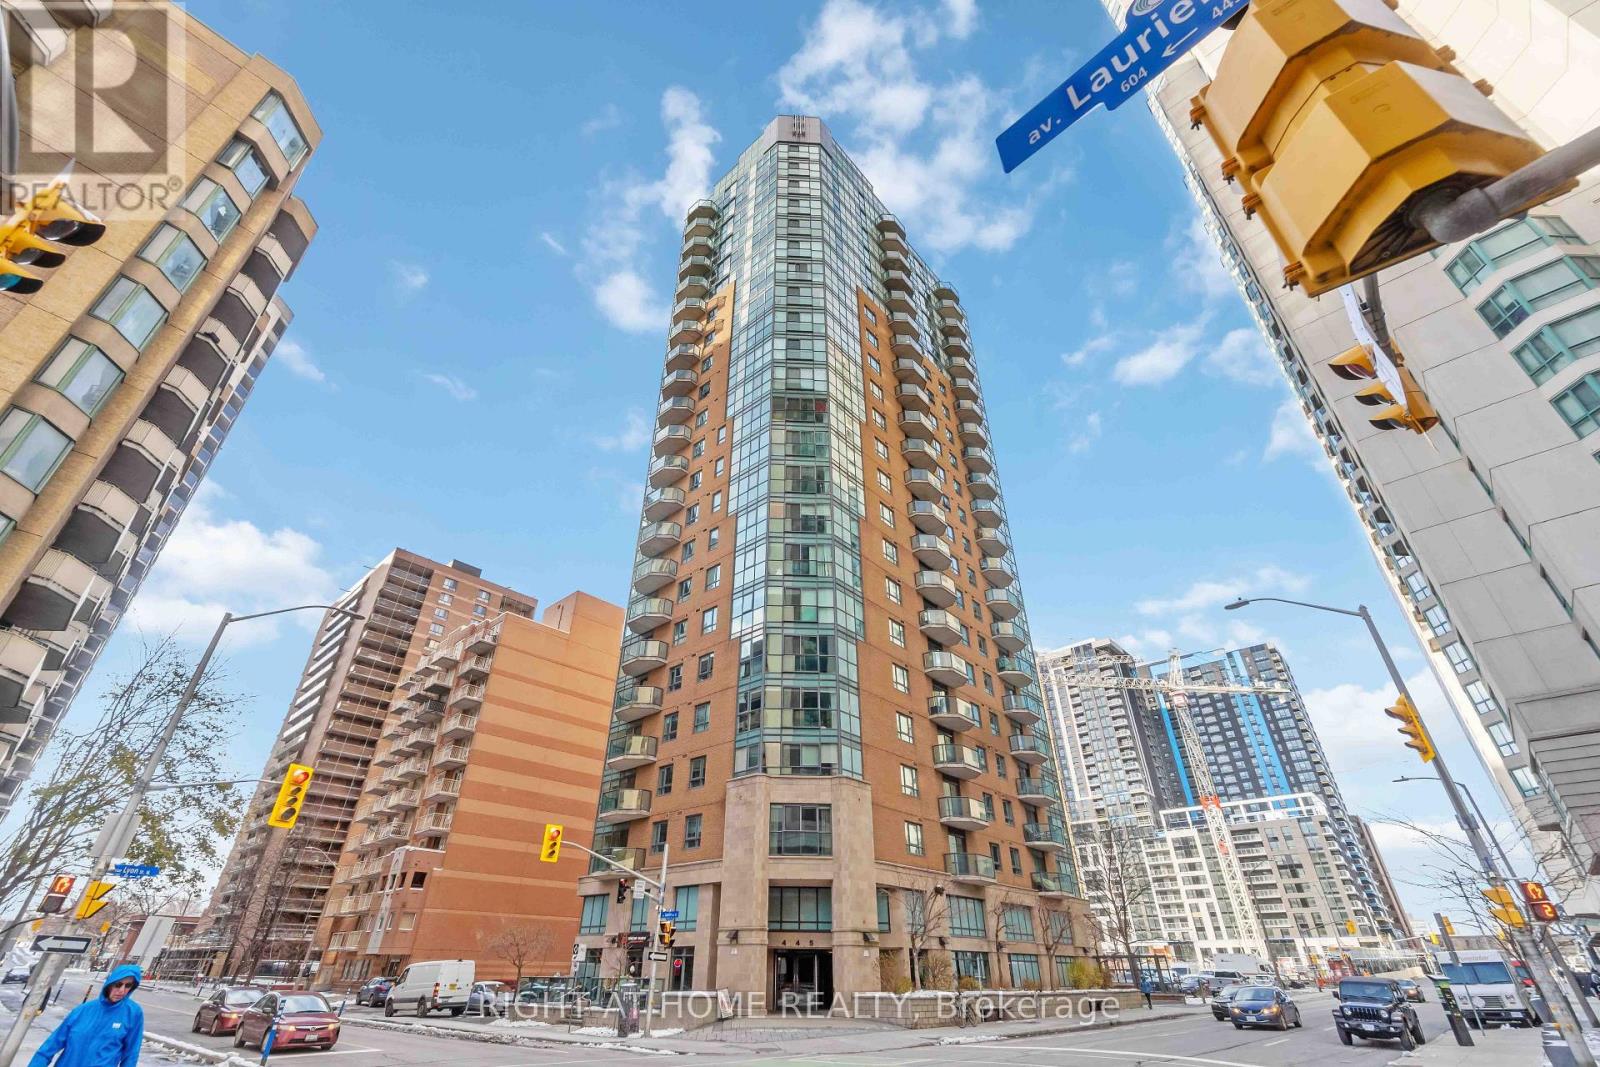
Ottawa, Ontario
Gorgeous 2-bedroom, 2-bathroom in the heart of downtown Ottawa. Lovely corner unit. Brand new appliances: stove (2022), dishwasher (2022), Washer (2022), dryer (2022). New Flooring (2022), new microwave (2025). Paint(2026). One owned large and good location underground parking. Also included is one owned locker. This is ready to move! Enjoy an urban lifestyle within walking distance of the Hill, NAC, restaurants, shopping, transit, walking/bike paths along the canal, and much more. Includes one underground parking space and a locker. 24-hour irrevocable on all offers (id:61194)
Ottawa, Ontario
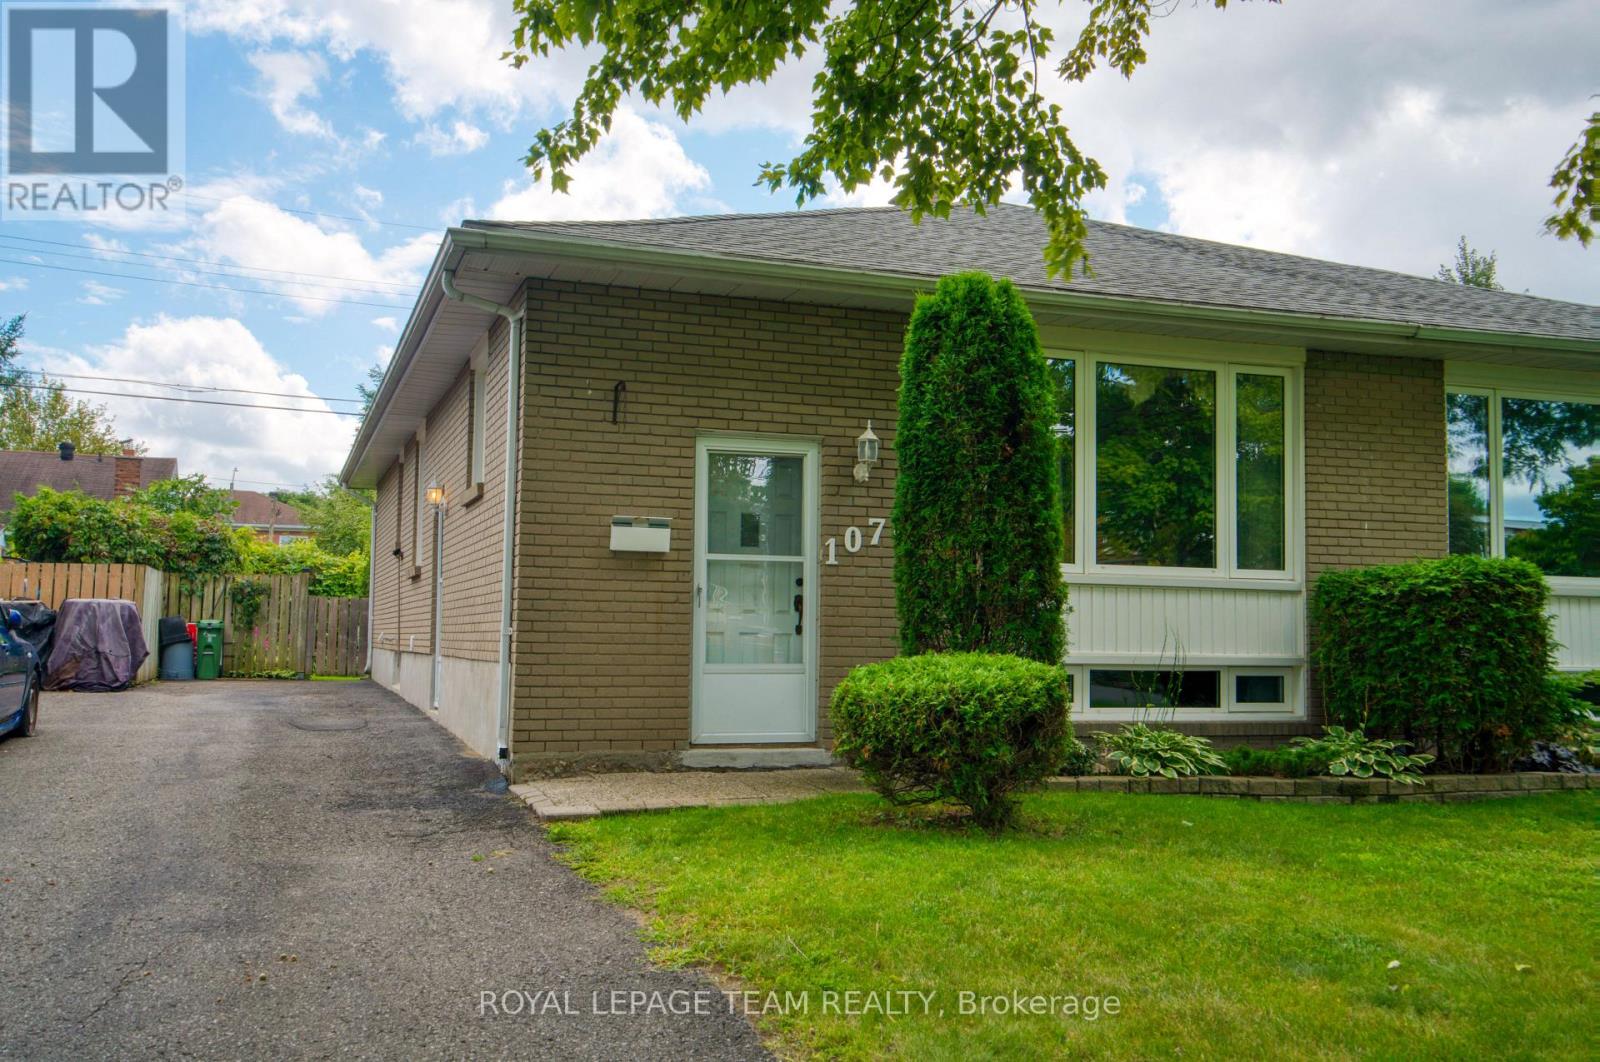
Beautiful 3-bedroom, 2-bath semi-bungalow in the centrally located community of Heron Park, just minutes from the Glebe and Old Ottawa South! This property has been extremely well maintained and is situated on a very quiet street. The main level features gleaming hardwood throughout, a bright kitchen, spacious living/dining room, excellent-sized primary bedroom, as well as 2 additional well-proportioned bedrooms (3rd bedroom currently being used as a den), and a 4-piece bath. The mature, south-facing, fully fenced backyard and patio are the perfect spots for summer barbecues and outdoor gatherings. The lower level offers wonderful additional space for families, young professionals, or multi-generational housing needs, a "retro" family room, 3-piece bath, laundry room, and ample storage complete the lower level. Note: The handy side entrance provides excellent potential for creating a secondary unit, subject to applicable requirements. Located just minutes from excellent schools, parks, shopping, and transit. This home offers the perfect balance of suburban tranquility and urban convenience. 1072 Aldea avenue truly represents outstanding value ! (id:61194)
Markham, Ontario
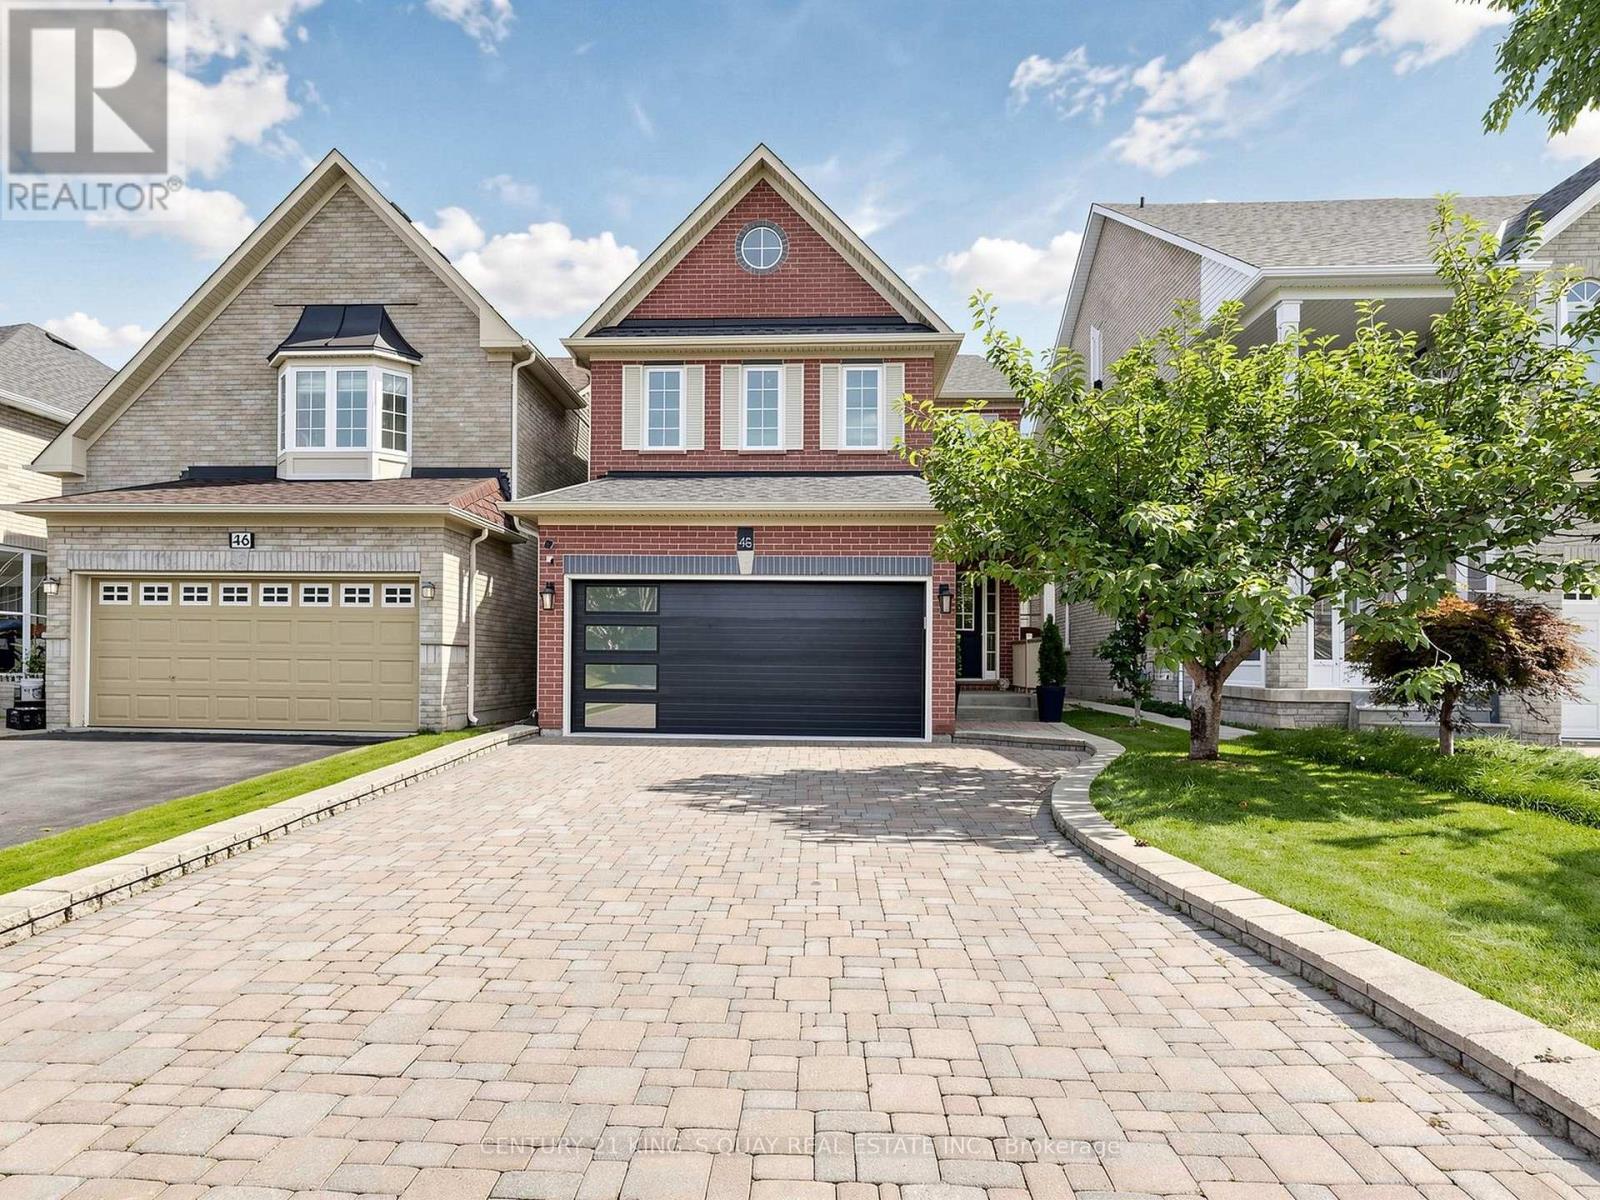
Location! Location! Location!! Welcome to this immaculate 4-bedroom, 2-car garage detached home in the prestigious Berczy Community, built by Monarch Homes. This home offers modern living at its finest, featuring professional renovations including hardwood flooring, smooth ceiling, pot lights, and a contemporary upgraded kitchen and washrooms. The practical layout includes two large ensuites and a professionally finished basement with a great room, bedroom, and full washroom. The property also features an interlocked driveway and walkway, along with a long no-sidewalk driveway accommodating up to four cars. Well maintained by the same owner for 20 years, the home boasts major upgrades such as heat pump(2026), central humidifier(2026), 50-amp EV Charger (2026), composite deck(2024), aluminum garage door(2022), windows(2019) and attic insulation (2019), sprinkler system(2017), and roof shingles(2017). Located in a top-ranked school zone : Pierre Elliott Trudeau HS (9.3/10) and St. Augustine HS (10/10). Steps to Stonebridge Public School, FreshCo, Shoppers Drug Mart, bank, restaurants, parks, and all amenities. Close to Markville Mall, Go Train Station, Public Transit, Community Centre and Hwy 407... etc. This home offers the perfect blend of comfort, convenience, and family-friendly living. (id:61194)
Ottawa, Ontario
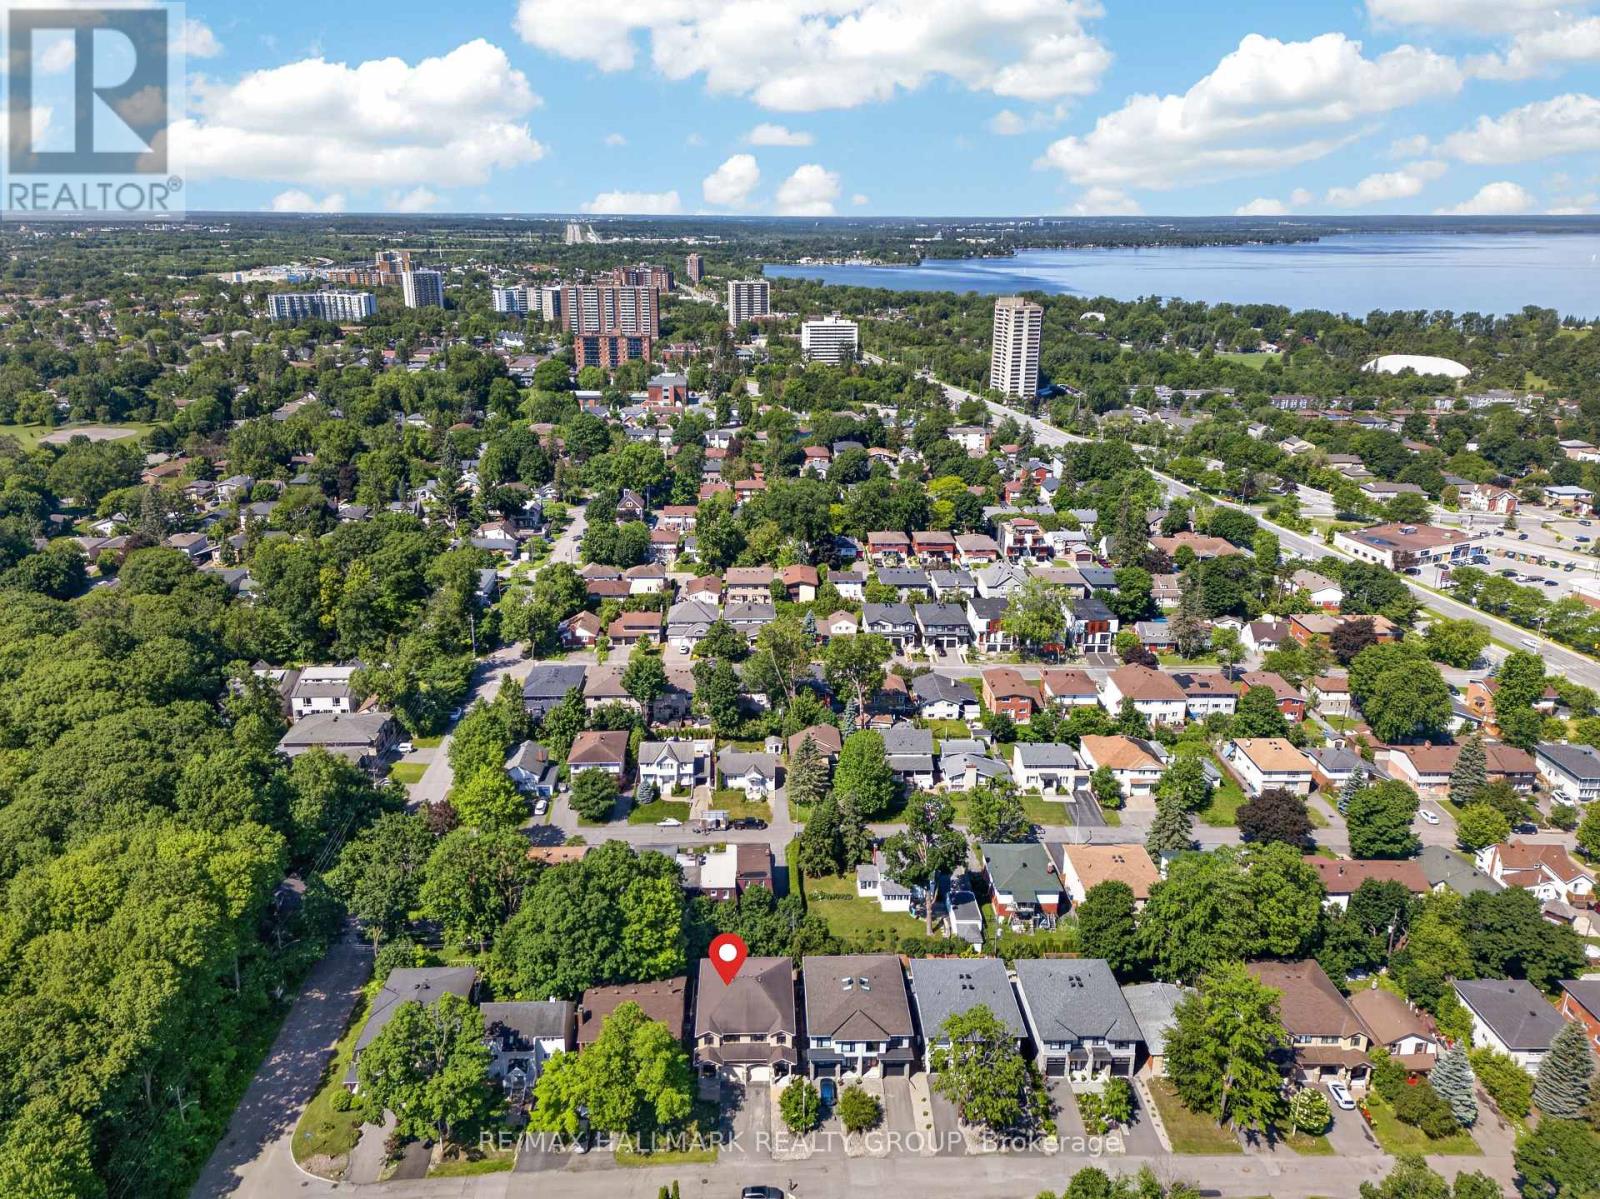
This beautiful custom-built semi nestled in sought-after Queensway Terrace North offers the perfect blend of nature and convenience. Steps to scenic NCC ravine trails, Elmhurst Park, and Frank Ryan Park offering baseball diamonds, tennis and basketball courts, a field house, wading pool, skating rink, and more. The bright, open-concept main level features hardwood flooring, 9-foot ceilings, and large windows that fill the home with natural light. The chef's kitchen is truly the heart of the home, showcasing granite countertops, stainless steel appliances, an oversized centre island, and abundant cabinetry. The inviting living room is anchored by a floor-to-ceiling stone fireplace creating the perfect space to relax or entertain. Upstairs, the spacious primary suite offers coffered ceilings, a walk-in closet, and a 5pc ensuite with double vanity and glass shower. Two additional good-sized bedrooms (one with its own walk-in closet), a full bathroom, and convenient second-floor laundry complete this level. The finished basement provides excellent additional living space with high ceilings, large windows, a generous rec room, powder room, space for a home office and ample storage. Enjoy the beautifully landscaped, fully fenced west-facing backyard featuring a patio, perennial gardens, and artificial turf for easy, low-maintenance living. Queensway Terrace North is one of Ottawa's hidden gems, ideally situated near great schools schools, shopping, transit, Britannia Beach, and everyday amenities! 48 hour irrevocable. (id:61194)
Ottawa, Ontario
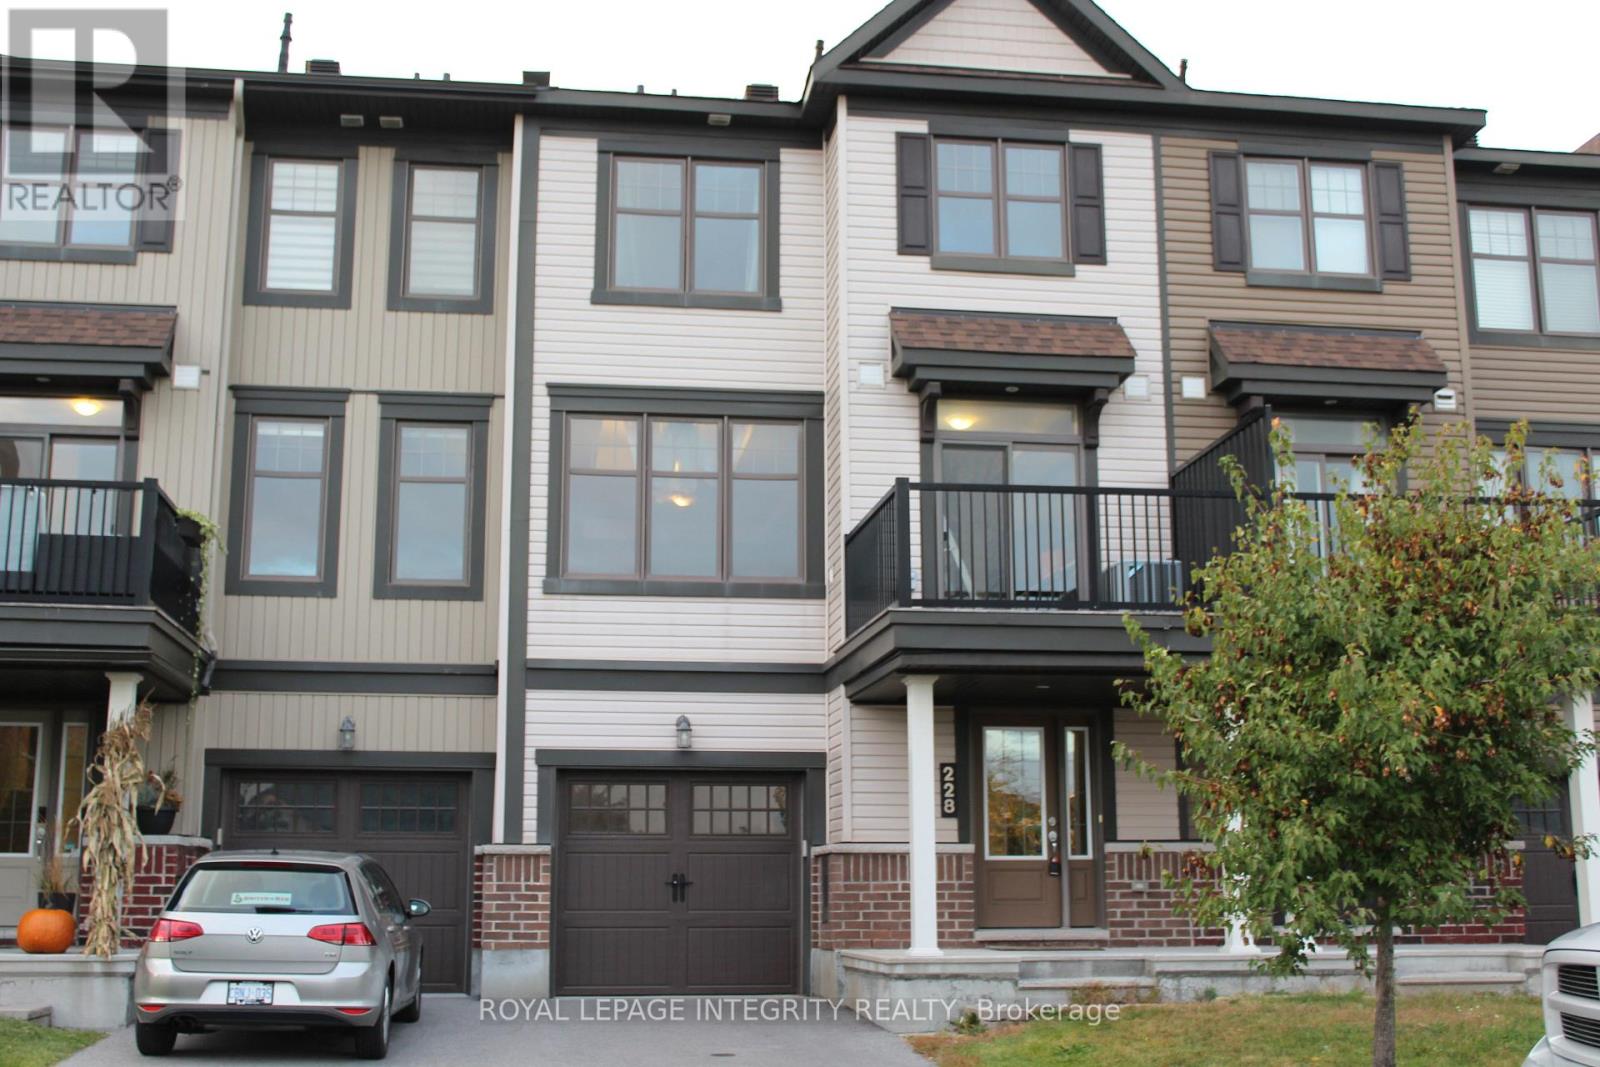
Welcome to this exceptionally well-maintained 2-bedroom, 1.5-bathroom, 3-storey townhouse offering nearly 1,400 square feet of stylish and functional living space in the highly sought-after community of Arcadia. Situated in a prime location, this move-in-ready home places you just steps from neighborhood parks and green spaces, while keeping you close to all the action. Enjoy incredible convenience with top-tier shopping and dining nearby at Tanger Outlets and Kanata Centrum, and catch your favorite events just minutes away at the Canadian Tire Centre. Perfect for commuters and families alike, this property boasts effortless access to Highway 417, local transit networks, and reputable schools. Experience the ideal blend of modern comfort and suburban convenience-schedule your visit today! (id:61194)
Ottawa, Ontario
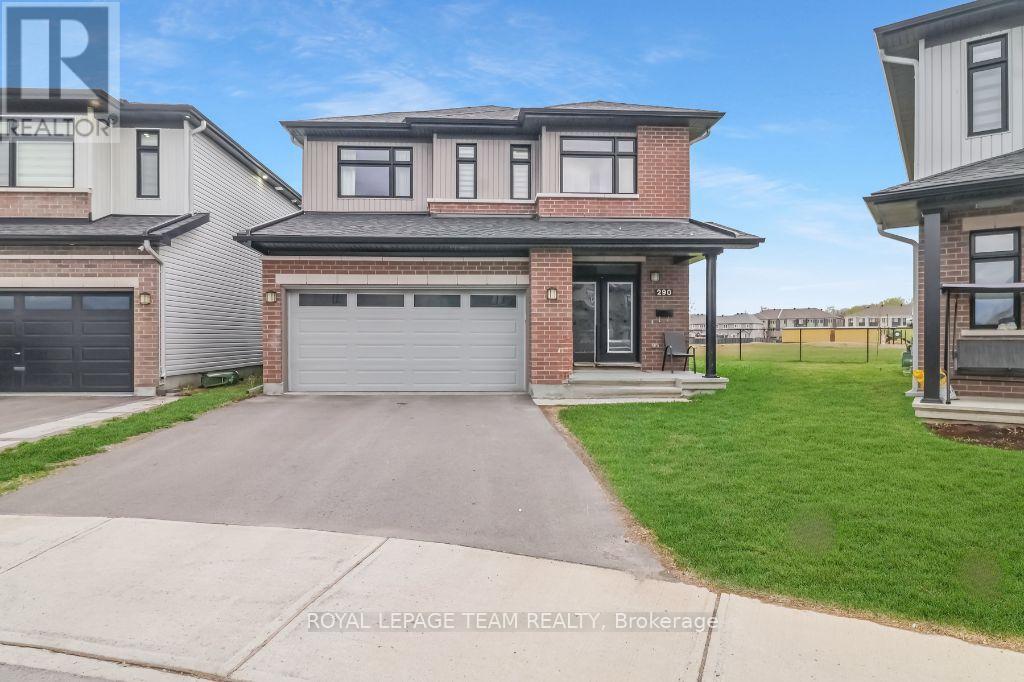
PIE SHAPED LOT! NO REAR NEIGHBOURS! Welcome to 290 Turnbuckle Crescent, a grand and beautifully appointed residence, where luxury, space, and comfort come together in perfect harmony. Step inside through the impressive foyer, conveniently located next to the attached garage, creating a welcoming first impression. The foyer leads into the bright dining area, which flows seamlessly into the open-concept great room, featuring a cozy gas fireplace-perfect for relaxing or entertaining. From here, the home opens into the elegant kitchen, beautifully designed with floor-to-ceiling dark wood cabinetry, gleaming white quartz countertops, and stainless steel appliances. The large centre island, complete with an expansive breakfast bar, offers plenty of seating and workspace, while the stainless steel sink is conveniently integrated into the island. The kitchen also provides direct access to the main floor laundry room, adding everyday practicality. Patio doors lead from the kitchen to the backyard, allowing natural light to pour in and providing easy outdoor access. Upstairs, an open landing offers the perfect space for a reading nook or quiet sitting area. The primary bedroom retreat features a large walk-in closet and a four-piece ensuite. Three additional generously sized bedrooms, one with a walk-in closet sharing a spacious family bathroom, providing ample room for family and guests. The finished basement adds even more living space with a large recreation room and a convenient utility room. Situated on a large pie-shaped lot, the backyard offers excellent space for outdoor enjoyment. Located in the desirable community of Half Moon Bay, close to parks, nature trails, great schools and transit. As well as great access to the 416 and all of Barrhaven's amenities. With the perfect balance of elegance and functionality, this home won't last long. Book your private viewing today! (id:61194)
Richmond Hill, Ontario
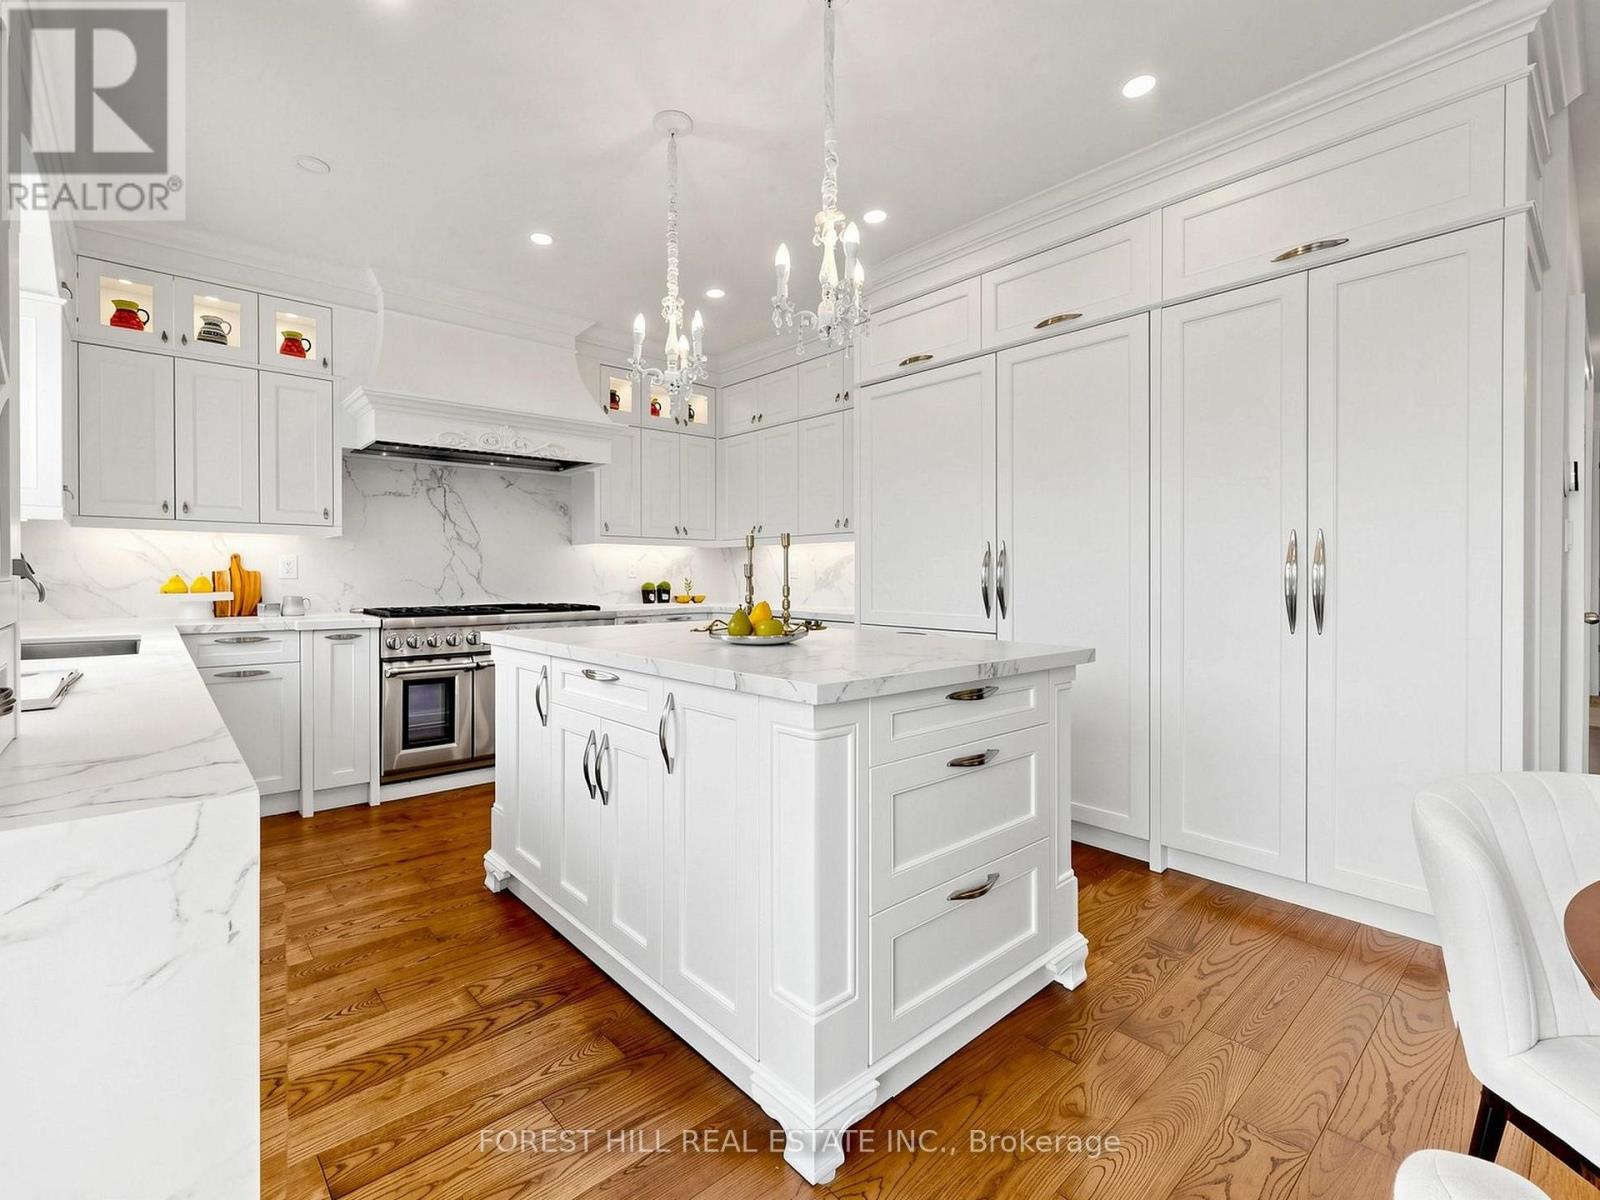
Welcome To This Rare Luxury Ravine Home In Highly Sought-After Jefferson, Richmond Hill, Featuring 4+1 Bedrooms + 5 Bathrooms, W/Over 3,500 SqFt (Approx.) of Total Living Space. A Finished Walk-Out Basement W/Separate Entrance, In-Law/Nanny Suite & Unobstructed Greenbelt/Conservation Views. Extensively Renovated & Move-In Ready, This Exceptional Family Home Offers Privacy, Luxury & Nature-Inspired Living. The Main Floor Features 9' Coffered Ceilings Custom Cabinetry & Pot Lights in Both Family & Living Room. The Chef's Gourmet Kitchen Showcases Premium Grade Dekton Waterfall Island & Backsplash, Custom Cabinetry, Thermador 48" 6-Burner Gas Range & Dual Ovens, Built-In Sub-Zero Refrigerator With Double Set of Freezer Drawers & Sub-Zero Built-In Wine & Beverage Fridge. Major Upgrades Include Kitchen & Main Floor Renovation (2020), Roof, All Windows & Doors (2019) With Triple-Pane High-Efficiency Glass, Owned Commercial-Grade HWT Replaced Within The Past Year, Furnace Replaced 4 Years Ago & HEPA + UVC + PCO Air Purification System. Walk-Out Basement With Bedroom & In-Law/Nanny Suite Ideal For Multigenerational Living Or Extra Rental Income. Custom Bedroom Desk & Bed frame (2025), Enhanced Garage Thermal Envelope, New Light Fixtures & Freshly Painted Garage Doors. Enjoy A Landscaped Ravine Backyard With Unobstructed Conservation Views & Freshly Painted Deck-Perfect For Outdoor Entertaining, Summer BBQs & Private Family Retreats. Close To Oak Ridges Moraine Trails, Jefferson Forest, Phillips Lake & Parks. Ideally Located In A Family-Friendly Jefferson Community With Top Rated School Catchments Incl Beynon Fields P.S & Ranked #1 St. Theresa Catholic High School, Farm Boy, Sobeys, Hillcrest Mall, GO Transit & Hwy 404/407. A Rare Opportunity To Own A Luxury, Move-In-Ready Ravine Home With Premium Finishes, Privacy & Exceptional Indoor-Outdoor Living. (id:61194)
Richmond Hill, Ontario
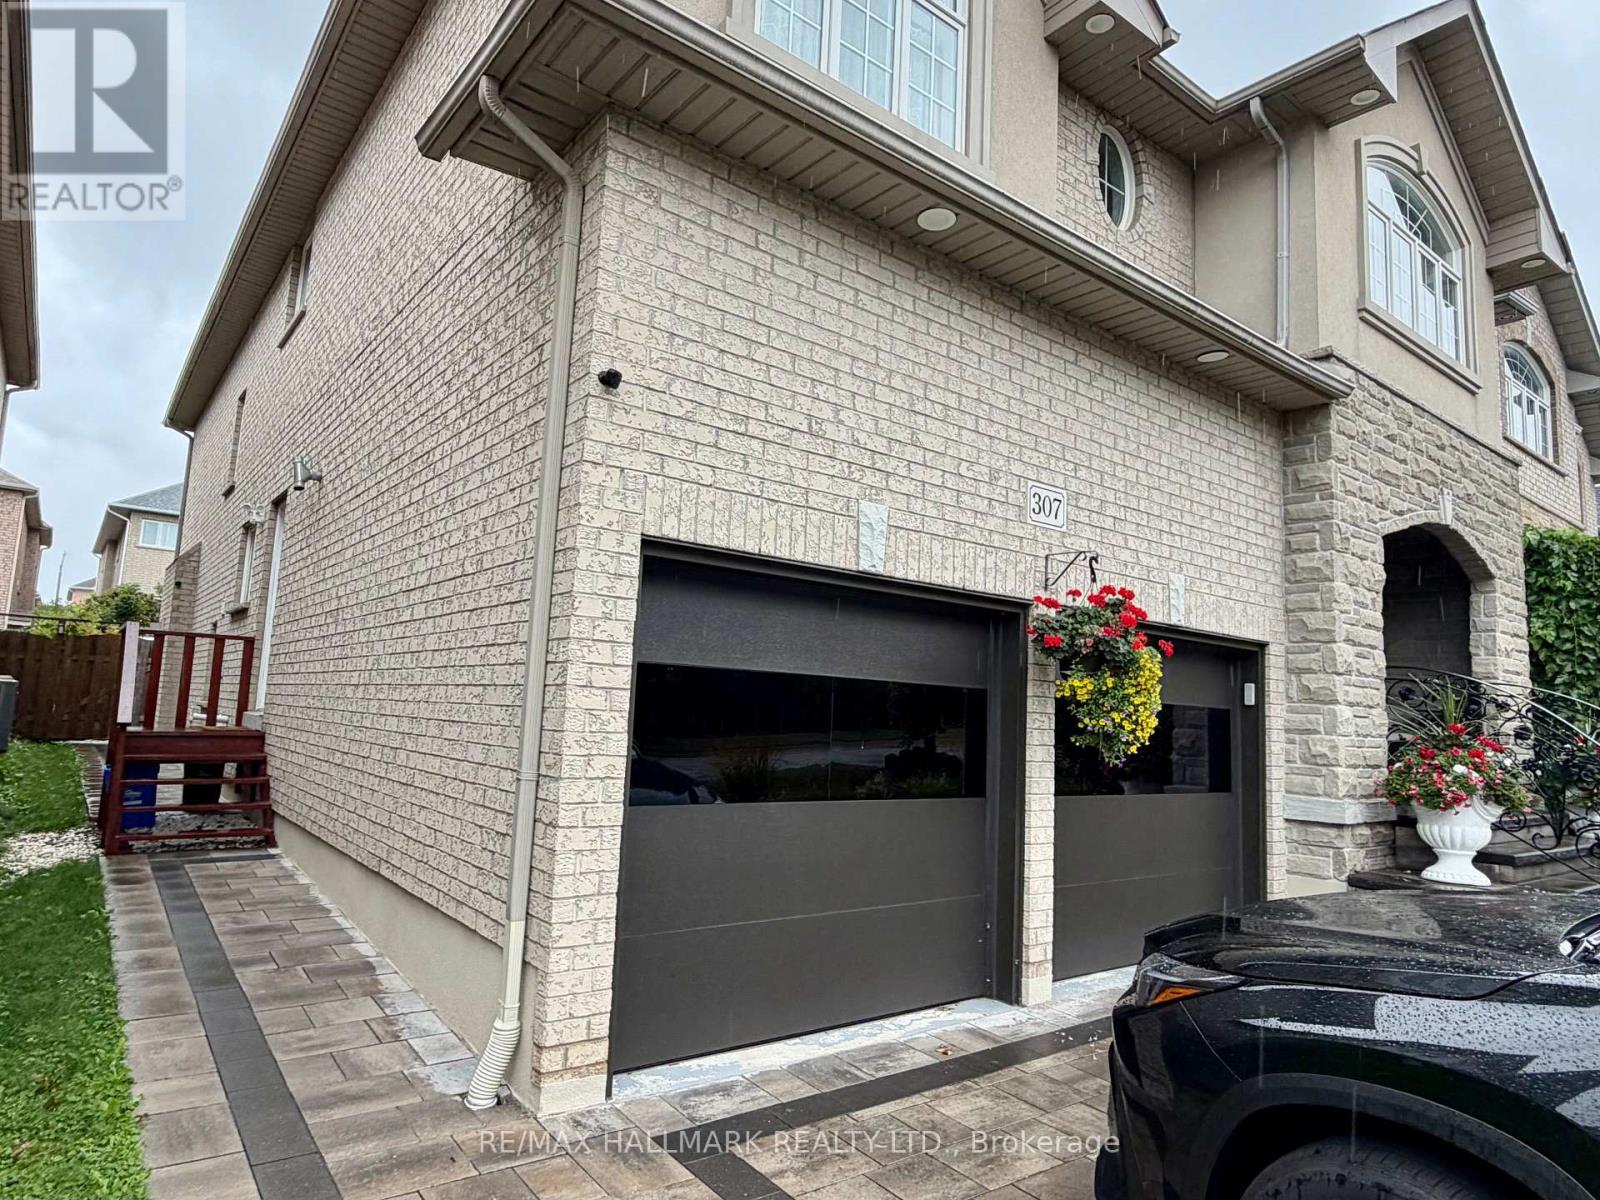
Welcome to this clean and beautifully updated 1-bed, 1-bath basement apartment at 307 Weldrick Rd E. This is one of two residential units located on the basement level. Completely private space, only shared laundry. Featuring a renovated kitchen and bathroom, a comfortable living area, and a functional layout, this unit is a great option for a working professional looking for a well-maintained place to call home. Conveniently located close to Yonge Street, transit, shopping, restaurants, parks and everyday amenities. One outdoor parking space is included. (id:61194)
Hamilton, Ontario
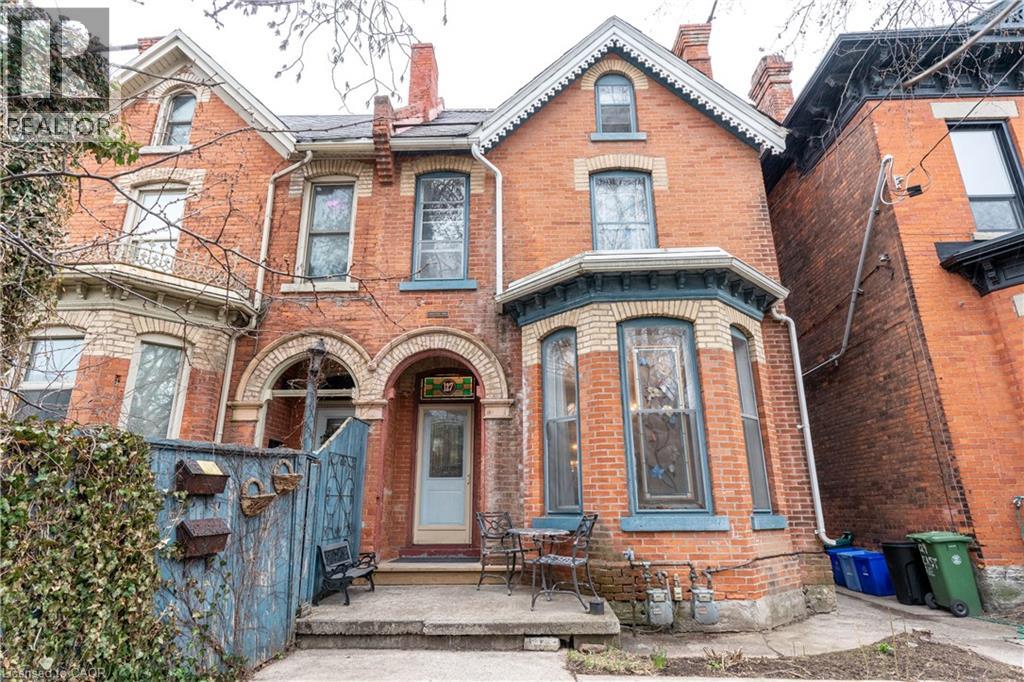
Welcome to 127 East Avenue South, a well-maintained duplex ideally located in one of Hamilton’s most central and connected neighborhoods. This versatile property offers two self-contained and separately accessed units, making it an excellent opportunity for investors, multi-generational living, or owner-occupiers looking to offset expenses with rental income. The front unit features a spacious and functional layout offering three bedrooms and two bathrooms and a fully finished basement, providing ample space for families or professional tenants. Generous room sizes and a thoughtful floor plan create comfortable living areas with flexibility for modern living. The rear unit is stunning with high lofted ceilings and natural light from the mant skylights, offering a one-bedroom layout with two bathrooms, ideal for extended family, guests, or additional rental income. Each unit is designed to function independently, enhancing privacy and usability for multiple occupants. Situated just minutes from downtown Hamilton, hospitals, public transit, parks, schools, shopping, dining, and major commuter routes, this property delivers exceptional convenience and walkability. The location is especially attractive for tenants and homeowners alike due to its proximity to the hospital corridor, GO Transit, and vibrant urban amenities. Whether you are looking to expand your investment portfolio, live in one unit while renting the other, or accommodate multi-family living, 127 East Avenue South presents strong long-term potential in a sought-after area of the city. A rare duplex opportunity offering flexibility, income potential, and an unbeatable central location. (id:61194)