
Mississauga, Ontario
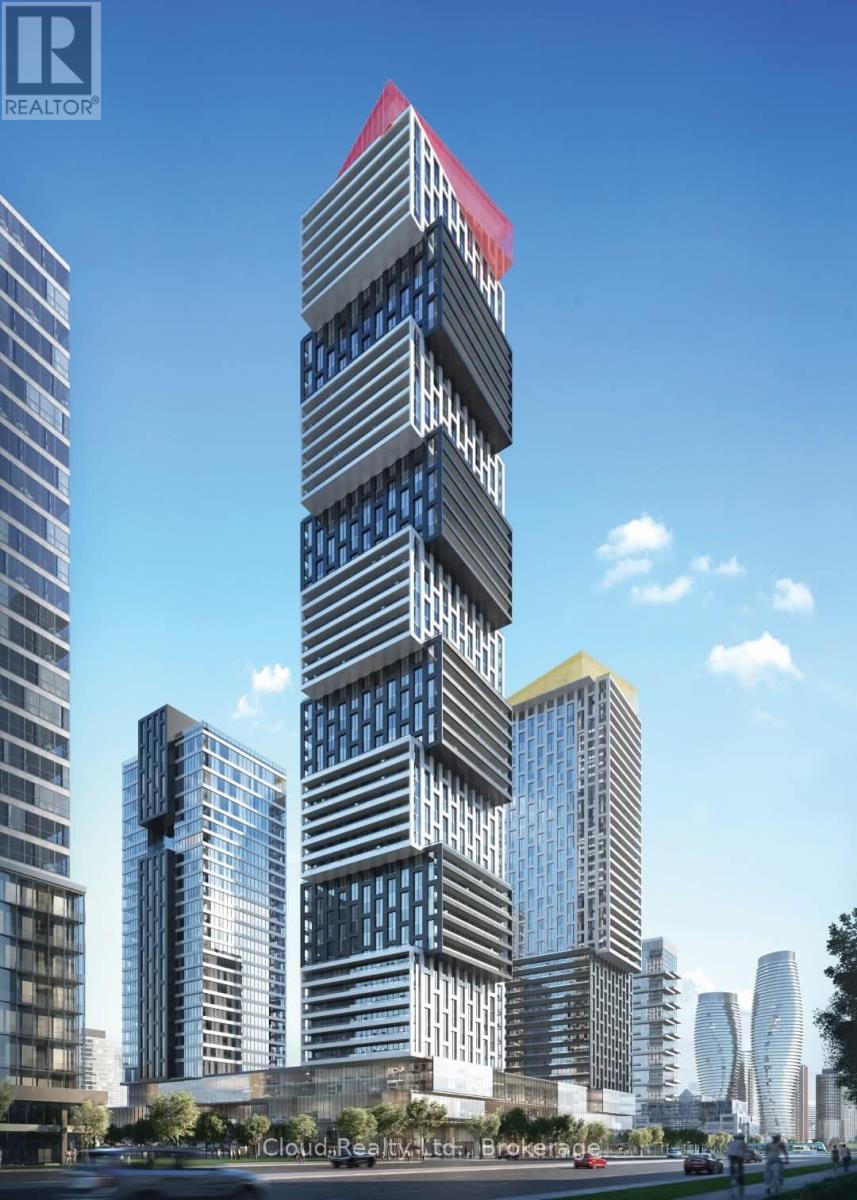
Exchange District. Welcome to EX1 at 4015 The Exchange in the heart of downtown Mississauga, Few steps to Square One! Feel comfortable in this bright and spacious 2 bedroom suite with beautiful full washrooms. This beautiful corner unit features comes with 500sf west facing terrace with views of Celebration Square and the Mississauga Skyline. Balcony from primary bedroom with views of Square One.The Perfect Space To Relax Or Entertain, , Integrated appliances, imported Italian kitchen cabinetry ,Quartz countertops, Latch innovative smart access system, Kohler plumbing fixtures. Geothermal heat source. 1 Parking & 1 Locker included. (id:61194)
Oshawa, Ontario
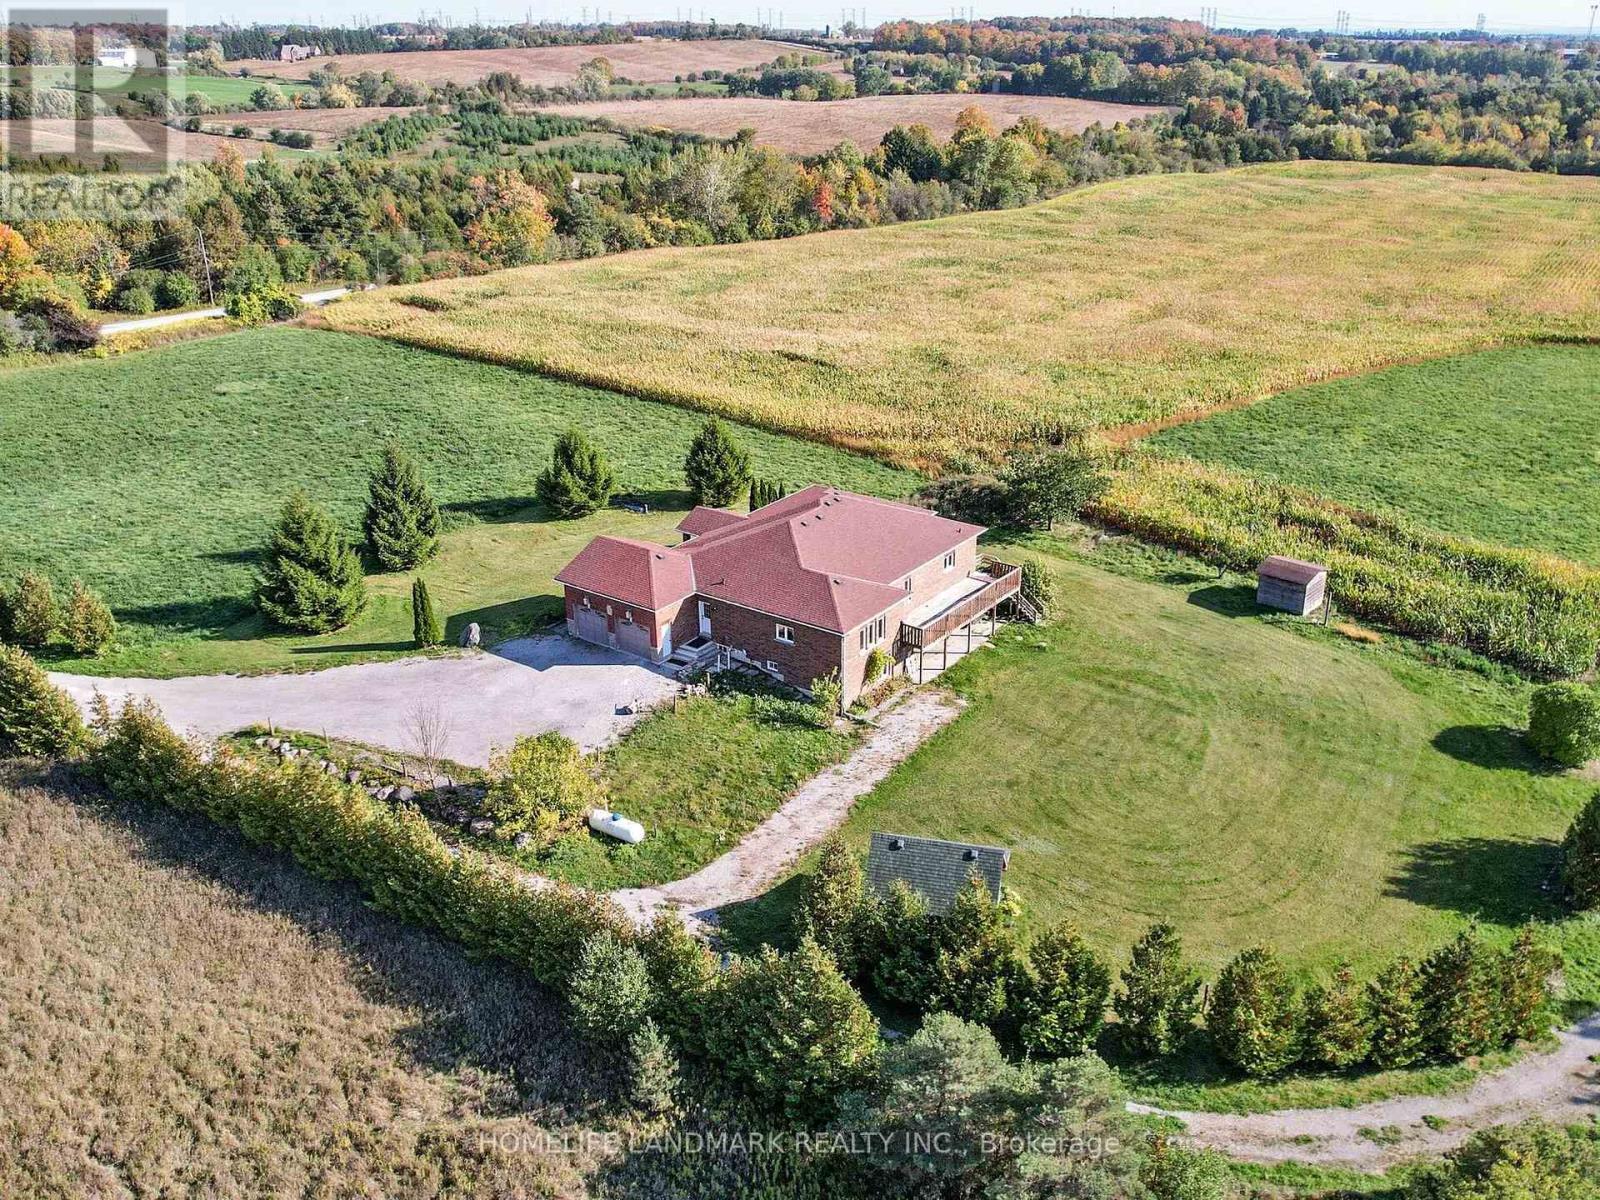
Stunning detached house nestled on over 46 acres of lush, workable farmland, offering both tranquility and convenience with 2 Street address numbers. This exquisite property is strategically located near Highway 407 and easy access to hwy 412/401, providing easy access to urban amenities while maintaining a serene rural atmosphere.Custom Built 3+1Bedrooms Bungalow W/Walkout Basement Located On Harmony Street N With workable farmland, Pond, Apple Trees & Spring; Huge Deck Overlooking Ravine; Spent $$$$ Upgrading In New Roof, New Furnace, Surrounded By Picturing Farmland, Enjoy Country Living With All Of The Conveniences, Close To Community Centre, Shopping Mall. Just 6.5KM away from Costco & a Few Mins To All Amenities & Only 3 Minutes To HWY 407! Great Investment Opportunity With This Beautiful Property with Big Land & So Much Potential! (id:61194)
Sarnia, Ontario
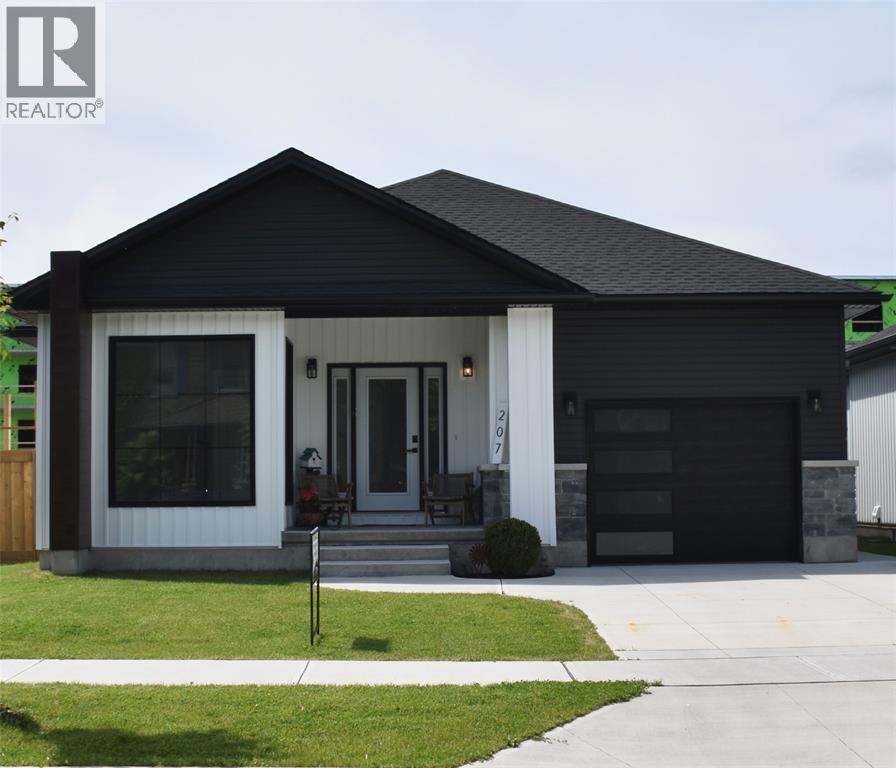
Welcome to your dream home! Nestled close to shopping, downtown & the waterfront. This newly constructed gem and former Model Home, offers a blend of modern luxury and convenience, as well as a lower suite with income potential. The open-concept main floor features soaring 12' ceilings and an abundance of windows for natural light throughout. The heart of the home is the sleek and stylish kitchen, complete with quartz countertops, extended subway tile to the ceiling & a large sleek island for entertaining. Cozy up beside the elegant gas fireplace with quartz tile surround, to relax and unwind after a long day. The spacious primary suite includes a spa-inspired ensuite with cashmere quartz countertops for added beauty and durability. Step outside to your covered porch & newly added privacy fence to enjoy your morning coffee. But the allure of this home doesn't stop there. Luxury vinyl plank flooring flows seamlessly throughout the home, while the oak staircase leads to the fully finished lower level where you discover the potential for additional income. The large 2 bed suite includes an open concept floor plan and beautiful modern kitchen. This versatile space offers endless possibilities to suit your lifestyle needs. Whether you're seeking a comfortable family home or an investment opportunity, this property has it all. (id:61194)
Mississauga, Ontario
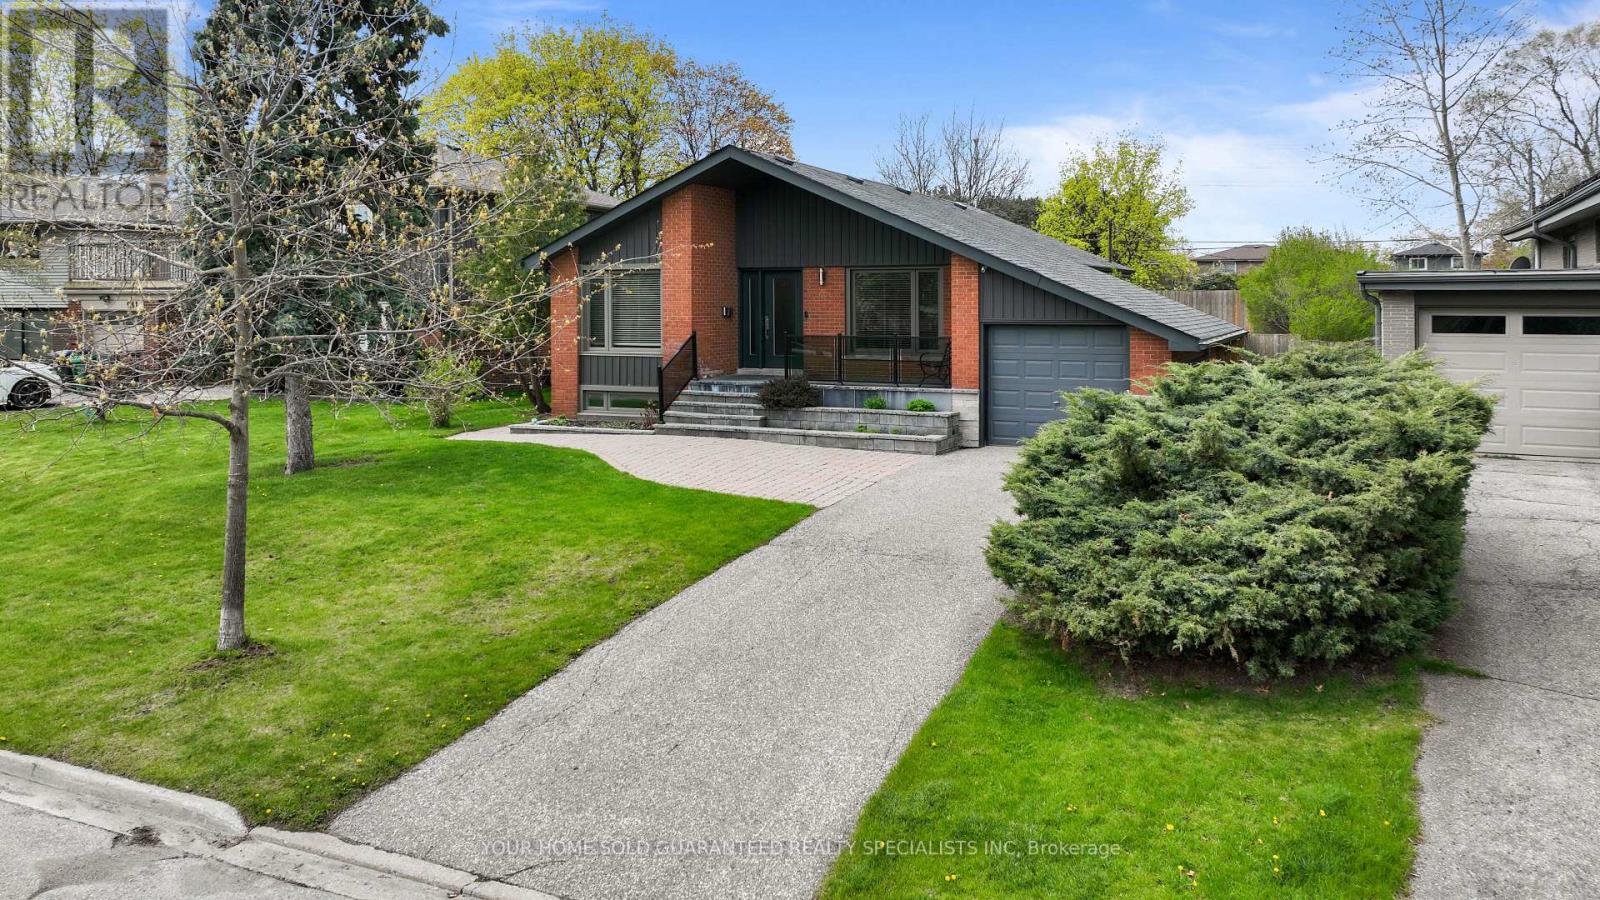
Discover this absolutely stunning bungalow in the highly sought - after Applewood Heights with a gorgeous In-Law Suite including its own Separate Entrance! Nestled on a quiet, tree-lined street, this beautifully maintained home offers the perfect blend of comfort, style, and modern living. Step inside to a bright, open-concept layout featuring a sleek, modern kitchen complete with a center island and stainless steel appliances ideal for both everyday living and entertaining. The home boasts three beautifully designed bathrooms, rich hardwood floors, and thoughtful finishes throughout. Enjoy outdoor living at its finest with a spacious 56 X 149 ft landscaped lot, perfect for relaxing or hosting family and friends. Conveniently located just steps from school, shopping, and everyday amenities. This home truly has it all, including a 1-year warranty on household appliances for added peace of mind. Well-built, meticulously maintained, and competitively priced! This is a rare opportunity you don't want to miss. A Must See! Make it yours today! (id:61194)
Toronto, Ontario
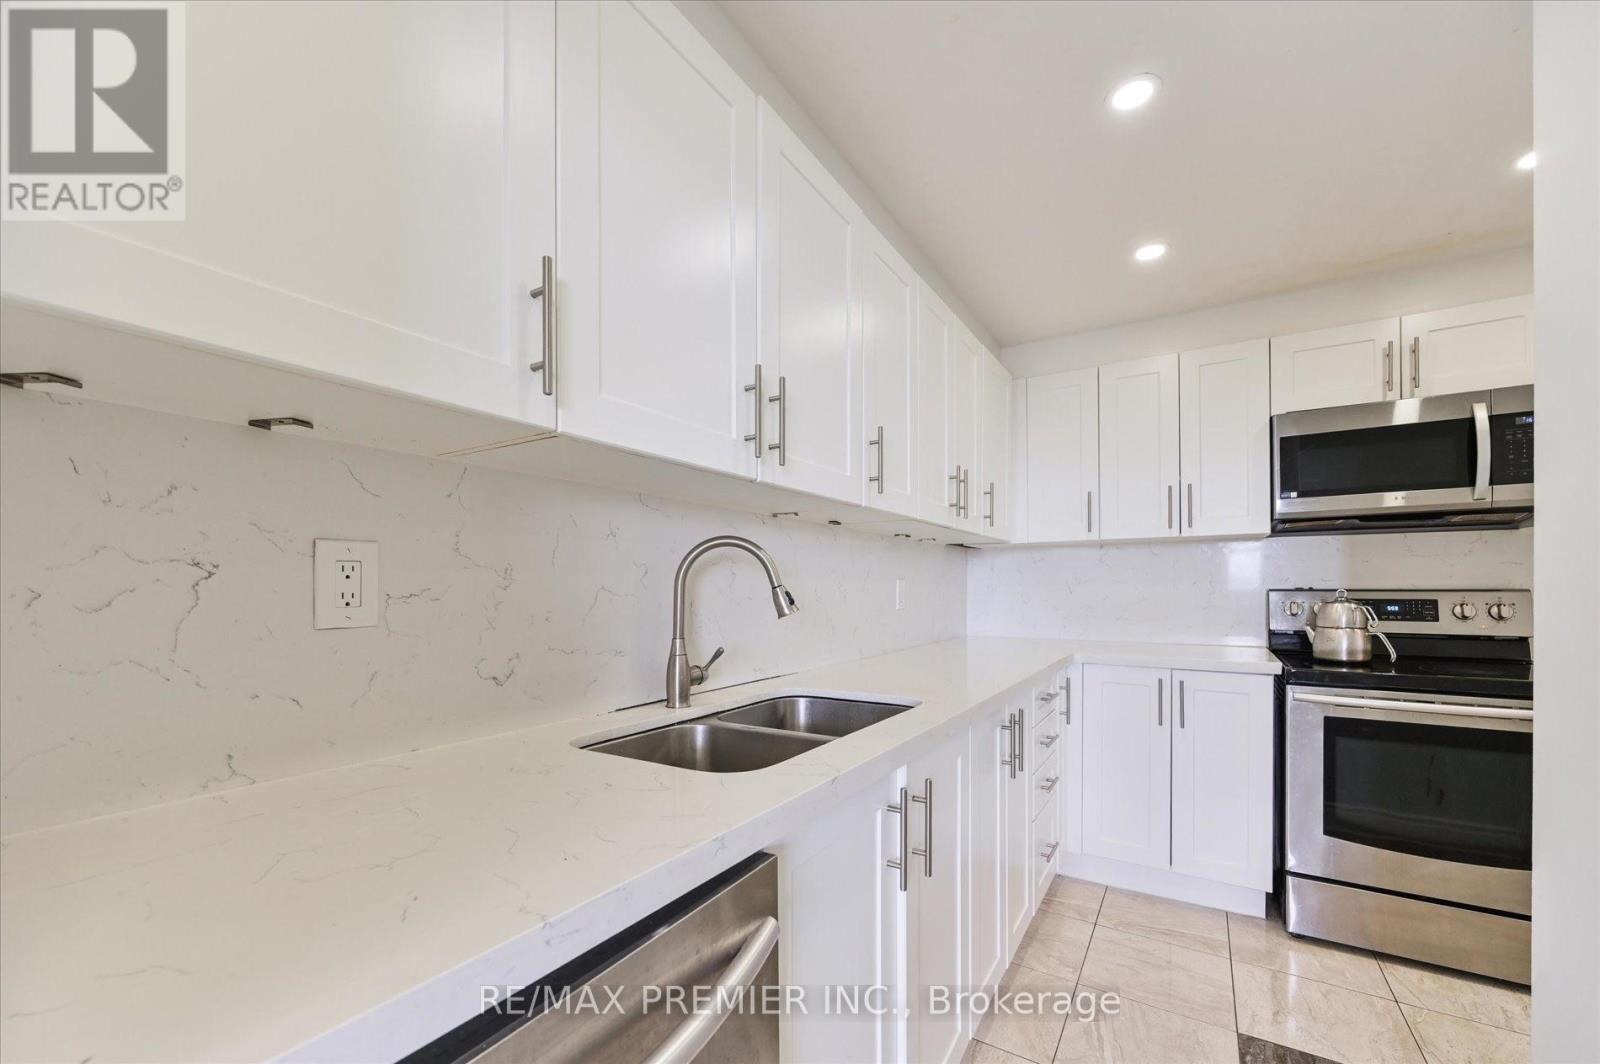
Bright and spacious 3-bedroom condo offering exceptional value in a central Toronto location. Ideal for families, first-time buyers, or investors, this well-kept unit features a functional layout, ensuite laundry, south-facing exposure, and a large private balcony perfect for enjoying natural light throughout the day. Includes one underground parking space. Enjoy unmatched convenience with TTC transit right outside the building and easy access to Finch West Subway Station, York University, Walmart, schools, parks, restaurants, and shopping. Located across from a community centre and just minutes to Highways 400, 401, and 407, making commuting across the GTA quick and convenient. (id:61194)
St. Catharines, Ontario
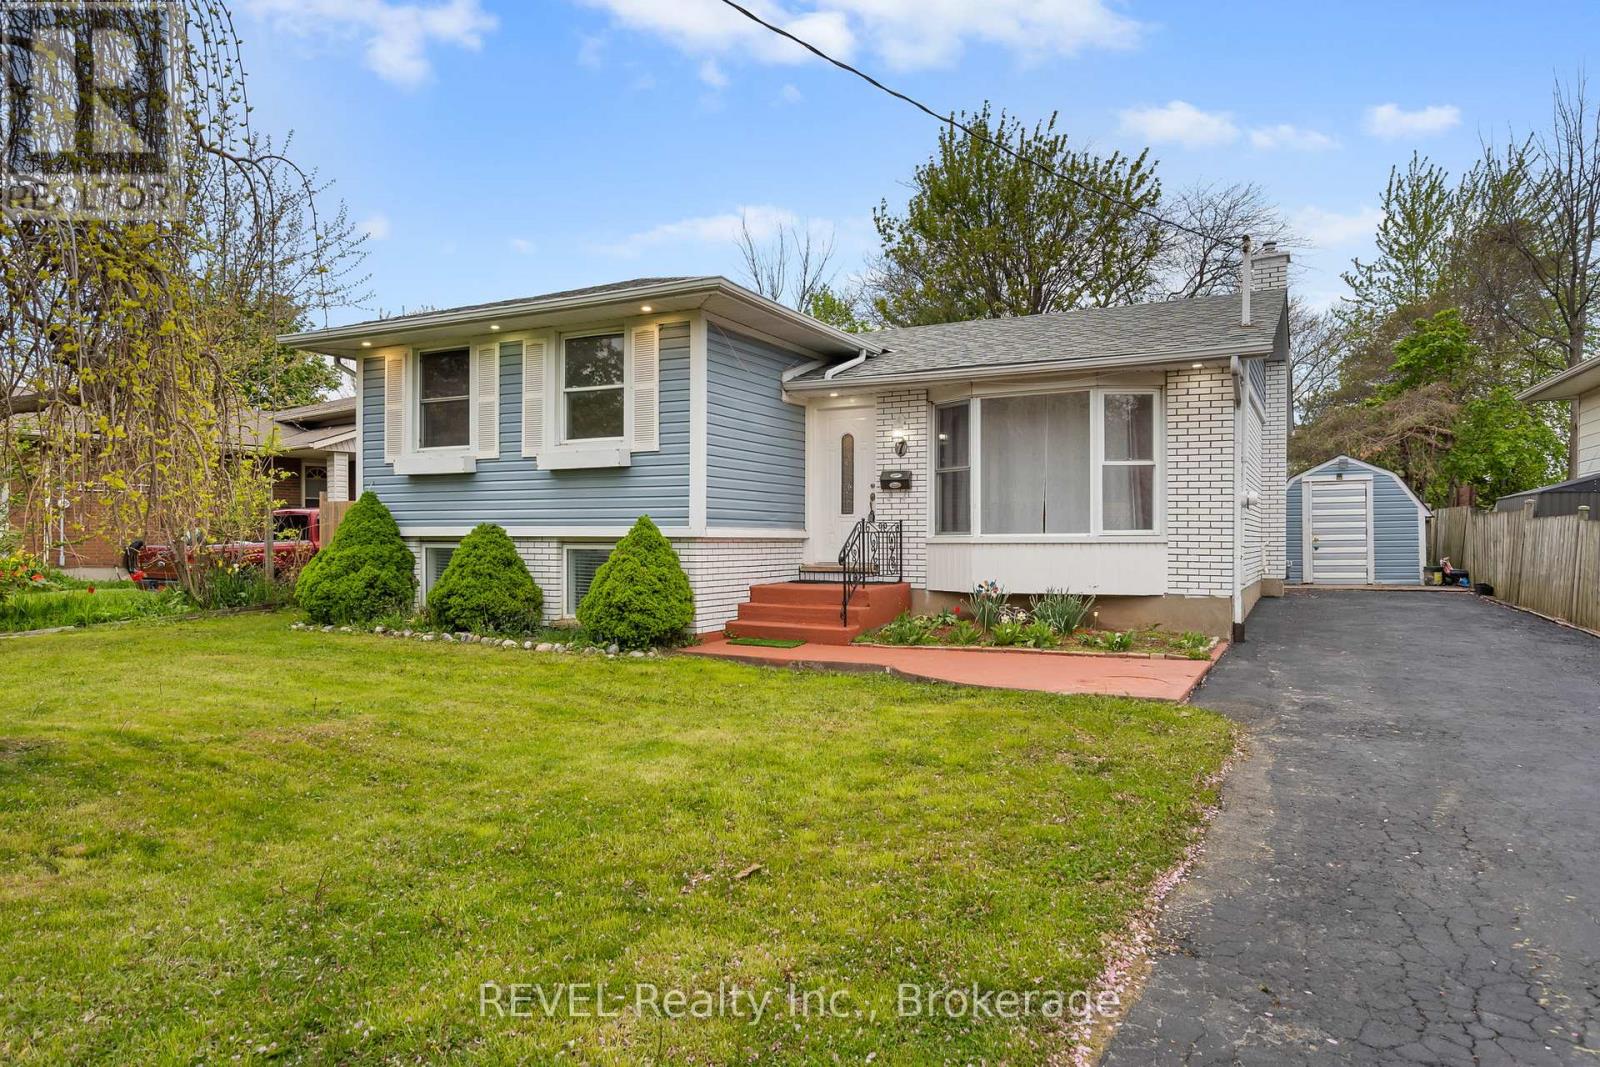
Spacious, versatile and perfect for a growing family, this detached 4-level sidesplit offers incredible living space inside and out in a sought-after family neighbourhood near the canal in St. Catharines. Featuring 3+1 bedrooms, 2 full baths, a den, study and rec room, there is plenty of room for everyone to live, work and unwind. The bright open-concept main floor showcases an updated eat-in kitchen with new quartz counters, bay-window living room, and sliding doors leading to a large entertainer's deck overlooking the 18x36 in-ground pool, fenced backyard and shed. The lower levels offer flexible living options with a spacious bedroom, cozy fireplace sitting area, recreation space, separate walk-out entrance and laundry area. With ample driveway parking, great schools, nearby shopping, parks and endless kids to play with in this welcoming community, this is a home your family can truly grow into. Pool liner and pump (2025). (id:61194)
Clarington, Ontario
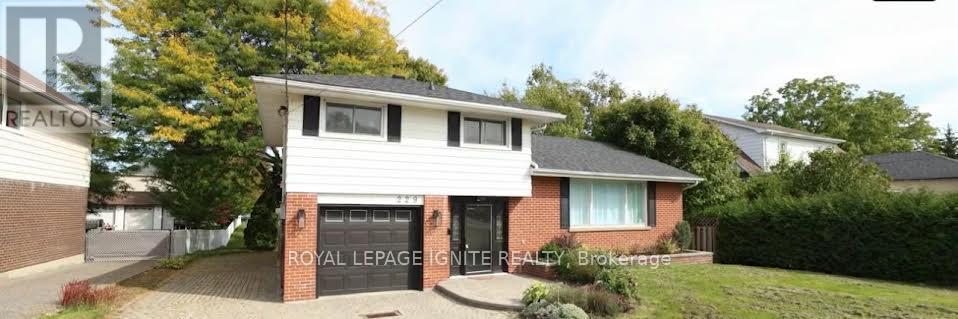
Beautifully maintained 3-bedroom, 2-bath, 4-level side split home in the heart of Bowmanville! hardwood floors, an updated modern kitchen complete with a huge center island perfect for cooking, entertaining, and gathering with loved ones. Features a sun-drenched, sunroom. Whether you're hosting guests or seeking peaceful solitude, this space offers the perfect backdrop. A separate entrance leads directly to the lowest level, & layout offers amazing potential for a private suite, private workspace/office area. The home boasts ample parking, including a single-car garage and extra-wide driveway. Clean, bright, and cared for with pride of ownership throughout, this home is ready for you to move in and enjoy. Situated in a quiet, family-friendly neighborhood, you'll love the proximity to top-rated schools, parks, shops, and quick commuter access. (id:61194)
Gananoque, Ontario
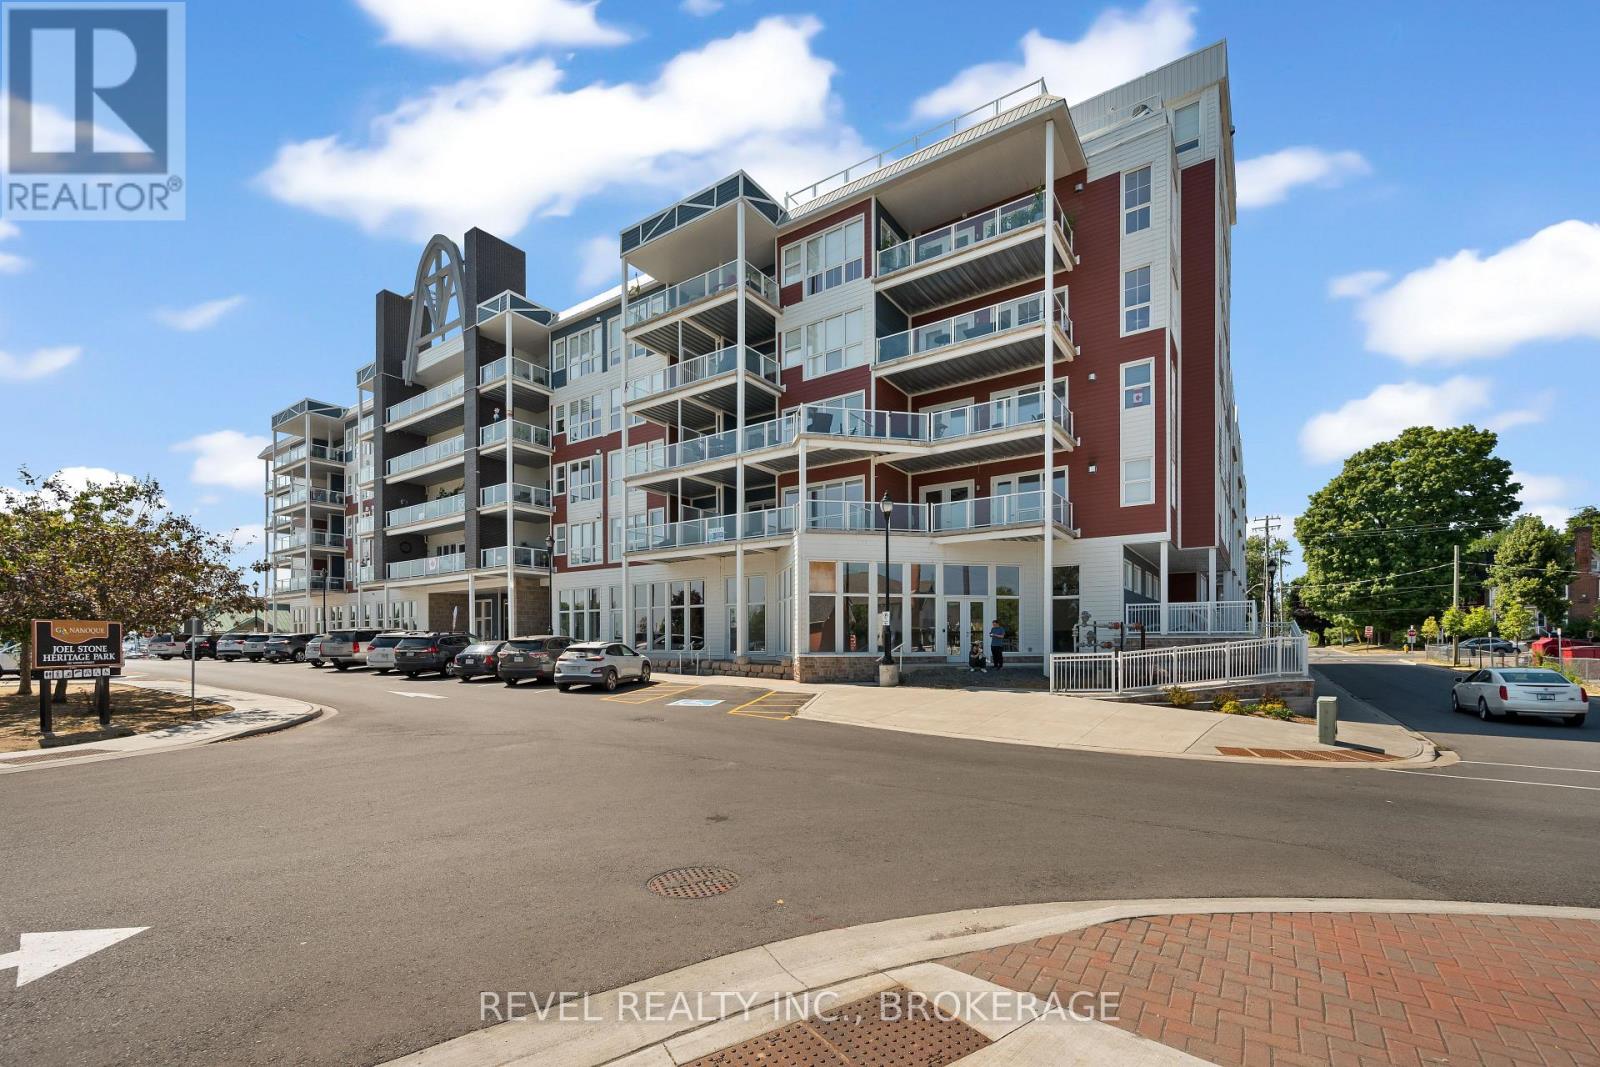
Welcome to Island Harbour Club. Experience modern waterfront living in the heart of the Thousand Islands. This stunning 2-bedroom, 2-bathroom ground-floor unit offers open-concept elegance with high ceilings, premium finishes, and expansive windows that fill the space with natural light. The kitchen features quartz countertops, sleek cabinetry, and stainless steel appliances, flowing seamlessly into the living and dining areas perfect for entertaining. The primary suite boasts a walk-in closet and spa-inspired ensuite, while the second bedroom is ideal for guests or a home office. Enjoy the convenience of in-suite laundry, secure underground parking, and a private terrace with views of the St. Lawrence River. Located steps from Gananoques vibrant downtown, marinas, parks, and trails, with easy access to Kingston . This boutique condominium offers a relaxed lifestyle in an unbeatable location. (id:61194)
Cobourg, Ontario
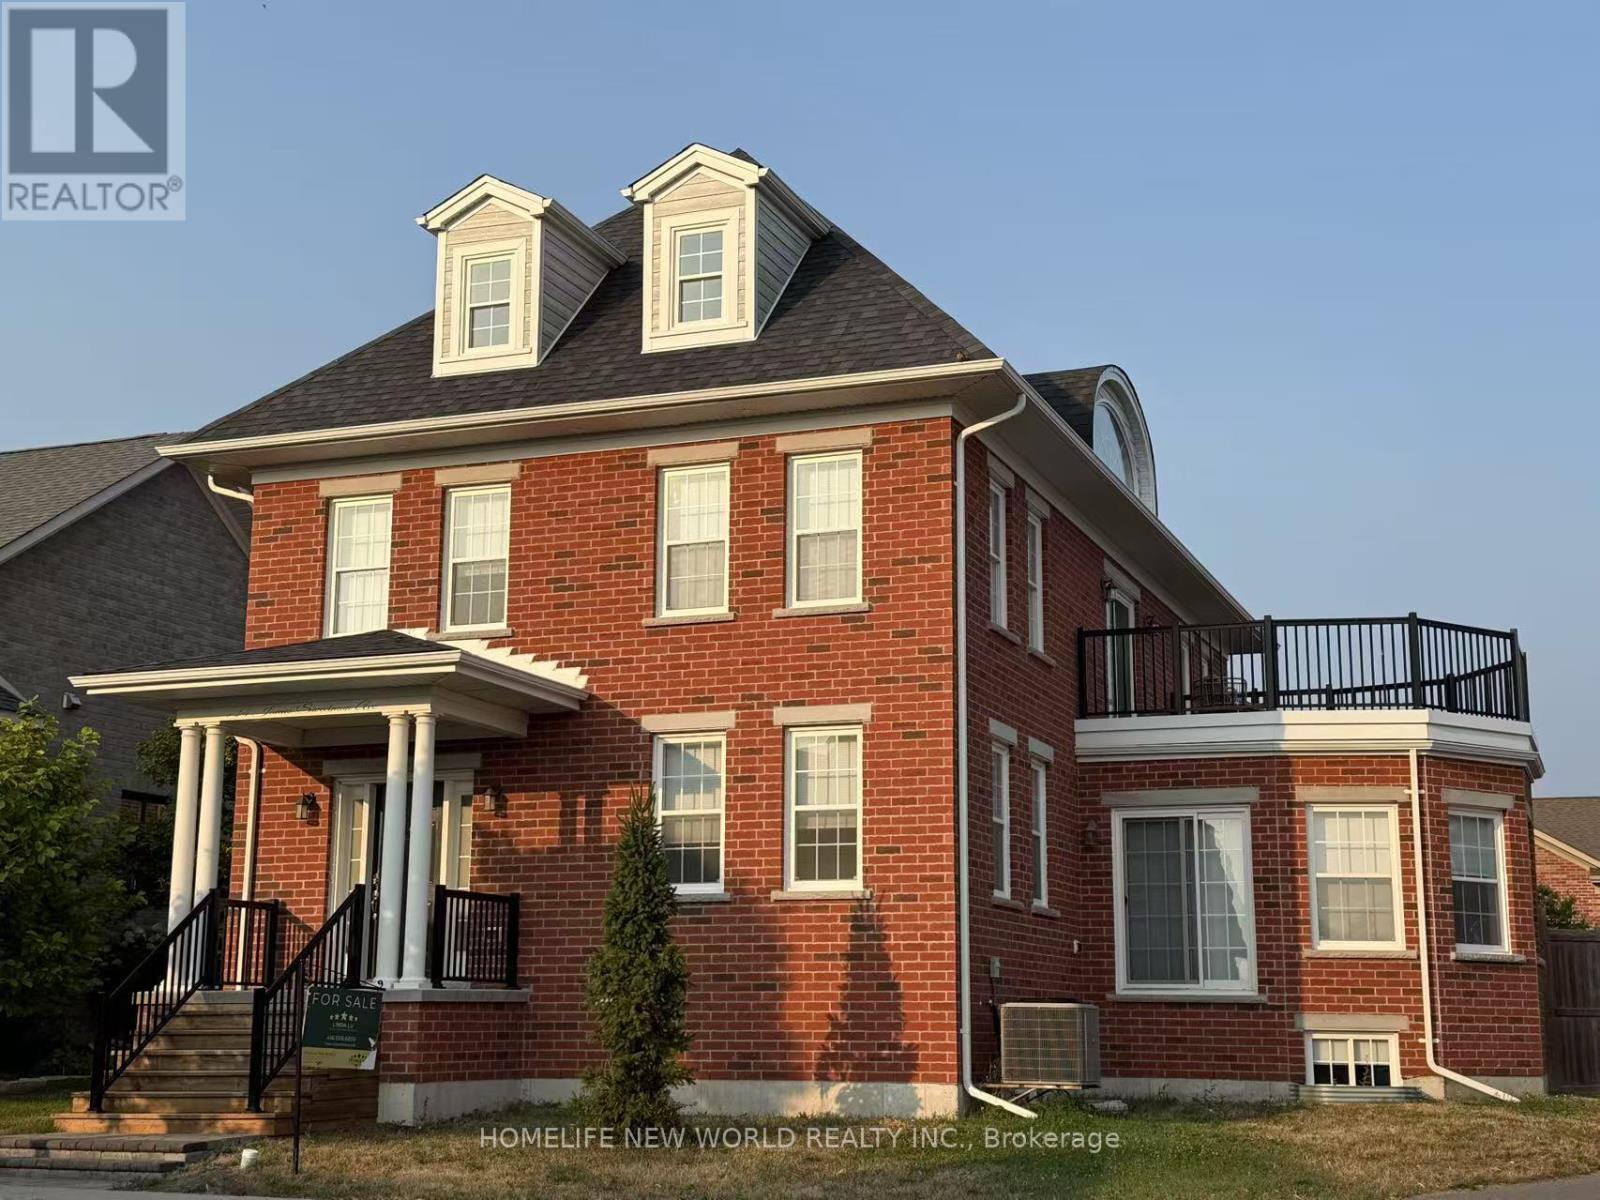
Welcome To The Amherst Estate - One Of New Amherst Homes' Most Prestigious Models, Perfectly Positioned On An Expansive Corner Lot In The Highly Sought-After Community Of New Amherst in Cobourg. Offering Nearly 3,000 Sq Ft Across The Upper Two Levels, Plus An Additional 1,300 Sq Ft Of Finished Living Space In The Lower Level, This Grand Residence Is Designed For Exceptional Family Living.Featuring 7 Bedrooms And 5 Bathrooms - With Private Ensuites and Jack & Jill Layouts - This Home Effortlessly Accommodates Large Families, Multi-Generational Living, Or Extended Guests. Multiple Living Areas, Family Rooms, And Recreation Spaces Provide Flexibility For Everyday Living And Entertaining.At The Heart Of The Home, The Spacious Custom Kitchen Offers An Open-Concept Gathering Space Perfect For Family Meals And Social Occasions. The Fully Finished Lower Level Adds Incredible Versatility And Additional Living Space.Set On A Fully Fenced, South-Facing Pie-Shaped Lot, There Is Ample Room To Create Your Dream Backyard Oasis, Including The Potential For A Beautiful In-Ground Pool.New Amherst Is One Of Cobourg's Most Desirable Communities, Known For Its Quiet Streets, Rear-Laneway Access To Driveways And Garages, And Welcoming Mix Of Residents - From Young Families And Professionals To Retirees And Empty-Nesters. Conveniently Located On The Western Edge Of Cobourg, This Family-Friendly Neighbourhood Offers A Wonderful Sense Of Community And Lifestyle. (id:61194)
Toronto, Ontario
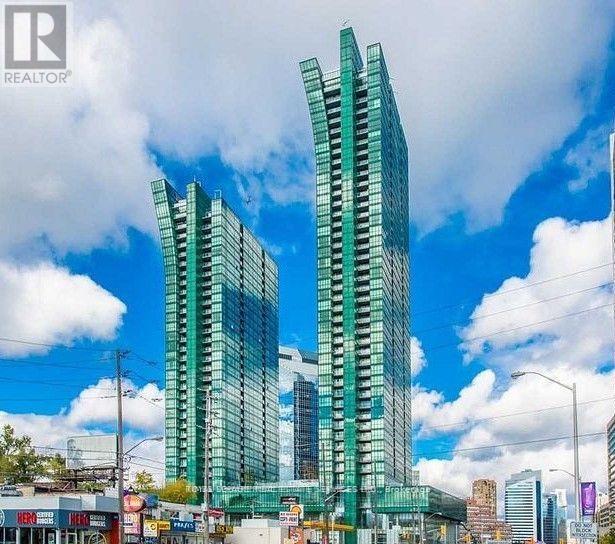
Luxury Yonge/Sheppard Condo, Spectacular View, High Ceilings, Engineering Hardwood Throughout, 2 Balconies, Gourmet Kitchen With Top Of The Line Appliances & Breakfast Area,Direct PATH. 3 bedrooms and 3 bathrooms with extra storage room in stacked laundry, Direct access to Sheppard and Yonge subway, dining, shoppers & LCBO. Steps to HWY 401 & Mel Lastman Sq. Amenities include: Indoor Pool, Deck, Gym & Guest Suites. W/2 parking and 2 large lockers and 2 open balconies. (id:61194)
Clarence-Rockland, Ontario
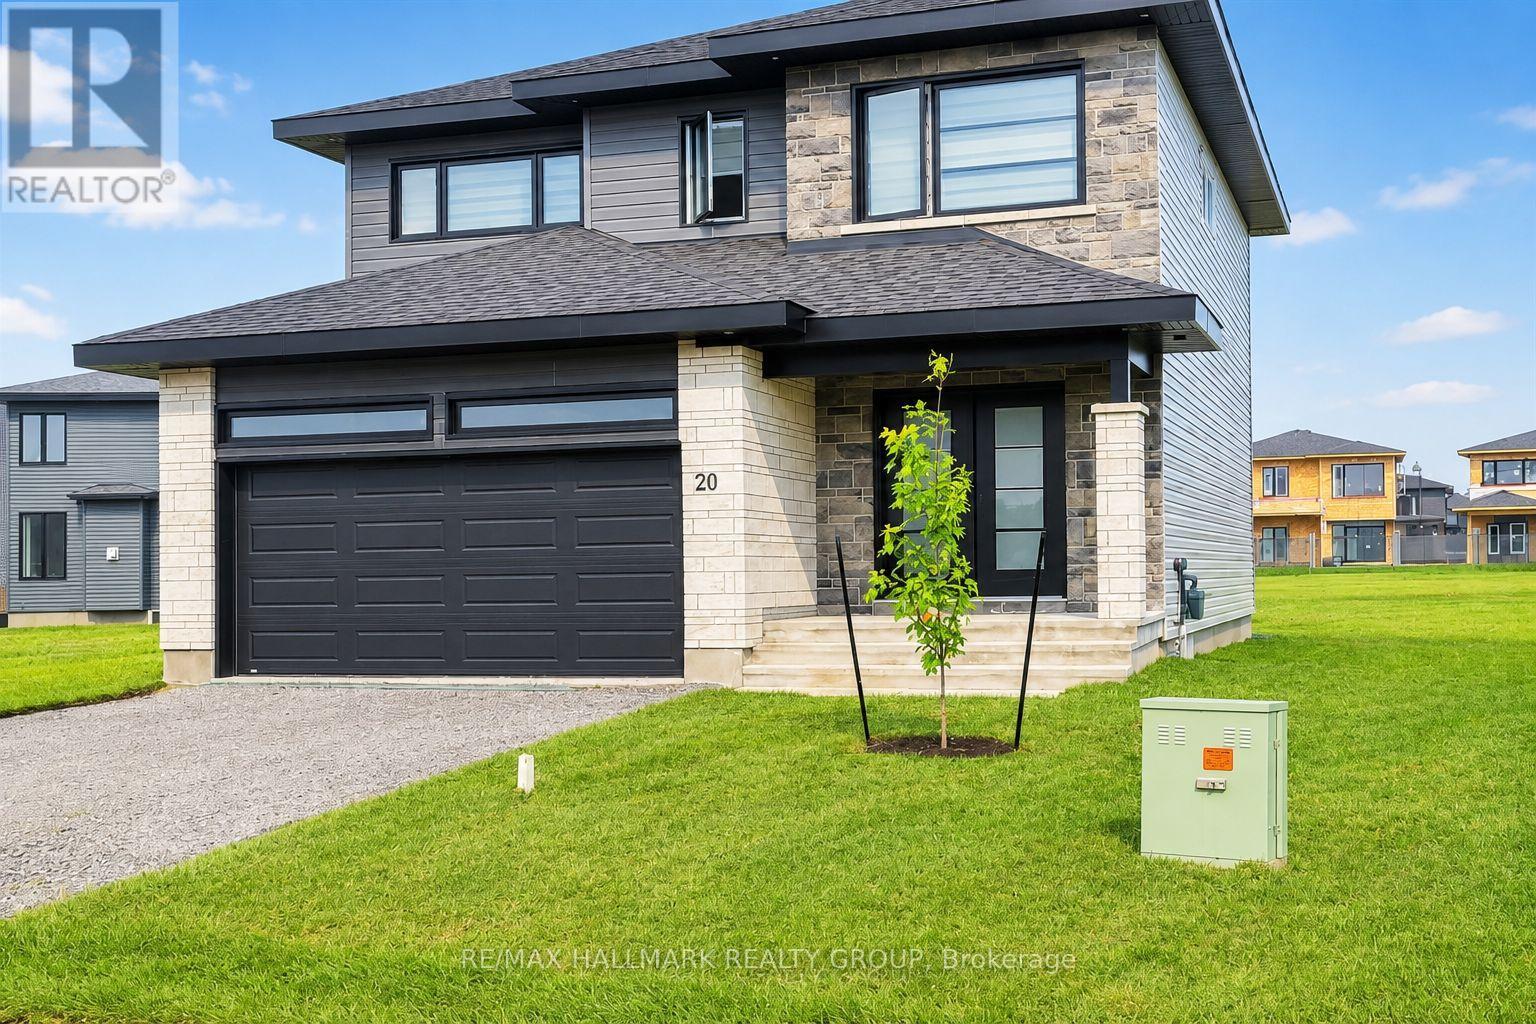
You'll LOVE this stunning upgraded family home offering luxury living at an affordable price on a quiet family-friendly street in the sought-after Morris Village community of Rockland! Perfect for families, professionals, or investors, this stylish 4-bedroom home with NO carpet throughout blends modern design, upscale finishes, and everyday functionality. Step inside to a bright open-concept layout featuring warm contemporary flooring, oversized windows, abundant natural light, and high-end designer-inspired finishes throughout. The chef-inspired kitchen showcases modern cabinetry, a pantry, large island with breakfast seating, and an ideal layout for entertaining family and friends. Upstairs offers four spacious bedrooms, including a luxurious primary retreat featuring a spa-inspired 5-piece ensuite complete with a separate Roman tub and separate shower-a true gem designed for comfort and relaxation. Large bedrooms and a functional layout make this home ideal for growing families or work-from-home lifestyles. Situated on a rare oversized pie-shaped lot, this property opens to an incredible 89-ft wide backyard with endless possibilities-create your dream pool, outdoor entertaining space, play area, or private backyard oasis. Looking for future flexibility? The lower level offers potential for an in-law suite or secondary apartment (buyer to verify permitted uses), with drywall and electrical already completed, giving you a valuable head start with only finishing touches remaining. Short-term rental potential adds further appeal for investors. Includes 5 appliances, with furniture negotiable. Enjoy the best of both worlds-Rockland offers all the amenities, restaurants, shopping, and big-box stores you need while maintaining a quieter, less hectic lifestyle than Ottawa's busy suburbs. Just 34 minutes to Central Ottawa, close to parks, schools, recreation, and everyday conveniences. Exceptional value, luxury style, and future potential-this one is a must see! (id:61194)
Cobourg, Ontario
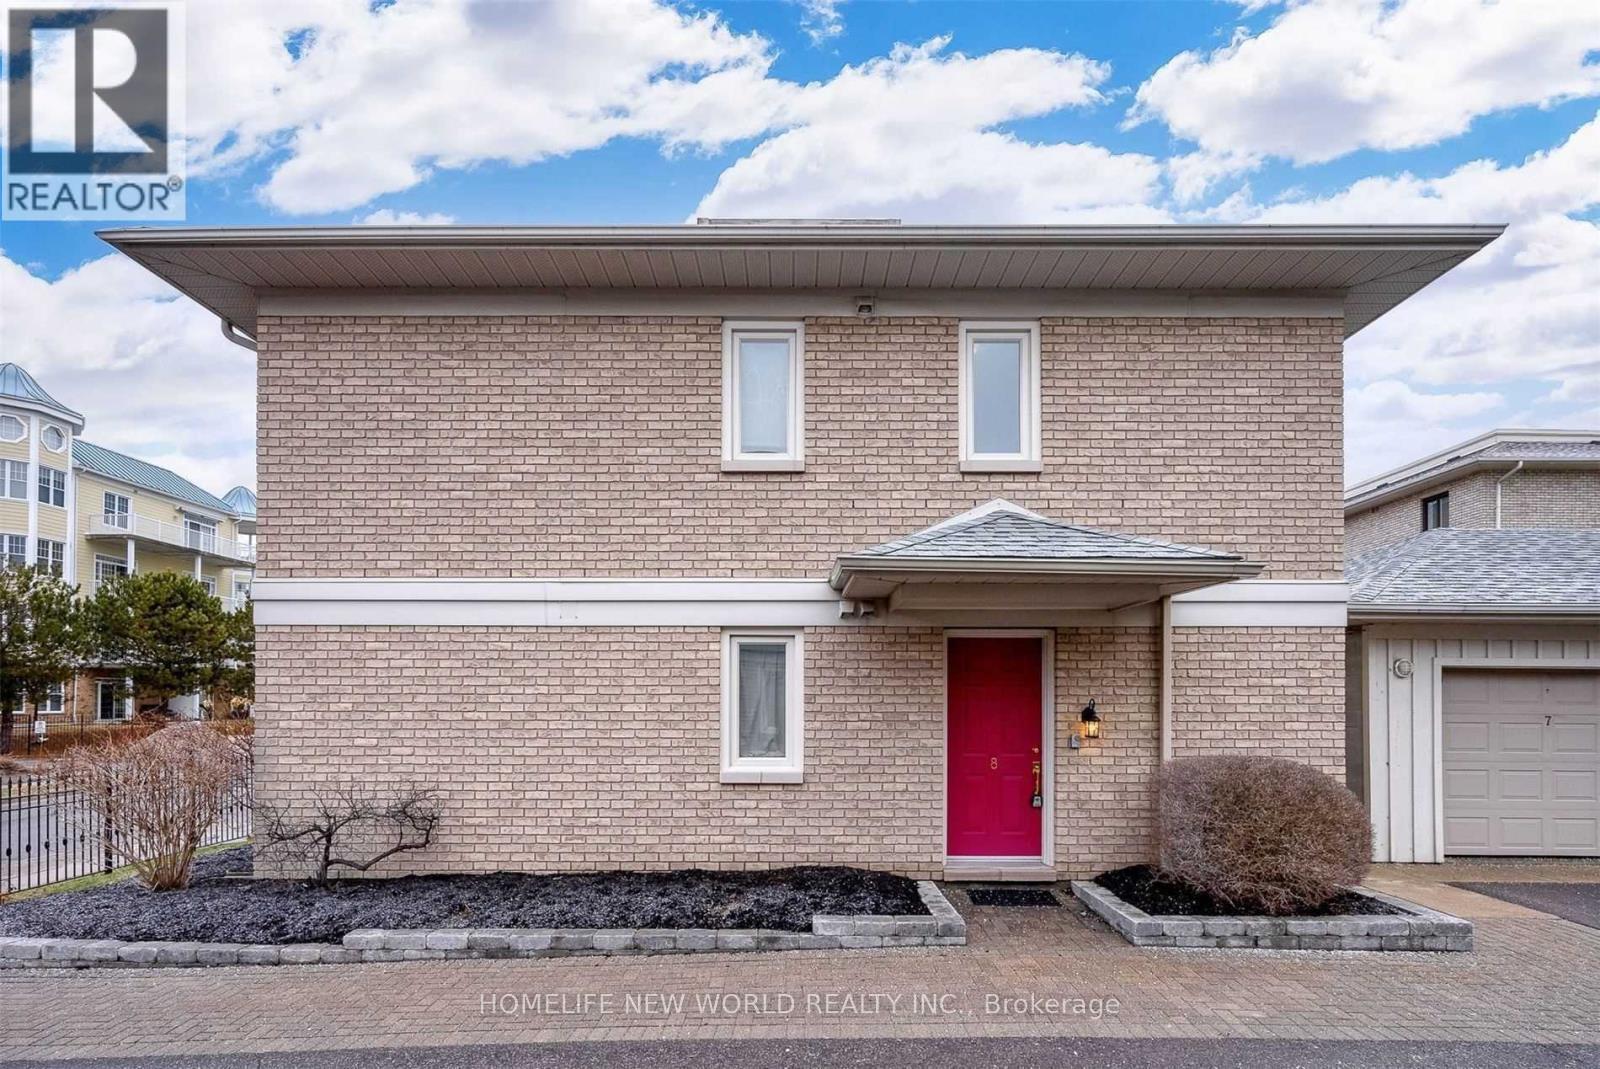
Experience the joys of condo living right on the shores of Lake Ontario. Just a short walk to the beach, marina, and boardwalk, and minutes from the shops and restaurants of historic downtown Cobourg. This upper-level 2-bedroom, 2-bathroom condo offers approximately 1,100 sq. ft. of comfortable living space. Enjoy a private balcony with lake views, in-suite laundry, and an included one indoor parking. Ideal blend of lifestyle, convenience, and waterfront living in a highly desirable location. (id:61194)

Toronto, Ontario
Just 2 years new, this 1-bedroom, 1-bathroom condo by CentreCourt is located at Bathurst & Eglinton in one of Toronto's fastest-growing areas. Steps to dining, shopping, groceries, Yorkdale Mall, and TTC, with easy access to Allen Rd & Hwy 401. Direct LRT access with seamless subway connectivity, offering unmatched convenience and strong investment appeal. This unit features 9-ft ceilings and floor-to-ceiling windows, creating a bright, open living space. Modern kitchen with stainless steel appliances, including built-in microwave, fridge, dishwasher, and wine fridge, plus new washer & dryer. Laminate flooring throughout for a clean, low-maintenance finish. Enjoy an unobstructed-view balcony, along with 1 locker for added storage. Building amenities include fitness center, yoga room, BBQ terrace, party room, and guest suite. Internet included. Ideal for investors or end-users seeking strong rental potential and long-term growth in a transit-oriented location. (id:61194)
Toronto, Ontario
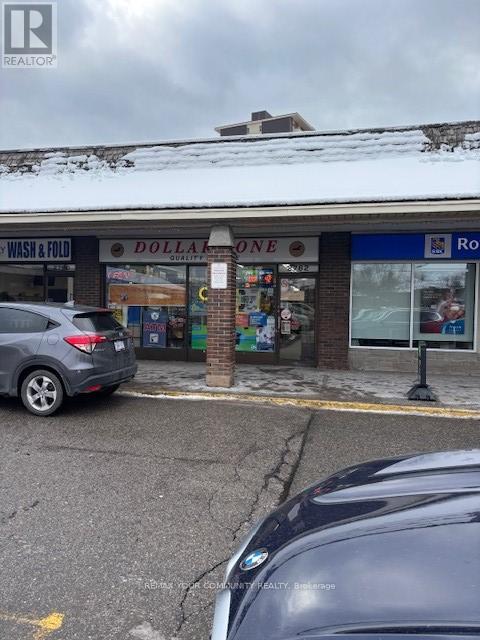
Current use is a Dollar Store Excellent parking Street exposure additional (approx) 2,000 sf basement for storage purposes $2,000 per month (id:61194)
Kingston, Ontario
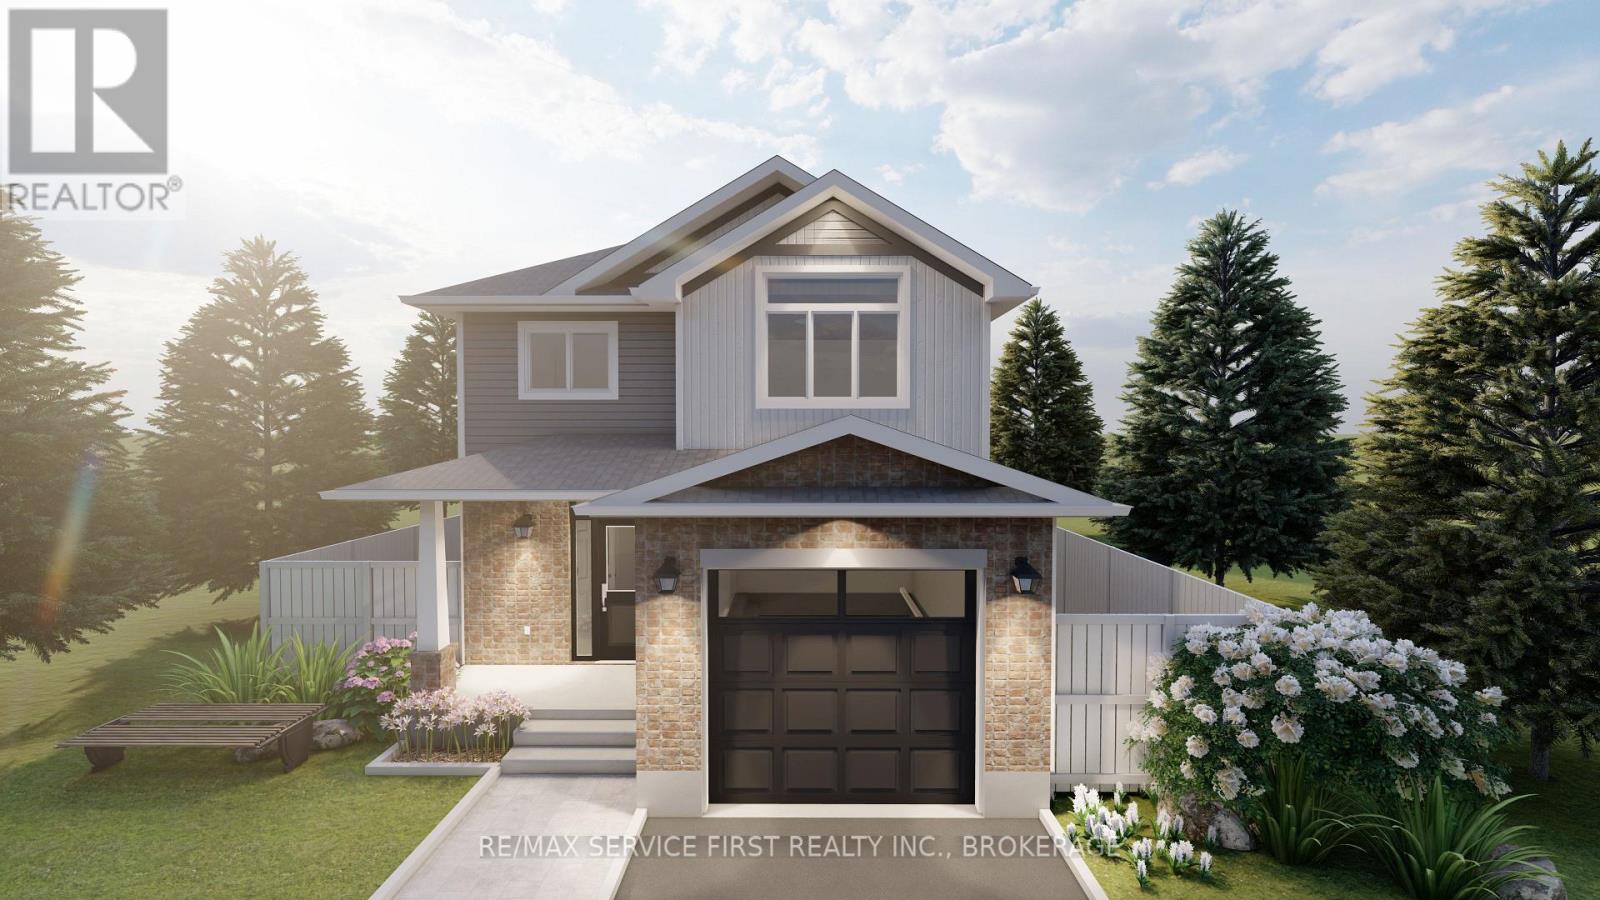
Welcome to the Myna Model by Greene Homes in sought-after Creekside Valley! Featuring a striking modern exterior, this thoughtfully designed 3-bedroom, 3-bathroom home offers the perfect blend of affordability, comfort, and style. The open-concept main floor is ideal for everyday living and entertaining, with a spacious kitchen, dining and living area, convenient main floor laundry, and a stylish 2-piece bath. Upstairs, the primary suite is a true retreat with a generous walk-in closet and a 5-piece ensuite. The lower level includes a separate entrance and is roughed-in for a legal secondary suite an excellent opportunity for multi-generational living or future rental income. Located in a vibrant community with parks, walking trail, and friendly neighbours. (id:61194)
Kingston, Ontario
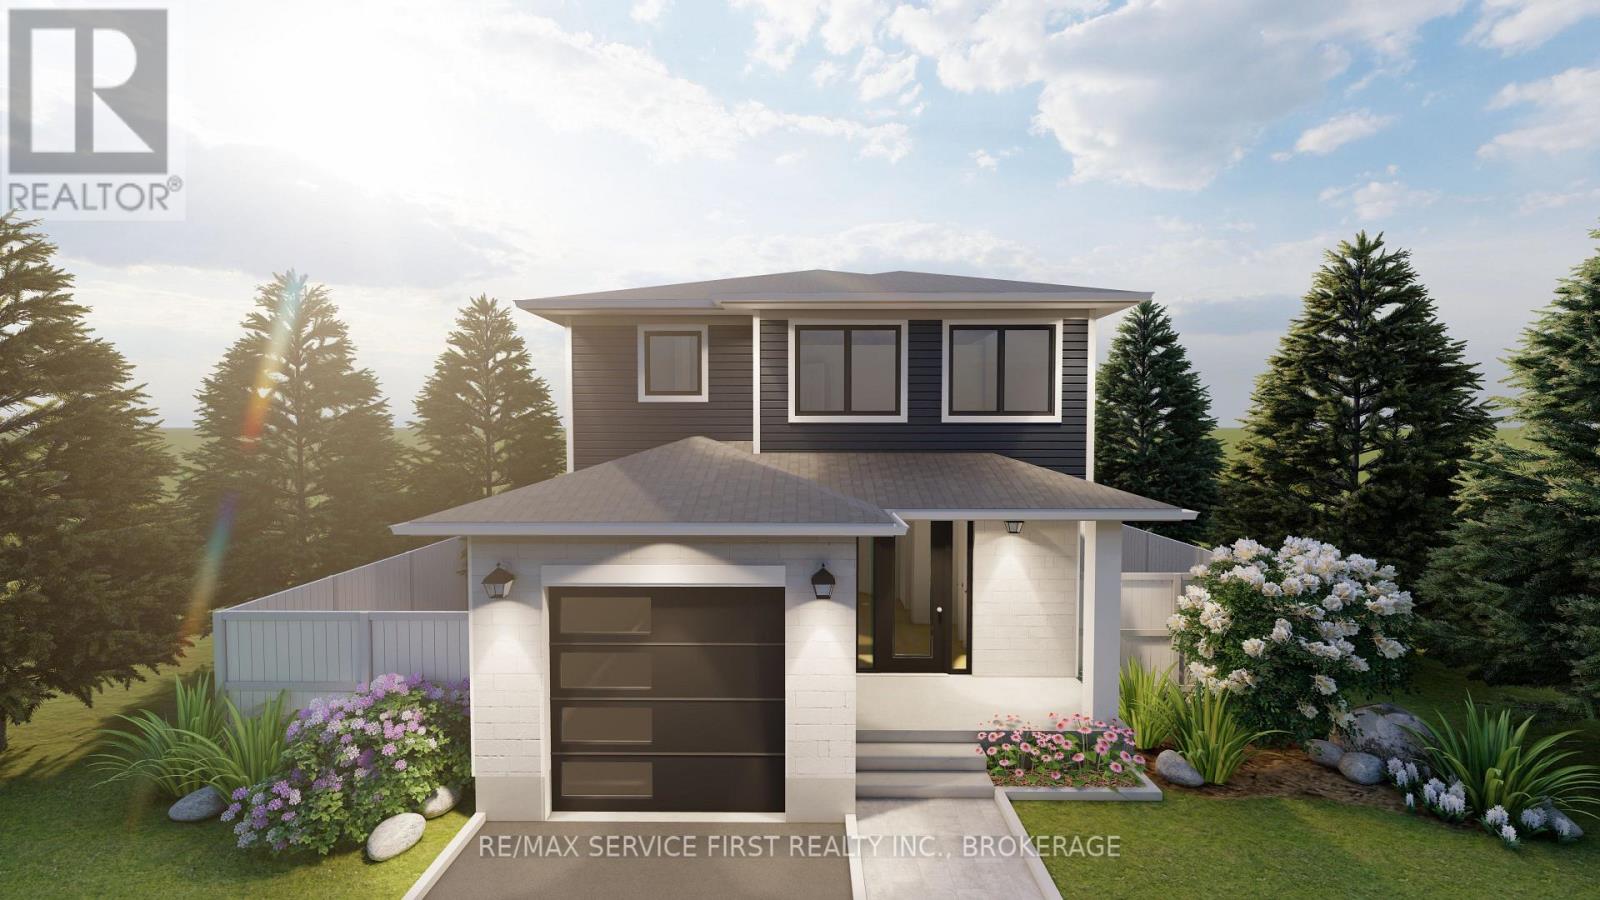
Welcome to the Bluebird model by Greene Homes, nestled in the desirable Creekside Valley Subdivision a vibrant community surrounded by parks, a walking trail, and friendly neighbours. This thoughtfully designed 1620 sq ft home offers economical, stylish, and functional living for today's modern lifestyle. Step inside to a bright open-concept main floor where the kitchen, dining, and living areas blend seamlessly perfect for entertaining or family life. The kitchen features a center island, ideal for meal prep or casual dining. Upstairs, youll find three spacious bedrooms, including a primary suite with a walk-in closet and a luxurious 5-piece ensuite. Convenient second-floor laundry adds everyday ease. The lower level features a separate entrance and a secondary suite rough-in, offering endless possibilities for multi-generational living, income potential, or a private space for guests. Whether you're starting out, upgrading, or investing in flexible living options, this home checks all the boxes. (id:61194)
Kingston, Ontario
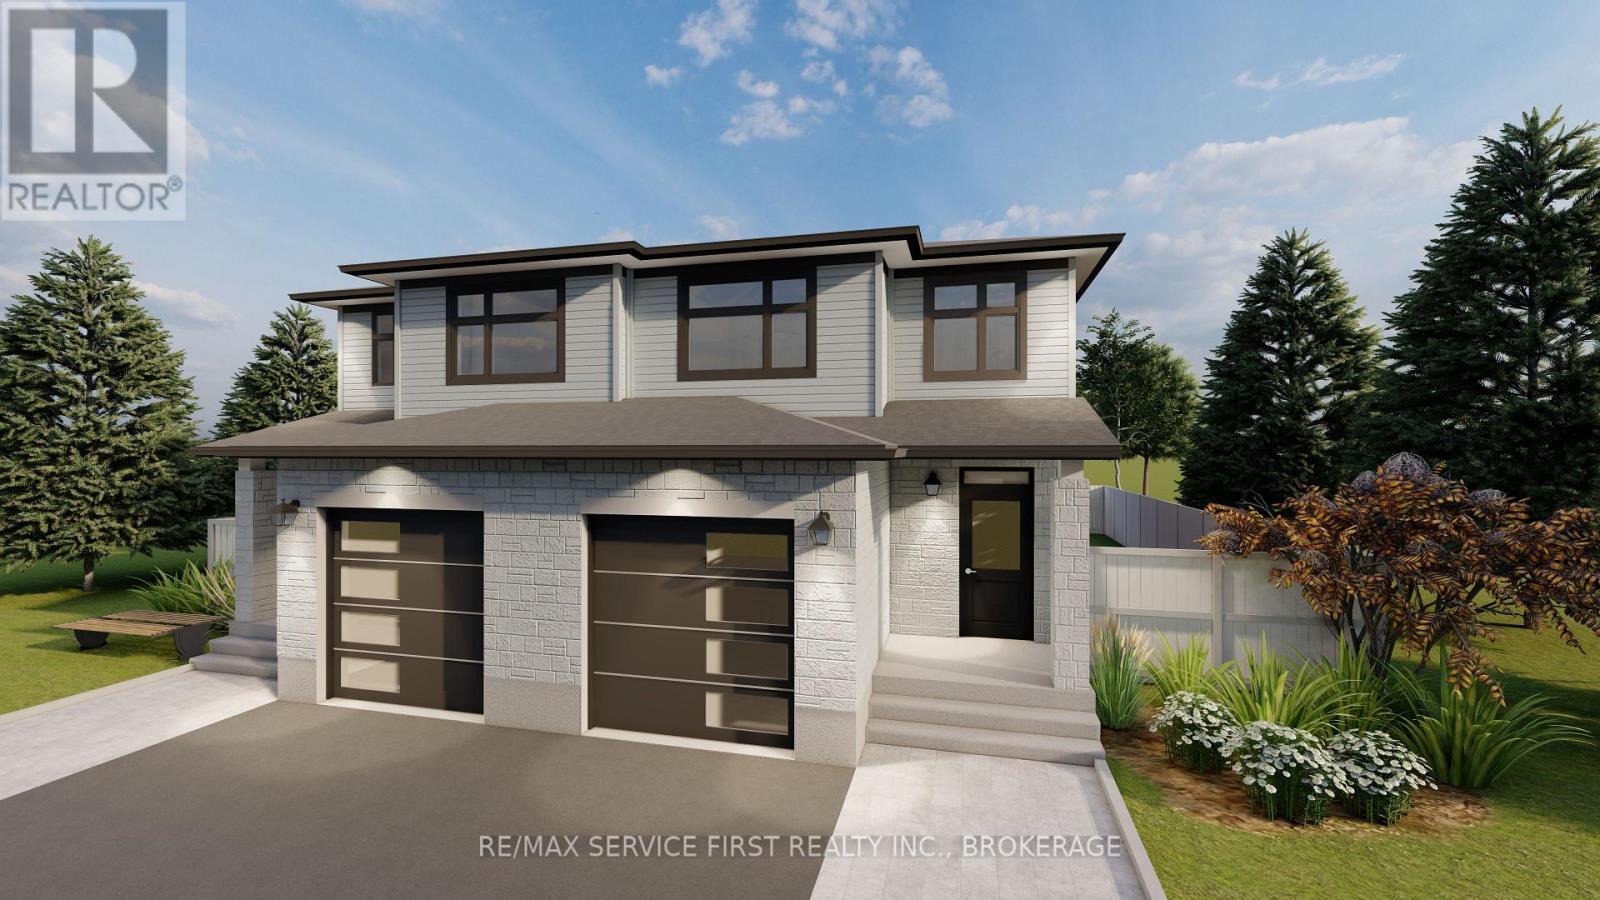
Buy now and receive an additional Inventory Home DISCOUNT. Discover the "Emerald" Model by Greene Homes, a thoughtfully designed home that blends modern sophistication with everyday comfort. This home showcases a walkout basement on a premium lot, offering additional natural light and seamless access to the outdoors. From the moment you arrive, the striking curb appeal sets the tone. This Emerald Model combines craftsmanship, modern finishes, and thoughtful upgrades to create a home that is both beautiful and practical. With its walkout lower level and premium selections throughout, it's a home designed to stand out. (id:61194)
Toronto, Ontario
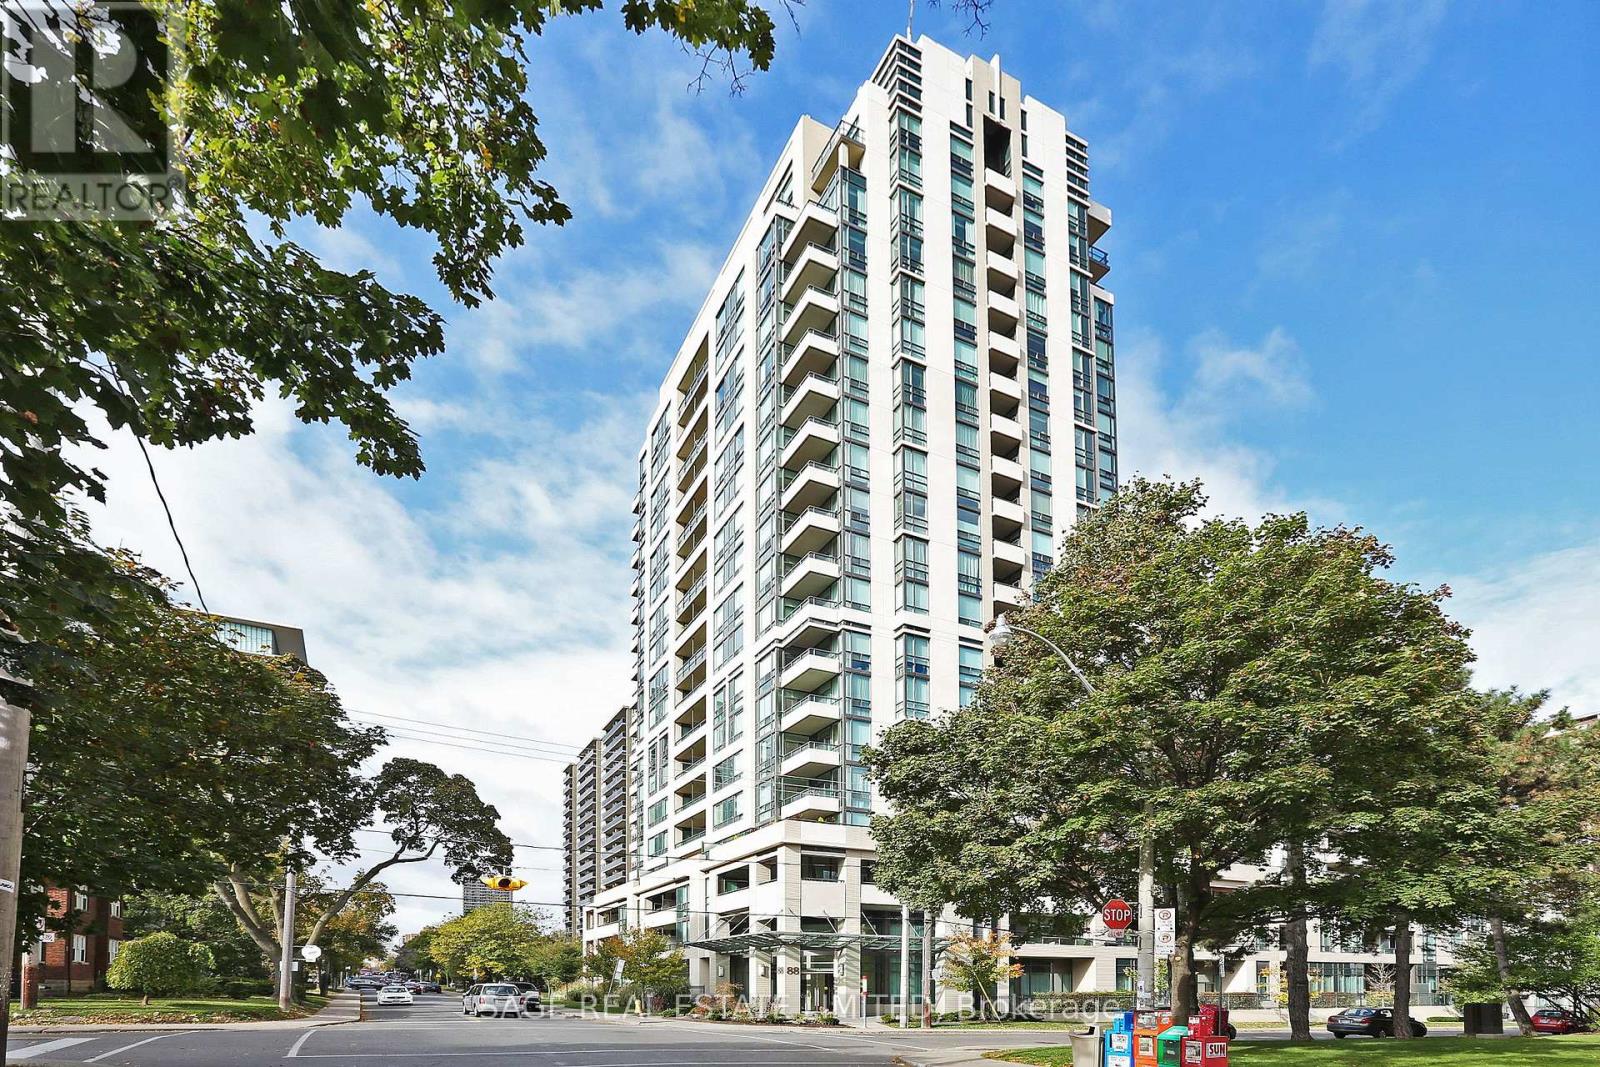
Suite 1301 is a sun-drenched split 2 bedroom, 2 bathroom layout with an unobstructed north view. The best feature of this condo is the massive primary bedroom that can comfortably fit a king-sized bed, dressers, and nightstands, and also features a 4-piece ensuite with extra cupboards for storage. Additional features of note include a kitchen with granite counters and stainless steel appliances, 9 foot smooth finished ceilings, a foyer for added privacy, new vinyl flooring throughout, and a balcony. The property comes with one parking spot and one locker. This property is in the catchment area for North Toronto Collegiate. Building amenities include 24 hour concierge, 9th floor terrace with BBQ, gym, party room, swimming pool with hot tub, and guest parking. Short walk to TTC, and shops and restaurants of Midtown Toronto. (id:61194)
Grimsby, Ontario
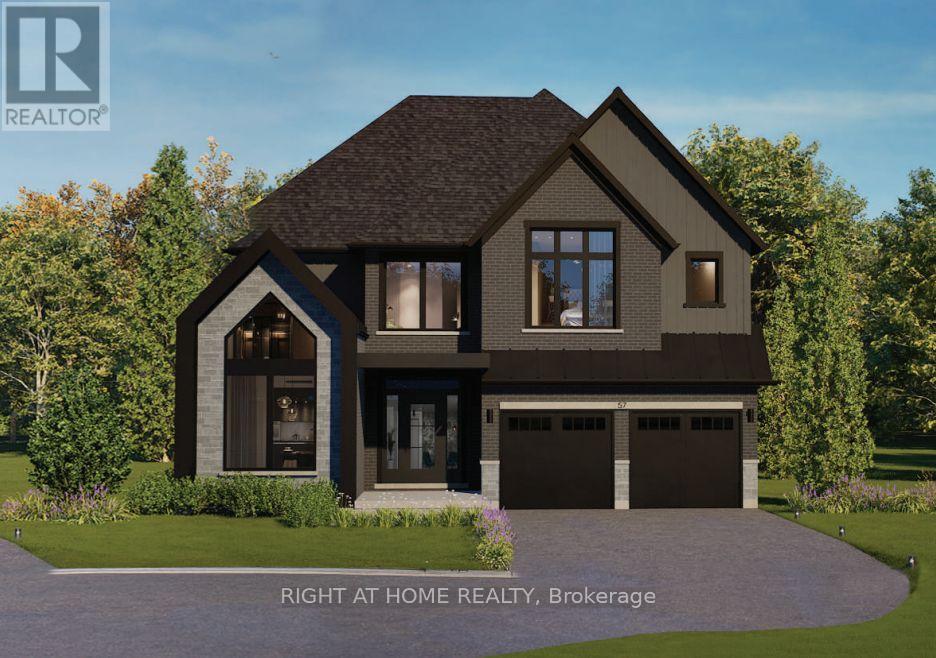
Presenting the Bordeaux model by Losani Homes, an exceptional pre-construction opportunity in the sought-after Grimsby West community on Main Street. Featuring a luxurious custom farmhouse elevation, this expansive 3,242 sq. ft. home with 4 bedrooms and 3.5 bathrooms offers the perfect blend of classic design and modern functionality. A grand double-height foyer creates an impressive welcome, leading into a thoughtfully designed main level with 9-ft ceilings and a versatile den ideal for a home office or child's playroom. The chef's kitchen is both stylish and practical, appointed with quartz countertops, extended-height upper cabinetry, under-cabinet valance moulding, a large centre island, and a walk-in pantry. The kitchen flows effortlessly into the bright breakfast area complete with sliding doors to your private backyard retreat, to the spacious great room with engineered hardwood flooring - an ideal setting for everyday living and entertaining. The upper level features a luxurious primary retreat with two walk-in closets and a spa-inspired four-piece ensuite with a freestanding tub, along with generously sized secondary bedrooms. The optional finished basement expands your living space even further, offering the potential to include a recreation room, additional bedroom, and a 3-piece bathroom. Additional features include a premium modern plumbing package, a convenient garage man door, and a fully integrated home monitoring system with a 3-year app subscription, including a video doorbell, water leak sensor, and programmable smart thermostat. Set back from the street with a long extended driveway, this home offers both privacy and prestige in a prime location, with the added opportunity to personalize interior finishes and upgrades to suit your style. (id:61194)
East Gwillimbury, Ontario
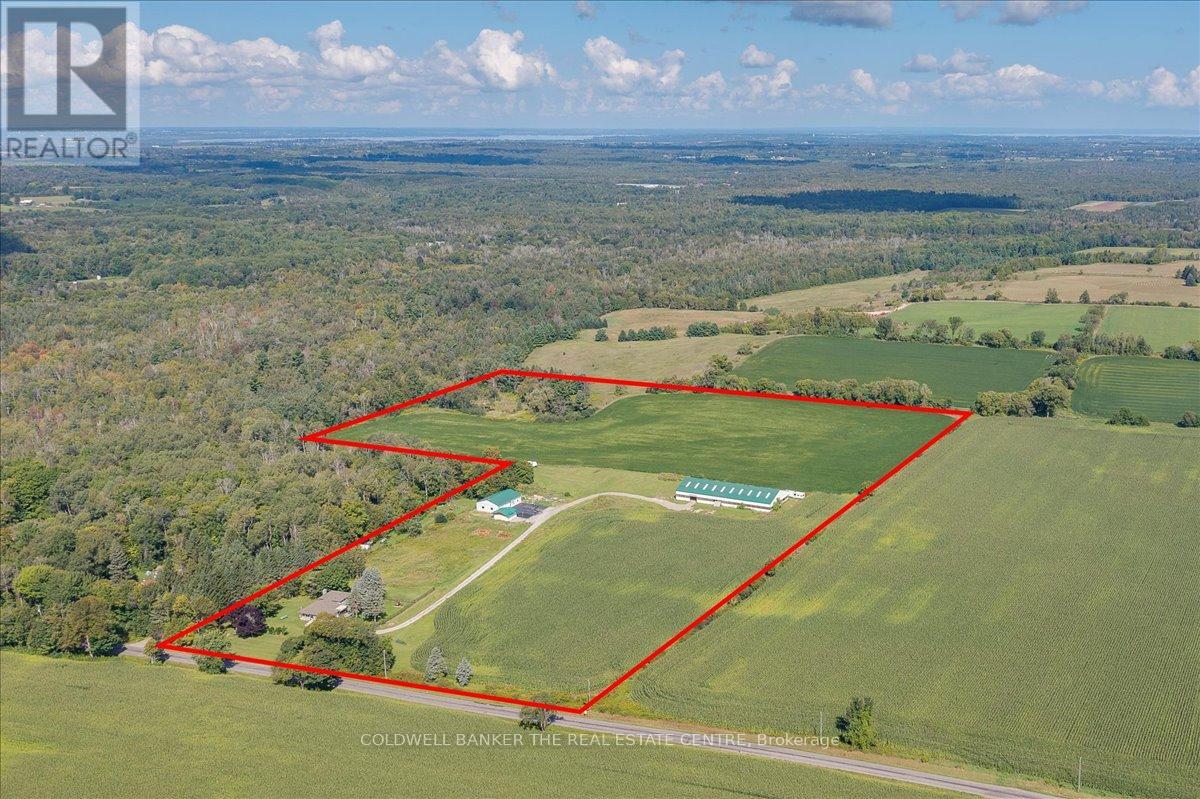
You have found the perfect slice of rural life. Beautiful 3 bedroom fully finished backsplit with walkout on the lower level to patio, fenced yard and great views. The open space can be used for personal enjoyment or to generate income-use your imagination. Even though this property is set in the peaceful countryside, you will still be close to everything you need. 7 mins to Foodland, 15 min to Davis/Leslie area plazas and new growth at Harry Walker, and only 10 mins to the 404 or 16 mins to the GO train station. Enjoy all the conveniences of Newmarket without dealing with being in town. The fully legal accessory building features a wet bar/kitchenette, full washroom, independent A/C and Heat, large open area, fireplace, and 2 private offices-perfect for a home office, rental income, or guest space. Generlink generator backup connection is installed and ready. All kitchen appliances, washer, dryer, and security system included. Opportunities like these are rare.You have found the perfect slice of rural life. Beautiful 3 bedroom fully finished backsplit with walkout on the lower level to patio, fenced yard and great views. The open space can be used for personal enjoyment or to generate income-use your imagination. Even though this property is set in the peaceful countryside, you will still be close to everything you need. 7 mins to Foodland, 15 min to Davis/Leslie area plazas and new growth at Harry Walker, and only 10 mins to the 404 or 16 mins to the GO train station. Enjoy all the conveniences of Newmarket without dealing with being in town. The fully legal accessory building features a wet bar/kitchenette, full washroom, independent A/C and Heat, large open area, fireplace, and 2 private offices-perfect for a home office, rental income, or guest space. Generlink generator backup connection is installed and ready. All kitchen appliances, washer, dryer, and security system included. Opportunities like these are rare. (id:61194)
Kingston, Ontario
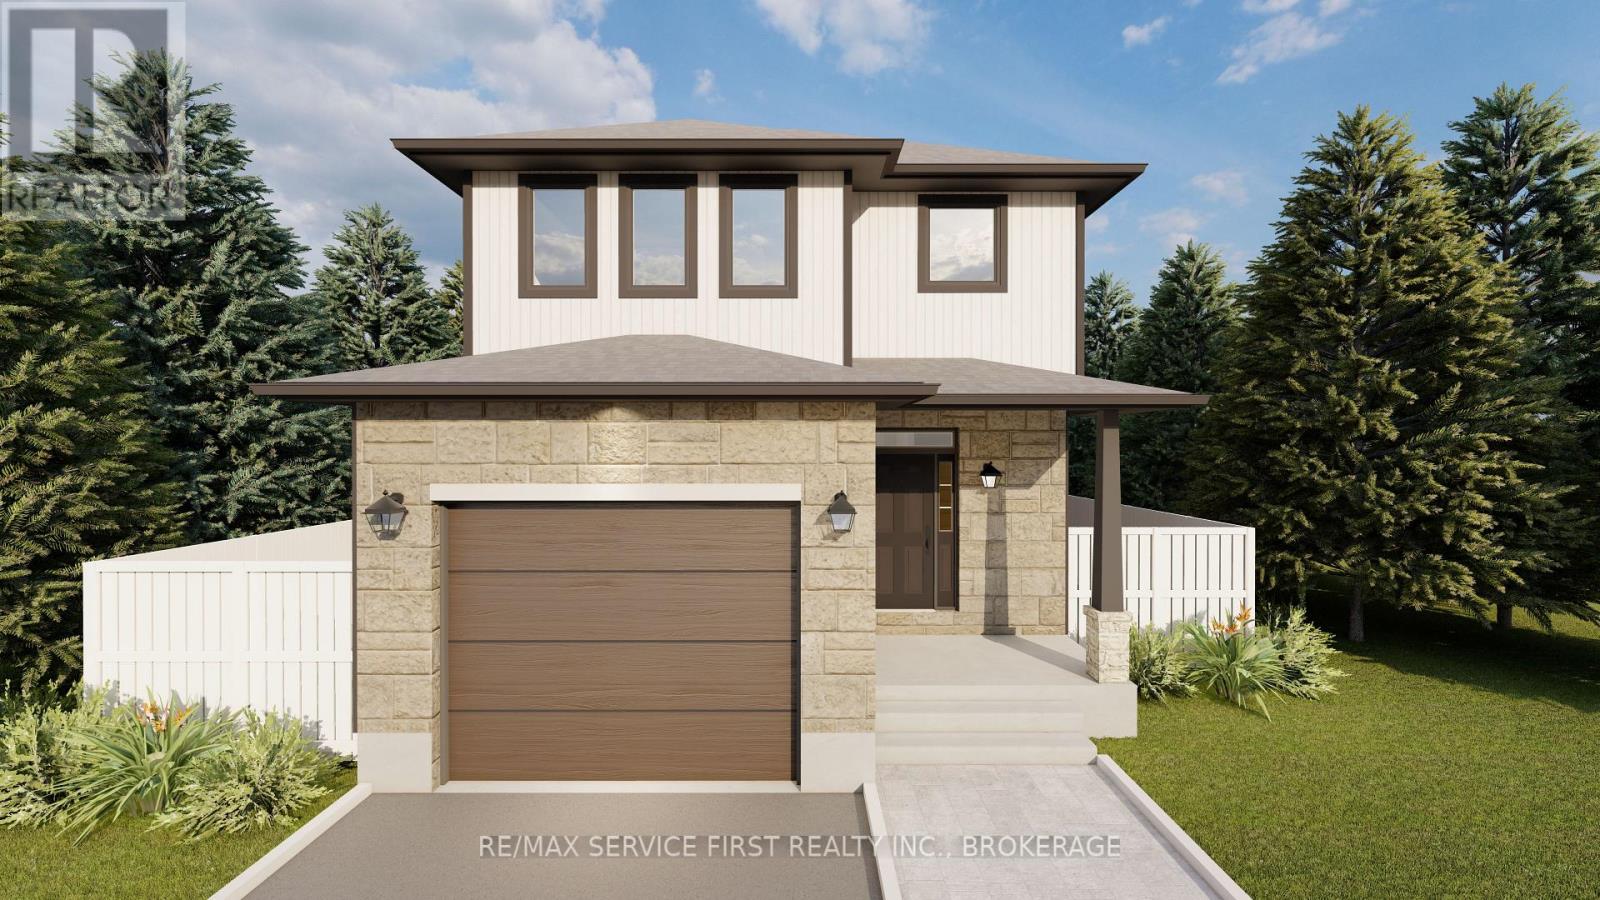
Welcome to the Willow Model by Greene Homes, nestled in the desirable Creekside Valley Subdivision where parks, walking trail, and a true sense of community await. This thoughtfully designed 4-bedroom, 3-bath home offers modern living with versatility and style. The spacious primary suite features a walk-in closet, and a 5-piece ensuite complete with a freestanding bowl tub, separate shower, and double sinks. The main floor is both functional and inviting, with an open-concept layout that includes a bright great room, a dining area, and a chef-inspired kitchen with a center island and walk-in pantry. A well-appointed laundry/mudroom with a walk-in closet provides practical everyday storage for coats, shoes, and more. Designed with multi-generational living in mind, this model includes a separate entrance to the lower level and a secondary suite rough-in ideal for extended family, guests, or future rental potential. Don't miss your chance to own a beautifully crafted home in one of the city's most exciting new communities! (id:61194)

Newmarket, Ontario
Nestled on a quiet crescent in prestigious Stonehaven, this home combines elegance, comfort, and a prime location in one of the areas most sought-after neighborhoods. Inside, soaring 9' ceilings, hardwood floors throughout, and dramatic French-style stretch ceilings create a welcoming, sophisticated atmosphere. Entertain in style with an expansive formal dining room, a large family room complete with a cozy gas fireplace, and a bright, open-concept kitchen featuring sleek quartz countertops and floor tiles. A striking accent staircase adds a touch of grandeur to the main floor. Upstairs, a smartly designed layout separates the luxurious master suite from three additional bedrooms and a bonus family room, offering privacy and convenience.The Finished Walkout Basement offers a private 1-bedroom suite with large windows and a full bath - perfect for a nanny, in-law, or guest retreat. Outside, your private oasis awaits with an inground pool, large deck off the kitchen, a covered relaxation area overlooking the pool, and a stone wood-fired oven perfect for entertaining family and friends. The home is enhanced by natural stone facade and a wide interlocking stone driveway, offering impressive curb appeal and ample parking. Recent updates include a new AC (2024), Furnace (2023) and EV Charger. With friendly neighbors, elegant design, and a functional layout in a premier location, just minutes from a highly rated school, this home offers the perfect setting for comfortable and versatile living. (id:61194)
Gravenhurst, Ontario
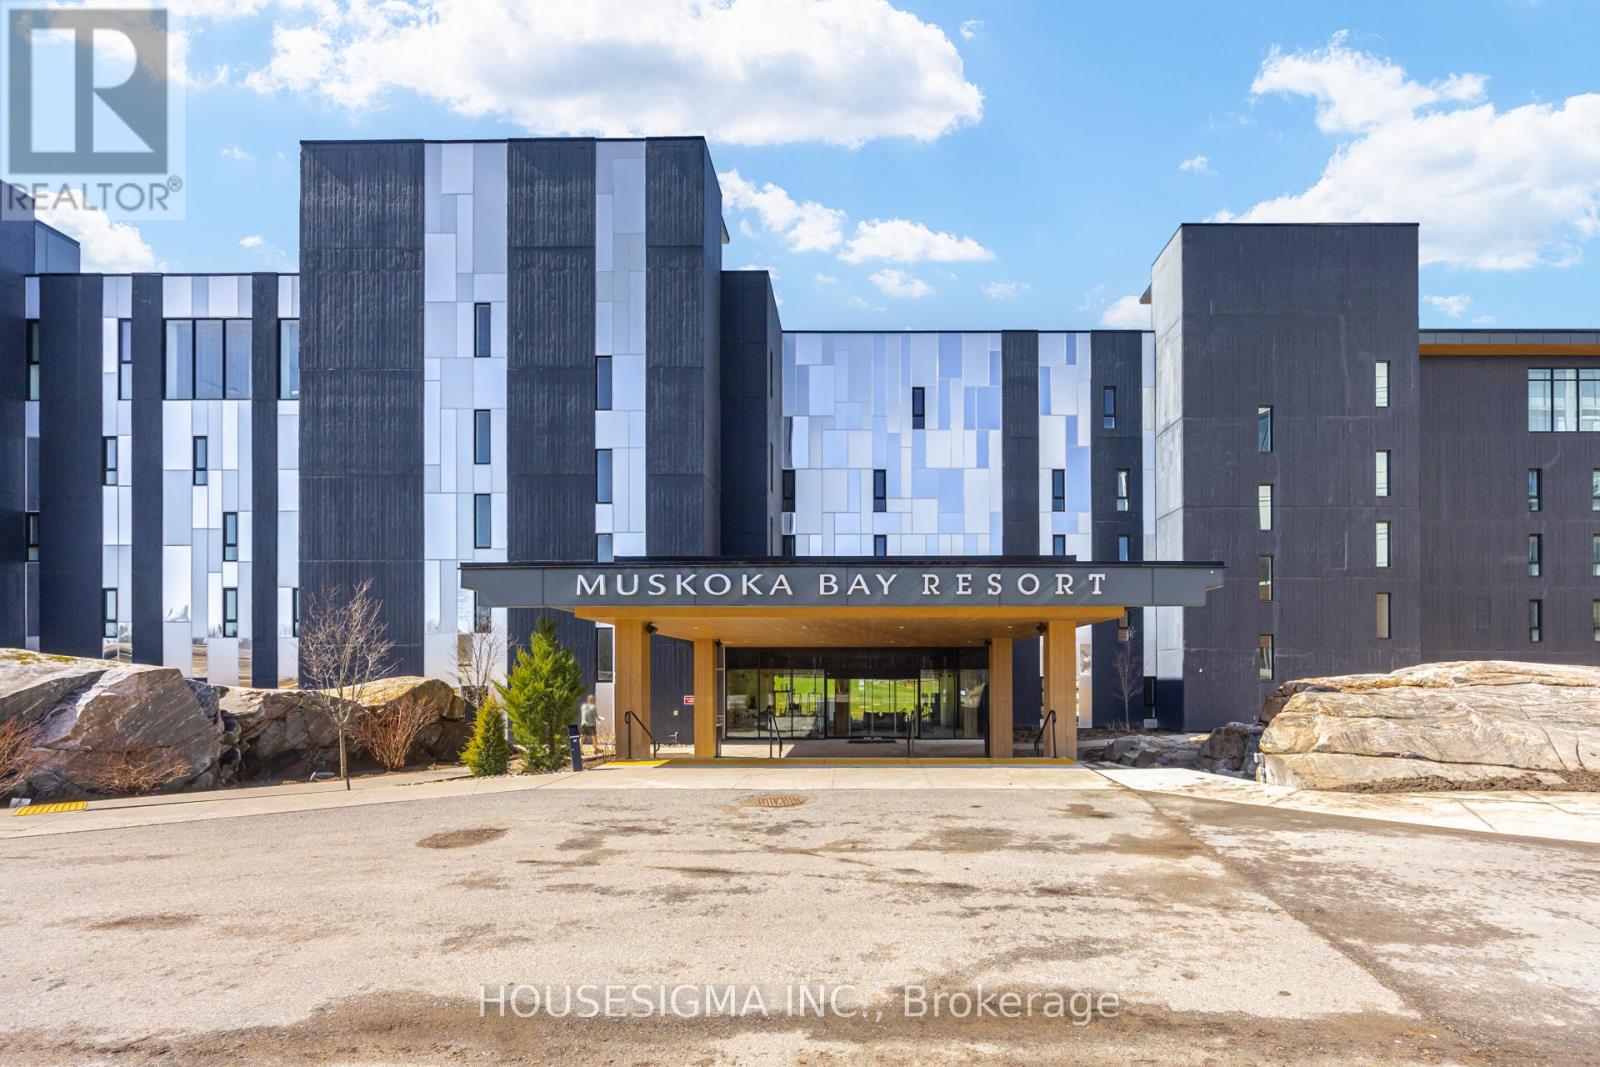
Nestled within the natural beauty of Muskoka Bay Resort, this one-bedroom plus den unit is a perfect balance of privacy, comfort, and scenic views overlooking the 13th fairway. Offered fully furnished, it is ideal as a year-round home, weekend retreat, or investment property, this suite delivers an effortless Muskoka lifestyle.The thoughtfully designed open-concept layout features a bright kitchen, dining, and living area-perfect for both relaxing and entertaining. The kitchen is equipped with ample cabinetry, a moveable central island, and built-in appliances, blending style and functionality.The spacious primary bedroom showcases a large window with tranquil views of the golf course and surrounding forest. Step out to your private balcony to enjoy peaceful mornings or unwind in the evening with stunning sunset views. Additional highlights include a versatile den with an added wall for more privacy for guests or a home office, en-suite laundry, and a well-appointed four-piece bathroom.Ownership includes the opportunity to join the resort's fully managed rental program-an excellent option for those looking to generate income while enjoying personal use. A Golf or Social Membership initiation is also included, unlocking access to premium resort amenities. As part of the Muskoka Bay lifestyle, residents enjoy two outdoor pools, a state-of-the-art fitness studio, games room, outdoor sauna and a top-ranked golf experience. The cliffside clubhouse offers exceptional dining, from upscale cuisine to casual bites, all complemented by sweeping panoramic views.Whether you're searching for a weekend escape, an investment property, or a place to call home, this is Muskoka living at its finest. (id:61194)
Hamilton, Ontario
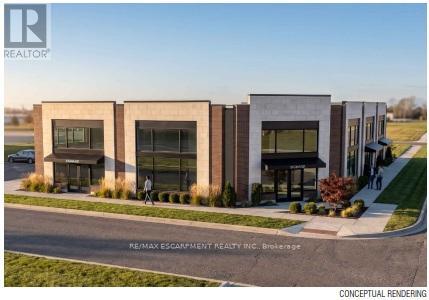
39 Mallard Trail is a new Plaza construction located in heart of the growing neighborhood of Waterdown South. Delivery will be in 12-18 months - so, if you act fast, there is time to request plan changes to customise to your requirements. Permitted uses include clinics (dental, physicians, phiso, pharmacy, etc. ), place of recreation, restaurant, convenience or fast food, financial institutions and more. 13 parking spots available but lots of designated on-street parking in this forward-thinking pedestrian-designed community. Place your business in the middle of Waterdowns best demographics ! TMI estimated at $10.00 psf. Tenant pays separately metered utilities (id:61194)
Toronto, Ontario
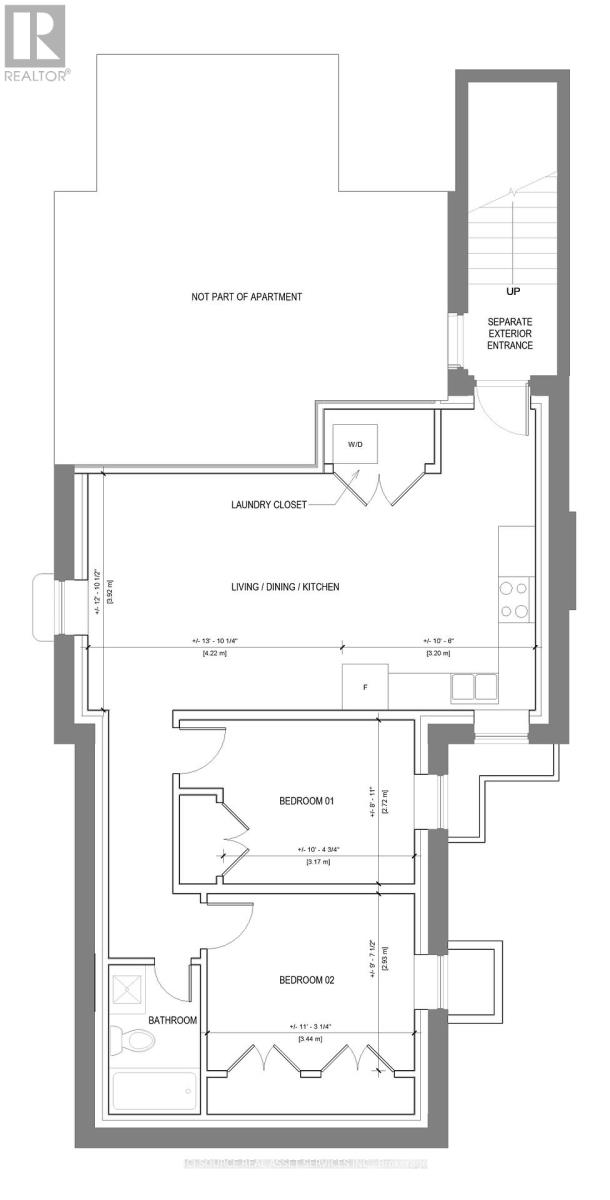
LARGE & BRIGHT; Very Spacious brand new legal two-bedroom basement apartment with separate exterior entrance for rent. Never lived in before. In-floor heating!!! Large windows with blinds. Laundry in unit. Brand new appliances: Dishwasher, Stove, Fridge, Microwave and Washer/Dryer. Close to schools, parks and transit. Minutes' walk to shopping /amenities. No garage access. $2600 a month including utilities except for hydro. Credit check required! AAA Tenants Only. *For Additional Property Details Click The Brochure Icon Below* (id:61194)
Mattawan, Ontario
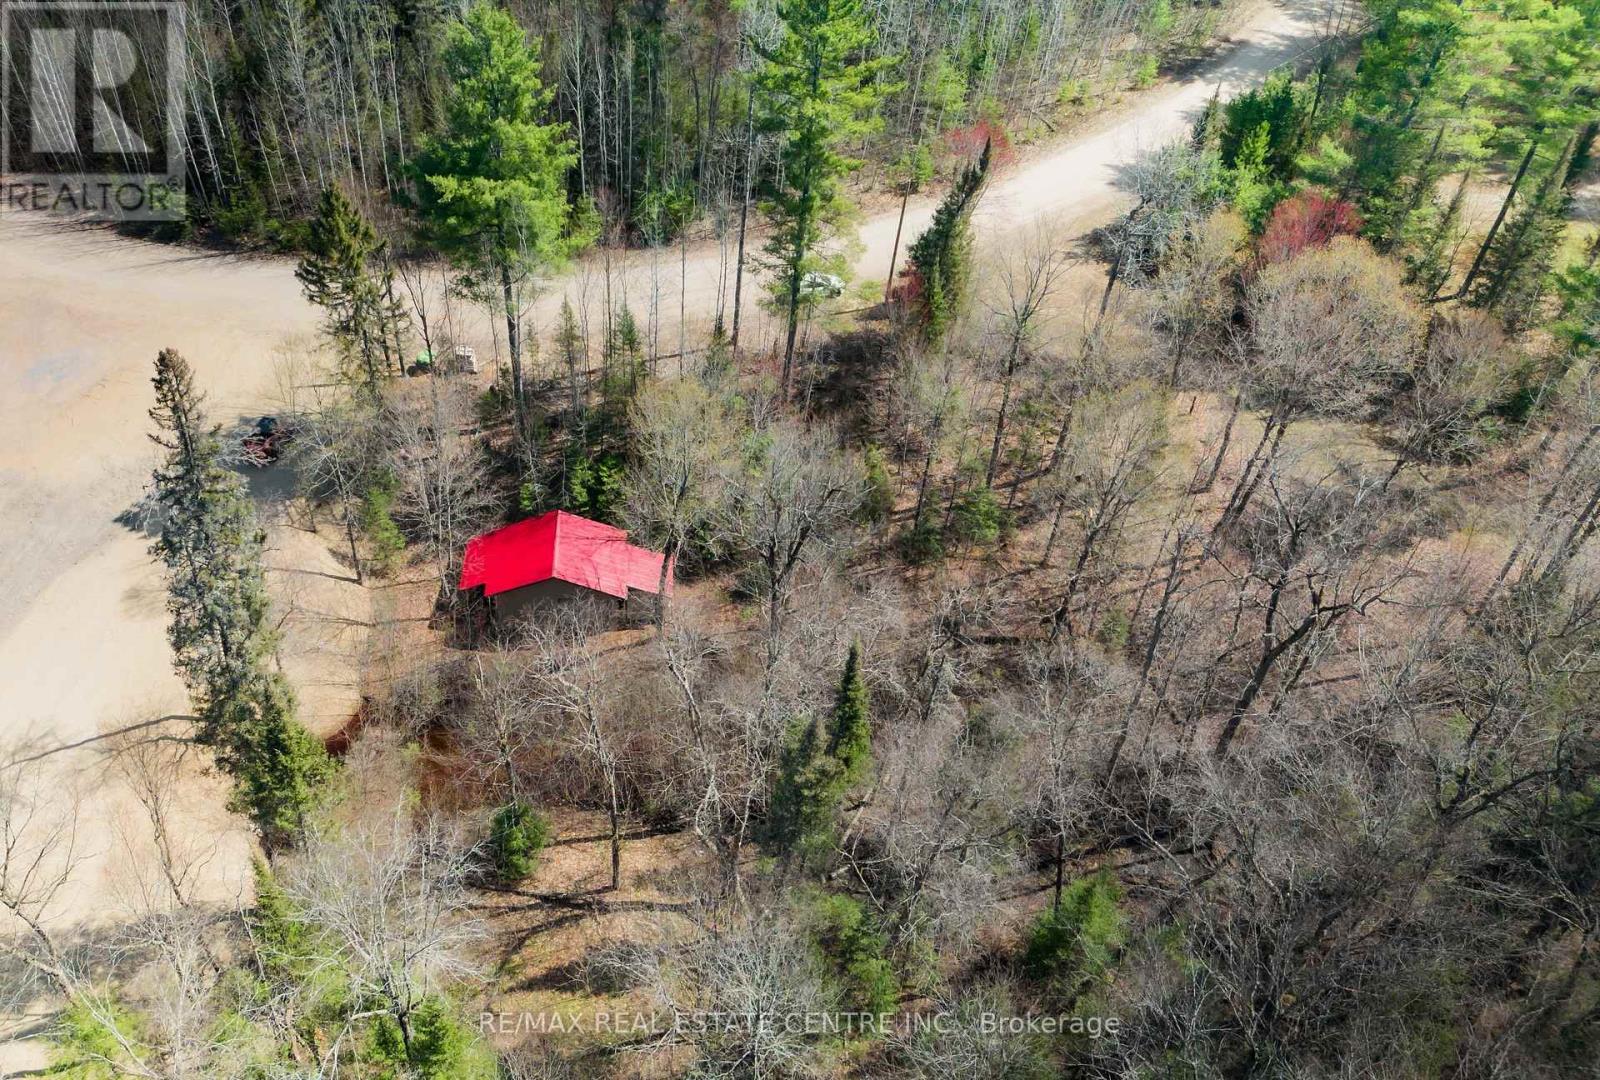
This 1.63-acre lot includes a previously installed septic system intended for a 3-bedroom home. The property features two entrances and includes a garage approximately 24' x 16' in size. Backing onto the ski hill, with ATV and snowmobile trails nearby, this lot is ideal for outdoor enthusiasts. Located close to the Ottawa River. Unique opportunity! Irregularly shaped lot with great potential. (id:61194)
Ottawa, Ontario
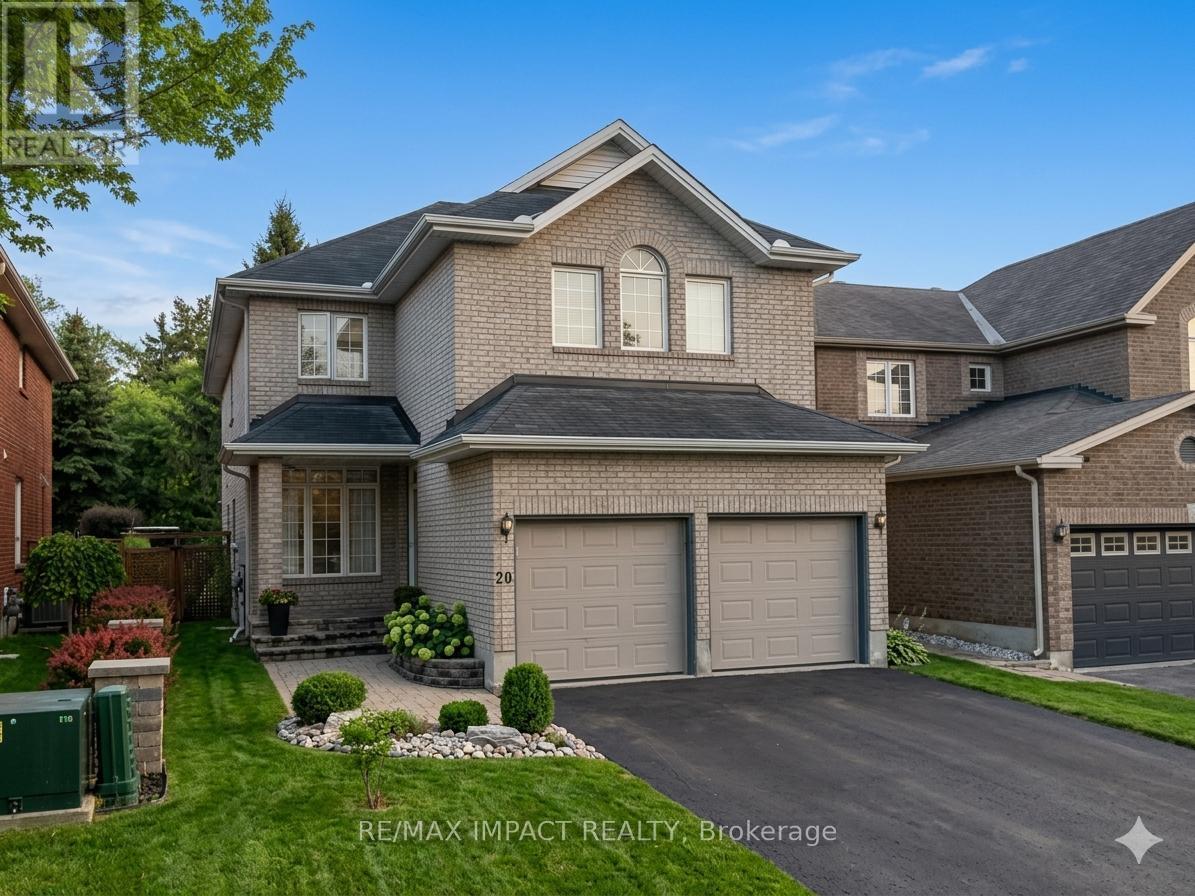
This expansive, 2,608 square-foot residence features four bedrooms, a den, 2.5 bathrooms, and a two-car garage, ideally located just steps from CHEO and the Ottawa General Hospital with an easy commute to downtown. Perfectly suited for both family living and entertaining, the home welcomes you with gleaming hardwood and tile flooring, deep cove baseboards, elegant crown moulding, and a family room featuring soaring cathedral ceilings that create a sophisticated sense of space. The beautifully appointed kitchen overlooks a fully fenced backyard oasis, where large windows and patio doors flood the interior with natural light and lead to a premium composite deck and large pergola. Additional highlights include walk-in closets in three of the bedrooms, a high-efficiency furnace and air conditioner updated in 2020, and a spacious, partially finished basement awaiting your custom final touches. This turn-key property is a remarkable place to call home; please allow a 24-hour irrevocability period on all offers. (id:61194)
Toronto, Ontario
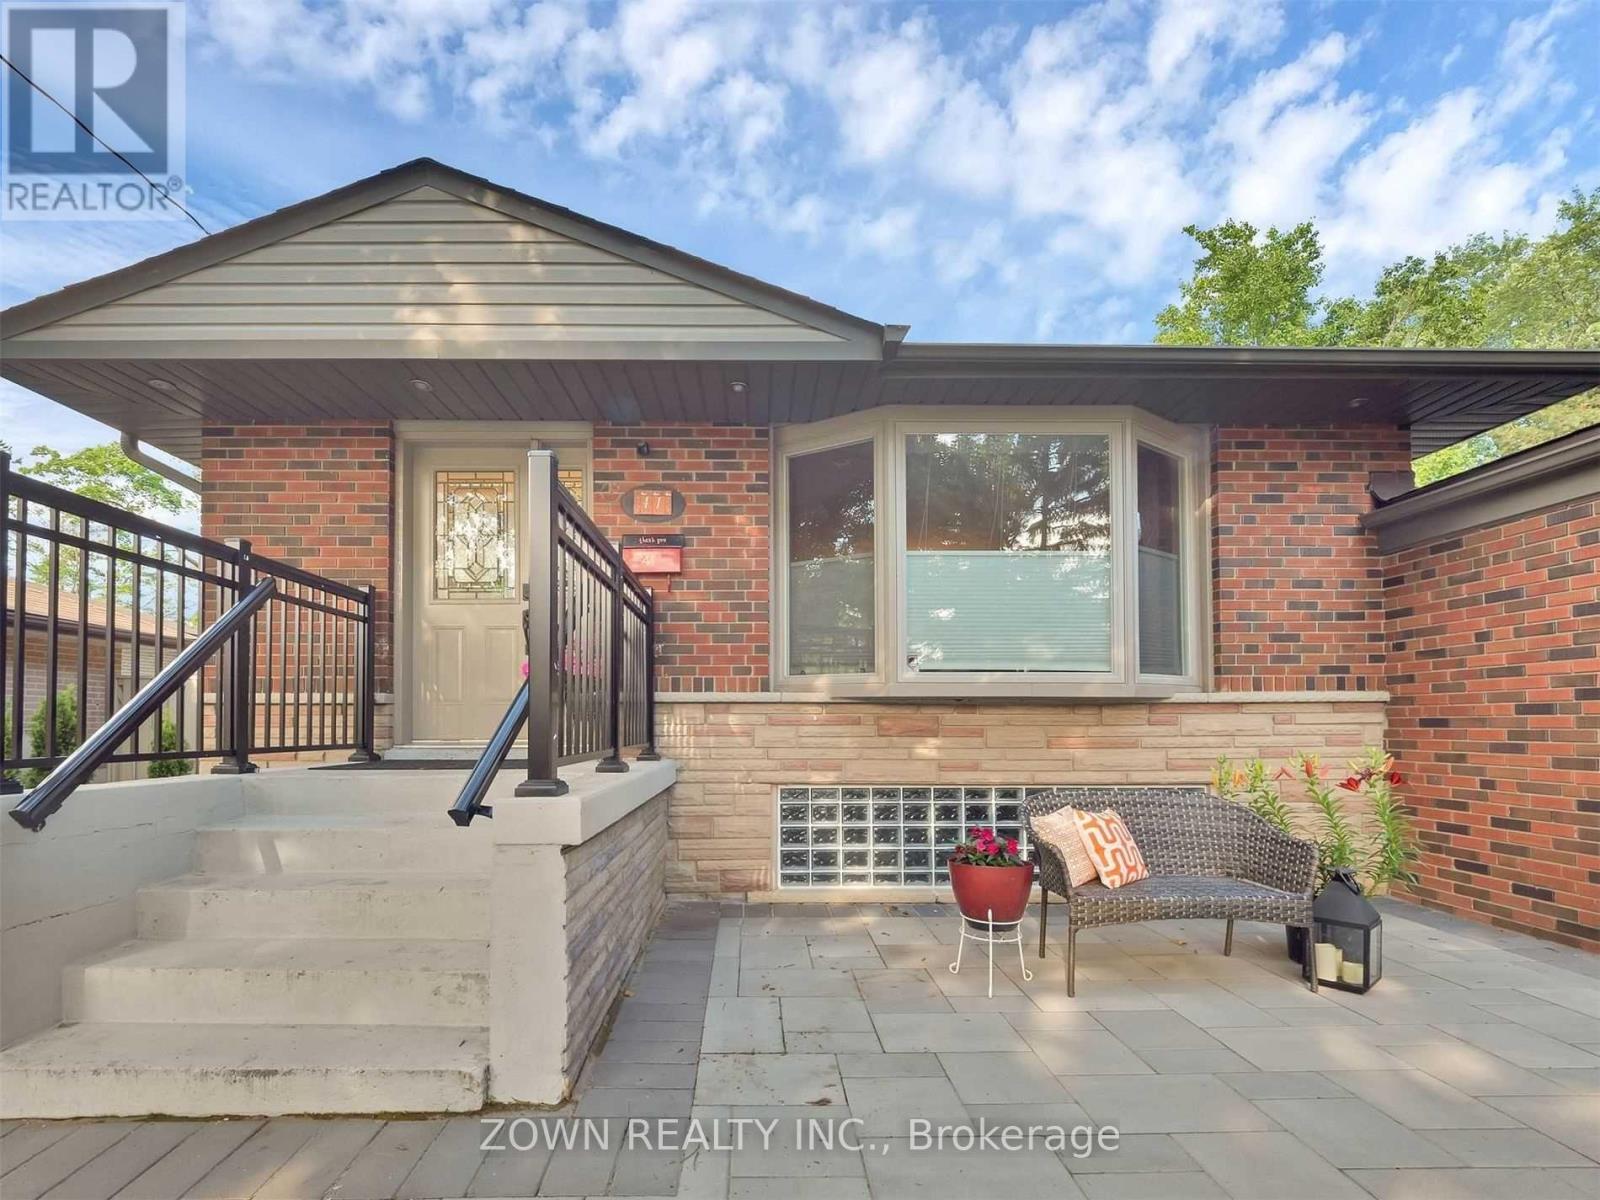
Welcome to this beautifully renovated 1-bedroom, 1-bathroom basement suite in a sun-filled brick bungalow situated on a large fenced lot in the heart of sought-after Guildwood. Offering a private separate entrance, this professionally finished in-law suite features a spacious bedroom, full bathroom, full kitchen, and new vinyl flooring (2023). The suite includes a TV stand, sofa, and wardrobe, along with 1 parking spot, and shared laundry conveniently located in a common access area. Ideally located within walking distance to Guild Inn Gardens, the lake, top-rated schools, GO Train, and shopping, with easy access to Highway 401 and the University of Toronto Scarborough Campus, perfect for professionals or students. Lease is $1,600/month plus 25% of water and 20% of hydro and gas, available July 1st. Tenant to provide rental application, credit report, references, employment letter, and recent pay stubs. (id:61194)
Hamilton, Ontario
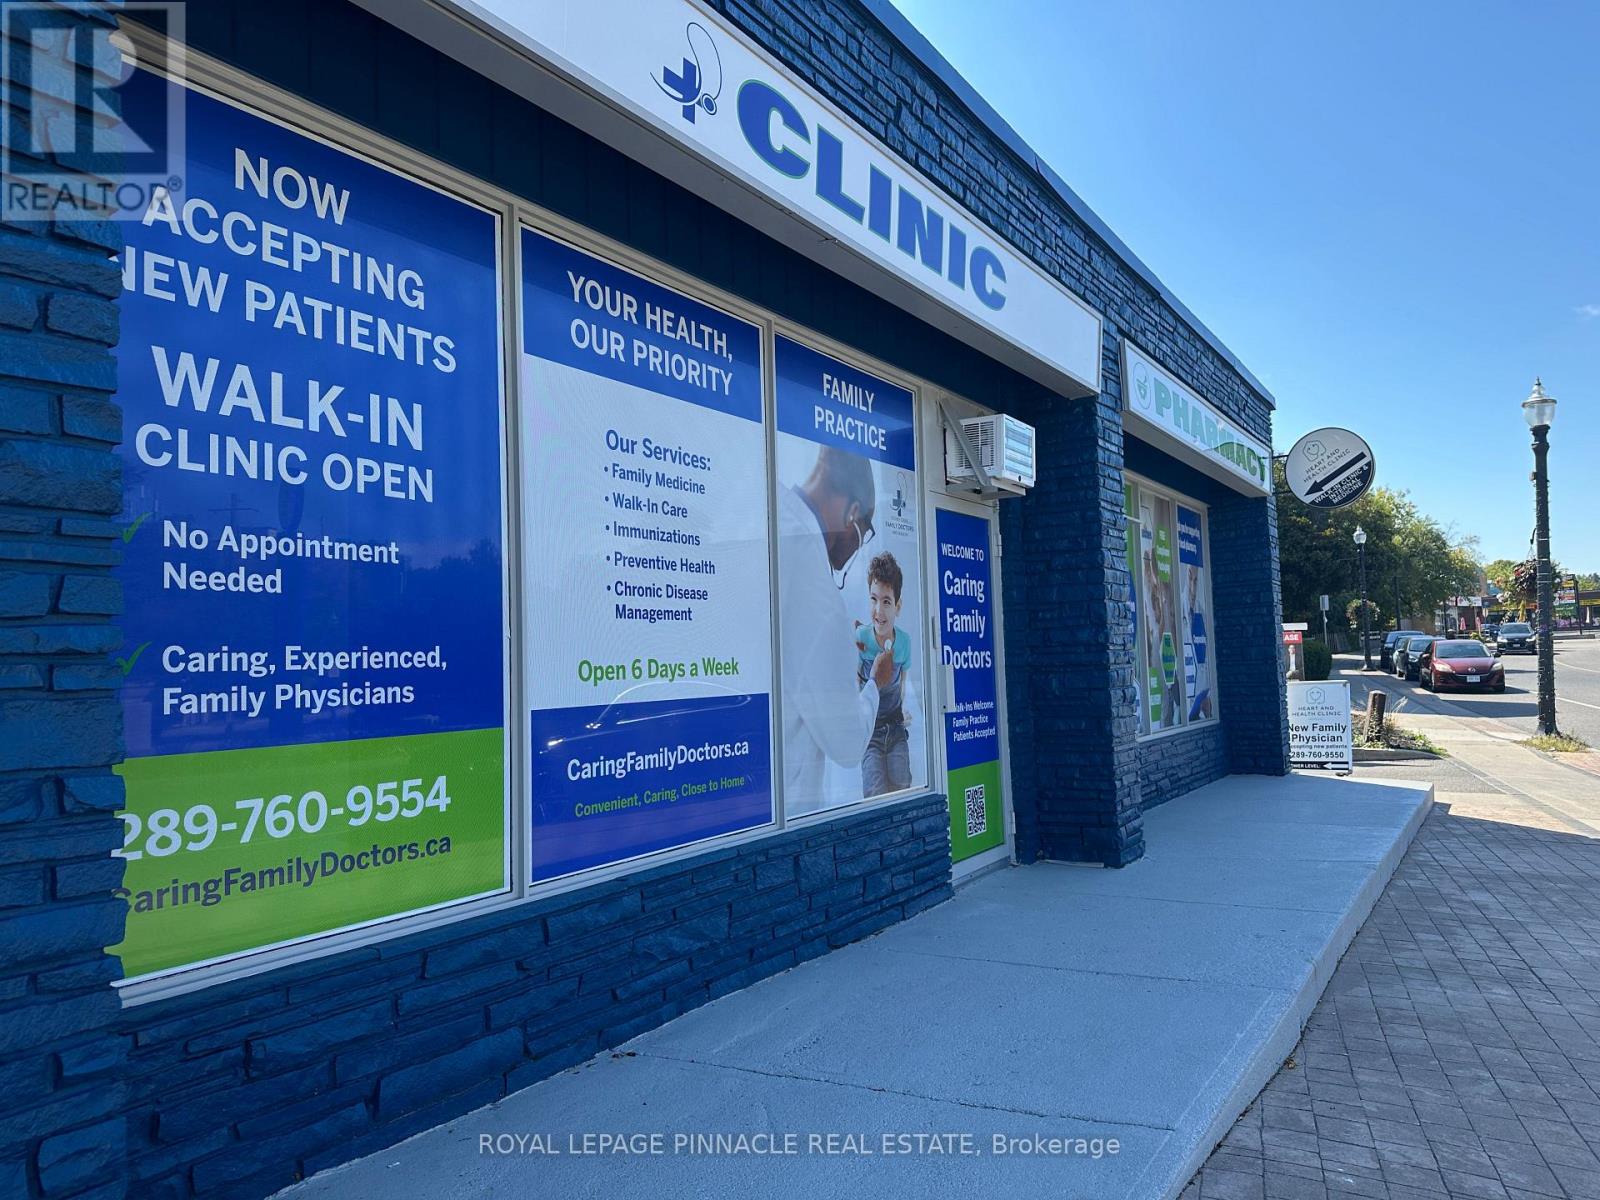
*** Medical Use Only *** Excellent opportunity to rent Professional Office(s) for your business practice "STONEY CREEK MEDICAL CENTRE" dedicated to medical professionals and service providers. Ready suites for Doctors, Dentists, Rehab Clinics, Orthopedic Medical clinics, Physiotherapy and acupuncture, massage therapy clinics, CT scans & X-rays, Testing Labs, and more. Combination of 4 suites/offices on the main floor. The current building has a fully functional medical clinic, with practicing doctors and upcoming pharmacy. The suite has physician/clinic infrastructure in place and is available for further customization to suite your business needs. Plenty of surface parking. Utilities and in suite janitorial are extra. ***Extras*** Ample Parking, Business Centre, High Traffic Area, Highway Access. Located close to Hamilton Go, Hamilton General Hospital. Ample parking with convenient patient access. Transit at the doorstep. Accessibility compliant building. (id:61194)
Kitchener, Ontario
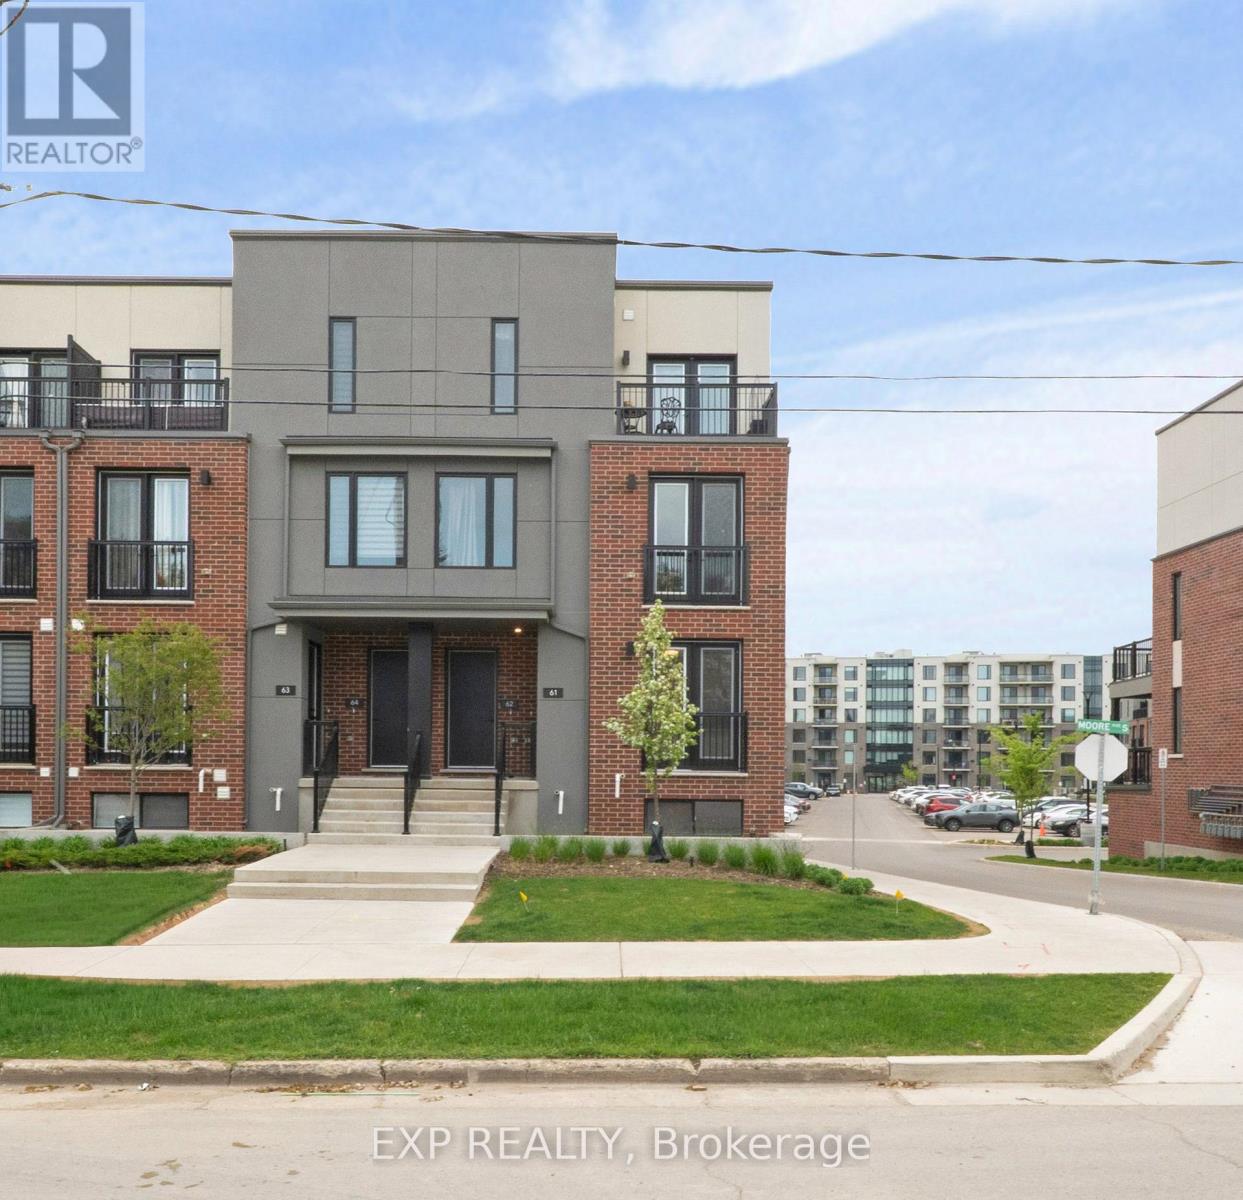
Welcome to Spur Line Commons - a tacked 2-bedroom, 2-storey condo townhouse located in one of Waterloo's newest and most sought-after communities. This executive-style home offers the perfect blend of modern design, upscale finishes, and unbeatable convenience, making it an exceptional opportunity for first-time buyers, professionals, students, and investors alike. Step inside to discover a bright and sophisticated interior featuring oversized picture windows that flood the space with natural light, top-quality vinyl flooring throughout, and a thoughtfully designed open-concept layout. The chef-inspired kitchen is the heart of the home, complete with quartz countertops, stylish backsplash tile, sleek cabinetry, and upgraded finishes that combine style and functionality effortlessly. The versatile two-storey layout offers excellent privacy and flexibility, with spacious bedrooms, upgraded bathrooms with contemporary finishes, and multiple balconies perfect for enjoying your morning coffee or relaxing after a long day. Ideally situated just minutes from the University of Waterloo, Wilfrid Laurier University, LRT transit, parks, schools, banks, restaurants, Downtown Kitchener, Grand River Hospital, and the popular Spur Line Trail, this location truly puts everything at your fingertips. With strong rental demand and incredible walkability, this property offers outstanding lifestyle appeal and investment potential in the heart of Uptown Waterloo. (id:61194)
Toronto, Ontario
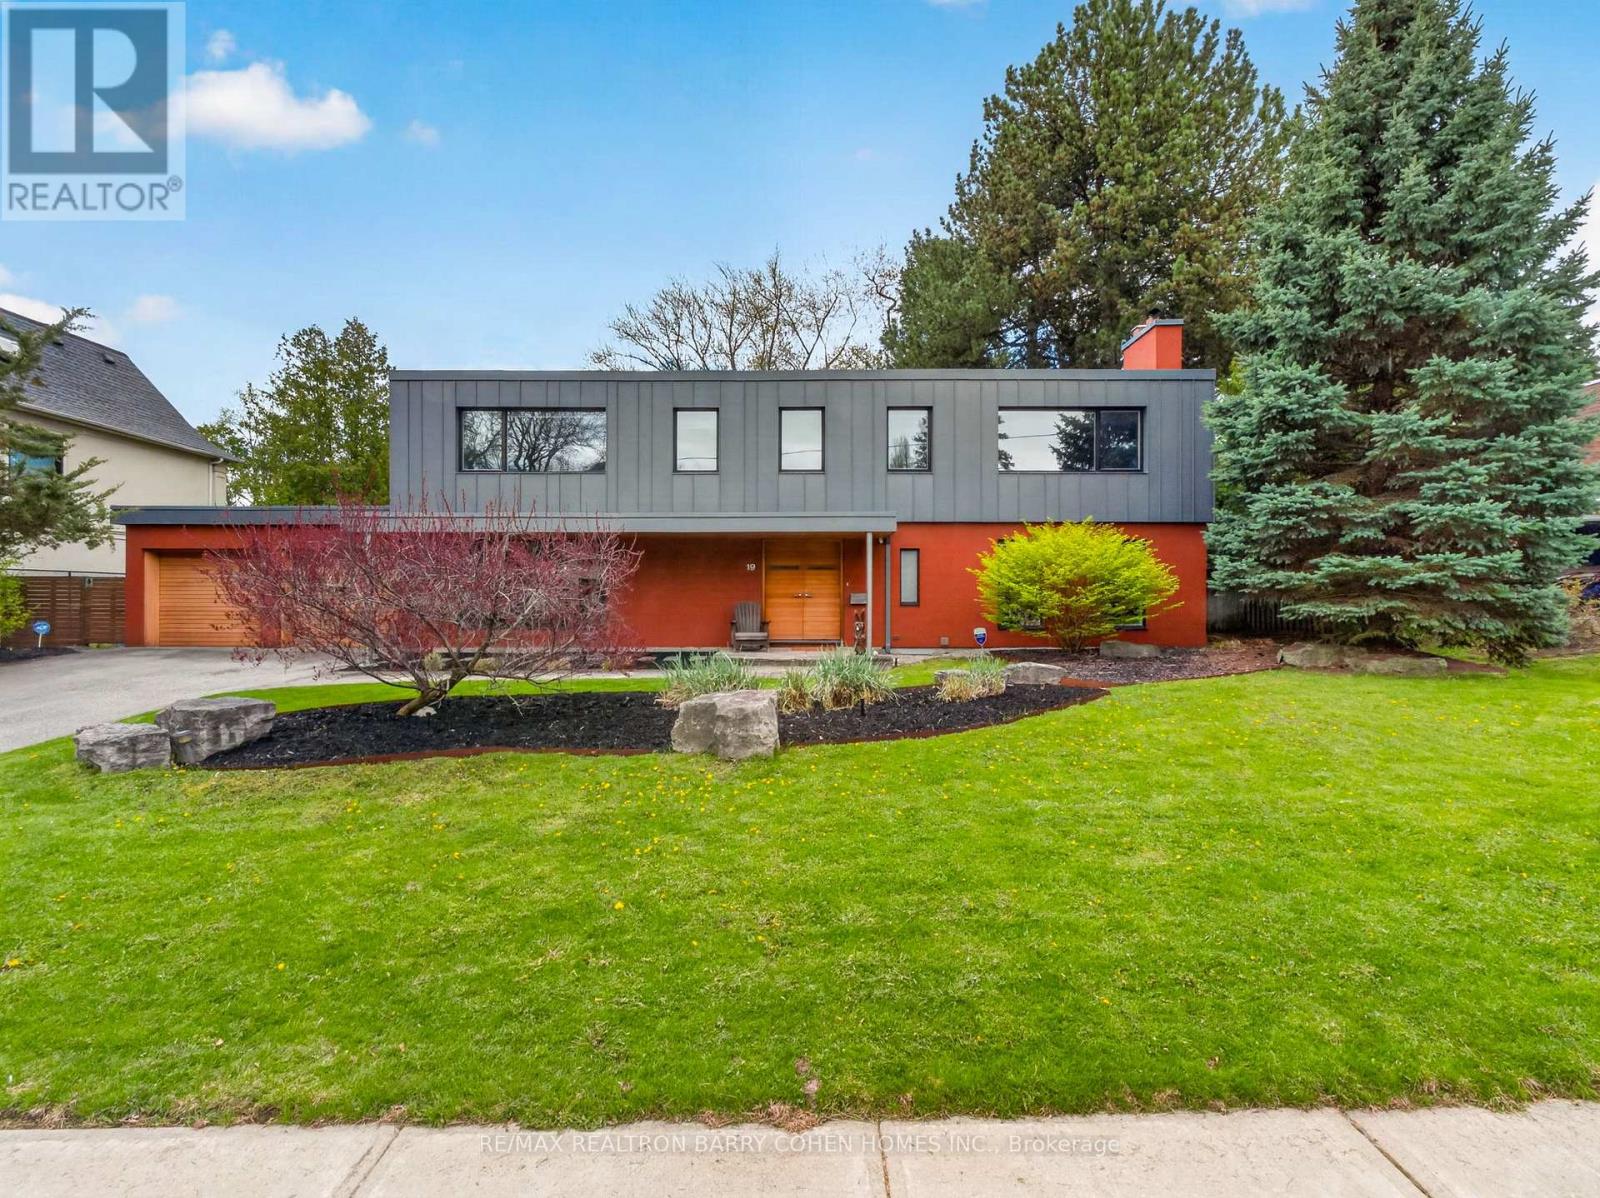
Contemporary Mid-Century Modern-Inspired Residence Featuring Its Own Architectural Pedigree, Enhanced By VM Zinc Exterior Panels Imported From Germany, Delivering A Sleek And Sophisticated Aesthetic. Rich In Solid Douglas Fir Wood Accents, This Home Has Been Meticulously Re-Envisioned By Famed Architect Jillian Aimis (Formerly Of Hariri Pontarini Architects. Set On An Expansive 100-Foot Frontage With A South-Facing Rear Garden Oasis, This Exceptional Property Is Located Within Prestigious The Bridle Path Exclusive Glenorchy Community. Striking Curb Appeal! The Residence Features Hardwood Floors And Custom Built-Ins Continue Throughout The Refined Interior, Featuring A Gourmet Kitchen With Breakfast Area, Generously Sized Sun-Drenched Principal Rooms, And A Dramatic Central Staircase Overlooking The Rear Garden's Gunite Pool And Two-Tiered Stone Terrace. The Primary Retreat Offers A Tranquil Bedroom Suite With Walkout To A Private Terrace, Alongside A Spa-Inspired Ensuite Featuring A Luxurious Steam Shower And Custom Zebrawood Cabinetry Throughout. The Lower Level Showcases A Sprawling Recreation Room With Exposed Brick Walls, A Full Bar, And A Natural Wine Cellar Designed For The Most Discerning Connoisseur. Ideally Located Just Minutes From Edwards Gardens, Top-Ranking Public And Private Schools, Renowned Golf Courses, Upscale Shops, And Fine Eateries. Amidst Many Newly Built Estates, This Community Remains Rich In Character And Tranquility, Defined By Expansive Frontages And Mature Trees. Whether Enjoyed As-Is Or Reimagined, This Property Also Serves As The Perfect Palette For A Future Custom-Built Residence, If So Desired. (id:61194)
St. Catharines, Ontario
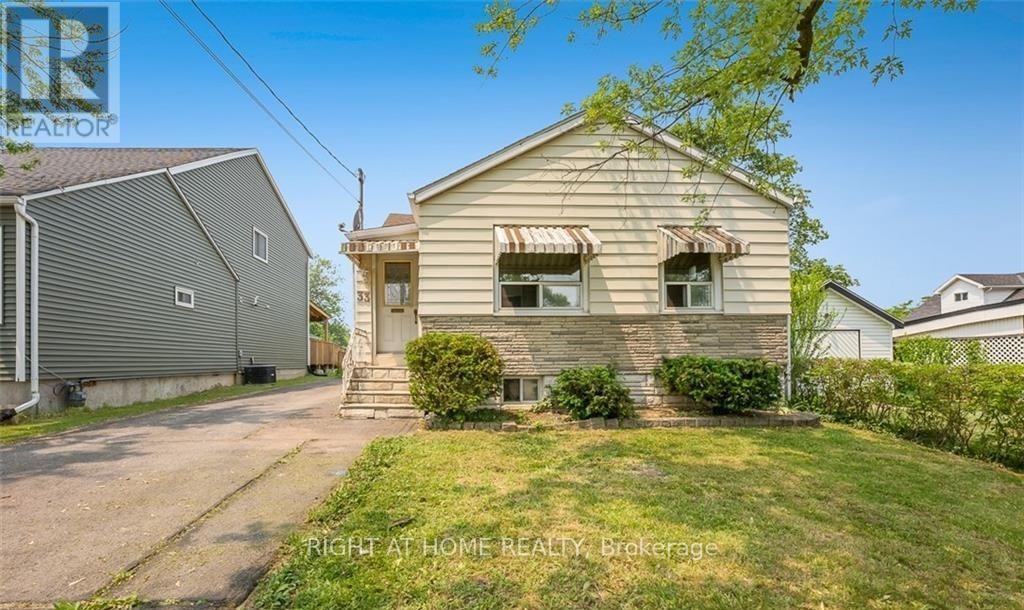
Renovated Detached Bungalow shows like new from inside. Main floor only with 2 bedroom and 1 full with another powder room and ensuite laundry with 2 tandem parking on driveway is available for lease . Backyard is included for the exculsive use. Available immediately (id:61194)
Edwardsburgh/cardinal, Ontario
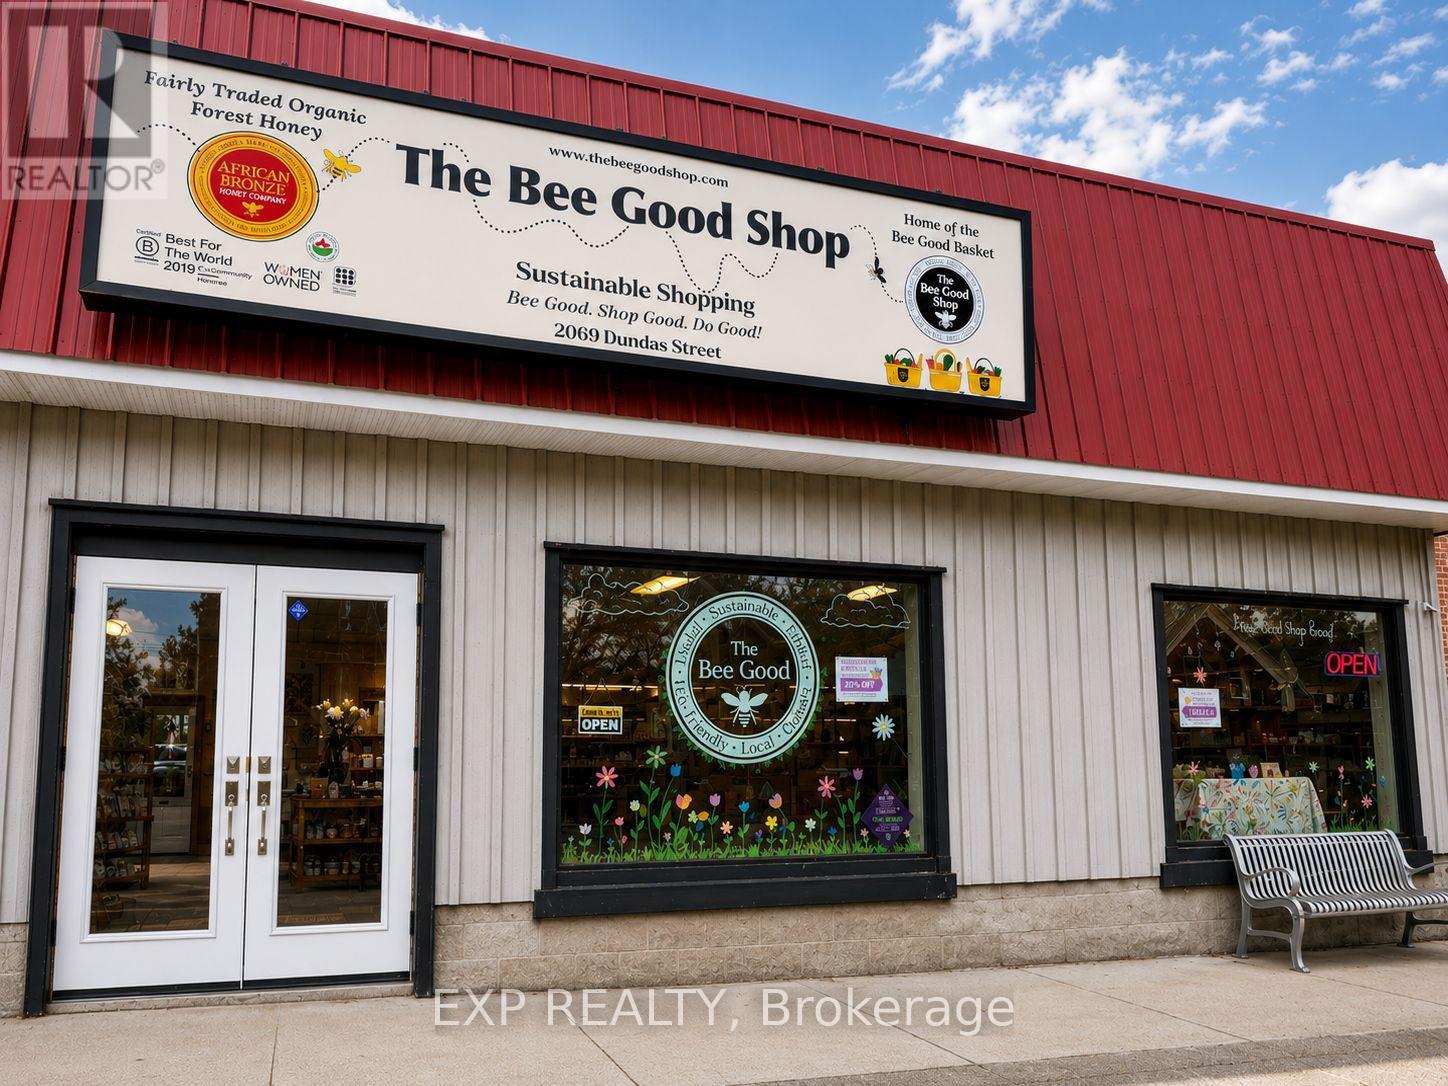
Discover an exciting opportunity in the heart of the community at 2069 Dundas Street. This bright and welcoming 566 sq. ft. commercial space features excellent street exposure, two large front display windows, and a charming storefront that naturally draws attention from both foot and vehicle traffic. Currently operating as The Bee Good Shop, this location offers flexibility for entrepreneurs and business owners alike. Continue the existing retail concept with the option to acquire established branding, online presence, fixtures, and equipment, or bring your own vision to life in a fully equipped and move-in-ready commercial space. The shop offers a warm, inviting atmosphere with quality shelving, lighting, display features, refrigeration, and more already in place, making it ideal for boutique retail, specialty foods, wellness, giftware, café-style concepts, professional services, or other creative business ventures. Located in a growing, supportive community, this is a rare opportunity to step into an established storefront or create something entirely your own in a highly visible location. (id:61194)
Hamilton, Ontario
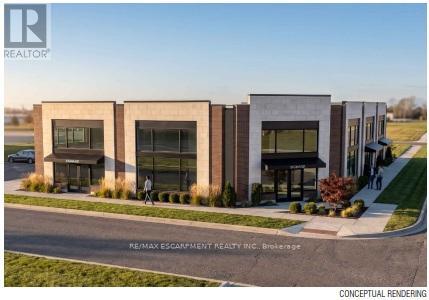
39 Mallard Trail is a new Plaza construction located in heart of the growing neighborhood of Waterdown South. Delivery will be in 12-18 months - so, if you act fast, there is time to request plan changes to customise to your requirements. Permitted uses include clinics (dental, physicians, phiso, pharmacy, etc. ), place of recreation, restaurant, convenience or fast food, financial institutions and more. 13 parking spots available but lots of designated on-street parking in this forward-thinking pedestrian-designed community. Place your business in the middle of Waterdowns best demographics ! TMI estimated at $10.00 psf. Tenant pays separately metered utilities. (id:61194)
Hamilton, Ontario
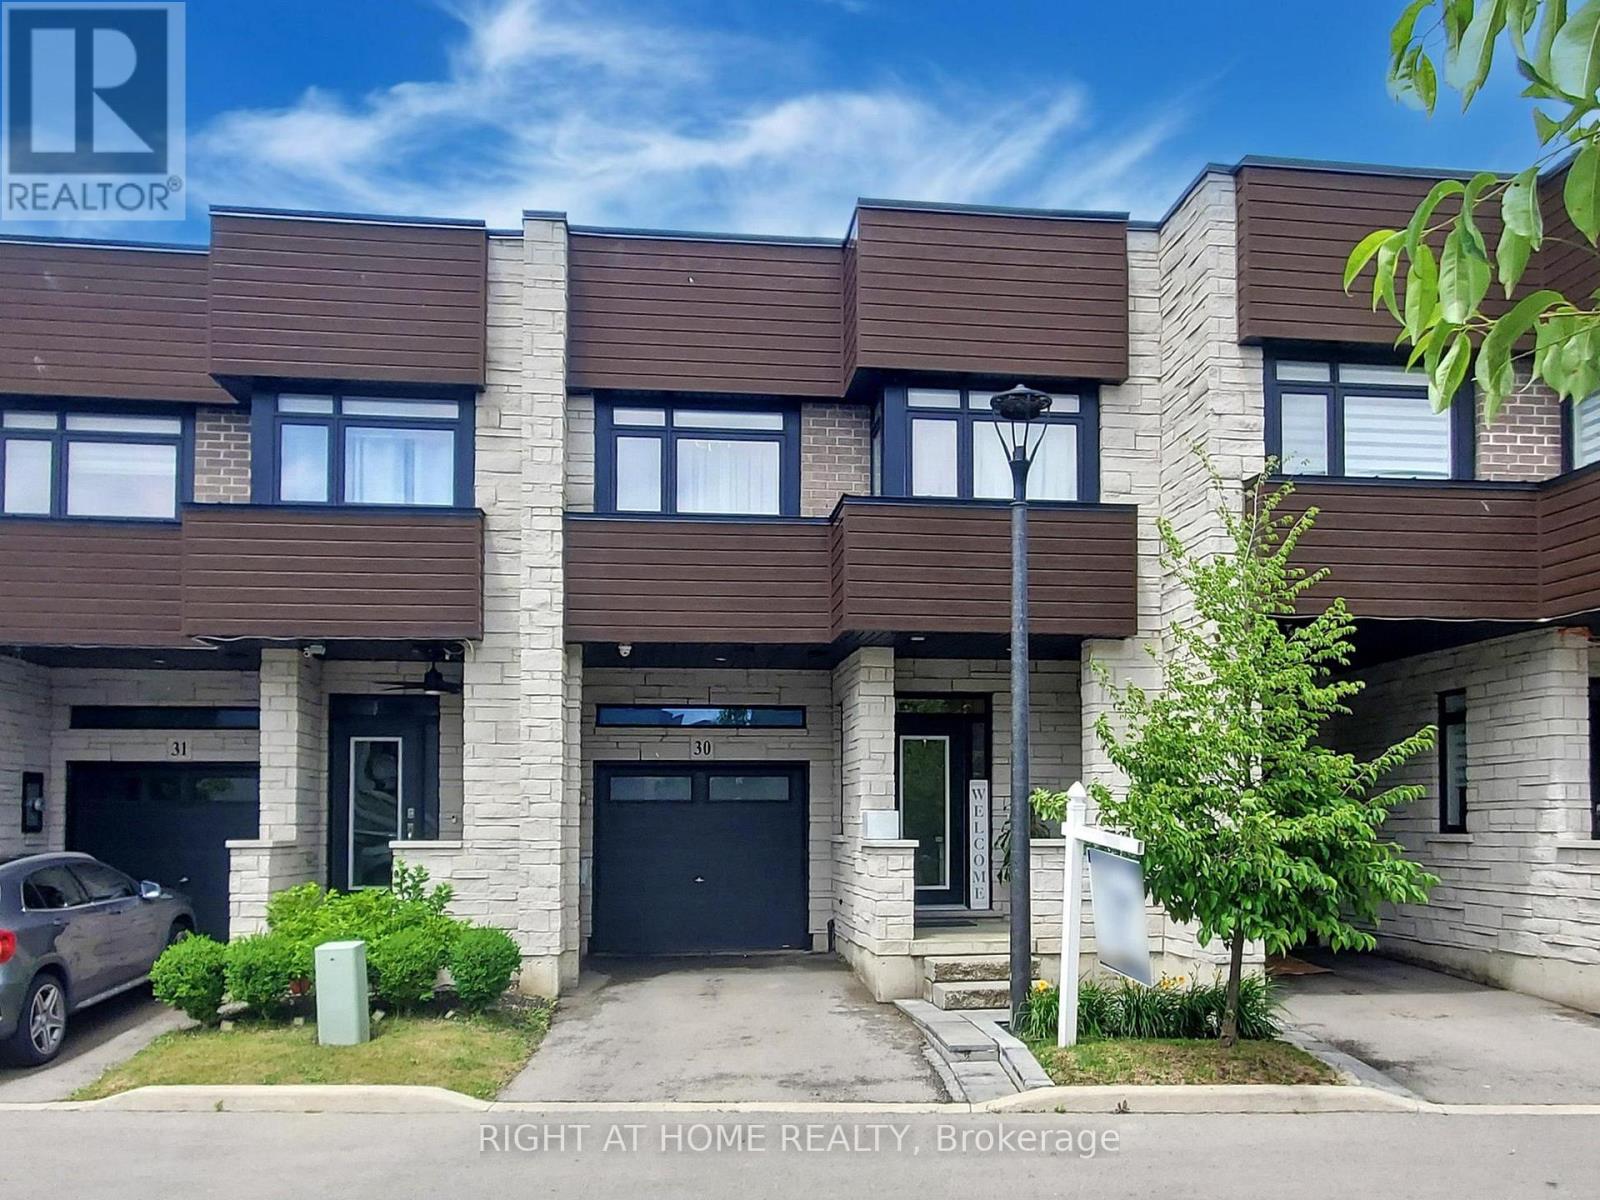
This exquisite executive townhome features 3 bedrooms and 4 bathrooms, combining modern luxury with functionality backing onto green space. The main floor offers an open-concept living area bathed in natural light. Elegant finishes throughout include a TV custom-built stone wall with an electric fireplace, 9-foot ceilings, pot lights, modern light fixtures, heavy duty vinyl flooring on all three levels, expansive wall-to-wall windows on main floor and a floating staircase that adds a dramatic touch. The gourmet kitchen is a chef's dream, boasting a large island with quartz countertops, newer high-end appliances, double oven/air fryer, and plenty of storage. A mudroom provides easy access from the garage. On the second floor, the spacious office can easily be converted into an additional bedroom if needed. The master suite is a true retreat, complete with a spa-like ensuite featuring a walk-in shower, a generous walk-in closet, and direct access to the 240 sq. ft. rooftop terrace, offering breathtaking views. A conveniently located second-floor laundry room completes this level. The fully finished basement adds even more living space, with a rec room, gym, full bathroom and a large storage room. The private backyard, overlooking a serene ravine, is perfect for relaxation and entertaining, with a large patio, a hot tub and green space. With countless upgrades throughout, this home is truly a must-see! (id:61194)
Newmarket, Ontario

Introducing A Rare Turn-Key Opportunity! This Very Well-Kept Restaurant Inside The Market & Co, Upper Canada Mall, Has Been Delivering Impressive Profits, Recently Renovated And Featuring Its Own Seating, Its Ready For A New Owner! (id:61194)

Hamilton, Ontario
39 Mallard Trail is a new Plaza construction located in heart of the growing neighborhood of Waterdown South. Delivery will be in 12-18 months - so, if you act fast, there is time to request plan changes to customise to your requirements. Permitted uses include clinics (dental, physicians, phiso, pharmacy, etc. ), place of recreation, restaurant, convenience or fast food, financial institutions and more. 13 parking spots available but lots of designated on-street parking in this forward-thinking pedestrian-designed community. Place your business in the middle of Waterdowns best demographics ! TMI estimated at $10.00 psf. Tenant pays separately metered utilities. (id:61194)
Hamilton, Ontario
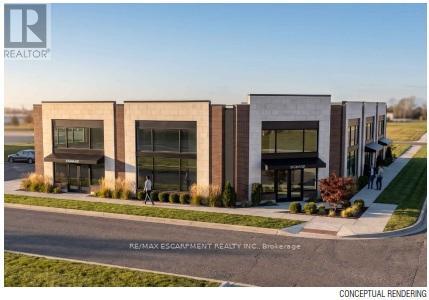
39 Mallard Trail is a new Plaza construction located in heart of the growing neighborhood of Waterdown South. Delivery will be in 12-18 months - so, if you act fast, there is time to request plan changes to customise to your requirements. Permitted uses include clinics (dental, physicians, phiso, pharmacy, etc. ), place of recreation, restaurant, convenience or fast food, financial institutions and more. 13 parking spots available but lots of designated on-street parking in this forward-thinking pedestrian-designed community. Place your business in the middle of Waterdowns best demographics ! TMI estimated at $10.00 psf. Tenant pays separately metered utilities. (id:61194)
Brampton, Ontario
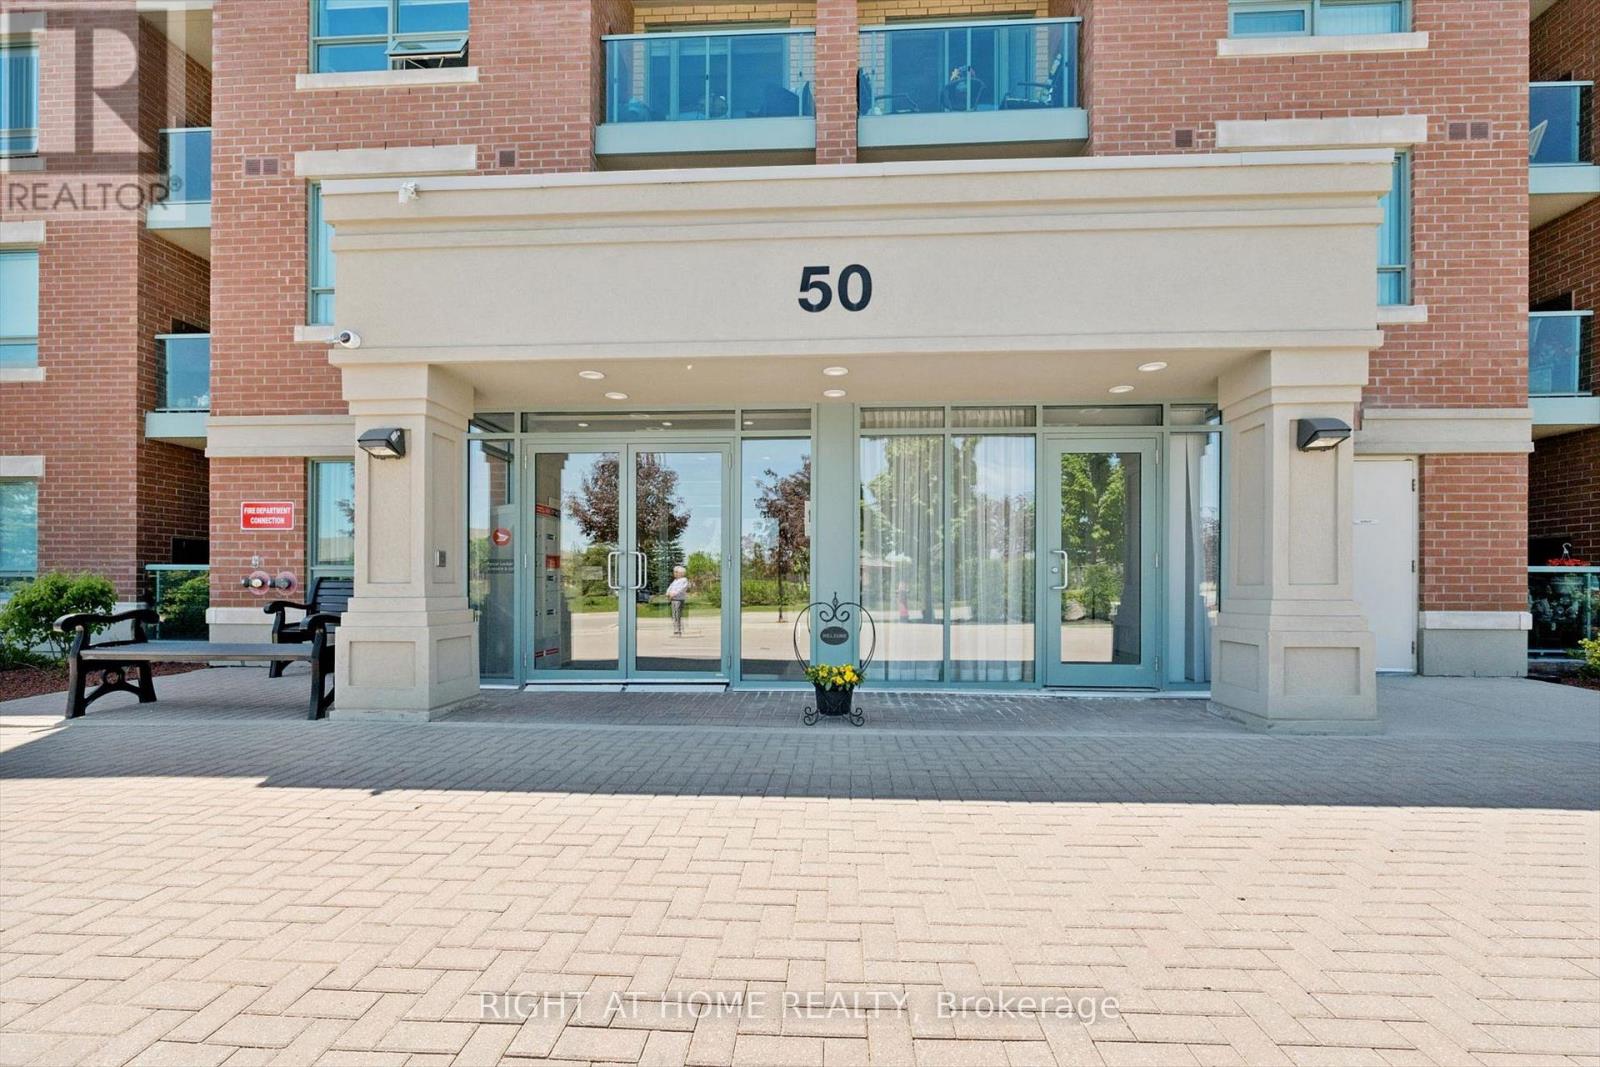
Welcome to your beautifully maintained ground-floor corner suite in the highly sought-after Rosedale Village gated community! This modern and spotless home with 2-bedrooms,2-bathrooms and in suite laundry, offers elegant living with thoughtful finishes throughout.The spacious primary bedroom features a walkout to the patio large walk in closet and a convenient 3-piece ensuite, while the bright living room also opens directly to the patio, creating a seamless indoor-outdoor lifestyle. The contemporary kitchen is equipped with stainless steel appliances, built-in microwave & dishwasher, granite countertops, ceramic backsplash, and ample cabinetry - perfect for both everyday living and entertaining. A second bedroom and bathroom offer guests and or family the opportunity to also enjoy an exceptional lifestyle with access to outstanding resort-style amenities including a 9-hole golf course, indoor pool, sauna, fitness room with gym equipment, tennis courts, pickleball, bocce ball, lawn bowling, shuffleboard, billiards, library, music rooms, auditorium, scenic walking paths, beautifully landscaped grounds and so much more. This gated community with 24/7 security is Ideally located with quick access to Highway 410 and in close proximity to shopping, dining, and everyday conveniences. This modern bright home combines comfort, elegance, and an active lifestyle in one of Brampton's premier adult communities. Small pets are welcome with exceptions. 1 parking space and 1 locker are included. Make this gorgeous dream home yours today! (id:61194)
Mississauga, Ontario
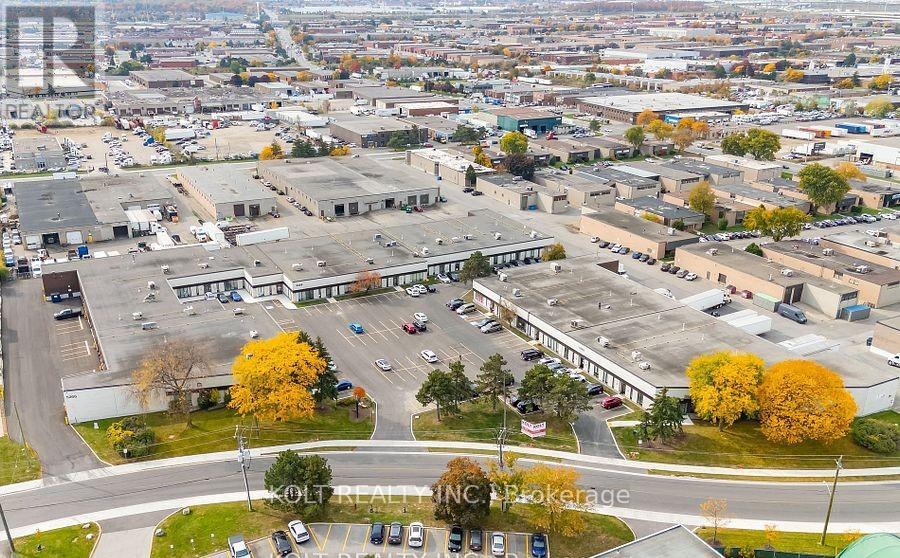
Prime end-unit with premium corner street exposure in a highly sought-after location, currently leased to a Class A tenant until October 31, 2026. Conveniently situated near major highways, this property features E2 zoning, one dock-level door, ample parking, and exceptional visibility. Located in the thriving Dixie & 401 area, it presents an outstanding opportunity for investors seeking a stable, income-producing asset in a high-demand market, or for future owner-users looking to benefit from strong exposure and a prime business location. (id:61194)
Mississauga, Ontario
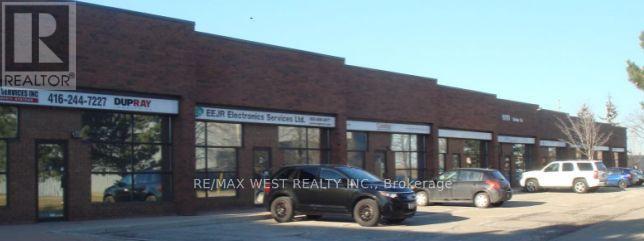
Clean uses only please. NO automotive, welding or machine shops. Well kept unit /complex with Kitchenette in unit. 2 private offices. Tenant pays for gas and hydro. TMI includes filter maintenance on HVAC unit. Expect Rental rate to escalate over term. (id:61194)

Wasaga Beach, Ontario
Nestled along the bend of the Nottawasaga River, this exceptional parcel of land is a rare opportunity waiting to be discovered. Offering over 2 acres of natural landscape with approximately 180 ft. of river frontage, the property also borders a sprawling 9 acres of conservation land, creating a peaceful and private setting. Enjoy convenient year-round access from a fully serviced municipal road, with Beach 5 just minutes away. Municipal services, including hydro, sewer, water, and natural gas, are already in place, allowing you to move forward with your future building plans with added confidence. A detailed GIS survey and Environmental Impact Study completed in 2021 outlines a precise building envelope, helping to simplify the planning process. (id:61194)
Toronto, Ontario
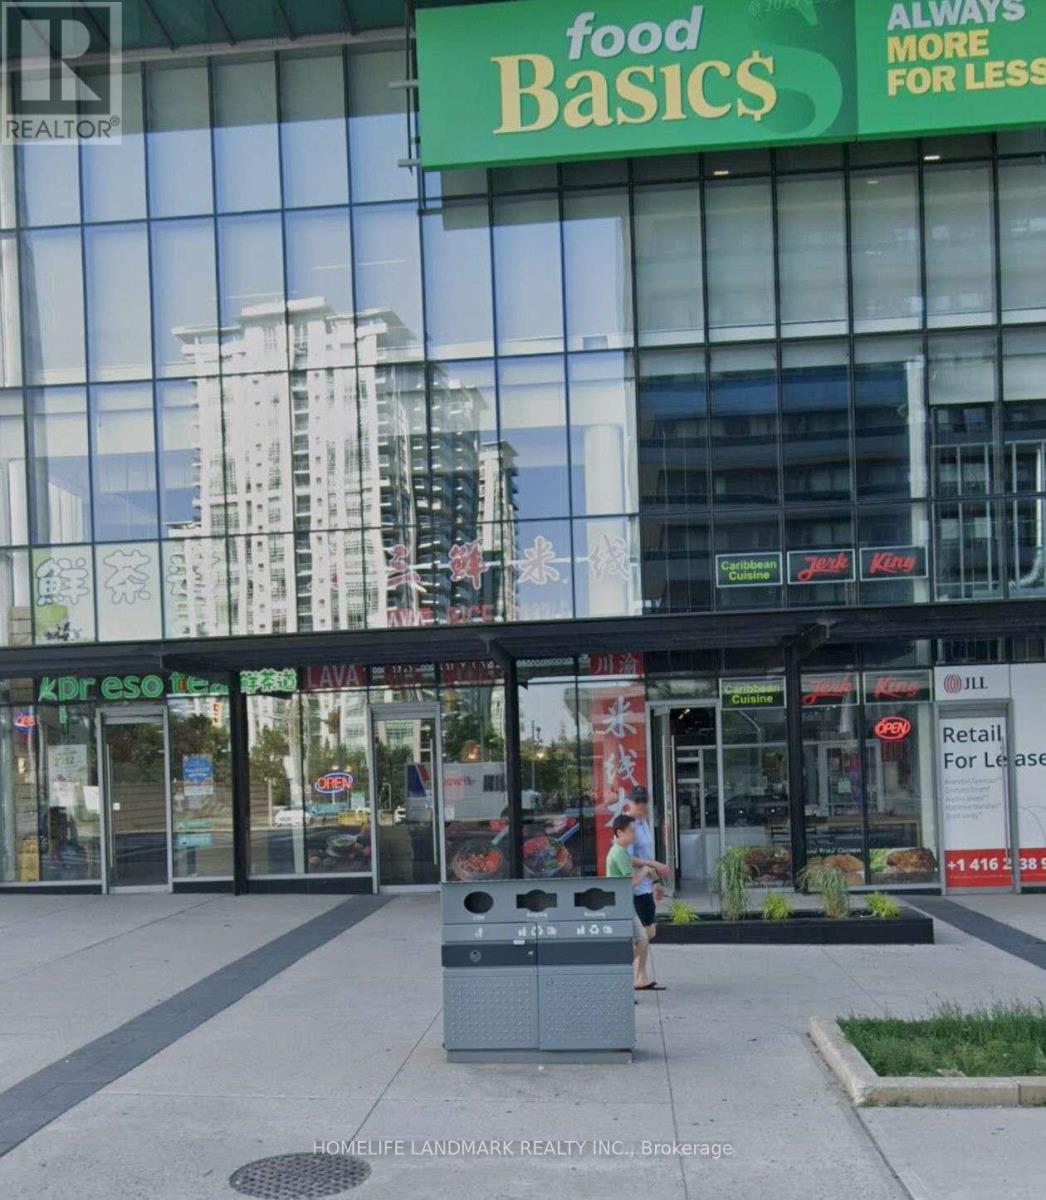
Prime Location for retail at the busy neighbourhood of Yonge and Sheppard! (id:61194)
Toronto, Ontario
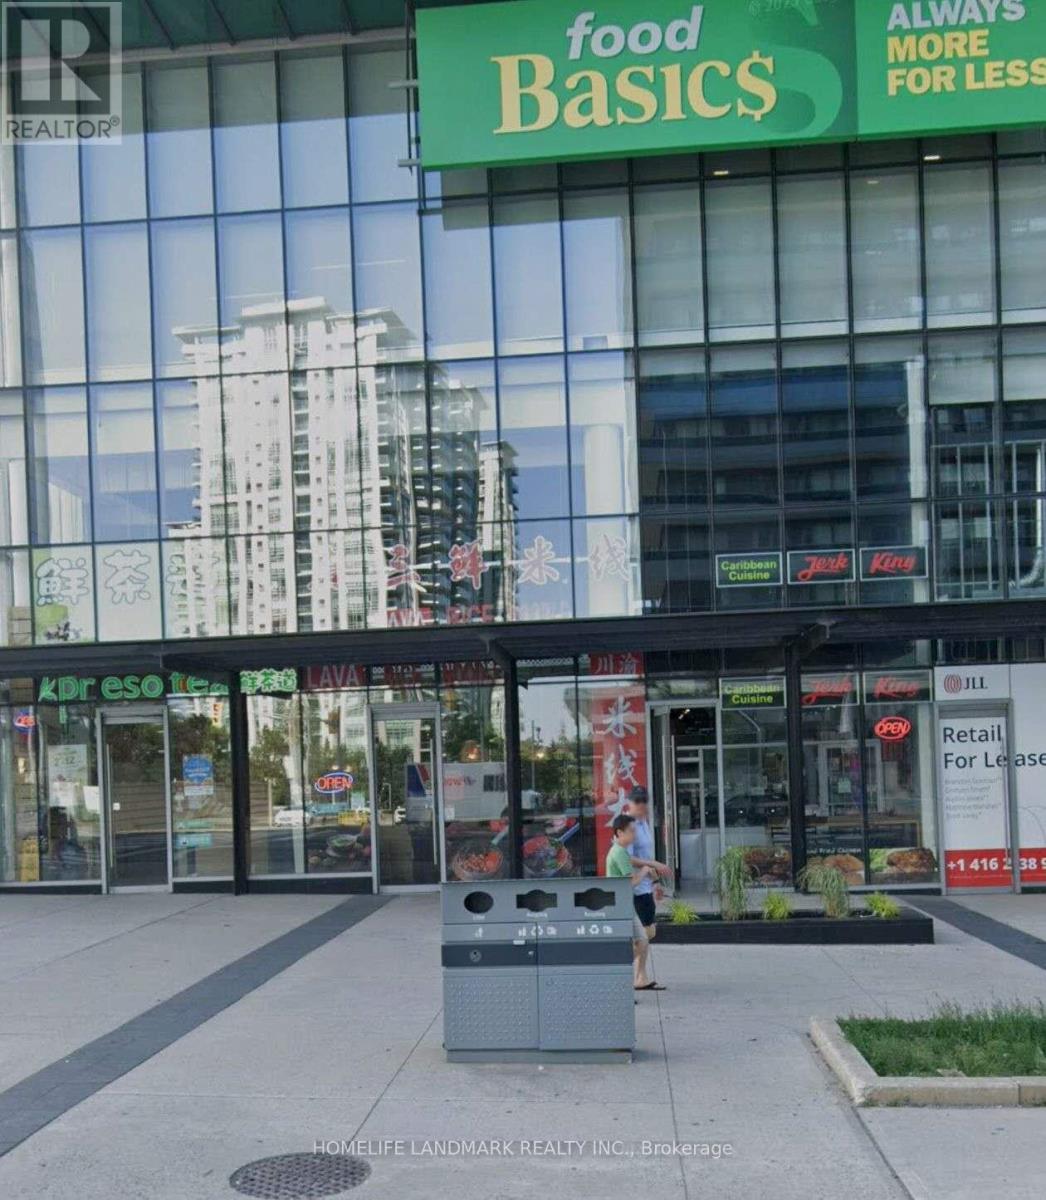
Prime Location for retail at the busy neighbourhood of Yonge and Sheppard! (id:61194)
Smiths Falls, Ontario
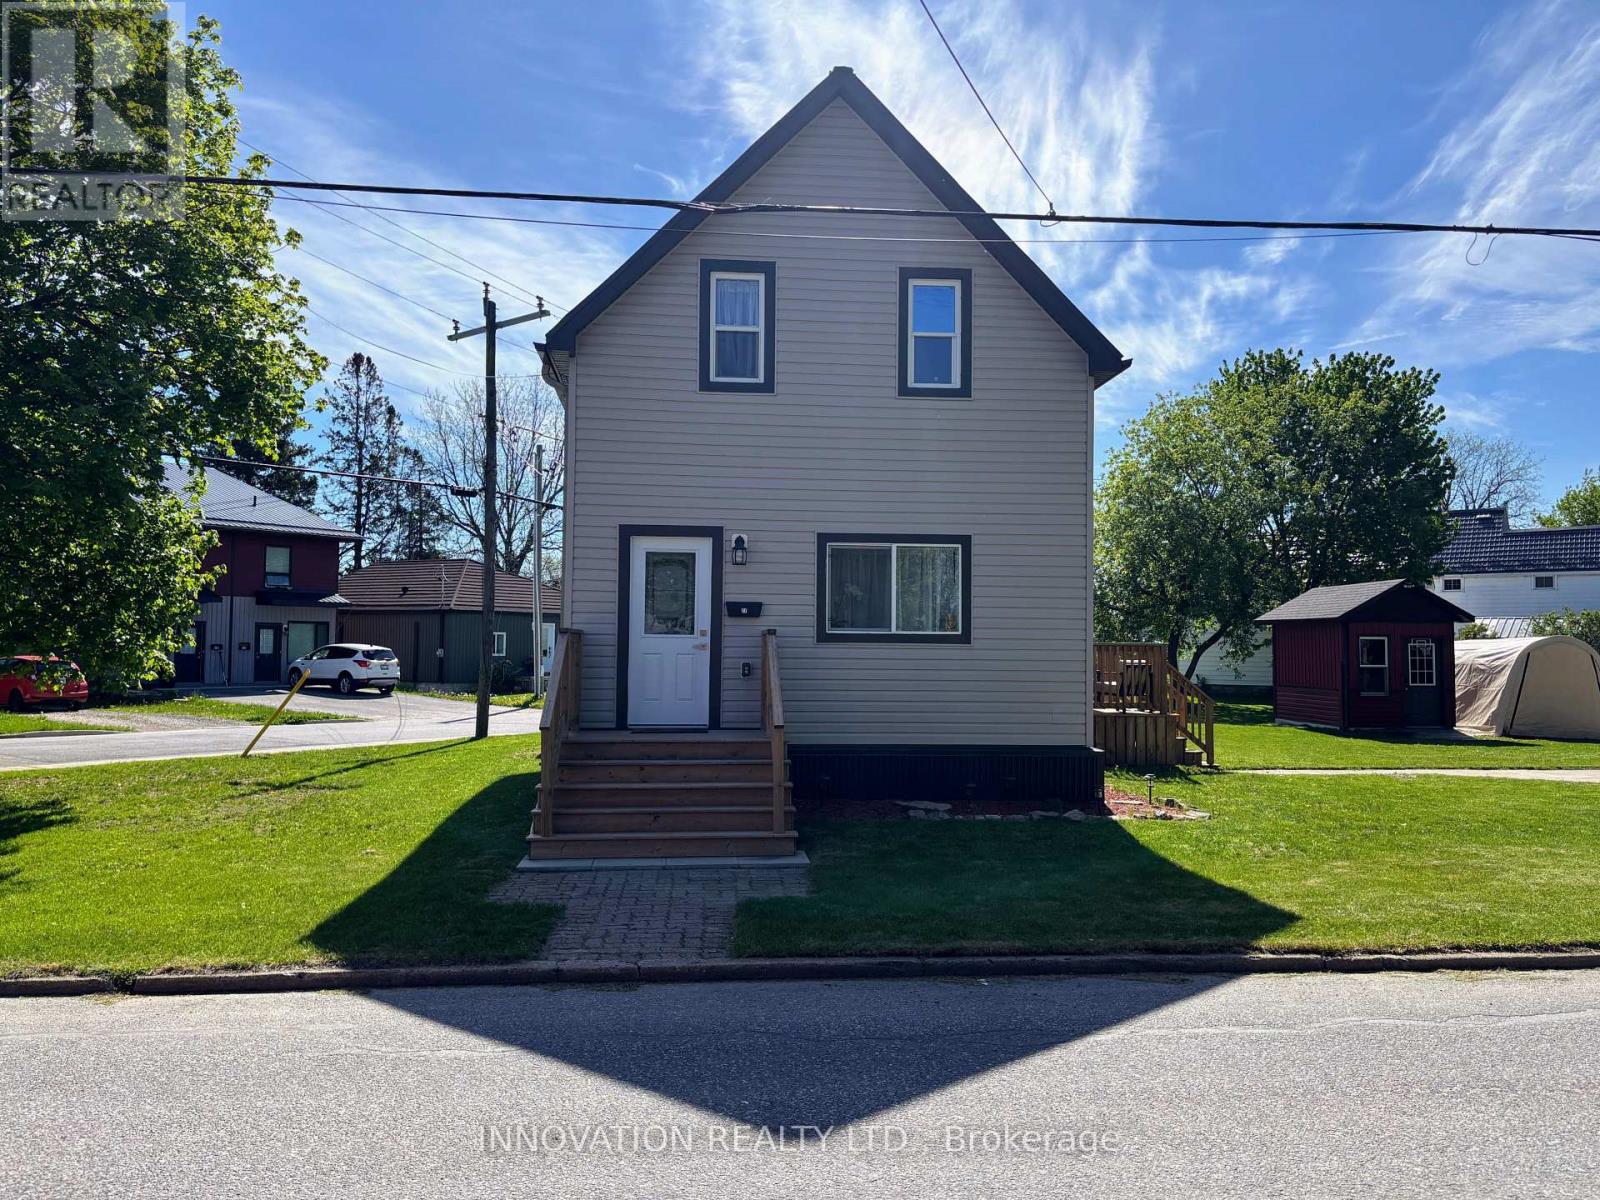
Welcome to 27 Anne Street. This 3 bedroom, 2 bath, 1 1/2 story home is a perfect blend of classic charm and modern conveniences. Extensively renovated from top to bottom, this gem features a spacious living room open to a beautiful custom kitchen with plenty of cabinets and stainless steel appliances. The main floor offers a primary bedroom with double closets and a lovely 4 pc bath with laundry for convenience. Upstairs, you'll find 2 nice sized bedrooms and another 4 pc bath. Custom trims and finishes throughout add a touch of class, while durable vinyl plank flooring ensures easy maintenance. There may be a possibility to sever this lot. With ample parking on 2 driveways, a garden shed, and move-in ready condition, this is a great place to call home (id:61194)
Toronto, Ontario
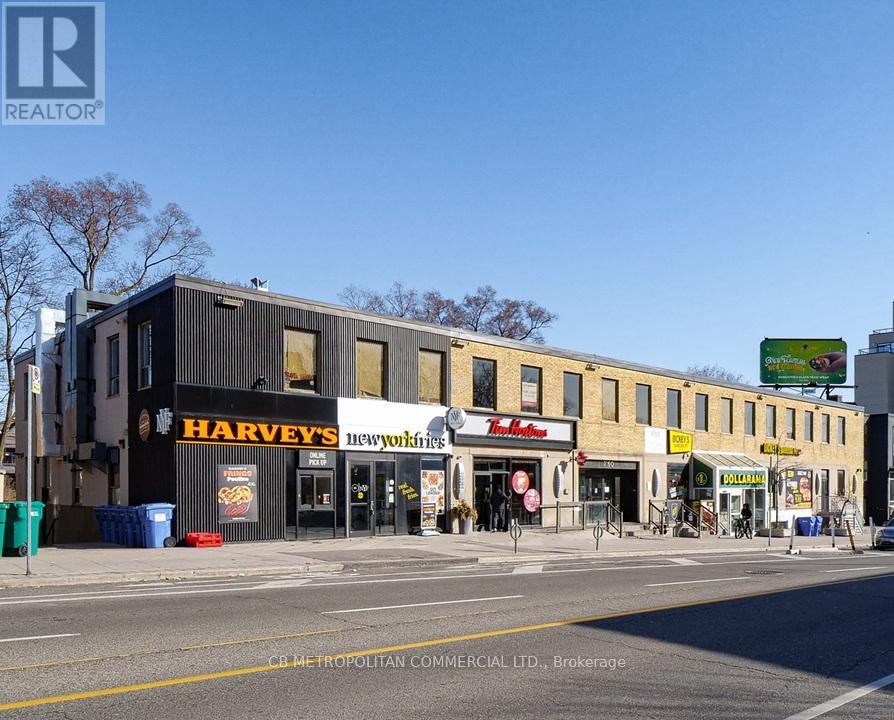
Prime above grade retail unit in the heart of Bloor West Village, offering approximately 1,853 square feet on the lower level of a two-storey building. This highly sought-after neighbourhood is affluent and family-friendly, with a strong sense of community that supports a vibrant mix of local and national retailers. Anchors such as Dollarama, Harvey's, and Tim Hortons ensure consistent foot traffic throughout the day. The unit features prime Bloor Street West frontage with excellent visibility and street presence, ideal for businesses seeking exposure in one of Toronto's most dynamic retail corridors. On-site parking is available, complemented by Green P public parking directly in front of the building. The property is steps from Runnymede Subway Station and multiple TTC bus routes, making it highly accessible to both commuters and pedestrians. Inside, the unit includes three built-in washrooms and a flexible layout suitable for a wide range of retail or service uses. (id:61194)
Toronto, Ontario
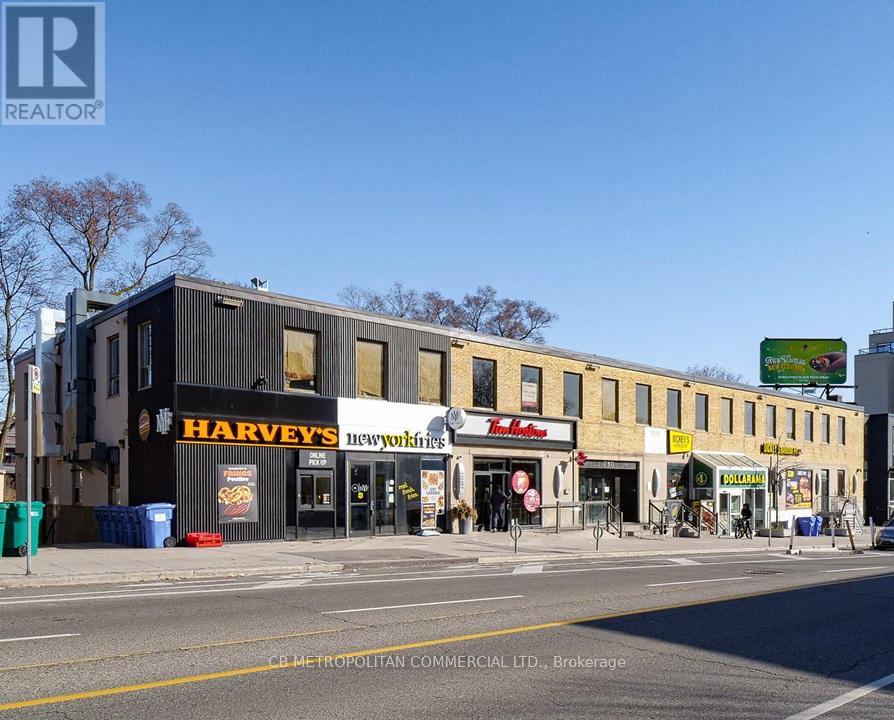
Prime above grade retail unit in the heart of Bloor West Village, offering approximately 1,634 square feet on the lower level of a two-storey building. This highly sought-after neighbourhood is affluent and family-friendly, with a strong sense of community that supports a vibrant mix of local and national retailers. Anchors such as Dollarama, Harvey's, and Tim Hortons ensure consistent foot traffic throughout the day. The unit features prime Bloor Street West frontage with excellent visibility and street presence, ideal for businesses seeking exposure in one of Toronto's most dynamic retail corridors. On-site parking is available, complemented by Green P public parking directly in front of the building. The property is steps from Runnymede Subway Station and multiple TTC bus routes, making it highly accessible to both commuters and pedestrians. Previously a restaurant, the unit will be an exceptional turnkey opportunity for a restaurant, cafe, QSR or other retail or service-oriented businesses. (id:61194)
Port Colborne, Ontario
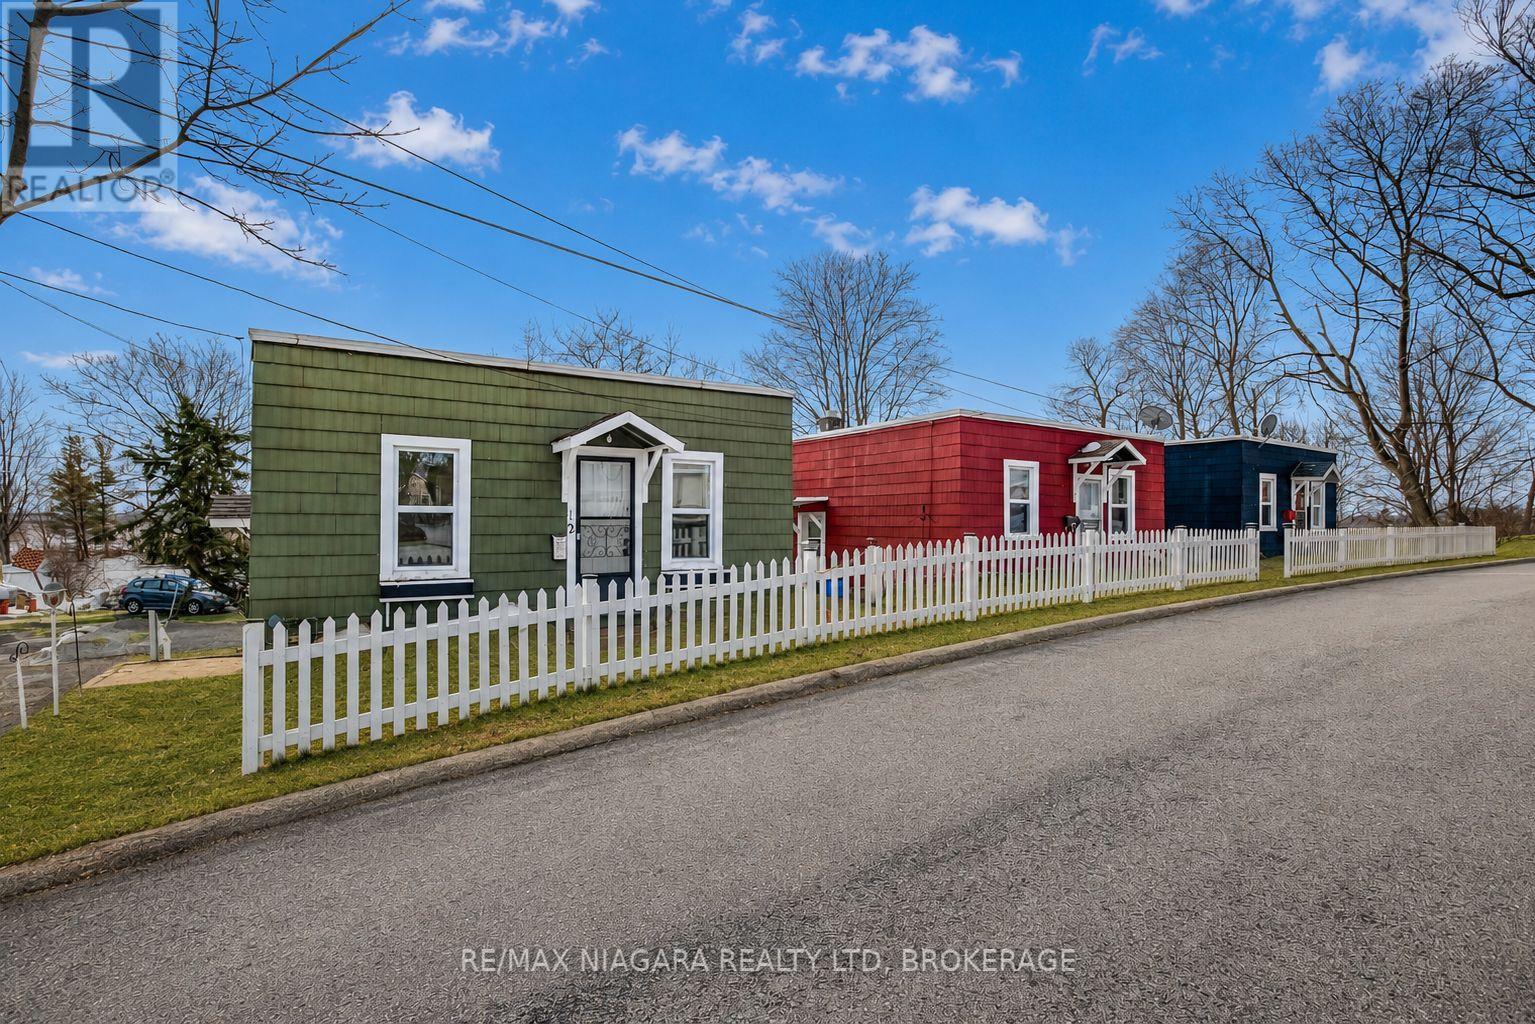
Rarely does an investment opportunity like this become available in Port Colborne. This unique property features three detached 2-bedroom homes in a quiet cul-de-sac setting, surrounded by distinguished homes and just a short walk to parks, historic West Street, downtown Port Colborne, the marina, and the waterfront. Each home is approximately 600 sq. ft. and features a full unfinished basement with walkout access and ceiling heights of approximately 6'10", offering additional storage and future potential. Each home also has separate water, hydro, and gas meters, making management and utility separation straightforward for investors. The location lends itself beautifully to both long-term rentals and possible short-term rental opportunities, with marina views and walkable access to some of Port Colborne's most loved amenities. With three detached dwellings on one property, this is an ideal setup for investors, multi-generational living, co-ownership partnerships, or those looking to expand their portfolio with a rare and flexible asset in a growing waterfront community. Whether you're looking for steady rental income, redevelopment potential, or a unique investment opportunity in one of Niagara's charming lakeside communities, this property offers versatility, location, and long-term upside. Can be purchased in conjunction with 14 Catharine Street, home to the historic Wyldewood Estate. See MLS X13164700. (id:61194)