
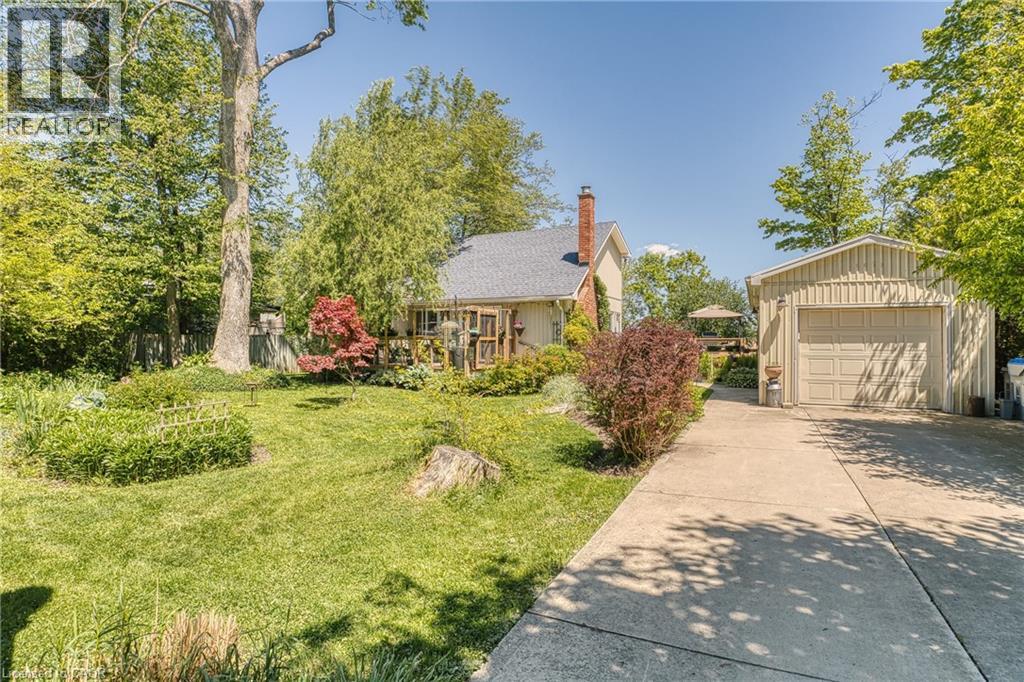
Bluewater, Ontario
Welcome to this beautiful year-round 3-bed, 2-bath, 1,326 sqft home or cottage, perfectly situated in a peaceful lakeside subdivision just outside of Bayfield. Featuring an ideal blend of comfort, charm & functionality, this property is designed for both relaxing getaways & full-time living. Step inside to discover a warm & inviting layout featuring soaring cathedral ceilings & stylish updated flooring. The living room features a cozy gas fireplace & sliding doors provide plenty of natural light. The open concept dining area is perfect for entertaining, while the updated kitchen features modern open shelving. The sunroom is the perfect place for morning coffee or a good book. The main floor primary bedroom includes a private 2-pc ensuite, while a convenient laundry closet completes this level. Upstairs, you’ll find a good-sized second bedroom w/ access to a Juliette balcony, a versatile den space that can easily serve as a third bedroom, home office or hobby area & a 4-pc bath. Additional highlights include updated windows, a built-in wall air conditioning unit, a detached insulated garage w/ heat pump & hydro (2 cars can be parked tandem) which could potentially be converted to a bunkie, plus a concrete 3-car driveway. Enjoy peaceful outdoor living w/ decks at both the front & back of the property (brand new expanded deck installed at the back), English gardens, gazebo, outdoor shower, plus a hot tub for year-round relaxation. The landscaped yard features mature trees & peaceful views of the surrounding countryside, all while being just a short stroll to the beach w/ deeded access to Lake Huron. With municipal water, municipal road access & high-speed/fibre optic internet, this property features modern conveniences in a serene setting. Currently enjoyed as a full-time residence, this home is turn-key & ready to be yours! Note: All items on the property negotiable including furniture, etc. Main heat source: Gas fireplace w/ supplemental electric baseboard heating. (id:61194)
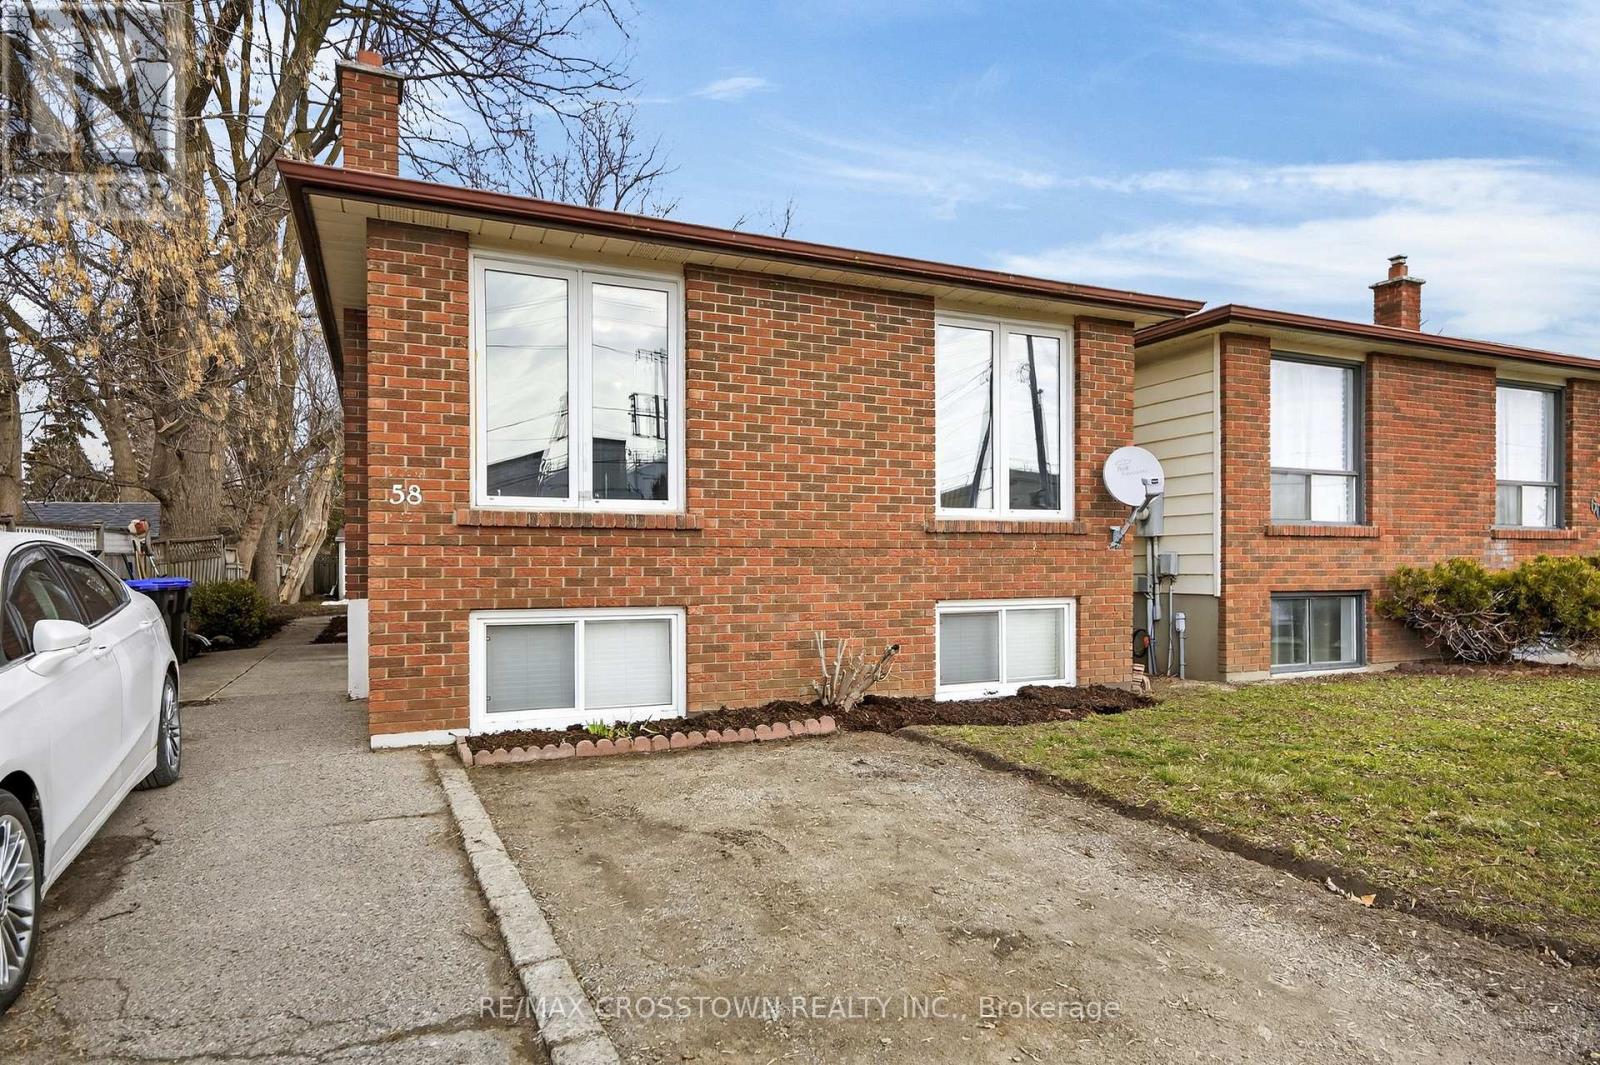
New Tecumseth, Ontario
This is a great opportunity for any investor, or extended family. Solid income generated. Comfortable layout, on both the upper and lower levels, with a shared laundry room on the lower level. Room for the entire family. The backyard is large and very private with patio, and garden shed. Parking for 6 vehicles. Wonderful location, in central Alliston, for work at Baxter, Honda Canada, and within walking distance to everything in town. Close to schools, shopping and downtown restaurants. Also close to major commuter routes. ** This is a linked property.** (id:61194)
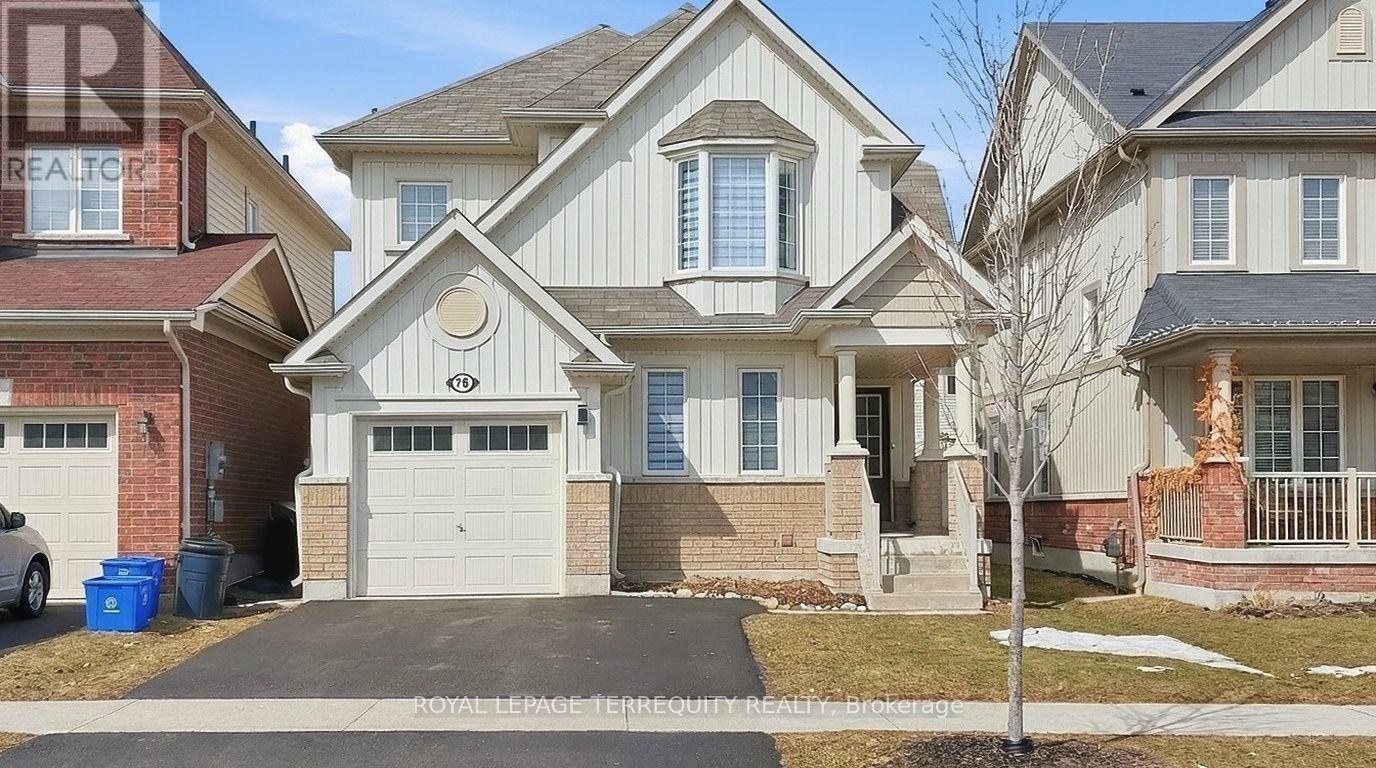
Clarington, Ontario
Fully upgraded 4-bedroom, 3-bathroom home available for rent in Bowmanville's sought-after Northglen community! This bright and spacious home features an abundance of natural light and a thoughtfully designed open-concept layout. The spacious eat-in kitchen offers granite countertops, a centre island, and a walkout to the backyard. Upstairs, you'll find a generous primary bedroom complete with a walk-in closet and 4-piece ensuite, along with three additional well-sized bedrooms. A fantastic home offering comfort, space, and convenience in a desirable neighbourhood. **ONLY the main & 2nd floors are being rented - basement not included** (id:61194)
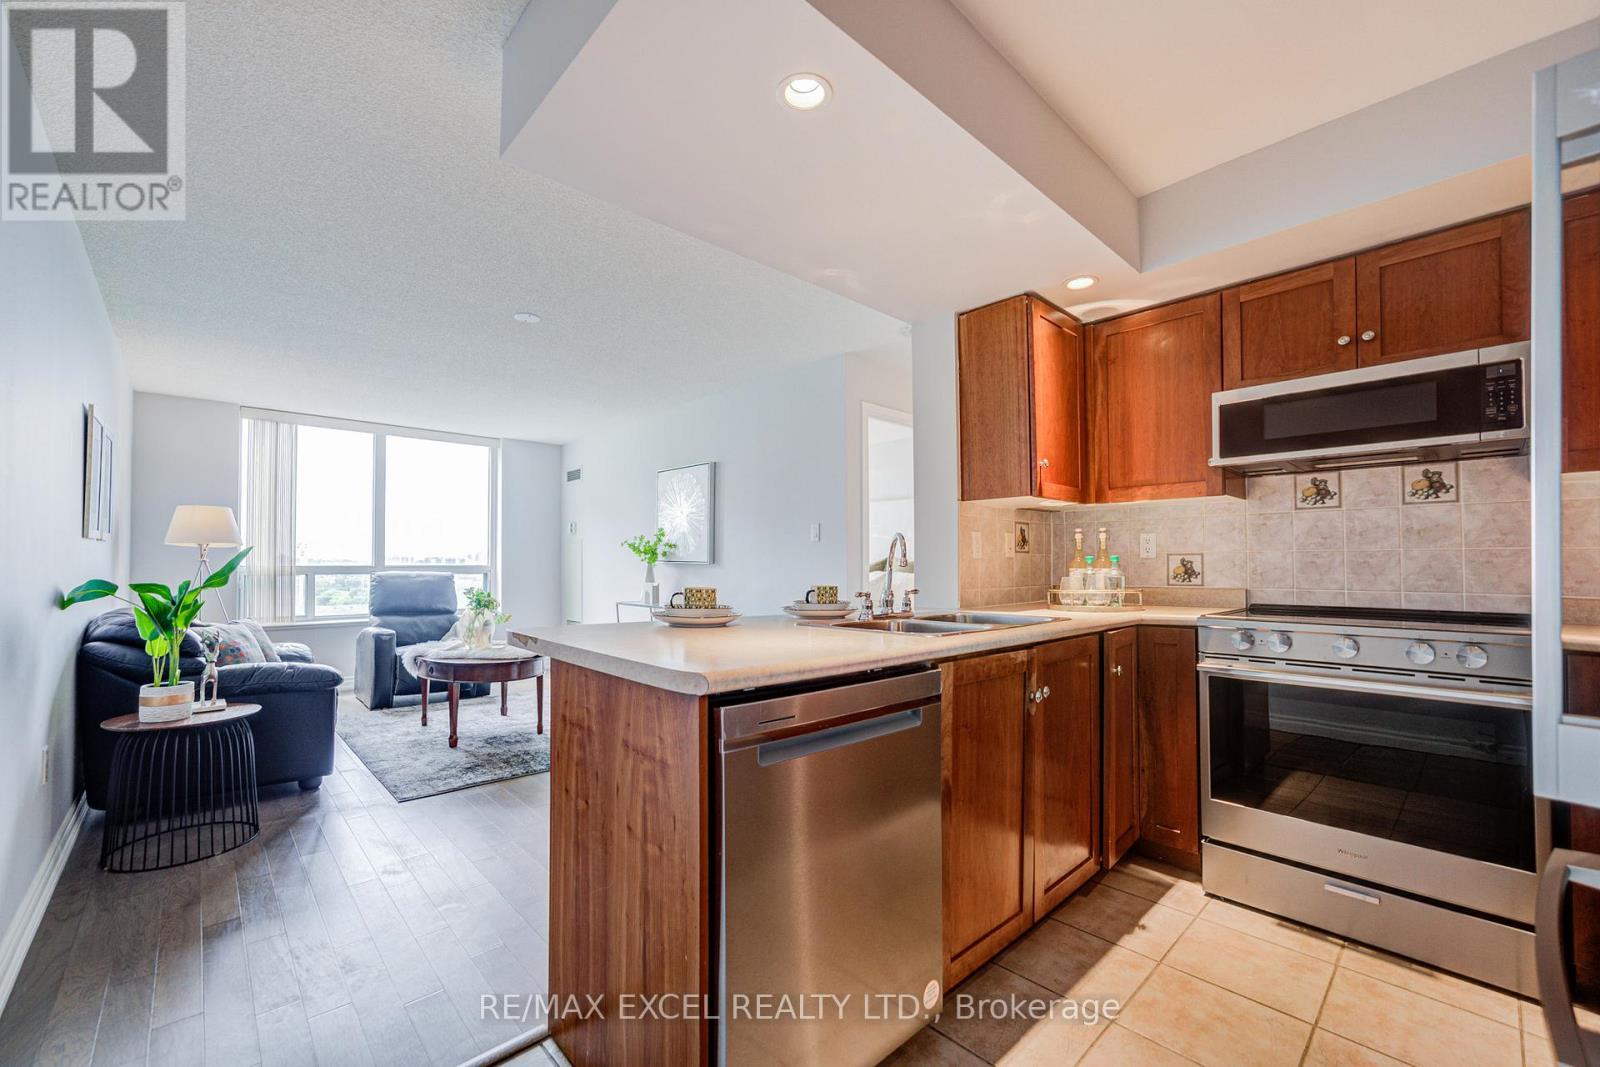
Toronto, Ontario
Welcome to this rarely offered 1-bed, 1-bath suite in the prestigious Tridel-built Forest Mansion community, offering exceptional comfort, security, and convenience in the heart of Scarborough. Bright, spacious, and thoughtfully designed, this home is ideal for first-time buyers, professionals, downsizers, investors, or parents seeking housing near university campuses. The suite features a sun-filled living and dining area, stainless steel appliances, and a large walk-in closet with excellent storage. A standout feature is the extensively upgraded bathroom, to create a modern spa-inspired retreat, complete with a sleek glass-enclosed shower, built-in bench, premium fixtures, and custom storage solutions. Enjoy worry-free ownership with maintenance fees that include **all utilities**, providing outstanding value and convenience. Residents also enjoy 24-hour gatehouse security and resort-style amenities, including an indoor pool, hot tub, sauna, fitness centre, games room with pool table and ping pong, party room, and visitor parking. Ideally located just steps to TTC, Scarborough Town Centre, library, restaurants, parks, and everyday amenities, with quick access to Highway 401. The property is also just **one bus ride to the University of Toronto Scarborough campus**, making it an excellent option for both end-users and investors. A fantastic opportunity to own a quality Tridel residence in a highly sought-after community where location, lifestyle, and value come together. (id:61194)
Toronto, Ontario
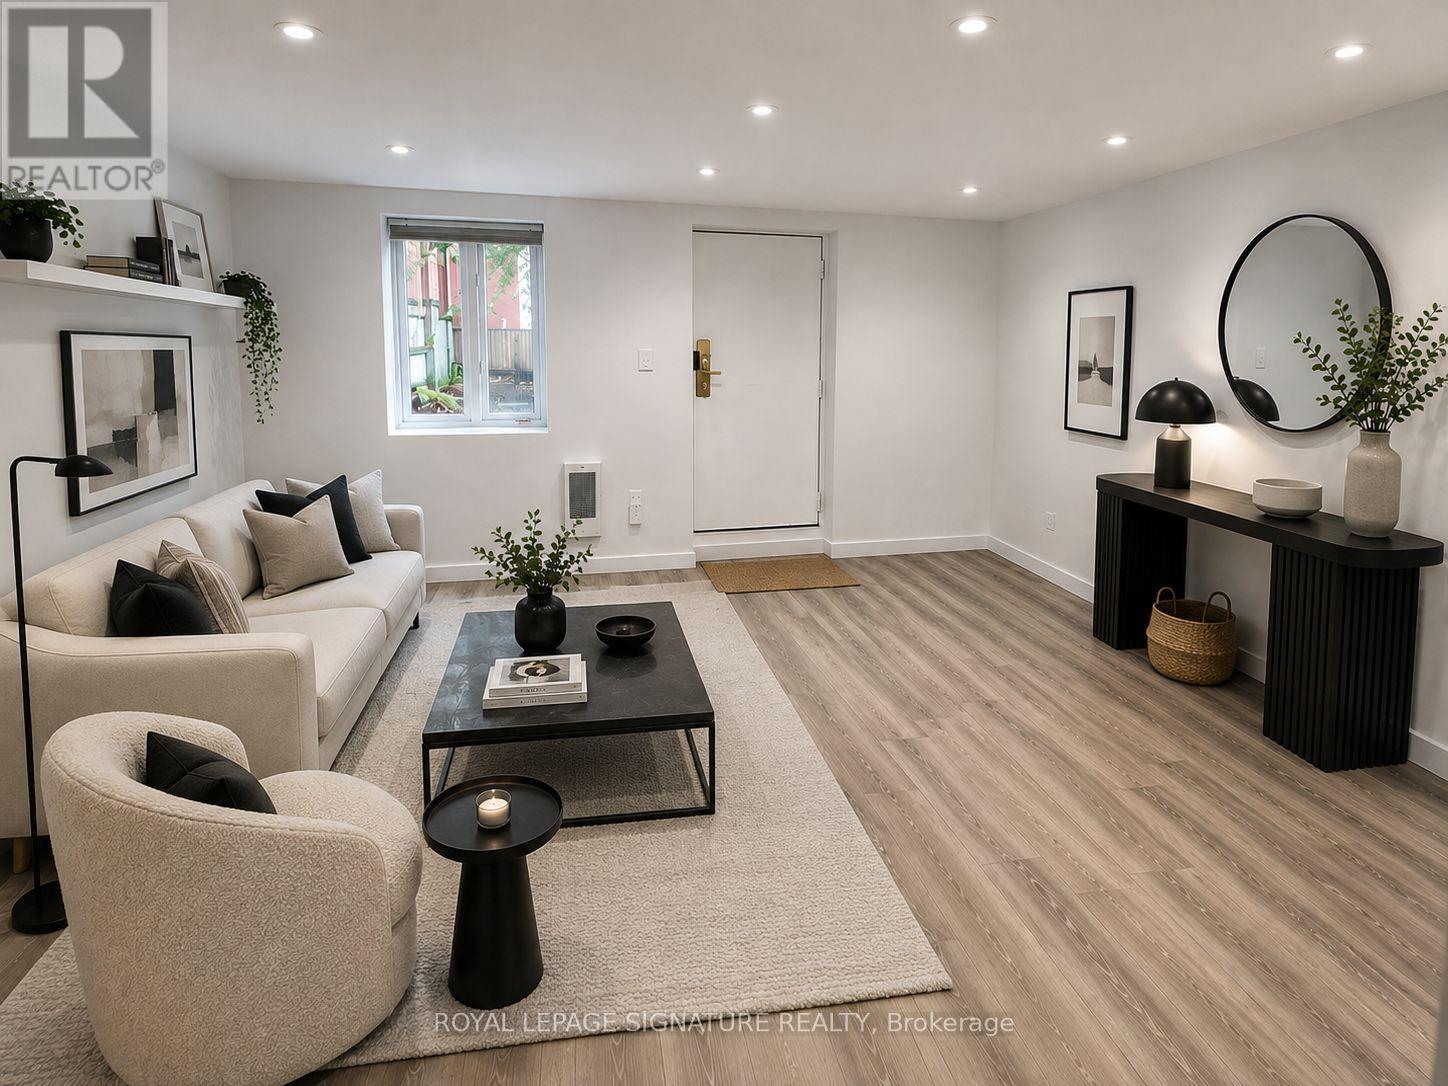
Modern lower-level living in the heart of Leslieville. Welcome to 22 Curzon Street, a bright and well-designed two-bedroom apartment offering comfort, convenience, and an easy connection to one of Toronto's most vibrant east-end communities - with all utilities included for simple, stress-free living. With a thoughtfully graded private entrance leading directly to the backyard, this home offers seamless, stair-free access and a practical layout that works beautifully for everyday life. The space is clean, functional, and easy to enjoy, with shared bike storage adding extra convenience for city living. Step outside and you are moments from the best of Leslieville - beloved restaurants, independent coffee shops, local boutiques, neighbourhood parks, and everyday amenities, with Nodo just at the end of the street. A wonderful opportunity to enjoy a low-maintenance home in a dynamic, walkable, community-minded neighbourhood. (id:61194)
Toronto, Ontario
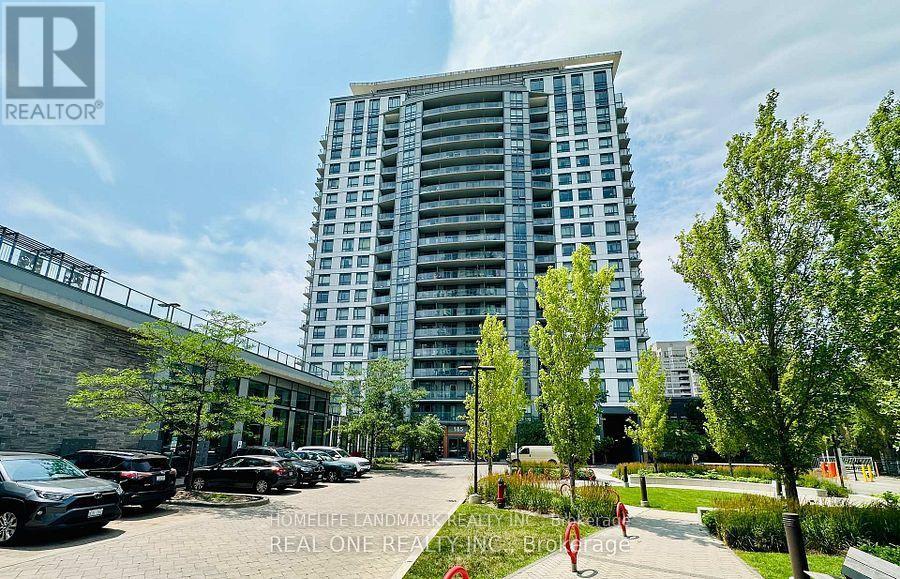
Bright & Spacious 1+1 Bedroom Condo Offering Stunning Unobstructed Sunset Views, can see CN Tower. Functional Layout With Generous Living Space, Large Den And Plenty Of Natural Light. Includes 1 Parking And 1 Locker. Steps To Agincourt Mall, TTC, Library, Parks, Restaurants. Minutes To Agincourt GO Station, Hwy 401, Scarborough Town Centre . Excellent Building Amenities Including Indoor Pool, BBQ Area, Party Room And Visitor Parking. Ideal For Professionals Or Small Families. Tenant Responsible For Hydro, internet And Tenant Insurance (id:61194)
Toronto, Ontario
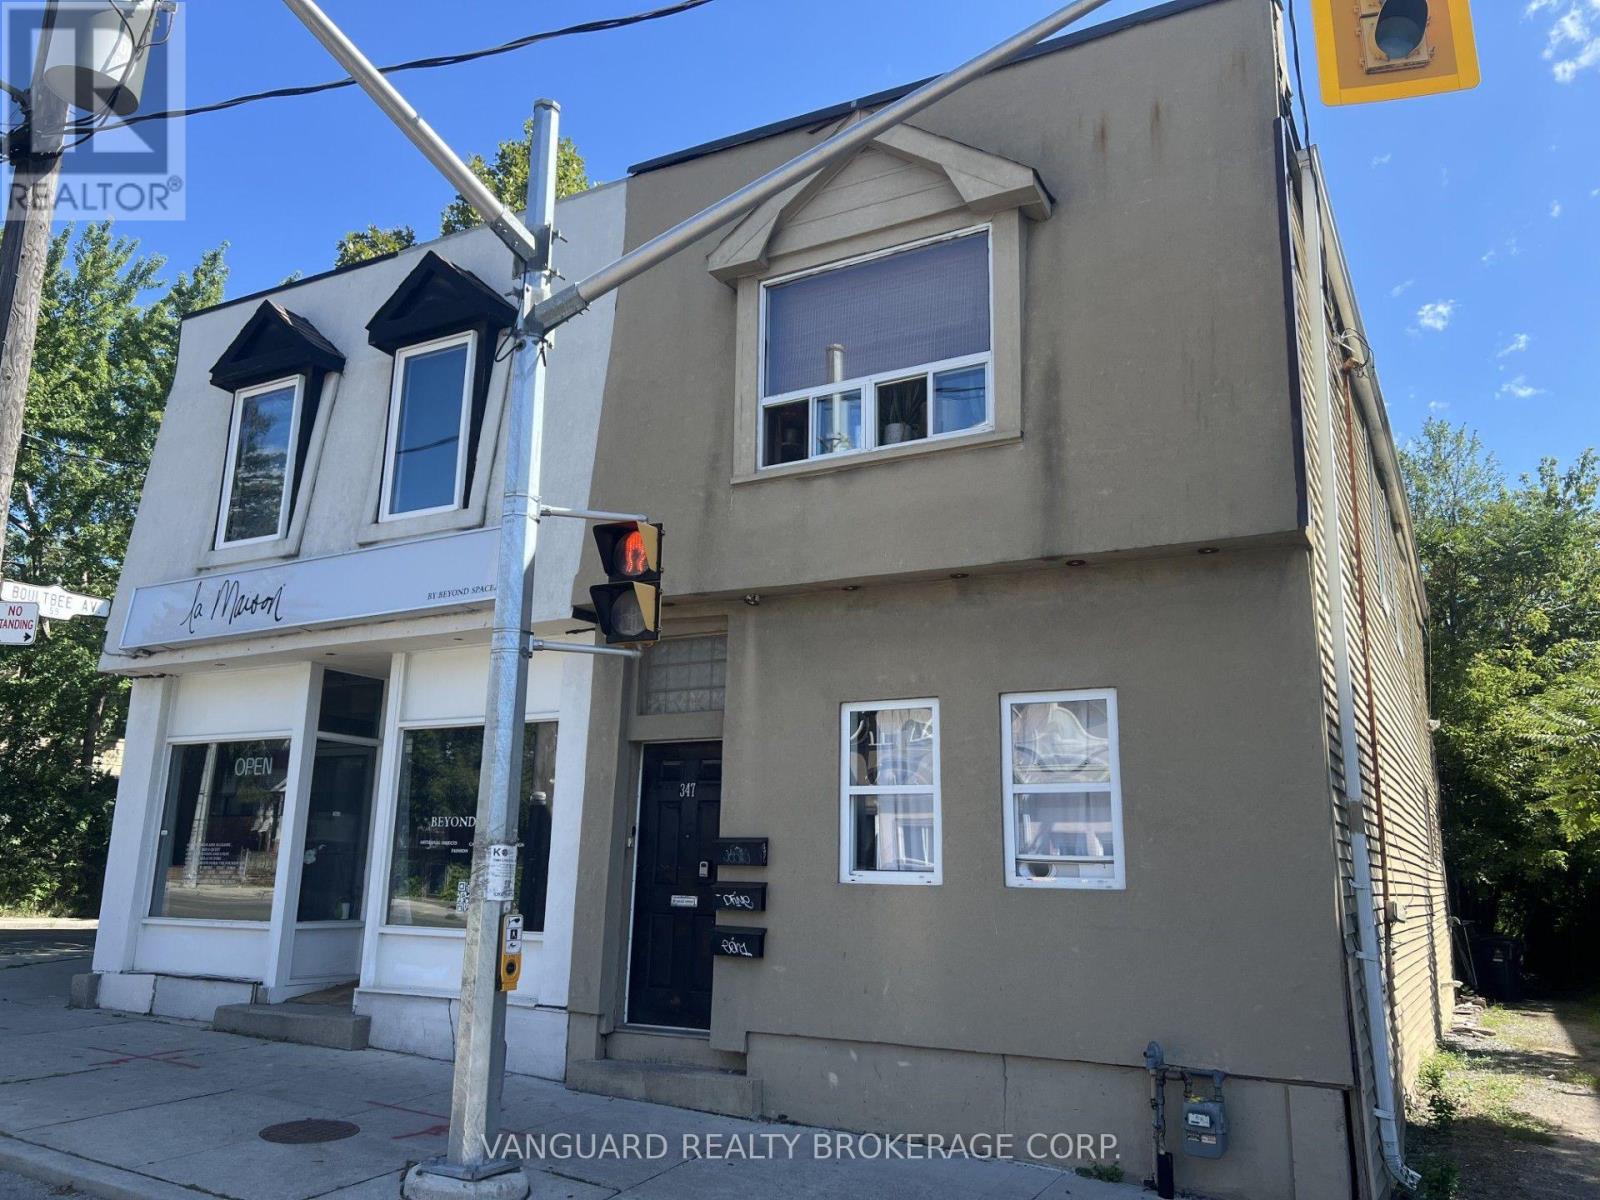
A turnkey mixed-use investment opportunity in a fully renovated (2025)residential-with-storefront building, offering strong, diversified income across 5 units with combined monthly rent of $8,450. Beyond its current stable cash flow, the property offers significant upside through approved plans for a new 8-unit building - 2 units in the basement and 4 units on each of the main and second floors - presenting a rare opportunity to substantially increase density and long-term returns. Situated in a well-established, walkable neighborhood with strong rental demand and steady foot traffic for the ground-floor commercial space, this property combines the stability of residential income today with a clear path to expanded value tomorrow - an ideal opportunity for an investor seeking a renovated,low-maintenance asset with immediate cash flow and real room to grow. (id:61194)
Oshawa, Ontario
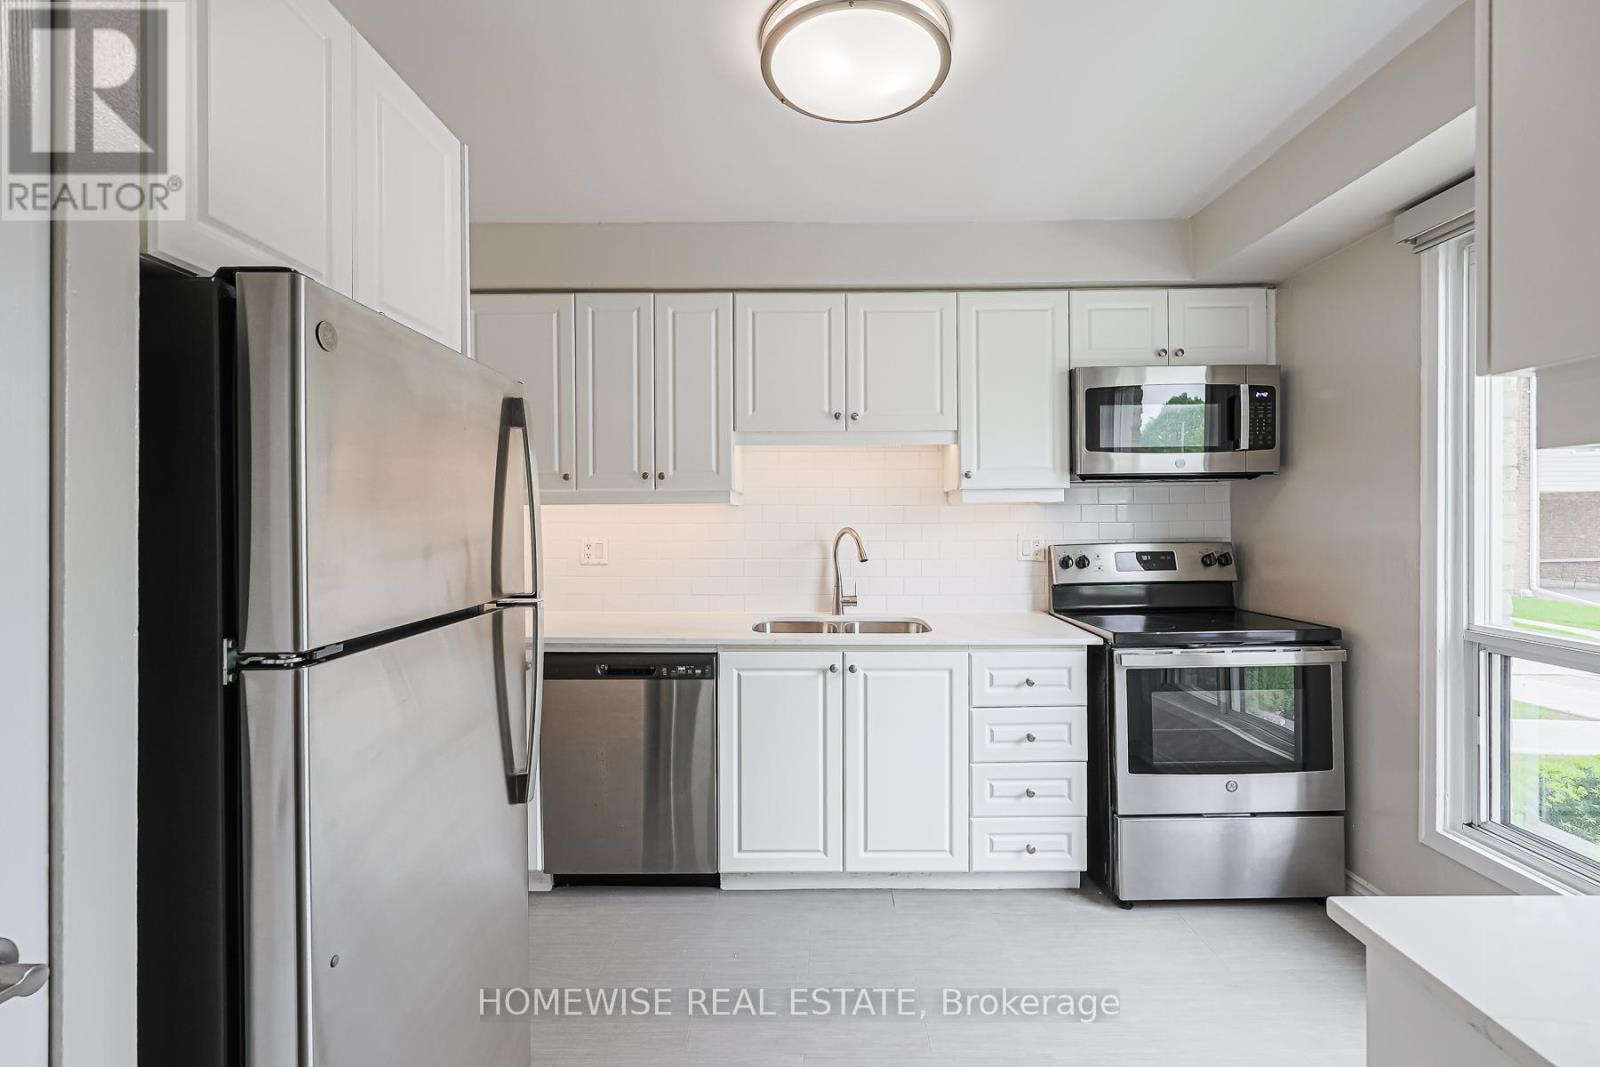
Discover Refined Comfort In A Quiet, Family-Friendly Community At Creekside Townhomes, Where Modern Upgrades Meet The Charm Of A Mature Neighbourhood. Nestled In North Oshawa, This Exceptional 3 Bedroom, 2 Bathroom Townhome Is Artfully Designed To Meet All The Needs Of Growing Families, Professionals, And Discerning Tenants Looking To Enjoy The Absolute Best Of Suburban Living Combined With Urban Convenience. A True Highlight Of This Property Includes A Fully Finished Basement Space, Perfectly Versatile Combined Square Footage Ready To Operate Seamlessly As An Entertainment Recreation Room Or Comfortably Serve As An Additional Private Bedroom Setup. Fully Turn-Key And Move-In Ready! (id:61194)
Clarington, Ontario
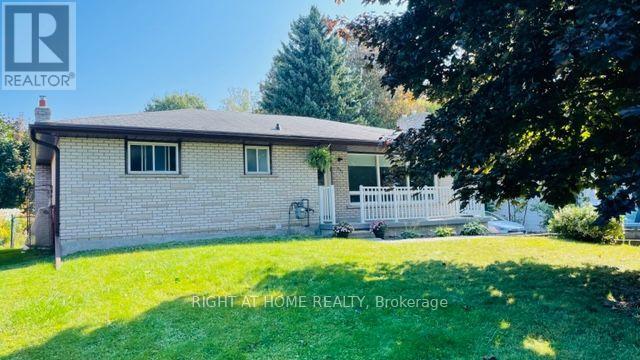
Stunning 3 Bedroom bungalow in a great location. Laminate flooring throughout. Family room with pot lights and gas fireplace. Kitchen boasts quartz countertops and eat-in kitchen with walk-out to deck. Oversized fully fenced backyard. 6 car driveway. Basement laundry area. Perfectly situated minutes to downtown Newcastles fantastic shops, restaurants and grocery stores. 4 minutes to hwy 401. (id:61194)
Toronto, Ontario
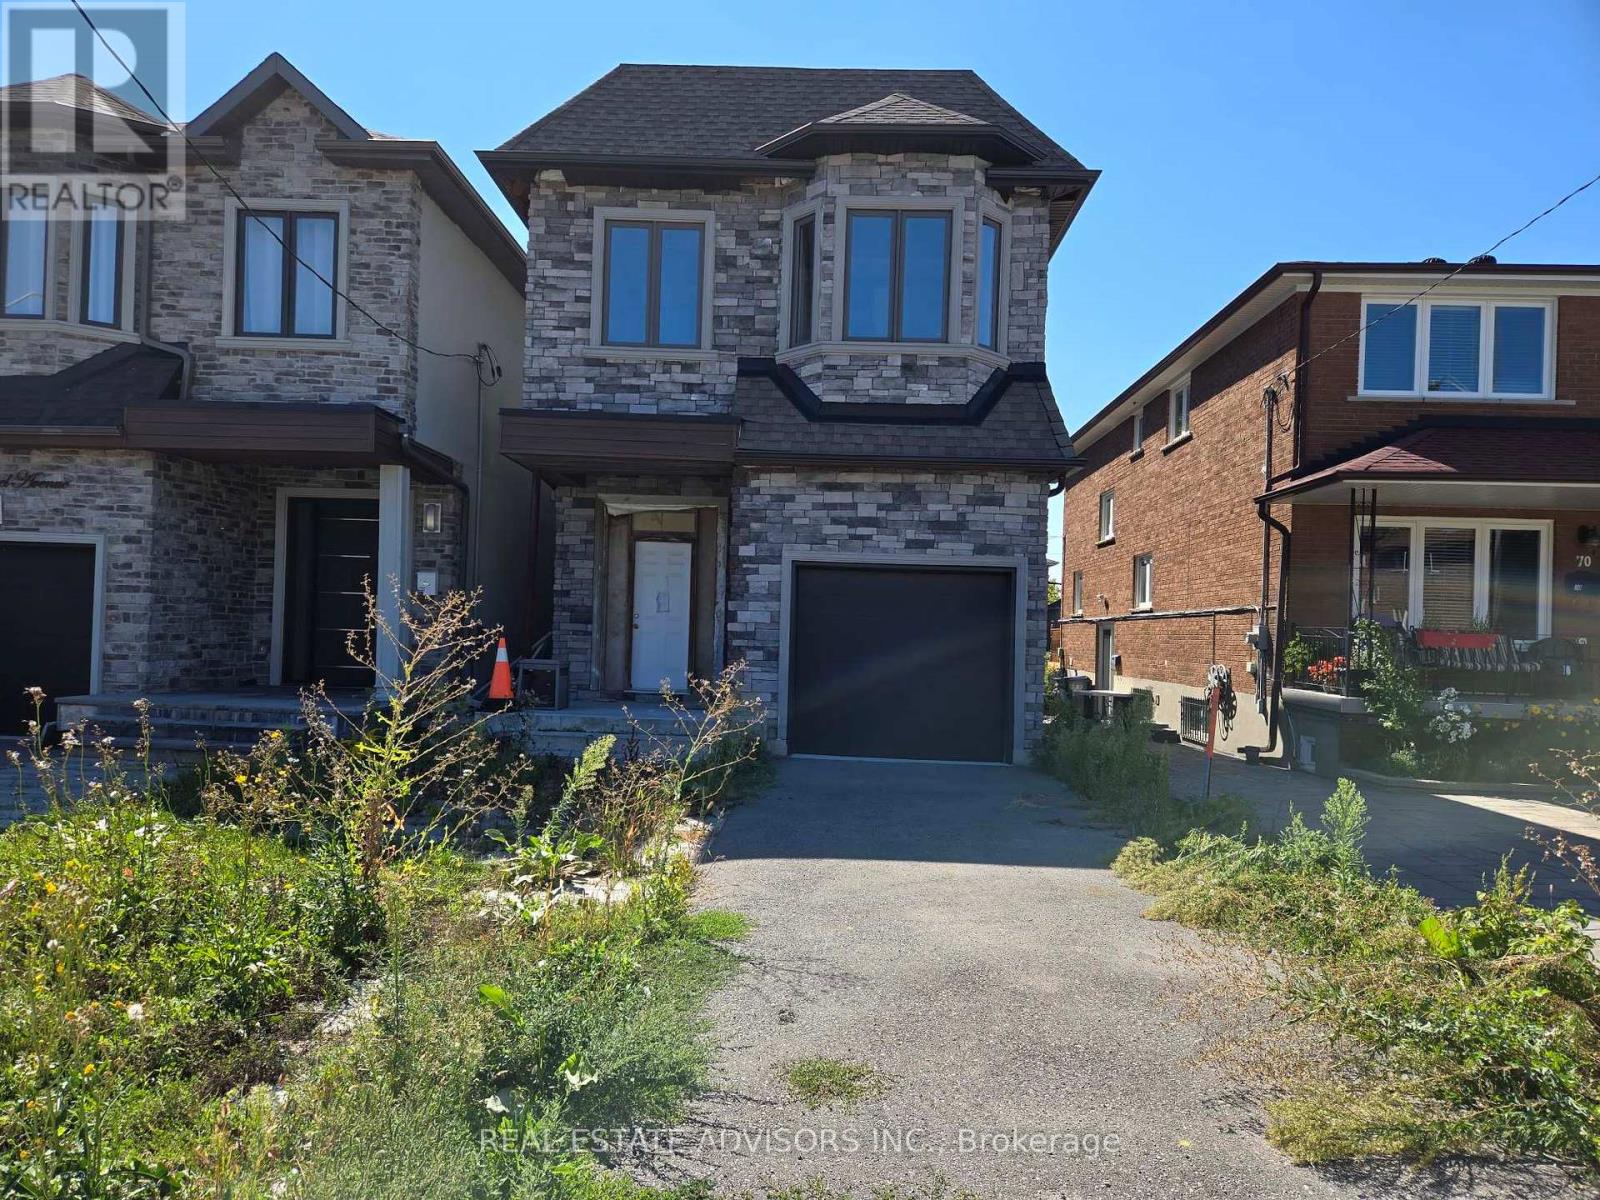
When complete, this home will be consistent with other newer properties in the neighborhood in terms of size and overall design. The main floor layout will include a dining area, kitchen, family room, and powder room. The second level will offer three bedrooms, a convenient laundry area, and three full bathrooms, including a spacious five-piece primary ensuite and a private three-piece ensuite. Ceiling heights are planned for ten feet on the main floor and nine feet on the second floor. (id:61194)
Simcoe, Ontario
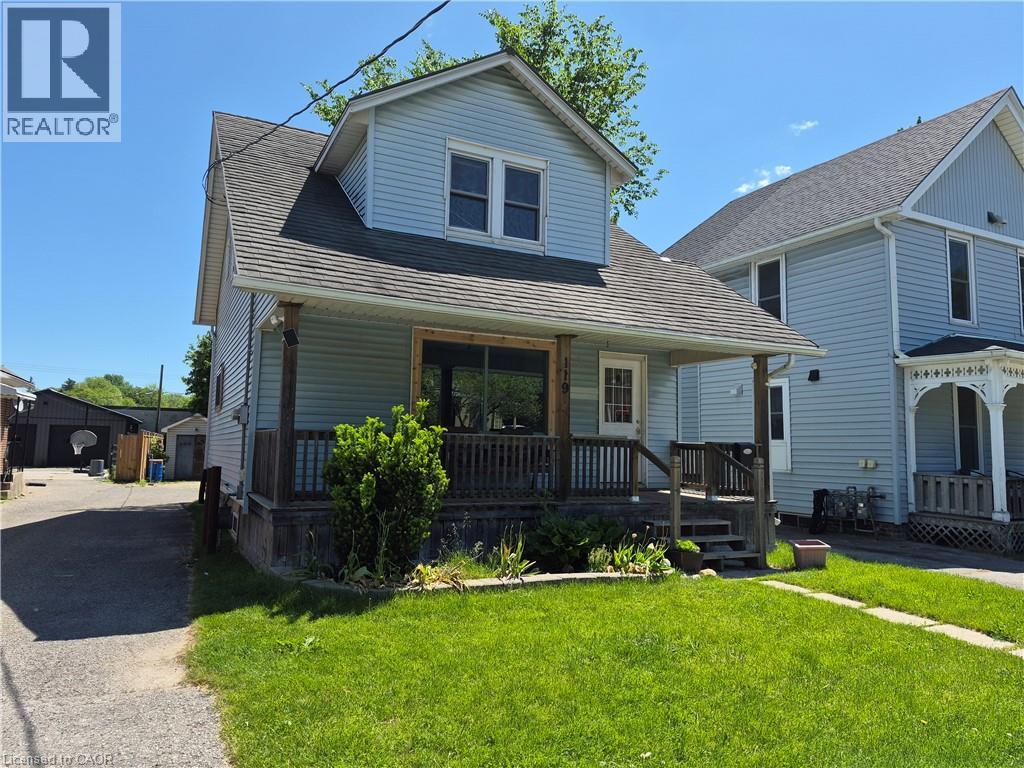
Whether you are looking to start your home ownership journey, grow your family or build your real estate portfolio, 119 Norfolk Street South is the perfect home. Situated in an ideal location, this home is walking distance to shopping, restaurants, schools and more. Step inside the home and be greeted by a blend of modern touches and original charm. The main floor boasts a spacious living room, dining room with space for the whole family to eat and a galley kitchen with lots of cupboards and counter space. Off the dining room, step out the patio doors on to your rear deck overlooking the private backyard. Upstairs have peace of mind with all 3 bedrooms on one level and a freshly refinished full bathroom as well. This home also features a full basement with lots of storage, laundry room and potential for additional living space for the right family. Outside, this home offers ample parking with a long driveway which extends partially behind the home. Beyond this, the deep lot also boasts a great backyard space fenced on three sides with lots of room for the kids to play. Notable updates include new stove and dishwasher (2026), furnace motor (2026), ducts cleaned (2026), Bathroom and kitchen refinished within last 5 years, main floor windows replaced within last 5 years. (id:61194)
Peterborough, Ontario
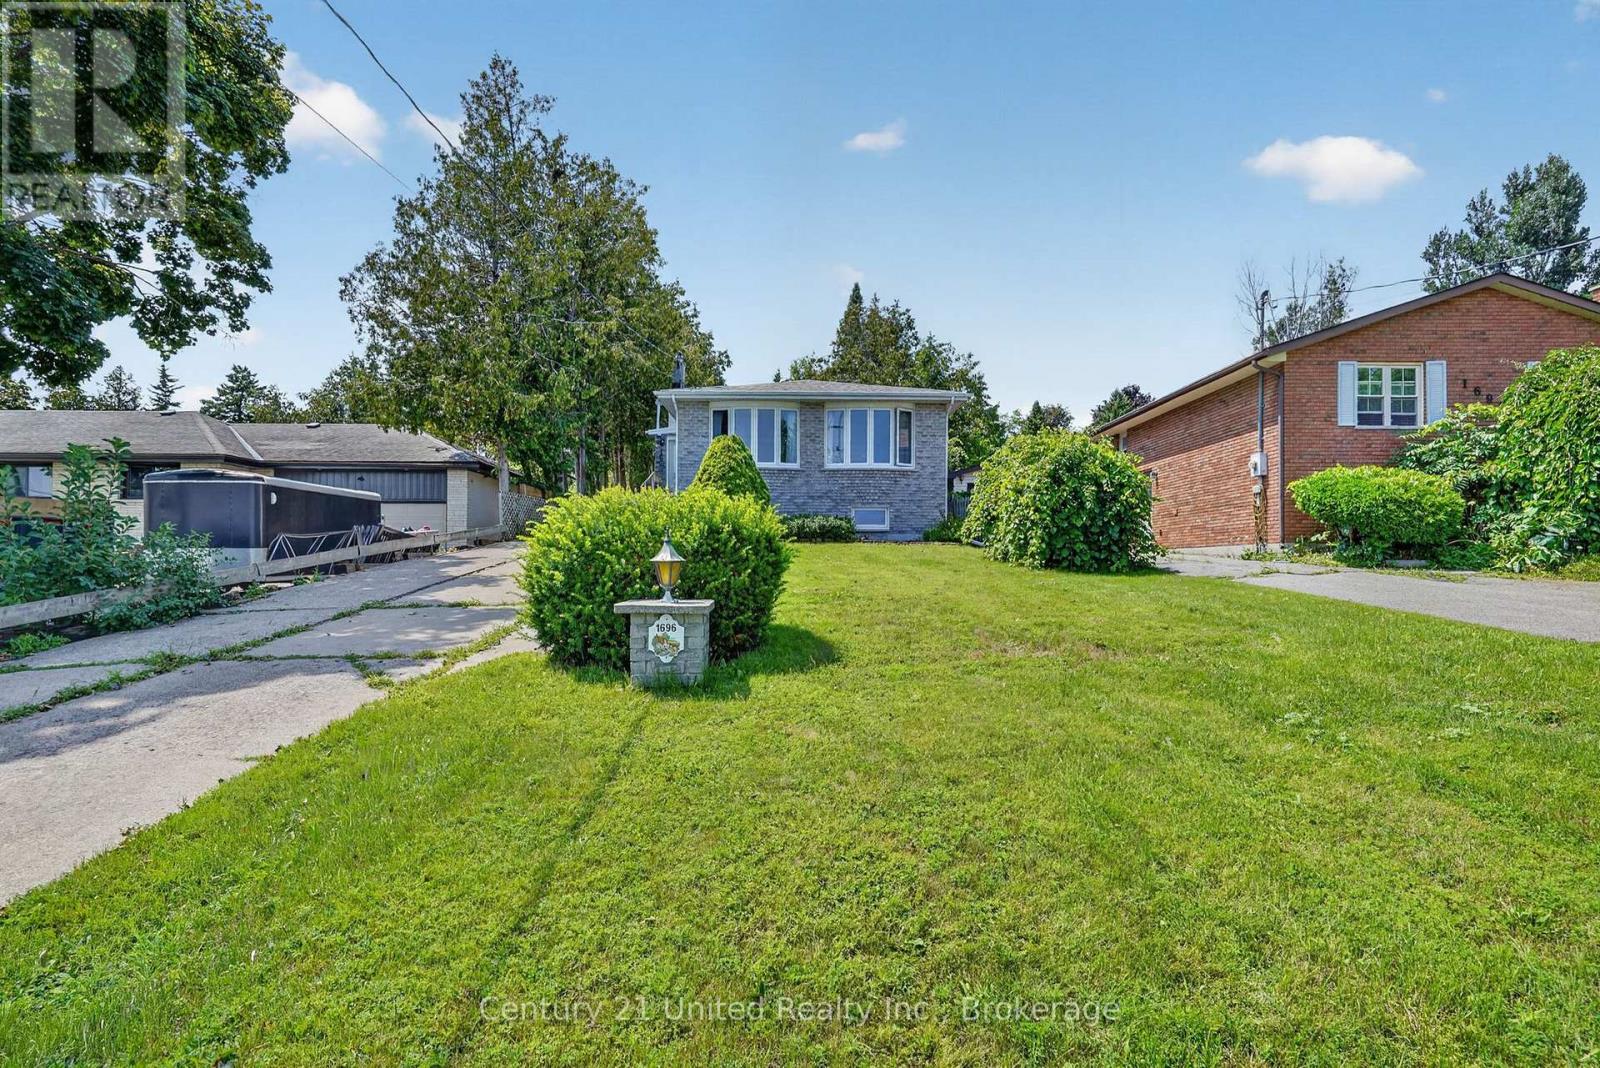
Welcome to 1696 Applewood Crescent - where spacious living meets an incredible backyard retreat! This impressive 4-level backsplit offers 4 bedrooms and 3 full bathrooms, providing plenty of room for families, professionals or those simply looking for more space and comfort. The inviting open-concept main level offers a bright and functional space for everyday living, dining and entertaining, while the multi-level layout provides excellent separation and flexibility throughout the home. Step outside and discover a truly exceptional backyard oasis. Set on an approximately 240- foot-deep lot, the property features a magnificent inground swimming pool, spacious deck and generous green space, giving you the perfect setting to enjoy summer days, host friends and family, or simply relax in your own private retreat. Beyond the pool, you'll find additional garden space surrounded by towering mature trees, creating a peaceful, secluded and almost forest-like atmosphere. The property also offers beautiful views of Peterborough's West End, showcasing the mature trees, established neighbourhood and surrounding natural landscape. It's a rare opportunity to enjoy the privacy and space of a large backyard while still being close to everything you need. Located in Peterborough's sought-after West End, you'll be conveniently close to schools, parks, recreation, shopping, restaurants and everyday amenities, with easy access to Highway 115. The established neighbourhood, mature trees and peaceful surroundings make this an ideal location for those looking for a comfortable and convenient lifestyle. With 4 bedrooms, 3 full bathrooms, multiple living spaces, an inground pool, expansive backyard and exceptional privacy, 1696 Applewood Crescent offers far more than just a place to rent - it offers a lifestyle. (id:61194)