
Georgian Bluffs, Ontario
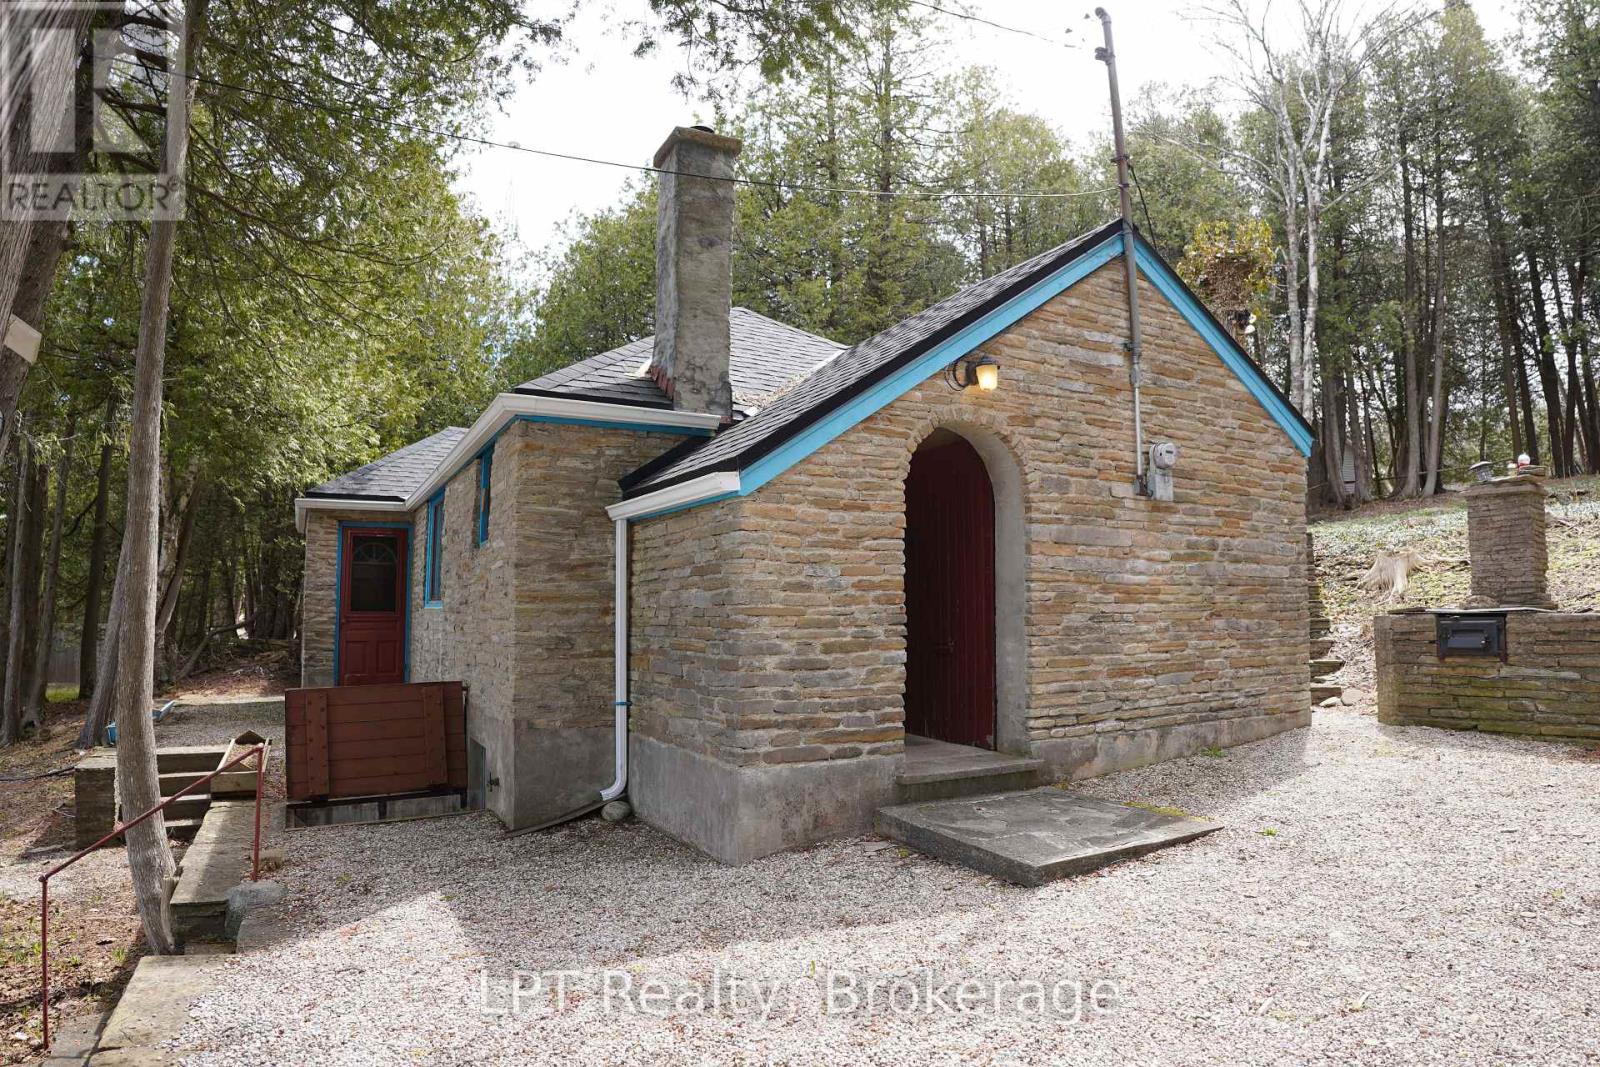
Welcome to your classic Georgian Bay getaway - a rare opportunity to own 125 feet on one of the most sought-after waterfront stretches on Grey Road 1 in Georgian Bluffs. Built in 1944, this charming 4-season cottage is filled with warmth, character and timeless appeal rarely found today. The original stone exterior blends beautifully into the natural landscape, creating the authentic cottage feel buyers dream about along the shores of Georgian Bay. Set on an impressive 125 ft x 259 ft lot, this property offers endless possibilities - enjoy the cottage as it is while enjoying one of the most spectacular shorelines in the area. The crystal-clear waters of Georgian Bay shimmer with stunning turquoise and blue tones, inviting you to swim, kayak, boat or simply relax at the water's edge. The expansive frontage provides excellent privacy and breathtaking panoramic views. Inside, the cottage features 2 bedrooms and 1 bathroom with a cozy, welcoming atmosphere perfect for weekend escapes. Updated mechanicals include a forced air furnace and propane fireplace, allowing for comfortable year-round use in every season. Adding even more value and versatility are the large storage outbuilding, shoreline storage shed and spacious bunkie - ideal for overflow guests, kids or additional recreational storage. Whether you are looking for an affordable entry into the waterfront market, a family cottage to enjoy for years to come, this exceptional Georgian Bay offering delivers outstanding potential in an unbeatable location. Just minutes from Wiarton and within easy driving distance from the GTA, Kitchener-Waterloo and London, this is the type of authentic Georgian Bay waterfront property buyers wait years to find. (id:61194)
Bracebridge, Ontario
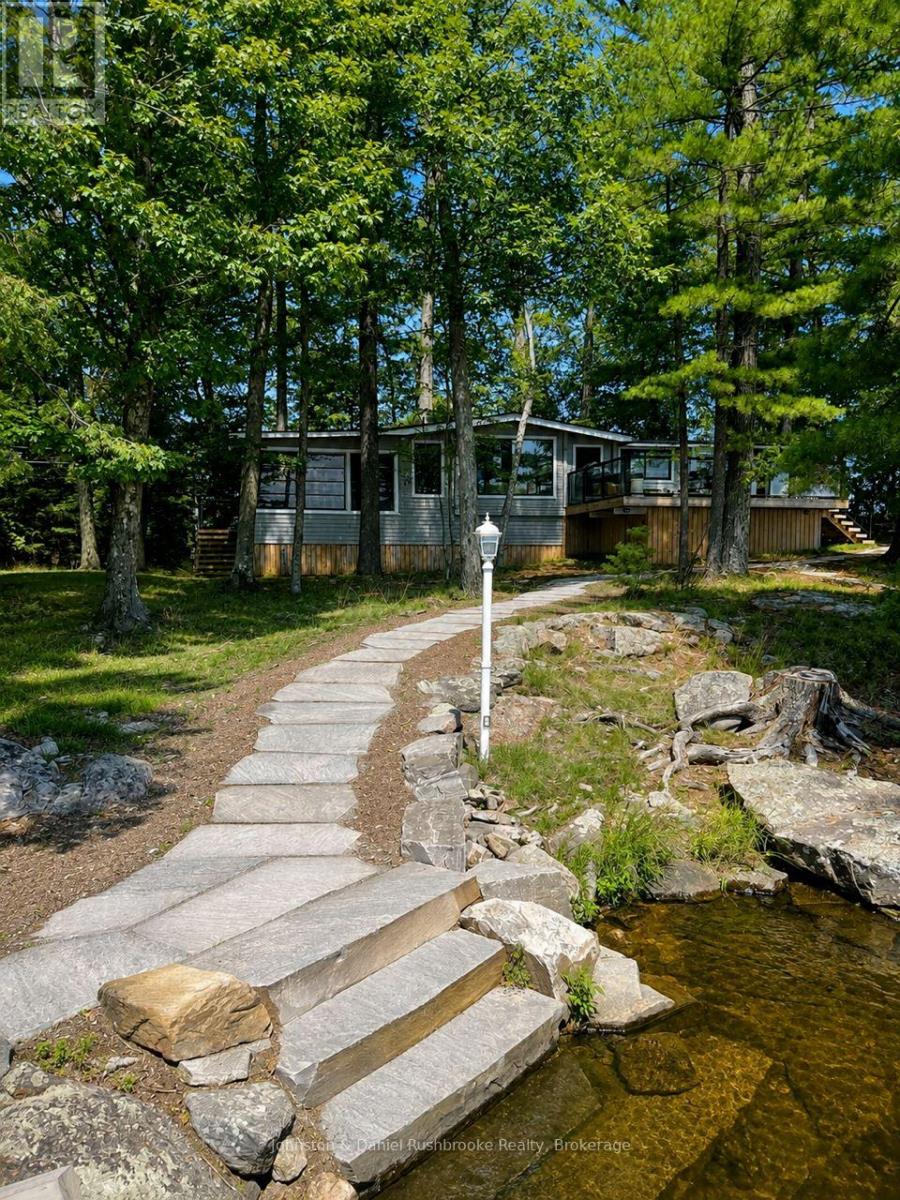
"Rarely does an opportunity of this caliber become available on Lake Muskoka. Discover an exceptional offering on Eilean Gowan Island, where privacy, natural beauty, and the true Muskoka lifestyle come together. This remarkable estate spans the main cottage lot and four separate lots with approximately 800 feet of pristine shoreline, with a level treed setting, magnificent views, and both deep and shallow water, plus a gorgeous sandy beach. A bright, inviting four-bedroom cottage provides comfortable living spaces for gathering and relaxing. Three beautifully finished guest bunkies offer additional space for family and friends. The four-lot configuration creates an ideal family compound suitable for generations. Island owners also enjoy access to 250 acres of protected trails. Just minutes from a full-service marina, this offering is far more than a cottage. It's a legacy property, one of the finest island offerings on Lake Muskoka. A truly unique offering, an extraordinary Muskoka retreat." AI present. ** This is a linked property.** (id:61194)
Northern Bruce Peninsula, Ontario
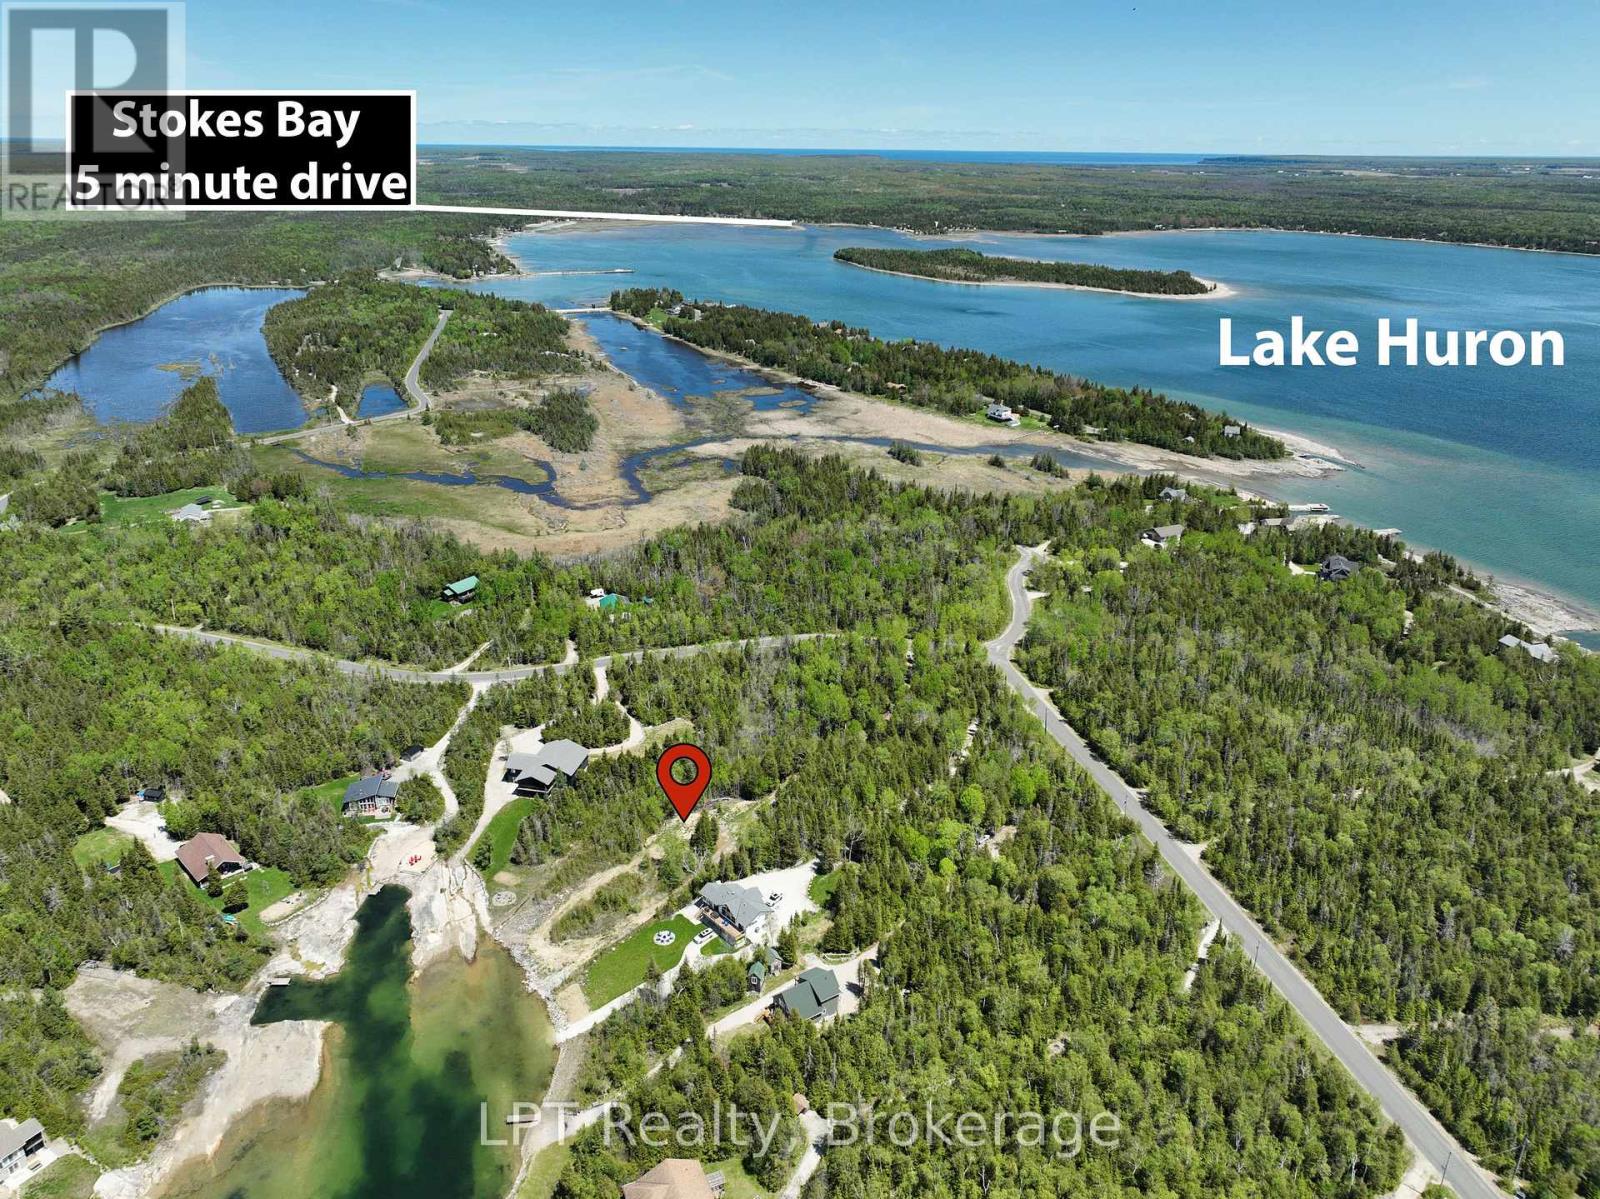
A rare chance to own a stunning stretch of Lake Huron shoreline in the highly sought-after community on Walter Charmen Dr., Stokes Bay. This beautifully treed, exceptionally private waterfront lot offers the perfect canvas for your dream cottage or year-round home-whether you're seeking a peaceful retirement retreat or a recreational escape the whole family will love. With 105 feet of sparkling waterfront and approximately 556 feet of depth (irregular), the property provides generous space for designing a custom build, outdoor entertaining areas, a bunkie, or future amenities tailored to your lifestyle. The gentle slope toward the shoreline creates an ideal setting for private docking, effortless water access, and panoramic views of Lake Huron's world-renowned sunsets. Set among an enclave of high-quality homes and cottages, this location is known for its welcoming, family-friendly atmosphere and exceptional natural beauty. Enjoy swimming, kayaking, boating, fishing, stargazing, campfires, and endless days on the water all from your own private piece of the Bruce Peninsula. A driveway is already installed, and hydro and telephone services are available at the roadside. Located on a year-round paved municipal road with garbage and recycling pickup and winter maintenance, this property makes four-season living and hosting effortless. With its newly adjusted price positioning, this offering represents outstanding value for one of the Peninsula's most desirable waterfront settings. An exceptional opportunity for buyers looking for privacy, recreation, and room to create a truly unforgettable Lake Huron lifestyle. Create your family's legacy retreat on Walter Charman Drive-where natural beauty, tranquility, and lakeside living come together. (id:61194)
Hamilton, Ontario
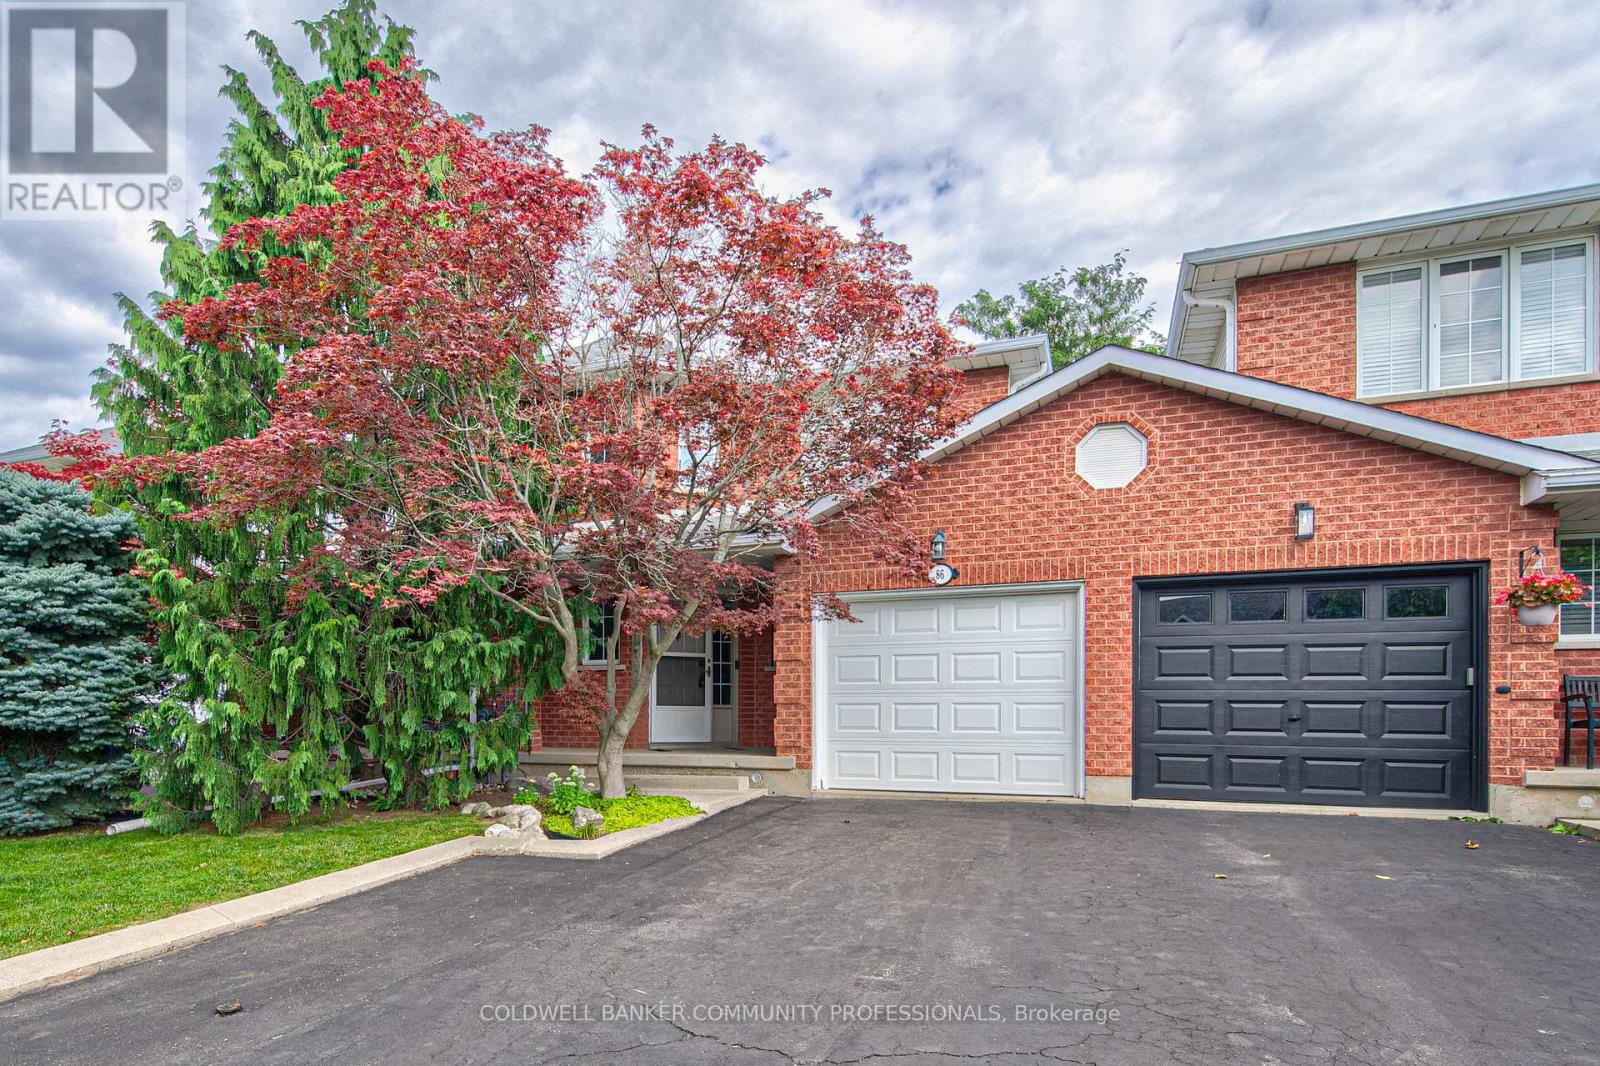
Welcome to this beautifully maintained 3-bedroom, 2.5-bathroom freehold townhome in the heart of Stoney Creek! Offering a bright and functional layout, this home is perfect for families, first-time buyers, or anyone looking for comfortable, low-maintenance living without condo fees. The open-concept main floor provides an inviting space for everyday living and entertaining, with a seamless flow between the living, dining, and kitchen areas. Upstairs features three spacious bedrooms, including a comfortable primary retreat, along with two full bathrooms for added convenience. Step outside to enjoy your own private backyard, the perfect space for relaxing, entertaining, or enjoying summer evenings with family and friends. Located close to major highways, schools, parks, shopping, restaurants, and other everyday amenities, this home offers the perfect combination of comfort, convenience, and location. A fantastic opportunity to own a freehold townhome in a desirable Stoney Creek community! (id:61194)
Hamilton, Ontario
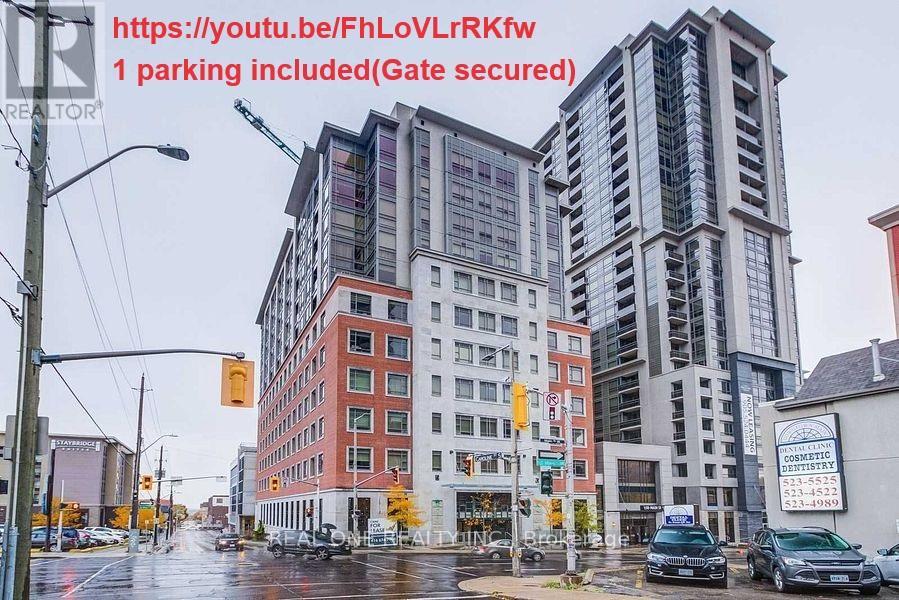
2 Bed 2 Bath Condo With 1 Underground Parking (P3 LEVEL-with secured garage door) ! (No Window In 2nd Bedroom But With Door And Shelves.) 771Sf! 9 Ft Ceiling! One Of The Most Desired Luxury Condo Buildings In The Heart Of Hamilton Downtown! Laminate Flr Thru Out. One Block Away From Hess Village, Nations Supermarket, Jackson Square & New Mcmaster Family Practice. Hsr And Go Bus At Doorsteps. Close To Mcmaster Children's Hospital, St. Joseph's Healthcare Center & Hamilton General Hospital. No Smoking Building. No Pet Preferred. ***Occupancy Date:Sept 1st (id:61194)

South-West Oxford, Ontario
Welcome home to 584616 Beachville Road. Completed in 2016 by the current owners, this custom built bungalow features almost 2500 sq. ft. of carefully planned living space. The open concept main floor features engineered hardwood throughout, a chefs kitchen complete with an 11' foot island with 6 burner gas cooktop and bar sink, stainless steel GE Monogram appliances including a 2 door refrigerator with bottom freezer, double wall ovens, granite countertops, large under mount single sink, custom cherrywood cabinetry with pullout shelves, soft close drawers and an abundance of cupboard and countertop space. An adjacent dining space and large living room with vaulted ceilings will make this space the focal point of entertaining family and friends. The rest of the main floor includes a spacious foyer, 3 piece bathroom, main floor laundry, 2 linen closets, a large primary bedroom with walk in closet and a 4 piece ensuite bathroom and a second bedroom currently being used as a home office. The finished full height basement includes 2 large bedrooms both with double closets, a 3 piece bathroom, large recreation room and a bonus room which could be used as a hobby room, studio or den. Custom window blinds, 200 amp service, drilled well, high efficiency lighting, appliances and Lennox furnace, all set on a deep 192 foot lot. Close proximity to Highway 401 and Highway 2. 30 minutes to London; 35 minutes to Brantford; 10 minutes to Woodstock makes this an ideal location for those looking for rural living but close to major centres. This home has been well maintained and pride of ownership shows throughout. (id:61194)

Kitchener, Ontario
Welcome to this beautifully updated purpose-built legal duplex offering the perfect combination of modern living and income potential. Ideal for first-time buyers, families, multi-generational living, or investors, this property features a spacious 3-bedroom upper unit and a separate 1-bedroom legal lower unit. Each unit offers its own private entrance, laundry, HVAC system, and separate metering for all utilities. Enjoy a total of approximately 1,720 sq. ft. of finished living space, including 1,198 sq. ft. on the upper level and 520 sq. ft. on the lower level. The home has been extensively updated with new flooring, fresh paint, modern lighting, renovated bathrooms and a stunning kitchen featuring new cabinetry, quartz countertops & backsplash, a large quartz island and new appliances. Enjoy separate utilities, parking for 4 vehicles, fresh landscaping, a new shed, new upper-level A/C and lower-level heat pumps. Conveniently located near Highway 8/401, Fairview Park Mall, schools, parks and transit. Move in and let the second unit help pay your mortgage or add a turnkey legal duplex to your investment portfolio. (id:61194)
Muskoka Lakes, Ontario
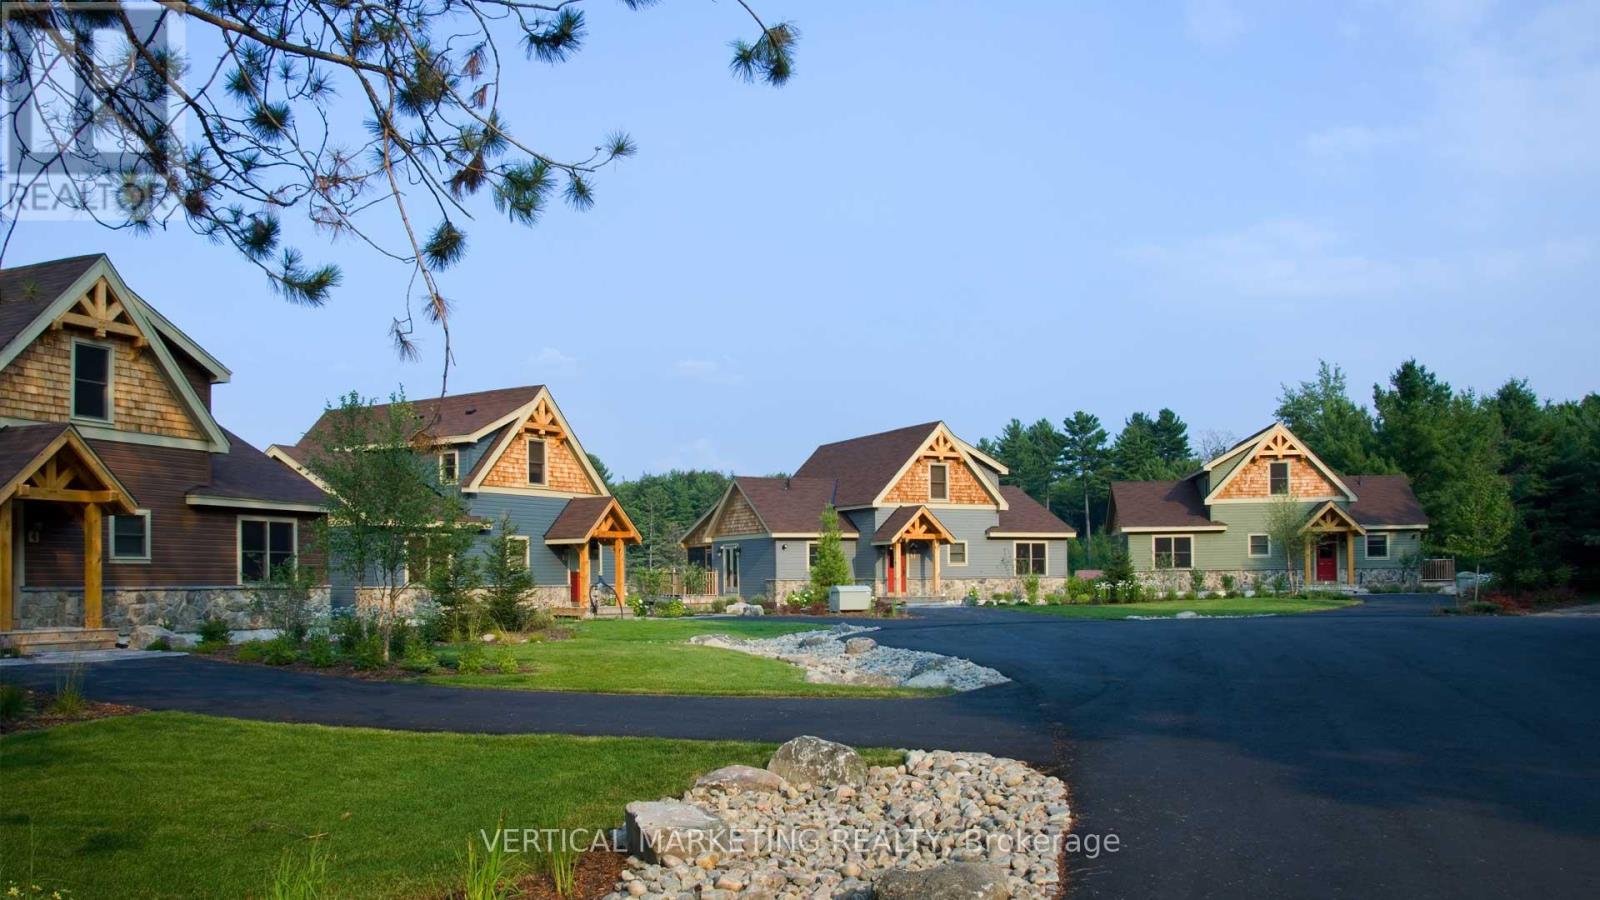
Own your own piece of Muskoka at The Cottages at The Diamond, a professionally managed four-season resort community in Utterson, Ontario. Built by Normerica Homes, each beautifully appointed cottage offers approximately 1,598 square feet of thoughtfully designed living space with three bedrooms, two bathrooms, a fully equipped kitchen, spacious living areas, and a screened Muskoka room .Each ownership interval includes a deeded 1/10 interest, providing five weeks of cottage use every year, including two fixed summer weeks and three rotating seasonal weeks. Owners have the flexibility to enjoy their weeks personally, rent them privately, participate in Diamond's optional rental management program, or exchange weeks with another owner. The Annual Ownership Fee covers many of the ongoing costs of ownership, including property taxes, building insurance, utilities, professional management, housekeeping, landscaping, snow removal, reserve fund contributions, and high-speed internet .Resort amenities include a private beach on Nutt Lake, complimentary use of canoes, kayaks, paddleboards, an executive 9-hole golf course, licensed clubhouse restaurant, walking trails, and year-round recreational opportunities. A unique opportunity to enjoy luxury cottage ownership in the heart of Muskoka without the responsibilities of full-time ownership. (id:61194)

Hamilton, Ontario
Tucked away on one of Ancaster's most prestigious streets, neighbouring the renowned Hamilton Golf & Country Club, this exceptional custom-built residence offers a rare opportunity to experience luxury in one of Southern Ontario's most sought-after communities. Designed and constructed by one of Ancaster's premier builders, this turnkey estate blends timeless architecture with modern living, offering over 6,000 sq. ft. of finished living space tailored for entertaining and everyday comfort. From the moment you enter, the scale and craftsmanship are unmistakable. Soaring 10-foot ceilings, oversized doors, custom millwork, crown moulding, and wide-plank flooring create a warm atmosphere throughout. Expansive windows flood the interiors with natural light while framing views of the private property. At the heart of the home is a chef's kitchen with custom cabinetry, premium stainless steel appliances, and an expansive servery connecting to the walk-in pantry, formal dining room, and glass-enclosed wine room. The family room features a beautiful coffered ceiling, gas fireplace, and access to the covered outdoor living area. A main-floor office, mudroom with secondary entrance, and powder room complete the level. Upstairs, four spacious bedroom suites each offer private ensuites and walk-in closets. The primary retreat includes a fireplace, sitting area, custom dressing room, and spa-inspired ensuite with double vanities and a freestanding soaker tub. The fully finished lower level adds over 2,000 sq. ft. of living space, including a recreation area, home gym, full bathroom, storage, and walk-up access to the oversized heated garage. Outside, the private backyard features mature landscaping, a covered patio, outdoor kitchen area, and stone fireplace. Offering the scale, craftsmanship, and lifestyle increasingly difficult to find within the GTA, this extraordinary residence presents a compelling opportunity for buyers seeking custom luxury without compromise. (id:61194)

Waterloo, Ontario
**PUBLIC OPEN HOUSE: SUN. AUG. 30, 2-4 PM** Welcome to 227 Lydia Street, a spacious and character-filled home in Kitchener's highly sought-after Historic East Ward. Rich in original charm and timeless appeal, this inviting home offers 3 generous bedrooms, 2 bathrooms, and a finished loft/attic space-perfect as a home office, playroom, guest retreat, or additional living area. Nestled in one of Kitchener's most desirable family-friendly neighbourhoods, the Historic East Ward is known for its mature tree-lined streets, beautiful character homes, and strong sense of community. Enjoy the convenience of being just minutes from vibrant downtown Kitchener, with excellent shopping, restaurants, cafés, entertainment, and everyday amenities nearby. Public transit is easily accessible, making commuting simple, while nearby parks, walking trails, and excellent schools make this an ideal location for families and outdoor enthusiasts alike. Combining historic character with an unbeatable location, 227 Lydia Street is a wonderful opportunity to own a charming home in one of Kitchener's most established and desirable neighbourhoods. Don't miss your chance to make it yours! (id:61194)
Kitchener, Ontario
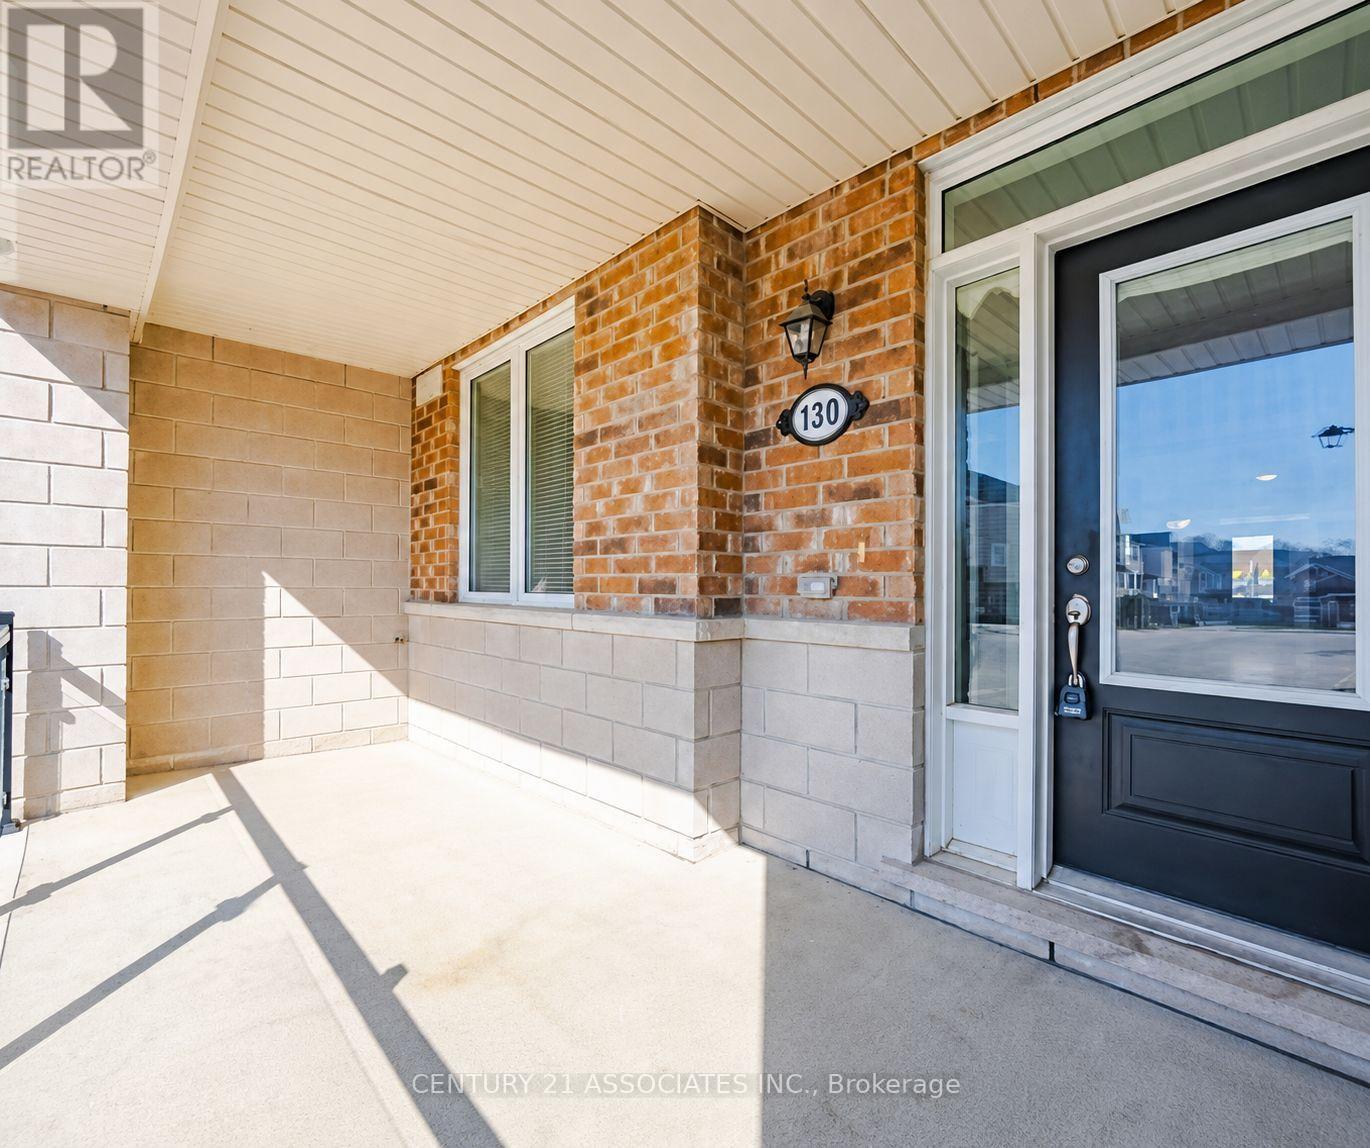
This condo townhouse delivers 2 parking spaces whether you are two vehicle household or need space for visiting family or rent it out for additional income, a feature that sets apart from other properties in the area. This meticuslously designed 2 bedroom , 2 full bathroom condo townhouse built by well reputable Mattamy homes, offers perfect blend of modern comfort, everyday convenience, and long term value. Whether you're a first time buyer , a downsizer looking for low maintenance living, or an investor seeking a property in a high demand , walkable community, this home delivers on every front. High ceilings with an open concept layout provides seamless blend flowing directly from the kitchen to dining and living room areas making this layout ideal for entertaining guests or simply enjoying everyday life without feeling boxed in by walls and doorways. Welcoming front porch overlooks a wide open parking area, the sightlines are open and unobstructed, giving the property more spacious , breathable feel from the moment you approach the front door. The front porch is the perfect spot to enjoy a morning coffee, greet neighbours, watch kids play or simply unwind after a long day. One added value added feature is the unfinished crawl space basement- fully functional storage area that's often missing entirely from other condo units, a space ideal for storing seasonal sports equipments, holiday decorations, luggage, tools and all other extra belongings that tend to accumulate over time but don't need to live in your main living space. This home is conveniently located within walking distance to an impressive range of everday essentials and lifestyles amenities, restaurants, shops, grocery stores, parks, schools, community centres and banks. *Some photos virtually staged for inspiration and to help showcase the space. *Immediate Vacant Possession after Sept 30*Don't miss this chance to see the value of the property in person*** MOTIVATED SELLERS*** (id:61194)
Hamilton, Ontario
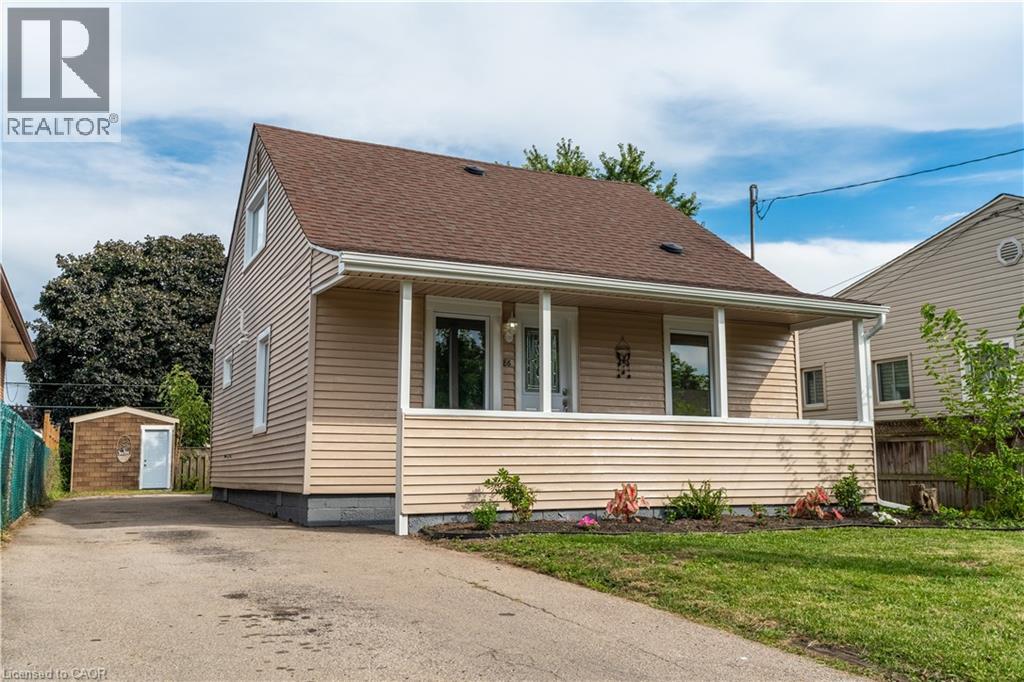
Welcome to 88 Ivon Avenue, ideally located in Hamilton’s Normanhurst neighbourhood, just minutes from schools, public transit, and everyday amenities. Offering a great combination of neighbourhood charm and modern updates, this beautifully renovated 3-bedroom, 2-bathroom home is completely move-in ready. Step inside to a large, bright living room space that flows seamlessly into the spacious open concept kitchen. The custom kitchen has been thoughtfully designed with modern finishes, quartz countertops, stainless steel appliances, ample cabinetry, and plenty of space for both cooking and entertaining. The main floor also features a convenient bedroom and a beautifully finished 4-piece bathroom with porcelain tile throughout. Walk up the large staircase to find a nice 2 piece washroom situated in the middle of the other 2 bedrooms the home has to offer. At the back of the home, a bright and spacious sunroom provides an inviting additional living space and direct access to the large backyard—perfect for relaxing, entertaining, or enjoying summer evenings. Beyond the finishes, this home has received important mechanical upgrades for added peace of mind, including updated electrical completed with ESA permits, all new vinyl windows, and a brand-new heat pump system servicing the home. (id:61194)
Stoney Creek, Ontario
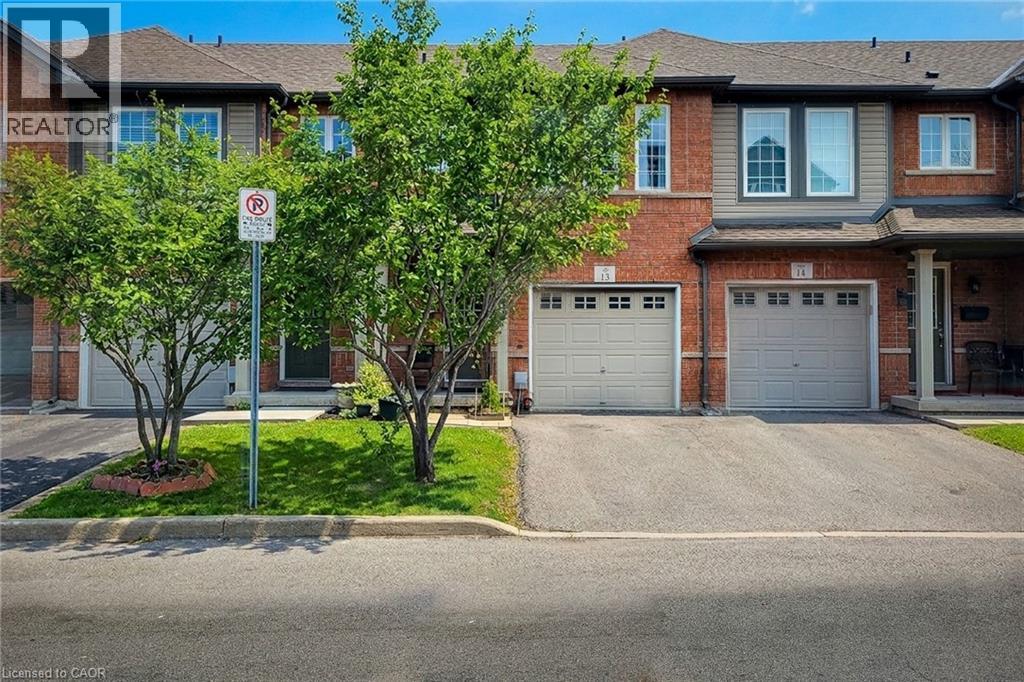
Welcome to this beautifully maintained two-storey townhouse, nestled in a quiet complex within a highly desirable, family-friendly neighbourhood. This home offers a bright and inviting carpet free, open-concept main floor, featuring rich hardwood flooring, a cozy living room, and a separate dining area-perfect for both everyday living and entertaining. A convenient walk-out leads to a private back deck, ideal for relaxing or enjoying summer evenings. The modern kitchen is thoughtfully designed with ample cupboard space, sleek quartz countertops, a stylish tiled backsplash, and stainless steel appliances, making meal preparation both functional and enjoyable. The spacious primary bedroom is set on its own private sub-level, offering a peaceful retreat complete with a walk-in closet and a 4-piece ensuite bath. Two additional generously sized bedrooms and a full 4-piece main bathroom provide plenty of space for family or guests. The finished basement extends your living space with a large recreation room and a convenient 2-piece powder room-perfect for a home office, playroom, or media area. Ideally located directly across from an elementary school and a bank, and within walking distance to parks, shops, and everyday conveniences. Commuters will appreciate the quick access to the QEW and nearby mountain access, making travel a breeze. This is a fantastic opportunity to own a move-in-ready home in a prime location-perfect for families, first-time buyers, or investors alike. (id:61194)
Hamilton, Ontario
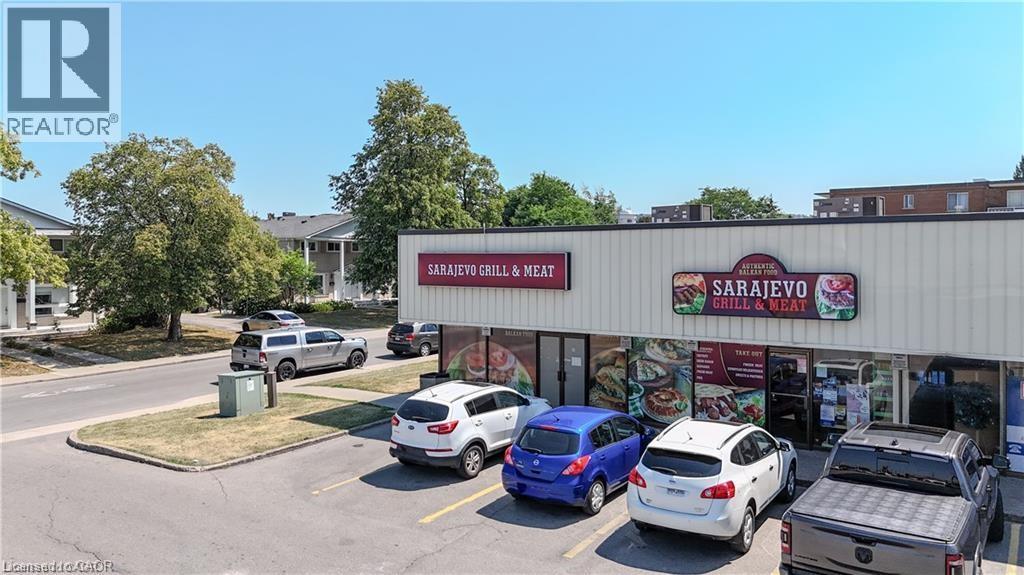
Sale of Business Only, an exceptional opportunity to own a fully turnkey, well-established business with a loyal and growing customer base. Conveniently located in a high-traffic plaza just north of Centennial Parkway, this business enjoys excellent visibility and is surrounded by schools, offices, banks, major retailers, big box stores, and offers quick access to the highway. This is an ideal opportunity for an owner-operator or investor looking to take over a successful operation with significant potential for future growth. Approximate monthly sales: $50,000–$52,000 (before HST), Lease term existing 3 years + Option to renew, Seating capacity for 35 guests. Don't miss it! (id:61194)
Hagersville, Ontario
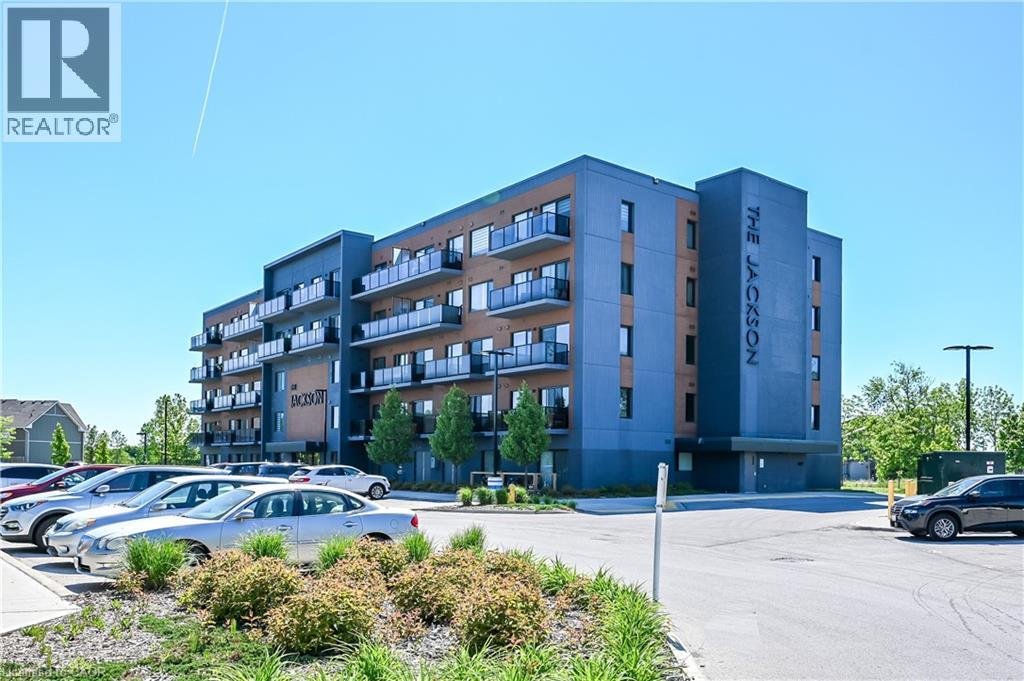
Welcome to carefree condo living in the heart of Hagersville! This beautifully maintained main-floor, 2-bedroom, 2-bathroom suite is perfectly situated on the quiet walk-out side of the exceptionally well-kept Jackson Building. Designed for comfort and convenience, the spacious layout features a generous living area, a separate dining room, and an oversized kitchen with abundant cabinetry and workspace. The primary bedroom offers a peaceful retreat complete with a private ensuite, while the generous second bedroom is conveniently located near the second full bathroom—ideal for guests or a home office. Enjoy the convenience of in-suite laundry with additional storage, plus an exclusive parking space and private locker. Residents appreciate the impeccably maintained building amenities, including a party room, bike storage, and guest accommodations available for overnight visitors for a nominal fee. Located within walking distance to shopping, restaurants, parks, and everyday amenities, this is an exceptional opportunity to enjoy easy, low-maintenance living in one of Hagersville's most desirable condominium communities. (id:61194)
Wellington, Ontario
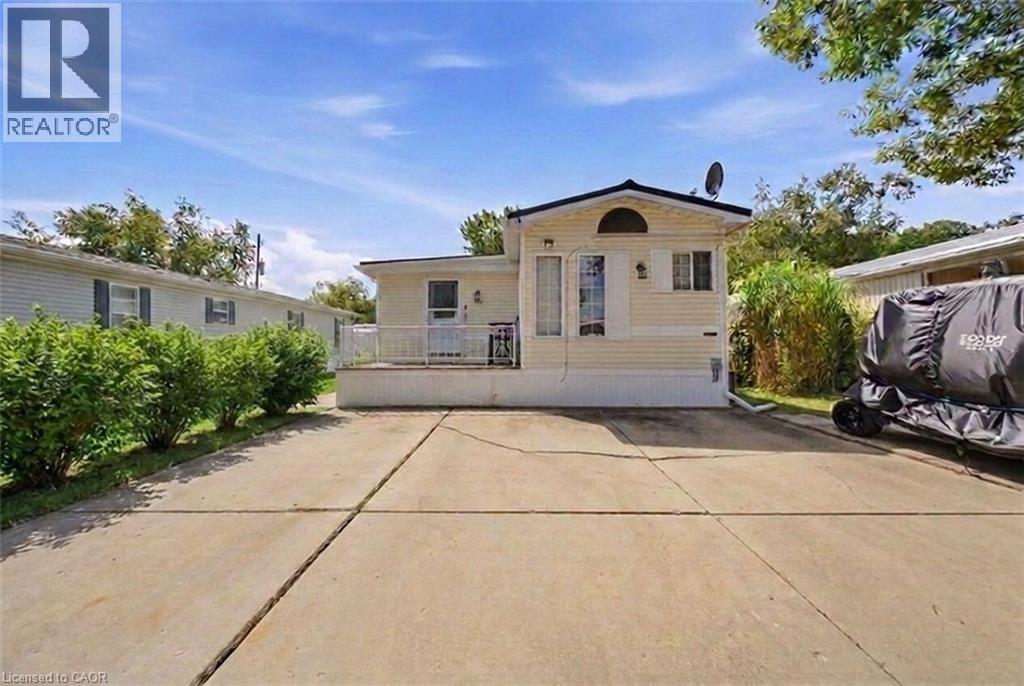
Welcome to 428 Pine Pass, located in the desirable all-season section of Maple Leaf Acres, a vibrant land lease community just minutes from Belwood Lake. This spacious 2 bedroom + den/mudroom, 2 bathroom home offers plenty of room for comfortable everyday living and hosting family and friends. Step inside to a bright and inviting family room filled with natural light, creating a warm welcome as soon as you enter the home. The kitchen flows into a generous dining area, providing ample space for family meals and gatherings. The large primary bedroom features two windows that bring in plenty of sunshine along with excellent closet storage and is conveniently located just steps from a full 3- piece bathroom. The second bedroom offers flexibility for guests, a home office, or hobby space. The versatile mudroom/den includes a powder room, stacked laundry, and additional space that could accommodate a pull-out couch or seating area. A sliding door leads to a private backyard deck, perfect for relaxing outdoors. The yard features a lovely stone walkway and side garden ready to bloom this spring, along with a shed providing extra storage for gardening tools, a golf cart, or outdoor equipment. The home also features a paved driveway with parking for two vehicles. Recent updates include a steel roof (2021), new furnace (2025), and hot water heater (2025), offering peace of mind and making this a well-maintained home you can move into without worry. Enjoy everything Maple Leaf Acres has to offer, including multiple pools, recreational facilities, community events, and close proximity to the Belwood Lake boat launch and outdoor activities. A wonderful opportunity to enjoy relaxed, resort-style living in a welcoming community (id:61194)
Hagersville, Ontario
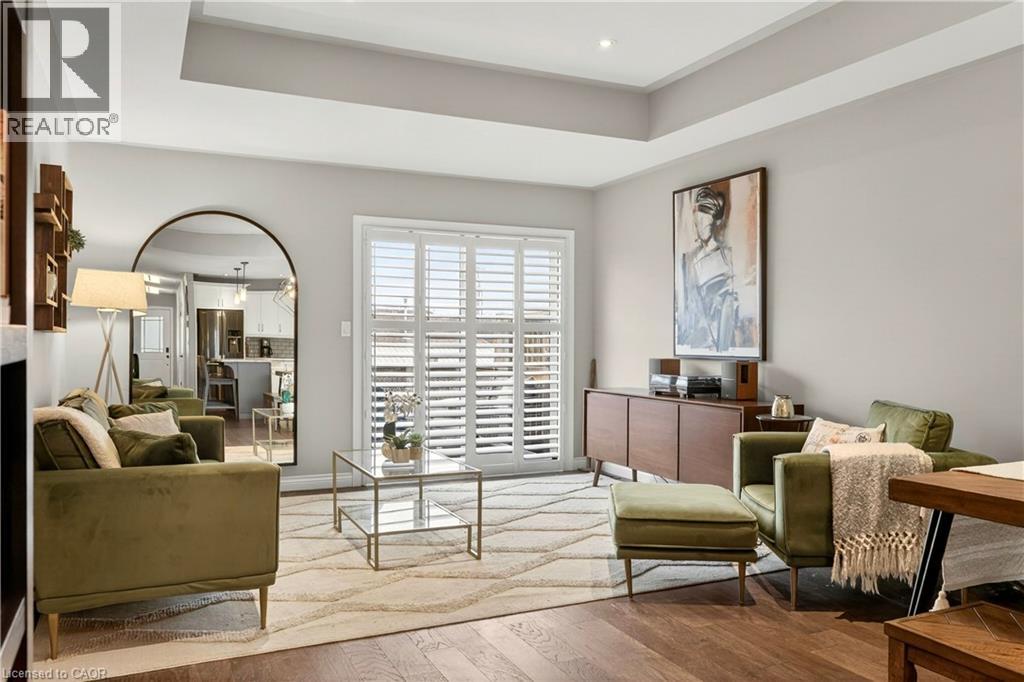
The best value bungalow townhome with finished basement! Welcome to 67 MacNeil - a home offering a smart, functional layout with 2+1 bedrooms and 2.5 bathrooms, ideal for down-sizers, first-time buyers, or anyone looking for low-maintenance living without sacrificing space. The main level features hardwood flooring, California shutters, and a bright open-concept living area. The kitchen is upgraded with quartz countertops, a modern backsplash, and plenty of prep space for everyday living or entertaining. Downstairs, the fully finished basement adds incredible flexibility with a large rec room, additional bedroom, full bathroom, and bonus space perfect for a home office, gym, or guest suite. Enjoy a fully fenced backyard with a gas BBQ hookup, perfect for summer evenings. Located on a welcoming street within walking distance to shops, amenities, and everyday essentials. A move-in ready home offering comfort, space, and convenience in a great community. (id:61194)
Toronto, Ontario
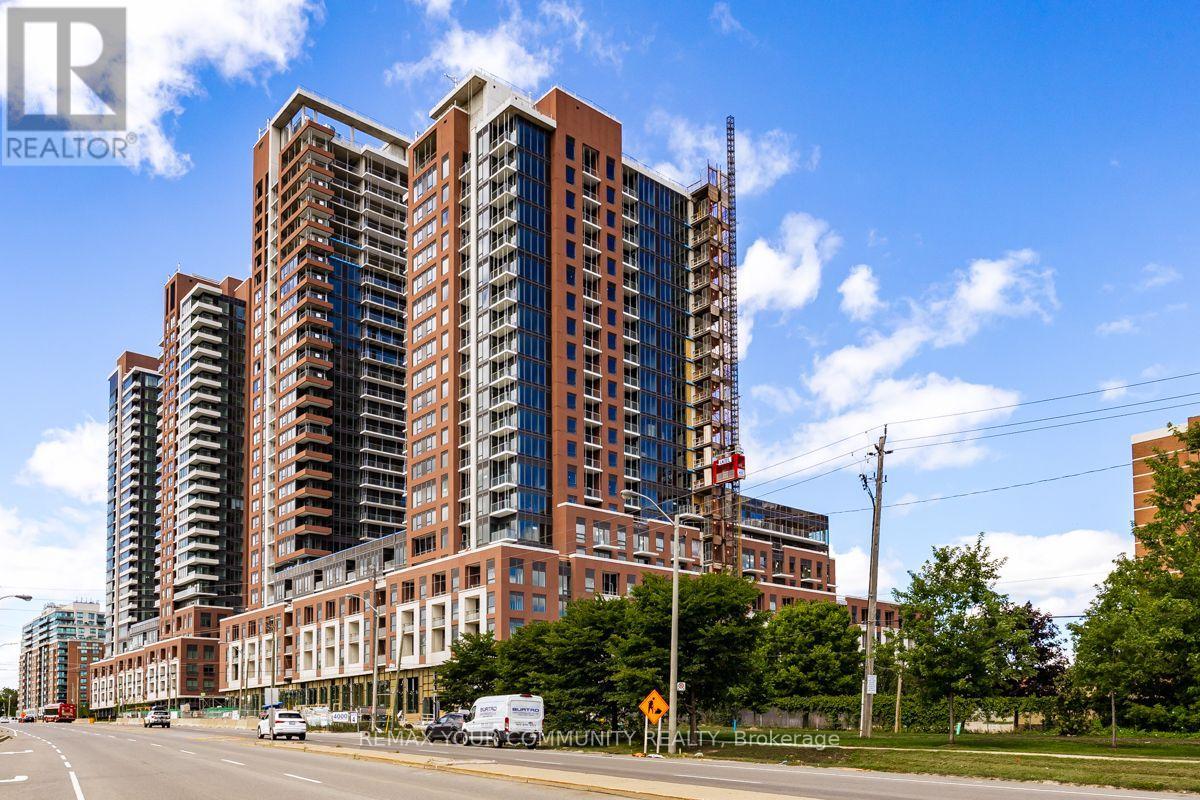
Welcome to Notting Hill Condos! Be among the first to enjoy contemporary condo living in this beautiful Westbourne 2-bedroom, 2-bathroom corner suite, ideally situated at Royal York Road & Eglinton Avenue West in the heart of Etobicoke with North West views. Bright, spacious and thoughtfully designed, this suite features a modern open-concept layout perfect for comfortable everyday living and entertaining. The stylish kitchen is equipped with stainless steel appliances and flows seamlessly into the generous living and dining areas. Two well-proportioned bedrooms and **two full bathrooms-one with a tub and one with a shower-**provide excellent privacy and flexibility for professionals, couples, roommates or those needing a home office. Gorgeous Balcony with North West views. Location, Location, Location! Enjoy exceptional convenience with the Eglinton Crosstown LRT nearby, TTC access and easy connections to Hwy 427, Hwy 401 and major routes throughout the GTA. Shopping, restaurants, parks, schools and everyday amenities are all within easy reach. Perfect for tenants looking for the comfort and convenience of a newer condominium in a highly desirable Etobicoke neighbourhood. Move in and enjoy stylish, convenient condo living at Notting Hill! Some photos have been virtually renovated to show property potential, property is being leased in current condition. (id:61194)

Oakville, Ontario
Welcome to this beautifully designed two-storey attached home, built in 2025 and ideally situated in the highly sought-after Joshua Meadows neighbourhood. Offering 3 bedrooms and 3 bathrooms, upgraded floorplan, this modern home combines stylish finishes, thoughtful design, and an unbeatable location. Step inside to a bright, contemporary interior featuring no carpet throughout, creating a clean and modern feel. The kitchen showcases elegant quartz countertops and offers a functional layout perfect for everyday living and entertaining. The bathrooms are also finished with quartz countertops for a cohesive, upscale look.The spacious primary bedroom offers a large walk-in closet and a luxurious ensuite featuring a glass-enclosed shower and double vanity. Custom window coverings throughout add both style and privacy. Enjoy convenient garage access and a south-west facing backyard. Within walking distance are Harvest Oak Public School, Kids & Company Joshua Creek daycare, multiple parks, and a variety of shops, cafés, and restaurants. Major highways and grocery stores are just minutes away, making commuting and everyday errands effortless. A fantastic opportunity to live in one of the area's most desirable communities, surrounded by modern amenities, green spaces, schools, and everything you need close to home. Move-in ready and built for modern living-this is one you won't want to miss! (id:61194)
Burlington, Ontario
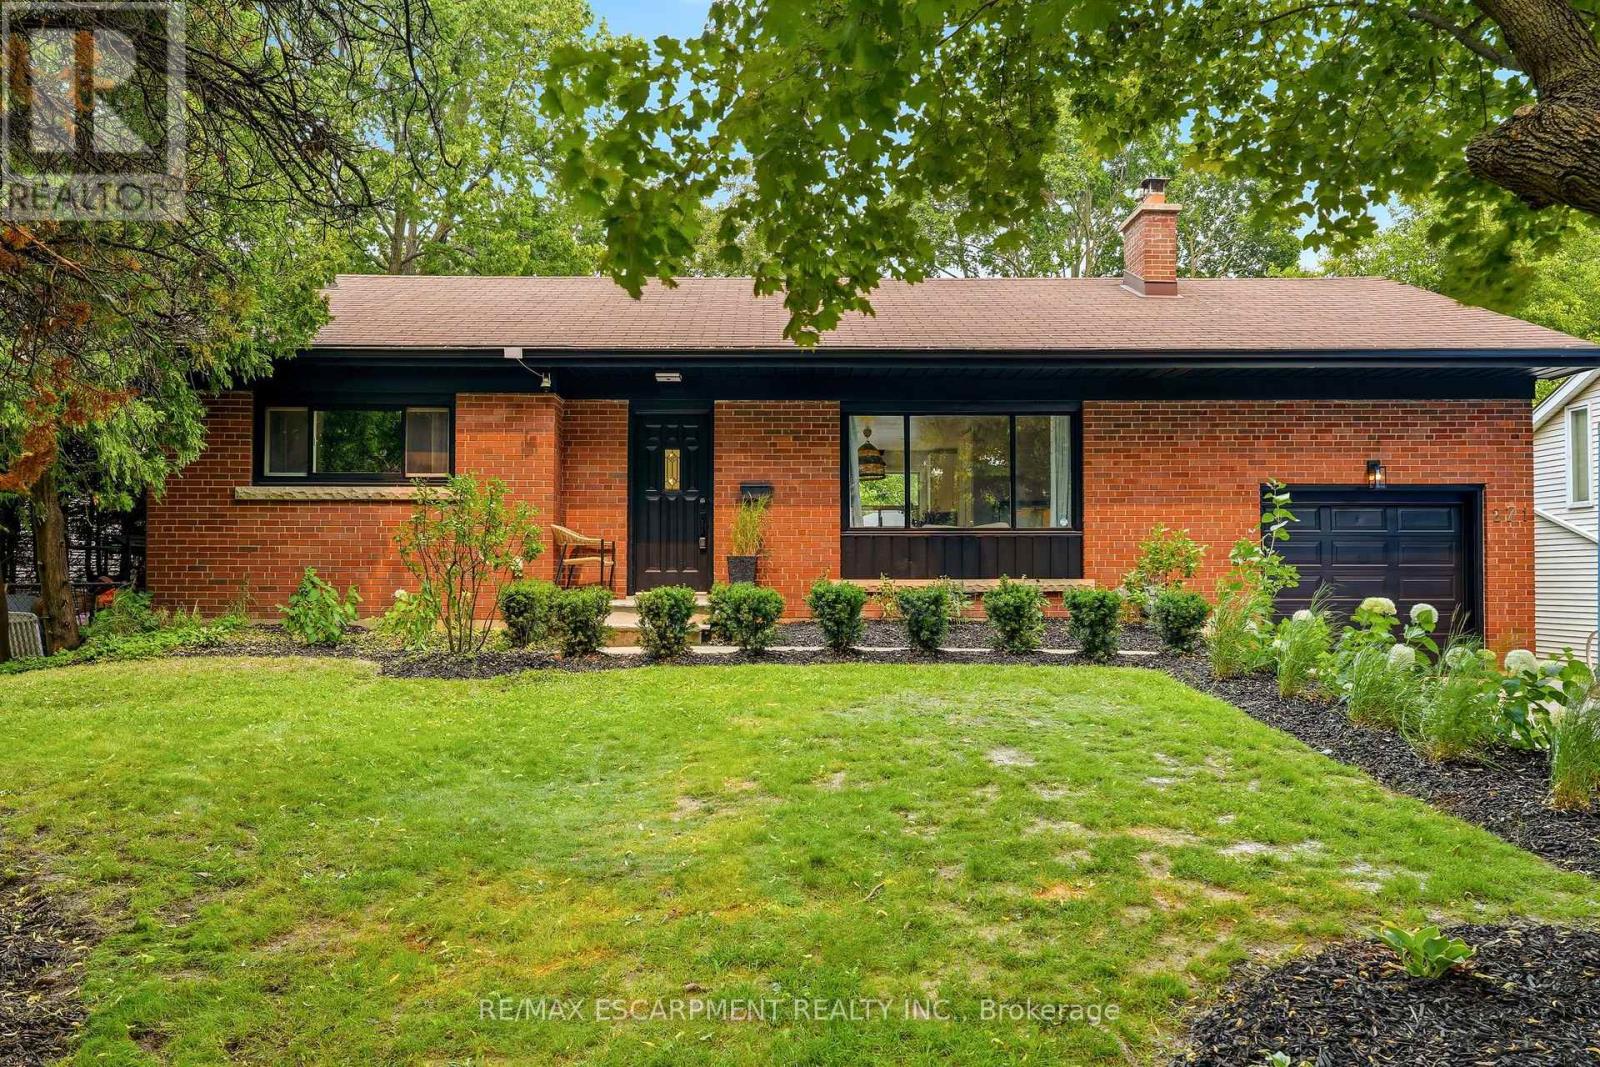
Renovated bungalow in sought-after Shoreacres offering 3+2 bedrooms and 2 updated bathrooms. The open-concept main floor features a renovated kitchen with quartz countertops, stainless steel appliances and laminate flooring throughout. The private primary bedroom is thoughtfully separated from the two additional main-floor bedrooms. The finished lower level offers 2 more bedrooms, a full bathroom and spacious recreation area. Set on a private, mature lot south of Spruce Avenue, this property offers endless possibilities. Move in and enjoy, renovate further, or build your dream home. Custom plans are available for a stunning 3,300 sq. ft. two-storey residence. An exceptional opportunity in one of Burlington's most desirable neighbourhoods, just steps from the lake and parks. (id:61194)
Mississauga, Ontario
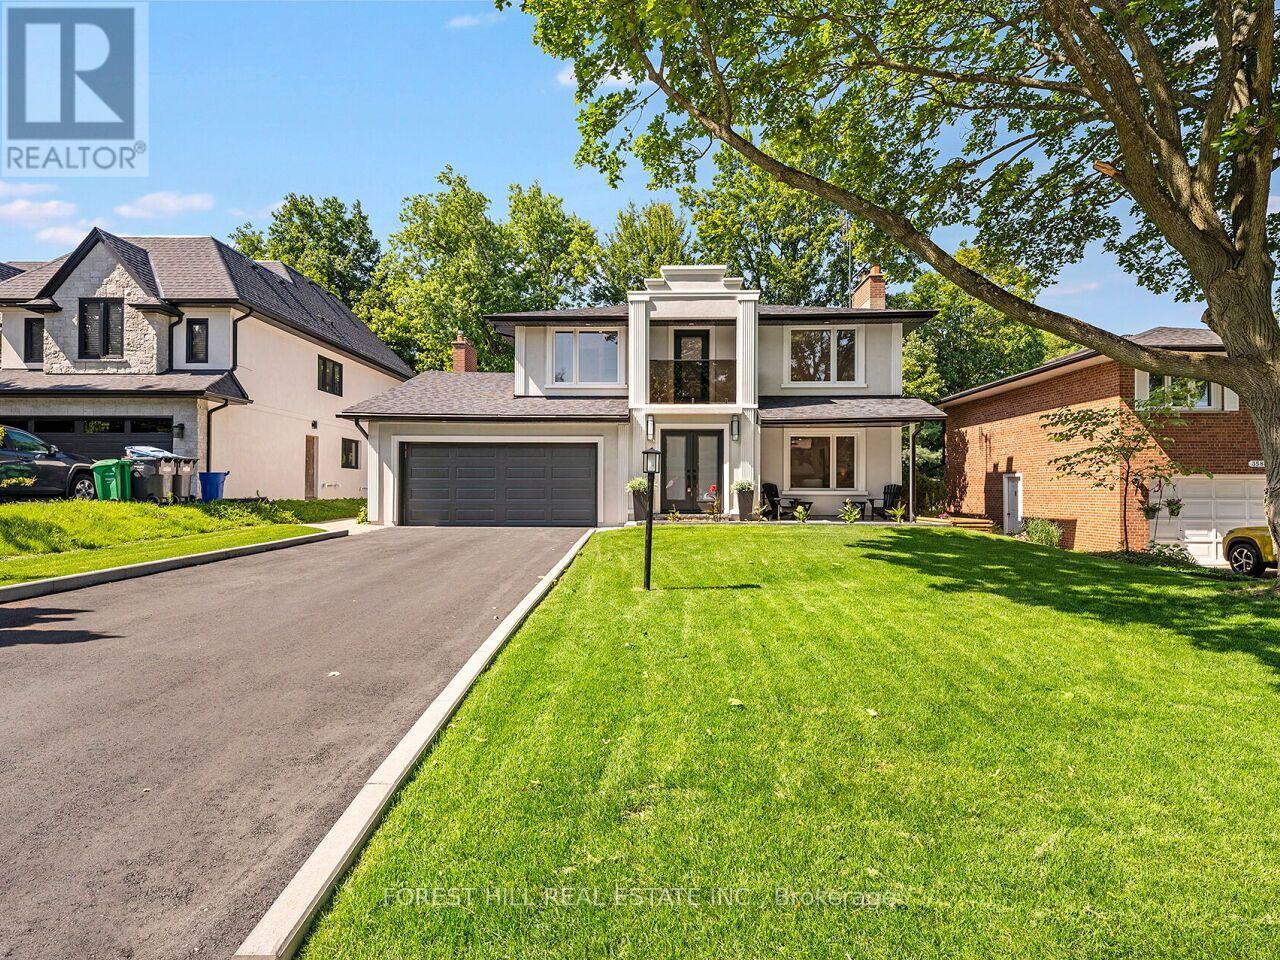
Nestled on a stunning 60 x 192 ft irregular Ravine lot, this beautifully designed & renovated home by Custom designer Varchitect Inc. offers the perfect blend of nature, luxury, and convenience on a family-friendly street. Step into your private backyard oasis featuring a perfectly sized pool, professionally landscaped grounds, a tranquil fishpond, and a staircase leading down to the ravine below. Renovated from top to bottom, the interior showcases hardwood flooring throughout and a striking modern glass staircase. The custom kitchen is a showpiece - quartz countertops, a matching backsplash, and a custom breakfast/beverage bar opens onto the combined family and living room before walking out to the backyard, creating a seamless flow for everyday living and entertaining. Upstairs, you'll find three spacious bedrooms, including a massive primary suite with his-and-hers custom closets, a spa-like ensuite with soaker tub and separate shower, and a private walk-out covered patio. Each additional bedroom enjoys its own private ensuite - a rare and sought-after layout. The lower level impresses with a custom kitchen, its own ensuite, and a cozy new gas fireplace - ideal for extended family or income potential. Ideally located close to top schools, highways, transit, and all local amenities, this exceptional property offers a rare opportunity to surround yourself with nature and luxury in one of Credit Woodlands' most desirable pockets. (id:61194)
Toronto, Ontario
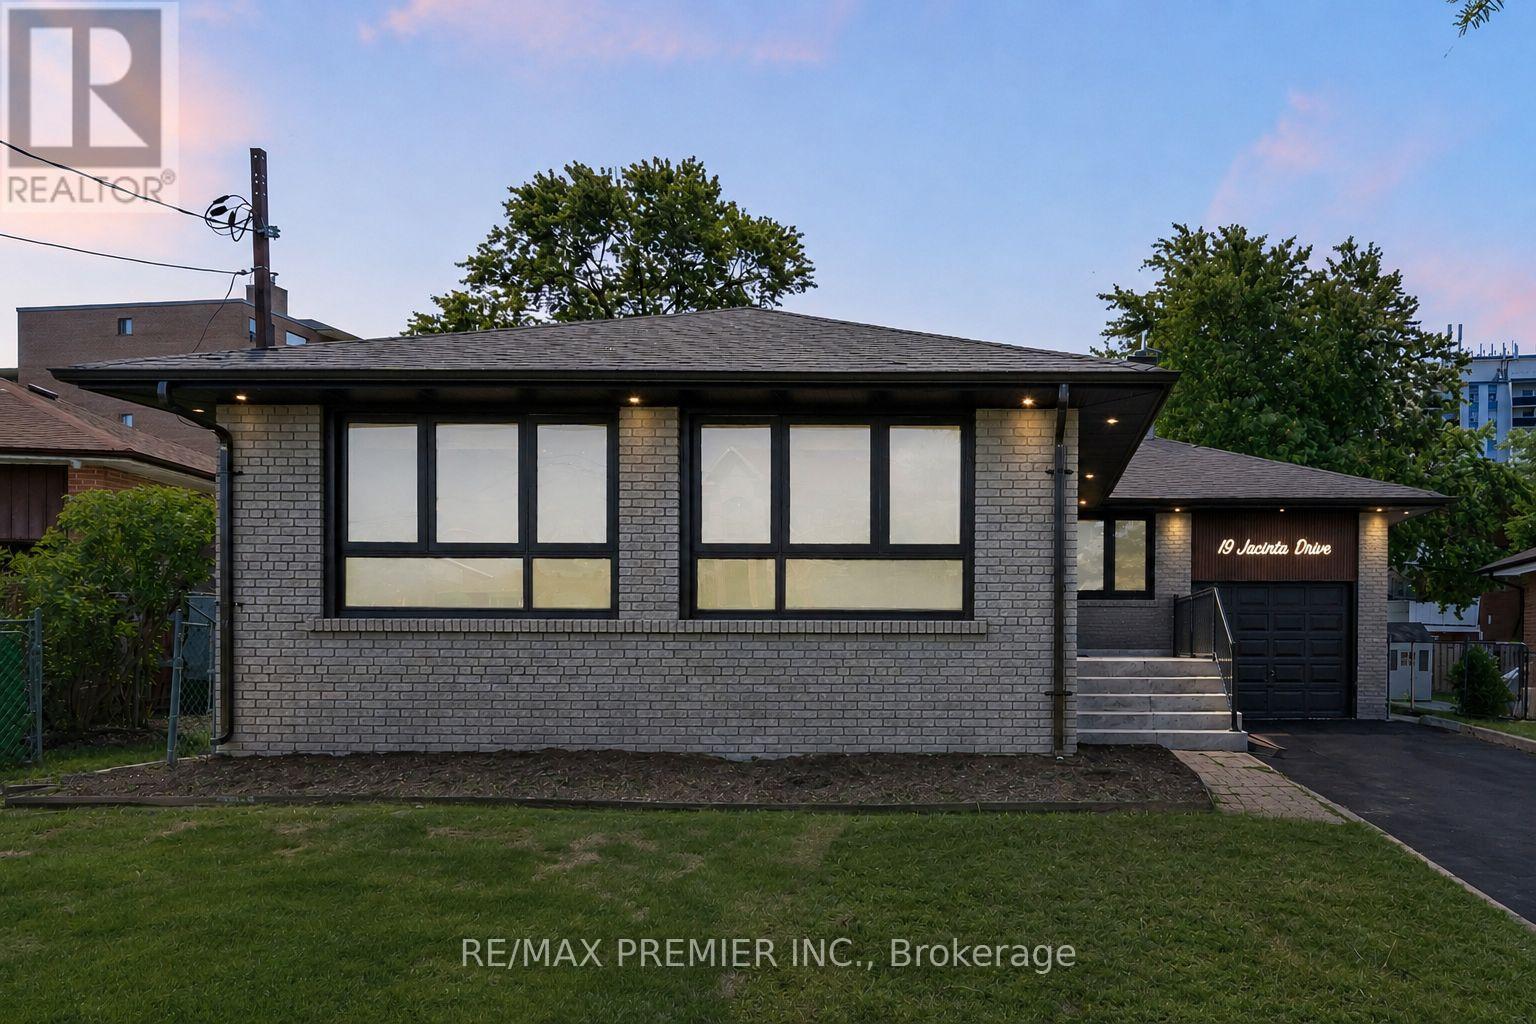
Welcome To This Stunning Home Featuring An Extensive Top-To-Bottom Renovation Completed Over The Last Two Years With Building Permits. Thoughtfully Redesigned Using Premium Materials And Magazine-Worthy Finishes, This Exceptional Property Offers Over 2,650 Sq. Ft. Of Beautifully Finished Living Space On A Premium Approx. 8,000 Sq. Ft. Lot With 50-Ft Frontage Expanding To Approximately 75 Ft. At The Rear And 137 Ft. Of Depth.The Main Level Features A Bright Open-Concept Layout With An Impressive 10-Ft. Vaulted Ceiling, A Spectacular Designer Kitchen With Custom Cabinetry, Premium Finishes And A Skylight, Three Spacious Bedrooms, Two Beautifully Renovated Bathrooms With Heated Floors, Premium Herringbone Hardwood Flooring Throughout, Extensive Pot Lighting, And Large Windows That Fill The Home With Natural Light.The Fully Finished Lower Level Offers A Separate Entrance, Three Additional Bedrooms, A Full Kitchen, A Full Bathroom, Private Laundry, Large Above-Grade Windows, Premium Luxury Vinyl Flooring, And A Spacious Living Area, Making It Ideal For Extended Family, Multi-Generational Living, Or Rental Income.Major Upgrades Include New Electrical And Plumbing Systems, 200-Amp Electrical Service, New Furnace, New Air Conditioner, New Roof, Majority Of Windows Replaced, New Interior Doors, Trim And Baseboards, Continuous Architectural Soffit Lighting, A Newly Sealed Driveway, Mature Fruit Trees In The Private Backyard, And Professional Landscaping.Whether You Are A Growing Family, A First-Time Buyer Looking To Offset Your Mortgage, Or An Investor Seeking A Turnkey Income Property, This Home Offers Outstanding Value And Flexibility. Conveniently Located Minutes To Highway 401, Yorkdale Shopping Centre, Yorkdale Subway Station, TTC, Schools, Parks, Humber River Hospital, Places Of Worship, Shopping, Restaurants, And Everyday Amenities. A Rare Move-In-Ready Opportunity That Truly Stands Out In Today's Market. (id:61194)
Toronto, Ontario
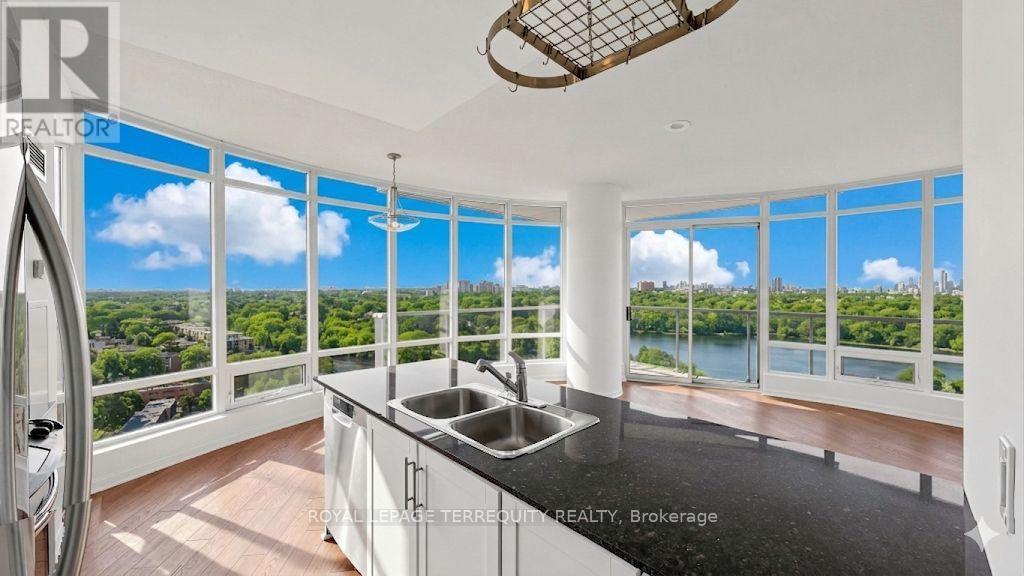
Welcome to Windermere by the Lake - where the pace slows down, but the lifestyle doesn't. Set in one of Toronto's most coveted waterfront pockets, this 2-bed + den, 2-bath suite strikes the right balance between city edge and lakeside calm. The layout just works. Open, functional, and wrapped in a 180-degree wall of windows that floods the space with natural light and frames unobstructed views of heavily forested High Park, Grenadier Pond and sparkling Toronto skyline- this suite boasts a true feast for the eyes. Morning coffee, evening wine - your balcony becomes your front-row seat to surreal views. The kitchen is clean and modern, with granite counters, a spacious breakfast bar, stainless steel appliances, and enough storage to keep everything in its place. The primary bedroom feels like a reset - floor-to-ceiling windows, a generous closet, and a 4-pc ensuite. The second bedroom is bright and well-sized, and the den is the flex space you actually need - office, reading nook, or both. This exceptional unit includes a parking spot, a storage locker and the all-inclusive maintenance fees. The building delivers 24-hour concierge, indoor pool, sauna, golf simulator, billiards, & much more! Step outside and you're in it - lakefront trails, High Park, Grenadier Pond, Bloor West Village, and the 501 streetcar right at your doorstep. Don't miss out on great value! (id:61194)
Hamilton, Ontario
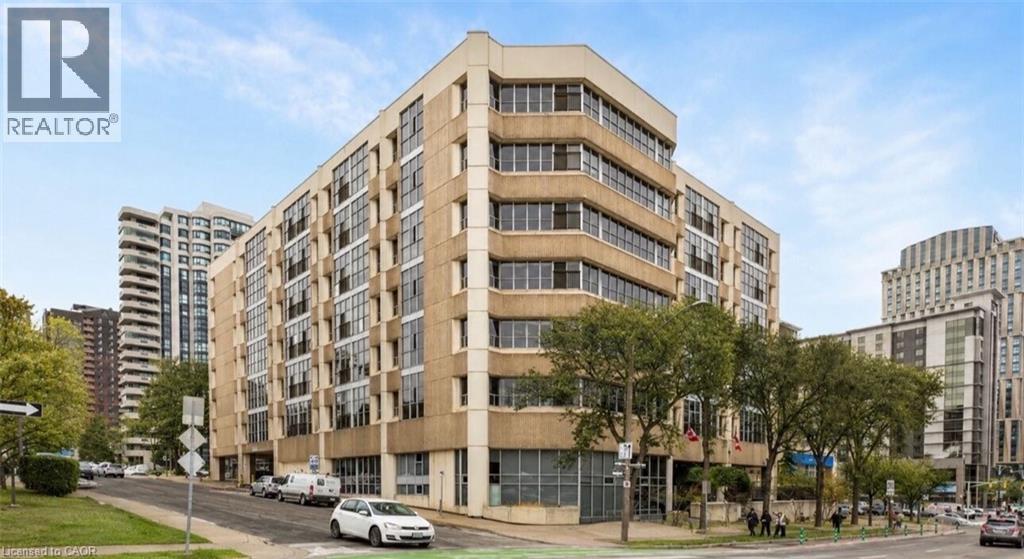
Welcome to this exceptional 3-bedroom corner suite in the highly sought-after Core Lofts at 66 Bay Street South in downtown Hamilton, one of the largest and most unique R floor plans in the building. At approximately 1,700 square feet this residence offers a rare combination of space, views, and contemporary industrial design. Step inside to an open-concept layout featuring polished concrete floors, expansive living spaces, and large windows that flood the interior with natural light while showcasing unobstructed east and south exposures. The large kitchen is a chef's dream with granite counters and abundant cabinetry for storage, perfect for everyday living and entertaining alike. The primary bedroom is a peaceful retreat with floor-to-ceiling windows, a generous walk-in closet, and a 4-piece ensuite bathroom complete with a soaker tub. Two additional well-proportioned bedrooms provide flexibility for family, guests, or a home office, and in-suite laundry adds practical convenience. Additional perks include underground parking, a locker, and access to Core Lofts' amenities, which include a gym, meeting/party room, and rooftop terrace with seasonal BBQs. Situated in the vibrant heart of downtown Hamilton, residents enjoy immediate access to the city's best urban lifestyle amenities. Explore nearby shopping, the historic Hamilton Farmers' Market offering fresh local goods, and a diverse selection of restaurants, cafes, and bars just steps away. The lively Hess Village entertainment district and cultural attractions like the Art Gallery of Hamilton are within walking distance, while transit options including GO service make commuting easy. For everyday errands, unique boutiques, and local art and culture, downtown Hamilton truly delivers urban convenience and character. Please note: Some photos have been virtually staged. (id:61194)