
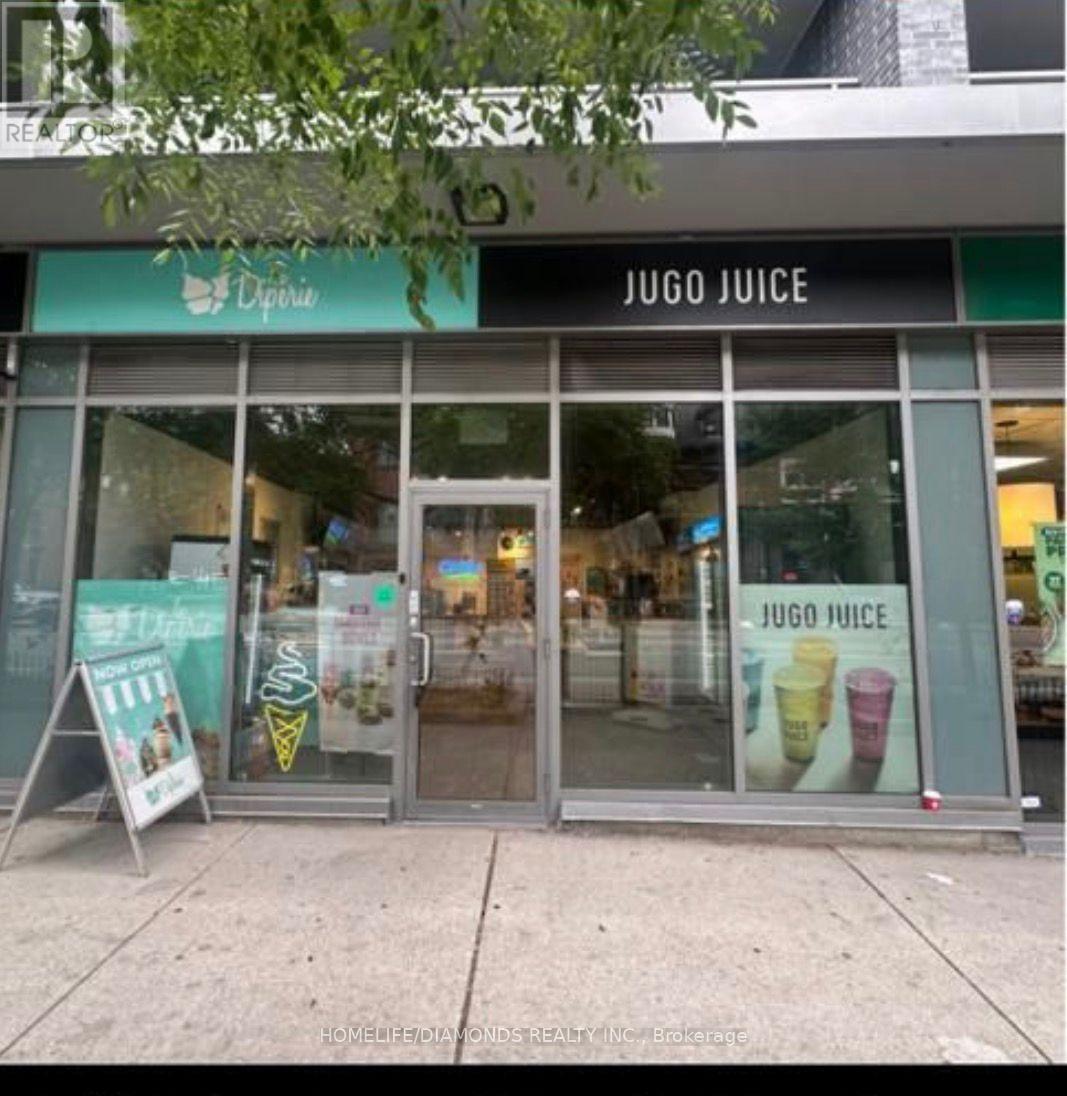
Toronto, Ontario
An exceptional opportunity awaits in Toronto's iconic Downtown area. A rare chance to own aturnkey Juice & Ice-cream business in one of the city's most visited and vibrant destinations.This well-established Business has been serving a loyal clientele for close to two years andis nestled in a beautifully restored space that seamlessly blends modern elegance withhistoric charm. The BUSINESS is fully equipped and ready for immediate operation for staff andclients, a welcoming reception and lounge, and ample room to add a highly requested. Theentire team of experienced professionals is willing to stay on and offering full training toensure a smooth, effortless transition. Located in a high-foot traffic area surrounded byboutiques, restaurants, art galleries, and upscale tourists year-round, the Juice Corner andIce-Cream parlour benefits from unmatched visibility and a long-term lease with a supportivelandlord. The sale includes all furnishings, inventory, professional equipment, and a robustclient database. Whether you're an investor or an industry professional looking to step into athriving, beautifully run business, this is a truly rare and inspiring opportunity in one ofToronto's most treasured neighbourhoods. (id:61194)
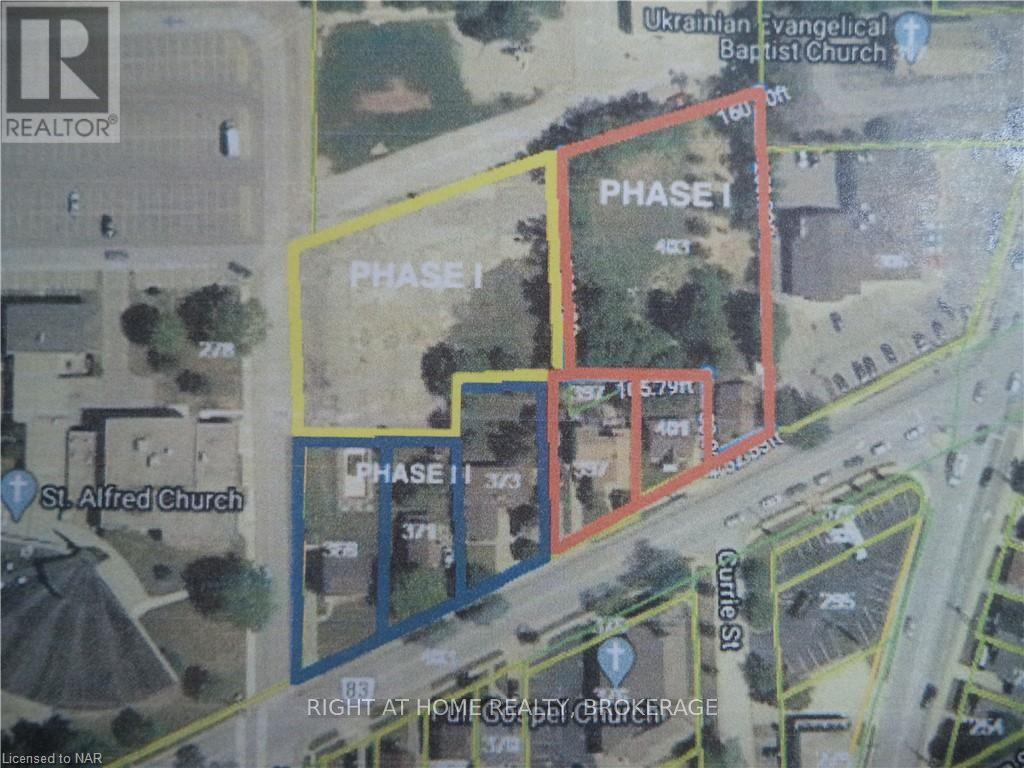
St. Catharines, Ontario
Vacant Land .75 Acre North St.Catharines , to be severed from main parcel 278 Vine Street at Buyers expense. Excellent development potential. Call Brokerage Listing Realtor for further details. (id:61194)
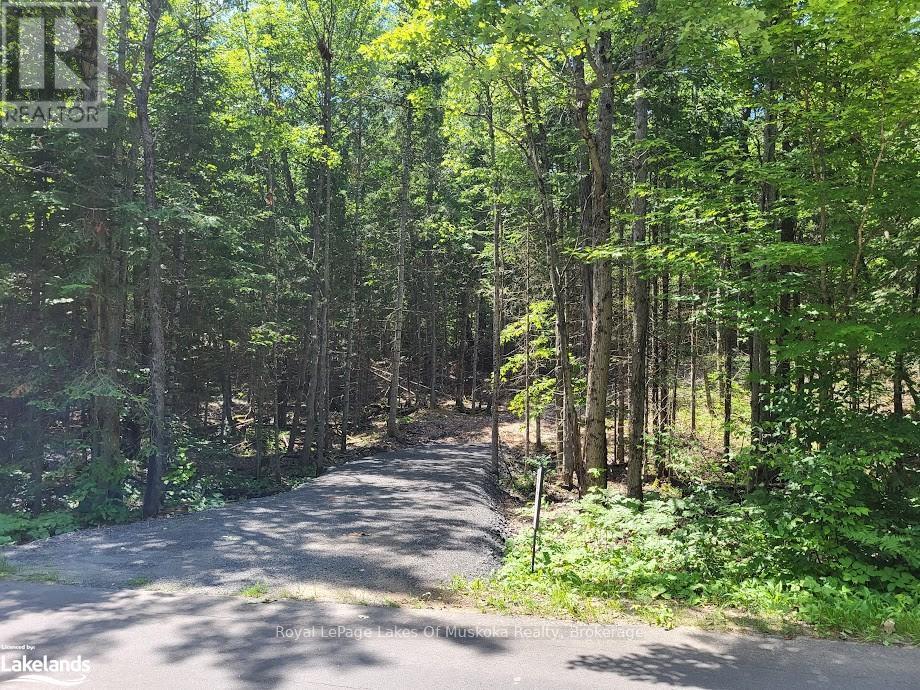
Lake Of Bays, Ontario
Imagine a serene canvas awaiting you in Baysville - a 5 acre dreamscape on a quiet, dead end, street. This\r\nnewly created vacant lot, embraced by nature, beckons with possibilities with Rural Residential zoning. With a\r\ndriveway carved through whispering pines, it's steps from town comforts - a beach, parks, boat launch, gas\r\nstation and snow mobile trails. New fiber optics have been installed on the road, promising modern ease.\r\nIdeal for a tranquil retreat just 20 minutes from Huntsville or Bracebridge. Driveway has a permit and is\r\ninstalled. Hydro at the road. A superb location. HST in addition to sales price. Value added with permitted driveway into cleared building site. Vendor Take Back (VTB) available. (id:61194)
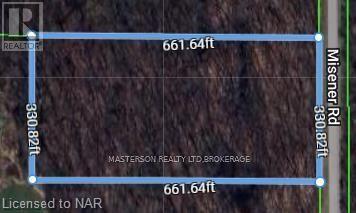
Niagara Falls, Ontario
Just outside the urban boundary and minutes from the new hospital. These 5 acres are zoned agrigultural. close to QEW, and close to Niagara Square and Costco. Great investment for the future, with possibility of building a home. (id:61194)
Leeds And The Thousand Islands, Ontario
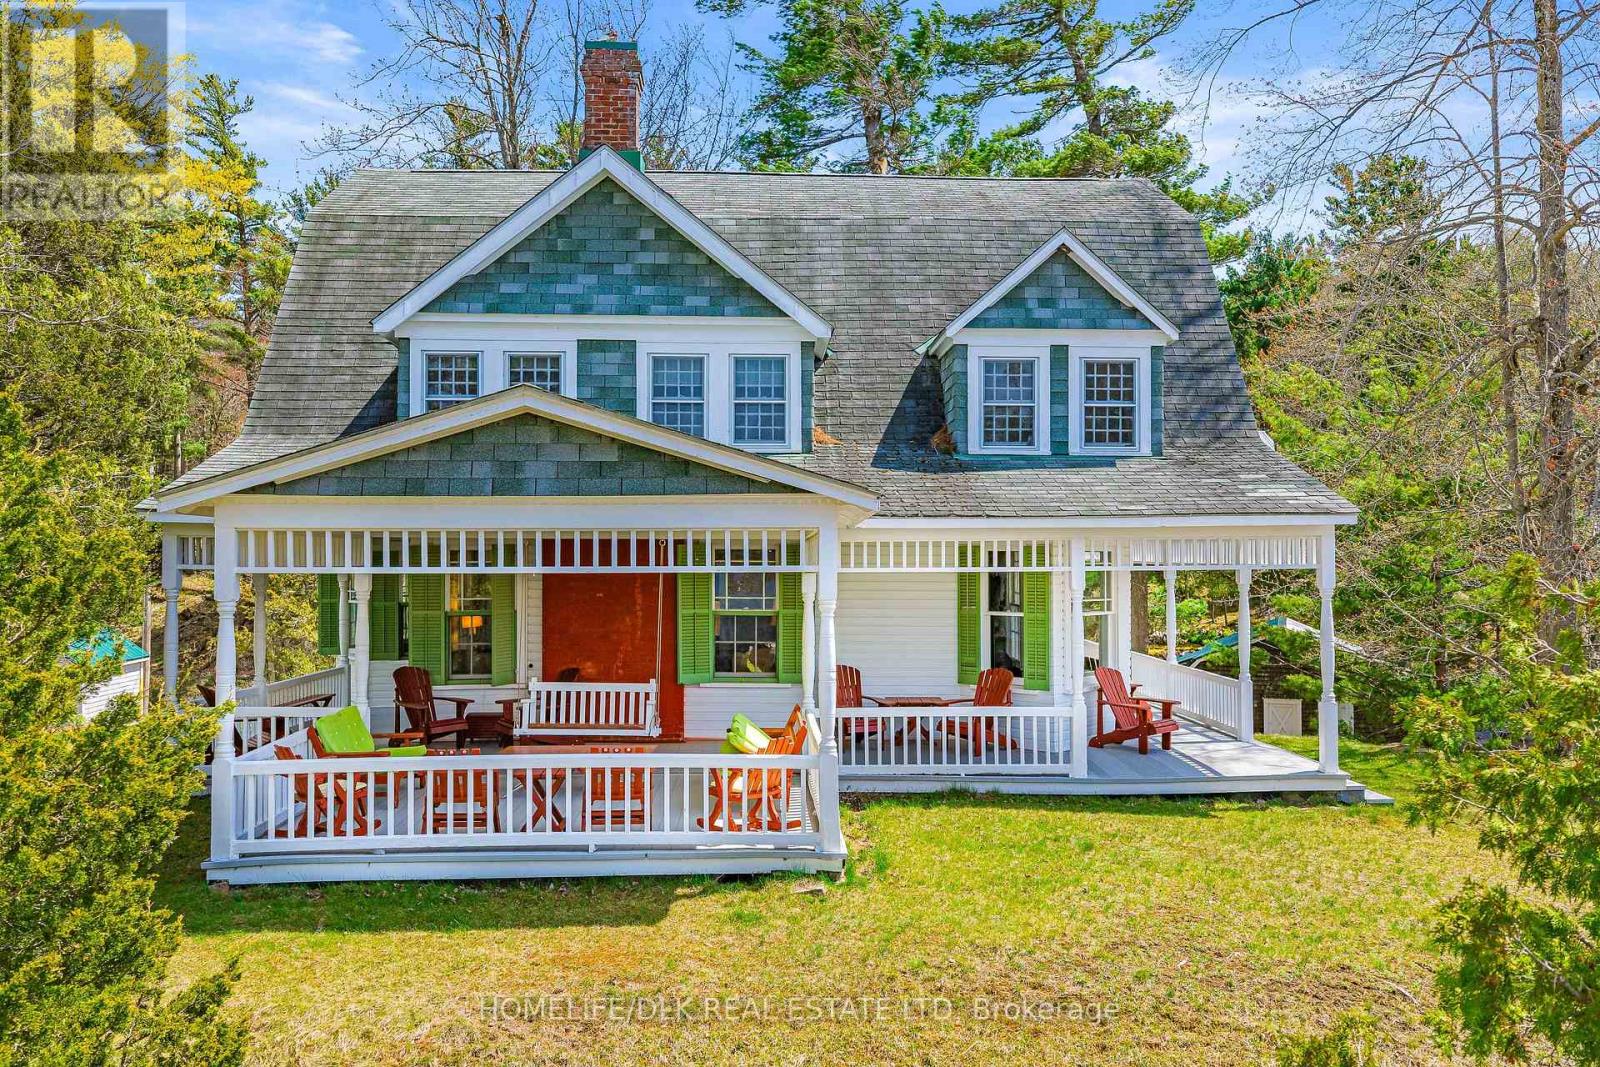
Welcome to a rare and timeless retreat in the heart of the Thousand Islands - a magnificent 100-year-old three-storey cottage on sought-after Club Island where historic charm, grand scale, and island living come together effortlessly. This spacious 5-bedroom, 2-bathroom cottage offers remarkable craftsmanship and character. Rich architectural details, generous principal rooms, and treasured original features create a warm and inviting atmosphere throughout. Window seats tucked into three of the bedrooms and the inviting sitting room provide the perfect places to unwind with a book, enjoy the breeze off the water, or escape into peaceful island views. Designed for gathering and entertaining, the home's expansive wraparound porch provides sweeping views for long summer afternoons and unforgettable evenings, complete with a classic porch swing that perfectly captures the spirit of 1000 Islands cottage life. Adding to the property's unique appeal is the waterfront boathouse with an upper-level space ideal to become an artist's studio, creative retreat, guest overflow, private workspace or playhouse. Surrounded by natural beauty and steeped in island history, this exceptional property offers the perfect balance of privacy and convenience, with several popular waterfront restaurants and destinations just a short boat ride away. A truly special opportunity to own a landmark island cottage where generations of memories are waiting to be made. Boathouse has single slip with sliding barn door and spacious boat port, front dockage along dry dock as well as deep water docking along the rear. Chimney has been removed in the kitchen so historical stove is for decor and storage. Fireplace in living room is capped but could be returned to working order. Access is by boat only. This one really needs to be seen to fully appreciate the size, grace and features of an exceptional summer home. Sunsets are truly off the charts! Book your showing today! (id:61194)
Perth, Ontario
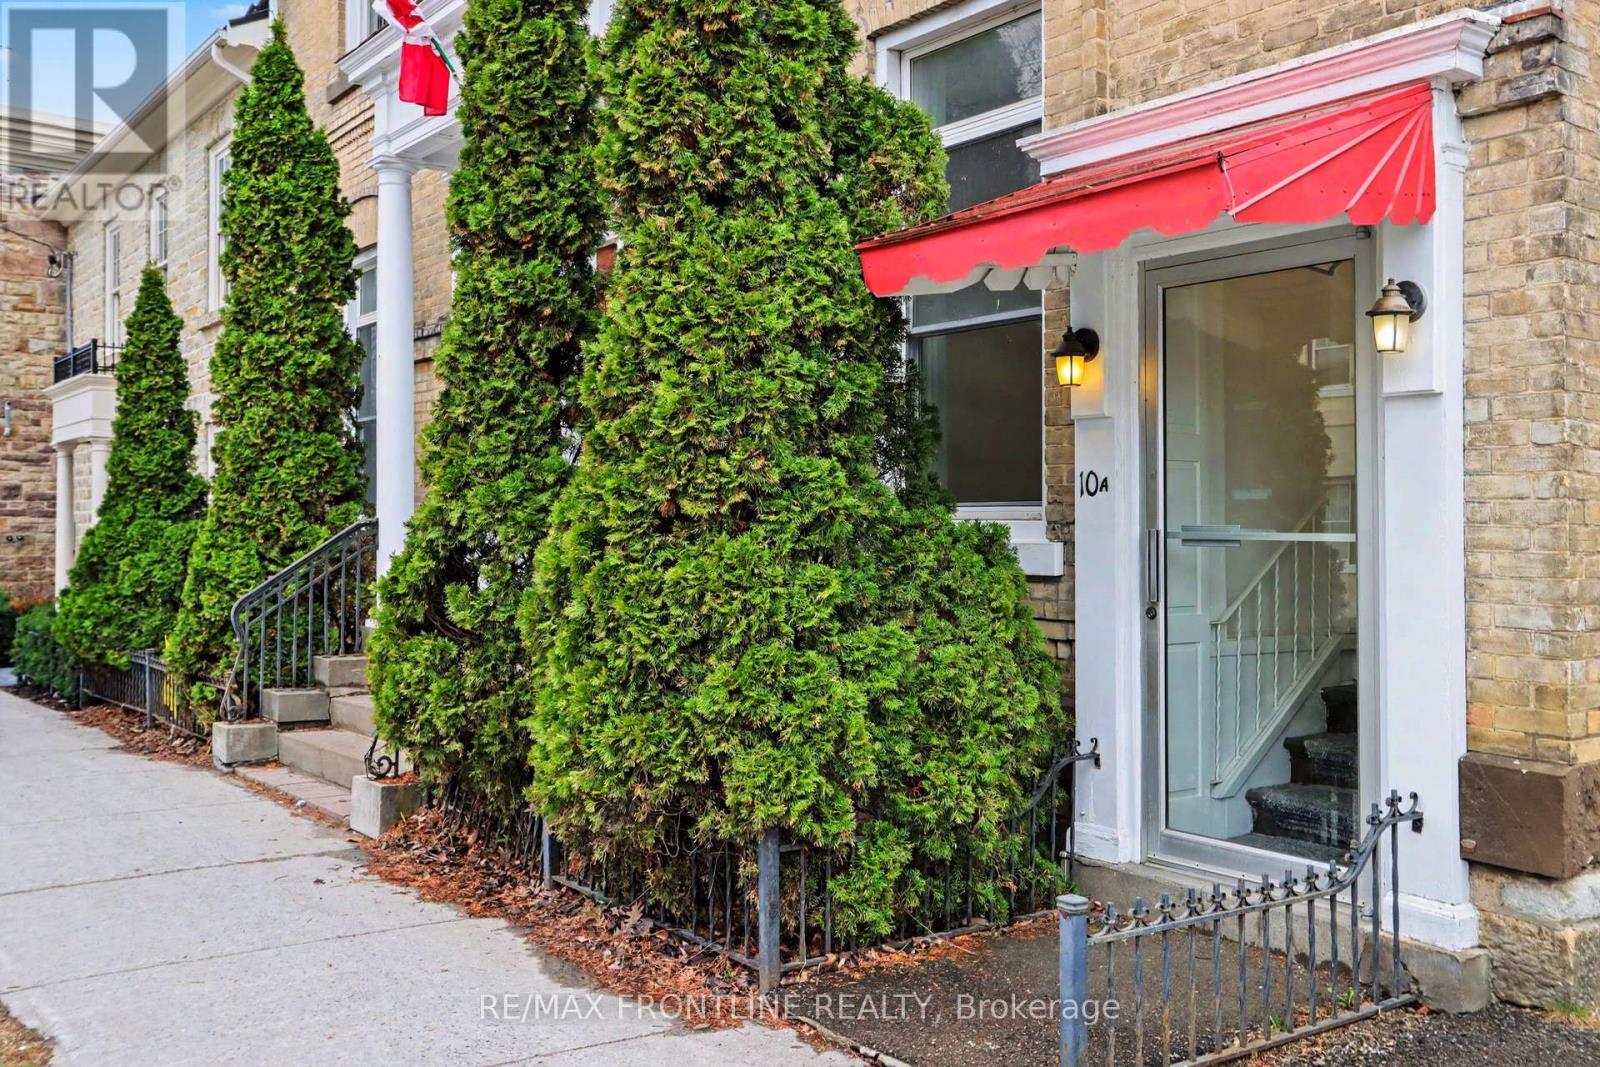
Commercial office space ideally located in a convenient upscale neighbourhood just off Perth's main street. Some 750 square feet are divided into main floor front office overlooking Gore Street West with a second room directly behind. This space is suited to such purposes as consulting, engineering, photography studio, legal or medical offices. In a historic building that is well served with natural light and with impressive high ceilings your clientele will be welcomed into a professional setting. This space includes a 2-piece washroom as well as a kitchenette with sink and coffee bar. Main entry is off Gore Street West with an additional side entry. Tenant shall be required to show proof of adequate insurance prior to finalizing a lease agreement. Utilities are included in the $2,200.00 monthly rent (H.S.T. is extra). One parking space. (id:61194)
Algonquin Highlands, Ontario
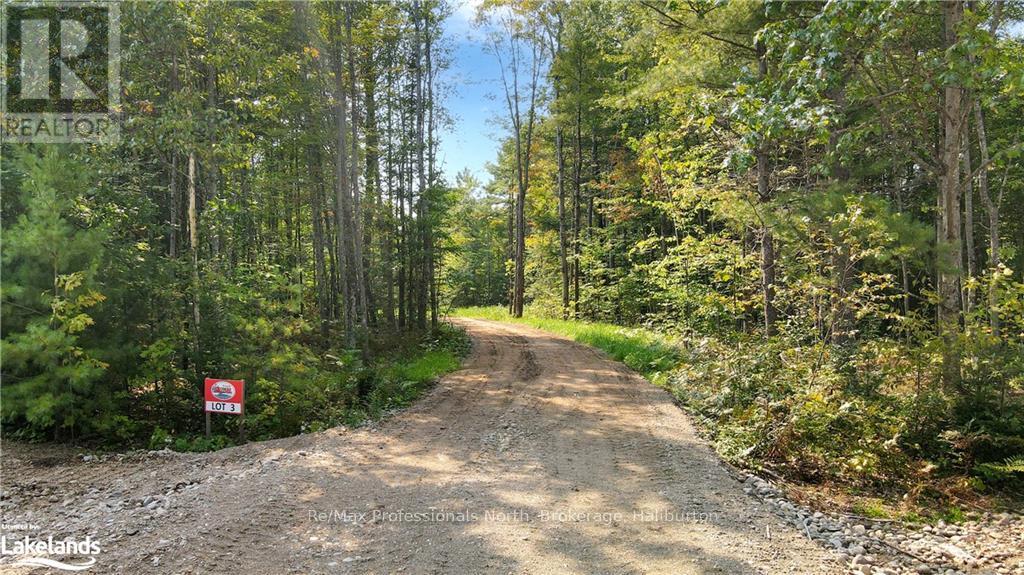
Be the first to buy in this brand, new development located only a short distance to the town of Carnarvon where you will find great dining and other amenities.\r\nThis brand new development offers 17 river front lots ready the next chapter. The driveways have all been installed, building sites are cleared hydro will be to lot lines as well as drilled wells on each lot. You won?t find a bad lot on the entire site. Very level driveways coming in off the main road. Each lot it a little different but all have great access to the Kennisis river.\r\nLots 1-10 offer slower moving water where you would be able to get a small aluminum boat or sea doo into Halls Lake. Lots 11 to 17 you will hear the rush of the water from the front porch. For more details give a call. (id:61194)
Algonquin Highlands, Ontario

Be the first to buy in this brand, new development located only a short distance to the town of Carnarvon where you will find great dining and other amenities. This brand new development offers 17 river front lots ready for the next chapter. The driveways have all been installed, building sites are cleared hydro will be to lot lines as well as drilled wells on each lot. You won?t find a bad lot on the entire site. Very level driveways coming in off the main road. Each lot it a little different but all have great access to the Kennisis river.\r\nLots 1-10 offer slower moving water where you would be able to get a small aluminum boat or sea doo into halls lake. Lots 11 to 17 you will hear the rush of the water from the front porch. For more details give a call. (id:61194)
Brockville, Ontario
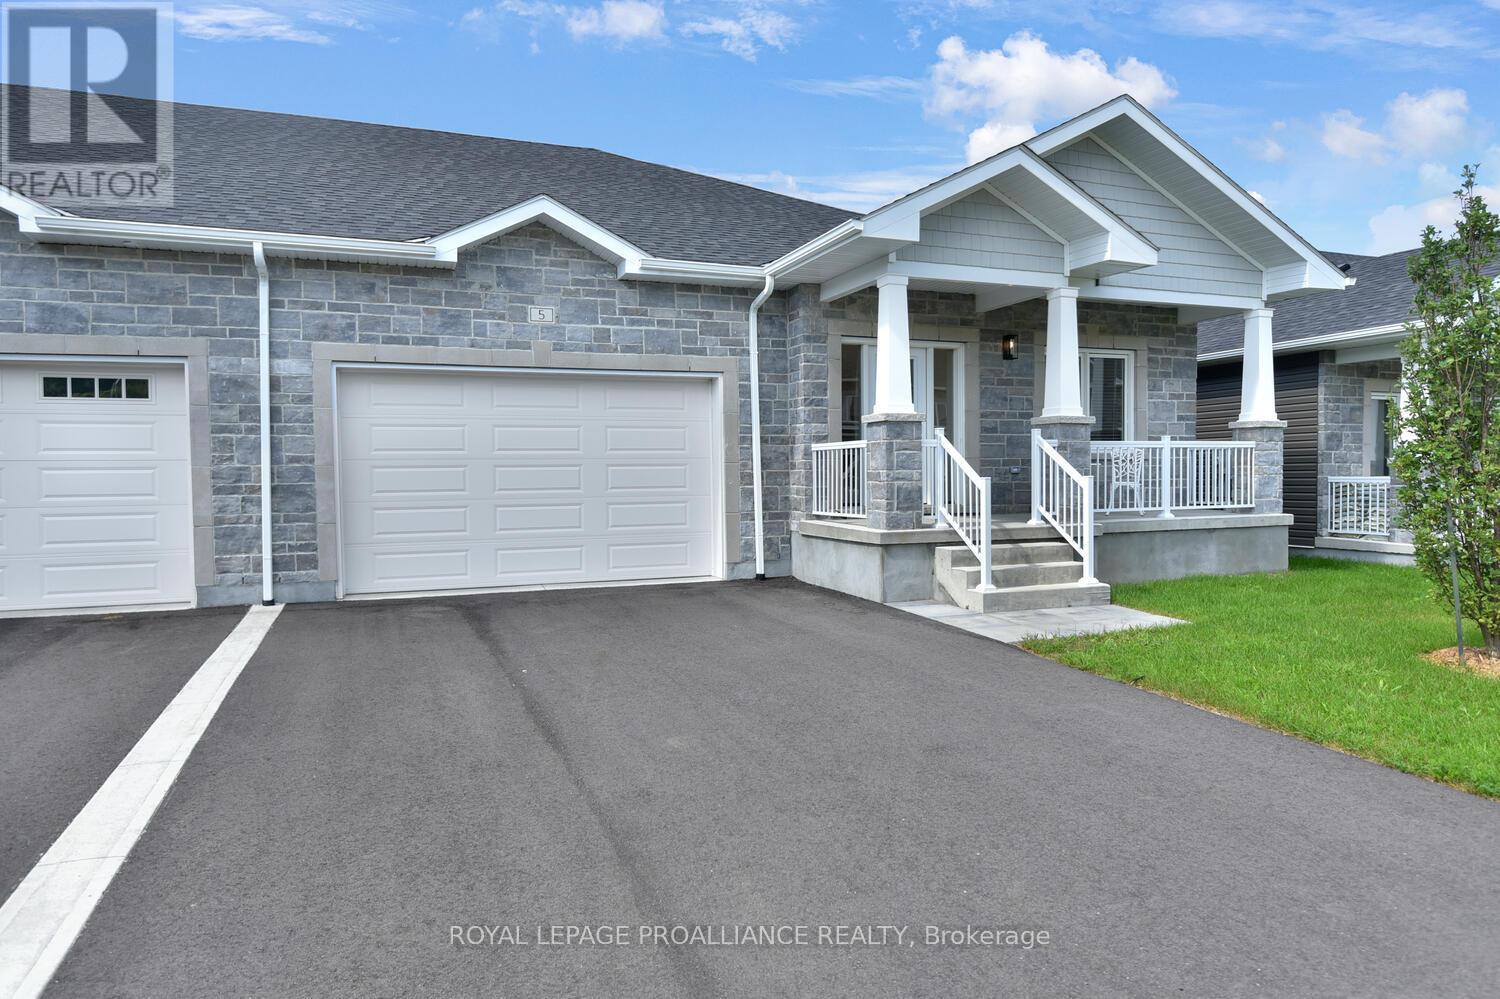
Welcome to St Alban's Village, an adult life style community of 57 quality built homes, where each owner has a 1/57th ownership of a 2060 sq ft, to be built, "Club House". The Club House will be equipped with a kitchen, games & sitting areas, a first of it's kind in Brockville. This finely appointed home is built to exceptional standards by Brookland Fine Homes, a builder with a long standing reputation of "Building Beyond Code". The Mainwaring model is a 1,420 sq ft attached open plan bungalow with 2 bedrooms & 2 bathrooms. The spacious Primary Bedroom has a 3 piece ensuite & walk-in closet. Make your own selection of Quality Engineered Hardwood, LVP, ultraceramic or plush carpeting as per builder's specifications. Enjoy quartz countertops & backsplash, spacious Island in the kitchen & quartz countertops on the bathroom vanities. Thoughtfully designed with a large kitchen pantry, main floor laundry/mud room with direct access to the attached double car garage. Additional features include 9 foot ceilings thro/out the main level, tray ceiling in the living room, oversized windows which let in plenty of natural light & plumbing for a 3rd bath in the unfinished basement. The basement can be finished by the builder adding a 3rd bedroom, 3 piece bath, spacious family room, hobby room & workshop. The crisp, eye pleasing classic design with a welcoming front verandah & grey stone facade will impress. This is a "freehold" development with no condo fees. There will be an association fee of $400 per year upon the completion of the club house for the maintenance, heating, cooling & cleaning of the club house. Start enjoying the friendly, care free lifestyle that comes with living at St Alban's Village. HST has been subtracted from the original list price according to the HST NEW HOUSING REBATE. Request and Review the Schedule for this rebate from the Listing Broker. (id:61194)
Fort Erie, Ontario
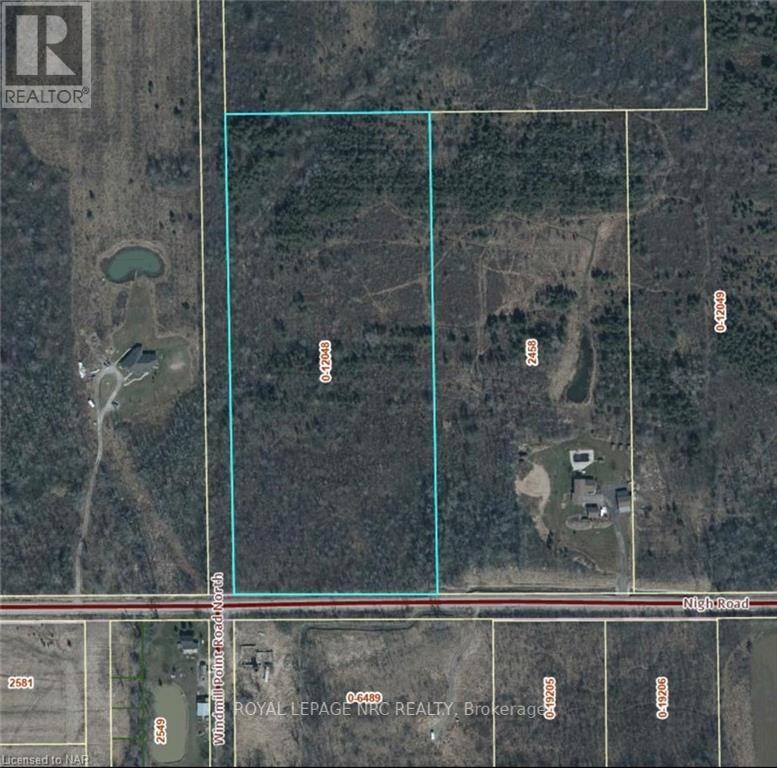
LOCATION! LOCATION! BUILD YOUR DREAM HOME ON 15.5 ACRES OF LAND IN PRIME BEAUTIFUL LOCATION OF FORT ERIE IN THE EXTREMELY DESIRABLE NIGH ROAD AREA AMONGST OTHER ESTATE HOMES. A SHORT DRIVE TO CRYSTAL BEACH / DOWNTOWN RIDGEWAY AND ALL AMMENITIES. SHORT DRIVE TO PEACE BRIDGE AND 15 MIN TO NIAGARA FALLS.\r\n BUYERS ARE RESPONSIBLE FOR VERIFYING ALL THEIR OWN DUE DILIGENCE FOR LAND INCLUDING BUT NOT LIMITED TO, PERMITTED USES, BUILDING PERMITS, PROPERTY TAXES, ZONING, LEGAL DECRIPTION, PROPERTY USES, CONSERVATION, SERVICES, ECT. & ALL APPROVALS BY THE TOWN OF FORT ERIE, NIAGARA REGION AND THE NPCA. HST IS "IN ADDITION TO" AND MUST BE INSERTED AS SUCH IN ANY OFFER. PLEASE SEE ATTACHED SUPPLIMENT DOCUMENTS FOR PERMITTED USES. (id:61194)
Algonquin Highlands, Ontario
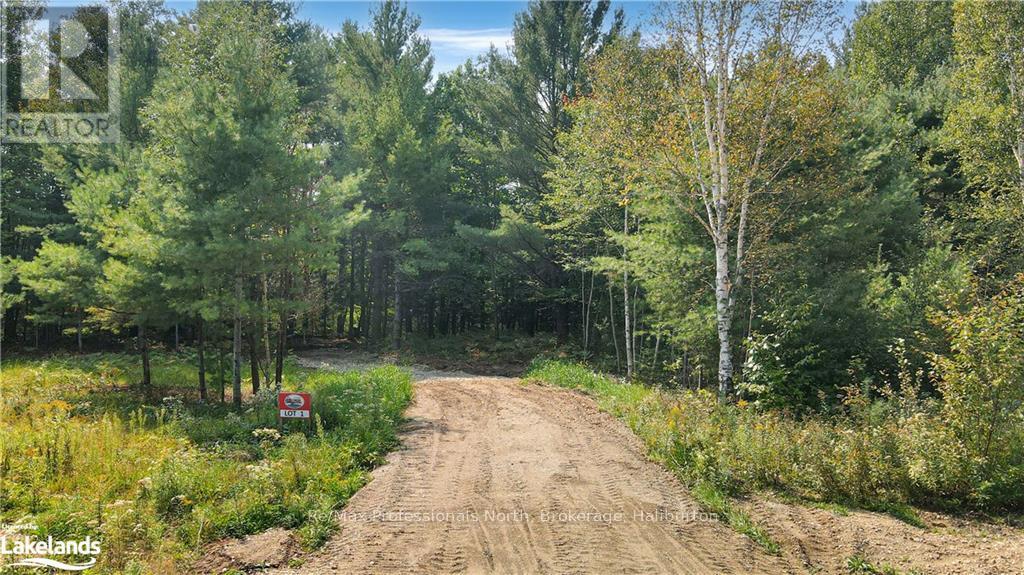
Be the first to buy in this brand, new development located only a short distance to the town of carnarvon where you will find great dining and other amenities.\r\nThis brand new development offers 17 river front lots ready the next chapter. The driveways have all been installed, building sites are cleared hydro will be to lot lines as well as drilled wells on each lot. You won?t find a bad lot on the entire site. Very level driveways coming in off the main road. Each lot it a little different but all have great access to the Kennisis river.\r\nLots 1-10 offer slower moving water where you would be able to get a small aluminum boat or sea doo into halls lake. Lots 11 to 17 you will hear the rush of the water from the front porch. For more details give a call. (id:61194)
Algonquin Highlands, Ontario
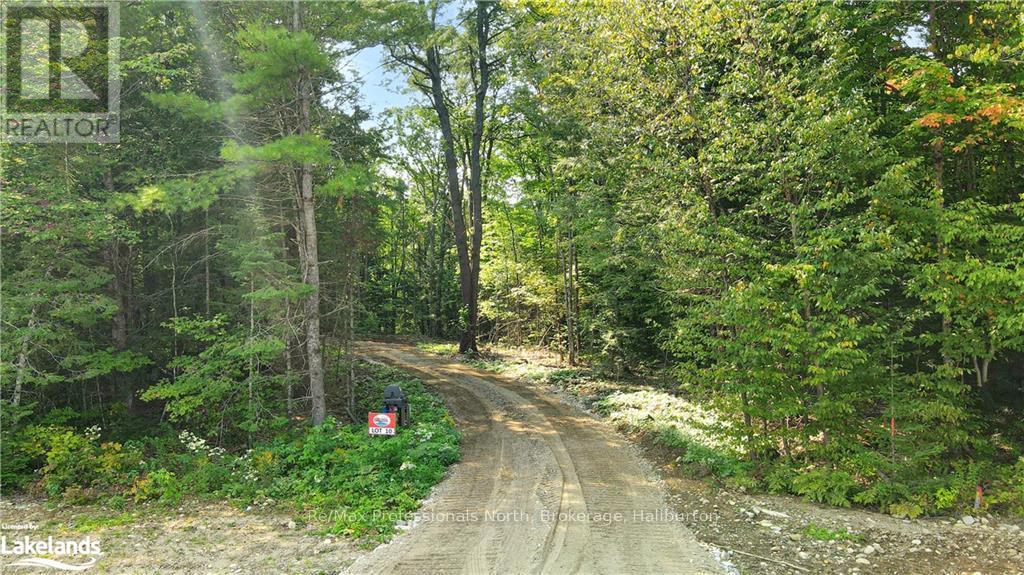
Be the first to buy in this brand, new development located only a short distance to the town of Carnarvon where you will find great dining and other amenities. This brand new development offers 17 river front lots ready for the next chapter. The driveways have all been installed, building sites are cleared hydro will be to lot lines as well as drilled wells on each lot. You won’t find a bad lot on the entire site. Very level driveways coming in off the main road. Each lot it a little different but all have great access to the Kennisis river.\r\nLots 1-10 offer slower moving water where you would be able to get a small aluminum boat or sea doo into halls lake. Lots 11 to 17 you will hear the rush of the water from the front porch. For more details give a call. (id:61194)

Fort Erie, Ontario
BUILD YOUR DREAM HOME ON 25 ACRES OF LAND IN PRIME LOCATION OF FORT ERIE RIGHT ON GARRISON RD! MINUTES TO CRYSTAL BEACH / DOWNTOWN RIDGEWAY AND ALL AMMENITIES. SHORT DRIVE TO PEACE BRIDGE AND 15 MIN TO NIAGARA FALLS.\r\n BUYERS ARE RESPONSIBLE FOR VERIFYING ALL THEIR OWN DUE DILIGENCE FOR LAND INCLUDING BUT NOT LIMITED TO, PERMITTED USES, BUILDING PERMITS, PROPERTY TAXES, ZONING, LEGAL DECRIPTION, PROPERTY USES, CONSERVATION, SERVICES, ECT. & ALL APPROVALS BY THE TOWN OF FORT ERIE, NIAGARA REGION AND THE NPCA. HST IS "IN ADDITION TO" AND MUST BE INSERTED AS SUCH IN ANY OFFER. PLEASE SEE ATTACHED SUPPLIMENT DOCUMENTS FOR PERMITTED USES. (id:61194)
Huntsville, Ontario
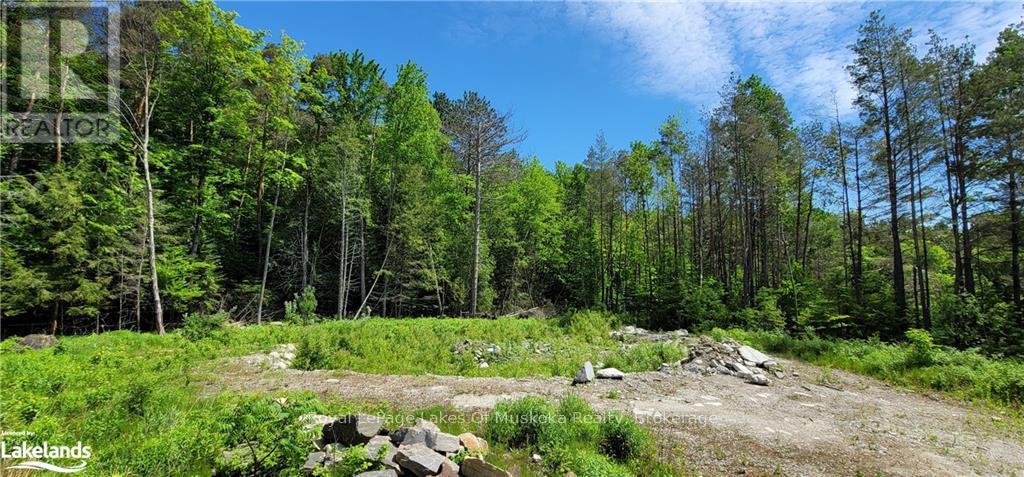
A prime development lot for investors! 0.47 level lot located on a year-round municipally maintained road. Zoned R3-H for the development of up to six units. This lot is within walking distance to all the amenities of downtown Huntsville and is in close proximity to local public and secondary school. Potential is calling, time to answer! Engineer's report available upon request. HST is In Addition To The Purchase Price (id:61194)

St. Catharines, Ontario
35 ACRE PARCEL OF LAND ZONED AGRICULTURAL CURRENTLY OPERATING A DRIVING RANGE & PRO SHOP.\r\n LAND CONSISTS OF 21.48 ACRES OF TABLE LAND AND 13.64 ACRES RAVINE. (id:61194)
Toronto, Ontario
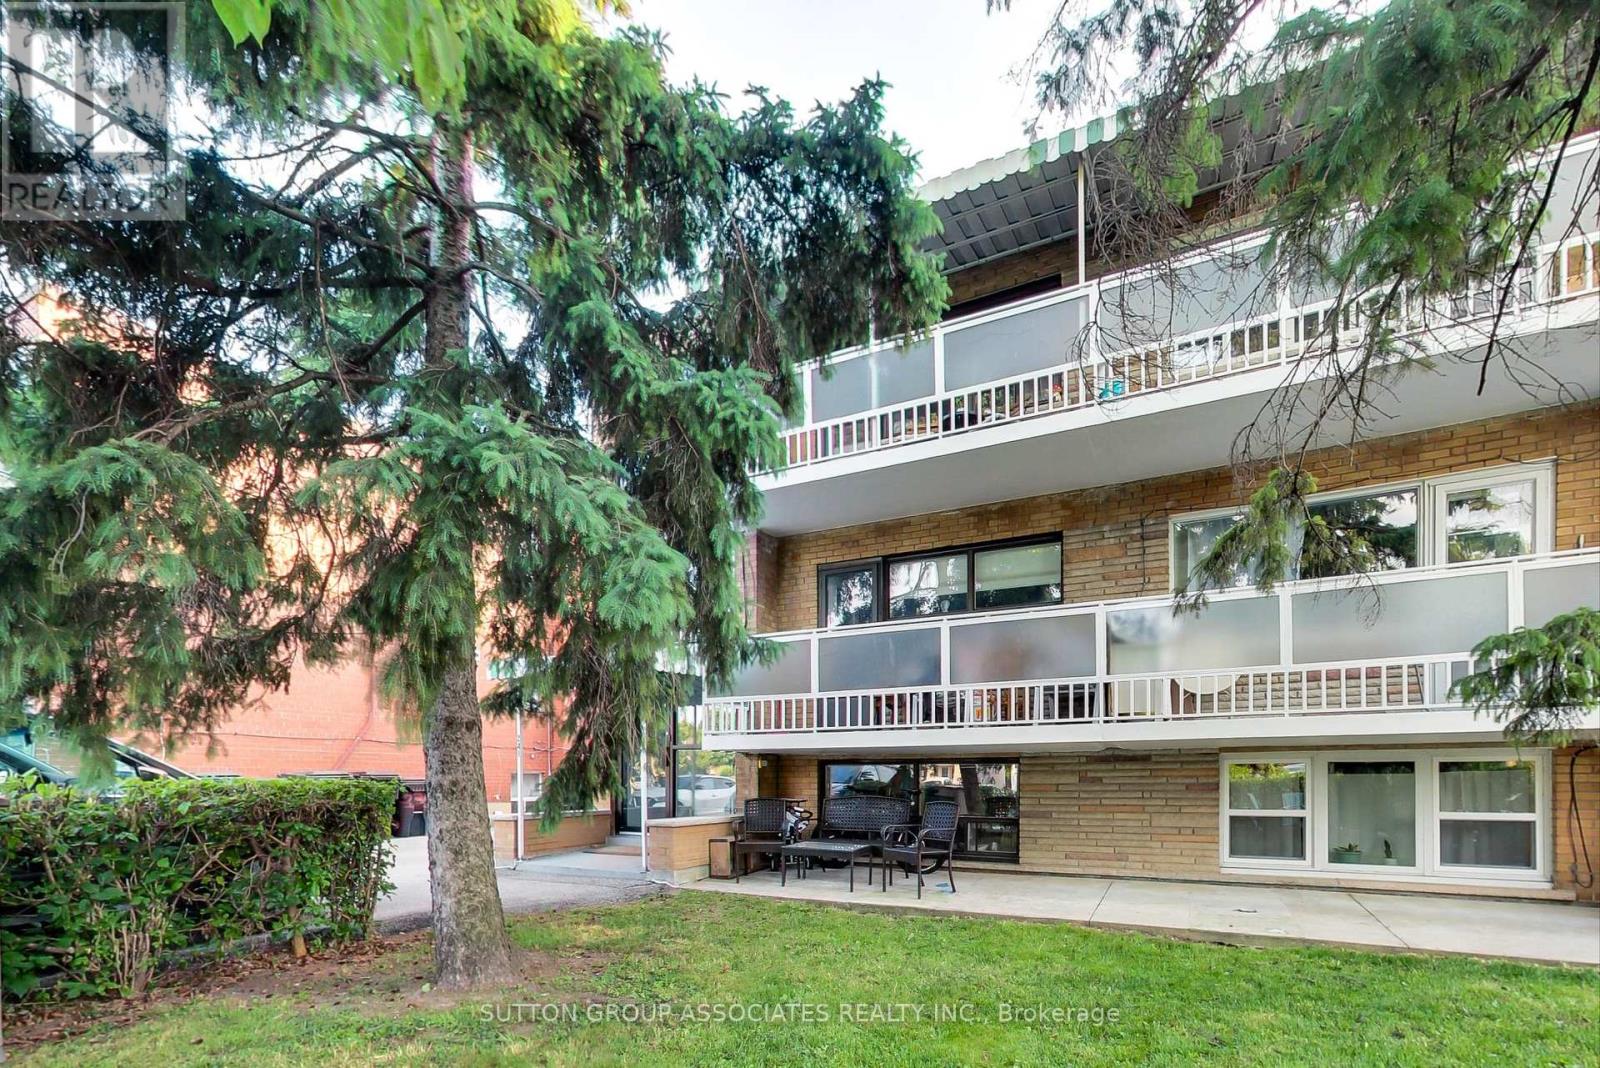
Great Opportunity For Owner user or Investor In A Prime Neighborhood. Well Maintained Legal Triplex, Large. 2 X 3-Bedroom Units with 2 baths per unit, each unit approx. 1366 sq Ft, and 1X1-Bedroom Unit approx 866 sq. ft. including laundry, Attached 2-Car Garage, 2 Walkout Balconies, Separate Meters For Hydro and Gas, Coin-Operated Washer and Dryer. (id:61194)
Perth, Ontario
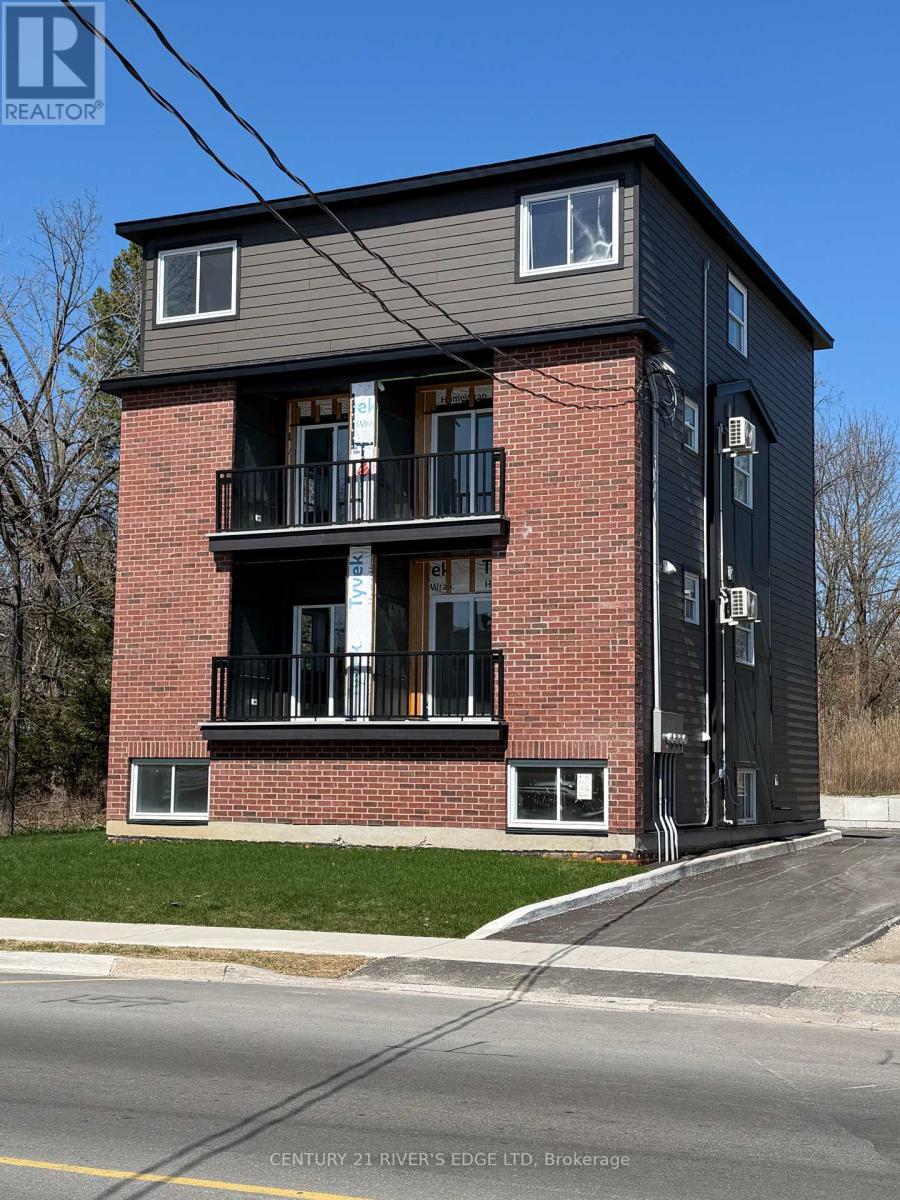
Attention Investors. If you're looking for a property in an established community, then this may be the right fit for your portfolio. Located on the south end of Gore Street in the beautiful town of Perth. This is a new 3 Storey build offering 4 - 2 bedroom, 2 bath, units, each with laundry, open concept living, dining and kitchen areas, private balcony, parking, and 5 appliances included. The photos attached show the layout and finishes of one side of the building, lower and upper floors. Upper units are approximately 800 SqFt - 2 levels, and the lower units are approximately 900 SqFt - 2 levels. All units are separate metered for water and hydro. You are within walking distance to fine eating and shopping in the hub of Old Perth, a great place to invest and live. Potential rents are in the $2300/mo range plus utilities. The property is being sold "As Is". There are minor deficiencies to be completed for occupancy, ask your Realtor for details. Financing available for a qualified buyer. (id:61194)
Elizabethtown-Kitley, Ontario
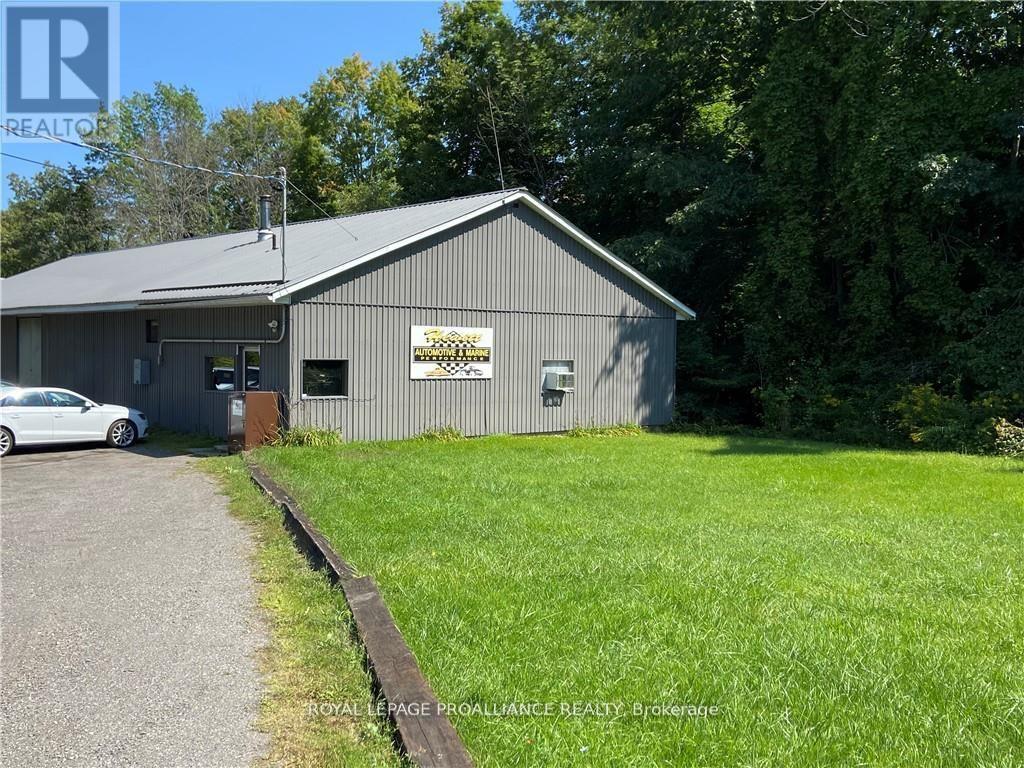
This property offers TWO modern buildings on a 1.4 acre lot with drilled well and septic system, accessed by paved road, minutes from 401 highway exit and city of Brockville. The 4,000 sq ft building with steel roof dates from 1989 & has been used as an automotive repair shop. All interior walls can be removed. Cement flooring. Divided into front office, 2 piece washroom, power room (3 phase power) engine assembly room, tear down room, machine shop & welding dyno shop with 10ft overhead entry door, 11 ft ceiling height throughout. Fully insulated & using NEWMAC wood/oil furnace (approx 10 yrs old, new oil tank 2025), window A/C unit in the clean room. The adjacent steel Quonset building is 60' x 40' with 14' high x 12' wide overhead door & a man door, natural light from skylights, cement floor. Land & buildings for sale, any equipment in place to be negotiated separately. Clean Phase 2 Environmental Study in 2024. Current zoning: Standard Industrial, properties not specifically identified by other Industrial Property Codes. (id:61194)
Brockville, Ontario
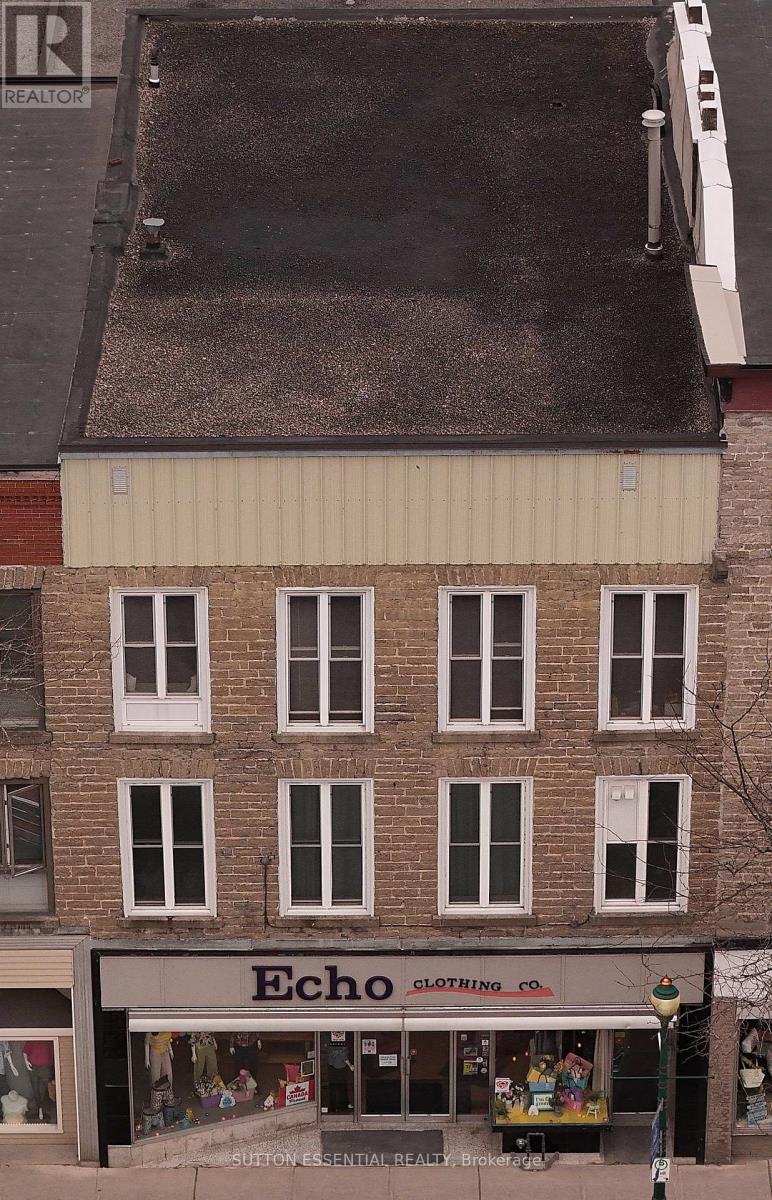
Remarkable building in the heart of Downtown Brockville available for sale. The views from the two apartments of the St. Lawrence River - breathtaking. They each have a balcony and windows facing south that provide calm and comfort, you wouldn't know that you are living on the main street. The store front is a long time Downtown business. The importance of having good tenants that have taken such care has been paramount - become the next proud owner of this building if this is important to you as well. The hot water on demand boiler was installed in 2020, services the apartments, and the furnace heats the retail portion, there is air conditioning provided to each level as well. Three separate water meters, two gas meters, updated plumbing. The retail store has a footprint of approximately 2690 sq feet, giving the three floors (excluding the basement, which is a walk out at the back) approximately 8070 sq feet overall. This property has been owned by the same owner since the 1950s - if work needed to be completed, it was. Add it to your portfolio next! (id:61194)
Fort Erie, Ontario
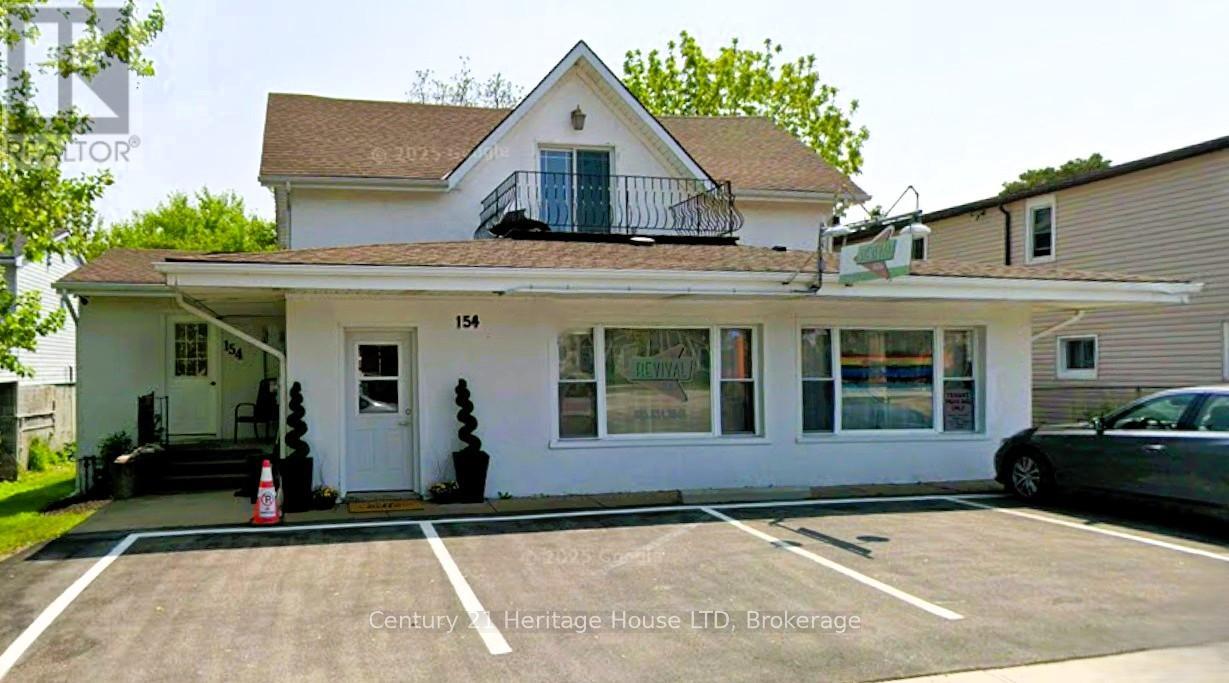
Prime mixed-use investment opportunity in the heart of Ridgeway! This well-maintained commercial property features 3 residential units and 1 commercial space, all fully tenanted and generating immediate rental income. Ideally located in a high-visibility area just minutes to major highways and the Peace Bridge, this property offers excellent long-term investment potential.The upper residential unit offers 2-3 bedrooms, 1.5 bathrooms, and a private balcony. The bachelor unit includes 1 bedroom and 1 bathroom, while the lower-level walk-out unit also features 1 bedroom and 1 bathroom. The commercial space is currently operating as a successful hair salon with convenient front parking and additional street parking available.The property also features a spacious rear yard and an insulated rear shed, ideal for additional storage or workspace. Each unit has its own air conditioning and separate heating system. The salon and upper unit are separately metered with utilities paid directly by tenants, while hydro for the bachelor and lower walk-out units is included in operating expenses. A solid income-producing property in one of Ridgeway's most desirable locations. (id:61194)
St. Catharines, Ontario
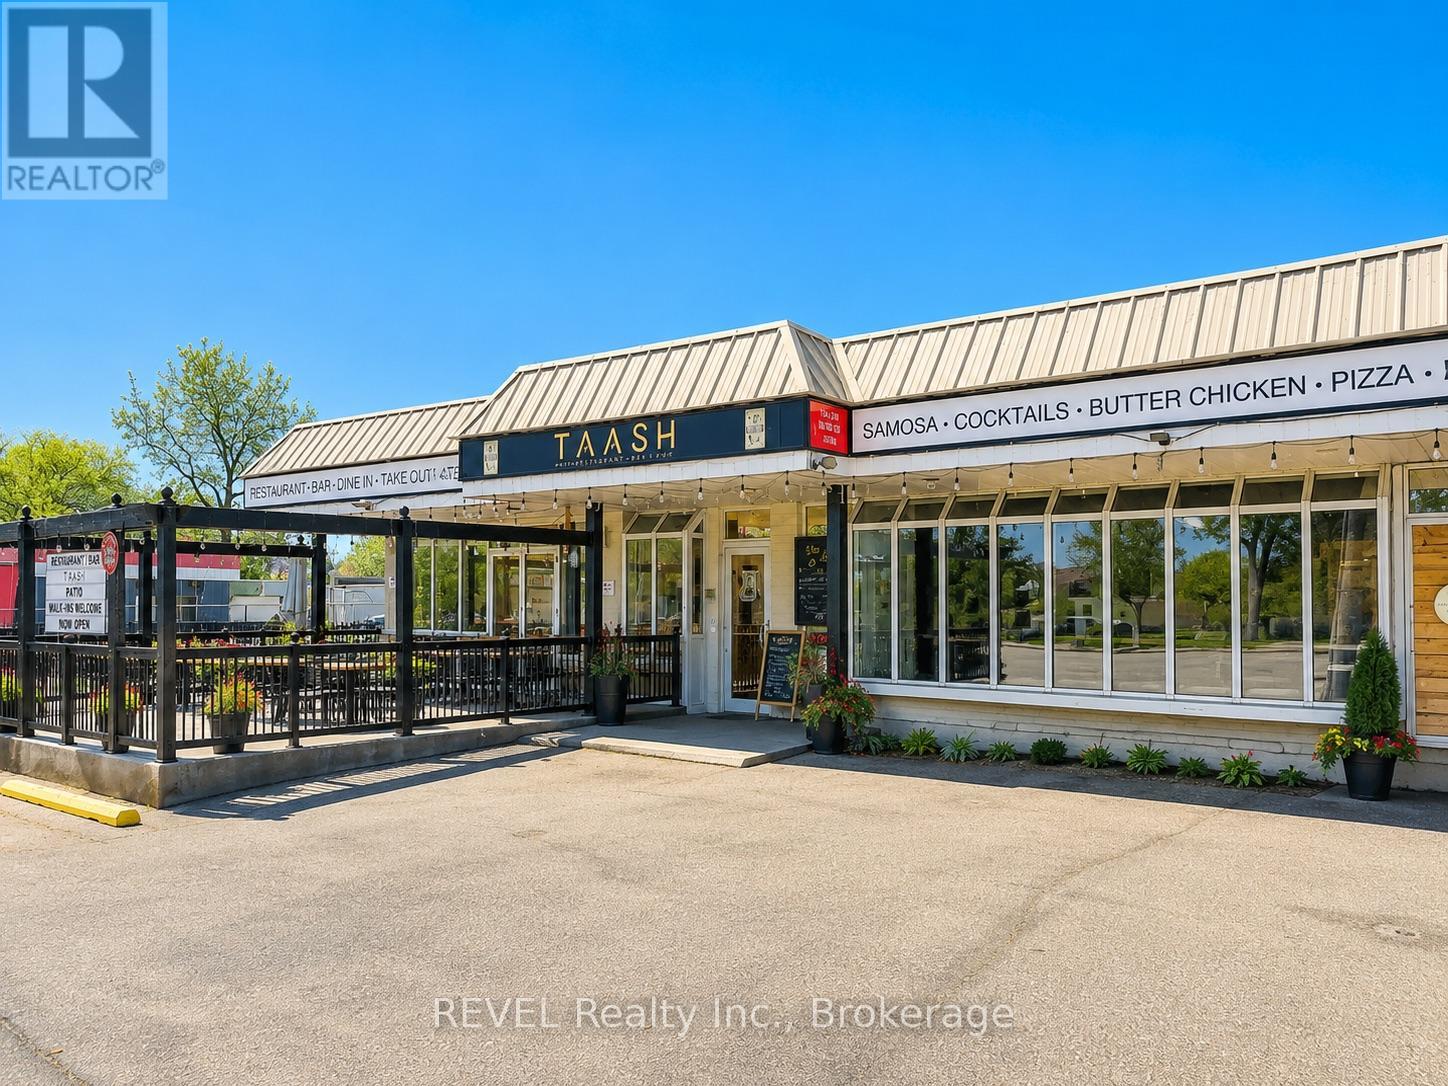
Turnkey Restaurant & Pub Opportunity in the heart of North End St. Catharines, offered at $6,500/month + TMI. Located on busy Ontario Street, one of the city's main arterial routes with exceptional daily traffic exposure, this well-established and highly profitable business has built a loyal customer base over 50 successful years in operation. A favourite destination for families, sports teams, live music, and special events, the restaurant continues to grow year over year with strong repeat clientele and strong community presence.The freestanding building is fully equipped and licensed for 84 indoor guests, plus an additional 24-seat licensed patio. Ample on-site parking with over 40 parking spaces provides convenience for customers and staff alike. This is a true turnkey opportunity, with the lease including the use of all owned fixtures and chattels. Exceptional opportunity to take over a thriving business in a high-visibility location. (id:61194)
Guelph/eramosa, Ontario
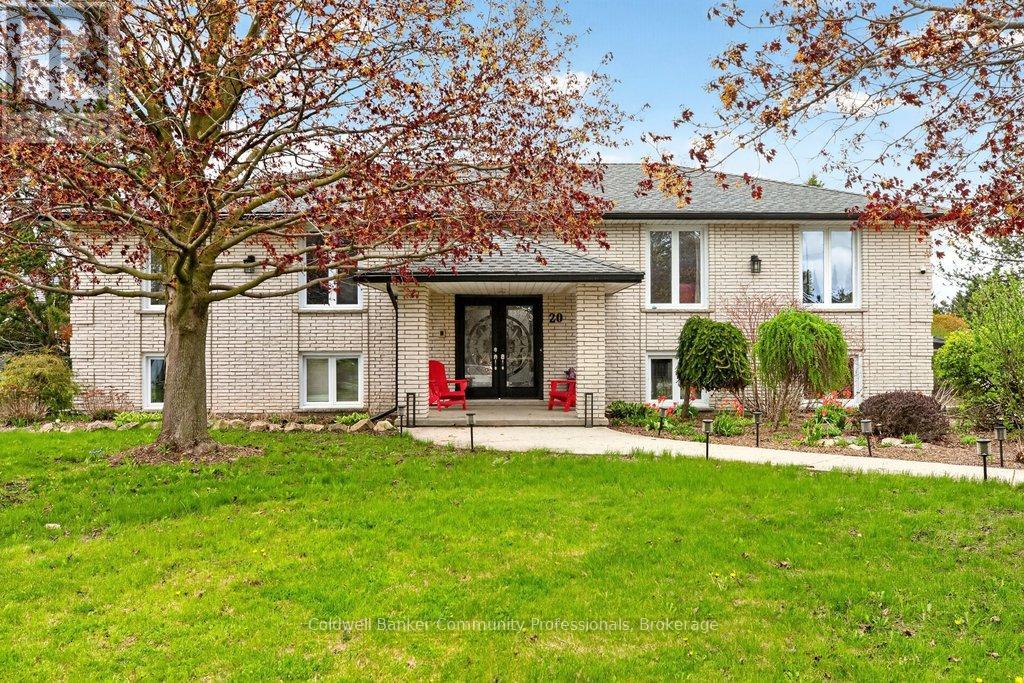
Welcome to your dream home just a short distance to town. This is your country escape with huge tree-lined expansive yard with enough space for entertaining, gardening, hosting events for all your friends and family and anything else you can imagine! Country not far from the city. This unique bright family home was originally custom built. The space of the oversized living room, dining room and kitchen are made for entertaining and encompasses much of the main level. You can walk out to the deck from the large eat in kitchen . Corner windows give a wonderful view of the entire lot. 3 large bedrooms including a massive master bedroom with electric fireplace and 3 bathrooms including an ensuite plus a den/family room complete this level. Den/family room could easily be converted to a 4 th bedroom. The fully finished basement with 2 additional bedrooms, large recroom with gas fireplace, additional bathroom, laundry area with separate shower, storage and possible unique work out/sunroom with walk out to outside complete this level. You can enter the large double garage from this level and also access the inground pool from this level. Many upgrades over the years - roof 2017, almost all windows 2018, A/C & furnace 2021, pool liner 2025, pool filter and vacuum 2022, dishwasher 2022, tankless water heat 2023, water softener 2025. (id:61194)
Brockville, Ontario
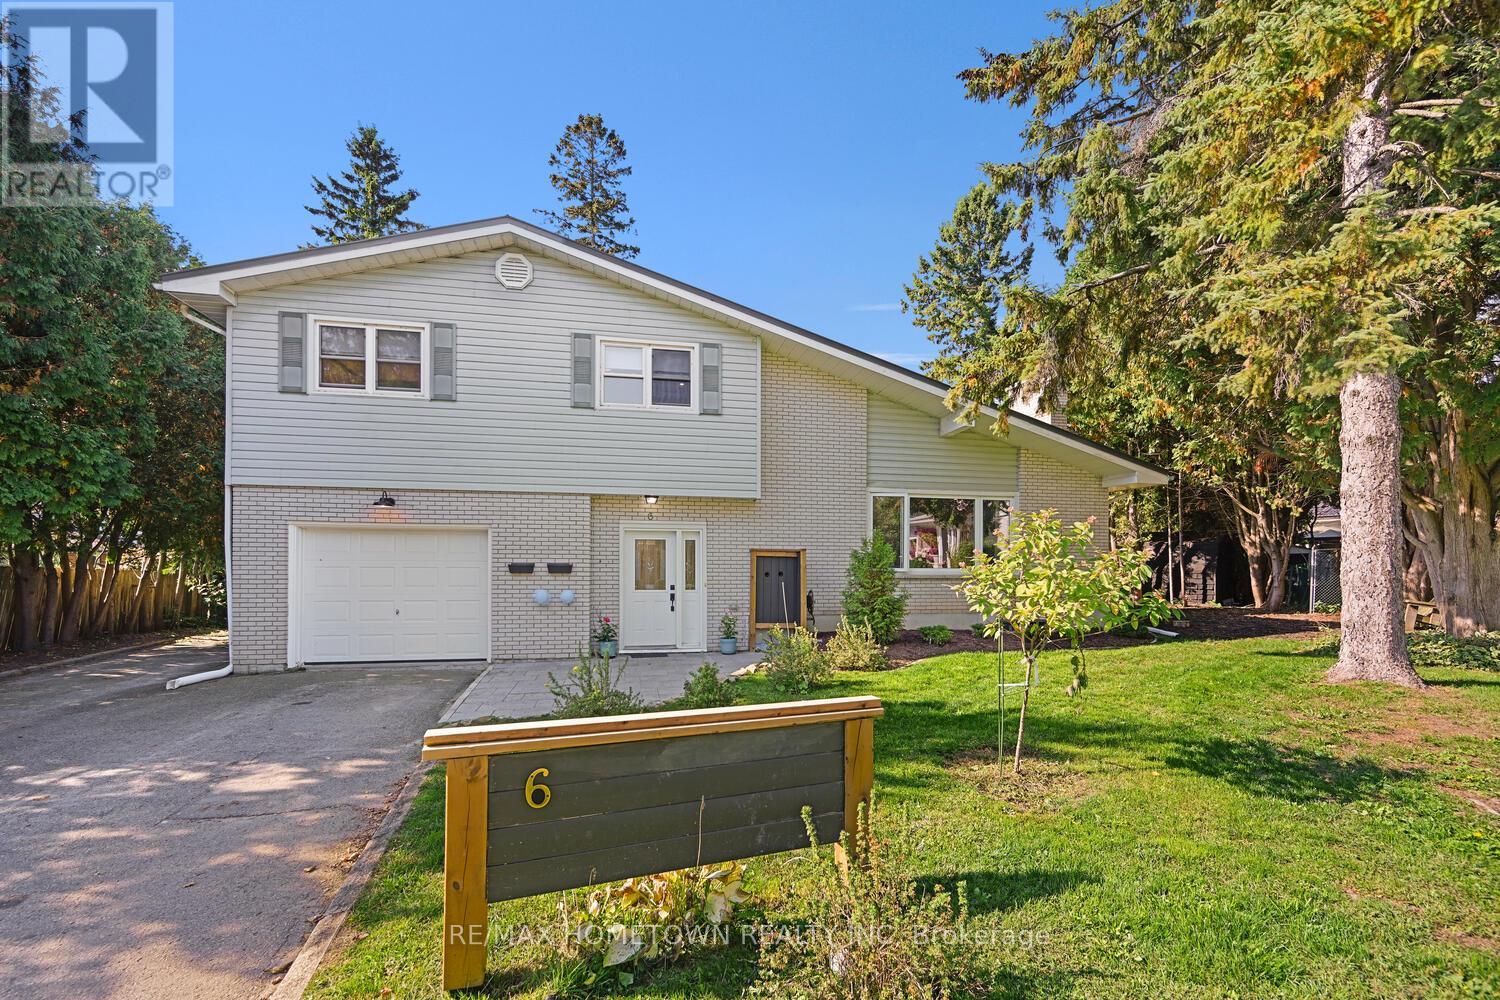
Fully Renovated Home with Income Potential or Multigenerational Living. Looking for a spacious multigenerational home or a strong investment opportunity? This beautifully renovated property offers both and can easily be converted back to a single-family home if desired. Rent from the lower level helps offset the mortgage, or live downstairs and rent the upper level. Tenants pay their own utilities, adding to the home's appeal and flexibility. All of this is set in a great neighborhood. Main House-approx. 2094 sq ft, $2800.00 (plus utilities) Spacious layout: 3 bedrooms, 2 bathrooms, attached garage, and back deck. Welcoming foyer: Convenient access from both the front entrance and the garage. Open-concept living: A bright living room, dining area, and kitchen featuring an island for extra counter space and storage. Outdoor living: Patio doors lead to a deck and a large backyard, ideal for kids or pets. Upper Level-Primary bedroom with a three-piece ensuite and generous closet space. Two additional bedrooms and a four-piece main bathroom. This move-in-ready home offers versatility, comfort, and income potential, making it an excellent choice for families and investors alike.... Lower-Level Suite (628 sq ft) and legal apt. Leased currently at 1850.00 plus all utilities - Private Entrance: Separate access at the back of the home. Bright Kitchen & Bath: Large eat-in kitchen and 4-piece bathroom on the entry level. Living Space: A few steps down lead to a cozy living room, a primary bedroom, a second bedroom, and a dedicated laundry room. Outdoor Enjoyment: A private patio provides private outdoor space for this unit, with access to the large backyard. Whether you're seeking a move-in-ready home for extended family or a turnkey rental investment, this property offers endless flexibility and value. Each unit has its own heat, hydro, and water meters. Upper level has been virtually staged. There are 2 Hydro Meters, 2 Gas Meters, 2 Water Meters (id:61194)
Brockville, Ontario
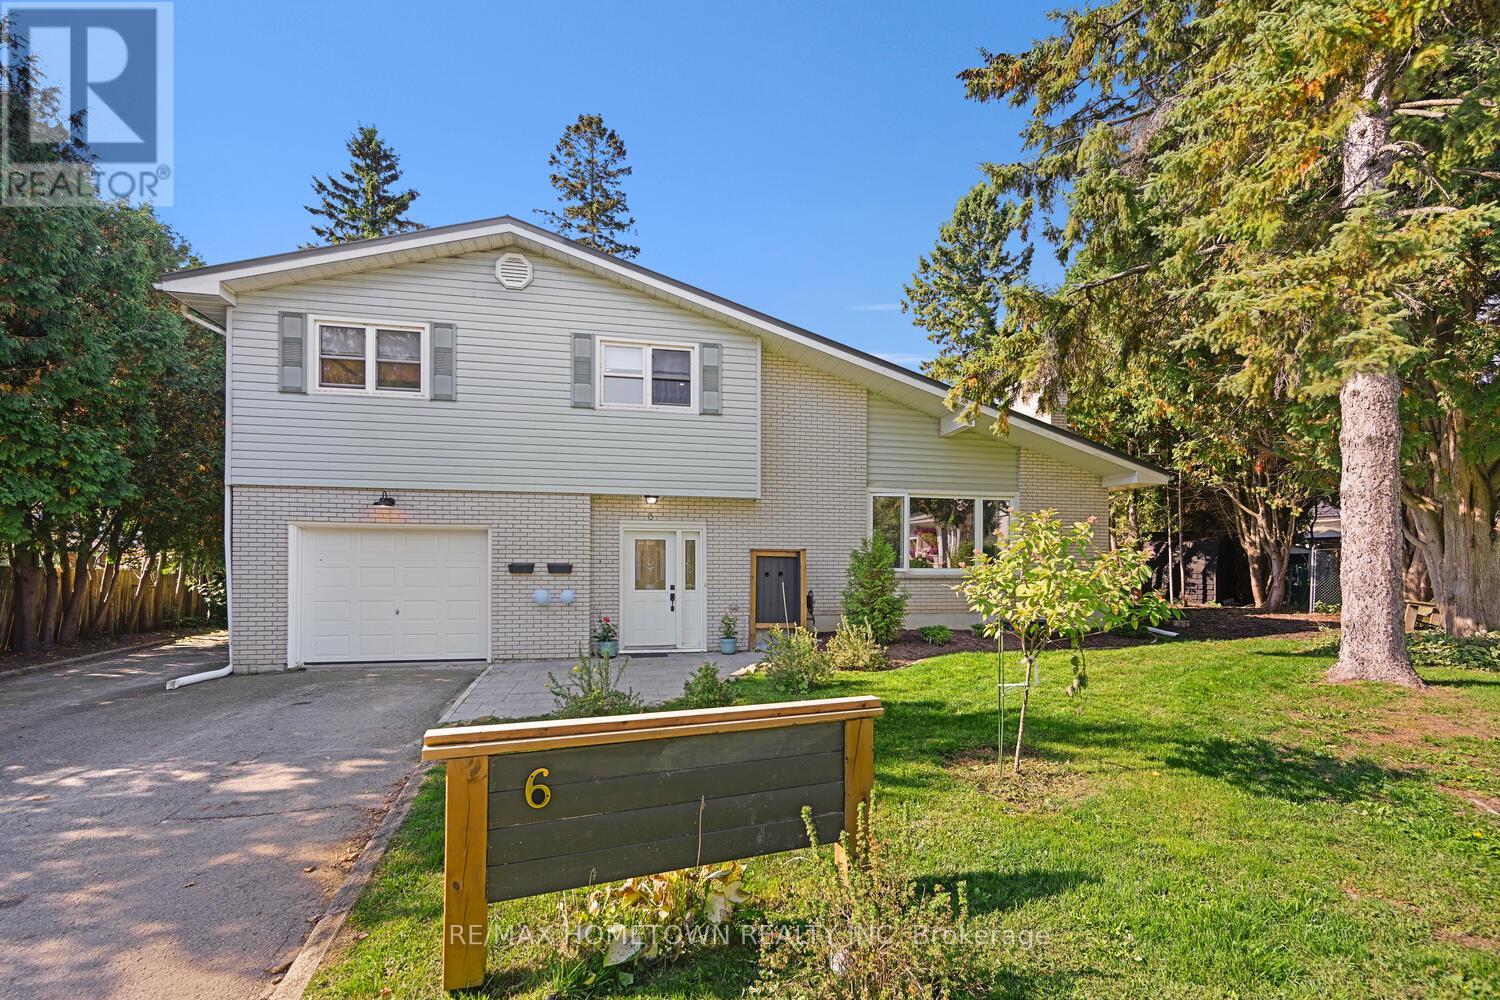
Fully Renovated Income Property... Looking for a fantastic investment opportunity? This beautifully renovated property offers both! With the $4650 in rental income (tenants paying their own utilities), this home is stylish and located in a great neighborhood. Main House (2094 sq ft)-tenant's as of March 1st, 2026, for $2800.00 a month, plus utilities. Spacious Layout: 3 bedrooms, 2 bathrooms, attached garage, and back deck. Welcoming Foyer: Entry from both the front door and garage. Open Concept: Living room, dining room, and kitchen with an island for extra counter and cupboard space. Outdoor Living: Patio doors lead to a deck and large backyard perfect for kids or pets. Upper Level: Primary bedroom with 3-piece ensuite and generous closet space, plus 2 additional bedrooms and a 4-piece bath.................Lower-Level Suite (893 sq ft) and legal apt. Currently leased at 1850.00 plus all utilities - Private Entrance: Separate access at the back of the home. Bright Kitchen & Bath: Large eat-in kitchen and 4-piece bathroom on the entry level. Living Space: A few steps down lead to a cozy living room, a primary bedroom, a second bedroom, and a dedicated laundry room. Outdoor Enjoyment: A private patio provides private outdoor space for this unit, with access to the large backyard. Whether you're seeking a turnkey rental investment or not, this property offers value. Each unit has its own heat, hydro, and water meters. Upper level has been virtually staged..There are 2 hydrometers, 2 gas meters and 2 water meters.. (id:61194)
St. Catharines, Ontario
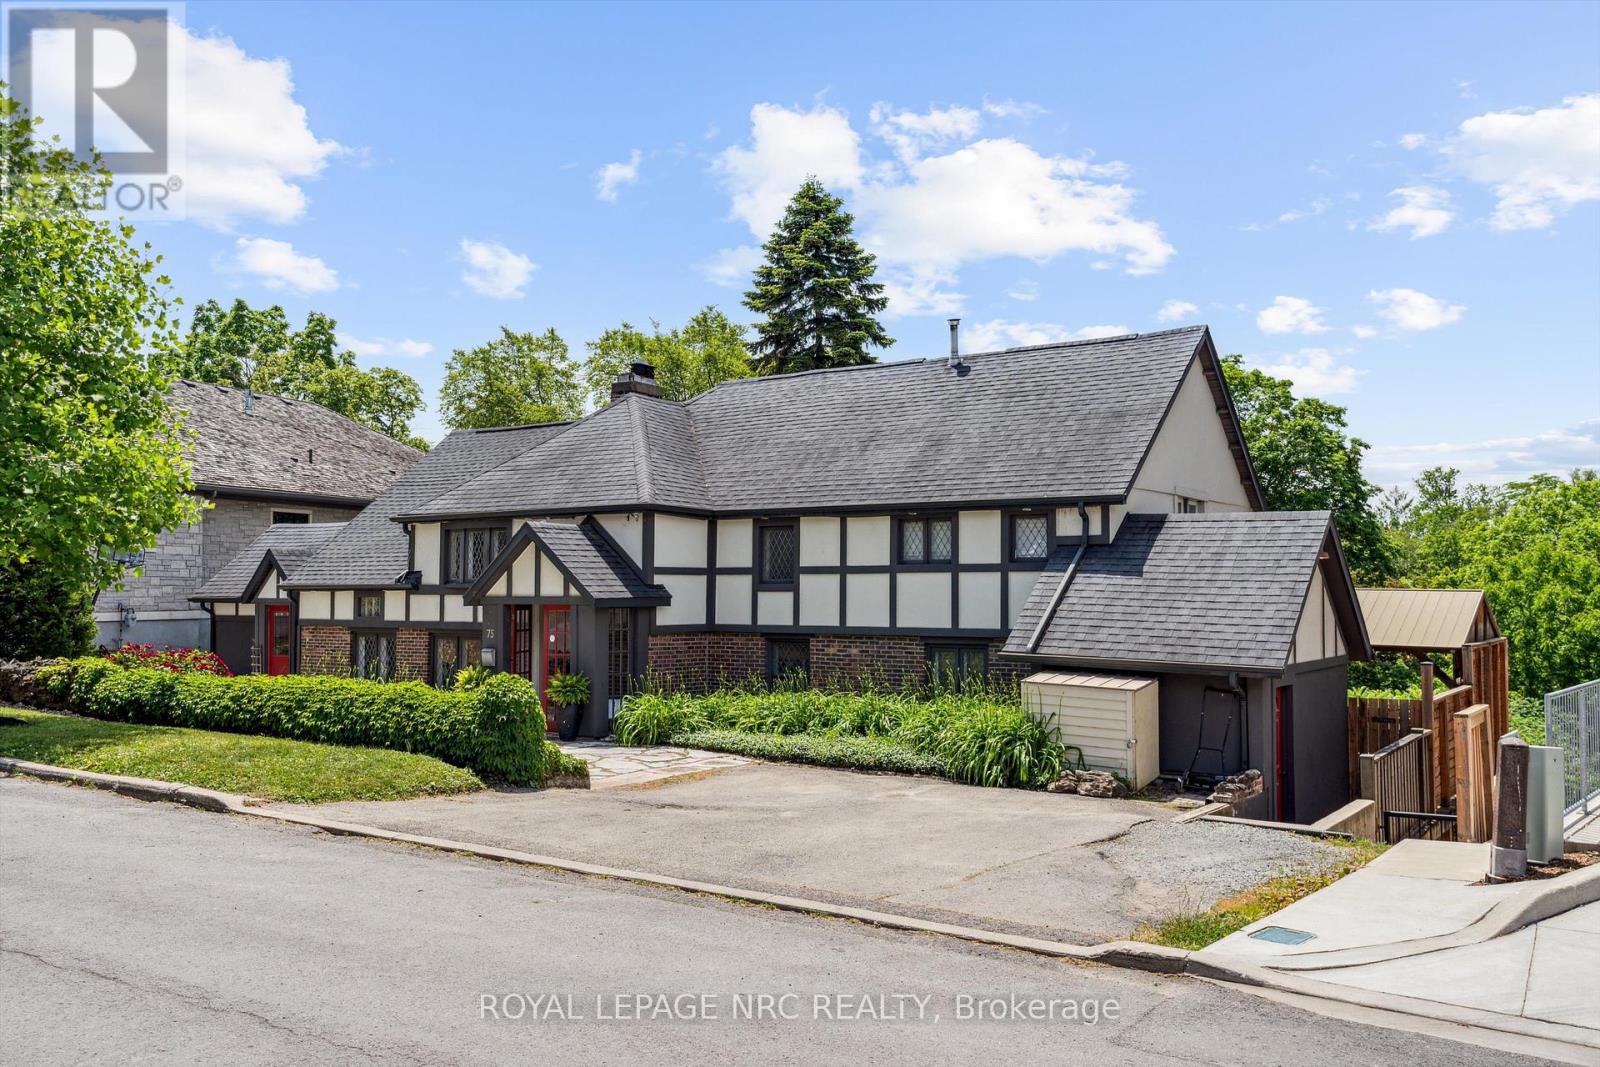
Welcome to 75 Yates Street, a beautifully updated 4-bedroom, 4-bathroom home perfectly positioned in one of St. Catharines most sought-after neighborhoods. Just a short walk from downtown, Montebello Park, the First Ontario Performing Arts Centre, and a vibrant mix of shops, restaurants, and amenities, this home offers exceptional lifestyle and location. Step inside to discover a custom-designed kitchen featuring a beautiful island, premium finishes, and ample space for entertaining and everyday living. The heart of the home is centered around a stunning two-sided fireplace that adds warmth and charm to both the living and dining areas. The backyard is a private paradise, backing onto a serene ravine with no rear neighbors. Enjoy summers by the gorgeous in-ground pool, host unforgettable gatherings, or simply unwind in the beautifully landscaped outdoor living space. A fully separate in-law suite provides incredible flexibility perfect for multi-generational living or as an income-generating rental. Adding even more value is a versatile wing of the home currently used as a salon and office, ideal for a work-from-home setup, studio, additional bedrooms, or even a private guest suite tailored to fit your lifestyle. This is more than a home it's an opportunity to enjoy comfort, convenience, and customization in a truly unbeatable setting. (id:61194)
Prescott, Ontario
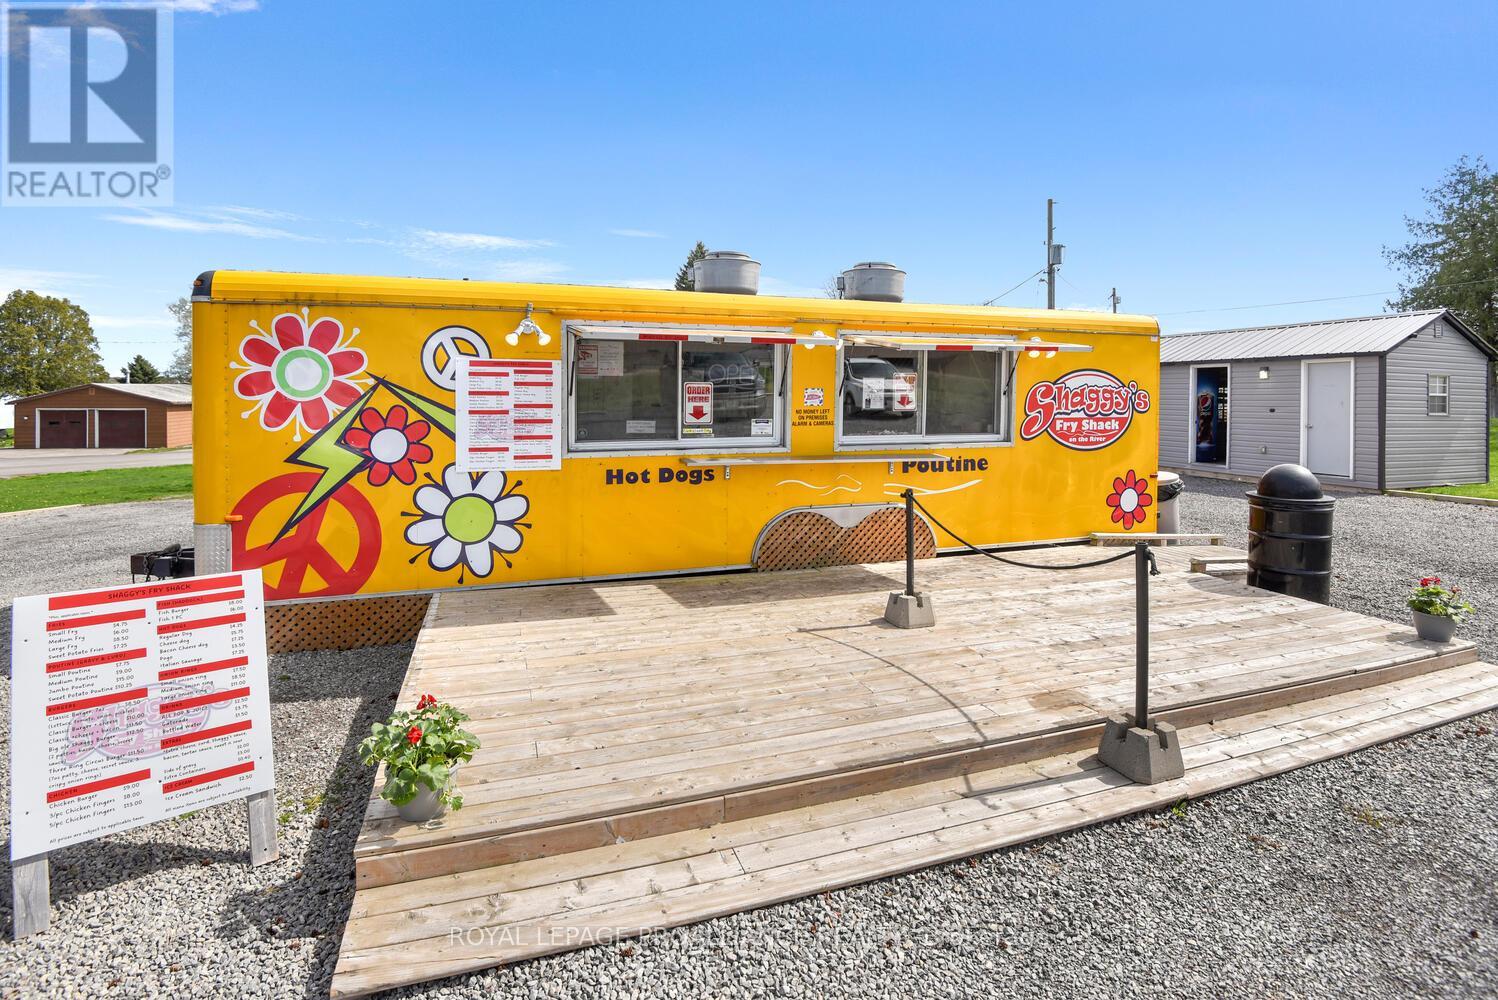
TURN-KEY SEASONAL BUSINESS WITH COMMERCIAL & RESIDENTIAL ZONING! Shaggy's Fry Shack is a profitable, established, turnkey business located just 2 minutes east of Prescott on County Road 2. Positioned along the high-visibility Seaway Corridor, the property sits on approx. 0.6 acres and is ready for immediate operation. The pristine food truck is fully equipped with: Spotless prep area with double sink, New flooring, 3 double-fat fryers, Grill top & cook top, Countertop unit with cooler, Stove & 2 refrigerators, Natural gas 100-amp service. A large gazebo offers shaded dining with 6 picnic tables and a portable restroom for patrons. The property includes three additional vinyl-sided, metal-roofed outbuildings: Building 1: Staff washroom, potato peeler, stockroom, 2 freezers, refrigerator/freezer combo. Building 2: 3 backup refrigerators + freezer. Building 3: Lawn equipment, jack wheels, misc. storage. Other features include: Septic system, Large on-site garbage bin (bi-weekly pick-up), Fenced west side. Zoned Commercial and Residential, the property offers excellent flexibility-an owner could convert one of the sheds into a living space, making this an affordable and convenient live/work setup. Operate 5-6 months of the year and enjoy a well-built, clean, and reputable business with room to grow. All major work has been completed and the setup is immaculate-just step in and carry on the vision. (id:61194)
Barrie, Ontario
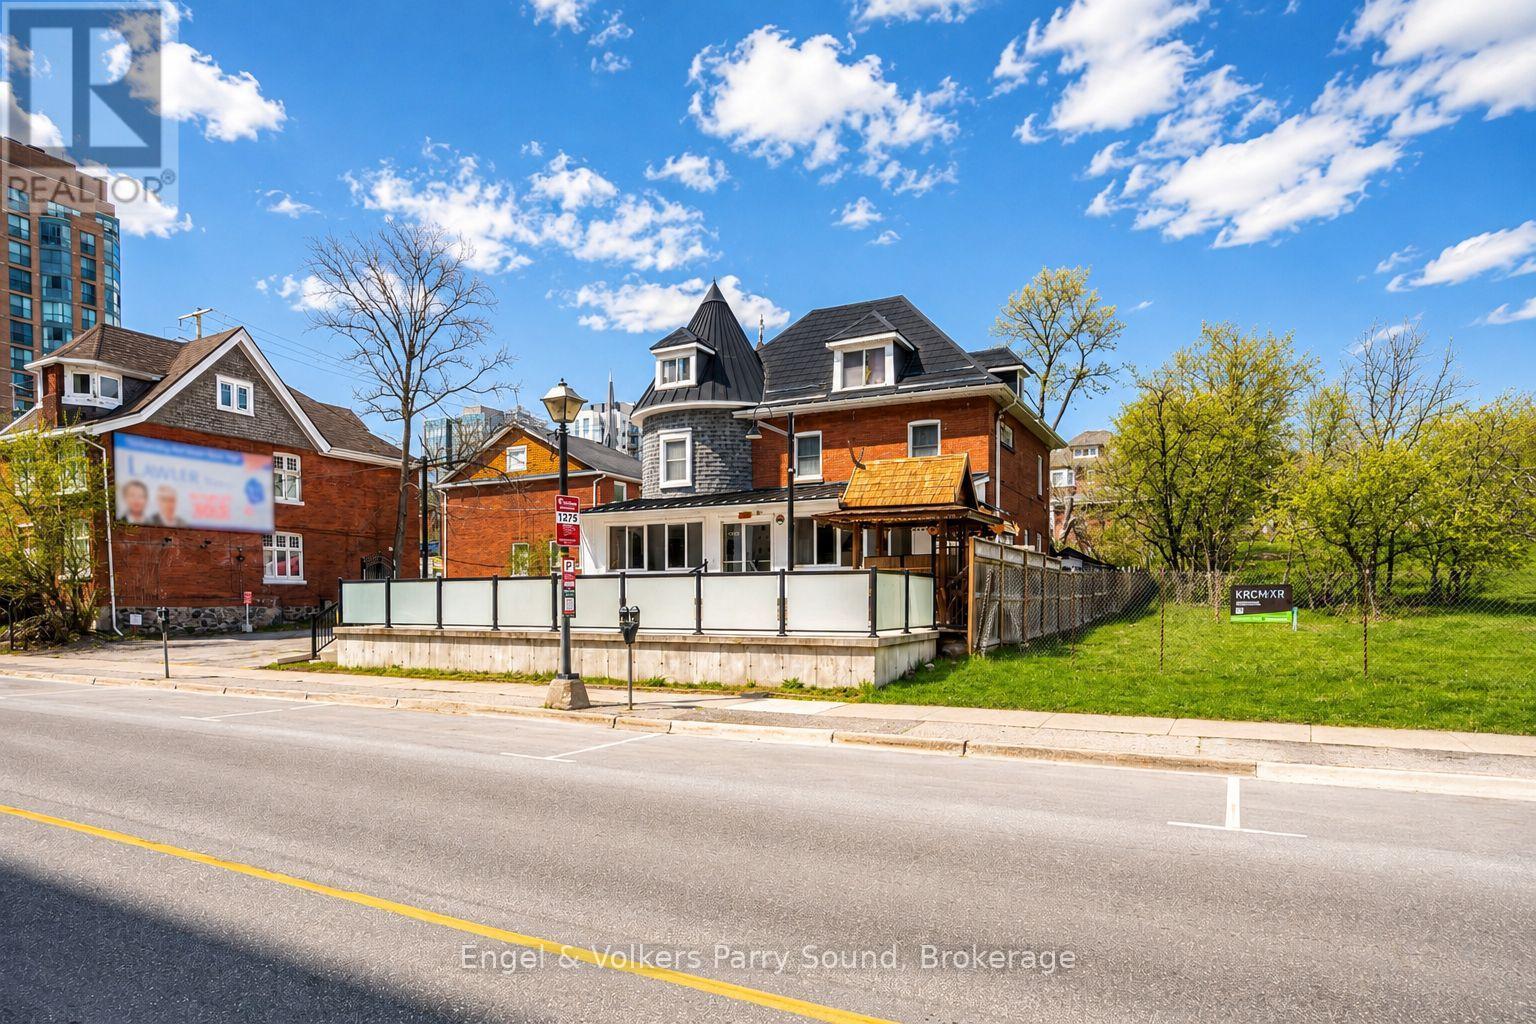
Position your business in one of Barrie's most iconic and historically significant commercial properties. Located in a prime waterfront corridor on prestigious Dunlop Street East, 168 Dunlop St. E. offers approximately 4,850 sq. ft. above grade on a ~0.24-acre lot with exceptional visibility, strong pedestrian activity and high vehicular exposure. Situated directly across from the new Lakhouse condominium development and just steps to Barrie's waterfront, Heritage Park and the North Shore Trail, this landmark property is perfectly positioned within one of the city's fastest-growing and most vibrant downtown districts. Known as the former residence of Barrie mayor Donald Ross, this distinctive turreted building holds an important place in the community's history. Widely regarded as one of Barrie's most well-read citizens, Ross had a deep appreciation for history and the Presbyterian Church, adding further character and significance to this remarkable property. Currently operating as a successful Thai restaurant, the building features excellent commercial space including a full commercial kitchen, dining areas, patio and deck space, along with ample on-site parking. The upper two floors contain residential-style bedrooms with outstanding rental or live/work potential. Recent upgrades include a new patio and porch completed in 2022 and a high-efficiency furnace installed in 2025. Zoned Transition Centre Commercial (C2-1), this versatile property presents a rare opportunity for investors, restaurateurs, entrepreneurs or mixed-use redevelopment in a premier downtown waterfront setting. Do not approach owners directly, business is operating. Some images may be digitally rendered. (id:61194)
Toronto, Ontario
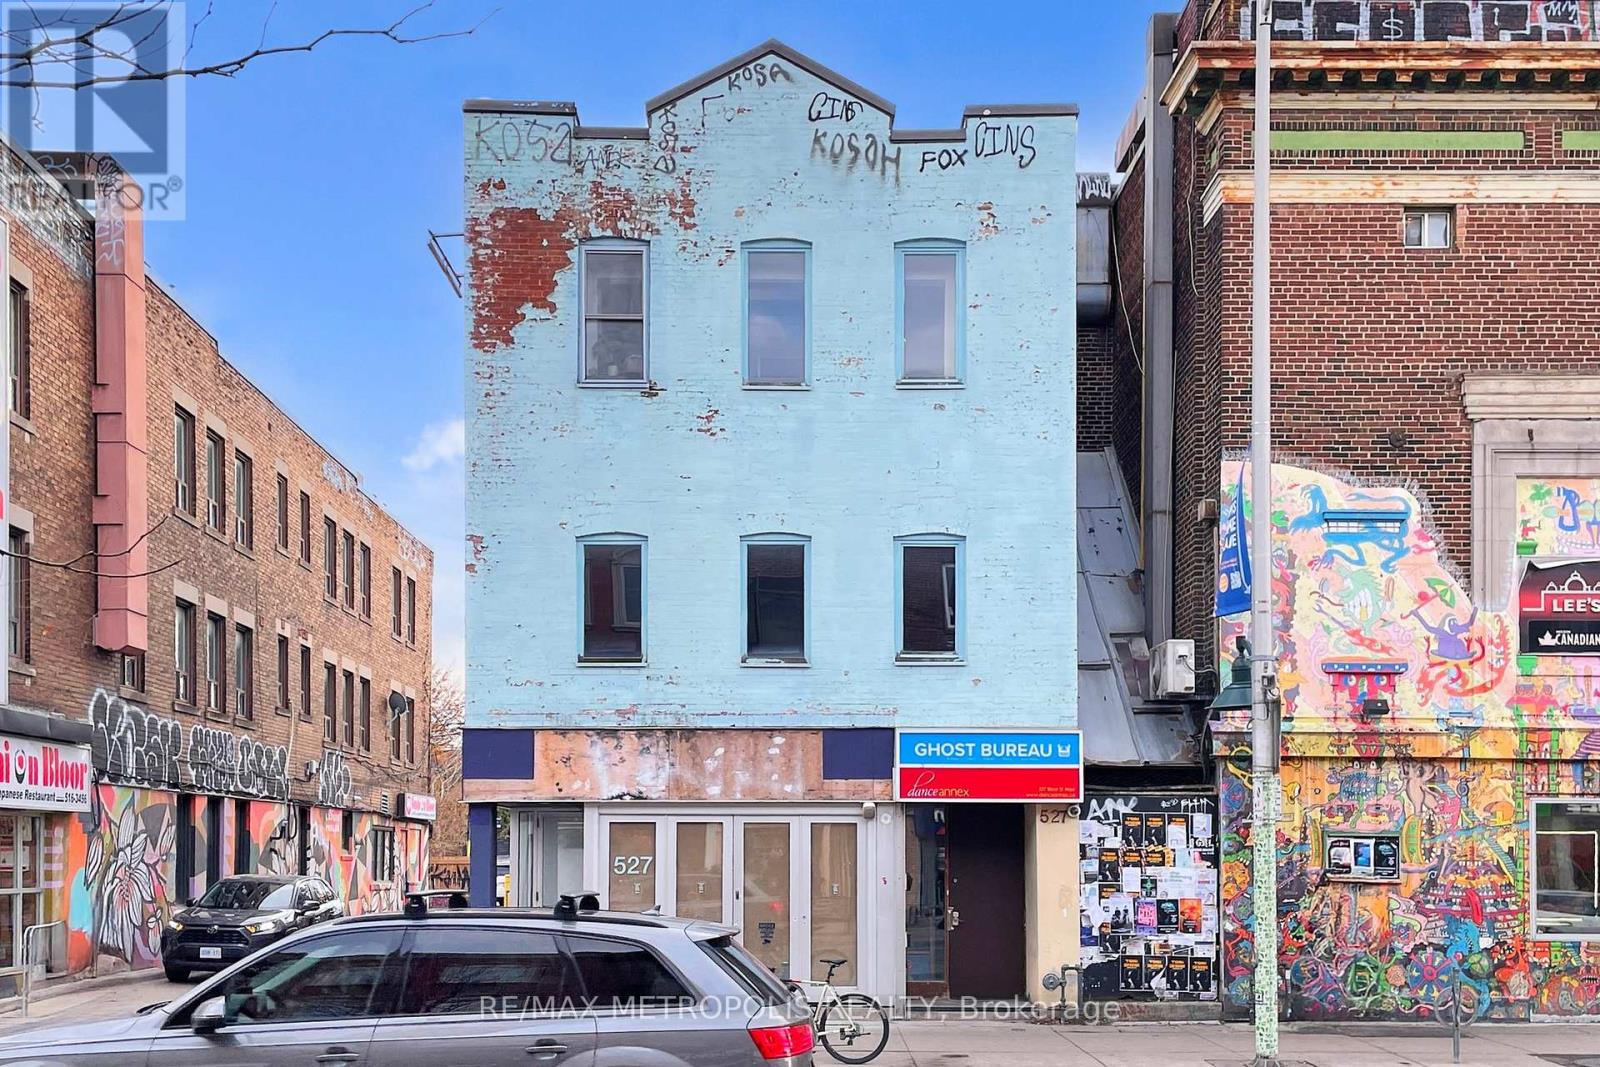
Beautifully maintained office space in a highly convenient location, perfect for businesses looking to elevate their presence. This bright and professional unit offers the ideal setting to welcome clients, support daily operations, and grow in a space that feels polished, functional, and inviting. A great opportunity for tenants seeking accessibility, convenience, and a strong business environment (id:61194)
Frontenac, Ontario
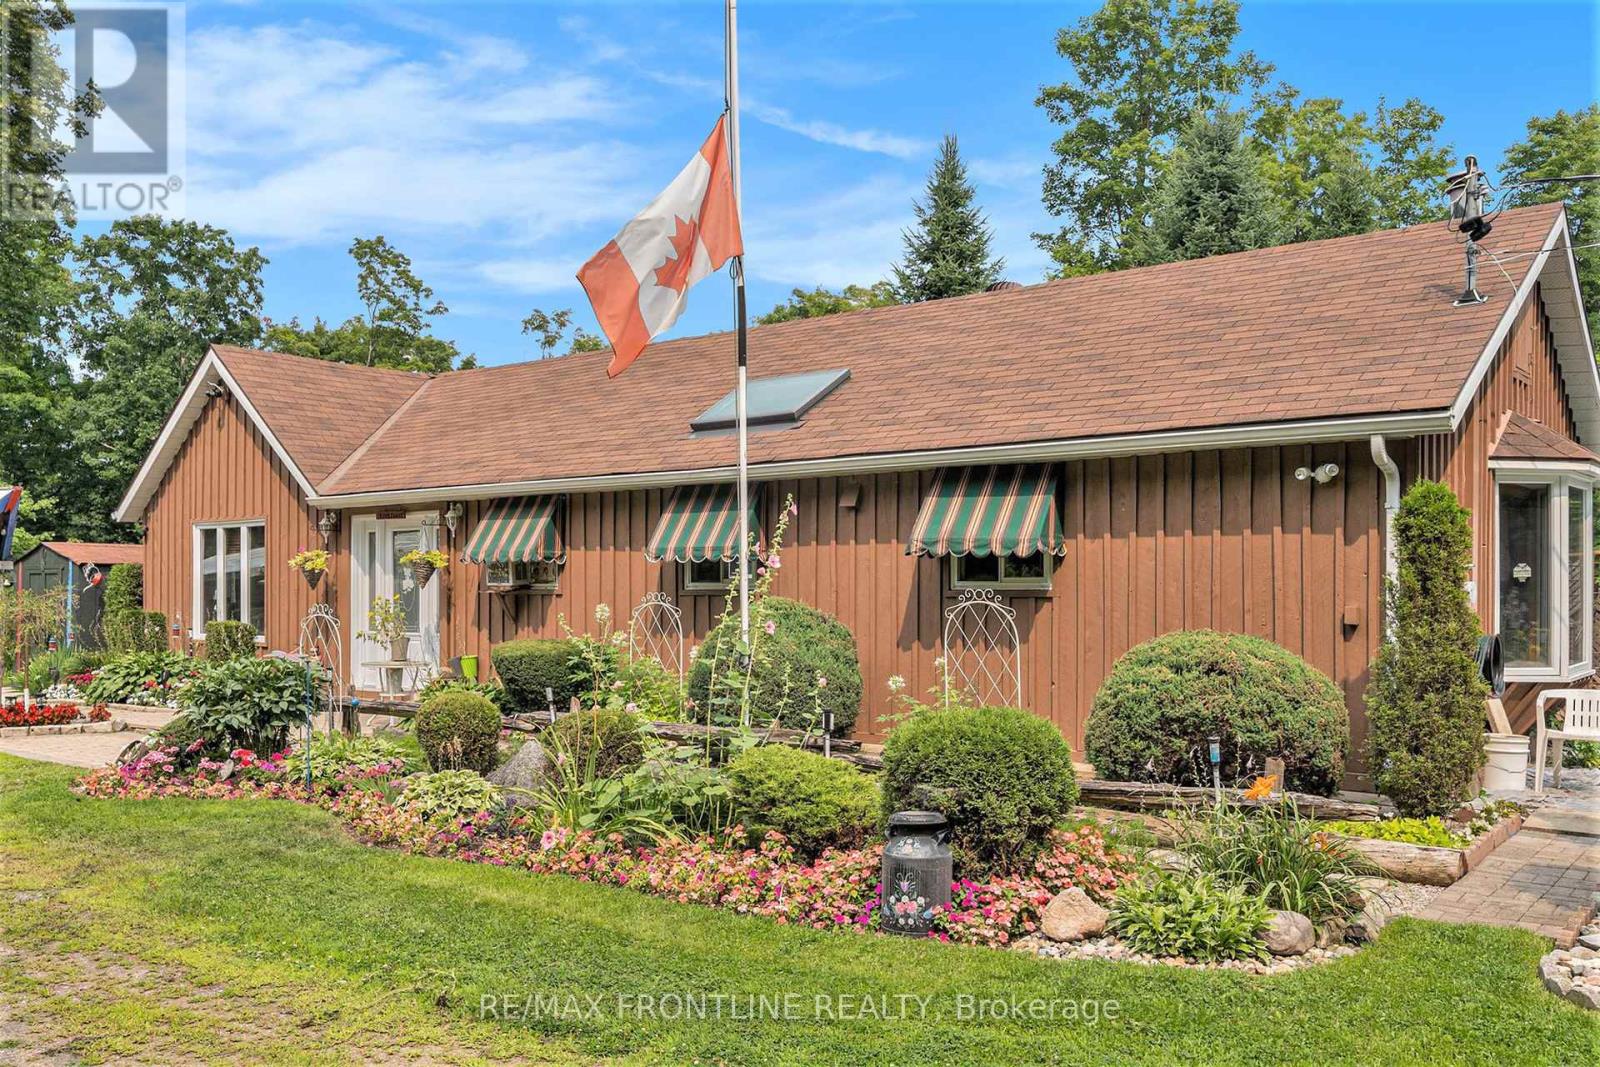
Enjoy a quality lifestyle in the country on this peaceful 6 acre property located about 10 minutes east of Sharbot Lake where you will find a full range of amenities and conveniences. Also, a short distance to Round Lake. This 1 bedroom; 1 bathroom bungalow with board / batten exterior was constructed in a manner that allows for a second storey to be added. The open concept living space with larger windows throughout provides for breath-taking panoramic views of the gardens in summer as well as picturesque 'winter wonderland' scenes in winter. At the heart of the home is the efficient galley kitchen, equipped with a gas stove, skylight, bar-style counter running along the work area and adjacent to the living space. The comfortable primary bedroom includes a convenient office nook for taking care of business. Then stepping outside from the main living area, onto a large deck, enjoy the perfect place for barbequing, gatherings with family and friends or morning coffee where you are surrounded by trees and flowers that provide the perfect haven for wildlife, many bird species and butterflies. Other noteworthy features include front door (2024), a 4-bay outbuilding accommodating 3 parking spaces for vehicles and a tool shed; storage shed; she shed / garden shed; well pump (2024); hot water on demand; water filtration system (est 2020); and dry wood storage area. Annual utilities costs for current owners: propane $600; pellets $800 and hydro $1500. WELCOME HOME TO WHERE NATURE SURROUNDS YOU! (id:61194)
Midland, Ontario
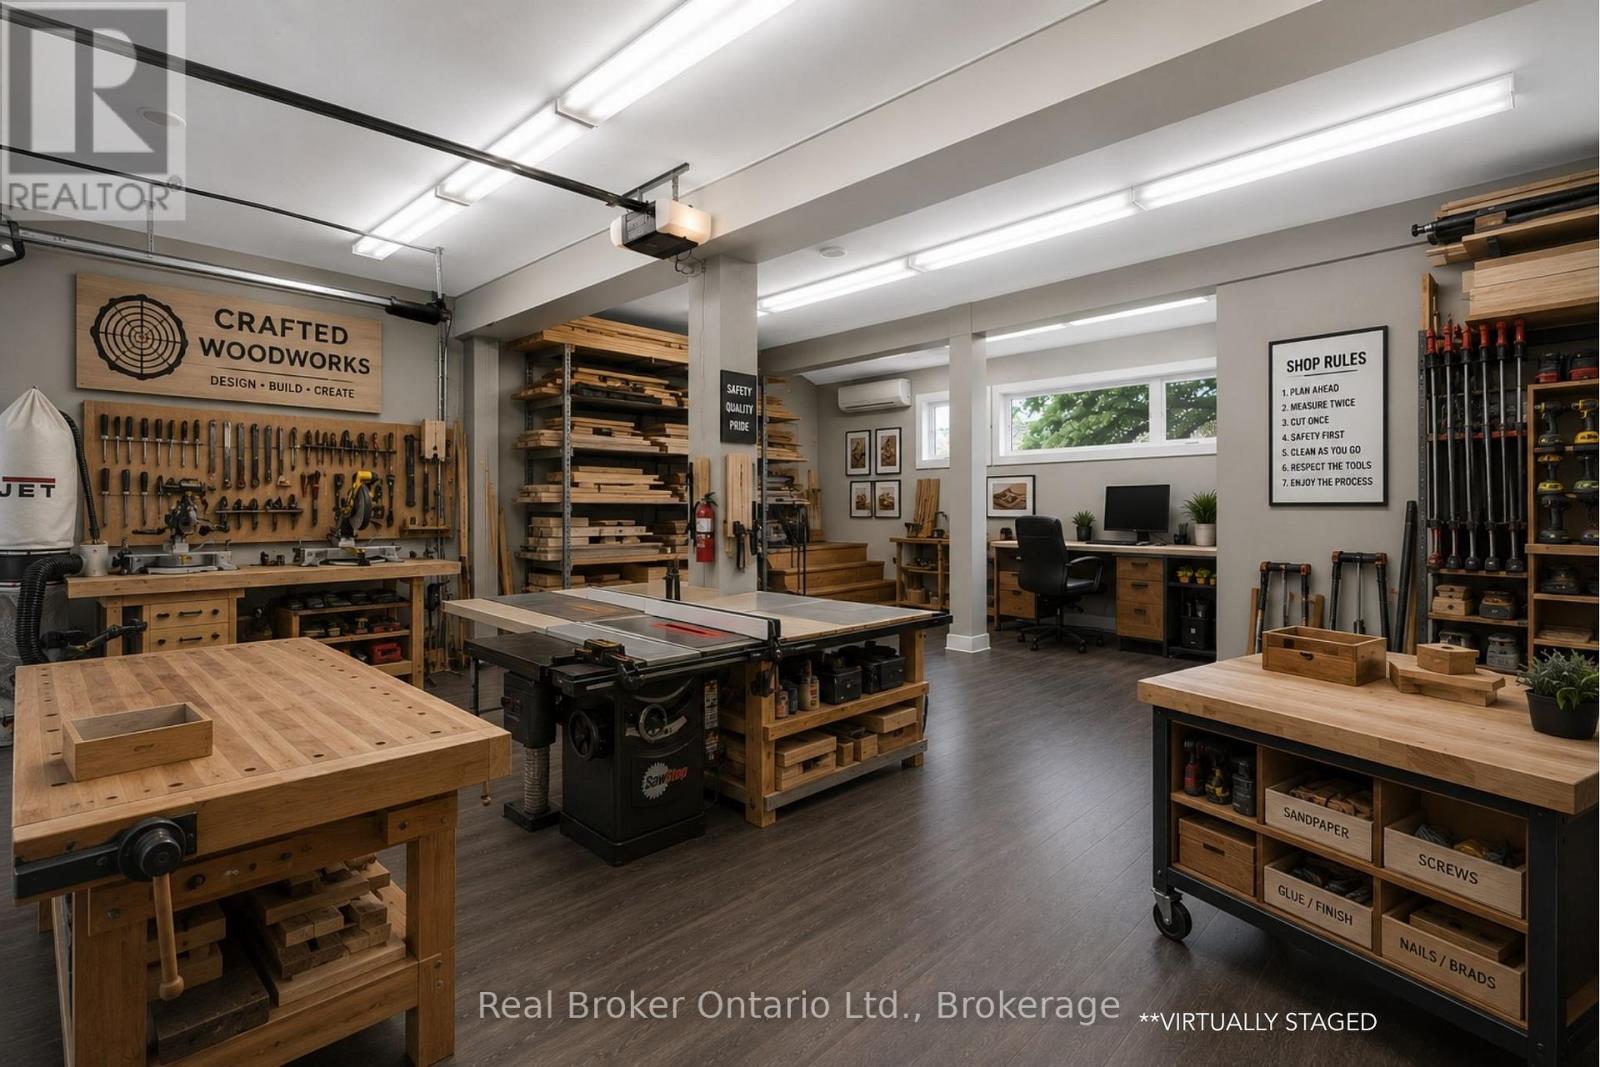
Cheaper than many storage units while offering far more functionality, this all-inclusive commercial space gives your business a true home base with 4 dedicated parking spaces included. If you're tired of running a serious business out of your garage, driveway, or a cramped storage locker, this heated and fully finished 505 sq ft unit will feel like a major upgrade. Designed for real day-to-day operations, there's space to organize tools, materials, and inventory properly, create a staging area for jobs, and even set up a small office space for paperwork and planning. Located beside a business hub that supports and trains local businesses you'll also benefit from valuable resources and networking opportunities right next door. The unit features a large insulated overhead door for easy loading and unloading, and a monitored alarm system with 2 mounted security cameras included in the rent, optional text alerts and police dispatch. What truly sets this space apart is the exclusive use of the full driveway and four dedicated parking spots, perfect for work trucks, vans, trailers and equipment that usually end up scattered between home and job sites. A practical, secure, and cost-effective setup for contractors, trades, landscapers, cleaners, delivery services, and other service-based businesses looking for flexibility without committing to a large industrial lease. (id:61194)
Toronto, Ontario
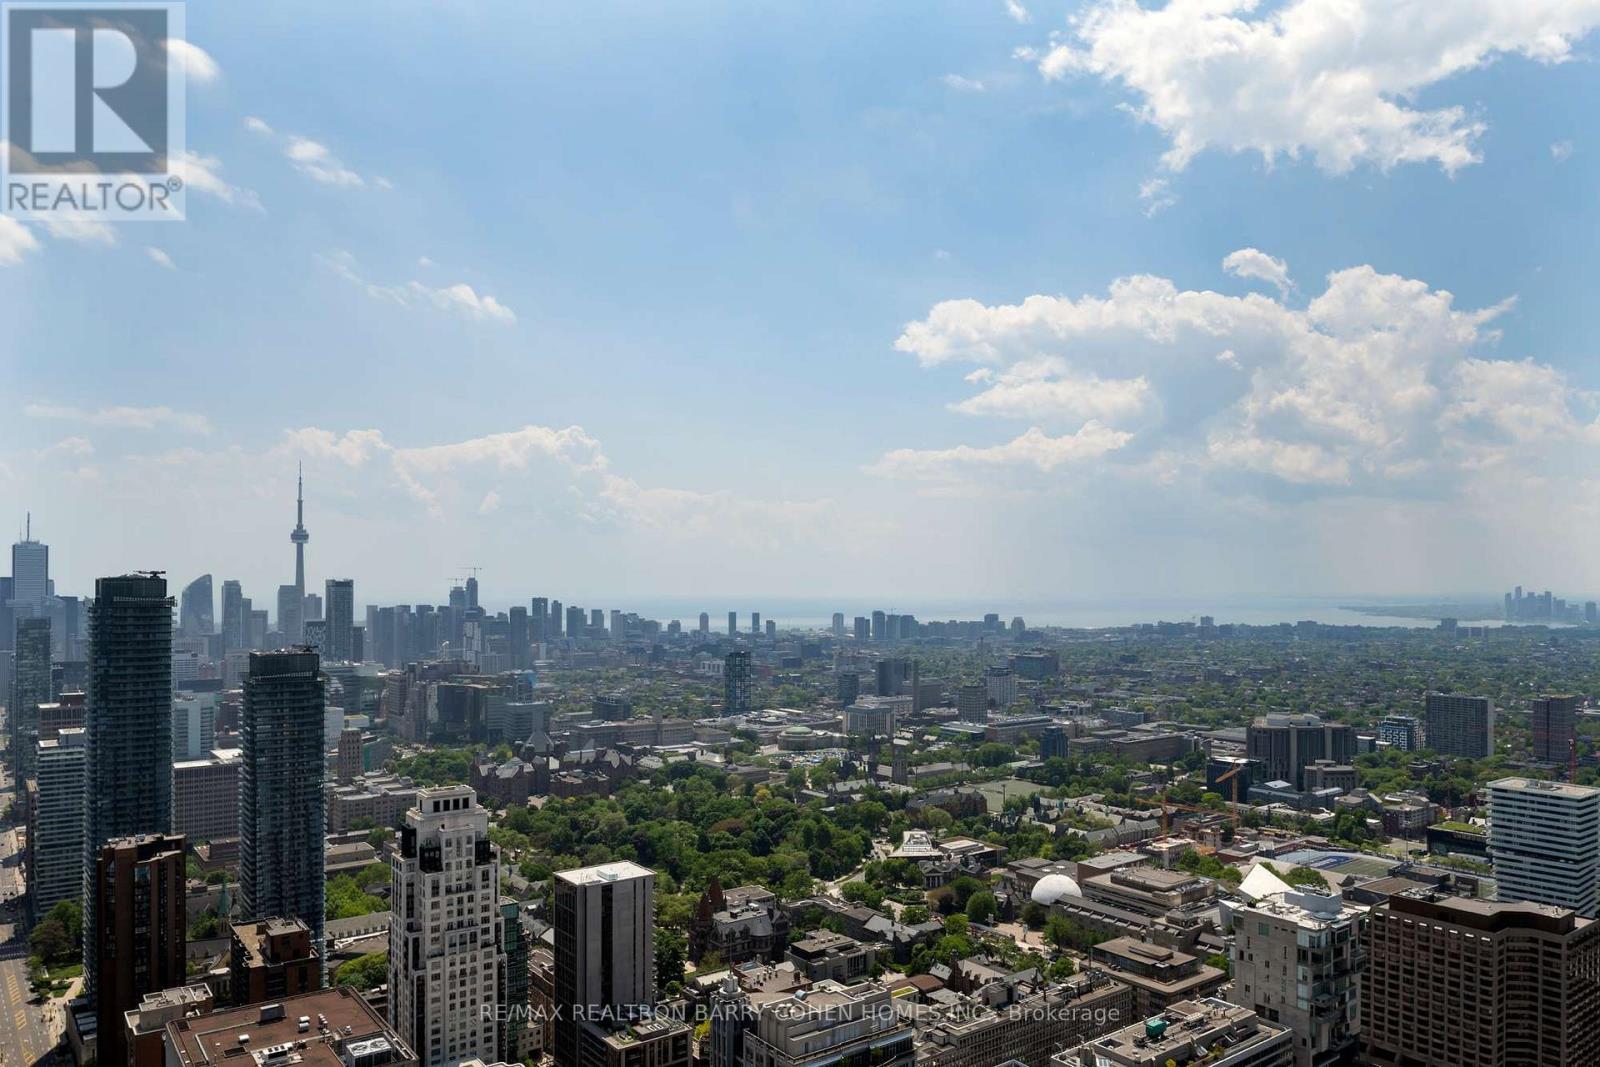
Penthouse Grandeur At The City's Most Iconic Address - Four Seasons Private Residences. Exquisitely Custom Designed And Finished By Its Owner. Spanning Over Half The Building's Floor Plate. 12 Foot High Ceilings. Floor-To-Ceiling Windows Overlooking The Captivating Lake Ontario And CN Tower With Breathtaking South, East And North Views. Two Expansive Private Terraces Perfect For Entertaining And Warm Family Lifestyle. Gourmet Eat-In Kitchen With Large Terrace, Lacanache 87" Gas Range, Custom Brass Hood. Onyx Floors. Granite Countertops. Wine Cellar, 3 Gas Fireplaces With Marble Mantels, Soaring And Domed Ceilings With Custom Plaster Embellishment And Crown Moulding. Custom Wall Panelling Throughout. Fabulous And Full Primary Bedroom Suite With Spa Like Ensuite, Steam And His+Her Closets. Walk-In Wine Room. Two Private Elevators. Extensive List Of Custom Luxe Appointments. In Suite Hotel Dining And Services. Steps To Yorkville, The Residence Shops And City Parks. Truly A Rare Find! **EXTRAS** Lacanache 87" Gas Range W/ D/O, Grill,Griddle & Simmer Plate,Paneled Miele Dw, Miele B/I Coffee Maker,Microwave,2Warming Drawers, B/I Miele Steam & Electrical Oven, 2Paneled Miele F/F Drawers, Double Faber Exhaust, Miele W/D, ELF From Italy (id:61194)
Welland, Ontario
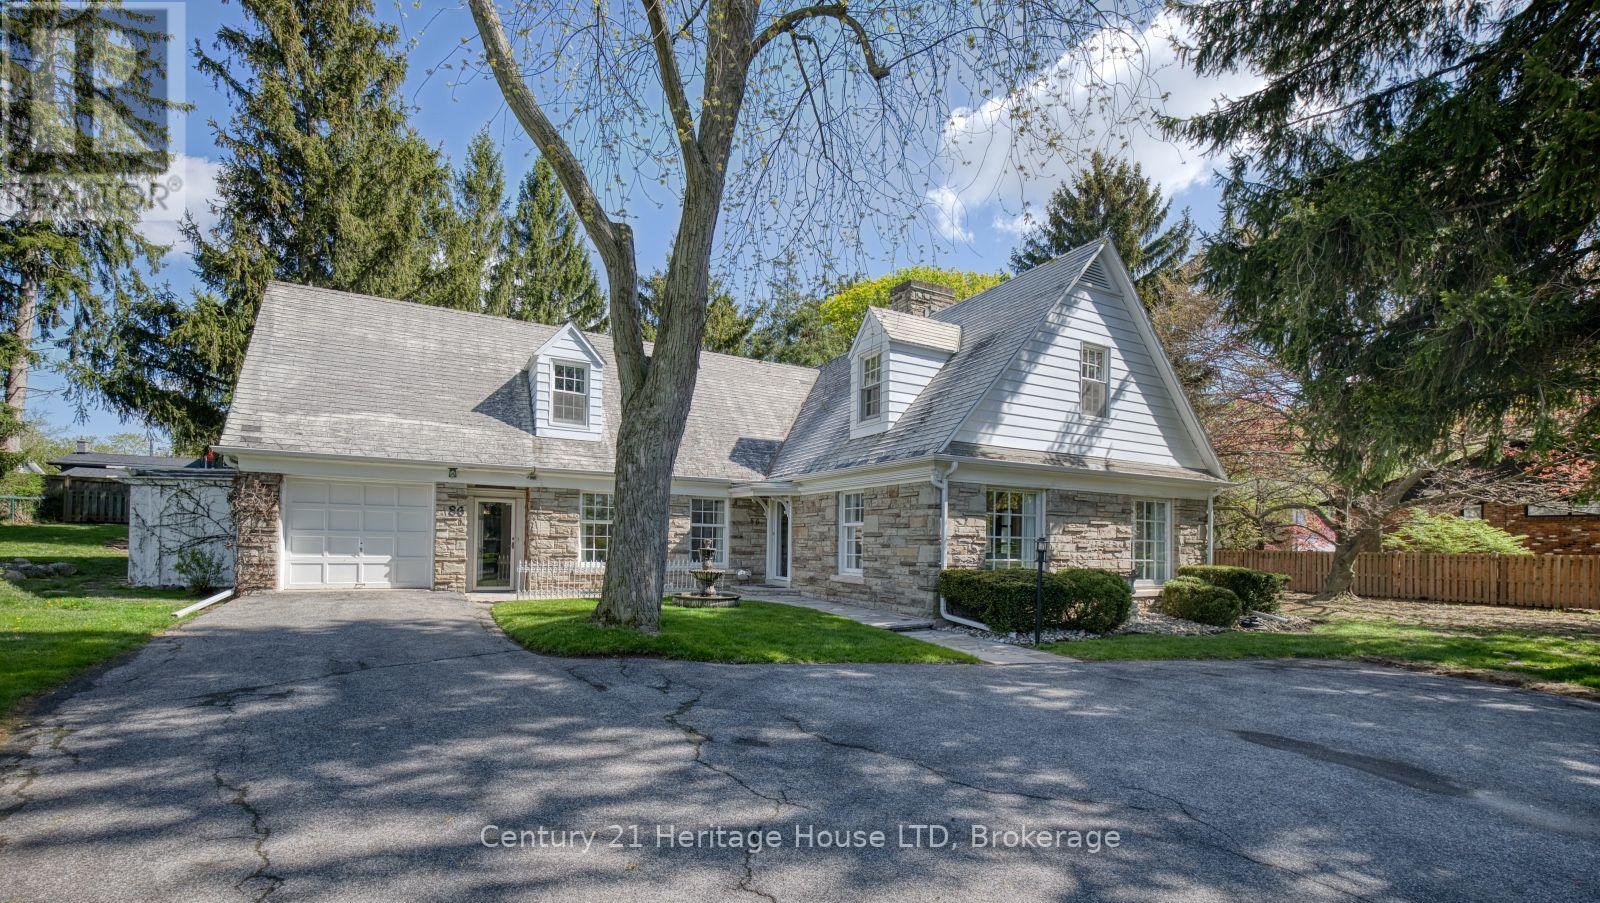
Set along the tree-lined boulevard of one of Welland's most prestigious neighbourhoods, welcome to 86 Parkway - a timeless and stately family residence in the heart of sought-after Chippawa Park area. Meticulously maintained by the same family for many years, this distinguished home offers over 3,495 sq ft of beautifully designed living space filled with warmth, character, and exceptional functionality. From the moment you arrive, the elegant water fountain, beautiful landscaping and impressive curb appeal set the tone for this standout property. Designed for both everyday family living and effortless entertaining, the home features expansive principal rooms and sun-filled interiors throughout. The inviting living room is anchored by a classic wood-burning fireplace and oversized bay windows, while the cozy library with rich wood beams and a built-in office nook creates the perfect retreat for reading or working from home. The updated custom kitchen offers ample cabinetry, granite counters, a charming breakfast nook, and views overlooking the private backyard and stone courtyard, with convenient walkout access for seamless indoor-outdoor living. The main floor primary suite provides comfort and convenience with its own 4-piece ensuite bathroom. There is a further 2-piece guest bathroom on the main level for added convenience. Upstairs, you'll find three additional spacious and bright bedrooms, including one with a private 4-piece ensuite, while the remaining two bedrooms share an additional 4-piece bathroom. A bonus living space off the third bedroom, a cedar-lined walk-in closet, and extensive built-in storage throughout the upper level showcase the thoughtful design and exceptional use of space throughout this remarkable home. This property is a rare gem situated in a prime location that combines character, space and lifestyle. Do not miss your chance to make this your home! Check out the iGuide virtual tour! (id:61194)
Brockville, Ontario
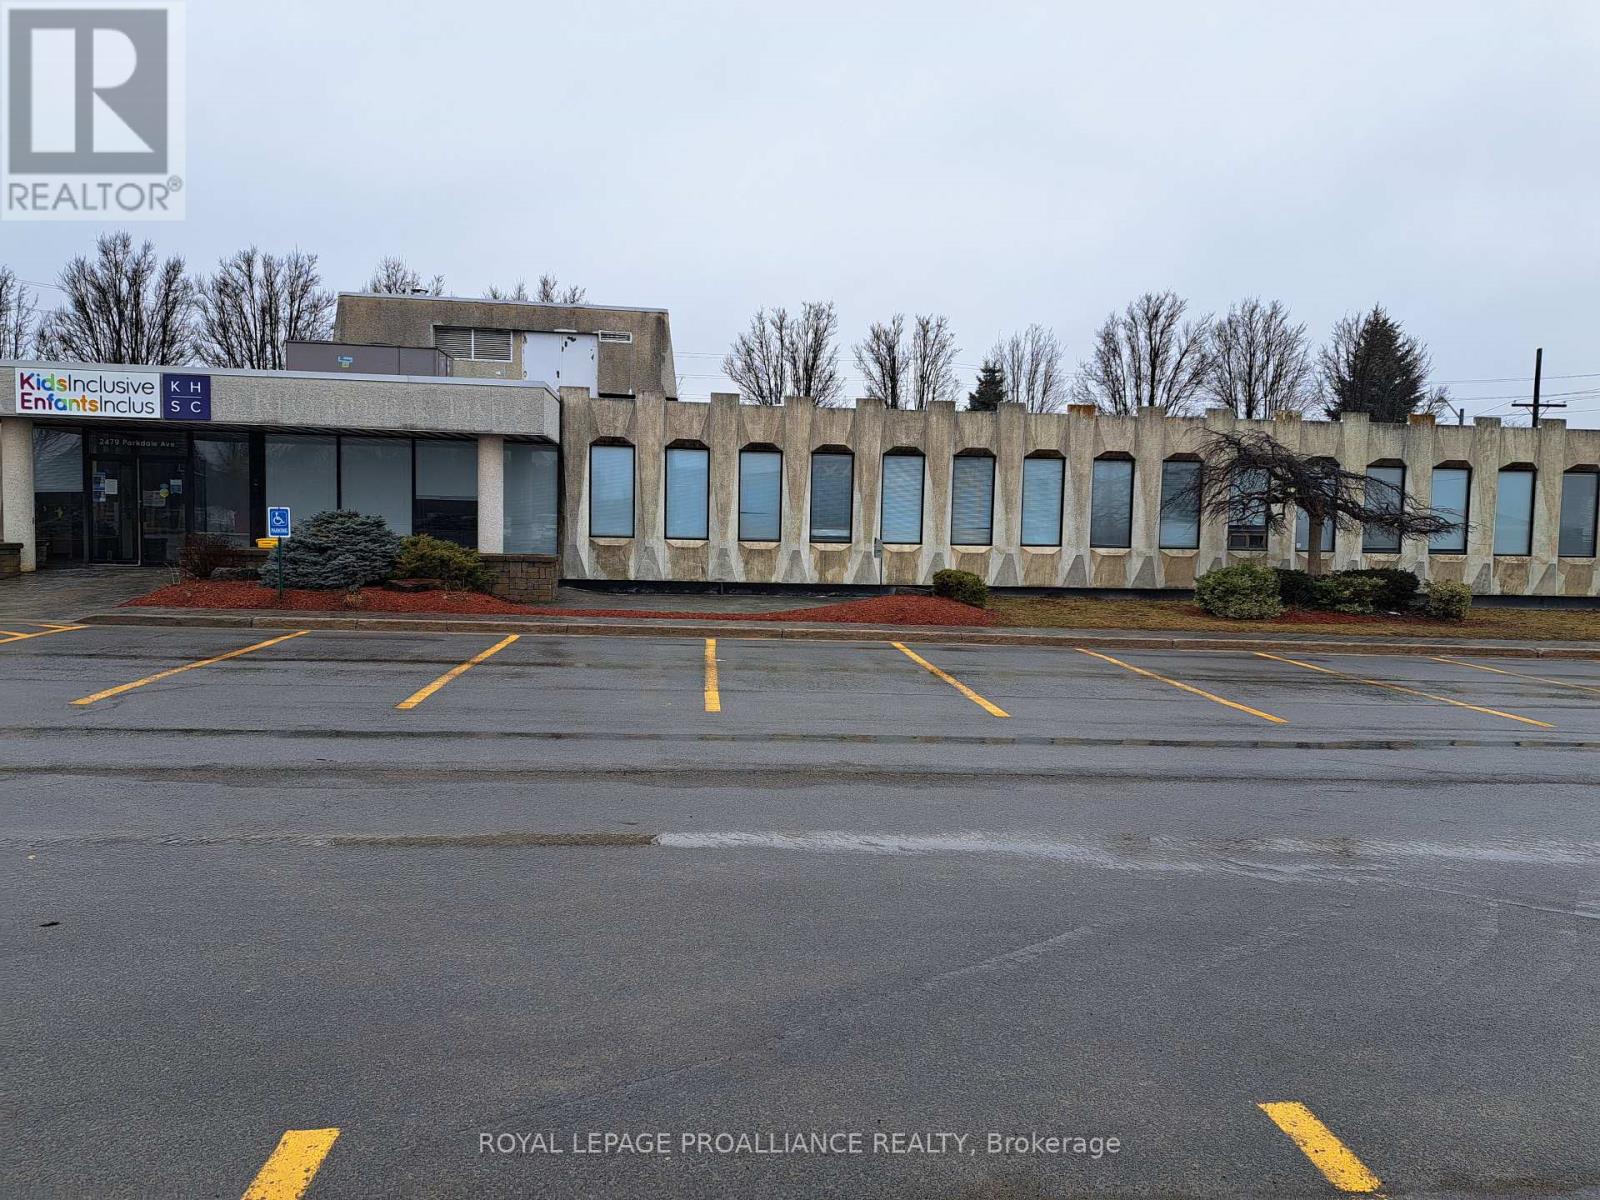
BROCKVILLE is the picturesque "City of the Thousand Islands" located on Canada's southern shore. It's dynamic location positions it one hour south of Ottawa, the nation's capital' less than 2 hours from Montreal, 1 hour from Kingston, 3 hours from Toronto and in between two international bridges on the St. Lawrence River. We are offering over 7100 sq. ft. in this bright well maintained building situated in the city's north end, high traffic area. This unit currently offers 12 offices, board room, reception area, eat-in kitchen and a spacious open concept production area. C-2 zoning would suit: Retail, Office, Child Care, Behavioural Analysis Centre, Vocational training, Professional services and more. Attractive common area bathrooms and plenty of on site parking. Available immediately. (id:61194)

Greater Napanee, Ontario
Welcome to 53 Goodyear Rd, Napanee. This beautiful 3 bedroom, 1.5 bath bungalow is perfect for the growing the family. Sitting on 1.5 acres just outside the city limits this home boasts all new windows and patio door (2024), new gas furnace (2024), heat pump (2023) plus a Generac system to relieve any concerns of a power outage. The main level boats laminate flooring, an open concept living room/ dining room, plenty of cupboard & counter space in the kitchen and a separate family/sitting room. With 3 good size bedrooms and a full bath the main level is complete. The basement offers a vast space with a 23x21 rec room and a 24x10 exercise room. The double car garage is attached with a breezeway which is a great sitting area if you need a break from the gorgeous views of the backyard from the rear deck. Come check out 53 Goodyear rd, before it is gone (id:61194)
Midland, Ontario
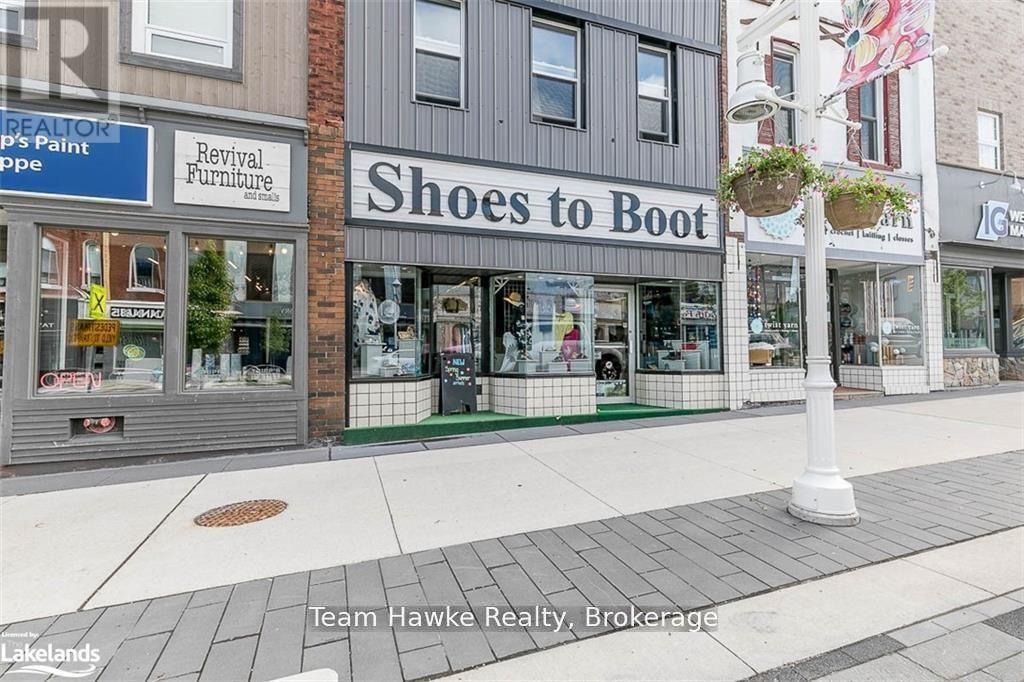
This 4,000 , 3 level, well cared for building has a multitude of retail and residential use options, due to its amazing location in downtown Midland. The picturesque town of Midland, being only a short 90 minute drive to Toronto, has evolved into a major tourist hub, attracting cottagers and tourist from around the globe. For the last 31 years the main retail level has been a successful ladies/mens footwear business, Shoes to Boot! The second level consists of 2 efficient one bedroom residential units. This building has been meticulously cared for and upgraded. Private parking, attractive court yard, front and back access, limitless downtown parking, and full lower level for storage. Great value for the savvy investor! Vacant possession of 2 apartments and commercial unit available. (id:61194)
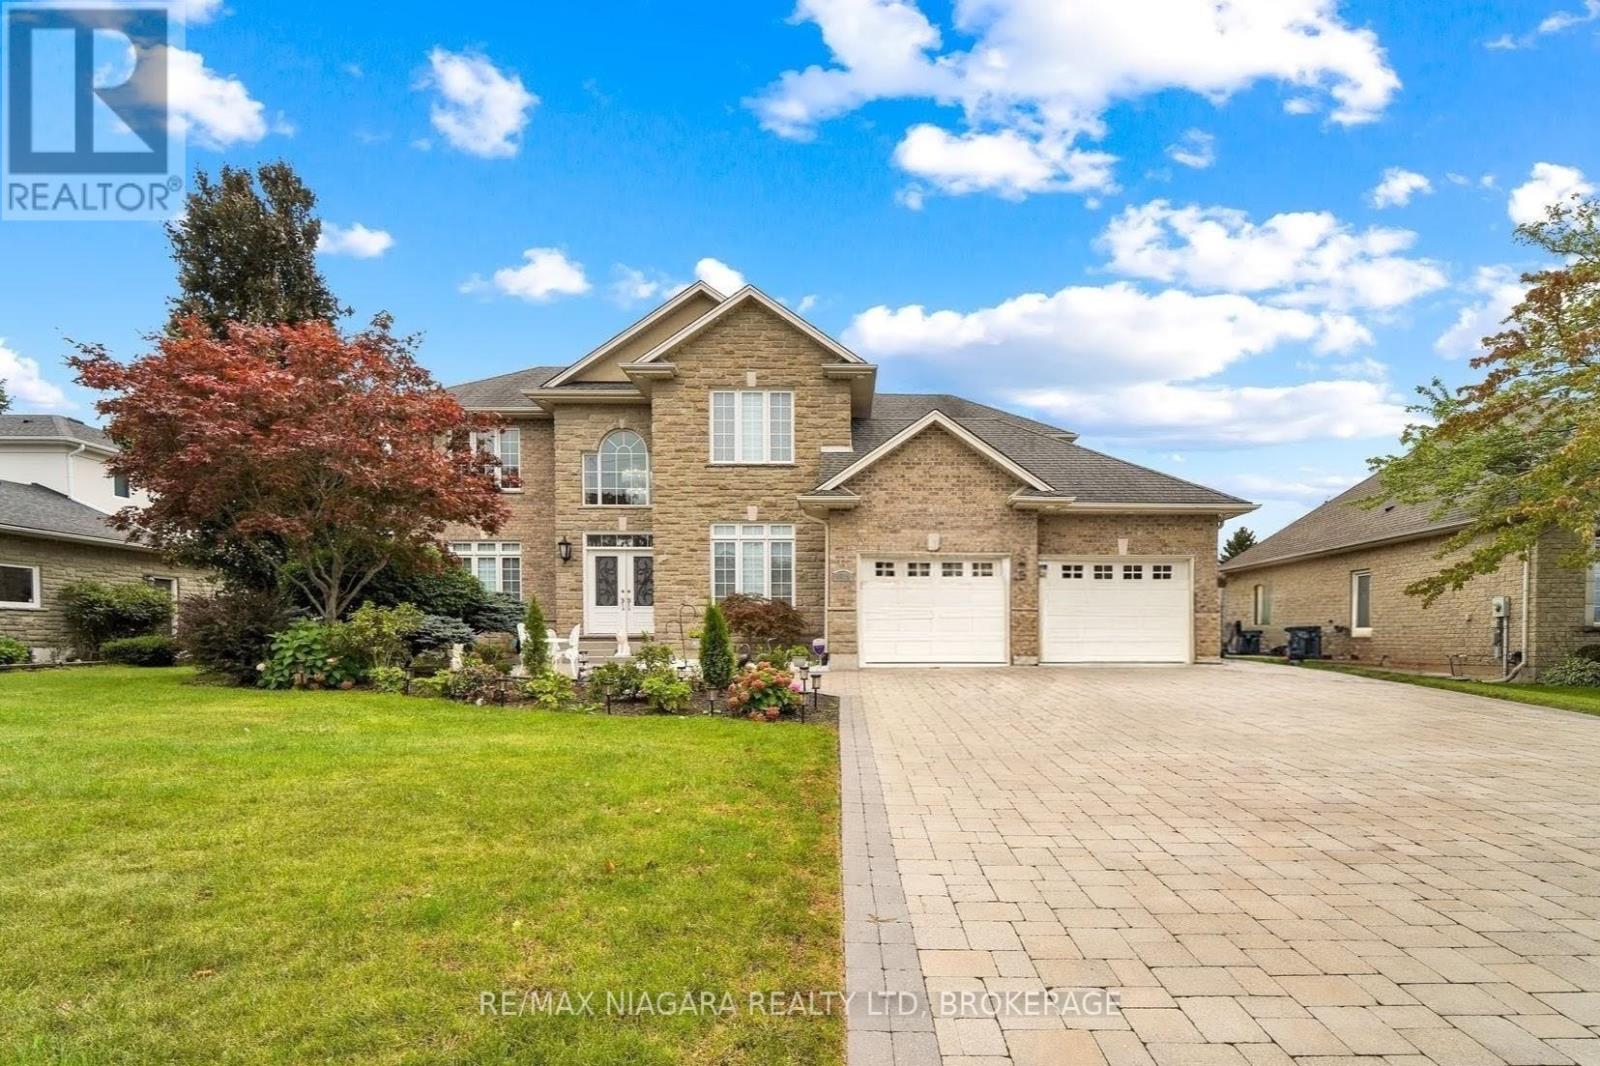
Niagara Falls, Ontario
Welcome to 8018 Cathedral Drive, Niagara Falls. Absolutely stunning mansion located it prestigious Mount Carmel. This Custom Built 2 Storey home full of love features 5 bedrooms and 4 bathrooms with 5000 sq ft of finished living space. When you walk into this home you are greeted with amazing soaring ceiling height with designer finishes and soothing natural light. Main floor features huge chefs' kitchen with breakfast island, granite counter tops, gas stove with covered hood range, and tons of counter and cupboard space. The kitchen flows into dining area and living room with gas fireplace, Main floor office, laundry and massive amount of storage in the entry way from the double garage. Upper level is a natural 4-bedroom layout with grand master bedroom & huge ensuite and walk in closet. All the bedrooms are generous in size and light. Lower level is massive ideal for inlaw suite with rec room, family room, 2 additional bedrooms and 3pc bath with an extraordinary amount of storage space. Take advantage of this rare opportunity to reside in Niagara's most sought-after location, when you pull into the driveway, you will know you are home. Luxury Certified. (id:61194)
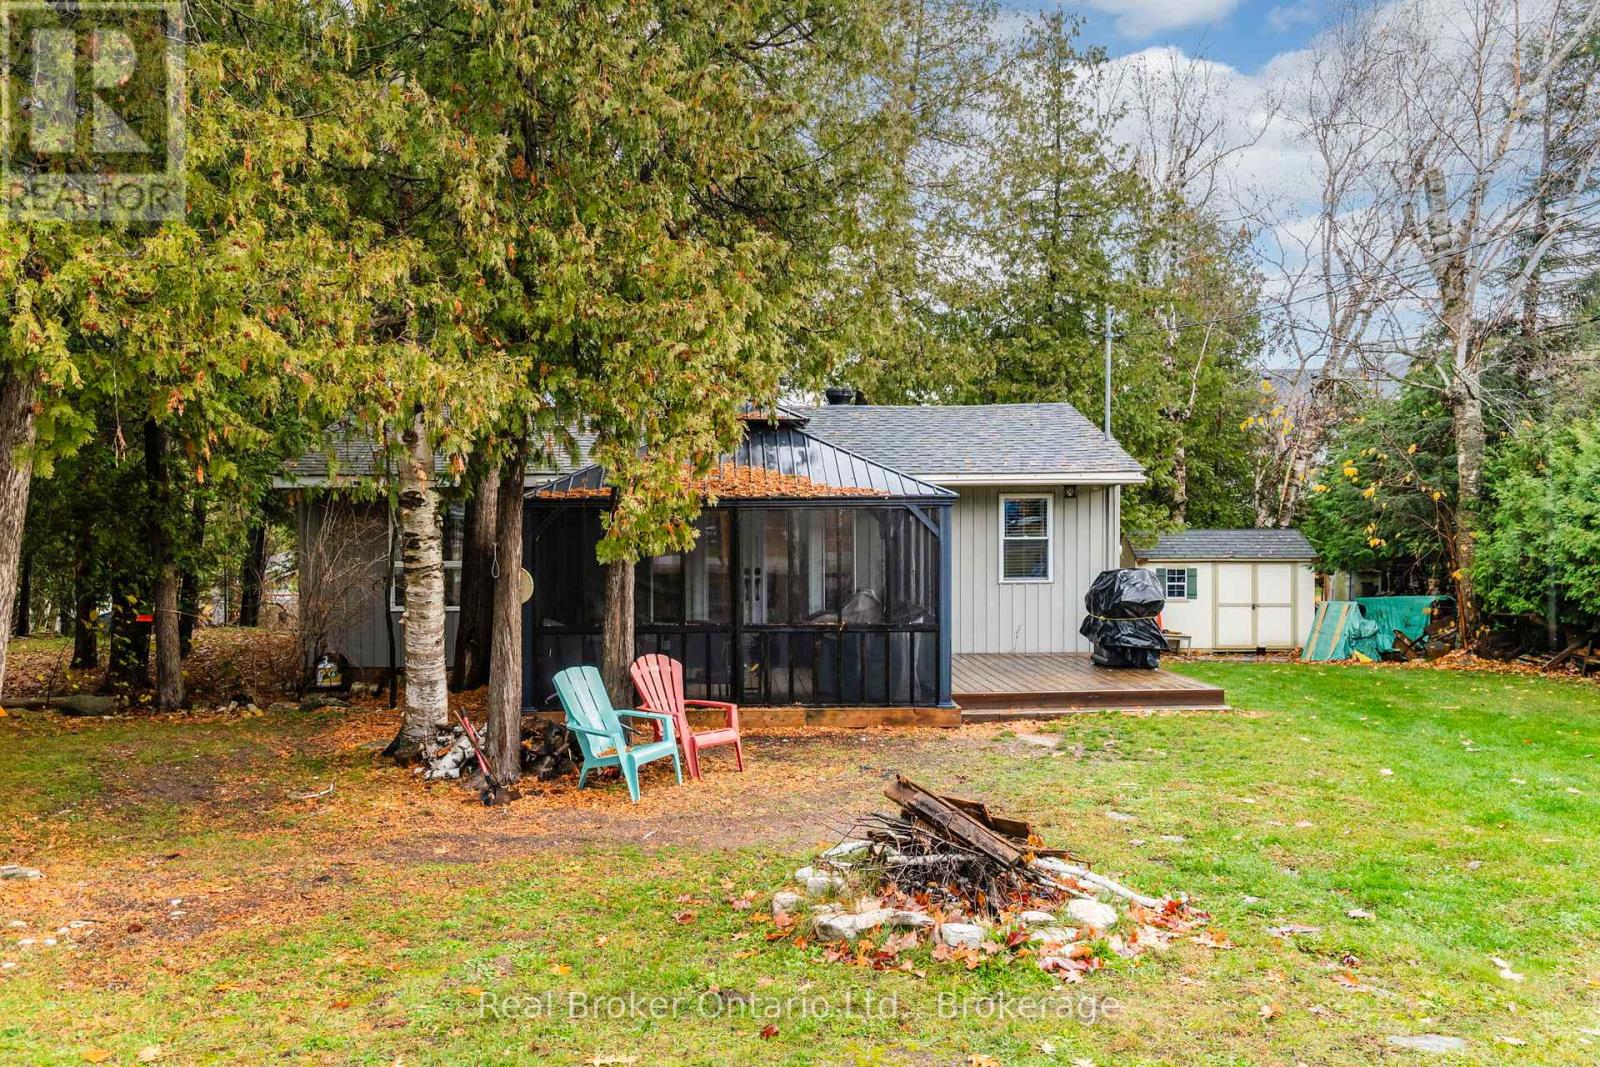
Tay, Ontario
Better Than Waterfront - All the Lifestyle, None of the Hassle. Enjoy the best of Georgian Bay living without the high taxes, shoreline maintenance, or dock upkeep. Just a short stroll to the sandy shores of private Grandview Beach, this charming 2-bedroom bungalow, with additional bunkie, offers easy, relaxed living in a peaceful setting. Set on a spacious double lot at the end of a quiet dead-end road, there's room to garden, play, and entertain. Unwind in the screened-in gazebo-completely bug-free-or gather around the fire pit for cozy evenings under the stars. Inside, the bright and generous living room features a welcoming propane fireplace, perfect after a day of swimming, kayaking, or soaking up the sun at the beach. Two energy-efficient mini-split systems provide both heating and cooling for added comfort throughout the seasons. Nearly everything has been updated within the last 5 years, including windows, doors, plumbing, electrical, insulation, flooring, roof, and decking, all wrapped in low-maintenance aluminum siding. With year-round municipal water, a newer tertiary septic system (approx. 5 years), year-round road access, and parking for 3+ vehicles, this is effortless ownership. While currently enjoyed as a seasonal retreat, there is potential for extended or four-season use. The Seller, a retired HVAC specialist, notes the option to further enhance year-round comfort if desired. A modest annual association fee provides access to the private sandy shoreline of Grandview Beach. A rare opportunity to enjoy space, simplicity, and the Georgian Bay lifestyle-without compromise. (id:61194)
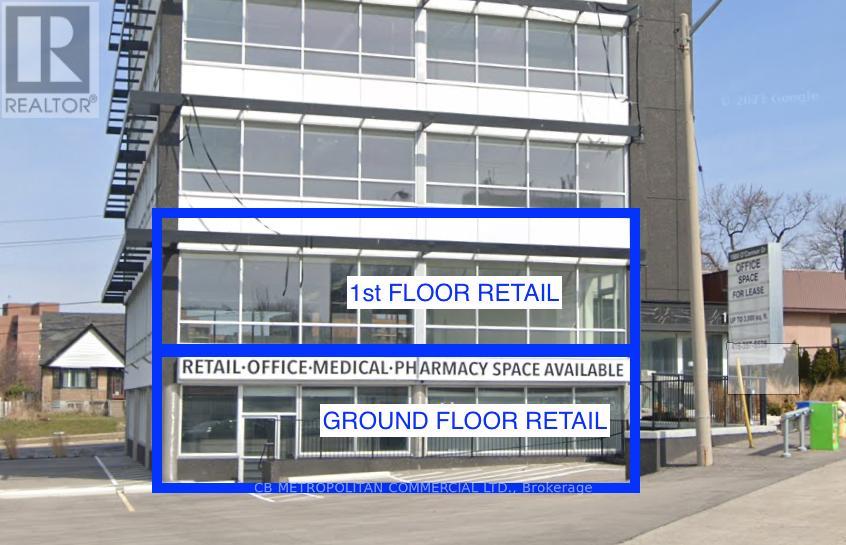
Toronto, Ontario
Former restaurant space gutted to the concrete slab and ready for your build-out; 38 parking stalls. (id:61194)
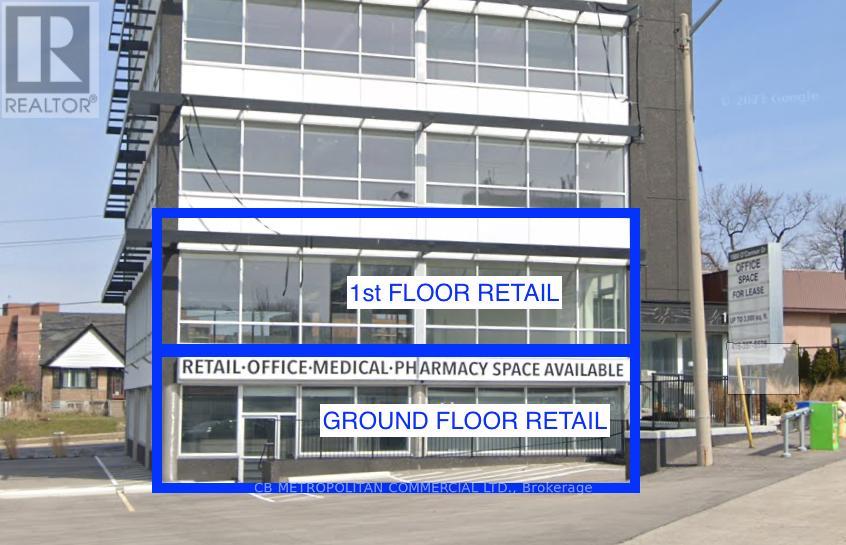
Toronto, Ontario
Golden Mile Retail opportunity in former pharmacy space (id:61194)
St. Catharines, Ontario
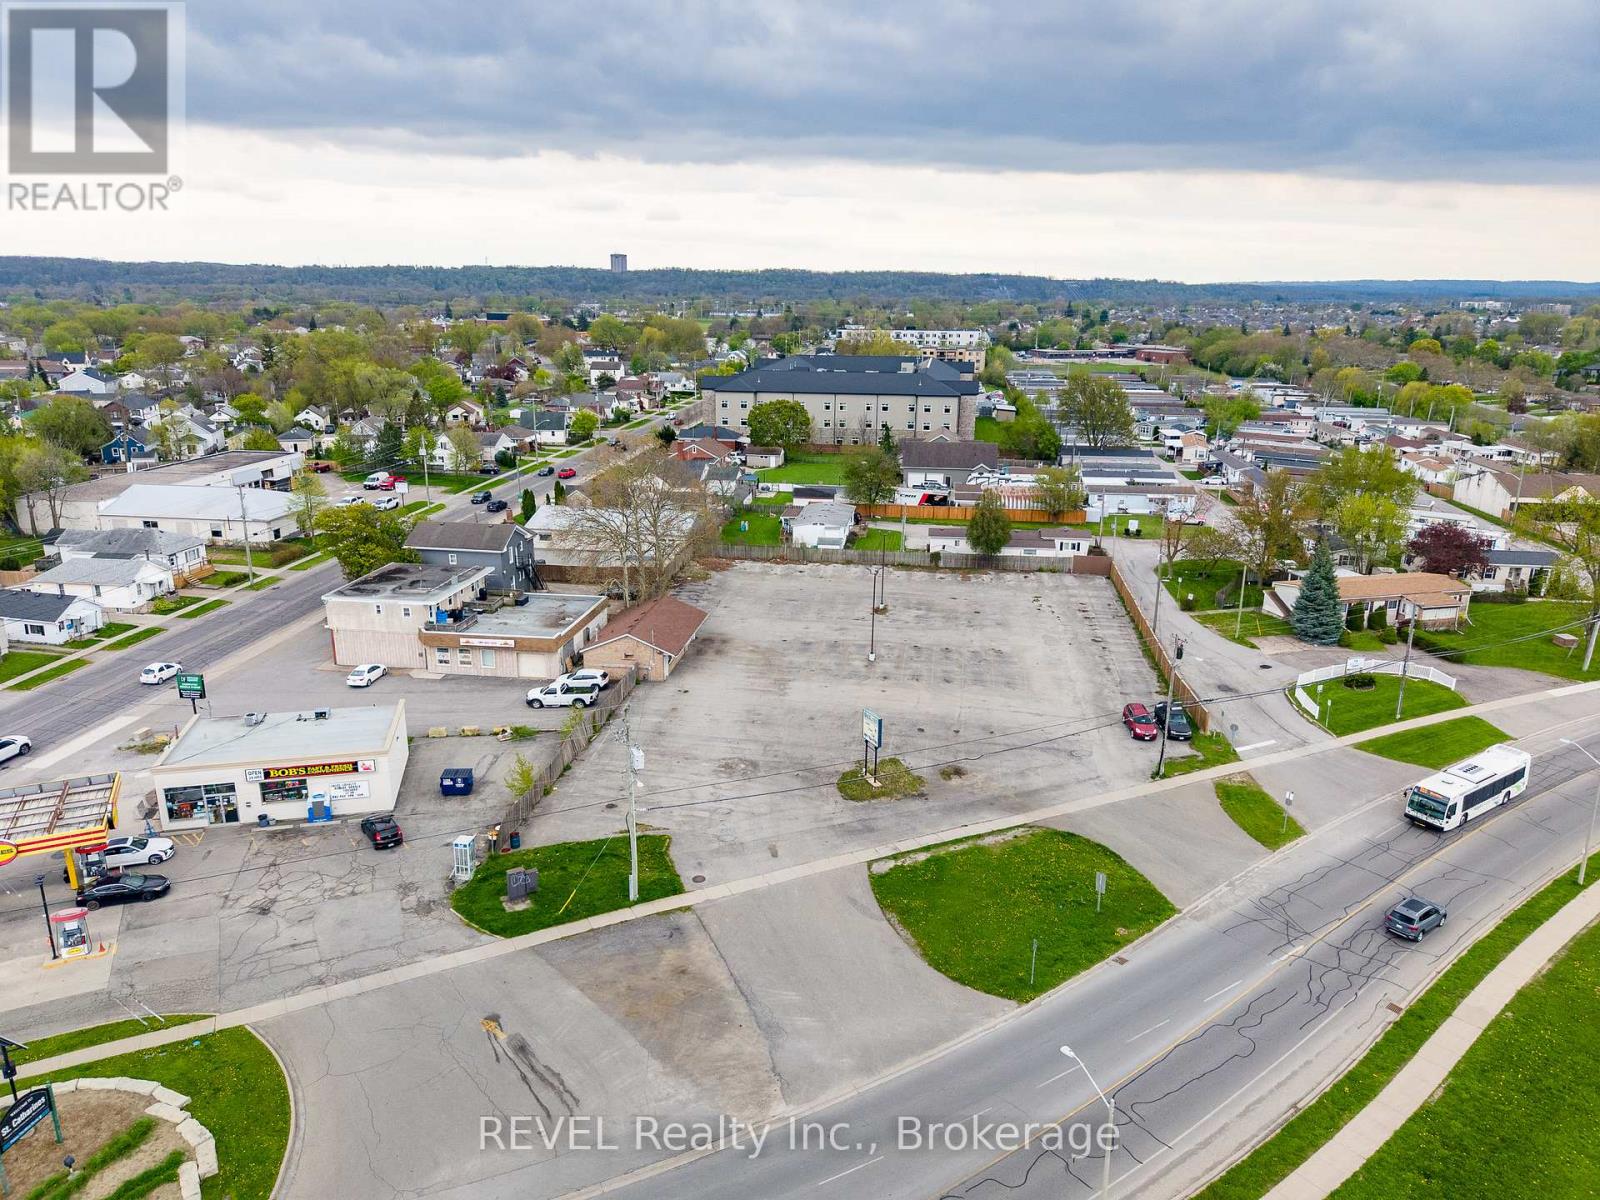
Prime mid-rise residential development opportunity in the heart of St. Catharines. Proposed 6-storey 40-unit apartment building featuring a modern architectural design with a strong mix of spacious suite layouts, elevator access, balconies, professional landscaping, and on-site parking. The project is ideally positioned in a growing residential node with close proximity to downtown amenities, transit, shopping, restaurants, and major commuter routes.The development has been thoughtfully designed with multiple unit configurations ranging from approximately 700 sq.ft. to 1,100+ sq.ft., appealing to a broad tenant demographic including professionals, downsizers, and families. Planned features include a secure lobby, common lounge area, manager's office, laundry facilities, elevator service, landscaped grounds, and ample parking. This is a rare opportunity for developers and investors seeking a near turnkey project. The site is SPA approved/SPA ready with plans completed and positioned for immediate advancement toward construction, offering true shovel-ready potential in one of Niagara's fastest-growing markets. Proposed architectural drawings, floor plans, elevations, and site plans are available. (id:61194)
Toronto, Ontario
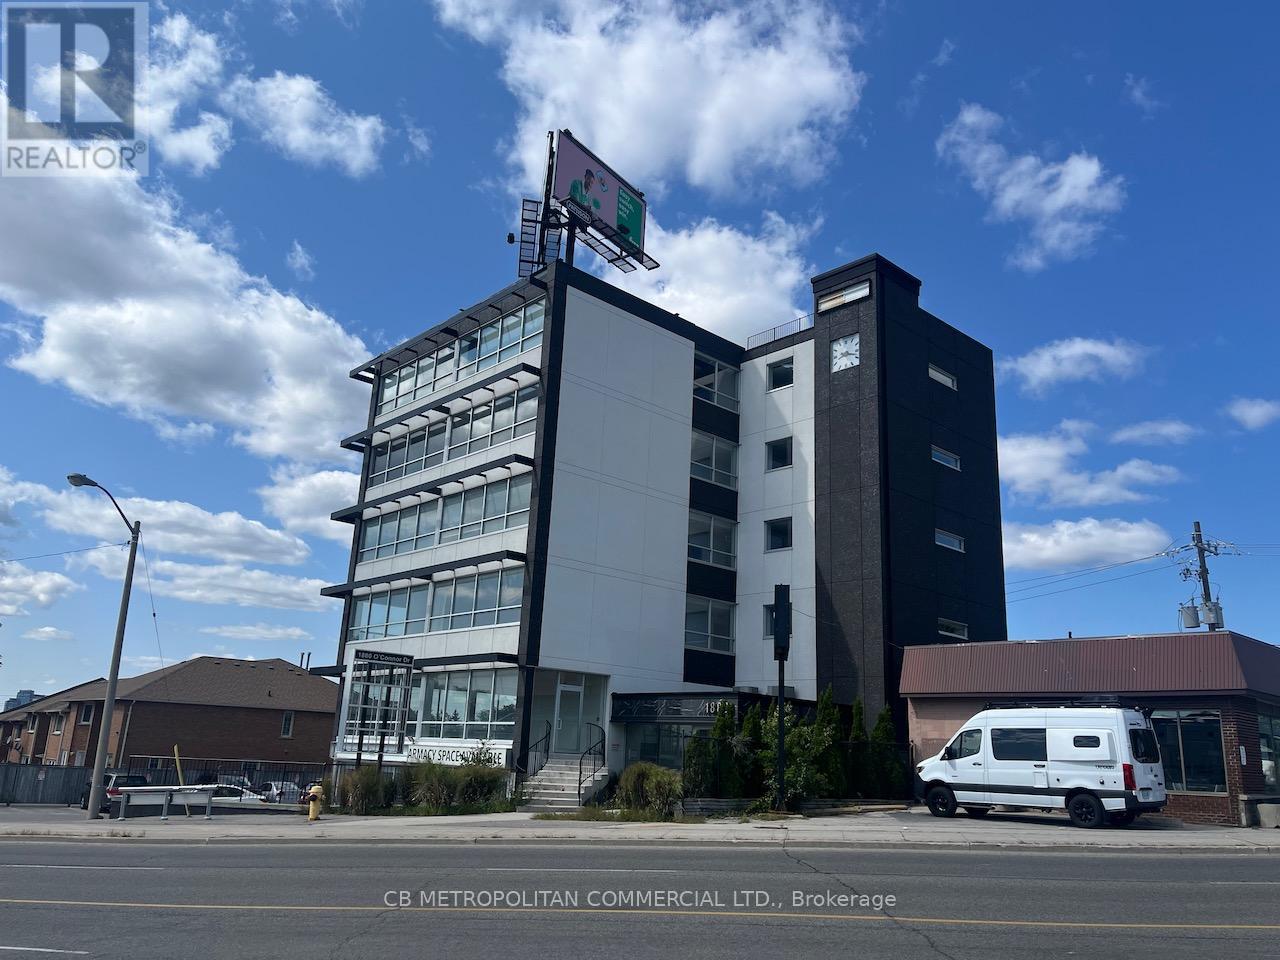
Best value in the Golden Mile precinctBrokerage (id:61194)
Toronto, Ontario
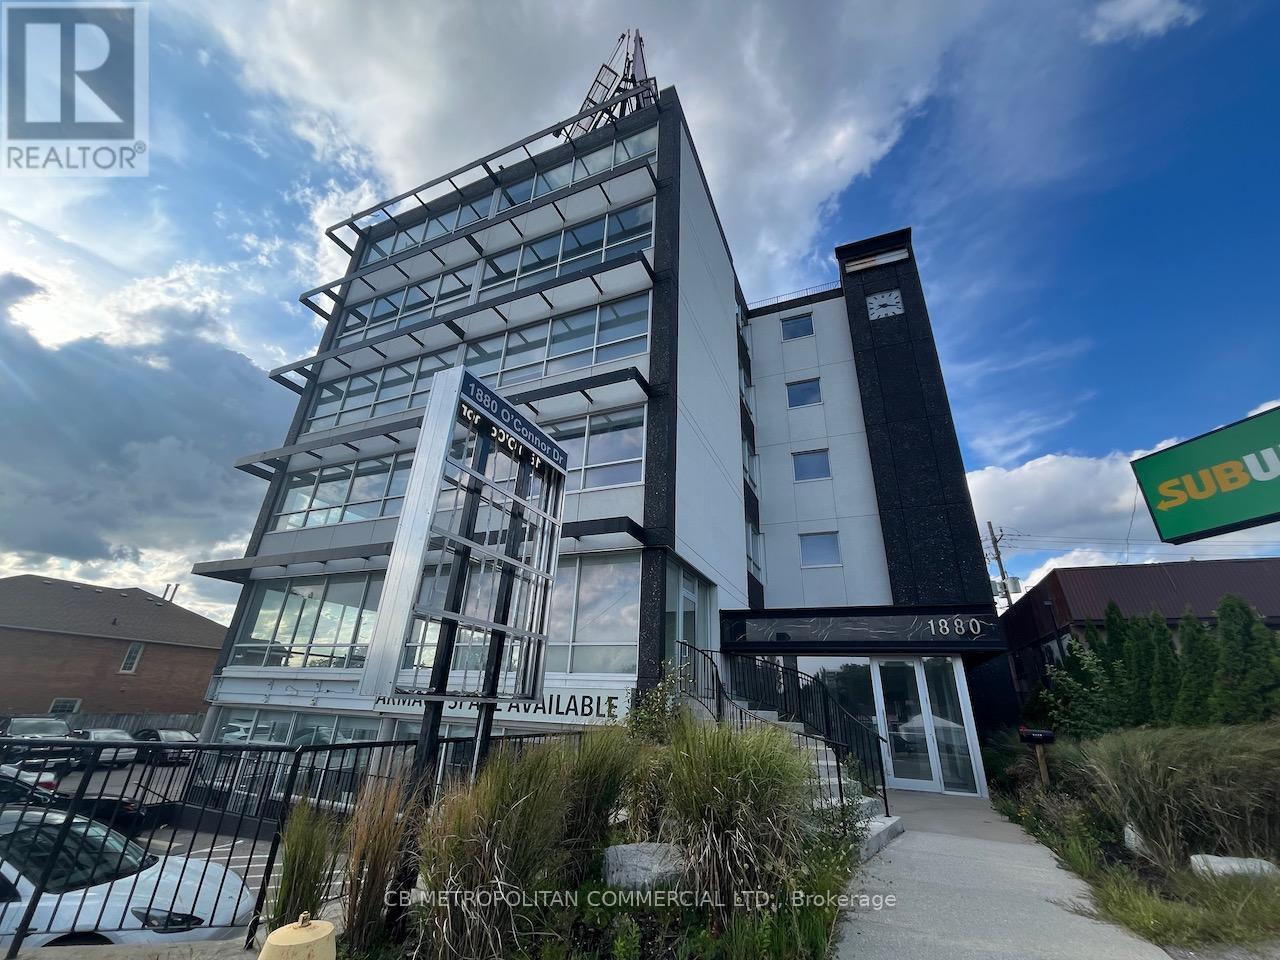
Best value in the Golden Mile precinct (id:61194)
Wasaga Beach, Ontario
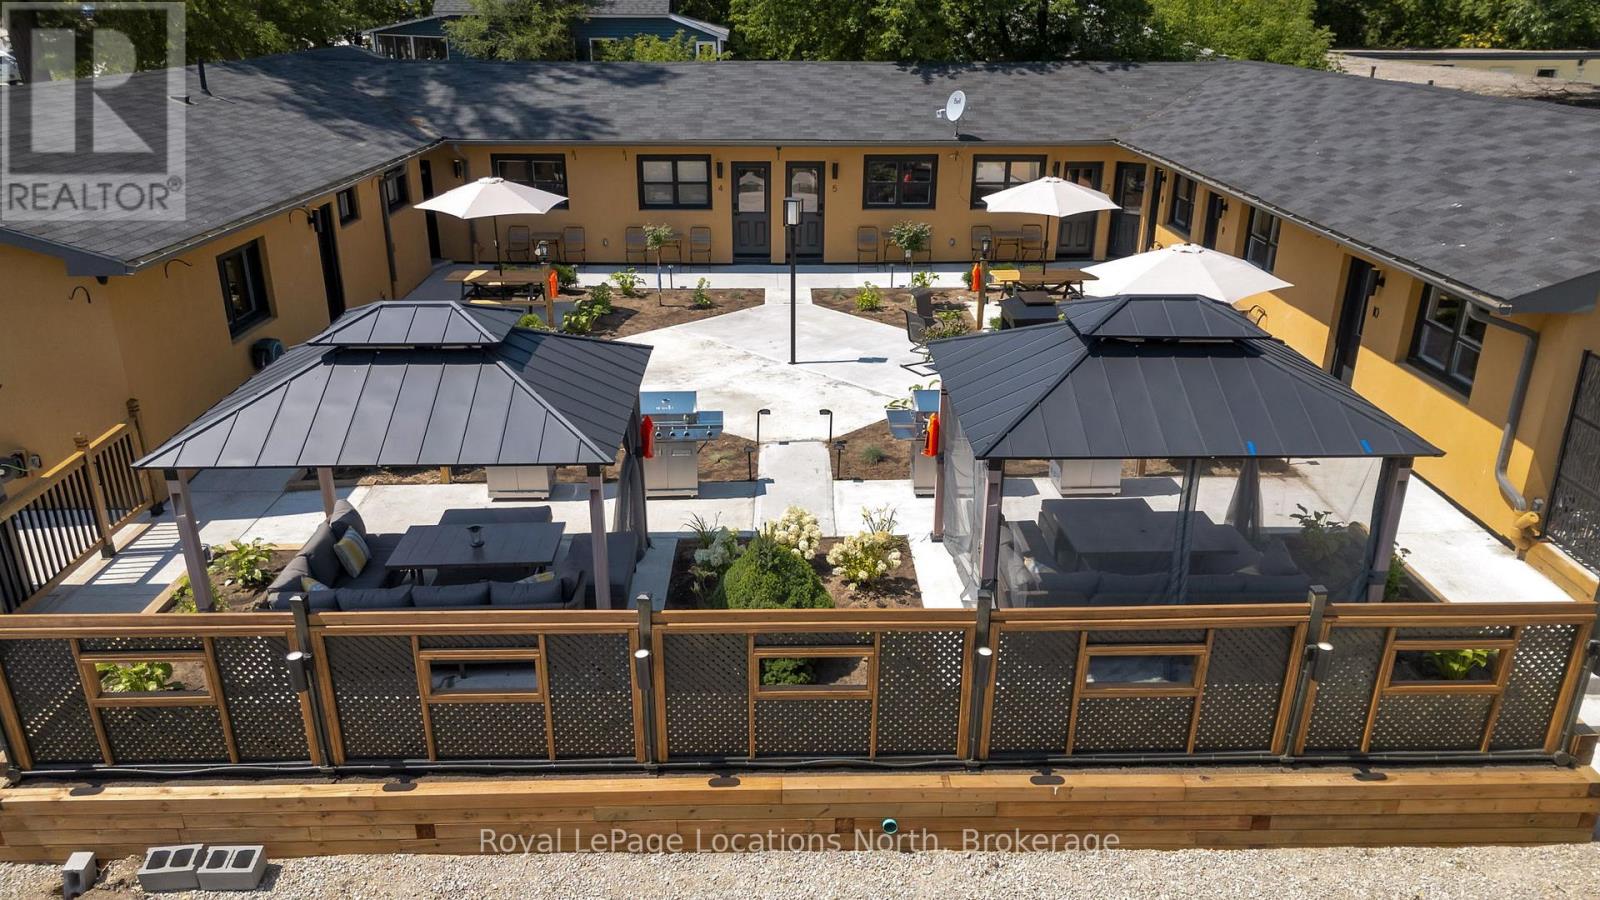
Welcome to a rare and versatile opportunity in the heart of Wasaga Beach. Ideally located on sought-after Mosley Street at Beach 1, this beautifully updated property blends charm, functionality, and income potential just steps from the world's longest freshwater beach.Originally established during Wasaga's classic cottage-era, the property has been thoughtfully renovated with over 1 Million spent, it offers a fresh, modern feel while maintaining its welcoming, laid-back coastal vibe. Whether you're an investor, entrepreneur, or looking to create a lifestyle business, this property delivers flexibility and value.The layout features 6-one bedroom Suites, 3-two bedroom suites and 1-three bedroom suite, well-appointed units designed for comfort and ease, making it ideal for short-term rentals, seasonal accommodations, or extended stays. Each space has been refreshed with clean, bright finishes that appeal to today's guests while ensuring durability and low maintenance for owners. Suites are 4 season and fully furnished. Known as Adrian's Suites, it is set on a generous lot, the outdoor areas invite relaxation and connection, with plenty of room for guests to gather, unwind, and enjoy the surrounding natural beauty. With five BBQ stations, patio furniture and private gazebos your guests will have loads of options for their vacations.Ample parking including EV Charging is available and excellent visibility along Mosley Street further enhances the property's appeal and accessibility. For buyers seeking more than just a property, this is a chance to step into a turnkey investment with strong upside potential in a thriving community. Opportunities like this are increasingly rare along this stretch of Mosley-don't miss your chance to secure a piece of Wasaga Beach's evolving landscape. VTB is available to qualified buyers. There is an opportunity for a sister motel property that could be purchased separately or as a package. Please reach out to LA. Floor Plans in Docs Section (id:61194)
Toronto, Ontario
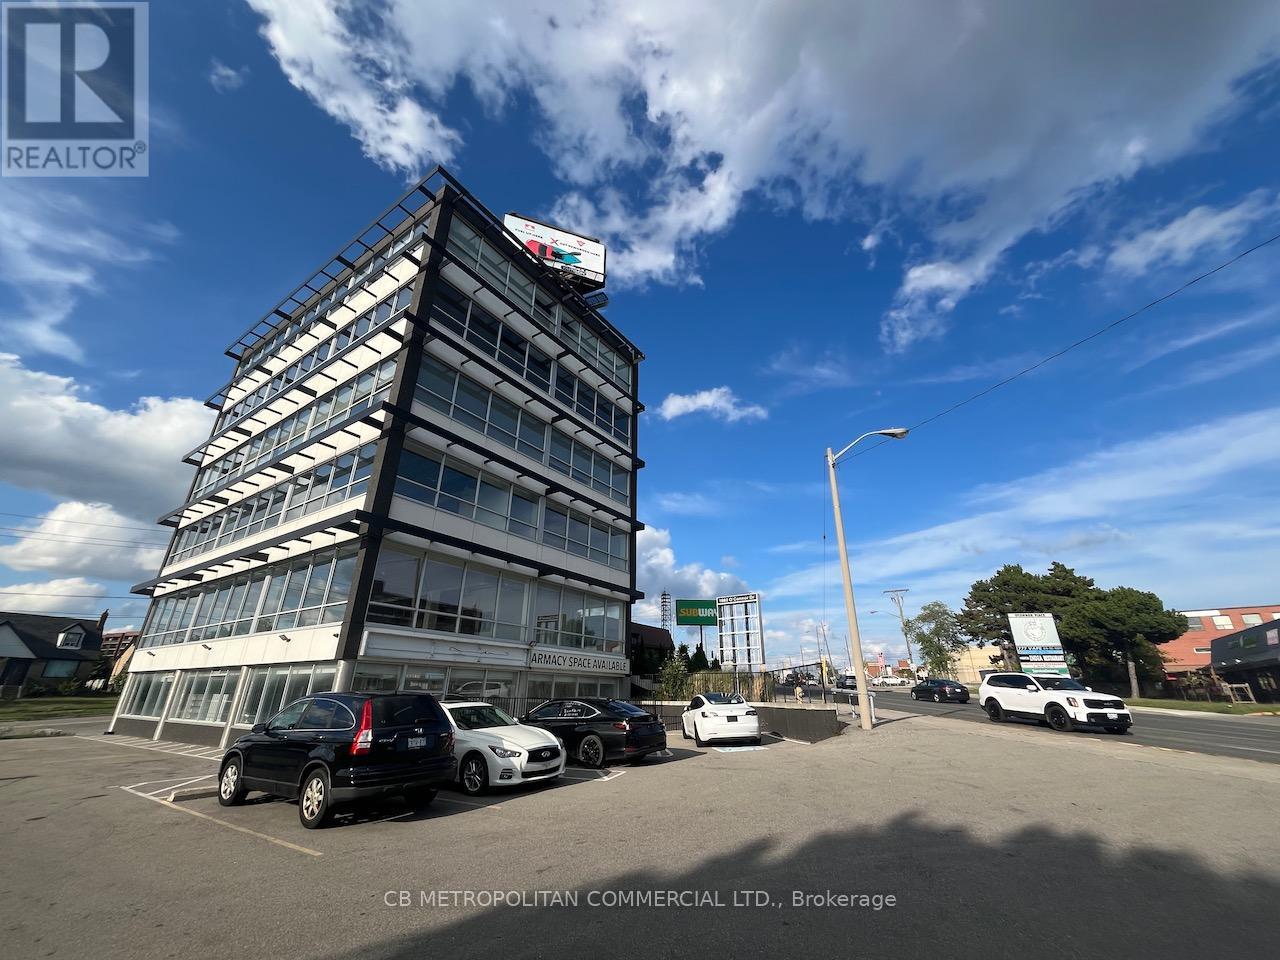
Best value in the Golden Mile precinct (id:61194)
Toronto, Ontario
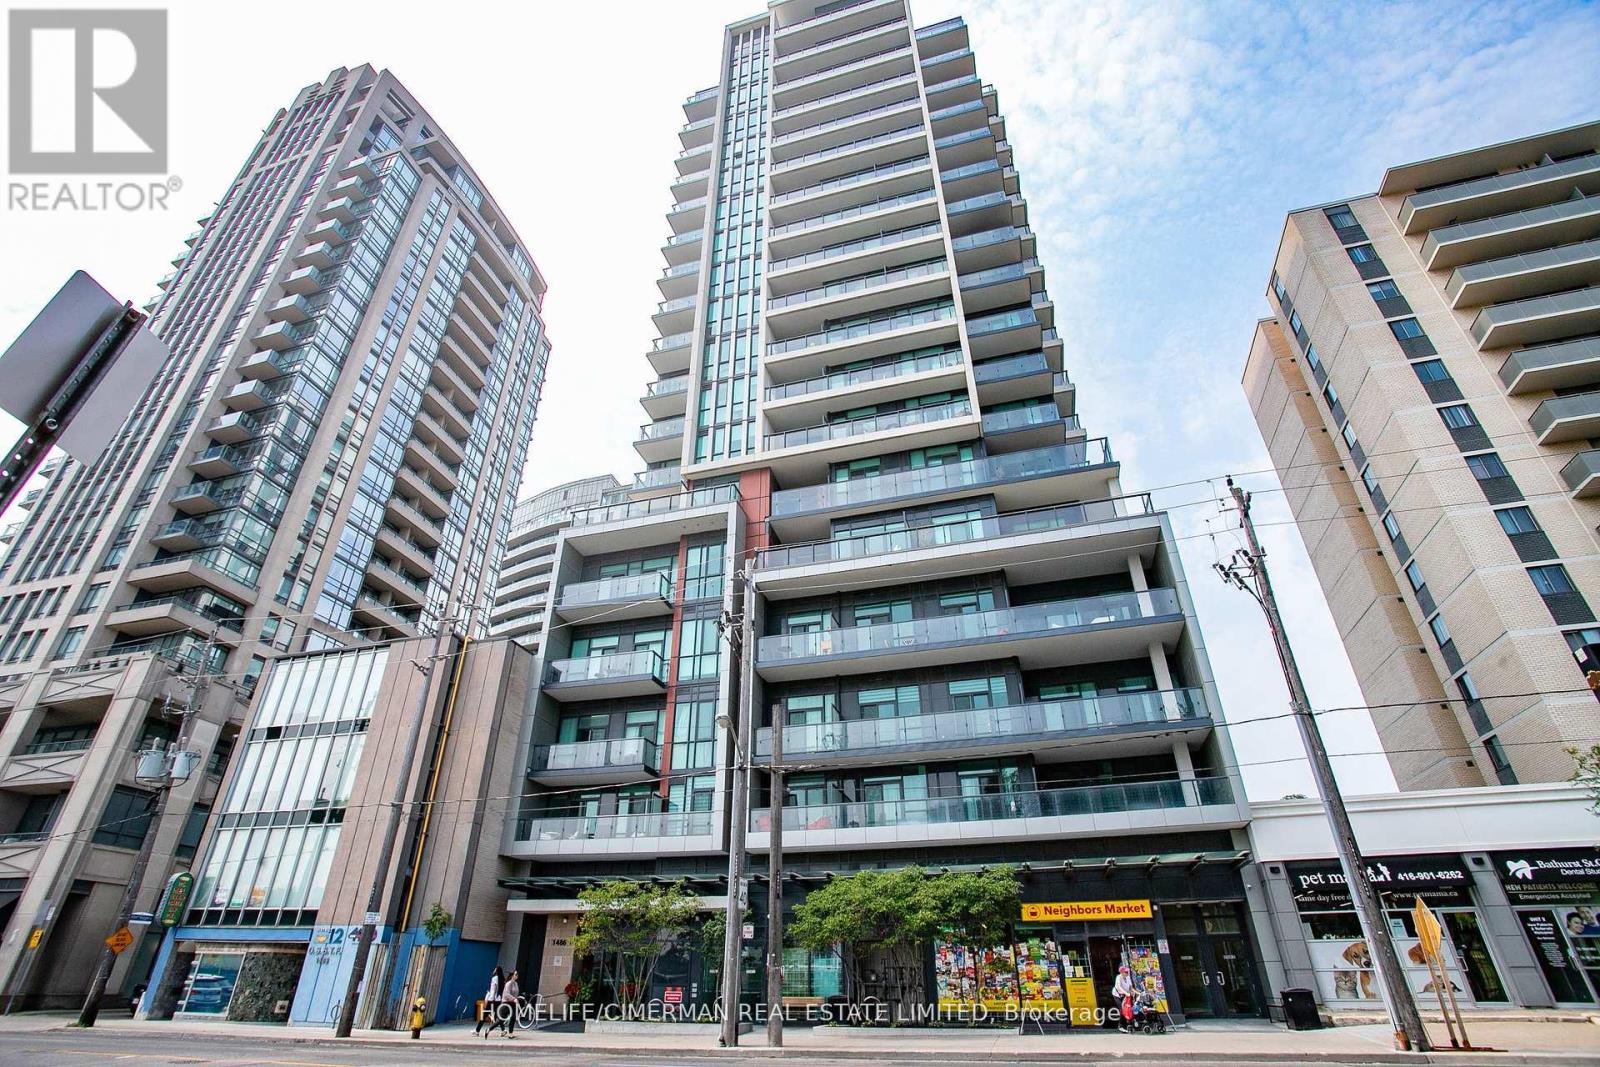
Beautiful, Bright and Spacious Corner Unit, 927 square foot modern condo in one of the most desirable Toronto neighborhoods. Featuring 2 nice sized bedrooms, primary bedroom with walk in closet and ensuite washroom, a 2nd full washroom, a den which could be used as a bedroom, office, nursery or whatever you would like. Additionally, there is NO carpet, 2 separate balconies, quality window coverings, parking, locker and so MUCH MORE! This building is walking distance to St Clair west subway, St Clair shops and restaurants, the Wychwood Barns, bakeries, bike trails and so much more. New floors, a great split plan layout, kitchen island, loads of natural light with floor to ceiling windows make this a wonderful place to call home. Building amenities include, exercise room, terrace, party room, bbq's ++. (id:61194)
Niagara Falls, Ontario
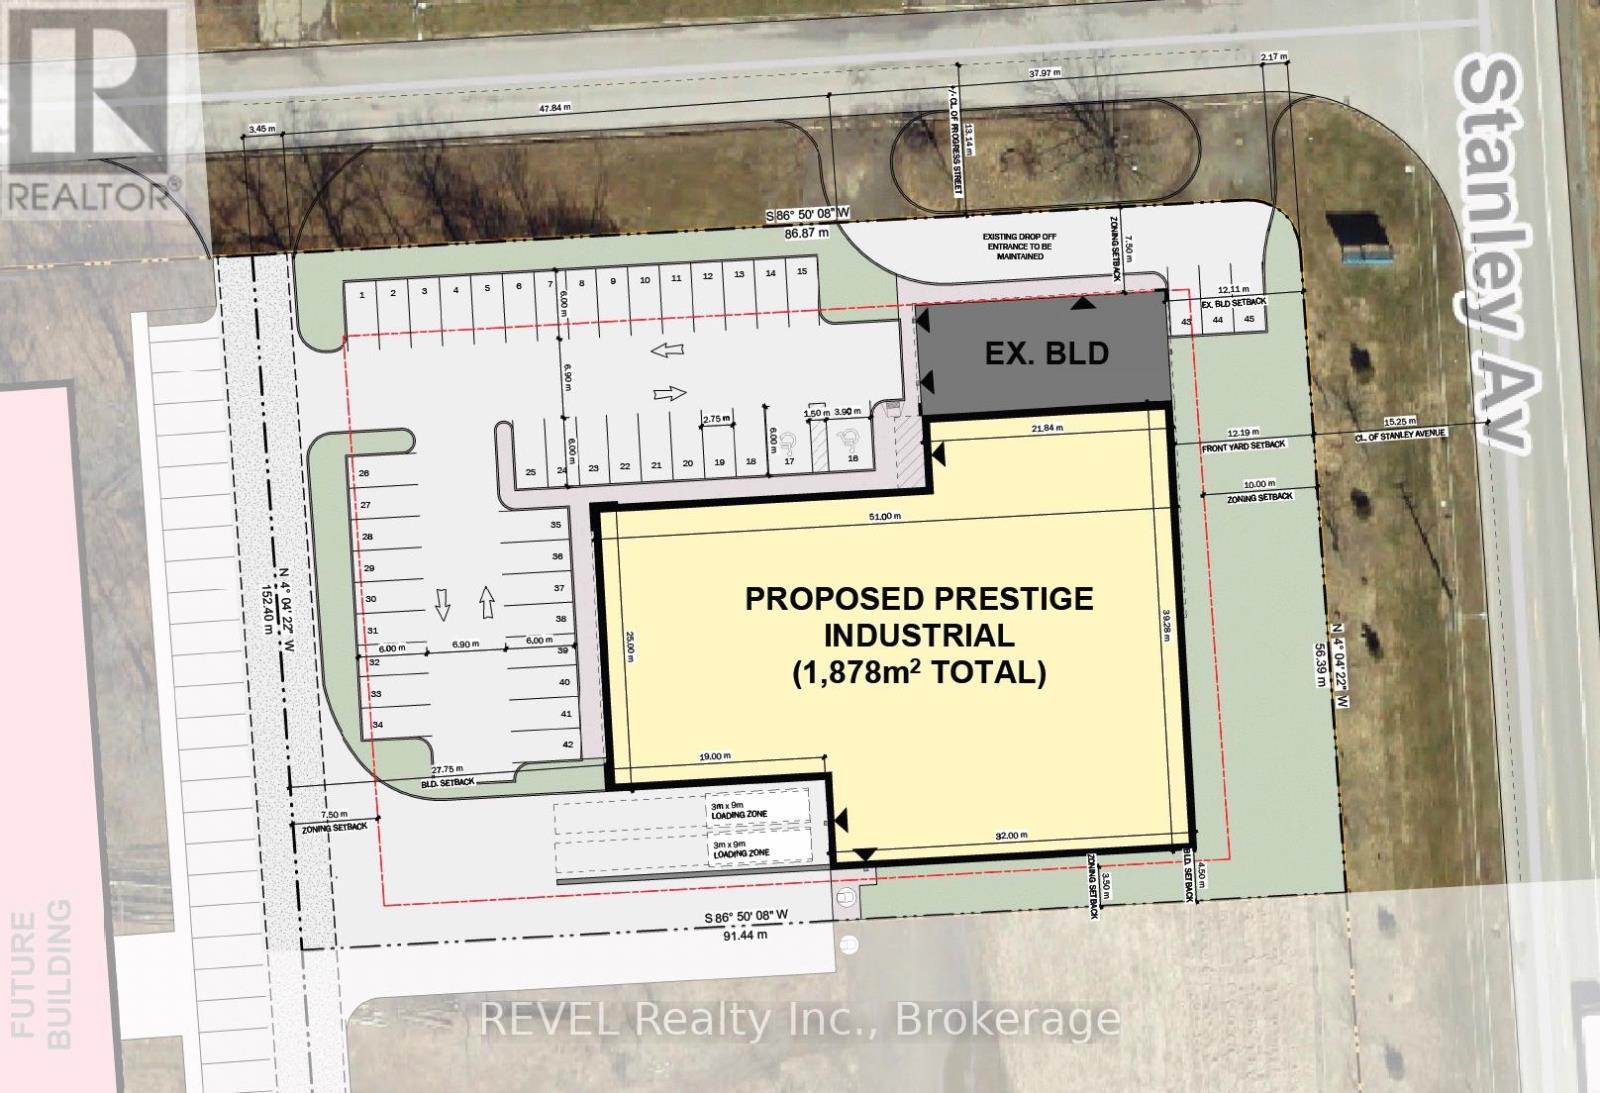
SITE PLAN APPROVED. Up to 20,000 sq. ft. +/- build-to-suit opportunity available in Stanley Avenue Business Park, located at the corner of Stanley Avenue and Progress Street. NEW Build Prestige Industrial, with two accesses into the property off of Progress Street, 20 ft. clear height and grade level loading doors. Tons of exposure for your business with lots of traffic on Stanley Avenue. Within minutes of U.S.A. border crossings. Nearby all commercial amenities. Property is approx. 1.4 acres and is already improved with a 2,250 sq. ft. free-standing light industrial building which has recently been extensively renovated. Property is also for sale. (id:61194)
Toronto, Ontario
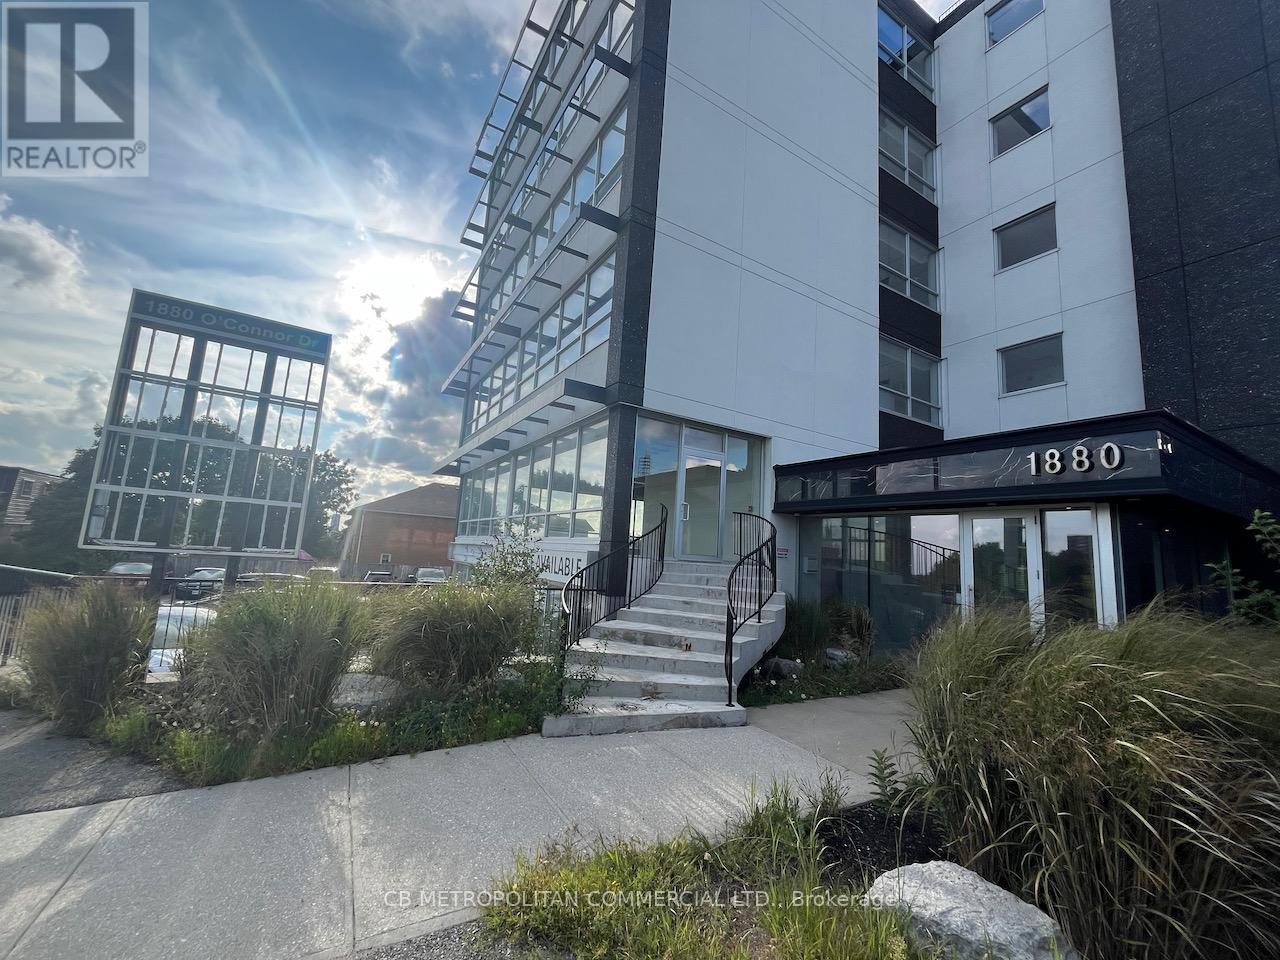
Best value in the Golden Mile precinct (id:61194)
Toronto, Ontario
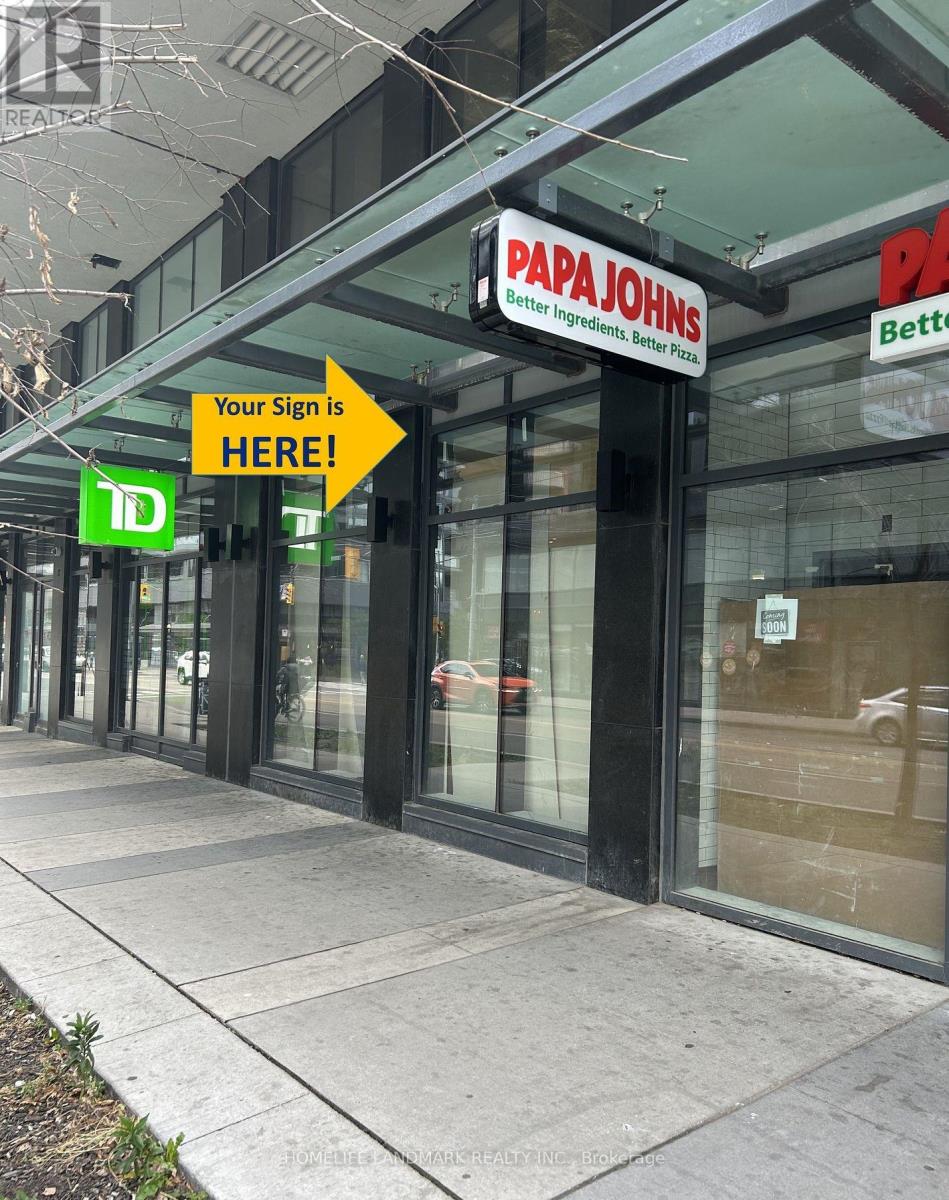
Brand New Retail/Commercial Space Located At The Busy Intersection Of Dundas And Jarvis, Main Floor Unit, Modern Open Design With High Ceiling, Large Windows And Signage Potential. Excellent Visibility, Heavy Foot Traffic, Rapidly Growing Neighborhood For A Variety Of Business Uses. This Unique Space Is Perfect For Businesses Looking To Expand Or Establish A Presence In One Of Toronto's Most Vibrant Communities. The Unit Is Surrounded By Banks, Restaurants, Cafes And Super Convenient Access To Transportation. Last Remaining Retail Ground Floor Units Available For Lease. New Construction. Excellent Frontage Along Dundas St With Exposure To Over 49,000 Daily Traffic Count On Jarvis And 20,000 Along Dundas. Over 12 New Buildings In The Area. (id:61194)