
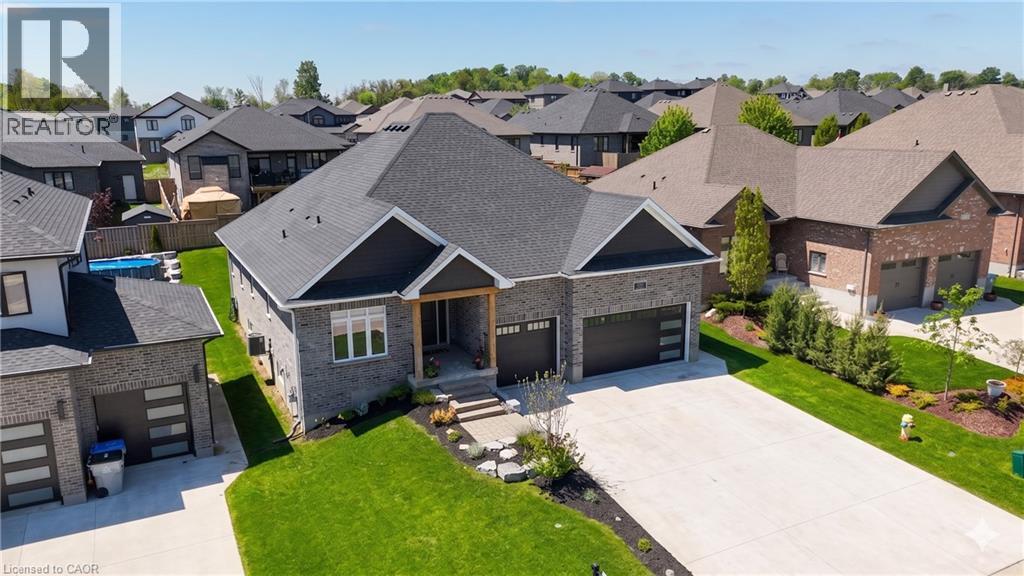
Milverton, Ontario
Welcome to this spectacular custom-built all-brick bungalow offering over 3,500 sq. ft. of impeccable living space! Located in Milverton, you are just 25 minutes from Waterloo, Stratford, and St. Jacobs. This home boasts exceptional curb appeal with a contemporary grey brick exterior, timber entrance, and armour stone steps. The huge concrete driveway holds 6 vehicles and leads to an oversized 26'x29' triple-car garage, featuring highly convenient direct walk-up stairs from the lower level.Inside, the bright open-concept main floor shines with hickory hardwood, solid wood stairs, porcelain tiles, and custom blinds (powered in principal areas). Enjoy 9' ceilings that soar to 11' in the magnificent great room, anchored by a cozy gas fireplace and oversized windows. The chef-inspired kitchen features premium quartz counters, a stylish hexagon backsplash, a gas stove, a 9' breakfast bar island, and a brilliant butcher's pantry. The spacious dinette offers a seamless walk-out to a covered back deck and included hot tub!The main level offers 2 bedrooms, including a luxurious primary retreat with a large walk-in closet and a spa-like 5-piece ensuite boasting double quartz vanity sinks, a deep soaker tub, and a separate glass/tile shower. A massive laundry room and dedicated mudroom add ultimate everyday convenience.The fully finished lower level is an entertainer's dream, bathed in natural light from oversized windows. With its private walk-up entrance directly from the garage, it provides perfect in-law suite or multi-generational living potential. Enjoy a massive 33'x28' rec room centered around a stunning second stone gas fireplace, 2 additional generous bedrooms, a beautifully appointed 4-piece bath, and extensive storage. Uncompromising quality and premium materials are evident throughout this stunning modern sanctuary! (id:61194)
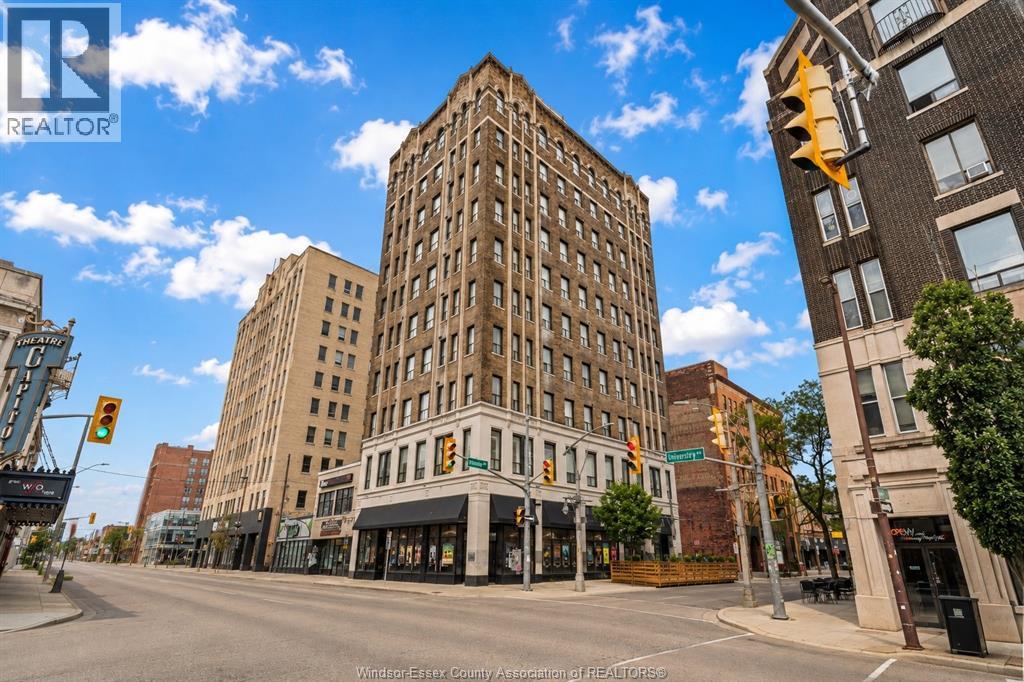
Windsor, Ontario
Welcome to this restored and newly renovated secure building, offering comfortable and affordable living. This bright suite features convenient in-suite laundry, a modern kitchen with stainless steel appliances and a spacious island, a comfortable bedroom with beautiful views, and a full bathroom. The building offers easy elevator access and excellent amenities, including an exercise room and boardroom for resident use. Parking is included, providing added convenience and value. Enjoy a secure, modern, and well-maintained home with stylish finishes and practical features designed for comfortable everyday living. Rent is plus utilities, excluding gas. Conveniently located with a bus route right outside your doorstep, this home is close to the U of W and within walking distance of local shops, restaurants, services, and everyday amenities. The spacious layout provides a welcoming atmosphere that is ideal for relaxing and entertaining. With thoughtful updates, a convenient location. (id:61194)
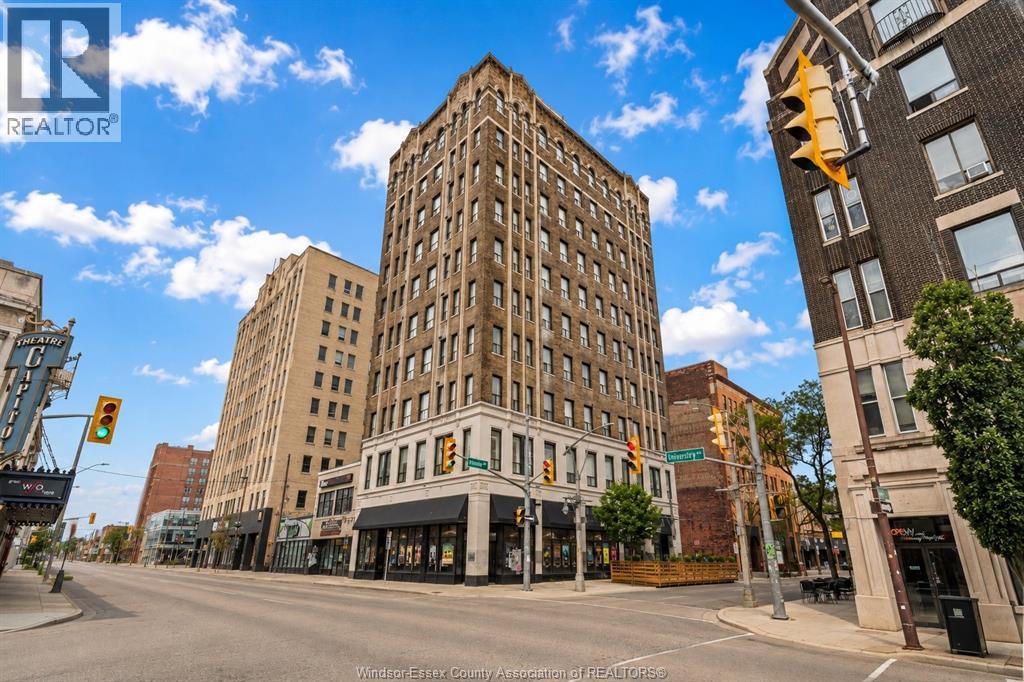
Windsor, Ontario
Welcome to this restored and newly renovated secure building offering comfortable and affordable living. This bright and spacious **2-bedroom, 2-bathroom suite** features in-suite laundry, a modern kitchen with stainless steel appliances and a spacious island, and a comfortable layout ideal for relaxing and entertaining. The primary bedroom includes a **private ensuite bathroom**, while the second bedroom offers flexibility for guests, family, or a home office. Enjoy beautiful views, stylish finishes, elevator access, and excellent building amenities including an exercise room and boardroom. **Parking is included** for added convenience. Rent is plus utilities, excluding gas. Conveniently located with a bus route right outside your doorstep, this home is close to the U of W and within walking distance of shops, restaurants, services, and everyday amenities. Enjoy a secure, modern, and well-maintained home in a convenient location. (id:61194)
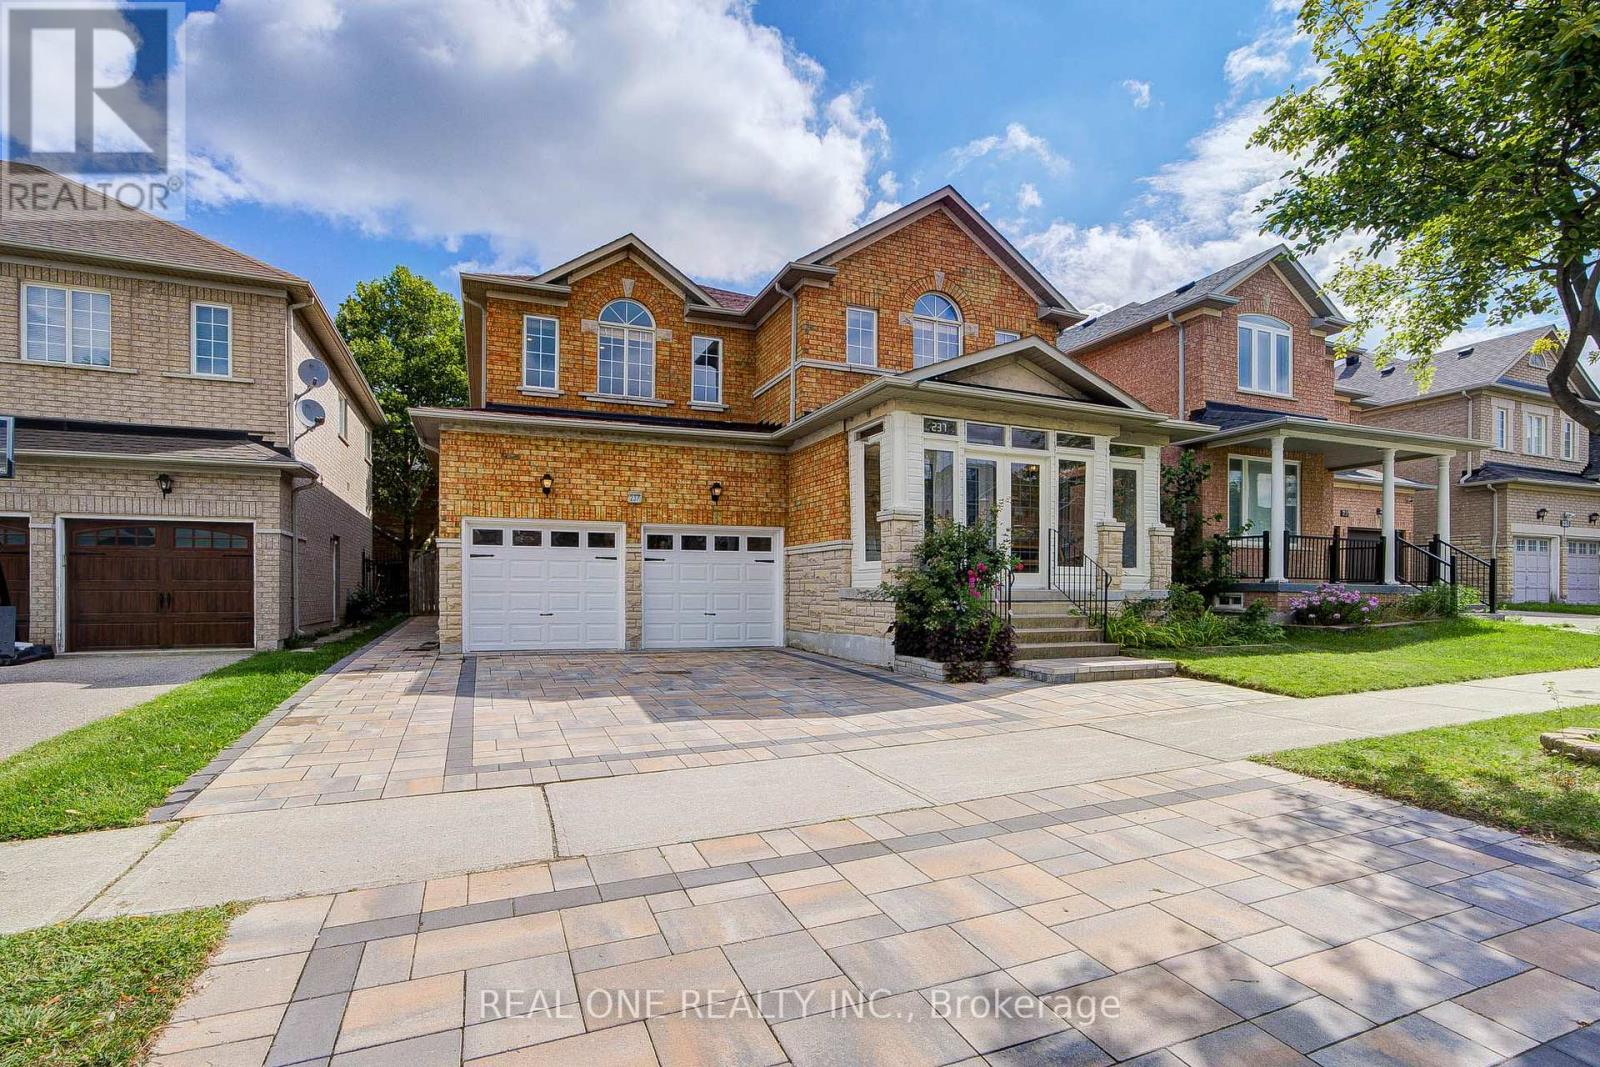
Markham, Ontario
Stunning Detached Home In Prestigious Berczy Community! Rarely Offered On A Premium 45-Ft Lot W/ 3,714 Sq.Ft. Above Grade, Featuring 5 Spacious Bedrms And $100K+ In Recent Renovation. Grand Double-Door Entry W/An Enclosed Front Porch For Added Security & Privacy. 9-Ft Ceilings On Main Flr, Smooth Ceilings Throu-out, Brand-New Maple Hardwood Flooring (2026), Dimmer Switches For All Pot Lights Throu-out.Spectacular Chef-Inspired Gourmet Kitchen (2025) Boasts Custom Ceiling-Height Maple Cabinetry, Glass Display Uppers W/ Integrated Lighting, Premium Countertops & Designer Finishes. Bright Eat-In Kitchen W/ Walk-Out To The Backyard & A Cozy Gas Fireplace.Luxurious Primary Suite Features A 5-Piece Ensuite W/ A Built-In Stereo Sound System & Electric Bidet Toilet. Bathrms Feature Windows For Natural Ventilation. Enhanced Thermal Insulation Improves Year-Round Comfort.1,498 Sq.Ft. Finished Basement W/ Separate Entrance, Double Staircase Access, 2 Bedrooms + Recreation, And 2 Full 3-Piece Bathrm-Ideal For Extended Family Or Multi-Generational Living. Main-Floor Laundry W/Direct Garage Access. New Interlock Driveway (2024) Completes The Exterior. Located Within Top-Ranked School Boundaries Including Stonebridge P.S., Castlemore P.S., And Pierre Elliott Trudeau H.S., Close To Parks, Supermarkets, Restaurants, TTC, Public Transit, And All Amenities. (id:61194)
Mississauga, Ontario
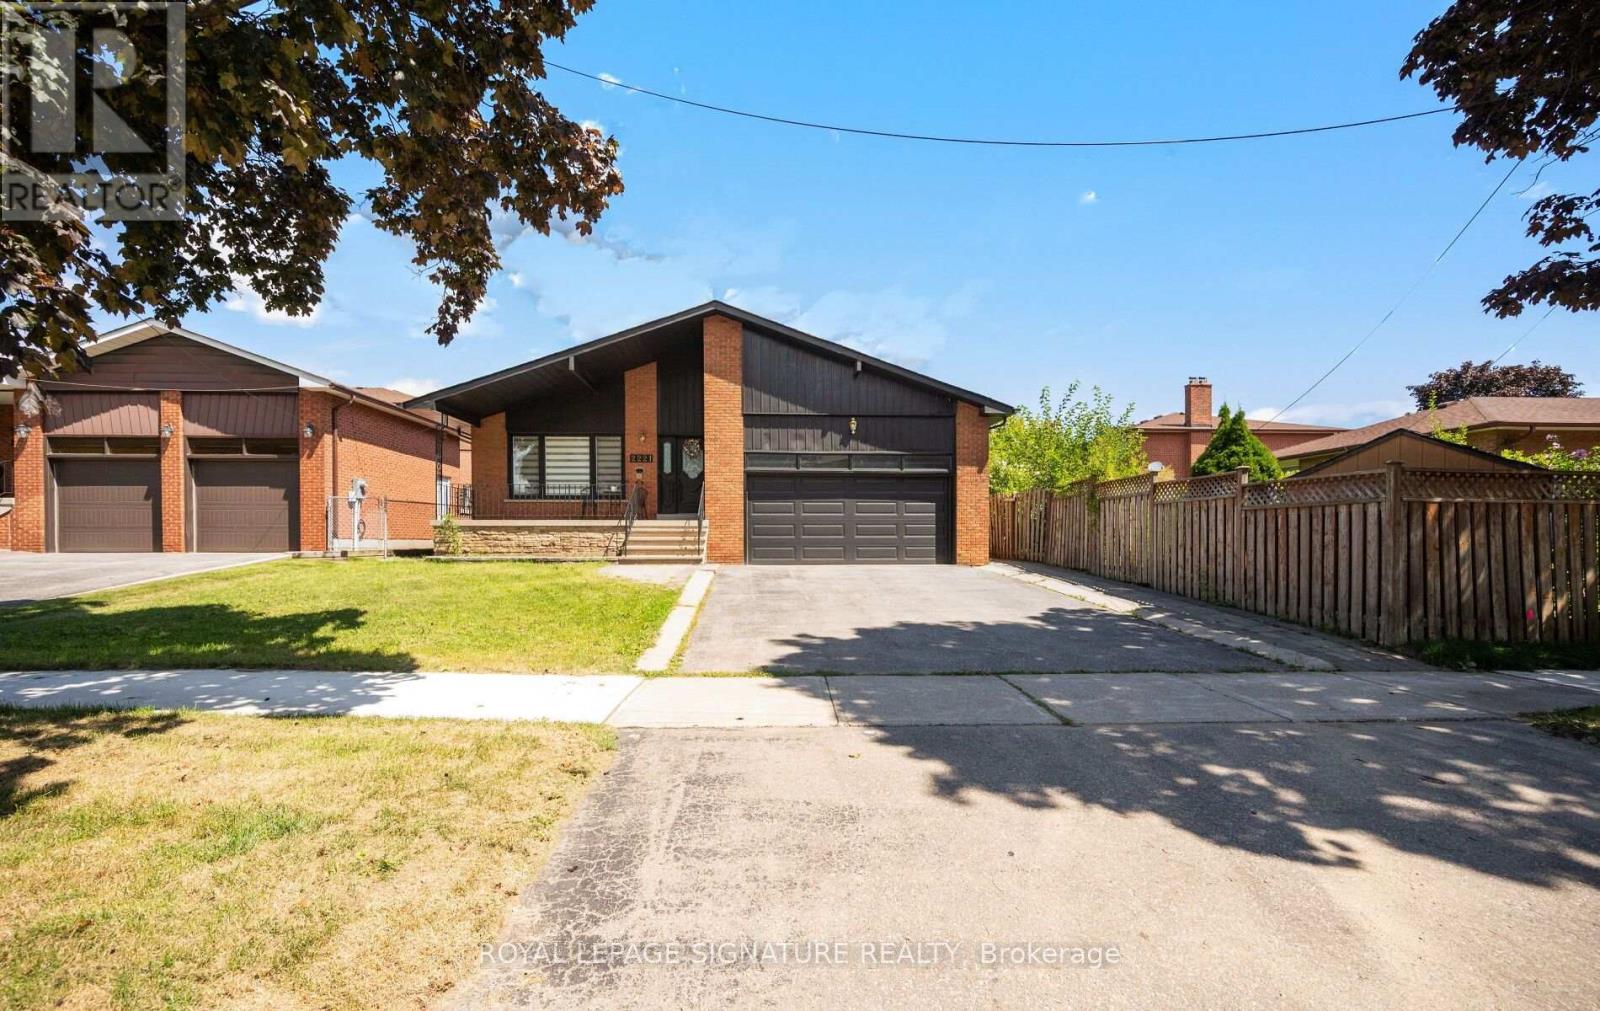
Welcome to this beautifully renovated 3-bedroom, 2.5 bath raised bungalow located on a 50 x 130 Ft Lot in a court! With over 3000 sqft of living space! Step into a modern, functional layout with lots to offer! The bright and spacious main floor features pot lights throughout, an inviting open-concept living and dining area, and a stylish fireplace accent wall that creates a warm focal point for the space. Large eat in kitchen w/ high end appliances that features a Walk out to a nice sized porch-the perfect spot to enjoy your morning coffee while overlooking the expansive backyard an entertainers delight or gardeners dream! A true outdoor retreat! Thoughtfully designed with ample storage throughout, the home also offers convenient interior access to the 2-car garage, complete with a newer garage door. Enjoy added peace of mind with several major components already updated, including the roof, windows, furnace and air conditioning.The full basement is another standout feature, boasting approximately 8-ft ceilings, above-grade windows and no wasted space. An existing separate side entrance provides access to two distinct areas/spaces, offering excellent flexibility for extended family, recreation, a home office, personal gym or other uses. The existing finished area includes a bedroom, eat in kitchen plus living room and 3-piece bathroom. The additional portion offers another room plus a large open-concept recreation space. With so much usable square footage, the possibilities are extensive. Two cantinas provide even more valuable storage. All of this Lcoated in Mississauga's Prime Location! Minutes from schools, shopping(SQ1 &Sherway Gardens), Port Credit, major plazas, local recreation facilities and Trillium Hospital! Enjoy easy access to major commuter routes including the QEW, Hwy 427, Gardiner Expressway and Hwy 403. (id:61194)
Toronto, Ontario
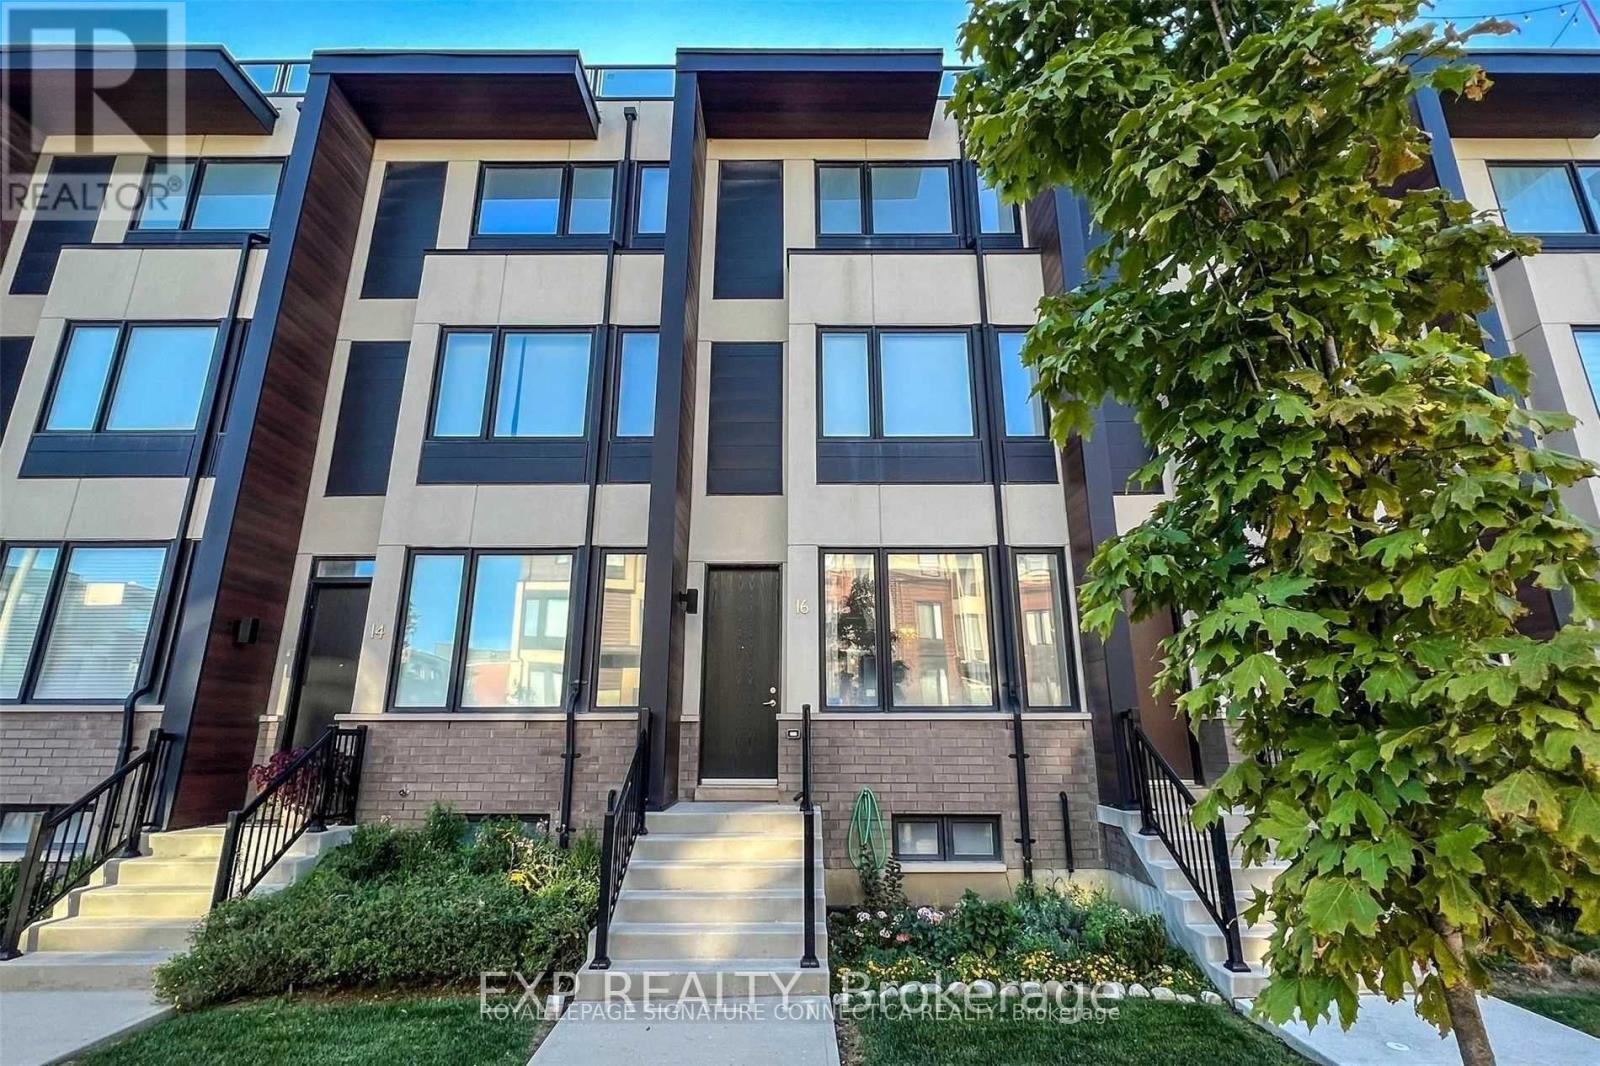
***Shared Townhome*** - Private Third-Floor Primary Suite. -Enjoy your own private retreat in this beautifully maintained three-storey townhome. This rental offers exclusive access to the spacious primary bedroom suite on the third floor, complete with a private ensuite bathroom and two large private terraces, one is a proof top showcasing stunning views of the CN Tower and the Toronto skyline.The home also features a shared kitchen and laundry area with stainless steel appliances, providing a comfortable and convenient living arrangement. All utilities are included - hydro, water, and high-speed internet. Ideally located just steps from York University, Yorkdale Mall, and TTC transit, with a bus stop at the corner. Enjoy quick access to Highways 401 and 400, both just minutes away. Please Note: This is a shared accommodation with the homeowner. Applicants should be comfortable sharing the common areas of the home. No pets, as they cannot be accommodated due to allergies. (id:61194)
Vaughan, Ontario
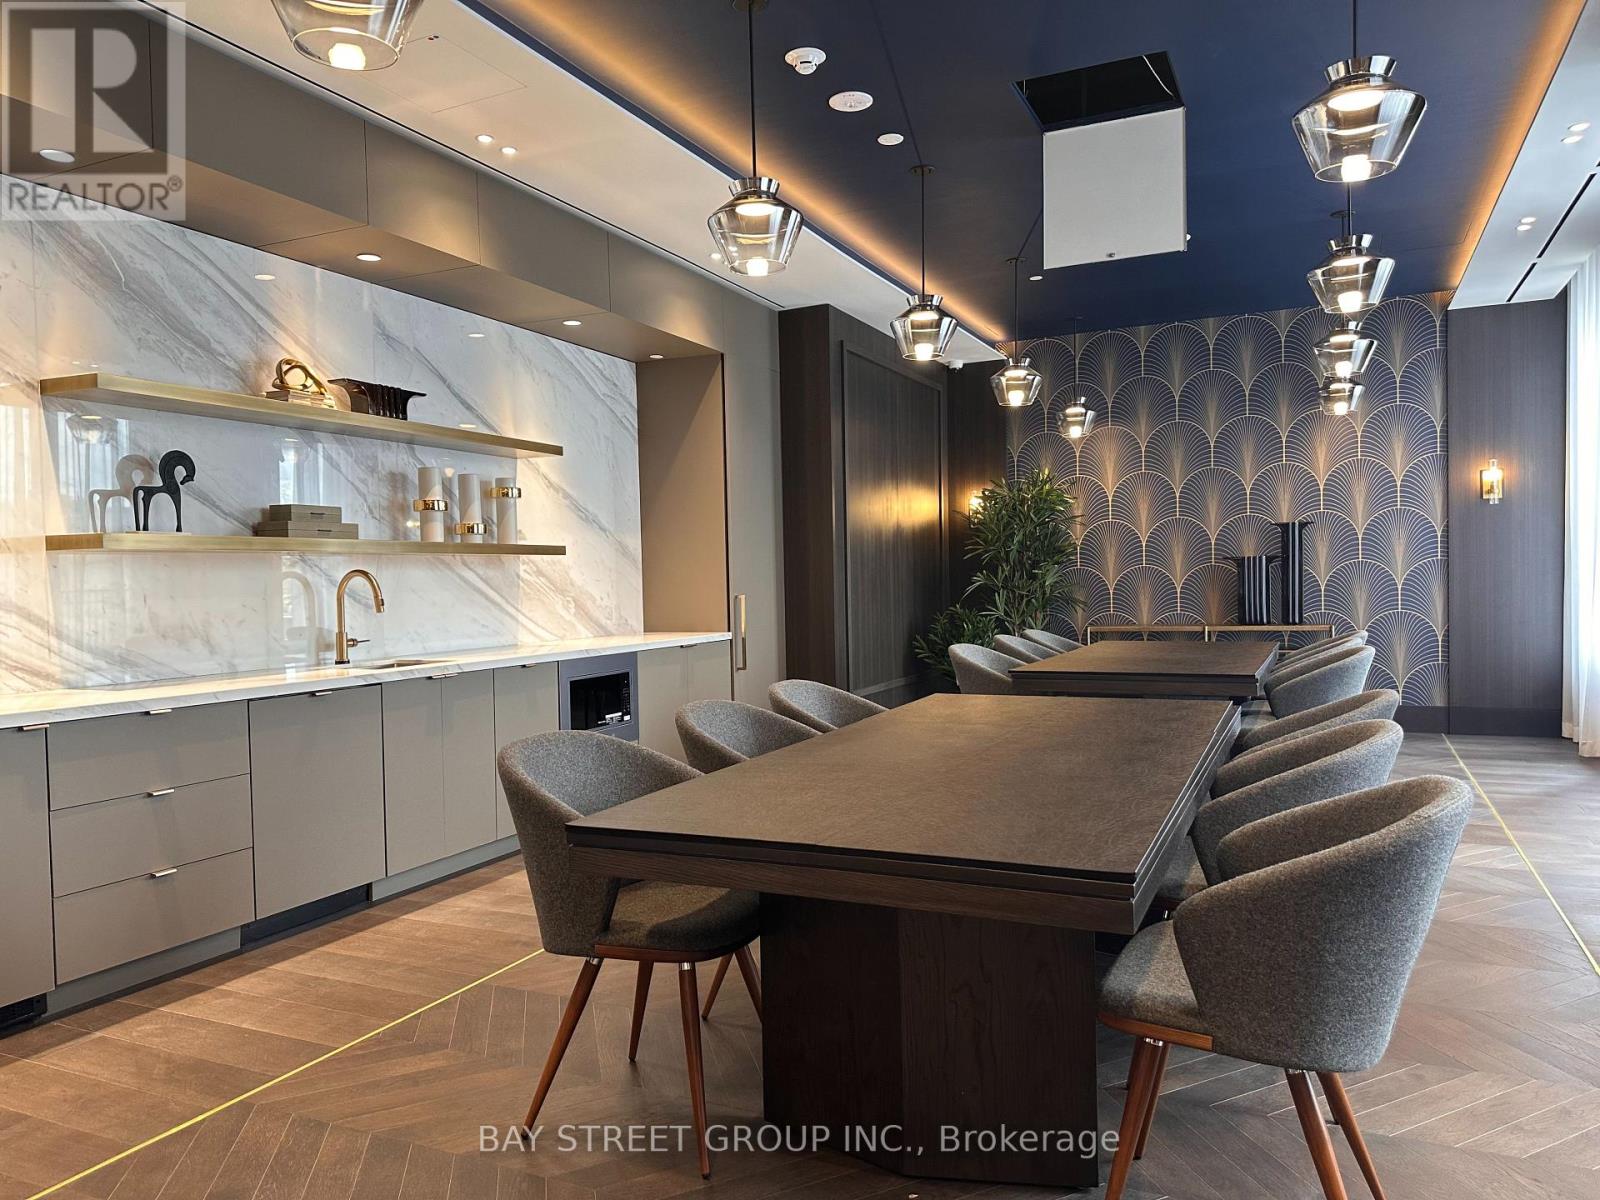
Welcome to The Brand New Vincent Condos! Bright & Modern 1+1 On The 15th Floor With Desirable South Exposure And Plenty Of Natural Light. Functional Open-Concept Layout Featuring A Contemporary Kitchen, Spacious Bedroom, Versatile Den Perfect For A Home Office Or Study, Ensuite Laundry And Private Balcony. Enjoy Excellent Building Amenities And Unbeatable Location Short Steps To VMC Subway, Viva Transit, Restaurants And Shopping. Minutes To Costco, IKEA, York University, Hwy 400 & 407. (id:61194)
Toronto, Ontario
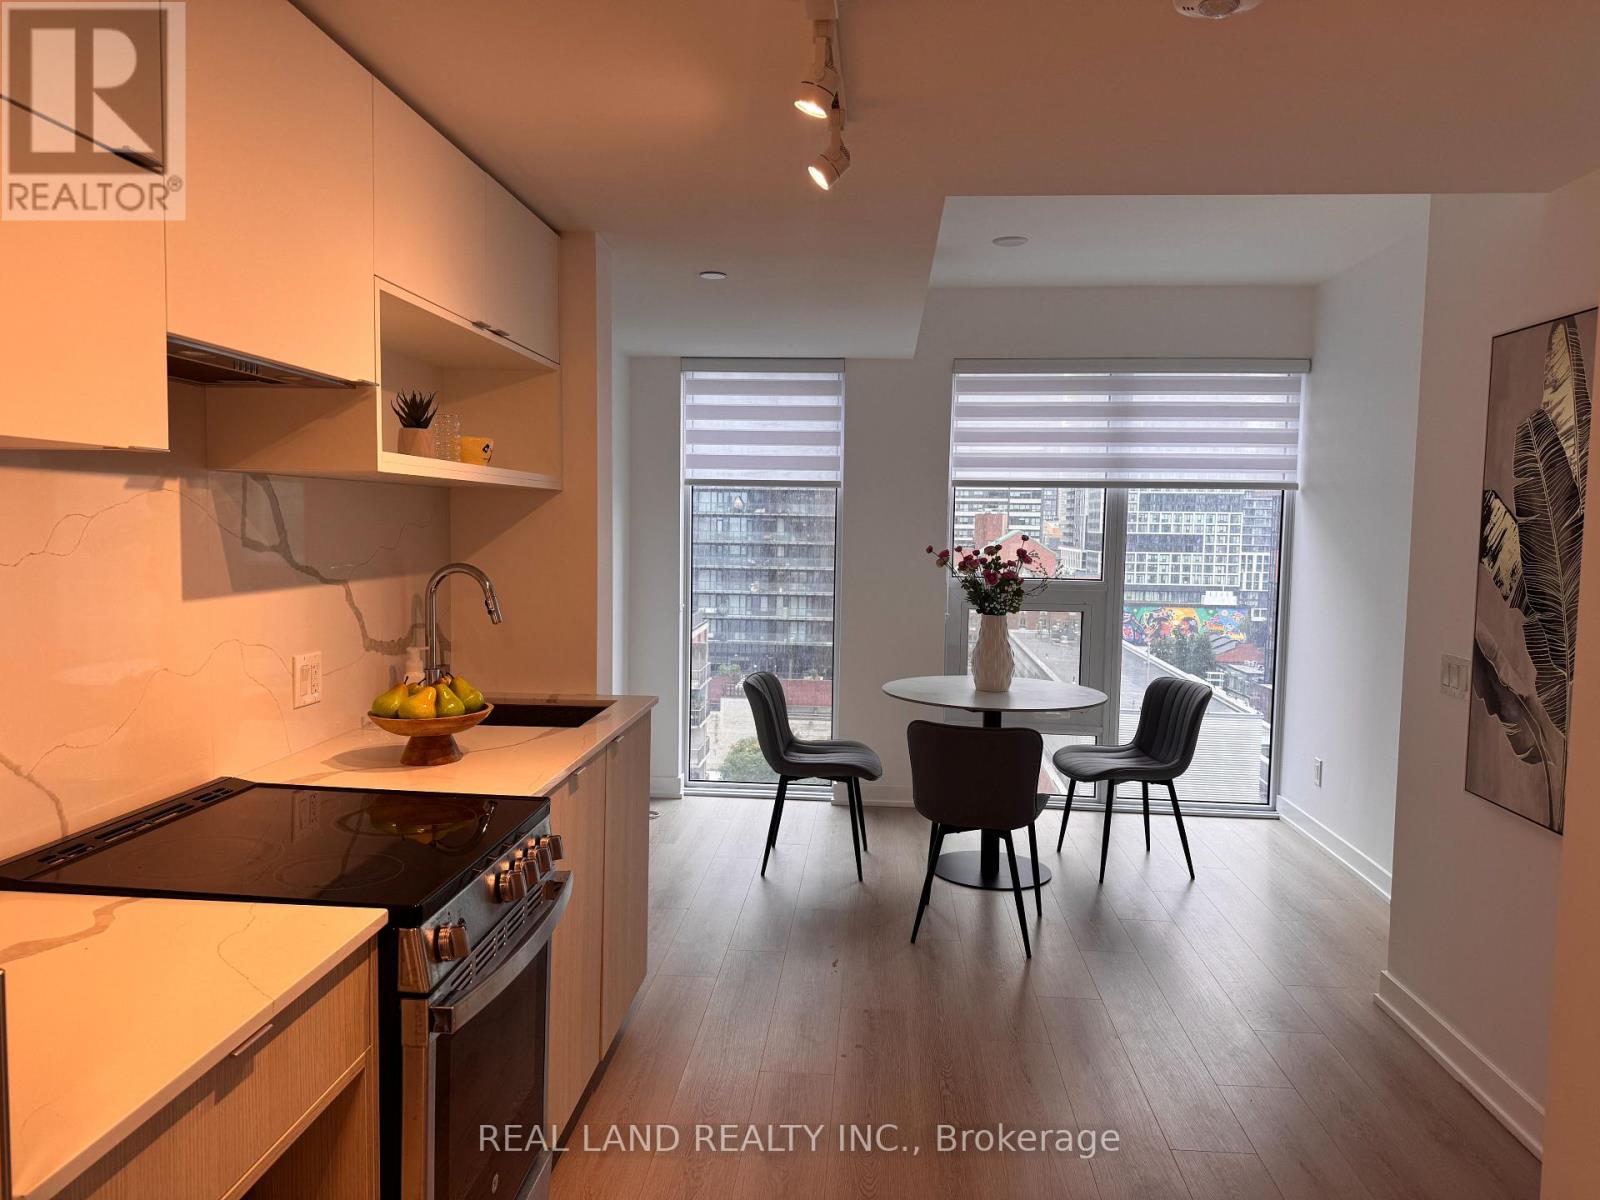
Welcome to Queen Central Condos at 100 Queen St E! Furnished with beds in both the bedroom and enclosed den, plus dining table and chairs. Bright and functional 1 Bedroom + enclosed Den with 2 full bathrooms in the heart of downtown Toronto. Floor-to-ceiling windows, modern finishes and brand-new zebra blinds throughout. The enclosed den features a door, large window and bed, offering a private and flexible space for a second occupant or guest. Two full bathrooms provide added privacy and convenience, making this suite ideal for shared living. Move-in ready and steps to Queen Station, the PATH and CF Toronto Eaton Centre. Walk to Toronto Metropolitan University, George Brown College, St. Michael's Hospital and the Financial District, with dining, shopping and everyday conveniences right at your doorstep. Building amenities include a fitness centre, rooftop terrace, party room and co-working space. (id:61194)
Toronto, Ontario
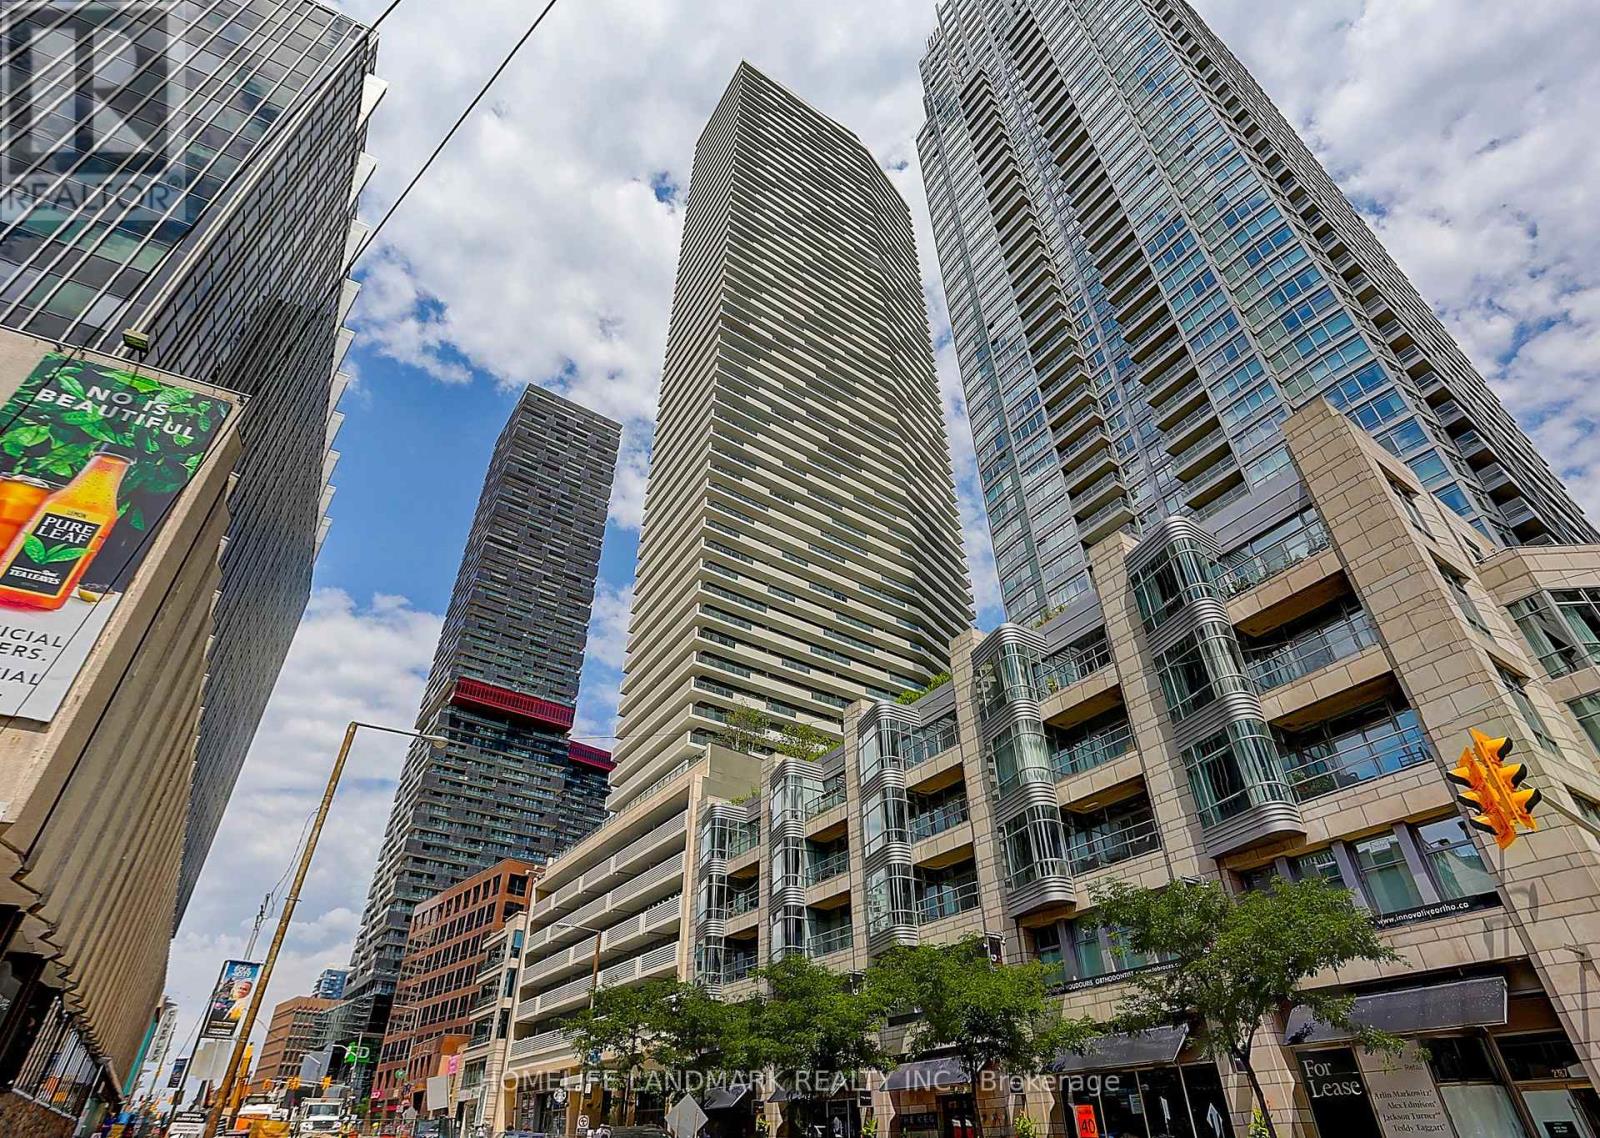
One-bedroom Suite On High Floor In Midtown Modern Condo At Yonge & Eglinton! Transportation Hub! South Facing! Open Designed Kitchen With Ceramic Backsplash, Undermount Sink & Stone Countertop! Built-In Modern European Style Appliances! Laminate Flooring Throughout! Floor To Ceiling Windows, 9' Ceilings! Amenities Include Spa, Billiards Room, Theatre And Roof Top Patio With Bbq Area. Walk Out To Oversized Balcony With Southeast View Can Overlook The Lake! Walking Distance To Shops, Schools, Ttc Subways And Restaurants! (id:61194)
Toronto, Ontario
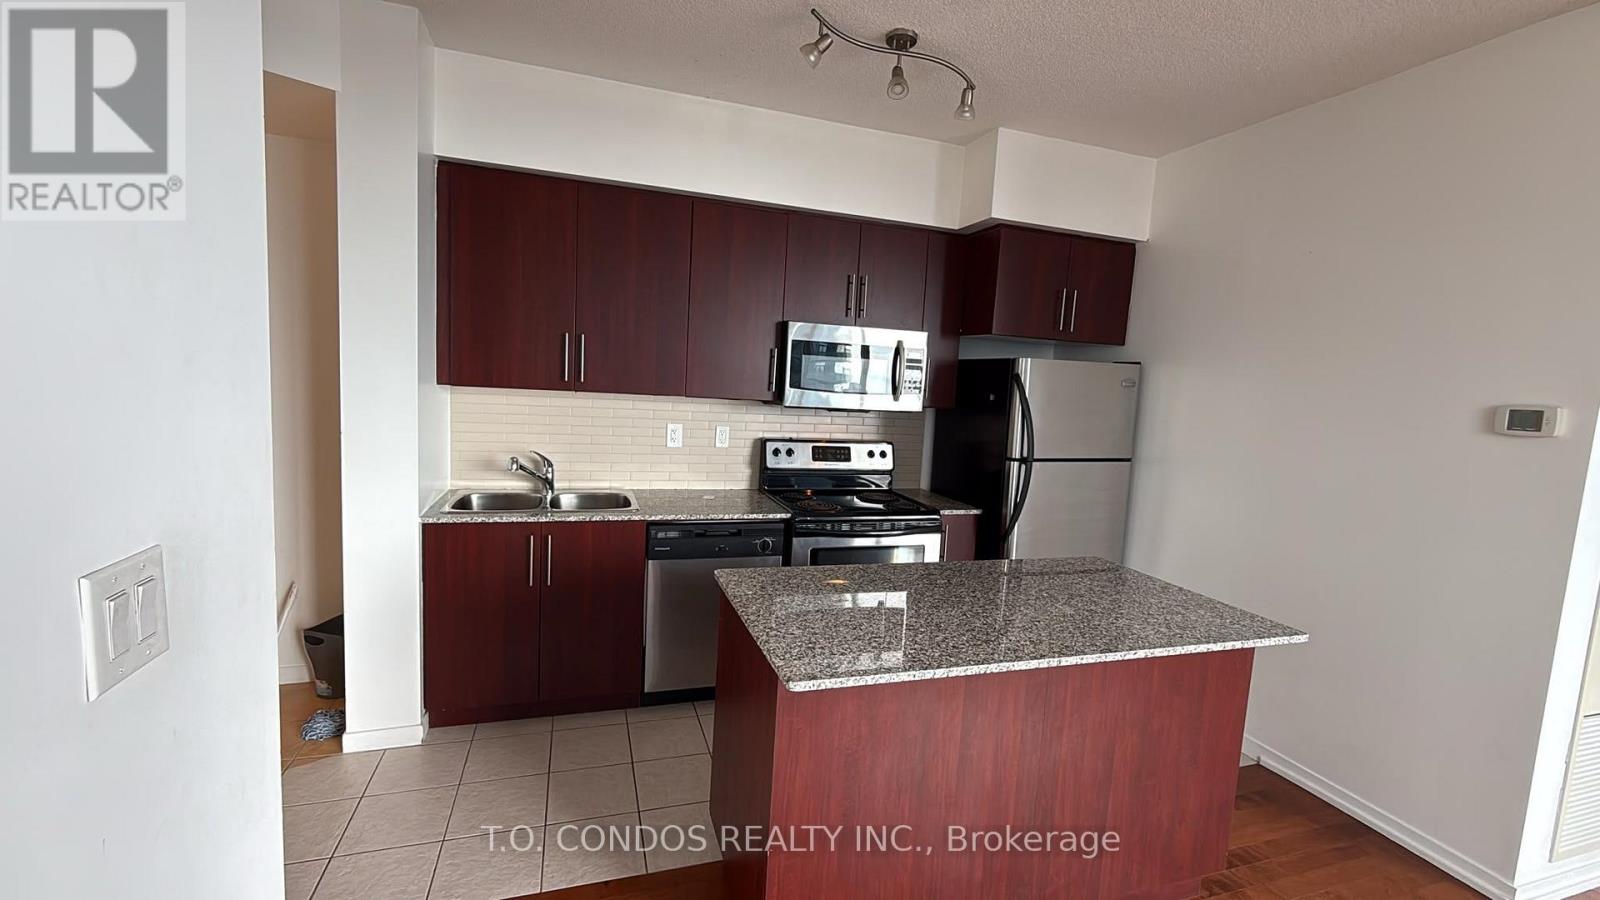
Welcome to Maple Leaf Square! This stunning condo feature wood floors and incredible views of Lake Ontario and the CN Tower. Absolutely fantastic location ! Directly connected To M.L.S. Mall, Longo's, Starbucks, Pharmacy, Restaurants, Underground P.AT.H., Scotiabank Arena & Union Station. Steps To Toronto's Harbourfront, C.N. Tower, Rogers Centre, Ripley's Aquarium, The Financial & Entertainment Districts. Don't miss this opportunity to call this place home. (id:61194)
Toronto, Ontario
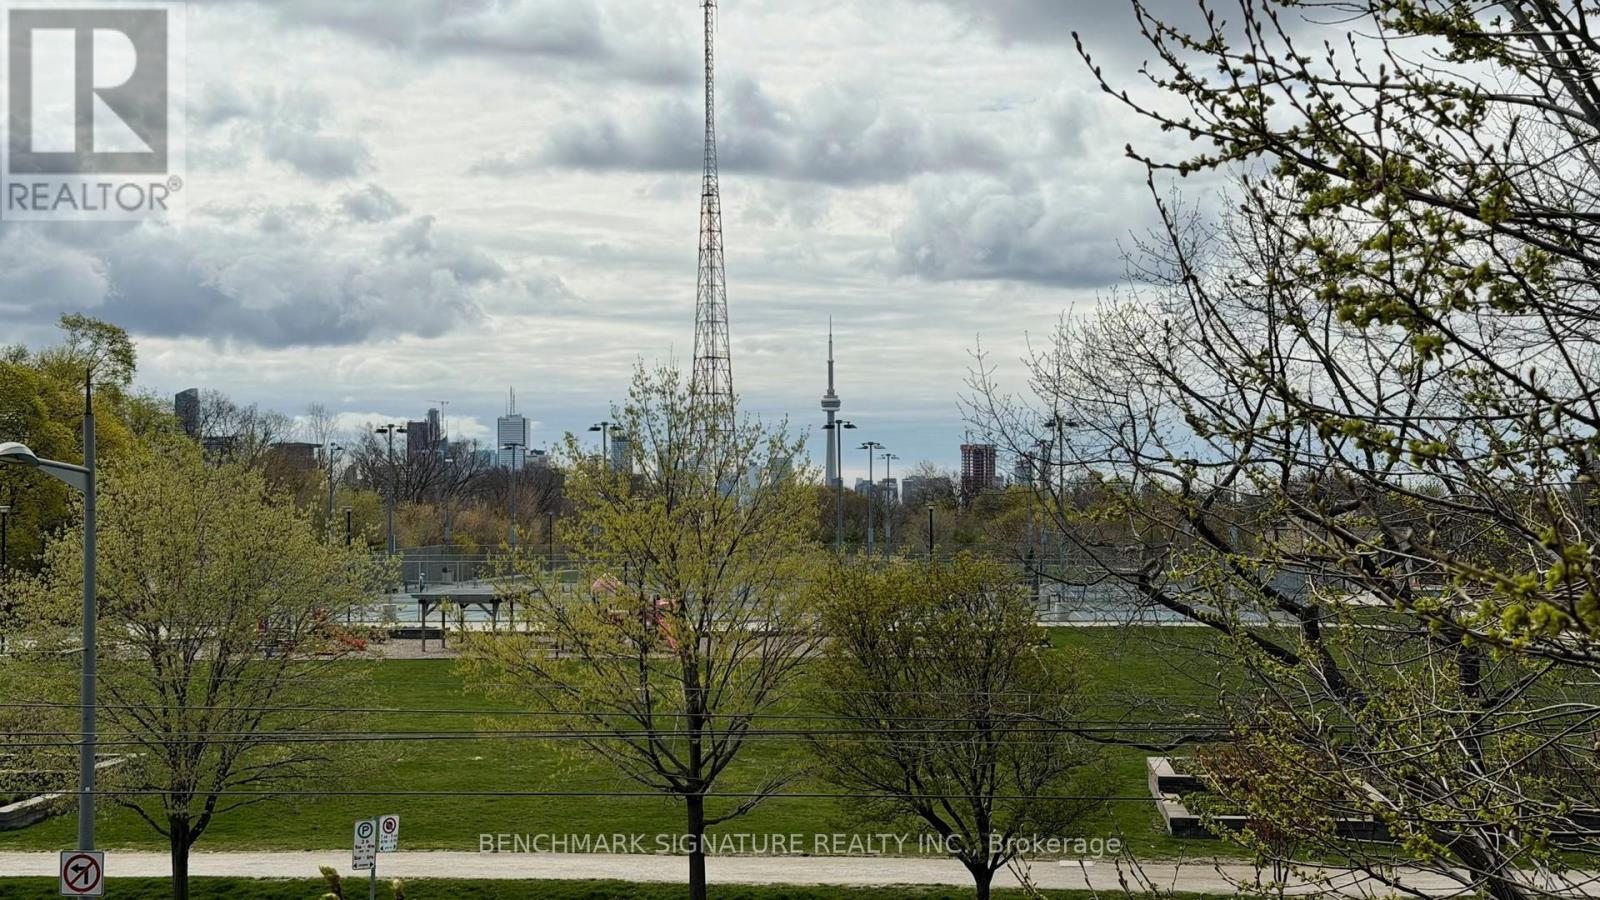
Unbelievable opportunity to own a massive 2-storey luxury townhome in prestigious Forest Hill. Spanning approx. 1,699 sq. ft., this 3-Bedroom + Den residence features soaring ceilings and sun-drenched, south-east unobstructed views of the city skyline and lush green space. Highlights include a custom kitchen with natural stone counters, a wrap-around patio, and two side-by-side parking spaces. Steps to Winston Churchill Park, Casa Loma, and elite schools (BSS/UCC). (id:61194)

Toronto, Ontario
Welcome to this stunning 2024-built luxury condominium in the heart of Prime North York! This bright and modern 1+Den suite features 9-foot ceilings, laminate flooring throughout, and a highly functional layout with 2 full bathrooms. The spacious den is ideal for a home office or guest space. Includes 1 parking space, 1 locker, and 1 bicycle locker for added convenience. Enjoy contemporary finishes, abundant natural light, and an unbeatable location just steps to the subway, restaurants, shopping, parks, entertainment, and every urban convenience Yonge Street has to offer. Perfect for professionals, first-time buyers, or investors seeking exceptional value in one of Toronto's most sought-after communities. (id:61194)