
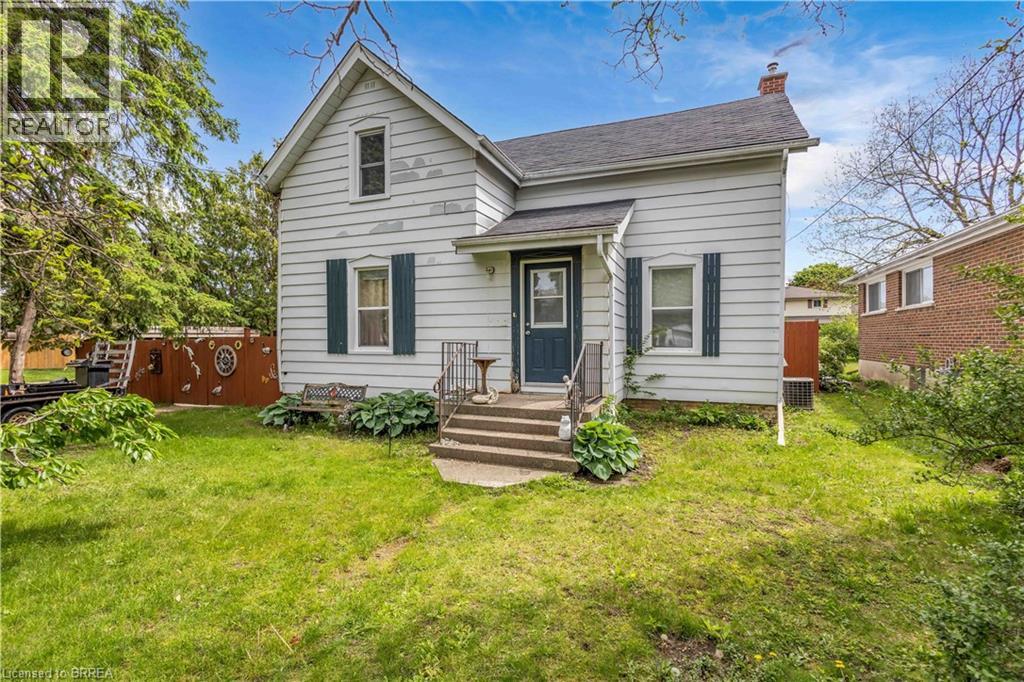
Brantford, Ontario
Welcome to 35 James Ave - a spacious family home offering 4 bedroom, 2 bathrooms, and situated on a large corner lot in a family-friendly neighbourhood. Full of character, space, and opportunity, this property features an in-ground pool, detached garage with workshop, and plenty of room for the whole family both inside and out. Whether you’re looking to just move in, customize, or create your dream family home, the possibilities here are endless. Don’t miss your opportunity to add your own personal touch to a property with so much to offer. (id:61194)
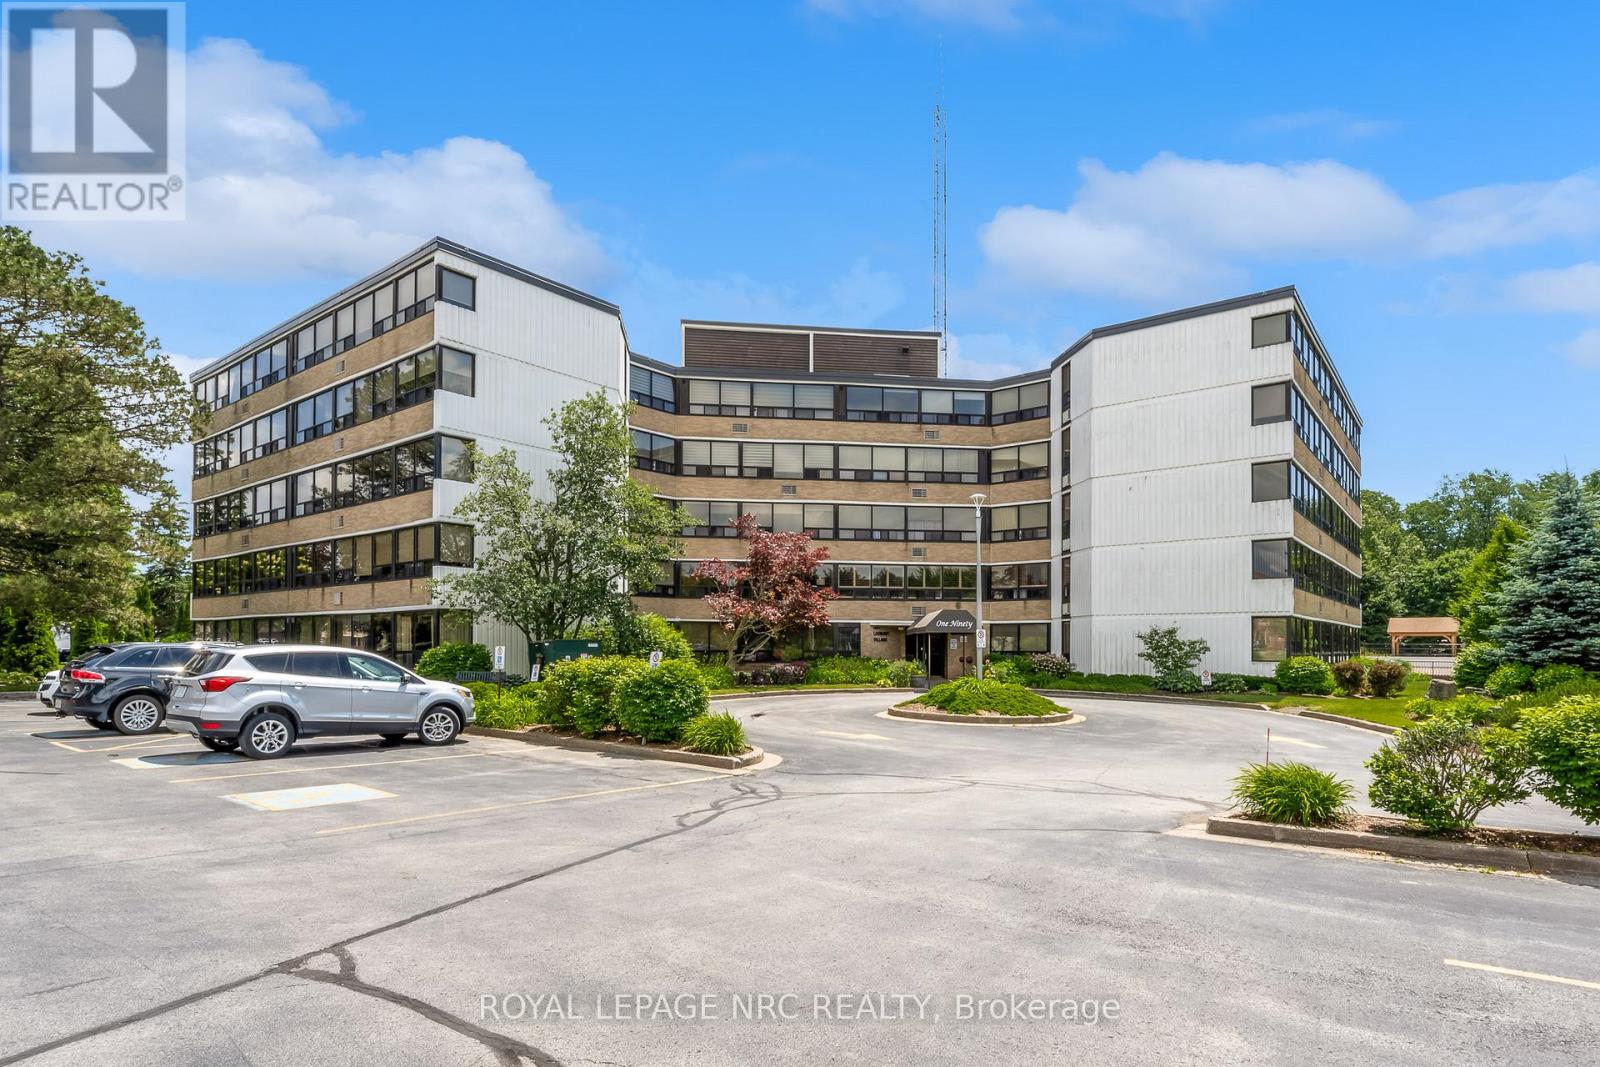
Pelham, Ontario
Life is better in the Penthouse! Welcome to unit 505A at 190 Highway 20 West. This exceptional and rare accessible 3 bedroom, 2 bathroom condo offers over 1900 sq ft of living space and offers spectacular views of beautiful Pelham/Fonthill. Step inside to find seemingly endless windows, gorgeous hardwood floors, spacious living spaces and every convenience you could want. The open concept living/dining room is bright, inviting and the perfect place to entertain loved ones. The glassed in sunroom is the perfect place to enjoy a morning coffee/tea or is ready to become an amazing office space. The eat in kitchen features stainless steel appliances, granite counters, glass and oak cabinets. In-suite Laundry is a huge bonus & a rare find. The main bathroom has been outfitted with a new walk-in tub and accessible toilet complete with bidet. The huge primary bedroom is easy to navigate and has its own private ensuite bathroom that has also been outfitted with accessible supports. A in ground pool, bbqs, party room, gym, games room, sauna and gorgeous green spaces/gardens are included in the amenities available to residents. The exclusive locker and underground parking spot are located in the basement not far from the elevator. Easy access to world class golf (Lookout & the Hawk), downtown Fonthill shopping and restaurants, Shorthills Provincial Park and both the QEW and 406. Living an easy condo lifestyle doesn't mean you have to downsize drastically - don't delay! (id:61194)
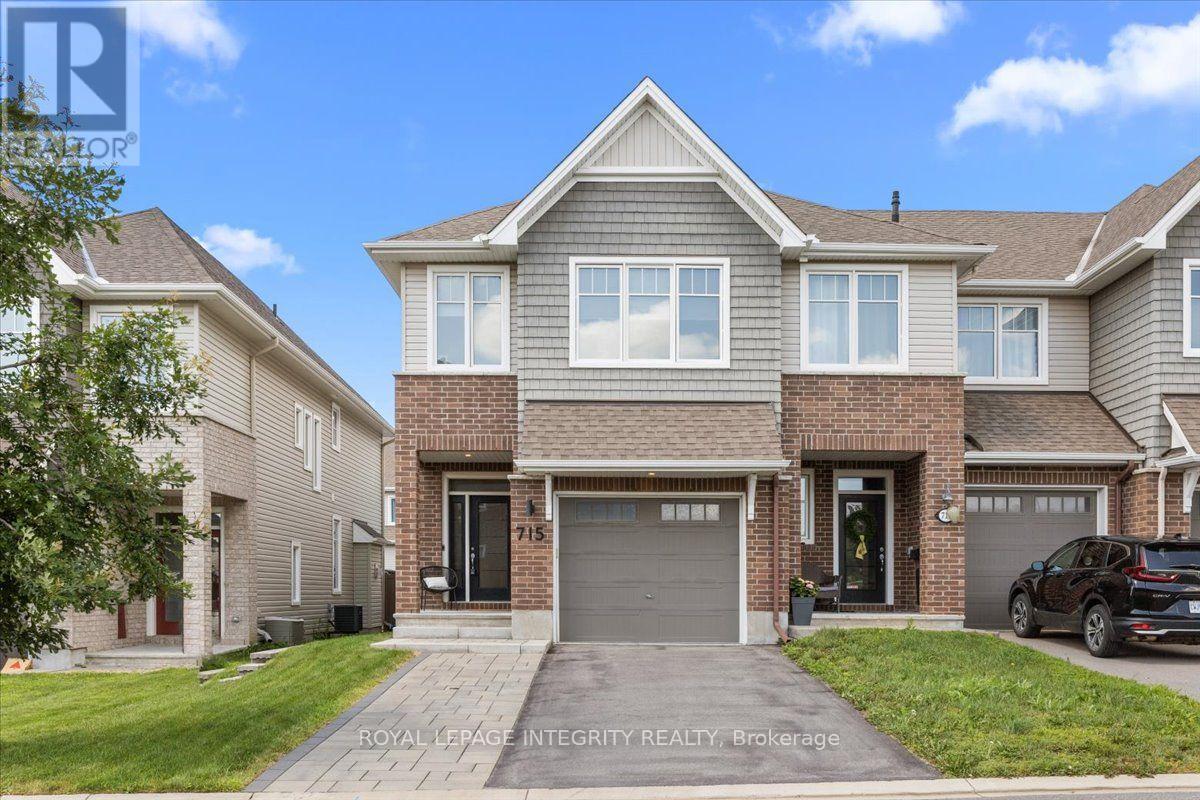
Ottawa, Ontario
Welcome to 715 Cap Diamant Way - a stunning upgraded end-unit Tamarack "The Hudson" townhome featuring 3 bedrooms and 3 bathrooms in the desirable Cardinal Creek Village community! Attractive curb appeal welcomes you home with an extended interlock driveway leading to the cozy covered front porch. Upon entering, you are greeted by a welcoming sunken foyer with a large closet, garage access and a convenient partial bathroom before stepping into the heart of the home - the open-concept main floor with gleaming hardwood floors. The kitchen features crisp white cabinetry with a contrasting wood island offering seating, perfectly paired with black granite countertops, dark stainless steel appliances including a gas stove, a classic white tile backsplash and a convenient walk-in pantry. The inviting living room is anchored by a cozy gas fireplace with custom built-in shelving, seamlessly flowing into the dining area with patio doors leading to the fully fenced backyard. Outside, enjoy a beautiful interlock patio and plenty of green space for children, pets or outdoor entertaining. Upstairs, the spacious primary bedroom offers a walk-in closet, two additional closets and a 5-piece ensuite with dual vanities, a separate shower and a deep soaker tub. Two generously sized secondary bedrooms share a full bathroom with a beautifully tiled tub/shower combination, while a dedicated laundry room and large linen closet complete the upper level. The fully finished basement expands your living space with a large and versatile family room featuring a gas fireplace and plenty of room for a TV area, playroom, home office, gym or other multi-purpose uses, along with a generous storage area. Families will enjoy the friendly neighbourhood with easy access to parks, walking trails & schools, while being just minutes from all amenities. Daily commuting is a breeze with quick highway access & the future LRT station within walking distance, providing a convenient connection to downtown Ottaw (id:61194)
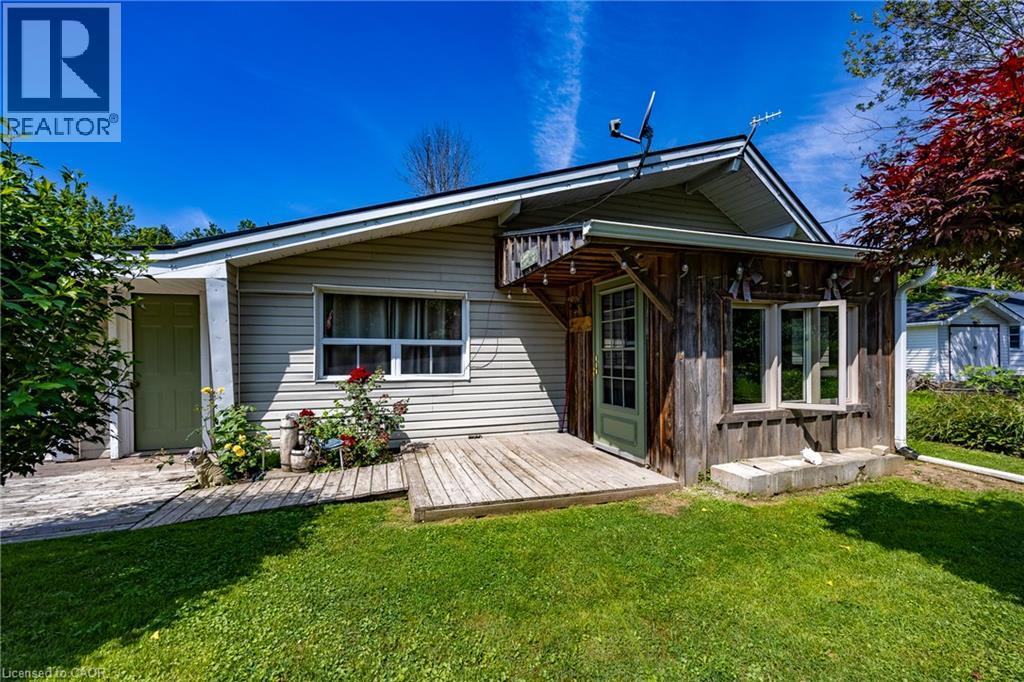
Nanticoke, Ontario
Escape to the relaxed lakeside lifestyle with this charming year-round Bungalow in the desirable Peacock Point community. Perfect as a summer retreat or a cozy year-round home, this property offers plenty of potential for those looking to add their personal touch. Enjoy access to the nearby beach. Access is just a short walk located next to the local store, making it easy to spend your days by the water. The generous-sized yard provides ample space for entertaining, gardening, or simply relaxing outdoors. Seasonal water is supplied through the Peacock Point Association from May to October. With a little TLC this cottage could truly shine. Don't miss your chance to make the most of the summer season- schedule your viewing today! (id:61194)

Milton, Ontario
Welcome to 7651 Milburough Line, an exceptional private estate set on 42 acres of picturesque countryside in Milton, complete with a spring-fed pond and 30 acres of mature sugar maple forest. A long, tree-lined private drive leads to this remarkable custom-built residence offering approximately 19,470 sq ft of total living space (15,696 sq ft finished). Designed for grand living and entertaining, the home features 11 bedrooms and 11 bathrooms, ideal for multi-generational families or luxury retreats. Inside, timeless elegance is expressed through soaring 22-ft vaulted ceilings, coffered details, handcrafted plaster mouldings, and rich solid wood finishes throughout. Two gourmet kitchens, outfitted with professional-grade appliances, provide exceptional versatility for hosting on any scale. The main floor primary suite is a true sanctuary, highlighted by a spa-inspired ensuite with chromatherapy tub, heated backrests, warming drawer, and heated towel rack. Multiple principal rooms are anchored by five gas fireplaces and a striking wood-burning fireplace, offering warmth and sophistication. Resort-style amenities elevate the experience, including a stunning indoor heated pool with hot tub and children's wading area, along with a dedicated wellness wing featuring a home gym and spa with dual saunas. The finished lower level with walkouts adds flexible space for recreation or extended family living.Outdoors, enjoy multiple patios, screened porches, and a Muskoka-style room with a double-sided fireplace, all surrounded by serene natural beauty. Built with exceptional quality, the home includes geothermal heating, in-floor radiant systems, 400-amp service, metal roofing, and advanced water purification. Renovated in 2015, this rare offering blends luxury, privacy, and convenience just minutes from major routes. (id:61194)
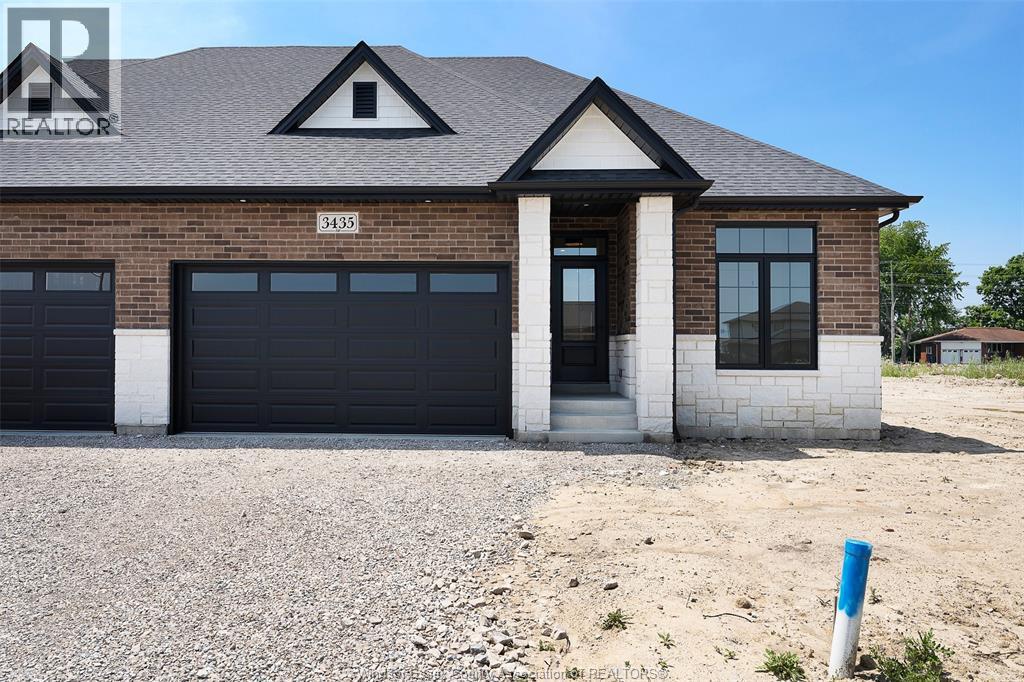
Lasalle, Ontario
Brand new raised ranch semi by Osman Homes located at 3445 Tulio Drive in desirable LaSalle. This beautifully designed home offers 3 bedrooms and 2 full bathrooms, featuring a bright open-concept layout with modern finishes and quality craftsmanship throughout. The spacious kitchen flows into the family room, creating the perfect space for everyday living and entertaining. The primary bedroom includes a walk-in closet and private ensuite. The grade entrance provides excellent potential for a future basement in-law suite or rental opportunity. Conveniently located close to Highway 401, the Outlet Mall, schools, parks, and walking trails. Includes Tarion 7-year new home warranty. (id:61194)
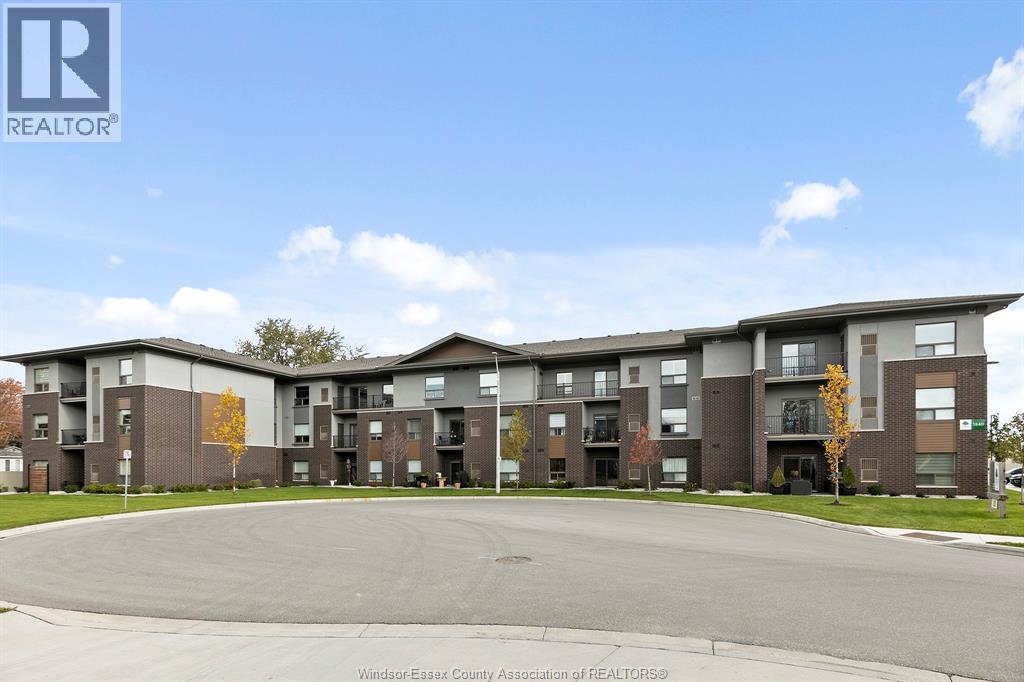
Lasalle, Ontario
Welcome to condo living at its best, Oakdale Trails in LaSalle. Built in 2020 this luxurious 1 bedroom, 1.5 bath unit features open plan concept, large quartz peninsula overlooking living, separate dining area, modern features throughout. Walk through closet to sparkling ensuite bath with tile and glass walk in shower. In suite laundry and storage. Large private balcony. Comes with 5 appliances plus large storage locker. Steps away from shopping, medical offices, gyms, banks, beautiful biking/walking trails, golf course. Designated parking spot. (id:61194)
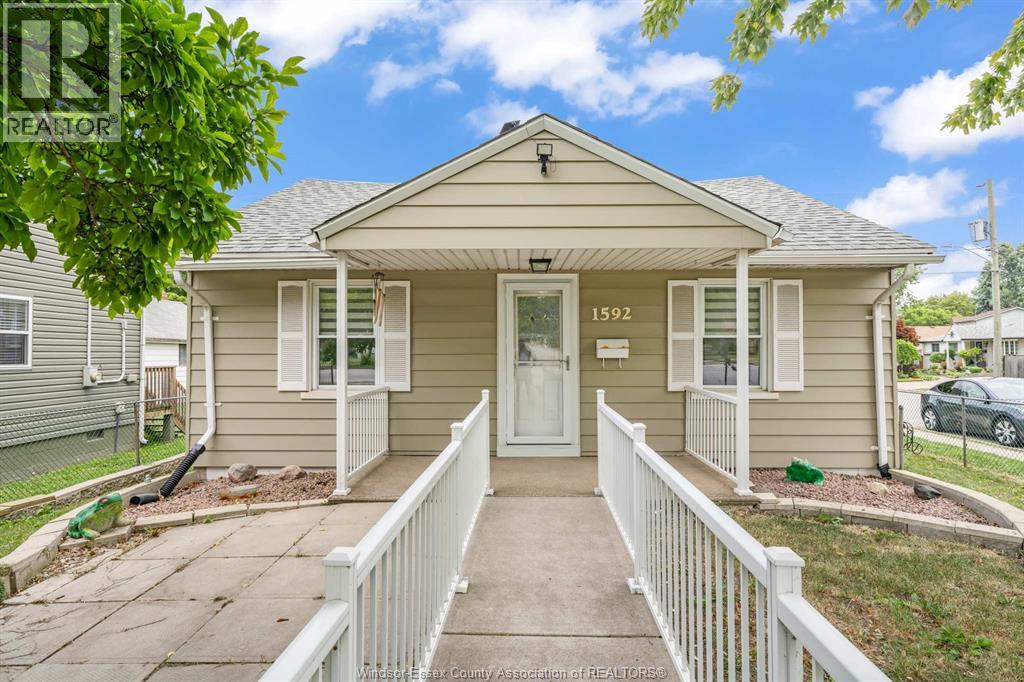
Windsor, Ontario
Welcome to this adorable, move-in ready ranch home nestled in one of West Windsor's most desirable neighbourhoods! 1592 Prince Rd in Windsor is perfectly located close to shopping and everyday amenities. Inside, find a bright and inviting layout featuring 3 bedrooms, 1 full bathroom, and numerous updates completed in recent years, giving you peace of mind and making this home truly move-in ready. The spacious detached garage provides excellent storage, workshop space, or room to park, while the side driveway offers ample off-street parking. Whether you're starting out, slowing down, or adding to your investment portfolio, this beautifully maintained home is one you won't want to miss! (id:61194)
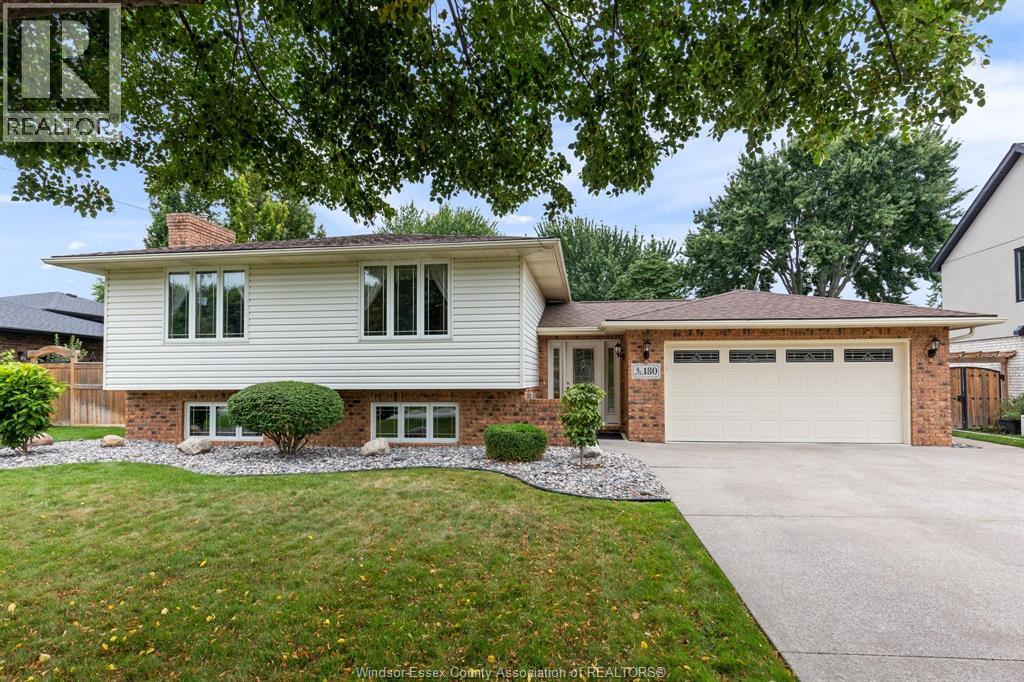
Belle River, Ontario
Gorgeous 3-4 bedroom, 3 bathroom, bi-level home set on a huge 70'x180' pie shaped lot. Spacious main floor layout, including living room, dining room, eat-in kitchen, 4 pc. bath, primary bedroom with walk-in closet and 3 pc ensuite bath, 2nd bedroom, and main floor laundry (easily converted back into 3rd main floor bedroom). The lower level offers a large family room with gas fireplace, games room, another bedroom, and a 3 pc bath. An exterior grade entrance allows for a potential downstairs rental. Never be without power again, as it has a 10K Generac Generator. Huge fenced backyard with covered cement patio, and an impressive 16'x24' insulated shed/ workshop with 220 hydro and 6/3 wiring, plus an attic for storage. A great family home. (id:61194)
Lasalle, Ontario
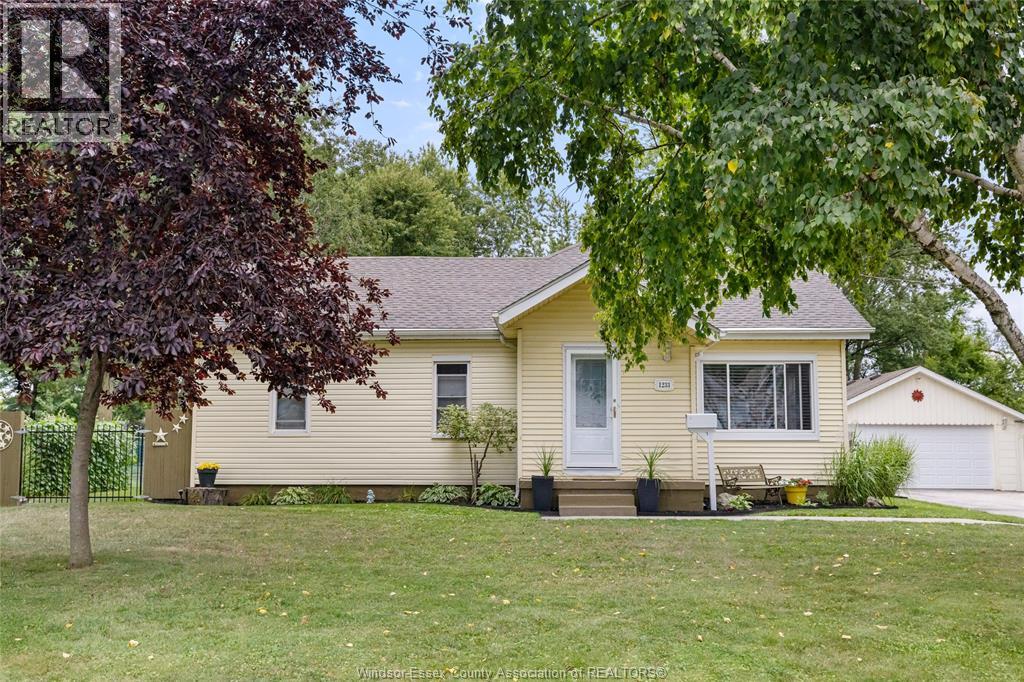
1233 Croydon Drive, a truly special opportunity in one of LaSalle's most desirable and tightly held neighbourhoods. Tucked away on a mature, approximately half-acre lot, this property offers the rare combination of privacy, tranquility and space, while remaining conveniently close to everything you need. Surrounded by mature trees and nature, with parks and walking trails nearby, the setting provides a peaceful retreat that feels worlds away from the hustle and bustle, yet is just minutes from the 401, Highway 3, Windsor Outlet mall, schools, shopping, restaurants and more. Pride of ownership is evident throughout this meticulously maintained home. The sellers have taken exceptional care of the property and thoughtfully completed numerous updates and improvements over the years. Features include updated flooring, newer roof (2025), furnace and A/C (2024), epoxy-finished garage flooring+ front steps (2025), hot tub (2026), screened-in porch (2025), and a recently completed approximately 300 sqft addition (2024), along with numerous additional updates. The home offers a warm and inviting layout with plenty of room to accommodate a growing family, while the expansive lot provides endless opportunities to enjoy the outdoors, entertain, garden or simply unwind in complete privacy. The screened-in porch and outdoor spaces create the perfect setting to enjoy quiet mornings or summer evenings surrounded by nature. Whether you're a first-time buyer looking for a home you can grow into, or a family searching for more space, privacy and an incredible neighbourhood to call home, 1233 Croydon delivers a lifestyle that is becoming increasingly difficult to find. And perhaps the best testament to the location? Homes in this neighbourhood rarely become available — because once people move here, they tend to stay. Don't miss your opportunity to become the next owner of this exceptional home in LaSalle. Contact me for additional information and a full list of features, updates etc! (id:61194)
Windsor, Ontario
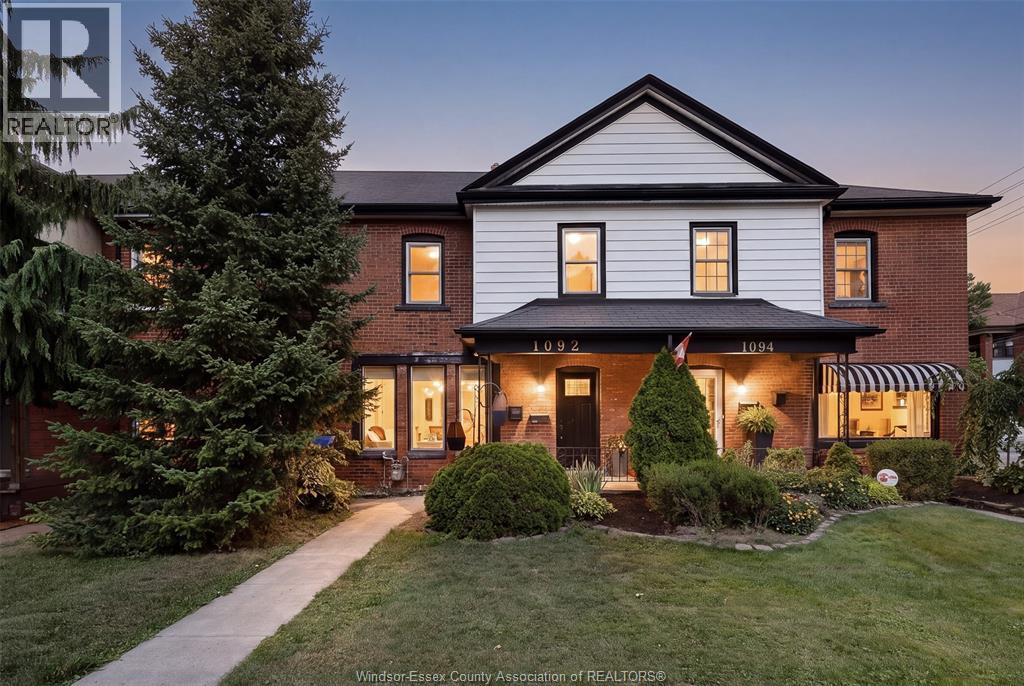
Welcome to 1092 Monmouth, ideally located in the heart of Windsor's sought after Olde Walkerville neighbourhood. Enjoy being just a short stroll from Willistead Park, the vibrant shops, cafés, and restaurants of Walkerville, while remaining conveniently close to major shopping destinations and key transportation routes. This beautifully updated home features a stunning new kitchen complete with stainless steel appliances, updated flooring, fresh paint throughout, and a bright open-concept layout designed for modern living. Whether you're a first-time buyer, growing family, empty nester, or someone looking to simplify without sacrificing style, this home offers the perfect blend of comfort and functionality. Additional peace of mind comes from a full pre-inspection already completed, along with a new furnace and central air conditioning system installed in 2025. Offers will be viewed on August 26, 2026. (id:61194)
Tecumseh, Ontario
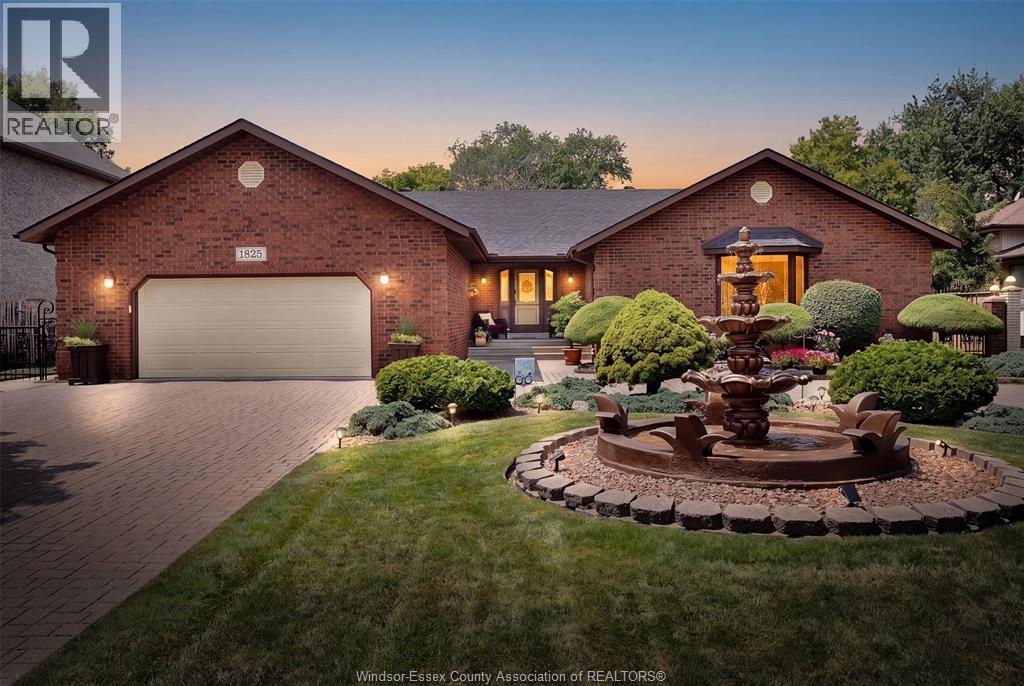
Welcome to 1825 Hebert Street, where timeless elegance meets exceptional craftsmanship in one of Tecumseh's most prestigious neighbourhoods. This stunning full brick ranch makes an unforgettable first impression with its impressive wrap-around driveway, grand centre fountain, and meticulously landscaped grounds. Offering approximately 2,458 sq. ft. above grade, this luxurious residence has been thoughtfully designed with both comfort and entertaining in mind. The spacious main floor features 3 generous bedrooms, 3 bathrooms, expansive living spaces, and multiple patio doors that fill the home with natural light while seamlessly connecting the indoors to the breathtaking backyard. Step outside into your own private oasis. Beautifully landscaped with mature greenery and a tranquil koi pond, this secluded outdoor retreat offers the perfect setting to unwind, entertain, or simply enjoy the peace and privacy that surrounds you. The fully finished lower level offers incredible flexibility with a separate grade entrance, impressive ceiling height, a full kitchen, and abundant living space—ideal for multi-generational living, accommodating guests, or creating an income-generating suite (buyer to verify permitted uses). Perfectly positioned in the heart of Tecumseh, this home is just minutes from premier shopping, restaurants, parks, schools, and everyday conveniences along Manning Road and Tecumseh Road. It also offers convenient access to the new multi-billion-dollar NextStar Energy battery plant and the future regional hospital, making this an outstanding location for both today's lifestyle and tomorrow's growth. Luxury, space, privacy, and an unbeatable Tecumseh location—1825 Hebert Street is a rare opportunity to own a truly exceptional home. Call Sales Representative today for a private tour! (id:61194)
Tecumseh, Ontario
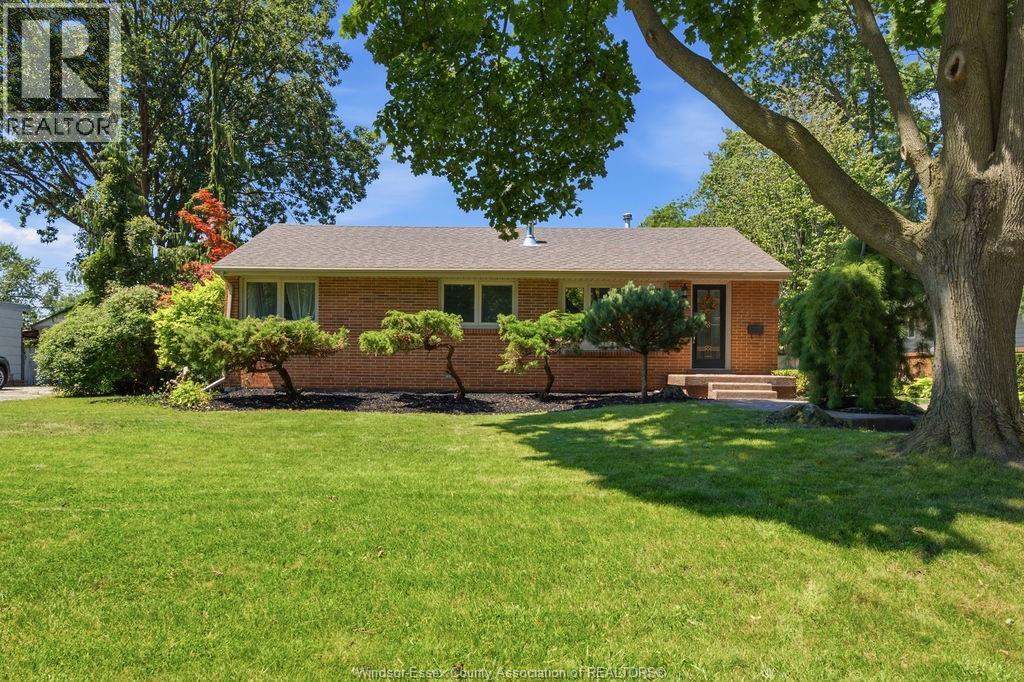
Welcome to 251 St. Marks, where comfort meets community in sought-after St. Clair Beach. This beautifully updated full brick ranch offers 3 bedrooms, 1 updated bathroom, and effortless one-floor living. Gather around the stunning stone gas fireplace, renovated kitchen with a large island, then unwind on the spacious rear deck overlooking a fully fenced, landscaped yard with an in-ground sprinkler system. Just minutes from Riverside Drive, Beach Grove Golf & more. Your next chapter starts here. (id:61194)
Belle River, Ontario
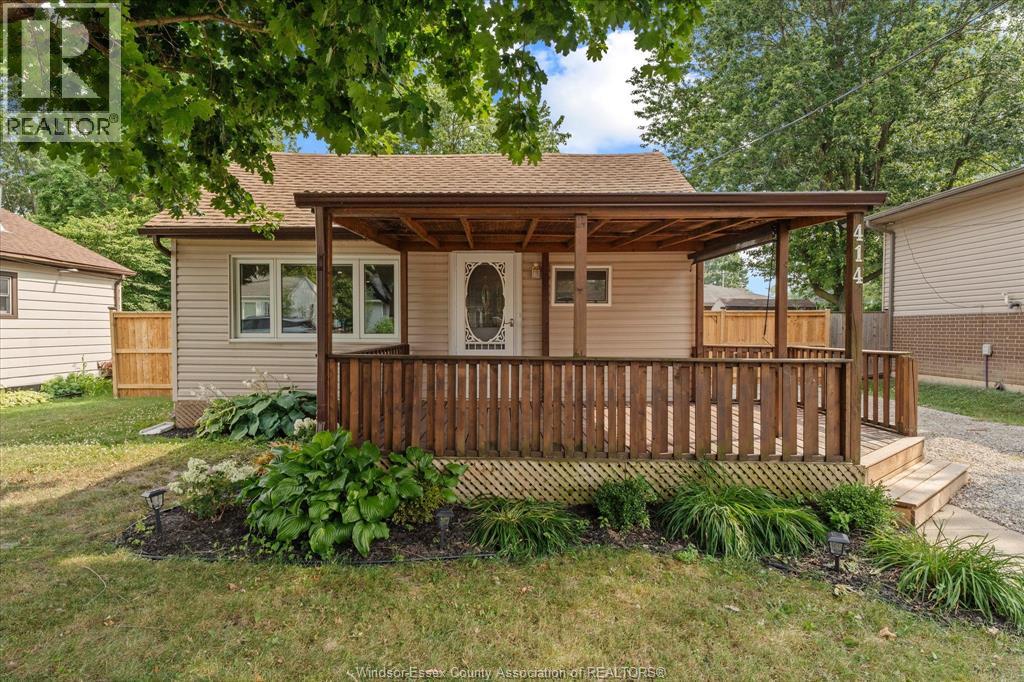
Discover 414 St Louis in the heart of Belle River! This beautifully renovated ranch is the perfect place for first time home buyers or to downsize without compromise. Offering stylish updates throughout, this move in ready home features a bright, modern interior, and an inviting layout. Enjoy the convenience of single level living in a family friendly neighbourhood close to schools, parks, shopping, restaurants, and the waterfront. Whether you're a first time buyer, retiree, or investor, this charming home offers exceptional value. Don't miss your opportunity to own this turnkey property. Book your private showing today! (id:61194)
Windsor, Ontario
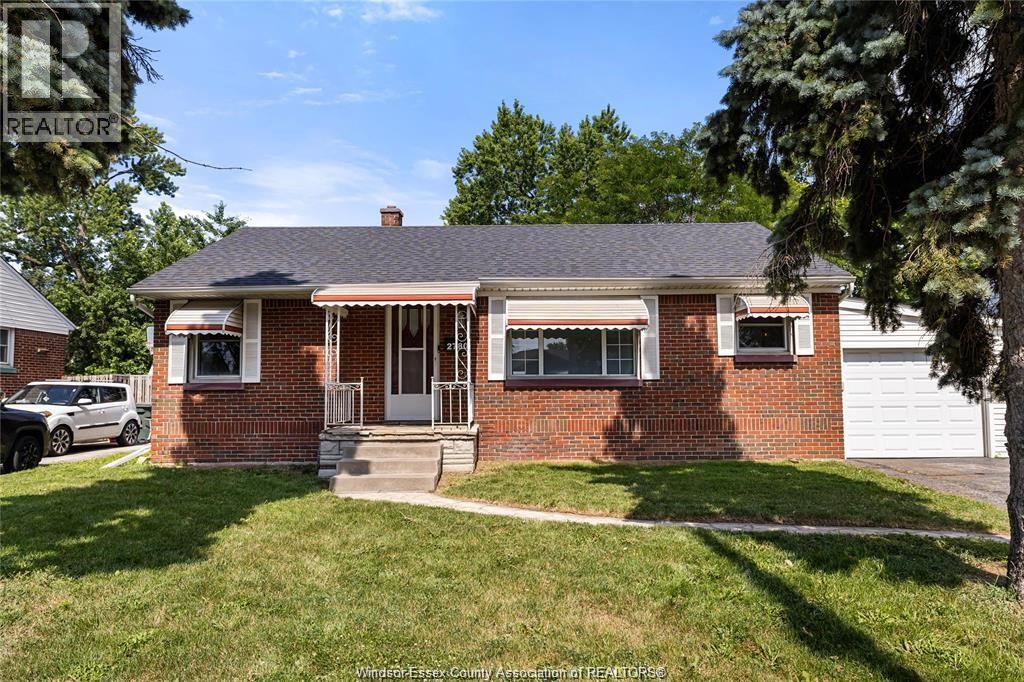
BEAUTIFUL 3 BDRM 2 BATH RANCH HOME IN CONVENIENT SOUTH WINDSOR LOCATION. HDWD FLR THROUGH OUT MAIN LVL, UPDATED KITCHEN W/MARBLE BACKSPLASH, FRESH WHITE CABINETS & ALL APPLIANCES INCLUDED! TWO FULL UPDATED BATHS & NEUTRAL COLOURS PAINTED THROUGHOUT MAIN LEVEL. SUN ROOM OFF KITCHEN PERFECT FOR ENTERTAINING, LEADING TO FULLY FENCED YARD WITH ABOVE GROUD POOL & SHED. BASEMENT IS PARTIALLY FINISHED WITH A LARGE 4 PC FULL BATH. ATTACHED SINGLE CAR GARAGE W/AUTO DOOR OPENER AND DOUBLE DRIVEWAY. FANTASTIC LOCATION WITH PUBLIC LIBRARY, MEDICAL CENTRE, BANKS ALL IN WALKING DISTANCE. TOP RATED SCHOOLS, EASY ACCESS TO EC ROW AND USA BORDER. RECENT UPDATES: FULL KITCHEN REMODEL(2024), ROOF(2022), HWT-OWNED(2022), FURNACE/AC(2021), PARTIAL FENCE, POOL PUMP & CONNECTIONS(2026), SUNROOM (WINDOWS, FAN, SIDING & ELECTRICAL). THIS TRULY TURN KEY HOME COMES PRE-INSPECTED! (id:61194)
Windsor, Ontario
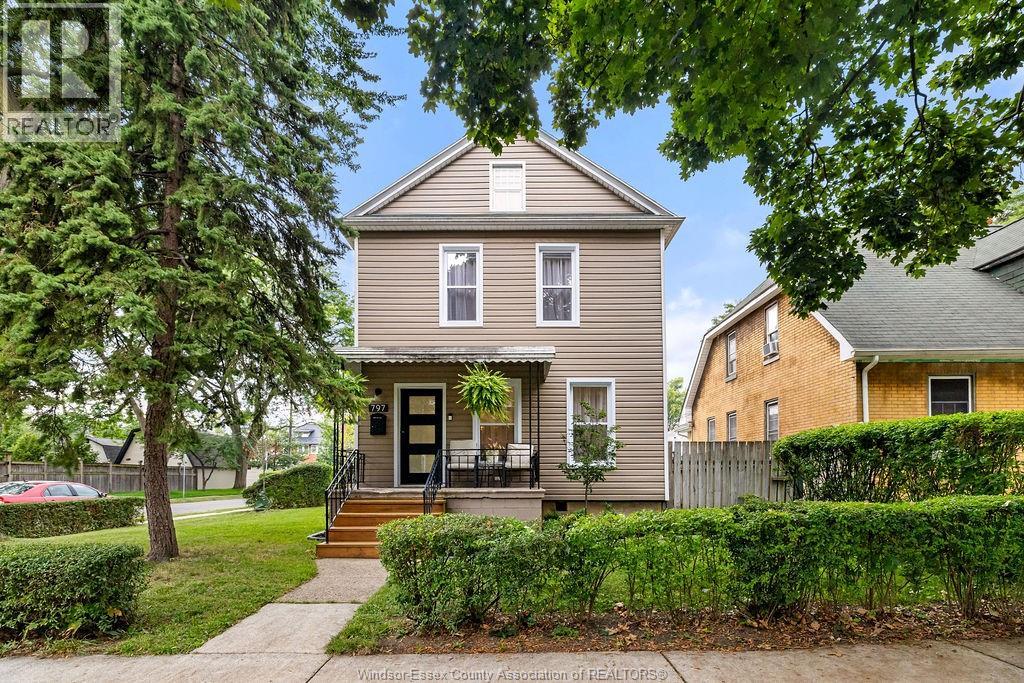
Full of charm and thoughtfully reimagined from top to bottom, this sweet 2-storey home is the kind of place that’s easy to fall for. Offering 3+1 bedrooms and 2 bathrooms, it was extensively renovated throughout 2024–2025, blending fresh updates with warm, welcoming spaces. Inside, you’ll find vinyl plank and porcelain flooring and a bright kitchen complete with a wine fridge. Out back is a fully fenced and landscaped little oasis with patios for summer dinners, a pergola for slow mornings and evening wine, and raised garden beds ready for flowers, herbs, or veggies. A detached garage and finished concrete driveway with space for two cars add convenience, while central air, an Ecobee thermostat, security cameras, and smart doorbell make everyday life easy. Close to parks, schools, shopping and everyday favourites, this is a happy little home with a whole lot of heart. (id:61194)
Windsor, Ontario
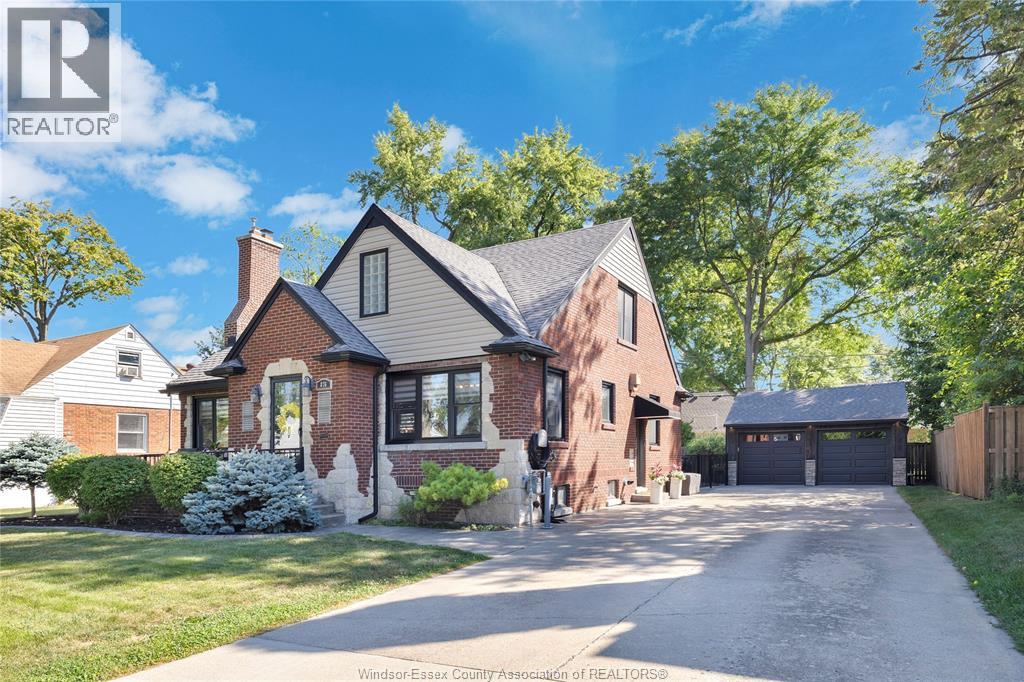
Welcome to this beautifully updated home in the heart of Riverside! Situated on an impressive 80-foot frontage with a 2-car detached garage. Inside, the open-concept main floor features a stylish kitchen, dining area and inviting living room with gas fireplace, along with 3 spacious bedrooms and a full bath. The entire upper level is dedicated to the private primary retreat, complete with ensuite, California closet, his-and-hers closets and its own dedicated furnace and A/C for year-round comfort. The finished lower level offers more living space with a generous family room, full bath, laundry, sauna and an abundance of storage. Outside is your own private oasis featuring a beautiful inground pool, 12' x 20' pavilion and landscaped grounds—perfect for relaxing or entertaining all summer long. This is a rare opportunity to call one of Riverside’s most desirable neighbourhoods home. (id:61194)
Cottam, Ontario
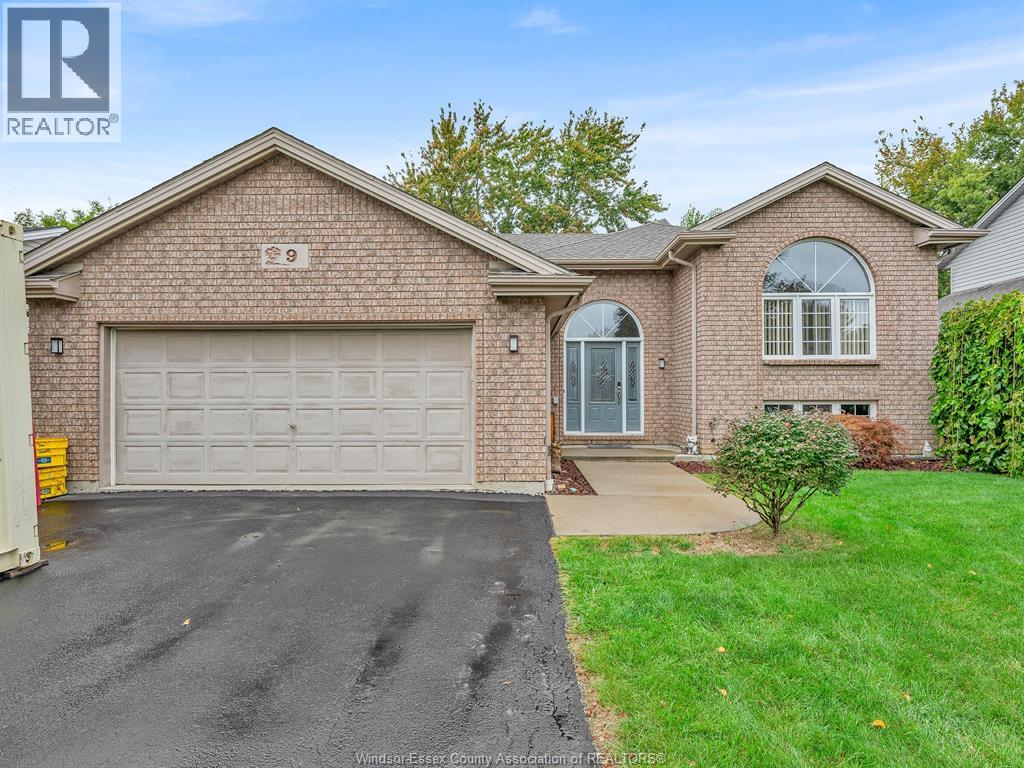
Spacious 5-bed, 2-bath home with fresh paint and key updates throughout. Features include new upstairs bath (2024), updated lower bath (2019), owned tankless water heater (2023), and AC (2017). Exterior trim lights with lifetime warranty (2024) add curb appeal, while the backyard deck (2020) is perfect for entertaining. There is a two-year warranty on Rebuilt Pool Pump. Move-in ready and ideal for families! (id:61194)
Ridgetown, Ontario
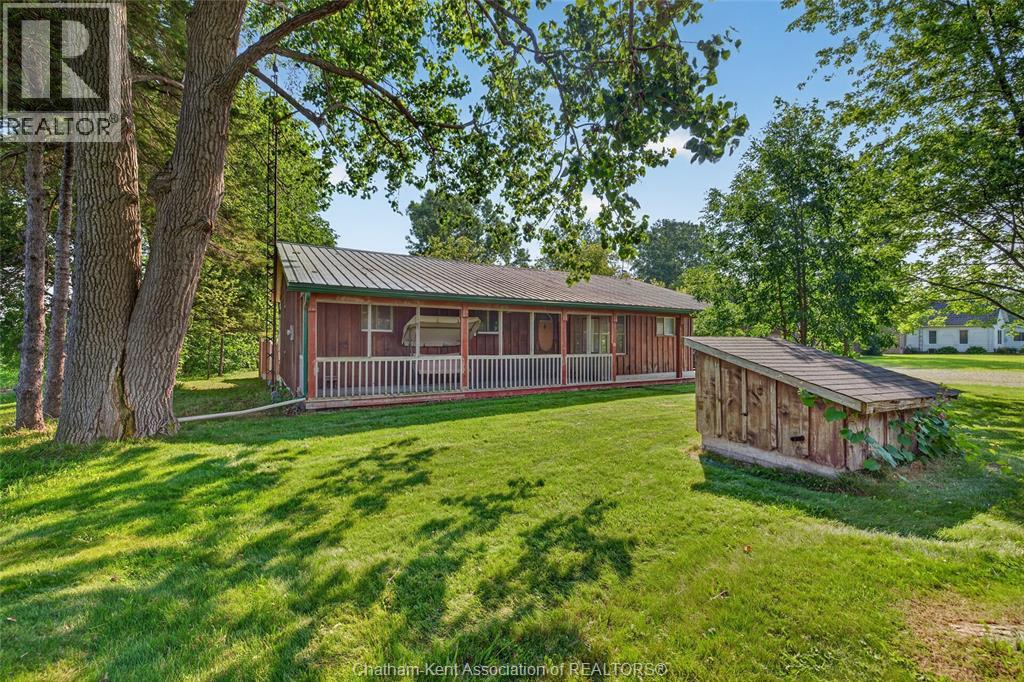
This 3-bedroom, 2-bathroom board and batten home sits on 1.515 acres in the country along Highway #21, just a few minutes to Ridgetown and a few minutes to the 401 — offering a peaceful country setting with easy access to town and the highway. It features a durable steel roof, well water, a gas water heater, and gas heating. A covered front porch runs the length of the home with a screened section, and the double driveway offers plenty of parking. Inside, the large open-concept living room flows into an eat-in kitchen with maple cabinetry and a sliding glass walkout to the yard. An enclosed patio with a wood fireplace adds great extra living space, along with a versatile bonus room behind a barn-style sliding door and additional bedrooms finished with fresh wood plank and painted accent walls. A huge 30x12 rear deck extends along the back of the home, offering excellent outdoor living space overlooking the yard. Outside, a large detached 30.4x24.4 garage/workshop with metal roofing and a separate single-car garage offer excellent space for vehicles, equipment, and hobbies, complementing the additional storage shed on this sprawling country property. (id:61194)
Sarnia, Ontario
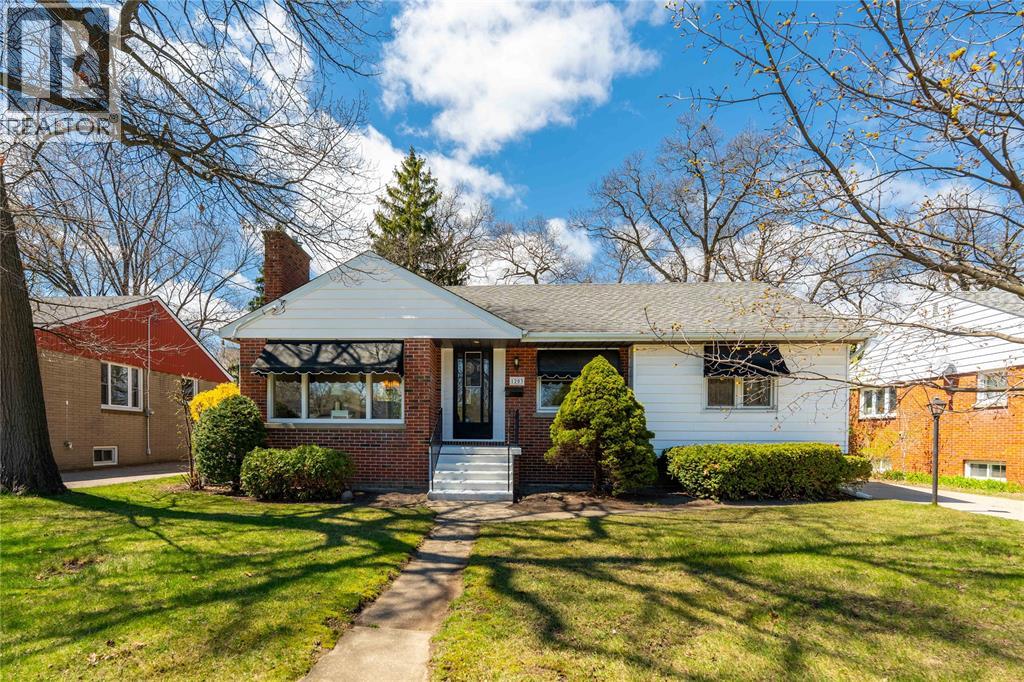
Welcome to the perfect blend of location and lifestyle in the heart of Sarnia.This charming bungalow has been lovingly maintained by its original owners for decades! An unbeatable setting just down the street from the beauty of Colborne and Canatara Beach. Everything you need is at your fingertips, with neighbourhood favourites like Starbucks, GoodLife Fitness, grocery stores, and the local pharmacy just moments away. This location offers the convenience for families near highly rated French, Catholic and Public Schools. The main floor shines with authentic hardwood flooring and updated bathroom that lend a modern touch to the home's inviting atmosphere. With three comfortable bedrooms on the main level and an additional bedroom and bathroom with a potential for 5th bedroom downstairs, the layout is exceptionally versatile. The living area is centered around a warm gas fireplace, creating a beautiful focal point for relaxing evenings. At the rear of the home, a lovely enclosed porch provides a perfect, practical space for kicking off your shoes and keeping the elements at bay before heading inside. This leads directly to a manicured yard with a vibe perfect for summer entertaining, in-ground sprinkler, complemented by a single car garage and utility suite for all your gear. Peace of mind comes standard here, as the home has been meticulously maintained with a newer roof, furnace, central air conditioning, and hot water tank. This is more than just a house; it's a move in retreat in a prime location that truly has it all. Don't miss your chance to make this lifestyle yours before the ""For Sale"" sign disappears. (id:61194)
Sarnia, Ontario
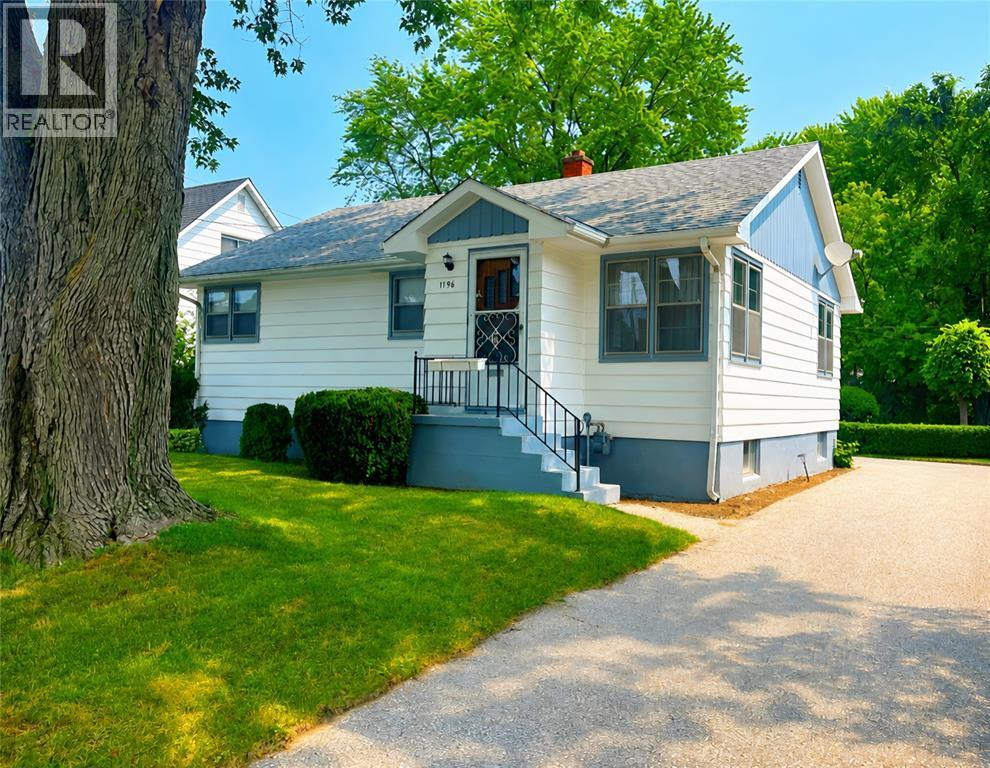
Well-maintained bungalow in great neighbourhood, solid construction, original character, and plenty of potential. Lambton mall, schools, and many restaurants nearby. Featuring 3 bedrooms and 1 full bathroom, the home includes several custom wood finishes, built-in shelving, and practical storage throughout. The main floor has been recently repainted, bedrooms, bathroom, and hallway. The exterior features beautifully maintained refinished wooden siding, plus leaf guards on front and rear gutters. Enjoy the spacious backyard and inviting stone patio just outside the back door. The kitchen is equipped for a gas or electric stove. The basement provides additional living space with a pool table and hidden fruit cellar, and potential for an additional bedroom. While the home retains its original, dated character, it has been well maintained and offers an excellent opportunity for its next owner to add their own style and updates over time. A home with good bones and great potential. (id:61194)
North York, Ontario
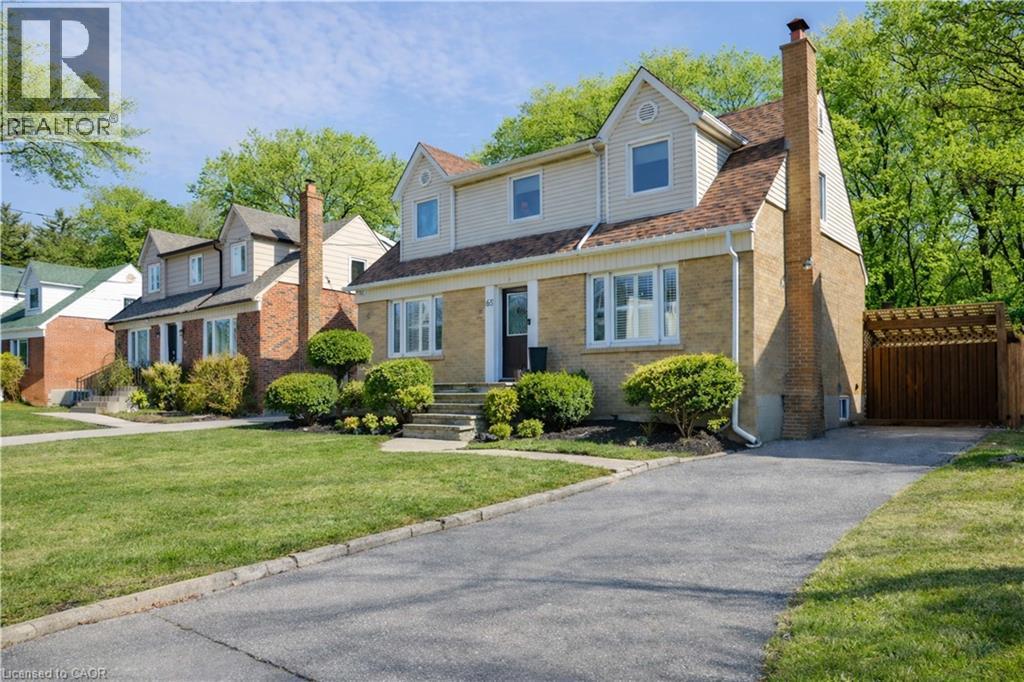
Welcome to this charming and beautifully updated 1.5-storey character home, perfectly situated on a spacious 120-ft lot in a highly desirable location backing directly onto Shepherd East Park. Offering exceptional privacy with mature trees and direct access to walking trails, this property combines nature, convenience, and timeless appeal-just minutes to the 401 and a short walk to Glendora Park.Inside, you'll find a thoughtfully designed layout featuring 3 bedrooms and 3 bathrooms-one on every level for ultimate functionality. The main floor offers incredible versatility with a potential fourth bedroom, currently used as a home office, or ideal as a cozy family room. The bright and inviting living room flows seamlessly into the dining area, showcasing elegant crown moulding and California shutters.The beautifully renovated kitchen (2023) is sure to impress with quartz countertops and stainless steel appliances, blending modern style with everyday practicality. Upstairs, the spacious primary bedroom comfortably accommodates a king-sized bed and features double closets, while the bedroom level is finished with classic hardwood flooring, adding warmth and character throughout.The fully finished lower level expands your living space with a large recreation room complete with a stunning wood-burning fireplace, brick mantle, and built-in shelving. You'll also find a 3-piece bathroom with a glass shower and rain feature, sauna, laundry area, craft space, and plenty of storage, along with potential for an additional bedroom.Step outside to your private backyard oasis featuring an inground heated concrete pool, surrounded by mature landscaping-perfect for entertaining or relaxing in total privacy.Additional updates include central air (2025), shingles (2016), updated bathrooms, a solid wood staircase, and a security system for peace of mind.This is a rare opportunity to own a beautifully finished home on a premium lot in an unbeatable location. (id:61194)
Hamilton, Ontario
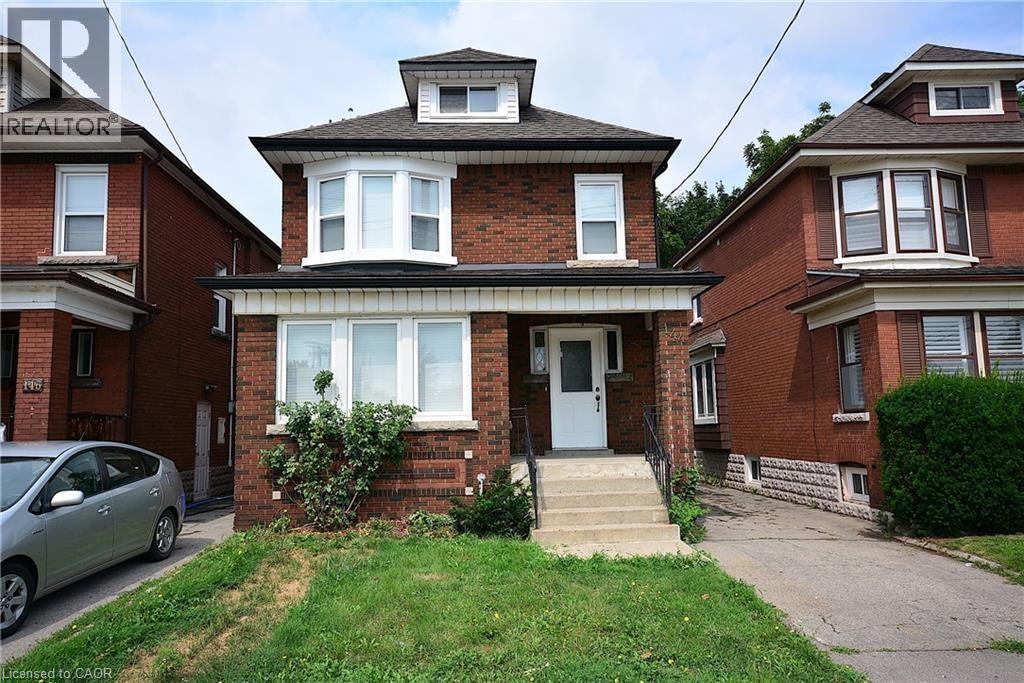
Attention investors! Amazing 2 1/2 storey legal Duplex + In-Law Suite, in the heart of the desirable Ottawa Street South neighbourhood. Beautifully, completely renovated from top to bottom. Two of the units are currently tenanted. New luxury vinyl floors throughout, all new windows, stainless steel appliances & contemporary wood cabinets in kitchens. In-suite laundry in each unit. Private entrance for each unit, parking, motion sensor lighting & security cameras. Walk to shopping & restaurants. 2121 sqft of living space. (id:61194)
Hamilton, Ontario
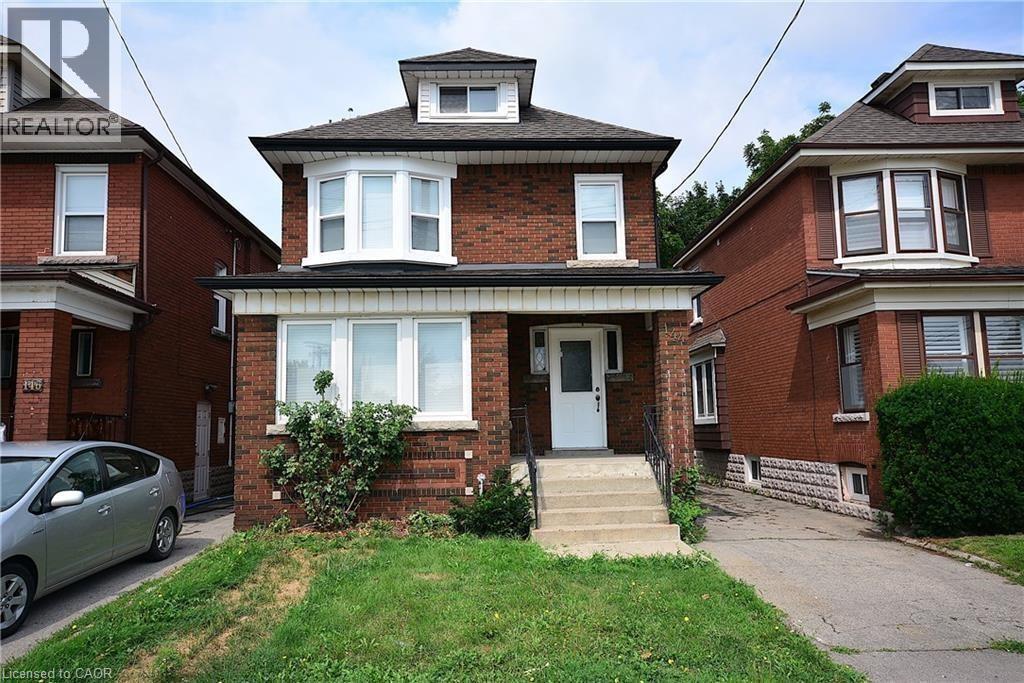
Attention investors! Amazing 2 1/2 storey legal Duplex + In-Law Suite, in the heart of the desirable Ottawa St South neighbourhood. Beautifully, completely renovated from top to bottom. Two of the units are currently tenanted. Basement Unit is currently available. New luxury vinyl floors throughout, all new windows, stainless steel appliances & contemporary wood cabinets in kitchens. In-suite laundry in each unit. Private entrance for each unit, parking, motion sensor lighting & security cameras. Walk to shopping & restaurants. 2121sqft of living space. (id:61194)
Kitchener, Ontario
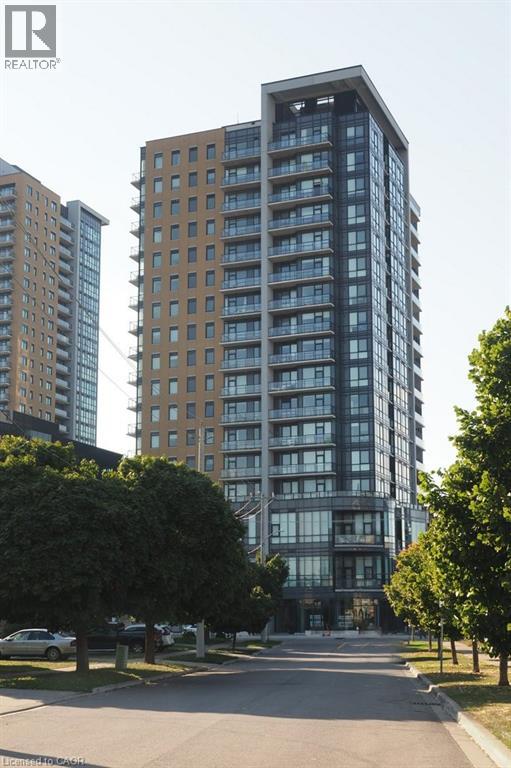
Welcome to Garment Street Condos, where modern urban living meets unbeatable convenience in the heart of Downtown Kitchener. This stylish 1-bedroom plus den, 1-bathroom suite offers a bright, open-concept layout featuring oversized windows, abundant natural light, and contemporary wood-laminate flooring throughout. The modern kitchen is beautifully appointed with granite countertops, stainless steel appliances, ample cabinetry, and overlooks the spacious living area—perfect for entertaining or relaxing. Step out onto your private balcony and take in stunning city views. The generous primary bedroom features floor-to-ceiling windows and a walk-in closet, while the versatile den provides the ideal space for a home office, guest room, or creative retreat. A well-appointed 4-piece bathroom offers granite countertops and classic subway tile finishes. Additional conveniences include in-suite laundry, an in-unit storage room, and one underground parking space. Condo fees include internet, heat, and water. Residents enjoy access to exceptional amenities, including a fully equipped fitness centre, theatre room, party lounge with catering kitchen, landscaped rooftop terrace with BBQs, and secure bicycle storage. Ideally located just steps from shopping, restaurants, the LRT and GO Station, Google Campus, and the University of Waterloo Health Sciences Campus, this exceptional condo offers the perfect blend of comfort, style, and downtown convenience. (id:61194)

Hamilton, Ontario
GORGEOUS MULTI-FAMILY HOME WITH INCOME POTENTIAL!I Ideally located just 10 minutes to Highway 403, 20 minutes to Brantford, 30 minutes to Downtown Hamilton, and 45 minutes to Guelph, this exceptional rural property offers the perfect blend of space, privacy, versatility, and investment potential. The original raised bungalow was thoughtfully expanded in 2006 to create a completely separate family suite, featuring its own kitchen, dining area, living room, 3 bedrooms, and 2 bathrooms. This unique layout is ideal for multi-generational living, extended family, or an investor looking to live in one portion of the home while generating rental income from the other spaces. The original bungalow also offers tremendous potential. The basement features a spacious family room, bedroom, and an existing area ready for a kitchenette, creating an excellent opportunity for an additional rental or living space. With two existing laundry facilities, there is also potential to add a third laundry area for the basement unit. Step outside and enjoy the peaceful rural setting, complete with a beautiful deck and large swimming pool, perfect for relaxing or entertaining. The upper unit boasts its own spacious private balcony overlooking the backyard. A large detached shed, conveniently located beside the pool mechanical area, provides additional storage and has been thoughtfully used as a workout room. Major recent improvements provide added peace of mind, including a completely new septic system valued at approximately $80,000, along with a new well pump. With the potential to function as three separate living units, this property presents an outstanding opportunity for families seeking flexibility or investors looking for multiple income streams. Whether you're envisioning a multi-generational home, extended-family retreat, or income-generating investment, the possibilities are extensive. Surrounded by green space and a conservation area, with a walking trail & nature. (id:61194)
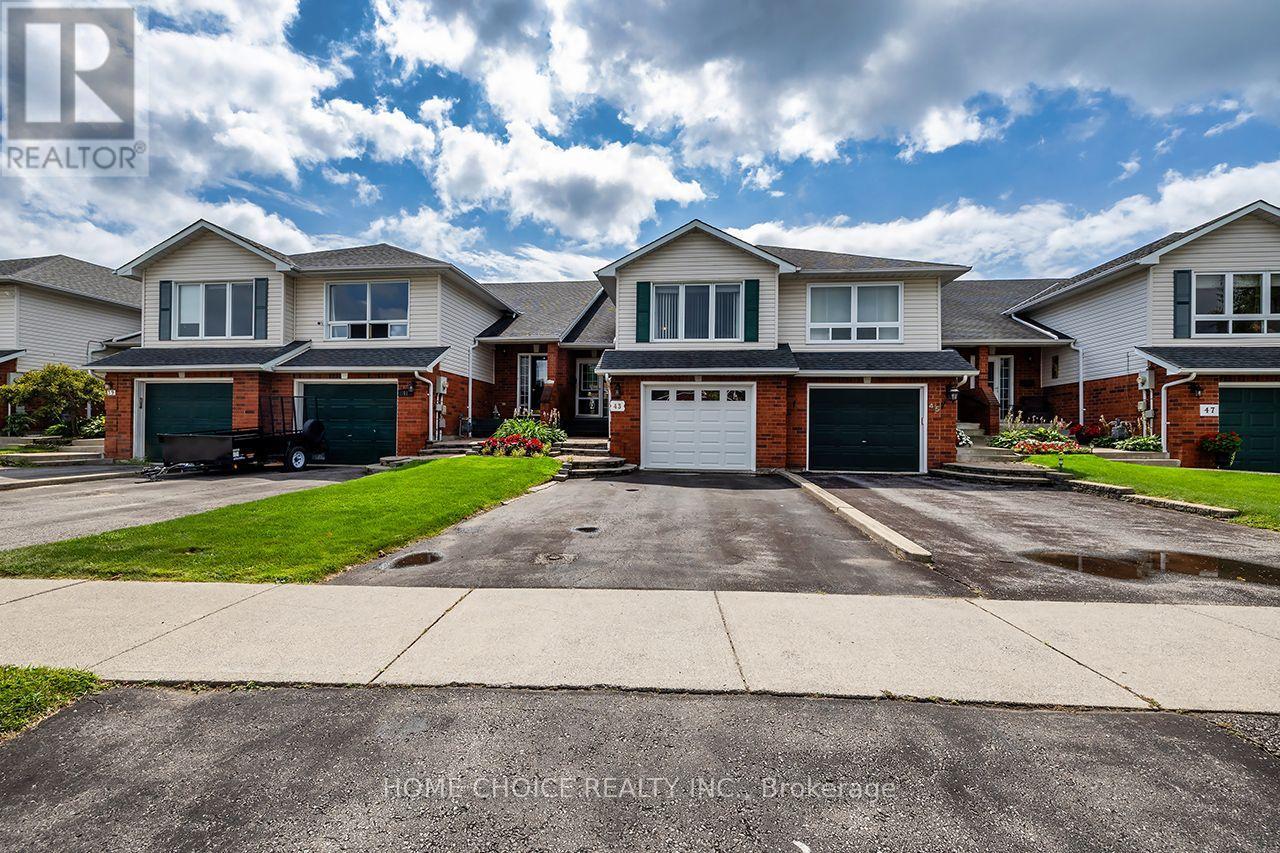
Cobourg, Ontario
Welcome to this beautifully maintained 3-bedroom, 2-bathroom raised bungalow, ideally situated in a family-friendly neighborhood and backing onto a picturesque ravine. Approx. 1500sq feet above grade living space. The impressive 240-foot-deep lot provides exceptional outdoor space, privacy and peaceful natural views. The home shows beautifully and features numerous recent updates, including the kitchen (2025), main bathroom (2026), second bathroom (2023), main-floor flooring (2023) and stair carpeting (2026). Additional upgrades include the central air conditioner and furnace (2024), plus a new garage door (2026). Complete with 100-amp electrical service and an owned hot-water tank. Conveniently located close to shopping, everyday amenities and Highway 401, this move-in-ready raised bungalow offers comfort, space and a rare ravine setting. (id:61194)
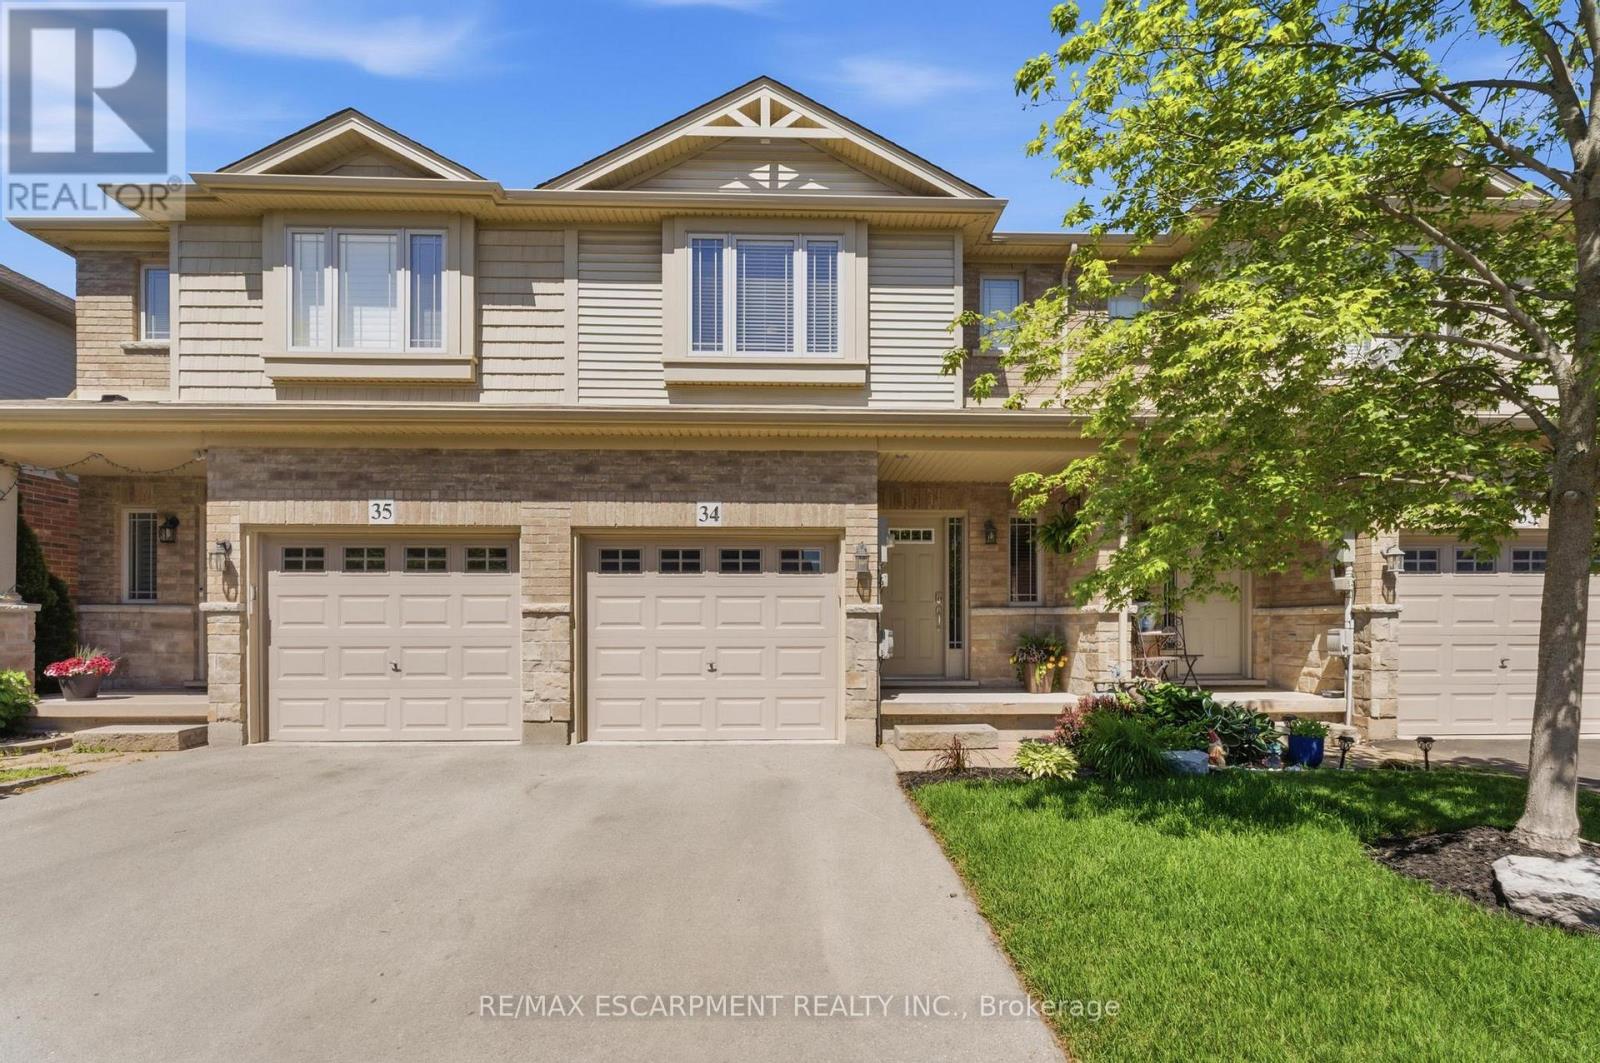
Grimsby, Ontario
Welcome to this spacious and well-maintained townhome in a prime Grimsby location. The open-concept main floor offers an ideal layout for both everyday living and entertaining, with a seamless flow between the kitchen, dining, and living areas. Upstairs features generously sized bedrooms, including a primary bedroom with three closets, plus the convenience of upstairs laundry. The fully finished basement provides valuable additional living space, perfect for a family room, home office, gym, or playroom. Enjoy a private, maintenance-free backyard and a location that puts everything within reach. Close to schools, parks, shopping, restaurants, the Niagara Escarpment, and Bruce Trail, with quick access to the QEW for an easy commute. This is a fantastic opportunity to enjoy all that Grimsby has to offer. (id:61194)

Peterborough, Ontario
Welcome to a custom-built bungalow in one of Peterborough's sought-after west-end neighbourhoods. Thoughtfully designed for comfortable family living, this well-maintained home offers 9-foot ceilings, generous principal rooms, a functional layout, and exceptional versatility. The bright main floor features a spacious living and dining area, an eat-in kitchen with breakfast nook, and three bedrooms, including a primary suite with a walk-in closet and private ensuite. The finished lower level features a separate entrance and adds three additional bedrooms, a large family room, a full bathroom, and abundant storage, making it ideal for growing families, multi-generational living, guests, rental potential, or a home office. Complete with an attached double-car garage and a spacious driveway with parking for up to six vehicles, the home is conveniently located near schools, parks, trails, shopping, and everyday amenities. A rare opportunity to own a spacious and versatile bungalow in a fantastic location. (id:61194)
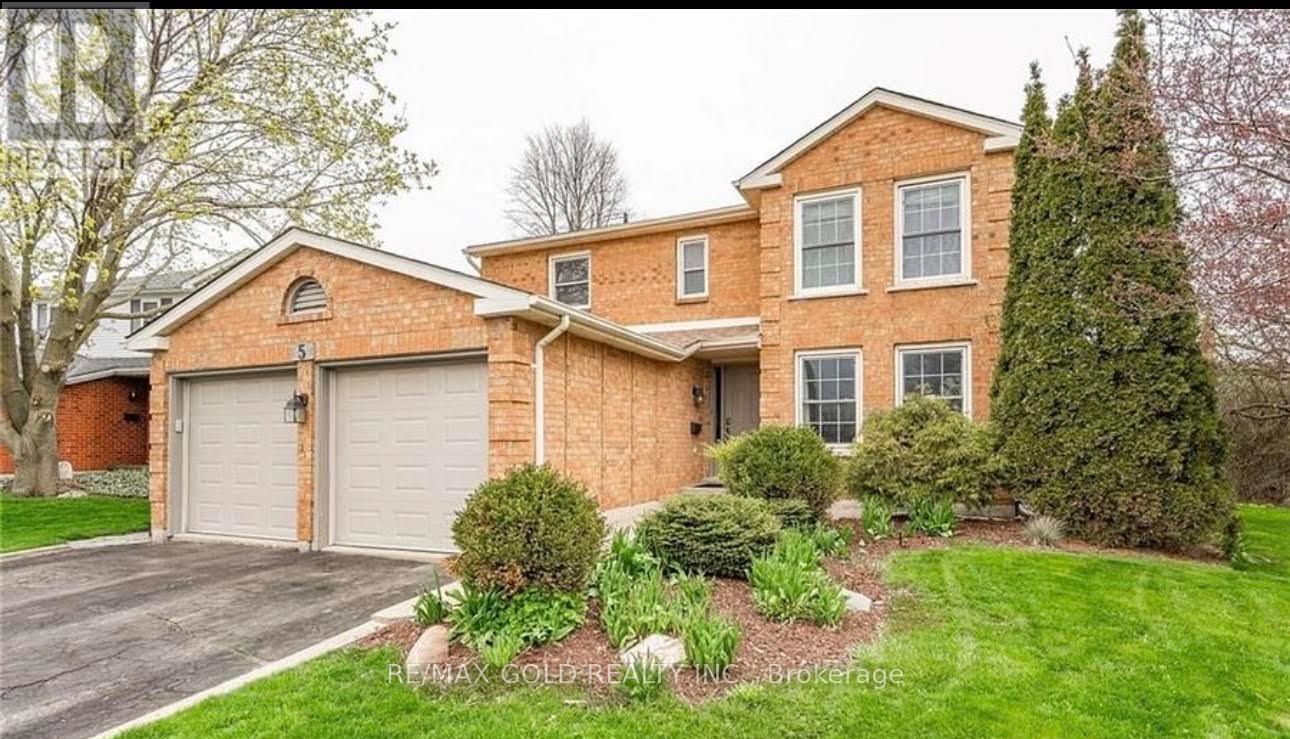
Kitchener, Ontario
Welcome To This Beautiful Home, Perfect For Your Family Extra-large corner lot Entertain with ease in your open concept kitchen & family room, renovated by Pioneer Craftsman, with two sets of sliders leading to your 23'x18' private deck with gazebo! Large well landscaped yard. Your formal dining/living room offers room for those special occasions too! Fireplace, crown mouldings, pot lights and more. Fully finished basement with an extra bedroom & bath for family or guests. Close to schools & amenities. Updates incl: a maple kit with granite counters & dura ceramic floor. New roof in 2017, furnace in 2018, air conditioner in 2021. (id:61194)
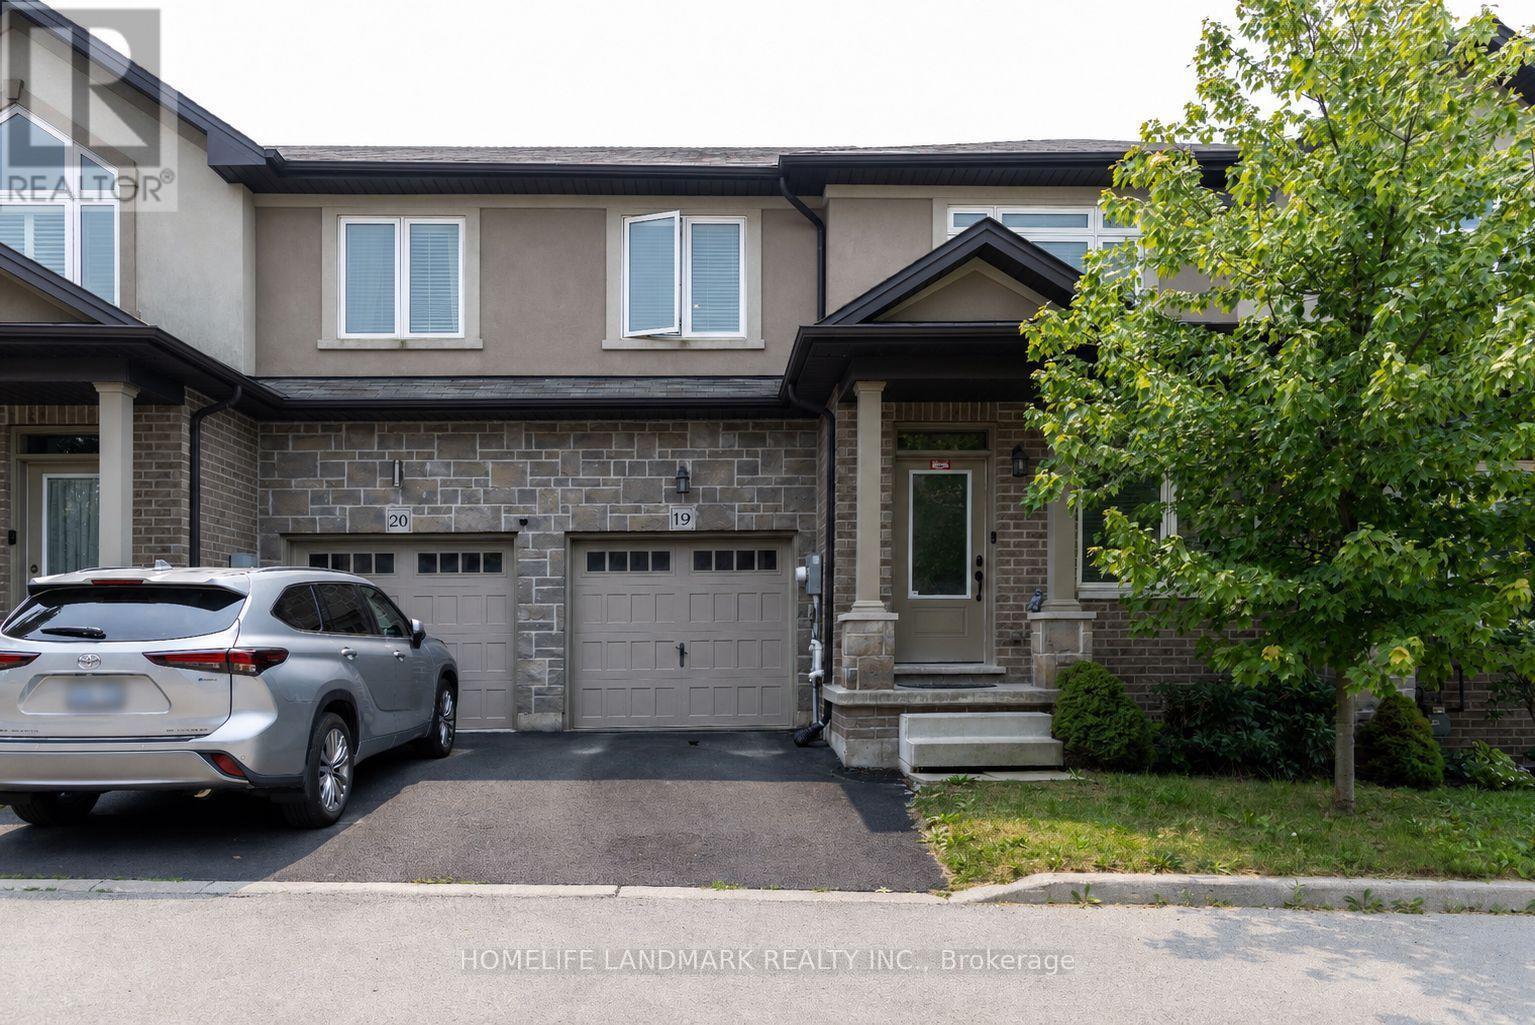
Hamilton, Ontario
Welcome to this beautiful 10 year-old freehold executive townhome, tucked away in a quiet and secluded enclave in the south end of Meadowlands. Ideally located just minutes from Redeemer College, Meadowlands Plaza, Highway 403, Linc Expressway, schools, transit, and more. Offering over 1,800 sq. ft. of well-designed living space, this home features 3 bedrooms and 3 bathrooms with an excellent floor plan. The main level includes a separate dining room, spacious living room, and an open eat-in kitchen with high-end appliances and direct access to the backyard. Additional features include dark-stained hardwood floors, California knock-down ceilings, neutral paint tones, inside garage access, and a 2-piece powder room. Upstairs, the primary retreat offers matching hardwood flooring, a Juliette balcony, a spa-like 5-piece ensuite with glass-door shower and soaker tub, and a large walk-in closet. The two additional bedrooms are both generously sized with hardwood floors and double closets. The main 4-piece bathroom includes a tub/shower combination, vanity, and ceramic tile. The unfinished basement awaits your personal touch. If you're looking for quality finishes, a spacious layout, and a prime location, this home checks all the boxes. (id:61194)

Brant, Ontario
Spacious corner lot situated on a quiet cul-de-sac in a desirable Paris neighbourhood. This legal non-conforming duplex offers a versatile layout featuring two bedrooms and a full bathroom on the main level, a private second-floor primary bedroom with its own full bathroom, and a finished walkout basement with two additional bedrooms and a full bathroom with direct backyard access.The upper level includes a self-contained one-bedroom suite with its own laundry, providing flexibility for a variety of living arrangements. Additional features include sound-insulated bedrooms, updated electrical, and major mechanical updates, including the furnace, air conditioner, hot water tank, and water softener (all approximately five years old or newer, per seller). Roof, windows, and exterior doors have been replaced within the past 15 years (per seller). The property is fully fenced and is conveniently located with easy access to Highway 403 and close to the Brant Sports Complex. (id:61194)
Hamilton, Ontario
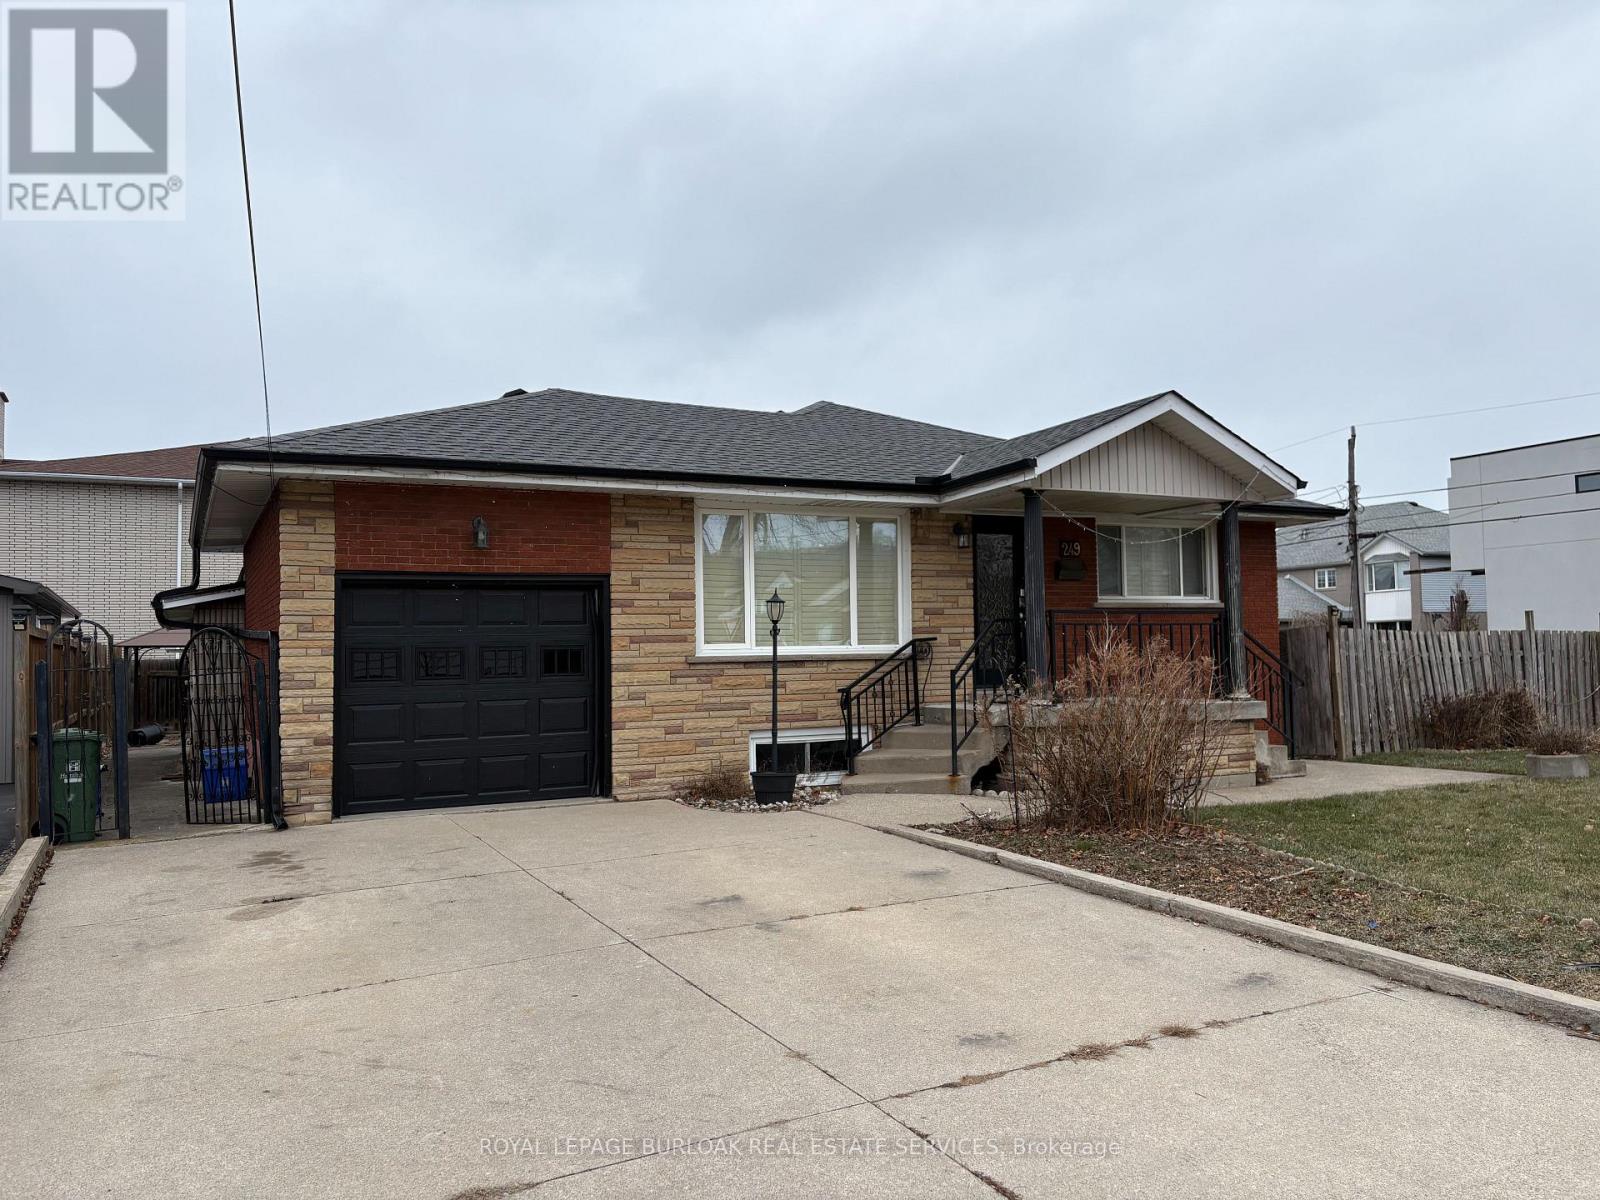
Amazing Stoney Creek location in a family friendly neighbourhood. Within close proximity to all amenities including parks,schools, shopping and bus routes. Spacious two bedroom basement apartment with a private side entrance. Large eat-in kitchen measuring 21' X 13'10". Spacious Living Room with gas fireplace and walk-up into the garage (used for storage but no access for parking). Large rear yard to be shared with the main floor tenant. Tenants are responsible for 50% of utilities (gas,electricity, water, water heater). Double driveway to be shared with the main floor Tenant (one parking spot included). All Tenants are to provide Full Equifax or Trans Union Credit Reports, rental application, Employment & reference letters, income verification,and bank statements if needed. (id:61194)
The Archipelago, Ontario
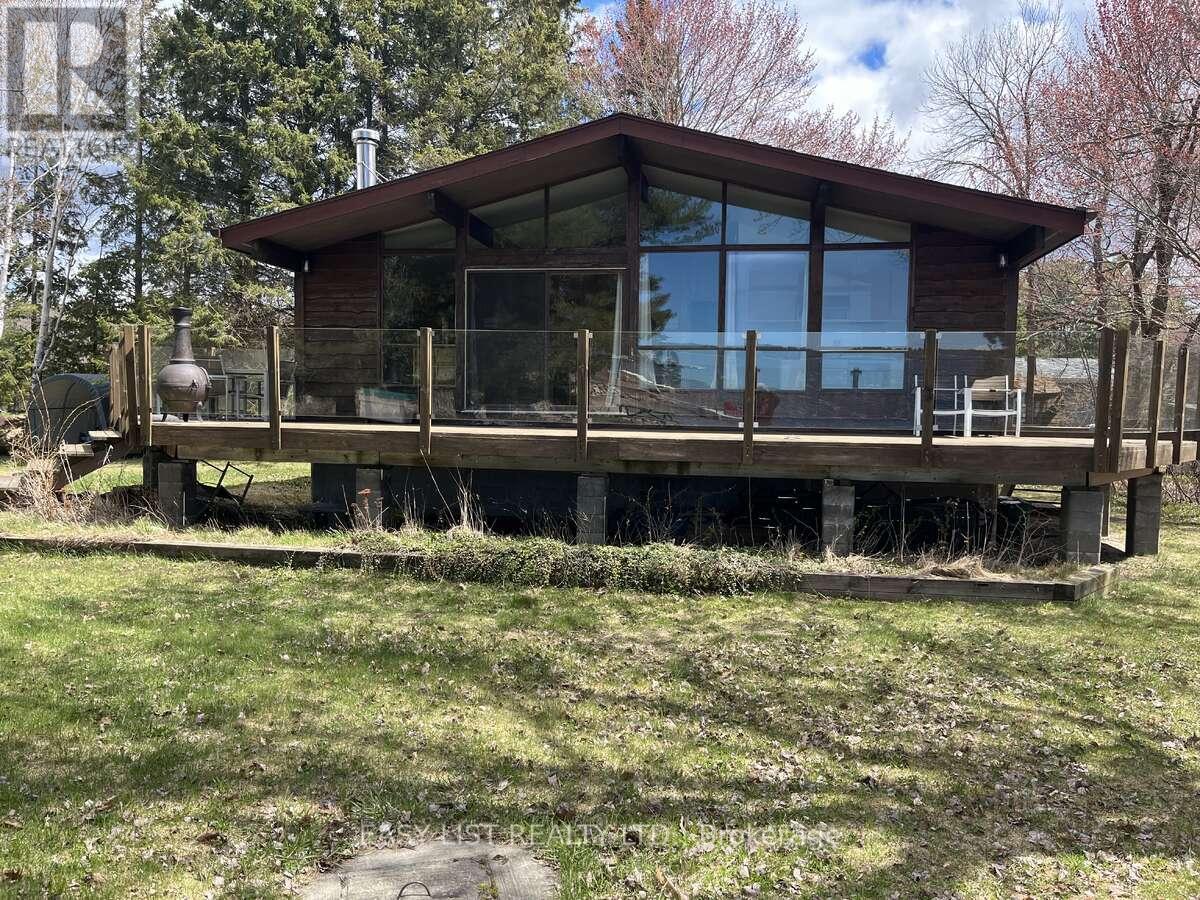
*** Visit the REALTOR website for further information about this Listing *** Georgian Bay all season cottage with 282 feet of waterfront on a 1.2 acre lot. Year around access via paved roads, 45 minutes from Parry Sound. Three bedrooms, one bathroom, and an open concept living, dining, and kitchen area with a total living area of 705 sq ft. Includes window coverings, washer and dryer, dish washer, all other small kitchen appliances and cookware, and all dishes and cutlery. Electric baseboard heating in all rooms ( plus heated ceramic tile bathroom floor) and a WETT certified woodstove in the living room. Full size 55" high crawl space with ample storage space for canoe, kayak, firewood, furniture etc and a separate insulated/heated section for the water well pump, hot water tank, and water treatment system. Lot lines resurveyed, house inspection, and woodstove WETT inspection completed in 2025. Includes boat ramp, dock, and a boat launch area right next to the dock. Also included are 2 secure storage sheds (8'x8' and 7'x7') and a boat shelter. (id:61194)
Oakville, Ontario
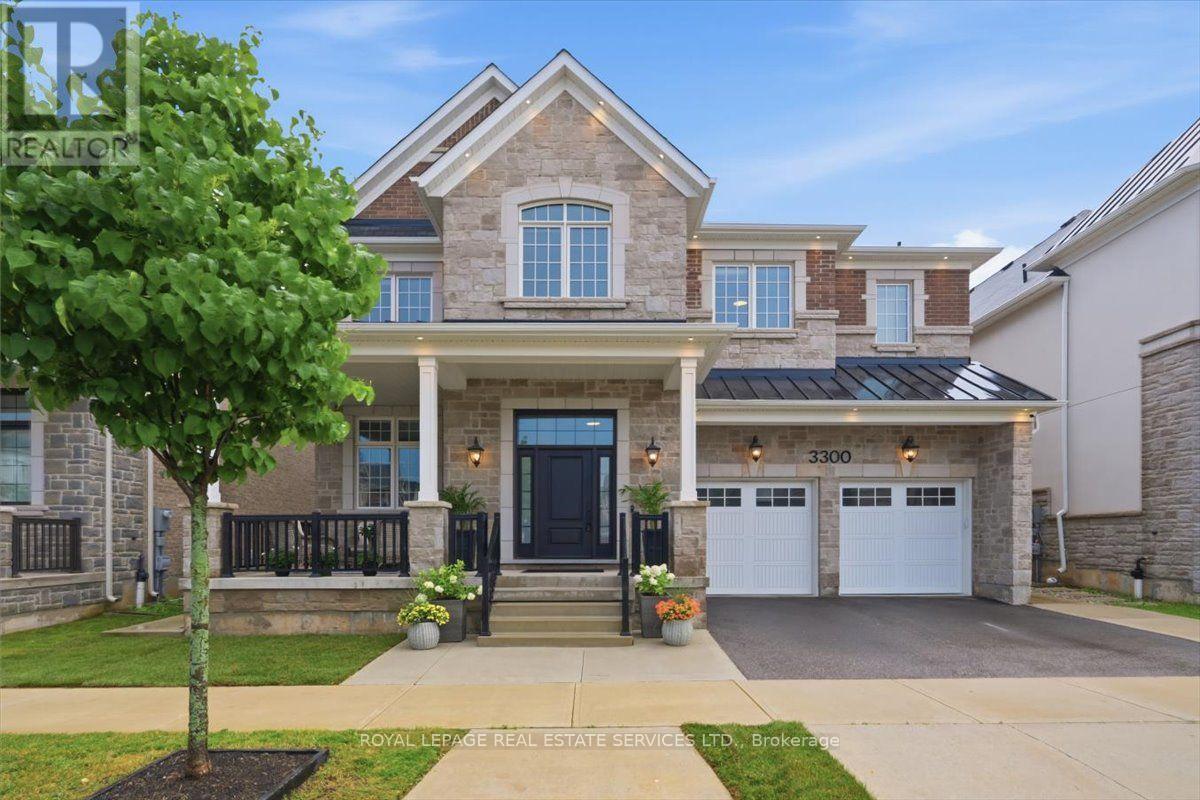
Distinguished custom residence offered for lease w/ over 4800 sq. ft. of finished living space + basement. Exquisite finishes & design! Over $200,000 in upgrades! 4 bedrooms, 6 bathrooms & premium 50' x 110' lot. Luxury finishes incl soaring 10' smooth ceilings on main & basement, wide-plank hardwoods, 2 gas fireplaces, custom millwork, built-ins, cornice moulding, 7 1/4" baseboards, 8' interior doors, Ethan Allen lighting, LED potlights, Hunter Douglas remote-controlled blinds & custom closet organizers.Enchanting covered porch welcomes you! Impressive dining rm w/ coffered ceiling & chandelier. Living rm flows effortlessly into the spectacular Barzotti kitchen featuring extended soft-close cabinetry, quartz counters, marble backsplash, premium JennAir appls, custom range hood, oversized island/breakfast bar, servery & walk-in pantry. Main floor office w/ glass doors, built-ins & dual workstations.Stunning hardwood staircase w/ iron pickets leads to a breathtaking mezzanine-style family rm. Every bedroom enjoys its own ensuite! Primary retreat w/ tray ceiling, 2 walk-in closets & spa-inspired 5 pc ensuite w/ quartz counters, dual vanities, soaker tub, glass shower & private water closet. 3 additional generous bedrooms & upper laundry.Professionally finished lower level w/ 10' ceilings, spacious rec rm, exercise room & 3 pc bath. Fully fenced backyard w/ covered seating area, irrigation & fresh sod. Exceptional opportunity to lease on one of North Oakville's most desirable streets in The Preserve Woodland Estates, close to top-rated schools, parks, shopping, rec centre, transit & highways. Sophisticated luxury & impeccable design! (id:61194)

Toronto, Ontario
Exceptional Custom-Built Luxury | 2,700 Sq. Ft. | 50 x131 Ft. Lot A rare opportunity to own a truly custom-built residence, completed in 2025 and thoughtfullydesigned from the ground up with exceptional attention to detail, quality craftsmanship, andtimeless modern elegance.Offers aspacious, sophisticated layout with 9-ft ceilings on both the main and second floors and over8-ft ceilings in the basement.The interior features premium hardwood flooring, quartz kitchen countertops, custom vanities,soundproof insulation, and refined contemporary finishes throughout. Five beautifullyappointed washrooms include heated floors, while two modern electric fireplaces create warmthand ambiance.The spacious primary suite offers a walk-in closet and private ensuite, providing acomfortable and luxurious retreat. Two skylights bring an abundance of natural light,complemented by zebra blinds throughout.Perfectly suited for modern family living, the home offers the exceptional convenience of twokitchens and two laundry areas, located on the second floor and in the basement, along with aone-car garage.Expansive Pool-Size BackyardThe outdoor space is truly special, pool-size backyard with ample room for a future swimmingpool, outdoor kitchen, entertaining area, or simply enjoying the privacy of your ownbeautifully landscaped retreat.Surrounded by mature trees and featuring a gazebo and firepit, the backyard offers a rarecombination of space, privacy, and versatility , an ideal setting for summer entertaining orrelaxing with family and friends.Custom-built home offering modern luxury, exceptional craftsmanship, and anextraordinary pool-size backyard ,a rare opportunity to enjoy both elegant indoor living and exceptional outdoor space. (id:61194)

Brampton, Ontario
This beautiful four-bedroom home offers bright and functional living and dining and a large family room. Hardwood floors throughout and a convenient home office/multifunctional room with hardwood floor adds to this great home. The chef's kitchen and quartz counter features a large breakfast area with walkout to a manicured backyard and large deck with no homes behind, it is ready for those summer barbecues. Upgraded with a well-lit staircase, it leads to a large primary bedroom with a 5-piece bathroom and a walk-in closet. There are three other bedrooms with upgraded window coverings that complete the second floor. The professional finished basement features two large bedrooms, a four-piece bathroom, and a kitchen. This home truly checks all the boxes from the minute you walk onto this beautifully landscaped home. Does not disappoint inside or outside. (id:61194)
Mississauga, Ontario
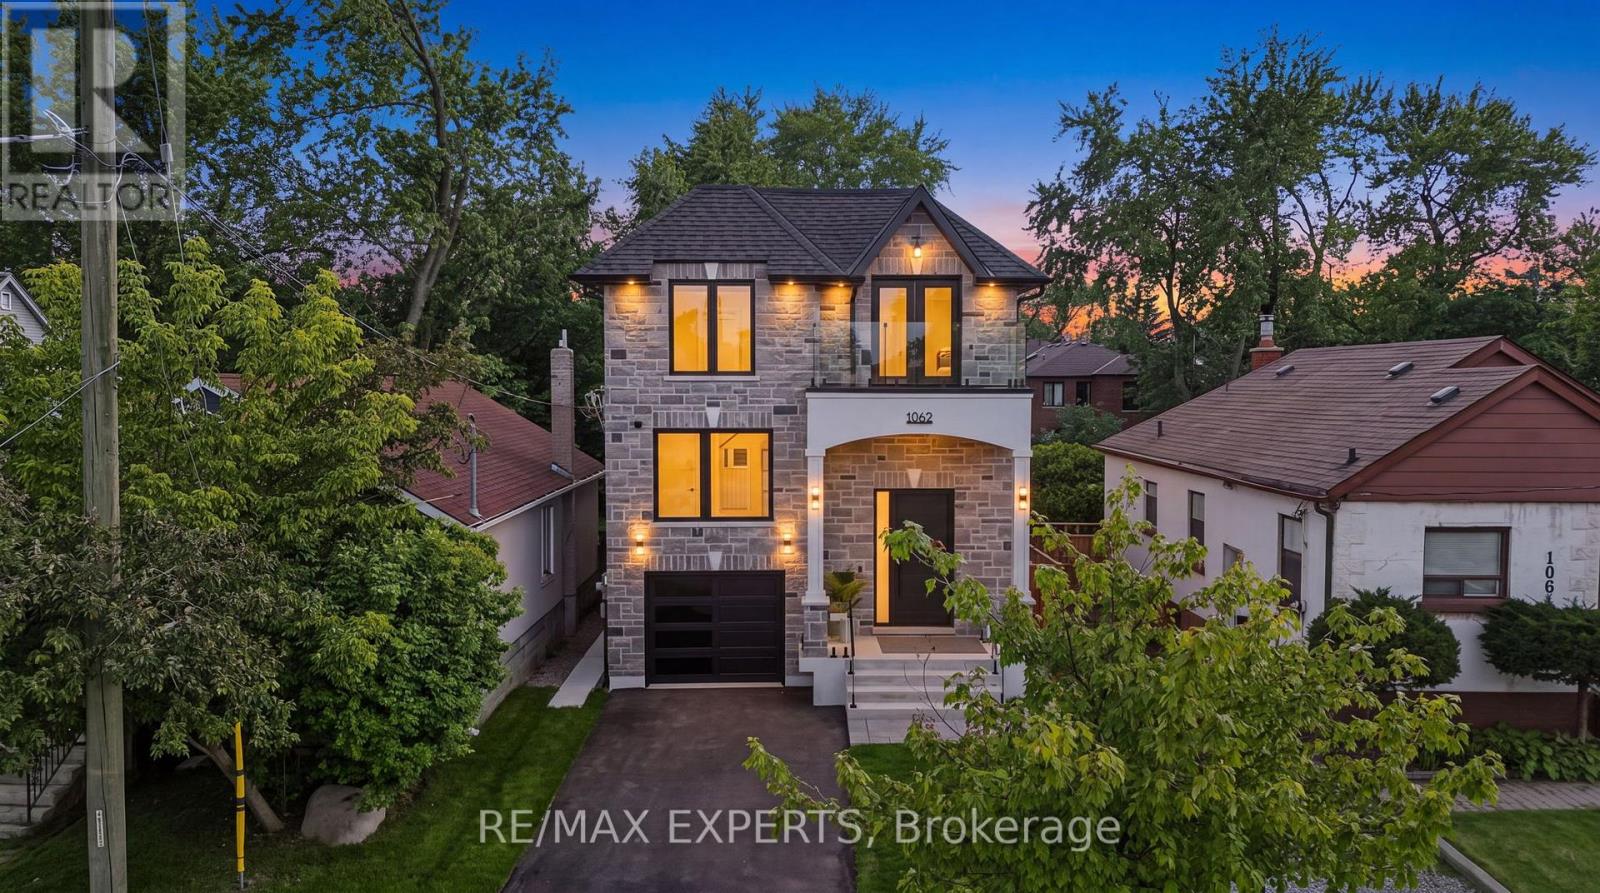
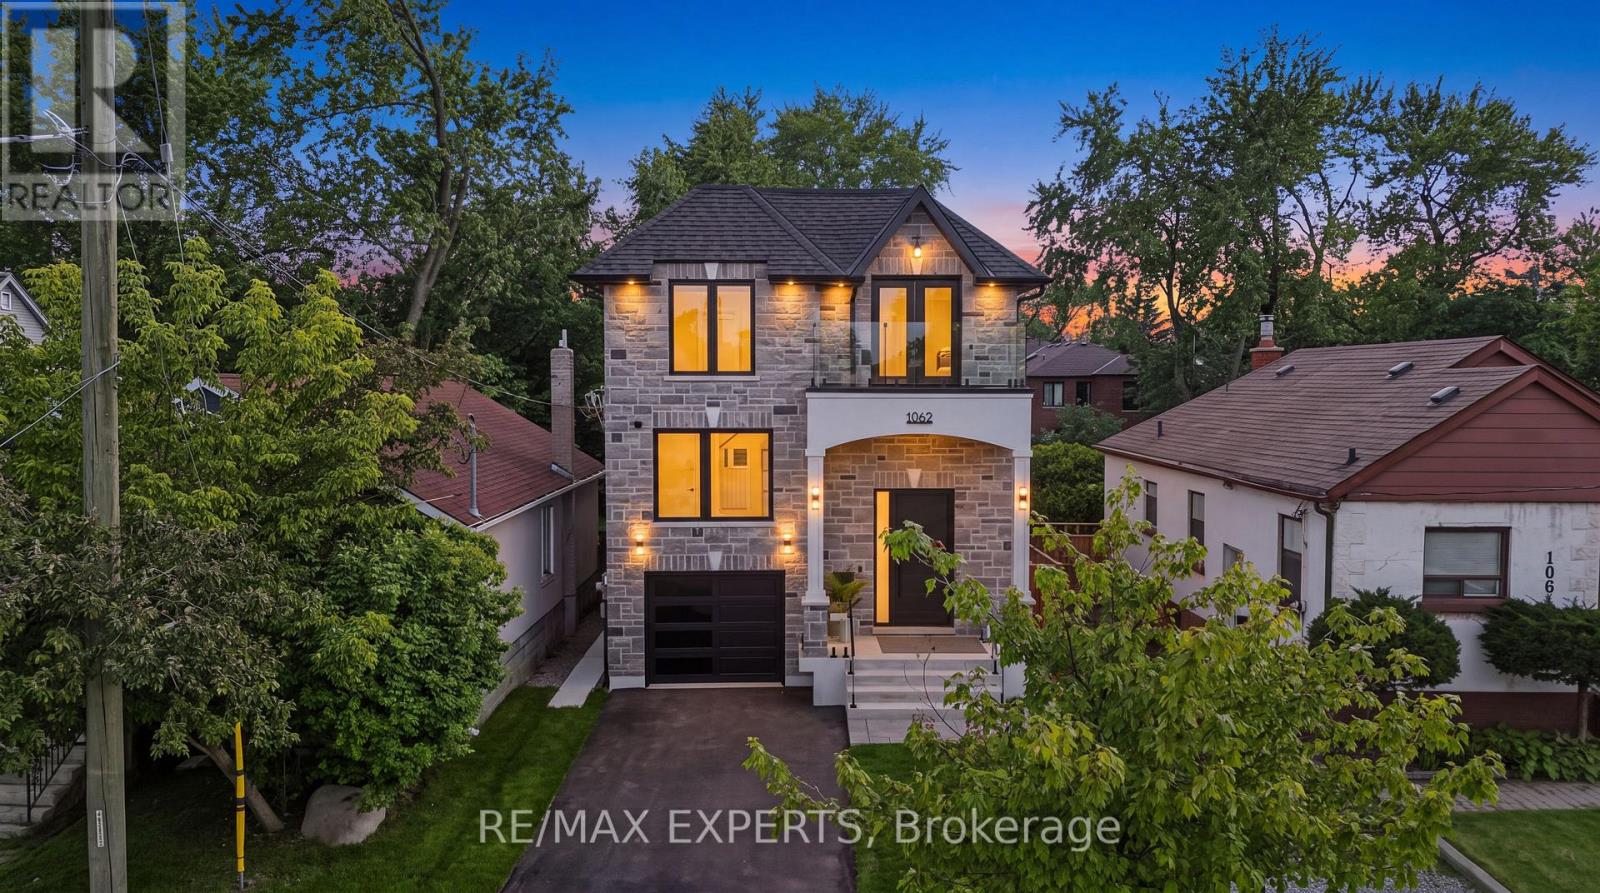
Welcome to 1062 Alexandra Avenue, a brand-new, never-lived-in custom-built residence available for lease in the heart of Lakeview, one of Mississauga's most desirable waterfront communities. Offering 3,323 sq. ft. of beautifully designed above-grade living space, this exceptional home provides the space, comfort, and upscale finishes ideal for modern family living. The bright and spacious interior features soaring ceilings, oversized windows, skylights, seamless glass railings, pot lights, and an abundance of natural light. The main floor offers a generous living room, family room, private office, and chef-inspired kitchen with premium built-in appliances, custom cabinetry, and an open-concept layout perfect for everyday living and entertaining. A powder room with a stand-up shower adds extra convenience. Upstairs, the impressive primary suite features a spa-inspired ensuite, walk-in closet, and private front balcony, while a second bedroom enjoys its own private balcony. Additional features include private in-suite laundry, dedicated parking, built-in speakers on the main floor, primary suite and backyard, EV charger rough-in, and premium finishes throughout. Ideally located minutes from the lake, Port Credit, parks, schools, shopping, restaurants, major highways, and Downtown Toronto. (id:61194)
Mississauga, Ontario
Welcome to 1062 Alexandra Avenue, a brand-new, never-lived-in legal two-bedroom basement apartment available for lease in the heart of Lakeview, one of Mississauga's most desirable waterfront communities. This beautifully finished unit offers a modern, comfortable living space with a private separate entrance, ideal for tenants looking for quality, convenience, and privacy. The bright interior features pot lights, modern finishes, a full kitchen with appliances, a spacious living area, two well-sized bedrooms, and a beautifully finished bathroom. Enjoy the added convenience of private in-suite laundry located within the basement unit and dedicated parking. Thoughtfully designed with functionality and contemporary finishes throughout, this unit provides everything needed for comfortable everyday living. Ideally located minutes from the lake, Port Credit, parks, schools, shopping, restaurants, public transit, major highways, and with convenient access to Downtown Toronto. (id:61194)
Brampton, Ontario
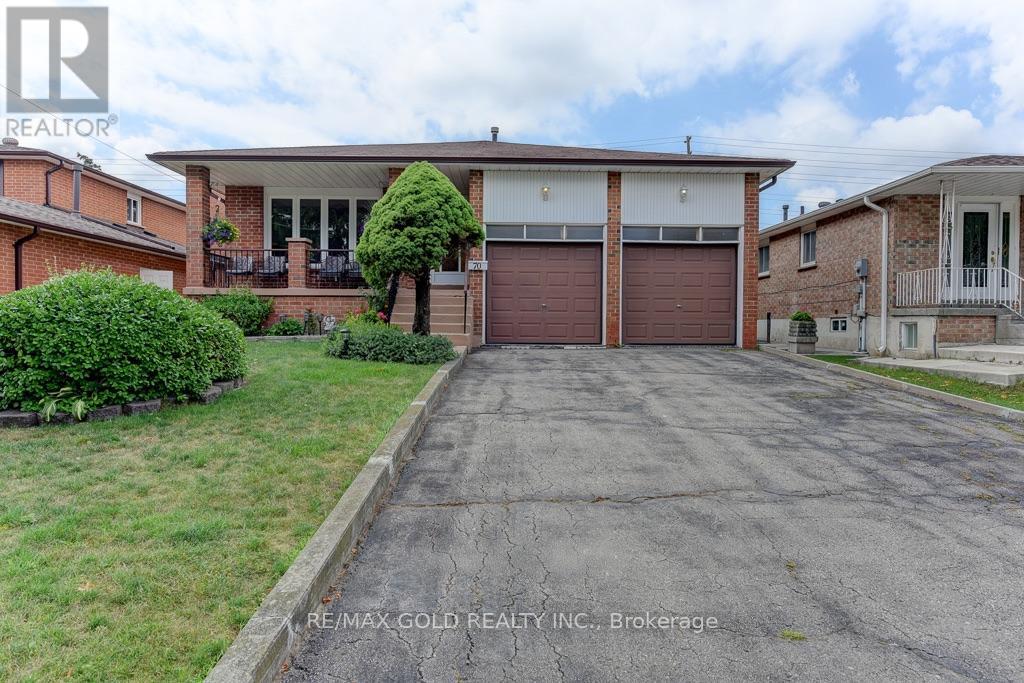
RARE OPPORTUNITY!!! Original owner for over 50 years! Welcome to this exceptionally well maintained 4 level backsplit estimated 2200sqft, lovingly cared for and kept in mint condition. Situated on a 50x120ft lot with no sidewalk and no house directly behind, this property offers excellent privacy, a double garage and tremendous future potential. Enjoy your monring coffee on the covered front porch overlooking mature trees on a quiet, low traffic street. The main level offers a spacious, open concept living room flowing into the dining room wth a separate kitchen featuring a convenient breakfast area. The upper level features 3 spacious bedrooms including primary bdroom with a 2 piece ensuite. The ground level offers a bright family room plus an additional bedroom wth direct access to the backyard, a 3 piece washroom and a separate side entrance, ideal for extended family or future income potential. The finished basement provides an expansive living area, large bar and utility room, offering plenty of space for entertaining and everday living. Move in and enjoy today, or explore the many possibilities for renovation and customization. A fantastic opportunity for families or investors seeing space, privacy and future potential. Conveniently located close to schools, amenities, Trinity Commons, hospital and major highway access including HWY 410 (id:61194)
Mississauga, Ontario
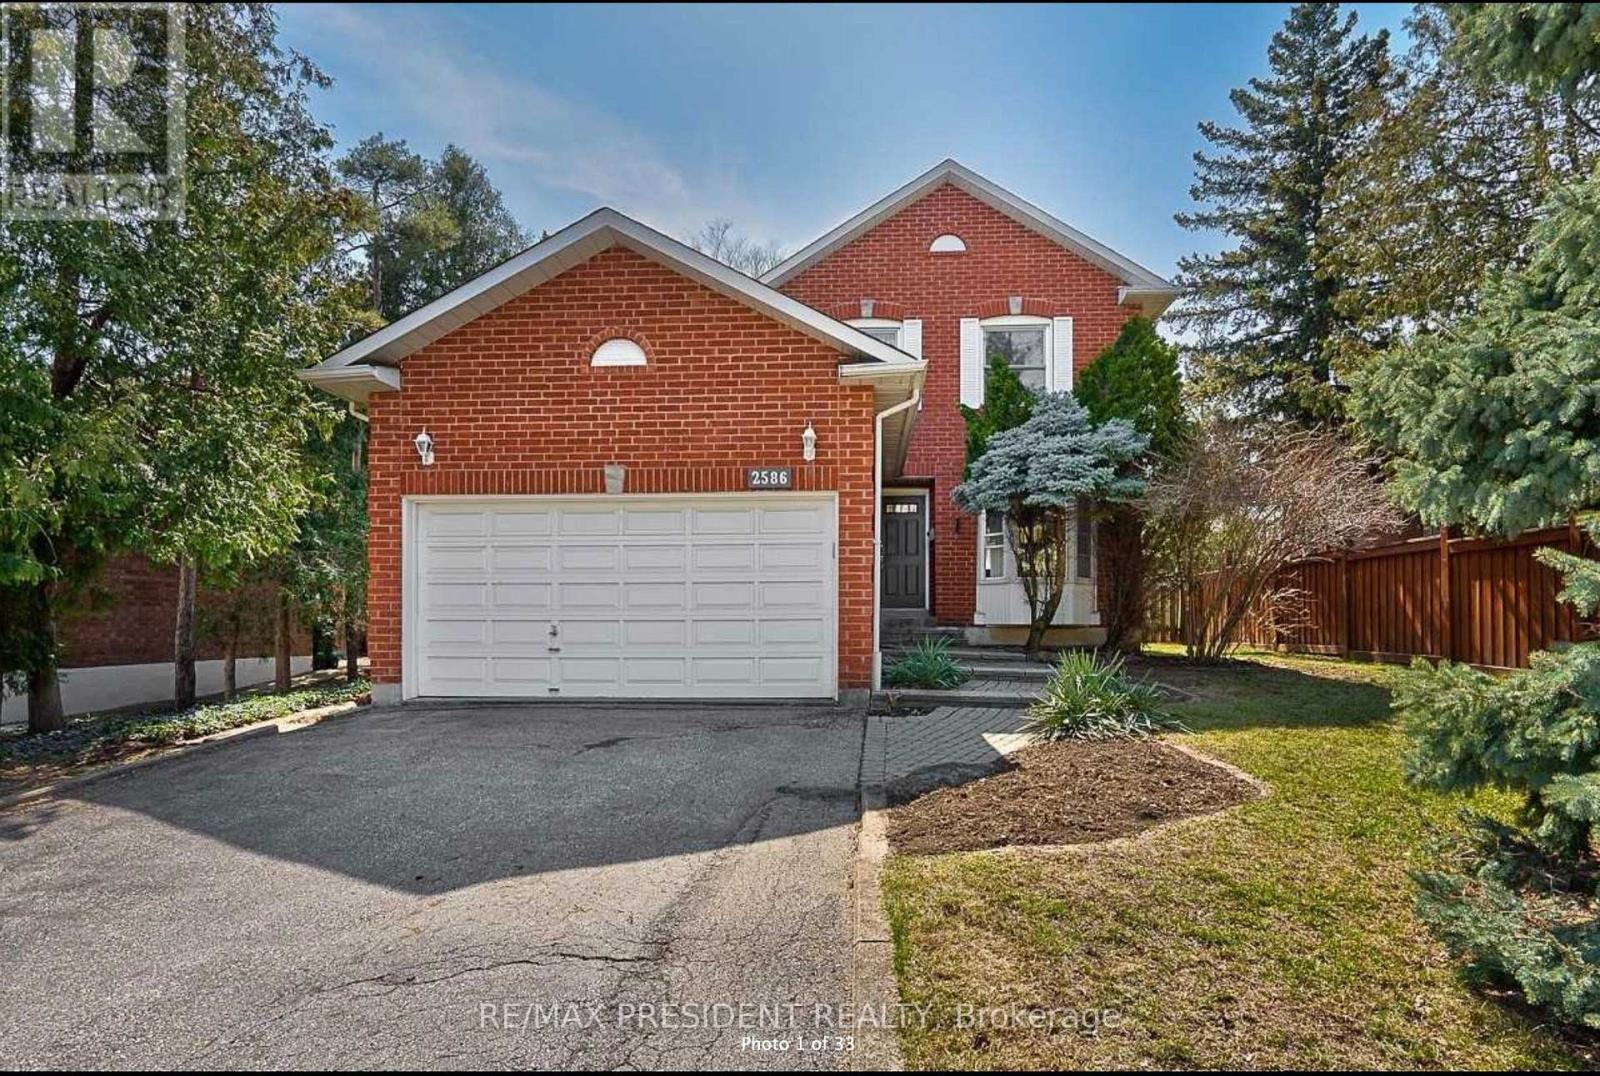
**** Prime location!!!**** - STUDENTS ARE WELCOME!!! WALKING DISTANCE TO UNIVERSITY OF TORONTO, MISSISSAUGA CAMPUS (UTM). Lease Available Sept 1, 2026.Up to 4 SEPARATE ROOMS AVAILABLE FOR RENT. This Large Executive 4-Bedroom/3 Bathroom Main-level residence is close to Nature Trails, Shopping, and Easy Access To Transportation! Welcome To 2586 Hammond Road, Located On A Quiet Crescent In The Heart Of Sherwood Forest, Mississauga's Most Prestigious Subdivision! This Is The Perfect Property With Large Principal Rooms, Spacious Eat-In Kitchen And An Open Concept Sunken Sunroom/ Office With Skylights And Large Windows To Let The Sunlight In! The massive, fully fenced yard offers privacy & a large deck; 3 Parking spots included. Pictures are from a previous listing. Basement is already rented out. Garage not included. (id:61194)
Caledon, Ontario
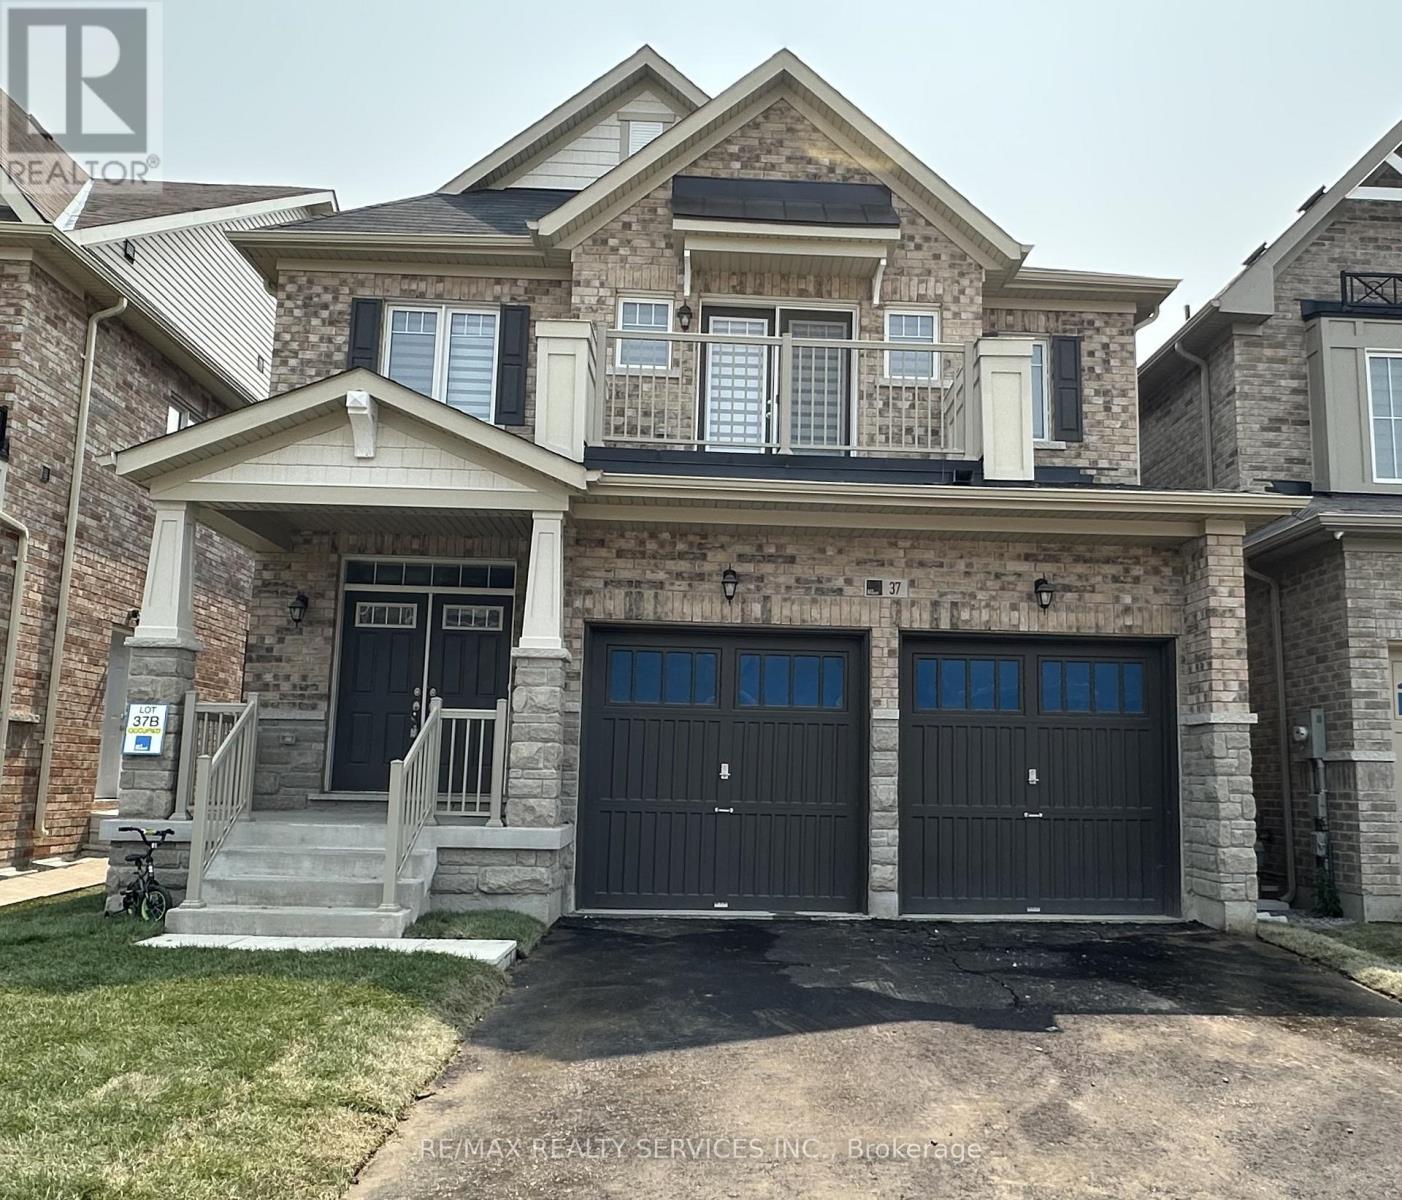
Welcome to this amazing, well kept, remarkable detached home with 4 spacious bedroom & 3.5 washrooms. Main floor features include hardwood floor, double door entry, 9 ft ceiling, combined living & dining room, private den, open concept kitchen with center island, breakfast area, and a sliding door walkout, family room with gas fireplace & powder room. 2nd floor features include four spacious bedrooms, 3 washrooms & convenient laundry. Master bedrooms has dual walk-in closets and a private ensuite. One secondary bedroom has its own private balcony. Premium lot with no sidewalk/walkway. Easy access to schools, parks & highways. Move-in ready. (id:61194)

Vaughan, Ontario
Welcome to Sonoma Heights' largest and rarely offered 4+1 bedroom semi-detached home with a fully finished basement! This spacious family home offers a generous living space, thoughtful features and an excellent layout with many bedrooms in Vaughn's highly sought after family neighbourhood. This home is perfect for growing families. Enjoy bright principal rooms, durable parquet and ceramic flooring throughout with no broadloom, main-floor laundry and plenty of closet and storage space. The spacious primary suite features a separate shower, soaker tub and dual vanity sinks. The fully finished basement offers a spacious versatile recreation room, additional bedroom, 3 pc washroom and a cold cellar. Ideally located close to schools, parks, shopping, Vaughn Mills, public transit and major highways. This is a fantastic opportunity to own one of the largest 4+1 bedroom semis in Sonoma Heights! (id:61194)
Markham, Ontario
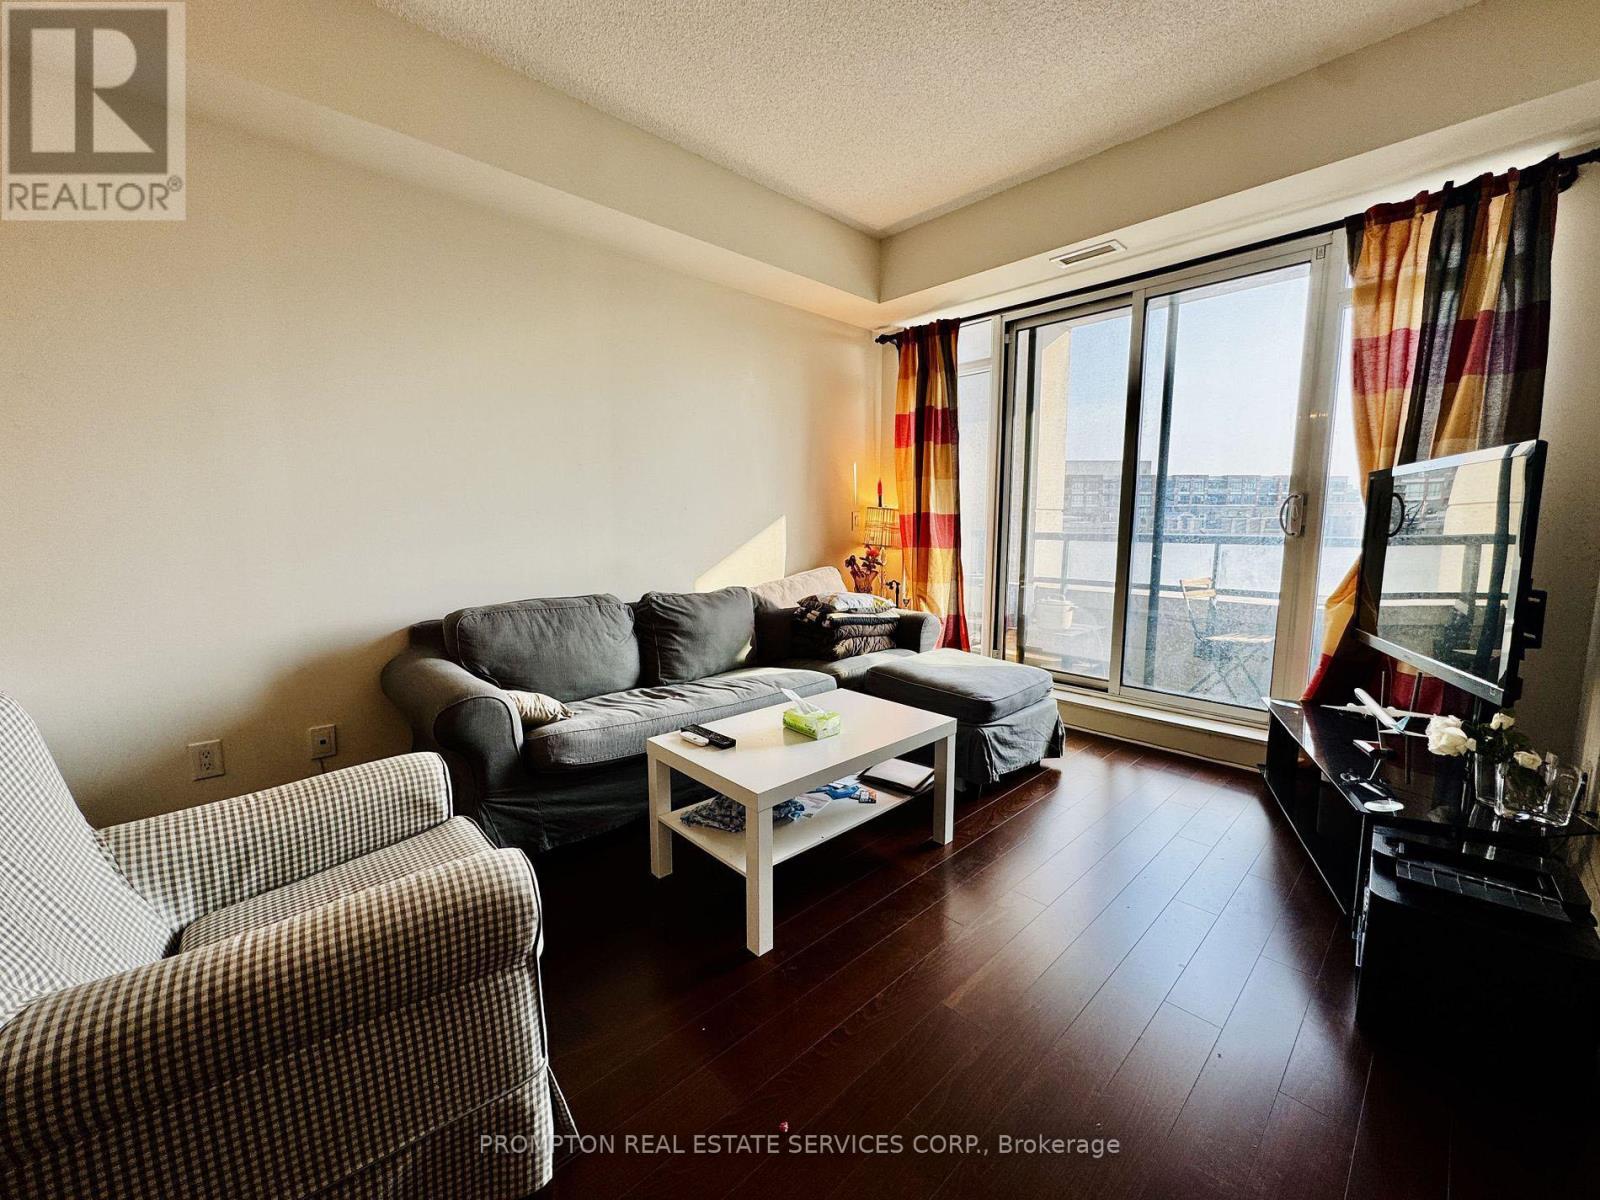
Bright and spacious south-facing 1+1 bedroom condo in the heart of Downtown Markham, within the prestigious Unionville community. This modern unit features 9-foot ceilings, an open-concept kitchen, and a walk-out balcony filled with natural light, all complemented by resort-style amenities including a fully equipped fitness gym, an indoor swimming pool with hot tub jacuzzi and sauna, and outdoor BBQ areas perfect for entertaining. Step outside to enjoy the vibrant Downtown Markham lifestyle with shops, restaurants, Cineplex, and entertainment just steps away, plus convenient access to the Unionville GO Station and York University's new Markham campus-just opened this year. With quick connections to highways 404 and 407, this location offers the perfect blend of luxury, convenience, and community living. Don't miss the opportunity to call this place home! (id:61194)
Richmond Hill, Ontario
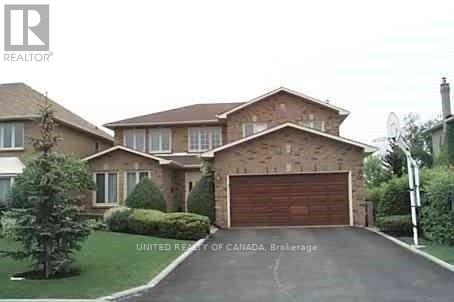
1 Br+ Den Basement Apartment ( Den Could Be used as second Bedroom) , Prestigious Area Of Richmond Hill, Close To School, Public Transit, Shopping Center And All Amenities, Separate Entrance, Please " No any kind of smoking". Immediate Occupancy. (id:61194)
Richmond Hill, Ontario
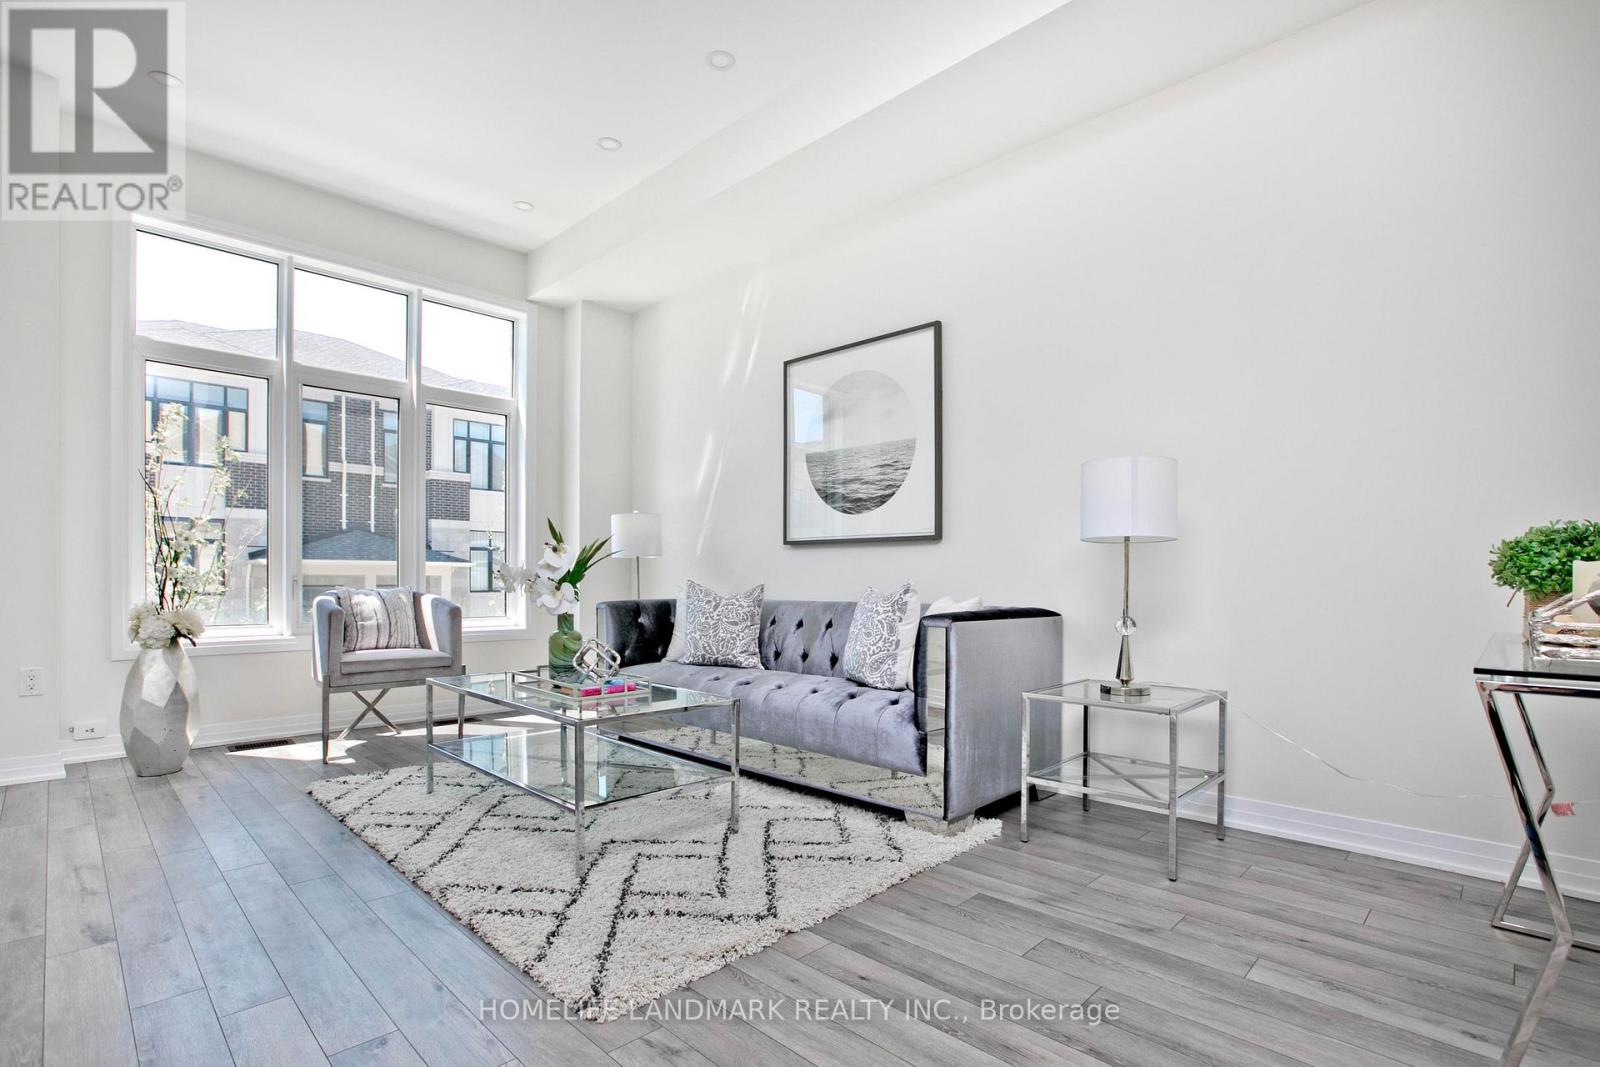
Stunning 1 Year New 3-story 4br, 4Wr & Double Car Garage Townhouse In Highly Desirable Neighbourhood of Richmond Hill! Functional Open Concept Layout With Lots Of Natural Light! Soaring 12.5' ft Ceiling in Entrance/Foyer, 10' Ceiling On Main & 9' on Upper Floor. The Open Concept Modern Kitchen Boasts Quartz Countertops, Central Island With Breakfast Bar and Stainless Steel Appliances. Dinning Room Walk-Out To Balcony. Primary Bedroom With 5 Piece Ensuite & W/I Closet. Ground-Floor Bedroom W/3 Pc Washroom Is Ideal For Guests Or In-Laws. Convenient Access To Public Transit, Highway 404/407, Go Station, Parks, Top Schools, Costco, Restaurants, And Shopping Centers. (id:61194)
Pickering, Ontario
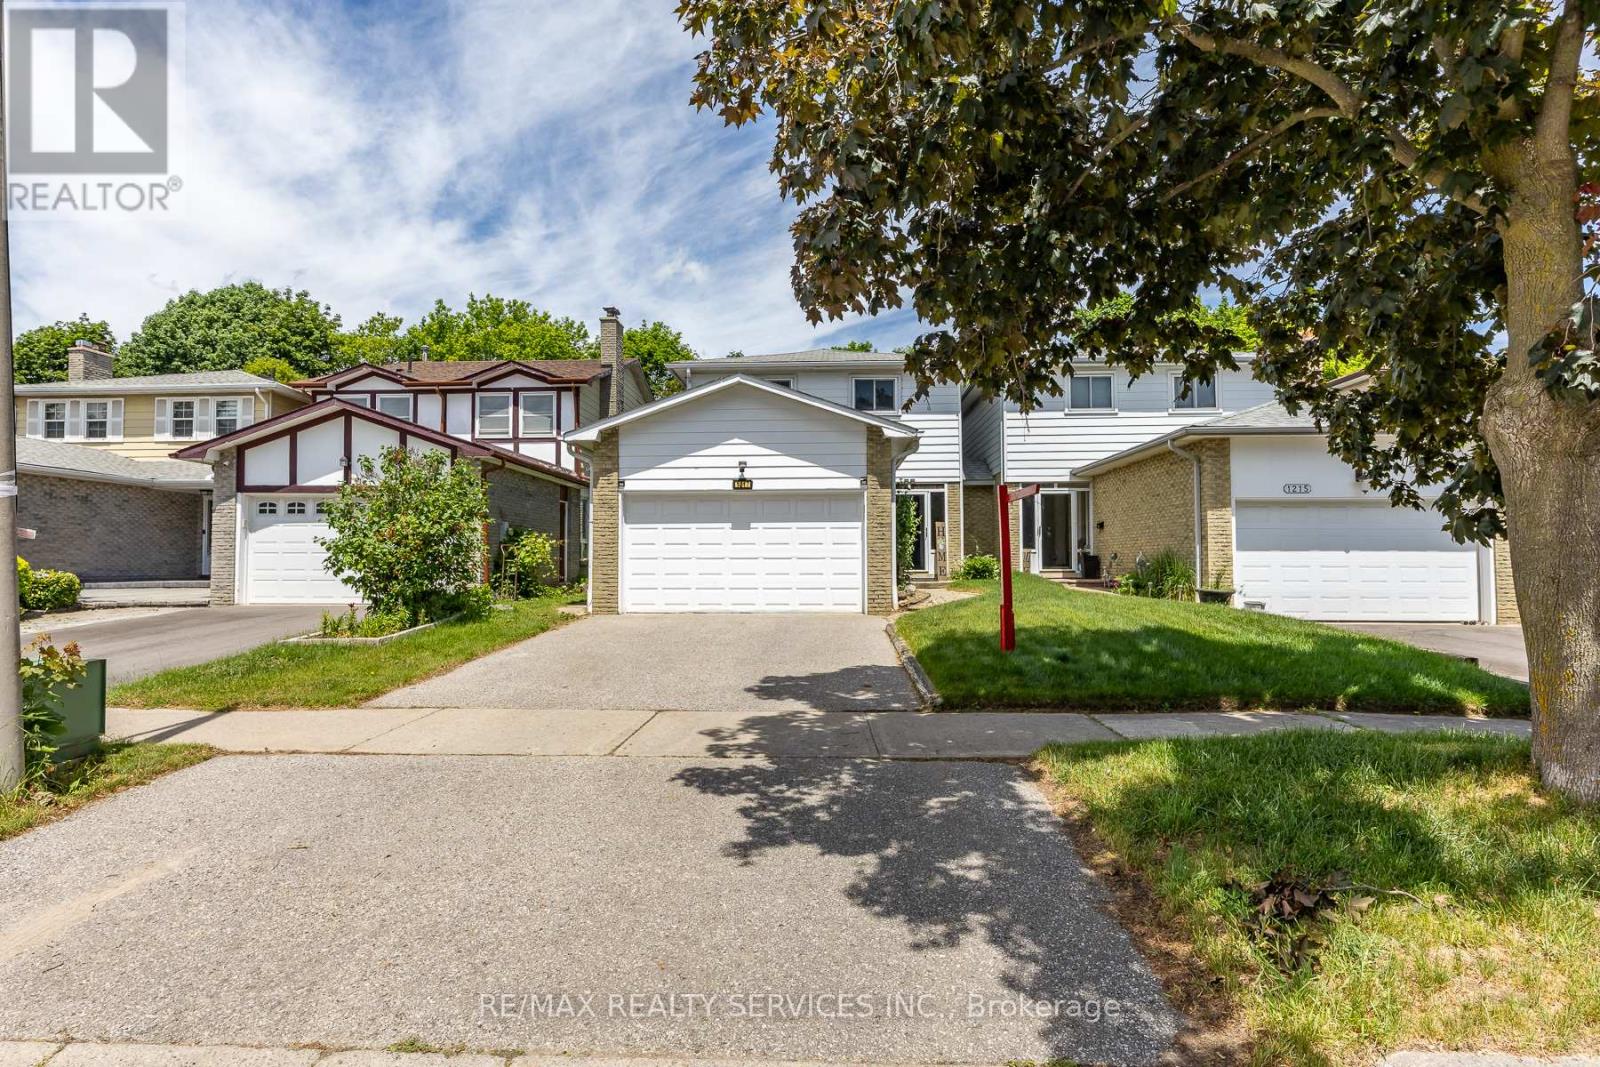
Welcome to this beautiful and spacious premium lot Detached house in really desired Liverpool community of Pickering. Great functional layout with Living, Dining, and Family room for perfect blend of comfort, style, and convenience which is ideal for families with newly updated kitchen and newly painted. The second floor offers decent size 4 bedrooms and closets in every room and 2 washrooms. The finished basement for extended families, in-laws or perfect blend of entertainment. On the top in summer enjoy the large backyard featuring an inground pool, spacious deck, and lounge area all set in a private, open setting with no homes behind. Close to Highway 401, 407 top-rated schools, shopping centres, parks and more located in one of Pickering most sought-after neighbourhoods. (id:61194)
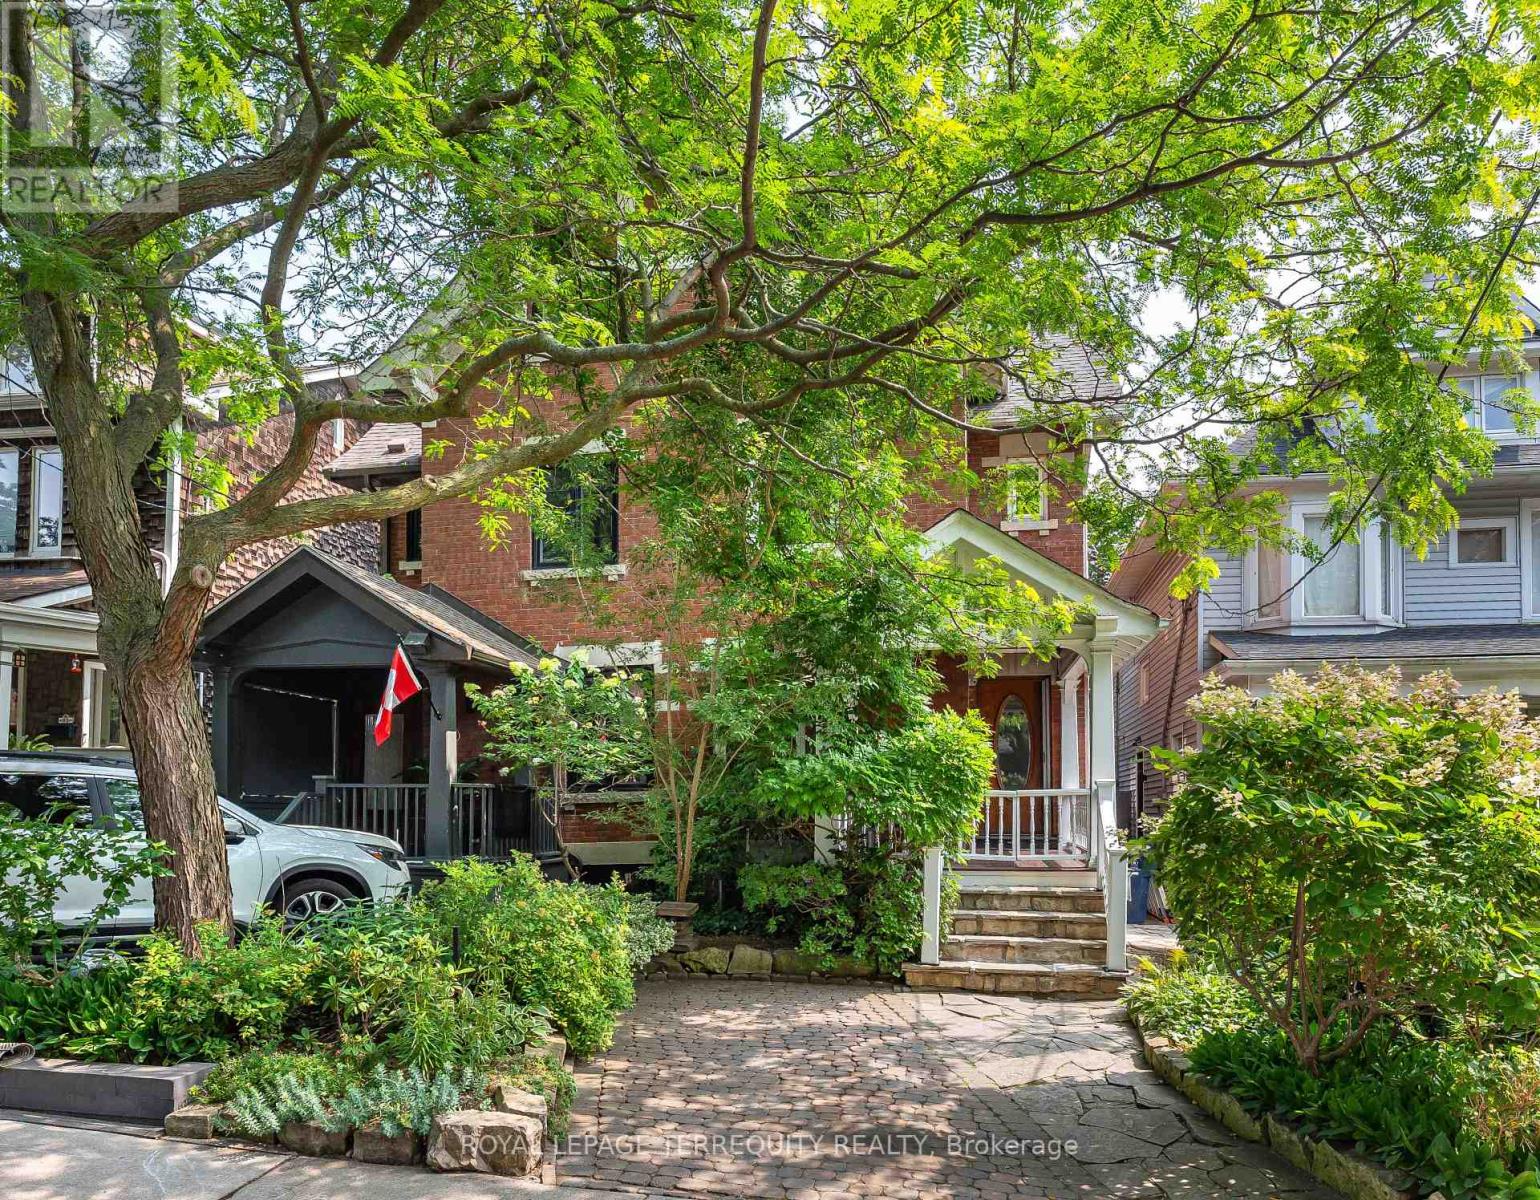
Toronto, Ontario
Welcome to 89 Leuty Ave., a remarkably spacious 3 storey semi-detached home nestled south of Queen St. in the vibrant heart of the Beach(es). Providing roughly 2,000 sq. ft. of above-grade living space in addition to a fully finished basement, this property sits on a premium lot complete with dedicated front-yard parking. Families will appreciate being situated within one of the city's premier school districts. The unbeatable location is also just a short stroll from local shops, diverse restaurants, cozy cafes, Kew Gardens, essential daily amenities, and the beautiful Beach itself, along with its scenic Boardwalk and bike path. Thoughtfully designed for modern family living, the home boasts bright, welcoming principal rooms that draw in abundant natural light, 2.5 bathrooms, a versatile second-floor family/playroom, and four generous bedrooms-including a fantastic teen retreat or rec room on the lower level. A true standout feature is the spectacular third-floor primary bedroom, complete with its own private ensuite bathroom, which features a walk-in shower with two shower heads, and an extra wide bathtub.. Both the kitchen and bathrooms have been updated for everyday comfort, while the deep backyard offers a private urban oasis with plenty of space for outdoor entertaining, gardening, and children's play. Whether you are looking to join this wonderful community or are already a local resident seeking more space on one of the Beach's most highly coveted streets, this exceptional property is a must-see! (id:61194)