

South Dundas, Ontario
Experience timeless elegance on the water, where historic charm, modern comfort, and beautiful St.Lawrence River views come together. This triple-brick Victorian century home sits on a spacious, landscaped waterfront lot on a peaceful bay just minutes from Morrisburg. Warm and inviting, the home features three bedrooms, two dens, wood flooring, large windows, and generous living spaces. The spacious kitchen offers concrete countertops, a walk-in pantry, and an open-concept family room with a natural gas fireplace. A formal dining room and separate living room with original pocket doors and a second gas fireplace add to the home's character. Enjoy the expansive wraparound covered verandah, large floating dock for boating, swimming and fishing, and original two-storey carriage shed offering excellent storage or workshop potential. Additional features include two staircases, 1.5 baths, partially finished poured-concrete basement, 200-amp service, well and septic, natural gas range and BBQ hookup, and a new high-efficiency natural gas furnace (2025). Convenient to Highway 401 and approximately one hour from Ottawa.A rare opportunity to enjoy historic charm and waterfront living on the St. Lawrence River. *For Additional Property Details Click The Brochure Icon Below* (id:61194)

Mcnab/braeside, Ontario
Truly Turnkey, move-in ready, Waterfront Walkout Bungalow. Note: With conditional offer, the Seller will provide Buyer with detailed list of renovations, costs and receipts plus all permit and warranty copies. EnerGuide Reno Upgrade Assessment report Jun 2024 (available) upgrades: Attic insulation R60, 6 re-glassed plus 6 new windows and AC/Heat pump. Nestled on quiet private road and backing onto the serene Madawaska River, this immaculate, Walkout Bungalow offers incredible panoramic waterfront views on a beautifully treed and landscaped 0.79acre lot, an unbeatable setting for family living. The 1300sqft Main level features huge Living room with vaulted ceilings, French patio doors and large casement windows designed to maximize breathtaking river views. A beautifully updated Kitchen showcases slate countertops and SS appliances and flows seamlessly into spacious Dining room, perfect for hosting festive events with family and friends.And generous Primary suite with his/hers 2-tier closets plus adjoining 4pc Bath and Flex room.A fully developed 1209sqft Walkout Basement is ideal for entertaining with ample windows providing abundant natural light, luxury vinyl flooring, in-floor heat in Bath, spacious REC room with wood stove, Screen Porch and 3 more generous Bedrooms. Step out onto Entry and pentagonal Side decks for BBQs, or wonder down to water's edge to paddle board, kayak, fish off deck or just relax around smokeless fire pit to enjoy spectacular sunsets. *For Additional Property Details Click The Brochure Icon Below* (id:61194)
Brantford, Ontario
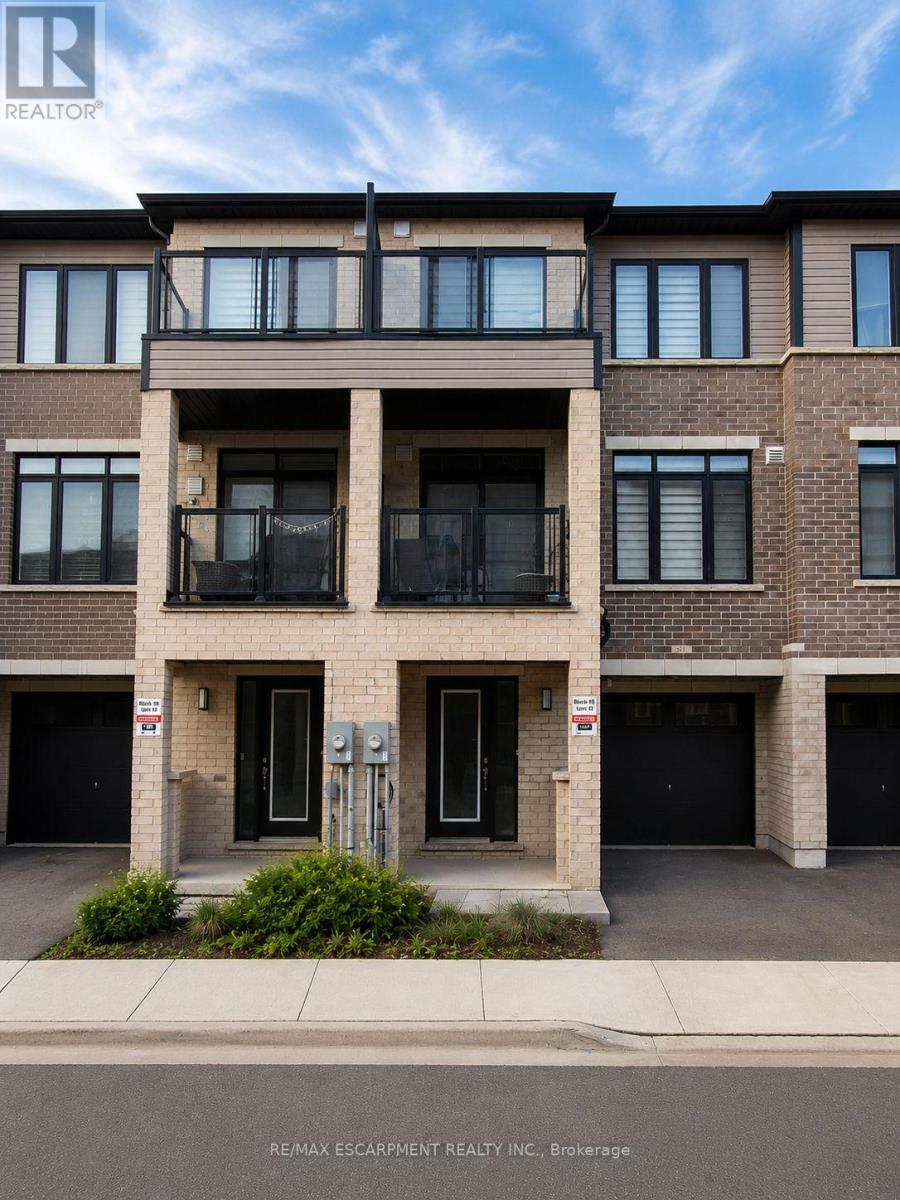
Welcome home to 913-585 Colborne Street E in Brantford. This modern 3-storey townhome offers 1,395 sq ft, 2 bedrooms, 2.5 bathrooms and a single car garage. The welcoming foyer features ample closet space and inside access to the garage. The open concept main floor offers a bright kitchen, breakfast area and living room with sliding patio doors leading to a front-facing balcony. A 2-piece powder room completes the main level. The third level offers 2 bedrooms, including a spacious primary bedroom with a walk-in closet, private balcony and 4-piece ensuite. A second 4-piece bathroom, bedroom level laundry and a linen closet complete the upper floor. Conveniently located close to shopping, parks, schools and everyday amenities, this low-maintenance townhome offers comfortable living in a desirable Brantford neighbourhood. (id:61194)

Cambridge, Ontario
Welcome to this lovely, low-maintenance Cambridge townhouse, perfectly suited for first-time buyers, young families, professionals, or investors. Situated in a quiet and well-kept complex, this home offers a functional multi-level layout with great use of space. The main living level features gleaming hardwood floors, a bright and comfortable living/dining area, and a well-sized kitchen with newer stainless steel appliances. Step out to the small private balcony, perfect for morning coffee, fresh air, or a quiet place to relax. The home offers spacious bedrooms, convenient in-suite laundry, an attached garage, and excellent storage throughout. Located in a family-friendly area close to schools, parks, playgrounds, walking trails, shopping, restaurants, places of worship, and quick access to Highway 401, this is a fantastic opportunity to own a move-in ready home in a commuter-friendly Cambridge location. Don't miss this great starter home or investment opportunity! (id:61194)

Hamilton, Ontario
Welcome to this stunning, nearly new detached home located in one of Stoney Creek Mountain's most sought-after, family-friendly communities. Surrounded by lush greenery, this home offers the perfect blend of modern design and everyday comfort.Featuring a bright, open-concept layout, the main level boasts a spacious living area ideal for entertaining, along with a versatile office/Bedroom-perfect for working from home or use it for an elderly parent. Elegant hardwood stairs with upgraded railings add a touch of sophistication.Upstairs, you'll find generously sized bedrooms, including a large primary suite complete with a private ensuite and walk-in closet. Enjoy the convenience of a second-floor laundry room designed for modern living.The home also offers a double-wide driveway and a double-car garage, providing ample parking space. The unfinished basement is a blank canvas, ready for your personal touch and future expansion.With excellent flow, thoughtful layout, and impeccable upkeep, fully fenced backyard and no side walk, this home shows A+++ and is move-in ready. (id:61194)
Oakville, Ontario
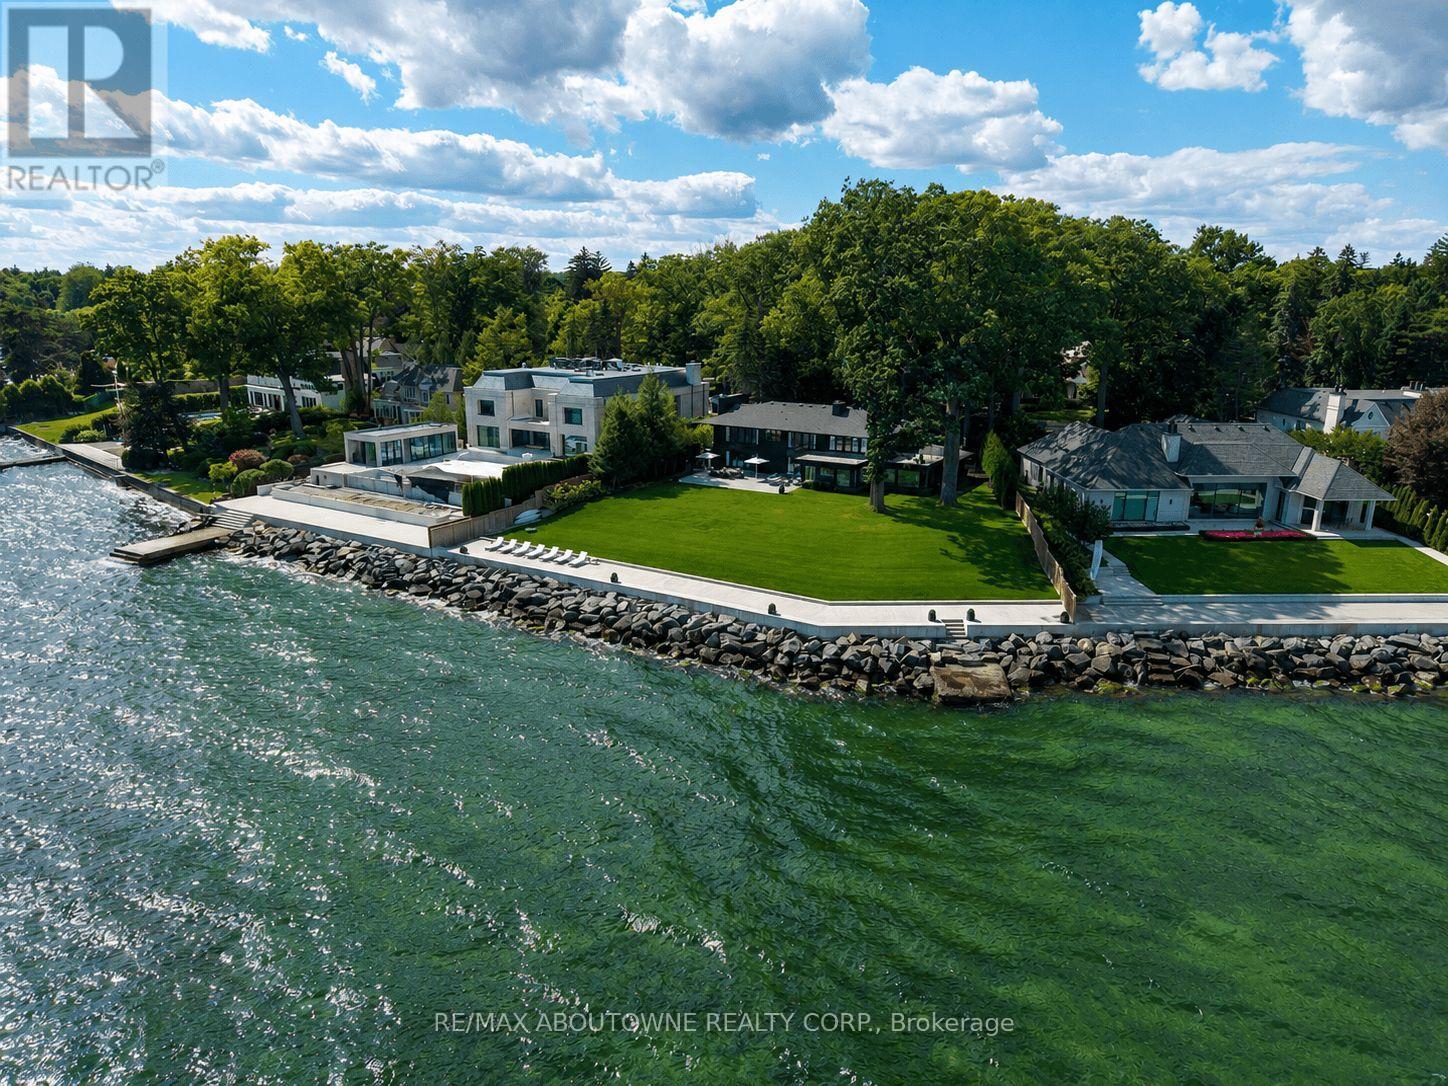
Build your dream home on South East Oakville's prime waterfront. With 184 feet of lake frontage and unparalleled views of the Toronto skyline, this building lot offers the largest available and developable Riparian Lakefront parcel in South East Oakville. Located on one of Oakville's most sought-after streets and walking distance to downtown Oakville, this breathtaking and private lot offers approximately 0.77 acres of land and a further water lot of 2.86 acres. The land can comfortably accommodate a new custom home of up to 10,000 square feet (not including basement) without a variance. The property is also the furthest projected vantage point for uninterrupted panoramic views in Oakville. With an extremely rare concrete dock for boat mooring and recent new Seawall (2020), this private lot offers an opportunity to build your lakefront home in Oakville's most coveted neighborhood, with easy access to Toronto and in one of Ontario's top school districts. Build the ultimate lakefront property in Oakville, the possibilities are endless. (id:61194)
Brampton, Ontario
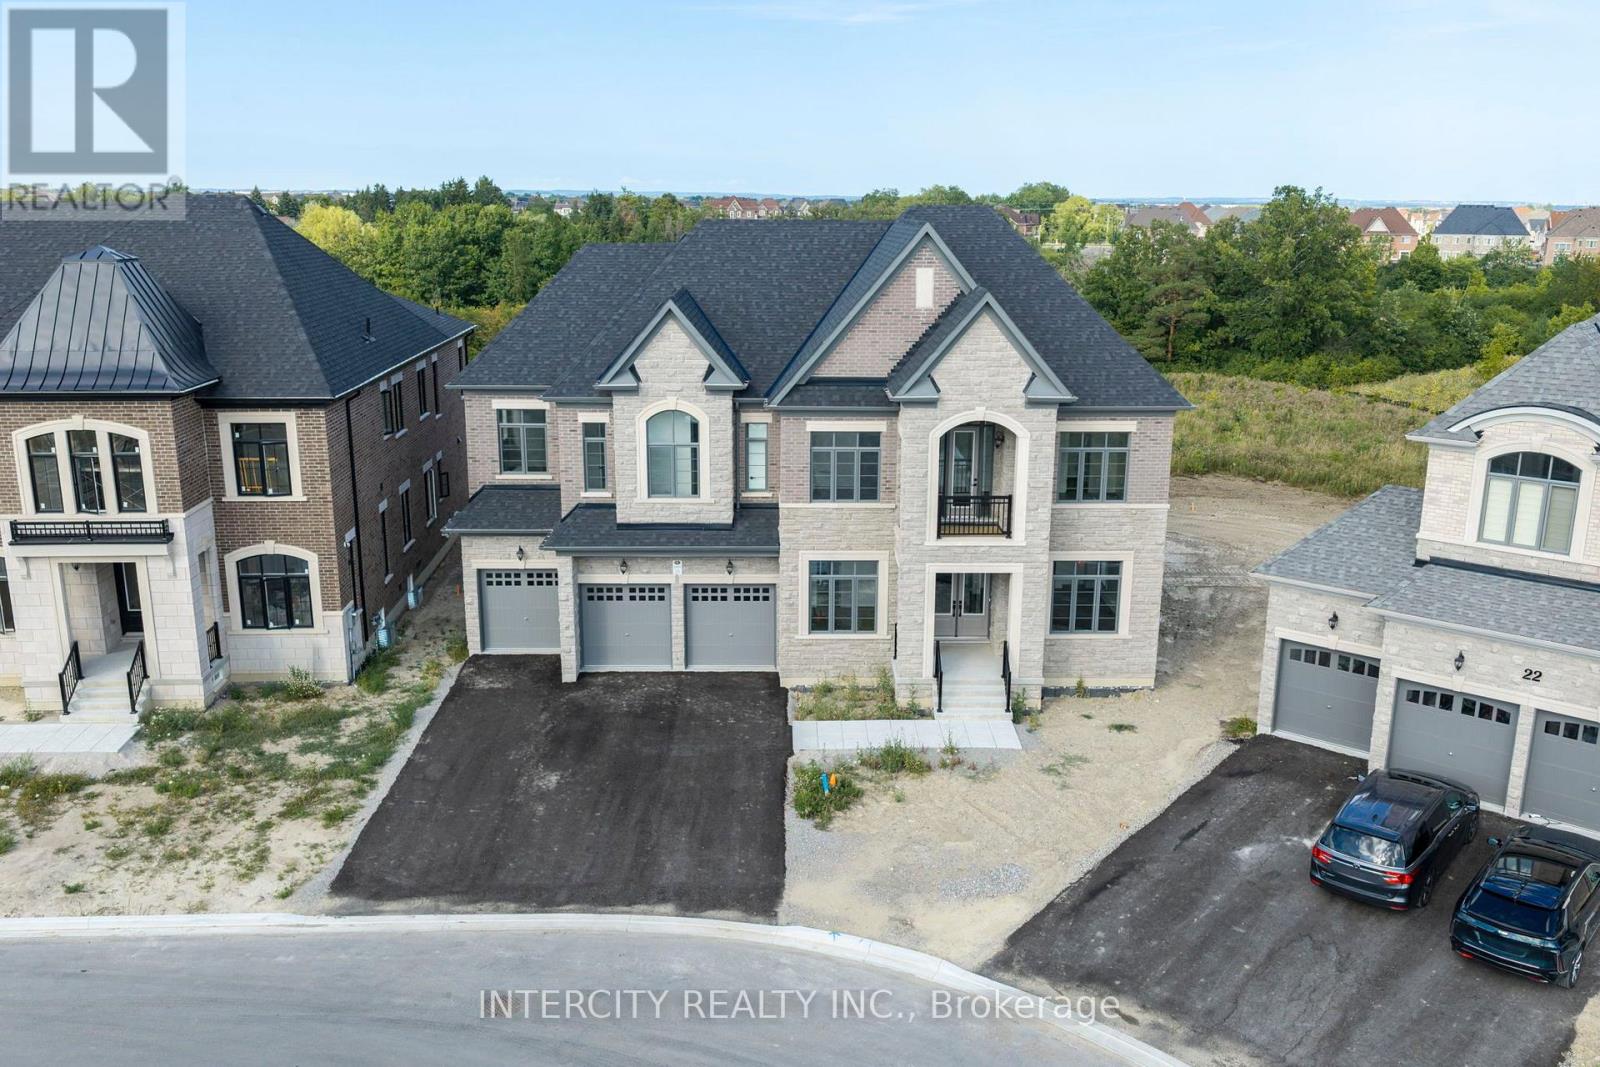
Newly Built Buckingham Model, Built By Royal Pine Homes 6500 Square Feet Of Luxury Living With 10'ceilings On The Main And Second Floor. Separate Formal Living Room And Dining Room. Dining Room Has 20 Foot High Ceilings. 5 Bedrooms On The 2nd Level With The Primary Bedroom Having A Spacious Sitting Room And Large His-and-Hers Walk-In Closets. Every Bedroom Has Its Own Ensuite And Walk-In Closet. Main Floor In-Law Suite With 3 Piece Ensuite. Thousands Spent On Upgrades, Too Many To Mention. This Is A Must-See Of What Luxury Living Looks Like. (id:61194)
Brampton, Ontario
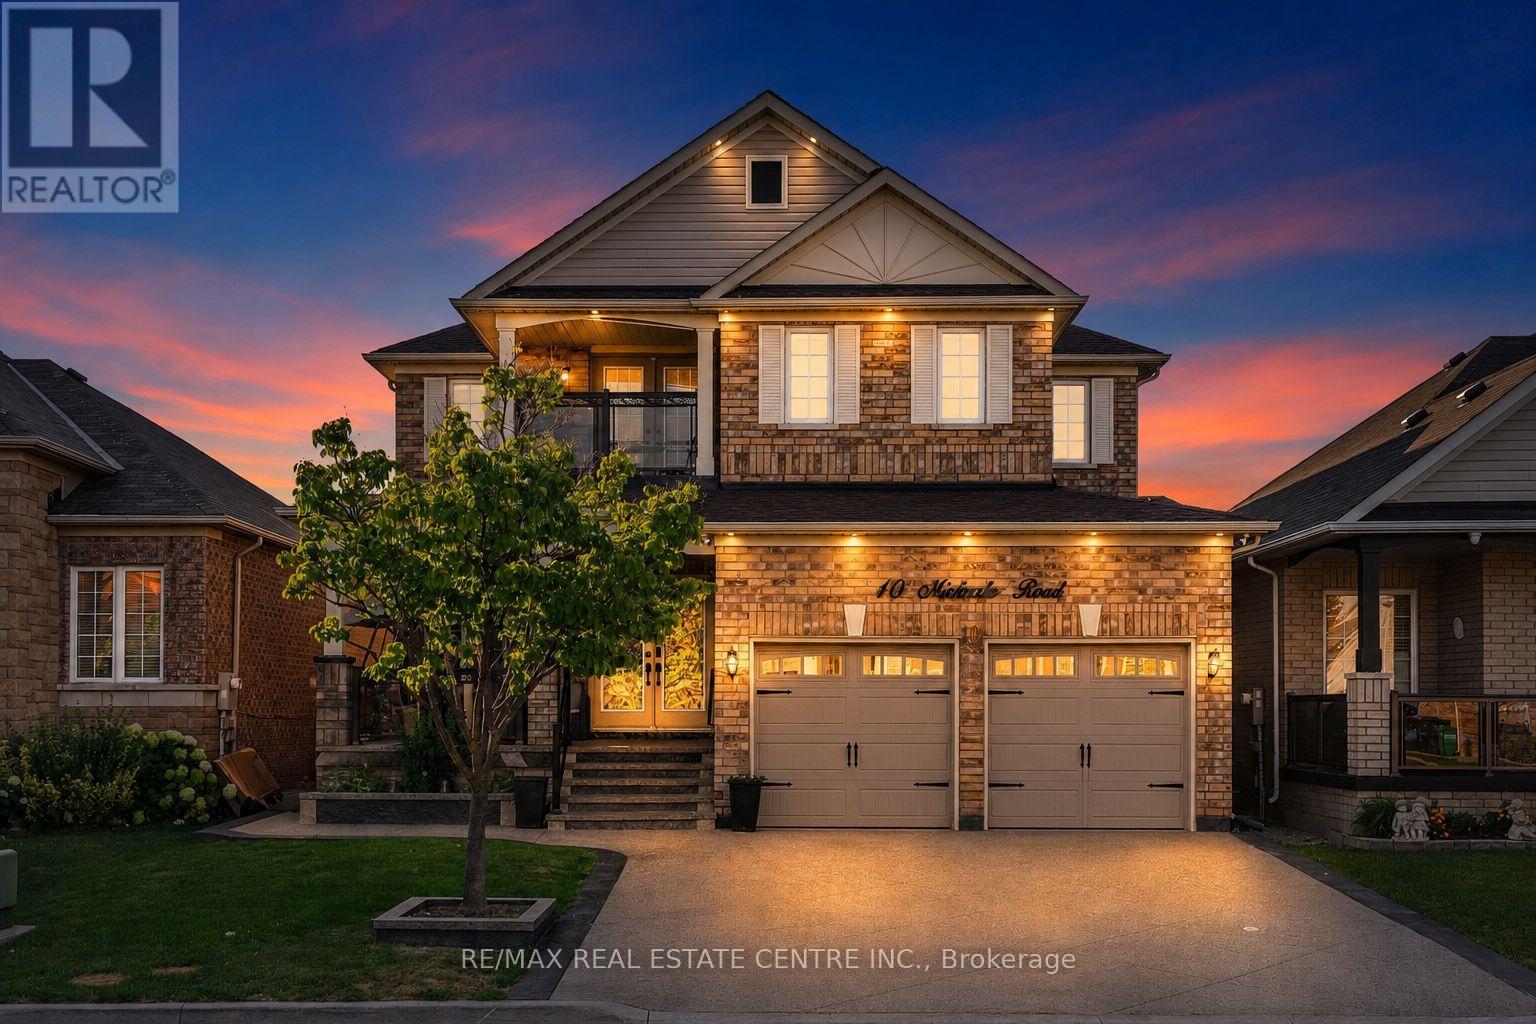
Welcome to this stunning, fully renovated worth $150000, 4-bedroom home offering a spacious and versatile layout with separate living, dining, and family rooms. The beautifully renovated kitchen features brand-new cabinetry, stylish new tiles, new appliances, and elegant quartz countertops. The main floor also includes a dedicated office can be used as bedroom, while the entire home is carpet-free and thoughtfully updated throughout. Upstairs offers four generously sized bedrooms, fully renovated washrooms with quartz countertops, convenient balcony access, and an additional den ideal for a home office, study, or sitting area. The finished basement with separate entrance features a huge recreation area and full washroom, providing excellent additional living space. Enjoy pot lights inside and outside, a stamped concrete driveway with no sidewalk and parking for up to 4 vehicles, plus a spacious front porch perfect for outdoor seating. Huge backyard offers plenty of space to create your own outdoor retreat, including room for a gazebo."Motivated Seller" (id:61194)
Toronto, Ontario
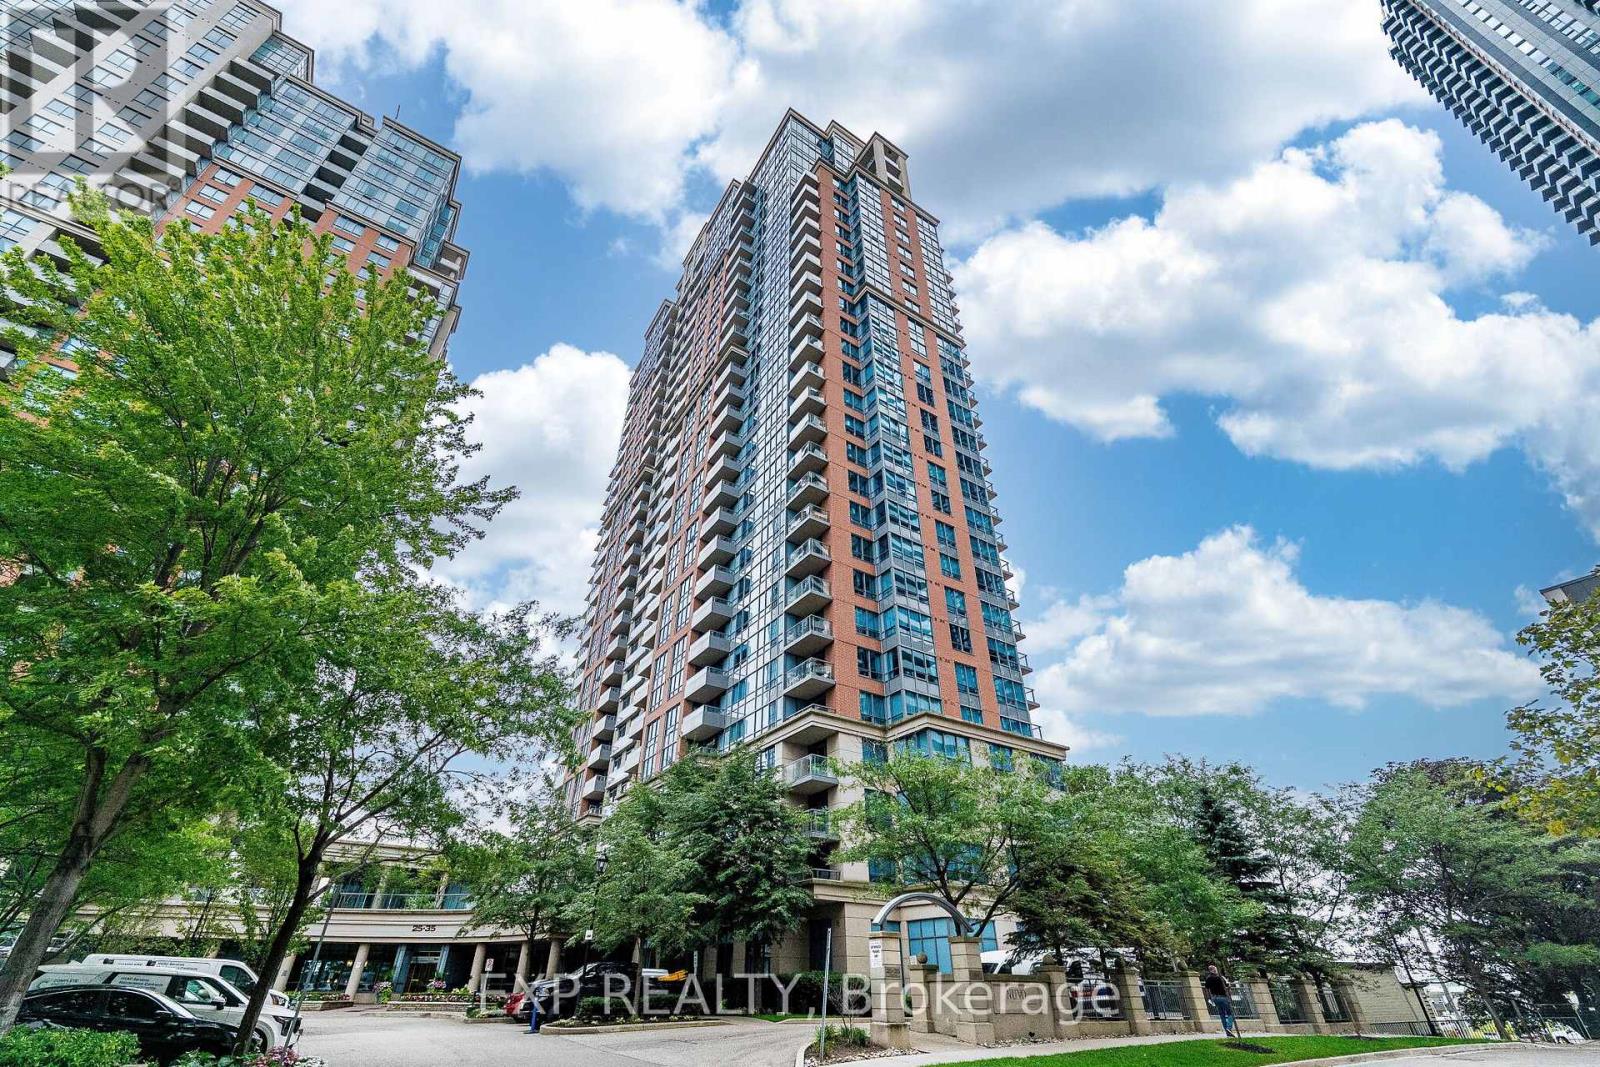
Welcome to 35 Viking Lane! Your new home puts you a 5 to 7 minute walk from Kipling Station, with GO, TTC and MiWay transit all within reach. For getting around the city, the location is hard to beat.Inside is a bright 1+1 unit with roughly 760 square feet of open concept living. The kitchen, dining and living areas flow together, and the kitchen has a proper island, ample counter space and full appliances. The den sits behind French doors, working as a real home office or second bedroom. The primary bedroom has a walk-in closet, and the private balcony is a good spot to unwind.The unit includes an owned parking spot and a separate storage locker.The building offers an indoor pool and hot tub, a well equipped gym, a golf simulator, a movie room, a library and card room, and guest suites for visitors. (id:61194)
Toronto, Ontario
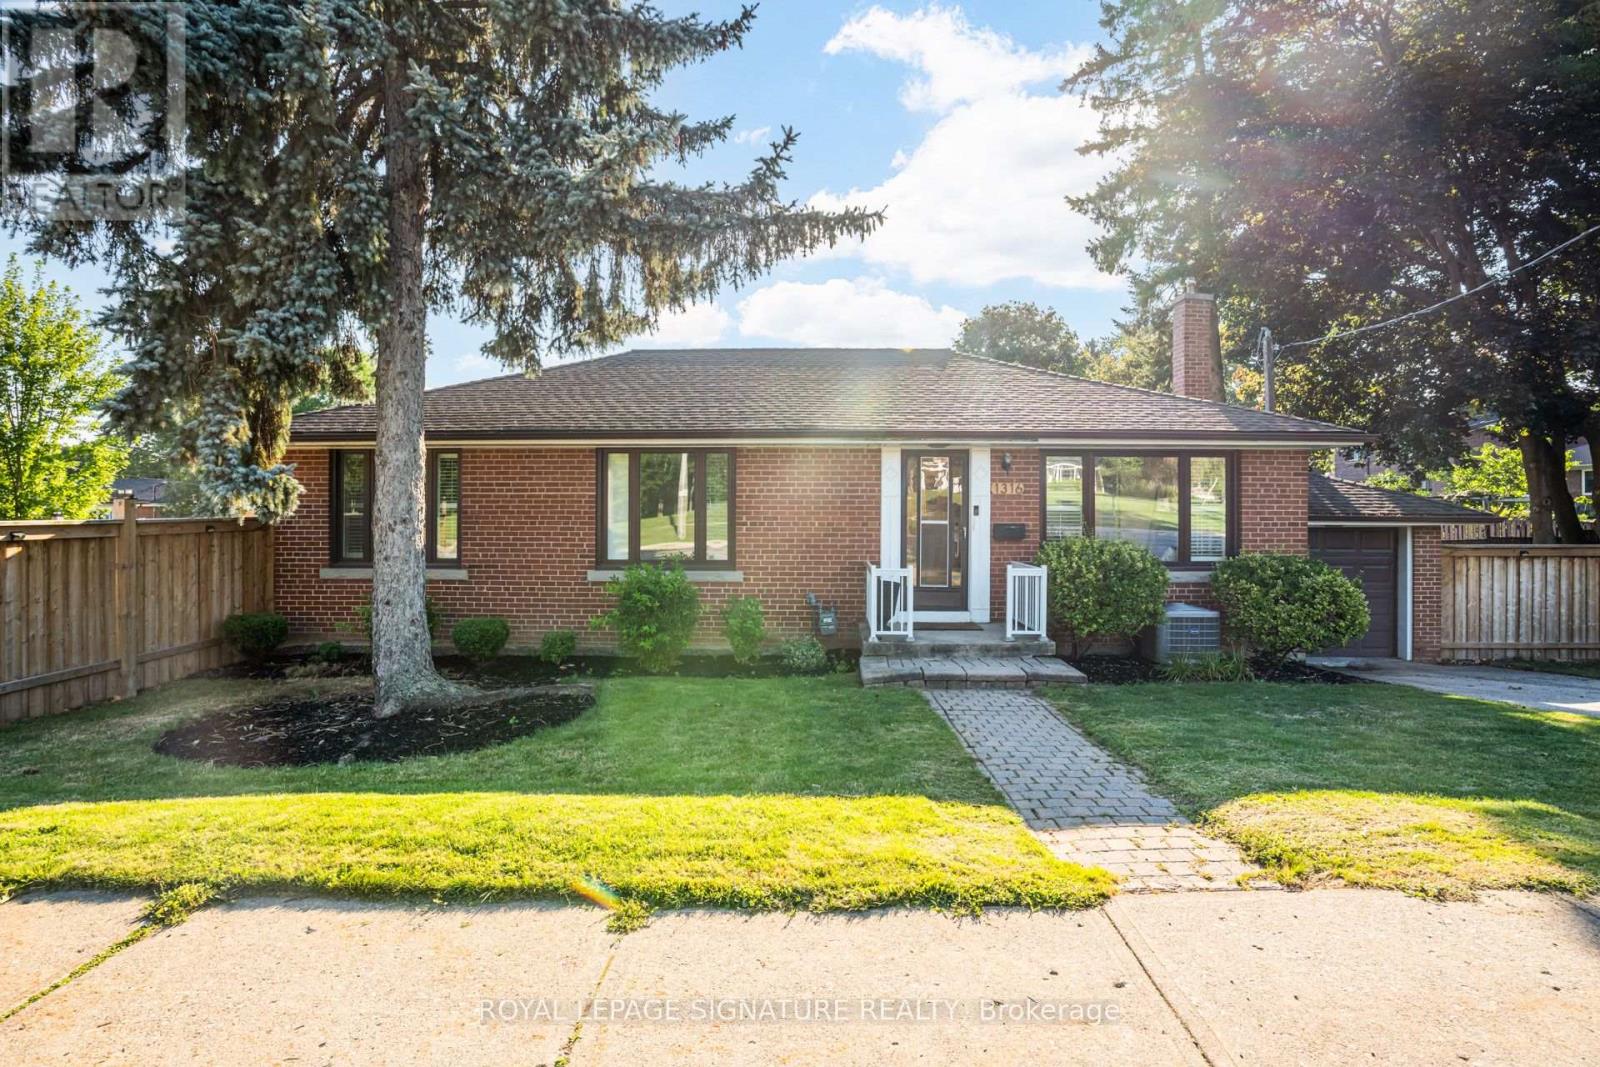
Beautifully renovated 3-bedroom, 2-bathroom detached bungalow for lease in the highly sought-after Princess-Rosethorn community of Etobicoke. Excellently renovated in 2024/2025, this bright and inviting home features an open-concept living, dining, and kitchen area with hardwood floors, crown moulding, pot lights, and California shutters throughout.The modern oversized kitchen is the heart of the home, offering quartz countertops, white and light oak cabinetry, a centre island with breakfast seating, tile backsplash, and stainless steel appliances. Three well-sized bedrooms are located on the main floor, including one with a walkout to the rear deck. The renovated main bathroom features a glass walk-in shower, modern vanity, and stylish finishes.The fully finished lower level offers even more living space with a separate side entrance, large recreation room, second renovated bathroom, private laundry, and flexible rooms perfect for a home office, media room, or additional living space.Enjoy a deep 49 x 135 ft fully fenced lot with mature trees, raised deck, patio, attached garage, and private driveway. Located close to parks (across from Princess Margaret Park), great schools, shopping, TTC, Kipling GO, and Highways 401 and 427. Available September 1, 2026. Unfurnished. 2 parking spaces (1 garage 1 driveway in tandem). Tenant pays hydro, gas, and water. Non-smoking. (id:61194)
Toronto, Ontario
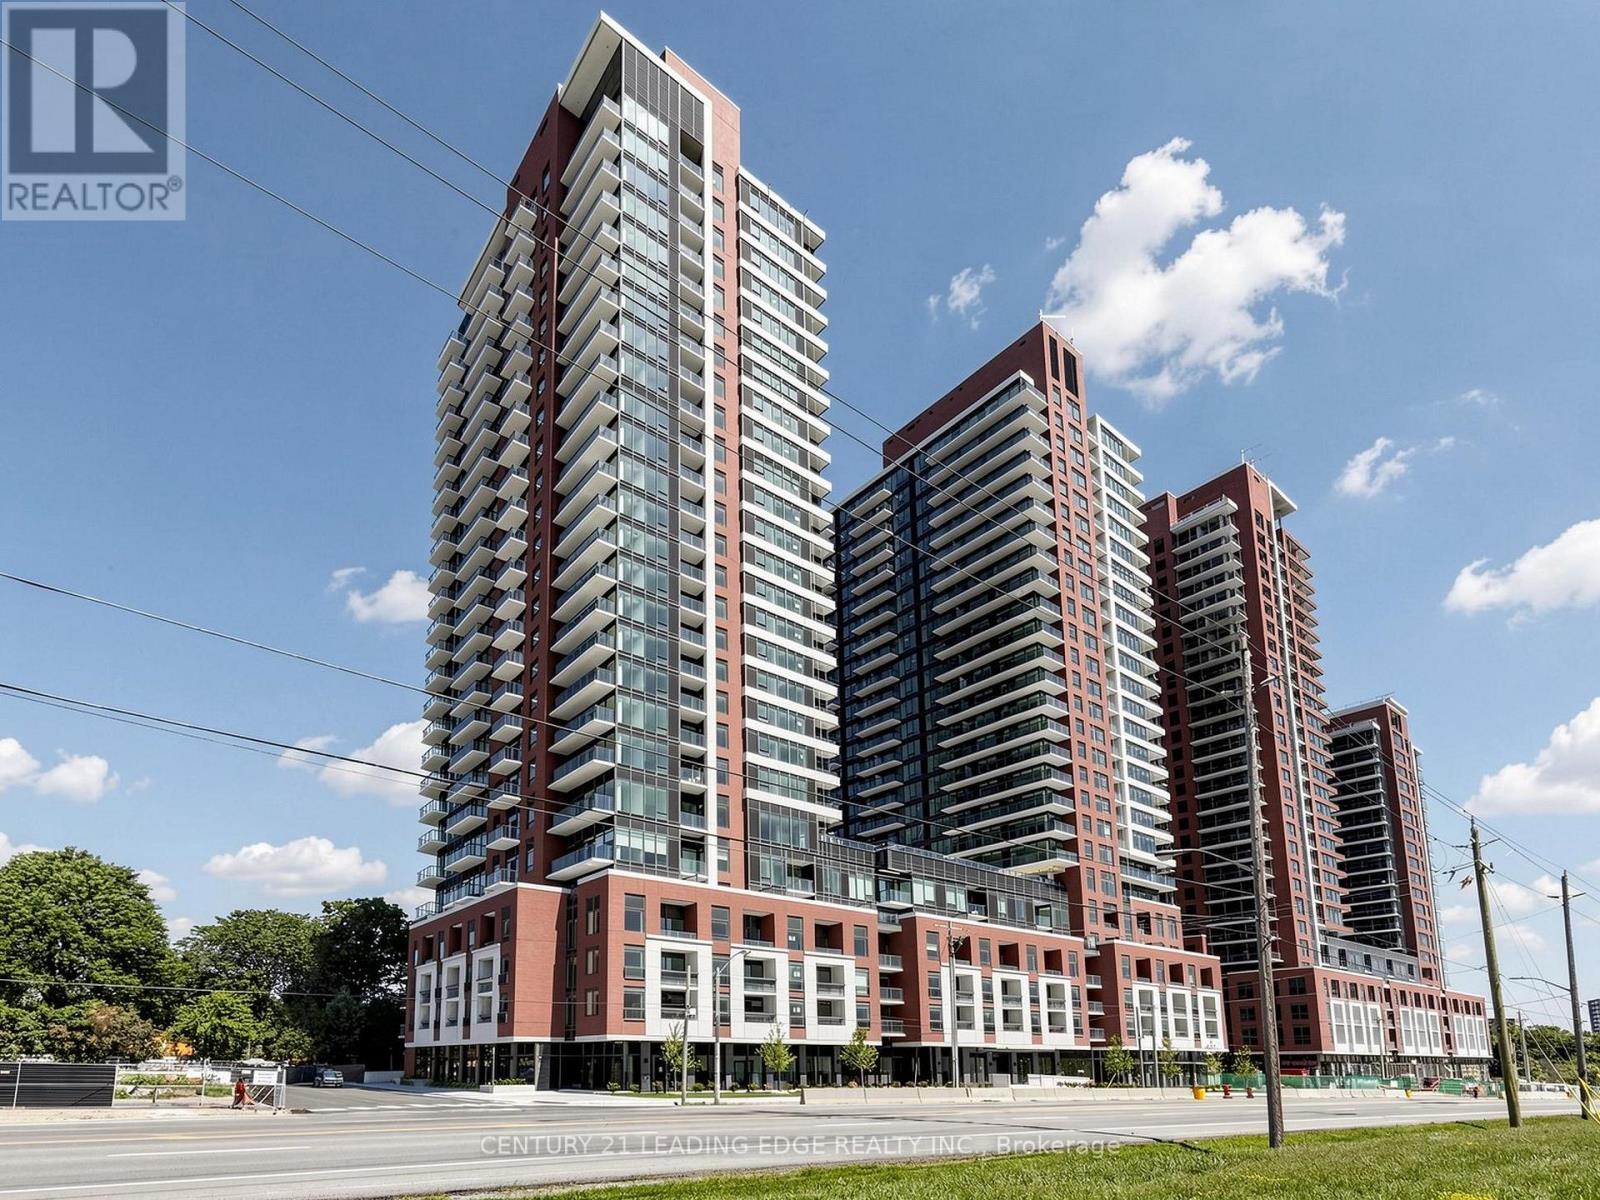
Welcome to Notting Hill Condos by Lanterra! this brand-new 2+1 south-facing suite with Park view! This sunlights flooding suite features a functional layout complete with a modern kitchen equipped with full-size stainless steel appliances and an open concept living/dining area with a walk-out to the balcony. Seperate Bedrooms with more Privacy! Den with large windows can be as office or 3rd room. Enjoy the convenience of ensuite laundry and generous natural light throughout the day. Look forward to an exceptional collection of hotel-inspired amenities, including a fully equipped fitness centre, yoga room, sauna, outdoor swimming pool, outdoor BBQ area, party and meeting rooms, co-working Wi-Fi lounge, bike storage and more! Attached builder renderings illustrate the planned completed community, anticipated for 2027, including the on-site park and ground-floor retail expected for completion in 2028. Ideally located for commuters, with TTC at your doorstep, Mount Dennis Station minutes away and the future Royal York Road stop on the Eglinton Crosstown West Extension nearby. Easy access to Highways 401 and 427, Toronto Pearson Airport, shopping, restaurants, parks and everyday conveniences. (id:61194)
Whitestone, Ontario
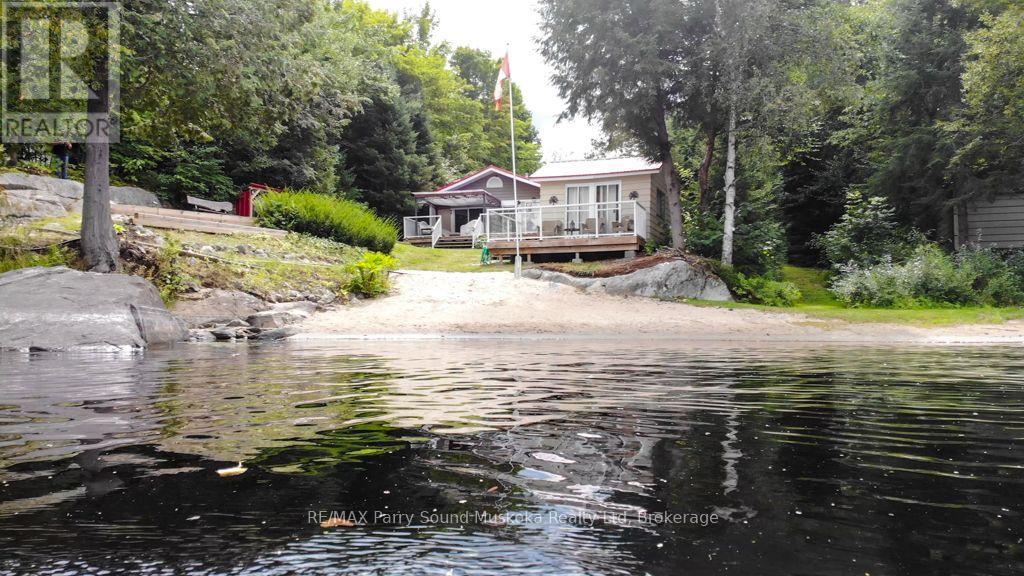
Welcome to Whitestone Lake! First time offered for sale, this inviting waterfront property offers a walk-in sandy beach, level lot and plenty of space for family and friends. Set on approximately .74 acres with 105' of shoreline, the 2-bedroom main cottage sits nestled amongst the trees, with the washer/dryer conveniently tucked away in a closet. Enter into a large den/sunroom, play some cards or watch a movie on a rainy day, with a sliding barn door added for privacy. Down the hall is the open-concept kitchen, dining and living area, with access to the large wraparound deck - a great extension of the cottage for relaxing, dining and entertaining outdoors. Adding exceptional versatility is the detached garage with a 2-bedroom, 1-bath living space above, complete with an efficiency kitchen, living room and its own deck with great water views, providing comfortable additional space for extended family and guests. After a day of fun in the sun, enjoy a sauna, then relax on the deck by the water - the perfect place to unwind after a day on the lake. For those water enthusiasts, head out on the boat and tube over to Dead Man's Drop if you dare. Or take a leisurely cruise, fish or just enjoy the scenery. Explore Whitestone River or hiking trails close by. Conveniently located close to Dunchurch amenities including Duck Rock General Store, Rock 'n Duck restaurant, LCBO, marina and library, with Parry Sound approximately 30 minutes away. With two separate living spaces, a beautiful beach and room for everyone to enjoy the lake, this is a wonderful opportunity on Whitestone Lake. (id:61194)
Huntsville, Ontario
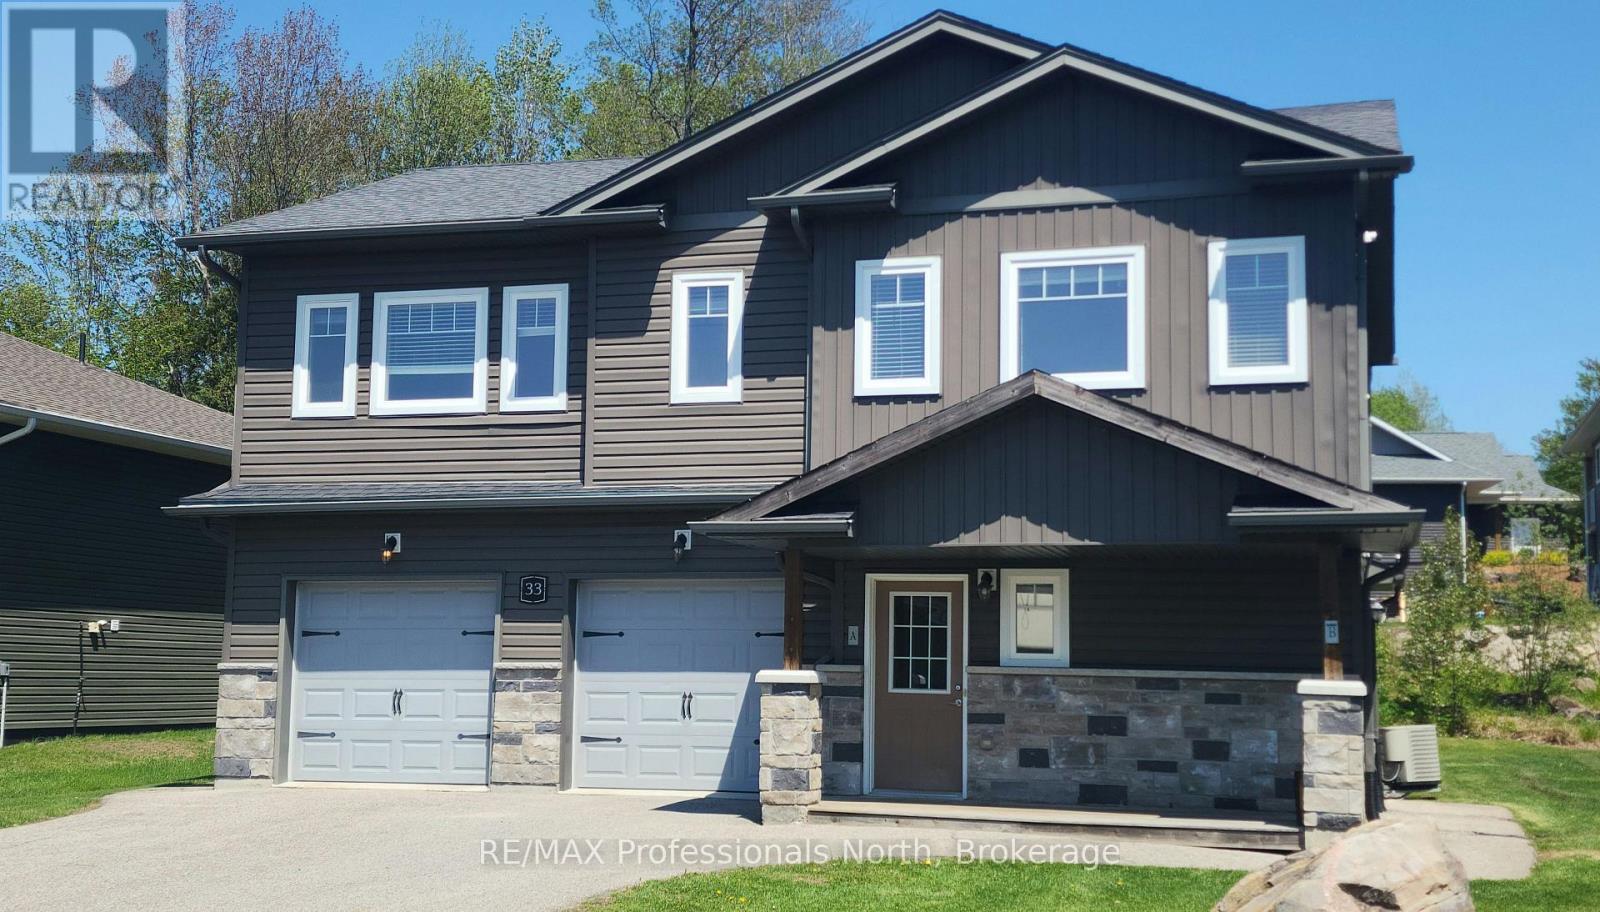
Discover this exceptional duplex located in a quiet, family-friendly neighborhood in the beautiful Town of Huntsville. Perfect for investors or multi-generational families, this property offers versatility, comfort, and strong income potential. This duplex features a total of 5 bedrooms and 3 bathrooms across two spacious, self-contained units, each with a private entrance, separate mechanicals, and individual meters. The freshly painted upper unit features 3 bedrooms and 2 bathrooms and is currently vacant making it move-in ready or ideal for setting your own rent. The vacant main level unit offers 2 bedrooms and 1 bathroom. Attached 2-car garage with one bay for each resident and fully separated for privacy. Live in one unit and rent the other or add a reliable income producing property to your portfolio. Don't miss your chance to own this prime investment property in Huntsville, schedule your private viewing today! (id:61194)
South Stormont, Ontario
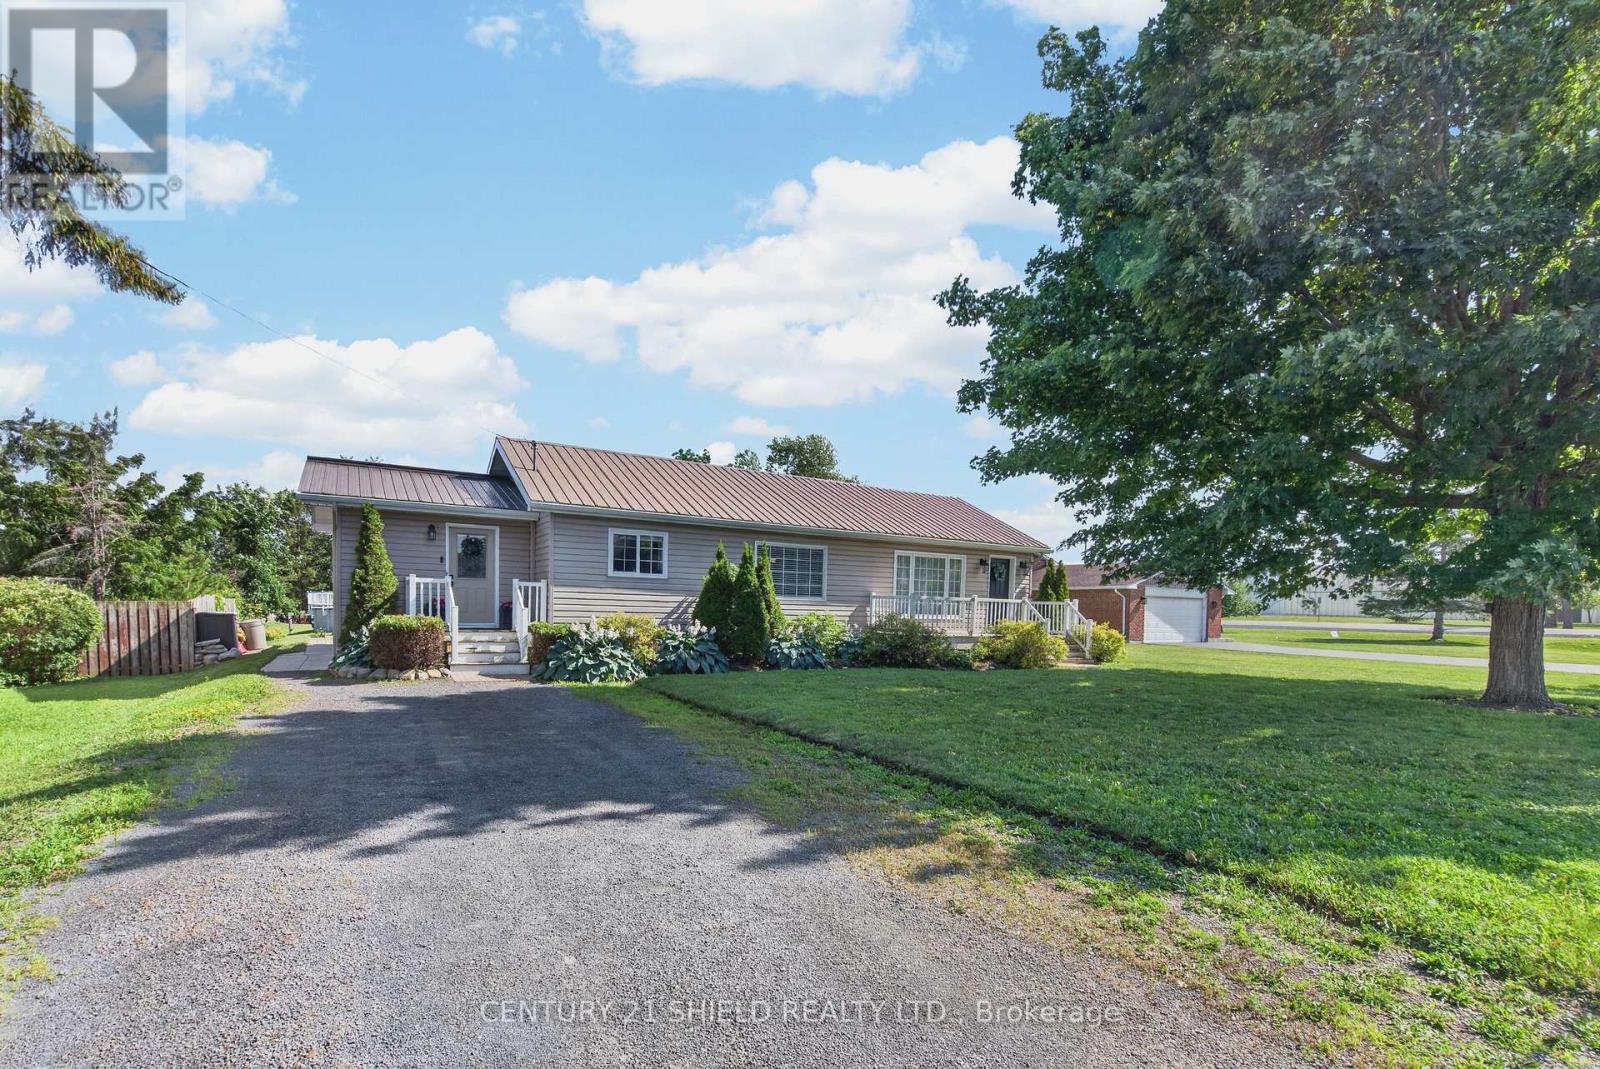
Welcome to 16316 Jenkins Road in South Stormont! This move-in ready 2-bedroom, 1-bathroom home offers the perfect blend of comfort, style, and convenience. The bright open-concept layout creates an inviting space for everyday living and entertaining, while the updated kitchen features granite countertops, plenty of storage, and a bright workspace. Outside, enjoy the huge patio area, perfect for hosting family and friends, along with an above-ground pool to make the most of the summer months. A durable metal roof provides added peace of mind, and the property's location offers the best of quiet country living while being just minutes from the Village of Long Sault, where you'll find restaurants, schools, parks, the parkway and other everyday amenities. Whether you're a first-time buyer, downsizing, or searching for a turnkey home in a fantastic location, this property is ready to welcome you home. (id:61194)
Ramara, Ontario
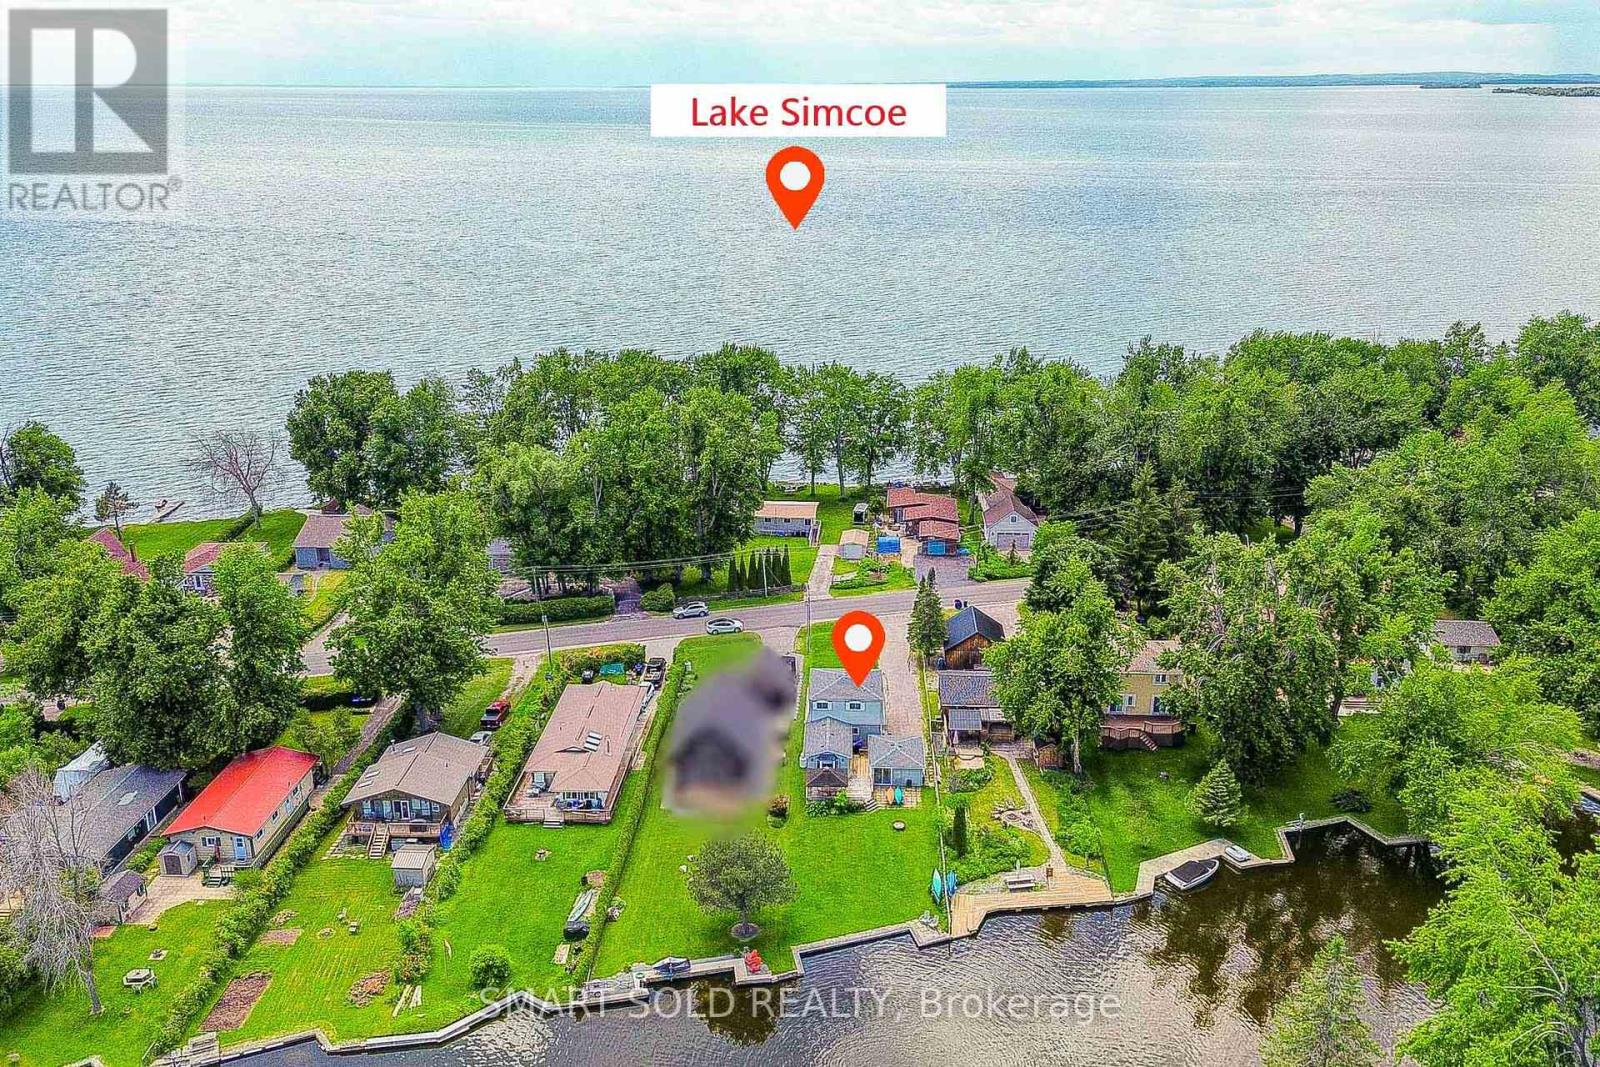
Top 5 Reasons You Will Love This Home: 1) Enjoy exceptional four-season waterfront living with 50 feet of private waterfront frontage, featuring your own dock with direct access to Lake Simcoe, perfect for boating, fishing, kayaking, and year-round outdoor recreation. 2) Thoughtfully renovated in 2021, this move-in-ready home offers bright, comfortable living spaces designed to maximize the beautiful waterfront setting, with breathtaking sunrise and sunset views from the bedroom creating the perfect start and end to every day 3) Well-maintained with valuable a new roof (2025), Existing appliances included: fridge, stove, dishwasher, washer, dryer, range hood, making your move effortless 4) Situated on a generous lot with a long private driveway providing ample parking for multiple vehicles, boats, and trailers, while offering outstanding potential for future expansion or extension to suit your lifestyle and needs 5) An ideal opportunity as a year-round residence, weekend retreat, or investment property, combining peaceful waterfront living, endless recreational opportunities, and the unmatched lifestyle that Lake Simcoe has to offer. (id:61194)
Ramara, Ontario
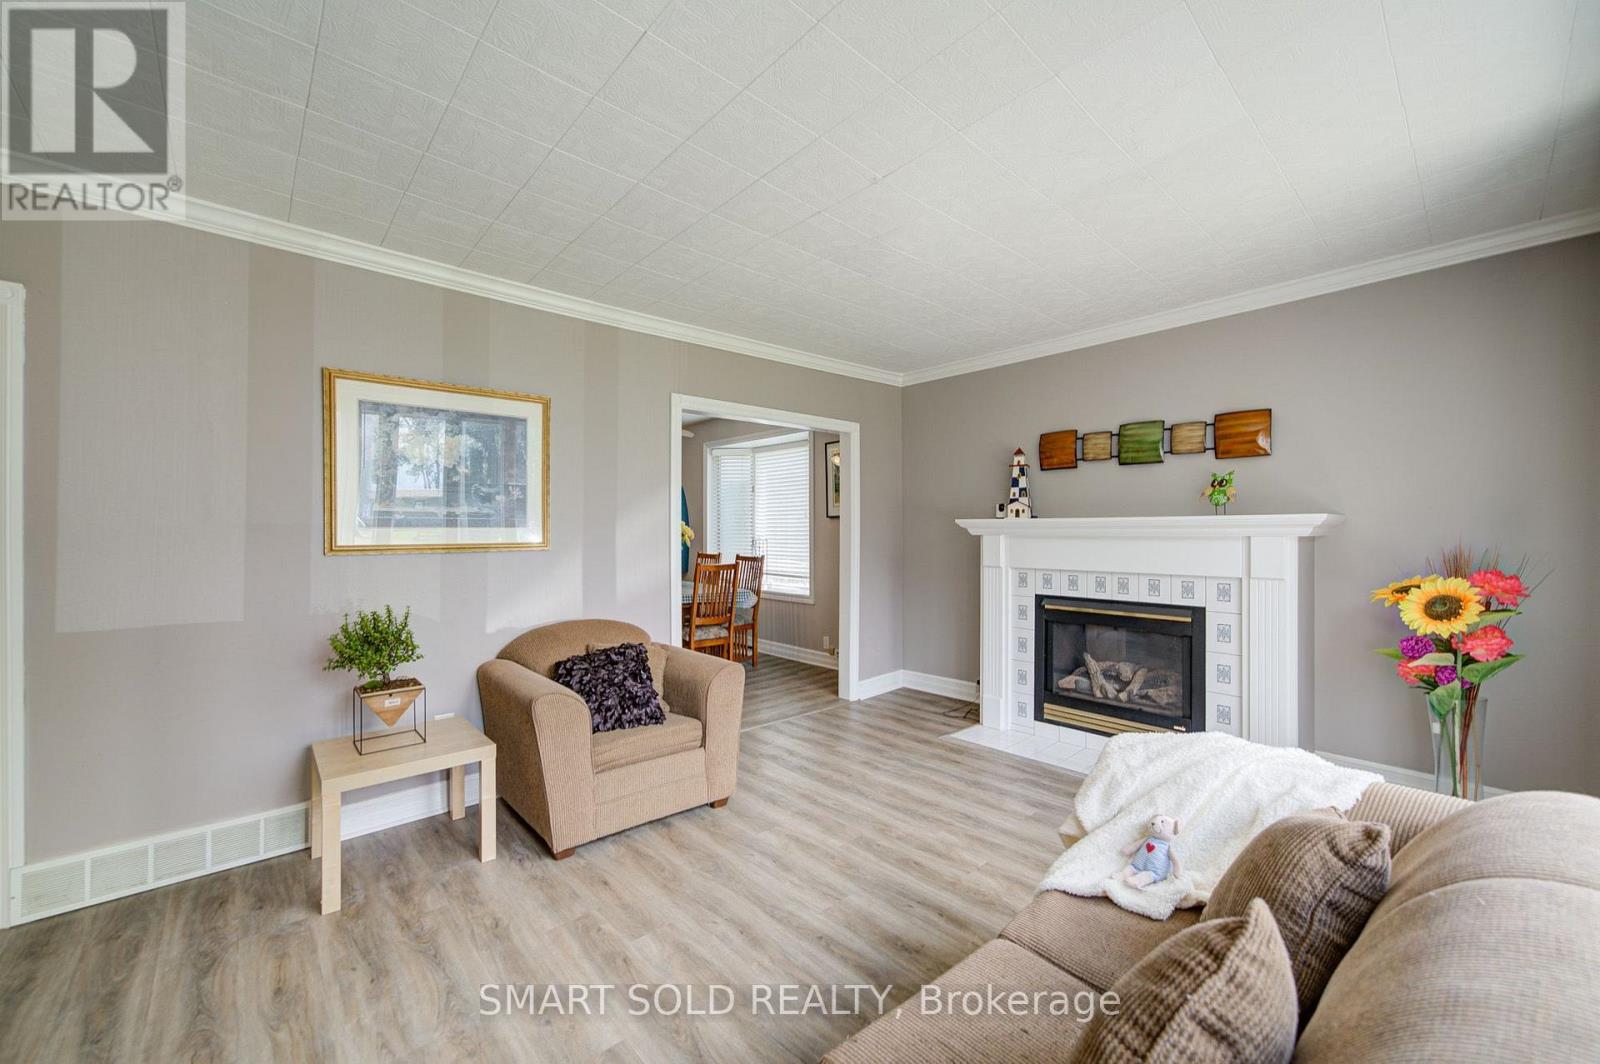
All Season Waterfront Home, Amazing Water-view From Each Bedroom, Private Dock on Backyard, Private Driveway, . City Water, and Sewer. Furnished. Furniture won't be removed. Tenant Responsible for Grass Cutting and Snow Removal. Rental application, Credit report, employment letter. (id:61194)
Lasalle, Ontario
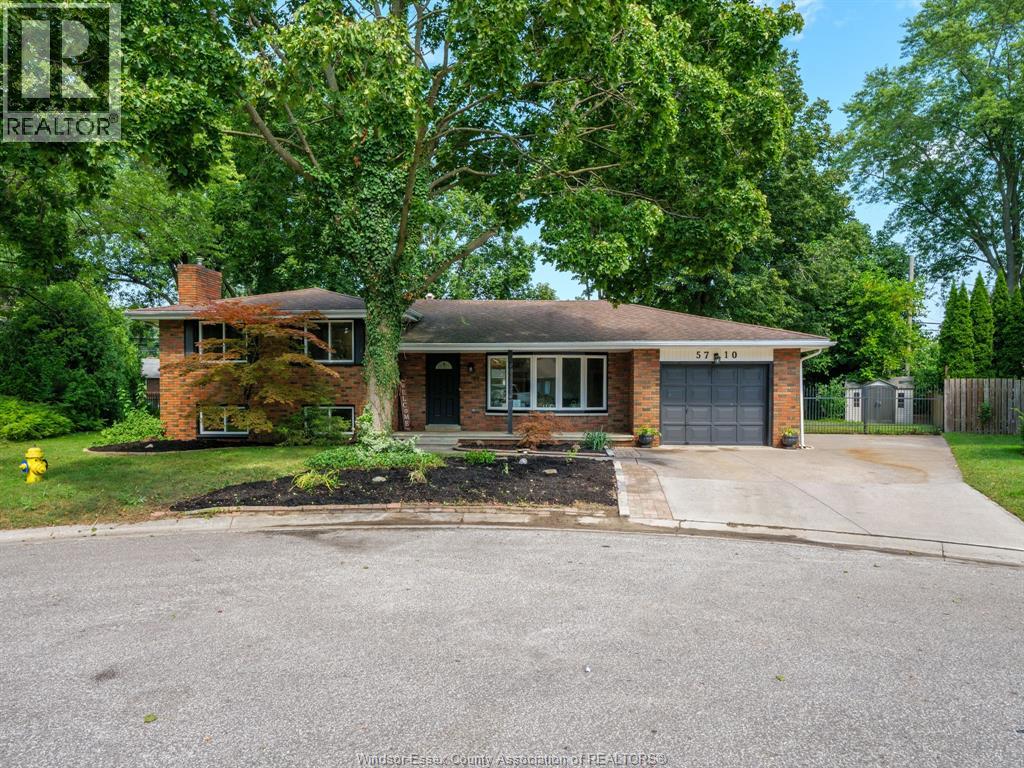
Spacious 4-level side split with approximately 2000 sq ft of finished living space, sitting on 1/3 acre in one of LaSalle's most desirable neighbourhoods! The upper level offers 3 generously sized bedrooms and a bright 5-piece bath. The main level features a convenient 3-piece bath, while the lower level includes an additional bedroom, ideal for guests, a home office, or a growing family. Fully furnished and includes utilities! Enjoy the attached 1 car garage and a HUGE pie-shaped lot in a quiet cul-de-sac with endless possibilities. (id:61194)
Bradford West Gwillimbury, Ontario
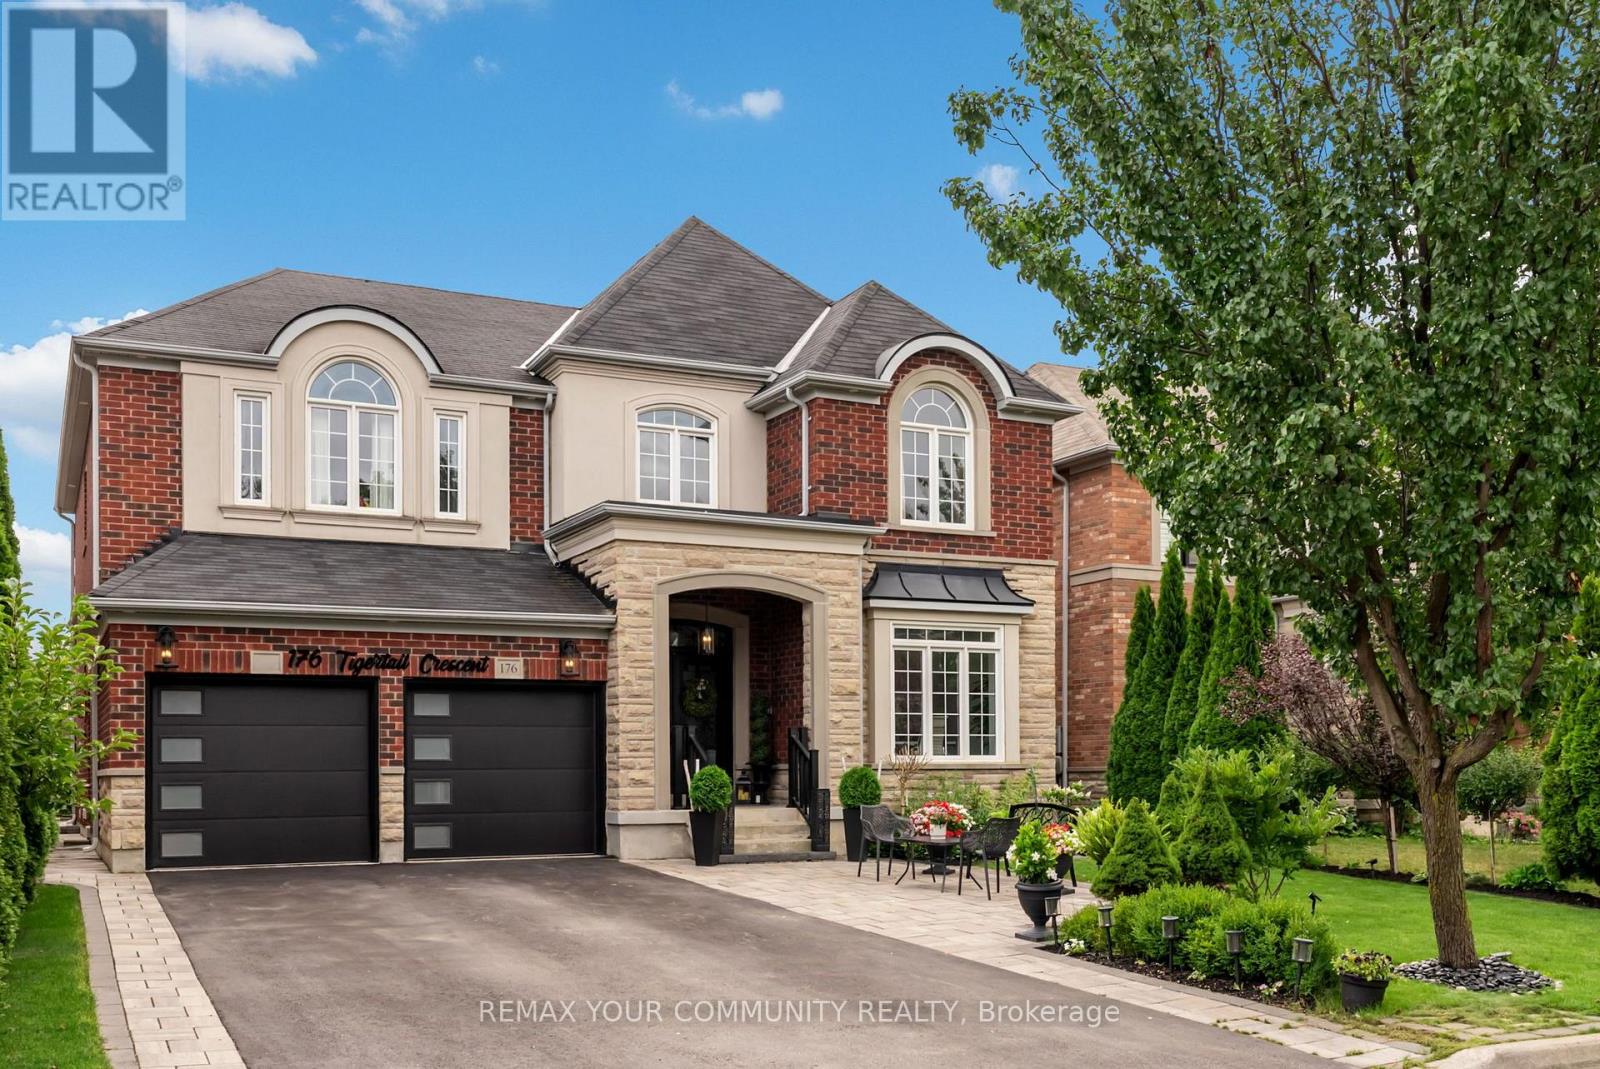
Positioned on a premium 50-foot lot in one of Summerlyn's most sought-after crescents, this beautiful family home offers approximately 3,400 square feet of comfortable living space above grade, with main floor ceilings soaring to 9 feet, creating an open and inviting atmosphere surrounded by stunning crown moulding. The bright open-concept layout features a welcoming office perfect for family work and study needs, while the kitchen impresses with granite countertops and pot lights throughout. Upstairs, the five generously sized bedrooms provide ample space for the whole family, including his and hers walk-in closets in the primary suite, enhancing privacy and convenience. Each bedroom enjoys easy access to full bathrooms, designed with family functionality in mind. The fully finished lower level features a private in-law suite with a separate entrance, full kitchen, and laundry, perfect for extended family or guests, plus a secondary staircase leading to the exercise room, allowing above-grade occupants to enjoy this recreational space independently. Outside, the backyard is a true oasis with a beautiful composite deck, large gazebo, surrounded by perennial gardens and an irrigation system to keep the space lush and vibrant. The charming brick, stone, and stucco exterior is lit by stylish potlights, and the full double driveway without sidewalk offers added safety and ease for families. This home is a perfect family retreat, combining style, space, and practicality in a warm community setting. (id:61194)
Innisfil, Ontario
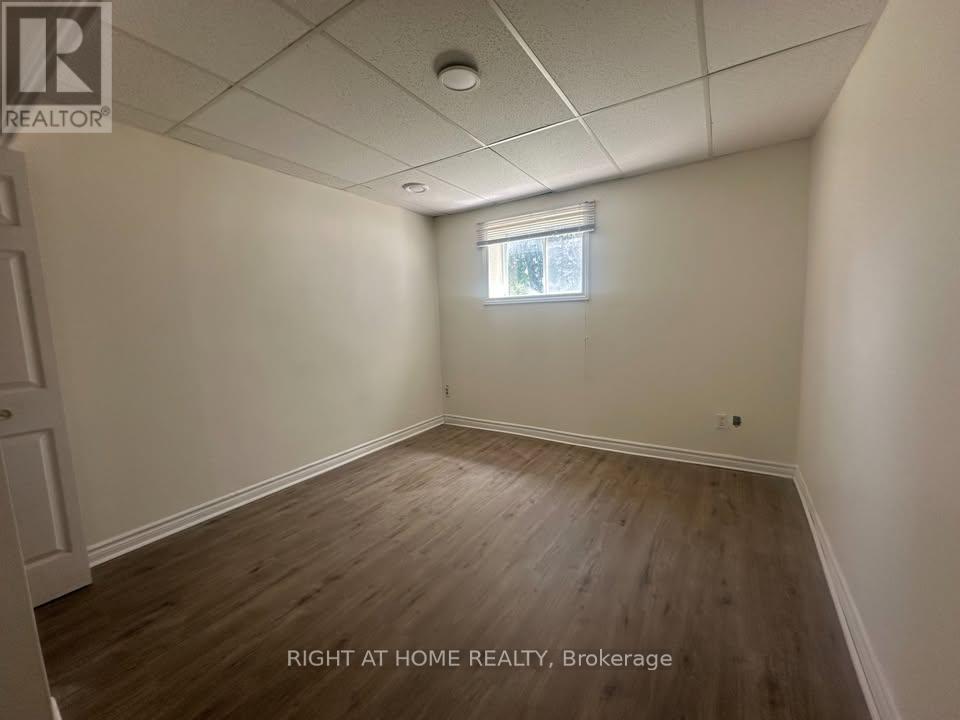
Bright and spacious 1-bedroom basement apartment in a well-maintained home with a private entrance, full kitchen, and private in-suite washer and dryer. One driveway parking space included.Great location within walking distance to the lake and just minutes from shopping, restaurants, grocery stores, and other amenities.Tenant pays 1/3 of utilities. No smoking. Tenant insurance required before move-in. Strong rental application required, including full credit report, employment letter, proof of income, and references. (id:61194)
Richmond Hill, Ontario
Prime Location In The Heart Of Richmond Hill Can Be Used For Accounting, Travel Agency, Medical Offices, Law Office, Computer Repair, Photo Studio , Rent Includes: *Tmi, Water, Heat & Hydro. Close To All Amenities. (id:61194)
Toronto, Ontario
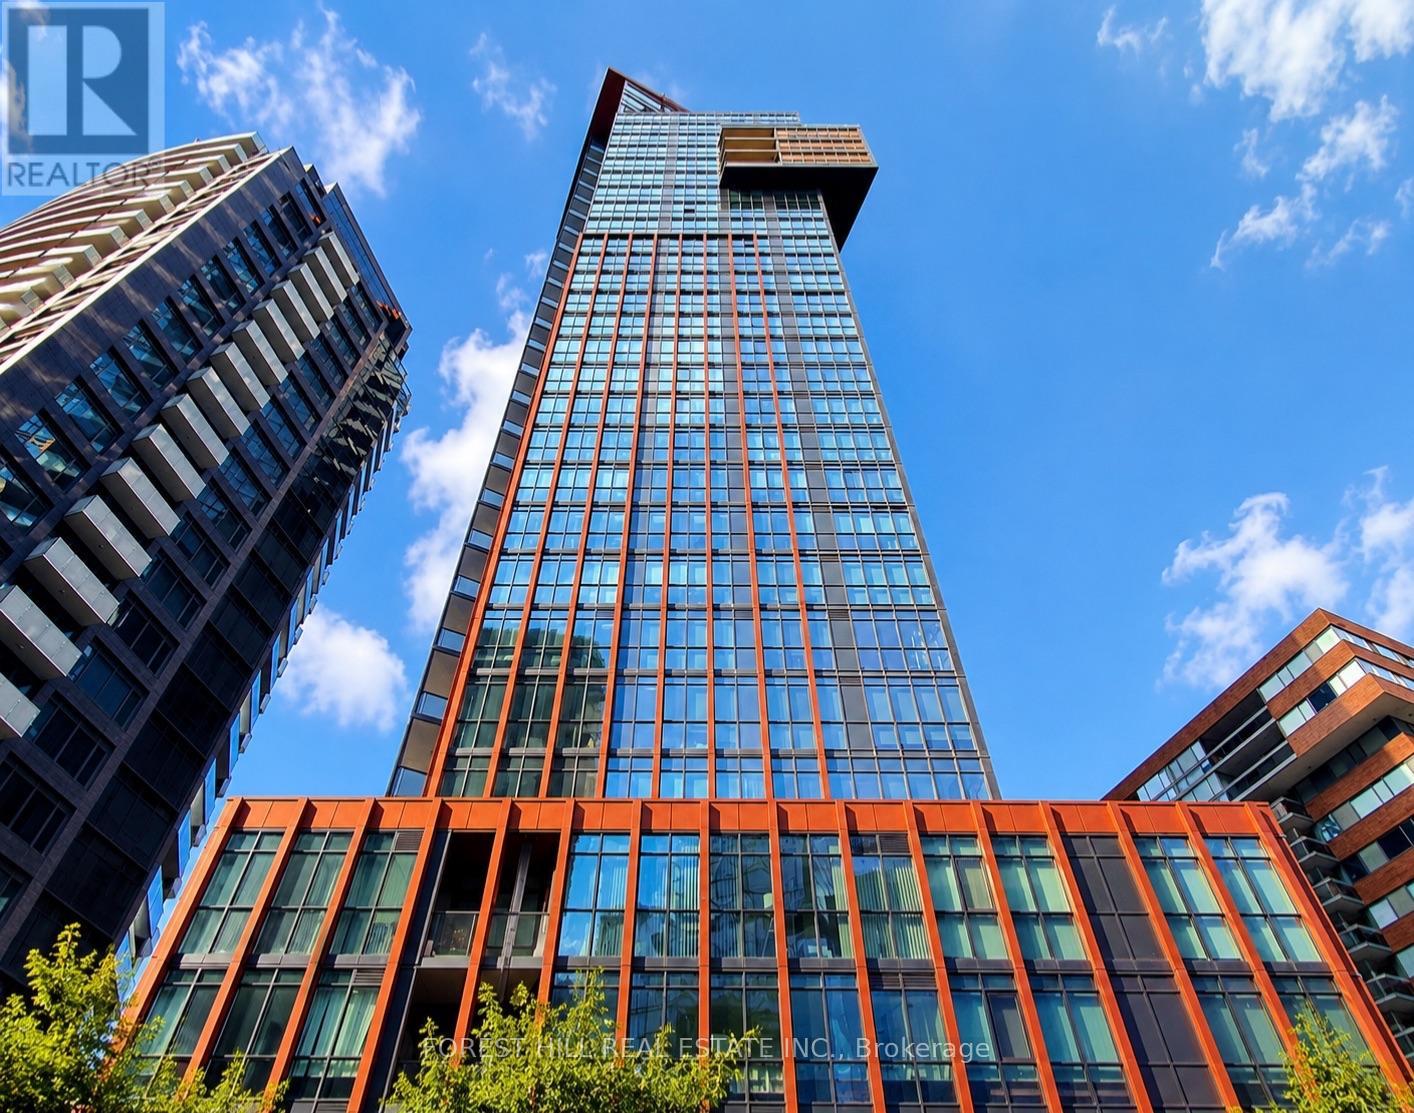
YORKVILLE! Charming one-bedroom condominium in one of Toronto's most prestigious neighbourhoods, just steps from Yorkville's world-class shopping, designer boutiques, cafés and top-rated restaurants. Enjoy exceptional convenience with Bloor Street, Yonge Street, Bay Subway Station, Whole Foods, the University of Toronto and the Royal Ontario Museum all nearby. This highly sought-after building offers outstanding amenities including 24-hour concierge, visitor parking, rooftop terrace with BBQs, fitness centre, hot tub, sauna, yoga studio and meeting/party facilities. An incredible opportunity to enjoy the best of Yorkville living! Please be informed that some of the listing photos are virtually staged. (id:61194)

Toronto, Ontario
Just buiding tenant can rent (id:61194)
Kenora, Ontario
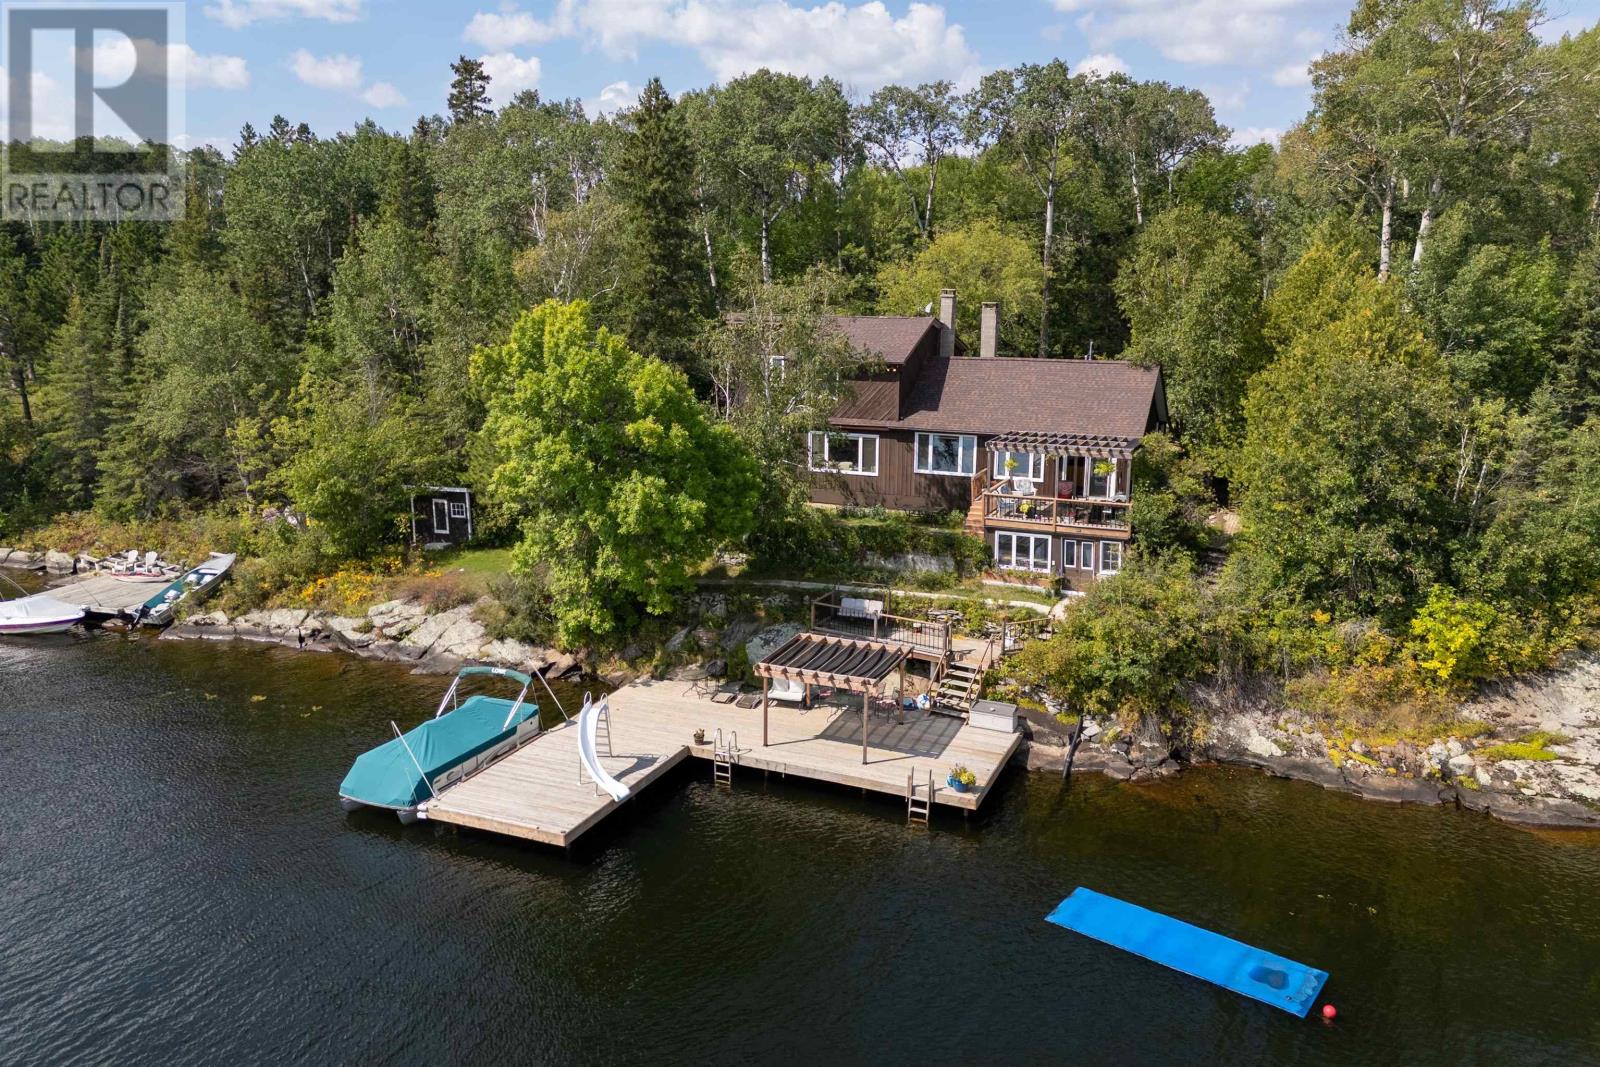
Welcome to this spacious 4-bedroom, 3-bathroom home on coveted Longbow Lake, offering an exceptional combination of privacy, space, and waterfront living just a short drive from town. The home sits close to the water and enjoys approximately 220 feet of waterfront frontage, providing beautiful panoramic views over Longbow Lake from this private, mature-treed setting. Designed for both family living and entertaining, the home features large gathering and entertaining areas with plenty of room to host family and friends. Outside, enjoy a new oversized pipe dock, along with an additional lot featuring a separate dock area, offering even more waterfront space and flexibility. A newly built 32' garage/workshop provides excellent room for vehicles, boats, toys, storage, or hobbies. Longbow Lake also offers water access connecting to Lake of the Woods, making this an ideal location for boating, fishing, and exploring everything the area has to offer. With four bedrooms, three bathrooms, 220 feet of waterfront, panoramic lake views, additional land, impressive garage space, and a private setting in an amazing neighbourhood close to town, this property offers an exceptional opportunity to enjoy the Longbow Lake lifestyle. (id:61194)
Toronto, Ontario
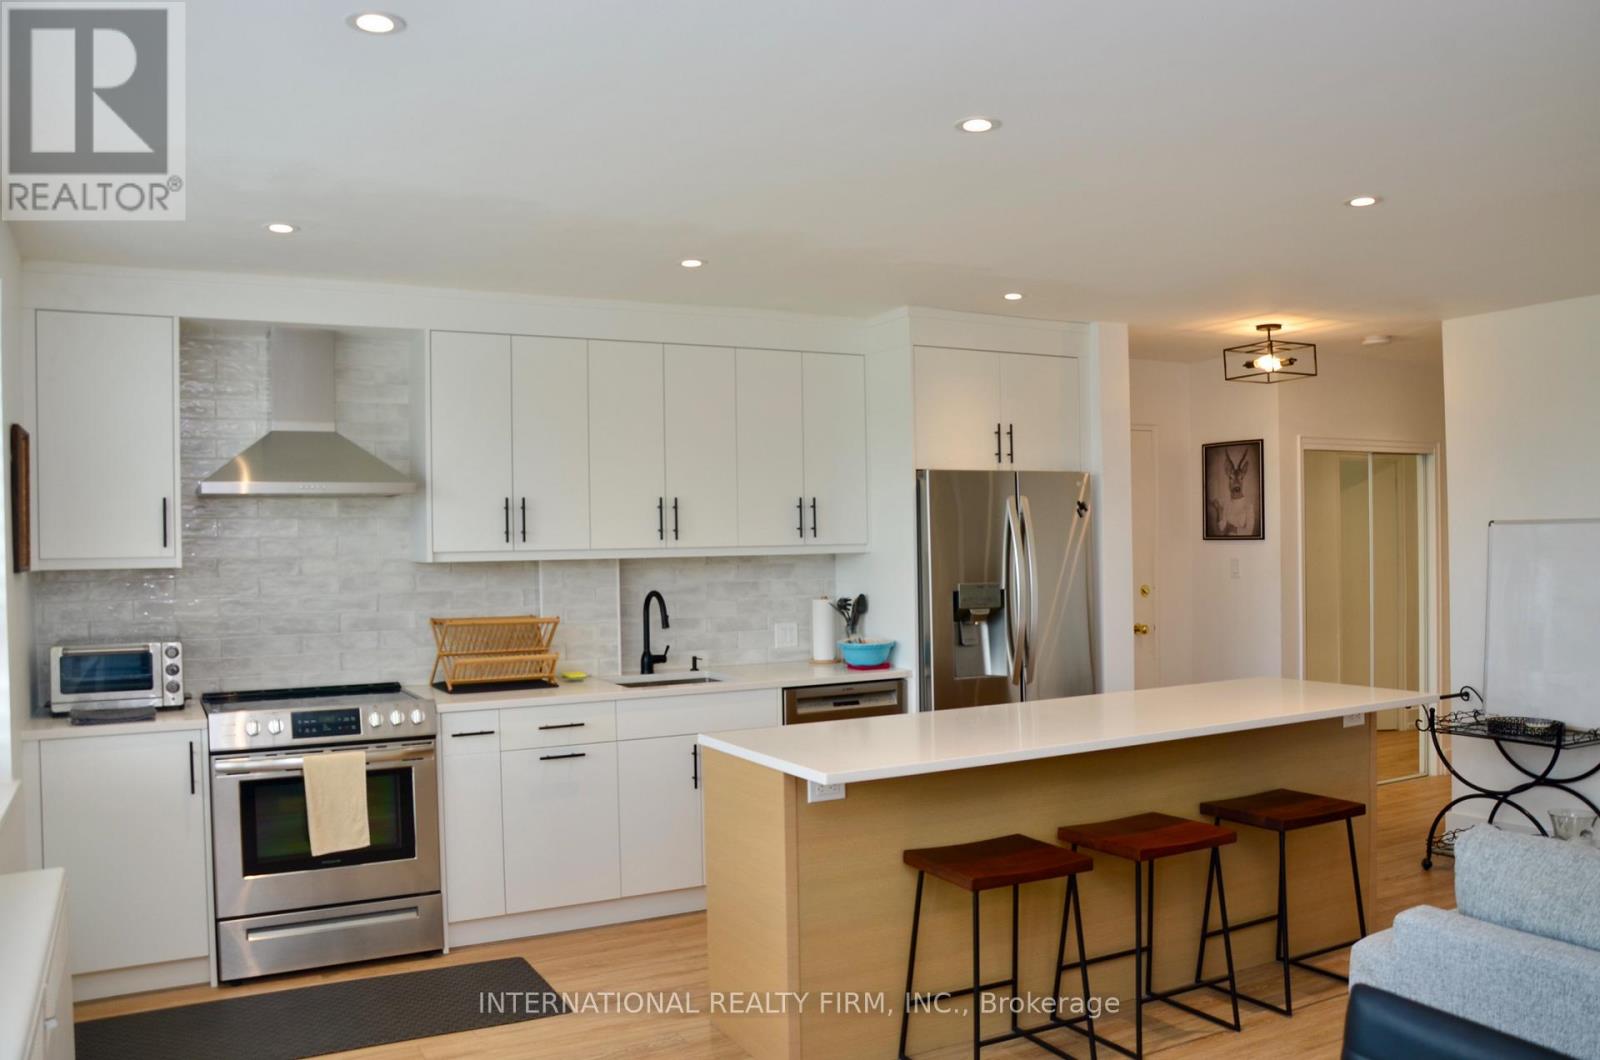
Beautifully renovated and meticulously maintained 2-bedroom suite in a charming boutique building on Avenue Road, with *parking and storage locker included*. Featuring hardwood floors, California shutters and pot lights throughout, this bright and stylish suite offers a functional open-concept layout with a renovated kitchen, ample storage and high-end stainless steel appliances. The spacious living and dining area walks out to a private balcony, perfect for relaxing or entertaining. Two well-sized bedrooms provide excellent flexibility for couples, roommates, or those seeking a dedicated home office. Renovated spa-inspired bath with sleek glass-enclosed shower. Enjoy the convenience of TTC at your doorstep, quick access to York Mills and Wilson subway stations, nearby highways and an easy commute downtown. Steps to the shops, cafés, restaurants and grocers along Avenue Road. A turnkey suite in a fantastic neighbourhood - just move in and enjoy! (id:61194)
Lincoln, Ontario
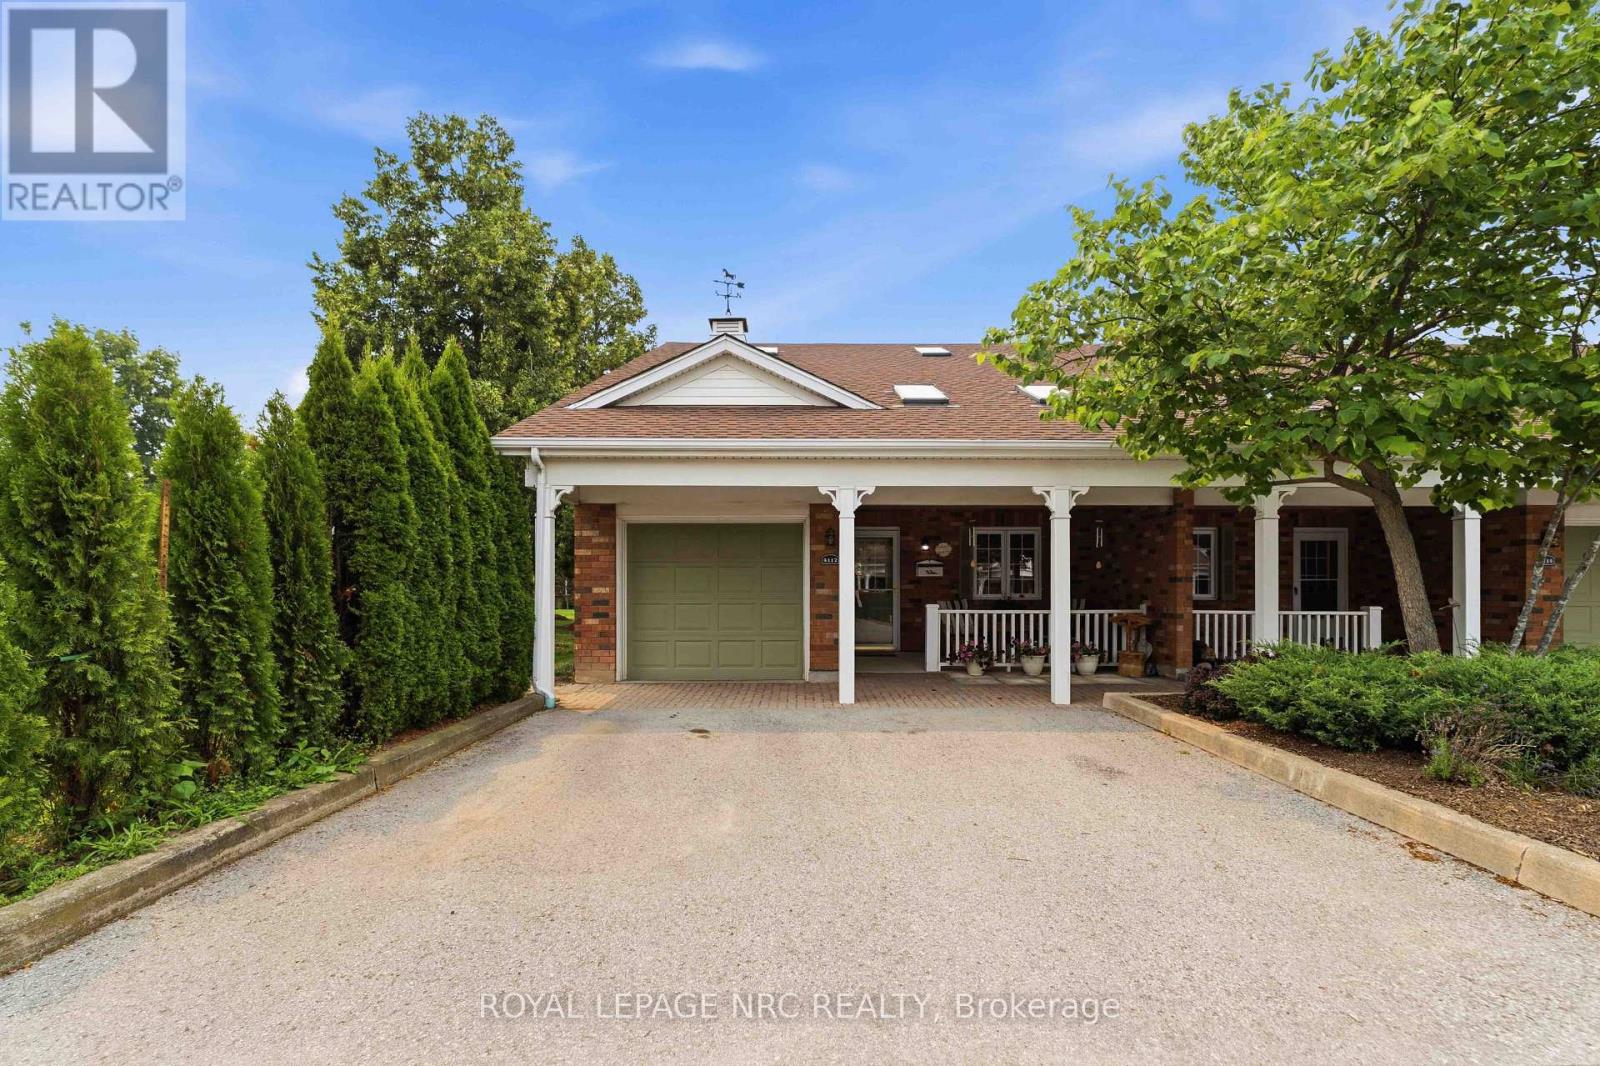
Located on a desirable corner lot in a quiet cul-de-sac setting in Heritage Village, this bungaloft condo townhome is surrounded by mature trees and offers a lovely backyard setting. The main floor features a large kitchen with plenty of cabinetry and counter space including a breakfast bar, a convenient laundry closet and easy access to the attached garage. The combined living and dining room highlights a vaulted ceiling, skylights and gas fireplace. Sliding door from the dining area leads to the rear deck with retractable awning, a great place to BBQ and enjoy the outdoors! The main-floor primary bedroom and full bathroom provide everything you need for day-to-day living all on one floor. Upstairs the loft level includes a second bedroom with double closets, a bathroom with shower plus an adjoining area that offers flexible living space for a TV room, hobby area or office. The unfinished lower level provides good storage and potential for future finishing. Parking includes an attached garage plus two parking spaces conveniently located outside the front door. Enjoy an easy walk to the mailboxes and Heritage Village's exclusive Clubhouse where the monthly fee of $70. provides access to a heated saltwater pool, gym, saunas and a full calendar of social activities and events. Located in Vineland, the heart of Niagara's wine country, you'll be close to vineyards, fruit stands, conservation areas, parks and great restaurants with quick access to the QEW for travel throughout Niagara and beyond. Come discover Heritage Village and your new home in sunny Vineland today! (id:61194)

Toronto, Ontario
Welcome to L'Esprit Condominiums located at 15 Maitland Place - offering a true executive lifestyle living experience in the heart of downtown Toronto. This spacious 1-bedroom plus large separate den/family room is approx. 810 sq. ft., which makes it over 200 sq. ft. larger than the Toronto average for a 1-bedroom+den of similar price point. The versatile den/family room easily converts into a second bedroom/nursery or private home office (see floor plan/video). The bright, spacious layout features a modern updated kitchen with designer offered ceiling, updated bathroom with walk in shower and modern tile, updated lighting, and vanity. The unit features a stunning 30 foot wall of floor-to-ceiling windows showcasing spectacular views overlooking the south courtyard, city and lake views. Ideal for investors with easy to manage all inclusive maintenance fee, executive couple working from home with the multiple boardrooms and lounges, or the buyer trading down from the big house in the suburbs. This highly sought-after executive style building offers resort-style amenities: rooftop tennis court and running track, indoor basketball, squash courts, atrium-style pool, modern gym with free weights/cardio, private bistro, multiple boardrooms, Stylish library, video lounge, expansive modern party room and other renovated lounge areas. Includes deeded parking, a storage locker, and all utilities included in the maintenance fees. New common EV charging stations being considered and likely approved. Experience unmatched value, space, and lifestyle-book your viewing and include a tour of the exceptional amenities, don't delay! (id:61194)
Laurentian Hills, Ontario
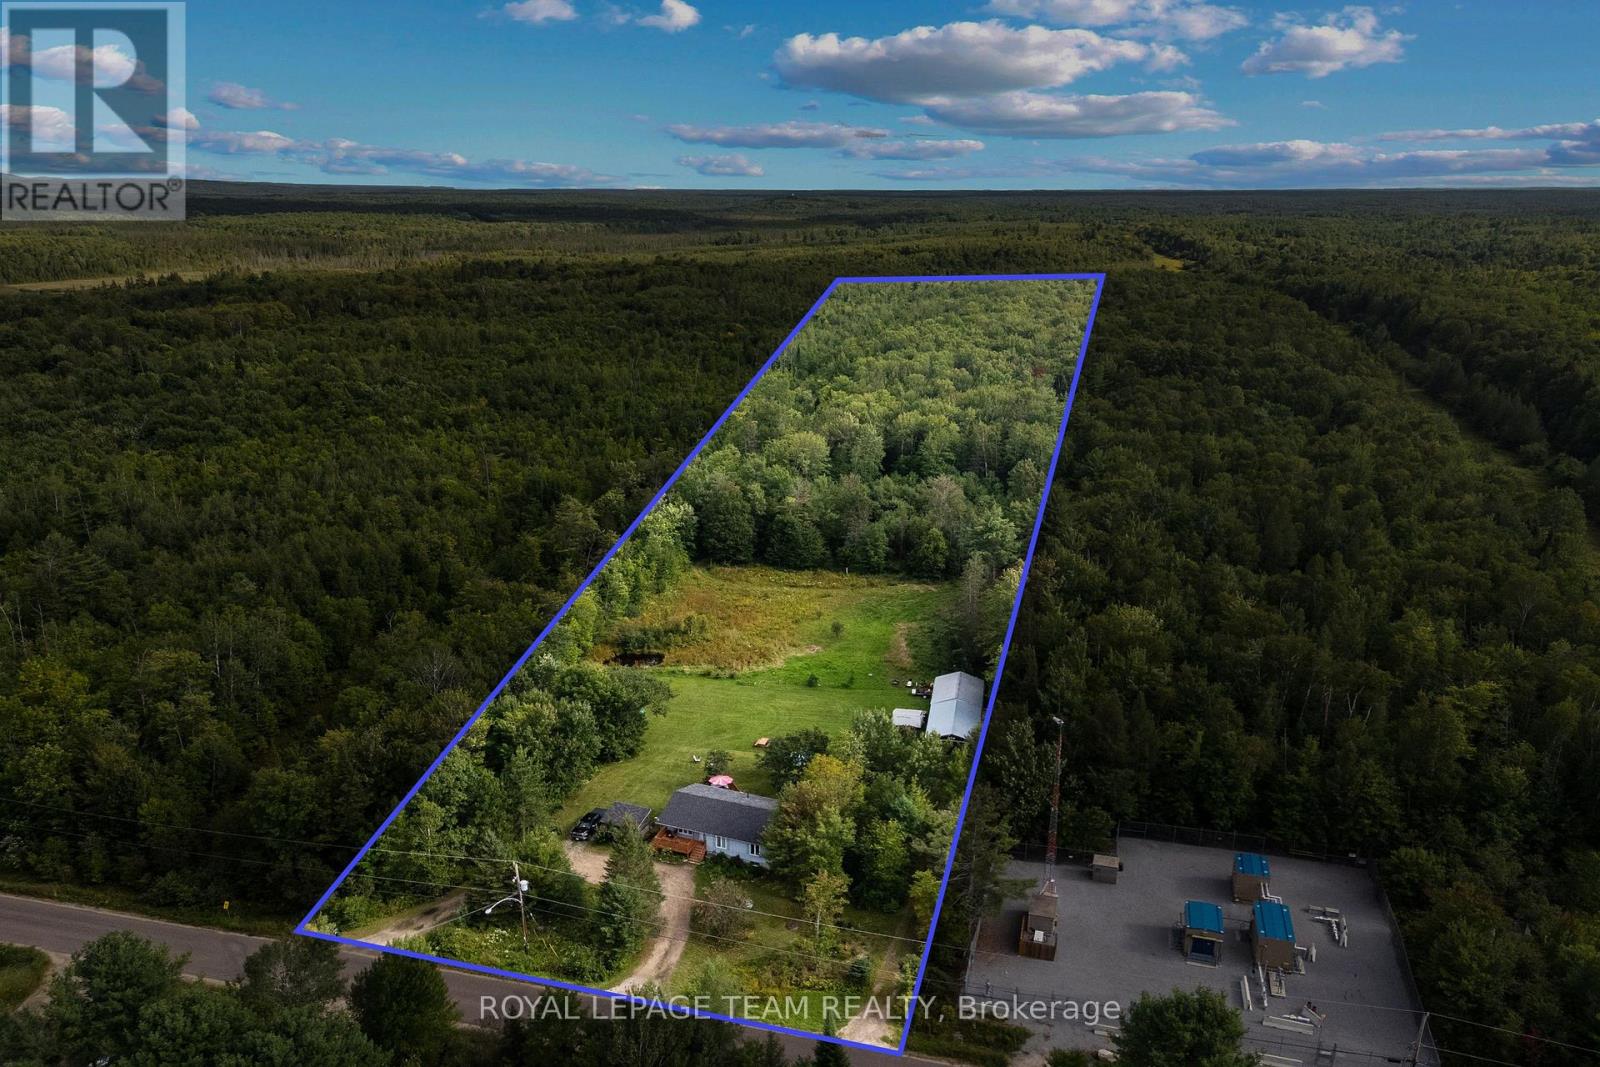
Nearly 14 acres with no neighbour in sight! If privacy, space and country living are calling your name, this one checks all the boxes! Set along desirable Wylie Road, this beautiful rural property offers a mix of open, level land and mature forest for complete privacy. You're welcomed by a circular driveway and a well-established apple tree producing an abundance of apples. Multiple outbuildings offer plenty of room for hobbies and storage, along with a three-stall barn, chicken coop and your own pond! The south-facing, two-tier patio is made for sunny afternoons and summer dinners, with a gas line ready for the BBQ. Inside, sun-filled living spaces feel warm and comfortable, with a true four-piece main level bathroom featuring an oversized soaker tub. Downstairs offers even more space with a large family room warmed by a wood stove, an additional bedroom and bathroom. There's room for animals, gardens, toys and projects-or simply a whole lot of breathing room. Completely tucked away, yet just over five minutes from town for everyday essentials, with an easy commute to CNL and Garrison Petawawa. A little bit country, a whole lot of privacy, and everything you need still within reach. (id:61194)
Ottawa, Ontario
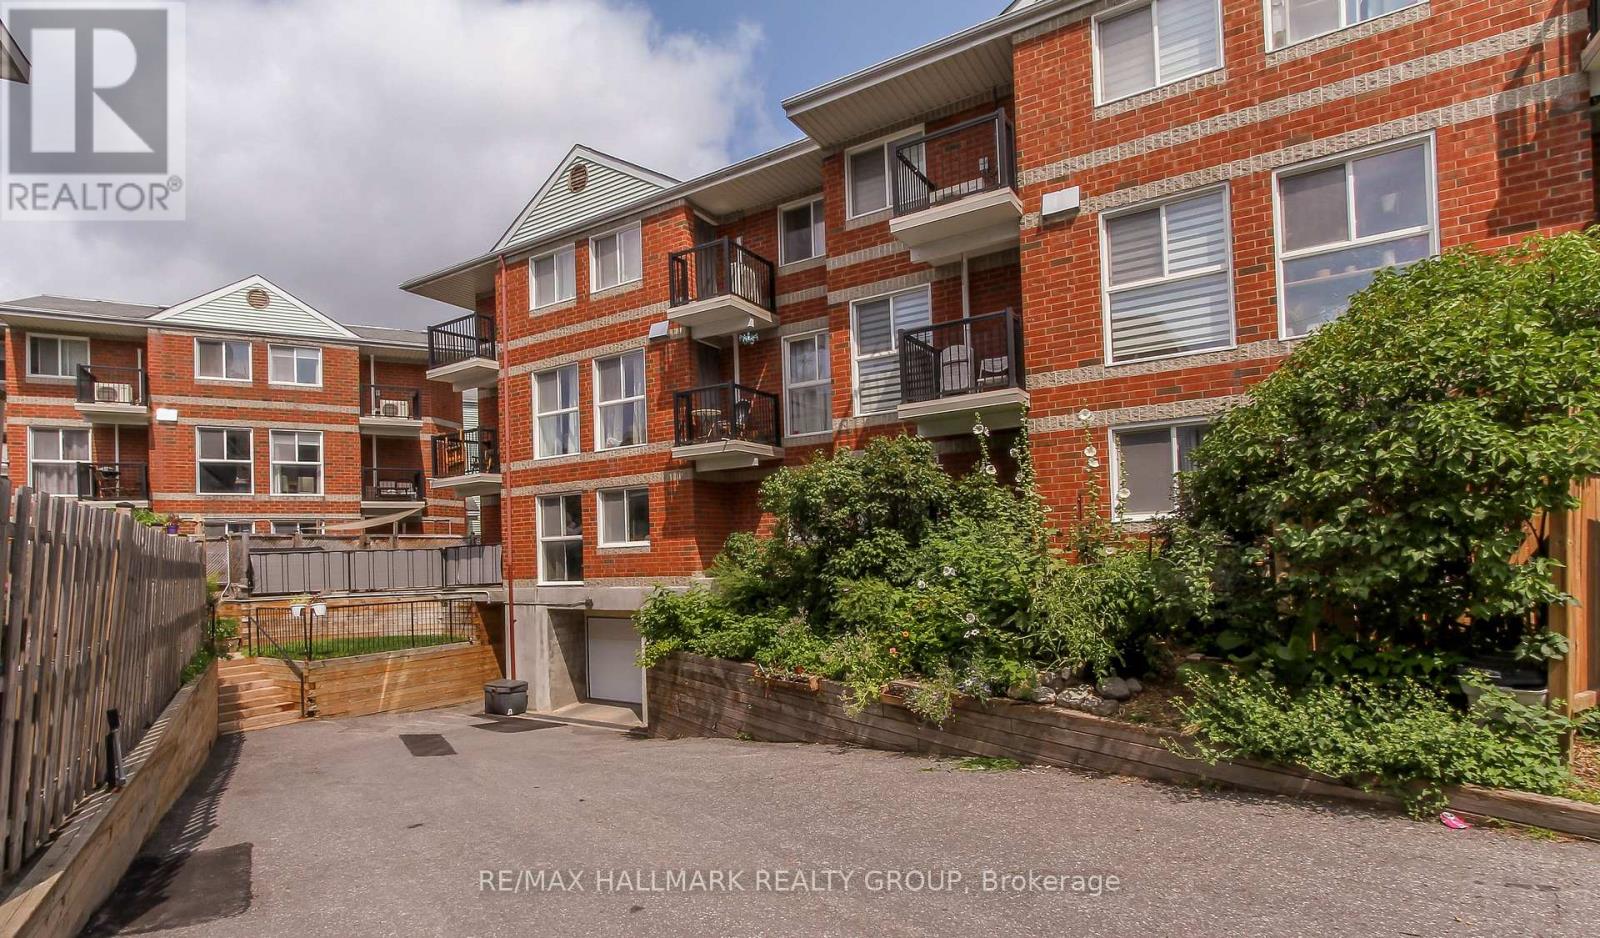
Lovely 2-bedroom, 1-bathroom ground-floor condo in the heart of Hintonburg, very close to everything, including Wellington Street shopping and restaurants, Parkdale Market, Westboro, and only one block from Bayview Station, Tom Brown Arena, and two nearby parks.The unit is located on the main floor with direct entry and direct access to a private patio. It also features in-unit laundry and one underground parking spot. The condo grounds include community gardens for residents who are interested in participating.The unit has been freshly painted and is ready for new tenants. Hydro heating is provided with programmable thermostats in each room. Central air conditioning is not included.A great location with easy access to public transit, shopping, restaurants, parks, and all that Hintonburg has to offer! (id:61194)

Ottawa, Ontario
Discover this beautifully designed 2023 Mattamy Fir Model townhome, featuring 3 bedrooms, 4 bathrooms, and a finished lower level in the vibrant Kanata Connections community. Modern, bright, and exceptionally well-maintained, this home still benefits from Tarion Warranty coverage. Its prime location places you moments from Stittsville Main Street, Highway 417, the Canadian Tire Centre, Tanger Outlets, and a wide selection of everyday amenities.Step into a welcoming foyer that opens into a spacious, sun-filled main floor. The open-concept layout creates a seamless flow between the living and dining areas, making the space ideal for both relaxing and hosting. A convenient 2-piece powder room completes this level.The second floor offers a comfortable and private layout. The primary bedroom serves as a peaceful retreat with a walk-in closet and a stylish 3-piece ensuite featuring a sleek glass shower. Two additional bedrooms provide flexibility for family, guests, or a dedicated workspace.The finished basement adds valuable living space, offering a versatile recreation room suited for a media room, or play area. A full 3-piece bathroom enhances functionality and convenience.This townhome blends contemporary finishes, thoughtful design, and an unbeatable location - a fantastic opportunity for anyone seeking modern living in Stittsville. Some photos have been digitally adjusted. (id:61194)

Ottawa, Ontario
Welcome to 5620 Rockdale Rd Unit 125, Vars, On. This 2 bedrooms home has received many upgrades and offers lots for your buck, such has brand new kitchen cupboards with quartz counter top, new appliances and side cabinets, new light fixture, new flooring throughout, new tub and shower installed new plumbing, all electrical redone incl; lights,switches,receptacles wiring and generator hook up, new electronic thermostat, alarm system, new A/C, freshly painted throughout. all done between 2022 & April 2023. Gas fireplace in dining area (office space) was serviced last in 2022 , and access door to backyard. Patio doors from kitchen to a full length screen in porch at back and gives you access to the basement and driveway. Basement is mostly used as utility room and storage, new sump pump installed with all drains serviced. Detached garage 17' X 26'. Located almost at the end of this road, backing onto wooded area. large lease lot of 110' x 210' approx, plenty of space of your gardening & privacy. land leased at $774/mth includes; taxes,septic use that was redone by park owner in 2023 ,road maintenance, garbage, recycling. The buyer must be approved by park owner. OC Transpo at the entrance of the park. located at approx 3km from the Hwy 417 exit 88. about 14km to Embrun, approx 20Km to Ottawa, It's wonderful to get away from the busy life of the city. Call now Only 4 km from Vars Commercial Center . (id:61194)
London North, Ontario
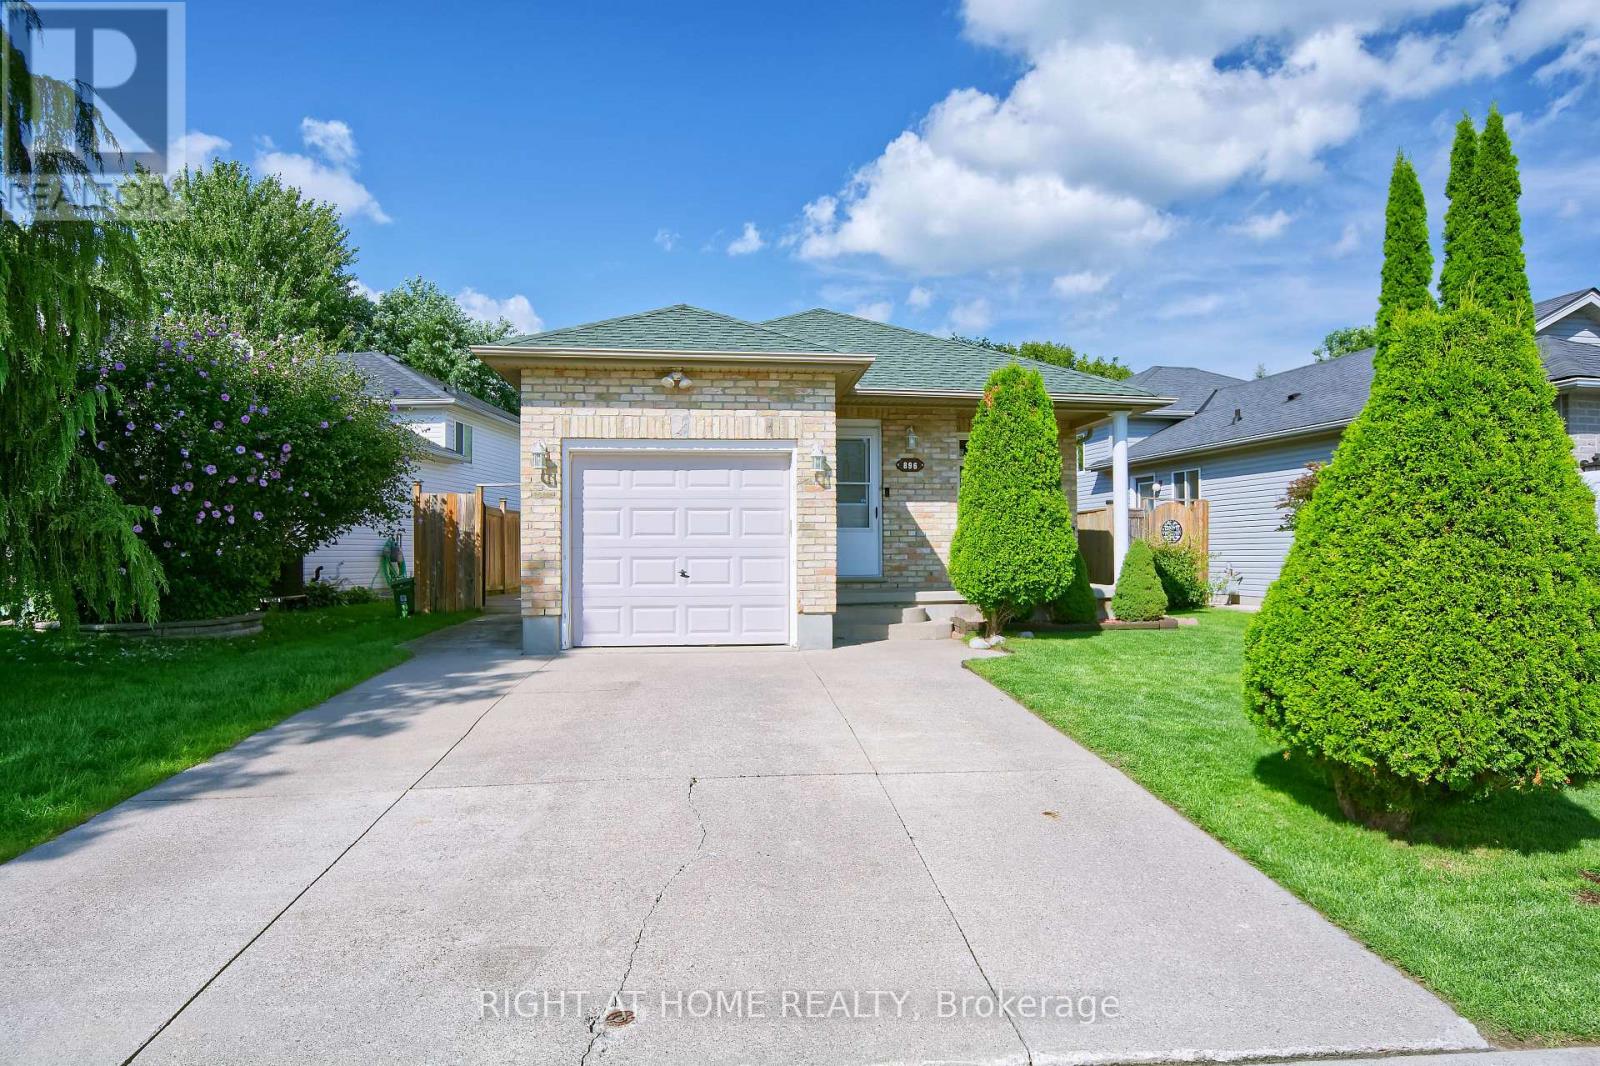
Welcome to 896 Fogerty Street, a beautifully updated bungalow in the desirable Stoney Creek community of North London. Offering 3+1 bedrooms, 2 full bathrooms and a fully finished lower level, this inviting home provides the space and flexibility young families and professionals are looking for. The bright main floor features a spacious living area with updated flooring and staircase, plus a stylish updated kitchen with quartz countertops, stainless steel appliances, modern cabinetry, and plenty of workspace. Three comfortable bedrooms and an updated 3-piece bathroom with a double vanity complete the main level. Downstairs, the finished lower level offers even more living space with a generous family room featuring a cozy fireplace, an additional bedroom, bonus room, second full bathroom, laundry, and storage. Step outside to a fully fenced backyard with an updated deck (2023), plenty of room for children and pets to play, and a shed added in 2021. A single-car garage and double driveway provide convenient parking. Located in family-friendly Stoney Creek, close to schools, parks, Stoney Creek Community Centre, YMCA & Library, shopping, and everyday amenities, with convenient access to Masonville and Western University. A wonderful combination of comfort, updates, space, and North London convenience. Move in and enjoy! (id:61194)
Peterborough, Ontario
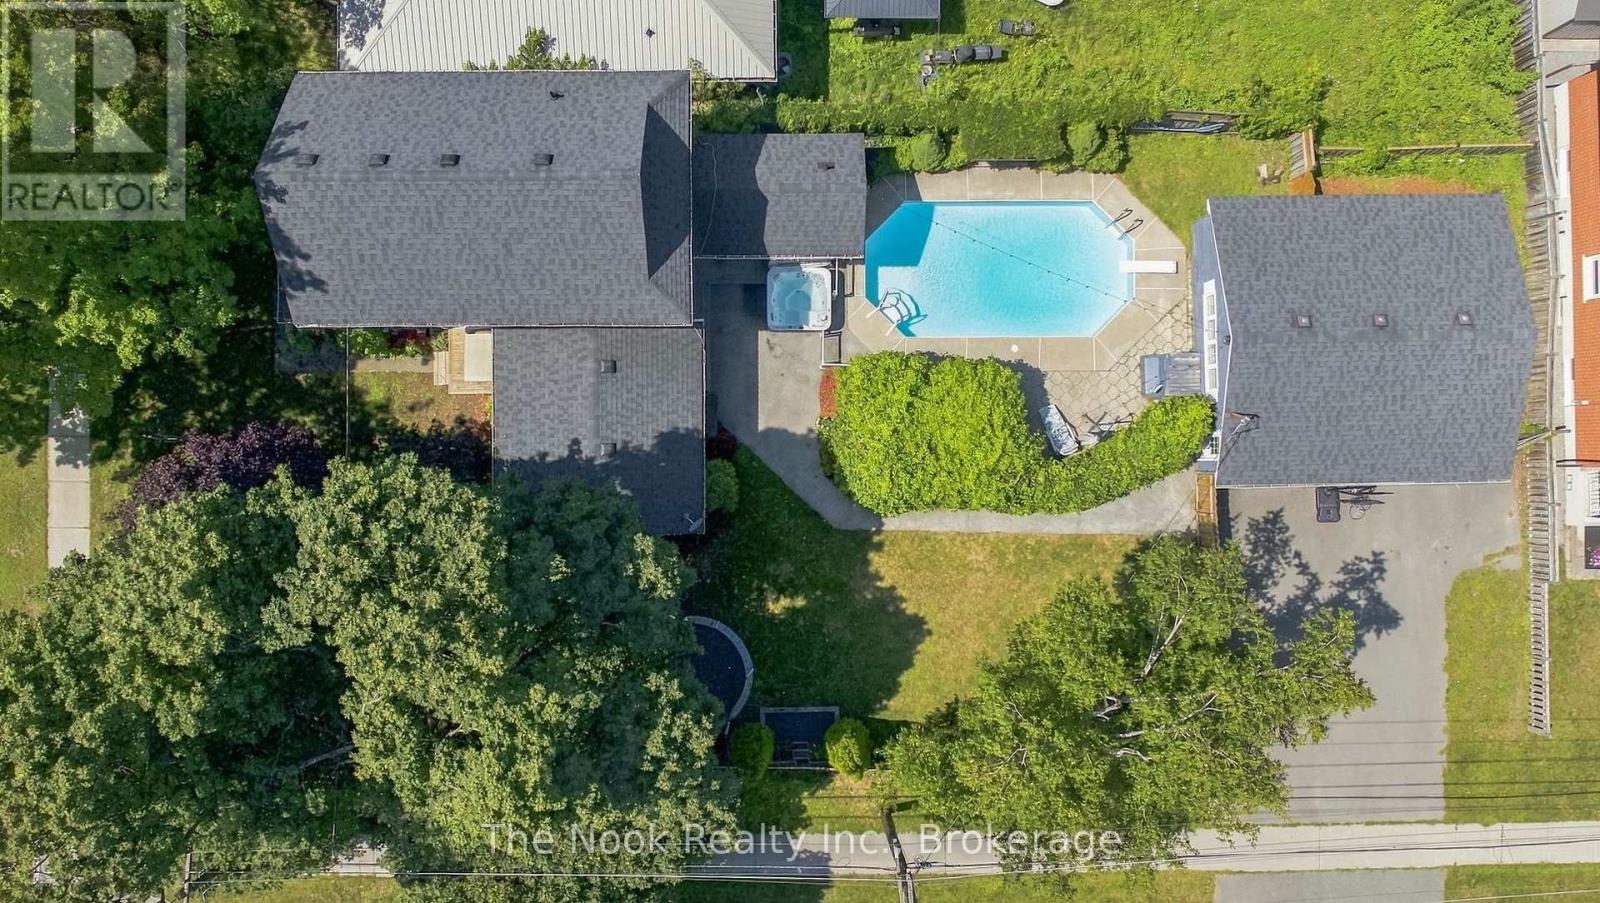
***OPEN HOUSE CANCELLED. Set On An Exceptional Oversized Corner Lot Wrapped In Mature Trees, This Timeless Brick Two-Storey Feels Remarkably Private, With A Backyard That Truly Comes Alive In The Summer Months. An Inground Pool, Hot Tub & Large Detached Double Garage Create An Incredible Outdoor Setting, Surrounded By Established Greenery That Gives The Property A Tucked-Away Feel. Inside, Rich Original Character Blends Beautifully With Thoughtful Modern Updates. High Ceilings, Original Wood Trim, Tall Baseboards & The Original Bannister Preserve The Home's Vintage Charm, While The Main Floor Has Been Opened Up For A Bright, Airy Flow. A Spacious Custom Kitchen With Oversized Island Opens Into The Family Room, Where Brick Accent Walls, Floor-To-Ceiling Windows With Shutters & Warm Southern-Inspired Character Make The Space Stand Out. A Functional Mudroom & Updated 3-Pc Bath With Glass Shower Complete The Main Level. Upstairs Offers 3 Bedrooms & A Fully Renovated 3-Pc Bath With Walk-In Glass Shower & Vintage-Inspired Tilework. The Partially Finished Basement Adds Laundry, Ample Storage & A Flexible Bonus Room With A Window, Ideal As A 4th Bedroom, Den Or Rec Room. The Detached Garage Offers Parking Plus A Pool Change Room & Bonus Rec Room. Mechanically Updated With Furnace (2016), Roof (2017) & Insulation (2011). A One-Of-A-Kind Property With Character, Space & An Exceptional Private Lot That Is Hard To Replicate! (id:61194)
Oshawa, Ontario
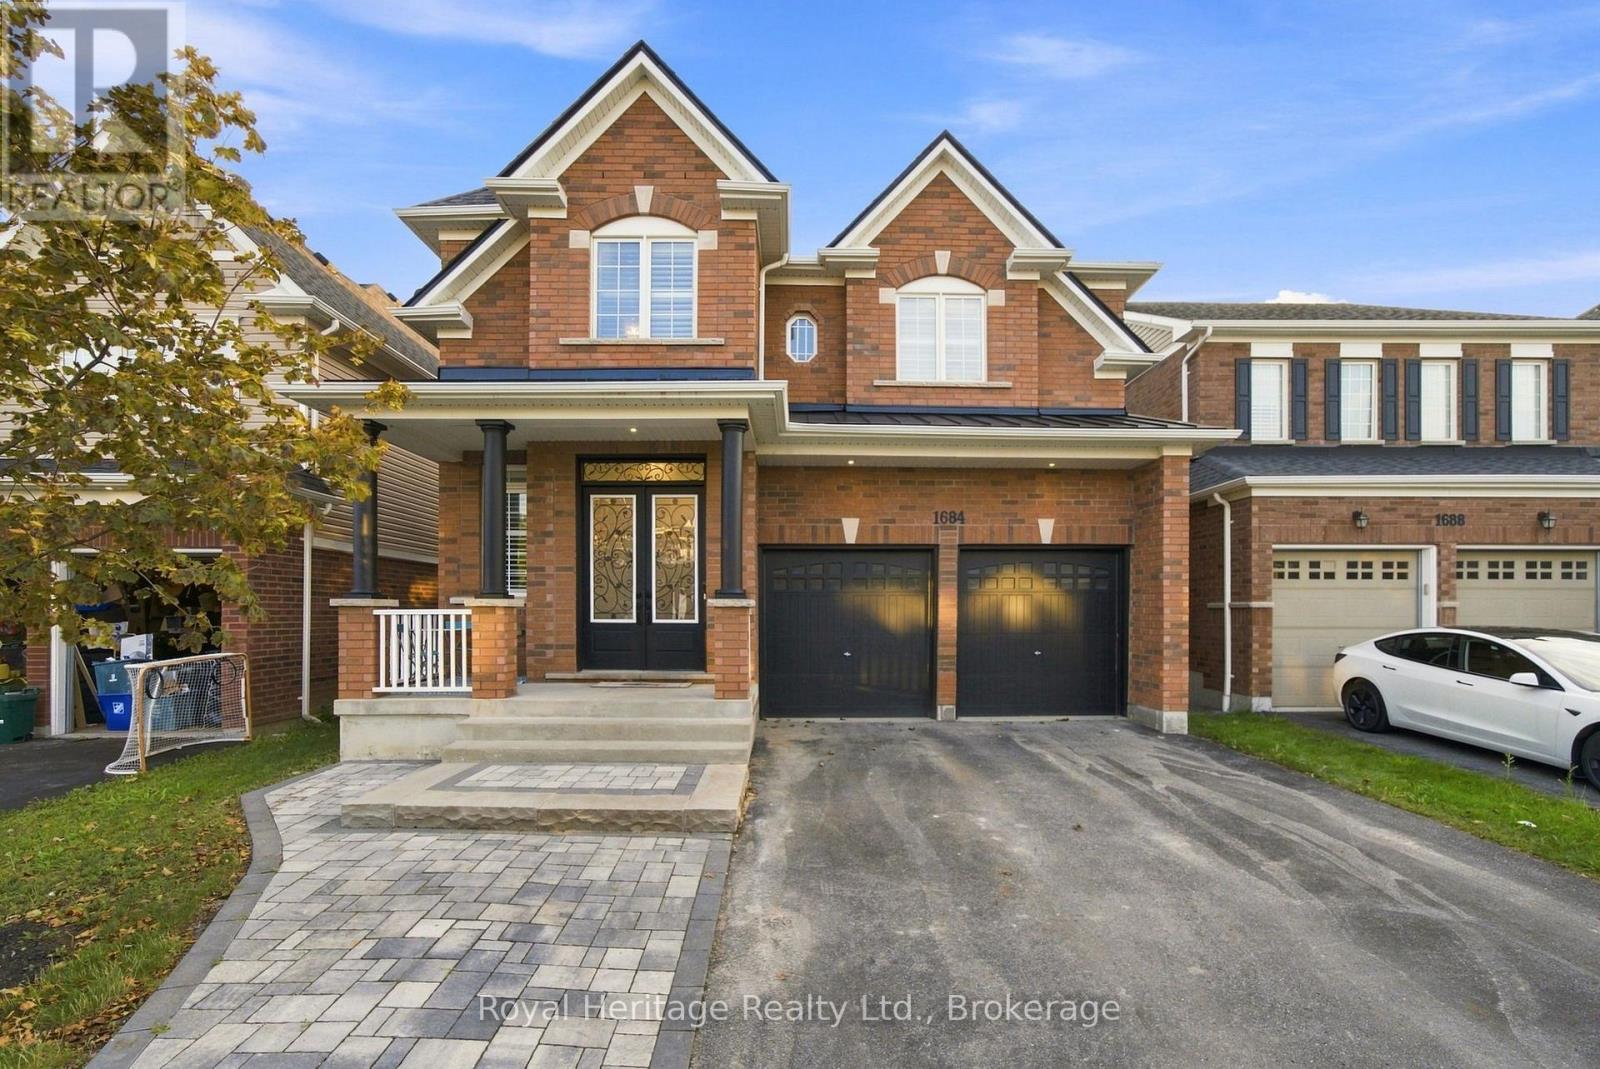
Built in 2017, this stunning 3,322 sq. ft. all-brick home offers exceptional living space, quality finishes, and a resort-style backyard designed for both family living and entertaining. Professionally landscaped in both the front and rear yards, the property features a beautiful inground saltwater pool with a brand-new pool heater (2026). The pool has been meticulously maintained with weekly professional service and professionally opened and closed each season, providing peace of mind for the next owner. Inside, you'll be impressed by the spacious layout featuring 10-foot ceilings on the main floor and 9-foot ceilings on the upper level, creating a bright and airy feel throughout. The main and upper living areas have been freshly painted and are complemented by California shutters throughout the home, updated light fixtures, and pot lights in the living and dining rooms. A private main-floor office is ideal for those working remotely or students needing a dedicated study space, while the upper-level loft provides the perfect retreat for reading, relaxing, or quiet time. Convenient main-floor laundry includes direct access to the garage. The professionally finished basement, completed in 2020 with permits, adds approximately 1,200 sq. ft. of additional living space and offers excellent potential for a future legal secondary suite (buyer to verify requirements). This versatile space includes vinyl flooring throughout, a spacious recreation area, an additional bedroom, office, full gym space, a 3-piece bathroom, and pot lights throughout. Additional highlights include 200-amp electrical service, a metal garage roof installed in 2023, and new carpet in one bedroom (August 2026). This meticulously maintained home combines luxury, functionality, and flexibility, making it an exceptional opportunity for growing families, multi-generational living, or anyone seeking premium indoor and outdoor living spaces. (id:61194)
Chatham, Ontario
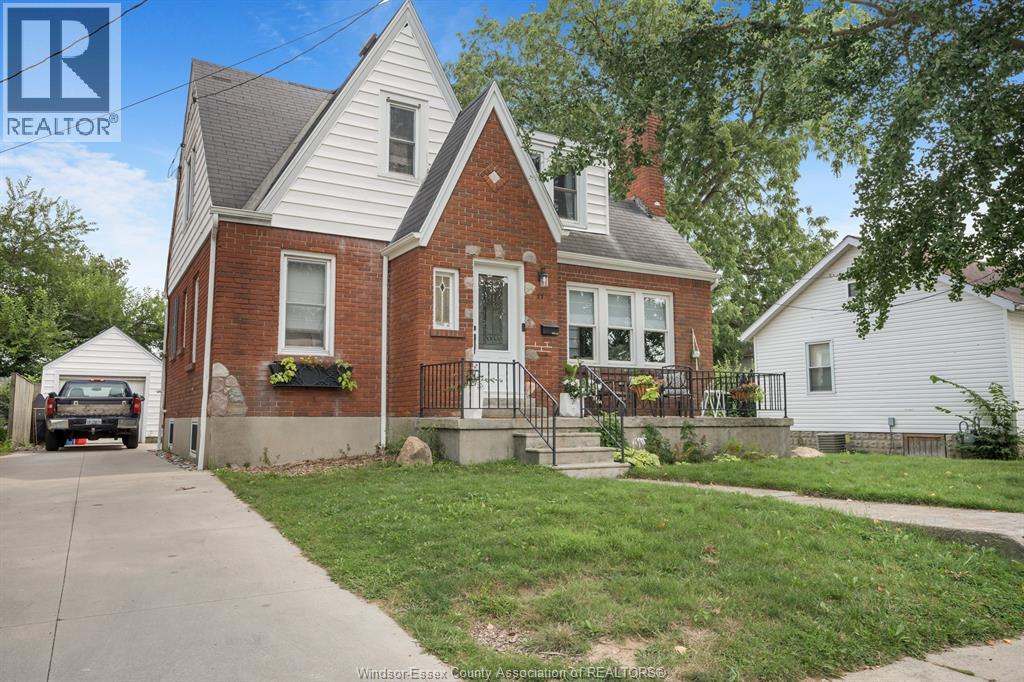
Charming 1.5-story home in Chatham's sought-after south side! Nestled on a quiet cul-de-sac just minutes from downtown, this beautifully crafted home features 3 bedrooms, 1.5 baths, and a blend of character and modern updates. The main floor offers a bright kitchen, dining room, oversized living room with fireplace, and a versatile bedroom with double closets. Upstairs, you'll find two spacious bedrooms with ample storage and a 4-piece bath. The finished basement provides extra living space, rec room, laundry, and two bonus rooms or bedrooms, an office, or a den. Original hardwood floors and detailed woodwork add warmth and charm. A perfect family home close to all amenities. (id:61194)
Whitchurch-Stouffville, Ontario
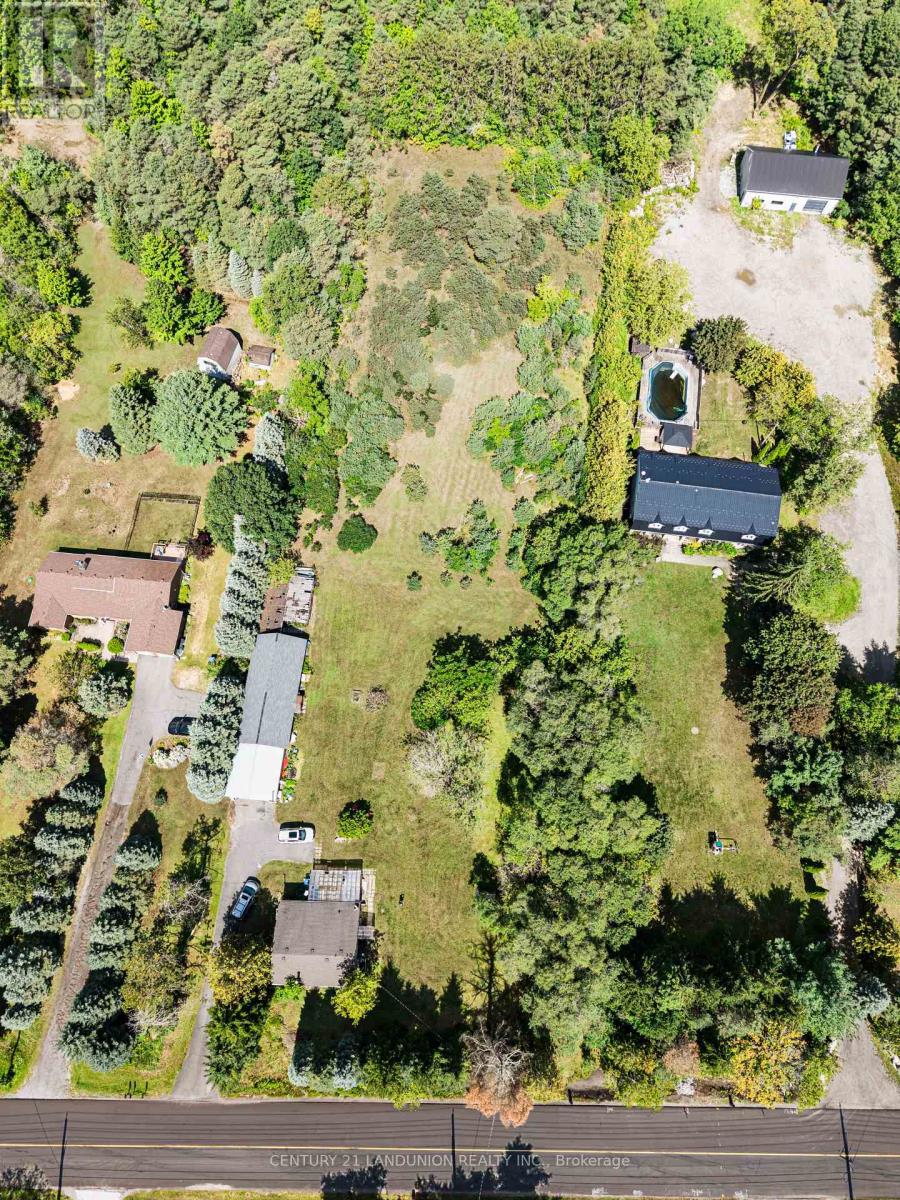
Excellent opportunity for investors! Make this beautiful property and cozy house your new dream home or hold as a long-term investment. Private trail in your own 5.067 acres of Cedar Valley land. A 165.01-by-1353.64-foot lot!!! A spacious storage room on the back side of the garage. Just 10 minutes to the Newmarket GO Station and under an hour to Union, you're minutes from Newmarket, Aurora, and Stouffville, top-rated York Region schools. A gas line is available at the road. (id:61194)
Hamilton, Ontario
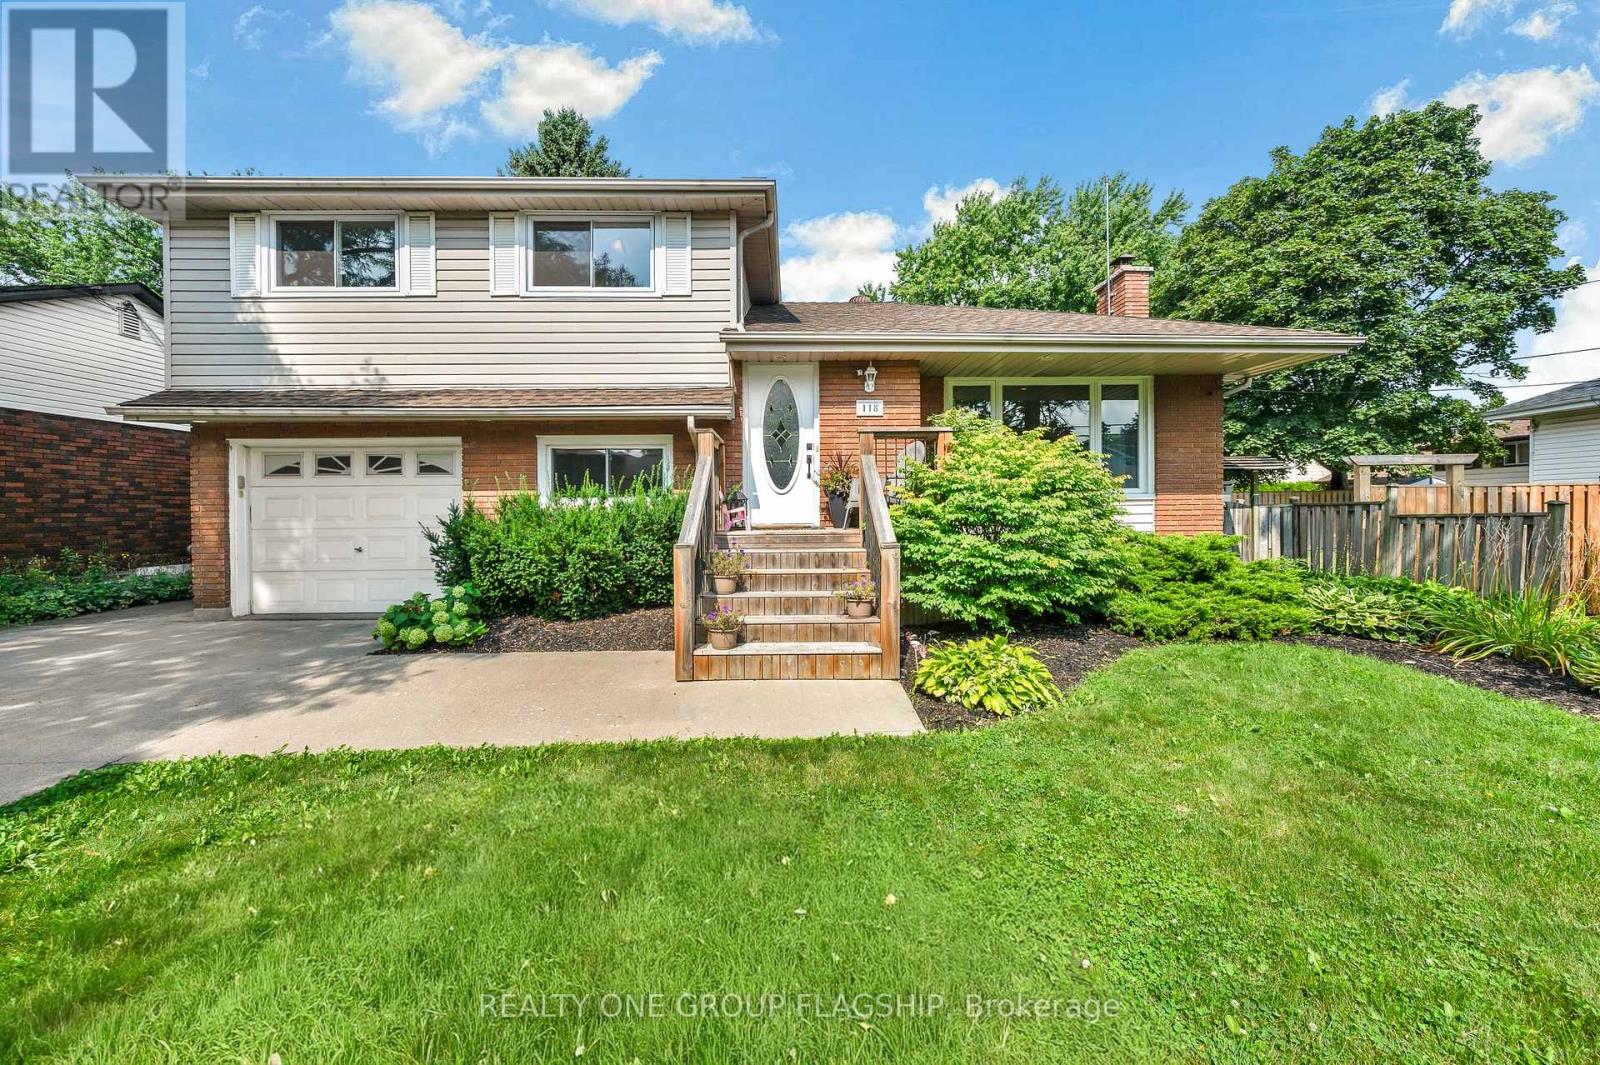
Welcome to this beautifully landscaped 4-bedroom detached side-split nestled in the highly sought-after Sherwood community of Hamilton. Offering an abundance of space, thoughtful updates, and an incredible backyard retreat with a beautiful inground pool! This home is perfectly suited for both everyday family living and effortless entertaining. The bright, open-concept main floor features beautiful hardwood flooring and a spacious living room filled with natural light. The dining area flows seamlessly into the updated bright kitchen, complete with stone countertops and stainless steel appliances, while overlooking the private, beautifully landscaped backyard and inviting in-ground pool. Step outside and discover your own private oasis, designed for summer gatherings and relaxed evenings alike. The in-ground pool is surrounded by mature landscaping and complemented by a covered outdoor entertaining area, creating the perfect setting for hosting family and friends. The home's versatile layout provides plenty of room for everyone, including four well-appointed bedrooms and an updated and renovated basement recreation room offering an ideal space for movie nights, games, a home gym, or additional family living. Parking is a standout feature, with a private double driveway providing parking for up to four vehicles, plus a single attached garage offering additional indoor parking and storage. An additional detached garage/workspace equipped with electrical panel in the backyard adds even more flexibility and endless possibilities for a workshop, hobby space, storage, or future use. Located in the desirable Sherwood neighborhood, this exceptional home combines space, functionality, and an incredible outdoor lifestyle in one of Hamilton's sought-after communities. A wonderful opportunity to make this inviting property your next home! (id:61194)
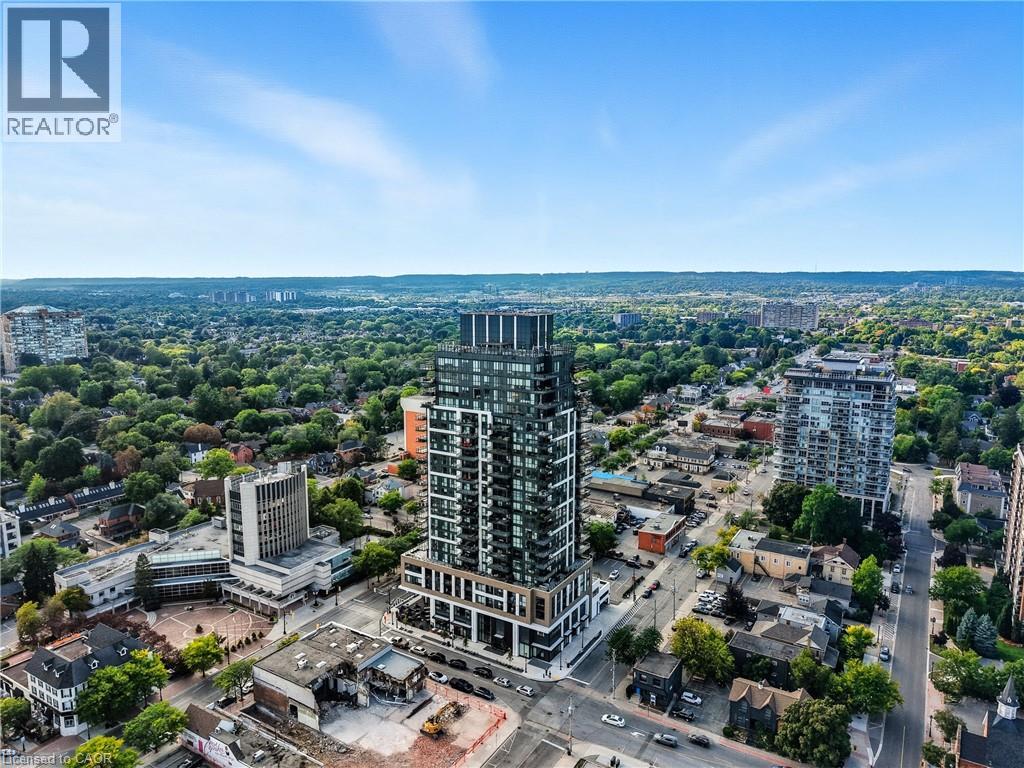
Burlington, Ontario
Stunning Lower Penthouse in South Burlington's Waterfront Community A rare offering - this 3-bedroom, 3-bathroom lower penthouse combines sophistication, convenience, and unparalleled views. Featuring 1,681 sq.ft. of interior living space, a 288sq.ft. private terrace, and 2 underground parking spaces, this residence sets a new standard for luxury condo living in Burlington. Inside, soaring 10' ceilings and floor-to-ceiling windows fill the home with natural light while framing breathtaking views of Lake Ontario, downtown Burlington, and the Toronto skyline. The open-concept layout is perfect for both daily living and entertaining, with seamless flow between living, dining, and kitchen spaces. The chef-inspired kitchen is fitted with premium Monogram appliances, custom cabinetry, and quartz countertops, delivering both function and elegance. A spacious primary suite offers a spa-like ensuite and ample storage, while two additional bedrooms provide flexibility for guests, a home office, or hobbies. Each of the three bathrooms is finished with modern designer touches. Step outside to your private 288 sq.ft. terrace - the perfect space for morning coffee, evening cocktails, or simply taking in endless water and skyline views. This exclusive residence also includes two underground parking spaces, providing convenience and security rarely found in condo living. Residents enjoy access to an impressive array of resort-style amenities, including a roof top terrace with fire pits and gardens, an indoor pool, fitness center, yoga studio, games and entertainment lounges, and full concierge services. Located in the heart of South Burlington, you are just steps to Spencer Smith Park, the Burlington Pier, waterfront trails, boutique shopping, restaurants, cafes, and cultural attractions. Easy access to GO Transit and major highways makes commuting seamless. Experience penthouse living on Burlington's waterfront - where every detail is designed for those who expect more. (id:61194)
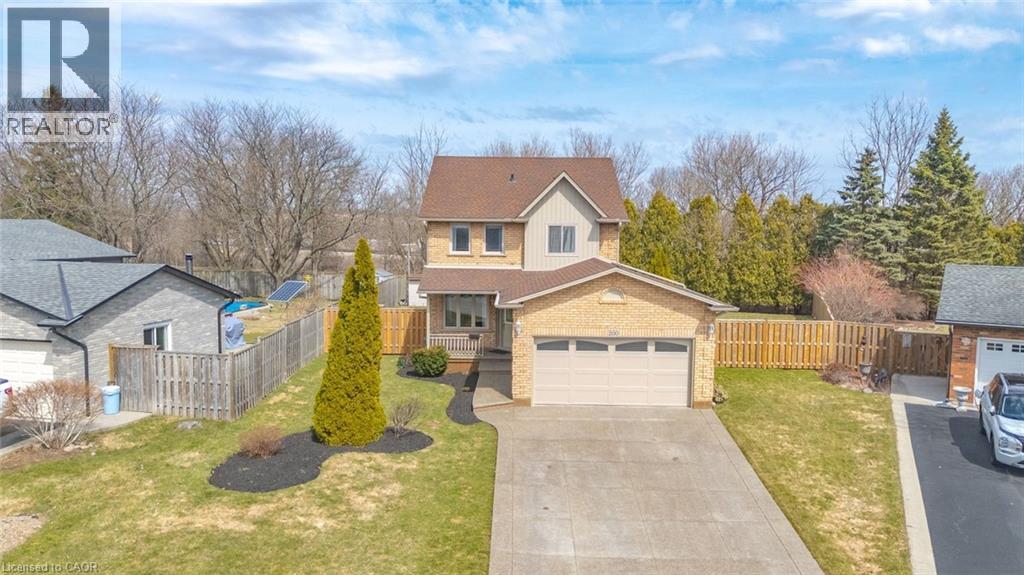
Caledonia, Ontario
Welcome to a rare opportunity in the heart of family-friendly Caledonia. A beautifully maintained, 3 bedroom home tucked away on a quiet cul-de-sac and proudly cared for by its original owners. In today's market, where quality homes on premium lots are increasingly hard to find, this property stands out with its exceptional setting and pride of ownership throughout. Situated on an oversized pie-shaped lot with no homes backing, this property offers privacy and space families crave. The backyard is a true retreat. Huge, pool size lot 85 Ft wide at the rear and 141 ft long. Newly fully fenced and beautifully landscaped, providing the perfect setting for summer barbecues, children's playtime, or simply enjoying peaceful mornings with a coffee while enjoying the privacy, surrounded by mature trees. Inside, the home offers a functional and welcoming layout designed for everyday family living. Bright principal rooms flow comfortably from one to the next, creating an inviting space for both quiet evenings and entertaining guests. The eat-in kitchen and family room serve as the heart of the home, while the finished basement expands the living space with a generous recreation room-ideal for movie nights, a home office, playroom, or gym. This home is just minutes from scenic walking trails along the Grand River, local parks, schools, and the charming shops and restaurants of downtown Caledonia. Commuters will also appreciate convenient access to major routes, including Highway 6 and the Queen Elizabeth Way corridor. With low inventory and growing demand for well-maintained homes in desirable neighbourhoods, opportunities like this are becoming increasingly rare. If you've been waiting for the perfect place to plant roots and enjoy the lifestyle that Caledonia has to offer, this could be the one. Contact us today to schedule your private showing. This special home won't last long. (id:61194)
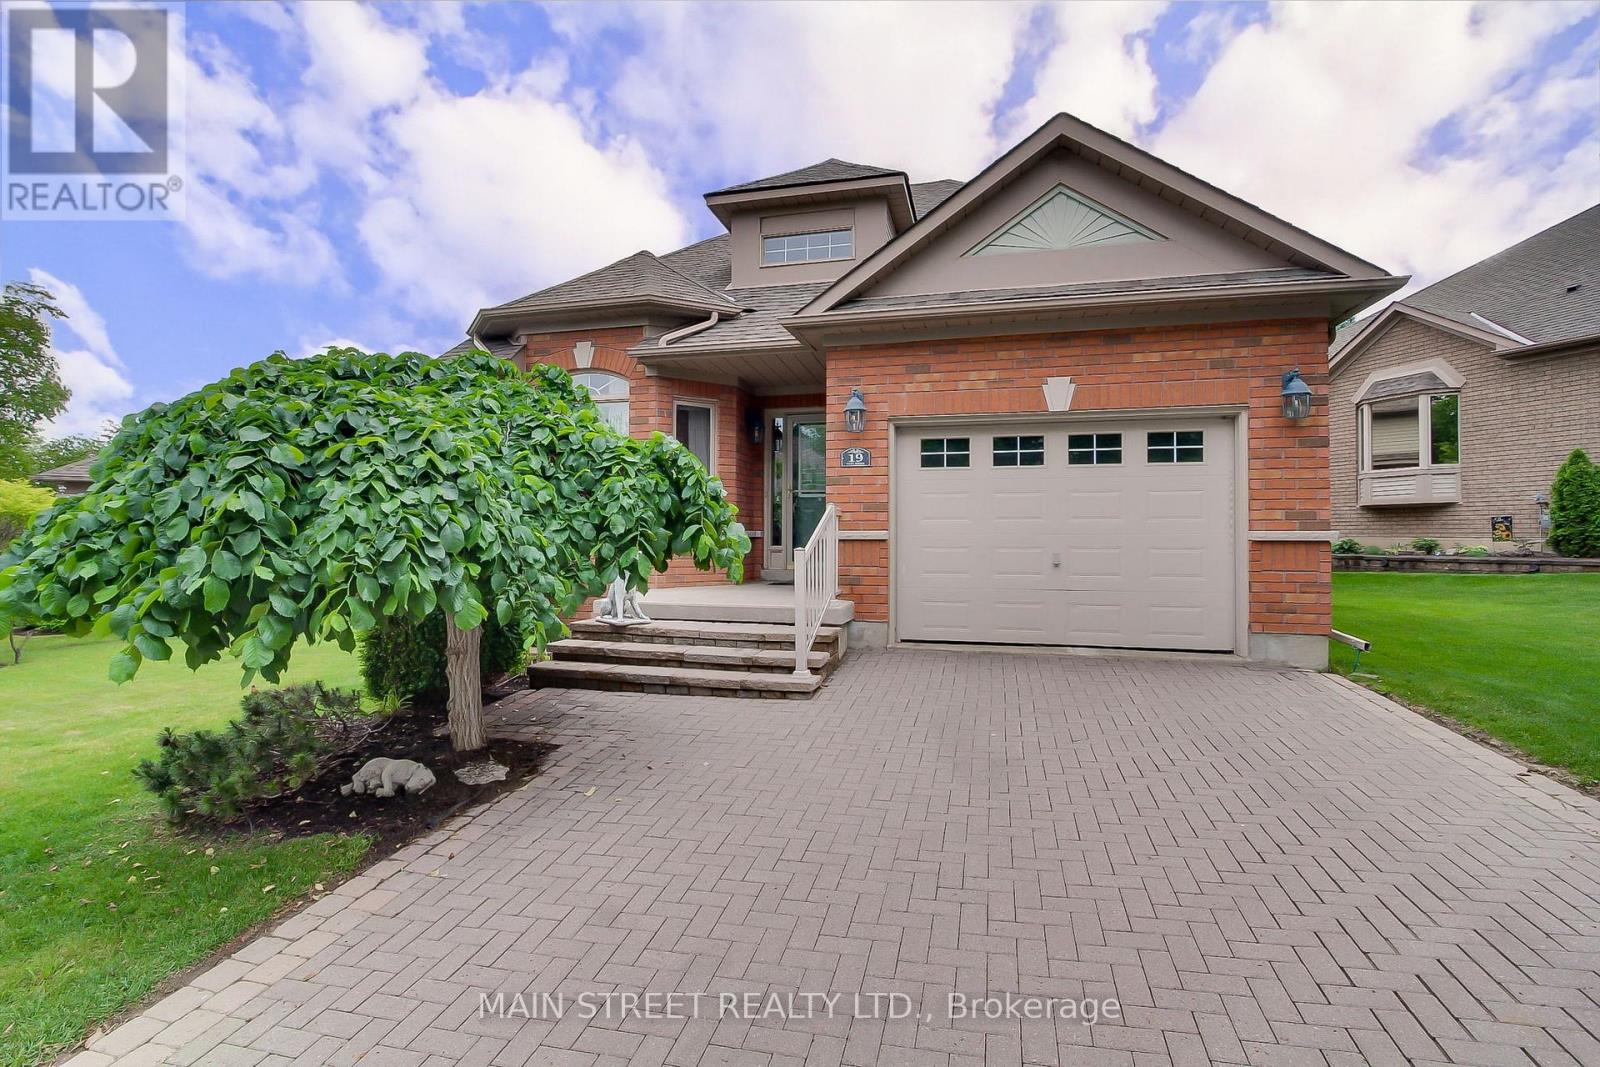
New Tecumseth, Ontario
Welcome to beautifully appointed 1+1 bdrm 3 bath bungalow on a large frontage in a welcoming golf course community. Built in 2004 & lovingly maintained, large eat in kitchen w new quartz counters, brand new stove, breakfast bar, great room w hardwood and gas fireplace, large master w walk-in closet and 5 pc ensuite. Charming upper midlevel library w hardwood, lower midlevel laundry, and enormous finished basement w gas fireplace, large windows, additional bedroom, 4 pc bath, den, and storage utility areas. Lawn care, street snow removal, landscaping, window washing, water & sewers as well as building insurance are all included in your maintenance fees, so you can just relax and enjoy. "Briar Hill is an award-winning, master-planned retirement and adult lifestyle community where many of the detached properties and "bungalofts" are legally structured as condominiums.The Concept: While these homes structurally look like traditional, standalone detached houses or bungalows, they are legally part of a condominium corporation. You own the interior and immediate structure of the home, but the surrounding land is part of the common elements.The Lifestyle: This structure enables a "lock-and-leave" lifestyle. Your monthly condo/maintenance fees go toward common area maintenance, which heavily includes exterior upkeep, seasonal lawn care, and snow removal.The Location: The community is situated in the rolling hills of the Nottawasaga Valley, adjacent to the Nottawasaga Resort, offering residents close proximity to 36 holes of championship golf, community centres, fitness amenities, and nature trails." (id:61194)

Toronto, Ontario
Welcome to a beautifully reimagined Leslieville home where thoughtful design meets effortless city living. Extensively renovated from the studs, this home offers a bright, functional layout with stylish finishes throughout. The contemporary kitchen flows seamlessly into the dining area, while the separate living room opens through oversized glass doors to a private backyard retreat.Wide-plank Moncer flooring, custom built-ins, spa-inspired bathrooms, and sun-filled bedrooms add warmth and character throughout. A finished basement provides additional living space and ample storage.Step outside to enjoy the private deck, gas BBQ connection, and a heated storage shed with electricity that can also be used as a workshop-an exceptional bonus for a city home.All of this in the heart of Leslieville, just steps from neighbourhood cafés, restaurants, shops, groceries, and convenient transit. Move-in ready, beautifully finished, and designed for modern Toronto living. (id:61194)
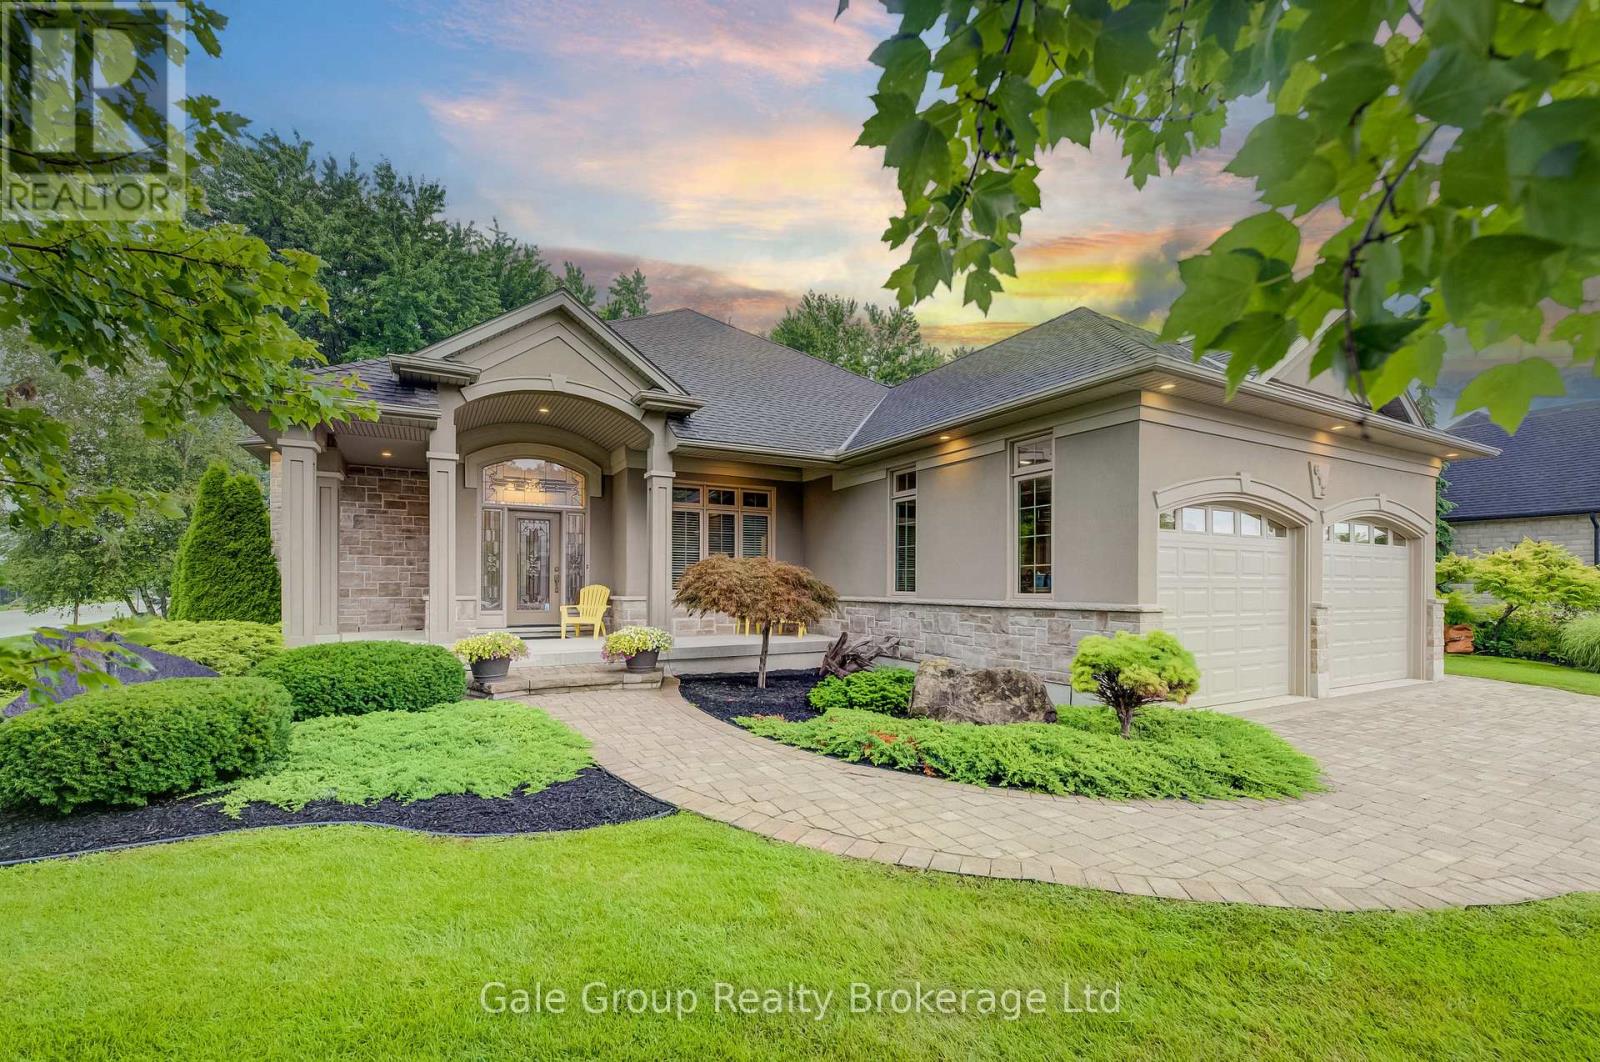
Woodstock, Ontario
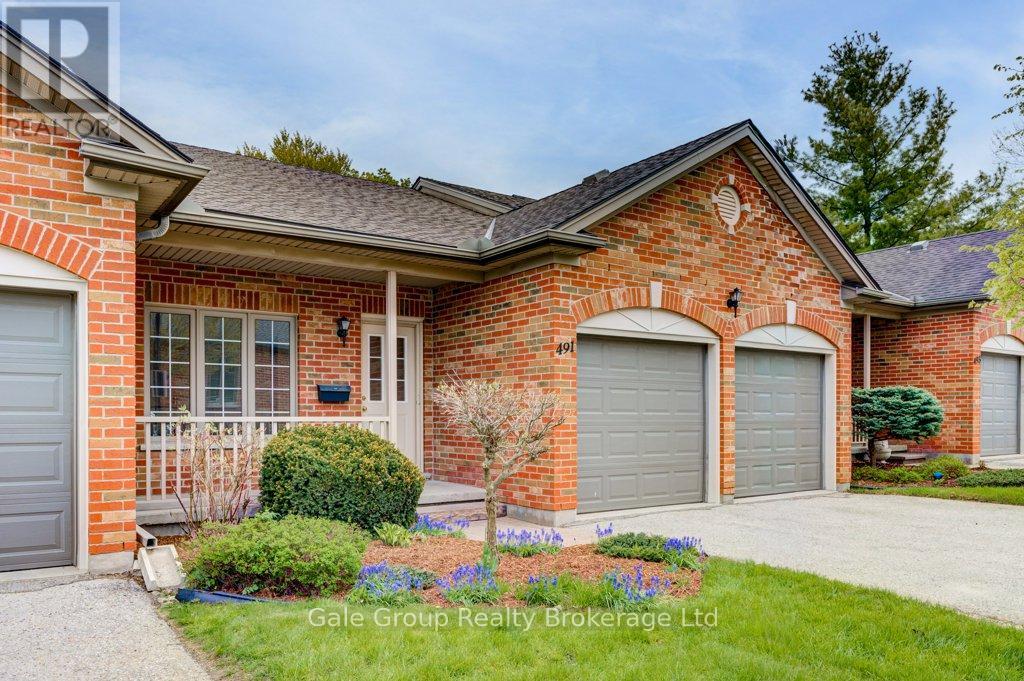
Distinguished living, breathtaking curb appeal, and a rare opportunity to live in one of Woodstock's most sought-after locations define 612 Lakeview Drive, a custom-built premium Heritage Building home offering over 4,200 sq. ft. of total finished living space. Manicured landscaping, Haliburton granite stone, stucco accents, and an oversized heated double garage set an exceptional tone before you step foot into the grand foyer featuring tile flooring, arched entries, and rich hardwood flowing into your formal dining room, dedicated executive office, and beyond. Highlighting the main level are soaring 10' and 12' ceilings that enhance scale and natural light throughout. The main floor layout offers a sun-drenched open-concept living room complete with a custom-built slider providing views into your wooded backyard. The large gourmet kitchen boasts custom solid wood cabinetry, a center island with tailor-fitted appliances, granite countertops, a spacious breakfast nook, and a walk-in pantry. The main-floor primary suite features a 5-piece ensuite complete with a dual vanity, shower, deep soaking tub, and a massive walk-in closet. The main level also includes a second bedroom, full 4-piece bath, and dedicated laundry room. Below, the expansive open-concept lower level features a fully finished family room with large windows, a second gas fireplace, an additional bedroom, a 3-piece bath, and still over 1400+ square feet of extensive storage or workshop area. Outside, your private backyard oasis features a covered rear patio, dramatic Haliburton granite steps, a custom flagstone terrace, and lush gardens, all kept pristine by a 12-zone irrigation system and framed by a dense canopy of mature trees with direct access to Hickson Trail just steps away. Your window to elegance has officially opened. See you soon! (id:61194)
Woodstock, Ontario
Looking for easy, low-maintenance living without giving up space? This well-maintained 3-bedroom, 3-bathroom condo on Nova Scotia Court offers just that. This home offers the convenience of being close to Woodstock Hospital, Fanshawe College, the Reeves Community Complex, shopping, parks, restaurants, and having quick access to Highway 401. Inside, you'll find a bright, functional layout with two gas fireplaces, one on the main floor and another in the finished walkout basement. The lower-level family room provides plenty of space to relax or entertain and walks out to the patio and backyard. Upstairs, the new composite deck is the perfect spot to enjoy your morning coffee or unwind in the evening. Several updates have already been taken care of, including the furnace, central air conditioning, composite deck, carpeting, and fresh paint, so you can simply move in and make yourself at home. The second bedroom has convenient walkthrough access to a full bathroom, making it a comfortable space for guests or family. With three full bathrooms, generous living space, and immediate possession available, this home is a great option whether you're downsizing, buying your first condo, or looking for a home that's easy to lock up and leave. Immediate possession available. Come see everything this great property has to offer. (id:61194)

Whitby, Ontario
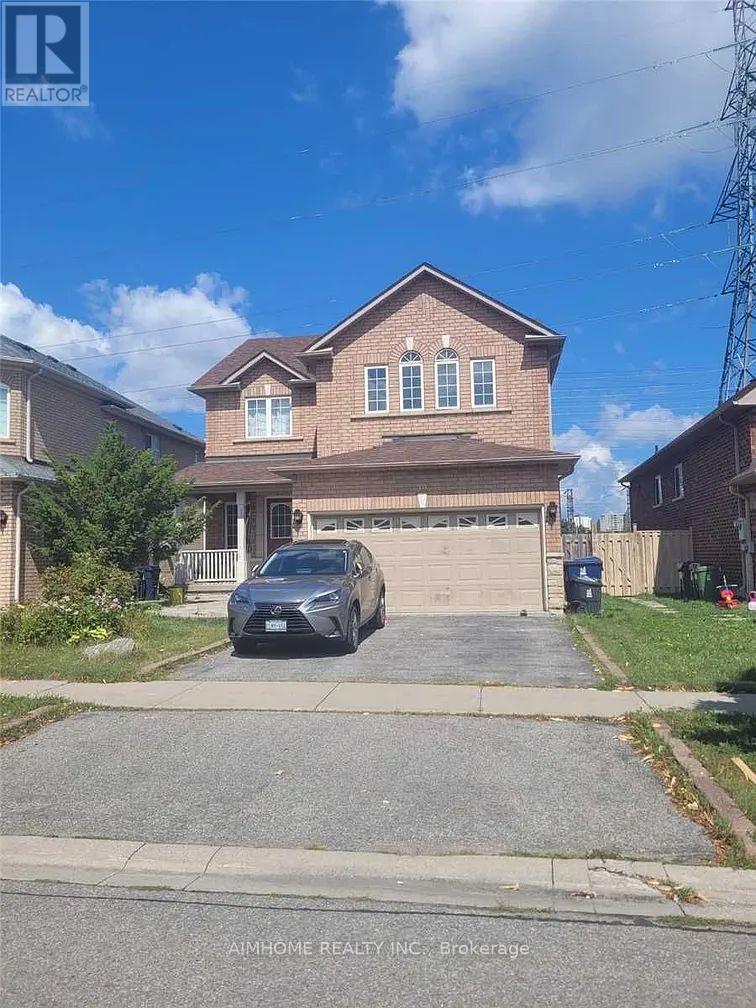
Welcome to this Beautifully Renovated Detached Home on a Premium Ravine Lot in the Sought-after Blue Grass Meadows Community. The Spacious, Private Backyard Offers Peaceful Wooded Views and Direct Gated Access to the Adjacent Trail; an Ideal Setting for Relaxing, Entertaining and Enjoying Nature. Inside, the Home Features Four Generously Sized Bedrooms Upstairs, Including a Primary Bedroom with a Private Ensuite. The Newly Renovated Kitchen Showcases Quartz Countertops, a Waterfall Island, Abundant Cabinetry and Stainless Steel Appliances. Bright and Spacious Living and Dining Areas Flow into a Welcoming Family Room with a Gas Fireplace and Walkout to the Deck. The Bathrooms have also been Fully Renovated with Modern Finishes. The Finished Walkout Basement adds Valuable Living Space and Offers Excellent Potential for an in-law Suite. A Permanently Installed Whole-home Standby Generator Provides Added Peace of Mind During Power Outages. Conveniently located Near Parks, Schools, Shopping Mall and Public Transit, with Easy Access to Thickson Road and Dundas Street East. Minutes to Highways 401 and407. (id:61194)
Toronto, Ontario
2 Bedrooms And Living Room, 2 Large Washrooms With Separate Laundry And Separate Entrance. Located At High Demand Neighborhood . Functional Layout. Kitchen W/ S.S. Appl. Close To Park, Bank, TTC, Highway 404/401, Brandlewood Mall & More. Easy Shopping Not To Miss Out! (id:61194)
Brantford, Ontario
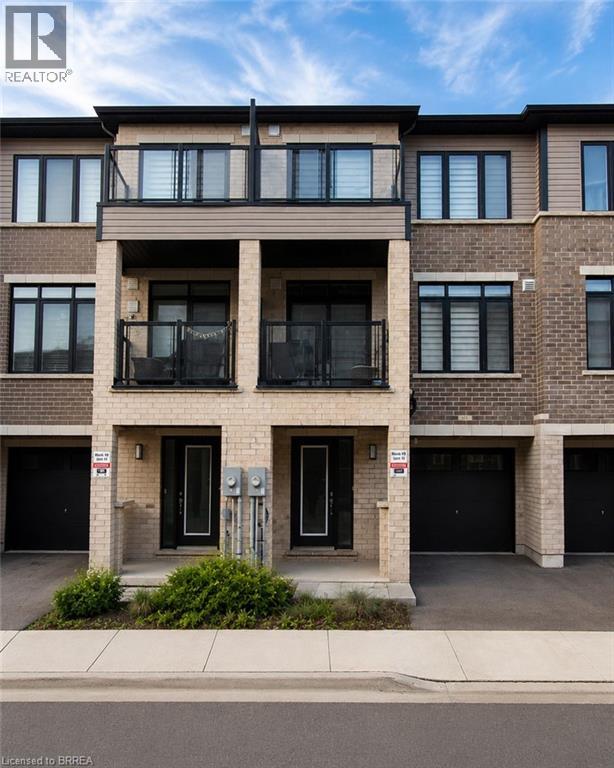
Welcome home to 913-585 Colborne Street E in Brantford. This modern 3-storey townhome offers 1,395 sq ft, 2 bedrooms, 2.5 bathrooms and a single car garage. The welcoming foyer features ample closet space and inside access to the garage. The open concept main floor offers a bright kitchen, breakfast area and living room with sliding patio doors leading to a front-facing balcony. A 2-piece powder room completes the main level. The third level offers 2 bedrooms, including a spacious primary bedroom with a walk-in closet, private balcony and 4-piece ensuite. A second 4-piece bathroom, bedroom level laundry and a linen closet complete the upper floor. Conveniently located close to shopping, parks, schools and everyday amenities, this low-maintenance townhome offers comfortable living in a desirable Brantford neighbourhood. (id:61194)

Toronto, Ontario
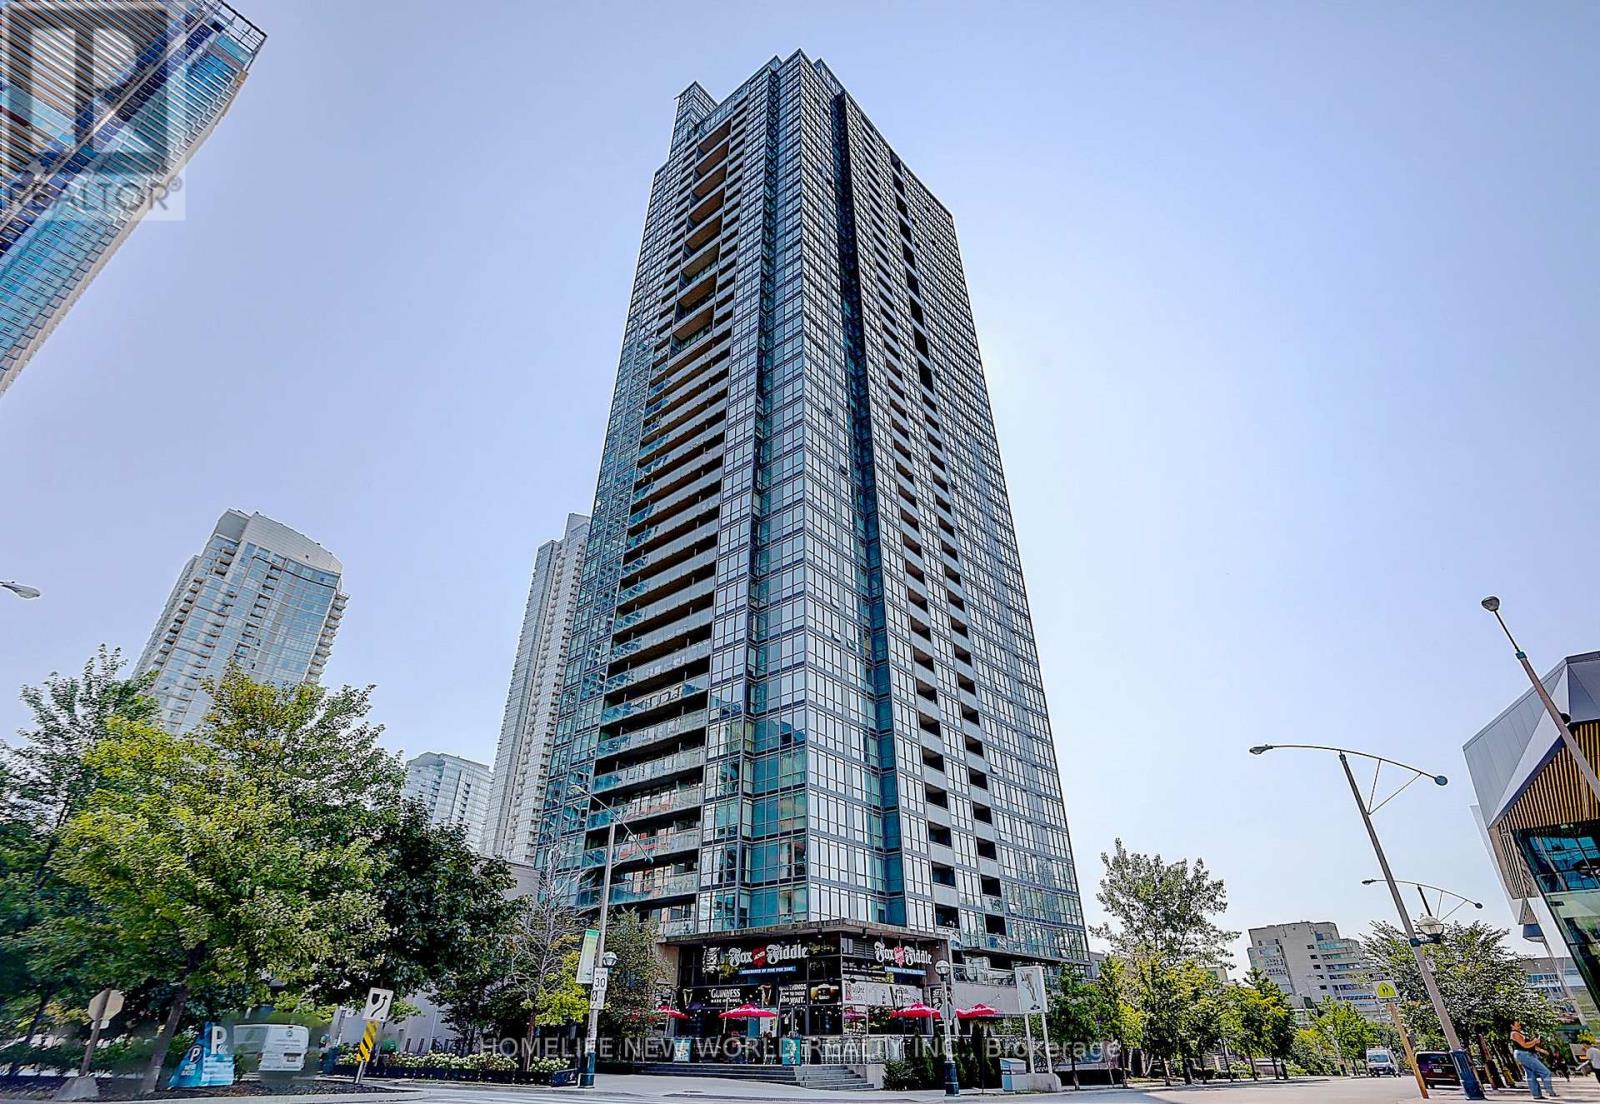
Welcome to this stunning one-bedroom corner suite at 33 Charles Street West, offering bright, open-concept living in one of Toronto's most coveted downtown addresses includes One Parking space and a locker included-just steps to Yonge & Bloor. This L-shaped wraparound layout features 9-foot ceilings, floor-to-ceiling windows, and a spacious balcony that floods the suite with natural light while showcasing sleek, modern finishes throughout. The contemporary kitchen is fully equipped with stainless steel appliances, granite countertops, a custom backsplash, and ample cabinetry-perfect for everyday living and entertaining. The generous living and dining area extends to the full-length balcony, ideal for morning coffee or evening relaxation. The bedroom includes a large double closet and direct balcony access, while the four-piece bathroom is tastefully finished. Offered fully furnished for immediate occupancy if desired, this suite also includes one parking space and one locker. Residents enjoy 24-hour concierge service and premium amenities including an outdoor pool, fully equipped gym, guest suites, and a rooftop garden. Pet-friendly and exceptionally located within walking distance to Yorkville, the University of Toronto, world-class shopping, dining, and transit-this is downtown living at its finest. (id:61194)
Toronto, Ontario
Beautifully maintained 1+1 bedroom condo in the heart of downtown Toronto Freshly painted and featuring laminate flooring throughoutThe open-concept kitchen is equipped with brand-new appliances: including fridge, stove, B/I dishwasher and B/I microwave Enjoy premium building amenities: including a 24-hour concierge, indoor pool, gym, party room, and visitor parking An excellent opportunity for first-time buyers, professionals, or investors seeking a stylish, turnkey home in one of Toronto's most desirable locations. (id:61194)
Niagara Falls, Ontario
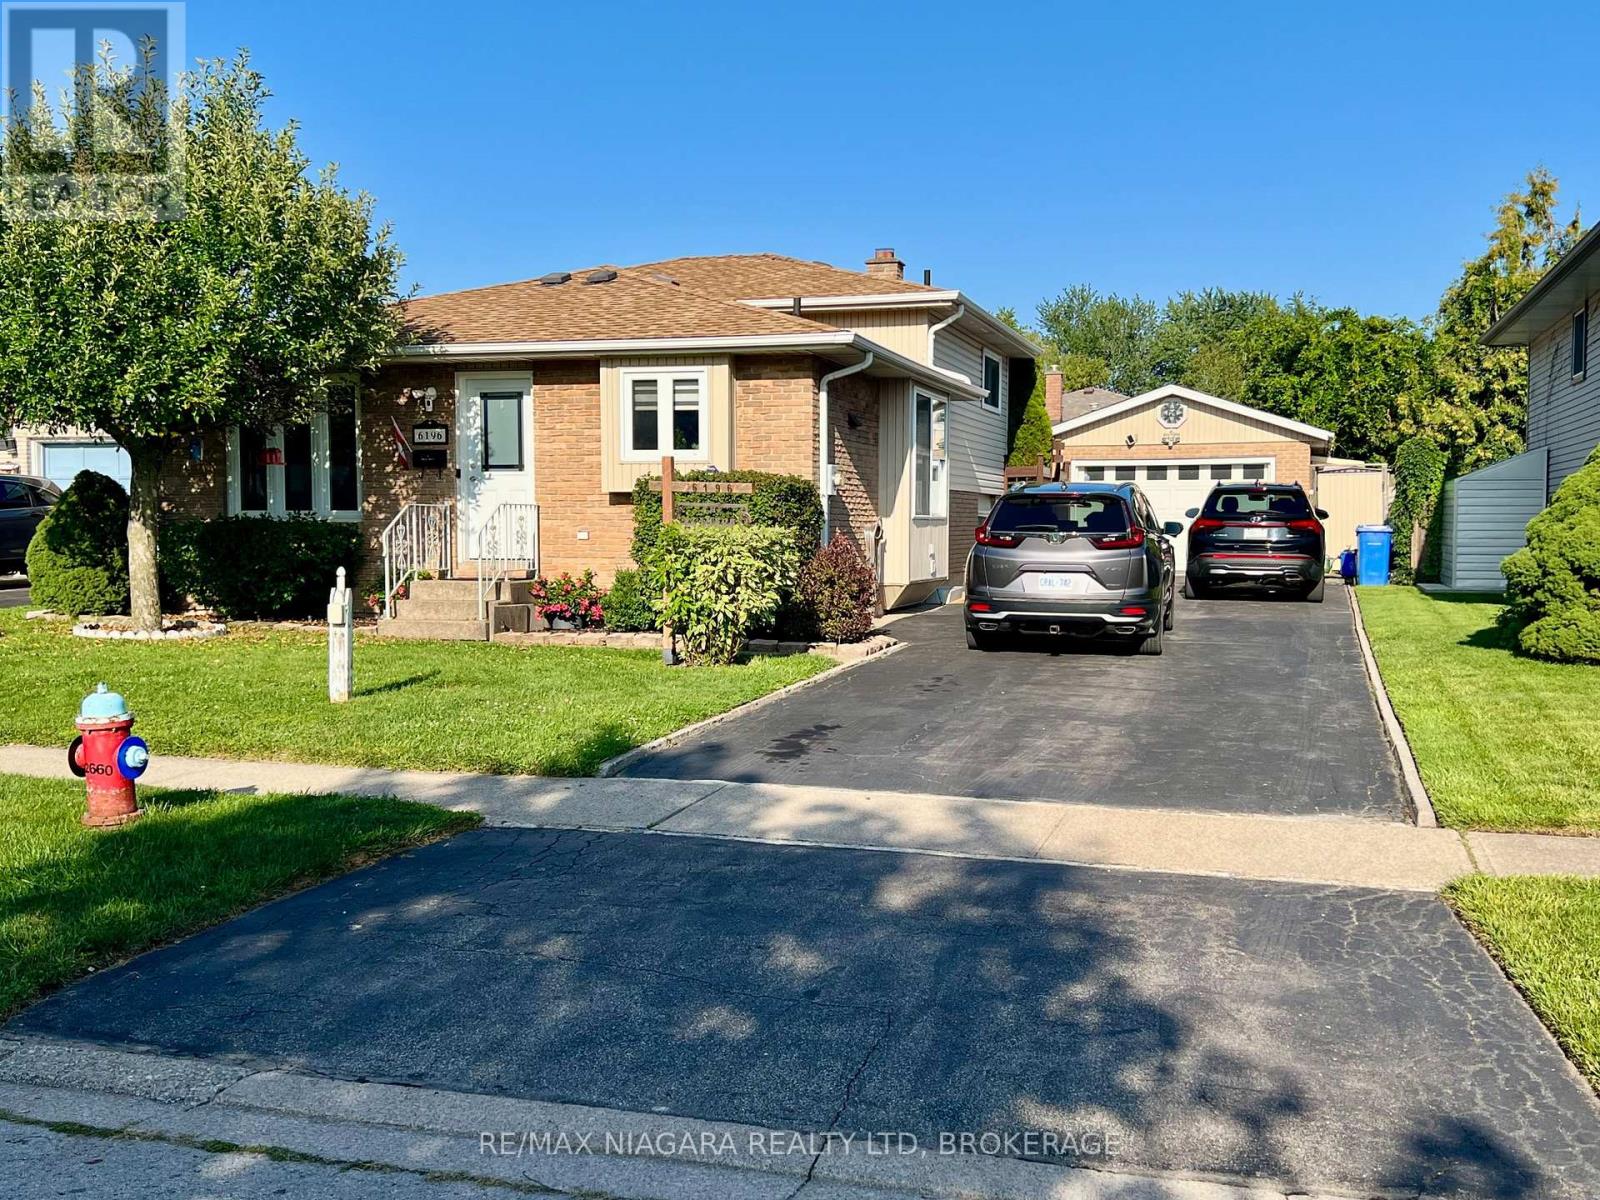
Welcome Home. From the moment you step inside this charming west-end backsplit, you will feel the warmth of a house that has been truly loved. It is not just a property; it is a canvas for your future, filled with quiet corners, sun-drenched rooms, and an unmistakable feeling of comfort. Featuring Five Bedrooms and Convenient Three Bathrooms plus Sunken Living Room. Spacious Eat in Kitchen with extra cabinets and pantry and built in window seat - is wide open to the Rec Room below! Great for entertaining or raising a family! Easy Maintenance Lot with Private Backyard Space and Gazebo is ready for quiet morning coffee or summer BBQs and an Oversized 1.5 Detached Garage/workshop is efficiently built for car lovers and creators providing an insulated, storage or hobby space with Gas Space Heater. Lovingly maintained and cared for this home has great vibes and lots of updates too! Great Neighbours, nice setbacks and a quiet, low traffic street within walking distance to our newest catholic and private grade and high schools, parks, trails, shopping and Community Center - Wonderful West End Niagara Falls has a lot to offer - Growing Families and Retirees, Empty Nesters and Investors all love the West End! Tucked into a quiet, family-friendly, ultra low traffic neighbourhood, this sweet split level home blends warmth, character, and endless hobby potential, just waiting for its next chapter to unfold. Note Sunken LR now has Dining Funiture but can also become your spacious Living Room. Additional Bedroom photos to follow and Lots of Storage Space not featured in photos. Seller replaced roof shingles 2020 (id:61194)