

Brampton, Ontario
Excellent opportunity for first-time buyers and investors! Beautifully updated 3-bedroom detached home in the highly sought-after Fletcher's Creek South community, ideally located near the Mississauga-Brampton border. Nestled on a quiet, peaceful street away from busy traffic and not on a main road, this home offers a tranquil setting while remaining close to every convenience. Bright, functional layout with a sun-filled family room and a legal 1-bedroom + den basement apartment featuring a separate entrance and separate laundry-ideal for rental income or extended family. Freshly painted throughout with new flooring in the living room, family room, and basement. Major updates include: Furnace (2015), Roof Shingles (2016), A/C (2024), Windows (2024), Window Coverings (2024), and Garage Door (2025). Extra-wide driveway provides additional parking. Enjoy a spacious backyard. Conveniently located close to Sheridan College, Nanaksar Gurudwara, schools, library, parks, shopping, public transit, and major highways, this home offers the perfect balance of peaceful living and everyday convenience. (id:61194)
Brampton, Ontario
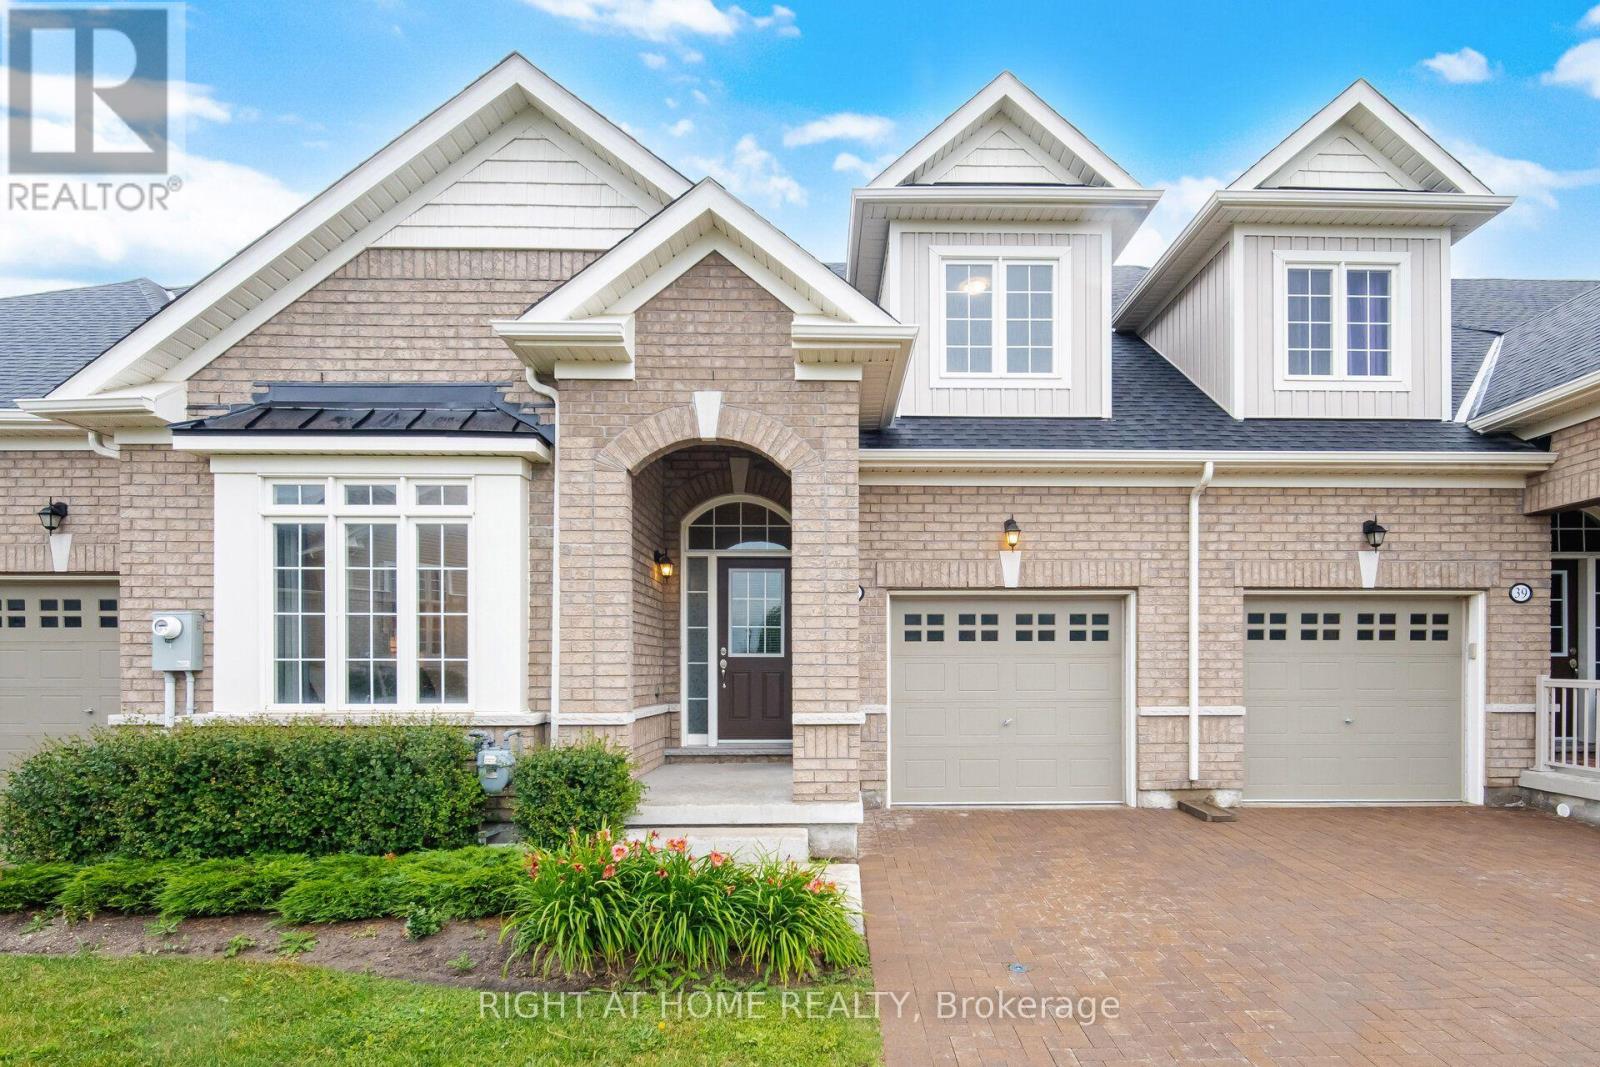
Set on a premium park-facing lot within the prestigious gated adult lifestyle community of Rosedale Village, this elegant 4-year-new Bungaloft offers refined living with exceptional resort-style amenities. A breathtaking two-storey foyer with soaring 17-foot ceilings welcomes you into a bright, open-concept great room featuring cathedral ceilings, rich hardwood flooring, a cozy fireplace, and walk-out access to a private backyard-perfect for relaxing or entertaining.The thoughtfully designed main level features a spacious primary suite with a beautifully appointed 3-piece ensuite, while the versatile den is generously sized to serve as a second main-floor bedroom or an ideal home office. The designer kitchen is finished with quartz countertops, a breakfast bar, and timeless cabinetry, creating a stylish and functional space for everyday living. An elegant hardwood staircase leads to the upper loft, where you'll find a welcoming family room, an additional bedroom, and a 4-piece bathroom-perfect for overnight guests or extended family. The expansive unfinished basement offers endless potential to create additional living space customized to your needs. Enjoy a truly maintenance-free, resort-inspired lifestyle with exclusive access to a 9-hole executive golf course, elegant clubhouse, fitness centre, indoor pool, tennis courts, party room, and a full calendar of community activities. Monthly condominium fees include lawn maintenance, driveway and walkway snow removal, and exclusive club membership, allowing you to spend more time enjoying the exceptional amenities and vibrant lifestyle that make Rosedale Village one of the area's most sought-after communities. (id:61194)
Oakville, Ontario
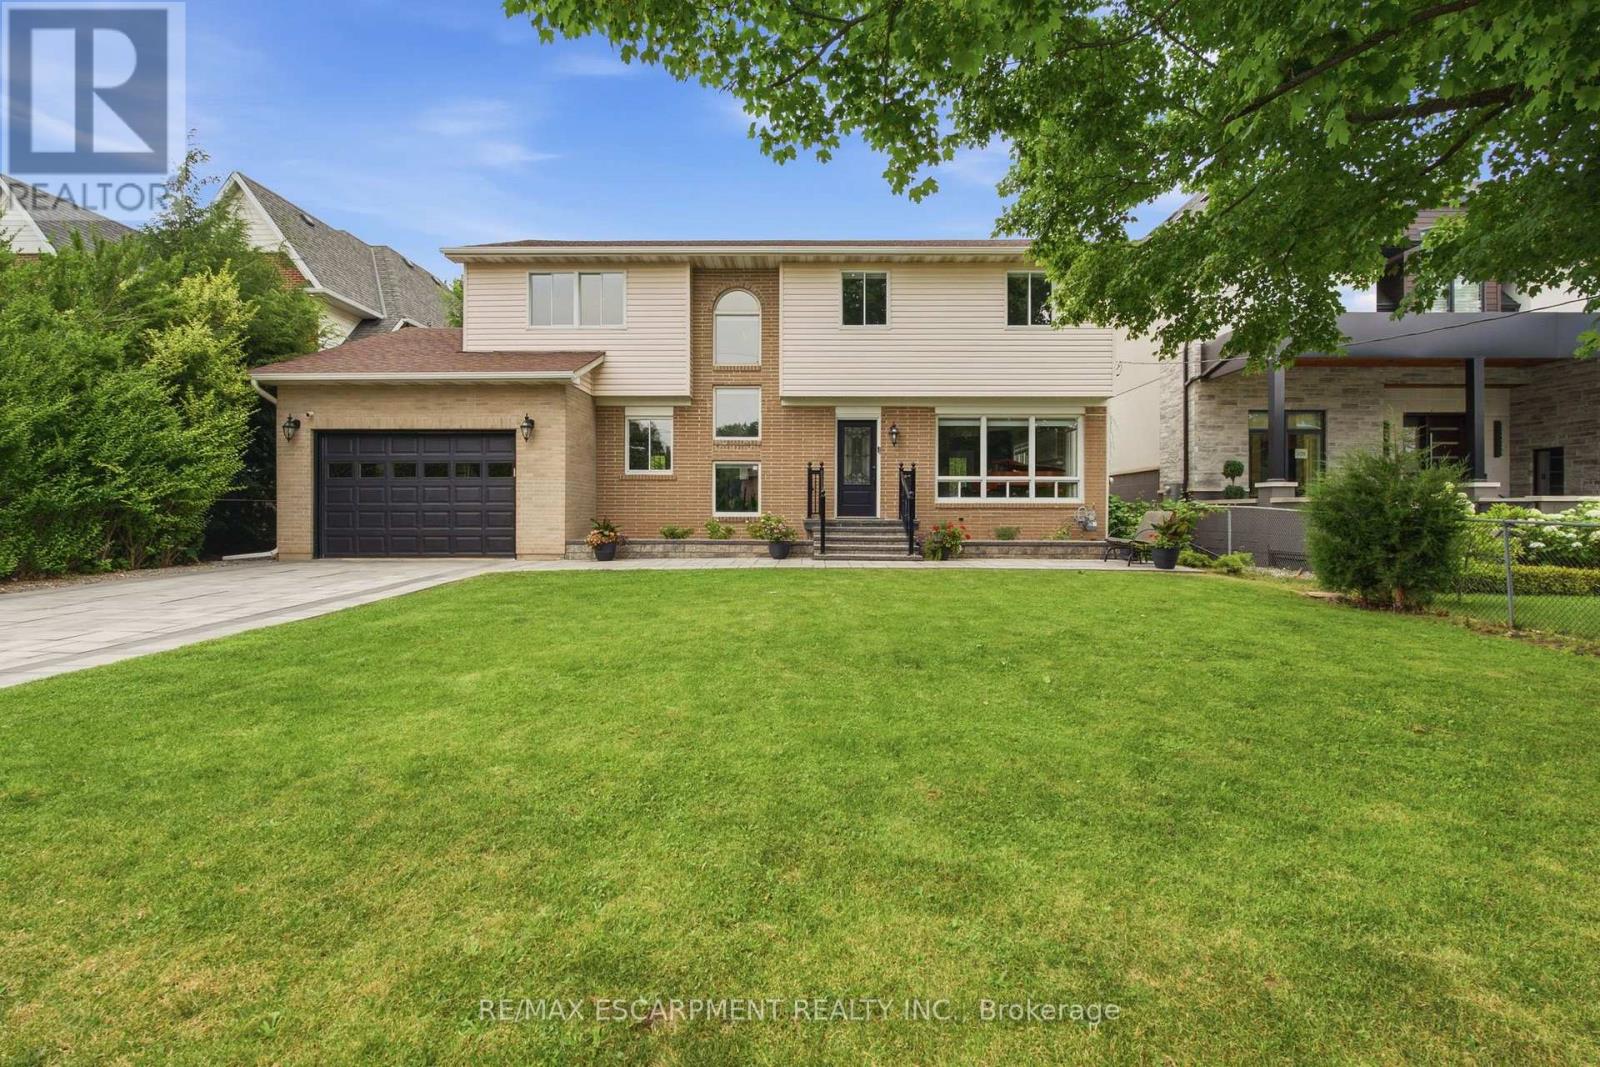
Behind an impressive gated entrance, this beautifully updated 4-bedroom residence offers timeless style, exceptional privacy, and an expansive pool-sized lot in one of Oakville's most desirable neighbourhoods. Professionally landscaped with mature trees, wrought-iron fencing, an interlocking stone driveway, and integrated video intercom, the home delivers outstanding curb appeal from the moment you arrive. Inside, engineered hardwood flooring, crown moulding, and bright principal rooms create an inviting atmosphere designed for both everyday living and entertaining. The renovated chef-inspired kitchen features sleek high-gloss cabinetry, quartz countertops, premium KitchenAid stainless steel appliances, a full-height mosaic backsplash, and walkout access to the backyard. French doors from the dining and family rooms create seamless indoor-outdoor living. Upstairs, the spacious primary suite offers a walk-in closet and beautifully updated ensuite with a corner soaker tub and oversized quartz vanity, while three additional bedrooms and renovated bathrooms provide excellent space for family living. The professionally finished lower level adds a generous recreation room with endless flexibility for a media room, gym, or play area, plus exceptional storage. Outside, the private, fully fenced backyard is a true retreat with an interlocking stone patio, mature fruit trees, lush landscaping, and plenty of room for a future pool, sports court, or garden. Close to top-rated schools, parks, shopping, and major commuter routes, this move-in-ready home offers an exceptional lifestyle opportunity. (id:61194)
Mississauga, Ontario
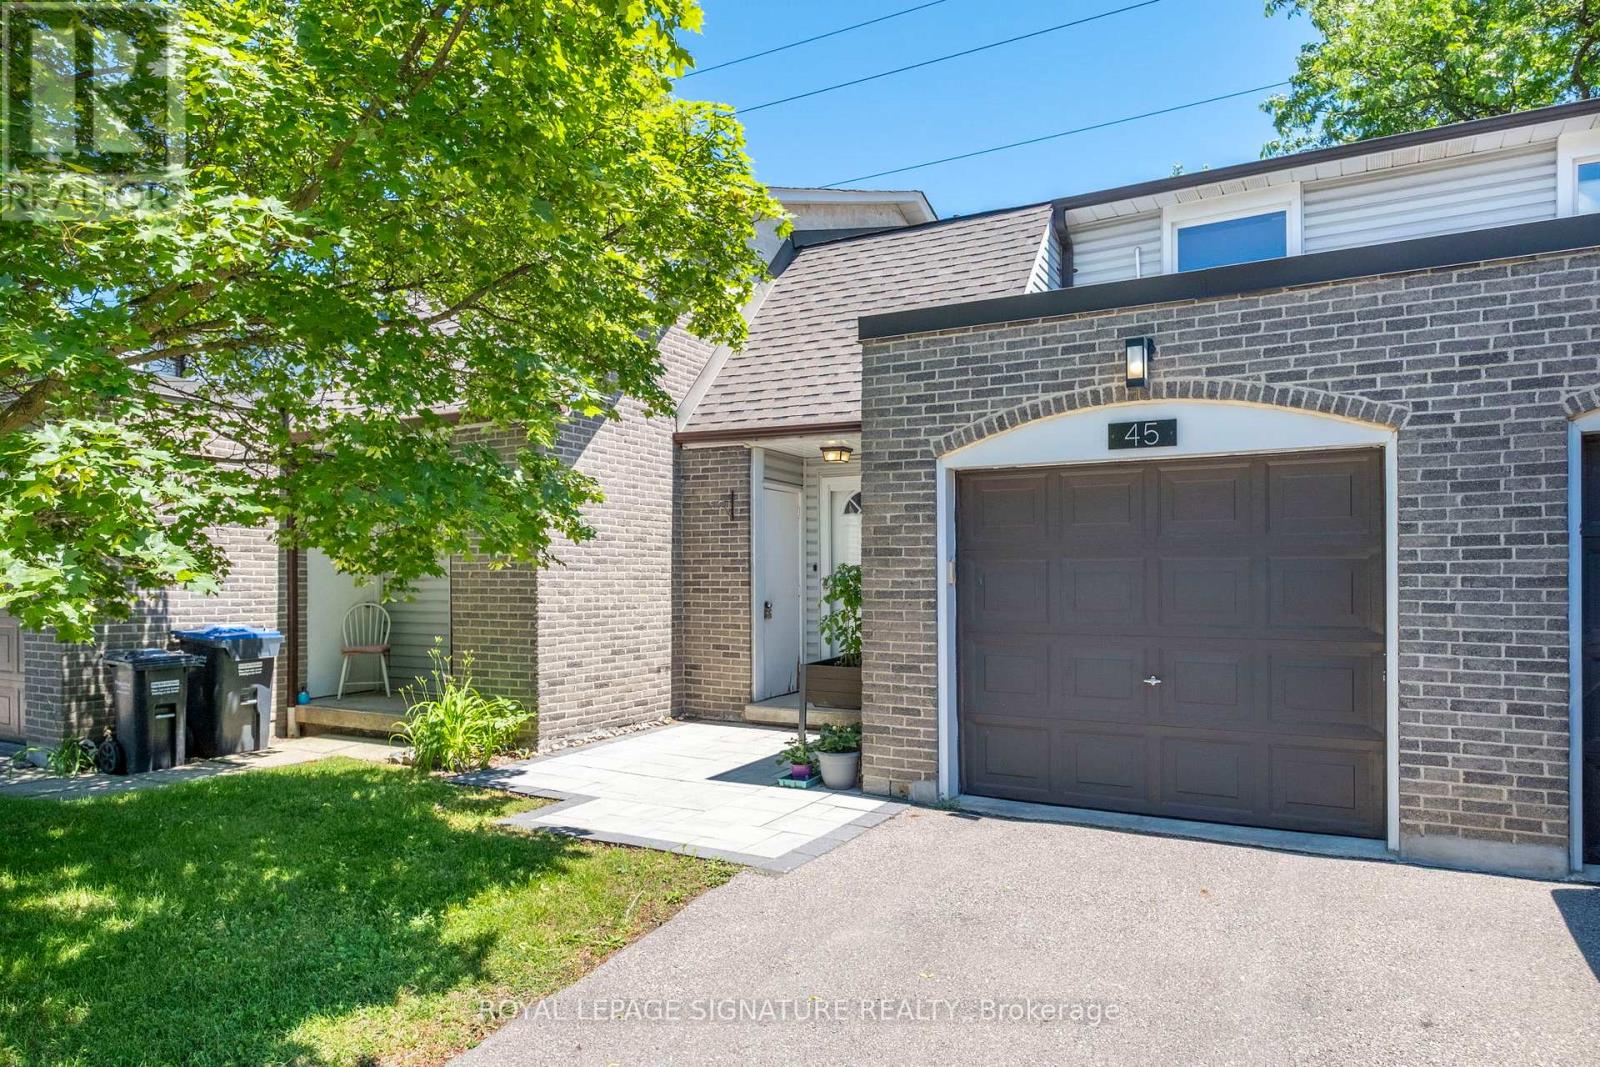
Backing onto green space and a scenic trail with no homes directly behind, this beautifully maintained 3-bedroom, 3-bathroom townhouse offers privacy, peaceful views, and standout upgrades in one of Clarkson's most desirable communities. Features include an energy-efficient heat pump with air conditioning, on-demand water heater, EV charger in the garage, finished lower level, and a pre-listing inspection already completed for added buyer confidence. The main level offers a functional layout with a convenient powder room, while the second floor features three spacious bedrooms and a full bathroom. The finished lower level includes an additional powder room, with potential to add a shower for even more functionality and future value. This home stands apart from many comparable units in the complex, offering upgraded heating and cooling instead of relying mainly on baseboard heating and limited or no A/C. The EV charger and on-demand water heater add further convenience and efficiency for today's lifestyle. Residents enjoy access to a community swimming pool, perfect for the summer months. The surrounding area offers parks, walking and biking trails, playgrounds, picnic areas, and recreational amenities, making this an excellent choice for families, professionals, downsizers, and outdoor enthusiasts alike. Ideally located in the heart of Clarkson, just minutes to Clarkson GO Station, QEW, Hwy 403, community centre, grocery stores, bakeries, shopping, restaurants, theatres, and highly rated schools. With green space views, no rear neighbours, 3 bedrooms, 3 bathrooms, upgraded heating and cooling, EV charging, on-demand hot water, and a prime Clarkson location, this home offers exceptional value for first-time buyers, downsizers, and investors. (id:61194)

Brampton, Ontario
Welcome to 55 Stornwood Court, where space, style, and convenience come together in one of Brampton's most sought-after townhouse communities. This beautifully maintained 3-storey condo townhouse lives like a detached home, offering generous square footage, a finished basement, 3 bedrooms, 3 bathrooms, an attached garage, and a private no-sidewalk driveway. Step inside to dramatic 14-ft ceilings, rich hardwood flooring, elegant crown moulding, and timeless wainscotting that elevate every level of this multi-tiered layout. The bright, functional family size eat-in kitchen features stainless steel appliances, pantry storage, a stylish backsplash, and a walkout to your private backyard deck and backyard with gas BBQ hookup, perfect for hosting summer nights. Relax by the cozy gas fireplace or retreat to the impressive 10-ft-ceiling basement, ideal for movie nights, a home gym, or a quiet workspace. Located in an established, family-friendly neighbourhood, you're minutes from Bramalea City Centre, Chinguacousy Park, Professor's Lake, walking trails, schools, restaurants, grocery stores, transit, and Highway 410 for effortless GTA commuting. As a bonus, residents enjoy access to a lifeguard-supervised community pool, offering the perfect place to unwind and cool off all summer. A rare blend of space, comfort, and low-maintenance living. This community, nestled within one of the area's best-kept secrets, offers the prefect combination of privacy, location and lifestyle and even comes complete with an outdoor pool for the complex with a lifeguard! It truly has it all.... (id:61194)
Mississauga, Ontario
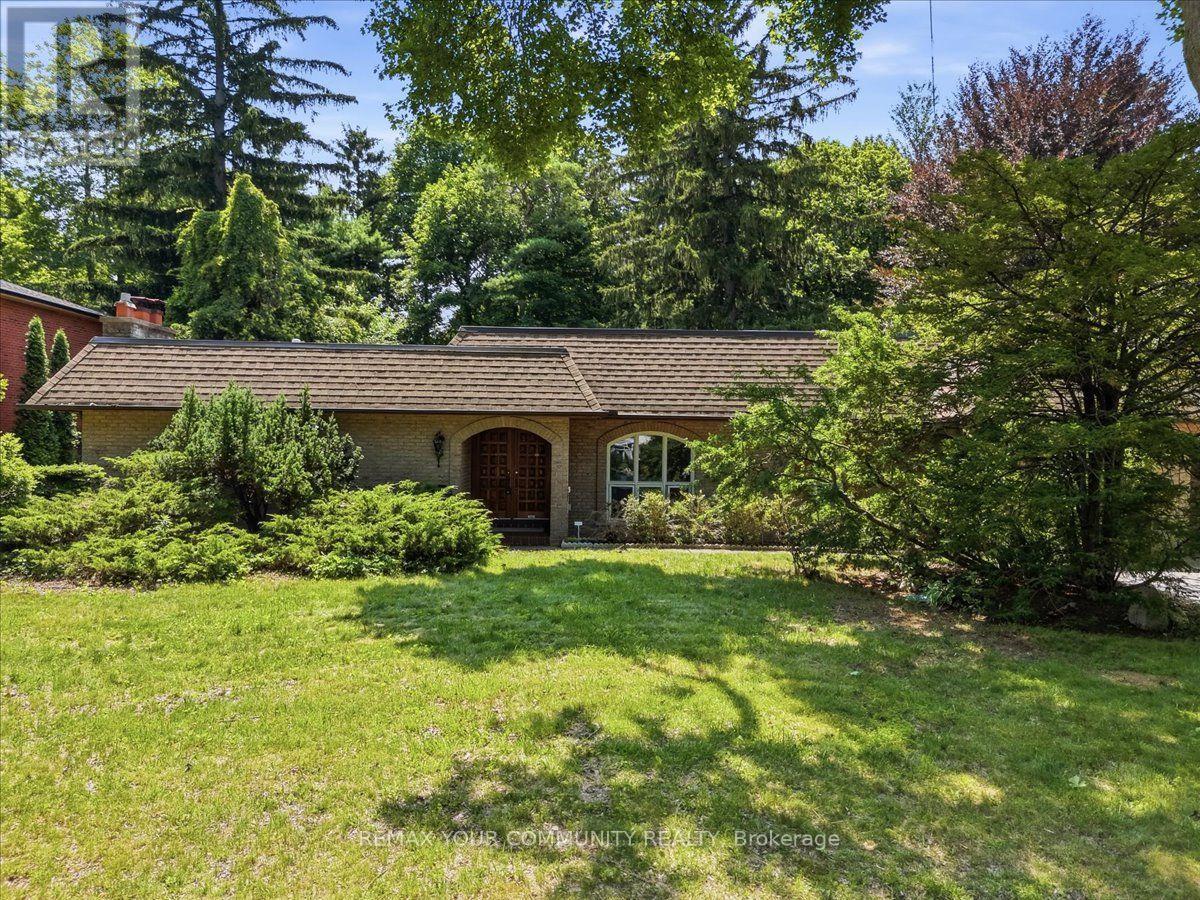
All Brick Bungalow Boasting 2810sqft above grade + 1710sqft basement = 4520sqft Total. This Spacious Home Features Hardwood Floors Throughout The Main Floor, 3 Fireplaces Total, 3 Baths on the Ground Level Plus Another Full Bath In The Basement, Coffered Ceilings in the Oversized Family Room with a B/I Drybar and R/I to Complete A Wetbar. A U-Shaped Kitchen With An Eat-In Breakfast Room & B/I Pantry Shelves. Most Windows Have Been Updated in 2013. Roof 2015 & Mansard 2014. This Property is Nestled into A Private, and Mature Neighborhood Bordering The Credit River. A Muskoka In The City Backyard Features a 20x40ft Inground Concrete Pool With Peace & Tranquility At The Top of The List. This Sun Drenched Backyard Faces Desirable South-West. Property Measures an Impressive 91 x 191ft. A Separate Side Entrance Into The Basement Walks Into A Large Rec Room, and 2 Additional Bedrooms Each With W/I Closets. An Extra-High Garage Ceiling Opens Up Premium Over Head Real Estate, Great For A Car Lift Or Additional Storage. Potential To Customize. Excellent School District, Parks & Port Credit Village Nearby. Welcome to Lorne Park. (id:61194)
Mississauga, Ontario
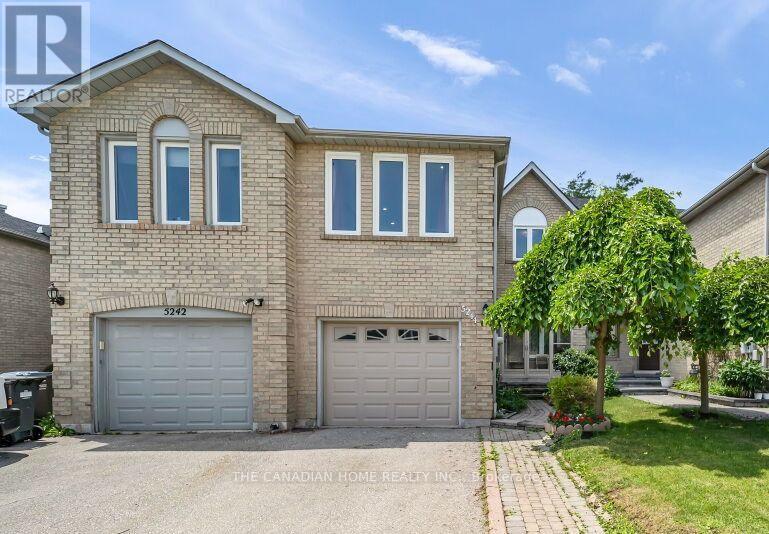
This spacious and beautifully kept family free-hold town home boasts 4+1 bedrooms and 3+1 bathrooms, with plenty of space for residents to make themselves at home. It's located in a peaceful and quiet corner of the East Credit neighborhood, with the closest intersections being Terry fox Way and Eglinton Ave. The unit comes fully supplied with an upgraded kitchen on the main floor, with a newly installed gas oven and refrigerator, and washing and drying machines. The kitchen and hallway flooring is white tile with a laminate finish. Overlooking the kitchen is a lush and meticulously maintained backyard, with a vibrant wooden deck leading out into the garden area. It also features hardwood stairs, spotlights and adjustable overhead lighting, and central air conditioning. The den is located on the main floor, and is a perfect fit for an in-home office or recreational space/bedroom. This unit also offers an airy second living room and three large bedrooms, with polished wooden flooring throughout. The living room houses a cozy traditional gas fireplace, making it ideal for family evenings together. The garage has a separate entrance to the basement - a fully functional apartment unit of its own, with its own separate entrance, spacious living area, high ceiling, kitchen, and laundry room equipped with washing and drying machines. Situated conveniently near local parks, schools, shopping centers, restaurants, and places of worship, all within two blocks of walking distance and with easy access to public transit. This attach/row/townhouse home located at 5244 Cinnamon Road, Mississauga is currently for sale and has been available on Realtor.ca for10 days. This property is listed at $975,999 with an estimated mortgage of $3,592* per month. It has 4 beds, 4 bathrooms, and is 1500-2000 square feet. The property was built in 16-30. 5244 Cinnamon Road, Mississauga is in the East Credit neighborhood Mississauga. Hurontario Creditview and Mavis Erindale are nearby neighborhoods. (id:61194)
Mississauga, Ontario
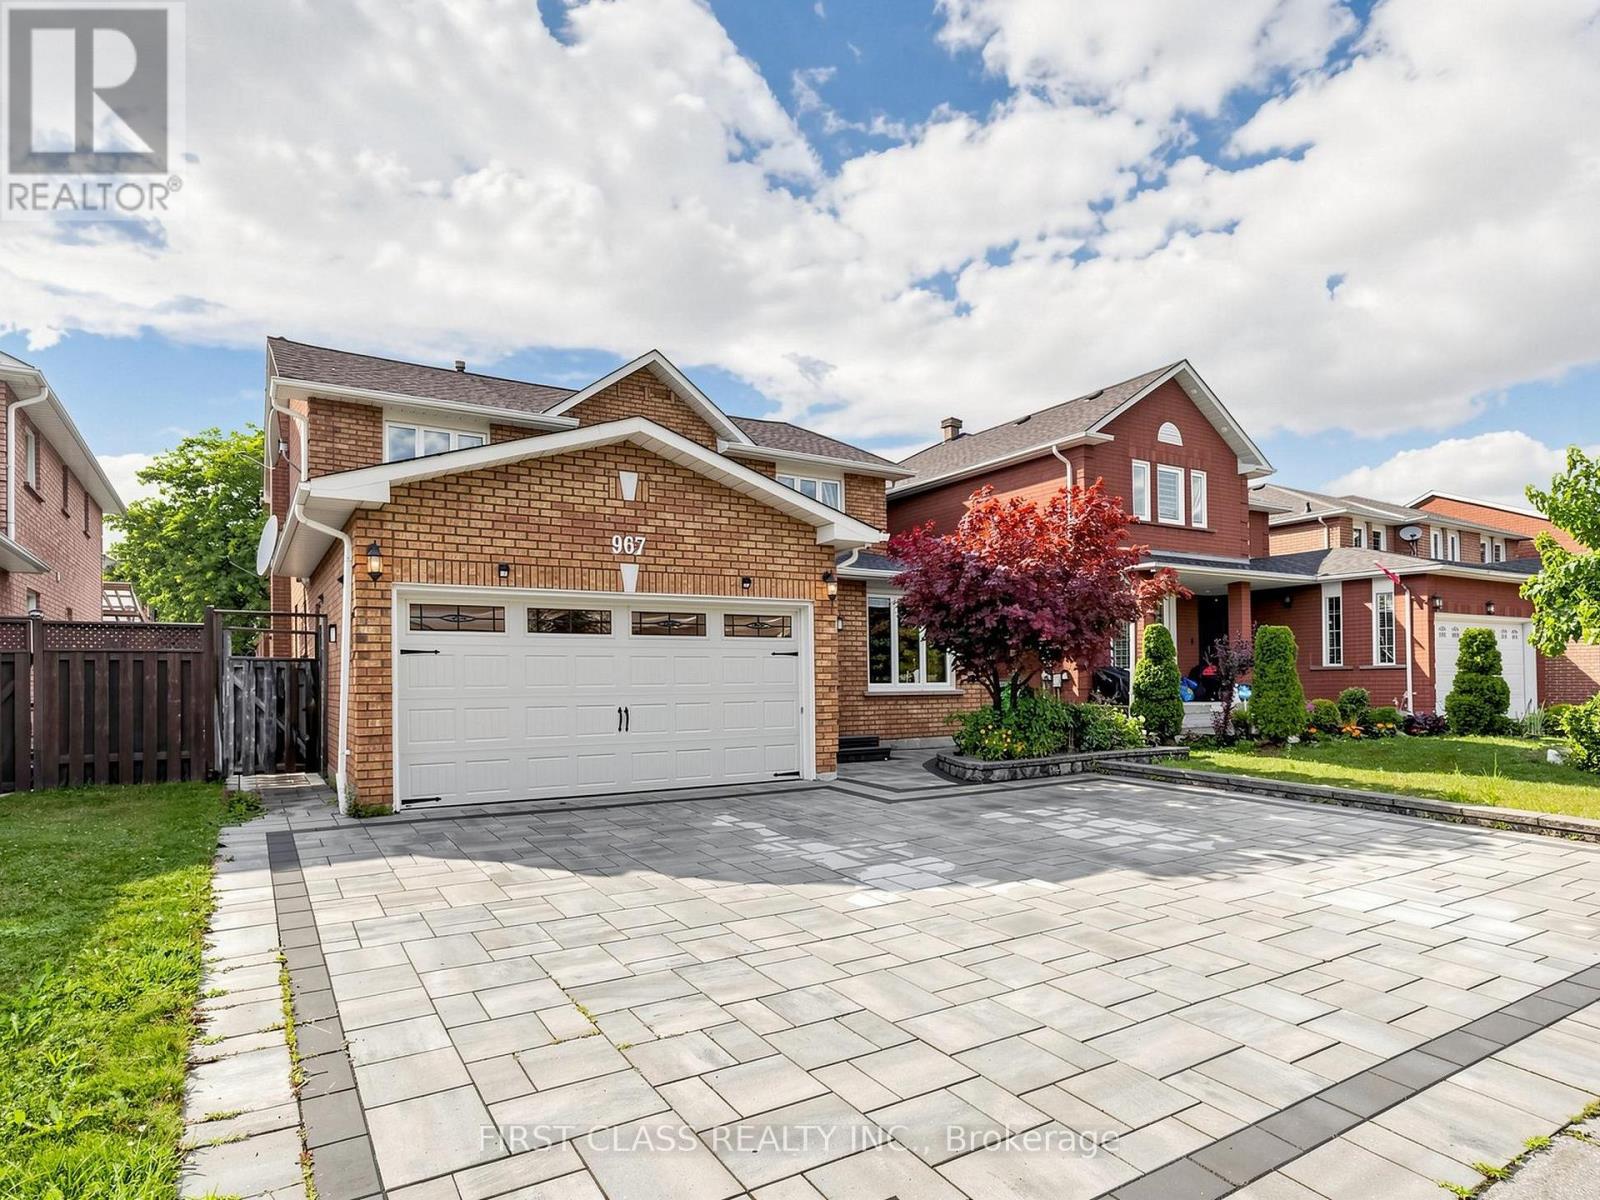
[*Legal finished basement*] Stunning, extensively renovated family home with over $200,000 in quality upgrades! This exceptional property features a legal finished basement apartment with a separate entrance, second kitchen, and separate laundry, offering excellent flexibility for multi-generational living or rental income. The thoughtfully designed main home boasts 4 spacious bedrooms, a bright living room, dining room, family room, and a functional kitchen, providing an abundance of space for everyday living and entertaining. The ground-floor office can easily be converted into a fifth bedroom, while the adjacent powder room offers the potential to be upgraded to a full bathroom with a shower to accommodate evolving family needs. Premium upgrades include luxury renovated bathrooms, a 200-amp electrical panel, EV charger, professionally designed front and backyard interlock, artificial turf for low-maintenance outdoor living, and much more. Every renovation was completed with comfort, quality, and functionality in mind. This is more than just a house-it's a place you'll be proud to call home. (id:61194)

Mississauga, Ontario
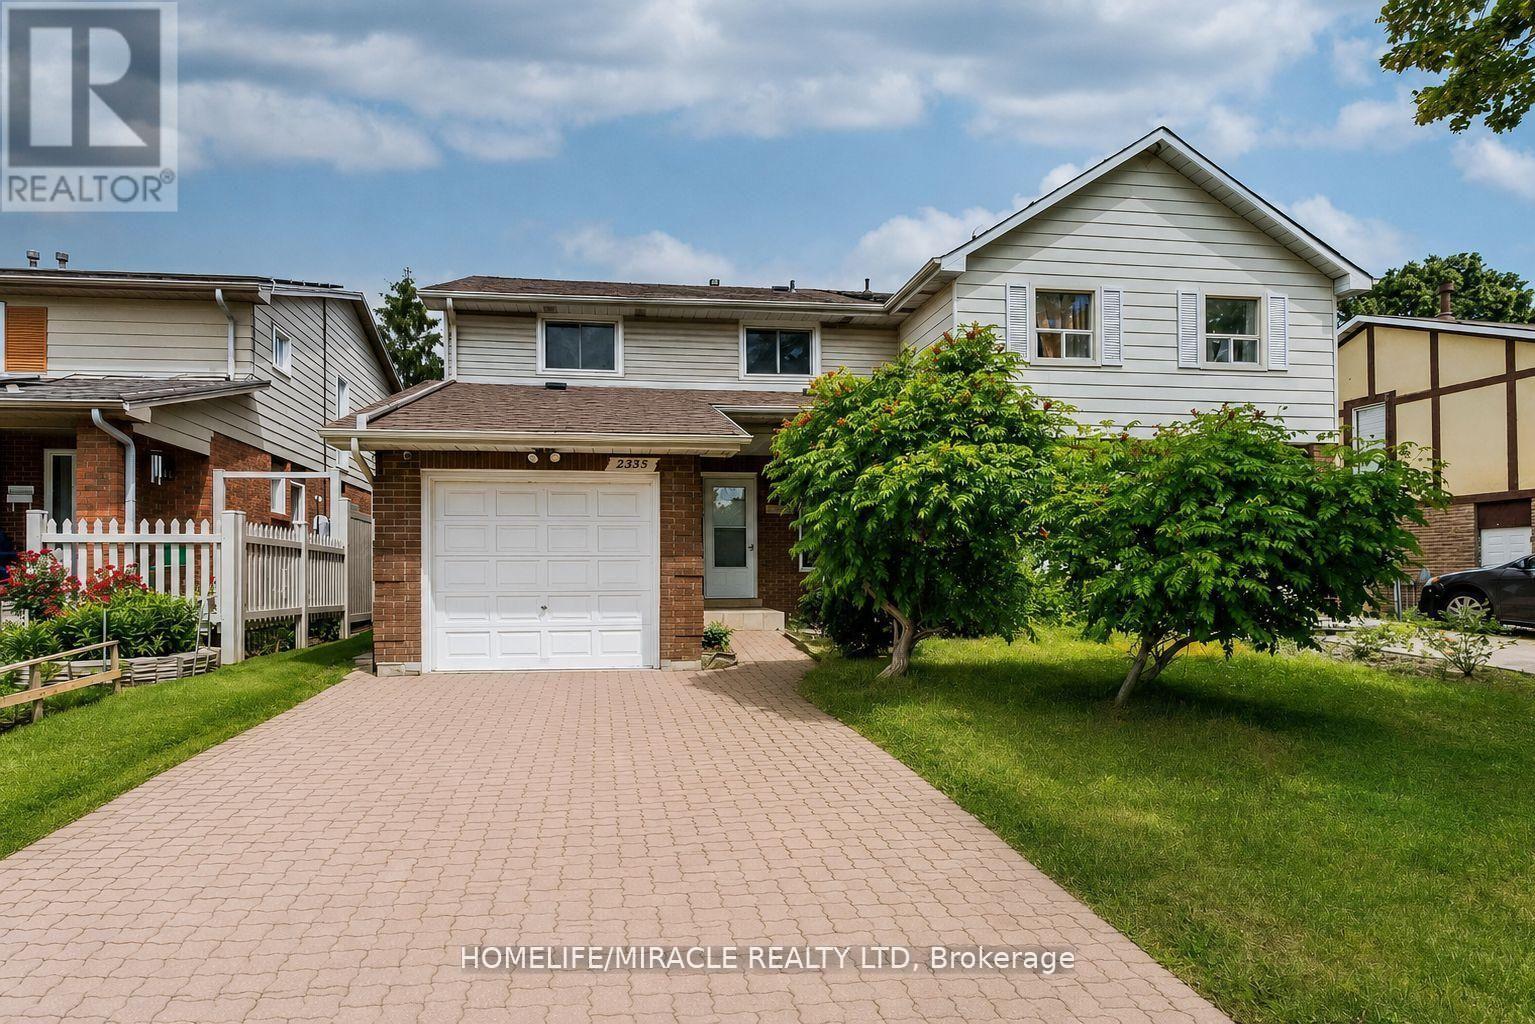
Welcome To This Exceptional Open-Concept Home Offering 2,332 Sq Ft. Plus, Finished Basement -The Largest 3-Bedroom Detached Model in The Area! Situated On an Extra-Deep 139.84ft Lot with Sunny Southeast-Facing Backyard! This Lovingly Home Has Been Meticulously Cared for By Its Small-Family Owner. Nestled In One of The City's Most Sought-After Friendly Neighborhoods, It Offers the Perfect Combination of Space, Comfort, And Convenience. Step Inside to An Open and Welcoming Hallway, To Spacious Principal Rooms, Including an Inviting Living Room and A Formal Dining Room with A Charming Bay Window Overlooking the Backyard. The Spacious Kitchen Features Maple Cabinetry, Pantry, French Doors, Sun-Filled Breakfast Area Walkout to A Large Sundeck With B/I Benches-Ideal for Outdoor Family Gatherings, And Entertaining. A Grand Hardwood Staircase Leads to The Impressive Upper-Level Family Room, Highlighted by Soaring Cathedral Ceilings and A Cozy Wood-Burning Fireplace. This Versatile Space Is Perfect as A Family Lounge, Kid's Playroom, Media Room, Or Home Office, An Ideal Complement to Main-Floor Living Areas. Generous Primary Bedroom Offers a Walk-In Closet and 4pc Ensuite, while 2 Additional Bedrooms Are Bright, Spacious. Finished Basement Offers a Separated Entrance, Potential for In-Law Suite or Future Income. Step Outside to A Huge Backyard Retreat, Complete with An Expansive Deck, Mature Cherry Tree, And Plenty of Green Space for Relaxing, Gardening, Or Entertaining Family and Friends. Excellent Location, Just Steps from Tom Chater Memorial Park--17 Acres of Beautiful Parkland and A Scenic 1.9km Walking Trail, As Well As Nearby Schools. Conveniently Close to Erin Mills Power Centre, Major Retailers, Restaurants, Credit Valley Hospital, Transit, And Hwy 403,407 & QEW. This Home Offers Accessibility to Everything You Need. A Rare Opportunity to Own an Exceptional Spacious, Beautifully Maintained Home on An Oversized Lot in One of Most Established and Desirable Communities! (id:61194)
Mississauga, Ontario
Location, Location, Location! Welcome to this beautifully maintained 4+1 bedroom, 3-bathroom family home in the highly sought-after and mature Erin Mills community. Offering exceptional space, versatility, and value, this bright and spacious residence is perfect for growing families, multi-generational living, or savvy investors. The home features a sun-filled kitchen, elegant wooden staircase, and a functional layout designed for comfortable everyday living. The finished basement includes a separate entrance, kitchen, and additional bedroom, making it ideal for an in-law suite, nanny suite, or potential rental income opportunity. Step outside to enjoy a private backyard retreat complete with a gazebo and storage sheds-perfect for relaxing, entertaining, or family gatherings. Additional features include central vacuum (as-is), direct garage access, and parking for up to 5 vehicles (1 garage + 4 driveway spaces). Ideally located within walking distance to public transit, shopping, parks, banks, restaurants, and other everyday conveniences. Families will appreciate the proximity to top-rated schools, while commuters will enjoy quick and easy access to Highways 403 and QEW. Motivated Seller! Flexible closing available (30-60 days). Furniture may be purchased separately at a reasonable price.A fantastic opportunity in one of Mississauga's most desirable neighborhoods-this home is a must-see! (id:61194)
Brampton, Ontario
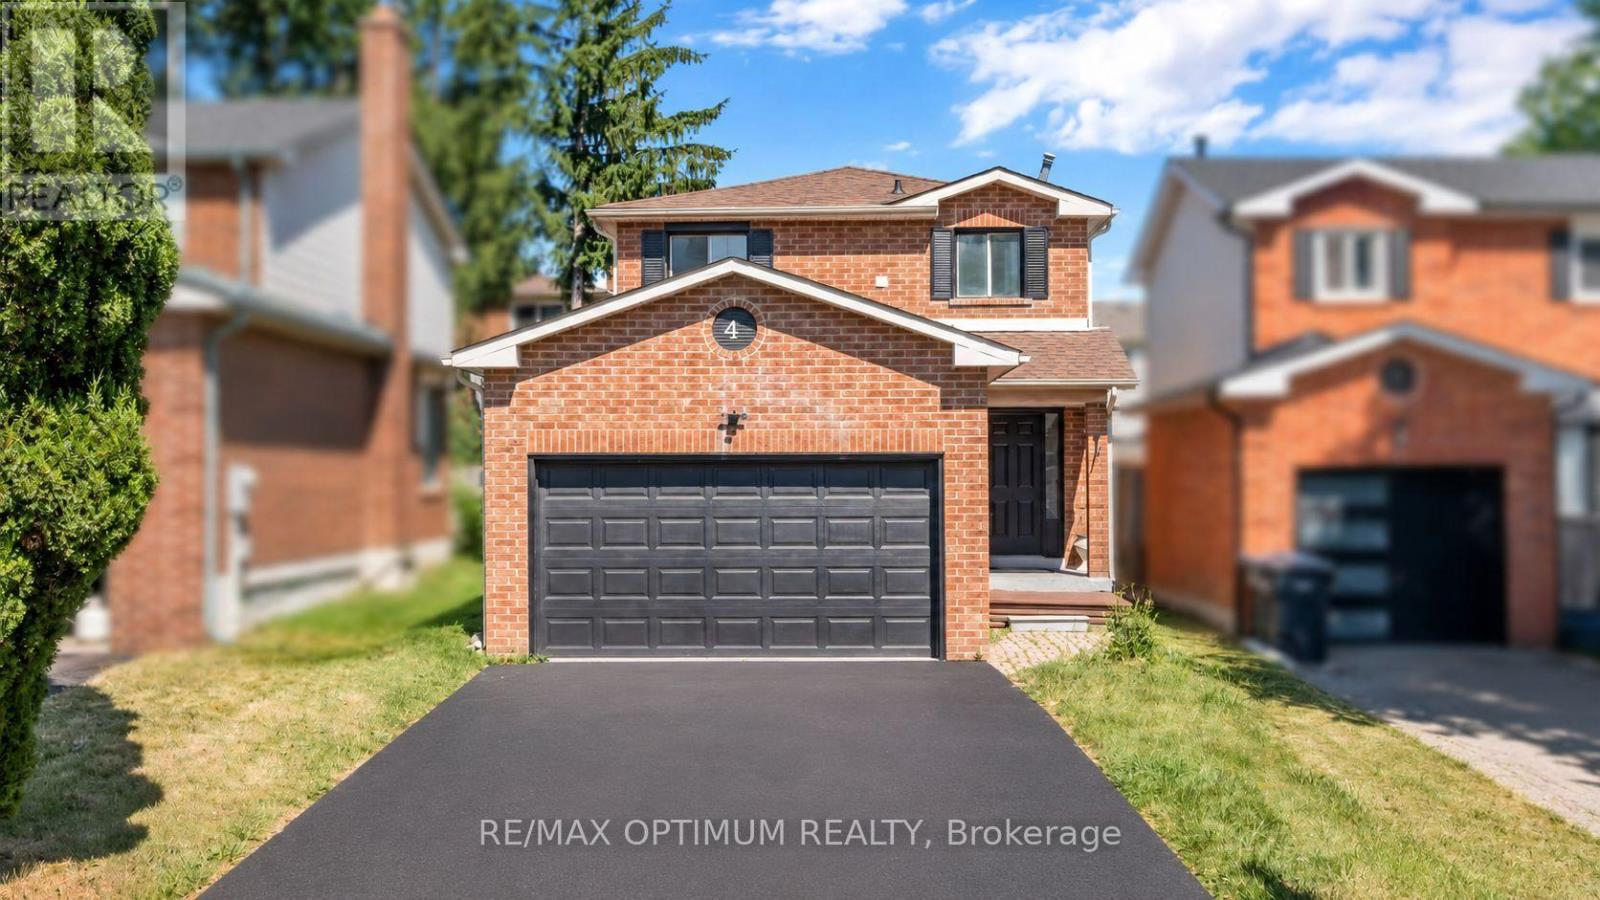
Welcome to 4 Lawnview Court, a spacious detached 2-storey home situated on a quiet court in Brampton's desirable Heart Lake West community. Offering 3+2 bedrooms, 4 bathrooms and parking for up to 6 vehicles, this well-designed property provides excellent space and flexibility for growing or multi-generational families.The main level features hardwood flooring, a bright dining area and a modern kitchen complete with quartz countertops and stainless steel appliances. Upstairs, the generous primary bedroom includes a private ensuite, while two additional bedrooms offer hardwood flooring, closets and plenty of natural light.The finished legal basement apartment features a separate entrance, open-concept family room with pot lights, a second kitchen with centre island, two bedrooms and a 3-piece bathroom-ideal for extended family or potential rental income.Additional highlights include an attached double-car garage, a private backyard deck, central air conditioning and a carpet-free interior. Conveniently located near schools, parks, shopping, public transit and major routes, this home presents an excellent opportunity in a family-friendly neighbourhood. (id:61194)

Mississauga, Ontario
Welcome to this beautifully maintained and extensively upgraded detached home, in one of Mississauga's most sought-after neighbourhoods. From the moment you step inside, you'll appreciate the bright, open-concept layout, elegant oak staircase, rich hardwood flooring on the main level, and an abundance of pot lights that create a warm and inviting atmosphere. The modern kitchen is designed for both everyday living and entertaining, featuring premium stainless steel appliances, ample cabinetry, ceramic flooring, and generous workspace. The carpet-free upper level offers four spacious bedrooms and three well-appointed bathrooms with stylish laminate flooring throughout. Step outside to your own private backyard retreat, professionally landscaped with an expansive stone patio, mature trees for added privacy, and a luxurious hot tub-an ideal setting for summer entertaining, family gatherings, or relaxing under the stars. The unfinished basement offers endless possibilities to create your dream recreation room, home gym, theatre, or additional living space. Ideally located at 3190 Southwind Road, this exceptional home is just minutes from major highways, top-rated schools, parks, community centre, shopping, restaurants, public transit, and Credit Valley Hospital. Combining quality craftsmanship, modern upgrades, and an unbeatable location, this move-in-ready home offers everything today's family is looking for. Don't miss this exceptional opportunity-book your showing today! (id:61194)