
Brantford, Ontario
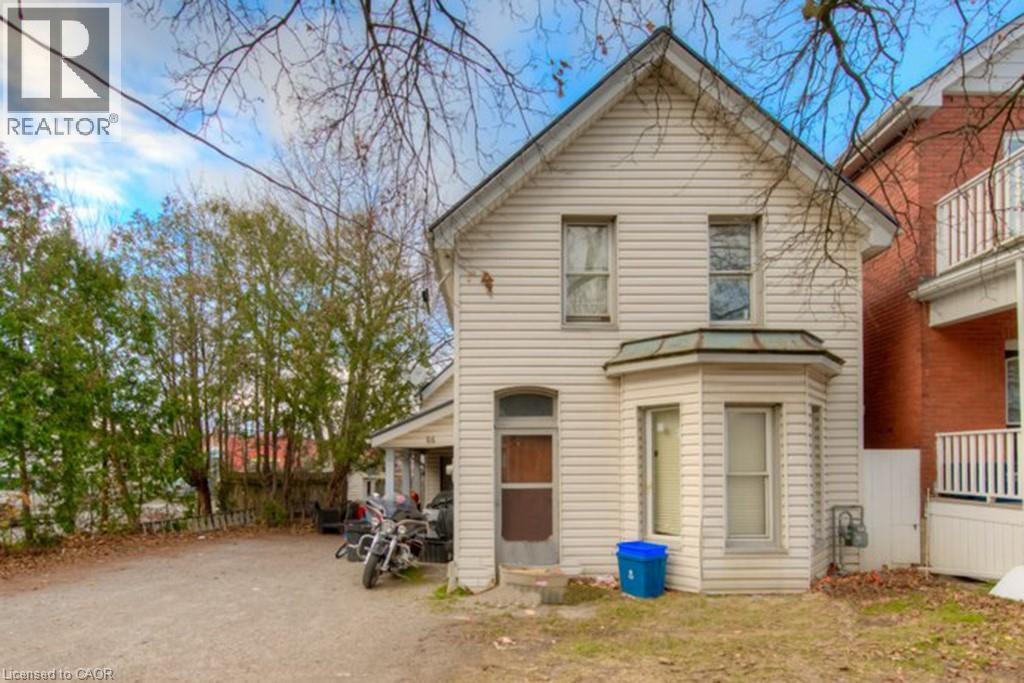
Attention first time buyers and investors, this property is generating $3,800/m, talk about a mortgage helper or return on investment. This duplex with 1-2 bedroom and 1-3 bedroom is a perfect one to start or add to your investment portfolio or start your new home. This property has a steel roof close to amenities don't skip a look at this one. (id:61194)
Welland, Ontario
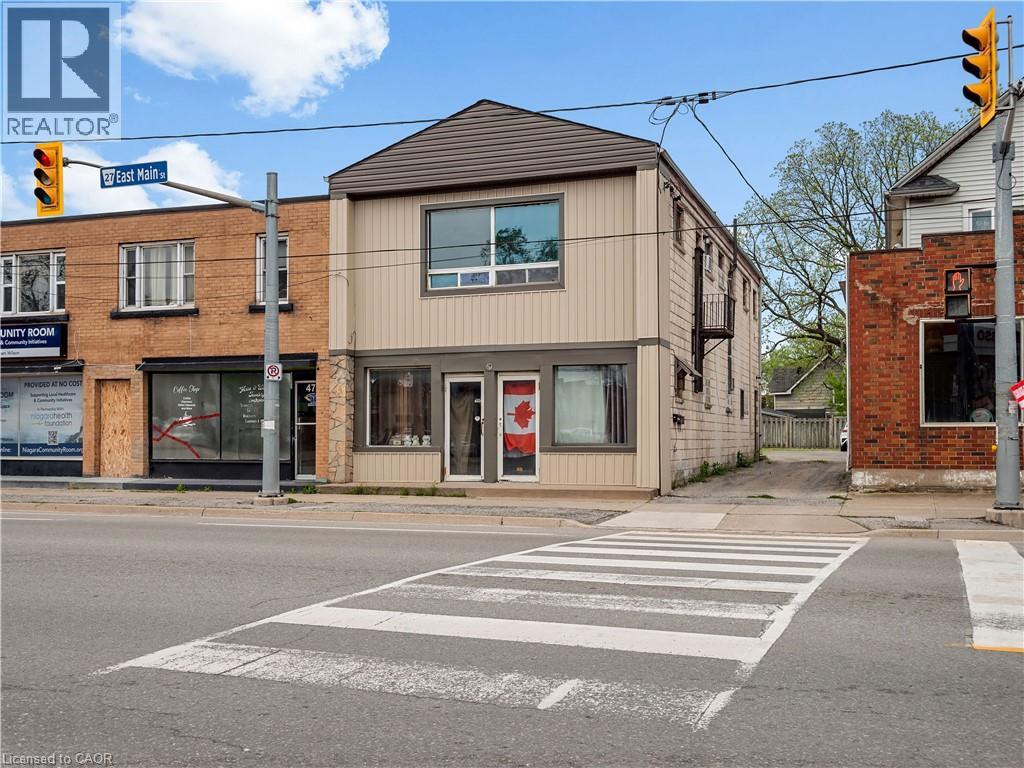
478 East Main Street offers a practical opportunity for investors, owner-occupants, or buyers looking for flexible space in a central Welland location. This approximately 2,000 sq. ft. up/down duplex features a spacious 1-bedroom main-floor unit and a renovated 2-bedroom upper unit, which is currently vacant and ready for its next use. With separate entrances and separate hydro meters, the layout provides clear separation between the two units and supports a variety of ownership options. The property also includes a private rear patio, parking for approximately 3-4 vehicles, and a roof updated in 2020. Located along East Main Street, this address offers convenient access to downtown Welland, shopping, restaurants, everyday amenities, the Welland Canal, Niagara College, and commuter routes throughout Niagara. A functional, well-positioned property with income potential, flexibility, and strong long-term value. (id:61194)
Hamilton, Ontario
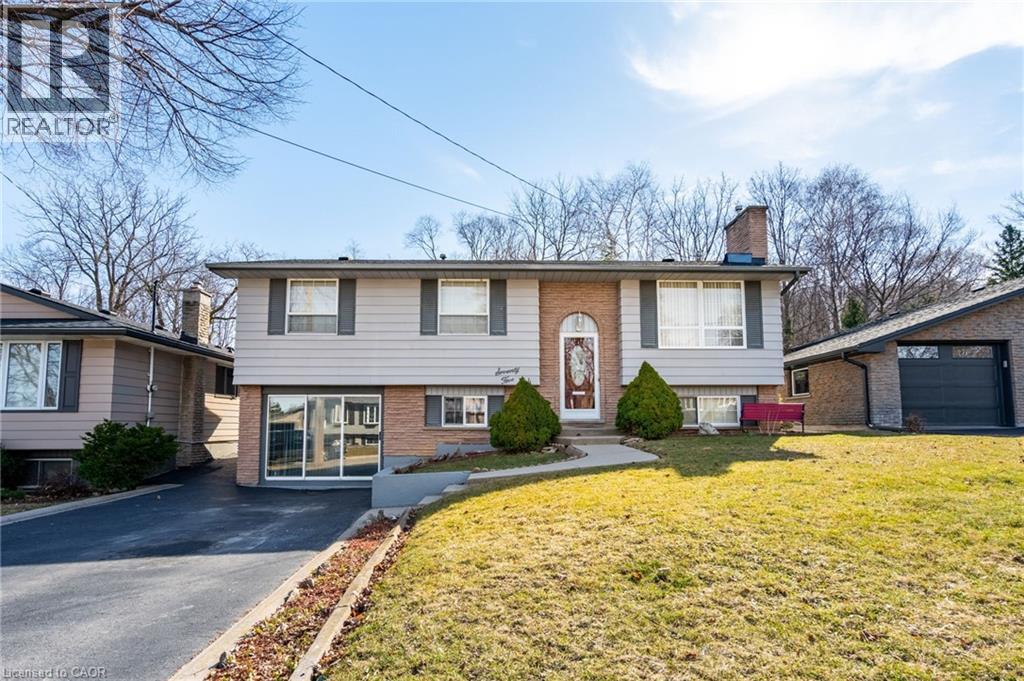
3+2-bedroom, 2 full bathrooms, raised ranch with no rear neighbours! Separate entrance for the lower level- in-law suite potential! Great opportunity and backing on to conservation! Previously attached garage converted to more bedrooms but easily convert back. Easy access to the Lincoln M Alexander Parkway and The Redhill Valley. Minutes to shopping, schools & parks! (id:61194)
Stone Mills, Ontario

Welcome to this elegant and timeless 1890s century brick home, offering over 2,500 square feet of finished above-ground living space set on 9+ picturesque acres of gorgeous countryside. This 4-bedroom, 2-bathroom rural gem beautifully blends historic character with lots of space for families of all sizes. Exquisite craftsmanship and surpassing elegance characterize the home, from original architectural details, both inside and out, to tasteful updates throughout. The main floor features a cozy family room in addition to the formal living and dining areas, creating a warm and inviting atmosphere perfect for gatherings. Upstairs, enjoy a bonus room in addition to the 4 bedrooms - ideal for a home office, playroom, or a creative studio. Outdoors, the property truly shines with a massive barn in exceptional condition, perfect for a hobby farm, equestrian use, or a shop and storage. The detached 2-car garage also has additional storage space and the lovely private firepit area is perfect for enjoying quiet evenings under the stars. The sweeping views from the house off to the west towards Camden Lake and to the north are absolutely spectacular and add a stunning four season experience to the property. Whether you're dreaming of a peaceful family retreat or starting your own rural lifestyle venture, this property offers endless possibilities. Don't miss this opportunity to own a charming, historic estate with modern flair in a truly idyllic setting. (id:61194)
Guelph, Ontario
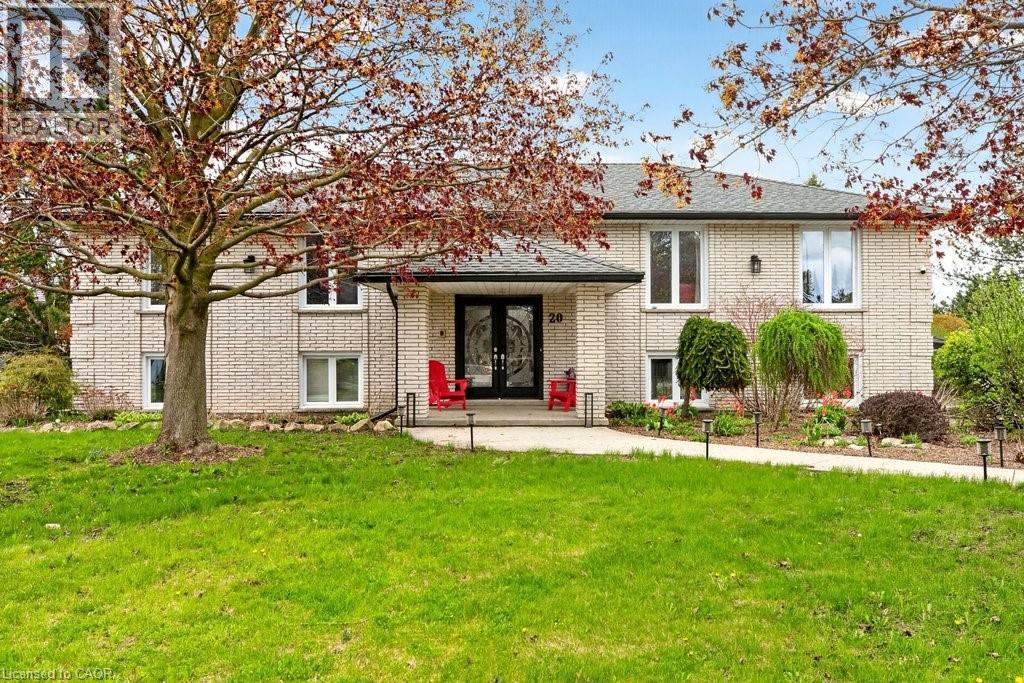
Welcome to your dream home just a short distance to town. This is your country escape with huge tree-lined expansive yard with enough space for entertaining, gardening, hosting events for all your friends and family and anything else you can imagine! Country not far from the city. This unique bright family home was originally custom built. The space of the oversized living room, dining room and kitchen are made for entertaining and encompasses much of the main level. You can walk out to the deck from the large eat in kitchen . Corner windows give a wonderful view of the entire lot. 3 large bedrooms including a massive master bedroom with electric fireplace and 3 bathrooms including an ensuite plus a den/family room complete this level. Den/family room could easily be converted to a 4 th bedroom. The fully finished basement with 2 additional bedrooms, large recroom with gas fireplace, additional bathroom, laundry area with separate shower, storage and possible unique work out/sunroom with walk out to outside complete this level. You can enter the large double garage from this level and also access the inground pool from this level. Many upgrades over the years – roof 2017, almost all windows 2018, A/C & furnace 2021, pool liner 2025, pool filter and vacuum 2022, dishwasher 2022, tankless water heat 2023, water softener 2025. (id:61194)
Grimsby, Ontario
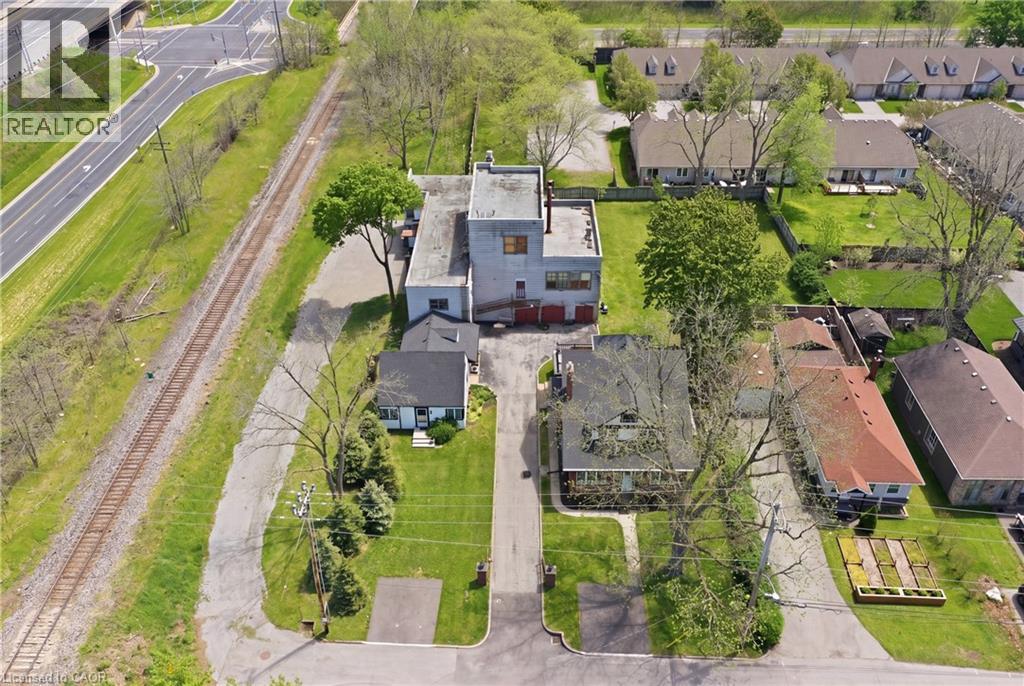
Rare opportunity to acquire a unique multi property offering in the heart of Grimsby, consisting of 50-52 and 54 Park Road North, being sold together. Known as the historic Gadsby Property, this exceptional package combines approximately 9,700 sq ft of industrial/manufacturing space with two residential dwellings, creating outstanding potential for live/work use, investment, redevelopment, or repurposing opportunities. The industrial component features a gated entry and a substantial 3 storey manufacturing building, historically operated as a boot manufacturing facility since the 1940s. The space offers excellent versatility for future commercial, industrial, or mixed-use possibilities. Complementing the property are two residential homes, including a beautifully maintained and renovated heritage residence offering over 3,000 sq ft of living space with timeless architectural details, spacious principal rooms, modern kitchen finishes, and multiple bedrooms. A second detached dwelling further enhances the flexibility and income potential of the site. Ideally located minutes from the QEW in the growing Town of Grimsby, this is a rare opportunity to secure a landmark property with significant future potential. Properties being sold as is. (id:61194)
Grimsby, Ontario
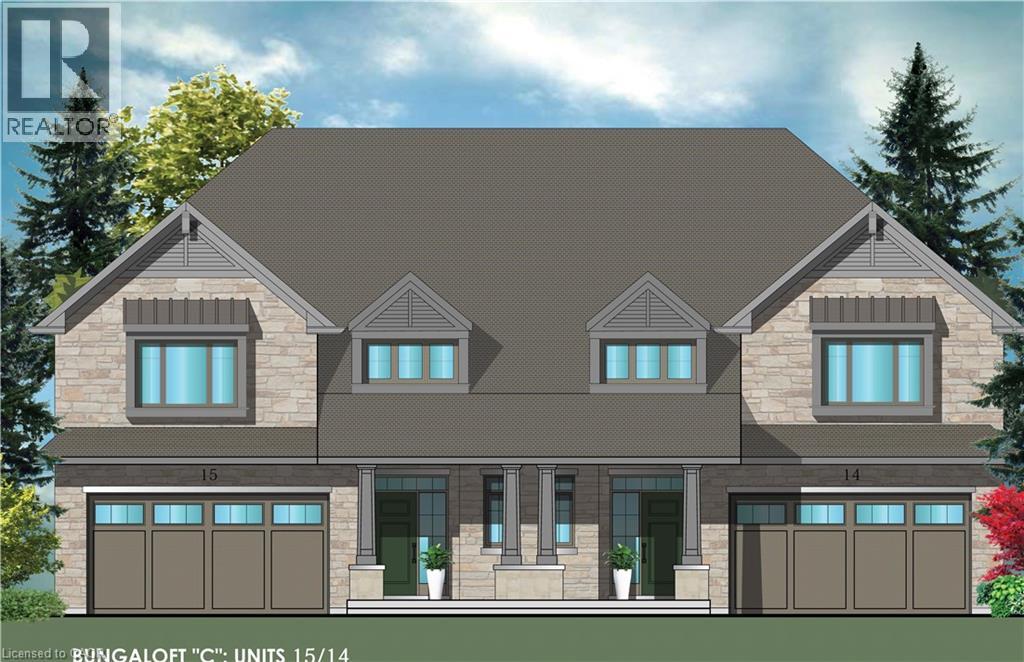
Evergreen Estates -Exquisite Luxury Bungaloft: A Dream Home in the Heart of Convenience Step into luxury with this stunning Bungaloft offering 2007 square feet of exquisite living space. Featuring a spacious 2-car garage complete with an opener and convenient hot and cold water lines, this home is both practical and luxurious. The double paved driveway ensures ample parking space for guests. Inside, the kitchen is a chef's dream crafted with precision by Artcraft Kitchen with quartz countertops, the quality millwork exudes elegance and functionality. Soft-closing doors and drawers adorned with high-quality hardware add a touch of sophistication to every corner. Quality metal or insulated front entry door, equipped with a grip set, deadbolt lock, and keyless entry for added convenience. Vinyl plank flooring and 9-foot-high ceilings on the main level create an open and airy atmosphere, perfect for entertaining or relaxing with family. Included are central vac and accessories make cleaning a breeze, while the proximity to schools, highways, and future Go Train stations ensures ease of commuting. Enjoy the convenience of shopping and dining options just moments away, completing the ideal lifestyle package. In summary, this Bungaloft epitomizes luxury living with its attention to detail, high-end finishes, and prime location. Don't miss out on the opportunity to call this exquisite property home. (id:61194)
Burlington, Ontario
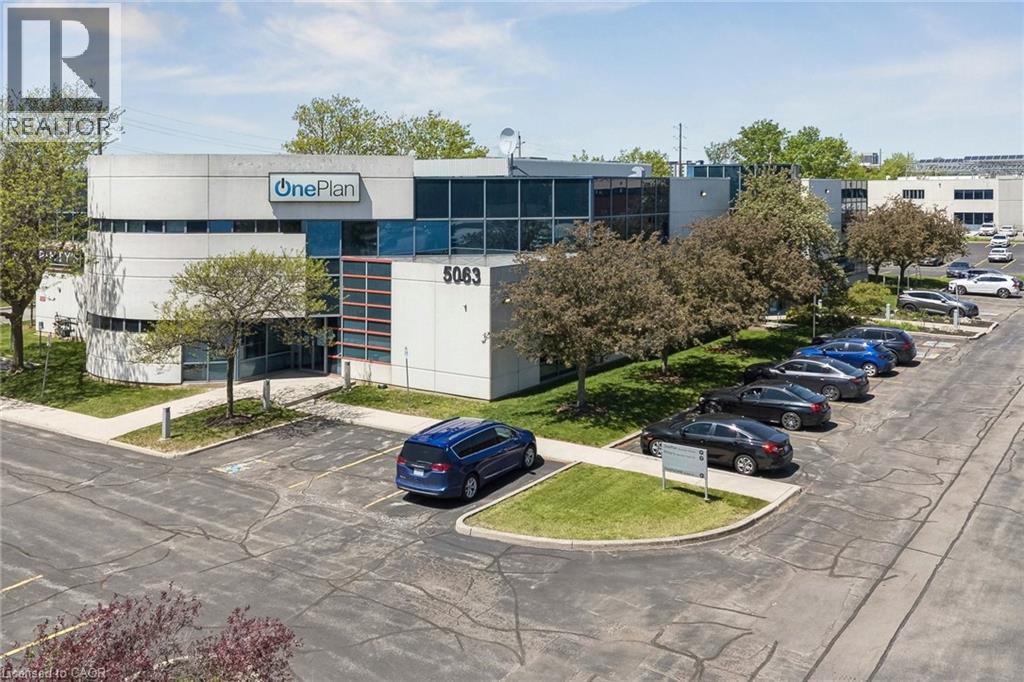
Move-in ready office suite available for lease. The building is located along the QEW and features excellent exposure and highway access. Access to additional resources including IT/Web Hosting/Shared Reception. Ample parking and many nearby amenities. (id:61194)
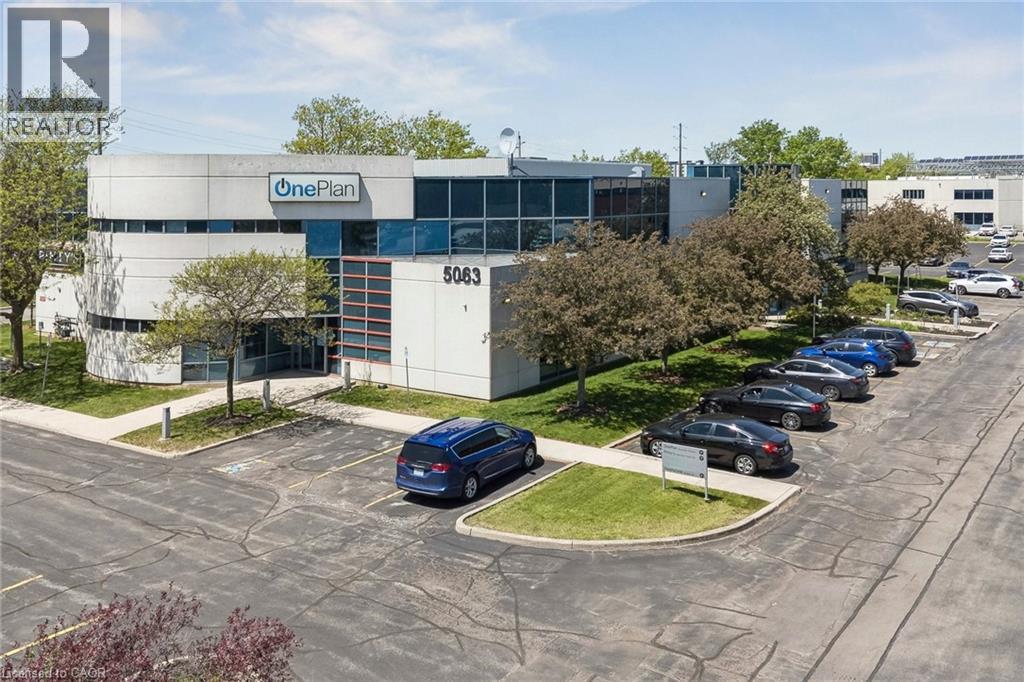
Burlington, Ontario
Move in ready office suite available for lease. The building is located along the QEW and features excellent exposure and highway access. Access to additional resources including IT/Web Hosting/Shared Reception. Ample parking and many nearby amenities. (id:61194)
Kitchener, Ontario
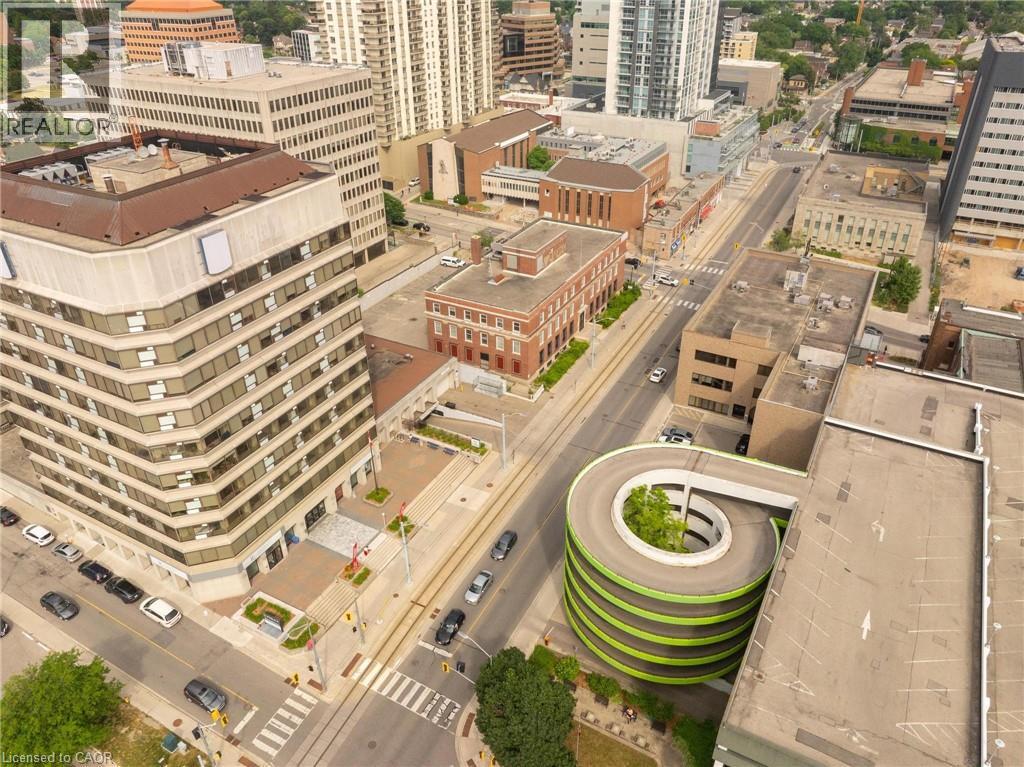
Bring your vision to life in this incredible 4000 sq. ft. commercial space in the heart of Downtown Kitchener! Located steps from the LRT and nestled beneath an 11-storey mixed-use building, this unit is surrounded by built-in traffic from 162 existing residential units — plus over 26,000 sq. ft. of complementary retail including a movie theatre, restaurant, barber shop, and salon. With dedicated street-level access, tons of exposure, internal access for tenants, and potential for a rooftop patio, the possibilities are truly endless. Zoned SGA-4 (19H), this space is a blank canvas ready for your concept — whether it’s a boutique grocery store, trendy cocktail lounge, bustling restaurant, modern fitness studio, or something the city has never seen before. Delivered in shell condition with the potential for a Tenant Improvement allowance and free rent period (on a case to case basis). All you need is a dream and a business plan. Let your imagination run wild! (id:61194)
Burlington, Ontario
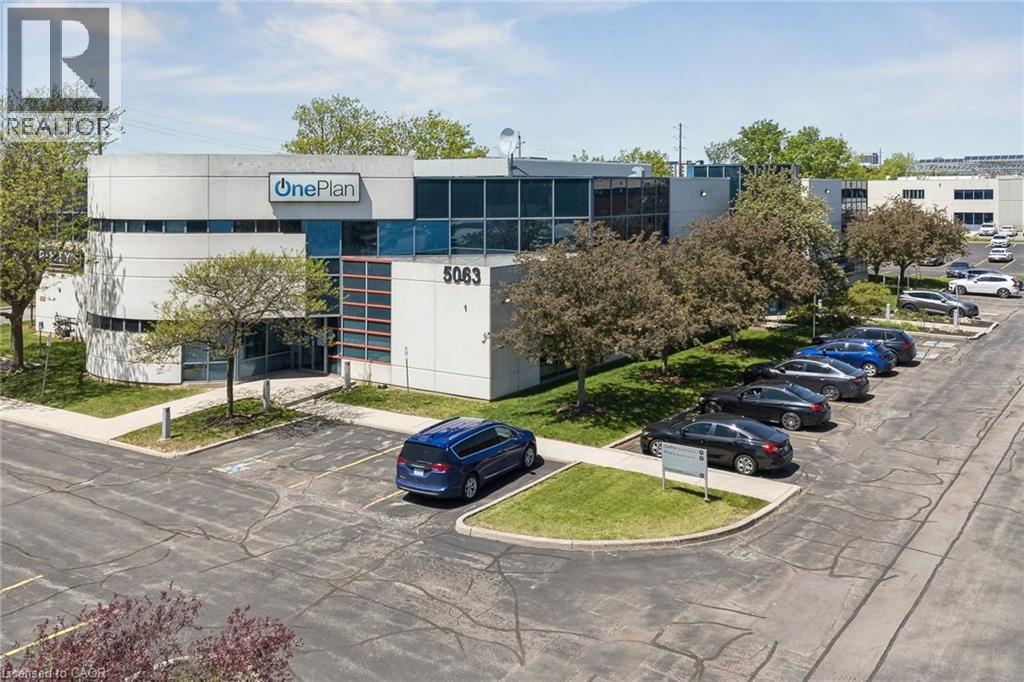
Move in ready office suite available for lease. The building is located along the QEW and features excellent exposure and highway access. Access to additional resources including IT/Web Hosting/Shared Reception. Ample parking and many nearby amenities. (id:61194)
Burlington, Ontario
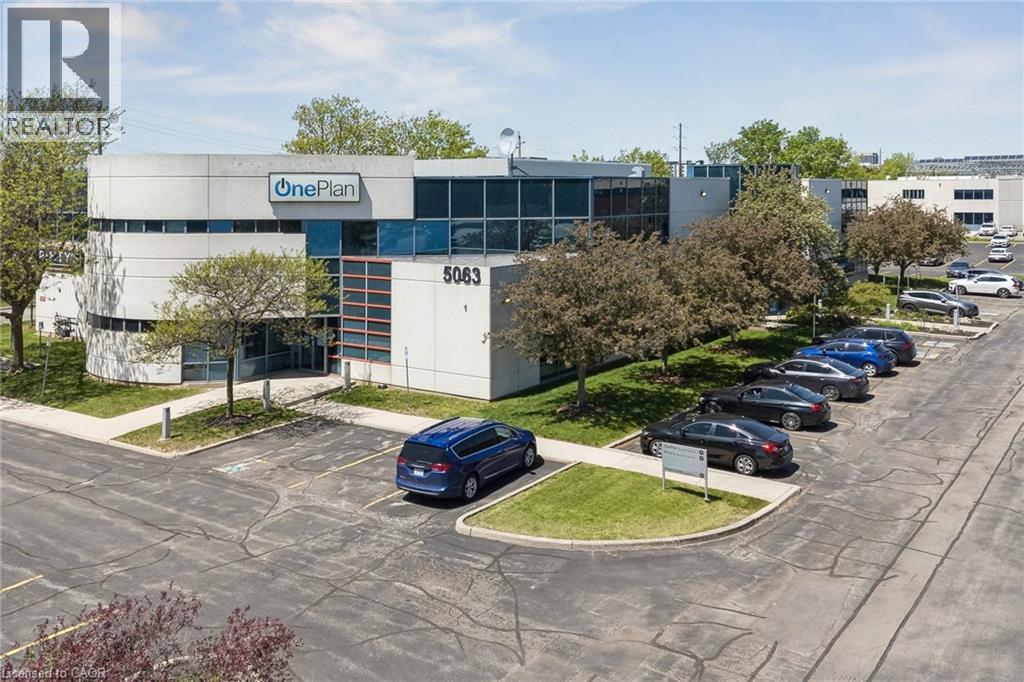
Move in ready office suite available for lease. The building is located along the QEW and features excellent exposure and highway access. Access to additional resources including IT/Web Hosting/Shared Reception. Ample parking and many nearby amenities. (id:61194)
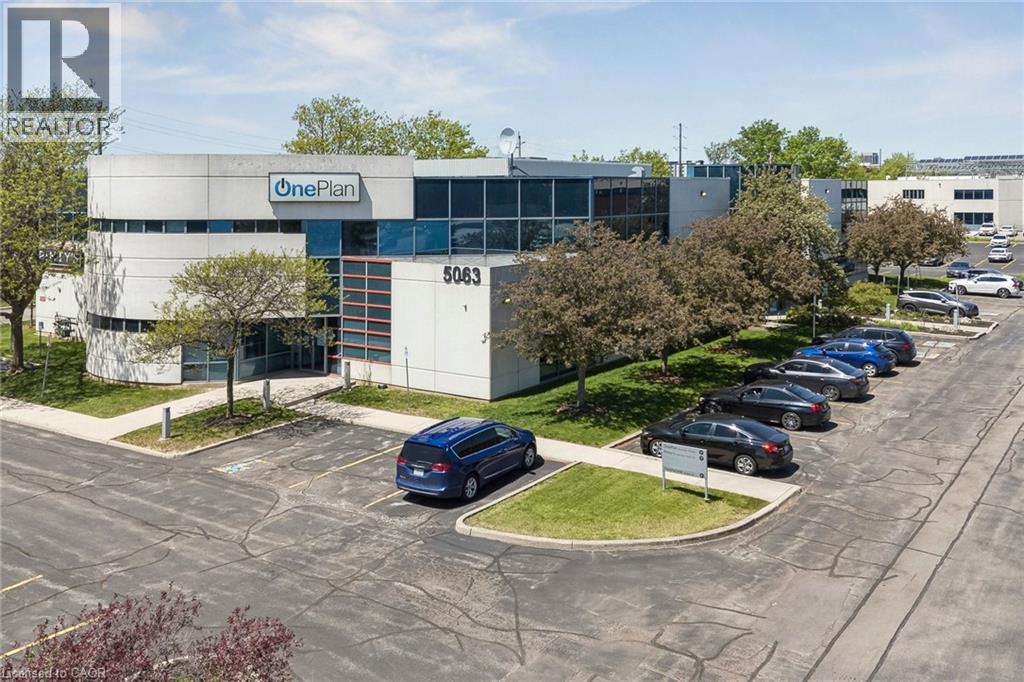
Burlington, Ontario
Move in ready office suite available for lease. The building is located along the QEW and features excellent exposure and highway access. Access to additional resources including IT/Web Hosting/Shared Reception. Ample parking and many nearby amenities. (id:61194)
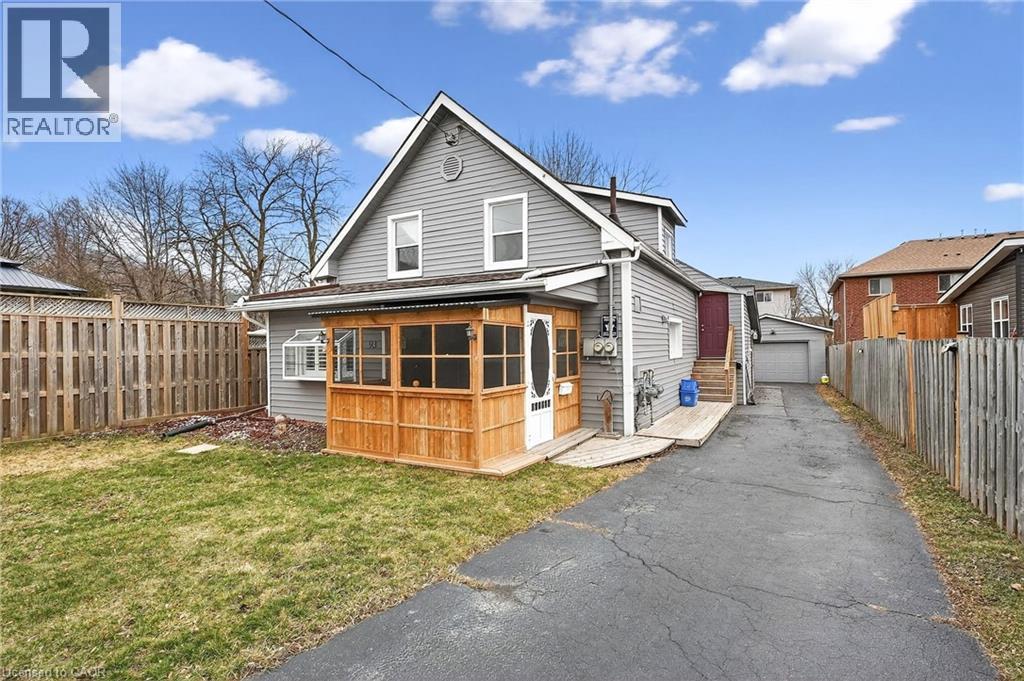
Brantford, Ontario
Spacious legal duplex offering over 1,600 sq ft of living space on a large 40 x 186 ft lot with separate hydro meters! Excellent opportunity for investors or end-users—live in one unit and rent the other. The upper unit is currently tenanted at $1,075/month + utilities, while the lower unit is vacant and ready for immediate occupancy or market rent potential. This property offers strong fundamentals, including updated windows (approx. 8 years) and major mechanicals already taken care of with roof, furnace, and A/C (approx. 5 years old). Enjoy a detached garage and ample parking, ideal for multiple tenants or extended family use. The deep lot provides added value and potential for outdoor space, future expansion, or additional income opportunities. A solid, income-generating property with flexibility and upside. (id:61194)
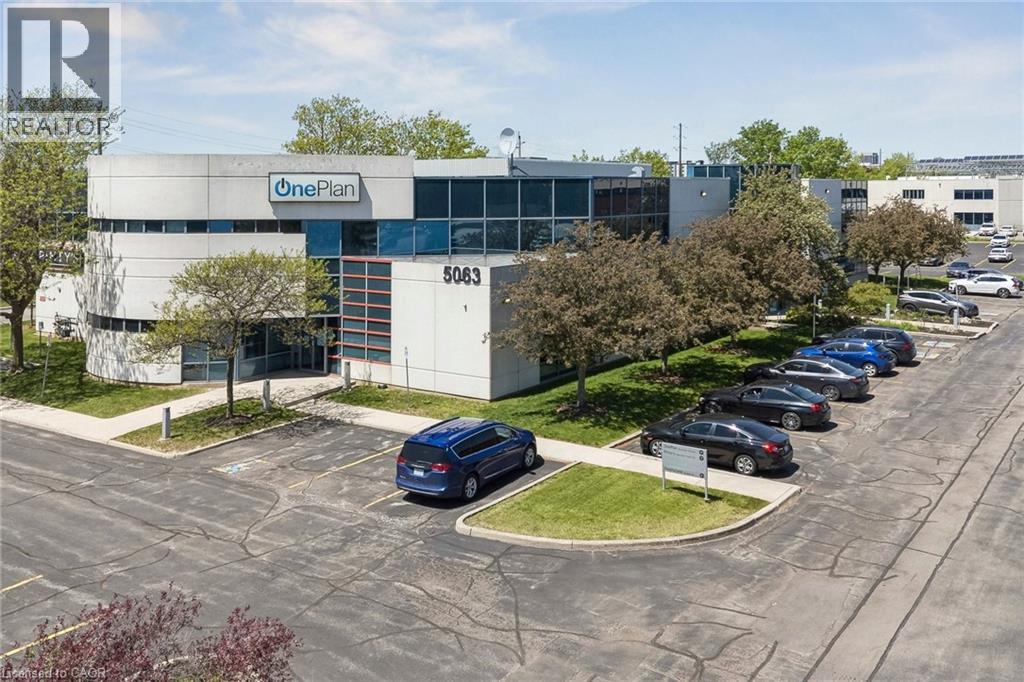
Burlington, Ontario
Move in ready office suite available for lease. The building is located along the QEW and features excellent exposure and highway access. Access to additional resources including IT/Web Hosting/Shared Reception. Ample parking and many nearby amenities. (id:61194)
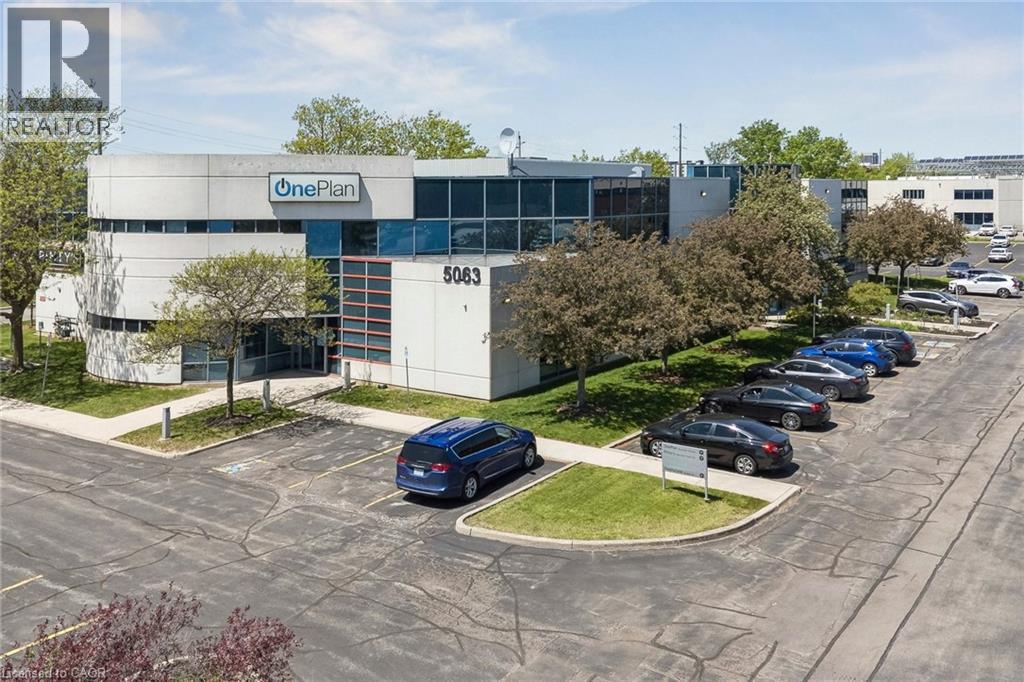
Burlington, Ontario
Move in ready office suite available for lease. The building is located along the QEW and features excellent exposure and highway access. Access to additional resources including IT/Web Hosting/Shared Reception. Ample parking and many nearby amenities. (id:61194)
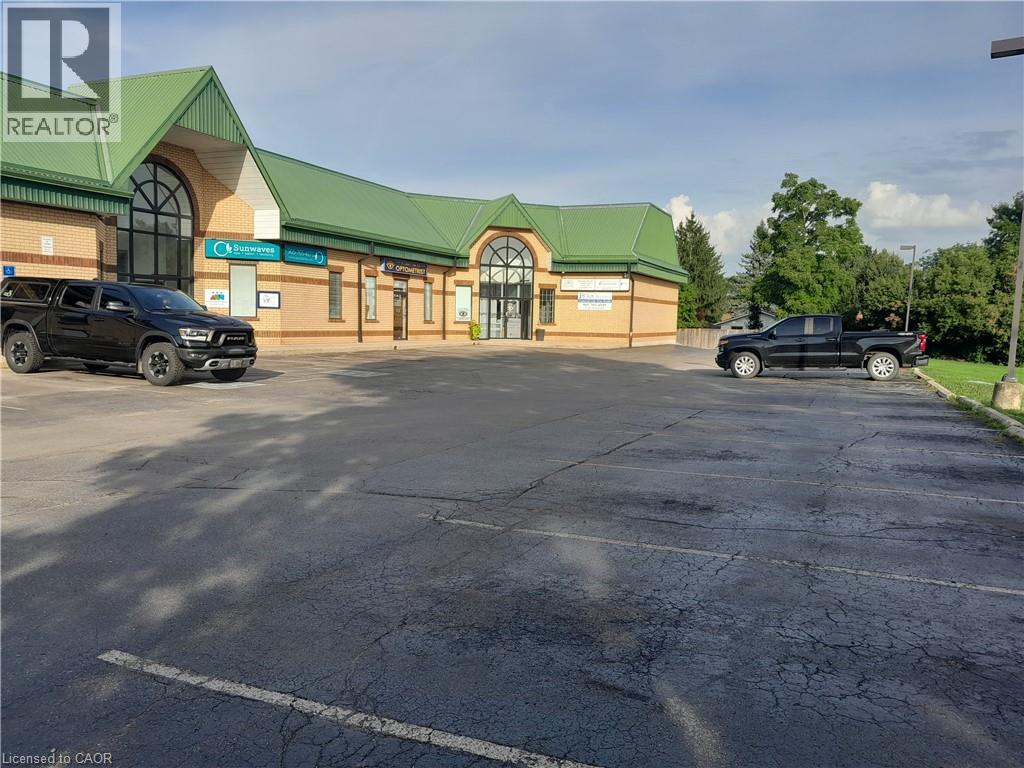
Caledonia, Ontario
Professional office space available for lease 1,474 sq.ft. thoughtfully designed for a wide range of professional businesses. Previously occupied by a real estate brokerage, this well-appointed unit features: 4 Private offices 2 Washrooms Welcoming reception area Dedicated printer/copier room Spacious boardroom Private rear office with separate bathroom A unique layout allowes the space to be easily divided or shared between two businesses, making it an excellent option for partnerhships, professional offices, or multi-tenant use. Ideal for professional services, legal, accounting, consulting, medical, or real estate operations. (id:61194)
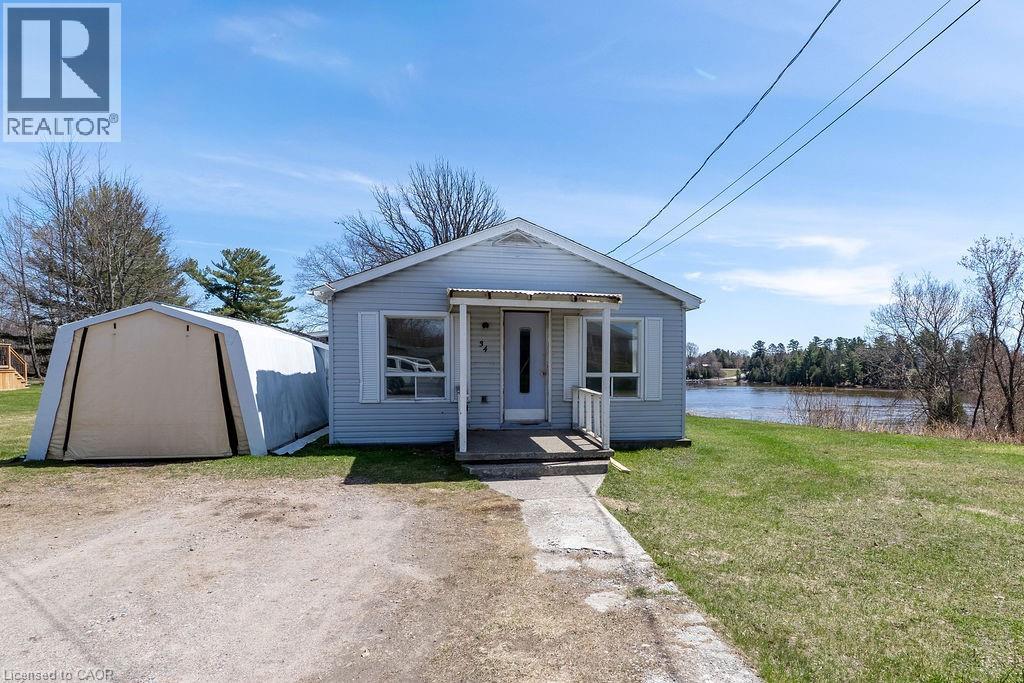
Sturgeon Falls, Ontario
Welcome to 34 Ramsey St - a charming 2-bedroom, 1-bath waterfront home nestled along the beautiful Sturgeon River. Located in a peaceful and highly desirable area, this property offers the perfect opportunity to enjoy relaxed riverfront living with direct access to nature, boating, and all the beauty the surrounding waterways have to offer. This well-maintained home features several important updates, including new roof shingles, updated flooring completed approximately 3-4 years ago, refreshed kitchen cabinetry, and updated bathroom plumbing and fixtures. The interior offers a warm and inviting atmosphere with plenty of potential to make it your own. One of the standout features of this property is the incredible opportunity to create a large screened-in porch overlooking the river. The perfect space to unwind, entertain, and take in the waterfront views and peaceful surroundings. Whether you're looking for a year round residence, weekend retreat, or investment opportunity, this Sturgeon River property offers comfort, character, and endless potential in a beautiful setting. (id:61194)
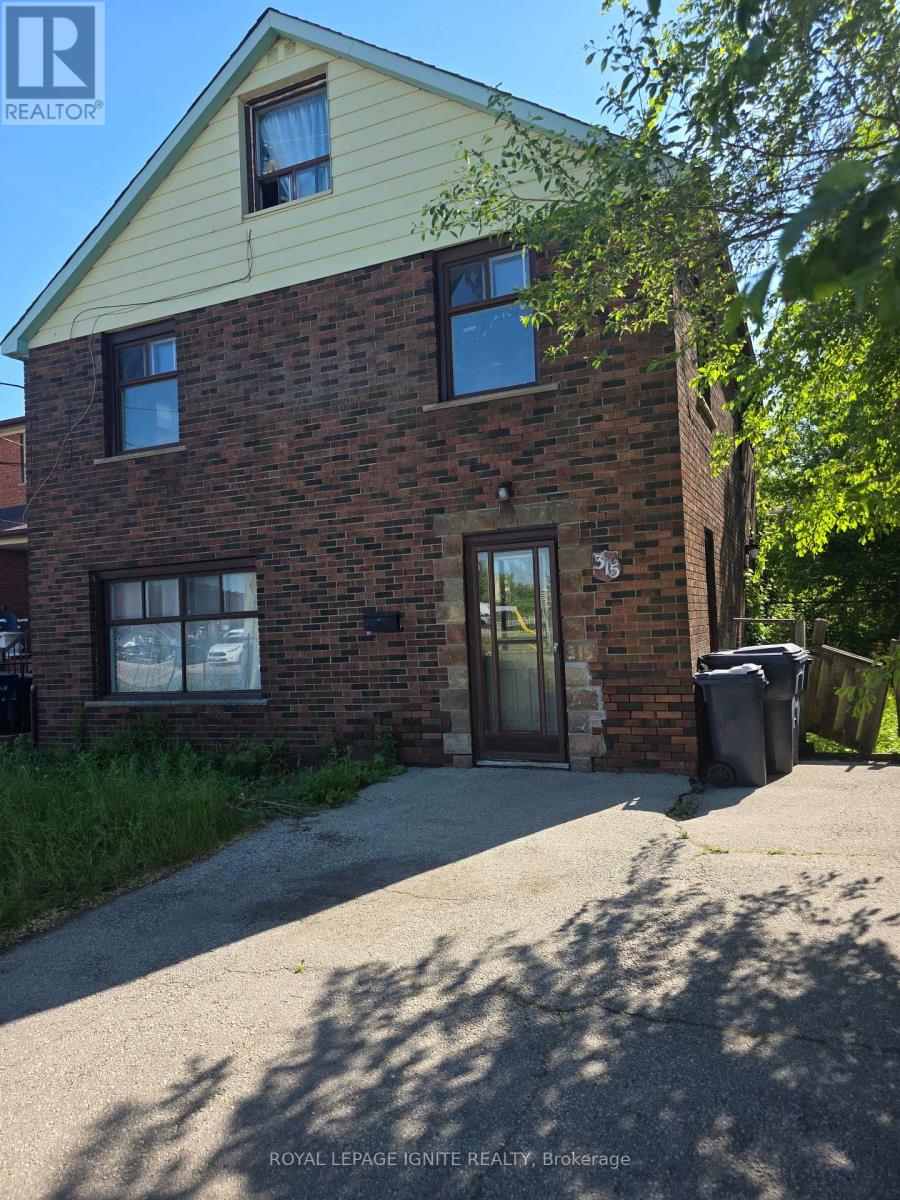
Toronto, Ontario
Exceptional opportunity for builders, investors, and renovators! Excellent redevelopment opportunity with an approved land severance permit already in place, offering exceptional potential for builders, developers, and investors. The seller is willing to obtain the demolishing permit if requested by the potential buyer. Situated on a desirable lot in a sought-after neighbourhood, the existing structure is being sold "as -is" condition. Ideal for those looking to rebuild, modernize, or add value in a rapidly developing area. Conveniently located close to schools, transit, shopping, and major amenities. Endless possibilities await - bring your imagination and unlock the full potential of this prime property! The property is vacant except for one tenant. Thenant is willing to stay. Please allow 24 hrs notice (id:61194)
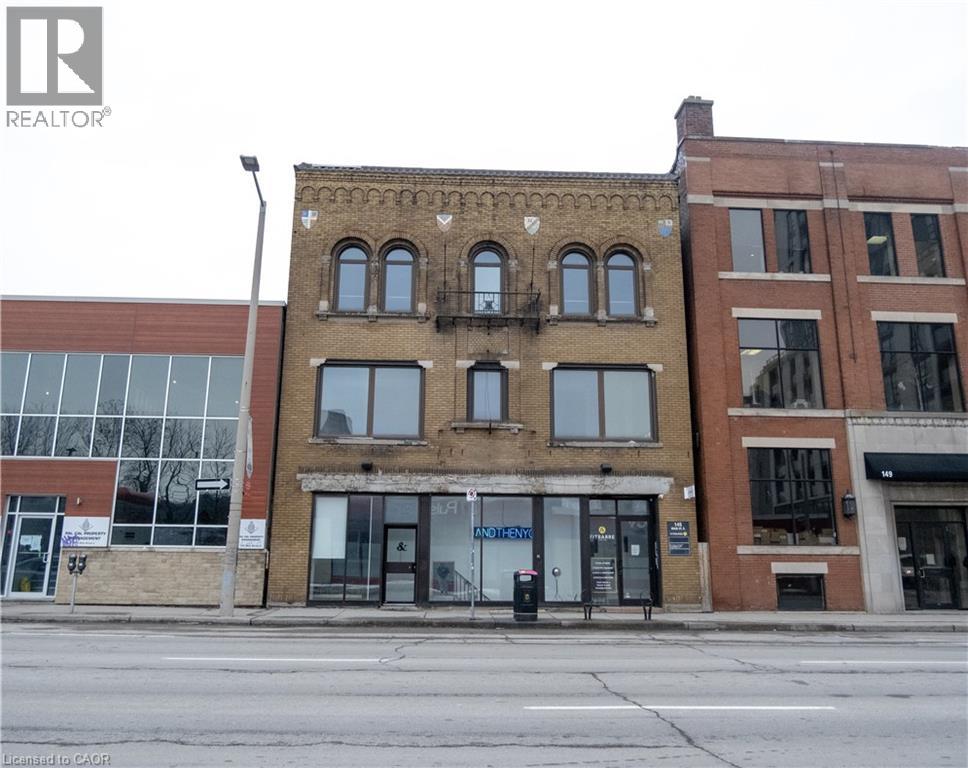
Hamilton, Ontario
Prime commercial space available in the heart of the revitalized downtown core. Ideal for retail, creative studios, or professional office use. Bright and spacious oversized unit offering excellent visibility and exposure in a high pedestrian traffic area. ADDITIONAL RENT: $1600 + UTILITIES. (id:61194)
Port Colborne, Ontario
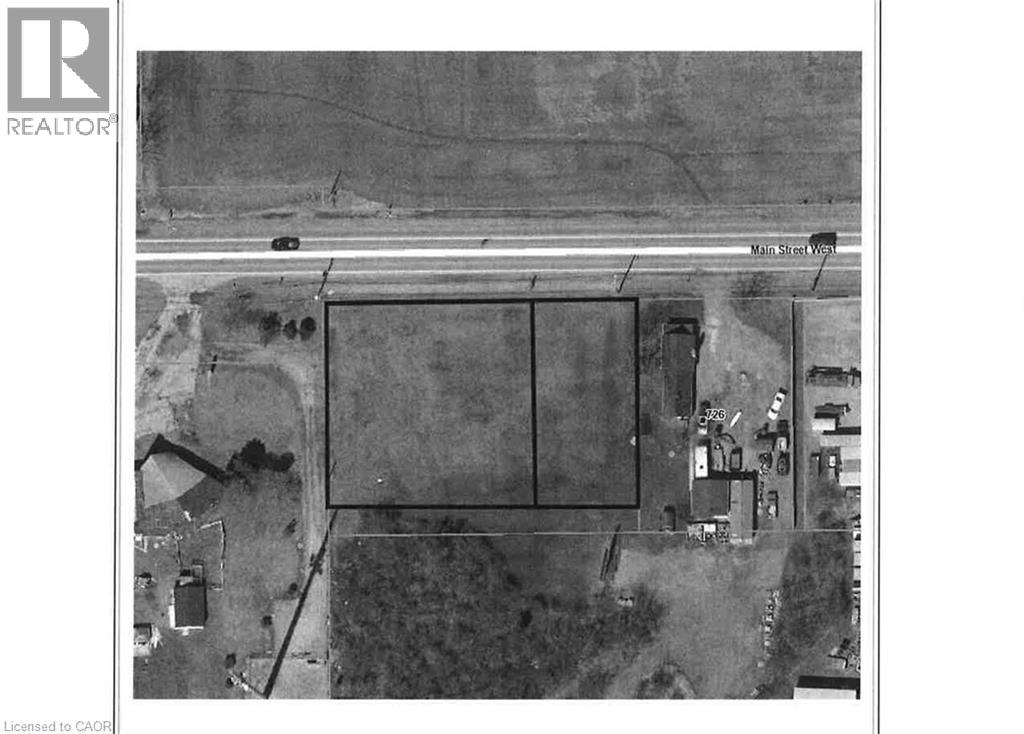
The subject parcel consists of two adjoining parcels. The two parcels must be sold together. The subject site is located on the south side of Hwy 3 and Main Street West just east of Cement Road with a combined frontage of 221.25ft and a depth of 147.5ft. The subject site is considered relatively flat and level. (According to the City of Port Colborne zoning by-law, the subject is designated Rural Residential (RR), which permits detached dwellings and accessory uses. The combined site area of approximately 0.75 acres (0.30 hectares) is below the minimum lot area requirement of 0.4 hectares prescribed by the zoning by-law. As such the subject is considered to be legally non-complying (under-sized). However, such parcels are common within the area and may still be considered developable subject to municipal approval). The Buyer is responsible for completing their own investigation into usage. (id:61194)
Hamilton, Ontario
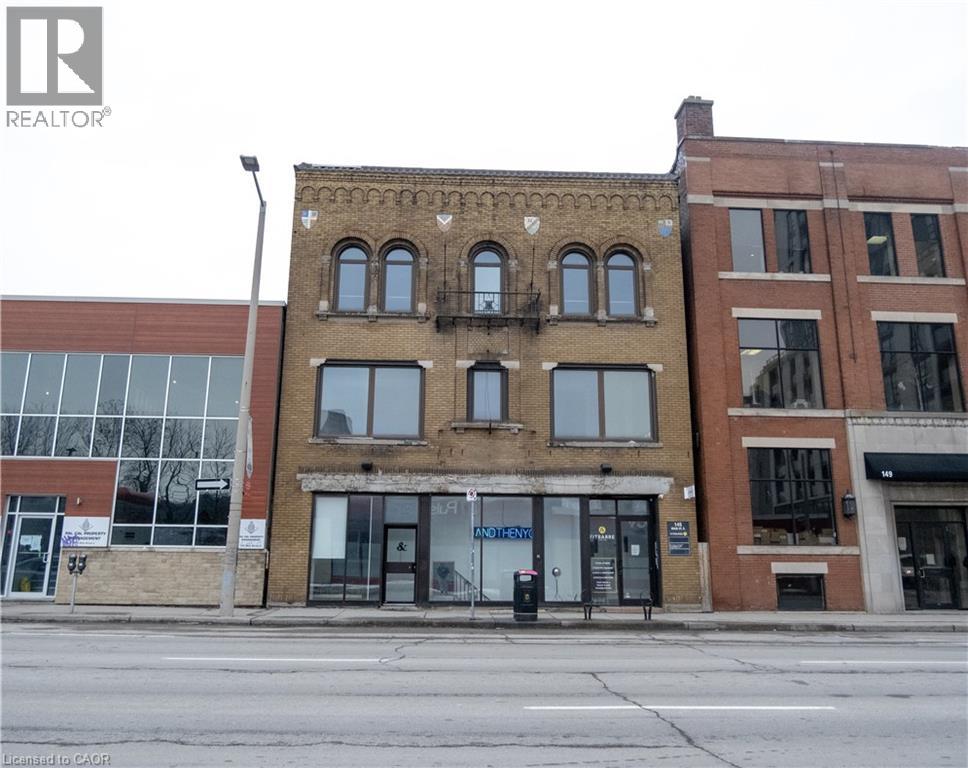
Prime commercial space available in the heart of the revitalized downtown core. Ideal for retail, creative studios, or professional office use. Bright and spacious oversized unit offering excellent visibility and exposure in a high pedestrian traffic area. Large washrooms and ample change room space. ADDITIONAL RENT: $1600 + UTILITIES. (id:61194)
Kitchener, Ontario
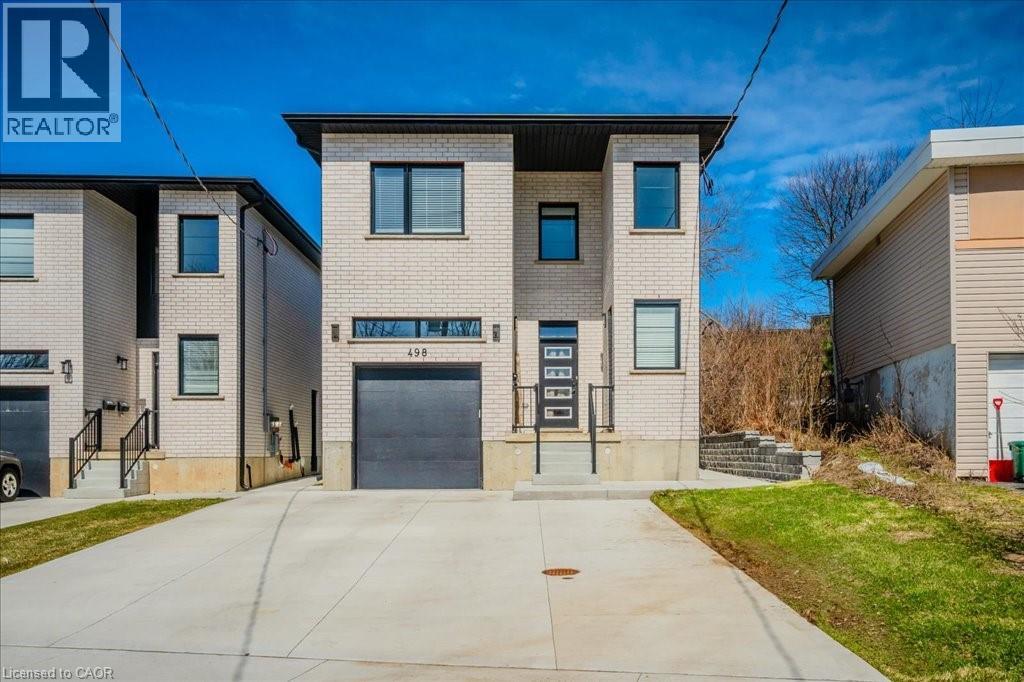
Large Custom Built Duplex with a third 2 Bedroom In-law Suite with separate side entrance. All units separately metered gas, water and hydro. 3985sqft of living space on 3 levels. 1x3 bedroom 1539sf, 2x2 bedroom, 1,162sf Main+ 1,284sf Lower In-law. 9ft ceilings on all 3 levels. All units have 2-full Bathrooms. 3 primary bedrooms with ensuites and walk-in closets. 3 Laundry rooms, Quarts counters and backsplash. Large windows throughout including In-Law Suite. All appliances included. 2 large decks. Quality materials and workmanship is evident throughout. Safe and Sound Insulation between all units (noise dampening). An ideal Multi Generational living set up with rental income or Airbnb and a great investment that is built to last with minimal maintenance. Parking for 6 cars. No rented equipment. In-law Suite Unit will be vacant on closing. (id:61194)
Toronto, Ontario
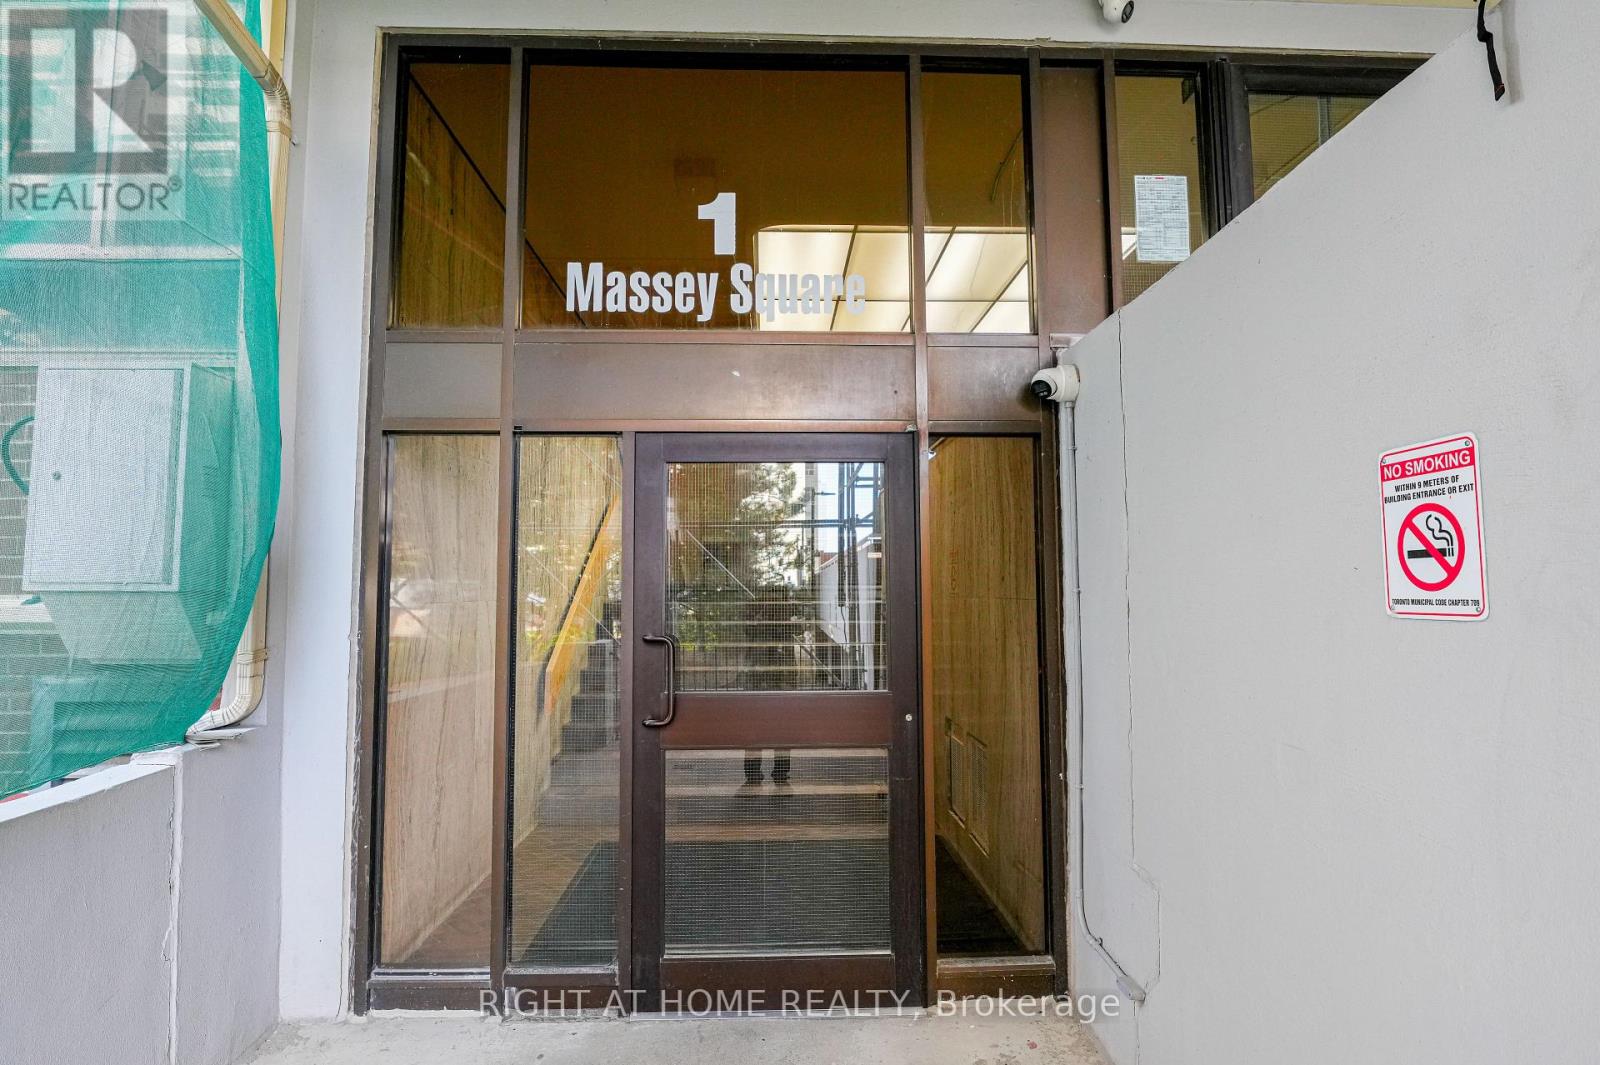
Freshly Painted and Beautiful 2 Bedroom , 1 Bath Condo for Sale. No carpet. New Laminated Flooring Throughout and new doors and brand new washer in the unit. Very easily accessible toTransit and close to Subway station. A diverse and vibrant neighbourhood with a strong sense ofcommunity and family-friendly atmosphere. Close To Schools, Daycare, Pharmacy, ShoppingCentres, And Many More. Azad Supermarket is right downstairs, and a short walk to Metro,Shoppers Drug Mart, banking services, and more. Public Transit is a 5-minute walk to VictoriaPark TTC Station. (id:61194)
Waterdown, Ontario
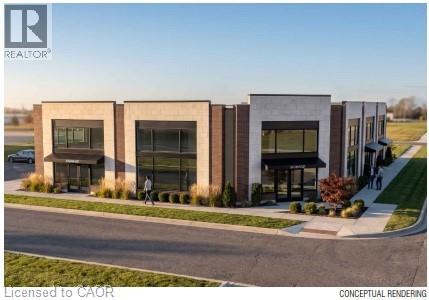
39 Mallard Trail is a new Plaza construction located in heart of the growing neighborhood of Waterdown South. Delivery will be in 12-18 months - so, if you act fast, there is time to request plan changes to customise to your requirements. Permitted uses include clinics (dental, physicians, phiso, pharmacy, etc. ), place of recreation, restaurant, convenience or fast food, financial institutions and more. 13 parking spots available but lots of designated on-street parking in this forward-thinking pedestrian-designed community. Place your business in the middle of Waterdowns best demographics ! TMI estimated at $10.00 psf. Tenant pays separately metered utilities. (id:61194)
Waterdown, Ontario
39 Mallard Trail is a new Plaza construction located in heart of the growing neighborhood of Waterdown South. Delivery will be in 12-18 months - so, if you act fast, there is time to request plan changes to customise to your requirements. Permitted uses include clinics (dental, physicians, phiso, pharmacy, etc. ), place of recreation, restaurant, convenience or fast food, financial institutions and more. 13 parking spots available but lots of designated on-street parking in this forward-thinking pedestrian-designed community. Place your business in the middle of Waterdowns best demographics ! TMI estimated at $10.00 psf. Tenant pays separately metered utilities (id:61194)
Waterdown, Ontario
39 Mallard Trail is a new Plaza construction located in heart of the growing neighborhood of Waterdown South. Delivery will be in 12-18 months - so, if you act fast, there is time to request plan changes to customise to your requirements. Permitted uses include clinics (dental, physicians, phiso, pharmacy, etc. ), place of recreation, restaurant, convenience or fast food, financial institutions and more. 13 parking spots available but lots of designated on-street parking in this forward-thinking pedestrian-designed community. Place your business in the middle of Waterdowns best demographics ! TMI estimated at $10.00 psf. Tenant pays separately metered utilities. (id:61194)
Waterdown, Ontario
39 Mallard Trail is a new Plaza construction located in heart of the growing neighborhood of Waterdown South. Delivery will be in 12-18 months - so, if you act fast, there is time to request plan changes to customise to your requirements. Permitted uses include clinics (dental, physicians, phiso, pharmacy, etc. ), place of recreation, restaurant, convenience or fast food, financial institutions and more. 13 parking spots available but lots of designated on-street parking in this forward-thinking pedestrian-designed community. Place your business in the middle of Waterdowns best demographics ! TMI estimated at $10.00 psf. Tenant pays separately metered utilities. (id:61194)
Ancaster, Ontario
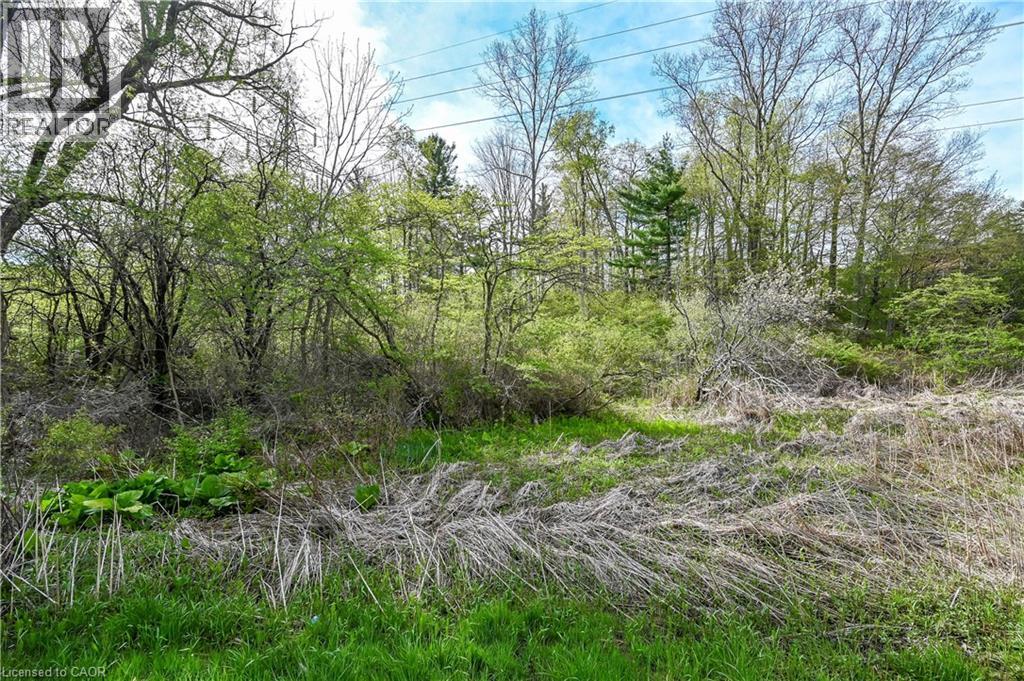
Welcome to the potential that this rare opportunity brings. At just over 4 acres, this untouched lot in one of Ancaster’s most prestigious, private and gorgeous locations is an opportunity that doesn’t come around anymore. The privacy and serene setting that you could only dream of all while remaining just minutes from all the amenities that downtown Ancaster brings. Located just west of the intersection of Sulphur Springs and Mineral springs, this lot has over 200’ of pristine frontage. Buyer to do their own due diligence on potential development. (id:61194)
Caledon, Ontario
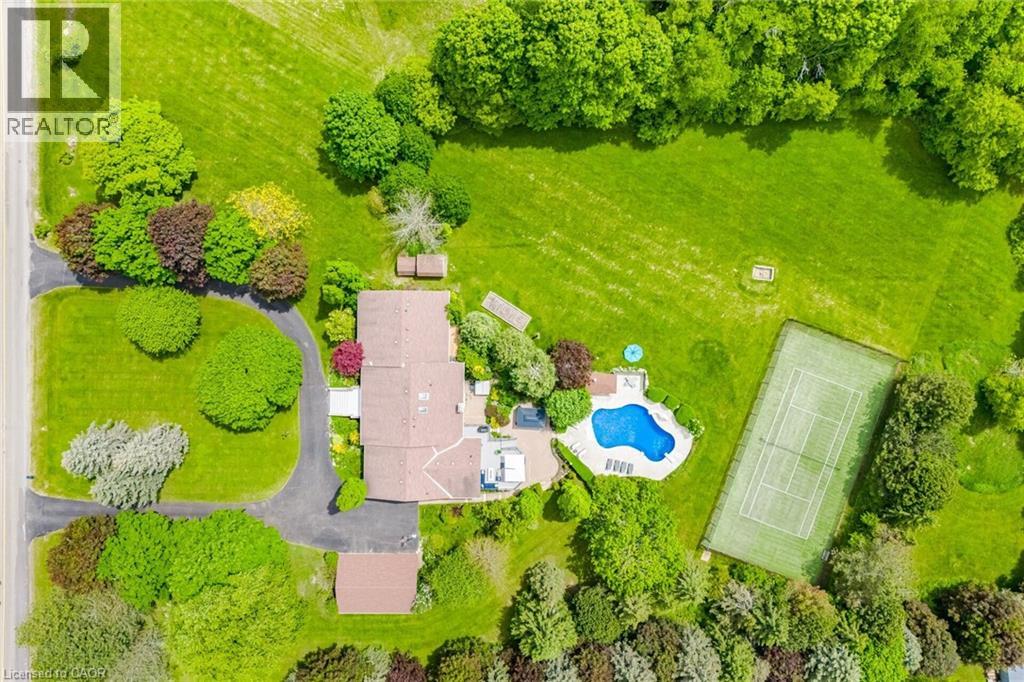
Welcome to this one-of-a-kind raised bungalow estate, situated on a breathtaking 4.5-acre manicured lot & offering approx.7,000 sqft of luxurious living space. Designed for both grand entertaining & comfortable family living, this exceptional home showcases high-end finishes, incredible amenities, & resort-style outdoor features. MAIN LEVEL offers approx.3,480 sqft with 10 ft ceilings & hardwood floors. A grand foyer welcomes you into the spacious Great Room featuring a gas fireplace & skylight. Formal Dining Room impresses with chandelier lighting, pot lights, mood lighting, and a coffered ceiling. Separate Living Room also features elegant coffered ceilings. The gourmet chefs kitchen is truly spectacular, with ceramic flooring, granite countertops & oversized islands, Sub-Zero built-in fridge/freezer, commercial-grade double oven stove, Bosch dishwasher, 3 sinks, wet bar, & walkout to a massive maintenance-free deck installed in 2024.This level also features 4 spacious bedrooms, including a luxurious Primary Retreat with walkout to a private deck, his & her closets, crown moulding & 5-piece ensuite. FULLY FINISHED LOWER LEVEL is an entertainers paradise featuring a huge Recreation Room with fireplace, wet bar, & 2 walkouts to the patio.Games Room with pool table, foosball & air hockey. Media Room with projector, fully equipped Gym with Sauna, second Kitchen with pantry & garage access. Spacious Bedroom with 2-piece ensuite, built-in shelving & W/O to patio. Cantina with B/I shelving. Geothermal heating & cooling with dual-zone controls. OUTSIDE: Enjoy your own private resort featuring a Saltwater Pool with new liner, underground plumbing & concrete surround(2023).Tennis court with artificial turf & auto ball machine. Irrigation system & beautifully landscaped grounds. 5-car garages. New epoxy floor in the attached garage. Circular driveway accommodating up to 20 vehicles. Immaculately maintained estate offers luxury, privacy & unparalleled entertainment amenities. (id:61194)
Woodstock, Ontario
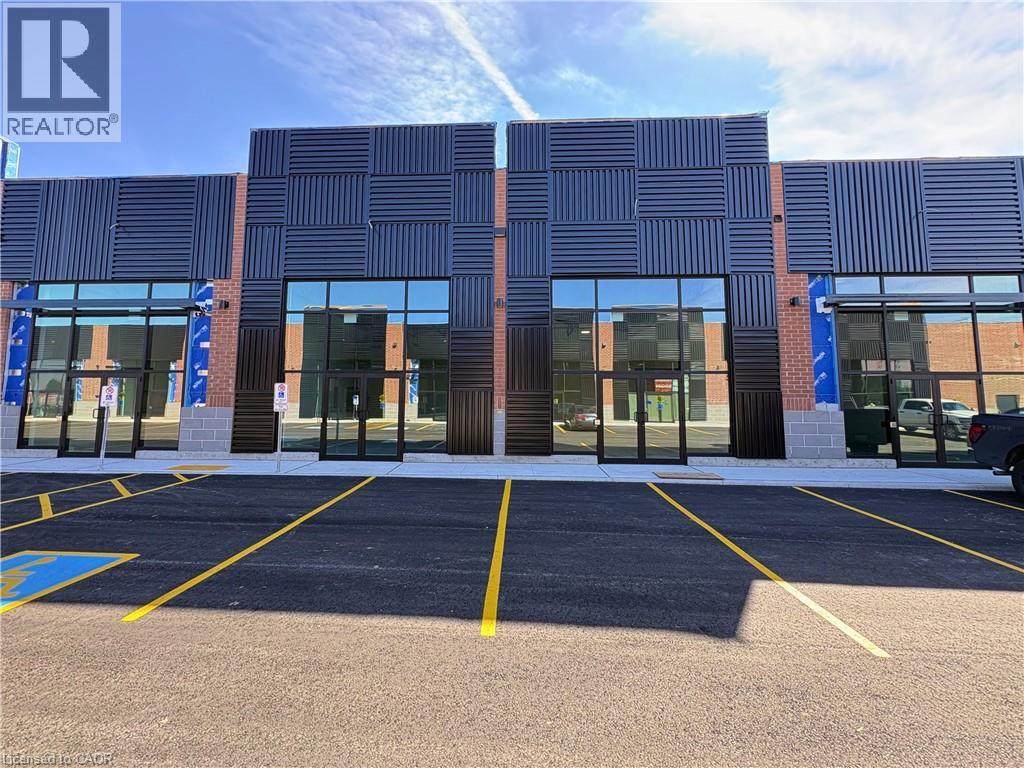
Brand-New Retail Unit 17 available for lease, offering approximately 869 sq. ft. each in a high-exposure commercial plaza. A rare opportunity for businesses and entrepreneurs looking to establish themselves in a rapidly growing commercial corridor. Both units include Exclusive CANNABIS USE and can be leased together or separately, depending on business needs. Strategically positioned in a prime location with strong daily traffic, excellent visibility, convenient access, and surrounded by expanding residential and commercial development, these modern units feature attractive storefront exposure, prominent signage opportunities, and ample on-site parking. Suitable for a variety of retail and professional uses, this is an exceptional leasing opportunity with strong long-term growth potential in a thriving area. (id:61194)
Ancaster, Ontario
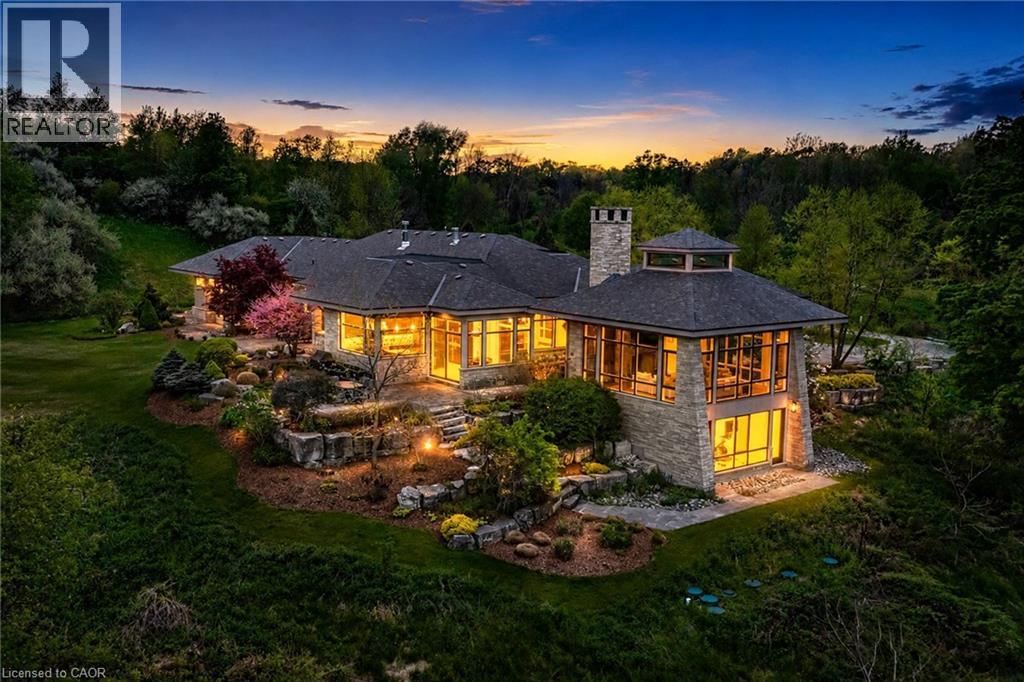
Set on nearly 40 acres of rolling hills, with an extensively maintained network of private trails and breathtaking natural surroundings, this extraordinary modern estate offers a rare combination of luxury, privacy, and architectural excellence. Designed by acclaimed architect Richard Wengle, this exceptional residence offers over 5400 sq ft of refined single-level living with soaring ceilings, clean architectural lines, and expansive walls of glass connecting the home to its spectacular setting. Beyond the stone pillars and electric wrought iron gates, a long private driveway leads to a remarkable property complete with a large spring-fed pond, professional landscaping, custom grand entry illuminated water feature, and direct access to the Hamilton-Brantford Rail Trail. Ideally located minutes to Downtown Ancaster, Dundas, HGCC, McMaster University, hospitals, and highway access. The stunning Great Room is anchored by a massive stone wood-burning fireplace and dramatic 22-foot cupola, while the gourmet eat-in kitchen features premium Thermador, Wolf, and SubZero appliances, walk-in pantry, and servery leading to the formal dining room with cherry wood paneling and gas fireplace. The primary suite offers a spa-inspired retreat with wood fireplace, cedar sauna, oversized rain shower and outdoor stone shower surrounded by nature. A separate bedroom wing features two additional suites with patios and ensuites. The study with full bath offers potential for a 4th bedroom or guest retreat. Designed for exceptional indoor-outdoor living, the home features a courtyard with wood-burning fireplace, overhead heaters, and integrated sound. The walkout lower level includes a fitness studio with panoramic views and a full bath. Additional highlights include radiant heated limestone floors, geothermal heating and cooling, four-zone HVAC, backup generator, and a rare on-site cellular tower delivering strong connectivity throughout the property. Truly a one-of-a-kind luxury estate (id:61194)
Toronto, Ontario
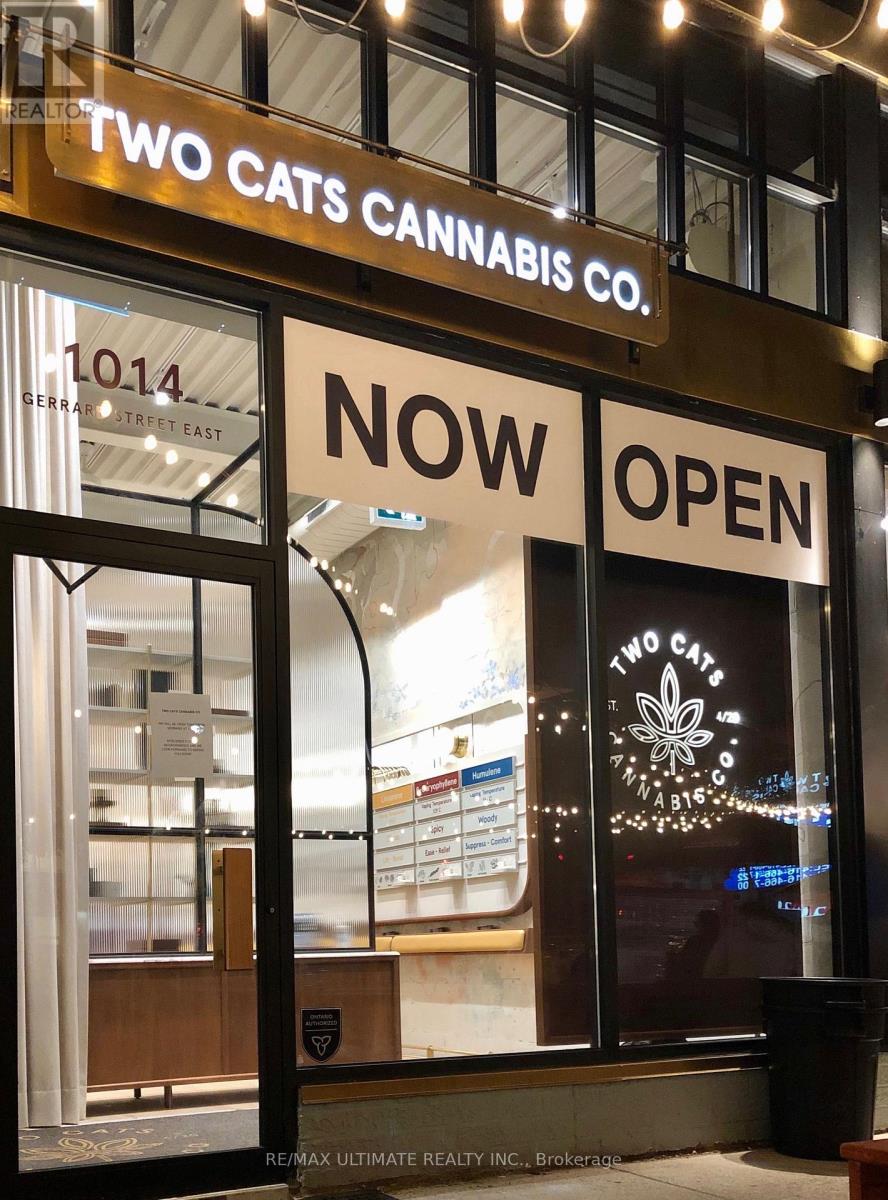
Prime retail leasing opportunity on Gerrard St E in the vibrant Gerrard & Jones corridor. Well-located commercial unit within a busy commercial plaza, offering strong street exposure and steady pedestrian traffic surrounded by a dynamic mix of established retailers, restaurants, and growing residential density. Approx. 850 sq. ft. main floor plus ~200 sq. ft. mezzanine, suitable for office, storage, or ancillary use. Functional and versatile layout accommodates a wide range of retail and service-oriented uses. Currently operating as a licensed cannabis retail store; new tenant may continue use subject to approval or adapt the space for other professional or retail uses. Net rent: $4,400/month + $700 TMI, plus HST and utilities. Parking available via a shared on-site lot for all plaza tenants, providing convenience for staff and customers. (id:61194)
Hamilton, Ontario
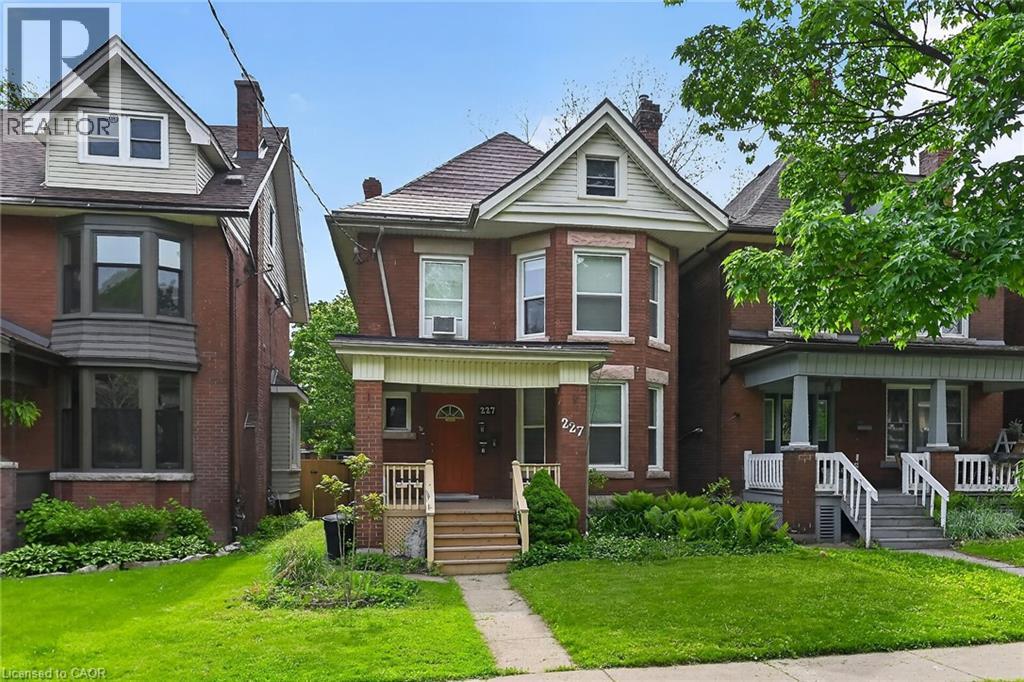
Welcome to 227 Sherman Avenue South! An excellent investment opportunity in the highly desirable St. Clair neighbourhood, this impressive 2.5-storey brick multi-residential home is surrounded by beautiful character properties and located just minutes from Gage Park, the Bernie Morelli Recreation Centre, schools, shopping, downtown access, and major highways. Set in a high-demand rental area, the property offers three above-grade one-bedroom units, with the main-level unit currently vacant…ideal for an owner-occupant looking to live in one unit while generating rental income from the other two. Investors will appreciate the strong rental potential, separate hydro meters, common laundry facilities in the basement, common front entry and foyer, steel fire escapes, durable steel roof, new owned hot water heater in 2025, and new boiler furnace in 2025. A fantastic opportunity to add a well-located income property to your portfolio or step into multi-residential ownership with built-in flexibility. (id:61194)
Toronto, Ontario
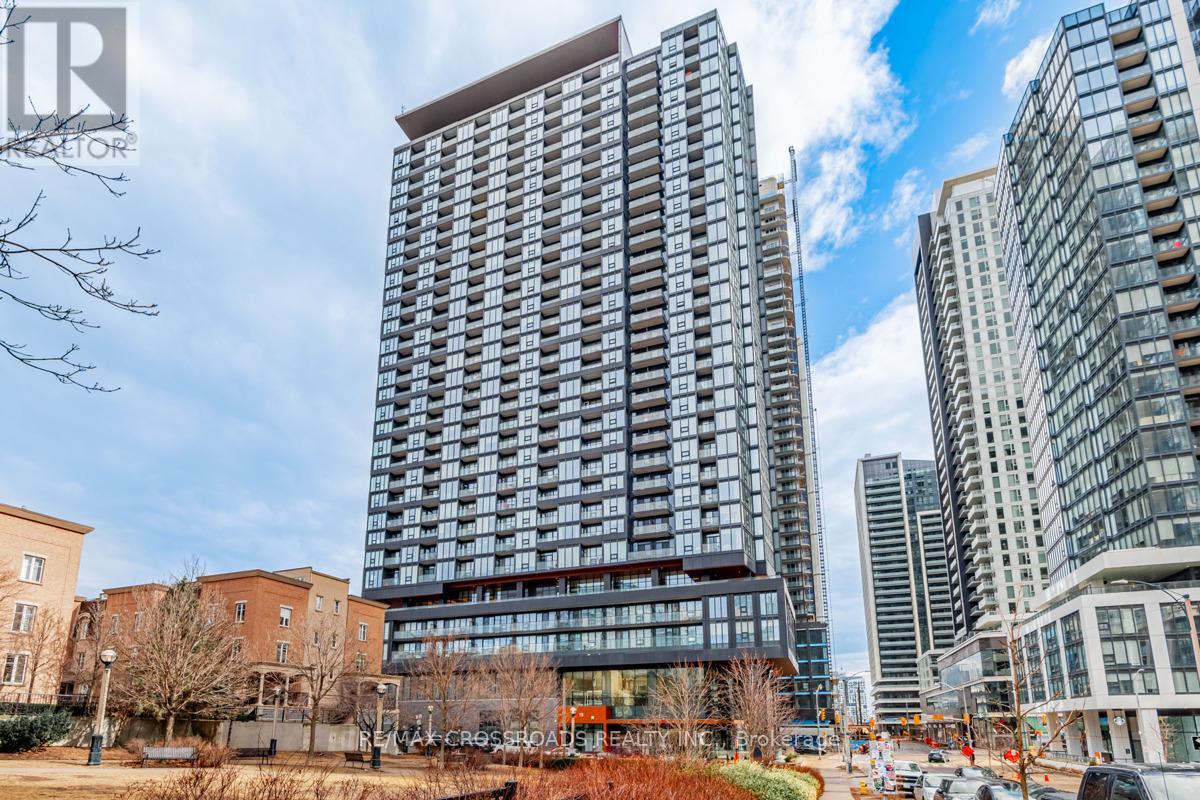
Elevate you lifestyle with this exquisite 1-bedroom condo at 19 Western Battery Rd, located in the heart of Toronto's highly coveted King West neighbourhood. Perched on a high floor, this home offers spectacular gorgeous views of the city skyline and Lake Ontario, crafting a backdrop that's both vibrant and serene. The spacious open-concept layout is designed with both style and functionality in mind, enhanced by high ceilings that create an airy, light-filled atmosphere. The modern kitchen is a standout feature, boasting sleek cabinetry, premium built-in appliances, stone countertops, and a stylish backsplash - perfect for hosting or indulging your culinary creativity. The well-appointed bedroom offers an inviting retreat, with large windows that flood the space with natural light and showcase the stunning urban and lake views. Every inch of this beautifully designed unit is optimized for comfort and practically without compromising on elegance. Located in a pet-friendly building, residents enjoy access to premium amenities while being surrounded by the best of King West- trendy cafes, fine dining, boutique shopping, parks, and convenient transit options, all within walking distance. This is city living at it's finest with a touch of tranquility. Whether you're enjoying the day's first coffee overlooking the lake or the city sparkling at night, this condo offers an unmatched living experience. Don't miss the opportunity to call this sophisticated space your new home. Turn the key and step into effortless urban elegance. (id:61194)
Hamilton, Ontario
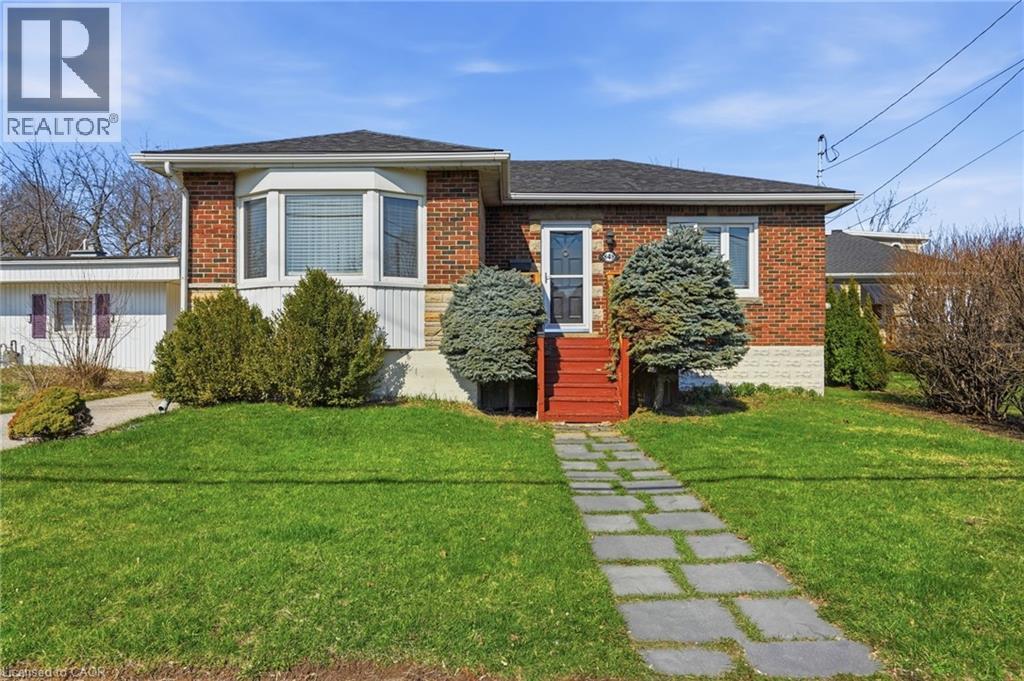
Beautiful solid brick bungalow, perfectly located in the heart of Hamilton Mountain. ATTENTION! ATTENTION! Expansive 600 sq.ft separate detached block garage with its own electrical panel offers the potential to transform live/work home-based business, creative studio, workshop, separate suite, + more! This family home offers close to 2,000sq.ft of total finished living space, with 2+1 beds & 2 full baths, step inside to cherry redwood hardwood floors in the bright living & dining areas, complemented by a large bay window that adds natural light. The separate dining room features custom cabinetry, the kitchen offers granite counters, SS appliances & slate tile floors. The fully finished basement, accessible by a side entrance, incl. a spacious living room, additional bedroom, full 3pc. bath, 5 windows, kitchenette sink, laundry rm and lots of storage - perfect for an in-law suite or rental potential. Laminate flooring and updated finishes add to the appeal. Additional features include a brand-new hot water tank (2026), central air, and updated main-level windows. Outside, the expansive 50x138.8ft lot offers a lush, fully fenced backyard oasis w/ mature trees, a gazebo-covered porch, serene pond waterfall plus extra storage space in shed. With parking for up to 2 vehicles in the garage & 5 on the driveway, there's plenty of space for guests & family. Just minutes to schools, grocery stores, banks, parks, rec centres, Limeridge Mall, and downtown Hamilton’s Jackson Square. Convenient access to Hwy 403, the Lincoln Alexander Parkway, and express GO train service to Toronto, plus a short drive to Niagara Falls. Close to McMaster University and Mohawk College, with easy access to major bus routes and GO Transit. Don't miss this incredible opportunity to own a beautiful bungalow home in a prime Mountain location! (id:61194)
Hamilton, Ontario
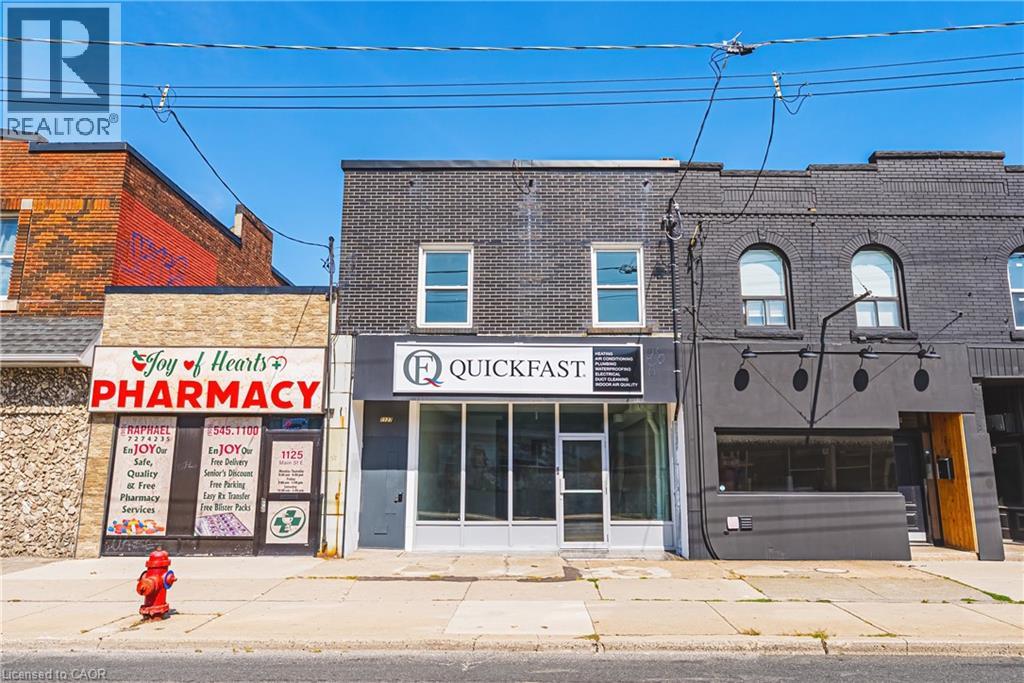
Prime Opportunity on Hamilton's Future LRT Route with TOC1 zoning! Discover this professionally renovated mixed-use gem in a high-traffic hotspot. This 2-storey building blends commercial versatility with residential appeal, offering 3 levels of turnkey potential for investors or owner-occupiers. **Commercial Space (Main Floor & Basement):** The 1,000 sq ft main floor is a blank canvas for retail, food service, or office use, featuring forced air HVAC with 3 tons of AC, HRV for fresh air, and plumbing roughins for flexible layouts. Electrical is install-ready for your needs. Descend to the expansive basement with tall ceilings, ductless heat pump, 2 public washrooms, a staff area with kitchen rough-ins, and a full 4-piece bath-ideal for additional income via separate entrance. New gas/electric HVAC, HRV, and 2 hot water tanks serve these levels seamlessly. **Residential Upper Unit:** Bright and open-concept 2-bedroom suite boasts its own forced air furnace, AC, HRV, and tankless hot water heater for efficiency. Access via new staircase and balcony, with separate street entrance for privacy. **Upgrades & Utilities:** Fully modernized with new plumbing, electrical (200-amp service, option for 346/600- voltequipment), insulation in walls/ceilings, exterior doors, and storefront glass windows. Fire-rated construction, interconnected smoke alarms. 2gas meters (1 main/basement, 1 upper), 1 water meter, 1 electrical meter with separate panels and smart monitoring. New everything ensure slow maintenance. **Parking & Access:** Space for 2 cars (1 main, 1 upper) plus nearby lot options. Separate entrances enhance functionality storefront for commercial, street for residential. Bonus TOC1 zoning allows for a host of additional options and development! Priced for savvy buyers, this property promises strong ROI in a booming area. Don't miss out chedule a viewing today! (id:61194)
Waterloo, Ontario
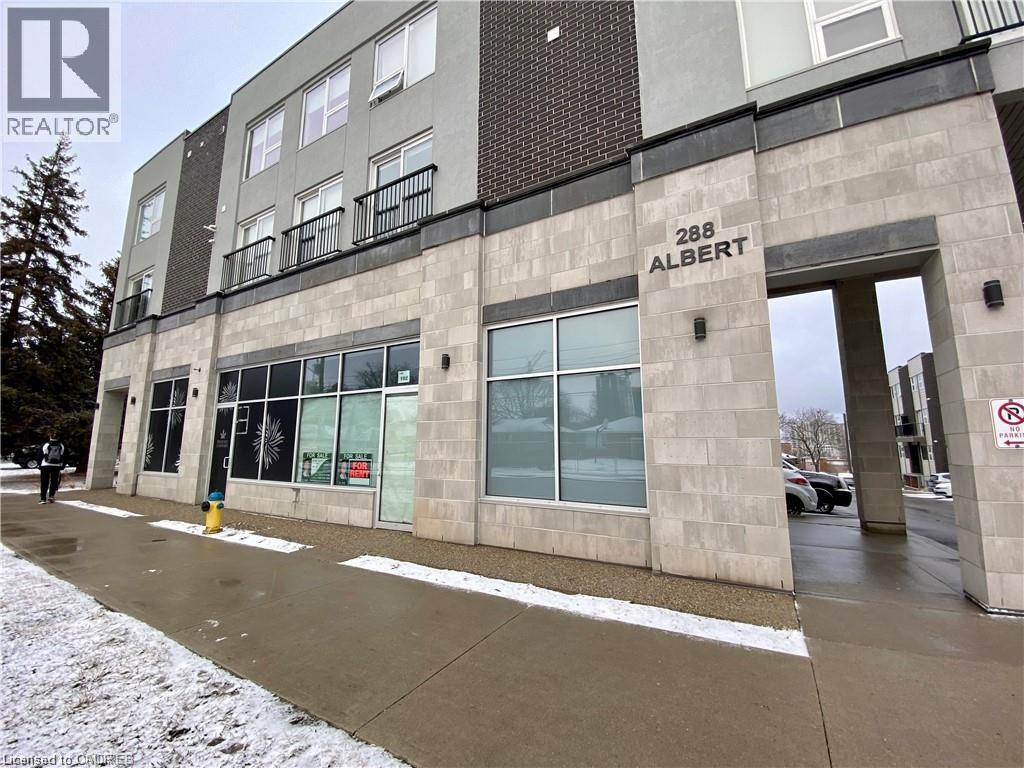
deal Condo Commercial Unit in the heart of the University District. Close to University of Waterloo, Wilfrid Laurier University, Conestoga College and the UW Technology Park. High-density student living area. Street-facing retail unit with oversized glass door and window providing great exposure. Very bright unit with 16 FEET high ceiling provides extra space for the 2nd floor. Asking price includes TWO on-site parking spaces. Heat recovery ventilation system. Tankless water tank and air-conditioner are owned. Water is included in monthly maintenance fee. NMU-6 Zoning is permitted for a variety of uses, clinics (medical, dental, therapy etc.), retail shop, variety store, nursery school, religious use, bake shop, pizza store and more. Don't miss this great opportunity and book your showing today. Currently operating under lease as a Vape store with month-to-month lease. (id:61194)
Toronto, Ontario
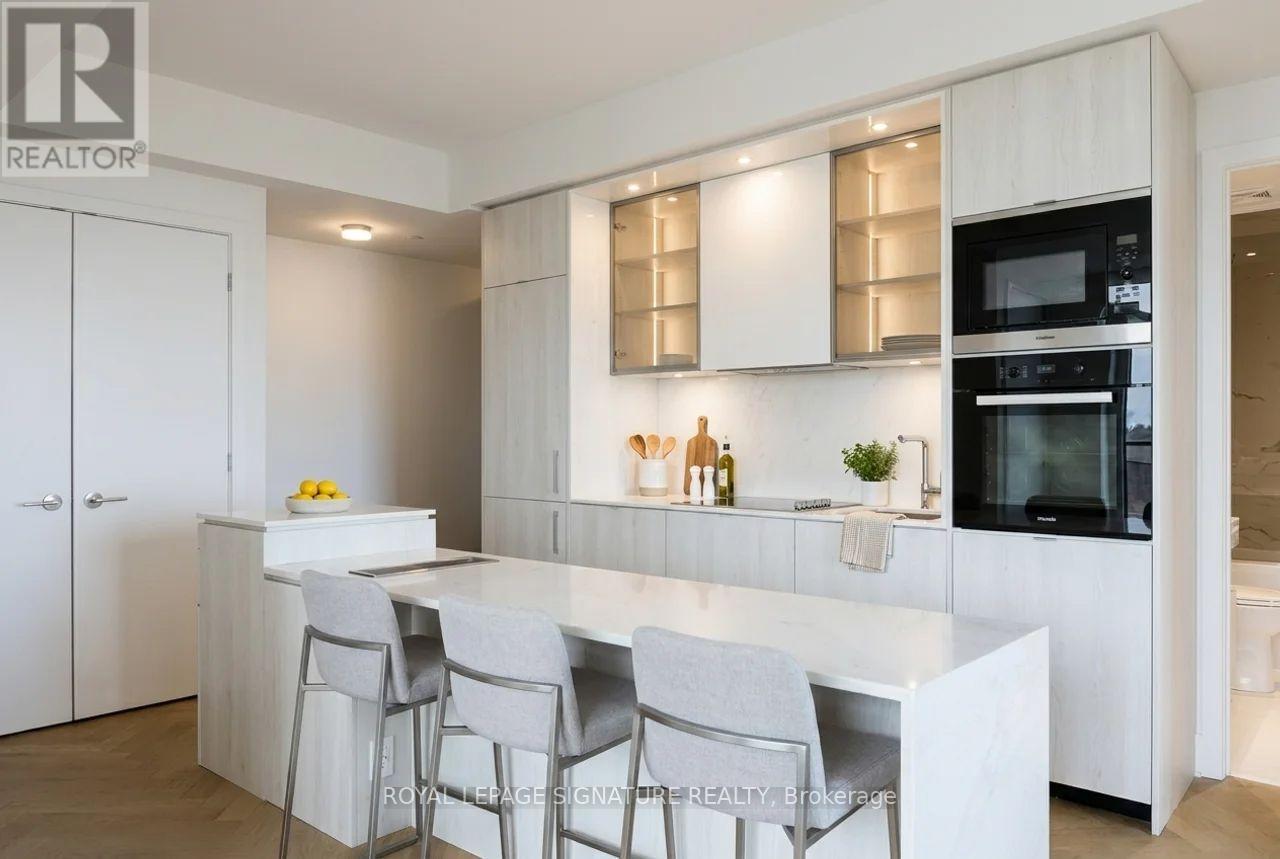
Sophisticated living in the heart of Yorkville. This stunning 2 bed, 2 bath suite at 11 Yorkville Ave features herringbone floors, integrated appliances + bar fridge, and floor-to-ceiling windows showcasing beautiful city views. Functional split layout with a spacious primary retreat offering a walk-in closet and private ensuite. Step out to your own private balcony and take it all in.Luxury building amenities include 24-hr concierge, fitness centre, indoor/outdoor pool, spa facilities, party room, and rooftop terrace.Unbeatable location - steps to Yonge-Bloor Station, designer shopping, top restaurants, cafes, and everything Downtown Toronto has to offer. July 1st Occupancy. (id:61194)
Woodstock, Ontario
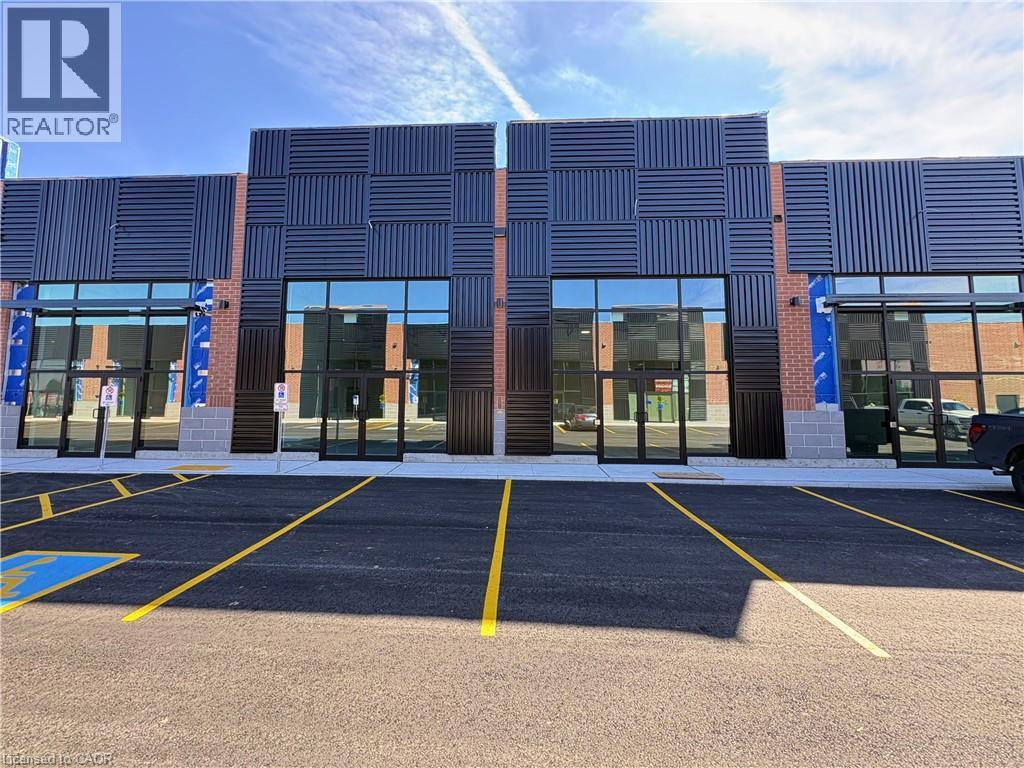
Brand-New Retail Unit 18 available for lease, offering approximately 869 sq. ft. each in a high-exposure commercial plaza. A rare opportunity for businesses and entrepreneurs looking to establish themselves in a rapidly growing commercial corridor. Both units include Exclusive CANNABIS USE and can be leased together or separately, depending on business needs. Strategically positioned in a prime location with strong daily traffic,excellent visibility, convenient access, and surrounded by expanding residential and commercial development, these modern units feature attractive storefront exposure, prominent signage opportunities, and ample on-site parking. Suitable for a variety of retail and professional uses,this is an exceptional leasing opportunity with strong long-term growth potential in a thriving area. (id:61194)
Niagara Falls, Ontario
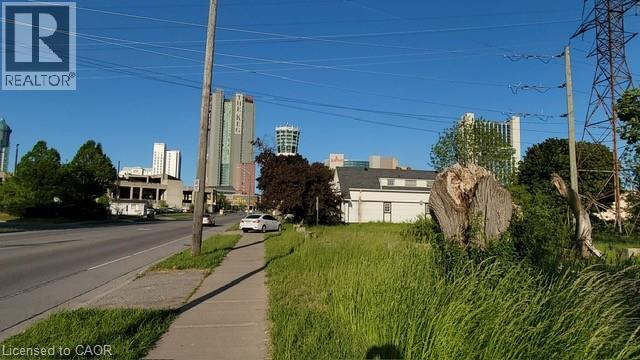
Prime location Rare vacant residential lot available on Dunn Street in the heart of Niagara Falls. Incredible building opportunity for investors, builders, or families looking to design a custom home in an established, high-traffic area. Location is everything—walk or short drive to the Falls view Casino, OLG Stage, Clifton Hill attractions, restaurants, and the stunning Niagara Parkway. Direct public transit access is right at your doorstep, and Niagara College is just minutes away. This cleared lot offers unparalleled potential in a thriving market. All services are available at the road. R4 zoning. Don't miss out on this fantastic investment opportunity, secure your piece of Niagara Falls today. (id:61194)
Toronto, Ontario
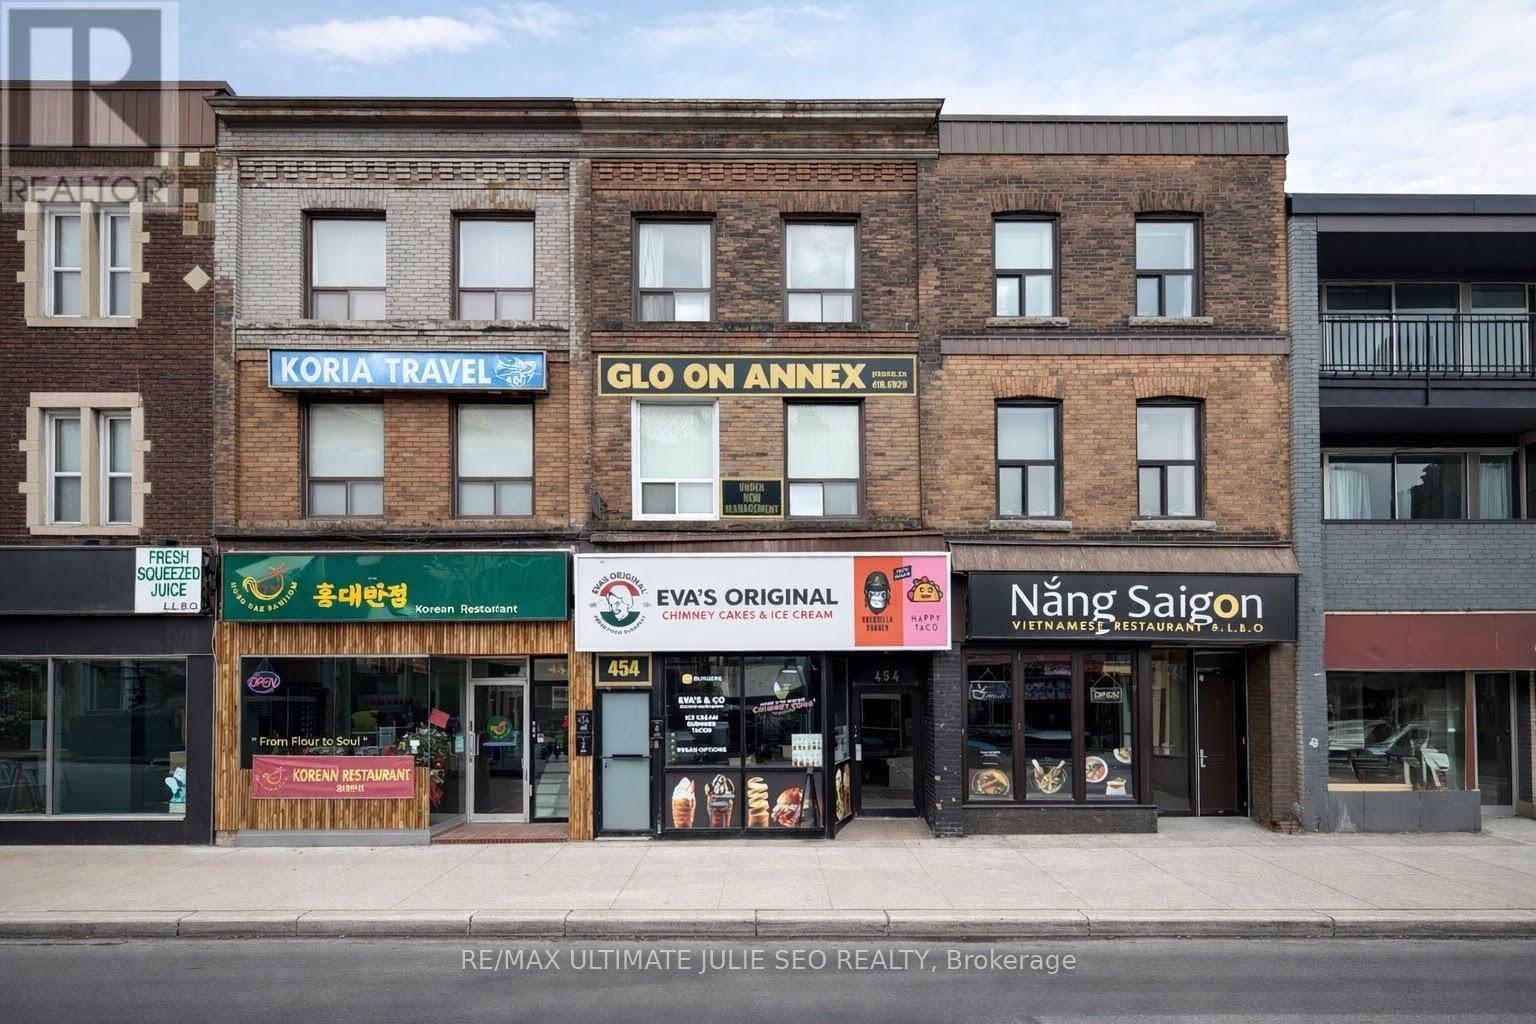
Exciting investment opportunity on Bloor St. W in Toronto's highly coveted Annex. Just steps to the busy corner at Bathurst St. Three-storey mixed-use property featuring a large main floor restaurant tenant, two units on the second floor, and a third-floor residential apartment. Located in a popular and diverse area with numerous restaurants, retail, boutique shopping, cafés, bars, and more. Walking distance to U of T St. George campus, Bathurst TTC Station, the ROM, and Yorkville. Ample street parking with additional nearby public parking. (id:61194)
Hamilton, Ontario
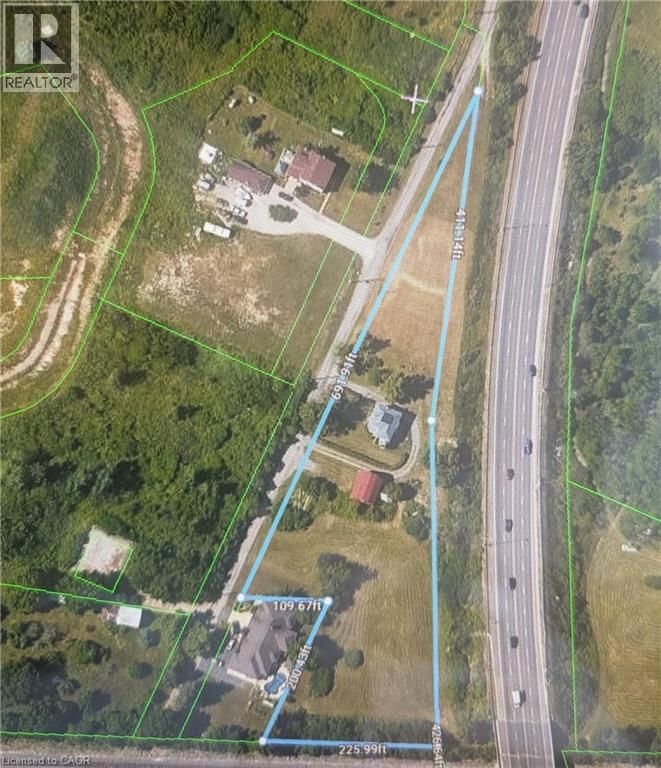
An exceptional development opportunity awaits with this expansive 1.5-acre, pie-shaped parcel situated in a highly desirable, central Hamilton location. Featuring an existing residential home on-site, this premium property offers immense versatility for developers looking to maximize its potential or individuals seeking the perfect canvas to build a custom dream estate. The land is exceptionally positioned within walking distance to local shopping centers, top-rated schools, and public transit, while providing immediate, seamless highway access for commuters. Zoned uniquely as B-2/S-1223, this fantastic location combines suburban space with urban convenience, making it a rare and lucrative find in today’s market Property can be sold jointly with 70 Webster Road, Hamilton, to form a 3.39 acre parcel of residential development land (id:61194)
Selkirk, Ontario
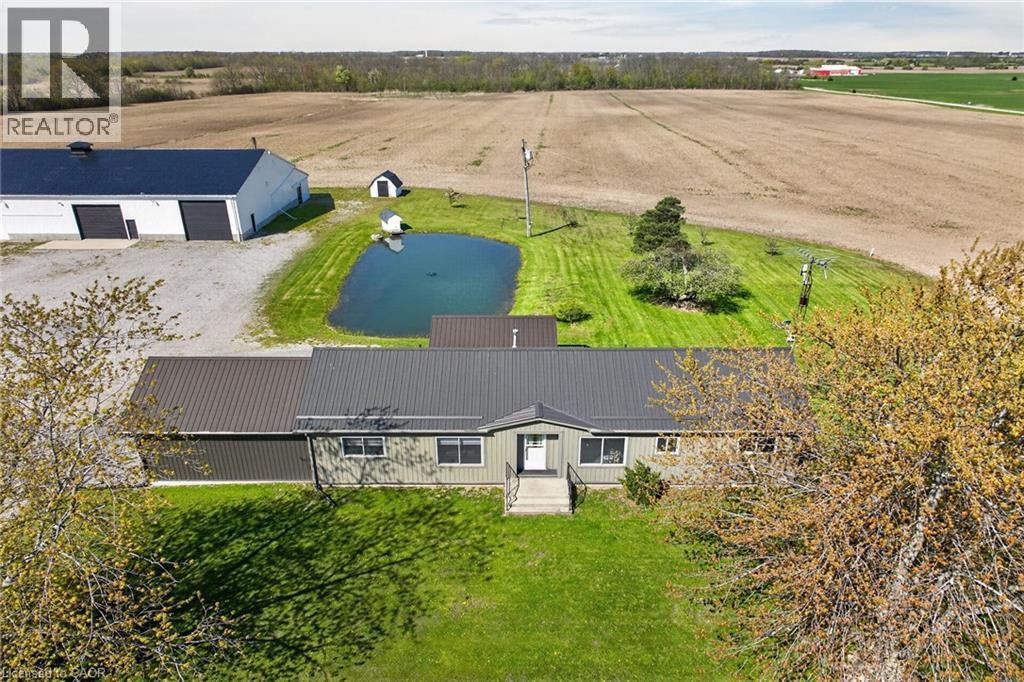
ATTENTION - Car Enthusiasts, Mechanics, Truckers, Landscapers, Hobbyists or Someone appreciating Storage Income Potential - this is a MUST property to view located mins north of Selkirk on paved road - 50 min commute to Hamilton, Brantford & Hwy 403 - central to Cayuga, Hagersville & Port Dover’s popular amenities with Hoover’s Marina/Restaurant/Boat Launch less than 15 min drive southwest. The “PINNACLE” of the well manicured 1.78 acre rural property is incredible 60ft x 100ft heated/insulated shop boasting completely open/free span construction incs brilliant new (2025) white metal interior augmented w/LED lighting - plus new n/gas forced air furnace-2025 - features inc 15.6ft ceiling height, 200 amp hydro, 3 insulated roll-up doors (12’x12’ / 12’x14’ / 14’x14’), heavy duty concrete flooring thru-out & freshly painted (2025) metal clad exterior - GUARANTEED - once you enter this “This Big Boy/Girl Toy Palace” - you may never leave. Large, groomed aggregate parking compound is strategically situated between the beautiful shop & renovated bungalow introducing 1380sf of stylish, open concept design living area highlighted w/modern kitchen sporting island, quartz countertops, hexagon shaped tile backsplash & SS appliance - design flows to living room & dining room. North wing enjoys 2 bedrooms, gorgeous 3pc bath, laundry room & furnace room. Proceed south to primary bedroom offering chic 3pc bath, versatile storage room/possible walk-in closet leads to man door entering to new, fully permitted 20’x24’ attached garage boasting finished interior, insulated roll-up door w/auto opener & side door walk-out. Bonus - no basement worries here - like being terrified by mice, toads, snakes or sump pump/water seepage worries. After a day of “Shop Fun” - time to relax on 14’x28’ covered entertainment deck incorporating sunken hot tub - overlooking vibrant pond aerated w/water fountain enjoying farm field views surrounding this fantastic country package. Prepare to be “Smitten”! (id:61194)
Hamilton, Ontario
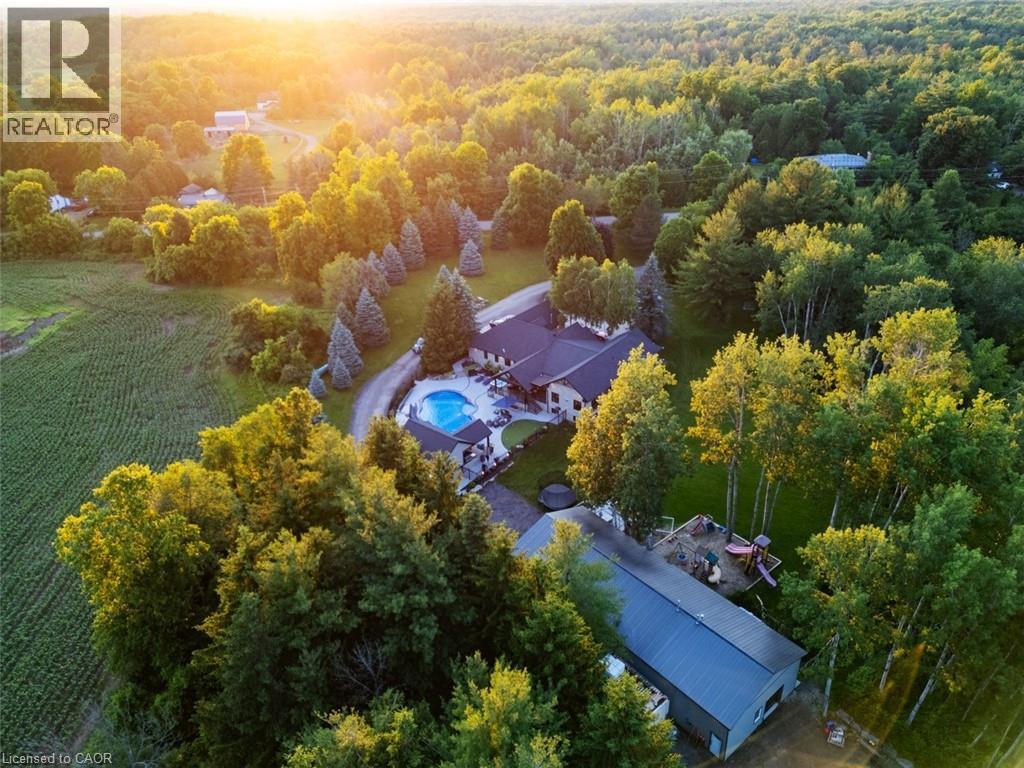
Renovated Bungalow W/ Walk-Out Basement Features 4+1 Beds & 7 Baths & Parking for 12+ Cars. TheGrandEntry Greets You W/ Vaulted 11ftCeilings, Premium Vinyl Flooring, & Pot Lights Throughout The MainLevel.The Open-Concept Dining Room & Chefs Kitchen Boast An OversizedSit-Up Island, Quartz Countertops, Top-Tier B/I S/S Appliances, A W/I Pantry, & A Coffee Bar. The Formal Living Room, Create A Cozy SpaceForFamily Gatherings. The Family Room Features Vaulted Ceilings, Floor-To-Ceiling Windows &A Gas Fireplace.The Primary Suite Offers A W/I Closet & A 5-Piece Ensuite, Dbl Vanity, & Glass Shower. 3 Well-Appointed Beds W/Their Own Ensuites. A Main Level Mudroom W/Laundry Area &Garage Access,Completes The Main Level. The Lower Level Featuring 8ft Ceilings, Above-Grade Windows, Pot Lights, & B/I Speakers. The Rec Room Provides Ample Space For Entertaining Friends & Family W/ A Wet Bar. AnAdditional Bedroom & Office Make A Great Space For Guests OrTh. An Oversized Flex Space Offers A GreatPlayroom W/ Ample Storage & A 4pc Bathroom. Head Outside To The Custom-Built Pergola W/ Wired-InHeaters, Pot Lights, B/I Speakers, &A Ceiling Fan, Perfect For Summer Dinners Overlooking The Resort-Style Backyard. It Is A TrueEntertainers Dream, Featuring An Inground Saltwater Pool W/ A Waterslide, A Putting Green, & A Custom-Built Cabana W/Outdoor Kitchen &Wood-Burning Fireplace. The Expansive2500 Sqft Detached Garage/Shop Features A Man Cave, 3-pc Bathroom, & Ample Storage. Ideal ForThoseWho Cherish Tranquility & A Slower Pace Of Life, ThisProperty Is Protected By Partial Conservation Land,Providing A Serene Setting AndUnparalleled Privacy. With Trails, Farms, And Conservation Areas, It's A Haven For Nature Lovers And Outdoor Enthusiasts. With Easy Access ToMajor Highways, This Is A TrueDream Home Within Close Proximity To All Necessities And Amenities A like. (id:61194)
Kitchener, Ontario
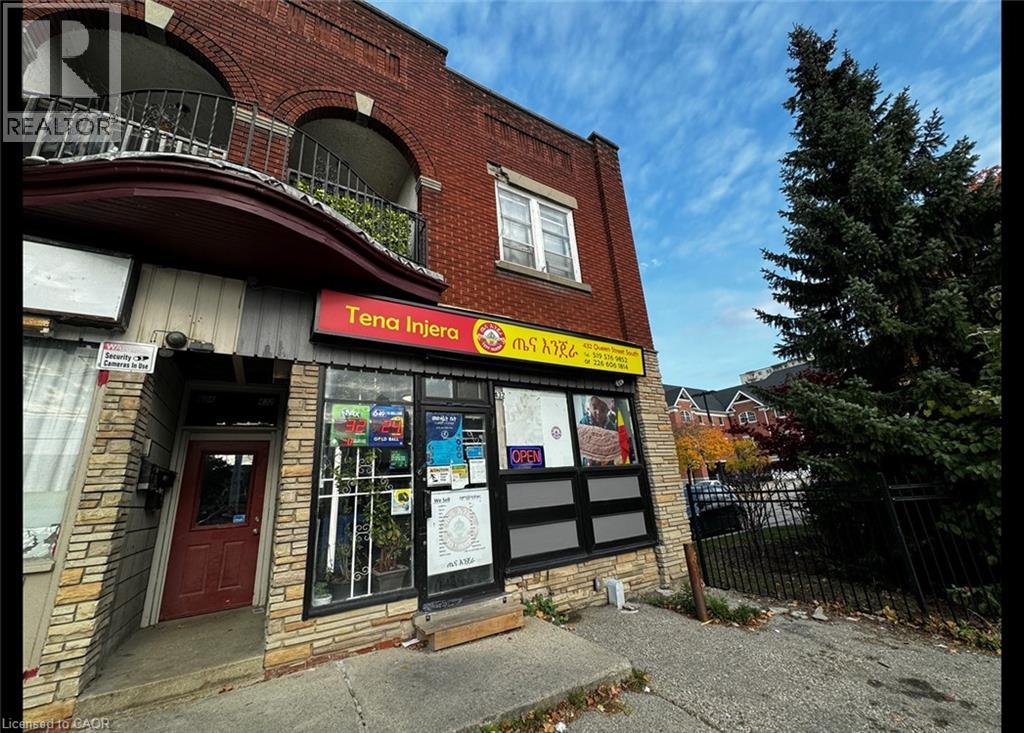
Bright 2 Bedroom Apartment Steps from Downtown Kitchener! (Unit D) This 2 bedroom apartment is located centrally on Queen Street with access to King street just a few steps away. Lots of shops, entertainment, and dining are right at your fingertips. Victoria Park is also a short walk away, with nice scenery and a great place to relax. Don’t miss out, book your viewing today! • 2 Bedrooms • 1 Bathroom • 4 Appliances (Fridge, Stove, Washer and Dryer) • 1 Car Parking • A/C • Carpet Free • Steps from Downtown Kitchener (Shopping, Groceries, Entertainment) Rent plus Hydro and 15% of Gas and Water *** Available July 1st, 2026! *** ***See sales brochure below for showing instructions*** (id:61194)
Teeswater, Ontario
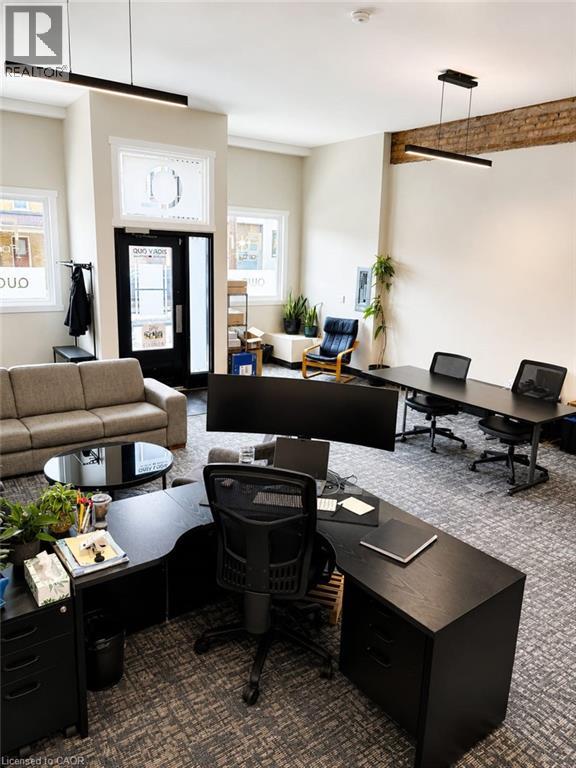
This is your chance to plant your flag on the main street of one of Bruce County's most community-rooted towns, right as the entire region stands on the edge of a generational economic transformation. 4 Clinton Street North, Teeswater, Ontario is a prime main street commercial space available for lease, perfectly suited for a medical clinic, dental office, massage therapy studio, physiotherapy practice, naturopathic clinic, or any health and wellness provider looking to serve a growing rural Ontario community. The space features an open concept layout, a full washroom, and ample street parking for clients. It sits directly beside the established chiropractic clinic in town, making this already the natural wellness corridor of Teeswater. The demand for healthcare and wellness services in this community is real and it is growing. Teeswater is the administrative centre of the Municipality of South Bruce in Bruce County, Ontario, and it is a town that punches well above its weight. What most people outside of Bruce County have not fully absorbed yet is that this region is about to become one of the most significant energy and economic corridors in all of Canada. Bruce Power and the Province of Ontario recently entered a $300 million predevelopment agreement on the Bruce C nuclear expansion, the largest nuclear expansion on the continent. That single project is projected to create 18,900 jobs during the construction phase and 6,700 permanent positions once operational. More workers means more families. More families means more demand for dentists, massage therapists, physiotherapists and wellness practitioners. The businesses and practices that establish themselves on Clinton Street in Teeswater today will be the ones who own this market when that momentum fully arrives. This is a low barrier entry point into a high upside location in a community that is genuinely on the rise. Do not wait for the wave to arrive before deciding to get in the water. (id:61194)
Burlington, Ontario
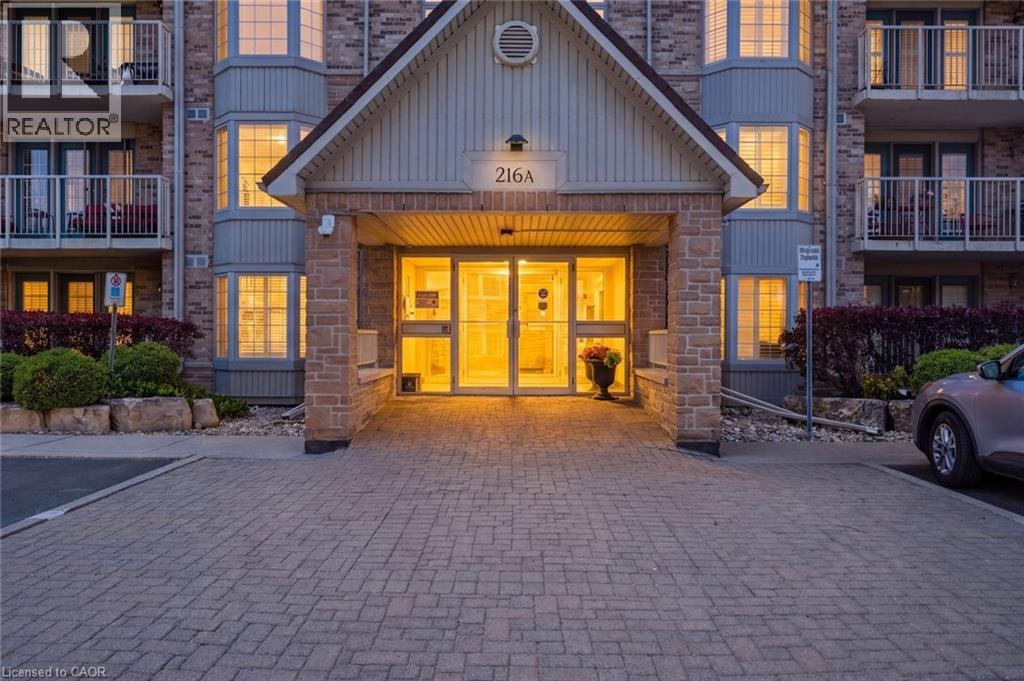
Super spacious and meticulously maintained, this 1,000 square foot condo has nothing left to do but welcome you home. From the moment you drive into Oaklands Green, you know you're in an expertly managed complex where no detail is overlooked. Inside, you'll find an updated kitchen with an abundance of storage, stainless steel appliances, and crisp white subway tile backsplash. The open living and dining area features rich wide-plank wood floors, balanced by the bright, airy feel of a large bay window and walkout to the balcony. The expansive primary bedroom comfortably accommodates a home office and includes a walk-in closet, a second closet, and five-piece ensuite privilege. The updated main bath has been tastefully redone with a dual vanity and plenty of storage. Don’t miss the laundry room with full size machines! Newer furnace and air conditioning unit (2023). One underground parking spot, and a storage locker are all included. Beautiful exterior landscaping and large community centre with library, multipurpose rooms and outdoor barbeque. Set in a wonderful neighbourhood canopied by mature trees — this is condo living at its finest. Don’t be TOO LATE*! *REG TM. RSA. (id:61194)