

Brampton, Ontario
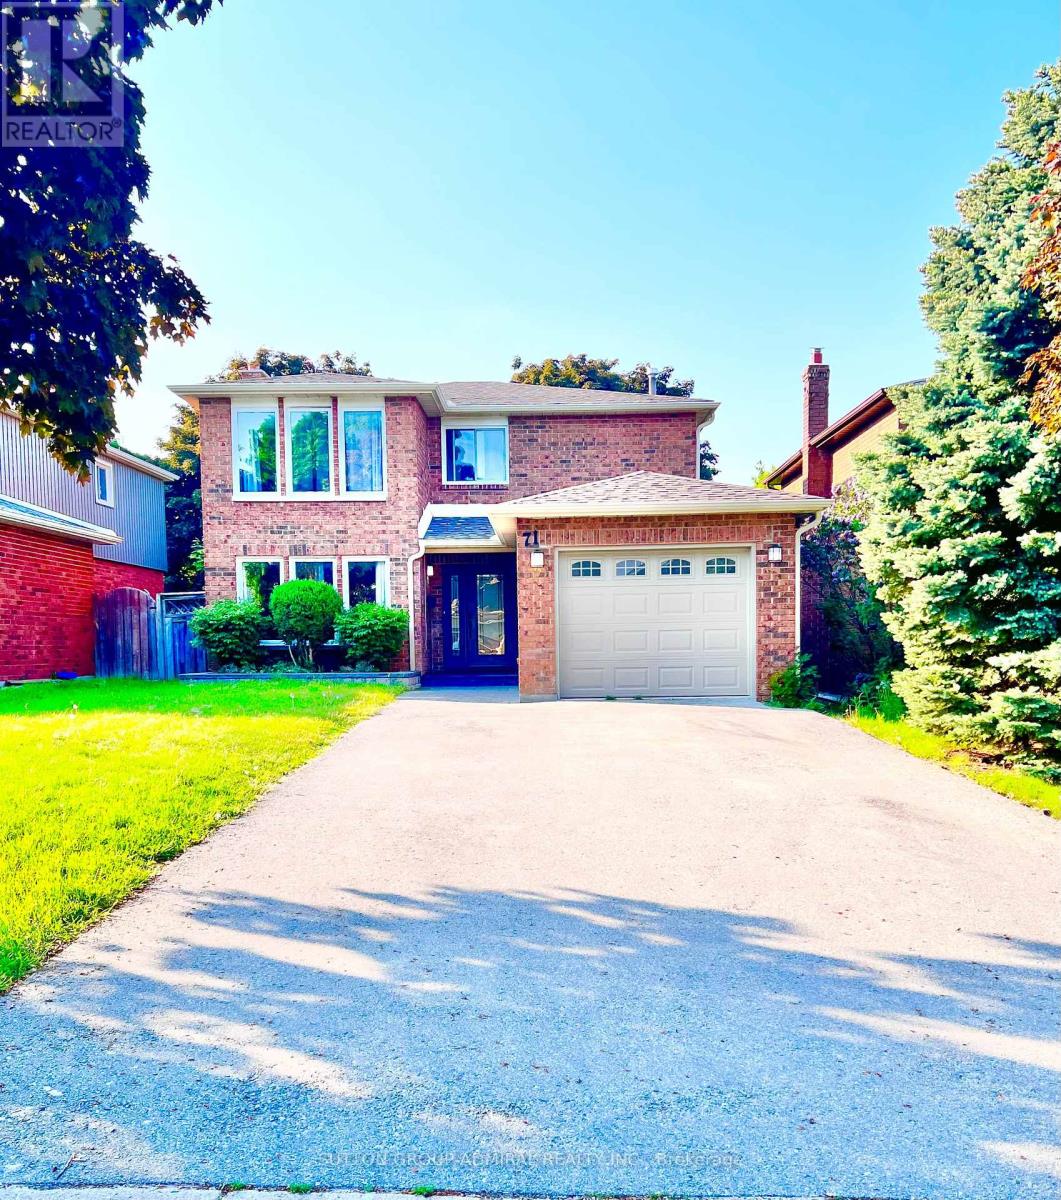
Welcome to this stunning Freehold, spacious home in highly sought-after prime location! Features 3 bedrooms, 2 full bath on the second floor and a professionally finished 2-bedroom walkout basement apartment with Property is ideal for extended family or excellent rental Income potential. The bright and open concept Main floor showcase elegant Laminate flooring and seamlessly connect the living, dining and Kitchen areas, creating the perfect space for everyday living and entraining. the Modern kitchen is equipped with granite countertops, a large center island with a breakfast bar, double kitchen sinks and a walkout through double door to the porch. The upper level offers the convenience of the spacious laundry room, generously sized bedrooms, and a beautiful oak staircase that adds timeless charm. the primary bedroom features a private ensuite complete with a relaxing soaker tub, providing the perfect retreat at the end of the day. Broadloom flooring. Property sold "as is where is "Condition, There are no warranties. The additonal features is that it has entrance from the front and back. (id:61194)
Mississauga, Ontario
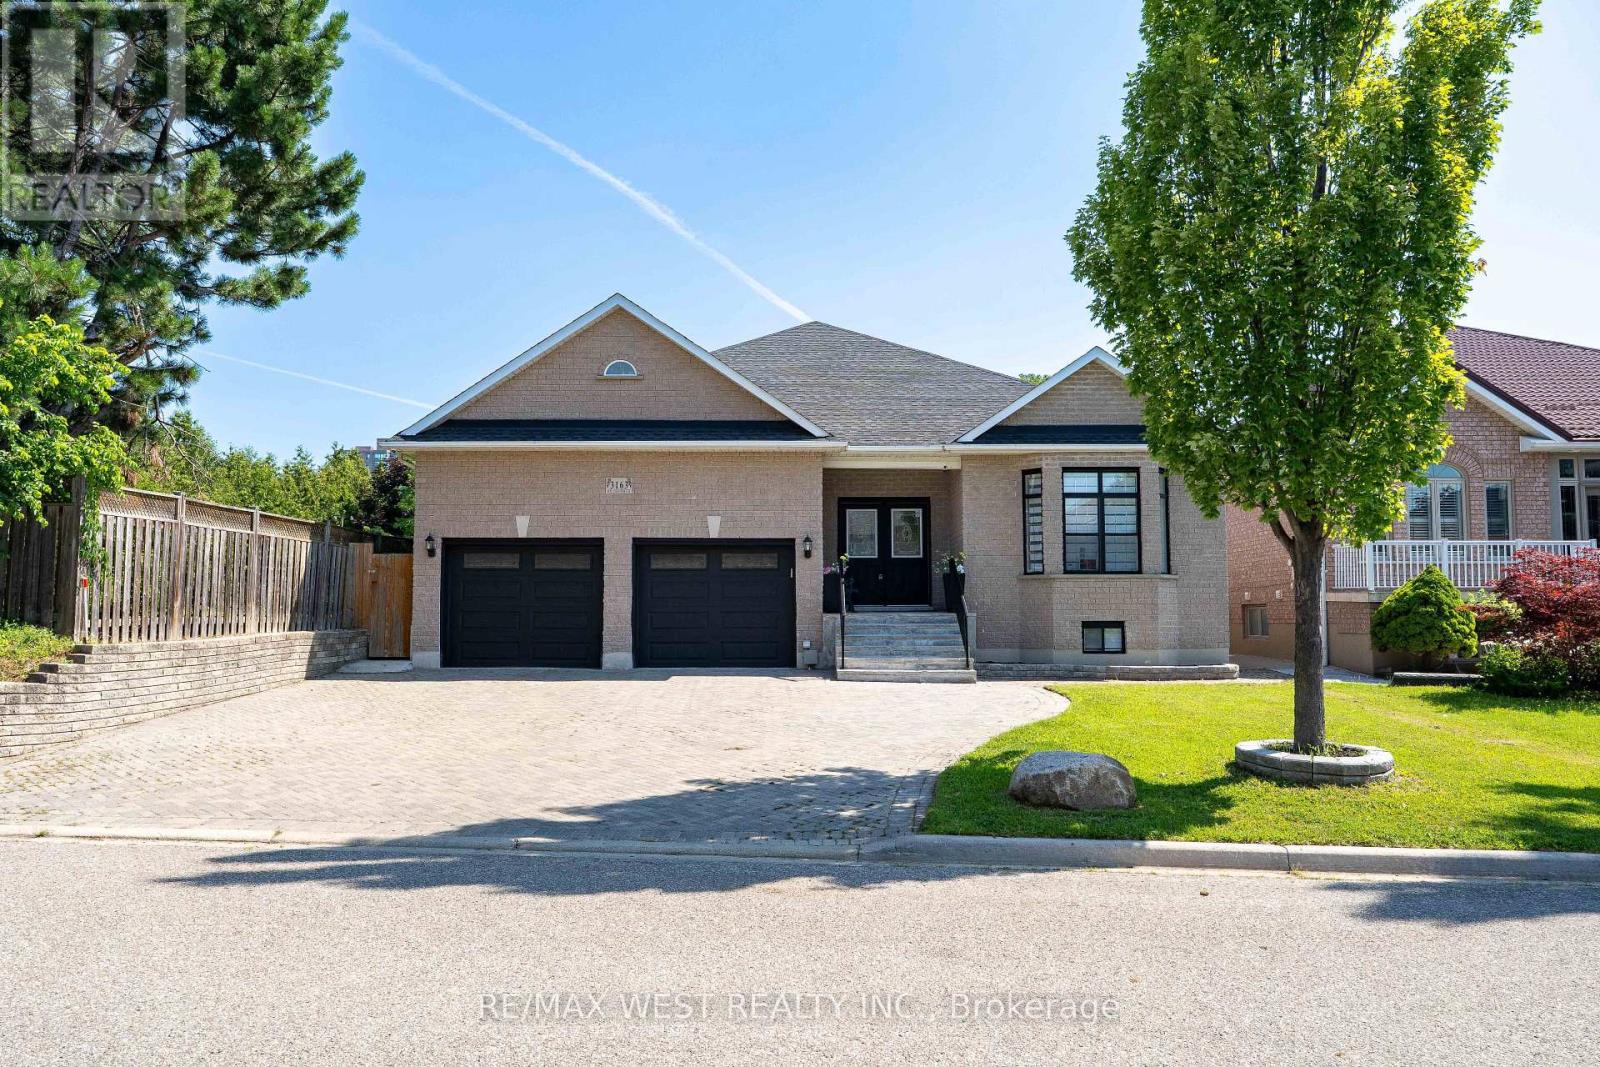
Welcome to this truly exceptional custom-built residence, offered for sale for the very first time. Nestled on a premium 55' x 150' lot on one of Mississauga's most desirable quiet dead-end courts, this remarkable home offers outstanding privacy, minimal traffic, and abundant street parking. Boasting over 5,600sqf of living space with approximately 2,850sqft. on the main level plus an additional 2,760sqft. finished basement, this meticulously maintained home has been extensively updated with approximately $250,000 in premium renovations. The thoughtfully designed layout features 4 bedrooms, 4 bathrooms, including 2 primary suites with walk-in closets, and 9' ceilings throughout. The finished basement offers 3 additional bedrooms, 2 full bathrooms, a full kitchen, separate laundry & a separate entrance, making it ideal for multi-generational living or extended family. Recent upgrades include a new kitchen, renovated bathrooms, flooring, lighting, paint, interior doors & hardware, owned furnace & A/C, tankless water heater, 200-amp electrical service, new main floor washer & dryer, refrigerator, and zebra blackout blinds. Enjoy your private backyard oasis featuring a saltwater pool with a new liner, custom telescoping pool dome, hot tub, and natural gas BBQ hookup. Additional highlights include a heated driveway, parking for approximately 5 vehicles, and an oversized insulated garage with 9' doors, high ceilings, and space for 2 large vehicles. Conveniently located minutes from Cooksville GO Station, Square One, QEW, Hwy 403, parks, schools, transit, and all amenities. A rare opportunity to own a one-of-a-kind custom home that has never before been offered for sale. Love the home but prefer a pool-free backyard? Seller is willing to have the existing pool professionally removed and the area restored with grass at the Seller's expense. (id:61194)
Armour, Ontario
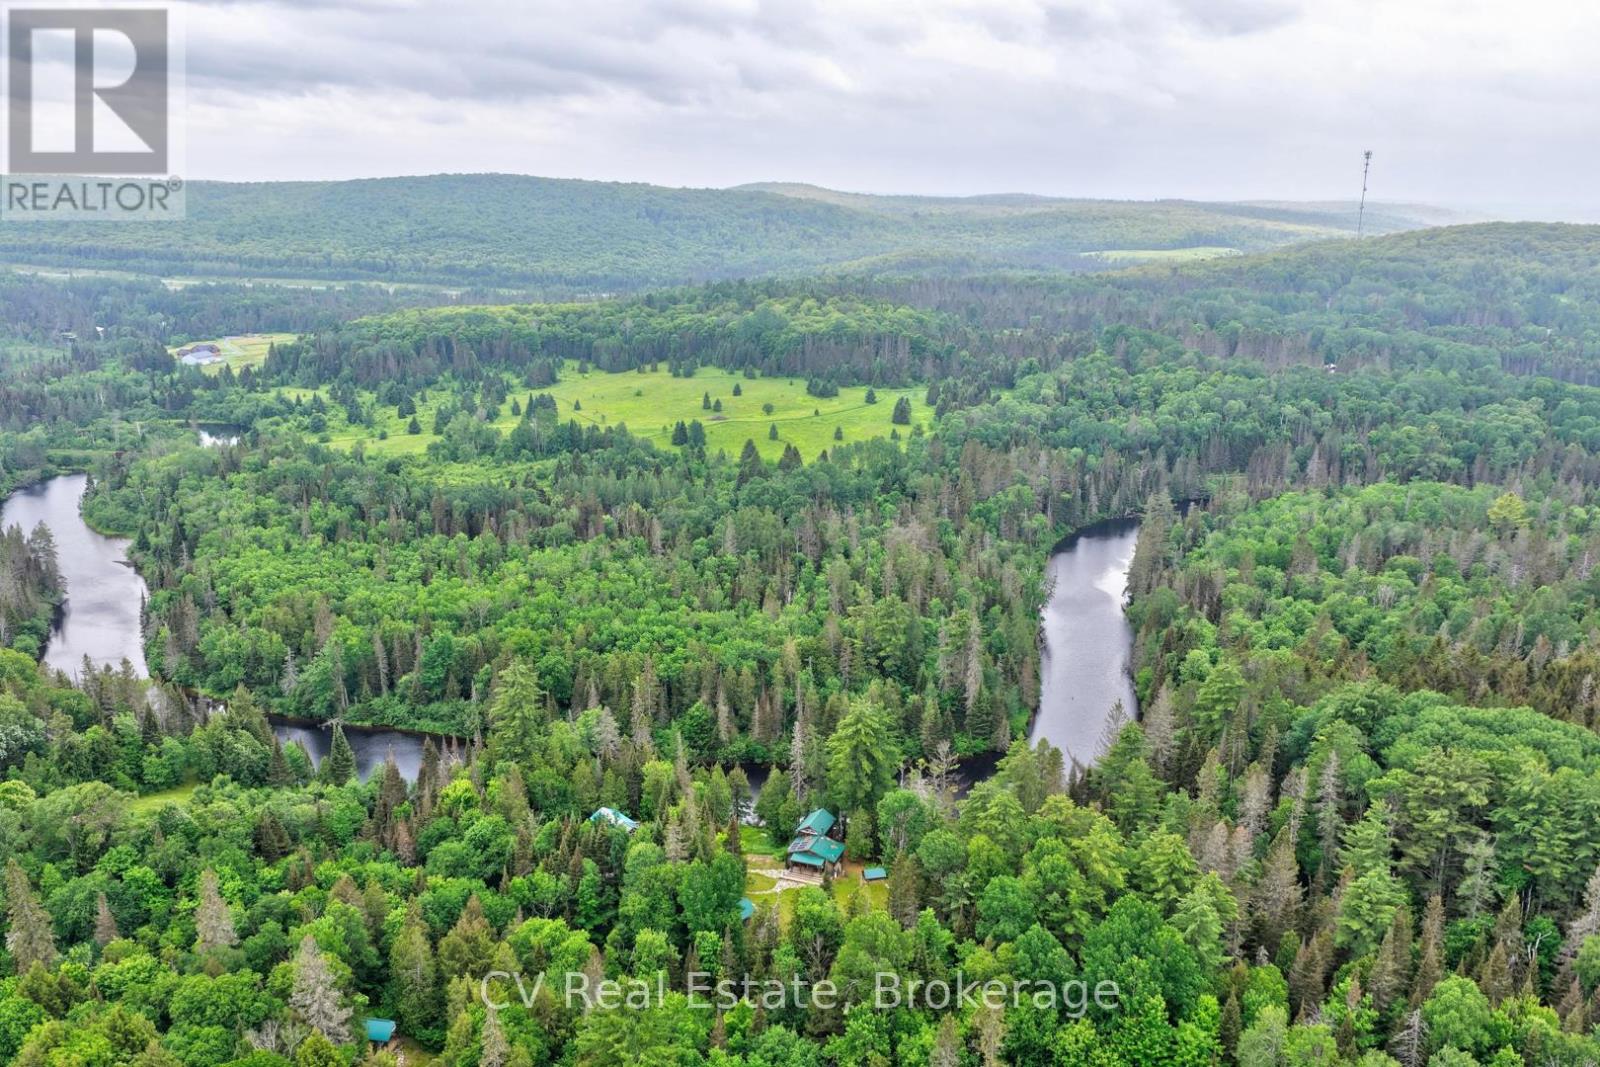
Your Riverside Paradise Awaits! Discover a truly one-of-a-kind haven on the majestic Magnetawan River, where 245 feet of swimmable waterfront, all-day sun, and breathtaking sunsets create an unforgettable setting. Nestled on more than 9 acres of complete privacy along a year-round municipal road, this magical property is just 20 minutes from downtown Huntsville and only 5 minutes to Burk's Falls. Surrounded by enchanting mature forest, gardens, and virgin woods, the charming 4-season bungaloft offers a peaceful escape with all the comforts of home. A cleared building lot provides exciting potential for future expansion, while the property's alternative solar power system and septic offer an off-grid lifestyle with modern convenience. Designed for comfortable four-season living, the home features a stunning wood kitchen with a cozy Napoleon wood stove. The state-of-the-art solar power system, professionally serviced by a local provider, powers most household appliances, while the propane cookstove, on-demand hot water system, and backup propane furnace provide dependable year-round comfort and convenience. Hydro is available at the road for those who prefer to connect, offering the perfect balance of self-sufficiency and flexibility. The impressive collection of outbuildings makes this property ideal for hobbyists, artists, entrepreneurs, or outdoor enthusiasts, featuring a 37 ft x 20 ft 3-Bay Shop, a separate 31 ft x 15ft garage with carport, an Artist's studio, Sleeping bunkie with loft & wood shed. Both bunkie's wired. If you're searching for a recreational paradise, or a unique lifestyle property with endless possibilities, this riverside sanctuary offers nature, privacy, and opportunity in one spectacular package. (id:61194)

Brampton, Ontario
Bright, Elegant & Truly One Of A Kind! Welcome To This Stunning Luxury Bungalow In The Prestigious Chateaus of Castlemore North! Situated On A Premium 60-ft Lot With Exceptional Curb Appeal. Featuring A Triple Car Garage, Fully Interlocked Driveway And Backyard, And Parking For Up To 6 Vehicles, This Home Offers The Perfect Blend Of Sophistication And Functionality. Step Through The Grand Double Door Entry Into A Spacious Foyer Showcasing 10-ft Ceilings And Impressive 8-ft Doors Throughout The Main Floor. The Traditional Living And Dining Rooms Provide The Perfect Setting For Entertaining Family And Friends. A Wide Hallway Leads To The Spectacular Open-concept Family Room Featuring Soaring 19-ft Vaulted Ceilings, A Cozy Fireplace, And Oversized Windows That Flood The Home With Natural Light. The Spacious Gourmet Kitchen Is Equipped With High-end Appliances And Ample Space To Enjoy Cooking And Gathering. This Rare Bungalow Offers Approximately 2,660 Sq Ft On The Main Floor As Per Builder's Plan, Plus A Massive Finished Basement Complete With A Bedroom And Full Bathroom. The Expansive Basement Offers Endless Possibilities With Potential To Add More Bedrooms While Still Maintaining A Large Recreation Area. Step Outside To A Beautifully Interlocked Backyard Featuring A Large Wooden Gazebo, Perfect For Summer Entertaining And Outdoor Enjoyment. Conveniently Located Close To Top-rated Schools, Parks, And All Amenities. ***Some Photos Are Virtually Staged*** (id:61194)
Springwater, Ontario
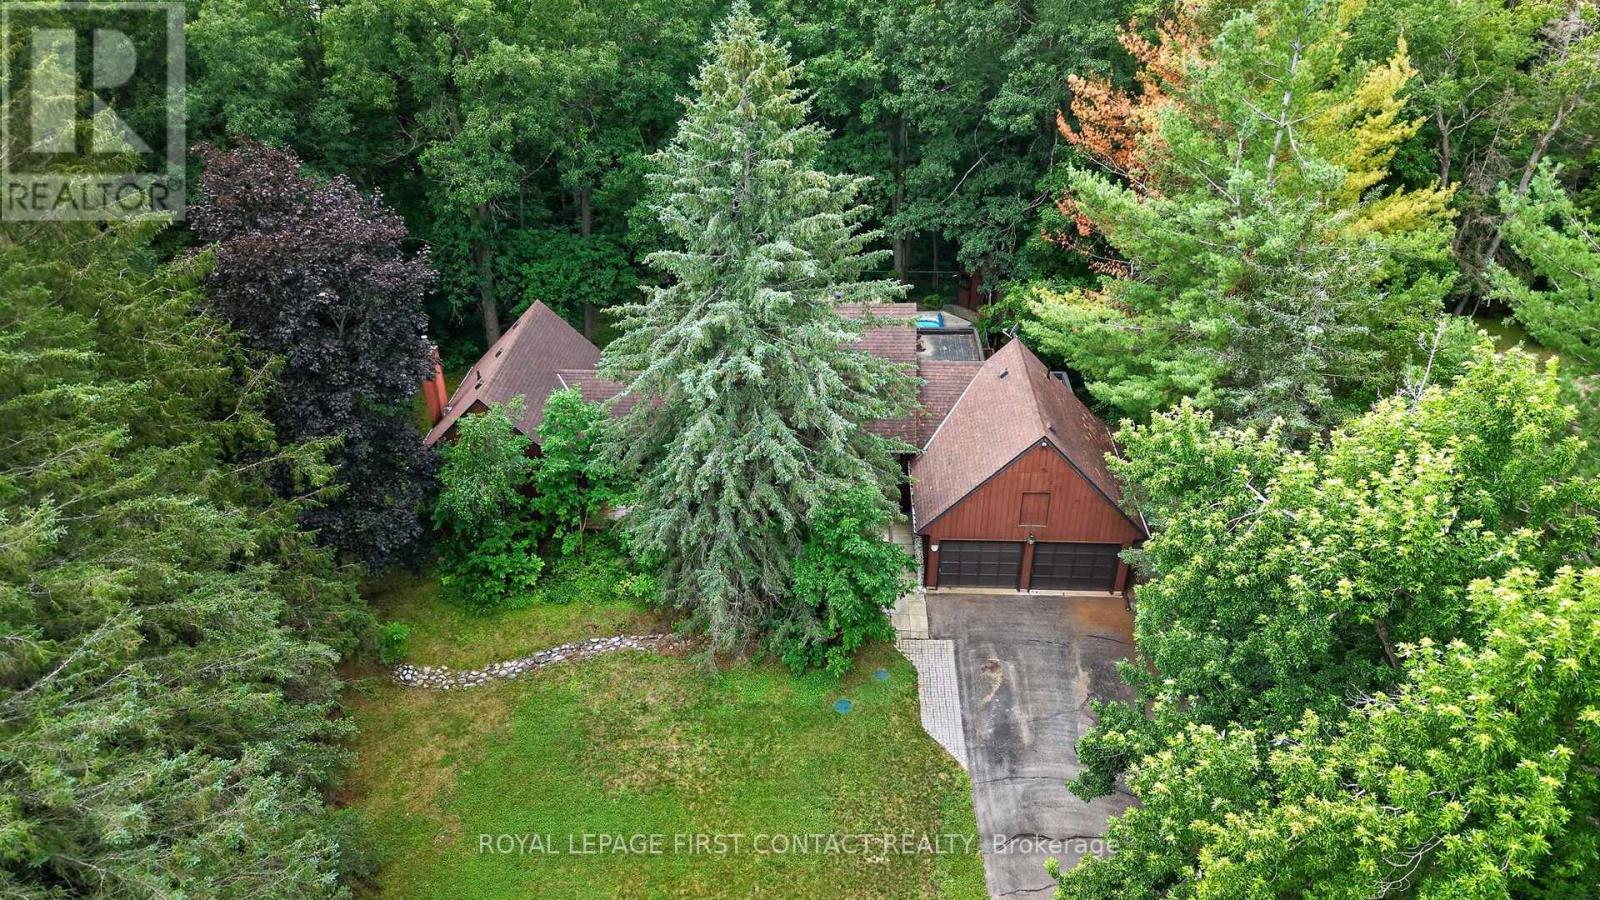
Midhurst home on a very special 534 foot deep, 1.56 acre, ravine lot going all the way down to Willow Creek. Home nicely setback from the road, in a private park like setting with parking for over 20 cars for get-togethers, all in a mature treated wonderland. Custom home and plan, with Post and Ben, eat-in kitchen open to the family room with kitchen views overlooking the pool and ravine. Living and dining rooms adjacent. Spacious main floor primary bedroom and ensuite off to the side. Two bedrooms and a bathroom up overlooking the ravine. Two separate staircases to the lower level, with its rec room with daylight windows and a stone (gas) fireplace, office & storage. Large garage with shop room behind, inground heated pool in resort like backyard, municipal water and Septic. Estate lot and home, in the Midhurst community with its nature trails, Willow Creek, pharmacy/general store, churches, school, community center, tennis & rink all these in the village. Golf & skiing nearby, Snow Valley minutes away. (id:61194)
Barrie, Ontario
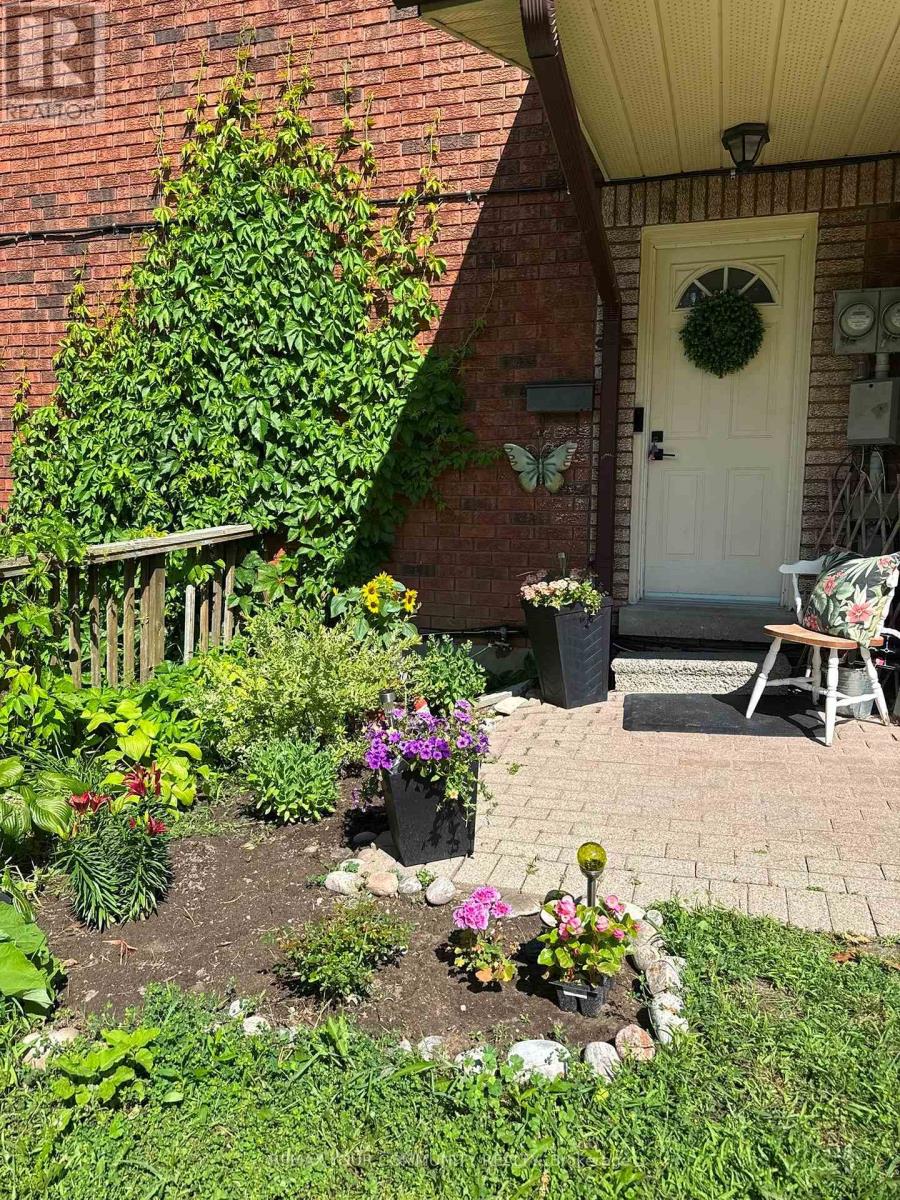
Welcome to this beautifully maintained 2 bedroom, 1 bath corner unit condo, tucked away in lush mature trees and no rear neighbours. Thoughtfully designed across 2 levels, combining the convenience of condo living with the privacy of an outdoor space of a townhome. Step inside leading to 2 comfortable bedrooms and a refreshed bathroom. The main living level features a recently updated kitchen that flows into a bright living area with access to your brand new balcony. Perfect spot for your morning coffee or just to relax and enjoy the greenery. This unit features a large laundry room and extra storage.Two beautiful walkouts from Master bedroom and living room into nature.Washer and Dryer (3 years old). Fridge and stove new. Kitchen upgraded in June 2026, along with bathroom that has been completely refreshed with new bathroom sink, faucet and toilet.Located in South Barrie close to Highway 400, schools, shopping, parks, and is also close to the Ardagh Bluffs and its extensive recreational trail system.This home is perfect for a couple just starting out or for someone just looking to get into the market. You don't want to miss out on this one. This home is move in ready. (id:61194)
Barrie, Ontario
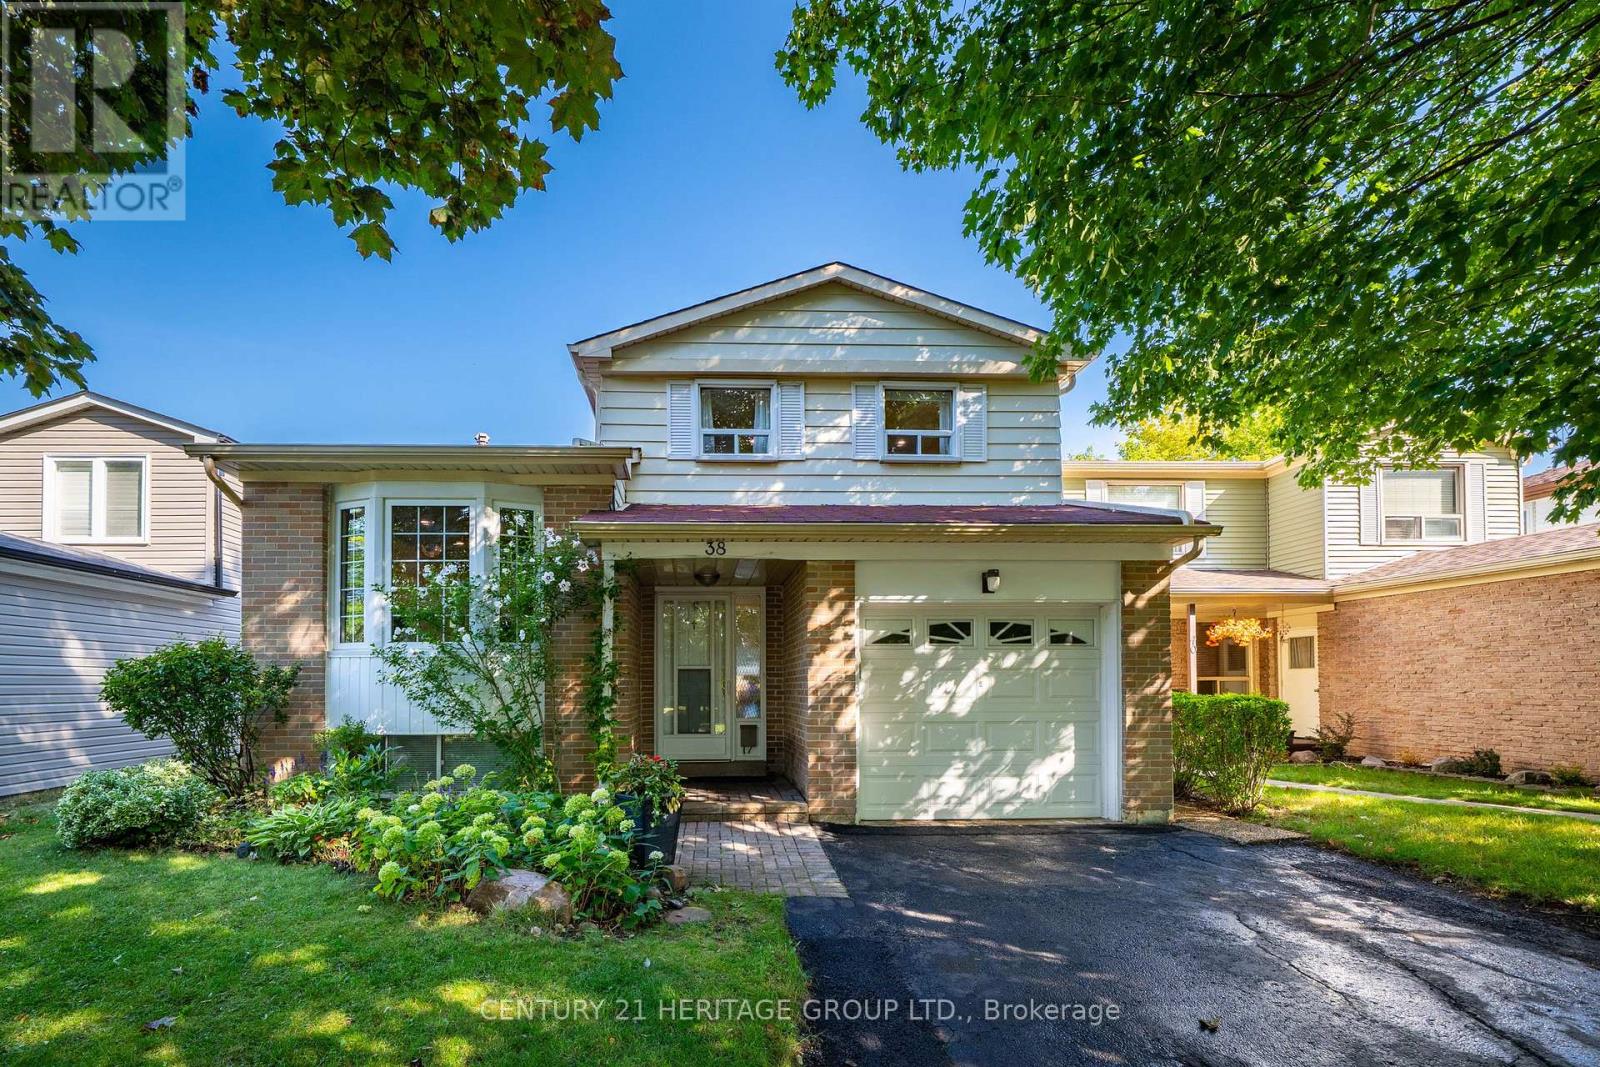
Beautiful, Bright 3 Bedrooms Home In Prime Location Of Barrie! Quiet Family Neighborhood. Great Open Concept Layout With Large Windows. Nice Kitchen With Stainless Steel Appliances, Neutral Cabinetry, Granite Countertops and Centre Island. Breakfast Area W/O To Deck and Beautiful Backyard. Convenient Second Floor Laundry. Primary Bedroom with Large Windows, 2 PC Ensuit and 2 Closets for His and Her. Just Minutes From Parks, Schools, Beaches, Shopping, Allandale Waterfront Go Station, And More **This Is Only For Main And Second Floor (id:61194)
Richmond Hill, Ontario
Nestled in one of Richmond Hill's most sought-after mature neighborhoods, this 3 bedroom layout allows for the perfect use of space for family, entertainment, and enjoyment. Designed for those seeking an easier lifestyle without sacrificing space, this residence delivers an outstanding indoor-outdoor living experience with attention to detail. Filled with natural light, spacious principal rooms, creates a seamless flow for everyday living and entertaining. The upgraded kitchen and family rooms serve as the heart of the home opening to inviting spaces ideal for hosting family gatherings. Retreat to the backyard Oasis where the sparkling pool and landscaping provide privacy for relaxation. 3 spacious bedrooms and 3 baths and a terrific lower level space w/ above grade bright south facing windows provide the perfect space for remote work, creative pursuits or an extra bedroom space with three 3pc bath. Come enjoy all the convenience that Richmond Hill has to offer with Shopping, Parks, Greenbelt, Trails, Library, Community Centre w/ indoor pool and splash pad, schools, and walk to Yonge Street, One bus to Finch Subway. An exceptional opportunity to embrace your next chapter in one of Richmond Hills most desirable neighborhoods. ** This is a linked property.** (id:61194)
Vaughan, Ontario
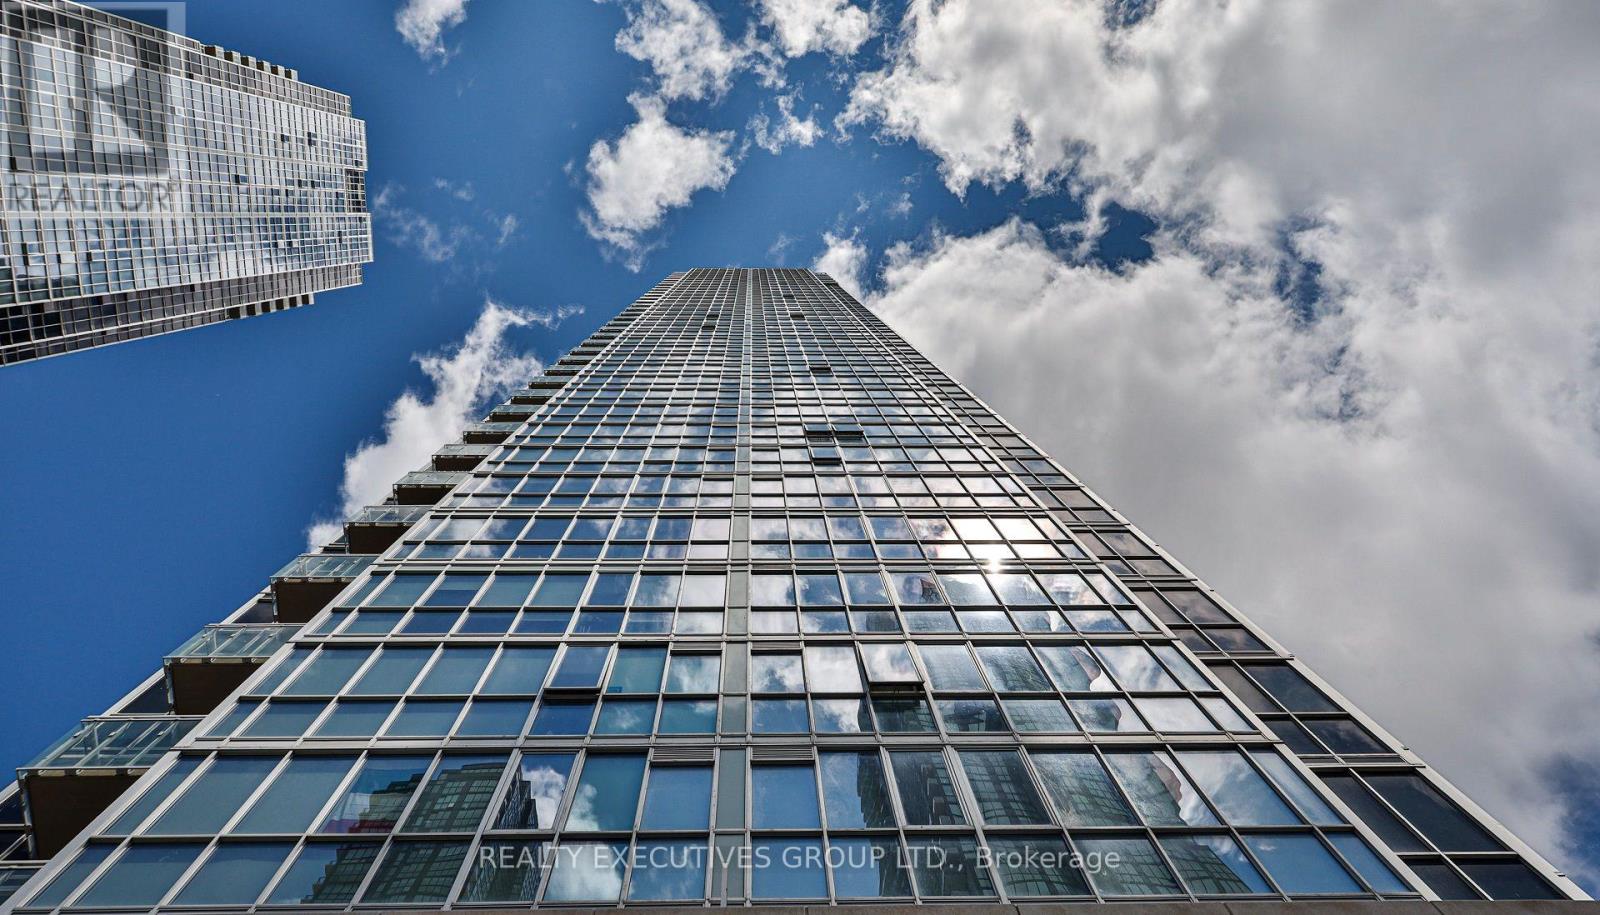
One of a kind custom 1 Bedroom + Den (versatile enough to be used as a 2nd bedroom) and 2 full bathrooms suite at the Nord West Tower Residences features an unobstructed western view of Edgeley Park. Ingeniously designed layout with customized storage organizers, the suite boasts premium finishes including 9' ceilings, built in Microwave, pot lights with LED dimmer throughout, modern lighting, new tiling in the master bathroom, and a new stacked washer/dryer. All electrical light fixtures and window coverings. The building is located in the heart of the Vaughan Metropolitan Centre. Steps from the VMC Subway Station and VIVA transit lines, allowing for a quick commute to downtown Toronto. Residents have access to an indoor swimming pool, state-of-the-art fitness centre, party room, games room, chef room and 24-hour concierge. Minutes from major highways (400 and 407), Vaughan Mills, Canada's Wonderland, and local dining. Some Furniture Available. Ask For Details. (id:61194)
Waterloo, Ontario
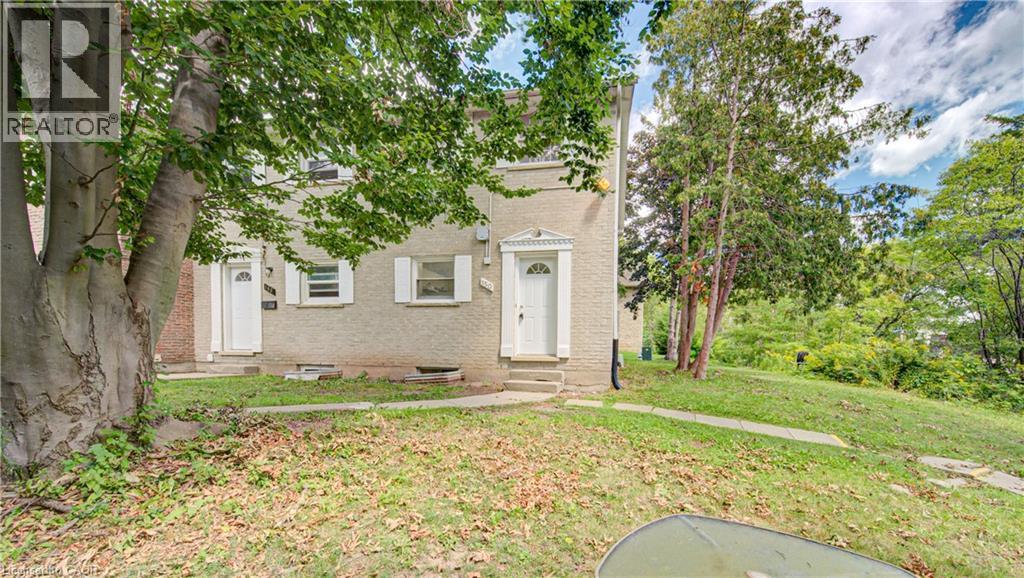
Welcome to 150 Westcourt Place, a well-maintained condo townhome offering a practical layout, comfortable living space and plenty of room to make it your own. The main level provides an inviting space for everyday living and entertaining, along with a convenient two-piece bathroom. Upstairs, you’ll find two comfortable bedrooms and a full bathroom. The partially finished basement adds even more flexibility with a cozy hangout area that could also serve as a home office, games room or workout space. There is also plenty of storage throughout the home, making it easy to keep everything organized. This property also includes 1 dedicated parking space, Located in a convenient Waterloo neighbourhood walking distance to the Universities, shopping, transit and everyday amenities, this is a great opportunity for students, first-time buyers, downsizers or anyone looking for a low-maintenance property in a prime area. (id:61194)
Kitchener, Ontario
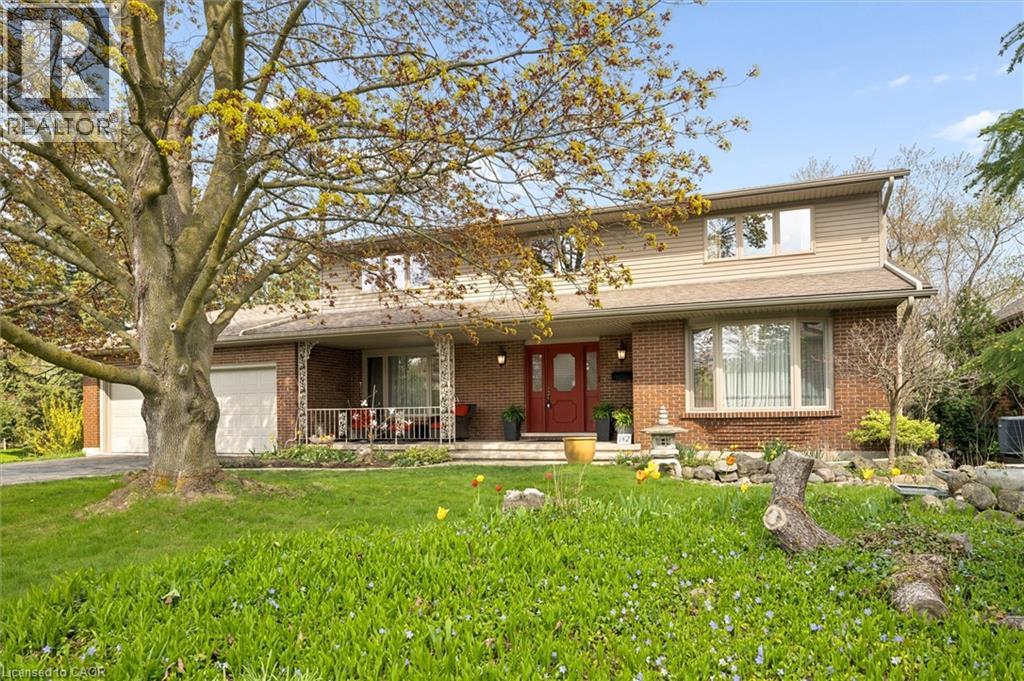
Here is a rare opportunity to own a spacious, lovingly maintained family home on an incredible 160-foot deep lot in one of Kitchener’s most convenient and established neighbourhoods. Offered for the first time by the original owners, this timeless property features over 3,100 sq ft of above-grade living space with 4 large bedrooms, 3 full bathrooms, and multiple living areas designed for growing families and entertaining alike. Welcomed by a grand foyer highlighted by a stunning rounded staircase, setting the tone for the warmth and character found throughout the home. The main floor offers a dedicated office with rich rosewood wall panels, a formal living room, and a spacious family room overlooking the backyard with walkout access to the concrete patio. The kitchen features beautiful teak cabinetry, classic finishes, and timeless charm rarely found in today’s homes. Upstairs, you’ll find generously sized bedrooms and ample space for the entire family. The unfinished basement provides endless possibilities for future customization, additional living space, or an in-law setup. Outside, the expansive backyard offers exceptional potential to create your dream outdoor retreat with room for a pool, hot tub, outdoor kitchen, gardens, and more. A separate side yard also presents exciting future development potential. The massive front yard is anchored by a mature maple tree providing beauty, shade, and the perfect setting for family memories. All windows and doors replaced in 2015, adding peace of mind and improved efficiency. Located near major commuter routes and highway access, this home offers easy travel to Waterloo, Cambridge, Guelph, and beyond. Walking distance to Mackenzie King Public School, Canadian Martyrs Catholic School, and Grand River Collegiate Institute, plus close proximity to parks, shopping, and everyday amenities. A truly special property where decades of memories were made — now ready for its next chapter. (id:61194)
Toronto, Ontario
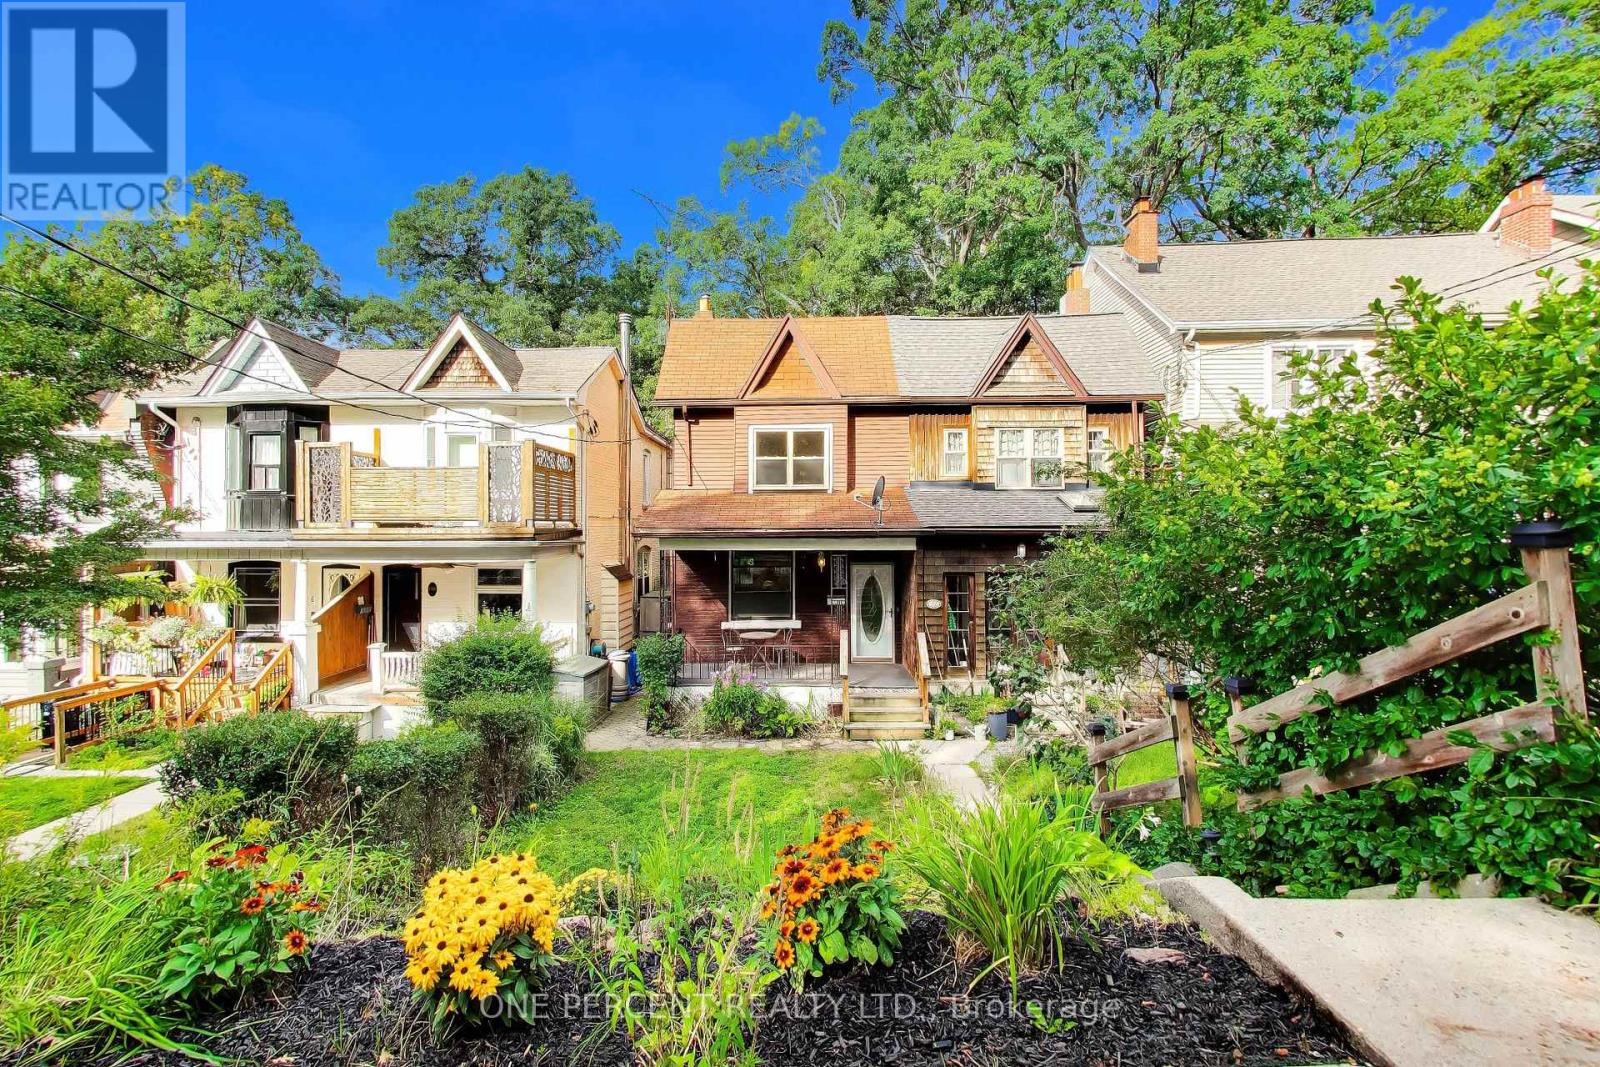
Welcome to this charming 3-bedroom semi-detached home, nestled on one of The Beaches' most beloved tree-lined streets and held by the same owner since 1966. Steps to Queen Street East, and the scenic Boardwalk at The Beach. This property offers a vibrant community feel where you feel like you are not actually in the city. The main floor features original oak floors. At the rear, wood-framed sliding floor-to-ceiling patio doors in the kitchen open directly to a wood deck and a private backyard. Upstairs, the main washroom has been thoughtfully enlarged to include a convenient step-in shower. Immerse yourself in the neighbourhood lifestyle with local indie cafés like The Remarkable Bean, shops, a convenient local grocery store, and a historic movie theatre (The Fox) just moments away. Families will appreciate the proximity to top-tier local schools, including Balmy Beach Community School and Neil McNeil High School, as well as the Beaches Recreation Centre. Walk/Transit/Bike Score: 94/71/71. (id:61194)
Wasaga Beach, Ontario
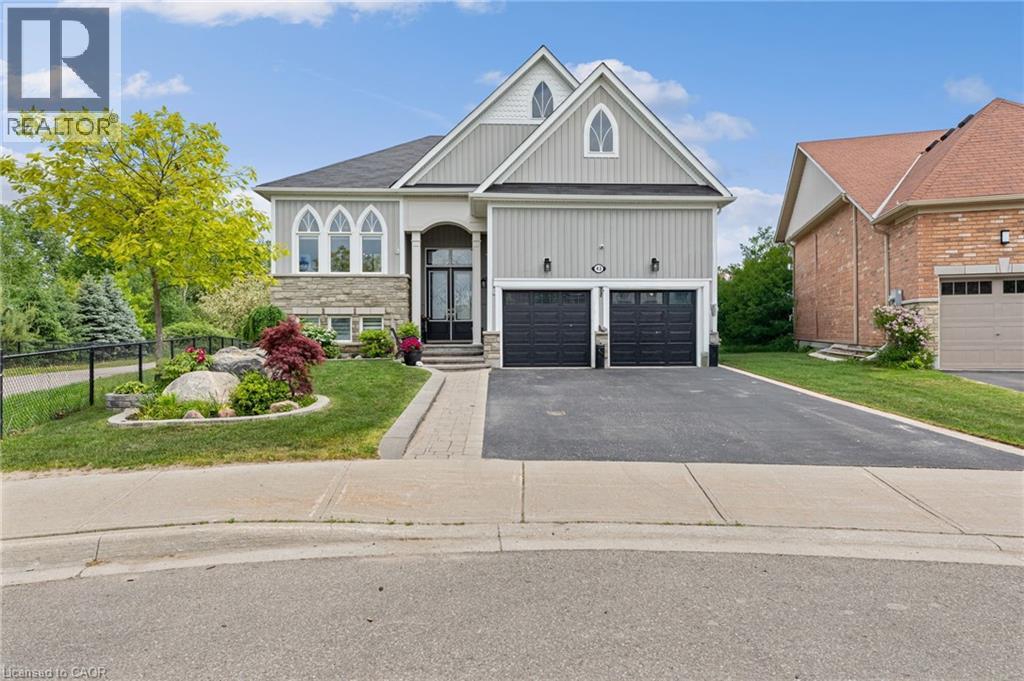
Arguably one of the finest lots in the neighbourhood, 43 Allegra Drive offers a rare combination of privacy, space & natural beauty. Located on a quiet crescent, this exceptional bungalow boasts over 3,050 sq ft of finished living space & sits on an oversized pie-shaped lot backing onto a scenic pond & greenspace, with walking trails right beside the property & no neighbour on one side. Inside, soaring ceilings, oversized windows & natural light create a warm inviting atmosphere. The open-concept kitchen features granite countertops, a large centre island, extensive cabinetry with pull-out shelving & a bright breakfast area with patio doors leading to the raised deck overlooking the backyard setting. The adjoining living room impresses with vaulted ceilings, a gas fireplace & tranquil views of the pond & greenspace beyond. The main level also offers a formal dining room & a versatile front flex room, ideal as a home office, sitting room, library or hobby space. Convenient garage access is available through the laundry room, leading to the insulated double-car garage. A spacious front walk-in closet provides additional storage. The private primary retreat features a generous walk-in closet & ensuite complete with double sinks, a jetted soaker tub & walk-in shower. A second bedroom & full bathroom complete the main floor. The fully finished lower level extends your living space with a recreation room, 2 bedrooms, a 3-piece bathroom & exceptional storage, including a storage room with access to the utility room & crawl space. Outside, the landscaped grounds are enhanced by an irrigation system & showcase the highlight of the property. Whether relaxing on the multi-level deck, entertaining guests, or simply enjoying the pond views, you'll appreciate the privacy & natural beauty this premium lot provides. Minutes from the sandy shores of Wasaga Beach, Georgian Bay, golf, shopping & dining, this is a rare opportunity to enjoy nature at your doorstep. Check tour link. (id:61194)
Elora, Ontario
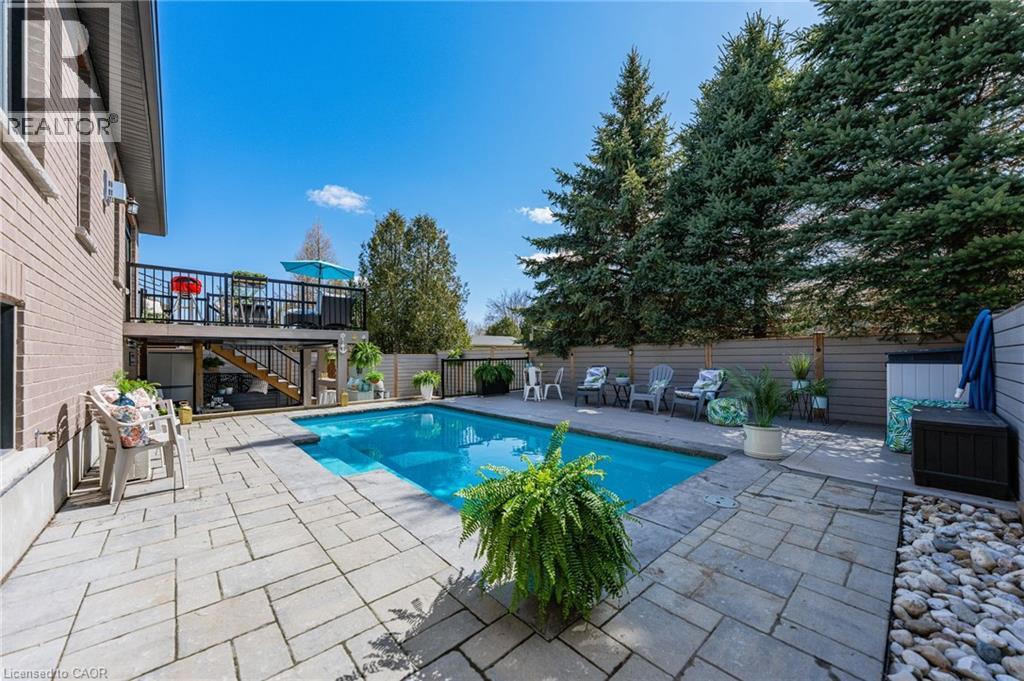
Imagine Friday evening... You pull into the driveway of 57 Cutting Drive, instantly feeling the bustle of the week melt away. Nestled in the historic, enchanting village of Elora, this custom-built luxury bungalow isn’t just a home—it’s your Private Resort. The true magic happens when you step out back. Have you dreamed of having a low-maintenance POOL? Welcome to your personal backyard oasis. Enclosed by premium composite privacy fencing and framed by a backdrop of towering, mature pines, this yard offers rare, woodland tranquility. Spend hot summer afternoons floating in the 12' x 24' heated salt-water pool adjacent to upper sun deck and lower covered deck. Host unforgettable weekend BBQs spanning the covered deck and open sundeck, or lounge on the floating composite decking with a glass of wine. Step inside through large patio doors to the main level where upscale model-home aesthetic meets everyday warmth. Designed hand-in-hand with an interior designer, every finish speaks to sophistication. The heart of the daily routine centers around an airy, light-filled layout, leading to a serene primary retreat featuring a spa-inspired ensuite. With 1,600 sq ft on the main floor and a bright, professionally finished 1,485 sq ft lower level, there is boundless space for everyone. The lower level is a haven of its own, boasting a huge recreation room, gaming area, playroom, two additional bedrooms, and a sleek bath. Plus, with a separate entrance designed for a future walk-up, it’s primed for multi-generational living or a premium in-law suite. Whether you’re a couple seeking a peaceful retreat, a growing family wanting space to play, or the ultimate entertainer who loves hosting backyard pool parties, this property delivers an experiential lifestyle. Just minutes from the iconic Elora Gorge, boutique shops, and award-winning dining, you get unparalleled luxury and a true small-town community vibe. Cataract Trail is steps away. Your forever staycation starts here. (id:61194)
Toronto, Ontario
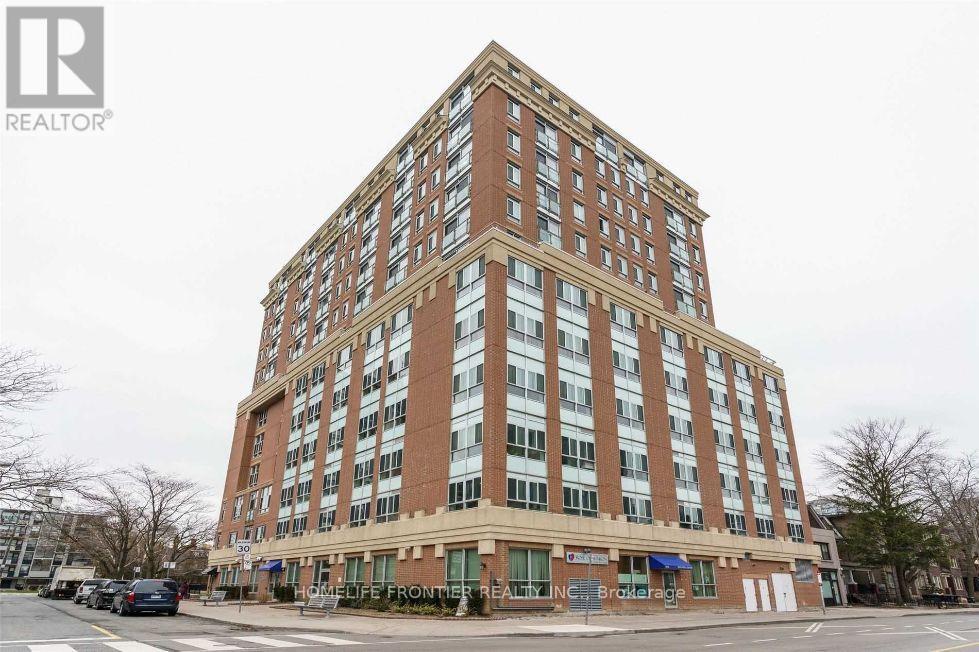
Welcome to the marvelous 15 Maplewood Mugunghwa Condo! Nestled in an area of humewood - Cedarvale and adjacent to Forest Hill. This 1 - bedroom and den (This used as a small bedroom now), Originally, it was built with a glass door and big glass window used as a bedroom, originally designed as a solarium. Also, this 1 Bed + 1 Den unit offers you a comfortable living with plenty of natural light, large windows and juliette balcony. All kitchen appliances and the washer and dryer are brand new and installed last week. This building is in a well established neighbourhood, just around the corner from Bathurst and St. Clair, along with Vaughan Rd. Which is a peaceful residential community that is close to everything you need for shopping, subway station, street car, parks (Cedarvale, ridgewood, humewood) and trails, etc... It is a great location for MZ young professionals, couples, and first time home buyers. Also it is a good size for retired seniors who need smaller living spaces and low maintenance fees in midtown Toronto. There is a party room on the top floor with a kitchenette and a terrace with great scenery of the Toronto City from the party room. (id:61194)
Toronto, Ontario
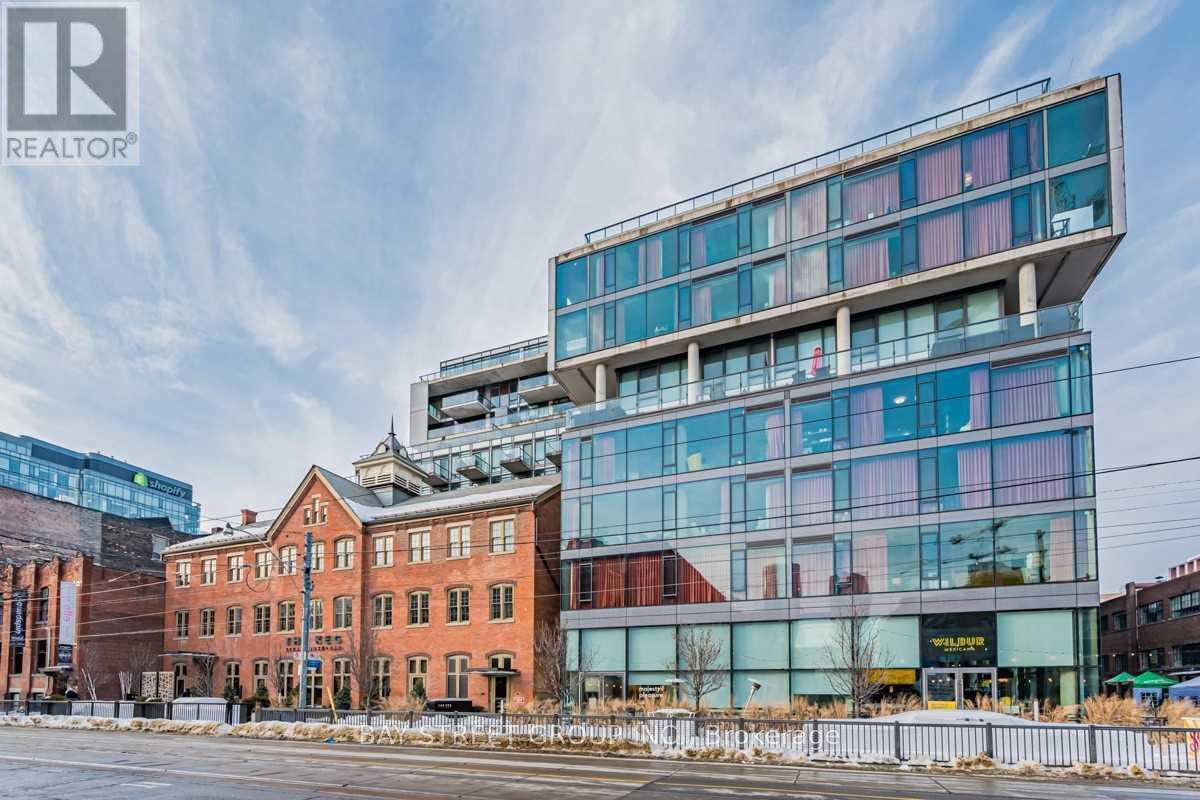
Bright & Spacious, 2Bed & 2Bath Loft At The Fashion House Located In The Heart Of King West! 900Sqft With 98 Sq Ft Balcony! Modern And Bright, Sun-Filled Kitchen With Granite Counters And Upscale, B/I S/S Appliances! Open Concept, Hardwood Flooring Throughout! Floor To Ceiling Windows! Rooftop Lounge W/ A Heated Infinity Pool. (id:61194)
Greater Sudbury, Ontario
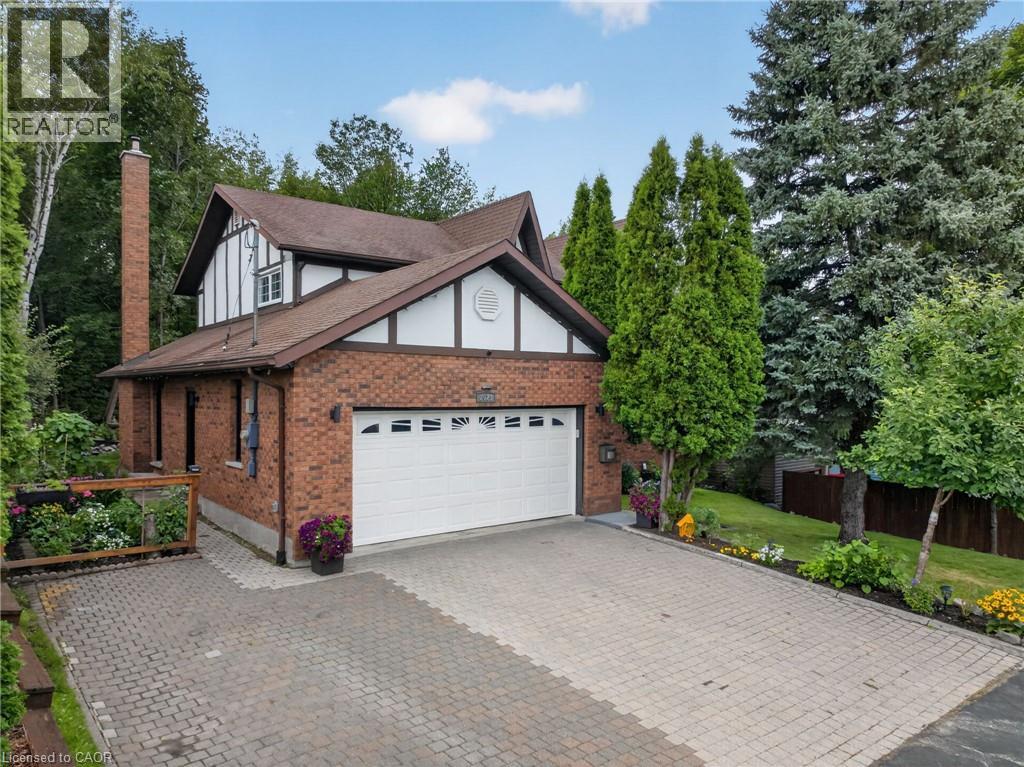
Welcome to 2023 Latimer Crescent, an exceptional custom-built Tudor-style home situated on a quiet, family-friendly street, in the heart of desirable Lo-Ellen. Offering 2,420 sq. ft. and 2818 sq. ft. of finished living space, this six-bedroom home features 4 bedrooms upstairs, 2.5 bathrooms and 2 additional bedrooms on the lower level. Great pride of ownership is evident throughout. The main floor features beautiful maple hardwood floors, a stunning Craftsman-style staircase and a fabulous renovated kitchen with granite counters and built-in appliances. The spacious open-concept great room is ideal for entertaining. The gorgeous private, treed setting creates a true sense of Zen throughout the home, with tranquil views from the main living spaces and a terrific walkout from the great room to the patio, rear yard and gardens. Upstairs offers a large primary retreat with ensuite, plus three generously sized bedrooms with spacious closets. The finished lower level adds a recreation room and two additional bedrooms currently used as a gym and office. Enjoy year-round comfort in this quality-built home, thoughtfully equipped with three independent heating options-forced-air gas, electric heat or a terrific WETT-inspected wood-burning insert-plus central air conditioning for summer comfort. The oversized double car garage accommodates large trucks and SUVs, with impressive ceiling height, abundant storage. EV charger for electric cars. Expansive driveway easily parks 6 cars. Ideally located close to schools, parks, trails, shopping, amenities, hospital, University and NOSM, with easy highway access. A terrific family home offering space, privacy and a true connection to nature. Wood Fireplace is WETT Certified. 48 hour Irrevocable. (id:61194)
Toronto, Ontario
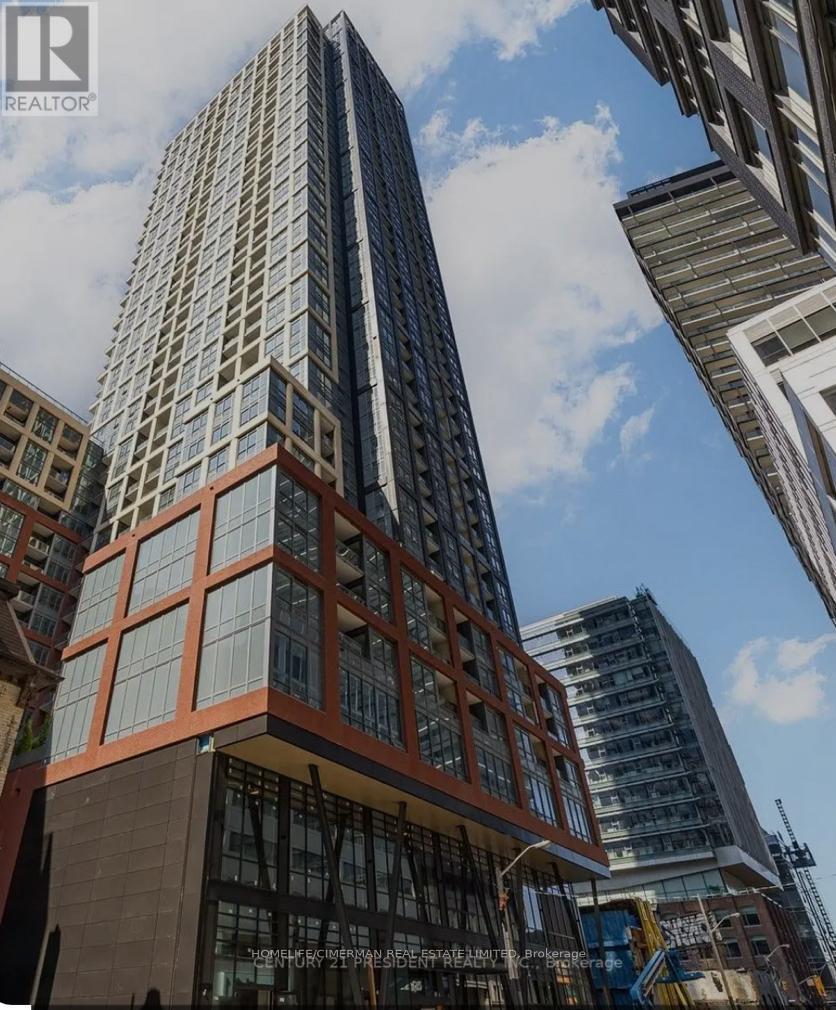
Be Among The Few To Experience Modern Living At The Newly Built Luxury Peter And Adelaide Condos! A True Gem In The Heart Of Down Town, Spectacular Unobstructed Views On The 49 th Floor, ** UPGRADED UNIT ** 3 Full Bedrooms, 2 Full Bathrooms, PARKING included! Located At The Heart Of The Entertainment District, Close To Plenty Of Amenities, Subway Station, Transit And PATH. Modern Stainless Steel Built In Appliances, Eat In Kitchen And 9 Ft Ceilings Throughout. . Watch The Sunrise From Your Master Bedroom! Two Open Balconies To Enjoy All Day Long! Spectacular Interior Design And Craftsmanship. State Of The Art Amenities, Walking To Theaters, Gyms, Restaurants, Shops And Access To The Financial Core. Hospitals, Grocers and Cafe's Right Across The Street And Just Steps To Queen St. West... (id:61194)
West Grey, Ontario
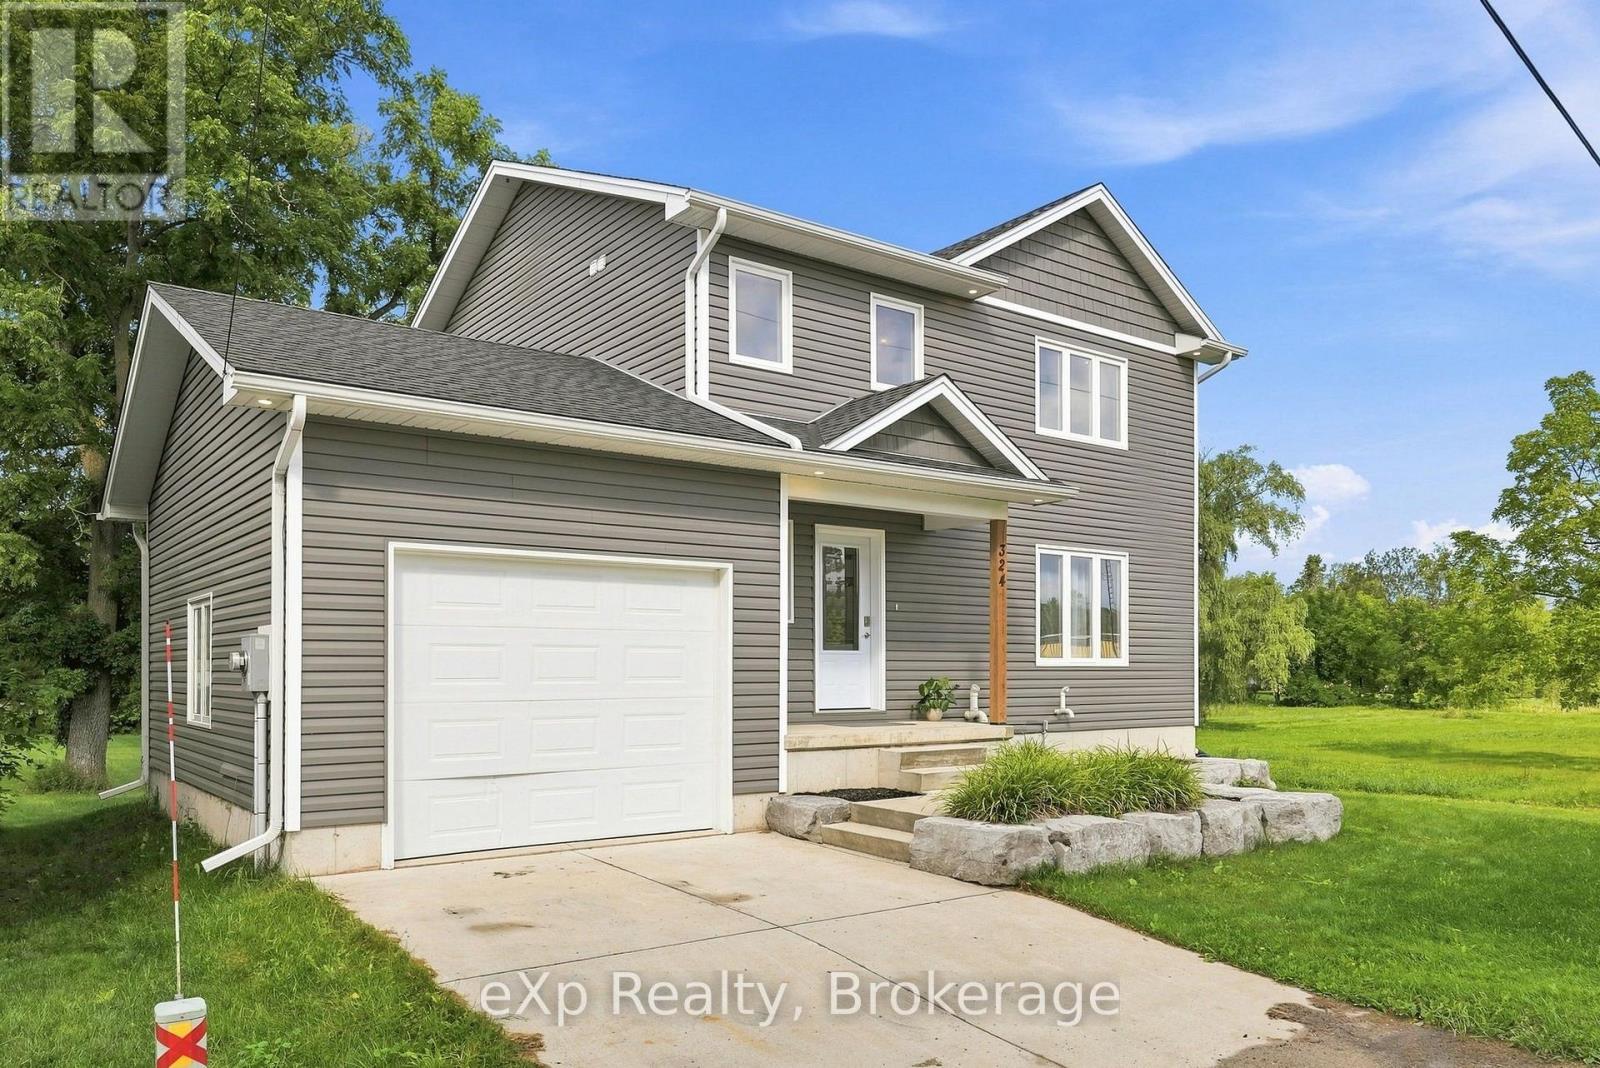
Country feel, village convenience! Enjoy the best of both worlds in this newer 2-storey home set on almost 2 acres in the charming community of Neustadt. The open-concept main floor offers plenty of space for everyday living and entertaining, with a walkout to the deck overlooking the expansive backyard - there's room here for all kinds of outdoor activities! Three spacious upstairs bedrooms include a primary suite with an ensuite. The unfinished basement offers excellent potential for a future family room, bedroom, and full bathroom. Enjoy the peaceful feel of a country property with the convenience of municipal services, all within the village. (id:61194)
Whitestone, Ontario
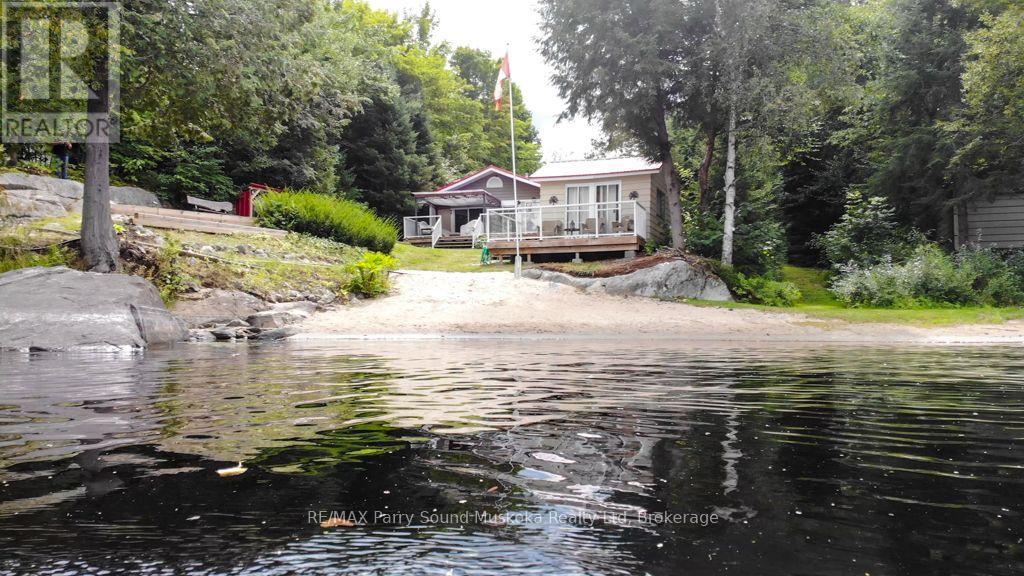
Welcome to Whitestone Lake! First time offered for sale, this inviting waterfront property offers a walk-in sandy beach, level lot and plenty of space for family and friends. Set on approximately .74 acres with 105' of shoreline, the 2-bedroom main cottage sits nestled amongst the trees, with the washer/dryer conveniently tucked away in a closet. Enter into a large den/sunroom, play some cards or watch a movie on a rainy day, with a sliding barn door added for privacy. Down the hall is the open-concept kitchen, dining and living area, with access to the large wraparound deck - a great extension of the cottage for relaxing, dining and entertaining outdoors. Adding exceptional versatility is the detached garage with a 2-bedroom, 1-bath living space above, complete with an efficiency kitchen, living room and its own deck with great water views, providing comfortable additional space for extended family and guests. After a day of fun in the sun, enjoy a sauna, then relax on the deck by the water - the perfect place to unwind after a day on the lake. For those water enthusiasts, head out on the boat and tube over to Dead Man's Drop if you dare. Or take a leisurely cruise, fish or just enjoy the scenery. Explore Whitestone River or hiking trails close by. Conveniently located close to Dunchurch amenities including Duck Rock General Store, Rock 'n Duck restaurant, LCBO, marina and library, with Parry Sound approximately 30 minutes away. With two separate living spaces, a beautiful beach and room for everyone to enjoy the lake, this is a wonderful opportunity on Whitestone Lake. (id:61194)
Blue Mountains, Ontario
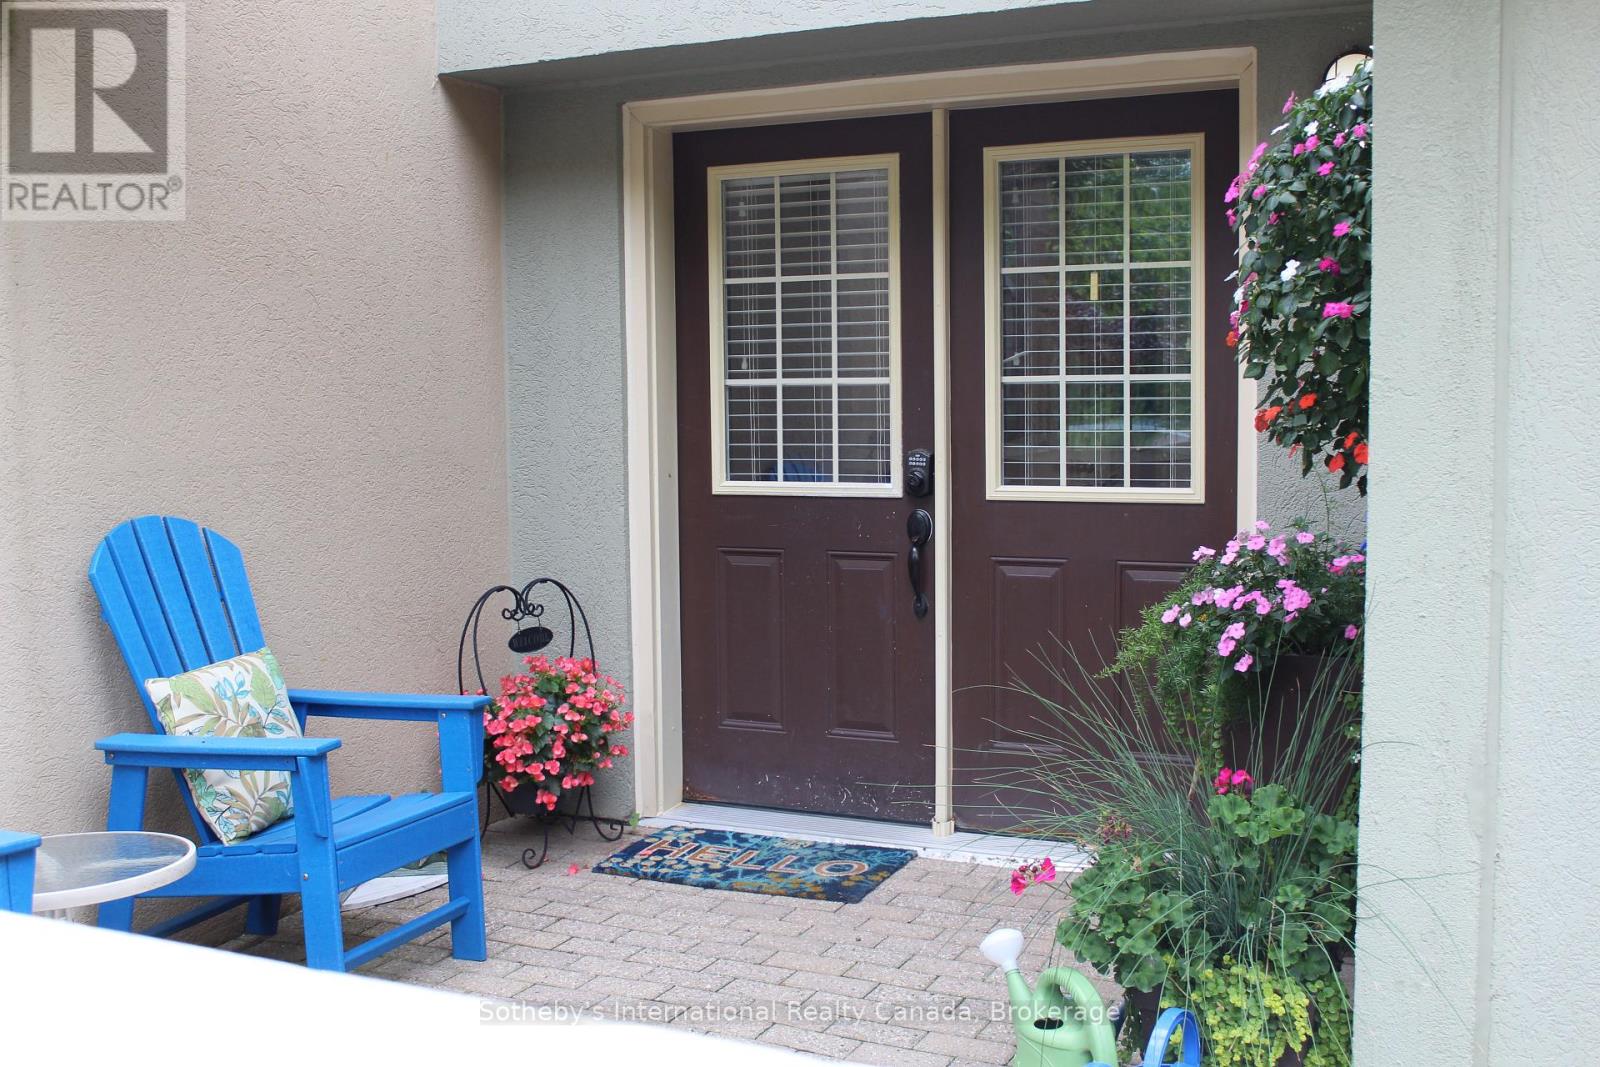
Bring your skis and WALK to the Village! Unit is across from The Village, at Blue. PRICE IS FOR THE 4 MTH SEASON with flexible dates available. Winter seasonal 4 mth rental, plus utilities, (internet/cable TV included in rental rate). Beautiful, executive 3 bedroom condo at Wintergreen, steps to the Village at Blue Mountain and backing onto golf course. Entrance hall with large closet w/ski hanging. Primary bedroom with queen bed, sep. tub (Jacuzzi ), sauna and en-suite. Guest bedroom with two twin beds, 2nd level guest bedroom with 2 twin beds and separate Den. Spacious sunken living room with new (2024) gas f/p and large, flat screen TV. Updated kitchen, and tastefully decorated and furnished throughout. No smokers . BBQ is available on rear patio. Tenant to provide proof of liability insurance prior to commencement of lease. Application with references required. Listing brokerage to write lease. Tenant will be required to shovel off rear patio, if using BBQ and the front terrace of the unit. Parking passes available for the season, for Tenants. Owners will entertain a small, non-shedding, well trained dog. 50% of rental rate required within 2 business days of a signed lease agreement. The balance plus 2500 utility/damage deposit required 3 weeks prior to commencement of lease. Proof of alternate primary residence and proof of liability insurance also required. (id:61194)
Blue Mountains, Ontario
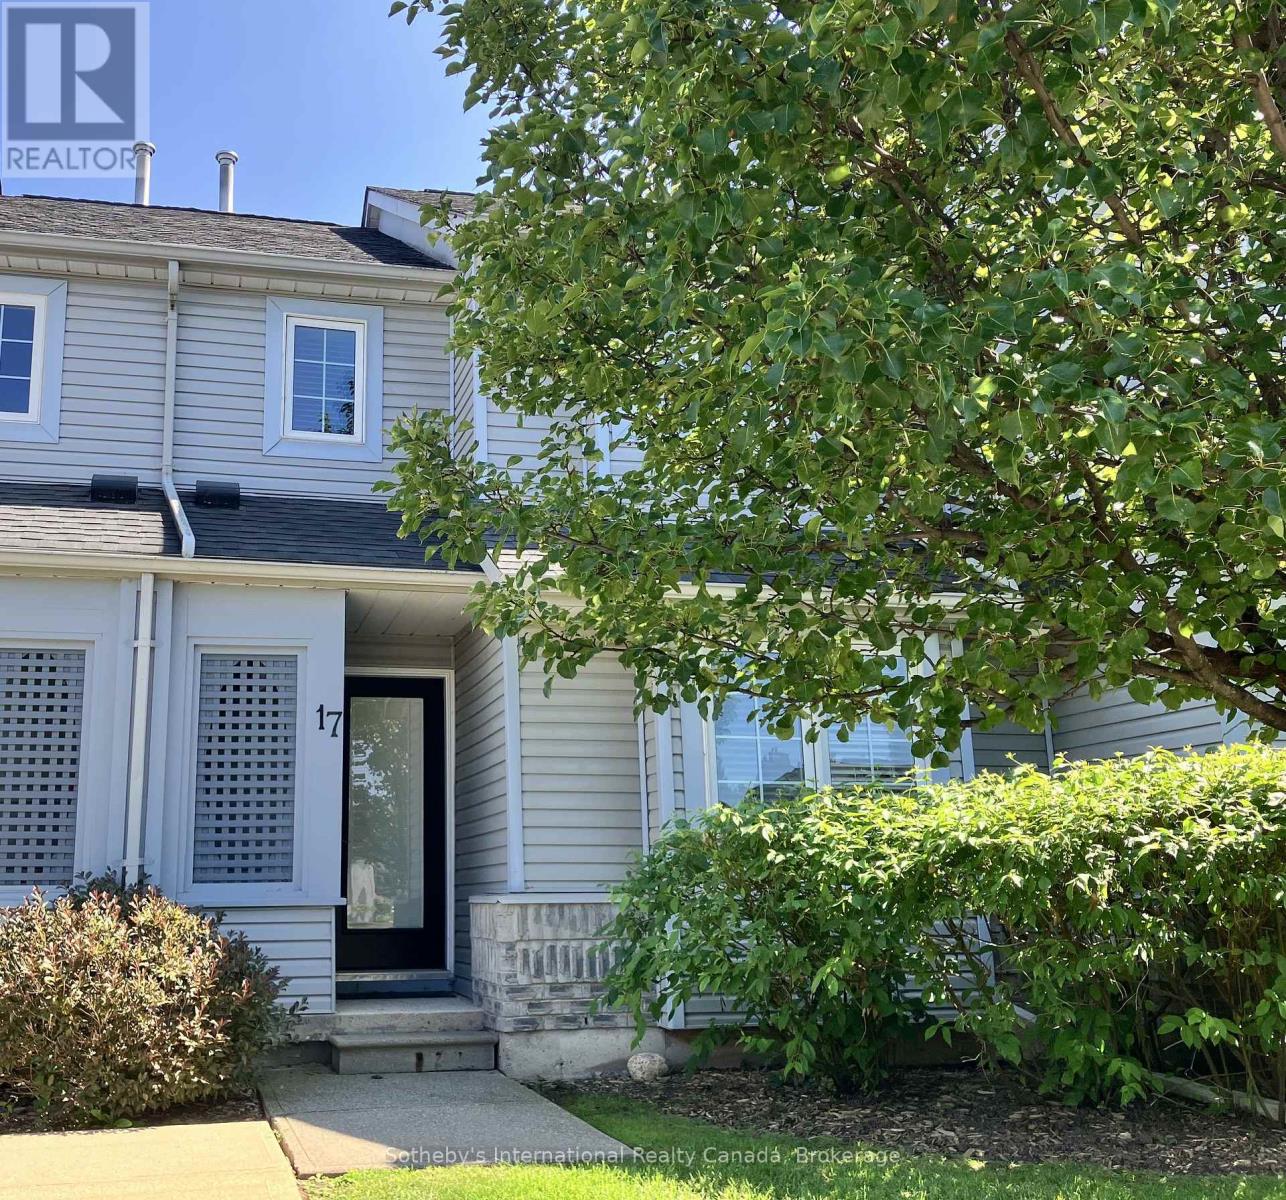
Fantastic family townhouse for Winter seasonal rental. Price is per month. 4 mth winter rental preferred. Please inquire for price of Fall/Spring/summer rentals. Spacious accomodations: fully furnished and equipped seasonal rental. Open concept main level living/dining kitchen area with new stainless steel appliances and patio doors to outdoor area with seating, propane BBQ and additional exterior storage. Main level bedroom with twin beds and adjacent 4pc family bathroom. Upstairs you have a lovely bright Primary bedroom suite with queen bed, private balcony, office area, walk-in closet and wood burning fireplace. 4 pc Bathroom with separate shower and jetted tub on same level. In the basement level you have the convenience of a separate Living room with gas fireplace and single over dbl bunk for overnight guests. Separate laundry room and additional 3 pc bathroom. Small to medium non-shedding dog will be permitted, upon approval by owners. Walking distance to The Village and a short walk to the south chair at Blue. Short drive to other area ski hills, and restaurants in Collingwood, Thornbury and Blue Mountains for dining and entertainment. For summer rentals tenant will have access to rec. ctr with outdoor pool and tennis courts. Deposit of 50% of rental due within 2 days of the signed lease agreement, with the balance due 3 weeks prior to lease start date. Listing Realtor will write lease. Tenant to provide proof of full time residence prior to accepted lease, and proof of liability insurance prior to lease commencement. (id:61194)
Toronto, Ontario
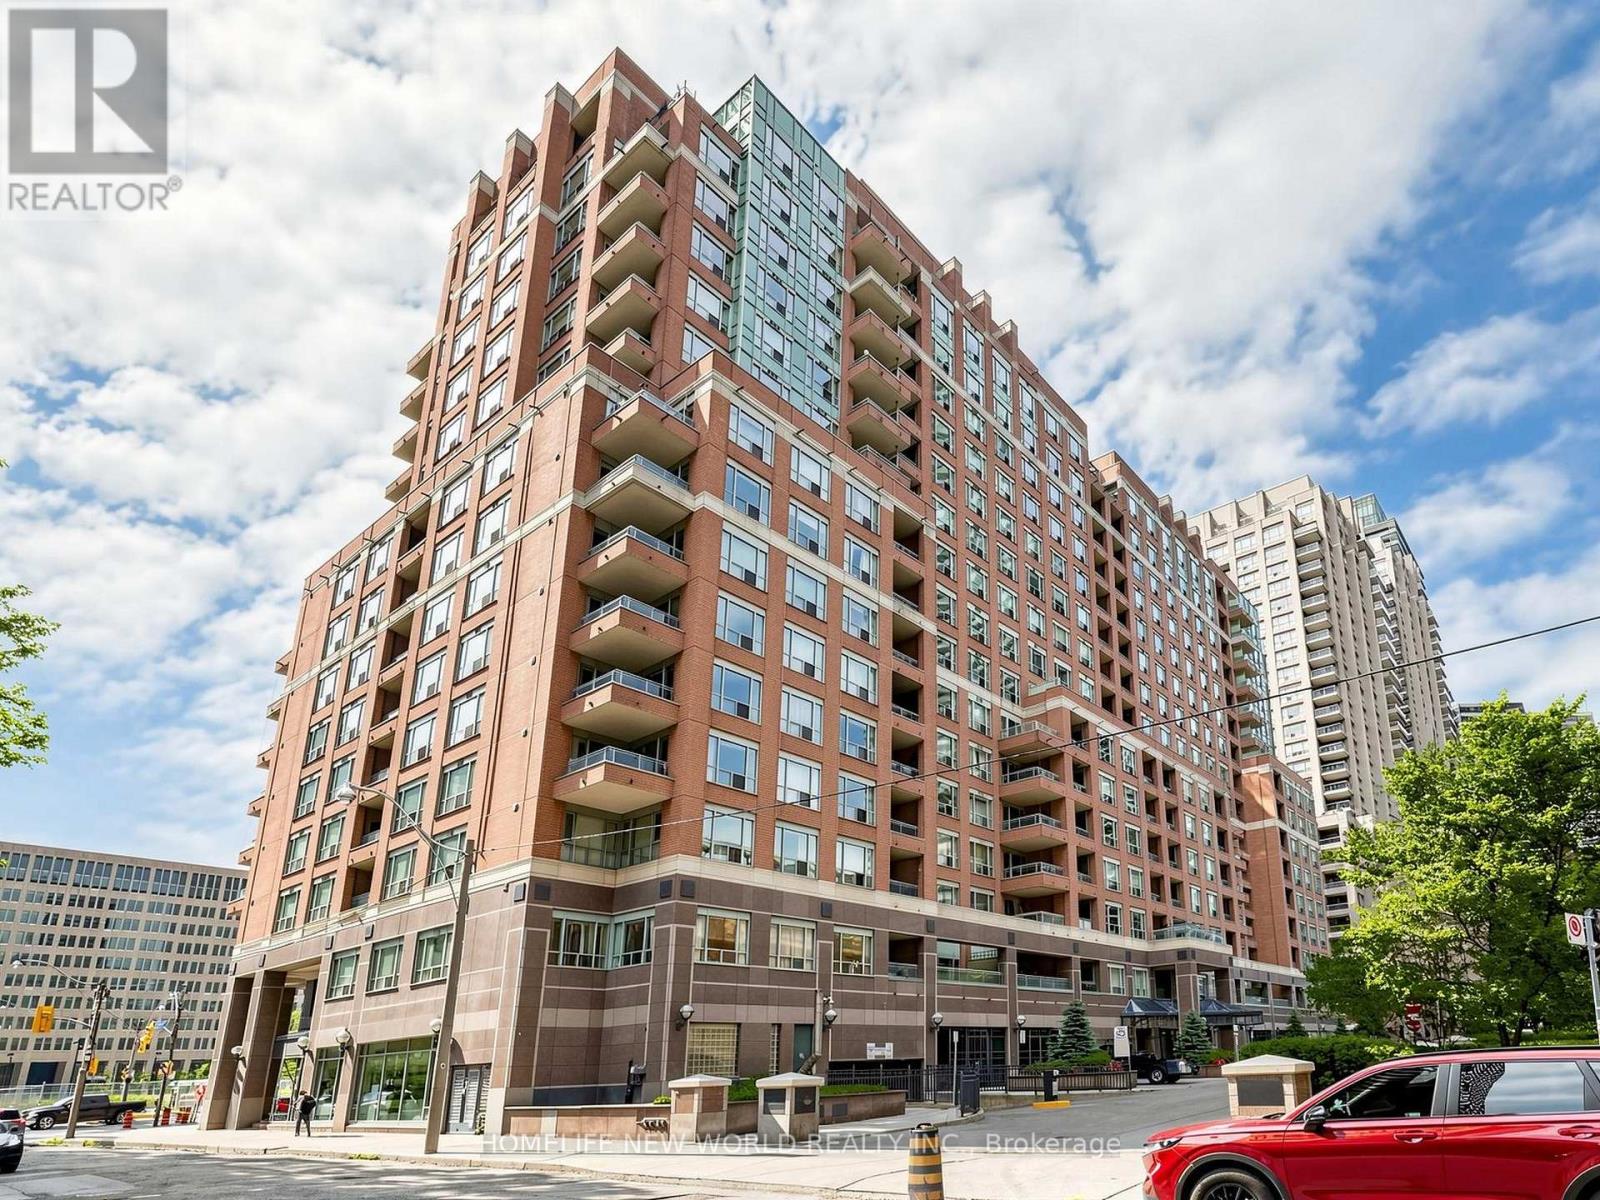
Welcome to this beautifully updated 1-bedroom + den suite in the heart of downtown Toronto. Originally designed as a one-bedroom residence, the interior partition wall was removed to create a bright, spacious, loft-inspired open-concept layout, maximizing natural light and flexibility while offering potential for future reconfiguration, subject to buyer preferences and any applicable condominium requirements. (Note: The partition wall was removed by a previous owner prior to the Seller's 2016 purchase.) Offering 644 sq. ft. of functional living space, the suite features an exceptionally wide 21-ft living and dining area with rare unobstructed west-facing views overlooking Bay Street and green space, providing exceptional privacy, treetop views, and abundant afternoon sunshine. Extensively renovated throughout, the suite features fresh paint, new interior doors, upgraded lighting, brand-new blinds, and distinctive French Country-inspired artisan tile flooring. The spa-inspired bathroom features a frameless glass shower, American Standard toilet, Moen matte-black fixtures, quartz vanity, smart anti-fog LED mirror, and contemporary finishes. The modern kitchen offers quartz countertops and sleek wall-mounted cabinetry, while the original bedroom area includes a spacious walk-in closet. A separate den provides flexible space for a home office, study, dressing area, or additional storage. Parking and locker are included-a rare combination in downtown Toronto. Maintenance fees include heat, hydro, water, and air conditioning for lower monthly expenses. Ideally located steps to the University of Toronto, TMU, Queen's Park, subway stations, Eaton Centre, restaurants, shopping, and entertainment, this turnkey home combines generous living space, abundant natural light, exceptional storage, and an unbeatable location-an outstanding opportunity for professionals, first-time buyers, young couples, students, or investors. (id:61194)
Meaford, Ontario
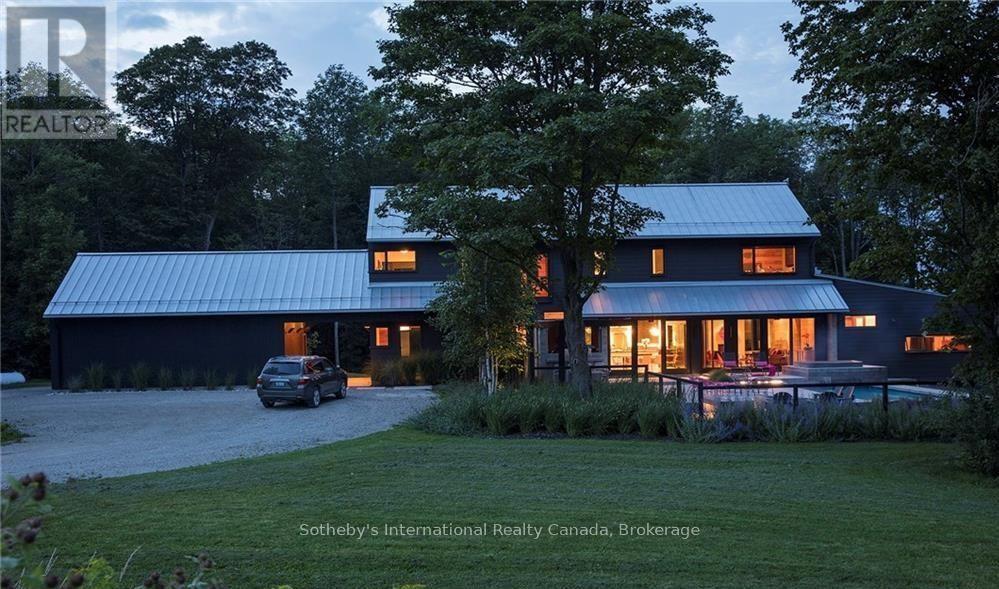
Gorgeous, contemporary custom home, nestled on 30 acres, with 5 bedrooms each with a queen size bed and 5 bathrooms. Spacious Open Concept: Gourmet kitchen/dining with large harvest table for entertaining, and Living Room with wood burning fireplace for relaxing after a day on the slopes. Snowploughing in addition to rental rate ($50 per time). Cleaning bi-weekly, included. Bed linens and towels provided. Hot tub maintenance included. New outdoor 6 person custom sauna. Heated floors in basement and main level. Lower level boasts cosy Den; state of the art gym with Peleton bikes for tenant use; 5th bedroom and bathroom for extra convenience. Additional kitchenette recently added in lower level. Sonos music throughout. 15 mins from The Peaks & 17 mins from Beaver Valley Ski Club, perfect combination of seclusion, convenience and luxury, for a ski season you will never forget! BBQ & Egg BBQ grill on terrace. Added security of large back-up generator on site, powering entire house. Utility/damage deposit of $5000. 50% of rental due upon signed lease agreement, with balance of all payments 3 weeks prior to occupancy. Hypo-allergenic, non-shedding Dog permitted, but needs to be crated when owners are not present. Tenant must provide liability insurance and proof of primary residence. Available Dec.04, 2026-April 1, 2027. (id:61194)