
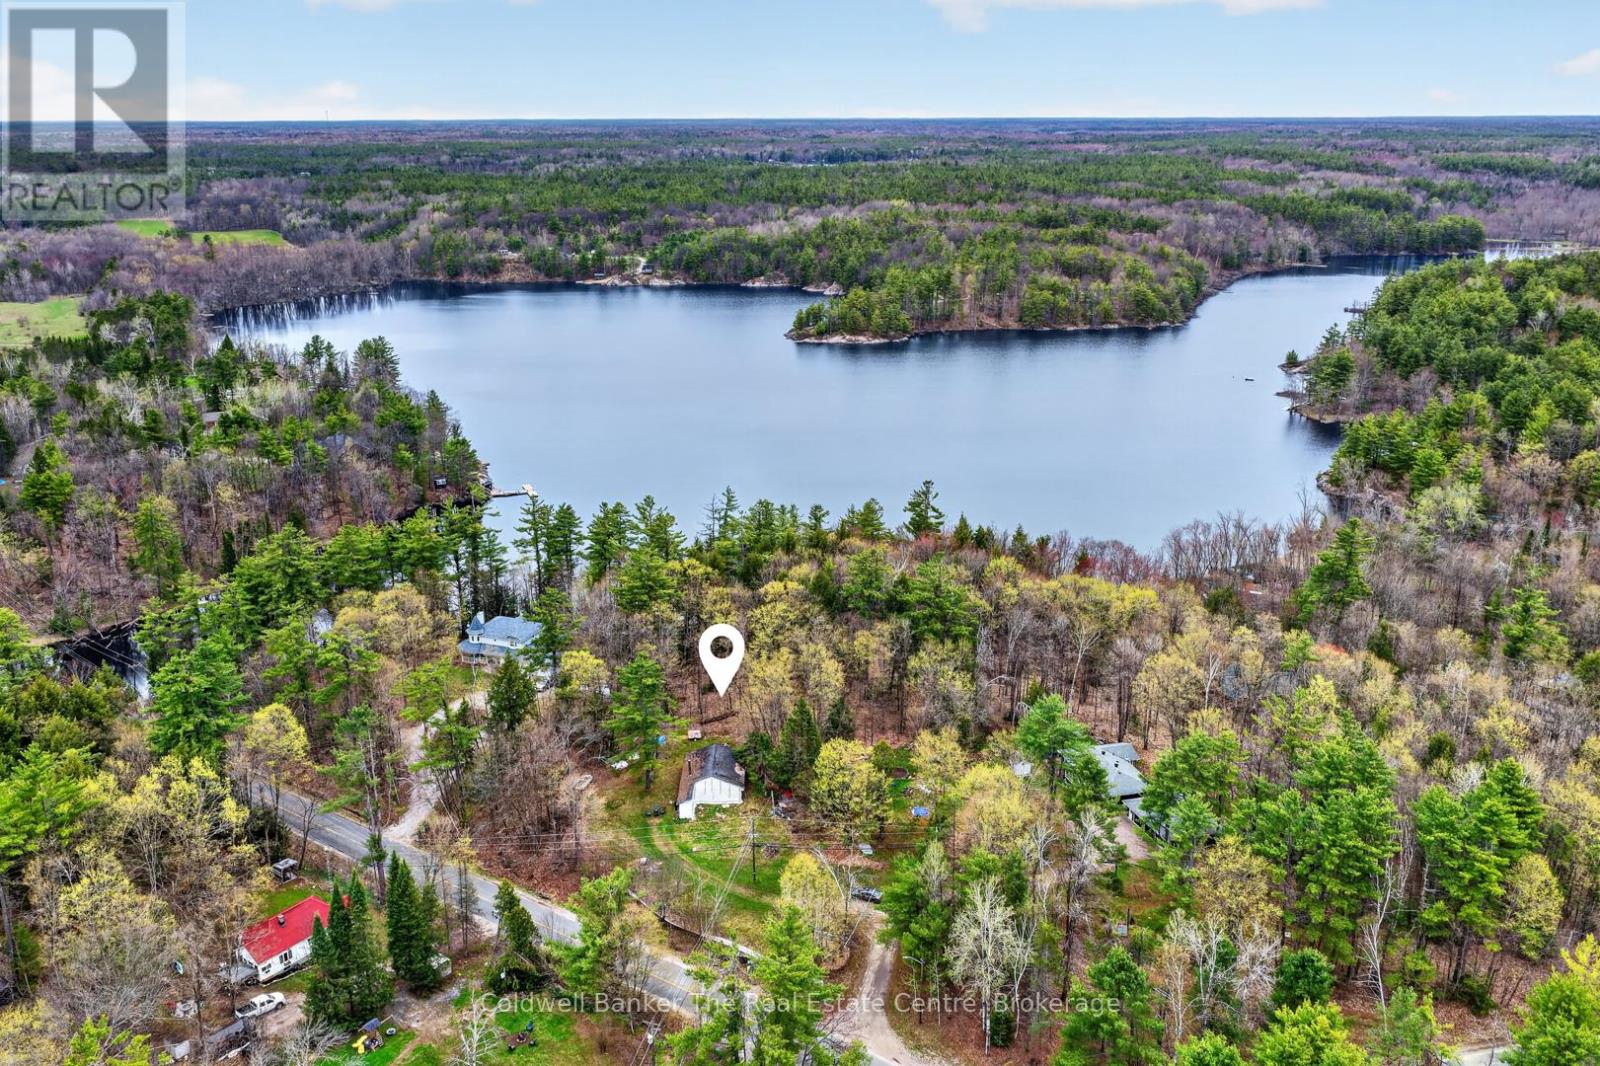
Gravenhurst, Ontario
Nestled in the peaceful Ryde community and just steps from beautiful Bass Lake Park, 1657 Housey's Rapids Road is a property bursting with potential. Currently operating as a charming 3 season home, this property offers the opportunity to convert into a year round residence to suit your lifestyle and needs. Set on a nicely sized lot with a drilled well and full septic system already in place, the groundwork is here to create something truly special. There was also an additional part of the building originally that has since been removed, offering an excellent opportunity to potentially rebuild within that footprint whether you envision additional living space, a screened in porch, or a garage and storage area. Inside, you'll find a bright open concept layout featuring 3 well sized bedrooms, an updated bathroom, and laundry already in place for added convenience. Everything is located on one floor, making this home ideal for any stage of life. A large wood stove heats the home beautifully, creating a warm and inviting atmosphere throughout the cooler months. The home is filled with rustic charm, showcasing lovely pine tongue and groove walls and ceilings along with wide plank rustic wood flooring throughout. Just steps away, Bass Lake Park features a beautiful sandy beach on Bass Lake, perfect for picnics, launching your paddle board or kayak, or taking the family for a swim on a warm summer day. Located on a year round municipally maintained road and on the school bus route, this property offers both convenience and accessibility in a quiet rural setting. Whether you're looking for an affordable entry into the Muskoka market, a peaceful weekend retreat, or a property with future development potential, this is an exciting opportunity just a short drive to town amenities. (id:61194)
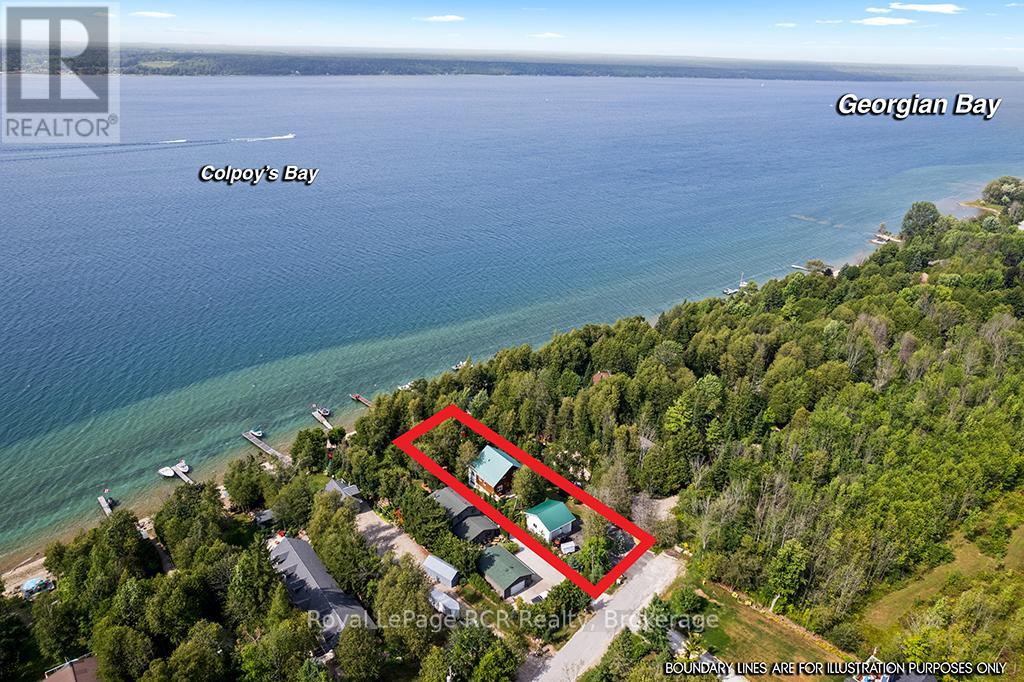
Georgian Bluffs, Ontario
Enjoy the very best of four-season living on Georgian Bay. This charming log home/cottage sits on 60 feet of pristine shoreline-perfect for boating, fishing, or simply taking in the views from your dock. Inside, you'll find a warm and inviting open-concept main floor featuring hardwood flooring, tumbled tile, and a cozy gas fireplace. Just off the living area, a bright sunroom leads to a large deck-ideal for morning coffee or evening cocktails. The main level also offers a spacious kitchen and a large 3-piece bath with convenient laundry. Upstairs, a loft-style walkway overlooks the living space below and leads to two bedrooms and a 4-piece bath, all complemented by stunning views of the bay. The walk-out basement adds flexibility with an additional 1 or 2 bedrooms, second kitchen, and 3-piece bath-perfect for extended family, guests, or potential income. Comfort is covered year-round with efficient heat pumps on both the main and lower levels, along with two gas fireplaces. Notably, this home enjoys both municipal water and natural gas-a rare combination. Set on a private, well-treed lot, the property includes a 20' x 24' detached 2-car garage with workshop and loft, offering plenty of storage for vehicles, a boat, or recreational gear. Two garden sheds and a convenient canoe/kayak house near the shoreline make outdoor living easy and organized. At the water's edge, a large deck provides front-row seats to those iconic Georgian Bay views. The bay is deep enough to moor your boat at the included docking. This isn't just a property-it's the kind of place where memories are made. Waterfront, privacy, and space for everyone... the full package. (id:61194)
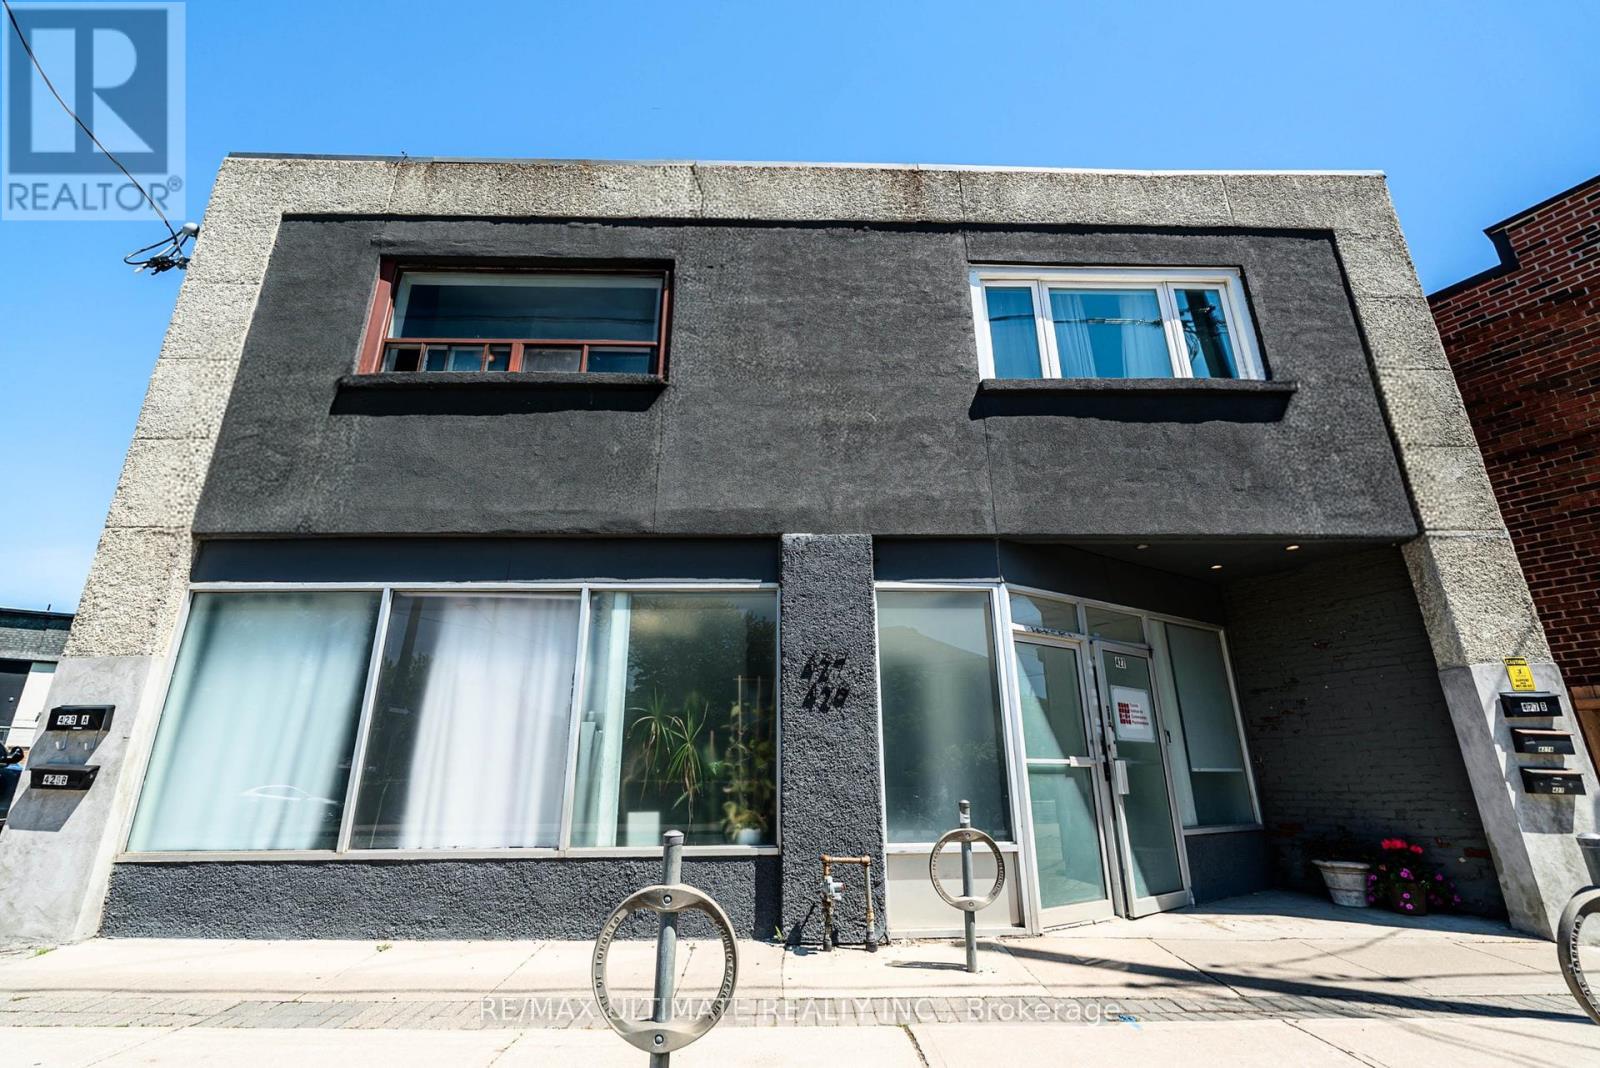
Toronto, Ontario
Prime Mixed-Use Investment Opportunity In The Desirable Humewood-Cedarvale Community Along Vibrant Vaughan Rd. Situated On An Expansive Lot With Rare 37.95 Ft Frontage, This Well-Maintained Property Features A Strong Main Floor Commercial Space With 4 Residential Apartments Located On The Second Floor Of The Building. Main Floor Unit May Be Available Vacant On Closing, Presenting Excellent Potential For End Users Or Investors Seeking Flexibility In A High-Demand Area. Conveniently Located Near The Eglinton LRT, St. Clair West Amenities, Oakwood Village, And Surrounded By Established Residential Neighbourhoods. Outstanding Opportunity In A Fantastic Central Toronto Location. (id:61194)
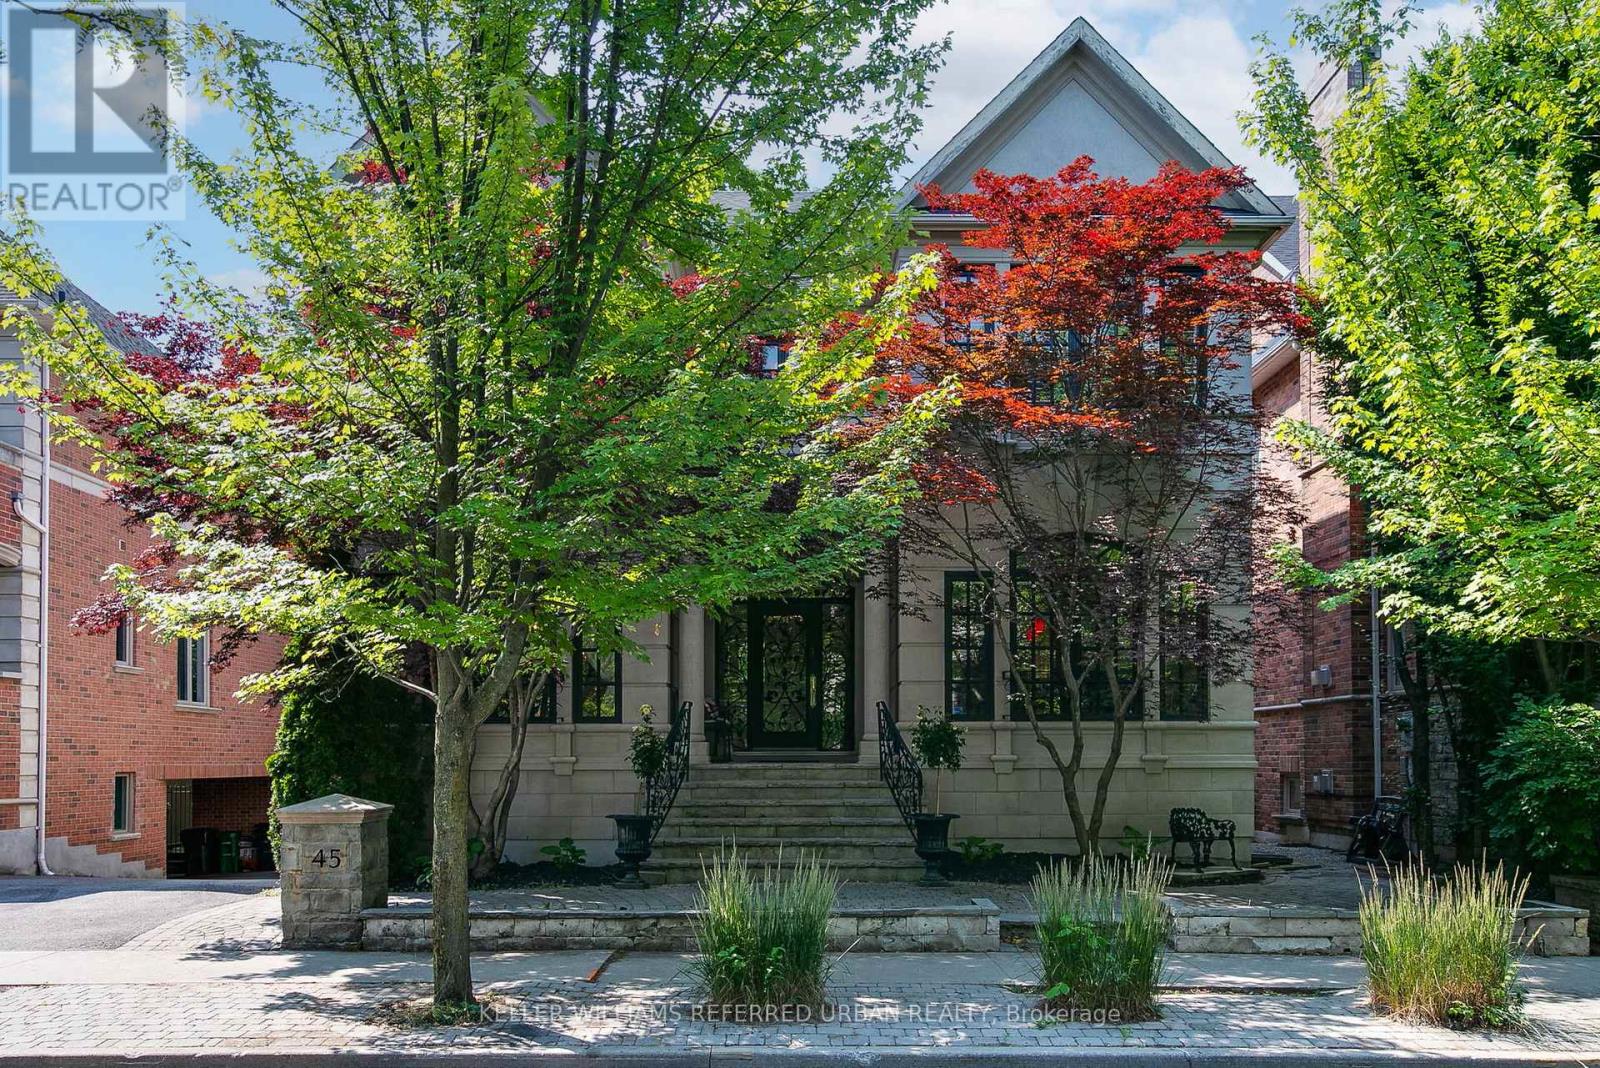
Toronto, Ontario
Luxury meets location is South Rosedale! Nestled in one of Torontos most prestigious neighbourhoods, this South Rosedale gem is part of a rare, exclusive enclave developed approximately 25 years ago. A true prize, this home blends timeless craftsmanship with refined elegance, custom mouldings vaulted ceilings, and top-tier construction speak to its luxurious pedigree.Enjoy unparalleled convenience: you're just a 5-minute walk to the Summerhill subway, fine dining, boutique shopping, and more. This is a rare opportunity to own a distinguished home in a location where luxury truly meets lifestyle. (id:61194)
Hamilton, Ontario
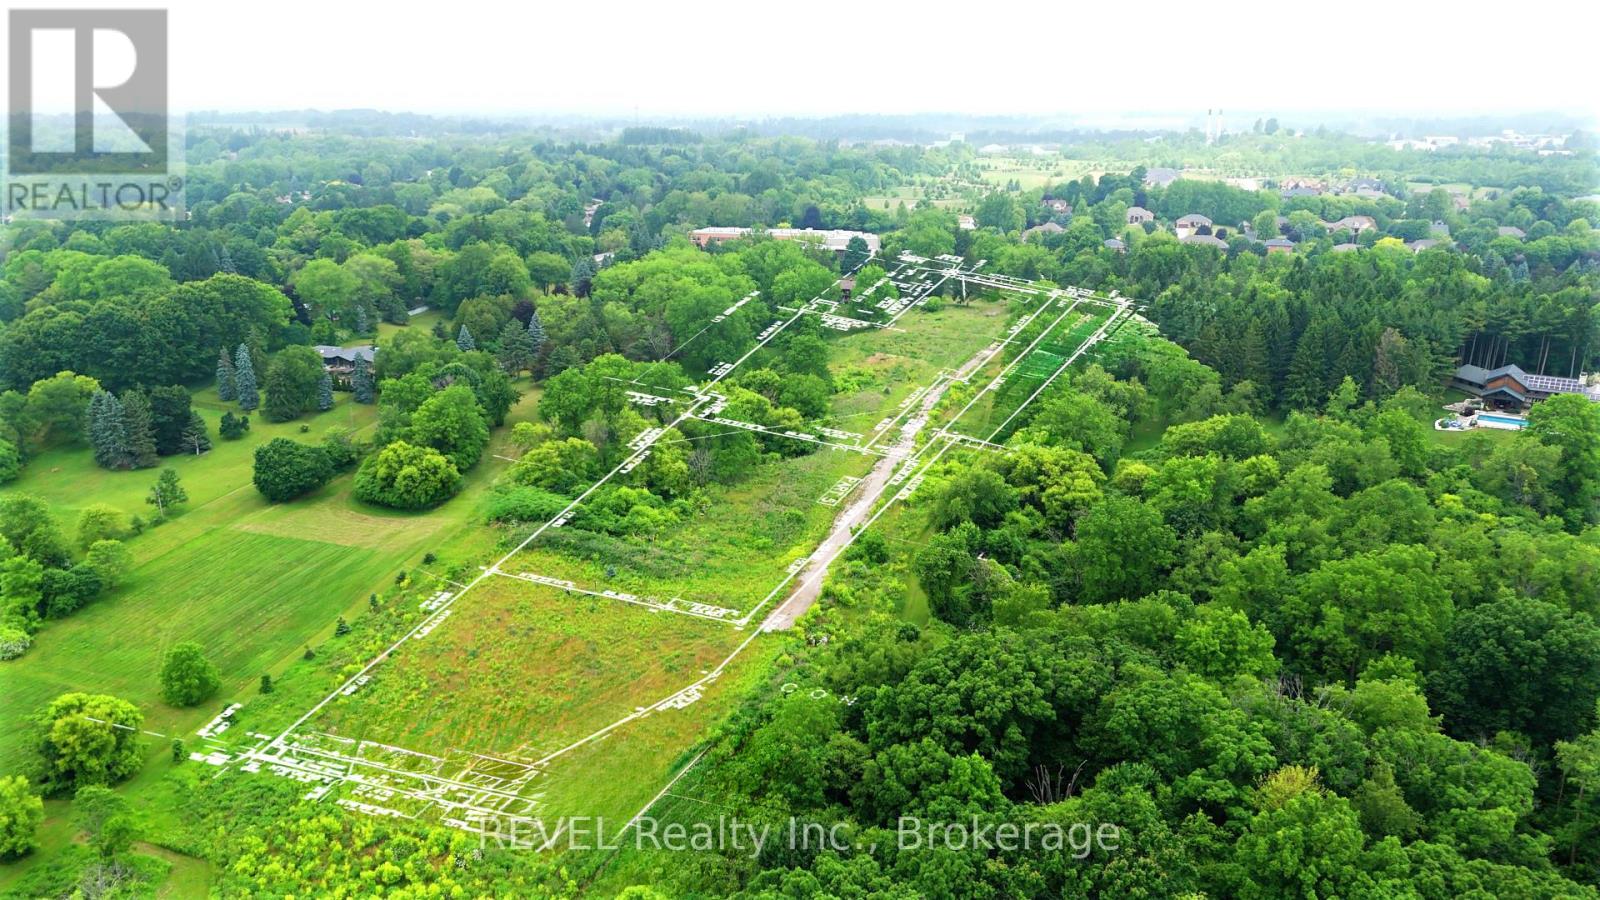
Welcome to Harvest Moon Estates, an exclusive enclave of just three executive building lots (610/612/614 Harvest Rd, Dundas), nestled in the heart of prestigious Greensville. Set against the breathtaking backdrop of the Niagara Escarpment, each lot spans approximately 2.3 to 3 acres (Total 8.092 acres) of gently rolling, prime land the perfect canvas for your custom dream home. Each lot is approved for the construction of a home up to 10,000 square feet, offering the space and flexibility to design an estate that matches your vision of luxury living. A professionally graded private laneway provides access to all three properties, with future potential for gated entry that enhances both security and privacy. Fully serviced with hydro and individual wells, these lots are ready for construction. Buyers are encouraged to conduct their own due diligence regarding building plans and intended use. For nature lovers and outdoor enthusiasts, the properties offer direct access to the scenic hiking trails that lead to Dundas Peak and just steps beyond, the stunning Tews Falls, one of the most beautiful and iconic waterfalls in the region. This connection to protected green space provides a rare combination of natural beauty and year-round recreational opportunities.Families will appreciate the nearby school within walking distance, while the charming shops, cafés, and restaurants of downtown Dundas are only minutes away delivering the perfect blend of rural tranquility and urban convenience. This is a once-in-a-lifetime opportunity to create your own private estate in one of Greensvilles most coveted locations where nature, luxury, and community come together in perfect harmony. (id:61194)
Clarence-Rockland, Ontario
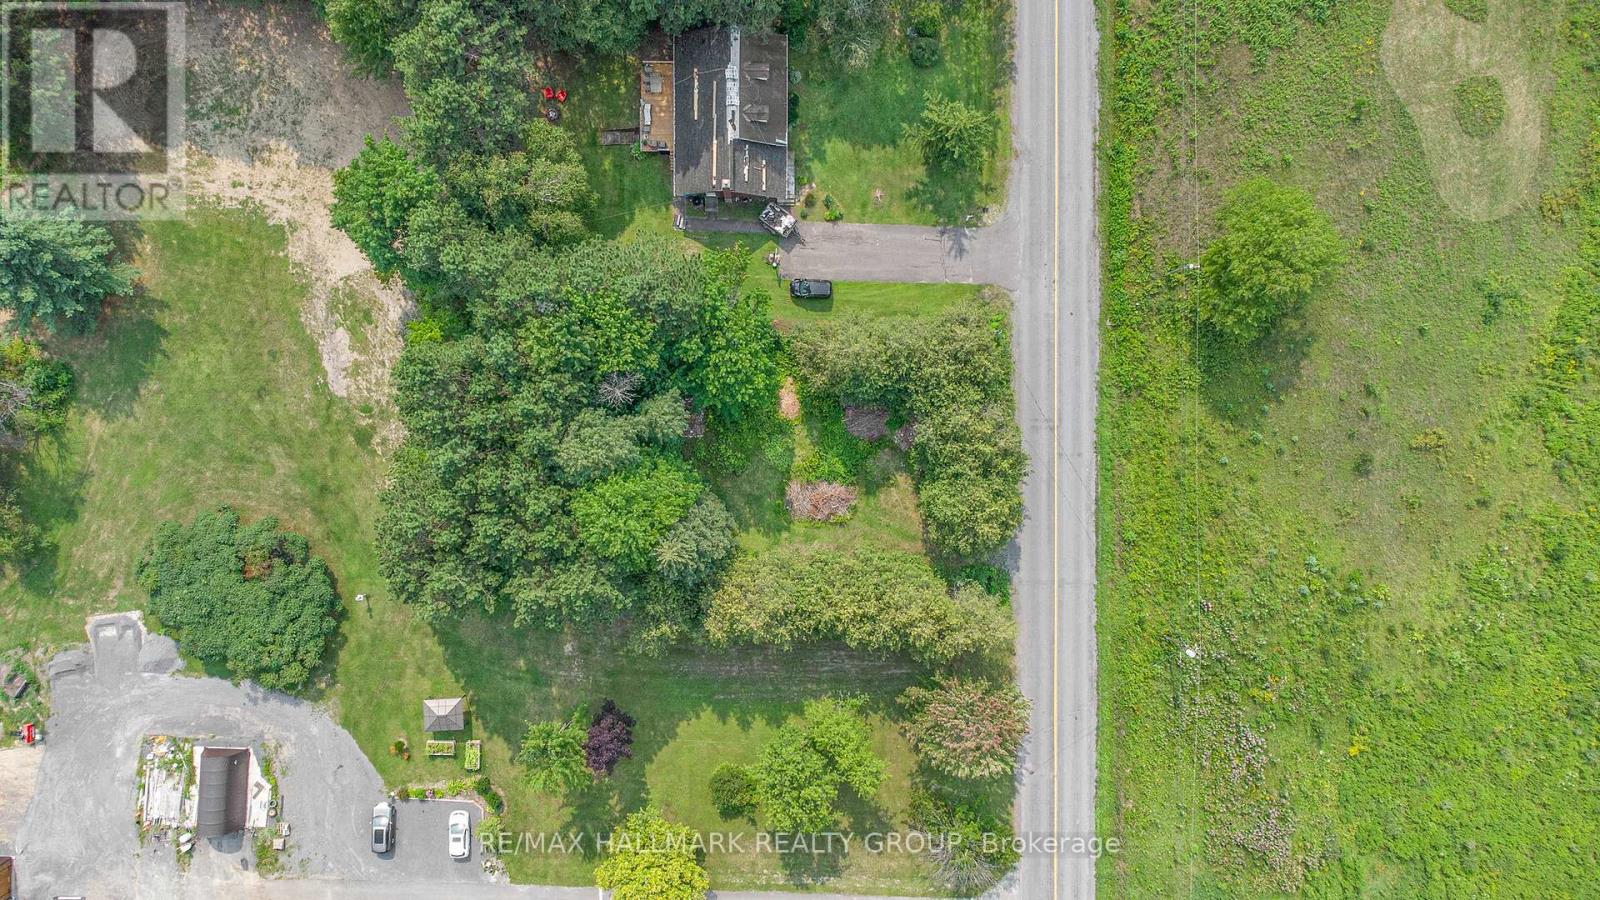
Beautiful tree lined lot in a quiet outskirt neighbourhood in Rockland, & walking distance to the golf course. This partially cleared building lot is located on a paved road with natural gas, hydro and phone, all at the street, a drilled well on the property, and across from new development which has municipal water and sewer. Mins into downtown Rockland with its plentiful shops, restaurants, schools etc. Only 25 mins into Orleans and 35 into Ottawa. Note: neighbour at the back and on the east side of the subject property may be willing to sell some land at the back (lot enlargement) to make subject property more attractive. Schedule B to accompany all offers (id:61194)
Brampton, Ontario
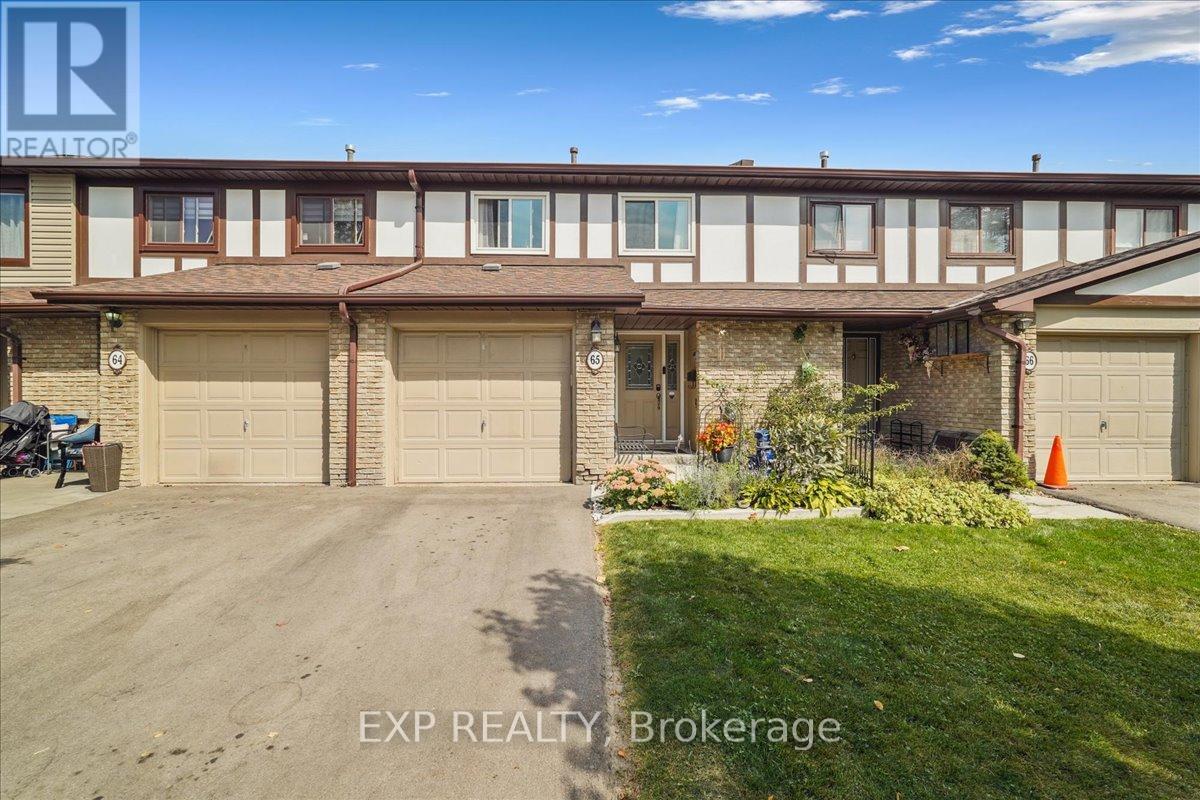
Tucked away in one of Brampton's most sought-after and exceptionally well-managed communities, this beautifully maintained 3+1 bedroom, 3-bathroom townhouse offers the perfect blend of comfort, convenience, and low-maintenance living. The open-concept main floor is designed for both everyday living and entertaining, featuring a spacious living and dining area with a cozy wood-burning fireplace and walkout to a private, fully fenced backyard. The kitchen is equipped with stainless steel appliances and a bright breakfast area. Upstairs, the spacious primary bedroom features a private 4-piece ensuite, while two additional bedrooms and a second full bathroom provide plenty of room for family, guests, or a home office. The finished basement adds valuable living space with a versatile recreation room, fourth bedroom currently used for storage, and a separate laundry room with gas dryer and electric washer. Backing onto a quiet parkette, this home offers a peaceful setting along with access to outstanding community amenities, including a seasonal outdoor pool, tennis court, playground, and beautifully landscaped grounds. Maintenance fees include Rogers VIP cable, unlimited 5G internet, water, roof and exterior maintenance, and lawn care, providing exceptional value and peace of mind. Recent updates include new windows. Ideally located minutes from Bramalea City Centre, Chinguacousy Park, schools, transit, shopping, dining, and major highways including the 410, 407, and 427. A fantastic opportunity to own a move-in-ready home in a family-friendly community. (id:61194)
Halton Hills, Ontario
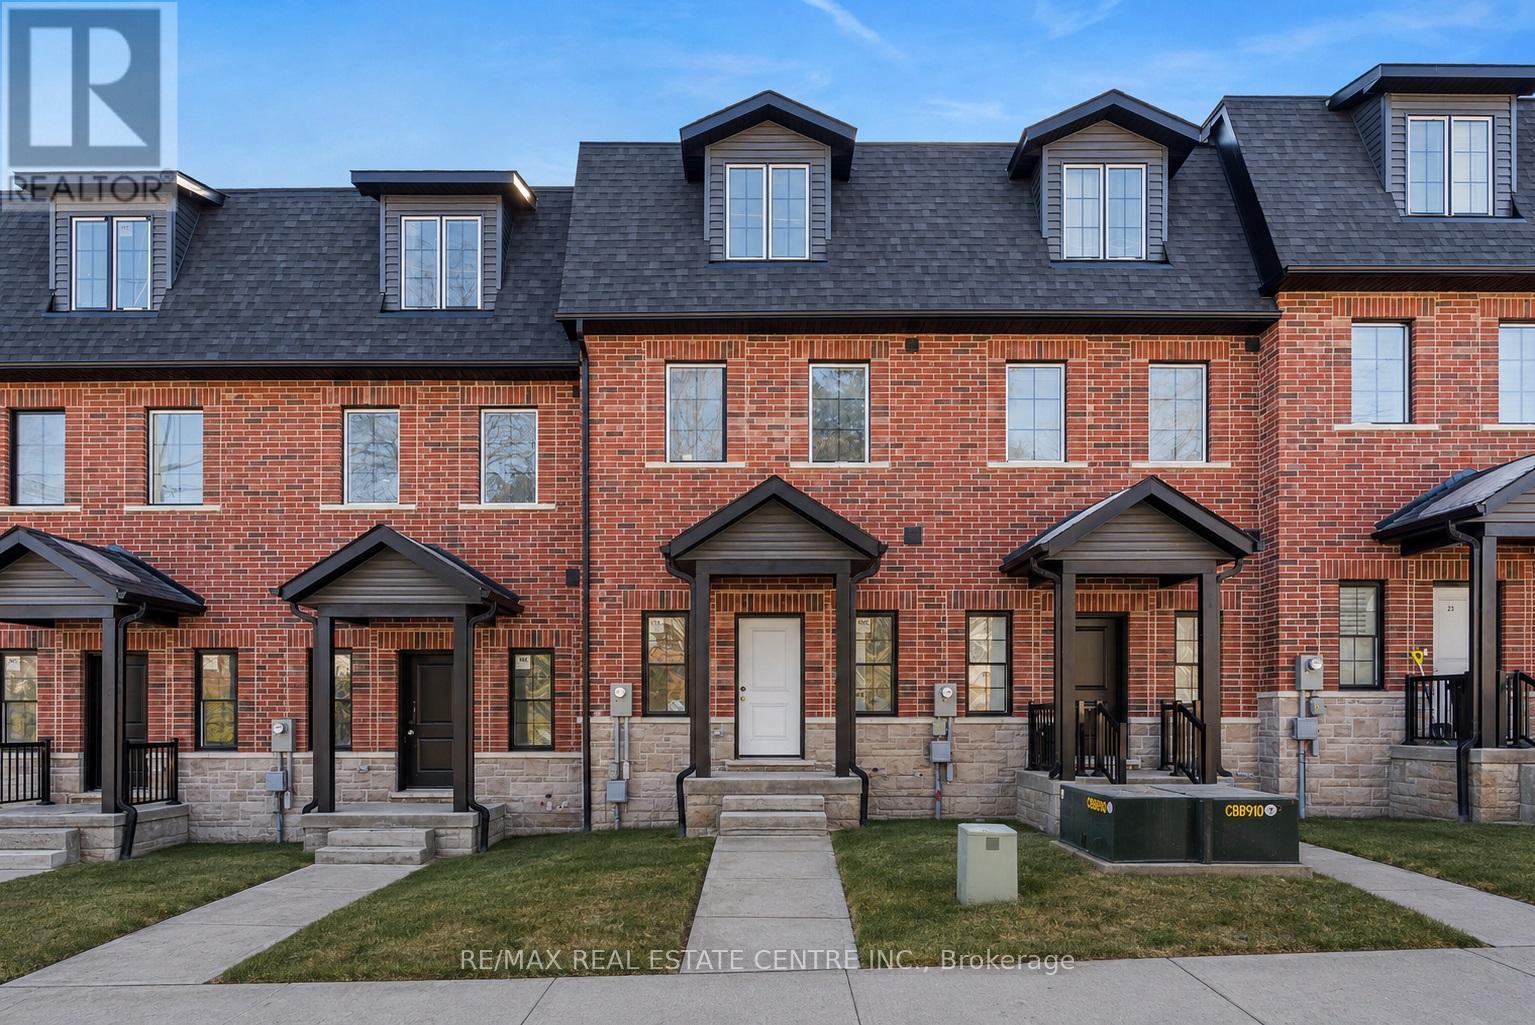
**LAST UNIT!!** This home qualifies for the new HST government rebate! Experience elevated living in this brand-new, thoughtfully curated 1,960 square foot luxury townhome, complete with Tarion warranty for added peace of mind. Offering three sunlit bedrooms and a spacious loft, every level has been designed to feel like a private sanctuary from the pace of the day. The expansive living area flows beautifully into a bright, open-concept kitchen and dining space - an inviting backdrop for effortless entertaining or intimate family moments. A stunning upper-level loft provides flexibility for a stylish home office, creative studio or cozy reading retreat. An optional, whisper-quiet elevator connecting each floor can enhance these spaces. Just off the kitchen, a generous wood deck overlooks Veteran's Walk Park, creating a seamless indoor-outdoor experience and a tranquil setting for morning coffee or evening gatherings. Buyers can personalize their home by selecting the kitchen and bathroom cabinetry they prefer from the builder's available options. The 1.5 car rear-entry garage ensures practicality without compromising curb appeal, keeping the elegant front foyer warm and welcoming for guests. Perfectly positioned in a vibrant, walkable downtown community, with cafes, boutiques, and scenic trails at your doorstep, this residence offers a rare harmony of sophistication, comfort and everyday convenience. Steps from the serene green space of Veteran's Walk Park, you'll feel connected to nature while enjoying the best of urban living! (id:61194)
Caledonia, Ontario
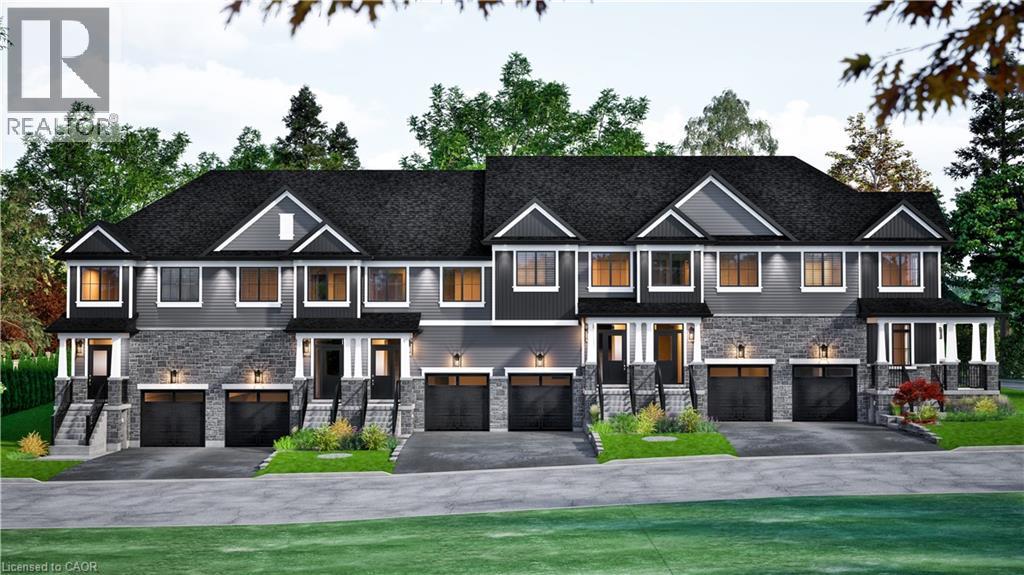
Up to $130,000 in homebuyer rebates available for qualified buyers! Welcome to the new Riverview Community in Caledonia! Ideally situated within walking distance to the scenic Grand River, this neighbourhood offers a peaceful setting close to schools, parks, and everyday amenities. Conveniently located just 15 minutes to Hamilton and only minutes to Highway 6, with easy access to Highway 403 and the QEW, this location is perfect for commuters. The Riverbank model features a spacious main floor with 9’ ceilings, highlighted by a modern kitchen with peninsula that overlooks the great room and provides access to the backyard through patio doors. A convenient mudroom with inside entry to the single-car garage and a 2-piece bath complete the main level. Upstairs, the primary suite offers a generous walk-in closet and a private 3-piece ensuite. Two additional bedrooms, a full 4-piece bathroom, and a dedicated laundry room complete the second floor. The unfinished basement provides excellent potential for future living space. 2026 closings available! (id:61194)
Caledonia, Ontario
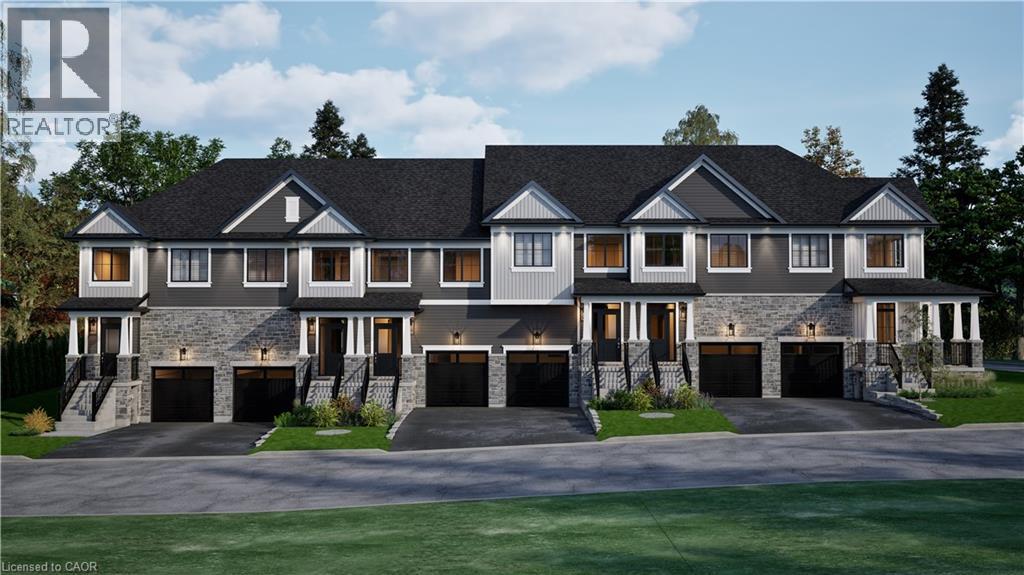
Up to $130,000 in homebuyer rebates available for qualified buyers! Welcome to the new Riverview Community in Caledonia! Ideally situated within walking distance to the scenic Grand River, this neighbourhood offers a peaceful setting close to schools, parks, and everyday amenities. Conveniently located just 15 minutes to Hamilton and only minutes to Highway 6, with easy access to Highway 403 and the QEW, this location is perfect for commuters. The Riverside model features a spacious main floor with 9’ ceilings, highlighted by a modern kitchen with peninsula that overlooks the great room and provides access to the backyard through patio doors. A convenient mudroom with inside entry to the single-car garage and a 2-piece bath complete the main level. Upstairs, the primary suite offers a generous walk-in closet and a private 3-piece ensuite. Two additional bedrooms, a full 4-piece bathroom, and a dedicated laundry room complete the second floor. The unfinished basement provides excellent potential for future living space. 2026 closings available! (id:61194)
Caledonia, Ontario
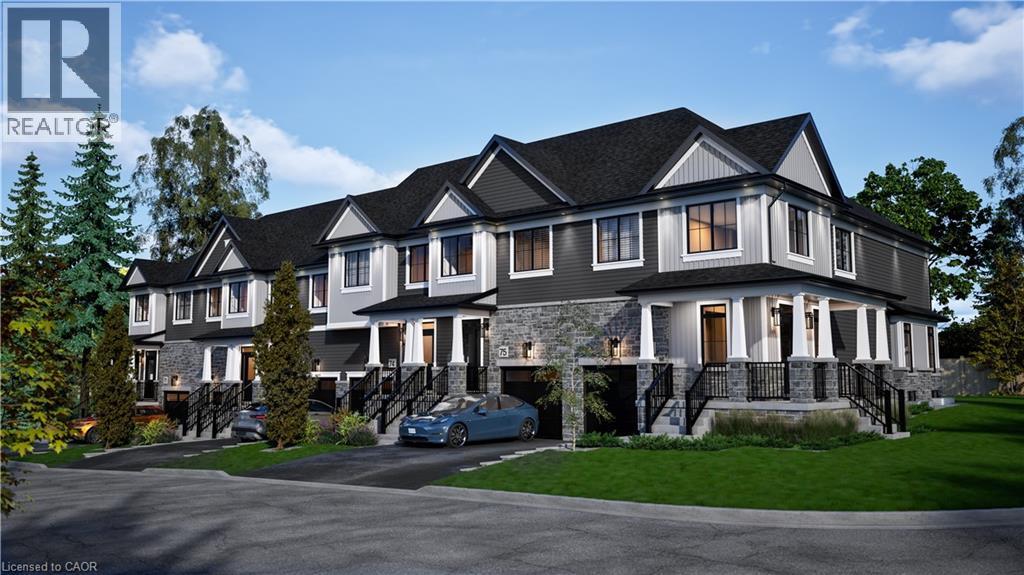
Up to $130,000 in homebuyer rebates available for qualified buyers! Welcome to the new Riverview Community in Caledonia! Ideally situated within walking distance to the scenic Grand River, this neighbourhood offers a peaceful setting close to schools, parks, and everyday amenities. Conveniently located just 15 minutes to Hamilton and only minutes to Highway 6, with easy access to Highway 403 and the QEW, this location is perfect for commuters. The Riverrock model features a spacious main floor with 9’ ceilings, highlighted by a modern kitchen with peninsula that overlooks the great room and provides access to the backyard through patio doors. A convenient mudroom with inside entry to the single-car garage and a 2-piece bath complete the main level. Upstairs, the primary suite offers a generous walk-in closet and a private 3-piece ensuite. Two additional bedrooms, a full 4-piece bathroom, and a dedicated laundry room complete the second floor. The unfinished basement provides excellent potential for future living space. 2026 closings available! (id:61194)
Brantford, Ontario
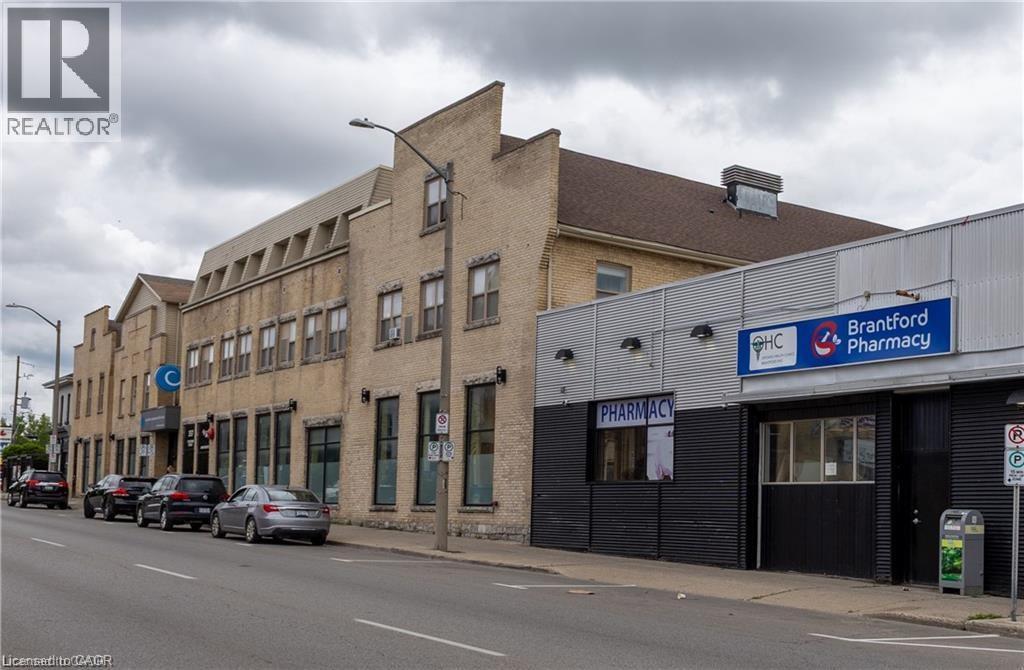
Excellent opportunity to acquire an institutional quality commercial property with AAA tenancy and significant future income growth potential. 365 Colbourne St offers approximately 43,000 SF of commercial and residential space located in the heart of Downtown Brantford. The 17,700 SF ground floor commercial space is fully-leased, NNN, to the Grand River Community Health Centre. The second and third floors consist of 34 well-maintained residential units that offer significant potential upside. The Property also offers on-site rear parking, street parking, and connections to local transit. The Property's location provides for easy access to all local amenities, including restaurants, parks, casino, and the Brantford District Civic Centre. (id:61194)
Richmond Hill, Ontario
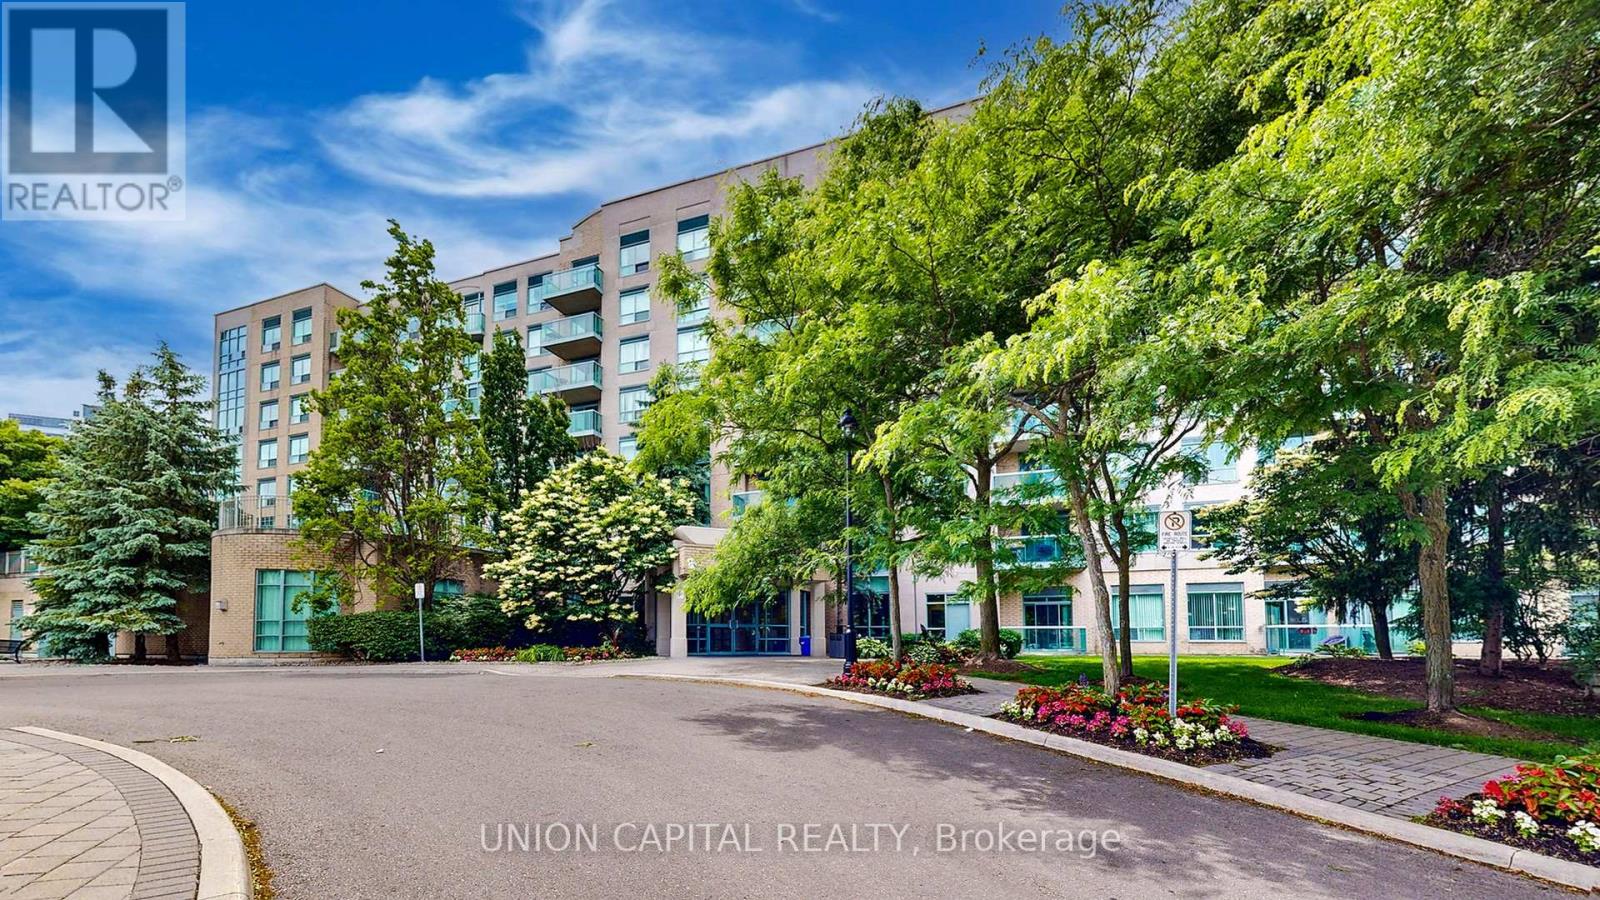
Welcome To 3 Ellesmere Street, Unit 217, A Bright And Inviting One-Bedroom Plus Den Residence In The Sought-After Langstaff Community. This South-Facing Unit Features An Open-Concept Layout With Elegant Floors (2023), Spacious Double Closets, Large Windows, And A Full-Sized Laundry Room. The Modern Kitchen Includes Sleek Built-In Appliances, A Breakfast Bar, And A Cozy Eat-In Area Ideal For Hosting And Everyday Living. The Primary Bedroom Offers French Doors Opening To An Oversized Enclosed Den, Perfect For A Home Office Or Flex Space, While The Four-Piece Bathroom Showcases Floor-To-Ceiling Ceramic Tiles In The Shower. Building Amenities Include A Fitness Room, Party Room, Meeting Space, Visitor Parking, And Concierge Service. Enjoy Unbeatable Convenience Just Steps From Viva Transit, Langstaff GO Station, Hillcrest Mall, Dining, Entertainment, Schools, And More! Appliances (Stove (2025), Refrigerator (2023), Dishwasher (2023), Washer/Dryer(2023) (id:61194)
Amaranth, Ontario
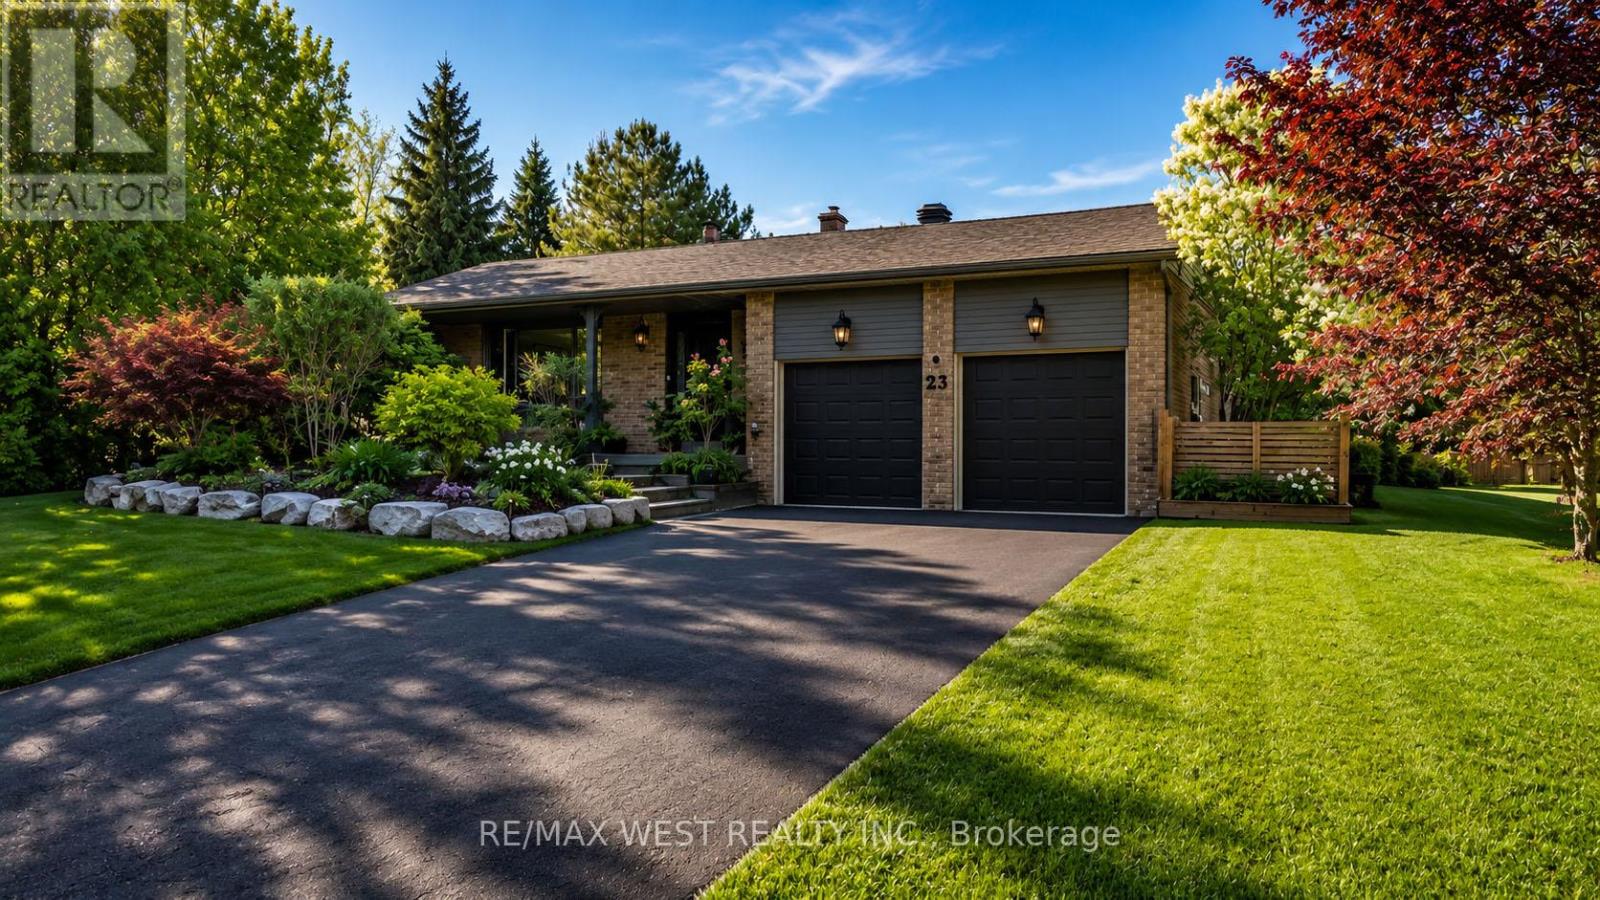
Estate living! Your dream home awaits. Only five minutes to Orangeville and 30 min to the GTA This beautifully landscaped 2.2-acre private lot features an amazing oversized outdoor pool, hot tub and separate workshop area in the rear. With a massive list of recent renovations including a chefs kitchen and new windows, there is something for everyone and must be seen to truly be appreciated. Close to trails, skiing, golf, pickleball and more. This open concept 5 bedroom backsplit features over 2500 sq feet of finished living space as well as recently upgraded bathrooms, hardwood flooring throughout, pot lights, fibre optic internet and multiple walkouts for the perfect blend of indoor and outdoor living . with potential for an inlaw suite or room for a even a bunkie this home must be seen to be appreciated (id:61194)
Fort Erie, Ontario
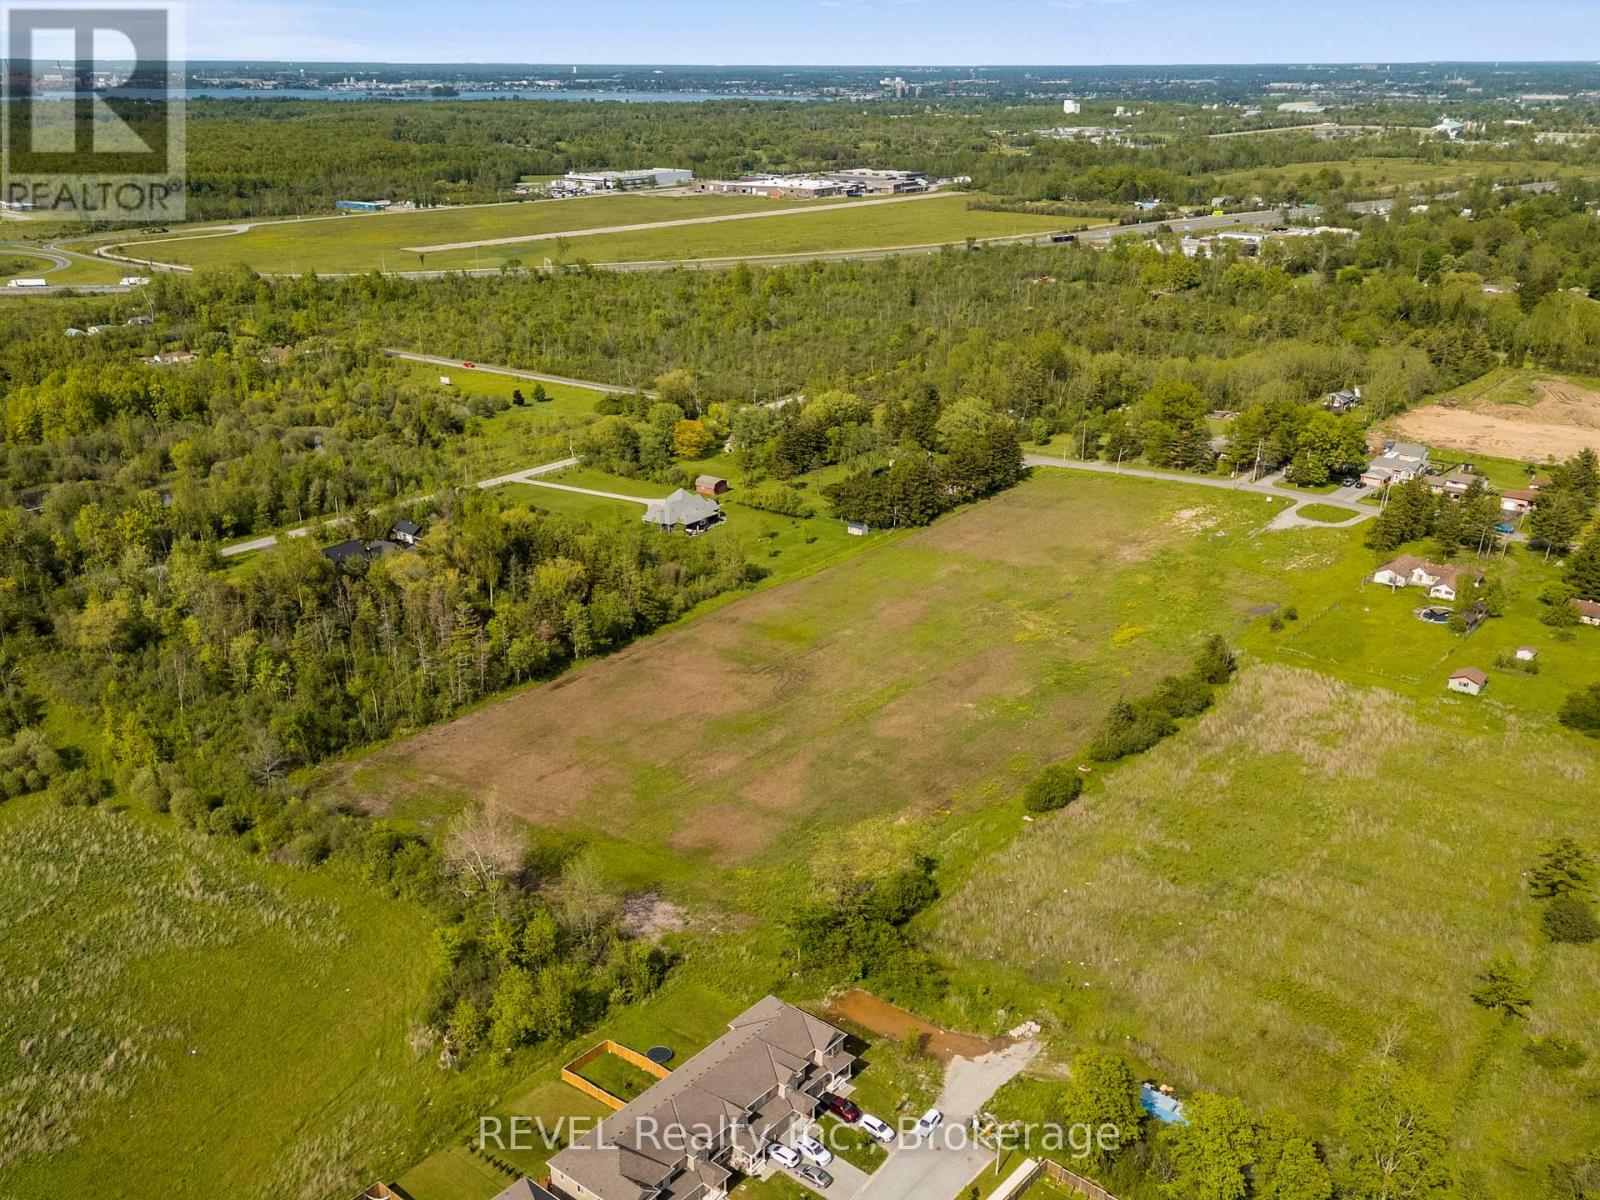
Rare Development Opportunity in Fort Erie!Residential-approved land in the heart of the Marina Community - ideal for a 100-unit townhome project (subject to approvals). Prime location minutes from the US border/Peace Bridge, surrounded by nature, trails, and waterfront amenities. Fast-growing area with strong demand. Perfect for builders/investors looking to capitalize on a highly desirable, well-connected neighborhood. Don't miss this one! (id:61194)
St. Catharines, Ontario
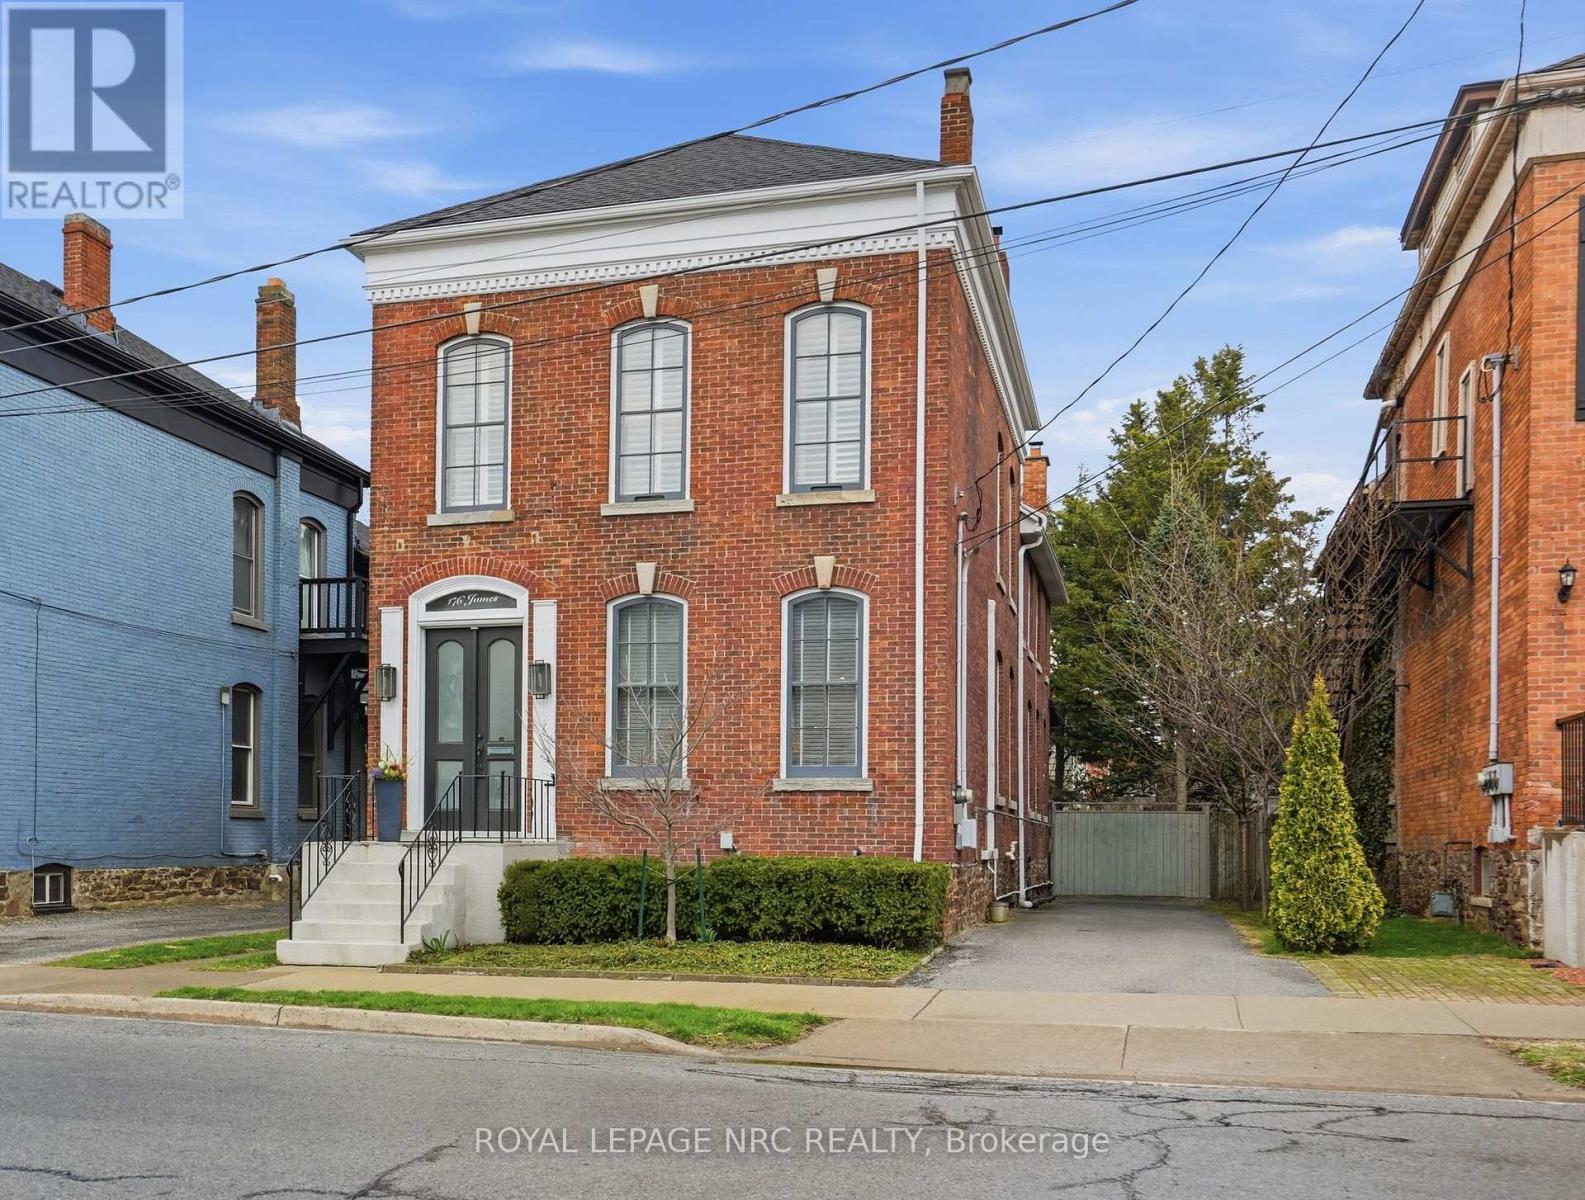
BEAUTIFULLY renovated, tastefully decorated brownstone is nestled in an urban chic downtown location on trendy "Lawyer's Row". This stunning home has been updated to today's standards while preserving the character and fine craftmanship in such details as intricate ceilings, high coved moldings, wide baseboards, stained glass, marble fireplace. Renovated throughout by HGTV's Scott McGillivray and interior design byJohn Kazmir, bringing luxurious interiors, gorgeous lighting, custom cabinetry and open light filled spaces. Chef's gourmet kitchen with large island, coffered ceiling, quartz counters, Thermador stainless steel gas range, fridge, dishwasher and 36 bottle high end wine fridge, heated floors, second staircase to 2nd floor, walkout to cedar screened Sunroom overlooking private, landscaped backyard, ideal for seasonal entertaining. Inlaid hardwood throughout, deep windows, 10 ft. ceilings on main and second floors, custom bookshelves, 2 pc powder rm. Second floor w/ 3 spacious bedrooms, 2 full baths incl. ensuite privilege w/claw foot tub, reclaimed brick wall, stained glass window. Second full bath w/laundry, double sinks, glass shower, hydronic towel warmer. Updated windows, roof (2018) high efficiency boiler (2018) c/air (2018). NEW ONE OF A KIND GLASS WALLED WINE CELLAR - up to 2100 bottle CAPACITY, Vintage Cellar wine racks & 2 wall mounted oak Champagne racks. Ideally located a short walk to Montebello Park, downtown businesses, shops and cafes, Niagara's best restaurants, Meridian Arena, Performing Arts Centre. Close to major highways, Ridley College, Brock U, Toronto, Hamilton, Buffalo & Niagara airports, fabulous hiking and cycling trails, scenic Niagara wine routes, all amenities., Commercial zoning allows many live/work opportunities. This impeccable home will impress the most discerning buyer! See Supplemental documents for additional information and features. (id:61194)
Burlington, Ontario
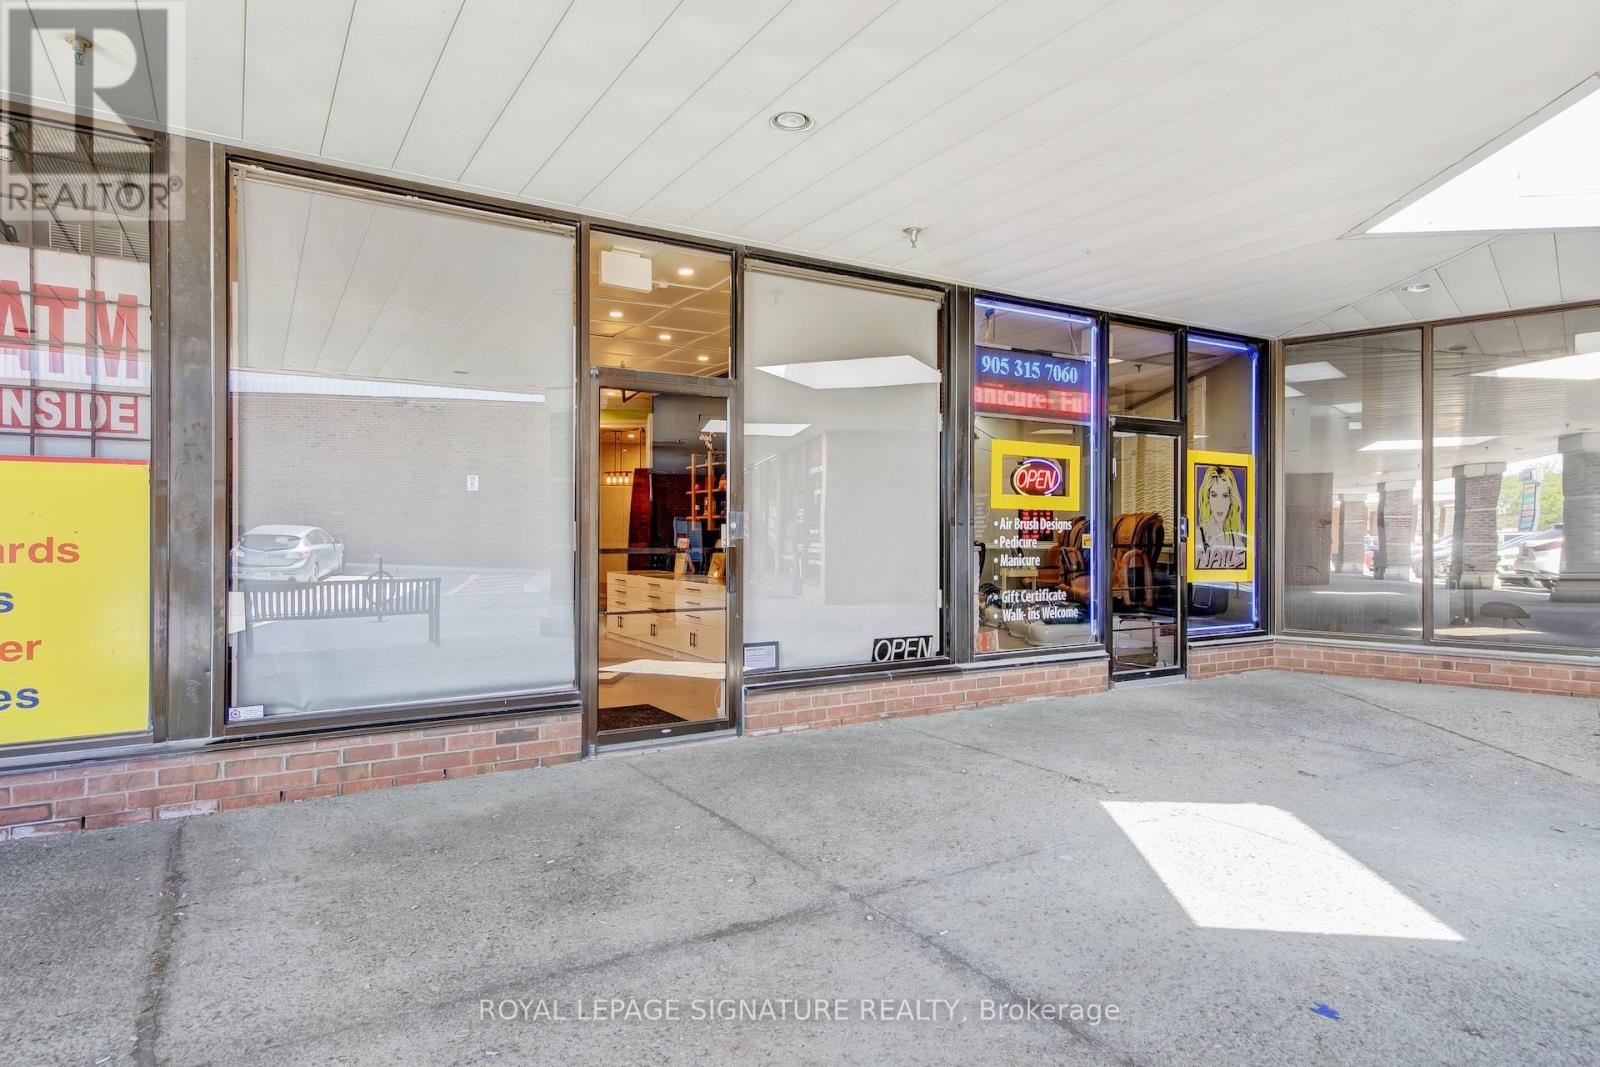
Well-established optical business located in a high-visibility area with strong foot trafficand a loyal customer base. This turnkey operation is fully equipped with modern optometry andoptical dispensing equipment, offering a wide selection of frames, lenses, and eyewearservices. Stable revenues with growth potential through marketing, extended hours, or expandedservices. Ideal opportunity for opticians, optometrists, or investors looking to acquire aprofitable, ready-to-operate business. Training and transition support available. THIS IS ONLYSALE OF BUSINESS AND DOES NOT INCLUDE THE PROPERTY. (id:61194)
Norwich, Ontario
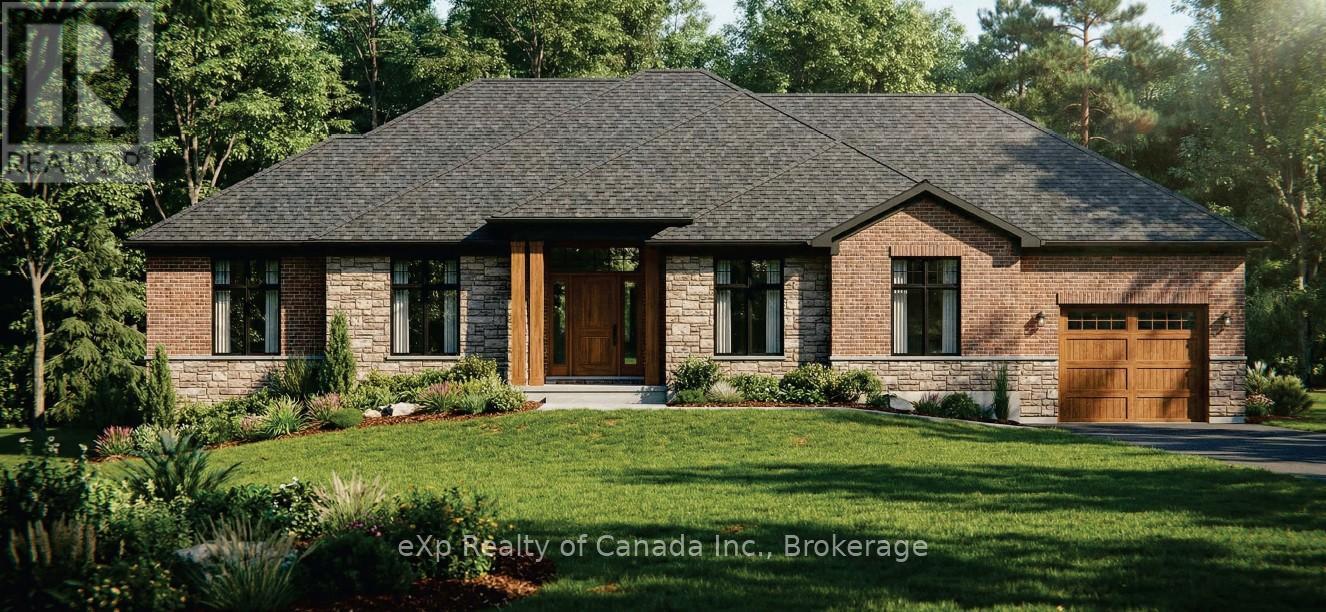
To be built by Lecki Homes, the Esturion model offers over 2,000 sq ft of thoughtfully designed living space, set on an executive-sized 0.699-acre lot. This beautifully crafted bungalow blends timeless elegance with modern comfort, highlighted by an impressive brick and stone exterior that makes a striking first impression. Inside, the open-concept layout is ideal for both everyday living and entertaining. The kitchen serves as the heart of the home, featuring a large island and seamless flow into the dining area and spacious great room, anchored by a cozy gas fireplace. The primary suite offers a private retreat with a spa-inspired five-piece ensuite and walk-in closet, while two additional bedrooms share a well-appointed four-piece bath. Enjoy outdoor living with a welcoming covered front porch and a covered rear patio-perfect for relaxing or hosting guests. A third garage bay provides exceptional space for vehicles, storage, or hobbies. With Lecki Homes, buyers also enjoy the opportunity to personalize the floor plan, finishes, and features, ensuring a home that truly reflects their vision. Price includes HST and reflects the expanded HST Rebate available from April 1, 2026 - March 31, 2027. (id:61194)
Burlington, Ontario
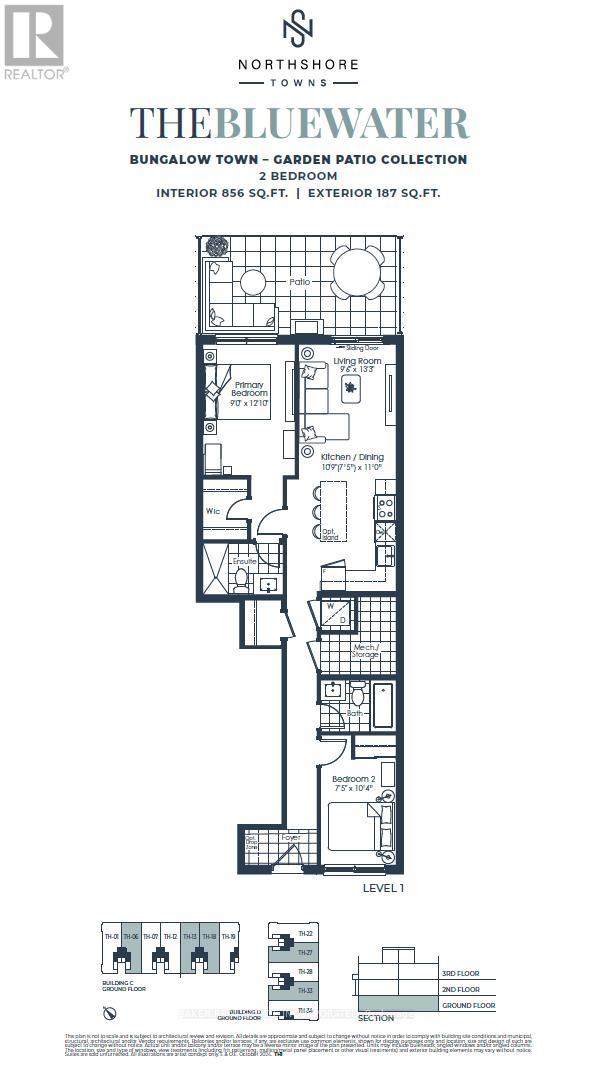
Brand new move in ready 2 bedroom, 2 bath bungalow style townhome with parking and locker included, featuring a beautiful 187 sq. ft. back patio. This carpet-free unit offers laminate flooring, designer cabinetry, quartz counters, stainless steel appliances, and smooth ceilings. Live at Northshore in one of Burlington's most prestigious and established neighbourhoods, next to Burlington Golf and Country Club and just minutes from the lake. Enjoy quick access to the GO Train, QEW, and Hwy 403. Experience turnkey living with access to luxury building amenities, including a fitness centre, yoga studio, co-working lounge, boardroom, party room, and chef's kitchen. Northshore is also pet-friendly, with a convenient dog washing station located at the street entrance. Take advantage of the new home HST rebate, available not only to first-time home buyers but to all buyers. Maintenance fees are Approx - $462.14 (including internet, leak detection and smart community)+ $69.95 for parking and $19.95 for locker. (id:61194)

Ottawa, Ontario
Welcome to your perfect family oasis at 1534 Rosebella Avenue, a beautifully renovated, custom-built, two-story detached home nestled in the family-friendly Blossom Park area of Ottawa. Offering the ideal balance of suburban tranquility and convenient city access, this stunning property is situated within walking distance of excellent local schools, including Sawmill Creek Elementary and Ecole publique Gabrielle Roy, as well as nearby everyday amenities. Featuring three bedrooms and four bathrooms, designed specifically with growing families in mind. Step inside to discover a bright, modern interior showcasing fresh hardwood and tile flooring, all illuminated by an upgraded modern lighting system. The heart of the home is the newly updated eat-in kitchen, which comes fully equipped with new appliances (2019) and flows seamlessly into a welcoming family room. Here, a newly converted gas fireplace provides a warm gathering space for quiet evenings. For even more living space, the fully finished basement boasts a sprawling recreation room with impressive high ceilings. Complete peace of mind is guaranteed thanks to major energy-efficient updates, including a brand-new furnace installed in January 2025, triple-pane windows, upgraded R60 insulation, and a durable asphalt shingle roof replaced in 2019. Embrace outdoor living in the fantastic south-facing backyard. Easily accessible through modern sliding doors, this private outdoor space features a newly built deck complete with a convenient gas hookup for your BBQ-the ultimate setting for summer entertaining and family cookouts. Finally, the property highlights a highly sought-after double attached garage with inside entry, providing secure parking and storage, alongside a generous driveway that accommodates up to four vehicles in total. Be sure to check out the Matterport 3D-tour! (id:61194)
Brantford, Ontario
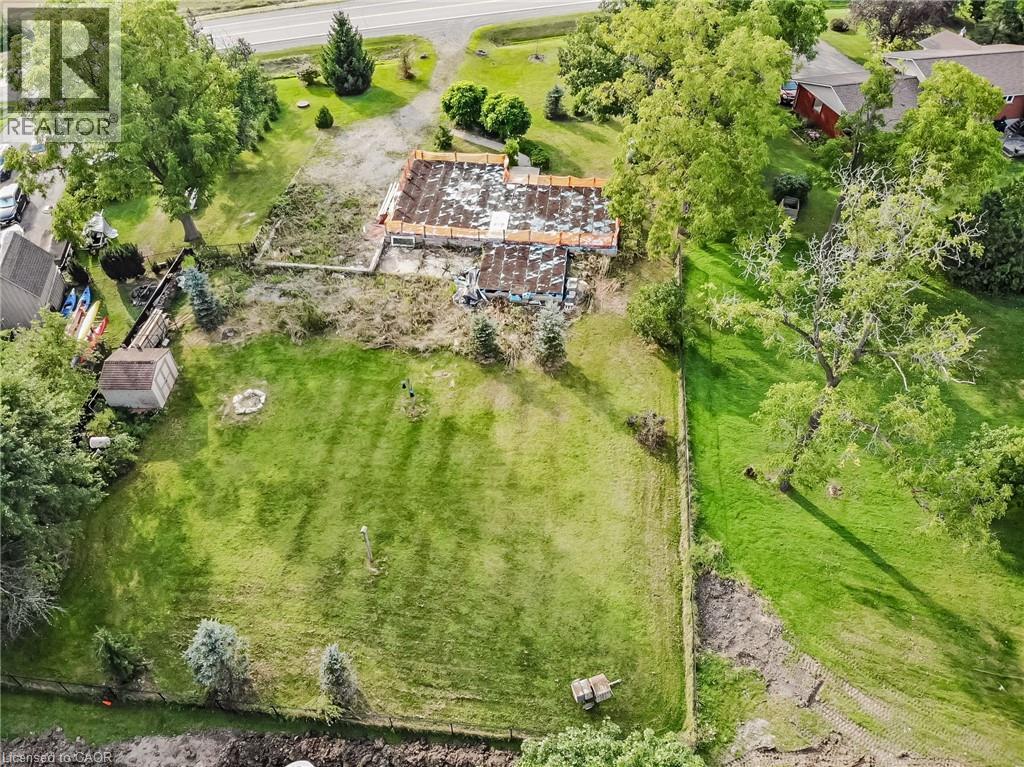
Come bring your designs and build your dream home! This 0.57 acre lot is located in a fantastic neighborhood surrounded amongst large trees and greenery. This private backyard is fenced in and ready for you to enjoy. Close to conservation areas, trails, golf courses and the brand new Onondaga Park! The lot is already serviced with a dug well and septic tank. Enjoy the country lifestyle while being close to town amenities. Easy drive into downtown Brantford and just 30 minutes to Hamilton. This lot is ready to build on. There truly are endless possibilities with this lot. Seller will consider VTB. (id:61194)
Oshawa, Ontario
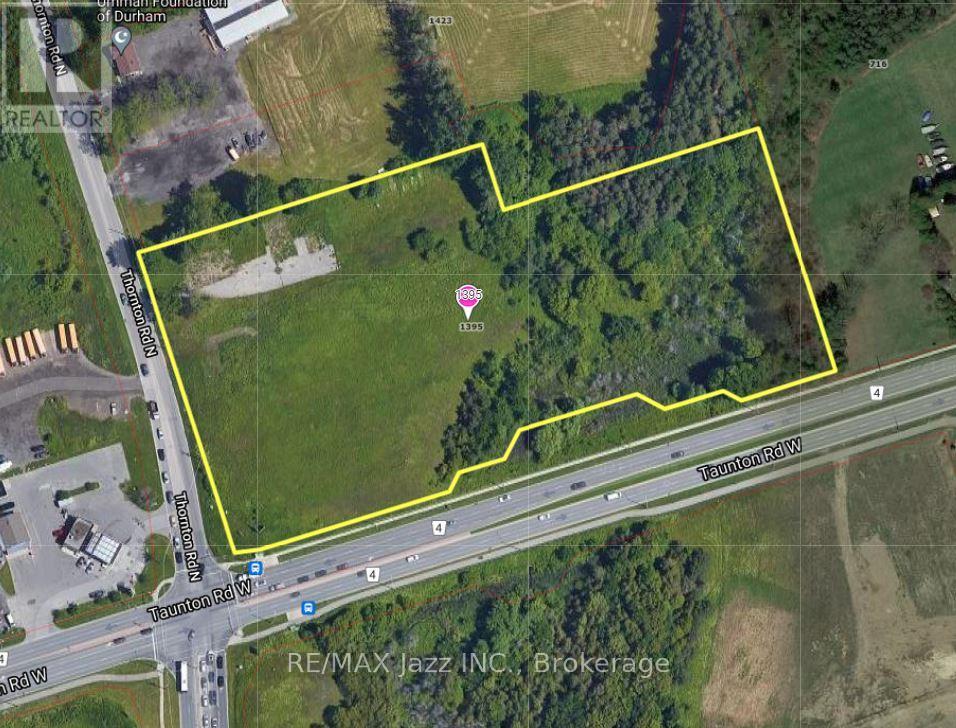
Prime Commercial Corner Property at the Gateway to Oshawa. One of the last commercial properties between Oshawa and Whitby. Special commercial zoning allows for a number of uses, retail, office, automotive, self-serve storage, retail warehouse etc. Site has approximately four acres of developable land. Services at the road, water, sewer and natural gas. Super high traffic counts, approx 30,000 vehicles per day, Could be great gas station, c/store w/ food site. Approximately 4 Acres of Developable Land. **EXTRAS** Plaza design completed by owner for 32,000 sqft plaza with stand alone drive thru. Close to Oshawa airport, hwy 407, Ontario Tech University. Rare opportunity to purchase this kind of parcel. Do not walk property without appt. (id:61194)
Toronto, Ontario
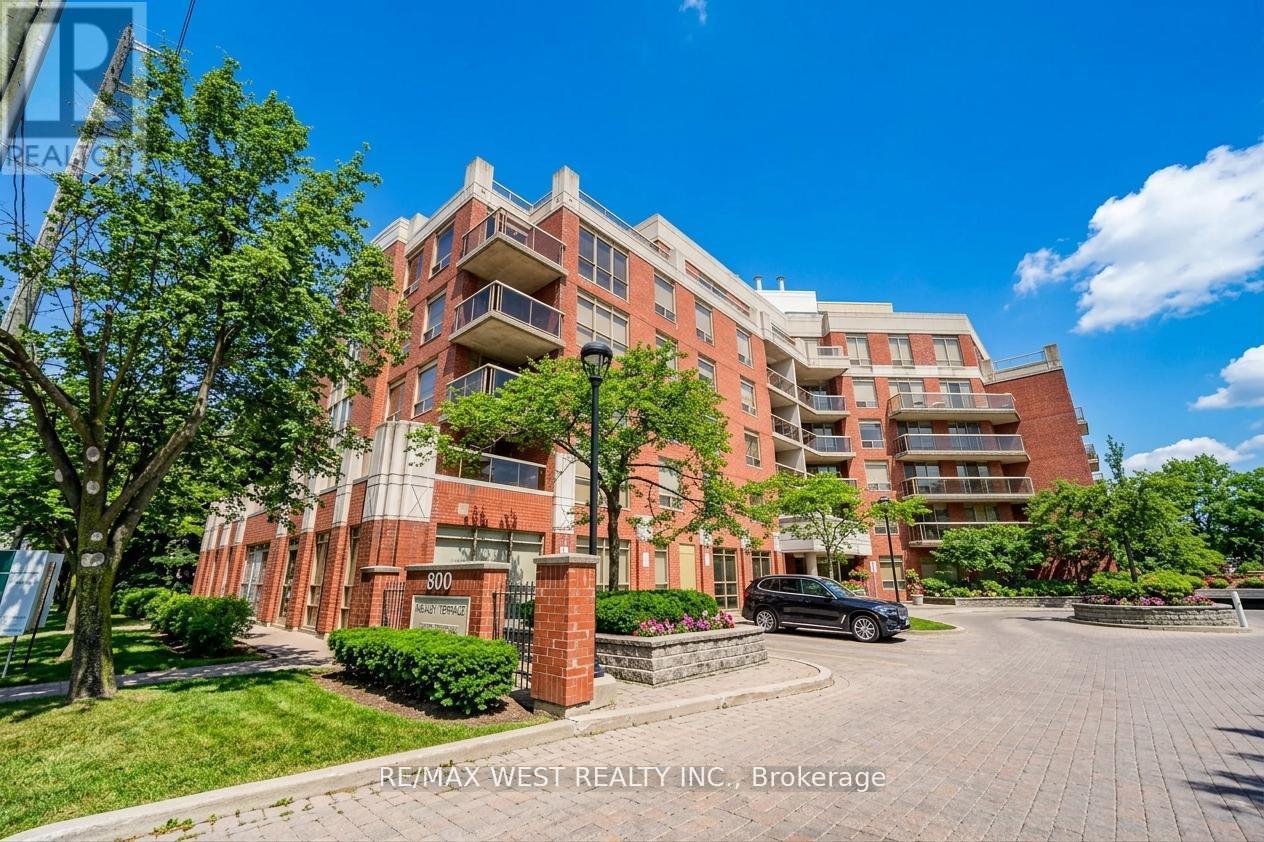
Exceptional Commercial Opportunity On Sheppard Avenue West Between Bathurst Street And Allen Road, Offering A Prestigious Address With Unmatched Exposure And Accessibility. These Two Professionally Finished Corner Units Showcase Expansive Floor-To-Ceiling Windows That Flood The Space With Natural Light And Provide Outstanding Street Presence For Your Business. Designed To Accommodate A Variety Of Professional, Medical, And Retail Uses, The Interior Features A Welcoming Reception Area, Multiple Private Offices Or Treatment Rooms, And A Separate Secondary Entrance For Added Convenience And Discretion. Situated Within A Vibrant Mixed-Use Condominium Community And Surrounded By Continuous Residential And Commercial Development, This Location Delivers A Steady Stream Of Foot Traffic And A Built-In Client Base. The Property Offers Excellent Connectivity, With Immediate Access To Public Transit, Subway Stations, And Highway 401, Making It Easily Reachable For Both Clients And Employees. Ample Surface Parking Is Available Free Of Charge, Enhancing The Site's Appeal For Customer Visits And Professional Operations. Medical Unit Recently Renovated With High-Quality Finishes And Thoughtful Design, Both Units Are Turnkey Allowing Businesses To Establish Or Expand Their Presence In One Of North Toronto's Most Dynamic Corridors. Condominium Fees Include All Utilities-Heat, Hydro, And Water-Ensuring Predictable Operating Costs And Simplified Management. Ideal For Medical, Dental, Wellness, Legal, Accounting, Financial, Or Boutique Retail Users Seeking A Prime, Move-In-Ready Space That Combines Style, Functionality, And Strategic Location. (id:61194)
Windsor, Ontario
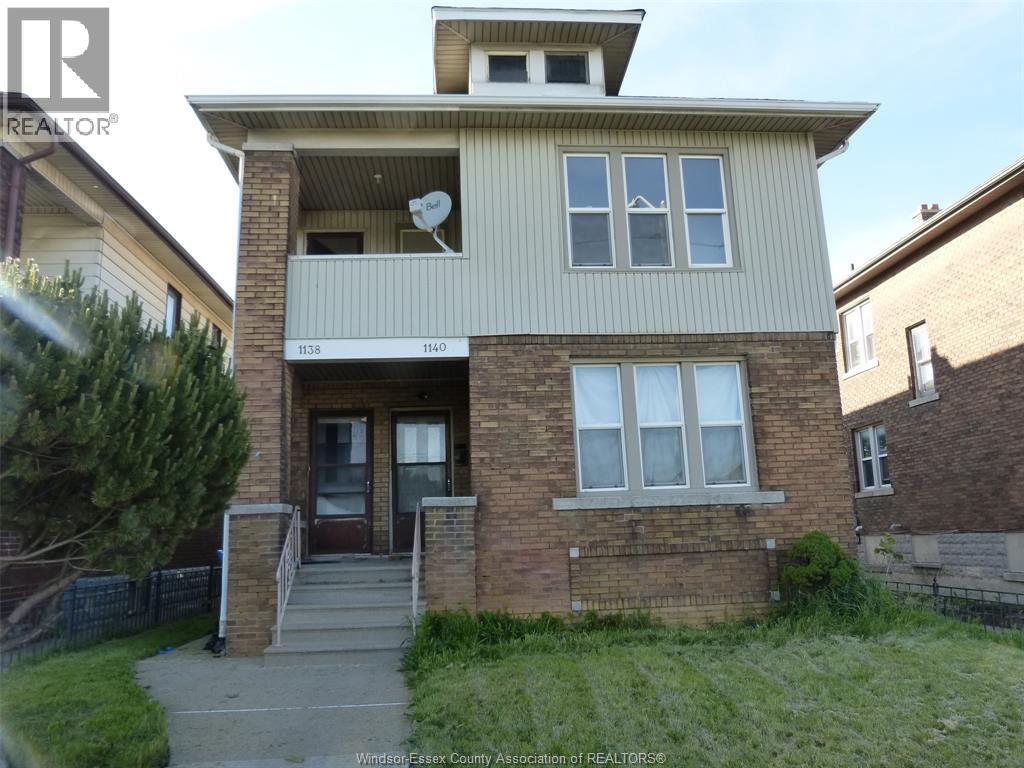
Spacious Duplex in Prime Rental Location! This well-maintained duplex offers a fantastic investment opportunity or a comfortable place to call home. Each unit features 3 spacious bedrooms and 2 bathrooms, with separate utilities (except for water and hot water rental). Both units include separate basements for extra storage and laundry. The lower unit is currently rented at $1,800/month plus utilities, providing immediate rental income, The upper unit is vacant, allowing flexibility to set your own rent or move in right away. Immediate possession available - don't miss out on this great opportunity! Contact Listing Agents for info. (id:61194)
Chatham, Ontario
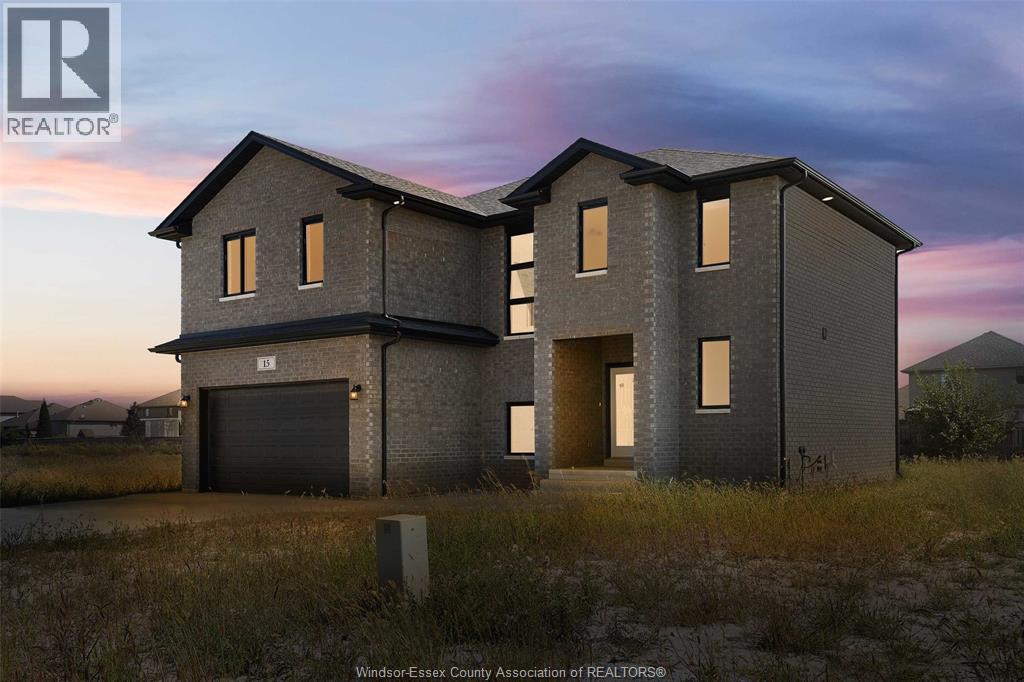
Welcome to this charming 4-bedroom, 2.5 bathroom home nestled in the beautiful Chatham-Kent region. With spacious living areas and a well-appointed kitchen featuring ample storage space, this residence is perfect for both relaxation and entertaining. The master bedroom boasts an ensuite bathroom, while three additional bedrooms offer comfort and privacy. Conveniently located near local amenities, schools, and parks, this home provides the perfect b;end of comfort and convenience for families and individuals seeking the tranquility of the country living in Chatham-Kent. (id:61194)
Windsor, Ontario
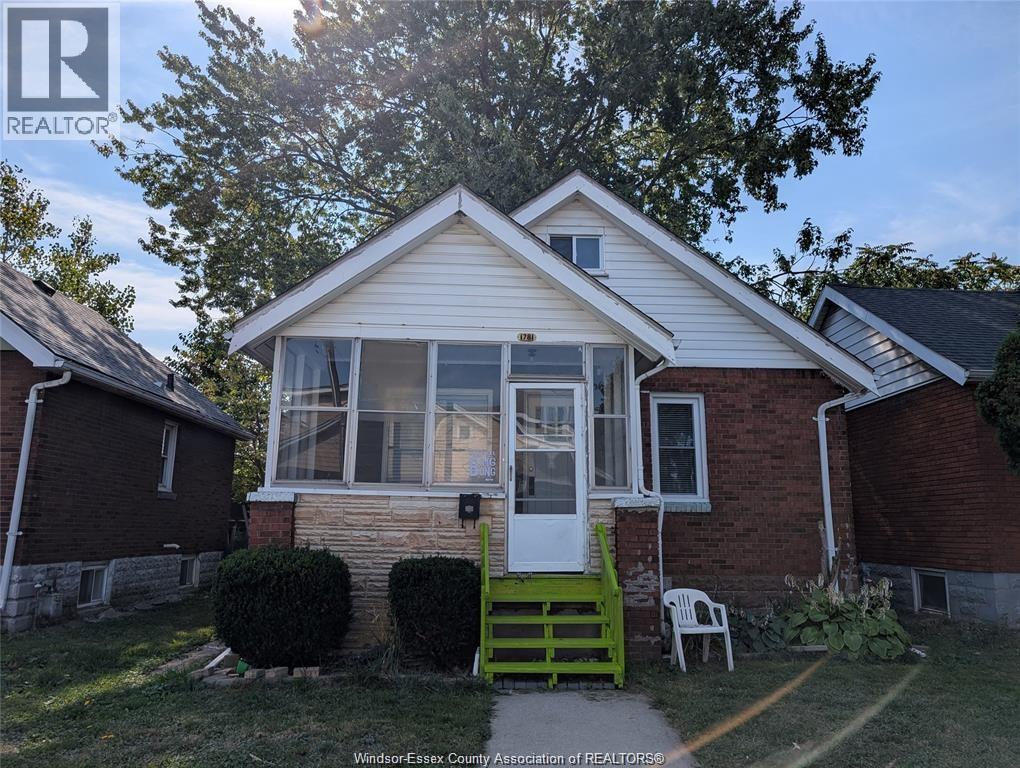
Fantastic income-generating opportunity at 1781 Rooney Ave., Windsor! This versatile property features a 3-bedroom, 1-bathroom main-floor unit and a self-contained 1-bedroom, 1-bathroom basement suite with its own kitchen. Ideal for investors, multi-generational families, or owner-occupants looking to offset mortgage costs with rental income. Conveniently located near schools, shopping, parks, transit, and everyday amenities. A great addition to any real estate portfolio with strong rental appeal and flexible living arrangements. (id:61194)
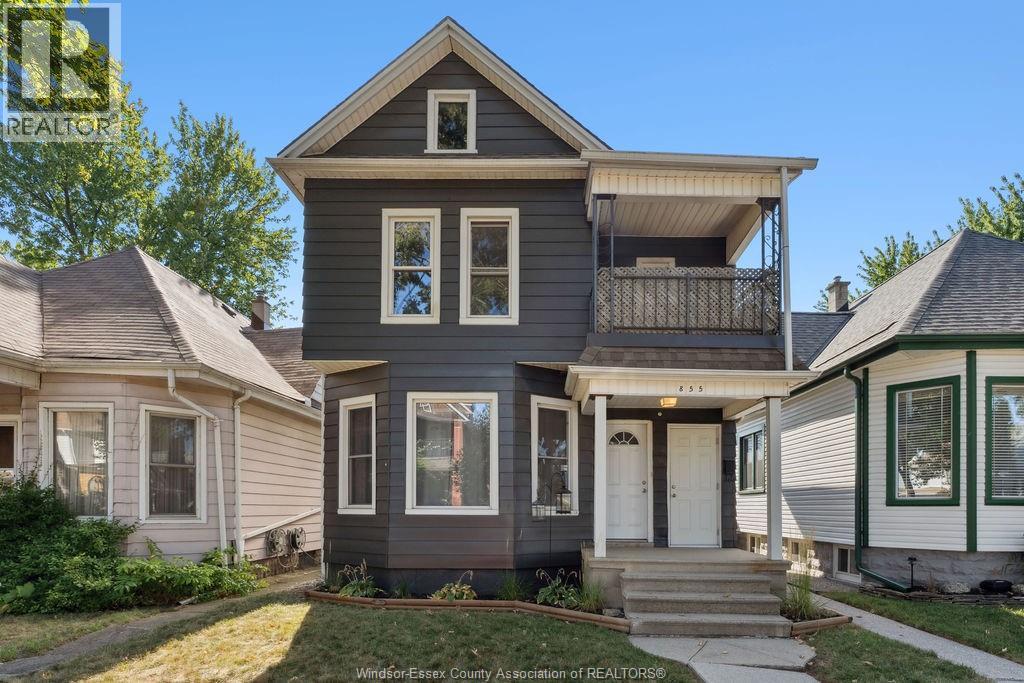
Windsor, Ontario
Opportunity knocks with this beautifully updated duplex in the heart of Walkerville, just steps from Willistead Park and the Walkerville entertainment district! The main floor unit is freshly renovated and move-in ready, featuring 2 spacious bedrooms, 1 modern bathroom, updated kitchen, full basement with laundry and numerous upgrades throughout—including new flooring, fresh paint, a brand-new kitchen, updated bathroom, and an all-new HVAC system for year-round comfort. The upper unit is a charming 1 bed, 1 bath suite currently tenanted, providing immediate rental income. Tenants enjoy their own separate hydro making utilities simple and independent for each unit. A new A/C unit (installed 3 years ago) adds to the comfort and efficiency of this solid investment. Whether you're a savvy investor or looking to live in one unit and rent the other, 855 Lincoln offers great flexibility and value in a prime location. Don’t miss your chance to own this updated, income-generating property in one of Windsor’s most desirable neighborhoods! (id:61194)
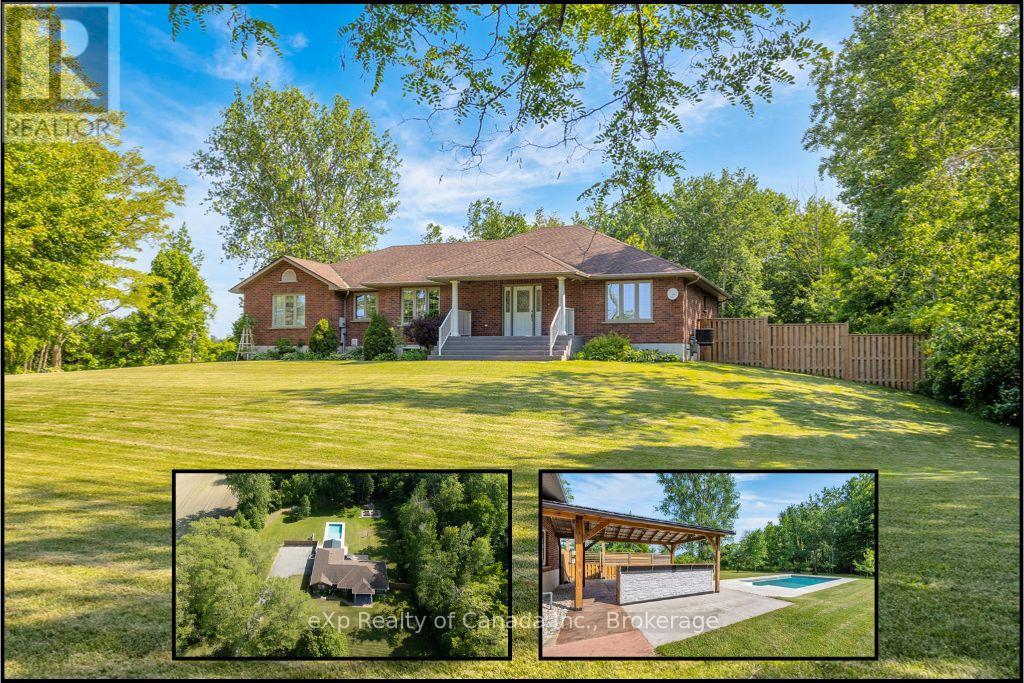
Norfolk, Ontario
Experience refined country living in this stunning all-brick bungalow, gracefully situated on 1.84 acres of pristine Norfolk countryside. Impeccably designed with comfort and elegance in mind, this home offers an abundance of natural light and stylish living spaces throughout. The well appointed kitchen features stainless steel appliances and cabinetry with ample storage, while the spacious living and dining areas are perfect for both everyday living and upscale entertaining. Retreat to the expansive primary suite, complete with a luxurious ensuite bath for your own private escape. Two additional generously sized bedrooms, a dedicated home office, and a beautifully appointed 4-piece bathroom round out the main level. The fully finished lower level is equally impressive, offering a sprawling rec room, two additional bedrooms, and a 3-piece bath - ideal for extended family, guests, or a private retreat. Step outside to your own backyard sanctuary: a outdoor oasis with an inviting in-ground pool, a covered deck for year-round enjoyment, and a custom outdoor kitchen that elevates al fresco dining to a new level. A spacious two-car garage completes the package, offering convenience without sacrificing curb appeal. This exceptional property combines luxury, space, and tranquility - a rare opportunity to enjoy the best of country living without compromise! (id:61194)
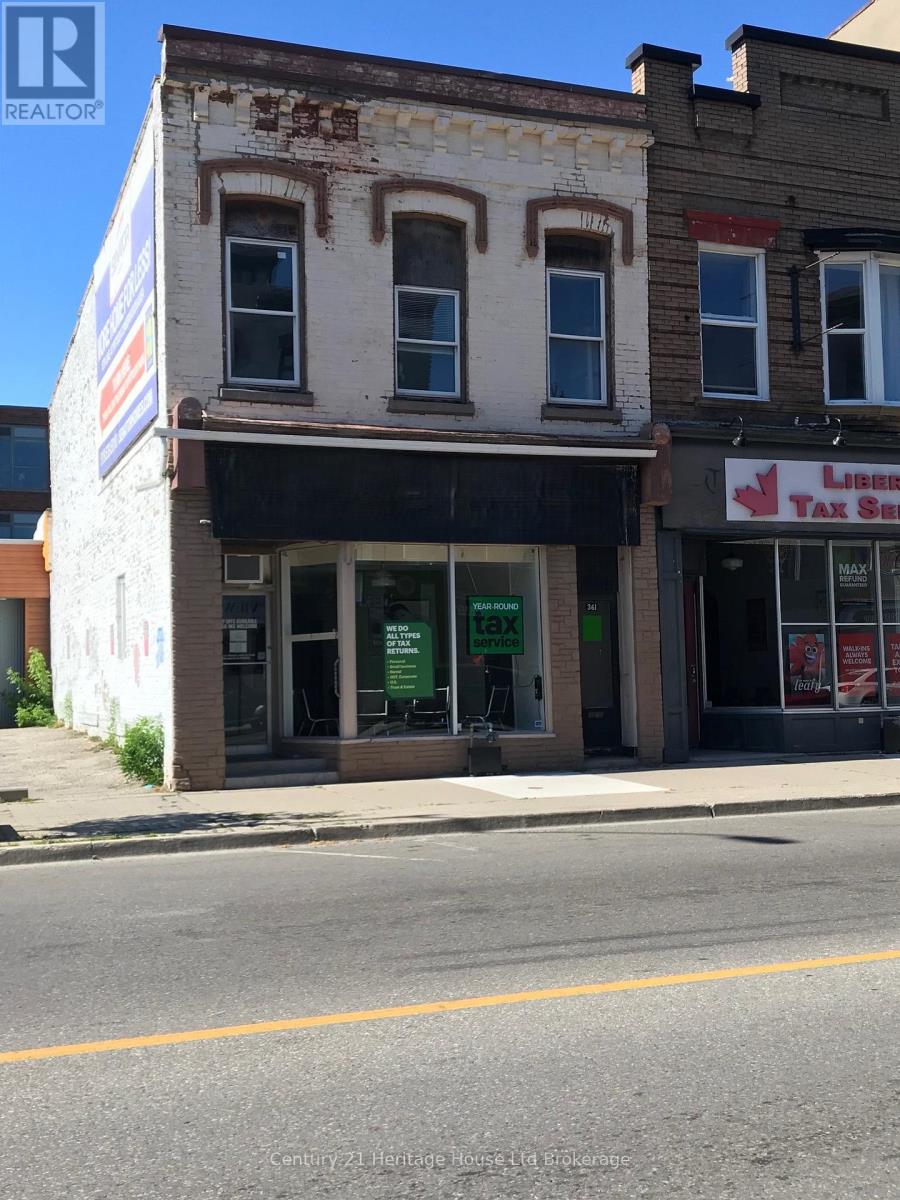
Woodstock, Ontario
C5 COMMERCIAL BUILDING FOR SALE OFFERING A VARIETY OF BUSINESS AND INVESTMENT POSSIBILITES. STRATEGICALLY LOCATED AT THE INTERSECTION OF DUNDAS STREET AND VANSITTART AVENUE. PREMIUM STOREFRONT VISIBILITY, HIGH PEDESTRAIN AND MOTOR TRAFFIC VOLUME. ATTACTIVE TURN OF CENTURY BRICK FACADE, FULL BASEMENT, TWO LEVELS ABOVE GRADE. MAIN FLOOR 1470 SQUARE FEET HAS BEEN USED FOR OFFICE AND RETAIL. UPPER FLOOR 1,155 SQUARE FEET HAS BEEN USED AS A 2 BEDROOM APARTMENT AND FOR STORAGE. BASEMENT IS PARTLY FINISHED AND USED FOR OFFICE SPACE AND STORAGE. THE BUILDING IS CURRENTLY OCCUPIED BY A COMMERCIAL TENANT WHO WILL BE VACATING AUGUST 31,2026. (id:61194)

Hamilton, Ontario
10,000 SF available within the historic Westinghouse HQ offers unique office space in downtown Hamilton. Originally constructed in 1917 and designated heritage status in 1988, the building's structure combines reinforced concrete and structural steel frame with an ornate and historically significant brick and cut-stone facade. The re-imagined Westinghouse HQ features Class-A offices with modern systems, finishes, and 14'-16' ceiling heights while remaining true to the building's distinctive and original accents. Perfect for any professional office! (id:61194)
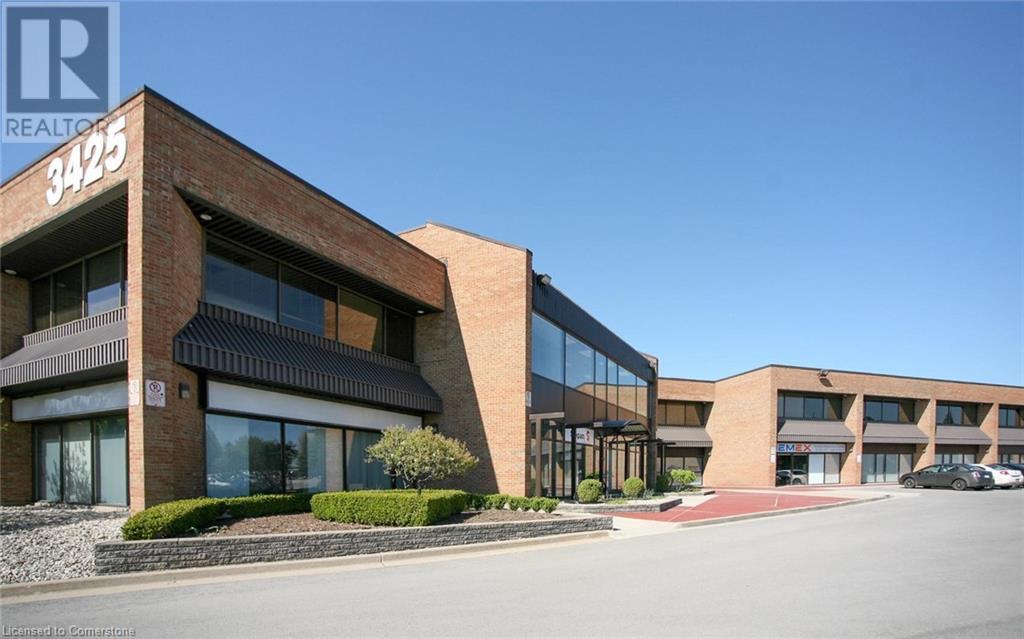
Burlington, Ontario
Beautiful multi-tenant, two-storey office/commercial building. Combination of office and or service related retail. Updated HVAC, parking lot and roof. Common washrooms (second floor only). Plenty of parking (approx. 195 surface spaces). Excellent location, close to the QEW. (id:61194)
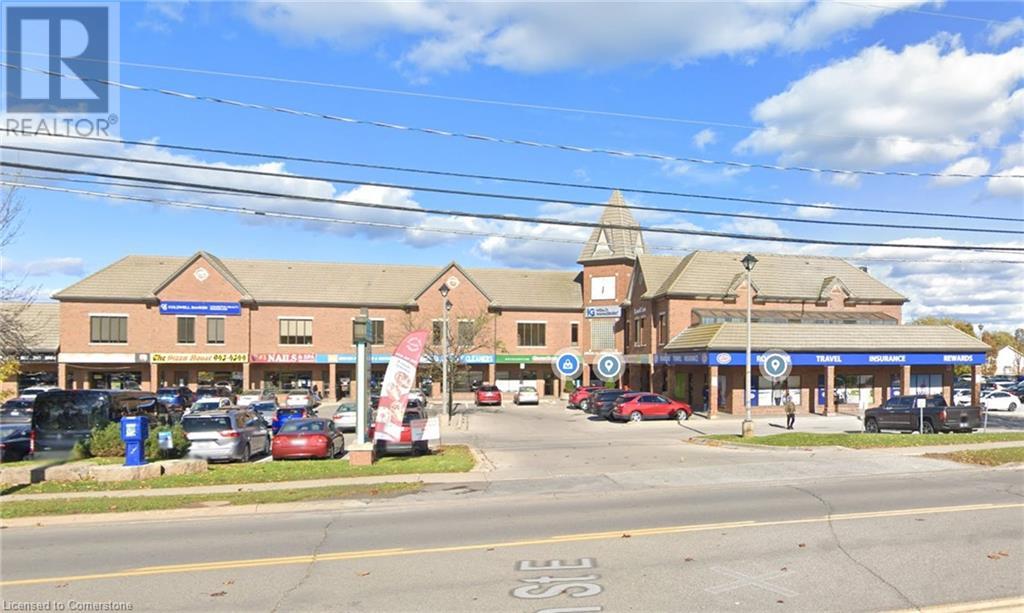
Grimsby, Ontario
Professional office space 2nd floor, of a two-story building, elevator, wide hallways, existing bathrooms. 10,350 sq. ft. divisible. (1860 sq. ft.,885 sq. ft.,1268 sq. ft., 4876 sq. ft., 1434 sq. ft.) Onsite parking, minutes to the highway. Next door to the soon to be completed New Grimsby Hospital. Perfect Medical Space. Call listing Broker of Record Paul Ciardullo. (id:61194)
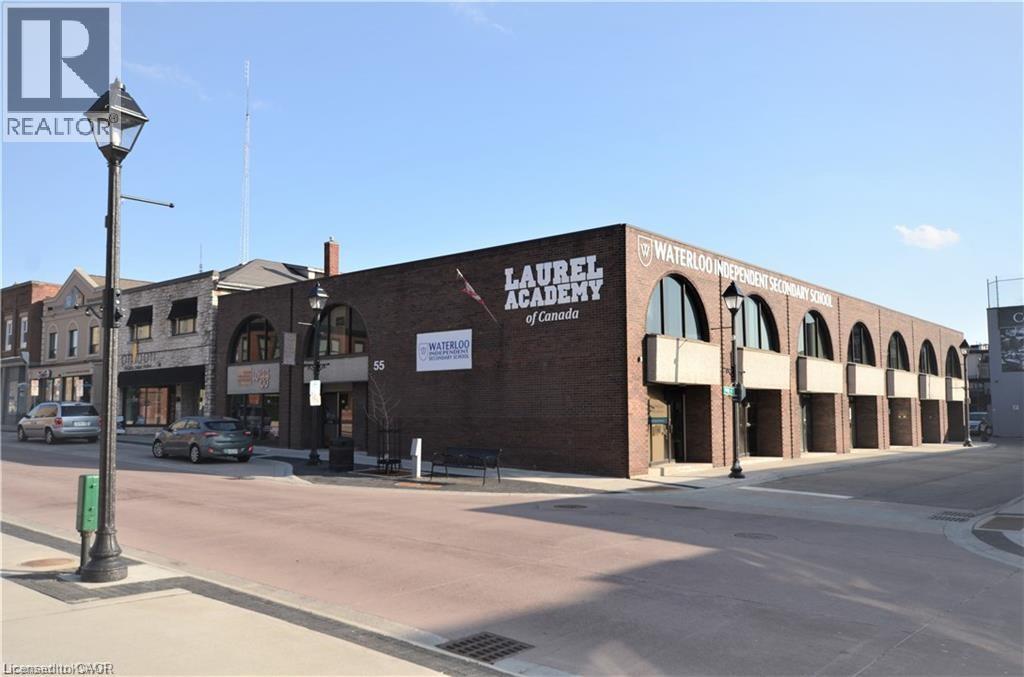
Cambridge, Ontario
LOCATION, LOCATION, LOCATION!!! This fabulous Commercial building could be yours! Located in the picturesque Down Town Cambridge, just across the City Hall, this former ESL home with C1RM1 zoning is perfect for professionals such as Lawyers, Doctors, Insurance Broker or a Financial Planner to mention a few. This two-story building with finished basement boast 8,000 square foot each floor and plus basement to make total 24,000 square foot living spaces (8,000 square foot basement included). The whole 2nd floor, basement and partial ground floor were renovated recently with top-notch interior including all new wall with new sound-proofed insulation, high-end engineer flooring, LED lights, fashionable wall & floor titles etc. The University of Waterloo, Architecture Campus, the Grand River, walking trails, restaurants, libraries, cafes, churches, groceries, farmer’s market, bus terminals, parks and live theatre are just minutes from this great location. (id:61194)
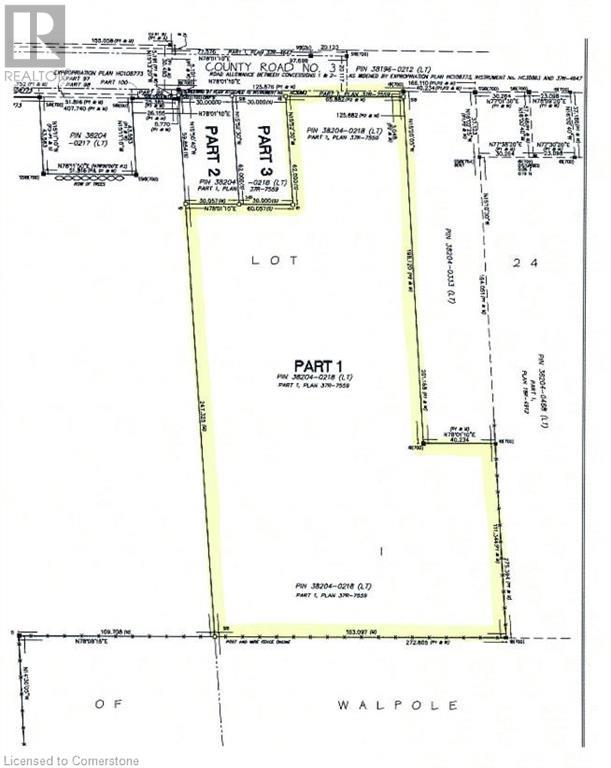
Selkirk, Ontario
ALL Land Developers, Small Contractors & Builders - PLEASE TAKE NOTE - The Seller is offering an ATTRACTIVE VTB 1st MORTGAGE PACKAGE for this desirable 9.77 acre parcel of land having had final severance recently approved by Haldimand County. The large property is located on the western outskirts of Selkirk - a quaint, friendly village situated near the banks of Lake Erie - 45/55 mins commute to Hamilton, Brantford & 403 - 90/120 mins to London & GTA - 15 mins East of Port Dover's popular amenities with Hoover's Marina/Restaurant & Lake Erie beaches less than 10 mins away. Offers flat, gentle rolling terrain designed/slated to incorporate between 14-17 residential building lots (depending on approvals/permits from relevant Governing entities) enjoying unobstructed access/entry from Rainham Road. The Buyer is responsible to investigate the feasibility for Plan of Subdivision approval pertaining to the subject property and the Buyer is responsible for all cost associated with said investigations. The Buyer is responsible for all costs, including but not limited to, future lot levie/development & HST charges. Taxes not yet assessed due to the recent severance. All VTB terms will be subject to Seller's approval! A well priced Developmental Property - definitely a “Rare Find!” (id:61194)
Kitchener, Ontario
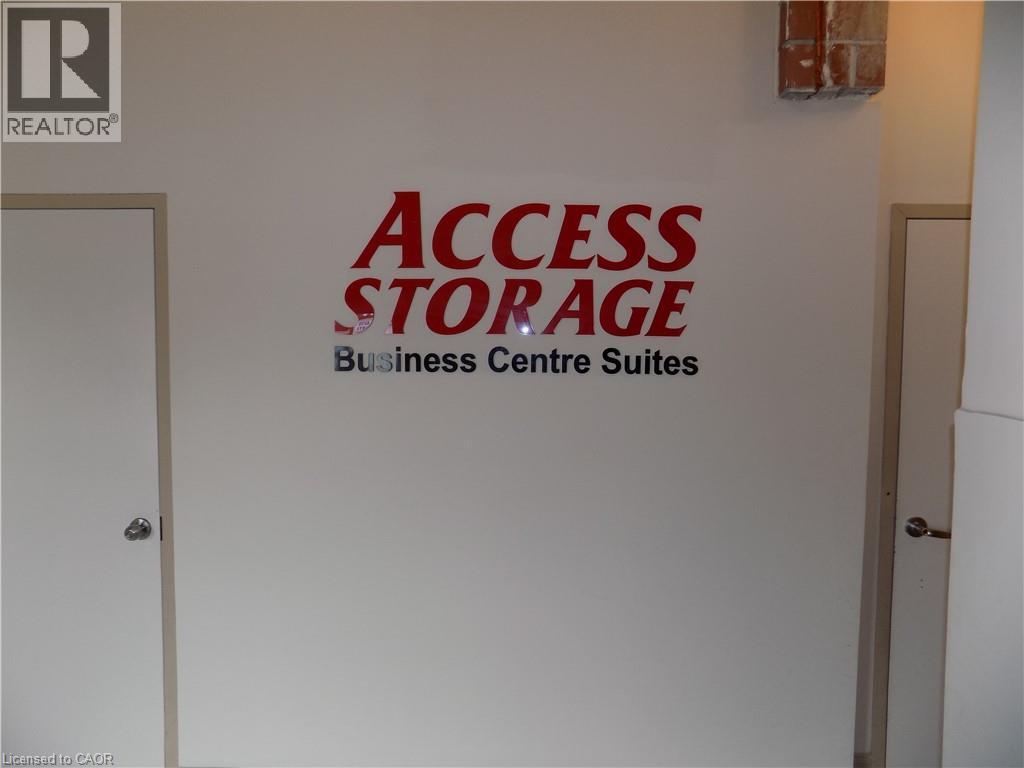
Great office space available, units vary form $459-$609/month all inclusive. Multiple units to choose from, close to downtown and LRT open parking and some underground parking available. Boardroom and meeting room available. (id:61194)

Hamilton, Ontario
Great Office space with many allowable uses in the up-and-coming North end of Hamilton, walking distance from GO STATION, new modern space 1360 sq. ft. divisible in to two spaces 760 sq. ft. and 600 sq. ft. with parking, a great view of the Hamilton Bay. (id:61194)
Oliphant, Ontario
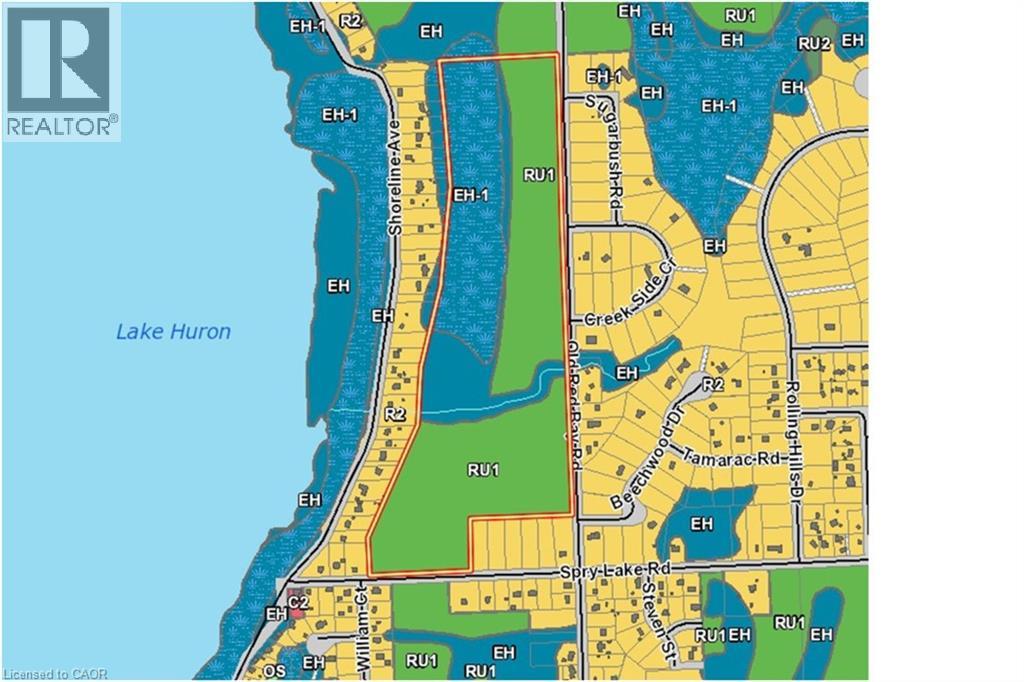
For additional information, please click on Brochure button below. Attention Developers! This exciting 65 acre development parcel is located in Oliphant, just 10 minutes north of award winning Sauble Beach or west of Wiarton. Close to the Lake Huron shore, a short walk to the sandy shallow shores. This region is popular with kite boarders, boaters of all variety, nature lovers and beach goers. The site offers a potential of forty four 100 by 150 lots which is subject to site plan and approvals. 29 of these lots are along existing roads (18 in north and 11 in south) for a quick, lower cost start. Private septic and wells would be required. Road is year round and maintained by the municipality, has garbage collection and is on a school bus route. Natural Gas is not available. All of the amenities including schools, day care facilities, hospitals, shopping, libraries etc. are available within 10 minutes. Property is Green: No Studies Have Been Completed. (id:61194)
Binbrook, Ontario
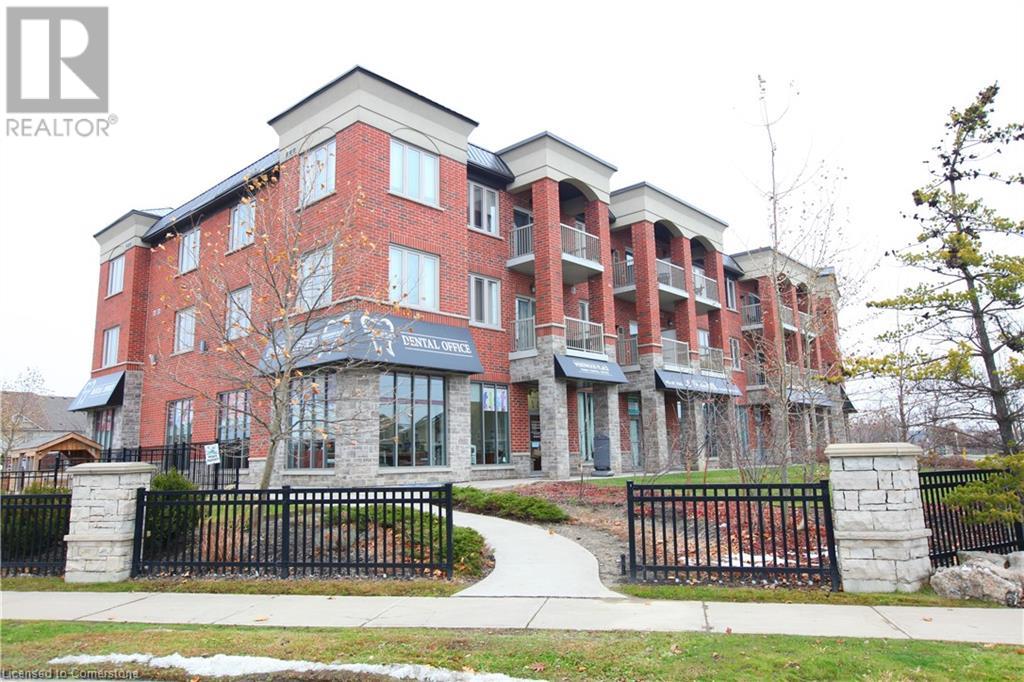
Newly built commercial retail-office space, located in Binbrook. Unit is built-to-suit, unfinished basement space, with no windows. Plenty of parking. Zoning allows a variety of uses. Neighbouring unit is rented to a dance studio - complimentary uses permitted. (id:61194)
Stoney Creek, Ontario
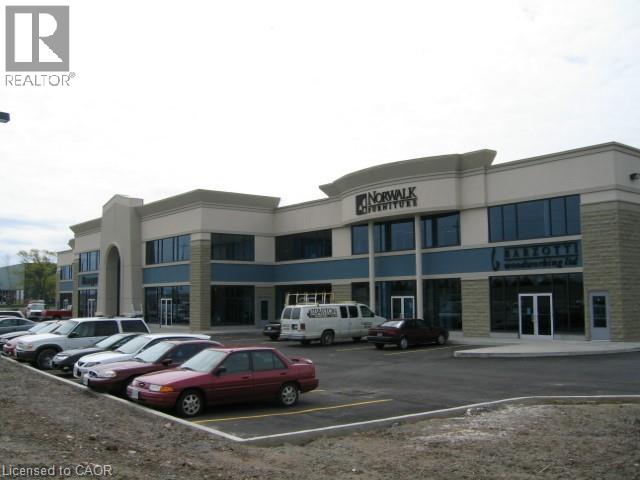
Second floor office space available with QEW exposure. The office area features large windows throughout, private offices, large boardroom and a kitchenette. The property is located in close proximity to both commercial amenities and major highways for easy access. (id:61194)
Binbrook, Ontario
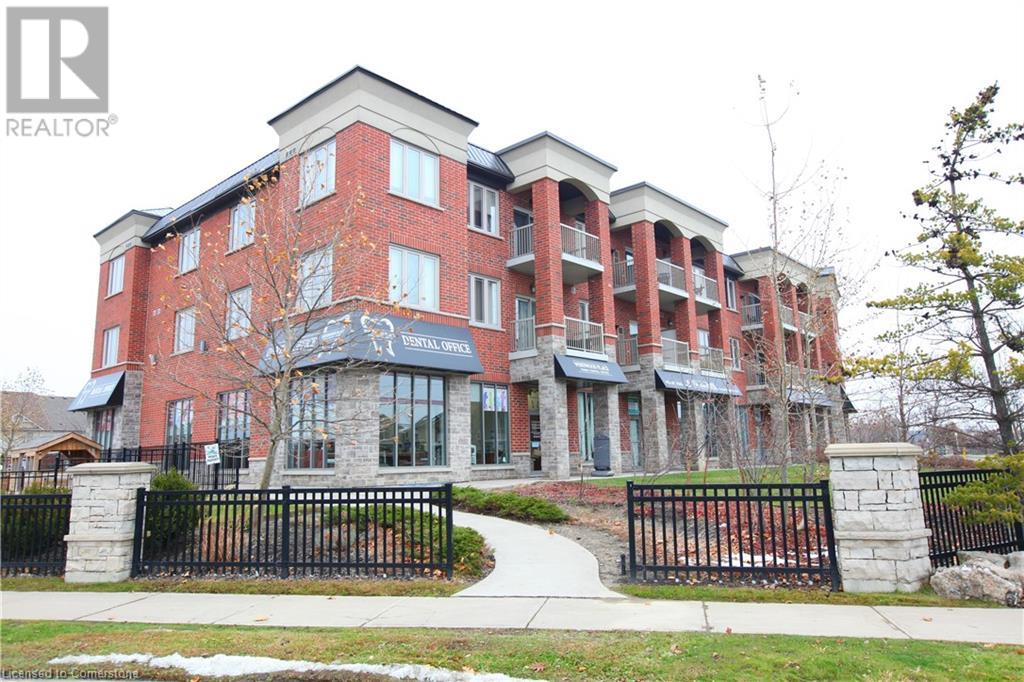
Newly built commercial retail-office space, located in Binbrook. Unit is built-to-suit, unfinished basement space, with no windows. Plenty of parking. Zoning allows a variety of uses. Neighbouring unit is rented to a dance studio - complimentary uses permitted. (id:61194)

Binbrook, Ontario
Newly built commercial retail-office space, located in Binbrook. Unit is built-to-suit, unfinished basement space, with no windows. Plenty of parking. Zoning allows a variety of uses. Neighboring unit is rented to a dance studio - complimentary uses permitted. (id:61194)
Binbrook, Ontario
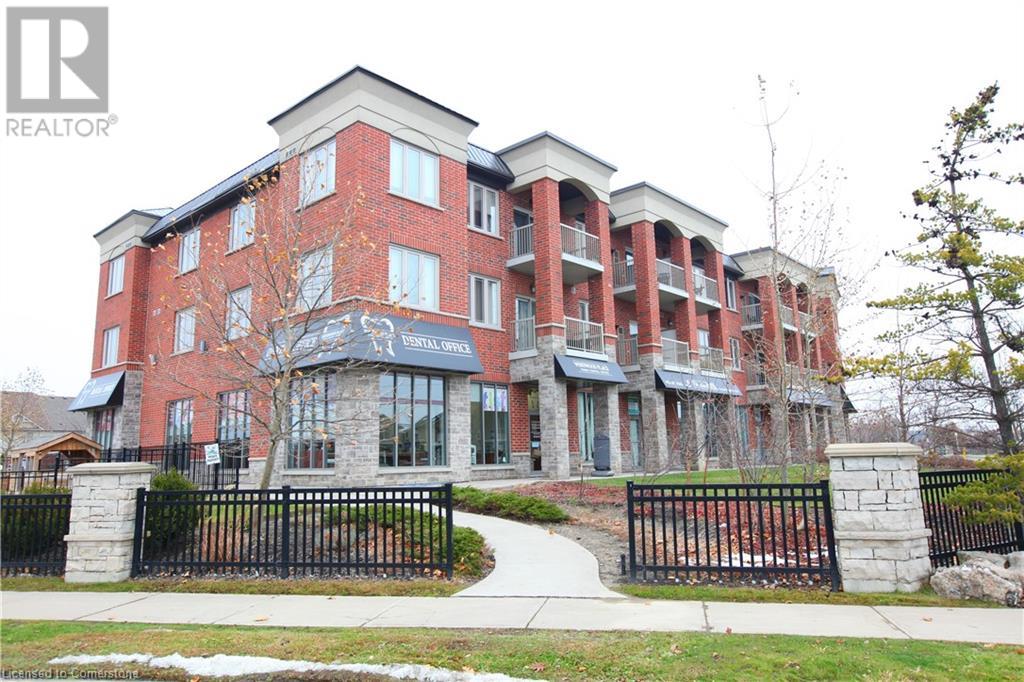
Newly built commercial retail-office space, located in Binbrook. Unit is built-to-suit, unfinished basement space, with no windows. Plenty of parking. Zoning allows a variety of uses. Neighbouring unit is rented to a dance studio - complimentary uses permitted. (id:61194)
Binbrook, Ontario

Newly built commercial retail-office space, located in Binbrook. Unit is built-to-suit, unfinished basement space, with no windows. Plenty of parking. Zoning allows for a variety of uses. Neighbouring unit is rented to a dance studio - complimentary uses permitted. (id:61194)
Binbrook, Ontario
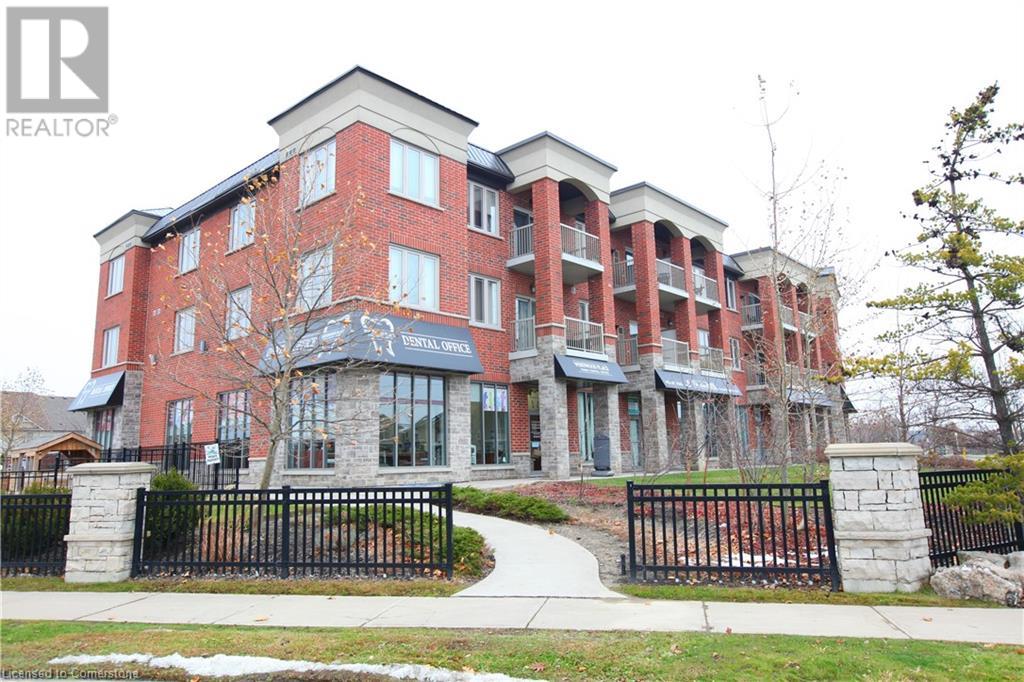
Newly built commercial retail-office space, located in Binbrook. Unit is built-to-suit, unfinished basement space, with no windows. Plenty of parking. Zoning allows a variety of uses. Neighboring unit is rented to a dance studio - complimentary uses permitted. (id:61194)

Binbrook, Ontario
Newly built commercial retail-office space, located in Binbrook. Unit is built-to-suit, unfinished basement space, with no windows. Plenty of parking. Zoning allows a variety of uses. Neighbouring unit is rented to a dance studio - complimentary uses permitted. (id:61194)
Binbrook, Ontario
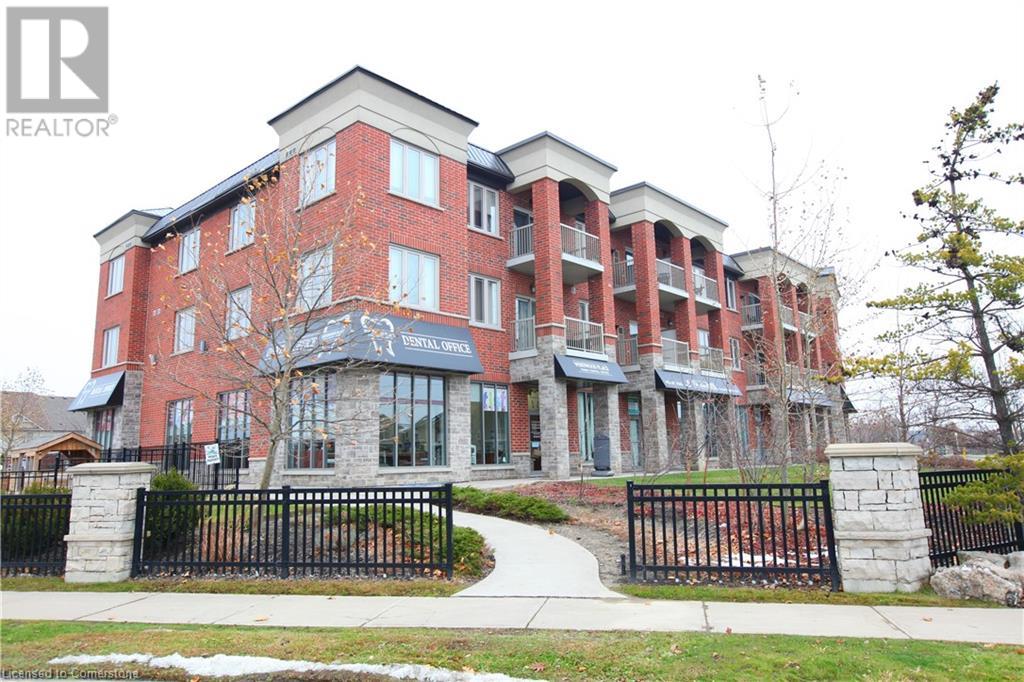
Newly built commercial retail-office space, located in Binbrook. Unit is built-to-suit, unfinished basement space, with no windows. Plenty of parking. Zoning allows a variety of uses. Neighbouring unit is rented to a dance studio - complimentary uses permitted. (id:61194)

Binbrook, Ontario
Newly built commercial retail-office space, located in Binbrook. Unit is built-to-suit, unfinished basement space, with no windows. Plenty of parking. Zoning allows a variety of uses. Neighbouring unit is rented to a dance studio - complimentary uses permitted. (id:61194)

Binbrook, Ontario
Newly built commercial retail-office space, located in Binbrook. Unit is built-to-suit, unfinished basement space, with no windows. Plenty of parking. Zoning allows a variety of uses. Neighbouring unit is rented to a dance studio - complimentary uses permitted. (id:61194)