
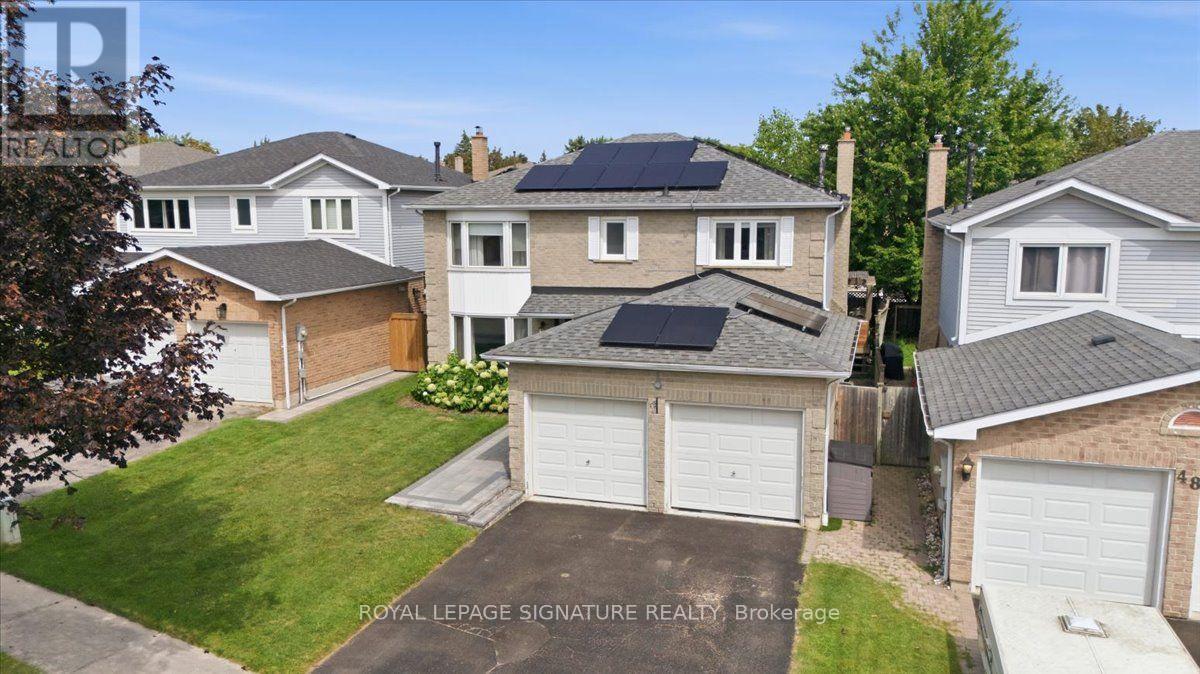
Whitby, Ontario
Welcome to 2286 sqft of updated family living in the heart of Pringle Creek. Situated on a quiet street, this immaculate home is loaded with upgrades and thoughtful touches throughout. The main floor impresses with crown molding and pot lights, setting an elevated tone from the moment you walk in. The living room features paneled walls and French doors that open to a dining room complete with a built-in credenza/serving buffet-perfect for entertaining. The kitchen is a true showstopper: heated floors, an 8-ft island with sink and built-in dishwasher, quartz countertops throughout, and a full pantry. The adjoining family room walks out through new sliding doors to your own private backyard oasis-a deck with an outdoor kitchen, pergola, and gas BBQ area, all overlooking a well-maintained inground pool (cover replaced in 2026). Upstairs, the primary retreat offers both a walk-in closet and a single closet for extra storage, plus a private ensuite with heated floors for a spa-like start to your day. Fully finished basement with luxury vinyl flooring, 2 large principal rooms, a full 3-piece washroom. This home comes equipped with net-metered solar grid connection-Solar Panels (installed 2024) saving you money in the Summertime (warranty is transferrable)! More recent upgrades add real value and peace of mind: new asphalt roof 2022, an upgraded 200 amp electrical panel, new gas lines throughout the home (2025), remodeled powder room, smart lights and a double car garage that's fully insulated, heated, and equipped with an EV charger. This is the kind of home that checks every box-functional spaces, classic style, and outdoor living all in one. Don't miss this incredible home! (id:61194)
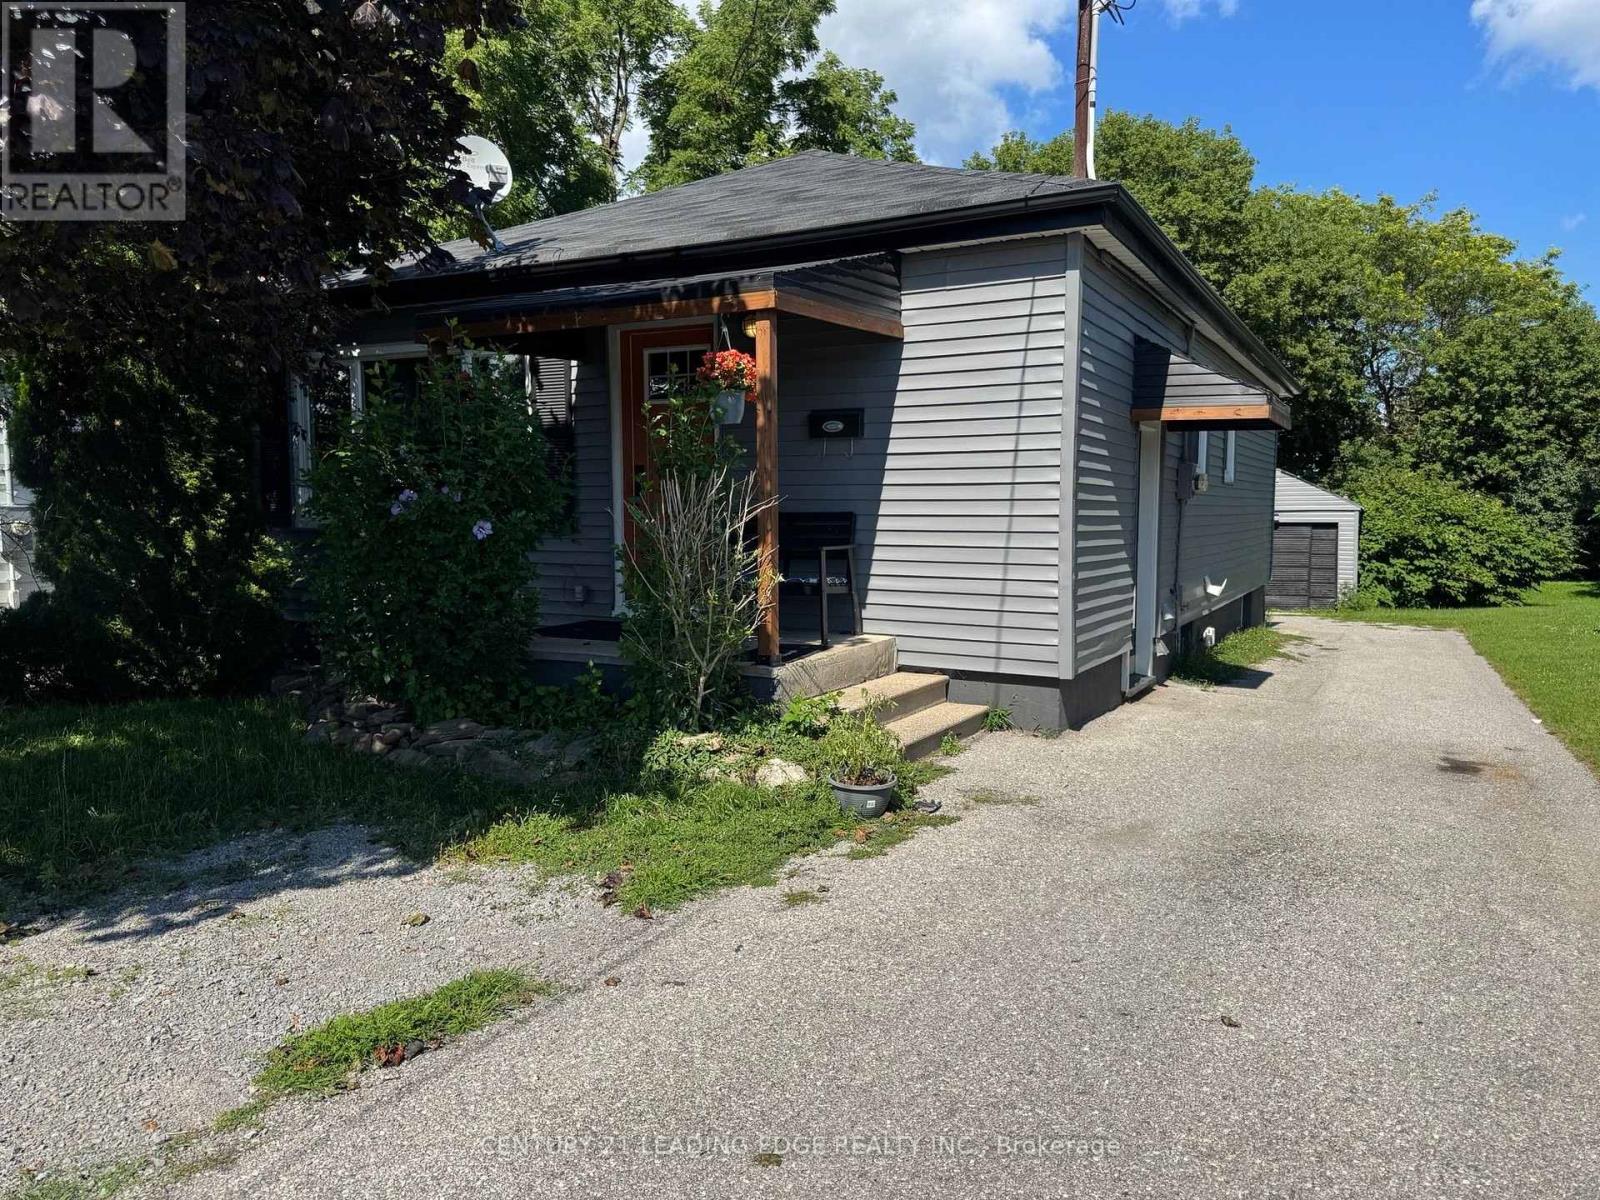
Oshawa, Ontario
Welcome to 293 Oshawa Blvd N! This bright and spacious 1 bed, 1 bath basement apartment offers a functional layout with a generous living area, private laundry, and 1 parking space for your convenience. Situated in the desirable O'Neill neighbourhood, you'll enjoy easy access to Highway 401, public transit, shopping, restaurants, Costco, No Frills, Shoppers Drug Mart, and more. Ideal for a working professional or couple seeking a comfortable place to call home. Tenant is responsible for 30% of all utilities. Don't miss out!!! (id:61194)
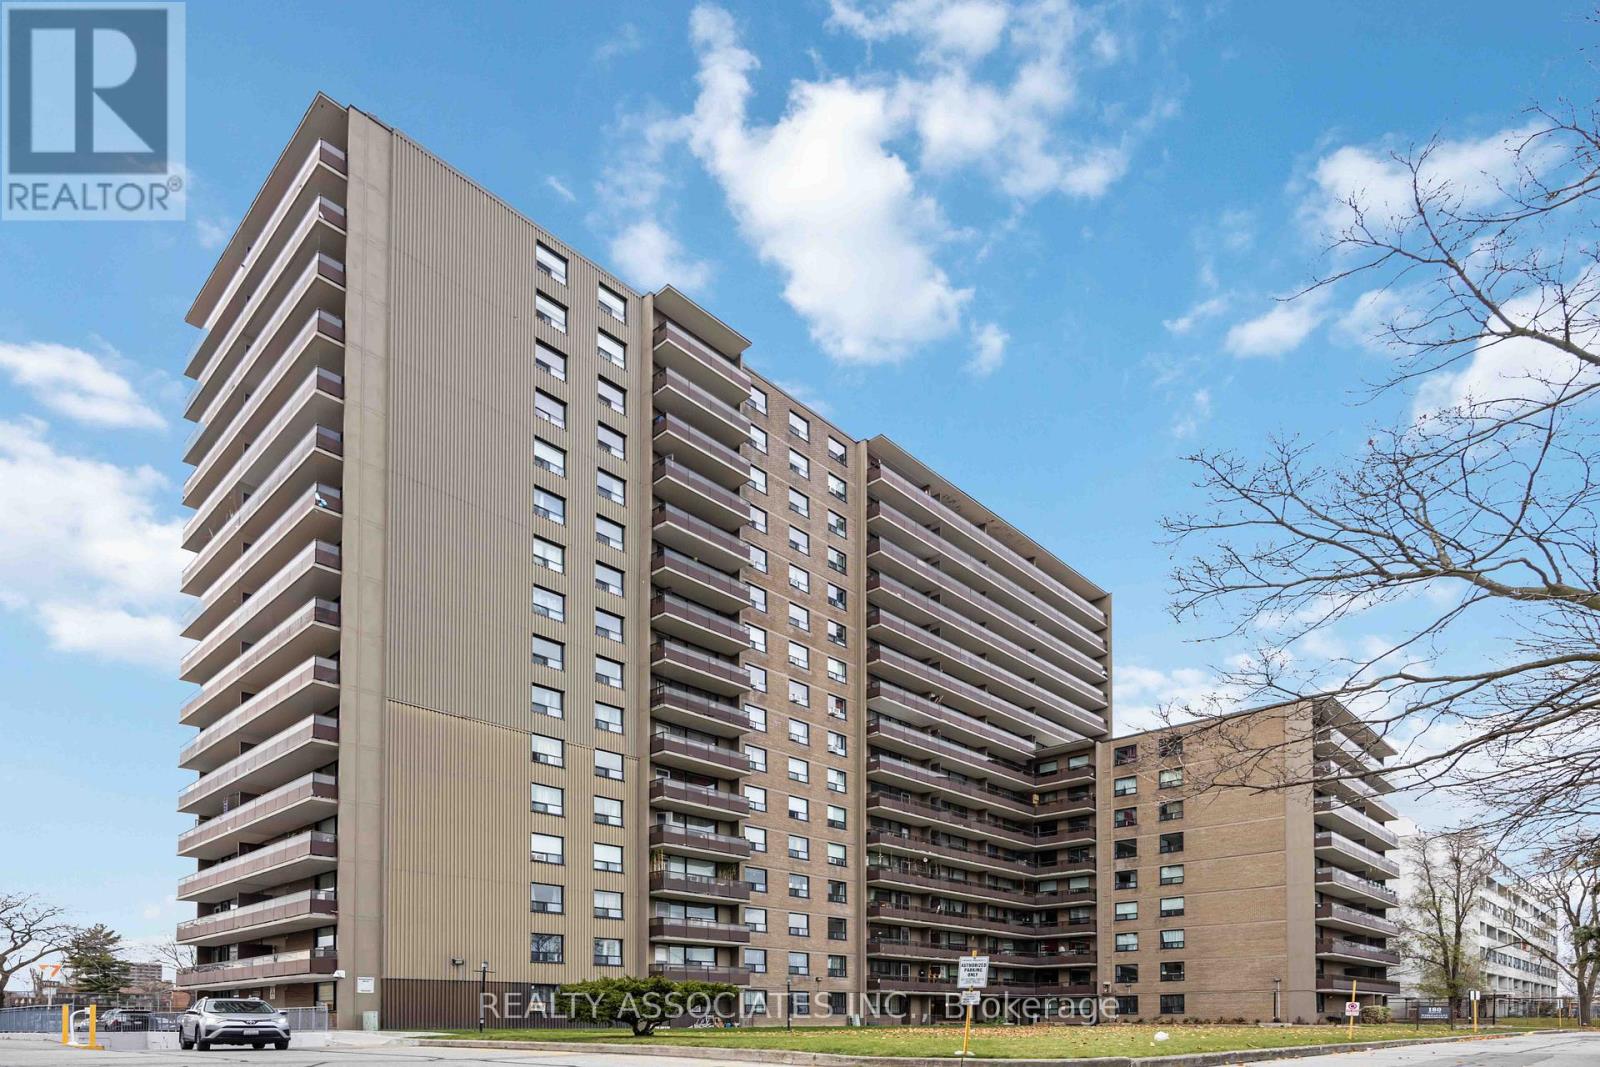
Toronto, Ontario
This Exceptionally Spacious 3-Bedroom, 2-Bathroom Condo Boasts A Renovated Kitchen Featuring Stainless Steel Appliances and Grantie Countertops. The Bathrooms The Update Are Update. The Unit, Which Has Been Meticulously Maintained Throughout. The Building Offers Fantastic Amenities, Including A Gym, Outdoor Pool, Recreation Room, Providing Convenience A. With Utilities Such As Heat, Hydro, Cable Tv and Water Included, Your Living Experience Is Both Hassle-Free and Cost-Effective. Underground Parking and Easy Access To Public Transit Make Commuting Effortless, While Nearby Schools Are Perfect For Families. This Property Is An Ideal Choice For First-Time Homebuyers Or Investors Seeking A Prime Opportunity. (id:61194)
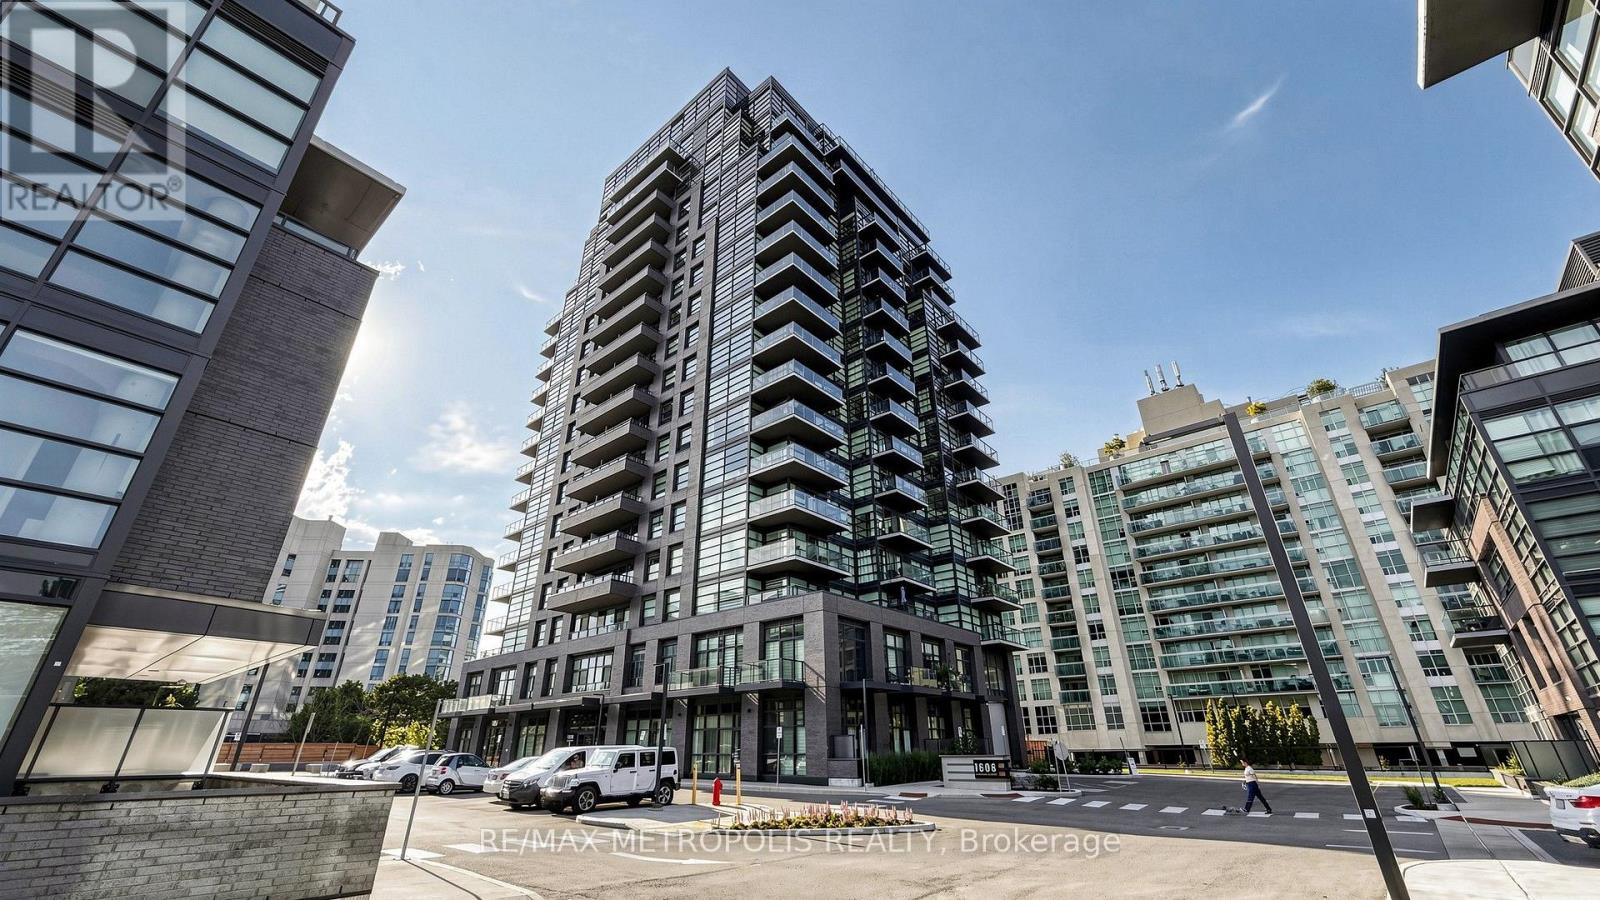
Whitby, Ontario
Welcome to The Landing Condos! This modern 2-bedroom + den, 2-bathroom suite offers a bright open-concept layout with floor-to-ceiling windows and plenty of natural light. The versatile den is perfect for a home office, dining area, or additional living space. Both bedrooms are generously sized with large windows and closets, while the primary bedroom features a private ensuite. Enjoy a spacious balcony, parking for 2 vehicles, and a locker for extra storage. This newer building offers great amenities including a fitness centre, yoga studio, co-working spaces, social lounge, dog wash, bike station, and outdoor terrace with BBQs. Conveniently located near Whitby GO, Hwy 401/407, shopping, restaurants, parks, schools, and waterfront trails. A beautiful modern suite in a fantastic Whitby location! (id:61194)
Toronto, Ontario
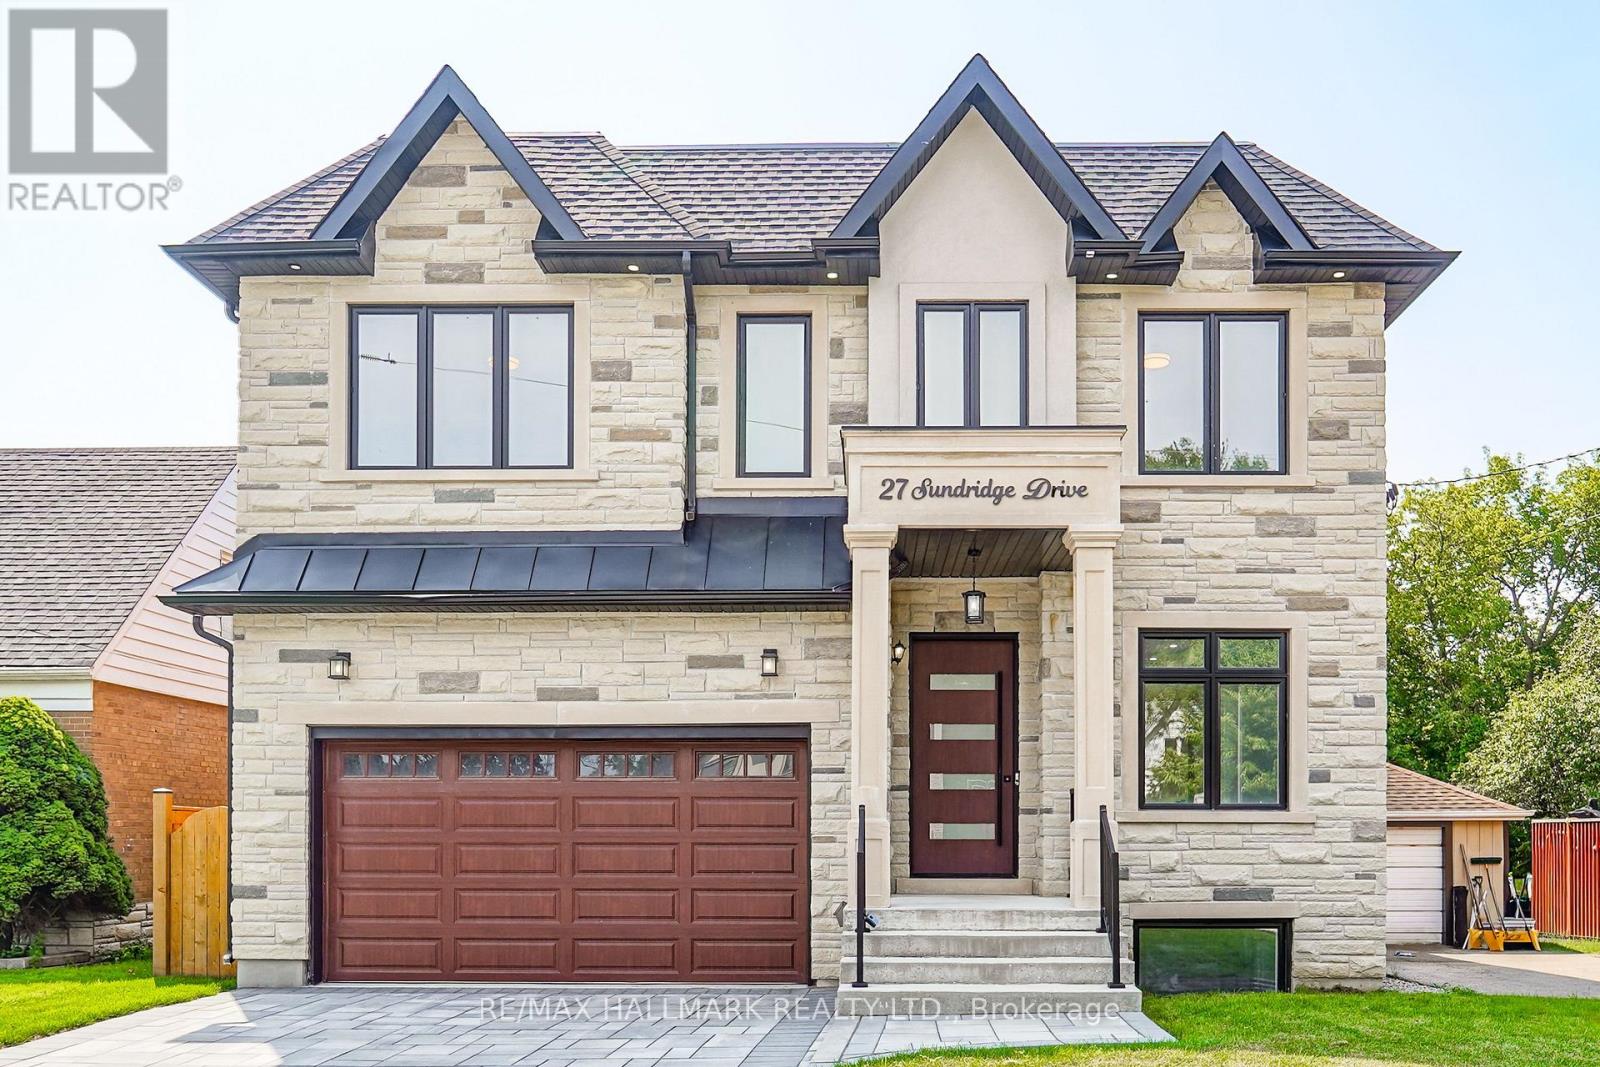
Welcome to this exceptional luxury custom built home nestled in the highly desirable Clairlea neighborhood of Scarborough. Offering an abundance of space, this residence is perfectly suited for large or growing families seeking comfort, flexibility, and modern living. This meticulously designed custom two storey residence blends timeless elegance with luxury. From the moment you arrive, the home radiates charm and character, offering an inviting sanctuary in one of the city's most coveted communities. Sat on an impressive 45 ft x 131.46 ft lot, this exquisite home features 5 large sized bedrooms and 5 beautifully bathrooms. At its heart lies a stunning chefs kitchen and an island combined with a breakfast area ideal for entertaining, casual dining, or crafting gourmet meals. This home is thoughtfully designed with high-end finishes for refined living. Inside, soaring ceilings, hardwood floors, quartz countertops, quartz TV/Fireplace mantel. The fully finished basement is a stand-out feature, complete with a separated walk-out entrance, rough-in kitchen, bathroom and two large additional bedrooms. Whether used as an in-law suite, rental opportunity, or private guest quarters, the possibilities are endless. Thoughtfully designed for convenience and flexibility. This home is providing functionality for busy households or multi-generational living. Every corner of this home reflects an unwavering attention to detail, with upscale finishes and thoughtful design elements throughout. Step into a world where charm meets sophistication this remarkable Clairlea residence is more than a home. It's a lifestyle. The Virtual Staging is an idea to welcome the next owner. (id:61194)
Pickering, Ontario
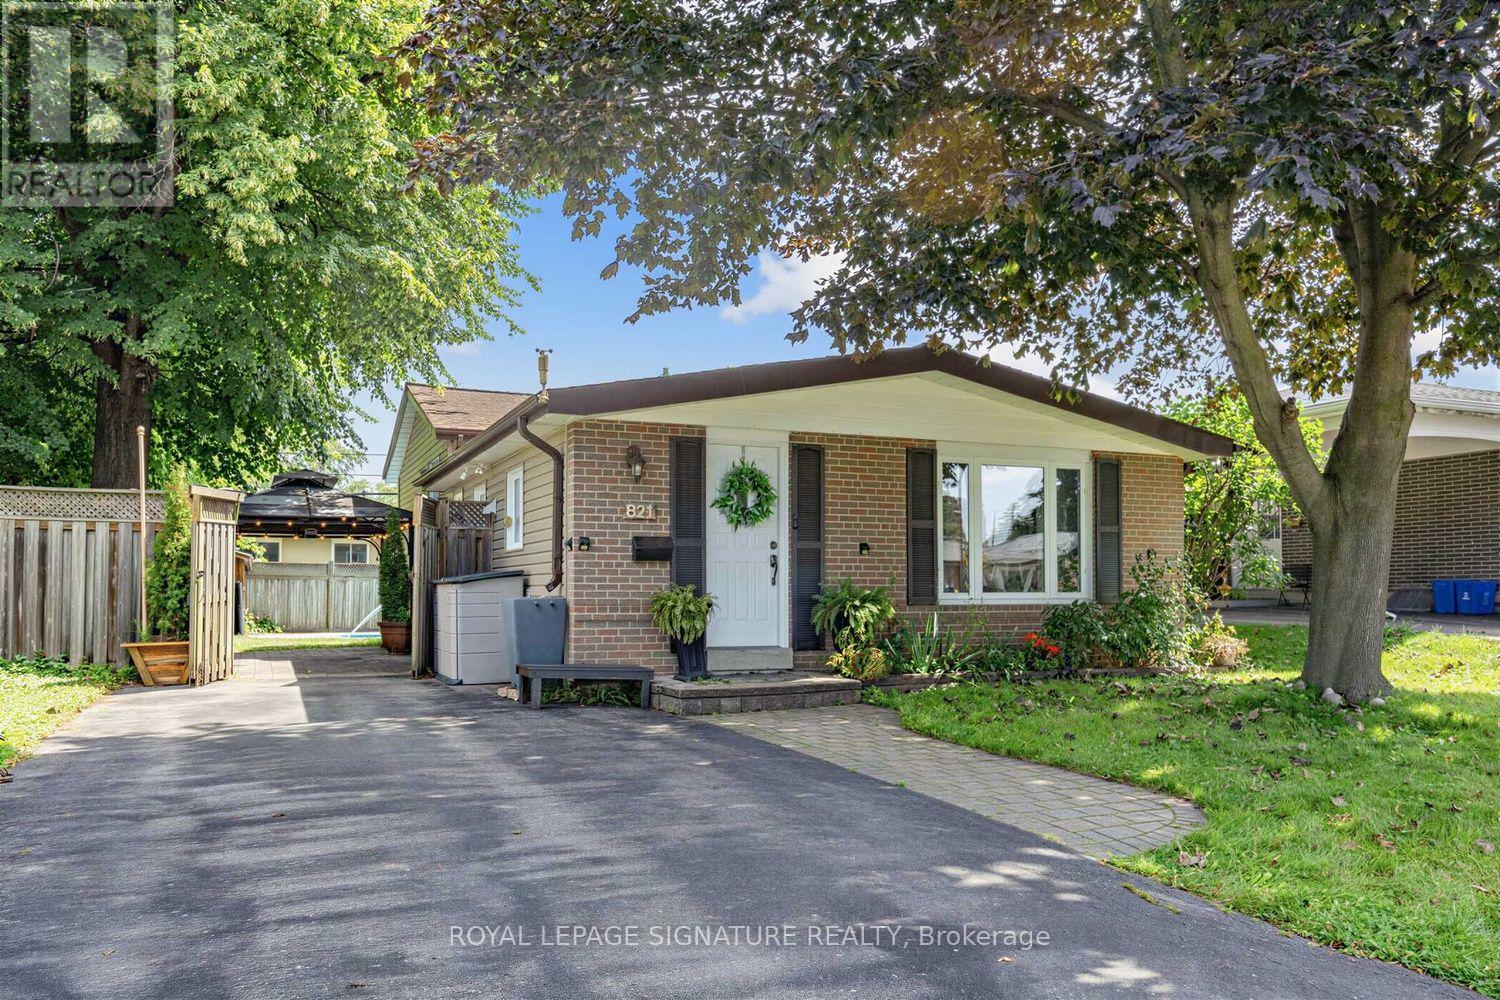
Move-in ready detached living in Pickering's sought-after waterfront community - offered at**$799,900**. Freshly painted throughout, this 3-bedroom, 2-bathroom backsplit offers a bright,functional layout with vaulted ceilings on the main level and in all three bedrooms, creating a wonderful sense of space throughout.The oversized eat-in kitchen is a standout feature - family-sized, highly functional, and ideal for anyone who loves to cook, gather, or entertain. It features a newer LG stainless steel appliance suite, updated cabinetry, a brand-new centre island, generous prep and storage space,and excellent potential to add a large pantry. A walkout to the side-yard patio adds convenient indoor-outdoor flow.The adjoining living and dining areas provide comfortable everyday gathering space, anchored by a gas stove, while the upper level offers three well-proportioned bedrooms and an updated full bathroom.Downstairs, the lower level adds exceptional versatility. Excellent as a studio-style in-law suite, it works equally well as an extended family room, teen space, or guest area - with a full bathroom and defined sleeping, living, dining and workspace zones. An additional storage room offers further flexibility and potential for a future kitchenette or beverage area.Outside, the refreshed backyard features a spacious patio with gazebo, lawn area, and in-ground pool - plenty of room to relax, entertain, and enjoy the outdoors. With no sidewalk, the driveway accommodates parking for up to five vehicles, a valuable bonus for families, guests,or multi-generational living.All of this in a connected lakeside neighbourhood where you can walk to Pickering GO, the waterfront boardwalk, beach, marina, parks, trails, schools, shops and restaurants, with quick access to Highway 401 and everyday amenities.A great opportunity to own a detached home under $800K with space, parking, versatility, and a true waterfront-community lifestyle. Offers anytime. (id:61194)

Oshawa, Ontario
Welcome to this meticulously maintained detached home, lovingly cared for by its original owners. Offering 4 generously sized bedrooms and 5 bathrooms, this exceptional home combines spacious living with thoughtful functionality. The primary retreat features a 5-piece ensuite and walk-in closet, while one additional bedroom enjoys a 4-piece semi-ensuite and the remaining two bedrooms share another 4-piece semi-ensuite.The main floor is ideal for both everyday living and entertaining, featuring an eat-in kitchen with walk-out to a large covered deck overlooking the backyard. A welcoming family room with gas fireplace provides a cozy gathering space, complemented by a combined living and dining room and a separate office. Main-floor laundry adds convenience.The finished lower level offers a large recreation space complete with dry bar, 2-piece bathroom, storage room and workshop. Currently set up with a regulation-sized snooker table, this versatile space is perfect for entertaining, games nights or family recreation.Step outside to your own private backyard oasis featuring an inground pool and separate covered cabana. A gated walk-through to the park and no neighbours behind create an exceptional sense of privacy and space.Perfectly situated in a family-friendly North Oshawa location, with Deer Valley Park in the neighbourhood and easy access to trails and natural spaces including Harmony Valley Conservation Area. Families will appreciate the nearby Delpark Homes Centre, offering skating, swimming, fitness, a walking track, playground and splash pad. Shopping, restaurants and everyday amenities are close at Taunton Road and Harmony Road, with major retailers including Walmart, Home Depot, Winners and more. Convenient access to Highways 407 and 418 adds to the appeal. A rare opportunity to own an exceptionally well-cared-for original-owner home with an outstanding floor plan, private backyard and resort-like amenities. (id:61194)
Toronto, Ontario
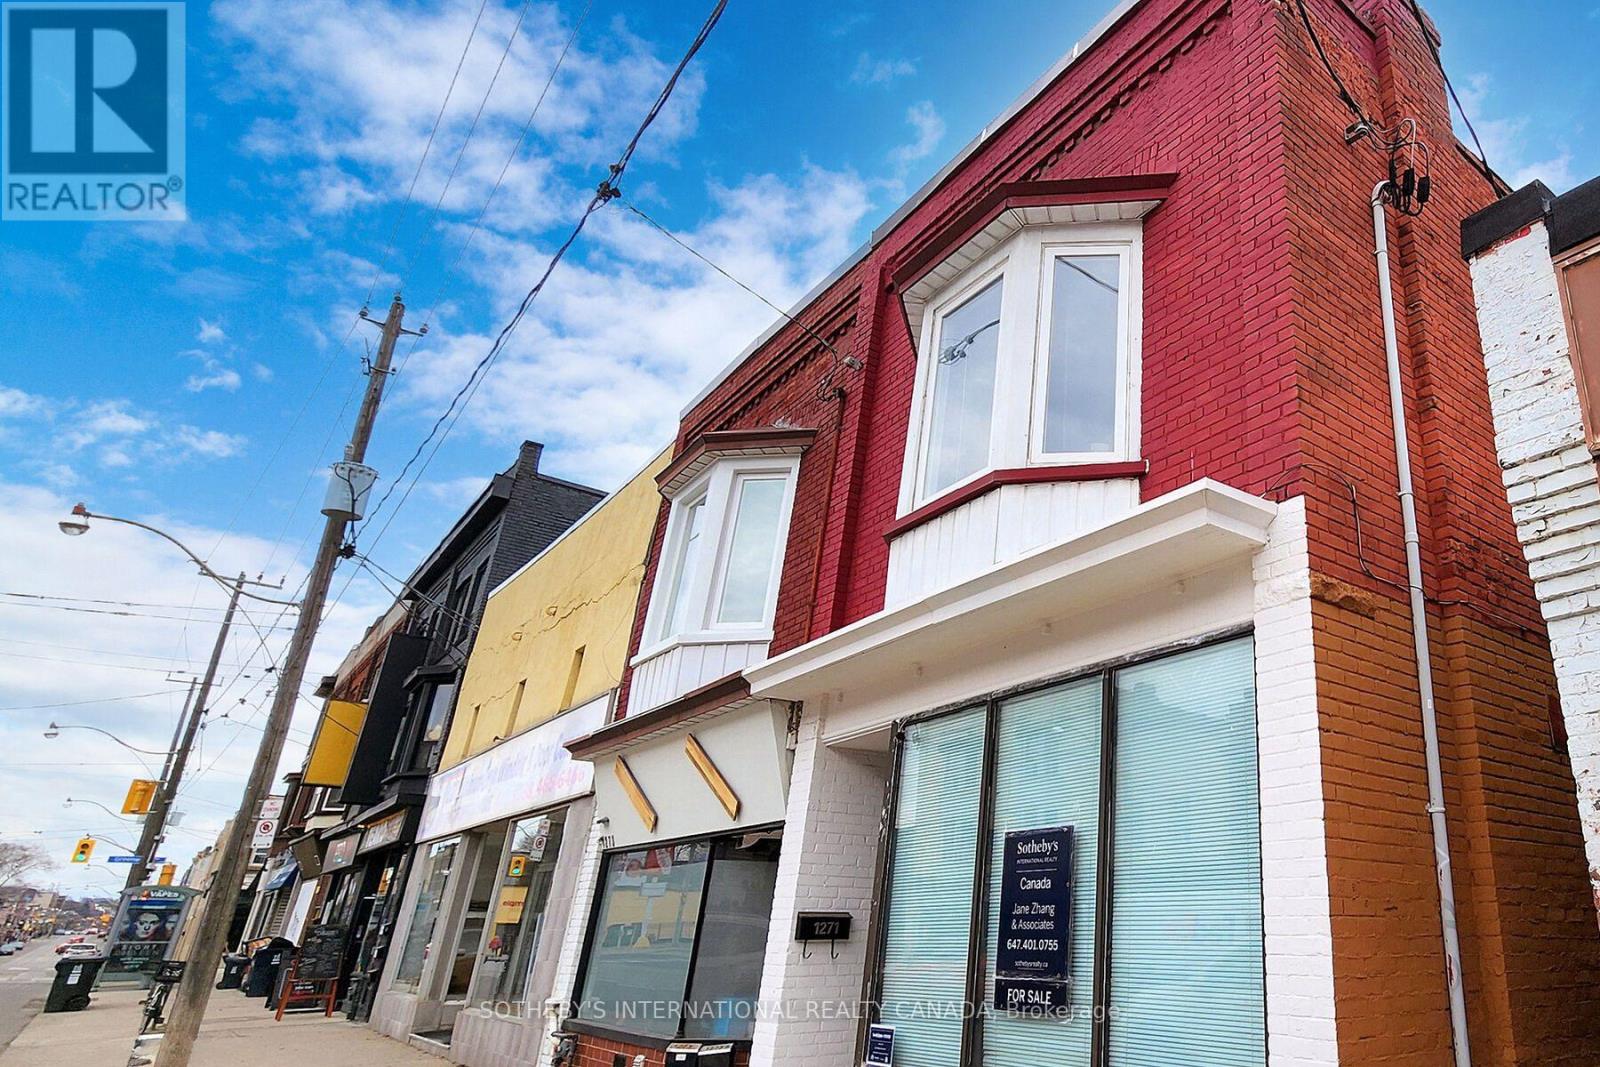
Positioned in the heart of prime South Riverdale, 1271 Gerrard Street East presents a rare commercial-residential blend that perfectly captures the modern desire for sophisticated live-work flexibility. This exceptional property sits on a generous 17.45 x 110-foot lot, offering dedicated two-car rear parking along side incredible laneway garden house potential. Designed with an elegant fusion of sophistication and functionality, the multi-level layout features 3+1 bedrooms and 3 bathrooms, anchored by a main-floor office or store front hybrid that easily functions as a fourth bedroom with a walkout patio. The interior shines with a thoughtfully renovated, open-concept culinary kitchen boasting a premium granite waterfall island, gourmet breakfast bar, high-end stainless-steel appliances, and seamless custom cabinetry. Luxuriously appointed bathrooms elevate daily routines with matte black fixtures, LED mirrors, and sleek glass-panel showers, while a high-height basement provides additional versatile depth. Stepping outside, the backyard opens directly onto the magnificent 15-acre Greenwood Park,granting backdoor access to a premier urban sanctuary complete with a swimming pool, ice rink, lit ball diamonds, and a dog park. Embracinga highly walkable and ecologically minded lifestyle, residents are steps from the vibrant artisan culture, elite dining, and shopping of Leslieville, Chinatown, and the Gerrard India Bazaar. With a storefront streetcar at your doorstep connecting effortlessly to the Bloor-Danforth subway and the downtown core, this address effortlessly pairs supreme urban transit with close proximity to Woodbine Beach and Ashbridges Bay. (id:61194)
Ajax, Ontario
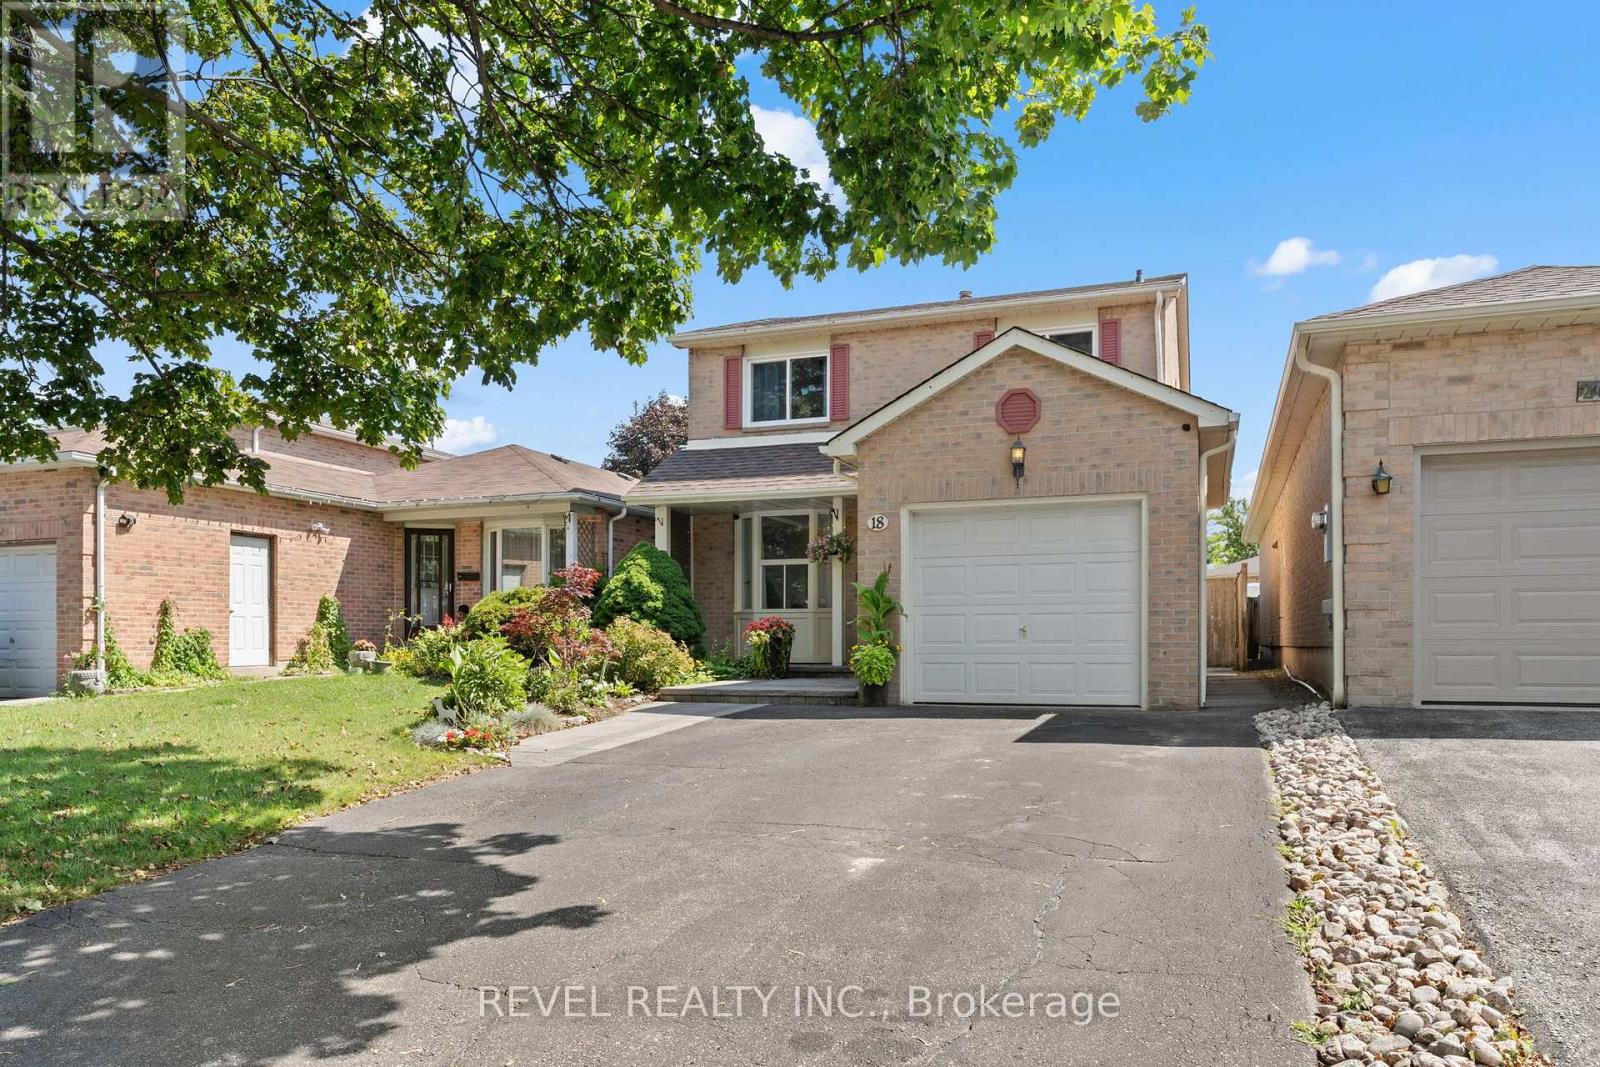
Welcome Home to 18 Longstaff Drive in Ajax a beautifully cared for 3 bedroom, 3 bathroom home that offers comfort, charm, and convenience in a great location.This home features an updated kitchen and updated bathrooms and a warm, inviting layout that has been lovingly maintained throughout. Step outside to enjoy the beautifully landscaped front and back yards, complete with a gazebo that creates the perfect space for relaxing, entertaining, or enjoying summer evenings outdoors.Ideally located close to shopping, transit, Highway 401, schools, parks, and everyday amenities, this well kept home is a wonderful opportunity for buyers looking to settle into an established Ajax neighbourhood. (id:61194)
Toronto, Ontario
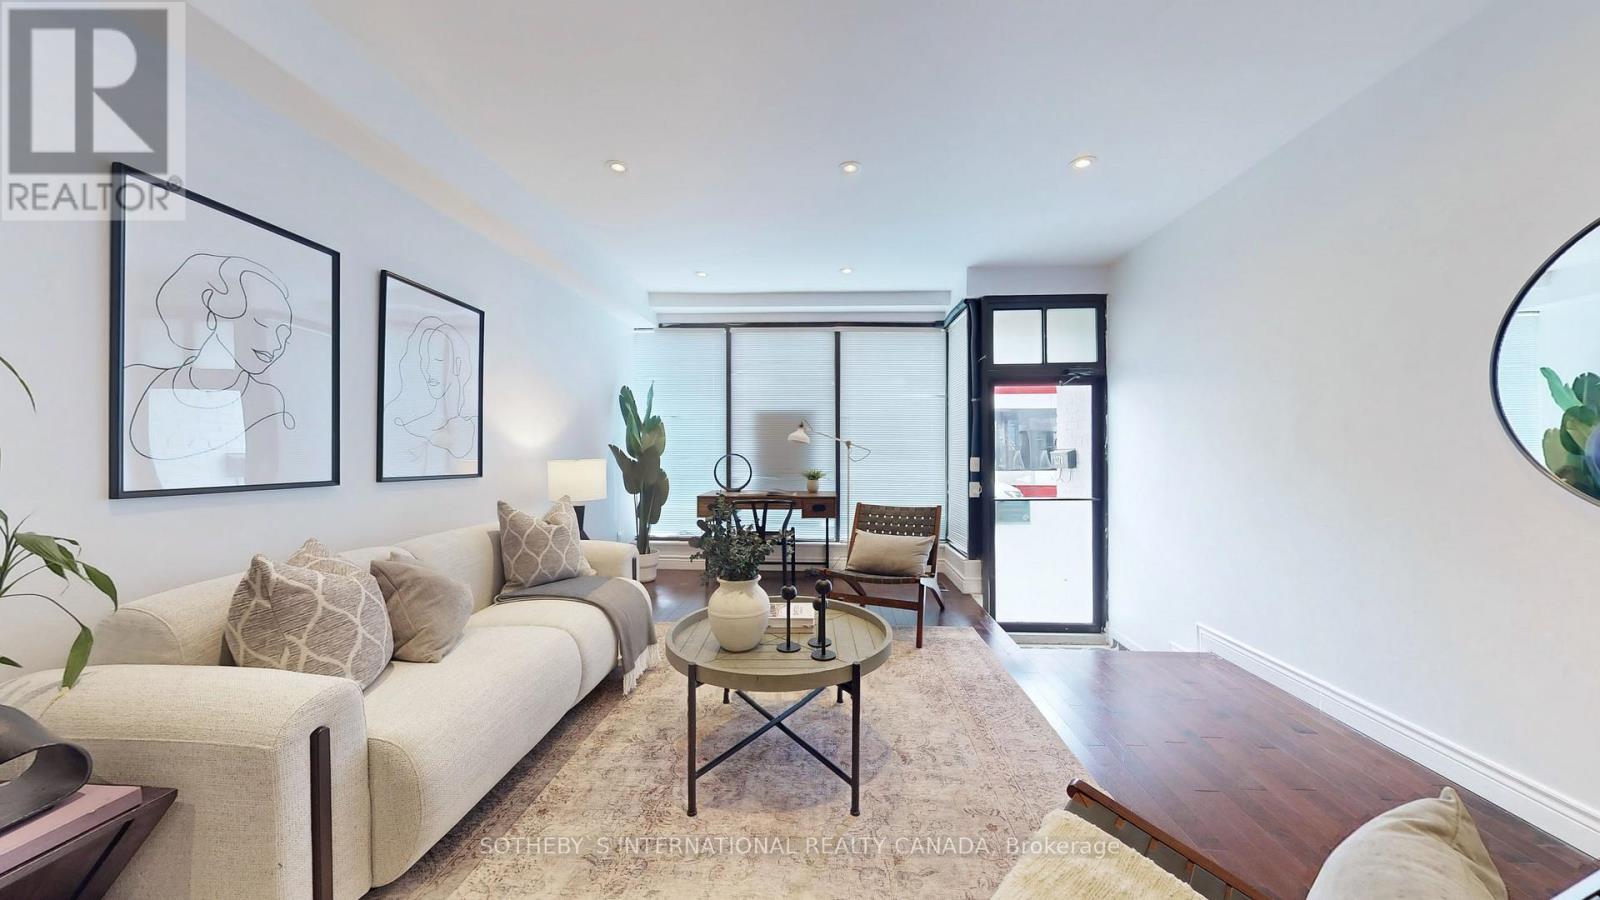
Positioned in the heart of prime South Riverdale, 1271 Gerrard Street East presents a rare commercial-residential blend that perfectly captures the modern desire for sophisticated live-work flexibility. This exceptional property sits on a generous 17.45 x 110-foot lot, offering dedicated two-car rear parking alongside incredible laneway garden house potential. Designed with an elegant fusion of sophistication and functionality, the multi-level layout features 3+1 bedrooms and 3 bathrooms, anchored by a main-floor office or storefront hybrid that easily functions as a fourth bedroom with a walkout patio. The interior shines with a thoughtfully renovated, open-concept culinary kitchen boasting a premium granite waterfall island, gourmet breakfast bar, high-end stainless-steel appliances, and seamless custom cabinetry. Luxuriously appointed bathrooms elevate daily routines with matte black fixtures, LED mirrors, and sleek glass-panel showers, while a high-height basement provides additional versatile depth. Stepping outside, the backyard opens directly onto the magnificent 15-acre Greenwood Park, granting backdoor access to a premier urban sanctuary complete with a swimming pool, ice rink, lit ball diamonds, and a dog park. Embracing a highly walkable and ecologically minded lifestyle, residents are steps from the vibrant artisan culture, elite dining, and shopping of Leslieville, Chinatown, and the Gerrard India Bazaar. With a storefront streetcar at your doorstep connecting effortlessly to the Bloor-Danforth subway and the downtown core, this address effortlessly pairs supreme urban transit with close proximity to Woodbine Beach and Ashbridges Bay. (id:61194)
Stratford, Ontario
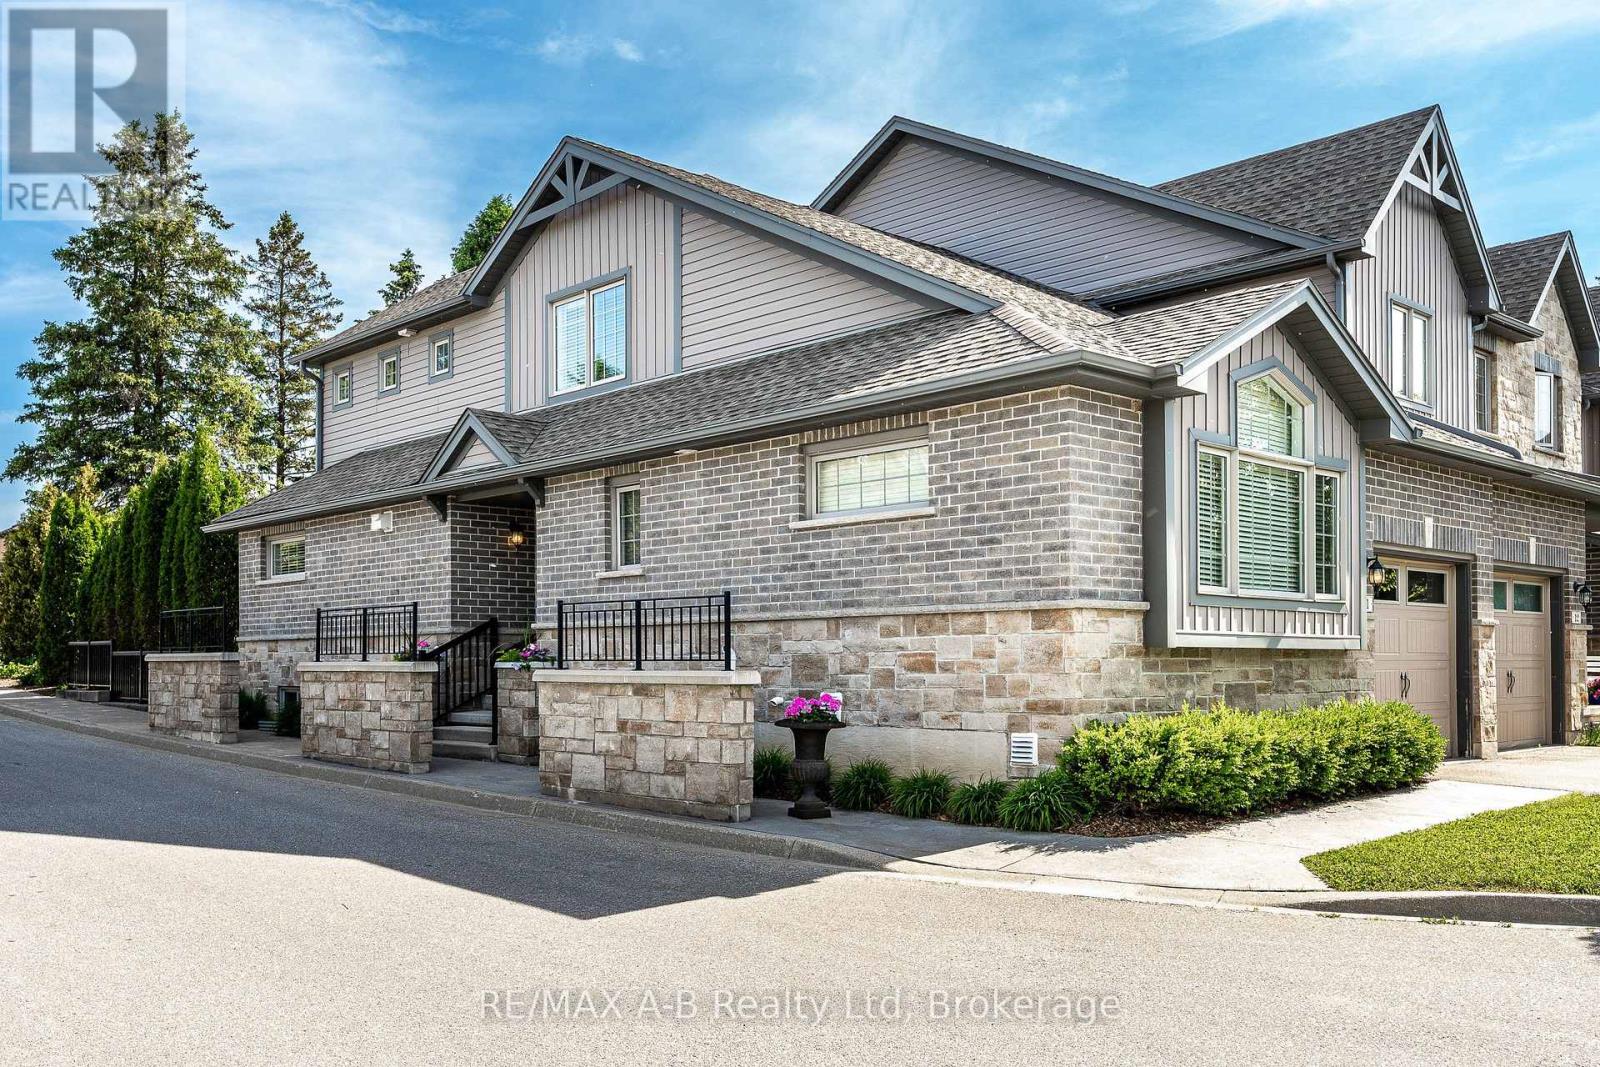
Enjoy a simplified lifestyle in this well-maintained end-unit townhouse condominium located in Stratford's Verona Village. The thoughtfully designed main floor offers an open-concept kitchen and dining area with direct access to the rear deck, where you can relax and enjoy views of mature trees and green space. The primary bedroom features a walk-in closet and ensuite, while main-floor laundry, a convenient powder room, and an attached garage add to the home's practicality and comfort on the main level. Upstairs, you'll find a versatile loft-style space that includes a second bedroom, a full 4-piece bathroom, and additional room space for a home office, reading nook, or hobby area. The recently finished basement expands the living space even further with a spacious recreation room, another full bathroom, and plenty of storage. Additional recent updates include new flooring throughout much of the home along with fresh paint and gas hookups to the stove, dryer and BBQ, creating a bright, refreshed, and move-in-ready feel. For a modest monthly condo fee, enjoy low-maintenance living with common area upkeep, garbage and recycling collection, snow removal on private streets, and grass cutting all taken care of for you. Click on the virtual tour link, view the floor plans, photos and YouTube link and then call your REALTOR to schedule your private viewing of this great property! (id:61194)
Toronto, Ontario
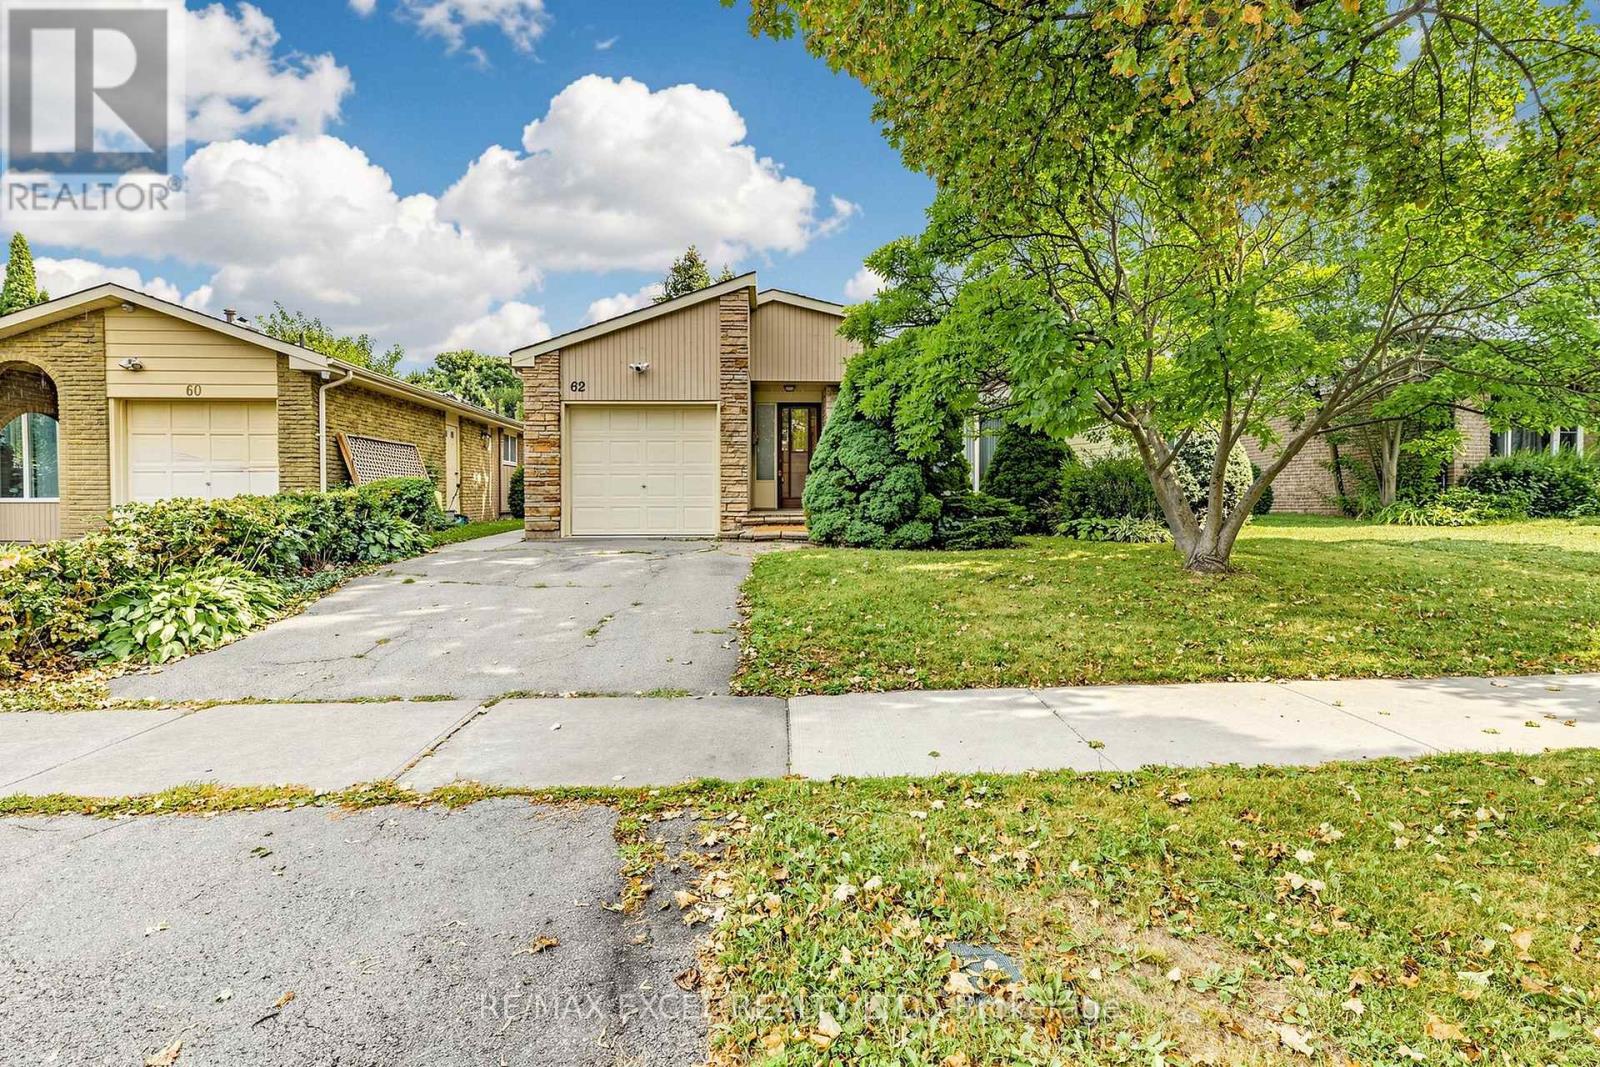
Pride Of Ownership Shines In This Well-Maintained Bungalow Nestled In The Desirable Agincourt North Community Of Scarborough! Offering Exceptional Flexibility For Families, Multi-Generational Living Or Future Investment Potential, This Home Features A Thoughtfully Designed Layout With A Spacious Main Floor(1268 Sf) And A Fully Finished Basement.**The Main Flr Was Originally Designed As A 3-Bedroom Layout. The Owner Has Combined Two Bedrooms To Create One Generous Primary Bedroom With Its Own Convenient 2-Piece Ensuite, While The Space Can Easily Be Converted Back To A 3-Bedroom Configuration To Suit Your Needs***. The Main Level Also Features A Spacious Living Room, Formal Dining Room With Sliding Door Walk-Out To The Private Backyard, A Bright Eat-In Kitchen With Breakfast Bar, **A Side Door From The Kitchen Provides Direct Access To The Basement And Offers Excellent Potential To Create A Separate Basement Entrance** And A Well-Appointed 4-Piece Bathroom Featuring Both A Soaker Tub And Separate Glass-Enclosed Shower. The Finished Basement Provides Incredible Additional Living Space, Featuring A Spacious Recreation Room With A Cozy Wood-Burning Fireplace, A Bar Area Perfect For Entertaining, Three Bedrooms, All With Windows, And A 3-Piece Bathroom. The Flexible Lower-Level Layout Offers Excellent Potential For Extended Family, Guests, A Home Office Or Additional Living Space.Step Outside To Enjoy The Private, Fully Fenced Backyard With An In-Ground Swimming Pool-An Ideal Setting For Summer Gatherings, Family Fun And Relaxing Evenings. This Property Combines Comfort, Functionality And Outstanding Future Potential In A Well-Established Neighbourhood.Conveniently Located Close To Woodside Square, Chartwell Shopping Centre, TTC, Parks, Library, Restaurants, Supermarkets, Schools, Scarborough Town Centre, And Major Highways Including Hwy 401. A Wonderful Opportunity To Own A Spacious And Versatile Bungalow In A Highly Sought-After Scarborough Community! (id:61194)