
Innisfil, Ontario
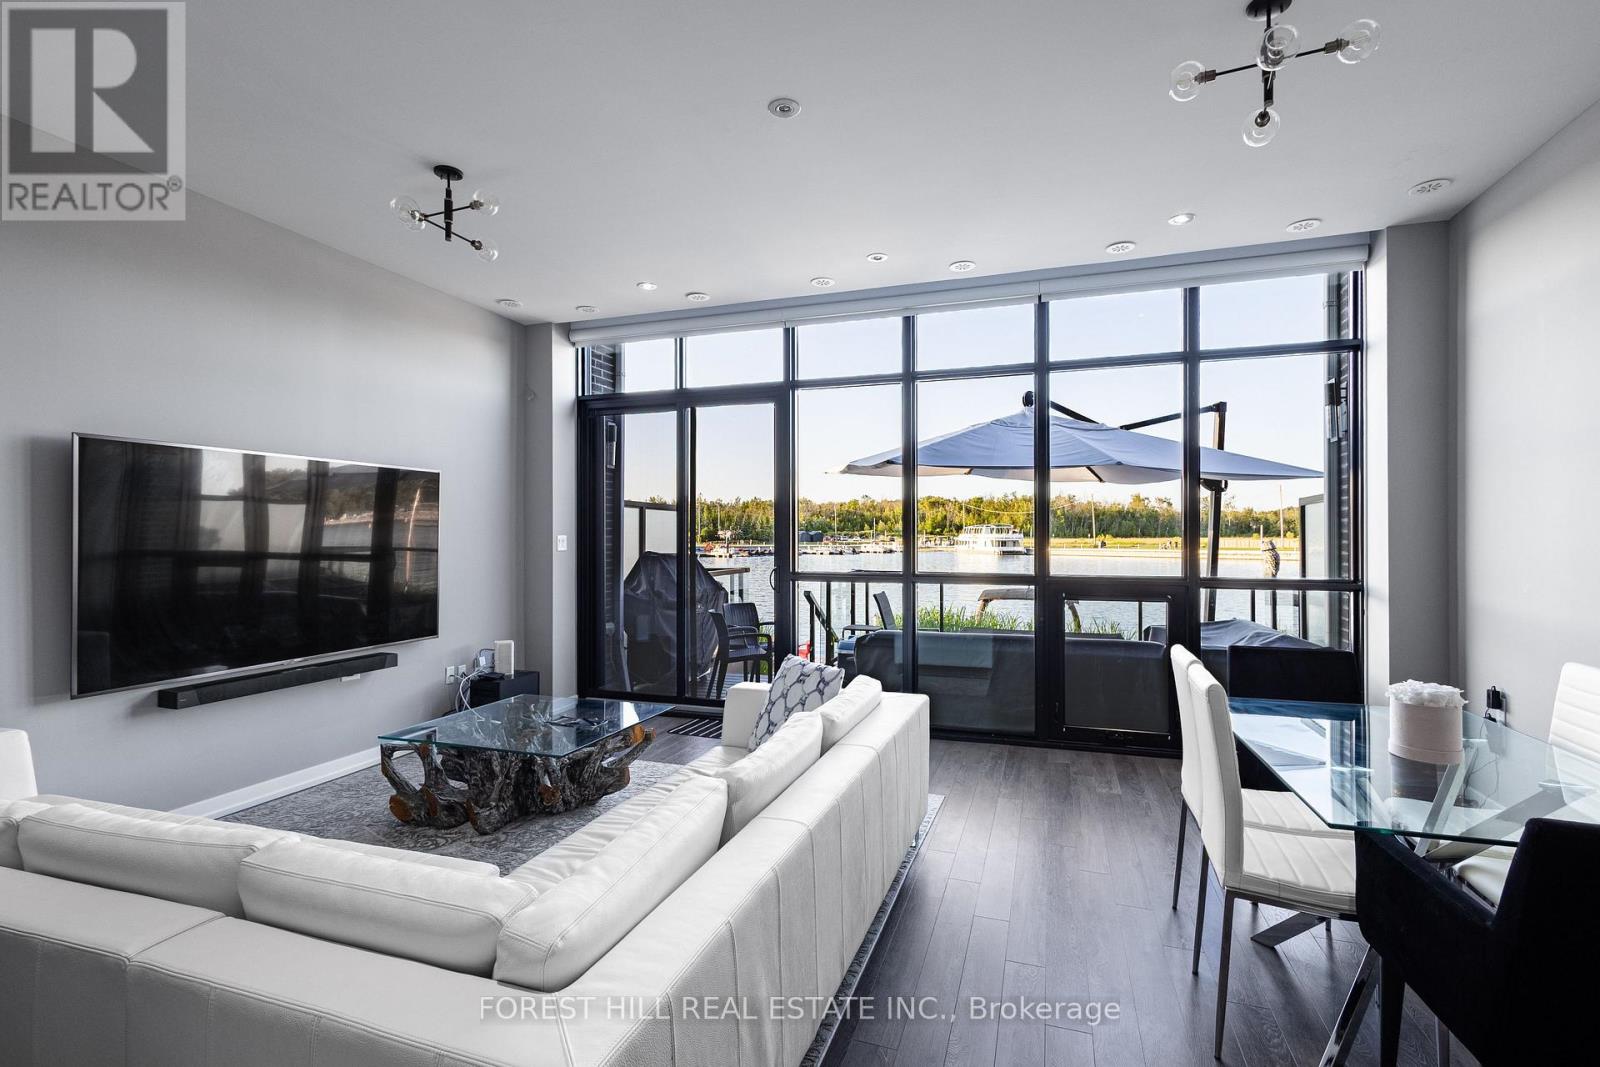
Welcome to the ultimate waterfront escape with the best views in all of Friday Harbour! This Marina Townhome in Friday Harbour offers an extraordinary stay, perfectly positioned "at the end" of Riva for maximum privacy and breathtaking views. Walk into the main floor's open-concept kitchen, living, and dining area, seamlessly leading to a spacious deck where you can soak in the stunning scenery as you watch boats go by. The second floor boasts three beautiful bedrooms and two luxurious bathrooms, ensuring comfort and convenience for everyone. The main floor features an additional powder room, ideal for entertaining friends and family. Experience the finest lifestyle at Friday Harbour, with the best views in the area, and make unforgettable memories at this exceptional resort. This offering is for a fully furnished house, so pack your things and move in right away. (can discuss unfurnished, option). This unit is located at the open end of the marina, no neighbbrs directly infront of you, best view. Close to lake opening for easy entrance and exit. Barbeque and Fire Pit Table both connected to the houses natural gas line for ease of use. TV is included. Garage has been upgraded with epoxy flooring and cabinetry for your storage needs. $350/Person for access card. Provides access to lake club facility, gym, beach club, beach loungers, activites (kayaking, pickleball, tennis, biking, etc.). (id:61194)
Innisfil, Ontario
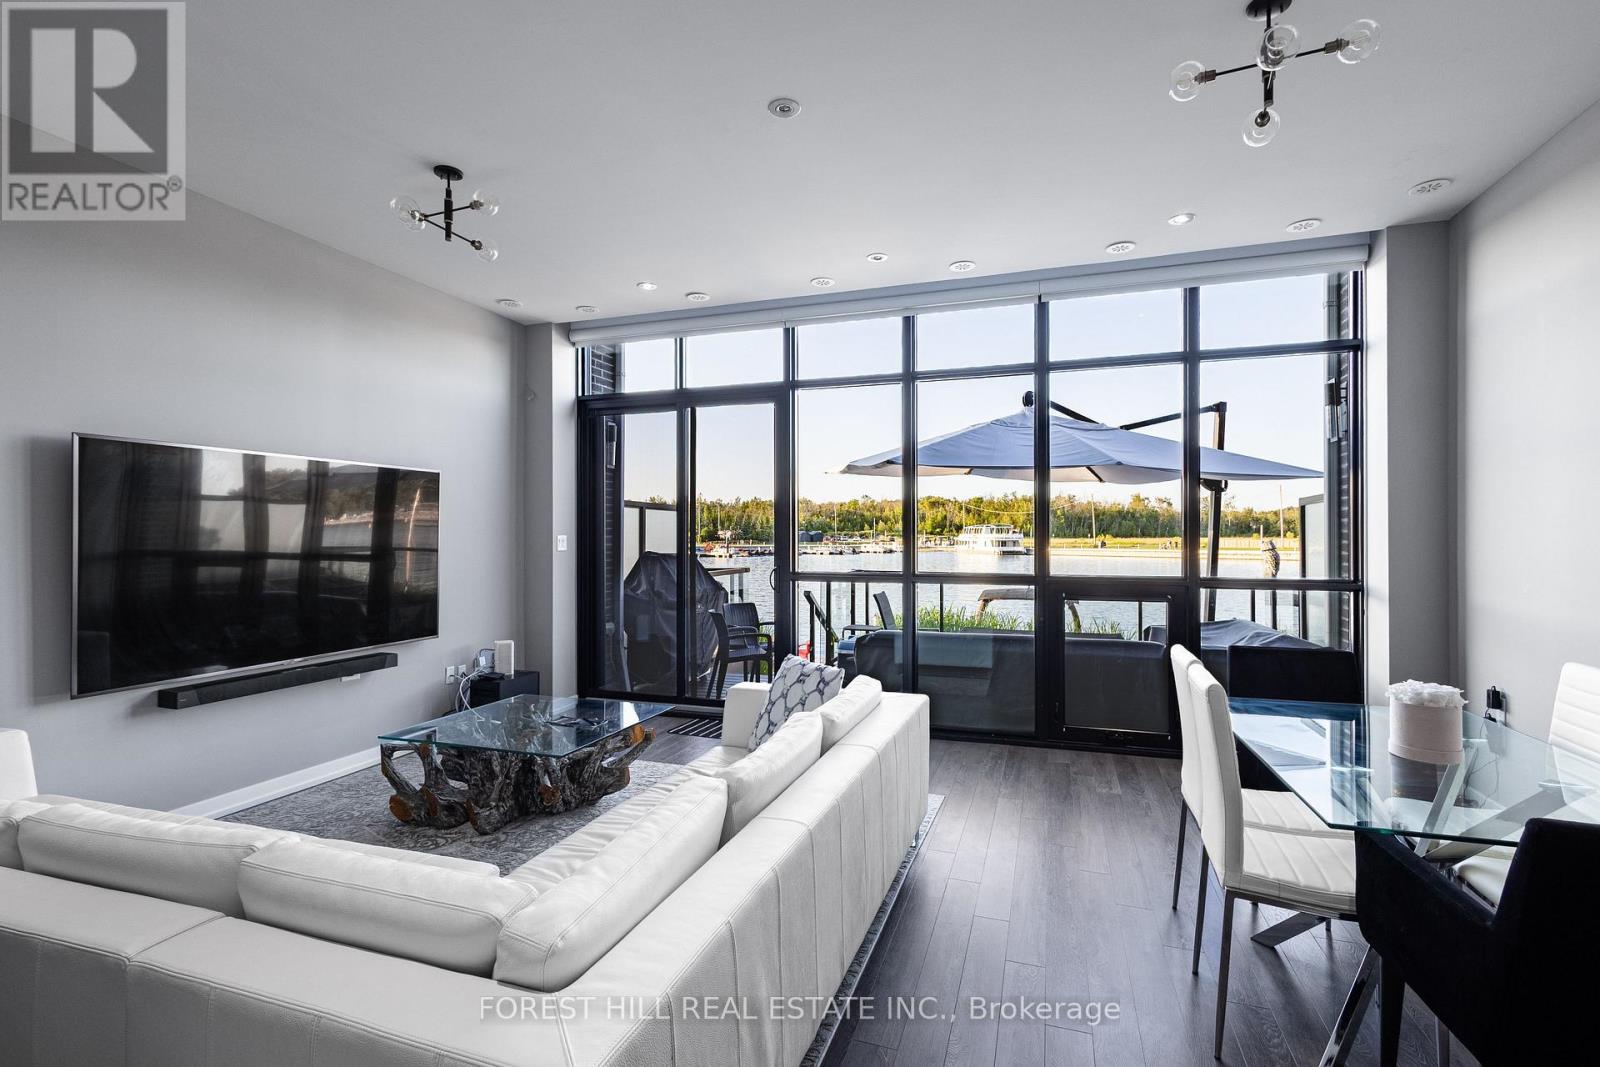
Welcome to the ultimate waterfront escape with the best views in all of Friday Harbour! This Marina Townhome in Friday Harbour offers an extraordinary stay, perfectly positioned "at the end" of Riva for maximum privacy and breathtaking views. Walk into the main floor's open-concept kitchen, living, and dining area, seamlessly leading to a spacious deck where you can soak in the stunning scenery as you watch boats go by. The second floor boasts three beautiful bedrooms and two luxurious bathrooms, ensuring comfort and convenience for everyone. The main floor features an additional powder room, ideal for entertaining friends and family. Experience the finest lifestyle at Friday Harbour, with the best views in the area, and make unforgettable memories at this exceptional resort. This offering is for a fully furnished house, so pack your things and move in right away. (can discuss unfurnished, option). This unit is located at the open end of the marina, no neighbbrs directly infront of you, best view. Close to lake opening for easy entrance and exit. Barbeque and Fire Pit Table both connected to the houses natural gas line for ease of use. TV is included. Garage has been upgraded with epoxy flooring and cabinetry for your storage needs. $350/Person for access card. Provides access to lake club facility, gym, beach club, beach loungers, activites (kayaking, pickleball, tennis, biking, etc.) (id:61194)
East Gwillimbury, Ontario
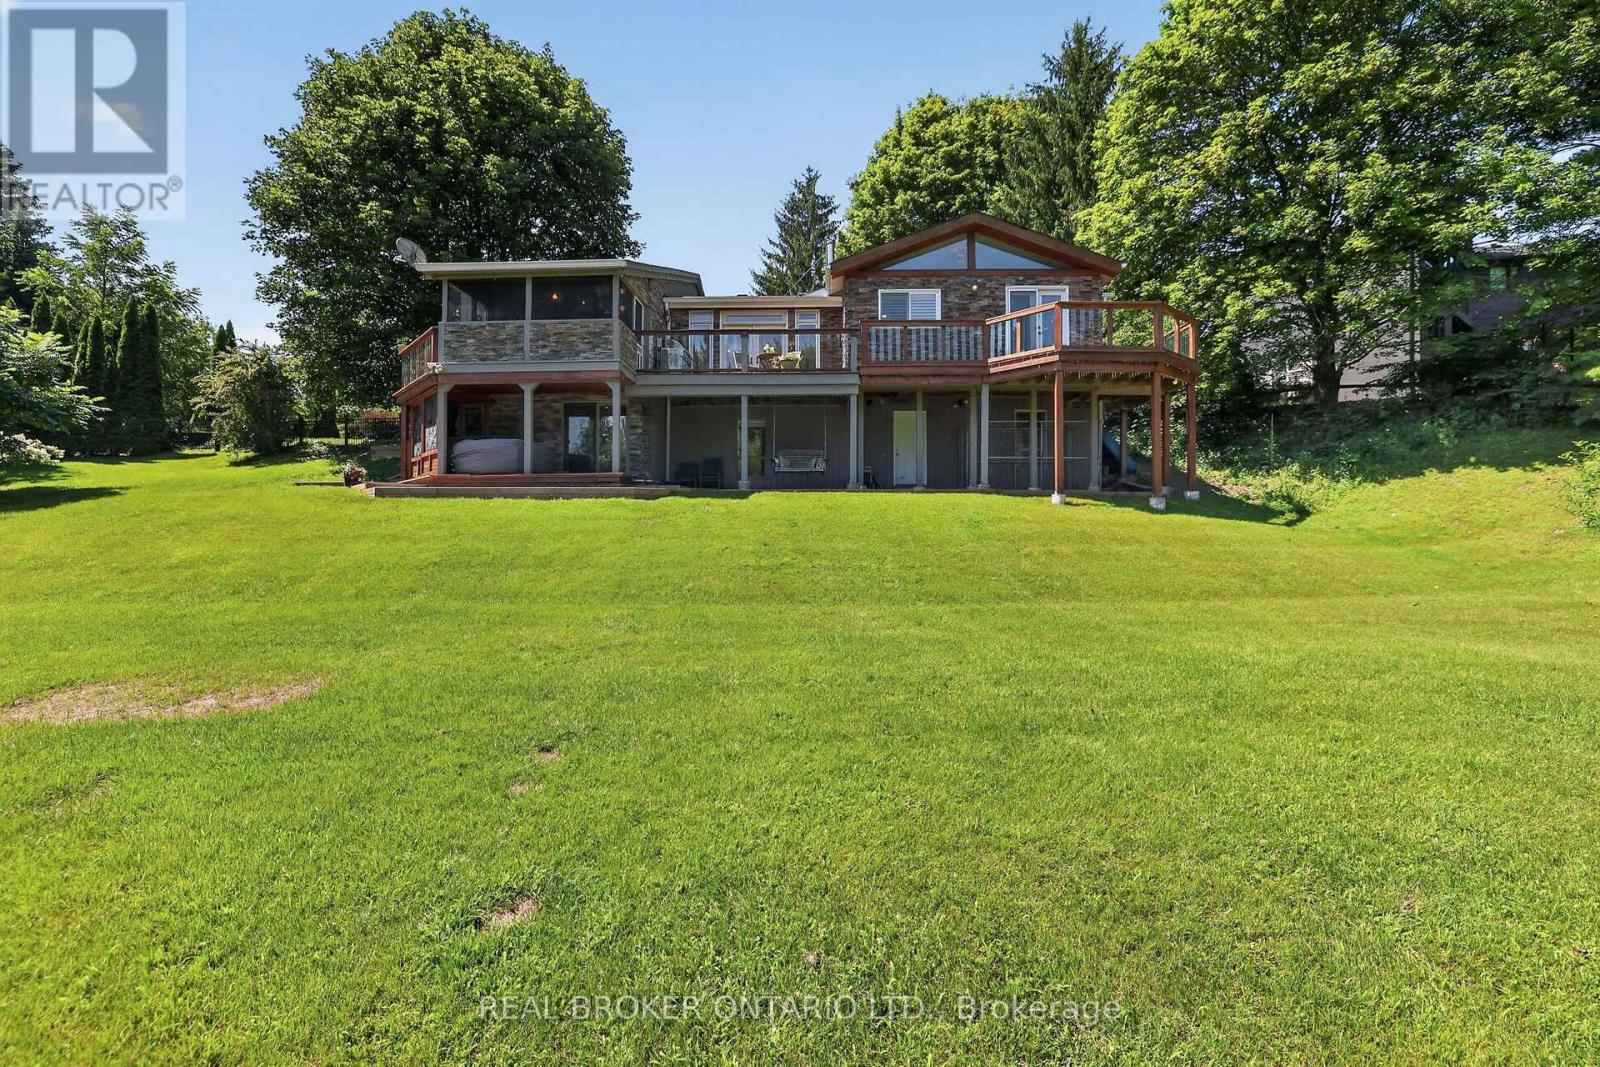
The moment you walk through the front door, your eyes are immediately drawn to the wall of windows framing breathtaking countryside views that stretch for miles. It's the kind of view that never gets old, changing beautifully with every season and creating a sense of peace that's hard to find. Beautifully updated throughout, this exceptional three-bedroom bungalow has been thoughtfully designed to embrace its spectacular surroundings. At the heart of the home is the spacious country kitchen with a generous dining area, creating the perfect space for everyday living and effortless entertaining. Whether you're hosting family holidays, gathering with friends, or enjoying a quiet morning coffee, every space is designed to bring people together while taking full advantage of the incredible scenery. Step into the inviting three-season Muskoka room or out onto the wraparound deck, where you'll find the perfect place to entertain, unwind, and soak in the uninterrupted views and complete privacy that surround you. The partially finished walkout basement offers outstanding potential for today's evolving lifestyles. With direct access to the outdoors and a layout well suited for future development, it provides an excellent opportunity to create a custom in-law suite or multigenerational living space, allowing the home to evolve with your family's needs. Located just minutes from the charming village of Mount Albert, you'll enjoy the best of country living without sacrificing convenience. Local shops, restaurants, parks, schools, and community events are all close by, while Highway 404, Newmarket, Aurora, and the East Gwillimbury GO Station make commuting simple. Combining breathtaking views, complete privacy, thoughtful updates, and endless potential, this is a rare opportunity to experience country living at its finest. (id:61194)
Guelph, Ontario
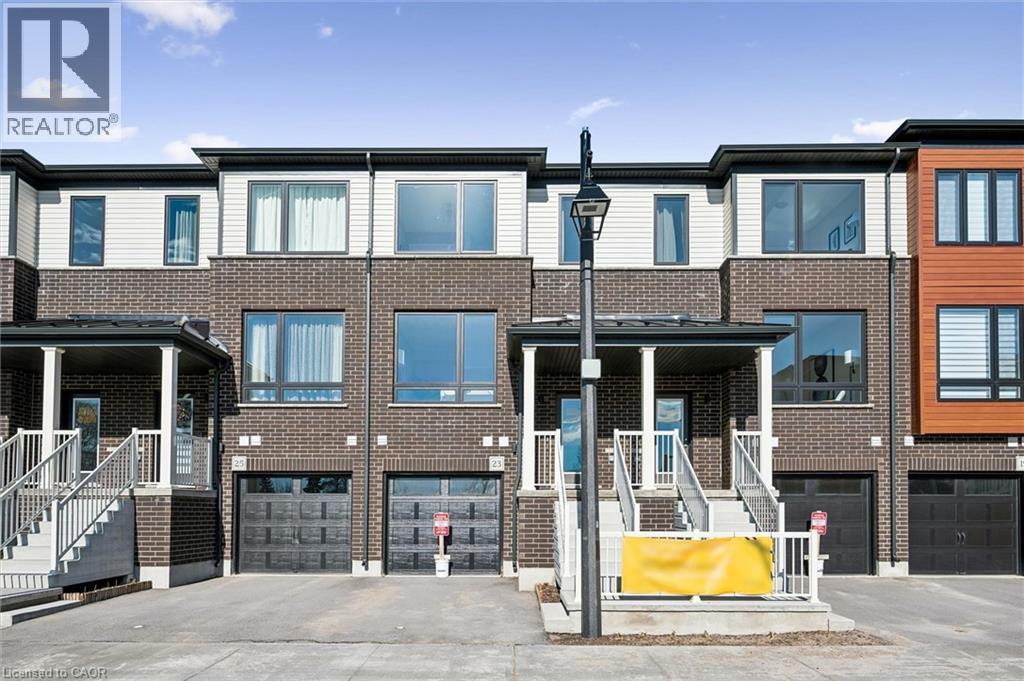
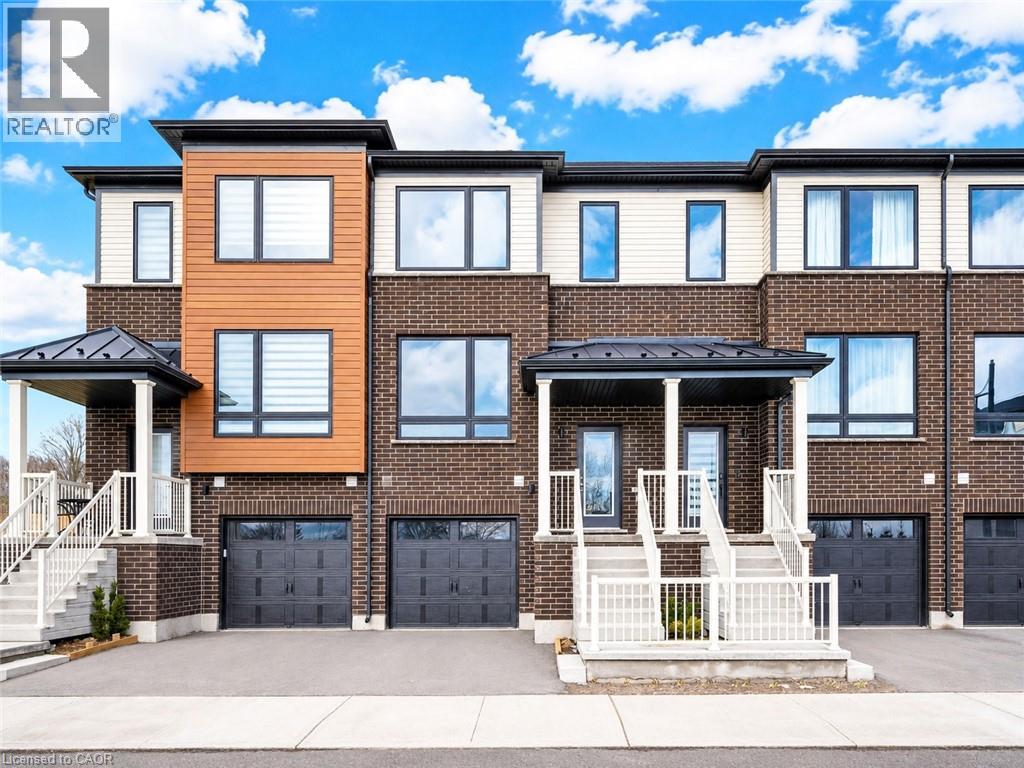
Welcome to 23 Sora Lane, a brand-new, never-lived-in townhome in the highly sought-after Sora community by one of Ontario’s most respected and award-winning builders. Renowned for exceptional craftsmanship, innovative design and an unwavering commitment to quality, builders have created a beautiful residence that showcases premium finishes, thoughtful design, and outstanding functionality. Located in Guelph’s thriving east end, this fully upgraded home offers almost 1,700 sq. ft. of finished living space, including a professionally finished walk-out basement. Surrounded by parks, scenic trails, schools, shopping, and everyday conveniences, Sora is quickly becoming one of the city’s most desirable new communities for families, professionals, and investors alike. The bright, open-concept main floor featuring expansive windows, quartz countertops, premium stainless-steel appliances, and designer finishes throughout. With almost $100,000 in upgrades included, every detail has been thoughtfully selected. Upstairs, the spacious primary retreat offers a walk-in closet and a stylish ensuite with a glass-enclosed shower. Two additional well-sized bedrooms and a contemporary full bathroom provide more convenience. The finished walk-out basement can easily function as a recreation room, media lounge, gym, home office or guest suite. Adding even greater value, this home is offered with designer furniture included. Homeowners will also appreciate the advantage, including a comprehensive warranty program that averages nearly twice the industry standard. The builder is currently advertising an effective price of $724,900 after the proposed HST rebate. The rebate is subject to government approval, purchaser eligibility, and assignment to the builder. With quick-closing availability and unmatched quality throughout, this home presents an exceptional opportunity to own a move-in-ready property in one of Guelph’s most exciting new communities. (id:61194)

Guelph, Ontario
Welcome to 14 Sora Lane, a brand-new, never-lived-in townhome in the highly sought-after Sora community by one of Ontario’s most respected builders known for exceptional craftsmanship, innovative design and outstanding customer care. Offering 1,700 sq. ft. of finished living space, including a professionally finished walk-out basement. Designed with today’s lifestyle in mind, the bright open-concept main floor features expansive windows, elegant finishes, quartz countertops, premium stainless-steel appliances, and seamless living and dining spaces perfect for everyday living and entertaining. With over $120,000 in upgrades included, every detail has been carefully selected to create a sophisticated and comfortable living experience. Upstairs, the spacious primary suite offers a walk-in closet and a stylish ensuite with a glass-enclosed shower. Two additional bedrooms and a full bathroom provide ample space for family, guests or a home office. The finished walk-out basement adds exceptional versatility and can easily serve as a recreation room, office, media room, or additional family living space. Builders provide a comprehensive warranty program that averages nearly twice the industry standard, offering homeowners exceptional peace of mind and long-term value. Adding even greater appeal, this home includes designer furniture, allowing buyers to move in and immediately enjoy a fully furnished, professionally styled space. Located in Guelph’s thriving east end, residents enjoy convenient access to parks, scenic trails, schools, shopping, dining and everyday amenities. The builder is currently advertising an effective price of $739,900 after the proposed HST rebate. Rebate is subject to government approval, purchaser eligibility and assignment to the builder. Combining premium construction, extensive upgrades and quick-closing availability, this is a rare opportunity to own a truly move-in-ready home. Book your showing Today! (id:61194)
Guelph, Ontario
Welcome to 27 Sora lane, at The Glade, an exceptional opportunity to own a beautifully crafted townhome in one of Guelph's most exciting and family-friendly new communities. Built by an award-winning builder renowned for superior craftsmanship, innovative design and an industry-leading homeowner experience, this stunning residence showcases the quality and long-term value. Offering approximately 1,655 sq. ft. of finished living space across three fully finished levels, this move-in-ready includes $100,000 in upgrades. The bright and inviting main floor features an open-concept layout perfect for everyday living and entertaining. The spacious eat-in kitchen is highlighted by premium finishes, ample cabinetry and direct access to an elevated deck. A convenient powder room and welcoming living room complete the main level. Upstairs, the luxurious primary retreat offers a walk-in closet and a beautifully appointed ensuite featuring a glass-enclosed shower. Two additional bedrooms and a full bathroom provide comfortable accommodations. The fully finished walk-out lower level adds incredible versatility and additional living space, complete with a full bathroom, laundry area, and direct access to the private garage. Living at Sora means enjoying convenient access to parks, walking trails, schools, shopping, dining, and everyday amenities. Homeowners will also appreciate the difference, including a comprehensive warranty program that averages nearly twice the industry standard, providing exceptional peace of mind and confidence in your investment. The builder is currently advertising an effective price of $724,900 after the proposed HST rebate. Rebate is subject to government approval, purchaser eligibility, and assignment to the builder. This exceptional property offers an outstanding opportunity to experience modern, low-maintenance living in one of Guelph's most desirable new communities. Book your private showing today! (id:61194)

Innisfil, Ontario
Retirement living in Sandycove Acres. Pride of ownership, beautifully maintained with neutral colors this 2 bedroom, 2 bath with extra Shower. Main bathroom has walk in jetted tub. This home has been modified with larger bedrooms and kitchen. Granite Counter top and eat in Kitchen. With an extra storage cupboard for all those hard to store items Move in ready. Walking distance to Recreation Center with so many activities you can be active or live peacefully. Dances, darts, billiards, karaoke, bingo, two outdoor heated salt water pools. New fees $855.00 and new taxes $162.35. (id:61194)
Richmond Hill, Ontario
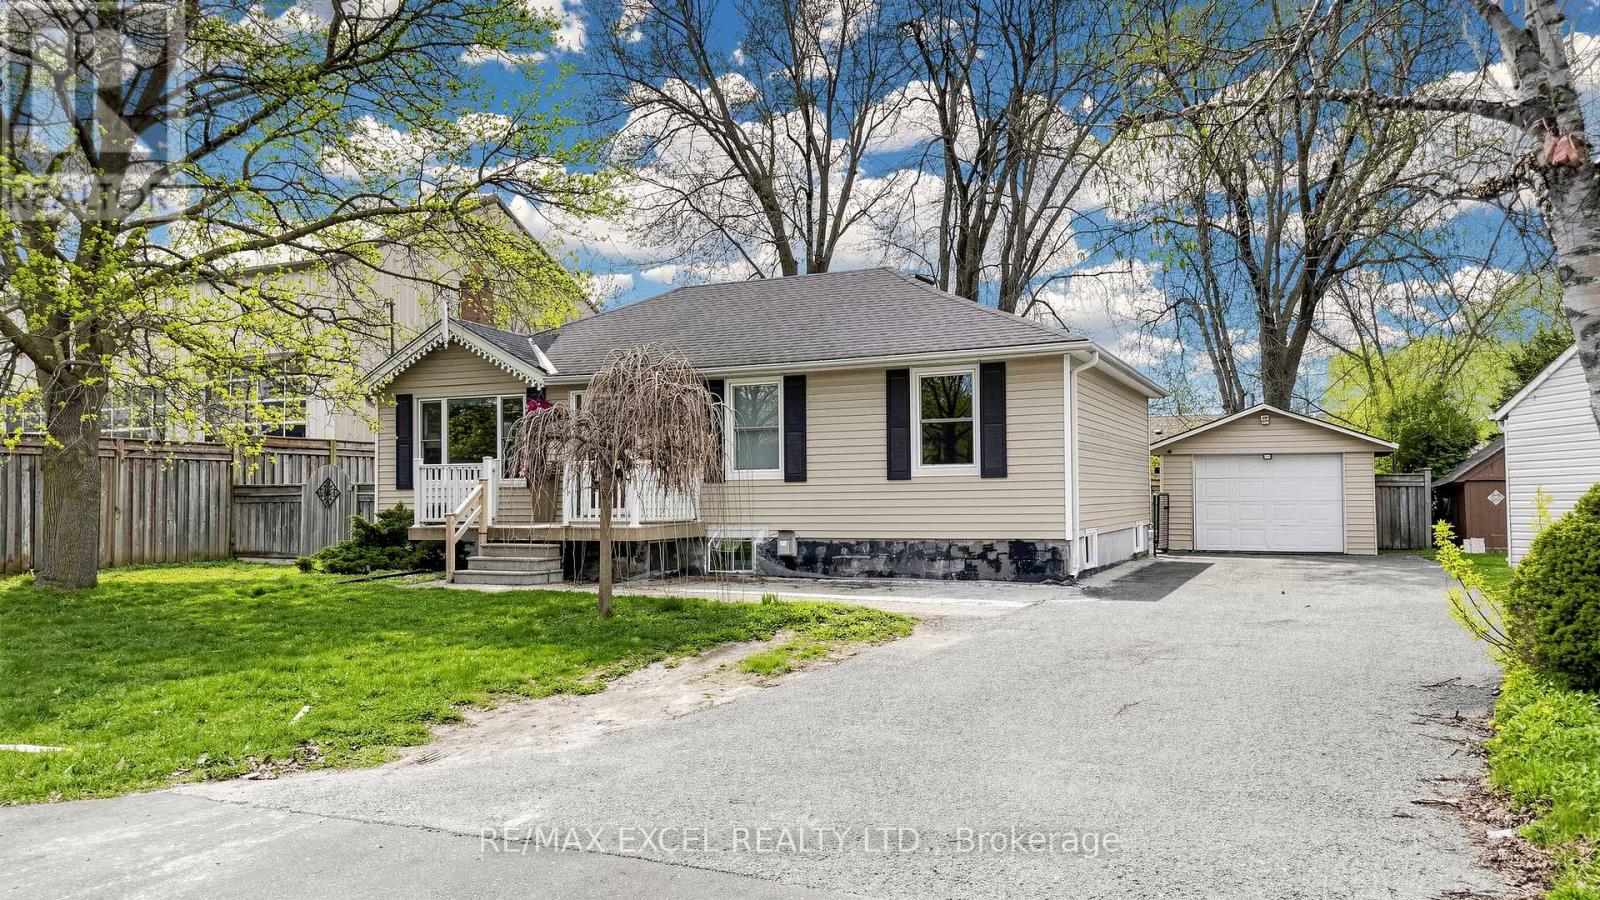
Exceptional investment and development opportunity in the highly desirable Oak Ridges community! Situated on a premium 73.50 x 100 ft lot, this property offers tremendous potential and is strategically positioned within an area experiencing significant growth and redevelopment. An ideal opportunity for investors, builders, or end-users looking to capitalize on future development in a prime location. The home features a separate entrance to a recently renovated basement, offering excellent income potential, along with two full laundry setups for added convenience. Well-maintained and functional, it provides both immediate usability and long-term upside. Located just minutes to Yonge Street and Highway 404, with easy access to shopping, top-rated schools, public transit, and all essential amenities. EXTRAS: 2 Fridges, 2 Stoves, 2 Washers, 2 Dryers, Dishwasher, Microwave. (id:61194)
Richmond Hill, Ontario
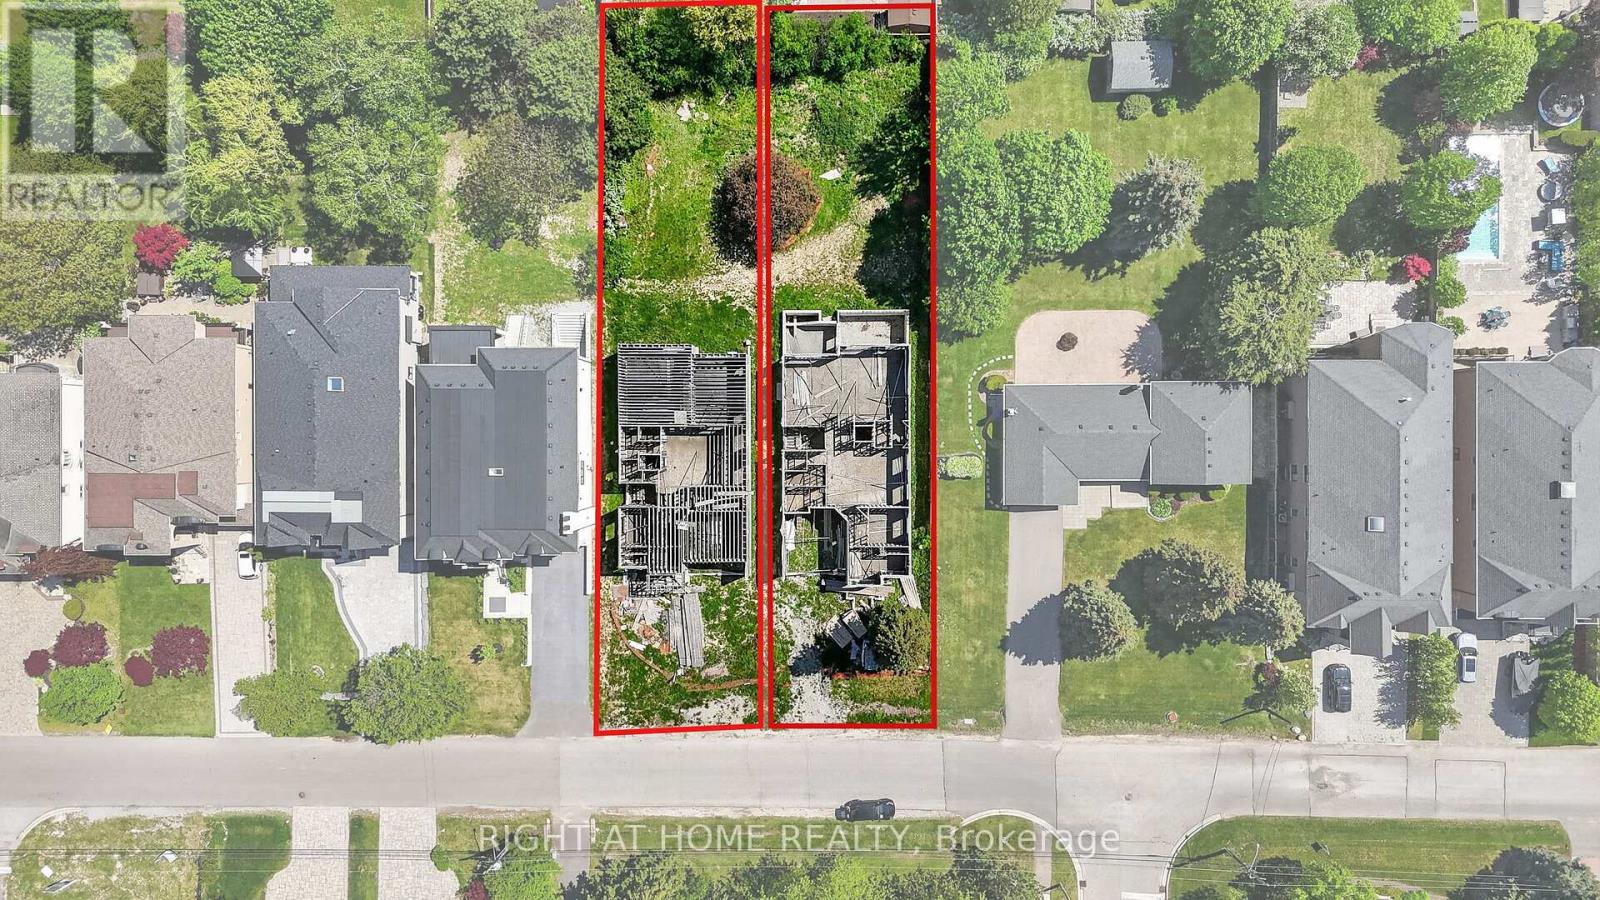
Rare Opportunity In Prestigious Central Richmond Hill!Build your dream home in one of Richmond Hill's most sought-after and established neighborhoods. This exceptional offering features a premium lot with a partial build already in place, presenting a unique head start for buyers, builders, or investors looking to create a truly custom residence.Surrounded by exquisite, high-end custom homes, this property is nestled on a quiet, desirable street that showcases pride of ownership and upscale living throughout. Whether you choose to continue the existing plans or bring your own vision to life, the possibilities here are endless.Unlike typical vacant land, this property offers an enormous advantage. Complete architectural drawing packages are included for two custom homes of approximately 5,600 sq. ft. each. Significant construction has already been completed, including the foundation and partial framing, with additional materials already on site-dramatically reducing time, cost, and uncertainty for the future owner.For buyers seeking a seamless path to completion, the seller can provide contractor recommendations.Enjoy the convenience of being centrally located close to top-rated schools, parks, shopping, transit, and all essential amenities-while still benefiting from the privacy and exclusivity of a mature residential enclave.Don't miss this exceptional chance to secure a prime piece of real estate in the heart of Richmond Hill. (id:61194)
Richmond Hill, Ontario
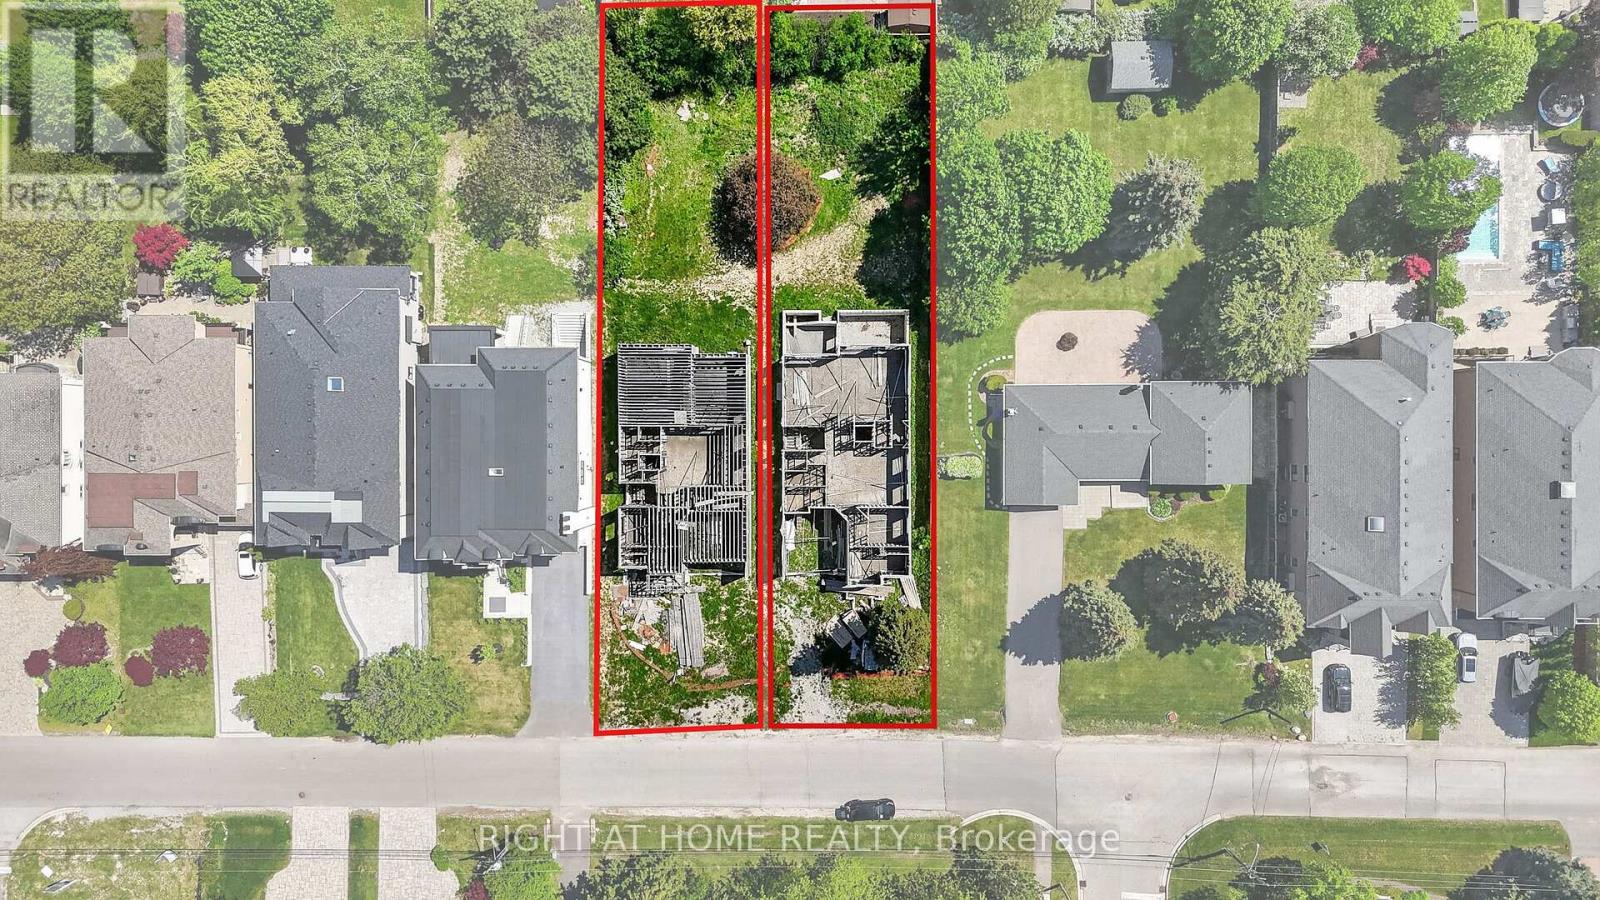
Rare Opportunity In Prestigious Central Richmond Hill!Build your dream home in one of Richmond Hill's most sought-after and established neighborhoods. This exceptional offering features a premium lot with a partial build already in place, presenting a unique head start for buyers, builders, or investors looking to create a truly custom residence.Surrounded by exquisite, high-end custom homes, this property is nestled on a quiet, desirable street that showcases pride of ownership and upscale living throughout. Whether you choose to continue the existing plans or bring your own vision to life, the possibilities here are endless.Unlike typical vacant land, this property offers an enormous advantage. Complete architectural drawing packages are included for two custom homes of approximately 5,600 sq. ft. each. Significant construction has already been completed, including the foundation and partial framing, with additional materials already on site-dramatically reducing time, cost, and uncertainty for the future owner.For buyers seeking a seamless path to completion, the seller can provide contractor recommendations.Enjoy the convenience of being centrally located close to top-rated schools, parks, shopping, transit, and all essential amenities-while still benefiting from the privacy and exclusivity of a mature residential enclave.Don't miss this exceptional chance to secure a uprime piece of real estate in the heart of Richmond Hill. (id:61194)
Hamilton, Ontario
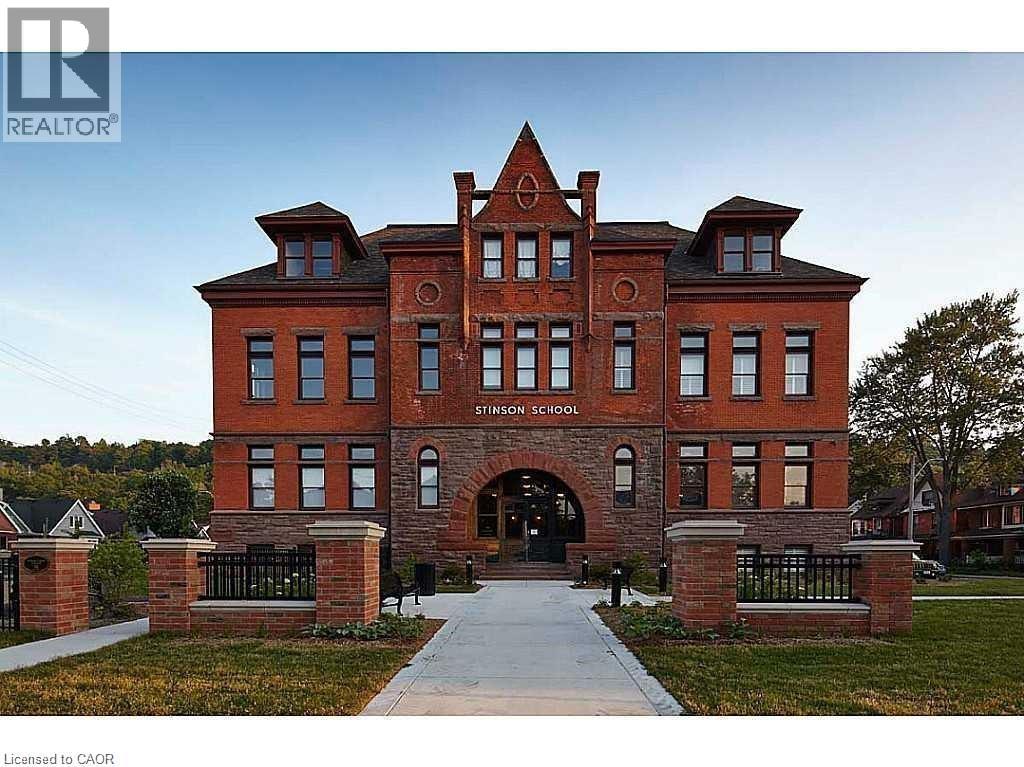
Welcome to Unit 211 at the iconic Stinson School Lofts — a rare opportunity to own a true hard left in one of Hamilton's most architecturally significant heritage conversions. This bright 650 sq ft studio loft features soaring 14-ft ceilings, exposed brick, oversized heritage windows, and unobstructed escarpment views that flood the space with natural light. The open-concept layout offers exceptional flexibility, with a defined sleeping area, generous living space, and room for a home office or creative studio. The kitchen includes stainless steel appliances, ample cabinetry, and a functional island layout. A modern 4-piece bathroom and in-suite laundry add everyday convenience. Located in a boutique 66-unit building, each loft is uniquely alike. Enjoy the charm of a restored 1894 schoolhouse blended all within minutes of downtown Hamilton, transit, trails, and neighbourhood. designed — no two are with modern comforts, the vibrant Stinson Perfect for first-time buyers, downsizers, investors, and anyone seeking a one-of-a-kind urban living experience. Loft lovers — this is the one. (id:61194)
Georgina, Ontario
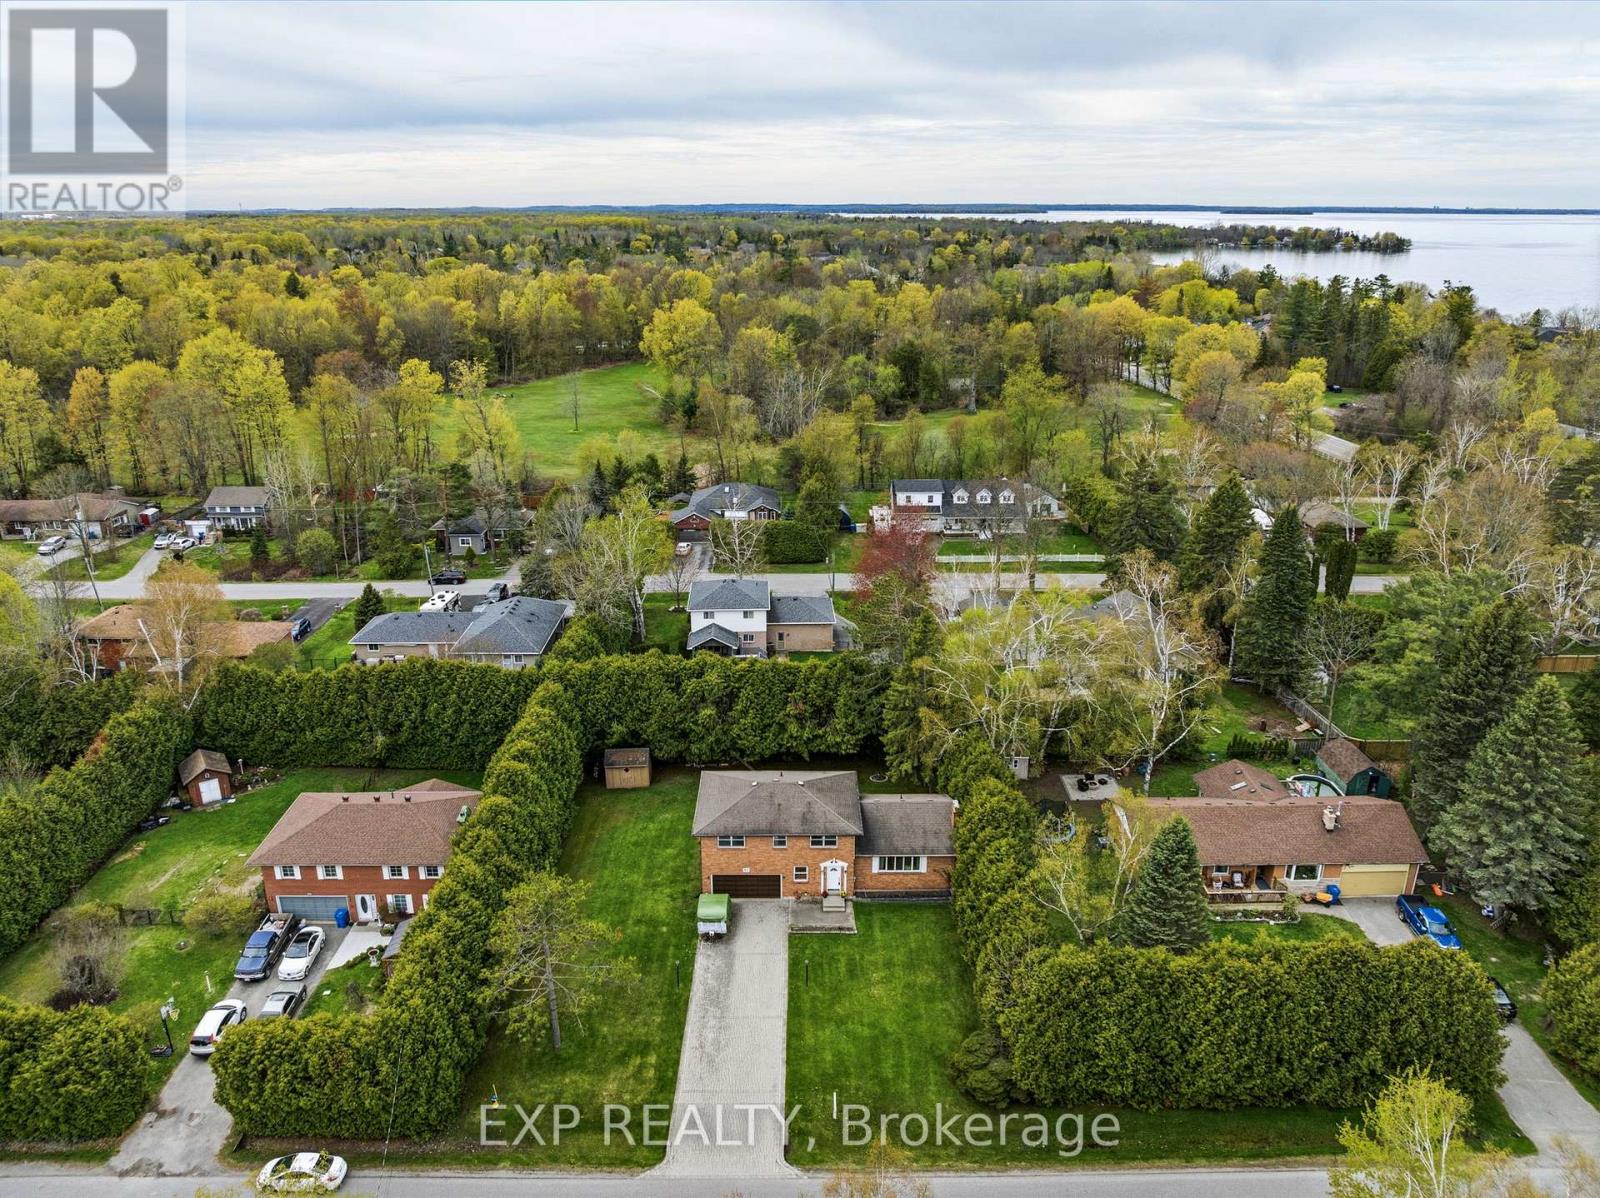
Looking for a rock-solid property with incredible potential in an unbeatable lakeside location? This spacious 4-bedroom, 3-bathroom brick sidesplit has really good bones and a fantastic, sun-drenched floor plan that just makes sense. Tucked away in a quiet, family-friendly neighbourhood on a local-traffic-only street, it sits on a beautifully large lot where the neighbours are comfortably spread out-giving you the breathing room you've been craving. You'll never have to play musical cars again thanks to an extra-long interlocked driveway, and the double-car garage features a built-in workshop that's perfect for your weekend DIY projects. Inside, the house is flooded with natural light, offering great flow and incredibly practical spaces, including a massive main-floor laundry room and a bright family room with sliding doors that walk right out to the deck. The lifestyle here is the real star: you can enjoy a short stroll to the lake, beaches, and parks, while appreciating the everyday convenience of a York Region Transit stop right at the corner. Bursting with opportunity, this home is ready for the next family to love it, bring their vision to life, and truly make it their own! (id:61194)