
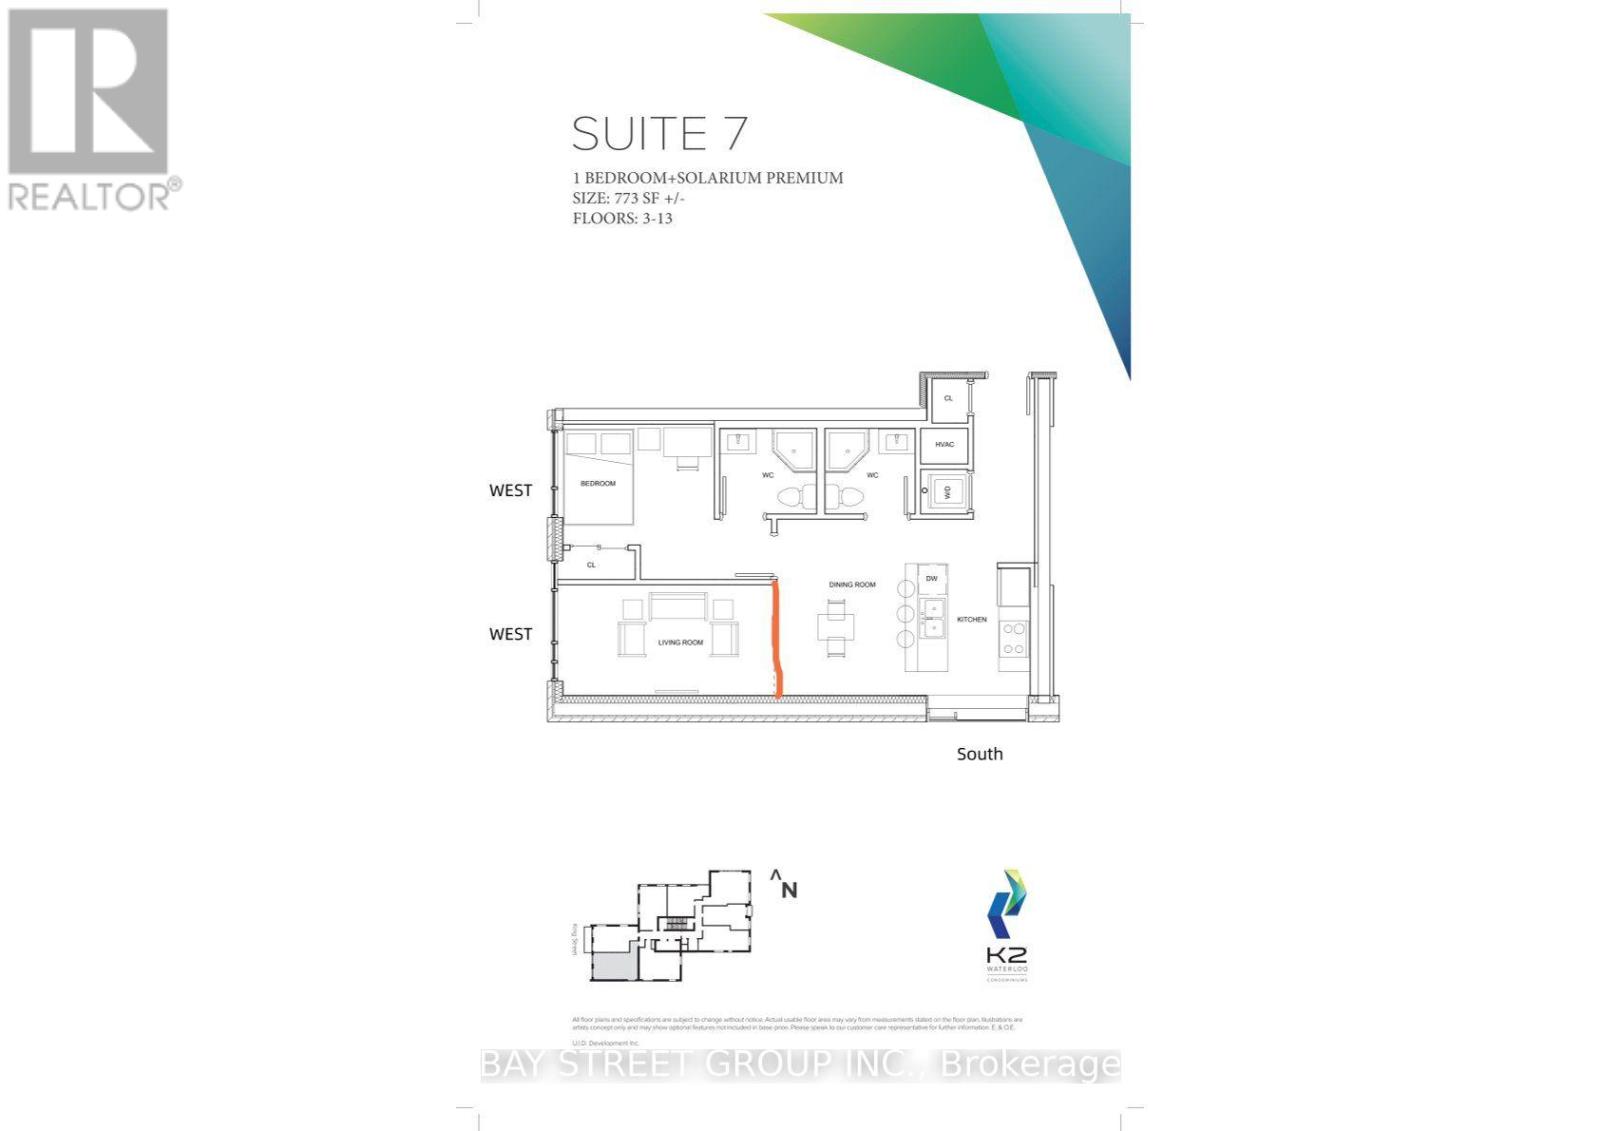
Waterloo, Ontario
Amazing Opportunity To Rent A Furnished Condo Unit In The Heart Of Waterloo Within Walking Distance To University Of Waterloo & Wilfred Laurier University. Stunning East Facing East Views From The Penthouse Level! Open Concept, 2 Bedroom And 2 Full Bathroom Suit With Modern Finishes, 9Ft Ceilings And En-Suite Laundry! Public Transportation Available Just Outside The Door! Walking Distance To Parks, Shops, Restaurants And Entertainment In Uptown Waterloo.One underground parking included. (id:61194)
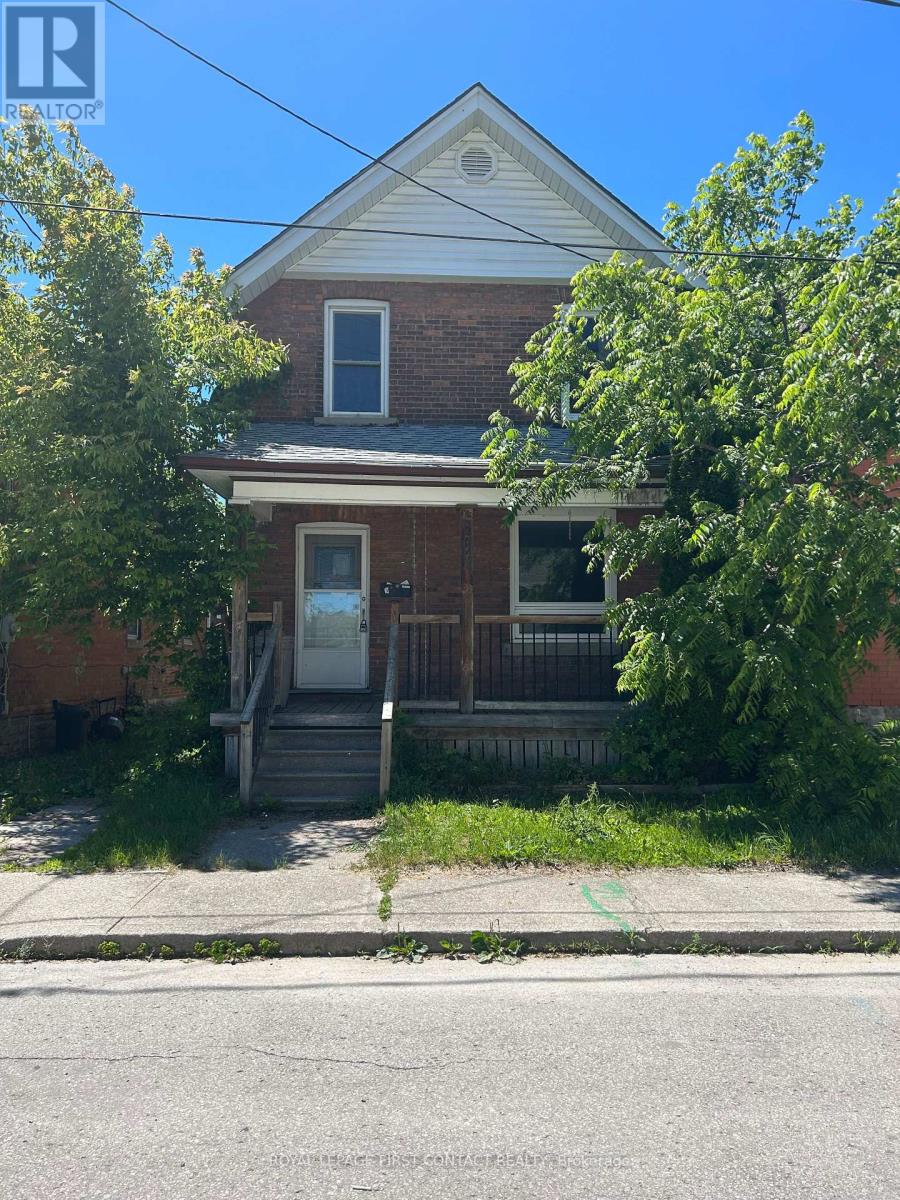
Owen Sound, Ontario
Welcome to this fixer upper home close to downtown, shops, restaurants and the water! So much potential with this home! Spacious home with foyer leading to you living room, then into your kitchen with a separate dining room and a sunroom with patio doors to your deck/backyard! Upstairs has 3 nice sized bedrooms and a 4 piece bath. The unfinished basement leaves room for more added value! (id:61194)
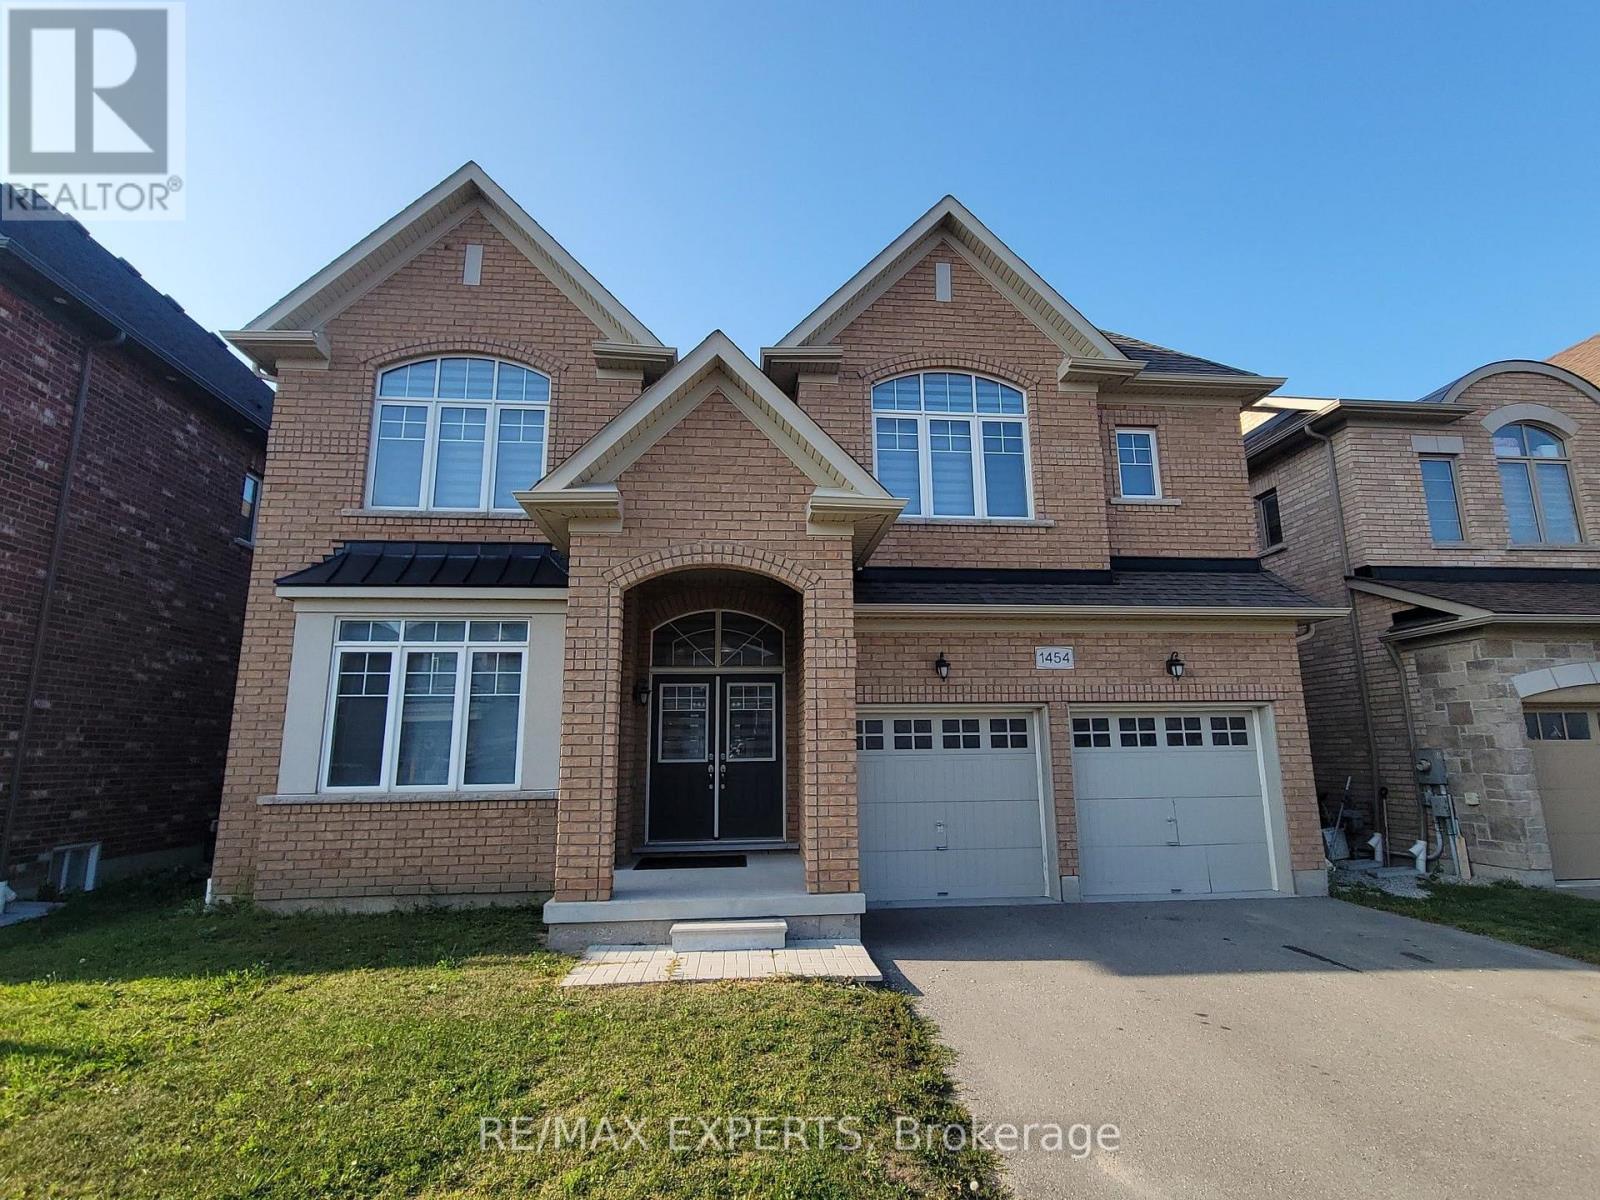
Innisfil, Ontario
Built by the award-winning Bayview Wellington Homes, a trusted builder with over 40 years of experience, this exceptional, fully detached all-brick home is situated in a prime location in Innisfil, in the beautiful community of Alcona. It offers quality, craftsmanship, and modern design. Featuring approximately 3,300 sq. ft. of bright, open-concept living space, this thoughtfully designed layout boasts soaring high ceilings, elegant pot lights, and beautiful zebra blinds throughout. It is the perfect environment for both busy family life and grand-scale entertaining. The heart of the home is a spectacular chef's kitchen, fully equipped with floor-to-ceiling cabinetry, brand-new stainless steel appliances, and a gorgeous center island featuring a convenient breakfast bar. Upstairs, you will find 5 spacious bedrooms and 4 bathrooms, offering plenty of private space for everyone. The exterior offers incredible curb appeal with a lovely covered front porch and a double-door entry. The property features a fully fenced backyard and a double-car garage with a lengthy driveway, offering a total of 6-car parking and no sidewalk for maximum convenience. Lovingly maintained and completely move-in ready, this home is nestled in a highly desirable, family-friendly neighborhood. You are just minutes away from schools, parks, and the beautiful shores of Innisfil Beach, as well as major everyday conveniences including Canadian Tire, No Frills, Dollarama, local restaurants, salons, barbers, and so much more. This is the perfect blend of modern luxury and unbeatable convenience, a home your family will cherish! (id:61194)
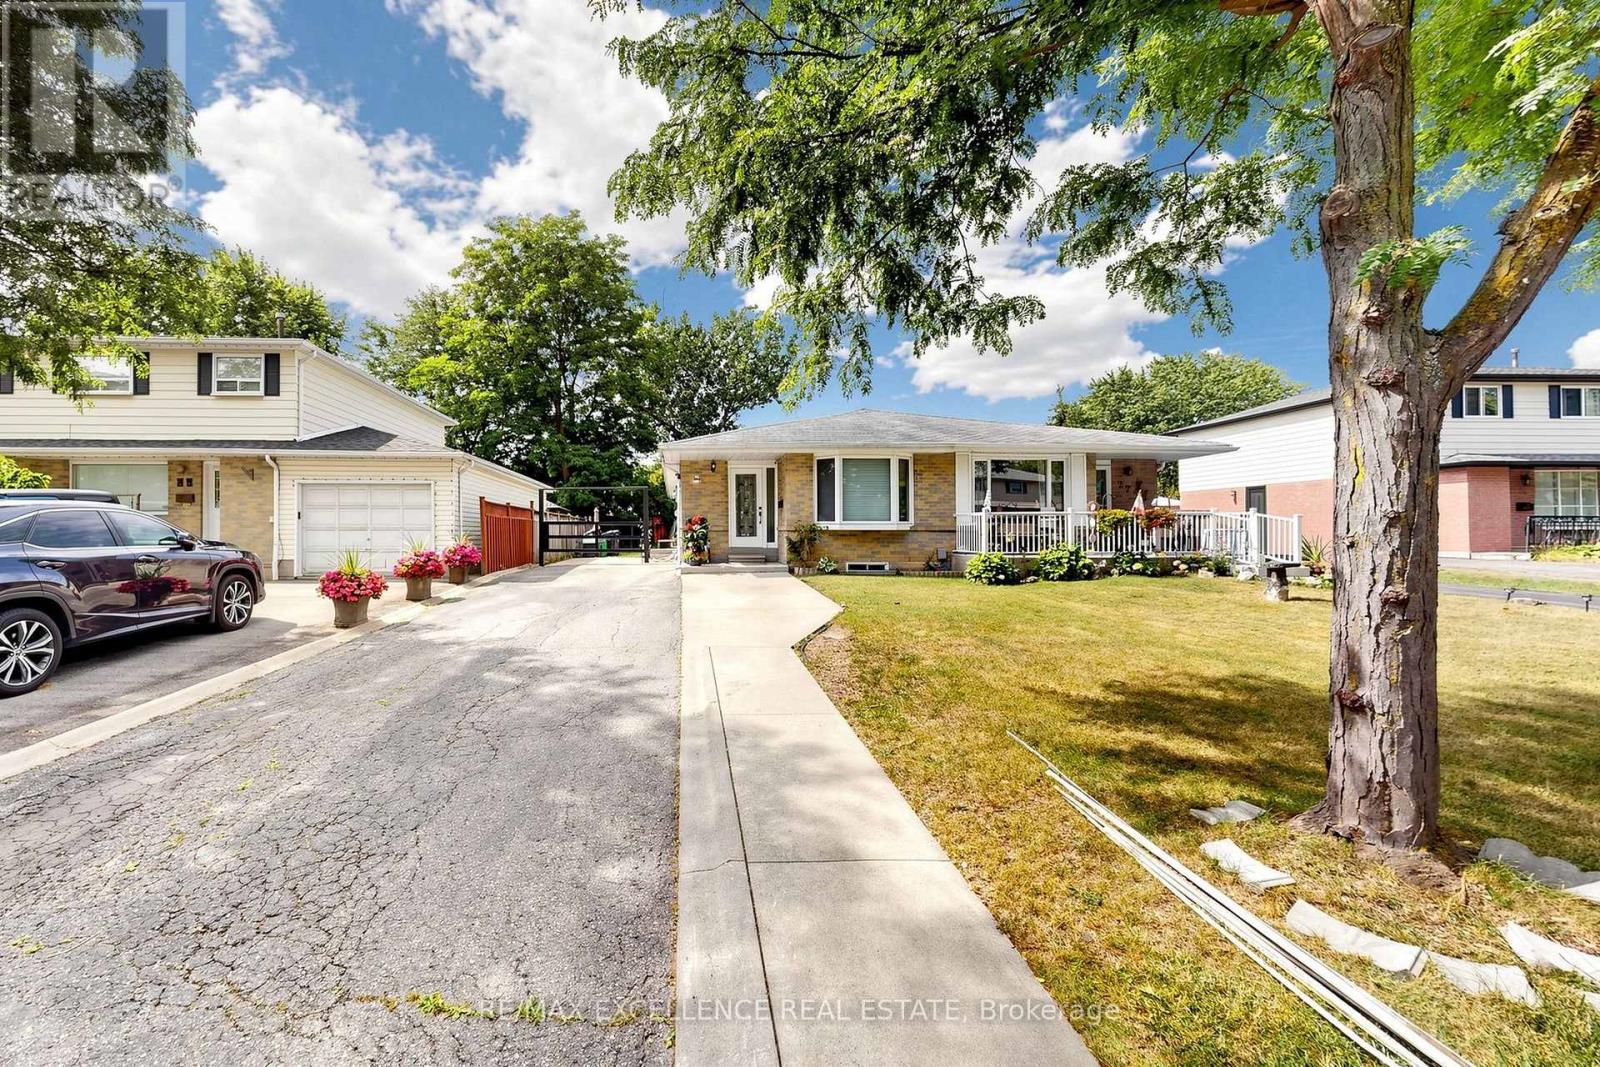
Brampton, Ontario
Welcome to this well-maintained 3+2 bedroom semi-detached bungalow in the desirable Northgate community of Brampton! Situated on a generous 35 x 110 ft lot with parking for up to 6 vehicles. Features a separate entrance to a finished basement with 2 bedrooms, kitchen and living area, offering excellent potential for extended family or additional living space. Conveniently located near schools, parks, shopping, transit, and major highways. Tenant is willing to stay or vacate. Flexible possession available. (id:61194)

Brampton, Ontario
Welcome to this beautifully maintained 4-bedroom home, proudly cared for by the original owners for 24 years and set on a mature, private lot with direct gated access to a municipal park featuring soccer nets, basketball court, gazebo, playground and open field. A separate side entrance offers excellent potential for an in-law suite in the basement, while the laundry/mudroom can remain a convenient shared common laundry area. The landscaped property is filled with established trees, perennial gardens, Japanese maple, blue spruce, cedars, peonies, hostas, wisteria and more. Enjoy a covered front porch, double garage, private double driveway with parking for 4, stamped concrete walkways, a 13'x 21' deck and a Canadian-made 7-person hot tub. Inside, the spacious layout features 7"engineered maple hardwood, designer colours and a dramatic family cathedral ceiling ,Palladian window and Majestic gas fireplace serviced in 2026. The kitchen offers oak cabinetry, pantry, back splash, stainless steel appliances and a bright breakfast with walkout to the deck. Upstairs are 3 bedrooms plus a large 4th bedroom/loft with cathedral ceiling and its own2-piece bath. The primary suite includes double 4-piece ensuite with soaker tub and separate rain-head shower. The finished basement boasts pot lights, built-in speakers, bar, room and abundant storage. Garage features mezzanine storage, shelving, My opener and EV-ready wiring. Major updates include Lennox furnace, A/C humidifier (2021), owned Rheem tankless(2019). Central vac and ADT wiring complete the water heater 2021) and roof package. All principal windows overlook mature Gated access on both an attached 10' x 4' garden shed add everyday convenience. A rare combination of space, privacy, park access, multi-generational potential and long-term pride of ownership. (id:61194)
Brampton, Ontario
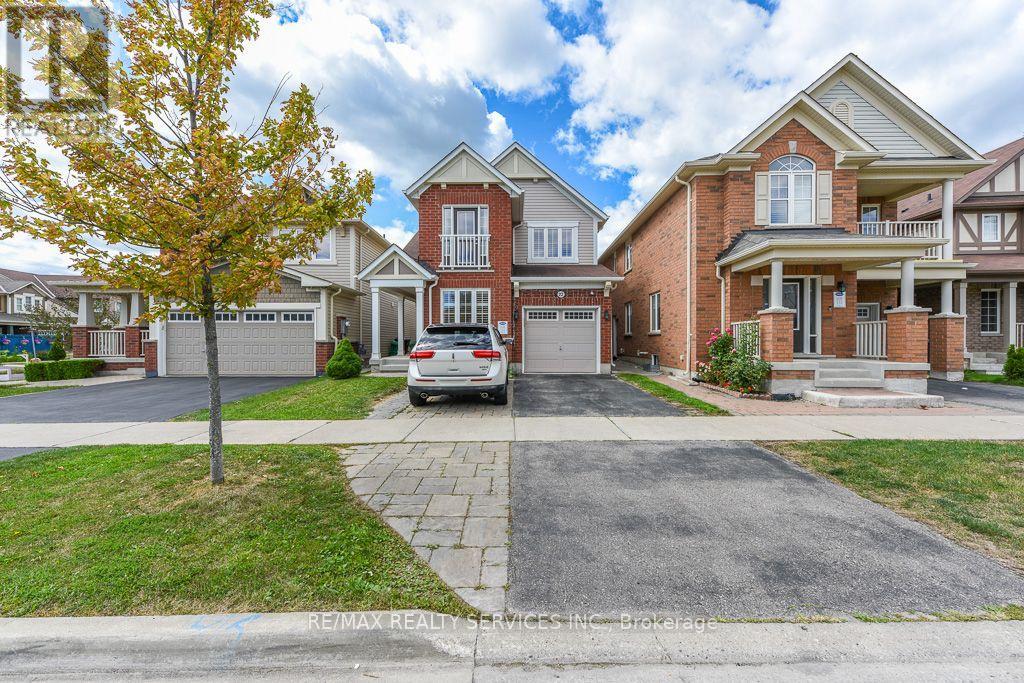
WOW is the best word to describe this Great Beauty. East facing gorgeous detached home with 4 +2 bedrooms. Fully brick home in very desired location. Great functional layout with sun filled living, dining, family room and updated kitchen with s/s appliances. Feauturing a center island and beautiful backsplash creating an elegant and functional space that is perfect for cooking and entertaining. 2nd floor comes with 4 large-size bedrooms with spacious master bedroom with 5 pc ensuite and walk in closet. The finished basement with 2 bedrooms and washroom with sep entrance through garage is adding the extra bonus in this beauty. This home is offering a perfect blend of comfort, style and functionability. (id:61194)
Toronto, Ontario
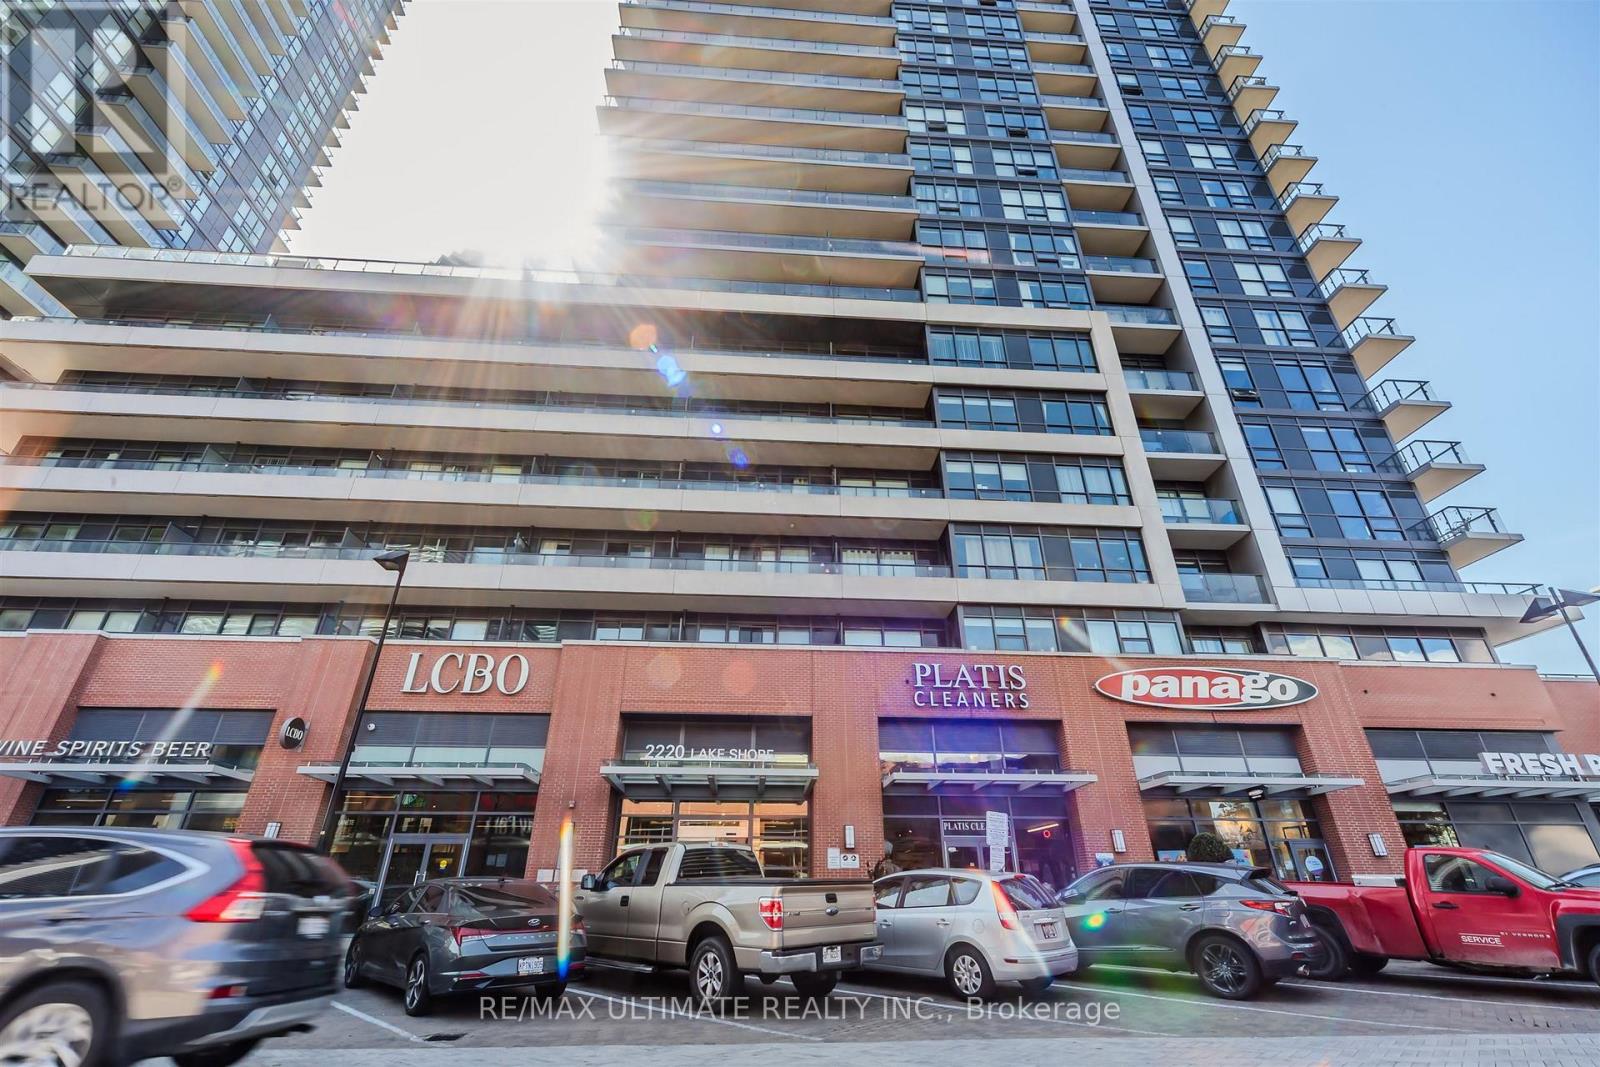
Experience The Westlake Lifestyle In This Bright And Modern 1-Bedroom Plus Den Condo, With The Den Fully Converted Into A Private Second Bedroom. Featuring Brand-New Flooring Throughout, Floor-To-Ceiling Windows With Partial Lakeviews And A Spacious Balcony For An Added Bonus! This Unit Combines Style, Comfort, And Functionality. The Open-Concept Layout Is Perfect For Relaxing, Entertaining, Or Working From Home, While The Extra-Large Locker And Included Parking Add Everyday Convenience.Located Just Steps From TTC, GO Station, QEW, And The Martin Goodman Trail, This Condo Offers Unparalleled Access To Transit, Shopping, And Dining. Residents Enjoy 30,000 Square Feet Of Club W Amenities, Including A 24-Hour Concierge, Indoor Pool, Spa, Sauna, Fully Equipped Gym, Yoga Studio, Rooftop Deck With BBQs, Jacuzzi, Squash Court, And Party Room.Ideal For First-Time Buyers, This Condo Offers Modern Finishes, Abundant Natural Light, And A Vibrant Community Lifestyle. Discover The Perfect Balance Of Convenience, Luxury, And Everyday Comfort In One Exceptional Westlake Residence. (id:61194)
Mississauga, Ontario
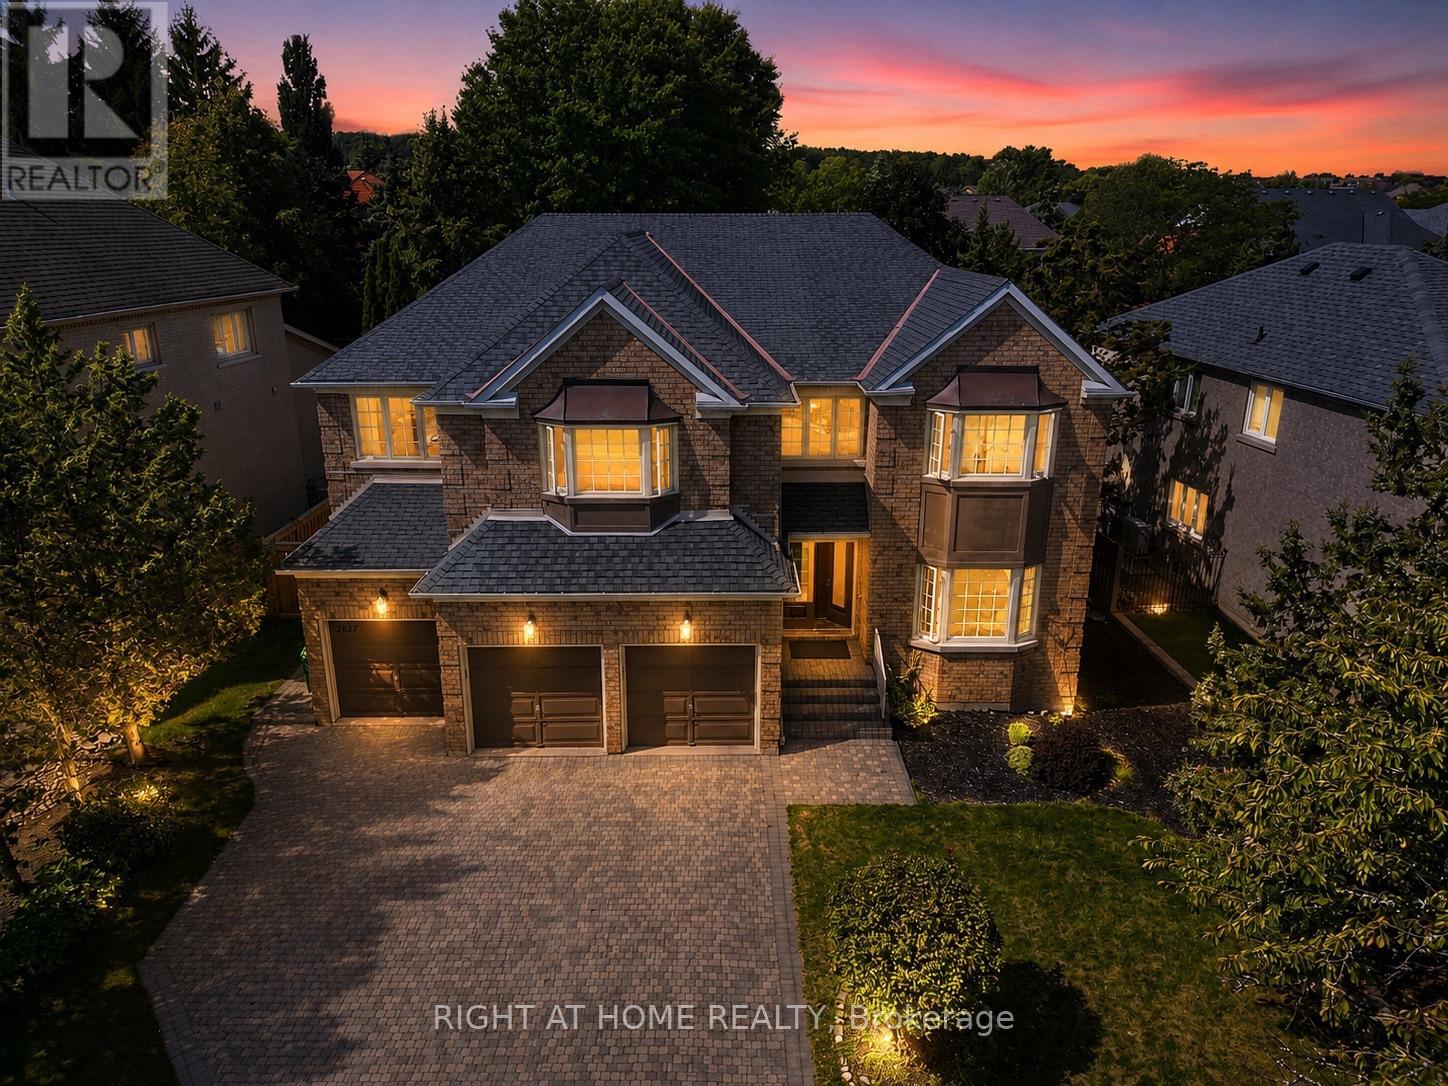
Welcome to 2427 Erin Centre Blvd - Where Luxury Meets Lifestyle in Credit Mills. Discover an exceptional opportunity to own a stunning detached residence in the prestigious Credit Mills community of Mississauga. Set on an impressive 70-foot frontage, this meticulously maintained home offers over 6,000 sq. ft. of total living space, including approximately 4,300 sq. ft. above grade, according to MPAC.From the moment you arrive, the striking curb appeal and grand double-door entrance make a lasting impression. Step inside to a spectacular open-to-above foyer, where soaring ceilings, elegant crown moulding, refined wainscoting, and brand-new hardwood flooring create an atmosphere of timeless sophistication. Upgraded front windows fill the home with natural light while enhancing its contemporary elegance.Designed for both everyday living and effortless entertaining, the main floor features 9-foot ceilings, a spacious family room, formal living and dining areas, a private home office, and a convenient 3-car garage. Every space offers the perfect balance of style, comfort, and functionality for modern family living.Step outside to your own private backyard retreat. The fully fenced yard features a beautiful pool and hot tub, creating the ideal setting for summer gatherings, relaxing evenings, and unforgettable family moments.And the lifestyle extends beyond your doorstep. Enjoy a prime location just minutes from Credit Valley Hospital, Erin Mills Town Centre, highly regarded schools, parks, scenic trails, and major highways including the 403, 401, and 407.A rare combination of space, elegance, privacy, and convenience, 2427 Erin Centre Blvd offers the opportunity to experience elevated family living in one of Mississauga's most desirable neighbourhoods. (id:61194)
Brampton, Ontario
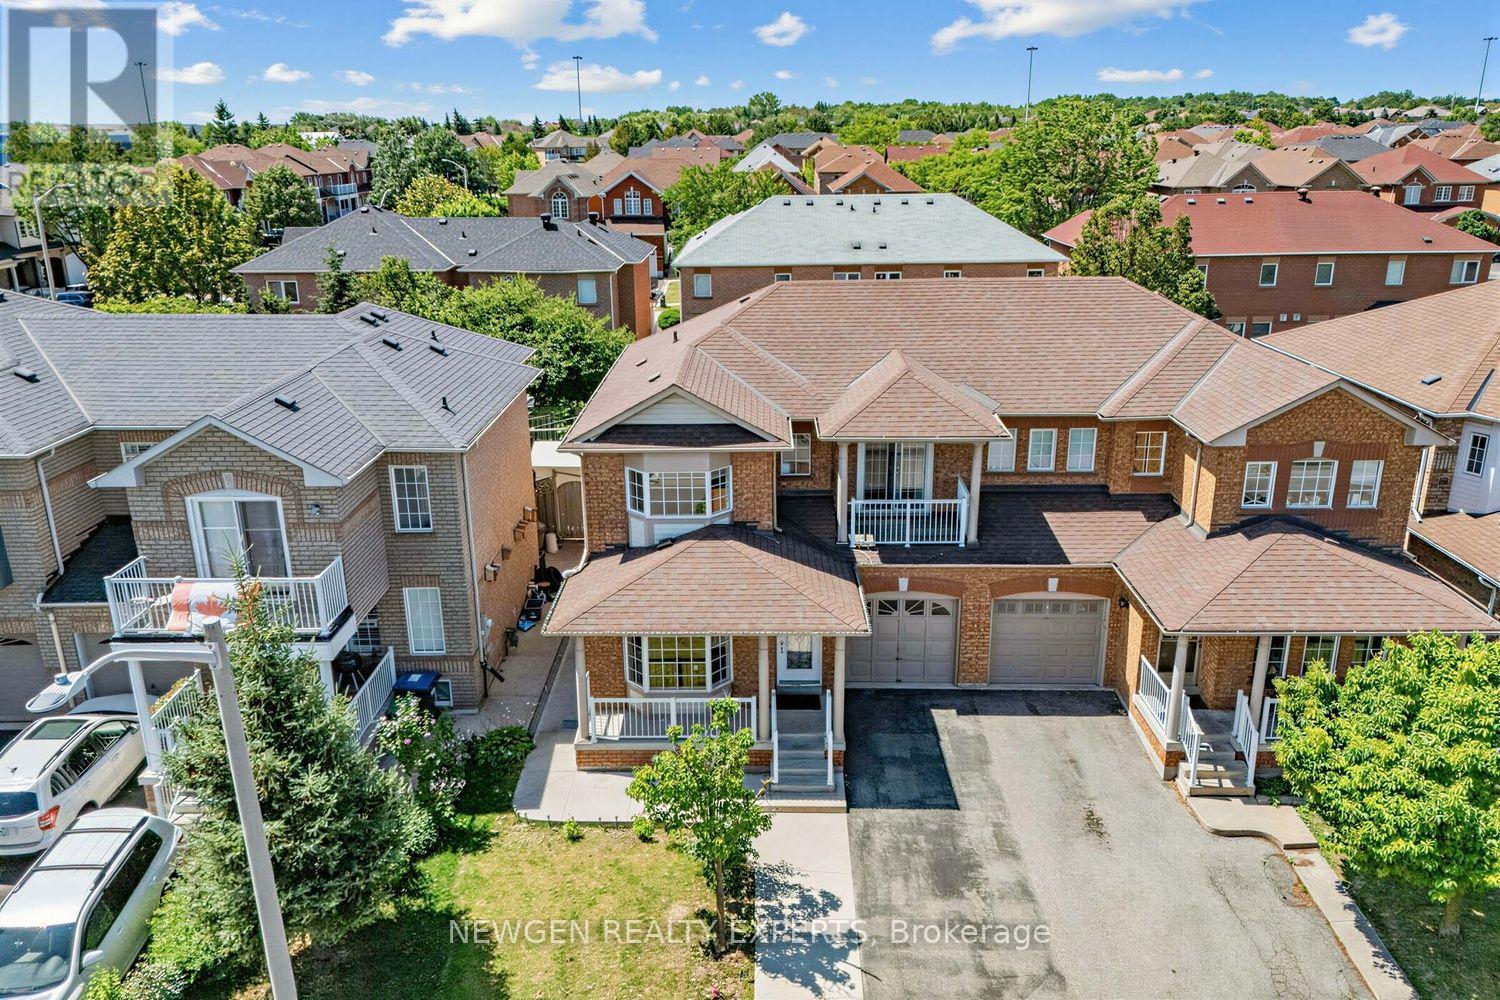
Seeing is Believing. Very Well Maintained, Bright and Spacious Semi in One of the Best Neighbourhoods of Brampton. Quite Big Size for a Semi. Plenty of Natural Light. No carpet. Separate Living and Family Room. Updated and Big Kitchen with Quartz Countertops and Multiple Cabinets. Entry from Garage into the House. Huge Master Bedroom with Big En-suite Washroom and Walk-In Closet. Other Two Big Sized Bedrooms and Walk out to Balcony. Updated Washrooms with Quartz Countertops. Finished Basement. Extended Driveway - can park total 4 cars including the Garage. Walking Distance to 3 Schools, Trintiy Mall, Mosque and Gurudwara. Easy Access to 410 via Sandalwood and Bovaird. (id:61194)

Hamilton, Ontario
WELCOME TO THIS EXCEPTIONAL LAKE-VIEW RETREAT! Backing directly onto the scenic 8 Km Beach Waterfront Trail, this home offers breathtaking views of Lake Ontario and presents a rare opportunity to embrace the beauty of lakeside living, right outside your door with 4 spacious bedrooms and 2.5 bath, the home is bathed in natural light throughout and thoughtfully designed with generous principal rooms, elegant finishes, and exceptional outdoor spaces. The Main Floor welcomes you with a large foyer and a spacious walk-in-closet, 9-foot ceilings and pot lighting throughout, modern kitchen with extended cabinetry shining with a stone backsplash, Premium LG Studio stainless steel appliances, and a large walk-in pantry with custom organizers. The breakfast area captures stunning lake views and opens onto an oversized concrete porch through extra large double sliding doors, perfect for indoor-outdoor entertaining. The sun-filled living room offers hardwood floors, sweeping lake views, and a built-in gas fireplace as its focal point, the large bright family room offers additional space to relax or entertain and 2-pc powder room complete the level. Upper level offers four generous bedrooms, including a serene primary retreat with French doors opening onto an oversized deck...the perfect spot to unwind and take in spectacular sunsets over the water, the primary also features a 5-pc ensuite, walk-in closet with custom-built organizer, laundry room on upper with ample linen storage and 4-pc bath. The Unfinished Basement presents an outstanding opportunity to create additional living space tailored to your own vision, complete with a bathroom rough-in, a massive cold cellar, and a private, separate rear entrance offering excellent in-law potential , 200-amp service. Detached single-car garage with built-in tool storage and cabinet organizers, a concrete driveway accommodating 4 cars, an automated gated entry, and a Generac backup generator - ensuring both comfort and peace of mind. (id:61194)
Burlington, Ontario
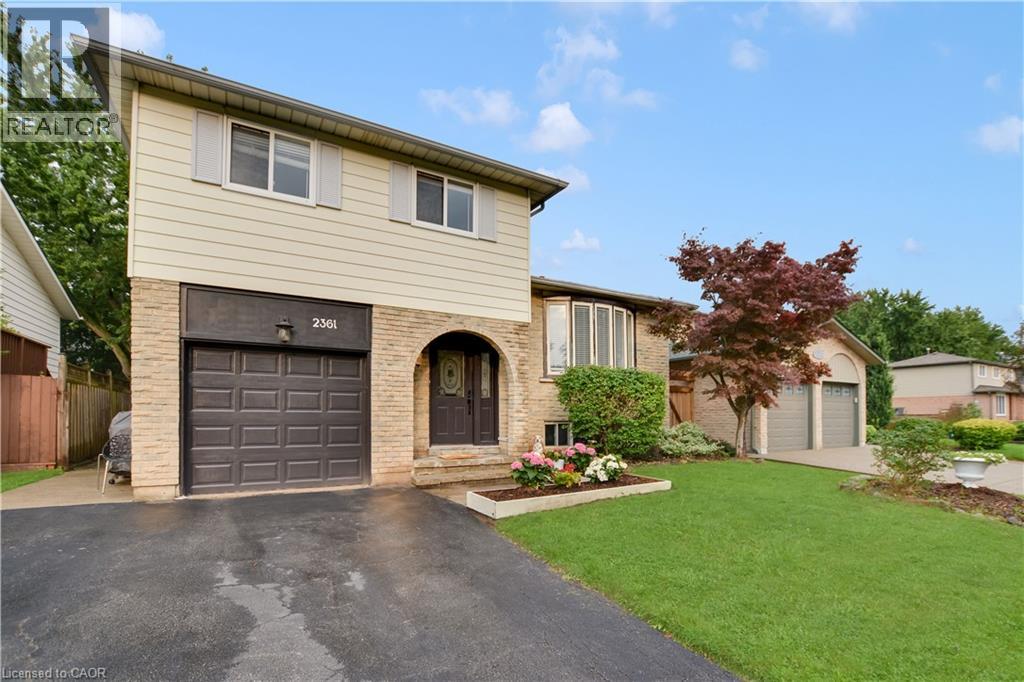
Welcome to this beautifully maintained home in the highly desirable, family-friendly Brant Hills community! This spacious side-split offers a functional and versatile layout featuring 3 bedrooms, 2.5 bathrooms, and plenty of comfortable living space for the whole family. The finished lower level boasts a generous recreation room and a convenient 3-piece bathroom, perfect for additional living, entertaining, or family use. Enjoy a large and private backyard complete with an expansive deck-ideal for outdoor dining, entertaining, and relaxing. Carpet-free throughout for easy maintenance. Conveniently located close to schools, parks, shopping, everyday amenities, major highways, and just a short drive to Burlington GO Station. A wonderful opportunity to call Brant Hills home-move in and enjoy! SOME PICTURES ARE VIRTUAL STAGED! (id:61194)
Stratford, Ontario
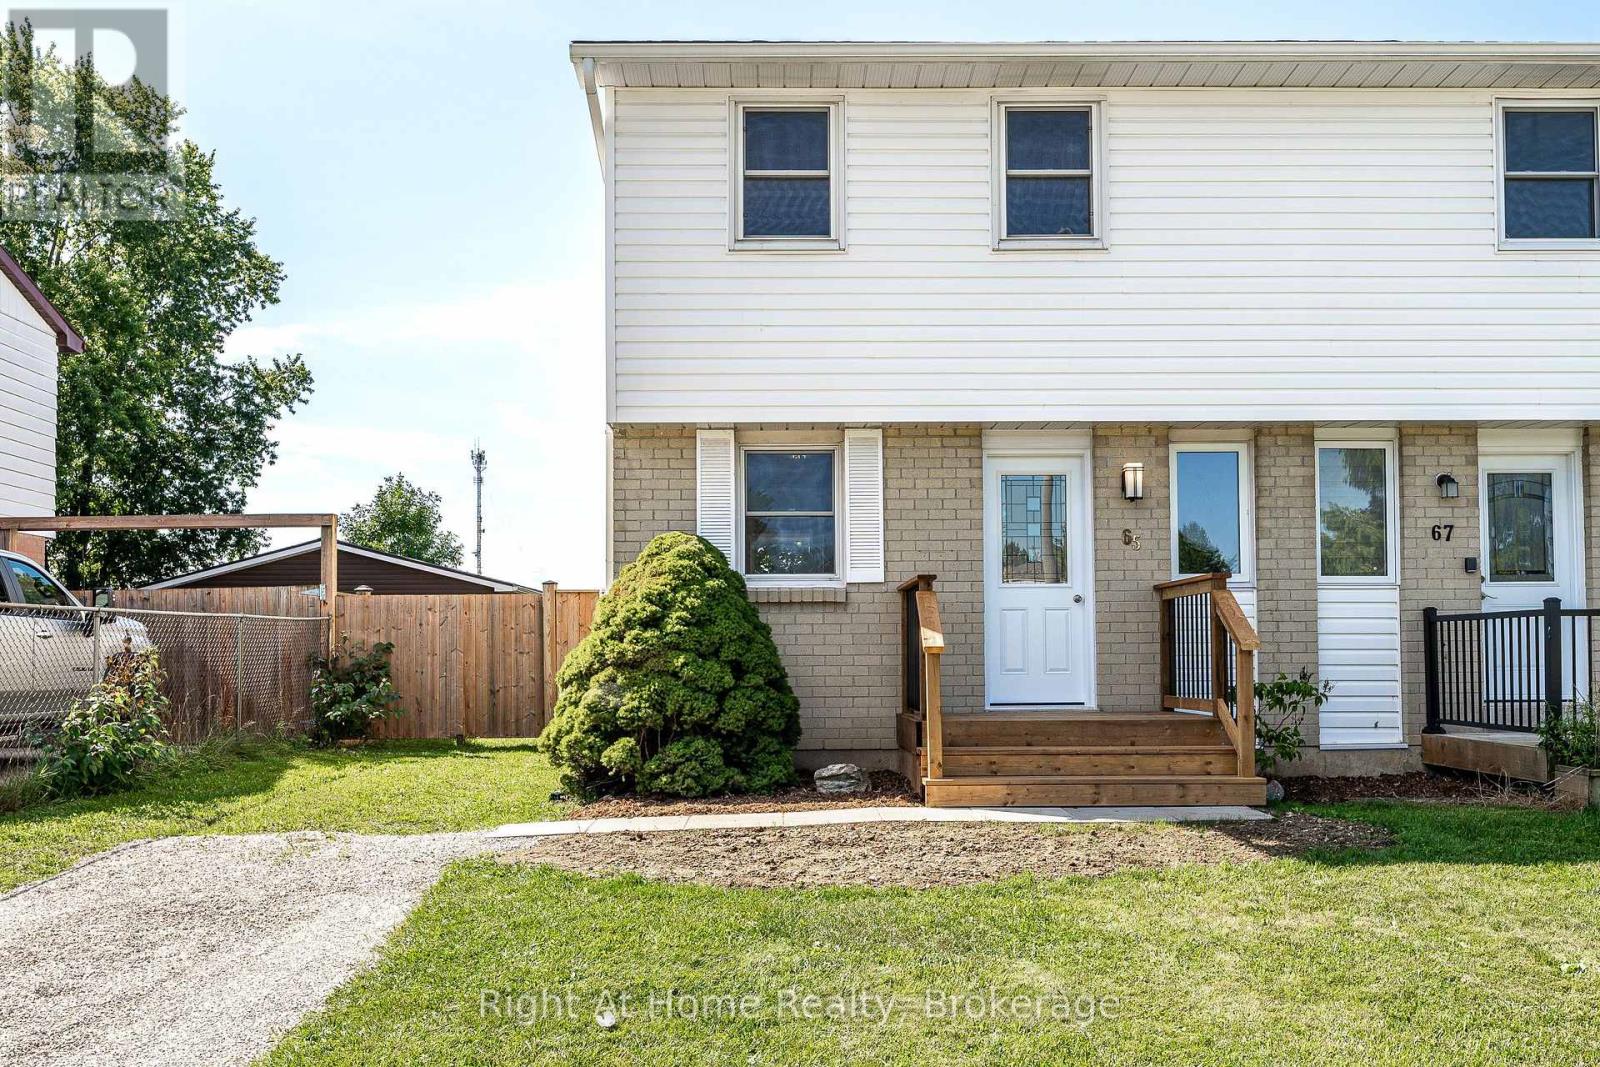
Welcome to 65 Maple Avenue, a move-in ready two storey semi-detached home offering a quaint family living space in the south end of Stratford. Conveniently located in a quiet neighbourhood, this home offers familial comfort and versatility in more space than expected. Well-maintained with updated curb appeal, the exterior features a new front porch and front door (August 2026), as well as updated siding, facia, soffit, eavestroughs and shingles (2022). The main level offers a large family room complete with sliding door (2022) and large picture window overlooking a newly constructed deck (August 2026) and spacious, fenced backyard perfect for making memories. A recently updated kitchen (winter 2021) features quartz countertops and stylish dark upper and lower cabinetry and updated hardware, as well as updated appliances including refrigerator (2024), stove (2021), dishwasher (2024) with new sink and a cozy dining area. Three generous rooms on the upper floor are perfect for bedrooms or office space and an updated four-piece bath (April 2019) is highlighted by new flooring that was installed throughout the home (2021). A large, unfinished basement houses a washer and dryer (2020) as well as infinite possibilities for a home gym, playroom, man cave, or anything you can dream up! Newly installed central air (July 2026) and new electrical panel (July 2026) completes the charming and comfortable interior. Home is centrally located between both public and Catholic elementary schools, both within walking distance and conveniently a short walk to cultural hotspot, historic downtown Stratford. Begin your next chapter comfortably in this warm, modern space. Your next adventure awaits! (id:61194)
Waterloo, Ontario
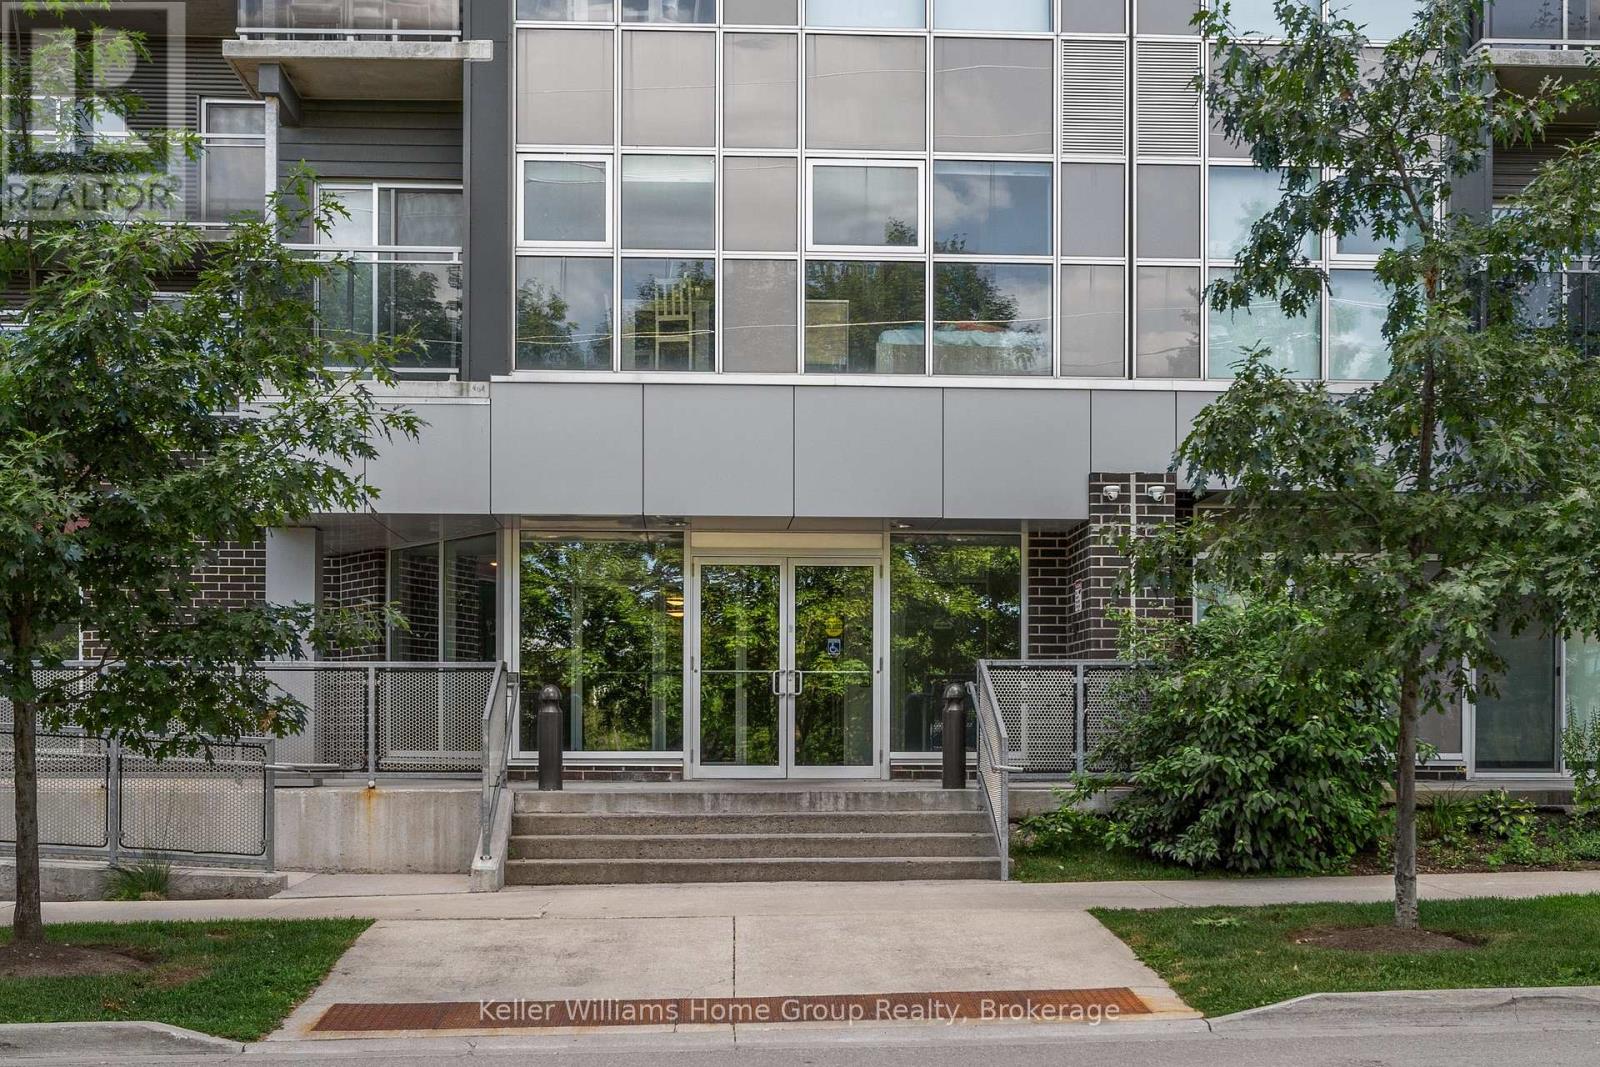
Welcome to SAGE 6 at 251 Hemlock Street - located in the heart of Waterloo's University District, steps from Wilfrid Laurier University's Lazaridis School of Business and minutes from the University of Waterloo. This 2-bedroom, 2-bathroom unit sits on the ground floor in its own private section of the building - quietly tucked away from the main lobby, yet effortlessly easy to reach the moment you walk through the front entrance. High ceilings and a thoughtfully designed roommate-friendly layout offer two people comfortable, private living, with two full bathrooms meaning you never have to compromise on space or privacy. The unit comes fully furnished and genuinely move-in ready, including two bed frames with mattresses, two study desks and side tables, a sofa, bar stools, a TV with console, full kitchen appliances including stove and dishwasher, and in-suite washer and dryer. Internet, gas, and water are all included (Tenant must bring their own modem. Plug into the ethernet port, and you're home). Residents enjoy access to a rooftop patio and garden terrace, a fitness room, a study room, and a large gathering room - all within the building. (id:61194)
Kincardine, Ontario
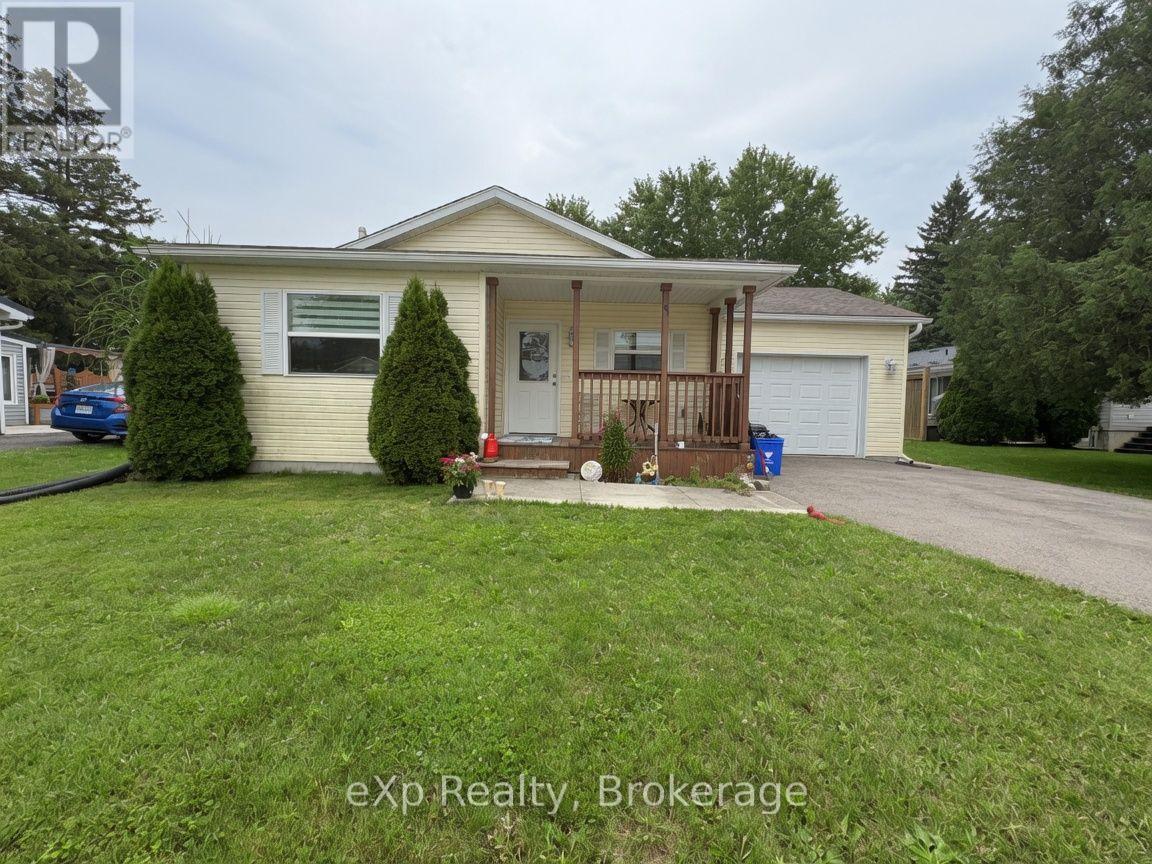
Welcome to 36 Church Street in Tiverton - a charming 2013 Mapleton-built bungalow offering easy, comfortable main-floor living in the heart of the community. This well-cared-for two-bedroom, one-bath home is an excellent fit for first-time buyers, retirees, or anyone looking for a peaceful lifestyle near the lake. Enjoy a short seven-minute drive to the beach and the convenience of being just a ten-minute drive to Bruce Power. The private backyard provides a quiet, relaxing space to unwind and enjoy the outdoors. With its efficient layout, quality construction, and inviting atmosphere, this home is ready to welcome its next owner (id:61194)
Tay, Ontario
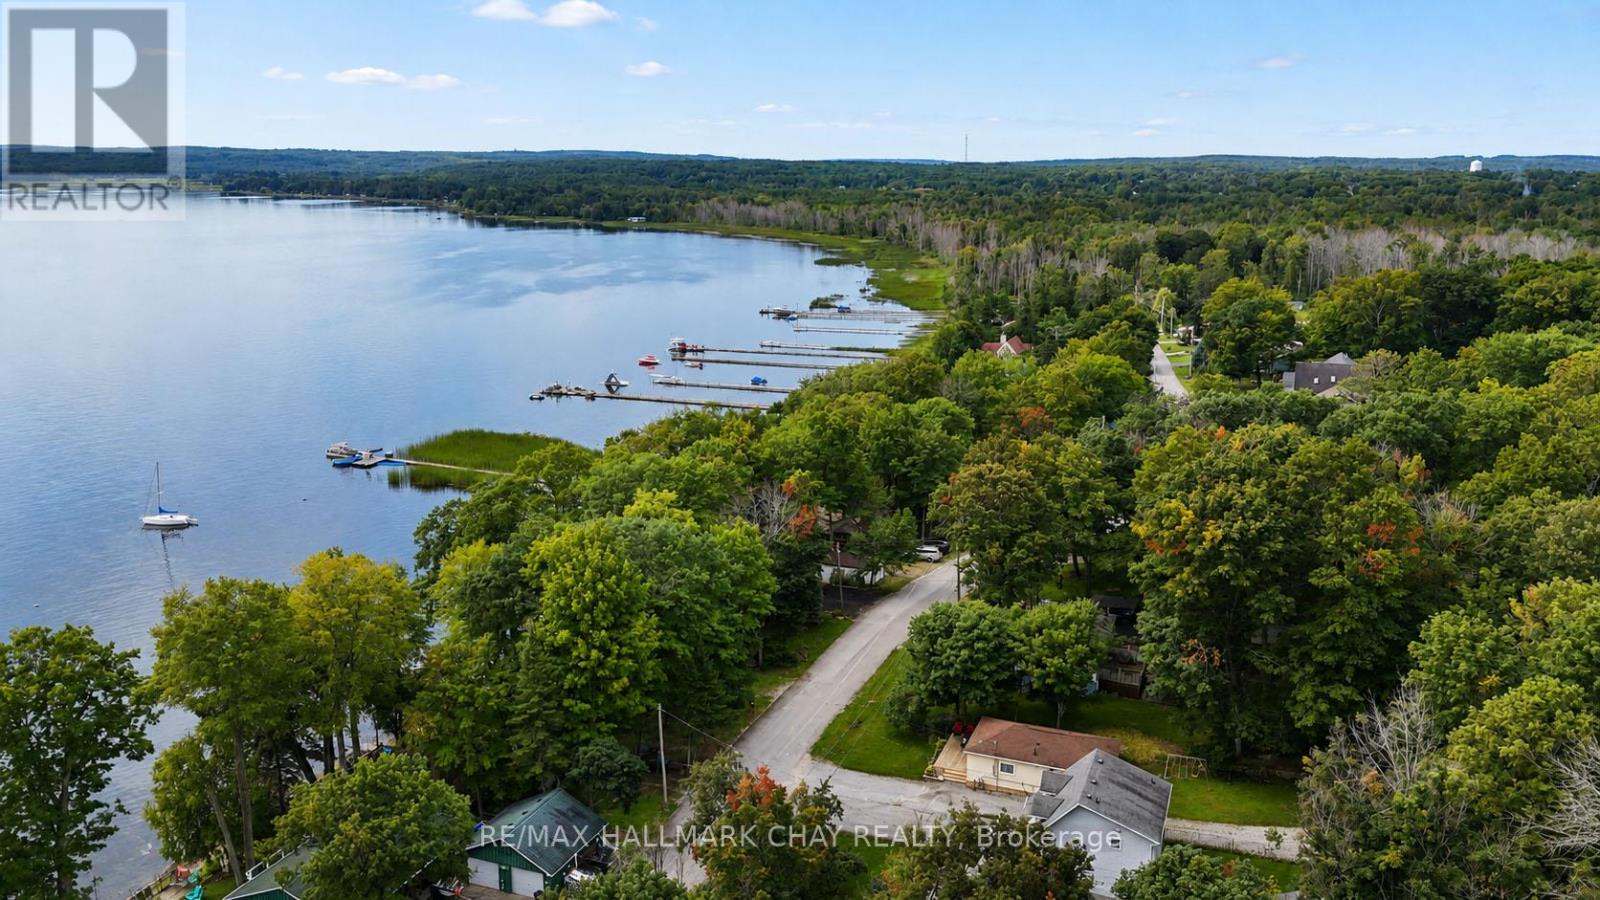
Georgian Bay Views, Beach Access, and No Rear Neighbours! Welcome to 375 Robins Point Road, a Beautifully Renovated (4 Season) Bungalow Offering the Ultimate Lakeside Lifestyle. Step Inside to an Open-Concept Living Space Featuring Beautiful Custom Cabinetry, Stainless Steel Appliances (Including Gas Stove), Flowing Seamlessly into a Bright, Spacious Living Room. This Carpet-Free Home Features 3 Bedrooms, Including a Primary Retreat with a Walk-Out to the Private Back Deck Overlooking Mature Bush. Enjoy Comfort Year-Round with Forced-Air Natural Gas, Central Air (New), an Ecobee Smart Thermostat, and an Owned On-Demand Water Heater, Plus the Worry-Free Convenience of Municipal Water and Sewer. A Natural Gas BBQ Line Makes Summer Entertaining Easy. The Ultimate Bonus is the Fully Insulated, Heated Detached Garage with Hydro, Two Roll-Up Doors, a Man Door, Lean-To, and Attached Sea Container-Perfect for a Workshop, Toy Storage, or Hobbyist. Located in a Desirable Robins Point Location, you are Steps to the Beach and Public Boat Launch. Pack Your Bags and Start Living the Beach Life! (id:61194)
Barrie, Ontario
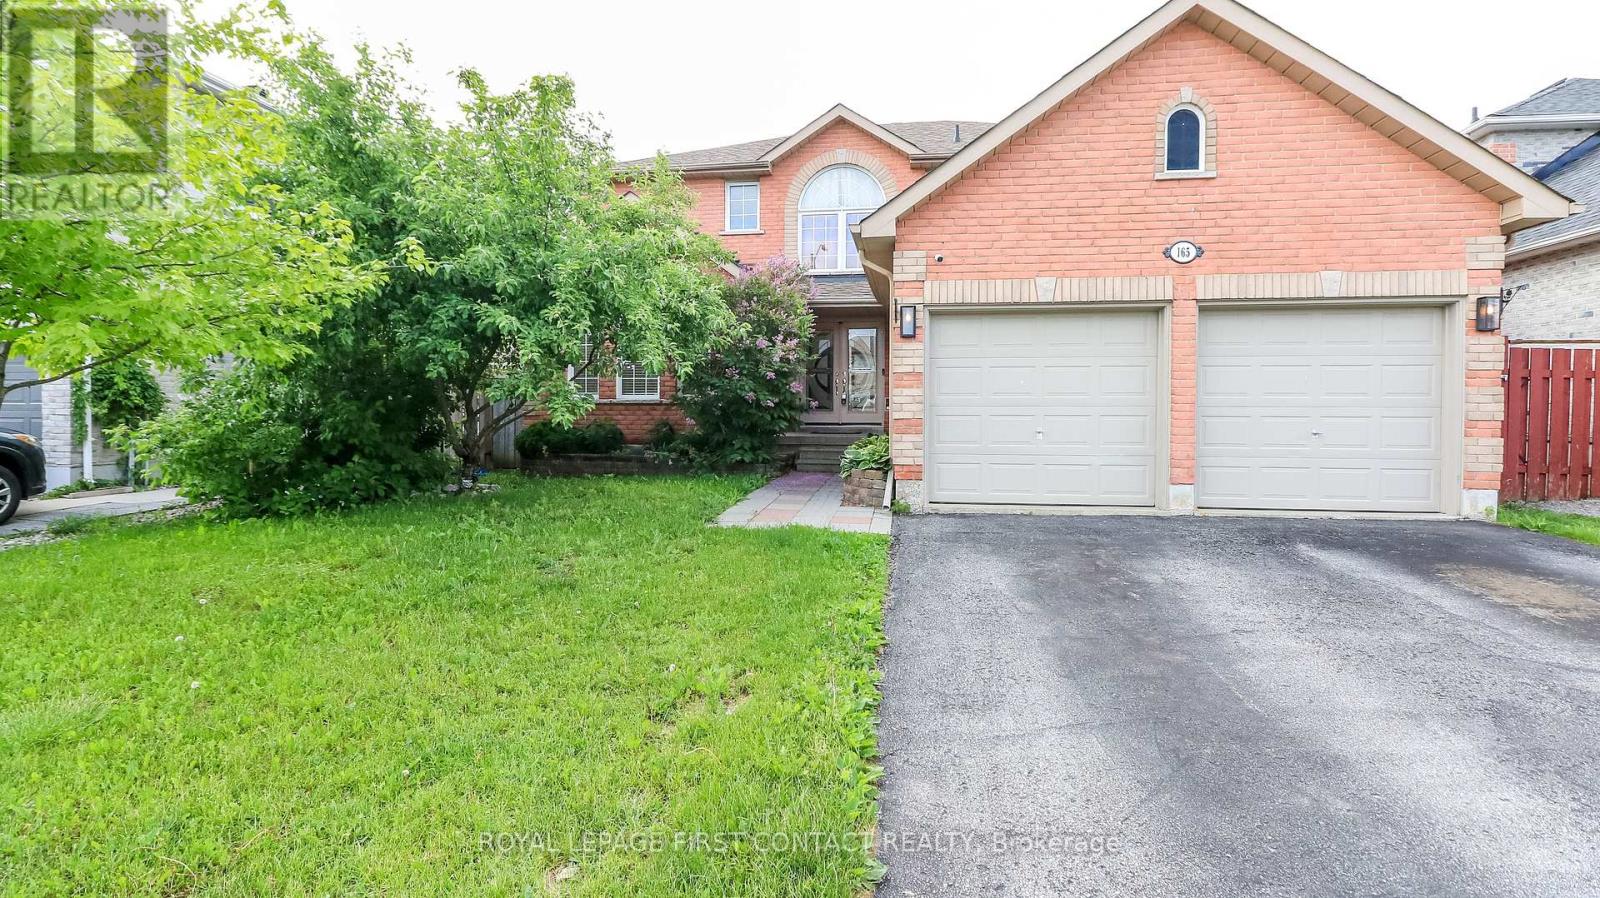
Welcome to this spacious home in a sought after neighbourhood in Barrie! The grand foyer leads you into this home that has room for all your growing needs! Living Room/Dining Room combination, large family room with built-ins, eat-in kitchen with patio doors that lead to your backyard....that is fully fenced and has an inground pool! Plus a powder room and laundry room that has inside entry to your 2 car garage! Upstairs includes a primary room with walk-in closet and an ensuite with a separate soaker tub and shower, plus 3 more nice sized bedrooms that share an additional bath! The fully finished basement has an additional bedroom and bathroom, and large rec room and an extra kitchen! Quick closing available so you can enjoy the pool this summer! (id:61194)
Tay, Ontario
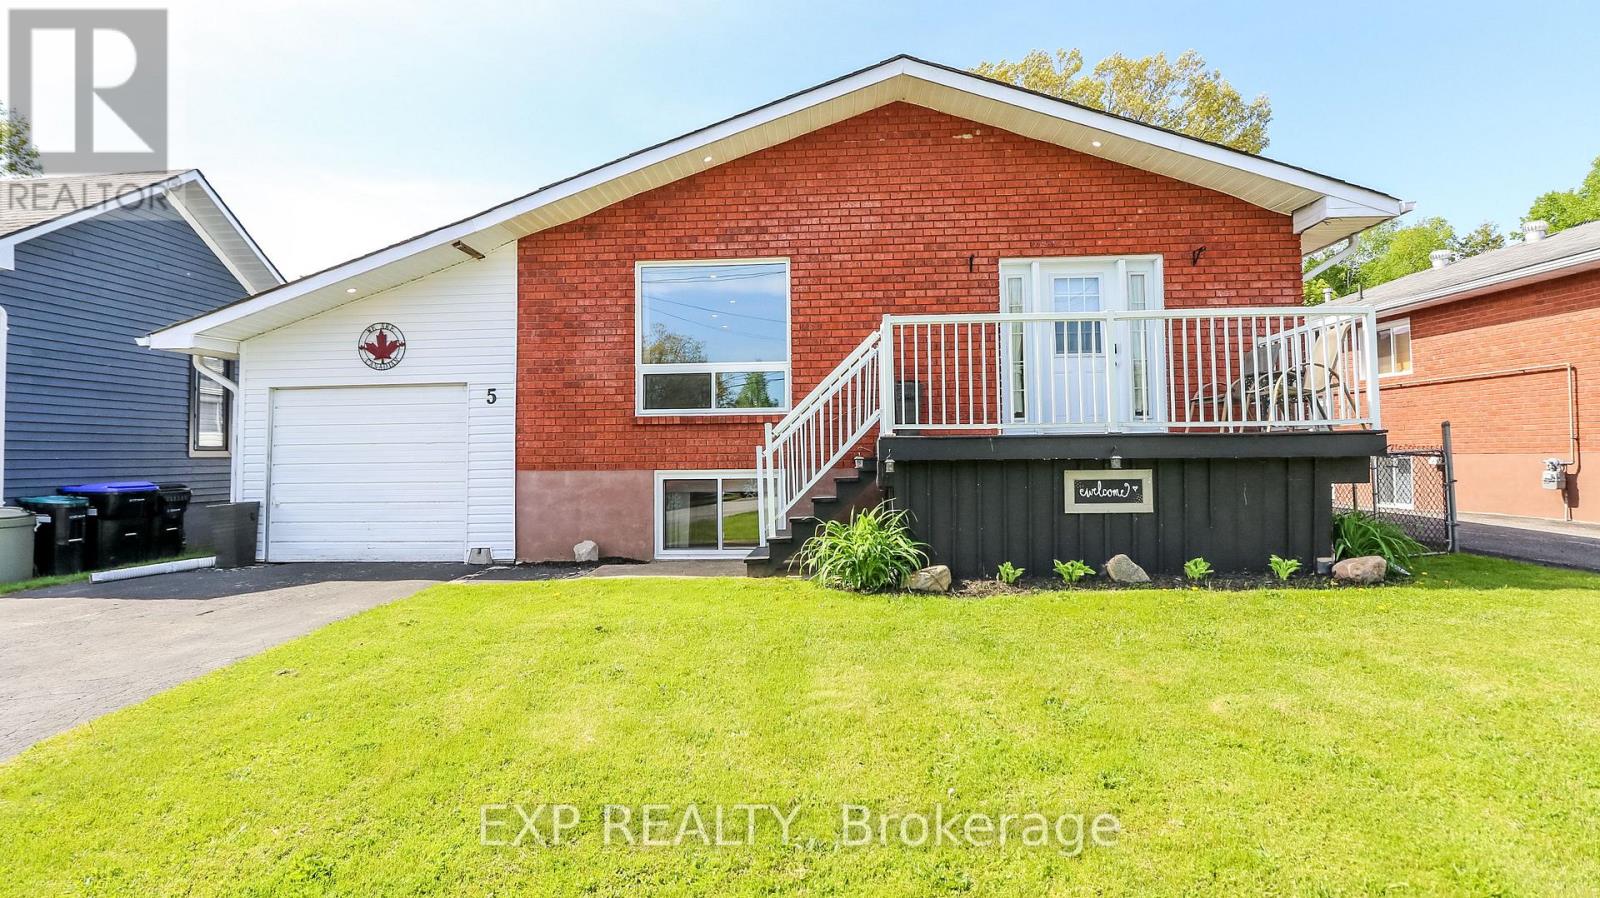
Welcome to 5 Bourgeois Beach Road - where lifestyle, location, and value come together in a way that's becoming harder and harder to find. Opportunities like this don't stay available for long, especially at this price point. This updated bungalow offers over 2,300 sq ft of finished living space designed for the way families live today. With 3 spacious bedrooms on the main floor plus an additional bedroom and full bathroom in the finished basement, there's room for growing families, guests, multi-generational living, or the ideal work-from-home setup. Step inside and immediately feel the difference. Modern vinyl plank flooring, bright pot lights, and an open-concept layout create a warm, move-in ready home that feels both stylish and functional. The stunning kitchen is truly the heart of the home, featuring quartz countertops and a large island perfect for entertaining, family gatherings, or quiet mornings with coffee, but what truly makes this property stand out is the outdoor space. The fully fenced private backyard offers the kind of space buyers are constantly searching for but rarely find , complete with a newer gazebo and endless room to relax, entertain, and enjoy every season in privacy and the location only adds to the appeal. You're just steps to the Trans Canada Trail, minutes from the marina, beaches, and parks, and only 10 minutes to Midland for shopping, dining, and everyday essentials. Quick access to Highway 12 and Highway 400 makes commuting simple while still enjoying the lifestyle this area is known for. Updated. Move-in ready. Incredible location. Rare outdoor space and priced to attract serious attention. The reality is simple: homes offering this much value and lifestyle at this price are getting harder to find. Waiting could mean watching someone else call it home. (id:61194)

Penetanguishene, Ontario
Built in 2021 by Batavia Homes, this premium 1,800 sq ft all-brick bungalow offers sophisticated modern luxury near the shores of Georgian Bay. Located moments from Penetanguishene boutique shops, fine dining, top-tier schools, and prestigious marinas, this residence combines an enviable coastal lifestyle with upscale convenience. The neighboring town of Midland is just a 5-minute drive away, while Barrie and Orillia are reachable within 40 minutes.The main level boasts an airy, open-concept great room with large windows, and rich hardwood floors. Kitchen serves as the heart of the home, featuring stainless steel appliances, quartz countertops, center island with breakfast seating, and custom under cabinet lighting. The primary oasis serves as a private retreat, complete with an expansive walk-in closet and a spa-like ensuite featuring a glass-enclosed shower. Two additional spacious bedrooms, a beautifully appointed full bath, and a main-floor laundry mudroom with direct access to the attached 2-car garage complete this level. Downstairs, the unfinished walkout basement presents an incredible investment canvas with soaring 9' ceilings, massive windows, and premium in-law suite potential. Outside, the fully fenced backyard offers a secure, private environment for children and pets, while nearby trail systems provide scenic, year-round recreation. An exceptional opportunity for discerning families, downsizers, or retirees seeking executive main-floor living. (id:61194)
Hamilton Township, Ontario
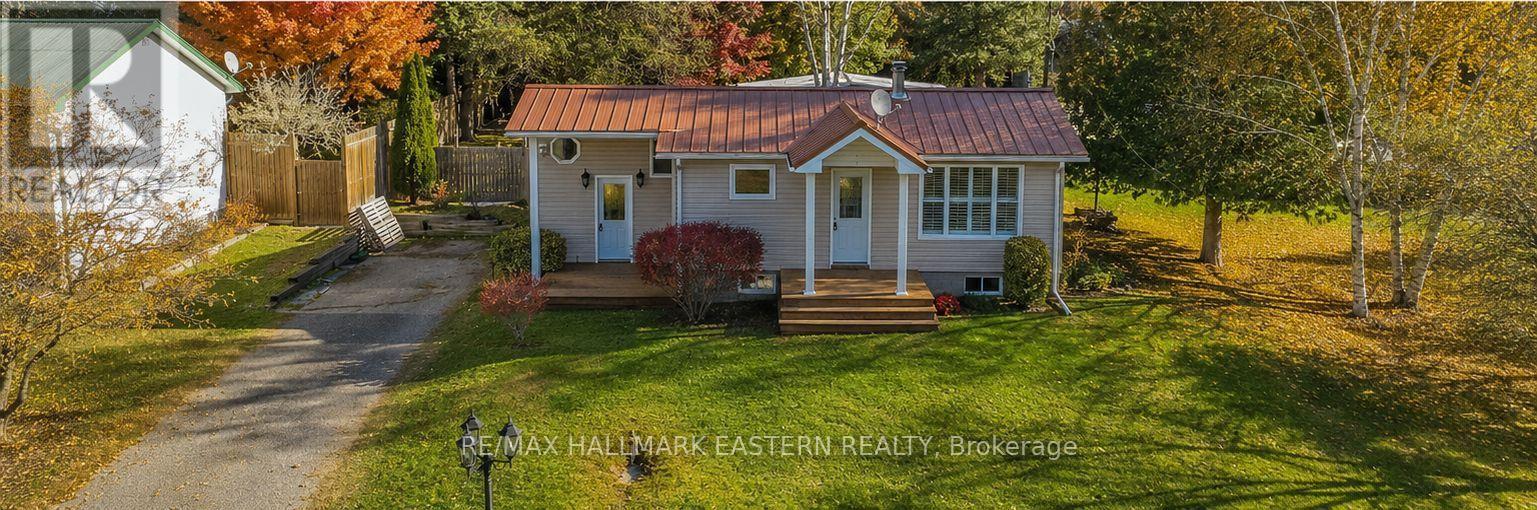
Welcome Home To This Wonderful Property! A Rare Offering in One of The Best Locations in Northumberland County. Close to the Beautiful, Desirable Area of Baltimore and a Short 10 Min. Drive To Cobourg. This "No-Exit" Rd. Property Has That Country Feel With Extra-Low Traffic, a Wonderful .35 Acre, Private and Fenced Backyard Lot. The Main Floor Offers a Well-Appointed Kitchen & Dining with a Sunny Window View to The West, 3 Bedrooms, 1 Full Bathroom, Sitting/Living Room With Walk-Out to Gazebo and Hot Tub. Venture Downstairs to the Large Rec Room Featuring A Cozy and Efficient Natural Gas Fireplace and Enough Space to Build a 4th (Large) Bedroom if Desired, as Well as Another 1/2 Bath and Tons of Storage Space & Laundry Room. A Myriad of Potential for the First Time Buyer To Get In The Market. Gleaming Metal Roof, Generator and Panel & Fibre Optic Internet Available Round Out The Pretty Picture and Great Value. Wonderful Schools, Parks, Rec-Centre/Arena also Not Far Away! Leaf-Guard Eaves troughing also, a Great Feature. New Porch built August 2026! This Property is Adjacent to a Creek/Ravine at the End of The Street. A Short drive to Highway 401, Lake Ontario, and the Lovely Town of Cobourg (and it's gorgeous beach!) and Everything it Has to Offer. So Much to Appreciate. (id:61194)
Clarington, Ontario
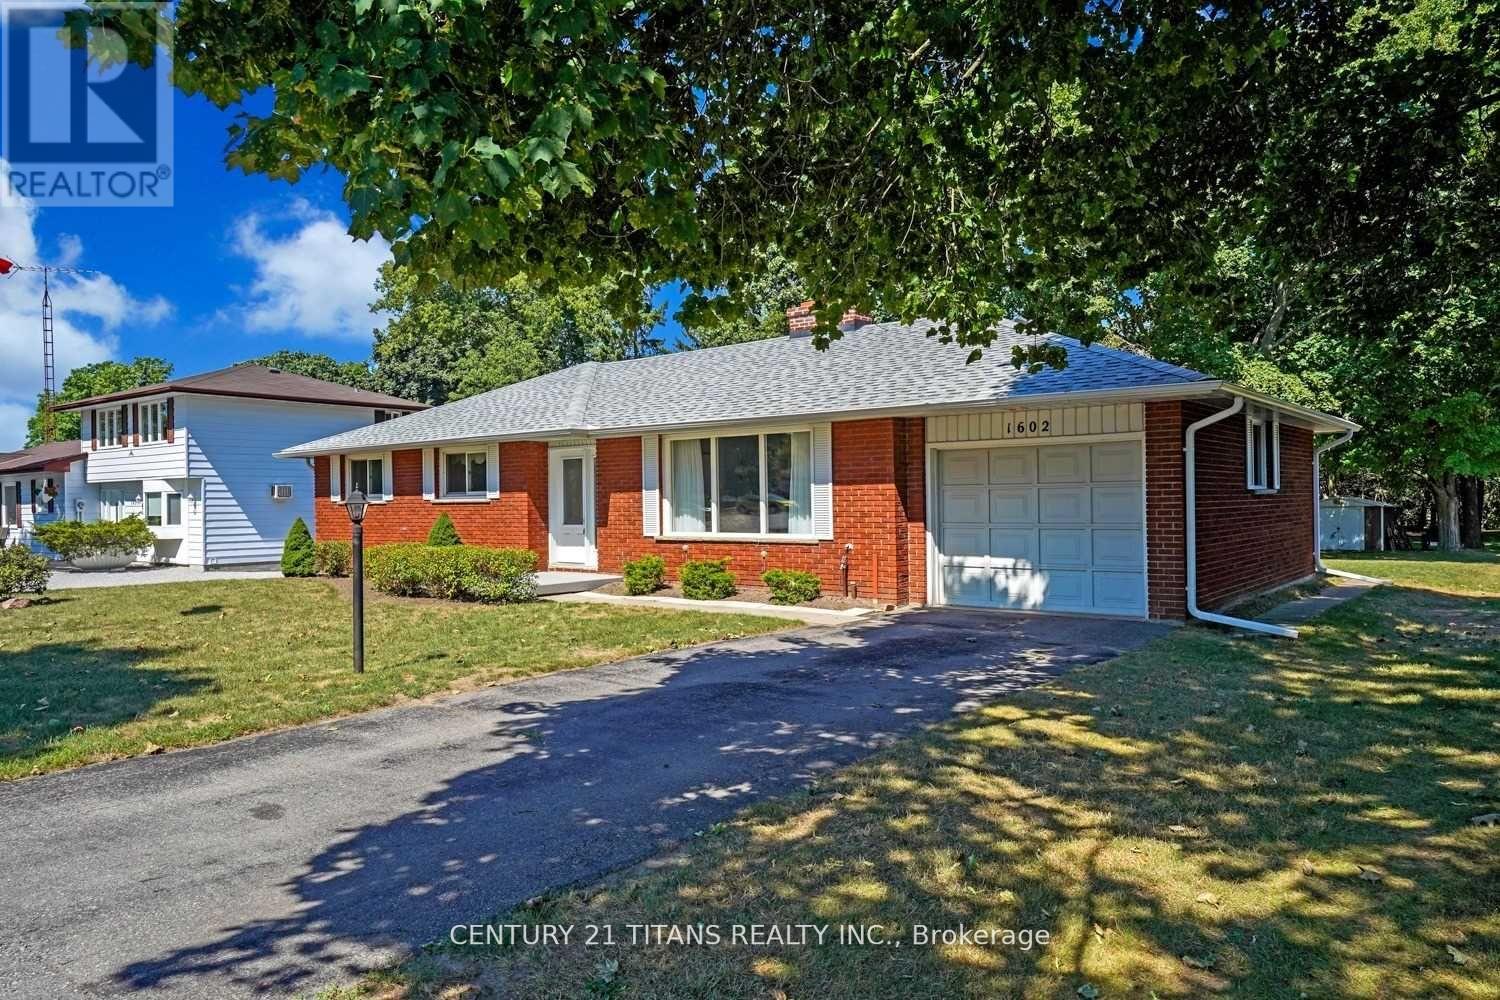
Welcome to this charming 3-bedroom bungalow situated on a spectacular ravine lot with 75 feet of frontage on Highway 2. Enjoy the tranquility of nature and the feeling of camping right in your own private backyard, surrounded by mature trees and lush greenery.This well-maintained home has been extensively updated with fresh paint throughout, new flooring, pot lights in the living room, and a refreshed kitchen featuring newly painted cabinets, Additional updates include a washer and dryer for added convenience.Step out onto the spacious deck overlooking the expansive backyard-perfect for entertaining, relaxing, or enjoying the peaceful ravine setting. The large driveway provides parking for up to four vehicles.The spacious basement offers endless possibilities as a recreation room, workshop, home gym, or additional living space. Combining comfort, recent updates, and an exceptional lot, this is a perfect family home with a rare natural setting. (id:61194)

Whitby, Ontario
This beautifully renovated end unit townhome has it all! Extra windows & no neighbours beside or above! The bright & modern kitchen features updated cabinets, soft close drawers, quartz counters, commercial style faucet, custom pantry, breakfast bar & a brand new glass top stainless steel stove (June 2026). Sprawling open concept living/dining area gives way to engineered hardwood flooring, impressive vaulted ceilings & a walk out to the private balcony. Primary bedroom features a walk in closet, semi-ensuite & offers ample room for a king size bed. Rarely found in this building - a walk in closet in second bedroom! The versatile upper level loft leaves opportunity for a family room, 3rd bedroom, play area, office or home gym. Attic space has been opened up to provide additional storage in the loft. Bonus storage room/walk in pantry on main floor. 4pc washroom has undergone recent renovation to include a large vanity & water-durable vinyl flooring. All light fixtures, door handles & hardware recently updated throughout. Professionally painted in 2026. You can throw away your shovels this winter & enjoy 2 parking spaces in the underground heated garage! Well maintained building & great neighbours. Conveniently located close to schools, restaurants, pubs, shopping, rec centre, pool, library & transit. Minutes to Whitby GO Station, 401, 407 & 412. This one checks all the boxes! (id:61194)
Toronto, Ontario
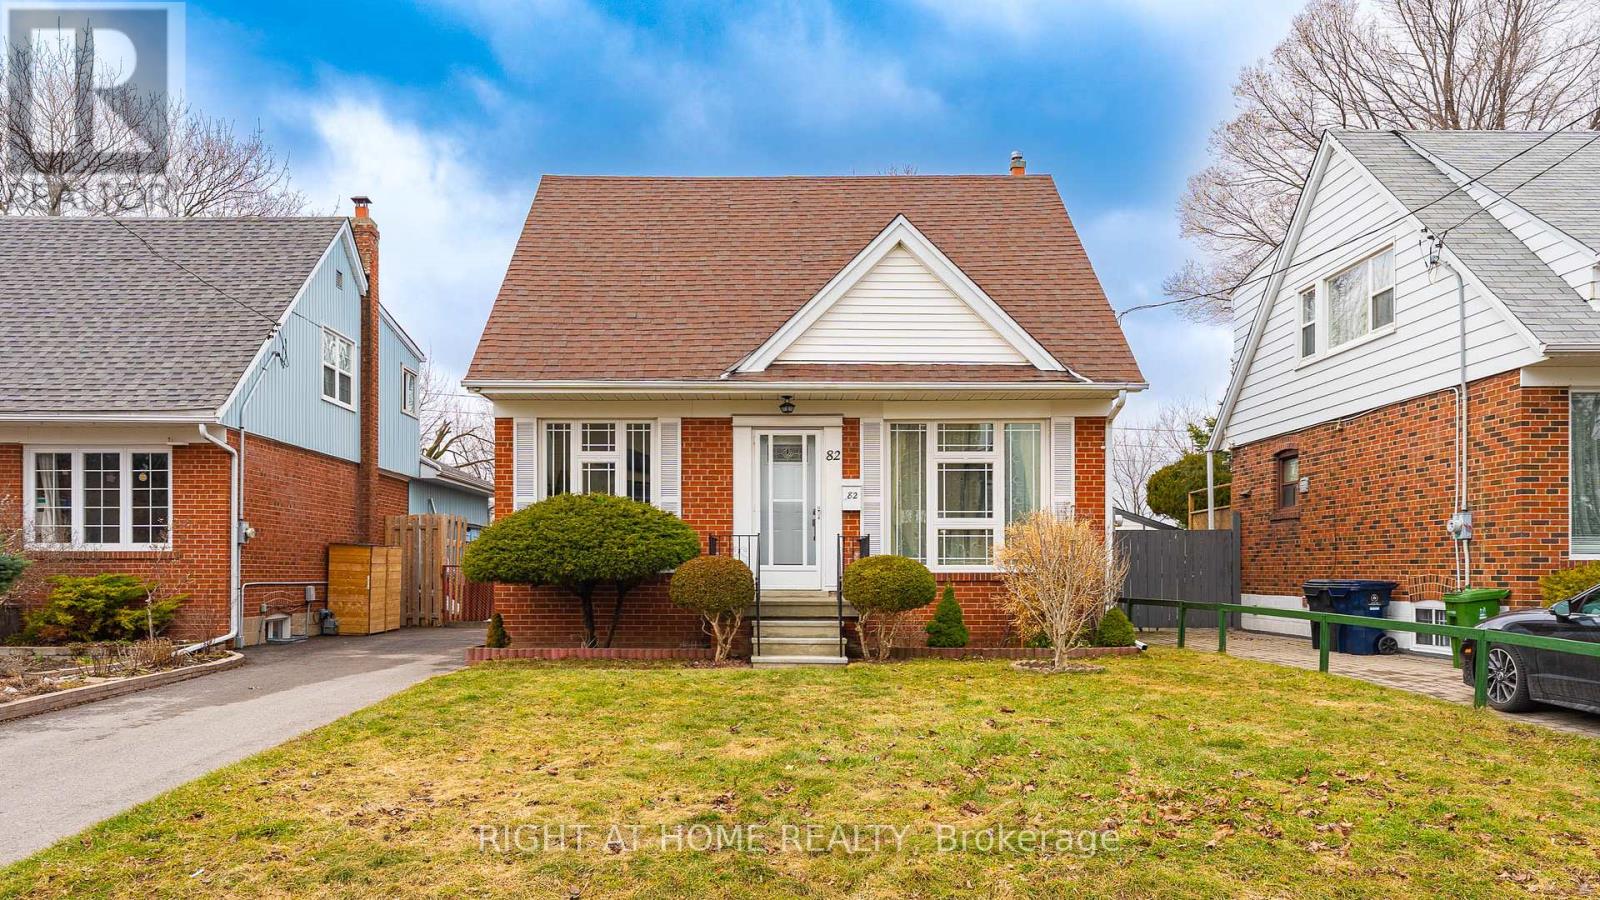
Back into a beautiful green space of hydro corridor, large backyard porch, Sit and enjoy the afternoon of fresh air. 3 Bedrooms on second floor with full washroom, vinyl on second and main floor, New upgrade kitchen with island. bedroom on main floor can covert to den or home office. Offer if any review on April 10th 2026 at 2pm. Please registered before 12pm. (id:61194)
Toronto, Ontario
The Burano On Bay St. Luxurious Condo, Corner Unit With 3 Bedrooms+Den & 2 Baths. Huge Terrace With Great Layout. Bright. High Floor. Unobstructed View Facing South-West With The Downtown View. Steps To University, Subway, TTC, Hospitals, Shops, Downtown Core & Parks. (id:61194)
Toronto, Ontario
Client RemarksClient RemarksSuper Quiet & Safe Willow Park Community on Bayview Adjacent To Don Valley Ravine, First Owner, 2Bed+Den In Luxury Boutique Condo(Only 73 Units,Private-Like Elevators(Never Crowded),Nicely-Maintained, 9-Foot Ceilings, Over 1000Sf, Wood Floors Through-Out, Stainless Steel Appliances And Granite Counter In Kitchen. Facilities: Exercise Room, Multi-Purpose Room, Guest Suite, Prestigious schools(eg. A.Y. Jacon High School),Hockey Arena, Close To Bayview Golf Park. Showing with 2hrs' nitice from 10am-8pm. (id:61194)
Hanlan Township, Ontario
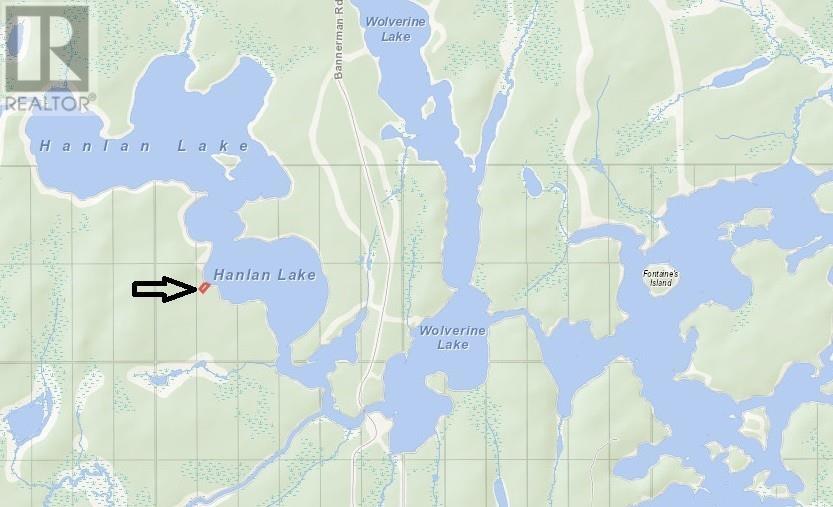
Absolutely Beautiful water front cottage lot on the pristine Hanlan Lake, the lots on this section of the lake are boat access only, Very affordable lake lot , Bonus is Crown land abuts the lot on the South and West. Hanlan lake has a surface area of 550 ha. with a max depth of 12m and an average depth of 3.4m. Great walleye fishing! This property is within the unorganized township of Hanlan. Fushimi Provincial Park is to the west of the lake and Wolverine lake to the east. (id:61194)

Fort Erie, Ontario
Comfort and elegance, in this sought-after Stevensville neighbourhood! Welcome to 3931 Lower Coach Road, a beautifully maintained luxury townhome offering an impressive combination of space, comfort and a private backyard retreat. The bright, open layout features 9' ceilings, a spacious kitchen with quartz countertops, stainless steel appliances and a large centre island, flowing into the dining and living areas with a cozy gas fireplace.The primary bedroom features a private 4-piece ensuite, while main-floor laundry adds everyday convenience. Additional highlights include hardwood flooring, custom shutters and blinds, Hunter ceiling fans, upgraded granite counters in all three bathrooms and sun tunnels that bring in extra natural light throughout the home.The finished lower level offers plenty of additional living space with a large family/recreation area, second gas fireplace, bedroom, 3-piece bathroom and generous storage.Outside, enjoy the covered outdoor living area, extended concrete and lower patios, beautifully landscaped gardens, concrete garden curbing and natural gas BBQ hookup. Notable upgrades include tankless hot water, furnace, central air, Generac generator, resurfaced driveway and updated garage door and roof in 2023.A beautifully appointed luxury townhome combining exceptional space, quality finishes and privacy with easy living! (id:61194)
Hamilton, Ontario
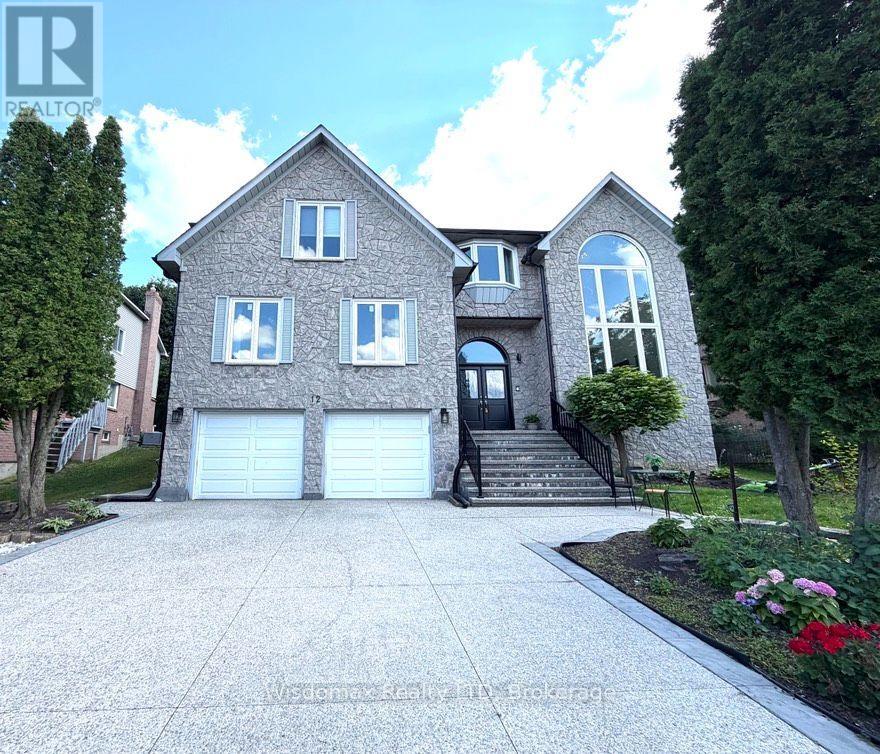
location! location ! Put Your Own Stamp On Over 3,963 Square Feet In Ancaster's Scenic Woods. 5+2 Bedroom 4+2 And A Half Bathroom Home With A Stone Facade, Interlock Driveway And Double Car Garage. Master Bedroom With Juliet Balcony Overlooks Two Storey Conservatory With Wall Of Windows. Three Bedrooms Have Ensuite Bathrooms.plus a one-bedroom in-law suite on the main floor . Perfect for multi-generation. Eat In Kitchen With Walkout. Large Formal Living And Dining Rooms And A Family Room With Wood Burning Fireplace. Basement Access To The Garage. Fully finished basement with two bedrooms 2 bathrooms unit. Close to the shopping mall! ** This is a linked property.** (id:61194)
Toronto, Ontario
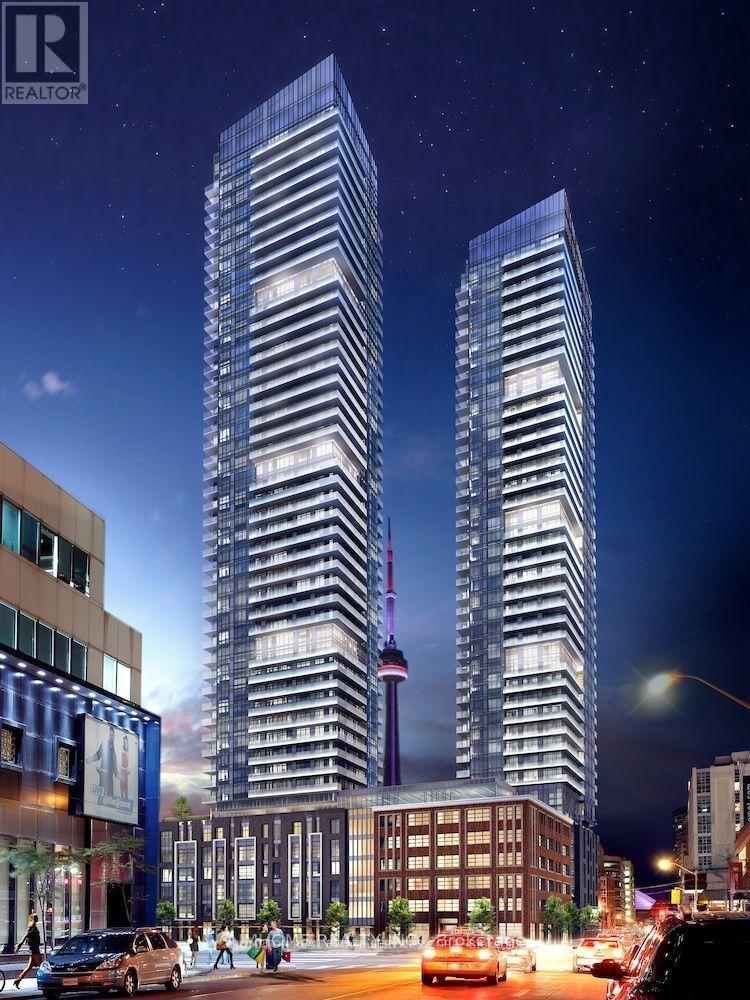
** Big Bachelor Unit at King Blue Condominiums in the Heart of Toronto's Financial and Entertainment District ** This Modern and Functional Layout Unit Features Floor-to-Ceiling Windows, Engineered Hardwood Floors, 9' Ceilings, a Sleek Kitchen with Granite Counter tops and B/I Appliances, Plus an Oversized Balcony ** Enjoy Top-Tier Building Amenities Including 24/7 Concierge, Rooftop Terrace with Fire Pits, Indoor Pool, Full Fitness Centre, Party Room, Theatre Room, and More. ** Steps To Tiff , Roy Thompson Hall, Underground P.A.T.H, Street Car, Hospitals, Finest Restaurants, Rogers Centre, Union Station, Metro Toronto Convention Centre, Gardiner, King West & Queen West Dinning & Shopping !! ** (id:61194)
Toronto, Ontario
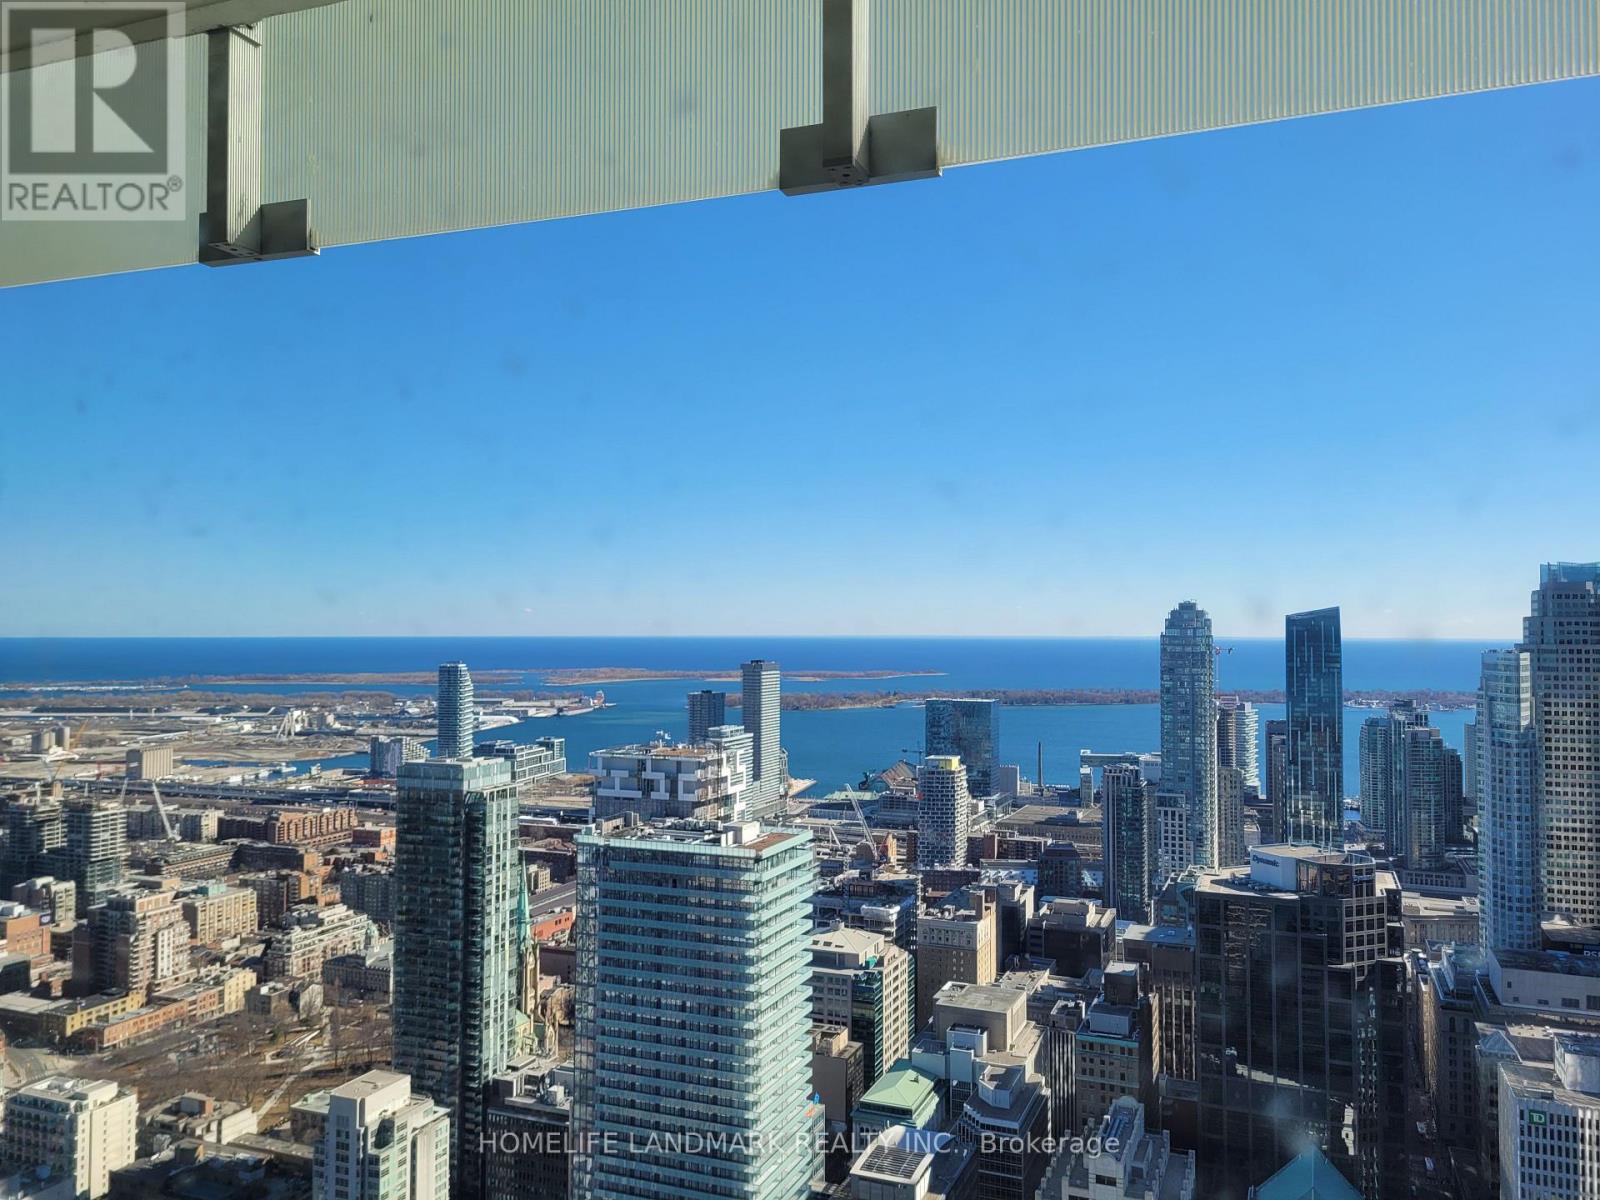
Fantastic Open Concept Junior One-Bedroom With 2 Locker Units, Breathtaking South Facing Panorama View Of Lake Ontario & Cn Tower, On The 55 Floor Spacious Balcony . European Style Kitchen And Appliances: Facilities: Piano Lounge, Exercise Room, Sauna, Juice Bar, Guest Suites Etc. Steps To Queen Subway, Theatres, Luxurious Restaurants, Eaton Centre & Hospitals; 5Min Walk To Ryerson U & George Brown U. 15Min Walk To U Of T. (id:61194)

Ottawa, Ontario
Set in a sought-after enclave of Kanata Lakes, this impressive 4-bedroom, 4-bathroom executive home offers 4,034 sq. ft. above grade on a 56' x 105' CORNER LOT. One of Uniform's largest models, it stands out for its exceptional scale and carpet-free interior. A welcoming front porch and double garage create curb appeal, while the main level balances formal and everyday living with ease. The front living and dining rooms are ideal for entertaining, while the expansive family room with fireplace provides a comfortable place to gather. At the heart of the home, the gourmet kitchen features a large quartz island, walk-in pantry, stainless steel appliances and a premium Fortile hood fan, with an adjoining breakfast area overlooking the backyard. A generous main-level den works beautifully as a home office or flexible fifth-bedroom option, complemented by a powder room and mudroom with garage access. Upstairs are four spacious bedrooms, including a private primary retreat with a huge walk-in closet and spa-inspired 5-piece ensuite. The secondary bedrooms are served by a Jack-and-Jill bath and an additional full bathroom, while second-level laundry adds everyday convenience. The full unfinished basement offers excellent future potential for recreation, a home gym, additional bedrooms or a custom retreat, with a bathroom rough-in already in place. Outside, the fenced backyard offers garden and flower beds plus room to relax, play or entertain. Nearly $55,000 has been invested in upgrades and improvements, including builder upgrades, fencing, landscaping, flooring and a newer HRV system. Located within ALL TOP SCHOOL BOUNDARIES and close to parks, trails, shopping, transit, the Kanata tech park, DND campus and major routes, this is a rare opportunity to enjoy outstanding space, privacy and long-term family value in one of Kanata's most desirable communities. (id:61194)
Kitchener, Ontario
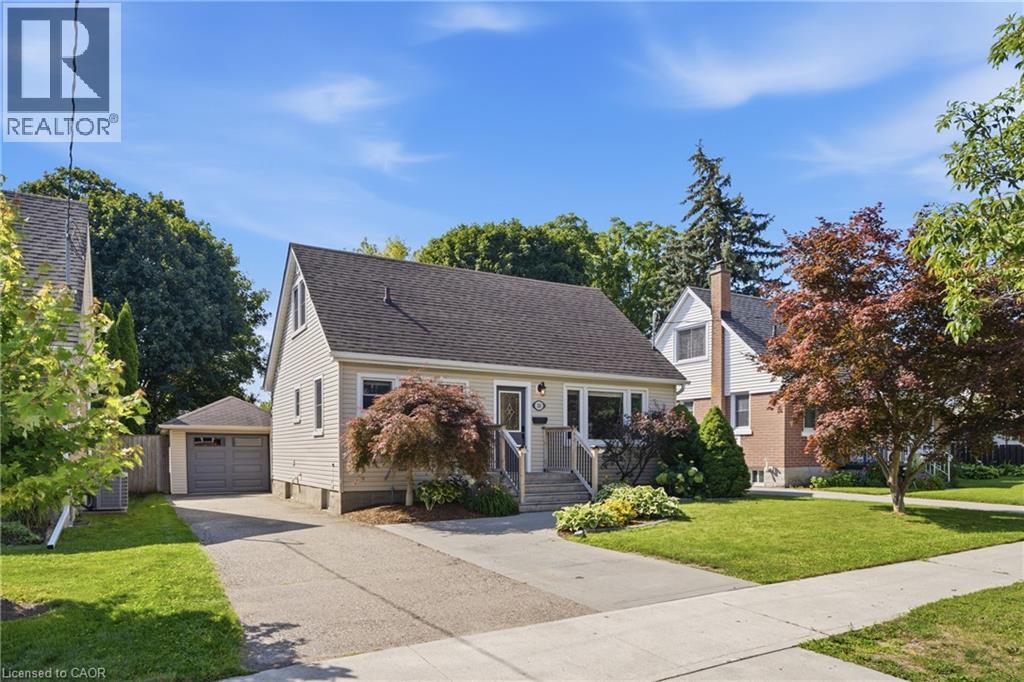
Set on a large, fully fenced and private lot, this beautifully updated 4 bedroom, 1.5 storey home offers a great combination of space, comfort and versatility in a welcoming neighbourhood. The location adds even more appeal, with Hillside Park and its playground and ball diamond a short walk away, along with nearby Margaret Avenue Public School serving Grades 7 and 8. Inside, fresh paint, new trim and updated vinyl flooring give the home a bright, polished feel throughout. The kitchen was updated approximately 2–3 years ago and features modern cabinetry and stainless steel appliances. The spacious primary bedroom features patio door access to the backyard, while an electric fireplace adds a cozy touch to the living space. Main floor laundry offers everyday convenience. The lower level provides additional living space with an in-law setup, offering flexibility for extended family, guests or multi-generational living. The garage is a standout feature, offering a single-car tandem layout with space for two vehicles deep, an epoxy floor, newer garage door and opener, plus its own heating and cooling. Whether you are a car enthusiast, hobbyist or simply need extra storage and workspace, this is a space you will appreciate. Outside, the generous backyard offers plenty of room to relax, entertain and enjoy, with the added privacy of backing onto an alleyway. Parking for up to five vehicles, central air installed in 2022, a newer gas water heater and numerous additional updates round out this well cared for, move-in ready home. (id:61194)
London South, Ontario
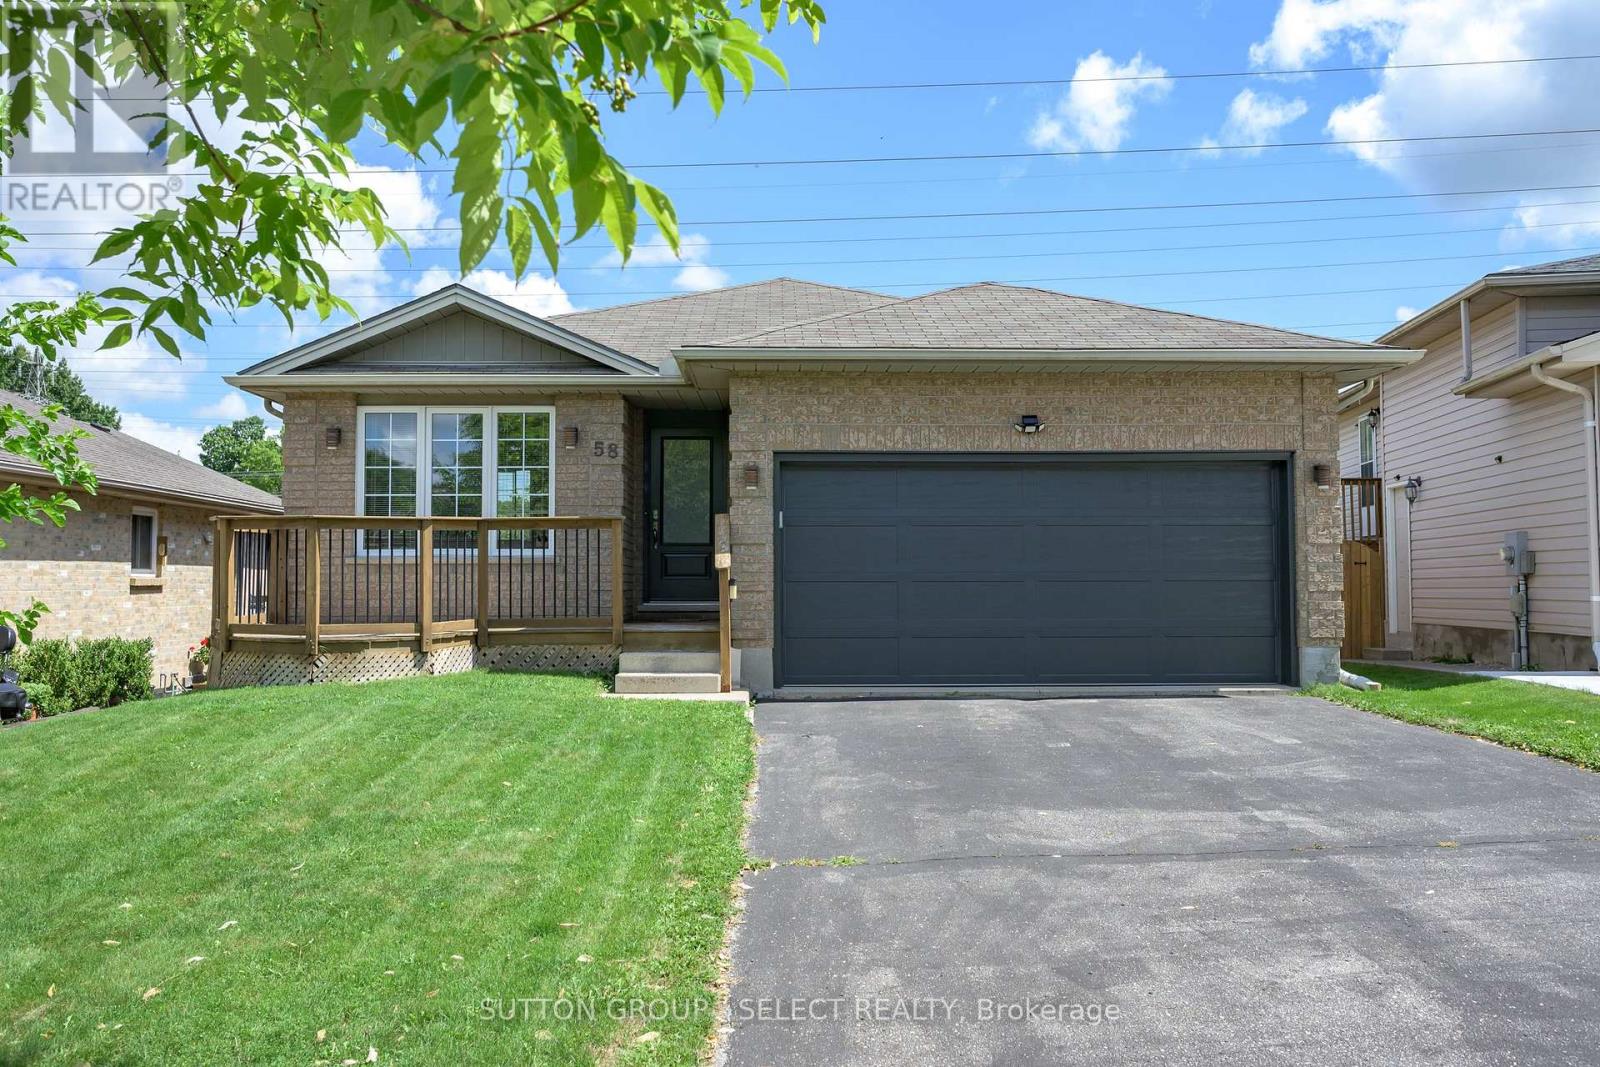
Charming 2-Bed, 2-Bath Bungalow with Walkout Lower-Steps from Nature, Minutes from Everything! This well maintained bungalow tucked into a quiet, family friendly neighbourhood with easy 401 access and just minutes from shopping and Victoria Hospital offers an unbeatable location without sacrificing tranquility. The main floor offers 2 comfortable bedrooms and 2 full bathrooms, all designed with easy, single level living in mind. The fully finished lower level features a large family room with cozy gas fireplace. Outside, enjoy not one, but 2 decks, one on each level, both overlooking serene green space where deer are frequently spotted walking through. Nature lovers will appreciate the proximity to the scenic walking trails of Meadowlily Woods. Complete with a double garage featuring convenient inside entry, this home checks every box: comfort, function, location and a genuine connection to nature. (id:61194)
London North, Ontario
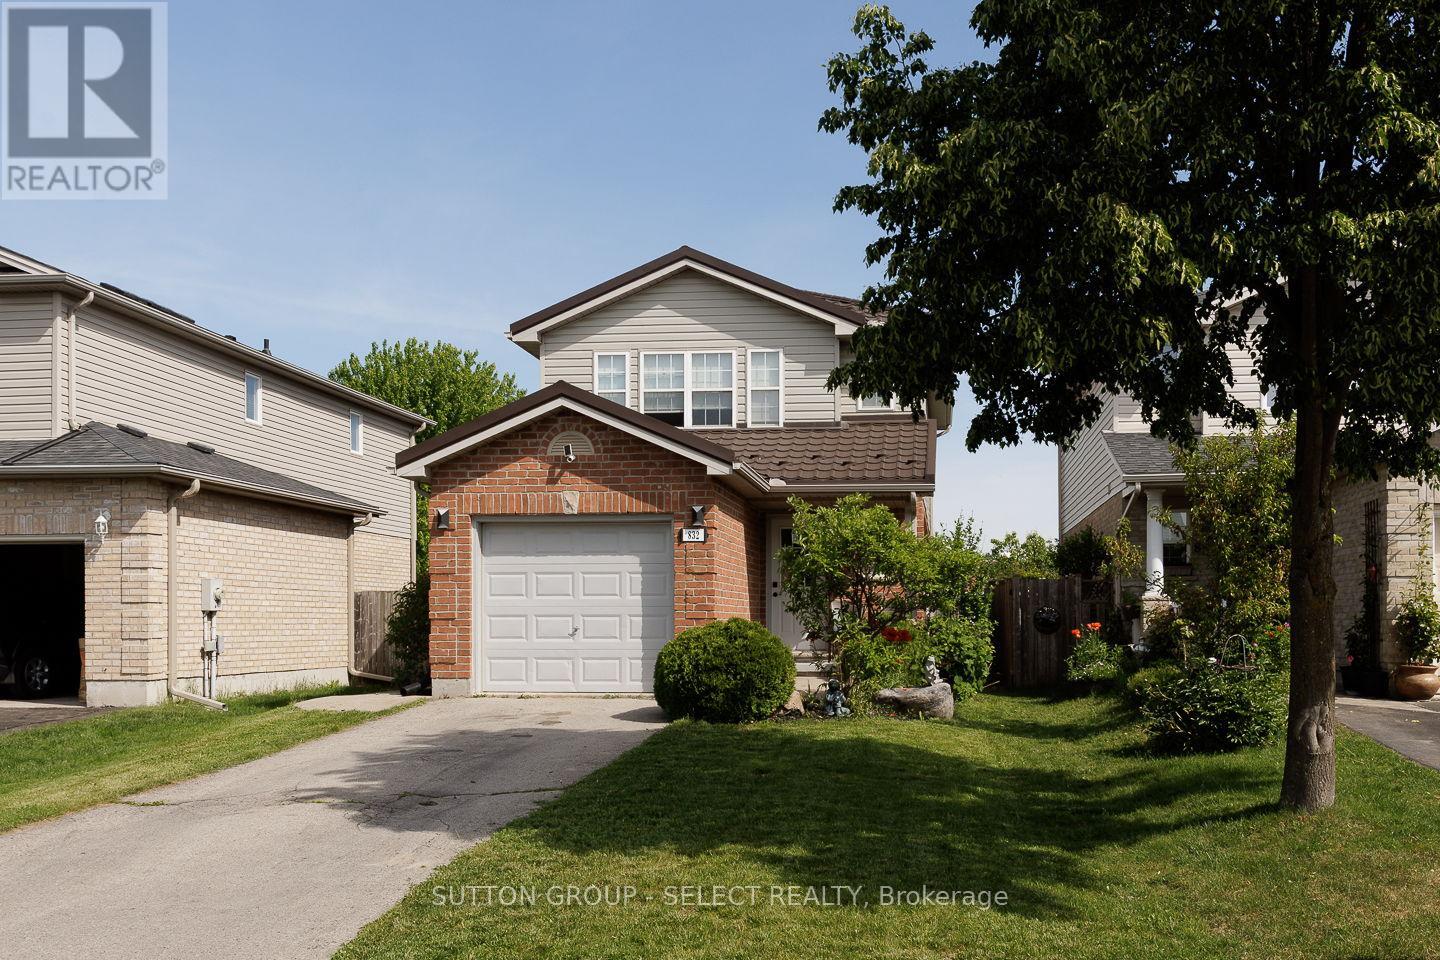
Welcome to this beautifully maintained two-storey home in the highly sought-after Stoney Creek community. Offering 3 spacious bedrooms and 2 bathrooms, this inviting family home features a bright and functional layout designed for comfortable living. The large kitchen provides ample workspace and storage, perfect for family meals and entertaining guests. Enjoy gathering in the spacious great room, relaxing in the family room, or working from home in the convenient den. A lifetime metal roof house and shed offers exceptional durability and peace of mind for years to come. Google nest door ring camera, smart keyless entry, concrete walkway and backyard (little grass to cut), new FURNACE & AC 2025. Situated on a premium lot backing directly onto the Mother Teresa School playing fields, this property provides added privacy, open views, and a wonderful setting for families. Located close to excellent schools, parks, shopping, walking trails, and all amenities, this is a fantastic opportunity to own a home in one of North London's most desirable neighbourhoods. Move-in ready and waiting for its next family to enjoy. (id:61194)
Central Elgin, Ontario
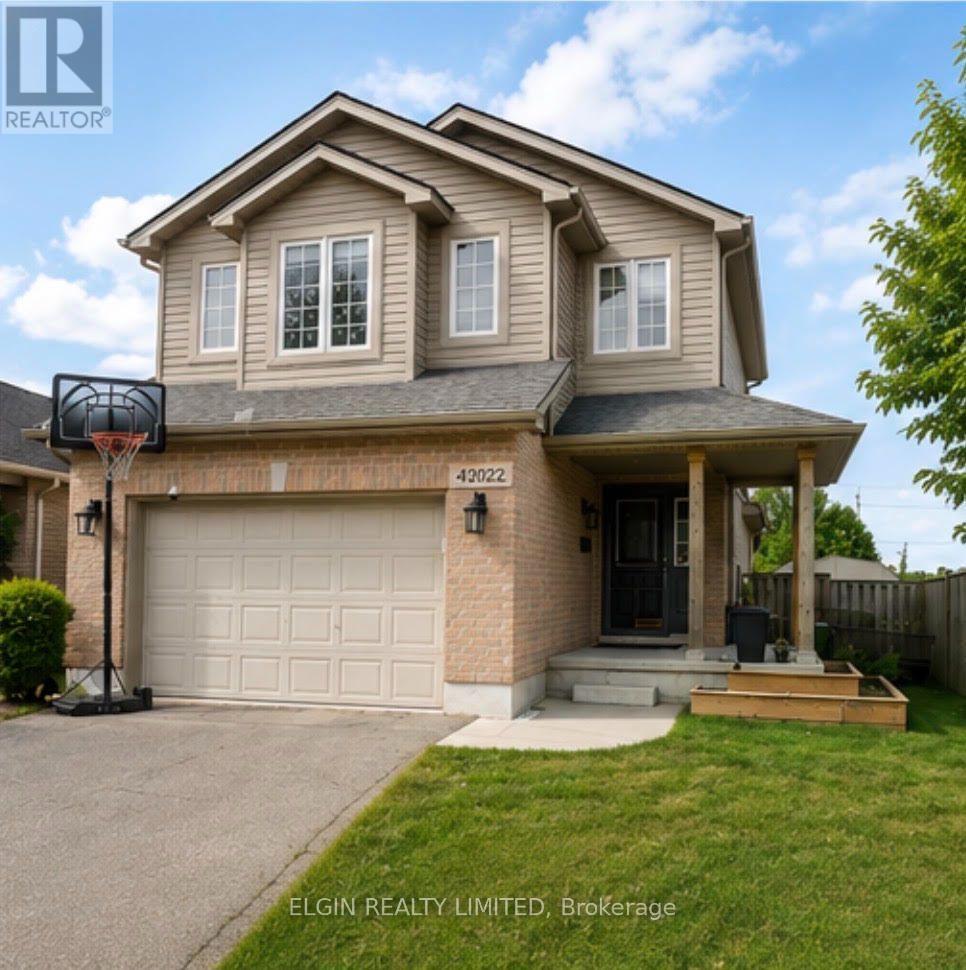
Impressive 3 bedroom 2 storey home with a massive 247.31 deep lot backing perfectly located between Amazon and future PowerCo location . This home boasts a covered front porch, inside entry from 1 1/2car garage, spacious kitchen, separate dining area, powder room, & great room with sliding doors leading to your very large entertaining deck with a beautiful view! The upper level has 3 good sized bedrooms & a 4pc bathroom (including the master with cheater ensuite access). There is also an extra 14x10 bonus area to use as 2nd tv area, office, or lounge/reading nook. The lower level is unspoiled with a rough in for 3pc bath & awaits your finishing touches. This home is located in North St.Thomas with conveniently quick access to London, Amazon and the future EV plant! Being in the highly desirable Southwold school district it is close to parks, multiple playgrounds and a beautiful walking trail. All appliances are included with the purchase of this home. (id:61194)
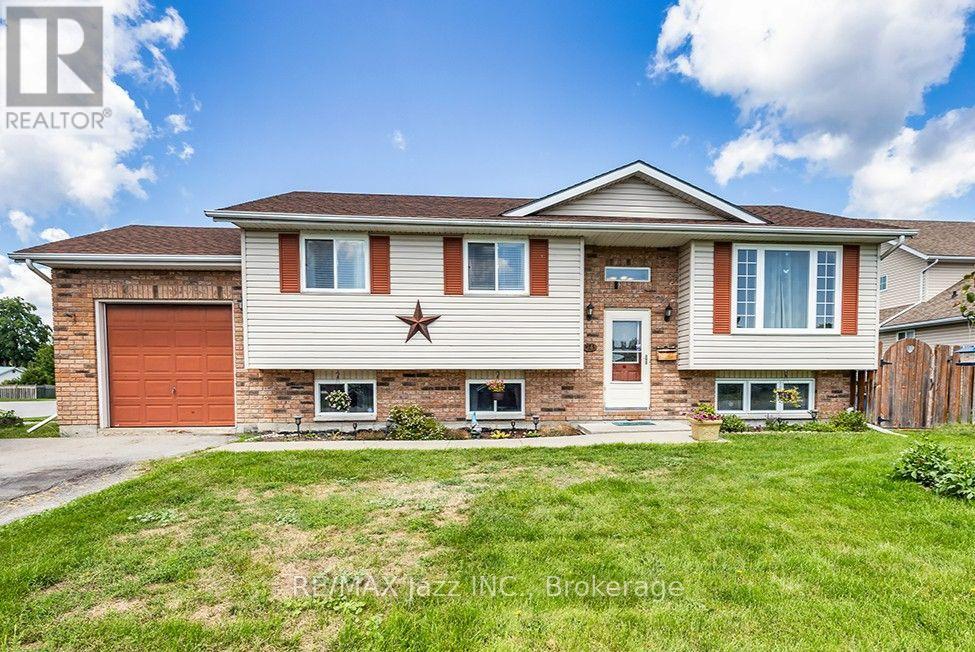
Quinte West, Ontario
Welcome to 24 Glenn Drive, a fantastic opportunity to get into the market in a quiet, family-friendly Trenton neighbourhood. This 3+1 bedroom, 2 bathroom home, offers a functional layout with plenty of space to grow and the opportunity to add your own personal touches along the way. Offering just under 1100 square feet, the main level features comfortable living and dining areas, along with 3 bedrooms and a full bathroom. The dining room opens onto a great deck overlooking the backyard-perfect for summer dinners, entertaining, or enjoying time outside. Downstairs, you'll find an additional bedroom and bathroom, a spacious rec room, plus bonus space offering flexibility for a home office, playroom, gym, or hobby area. An attached single-car garage provides everyday convenience and additional storage, while a newer furnace (2020) and air conditioner (2025), adds peace of mind. Conveniently located close to Highway 401 for commuters, 24 Glenn Drive is a great starter home with plenty of space, potential, and room to make it your own. (id:61194)
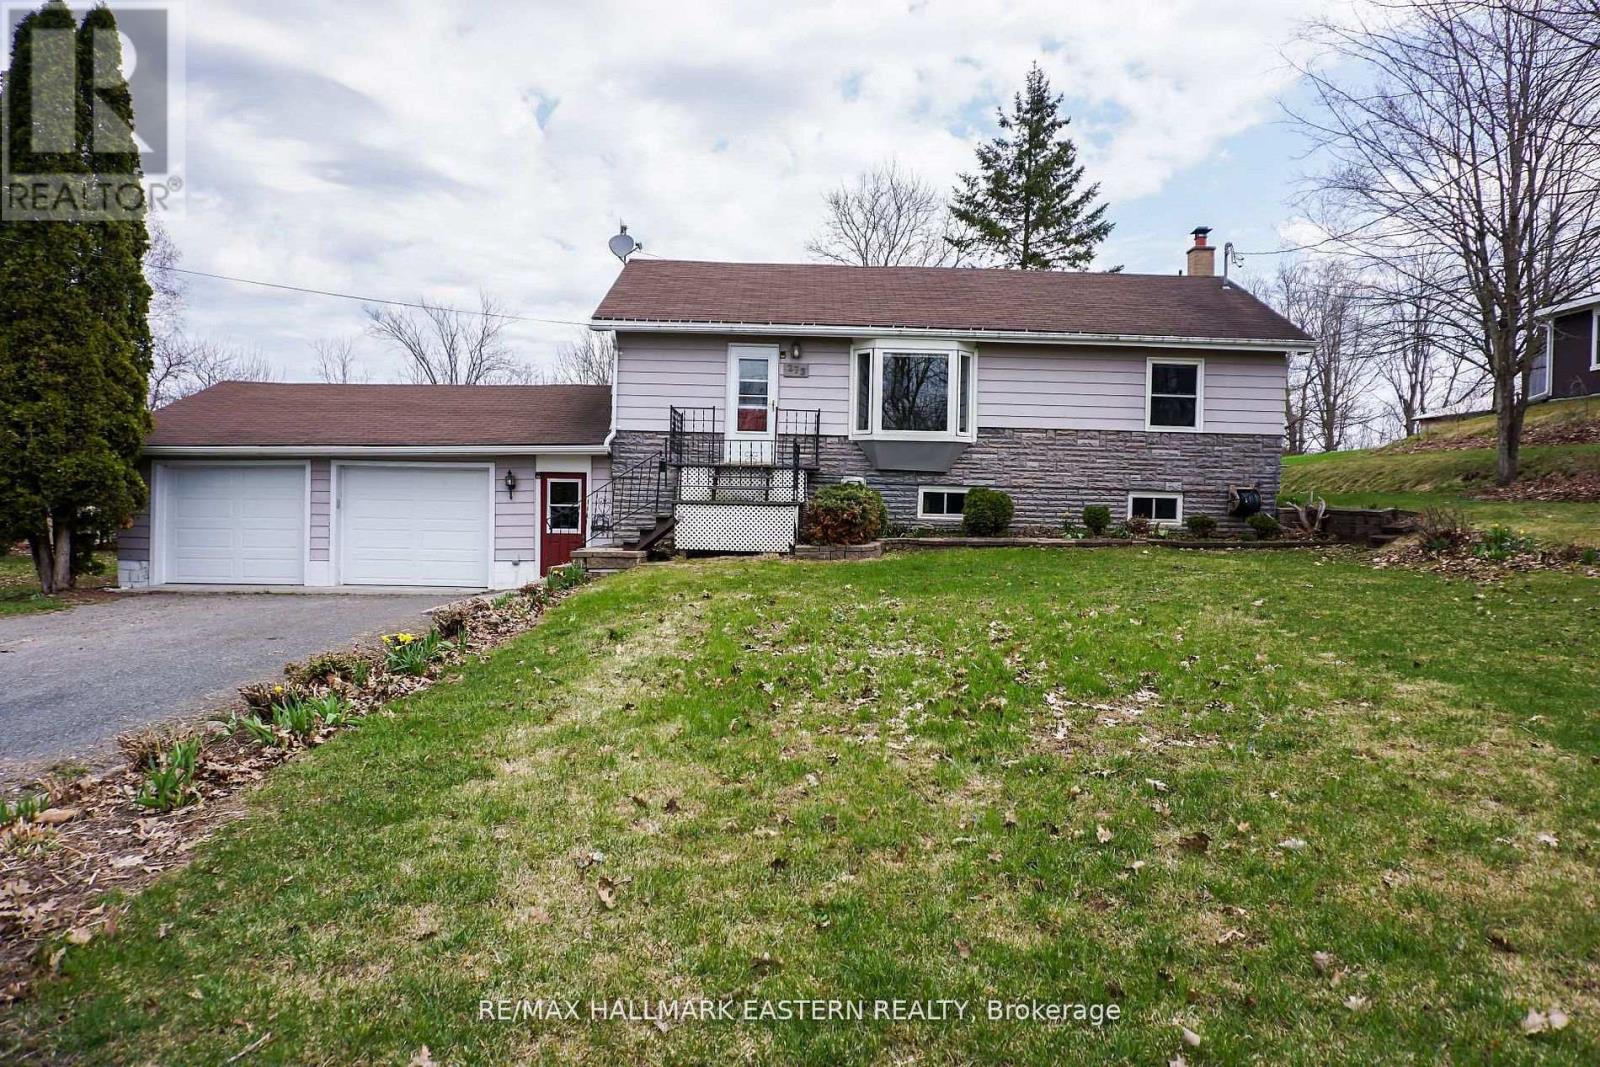
Trent Hills, Ontario
273 Victoria Street in Campbellford is a beautifully refreshed raised bungalow offering a four-season sunroom, finished basement, recent updates and a deep, private backyard in a convenient edge-of-town location. It is a comfortable, flexible home that feels welcoming from the moment you step inside. The main level features fresh flooring throughout the living room, hallway and sunroom, along with brand-new carpeting in the primary bedroom. The updated eat-in kitchen provides plenty of room for family meals and casual gatherings, with an easy flow into the main living area. The home's best features is the bright four-season sunroom. It is a peaceful place to enjoy your morning coffee, read a book, entertain friends or take in the backyard views. It could also work well as a home office, hobby room or additional sitting area. The finished basement adds valuable living space and has been refreshed with new carpeting. A cozy gas stove, bathroom rough-in and versatile layout provide several possibilities for a family room, games area, gym, guest space or home office. New flooring in the lower entryway and breezeway adds to the home's clean, move-in-ready feel. Several important updates have already been completed, including a furnace and shingles approximately four years old, plus an air conditioner and water heater approximately one year old. Ages are based on information provided by the seller. Outside, the deep and private backyard offers room to garden, entertain, relax, or give children and pets space to play. Located near the edge of Campbellford, this Trent Hills home offers a quieter setting without giving up everyday convenience. Downtown shopping, restaurants, parks, walking trails, the Trent River, Campbellford Memorial Hospital and the award-winning Dooher's Bakery are all nearby. Fresh updates, flexible living space, a four-season sunroom and an impressive backyard property. Welcome to 273 Victoria Street. Come take a look and imagine yourself at home. (id:61194)

Woodstock, Ontario
Stop renting and step into your future with the 'Alta' model , the perfect entry point into detached homeownership! Located in Woodstock’s highly desirable Tidra community, this modern ~1,700 sq. ft. home offers 3 bedrooms and 2.5 bathrooms without the headache of condo fees. The open-concept main floor features 9-foot ceilings and a gourmet kitchen—ideal for hosting friends or starting a family. Rest easy knowing your investment is protected by industry-leading warranty program offered by renowned builder, offering double the standard coverage for total peace of mind. Located just moments from Highways 401 and 403, you’ll enjoy the perfect balance of small-town charm and easy commuter access to the city. Why pay a landlord when you can build your own equity? with deposit requirement as low as 5% and HST rebate available for first time home buyers please Text/Call today for a personal viewing and a list of available optional upgrades and builder incentives (id:61194)
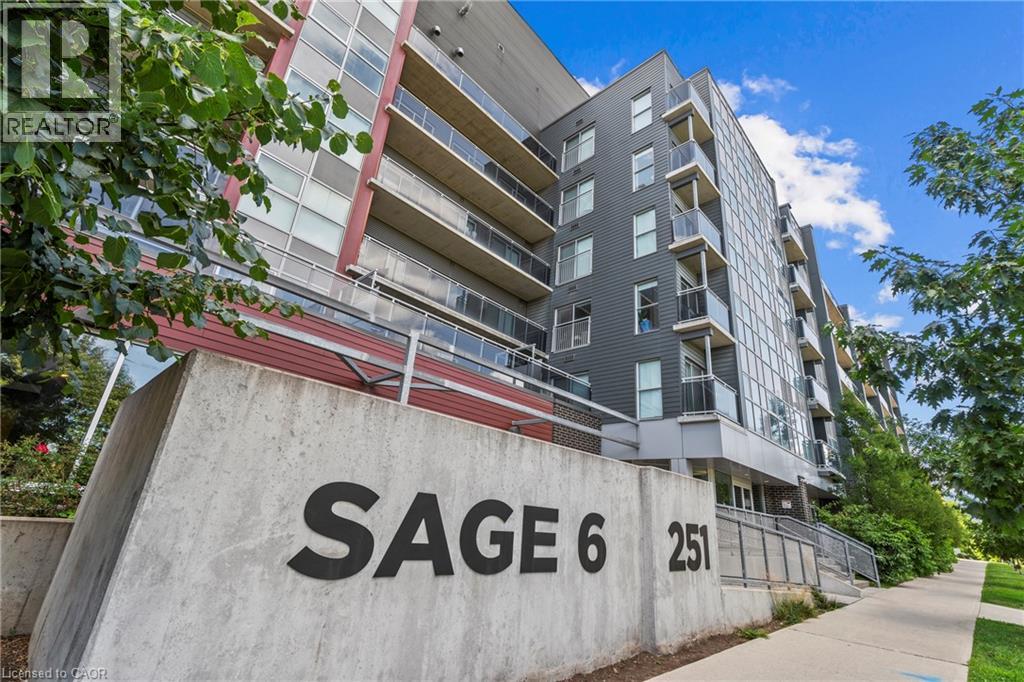
Waterloo, Ontario
Welcome to SAGE 6 at 251 Hemlock Street - located in the heart of Waterloo's University District, steps from Wilfrid Laurier University's Lazaridis School of Business and minutes from the University of Waterloo. This 2-bedroom, 2-bathroom unit sits on the ground floor in its own private section of the building - quietly tucked away from the main lobby, yet effortlessly easy to reach the moment you walk through the front entrance. High ceilings and a thoughtfully designed roommate-friendly layout offer two people comfortable, private living, with two full bathrooms meaning you never have to compromise on space or privacy. The unit comes fully furnished and genuinely move-in ready, including two bed frames with mattresses, two study desks and side tables, a sofa, bar stools, a TV with console, full kitchen appliances including stove and dishwasher, and in-suite washer and dryer. Internet, gas, and water are all included (Tenant must bring their own modem. Plug into the ethernet port, and you're home). Residents enjoy access to a rooftop patio and garden terrace, a fitness room, a study room, and a large gathering room - all within the building (id:61194)
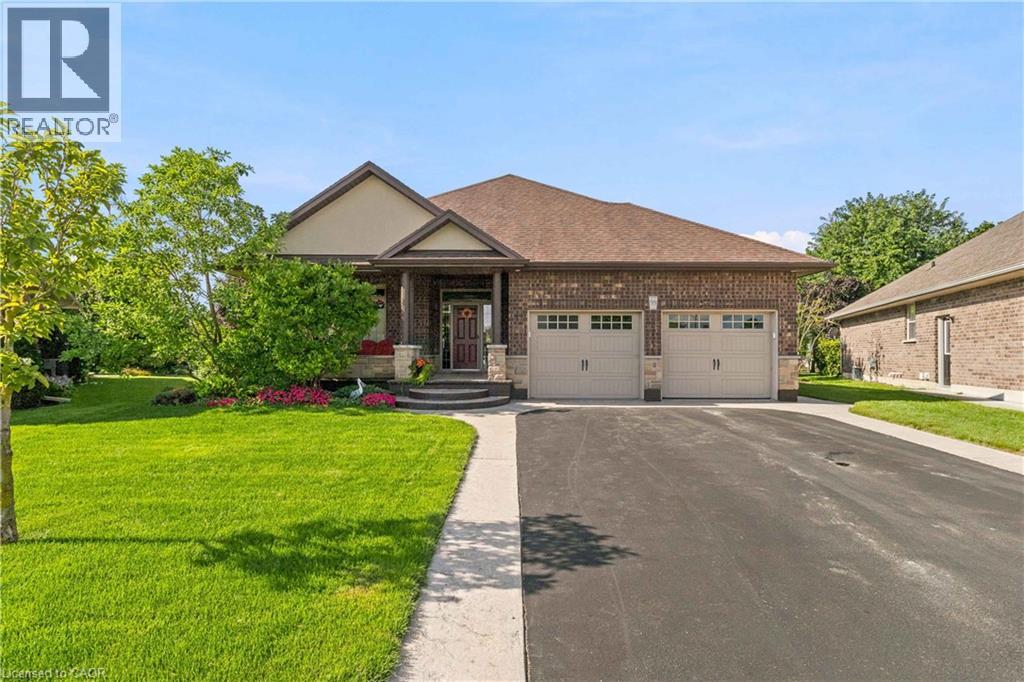
Port Dover, Ontario
Welcome to 99 Magnolia Drive , an exceptional bungalow tucked away on a **quiet, sought-after cul-de-sac in beautiful Port Dover**-the kind of street where homes are rarely available and buyers love to be. Well maintained by its original owners, this impressive home offers comfortable one-level living with a bright, spacious layout, beautiful natural light, and pride of ownership evident throughout. Approximately 2900 sq.ft. of total finished living space. The main floor features 3 generous bedrooms and 2 full bathrooms, including a primary bedroom with its own private ensuite. Large windows and a beautiful **skylights** fill the home with natural light, creating a warm and welcoming atmosphere. At the heart of the home is the spacious kitchen, complete with granite countertops, a large centre island, ample cabinetry and plenty of workspace perfect for everyday living and entertaining. Hardwood flooring throughout the main living areas adds warmth and timeless character. Main-floor laundry, along with an abundance of storage space, making this an excellent option for families, downsizers and retirees looking for true one-floor living. Step outside and enjoy the **beautiful, private backyard**, offering plenty of space to relax, entertain, garden or simply enjoy the peaceful surroundings. The quiet cul-de-sac setting provides an added sense of privacy with minimal through traffic. Ideally located in one of Port Dover's desirable residential pockets, you're just minutes from **Lake Erie, Port Dover Beach, the marina, downtown shops, restaurants, parks and everyday amenities**, while still enjoying the tranquility of a peaceful neighbourhood. Original-owner homes on quiet streets like this don't come along often. Whether you're looking for your forever home, downsizing without sacrificing space, or simply wanting to enjoy the relaxed Port Dover lifestyle, 99 Magnolia Drive is a home you'll want to experience in person. (id:61194)
Hamilton, Ontario
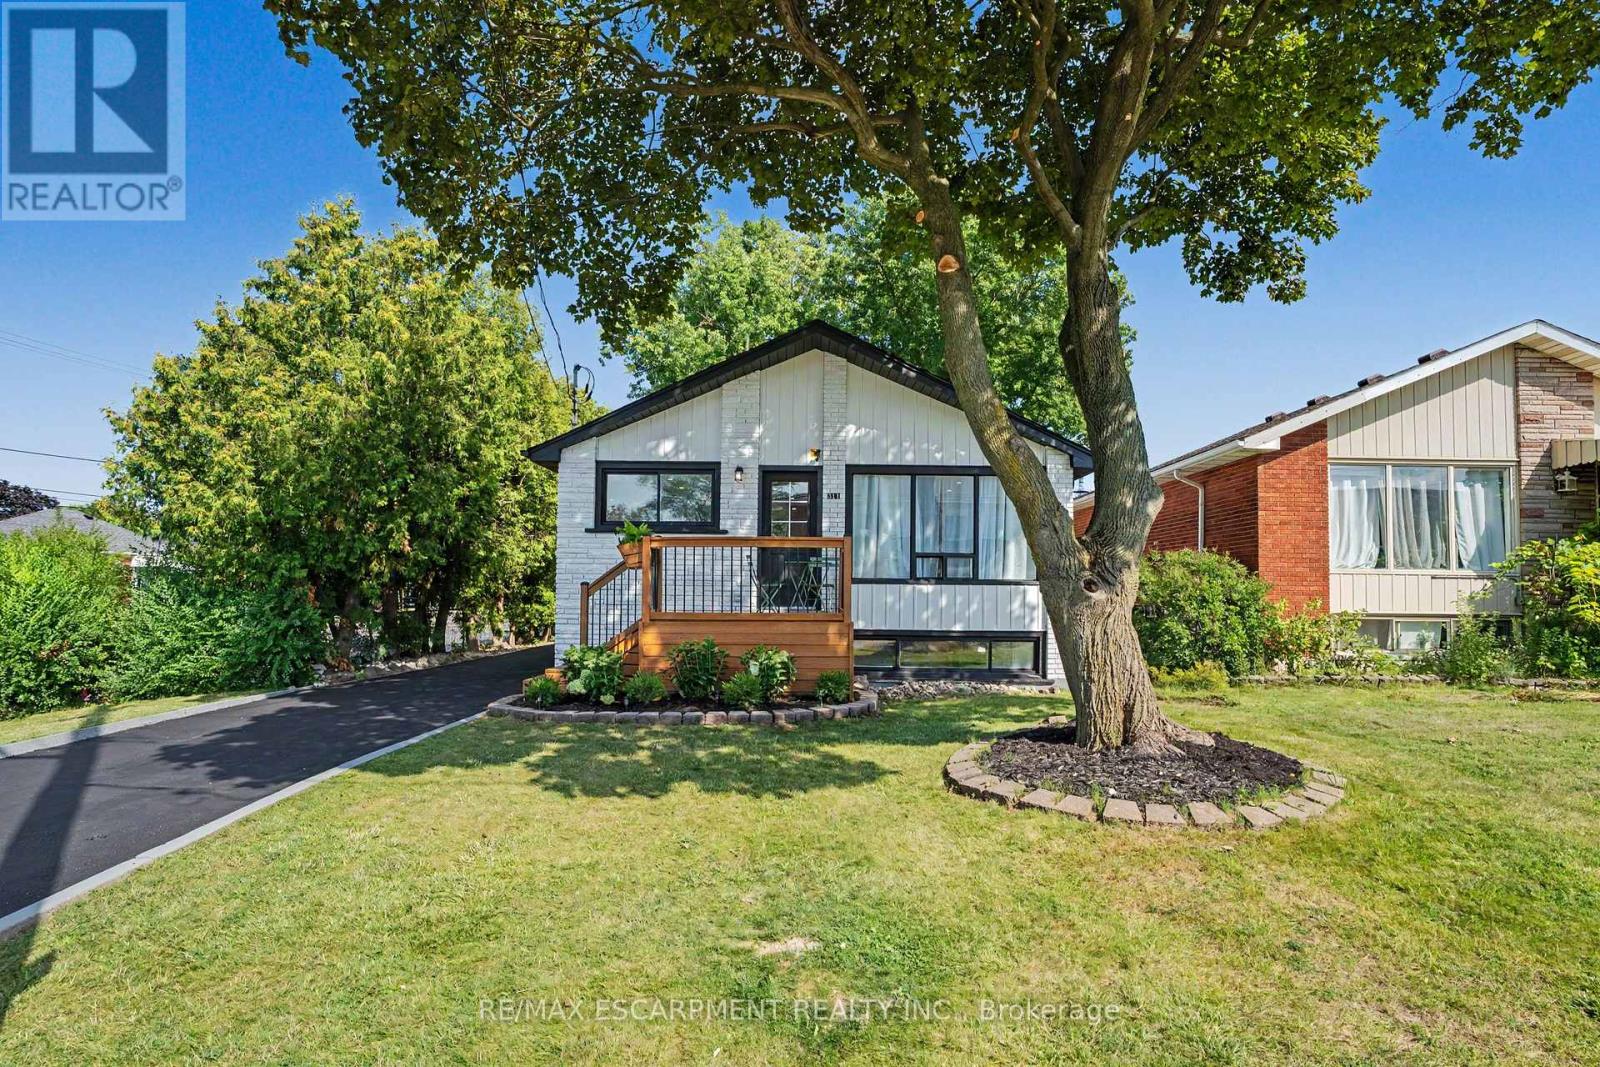
Welcome to 311 East 14th St, Hamilton - Legal 2-Unit Bungalow Beautifully remodelled in Hill Park, Hamilton Mountain. Move-in ready. Main floor: 3 bedrooms, 4-piece bath, open-concept kitchen with quartz counters and Backsplash , pot lights, pot filler, and a fireplace with accent shelving. Tons of natural light. Basement: Legal ADU with separate entrance, 3 bedrooms, full bath, custom kitchen, separate laundry. Great for extended family or rental income. Outside: fully fenced backyard, front deck, driveway parking for 3 and a Storage Shed. Close to all schools , 6 Min to Mohawk College, parks, shopping, and transit. Its a turnkey Property for Buyers or Investors. (id:61194)
Kitchener, Ontario
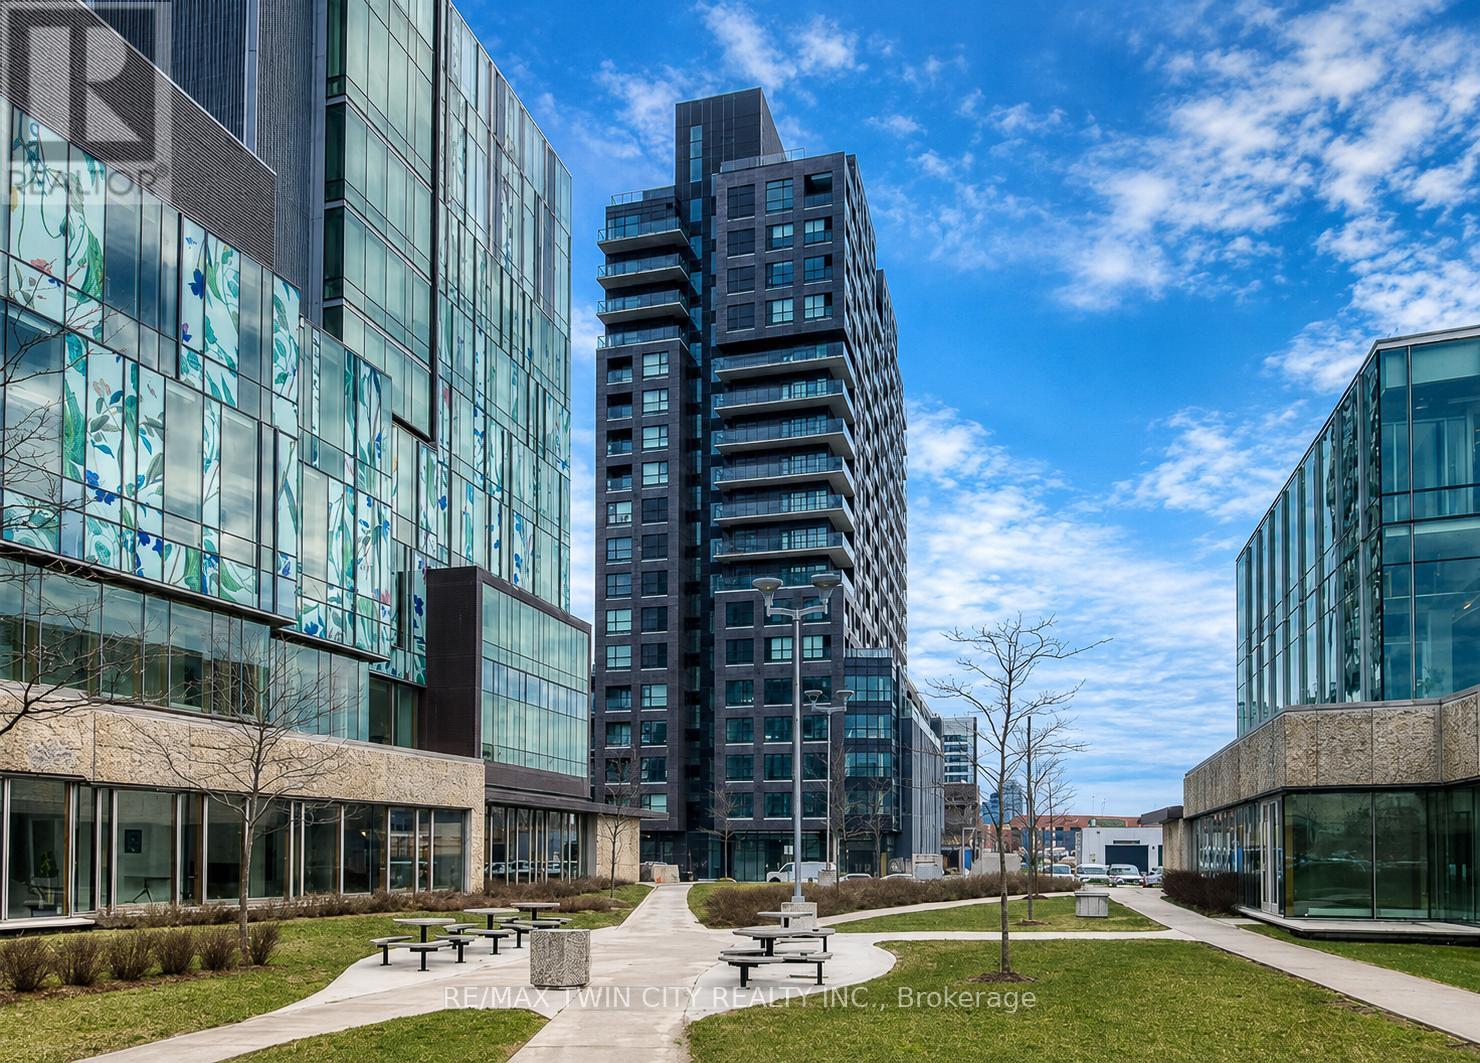
Welcome to 1 Victoria Street, where everyday living feels simple, connected, and convenient. Perfectly situated in the heart of Kitchener, you'll enjoy easy access to downtown, the LRT, GO Transit, shopping, restaurants, cafés, parks, and everything you need for day-to-day living. Whether you're commuting, meeting friends for dinner, or enjoying a weekend stroll, this location puts it all within reach. Designed for comfortable, low-maintenance living, this inviting condo offers a bright and functional layout, the convenience of in-suite laundry, and the added comfort of secure underground garage parking. It's a place where you can spend less time worrying about the little things and more time enjoying everything the surrounding neighbourhood has to offer. Welcome home. (id:61194)
Cambridge, Ontario
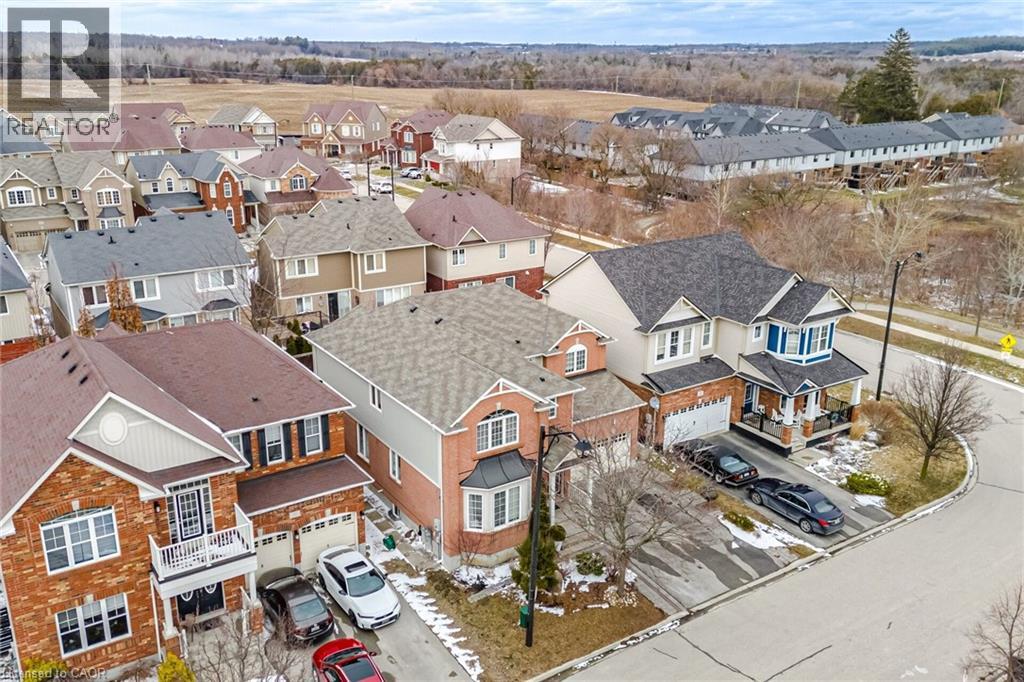
ABSOLUTELY STUNNING!!!!! Truly One Of A Kind 4+1 Bedrooms & 3 Washrooms Upgraded Mattamy's Built House in a High Demand Community of Cambridge on a Lovely Street Overlooking the Farmlands. Loaded with Numerous Updates!!!. Main Floor Features 9' Ceiling, Upgraded Flooring Thru-out. Open Concept Living & Dining room With Bay Window. Upgraded Kitchen, Pots & Pan Drawers. Custom Back splash, Huge Family Room. POT LIGHTS GALORE!!! Painted in Clear Neutral Tonnes. Computer Loft on 2nd Floor, Custom Size Huge Master Bedroom With W/I Closet & a 5 Pce En-suite Featuring A Stand Up Shower & A Tub. 2nd Bedroom With a Walk In Closet & Cathedral Ceilings. One spacious room on main floor can be use as a bedroom or office. Well maintained Green Front & Backyard Lawns. PARKING FOR 4 CARS ON THE DRIVEWAY & A DOUBLE CAR GARAGE.. Close To 3 Parks, Hwy 401,Transit, Schools, Shopping & the Thriving yet Quaint Downtown Hespeler on The River. (id:61194)
Mississauga, Ontario
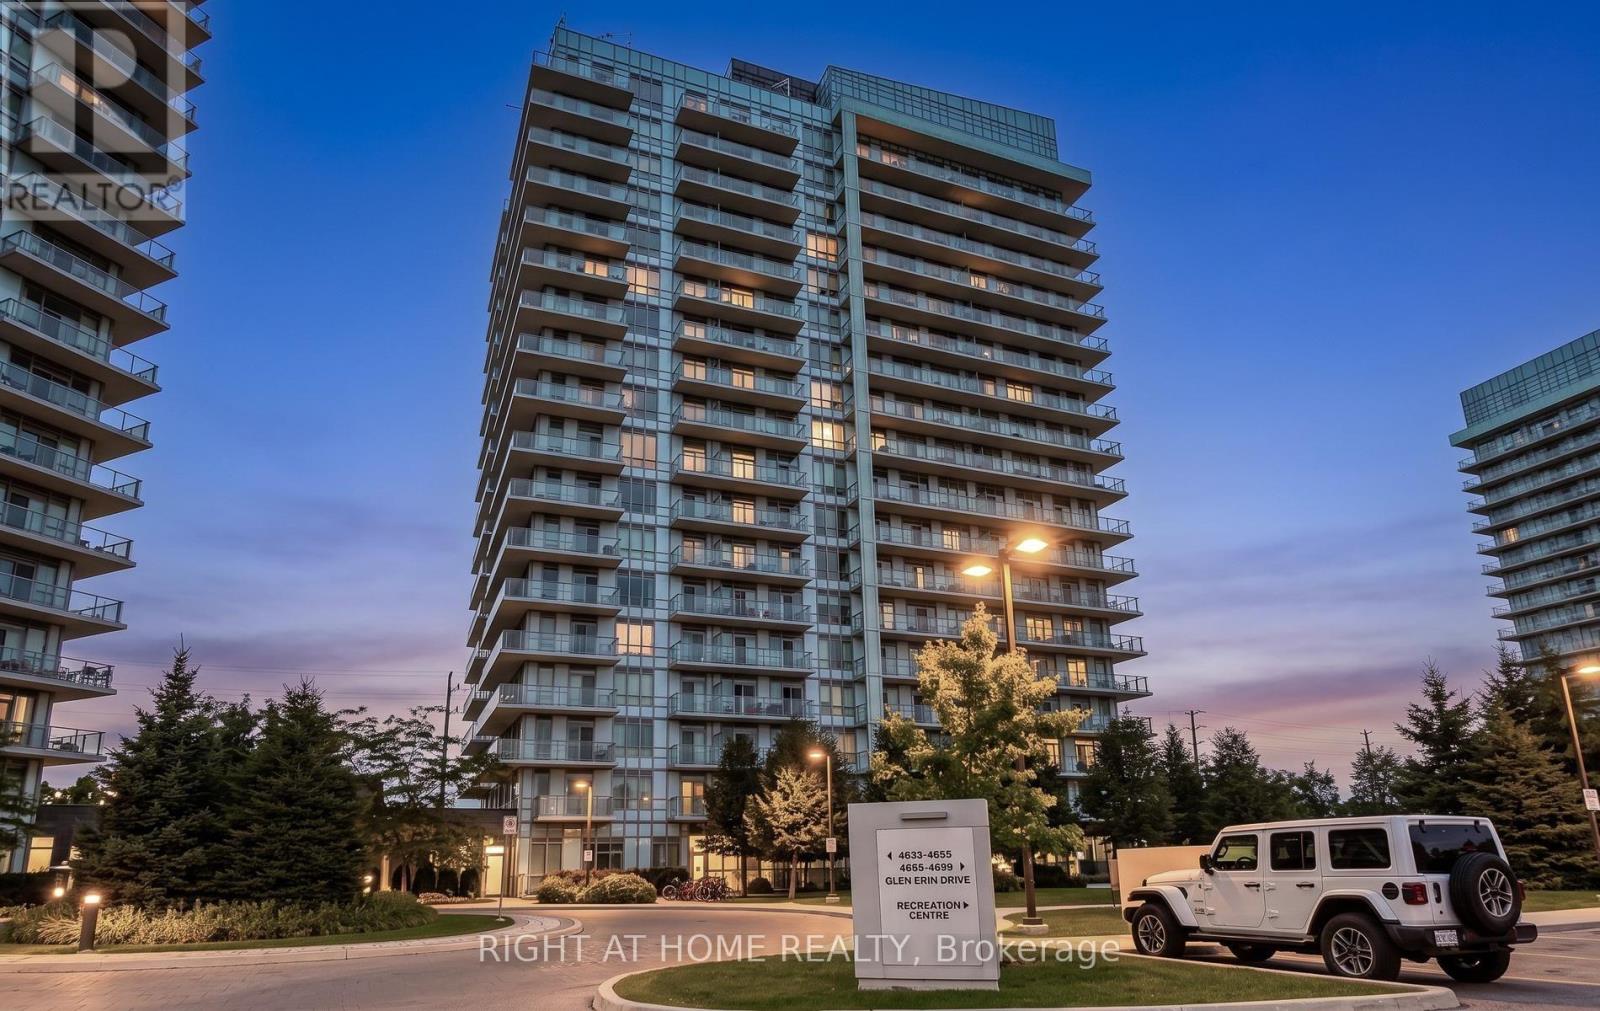
Welcome to Unit 1604 at 4655 Glen Erin Drive. A beautifully renovated 2-bedroom + den,2-bathroom corner suite offering 905 sq. ft. of bright, thoughtfully designed living space in the heart of Erin Mills. Flooded with natural light from an abundance of floor-to-ceiling windows, this stunning suite showcases unobstructed southeast views and a massive wraparound balcony - the perfect place to enjoy morning sun and sweeping views from high above the city. The freshly renovated interior offers a modern, move-in-ready feel, with a versatile den ideal for a home office or additional living space, two full bathrooms and convenient ensuite laundry. As a corner unit, the suite enjoys exceptional natural light throughout and an open, airy atmosphere. Complete with 1 underground parking space and 1 storage locker, this spacious suite is ideally situated close to excellent schools, making it a fantastic option for families. Enjoy convenient access to Erin Mills Town Centre, Credit Valley Hospital, parks, transit, shopping, major highways and everyday amenities. A rare combination of space, sunlight, stunning views, fresh renovations and an unbeatable Erin Mills location. Don't miss out! (id:61194)
Toronto, Ontario
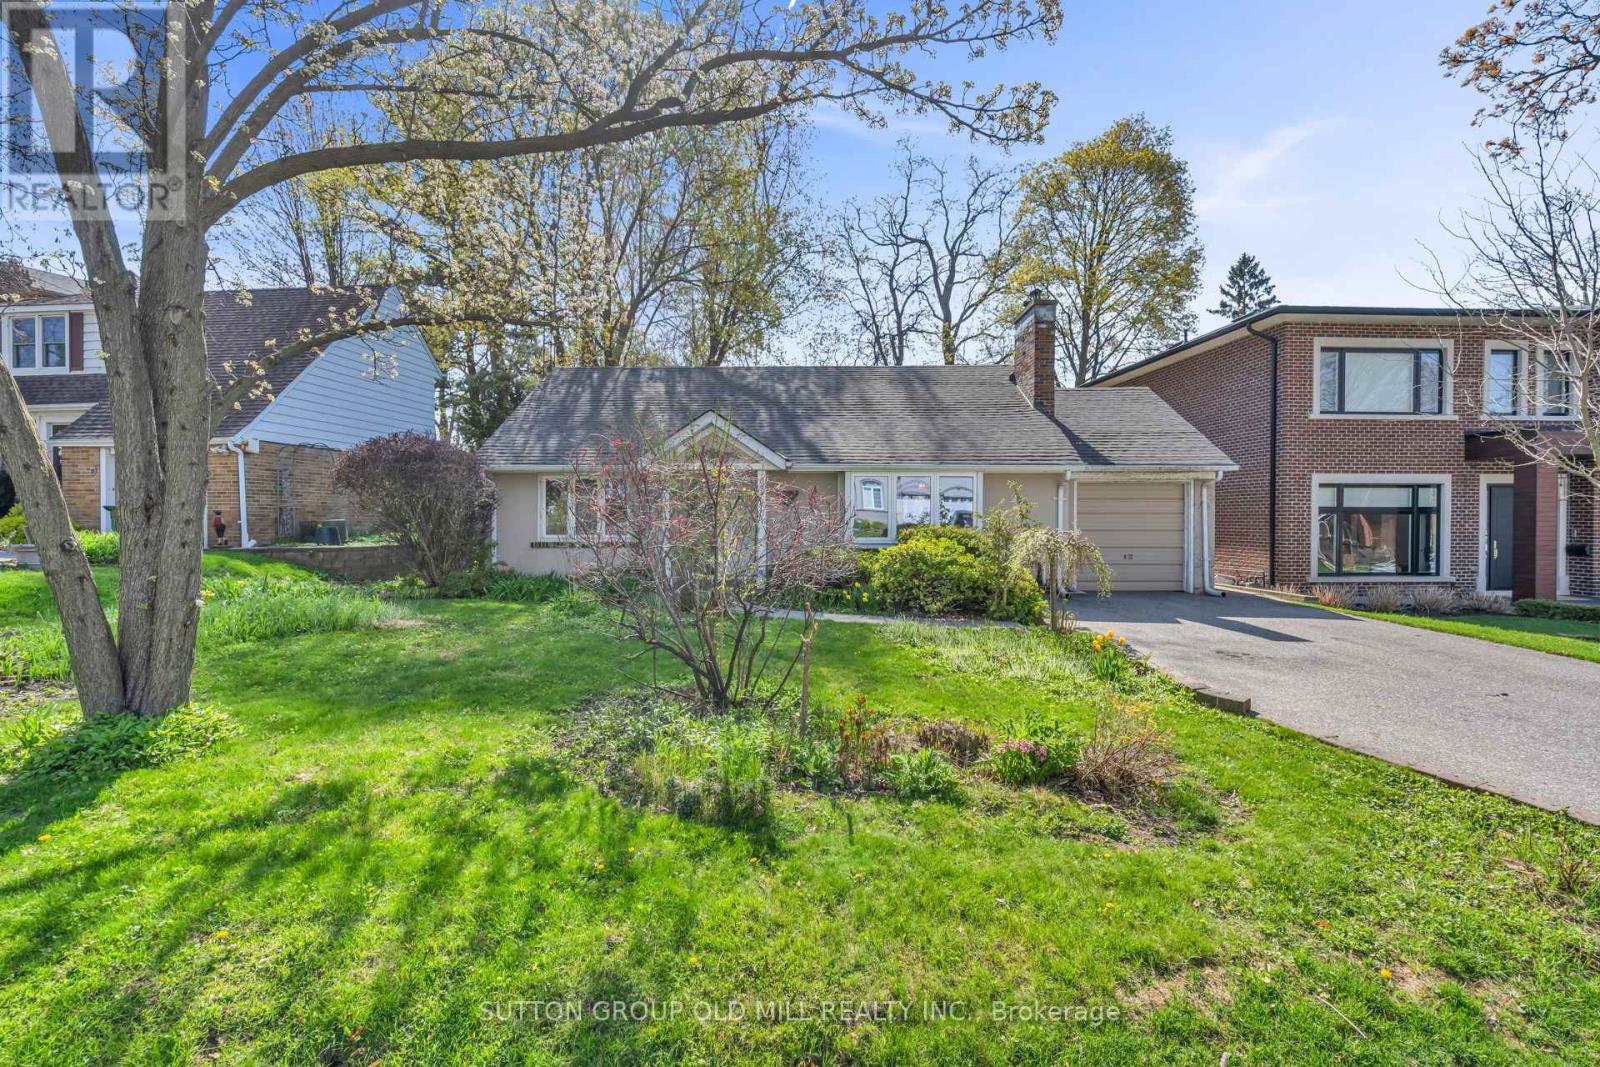
Location! Location! Location! Opportunity Awaits In this Bright and Spacious 2 + 1 Bedroom Bungalow in the Heart of Humber Valley Village! This South-East Facing Home Offers a Rare Opportunity to Live, Renovate or Build a New Custom Home on Prestigious Robin Hood Road. Main Floor Offers Open Concept Living/Dining Area. Hardwood Floors Throughout. Large Family Room Features: Cathedral Ceiling, Lots of Windows & Gas Fireplace Overlooking Gardens. 2 Spacious Bedrooms With Double Closets. Lower Level Features a Large Recreation Room with Newly Installed Vinyl Flooring, Laundry Room & 3rd Bedroom. Lots Of Space for Storage. Large Deep Lot, Steps to TTC, Kingsway College School, Islington Golf Club & Chestnut Hills Park. (id:61194)
Toronto, Ontario
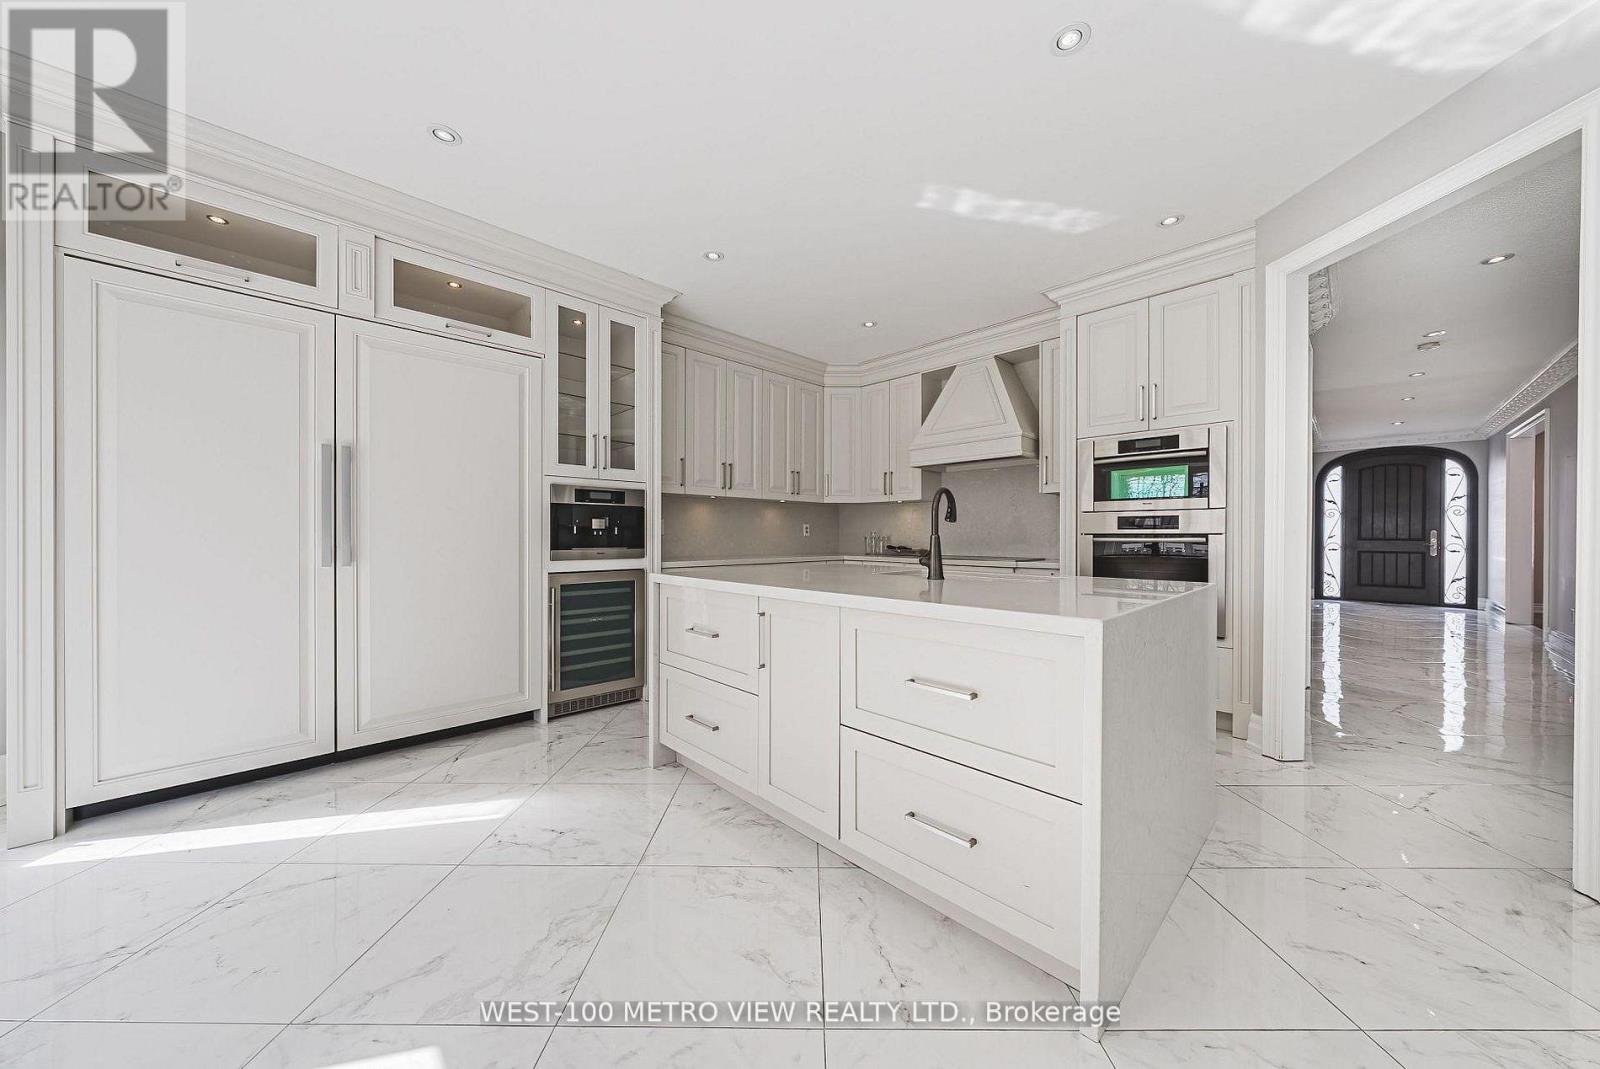
Exceptional space, value & income potential in Yorkdale-Glen Park! This impressive 4+1 bed, 4-bath detached home offers 3,000-3,500 sq. ft. above grade and over 4,000+ sq. ft. of total living space on a generous 40x130 ft. lot. Bright, spacious principal rooms lead to an oversized chef-inspired kitchen with massive restaurant size fridge & freezer, custom cabinetry, premium built-in appliances, large centre island and breakfast area overlooking the deep backyard. The primary retreat features a walk-in closet and spa-inspired ensuite. The fully finished lower level with separate entrance, walk-out, bedroom and bathroom offers excellent potential for additional income, an in-law suite or multigenerational living. Six-car parking including a double garage. A rare combination of size, flexibility and value, minutes from shopping, transit, schools, parks and major commuter routes. Furnace (5-10 Years Old) Roof (10-15 Years Old). (id:61194)
Barrie, Ontario
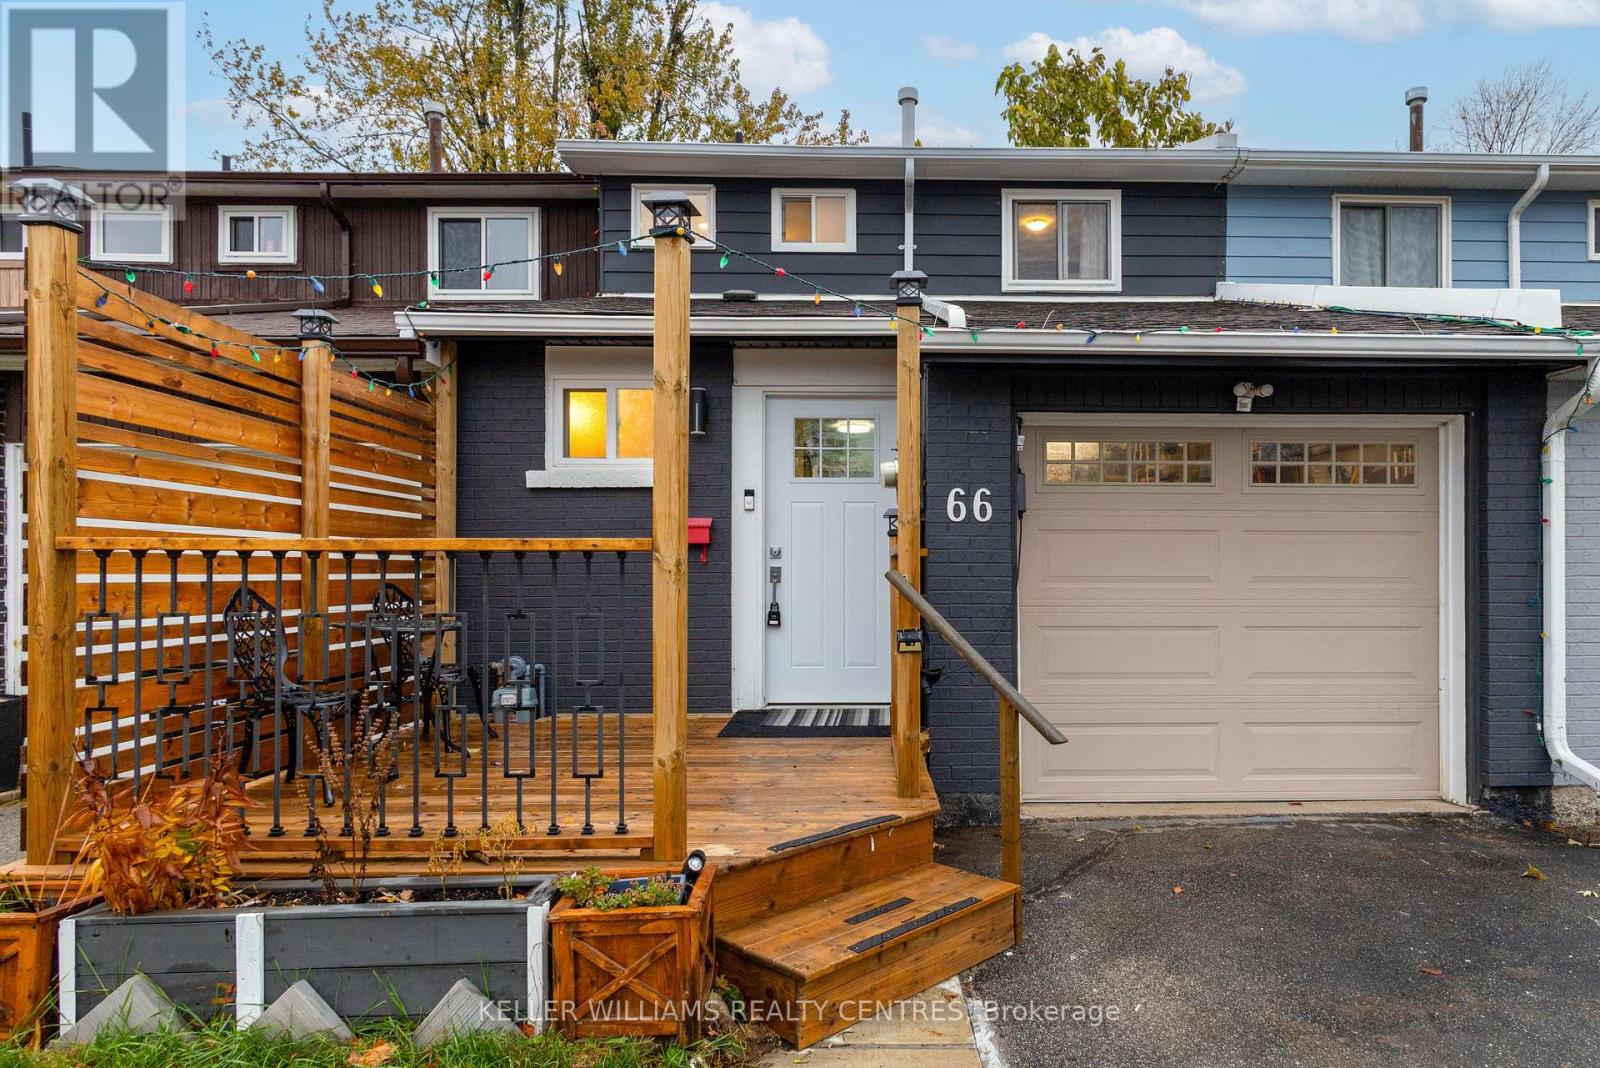
Perfect Family Home!Welcome to this well-kept 3-bedroom townhouse located in a fantastic, family-friendly neighbourhood! This home offers comfortable living space, a walk-out basement, and plenty of potential for a growing family. 3 spacious bedrooms Walk-out basement Well-maintained home Great family-friendly neighbourhood Convenient location close to schools, parks, shopping, and amenitiesWhether you're a first-time buyer, growing family, or looking for a great investment opportunity, this townhouse is definitely worth exploring! Come take a look and see if this could be your next home! (id:61194)
Collingwood, Ontario
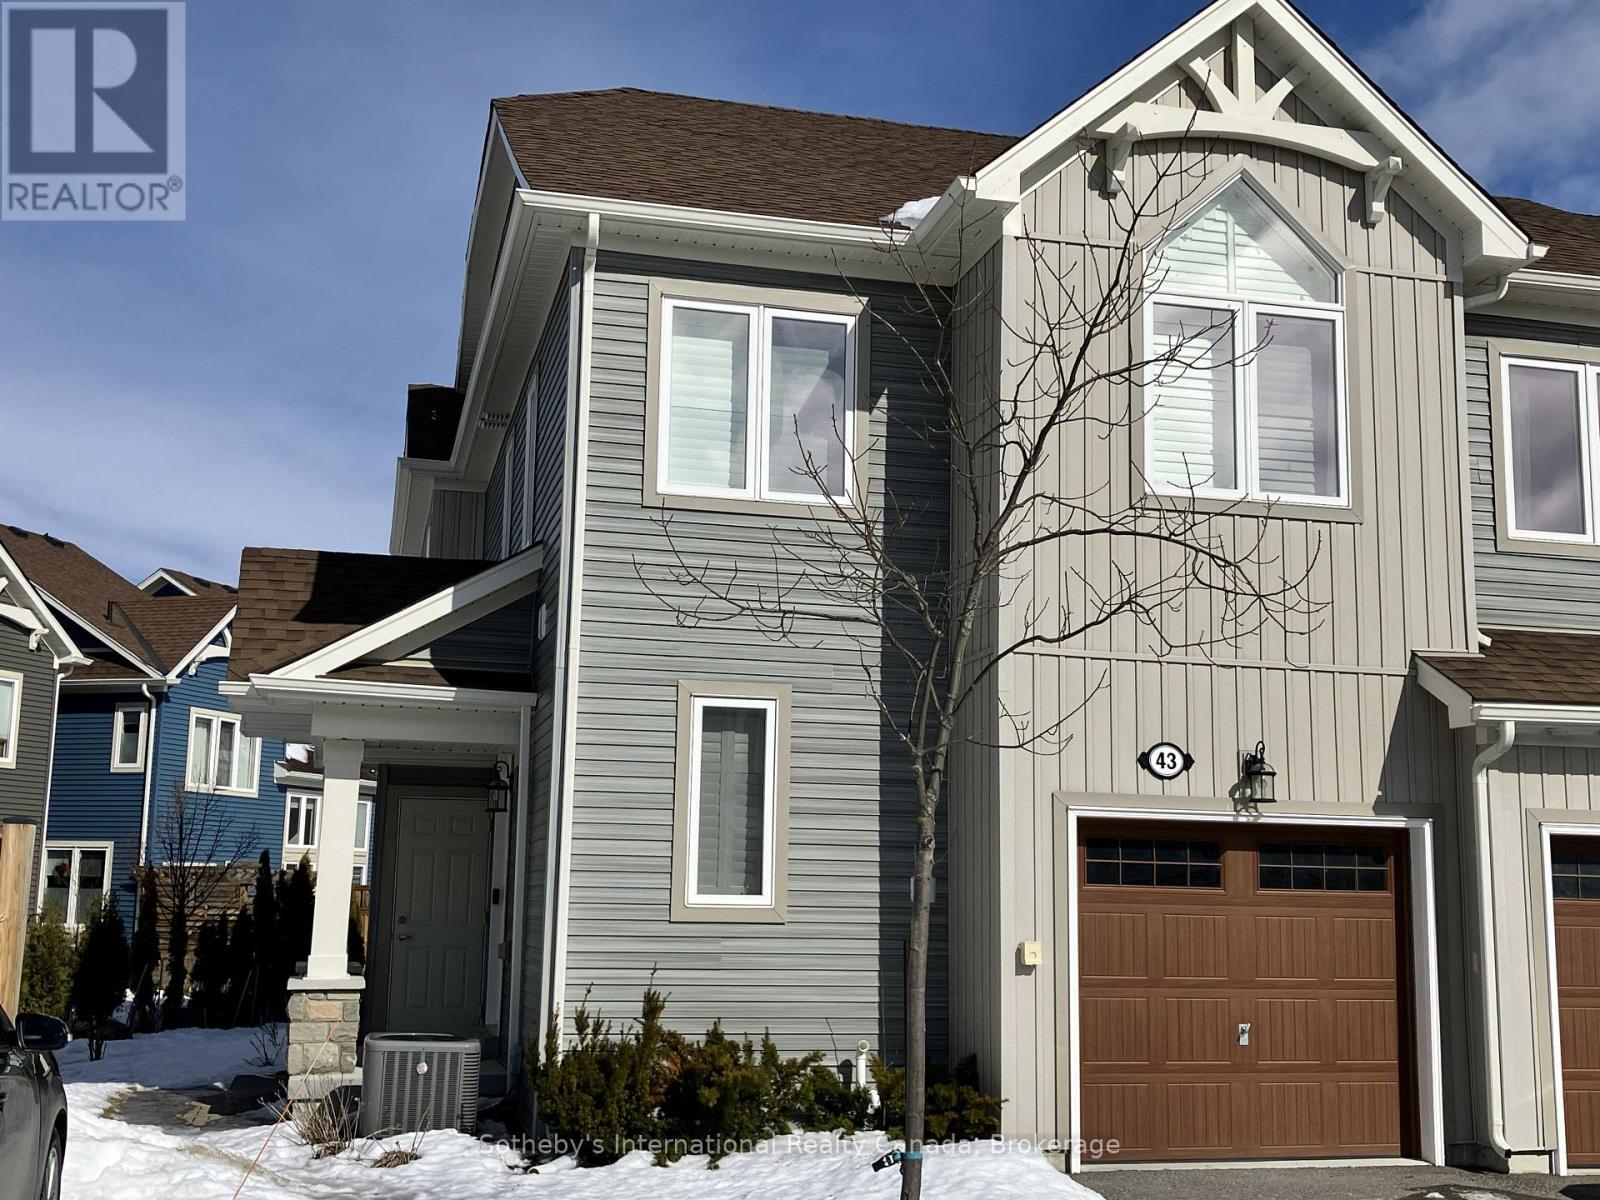
Welcome to 43 Carpenter, with ideal family accommodations . This Winter seasonal lease is available from December 1. Price is per mth and utilities are in addition. "Blue Fairway" is a family friendly development, central to all activities and amenities in Collngwood, Blue Mountains and Thornbury. Short drive to all locations with a variety of restaurants, coffee shops, indoor and outdoor activities. Area ski hills are a short drive from the property. #43 is one of the larger models with 4 bedrooms upstairs (one is being used as an office), and an additional bedroom is located in the basement with den, full ensuite bathroom and walk-in closet. Large primary bedroom with king bed has a 4 piece ensuite and an additional full bathroom upstairs. Additional bedrooms with queen and double beds. Spacious main level with gas fireplace and open concept living room dining/kitchen area. Patio doors from kitchen area gives access to private terrace, with BBQ. Laundry on main level incorporated into convenient bathroom. Access to garage. Property is not available as an annual rental. 50% of total rental period is due upon fully signed Agreement with balance and utility/damage deposit of 3000 (depending upon length of rental) due 3 weeks prior to occupancy. Tenants to provide proof of liability insurance prior to occupancy. Landlord preference is no pets, but may consider a small non-shedding dog. (id:61194)
Vaughan, Ontario
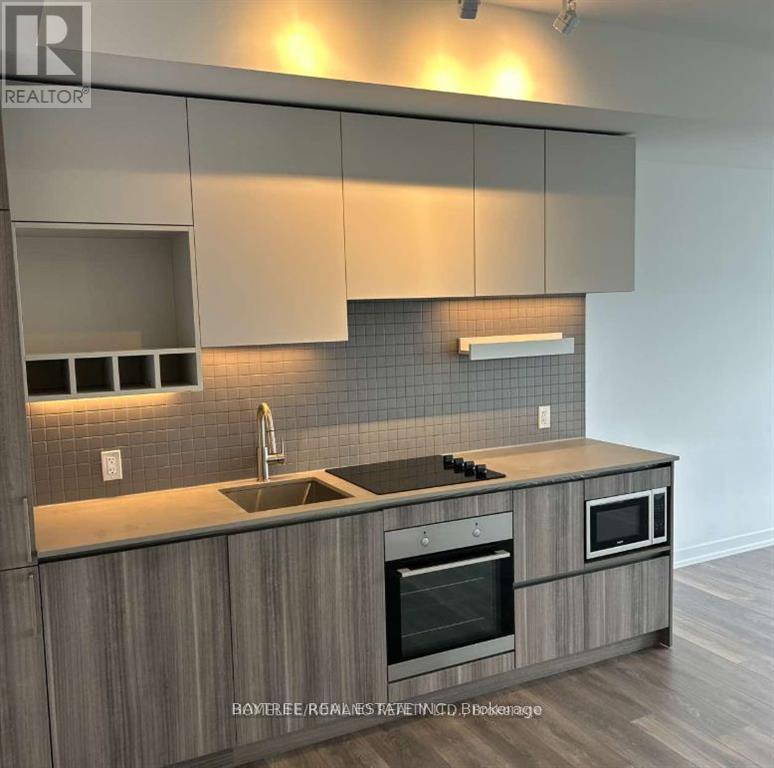
Welcome to Transit City 1, part of a master-planned community designed for ultimate convenience! This mega development is already home to hundreds of retail options, with Woodbridge Square and Vaughan Mills just minutes away. You'll have easy access to big-box stores like Walmart, Costco, Winners, and Chapters, as well as a wide range of food and entertainment choices, including Imax, Dave & Busters, Earls, La Paloma, Burger Priest, and many more. Plus, theres a TTC subway station right on your doorstep, making commuting a breeze! (id:61194)