
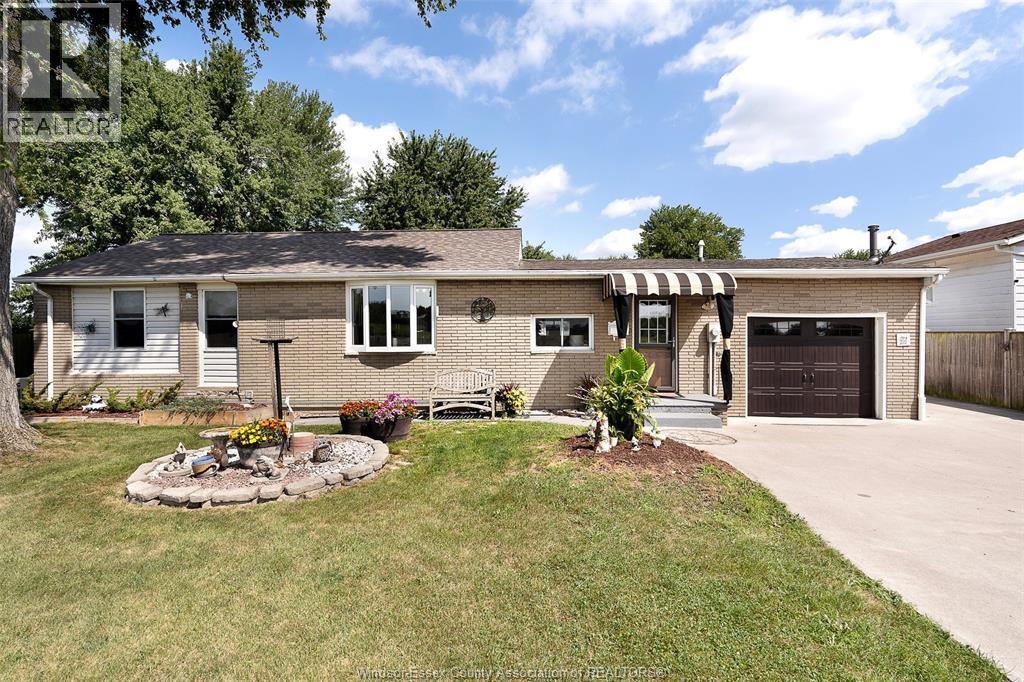
Kingsville, Ontario
Just outside of Kingsville, this charming 2-3 bedroom ranch sits on an impressive 1/2 acre fenced lot, offering the kind of space and flexibility that is getting harder to find. Inside, enjoy the comfort of one-level living with an attached garage, many upgrades including a full house generator ('26), heating and cooling ('25), Roof ('21), windows ('16), custom built ins, kitchen and bath very recently done! A separate additional building creates an incredible opportunity for a workshop, studio, home gym, home business - or potentially an additional dwelling unit, subject to municipal approvals. Whether you are looking for room for your toys, a place to build your dream workshop, or simply a little bit of country air, this property offers options! A little more land, a little more freedom, and a whole lot of opportunity! Call today. (id:61194)
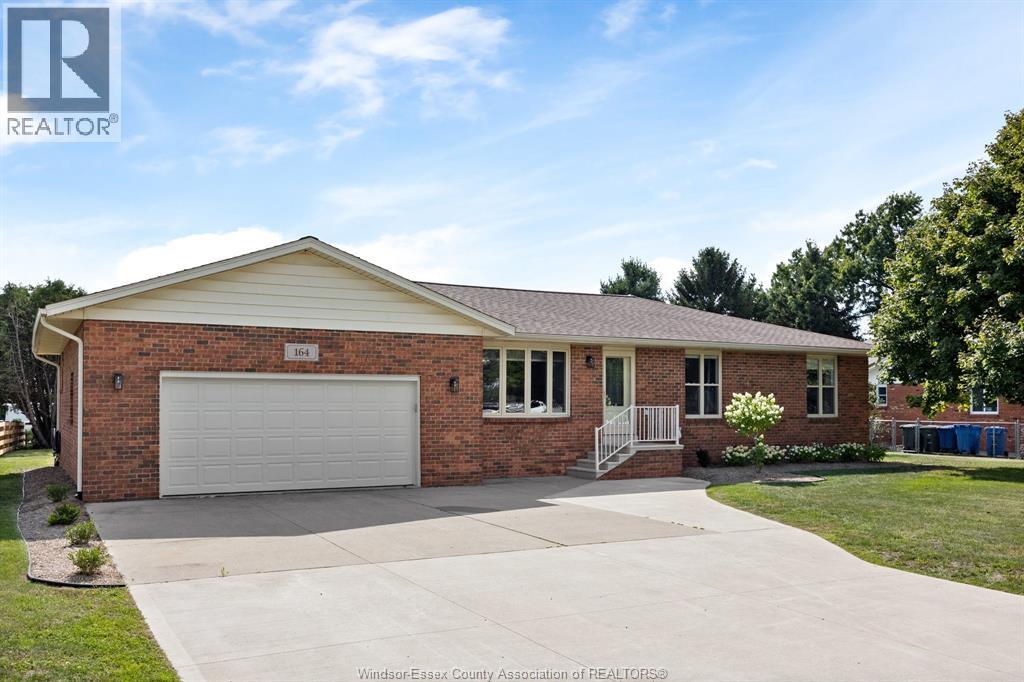
Cottam, Ontario
Brick ranch offering 1,905 square feet (per MPAC) on a 100 by 200 lot just outside Cottam, owned and maintained by the same family for forty years. Oversized open concept, huge kitchen with island and eating area, three bedrooms, two bathrooms, fully finished basement, attached double garage. Updated throughout and in move-in condition. First time ever on the market. (id:61194)
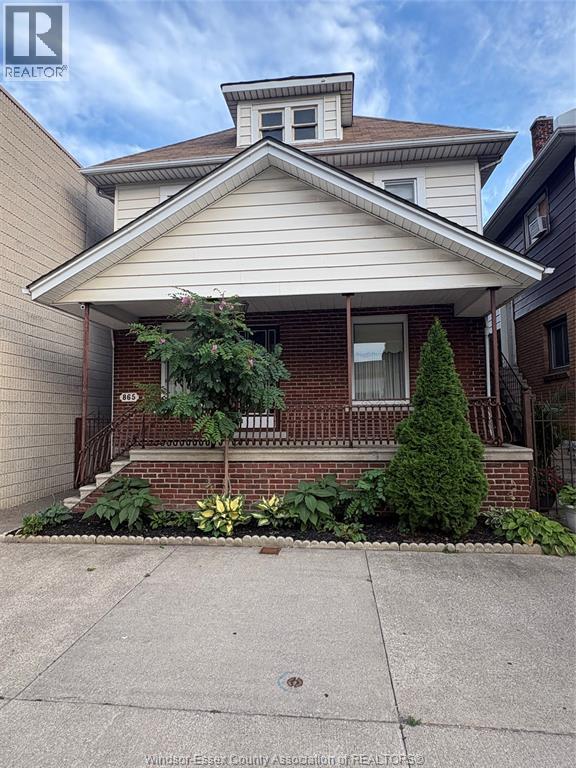
Windsor, Ontario
Charming Brick 4-Bedroom Home in the Heart of Little Italy. Welcome to this well-maintained brick 4-bedroom, 2-full-bath home ideally located in the heart of Little Italy. Featuring spacious living areas, lots of beautiful hardwood flooring, vinyl windows, and central air conditioning. The full finished basement provides excellent additional living space and includes a second kitchen and wine cellar, offering plenty of flexibility for entertaining, extended family, or potential in-law accommodations. All appliances are included. Outside, enjoy concrete front and rear porches, a double concrete driveway, and a detached 2-car block garage providing ample parking and storage. A fantastic opportunity in a desirable Little Italy location, close to shops, restaurants, amenities, and everything the neighbourhood has to offer. Note: 2-3 car parking in the rear plus municipal parking. (id:61194)
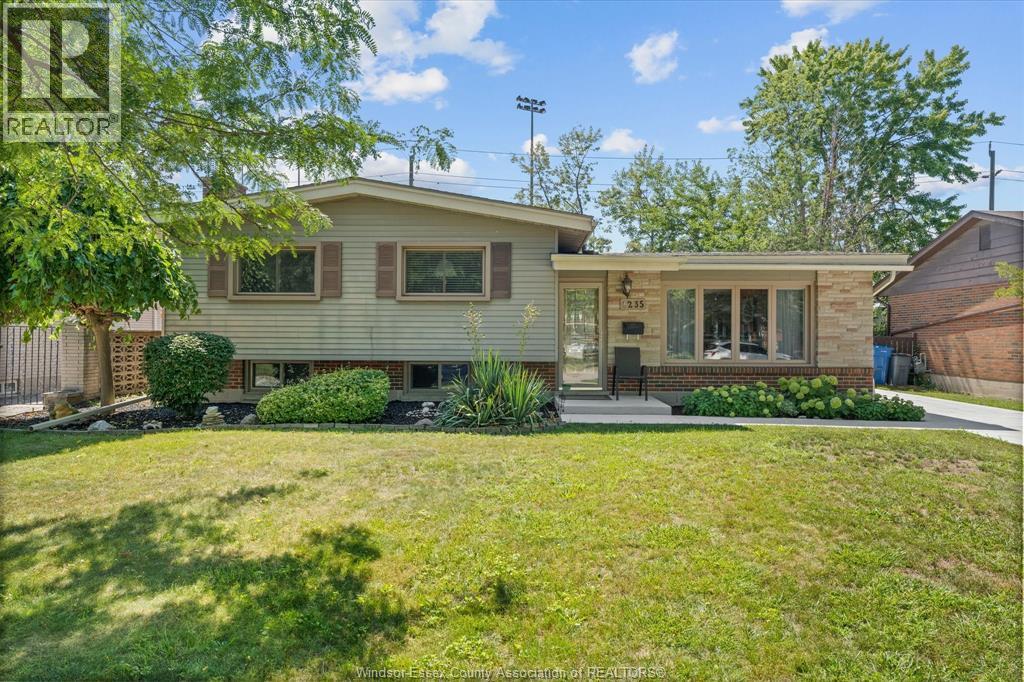
Windsor, Ontario
Beautifully maintained South Windsor 4 level side split, located in beautiful south Windsor neighborhood, offers plenty of space for the whole family! Offering 3+1 bedrooms and 2 full baths. Nicely updated kitchen, beautiful hardwood floors in living room and bedrooms, updated kitchen with appliances, waterproofing and all newer cement drive, (2025) roof (2026) furnace/ C/A (approx 2012). Third level Family room with gas fireplace additional full bath and bedroom and lower level large rec room and laundry. Fully fenced rear yard with above ground pool with no rear neighbors. Ideally situated close to schools, churches, parks shopping and every day amenities. (id:61194)
Windsor, Ontario
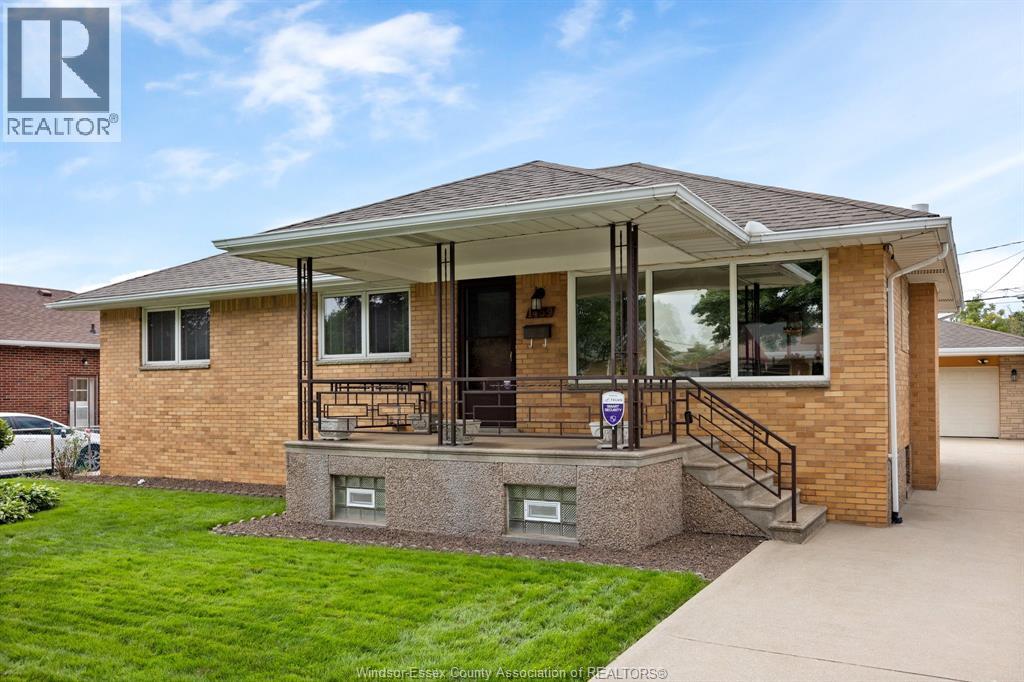
WELCOME to 1459 Partington Ave. If you think looking for that ideal home is like finding a needle in a hay stack, well here it is. This 3 Bedroom, 2 Full bath, 2nd Kitchen home has kept its beautiful charm and character over the years due to the second owner keeping it beyond clean and fresh. With an addition in 1994 to bring this homes main floor square footage to just over 1500, creating a larger main floor Bathroom and Primary Bedroom. Carpet, Tile, and Stunning Harwood throughout give a great warm and cozy feeling to be able to sit in any room and relax. The 60 foot x 133 foot lot also host a 2-1/2 car heated garage with with lots of attic storage, and attached workshop area for the gardener or one who has hobbies that requires there own space. Curb appeal is what makes this home and street stand out from the rest. Full concrete side drive that leads back to the garage and patio area with awning. Bring the family to see this home and ""Let's Make This Your Best Move Yet"". (id:61194)
Tecumseh, Ontario
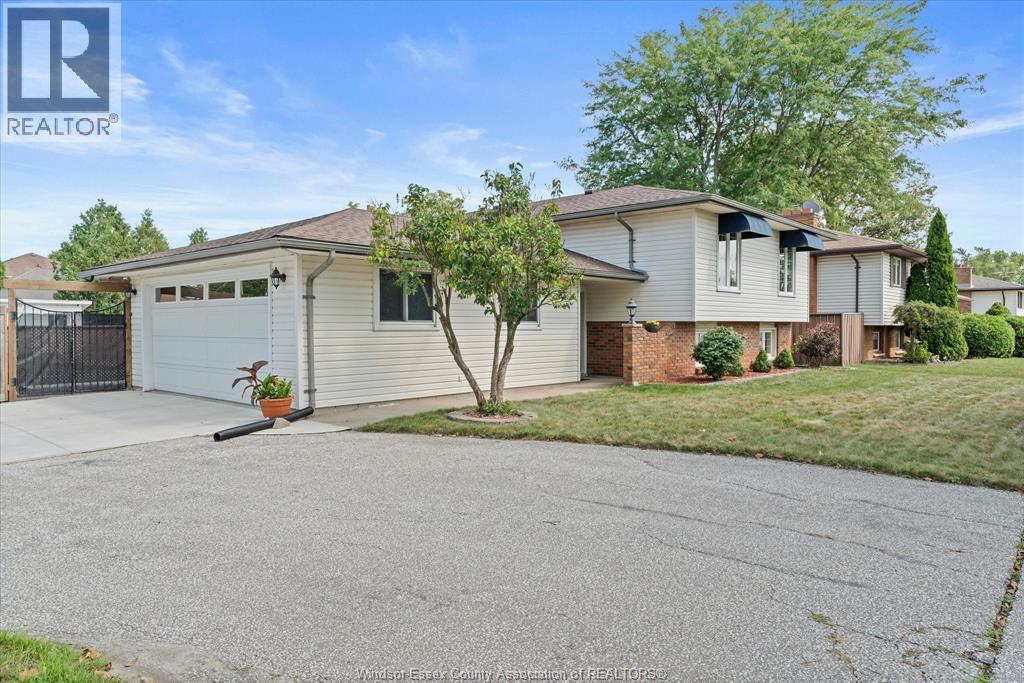
Welcome to this wonderful 3+2 bedroom, 2-bath raised ranch in highly sought-after Tecumseh! Perfectly situated for family living, this inviting home features a modern kitchen, a cozy family room complete with fireplace, and plenty of space for everyone to enjoy. The lower level offers two additional bedrooms and flexible living space. Outside, the large corner lot is an entertainer's dream, featuring a beautiful inground pool and plenty of room for family gatherings, summer fun and outdoor relaxation. Located directly across from McAuliffe Park, you'll enjoy green space and recreation right at your doorstep, while St. Peter Catholic Elementary School is within easy walking distance. Tecumseh Vista Academy and a variety of amenities are also just minutes away. A fantastic family home in a great location - come see all it has to offer! (id:61194)
Windsor, Ontario
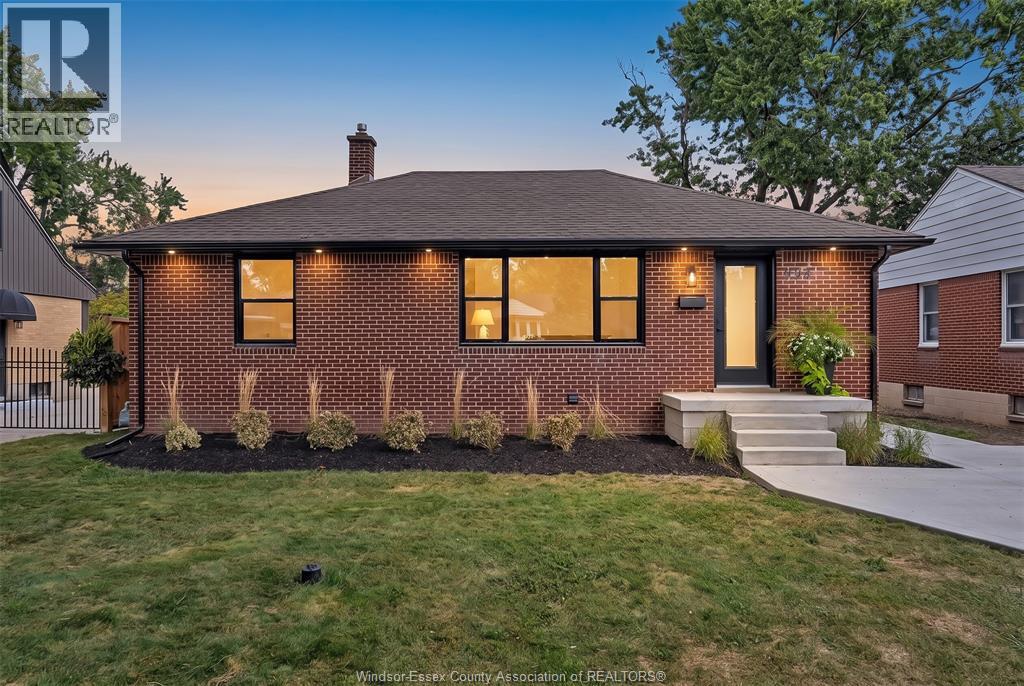
YOUR DREAM HOME AWAITS! 994 Isabelle Place is a fully renovated brick ranch is a fantastic Riverside family neighbourhood. Thoughtfully updated throughout, this move-in-ready home offers a bright and functional layout with plenty of living space. The main floor features a spacious living room, stunning brand-new kitchen w/ quartz countertops, three bedrooms, and a four-piece bathroom. The finished lower level adds a large family room, fourth bedroom, three-piece bathroom, laundry room, and storage. A bonus sunroom off the rear provides even more versatile living space. Extensive updates include a new driveway (2026), new windows (2026), waterproofed basement (2026), new sump pump (2026), flooring (2026), kitchen (2026), both bathrooms (2026), eavestrough, fascia, gutters (2026). A fantastic opportunity to own a fully renovated home in one of Riverside’s great family-friendly areas! (id:61194)
Windsor, Ontario
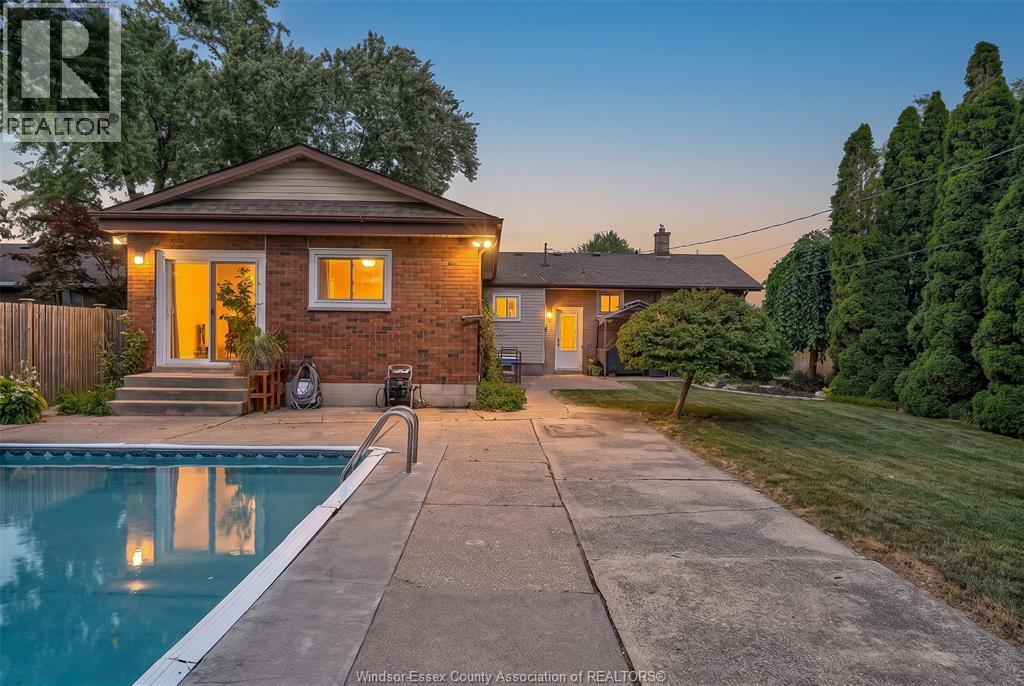
Incredible oversized ranch on a huge private lot with no rear neighbours! Featuring 4 main-floor bedrooms, a beautiful kitchen with plenty of cabinetry & counter space, plus a huge addition with a spacious family room & gas fireplace. The primary bedroom offers a 3pc ensuite. Large basement with additional bedroom/office, tons of storage & great potential. Step outside to your own backyard oasis with a heated inground pool, covered poolside sitting/entertaining area & plenty of room to enjoy. A fantastic family home with space, privacy & an amazing yard! (id:61194)
Kingsville, Ontario
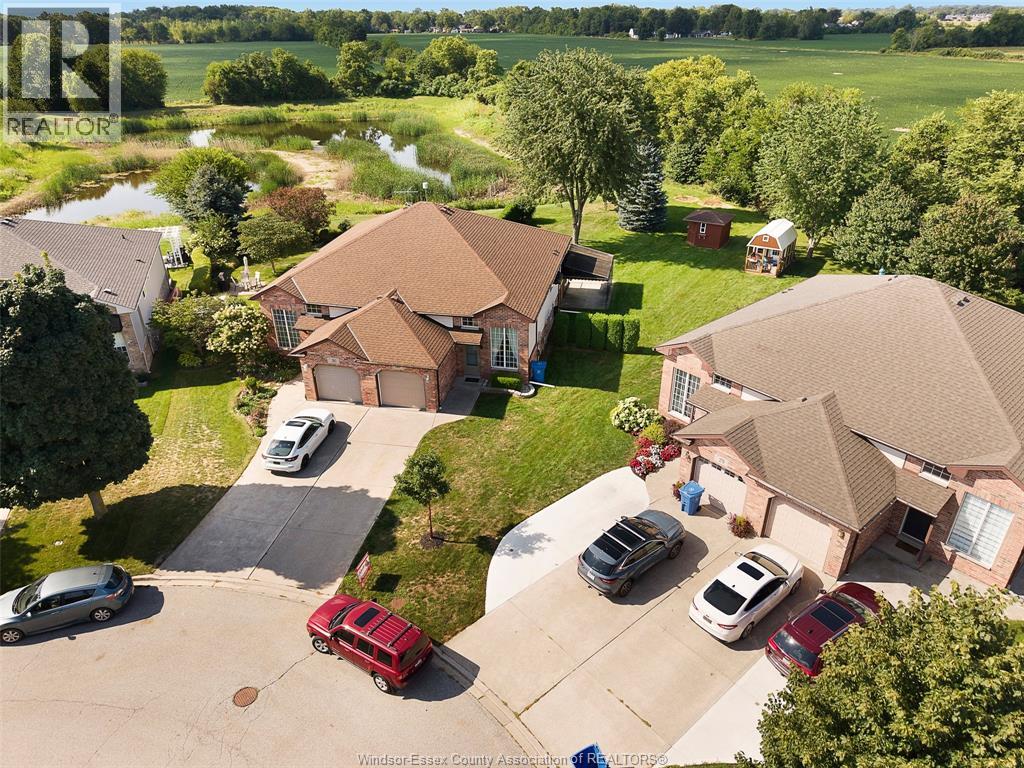
Welcome to 280 Dieppe Cres, tucked away in a quiet Kingsville neighbourhood and shining with pride of ownership! This exceptionally well-kept home offers 2 spacious bedrooms, 2 full baths and a fully finished lower level with plenty of room to create additional bedrooms, a home office, gym or whatever suits your lifestyle. The bright main level offers comfortable living, dining and kitchen spaces, while downstairs you'll find an expansive family room, cozy fireplace, wet bar and walkout leading directly to the backyard. Step outside to a beautiful, large and peaceful yard with NO REAR NEIGHBOURS, surrounded by greenery and overlooking the pond beyond. Located minutes from Kingsville's amenities with easy access to the Greenway for walking and biking. Meticulously maintained, move-in ready and offering an incredible amount of usable space - this is a home you truly need to see! Taking offers as they come - make this beauty yours today! (id:61194)
Lasalle, Ontario
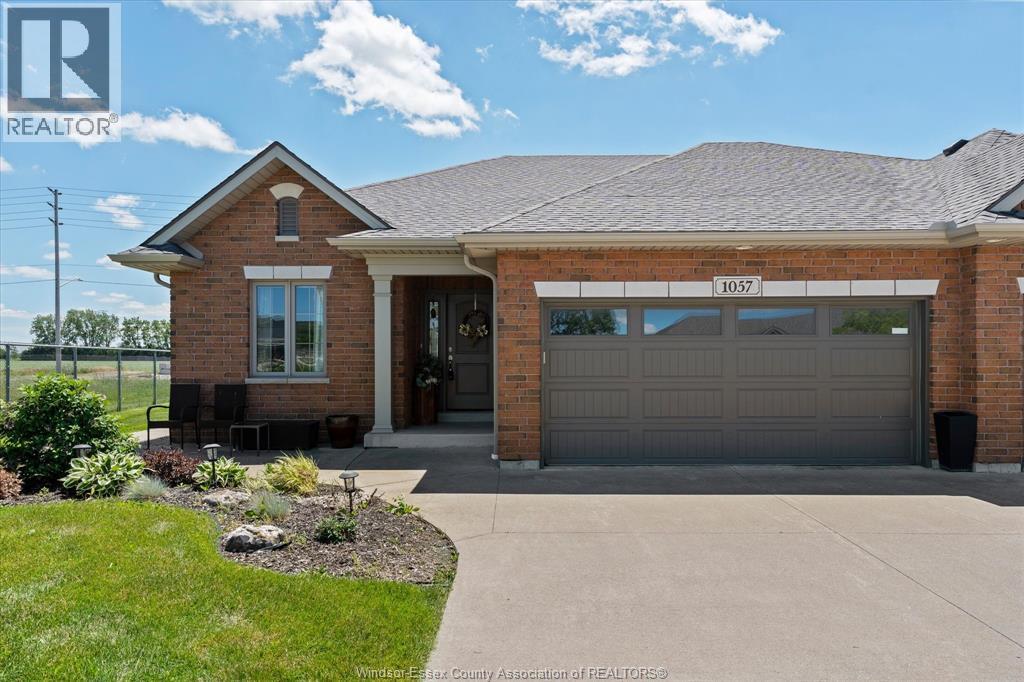
Welcome to 1057 Branoff, beautifully upgraded 4 bed 3 bath ranch in the heart of LaSalle. Offering approx 1,800 sq ft on the main flr. Main Flr features open concept layout w/lrg foyer, white kit w/quartz counter tops & lrg custom island w/stone accent, & warm fam rm w/a gas fp, a rare-impressive 4-season sunrm sits on full foundation & provides add'l living space, (w/extra bedrm located directly below), lrg prim bedrm w/3-pc ensuite bath & W/I closet, plus laundry rm w/mop sink & B/I ironing board. The lwr lvl has a 2nd fam rm, 2 lrg bedrms, utility rm, 3 pc bath & storage rm. This home was built w/$114K in upgrades, incl. sunrm addition, concrete patio w/steps off the sunrm, gas fp, upgraded cabinetry, extra pot lights, & partially fin basement - too many extras to list. $100/mth fee for lawn maintenance, snow removal & roof fund. A rare opportunity to own a high-quality ranch in one of LaSalle's most desirable neighbourhoods. (id:61194)
Windsor, Ontario
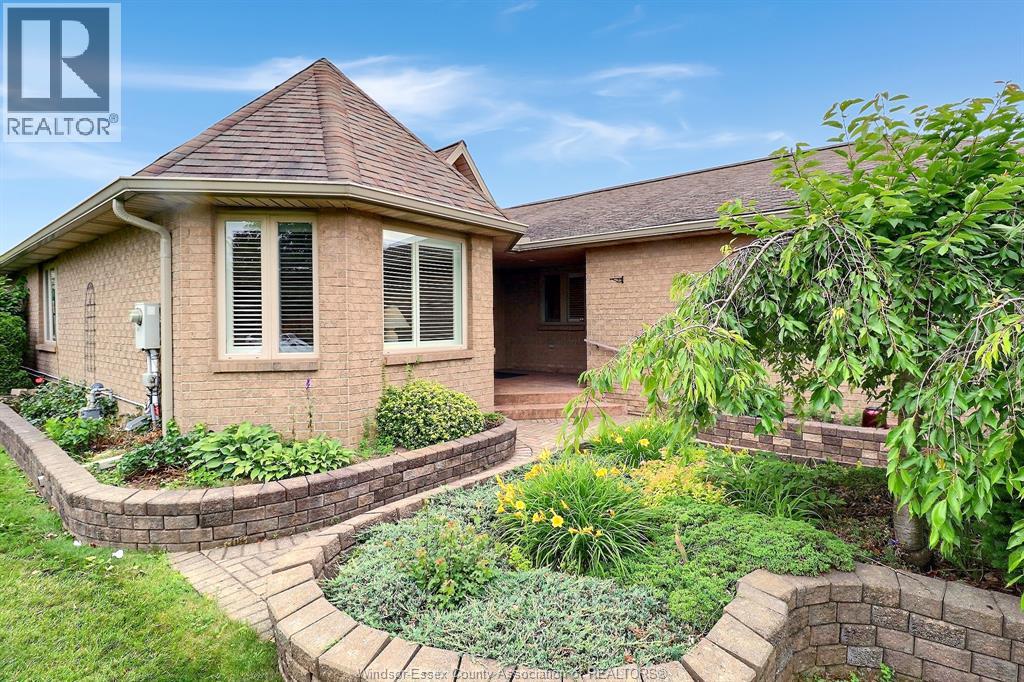
Space, flexibility and a sought-after Southwood Lakes location come together in this well-maintained ranch-style semi-detached home. The main floor features 2 bedrooms, 2 full bathrooms, a spacious living and dining area, family room with fireplace, kitchen with eating area, and convenient main-floor laundry. The finished basement expands the living space with 2 additional bedrooms, a bonus room, a full bathroom, family room and utility room-ideal for guests, extended family, home offices or hobby space. Outside, enjoy attractive landscaping, an interlocking brick driveway and a two-car garage. With 4 bedrooms, 3 full bathrooms and multiple living areas, this home offers exceptional versatility in one of Windsor's most desirable neighbourhoods. (id:61194)
Chatham, Ontario
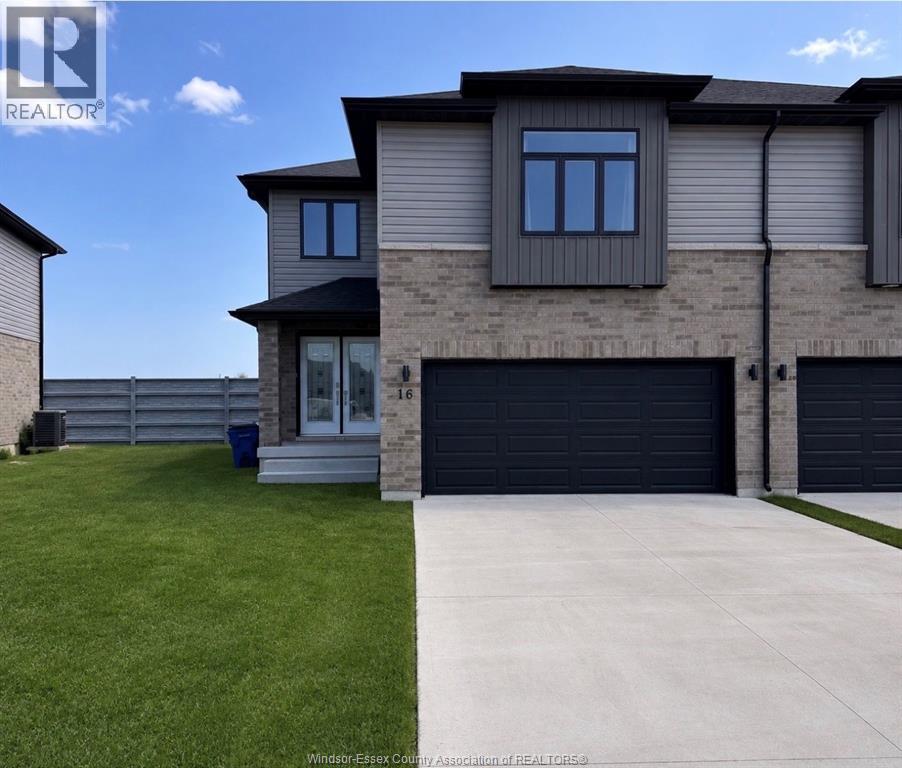
Welcome to this beautiful move-in-ready townhome offering approximately 2,236 sq. ft. of living space, featuring 4 bedrooms, 2.5 bathrooms, and a double-car garage. Enjoy a spacious open-concept layout, large inviting foyer, upgraded kitchen with ample cabinetry and a walk-in pantry, beautiful primary suite with tray ceiling, ensuite, and a large walk-in closets, plus the convenience of second-floor laundry. Located in a quiet, desirable Chatham neighbourhood, close to all amenities, the hospital, casino, and highway. Beautiful finishes throughout and a side entrance offering potential for an in-law suite and rentals income. Already built & ready for you to make it home! (id:61194)
Leamington, Ontario
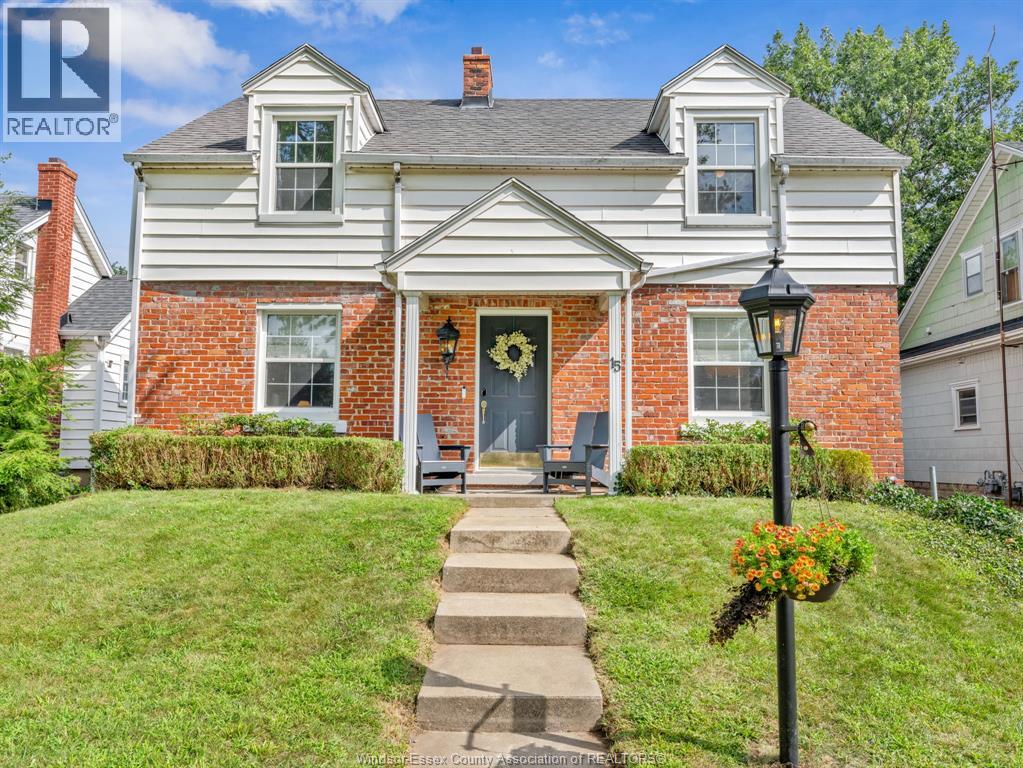
Welcome to this warm and welcoming 3-bedroom, 1.5-bath family home, thoughtfully designed for comfortable everyday living. The updated kitchen provides a fresh, functional space for family meals and entertaining, while the inviting family room features a cozy fireplace- the perfect place to gather and relax. The spacious primary bedroom offers a walk-in closet, providing plenty of storage. A sunroom adds valuable living space and makes an ideal second family room, play area, or quiet retreat. Convenient main-floor laundry and a practical mudroom keep daily routines organized, with a dedicated spot for kids to hang backpacks and jackets. Outside, enjoy the large deck and fenced in yard as well as a single detached garage and a great location close to schools, recreation facilities, and all the amenities Leamington has to offer. The beautiful waterfront is within walking distance. A comfortable, welcoming home in a wonderful family-friendly setting! (id:61194)
Windsor, Ontario
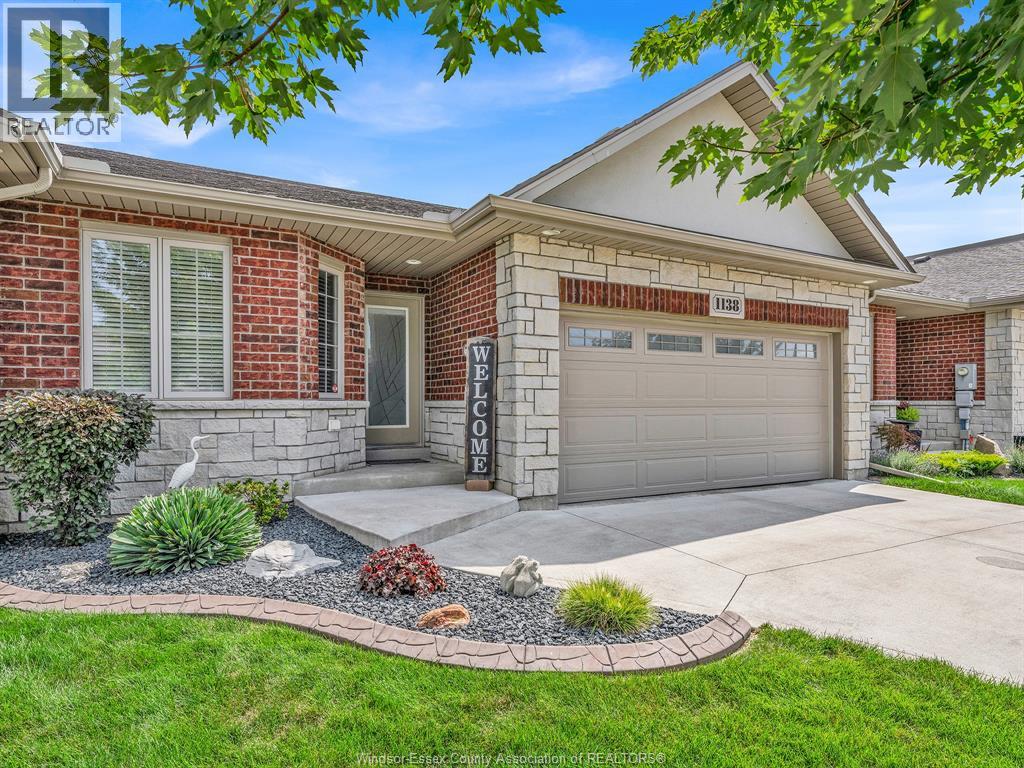
Welcome to luxurious, effortless, one floor living in East Riverside. This townhome is Meticulously clean and well maintained featuring 2+1 Bedrooms and 3 bathrooms with unique features that make it an exceptional blend of comfort, style and function. The kitchen and pantry offer plenty of storage and workspace as well as an island and eat-up counter for entertaining. The fully finished lower level has plenty of space for guests, home office or workout space. A fireplace with a blower adds extra warmth and comfort in a large family room. Outside the back covered concrete patio is low maintenance and spacious, perfect for gathering with friends and family or enjoying peace and quiet. Immaculately presented throughout, this home is truly move-in ready. Steps to the Ganatchio Trail for walking or biking, close to the WFCU for all kinds of activities and very conveniently located for all other amenities. (id:61194)
Kingsville, Ontario
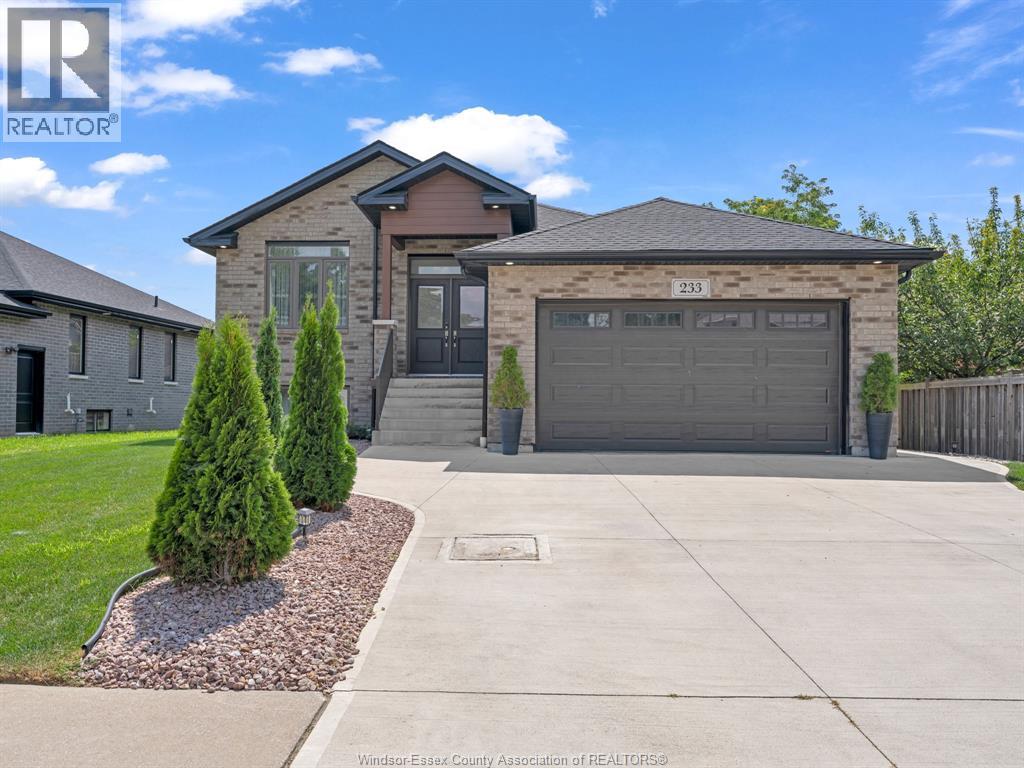
Welcome to this stunning 2021-built raised ranch in a sought-after Kingsville neighbourhood! This beautifully landscaped home offers 5 bedrooms, 2 full baths, two living areas, and an inviting kitchen/dining combo. Step onto the rear deck overlooking the above-ground pool, creating the perfect backyard retreat. Complete with a double garage and driveway parking for 3 vehicles, this home blends modern comfort, space and style. (id:61194)
Windsor, Ontario
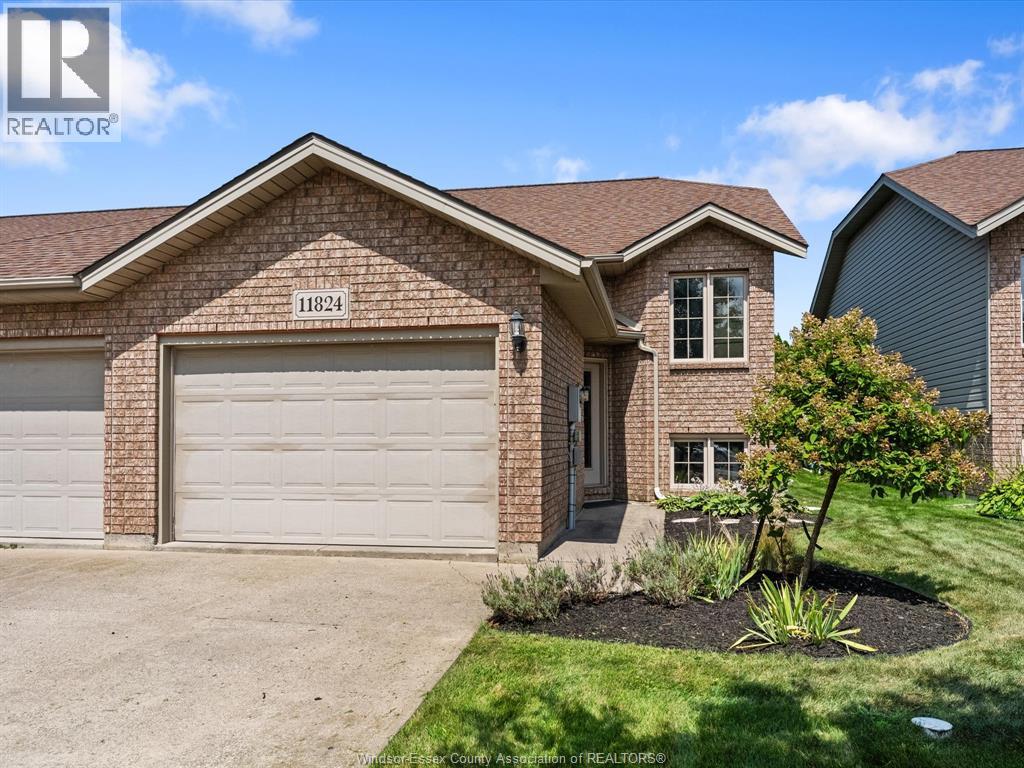
Welcome to 11824 Boulder Cres, ideally situated in a great East Windsor location! This raised-ranch townhouse offers a spacious and functional layout featuring 2+1 bedrooms and 2 full bathrooms. The lower-level bedroom provides excellent flexibility for a growing family, guests, home office, or additional living space. Enjoy the convenience of a desirable neighbourhood close to schools, shopping, parks, restaurants, and everyday amenities. The monthly $100 association fee includes snow removal, grass cutting, and contributions toward the roof fund, providing added convenience and peace of mind. A great opportunity for first-time buyers, downsizers, or investors looking for a well-located home in East Windsor! (id:61194)
Chatham, Ontario
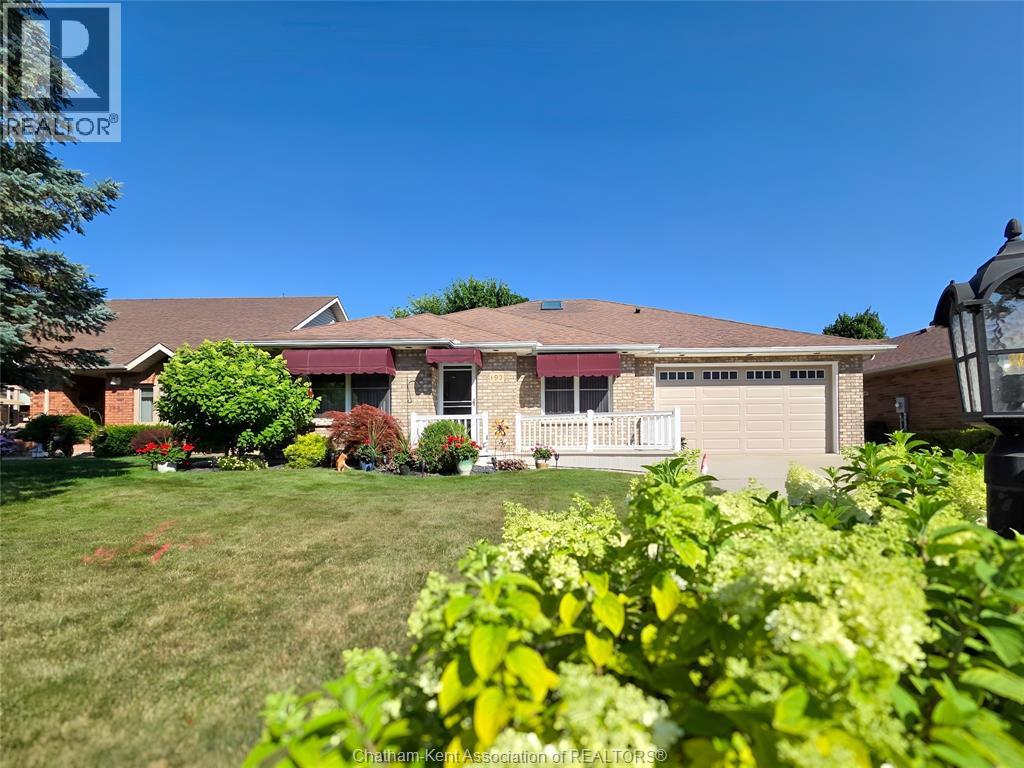
GREAT NORTH SIDE LOCATION THIS LOVELY WELL MAINTAINED RANCHER HAS GREAT CURB APPEAL, CLOSE TO SCHOOLS & SHOPPING, WALKING DISTANCE TO MAY AMENITIES, FEATURES INCLUDE A LARGE KITCHEN W/GRANITE COUNTERTOPS, OPEN TO LARGE FAMILY ROOM W/GAS FIREPLACE, LARGE LIVING ROOM AND DINING ROOM, WITH BEAUTIFUL HARDWOODS, PRIMARY BEDROOM W/4 PC ENSUITE, 2 BEDROOMS WITH MAIN 4 PC BATH. , MAIN FLOOR LAUNDRY, LOWER LEVEL INCLUDES A LARGE RECREATION ROOM, LARGE KITCHEN DINING AREA, BEDROOM, 3 PC BATH, WORKSHOP IDEAL FOR EXTENDED FAMILY, GRANNY/IN-LAW FLAT, SUNROOM, 2 CAR ATTACHED GARAGE, FENCED IN BACK YARD, SPRINKLER SYSTEM IN FRONT YARD, MANY UPDATES SKYLIGHT REPLACED IN 2024, SCREENSHOT IN FRONT DOOR IN 2025.UPDATED FLOORING IN FAMILYROOM, LOWER LEVEL COMPLETED IN 2024, QUICK POSSESSION, SELLER WILL ENTERTAIN ALL REASONABLE OFFERS (id:61194)
Chatham, Ontario
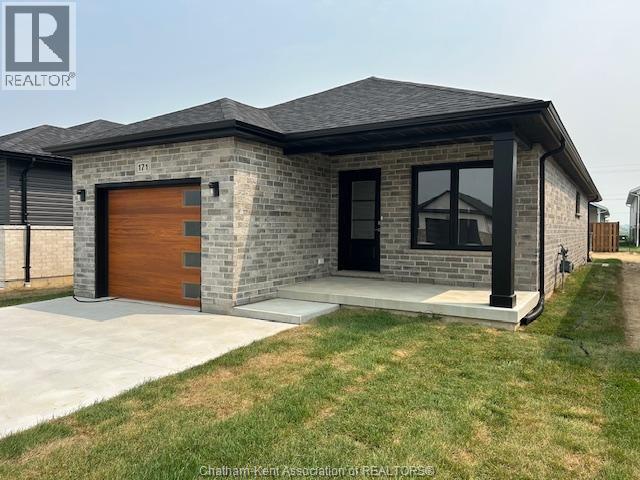
CUSTOM BUILT, QUALITY CONSTRUCTION, BRIGHT OPEN CONCEPT RANCHER! ALL BRICK AND STONE, LARGE COVERED REAR VERANDA FOR AFTERNOON SHADE, AS WELL AS A LARGE FRONT VERANDA WITH MORNING SHADE. 3 LARGE BEDROOMS, MASTER WITH 5 PC ENSUITE & WALK-IN CLOSET, 3 BATHS, SPACIOUS QUALITY WINDMILL CABINETS WITH GRANITE, GOURMET KITCHEN WITH LARGE ISLAND & PATIO DOORS OVERLOOKING THE COVERED DECK AND PARTICALLY FENCED YARD, DOUBLE CONCRETE DRIVE WITH STEEL MESH AND SWIRL FINISH, MODERN ENERGY EFFICIENT QUALITY H/VACWITH LIFE BREATH FILTER SYSTEM, ON DEMAND HWT. FULL BASEMENT DONE IN HIGH END EPOXY FLOORS. NUMEROUS EXTRAS WENT INTO THIS HOME THAT YOU CAN SEE! THIS HOME HAS NO TERIAN WARRANTY AS IT WAS BUILT BY THE OWNER. THIS HOME IS PROBABLY 1 OF 2 THAT IS ALL BRICK IN THE SUBDIVISION. A MUST TO SEE! CALL TODAY FOR YOUR PERSONAL VIEWING! (id:61194)
Chatham, Ontario
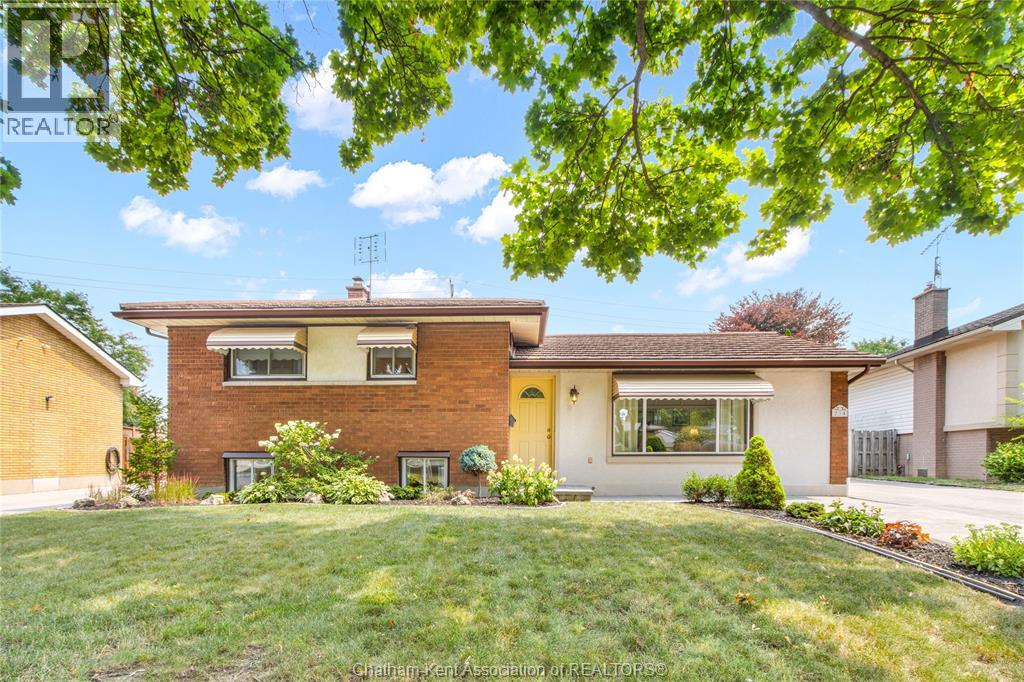
Located in the highly popular Birdland subdivision on Chatham’s north side, this well maintained three-level side split has been lovingly cared for by the same owners for the past 40 years, with pride of ownership evident throughout. Step inside to a bright and welcoming living room featuring a large picture window that fills the space with natural light, along with a stylish electric fireplace feature wall. The spacious kitchen offers ample cabinetry, stainless steel appliances, a bright eat-in dining area, and patio doors leading to an impressive rear addition that overlooks the beautifully landscaped backyard. Upstairs, you’ll find three generous bedrooms and a well-appointed 4pc bathroom. The lower level provides even more living space with a family room featuring a gas fireplace and bar area, making it the perfect place to entertain, along with a 3pc bathroom and a large laundry/utility room. Outside, you’ll immediately appreciate the exceptional curb appeal, highlighted by a massive concrete driveway leading to an oversized heated 1.5-car garage/shop that is ideal for storage, hobbies, or projects. The private backyard is a true retreat, complete with a patio, gazebo, storage shed, mature gardens, irrigation to rear and front yard and plenty of green space to relax or entertain family and friends. This is a wonderful opportunity to own a meticulously maintained home in one of Chatham’s desirable neighbourhoods! Call today to book your private showing! (id:61194)
Lighthouse Cove, Ontario
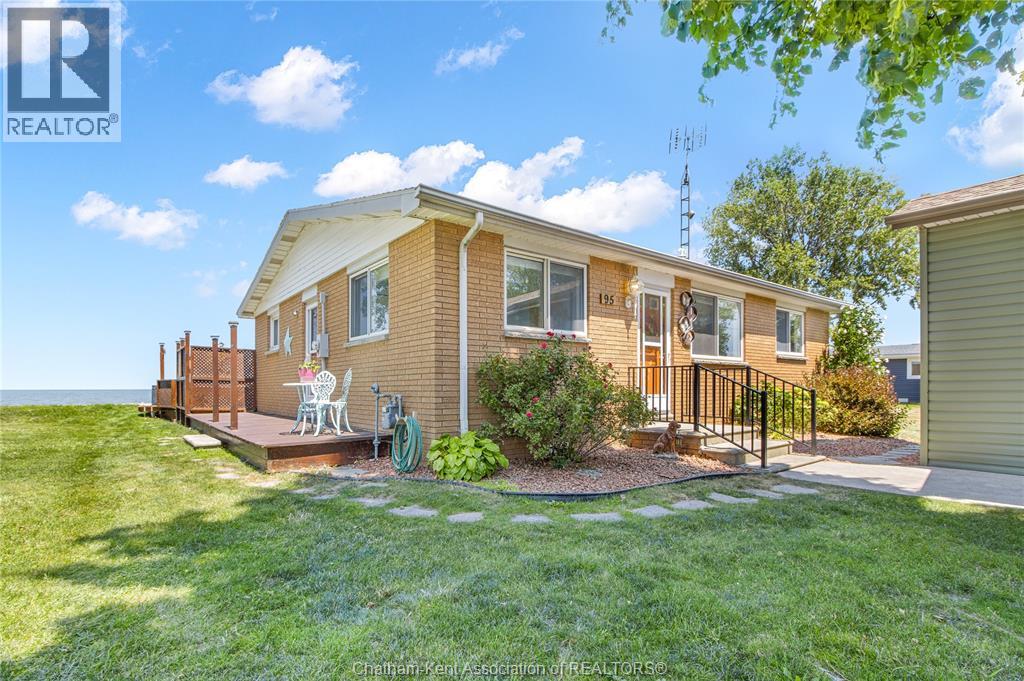
Enjoy the waterfront lifestyle with this charming 3-bedroom brick ranch, boasting a large detached garage and breathtaking views in Lighthouse Cove. Situated on a 50-foot lot with irrigation, a steel breakwall, the home showcases tasteful upgrades and expansive windows that frame picturesque lake views. The open-concept layout is perfect for entertaining, featuring a beautiful kitchen with an island, quartz countertops, a dedicated dining area, and patio doors leading to a spacious deck. The living room provides a great space to relax by the gas fireplace and enjoy the view. Enjoy the convenient cheater ensuite that boasts a porcelain-tiled shower. So many updates including flooring, drywall, roof, furnace, air conditioner, hot water tank and so much more! Whether you’re relaxing by the pool, enjoying the hot tub, or taking in the stunning sunrises and sunsets, this home is ideal for hosting family and guests. With canals connecting to the lake and boat traffic, you’ll experience the energy of true waterfront living along with exceptional boating, swimming, and world-class fishing right on Lake St Clair. Conveniently located less than 10 minutes from Tilbury and Highway 401, 25 minutes to Chatham, and about 35 minutes to Windsor, this property is perfectly positioned for a staycation or year-round living. A $250 Melody Isle Association Fee grants access to the boat launch, beach, and lake lot. This property may be sold in conjunction with MLS #26013804 and MLS #26013801, providing a rare opportunity to assemble multiple parcels. Combined, they offer the potential for a substantial waterfront estate or your oversized future endeavours. Buyer to conduct their own due diligence. Don’t miss out on your slice of Lighthouse Cove—contact us today for more details (id:61194)
Chatham, Ontario
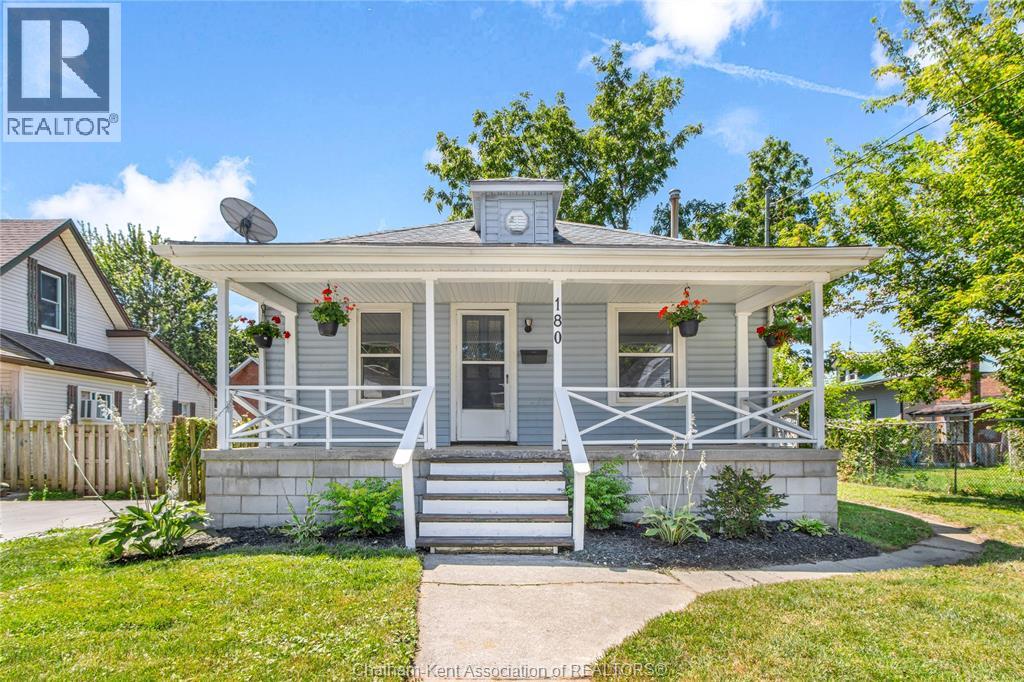
Attention first-time home buyers, retirees, and anyone looking to downsize! This freshly updated 2-bedroom, 1-bathroom home offers great curb appeal and a bright feel throughout. Step inside to an inviting open-concept layout featuring vinyl flooring, and plenty of updates throughout the home. The kitchen is complete with crisp white cabinetry, stylish countertops, and convenient access to basement and backyard. There are 2 comfortable bedrooms and an updated 4pc bathroom, making it move-in ready from day one! Outside, you’ll find a welcoming covered front porch that enhances the home’s charm and a partially fenced backyard providing plenty of outdoor space to enjoy. A detached single-car garage that is sold in as is condition offers additional storage or the perfect opportunity to customize it to suit your needs. The full basement is a blank canvas, offering endless potential for future living space or plenty storage. Don’t delay and call today! (id:61194)
Chatham, Ontario
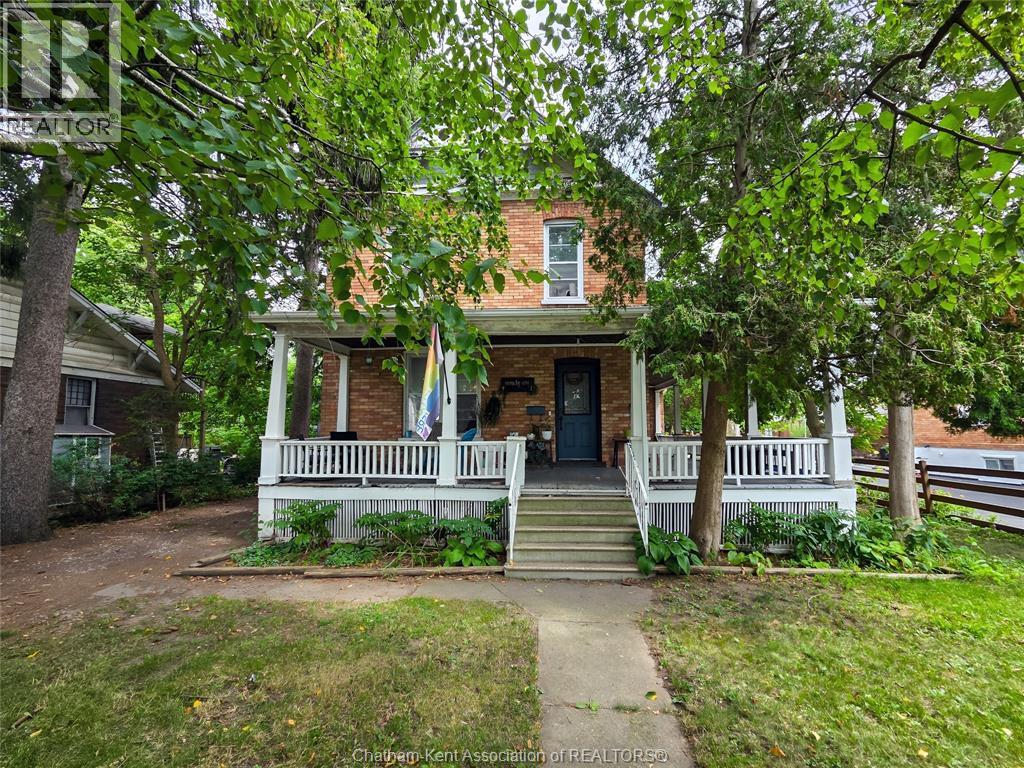
Looking for space, character, and privacy? Welcome to this charming older home nestled on beautiful, tree-lined Inshes Avenue. Set on an expansive 235-foot-deep lot, this property offers a rare sense of space and seclusion in the city while providing plenty of room to enjoy the outdoors. The inviting covered verandah is the perfect spot to relax and take in the peaceful surroundings. Inside, the home offers five bedrooms, two full bathrooms, a spacious living room, separate dining room, and a generously sized eat-in kitchen—providing plenty of room for family living and entertaining. A two-car garage adds valuable convenience and storage, while the exceptionally deep lot offers endless possibilities for outdoor enjoyment. With its classic character, private setting, and fantastic location on one of the area's beautiful tree-lined streets, this home is a wonderful opportunity to make your own. (id:61194)
Ancaster, Ontario
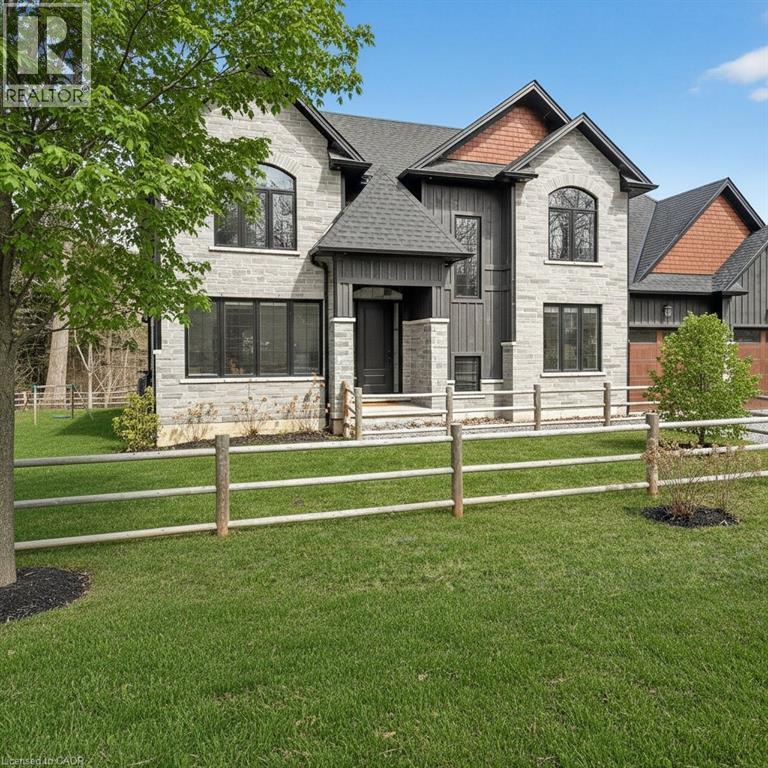
Tucked away along the scenic curves of Mineral Springs Road, this exceptional Ancaster property offers a rare blend of privacy, natural beauty, and everyday convenience. Surrounded by mature trees and set within one of Hamilton’s most desirable countryside pockets, this home provides a peaceful retreat just minutes from Ancaster Village, top-rated schools, conservation areas, and easy highway access. Thoughtfully designed for comfortable living and entertaining, the home features generous living spaces filled with natural light, seamless indoor-outdoor flow, and tranquil views of the surrounding landscape. Whether you’re enjoying quiet mornings in nature, hosting family and friends, or exploring nearby trails and golf courses, this property delivers a lifestyle that’s both relaxed and connected. A truly special opportunity to own along one of Ancaster’s most sought-after roads—where charm, privacy, and location come together. (id:61194)
Plympton-Wyoming, Ontario
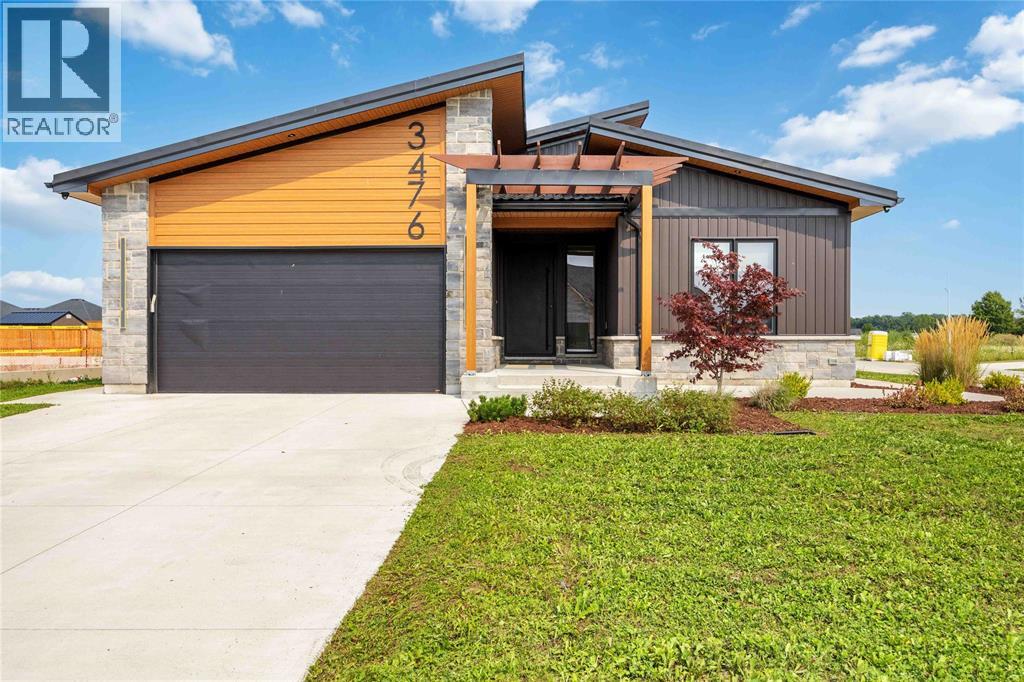
Looking for something different? than check out this modern style home with high end finishes. Sun filled foyer welcomes you to an open-concept main floor featuring a chefs kitchen with gourmet stainless steel appliances, brushed copper accents, deep copper sink and coffee bar. Plenty of space for cooking, gathering, and entertaining. The spacious primary suite comforts you with spa-inspired 5-piece ensuite featuring in-floor heating and a large walk-in closet. Newly finished basement with additional 3 bedrooms, full bath and huge rec space for all your family and friends. Covered back porch, metal roof, 200-amp electrical service, EV charger and hot tub wiring rough-in, rounds out this unique home. Call for your private viewing today. (id:61194)
Sarnia, Ontario
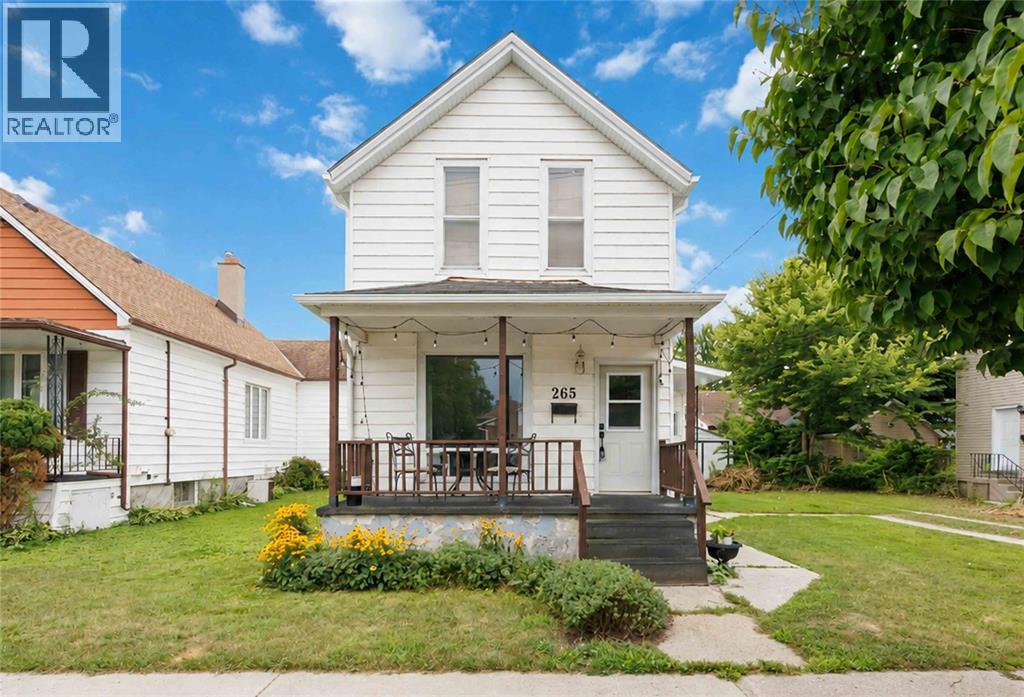
Welcome to 265 Maxwell Street! This detached 2-storey home offers 3 bedrooms and 1 bathroom with a practical layout and plenty of potential for first-time buyers, families, or investors. Outside, you'll appreciate the detached 1.5-car garage, along with a convenient location within walking distance to schools, shopping, and nearby parks. A great opportunity to get into the market and make this home your own, with solid updates already in place and excellent value at this price point. (id:61194)
Sarnia, Ontario
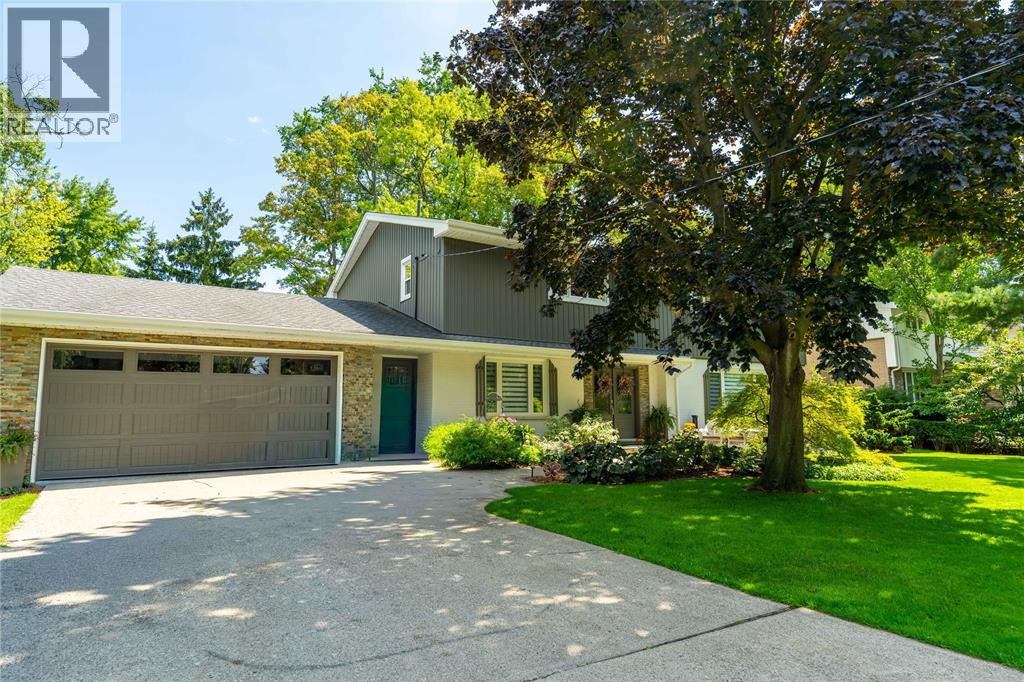
Welcome to North End living with plenty of room for the whole family and a backyard made for entertaining. This beautifully updated 6-bedroom, 4-bathroom home offers multiple living areas and plenty of flexibility for a growing or multigenerational family, overnight guests, working from home or simply having room to spread out. The kitchen features granite countertops and cabinetry updated in 2026, while three fireplaces add warmth on those cold winter days. The finished lower level adds a wet bar, bedroom, and large storage room. Outside, enjoy a heated pool, hot tub, multiple entertaining areas and a pool house with a wet bar, entertainment system, A/C and a separate change room with 2-piece bathroom adds extra convenience. Other features include a heated 1.5-car garage, new asphalt driveway, inground sprinklers and Gemstone exterior lighting. Located on a quiet street beside Woodland Park, you're within walking distance of shopping and amenities, close to schools, and approximately a 7-minute walk to Baxter Beach and Canatara Park. Tankless Water Heater is a Rental. (id:61194)
Port Dover, Ontario
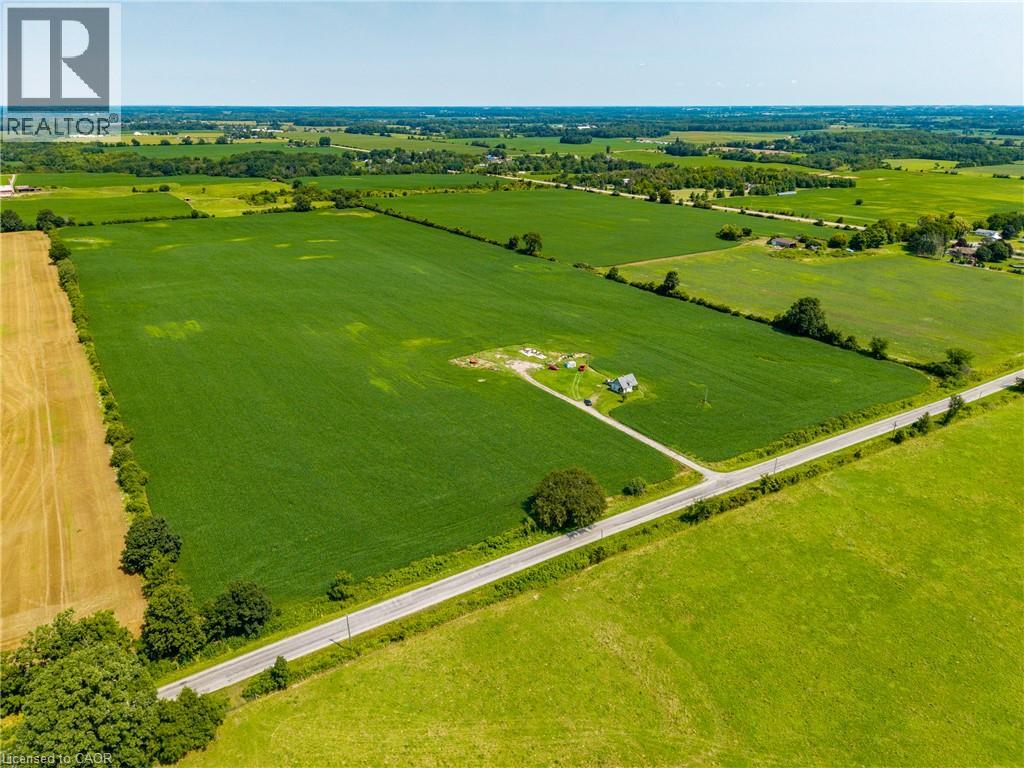
Nestled in the heart of Norfolk County, offering an opportunity for expanding farming operations or potentially building a custom country estate. Featuring a versatile mix of productive soils well-suited for cash crops. Beyond its farming capabilities, the property presents gorgeous, scenic settings ideal for constructing a dream home in a quiet rural landscape. Convenience is a standout feature, as this acreage is located just a short drive from the vibrant lakeside community of Port Dover and the full urban amenities of the Town of Simcoe. Embrace a peaceful country lifestyle without sacrificing accessibility to local markets, and major roadways. Whether you are looking to scale up your current agricultural enterprise or plant roots in a fertile and welcoming region, this unique 48-acre property delivers endless potential and long-term value. (id:61194)
Loyalist, Ontario
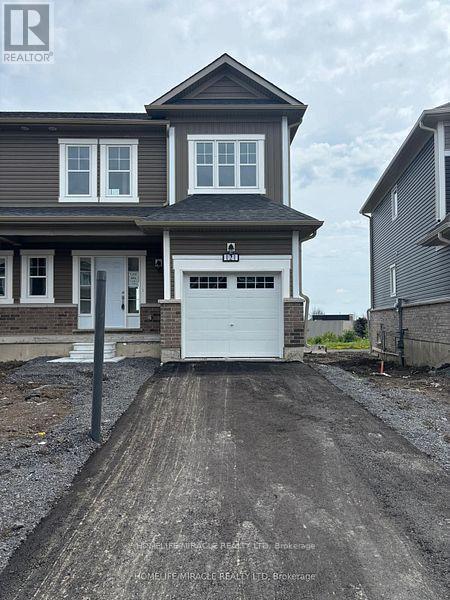
Full Home For Rent At A Great Price !!! This Lovely Well Maintained Semi Detached Home Features 3 Bedrooms, 2.5 Bathrooms & Over 1,400 Square Feet Of Livable Space. Bright & Airy Atmosphere With 9 Ft Ceilings Throughout The Main Along With Gorgeous Hardwood Flooring. The Kitchen Equipped With S/S Appliances, Quartz Counter Tops & Over Looking The Backyard. Convenient Walk Out To The Backyard Deck Where You Can Enjoy Your Morning Coffee. This Home Comes With A Massive Backyard & No Rear Neighbors For Extra Privacy. Making Your Way Upstairs You Will Find Cozy Carpet. The Primary Bedroom Boasts A Huge Walk In Closet & 3 Piece Ensuite With A Seperate Tiled Walk In Shower. Vast Windows Throughout The Home For Ample Amount Of Natural Sunlight. Enjoy An Attached Garage For Extra Storage Space. The Basement Is Unfinished But Can Be Ideal For Extra Space Used As A Home Gym. This Home Is Located In Bath Ontario Close To The Loyalist Golf Course, Bath Public School, Trails, Parks, Lake Ontario, RBC Bank, Post Office, Grocery Store & Only 15 Min Drive To Napanee, Kingston & HWY 401. (id:61194)
Hamilton, Ontario
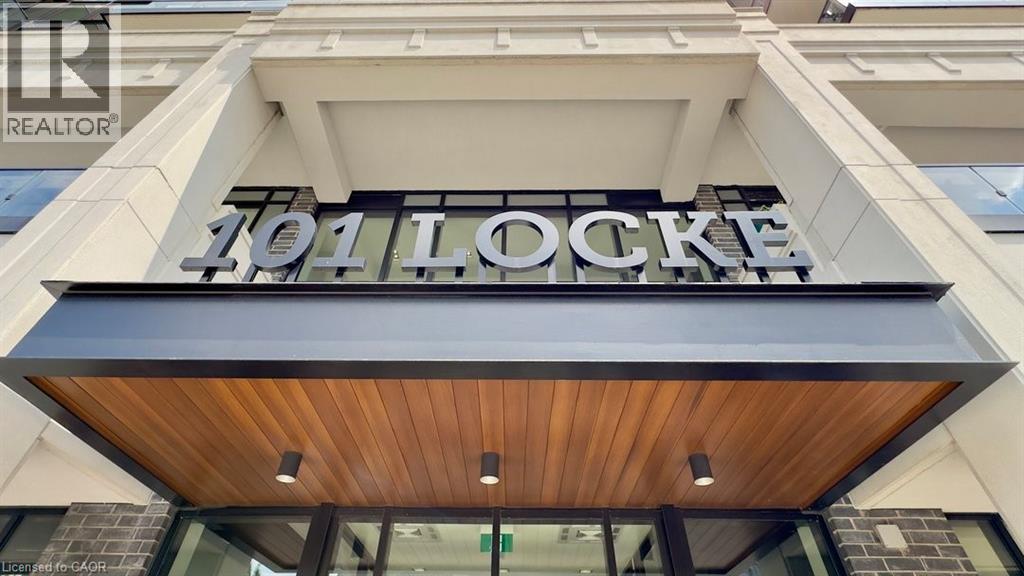
Welcome to The Martin, one of 101 Locke's Largest Floor Plans with 918 sq. ft. of Luxury Living Space, with an additional 545 sq. ft. of Personal, Private Outdoor Space, the largest balcony in the entire building! This 2 Bedroom, 2 Full Bathroom unit includes 1 Underground Parking spot & a large Storage Locker. With N/E Exposure and Floor to Ceiling windows, you get the perfect amount of natural light. Upgraded with matte large format tiles, ceiling height kitchen cupboards with glass display cabinets & a large island, quartz countertops, coffered bedroom ceilings with hardwood floors, custom shower glass door, and upgraded trim & door package, you can feel the quality of finishings through-out. Both Bedrooms and living room have access to your large, wrap-around balcony, with loads of space for multiple seating areas. Skirted with a gorgeous concrete railing, you'll have privacy from the street and beautiful sunrise views. The building's amenities are just an added bonus to this unit, with a gorgeous rooftop lounge and bar with panoramic city views, TV's, ping-pong table, fully-equipped gym, sauna, outdoor pilates deck, and a large outdoor patio with gas fireplace, BBQ's, high tops, dining tables and plenty of comfy seating options. Main floor amenities include a secured bicycle room and yes, a dog wash! Immediate possession available, 1 year minimum lease, 1st & Last required. Non-smoking unit, no pets preferred. (id:61194)
Kingston, Ontario
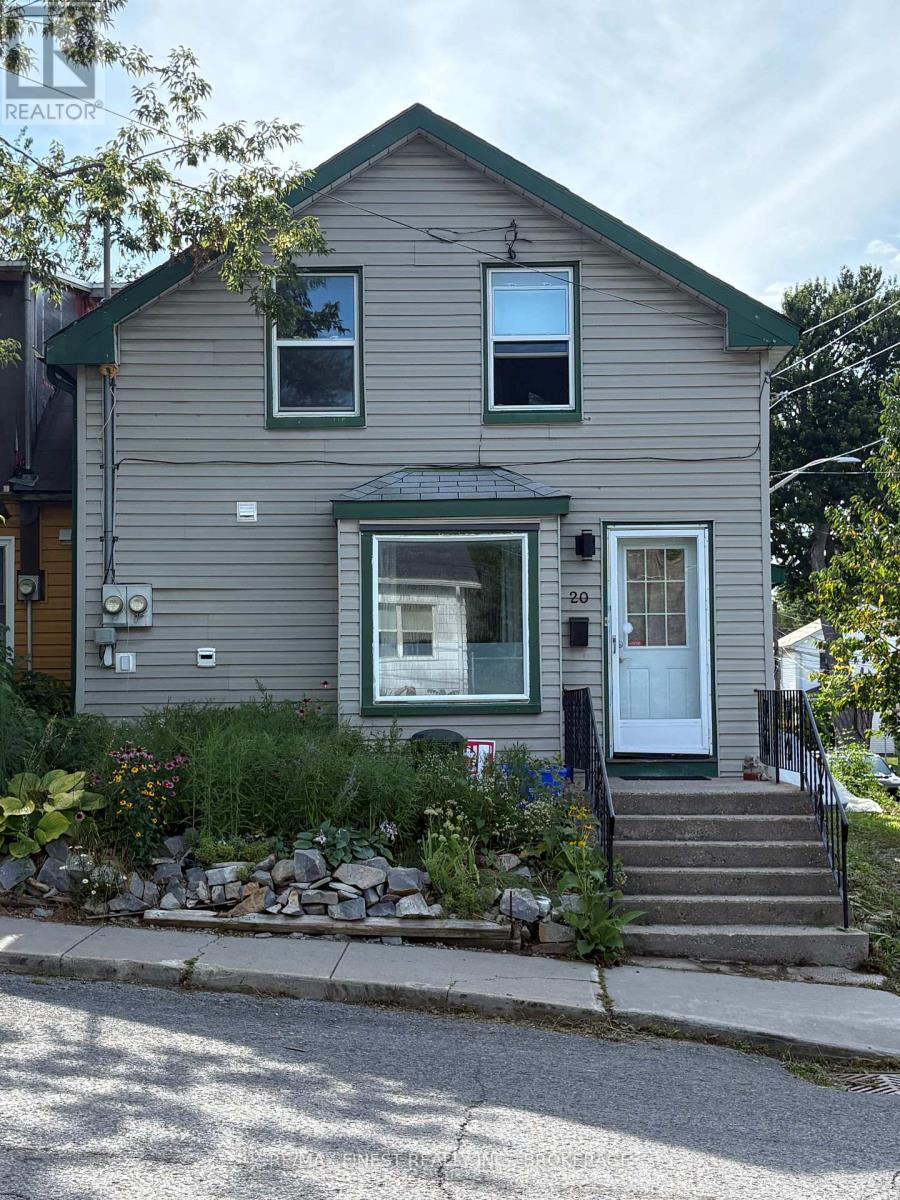
Great investment opportunity in a convenient Kingston location! This well-maintained duplex features two spacious 3-bedroom, 1-bathroom units, offering excellent potential for investors or owner-occupiers. One unit is currently vacant, providing an ideal opportunity for a family member or first-time buyer to live in the property while helping offset mortgage costs. Located close to downtown Kingston, parks, shopping, restaurants, transit, and many other amenities. A fantastic opportunity to own a versatile income property in a desirable location! (id:61194)
Kitchener, Ontario
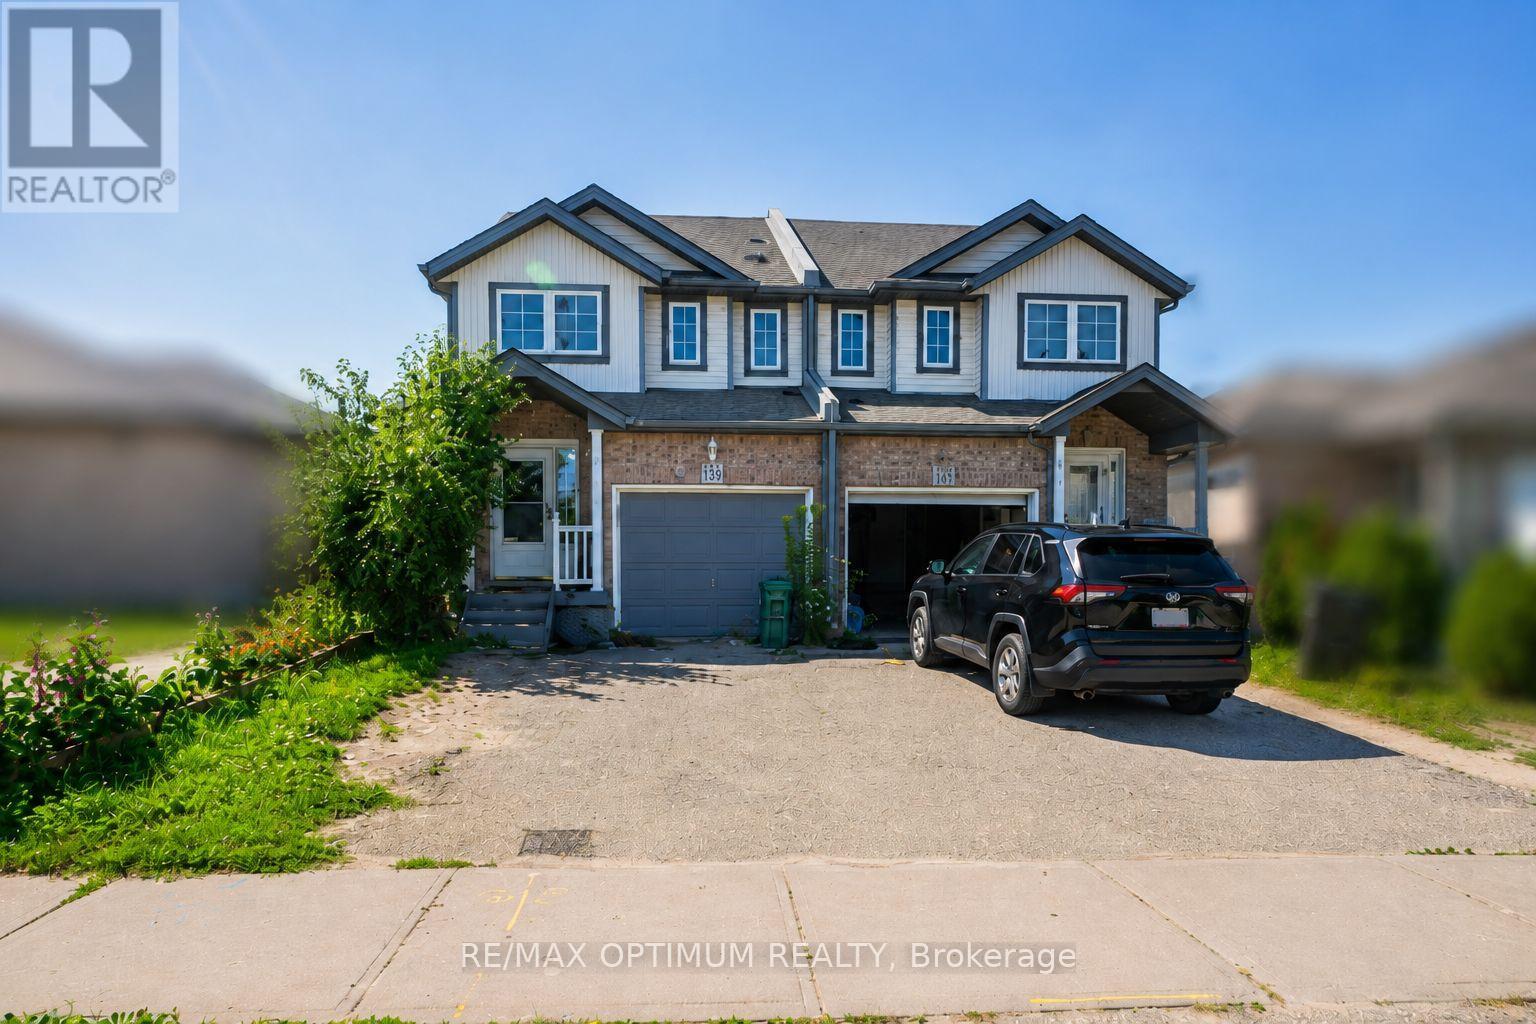
Welcome to 139 Activa Ave, Kitchener! This well-maintained 3-bedroom, 1.5 bathroom home with 2 parking spaces offers a bright, functional layout in a highly desirable family-friendly neighbourhood. Perfect for working professionals, families, students, and young couples seeking comfort and convenience.Ideally located close to John Sweeney Catholic Elementary School, W.T. Townshend Public School, Forest Heights Collegiate Institute, and St. Mary's High School. Enjoy easy access to Walmart, Sobeys, Sunrise Shopping Centre, Shoppers Drug Mart, banks, restaurants, cafés, parks, and the Activa Sportsplex. Commuters will appreciate quick access to Highway 8, Highway 401, and nearby public transit, making travel throughout Kitchener-Waterloo and the GTA effortless.A fantastic opportunity to live in a convenient location with everything you need just minutes away. (id:61194)

Waterloo, Ontario
Welcome to Garment Street Condos, where modern urban living meets unbeatable convenience in the heart of Downtown Kitchener. This stylish 1-bedroom plus den, 1-bathroom suite offers a bright, open-concept layout featuring oversized windows, abundant natural light, and contemporary wood-laminate flooring throughout.The modern kitchen is beautifully appointed with granite countertops, stainless steel appliances, ample cabinetry, and overlooks the spacious living area-perfect for entertaining or relaxing. Step out onto your private balcony and take in stunning city views.The generous primary bedroom features floor-to-ceiling windows and a walk-in closet, while the versatile den provides the ideal space for a home office, guest room, or creative retreat. A well-appointed 4-piece bathroom offers granite countertops and classic subway tile finishes. Additional conveniences include in-suite laundry, an in-unit storage room, and one underground parking space.Condo fees include internet, heat, and water. Residents enjoy access to exceptional amenities, including a fully equipped fitness centre, theatre room, party lounge with catering kitchen, landscaped rooftop terrace with BBQs, and secure bicycle storage.Ideally located just steps from shopping, restaurants, the LRT and GO Station, Google Campus, and the University of Waterloo Health Sciences Campus, this exceptional condo offers the perfect blend of comfort, style, and downtown convenience. (id:61194)
Grimsby, Ontario
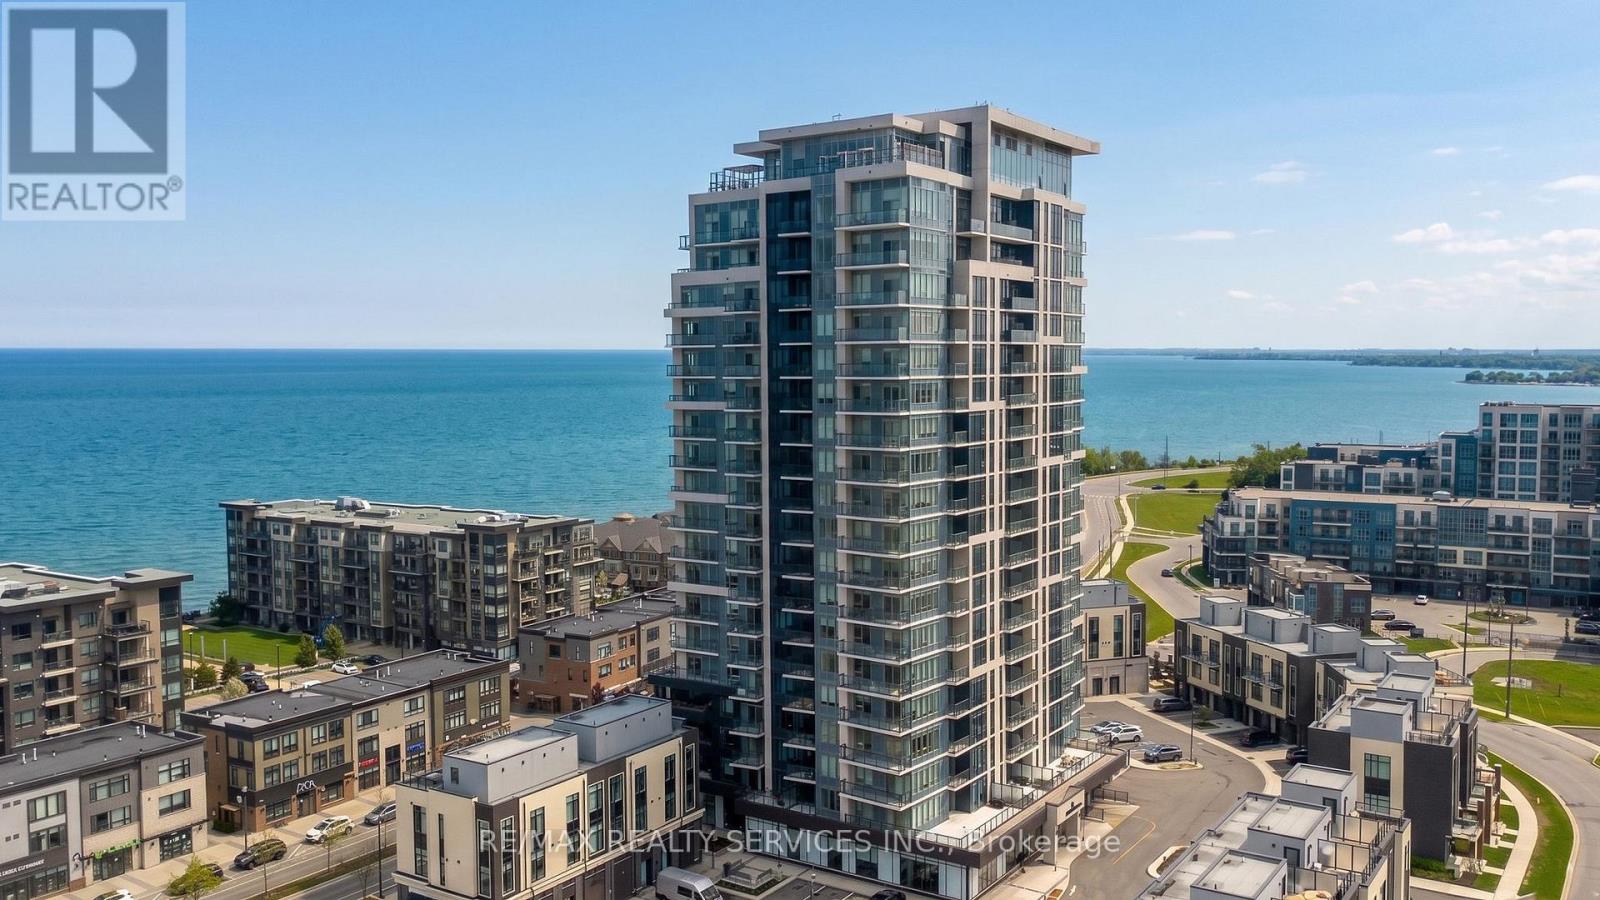
Welcome to Odyssey Condos in sought after Grimsby on the Lake! This bright & spacious 2 bedroom, 2 full bath suite offers beautiful north-west views with both lake and stunning sunset views. The open-concept layout features a modern white kitchen with quartz countertops, stainless steel appliances, built-in microwave and ample cabinetry. The bright living and dining area is filled with natural light and offers a comfortable, functional space for everyday living and entertaining. Both bedrooms are generously sized, with the primary bedroom offering a spacious ensuite complete with glass-enclosed shower. Enjoy the ease of condo living just steps from restaurants, shops, cafes, waterfront trails and more. Conveniently located with easy access to the QEW and Grimsby GO, with future train service currently underway. A fantastic opportunity to enjoy relaxed lakeside living in one of Grimsby's most desirable communities. (id:61194)
Mississauga, Ontario
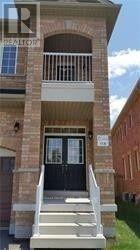
Prime Location! Gorgeous 4 B/R Semi Detached home In The Heart Of Mississauga. Walking Distance To Sq One Mall. Impressive Double Door Entry W/Glass Insert. Walk into the main level with classic dark hardwood Floor. Beautiful Open Concept Liv/Din Room. Upgraded Kitchen With S/S Appl, long cabinets for extra storage & Quartz Countertop. Enjoy the Luxurious Sunfilled Family Room that leads out To a Fenced Yard. Oak Staircase. Huge Master B/R With 5 Pc Ensuite & Walkin Closet. Granite Counters In all Washrooms. Laundry in the upper level. Enjoy your lazy afternoons on the Balcony Overlooking the Street. Steps to Square One, School, Park, Hwy 403 and Hwy 401. (id:61194)
Milton, Ontario
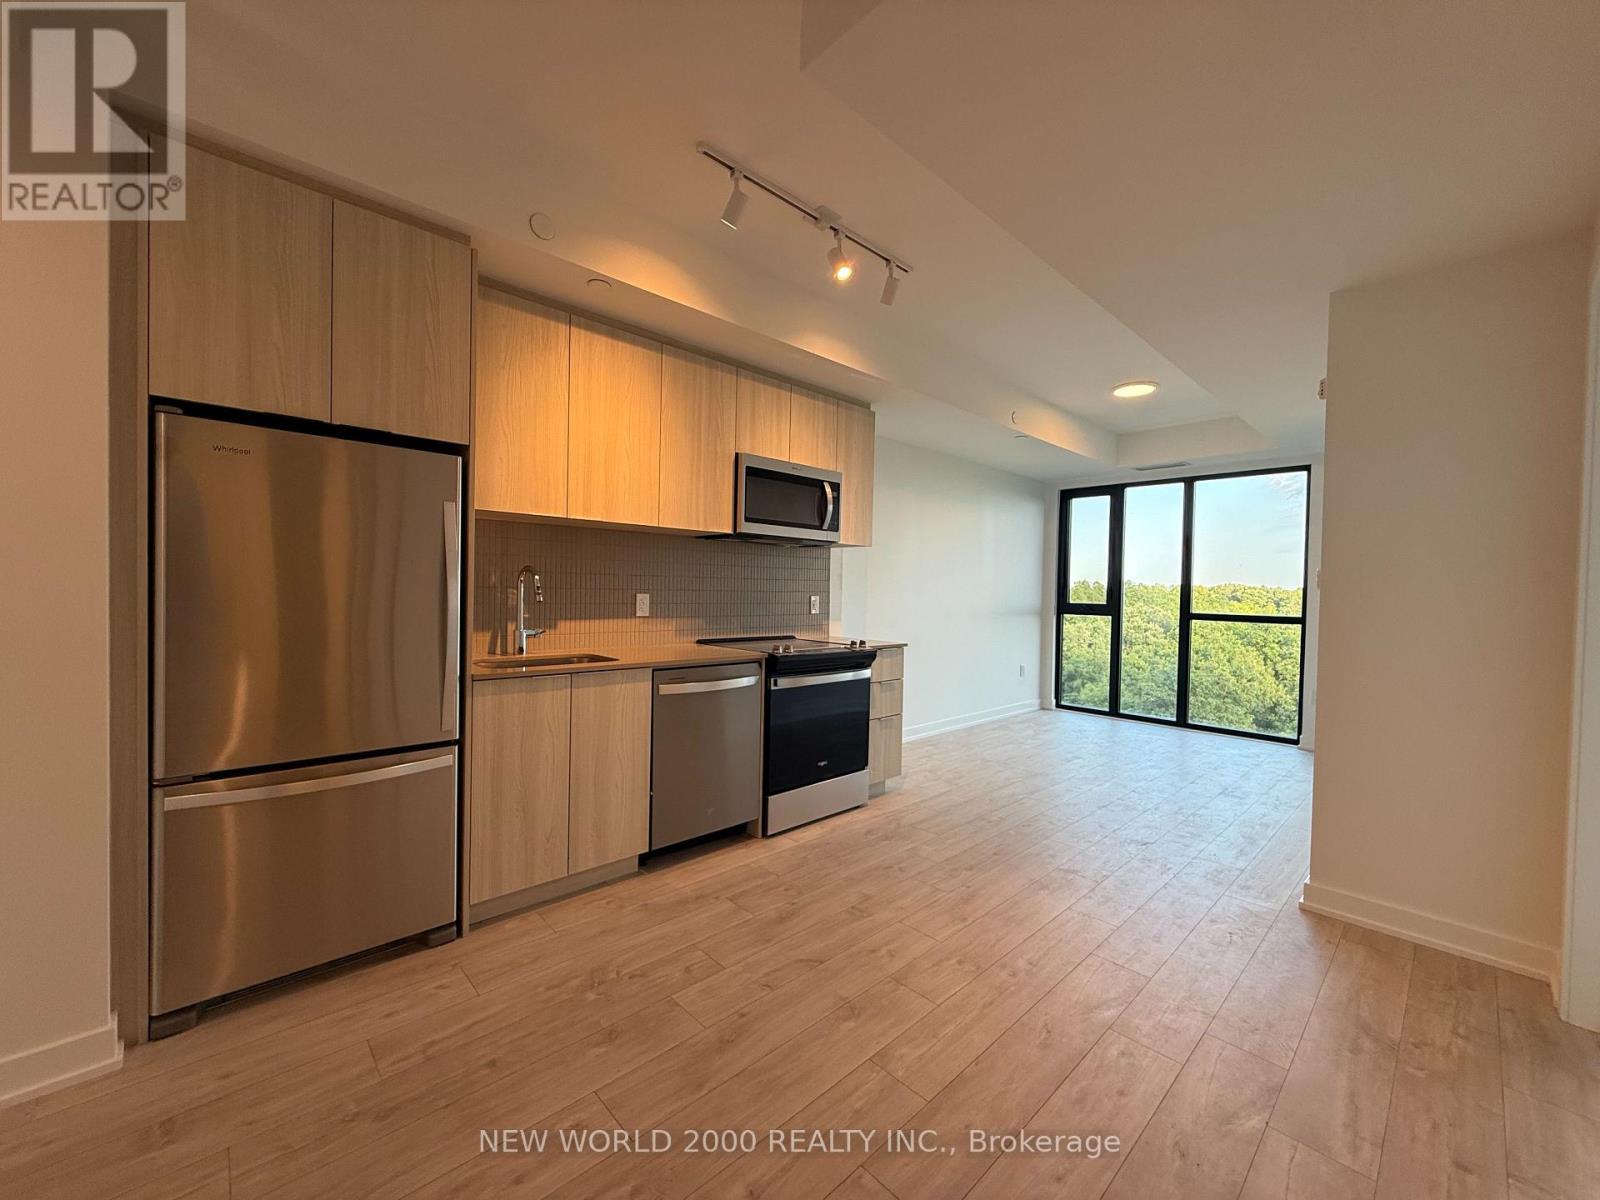
Beautiful and bright never-lived-in condo at Mile & Creek with 1 **underground** parking spot and high speed internet included! Set in a quiet neighbourhood overlooking a peaceful ravine, this south-facing suite offers a bright, modern interior and a **private** balcony with tranquil ravine views - the perfect spot to relax and enjoy the outdoors. This functional layout features an open-concept living and dining area with a large, modern kitchen complete with brand-new stainless steel appliances, quartz countertops and ceramic backsplash. The high floor lets in plenty of daylight and the light colours make the condo even brighter. The living area features an upgraded media wall, providing an ideal space for a TV. The bedroom offers a large window overlooking the ravine, upgraded mirrored sliding closet doors and a convenient nook perfect for a dresser. The spacious bathroom features quartz countertops, linen storage and a large glass shower. *Rogers high-speed internet is included in the rent, as is 1 underground parking space and 1 locker.* Residents of Mile & Creek enjoy fantastic amenities including a modern and functional gym, co-working lounge, rooftop terrace with seasonal BBQ area, outdoor ravine seating, party room, theatre room, visitor parking, pet spa and parcel lockers. The ravine also has a running path. A perfect opportunity to enjoy modern condo living surrounded by nature while still being close to everyday amenities, with plenty of restaurants, grocery stores and shopping just minutes away. Tenant to pay own water and hydro and provide proof of utilities and insurance. Prospective tenants to submit: rental application, full Equifax credit report, last 3 paystubs, employment letter, last 3 months bank statements, and first and last month's rent upon accepted agreement. Tenants will also be required to sign the Ontario Standard Lease and Landlord's Schedule A. First and Last required. Key Deposit required. Some photos are virtually staged. (id:61194)

Mississauga, Ontario
THIS IS IT!! RARE 2 STOREY WITH ATTACHED GARAGE!!! Beautifully updated 4 Bedroom home with great curb appeal on a quiet, child friendly dead end crescent! Parking for up to 5 cars! Slick Black & Grey Exterior with poured/sealed concrete with expanded patio and steps! The bright foyer with ample closet space welcomes you to this great home. The modern 2pc main floor bathroom is a definite plus! Lovin' the white kitchen with stylish counterop, oversized black sink and tiled backsplash with a picture window and a separate side door to the BBQ area and yard. A breakfast area makes this kitchen a definite winner! There is a fantastic flow to the dining room which can easily host 8+ for family dinners! Ths sunsoaked living area is amazing! Loads of room for relaxing and entertaining with an oversized sliding glass walk-out to the gorgeous gazebo for those perfect gatherings! The Upper level was originally 4 bedrooms and can easily be converted back (alternate floorplan attached). Currently, the primary suite boasts room for a california king bed plus a walk-in closet and separate dressing area or sitting room or nursery! The Lower level is finished with great versatility. The Recreation room is great for movie nights plus has a bonus wall to wall closet. The second area of the lower level is being used as a gym but can easily be 1 or 2 bedrooms. This lower level has infinite possibilities. It can be converted intp an in-law suite with Living/Kitchen/Laundry/Bathroom/Bedroom and a a walk up to the side of the home. The neighbouring home has done this recently! There is too much to mention in this beautiful home including: jetted upper bathtub, potlights, fresh paint, custom lighting, luxury vinyl plank flooring, berber carpet: upgraded railings, baseboards, doors, decor switches +++ Close to schools, transit, shopping and restaurants. Don't miss out! This one won't last!! (id:61194)

Brampton, Ontario
This charming family home is ideally situated on a quiet street with great curb appeal. This spacious 3+1 bedrooms & 1 car garage home offers a warm and functional layout, perfect for a growing family. The bright living room provides a welcoming space to relax. The updated kitchen features a convenient eat-in area, and the separate dining room walks out directly to the backyard-perfect for family meals and entertaining. The family room is an inviting space for everyone to gather. The updated basement adds valuable living space with a bedroom/rec room and a 3-piece washroom. The spacious primary bedroom offers plenty of comfort, while the two additional upstairs bedrooms are also generously sized and well-suited for family living. The one-car garage provides convenient parking along with additional space for storage. An interior door offers easy and direct access from the garage into the home. Step outside to enjoy a beautiful backyard that backs directly onto Neville-Lake Park, offering a peaceful setting and a wonderful connection to nature. With its great location, thoughtful updates, generous living space, and family-friendly surroundings, this home is a fantastic opportunity for those looking for comfort, convenience, and community.The location is perfect for the modern family, easy access to all major roads and 410, schools, stores, offices and public transportation. ** This is a linked property.** (id:61194)
Mississauga, Ontario
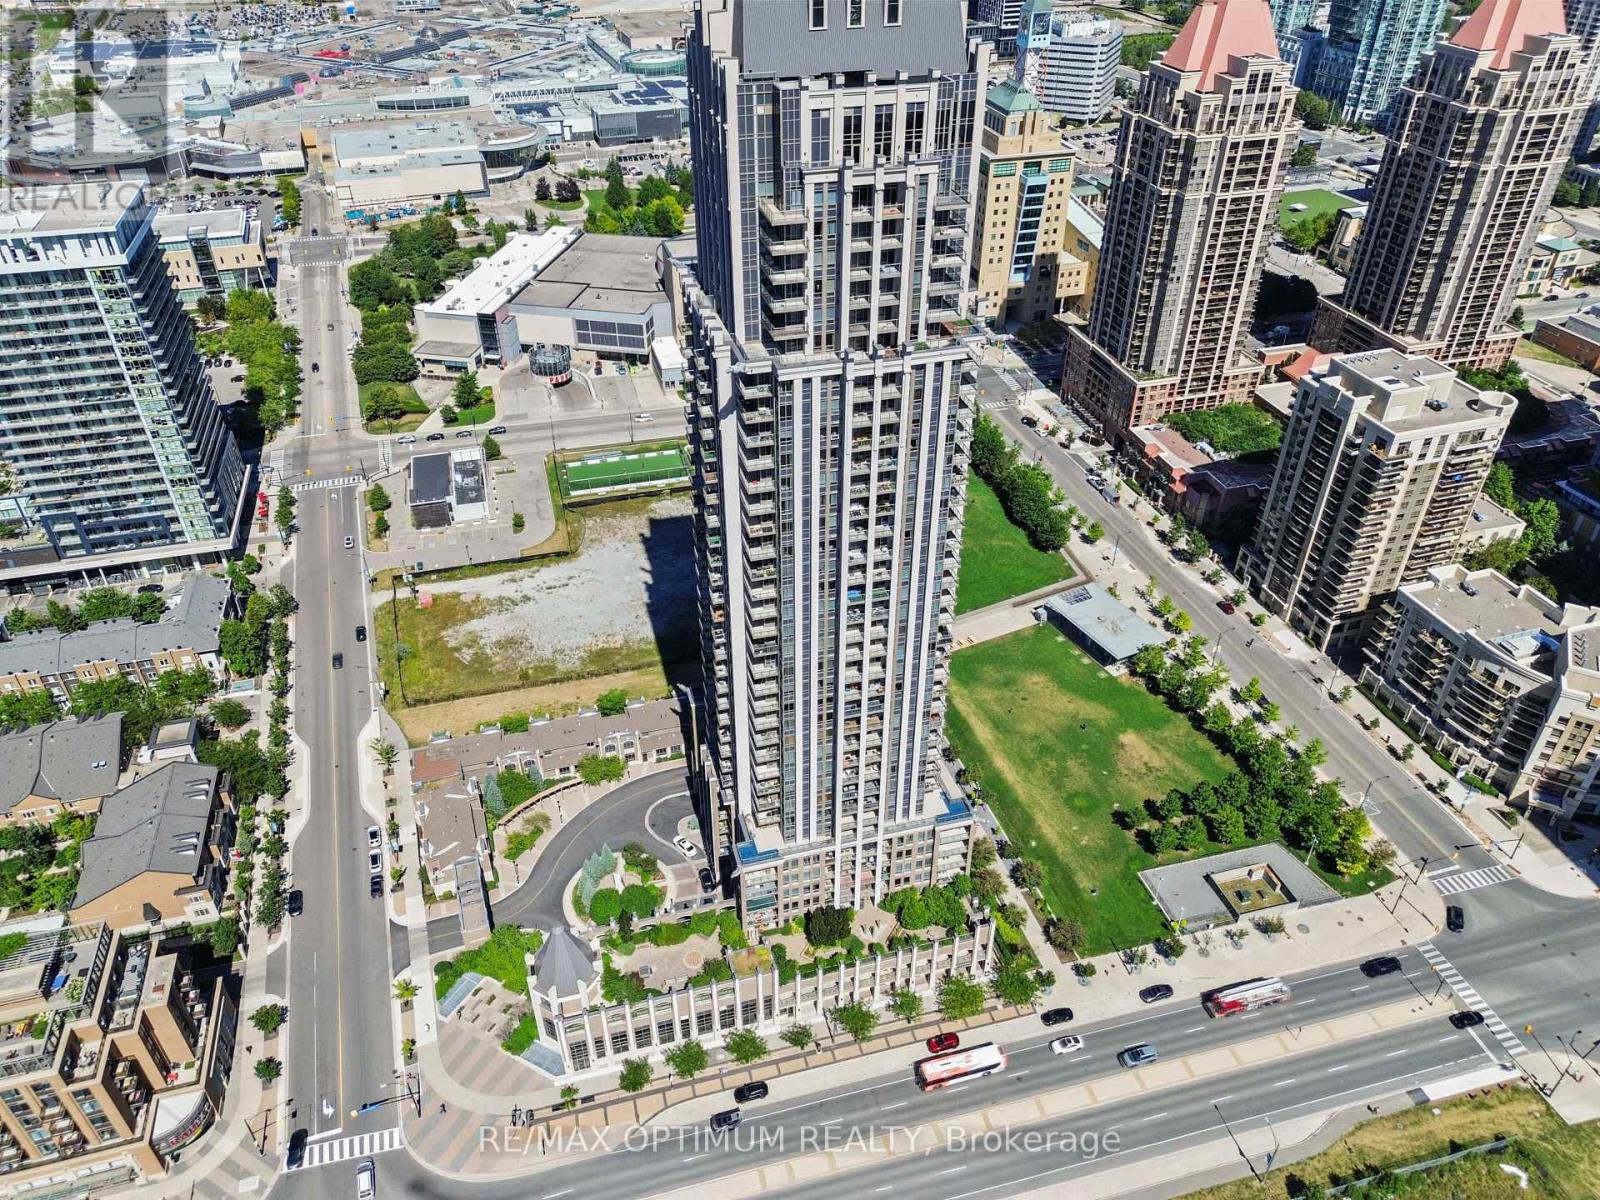
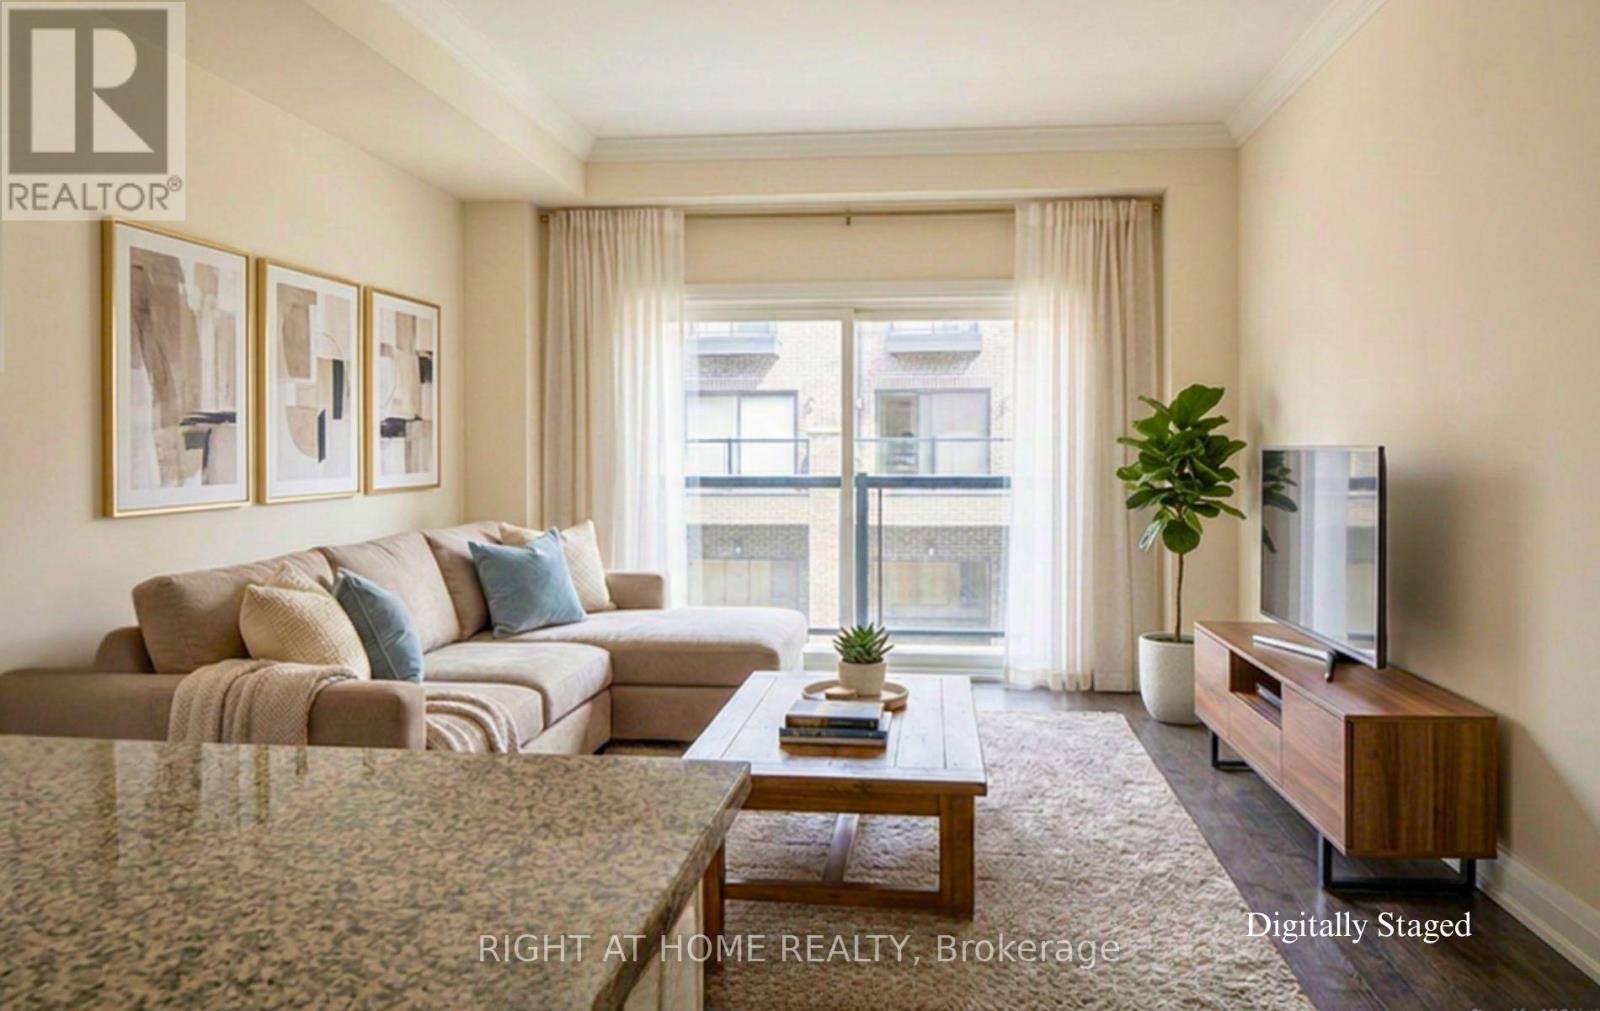
Welcome to this bright and spacious south-facing 1+1 bedroom, 2-bathroom condo in the heart of Mississauga City Centre. Located on the 25th floor, this beautifully maintained suite features high ceilings and breathtaking views of the city skyline extending toward Lake Ontario. The open-concept living and dining area offers vinyl flooring and a walkout to a private balcony. The kitchen features granite countertops, a mirrored backsplash, breakfast bar and stainless steel appliances.The generous primary bedroom includes a mirrored closet and private 4-piece ensuite, while the versatile den is perfect for a home office, guest room or additional living space. Enjoy convenient ensuite laundry, one owned underground parking space and an owned locker, both located near the elevators.Thoughtfully upgraded with fresh paint, a new front-loading washer and dryer, stylish light fixtures, rain showers and washroom grab bars. Low maintenance fees include heat, water, central air conditioning, parking, building insurance and common elements.Outstanding building amenities include 24-hour concierge and security, gym, indoor pool and hot tub, rooftop party room, meeting rooms/library, rooftop deck and garden with BBQ area, billiards, golf simulator, elegant lounge, e-locker room, four elevators and ample underground visitor parking. The building also opens directly onto a public park and dog run.Amazing location just steps to Square One, Celebration Square, City Hall, Living Arts Centre, Sheridan College, Cineplex, restaurants, Starbucks, MiWay, GO Transit and the Hurontario LRT. A fantastic opportunity to enjoy downtown Mississauga living with exceptional amenities, convenience and incredible views. (id:61194)
Toronto, Ontario
Modern Living, Exceptional Space, and Two-Car Parking in Toronto! Welcome to 1758 Lawrence Ave W, Unit 1! Contemporary 3-storey townhome built in 2022, offering 1,309 sq. ft. of bright, stylish, and functional living space across the second and third floors. The main living level features a modern open-concept kitchen and living area, a separate dining room perfect for family meals and entertaining, a convenient powder room, and a private balcony. Upstairs, you'll find three bedrooms and two full bathrooms, including a comfortable primary retreat with a private ensuite. Hardwood flooring throughout creates a warm and polished contemporary feel. Two private balconies provide additional outdoor space for morning coffee or relaxing at the end of the day. A rare bonus in Toronto: two parking spaces, including one in the built-in garage and a second private space directly in front. Ideally situated in a family-friendly Toronto community, steps from TTC transit, shopping, schools, parks, and everyday amenities. Enjoy convenient access to Highways 400 and 401 and the Eglinton Crosstown LRT. An excellent opportunity to lease a modern three-bedroom Toronto townhome offering generous space, outdoor living, and exceptional connectivity. >>>NO Pets/NO Smoking. (id:61194)
Burlington, Ontario
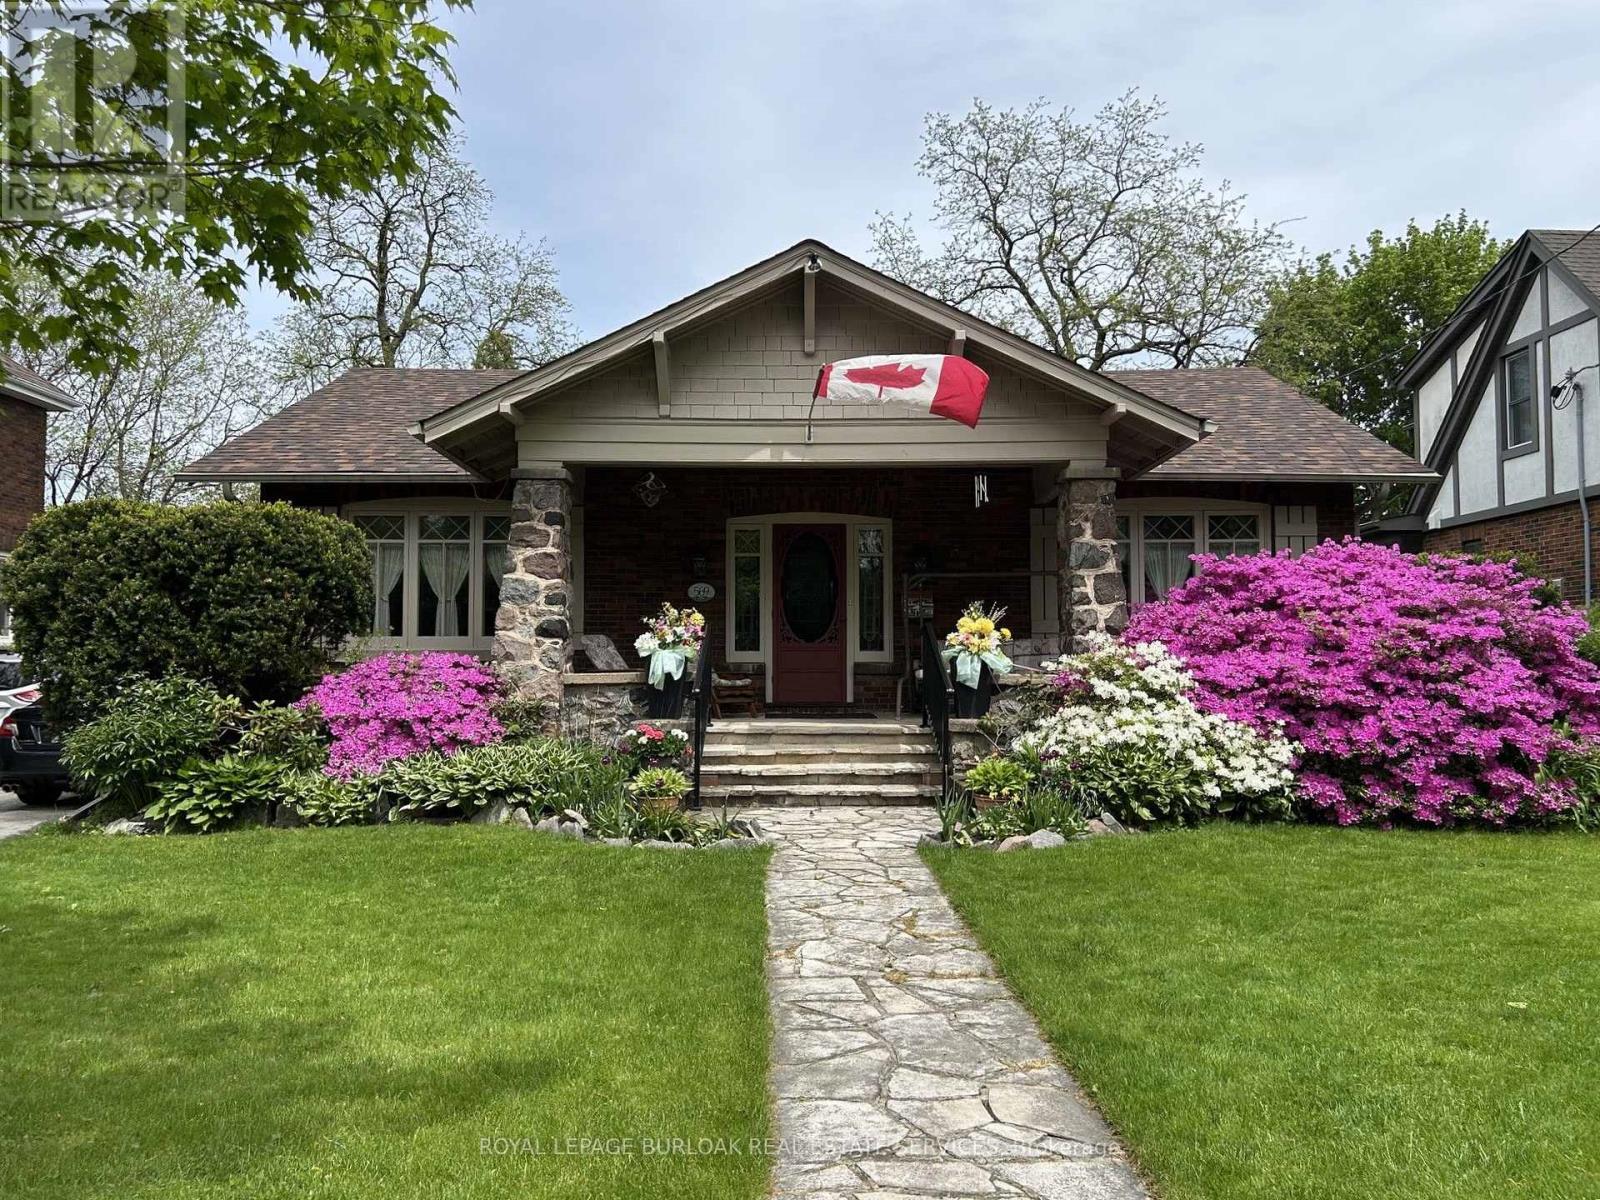
A rare opportunity to own a timeless bungalow in the heart of Downtown Burlington. Nestled on one of the city's most coveted tree-lined streets, this exceptional home offers 2 bedrooms, 2 baths, and 2,414 sf of finished living space. Designed for exceptional indoor and outdoor living, the private backyard oasis is surrounded by mature trees and lush perennial gardens, featuring a fully decked on-ground pool with the look and feel of an inground pool, pool shed, and multiple entertaining areas. Just steps to Spencer Smith Park, the waterfront, boutique shopping, cafés, restaurants, and vibrant downtown amenities, this is a lifestyle property unlike any other. A welcoming covered front porch overlooks immaculate gardens and creates a wonderful first impression. Inside, beautifully proportioned principal rooms are filled with natural light and timeless character, hardwood flooring, and thoughtfully preserved craftsmanship. The impressive living room is centred around a gas fireplace and flows seamlessly into the dining room, creating an exceptional setting for entertaining. The kitchen offers custom cabinetry, generous workspace, and overlooks the family room with skylights, and multiple walkouts to the backyard. The expansive primary suite offers a private retreat, complete with a beautifully renovated ensuite featuring a glass walk-in shower. A second bedroom and an updated 3-piece bathroom complete the main level. The partially finished lower level offers a spacious recreation room and extensive storage, providing exceptional flexibility for hobbies, a workshop, fitness space, or future finishing. Combining timeless craftsmanship, an extraordinary outdoor setting, and one of Burlington's most prestigious downtown locations, this is a truly special opportunity to enjoy an iconic Burlington lifestyle. (id:61194)

Milton, Ontario
Welcome to 124 Playfair Terrace, a stunning Heathwood-built home situated on a premium oversized corner lot in Milton's highly sought-after Scott neighbourhood. Offering approximately 3,352 sqft. Above grade, plus a beautifully finished basement, this exceptional home blends timeless elegance with modern comfort. Step inside to soaring 9-foot ceilings, wide-plank hand-scraped hardwood flooring throughout, and a bright, thoughtfully designed layout. The main floor features elegant separate living and dining rooms, a private office overlooking the grand open-to-above foyer, and a spacious family room with a cozy fireplace. The upgraded chef's kitchen is equipped with granite countertops, premium stainless steel appliances, a large centre island, and a breakfast area with walkout access to the backyard. Upstairs, you'll find four generously sized bedrooms, including a luxurious primary suite with a walk-in closet and a spa-inspired ensuite. Additional bedrooms offer ensuite or semi-ensuite access, providing both comfort and privacy for family and guests. The fully finished basement adds exceptional versatility with a massive recreation and games room, a spacious bedroom, and 1 full and 1 half bathroom, making it ideal for entertaining, extended family, guests, or multi-generational living. Outside, enjoy the added space and curb appeal of the premium corner lot, complete with an interlocking driveway and a double-car garage. Ideally located close to top-rated schools, parks, walking trails, shopping, restaurants, public transit, and major highways. A rare opportunity to own a beautifully upgraded family home with over 4,700 sqft. of finished living space in one of Milton's most desirable communities. (id:61194)
Mississauga, Ontario
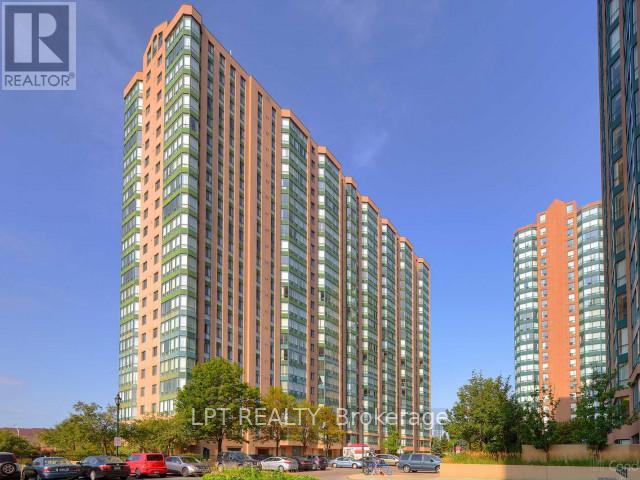
Welcome to the penthouse lifestyle at 135 Hillcrest Avenue in the highly sought-after Emerald Gate by Tridel. Offered furnished (optional) , this rare penthouse suite showcases spectacular unobstructed views from sunrise to sunset and combines an unbeatable location with exceptional features. Beautifully updated and freshly painted, this spacious 1-bedroom + den + solarium layout offers incredible flexibility. The bright den, complete with large windows, can easily function as a second bedroom, while the sun-filled solarium is ideal for a home office, study area, or additional living space. The solarium has been thoughtfully integrated into the living area to maximize space and can be converted back if desired. Additional highlights include smooth ceilings, crown moldings and pot lights throughout the main living area, custom California Closets in both the primary bedroom and foyer, and new kitchen flooring. Located just steps from Cooksville GO Station, public transit, schools, grocery stores, and Square One Shopping Centre, with quick access to Highways 403, 410, 401, the QEW, and Trillium Health Partners Hospital. Residents enjoy low maintenance fees, excellent building security, and a full range of amenities in this well-managed condominium community. This exceptional penthouse truly checks all the boxes and is priced to sell. Alternatively, this unit is ready to rent (furnished). Don't miss your opportunity to own this stunning condo in one of Mississauga's most convenient locations-book your private showing today! (id:61194)
Wasaga Beach, Ontario
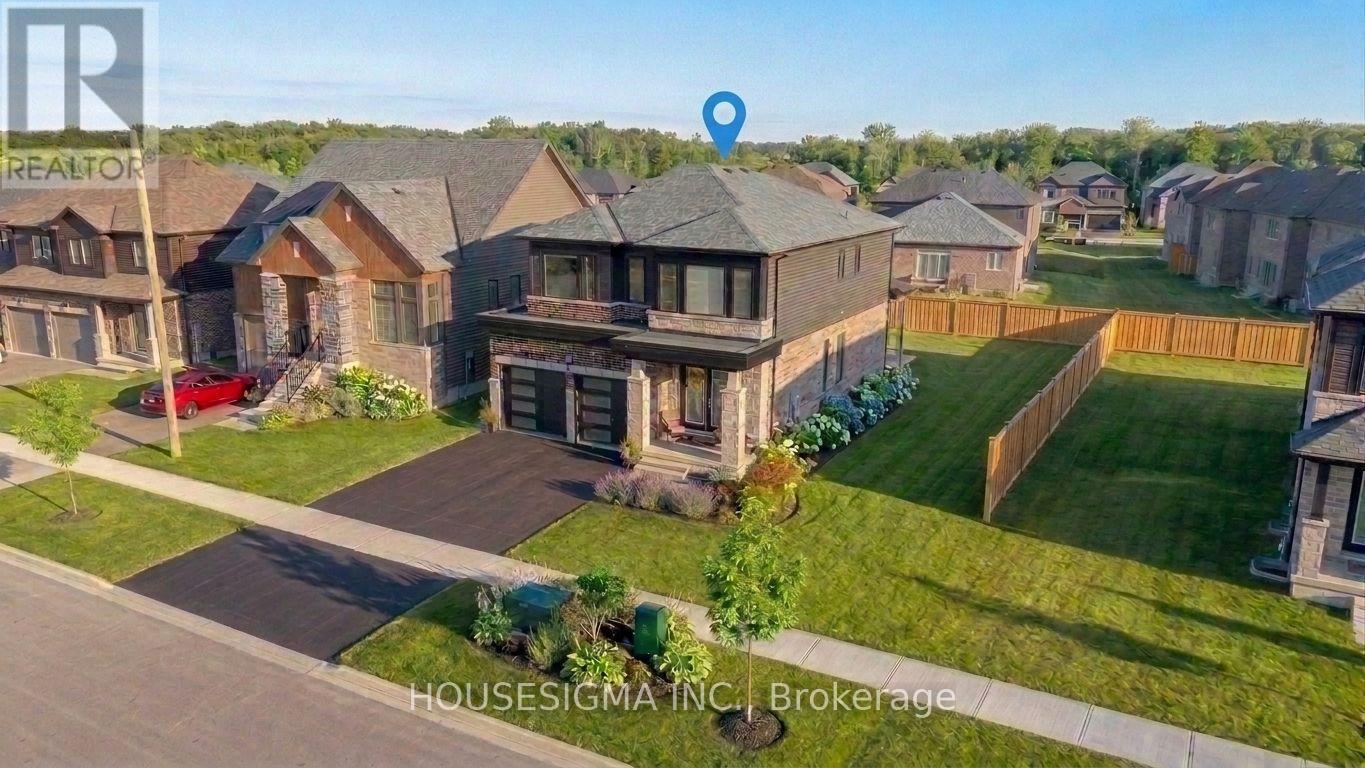
OVERSIZED LOT. 4 BED, 3.5 BATH ANNUAL RENTAL. Brick and stone exterior. This modern and chic home is nestled within the new development, South Bay at Rivers Edge. Main Floor: Kitchen with stainless steel appliances, quartz countertops, open concept living and dining areas, powder room, entry from the garage, side entry door which provides access inside the home and to the basement. Upper Floor: 4 spacious bedrooms, along with 3 full bathrooms. Laundry upstairs. Window coverings included. Basement: large windows, look out, tall ceilings, unfinished with plenty of storage space. Just a short walk away from a pond and trail system and to Wasaga Beach Public Elementary School. Quick drive to restaurants, Wasaga Beach, Collingwood and ski hills. Ideal for families, military relocations and individuals looking for a work life balance. Enjoy the 4 seasons with plenty of outdoor activities at your doorstep! Applicants to provide credit report, references, proof of income. Huge backyard - fenced along the back and sides. One of the largest lots on the street! Book your showing today. (id:61194)
Barrie, Ontario
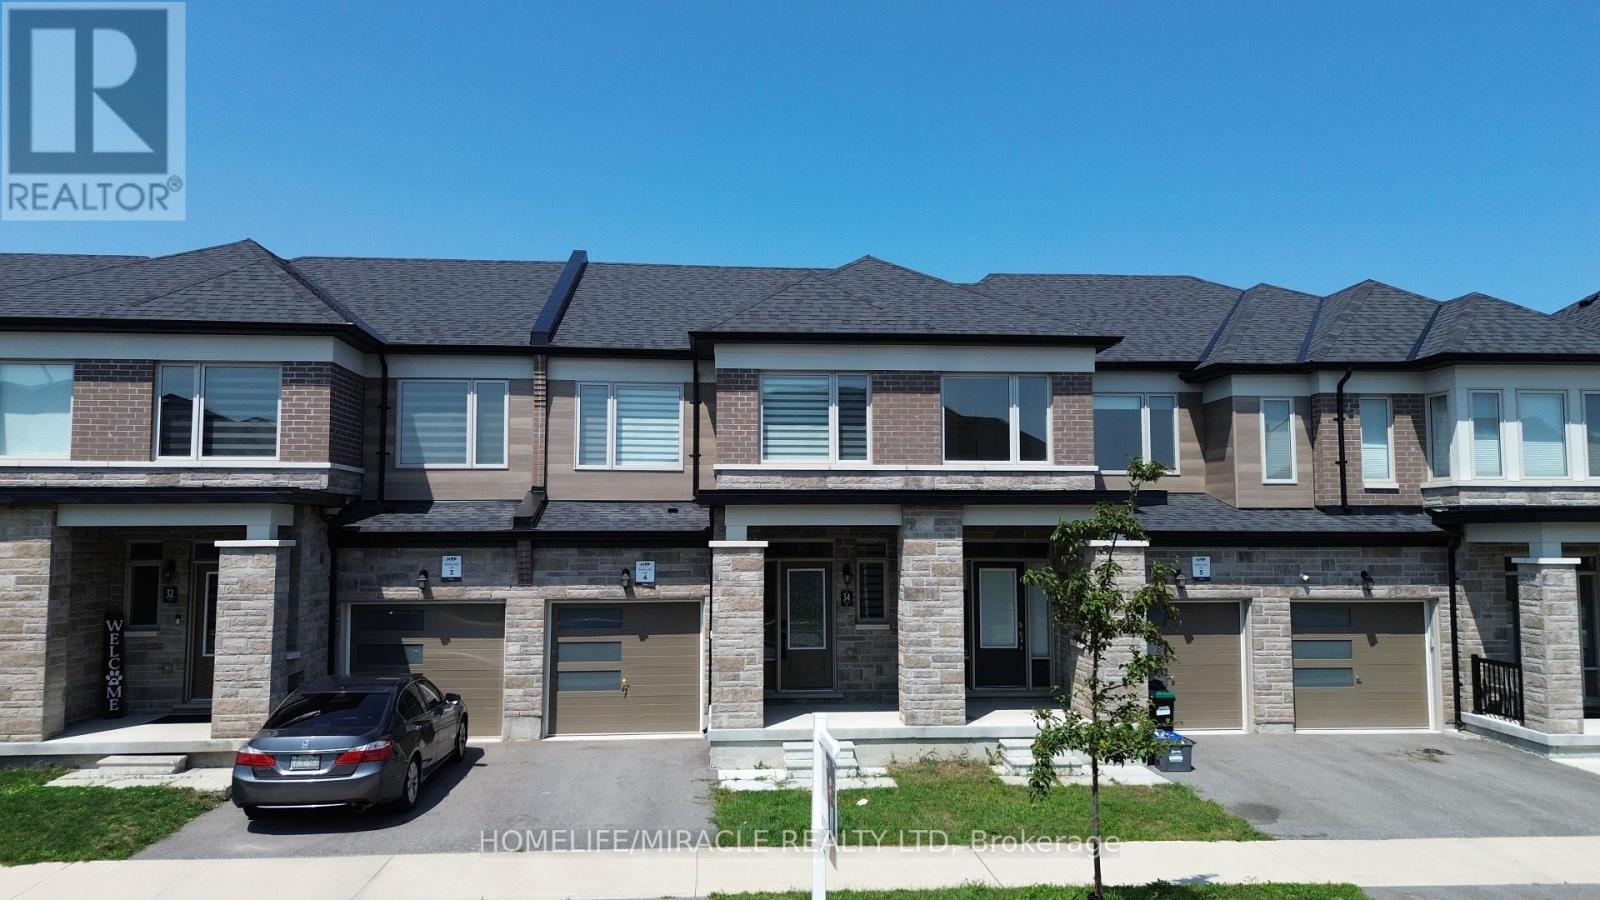
Welcome to this beautiful 3-bedroom, 2-washroom townhome!This bright and generously sized home offers modern comfort and an inviting open-concept layout. The main floor features impressive 9-foot ceilings, large windows that fill the space with natural light, and quality flooring throughout.The well-appointed eat-in kitchen is perfect for everyday living and entertaining, featuring a center island with breakfast bar and ample space for family and guests.The unfinished basement with lookout windows offers excellent potential for additional storage, recreation, a home office, or future customization.Enjoy the added privacy and convenience of a newly fenced yard.Ideally located just minutes from Mapleview GO Station, Friday Harbour Resort, and Innisfil Beach, with convenient access to amenities and transportation.Motivated Seller - Offers Welcome Anytime!Show with confidence!Please note: Some of the photos have been virtually staged for presentation purposes. Furniture, décor, and other items shown in virtually staged images may not be physically present in the home. (id:61194)
Markham, Ontario
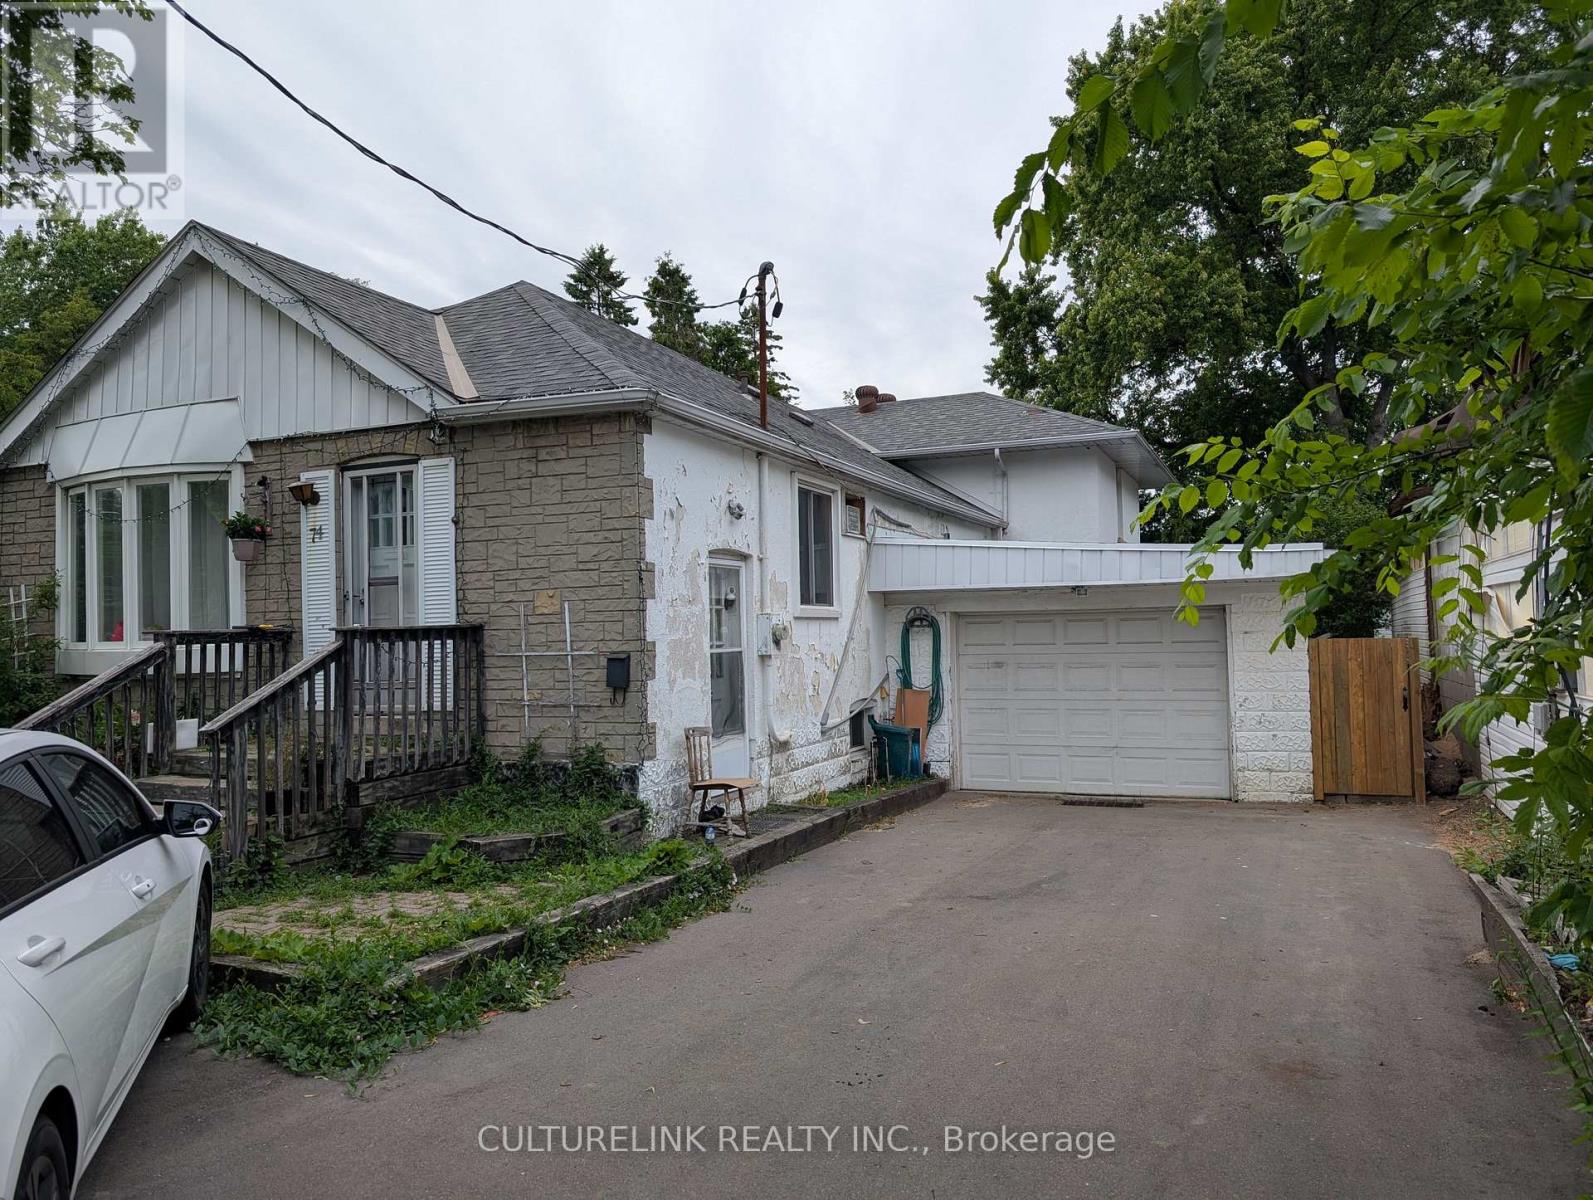
Newly Painted * Bright, Clean, Spacious, Quiet & Comfortable Two Bedrooms Basement Apartment * Steps To TTC, Good School Area * Close To Banks, Supermarket, Restaurants, Centre Point Mall, Convenience To All * Move-In Ready * Tenants Pay 30% Of All Utilities * (id:61194)

Aurora, Ontario
Welcome to this beautifully maintained freehold townhome nestled in the highly sought-after Aurora Grove community! Featuring a functional layout, this home offers a spacious family-sized kitchen with a breakfast area, new countertops (2024), double sink, and upgraded cabinetry (2021). The inviting main level is enhanced with an updated front door (2021), stylish window shutters, and abundant natural light throughout. Step outside to a rare 141-ft deep backyard complete with a gazebo-perfect for entertaining, family gatherings, or simply relaxing outdoors. Upstairs, the generous primary retreat boasts a sitting area and large closet. The finished basement adds valuable living space with a versatile recreation room and a full 3-piece bathroom, ideal for guests, a home office, or extended family. Conveniently located close to top-rated schools, parks, daycare, shopping, public transit, Highway 404, and the GO Station, this is an exceptional opportunity to own a move-in ready home in one of Aurora's most desirable neighbourhoods. (id:61194)
Newmarket, Ontario
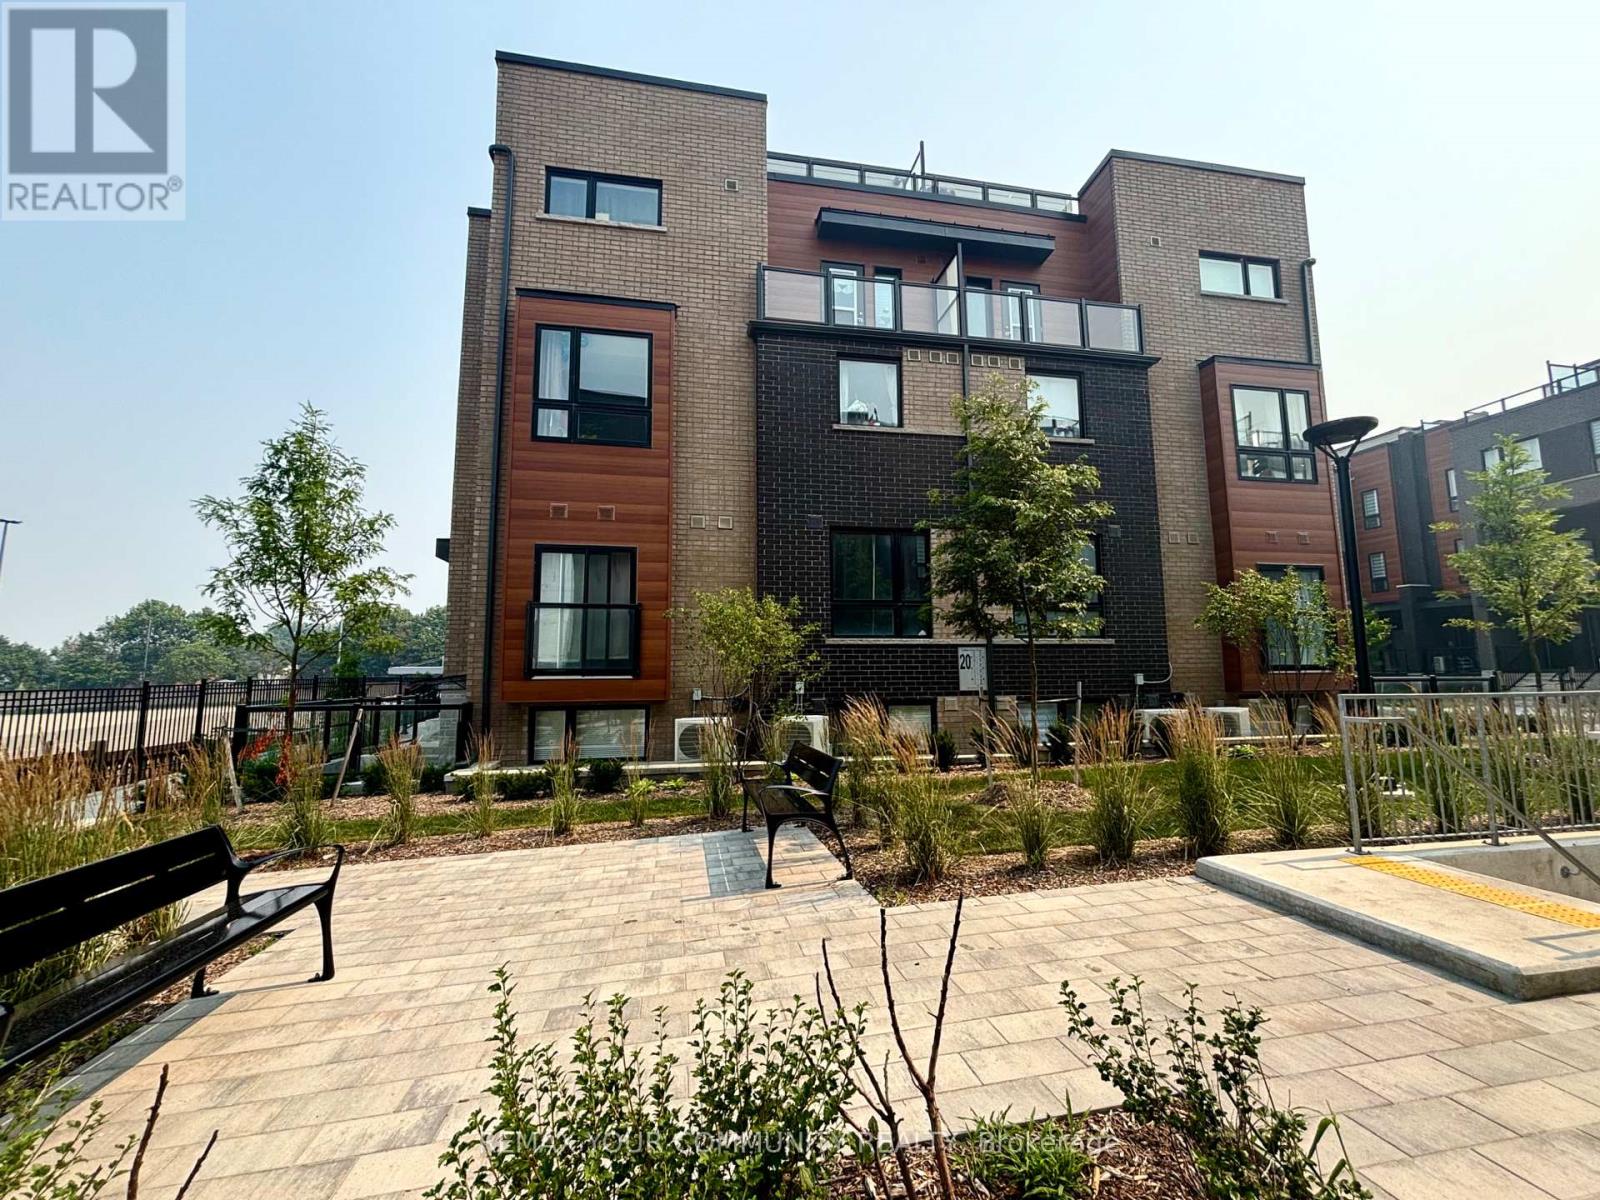
Offer Anytime!! ...Main Level Corner Unit !!!! ......This is not an assignment.The condo is now registered!!!.....Welcome to Smart Living at Glenway Urban Towns by Andrin Homes. This brand-new, Main Level, well-designed space and one parking spot, Close to the Unit, and one locker. Featuring a sleek brick-and-modern facade, this suite is filled with natural light and offers a highly functional open-concept layout.Enjoy a contemporary kitchen with granite countertops, high ceilings, large windows, and quality stainless-steel, energy-efficient appliances, along with a full washer and dryer. Energy Star Central air conditioning and heating, this home combines comfort with performance. Ideally located between Bathurst and Yonge, just off David Drive, you're steps from the Newmarket Bus Terminal, GO transit, VIVA stations, and minutes to the GO Train, making commuting effortless. Also, Central Newmarket has great accessibility to Vaughan and TTC downtown subway. Everyday conveniences are close by, including Costco, Upper Canada Mall, restaurants, retail plazas, schools, and entertainment, as well as Southlake Regional Health Centre and multiple community centres and Easy Access to Highways. Nature lovers will appreciate the nearby conservation trail and park. Residents enjoy access to a private community park, dog park, visitor parking, dog wash station, Garbage Chute, Playground, Green Space, Common Area Snow Removal, Security Cameras and car wash bay. Cottage country is almost at your doorstep, offering great recreation from sailing, swimming and boating to hiking, cross-country skiing.! (id:61194)
St. Williams, Ontario
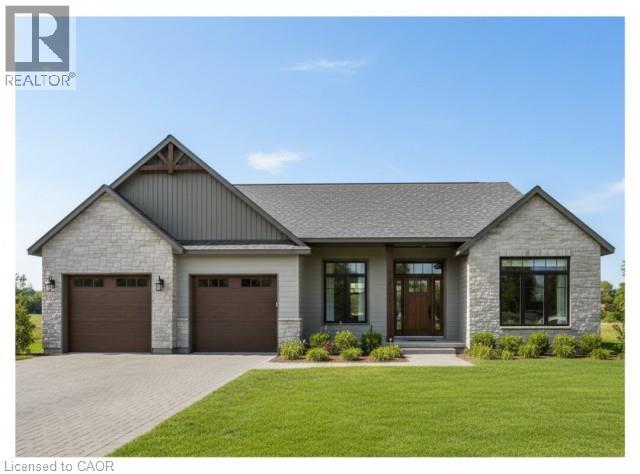
This is your chance to own a stunning, to-be-built 1856 sqft home, located at 22 Wildrose in the gated community of BB Ranch Estates. This homes curb appeal is accentuated by a stone & hardboard facade and a spacious multi-car garage setup. BB Ranch Estates is designed for those who appreciate peace, nature, and high-end living. You'll enjoy the safety and quiet of a gated community where neighbors share a love for the serene environment and the spectacular waterfront setting. The home itself sits on a large lot, offering the luxury, comfort, and convenience with sought-after main floor living. You will love relaxing right from your own covered porch at the back—the perfect spot to unwind and enjoy the sights and sounds of nature. Inside, every detail shows quality craftsmanship. Step through the welcoming covered front porch and into a foyer that flows beautifully into a great room, featuring an impressive 10' high raised ceiling. The open-concept design seamlessly connects to a bright dining area and a kitchen complete with a large island and a walk-in pantry. The main floor layout is intelligently split for privacy. On one side, you'll find two comfortable bedrooms—including one with a cathedral ceiling—and a 4pc bath. On the opposite side, the primary suite serves as a true retreat, boasting a large bedroom, with walk-in closet, and a 3pc ensuite bath. For ease and functionality, a dedicated mudroom and laundry room are conveniently situated just off the large garage. It’s time to build the modern, country retreat you deserve. Book an appointment or visit our sales center for more information. (id:61194)