

London South, Ontario
Thoughtfully designed by award-winning builder Legacy Homes, this exceptional two-storey turnkey residence is located in the highly sought-after community of Warbler Woods. Offering 2,466 sq.ft. of beautifully curated living space, every detail balances timeless design with modern function. The open-concept main floor features 9' ceilings, 8' interior doors, oversized windows, engineered oak hardwood, and a striking linear gas fireplace framed by a fluted tile surround and custom arched built-ins. A private study is tucked away at the front of the home, creating an ideal work-from-home space. The kitchen is equal parts stunning and practical, showcasing Taj Mahal quartzite, custom light oak and warm cream cabinetry, stainless steel JennAir appliances, a walk-in pantry, and an oversized island with seating - the natural gathering place for everyday living and entertaining. Sliding doors from the dining area lead to a covered patio, extending your living space outdoors. Upstairs, you'll find four generously sized bedrooms, two full bathrooms, and a conveniently located laundry room. The primary suite is a peaceful retreat, complete with a spacious walk-in closet and a spa-inspired ensuite featuring custom cabinetry, quartz countertops, a freestanding soaker tub, and a curbless glass shower. The unfinished basement offers excellent potential for future living space to suit your lifestyle, whether you envision a family room, home gym, or additional bedrooms. Set in one of London's most desirable neighbourhoods, surrounded by parks, trails, top-rated schools, shopping, and dining, this home offers thoughtful craftsmanship with everyday comfort. (id:61194)
London South, Ontario
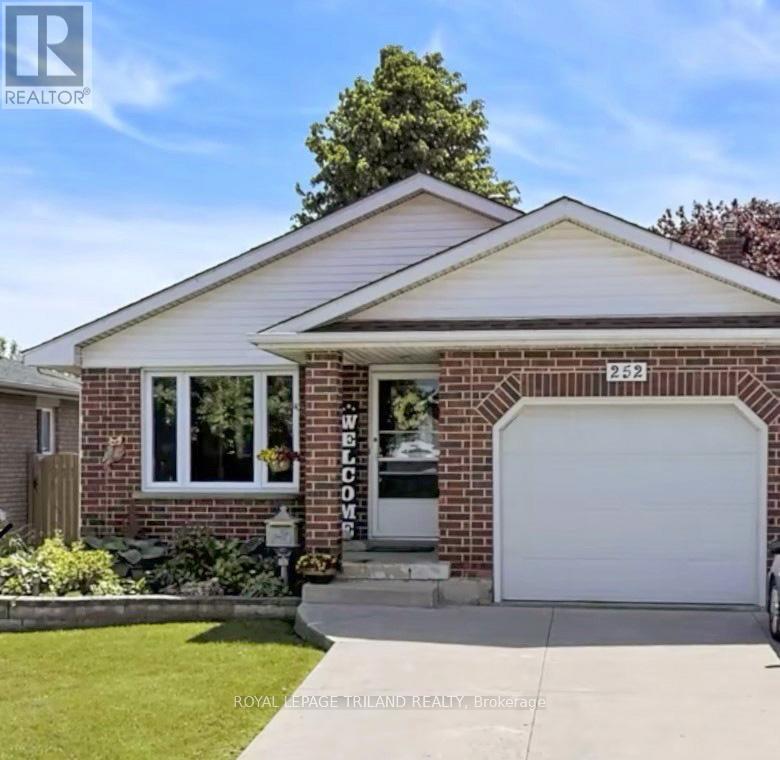
**IMPROVED PRICE** Looking for a well maintained property that is move-in ready? Your search is over - 252 Josselyn Drive offers that in spades and is the perfect blend of comfort, functionality, and style for the discriminating buyer. This fully finished 4 level backsplit has been meticulously maintained and is located in a very high demand area of White Oaks with close proximity to schools, shopping, restaurants, and is only minutes away from Hwy 401/402. The practical layout offers endless options for you to gather together in the cozy family room with natural gas fireplace or spread out and relax in the bright living room or one of the bedrooms. The kitchen has been upgraded and has a movable island/breakfast bar and stainless steel appliances. There is also newer flooring throughout most of the home. The lower level has a bonus office/den space and crawl space storage in addition to the storage room. This house used to have a fourth bedroom on the third level and this could easily be converted back, if desired. You will get endless pleasure enjoying the privacy of the fully fenced and beautifully landscaped backyard and large newer deck. Tons of memories to be made here. Parking for 3 vehicles with a single attached garage and double concrete driveway. This outstanding property offers great value at the improved list price and is an amazing opportunity for a savvy buyer to move onto one of the most popular streets in the area. (id:61194)
London North, Ontario
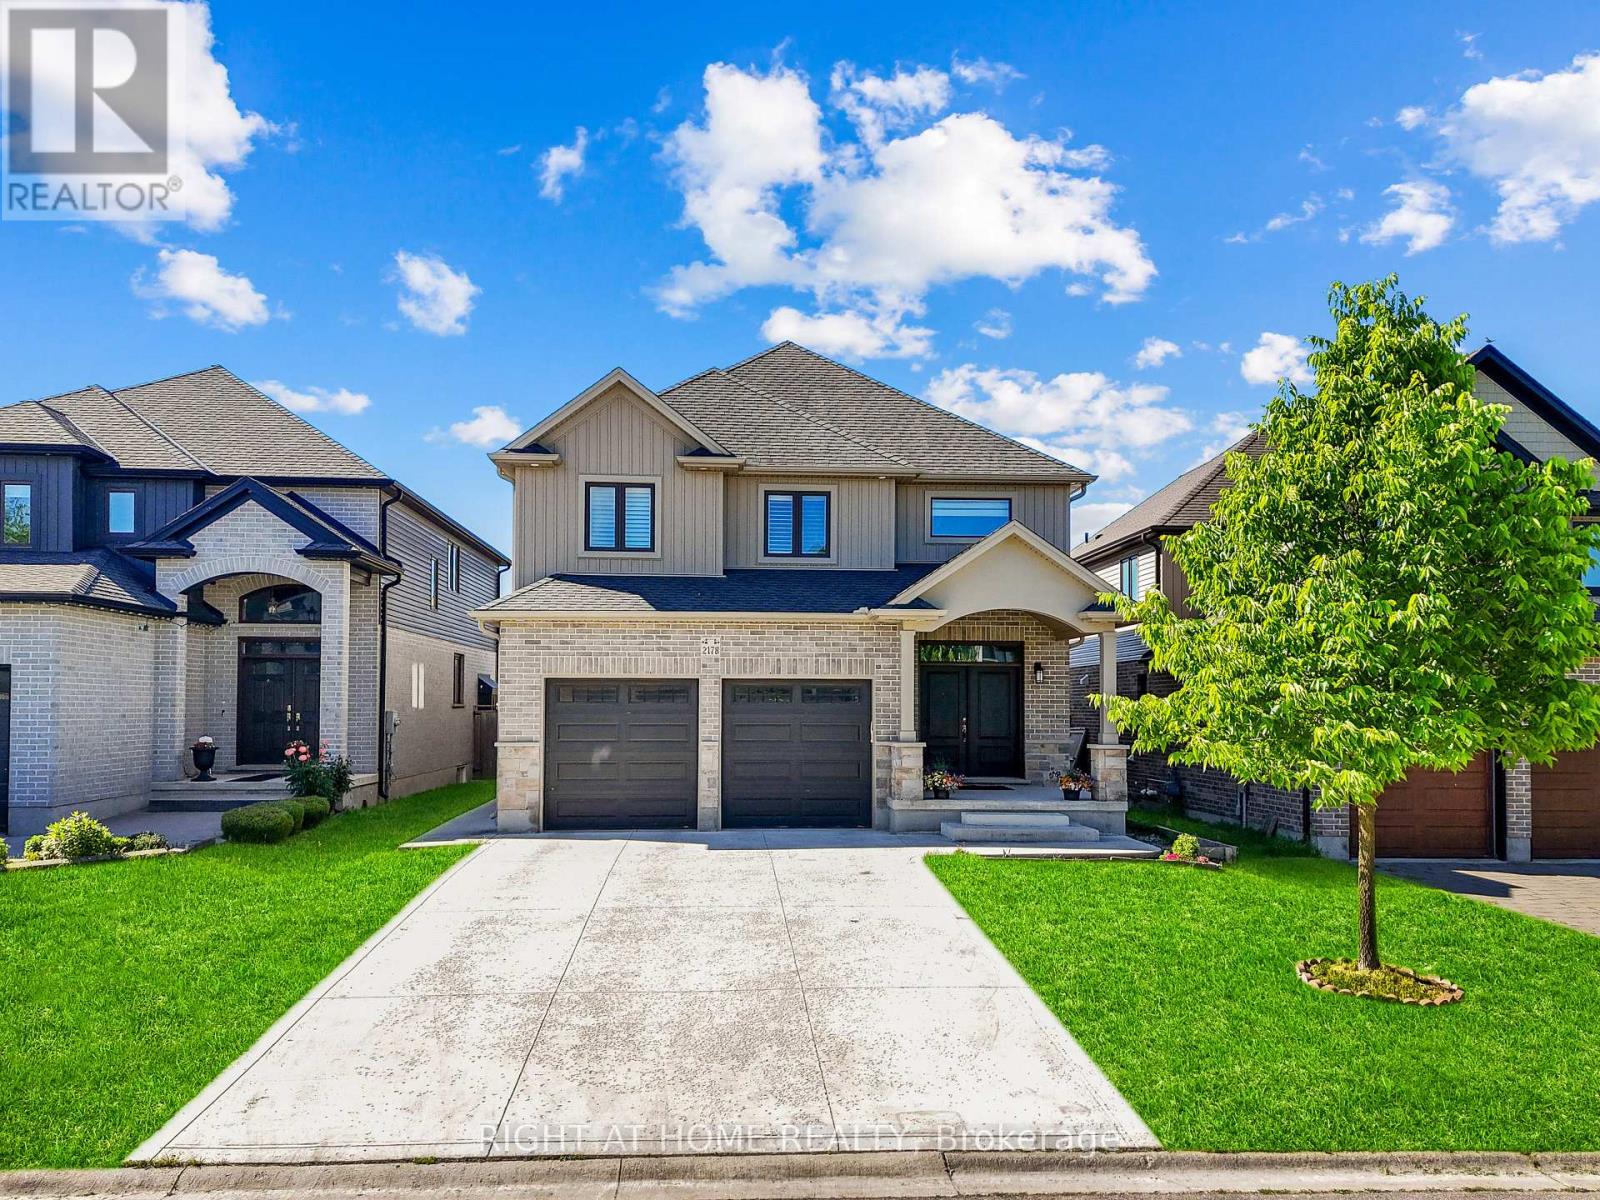
Welcome to 2178 Springridge Drive, located in one of North London's most sought-after family- friendly neighbourhood, offering exceptional access to top-rated schools, parks, and community amenities. This beautifully upgraded home features 4+1 bedrooms, 3.5 bathrooms, a fully finished basement (2023) with a separate entrance and second kitchen, and a double-car garage. The impressive main floor showcases soaring 9-foot ceilings, abundant natural light, elegant flooring, stylish pot lights, and a warm gas fireplace that creates an inviting living space. The upgraded kitchen is designed for both everyday living and entertaining, featuring a large granite island, modern backsplash, and newer appliances. Upstairs, you'll find Four generously sized bedrooms and two full bathrooms, including a luxurious primary suite complete with a walk-in closet and spa-inspired ensuite. A convenient workspace or study nook at the top of the stairs provides the perfect setting for a home office or children's homework area. The recently finished basement adds exceptional living space, featuring a spacious recreation area, an additional bedroom, a full bathroom, a second kitchen, and a separate entrance. This versatile space is ideal for extended family, guests, a home office, or multi-generational living. Step outside to enjoy a fully fenced, low-maintenance backyard featuring a covered (2018), and a large concrete area perfect for kids' play, basketball, or outdoor entertaining. Additional highlights include a double-door entry, fresh paint throughout, and numerous thoughtful upgrades. Ideally located within walking distance to schools, the YMCA, library, walking trails, and everyday amenities, with convenient access to Western University, hospitals, golf courses, shopping, and more. (id:61194)
Lambton Shores, Ontario
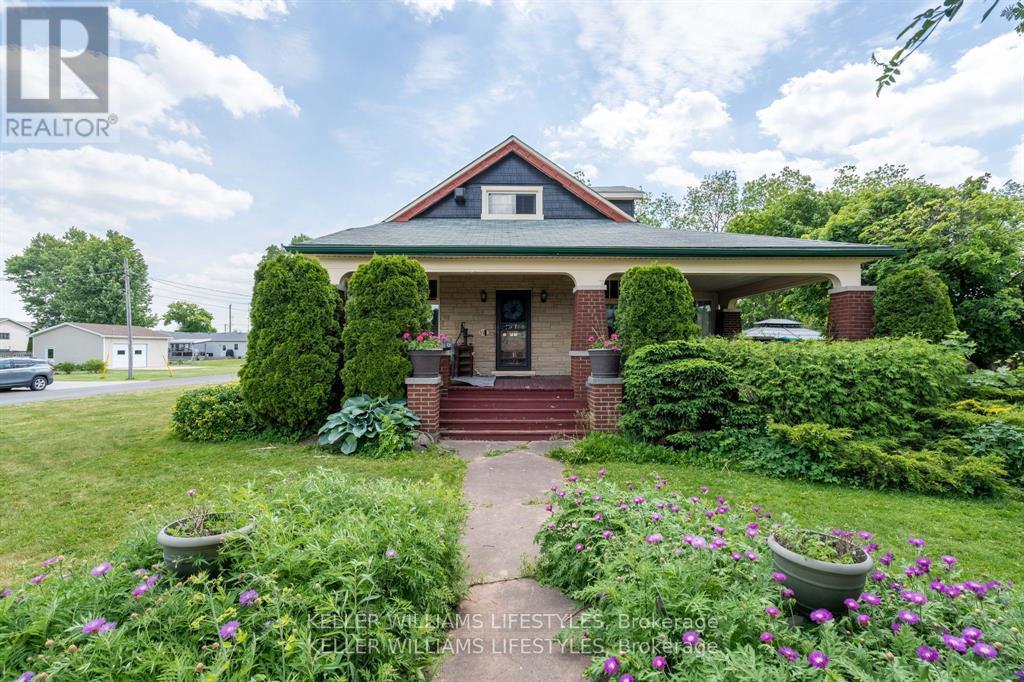
Blending timeless character with modern functionality, this distinctive property offers the charm of small-town living just 10 minutes from the sandy shores of Lake Huron. Step inside this beautifully preserved century home, where historic elegance meets everyday comfort. Featuring 4 bedrooms and 2 bathrooms, this spacious home is ideal for growing families. Original character shines through with gleaming hardwood floors and two cozy gas fireplaces, while thoughtful updates - including 200-amp electrical service, a new furnace (2026) and new roofs on both garages (2025) - provide peace of mind. The generous primary suite offers a private retreat, complemented by an ensuite bathroom and plentiful storage space. Start your day in the bright and inviting breakfast room, unwind in the 3-season sunroom, or relax on the expansive front porch while taking in the peaceful surroundings. Outside, the large lot offers exceptional outdoor space and potential for future severance, creating exciting possibilities for the next owner. Two detached single-car garages provide ample room for parking, storage, hobbies or workshop space. This is a rare opportunity to own a piece of local history with the convenience and flexibility today's buyers are looking for. (id:61194)
Quinte West, Ontario
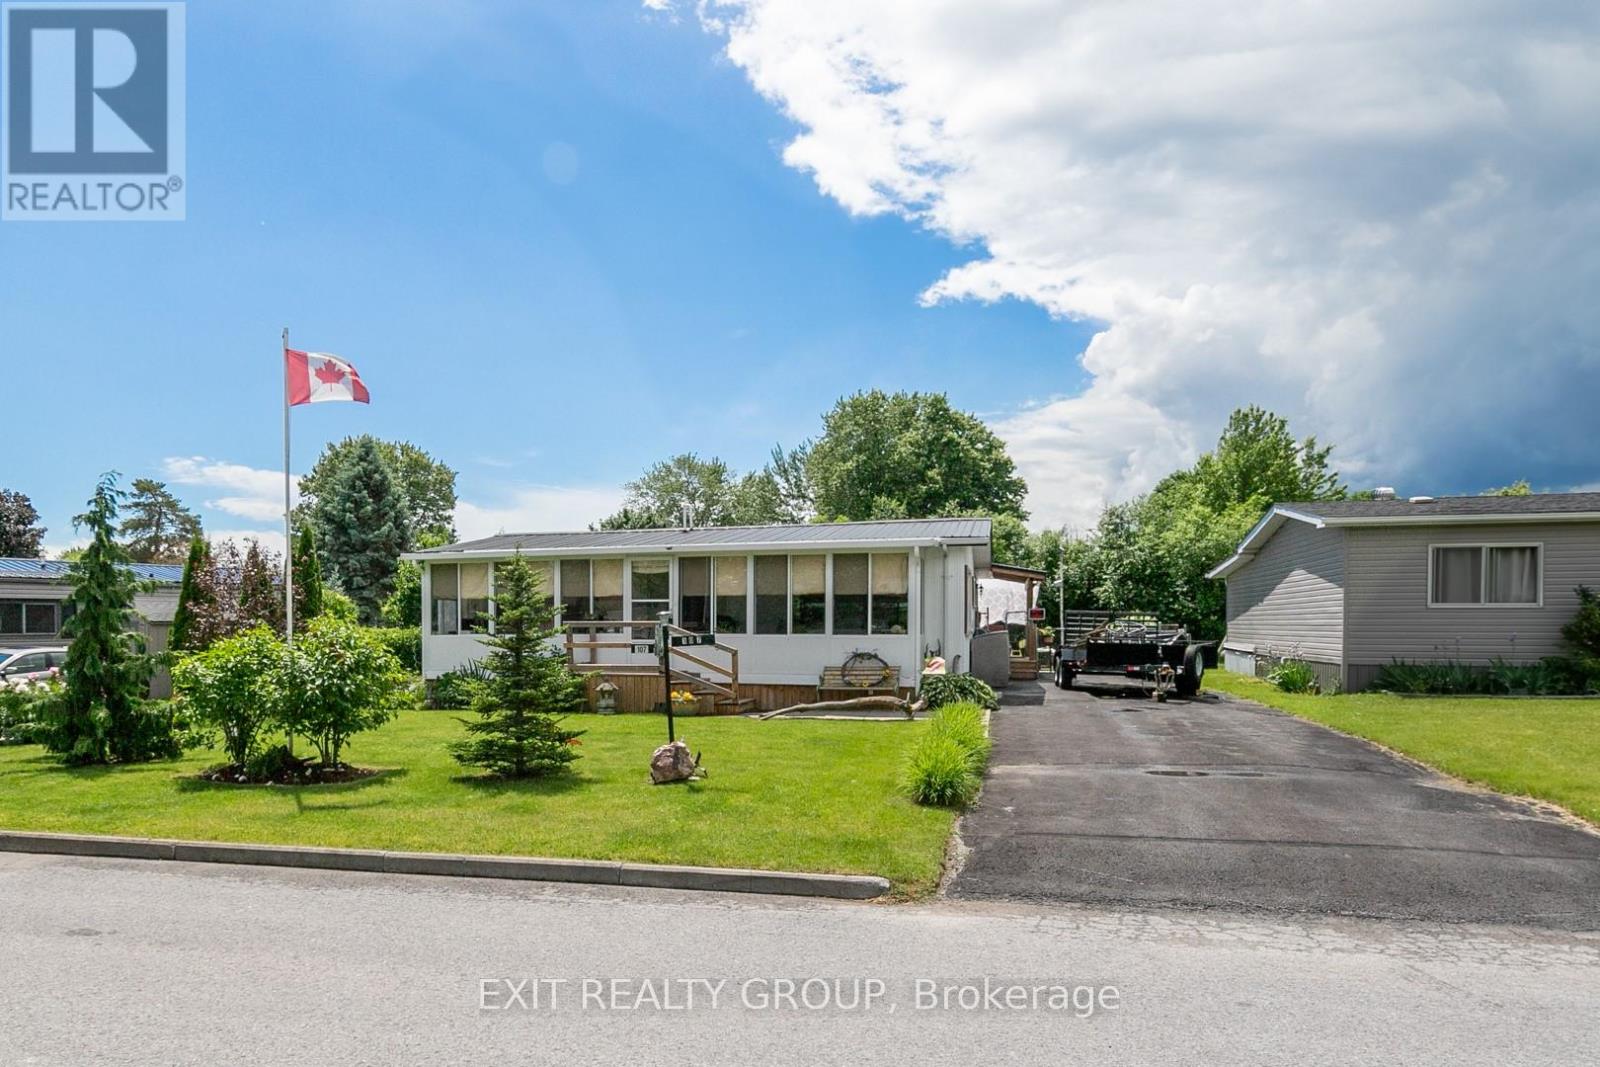
Welcome to your new home in the desirable Kenron Estates! This mobile home offers a blend of comfort and space, perfect for any lifestyle. Enjoy the beauty of the outdoors from the comfort of your 3 season sunroom (30 ft x 8 ft), perfect for relaxing or entertaining. The mobile has two spacious and cozy bedrooms providing ample room for rest and privacy. A comfortable living room to unwind and enjoy your time at home. Off the kitchen is a dedicated space for meals and entertaining. To ensure your privacy and security for you and your loved ones, the rear yard is fully fenced. Side entrance allows quick entry from back yard into the convenient Mud Room. Don't miss out on this fantastic opportunity to own a piece of Kenron Estates. Schedule a viewing today! (id:61194)
Belleville, Ontario
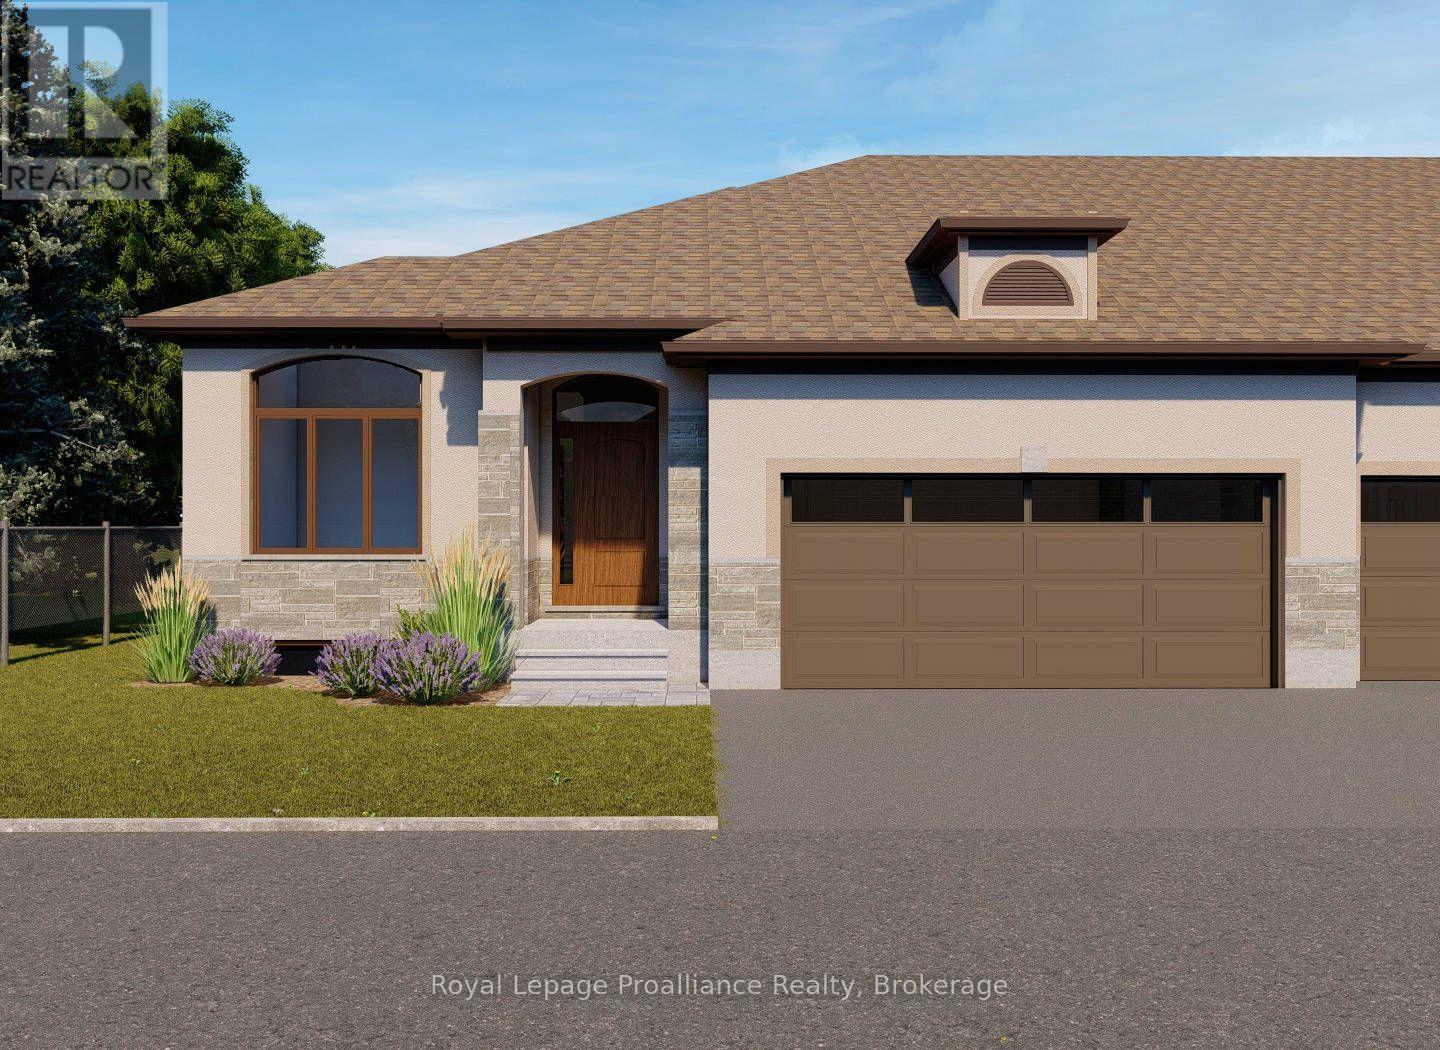
Welcome to Northgate condominiums, a cozy community of townhome condominium units conveniently located just North of the 401 in Belleville, minutes from the Quinte Mall. This beautiful brand new bungalow townhome is currently under construction and scheduled to be completed for your occupancy December 4th, 2026. The Hunter plan features two bedrooms, plus a den, two bathrooms and an attached two car garage with inside entry. The main floor is completed with 9ft ceilings and includes a well appointed kitchen with quartz countertops and corner pantry. The great room complete with gas fireplace and tray ceiling, looks out to the pressure treated wood deck overlooking Boyd Park. The bright primary bedroom includes a walk in closet as well as a spa like 4-piece en-suite bathroom. The main floor is completed with an additional bedroom, den, main bathroom and a convenient laundry room. This home also includes a full unspoiled basement with basement bathroom rough in. (id:61194)
Kingston, Ontario
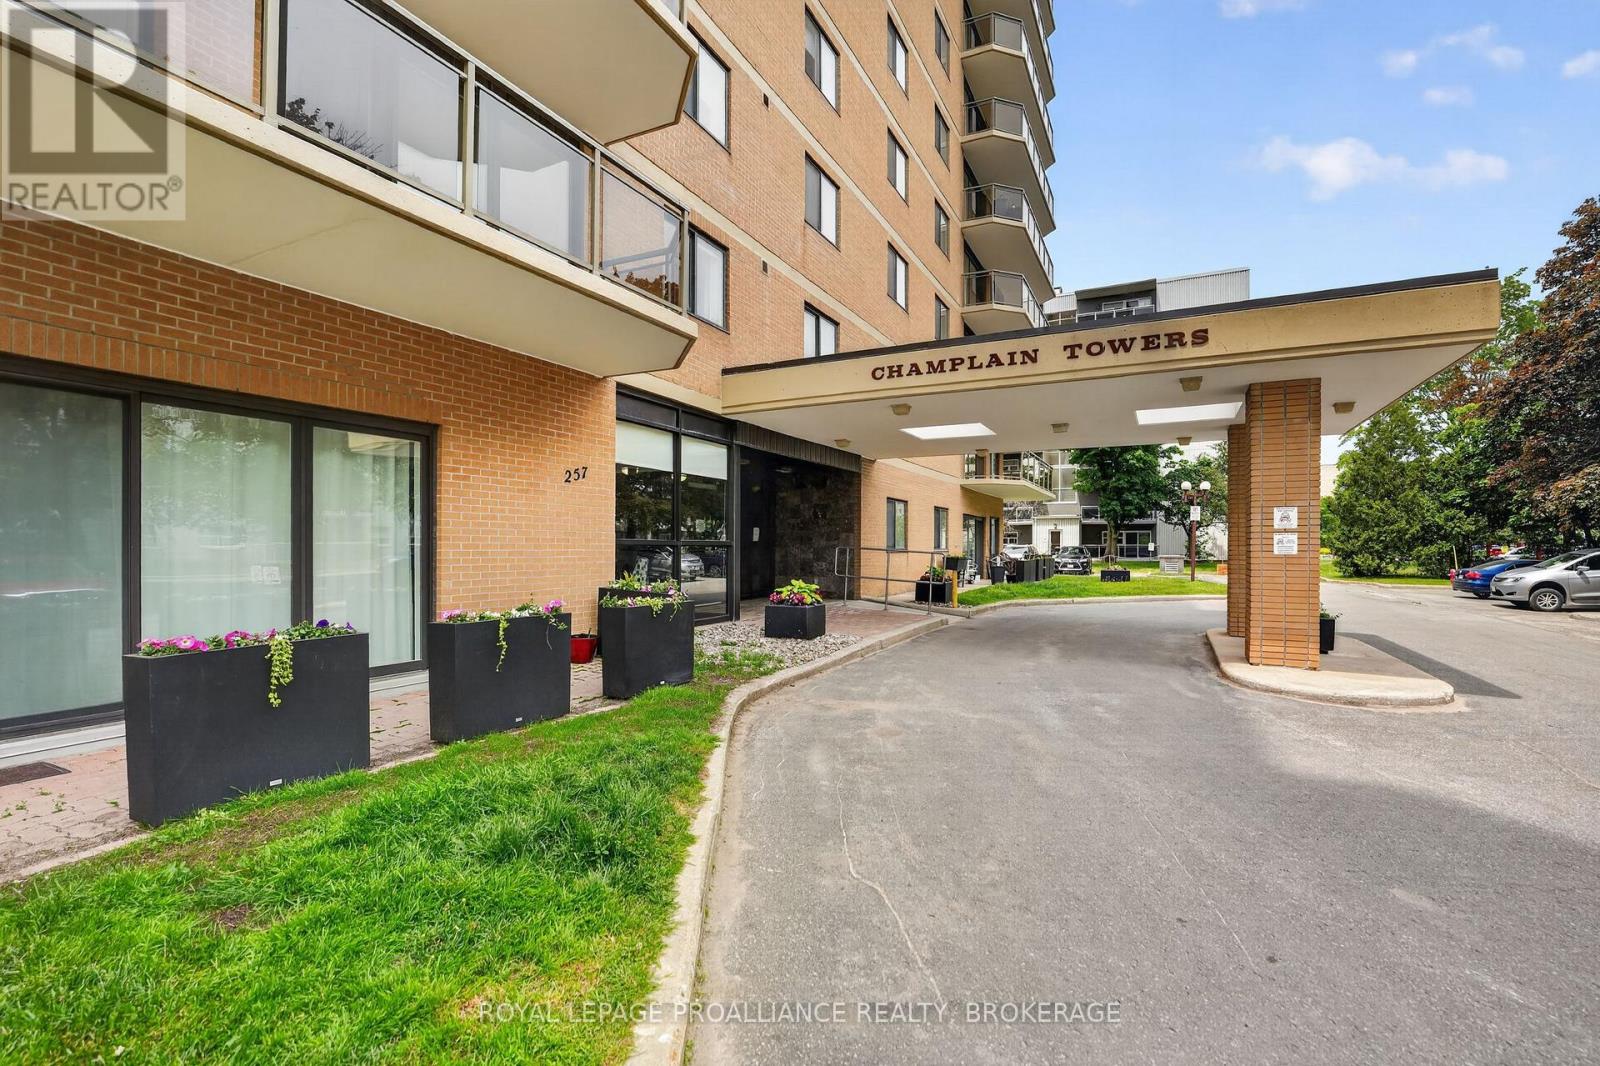
Welcome to Unit 401 in Beautiful Champlain Towers! This stunning, fully renovated east-facing condo offering modern style, exceptional comfort, and a truly move-in-ready lifestyle. Thoughtfully updated from top to bottom, this carpet-free home showcases quality finishes throughout, including flat ceilings, upgraded modern lighting and fixtures, and a beautifully redesigned open-concept layout. The heart of the home is the gorgeous new kitchen, featuring quartz countertops, built-in appliances, ample cabinetry, and a sleek contemporary design that seamlessly connects to the spacious living and dining areas, perfect for everyday living and entertaining alike. Offering two spacious bedrooms and two beautifully renovated full bathrooms, this condo provides both comfort and functionality. The impressive main bathroom features a stunning tiled walk-in shower, while the private ensuite boasts a relaxing soaker tub, creating the perfect retreat at the end of the day. Large windows fill the home with natural light, and the east-facing balcony offers peaceful views of mature trees, providing a serene outdoor space to enjoy your morning coffee. Additional value comes from the owned hot water tank (2025). Residents of Champlain Towers enjoy an outstanding array of amenities, including indoor and outdoor swimming pools, a hot tub, sauna, fitness centre, workshop, and heated underground parking. Equally impressive is the vibrant, welcoming, and supportive community that makes this building such a desirable place to call home. Combining extensive renovations, generous living space, exceptional amenities, and beautiful treed views, this remarkable condo offers carefree living at its finest. (id:61194)
Kawartha Lakes, Ontario
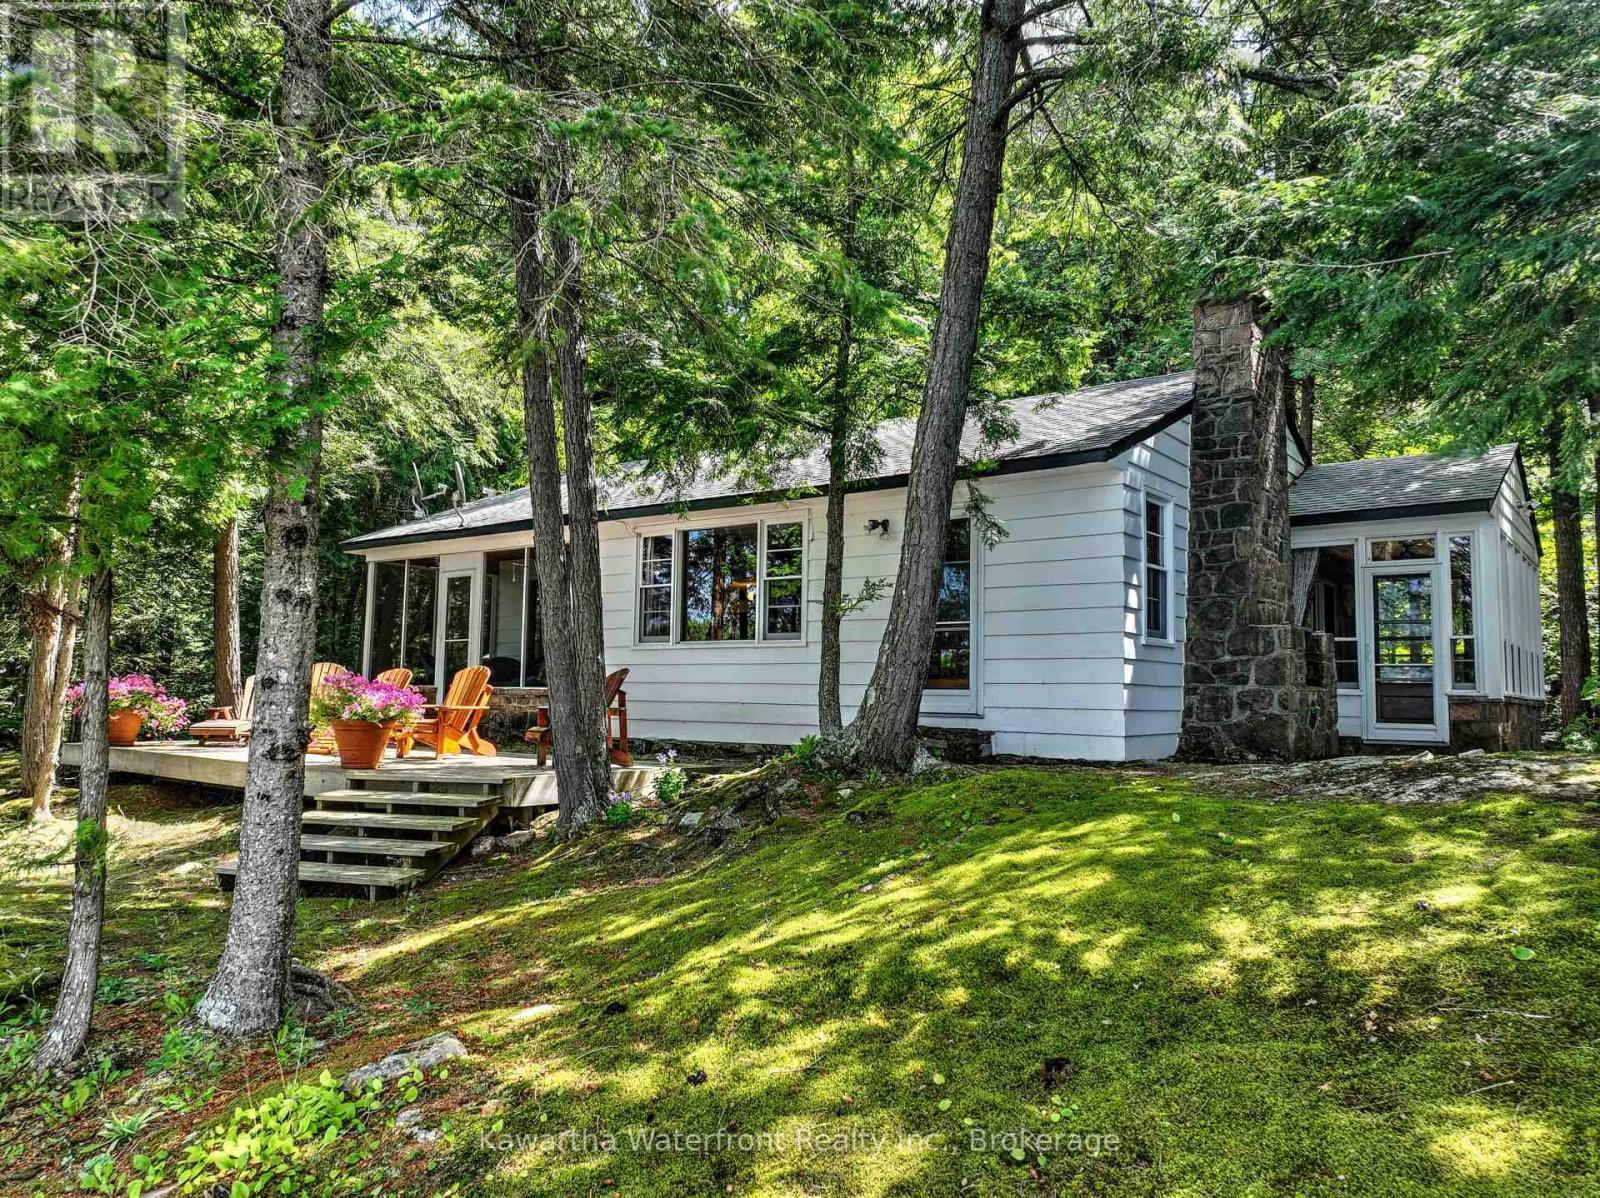
This magnificent Shadow Lake property has never before come to market and has a multitude of features desired by most waterfront buyers. The property is immensely private with 420 feet of waterfront on a 1.7 acre point lot. Its west-facing aspect provides stunning sunset vistas through two offshore islands that also keeps boat traffic at a distance and enhances privacy. The granite shoreline is deep and swimming is excellent off the year-round concrete dock which is accessed from stamped concrete steps from the cottage. The two bedroom cottage is spacious with almost 1,200 sq ft of living area and has been scrupulously maintained to retain its vintage charm. Highlights include gorgeous stonework on the wood burning fireplace and in the two sunrooms, and lovely windows and doors. The waterside deck is perfect for taking in the aesthetic and low-maintenance surroundings highlighted by smooth granite outcroppings carpeted with emerald green moss. The cottage is not fully winterized but does have a forced-air propane furnace to provide heat in the shoulder seasons. The property's location at the quiet and protected southern end of Shadow Lake is ideal for watersport enthusiasts, with the main body of Shadow Lake opening up to the north perfect for motorized sports, while the quieter and exceptionally beautiful Gull River/Silver Lake section to the south provides wonderful paddling opportunities. Services in Coboconk are less than a 10 minute drive away. This exceptional property will appeal to those longing to re-acquaint themselves with the wonders of nature, while providing many options for future enhancement without fear of hitting a valuation ceiling. (id:61194)
Belleville, Ontario

Cherished by a single family since 1972, this affordable well-kept Belleville condo is ready for its next chapter. Four bedrooms and two bathrooms span 1,117 square feet, offering genuine room to spread out and ideal for a growing family or a home office AND comfortable space for guests. The living room has hardwood beneath the carpet, ready for its grand reveal and a Juliette balcony overlooking Riverside Park. An efficient galley kitchen with eat-in dining area and convenient 2pc guest bath round out the main floor. All four bedrooms are located upstairs, with ample closet space and the main 4pc bath. The walk-out basement features a recroom and large laundry/storage space with direct access to your yard. The city centre location works in your favour, too. Literally sandwiched between schools, grocery & Starbucks around the corner, Riverside Park steps away, and just 1km away is the Quinte Sports and Wellness Centre. Public transit and nearby Via station makes weekend getaways or commutes wonderfully simple. All appliances included and exclusive parking spot close by, your condo fees include city water & sewer charges, snow removal, lawn maintenance, building maintenance & insurance. Thoughtfully sized, well priced and superbly located, this one deserves a spot on your list. (id:61194)
Kawartha Lakes, Ontario
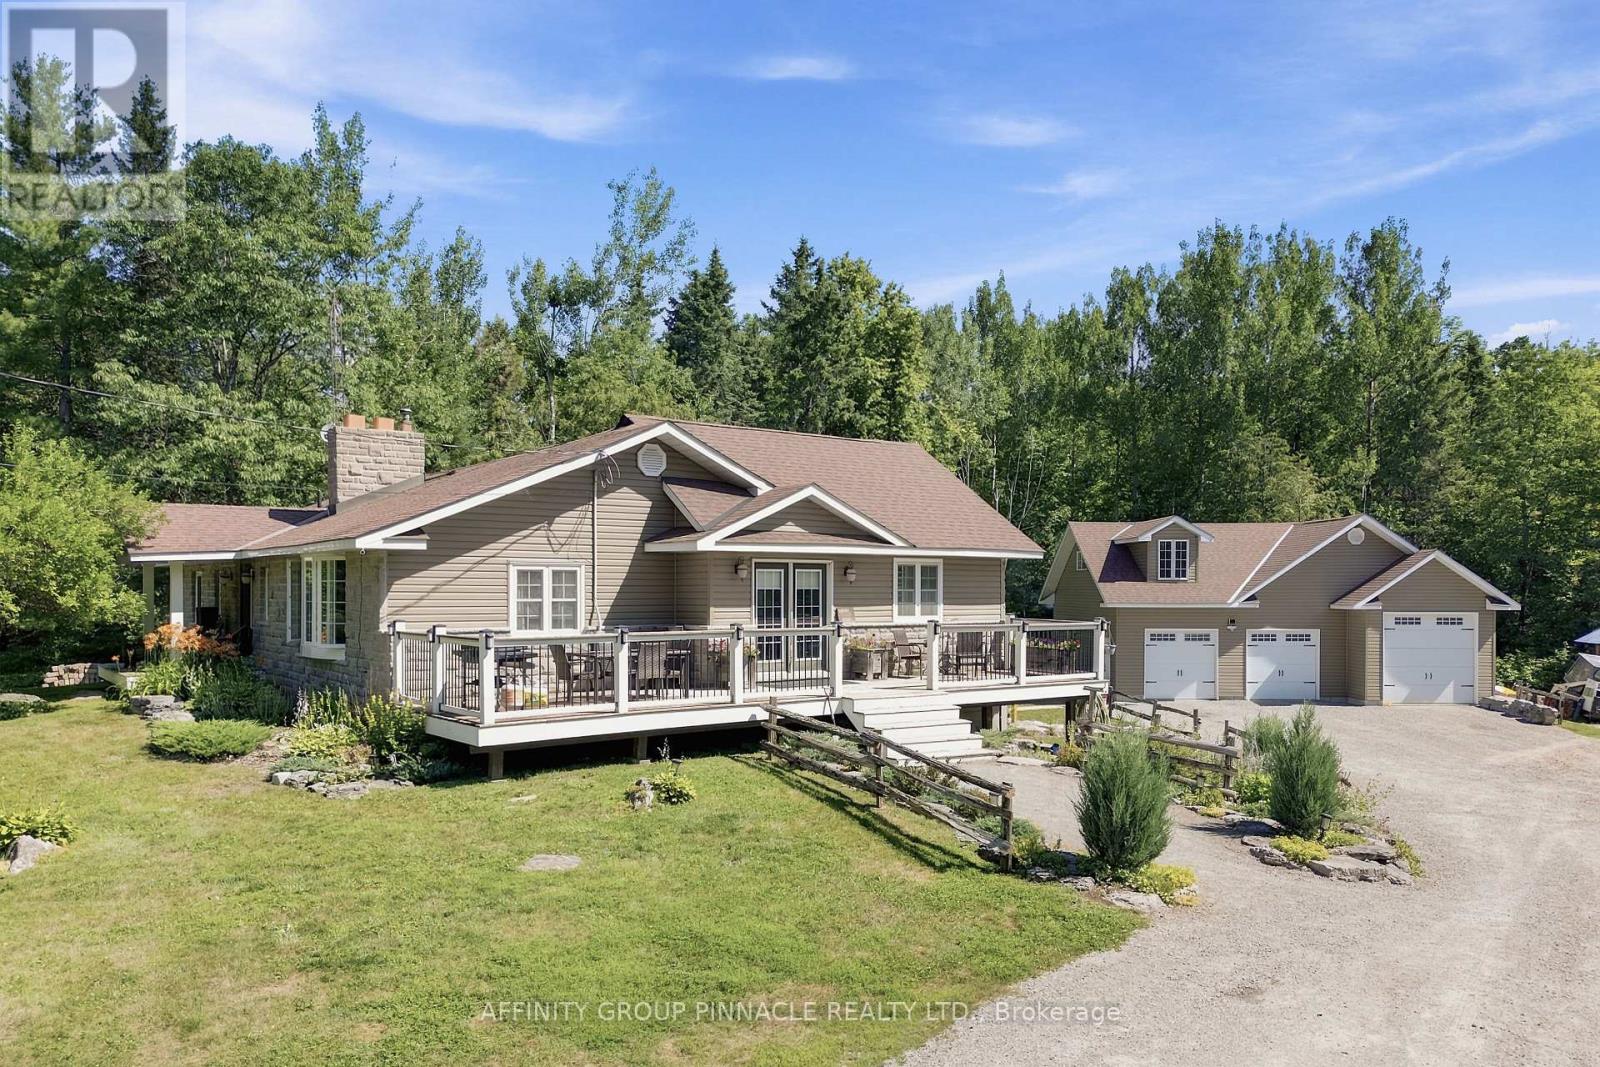
Surrounded by 49 acres of pristine forest, towering trees, and abundant wildlife, this exceptional country property offers a lifestyle immersed in nature, where peace, privacy, and adventure come together in perfect harmony. Tucked well back from the road, this meticulously maintained, turnkey family home is a place to truly disconnect while remaining just minutes from everyday conveniences. Designed for both comfortable family living and effortless entertaining, the open-concept main level features a spacious family room with soaring vaulted ceilings, oversized windows framing picturesque woodland views, a generous dining area, and an updated kitchen with a raised breakfast bar. The main level also includes a spacious primary suite with a walk-through closet and private 3pc ensuite, a second bright bedroom, and an additional 3pc bathroom with a glass walk-in shower and double vanity. The fully finished walkout basement expands the living space with a large recreation room, office/den, laundry room, and two more generous bedrooms, making it ideal for larger families, overnight guests, or multi-generational living. Built for year-round comfort, the home features the versatility of a wood furnace, secondary propane furnace, and cozy woodstoves, creating warmth, efficiency in every season. Pride of ownership is evident throughout, making this a truly move-in-ready property. Step outside and explore your own private forest, where winding trails, frequent wildlife sightings, and nearby access to the Victoria Rail Trail for year round exploration. A detached 3-bay garage with an expansive loft provides exceptional space for vehicles, tractors, recreational equipment, hobbies, or a future workshop.Located just 10 minutes from Fenelon Falls and only minutes from the Burnt River, this remarkable property offers the perfect balance of complete seclusion and convenient access to everything the Kawartha's has to offer. (id:61194)
Addington Highlands, Ontario
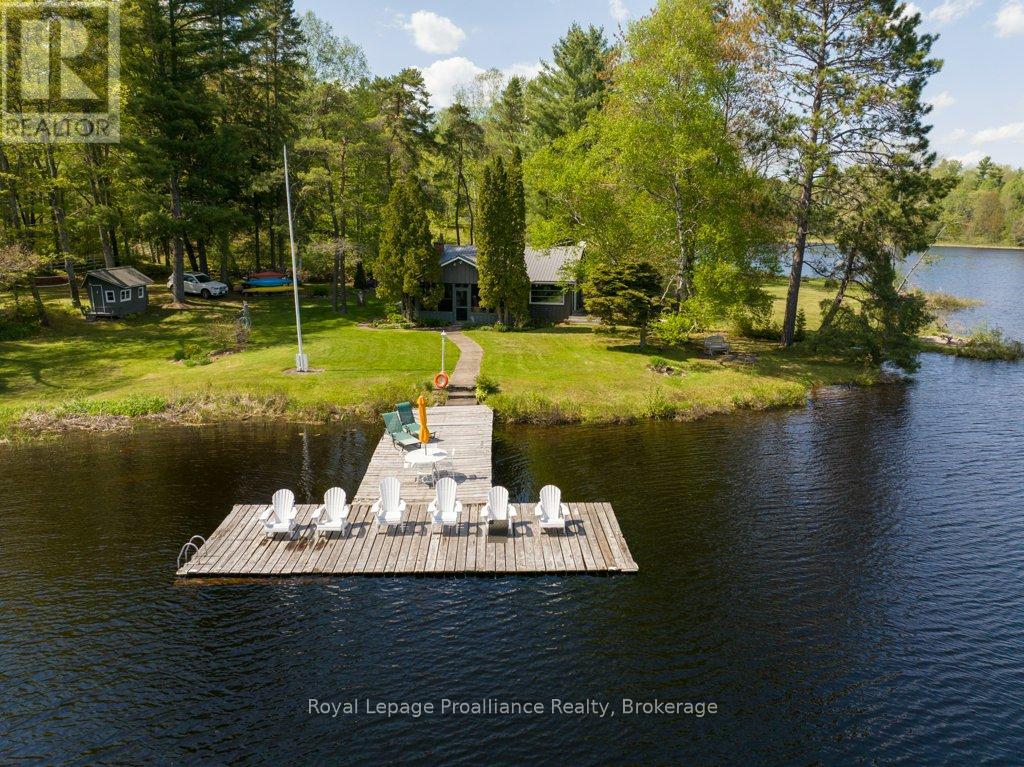
Escape to your own private lakeside playground on the head waters of Mazinaw Lake in the beautiful Land O'Lakes region, where classic cottage charm meets modern comfort on an incredible 1.93-acre south-facing, level lot with 643 ft of pristine waterfront with gardens and outdoor space to accommodate meandering strolls, enjoying a picturesque creek running through and many opportunities for outdoor game areas. This inviting 3-bedroom, 2-bath main cottage features warm, nostalgic decor, a spacious interior living area with stone fireplace, and a dreamy screened porch that invites you to relax and soak in the scenery perfect for relaxing weekends or extended stays. Nature enthusiasts seeking privacy and room to host will love the separate 2-bedroom bunkie with its own septic and water system, 3-piece bathroom, exterior deck, and a wonderfully private setting-perfect as an auxiliary residence for guests, additional family, or a peaceful home office retreat. With municipal road access, a handy workshop, and the natural splendor of Bon Echo Park just moments away, this property delivers the ultimate blend of comfort, adventure, and seclusion, a recreational lifestyle many cottage enthusiasts' crave. Embrace lakeside living at its finest and make this Mazinaw Lake cottage your personal sanctuary away from the city. (id:61194)
Selwyn, Ontario
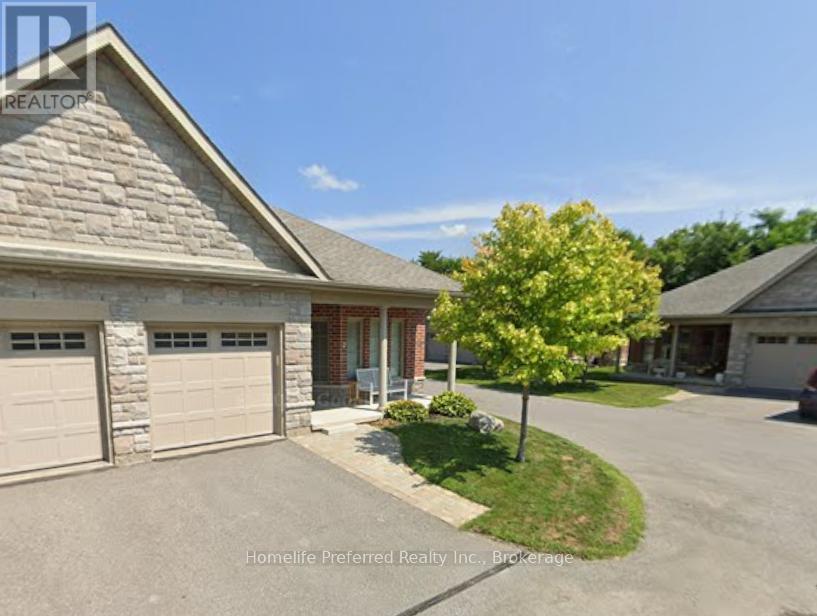
End unit condo in the charming historic town of Lakefield. Move in ready, located in a very quiet Condo community. 1+1 bedroom, ground level entry bungalow located on a prime corner lot with attached single car garage. This bright and airy home has windows on 3 sides, affording lots of natural light. Its one-level living at its finest. Hardwoods, ceramic tile, accessible walk-in tub, main floor laundry, separate dining room (with potential to convert to a guest bedroom / den (+1)). Walkout from your open concept living room to your private back patio or sit on the front porch chatting with your neighbors. All within a few minutes walk to the beautiful 'boutique downtown' of Lakefield. Browse the many shops, pick up your amenities or stroll down to the waterfront! Enjoy low maintenance condo fees, convenient location, amazing neighbors and a great community where neighbors care about neighbors. This home comes with a closing gift of a 500$ gift card to Home Hardware for some patio chairs or BBQ for your new private backyard. Book a showing and imagine yourself living here, you're going to love it. (id:61194)