
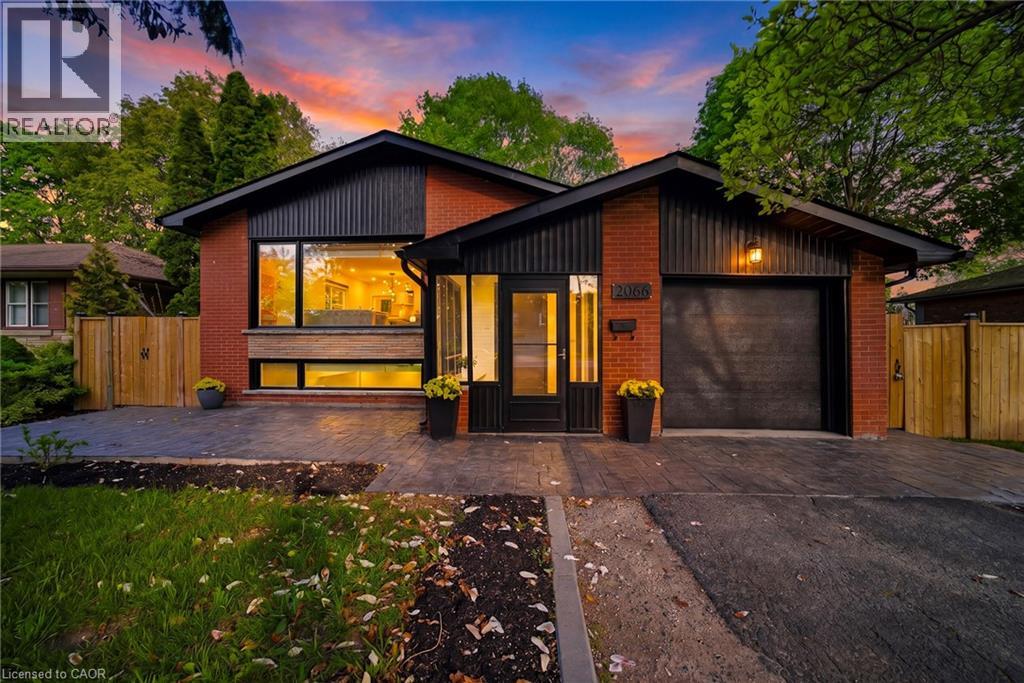
Oakville, Ontario
Welcome to this stunningly renovated 3+2 bedroom set on an expansive mature lot in one of Oakville's most coveted neighbourhoods, just moments from the shores of Lake Ontario. Surrounded by majestic trees in front providing that extra security and stunning view, 2066 Rebecca Street boasts exceptional curb appeal & a welcoming foyer highlighted by elegant wood staircases. The home is filled with massive windows &patio doors throughout, picturesque green scenic views from nearly every room. The sun-filled living room features oversized windows & pot lights throughout, seamlessly flowing into the open-concept living, dining & kitchen spaces, perfect for both everyday living & entertaining. The beautifully appointed kitchen offers stainless steel appliances, Skylight, abundant cabinetry & a charming breakfast nook. Unwind in the inviting family room with a cozy fireplace & walk-out to a private, fully fenced backyard oasis complete with a wooden patio & storage shed, ideal for summer gatherings. Main floor office provides the perfect work-from-home setup. The main level features 3 generously sized bedrooms, including a luxurious retreat with a spa-inspired 4-pc bath & wrap-around balcony overlooking the tranquil surroundings. The fully finished basement with a separate walk-up entrance offers incredible versatility with 2 additional bedrooms, walk in closet, a spacious rec room, family room, 3-pc bath, utility room & laundry area, ideal for extended family or in-law potential. The raised walk-out basement features large windows that allow an abundance of natural light, creating a bright & inviting lower level. It also includes provisions for a future kitchen with plumbing & stove setup already in place, offering excellent potential for multi-generational living or added convenience. Perfectly situated close to schools, parks, shopping & the lakefront, this exceptional home offers the perfect blend of elegance, comfort, & convenience for today's modern family. (id:61194)
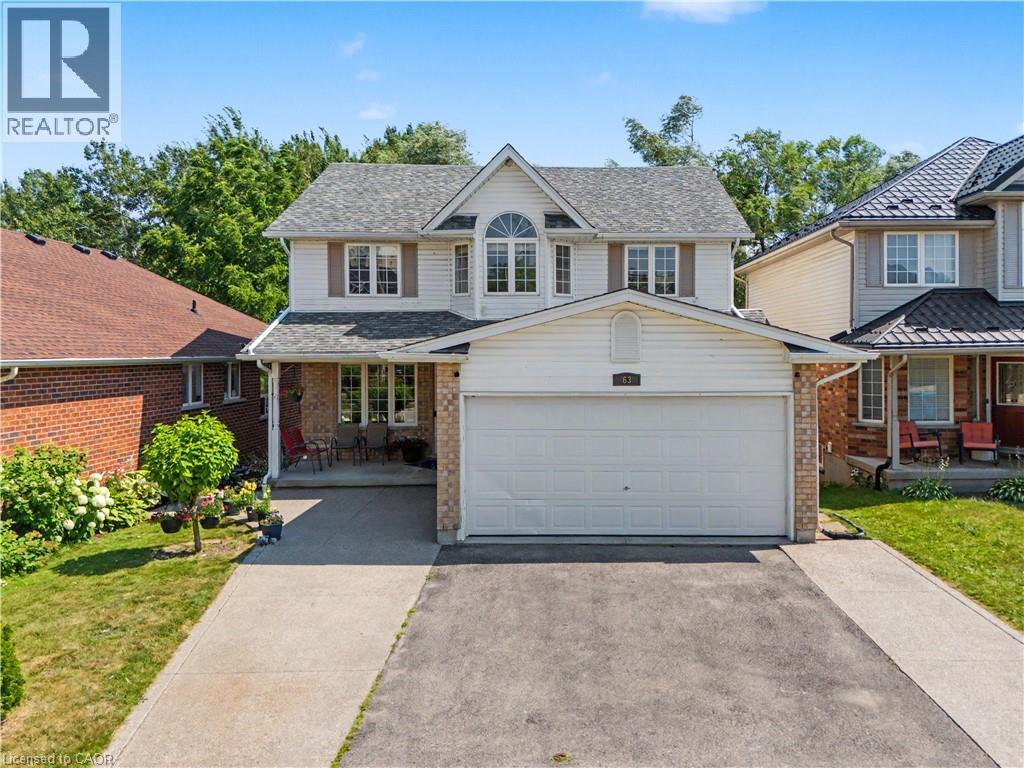
Kitchener, Ontario
Welcome to 63 Brisbane Drive, Kitchener – A Rare Opportunity Backing onto Balzer Creek! Looking for a home that offers breathtaking natural surroundings, exceptional living space, and outstanding income potential! This beautifully maintained property, nestled in the highly desirable Country Hills neighbourhood and backing directly onto Balzer Creek and scenic walking trails, truly has it all. Offering just over 3,000 sq. ft. of finished living space, this impressive home features a legal walk-out duplex basement, making it an excellent mortgage helper or an ideal setup for multi-generational living. The main residence boasts a bright and functional layout with spacious living and family rooms centered around a stunning fireplace. The modern kitchen is thoughtfully designed with smart storage and ample workspace, while large windows fill the home with natural light. You'll also find 4 generously sized bedrooms, 2 full bathrooms plus a convenient main-floor powder room, and main-floor laundry for added convenience. The legal walk-out basement apartment is a standout feature, complete with its own private entrance, a stylish kitchen, comfortable living and dining area, spacious bedroom(s), a modern 3-piece bathroom, and direct access to the peaceful backyard overlooking Balzer Creek—perfect for tenants or extended family. The location is second to none. Enjoy the tranquility of nature while being just minutes from the ION LRT, shopping, parks, restaurants, highly rated schools. and near many amenities. For those who commute, it is a great location with easy access to 7/8 highway. Call your Realtor today to arrange your visit to this gorgeous home. (id:61194)
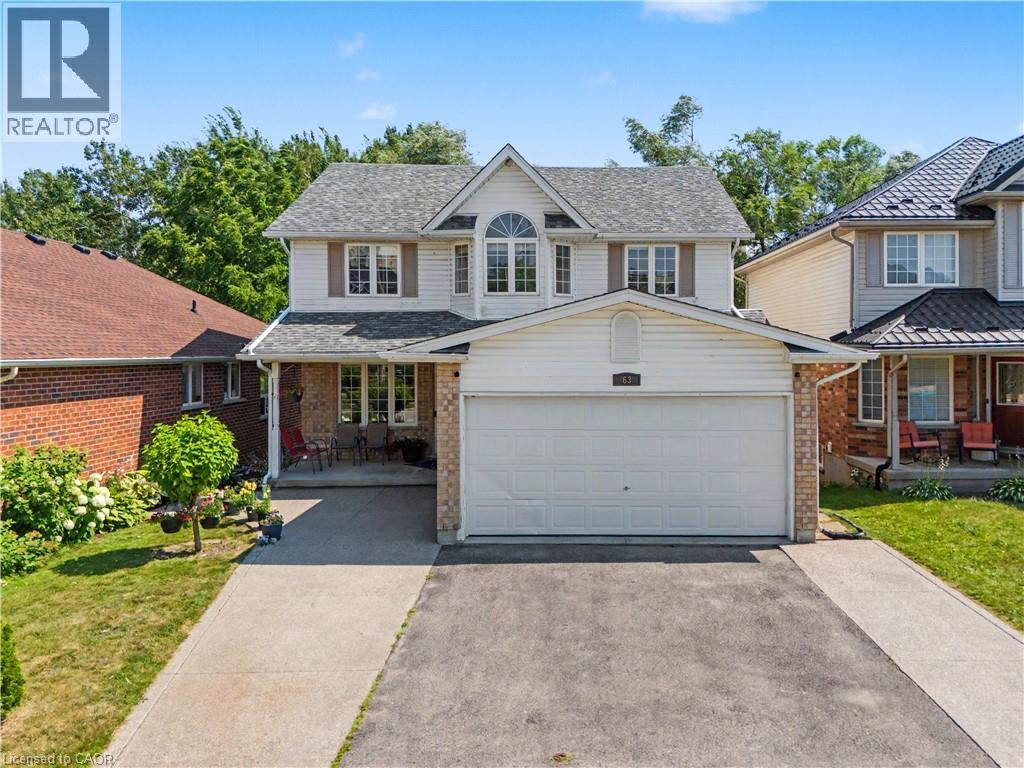
Kitchener, Ontario
Welcome to 63 Brisbane Drive, Kitchener – A Rare Opportunity Backing onto Balzer Creek! Looking for a home that offers breathtaking natural surroundings, exceptional living space, and outstanding income potential! This beautifully maintained property, nestled in the highly desirable Country Hills neighbourhood and backing directly onto Balzer Creek and scenic walking trails, truly has it all. Offering just over 3,000 sq. ft. of finished living space, this impressive home features a legal walk-out duplex basement, making it an excellent mortgage helper or an ideal setup for multi-generational living. The main residence boasts a bright and functional layout with spacious living and family rooms centered around a stunning fireplace. The modern kitchen is thoughtfully designed with smart storage and ample workspace, while large windows fill the home with natural light. You'll also find 4 generously sized bedrooms, 2 full bathrooms plus a convenient main-floor powder room, and main-floor laundry for added convenience. The legal walk-out basement apartment is a standout feature, complete with its own private entrance, a stylish kitchen, comfortable living and dining area, spacious bedroom(s), a modern 3-piece bathroom, and direct access to the peaceful backyard overlooking Balzer Creek—perfect for tenants or extended family. The location is second to none. Enjoy the tranquility of nature while being just minutes from the ION LRT, shopping, parks, restaurants, highly rated schools, and all essential amenities. Commuters will appreciate the quick access to Highways 7 and 8, making travel throughout the Region of Waterloo effortless. Whether you're searching for your forever home, an income-generating property, or a smart investment, 63 Brisbane Drive offers an exceptional combination of lifestyle, location, and value. Book your showing today and experience everything this remarkable home has to offer! (id:61194)
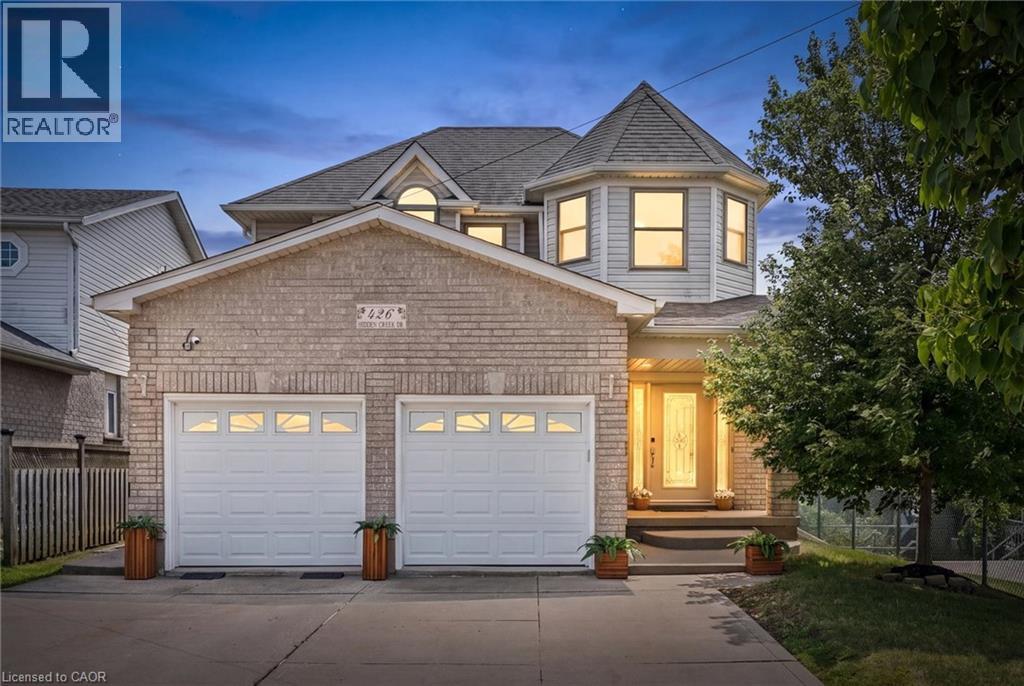
Kitchener, Ontario
Welcome to 426 Hidden Creek Drive, where exceptional outdoor living meets incredible flexibility in one of Waterloo's most sought-after neighbourhoods! Perfect for multigenerational families or buyers looking for mortgage-helping potential, this is the home you've been waiting for. Set on a pie-shaped lot, this beautifully maintained 4-bedroom, 4-bathroom home offers a private, sun-filled backyard with a spacious multi-level deck, mature trees, and plenty of room to relax, entertain, or let the kids play. Inside, the bright open-concept main floor is filled with natural light and designed for everyday family living. The finished lower level is a standout feature, complete with a separate entrance, second kitchen, bedroom, full bathroom, and even the potential to create a second bedroom—making it ideal for multigenerational living, an in-law suite, extended family, or future income potential to help offset your mortgage. Parking for up to five vehicles and a fantastic location close to schools, parks, trails, shopping, universities, and commuter routes complete this exceptional opportunity. A home that truly grows with your family! (id:61194)
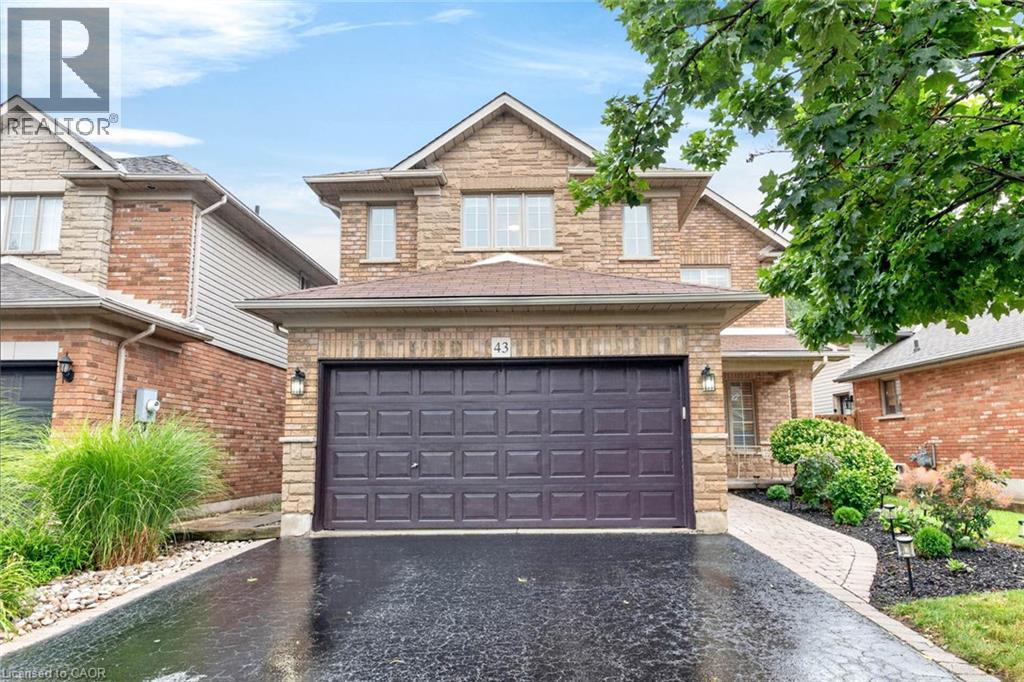
Ancaster, Ontario
***Public Open House Saturday August 15th and Sunday August 16th From 2:00 to 4:00 PM.*** OFFERS ANYTIME! Welcome to your dream home nestled on a quiet, family-friendly street in one of Ancaster's most prestigious neighborhoods. Set on a premium 46x111 ft lot, this stunning detached residence boasts over 2,200 sq. ft. of above-ground living space. The home has been thoughtfully updated for effortless modern living. At the heart of the home, bright living and family rooms flow seamlessly into a dining area that steps right out to your private backyard oasis-complete with a sparkling inground saltwater pool that promises endless summer fun and unforgettable outdoor entertaining. Modern enhancements abound, including a brand-new roof (2023), stylish upper-level washroom update (2022), freshly painted upstairs with plush new carpet (2026), upgraded main-floor lighting (2026),Saltwater regulator for the pool (2026) and a fully finished basement (2026) featuring a brand-new 3-piece bathroom. Offering 3 spacious bedrooms, 3 bathrooms, smooth laminate flooring, inside garage access, and a double driveway, this move-in-ready gem places you just minutes from top-rated schools, scenic parks, nature trails, local shopping, and quick highway access. (id:61194)
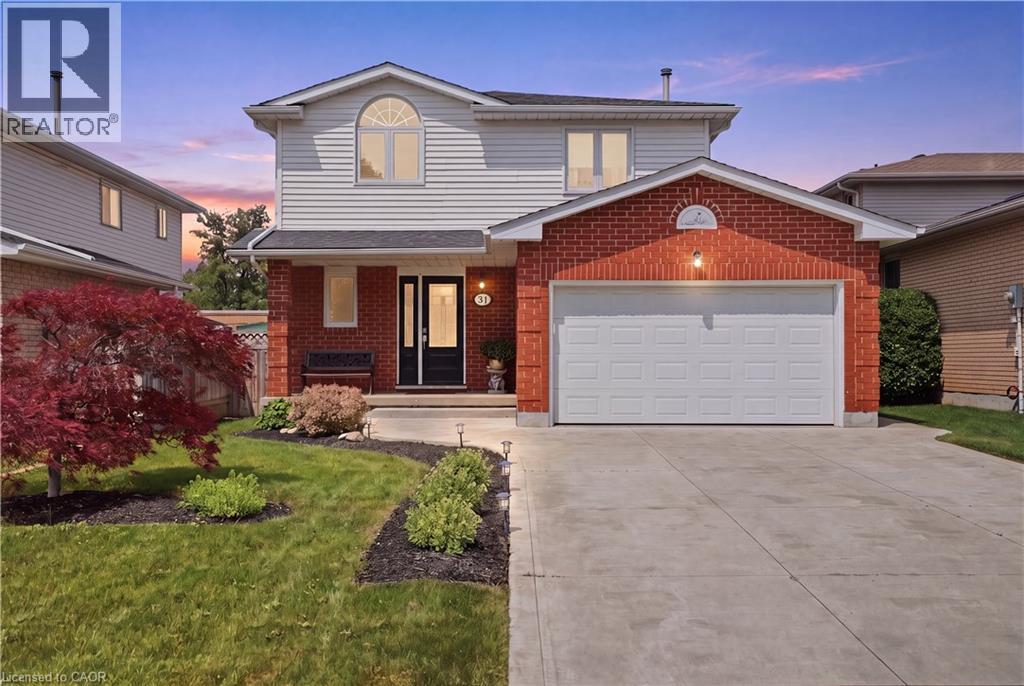
Hamilton, Ontario
Welcome to 31 Fano Drive, a well-maintained 3-bedroom, 3-bathroom family home offering approximately 1,560 sq. ft. of comfortable living space in a desirable Hamilton neighbourhood. Thoughtfully updated and move-in ready, this home combines peace of mind with plenty of potential to make it your own. The bright and functional layout is ideal for families, featuring spacious principal rooms and a practical floor plan designed for everyday living. The unfinished basement provides a blank canvas, offering endless possibilities for additional living space, a home gym, recreation room, or in-law suite. Step outside to enjoy the fully fenced, private backyard with no rear residential neighbours, backing directly onto a school for added privacy and open views. Whether you're entertaining, gardening, or simply relaxing, this outdoor space is perfect for enjoying the warmer months. Major updates have already been completed, including the roof and windows (2018), while the furnace, central air conditioner, and hot water tank were all replaced last year, giving buyers confidence for years to come. Conveniently located close to schools, parks, shopping, public transit, and major commuter routes, this is an excellent opportunity to own a solid, updated home in a family-friendly community. Simply move in and enjoy! (id:61194)
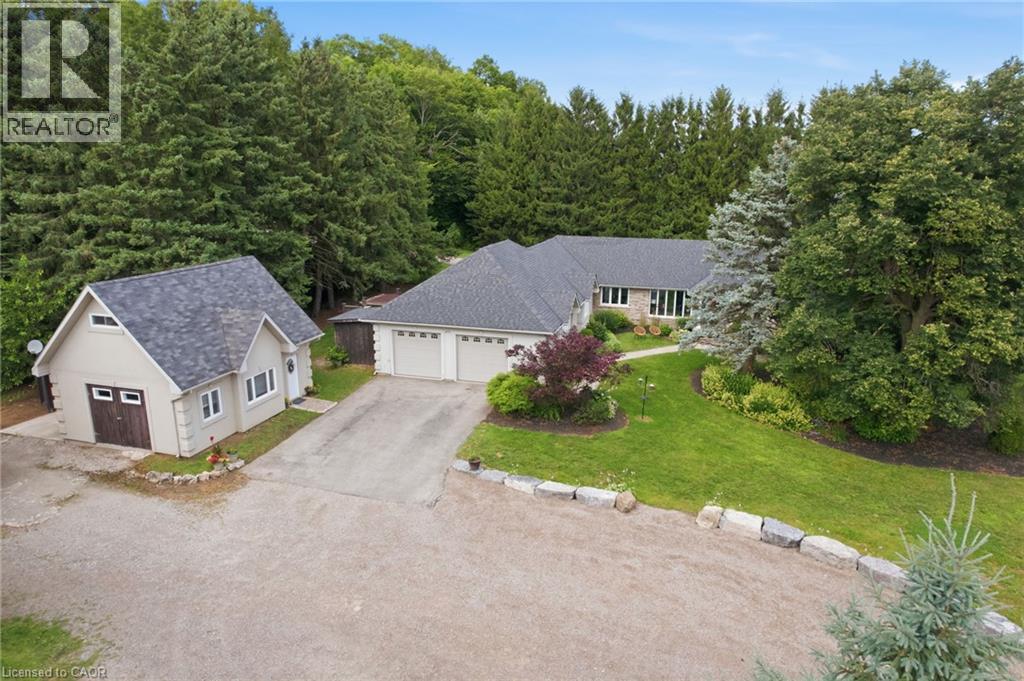
Waterdown, Ontario
Set on a private one-acre lot just six minutes from the heart of Waterdown, this 2500+ square foot custom built bungalow offers an ideal combination of space, comfort and versatility. With four-plus-one bedrooms total, the property is well suited for families, downsizers or multi-generational living. The main home is warm and inviting, featuring an updated kitchen, cozy gas fireplace, abundant natural light, renovated bathrooms and stylish new flooring, creating a seamless blend of modern finishes and rural charm. The spacious primary suite is a true retreat, complete with a walk-in closet, private ensuite and walkout to a secluded hot tub area—offering a quiet space to relax and unwind. Outside, the expansive lot provides exceptional privacy surrounded by nature, making it ideal for entertaining, gardening or enjoying peaceful country living. A rare and highly valuable feature is the fully self-sufficient 800 square foot, one-and-a-half storey detached ADU. It includes a functional main level with full kitchen plus a large bedroom with a four-piece bathroom, private laundry and carport. This thoughtfully designed space offers complete independence for extended family or guests, while keeping everyone close - delivering the best of both worlds. Don’t be TOO LATE*! *REG TM. RSA. (id:61194)
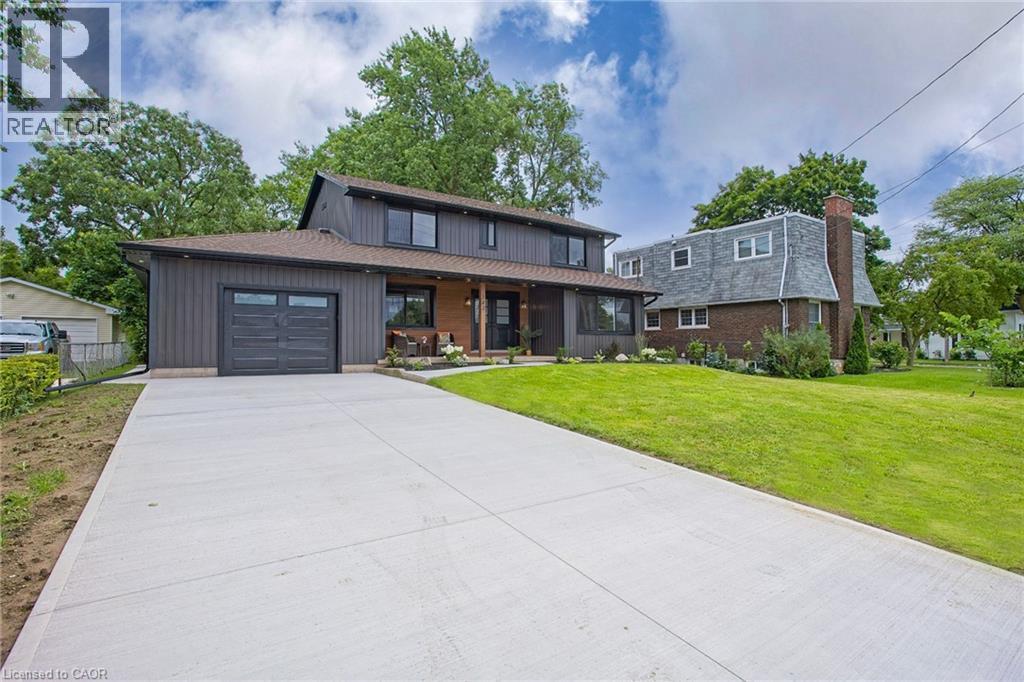
Smithville, Ontario
Welcome to 343 Canborough St, Smithville. A fully renovated home offering modern comfort, quality upgrades, and exceptional versatility. Thoughtfully updated from top to bottom, this move in ready property features all new electrical and plumbing, new windows, doors, trim, flooring, siding, soffit, and fascia. Enjoy a new furnace and air conditioning, a beautifully renovated kitchen and bathrooms with in-floor heating, and all new appliances. Outside, the home is enhanced by a new concrete driveway and a back patio. The insulated, heated garage adds year round convenience, while the new staircase to the basement provides a refreshed connection to the lower level. The waterproofed basement offers excellent in-law potential, complete with a full walkout for added privacy and flexibility. Whether you’re looking for space for extended family, guests, or a versatile lower level living area, this home delivers. A beautifully renewed home with major systems already taken care of. Simply move in and enjoy. (id:61194)
London, Ontario
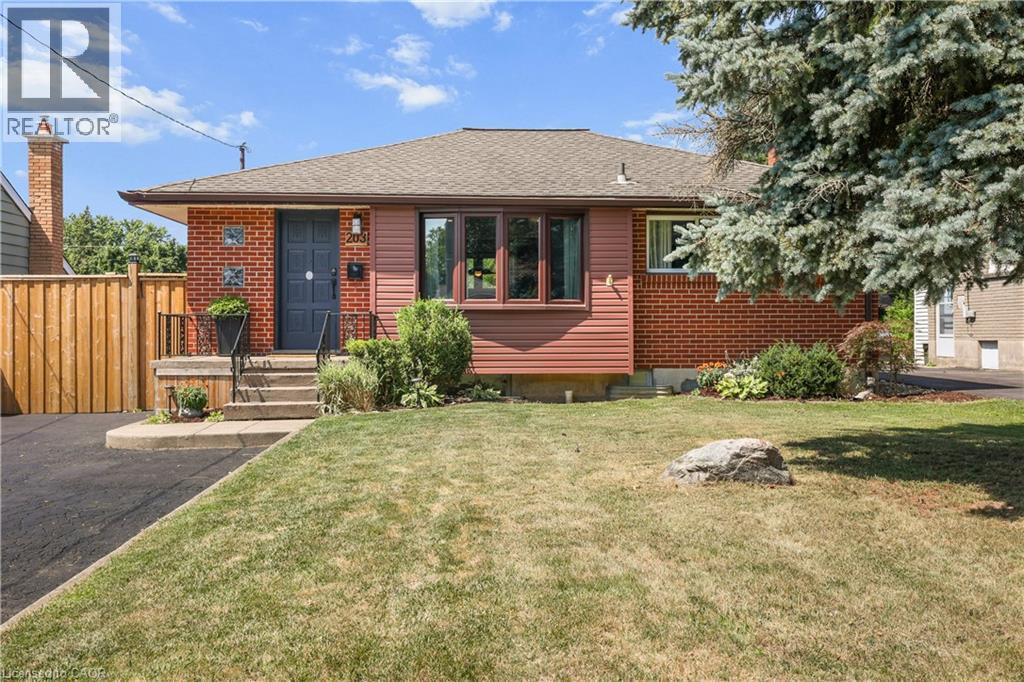
Beautifully renovated 2+2-bedroom, 2-bath bungalow on the Eastside offering ample parking, close to shopping, schools, and parks. The large, open-concept kitchen, renovated in 2021, features gorgeous stone countertops and connects seamlessly to the open living and dining areas with updated lighting throughout. The main floor includes 2 spacious bedrooms and a full bath. Outside, there's a hot tub, above-ground pool, and fire pit perfect for relaxing and entertaining. A sizeable 14'X26' detached garage adds convenience. The property has a side entrance and walk-up basement access, and plumbing is roughed in for a second kitchen-ideal for an in-law suite setup! The large, bright basement boasts two bedrooms and a full bath. Plenty of storage throughout the home. New A/C, furnace, and insulation installed in 2021. Nothing to do here-just move in and enjoy! (id:61194)
Kitchener, Ontario
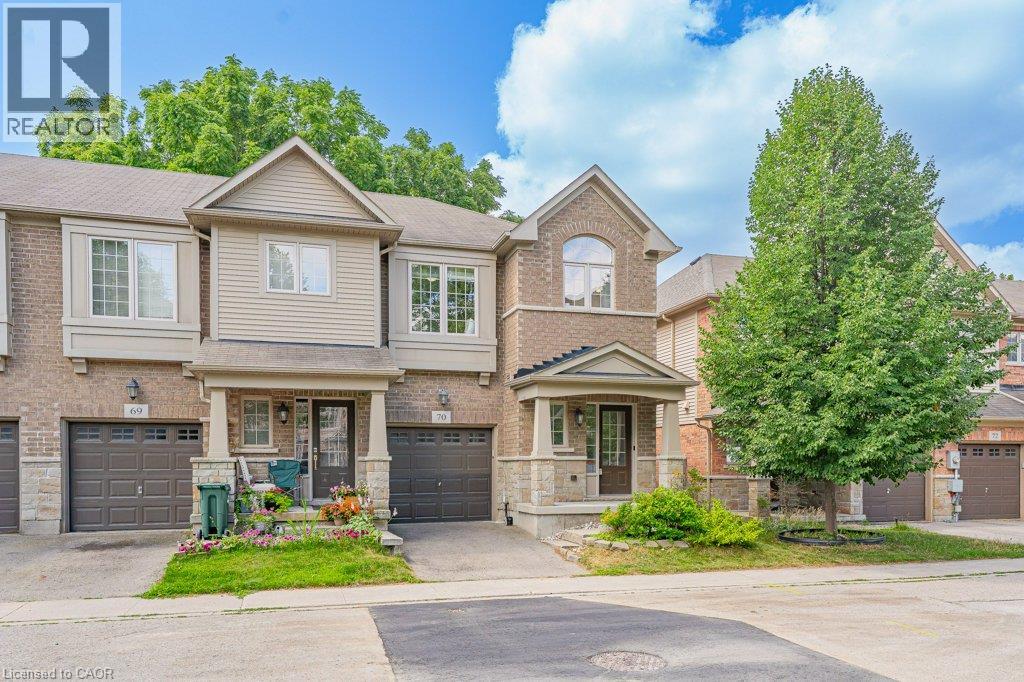
Welcome to this beautifully maintained end unit townhouse offering 3 spacious bedrooms and 4 bathrooms in a highly desirable location. Freshly painted throughout, this bright and inviting home features 9-foot ceilings and a modern open-concept main floor designed for comfortable everyday living. The stylish kitchen boasts an island, stainless steel appliances, and plenty of workspace, while the living area walks out to your own private patio the perfect spot to relax or entertain outdoors. Upstairs, you’ll find a spacious primary suite complete with a walk-in closet and a luxurious ensuite bathroom, along with two additional generously sized bedrooms, a 4-piece main bathroom, and the convenience of second-floor laundry. The basement offers exceptional potential, featuring a newly added 3 piece bathroom (2025) and plenty of space to create the recreation room, home office or gym. Additional upgrades include a high-efficiency heat pump installed in 2024, providing year-round comfort and energy efficiency. Potential for a secondary suite (subject to approvals) Ideally located with easy access to the ION LRT, Downtown Kitchener, the Iron Horse Trail, shopping, parks, schools, restaurants, and more, this move-in-ready home combines modern comfort with an unbeatable location. Don’t miss your opportunity to make this exceptional property your new home! (id:61194)
Hamilton, Ontario
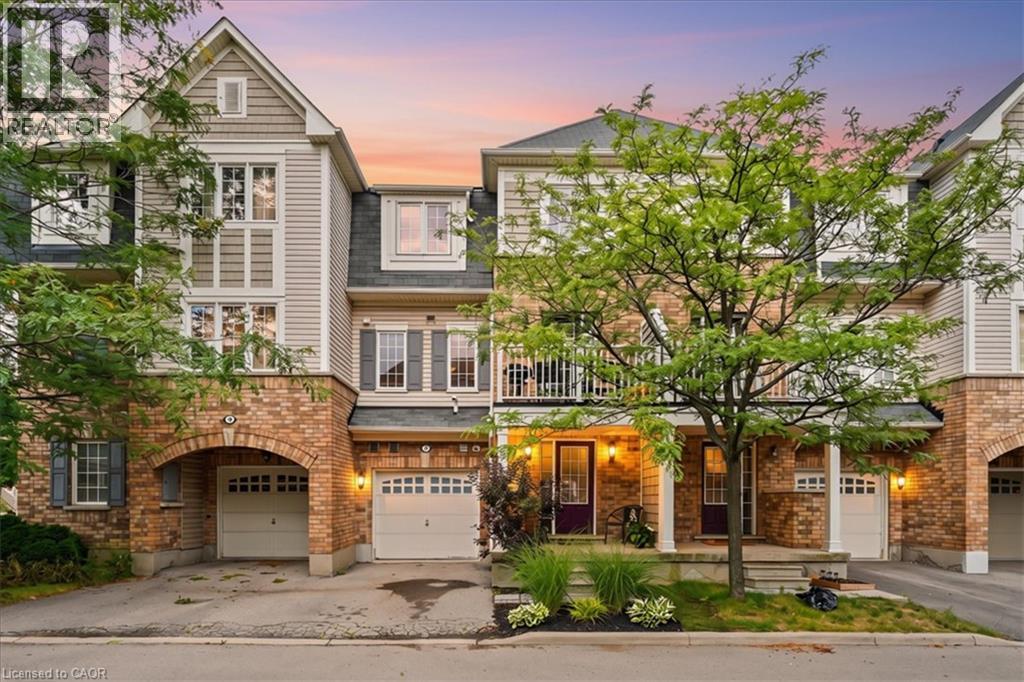
This beautiful and spacious freehold townhome offers comfort, convenience and low-maintenance living. Enjoy a peaceful setting just steps from schools, parks, many amenities and the LINC. The entryway offers a utility room with plenty of storage, entrance to the garage and coat closet. The bright, open-concept main level is filled with natural light from a stunning wall of windows highlighting the hardwood floors. The kitchen boasts granite counters, island with sink and plenty of cupboards. The balcony is a perfect place to have your morning coffee or to BBQ! Retreat upstairs to 2 spacious bedrooms, including a walk-in closet and ensuite-privilege off the primary bedroom. Easy living with all the comforts you need. Ample visitor parking for your guests. Road fee $120.16 per month. You won't be disappointed! (id:61194)
Smithville, Ontario
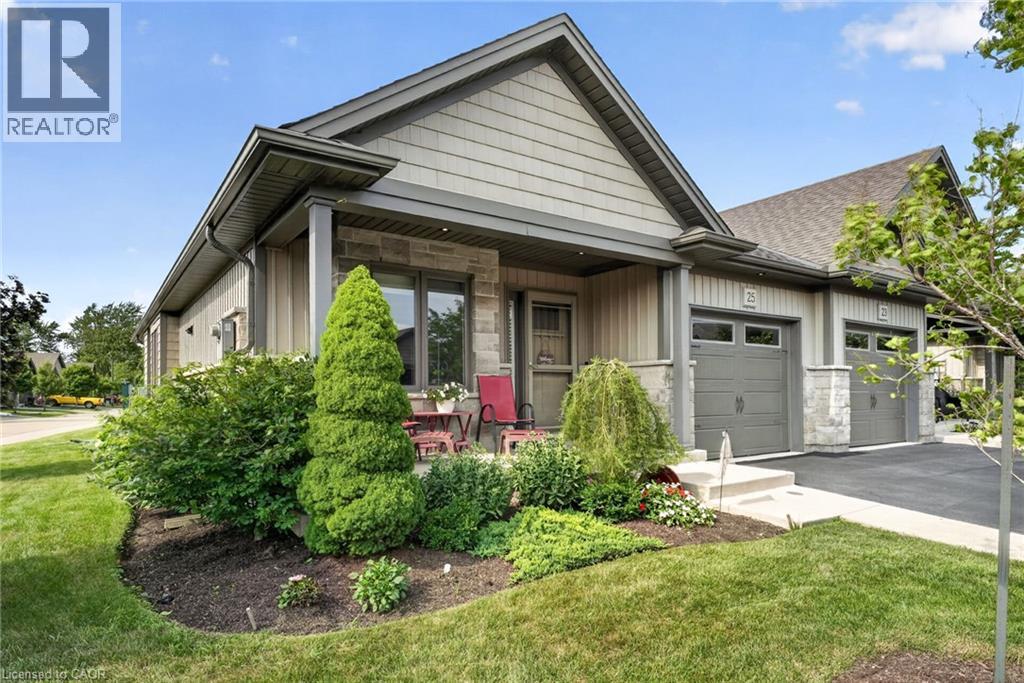
Welcome to 25 Richard Crescent, a beautifully maintained end-unit bungalow designed for comfortable, low-maintenance living in the heart of Smithville. The bright, open-concept main floor features vaulted ceilings, hardwood flooring and an abundance of natural light. The spacious kitchen includes quartz countertops, generous cabinetry and plenty of workspace for all your cooking and baking dreams. It flows seamlessly into the dining and living areas, creating an inviting space for everyday living and entertaining. The living room features a gas fireplace, creating a welcoming place to relax. Custom window coverings add a polished finishing touch. The spacious primary bedroom features plenty of natural light and a double closet. The main bathroom includes a beautifully installed walk-in jetted tub and shower, a relaxing, spa-like experience with added comfort and ease of access. A second bedroom, currently used as an office, is located at the front of the home. Relax in the three-season sunroom, which leads to two outdoor sitting areas. The fully finished basement includes a recreation room, additional bedroom, office or den, four-piece bathroom and plenty of storage. The attached garage features an epoxy-coated floor and automatic door opener. Enjoy nearby open fields while remaining close to shopping, coffee shops, the community centre and other great amenities. With room to live, relax and entertain, this could be your next home! Please note: some photos have been virtually staged. (id:61194)
Waterloo, Ontario
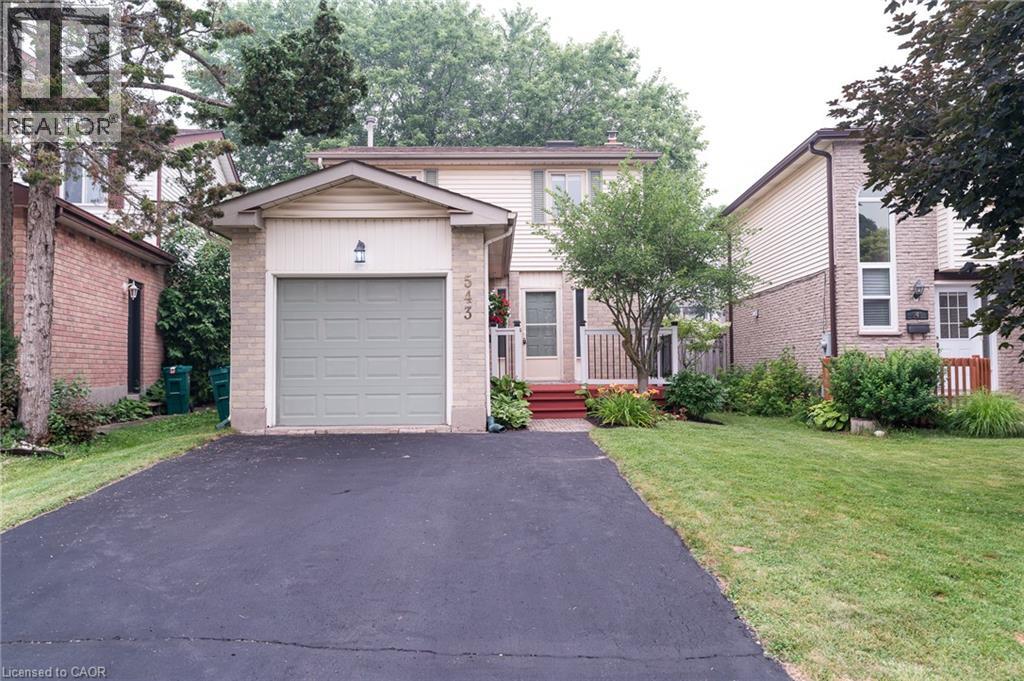
Great Location! Welcome to this beautiful detached home in the highly sought-after Westvale neighbourhood. Situated on a quiet, family-friendly crescent, this carpet-free home is conveniently located near top-rated schools, shopping, parks, trails, transit, and just minutes from Uptown Waterloo, the University of Waterloo, Costco, Walmart, medical centres, restaurants, and highway access. This well-maintained single-family home features 3 bedrooms, 2 bathrooms, a single-car garage, parking for three vehicles, and a finished recreation room. The bright main floor offers hardwood flooring, a 2-piece powder room, direct garage access, and sliding doors leading to a fully fenced backyard with a spacious deck—perfect for family gatherings and outdoor entertaining. Upstairs, you'll find three generous bedrooms and a beautifully renovated bathroom. The basement is nearly complete, featuring a finished rec room and a framed 3-piece bathroom rough-in, offering excellent potential for additional living space. Move-in ready and located in one of Waterloo's most desirable family communities, this is a fantastic opportunity you won't want to miss! (id:61194)
Hagersville, Ontario
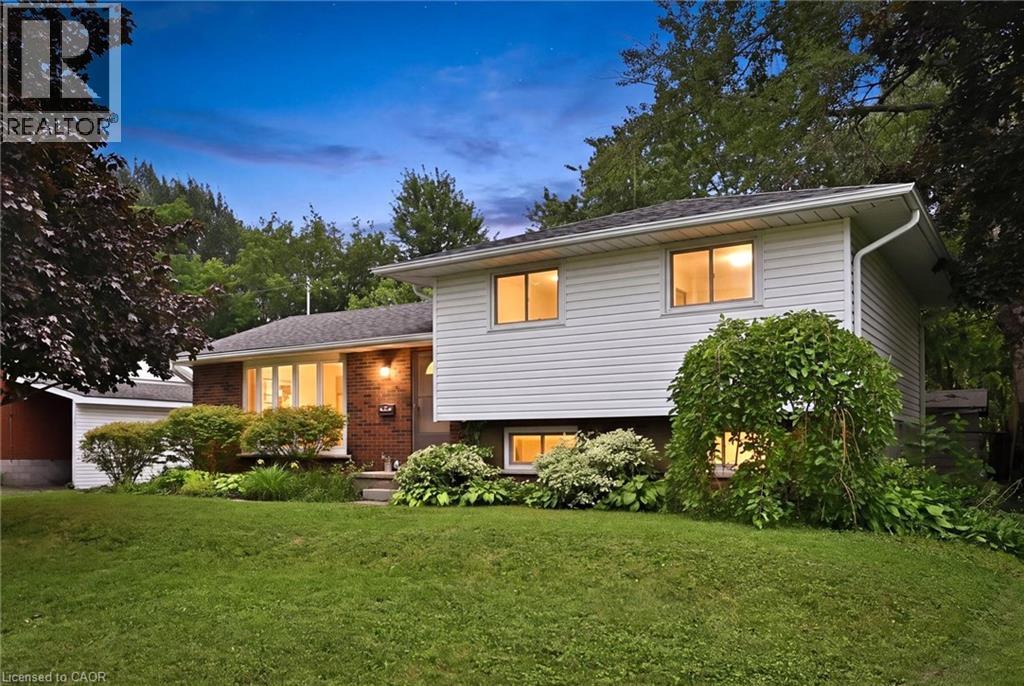
Welcome to this bright and spacious side-split nestled on a generous, fully fenced lot in the heart of Hagersville. Offering 3+1 bedrooms and 1.5 bathrooms, this well-designed home provides plenty of room for growing families, multi-generational living, or those looking for flexible space to work from home. The heart of the home is the oversized eat-in kitchen, featuring abundant cabinetry and ample room for family meals, entertaining, or gathering with friends. Large windows throughout fill the home with natural light, creating a warm and inviting atmosphere in every room. Updates include: HVAC (2025), Furnace(2025), Hot Water Tank(2025), Water Softer(2025), Reverse Osmosis water filtration system (2025), Painted (2026). Outside, enjoy the privacy and versatility of the large, fully fenced backyard—perfect for kids, pets, gardening, or hosting summer BBQs. With plenty of outdoor space and a functional interior layout, this property offers the ideal balance of comfort and practicality. Located in a welcoming community close to schools, parks, shopping, and everyday amenities, this is an excellent opportunity to enjoy small-town living with everything you need just minutes away. (id:61194)
Stoney Creek, Ontario
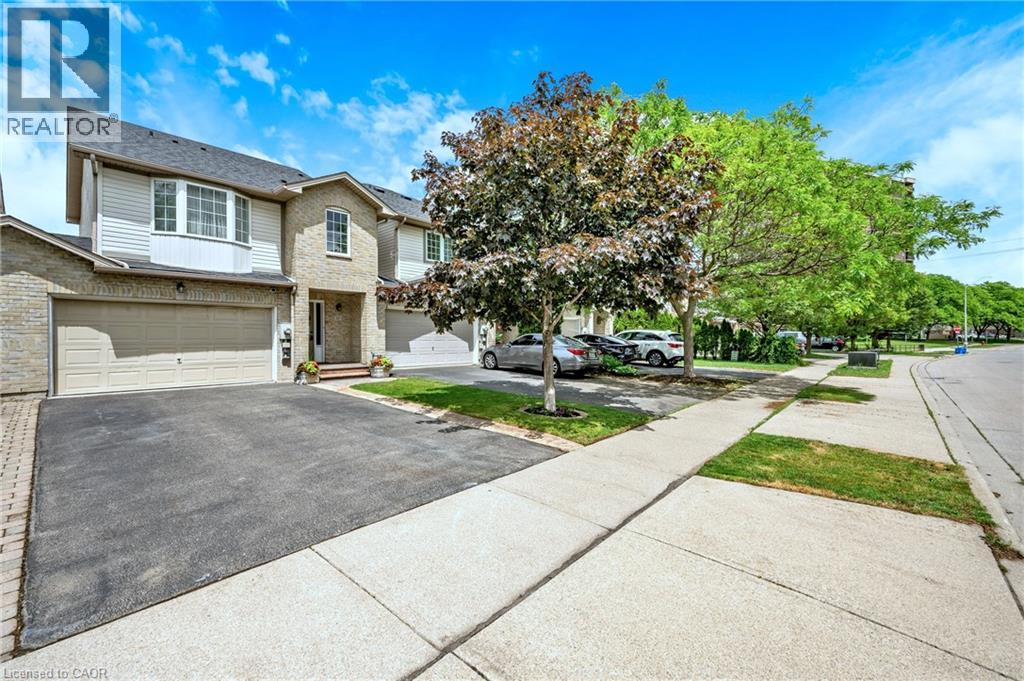
Welcome to 117 Frances Avenue, where lakeside living meets everyday convenience. Just moments from Lake Ontario, this beautifully maintained freehold townhome offers a rare double-car garage, PLUS parking for four vehicles in the driveway, and over 2100sqft of finished living space. Designed for both busy families and those who love to entertain, the bright open-concept main floor features spacious living and dining areas that flow seamlessly into the kitchen, with sliding doors leading to your private, maintenance-free backyard retreat. Upstairs, you’ll find three generous bedrooms, including a spacious primary suite complete with a walk-in closet and private ensuite. Two additional bedrooms and a full bath provide plenty of room for family, guests, or a growing household. The fully finished basement adds valuable living space with a large rec room featuring engineered hardwood flooring - perfect for movie nights, a home office, gym, or playroom. Outside, the upgrades continue with a stunning two-tier composite deck, maintenance-free landscaping, aggregate concrete along the side walkway, and stamped concrete accents at the front entrance and driveway. One of the most unique features of this home is that it’s connected only at the garages, offering the feel and privacy of a detached home. Located in a quiet, family-friendly neighbourhood, you’re just a short walk to Confederation Park, waterfront trails, schools, shopping, and everyday amenities. With quick access to the QEW, Red Hill Parkway, and the future Confederation GO Station, commuting couldn’t be easier. Move-in ready, meticulously maintained, and perfectly positioned near the lake - this is the lifestyle you’ve been waiting for. (id:61194)
Ancaster, Ontario
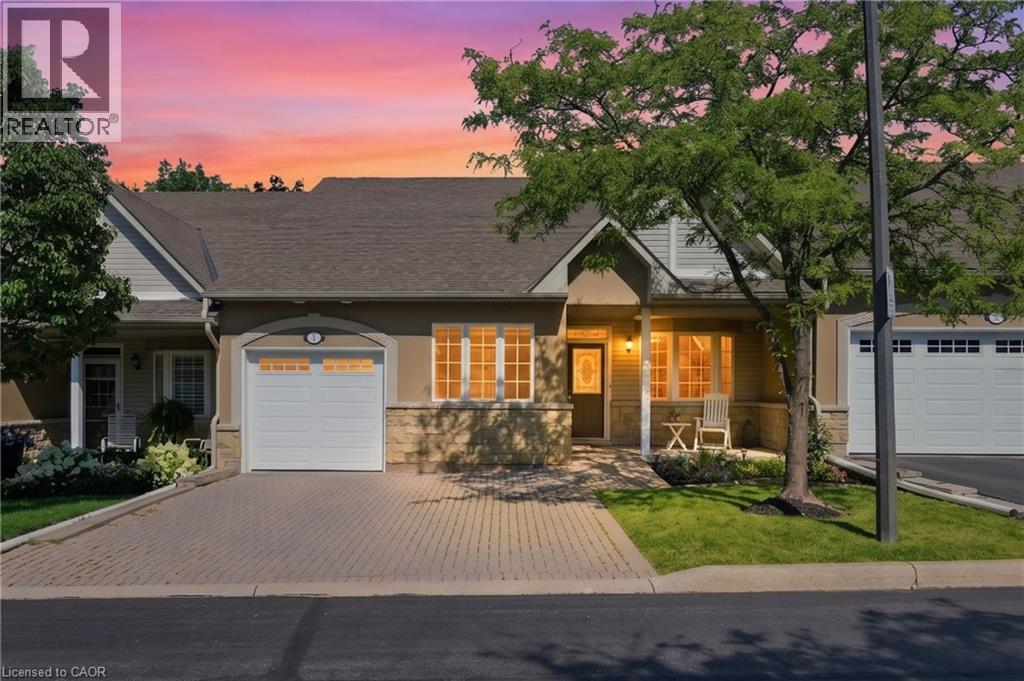
Complete main floor living with over 3000 sq ft of space to roam! #41-212 Stonehenge is a beautiful and bright 3 Bedroom, 4 Bath Bungaloft townhome located in a highly sought after Ancaster Meadowlands community! Low-maintenance living at its best, in a home that's been lovingly maintained by the original owner. This spacious unit offers a main floor primary bedroom, complete with 5 pc ensuite, main floor laundry and a bonus office space! Open concept Living dining room with soaring ceilings to your lofted family room, bedroom and bathroom. The fully finished basement boasts a huge rec rm, designated space for a wet bar, 3rd bedroom with it's own ensuite and tons of storage! Interlock double car driveway with a gentle slope into the home (No step!), garage with inside entry and charming covered front porch. Private rear yard with composite deck (low maintenance and again... NO step out). Amazing community to enjoy the nearby parks, shopping, Costco, theatre, restaurants and so much more!. Easy access to the Linc & 403. (id:61194)
Wainfleet, Ontario
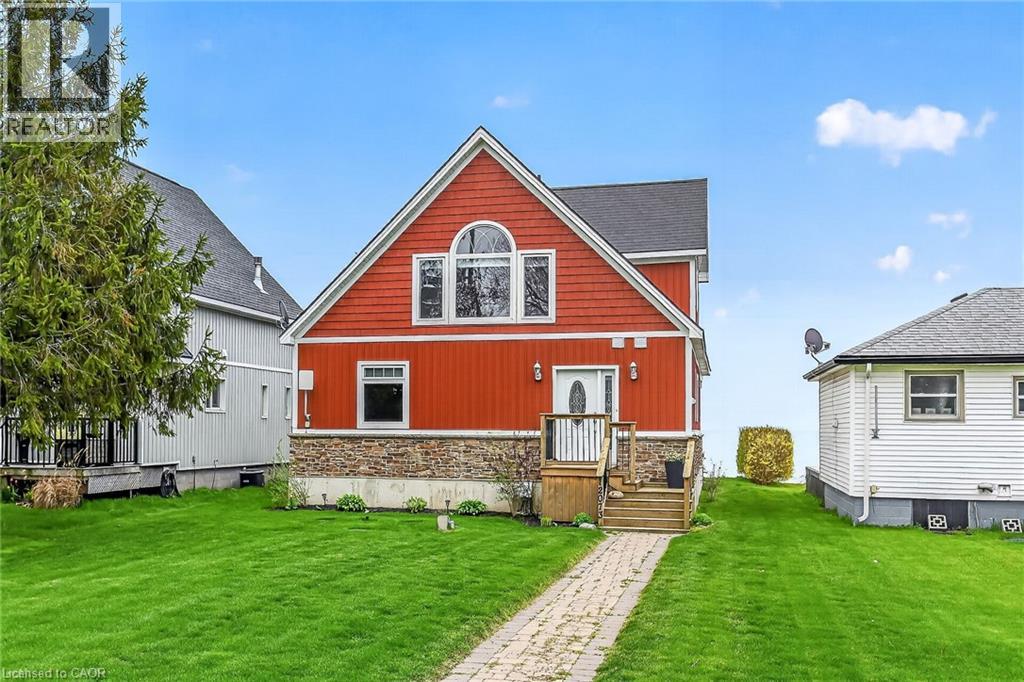
Welcome to 12073 Augustine Road—a custom-built Lake Erie waterfront retreat offering breathtaking views, exceptional privacy, and endless possibilities. Whether you're searching for a year-round residence or the perfect weekend escape, this turnkey home delivers the very best of waterfront living. Thoughtfully designed with soaring ceilings and an abundance of natural light, the home's inviting layout seamlessly blends comfort and coastal charm. Spacious principal rooms and generous bedrooms create the perfect setting for everyday living and entertaining, while the stunning lakefront backdrop provides unforgettable sunsets year-round. One of this home's most exciting features is the expansive lower level, complete with large above-grade windows and impressive ceiling heights, offering incredible potential to create additional living space. Imagine a family room, games room, guest suite, home gym, or in-law accommodations—the possibilities are endless and add tremendous value for future customization. Offered fully furnished and turnkey, the property includes all indoor and outdoor furniture, décor, kitchenware, and bathroom accessories, allowing you to step into luxury lakeside living from day one or offer a beautifully furnished home for long-term rental opportunities. Outdoor enthusiasts will appreciate the convenient storage space beneath the deck—perfect for kayaks, paddleboards, beach gear, and all your summer essentials, making waterfront living as practical as it is beautiful. Located just minutes from Long Beach, marinas, golf courses, wineries, and the shops and restaurants of Port Colborne, you'll enjoy the perfect blend of rural tranquility and convenient amenities. Experience boating, fishing, beaches, trails, and year-round recreation, all within easy reach of Niagara Falls and the QEW. Waterfront living, turnkey convenience, and untapped potential—all in one exceptional Lake Erie property. (id:61194)
Stoney Creek, Ontario
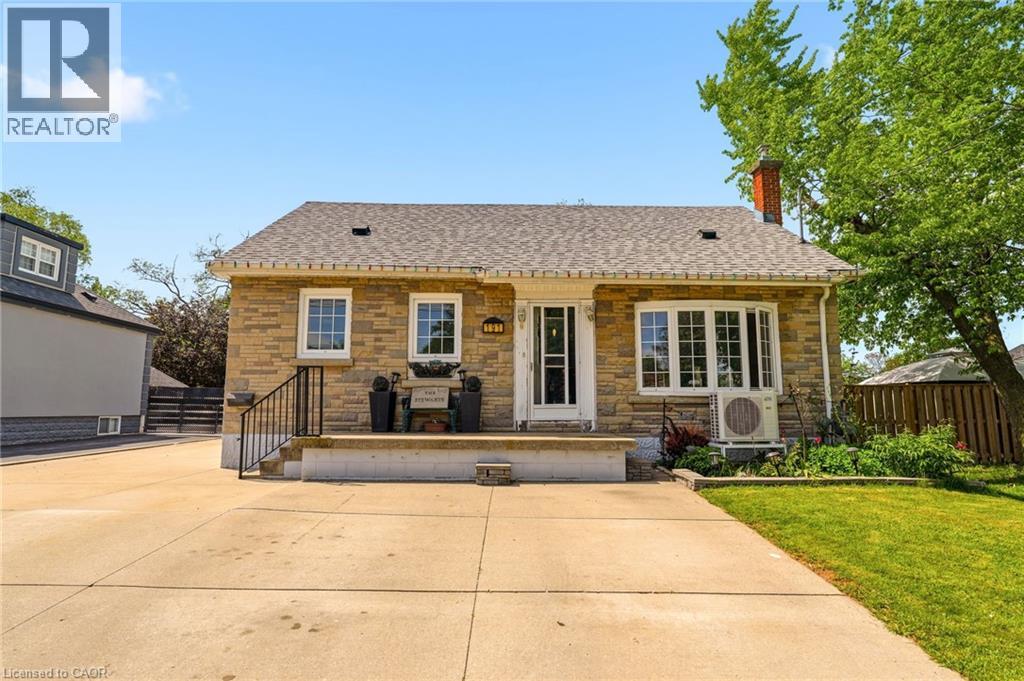
NEW PRICE on this spacious 1.5-storey home in desirable Stoney Creek, offering endless potential for the right buyer! Featuring 4 bedrooms, 2 kitchens, a large finished rec room, separate living and family rooms, and plenty of space for the whole family. Situated on a huge fenced lot with two additional sheds for extra storage. Car enthusiasts, hobbyists, and hands-on creators will love the detached 28' x 24' double-car garage/workshop with heat, hydro, water, insulation and new garage doors and security alarm. The perfect space for projects, tools, toys, or weekend tinkering, plus an incredible 23' x 16' loft above for extra storage, a studio, or the ultimate retreat. All you need are some cosmetic updates and your personal touch, to turn this property into a spectacular forever home. Fantastic opportunity in a great family-friendly location! (id:61194)
Burlington, Ontario
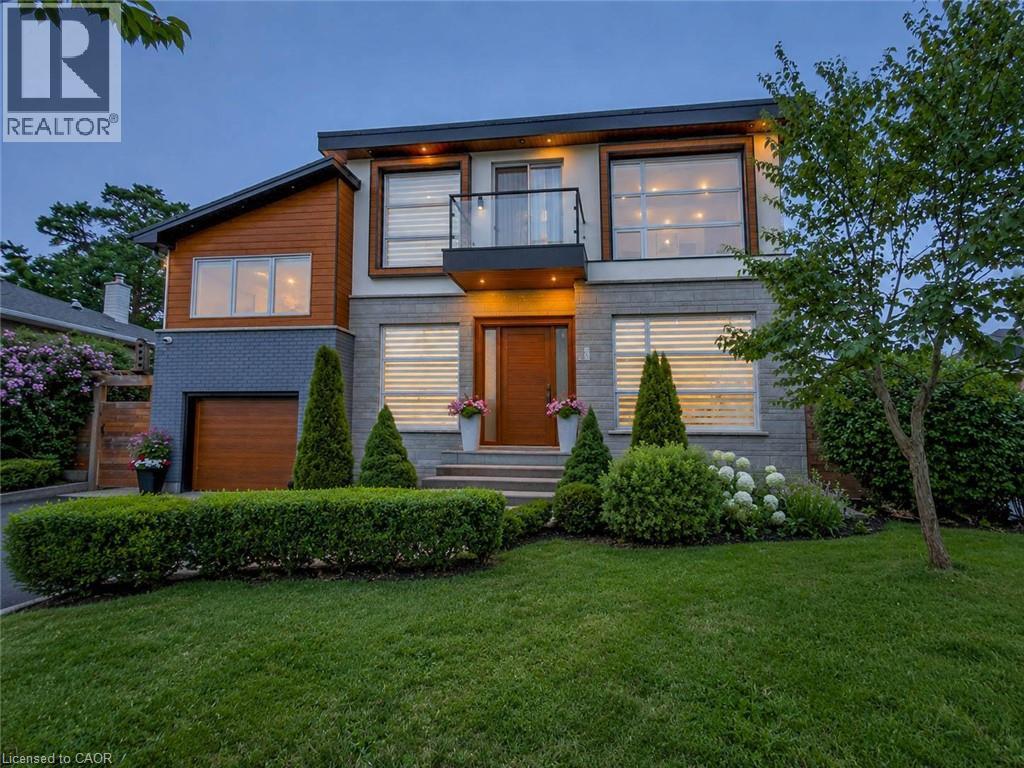
Welcome to this exceptional executive residence in Burlington's prestigious South East community, offering over 3,100 sq. ft. of beautifully finished living space with 4 bedrooms, 5 bathrooms, a professionally finished basement, and a private backyard oasis. Situated on a quiet, family-friendly street just minutes from the lake, top-rated schools, parks, shopping, and everyday amenities, this meticulously maintained home blends timeless elegance with modern luxury. Step inside through the grand double-door entry into a stunning marble foyer. The thoughtfully designed main floor features elegant formal living and dining rooms, a welcoming family room with a gas fireplace, and a chef-inspired kitchen with quartz countertops, stainless steel appliances, a centre island, and abundant cabinetry. Upstairs, the luxurious primary retreat offers a fireplace, two walk-in closets, a spa-inspired 6-piece ensuite, and a private den with walkout to a balcony. A second bedroom features its own ensuite, while two additional bedrooms, another full bathroom, and upper-level laundry complete the second floor. The professionally finished basement offers a large recreation room, gym, full bathroom, dry bar, and generous storage. Outside, enjoy a resort-style backyard with an inground pool featuring a new liner, heater, and safety cover (2021), gazebo, automatic sprinkler system (2022), front yard paving (2021), and storage shed. Loaded with premium upgrades, this smart home features a built-in speaker system with smart controls, whole-home Somfy motorized blinds and linen curtains (2020), whole-home water purification and softening system (2020), whole-home humidifier (2022), custom built-in wardrobes and storage (2022), smart TV mounting in the family room and primary bedroom (2020), plus furnace, air conditioner, and windows all approximately 6 years old. An exceptional opportunity to own a move-in-ready luxury home in one of Burlington's most desirable neighbourhoods. (id:61194)
Cambridge, Ontario
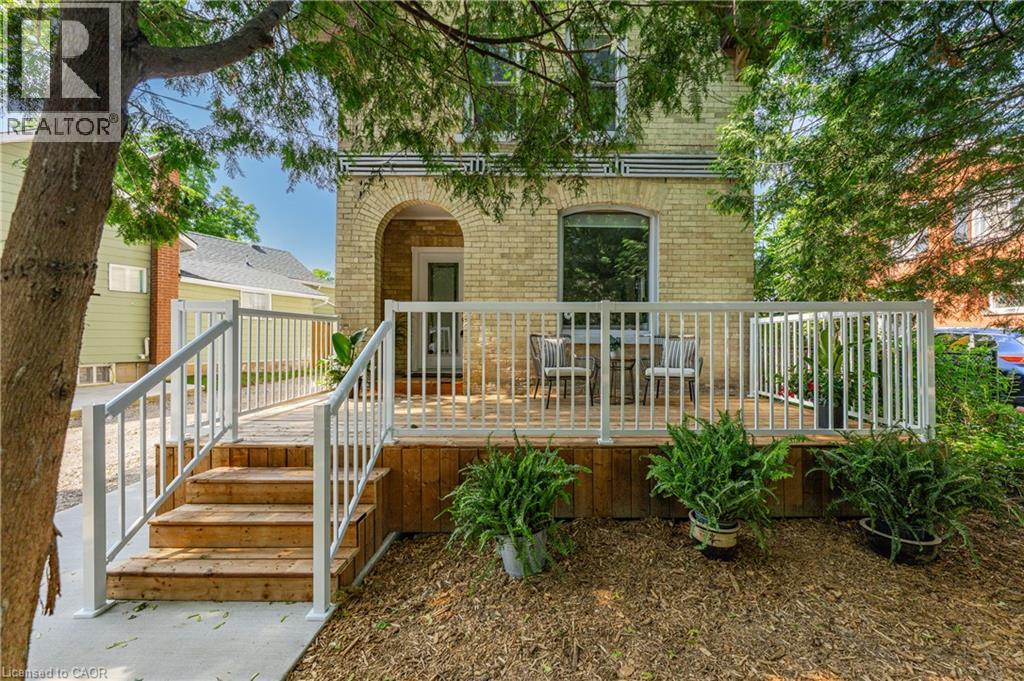
Looking for a home that combines a park-like setting with timeless character and modern updates? This is the one. Located in the highly desirable East Galt neighbourhood, this home is within walking distance of downtown Cambridge, where you'll enjoy stylish cafes, restaurants, boutique shops, the Gaslight District, and the scenic Grand River. Inside, you'll find gleaming hardwood floors throughout the spacious great room, dining room, stairs and bedrooms (No Carpet). The kitchen features granite countertops, while the bright back solarium provides the perfect space to relax and enjoy the surrounding greenery. This home has been thoughtfully updated over the years, including: Most windows replaced, Durable steel roof (2012), Updated electrical panel, Gas stove/fireplace (2017), Premium Lennox furnace with heat pump and smart thermostat (installed October 2025; inspected July 2026), Water softener (October 2025), Dishwasher (2019), Washer (2021), Fencing replaced with 8' wide double swing gate , Brand-new front porch and walkway to the side entrance (completed July 2026). Offering the perfect blend of charm, comfort, and modern efficiency in one of Cambridge's most sought-after neighbourhoods, this home is ready for you to move in and enjoy. (id:61194)
Hamilton, Ontario
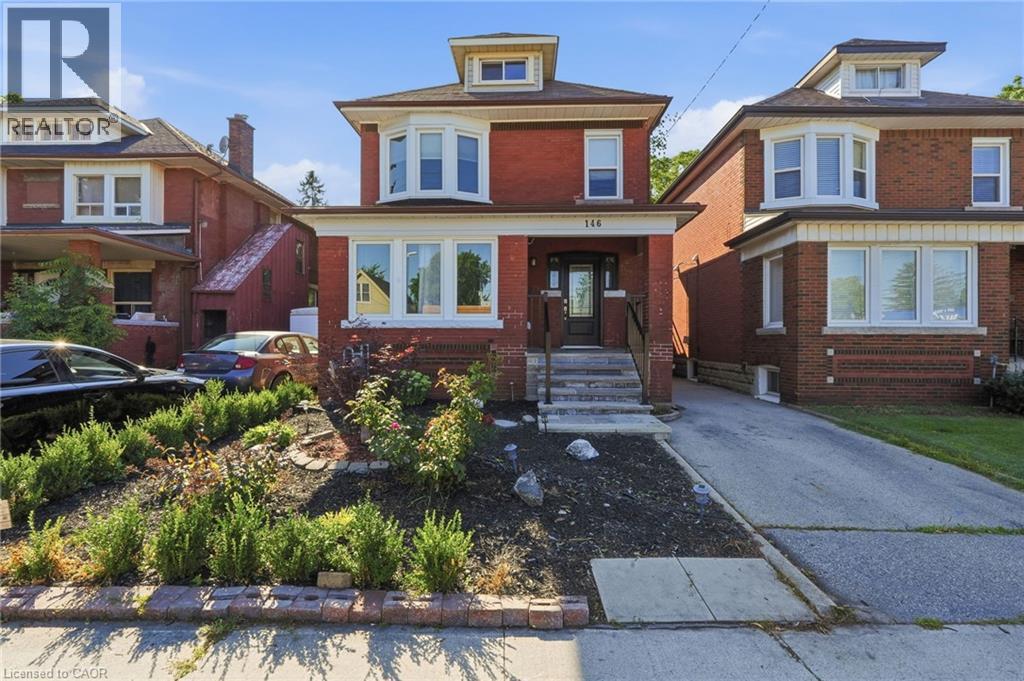
Fall in love with the timeless character of this bright, beautifully updated 2 1/2-storey brick home, where classic charm meets modern living. Exceptional curb appeal with an inviting covered front porch, new stone patio, steps & landing (2023), new front door & railing (2025), and beautiful perennial gardens. Inside, bamboo flooring in the kitchen and hardwood on the 2nd floor complement the home's character. The open-concept kitchen features pot lights, stylish two-tone cabinetry, granite breakfast bar, new sink, faucet and dishwasher (2026), overlooking the bright dining room. The spacious living room is perfect for entertaining or relaxing, while the main-floor laundry includes a new washer & dryer (2026). The 2nd floor offers 3 spacious bedrooms, including a generous primary with newer window (2021), plus a beautifully updated 4-piece bath with new vanity & lighting (2026) & new window (2025). The finished 3rd-floor loft offers versatile space for a teen retreat, home office, studio or guest room. The fully finished basement suite with separate entrance features a modern kitchen (2020), living area and 4-piece bath—ideal for extended or multi-generational family living. The fully fenced backyard offers a spacious deck overlooking a relaxing fountain, lower deck with gazebo (2022) and storage shed. Steps to Gage Park and the vibrant Ottawa Street shopping district, with its popular cafes & restaurants and boutiques. Conveniently located near schools, parks and public transit, with future LRT stops planned at Ottawa Street and Gage Park. Enjoy exceptional walkability and a vibrant, family-friendly lifestyle in one of Hamilton's most sought-after neighbourhoods. (id:61194)
Kitchener, Ontario
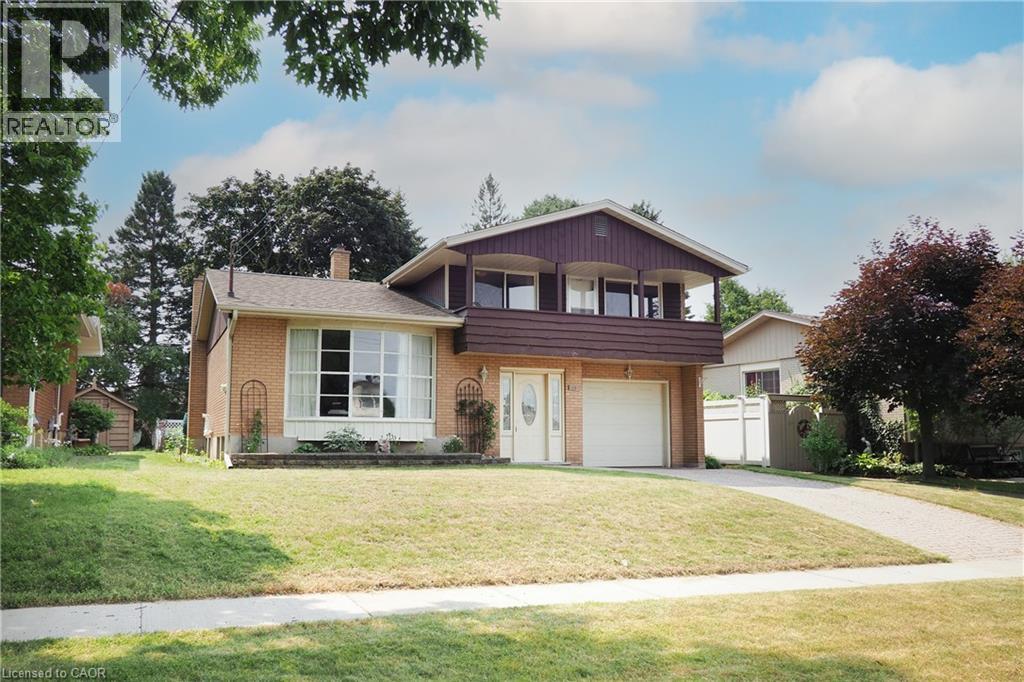
Don't miss your chance to own a home that's been lovingly maintained, exceptionally cared for, & ready for its next chapter. Situated on a quiet crescent in one of Kitchener's established family neighbourhoods, this spacious 4-level sidesplit offers the increasingly rare combination of solid construction, outstanding location & unlimited potential to make it your own. With 4 finished levels of functional living space, there's room for growing families, entertaining friends & creating memories for years to come. Hardwood flooring enhances the formal living room, dining room & all three upper bedrooms, while the spacious primary bedroom features a private walkout to its own front balcony. The inviting lower-level is the perfect place to relax beside the wood-burning fireplace or entertain around the bar. An enormous crawl space offers storage you'll appreciate for years to come. This is the kind of home buyers wait for—immaculately maintained with the freedom to renovate on your own timeline. The kitchen, bathrooms and decor reflect their era, providing an incredible opportunity to build instant sweat equity while enjoying a home that's been cared for with pride. Outside, the attractive backyard offers a patio, mature landscaping & a large garden shed. A furnace installed in 2024 and a fully owned on-demand water heater add valuable peace of mind. Located just minutes from shopping, restaurants, parks, schools and commuter routes. Homes offering this much space, this much care, and this much potential in such a desirable location are becoming increasingly difficult to find. (id:61194)
Stoney Creek, Ontario
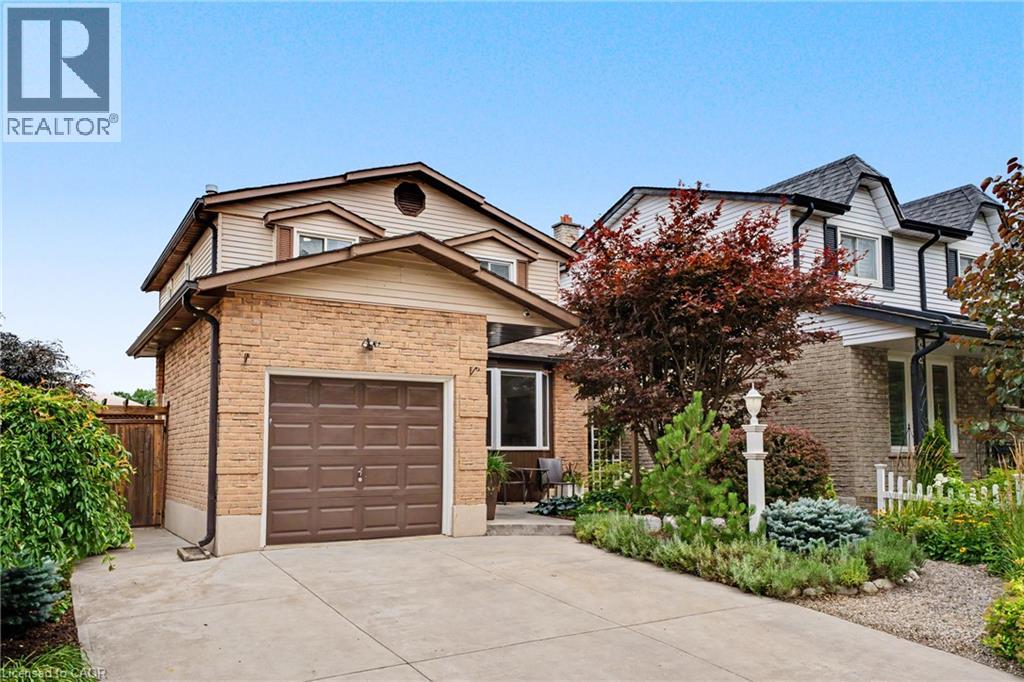
Welcome a beautifully maintained 3-bed, 2-bath home in the heart of Stoney Creek, where truly move-in-ready property. From the moment you arrive, you'll be impressed by the stunning low-maintenance gardens featuring premium plants with armoured stone landscaping that enhances both the front and backyard, creating incredible curb appeal and outdoor enjoyment with minimal upkeep. Step inside to discover a bright and spacious home that's been tastefully updated from top to bottom. Freshly repainted, the home showcases new lighting, updated plugs and switches, and modern pot lights throughout with adjustable 4K/5K colour settings, allowing you to customize the ambiance to your preference. A beautiful bay window with tumbled marble seating ledge fills the living space with natural light, while custom sliding patio doors with built-in blinds lead seamlessly to the spacious backyard. The kitchen offers timeless appeal with solid wood cabinetry providing ample storage and a new refrigerator(2026). Upstairs features 3 generously sized bedrooms and a well-appointed dual-access 3-piece bath, providing comfortable space for the whole family. The finished basement expands your living space with a large recreation room, dedicated office/exercise room, and wall-to-wall storage closets. The backyard designed for both relaxation and functionality, offering a designated space for an above-ground pool and an area for a gazebo and relaxation, topping it off with raised garden beds-perfect for your own kitchen garden. Additional highlights include an attached garage and double wide driveway giving you parking for three vehicles, updated electrical inside and out, and all-new smoke/carbon monoxide detectors. Located close to schools, parks, shopping, and easy highway access, this exceptional Stoney Creek home combines comfort, convenience, and pride of ownership. Simply move in and enjoy! (id:61194)
Waterloo, Ontario
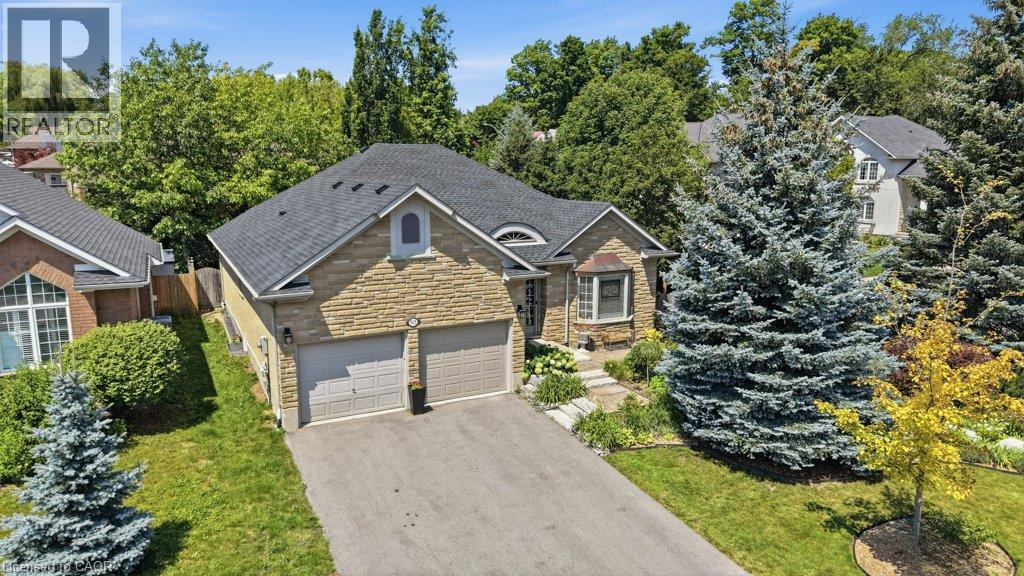
Welcome to 515 Birchleaf Walk — a stunning executive bungalow on a quiet crescent in one of Waterloo's most highly sought neighbourhoods. From the moment you arrive, this home makes an impression: Spectacular curb appeal, double car garage, and beautifully manicured gardens on a premium corner lot. Step inside into a breathtaking foyer, where a barrel-vaulted ceiling and stained-glass sidelights set the tone for the elegance found throughout. The main floor offers 1,800 sq ft of bright, gracious living. Gleaming hardwood and graceful archways lead you past a glass-doored front bedroom (perfect as a home office), 3 pc bath, and a formal dining room, into the heart of the home, a beautifully renovated kitchen featuring granite countertops, gas range, stainless steel appliances, and a sunny breakfast nook with walkout to the deck. The adjoining great room will stop you in your tracks: soaring vaulted ceilings, a wall of windows, and a cozy gas fireplace. The primary retreat is a true sanctuary, with its own garden doors to the back deck, a walk-in closet, and a magazine-worthy ensuite with double sinks and an oversized glass shower. Main floor laundry completes this level. Downstairs, the fully finished basement nearly doubles your living space: a massive rec room and family room with gas fireplace, a generous third bedroom with walk-in closet, a stylishly renovated 3-piece bath, hobby space, and abundant storage. And then there's the backyard, a private, fully fenced oasis with a sprawling pergola-covered deck, bubbling hot tub, and lush gardens made for morning coffees and starlit soaks. All of this just minutes to The Boardwalk shopping, excellent schools, parks, and trails. Homes like this rarely come along, call your agent today to see it before it’s gone. (id:61194)
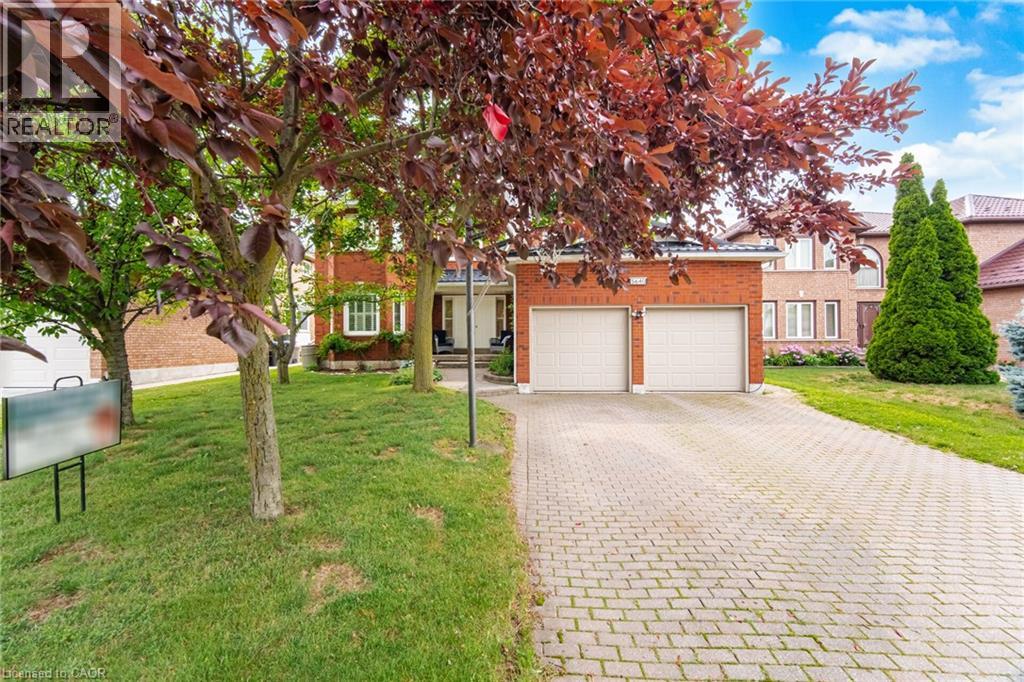
Mississauga, Ontario
Location, location, location!!! An impressive 3,092 sq. ft. above grade, plus a beautifully finished basement, this spacious home provides exceptional room for growing families. The main level features a bright, open-concept kitchen complete with granite countertops, open to the family room, making it the perfect space for everyday living and entertaining. The main level den/office offers many possibilities, eg. a home office or main floor bedroom. The large laundry main level has a side door entrance and a handy garage interior door entrance. Upstairs you'll find four generously sized bedrooms. The primary bedroom has a large ensuite bathroom, a walk in closet and a double mirrored door closet. The huge finished basement offers a fifth bedroom, a large recreation area, a dedicated exercise space, a sound proofed den, and plenty of storage. All of which provides incredible flexibility for extended family, guests, or a home office. Quality features include hardwood and ceramic flooring, an owned tankless water heater, a durable metal roof (2025), and several recently renovated bathrooms. The grand double door front entrance and front porch create a striking first impression, while the beautifully landscaped mature lot features an interlocking brick driveway. The stone patio is perfect for relaxing or entertaining outdoors. Enjoy an unbeatable walkable lifestyle. Stroll to top ranked Vista Heights Public School. Walk to middle schools, high school, Streetsville GO Station, charming village shops, restaurants, cafés, parks, and all the amenities that make Streetsville one of Mississauga's most desirable communities. Homes of this size in such an exceptional location are a rare find. This is more than just a house, it's the perfect place to call home. Act quickly on this one! (id:61194)
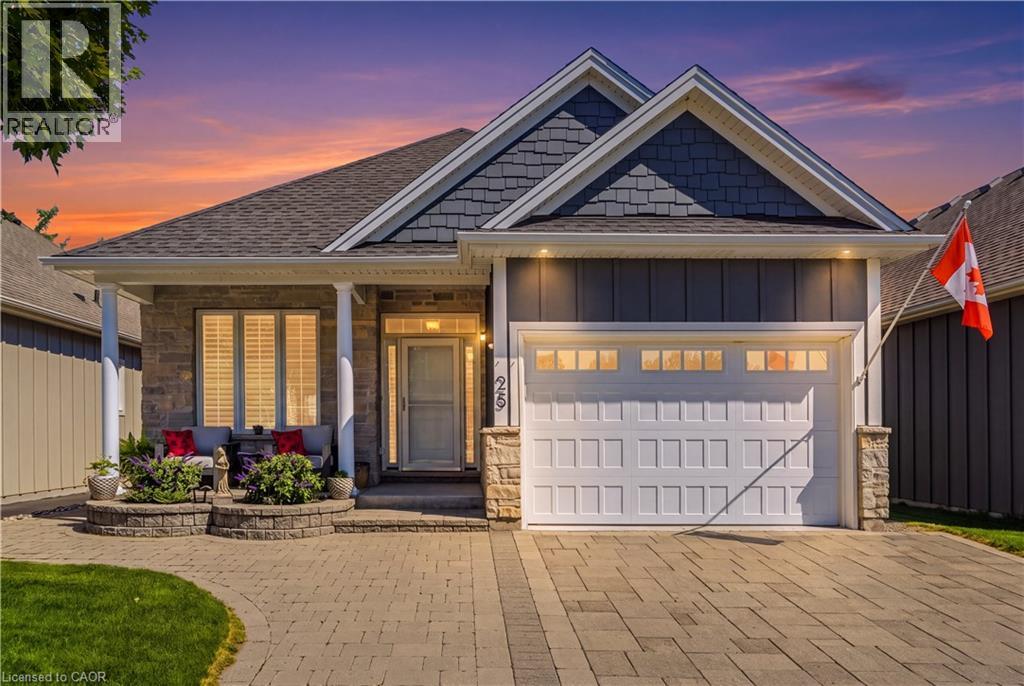
Niagara-On-The-Lake, Ontario
Impeccable, freehold former model home in the highly sought after community The Vineyards, Niagara on the Lake. This stunning 2 bedroom 2 bathroom bungalow showcases superior finishes and pride of ownership. Enjoy single level living with newly renovated kitchen (2024) with pantry, an amazing primary bedroom with ensuite and walk in closet, gorgeous hardwood floors, main floor laundry with built in cabinets and California shutters throughout. Enjoy the outdoors with your beautifully landscaped yard, interlocking double drive, raised flowerbeds, stone walkway and patio. A fully fenced yard with cedar privacy fencing and gas BBQ hook up! Close to all amenities in the Virgil core such as shopping, medical offices and schools. Move in and you're ready to enjoy the Niagara on the Lake lifestyle of Wineries, Restaurants, Queen Street Shops and The Shaw Theatre just minutes away. (id:61194)
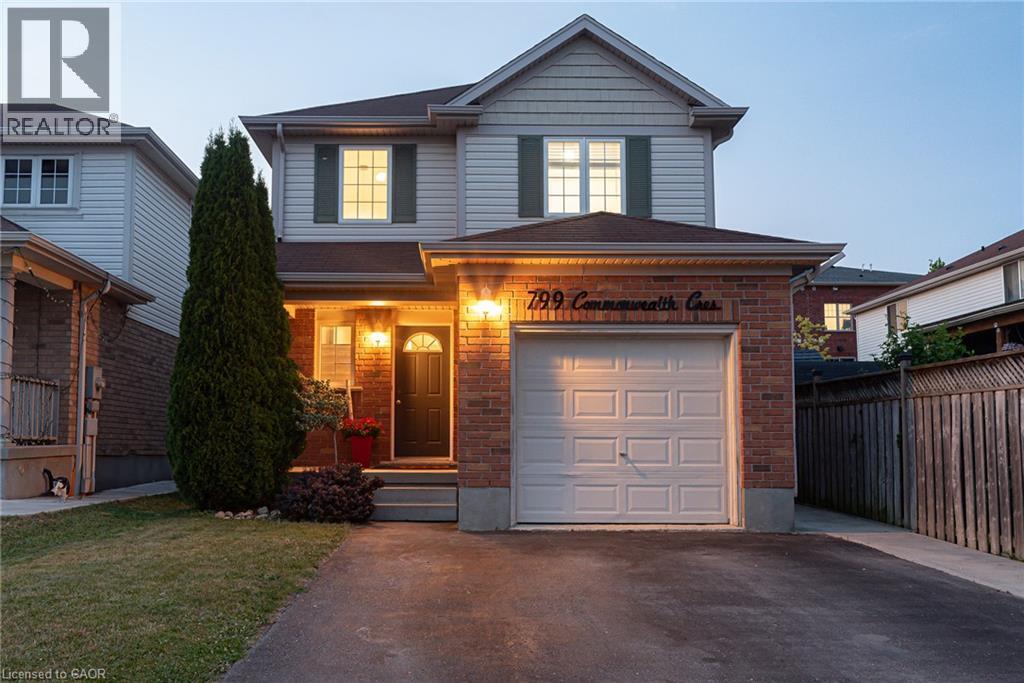
Kitchener, Ontario
THIS IS THE ONE! Welcome to 799 Commonwealth Crescent, a 3 Bed, 2 Bath, 3 Car Parking home located in Kitchener's sought-after Williamsburg neighbourhood. This fully upgraded property features a bright, freshly painted interior (2026), updated flooring (2022), and an inviting living room with a flat ceiling, pot lights, and fireplace (2022) open to the spacious renovated kitchen (2020). A few highlights of the kitchen are all new cabinetry, all new appliances, a dedicated desk space, and large island perfect for everyday living and entertaining. The home's basement is fully finished offering additional family space. The exterior deserves its own mention with a double-wide driveway, concrete pathway (2020) leading to the fully fenced backyard with two gates, mature trees, updated back deck (2022), and an energy-efficient hot tub (2020) with new cover (2026). Finally, the location of this home cannot be beat. Situated directly across the street from highly ranked Williamsburg Public School and the Williamsburg YMCA Child Care Centre, you will love watching kids walk to school while enjoying morning coffee on your front porch, or take a 5 minute walk to Williamsburg neighbourhood's endless options in restaurants, cafes, shops, recreational facilities, parks, and everyday amenities. This one is a gem. Don't miss the virtual tour! (id:61194)
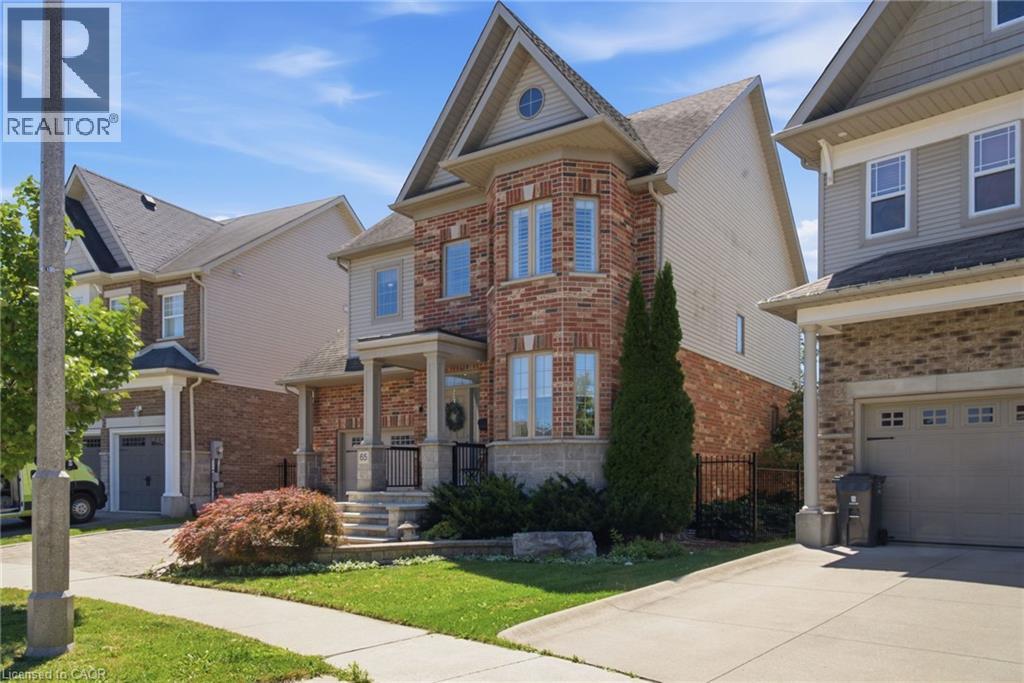
Guelph, Ontario
Welcome to 65 Amsterdam Crescent, a beautifully appointed 3-bedroom, 3-bathroom home tucked away on a private street in Guelph’s sought-after South End. Set on a premium pie-shaped lot backing onto conservation, enjoy exceptional privacy with no direct rear neighbours. Inside, soaring ceilings, solid oak hardwood floors, large windows and an upgraded kitchen with granite counters, stainless steel appliances and a generous centre island create a bright, inviting space. The spacious primary suite features a walk-in closet and 4-piece ensuite, while the full walkout basement with extra-high ceilings offers excellent potential for future living space. Outside, enjoy a landscaped backyard with composite deck, interlocking patio and custom shed with hydro. Close to schools, parks, shopping, restaurants and the 401, this home offers the ideal blend of privacy, comfort and convenience. (id:61194)
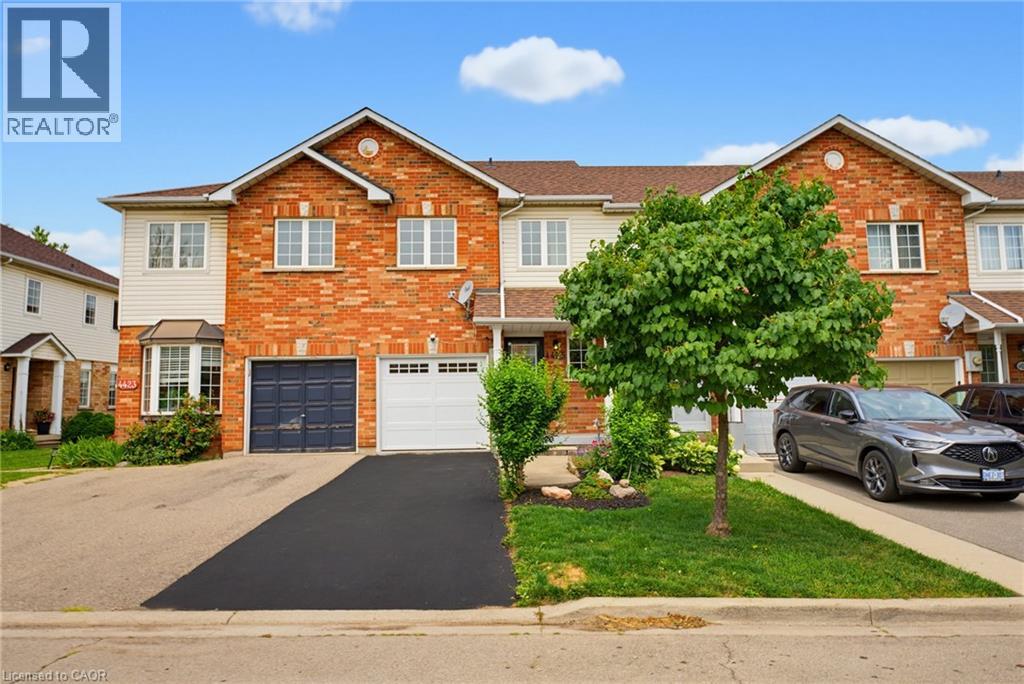
Burlington, Ontario
Some mornings start before anyone says a word. The kettle goes on, plans wait quietly by the door, and upstairs, a load of laundry finishes right where it's needed. That's the kind of quiet convenience this Longmoor freehold townhome is built around. This 1,379 sq ft, 3-bedroom, 1.5-bath home offers a primary bedroom sized to hold a proper reading chair alongside the bed, plus a walk-in closet, second-floor laundry, and hardwood flooring throughout the second level. The main-floor living room fills with natural light through a large window and walkout patio door to the backyard, with a dining space that flows naturally into the kitchen. Downstairs, a finished basement recreation room, over 330 sq ft, adds real flexible space for a playroom, home office, or media room. Offered in original condition and honestly presented, this home carries the character of a place that's been well loved rather than recently reinvented, with room for its next owner to make it their own. Fully staged to help illustrate its potential. Set in Longmoor, close to Nelson Park and within the catchment for Nelson High School, ranked in the top 9% of Ontario secondary schools in the 2025 Fraser Institute Report Card. A short walk or quick bike ride puts you on the Centennial Trail, Burlington's paved, tree-lined path along a converted rail corridor toward the lakeshore. Commuters are just five minutes from Appleby GO and five minutes to the QEW and 403. Every home has a story. This one is ready for its next chapter. (id:61194)
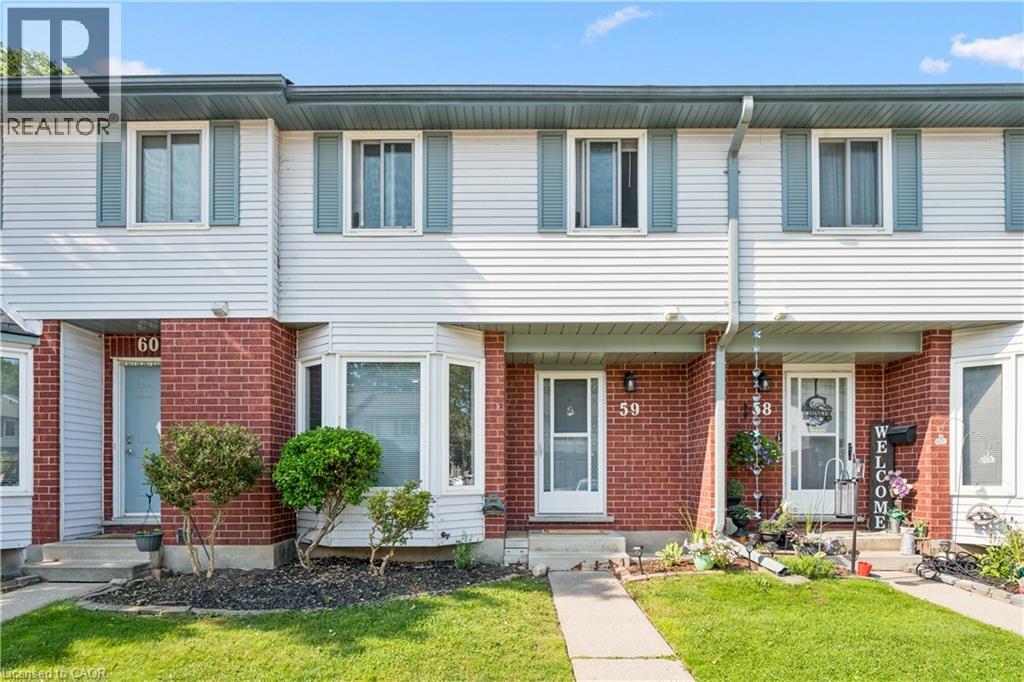
Kitchener, Ontario
Welcome to 219 Kingswood Drive Unit #59. This home boasts 3 bedrooms and 1.5 bathrooms. The carpet free main floor has a spacious living room with wood burning fireplace, eat-in kitchen and powder room. You will love the sliding patio door to your private fenced in yard. Upstairs has 3 bedrooms with a full bathroom, the large primary bedroom has two closets. The cozy partially finished basement has a good size rec room, laundry room, and plenty of room for storage. Roof changed in 2019 and the water heater is owned. Fantastic location within walking distance to both Public and Catholic Elementary Schools, easy access to Conestoga Expressway and the 401. Many amenities within walking distance on Ottawa Street. The perfect townhouse for first time buyers and families. The unit is provided with 2 parking passes, one for exclusive use (#59) and one for visitor parking. Visitor spaces are used on a first come first served basis. Book your showing today! (id:61194)
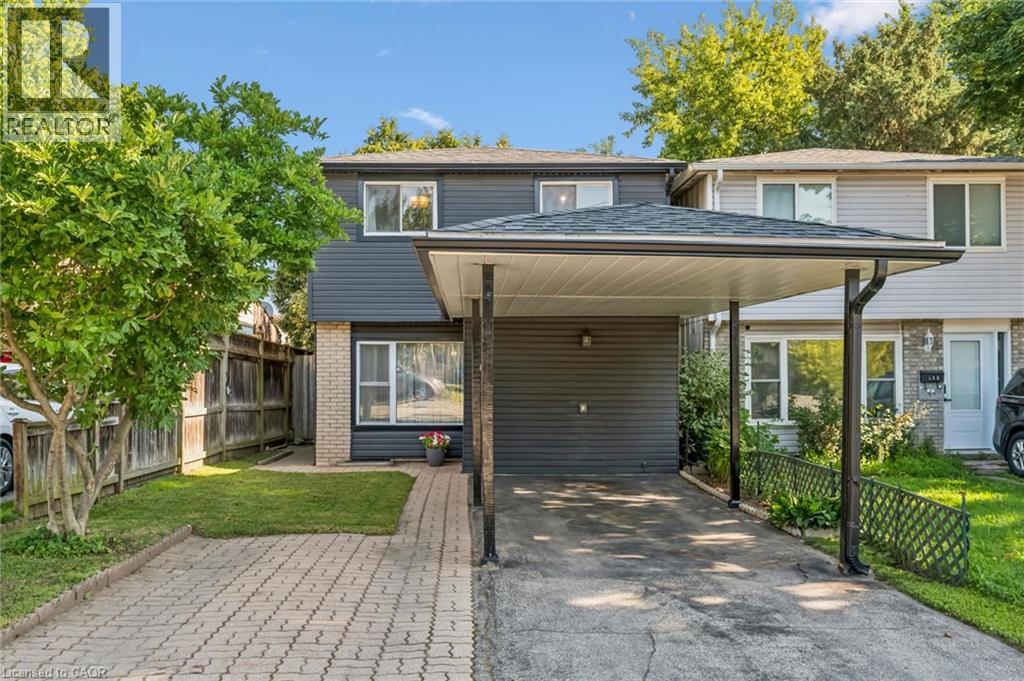
Cambridge, Ontario
Welcome to 460 Parkview Crescent, where convenience, comfort and community come together in the heart of family-friendly Preston Heights. Whether you're enjoying a morning coffee in your private backyard, taking the kids to nearby parks and schools, or commuting with effortless access to Highway 401 and Highway 8, this is a home designed to make everyday life easier. Inside, warm, stylish finishes create an inviting atmosphere. The updated kitchen offers modern cabinetry and a functional layout that flows seamlessly into the bright living and dining areas—perfect for everything from weeknight dinners to weekend gatherings with family and friends. Upstairs, you'll find 3 generous bedrooms and a beautifully updated 4-piece bathroom, providing comfortable spaces for the whole family to relax and recharge. The finished lower level adds valuable living space with a spacious recreation room that's ideal for movie nights, a home office, playroom, or workout area. A 2-piece bath, dedicated laundry room, workshop and abundant storage complete the lower level. Step outside to a fully-fenced backyard where children and pets can play safely while you enjoy summer barbecues or unwind after a busy day. A covered carport, additional driveway parking and a utility shed add everyday practicality. Thoughtfully-maintained and move-in ready, this home also offers peace of mind with major updates including a hot water tank (2024), water softener (2023), tub and surround (2023), and furnace (2017). Even better, the hot water tank and water softener are fully owned, so there are no monthly rental fees. Offering an exceptional blend of location, lifestyle and value, 460 Parkview Crescent is ready to welcome you home! (id:61194)
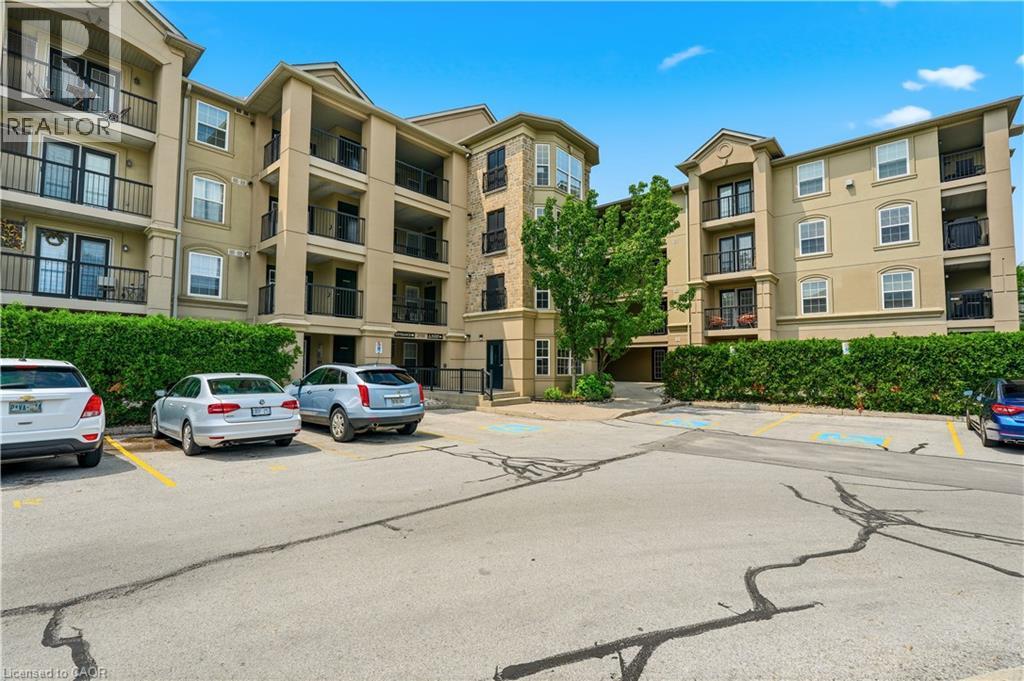
Burlington, Ontario
NO CONDO FEE's for first 6 months! Discover this beautifully maintained one-bedroom plus den condominium offering 893 square feet of comfortable, functional living space. The thoughtfully designed open-concept layout features a spacious kitchen that flows seamlessly into the living and dining areas, creating an inviting space for both everyday living and entertaining. The generous primary bedroom includes a cozy sitting area, and the versatile den is ideal for a home office, guest space, or hobby room. Convenient in-suite laundry completes the home. Step outside to your private balcony, perfect for enjoying afternoon sunshine and evening sunsets. Residents have access to outstanding building amenities, including party room, gym, sauna, car wash, secure underground parking, and a private storage locker. This move-in-ready unit is an excellent opportunity for first-time buyers, downsizers, or investors alike! (id:61194)
Kitchener, Ontario
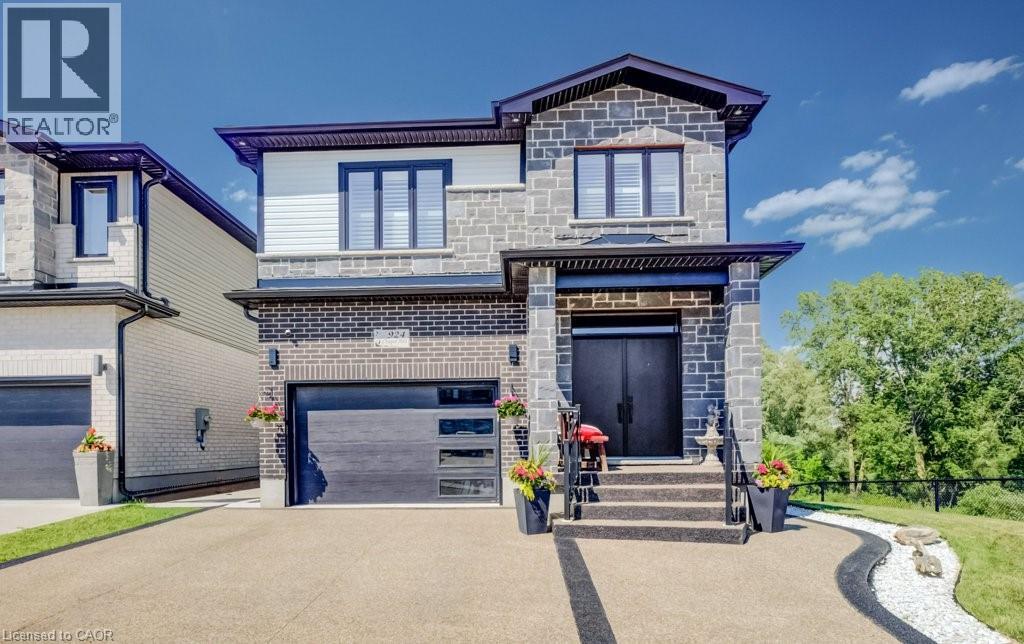
Welcome to this beautifully upgraded family home located in the highly sought-after Doon neighbourhood of Kitchener, offering a rare combination of lifestyle, privacy, and income potential. Situated on a premium lot backing onto greenspace and a pond, this home provides a peaceful natural setting with beautiful views while being just minutes from Highway 401, schools, parks, trails, shopping, and everyday amenities. The main floor features a bright open-concept layout with a modern kitchen complete with stainless steel appliances and a waterfall island, flowing seamlessly into the spacious living and dining areas—perfect for both family living and entertaining. Upstairs offers 3 well-sized bedrooms with a functional layout ideal for growing families. The home also features a professionally finished legal 2-bedroom walkout basement apartment (2023) with a separate entrance, providing excellent income potential or space for multigenerational living. Additional highlights include a new composite deck (2025) and professionally installed patio stone (2026), creating an inviting outdoor space to relax and enjoy the natural surroundings. Located in one of Doon's most desirable communities, this exceptional home offers the perfect blend of comfort, convenience, and flexibility in a premium setting. A rare opportunity to own a fully upgraded home with a legal income suite in an outstanding location. (id:61194)
Binbrook, Ontario
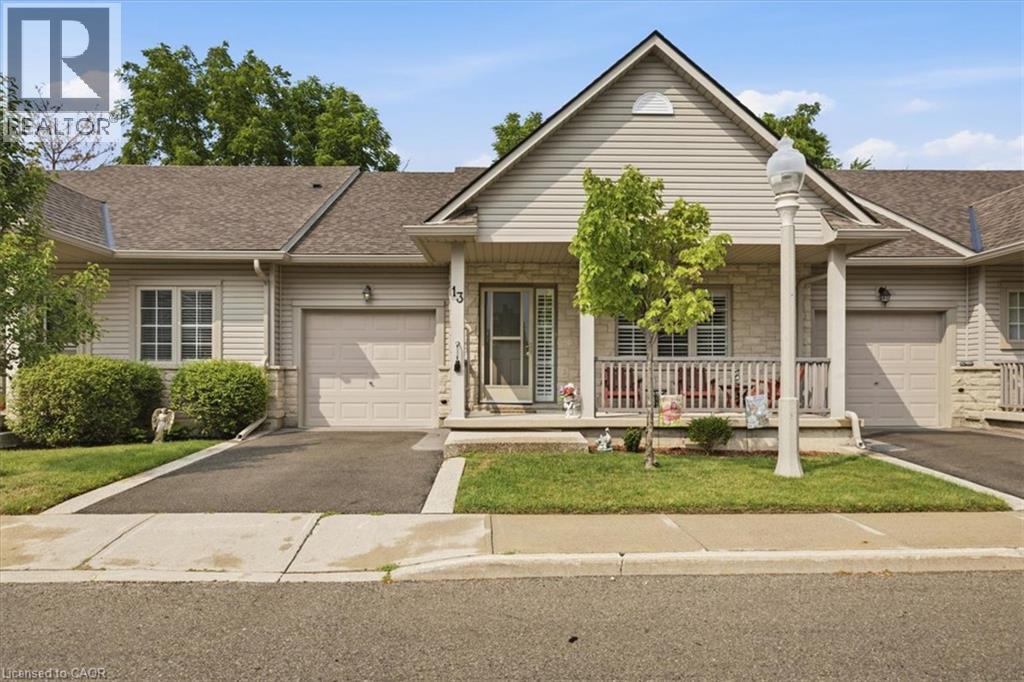
Welcome to this impeccably maintained 1+1 bedroom, 2.5-bathroom bungalow townhouse with a fully finished lower level, offering the perfect blend of comfort, style, and low-maintenance living. The main floor is anchored by a spacious primary suite featuring a walk-in closet and a private ensuite bathroom. The bright, oversized kitchen offers plenty of space for cooking and entertaining, with direct access to the backyard patio—an ideal spot to enjoy your morning coffee. The adjoining dining and living rooms showcase beautiful hardwood flooring, creating a warm and inviting atmosphere. The fully finished lower level expands your living space with a generously sized bedroom, a large recreation room, and an additional bathroom, making it perfect for guests, a home office, a hobby room, or simply relaxing and entertaining. With 2.5 bathrooms, this home provides exceptional convenience and functionality for everyday living. Ideally located in one of Hamilton's most desirable communities, you'll enjoy easy access to parks, walking trails, a community centre, shopping, and schools. Whether you're downsizing, purchasing your first home, or seeking a low-maintenance lifestyle, this beautiful bungalow townhouse presents an outstanding opportunity you won't want to miss. (id:61194)
Hamilton, Ontario
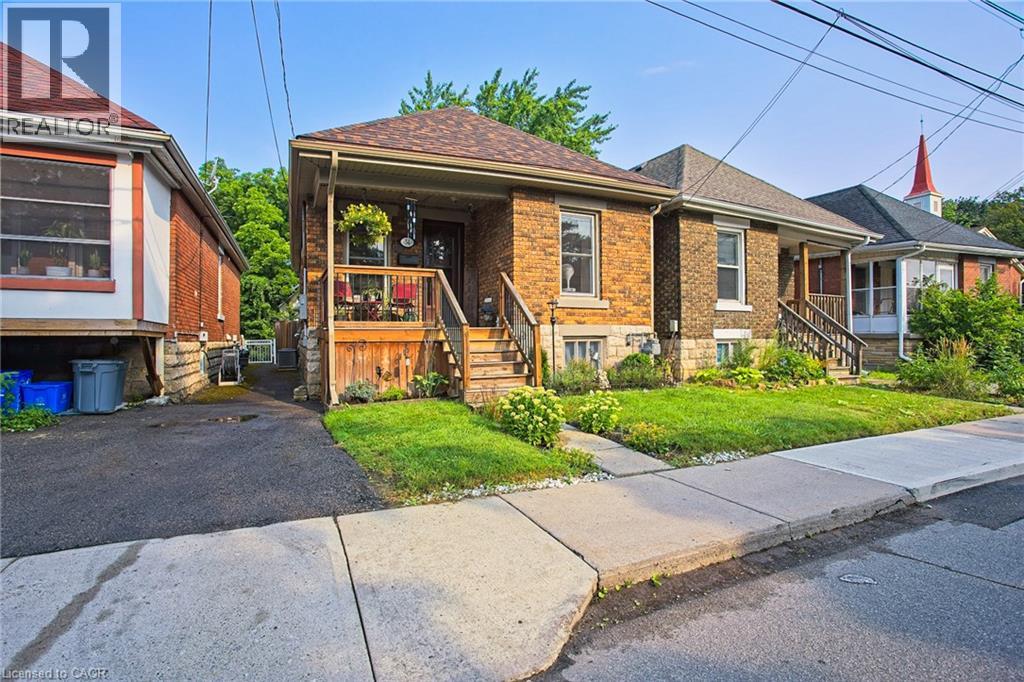
Welcome to 34 Poplar Avenue, a charming Hamilton Mountain bungalow that blends comfort, convenience, and thoughtful updates. Perfectly situated within walking distance to the hospital, trails and the mountain access, this home offers an ideal location for healthcare professionals, first time buyers, downsizers, or investors alike. Step inside to find a bright and inviting interior featuring a new fridge, new stove, new washer, and new dryer, making this home truly move in ready. Stay comfortable year round with a brand new furnace installed in 2026, providing peace of mind for years to come. Outside, you'll love the spacious new back deck completed in 2025, creating the perfect space to entertain family and friends, enjoy your morning coffee, or unwind after a long day. Located in a sought after Hamilton Mountain neighbourhood close to parks, schools, shopping, transit, and major highway access, this home offers the perfect balance of convenience and lifestyle. Don't miss your opportunity to own this beautifully updated bungalow in one of Hamilton's most desirable locations. (id:61194)
Kitchener, Ontario
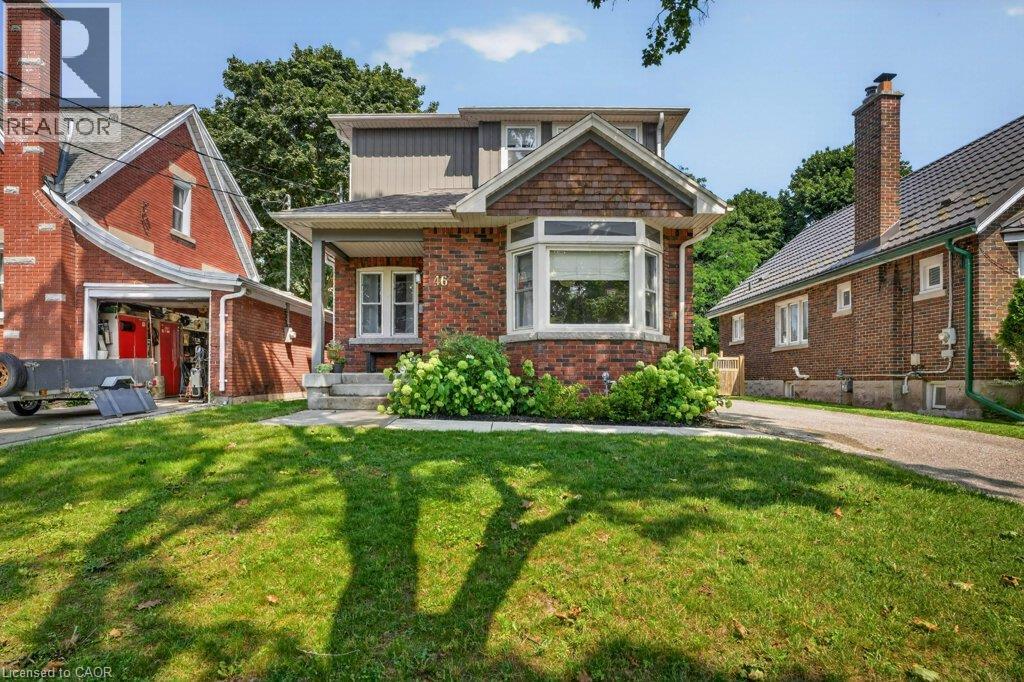
Welcome to the East Ward—one of Kitchener’s most loved neighbourhoods, where historic charm, community and the energy of DTK are right outside your door. This beautifully updated home blends the character of its 90-year-old origins with the space and comfort of a substantial 2014 two-storey addition. Sunlight pours in from every side, filling the home with warmth and highlighting wonderful original details, including the original doors and hardware. The main floor offers an inviting layout with a spacious living room, separate dining area, bright updated kitchen and a generous family room—plus the convenience of main-floor laundry and a powder room. Upstairs, the enormous primary bedroom is a true retreat, complete with a private ensuite and walk-in closet, currently being enjoyed as a home office. Additional bedrooms and a full bath provide plenty of room for family and guests. The finished basement adds valuable living space with a comfortable recreation room, small office, 3-pc bath, and storage room. Outside, the 40' x 130' lot gives you something increasingly rare in DTK: room to breathe. Enjoy the large fenced yard, mature landscaping and stamped concrete patio, perfect for summer evenings and entertaining. A detached garage and generous driveway provide excellent parking. And the location? What’s not to love about DTK? Walk to the Kitchener Market, restaurants, shops, parks and the many amenities that make this such a vibrant and close-knit community, while Expressway access makes commuting easy. A home with history, thoughtful updates, exceptional space and a location that truly lets you enjoy everything downtown Kitchener has to offer. (id:61194)
Welland, Ontario
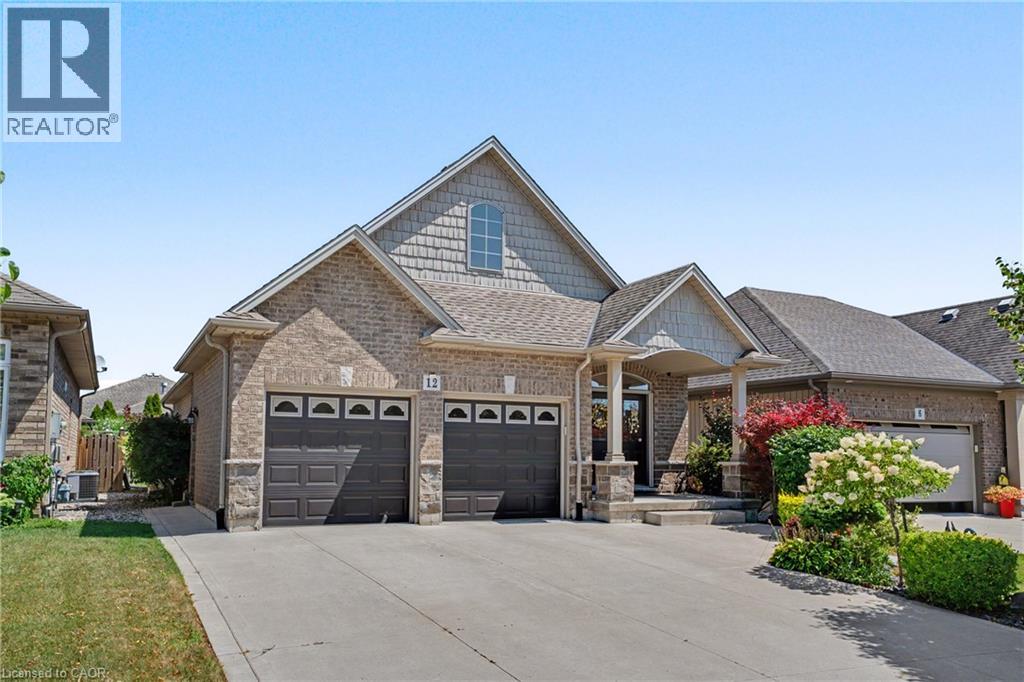
Welcome to this stunning former model home - built in 2012 and nestled in the picturesque Coyle Creek community. A peaceful suburb surrounded by parks, scenic trails and nature at your doorstep. The charming exterior and inviting double door entrance featuring phantom screens create a warm welcome and allow fresh air to flow through the home. Inside, you’ll find tasteful, neutral décor and a beautiful open-concept layout featuring a vaulted kitchen, family room, and dining room, perfect for everyday living and entertaining. A walkout off the kitchen leads to a generous deck and gazebo, ideal for relaxing or hosting gatherings. The spacious primary suite includes a walk-in closet and an ensuite with a soothing jetted tub. Additional bedrooms offer double, lighted closets, and the home is finished with gorgeous maple wood floors and abundant storage throughout. Outside, enjoy a beautifully landscaped yard and a low maintenance property, a double concrete driveway that fits four cars, and a double garage with a convenient side entrance. With just a short drive to every other municipality within the Niagara Region, this location offers both tranquility and convenience. This home is truly turn key, just move in and enjoy! (id:61194)
Hamilton, Ontario
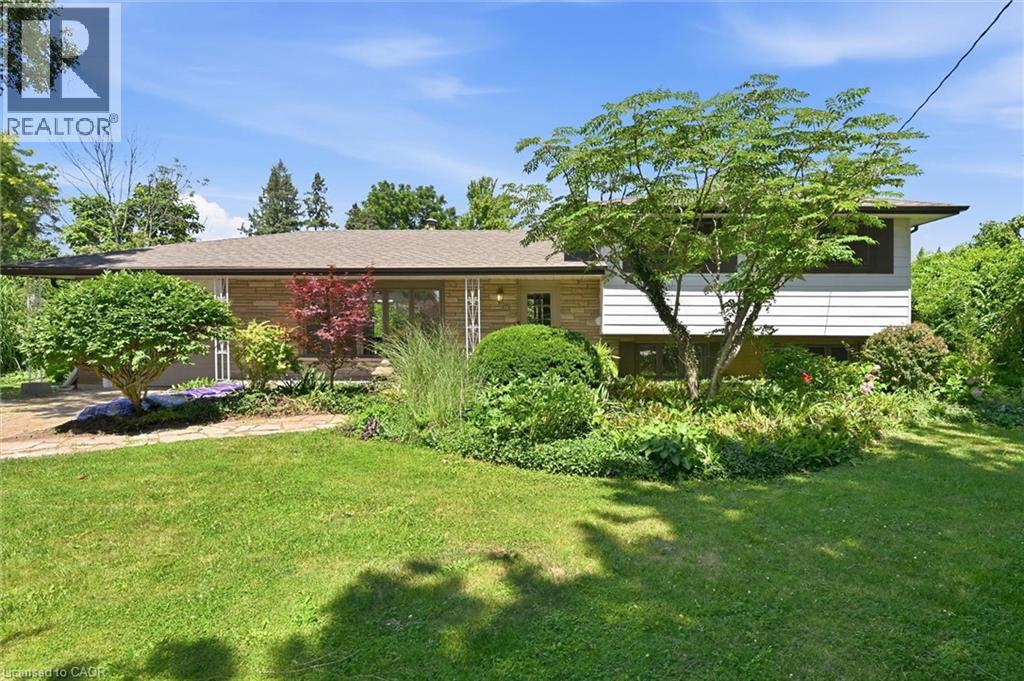
Amazing, never been offered home in popular high demand Kennedy East. Walk to the Egg and I for breakfast! Gardener's paradise in the 170' deep lot meticulously planned and planted. The kids can walk to school and come home for lunch. Shop, Eat, Drink at all the nearby locations along Upper James. Mere minutes to Hamilton Airport, The Linc and Red Hill. Entire interior of home and garage painted in 2026. New Luxury vinyl flooring on main floor and lower level in 2026. New Breaker Panel box in 2026. New electrical switches, outlets and fixtures in 2026. An amazing area to raise children. A little country in the city with the 0.4 acre lot (95.92 x 170.36 x 99.21 x 170.36). This is a must see on your wish list. Pre-listing home inspection is available. (id:61194)
Kitchener, Ontario
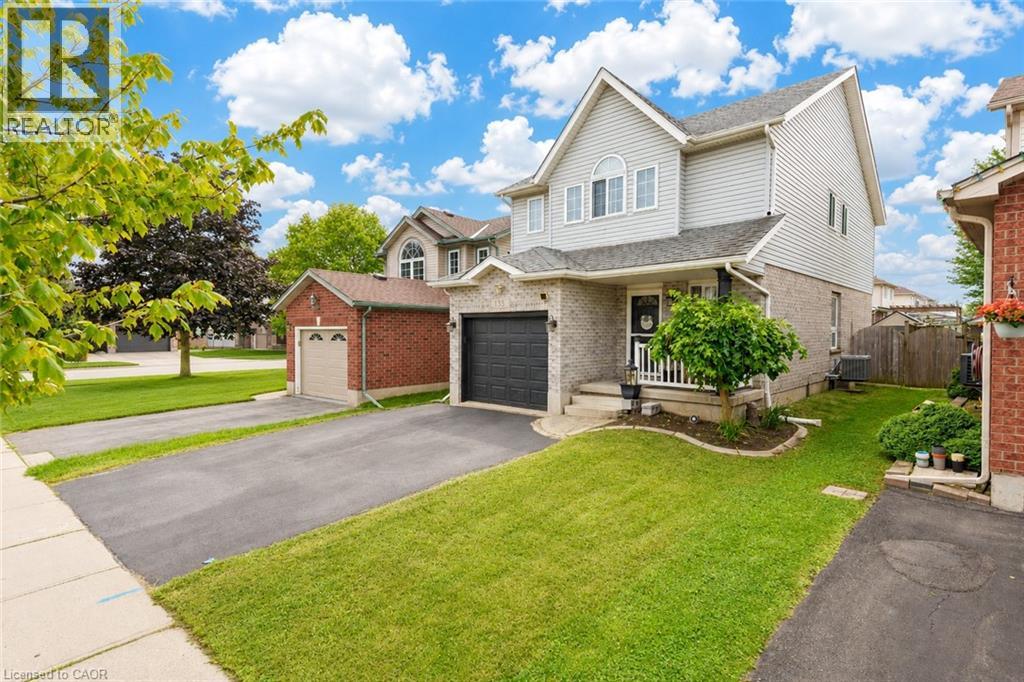
Welcome to 135 Cotton Grass Street, Kitchener: a beautifully updated detached home offering 3+1 bedrooms, 4 bathrooms and a fully finished basement in a desirable, family-friendly neighborhood. Freshly painted and thoughtfully refreshed, this home welcomes you with a bright, airy feel from the moment you step inside. The main level features soaring ceilings, new flooring, brand-new pot lights and oversized windows that fill the space with natural light. The spacious living area is warm and welcoming, highlighted by a fireplace and an open layout that flows seamlessly into the dining space and kitchen, making it ideal for everyday living. The generous dining area provides room for gatherings, while the kitchen is equipped with all brand-new appliances. A gas line hookup adds extra convenience, and a powder room completes the main floor. Upstairs, there are 3 well-sized bedrooms, 2 full bathrooms and a dedicated office area, perfect for working from home or creating a study space. The primary bedroom offers a walk-in closet and private ensuite, while the additional bedrooms provide ample closet space and plenty of natural light. The fully finished basement adds versatile living space that can be enjoyed as a Rec room, home gym or additional family room. It also features a dry bar, a flexible nook that can be customized to suit your needs, a separate 2pc bathroom and laundry area. Step outside to a generous backyard with a wooden deck, offering a great setting for summer BBQ's, family gatherings or quiet evenings at home. Additional updates include air duct cleaning completed in 2024. The water softener and fireplace are included in “as-is” condition. Conveniently located close to major highways and walking distance to 3 schools in the neighborhood, grocery stores , pub gelato shop and multiple restaurants and sunrise plaza. This is a fantastic opportunity to own a move-in-ready detached home, Book your private showing today and make this your forever homes. (id:61194)
Waterloo, Ontario
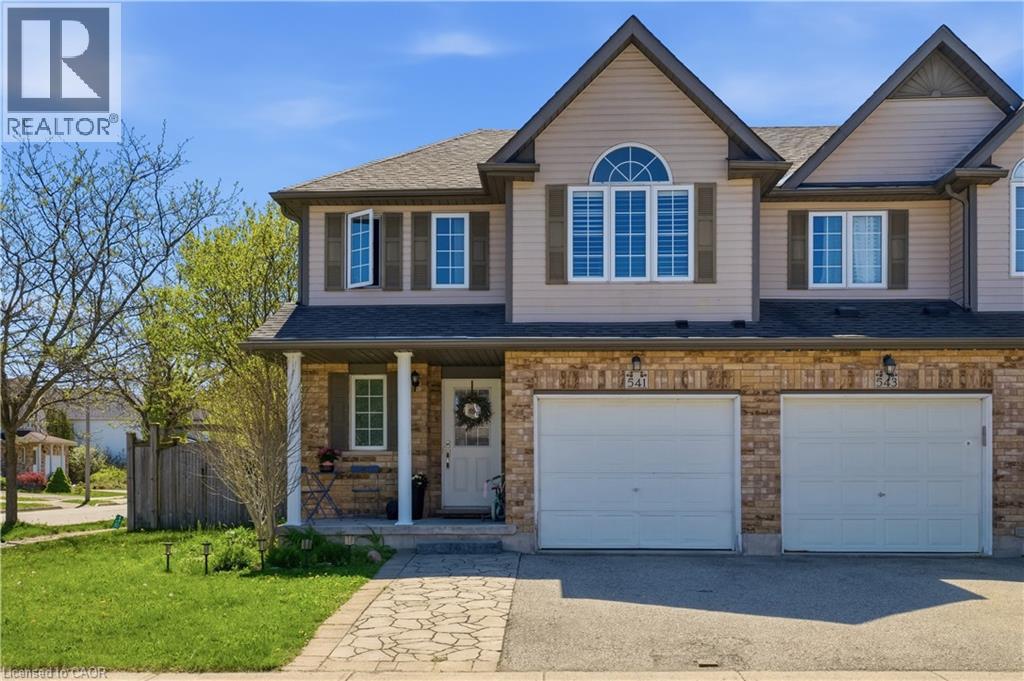
Experience the perfect blend of comfort and convenience in this stunning 4-bedroom end-unit townhouse. Designed with both first-time buyersand growing families in mind, the home features seamless, high-quality laminate flooring across both the main and upper levels. The bright,open-concept kitchen flows naturally into the living space, making it an ideal hub for entertaining. Step outside to a fully fenced, privatebackyard complete with a cozy porch—your own quiet retreat. Situated just moments from premier shopping, the YMCA, local universities, andtop-rated schools, this home offers an unparalleled lifestyle in one of the city's most sought-after neighbourhoods. (id:61194)
Elmira, Ontario
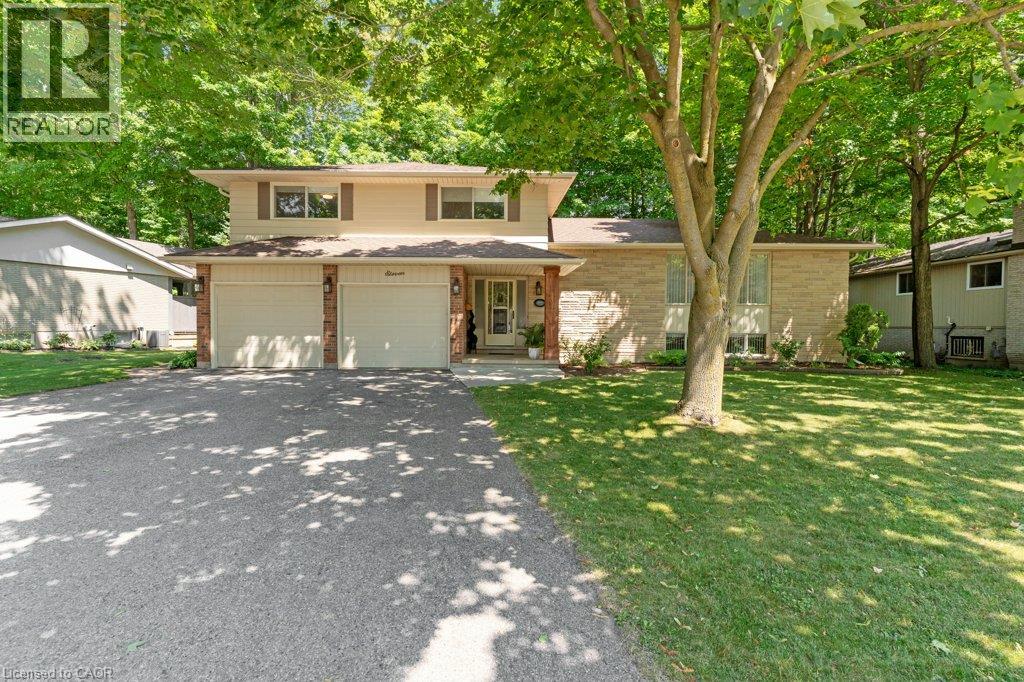
This 4-bedroom, 3-bathroom side-split with a 2-car garage is set on a large lot on a quiet street in a mature Elmira neighbourhood. The main level includes a spacious entry, a powder room with laundry, & a family room with a gas fireplace. A sliding door leads from the family room to the backyard deck. The large eat-in kitchen offers plenty of cupboard space, generous work areas, & several windows that provide natural light. A formal dining room & spacious living room with a large front window provide additional space for everyday living & entertaining. Upstairs are 3 large bedrooms & a 4-piece main bathroom. The primary bedroom also includes a private 3-piece ensuite. The finished basement adds a large rec-room with a big window, a kitchenette, & a 4th bedroom, providing excellent potential for an in-law setup or separate living space. This level also includes 2 large crawl spaces, a cold room, & plenty of storage. Outside, the partially fenced backyard features a large deck, firepit, storage shed, mature trees, & plenty of space for kids, pets, gardening, or outdoor gatherings. This Elmira home is close to downtown shops, restaurants, schools, parks, & local services. The Woolwich Memorial Centre offers arenas, pools, a fitness centre, & a walking track. Nearby trails, the Woolwich off-leash dog park, parks, & open spaces provide several options for outdoor recreation. Commuters will appreciate the convenient access to Highway 85 for travel to Kitchener, Waterloo, & surrounding areas. (id:61194)
Port Rowan, Ontario
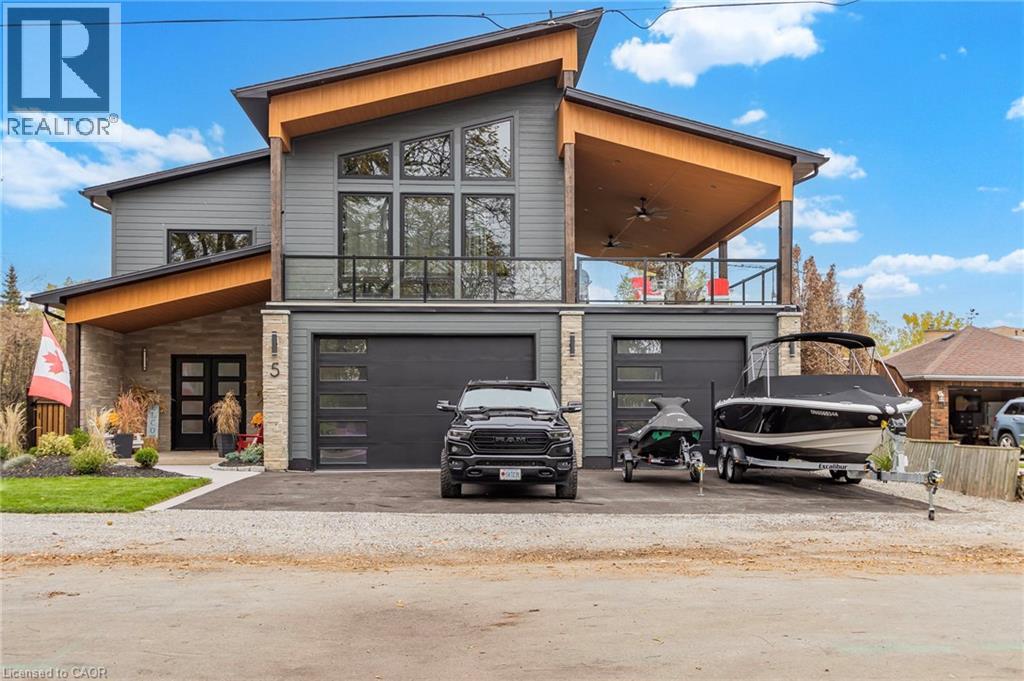
Welcome to 5 Archibald Drive in the quaint lakeside village of Port Rowan, nestled along the shoreline of Lake Erie. Thoughtfully designed for entertaining and everyday luxury, this exceptional modern home offers breathtaking inner bay views and is just five minutes from Long Point and twelve minutes from the sandy beaches of Turkey Point, making it the perfect retreat for boating, swimming, or simply enjoying waterfront living. The upper level features a chef’s kitchen complete with a hidden walk-in coffee bar, gas cooktop, wall oven, built-in microwave, dishwasher, bar fridge, garburator, pot filler, and an impressive ten-foot island overlooking the open-concept living area. An elegant eighteen-foot floor-to-ceiling gas fireplace anchors the space, while oversized patio doors lead to the expansive forty-seven by fifteen-foot Duradek deck with glass railings, outdoor fans, and another gas fireplace for cooler evenings. A stylish two-piece bath with marble flooring completes this level. The luxurious primary suite offers soaring eighteen-foot ceilings, a spacious walk-in closet that could be converted into another bedroom, and a spa-inspired ensuite featuring a six-by-eight walk-in shower, soaker tub, water closet, double vanity, marble floors, and direct access to a private waterfront deck with its own gas fireplace. A stunning curved staircase leads to the marble foyer and main level, where you’ll find a welcoming family room with a gas fireplace, two generous bedrooms with walk-in closets, a beautiful bathroom with a cast-iron tub, oversized laundry and utility rooms, abundant storage, a boot room, and a heated three-car garage. Outside, enjoy three concrete patios with a pergola, gazebo, and covered porch, plus a forty-foot covered deck surrounded by beautifully landscaped gardens. Additional highlights include a Generac generator, hot tub and pool hookups, custom oversized patio and entry doors, high-efficiency mechanicals, reverse osmosis and custom fencing. (id:61194)
Hamilton, Ontario
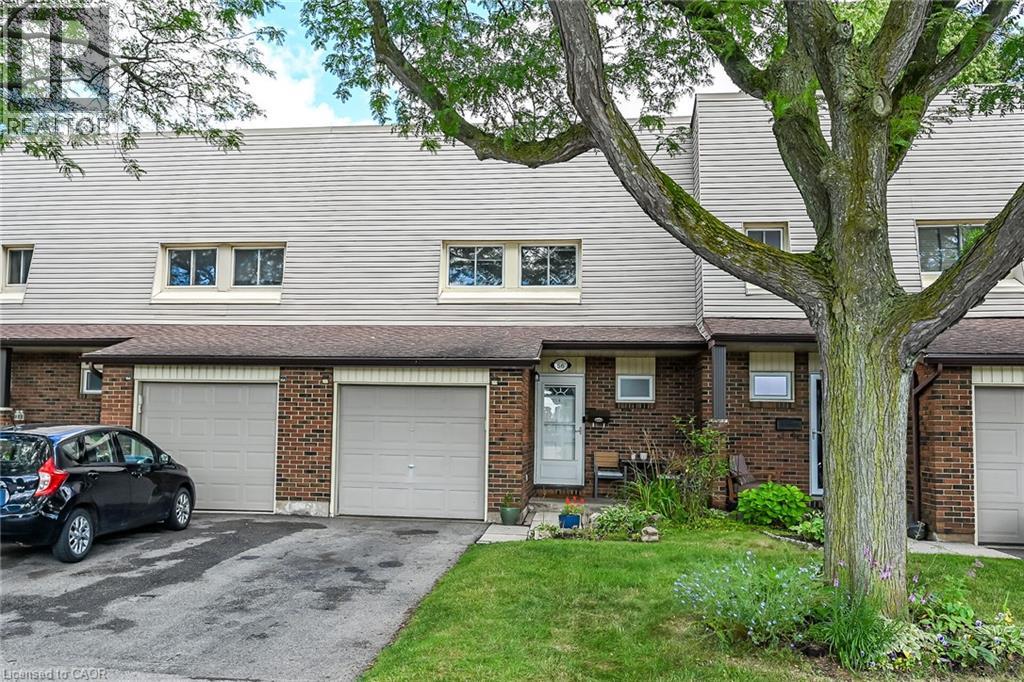
Welcome to this clean, bright, well-kept four-bedroom townhome in a convenient Hamilton Mountain location. Freshly painted throughout, this desirable “street” unit offers move-in-ready, economical living with a private driveway accommodating two vehicles plus an attached one-car garage. The carpet-free main floor features a bright living room, separate dining area and refreshed kitchen with crisp white cabinetry. Upstairs are four bedrooms and a four-piece bathroom, while the partially finished, open-concept basement provides additional living space and a third bathroom. Close to shopping, schools, parks, public transit and everyday conveniences, this is an excellent opportunity for first-time buyers, growing households or investors. (id:61194)
Simcoe, Ontario
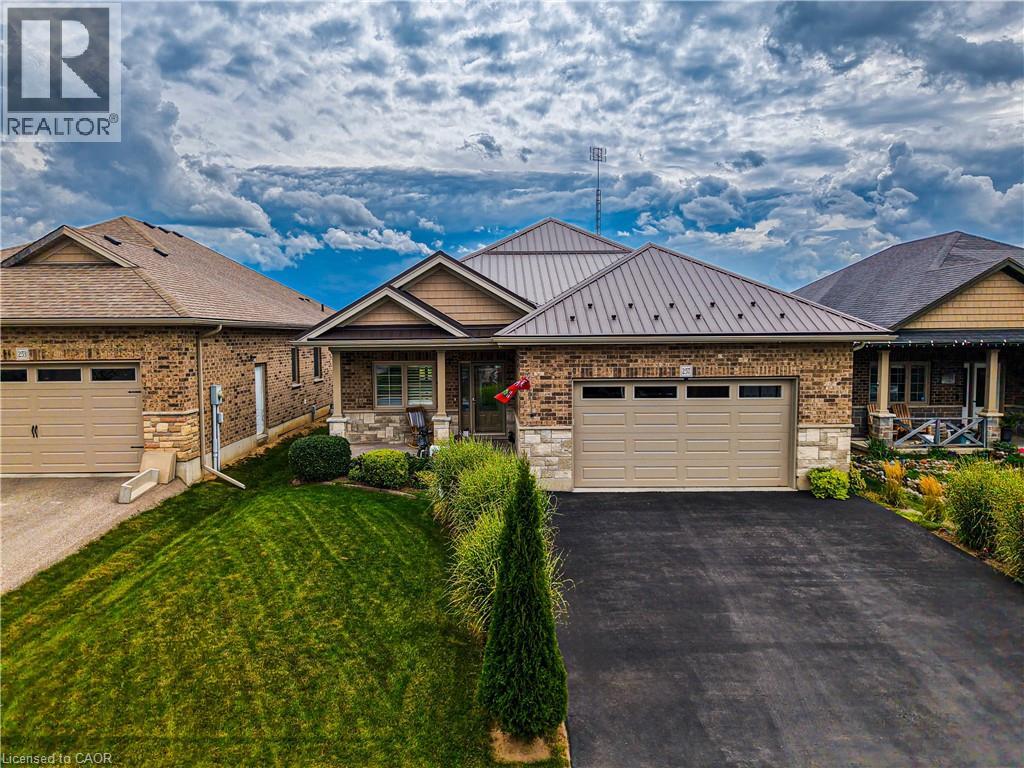
Experience luxury in the sought-after Woodway Trails community of Simcoe with this beautifully maintained all-brick bungalow, built in 2016, showcasing premium upgrades and thoughtful details throughout. The open-concept layout features 9ft textured ceilings, rich hardwood and ceramic flooring, California shutters, ceiling fans, and a coffered great room filled with natural light. The spacious kitchen is designed for both style and function with stainless steel Frigidaire appliances, a large island, tile backsplash, abundant storage, and designer finishes. The expansive primary suite offers an oversized walk-in closet and a spa-inspired 3pc ensuite with a full ceramic shower, while the second full bathroom has also been tastefully updated. The professionally finished lower level adds exceptional living space with oversized windows, ceramic flooring, built-in ceiling speakers, dimmable lighting, a full 3pc bathroom, under-stair storage, and an impressive 14ft stainless steel wet bar with porcelain countertop, bar fridge, power, and multiple outlets, perfect for entertaining. The laundry room is finished with ceramic flooring and includes an Amana washer and dryer. Outside, enjoy outstanding curb appeal with a textured metal roof (2021), porcelain-tiled front porch, landscaped gardens with evergreens, perennials and ornamental grasses, a decorative mailbox, storm door, rainwater diverters, and a walkout deck with durable metal skirting. The powered 12'x14' hardwood shed with metal roof and workbench is ideal for hobbies or storage. The oversized insulated double garage features a heavy-duty LiftMaster opener with remote, two electrical outlets, and a water outlet. Additional features include a paved double driveway, exterior TV antenna with booster, sump pump, sewer back-up valve, owned hot water tank, and inside garage access. Ideally located just minutes from schools, parks, trails, amenities, and only 13km to Port Dover Beach. (id:61194)
Waterloo, Ontario
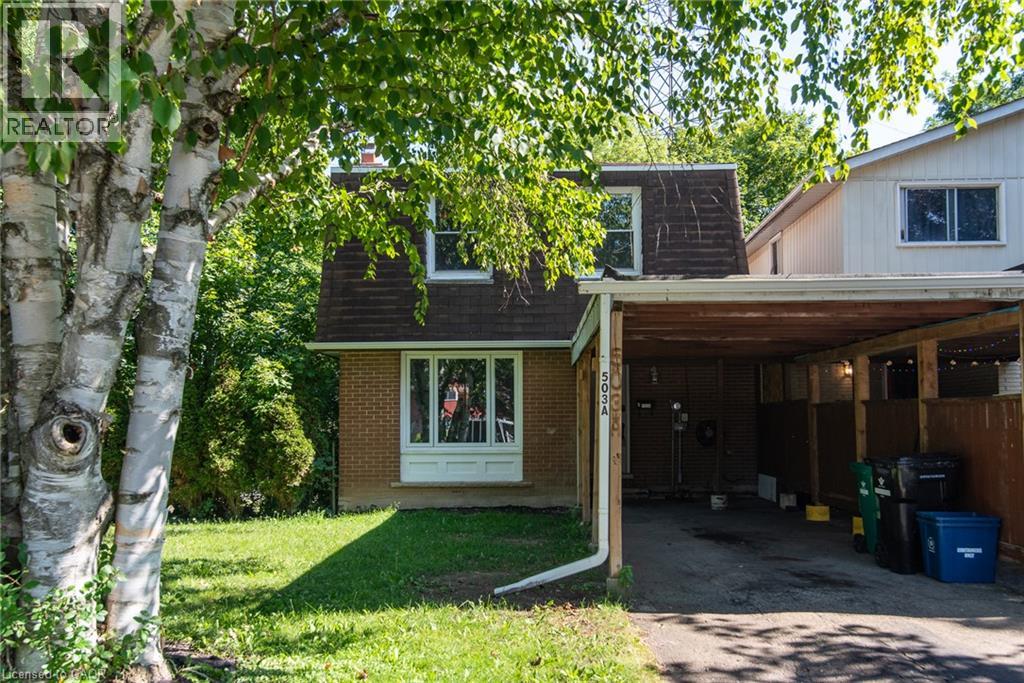
Perfect First Home or Turnkey Investment! This move-in-ready 3-bedroom, 3-bathroom freehold link home is tucked away on a quiet cul-de-sac and feels like a detached home with its own private driveway and backyard. Offering over 1,700 sq. ft. of finished living space (including a walkout basement with in-law suite potential), it features numerous updates including new flooring and paint (2026), roof and attic insulation (2021), heat pump and furnace (2023), deck (2024), and carport roof and support posts (2025/2026). Ideally located close to the universities, schools, transit, shopping, expressway, and conservation parks, this home offers exceptional convenience and excellent income potential. (id:61194)
Mount Pleasant, Ontario
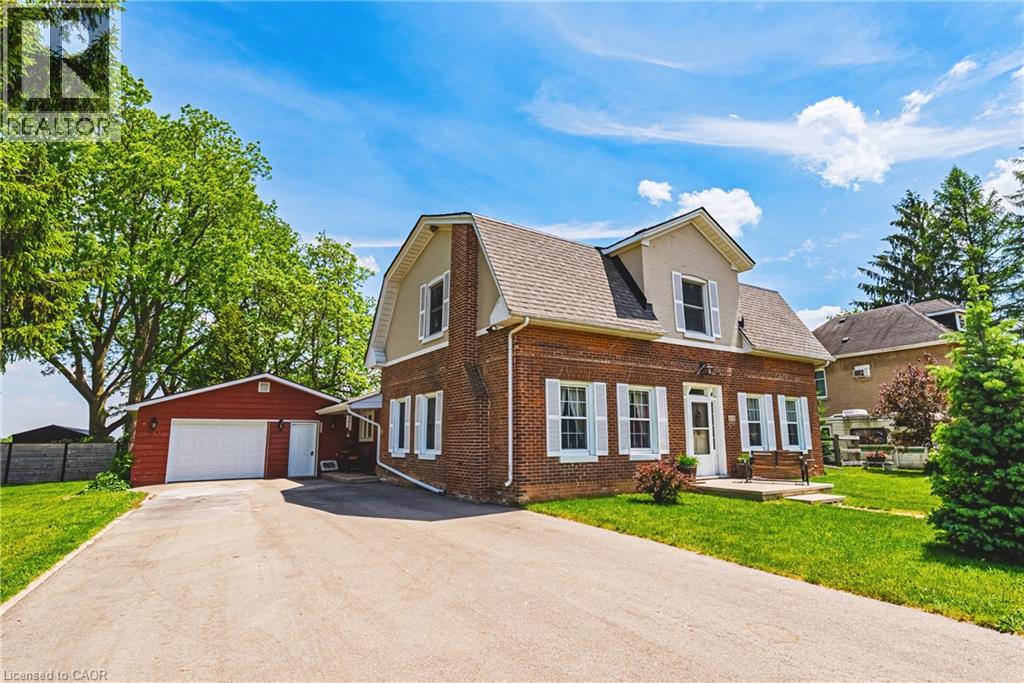
OH WEEKEND - SAT and SUN 12-4. Welcome to an unbeatable mix of charm, character and modern updates - welcome to 670 Mount Pleasant Road. Located in the heart of the idyllic Town of Mount Pleasant - just 10 minutes south of Brantford - and sitting on more than 8/10ths of an acre with a HEATED GARAGE, this is your chance to secure a home, lot and lifestyle like no other. Featuring the original Triple Brick portion of the House built in 1853, you have the chance to become just the sixth Owner(!) in the 173 year history of this spectacular home. Stepping inside, you'll love the stately 10 1/2 Ft. Ceilings in the Foyer, Library, Dining and the truly GREAT Great Room. To accompany the unmistakable heart and feel, there's been more than $200,000 in updates and additions in the past 6 years - including a new Kitchen with Venting/Shaded Skylight and off-shoot Pantry, Main Floor Bathroom, NEW FURNACE AND A/C and All-Year Sunroom leading to the Rear Deck - all completed by the Professional Contractor Owner. On the Upper Level, 3 Large BR are augmented by a Nursery/Sewing Room with Cedar Closet and updated Full Bathroom. Moving outside, enjoy picturesque views year round, along with plenty of space for kids and pets to play inside, or beyond, the recently installed Corral Fence. There's also a large Garage with Man Door, 90 Foot Double-Wide Driveway and Access Door to the Rear Yard. Municipal Water, recent Septic upgrades, 200 AMP Service with 100 AMP Back-Up Generator, two clean and dry Basement areas for Storage and incredibly low Property Taxes deliver long term peace of mind and make this an even bigger value and opportunity for your family. Truly, it's a home you have to see *in person* to believe and appreciate. Book your Showing today. (id:61194)
Cambridge, Ontario
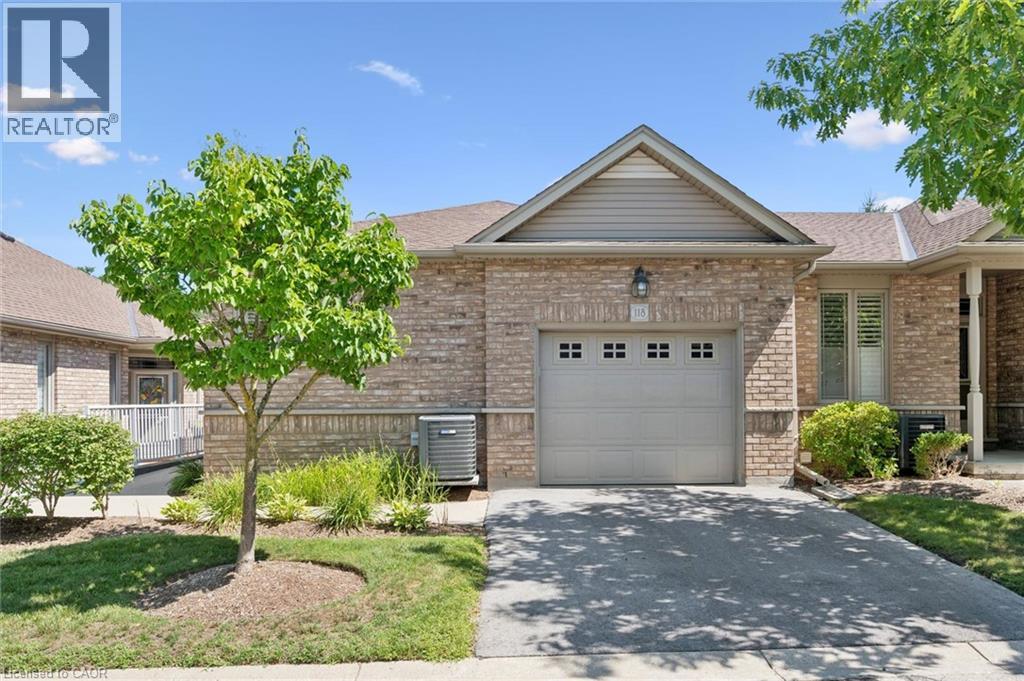
Living at 20 Isherwood Avenue in Cambridge offers a quiet, low-maintenance lifestyle within the sought-after adult-oriented Woodland Ridge community in North Galt. Built around 2006, this bungalow-style townhouse condo features a single-car garage plus a private drive to allow for two vehicles in your dedicated space. Vistor parking is just two doors down. This one bedroom home allows for an easy flow of main-floor living with your own updated en-suite bath, guest powder room and main floor laundry. The gleaming hardwood floors accentuate the open concept living space, running consistently through the kitchen and both living and dining rooms. The primary suite offers a cozy warm carpet for that first step in the morning. There is a walk out from the dining room to your private outdoor space featuring mature landscaping, an elevated deck with steps down to grade and a connection for a natural gas BBQ. Condo fees cover all common elements, building insurance, landscaping, and snow removal, freeing you from tedious outdoor chores. This location is Commuter Friendly and provides fast, easy access to both Highway 24 and Highway 401. Nearby conveniences include local shopping, dining, medical services/hospitals, parks, and the YMCA. Come see for your self at our Open House Saturday August 15th from 2 to 4 pm or call your Realtor and book a private viewing. (id:61194)
Stoney Creek, Ontario
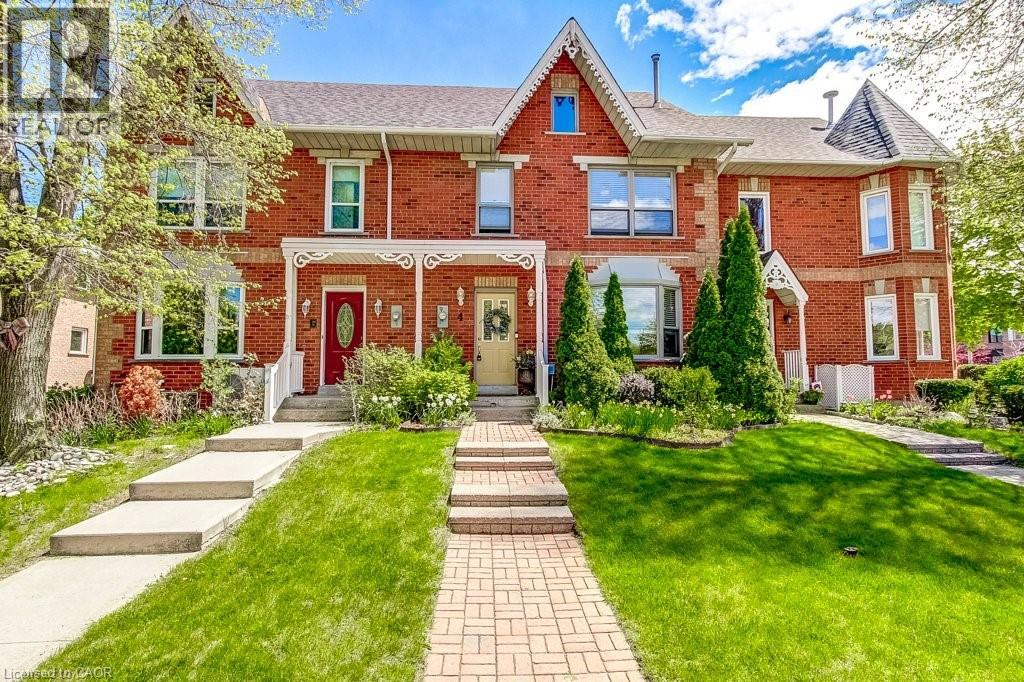
Enjoy lakeside living just steps from the waterfront and a short walk to Newport Marina & Yacht Club! This freehold townhouse offers 3 bedrooms, 2 bathrooms, and a double-car garage in a convenient lakeside location. The eat-in kitchen features granite countertops, a breakfast bar, and glorious afternoon sunshine. The living room offers a beautiful gas fireplace, and a walkout to the private backyard with a tiled patio, BBQ area, and lawn. Upstairs you'll find a spacious primary bedroom with a walk-in closet plus two additional bedrooms and a 5-piece bathroom. There's also a versatile space that can be used for an office or cozy reading nook. The finished lower level includes a family room and laundry/utility area. Additional features include inside entry from the underground, double-car garage. Conveniently located just minutes to the QEW, Costco, shopping, restaurants, and other amenities. (id:61194)