
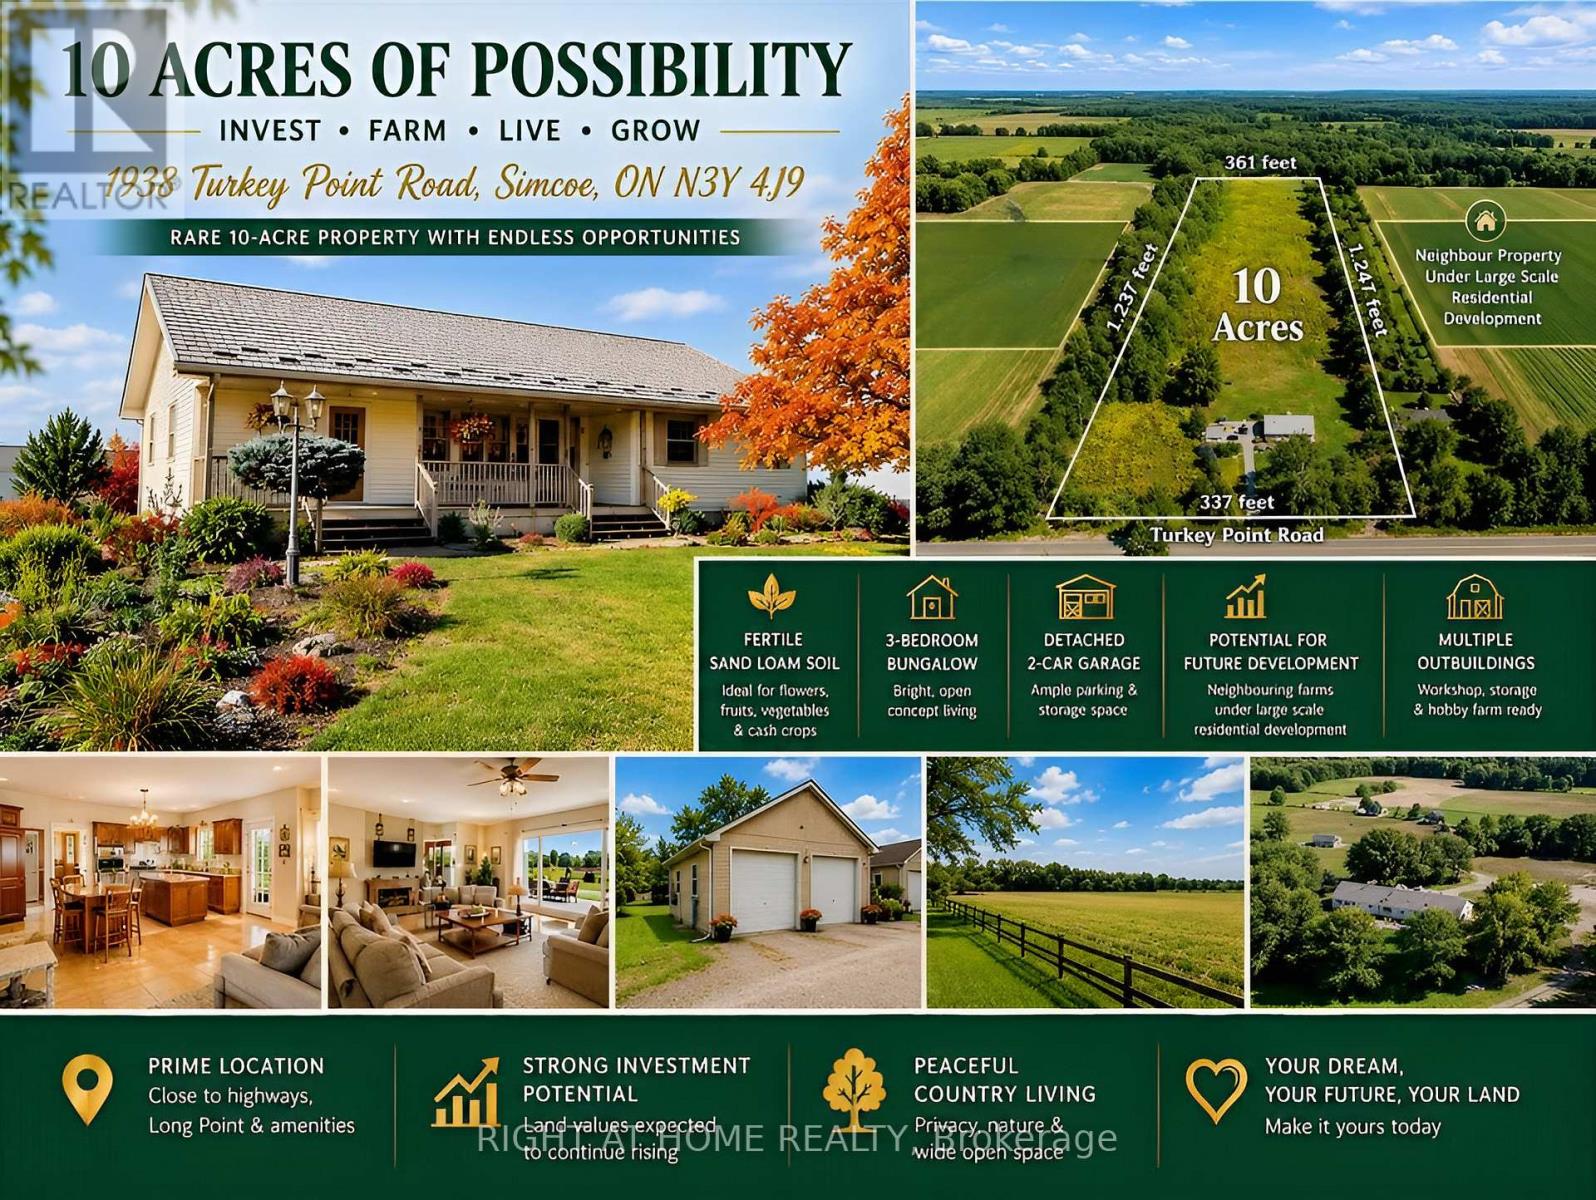
Norfolk, Ontario
This rare 10-acre property near Simcoe offers an exceptional blend of investment potential, versatile farming opportunities, and peaceful country living. Surrounded by thriving farms and residential developments, it is well positioned for future growth, with land values expected to rise. Enjoy the tranquility of the countryside while staying close to the city, highways, and renowned Long Point Provincial Park. Ideal as a private retreat, hobby farm, or long-term investment, the property also offers extensive frontage with potential to build an additional luxury home for extended family or housing for farm workers, subject to approvals. Featuring sand loam soil, fully enclosed land, hydro, and natural gas, this property suits a wide range of agricultural uses. Grow field flowers such as lavender, cash crops like ginseng, fruits, or vegetables, or create a hobby animal farm. With fertile land and ready infrastructure, the opportunities are endless. The charming 3-bedroom bungalow offers open-concept living with a bright kitchen and dining area at its heart. The primary bedroom features a scenic window view, while main-floor laundry adds convenience. The partially finished basement includes a recreational/family room and unfinished space for extra bedrooms, hobbies, or custom projects. Outside, enjoy a detached two-car garage, greenhouse, and multiple outbuildings-one with hydro and water-ideal for workshops, storage, or small-scale farming. The landscape combines gardens, woodland, and open fields, creating a beautiful setting for relaxation or productive farming. The property is also well suited for a B&B, family hotel, or rural tourism business, offering income potential in a serene setting. Whether you're an investor, farmer, or entrepreneur, this property delivers flexibility, growth potential, and peaceful living in one exceptional package. (id:61194)
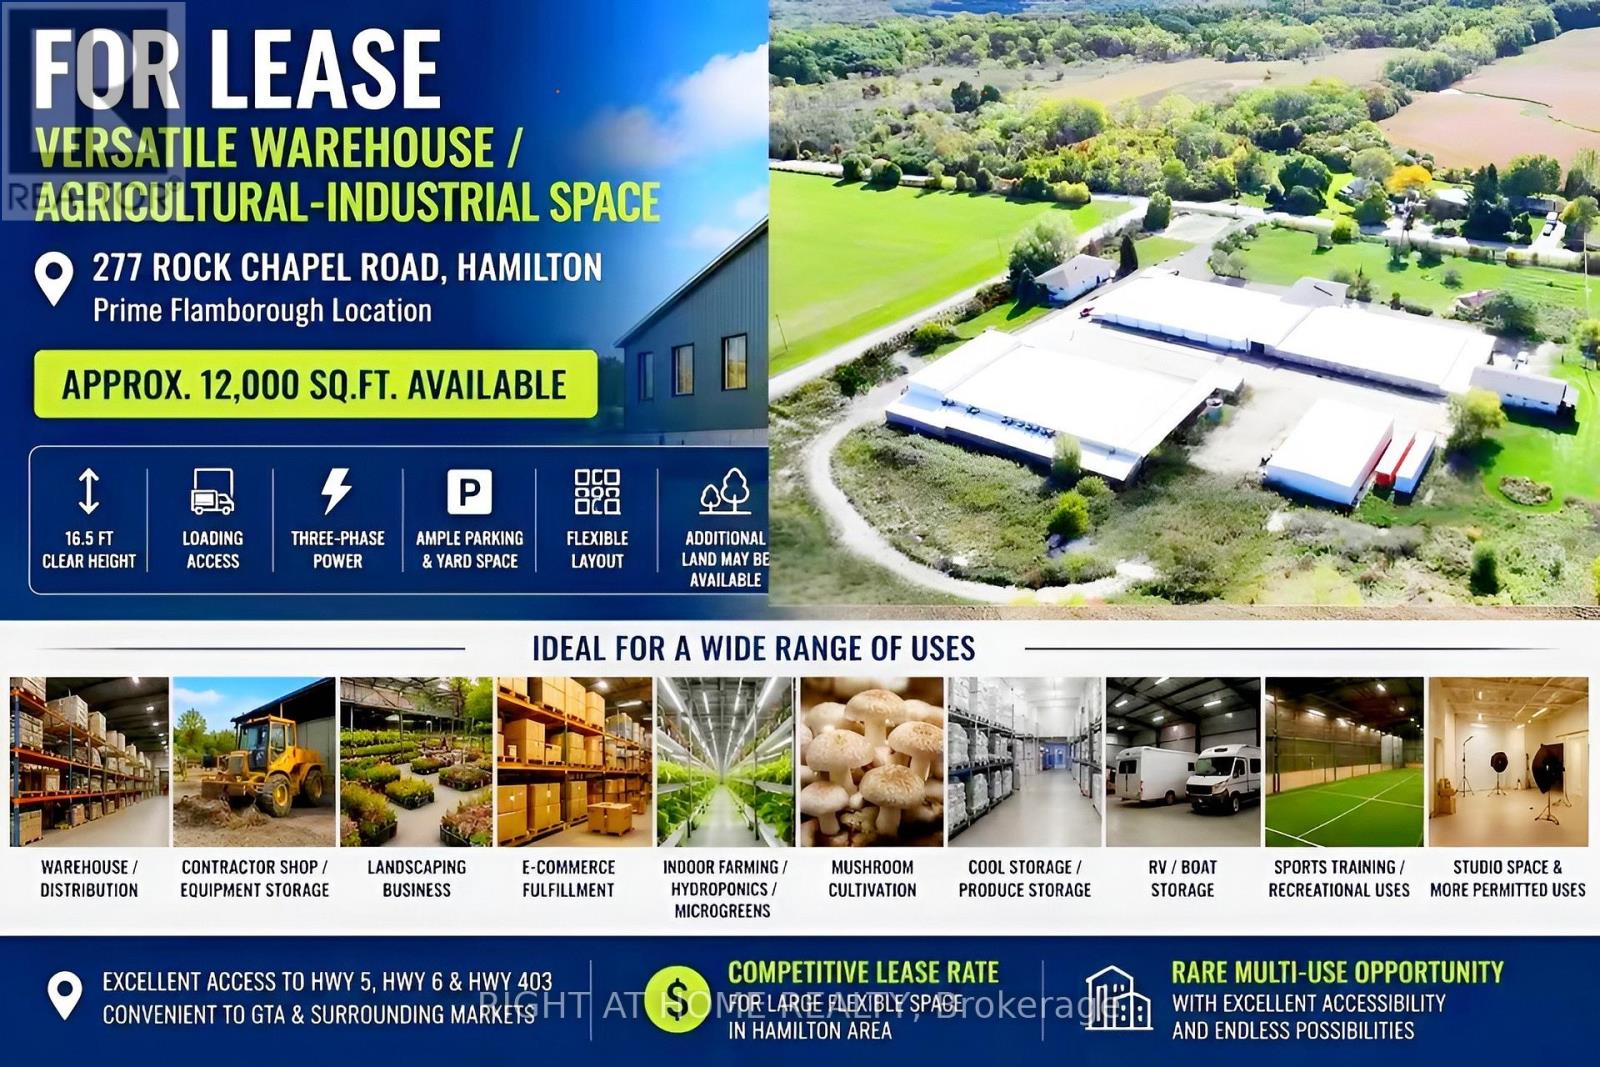
Hamilton, Ontario
Rare opportunity to lease versatile warehouse / agricultural-industrial space in prime Flamborough location near Hwy 5, Hwy 6 and Hwy 403. Approx. 12,000 Sq.Ft. available with 16.5 ft clear height, loading access, ample parking and flexible layout options. Ideal for warehouse, contractor shop, landscaping business, equipment storage, e-commerce fulfillment, indoor farming, mushroom cultivation, hydroponics, microgreens, food processing, cool storage, produce storage, RV/boat storage, sports training, studio space and other permitted uses. Three-phase power and rural setting provide excellent flexibility for a wide range of business operations. Additional outside land may be available. Competitive lease rate for large flexible space in Hamilton area. Rare multi-use opportunity with excellent accessibility to GTA and surrounding markets. Additional Details: 1. The barns existing structure allows tenants to modify or customize the interior based on their specific needs, at their own expense. 2. The lease is priced at $5.50 per square foot, per year, no any extra fees. Tenants will be responsible for all utility costs. 3. Approximately 6-7 acres of workable land are available for lease at the rear of the barn. If desired, the land can be rented at a negotiable rate. 4. Application Requirements: Completed rental application, credit and financial verification, employment letter and recent pay stubs or proof of income, and references. Only qualified applicants will be considered. Contact today to arrange a viewing and secure this exceptional space for your business. (id:61194)
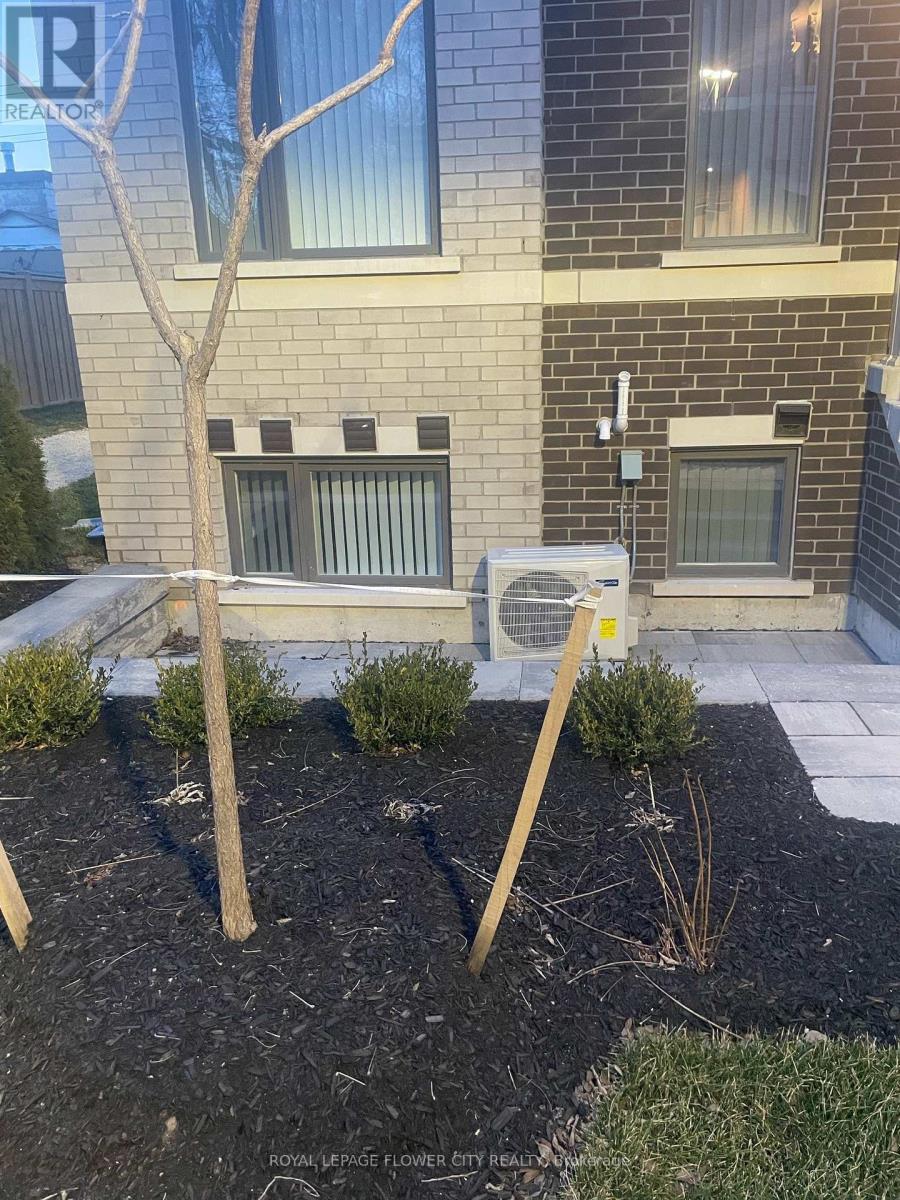
Toronto, Ontario
Welcome home to this impeccably maintained, 2-year-old modern townhouse in the heart of South Etobicoke. Boasting an unobstructed, south-facing exposure, this vibrant 2-bedroom, 3-bathroomresidence is flooded with glorious natural light all day long. The functional, open-concept layout effortlessly balances daily comfort with effortless entertaining, seamlessly connecting a sleek, modern kitchen-complete with ample cabinetry and premium workspace-to your main living and dining areas. Upstairs, discover two generously proportioned bedrooms that serve as private, peaceful retreats, complemented by three beautifully appointed bathrooms. Embrace anenviable lakeside lifestyle just steps from the vibrant shops and dining on Lakeshore, Humber College, and the scenic trails of Colonel Samuel Smith Park. With effortless transit options and major commuter routes nearby, this property offers the ultimate blend of modern luxury, urban convenience, and waterfront charm. Turn-key and ready for you to move in! (id:61194)
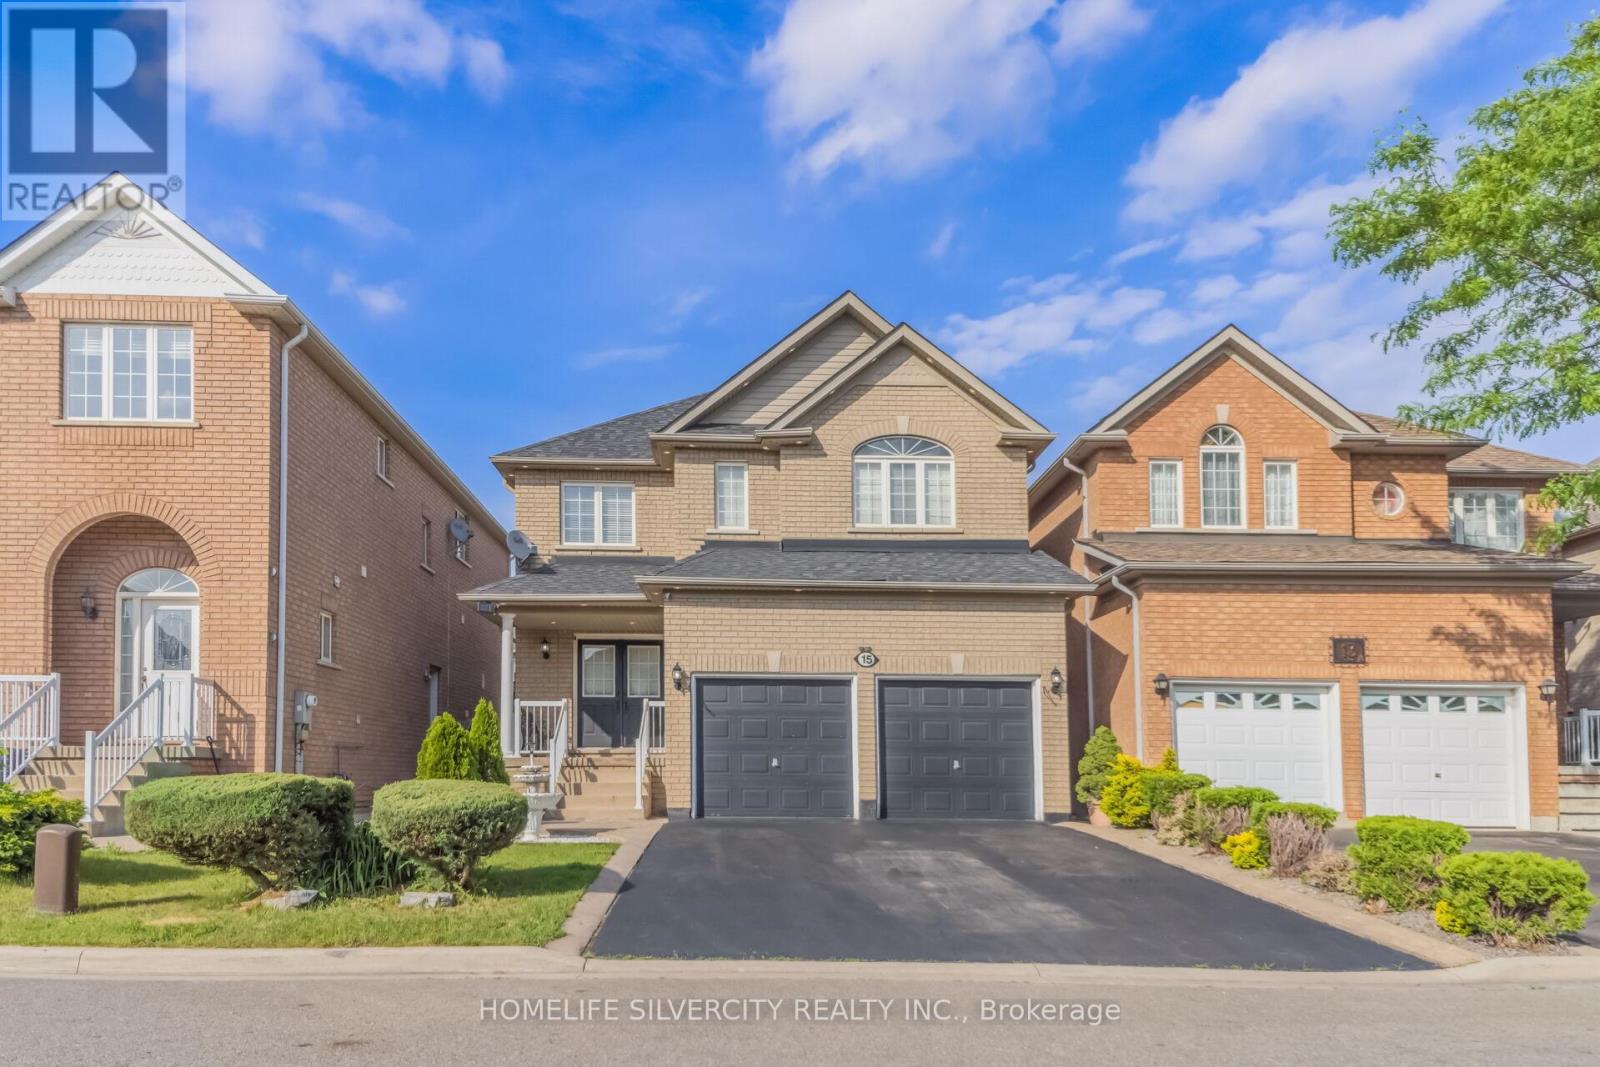
Brampton, Ontario
Stunning 2,600+ Sq. Ft. Detached Home in a Highly sought-After Brampton Neighborhood! Welcome to this beautifully maintained, offering exceptional space, comfort, and style. Situated on a premium lot with no sidewalk, this impressive property features 9-foot ceilings and elegant hardwood flooring throughout the spacious living, dining, and family rooms. The modern kitchen is equipped with stainless steel appliances, while upgraded 7-inch baseboards add a touch of sophistication throughout the home. Boasting 4 generous bedrooms, the primary retreat includes a walk-in closet and a private 4- piece ensuite. The additional bedrooms are thoughtfully designed with convenient semi-ensuite bathrooms, making this an ideal home for growing families. Enjoy the practicality of main-floor laundry, central vacuum, and direct interior access to the garage. Step outside to a newly landscaped backyard-perfect for relaxing or entertaining guests. The finished basement adds valuable living space and features an additional bedroom and a full 3-piece bathroom, offering excellent flexibility for extended family, guests, or a home office. A rare opportunity to own a spacious, move-in-ready family home in one of Brampton's most desirable locations! (id:61194)
Oakville, Ontario
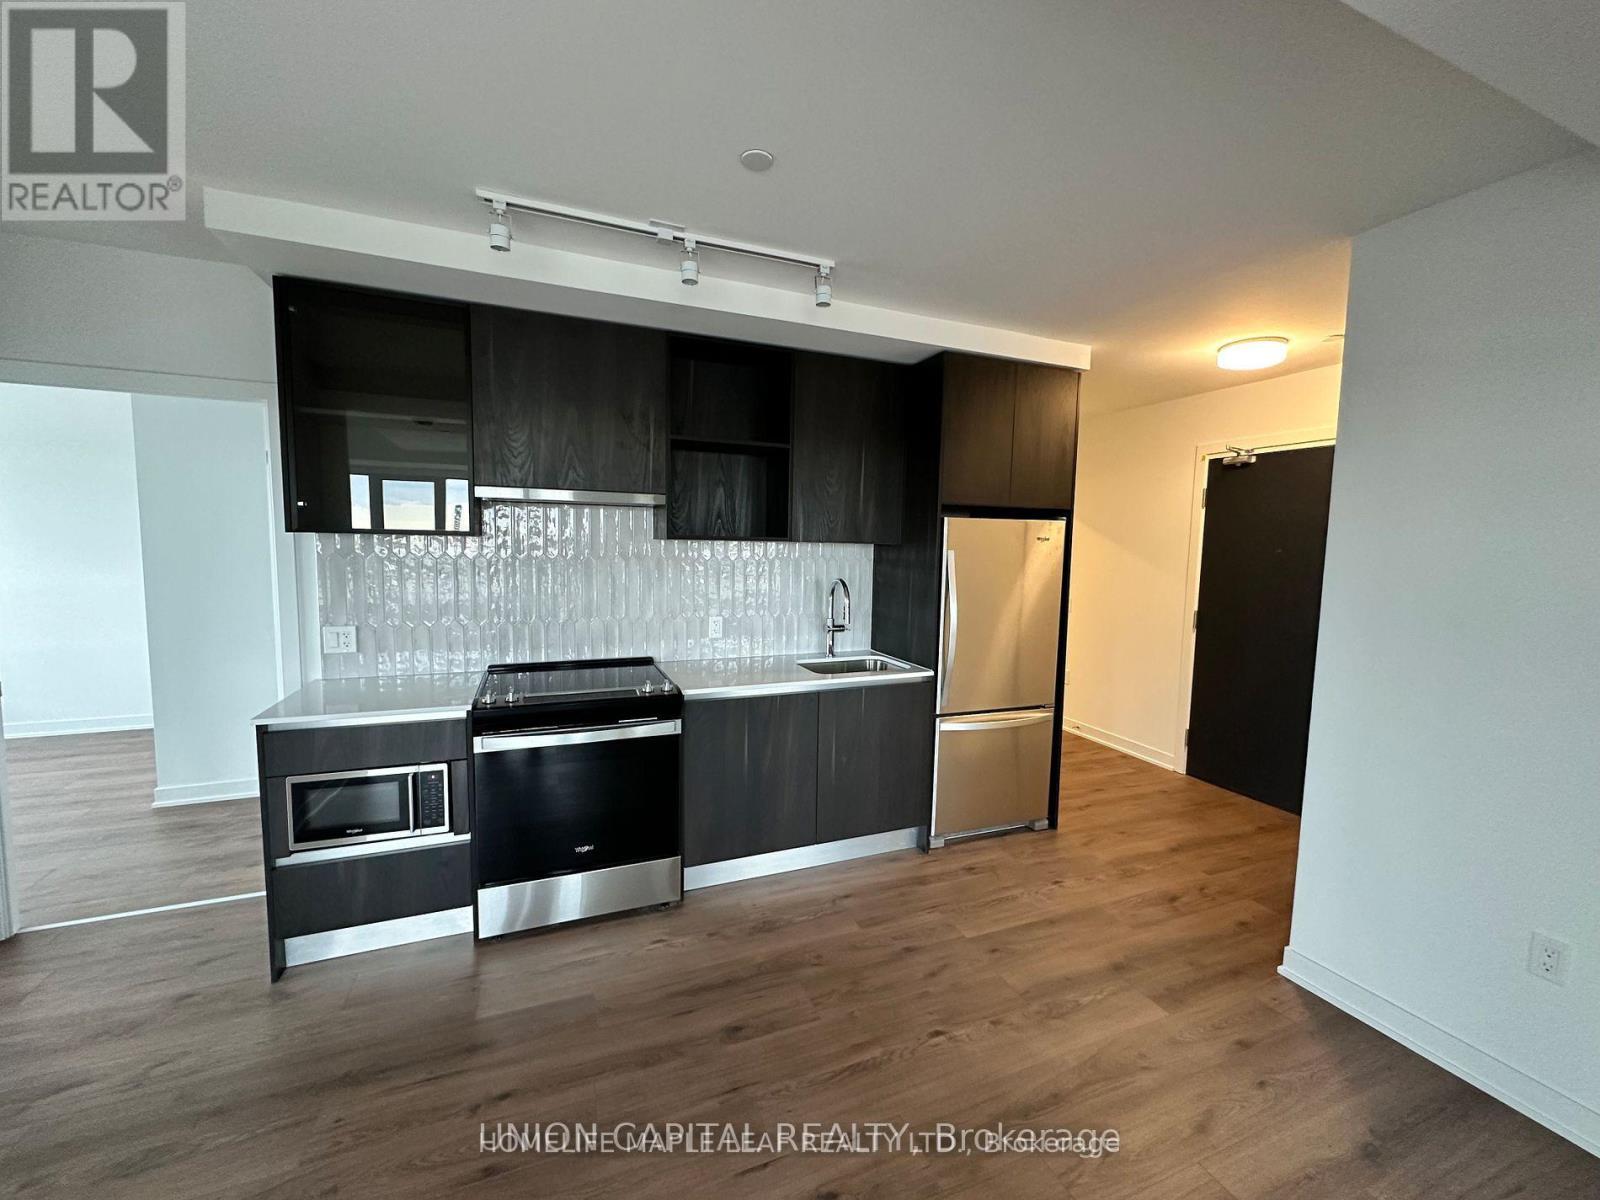
**RARE 3-BEDROOM CORNER SUITE AT DISTRIKT TRAILSIDE | 7TH FLOOR | SOUTHEAST EXPOSURE | HUGE WRAP AROUND BALCONY /PARKING + LOCKER**Welcome to Distrikt Trailside, one of Oakville's most desirable contemporary condominium communities. This exceptional 7th-floor corner suite offers a rare and highly functional 3-bedroom, 2-bathroom layout with approximately 995 sq. ft. of interior living space plus an impressive 325 sq. ft. wraparound balcony. Beautiful southeast exposure and oversized windows fill the suite with natural sunlight throughout the day, while the elevated corner setting offers open views with a glimpse of the lake in the distance. The expansive wraparound balcony creates a fantastic extension of the living space-perfect for morning coffee, evening relaxation and outdoor entertaining. Inside, enjoy 9-ft ceilings, a bright open-concept living and dining area, contemporary finishes and a sleek modern kitchen featuring quartz countertops, two-tone cabinetry, a large centre island and integrated/stainless-steel appliances.The primary bedroom features a walk-in closet and private 4-piece ensuite, while two additional bedrooms provide excellent flexibility for family living, guests or a dedicated home office. A second full bathroom and separate in-suite laundry complete the thoughtful layout. A underground parking spaces conveniently located near the elevator, plus a storage locker.**Enjoy excellent building amenities including concierge/security, fitness facilities, stylish indoor gathering spaces and a large outdoor terrace with BBQ and lounge areas. Ideally situated in a prime Oakville location with convenient access to Hwy 407 and major commuter routes, Oakville Trafalgar Memorial Hospital, shopping centers, restaurants, everyday conveniences, parks and more.**A rare opportunity to lease a spacious, sun-filled 3-bedroom corner residence with a spectacular wraparound balcony in one of Oakville's most convenient communities.** (id:61194)
Toronto, Ontario
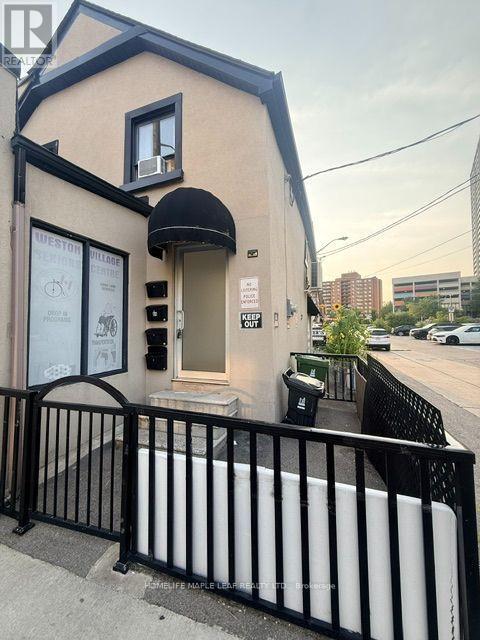
Bright & Spacious 3 Bedroom, Move-in ready, Upper Level apartment with fully private entrance (freestanding building with 2 residential units only! privacy at its fullest !). Newly renovated and painted with new appliances. This sun filled unit features a functional open concept living and dining area. Buses and TTC at the doorsteps, walking distance to Weston GO/UP Express, Quick access Hwy 400 and Hwy 401 and downtown. Close to Schools, Shops, Parks, Hospitals, Library & All Amenities. A one-time $300 move-in incentive is available to approved applicants, payable upon approval, with move-in required on or before Sept 1st, 2026. No Smoker, No Pets. (id:61194)
Halton Hills, Ontario
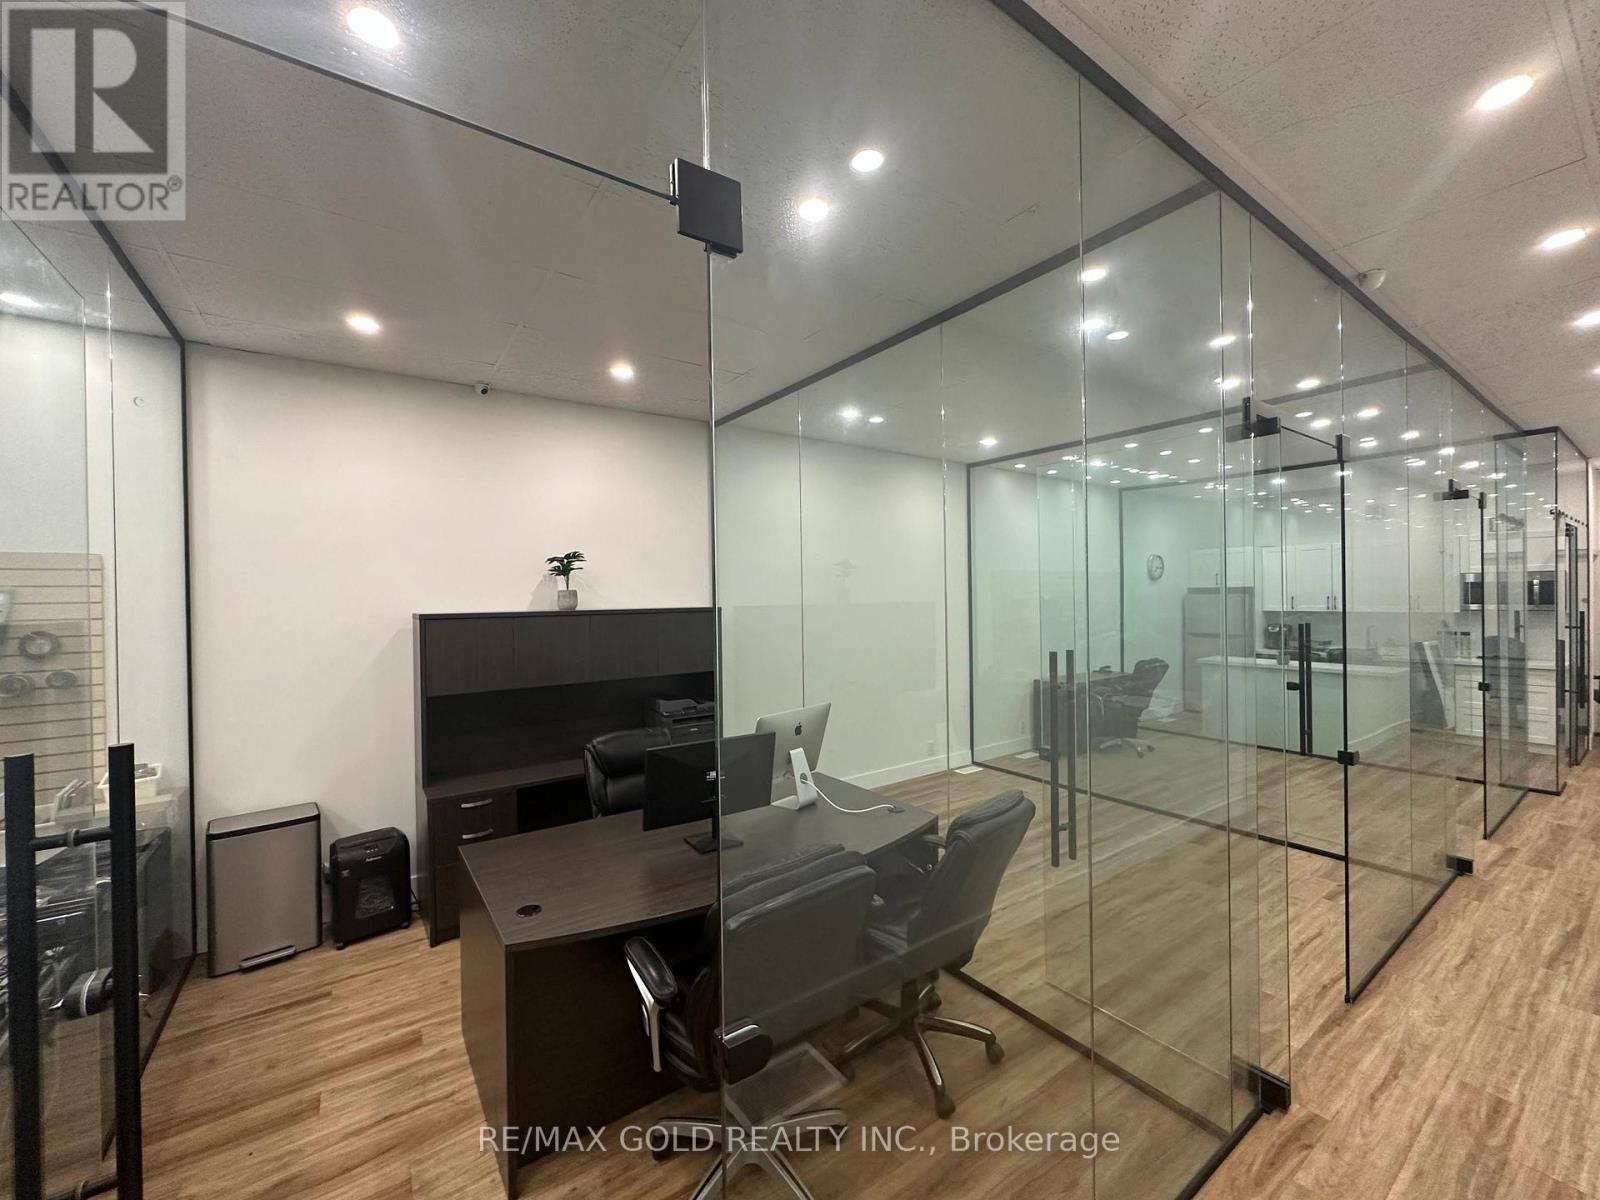
Two brand-new individual private office suites, located within a professionally managed commercial space. These offices are ideal for professionals, small business owners, or remote teams seeking a quiet, secure, and modern working environment. Centrally located on Guelph St., this property offers easy access for clients and staff. Tons of parking available. Each office is thoughtfully designed to balance privacy and functionality, frosted glass to be installed to invite natural light while maintaining complete discretion. Tenants will enjoy private access to their office, offering the flexibility to work on their own schedule without restrictions. Tenants will have access to the shared fully-equipped kitchen and well-maintained restrooms. All utilities, including internet are included in the lease. A move-in-ready solution for professionals who value privacy, convenience, and flexibility in a sophisticated office setting. Partial furnishings available upon request. (id:61194)
Mississauga, Ontario
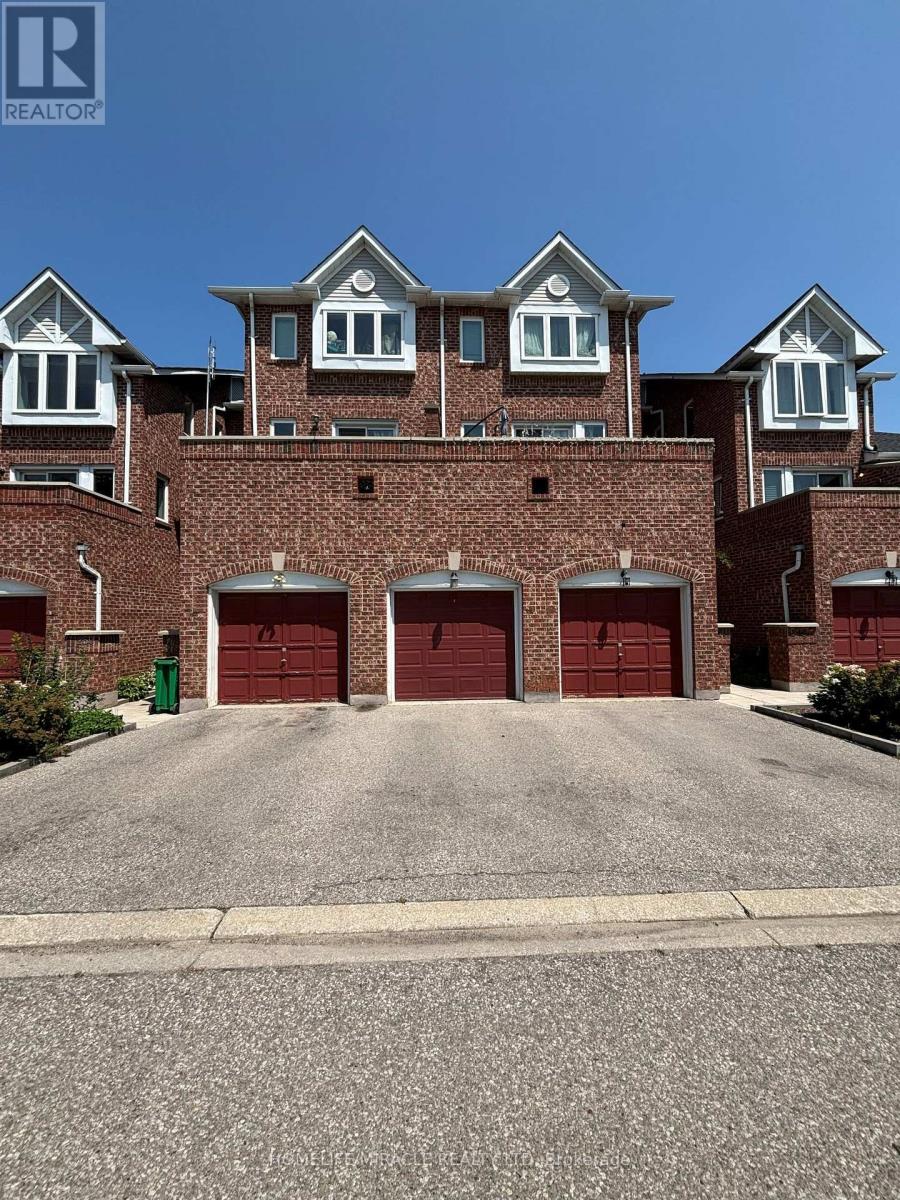
Check out this FULLY FURNISHED open concept living space with 2 Bed with 1.5 Bath Upgraded Condo Townhome in Mississauga. The modern kitchen flows perfectly into the dining and living areas, creating an entertainer's dream. This Home Features New Vinyl Flooring Throughout, Updated Kitchen Cabinets And Countertops, Stainless Steel Appl's, 2 TV's and a Private Walkout Patio To Enjoy Warm Weather. Steps Away From The Future Home Of Mississauga LRT Line, Sandalwood Plaza, Frank McKechnie Community Centre And Library. Bus Transit, And Schools. Minutes Away From Square One Mall, Hwy 401 And 403. Comes with 2 parking spots. Landlord is open to short term (min 3 months) and long term lease.All utilities included (including internet) (id:61194)
Toronto, Ontario
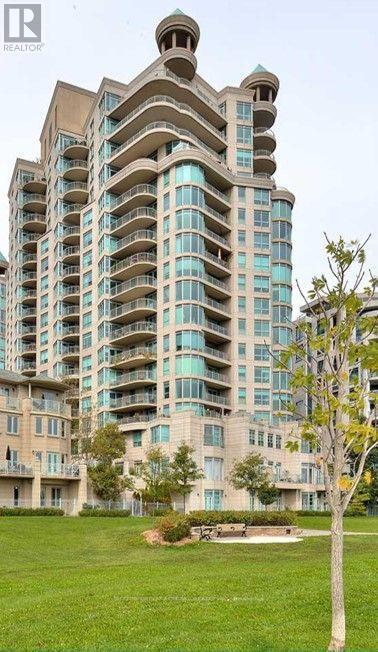
Welcome to penthouse living at Newport Beach Condominiums in the heart of Humber Bay Shores. This 3-bedroom, 3-bath residence offers approximately 2,100-2,250 sq. ft. of elegant interior space with spectacular south-east views of Lake Ontario. One of the building's largest and most sought-after layouts, this suite features 3 private balconies, a gas fireplace, walk-in closets in all bedrooms, and balcony access from every bedroom.Designed for comfort and convenience, the suite includes 2 underground parking spaces, 2 lockers - including one oversized locker approximately 11' x 15' - plus 2 exclusive-use bike racks. The spacious layout is ideal for executive tenants seeking upscale waterfront living with exceptional storage, rare parking allocation, and expansive outdoor space.Enjoy direct access to the Martin Goodman Trail, Lakeside City Park, and the Humber Bay waterfront, with TTC service at your doorstep and downtown Toronto just minutes away. Walk to restaurants, cafes, Rabba, Tim Hortons, salons, and everyday essentials in one of Toronto's most desirable waterfront communities. (id:61194)
Caledon, Ontario
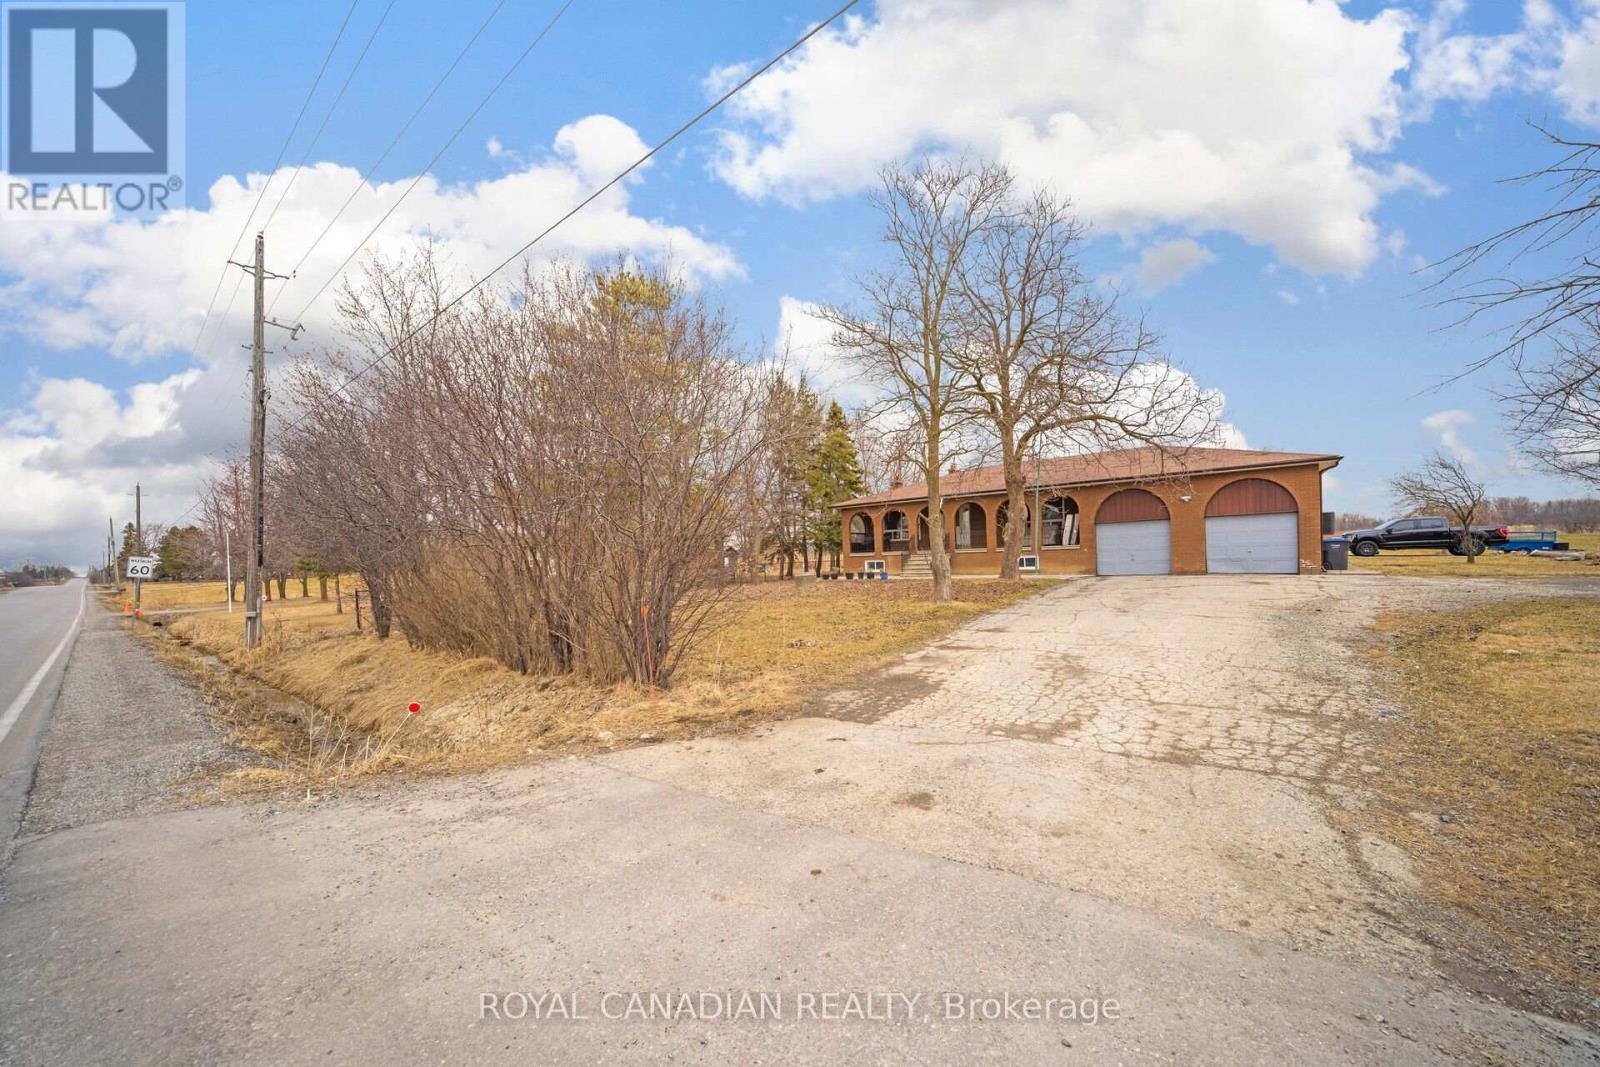
Excellent opportunity to own an investment property featuring 10 acres of land with a house, located in a highly desirable area. The property is within a designated Community Area in the Caledon Official Plan and offers potential for future mixed residential and commercial development. The property is also part of the new urban boundary expansion for development in Caledon. Future Highway 413 and the approved future GO Station just north of King Street on Humber Station Road add to the property's long-term potential. (id:61194)
Toronto, Ontario
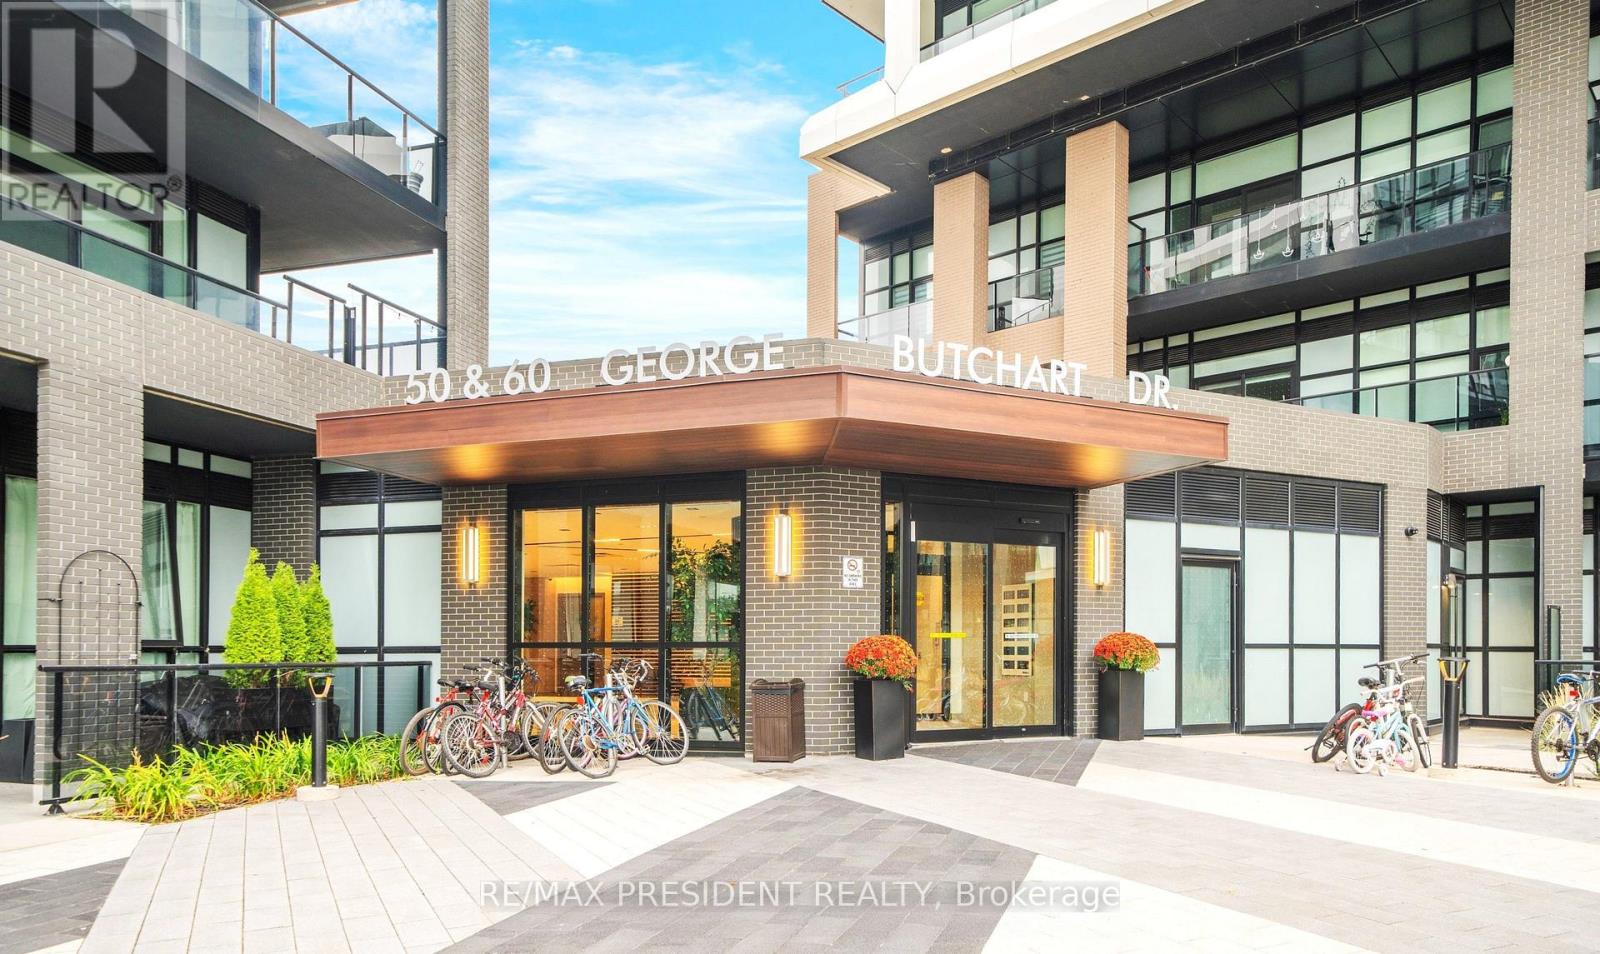
Welcome to this beautiful Mattamy-built 1-bedroom condo in the vibrant Downsview Park community. This bright main-floor suite features a functional open-concept layout with 9-ft smooth ceilings, laminate flooring throughout, and a modern kitchen with quartz countertops, stainless steel appliances, a ceramic tile backsplash and a centre island. The spacious bedroom offers a walk-in closet, while the rare oversized private courtyard-facing terrace (approx. 170 sq. ft.) extends your living space outdoors, making it perfect for relaxing or entertaining. One locker is included. Residents enjoy outstanding amenities including a 24-hour concierge, fitness centre with yoga, boxing and spin studios, party room, indoor/outdoor lounge, BBQ area, co-working and study spaces, billiards room, pet wash station and more. Internet is included. Conveniently located with easy access to Downsview Park GO & TTC Subway Stations, York University, Humber River Hospital, shopping, cafés and Highways 401, 400 & 407. "No pets" (id:61194)
Mississauga, Ontario
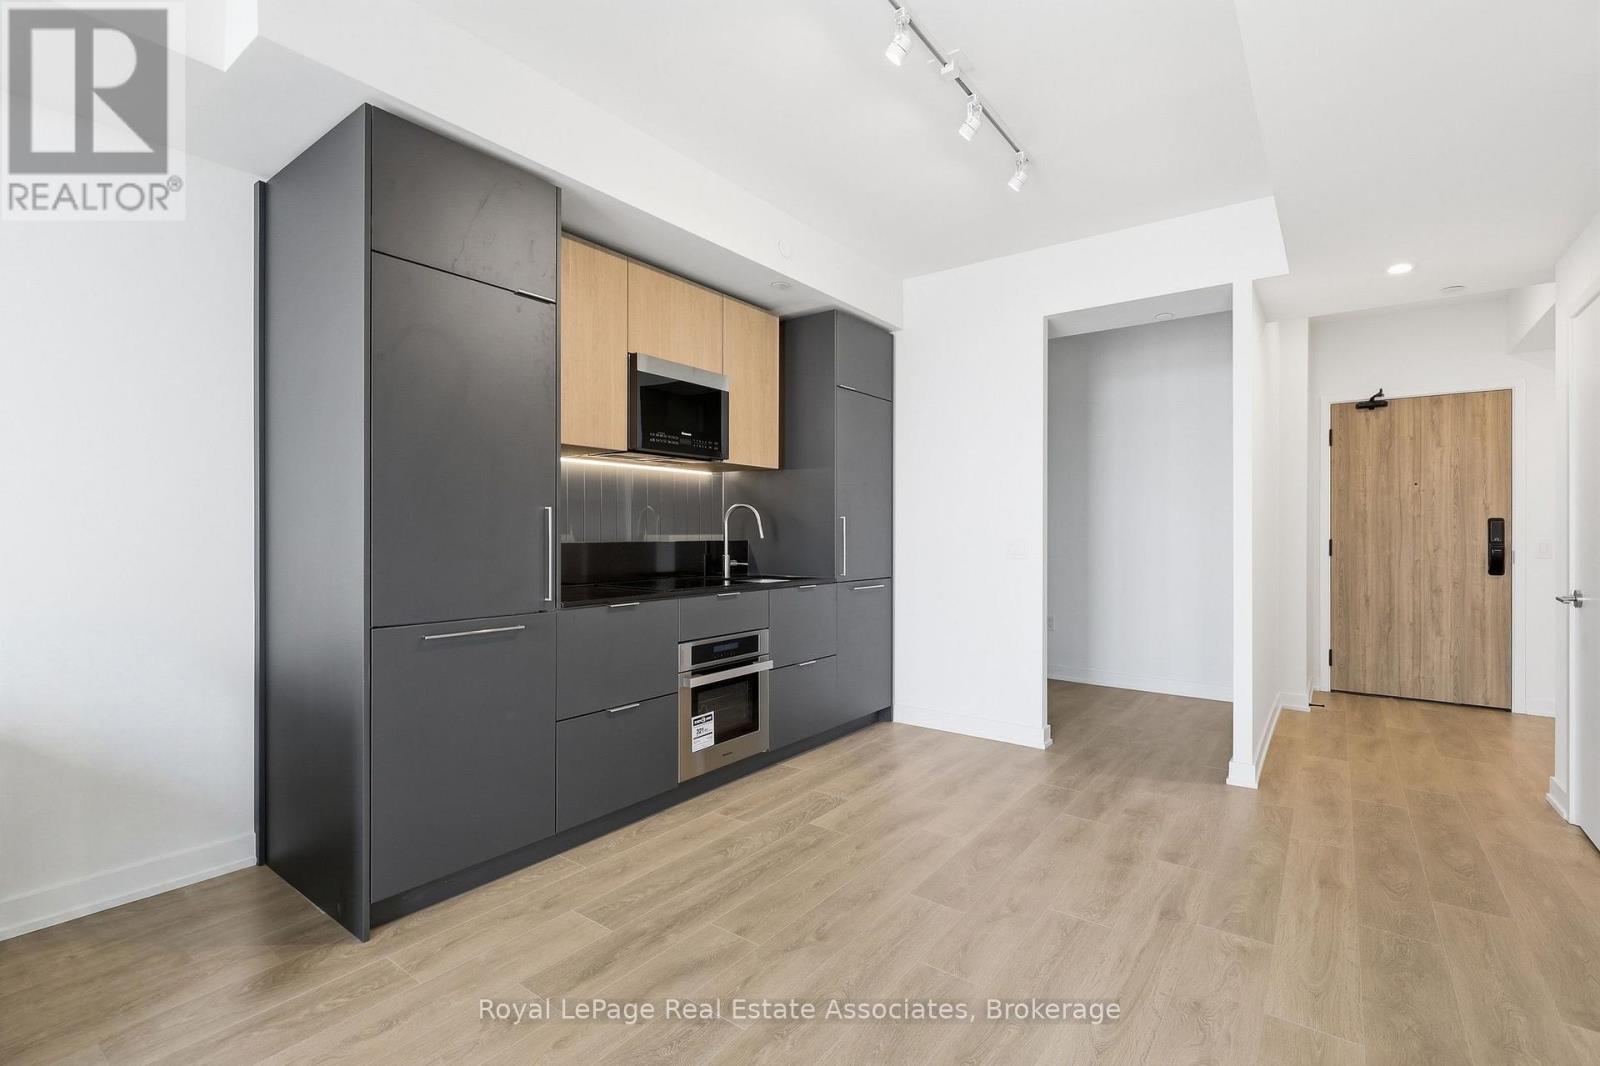
Lake and Toronto skyline views from the 27th floor! Welcome to ALBA Condos, where modern design, impressive views and exceptional convenience come together in the heart of Mississauga. This 1-bedroom + den, 1.5-bathroom unit features 9-foot ceilings, floor-to-ceiling windows and a contemporary kitchen with sleek cabinetry and integrated appliances. The versatile den is ideal for a home office or flex space, while the convenient powder room and in-suite laundry add to the comfort and functionality of the unit. One parking space and one locker are included. Enjoy a well-equipped fitness centre and yoga studio, co-working spaces with private offices and boardrooms for work-from-home days, and concierge service. Additional amenities include a maker studio, demonstration kitchen and private dining space, games and entertainment lounges, and an expansive outdoor terrace with lounge areas, dining spaces and BBQs. Cooksville GO is less than a 15-minute walk away, with public transit just outside the building for convenient connections throughout Mississauga, including easy access to Trillium Hospital and Square One. For those who enjoy an active lifestyle and time outdoors, Stonebrook Park with tennis courts and access to the Cooksville Creek Trail are just down the street-perfect for a morning walk, an evening run, or a casual game of tennis. Brand new and available immediately! (id:61194)
Mississauga, Ontario
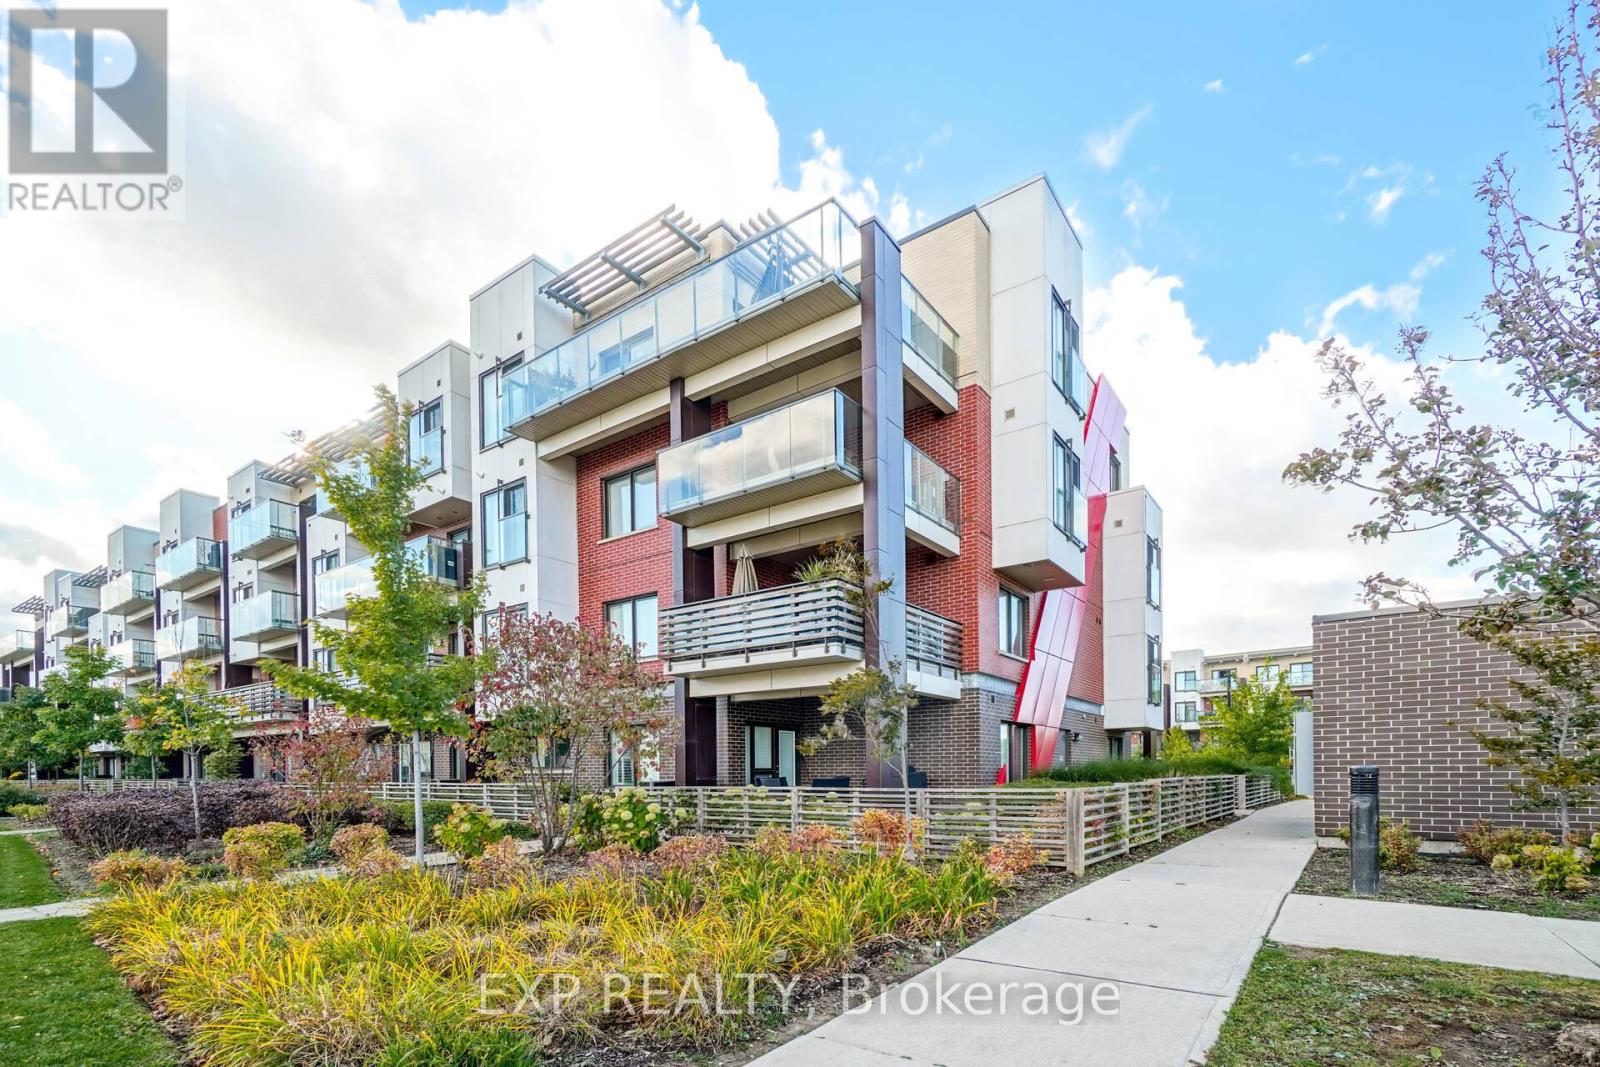
Welcome to this spacious 1-bedroom plus den condo in the highly sought-after Churchill Meadows community! Located in a charming low-rise building, you'll enjoy peaceful living with the convenience of no long elevator waits. The versatile den offers endless possibilities-it can be used as a home office, nursery, child's bedroom, or even a separate dining area to suit your lifestyle. Step outside to the extra-large balcony, perfect for relaxing or entertaining. The modern, thoughtfully designed kitchen is both stylish and functional, featuring an oversized 4-seat island with breakfast bar, upgraded marble backsplash, and abundant counter space for cooking and hosting. Additional highlights include convenient ensuite laundry with large laundry room, custom blackout roller blinds in the bedroom, 9-foot ceilings, and ample storage throughout. Ideally located within walking distance to restaurants, Indigo, Starbucks, banks, grocery stores, and everyday amenities, with public transit just steps away. This home offers the perfect blend of comfort, convenience, and contemporary living. (id:61194)

Mississauga, Ontario
The property is a 6-bedroom, 5-level backsplit semi-detached house. It is located in the heart of Mississauga. The layout offers maximum versatility for large families, multi-generational living, or investors. The house features 4 generous bedrooms and multiple living zones. There are two sets of laundry appliances for separate use. The property is close to public transportation, including the Hazel McCallion LRT and Cooksville GO Station .It is also near shopping centers, schools, and major highways. (id:61194)
Barrie, Ontario
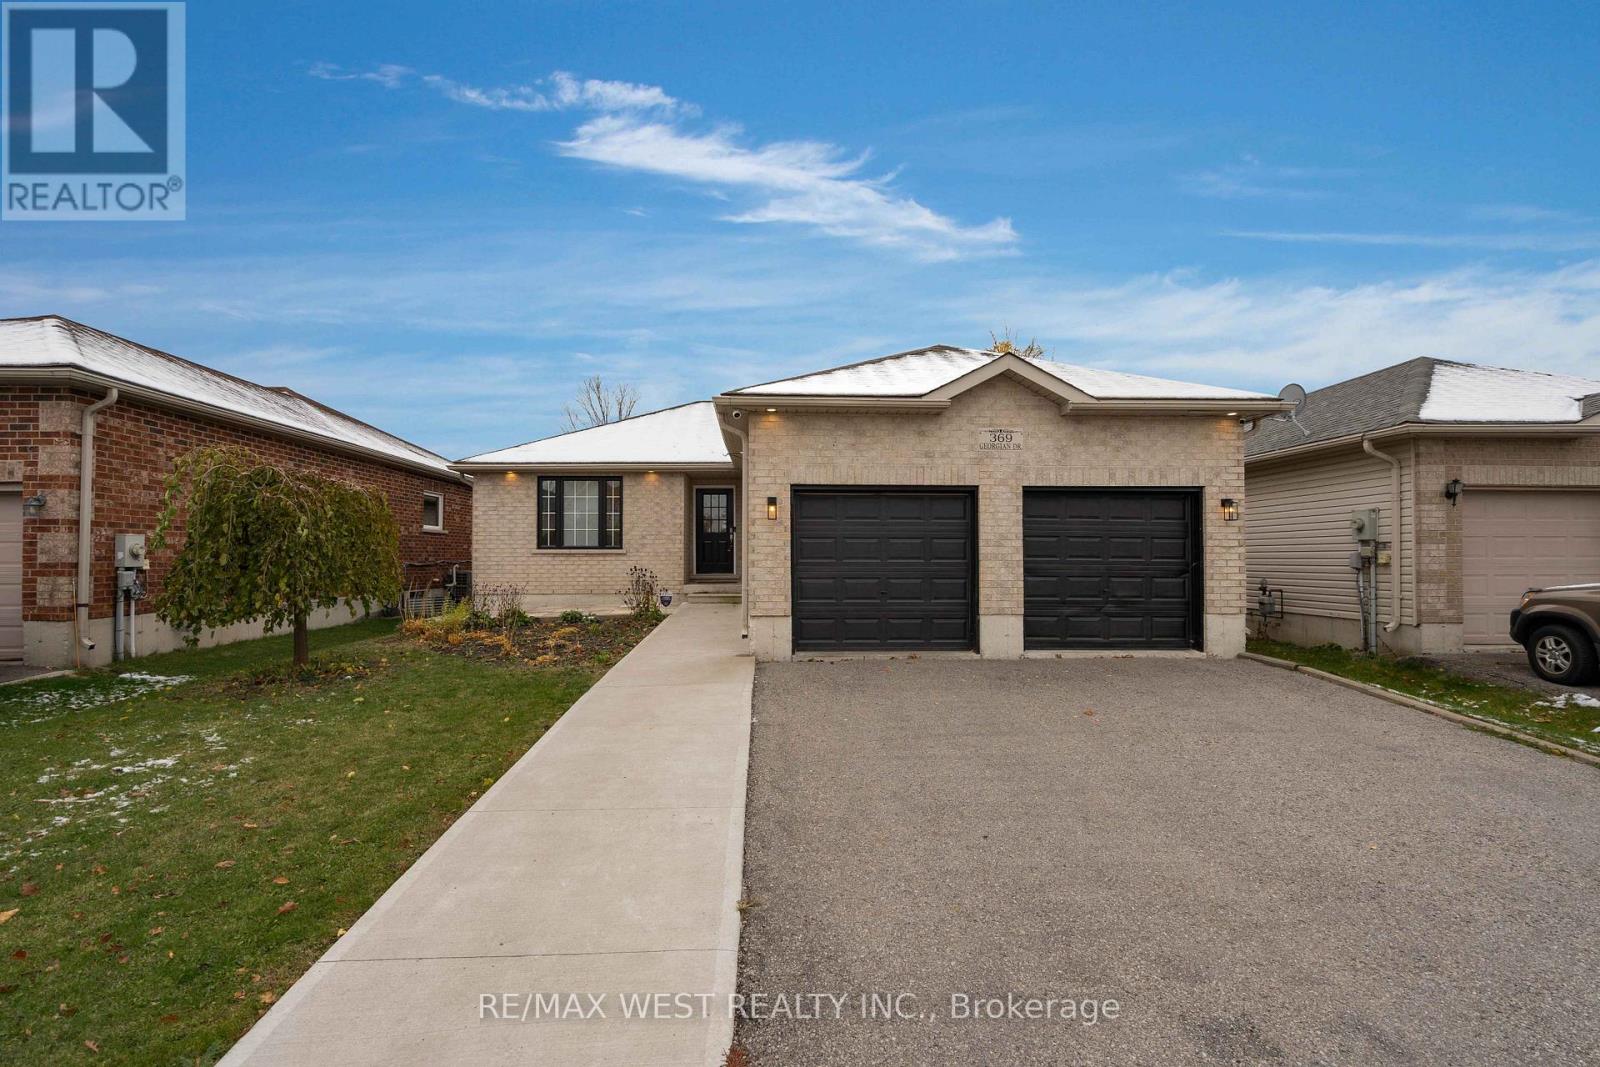
All-Inclusive Bachelor Unit Near Georgian College & RVH- Private Amenities! Enjoy comfortable, private living at 369 Georgian Drive, located just minutes from Georgian College and Royal Victoria Hospital (RVH). Perfect for students, professionals, or hospital staff, this all-inclusive bachelor unit features: Private Space: A cozy, well-lit bachelor unit with your own living area. Private Kitchen, Laundry, & Washroom: Full kitchen, in-suite laundry, and a clean, private washroom for your convenience. All-Inclusive: Rent includes all utilities (electricity, water, heating, and internet).Optional Parking: Parking available for an additional cost if needed. $80 EXTRA PER MONTH NOTE: Separate entrance to basement apartments. Three basement apartments in total. Amenities are not shared with other two tenants. One Male and Female tenant in basement apartments. Shared entrance with other tenants. Situated in a prime Barrie location, this unit offers easy access to transit, local shops, and restaurants. Including such amenities as: Tim Horton's, local hospital, Georgian College, Shopper's, Gym, Cineplex, spa, Walmart, Costco, Highway. All within 10minsNorth Barrie Location- Quiet, safe neighborhood and kind neighbor's. NOTE: Landlord lives in upper floor and highly allergic to pets (Landlord will not be able to accommodate pets) (id:61194)
Ottawa, Ontario
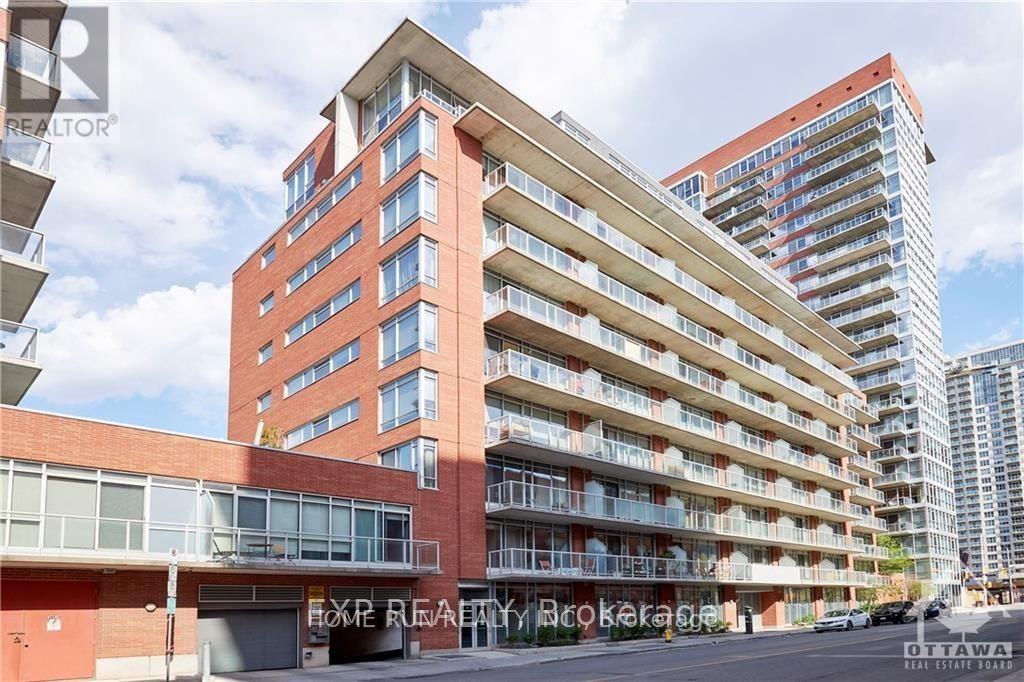
Stylish and newly updated 1 bed + 1 bath condo just steps from Byward Market. Ideal downtown living for young professionals or students. Situated conveniently on the quiet 2nd floor facing away from Cumberland St. Enjoy the open kitchen/living space with 9ft floor to ceiling windows, refinished high-gloss kitchen cabinets, new stainless steel appliances and washer/dryer set. The bright and airy bedroom has additional privacy with a sliding door and features a custom built closet system. Step outside onto the oversized balcony (approx. 145sqft), the perfect space for relaxing or entertaining all summer long. The building is well maintained and has many outstanding amenities such as fitness centre, party room, outdoor terrace with barbeques and plenty of visitor parking. Enjoy all of what downtown Ottawa has to offer with Restaurants, LRT, Rideau Centre, UOttawa, LCBO, Groceries, Parliament Hill and Rideau Canal ALL in walking distance. (id:61194)
Ottawa, Ontario
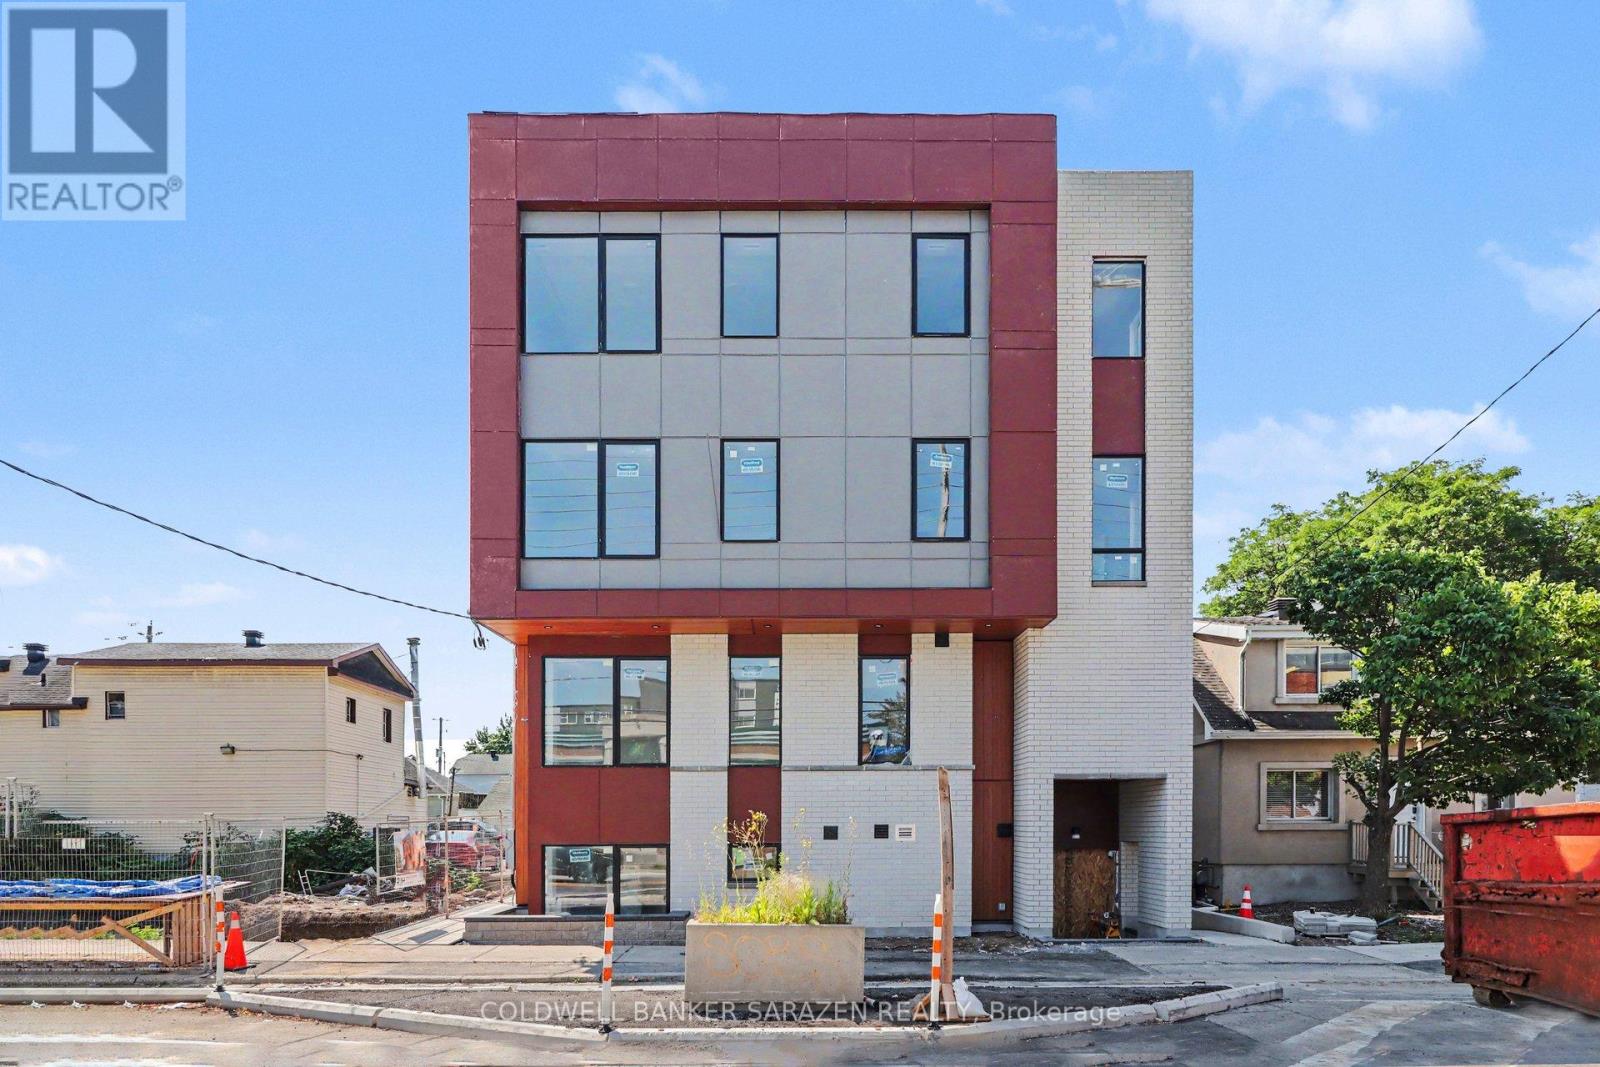
Be the First to Call This Stunning Brand-New Apartment Home!Welcome to Unit 002 - 42 McArthur Avenue, a beautifully designed, never-lived-in apartment offering modern finishes, exceptional comfort, and unbeatable convenience. Be the very first resident to enjoy this bright and spacious unit featuring 9-foot ceilings, large windows that flood the space with natural light, and luxury flooring throughout with no carpets for a clean, contemporary feel.The stylish kitchen is equipped with quartz countertops, stainless steel appliances, and sleek cabinetry, creating the perfect space for cooking and entertaining. Energy-efficient LED lighting and the building's high-performance design help keep utility costs low while providing a comfortable living environment year-round.Ideally located close to grocery stores, public transit, parks, scenic biking paths, tennis facilities, shopping, dining, and everyday amenities, this location offers the perfect balance of urban convenience and outdoor recreation. Don't miss this opportunity to live in a modern, thoughtfully designed home in a fantastic location. *pictures are of a different unit but same finishes. (id:61194)

Newmarket, Ontario
Welcome to 606 Haines Road, a charming detached two-storey home offering a wonderful combination of space, functionality and outdoor living in an established Newmarket neighbourhood. A classic brick exterior, large front bay window and attached double-car garage provide welcoming curb appeal. Inside, the home offers comfortable living spaces highlighted by a cozy gas fireplace and plenty of natural light. Step outside to the expansive rear deck-an ideal setting for summer entertaining, family gatherings or simply relaxing while overlooking the spacious backyard and gardens. With a versatile layout, generous outdoor space and plenty of opportunity to make it your own, 606 Haines Road is a fantastic place to call home. (id:61194)

Richmond Hill, Ontario
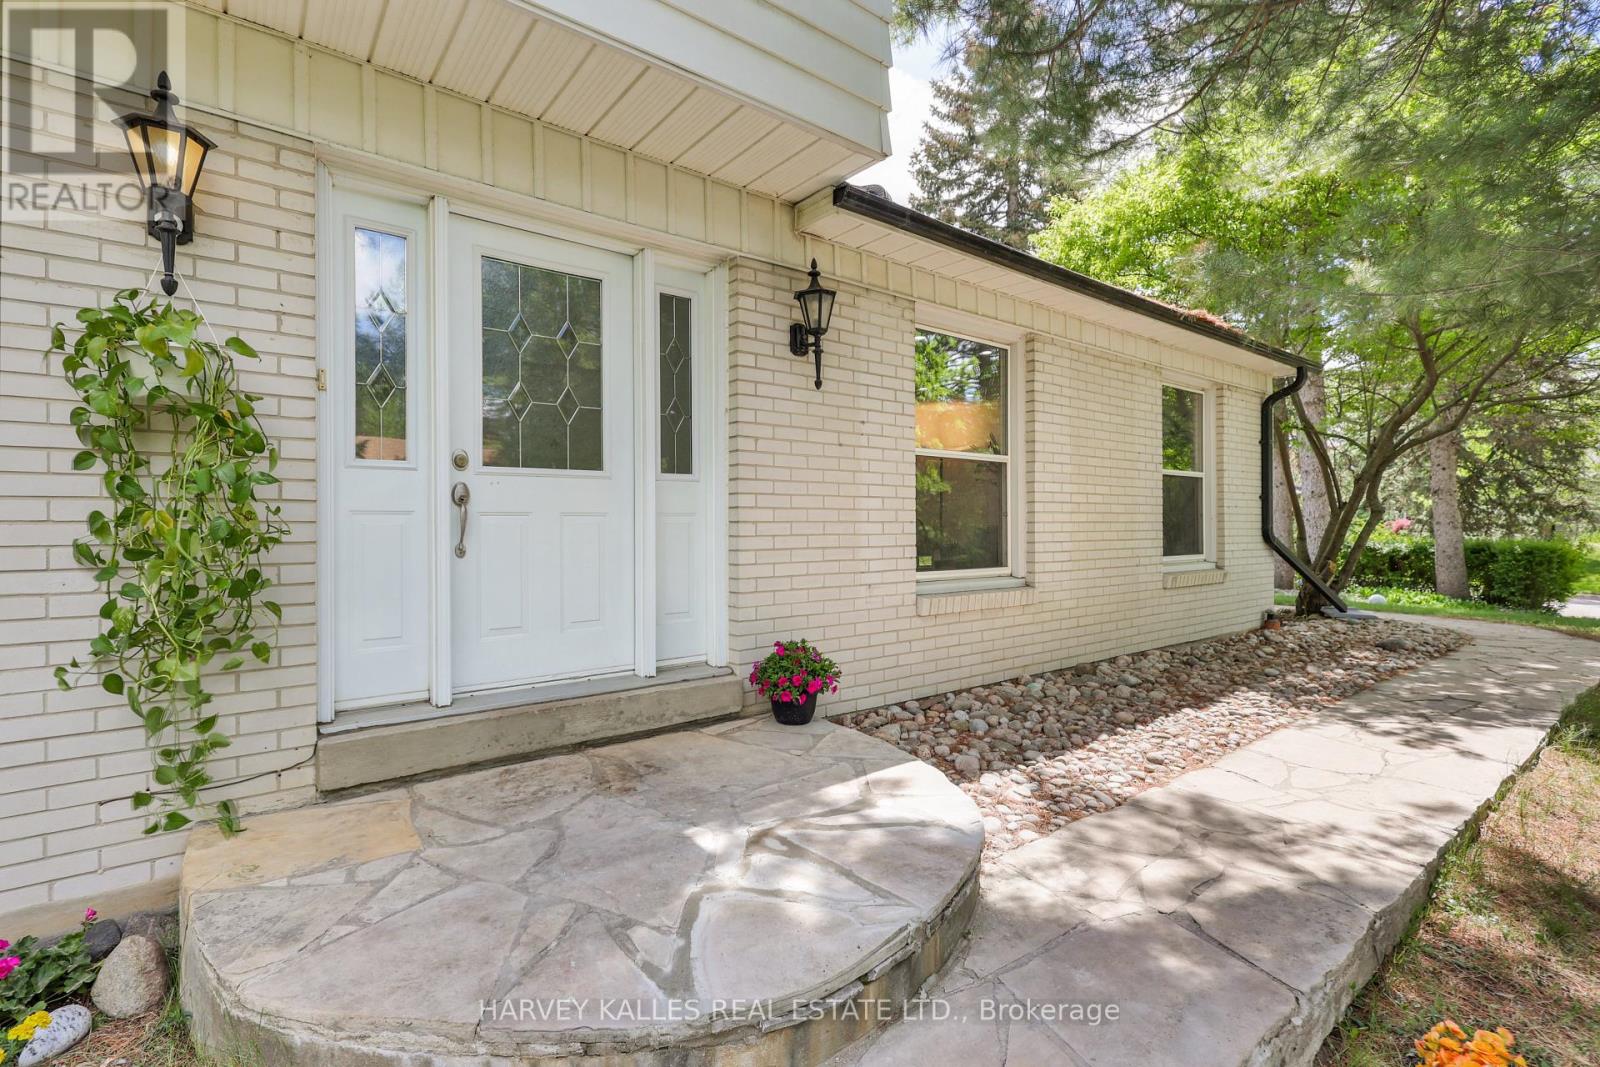
This custom-built 4+1 bedroom, 4 bathroom home has been renovated and updated, and sits on a premium lot in central Richmond Hill fronting onto a park. Main Floor Flooring, Kitchen, Bathrooms(Upgrade: 2024). Features include a covered front entry porch, double door entry leading to a grand foyer with a spectacular circular staircase, hardwood throughout, an oversized double garage with garage door opener and direct access to the home, 2 fireplaces, and 2 walk-outs to a cement patio with unobstructed views. The fully finished basement offers a separate entrance, a full kitchen, one bedroom, a full bathroom, wet bar, and its own laundry area, ideal for extended family or strong rental income potential. Conveniently located within walking distance to Yonge Street, banks, plazas, schools, parks, and the community centre. sold as is where is. (id:61194)
Markham, Ontario
Upgraded 4 Bed + 2 Bed Room In -Law suite apartment with separate entrances, Separate Kitchen , Separate laundry in the heart of German Mills , set on a wide 60 ft lot - thoughtfully upgraded and move-in ready with genuine future potential. Main Floor welcomes you with an artistic X-large Living Room area completes with memorable green views and filled with natural light .The standout wow Factor is the walk-out basement with soaring high ceilings, Multiple separate entrances, and direct step-free access to a grand, flat backyard ,a rare and versatile combination perfect for extended family or income potential. Updated 200A electrical panel, new lower-level kitchen, new basement 3-piece washroom, separate laundry with new appliances, finished basement living area, new ~50 ft retaining wall, new 6x6 post fencing, pot lights throughout, backyard grading, landscaping refresh, and fresh paint. 4+2 Bed | 4 Bath | 2-car attached garage | 6 total parking. Located in one of German Mills' most sought-after pockets - steps to scenic trails, parks, TTC/YRT transit, Bayview Golf Club & Hwy 404. Top-ranked schools: German Mills Public School Rating (9.5) , St. Michael Catholic Academy & St. Robert CHS. A rare opportunity in one of Thornhill's most family-oriented communities. (id:61194)

Innisfil, Ontario
*End-Unit Riva Townhome | Walkable Boardwalk Location* End-unit townhomes are inherently limited on Riva Avenue, with long-term appeal driven by position within the resort and overall exposure. These are factors that shape how the home is experienced day to day. 3785 Riva is positioned one block from the Lake Club and Boardwalk Promenade, offering the convenience of immediate walkable access to Friday Harbour's core amenities. The east-facing orientation brings natural morning light into the main living areas. Open views toward the Boardwalk and marina enhance the sense of space, while two bedrooms back onto the Nature Preserve, providing lasting privacy. As an end unit, the home features additional windows, enhanced light flow, and both garage access and a proper side door entry. These are all meaningful improvement in day-to-day livability versus interior townhome units. The main level offers an open-concept layout with floor-to-ceiling windows, upgraded glass railings, and walkout to a full-width deck, maximizing light and views. The kitchen is centered around an oversized custom island, designed for storage, everyday use, and entertaining. A private 25' dock and boat slip are included, offering ample space relative to the neighbouring slip, along with a pedestal, a must have for serious boaters valuing the convenience of light, power, and water at the dock level. Upstairs, the primary suite offers generous scale, excellent closet space, and a private balcony. Two additional bedrooms provide flexibility for guests, family, or workspace. Parking includes two garage spaces and two driveway spots. For buyers seeking an end-unit Riva, the convenient location, exposure, and waterfront usability ultimately define overall livability-and are not consistent across all units. Ownership includes eight Resort Member Access cards. Fees: Lake Club $291.48/month | Resort $3,774.48/year | Entry Fee 2% + HST. (id:61194)
Toronto, Ontario
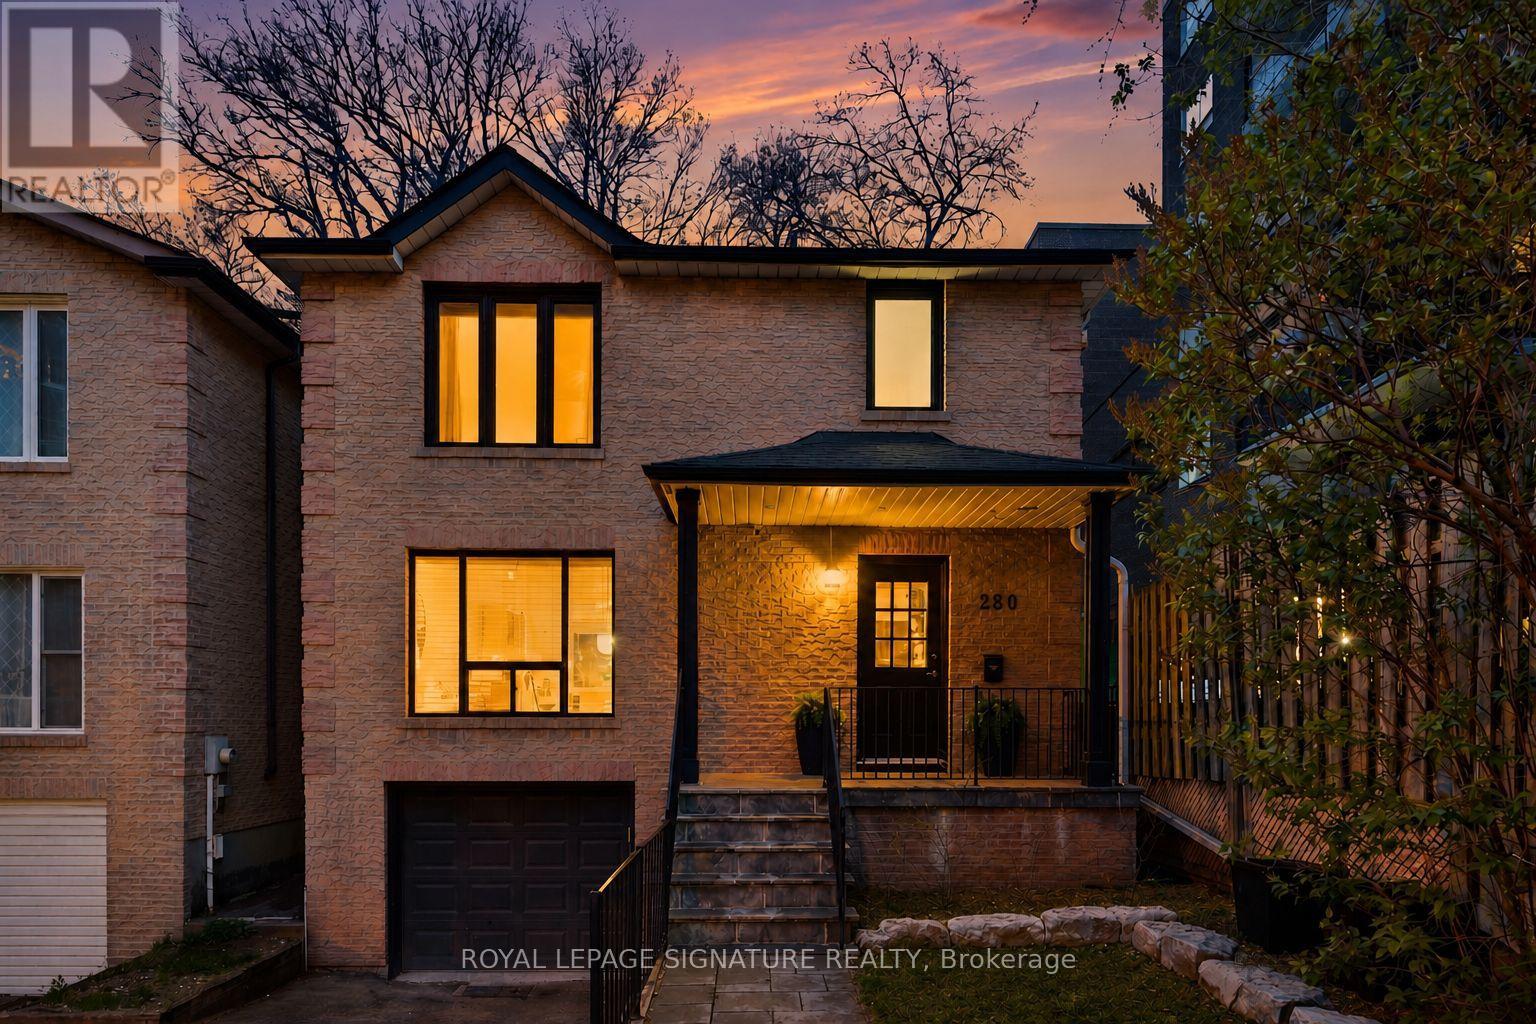
This is the BEST VALUE for a detached home with an attached garage in the area! Welcome to 280 Gowan - A bright, spacious, and renovated all-brick home, on a wide 30ft lot, with 3 parking spots. This home checks all the boxes with a well appointed open-concept layout, solid hardwood floors and pot lights, upgraded kitchen with island, full-height custom cabinetry, gleaming Calacatta porcelain countertops, finished basement, the list goes on! Dine alfresco on the covered back deck, while the kids roam free in the backyard. The fully fenced backyard offers a private setting with two privacy screens. Upstairs, a well-designed layout offers three generously sized bedrooms, each with a ample closet space. The primary retreat effortlessly accommodates a king-size bed with additional space for a sitting area or workspace, complemented by a double closet for generous storage. The finished walk-out basement with engineered hardwood offers a spacious rec room, 4-piece bath, storage & garage access. Upgrades throughout, including furnace & A/C (2018), new roof (2019), and all new appliances (2018). Perfectly located on a quiet street, just minutes from the Danforth and Greektown. Enjoy quick access to the best of the Danforth's bistros, cafes, shops, and everyday essentials, along with nearby trails like Crothers Woods, perfectly balancing city energy with an outdoor escape. Just steps to schools, TTC access, and the future Ontario Line! Fabulous street with lots of families and very courteous neighbours, including the apartment close by. (id:61194)
Toronto, Ontario
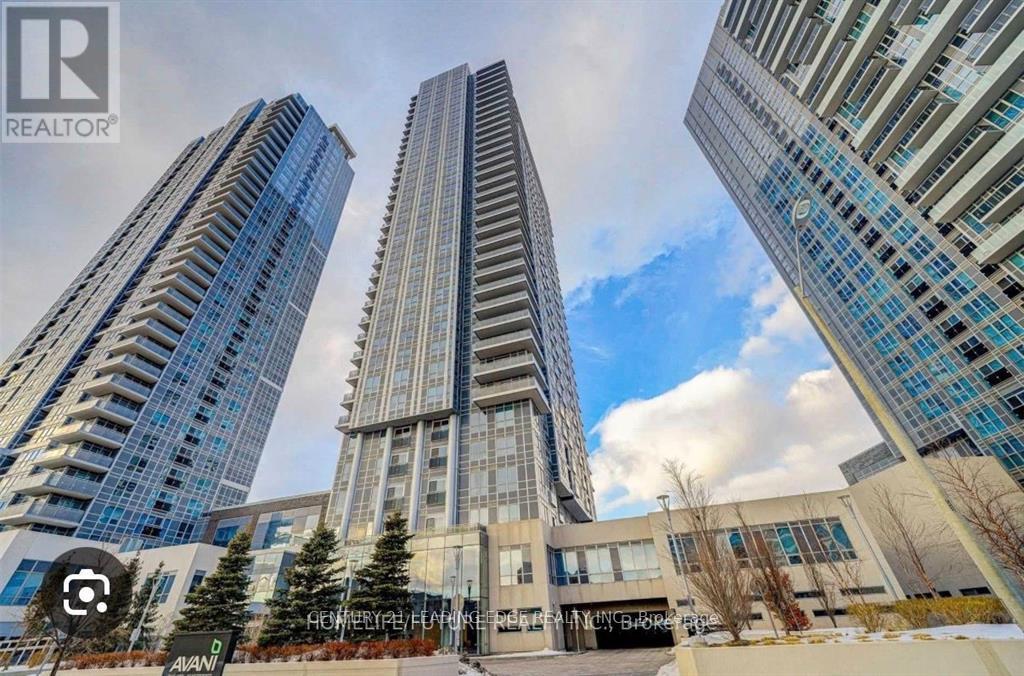
Beautiful 1+1 Bedroom Condo Offering Boutique-Style Living In Move-In Ready Condition, With Internet Included And Approximately 600 SQ FT Of Functional Living Space. Features A Spacious Den With Built-In Shelving, East-Facing Juliette Balcony, Modern Open Kitchen With S/S Appliances, Laminate Floors, And Bright Open-Concept Living & Dining Areas. Floor-To-Ceiling Windows Fill The Unit With Natural Light. Professionally Managed Full-Service Building With 24-Hour Concierge, Gym, Party Room, Guest Suites, And Great Recreational Amenities. Conveniently Located Steps To TTC, GO Transit, Restaurants, Schools, Shops, Kennedy Commons, And Minutes To Hwy 401. Ideal Opportunity For First-Time Buyers, Professionals, Or Investors Looking For Value And Convenience. (id:61194)
Toronto, Ontario
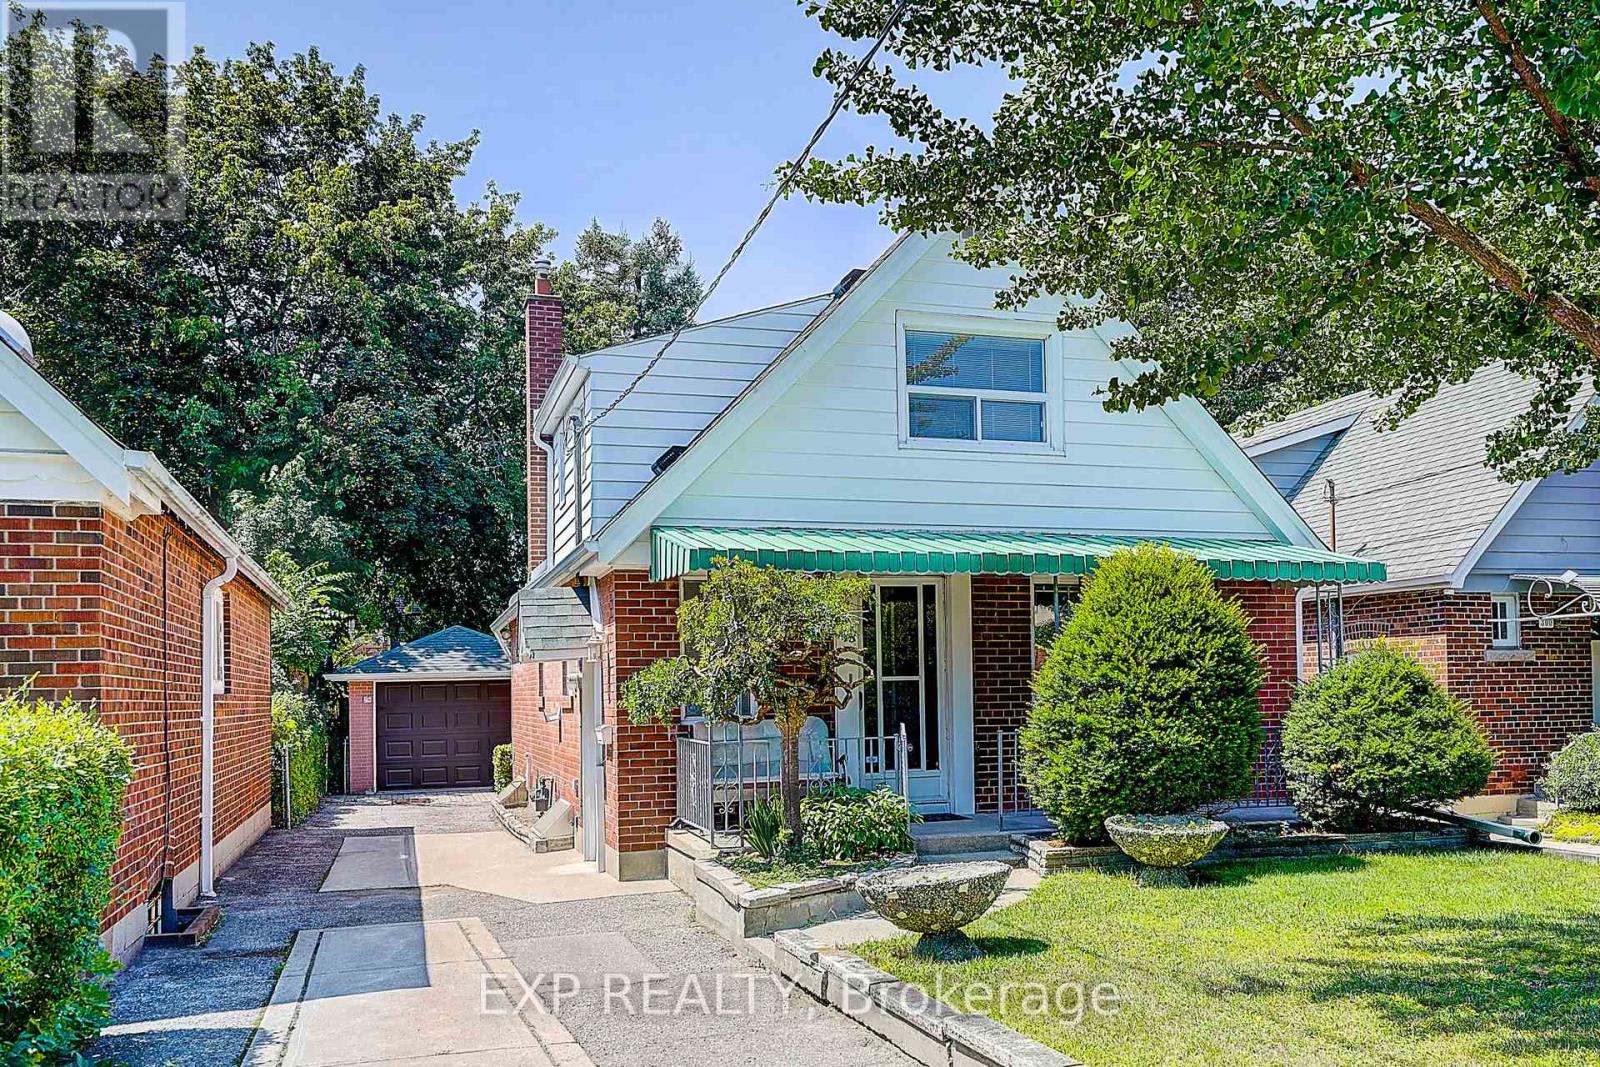
Welcome to 298 Glebemount Ave! This charming brick 1 1/2-storey home offers 4 bedrooms, 2 full bathrooms, and 1,358 sq. ft. of above-grade living space on an extra-wide 34.55 ft. x 122.30 ft and deep fully fenced lot in a desirable family-friendly neighbourhood. The bright, functional main floor features hardwood flooring throughout the living and dining areas, a spacious eat-in kitchen, two well-sized bedrooms, and a full bathroom. The second main-floor bedroom features walkout sliding doors to the sunroom, creating seamless indoor-outdoor living. The upper level offers two generous bedrooms, a flexible den ideal for a home office or nursery, and a second full bathroom. The finished walk-up basement offers exceptional additional living space with a spacious recreation room complete with a built-in bar and kitchenette, making it ideal for entertaining, extended family, or potential in-law living. The basement also features laundry, abundant storage, and a convenient cold cellar. Major updates including the roof, furnace, and central air conditioning. Step outside to enjoy the expansive backyard complete with a patio, garden shed, and ample space for entertaining, gardening, or future expansion. Detached 270 sqft garage and private driveway parking. The generous lot unlocks a rare opportunity for those looking to renovate, expand, or build their dream home in one of Toronto's most desirable neighbourhoods. Ideally located close to parks, schools including East York Collegiate, Michael Garron hospital, subway, public transit, shopping, and all everyday amenities. An exceptional opportunity for first-time buyers, growing families, investors, or those seeking a well-maintained home with outstanding future potential. (id:61194)