
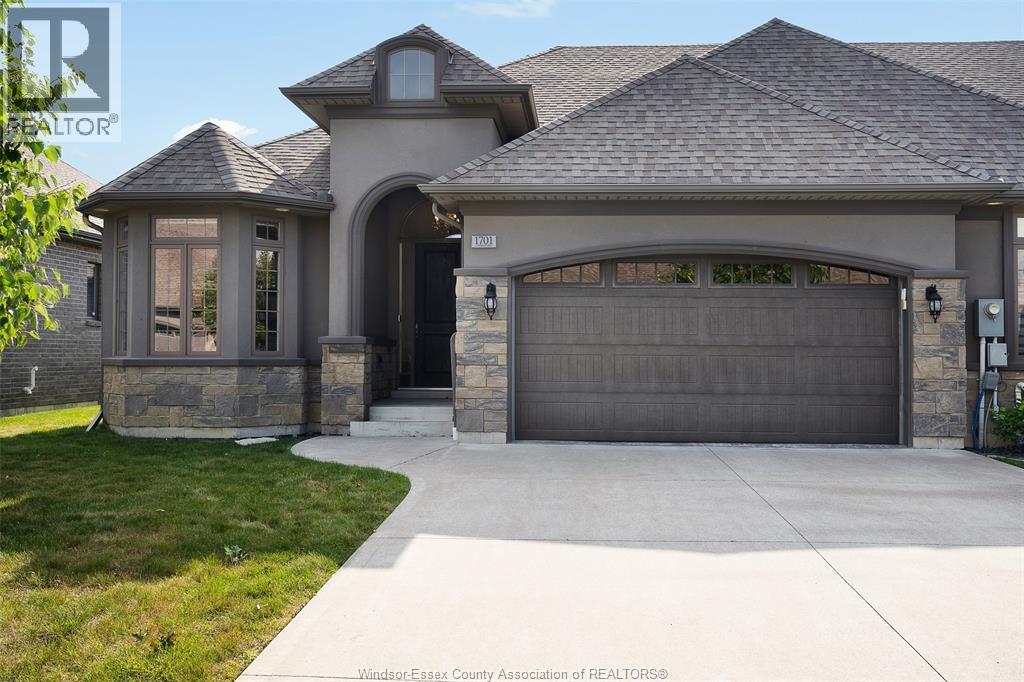
Windsor, Ontario
STUNNING 2+2 BED 3 FULL BATH STONE, BRICK AND STUCCO RANCH END UNIT TOWNHOME IN GREAT RIVERSIDE LOCATION LOCATED NEAR WALKING TRAILS AND PARKS. WHETHER YOUR DOWNSIZING OR LOOKING FOR MAINTENANCE FREE LIFESTYLE, THIS HAS IT ALL. MAIN FLOOR FEATURES AN OPEN STYLE LIVING ROOM WITH GAS FIREPLACE AND TRAYED CEILINGS, KITCHEN WITH GOOD SIZED ISLAND AND PANTRY AND EATING AREA AS WELL AS 4 PIECE BATHROOM AND LAUNDRY ROOM. 2 GOOD SIZED BEDROOMS WITH THE PRIMARY HAVING A WALK IN CLOSET AND 3 PIECE ENSUITE. ENTERING THE BACK YOU HAVE A COVERED PORCH WITH A FAN AND ROLL DOWN SCREENS AND CEDARS FOR GREAT PRIVACY. LOWER LEVEL PROVIDES ANOTHER 2 BEDROOMS WITH 1 OF THEM HAVING RUBBER FLOORING FOR A POTENTIAL EXERCISE/GYM AREA, FAMILY ROOM WITH FIREPLACE AND ANOTHER FULL BATHROOM. THERE IS AN ASSOCIATION FEE OF $110 WHICH COVERS LAWN CARE, SNOW REMOVAL AND A ROOF RESERVE FUND. 2 CAR GARAGE. CALL FOR YOUR PERSONAL VIEWING. (id:61194)
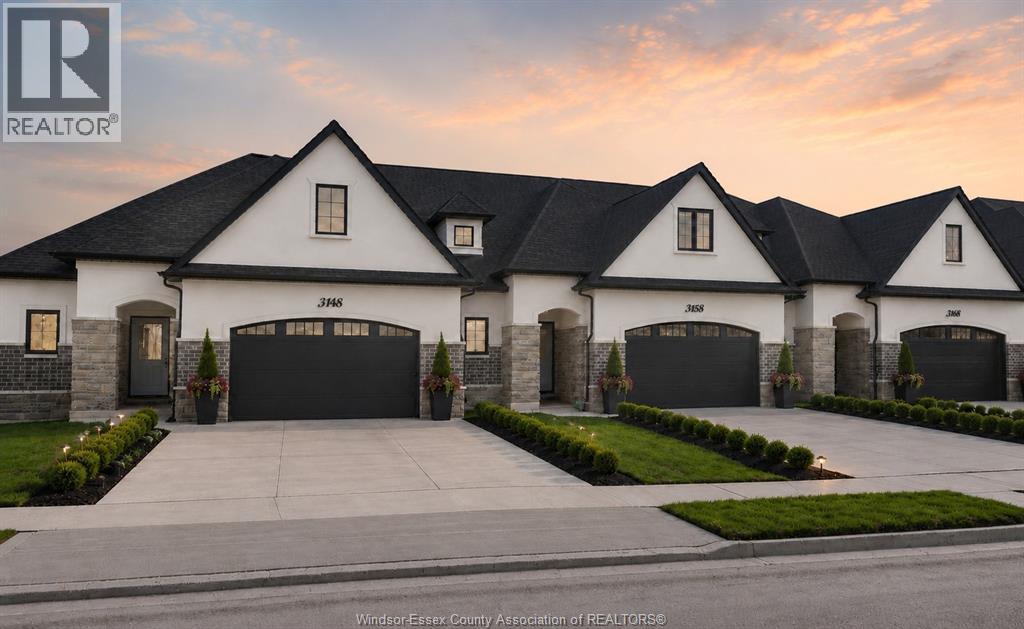
Lasalle, Ontario
The ideal family lifestyle layout awaits you in this brand new townhome built by Energy Star certified builder BK Cornerstone. The Brighton II model is a 2 storey offering 2600 sqft of harmonious and functional living spaces with 3 bed, 3 baths. Natural light floods each space with 2 oversized patio doors leading to a large private covered outdoor space. This home features a primary suite w/ patio access & ensuite with dual vanity on the main floor. Powder & laundry off the front entry. 2 beds, 1 bath and a generous flex space upstairs, perfect for kids or visiting family! It offers the ideal kitchen for entertaining, showcasing custom cabinetry, quartz countertops and a mudroom off the garage entrance for additional storage or pantry items. Located in LaSalles desirable Silverleaf Estates, with excellent schools nearby and minutes from the 401 and USA border. Open house being held at 3265. **List price includes HST rebate** (id:61194)
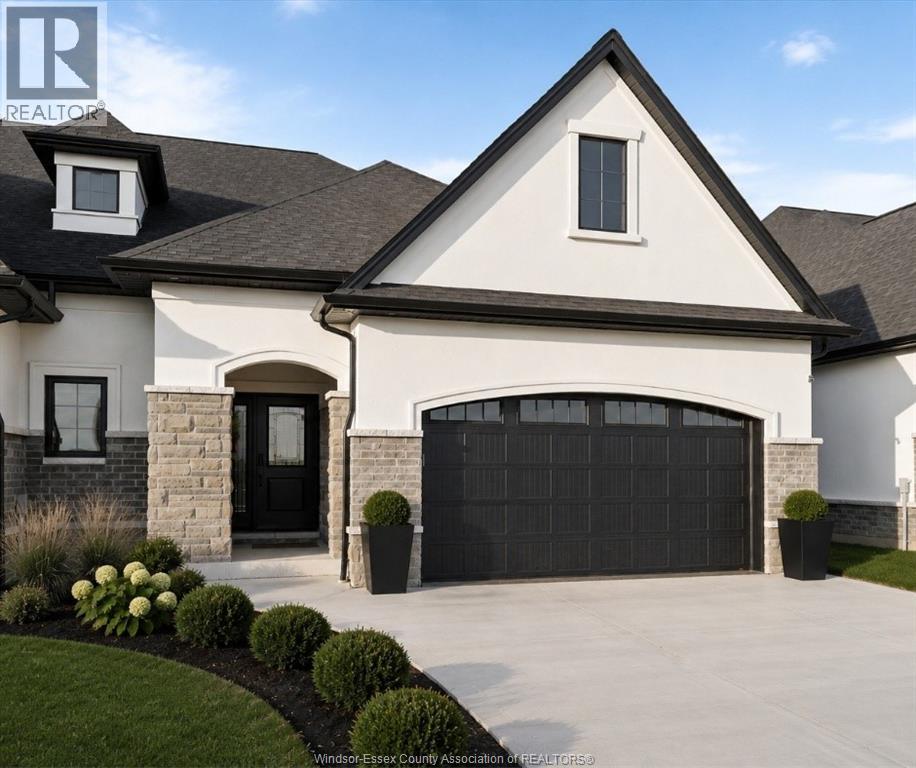
Lasalle, Ontario
This exclusive corner unit is truly one-of-a-kind—a customized Brighton 1 offering over 2,000 sq ft of elevated living in the heart of Silverleaf Estates, LaSalle. Designed & built by Energy Star certified builder BK Cornerstone, this modern townhome pairs timeless design with contemporary comfort. Soaring 9' ceilings, expansive windows & oversized patio doors flood the space with natural light and invite you out to a private, covered outdoor living area—ideal for relaxing or entertaining. Inside, the chef inspired kitchen is a true showpiece, featuring custom cabinetry, quartz countertops & generous prep space that’s perfect for hosting. The main floor offers two spacious bedrooms and two bathrooms, including a stunning primary suite with a custom walk-in closet and a spa-style ensuite complete with freestanding soaker tub, dual vanities, and a tiled glass shower. **List price includes HST rebate** (id:61194)
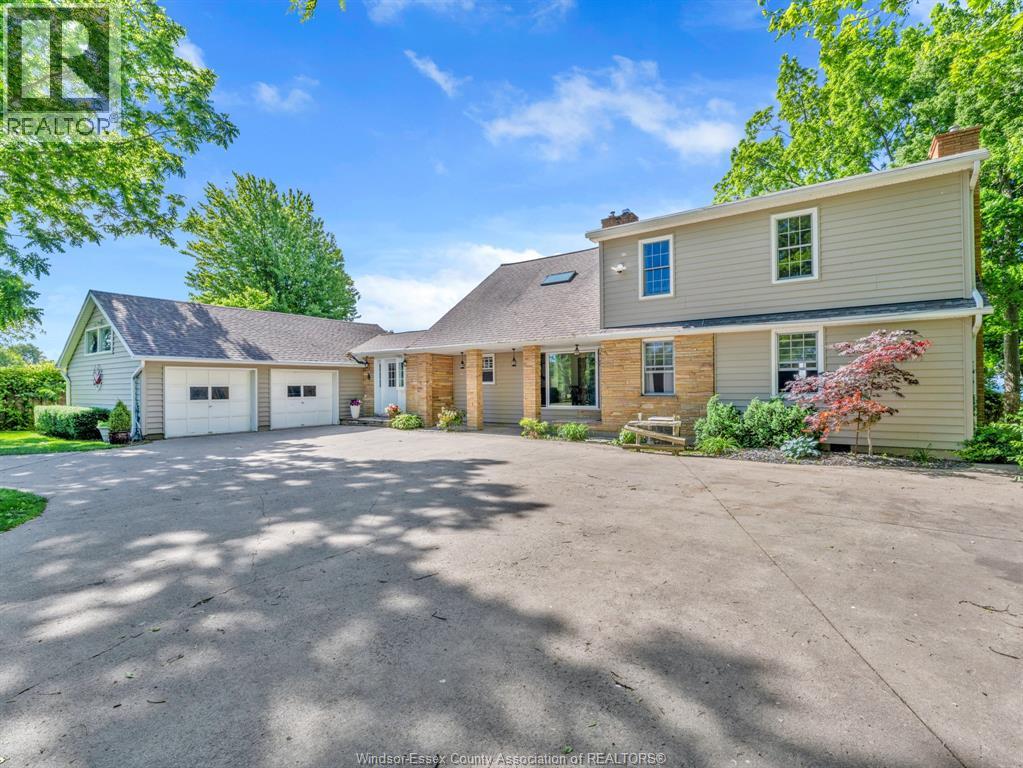
Leamington, Ontario
WELCOME TO THIS ONE OF A KIND WATERFRONT PROPERTY (146 FT OF FRONTAGE) W/STUNNING VIEWS OF THE EVER-CHANGING SCENERY THAT LAKE ERIE PROVIDES. WITH MANY RECENT UPDATES (KITCHEN, LIVING ROOM, MUDROOM, PRIMARY ENSUITE, PANTRY & SOME WINDOWS) THIS 4 BEDROOM, 4 FULL BATHROOM HOME OFFERS OPEN CONCEPT LIVING. THE MAIN FLOOR FEATURES A HUGE FAMILY ROOM W/GAS FIREPLACE, FORMAL DINING ROOM & A LARGE DEN ALL OVERLOOKING THE LAKE. MAIN FLOOR GUEST BEDROOM, DEN. & LAUNDRY ROOM. 2ND FLOOR HAS 3 LARGE BEDROOMS & TONS OF STORAGE. PRIMARY BEDROOM IS HUGE WITH A 3 PCE ENSUITE AND WALK IN CLOSET. LOWER LEVEL FEATURES A FAMILY ROOM W/A FREE-STANDING GAS FIREPLACE, SAUNA, STORAGE & UTILITY ROOM. OVERSIZED 2.5 CAR GARAGE, STORAGE SHED. LAKE LIVING AT ITS BEST WITH BEAUTIFUL LANDSCAPING. MATURE TREES AND FULL ACCESS DOWN TO THE SANDY BEACH. A RARE FIND WITH 1.2 ACRE LOT. CALL TODAY FOR YOUR OWN PRIVATE VIEWING. (id:61194)
Lasalle, Ontario
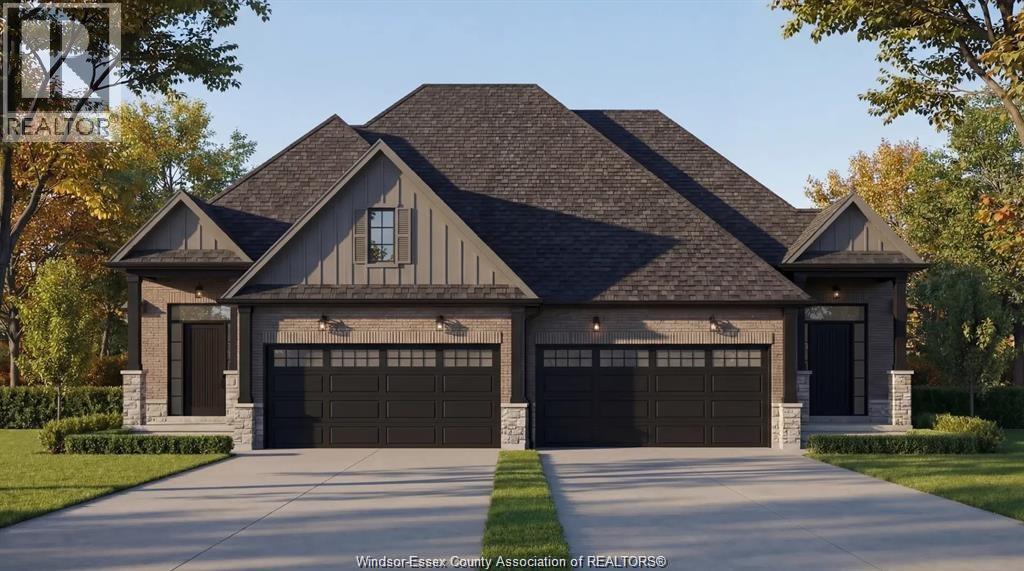
Introducing Serenity Woods Estates, by Bungalow Group. This private cul-de-sac backs onto protected woodlands, in the heart of LaSalle. This is maintenance free living at its finest, with luxurious finishes throughout - including hardwood and ceramic, granite or quartz counters - and a variety of floor plans to choose from. Only 14 homes will be built in this exclusive development. Enjoy the simplicity and convenience of main floor laundry and a snow and lawn plan ensuring your home's curb appeal is always maintained. Perfect for empty nesters, snowbirds, or busy professionals. (id:61194)
Lasalle, Ontario
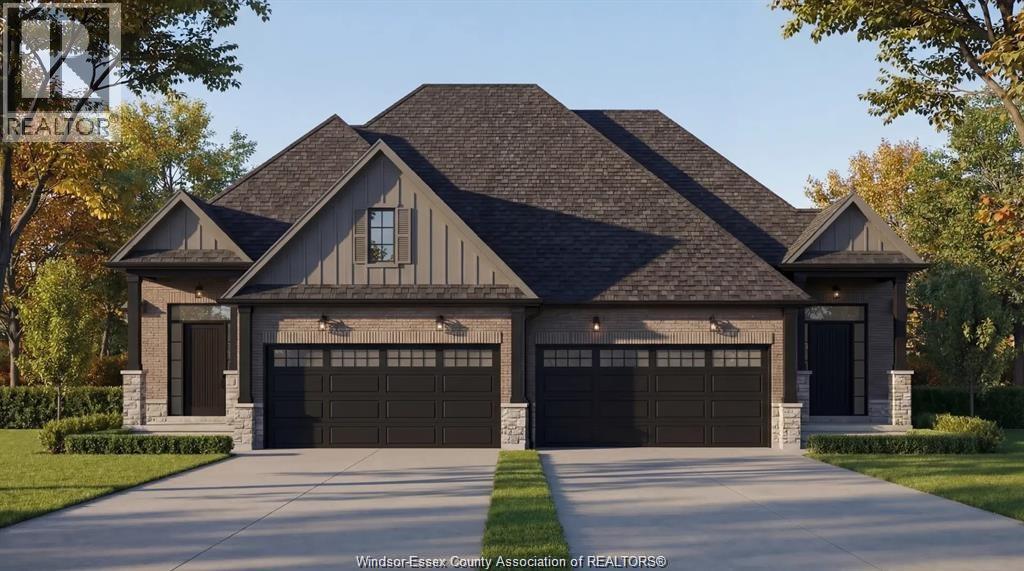
Introducing Serenity Woods Estates, by Bungalow Group. This private cul-de-sac backs onto protected woodlands, in the heart of LaSalle. This is maintenance free living at its finest, with luxurious finishes throughout - including hardwood and ceramic, granite or quartz counters - and a variety of floor plans to choose from. Only 14 homes will be built in this exclusive development. Enjoy the simplicity and convenience of main floor laundry and a snow and lawn plan ensuring your home's curb appeal is always maintained. Perfect for empty nesters, snowbirds, or busy professionals. (Photos are of virtual renderings, may not be exactly as they appear. Some optional finishes included in the photos). This unit is at drywall stage - still time to choose your finishes! (id:61194)
Essex, Ontario
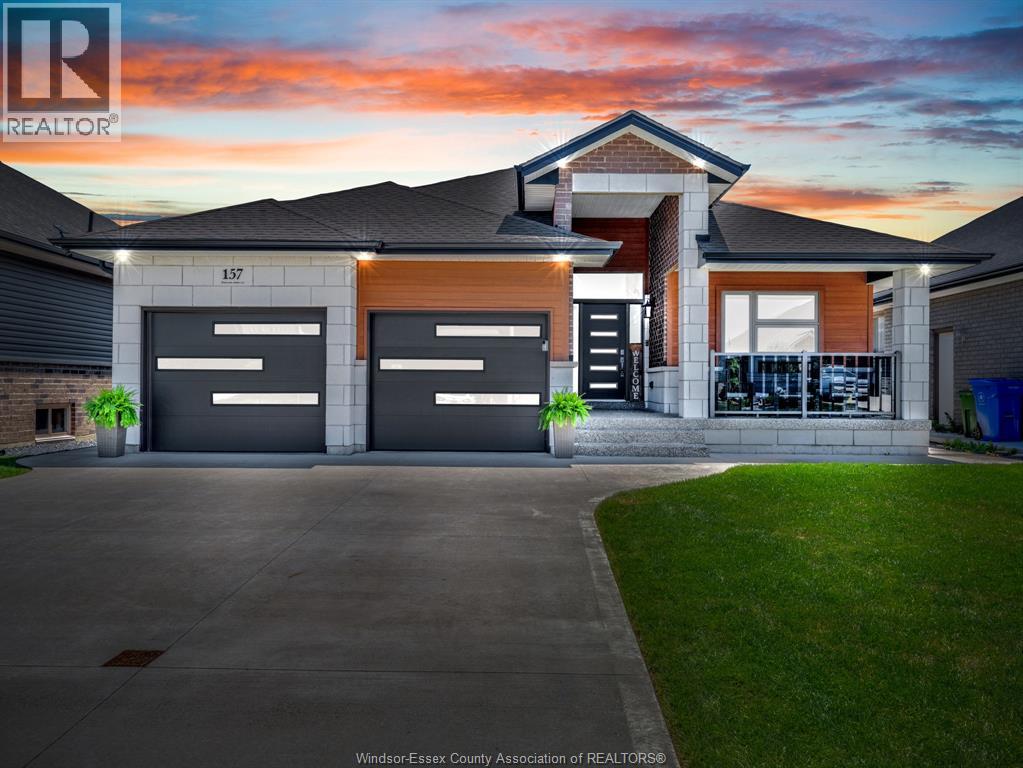
Welcome to this immaculate, fully finished ranch situated on a beautifully landscaped, fully fenced oversized lot, offering exceptional curb appeal with a double-car garage and a welcoming covered exposed front porch finished. Boasting 6-7 bedrooms and 3 full bathrooms, this versatile home is ideal for growing families, multi-generational living, or anyone looking for flexible living space. The inviting family room is perfect for relaxing or entertaining and features a cozy gas fireplace. The well-appointed kitchen showcases granite countertops, with matching granite carried throughout all three bathrooms for a cohesive, elegant finish. The spacious primary suite includes a walk-in closet and a private ensuite with a tiled shower. A main floor office can easily serve as an additional bedroom, while the convenient main floor laundry adds everyday practicality. The fully finished lower level offers an abundance of additional living space, multiple bedrooms, and a newer full bathroom, making it ideal for guests, teens, a home gym, or a recreation area. Additional highlights include updated light fixtures, an in-ground sprinkler system, a sump pump with water backup, and pride of ownership throughout. Step outside to enjoy the beautifully landscaped, fully fenced backyard, offering plenty of space for children, pets, gardening, or outdoor entertaining. Refrigerators are excluded from the sale. Located in the sought-after Townsview Estates community in beautiful Essex, this move-in-ready home is close to parks, schools, shopping, and all the amenities the town has to offer. call today for your private tour. (id:61194)
Lasalle, Ontario
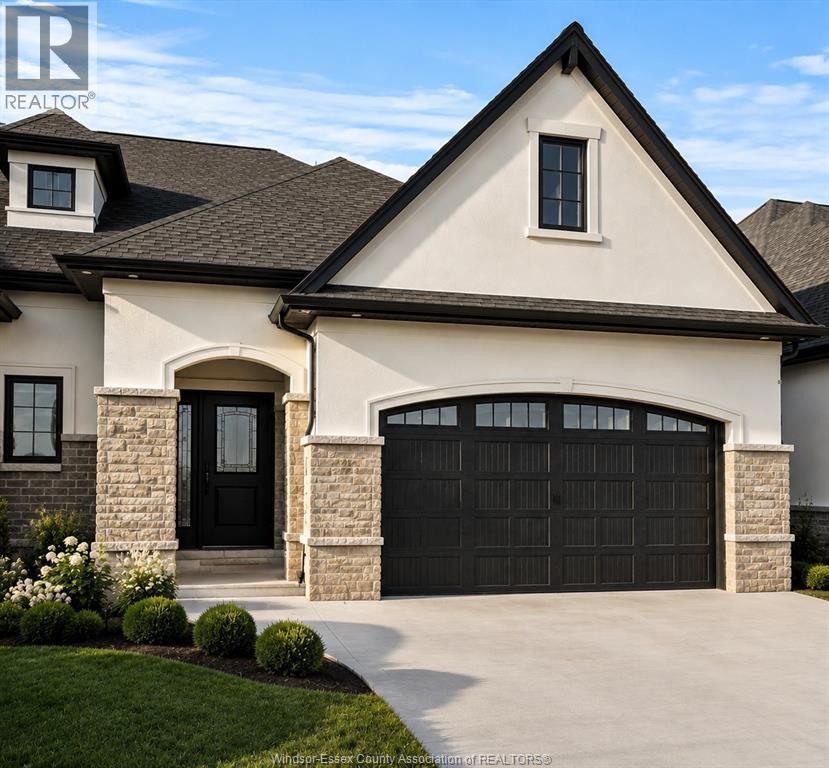
Discover refined single-level living in this remarkable Brighton I ranch townhome by Energy Star certified builder BK Cornerstone. Offering over 1,800 sq ft of thoughtfully designed space, the main floor features 9' ceilings, oversized patio doors, and a bright open-concept layout anchored by a stunning gas fireplace. The gourmet kitchen showcases custom cabinetry, quartz countertops, and an inviting area for effortless entertaining. Two spacious bedrooms and two bathrooms include a tranquil primary suite where you’ll enjoy an oversized walk-in closet and a spa-inspired ensuite with a freestanding soaker tub, dual vanities & a tiled glass shower. The beautifully finished lower level adds exceptional versatility with an additional bedroom, full bath, two flex rooms ideal for a home office or gym, and a generous family room designed for relaxation. This home blends elegance with comfort in every room. **List price includes HST rebate** (id:61194)
Mcgregor, Ontario
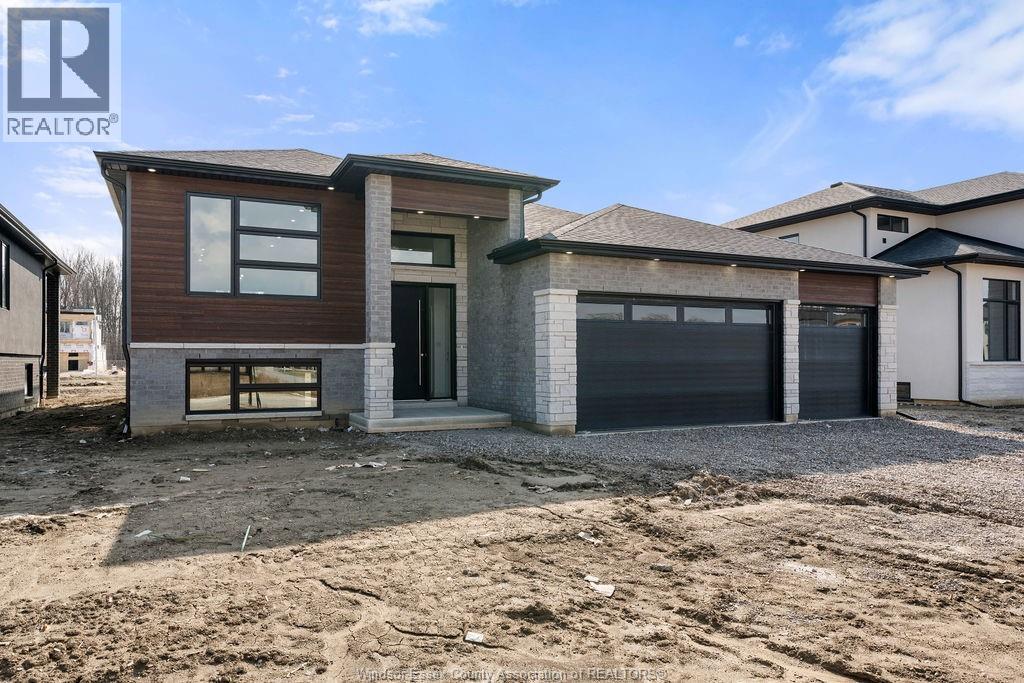
Escape the hustle of city living in this fantastic McGregor lifestyle. Roseland Homes presents this exquisite 3 bedroom w/ 2.5 full bath Raised Ranch. As you step through a grand entrance doorway into open-concept living space of this beautiful home, you’ll see a breathtaking kitchen, a spacious master bedroom boasting a walk-in closet and luxurious ensuite, along with two generous bedrooms and a charming main bath. The basement includes a laundry room and a grade entrance, installed shower/tub, 9 foot ceilings throughout, Fully framed layout. Prepare to be captivated by the modern aesthetic and the exceptional craftsmanship throughout. This massive 60 x 130 lot allows you to enjoy a three car garage. 7 Year Tarion Warranty. READY FOR IMMEDIATE MOVE IN! Call today for your private showing! ENJOY 7 YEAR TARION WARRANTY & NEW HST/GST REBATE TO BUYER!! **LIST PRICE PLUS HST** (id:61194)
Windsor, Ontario
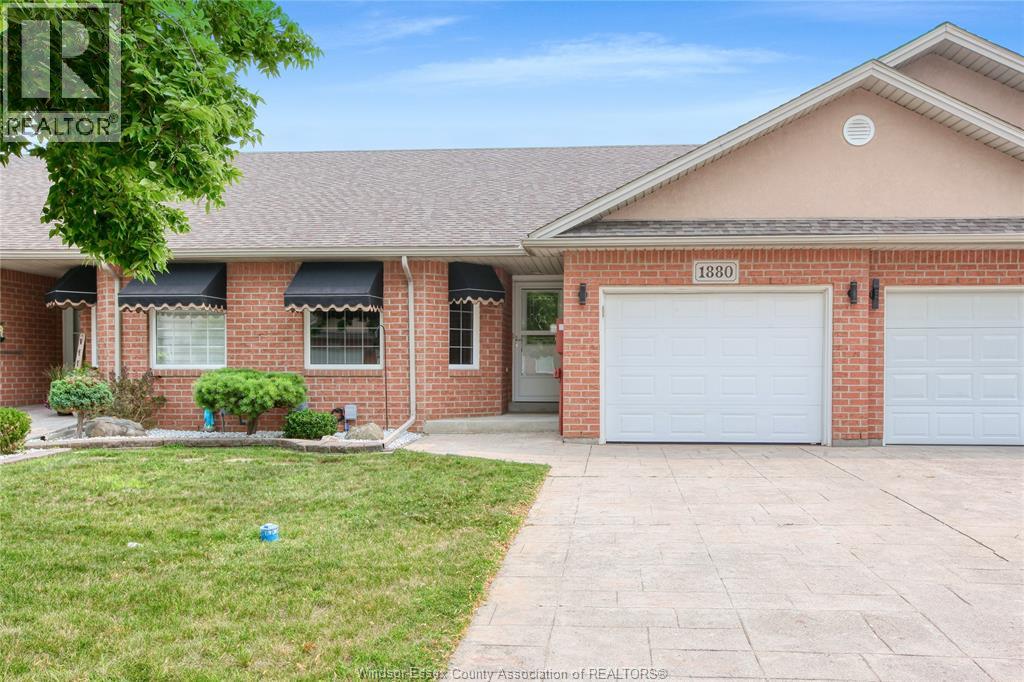
READY TO DOWNSIZE? OR LOOKING FOR LOW MAINTENANCE LIVING? THIS EAST WINDSOR RANCH STYLE TOWNHOUSE FEATURES 2 BEDROOMS, 2.5 BATHS, MAIN FLOOR LAUNDRY, AND A FINISHED BASEMENT FOR ADDITIONAL LIVING SPACE AND STORAGE. THE OPEN CONCEPT KITCHEN, DINING AND LIVING SPACE MAKE FOR AN EASE OF LIVING, OR A GREAT ENTERTAINING SPACE. A NICE WALK IN CLOSET AND ENSUITE BATH COMPLIMENT THE PRIMARY BEDROOM. CLOSE TO PARKS, WALKING TRAILS, TRANSIT AND SHOPPING MAKE THIS TOWNHOME A GREAT CHOICE FOR ANY BUYER. ENJOY THE PEACE OF MIND OF HAVING YOUR GRASS CUT, SNOW REMOVED WITH THE $60 ASSOCIATION FEE, AND NO KITEC WATER LINES IN THIS UNIT! BOOK A SHOWING TO SEE IT TODAY! (id:61194)
Essex, Ontario
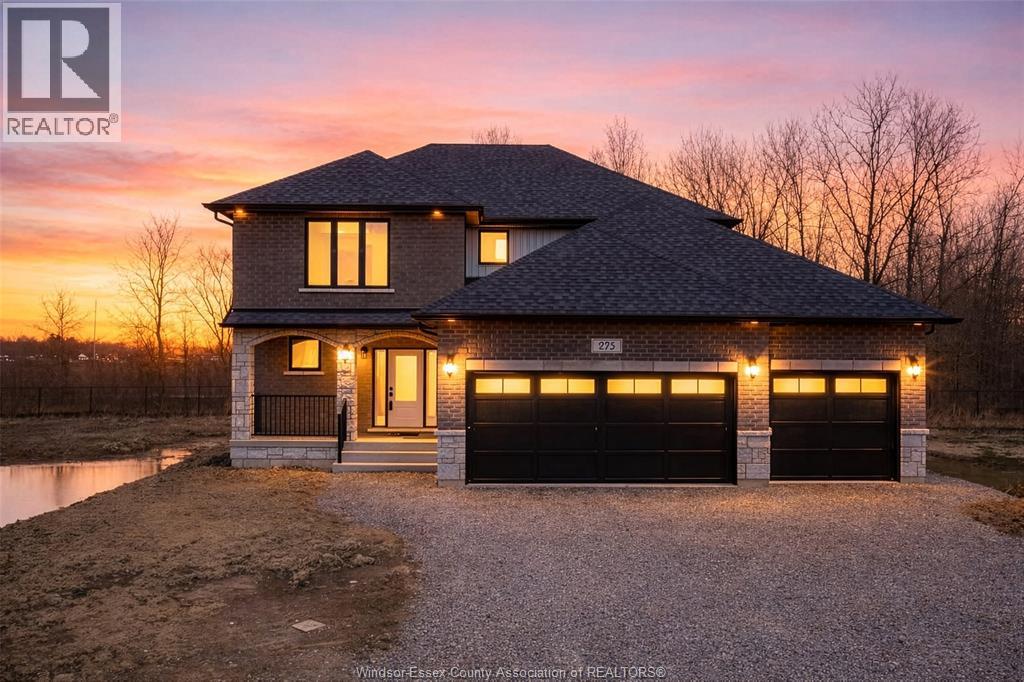
FULL HST REBATE INCLUDED - INCREDIBLE VALUE ON A BRAND NEW HOME! LUXURY REDEFINED IN THIS BRAND NEW CUSTOM 2-STOREY HOME BY ROCKWELL HOMES, A TARION WARRANTY-APPROVED BUILDER. FEATURING TRIPLE CAR PARKING AND A GRAND FOYER THAT OPENS TO A STUNNING OPEN-CONCEPT MAIN FLOOR WITH HIGH-END FINISHES AND MODERN CLASSIC APPEAL. ENJOY A DESIGNER KITCHEN WITH BREAKFAST COUNTER, PRIVATE DINING AREA, AND A WALK-OUT TO A COVERED PATIO WITH NO REAR NEIGHBORS—PERFECT FOR OUTDOOR LIVING. THE UPPER LEVEL FEATURES FOUR SPACIOUS BEDROOMS, INCLUDING A PRIMARY SUITE WITH A SPA-LIKE 5-PIECE ENSUITE. CUSTOMIZATION OPTIONS AVAILABLE—MAKE THIS DREAM HOME TRULY YOUR OWN! (id:61194)
Windsor, Ontario
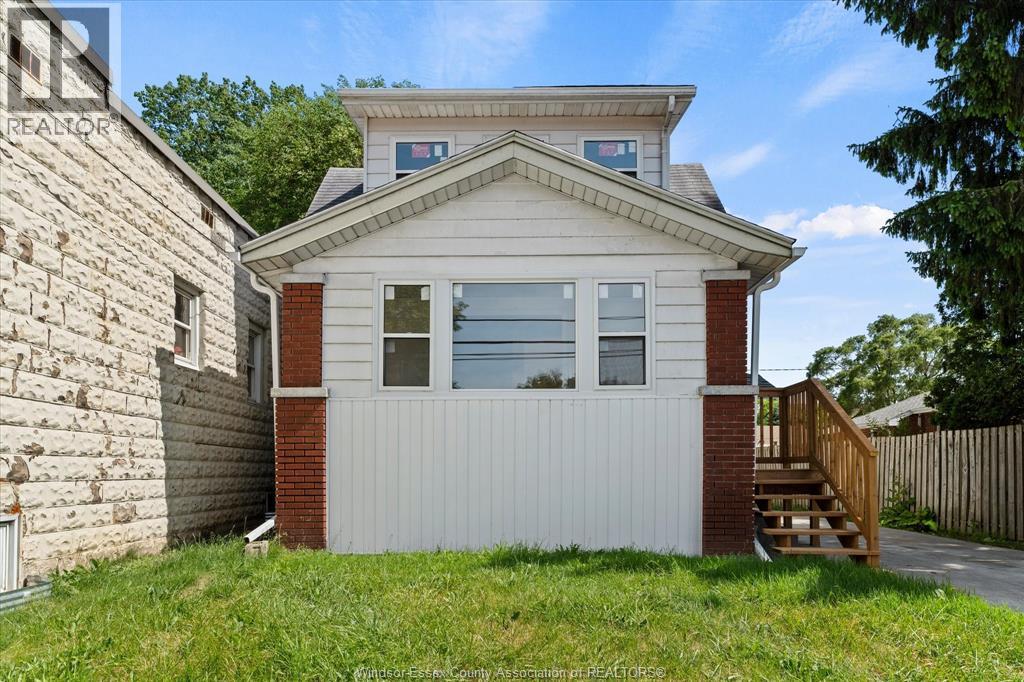
Welcome to 6045 Wyandotte St E in Olde Riverside. This beautiful 2-bedroom, 1-bath home is completely renovated top to bottom and is perfect for first-time home buyers or those looking to downsize. Main floor features a cozy front foyer, full living room, dining room, brand new 4pc bathroom with deep tub and completely tiled shower. Full L-shaped kitchen with custom kitchen, brand new appliances, and sliding glass door overlooking the brand new oversized deck. Up the stairs leads to 2 good-sized bedrooms with extra storage space. Basement is fully clean with good ceiling height & brand new washer/dryer. Other upgrades include brand new windows, flooring, back deck, updated plumbing and electrical, light fixtures, doors, trim, hardware and paint throughout. Side drive & fully fenced-in yard with storage shed. All appliances included. Prime location, walking distance to David Suzuki, Riverside Drive, Riverside Park, Ganatchio Trail, restaurants and shopping along Wyandotte. (id:61194)
Lakeshore, Ontario
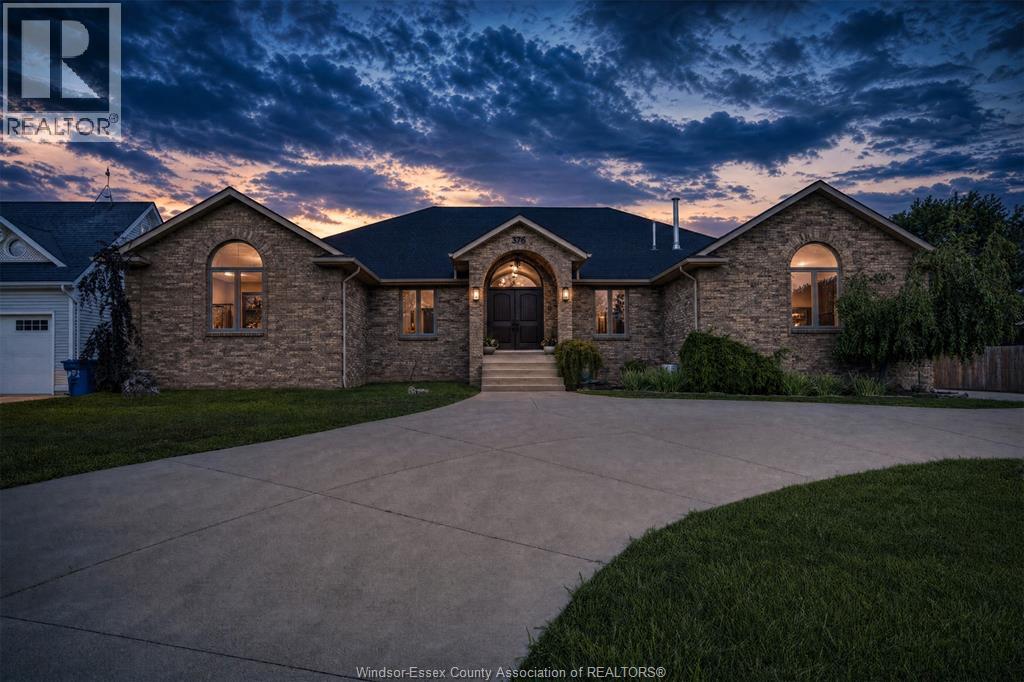
Welcome to this exceptional custom all-brick ranch offering approximately 6,800 sq. ft. of beautifully finished living space in one of Tecumseh's most sought-after neighbourhoods. Enjoy the serenity of a country-inspired setting while being just minutes from shopping, restaurants, schools, parks and every city convenience. It's the perfect retreat to come home to after the hustle and bustle of everyday life. A welcoming grand foyer opens to an elegant formal dining room and a sunken great room featuring a cozy gas fireplace. The oversized kitchen is designed for gathering, boasting a massive island with seating, abundant cabinetry and a spacious dining area. Multiple sliding glass doors invite natural light and provide seamless access to elevated sundecks overlooking the peaceful backyard. The luxurious primary suite offers private sundeck access, a walk-in closet, convenient laundry area and a spa-inspired ensuite. Three additional oversized bedrooms, a stylish full bath with double sinks and an oversized shower, a third full bath off the rear entry, and a main floor office roughed-in for optional second laundry complete the main level. The fully finished lower level is equally impressive, featuring an expansive family room with gas fireplace flowing into a games area, a large bedroom with double closets, an enormous office, abundant storage, utility room and convenient half bath. Outside, the property is equally remarkable with a heated and air-conditioned triple attached garage, heated and air-conditioned pole barn-style detached garage, circular driveway, extended side drive with ample parking and multiple elevated sundecks for relaxing or entertaining. If you've been searching for the perfect balance of peaceful country-style living with the convenience of city amenities just moments away, this extraordinary Tecumseh property is one you won't want to miss. (id:61194)
Lasalle, Ontario
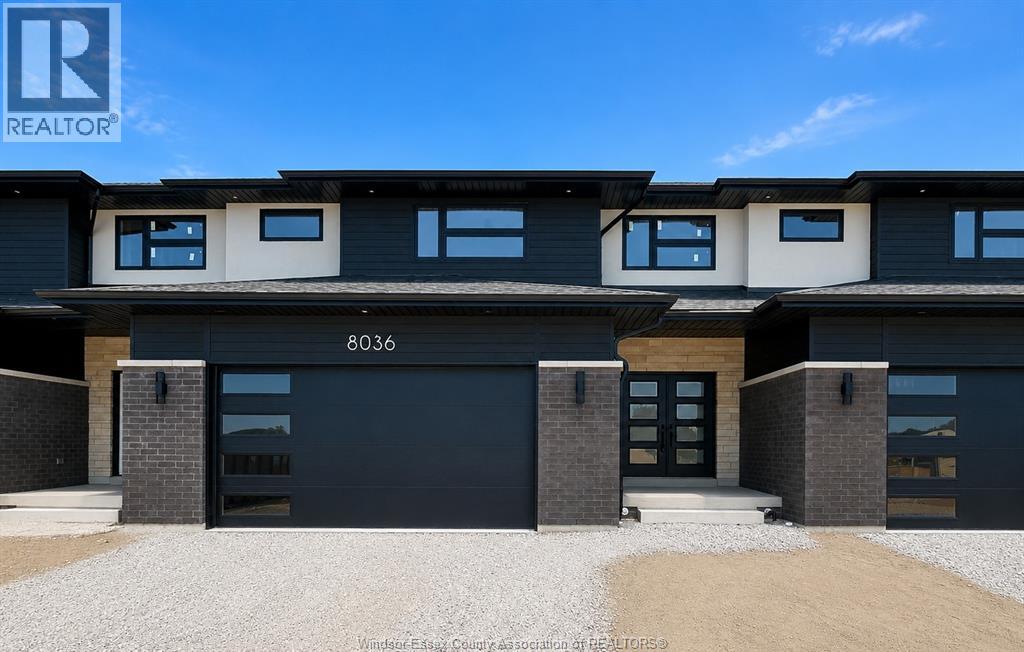
PC Custom Homes Presents Silverleaf Estates-Nestled btwn Huron Church & Disputed, Steps from Holy Cross School, Parks & Windsor Crossings/Outlet. Beautiful finishes and details, Including Hardwood, Custom Cabinetry with granite or quartz, walk-in pantry, backsplash, undercounter lighting & concrete porches included! Please Note: List price is dependent on qualification for full HST rebate under Ontario proposed 2026 budget. (id:61194)
Windsor, Ontario
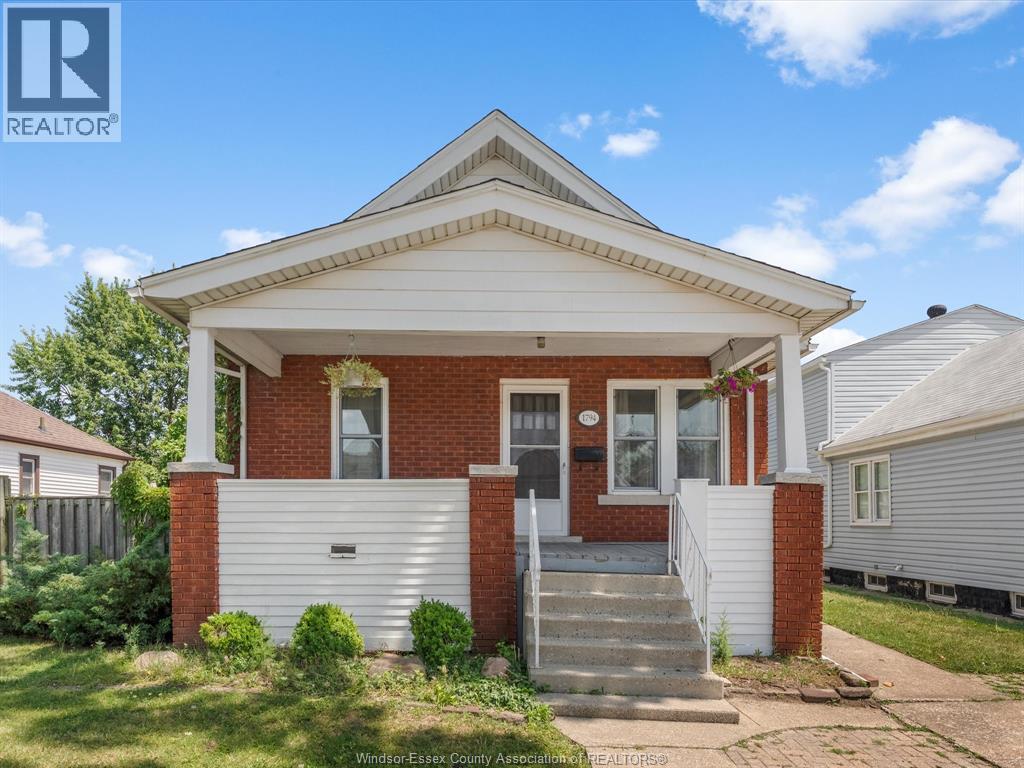
Welcome to 1794 Hall Avenue, a charming and well-maintained home offering 1,300 sq. ft. of comfortable living space in a convenient central Windsor location. Featuring 3 spacious bedrooms, including a generous primary bedroom with a quad walk-in closet, and 1 full bathroom, this home is ideal for first-time buyers, growing families, or investors. The thoughtfully designed layout provides functional living throughout, while the fully insulated home, including the unfinished basement, helps improve year-round comfort and energy efficiency. Additional updates include a brand new roof (2026). Conveniently located close to schools, parks, shopping, public transit, and all major amenities, this home offers exceptional value and endless potential. Don’t miss your opportunity to own this fantastic property—schedule your private showing today! (id:61194)
Windsor, Ontario
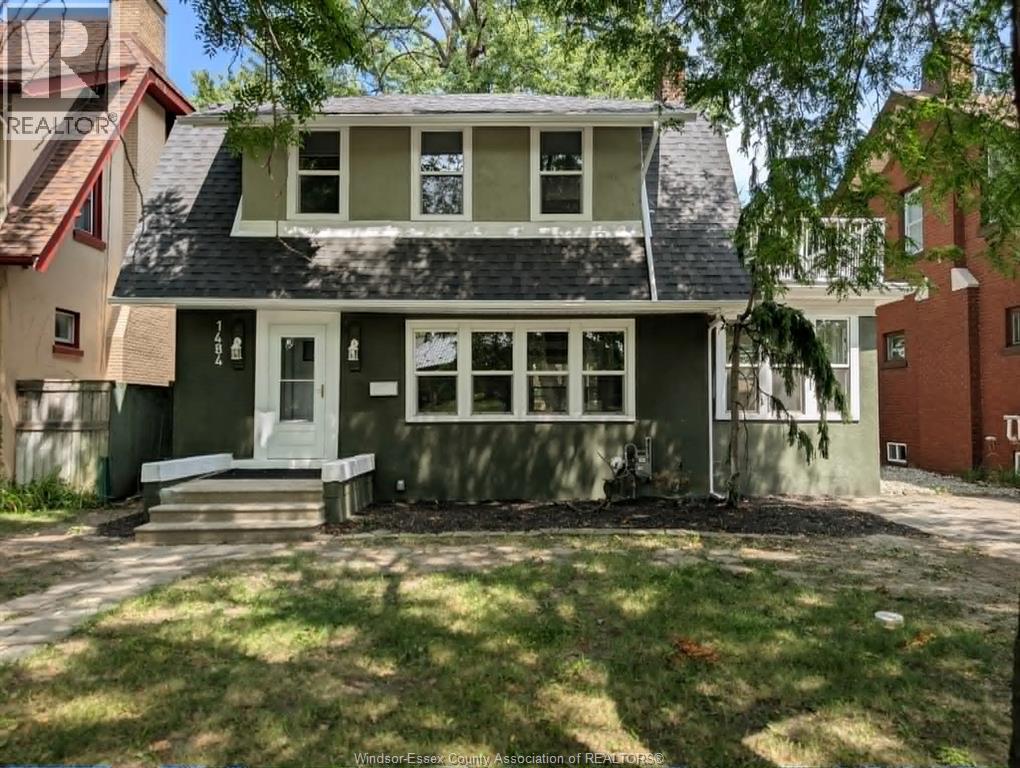
GORGEOUS UPDATED 2 STORY ON WINDSOR’S BEAUTIFUL VICTORIA AVENUE! SET AMONGST STATELY HOMES. THIS HOME IS RENOVATED TOP TO BOTTOM AND FEATURES NEW (2026) ELECTRICAL, PLUMBING, 50-YEAR SHINGLES, NEW SOFFITS, FLASHING & GUTTERS, OUTDOOR LIGHTING, LIFETIME GUARANTEED WINDOWS & DOORS, FRONT DRIVEWAY, SUNROOM, BALCONY, ENORMOUS BACKYARD WITH NEW SOD AND BACK FENCE, FULL BASEMENT WITH RUBBERIZED WATERPROOF MEMBRANE, NEW GUARANTEED FURNACE WITH A/C UNIT, NEW (2026)OWNED HOT WATER TANK, KITCHEN WITH SOLID-WOOD CABINETRY EQUIPPED WITH QUARTZ COUNTERTOPS, NEVER-USED APPLIANCES, UPDATED BATHROOM, LUXURY VINYL-PLANK FLOORING THROUGHOUT, AND FIREPLACE READY FOR GAS INSERT. No calls or texts — all inquiries through the REALTOR.ca® listing. Click ""More Info"" there for contact details and full property information. (id:61194)
St. Clair Beach, Ontario
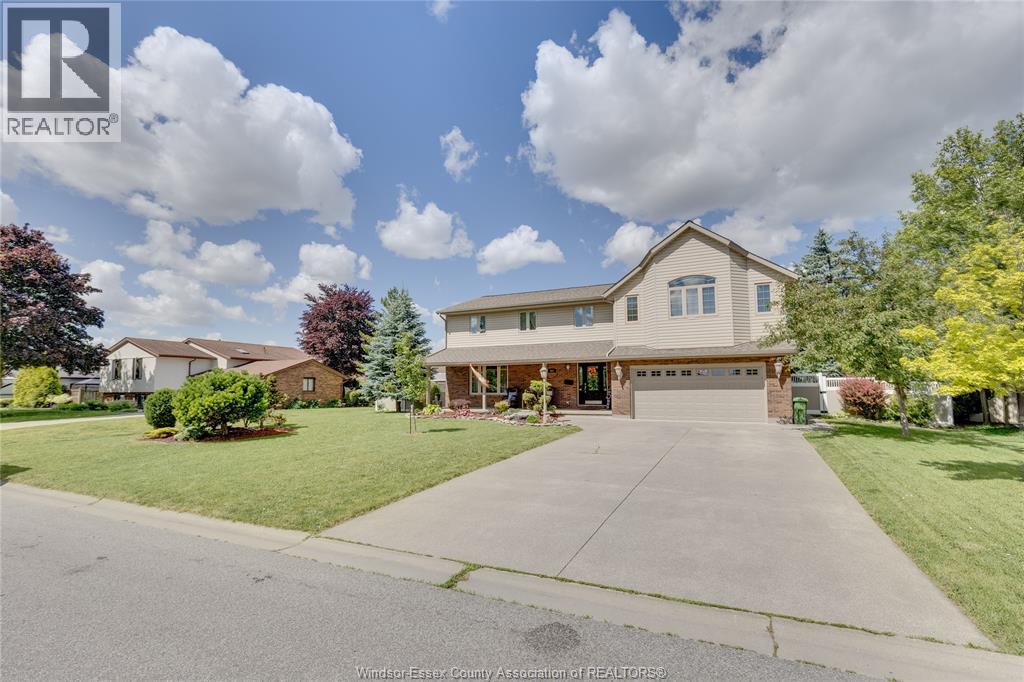
Rare Multi-Generational / Income-Producing Opportunity in Tecumseh / St. Clair Beach Beautifully maintained home offering exceptional flexibility with a full, self-contained secondary suite featuring its own private entrance, full kitchen, living area, two spacious bedrooms, and a large private bathroom. Ideal for multi-generational living, adult children, aging parents, or generating rental income to offset mortgage costs. Located in one of Tecumseh’s most sought-after neighbourhoods, this property provides a unique combination of lifestyle, privacy, and financial practicality. The main home features bright, spacious living areas, well-appointed finishes, and a family-friendly layout. Key Features: Full secondary suite with private entrance, Complete kitchen, living room, two bedrooms, and large bathroom Perfect for multi-generational families or rental income. Highly desirable Tecumseh / St. Clair Beach location Flexible layout suitable for families of all sizes. Well-maintained interior and exterior. Close to schools, parks, shopping, and waterfront amenities. Ideal For: Families needing private space for extended family. Buyers seeking mortgage support through rental income. Investors looking for a turnkey secondary suite. Homeowners wanting flexibility in a premium neighbourhood. Homes with this level of versatility are extremely limited in this area. A must-see property offering both comfort and financial advantage. (id:61194)
Windsor, Ontario
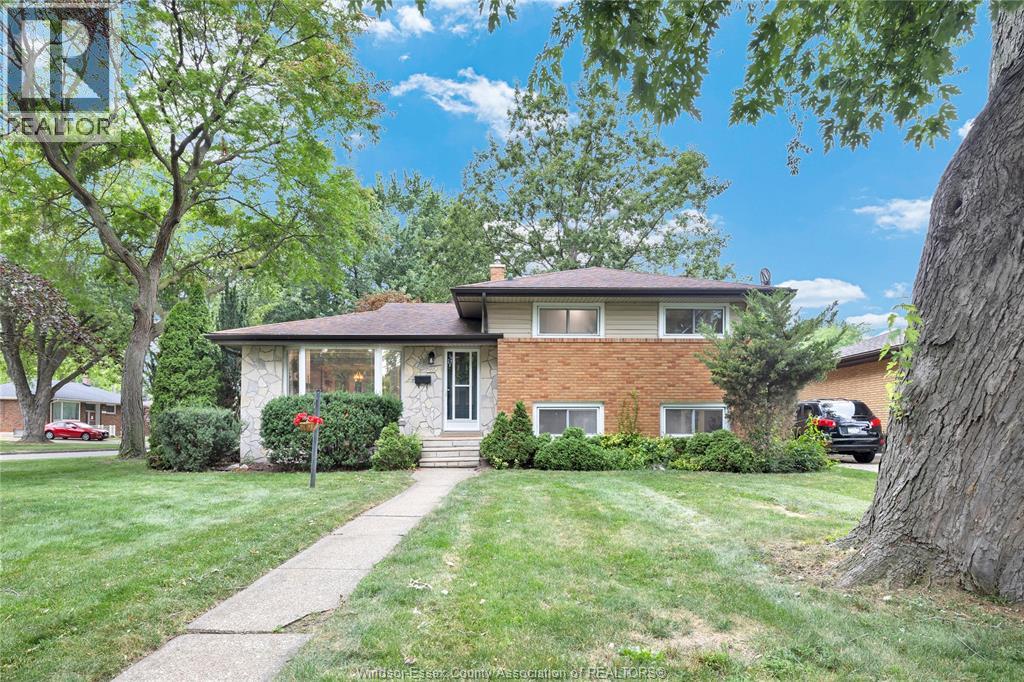
Welcome to 465 Greendale, where every inch has been thoughtfully transformed into a stylish, move-in-ready family home. Completely renovated from top to bottom, this stunning 4-level side split offers 3+1 bedrooms, 2 beautifully updated full bathrooms, and an open-concept main floor designed for modern living. The show-stopping kitchen features a large centre island, quartz countertops, stainless appliances, and seamless flow into the bright living and dining areas. The spacious lower-level family room boasts high ceilings, oversized windows, and a grade-level entrance, creating a warm, inviting space that feels anything but a basement. Situated on a generous corner lot with a double driveway in one of Windsor's most desirable east-end neighbourhoods, you're just minutes from Ganatchio Trail, Lakeview Marina, parks, and excellent schools. Simply unpack and enjoy! (id:61194)
Windsor, Ontario
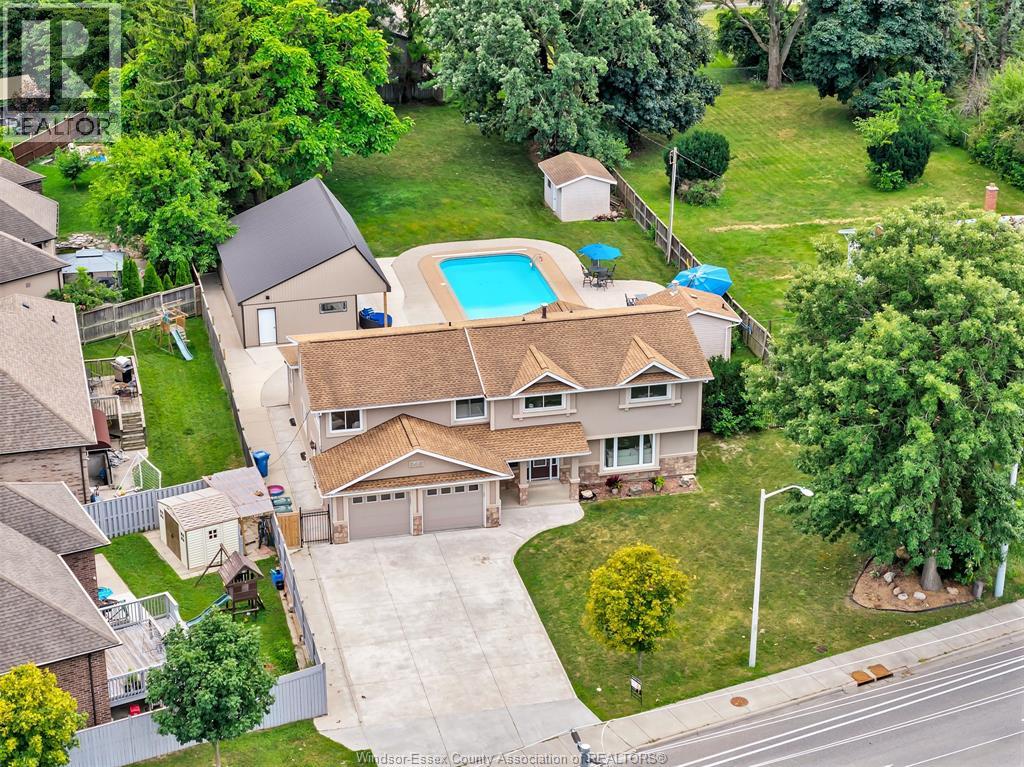
Welcome to a stunning oversized two-storey home in one of the area’s most sought-after neighbourhoods. Located close to top-rated schools. The main level is thoughtfully designed for modern living, showcasing an open concept layout. The kitchen is perfectly positioned to overlook the family room, making it easy to stay connected whether you’re hosting guests or enjoying a quiet evening at home. The family room is framed by tall bright windows that flood the interior with natural light and draw your gaze outdoors. Upstairs, you’ll find five generously sized bedrooms designed to accommodate a growing family. The standout is the massive primary bedroom, complete with a private sitting area—an ideal spot for morning coffee or winding down at night. A spacious walk-in closet provides excellent storage, while the ensuite delivers true spa-like comfort with a luxury bathroom feel. The home continues to impress with a partially finished basement that adds value ,flexibility and room to grow Adding even more versatility is a separate one-bedroom dwelling—ideal as a comfortable mother-in-law suite. A smart way to generate rental income. Step outside to an extraordinary over half-acre backyard that feels like your own private resort. A showstopping inground pool and hot tub create the perfect setting for sunny afternoons and unforgettable summer gatherings that spill into an impressive pool house complete with electricity. A one of a kind home! (id:61194)
Amherstburg, Ontario
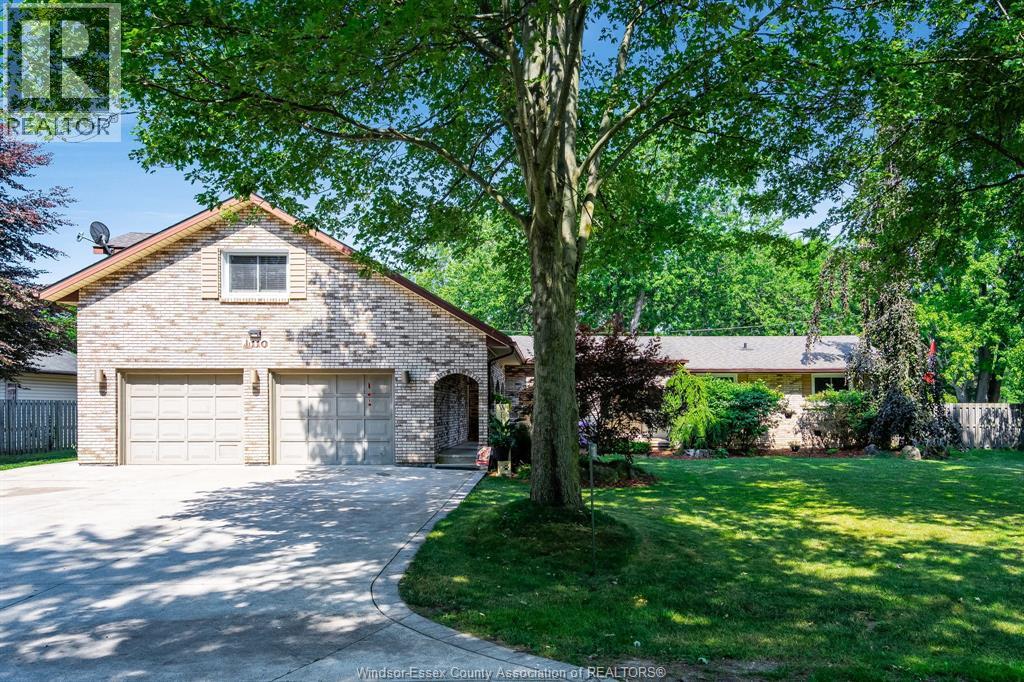
This inviting home in a family friendly neighbourhood, just steps away from private Lake Erie Beach is the perfect blend of comfort and functionality. The large, light-filled living room, perfect for relaxing or entertaining complements generous living space and modern updates throughout the home. The beautifully updated kitchen features elegant quartz counters and opens to a dining area, ideal for family meals. The main level offers three bedrooms, with one converted into a laundry room for added ease. Upstairs you'll find an expansive family room ideal for hosting gatherings or just relaxing and access to a spacious primary bedroom, complete with a walk-in closet & ensuite. The lower level has an additional living room, bedroom, half bath, second laundry and ample storage. Step outside to your backyard retreat, complete with a heated inground salt water pool with a new liner (2026), a gazebo, hot tub and green space. The double car garage has its own panel and epoxy flooring. (id:61194)
Harrow, Ontario
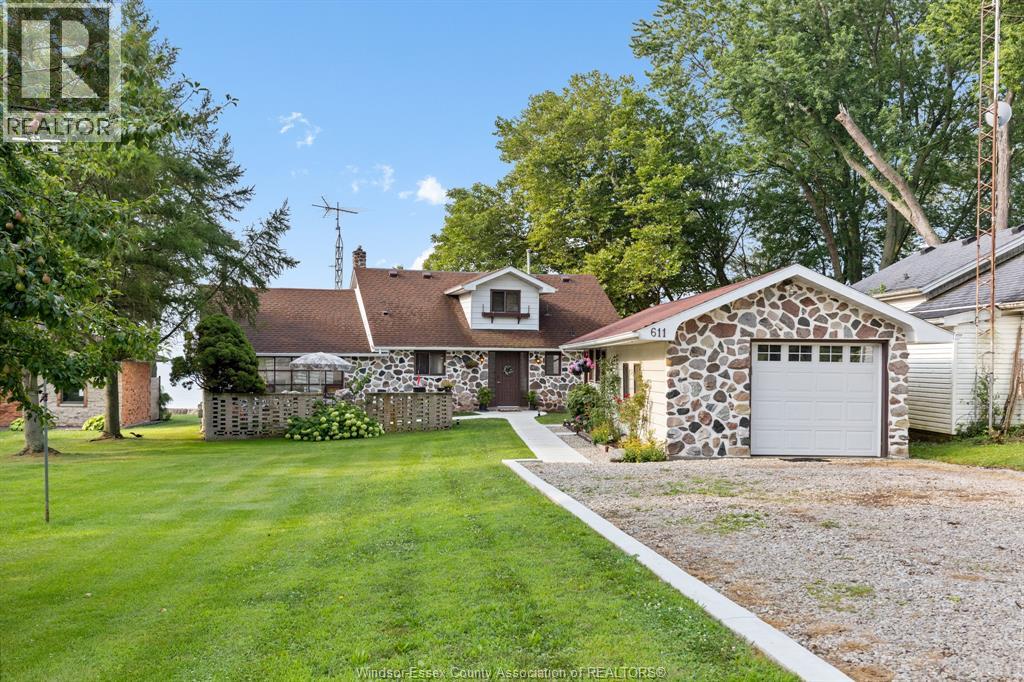
Own a truly enchanting storybook home that has changed hands only twice in nearly a century. Offering unparalleled charm, an exceptional location, and a private sandy beach, this is a rare opportunity to own one of Colchester's most treasured waterfront properties.Situated on one of Colchester's most sought-after streets, just behind Oxley Beach Golf Course and only a short bike ride to the region's renowned wineries. Inside, you'll find three spacious bedrooms, each offering breathtaking lake views. Warm wood accents throughout the home enhance its timeless appeal. Gas and natural wood fireplaces and soaring ceilings in the family room create a bright, inviting space with spectacular views overlooking the lake.Outside, enjoy a garage/workshop, welcoming front and back patios, and brand-new stairs leading directly to your own private sandy beach. Don't miss this extraordinary opportunity. Contact us today to book your private showing.Viewing offer (id:61194)
Windsor, Ontario
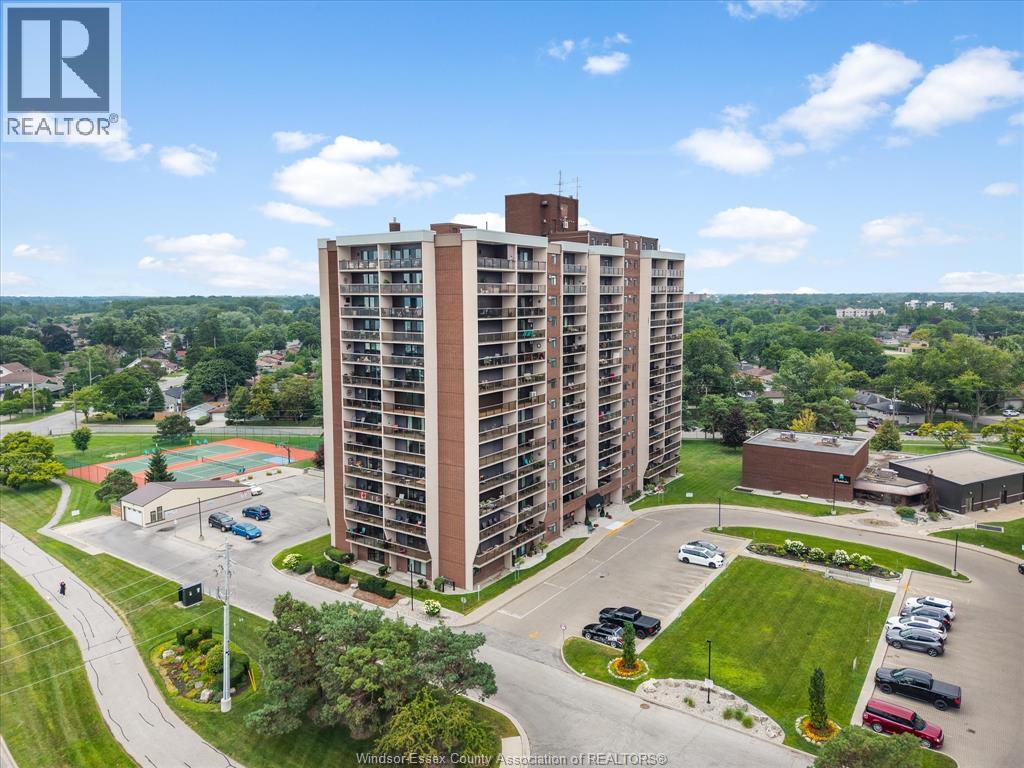
This two bedroom main floor condo is one of the largest in Westchester! Featuring two spacious bedrooms, one and a half bathrooms, and a walk-out patio. Upon entering, you are greeted by the updated laminate flooring throughout (2023) and a large living room with electric fireplace (included). The dining room is located off the kitchen which features updated stainless steel appliances (2023). Enjoy added convenience for guests with a half bath in the hallway leading to the two oversized bedrooms with walk-in closets. The primary bedroom, with automatic blinds, also features a cheater door to the 3-pc bath providing the convenience of an ensuite with updated shower (2023). Enjoy all the amenities Westchester has to offer with the convenience of walking trails, marina, restaurants, and shopping nearby. Two parking spaces are included; one in the underground garage and the other conveniently located steps from the back door. (id:61194)
Windsor, Ontario
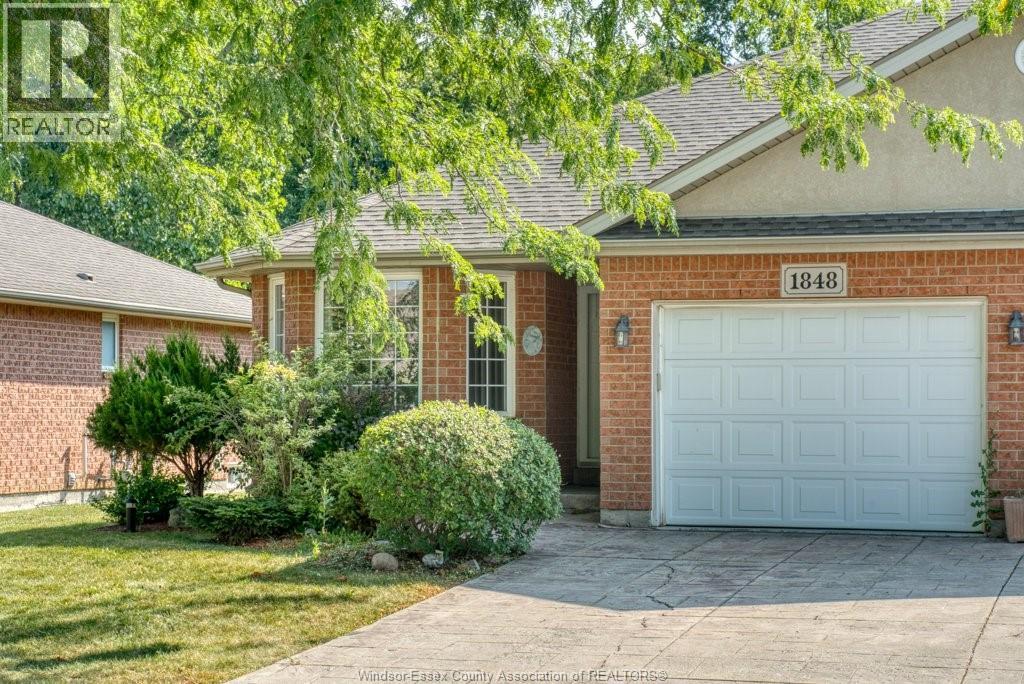
Welcome to 1848 Questa Dr., a beautifully maintained ranch-style townhome offering comfortable one-floor living. This home features 2 spacious bedrooms and 2 full bathrooms on the main level, making it ideal for downsizers, retirees, or first-time buyers. Recently painted throughout, it offers a fresh, move-in-ready interior. The kitchen comes complete with a stove, fridge, dishwasher, while the washer and dryer are also included. Enjoy peace of mind knowing all major mechanical systems were replaced in 2021 and are fully owned, with no rental equipment to assume. Low-maintenance living is made even easier with a monthly HOA fee of just $60, covering grass cutting and snow removal. Don't miss this fantastic opportunity to own a well-maintained home in a desirable neighbourhood. Possession date is subject to finalization of probate. (id:61194)
Windsor, Ontario
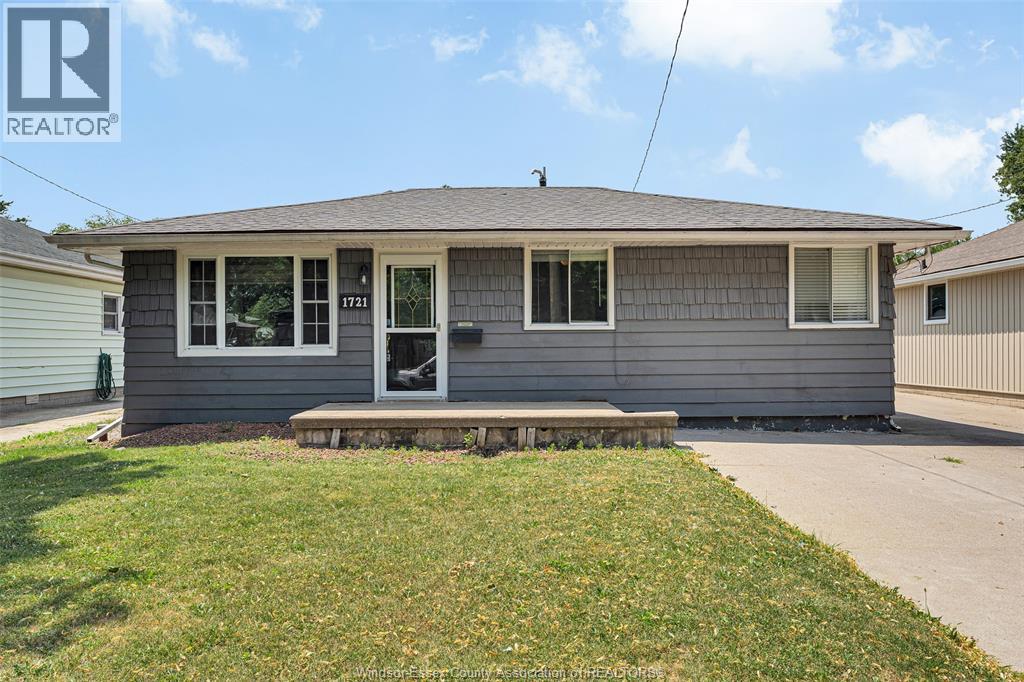
Welcome to 1721 Glendale Avenue, a wonderful single story ranch offering comfortable, low-maintenance main floor living in a desirable Central Windsor neighbourhood. Perfect for first time buyers, down sizers, or savvy investors, this charming home features 3 bedrooms and 1 full bath across a convenient, stair-free layout. Step inside to a light filled living layout with updated kitchen w/granite counters that leads into a cozy family room centered around a gas fireplace, the ideal spot to unwind on cooler evenings. With all living spaces located on one floor and no basement to worry about, you'll enjoy effortless accessibility and low stress maintenance year round. The real showstopper is the expansive, deep lot, offering endless outdoor potential! Whether you envision a garden oasis, outdoor entertaining zone, or room for kids and pets to run freely, this property delivers. Included in the backyard are dedicated storage sheds, perfect for lawn equipment, tools, or extra hobby space. Conveniently located near local schools, parks, shopping, and transit route options. Don't miss this fantastic opportunity to own a piece of Windsor real estate! (id:61194)
Kingsville, Ontario
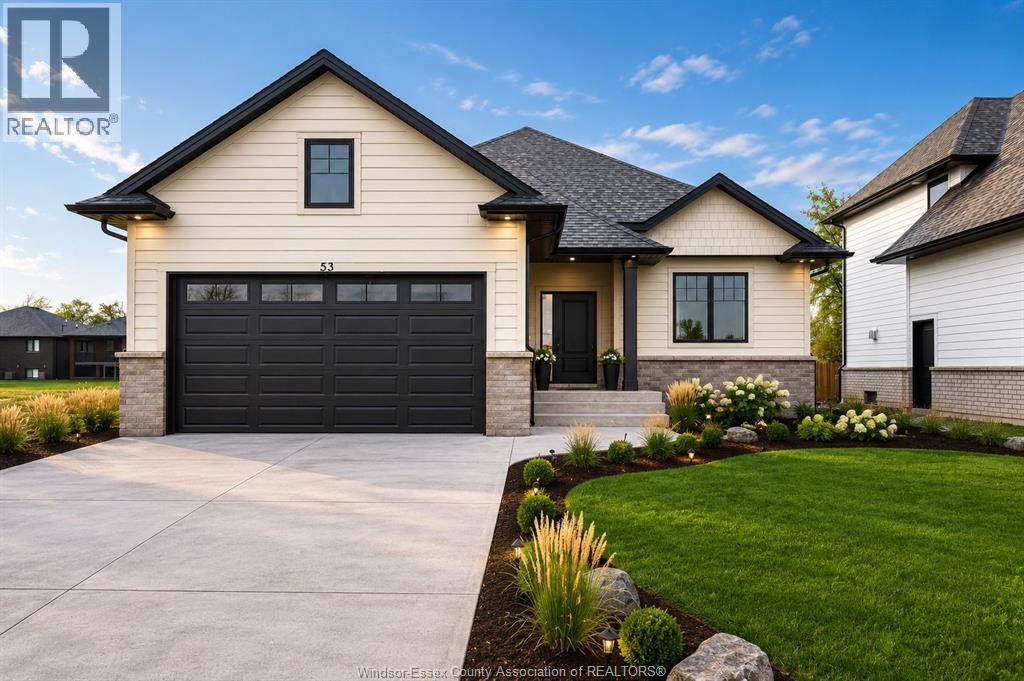
HST REBATE ALERT: This BK Cornerstone brand-new ranch qualifies buyers for full HST savings, but only while the rebate program lasts (ends Spring 2027). Nestled in Woodridge Estates, Cottam. The fully finished basement has its own grade entrance, second kitchen, 2 bedrooms, gas fireplace, and 3-piece bath — ideal for in-law living or a rental suite to help offset your mortgage. Main floor offers 2 bedrooms, 2 full baths incl. private ensuite, custom quartz kitchen, cozy gas fireplace, and main floor laundry. Double attached garage, covered rear patio for year-round entertaining. Energy Star certified, 7-Year Tarion Warranty. Special financing available. Open house Sundays 1-3 PM, book your private tour today! (id:61194)
Kingsville, Ontario
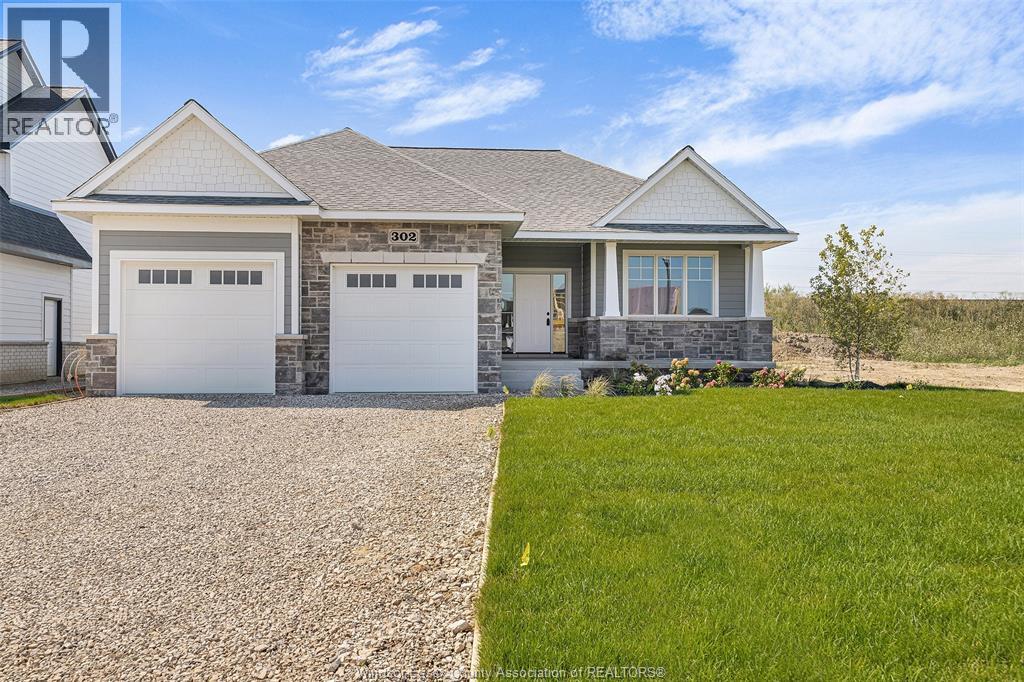
TO BE BUILT: Discover life in Cottam’s desirable Woodridge Estates. The ‘Tiverton’ model is a thoughtfully designed ranch-style home offering classic curb appeal and quality finishes throughout. The main floor welcomes you with a spacious foyer leading into a bright, open-concept family room filled with natural light. The gourmet kitchen features custom cabinetry, an oversized island, and quartz countertops—perfect for everyday living and entertaining. Enjoy 2 generously sized bedrooms on the main level, including a private primary suite with a walk-in closet and ensuite bath, along with convenient main floor laundry. Built to Energy Star standards and backed by a 7-year Tarion warranty. Other models and floor plans are available to build.**List price includes HST rebate** Open house held at 53 Belleview. (id:61194)
Windsor, Ontario
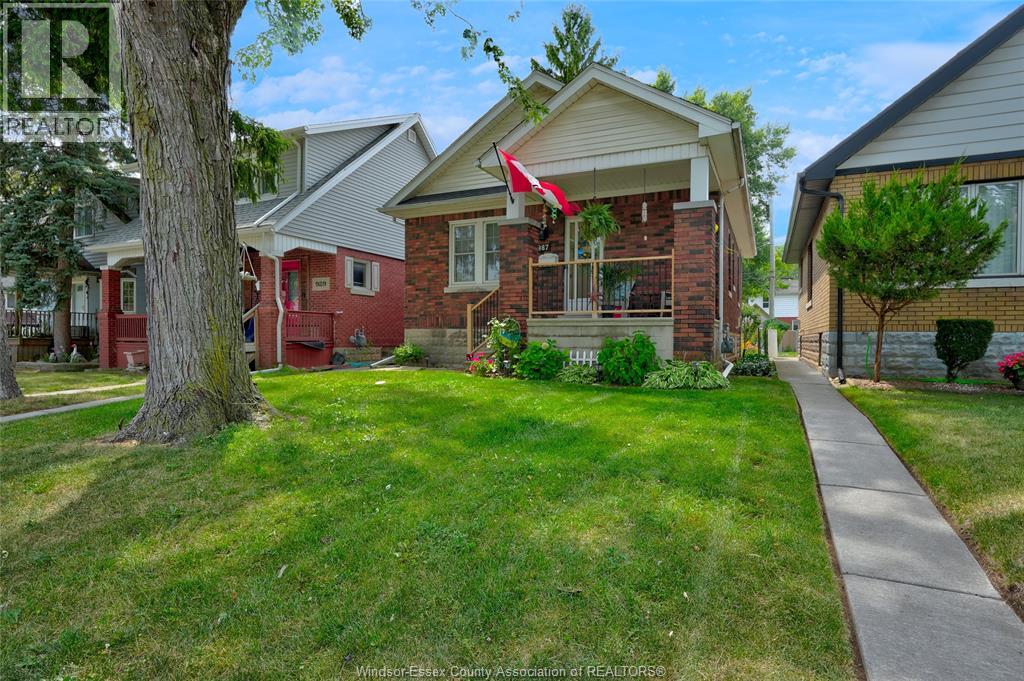
Full of character this 2 bedroom brick home is great for University, downtown, students, first time buyers, single person, or investors. Offering living, formal dining, galley kitchen, 2 bedrooms, and a bathroom. There is a full attic with stairs for expansion and a full basement. New fenced backyard with parking in the rear via the alley. A new deck with awning has just been built. Newer roof, furnace, central air. Lovely front cement covered porch to sit & watch the world go by. (id:61194)
Belle River, Ontario
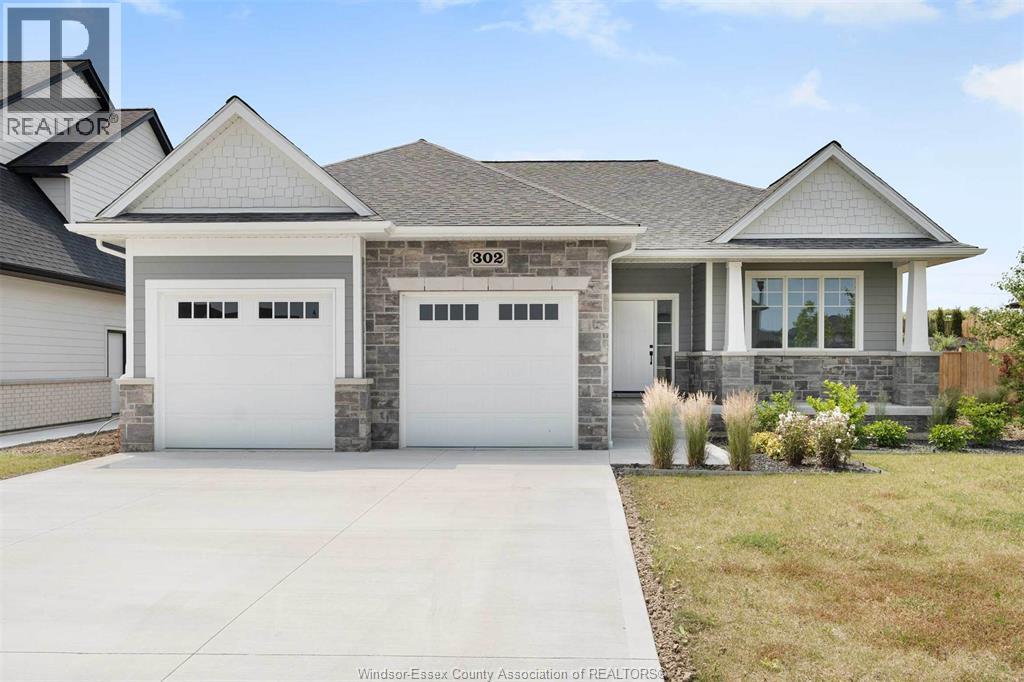
This beautifully built BK Cornerstone ranch in Belle River features 9’ ceilings, 2 bedrooms & 2 full baths on the main floor, including a spacious primary suite with walk-in closet & ensuite with quartz counters, dual sinks & tiled shower. The open-concept layout offers a custom kitchen with quartz throughout, oversized island & generous dining area that flows into a cozy living room with a gas fireplace. Main floor laundry & mudroom with custom shelving add everyday convenience. Built with energy efficiency in mind, this home ensures long-term comfort & savings. BONUS: the builder is offering to finish the basement at half price, adding 2 more bedrooms, a full bath & a large family room. The price has been substantially reduced and includes a concrete driveway, full front yard landscaping with sod & sprinklers, and no rear neighbours—just peace, privacy & premium living. Don’t miss this incredible opportunity in one of Belle River’s most desirable neighbourhoods! (id:61194)
Kingsville, Ontario
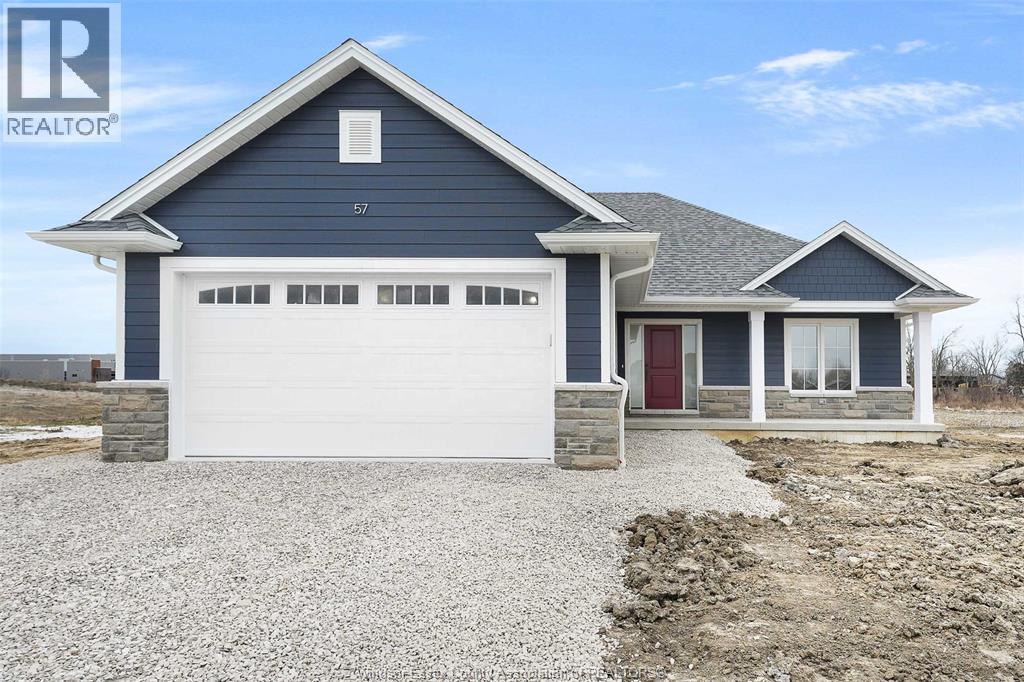
TO BE BUILT: Located Cottam’s desirable Woodridge Estates. The ‘Oxford’ model is a beautifully designed open-concept ranch offering timeless curb appeal and modern finishes throughout. The main floor features a bright living space filled with natural light, a stylish kitchen with custom cabinetry and quartz countertops, and convenient main floor laundry. Enjoy 2 bedrooms on the main level, including a private primary suite with a walk-in closet and ensuite bath. Complete with an attached 2 car garage, Energy Star Certification, and a 7 year Tarion Warranty. Experience quality craftsmanship and modern living at its finest. Other models and floor plans are available to build. **List price includes HST rebate** Open house held at 53 Belleview. (id:61194)
Kingsville, Ontario
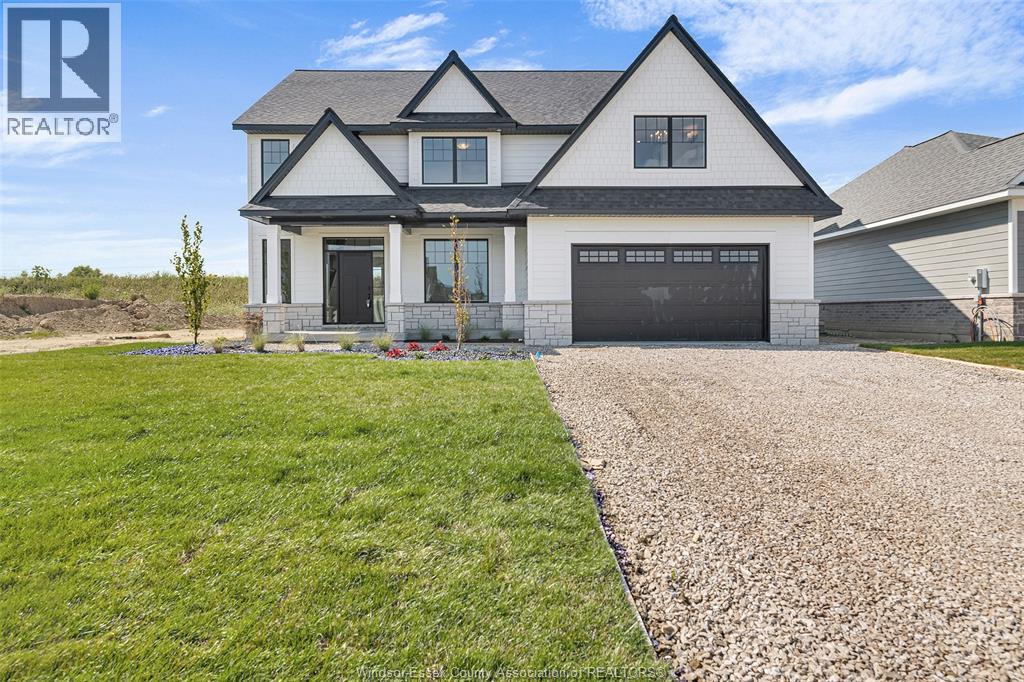
TO BE BUILT: The Stratford by BK Cornerstone offers grand living in the heart of Cottam. This ENERGY STAR® certified two-storey home welcomes you with an 18-ft foyer, a private office, and a stylish powder room. The open-concept main floor features a bright, inviting living space, a custom kitchen with quartz countertops, a large island, walk-in pantry, and a spacious dining area, ideal for everyday living and entertaining. Upstairs offers four generous bedrooms, including a luxurious primary retreat with a soaker tub, tiled shower, and dual vanities. A junior suite with its own ensuite, an additional full bath, and convenient second-floor laundry complete this beautifully designed home. Other models and floor plans are available to build. Photos may reflect optional upgrades. Buyers, take advantage of the HST rebate before March, 2027. Photos may reflect upgrades. **List price includes HST rebate** Open house held at 53 Belleview. (id:61194)
Lasalle, Ontario
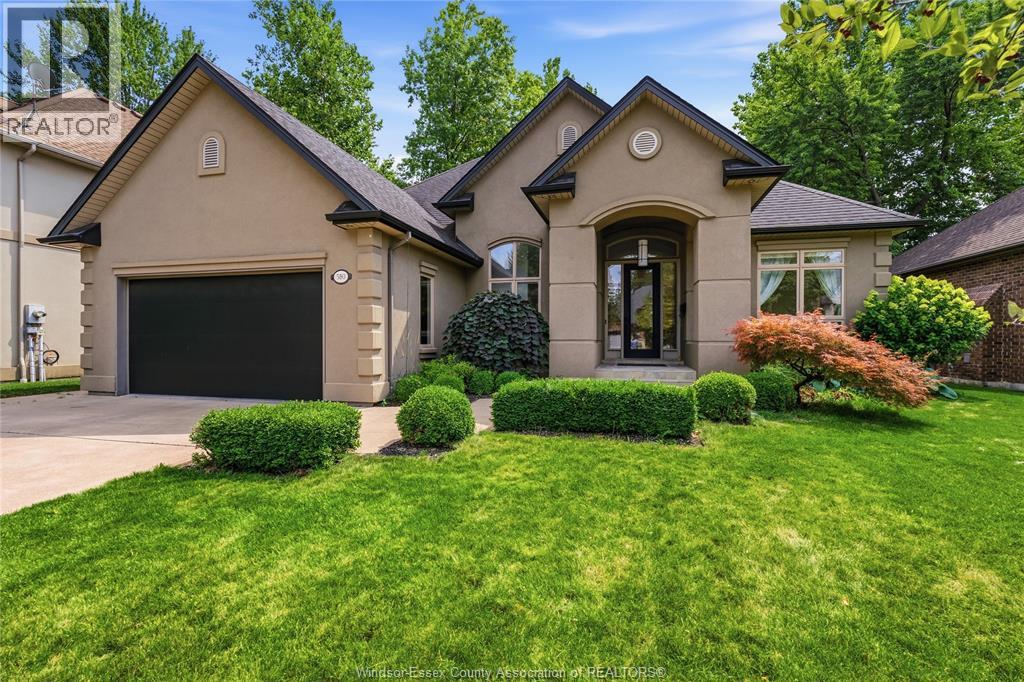
WELCOME TO 580 SUPERIOR! THIS STUNNING FULL STUCCO RANCH OFFERS 5 BEDROOMS, 3 FULL BATHROOMS, AND AN EXCEPTIONAL OPEN CONCEPT DESIGN WITH ELEGANT FINISHES THROUGHOUT. FRESHLY PAINTED AND MOVE IN READY, THE SPACIOUS OPEN CONCEPT LIVING ROOM FEATURES SOARING CEILINGS, A GAS FIREPLACE, AND MAPLE HARDWOOD FLOORING THROUGHOUT. THE CUSTOM MAPLE KITCHEN FEATURES GRANITE COUNTERTOPS, A MASSIVE CENTER ISLAND WITH BREAKFAST BAR, AND FLOWS SEAMLESSLY INTO THE SPACIOUS DINING AREA, MAKING IT PERFECT FOR ENTERTAINING. THE PRIMARY SUITE OFFERS A WALK IN CLOSET AND PRIVATE ENSUITE. MAIN FLOOR LAUNDRY ADDS EVERYDAY CONVENIENCE. THE FULLY FINISHED LOWER LEVEL FEATURES A HUGE FAMILY ROOM WITH A SECOND FIREPLACE, 2 ADDITIONAL BEDROOMS, A FULL BATHROOM WITH A GLASS SHOWER, AND PLENTY OF STORAGE. COMPLETE WITH AN ATTACHED DOUBLE CAR GARAGE AND IDEALLY LOCATED CLOSE TO SHOPPING, RESTAURANTS, PARKS, SCHOOLS, AND EVERYDAY AMENITIES (id:61194)
Kingsville, Ontario
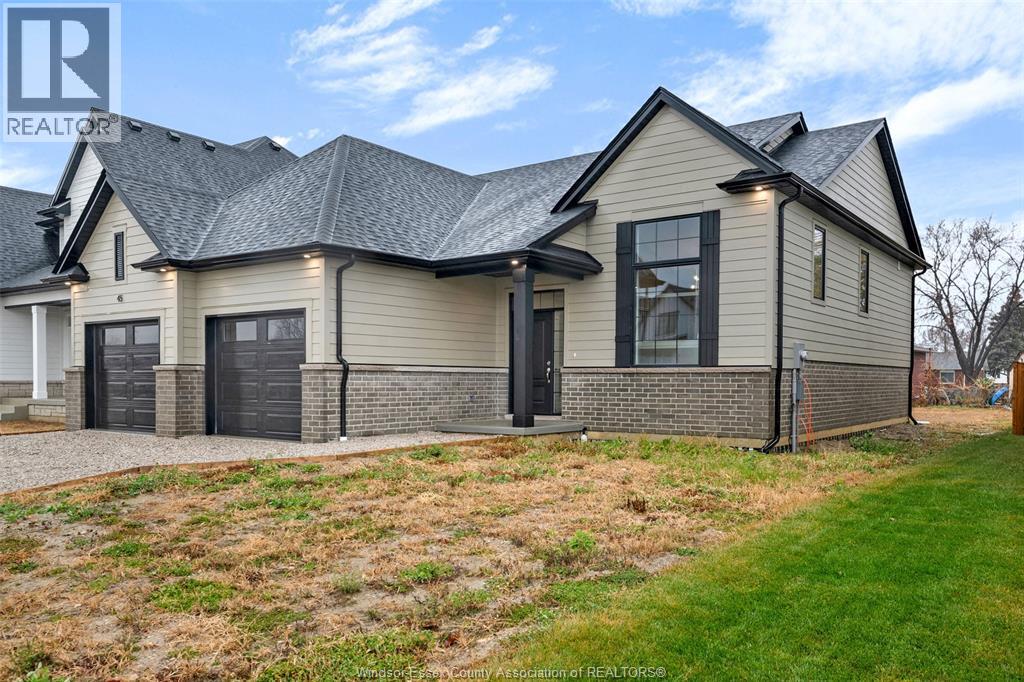
TO BE BUILT: in one of Cottam’s most sought-after communities, Woodridge Estates. The 'Dalton' by BK Cornerstone offers over 1,400 sq ft of thoughtfully designed living space in a stylish raised ranch layout. The open-concept main floor showcases a custom L-shaped kitchen with quartz counters and a spacious island—ideal for entertaining. Cathedral ceilings and expansive windows create a bright, airy atmosphere throughout the living area, while the bedrooms feature 8’ ceilings. This home includes 3 bedrooms and 2 baths highlighted by a private primary suite with ensuite. Energy Star certified for superior efficiency and comfort. Other models and floor plans are available to build. (id:61194)
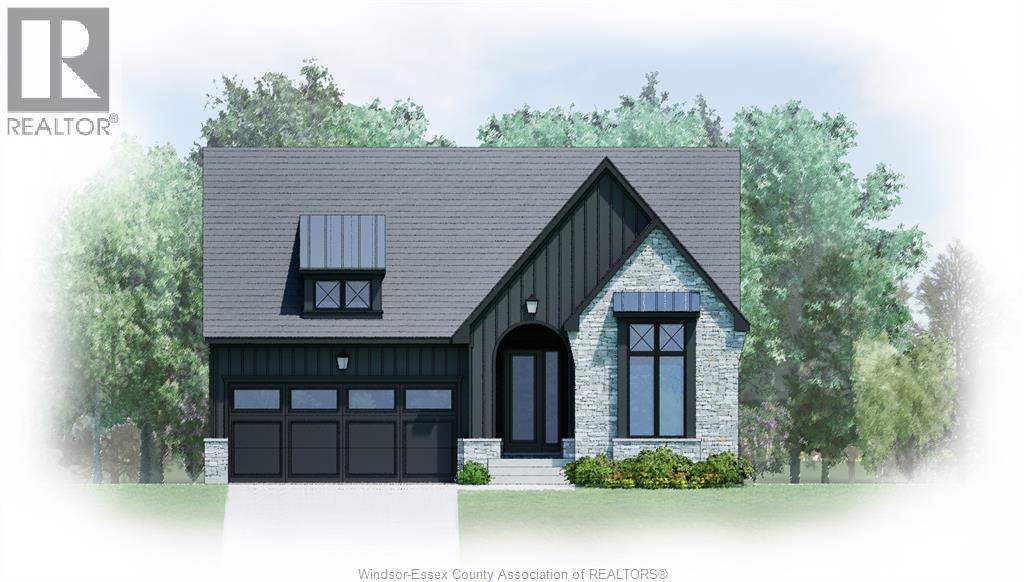
Kingsville, Ontario
TO BE BUILT in sought-after Woodridge Estates in Cottam. Built by BK Cornerstone, the ‘Tiverton 3’ is a well-designed ranch-style home showcasing timeless curb appeal and high-quality finishes. Step into a welcoming foyer that leads to a bright, open-concept family room filled with natural light. The kitchen is a standout with custom cabinetry, quartz countertops, and a large island ideal for entertaining. The main level offers 3 spacious bedrooms, including a private primary suite with a walk-in closet and ensuite bath, plus convenient main floor laundry. Built to Energy Star standards and protected by a 7-year Tarion warranty. Other models and floor plans are available to build. Photos may reflect upgrades. **List price includes HST rebate** Open house held at 53 Belleview. (id:61194)
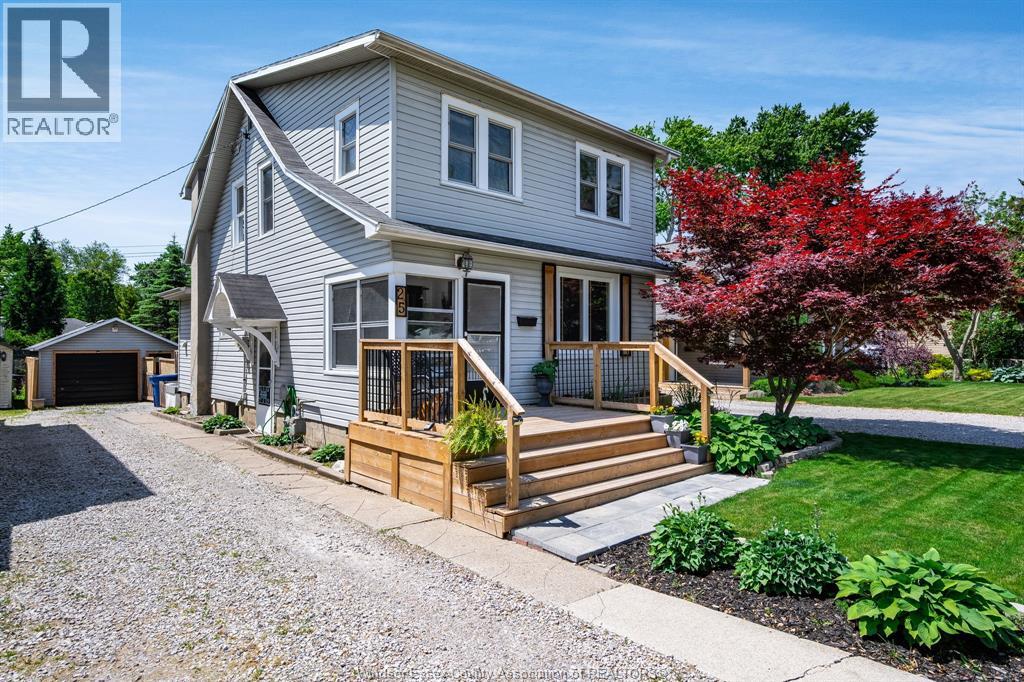
Kingsville, Ontario
Welcome to 25 Stanley Street in Kingsville! This charming three-bedroom home offers many updates throughout, a functional layout, and excellent curb appeal. The main floor features a welcoming foyer, a bright living room, a spacious dining area, and a nicely appointed kitchen, all flowing together to create a comfortable and inviting space. A convenient main-floor bathroom is also located on this level. At the rear of the home, the mudroom provides a practical entrance and leads directly to the beautifully manicured, fully fenced backyard. Upstairs, you will find three bedrooms and a bathroom, providing plenty of space for a growing family, first-time buyer, or anyone looking to enjoy this desirable Kingsville location. The front deck adds to the home’s attractive curb appeal and provides a great spot to sit and enjoy the neighbourhood. A detached garage offers additional parking, storage, or workspace. Located within easy walking distance of Lakeside Park, the Chrysler Canada Greenway, Lake Erie, and Kingsville’s beautiful downtown, this home is close to local shops, restaurants, cafés, and everything this wonderful community has to offer. Make your appointment to view 25 Stanley Street today! (id:61194)
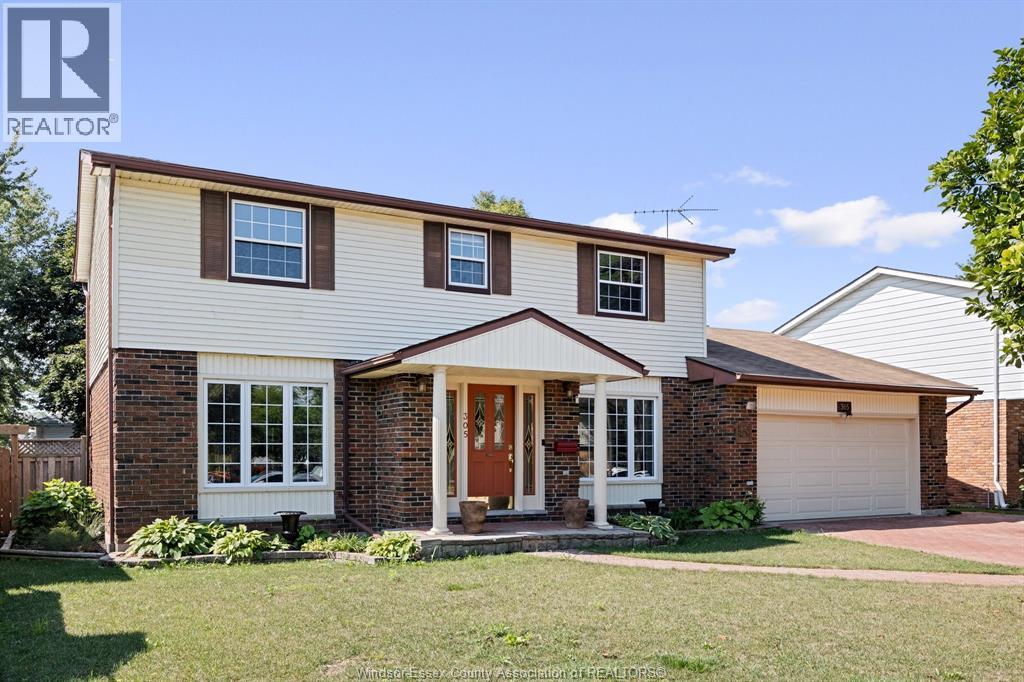
Amherstburg, Ontario
Just listed and ideally located in the heart of Amherstburg. this spacious 4-bedroom, 2.5 bath home is a short walk-to schools, restaurants, and shopping. The spacious eat-in kitchen includes a walk-in Laundry room. The lower level has an inviting family room, office space, work out room and a good size workshop. Double car garage and plenty of outdoor space on the large, landscaped yard. Ready to move in. (id:61194)
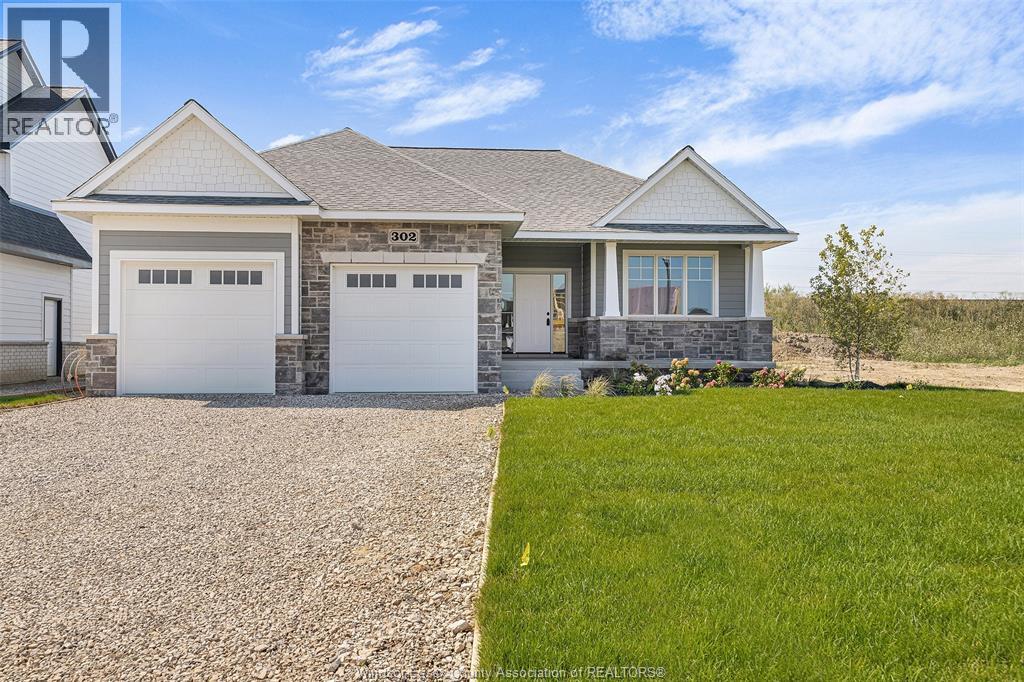
Harrow, Ontario
TO BE BUILT: Experience county living in Greenleaf Trails, BK Cornerstone’s newest Harrow development. The “Tiverton” ranch impresses with classic curb appeal, open-concept family room with natural light, and a gourmet kitchen featuring custom cabinetry, oversized island & quartz counters. Includes 2 large bedrooms, a private primary suite with walk-in closet & ensuite, plus main-floor laundry. Built with top-quality finishes & Energy Star certification. Offer & all applicable paperwork completed by the listing agent for your convenience. **List price includes HST rebate to all who qualify** Come visit our open house every Sunday 1-3 PM @ 45 Graf St. (id:61194)
Harrow, Ontario
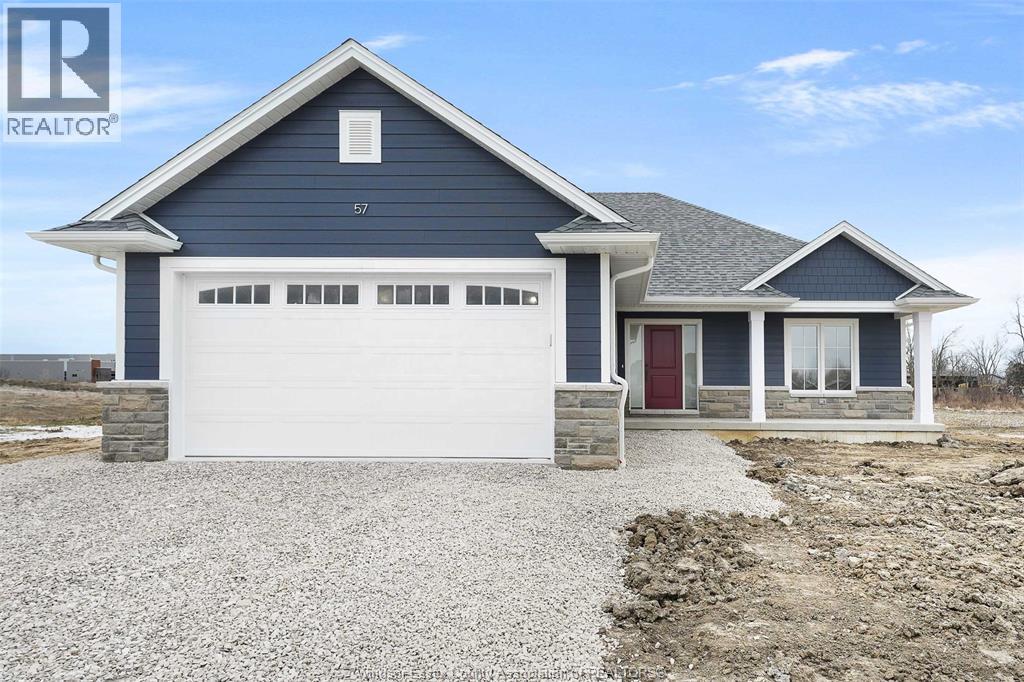
TO BE BUILT! Welcome to Greenleaf Trails, BK Cornerstone’s newest community in the heart of Harrow. Conveniently located less than 30 mins to Windsor, the “Oxford” is an open concept ranch home that will impress you with its classic curb appeal. The main floor features an open concept living room with lots of natural light, a beautiful kitchen with custom cabinetry and quartz counters, and main floor laundry. This home also includes 2 main floor bedrooms, including a private primary suite with walk-in closet and ensuite bath. Offer and all applicable paperwork to be completed by the listing agent for your convenience.** List price includes HST rebate to all who qualify** **Photos of previously built model which may contain upgrades and may not be exactly as shown** Come check out our models at our open house every Sunday 1-3 PM @ 45 Graf St. (id:61194)
Windsor, Ontario
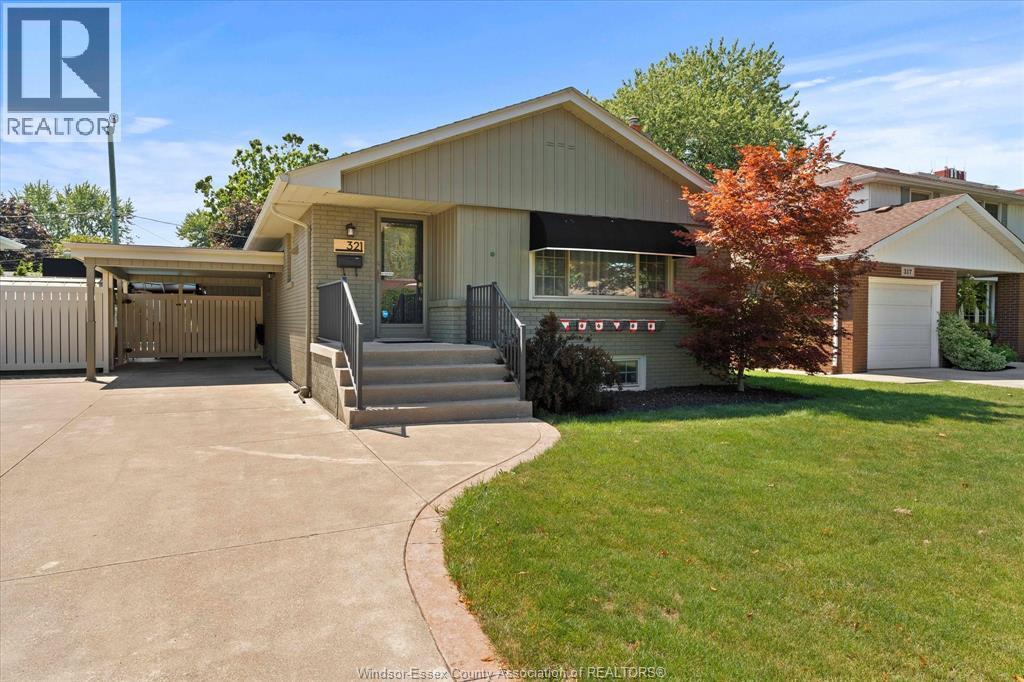
Welcome to this lovingly maintained 3-bedroom, 1.5-bath ranch in highly sought-after Riverside! Ideally situated on a quiet cul-de-sac just steps from the Ganatchio Trail, this home offers the perfect blend of comfort, convenience, and lifestyle. Close to excellent schools, parks, shopping, and everyday amenities, it's an exceptional location for families and outdoor enthusiasts alike. Inside, you'll find an updated eat-in kitchen featuring beautiful granite countertops, three spacious main floor bedrooms, neutral decor throughout, and a finished lower level that provides additional living space with a cozy family room centered around a fireplace. Step outside to your own private backyard retreat, complete with an inground pool, a patio with an awning, and plenty of space for summer entertaining or relaxing with family and friends. Move-in ready and meticulously cared for, this Riverside gem is one you don't want to miss! (id:61194)
Lasalle, Ontario
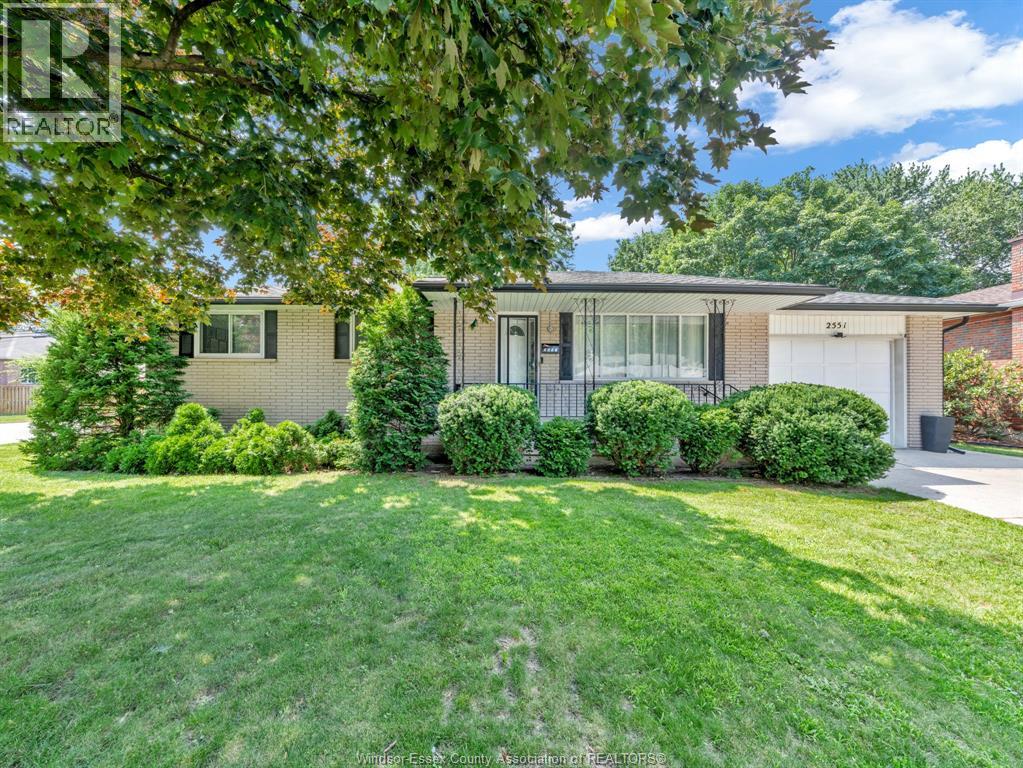
Premium LaSalle Location with Quick Access to Highway 401. Beautifully updated and move-in ready, this charming home offers a total of 4 bedrooms, 2 full bathrooms, bright and spacious living and dining rooms, and an attached garage, all situated on a large fenced corner lot in one of LaSalle’s most desirable neighbourhoods. The finished lower level features a large family room and a private bedroom with a full ensuite bathroom, providing the perfect space for extended family, guests, a home office, or recreation. The separate rear entrance also offers excellent flexibility and future potential. A custom-built shed with a covered patio, creating the perfect outdoor space for relaxing or entertaining. Conveniently located close to schools, parks, shops, and plazas, this is a fantastic opportunity to own a beautifully maintained home in the sought-after LaSalle market at an affordable price. Book your private showing today! (id:61194)
Windsor, Ontario
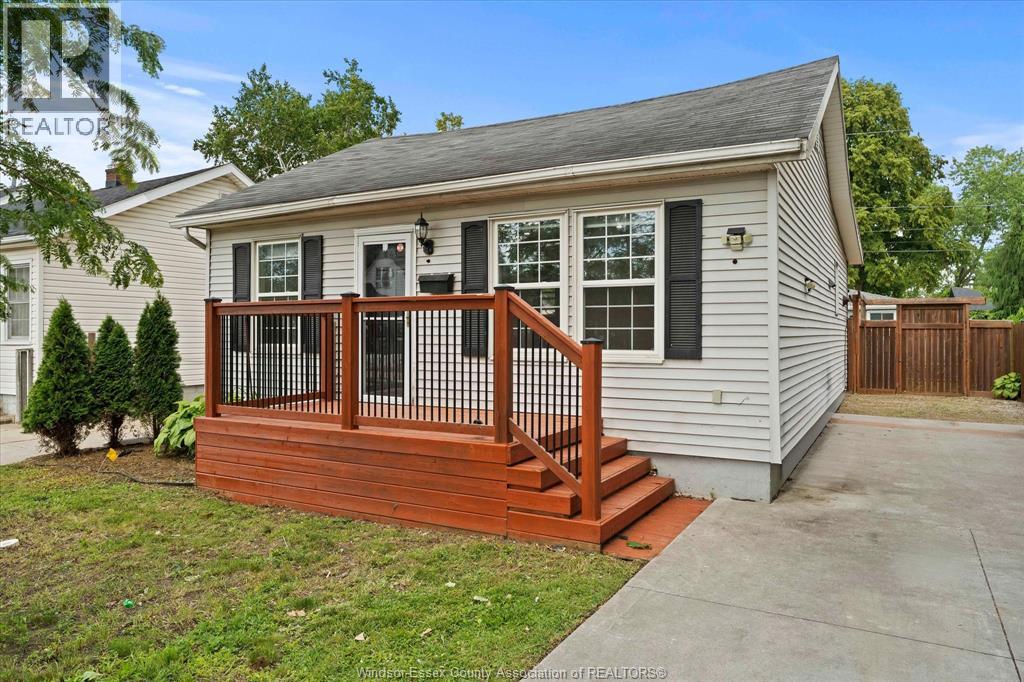
Welcome to 1330 Central Avenue, a beautifully fully renovated 2-bedroom, 1-bathroom home located in the heart of East Windsor. This move-in ready property has been thoughtfully updated from top to bottom, offering modern finishes, a bright and functional layout, and stylish living spaces perfect for first-time buyers, downsizers, or investors. Enjoy the convenience of being just minutes from parks, schools, shopping, public transit, and all essential amenities. (id:61194)
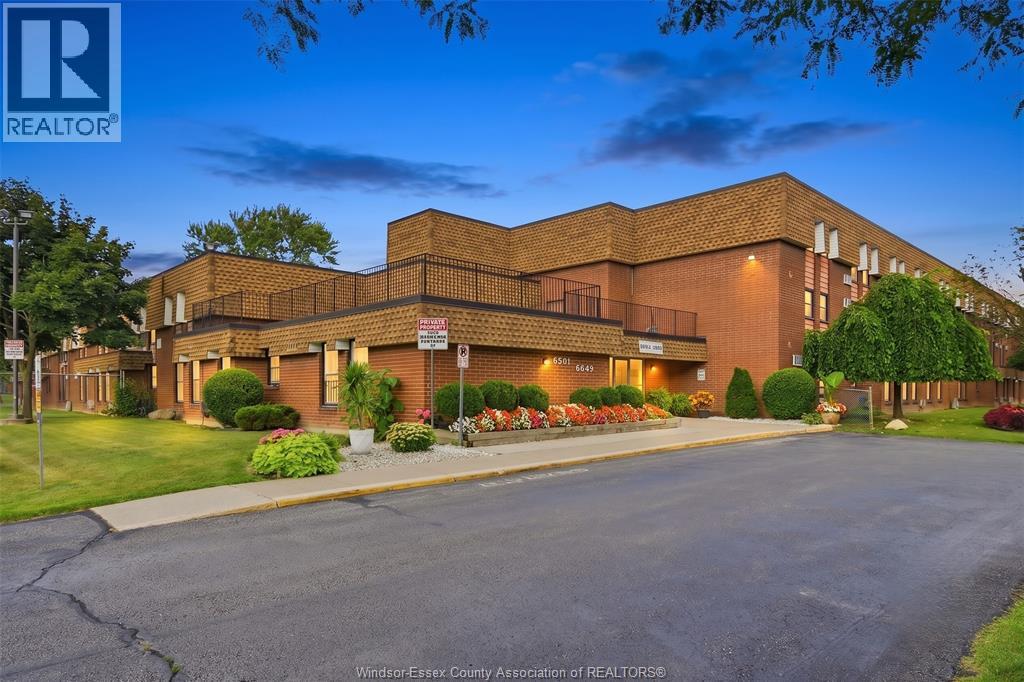
Windsor, Ontario
Welcome to 387-6635 Thornberry Crescent, a beautifully renovated, move-in-ready condo in the heart of East Windsor. Perfect for first-time buyers and downsizers. This bright and inviting unit features 2 spacious bedrooms, 1 full 4-piece bathroom, a comfortable living room with a kitchen with dining area. Enjoy the added privacy of no upstairs neighbors, the convenience of assigned parking, and access to common laundry facilities. Low condo fees of $254/month include property management, exterior maintenance, building maintenance, and water, making this an affordable and low-maintenance home. Ideally situated on a bus route and within a close distance to upcoming Costco, Wallmart, restaurants, schools, parks, and other everyday amenities, this condo offers exceptional value in a convenient location. (id:61194)
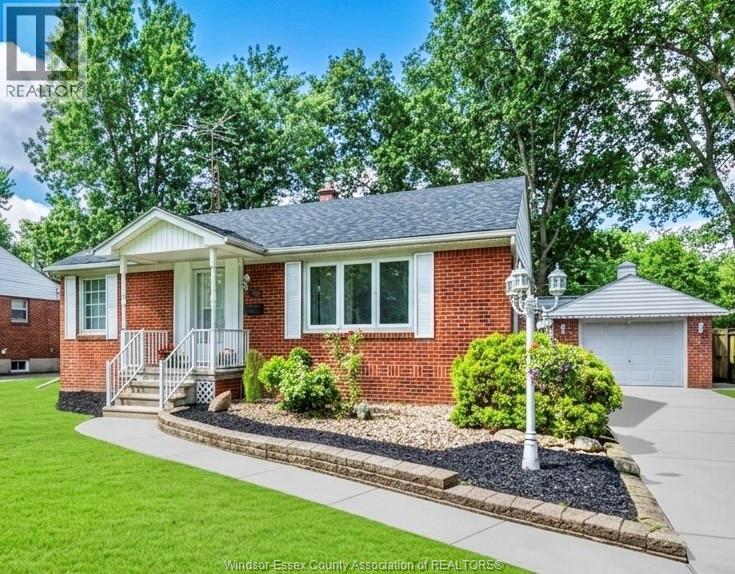
Windsor, Ontario
BEAUTIFULLY NEWLY RENOVATED BRICK RANCH IN THE HEART OF SOUTH WINDSOR, JUST STEPS FROM CURRY PARK! THIS MOVE-IN READY HOME FEATURES 3+1 BEDROOMS, 2 FULL BATHROOMS, AN EAT-IN KITCHEN, AND A 1.5 CAR DETACHED GARAGE. THE VERY SPACIOUS PRIMARY BEDROOM OFFERS A GAS FIREPLACE, ABUNDANT NATURAL LIGHT, AND SLIDING GLASS DOORS LEADING TO THE PRIVATE REAR YARD. THE LOWER LEVEL FEATURES A SEPARATE SIDE ENTRANCE, MAKING IT IDEAL FOR AN IN-LAW SUITE OR POTENTIAL ADDITIONAL LIVING SPACE, COMPLETE WITH A FINISHED FAMILY ROOM, SECOND KITCHEN, ONE FULL BATHROOM, LAUNDRY, AND PLENTY OF STORAGE. LOCATED IN ONE OF WINDSOR’S MOST DESIRABLE NEIGHBOURHOODS, CLOSE TO ST. CLAIR COLLEGE, MASSEY SECONDARY SCHOOL, GREAT GRADE SCHOOLS, TRANSIT, SHOPPING, AND ALL AMENITIES. DON’T MISS THIS FANTASTIC OPPORTUNITY! (id:61194)
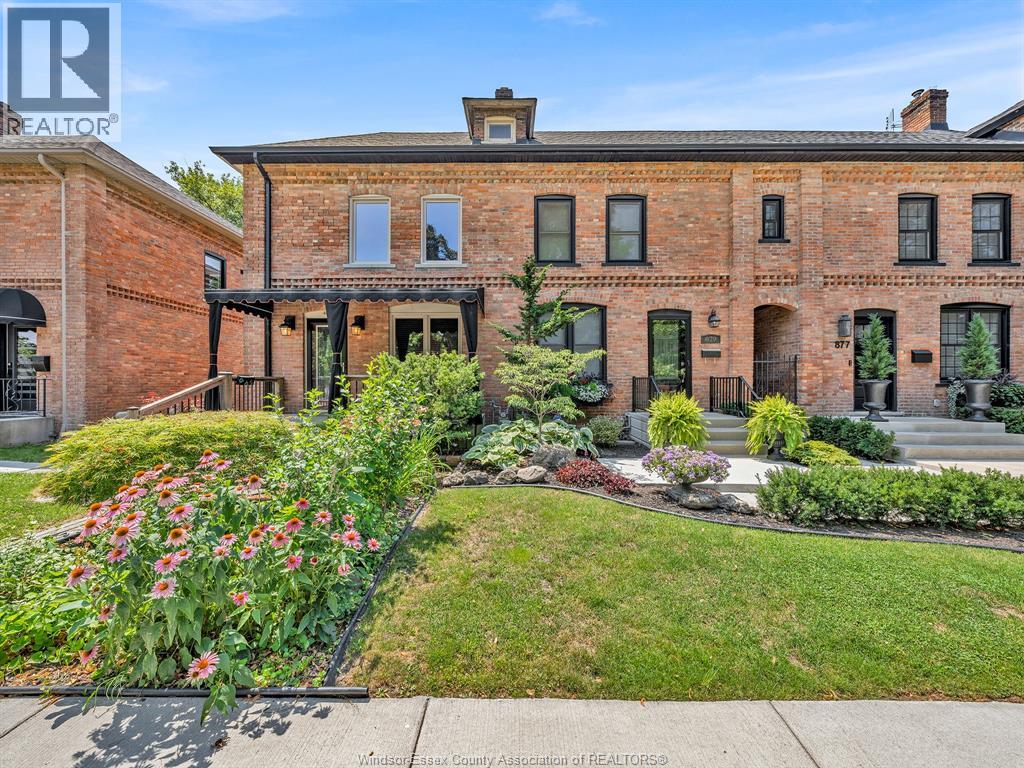
Windsor, Ontario
Welcome to 883 Monmouth, ideally located in the heart of the highly desirable Walkerville area. This charming 2-bedroom, 1.5-bath home offers the perfect blend of comfort, convenience, and investment potential. Whether you're a first-time home buyer, looking to downsize, or searching for an excellent rental or Airbnb opportunity, this property checks all the boxes. Enjoy peace of mind with a roof approximately 7 years old and a furnace and central air system approximately 10 years old. Situated within walking distance to beautiful Willistead Park and close to excellent schools including King Edward Public School and Walkerville Collegiate Institute, this location is hard to beat. Conveniently close to shopping, restaurants, parks, and everyday amenities, this is an incredible opportunity to own in one of Windsor's most sought-after neighbourhoods. Don't miss your chance to make this fantastic property yours! Offer to be viewed as they come, please allow 24 hour irrevocable for all offers . (id:61194)
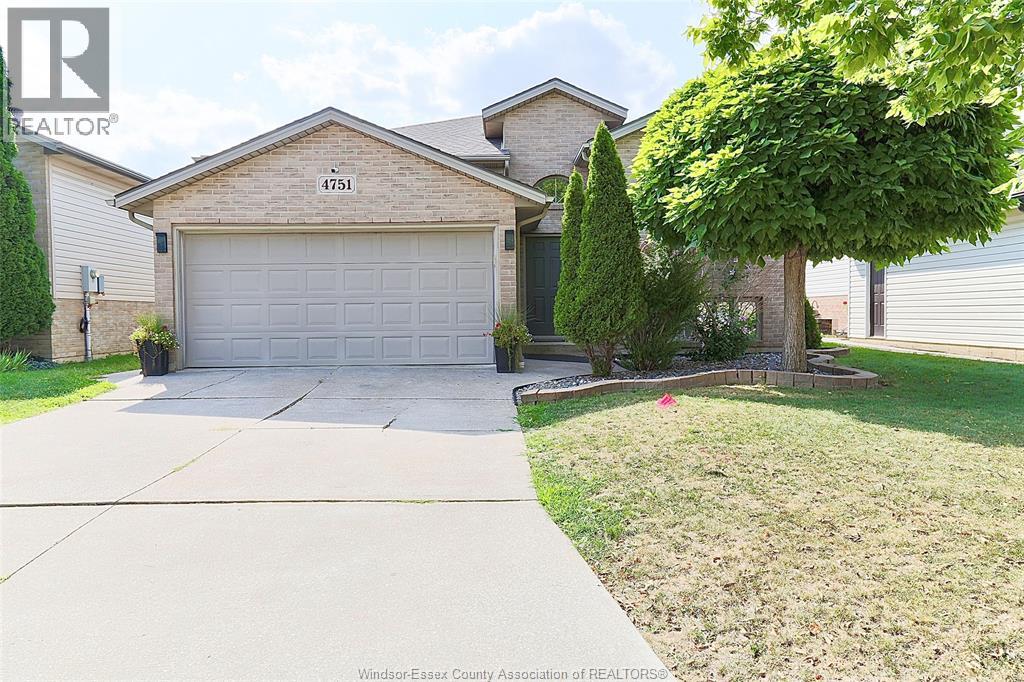
Windsor, Ontario
WELL MAINTAINED RAISED RANCH IN SAFE NEIBOURHOOD AT WALKER GATE ESTATE FEATURING 3+2 BEDROOMS, DELIVERS (2150 SQFT) TOTAL SPACE DESIGNED LIVING SPACE. TWO FULL BATHS, TWO FINISHED INSULATED CAR GARAGE AND DOUBLE FINISHED DRIVEWAY. CONVENIENCE OF BEING CLOSE TO TALBOT TRAIL PUBLIC SCHOOL, MANY UPDATES. LARGE FAMILY ROOM WITH FIREPLACE, X-LRG MASTER BEDROOM W/IN CLOSET AND CHEATER DOOR TO 4PC BATH W/JACUZZI TUB.BRIGHT OPEN-CONCEPT WITH DINING AREA AND KITCHEN. SKYLIGHT. COMPLETE SUNDECK OFF THE KITCHEN. WALKING DISTANCE TO WALKER RD. WERE SHOPPING CENTRES AND RESTAURANTS, ENTERTAINMENTS, MAJOR RETAIL CENTRES, FULLY FENCED YARD BEAUTIFUL LANDSCAPE AND SHED. (id:61194)
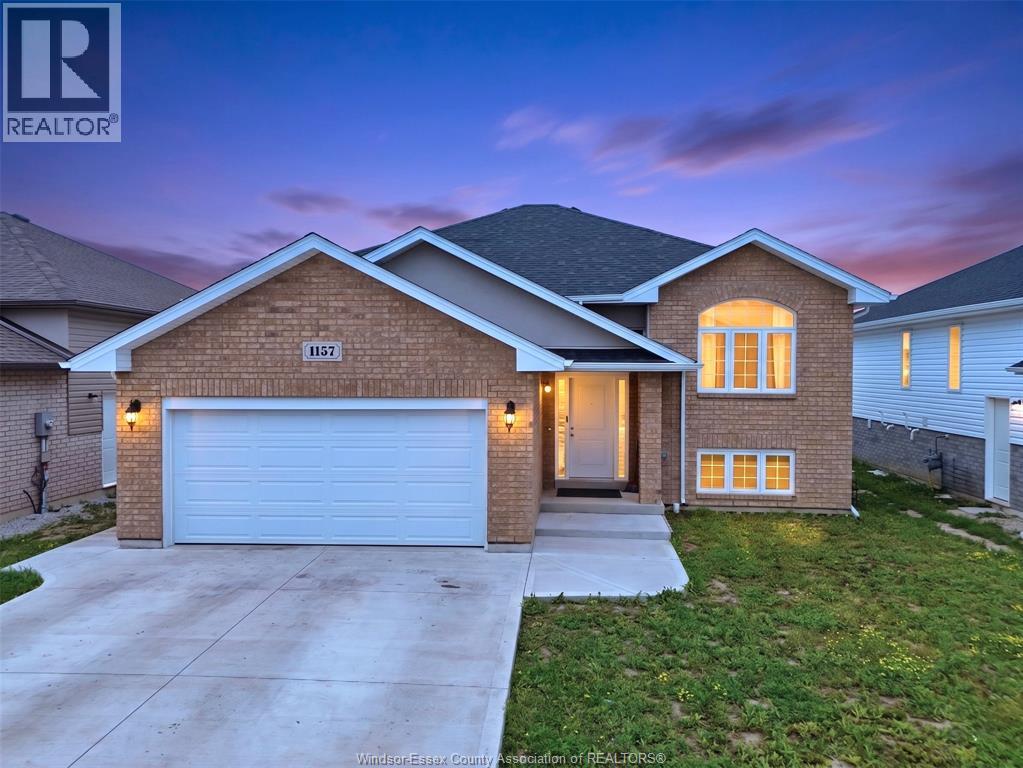
Lakeshore, Ontario
BEAUTIFUL RAISED-RANCH HOUSE IN THE ASPEN RIDGE NEIGHBOURHOOD. FEATURES BRIGHT OPEN-CONCEPT LAYOUT, MODERN FINISHES, SPACIOUS LIVING ROOM WITH A GAS FIREPLACE, KITCHEN WITH QUARTZ COUNTERTOPS, A CENTER ISLAND, AND ALL STAINLESS STEEL APPLIANCES. 3+2 BEDROOMS, INCLUDING A MASTER BEDROOM WITH AN ENSUITE AND WALK-IN CLOSET. FINISHED BASEMENT WITH A FAMILY ROOM, KITCHEN ROUGH-IN, FULL BATH AND A LAUNDRY. JUST STEPS FROM LAKESHORE DISCOVERY SCHOOL, PARKS, AND ALL AMENITIES. PERFECT FOR FAMILIES OR ANYONE SEEKING COMFORT AND CONVENIENCE. GRADE ENTRANCE, FINISHED DRIVEWAY AND SUNDECK. RENTAL POTENTIAL. PLEASE CALL FOR PRIVATE SHOWING. (id:61194)
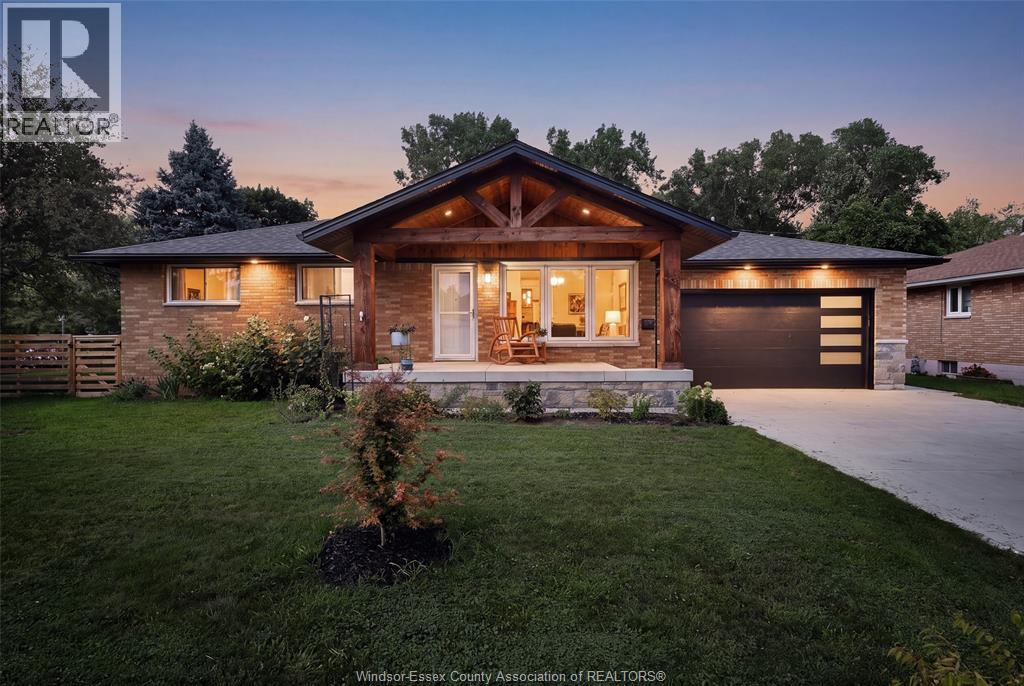
Lasalle, Ontario
A truly one-of-a-kind LaSalle ranch where thoughtful design, extensive updates and an extraordinary connection to the outdoors come together to create the dream home you’ve been waiting for. Situated on an impressive 108-ft-wide lot with no direct rear neighbours, this spacious and bright 3-bedroom, 2.5-bath home backs onto greenspace, offering exceptional privacy and picturesque views from nearly every angle. The showpiece is the spectacular 2024 addition, designed to bring the outdoors in with dramatic floor-to-ceiling windows and patio doors overlooking the enchanting backyard. The addition also introduced a beautiful primary retreat complete with walk-in closet and spa-like 3-piece ensuite with Euro shower, plus a convenient main-floor mudroom/laundry with direct backyard access. At the heart of the open-concept living space is a completely renovated 2022 kitchen featuring new cabinetry, stone countertops and appliances. Outside is your own private sanctuary - mature trees, lush gardens and landscaping, a tranquil waterfall and pond, firepit, new deck and fully fenced yard create an incredible setting for entertaining, relaxing and enjoying nature. The brick, stone and vinyl exterior is equally impressive, enhanced in 2024 with a new driveway and covered front porch that gives the home its distinctive chalet-inspired curb appeal. A new 2-car attached garage (24), offers convenient inside and backyard access. Major improvements include roof (24), electrical panel (22), owned furnace, A/C and hot water tank (22), select updated windows, and more. EV Charger plug in garage. The full, dry basement provides additional space and possibility. Enjoy a convenient LaSalle location with amenities close at hand and easy access to major routes, including Hwy 401. Rarely does a property offer this combination of character, privacy, updates and backyard views. Pride of ownership & truly turnkey. FULL INSPECTION REPORT available upon request. Offers August 24th, time TBD (id:61194)
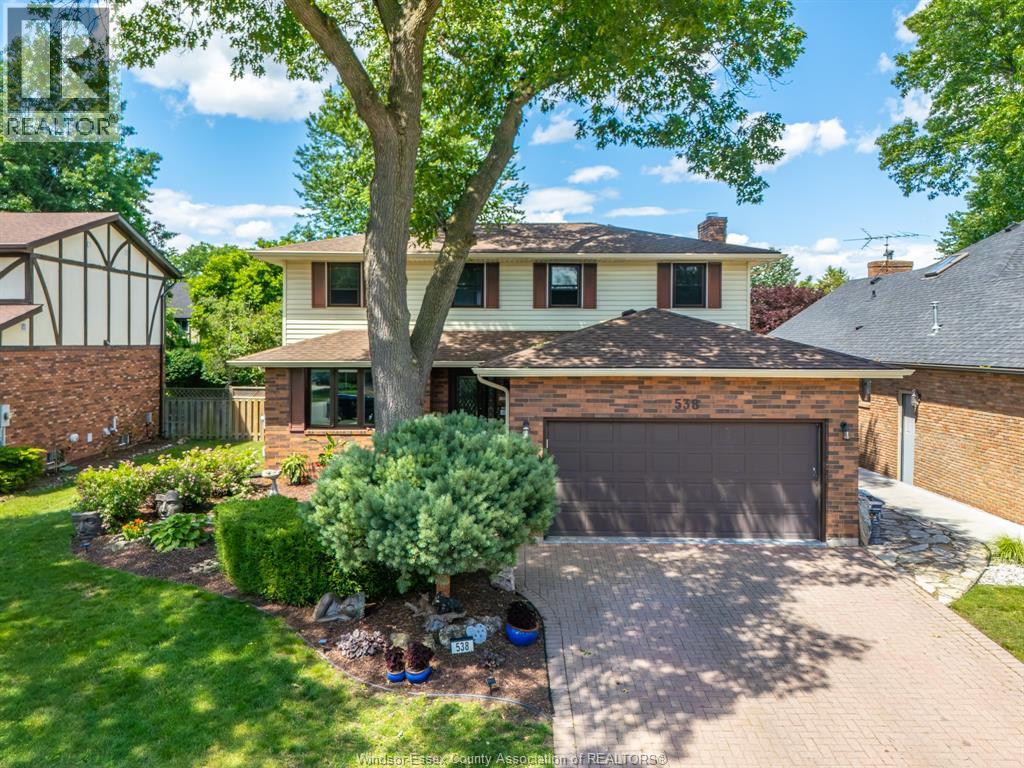
Lasalle, Ontario
Welcome to 538 Michael in the heart of LaSalle! If generous living space and oversized room dimensions are at the top of your wish list, this impressive family home will be appreciated. A large, welcoming foyer sets the tone, providing a warm greeting for both family and guests. The bright living room flows seamlessly into the formal dining room, creating an ideal setting for entertaining. The granite kitchen features an eating area and convenient access to the backyard patio. Just steps away, the cozy family room with fireplace offers the perfect place to unwind on cooler evenings. Practicality meets comfort with an epoxied double garage offering exceptional storage, direct access to the laundry room and the convenient full main-floor bathroom, ideal for cleaning up after yard work or garage projects. The upper level showcases four generously sized bedrooms in a unique and functional layout. The primary suite includes a private 3-piece ensuite, while an additional full bathroom comfortably serves family members and guests. Step outside to enjoy your own backyard retreat. A spacious concrete patio measuring over 10' x 30' is accessible from both the kitchen and family room, making outdoor entertaining effortless. An on-ground pool provides welcome summer relief, while the charming flagstone patio creates the perfect setting for evenings around the fire roasting marshmallows with family and friends. Situated on a fantastic family-friendly street in LaSalle, this home offers the space, comfort, and lifestyle you've been searching for. (id:61194)
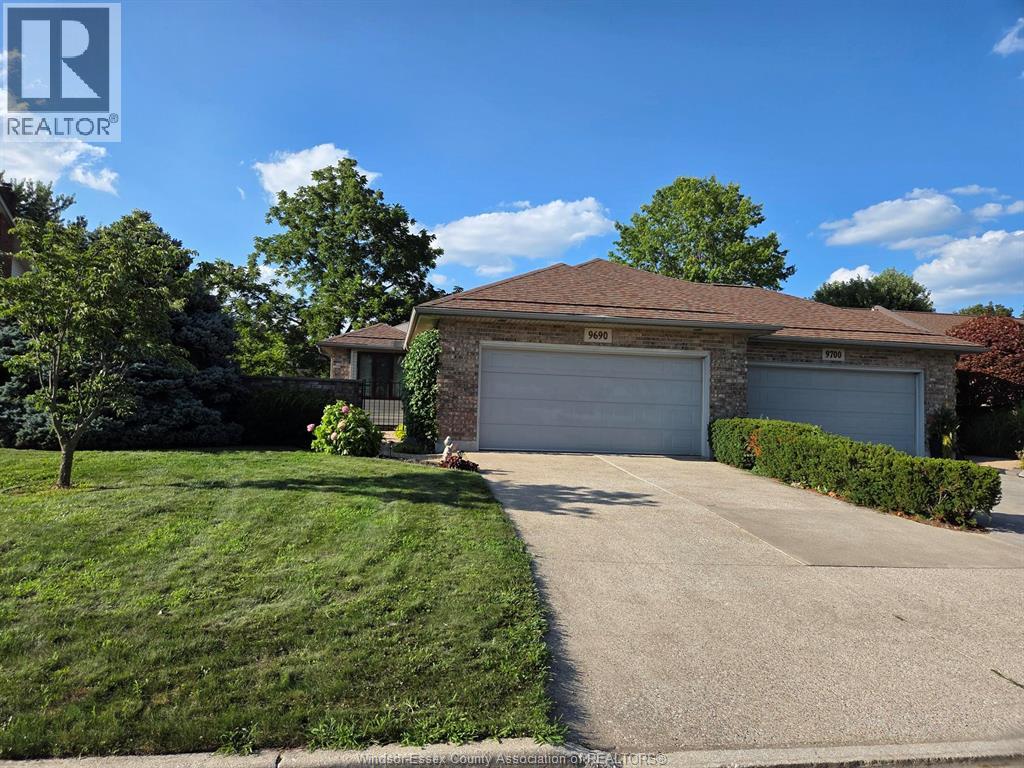
Windsor, Ontario
Full-brick end-unit ranch located in desirable Riverside. This spacious unit offers (1,425 sq' mpac) on main floor, full finished basement & detached double-car garage w/ covered porch area leading from garage man door to unit front door. Main floor features 2 bedrooms, 2 full baths including primary ensuite, kitchen w/ bright eating area , living rm / dining rm & main-floor laundry, 3 skylights. The fully finished bsmt offers a large family/rec room, 2-piece bath with shower rough-in and additional storage (more than enough space to add an additional bedroom ). Private front courtyard & rear interlocking multi level brick patio with two patio door walkouts over looking lrg private, well maintained green area. Furnace & Air Conditioner (2018). Mostly original finishes throughout provide a great opportunity to modernize and make the space your own. This property is being sold in as is condition. See schedule B in the supplements to be added to any offer. All offers to have a 48 hour irrevocable. NOTE -hot wtr tank rented. See supplements for details on repairs and maintenance details. (id:61194)