
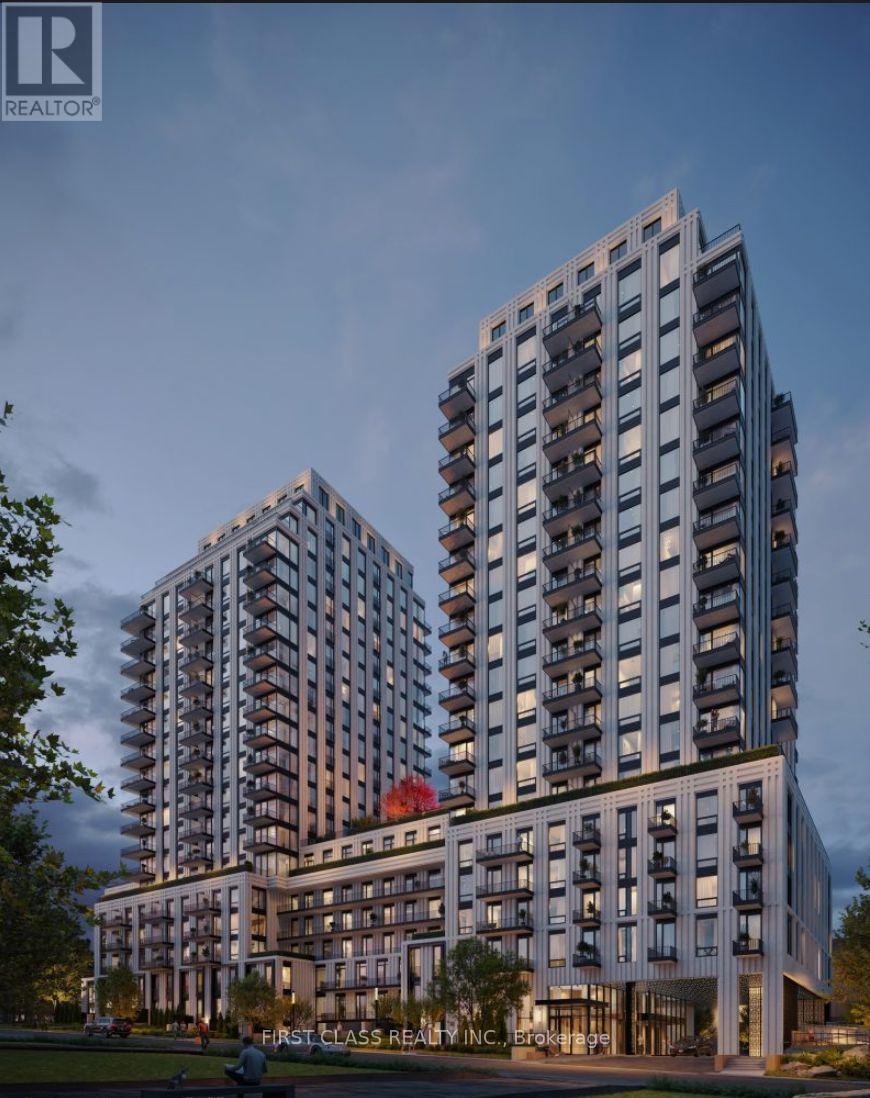
Toronto, Ontario
Welcome to this brand-new 1 Bedroom + Den suite at South Forest Hill Residences. Featuring premium appliances, engineered hardwood flooring, 9' smooth ceilings, and a functional open-concept layout.A rare opportunity to enjoy access to the beautifully landscaped sky garden, just step from this suite. Located in Forest Hill South's only new luxury condominium community with direct access to St. Clair West Subway Station. Steps to Forest Hill Village, parks, cafés, restaurants, and top public and private schools. Residents enjoy exceptional amenities including a 24-hour concierge, fitness centre, wellness spa, rooftop gardens, and more. (id:61194)
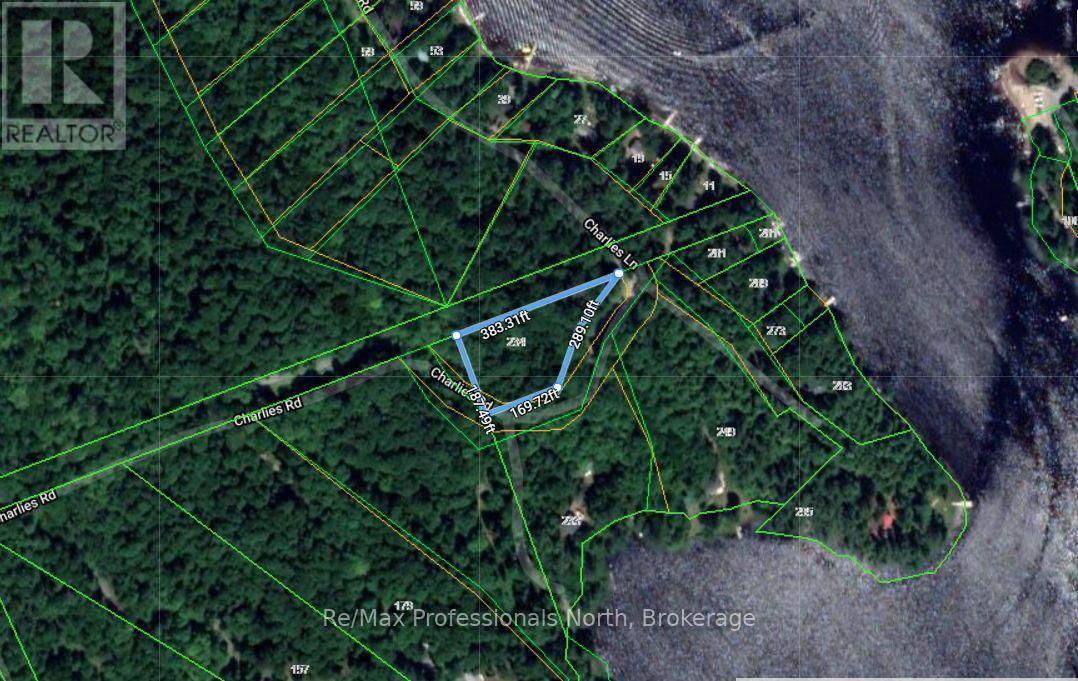
Huntsville, Ontario
Motivated Seller bring us an offer! Beautiful 1.05 AC rural lot on Longs Lake Rd. in Utterson! This lot has mature trees, great privacy with a park like setting and located off a seasonal municipal rd. This road is privately plowed during the winter by some cottagers. The property backs onto a 66' public road allowance that ends at Longs Lake which provides added privacy and potential public lake access. Recently rezoned Waterfront Backlot (WB) which may increase development potential. Current owners had plans drawn up for a chic A-Frame cabin in the woods but their plans have changed. Property is selling "As Is, Where Is". (id:61194)

Toronto, Ontario
Gorgeous 3 Car Garage Mansion nestled On Fifeshire Rd. 110' X 177' Big Lot w/ Swimming Pool. Furnished 6 Suite rooms. Approx. 7000 S.F + Fin. Walk-up Bsmt. 6+2 Bdrm & 8 Baths. Stone Exterior w/ Exterior Pot Lights. Main Floor over 20' Ceiling , Pot Lights Throughout. Beautiful Backyard with Swimming Pool, Two Kitchens with Large Breakfast & Nice Garden view. Huge Master with 6 pcs Ensuite & over looks Family & Backyard , W/I Closet & Open Balcony. Third floor with One Big Guest Suite. Fin. Bsmt with the 2 Bdrms, Gym, Media & Game Rm. Rec with Wet Bar & Sitting. Backyard surround by Trees with BBQ, Swimming Pool & Whirlpool. Circular Driveway.can park 12 Cars. (id:61194)
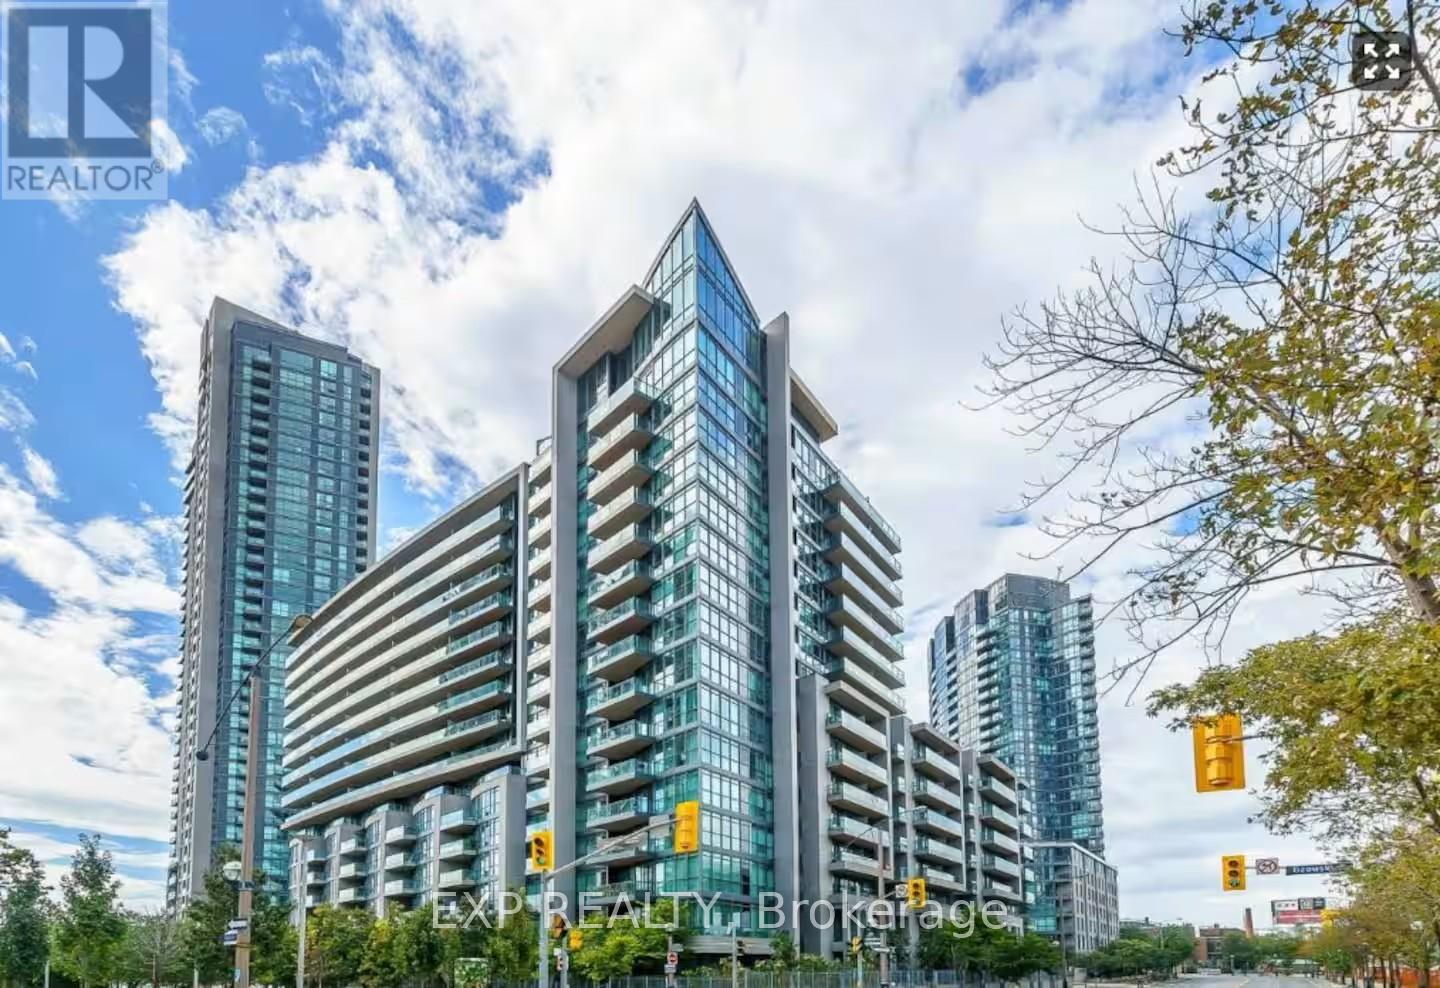
Toronto, Ontario
Experience downtown Toronto living at its finest in this beautifully refreshed 1-bedroom suite at the sought-after Neptune Condominiums. Freshly painted and featuring brand-new laminate flooring, this bright, open-concept residence is filled with natural light through floor-to-ceiling windows and offers a private balcony with vibrant city views. The modern kitchen is finished with granite countertops and stainless steel appliances, creating a stylish and functional space for everyday living. Residents enjoy exceptional resort-inspired amenities including 24-hour concierge, indoor pool, hot tub, sauna, fitness centre, rooftop terrace with BBQs, theatre room, party room, guest suites and visitor parking. Ideally situated just steps from The Bentway, Toronto's waterfront trails, Liberty Village, King West, Exhibition Place, parks, restaurants, cafés, Loblaws, TTC and Billy Bishop Airport, this is an outstanding opportunity for first-time buyers, professionals or investors seeking the perfect blend of convenience, lifestyle and long-term value in one of Toronto's most connected waterfront communities. (id:61194)
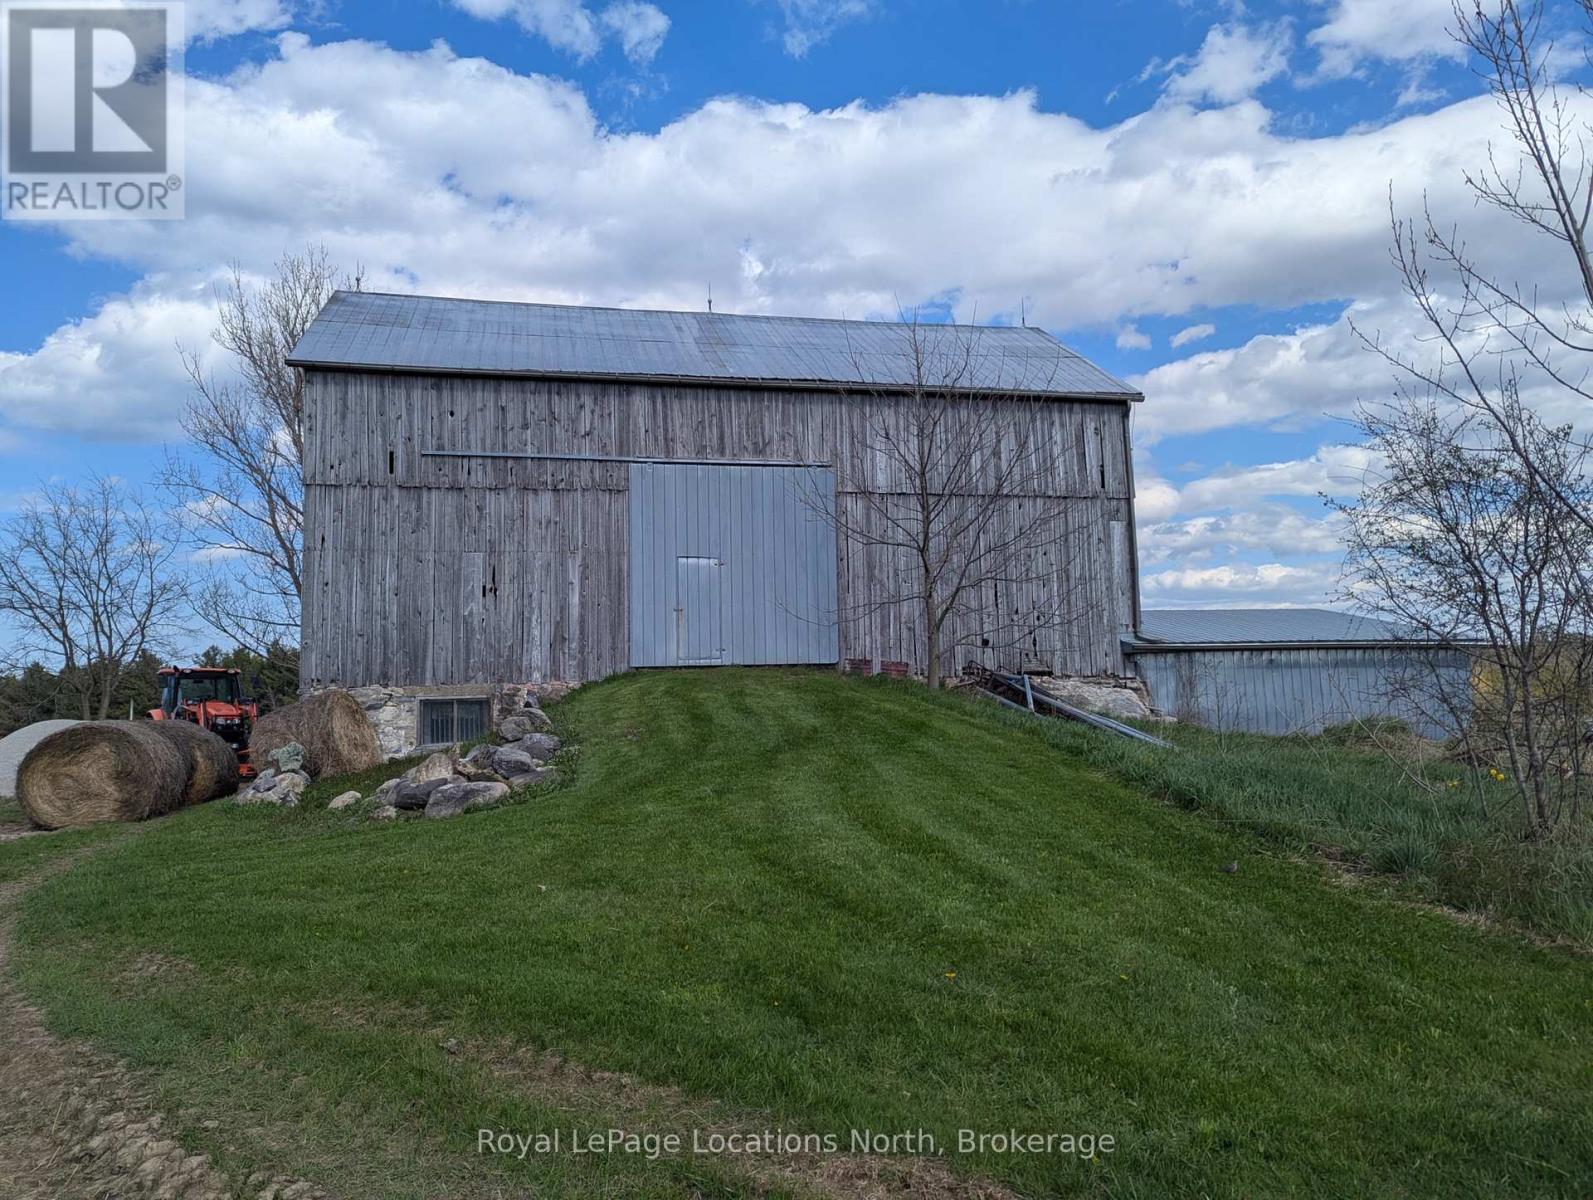
Meaford, Ontario
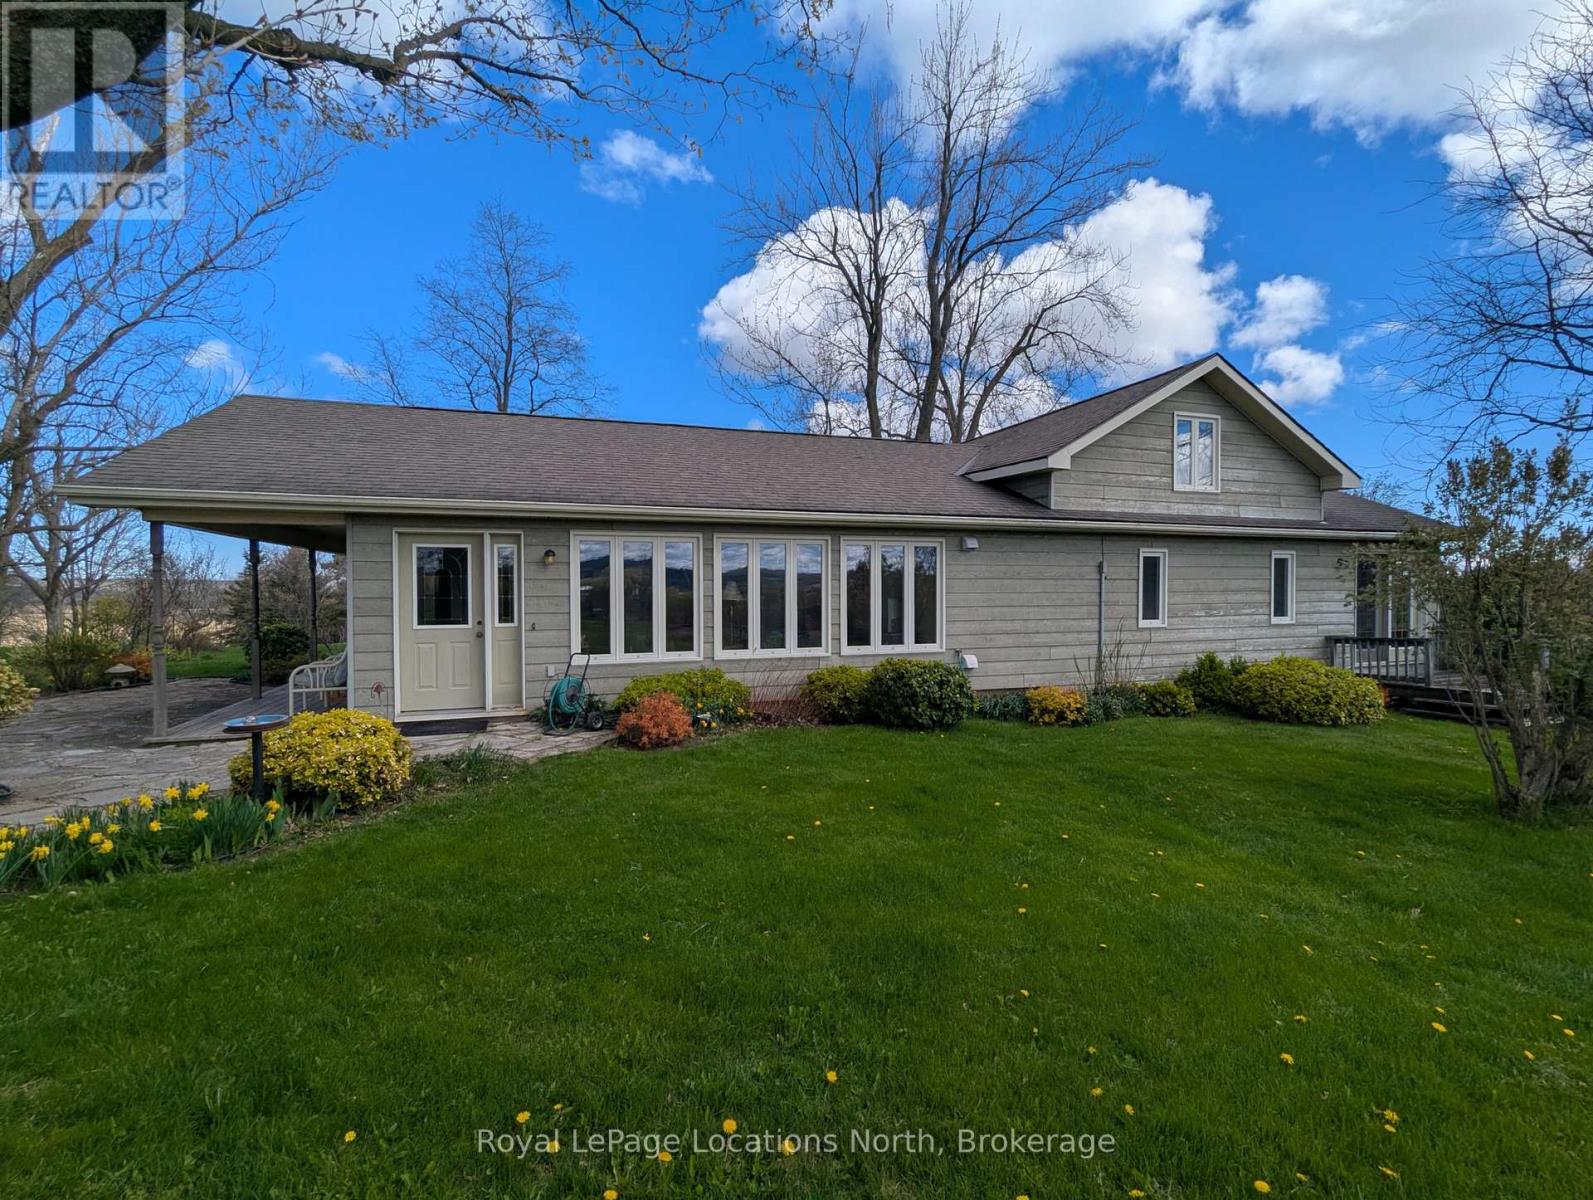
Perched on a picturesque hill, this exceptional "Windfall Farm" property offers breathtaking panoramic views of the rolling countryside in every direction. Surrounded by open skies, lush fields, and peaceful natural beauty, the setting provides the perfect blend of privacy, tranquility, and rural charm. Set on just over 50 acres, this property features a lovely three bedroom/ two bathroom home, bank barn with horse stalls and storage, 29 workable acres, plus forest, gardens and a detached garage/workshop, making it ideal for hobby farmers, or those seeking a country retreat. Expansive acreage provides endless opportunities for farming, recreation, or simply enjoying the beauty of the land.Whether you're watching the sunset over the hills, entertaining against a stunning backdrop, or embracing the serenity of country living, this remarkable farm property offers a rare opportunity to own a truly scenic piece of countryside paradise. The original farmhouse was fully renovated and expanded in 1994 to a spacious open floor plan offering views from every room. The primary suite features a 4 piece ensuite, walk in closet and private sitting room/office. The open concept kitchen, dining and living area boast a walk out to covered porch, an abundance of windows, kitchen island and hardwood floors which carry through the main level. The additional family room and laundry on the main level plus the two large bedrooms upstairs compliment the layout perfectly. Located only a nine minute drive to Meaford and twenty minutes to Owen Sound, you have all the amenities you need close by. New furnace 2024. (id:61194)
Meaford, Ontario
50 Acre Hobby Farm: Perched on a picturesque hill, this exceptional "Windfall Farm" property offers breathtaking panoramic views of the rolling countryside in every direction. Surrounded by open skies, lush fields, and peaceful natural beauty, the setting provides the perfect blend of privacy, tranquility, and rural charm. Set on just over 50 acres, this property features a lovely three bedroom/ two bathroom home, bank barn with horse stalls and storage, 29 workable acres, plus forest, gardens and a detached garage/workshop, making it ideal for hobby farmers, or those seeking a country retreat. Expansive acreage provides endless opportunities for farming, recreation, or simply enjoying the beauty of the land.Whether you're watching the sunset over the hills, entertaining against a stunning backdrop, or embracing the serenity of country living, this remarkable farm property offers a rare opportunity to own a truly scenic piece of countryside paradise. The original farmhouse was fully renovated and expanded in 1994 to a spacious open floor plan offering views from every room. The primary suite features a 4 piece ensuite, walk in closet and private sitting room/office. The open concept kitchen, dining and living area boast a walk out to covered porch, an abundance of windows, kitchen island and hardwood floors which carry through the main level. The additional family room and laundry on the main level plus the two large bedrooms upstairs compliment the layout perfectly. Located only a nine minute drive to Meaford and twenty minutes to Owen Sound, you have all the amenities you need close by. New furnace 2024 (id:61194)
Lasalle, Ontario
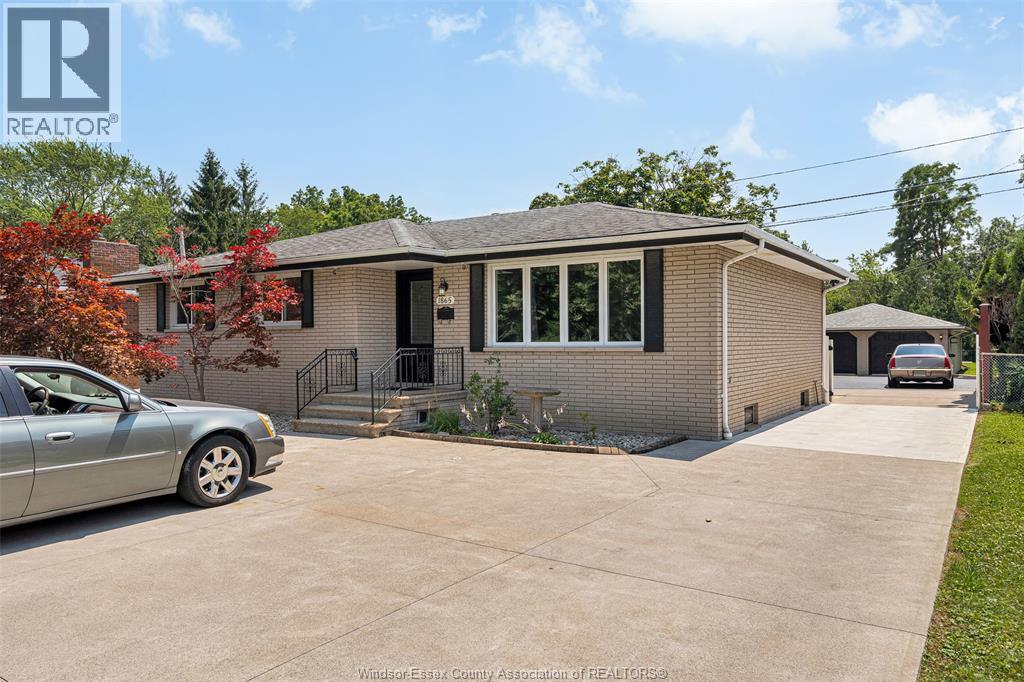
BEAUTIFUL BRICK RANCH HOME, EXPANSIVE LOT MEASURING APPROX 348'. MASSIVE PERSONAL GARAGE (24X54), MECHANICS DREAM, OR RUN YOUR SMALL BUSINESS. 3 FULLY INSULATED GARAGE DOORS WITH REMOTES.BACKING ONTO TURKEY CREEK, WITH SPRING GARDEN NATURE TRAILS ACROSS THE STREET. HARDWOOD FLOORING THROUGHOUTTHE MAIN FLOOR. OPEN CONCEPT LIVING ROOM, DINING ROOM AND UPDATED KITCHEN WITH EATING BAR AND UNIQUE PANTRY STORAGE JUST OFF THE KITCHEN, THERE ARE 2 BATHS ON THE MAIN FLOOR, ONE WITH AND ENSUITE DOOR. BASEMENT IS FULLY FINISHED WITH 4TH BEDROOM, 3RD BATH WITH JACUZZI TUB, OFFICE, LAUNDRY ROOM AND A SPACIOUS FAMILY ROOM WITH A GAS FIREPLACE AND BAR AREA. THE HUGE CEMENT DRIVEWAY AND PATIO LEAD TO THE MECHANICS DREAM GARAGE (APPROX 24X54) ONE OF THE LARGEST GARAGES WITH AN 80,000 BTU GAS FURNACE. PLUG FOR GENERATOR FOR MAIN HOME FOR THOSE POWER OUTAGES. UPDATES INCLUDE 40 YR SHINGLES ON THE ROOF (APPROX 8 YRS OLD), WINDOWS (APPROX 10 YRS OLD), FURNACE, CENTRAL AIR & HOT WATER TANK ALL OWNED (APPROX 5 YRS OLD). OFFERING IMMEDIATE POSSESSION. CLOSE AND EASY ACSESS TO BOTH BRIDGES TO THE USA AND 401 (id:61194)
Paris, Ontario
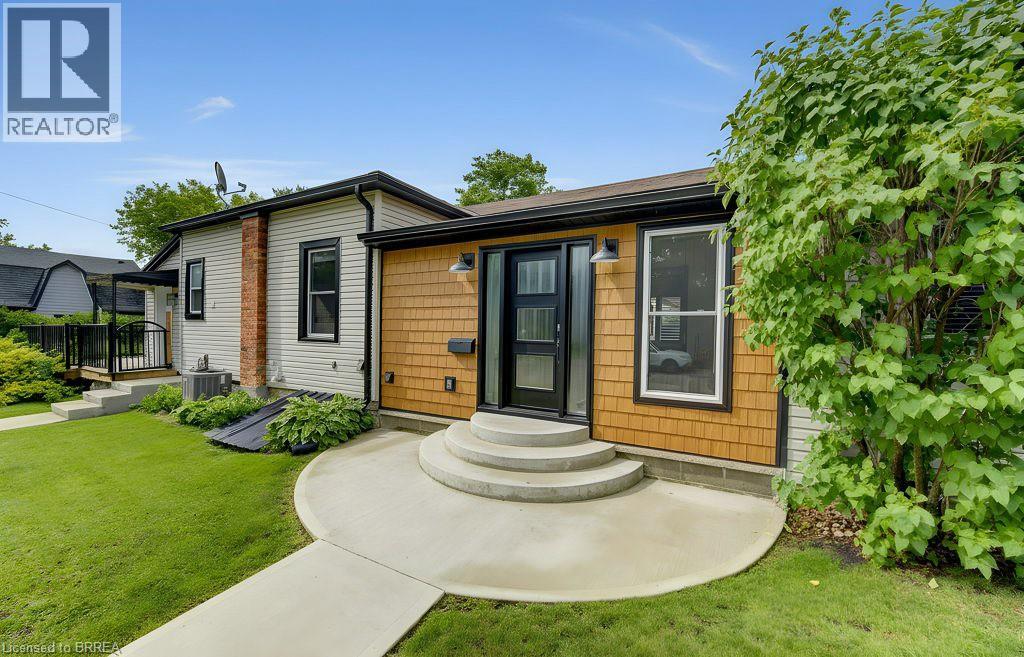
Welcome to 17 Amelia Street, a beautifully updated turnkey bungalow in a mature, sought-after Paris neighbourhood offering over 1,500 sq ft of flexible main floor living space! Updated furnace, central A/C, roof, new front door, and vinyl windows. The heart of the home features a standout kitchenette with abundant storage and a great dining area built to host 10+ guests that flows seamlessly out to a large, fully fenced yard with a dual-zone back deck with one side fully covered for summer BBQs! There is a garden shed, and a dry basement for extra storage. Added versatility comes from a flexible side unit with its own private entrance, living area, kitchenette, full bath, bedroom, and private sun deck-allowing the home to function as a 3 or 4 bedroom single family home, a side by side bungalow duplex with two completely separate living spaces, or as a primary residence with a high-yield Airbnb/mortgage helper. Completing the floor plan is a welcoming foyer, a generous-sized, bright living space, a beautifully finished main floor laundry/storage room, a double-sized primary bedroom-easily convertible back into two rooms-alongside a bright second bedroom and the main bathroom. (id:61194)
Paris, Ontario
Welcome to 17 Amelia Street, a beautifully updated turnkey bungalow in a mature, sought-after Paris neighbourhood offering over 1,500 sq ft of flexible main floor living space! Updated furnace, central A/C, roof, new front door, and vinyl windows. The heart of the home features a standout kitchenette with abundant storage and a great dining area built to host 10+ guests that flows seamlessly out to a large, fully fenced yard with a dual-zone back deck with one side fully covered for summer BBQs! There is a garden shed, and a dry basement for extra storage. Added versatility comes from a flexible side unit with its own private entrance, living area, kitchenette, full bath, bedroom, and private sun deck-allowing the home to function as a 3 or 4 bedroom single family home, a side by side bungalow duplex with two completely separate living spaces, or as a primary residence with a high-yield Airbnb/mortgage helper. Completing the floor plan is a welcoming foyer, a generous-sized, bright living space, a beautifully finished main floor laundry/storage room, a double-sized primary bedroom-easily convertible back into two rooms-alongside a bright second bedroom and the main bathroom. (id:61194)
Paris, Ontario
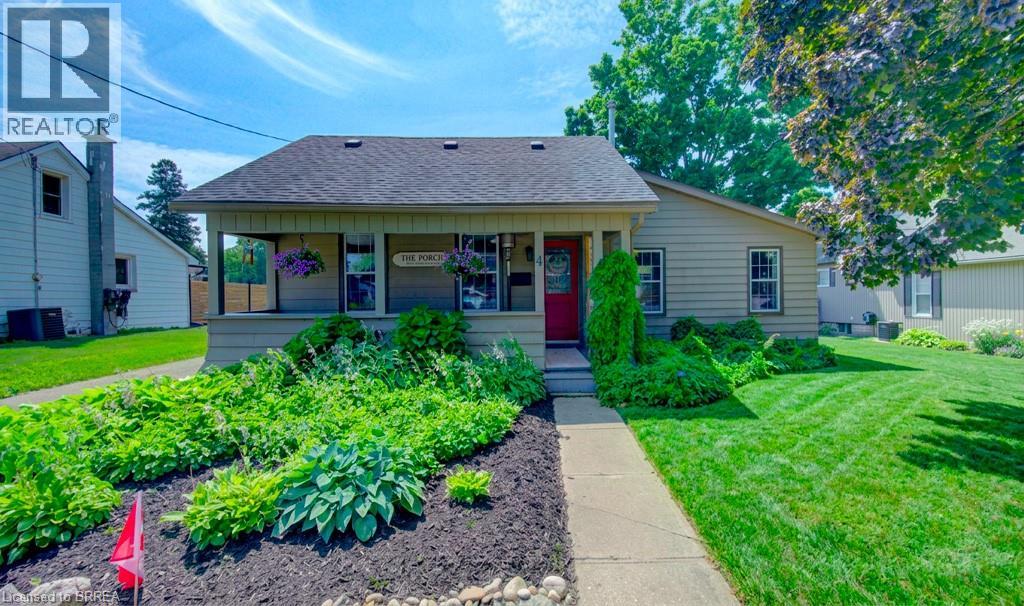
Welcome to 4 Wellington Street in the charming town of Paris, where this unique 3 + 1 bedroom home offers an impressive 2,874 square feet of total finished living space! Tucked into a mature, family-friendly neighbourhood, this versatile property features a covered front porch, a 4+ car driveway, and a detached garage. Designed for true main-floor living, the main level boasts a bright front living room—ideal for entertaining, a home office, or potential Airbnb setup—alongside a spacious eat-in kitchen with a central island and built-in laundry center. Down the hall, a stylish barn door leads to a quiet bedroom wing containing two comfortable bedrooms plus a primary suite featuring a 3-piece ensuite and sliding doors to the back patio. Relax in the rear family room, or step upstairs via a dedicated entrance to a private bonus loft perfect for a teen retreat, secondary primary suite, or separate guest unit. Downstairs, a finished lower-level rec room with high ceilings provides extra living space alongside generous storage. Outside, the deep, fully fenced backyard is surrounded by mature trees with plenty of room to add a pool, expand the garage, and enjoy summer hosting— walkable to top schools, shopping, and downtown Paris amenities! (id:61194)
St. Catharines, Ontario
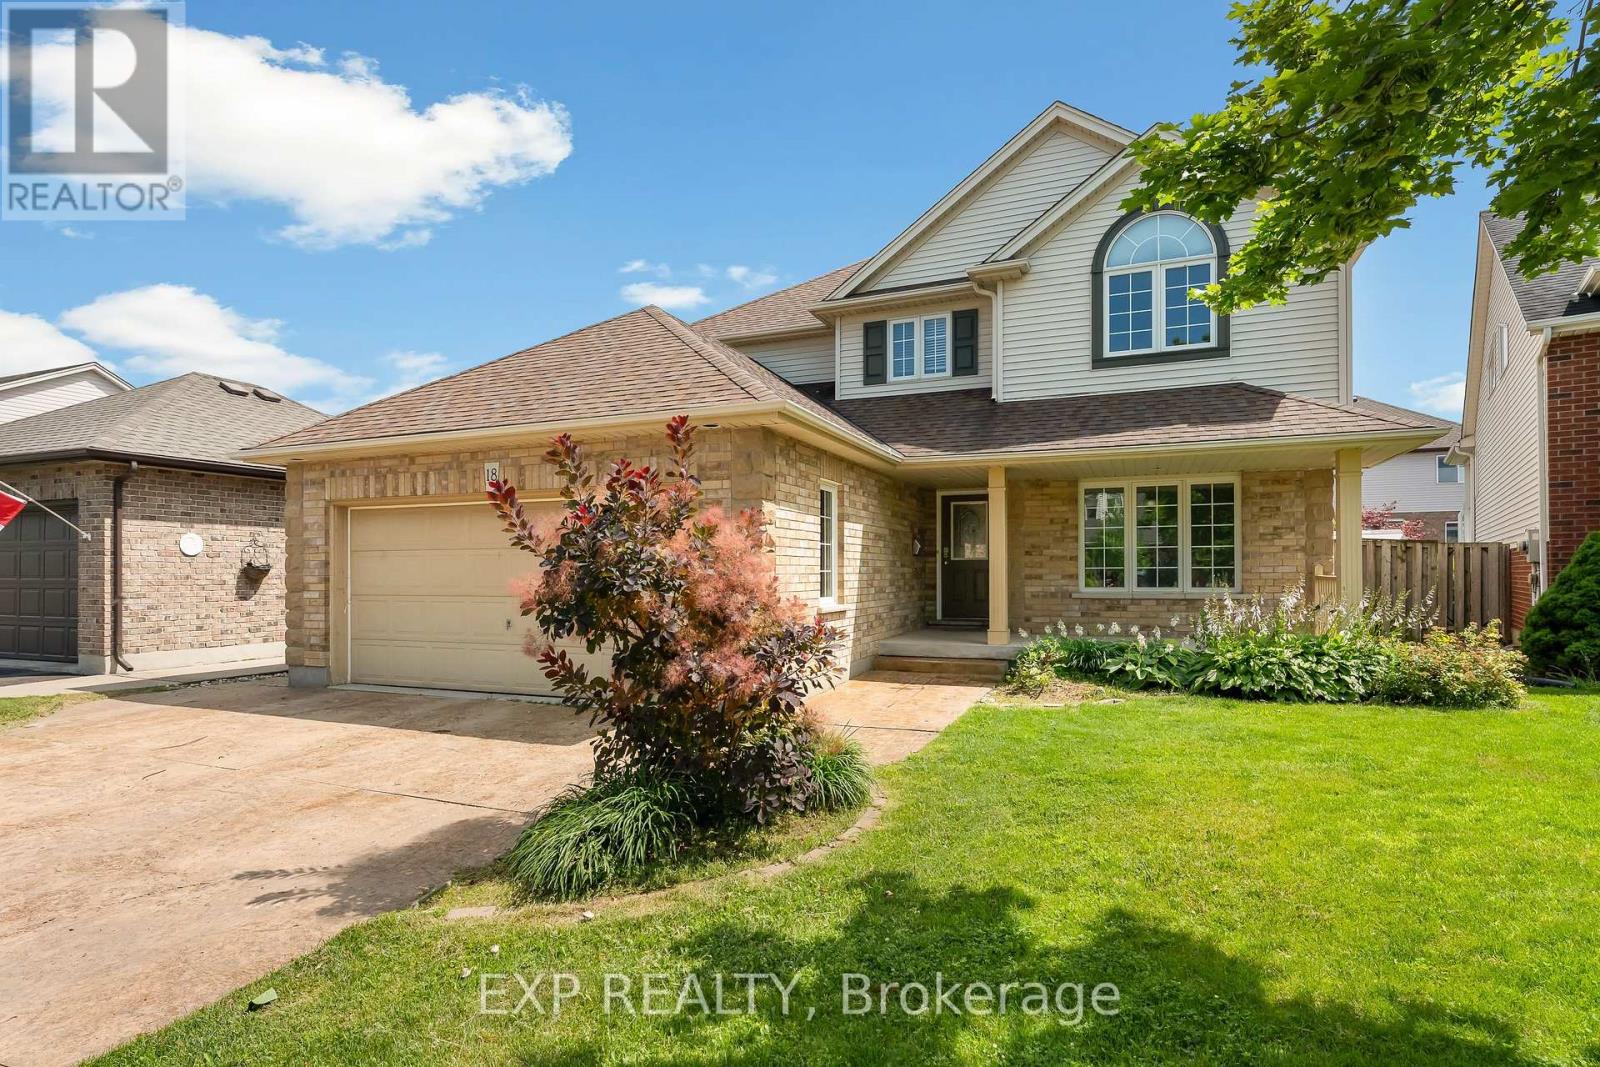
Over 3,000 sq. ft. of finished living space, 4+1 bedrooms, 3.5 bathrooms, a finished basement, an inground pool, hot tub, and double garage-all for under $900,000 in St. Catharines' sought-after Vansickle neighbourhood.This beautifully appointed two-storey offers the space growing families need and the backyard everyone wants. The main floor flows through elegant formal living and dining rooms into an oversized family room anchored by a fireplace, while the centrally located kitchen provides plenty of room to cook, gather, and entertain. Main-floor laundry with direct garage access adds everyday convenience.Upstairs, four spacious bedrooms include an impressive primary suite featuring a showstopping walk-in closet with exceptional storage. The fully finished lower level adds even more flexibility with a massive recreation room, second fireplace, fifth bedroom, full bathroom, and cold cellar-ideal for guests, teenagers, extended family, or a home office.Outside, the private backyard feels like your own summer retreat, complete with an interlocked patio, inground pool, hot tub, cabana with bar seating, and a separate pool shed. An attached double garage and private double driveway provide parking for up to six vehicles.Minutes from Grapeview and Power Glen schools, the St. Catharines hospital, shopping, dining, Brock University, Niagara College, wineries, and scenic trails, this is a rare opportunity to own a substantial family home with a resort-style backyard for under $900K (id:61194)
North Grenville, Ontario
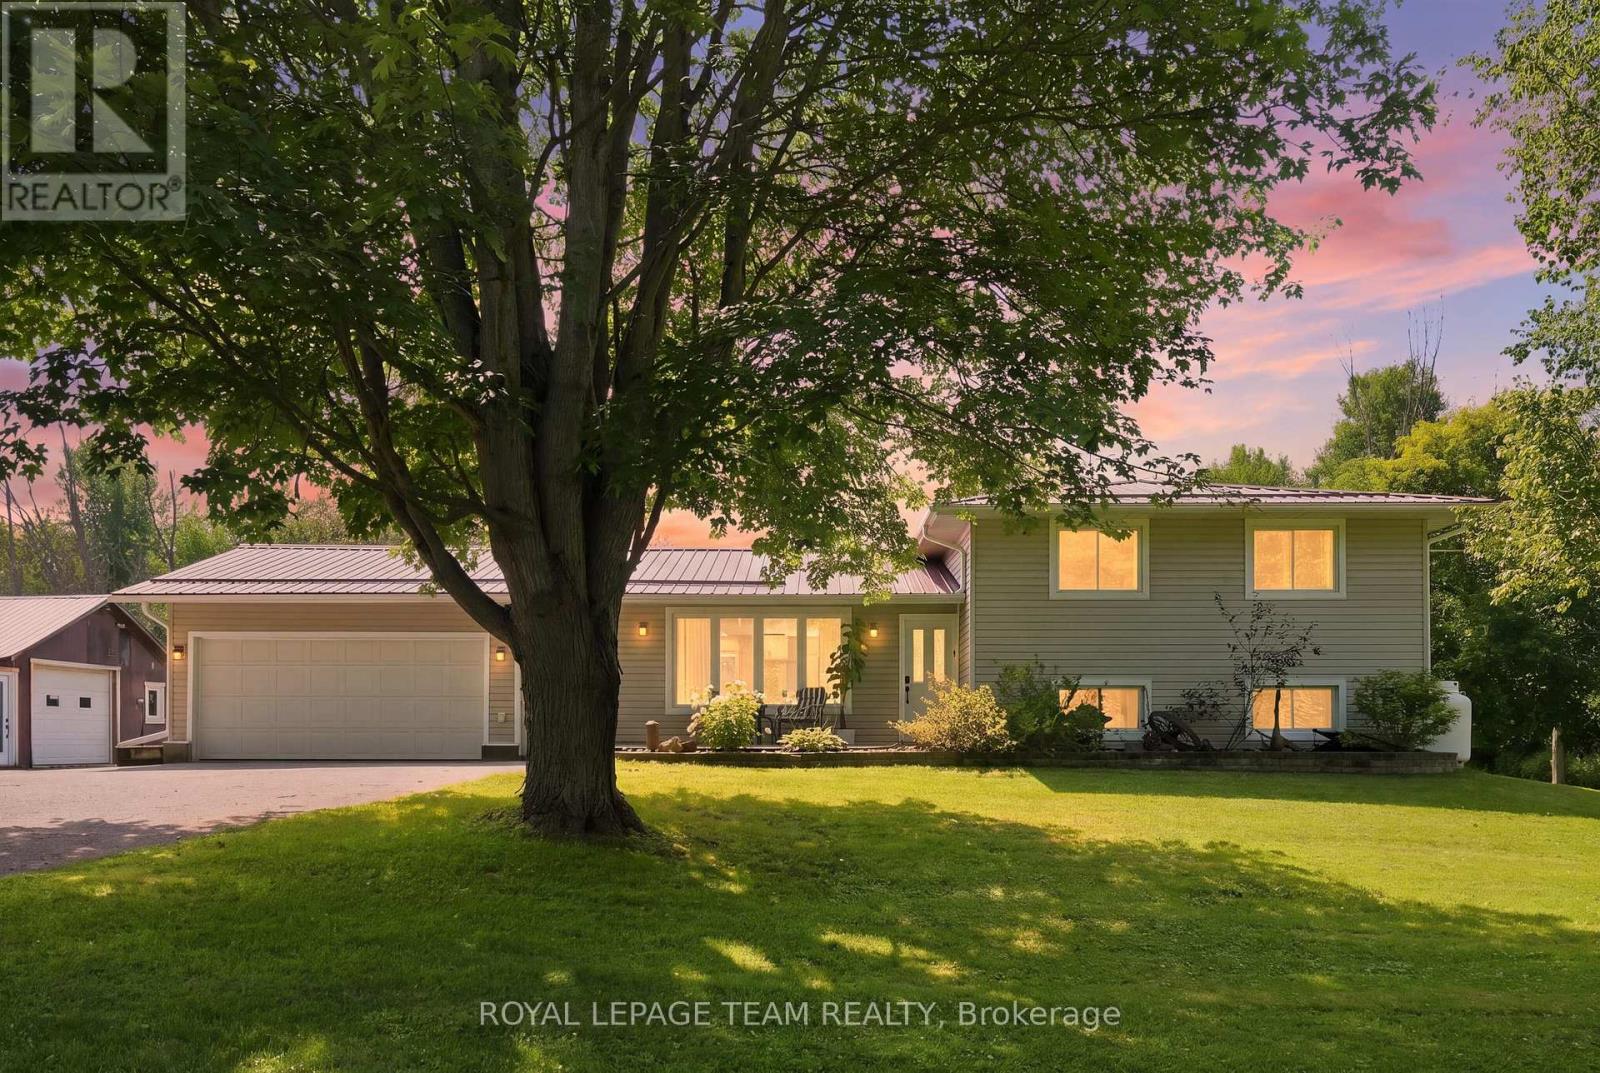
A 30' x 30' heated shop, 2.3 acres, a backyard pond and a 3+1 bedroom home. Welcome to 980 County Road 44, where country space meets serious versatility! Located just minutes from Kemptville, this 3+1 bedroom, 1.5 bathroom split level home offers plenty of room to live, work and play. The main level was renovated in 2021 with a refreshed kitchen, laminate flooring, smooth ceilings, pot lights, coffee bar and RO drinking water system. The finished lower level was renovated in 2022 and is currently set up as a clinic, but could easily become a fourth bedroom, home office, gym or additional living space.The 30' x 30' heated shop is insulated and features a poured concrete floor, electrical, A/C, propane heat and motorcycle lift. Whether you need space for toys, tools, hobbies or a business, this shop delivers.Outside, enjoy a backyard pond, fenced area, attached insulated two car garage and plenty of room to spread out. The property has a 200 amp electrical service and a durable metal roof.Additional updates include propane furnace, A/C and humidifier 2021, water treatment system 2021, owned hot water tank 2025, chain link fence and garage door opener 2025, backup sump pump 2026, kitchen appliances 2021, washer 2025 and dryer 2023. RU zoning with a special exception for a motorcycle related business adds even more potential.If you're looking for space, flexibility and room to do your own thing, this just might be the ticket. (id:61194)

Ottawa, Ontario
Welcome to this beautifully maintained three-bedroom bungalow in the highly desirable Bel Air Park neighbourhood. This move-in ready home has been lovingly cared for and offers comfortable, functional living for families, downsizers, or anyone seeking a turnkey property. The bright and inviting main level is complemented by a finished lower level featuring additional living space - perfect for a family room, home office, guest suite, or recreation area. Step outside to enjoy the beautifully landscaped, private backyard, an ideal setting for relaxing, entertaining, or spending time with family and friends. Conveniently located close to parks, schools, public transit, and everyday amenities, this exceptional home offers the perfect blend of comfort and convenience. Move in this fall and get settled just in time for the new school year! Upgrades: , Furnace 2017, A/C 2018, Roof 2019, Electrical Panel 2017, Appliances 2023, Dryer 2025. (id:61194)
Trent Lakes, Ontario
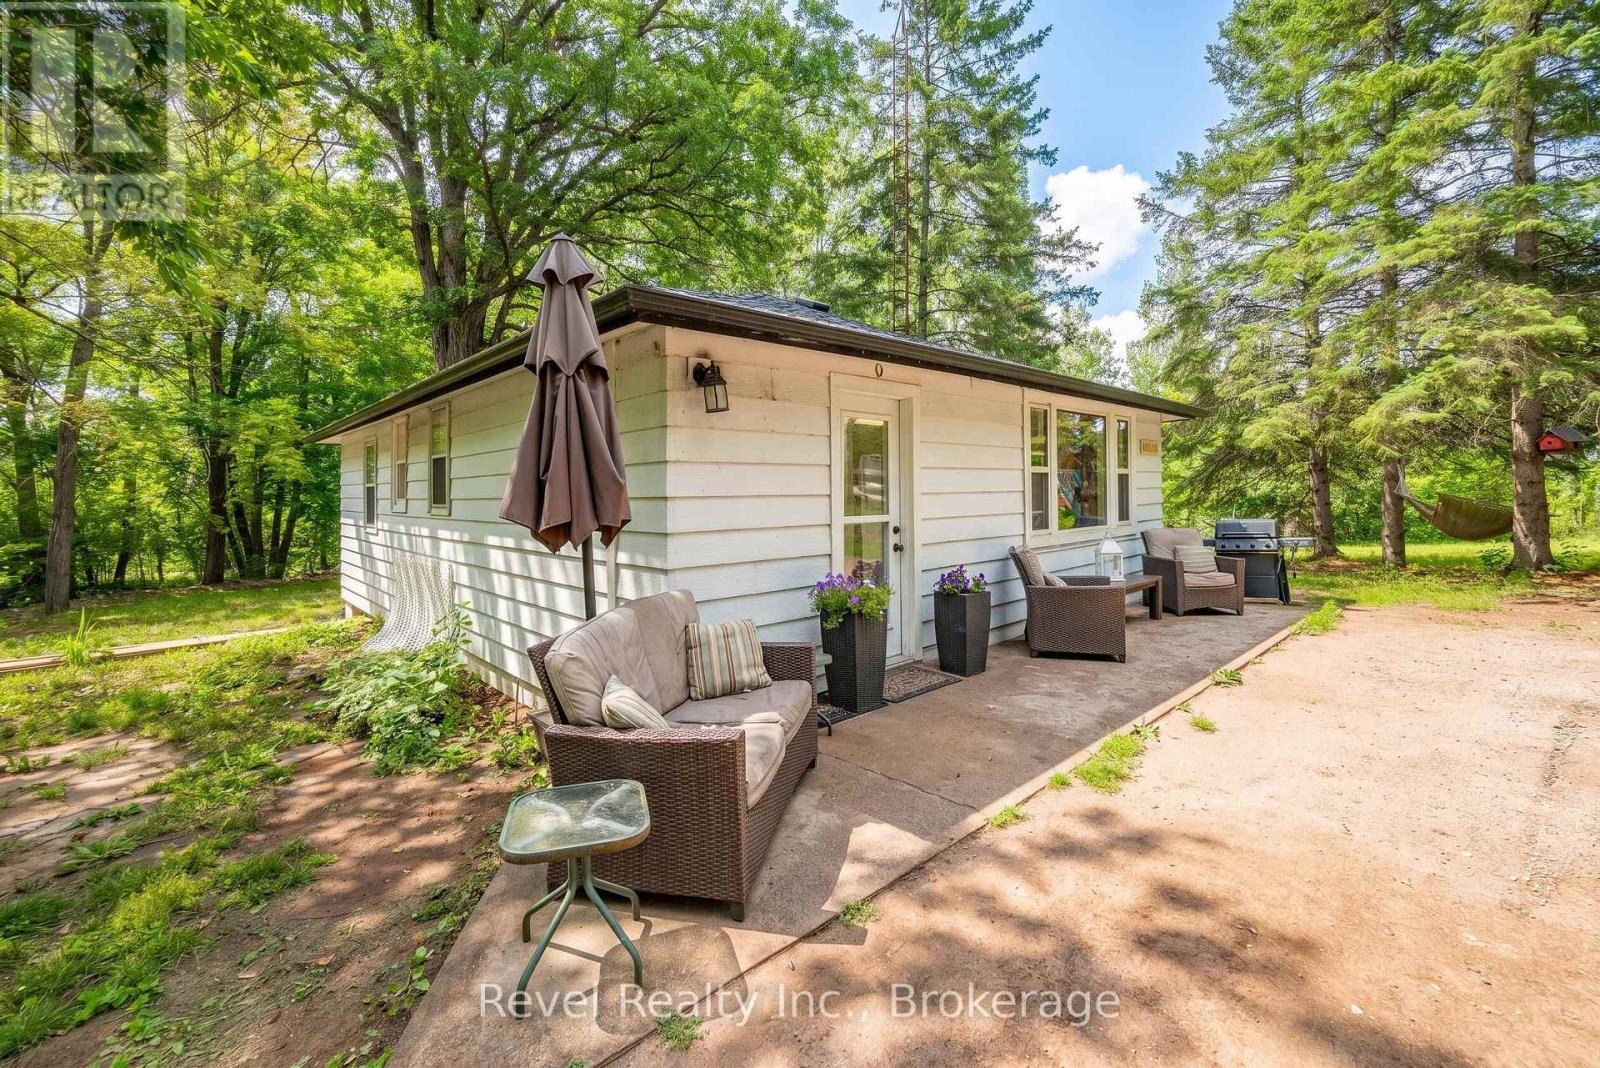
Escape to the Country Without Giving Up Convenience! This charming 2-bedroom bungalow offers the perfect combination of privacy, peaceful surroundings, and easy access to everything you need. Set on a beautifully treed private lot just minutes from Bobcaygeon and Lindsay, it's an ideal choice for first-time buyers, families, downsizers, investors, or anyone dreaming of a Kawartha getaway. Inside, the bright eat-in kitchen flows into a spacious living room filled with natural light and beautiful views of the surrounding trees. The full, partially finished basement adds valuable living space with a generous family room, laundry area, and flexible space ideal for a home office, games room, or hobby area. A separate entrance provides convenient access to the outdoors and adds excellent potential for future use. Step outside and enjoy the privacy of your own treed retreat. There's plenty of room for gardens, outdoor activities, entertaining, or relaxing around the fire under the stars. Enjoy all that the Kawarthas have to offer, with Bobcaygeon just a short drive away for boating, fishing, swimming, shopping, dining, and year-round recreation. Recent updates include roof (2026), septic system (2022), kitchen countertops, and bathroom updates. A great opportunity to own a private country property in a convenient, sought-after location! Public boat launch at Bass Lake-less than 2 minutes away. (id:61194)
Oshawa, Ontario
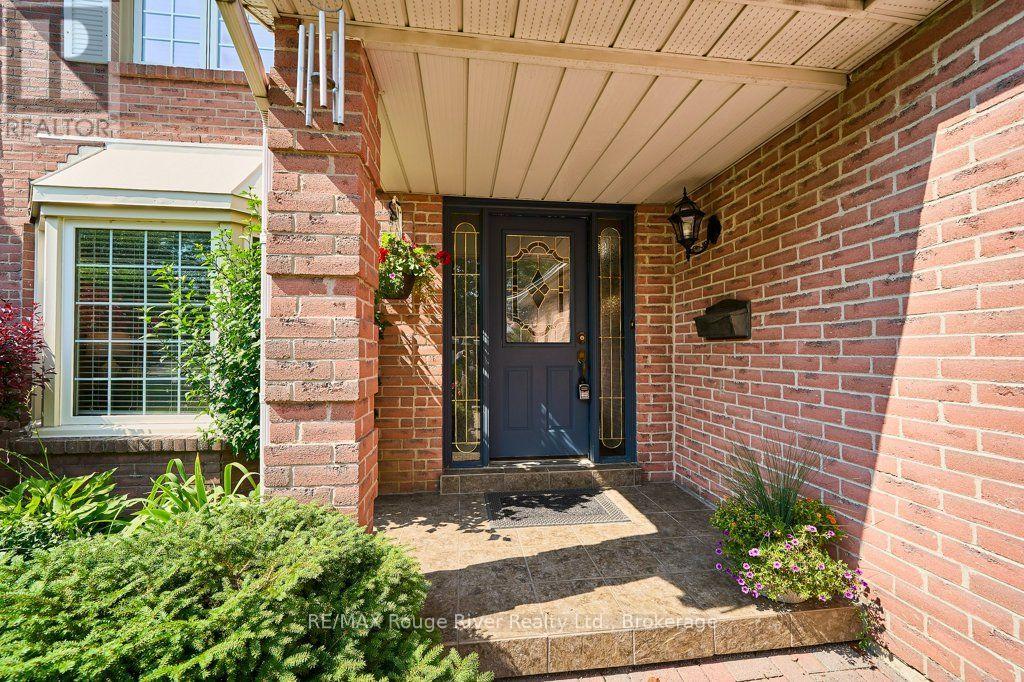
Pride of Place in North West Oshawa. This Home has enjoyed the same level of Care and Upkeep from the same Family. Host to countless Christmas, Easter, Birthday and Baby Shower Celebrations. Over Time, the Neighborhood has Matured and Now features Towering Trees and Shady sidewalks to stroll to Nearby Deer Valley Park, Rose Valley Kids BMX Park and Oshawa Airport Golf Links. The 50 x 120 Foot Fenced lot is seldom found in Newer homes and gives a Pleasing Streetscape. The Classic Living and Dining rooms offer views over the Front and Back yards at a Glance. The Welcoming Foyer with Hardwood floors and curved stairway feels like Home! A Large Kitchen with access to Dining and Breakfast Rooms plus Overlooks the Family Room with Classic Fireplace it makes for Family Mingling and Living a Pleasure, Think House Party Flow ! Sliding Doors to the Sun and BBQ Deck for Entertaining Convenience. The Powder Rm just outside the Spacious Laundry Room with Ceramic Flrs offers Both Garage and Side yard access ... Gardening and Garage work ... Made Easy. The Lower Level Boasts an Enormous Rec Room with Classic Wet Bar and Recessed Lighting. A Den (or Guest Room) with access to 3 Pce Bath with Heat Lamp and Wicc Closet. Don't miss the Storage Cellar ! Finally, The all Important Storage Utility Areas Complete this Wonderful Opportunity. ! Shingles 2017, Furnace and Central Air 2019 (id:61194)

Amherstburg, Ontario
Welcome to Mulberry Court, a small, quiet, cul-de-sac lot on its own with no through traffic, conveniently located to all that Amherstburg has to offer. 1550 sq. ft. Stone and stucco Ranch, freehold townhome. Quality construction by SLH Builders. Features include, Engineered hardwood throughout, tile in wet areas, 9'ceilings with step up boxes, granite or quartz countertops, generous allowances, gas FP, large covered rear porch, concrete drive, HRV, glass shower Ensuite, walk-in, finished double garage, full basement, and much more. Contact LBO for all the additional info, other lots available, other sizes and plans, more. (id:61194)
Amherstburg, Ontario
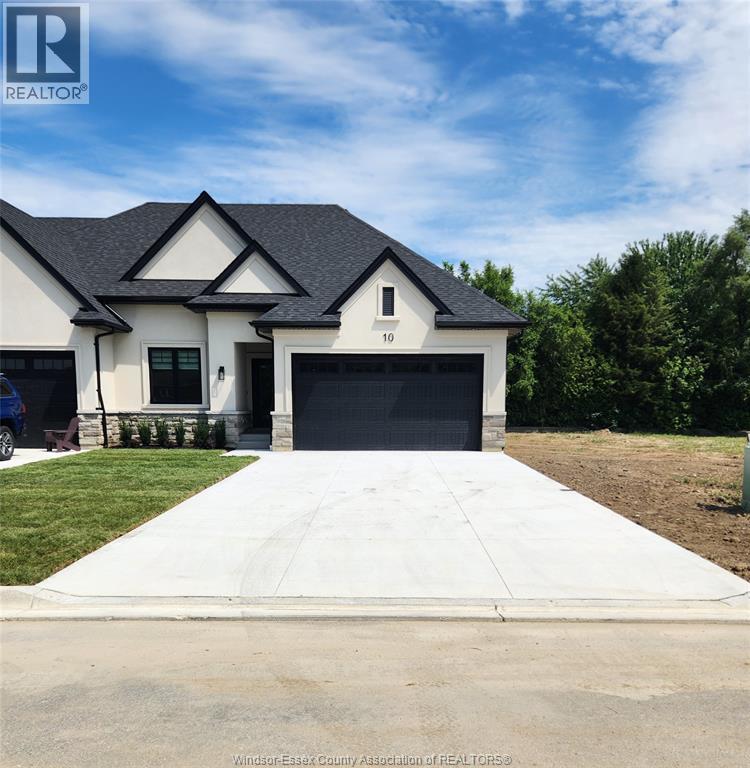
Welcome to Mulberry Court, a small, quiet, private development on its own with no through traffic, conveniently located for all that Amherstburg has to offer. 1320 sq. ft. Stone and stucco Ranch, freehold townhome. Quality construction by Sunset Luxury Homes Inc. Features include, 9 'ceilings with step up boxes, quartz countertops, generous allowances, large covered rear porch, concrete drive, HRV, Ensuite walk-in, finished double garage, full basement, and much more. Contact LBO for all the additional info, other lots available, other sizes and plans, more options etc. (id:61194)
Amherstburg, Ontario
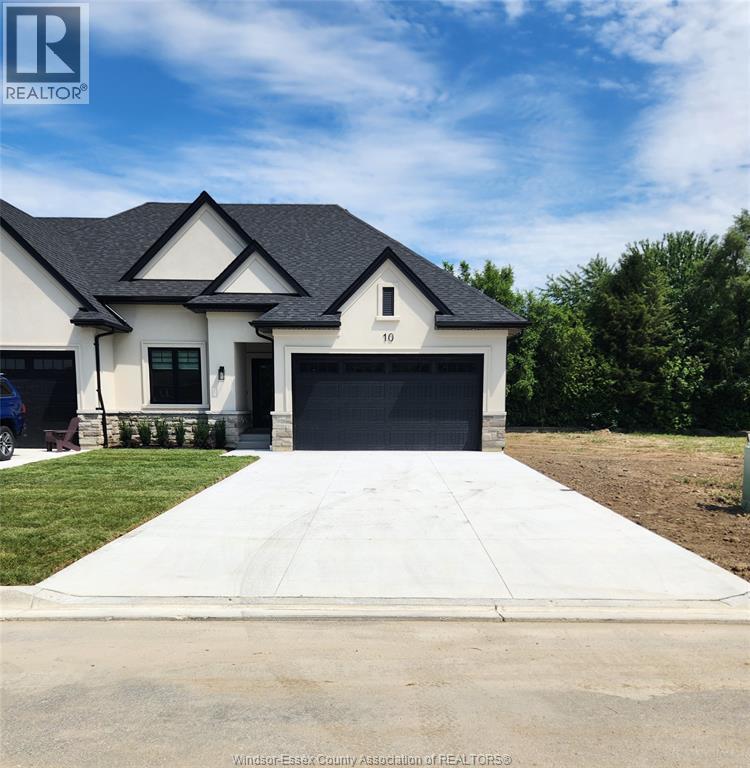
Welcome to Mulberry Court, a small, quiet, private development on its own with no through traffic, conveniently located for all that Amherstburg has to offer. 1320 sq. ft. Stone and stucco Ranch, freehold townhome. Quality construction by Sunset Luxury Homes Inc. Features include, 9 'ceilings with step up boxes, quartz countertops, generous allowances, large covered rear porch, concrete drive, HRV, Ensuite walk-in, finished double garage, full basement, and much more. Contact LBO for all the additional info, other lots available, other sizes and plans, more options etc. (id:61194)
Amherstburg, Ontario
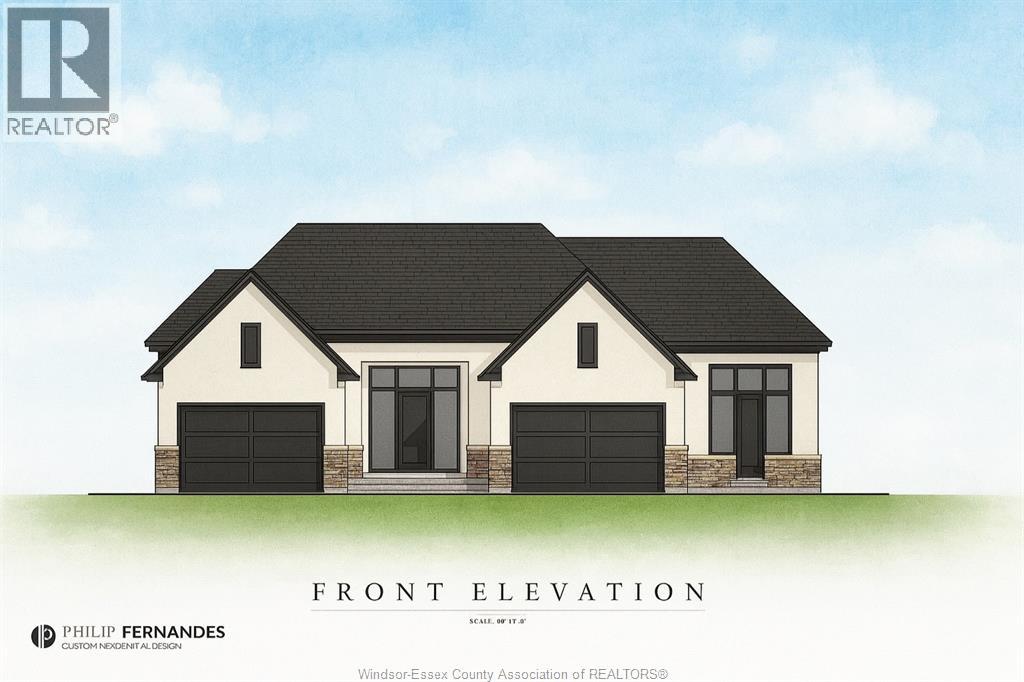
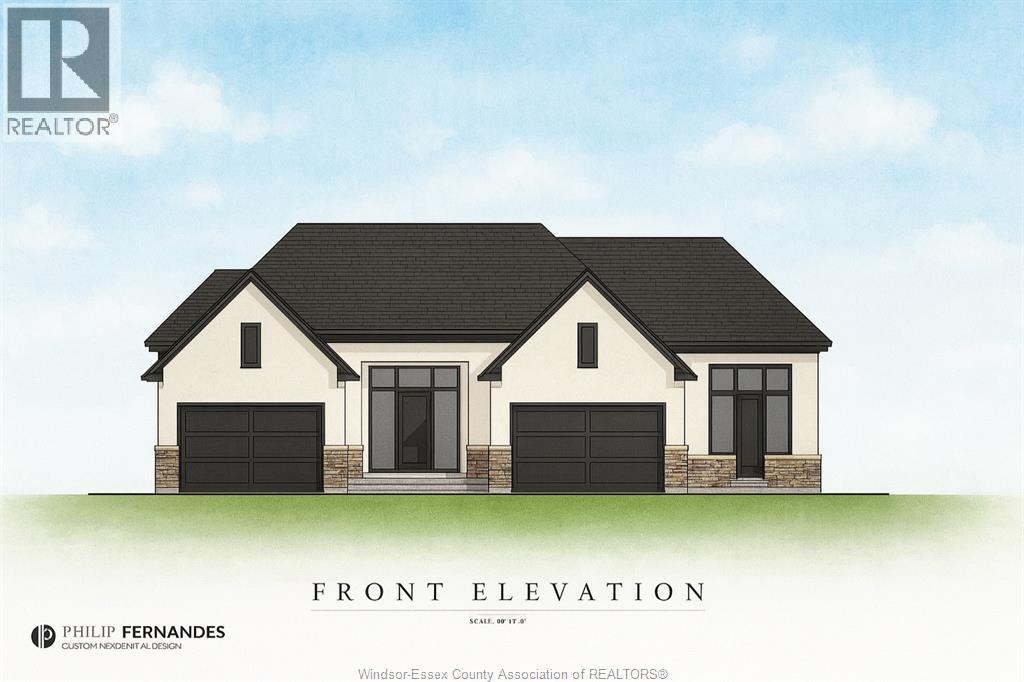
WINTER SALE - LIMITED TIME ONLY! Welcome to Mulberry Court, a small, quiet, private development on its own with no through traffic, conveniently located for all that Amherstburg has to offer. 1319 sq. ft. Stone and stucco Raised Ranch, freehold townhome. Quality construction by Sunset Luxury Homes Inc. Features include, quartz countertops, generous allowances, front porch, rear balcony, concrete drive, HRV, Ensuite, walk- in pantry, finished double garage, full basement, and much more. Contact LBO for all the additional info, other lots available, other sizes and plans, more options etc. (id:61194)
Amherstburg, Ontario
Welcome to Mulberry Court, a small, quiet, private development on its own with no through traffic, conveniently located for all that Amherstburg has to offer. 1319 sq. ft. Stone and stucco Raised Ranch, freehold townhome. Quality construction by Sunset Luxury Homes Inc. Features include, quartz countertops, generous allowances, front porch, rear balcony, concrete drive, HRV, Ensuite, walk- in pantry, finished double garage, full basement, and much more. Contact LBO for all the additional info, other lots available, other sizes and plans, more options etc. (id:61194)

Amherstburg, Ontario
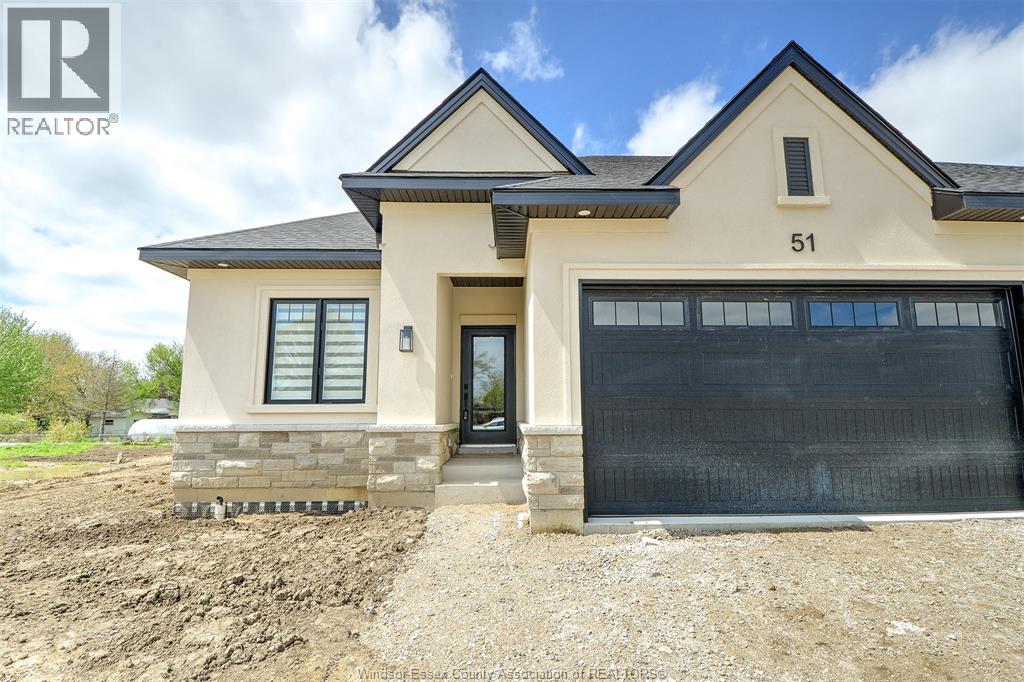
WINTER SALE - LIMITED TIME ONLY! Welcome to Mulberry Court, a small, quiet, cul-de-sac lot on its own with no through traffic, conveniently located for all that Amherstburg has to offer. 1550 sq. ft. Stone and stucco Ranch, freehold townhome. Quality construction by SLH Builders. Features include, Engineered hardwood throughout, tile in wet areas, 9'ceilings with step up boxes, granite or quartz countertops, generous allowances, gas FP, large covered rear porch, concrete drive, HRV, glass shower Ensuite, walk-in, finished double garage, full basement, and much more. On a Premium Cul-De-Sac lot! Contact LBO for all the additional info, other lots available, other sizes and plans, more options etc. (id:61194)
Amherstburg, Ontario
Welcome to Mulberry Court, a small, quiet, private development on its own with no through traffic, conveniently located for all that Amherstburg has to offer. 2300 sq. ft. finished living space. Stone and stucco Ranch, freehold townhome. Quality construction by Sunset Luxury Homes Inc. Features include, Engineered hardwood, tile in wet areas, 9'ceilings with step up boxes, granite or quartz countertops, generous allowances, FP, large covered rear porch, concrete drive, HRV, glass shower ensuite, walk-in, finished double garage, full finished basement, and much more. Contact LBO for all the additional info, other lots available, other sizes and plans, more options etc. (id:61194)
Essex, Ontario
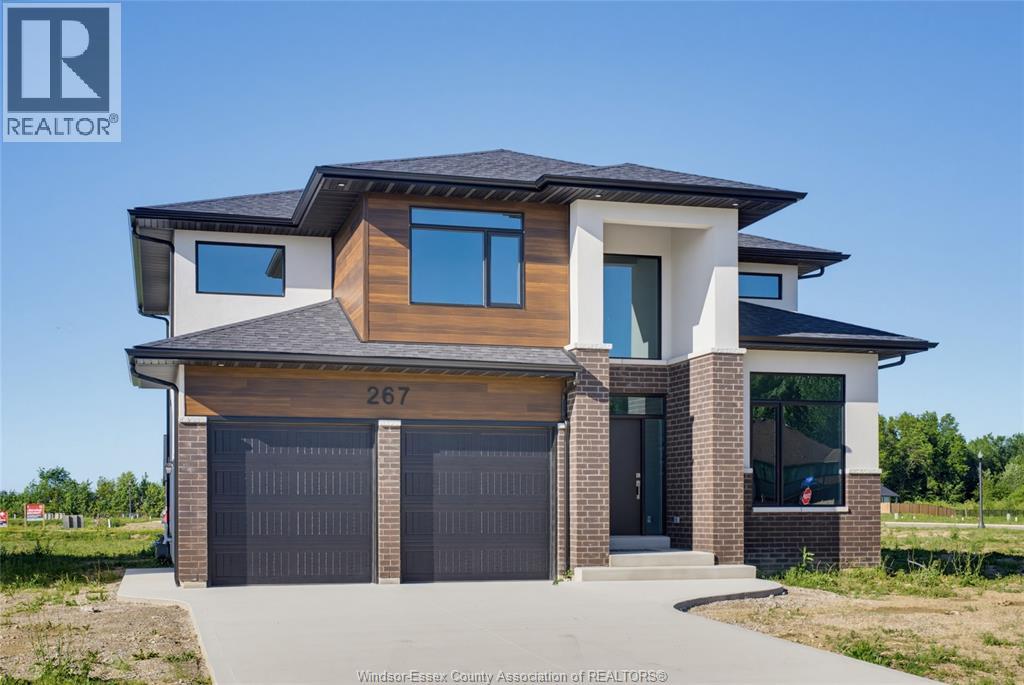
Step into the Colonial by Lakeland Homes: a masterfully crafted residence where every detail reflects the epitome of modern living tailored for the dynamic family lifestyle. This home boasts four spacious bedrooms, each a serene retreat, alongside 2.5 luxurious bathrooms designed with sophistication and comfort in mind. Experience the perfect blend of style and practicality in this stunning new build. (id:61194)
Lasalle, Ontario
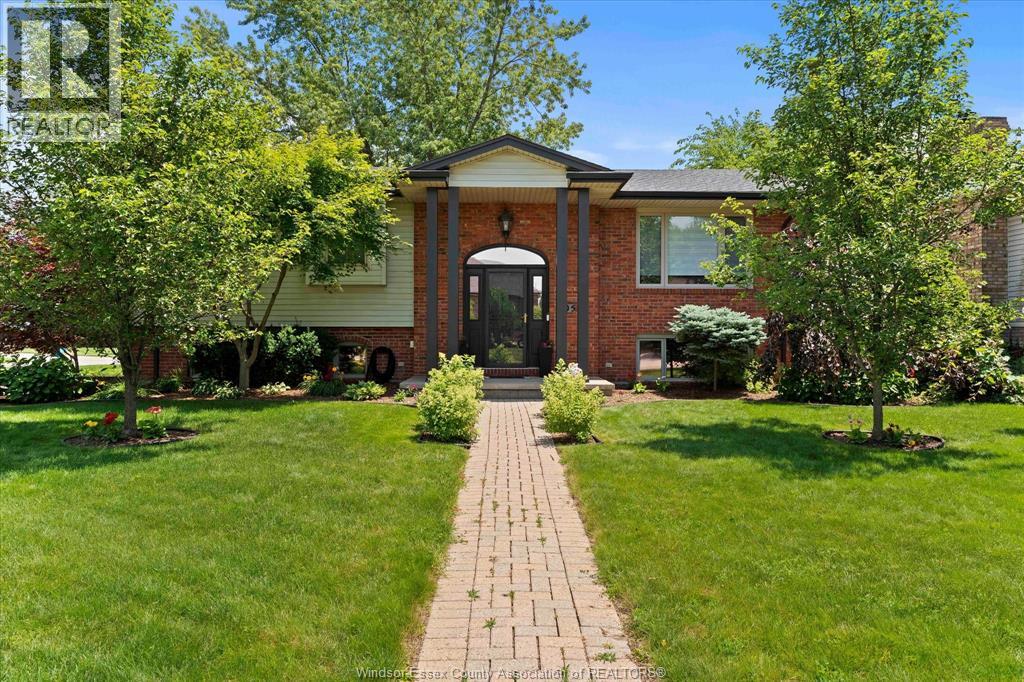
EXCELLENT RAISED RANCH IN DESIRABLE NEIGHBOURHOOD OF QUIET LASALLE. UPDATED KITCHEN ABSOLUTELY GORGEOUS! 3 BRS - 2 FULL BATHS, BOTH COMPLETELY UPDATED. NEW INTERIOR DOORS, UPDATED WINDOWS AND FLOORING, AWESOME APPLIANCES INCLUDED. NEW DECK, STEPS & RAILINGS ADDED IN '21 OFF KITCHEN EATING AREA. FAMILY ROOM WITH FIREPLACE & WET BAR, QUARTZ COUNTERS. 2.5 CAR GARAGE WITH BEAUTIFUL LANDSCAPING. THIS HOME WILL IMPRESS YOU! FENCED YARD WITH BEAUTIFUL VINYL FENCING, INTERLOCK DOUBLE DRIVE. NEW ROOF IN '21. (id:61194)
Lakeshore, Ontario
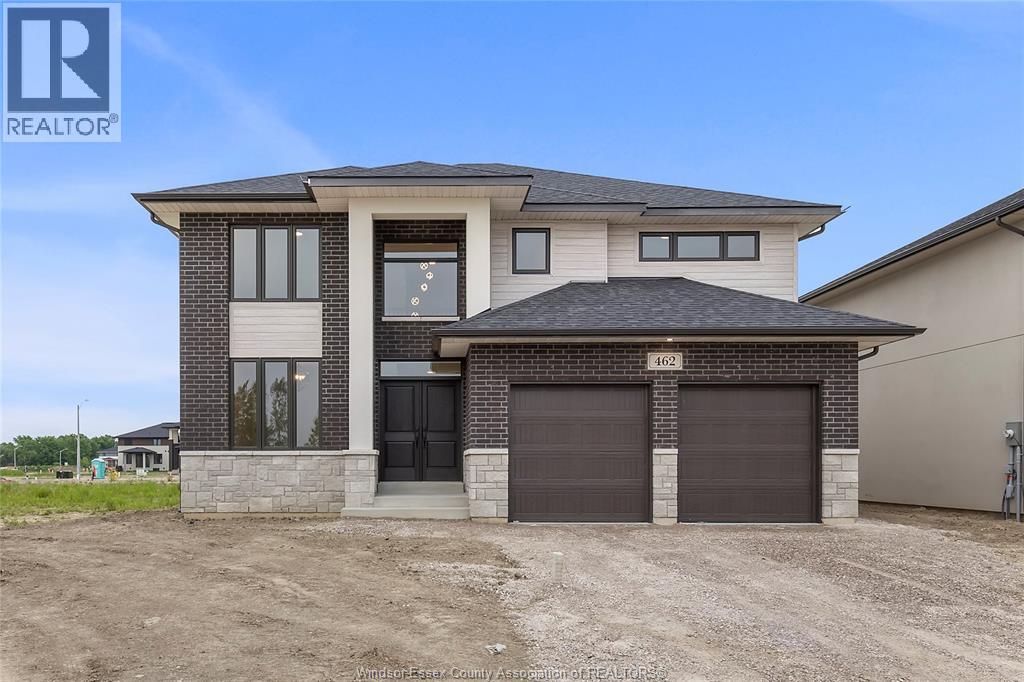
EXCEPTIONAL, EXECUTIVE 2 STOREY BUILT BY LAKELAND HOMES. LOCATED IN THE BEAUTIFUL TOWN OF LAKESHORE. FEATURES 4 LARGE BEDROOMS ALL W/LARGE WALK-IN CLOSETS AND THOUGHTFULLY PLANNED LAYOUT. HUGE PRIMARY W/STUNNING 5PC EUROPEAN STYLE ENSUITE WITH CUSTOM MATERIALS, LARGE EAT-IN CHEFS STYLE KITCHEN. (id:61194)
Lakeshore, Ontario

EXCEPTIONAL, EXECUTIVE 2 STOREY BUILT BY LAKELAND HOMES. LOCATED IN THE BEAUTIFUL TOWN OF LAKESHORE. FEATURES 4 LARGE BEDROOMS ALL W/LARGE WALK-IN CLOSETS AND THOUGHTFULLY PLANNED LAYOUT. HUGE PRIMARY W/STUNNING 5PC EUROPEAN STYLE ENSUITE WITH CUSTOM MATERIALS, LARGE EAT-IN CHEFS STYLE KITCHEN. (id:61194)
Lakeshore, Ontario
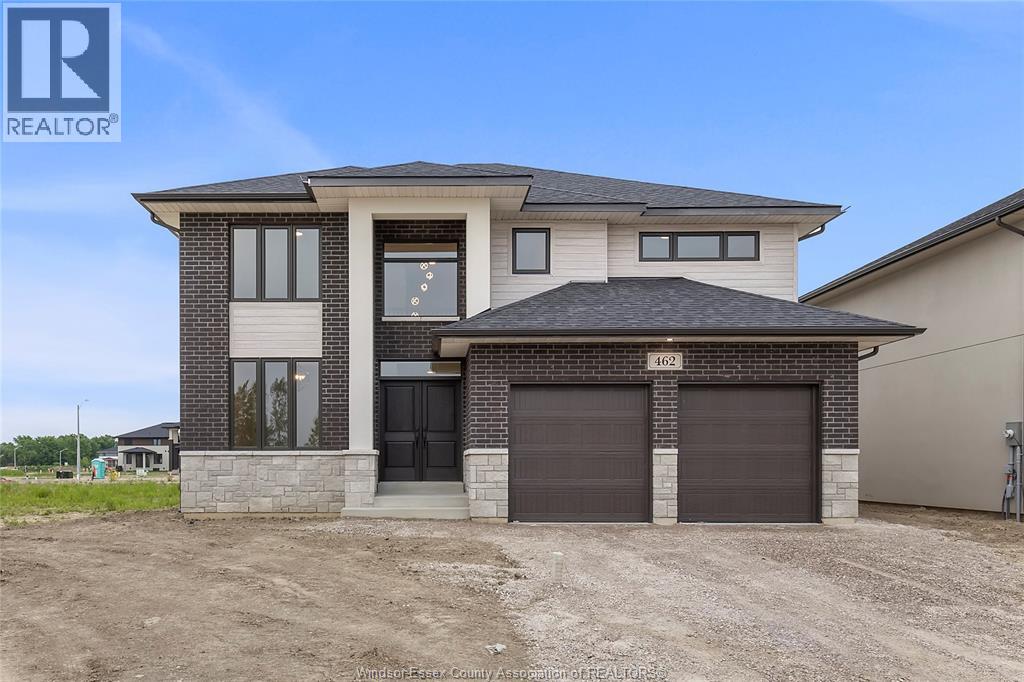
EXCEPTIONAL, EXECUTIVE 2 STOREY BUILT BY LAKELAND HOMES. LOCATED IN THE BEAUTIFUL TOWN OF LAKESHORE. FEATURES 4 LARGE BEDROOMS ALL W/LARGE WALK-IN CLOSETS AND THOUGHTFULLY PLANNED LAYOUT. HUGE PRIMARY W/STUNNING 5PC EUROPEAN STYLE ENSUITE WITH CUSTOM MATERIALS, LARGE EAT-IN CHEFS STYLE KITCHEN. (id:61194)
Amherstburg, Ontario
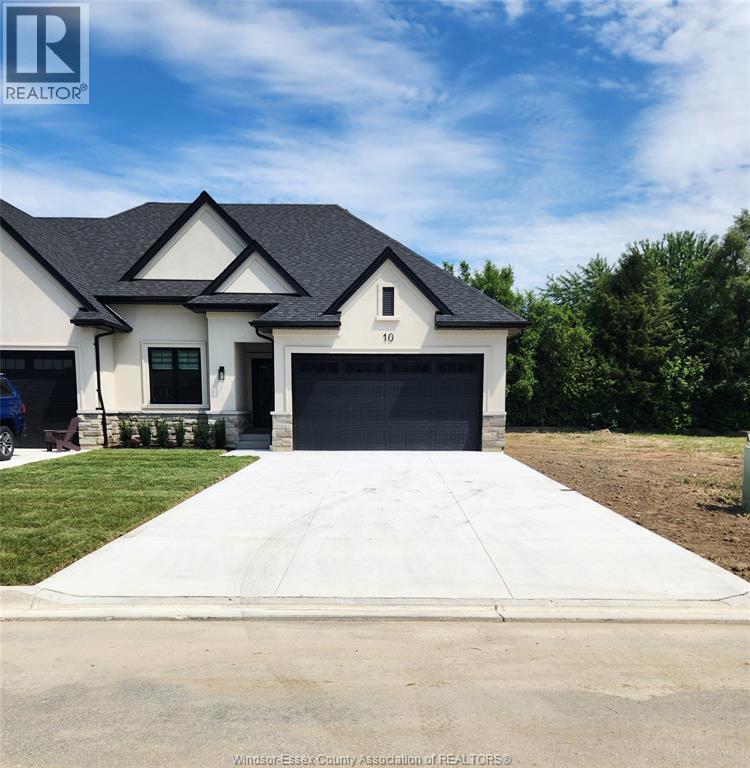
Welcome to Mulberry Court, a small, quiet, private development on its own with no through traffic, conveniently located for all that Amherstburg has to offer. 1315 sq. ft. Stone and stucco Ranch, freehold townhome. Quality construction by Sunset Luxury Homes Inc. Features include, Engineered hardwood, tile in wet areas, 9'ceilings with step up boxes, granite or quartz countertops, generous allowances, FP, front porch, rear balcony, concrete drive, HRV, Ensuite, walk-in pantry, finished double garage, full basement, and much more. Contact LBO for all the additional info, other lots available, other sizes and plans, more options etc. (id:61194)
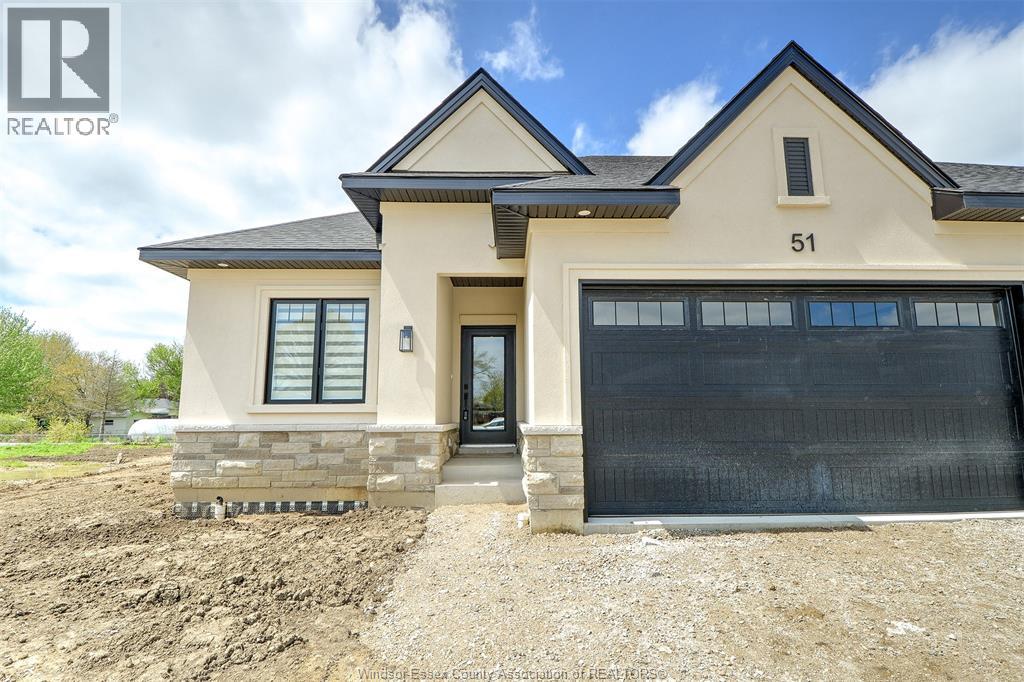
Amherstburg, Ontario
Welcome to Mulberry Court, a small, quiet, private development on its own with no through traffic, conveniently located for all that Amherstburg has to offer. 1315 sq. ft. Stone and stucco Ranch, freehold townhome. Quality construction by Sunset Luxury Homes Inc. Features include, Engineered hardwood, tile in wet areas, 9'ceilings with step up boxes, granite or quartz countertops, generous allowances, gas FP, large covered rear porch, concrete drive, HRV, glass shower ensuite, walk-in, finished double garage, full basement, and much more. Contact LBO for all the additional info, other lots available, other sizes and plans, more options etc. (id:61194)
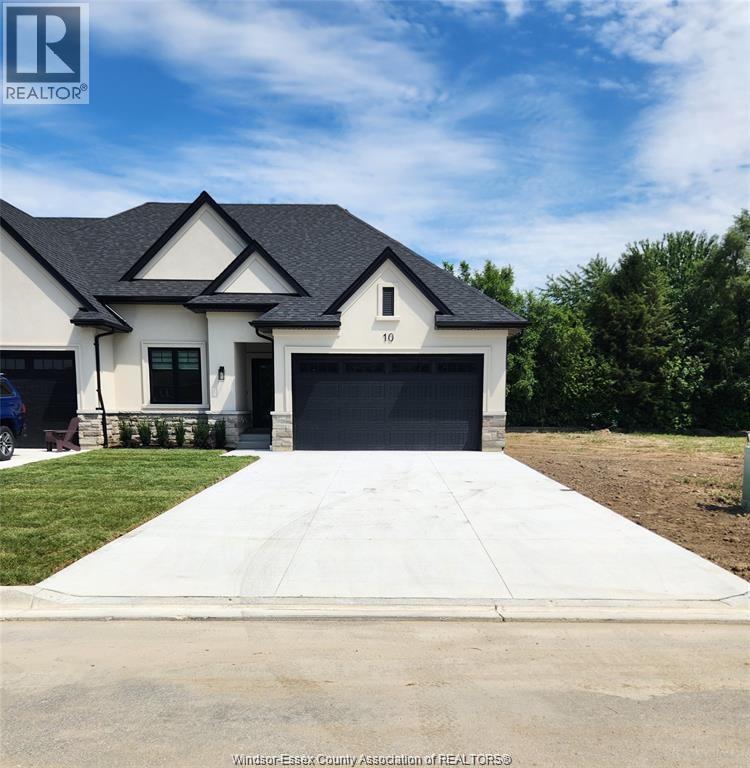
Amherstburg, Ontario
Welcome to Mulberry Court, a small, quiet, private development on its own with no through traffic, conveniently located to all that Amherstburg has to offer. 1550 sq. ft. Stone and stucco Ranch, freehold townhome. Quality construction by SLH Builders. Features include, Engineered hardwood throughout, tile in wet areas, 9'ceilings with step up boxes, granite or quartz countertops, generous allowances, gas FP, large covered rear porch, concrete drive, HRV, glass shower Ensuite, walk-in, finished double garage, full basement, and much more. Contact LBO for all the additional info, other lots available, other sizes and plans, more options etc. (id:61194)
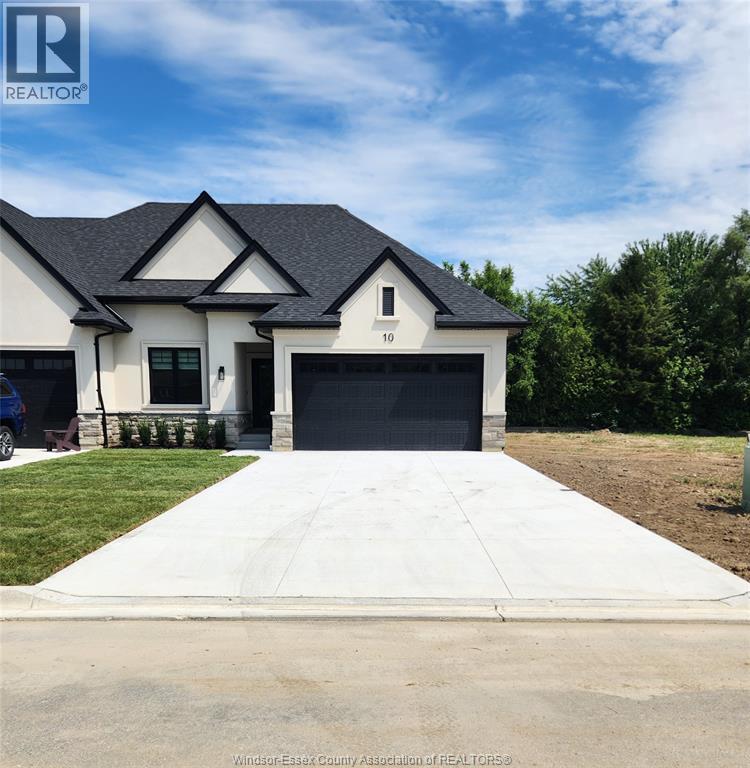
Amherstburg, Ontario
Welcome to Mulberry Court, a small, quiet, private development on its own with no through traffic, conveniently located for all that Amherstburg has to offer. 1315 sq. ft. Stone and stucco Ranch, freehold townhome. Quality construction by Sunset Luxury Homes Inc. Features include, Engineered hardwood, tile in wet areas, 9' ceilings with step up boxes, granite or quartz countertops, generous allowances, gas FP, large covered rear porch, concrete drive, HRV, glass shower ensuite, walk-in, finished double garage, full basement, and much more. Contact LBO for all the additional info, other lots available, other sizes and plans, more options etc. (id:61194)
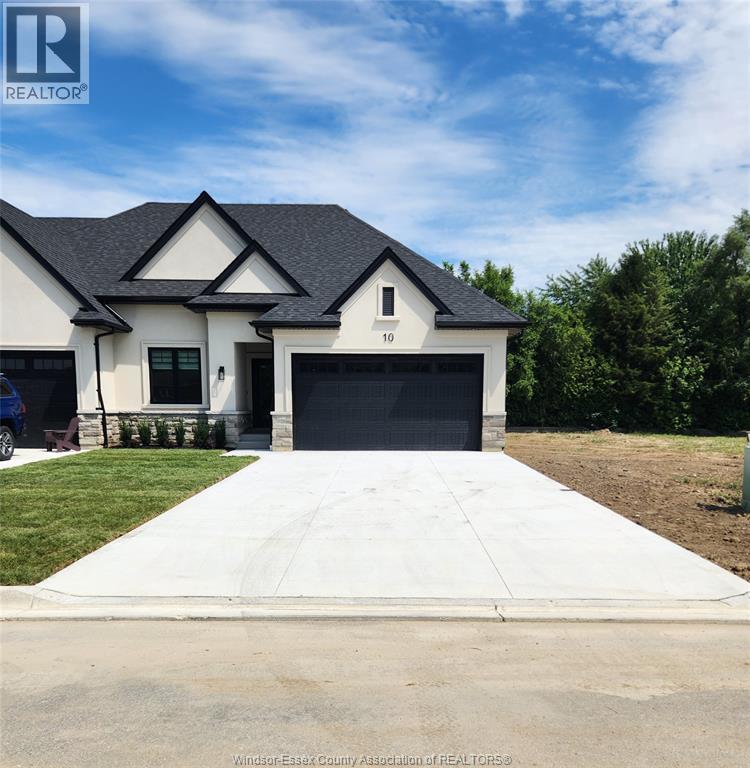
Amherstburg, Ontario
Welcome to Mulberry Court, a small, quiet, private development on its own with no through traffic, conveniently located for all that Amherstburg has to offer. 1315 sq. ft. Stone and stucco Ranch, freehold townhome. Quality construction by Sunset Luxury Homes Inc. Features include, Engineered hardwood, tile in wet areas, 9'ceilings with step up boxes, granite or quartz countertops, generous allowances, gas FP, large covered rear porch, concrete drive, HRV, glass shower ensuite, walk-in, finished double garage, full basement, and much more. Contact LBO for all the additional info, other lots available, other sizes and plans, more options etc. List price is dependent on qualification for full HST rebate under Ontario proposed 2026 budget. (id:61194)
Tecumseh, Ontario
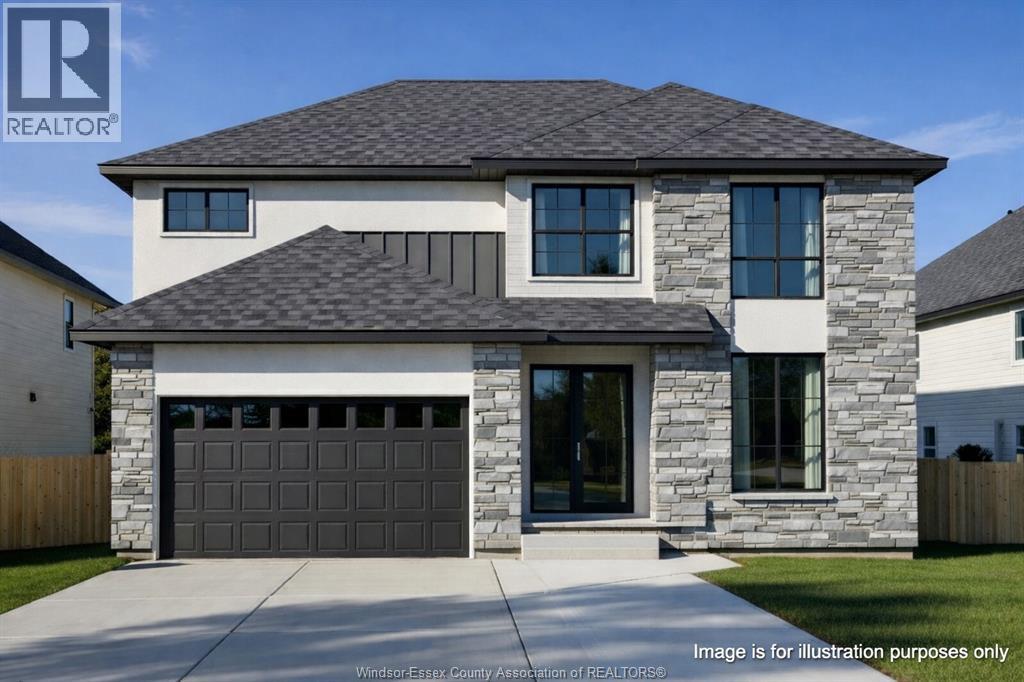
Now Building in Old Castle - Sleiman Homes. Well appointed 2 story home boasting approximately 2500 SQ FT & and offers 5 beds, 3.5 baths, including main floor bed and full bath w/a fantastic & elegant layout w/ finished hardwood throughout, gourmet kitchen w/ granite countertops & island, family rm w/fireplace , Large patio doors and natural light. The Main floor also features a laundry room / mudroom combo with only top of the line materials & finishes. On the upper level, you'll find 5 spacious beds + 4 pcs ensuite bath w/double sinks and option for granite or quartz vanities.. An unfinished basement w/ grade entrance & all necessary bath and kitchen rough-ins, insulated and ready for finishing touches. This brick, stucco & stone home features a double car garage, outdoor pot lights, a 14 x 14 covered porch and Nestled on a large lot in one of Windsor hottest new subdivisions Old Castle Heights. 7 year Tarion warranty. The listed price already reflects the HST rebate for the period of April 1, 2026 through March 31, 2027, with all rebate amounts assigned to the builder. The discounted price is conditional upon the buyer qualifying for the applicable rebates. More lots to choose from. Call today for the builder's package. Buyer to verify zoning taxes & sizes. SOME PHOTOS ARE VIRTUALLY STAGED. (id:61194)
Amherstburg, Ontario
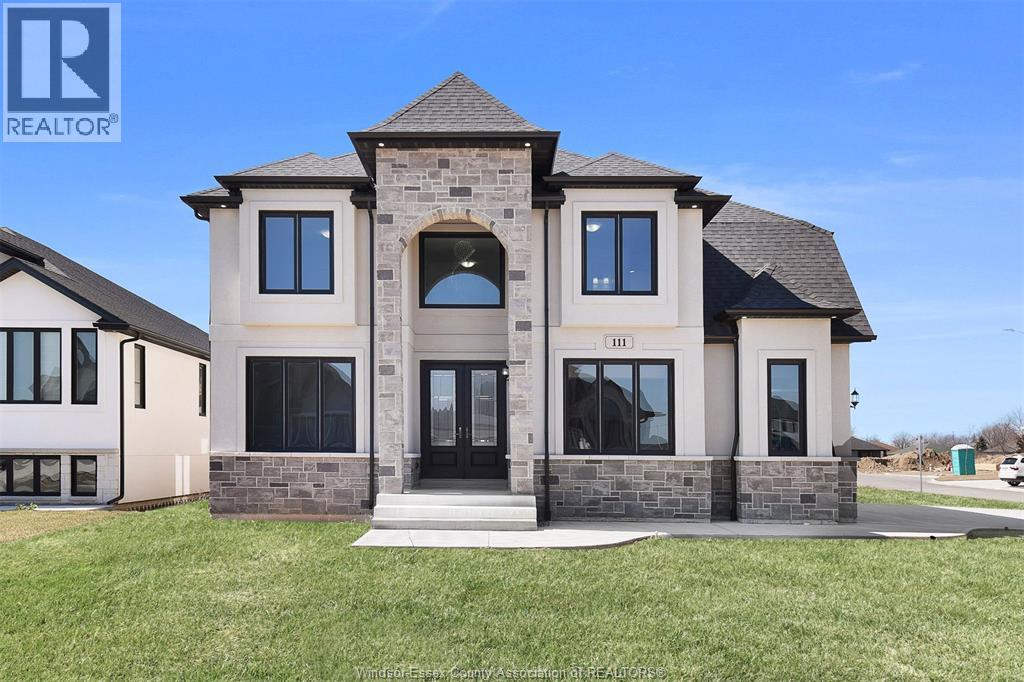
Welcome to 111 Bonnet, a brand new, 2 storey spacious home(3,075 sq.ft)that is sure to impress. Enter through the double front doors and you will find a bright living room with 17ft ceilings and gas fireplace, a den/office, an inviting dining room with access to a covered patio, a functional kitchen with w/ quartz counter tops, and a 4 PC bath. The second story offers two suites each with an ensuite bath, a laundry room and a 4 pc bath. 3 car garage, unfinished basement and finished driveway. (id:61194)
Lasalle, Ontario
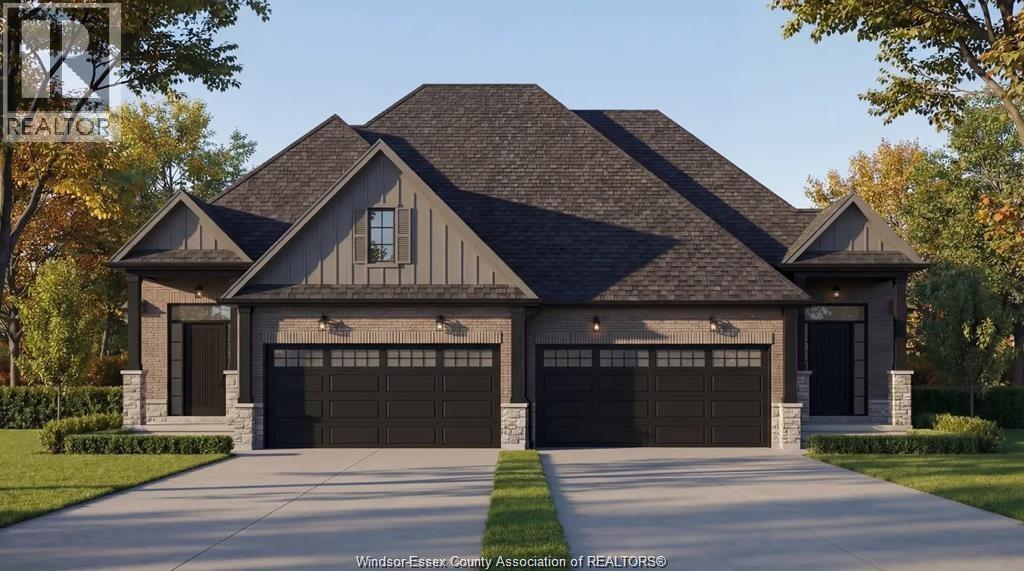
Introducing Serenity Woods Estates, by Bungalow Group. This private cul-de-sac backs onto protected woodlands, in the heart of LaSalle. This is maintenance free living at its finest, with luxurious finishes throughout - including hardwood and ceramic, granite or quartz counters - and a variety of floor plans to choose from. Only 14 homes will be built in this exclusive development. Enjoy the simplicity and convenience of main floor laundry and a snow and lawn plan ensuring your home's curb appeal is always maintained. Perfect for empty nesters, snowbirds, or busy professionals. (id:61194)
Lasalle, Ontario
Introducing Serenity Woods Estates, by Bungalow Group. This private cul-de-sac backs onto protected woodlands, in the heart of LaSalle. This is maintenance free living at its finest, with luxurious finishes throughout - including hardwood and ceramic, granite or quartz counters - and a variety of floor plans to choose from. Only 14 homes will be built in this exclusive development. Enjoy the simplicity and convenience of main floor laundry and a snow and lawn plan ensuring your home's curb appeal is always maintained. Perfect for empty nesters, snowbirds, or busy professionals. (id:61194)
Lakeshore, Ontario
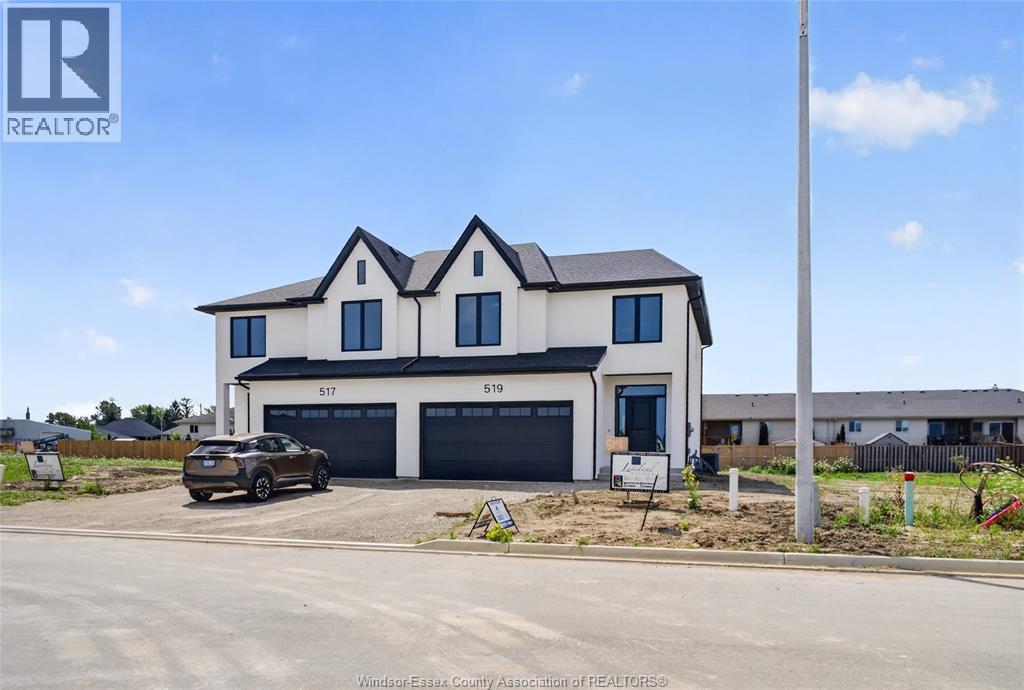
Discover the Windermere 2 Model by Lakeland Homes, a fusion of modern elegance and expansive living. This semi-detached home, graced with 4 bedrooms and 2.5 bathrooms, boasts a sophisticated contemporary design that extends through its interior and exterior. The open-concept living areas are tailored for entertainment and social gatherings, while the private bedrooms offer a tranquil escape for rest and rejuvenation. Each corner of this home reflects a commitment to luxury and comfort, setting the stage for a refined living experience. ** HST is included in the purchase price and rebated to the builder ** (id:61194)
Amherstburg, Ontario
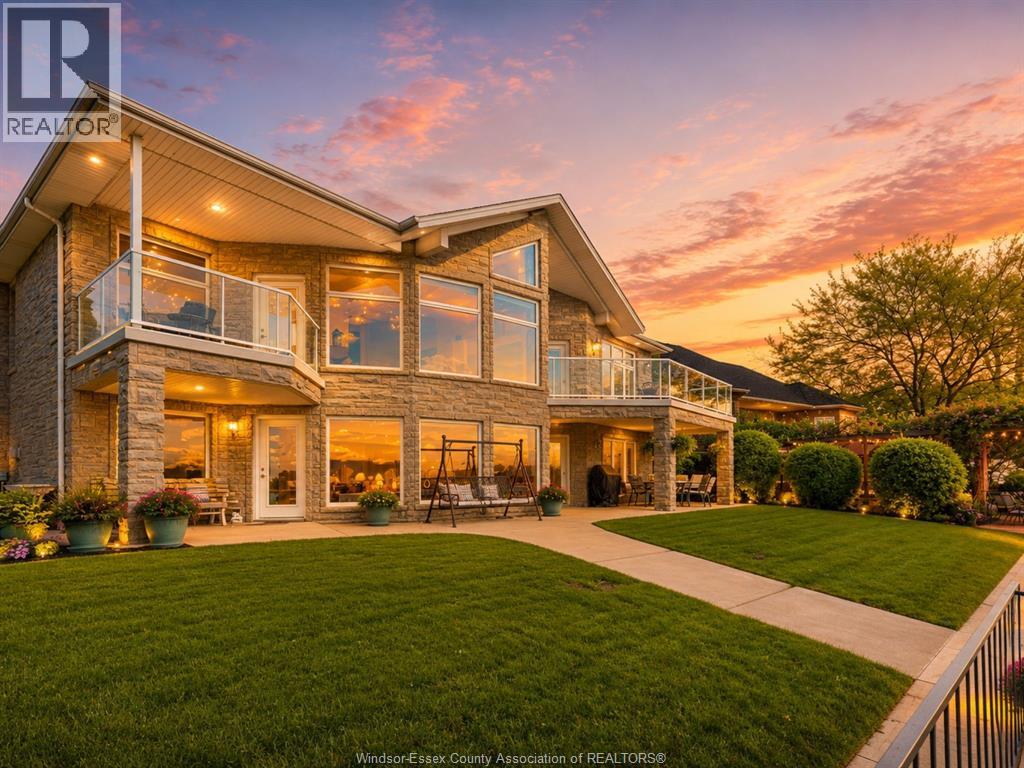
Welcome to Amherstburg's renowned Sunset Coast, where exceptional waterfront living awaits! This impressive custom-built home offers approximately 4,500 sq. ft. of finished living space (as per GeoWarehouse) and has been thoughtfully designed to showcase the breathtaking beauty of the Detroit River. Step through the grand entrance into an expansive open-concept layout featuring soaring cathedral ceilings, walls of windows, and spectacular panoramic views that capture some of Essex County's most picturesque waterfront scenery. This spacious home offers 3+1 bedrooms, a cozy gas fireplace, a fully equipped summer kitchen in the lower level, and a versatile walk-out design that is perfect for entertaining, accommodating guests, or multi-generational living. Start your day with coffee or unwind in the evening with a glass of wine from one of your balconies or your private dock while enjoying unobstructed north, south and west views of the Detroit River. Watch majestic ships from around the world glide past your doorstep and experience the spectacular Sunset Coast sunsets—among the most breathtaking and unforgettable in the world. Completing this extraordinary waterfront property is 88 feet of steel breakwall shoreline protection, providing lasting durability and added peace of mind. Waterfront opportunities like this are rare. Don't miss your chance to own a truly exceptional riverfront home in one of Amherstburg's most sought-after locations. Call today to arrange your private viewing! (id:61194)
Chatham, Ontario
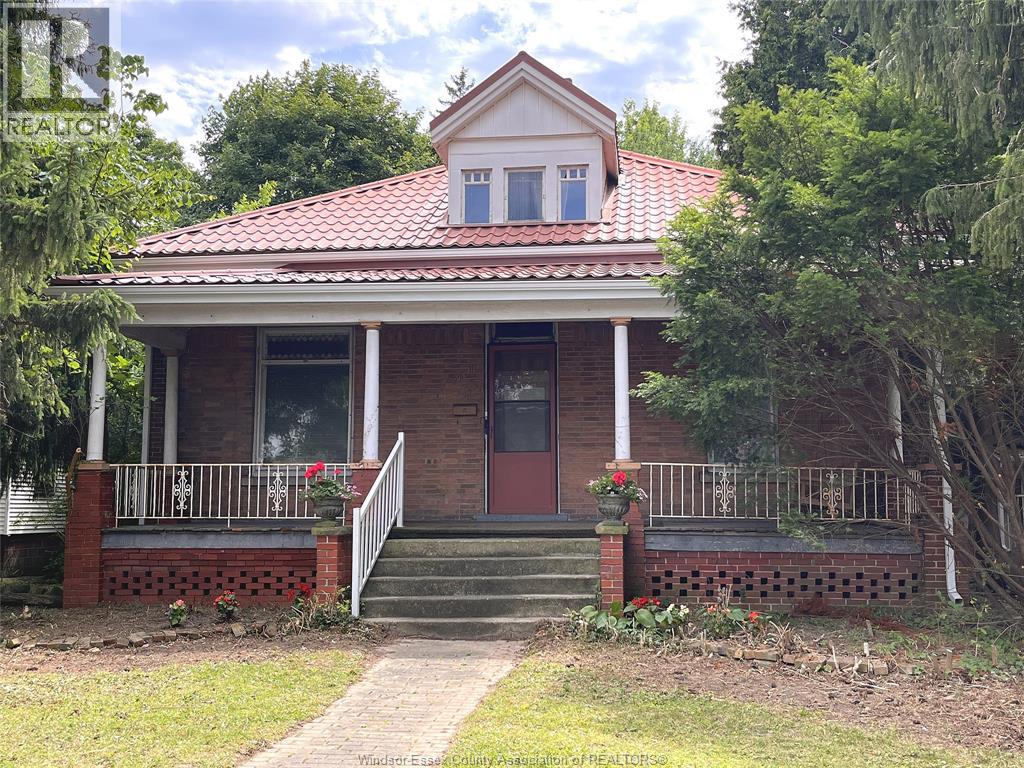
Century home on almost 1/2 acre double-wide/double-deep lot in central Chatham offering exceptional space, character & versatility, with strong potential for flexible or multi-generational living. Built in1880 this 6 bdrm brick home showcases original hrwd floors, 11’ ceilings, tall baseboards, ornate woodwork & decorative brick detailing. Wide covered front porch leads to spacious foyer with unique hardwood inlay. Main floor: traditional parlour w/decorative pillars, space for a grand piano, bright Liv Rm w/gas FP, tall oversized windows, and a formal Din Rm w/walk-out to a 2nd covered porch near the eat-in Kitchen. 3 bdrms and 3 full baths on Mainfloor one being the Ensuite. Upstairs: 2–3 Bdrms + full 3pc bath. Large rear addition: expansive Fam Rm w/FP & walkout to a huge deck overlooking private treed backyard! Bsmt includes rec rm, 2pc bath & grade entrance walkout to attached Double Garage. Full Basement under the rear addition. Parking for 5+ cars. Close to downtown core, shopping, schools & amenities, offering a very flexible layout thru-out providing multiple options for future use. Disclosure: Some of the interior Property Pictures have been A.I Virtually Staged for illustration Purposes Only. (id:61194)
Kingsville, Ontario
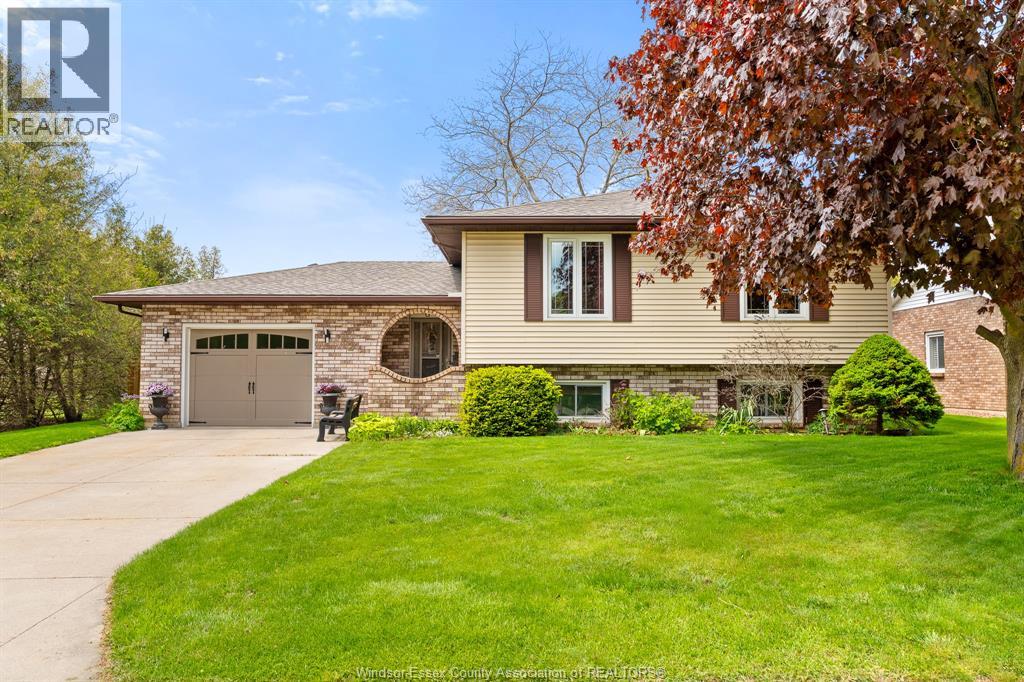
Meticulously maintained raised ranch in Kingsville, Ontario — 3 bedrooms, 2 bathrooms, and a layout built for everyday living and entertaining. Steps from downtown Kingsville's restaurants, shopping, and schools: renovated kitchen, finished lower level with separate entrance, and a backyard that sets this home apart. The updated kitchen features white shaker cabinetry, quartz countertops, a centre island, tile backsplash, and stainless steel appliances including a Maytag refrigerator. Main level living room offers hardwood floors, ceiling fan, and an open connection to the formal dining room with chandelier. Three bedrooms on the main floor include a spacious primary with hardwood flooring. Updated main bathroom features a modern white vanity with quartz countertop and chrome fixtures. Downstairs, the finished lower level adds real flexibility. A second family room and a separate bar/lounge area both convert easily to bedrooms — the bar room works as a single bedroom, the family room is large enough to divide into two. A 3-piece bathroom with granite vanity and a separate egress door mean the lower level is already set up for an in-law suite or multi-generational living. Generous laundry/utility room with upper cabinetry and extra storage. The backyard earns its reputation: concrete patio, custom pergola with live-edge bar top, natural pond, mature privacy trees on two sides — no rear neighbours, no side neighbour on one side, plus an oversized shed. Big-ticket items done: new roof 2024, gutter guards 2019, furnace and central air 2016, owned hot water heater. Single-car garage, concrete driveway. Pride-of-ownership home in one of Kingsville's most walkable neighbourhoods. (id:61194)
Windsor, Ontario
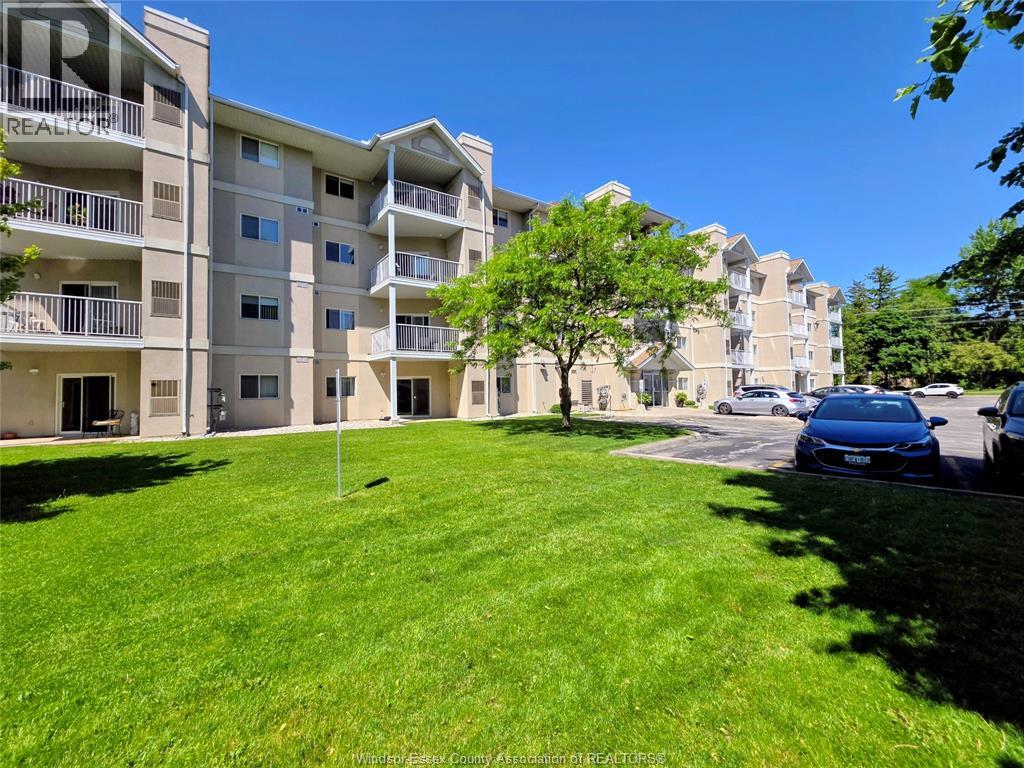
WELCOME TO UNIT 113 AT 1655 GRAND MARAIS RD W, A WELL MAINTAINED GROUND FLOOR CONDO IN THE HEART OF SOUTH WINDSOR. PROUDLY OWNED BY THE ORIGINAL OWNER SINCE 2001, THIS 2 BED, 2 BATH UNIT OFFERS CONVENIENT MAIN FLOOR LIVING WITH EASY ACCESS TO PARKING SPOT #92 WITHOUT ELEVATORS OR LONG HALLWAYS. FEATURES INCLUDE UPDATED FLOORING, FRESH PAINT, NEWER MICROWAVE HOOD FAN, AND A NEWER OWNED FURNACE & A/C COMBO UNIT (APPROX 3 YRS OLD) PROFESSIONALLY SERVICED TWICE YEARLY. BRIGHT LAYOUT WITH 2 FULL BATHS, GAS FURNACE, GAS DRYER, IN-SUITE STACKABLE LAUNDRY, AND ALL APPLIANCES INCLUDED. ALL MECHANICALS ARE OWNED WITH NO RENTALS. CONDO FEES OF $469.64 INCLUDING BUILDING MAINTENANCE AND COMMUNAL WATER HEATER COSTS. WATER IS SUB-METERED. LOCATED STEPS FROM SHOPPING, RESTAURANTS, TRANSIT, BANKING, TIM HORTONS, SHOPPERS DRUG MART AND MORE. GREAT OPPORTUNITY FOR DOWNSIZERS, RETIREES, OR LOW MAINTENANCE LIVING. (id:61194)
Windsor, Ontario
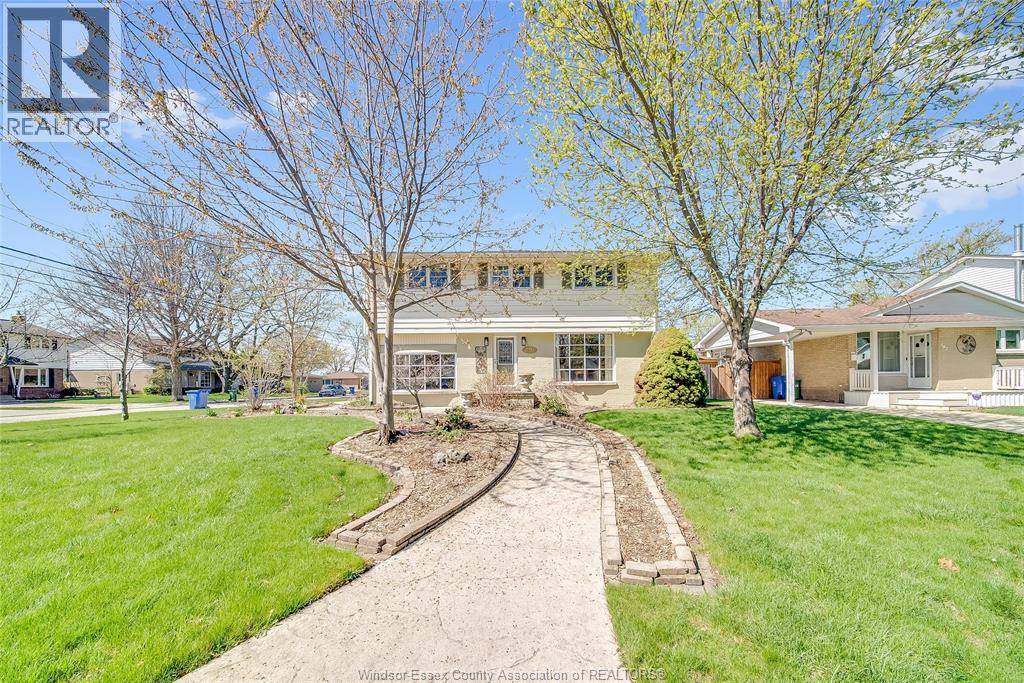
This is the one that truly feels like home. Situated on a premium corner lot in a family-friendly Riverside neighbourhood, within walking distance to St. John Vianney school, this impressive 2-storey home offers 4 beds and 3 baths, including a primary ensuite. The sophisticated living room, featuring a gas fireplace, is framed by grand front-facing windows that fill the space with natural light and create a warm, serene atmosphere. The heart of this home is a beautifully updated modern kitchen featuring striking walnut countertops, complemented by an oversized dining room—perfect for enjoying quality time with family and friends. Main floor laundry adds everyday convenience, while the single-car garage with a loft workshop offers an exceptional space for hobbyists. Enjoy your own private backyard retreat, brand new pool 2026. Just one block from the Ganatchio Trail, Windsor Yacht Club and Lakeview Marina, this property gives you easy access to waterfront living; all tucked away on a quiet & safe street. (id:61194)
Essex, Ontario
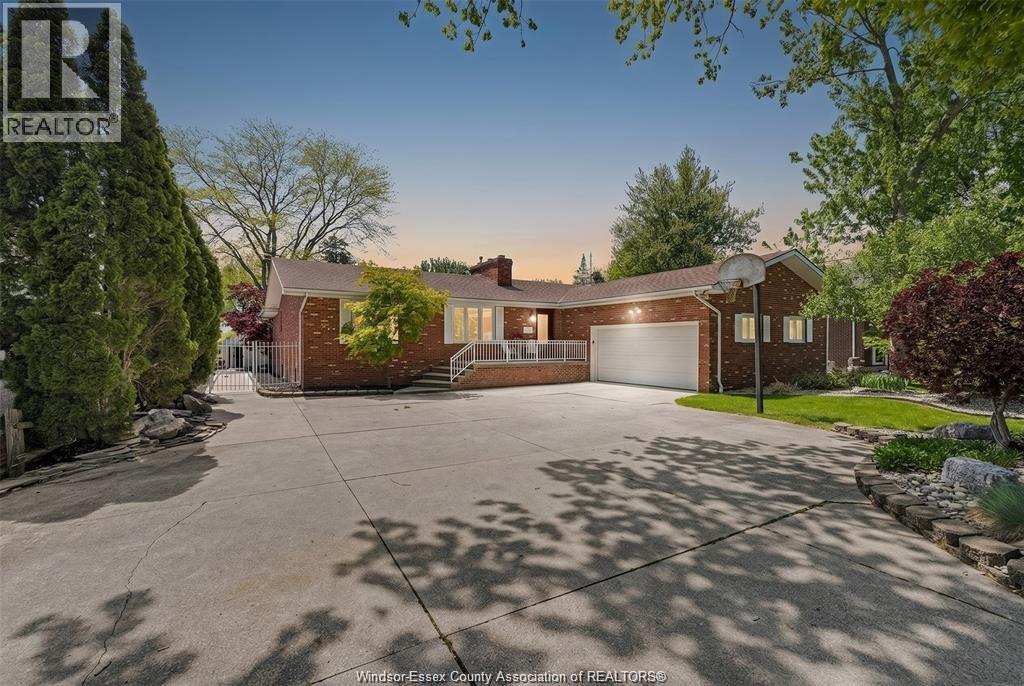
Seeing is believing. Over 3600sq. ft. of finished living space. This beautifully maintained brick ranch, with the open concept main living area is perfect for entertaining and hosting those family gatherings. The spacious kitchen offers built-in appliances with a large island that shares a double-sided fireplace with the living room. The primary suite has a spa like ensuite with a walk-in closet; there are 2 additional bedrooms on the main floor as well as a sunroom and a main floor laundry. The fully finished lower level is ideally suited for multi-generational living, offering 2 additional bedrooms, a family room with a fireplace as well as a second kitchen and a 4- pc bath. Enjoy your backyard paradise, with a large, covered deck overlooking the inground pool with waterfall and a beautifully landscaped oasis designed for minimal upkeep(no grass to cut) and endless entertaining options. There is a 2.5 car garage with inside entry. Many updates include roof, windows and exterior doors. The furnace is a geothermal furnace with central air. Offering flexible possession. (id:61194)
Harrow, Ontario
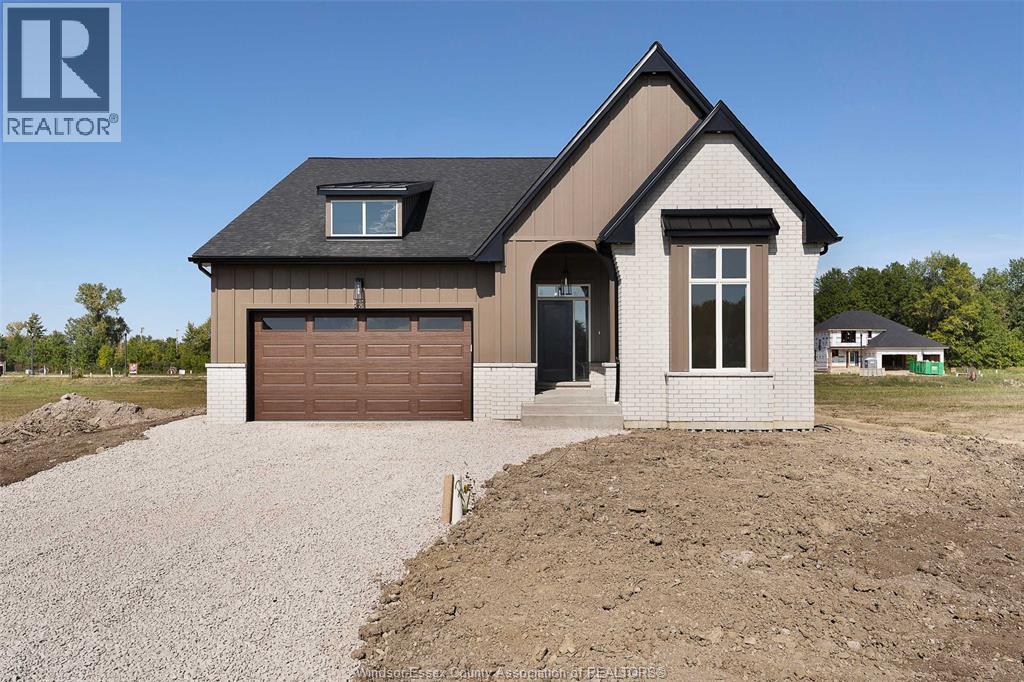
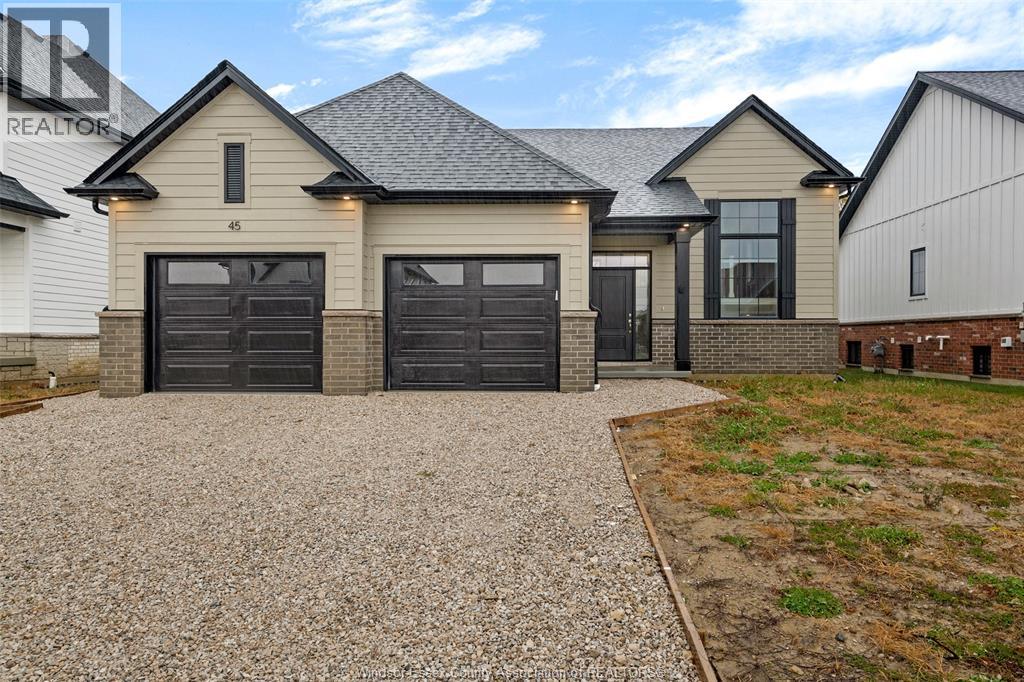
TO BE BUILT: Experience county living at its finest in Greenleaf Trails, located in Harrow, ON. The 'Tiverton' is a thoughtfully designed, ranch-style home that will impress you with its classic curb appeal. The main floor features a large foyer, beautiful open concept family room w/lots of natural light, as well as a gourmet kitchen with custom cabinetry, oversized island, and quartz countertops. This home boasts 3 large main floor bedrooms, including a private primary suite w/w-in closet & ensuite bath, and convenient main floor laundry. Featuring all the hallmarks of a BK Cornerstone home, from top quality finishes to Energy Star certification. Contact listing agent for more information or book an appt to discover the difference in a BK Cornerstone home. Offer & all applicable paperwork completed by the listing agent for your convenience. **List price includes HST rebate to all who qualify** Come check out our models at our open house every Sunday 1-3 PM @ 45 Graf St. (id:61194)
Harrow, Ontario
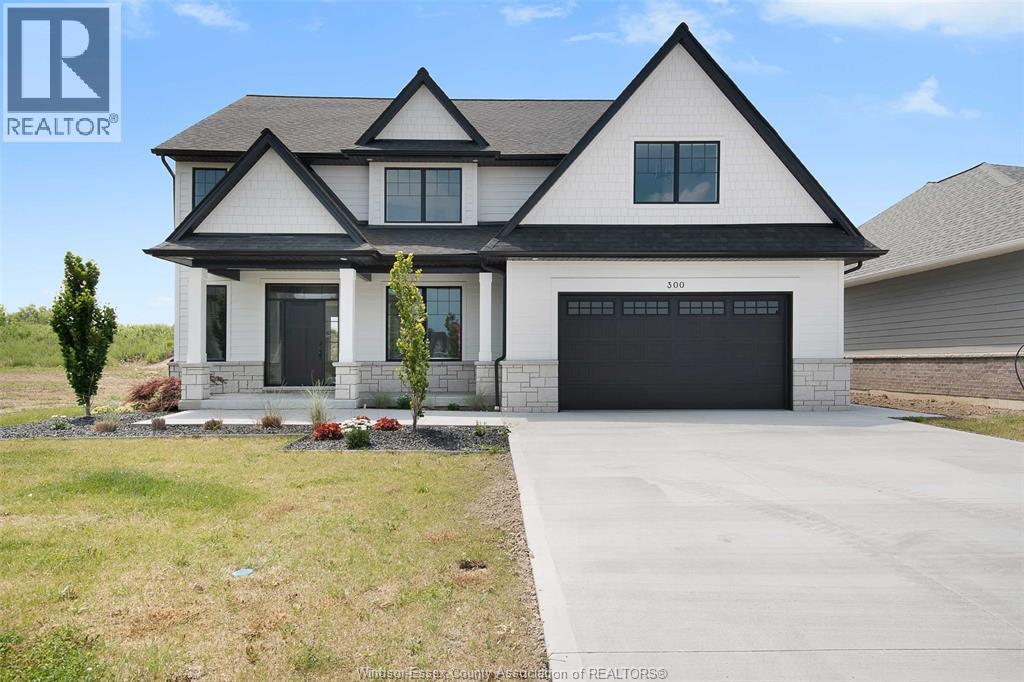
TO BE BUILT: Experience county living at its finest in Greenleaf Trails in Harrow! Introducing The Dalton by BK Cornerstone - a beautifully designed raised ranch offering over 1,400 sq ft of open-concept living! This home features a custom L-shaped kitchen with a large island with quartz counters, which is perfect for families who love to cook and gather. The main floor includes 3 beds and 2 baths, incl. a private primary suite complete with ensuite. Enjoy cathedral ceilings in the main living area, 8' ceilings in the bedrooms, and large windows throughout, offering tons of natural light! Designed with a classic ranch-style exterior and smart interior layout, The Dalton is built with Energy Star certification for outstanding efficiency and comfort. Backed by a 7-year Tarion warranty, this home delivers the quality and peace of mind you expect from BK Cornerstone. Contact the listing agent for more information or to book your own private tour! **List price includes HST rebate to all who qualify** Come check out our models at our open house every Sunday 1-3 PM @ 45 Graf St. (id:61194)
Belle River, Ontario
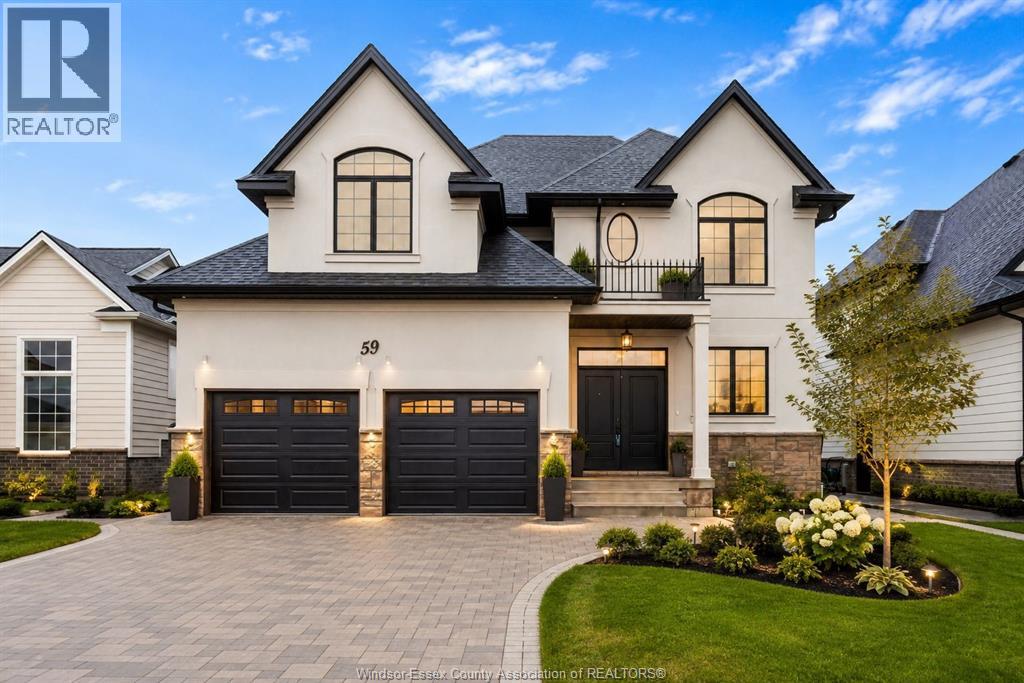
LUXURY LIVING – NOW $20,000K LESS! EXCEPTIONAL VALUE! Discover this stunning BK Cornerstone Stratford model in Belle River's desirable Forest Hill Estates! This brand new ENERGY STAR® certified two-storey offers an incredible opportunity to own a premium home at an unbeatable new price. An impressive 18-ft grand foyer welcomes you to a private office and stylish powder room. The open-concept main floor features a cozy gas fireplace, custom kitchen with quartz countertops, island, walk-in pantry, plus a dining area leading to a 12' x 12' covered patio. Upstairs offers four spacious bedrooms, including a luxurious primary suite with soaker tub, tiled shower, and dual vanities. A junior suite with ensuite, additional full bath, and second-floor laundry complete the layout. With driveway and landscaping done, this move-in ready home includes a full 7-year Tarion warranty from the date of possession. Don't miss this exceptional value! Seller reserves the right to accept or reject any offer for any reason. **List price includes HST rebate.** (id:61194)
Kingsville, Ontario
NEVER OCCUPIED! This brand new BK Cornerstone two-storey in Kingsville is priced at $829,900 — incredible value for a home that typically starts at over $1 Million to build. A true showstopper offering 4 spacious bedrooms and 3.5 baths, including a luxurious primary suite with a walk-in closet and 5-piece ensuite, plus a striking junior suite with its own full ensuite. The main floor features a custom kitchen, eating area, and an inviting living room with a gas fireplace, plus an oversized foyer that doubles as a home office or sitting room. Finished with a beautiful French Country elevation, brick and stone exterior, hardwood and ceramic flooring, double attached garage, energy-efficient build, and a tankless water heater. Backed by the 7-Year Tarion Warranty. This is your chance to own a premium new home at an exceptional price. Book your private tour today! (id:61194)
Kingsville, Ontario
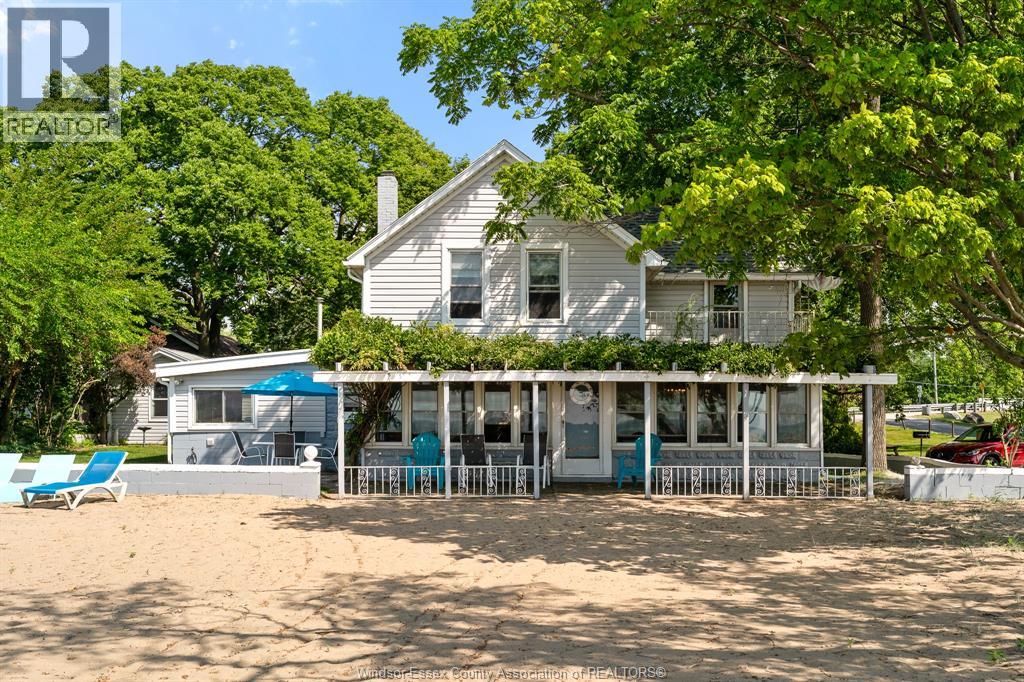
Offered for the first time in generations, this extraordinary Lake Erie waterfront home represents one of the most unique shoreline opportunities in Essex County. Set on an elevated natural knoll with approximately 70 feet of pristine sandy beachfront, the property offers an unparalleled waterfront setting. Adjacent parkland to the east provides exceptional privacy and protected shoreline views. This generational holding features a meticulously maintained residence with timeless vintage appeal. (id:61194)