
Toronto, Ontario
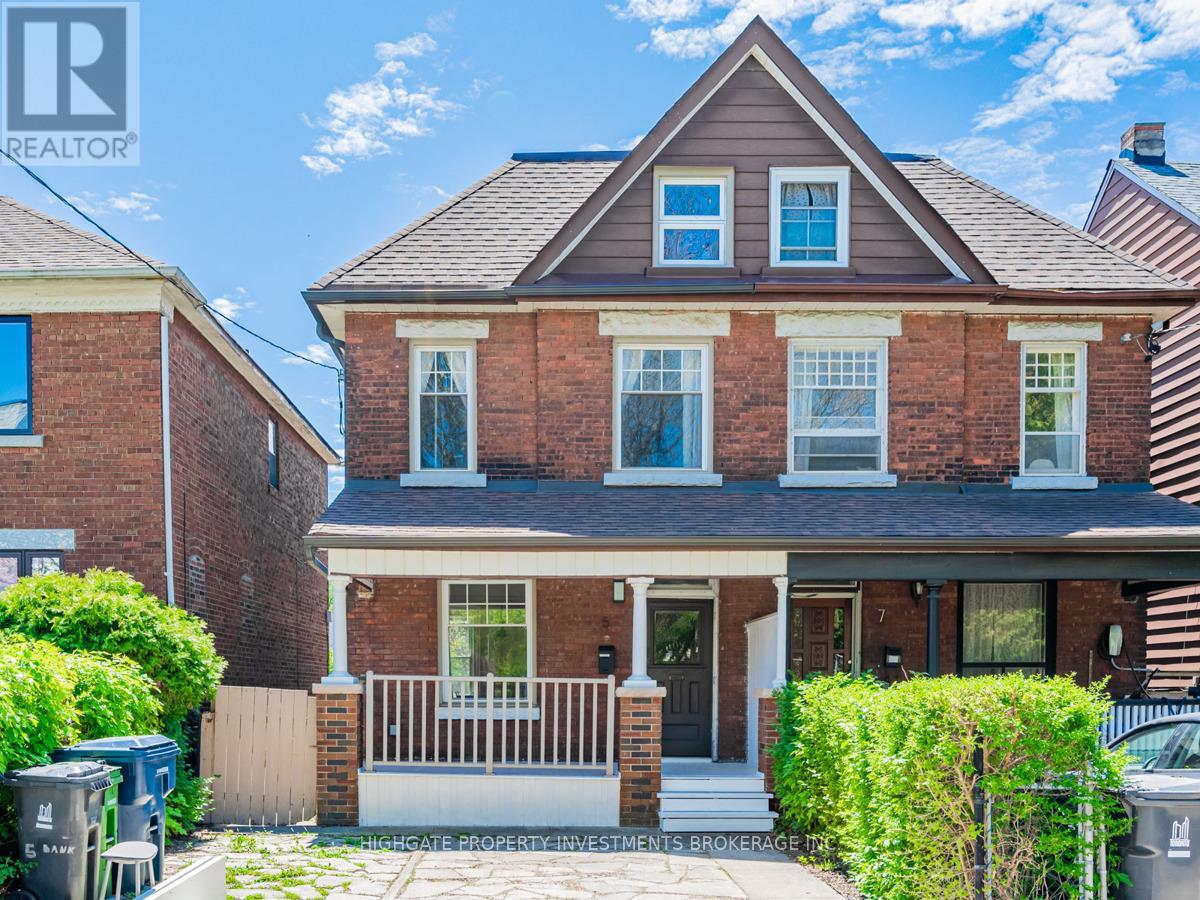
Family-Friendly 4+2 Bedroom Home with Parking and Fenced Backyard | Little Portugal. Set on a quiet residential street near Dundas West and Dufferin, this three-level semi-detached home offers four bedrooms, two additional flexible rooms and two full bathrooms. The layout provides plenty of room to live, work and grow, with options for additional bedrooms, home offices, playrooms or guest spaces. Features include generous living and dining areas, a good-sized kitchen with a fridge, stove, dishwasher, double sink, ample cupboard storage, counter space. Central air conditioning. A covered front porch. A rear mudroom provides useful everyday storage. The private fenced backyard includes a deck and patio with room to dine, relax and play. The basement adds flexible space and includes a spacious laundry room with a washer and dryer. Coolest neighborhoods in the World outside your door. Dundas West was ranked the 12th coolest neighborhood in the world by Time Out in 2022, and West Queen West, about a nine-minute walk away, was ranked the second coolest neighborhood in the world by Vogue in 2014.With a Walk Score of 96, groceries, cafés, restaurants, libraries, parks, community amenities and convenient transit are all close by. McCormick Park, Recreation Centre and Arena are just a two-minute walk away, offering an indoor heated pool, skating, hockey, a playground, gymnasium and year-round recreation. Alexander Muir/Gladstone (JK to Grade 8) is just a few minutes' walk away, and the highly regarded Bloor Collegiate Institute serves Grades 9 to 12.One licensed front-pad parking space is included. Additional street-parking permits are available through the City. The property manager can assist with the application. (id:61194)
Toronto, Ontario
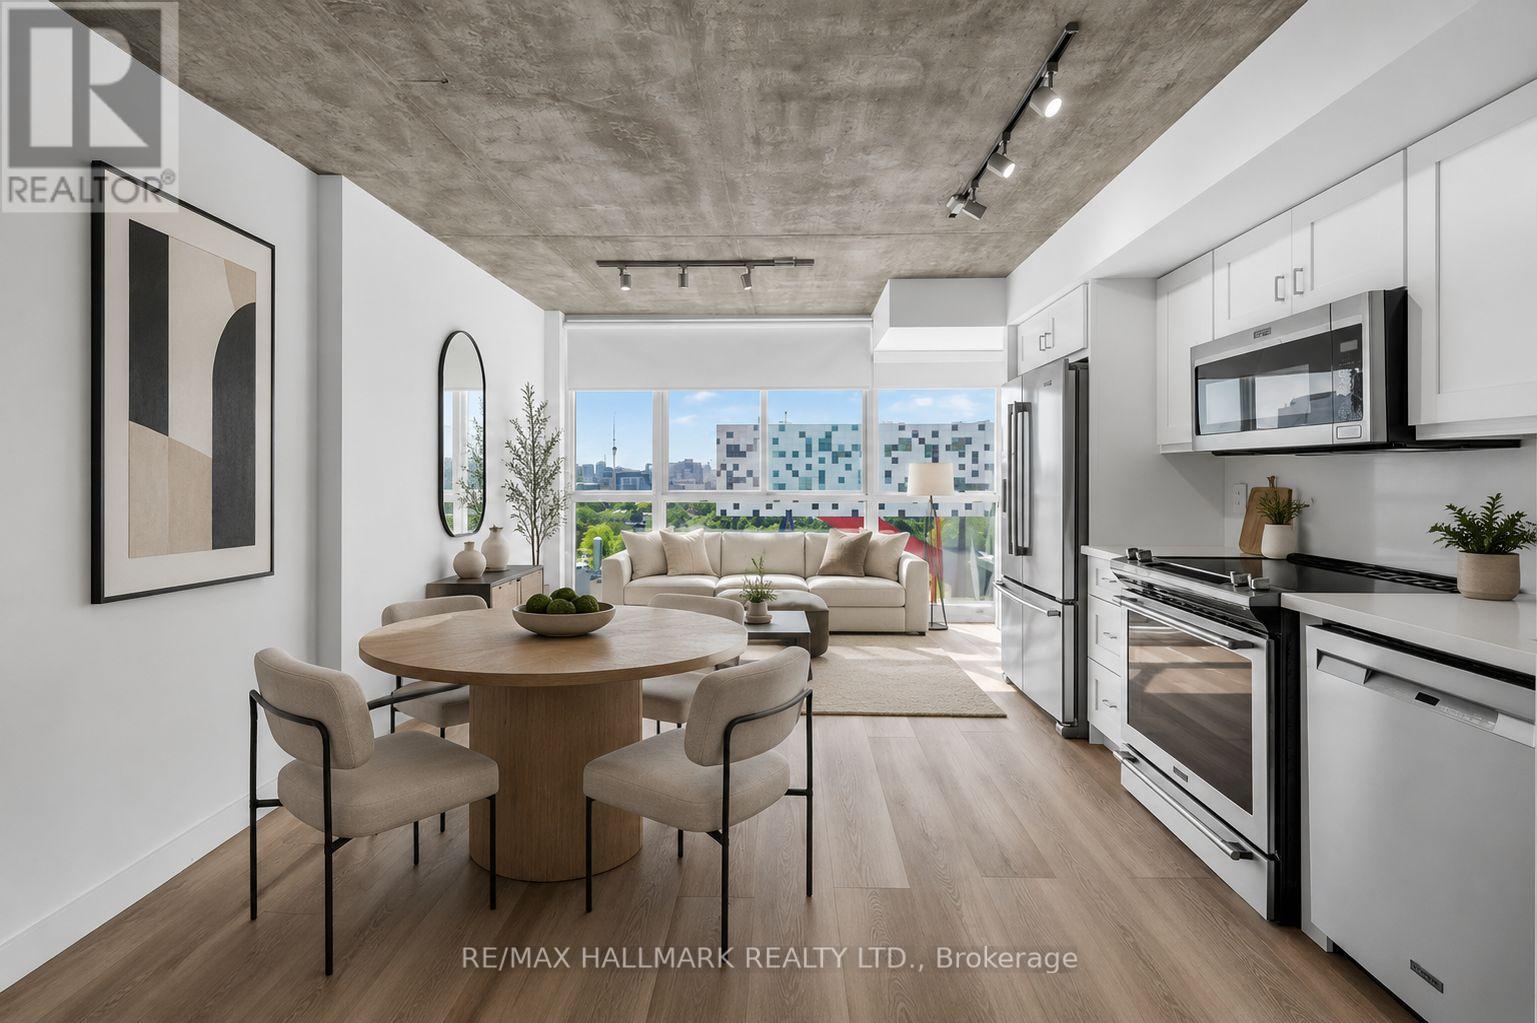
Welcome to 96 St Patrick Street, a bright and efficient 1-bedroom suite in the heart of Kensington-Chinatown. This west-facing unit offers approximately 460 sq ft of thoughtfully designed living space, with an open-concept living and dining area anchored by a floor-to-ceiling window that fills the home with natural light. The kitchen is both stylish and practical, featuring stainless steel appliances, stone countertops, and a subway tile backsplash. The bedroom offers a comfortable layout with a double closet and laminate flooring, while ensuite laundry adds everyday convenience. Residents enjoy an impressive range of amenities including 24-hour concierge service, a fully equipped gym, party/meeting room, guest suites, and visitor parking. Perfectly positioned at Dundas and University, you're steps from transit, parks, the library, hospitals, restaurants, shops, and everything downtown Toronto has to offer. A smart, well-connected home in one of the city's most vibrant neighbourhoods. (id:61194)
Toronto, Ontario
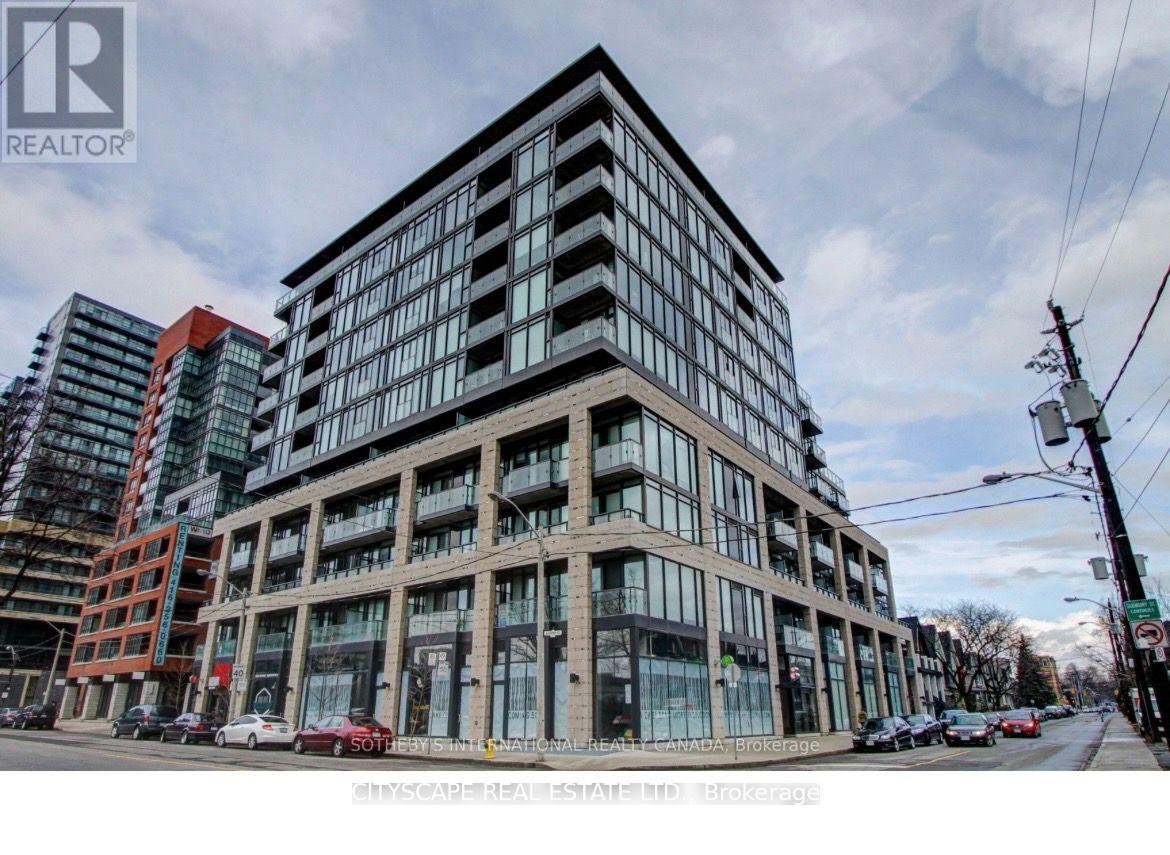
Do You Feel Like You Need More Space To Work From Home Or To Home School? Look No Further! Penthouse Living Has Never Been Better W/This Rare & Stunning 1085 Sq.Ft Corner Unit with 250 sq. feet balcony. Completely Sun-Filled & Spacious. This Functional 2 Bedroom plus den, has Loads Of Storage. Updated luxury lighting, custom made wardrobe master bed room, with unobstructed view ,ideal for entertaining/BBQ infrastructure in place. (id:61194)
Toronto, Ontario
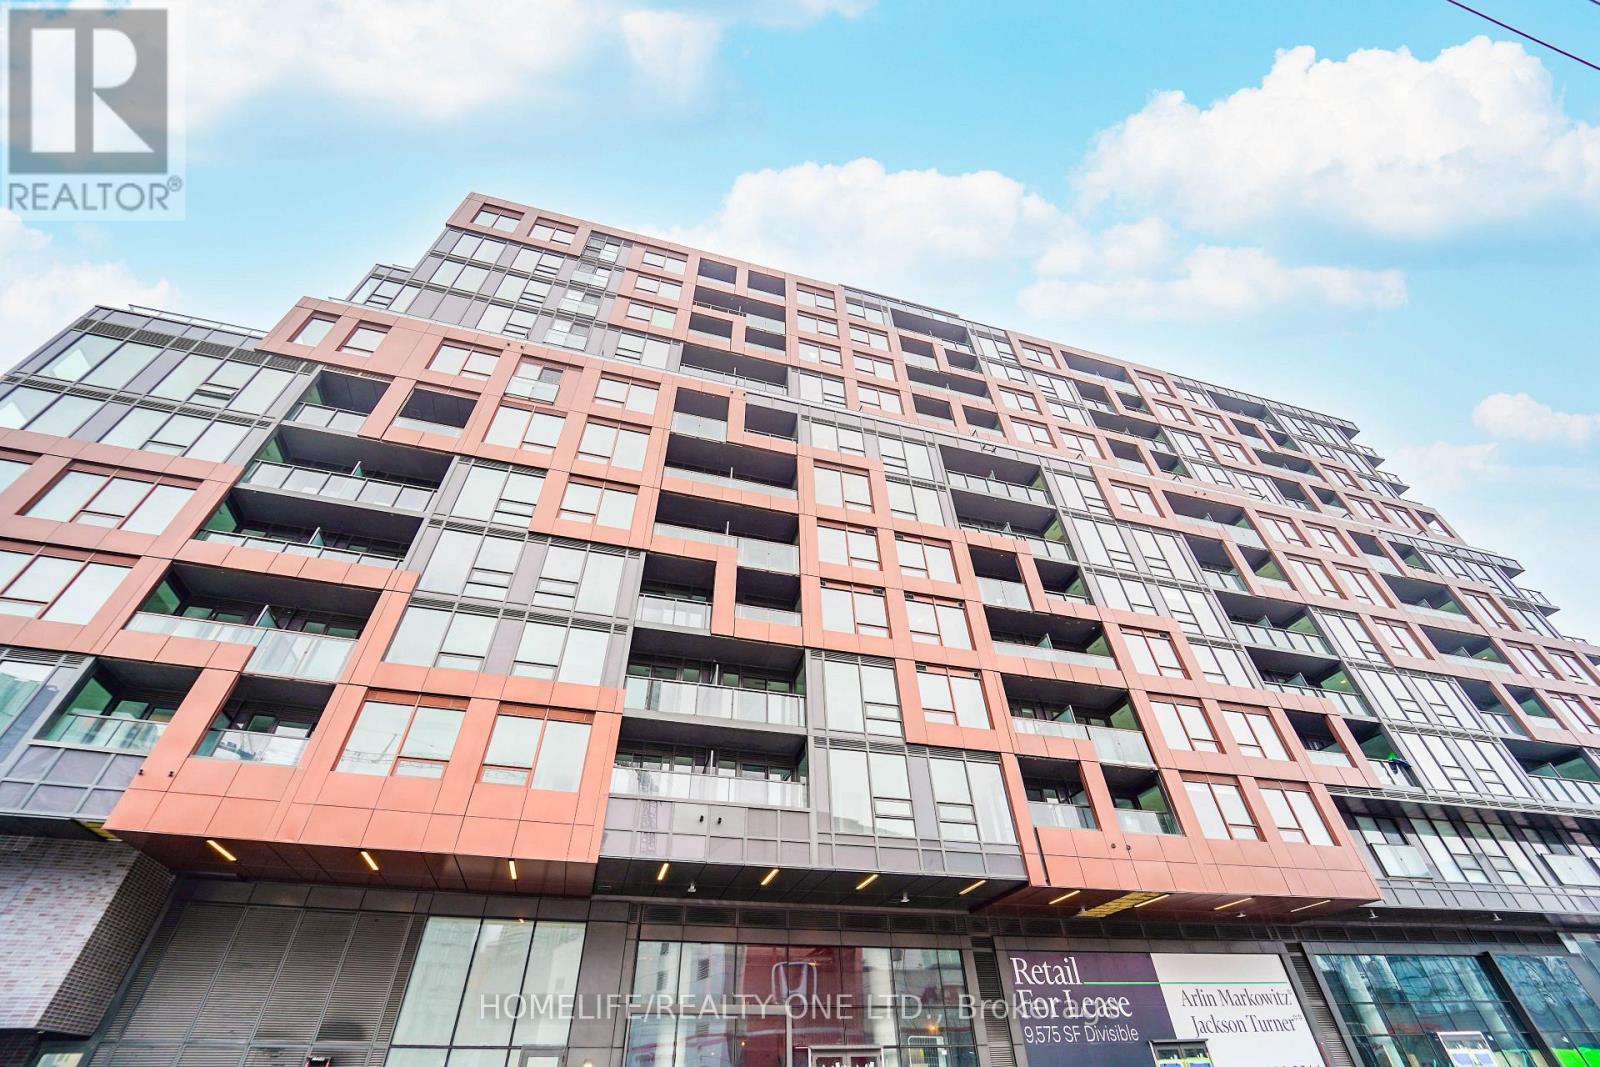
Stunning 2 Bedroom Unit With Window In The Heart Of Corktown At 28 Eastern Avenue. Offering 680 Square Feet Of Modern Living Space And 88 sqft Terrace. This Unit Is A Stylish And Functional Home. Featuring An Open Concept Layout With Floor To Ceiling Windows, Ensuite Laundry, Modern Kitchen With Built-In Appliances And Storage Locker. Close Proximity To The Future Corktown Subway Station, George Brown College, Distillery District, Corktown Commons, King St. East, Canary District And St. Lawrence Market. State Of The Art Amenities To Include 24hr Concierge, Fitness Studio, Billiards Room, Sculpture Garden, Rooftop Terrace With Sundeck And More. (id:61194)
Thunder Bay, Ontario
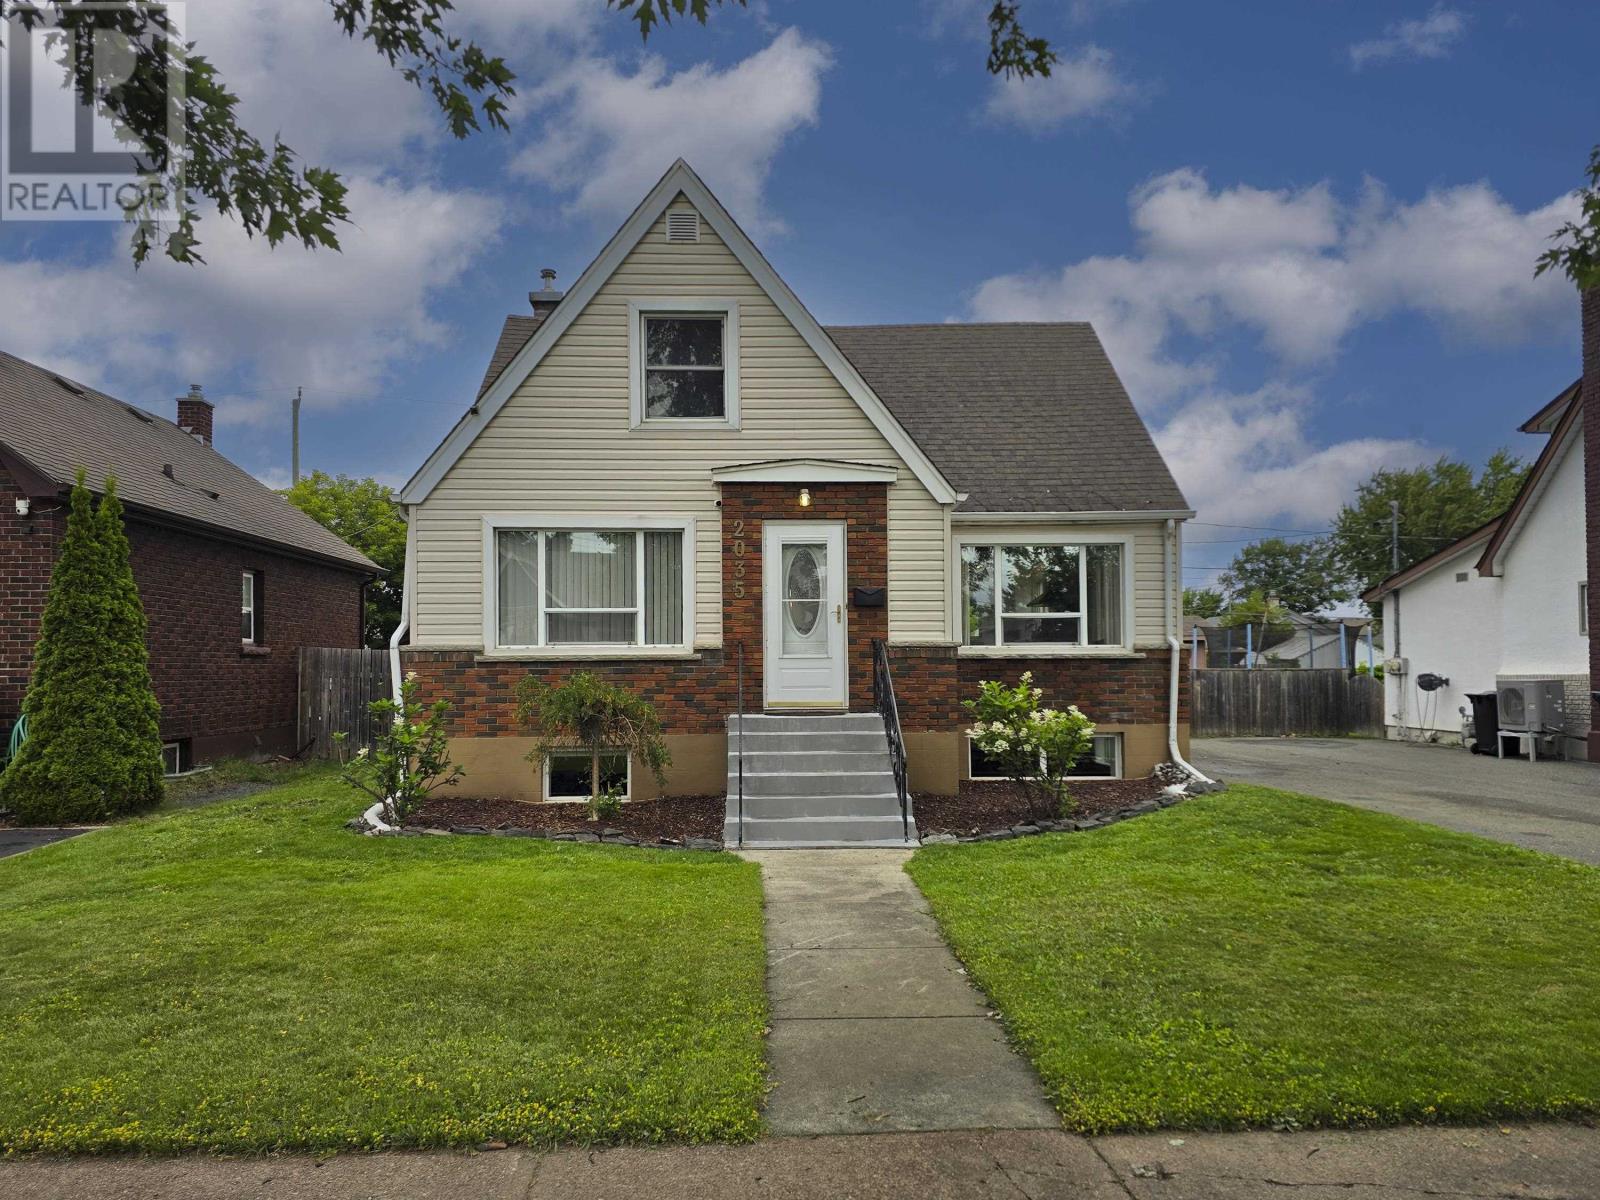
Beautiful 5 bdroom , 2 bath family home in sought after Vickers park, furnace 2022, completely painted on all 3 levels, updated kitchen , all new appliances , blueskin and weeping tile replacement and repair, large rec room, a must see. walking distance to many ammenities, Your chance to own this gorgeous move in ready home in a safe friendly neighborhood. (id:61194)
Kenora, Ontario
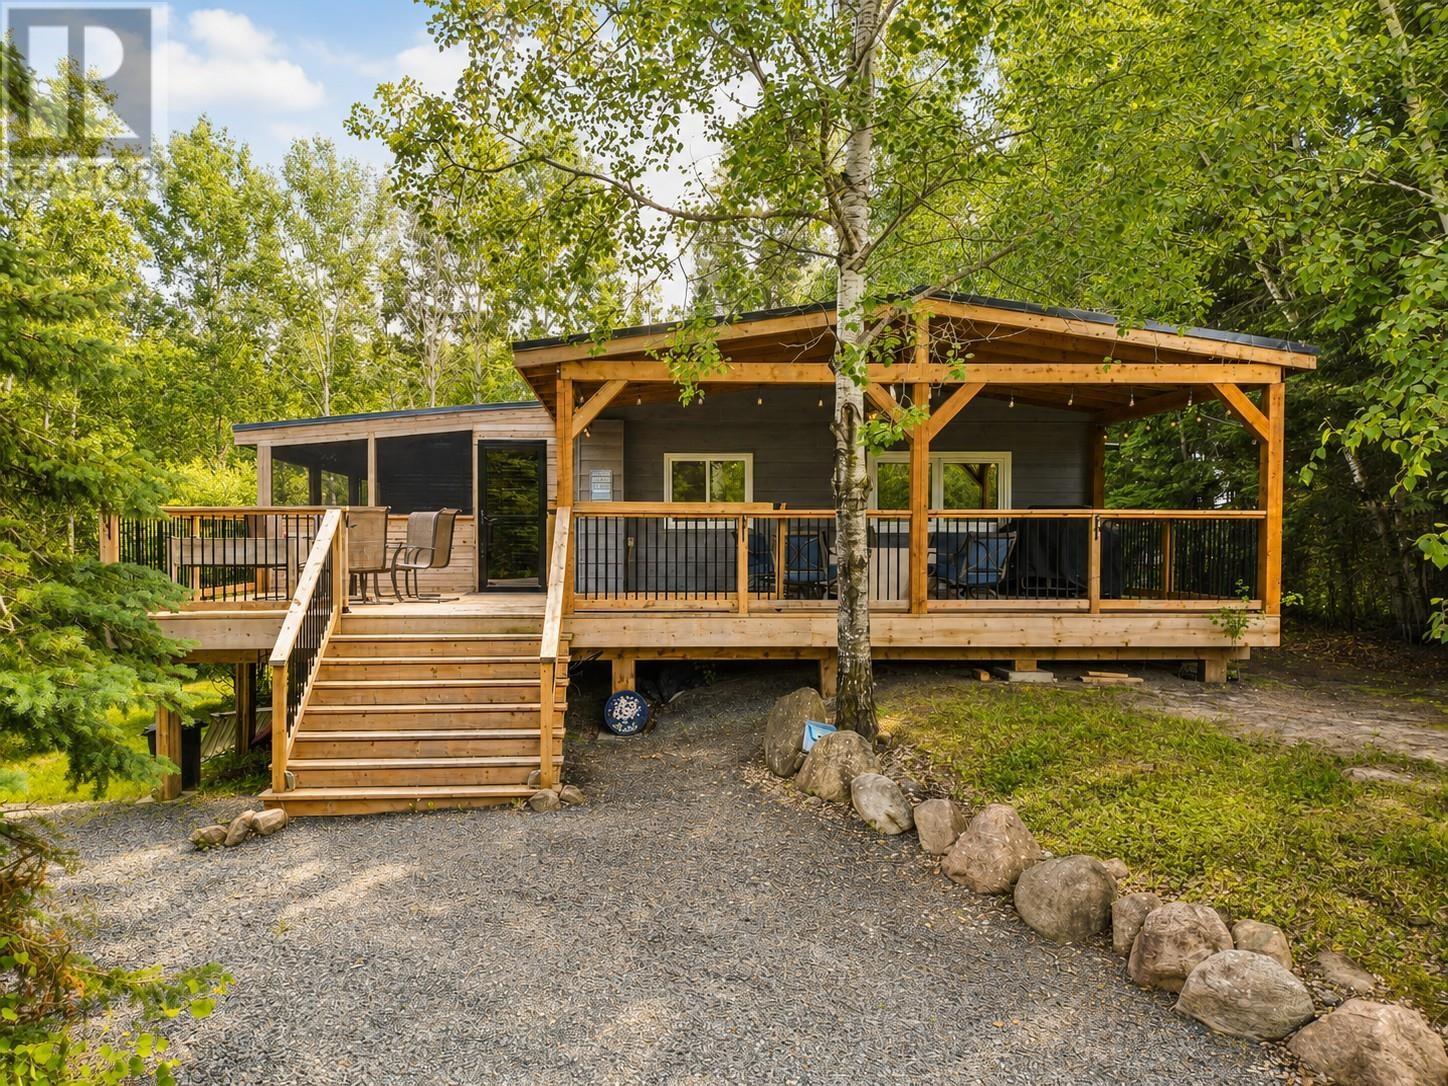
Cozy Cottage Life at an Affordable Price – 73 Copperhead Road, Beauty Bay. Escape to the perfect blend of lake life and golf side relaxation at this beautifully renovated 1,248 sq. ft. cottage in the sought-after Beauty Bay waterfront golf community on Upper Black Sturgeon Lake. Finished with low-maintenance Hardie Board siding, newer soffits and fascia, and a durable metal roof, this inviting retreat offers carefree ownership in a peaceful, private setting. Step through the striking timber-frame entrance into a warm, welcoming interior featuring three comfortable bedrooms, a spacious living room, an updated kitchen, dining area and a full 4-piece bath. A rear storage area leads to the south-facing deck, while an attached exterior storage room and exterior electrical outlets for a future hot tub or golf cart add convenience and flexibility. Outside, the oversized lot is surrounded by the beauty of the Canadian Boreal Forest, offering exceptional privacy while remaining close to neighbours and community amenities. The impressive 1,100 sq. ft. wrap-around deck, with both covered and open spaces, is ideal for entertaining or simply relaxing. The screened-in outdoor living room is perfect for summer evenings, while the beautiful fire pit area completes the scene, perfect for roasting s’mores and sharing stories under a canopy of stars. Enjoy morning swims in Black Sturgeon Lake, afternoon rounds at Beauty Bay Golf Course and easy walking access to the clubhouse, beach, and boat launch. Golfing, boating, fishing, swimming, and endless outdoor recreation are all just steps away. Whether you're searching for a turnkey seasonal escape or a cottage with four-season potential, this move-in-ready property combines modern updates, low maintenance, and an unbeatable lifestyle. Welcome to Lake Life. Welcome to Beauty Bay. (id:61194)
Brantford, Ontario
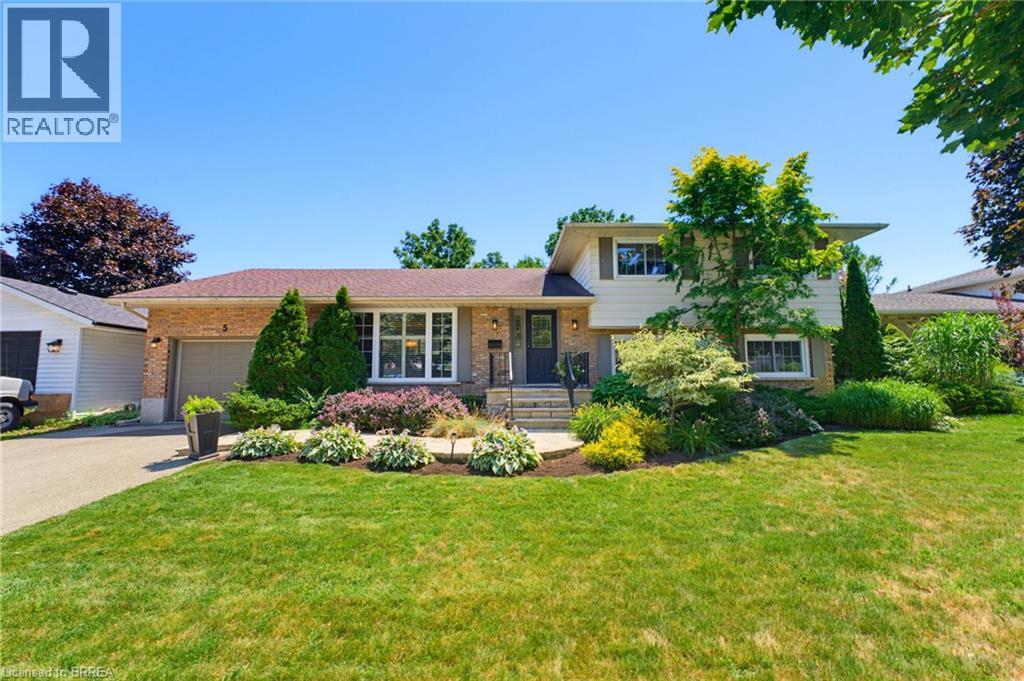
Welcome to 5 Marigold Street, located in the highly sought-after Sky Acres neighbourhood! Homes on this quiet and established street rarely come to market. Once you arrive it is easy to understand why residents stay! Step inside this spacious four-level side split offering an abundance of room for the entire family. The welcoming foyer opens into the bright living and dining room, where large windows fill the space with natural light. The kitchen overlooks the beautiful backyard and connects to sunroom, creating the perfect place to enjoy your morning coffee or unwind at the end of the day. Upstairs, you will find three generous bedrooms and a 4pc bathroom. The lower level features a large, inviting family room with a gas fireplace, a fourth bedroom, and a convenient 2pc bathroom. With a separate entrance leading to the backyard, this level offers excellent flexibility for multi-generational living, a home office, or additional private living space. The fourth basement level provides even more usable space, including a generous recreation room, laundry room with shower, storage room, and plenty of additional storage within the utility areas. The backyard is where this property truly shines! The fully fenced yard features an inground pool, spacious patio areas, and plenty of green space. Whether you are hosting family and friends, enjoying summer pool days, or relaxing on a quiet evening, this is an outdoor space you will use and appreciate all season long. Located steps from James Hillier Public School and St. John’s College, this is an ideal place to raise a family. Enjoy convenient access to north-end shopping, restaurants, everyday amenities, and nearby highway routes for an easy commute. This is a rare opportunity to own a spacious family home in one of Brantford’s most desirable neighbourhoods. Book your private showing today. (id:61194)
Toronto, Ontario
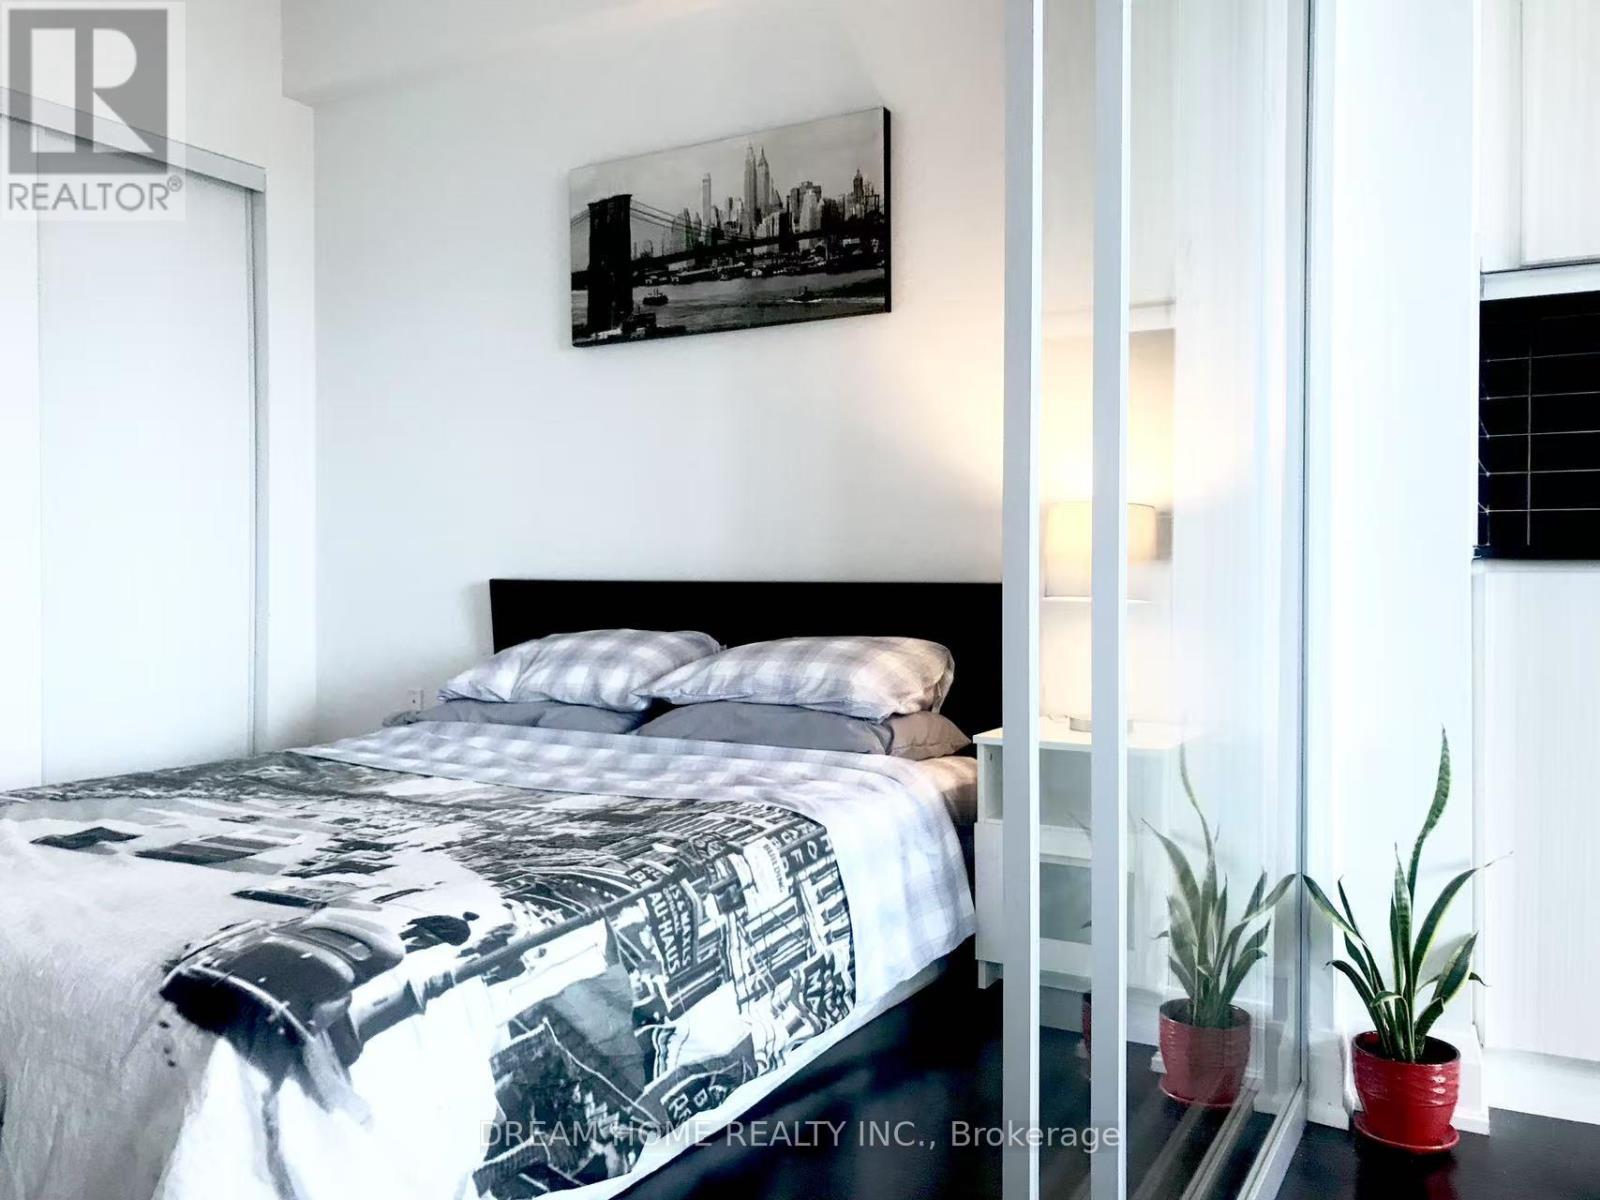
Very nice layout one bedroom with unobstructed clear view, overlook park, downtown area. step to TTC, home depot, shopping and restaurant. fridge, stove, dishwasher, stacked washer/dryer, range hood, one parking (id:61194)

Toronto, Ontario
This Spectacular Home built in aprx. 2016 is on one of the largest lots in the area. (Boasting over 10,300 sf). The Inspiring Open Concept Main Floor has Soaring Cathedral Ceilings with a Wall of Windows Overlooking the Conservation Area. Engineered Hrdwd on Main & Upper Levels. Aprx 4,200 sf including the Walkout Lower Level. This home will accommodate large families comfortably. The Gourmet Kitchen is brilliant with a 14 ft ceiling at its peak. Open Concept on the Main Level (Living Rm/Dining Rm/Breakfast area & Kitchen) which walks out onto a large Balcony. A Two way Gas Frplc adds cozy ambience for an evening outside. The Spacious Main Floor Family room with a Gas fireplace Overlooks the Ravine and has a Private Walkout to the Balcony. It is designed to be used alternatively as a Primary Bedroom, with a 4 pc Ens. & a W/I Closet. The Upper Level has 4 Bedrooms + 3 Bathrooms. The Primary Bedroom on the Upper has a Walk-in Closet & 4 pc Bath. The Lower Level has a Walkout to the Patio Overlooking the Fenced Backyard & a Lush Forest. The Large Rec Rm which is 'Roughed-in' for a Kitchen and Games Rm are rounded out with 2 Gas Fireplaces, 3 pc Bath, & Storage Area. Outside you will find Terraced Gardens, Patio, Deck, and a Shed. This is a breathtaking property, just 15 minutes from downtown! (id:61194)
St. Catharines, Ontario
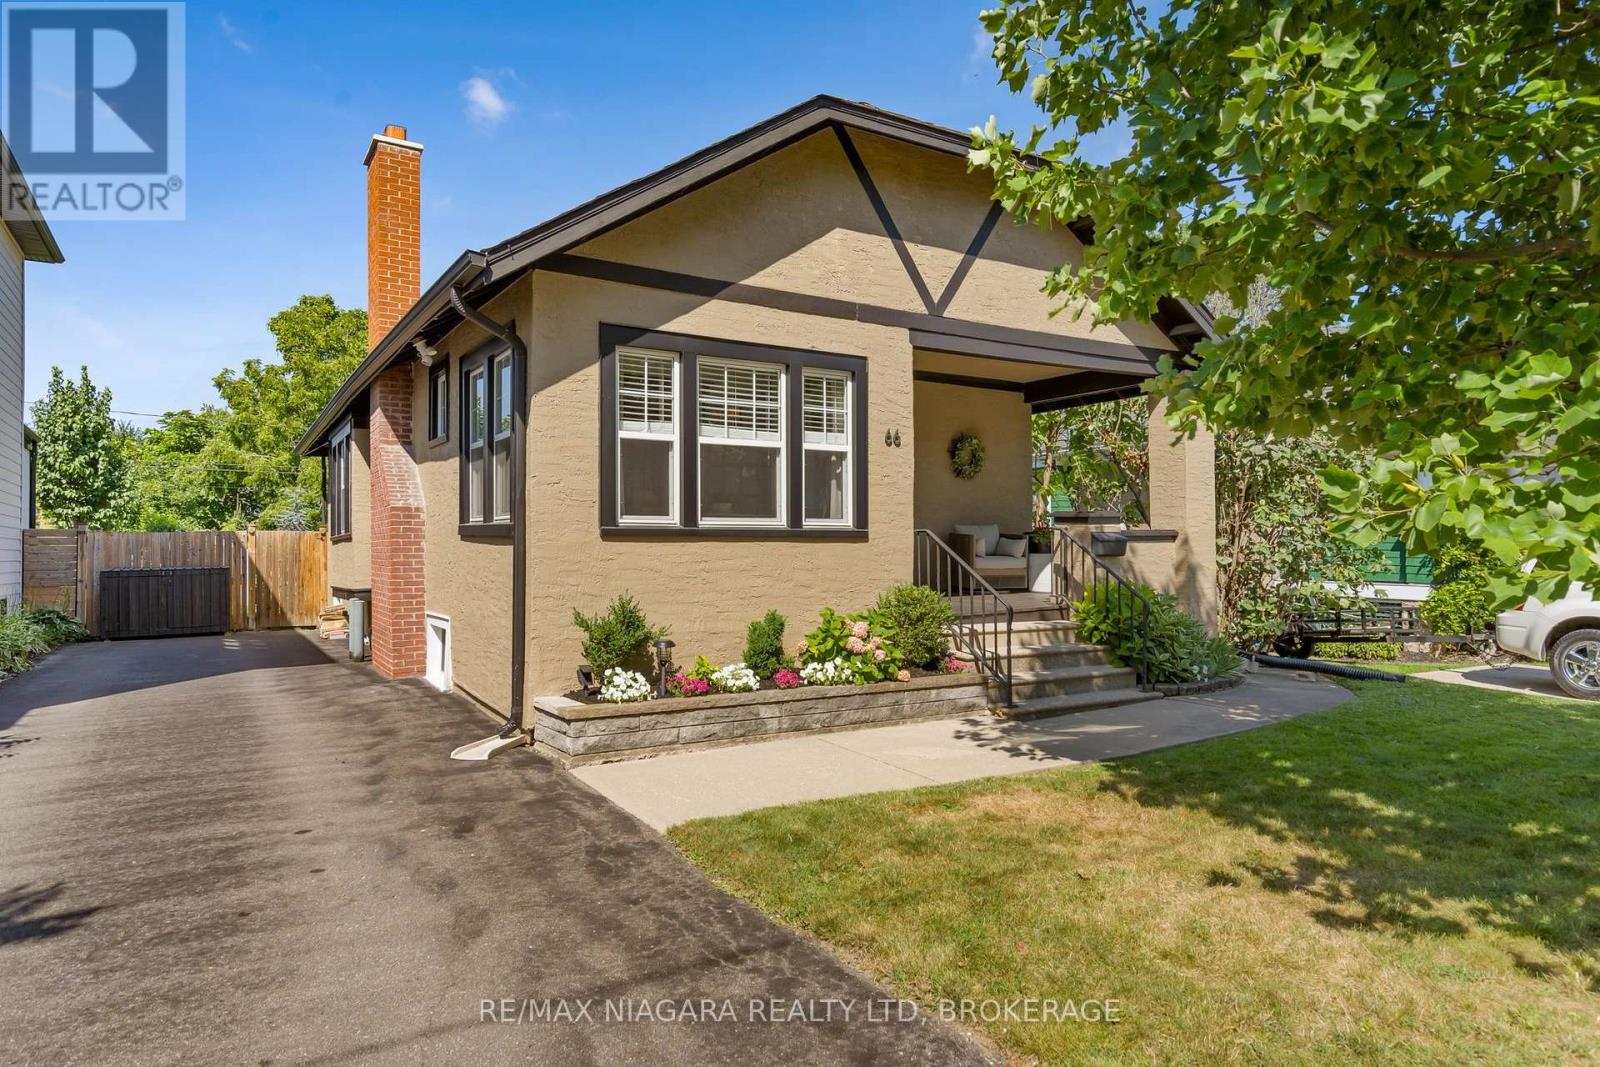
Set on a quiet street in Old Glenridge, this 1927 Craftsman stucco bungalow pairs the character of its era with a kitchen that was fully reimagined in 2021. Hardwood, tongue-and-groove ceilings, and dark original trim carry through the principal rooms, while the black cabinetry, quartz counters, and brick-accented flooring in the kitchen bring a current, considered edge. The main floor flows easily from a bright sun-filled dining area with a built-in window seat, through to a living room anchored by a functional brick fireplace with a chimney that was inspected and cleaned at purchase, and on to a sun room framed by wall-to-wall windows. Two main-floor bedrooms and a 4-piece bath round out this level, with a finished lower level adding a spacious recreation room, a third bedroom, a 3-piece bath, and dedicated laundry and utility space. Outside, the fully fenced backyard is set up for entertaining - a covered front porch, a backyard patio with a café lighting, room for a fire pit and dining table, plus a storage shed. A single-lane asphalt driveway fits 3 vehicles. The location is the quiet advantage here: Old Glenridge is one of St. Catharines' established, tree-lined neighbourhoods, close to the St. Catharines Golf Club and with straightforward access to both the 406 and the QEW for commuters heading in either direction. (id:61194)
Fort Erie, Ontario
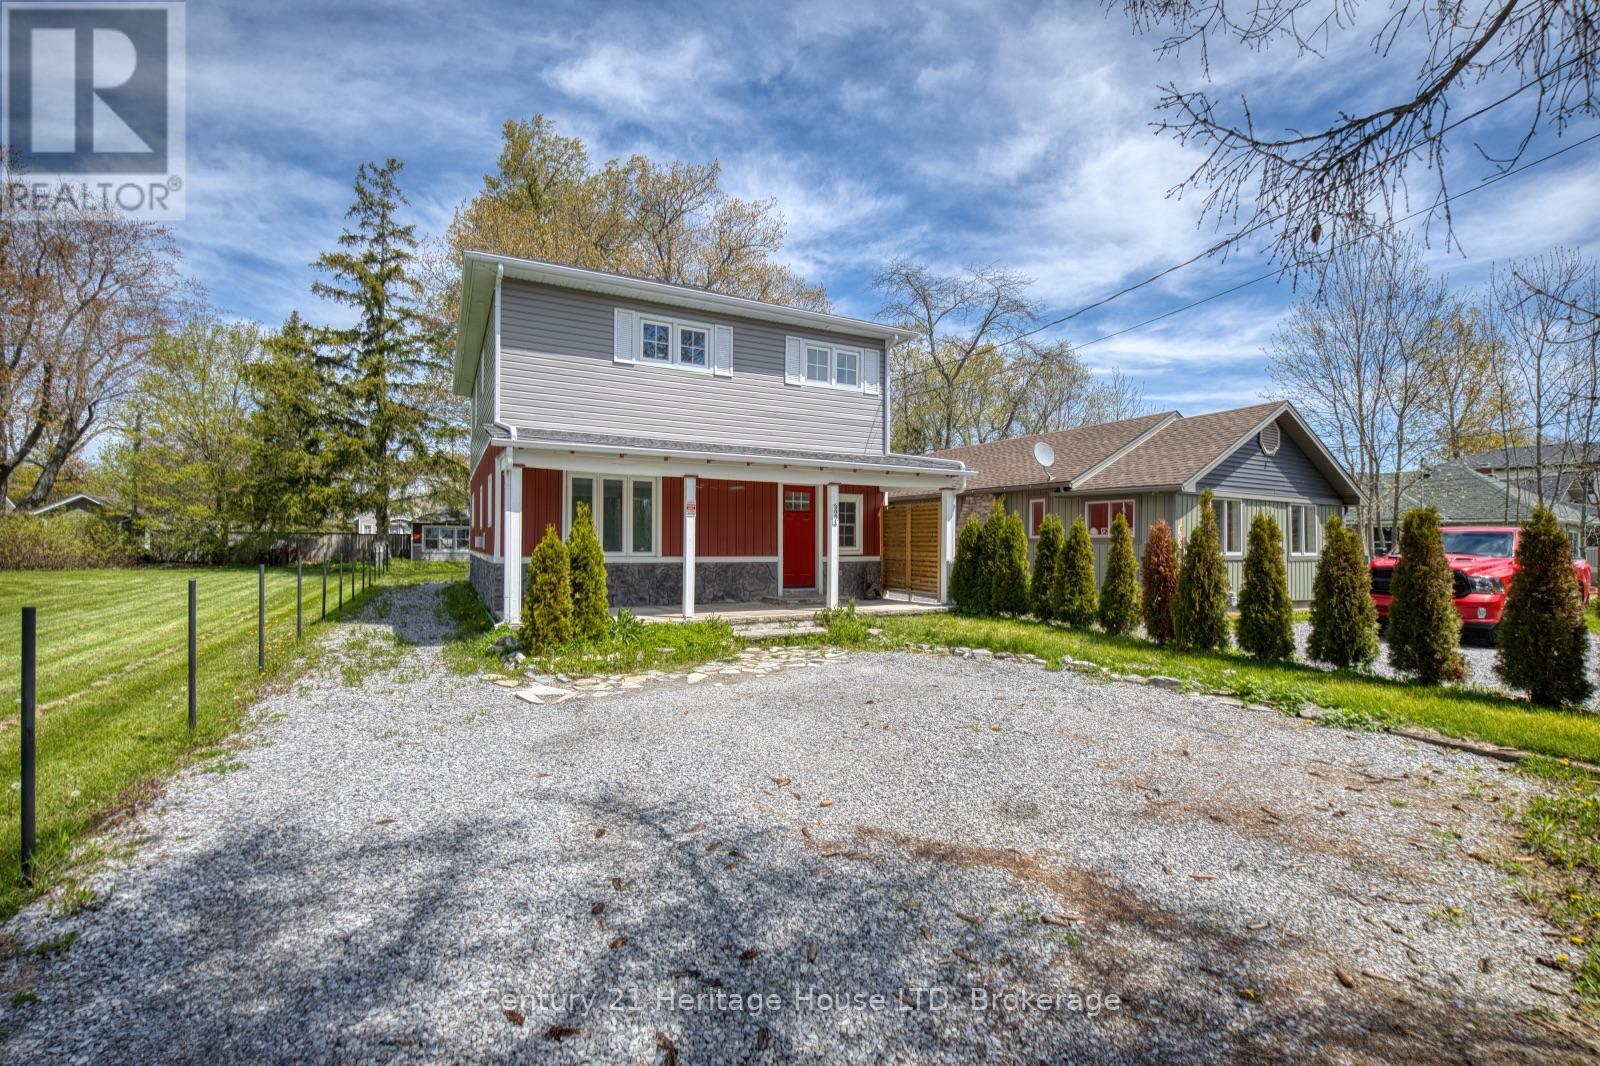
Located steps from Bernard Beach in Ridgeway, this 2-storey home offers a deep lot with mature trees and a functional layout in a desirable neighbourhood. The main floor features a spacious living room with hardwood flooring, beamed ceilings, and a natural gas fireplace. The eat-in kitchen includes a centre island with countertop range, built-in stainless steel oven and dishwasher, and walkout to the rear patio and backyard. A separate dining room and den provide additional living space and flexibility for a home office, hobbies, or family use. Upstairs, the primary bedroom features a balcony walkout, walk-in closet, and double closet. Two additional bedrooms and a 4-piece bathroom with soaking tub complete the second level. The partially fenced backyard offers mature trees, patio space for outdoor entertaining and lots of possibilities for landscaping or additional structures. Additional exterior features include a covered front porch, shed in the backyard for extra storage, and private driveway. Conveniently located close to beaches, schools, parks, and local amenities. *This property is being sold under Power of Sale* (id:61194)

Niagara-On-The-Lake, Ontario
Welcome to The Village, one of Niagara-on-the-Lake's most coveted residential neighbourhoods. Set on a premium lot, this charming bungalow offers 2,555 square feet of beautifully finished living space designed for comfort, accessibility and easy entertaining. At the front of the home, two elegant main-floor bedrooms-the primary suite and a welcoming guest room-each enjoy private ensuite baths. Nine-foot ceilings and hardwood floors lead to the open-concept living and dining rooms, where doors open onto a covered patio and flower-filled courtyard-perfect for lazy evenings and barbecues with friends. Overlooking these rooms, the spacious kitchen features granite countertops, stainless steel appliances and a generous breakfast bar-a happy place to chat while ensuring the chef is never left out of a conversation. Downstairs, the finished lower level offers a sprawling family room, ideal for movie nights. Steps down the hallway, a spacious third bedroom with its own elegant bath is large enough for a family, yet cozy enough to ensure every guest comfort and privacy. On the other side of the lower level, an unfinished cold cellar waits to be transformed into the wine cellar of its new owners' dreams. This is wine country, after all...The home's laundry is conveniently located upstairs between the kitchen and a double garage, where a rare open elevator/lift carries groceries, suitcases - and their handlers - up and down from their cars. Outside, a snow-melt pad keeps snow and ice at bay, while yet another parking space sits in front of the courtyard gate. Life in The Village is easy and comfortable, with a restaurant, a Shoppers Drug Mart, bank, lawyer, dentist, healthcare team and new Foodland literally around the corner. There's a winery across the street, a hotel soon to open and all the charm of Old Town main street just five minutes away. Come discover this beautiful property-and see how special life in The Village can be. ** This is a linked property.** (id:61194)