
Barrie, Ontario
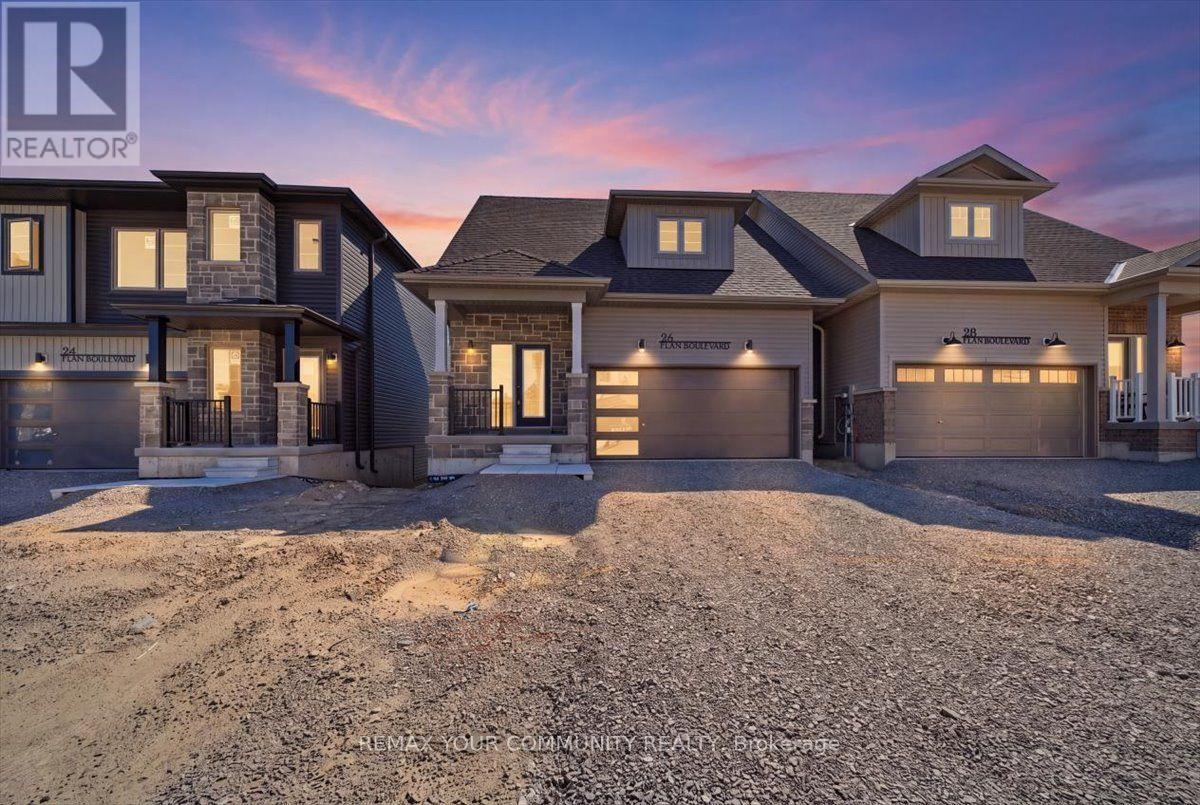
Brand New never-lived-in beautiful 3-bedroom bungaloft, perfectly located just minutes from the GO Station and all the conveniences of Mapleview Drive. Enjoy easy access to Costco, Farm Boy, Sobeys, and everything the SmartCentres plaza has to offer-all within a 5-minute drive. Whether you're a young couple starting out, a growing family, or retirees looking for comfortable, low-maintenance living, this home is an ideal fit. Plus, you'll love being only 5 minutes from downtown Barrie and Friday Harbour where you can enjoy the vibrant waterfront, scenic trails, restaurants, and all the beauty of Lake Simcoe. Include the following; Certified Deposit, Rental App., Equifax or Trans Union Credit Report, Employment Letter, Photo Id. (id:61194)
Barrie, Ontario
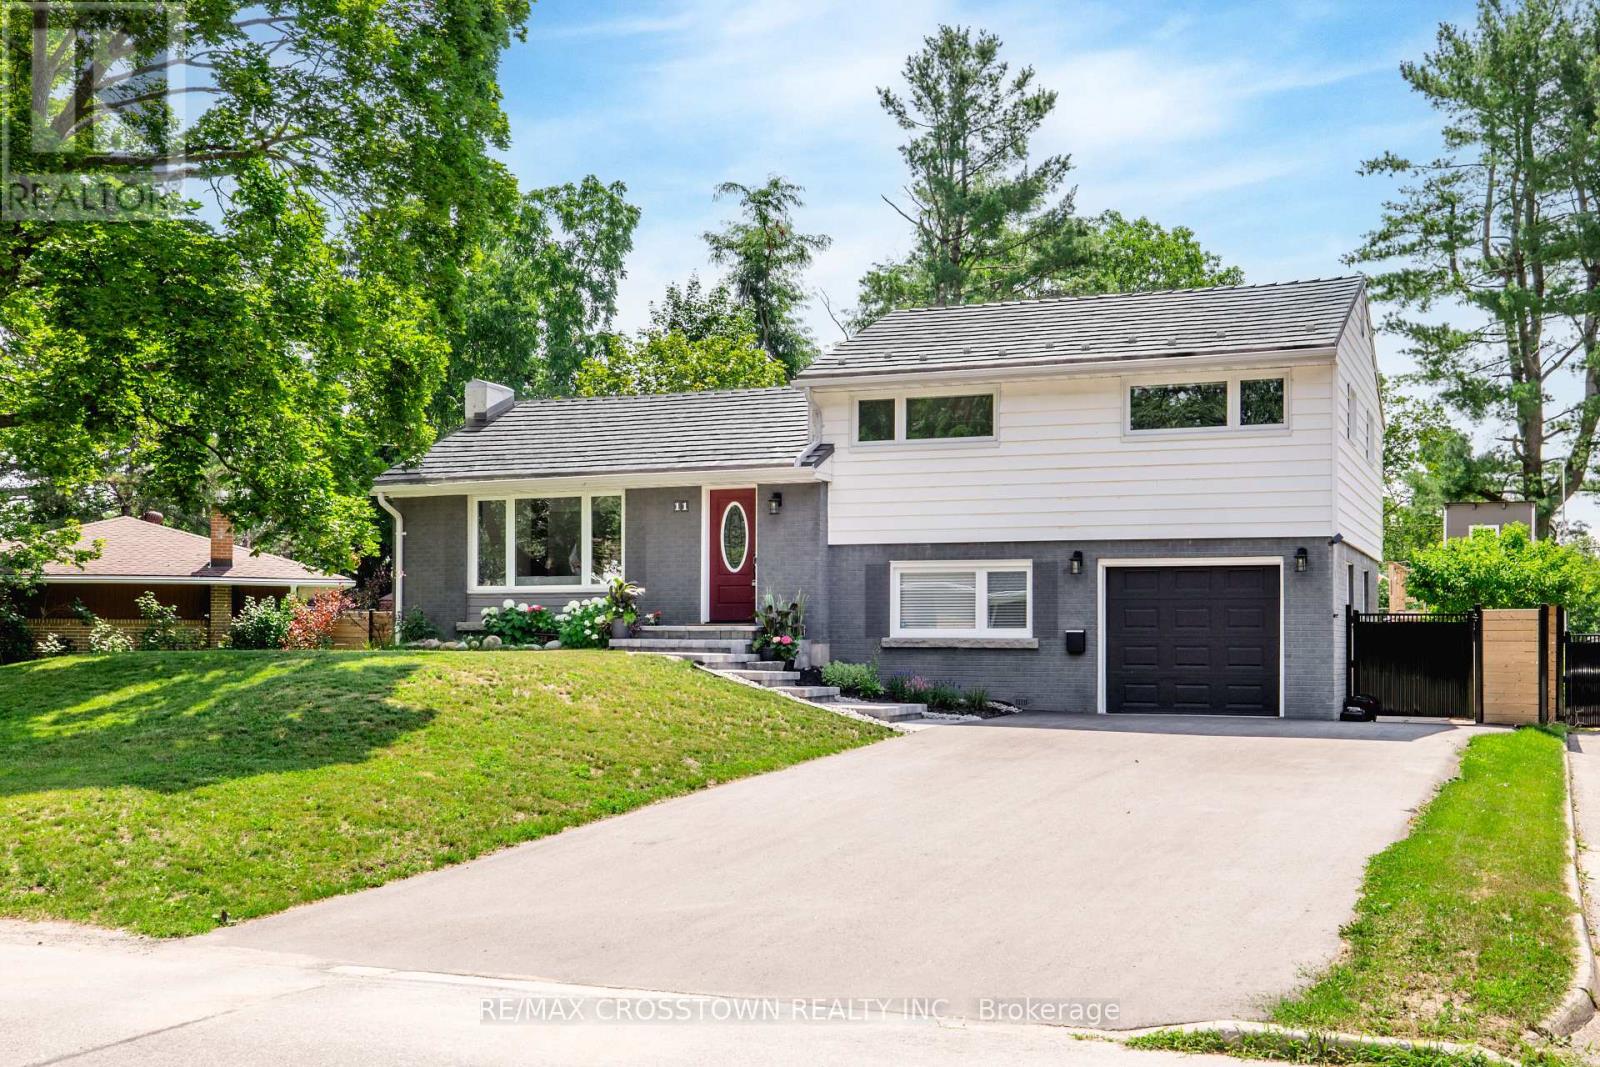
Welcome Home to 11 Castle Drive! Nestled on a quiet, tree-lined street in one of Barrie's most desirable neighbourhoods, this beautifully updated, move-in-ready home is ready to welcome you. As you pull up, you will immediately notice the newly paved 2025 driveway. A fantastic bonus: there is no sidewalk on the driveway side, giving you extra, uninterrupted space for full-use parking. Step inside to bright, open living spaces where large windows flood the home with natural light, and a cozy fireplace creates a warm, inviting atmosphere. Everyday comfort is a breeze with the convenience of an energy-efficient smart thermostat already installed.Offering 3+1 bedrooms, 2 bathrooms, a finished basement, and direct access to the insulated garage, this home is tailor-made for growing families. You can also enjoy complete peace of mind thanks to a long list of recent improvements, including: New furnace (2025) New driveway (2025) Custom stone entrance (2025) Updated windows (2022-2025) Sturdy fencing (2023-2024) Through the amazing sunroom step outside into your private, fully fenced, south-facing backyard. Complete with a flagstone patio, a fire pit, and a charming treehouse, it is an incredible oasis with plenty of room to entertain, relax, or even add a pool. Location is everything! Ideally situated right across from Kearsey Park, you are just minutes away from the GO Station, Sunnidale Park, Barries stunning waterfront, Highway 400, RVH, local schools, shopping, and restaurants. Move in, unpack, and start making memories-11 Castle Drive is waiting for you. (id:61194)
Wasaga Beach, Ontario
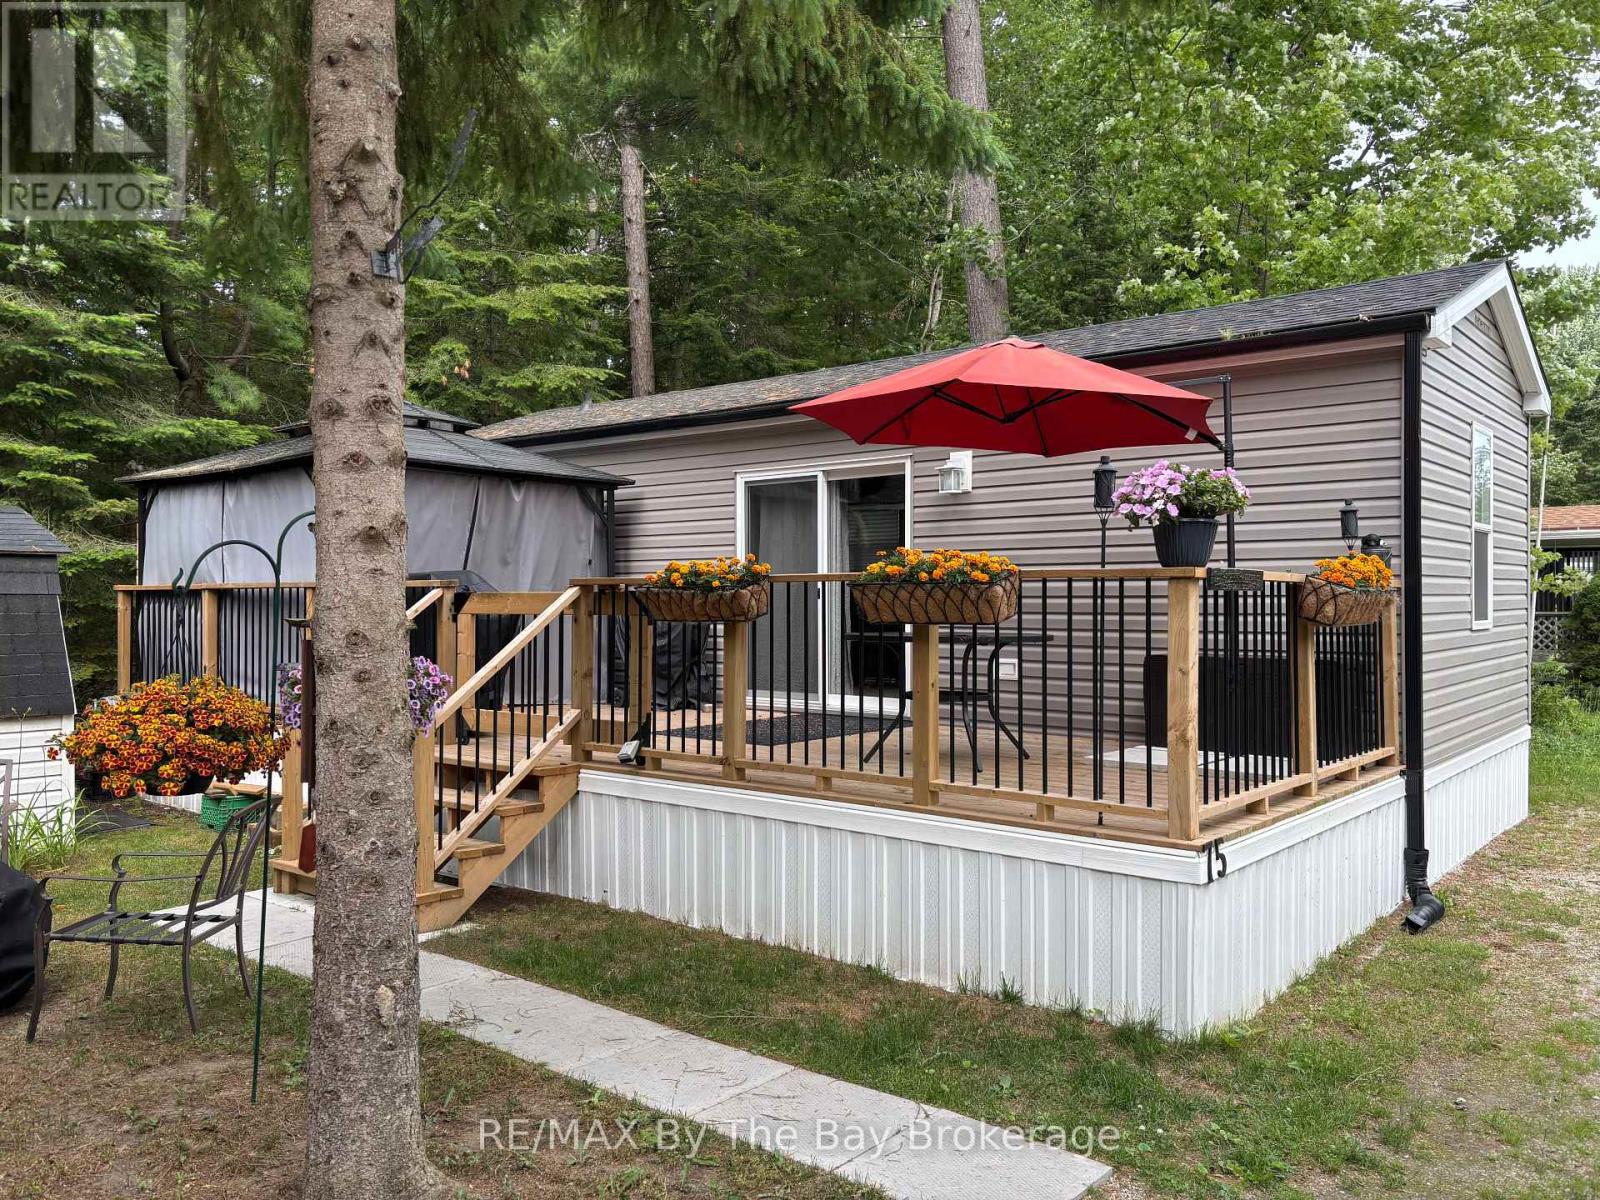
New Add-a-room 12x18 and 22foot hard roof, new flooring, amazing addition to this stunning unit. Enjoy breathtaking forest views and a short walk to the beach from this stunning seasonal retreat in the highly sought-after Countrylife Resort! Available for 7 months (May 1st- November 15), this like-new 2023 Northlander offers a perfect blend of comfort and convenience. Step onto the spacious full deck, complete with a gazebo, projector, and screen ideal for outdoor movie nights. This prime location provides plenty of space, parking for two cars, and easy access to the Rec Centre, pools, and resort amenities. The beautifully landscaped, low-maintenance yard sits centrally located in the resort with views of the forest, creating a peaceful setting for relaxation. Inside, you will find a bright and airy 2-bedroom, 1-bathroom layout with ample space for family and friends. The primary bedroom features a cozy queen-size bed, while the fully furnished interior boasts central A/C and a well-insulated design for comfort throughout the season. Additional perks include a durable, low-maintenance exterior and a generous storage shed. Countrylife Resort offers an array of top-tier amenities, including pools, a splash pad, a clubhouse, a tennis court, pickle ball, playgrounds, mini golf, and private walking paths leading directly to the beach. This gated community ensures security and peace of mind. Well-maintained and move-in ready, this retreat is an absolute pleasure to show! 2026 seasonal site fees are $6,740 + HST, covering access to all amenities, gated car entry, and exclusive beach access path .Don't miss your chance to own this incredible getaway! (id:61194)
Wasaga Beach, Ontario
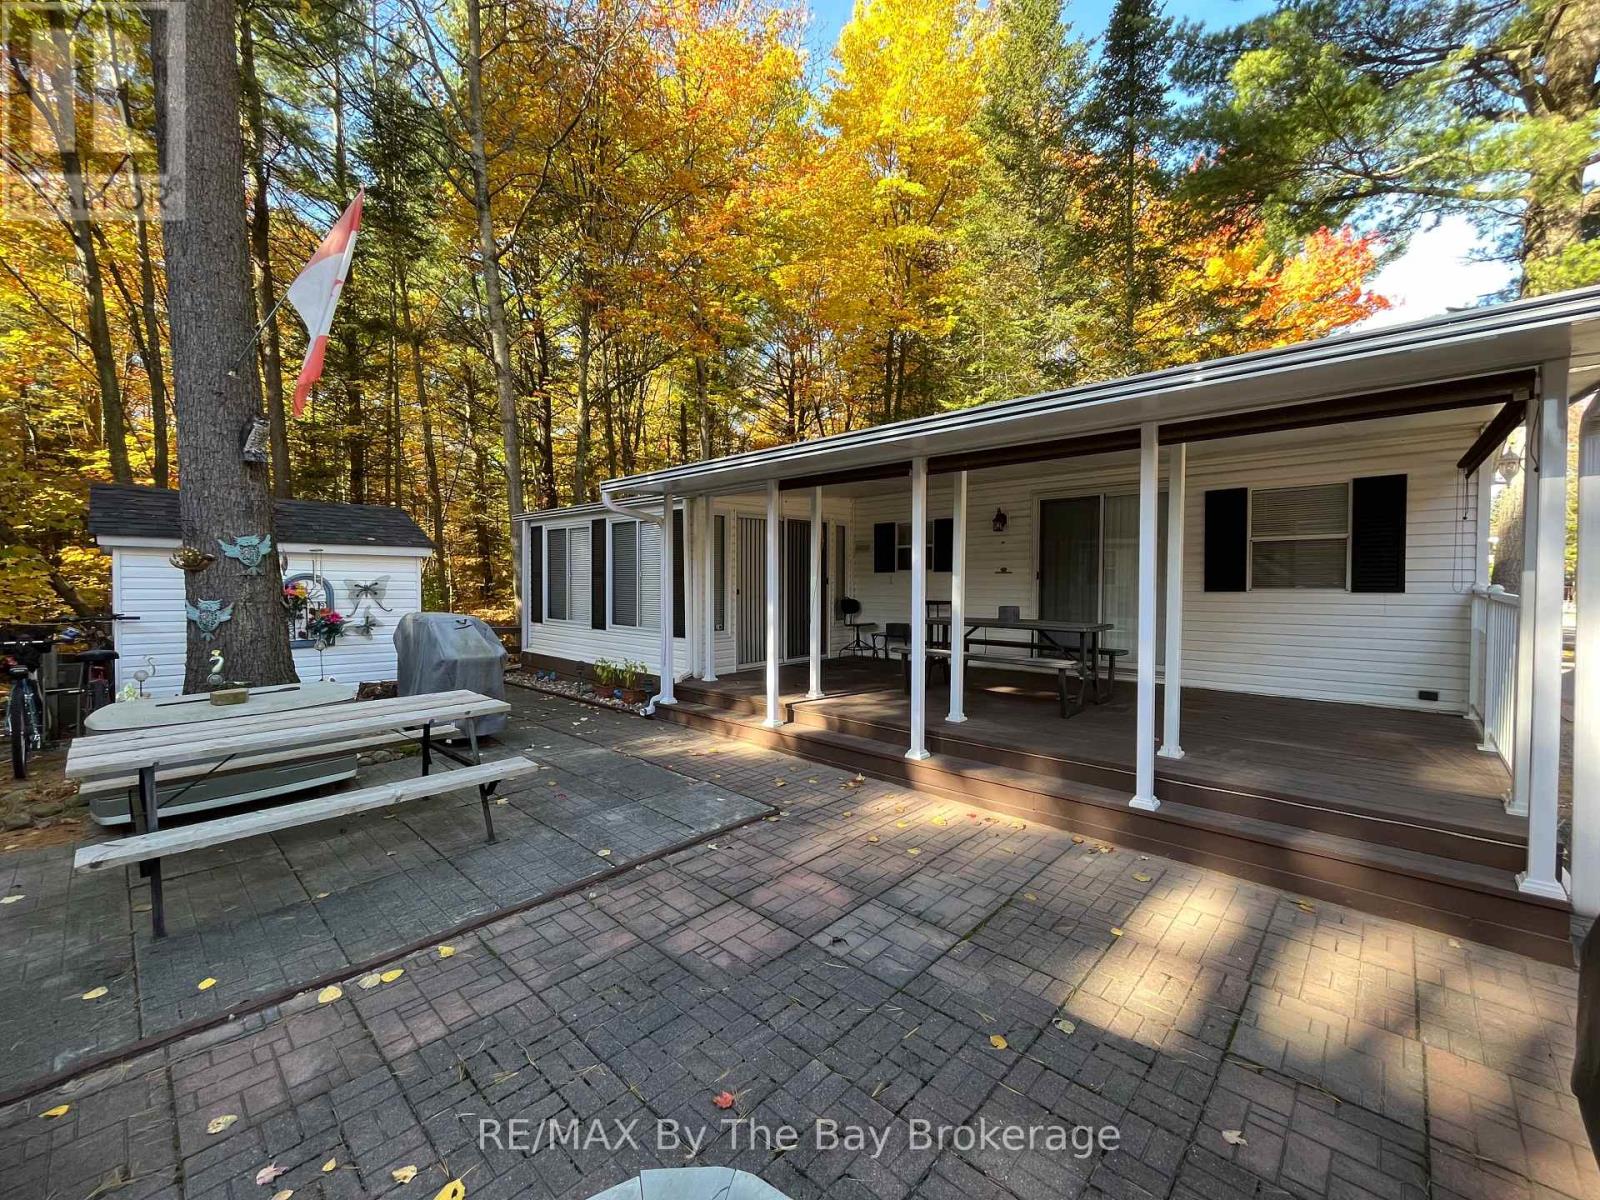
Northlander Cottager nestled within the serene beauty of Wasaga CountryLife Resort. This immaculately maintained 2-bedroom seasonal cottage offers a tranquil escape amidst the natural splendor of Ontario's cottage country. The spacious and bright sunroom welcomes you with its abundance of natural light, making it a perfect retreat for relaxation or entertainment. Step outside to your own private oasis - a covered 12 x 22ft deck with privacy shades, where you can savor the tranquil surroundings in comfort and seclusion. Situated on a private forested lot, this cottage is the epitome of peace and tranquility. But the allure doesn't stop at your doorstep. Wasaga CountryLife Resort itself is a haven of amenities, including 5 pools, a splash pad, and playgrounds, ensuring endless enjoyment for families and friends. Even more enticing, this remarkable property is just a leisurely stroll away from the magnificent Wasaga Beach, providing you with the perfect blend of lakeside living and the tranquility of a forested retreat. Don't miss this rare opportunity to own a piece of paradise in one of Ontario's most sought-after resort communities. Resort open from May 1st-Nov 16th 2026 Seasonal site fees are $6,740 (id:61194)
Barrie, Ontario
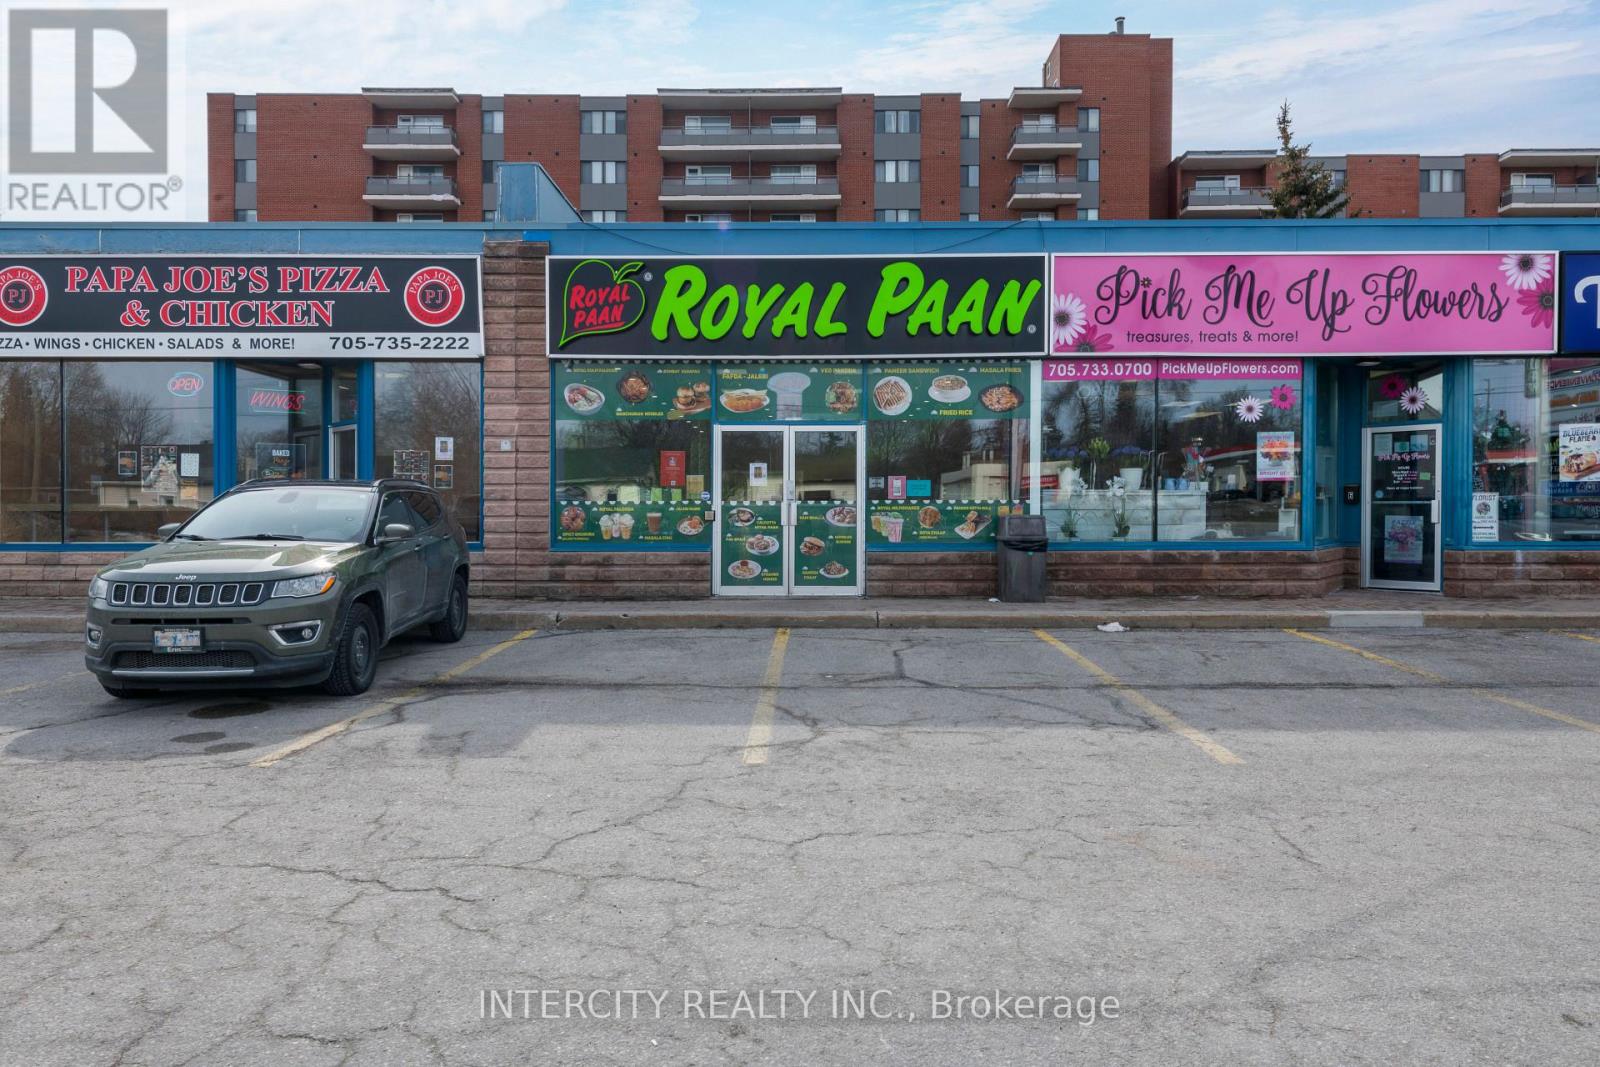
Turnkey quick service restaurant located in Barrie on Anne St S & Dunlop St W, currently operating as a popular Royal Paan franchise. The space offers strong visibility and a proven QSR layout, making it ideal for an owner-operator or investor looking to step into an established location with steady traffic and demand. The bright 1,740 sq ft interior includes seating for 40 guests and a large, well-designed production kitchen built for efficiency and volume. The kitchen is equipped with a 17-ft commercial hood and a substantial amount of equipment, allowing for smooth operations and low setup costs. The lease rate is $5,520 including TMI, with term remaining, providing predictable occupancy costs in a desirable location. This is a true turnkey opportunity with flexibility and upside. (id:61194)
Markham, Ontario
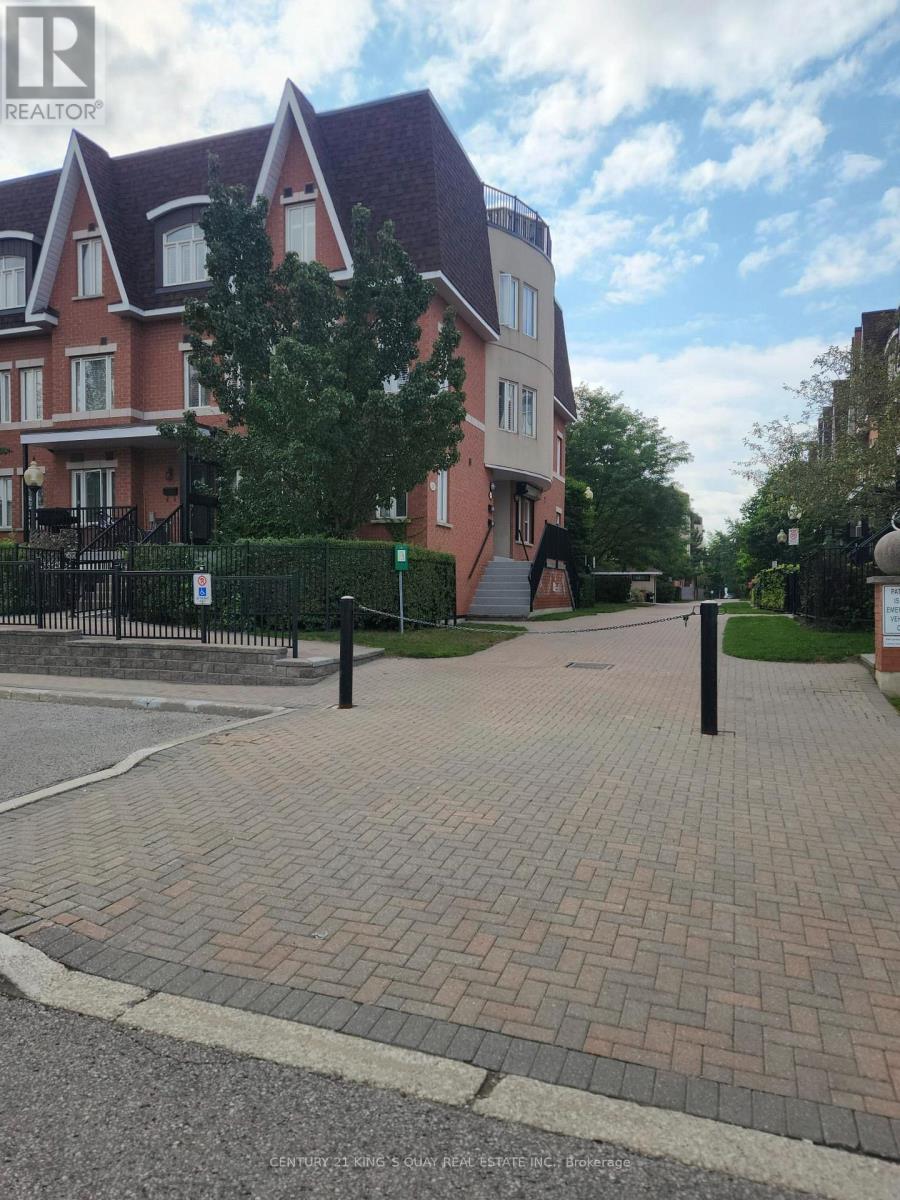
Modern Upgraded Open Concept 2 Bedrooms Townhouse Offering 1,015 Sq Ft Of Stylish Living Space Plus Impressive Rooftop Terrace Good For Entertaining And Summer Evening. Newly Renovated With Pot Lights In The Entire Property. Both Fridge And Stove Are Brand New. Ceramic Floor At The Foyer. Include 1 Underground Parking and 1 Storage Locker. Close To Thornhill Community Centre & Library, Shopping, Restaurants, Parks, Schools And Major Highways. Minutes To Food Basics, Dining and Cafes. (id:61194)
East Gwillimbury, Ontario
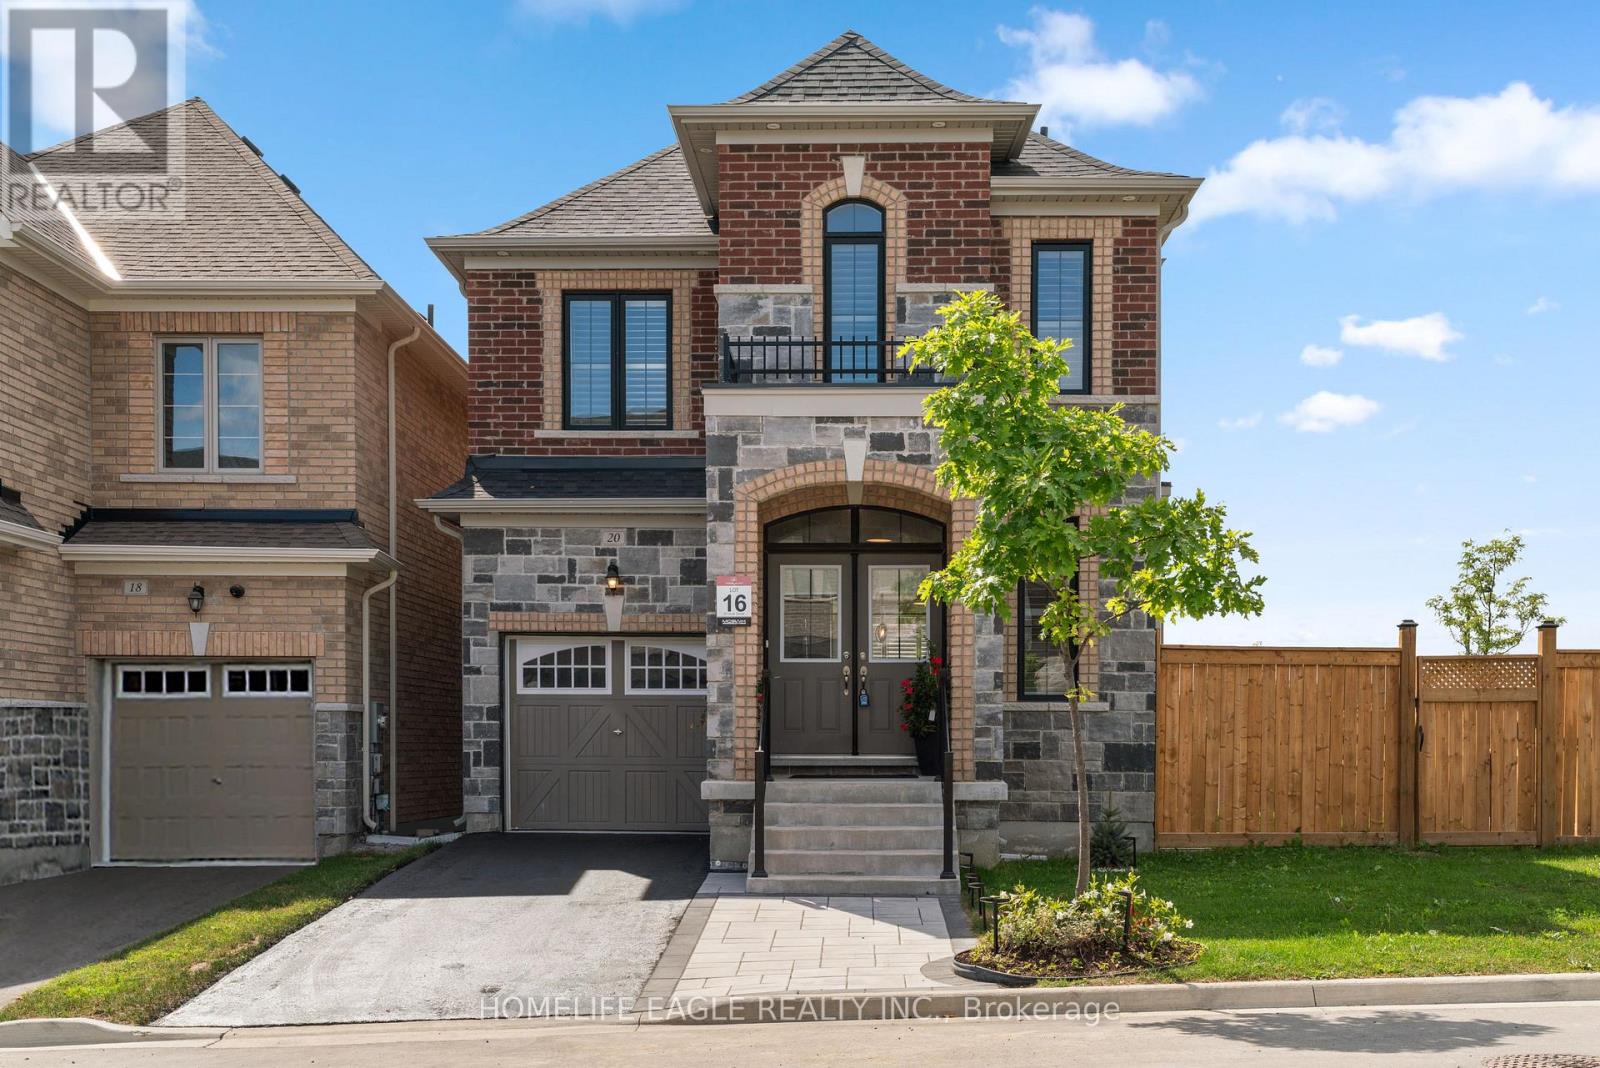
The Perfect 4 Bedroom & 4 Bathroom Detached Home* Located In East Gwillimbury's Family Friendly Sharon Community* 4 Years New* Premium 37ft Wide Frontage* Corner Lot W/ No Sidewalk* Brand New Interlocked Parking Pad* 3 Cars Parking On Driveway* Sun Filled Home W/ No Direct Neighbour On One Side* Newly Fenced Side Yard Offering A Private Backyard Space For The Separate Side Entrance* Separate Entrance Finished By Builder* Amazing Rental Potential* Beautiful Curb Appeal W/ Stone & Brick Exterior* Covered Front Porch* Large Windows* 360 Exterior Pot Lights* Double Main Entrance Doors* New Modern LED Light Fixtures Throughout* True Open Concept & Customized Layout* Chef's Kitchen W/ Modern Cabinetry* Quartz Counters W/ Matching Backsplash* Expansive Centre Island W/ Seating For Four* High End Smart Stainless Steel Appliances W/ Wifi Access* Including LG Gas Range* LG Full Size Refrigerator W/ Display Door & Water Dispenser* Like New LG Dishwasher* Modern Exposed Chimney Hood Fan* Upgraded Smooth Ceilings Throughout* Huge Family Room W/ Gas Fireplace* Breakfast W/O To Sundeck* California Shutters Throughout* Open Dining Room Perfect For Entertaining* High 9ft Ceilings On Main Floor* Primary Bedroom W/ High Vaulted Ceilings* Large W/I Closet Space* 5PC Ensuite W/ Dual Vanity & Ample Storage Space* Separate Standing Shower & Tub W/ Neutral Colour Tiling* 2nd Primary Bedroom W/ 3PC Ensuite* Large Window & Dbl Closet Space* All Spacious Bedrooms W/ Windows & Closet Space* 3 Full Bathrooms On 2nd Floor* Perfect For All Families* Full Laundry Room W/ Side By Side Front Loading Washer & Dryer + Sink For Handwashing* Separate Entrance To Basement* Upgraded Above Grade Windows* Upgraded 200 AMP Electrical Panel* R/I For Bathroom* Excellent Rental Potential* Easy Access To East Gwillimbury GO Station* Shops On Yonge* HWY 404* Sharon Public School* Our Lady Of Good Counsel Catholic School* Murrell Park & Much More!* Must See* Don't Miss! (id:61194)

Uxbridge, Ontario
Country living at its best! Don't miss this one in Zephry, approx. 48.84 acres of land with a lovely bungalow (approx. 1747 sf) and a huge barn (approx. 1836sf) suitable live stock or storage. Offered for the first time by the original owner since 1972, this custom built bungalow has been lovingly cared for and offers a rare opportunity to own a truly special piece of countryside. The home features 3 bedrooms and 2 full bathrooms, including a spacious primary bedroom with its own 4-piece ensuite. Hardwood floors run throughout most of the main level, while the bright heated family room, complete with a fireplace, is sure to become your favourite place to unwind. With direct access to the double-car garage, a large deck with two walkouts, and panoramic views of the surrounding property, it's the perfect space to enjoy every season. The living room features a wood burning fireplace that adds even more warmth and charm to the home. The partially finished basement offers additional space for a recreation room, workshop and plenty of storage. Step outside and you'll discover what makes this property truly unforgettable, surrounded by mature trees offer incredible privacy, beautiful scenery, and endless possibilities. Whether you're looking to keep horses or livestock, start a hobby farm, grow your own crops, or simply enjoy the open space the barn is ready for your vision. Properties like this don't come along often. Peaceful, private, and full of potential, it's a place where you can slow down, enjoy nature, and create the country lifestyle you've always imagined; all within easy reach of Uxbridge, Stouffville, and Newmarket. Just 20 Mins to Highway 48, Local Schools Include Scott Central PS, Uxbridge PS, and Uxbridge SS. ** No Survey Available ** (id:61194)
Newmarket, Ontario
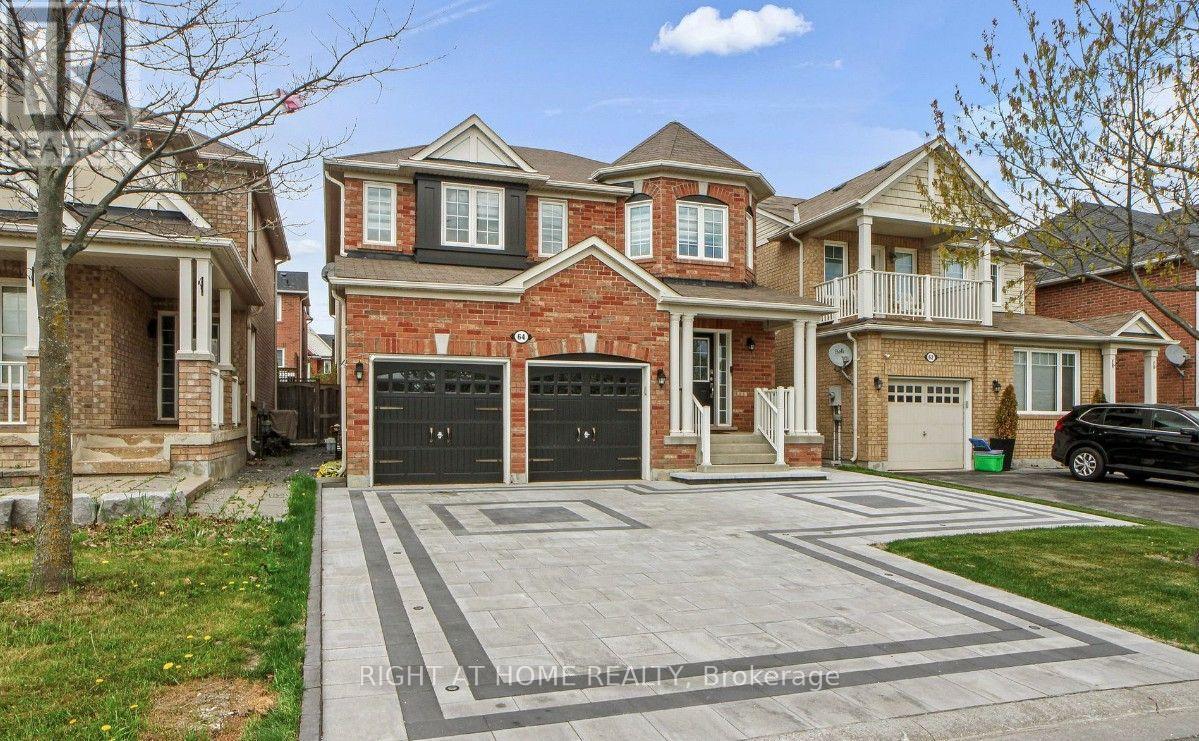
Spacious and well-maintained two-bedroom unit offering a comfortable and self-contained living environment. The unit features a fully equipped kitchen, a spacious living room, a private laundry room, and a four-piece bathroom. A separate private entrance provides additional convenience and privacy. This unit is ideally suited for quiet, responsible, and non-smoking tenants seeking a clean, comfortable, and functional living space. Conveniently located within walking distance of public transportation, shopping centres, grocery stores, schools, parks, and a variety of other local amenities. (id:61194)
Innisfil, Ontario
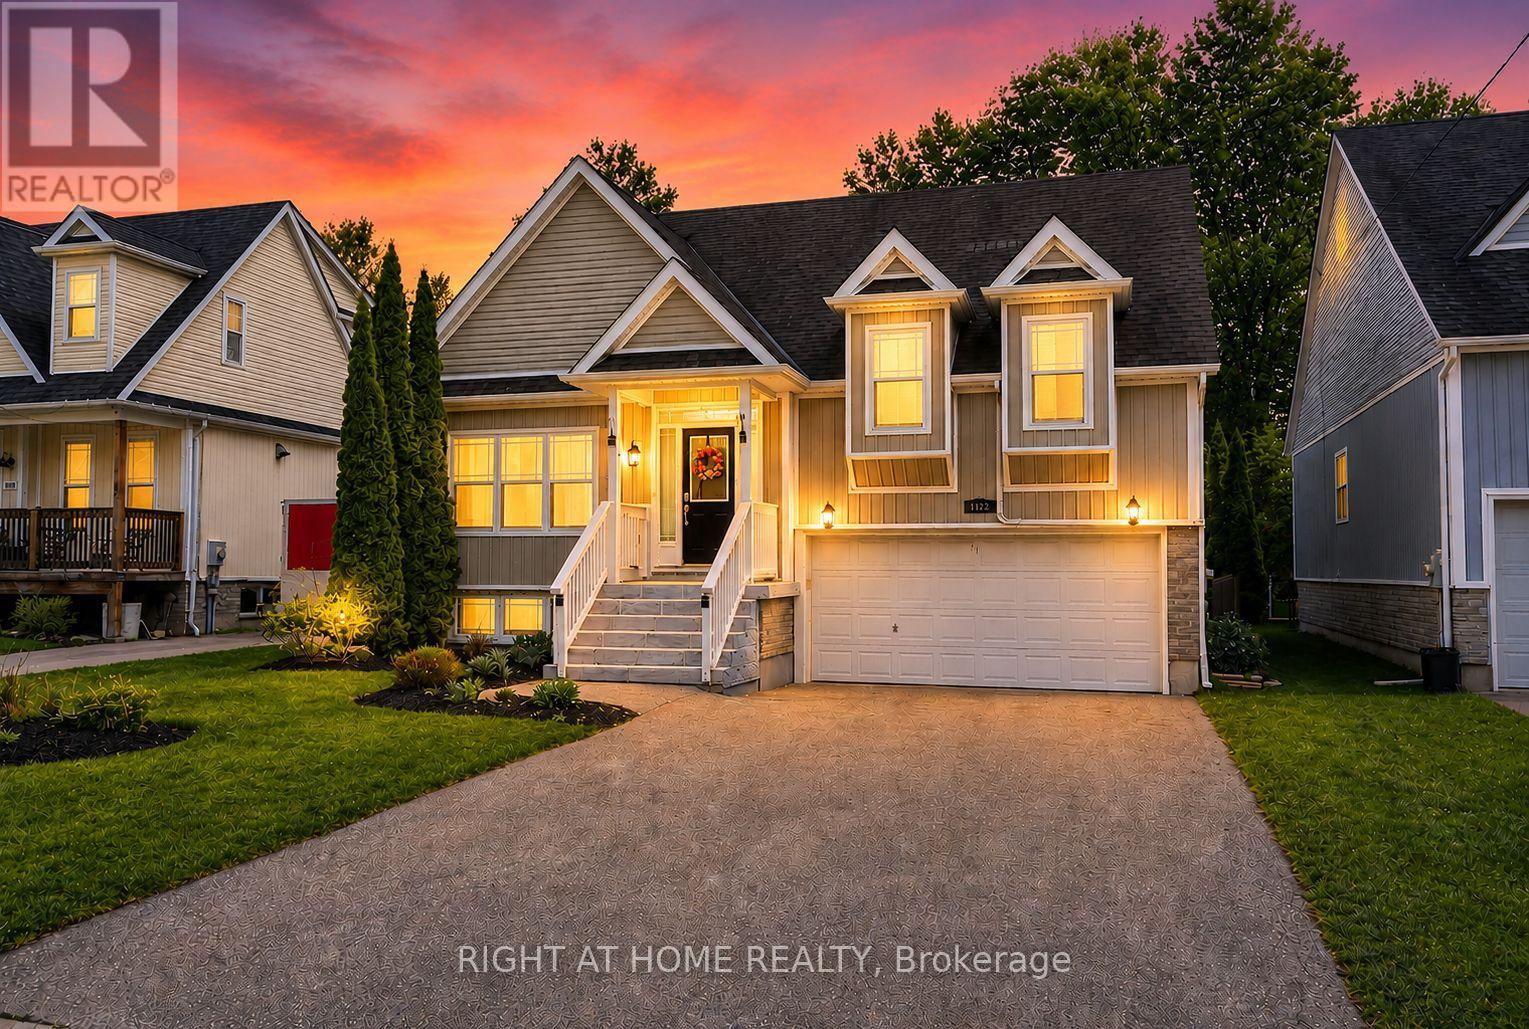
**The Cheapest Priced Custom-Built Home On A 200-Foot-Deep Lot - WOW, Talk About Value! Motivated Sellers & Priced To Sell FAST!** Welcome To This Truly One-Of-A-Kind Custom-Built Home Nestled In The Heart Of Charming Lefroy! Offering Exceptional Value And An Opportunity That Is Nearly Impossible To Find, This Home Sits On An Incredible 200-Foot-Deep Ravine Lot With No Neighbours Behind. This Is Definitely Not Your Typical Cookie-Cutter Home! Boasting A Spacious 3+2 Bedroom, 3 Bathroom Layout, This Home Offers An Abundance Of Space For Growing Families, Multi-Generational Living, Or Anyone Looking For More Room To Enjoy. The Functional Floor Plan Features Generous Principal Rooms And Plenty Of Space For Entertaining Family And Friends. Step Outside And Discover What Truly Sets This Property Apart - An Incredible 200-Foot-Deep Lot Backing Onto A Peaceful Ravine With No Rear Neighbours! Enjoy Your Own Private Backyard Escape Complete With A Stunning Two-Tier Deck, Perfect For Summer BBQs, Morning Coffee, Entertaining, Or Simply Relaxing And Taking In The Beautiful Natural Surroundings. And The Lifestyle Gets Even Better! Located Just A Short Walk From The Beautiful Shores Of Lake Simcoe, You Can Enjoy Lakeside Walks, Beaches, Boating, Fishing, And Year-Round Outdoor Activities Just Minutes From Your Front Door. Conveniently Located Close To Shops, Schools, Parks, Everyday Amenities, And Major Routes, This Home Offers The Perfect Combination Of Privacy, Space, Lifestyle, And Convenience. Set Within The Welcoming Community Of Lefroy In Innisfil, You'll Enjoy Small-Town Charm, Beautiful Natural Surroundings, And Easy Access To Everything You Need.**Custom-Built Home. 200-Foot-Deep Ravine Lot. No Neighbours Behind. Steps To Lake Simcoe. Motivated Sellers. Priced To Sell FAST. Exceptional Value!****If You've Been Waiting For An Opportunity To Get Into A Custom-Built Home On A Truly Incredible Lot At An Exceptional Price, This Is It - Don't Wait!** (id:61194)
New Tecumseth, Ontario
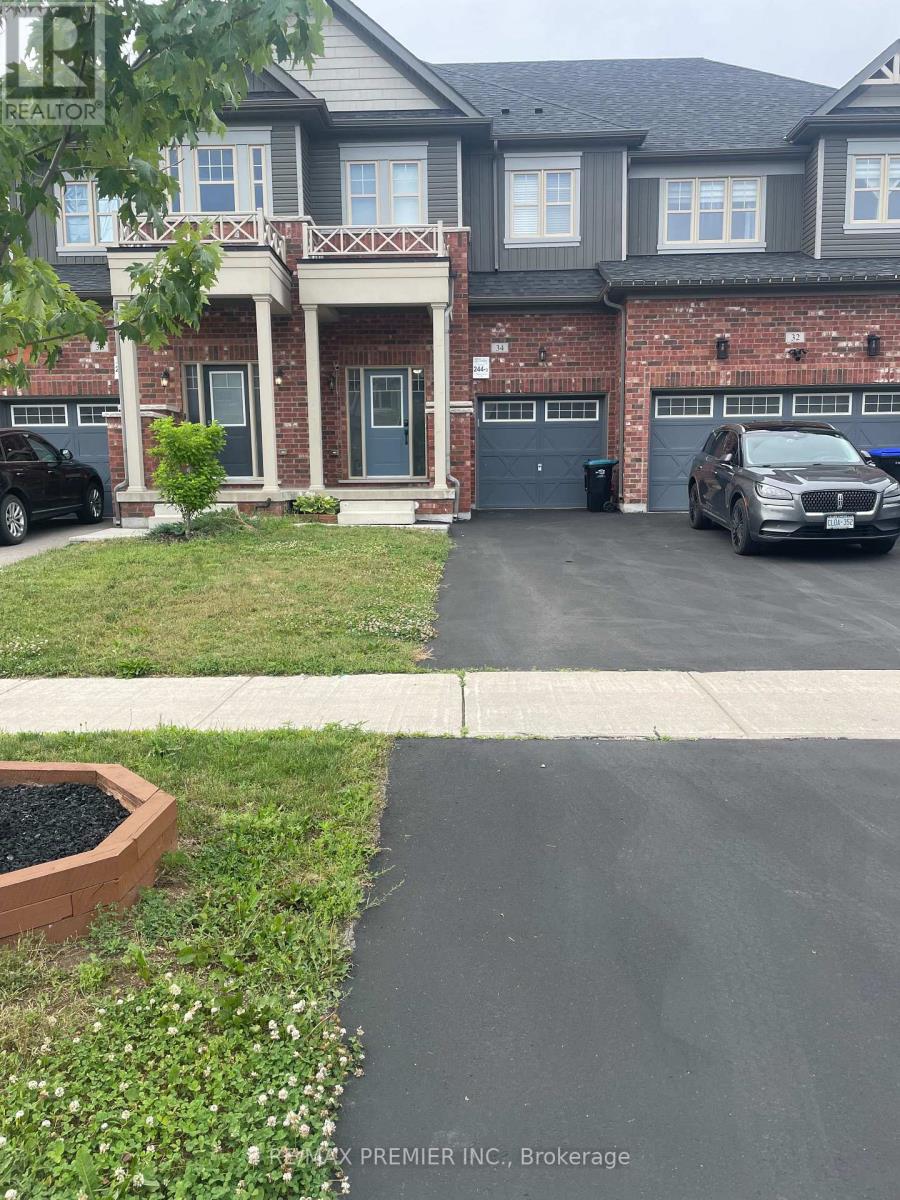
Welcome To 34 Arnold Crescent Available For Lease! This Bright, Stylish 3-Bedroom, 2.5- Bathroom Home Is Located In Alliston's Sought-After Treetops Community. This Beautiful Home Features a 9-Foot Ceilings, Oak Hardwood Flooring, And An Open-Concept Main Floor Perfect For Comfortable Daily Living. The Upgraded Kitchen Boasts Granite Counters, Stainless Steel Appliances. The Spacious Primary Bedroom Includes A Walk-In Closet And A Private Ensuite With A Glass Shower. Two Additional Bedrooms Share A Bright 4-Piece Bath, And The Second-Floor Laundry Room Includes Extra Linen Storage. Additional Highlights Include An Oak Staircase, Cold Cellar, And A Fully Fenced Rear Yard. Driveway Parks 2 Vehicles Comfortably. Enjoy A Family-Friendly Neighbourhood With Access To Parks, Trails, And Schools. Quick Access To Hwy 400, 27 & 50. Tenant Responsible For All Utilities, including Hot Water Heater Rental. Rental Application, Credit Report, Employment Letter, And References Required. (id:61194)
North Bay, Ontario
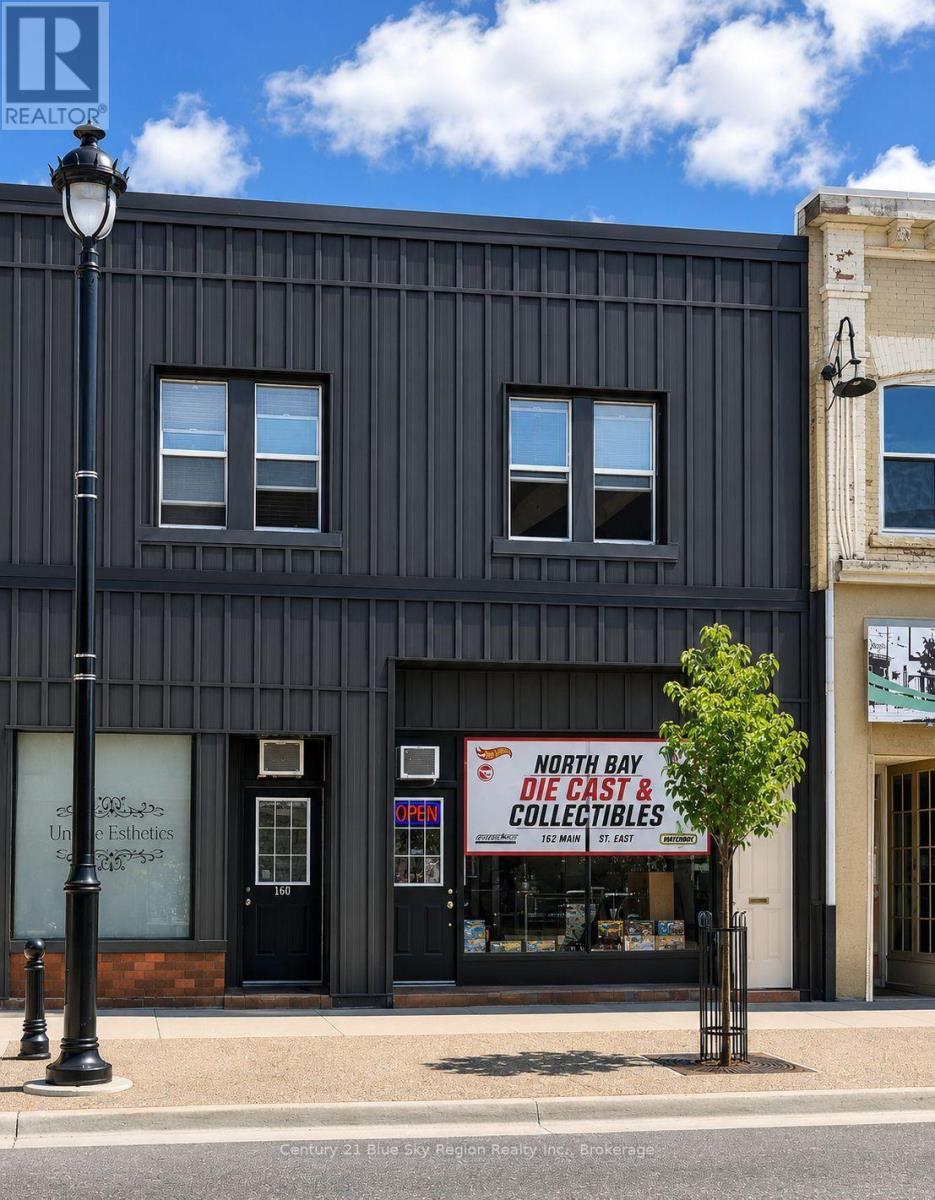
Looking for an opportunity that combines investment income, a business location, and the potential for living quarters? This Main Street property deserves a serious look. Located in the heart of North Bay, this commercial retail building offers approximately 3,290 sq. ft., including about 2,600 sq. ft. of retail space, plus multiple residential rental units generating additional income. INVESTMENT & BUSINESS OPPORTUNITY Main Street exposure for your own retail, professional or commercial venture. Existing rental income helps offset ownership costs. Potential to operate your business on the main floor and live upstairs. Residential units provide additional income potential. Approximately $72,000+ projected annual gross revenue based on current information. Convenient rear access from McIntyre Street. Municipal services and natural gas. Central downtown location with public transit nearby. An opportunity to invest, operate your own business, live on-site and collect rental income - all under one roof. Whether you're an investor looking for cash flow, an entrepreneur tired of paying rent to someone else, or someone who likes the idea of living above their own business, 160-164 Main Street East offers several possibilities. Some major front renovation with new siding, many updates and upgrades. (id:61194)