
Hamilton, Ontario
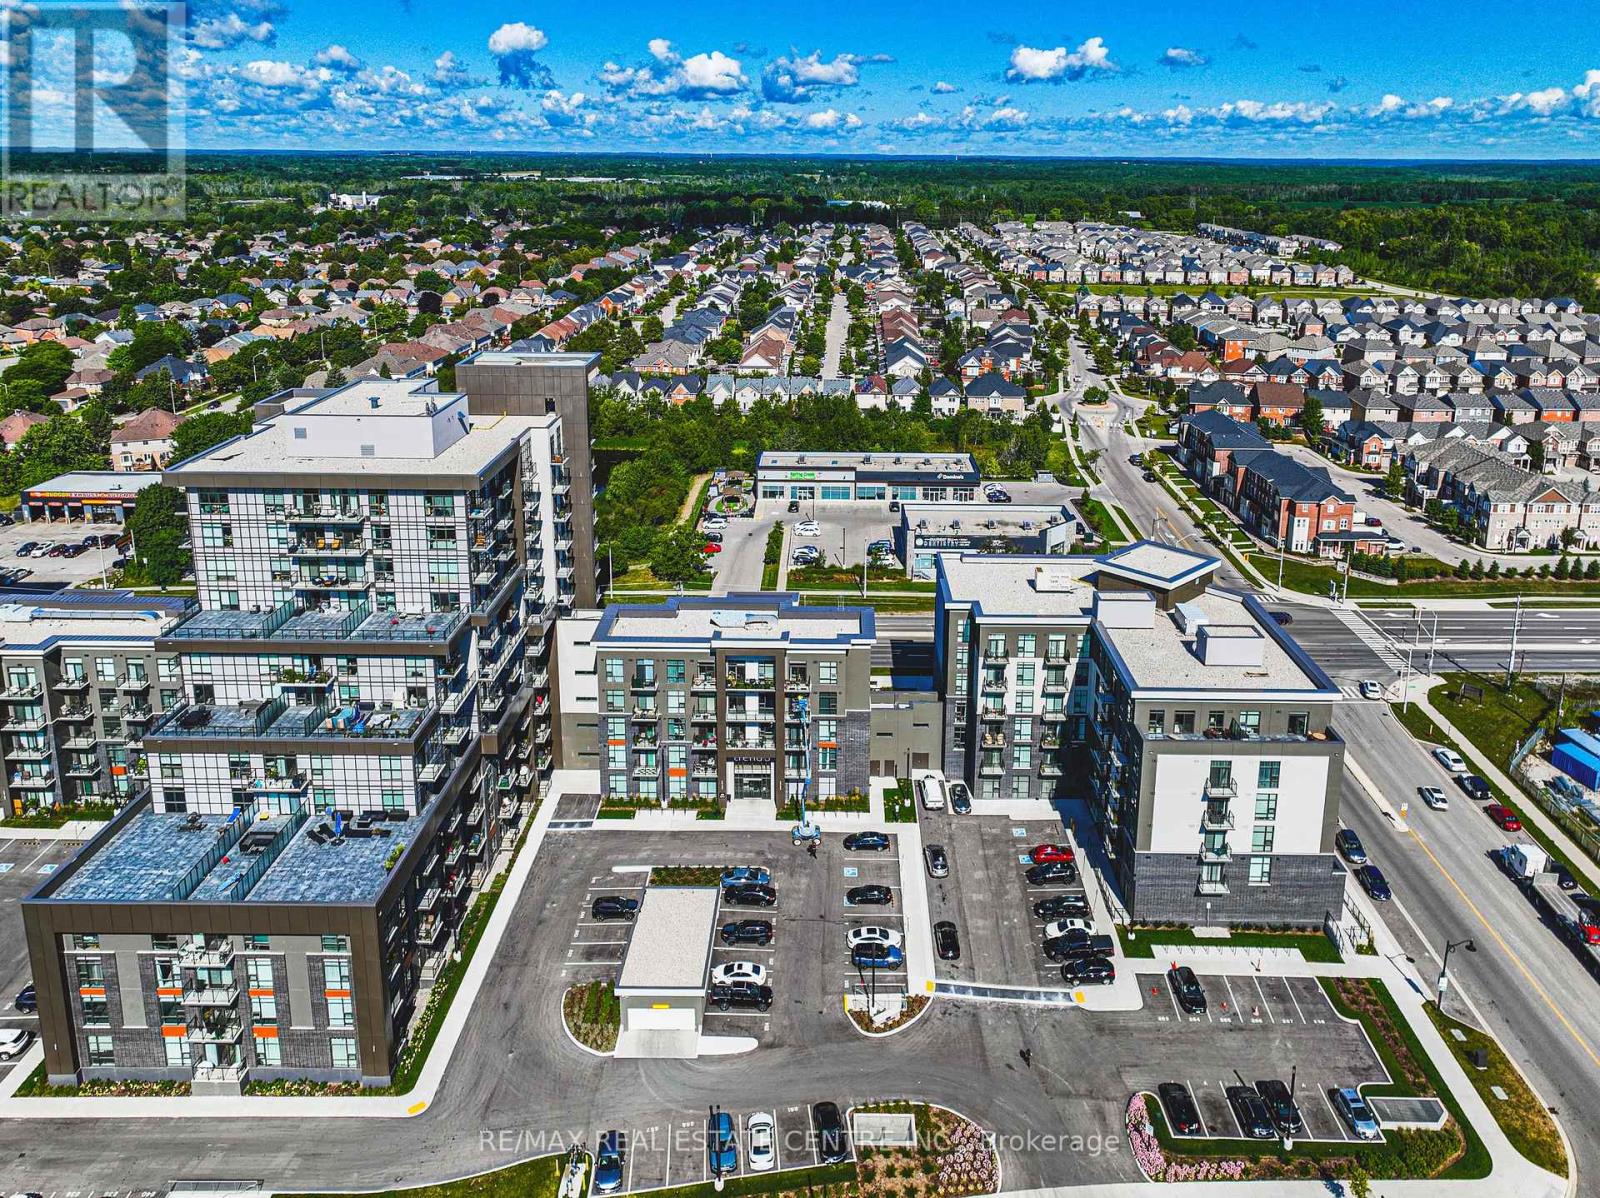
Welcome to The Trend in Waterdown! The top floor corner unit on the 12th Floor with Amazing Views!!!This stylish and beautifully upgraded 2-bedroom, 2-bathroom suite offers modern living with geothermal heating and cooling, higher ceilings and an impressive list of features and amenities. The upgraded kitchen showcases quartz countertops, contemporary finishes and excellent functionality, complemented by upgraded flooring and trim throughout. Enjoy a bright, spacious layout with an open-concept living and dining area, two well-appointed bedrooms and two full bathrooms. Residents of The Trend have access to fantastic building amenities including a fitness centre, party/meeting room, outdoor terrace and lounge areas, as well as convenient bike storage. This unit also includes two underground parking spaces. Ideally located close to major highways for easy commuting, shopping, restaurants, everyday amenities, parks, nature and scenic trails. A fantastic opportunity to enjoy stylish, low-maintenance condo living in the heart of Waterdown! (id:61194)
Haldimand, Ontario
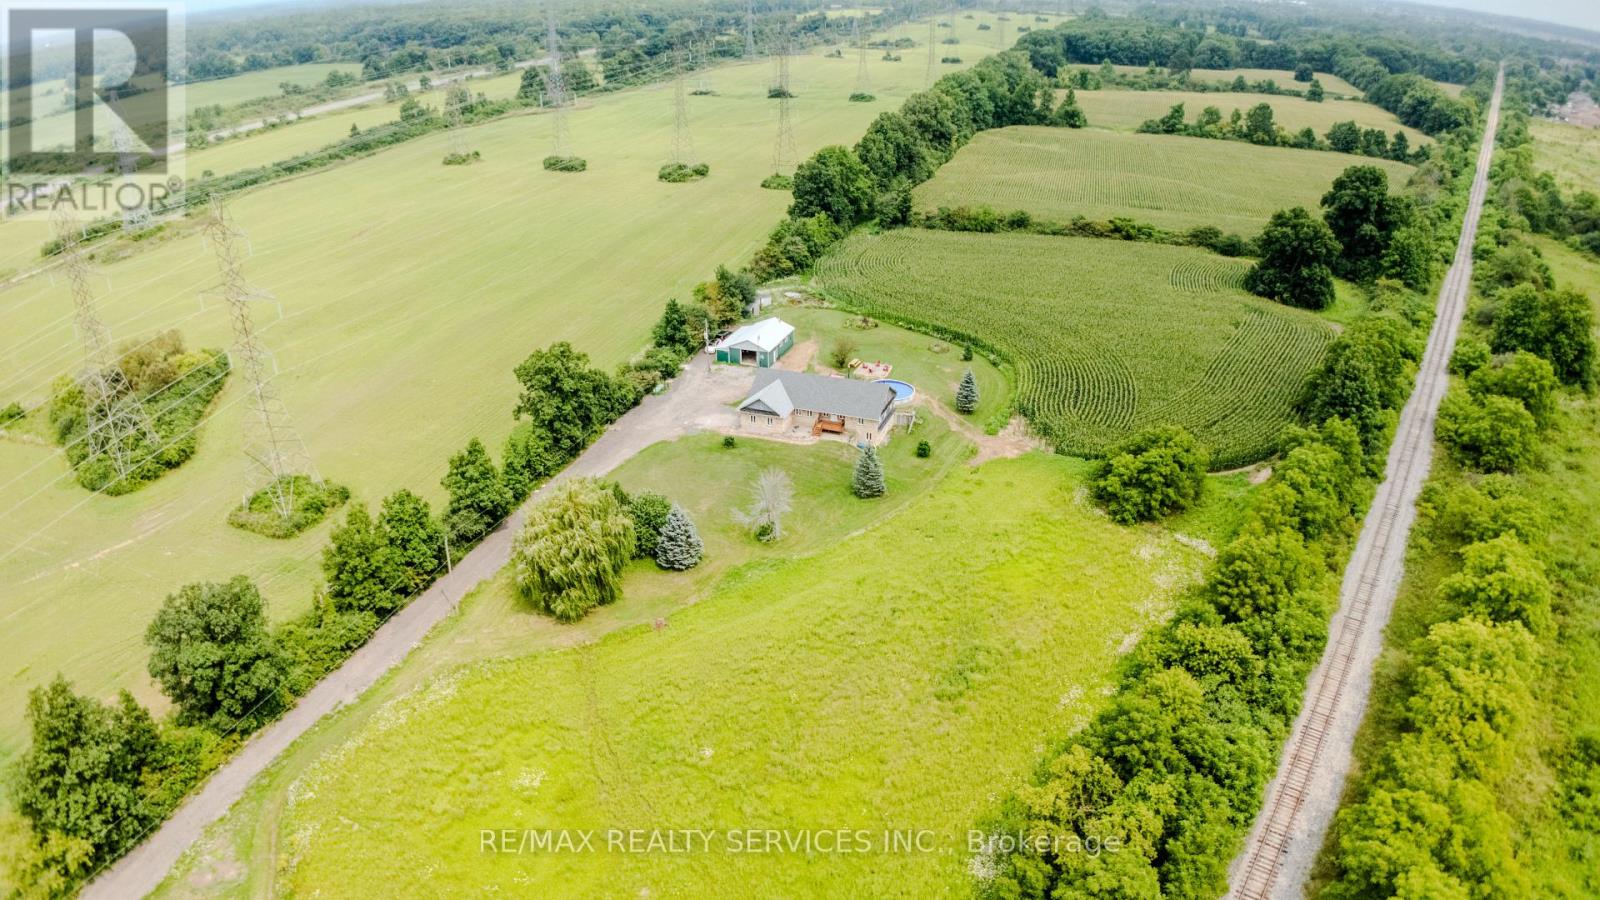
Welcome to 107 6th Line -- a rare 41-acre Turnkey Income Estate in Haldimand County 1.75 kms to Hwy 6 Easy access for Guests, Weddings, Commuters offering three ways to live, work, and earn from one address. This 2001 - built stone bungalow offers 3+1 bedrooms and 3 bathrooms across a bright, open-concept main floor, complemented by a fully self-contained walkout lower-level suite. Property currently operating as a short-term rental and wedding/event space. Haldimand County has no short-term rental licensing requirement, making this a genuinely turnkey income property. Ideal for multi-generational living, the in-law suite offers private entry, its own kitchenette, and separate living space - perfect for extended family or continued rental income. Outside, 41 acres of workable and recreational land, an attached garage, and a detached workshop offer room for hobby farming, equestrian use, storage, or a home-based business. 2 Minute drive to Caledonia banks, restaurants etc., with easy highway access to Hamilton, Brantford, and the GTA. (id:61194)
Lincoln, Ontario
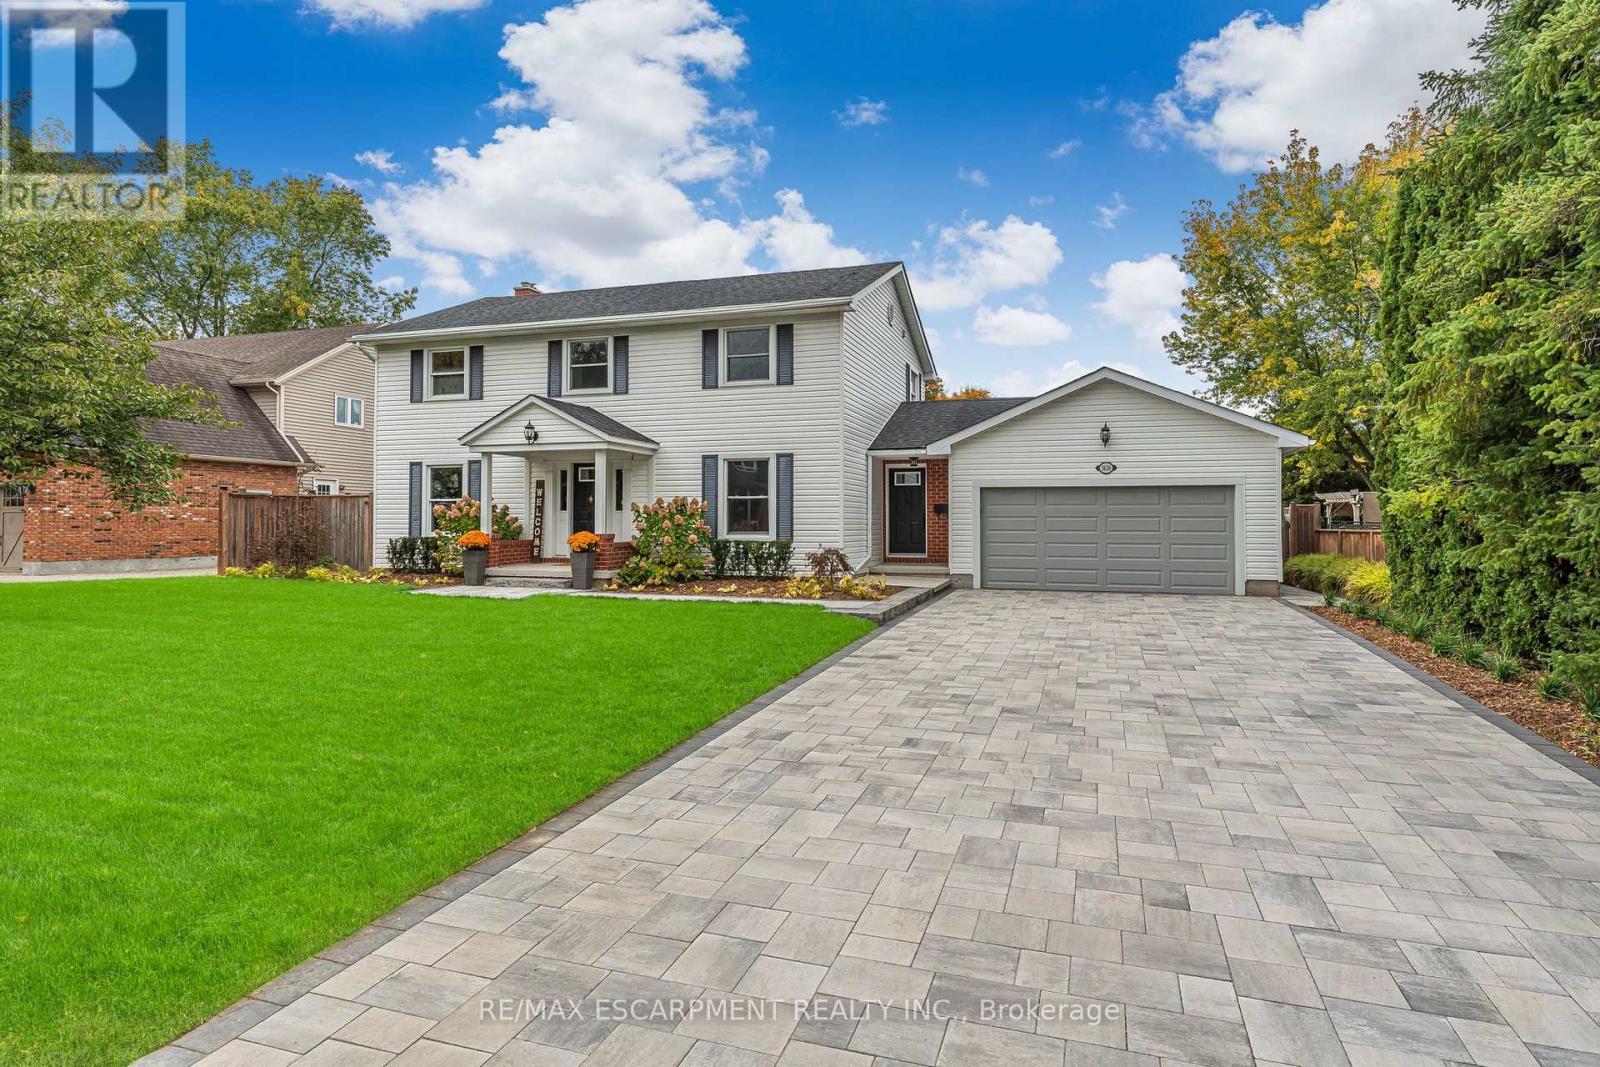
Welcome to 3626 Glen Elgin Drive, a beautifully updated custom-built 4-bedroom home on one of Jordan's most sought-after streets, surrounded by Niagara wine country and just minutes from the Bruce Trail and Niagara Escarpment. Set on an impressive 76' x 132' mature, fully fenced lot on a quiet crescent, this property offers plenty of space both inside and out. The current owners have continued to enhance the home with new flooring throughout the main and second levels, updated front landscaping and a completely refreshed backyard designed for outdoor living and entertaining. Inside, you'll find generous principal rooms, a functional family-friendly layout and an attached double garage. The backyard shed provides excellent additional space for storage, hobbies or projects. With its large lot, extensive updates and sought-after Jordan location, this turnkey home offers a rare combination of space, privacy and convenience just minutes from wineries, trails, local amenities and the QEW. (id:61194)
Kawartha Lakes, Ontario
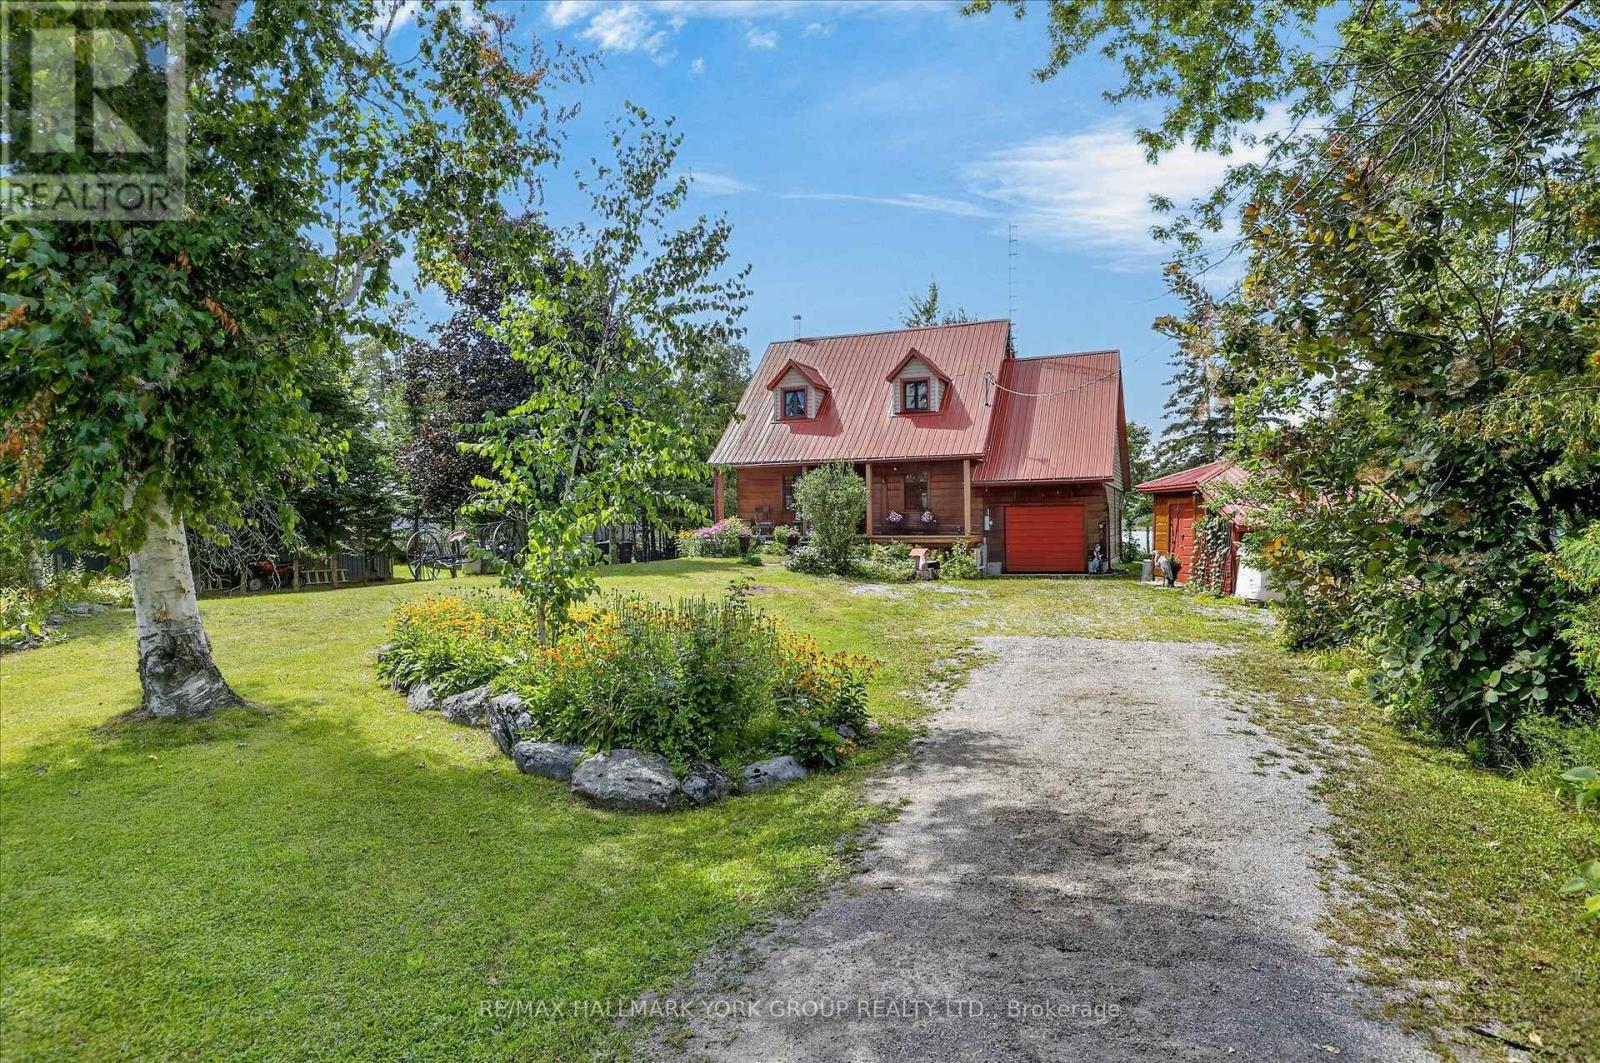
This charming Quebec-style log home with dovetail corners, featuring three bedrooms and a durable steel roof, is ideally situated at the mouth of the Burnt River. Just minutes from the Rosedale Locks and local town amenities, the property also offers access to Cameron Lake, Balsam Lake, and the Trent Severn Waterway, catch Bass, Pickeral, & Pike right off the dock. Envision relaxing on the front porch, immersed in the tranquility of nature, or stormy summer days, then retreating indoors to enjoy the rustic elegance of exposed 12-inch-thick log walls, tongue and groove ceilings with wooden beams, and natural slate floors. The open-concept main floor includes a spacious kitchen with a breakfast bar, living room and a convenient 2-piece bathroom. The second floor boasts a versatile family room/bedroom, three additional bedrooms with tongue and groove wood floors, and a full bathroom. The home is equipped with a ductless heat pump, electric baseboards, and a wood stove for supplementary warmth. The property sits on a generously sized, maturely treed lot with two driveways, a marine railway (as is), two docks, and an attached 12 x 20 garage with crawl space access, complemented by two sheds. Located on a year-round municipal road with school bus pickup and offering stunning westerly sunsets, this property is an ideal choice for a home or cottage. (id:61194)
Kitchener, Ontario
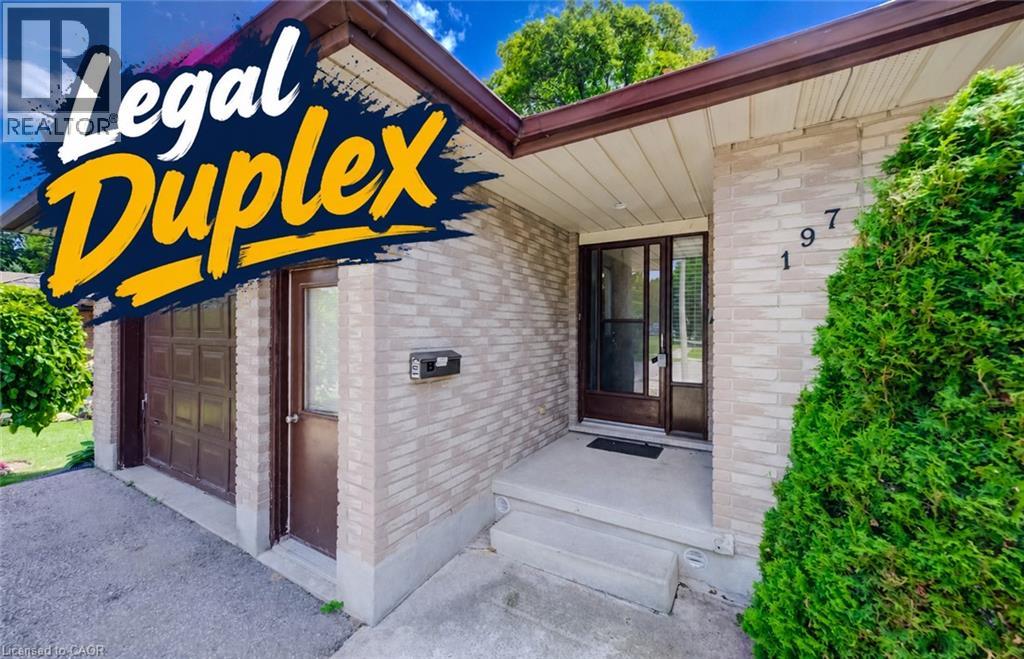
LEGAL DUPLEX in desirable Country Hills! An outstanding opportunity for investors, those who need an in-law suite already set up for multi-generational families, or buyers looking to offset mortgage costs with rental income. Ask your lender how potential income from the second unit may help increase your buying power. This spacious detached 4-level backsplit offers TWO separate 3-bedroom, 1-full bath units, plus a single garage and private outdoor spaces. The UPPER UNIT features some newer windows (2021), a bright kitchen with garden-door walkout to a private deck, and a primary bedroom with twin closets and ensuite privilege to the 4-piece bath with newer vanity, tile and toilet. Hardwood flooring under the carpet, like buried treasure. The carpet-free LOWER UNIT was created/redone in 2015 and features a beautiful kitchen with modern cabinetry and twin sink, full 4-piece bath, low-maintenance laminate flooring, upgraded lower windows, and window well with a hinged leaf cover outside providing secondary egress. Sound-barrier insulation between units adds comfort and privacy. The spacious primary bedroom includes a walk-in closet plus extra storage in the adjoining cold room. A basement WALKOUT with garden doors leads to a large patio and private, fully fenced backyard—ideal for kids and pets. A shed offers extra storage options. Additional features include 200-amp service in the garage, a 100-amp lower-level panel, new AC 2024, and newer garage door opener (2021). Enjoy a convenient Country Hills location close to schools, parks, community amenities, shopping, public transit and major commuter routes, with easy access throughout Kitchener-Waterloo and toward Highway 401. A versatile property offering space, income potential and long-term flexibility. Fully vacant and ready to rent. Improve your investment portfolio or get your start on the property ladder…book your showing today! (id:61194)
Havelock-Belmont-Methuen, Ontario
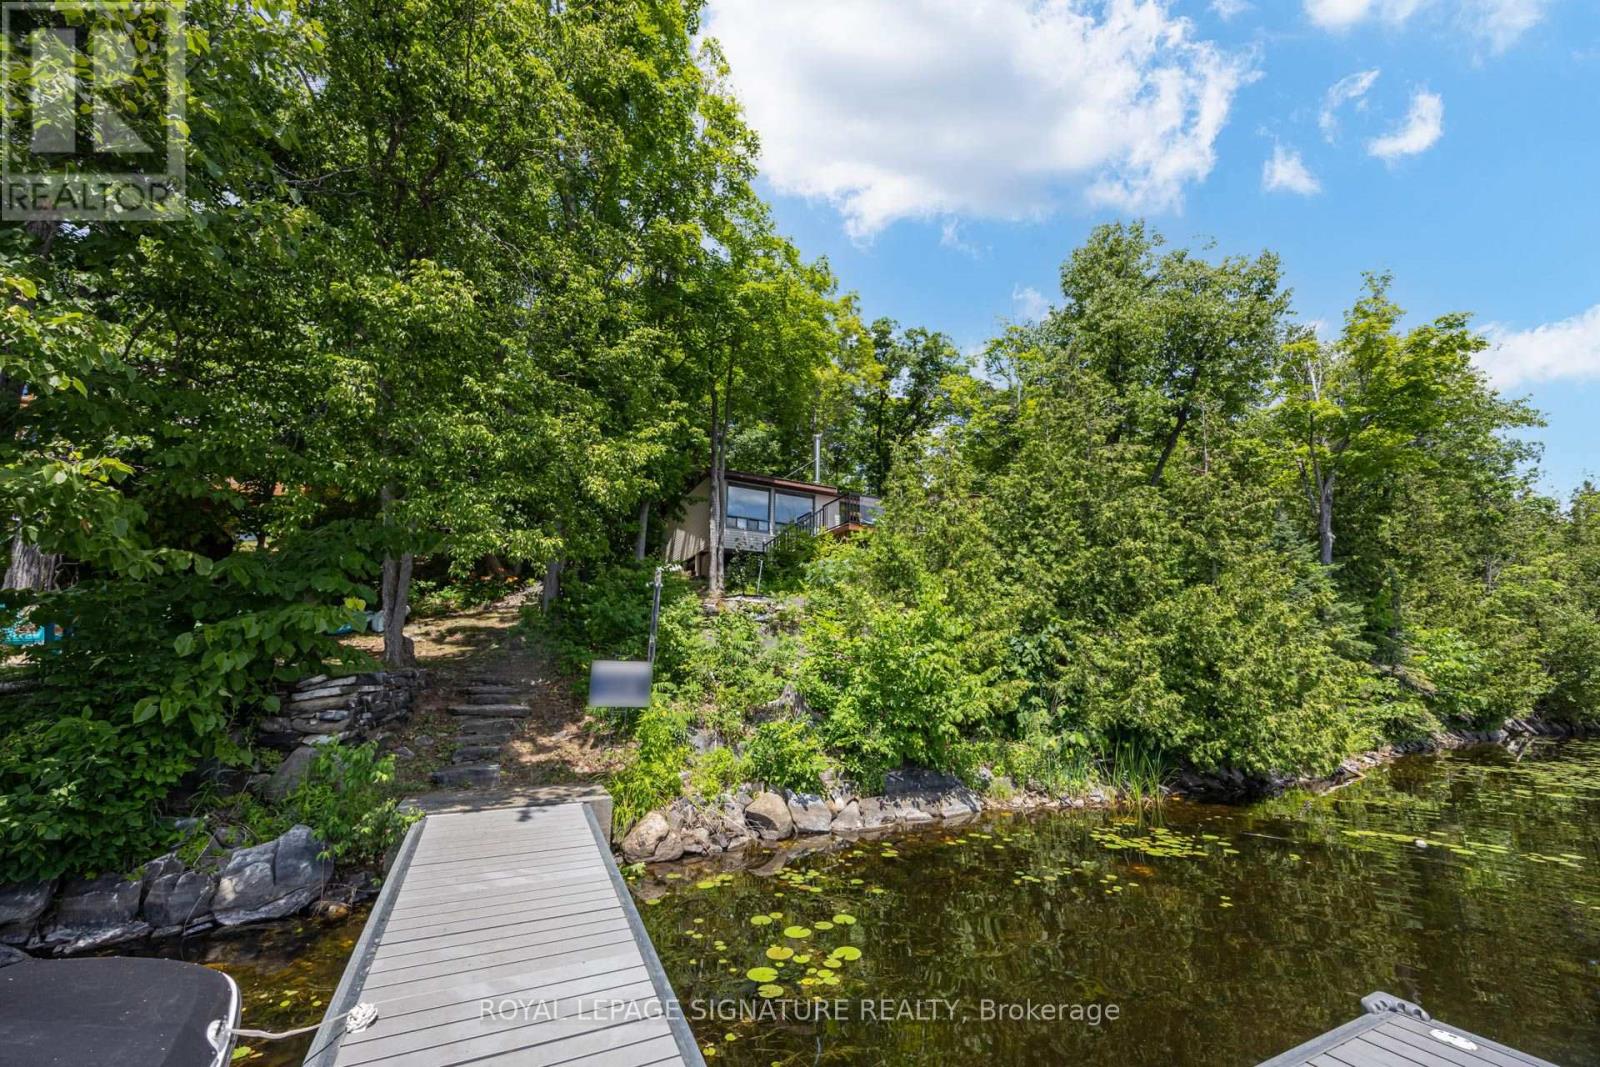
Cottages like this don't come around often! This amazing property features over 1,500 SQFT of living space in a bright, open-concept, well-thought-out floor plan. Inside, enjoy a sitting area, den, living room, spacious dining room, functional kitchen, and 4 great-sized bedrooms. It is absolutely perfect for a multi-generational family to share the joys of cottage ownership on a private, beautifully treed lakefront lot. Offering over 166 feet of shoreline, this property has so much to offer inside and out. Interior highlights include hardwood floors under the broadloom, tons of natural light from the many windows and skylights, and 2 cozy wood stoves. Outdoors, you'll find a massive 500 SQFT deck perfect for entertaining, a covered porch, a private bunkie, an outhouse, and an oversized garage for all your toys. Step down to the water to find a new dock, a wonderful lakeside firepit area for cozy nights, and stunning views from every angle. The waterfront features a safe, shallow entry that is perfect for kids and fishing enthusiasts alike. Cordova Lake is a fantastic destination for cottaging or year-round living, and with a few small changes, this property can easily become a four-season retreat. Super clean and move-in ready! Year Round Road Dues - $350 for the year. Access to Snow Mobile /OFSC trails right on the lake. Bell Fibe Available. (id:61194)

Kawartha Lakes, Ontario
Cute as a Button and Big on Charm. This beautifully renovated two bedroom bungalow offers an easy, low maintenance lifestyle right in town, just a comfortable walk from all of what Bobcaygeon offers. Inside, every inch has been thoughtfully considered. The home feels fresh, current and completely pulled together, with beautifully chosen finishes, an updated kitchen and an inviting open concept living space. Built-in cupboards add clever storage in the second bedroom, while the laundry is neatly tucked into the beautifully finished bathroom. It is a smaller footprint that lives remarkably well, offering all the ease of condo living, but with privacy, large garage and private backyard all your own. The real surprise is the back garden. Step onto the spacious deck and you will find a wonderfully private retreat that feels far removed from being right in town. A covered gazebo creates a comfortable outdoor living area, with room alongside it for dining, entertaining on the long summer evenings. Gardens, mature greenery and a fully fenced yard add to the sense of privacy and make this a space you will use as much as the house itself. Then there is the oversized insulated detached garage, with room for vehicles, gardening gear, storage, hobbies or a workshop. Walk downtown for groceries, the Saturday farmers' market and local shops, catch the sunset at the beach park, or grab a coffee and watch the boats pass through Lock 32....that is Village Life on William Street. There is always something happening around town, from local music and trivia nights to curling, lawn bowling, golf and community clubs and activities when you feel like getting involved. When you want to head a little farther, Lindsay and Peterborough are an easy drive for hospitals, larger shopping centres and even more dining, while the GTA is under two hours away. Small town waterfront village life, a beautifully updated home and a backyard that might just be your favourite part. (id:61194)
Kawartha Lakes, Ontario
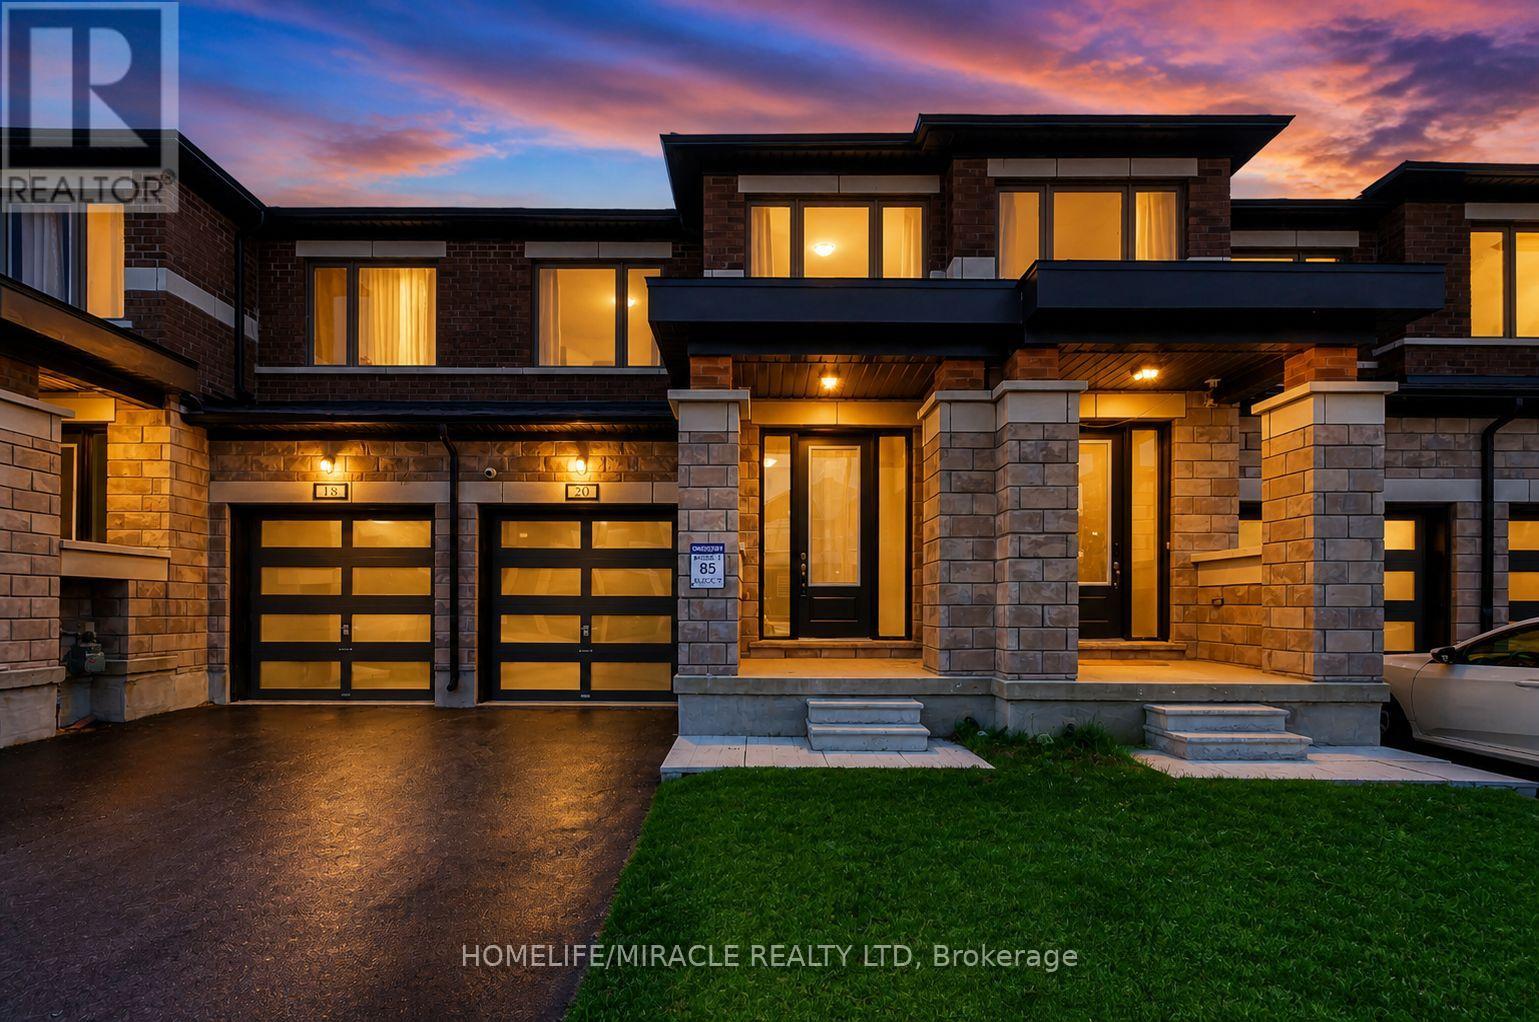
Welcome to this stunning, less than 2 year-old freehold townhouse offering the perfect blend of modern upgrades, style, and location! This beautifully maintained home features 3 spacious bedrooms, 3 bathrooms, and approximately 1,550 sq. ft. of thoughtfully designed living space. The main floor showcases soaring 9-ft ceilings, smooth ceilings throughout, upgraded new flooring across the entire home, fresh paint, and an elegant accent wall that adds character and sophistication to the living area. The modern open-concept layout is ideal for both everyday living and entertaining. The upgraded kitchen boasts a brand-new stove, brand-new dishwasher, stylish backsplash, and ample workspace. Enjoy a large backyard perfect for outdoor gatherings and family enjoyment. Attractive stone and brick exterior enhances curb appeal and No side walk. Situated in one of the most desirable locations in Lindsay, this home is close to schools, parks, shopping, restaurants, transit, and all major amenities. A true turnkey opportunity. (id:61194)
Waterloo, Ontario
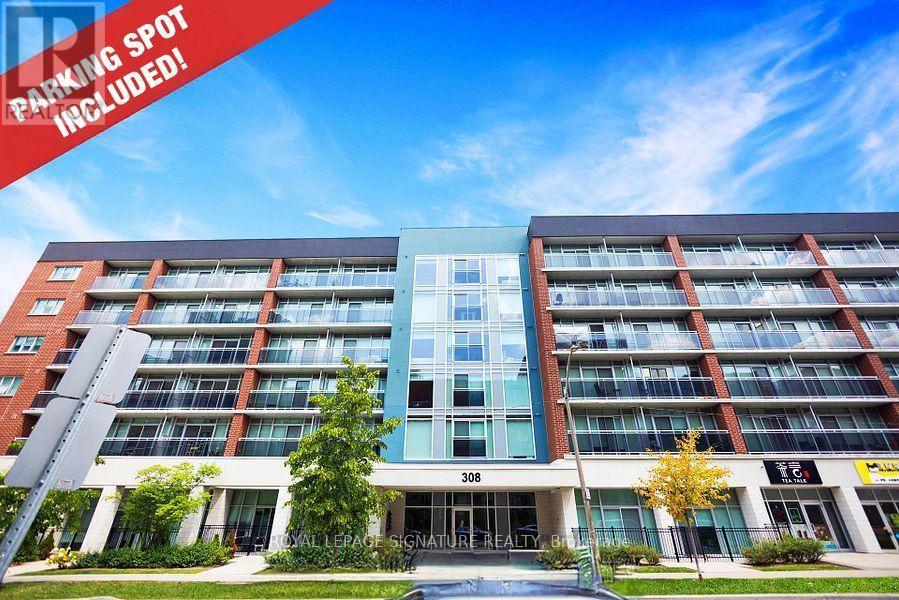
Waterloo West. 6-storey Boutique Condo. * Sage Platinum II. 1 SURFACE PARKING SPACE INCLUDED!! Balcony has EAST exposure (back of the building) which is the preferred view. Experience trendy stylish modern living, contemporary design, essential amenities, located in the heart of Waterloo's student district. Easy access to University of Waterloo(1.5 km) & Wilfrid Laurier University (0.8 km), the new LRT - ION rapid transit & GO Transit. Designed with students & young professionals in mind, offering the perfect blend of comfort, convenience, & community. Perfect for single person, new couple, investor parents, students, turn-key investors looking for strong rental demand. Great investment *2 Universities within close proximity, it is a great opportunity to purchase & rent to students needing accommodations during the school year. Professionally managed building for the perfect hands-off ownership. Low M/fee. Surrounded by dining, cafes, supermarkets & everyday essentials. Transit connected. Cycling friendly with nearby trails & bike lanes.Enjoy nearby Waterloo Park, Veteran's Garden & Centennial Park. Secure building entry - FOB building access for safety. Above ground resident & visitor parking. Built in 2018. 214 units This is a sleek fully furnished suite, for a move-in ready experience. Open concept floor plan. Stainless Steel Kitchen appliances & Granite counters. Floor to ceiling windows. In suite Laundry. Private balcony. 1 parking space included. A complete furniture package * See Schedule D.Amenities - lounge areas, party/meeting room, media room, recreation room, gym, exercise room, rooftop patio, bike storage, BBQ area, visitor parking.Included utilities - gas, unlimited high-speed fiber-optic internet. Separately metered water & hydro billed individually per suite. Parking Spaces have a value of $25,000. (id:61194)
Amaranth, Ontario
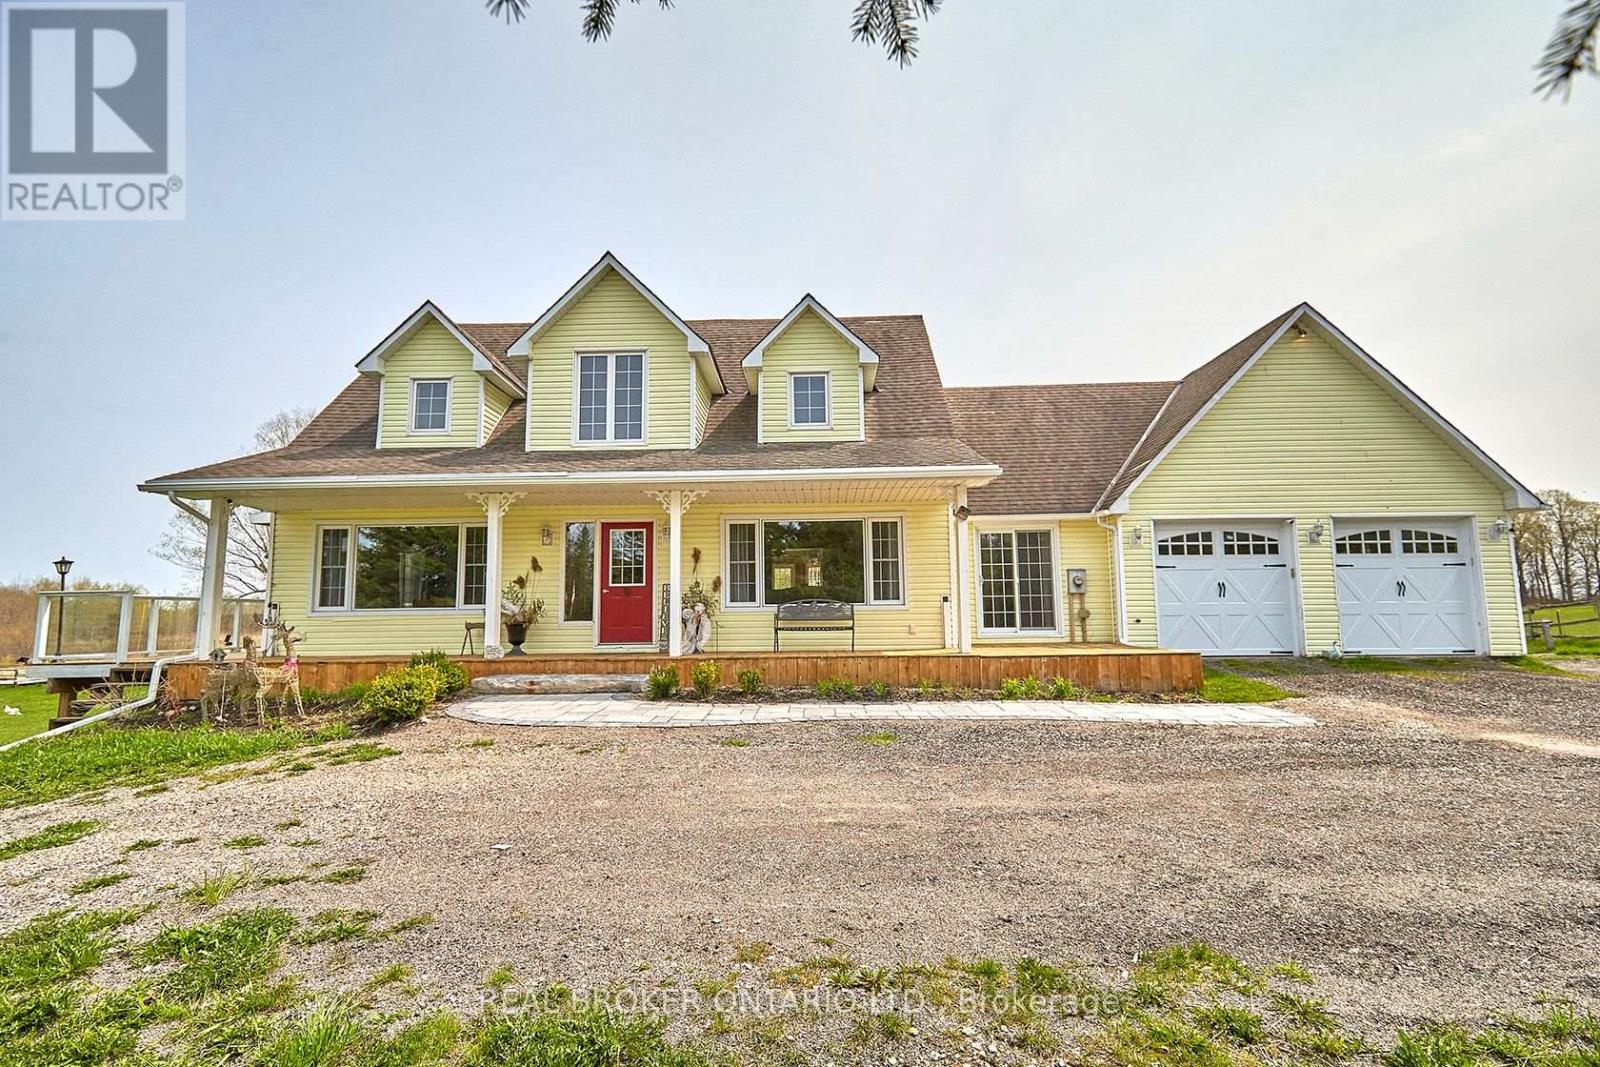
51.96 Acres of sheer beauty! This hobby farm is exactly what you have been looking for. 2- story home with a wrap around porch. The driveway is asphalt screenings so no matter the weather you wont get muddy. 2 Acre spring fed pond with a sand beach, 3/4 of an acre of horse paddocks(2), a fenced-in sand ring 88X50, wooded land, trails for walking and ATV's, 10-15 acres of mixed bush. The home has 10 walkouts! Every room is bright and welcoming and allows access to fresh air from virtually anywhere! There is a 4 stall barn that was built in 2007 (50x24) a storage shed (16X36) for all of your toys, a dance floor, 20 acres of pasture and so much more. This property is a MUST see. There is also an in-law suite potential with separate entrance. Fantastic commuter location, Geothermal heating. The possibilities are endless! (id:61194)

Malahide, Ontario
WELCOME TO THIS BEAUTIFUL DETACHED HOUSE ON AN ESTATE LOT WITH 4350 SQFT OF LIVING SPACE WITH BEAUTIFUL UNOBSTRUCTED SUNSET VIEWS. THIS IS A HOUSE YOU WILL FALL IN LOVE WITH! THIS HOUSE FEATURES A SPACIOUS PRACTICAL LAYOUT WITH A HUGE GOURMET CHEF'S KITCHEN, SEPARATE LIVING, FAMILY, OFFICE & OAK STAIRS LEADING TO 5 SPACIOUS BEDROOMS. THE MASTER FEATURES 5PC EN-SUITE AND HIS/HERS CLOSET. THIS HOUSE FEATURES TONS OF UPGRADES, INCLUDING HARDWOOD FLOORS, QUARTZ COUNTERTOPS, HIGHEND STAINLESS STEEL APPLIANCES, ISLAND, POT LIGHTS, & SMART SPRINKLER SYSTEM. STAINLESS STEEL APPLIANCES, 2 FIREPLACES, SMART HOME WITH ALEXA, SMART GARAGE DOOR OPENERS, MOTION SENSORS , RING SECURITY SYSTEM OWNED, PROJECTOR ON DECK, SMART LOCKS , ECO BEE SMART THERMOSTAT, 52 SMART IRRIGATION SPRINKLERS & LOTS MORE. A SHORT DRIVE TO THE UPCOMING VW BATTERY PLANT IN ST. THOMAS. ** PICTURES ARE FROM PREVIOUS LISTING ** (id:61194)

Grimsby, Ontario
Welcome to this stunning, original-owner bungaloft, offering approximately 2,600 square feet of meticulously finished living space across three levels. This turnkey property combines luxury with effortless, low-maintenance living, featuring a durable stamped concrete and exposed aggregate driveway, walkways, and backyard space. The heart of the home is the spectacular kitchen, fully renovated in 2023 with a massive waterfall island made with premium granite and quartz finishes that extend throughout the house. The front entry has beautiful Italian tile. The main floor features soaring ceilings and a primary bedroom and ensuite for convenient single-level accessibility. The second floor has 2 bedrooms with full bath and a large loft space overlooking the great room. The finished basement includes a tiled laundry room, storage space and three piece bathroom. Home upgrades include: luxury vinyl plank flooring (all levels), new roof shingles, kitchen island and cabinets, washroom counters and vessel sinks and an energy-efficient tankless water heater. Enjoy the custom 30x12 in-ground pool featuring deck jets, lighting, and a waterfall, all easily managed via the Hayward Smart Logic System from your mobile device. The backyard boasts a custom Duro-Shed pool house with a bar, fridge, LED lighting, shark pool cleaner, and change area. Modern conveniences include a Tesla EV charger in the garage, Sensi Smart Thermostat. This rare bungaloft is move-in ready and full of owner pride. *For Additional Property Details Click The Brochure Icon Below* (id:61194)
Hamilton, Ontario
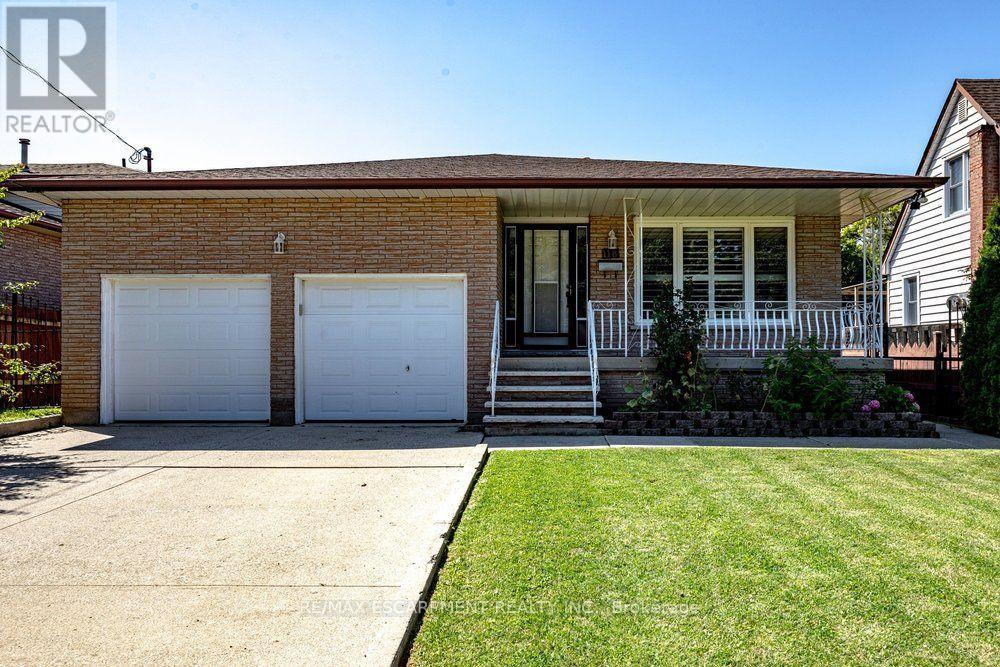
Welcome to 118 Pottruff Road S. Offered for the first time, this custom-built, all-brick 5-level backsplit has been lovingly maintained by its original owners and is ready to welcome its next family. Offering over 2,000 sq. ft. of finished living space, this thoughtfully designed home features 4 spacious bedrooms, 2 full bathrooms, and 2 kitchens-ideal for growing families, multi-generational living, or those seeking in-law suite potential with a separate entrance from the garage to the basement. Step inside and appreciate the abundance of natural light, California shutters, thoughtfully selected finishes, hardwood flooring, and timeless ceramic tile throughout. Designed for both everyday living and entertaining, the home offers a spacious formal living room, formal dining room, and large eat-in kitchen that flows into the inviting sunken family room with a cozy gas fireplace. A convenient cold cellar adds extra storage, while the rare 150-foot deep private lot offers endless space to relax, entertain, or create your dream backyard. Complete with a double-car garage with inside entry and side man door, plus parking for four additional vehicles. Ideally located in a mature, family-friendly Hamilton neighbourhood close to the QEW, schools, parks, shopping, restaurants, and everyday amenities. Solidly built, meticulously maintained, and filled with potential, this is a home you'll be proud to call your own. (id:61194)
Welland, Ontario
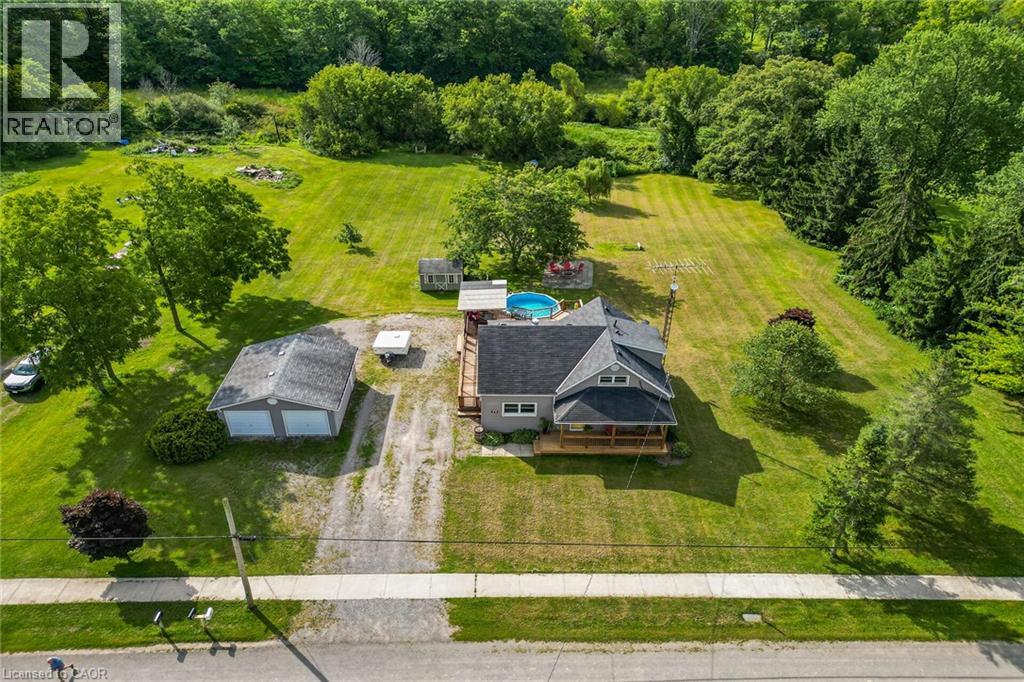
Nestled amongst a beautiful grove of mature trees, this three-bedroom home offers a rare opportunity to enjoy privacy and peaceful surroundings on a 1.482-acre ravine lot backing onto Lyons Creek. The covered front porch with wood decking is the perfect spot to enjoy your morning coffee. The main floor features a welcoming living room, a updated eat-in kitchen with beautiful wood cabinetry, ample storage, and a custom breakfast bar with a live-edge wood countertop. A bright main-floor laundry room, 4-piece bathroom with a soaker tub and uniquely designed walk-in shower, one bedroom, and a convenient mudroom complete this level. The upper level includes a 3-piece bathroom, spacious primary bedroom, third bedroom and den offering the perfect space for a home office, reading area, or guest room. The backyard is made for entertaining, featuring a covered BBQ area, wood deck, and covered pergola surrounding the above-ground pool. Relax under the stars around the cozy campfire pit and patio area. A storage shed provides additional outdoor storage. Conveniently located just minutes from Niagara Falls, Fort Erie, and the QEW. (id:61194)
Bracebridge, Ontario
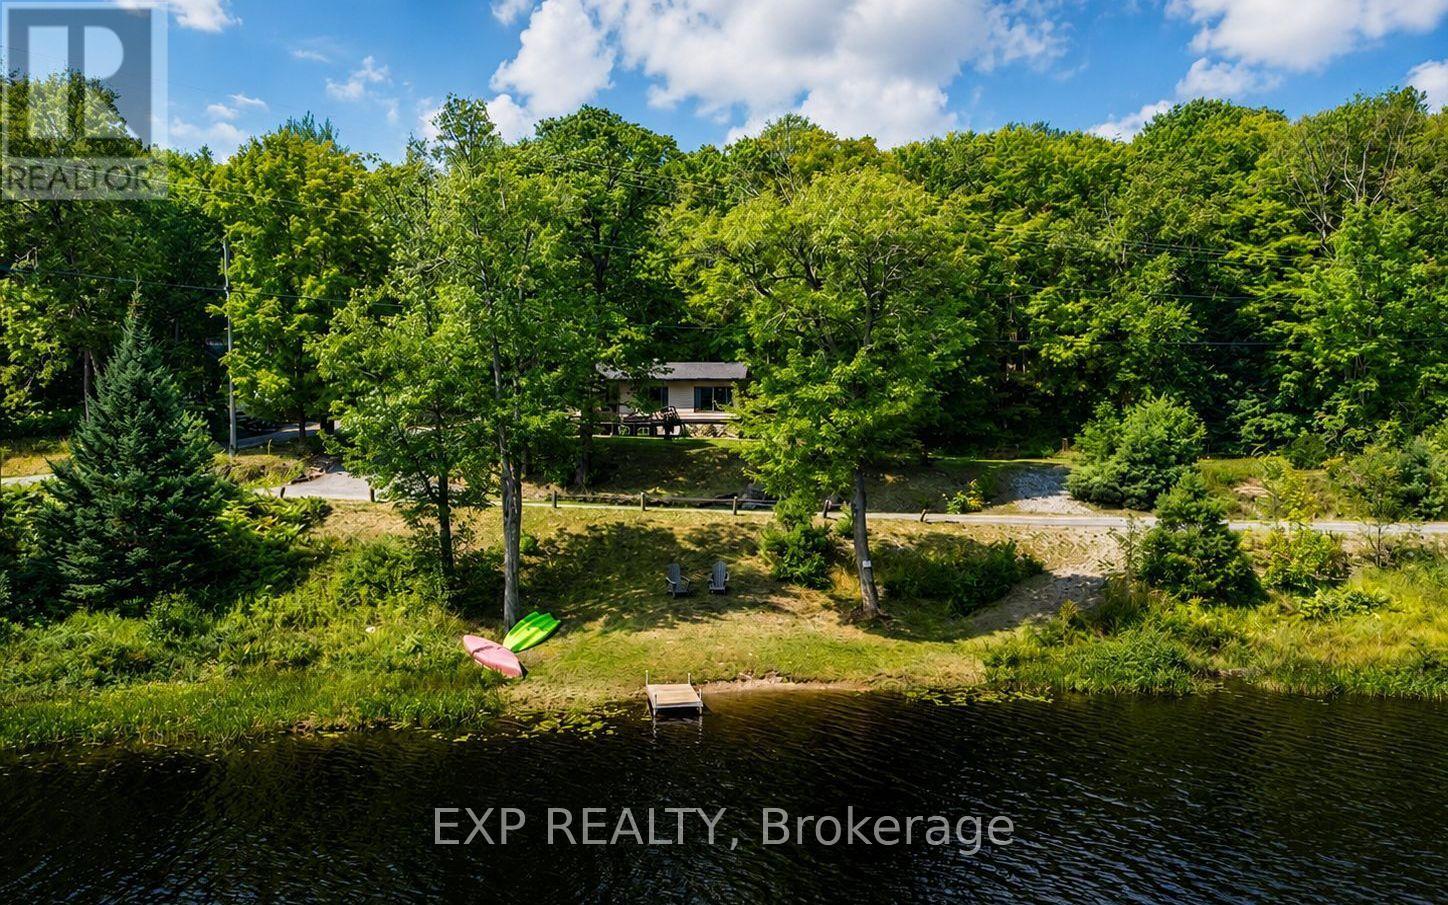
Tucked away on nearly an acre of pristine Muskoka landscape, with 188 feet of owned frontage on private Frau Lake, this beautifully updated year-round home offers the complete Muskoka package: private waterfront, a 28' x 16' detached workshop, a second driveway, and a move-in-ready 3-bedroom home just 8 minutes from Highway 11 and downtown Bracebridge. Inside, the open-concept layout is filled with warmth and character, featuring soaring beamed ceilings, a bright and inviting family room, and a beautiful eat-in kitchen with thoughtful modern updates. The primary suite feels like a private escape, complete with a large bay window overlooking the lake and a walkout to the backyard - perfect for quiet morning coffees and evenings under the stars. Nearly every room captures stunning views of the surrounding forest and water, creating a seamless connection between indoors and out. Step outside to enjoy the expansive yard with a stone walkway, firepit area, sandy shoreline, and a detached workshop with its own electrical panel - ideal for hobbies, storage, or creative workspace needs. Extensive recent updates provide peace of mind, including a new roof (2025), septic (2021), electrical (2021), bathroom renovation (2022), primary bedroom renovation (2023), garage door (2023), kitchen updates (2025), and new eaves, fascia, and soffits (2025). Enjoy the serenity of a private, no-motor lake, where you can enjoy safe swimming, quiet paddling, excellent fishing, and uninterrupted waterfront views. This property delivers the ultimate Muskoka lifestyle. Come discover your own slice of paradise! (id:61194)
Hamilton, Ontario
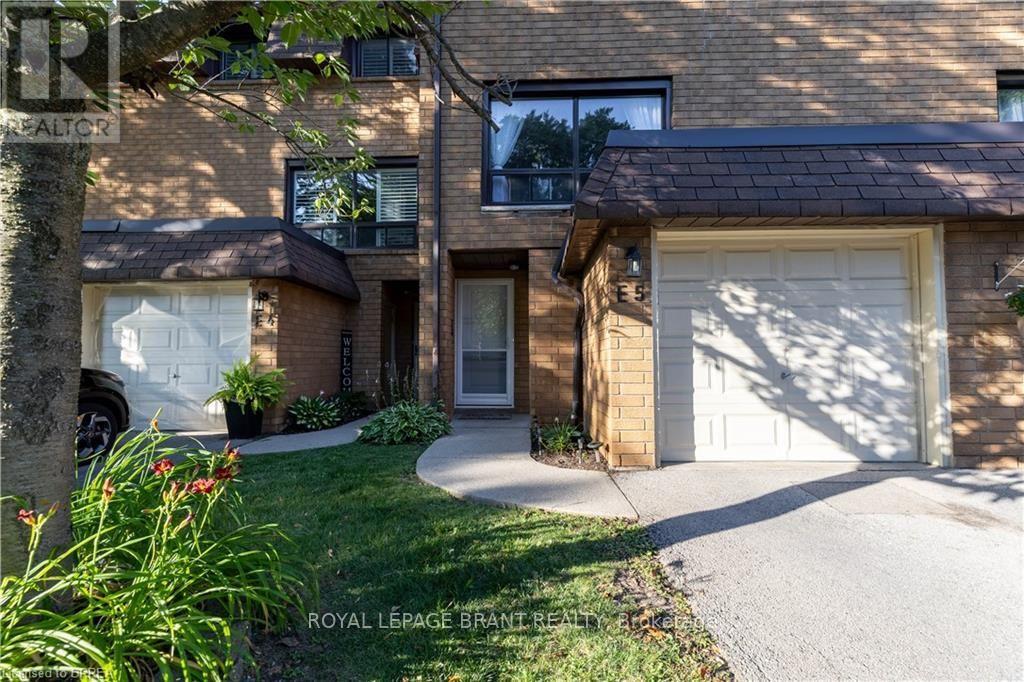
Welcome to this beautifully maintained condominium townhome in Hamilton's highly desirable West Mountain community. Offering over 1300 sq. ft. of finished living space, this spacious home features 3 generous bedrooms, 2 bathrooms, and a functional layout ideal for growing families, first-time buyers, or investors. The bright main floor offers a large living room, a separate dining area, a well-appointed kitchen with plenty of cabinetr. Step outside to your private fenced patio perfect for summer entertaining or relaxing outdoors. Upstairs, you'll find three spacious bedrooms and a full 4-piece bathroom, providing ample room for the whole family. The finished basement adds valuable living space with a large recreation room, laundry area, and plenty of storage. Recent updates include new windows (2024), Washer and Dryer (2023), Stove (2024) Dishwasher (2020). Additional highlights include an attached garage , private driveway parking, visitor parking, and access to a community playground. Conveniently located just minutes from the Lincoln M. Alexander Parkway, Highway 403, Ancaster, schools, parks, shopping, restaurants, public transit, and everyday amenities, this move-in-ready home offers exceptional value in one of Hamilton's most sought-after neighbourhoods. (id:61194)
Milton, Ontario
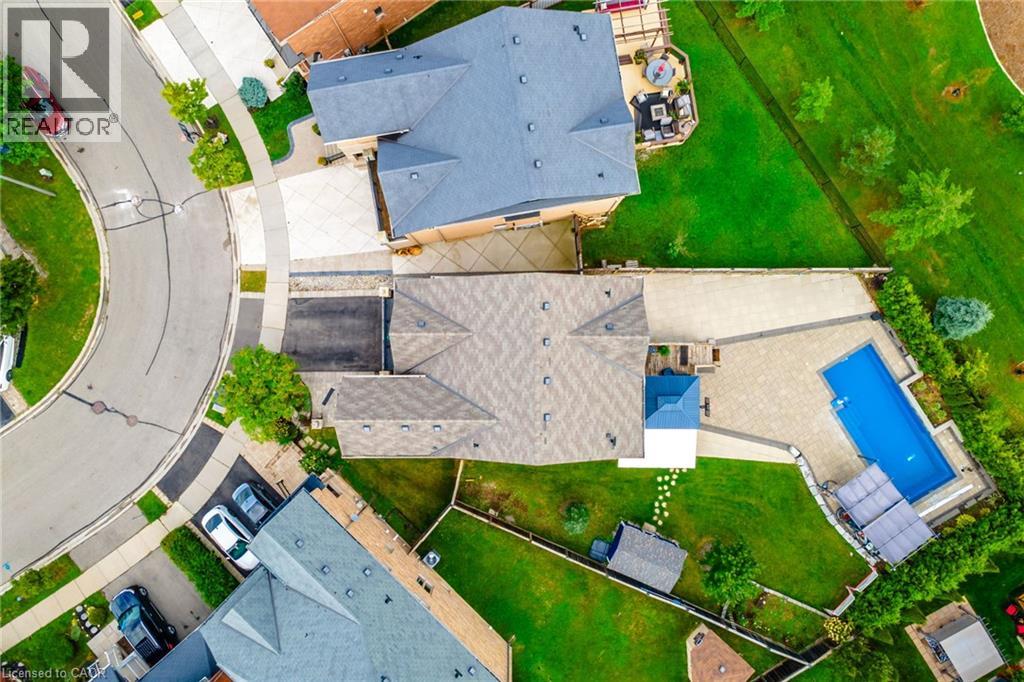
They didn’t buy it simply for the square footage. They bought it for what life could feel like. At 200 Giddings Crescent, the kitchen is the heart of the home. Bright and spacious, it features an oversized island with room for the whole family to gather for breakfast, homework, meal preparation and conversations at the end of the day. From here, everyday life flows naturally outside to the raised deck, where westerly escarpment views and evening sunsets create a beautiful backdrop for dinner and entertaining. After school, backpacks drop, shoes come off and the backyard takes over. At the centre is a spectacular 33-foot heated saltwater pool with sheer-edge waterfalls, surrounded by a large paver-stone patio and a grassy area with plenty of room to play. Open fields and expansive views create a private outdoor setting made for summer afternoons, family barbecues and evenings with friends. It is the kind of backyard children remember growing up in and the place friends and family will always want to gather. Inside, the mid-level family room brings everyone together with vaulted ceilings, oversized windows and a fireplace. It is a comfortable place for movie nights, quiet mornings or conversations that stretch late into the evening. Four spacious bedrooms upstairs give everyone room of their own, while the finished basement adds a fifth bedroom and flexible living space that can change as your family does. Use it as a playroom, guest space, home office, fitness area or future teen retreat. Located in Milton’s sought-after Scott neighbourhood, this 4+1 bedroom, 4-bathroom home is close to Escarpment View Public School, Queen of Heaven Catholic Elementary School, parks, trails and conservation areas. Downtown Milton’s shops, cafés and restaurants are also just minutes away. More than a home with extra space, this is a place where family life can unfold with ease, where everyone has room when they need it and can come together when it matters most. (id:61194)
Simcoe, Ontario
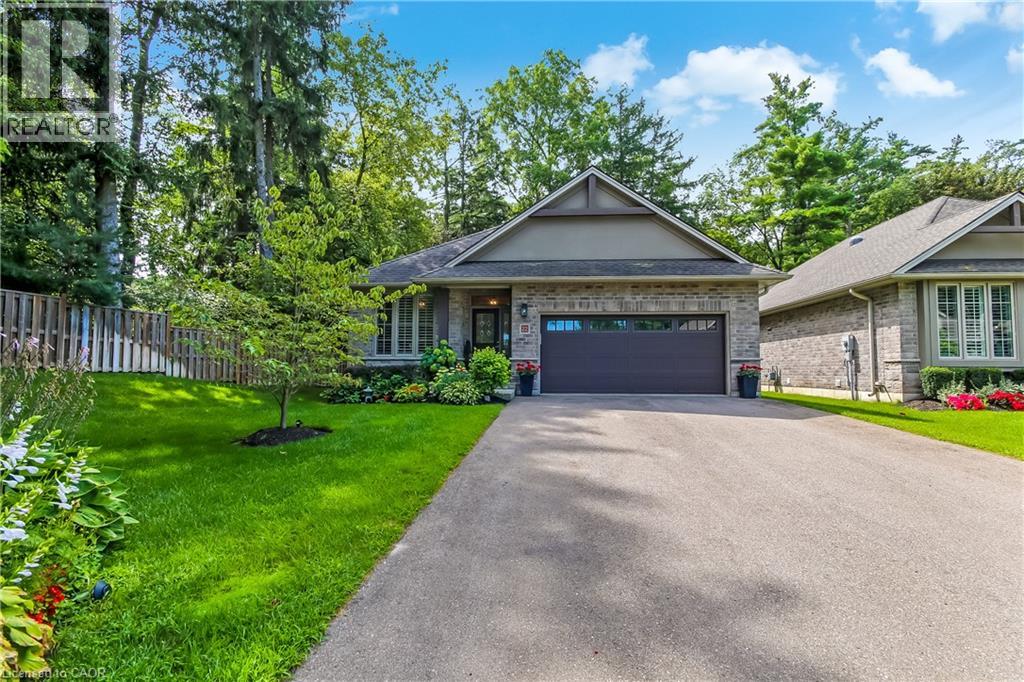
Welcome to 22 Sihler Wood! Beautiful detached bungalow condo with double car garage in Simcoe's most desired location. Luxury living that is backing onto a serene treed setting and loaded with upgrades. Walking in the front door you will notice the beautiful hardwood flooring that is laid in a herringbone design, 9 foot ceilings, crown moulding, the large windows offering tons of natural light. The open concept kitchen with quartz countertops, S/S appliances, large island, doors to large private deck that is perfect for entertaining. The living room features a stunning gas fireplace with views to the rear yard and open to the dining area. The lower level has a large family room complete with gas fireplace, another bedroom and full bath for your guests to enjoy. (id:61194)
Waterloo, Ontario
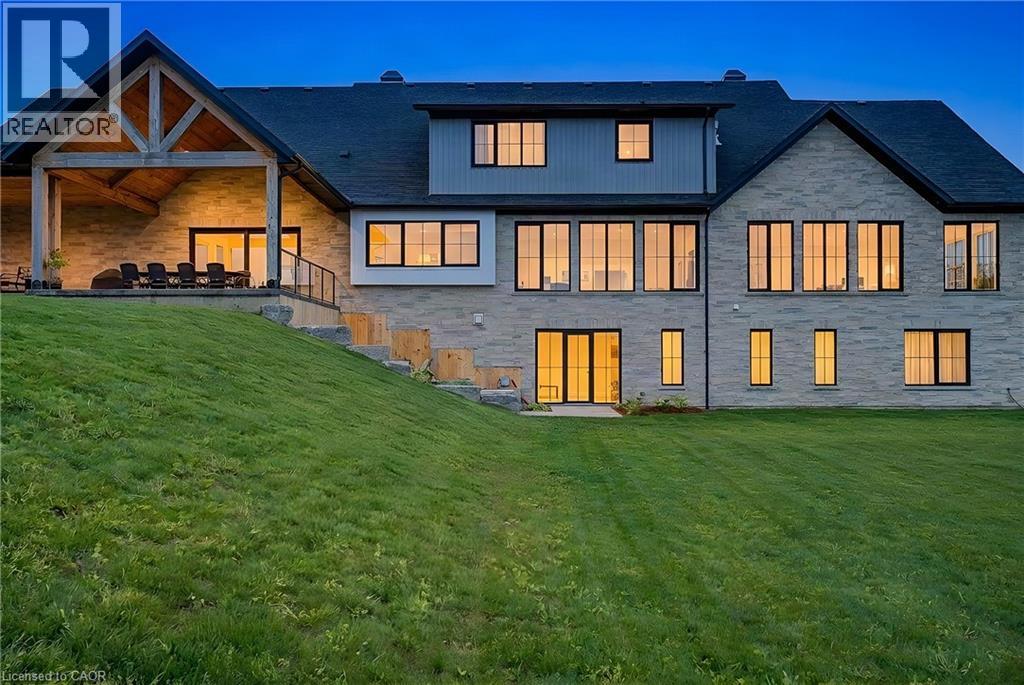
French Chateau–inspired country estate set on 22 private acres in WATERLOO,offering nearly 8,400 sq. ft. of finished living space blending timeless craftsmanship with modern luxury. The residence features a hand-rocked stone exterior,steeply pitched rooflines, symmetrical facade, and soaring chimneys. A long private drive leads to a circular gravel courtyard, while oversized windows capture panoramic views from sunrise to sunset. Ideally located in a quiet Waterloo enclave, with the Grand River at one end & Canada’s tech-hub at the other, this is a rare offering on prestigious Country Squire—known for estate living, acreage, and exceptional privacy.A custom 9-ft mahogany door opens to an interior defined by scale:10-ft ceilings, wide-plank oak floors, vaulted tongue-and-groove ceilings, exposed Douglas Fir beams, and iron accents. The dining room is ideal for entertaining, filled with natural light. The gourmet kitchen features double islands, quartz counters, beverage fridge, & Thermador appliances including gas range, double ovens, and full-size fridge/freezer, plus pot filler and farmhouse sink. The home offers 5 bedrooms & 6 bathms, including 4 ensuites with heated floors. The main-floor primary suite features vaulted ceilings, fireplace, hidden sunroom, and a spa-like ensuite with walnut vanity, glass shower, and soaker tub. A loft leads to a private suite and lounge. The finished walkout basement includes a fireplace, gym, sauna rough-in, 3 ensuite bedrooms, and a large rec room. A secondary staircase connects to the 6-car garage with EV rough-in. Premium systems include 600-amp service, Viessmann boiler, natural gas, and 4-zone HVAC. In-floor heating extends through key areas. With 4 fireplaces and a timber-framed rear porch, this estate offers seamless indoor-outdoor living. The grounds are a blank canvas for a luxury landscape or private retreat. A detached 3-bay garage adds space for 6 more vehicles. A rare opportunity in a highly desirable community. (id:61194)
Mono, Ontario
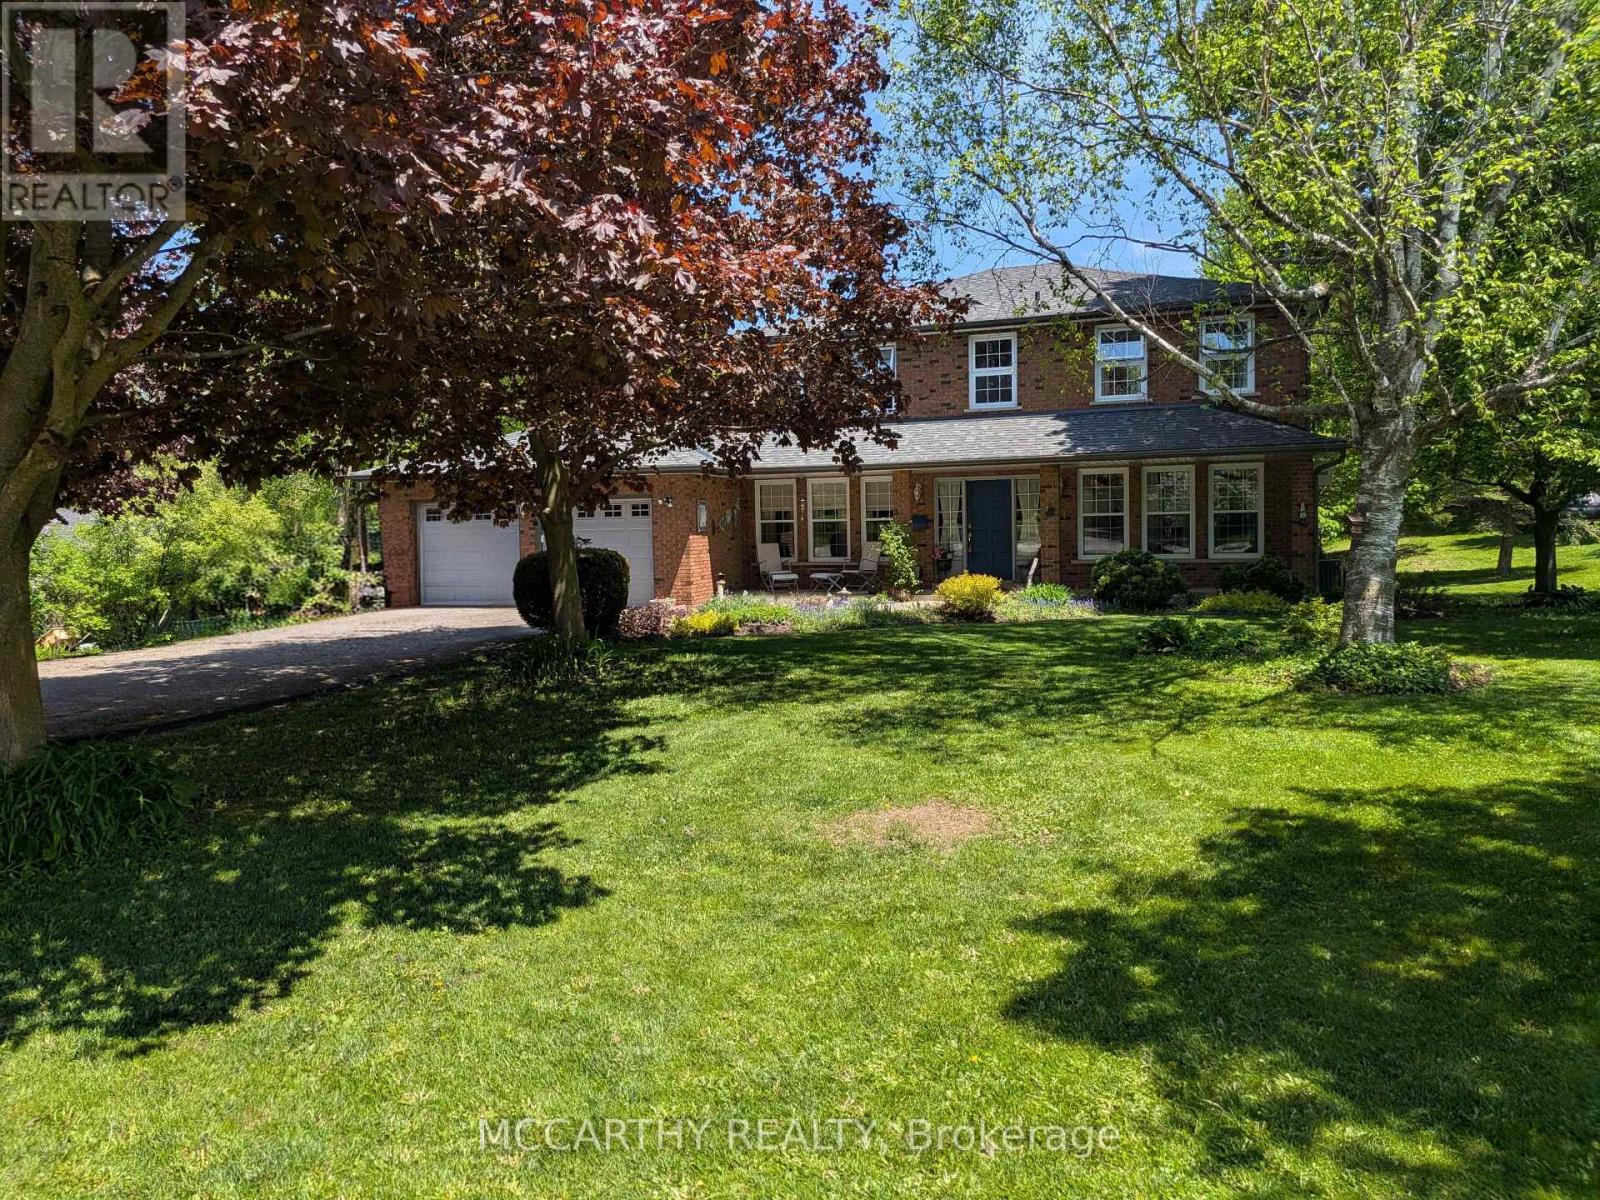
Location, space and privacy come together in this impressive family home in sought-after Purple Hill. Set on a beautifully landscaped 0.57-acre lot surrounded by mature trees, this spacious two-storey offers over 3,000 sq ft of finished living space in a peaceful neighbourhood just minutes from Island Lake Conservation Area, Purple Hill Park, schools and all the amenities of Orangeville. Inside, you'll immediately appreciate the generous proportions, with exceptionally large principal rooms and plenty of flexibility for a growing family. The welcoming foyer with Upgraded staircase opens to expansive wraparound living and dining rooms, creating an inviting space for everyday living and entertaining. The updated eat-in kitchen offers abundant cabinetry, pot drawers, pantry, built-in oven and cooktop, with backyard views and an open connection to the comfortable family room with walkout to the wraparound two-tier deck. A convenient main-floor office provides additional flexibility and could easily serve as a main-floor bedroom. Upstairs, four generously sized bedrooms provide room for everyone. The spacious primary retreat features built-in cabinetry and a beautifully renovated ensuite with heated floors, jetted soaker tub and walk-in shower. An updated 4-piece main bathroom completes the second level. The finished lower level adds even more versatility with a fifth bedroom, 3-piece bathroom and two large recreation areas with space for a games room, media room, home gym, playroom or extended family. Large utility/storage area and cantina finishes off the basement. The property is equally impressive outdoors, with mature landscaping, ornamental ponds, established trees and plenty of room to garden, entertain, play or simply enjoy the privacy of this beautiful setting. Main-floor laundry, a double-car garage and parking for six complete the package. Updates include kitchen (2018), ensuite (2018), shingles (2015), furnace/AC (2013), windows (2011), and well pump (id:61194)

Belleville, Ontario
Welcome to 50 Deacon Place, a beautifully maintained home in the highly sought after Potter's Creek community. Designed for comfort and convenience, this home offers bright main floor living and a finished lower level. The main floor features two comfortable bedrooms, a full bathroom, and main floor laundry. The open concept kitchen, dining, and living area is warm and inviting, ideal for everyday living or entertaining. Downstairs, you'll find a spacious rec room, a bedroom, a dedicated office, a full bathroom, plus a utility room and a separate storage room-a great layout for guests, hobbies, or extended family. The house has an attached double car garage, a paved driveway that parks 4 vehicles, a backyard with a relaxing hot tub, and a smart irrigation system that automatically adjusts to weather conditions to keep your lawn lush with minimal effort. Located on a quiet street in a family friendly neighbourhood, this home is close to parks, pickle ball court, trails, schools, and all west end amenities. A well kept, priced to sell and move in ready bungalow in one of Belleville's most desirable areas-don't miss this opportunity. *For Additional Property Details Click The Brochure Icon Below* (id:61194)
London South, Ontario
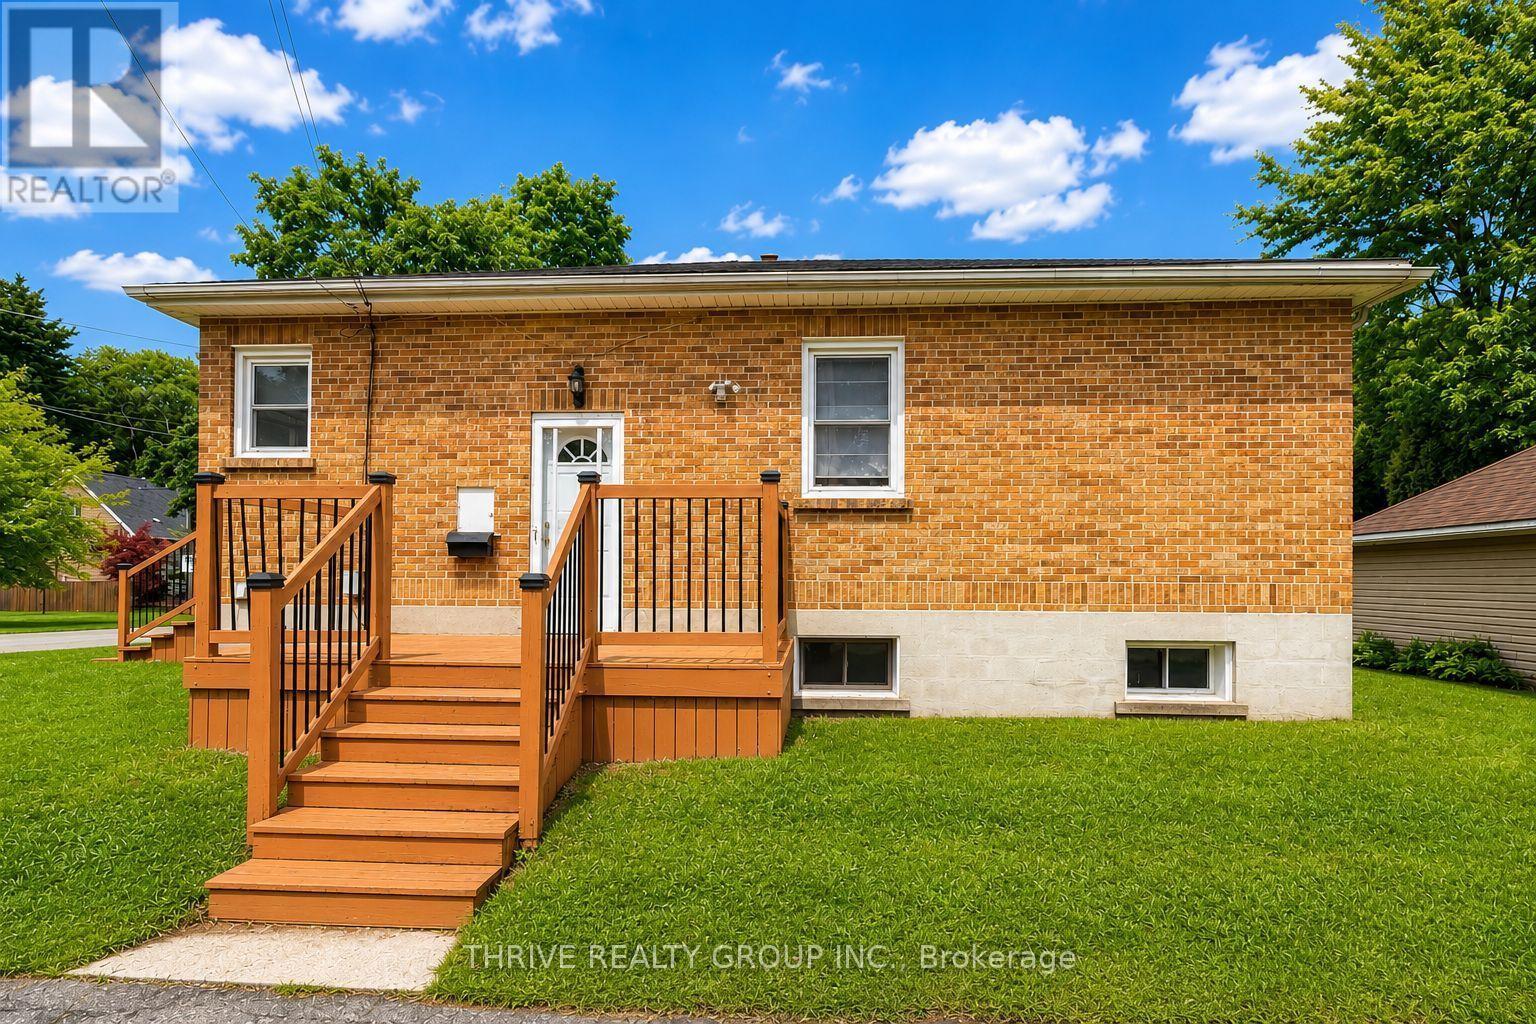
Welcome to 159 Seawood Avenue Lower Suite! This fully renovated, move-in-ready 1 bedroom, 1 bathroom apartment offers modern finishes and comfortable living in a quiet, desirable neighbourhood. The unit features a modern kitchen, new flooring throughout, fresh paint, a spacious bedroom with a large closet, and a 4-piece bathroom. Enjoy the convenience of an all-inclusive rental with water, heat, electricity, and WiFi all included, plus 1 parking space. A separate entrance provides added privacy, with shared free laundry. Conveniently located close to transit, shopping, amenities, and Western University. Available Aug 24th or Later. (Please Note, Fridge is being added) (id:61194)

Cambridge, Ontario
FANTASTIC END UNIT BUNGALOW IN RIVERWALK BACKING ONTO THE GRAND RIVER!! This bright and spacious Bungalow features 2 +1 bedrooms and 3 full baths. The main level features crown molding through out, beautifully updated eat in kitchen with granite counter tops and stainless steal appliances, large living room with gas fire place, dining area with walk out to deck access, spacious primary bedroom also with deck access, his & her closets & 4-piece ensuite, laundry area, second bedroom as well as a 3-piece bath. The lower level consists of a large rec room with gas fire place and yard access through the sliding patio door, another generously sized bedroom, 3-piece bath and huge storage area. Some of the Recent Updates include New Carpeting & Paint through out (July /26). Other great features this home has is a large sun shade on deck, gas BBQ hook up, composite decking and so much more. This complex also offers a Beautiful club house / Party Room that you can book for your special occasions. (id:61194)
Selwyn, Ontario
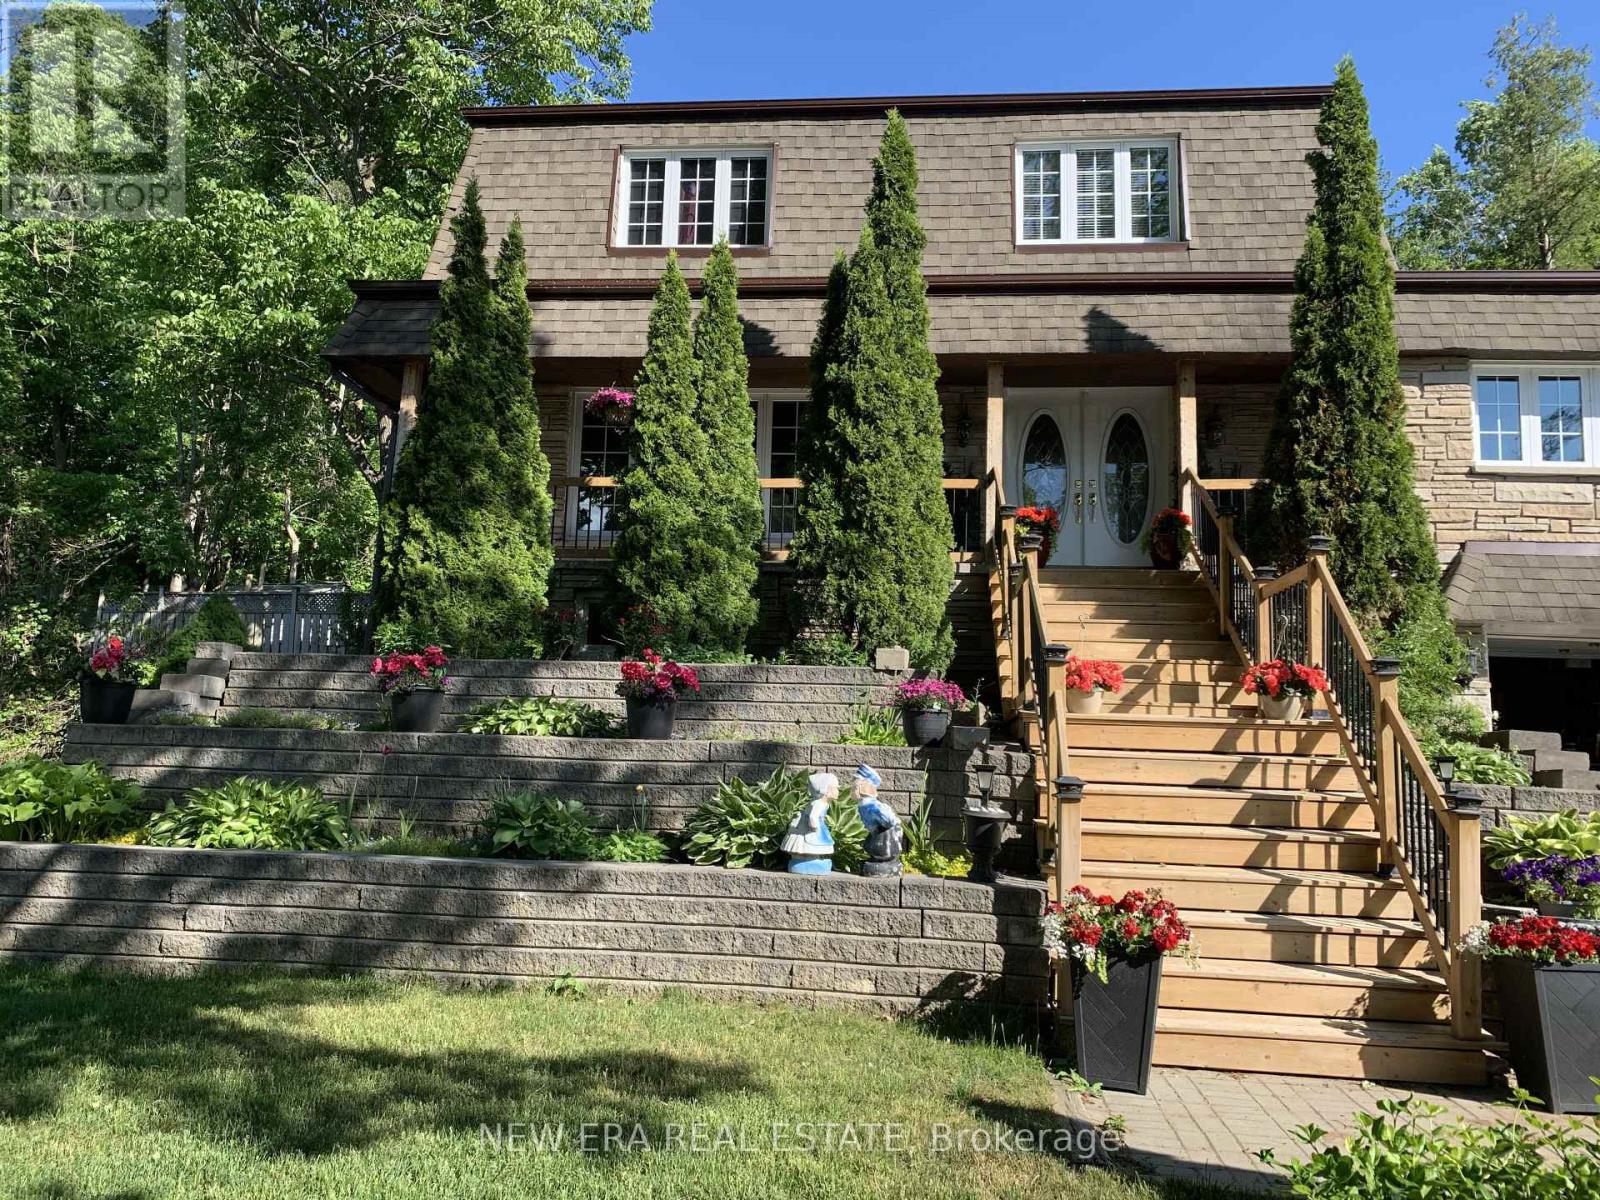
Welcome to spectacular 645 Hatton Avenue a one of a kind home where there is plenty of room inside & out for everyone who enjoys entertaining, wide open spaces, lake views and recreation. Vacant lot next door adds to privacy with trees in the back. Landscaped with perennial gardens & a creek fed hose for endless water supply to keep them green all summer. Large front porch for taking in the view of Chemong Lake across the street. Everyone is amazed with the original layout & space on every floor 2,600+ sq ft is highlighted with real wood floors. Main floor has a living room, dining room, galley kitchen, breakfast nook, den with wall to wall gas fireplace (currently used as a showstopper additional dining area) and family room with bar with built in fridge and extra wide sliding door to the covered side deck overlooking the lake. A French door opens from den to backyard & hot tub under a gazebo while another sliding door from dining area opens to above ground pool area. The custom kitchen has wall oven and countertop range set into large quartz countertop. All appliances included. This lot is big with a huge backyard with pond & water feature & creek running through. On the second floor are 4 spacious bedrooms with large windows primary bedroom has walk in closet & 2 pc ensuite with sliding doors to an insulated sunroom that has stairs to the backyard. Basement has an in law suite with bathroom with double vanity, walk in shower, loads of storage space and large kitchen. Suitable for multiple family/multigenerational living. There is storage area at the back of the garage that has power that would be suitable for a shop. The home is wired for and includes a portable generator. Great potential for Airbnb. Close to shopping & dining in Bridge north & Peterborough. Close to parks, beaches, boat launch, fishing & year round recreation. High speed fibre optic internet keeps you connected. Book your showing today. (id:61194)