
Toronto, Ontario
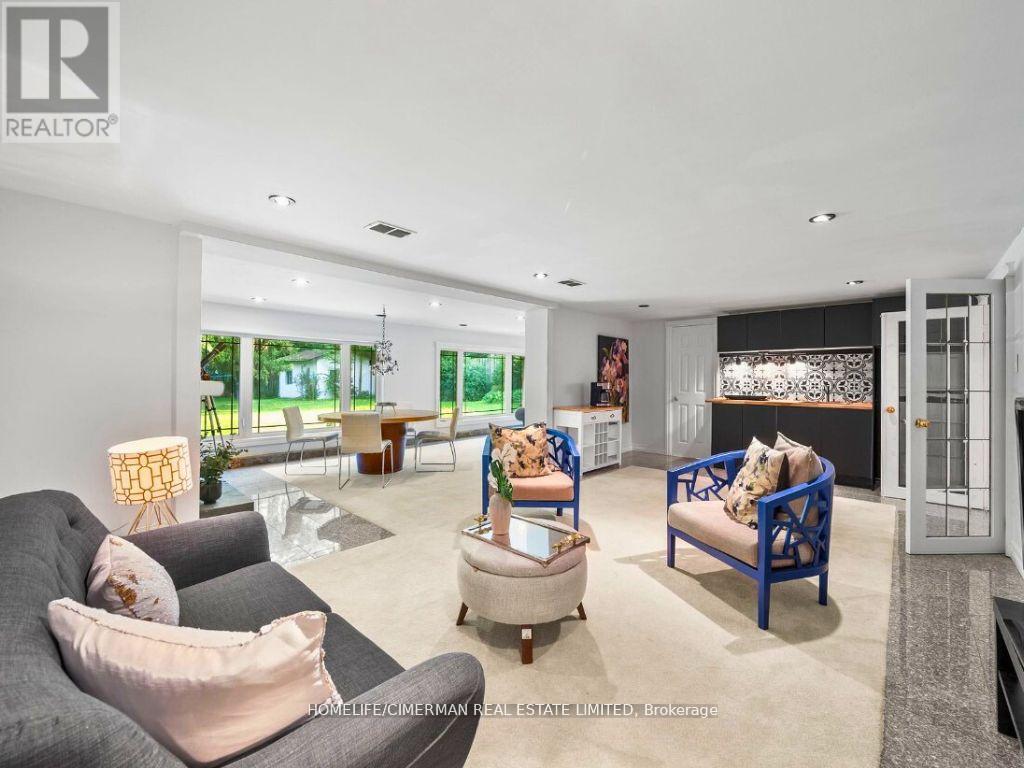
Prime Location Walkout Basement In Bayview Village! Bright And Spacious 1-Bedroom Basement Apartment In The Heart Of Bayview Village. This Newly Renovated Unit Features A Walkout Entrance, Allowing For Plenty Of Natural Sunlight. Immaculately Clean With Modern Finishes. Includes One Parking Spot And Shared Hydro & Utilities (Tenant To Pay 1/3). Backyard Space Limited. Conveniently Located Near Transit, Bayview Village Shopping Malls, Parks, And High Ranked Schools. Don't Miss This Opportunity! (id:61194)
Toronto, Ontario
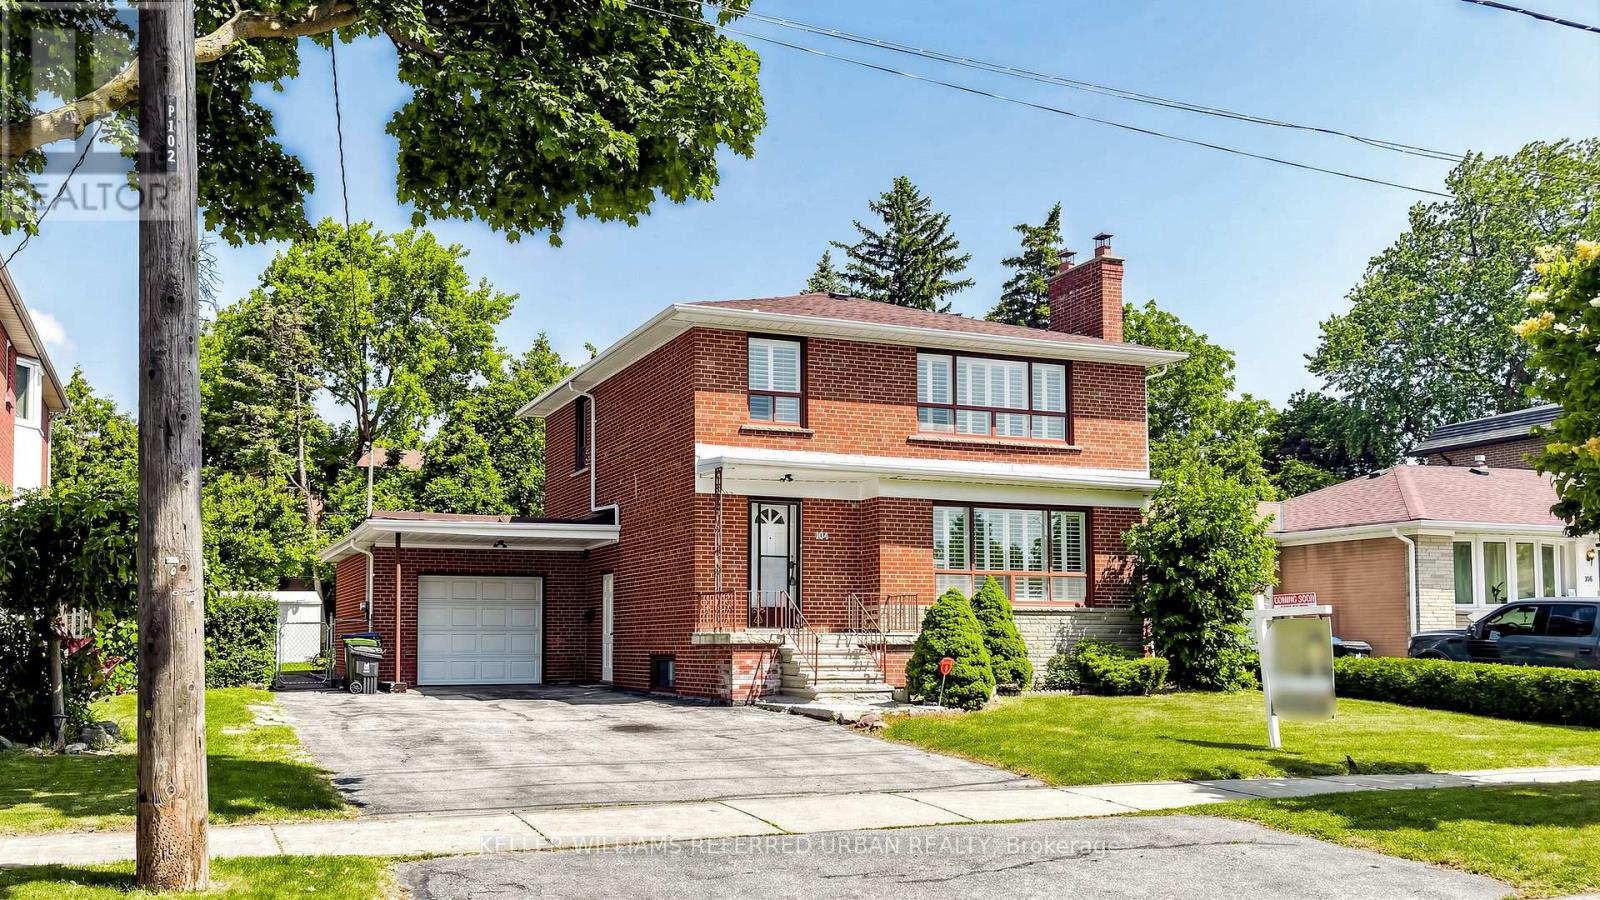
Rare Opportunity on One of the Most Desirable Streets in Newtonbrook East! Beautifully Maintained and Newly Renovated 2-Storey Home Situated on a Premium 63 x 122 Ft Builder's Dream Lot on a Quiet, Tree-Lined, Family-Friendly Street. This Bright and Spacious Home Features 2,600 Sqft of Living Space (1,800 Sqft Above Grade and 800 Sqft Finished Basement). 4 Generous Bedrooms and Extensive Recent Upgrades, Including Fresh Designer Paint, Smooth Ceilings, Pot Lights, Luxury Vinyl Flooring Throughout the Main & Second Floors, and a Stunning New Hardwood Staircase With Metal Pickets. The Finished Basement with Separate Entrance, Kitchen, and Large Recreation Area Offers Excellent Potential for an In-Law Suite or Additional Rental Income. Enjoy a Sunny, Open Front & Backyard with No Large Trees (Best For Future Development), Plus a Spacious Deck Perfect for Outdoor Entertaining, Family Gatherings, or Relaxing. Spacious South Exposure Driveway Can Park 5 Cars. Just Steps to Yonge St, TTC, Schools, Parks, Tennis Courts, Shopping, Restaurants, GO Transit, and Convenient Access to Hwy 401 & 404. Move-In Ready with Flexible Closing. An Exceptional Opportunity for Families, Investors, or Those Looking to Build Their Dream Home in One of North York's Most Sought-After Neighbourhoods. Must See! (id:61194)
Toronto, Ontario
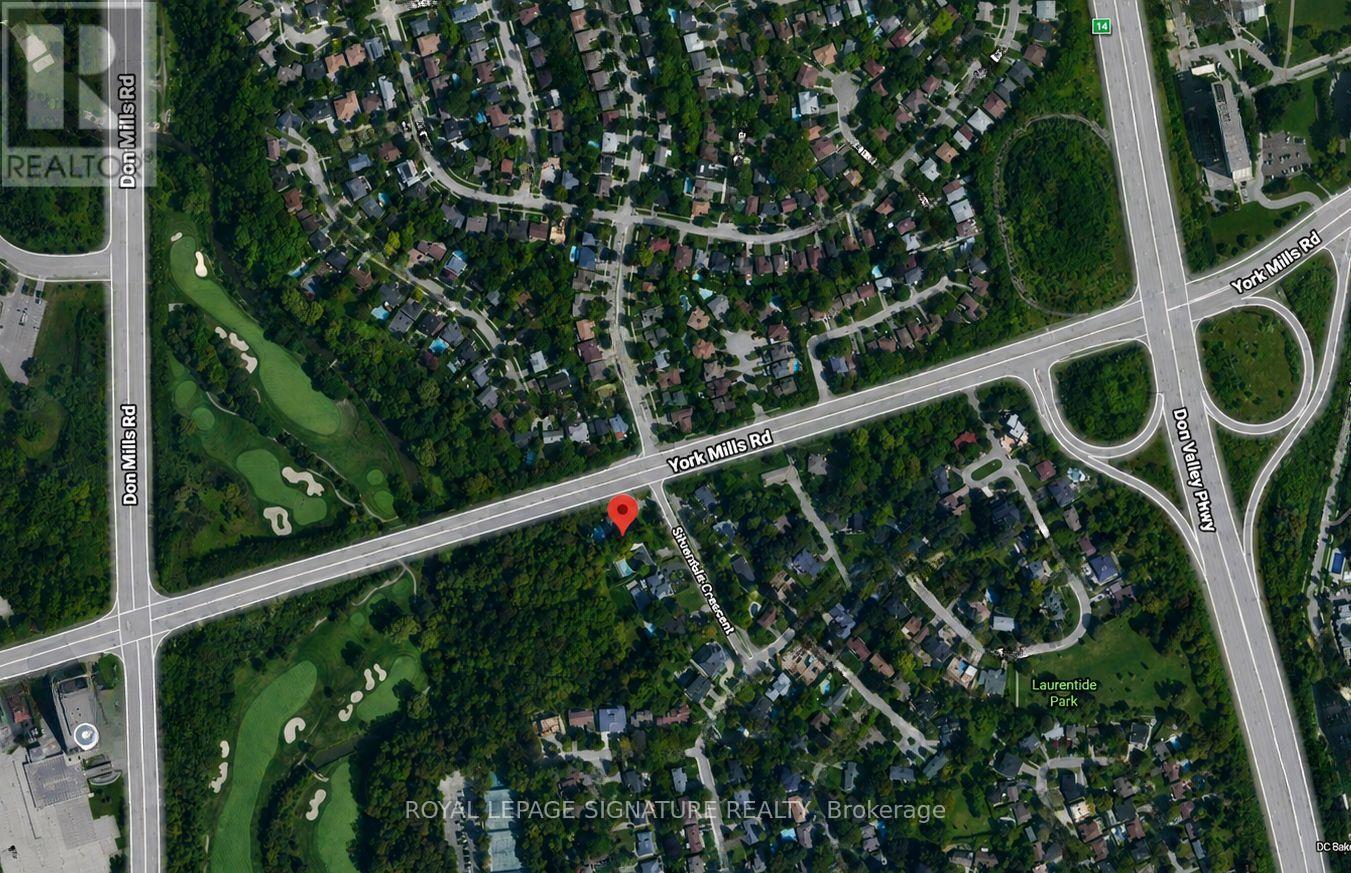
Exceptional 0.89-Acre Development Opportunity In Prestigious North York. Rare 125 x 300 Ft Corner Lot (162 Ft Rear Width), Steps To Donalda Golf & Country Club, Offering Outstanding Frontage, Site Depth, And A Private Ravine Setting.An Ideal Opportunity For Builders, Developers, And Investors To Explore Multiple Residential Redevelopment Possibilities, Including Townhouse Or Low-Rise Residential Forms, Subject To Municipal Approvals, Rezoning, And All Required Due Diligence. The Property's Unique Configuration And Prime Location Present Significant Long-Term Upside In One Of North York's Most Established And Sought-After Neighbourhoods.The Existing Ranch-Style Bungalow Is Currently Leased, Providing Valuable Interim Holding Income While Future Development Plans Are Advanced. Conveniently Located Near TTC, Highway 401, The DVP, Shopping, Parks, Excellent Schools, And Fine Dining.A Rare Land Banking And Redevelopment Opportunity In A Premier Toronto Location. (id:61194)
Ottawa, Ontario
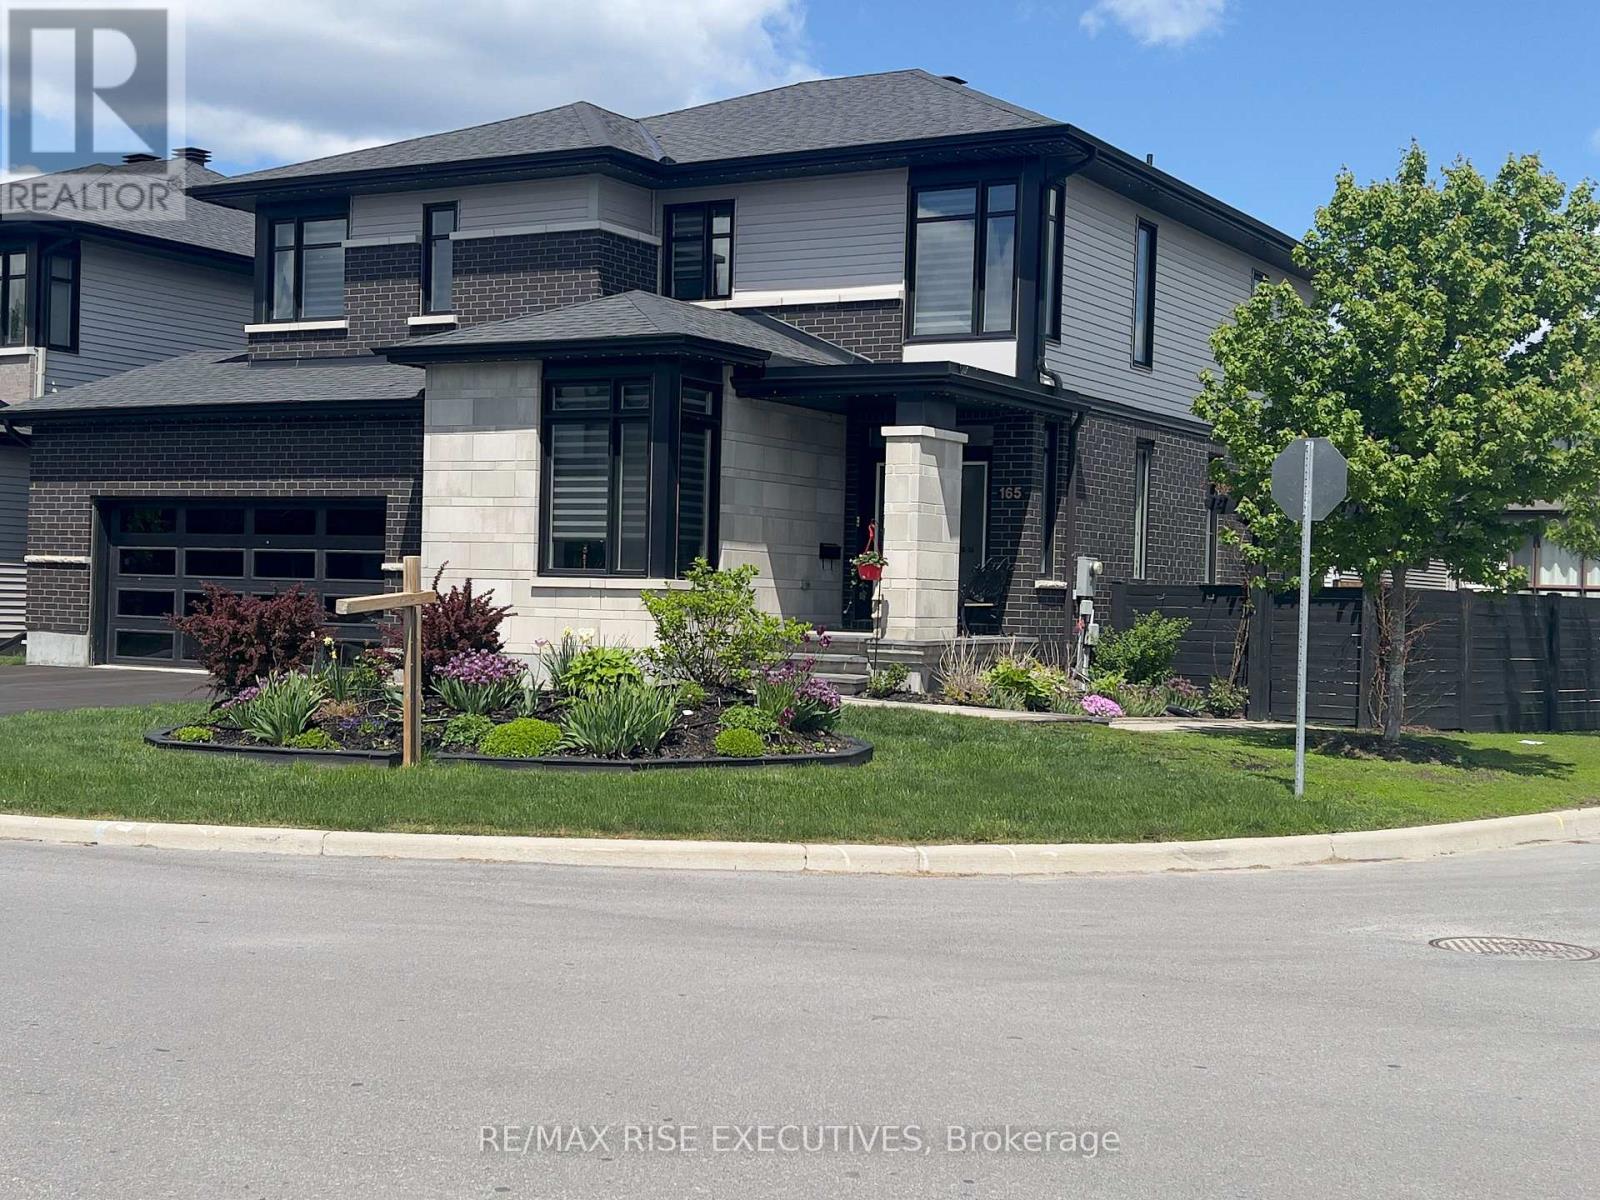
Modern exec home built for entertaining.Premium fenced corner lot in friendly area next door to Kanata tech parks. Separate office off main entrance perfect for a home business. 8' doors throughout the main floor, lots of windows, & the open-concept dining, living room & chef's dream kitchen offer a bright living space. Tons of storage, a professional 36" gas stove, upgraded exhaust fan, a built-in full fridge/full freezer + wine fridge, a microwave drawer, walk-in pantry, large 10' quartz waterfall island, & double sliding glass doors to back yard. Upstairs has 3 large bedrooms, all with walk-in closets and ensuite bathrooms. Principal has an elevated tray ceiling, extra windows and an upgraded spa-like ensuite. The 9' high basement has in-floor heating, egress windows, light and bright glazed porcelain tiles, a linear gas fireplace, a theatre area, a kitchenette, a 4-piece bathroom, and a bonus room (gym or bdrm). Hardwood, ceramic, and porcelain throughout. Backyard is a maintenance-free entertaining oasis with a fire pit conversation area, a heated 12x26' in-grnd saltwater pool, hot tub, dart area, and elevated gardens. More upgrades include extra windows, glass doors, oak and glass stairs, an extra wide garage, 9' ceilings on main floor & bsmnt, a 200a service, prog LED eave liting, upgraded appliances, a sprinkler system for gardens, pots and raised gardens, security doorbell, quartz countertops and backsplash, instant hot water, electric blinds throughout main and upper floors. Excellent home for entertaining, great family home, or shared ownership. High school and elementary schools are a 2-5 minute walk. Kanata Technology park, Costco, Home Depot, hospitals close. Major highways are all close (416, 417, 7) making this an excellent location for anyone travelling for work or for a home business.Ideally located far enough away from typical storm/flood zones and high-density, you can enjoy all the city amenities comfortably and safely. (id:61194)
Toronto, Ontario
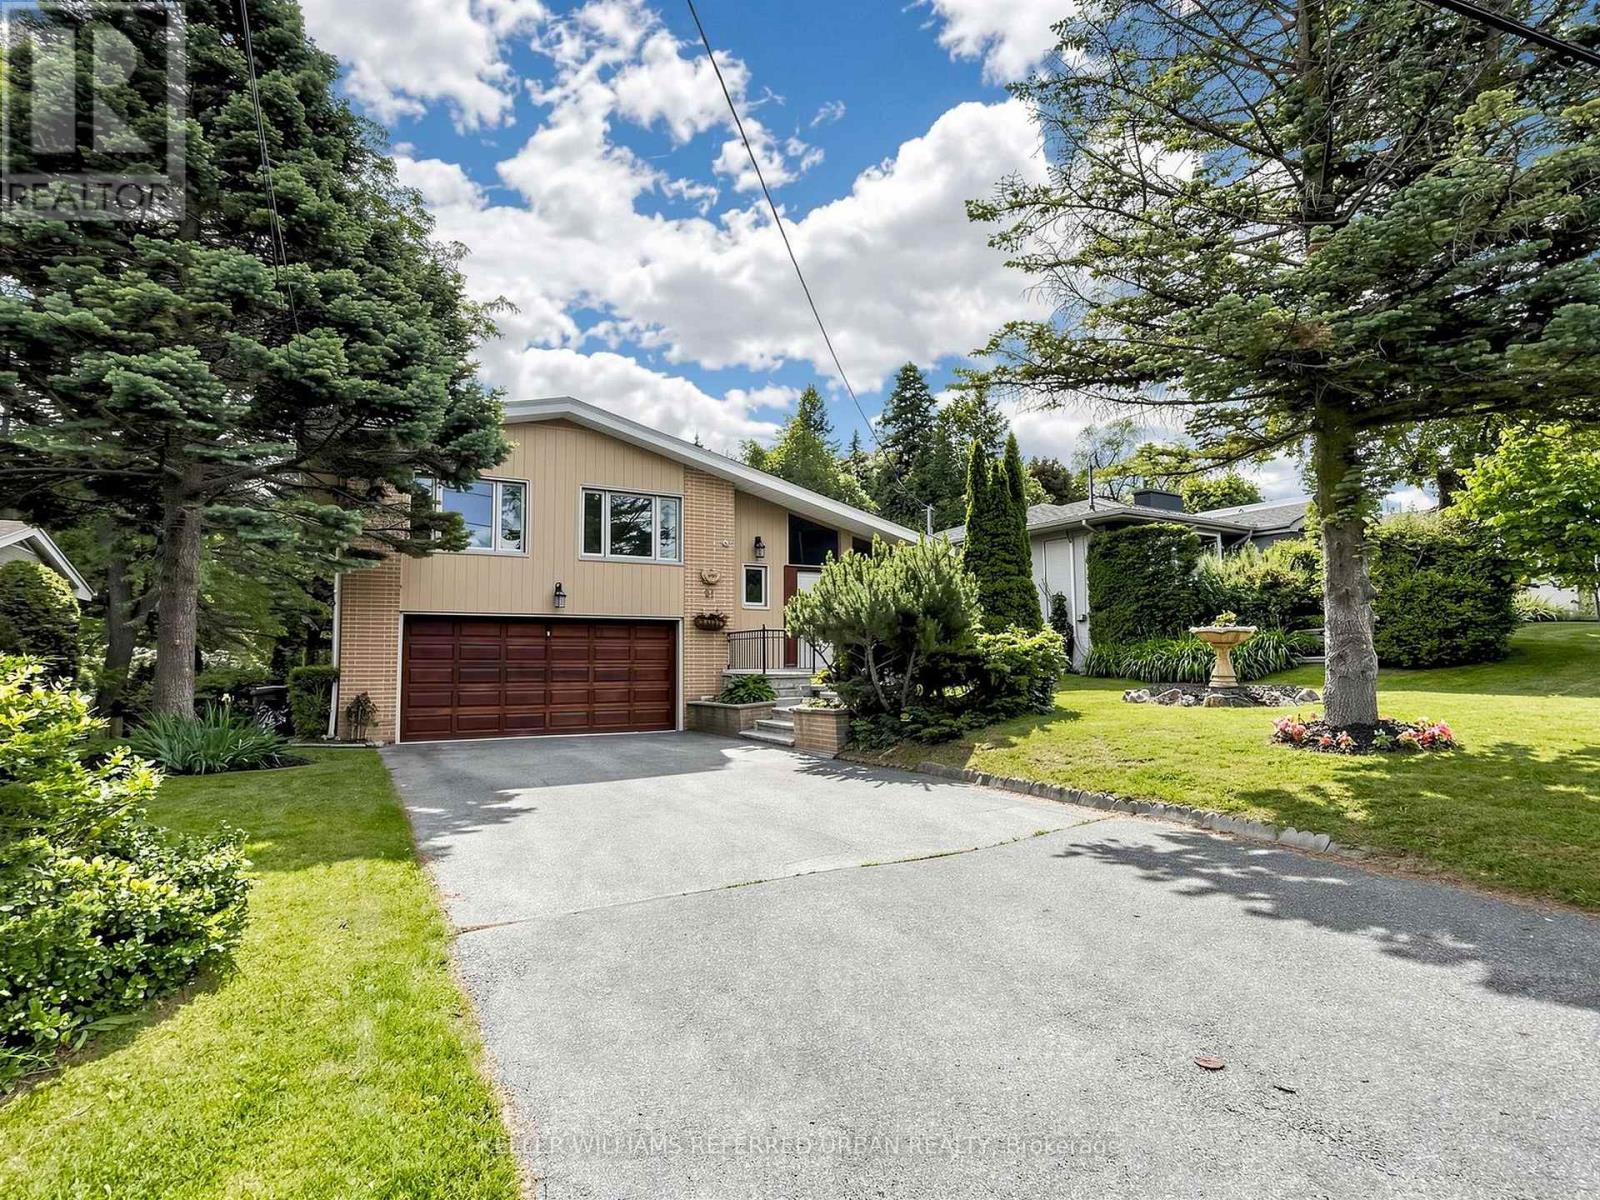
RARE Picturesque, captivating scenic views * Newly renovated * Exceptional opportunity to own a home with breathtaking natural views plus "Privacy" and "Prestige" in the heart of the Bayview Village neighbourhood. This extraordinary 64 x 326.99 ft. lot - Total 18,320 sq. ft.(all areas fully accessible) - ONE-OF-A-KIND size land in the area - offers an expansive parcel backing onto a natural ravine with UNIQUE scenic views throughout all four seasons, offering a remodel opportunity or to be rebuilt as a landmark estate. This unique residence boasts a split 4-level layout with 1,800 sq. ft. of living space plus a finished walk-up basement. Fresh paint, new flooring & newer ceiling light fixtures, updated kitchen (2024), open-concept living/dining rooms, and a combined eat-in area. The upper level offers four bedrooms, including a primary bedroom with a 3-pc ensuite & his-and-hers closets. The lower level features a bright family room with massive space and leads to an open ravine-view backyard, perfect for family gatherings and private relaxation. This functional layout provides flexibility for multigenerational living or a private guest area. Top-ranking public schools(Bayview MS, Earl Haig SS) and private schools(Bayview Glen School & Crescent School), easy access to highways, minutes to the subway & Go Transit. This home is suitable for end-users, families, investors, or builders looking to build a luxurious custom home. A truly hidden jewel in Bayview Village - where nature, luxury, and limitless potential come together! (id:61194)
Toronto, Ontario
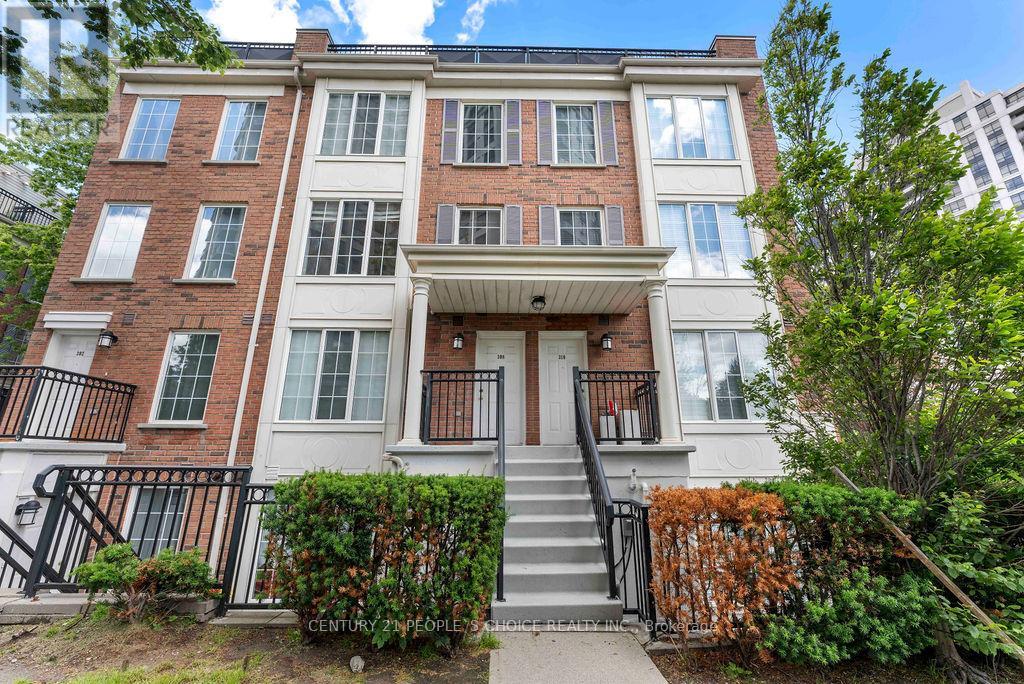
2 Parking Spot Included!!. Welcome to one of Willowdale's most desirable condo townhouse communities. This bright and beautifully designed multi-level townhouse located in the highly sought-after North York neighborhood. This inviting home offers 2 spacious bedrooms, featuring newly installed flooring that adds a modern and refreshed feel throughout. One of the standout features is the expansive private rooftop terrace, perfect for entertaining guests, relaxing outdoors, or enjoying warm summer evenings under the stars. Conveniently situated in the vibrant Yonge and Sheppard community, this property places you within walking distance of parks, playground, public transit, restaurants, shopping, schools, and everyday essentials. Easy access to Highway 401 and nearby amenities such as Whole Foods Market and Starbucks makes daily living effortless. Adding even more value, the townhouse includes two parking spaces and maintenance fees that cover all utilities, helping to simplify your monthly expenses. Enjoy outdoor living on your private rooftop terrace-perfect for BBQs, relaxing, or hosting guests. This is a fantastic opportunity to own a stylish and well-located home in one of North York's most desirable areas. (id:61194)
Toronto, Ontario
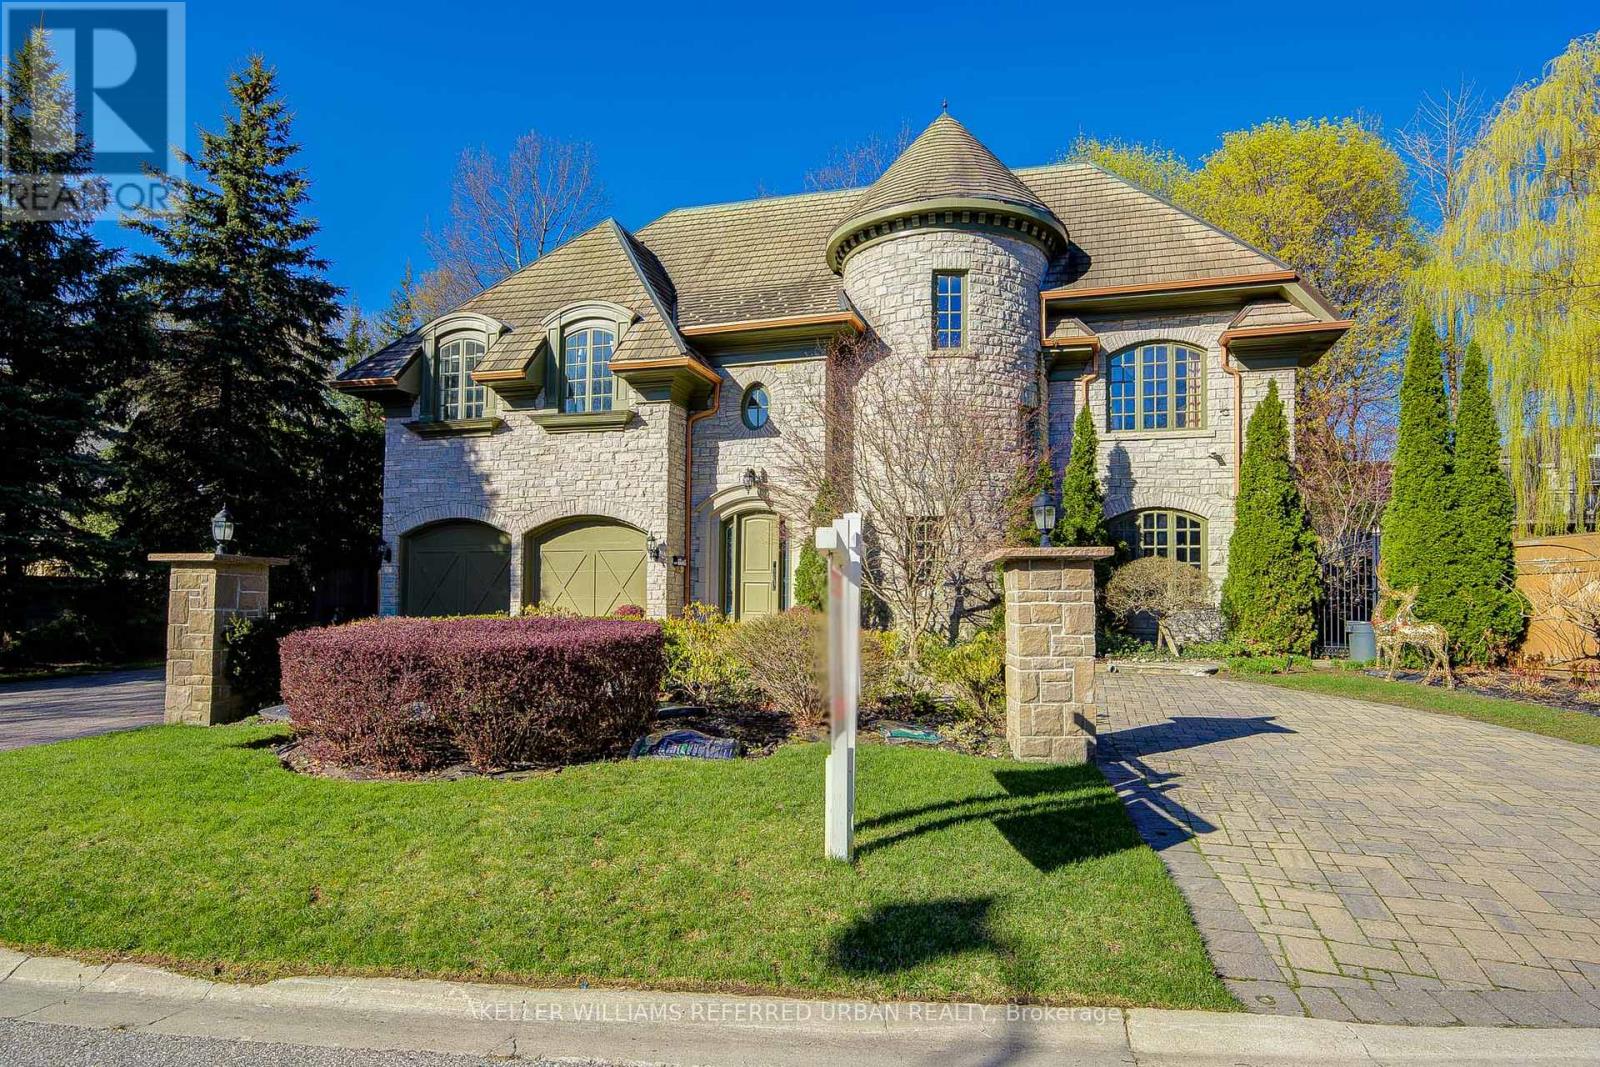
This spectacular, custom-crafted, architecturally designed 24-year-new residence is nestled on a quiet cul-de-sac in the prestigious St. Andrew-Windfields family-friendly neighborhood. Situated on a 270 ft wide private treed lot (15,750 sqft) with park-like yards, it offers over 6,500 square feet of luxurious living space, including a 1,670 sqft separate-entrance basement. This home features a striking four sides stone exterior and soaring ceilings. A circular iron staircase anchors the elegant interior, where every bedroom includes its own ensuite bathroom. The spacious primary suite offers a large sitting area and a 6-piece ensuite, while the second-floor laundry room adds daily convenience. The unique third-floor loft showcases a vaulted ceiling, open-concept office, bedroom with 4-piece semi-ensuite, and a huge home entertainment area, adding architectural flair. The open-concept lower level, with a separate entrance, includes a nanny room with 4-piece ensuite, an extra powder room, and plenty of storage-providing the perfect setting for family gatherings and entertainment. The circular driveway with Brussels block edging enhances curb appeal and provides ample parking. The home is impeccably maintained and in immaculate condition, features two central air conditioners, two newer furnaces, sump pumps, a double weeping tile system, and an HRV. This one-of-a-kind home is ideally located close to highways, parks, within the catchment of top schools including Owen PS, St. Andrew's MS and York Mills CI, and close to prestigious private schools such as Havergal College and Crescent School - offering the perfect blend of sophistication, comfort, and convenience. (id:61194)
Toronto, Ontario
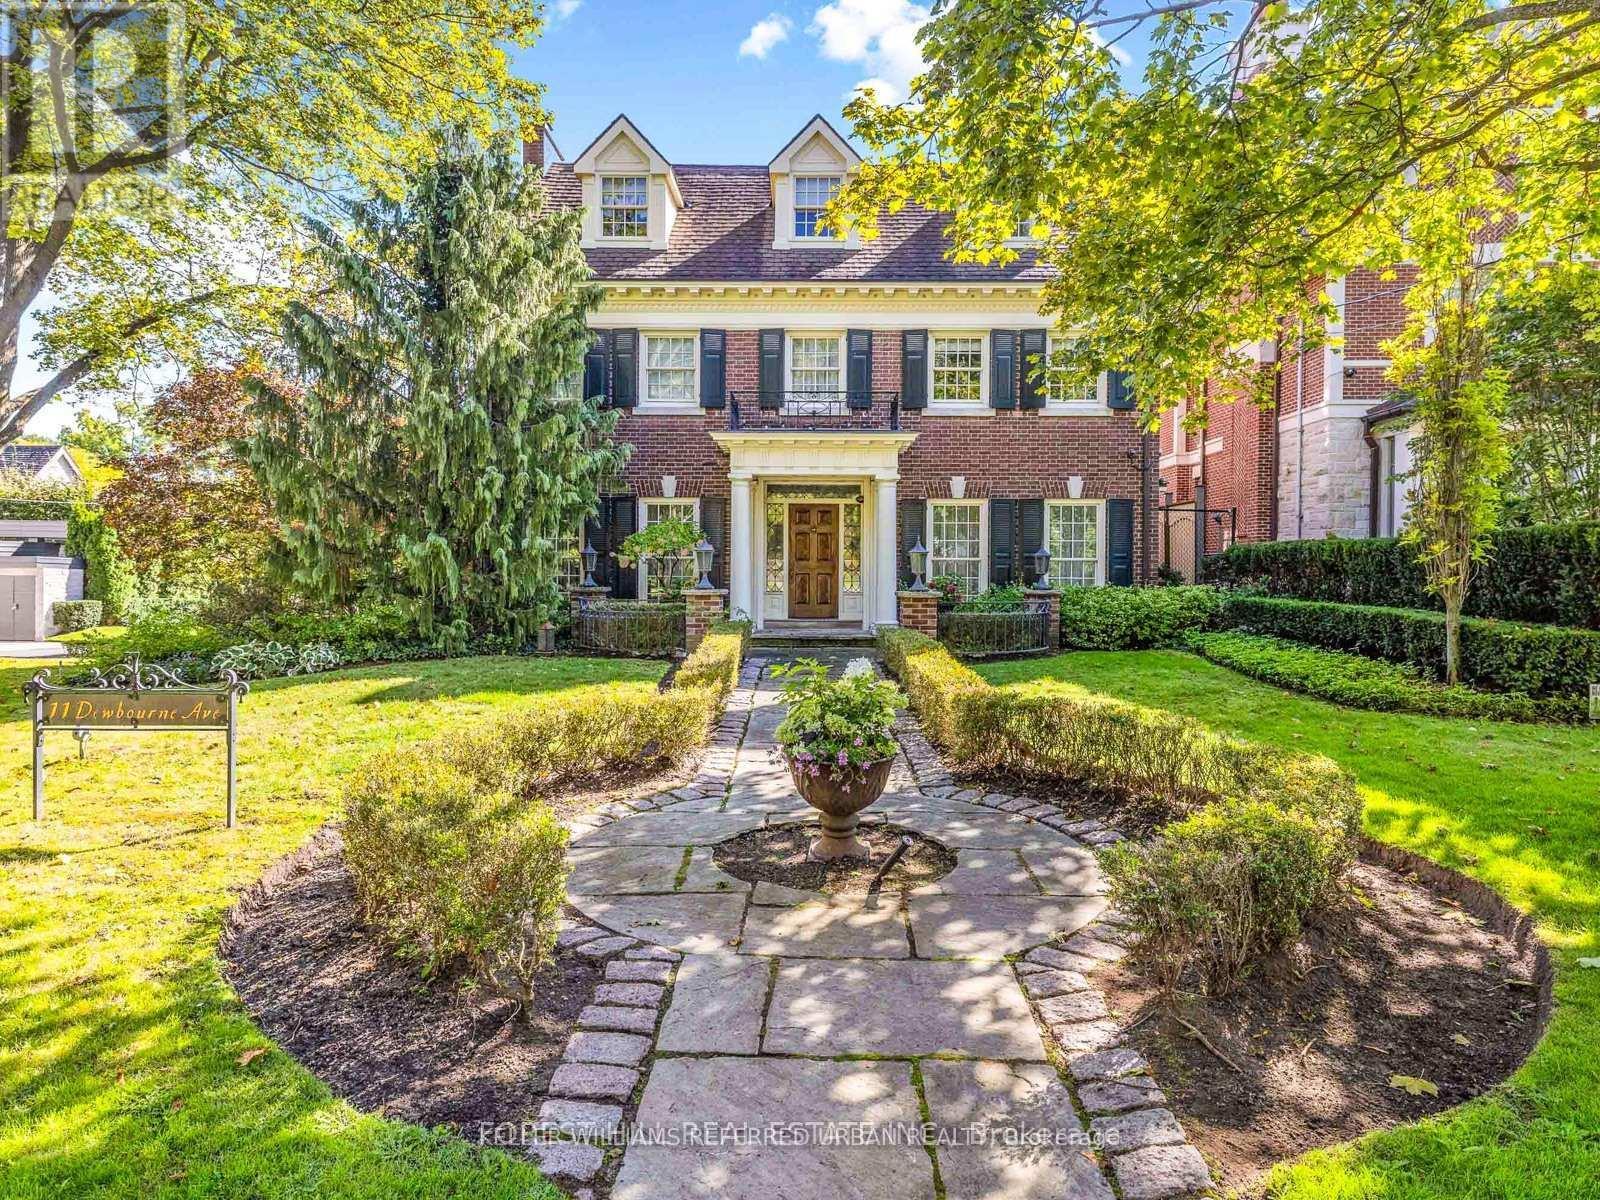
**Captivating residence/exquisite estate--Classic Elegance--This magical home has been meticulously cared for, remodeled/upgraded, and maintained by its owners--Classic/charm centre hall design offers spaces of refined and elegant comfort--5,511 sq.ft (3 storey) + 1,007 sq.ft (basement)---total 6,518 sq.ft of luxurious--where every impeccable detail has been carefully crafted and preserved. The grand principal rooms are designed for both elegance and comfort, a formal dining room and a living room with marble mantle fireplace. The functional gourmet kitchen is equipped with built-in appliances (Sub-Zero/Wolf brand), custom cabinetry & granite countertops. The adjoining family/sun room features a HEATED LIMESTONE floor and 16 ft high glass ceilings, allowing natural sunlight and French doors walkout to south exposure private garden. Upstairs, the hand-carved antique pine paneled library elaborates a story of this home, perfect for versatile use such as 2nd family room and adjoining a mahogany paneled office for a private space. The primary bedroom offers a dressing room, 6 pcs ensuite. The family gym on 2nd floor offers a 18 ft high ceiling with skylights for convenience and comfort. On 3rd floor, the additional all 3 bedrooms provide their own private ensuites, closets, and feature a 3rd furnace and 2nd laundry area. The lower level offers an entertainment room, music and studio room, wine cellar with climate control. Outside, the landscaped lush garden features cheerful trees for privacy and relaxation, and a heated driveway for 5 vehicles, and 2 cars in garage. Surrounded by top ranking private and public schools-UCC/BSS/Havergal College/Forest Hill Junior & Senior PS & Forest Hill CI. A short walk brings you to Forest Hill Village with shops, restaurants & cafes, minutes to sunway station, hwys & more! (id:61194)
Toronto, Ontario
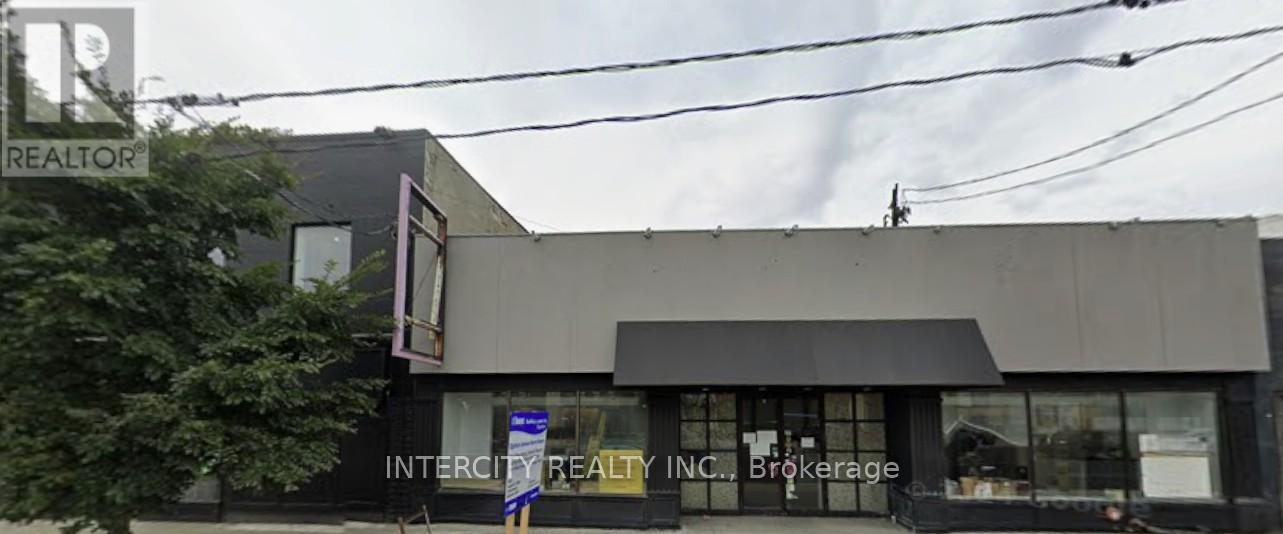
Prime large retail space with full basement, formerly used as restaurants and retail, double frontage, long lease available. Abutting new "Avenue Station". Servicing Forest Hill and surrounding area. Space being rented "As Is". (id:61194)
Minden Hills, Ontario
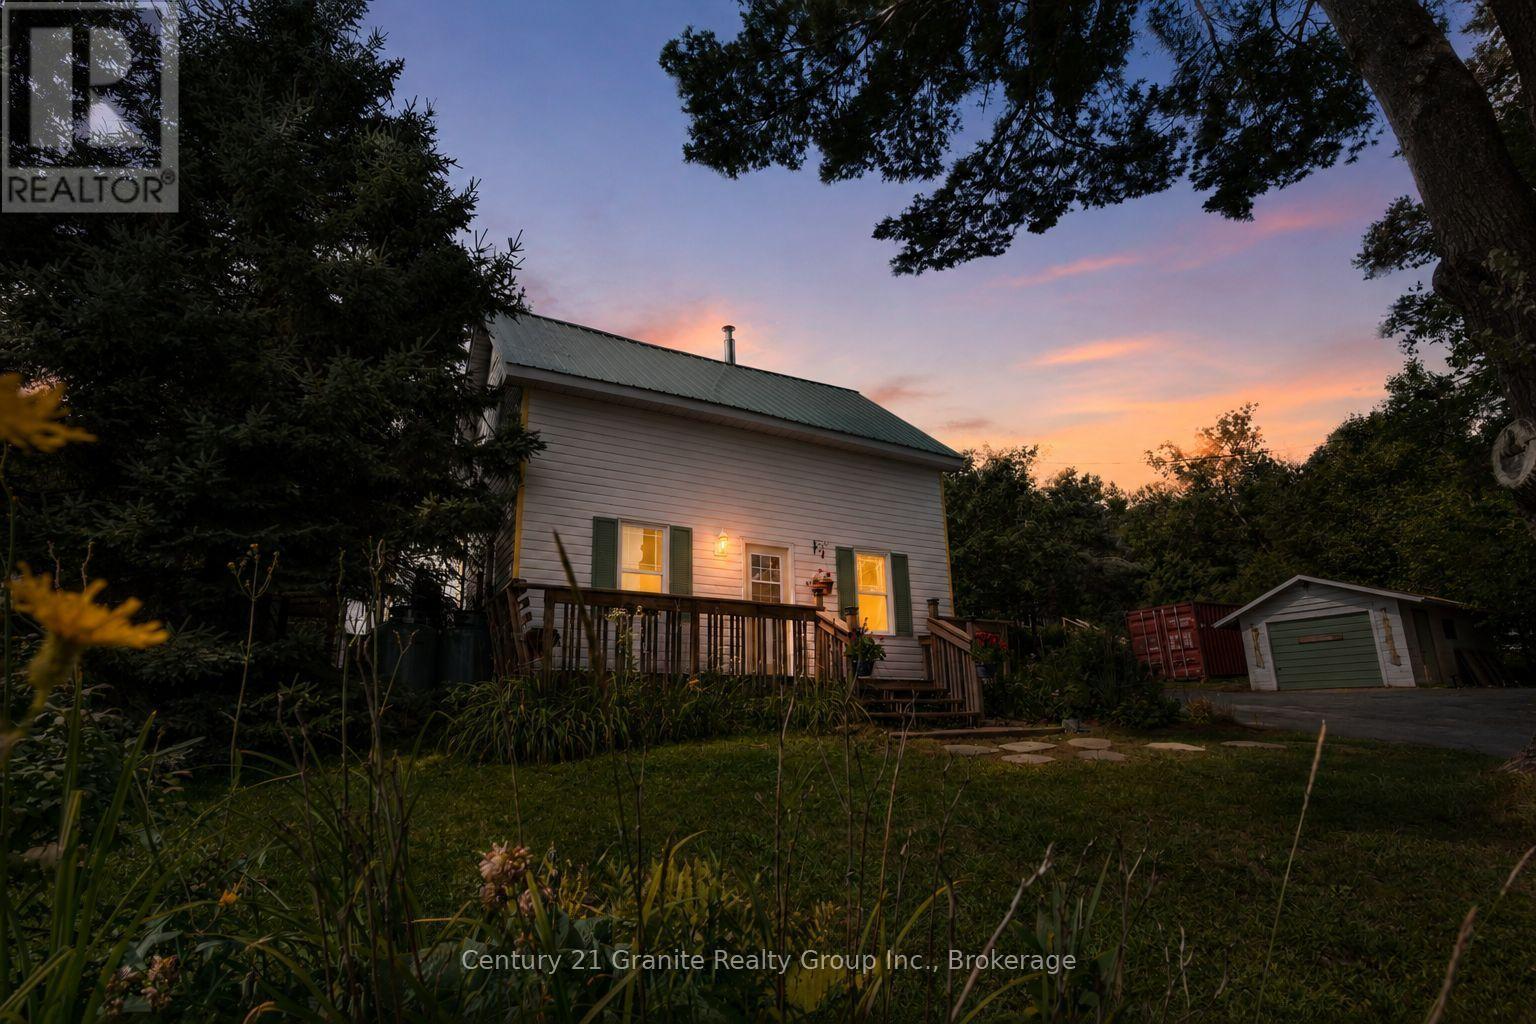
Two homes, one property, and an incredible location just minutes from downtown Minden! Set on just under an acre, this unique property features a 3-bedroom, 2-bathroom main home PLUS a separate, fully equipped tiny home - an exciting opportunity for first-time buyers, investors, extended family or those looking for potential additional income. The main home is filled with warmth and character, featuring an updated kitchen, spacious living and dining areas, main-floor laundry and a walkout to the back deck. Wood accents add charm throughout, while updates including a newer furnace, windows and metal roof offer added peace of mind. Just steps away is the approximately 400 sqft tiny home, complete with its own kitchen, living area, 3-piece bathroom and loft bedroom. Use it for extended family, guests, a home office or explore its income potential - the possibilities are endless! Don't be fooled by the lot size! Just under an acre offers a surprising amount of flat, usable land behind the home, with mature trees, a detached garage and plenty of space for kids, pets, gardens and outdoor living. Best of all, you're approximately a 2-minute drive to downtown Minden, the public boat launch and the Gull River, which leads into beautiful Gull Lake. Shops, restaurants, schools, parks, the arena and everyday amenities are all close by. With municipal water and sewer, two separate living spaces, a great yard and an unbeatable location, this property offers incredible versatility whether you're looking for your first home, an investment opportunity or simply more options under one property! (id:61194)
London South, Ontario
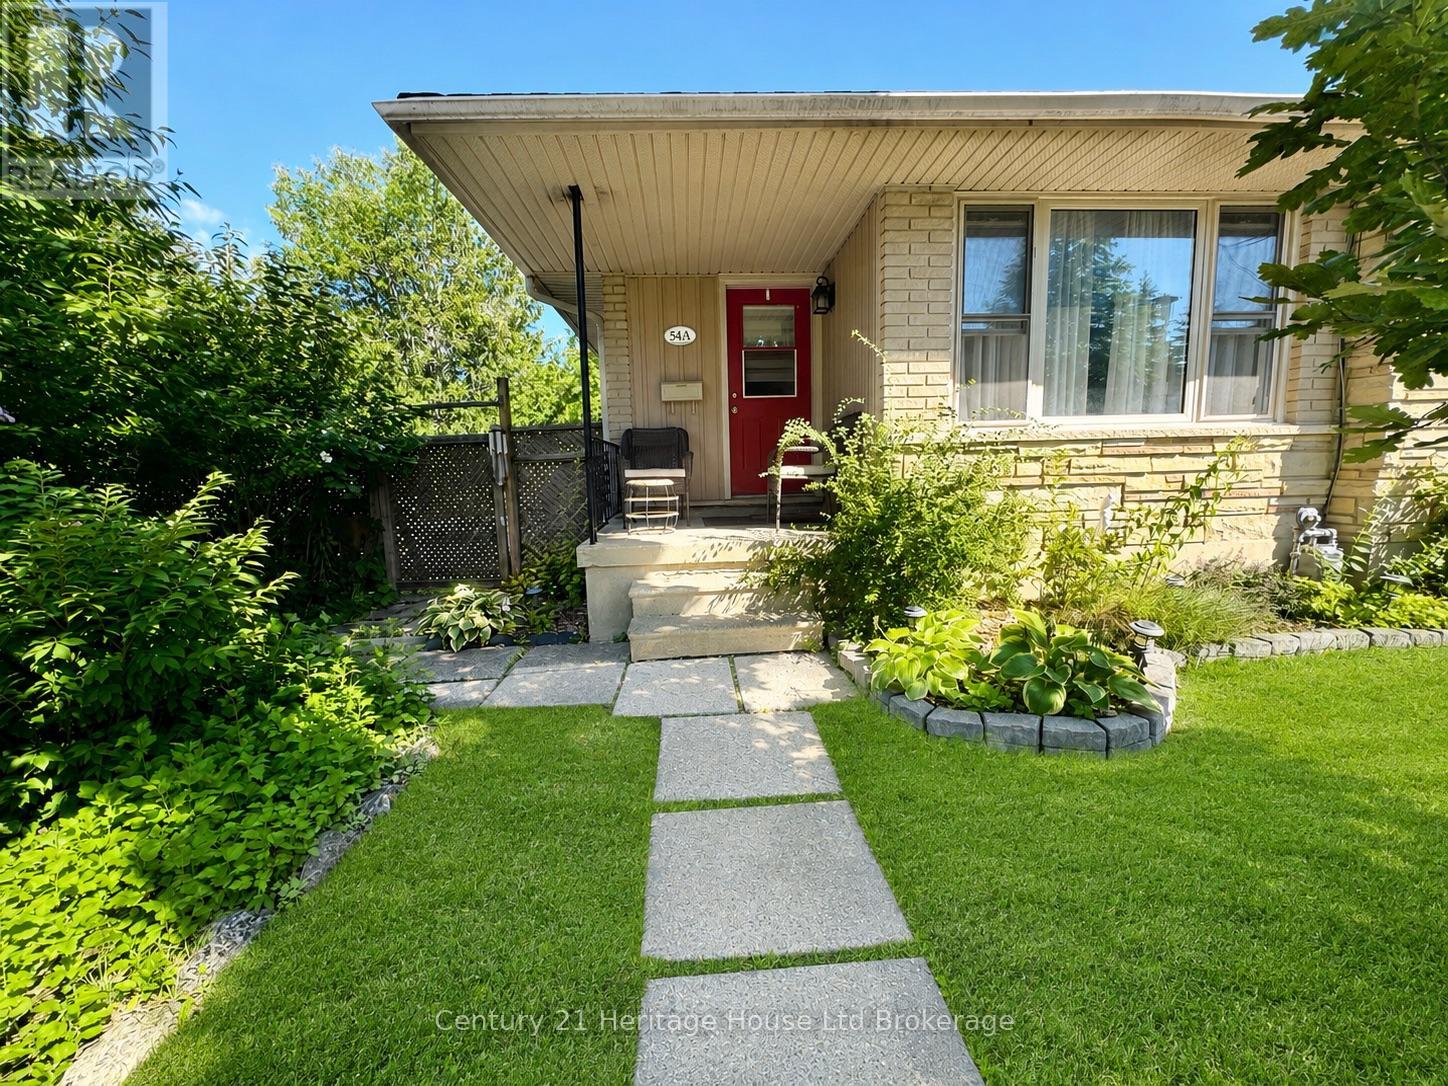
Move-in ready and offering far more space than meets the eye, this beautifully maintained 4-bedroom, 1.5-bath backsplit semi is highlighted by an impressive detached double-car garage-a fantastic feature for car enthusiasts, hobbyists, additional storage or workshop space. Inside, the bright and inviting main level features a spacious living and dining area with built-in cabinetry and a functional kitchen. Upstairs offers the primary bedroom, a second bedroom and an updated 4-piece bath. The lower levels provide plenty of additional living space with two more bedrooms and a large family room, ideal for entertaining, a home gym, playroom, office or teen retreat. A separate entrance leads directly to the backyard, adding flexibility and convenience. Step outside to a private, tree-lined yard with a patio area and plenty of space to relax, entertain, or let the kids and pets play. Located in a family-friendly neighbourhood just steps from an elementary school and minutes to the Glen Cairn Community Pool, shopping, parks and trails. With four bedrooms, versatile living space, a beautiful backyard and a rare detached double garage, this home has so much to offer. (id:61194)
East Zorra-Tavistock, Ontario
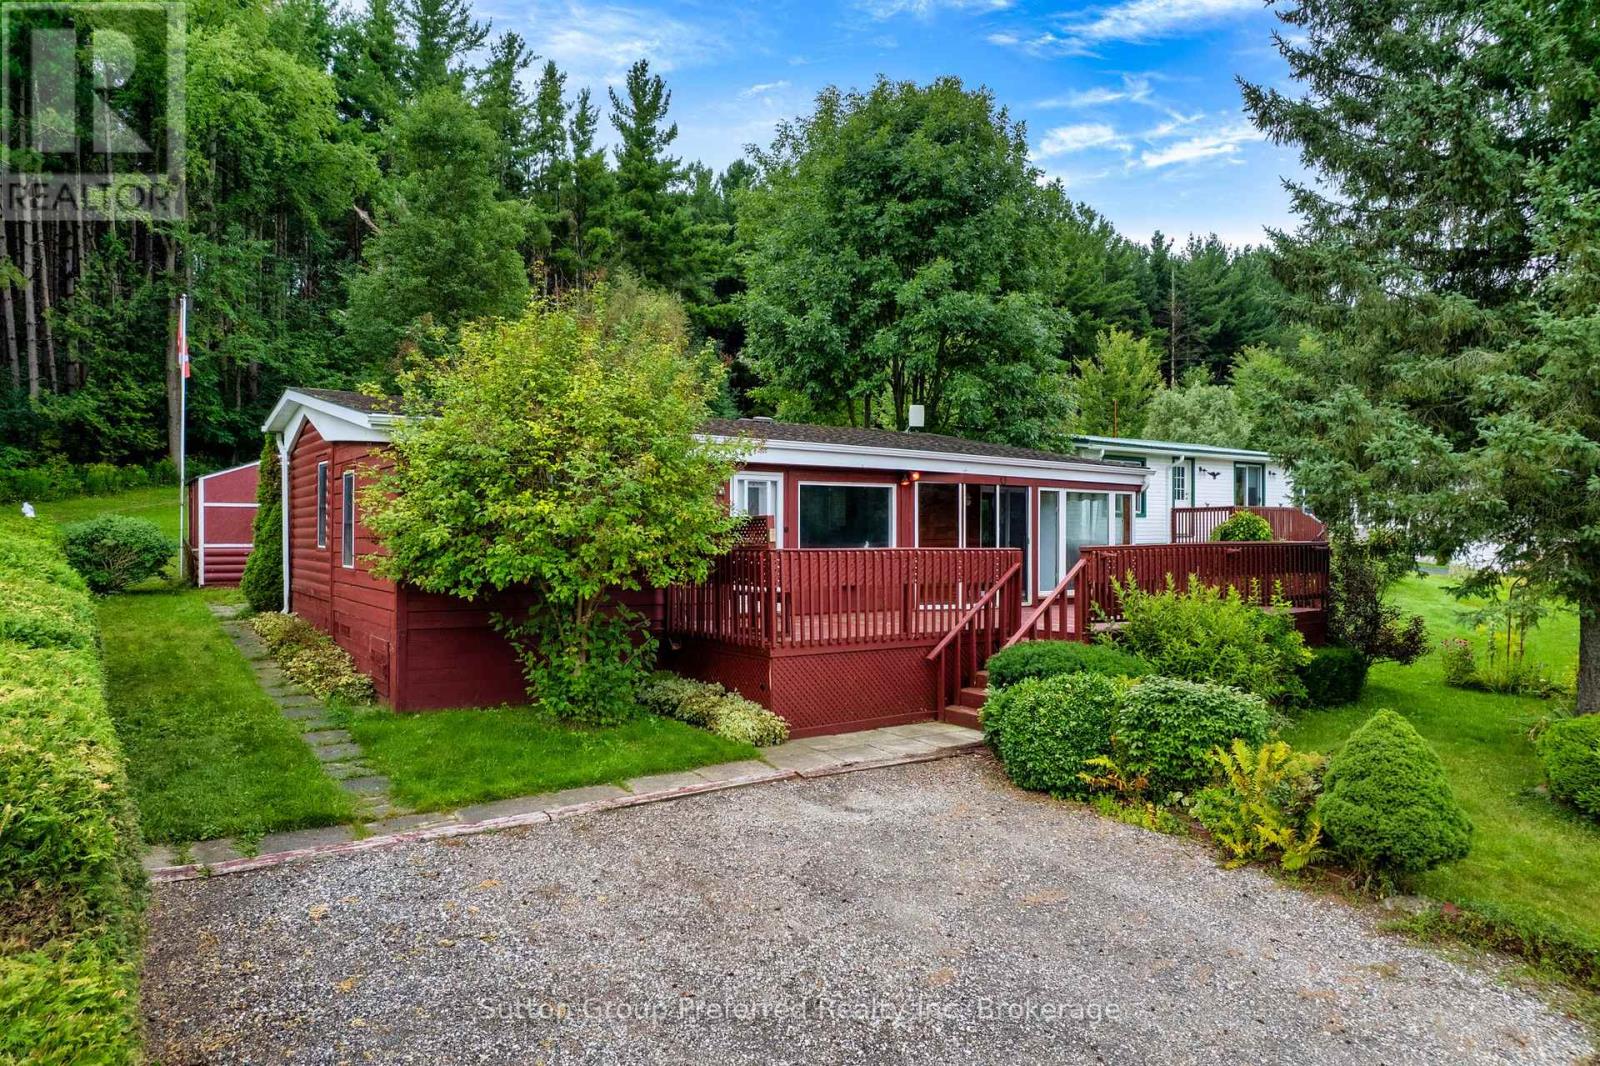
Welcome to your next chapter in Braemar Valley Park, a sought-after 50-plus lifestyle community tucked into a picturesque, quiet valley setting just minutes from Woodstock. This charming 2-bedroom modular home offers thoughtfully separated living spaces that make everyday living easy and comfortable. Step inside to find a bright, separate living room and dining room, giving you room to relax and entertain without feeling cramped. The functional kitchen is well laid out for everyday meals and offers plenty of workspace. A dedicated office space provides a spot for hobbies, paying bills, or simply a room of your own, and in-suite laundry with additional storage adds everyday convenience you will appreciate. One of the true highlights of this home is the pair of sun rooms - one at the front and one at the back - flooding the home with natural light and offering versatile space for morning coffee, an afternoon read, or visiting with friends. Step outside to a large front deck, perfect for enjoying warm-weather evenings, and take in the peaceful, private feel of backing onto a wooded area with no rear neighbours in sight. Living in this 50-plus community means more than just a home - it means a lifestyle. Residents enjoy access to a large clubhouse for park activities, an outdoor swimming pool, on-site laundry facilities, and social events including bingo evenings, euchre and much more as you settle in and get to know your neighbours. Set on 40 scenic acres, the park has a welcoming, close-knit atmosphere that makes it easy to settle in and make new friends. Whether you are rightsizing, simplifying, or just looking for an affordable, low-maintenance lifestyle surrounded by nature and community, this home offers a wonderful opportunity to enjoy peaceful valley living close to all that Woodstock and Oxford County have to offer. (id:61194)