
Kingston, Ontario
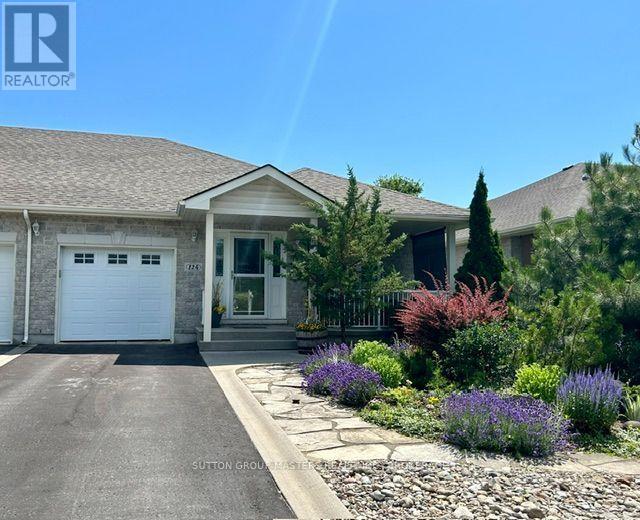
Welcome to Walnut Grove ! This exceptional home is immaculately landscaped on a coveted private "cul-de-sac". At 1332 sq ft this semi-detached, single family home offers large principal rooms with plenty of space for entertaining and visiting family. Beautiful hardwood floors throughout the great room & hallway, plenty of cupboards & counter space in the kitchen with a breakfast bar & seating for two. The recently renovated lower level which includes 3 large oversized windows, accommodates extra room for guests, including an additional 3pc bath, plus a separate workshop space, ideal for woodworking or hobbies. The south facing great room with cathedral ceilings & gas fireplace leads out to a private 16 x 12 deck with arbour, and finishes off with a manicured perennials gardens, mature trees and river pebble pathway. This community offers a clubhouse with daily social programs and walking paths for your enjoyment. Buyers must assume the Rules & Regulations of the Walnut Grove Association. The annual fees for 2026 $665.00 (id:61194)
Frontenac, Ontario
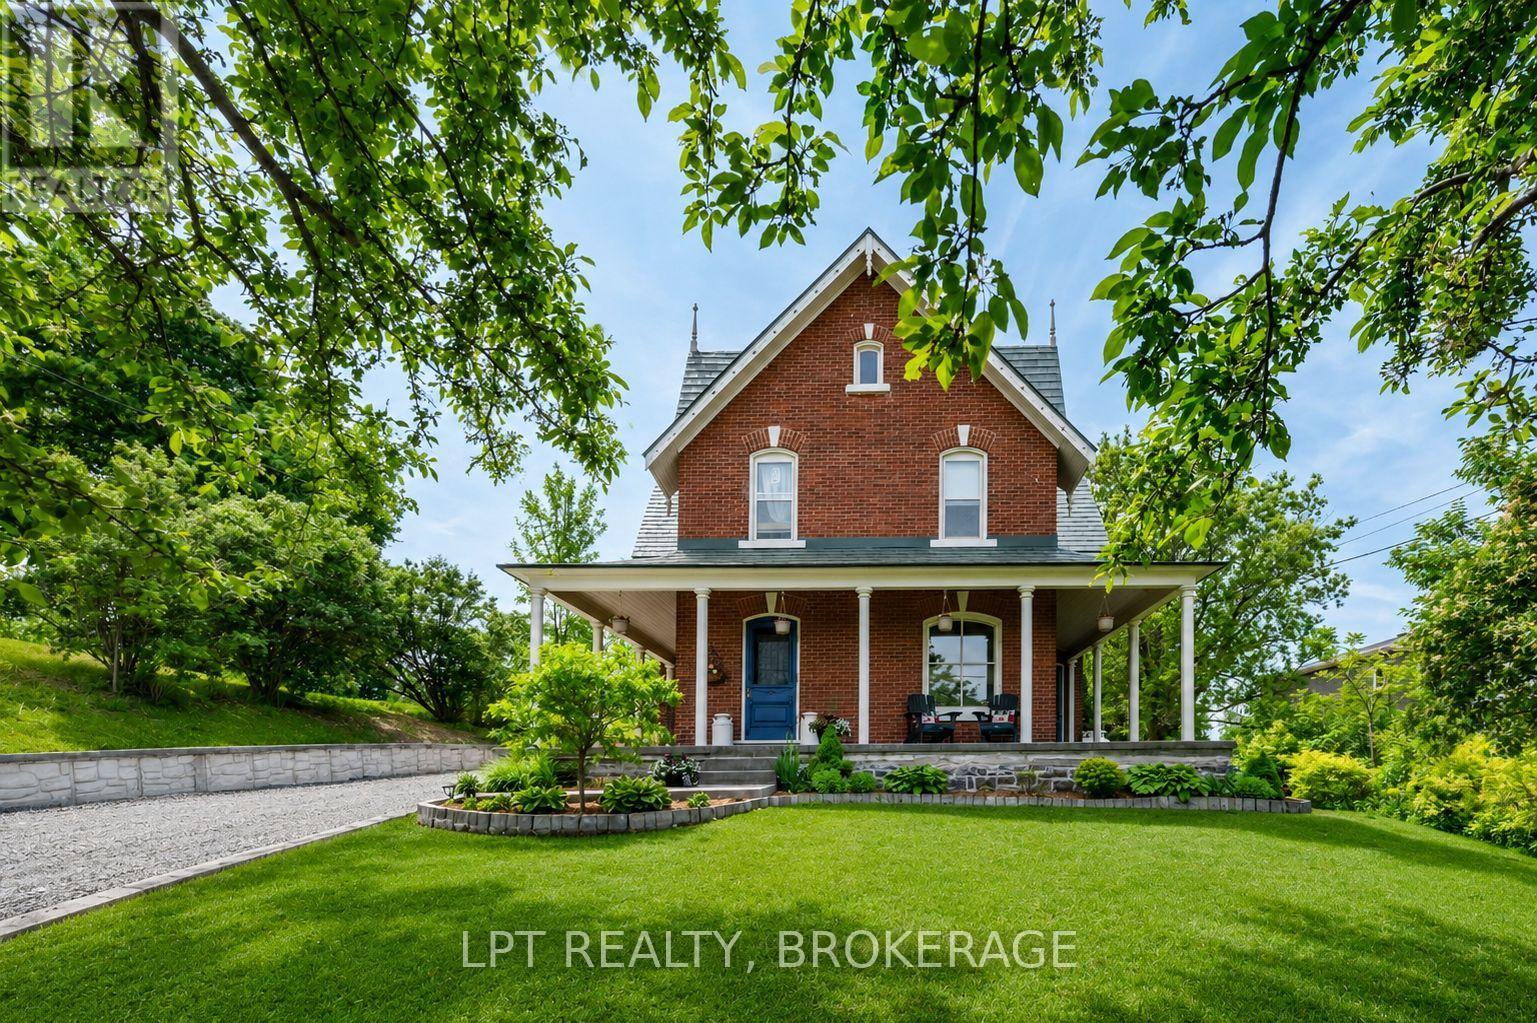
Welcome to this truly exceptional property, where timeless character and modern sophistication blend seamlessly to create a home filled with warmth, charm and undeniable pride of ownership. Nestled in the picturesque village of Sydenham, this remarkable residence offers the perfect balance of small-town living and everyday convenience, just steps from local amenities, the beautiful beach, and the renowned Cataraqui Trail. From the moment you arrive, the inviting wraparound porch sets the tone for what awaits inside. Thoughtfully landscaped grounds provide a stunning backdrop and include a charming chicken coop, garden shed, relaxing hot tub, and the convenience of two separate driveways. Inside, you'll find a beautiful blend of historic character and contemporary updates. Original tin ceilings pay homage to the home's rich heritage, while the beautifully updated kitchen offers modern functionality with built-in appliances and stylish finishes designed for today's lifestyle. Generous principal rooms provide comfort and elegance, complemented by three spacious bedrooms, two featuring coveted walk-in closets. The versatile three-season screened sunroom extends your living space and includes hydro and a bathroom rough-in, offering endless possibilities for future use. The main bathroom is already plumbed for the addition of a shower stall should the next owner desire. Adding even more potential, the attic presents an exciting opportunity for expansion, while the lower level offers valuable bonus space complete with a home office and workshop. Practical updates include 200-amp electrical service, "lifetime aluminum" roof, new pressure tank, newer propane furnace (2019), and a reliable well known for its abundant supply of excellent water. Rich in character, thoughtfully updated, and situated in a quaint village, this is a home that must be experienced in person to fully appreciate. Prepare to fall in love with everything this exceptional Sydenham property has to offer (id:61194)
Kawartha Lakes, Ontario
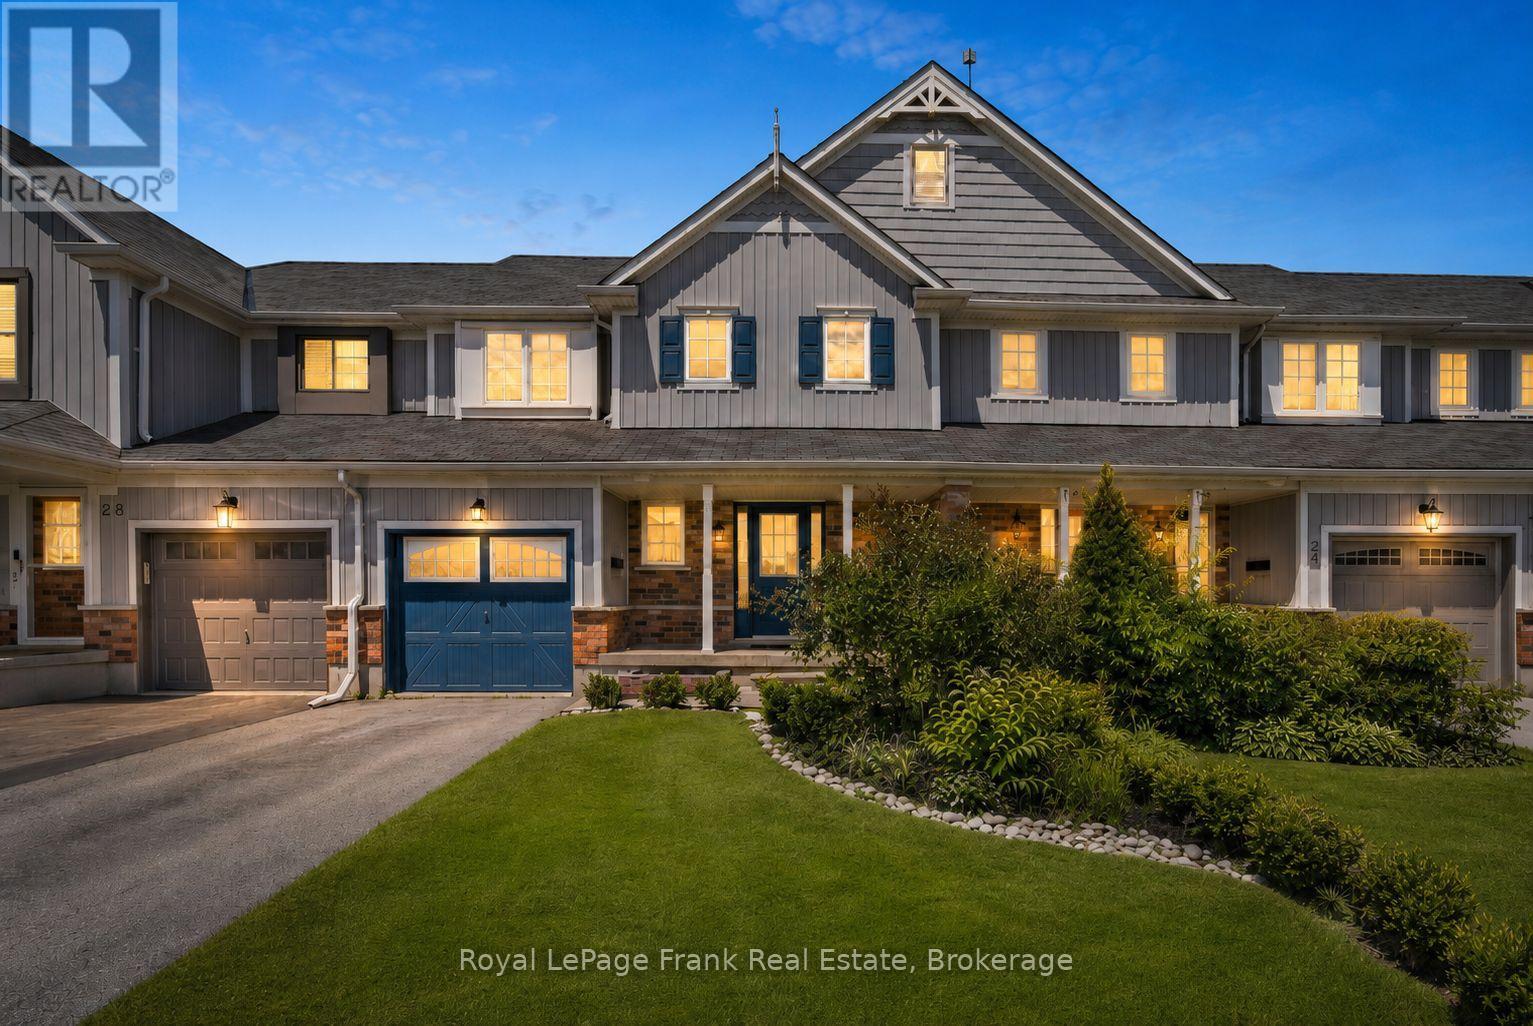
Welcome to this well-maintained 3+1 bedroom, 3 bathroom townhouse located in a mature, family-friendly neighbourhood within the desirable Leslie Frost and St. Dominic school districts. The main floor features newer flooring throughout, a spacious foyer, convenient 2-piece powder room, and an open-concept kitchen and living area with a walkout to the back deck. Upstairs you'll find a spacious lounge/ office area, three bedrooms and a 4-piece bathroom, while the newly finished lower level offers a bright recreation room or fourth bedroom with a large window, laundry area, plenty of storage, and a newly updated 4-piece bathroom. Enjoy a spacious, partially fenced backyard, new AC (June 2026) and a location within walking distance to parks, schools, shopping, and everyday amenities. An excellent opportunity for first-time buyers, families, or investors alike! (id:61194)
Frontenac, Ontario
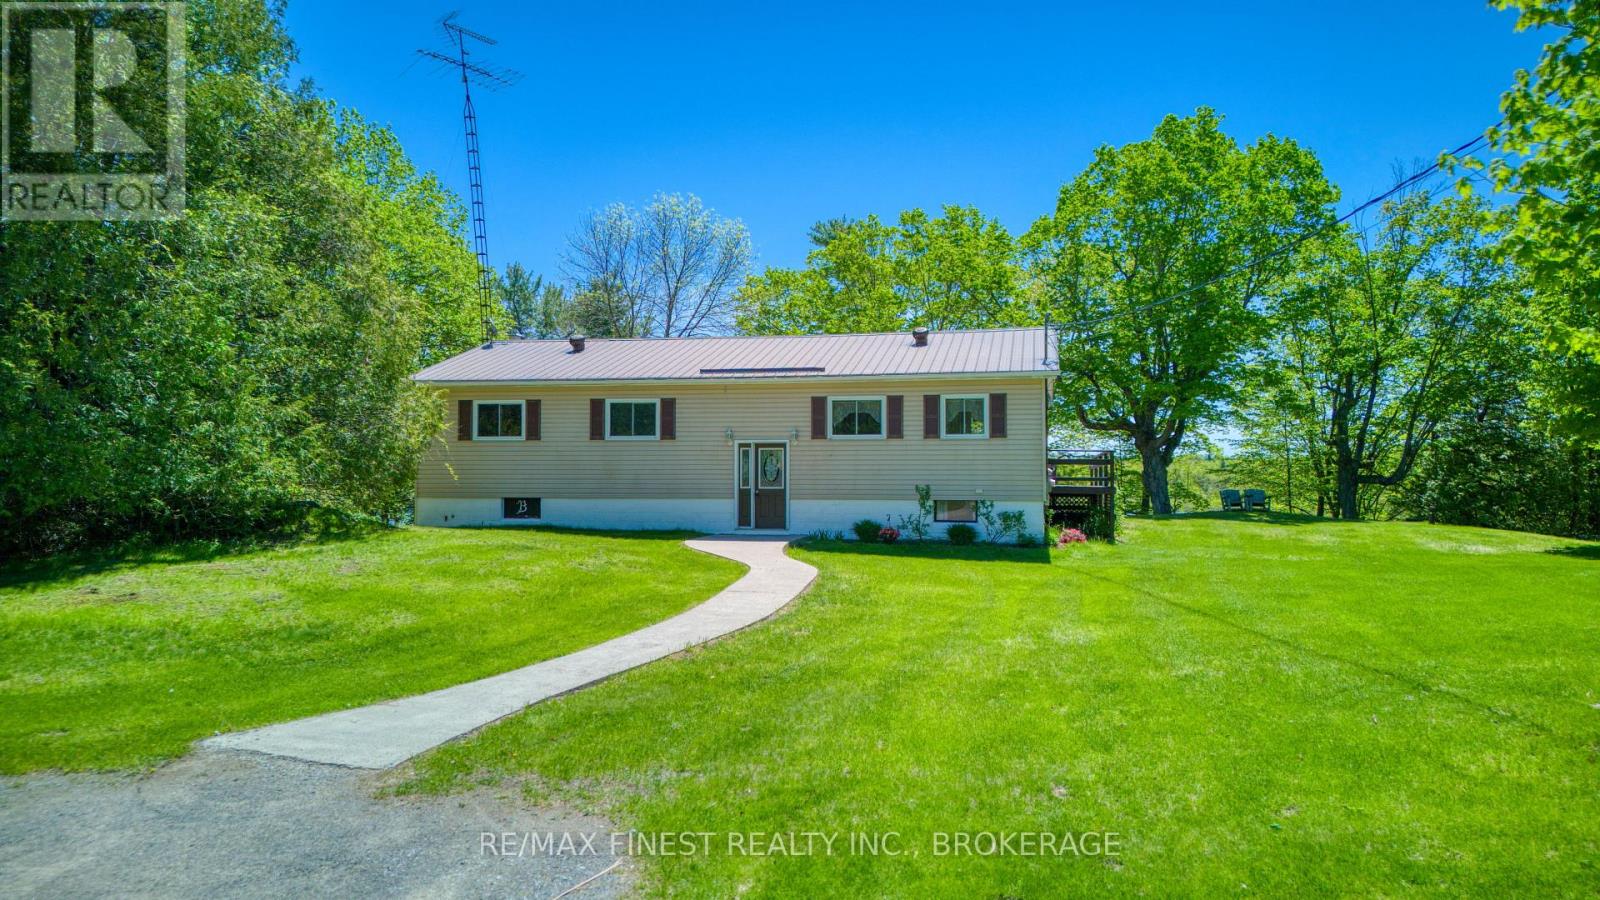
Welcome to the opportunity to enjoy year-round living on beautiful Sharbot Lake. Set on 1.31 acres with 148 feet of shoreline on the East Basin, this solidly built raised bungalow offers something becoming increasingly difficult to find, an affordable waterfront home in one of Eastern Ontario's most welcoming rural communities. Designed with everyday living in mind, the home features 3 bedrooms, 2 bathrooms, a bright open-concept main floor, finished walkout basement, and a spacious primary bedroom with direct access to the lakeside deck. Well cared for over the years, it provides the perfect canvas for a new owner to update and personalize while building equity in an exceptional location. Outside, enjoy elevated southeast-facing views over Hawley Bay, spectacular sunrises, peaceful mornings with the call of loons, and excellent boating and fishing. The existing deck and dock systems offer the opportunity to create outdoor living spaces tailored to your own lifestyle, while the generous lot provides room to add a detached garage or workshop. Located just minutes from the Village of Sharbot Lake, you'll enjoy the best of rural living with everyday conveniences close at hand, including schools, grocery store, pharmacy, medical services, restaurants, cafés, recreation facilities, and local businesses. The nearby K&P Trail, parks, beaches, community events, farmers' markets, and covered outdoor rink make this a vibrant place to call home for families, retirees, and outdoor enthusiasts alike. Whether you're looking for an affordable family home, or a peaceful place to retire, 1182 Clement Rd offers the rare opportunity to create a home that's truly your own in a location you'll never outgrow. (id:61194)
Frontenac, Ontario
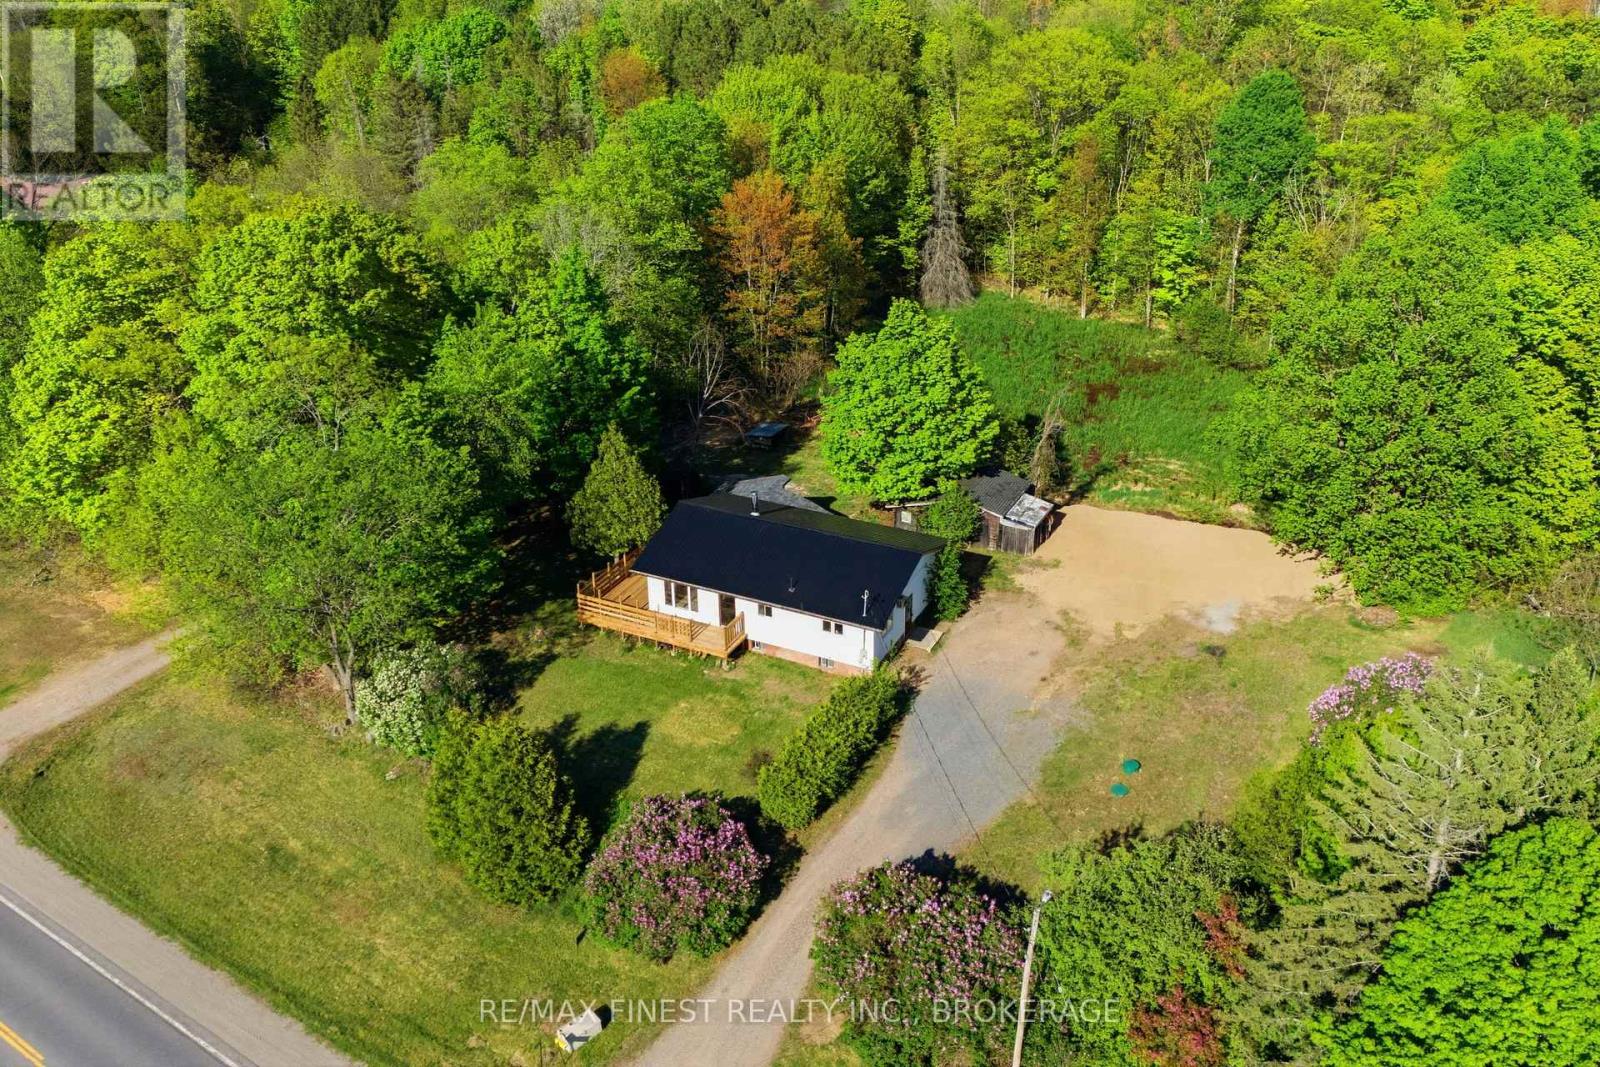
Pack Your Bags! This Move-In Ready Bungalow Is Waiting for You! This bright and spacious 3-bedroom, 1 full bath bungalow sits on just over acre - giving you plenty of room to play, plant a garden, or create the outdoor space you've always wanted. Inside, you'll find a welcoming layout filled with natural light. The living room features patio doors leading to the deck, making it easy to enjoy indoor-outdoor living. The basement is currently unfinished and ready for your creative touch - perfect for adding extra living space, a rec room, or workshop. Recent updates include a metal roof, siding, kitchen, and bathroom. Ask for the complete detailed list of improvements! Outside, additional outbuildings provide extra storage or hobby space. Located close to many lakes and the trail system, this home is ideal for outdoor enthusiasts. Conveniently situated just 6 minutes to Sharbot Lake and only 45 minutes to Highway 401, you'll enjoy peaceful country living with easy access to amenities and commuting routes. Don't miss this opportunity - your next chapter starts here! (id:61194)
Prince Edward County, Ontario
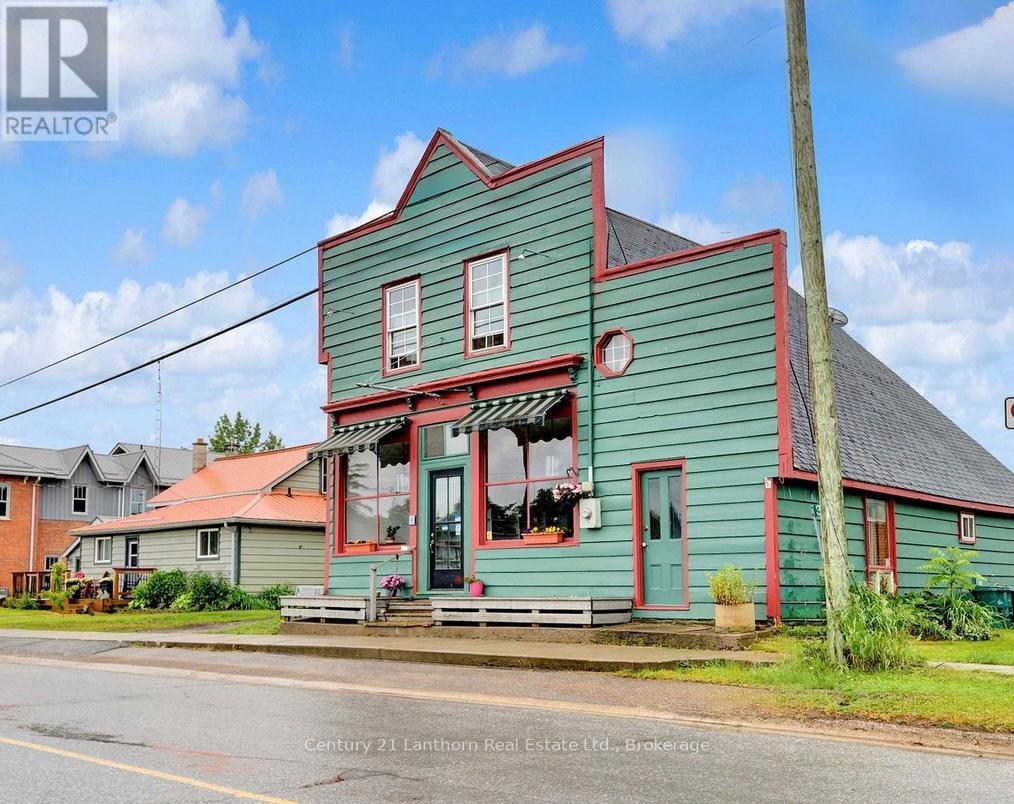
Come see one of the most iconic towns in the County, its hard to drive slow enough to take it all in. Check attachments for upgrades and additional resources.This great opportunity is perfect for someone who wants to settle as well as invest. Be sure to check attachments for years of impressive upgrades. With a whole detached 2 bed 1 bath home & garage, as well as large commercial space with its own live-in dwelling and a 1 bed 1 bath lease space above. The commercial building will take you back in time with its stature and character, views out over the town will make you feel like you have found the spot. The commercial kitchen was installed with the right equipment to apply to a lot of different applications, a lot of recent updates to comply with code. The detached home is filled with natural light and has seen numerous updates, from flooring, granite counters and a modern kitchen and bathroom renovation. The detached garage is a noteworthy 550 sq foot space and can be utilized to a higher standard than it currently is.$6,000 invested in a reverse osmosis system the distributes to all the units. To recap, 3 separate lease spaces all built into one property with 3 structures, a main-level commercial space with an apartment above, a separate house on the same lot, in addition to a large detached garage. This whole property enjoys Local Commercial zoning and its ample permissions for future opportunities beyond even what it sees today. Be sure to book a showing and dream up your future plans for this historical gem. Bistro and suite have been leased for $4000/y 2&3. House is leased for $2000/m. No utilities are included in lease rates and landlord maintains the R/O system. (id:61194)
Douro-Dummer, Ontario
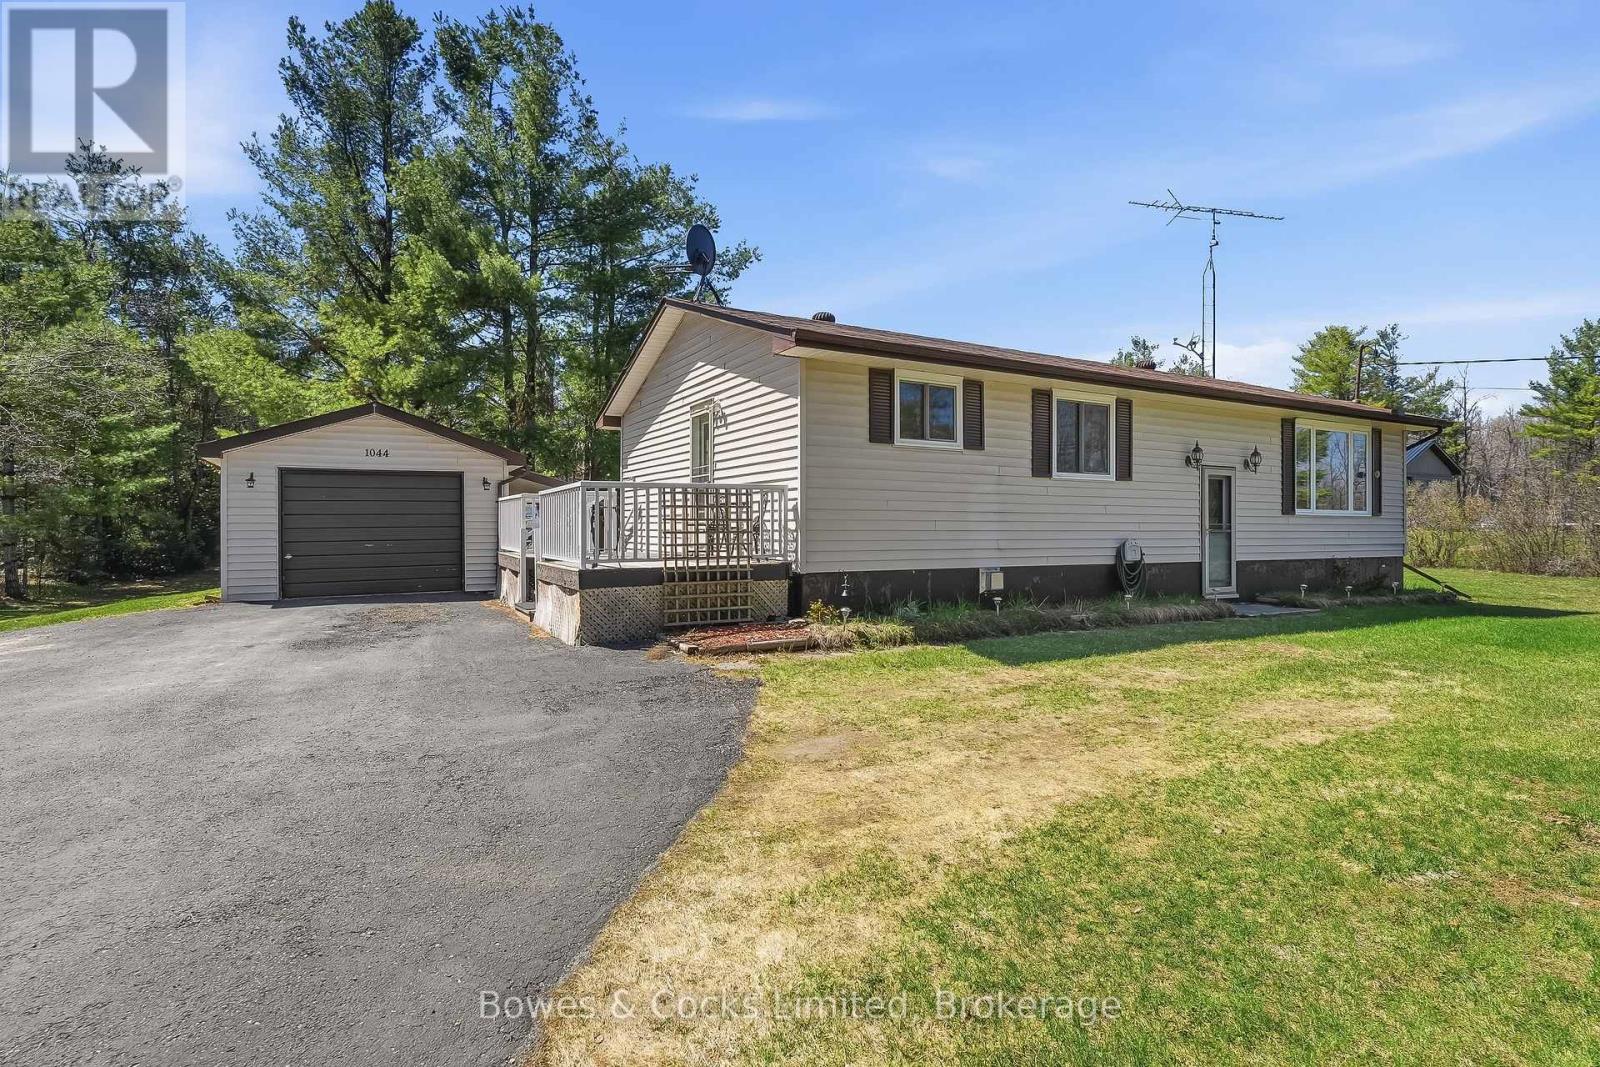
Imagine waking up every morning, surrounded by nearly an acre and a half of your own slice of paradise! Fresh air, blue skies, and nature right at your fingertips - it doesn't get much better than this. Just a short drive to stunning Stoney Lake, minutes to Norwood and only 25 minutes to Peterborough, this beautifully maintained 4 bedroom country home is ready to impress. Thoughtfully updated over the years with newer shingles, central AC, a high efficiency furnace and newer windows throughout, this home truly has it all. With a fantastic layout, perfect for a growing family, this is the space you've been dreaming of! Don't wait - homes like this don't come around often. You do NOT want to miss this one! (id:61194)
Douro-Dummer, Ontario
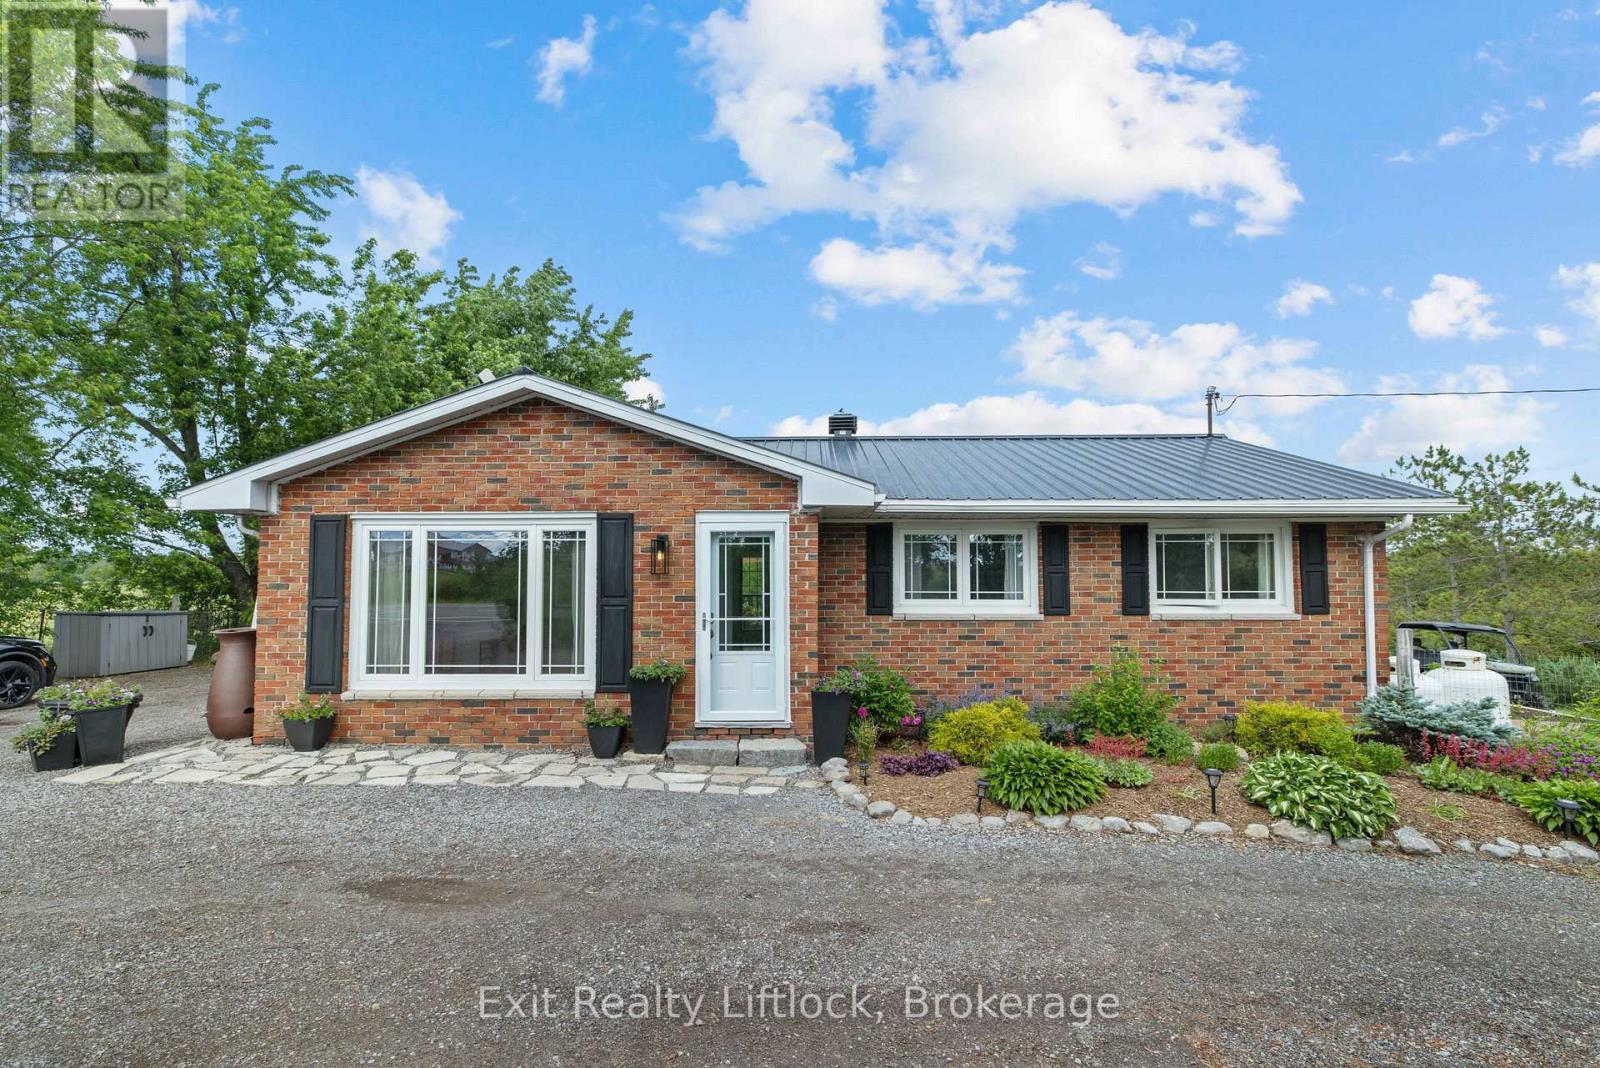
Discover the perfect balance of country living and modern convenience on this picturesque 10-acre property, ideally located on the edge of town and just minutes from Peterborough's amenities. This turnkey 4-bedroom brick bungalow is surrounded by a beautiful mix of open meadow, mature woodland, scenic creek frontage and a thriving Christmas tree field. Whether you envision a family homestead, hobby farm, recreational retreat or simply a private escape, this property offers exceptional versatility. The established Christmas tree field presents the potential for supplemental income or can simply be enjoyed as a natural privacy buffer and stunning year-round landscape feature. The property has benefited from several significant updates, including updated entryways, a durable steel roof and a newly installed well in 2025, offering added value and reliability for years to come. Premium Hunter Douglas thermal blinds further enhance the home's comfort and efficiency. Spacious indoor and outdoor living areas provide plenty of room for family life and entertaining. A large outbuilding offers endless possibilities for storage, equipment or future projects. The property is also equipped with a Generlink transfer switch system, providing added peace of mind during power outages. Adding to the property's charm is a 24' x 12' cabin overlooking the meadow and creek, creating a peaceful setting to unwind, entertain guests or create your own private getaway. With a blend of cleared and wooded acreage and plenty of room to explore and enjoy, this remarkable property offers the best of both worlds: the serenity of the countryside with the convenience of town just minutes away. A rare opportunity to own a private country property where nature, family, and lasting memories come together. (id:61194)
Peterborough, Ontario
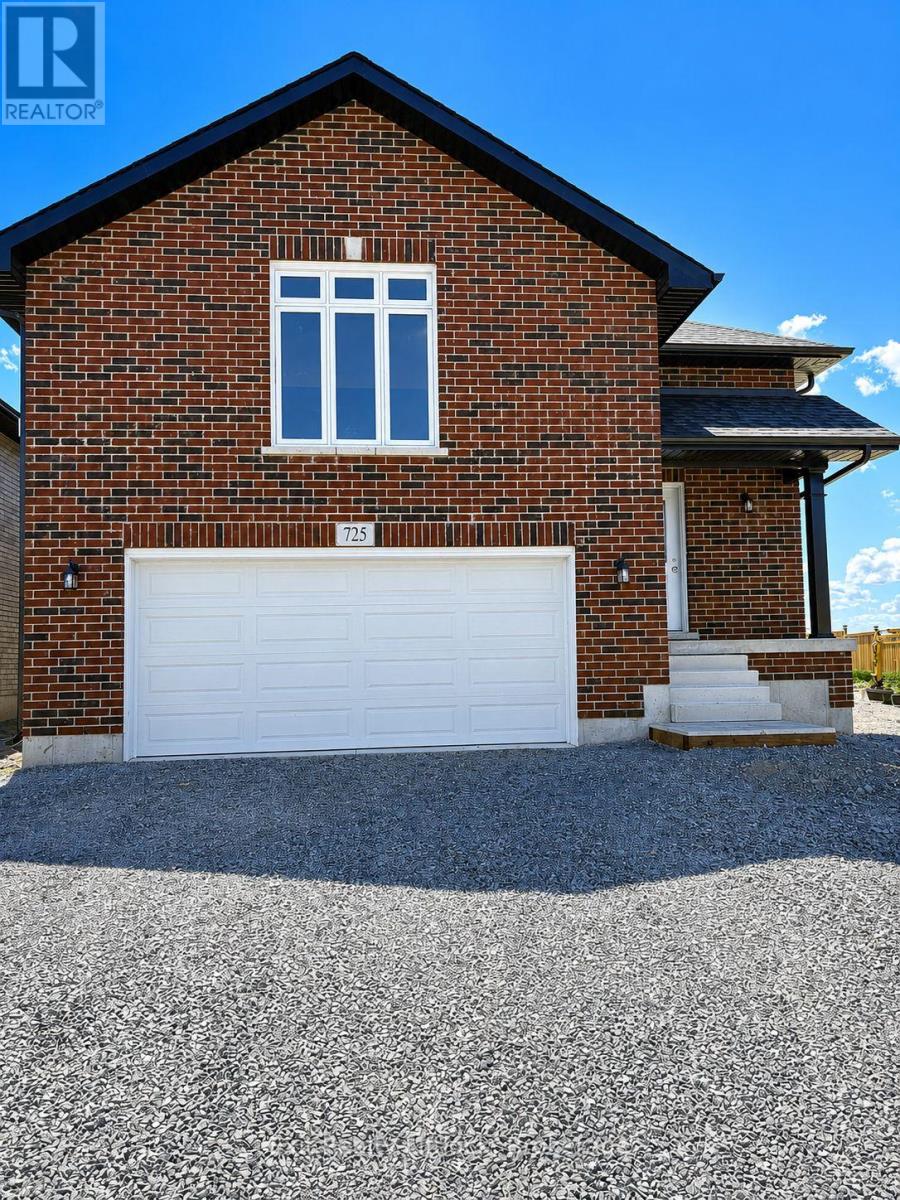
Welcome to 725 Latimer Way in the sought-after Trails of Lily Lake community, proudly built by Peterborough Homes. The popular Chelsea model offers the perfect combination of quality craftsmanship, thoughtful design, and modern finishes in a spacious 1,742 sq. ft. walk-up bungalow. This impressive home features an oversized double-car garage and a bright, open-concept main floor designed for comfortable living and entertaining. The well-appointed kitchen flows seamlessly into the dining area and great room, highlighted by a cozy gas fireplace and upgraded quartz countertops. Engineered hardwood flooring extends throughout the kitchen, dining area, great room, hallways, and bedrooms, creating a warm and elegant atmosphere. The main level offers three spacious bedrooms, including a primary suite complete with a walk-in closet and a luxurious ensuite featuring a large tiled shower and upgraded quartz vanity. Main floor laundry adds everyday convenience, while ceramic tile flooring enhances the front foyer, laundry room, and all bathrooms. A covered front veranda provides welcoming curb appeal, while the covered 12' x 10' rear deck offers the perfect space to relax or entertain outdoors. Oak stairs lead from the foyer to the main living area, with carpeted stairs continuing to the unfinished basement. The walk-up basement is enhanced with upgraded egress windows throughout, providing abundant natural light and outstanding future development potential. If you're looking for quality construction, premium finishes, and a desirable location in one of Peterborough's most popular communities, 725 Latimer Way is an exceptional opportunity to own a brand-new Peterborough Homes bungalow. (id:61194)
Peterborough, Ontario
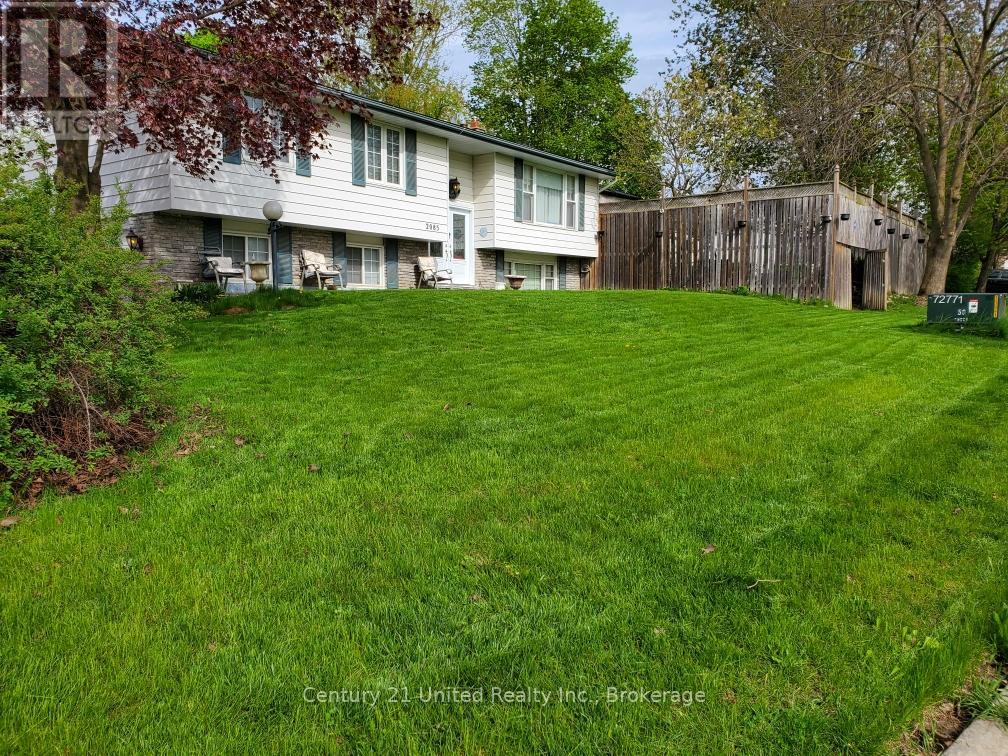
Mechanically maintained by the same owner for many years, this spacious 5-bedroom, 3-bathroom home on an oversized lot with 5 sheds offers exceptional versatility and incredible potential on a desirable corner lot in a sought-after family neighbourhood. Ideally located close to great schools, parks, transit, and with easy access to Highway 115, this is a location that truly supports today's busy lifestyle. Room for 6 cars.The functional layout features 3 bedrooms on the main level and 2 additional bedrooms on the lower level, making it ideal for large or multi-generational families, those seeking flexible living arrangements, or buyers looking to personalize a solid home in an established community. The lower level includes a kitchen 2 large bedrooms and a generous 4-piece bathroom, family room with fireplace (current owner has not used) and walkout offering excellent potential for extended family living, or private space for your teens and visiting relatives.One of the home's hidden gems is the original hardwood flooring beneath the existing carpeting, providing the opportunity to uncover timeless character and warmth throughout much of the home.Major updates provide peace of mind, including upgraded 200-amp electrical service, a new gas furnace (2024), Rheem hot water tank (2023), gas pool heater (2023), roof replaced approximately 2012 with added insulation, newer front doors (2023), updated kitchens, newer light fixtures, most windows and doors replaced, newer front and rear steps, and a separate pool fuse box in pool shed.Spend your summers enjoying the heated in-ground pool. This is an opportunity to own a home that offers space to grow, flexible living options, enduring quality, and the chance to add your own style and vision for years to come. (id:61194)
Frontenac, Ontario
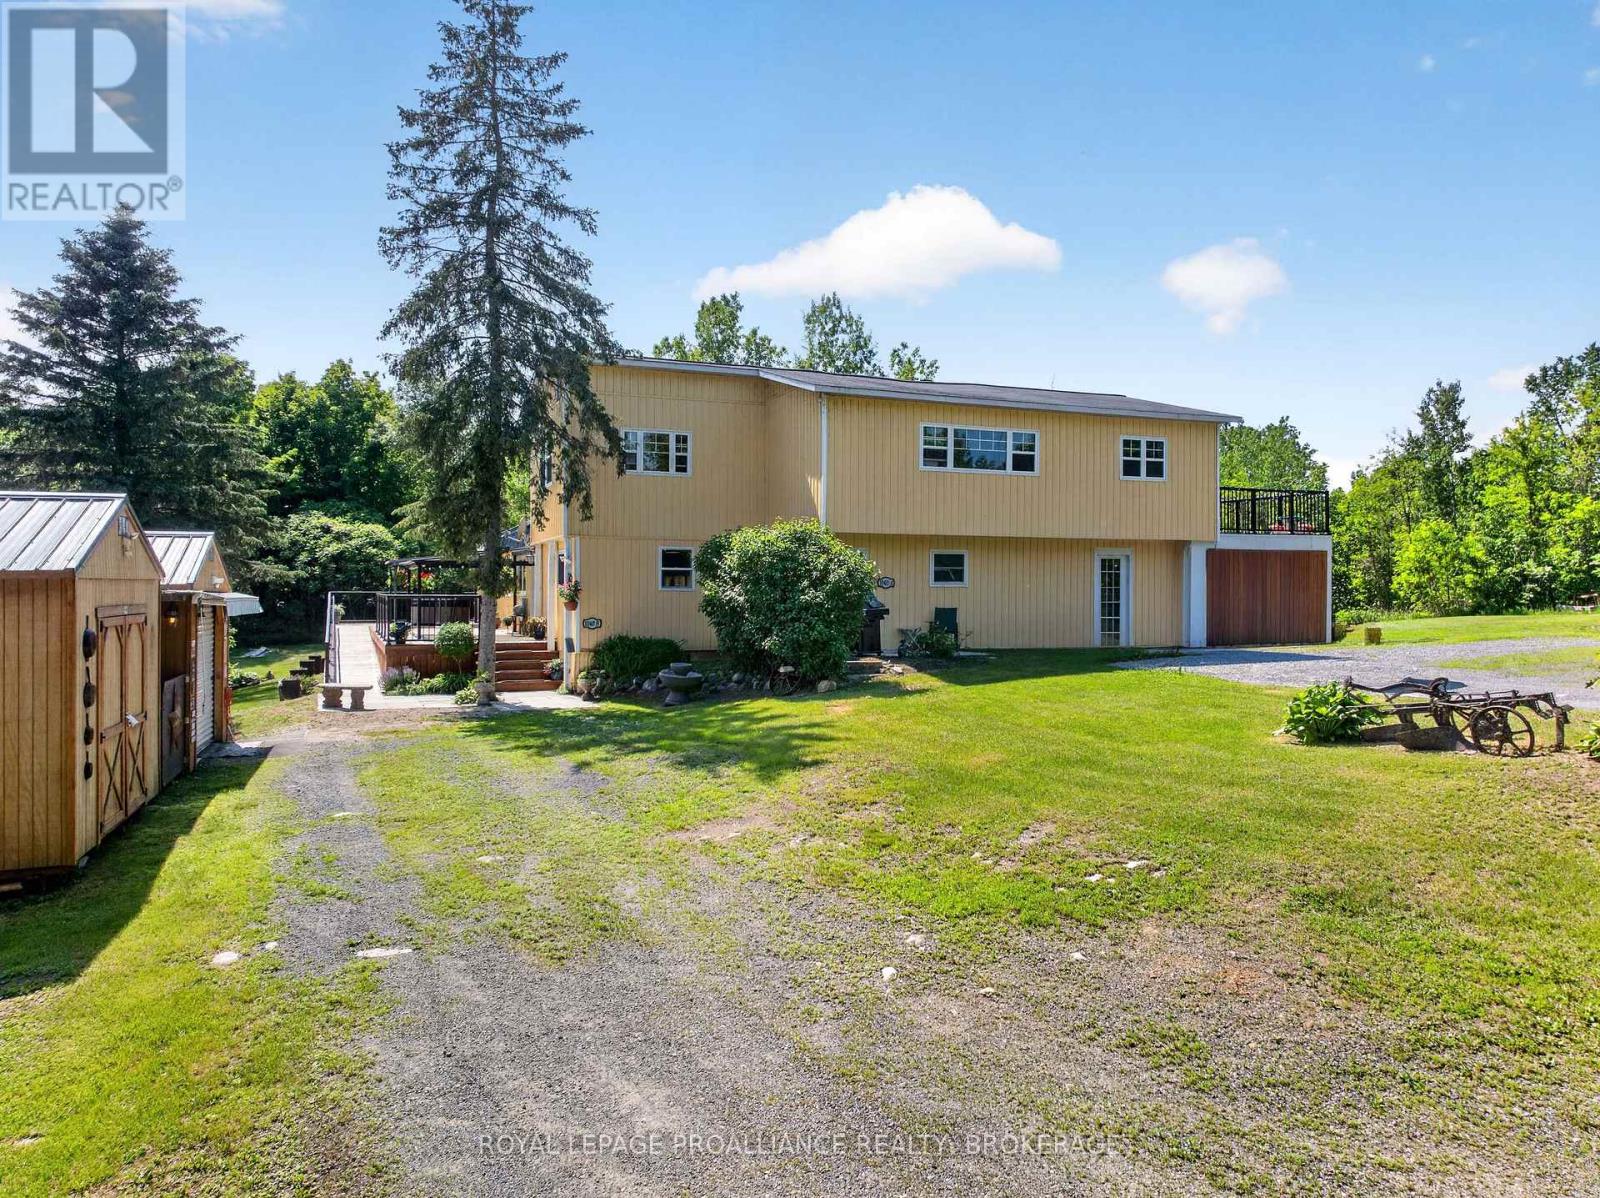
Rare opportunity to purchase a country property with two primary residences. This unique home is perfect for multi-generational living or an investment opportunity and is ideally located near Sharbot Lake on a beautiful 4.6-acre lot. The main residence at 1040A Antoine Road is a two-storey, slab-on-grade home featuring two bedrooms, a full 4-piece bathroom, and a bright open-concept kitchen and living area on the second floor. Enjoy the added bonus of a 3-season room and direct access to a spacious deck overlooking the scenic acreage. The main level features a comfortable family room, a 2-piece bathroom with laundry, a mudroom, and a utility area. The attached unit at 1040B Antoine Road is a fully renovated mobile home set on a heated crawlspace. This updated space includes new framing, insulation, drywall, a metal roof, and a large deck 50'x16' with 50' handicap ramp with rail). Inside, you will find an open-concept kitchen and living area, complete with a cozy propane fireplace, two bedrooms, and a 4-piece bathroom featuring a relaxing jacuzzi tub with new ceramic heated floor. A 3-season sunroom and wheelchair-accessible entry provide added comfort and convenience - making it ideal for those with mobility needs. The property also includes a detached single-car garage currently used as a workshop, a large storage shed, and a fabric shelter. The rolling landscape features mature trees, gardens, open spaces, and a tranquil pond nearby-perfect for enjoying nature and wildlife. Both residences offer ample parking and are serviced by a drilled well and septic system. Whether you're looking for a home that accommodates extended family while maintaining independence, or seeking a property with income potential, this unique property presents endless possibilities. Don't miss your chance to explore all that it has to offer. (id:61194)
Quinte West, Ontario
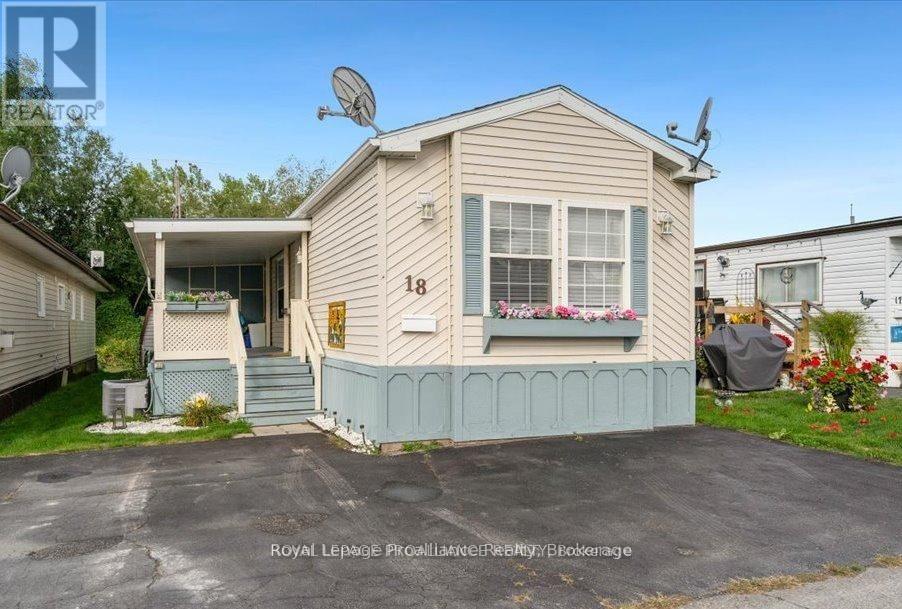
Charming and meticulously maintained 2 bedroom, 2 bath home boasting a number of recent upgrades. Roof shingles 2022, updated kitchen, flooring and propane furnace all in 2021. Large primary bedroom with double closets and ensuite bathroom with soaker tub and double sinks. Vaulted ceiling with skylights makes the home feel open and bright and a cozy propane fireplace to enjoy on the cooler days. A front covered porch to enjoy your morning coffee plus an enclosed back porch providing extra outdoor living space and storage. This property also offers triple paved driveway and a shed. Conveniently located within walking distance to restaurants and shops and situated in a community nestled along the scenic shores of the Bay of Quinte. (id:61194)

Brighton, Ontario
Century charm abounds in this beautifully maintained Victorian brick home on an in-town, park-like lot. If character and craftsmanship combined with modern finishes are what you seek, you'll find it here, all within a short walk of the shops, parks, churches, schools, and everyday amenities of downtown Brighton. Set back from the road on a large 121' by 165' lot, the property enjoys the convenience of town living with the privacy, mature trees, and greenery of a country setting. This home showcases soaring 9'7" ceilings, wide trim, beautiful pine floors, and large updated windows that fill the space with natural light. The thoughtful layout with main floor laundry features generous rooms ideal for entertaining, while French doors allow spaces to be separated when desired, creating a home that feels both open and comfortable. The upgraded kitchen with granite countertops is the heart of the home, featuring a large island, garden views, and a walk-out to the spacious 22' x 16' deck, creating a seamless connection to outdoor living. Experience the perfect blend of Victorian character and modern flow. The main level is tailor-made for hosting, allowing family and friends to easily spill from the kitchen into either the family room, complete with a cozy Regency gas stove, or the stately parlour featuring a marble-mantled Vermont Castings gas insert. The upper level offers a seamless transition to private living with a large landing, three oversized bedrooms, and a full bath. Well-maintained and updated over the years, recent improvements include the furnace (2019), shingles (2023), updated windows, and fresh interior paint (2026). The detached garage (built in 2014) is fully insulated, serviced with electricity, and sits on a concrete floor-ideal for storage, hobbies, or workshop space. A rare opportunity to own a piece of Brighton's history, where Victorian character, modern comfort and a walkable lifestyle come together on one of the town's most established streets. (id:61194)
Belleville, Ontario
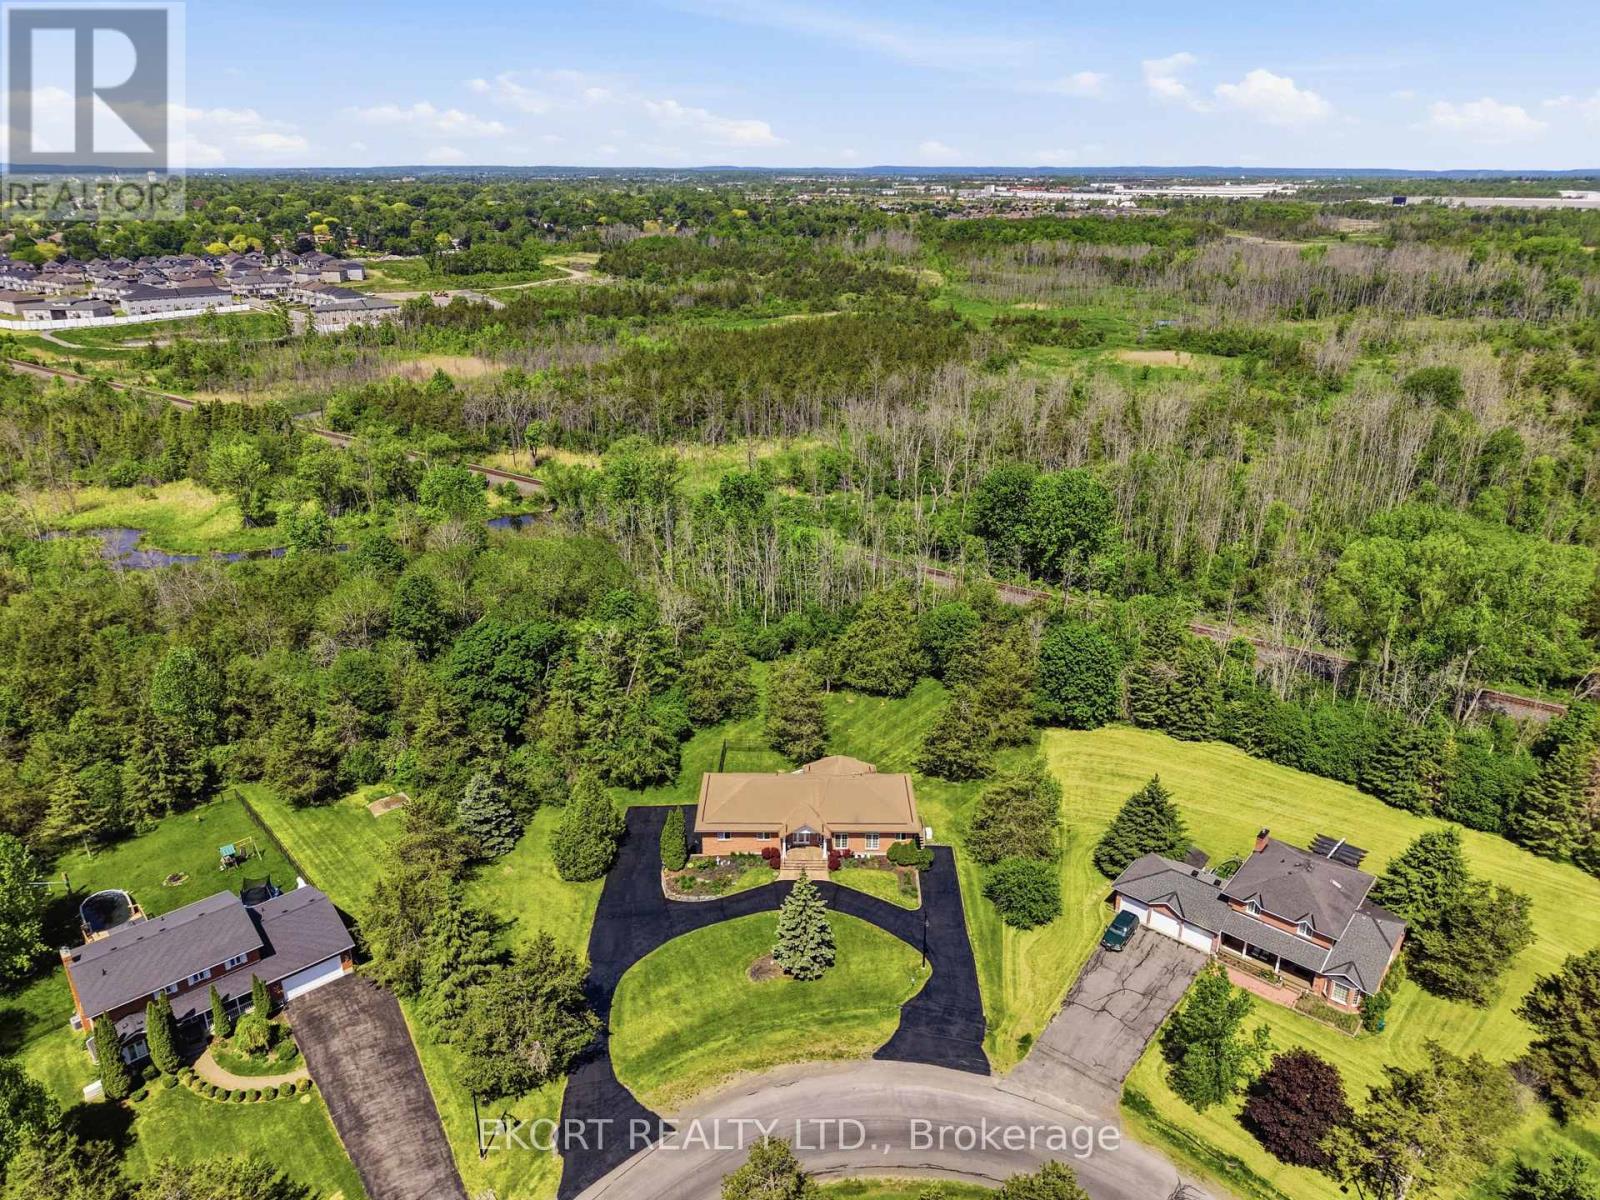
Exceptional curb appeal welcomes you to this impressive 2,400+ sq. ft. brick bungalow, featuring a freshly sealed circular driveway and a durable corrugated metal roof. The triple-car garage is discreetly positioned at the side of the home and is currently configured as a two-car garage with the third bay serving as a hobby/craft room, easily converted back to accommodate a third vehicle. Step through the grand foyer into a spacious and thoughtfully designed main floor. The primary suite offers a walk-in closet with organizer shelving, a luxurious 5-piece ensuite, and patio doors leading to the deck. Two additional bedrooms and a 4-piece bathroom provide ample space for family and guests. The sunken living room features hardwood flooring and a cozy gas fireplace, while the formal dining room is highlighted by a beautiful bay window. The large eat-in kitchen boasts modern cabinetry, stainless steel appliances, and stunning views of the private, treed backyard. A comfortable family room with a second gas fireplace creates the perfect gathering space. Completing the main level is a convenient mudroom/main-floor laundry area with a 2-piece bathroom and side entrance. An elegant oak spiral staircase leads to the lower level, where you'll find inside access to the triple-car garage, a massive recreation room with a third gas fireplace and patio-door walkout, a home office that could potentially serve as a fourth bedroom, plus a utility/storage room. The home is equipped with a gas furnace installed in 2025, back up Generator and built-in intercom/radio system throughout the home. Set on a picturesque 1.26-acre lot in one of Belleville's most sought-after neighbourhoods, this property offers the perfect blend of country serenity and city convenience. A spacious, well-appointed home designed for comfortable living and effortless entertaining-ready for you to make it your own. (id:61194)
Hamilton Township, Ontario
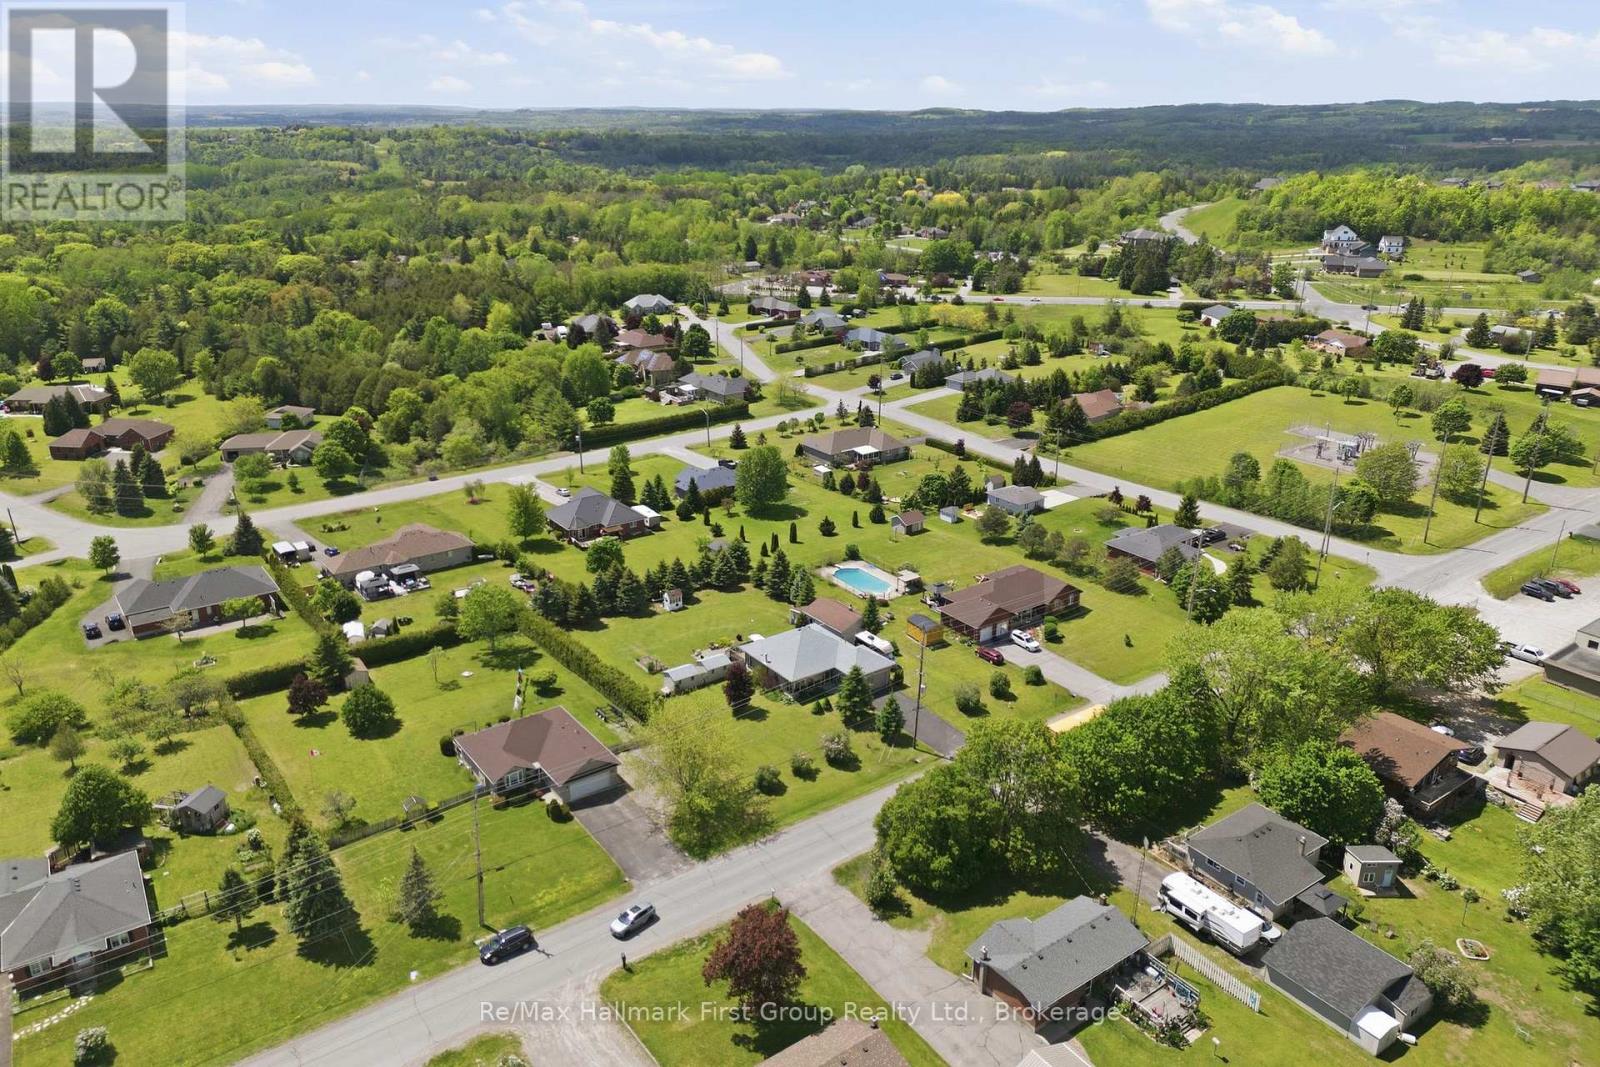
Welcome to Baltimore! Set on a beautifully landscaped, tree-lined lot just minutes from Cobourg and Hwy 401, this well-maintained all-brick bungalow offers over 2,500 sq. ft. of finished living space, exceptional flexibility, and impressive outdoor amenities. The bright main level is designed for comfortable everyday living, featuring a spacious living room, formal dining area, sun-filled eat-in kitchen, 2 bedrooms, and 3 full bathrooms, including a private 3-piece ensuite off the primary bedroom. The thoughtful layout offers great flow for both entertaining and family life, while large windows fill the home with natural light. Downstairs, the finished lower level provides incredible additional living space with a large family room, separate rec room, den or potential 3rd bedroom, convenient 2-piece bathroom, laundry area, abundant storage, and a relaxing sauna-perfect for unwinding after a long day. Whether you're accommodating guests, working from home, pursuing hobbies, or simply looking for room to spread out, this versatile lower level offers endless possibilities. Step outside to enjoy a private backyard retreat surrounded by mature trees and established landscaping. The expansive deck creates the perfect setting for summer barbecues, morning coffee, or relaxing evenings, while multiple storage sheds provide plenty of space for tools and seasonal equipment. A rare bonus for car enthusiasts, hobbyists, tradespeople, or entrepreneurs, the property features both an attached double garage and an impressive detached 30' x 20' workshop/garage-ideal for projects, storage, recreational vehicles, or home-based business needs. Combining small-town charm, generous living space, and outstanding utility both inside and out, this is a fantastic opportunity to enjoy peaceful Northumberland living, just minutes from amenities, schools, and commuter routes. (id:61194)
Peterborough, Ontario
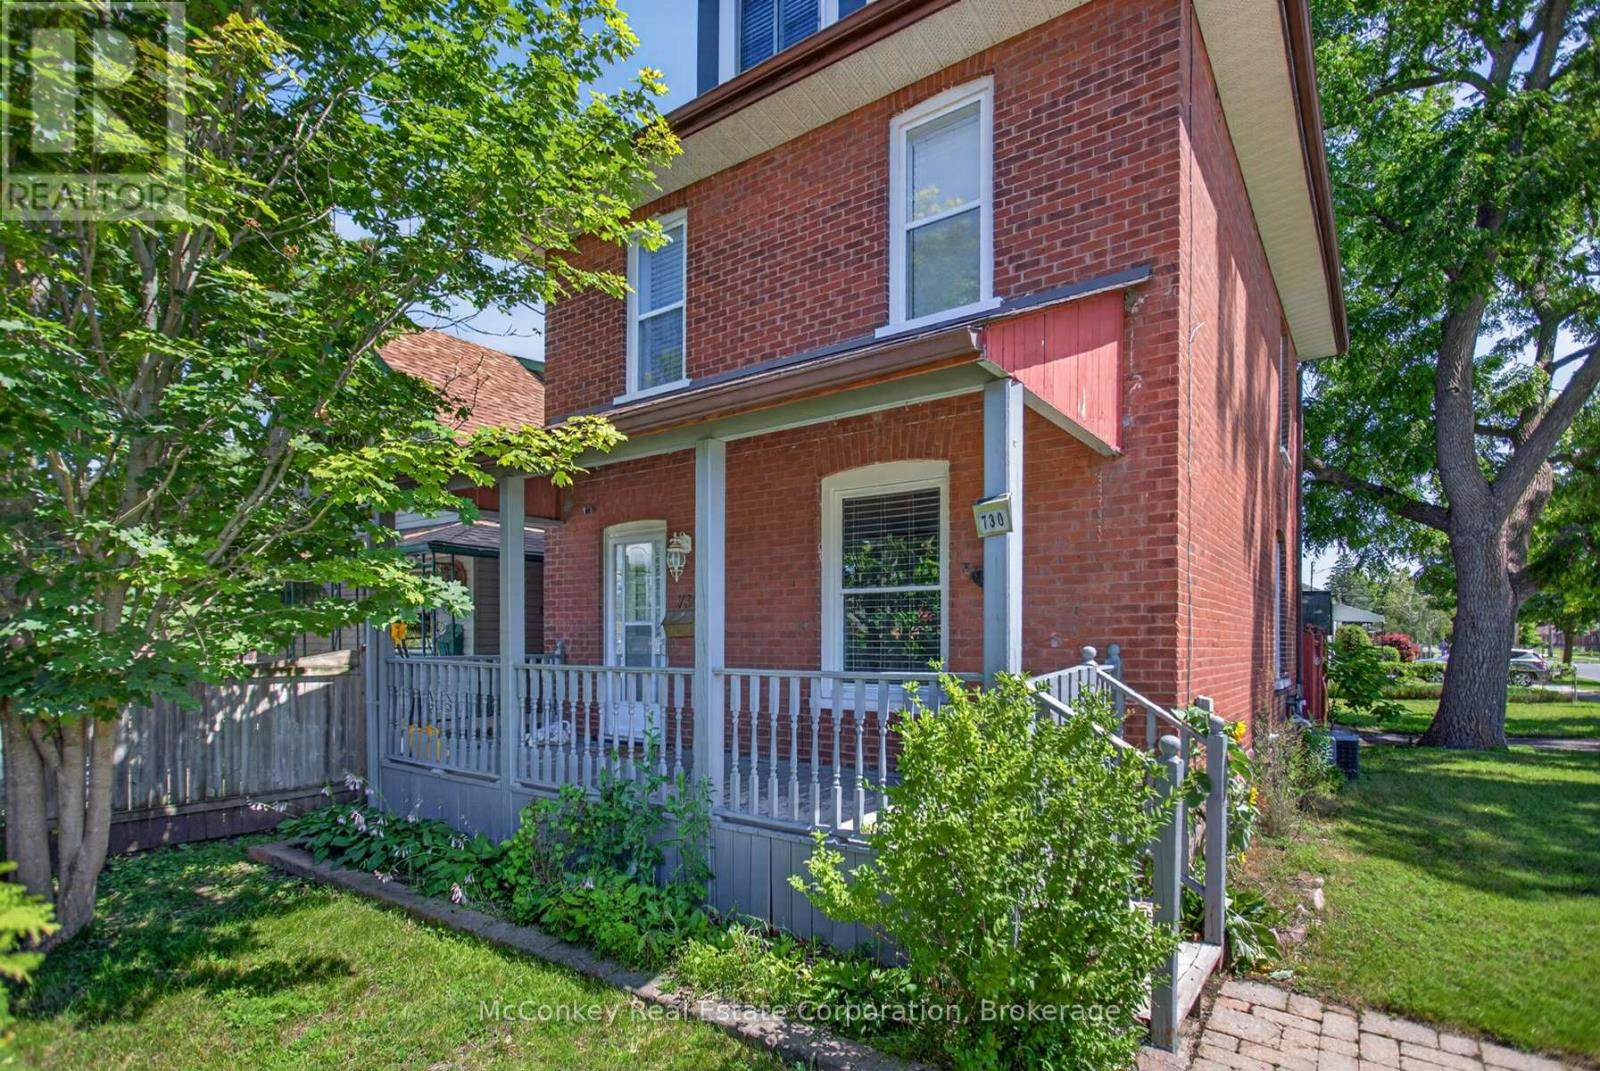
Excellent Location , Local College & Hwy Not Far!! Convenience & Charm In This All-Brick 2.5-storey With Garage & No Neighbour on S Side! Boasts 3 Finished Levels! Situated In Peterborough's Desirable S. End, Steps To Elementary School, Nearby Shopping & Hwy Access, Hospital, Big Box Retailer, Public Transportation & NEW Community Area with indoor track. Water Enthusiasts Will Love The Nearby River!! Bright Home Spacious Eat-In Kitchen. Updated Modern Looking Bathroom With Sparkling Porcelain Tiles. Large Front Porch, Updated Wiring, Central Air. Private Fully Enclosed Backyard For All Of Your Entertaining Needs, Boasts An Eye-Catching Patio With Interlocking Design. Perfect For Families With Young Children All 3 Bedrooms Are On The Second Floor, Large Finished Loft On The 3rd Level As A Bonus Room. Savings with the on-demand natural gas hot water heater, owned! Have Your Own Home-based Business, In This Highly Visible Location. (id:61194)
Cramahe, Ontario
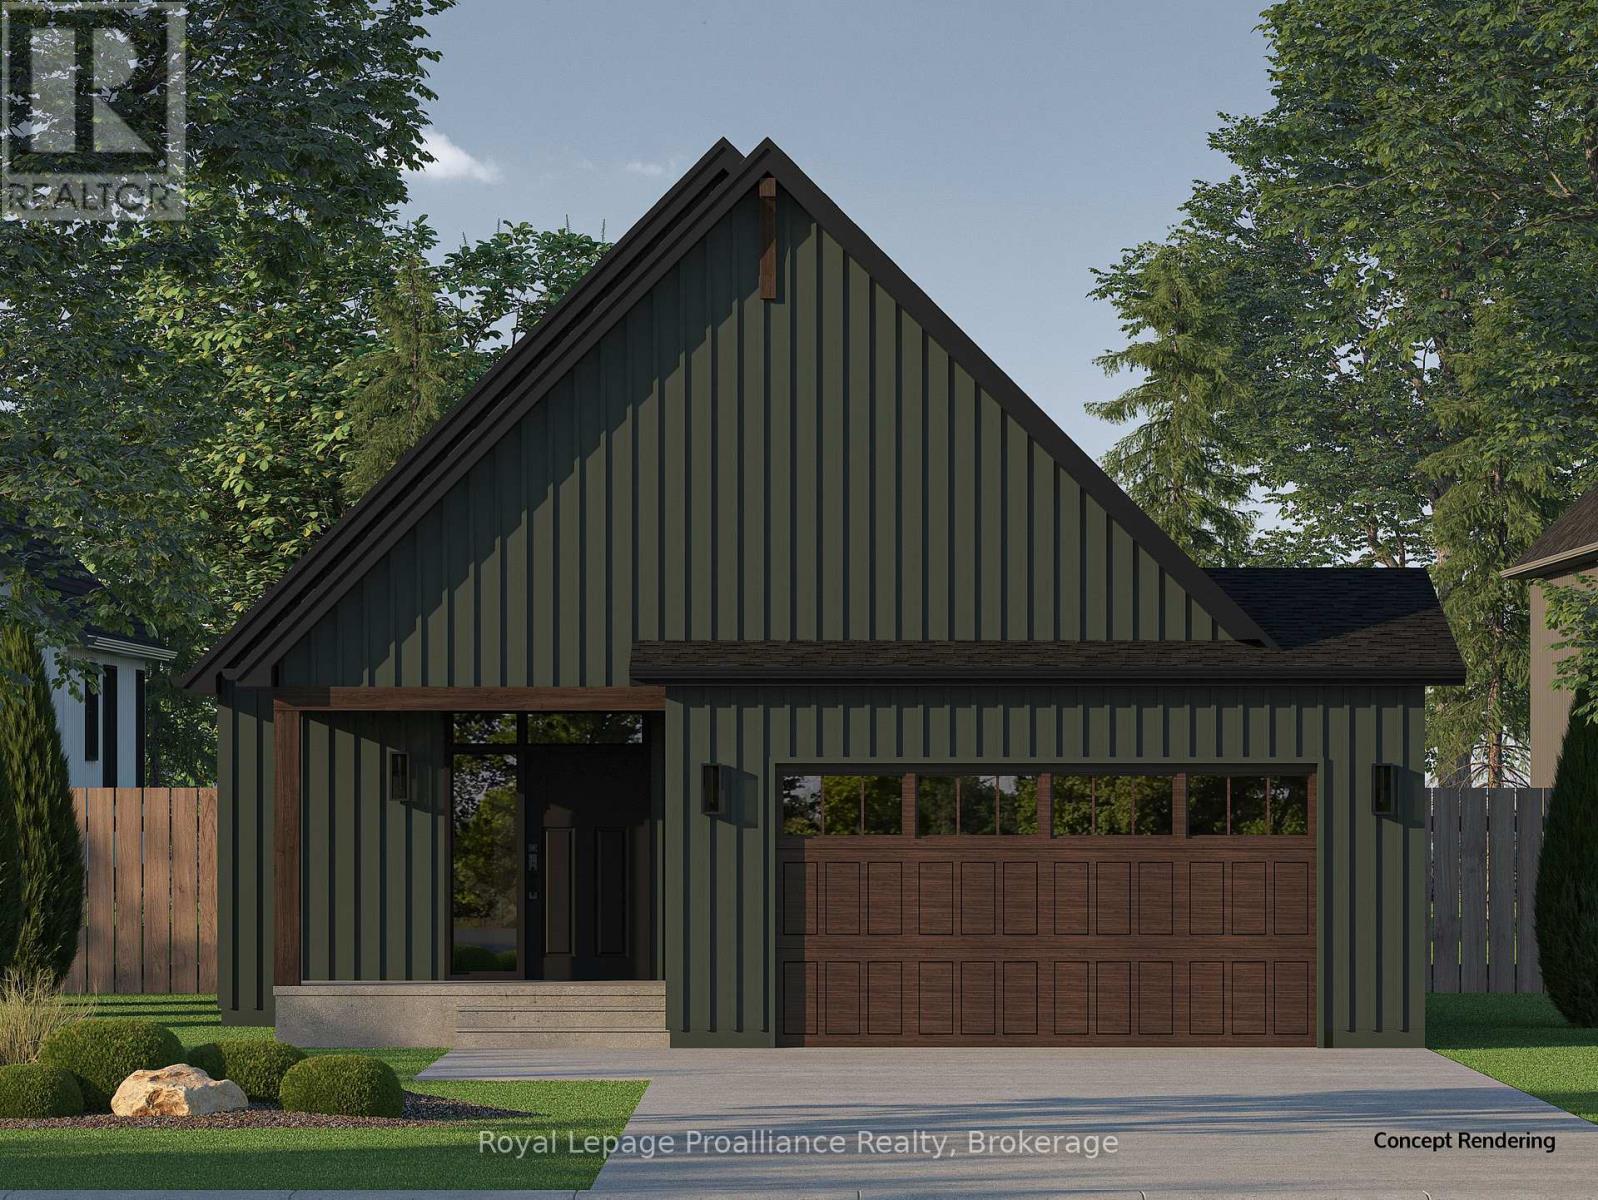
Welcome to the GRETA model, a well-designed bungalow offering 1,368 sqft of comfortable living space on a premium lot backing onto natural greenspace, providing added privacy. Designed to maximize functionality and natural light, this home delivers a relaxed, low-maintenance lifestyle without compromising on quality or design. Step inside the front foyer with ample closet space and continue into the open-concept kitchen, dining, and great room which provides a bright and inviting space ideal for everyday living and entertaining. The kitchen features quartz countertops and a large central island, while oversized windows fill the living area with natural light and frame views of the private backyard. Just off the kitchen, the functional mudroom includes laundry, additional storage, a convenient two-piece bathroom, and interior access to the attached 2-car garage. The primary bedroom retreat faces the backyard and offers a walk-in closet and a well-appointed 4-pc ensuite. An additional bedroom and4-piece bathroom complete the main floor. The walk-out basement adds future potential and includes a rough-in for a 3-piece bathroom. Whether you choose to have the space finished now or plan for future customization, the lower level offers outstanding flexibility. Nestled in the serene and welcoming community of Colborne and built by prestigious local builder Fidelity Homes. This home comes packed with quality finishes including: Maintenance-free, EnergyStar-rated Northstar vinyl windows with Low-E-Argon glass; 9-foot smooth ceilings on the main floor; Craftsman-style trim package with 5 1/2 baseboards and elegant casings around windows and doors; Premium cabinetry with pure white quartz counter tops; Quality vinyl plank flooring; Stylish, designer light fixtures throughout. Offering 7 Year TARION New Home Warranty. MOVE-IN READY 2026! LISTING PRICE REFLECTS EXPANDED HST NEW RESIDENTIAL REBATE FOR ELIGIBLE PURCHASERS. (id:61194)
Cramahe, Ontario
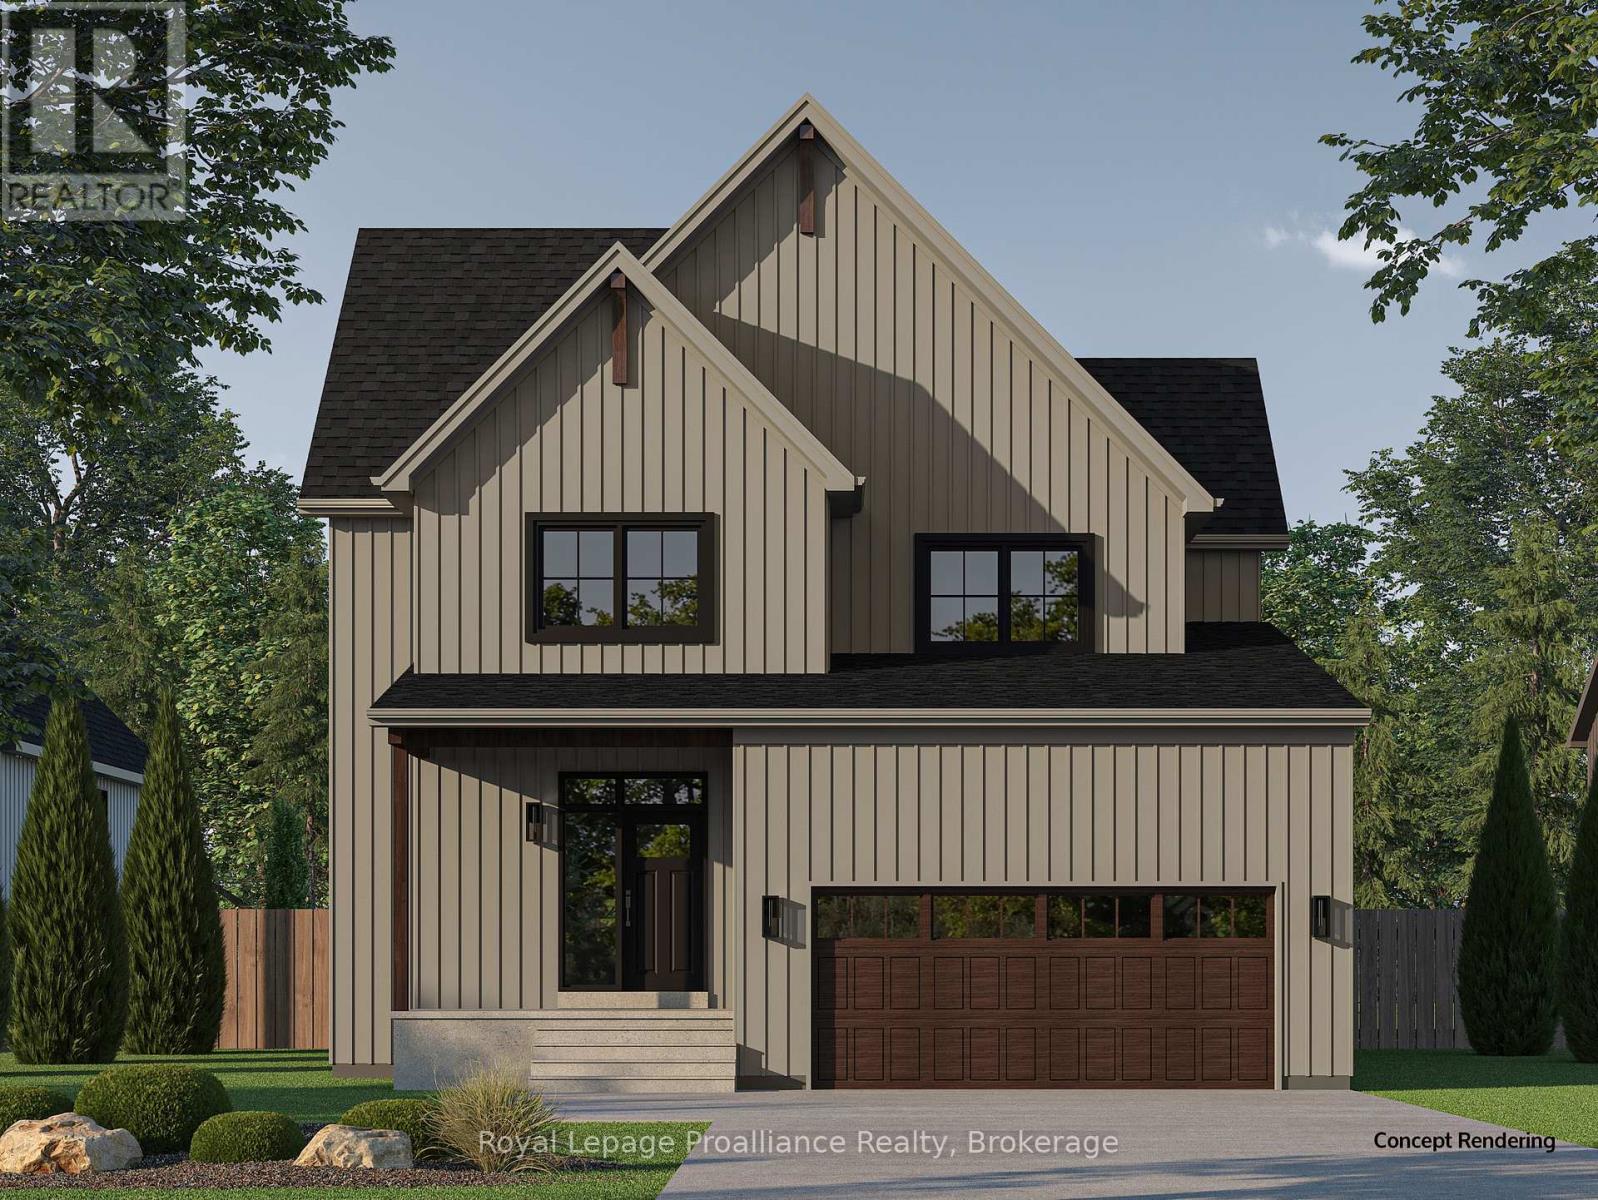
Introducing the JENSEN Model, a bright and inviting two-storey home offering approximately 2,085 sqft of living space on a premium lot backing onto natural greenspace, offering added privacy with no rear neighbours. Step inside through the front foyer and continue into the main living area, where the open-concept kitchen, dining, and living room come together in a space designed for everyday living and entertaining. The kitchen features ample cabinetry, quartz countertops, and a large central island with sliding doors that lead to the rear deck, creating a seamless indoor-outdoor connection. Upstairs, a flexible open space at the top of the stairs offers the perfect spot for a reading nook, while a dedicated second-floor laundry room adds everyday convenience. The spacious primary bedroom faces the backyard and features large windows, a walk-in closet, and a well-appointed ensuite bathroom with double sinks and luxurious finishes. Two additional bedrooms and a full 4-piece bathroom with added storage complete the upper level. The walk-out basement adds future potential and includes a rough-in for a 3-piece bathroom. Whether you choose to have the space finished now or plan for future customization, the lower level offers outstanding flexibility. Nestled in the serene and welcoming community of Colborne and built by prestigious local builder Fidelity Homes. This home comes packed with quality finishes including: Maintenance-free, EnergyStar-rated Northstar vinyl windows with Low-E-Argon glass; 9-foot smooth ceilings on the main floor; Craftsman-style trim package with 5 1/2 baseboards and elegant casings around windows and doors; Premium cabinetry with pure white quartz counter tops; Quality vinyl plank flooring; Stylish, designer light fixtures throughout. Offering 7 Year TARION New Home Warranty. MOVE-IN READY 2026! LISTING PRICE REFLECTS EXPANDED HST NEWRESIDENTIAL REBATE FOR ELIGIBLE PURCHASERS. (id:61194)
Cramahe, Ontario
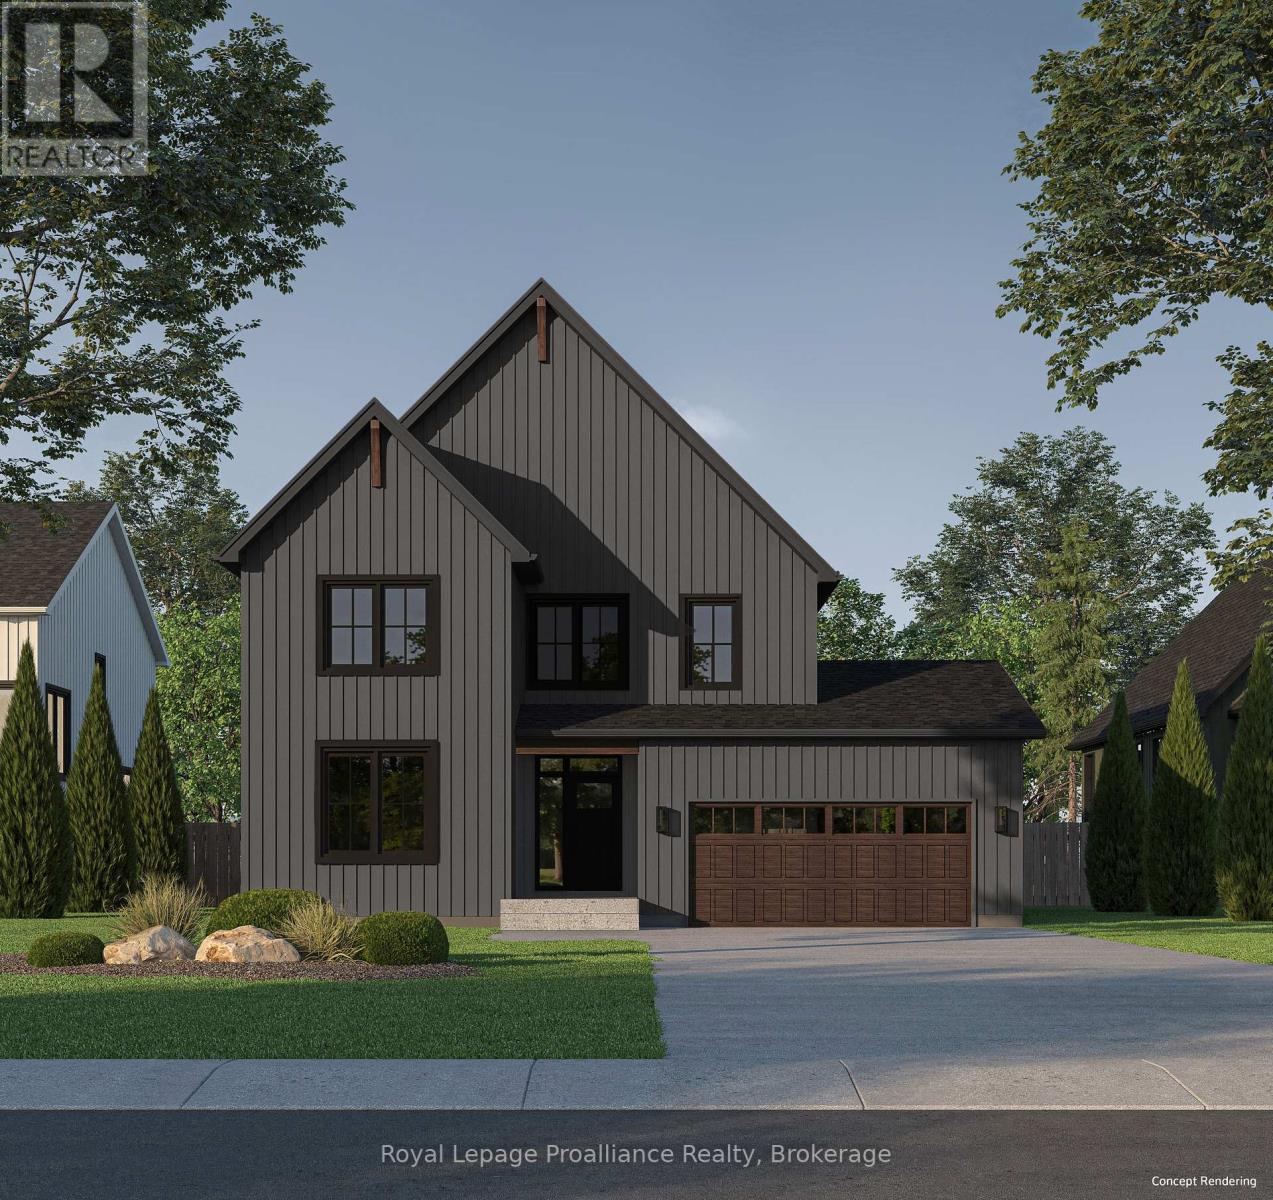
Welcome to the AKSEL Model, a spacious and well-appointed two-storey home offering approximately2,355 sqft of living space, backing onto a natural setting that enhances both privacy and outdoor enjoyment. The main level welcomes you into your front foyer which leads to your main floor primary bedroom retreat, complete with a walk-in closet and a well-appointed ensuite bathroom. Soaring vaulted ceilings in your open concept kitchen, dining, and great room, create a bright and airy atmosphere. The kitchen features quartz counter tops and a large central island, while sliding doors from the great room lead to the rear deck, offering peaceful views of the surrounding landscape. Upstairs, three additional bedrooms are complemented by a flexible open space, a full 4-pc bathroom, and a dedicated second-floor laundry room, making the upper-level ideal for family living. The walk-out basement adds future potential and includes a rough-in for a 3-piece bathroom. Whether you choose to have the space finished now or plan for future customization, the lower level offers outstanding flexibility. Nestled in the serene and welcoming community of Colborne and built by prestigious local builder Fidelity Homes. This home comes packed with quality finishes including: Maintenance-free, EnergyStar-rated Northstar vinyl windows with Low-E-Argon glass; 9-foot smooth ceilings on the main floor; Craftsman-style trim package with 5 1/2 baseboards and elegant casings around windows and doors; Premium cabinetry with pure white quartz counter tops; Quality vinyl plank flooring; Stylish, designer light fixtures throughout. Offering 7 Year TARION New Home Warranty. MOVE-IN READY 2026! LISTING PRICE REFLECTS EXPANDED HST NEWRESIDENTIAL REBATE FOR ELIGIBLE PURCHASERS. (id:61194)
Peterborough, Ontario
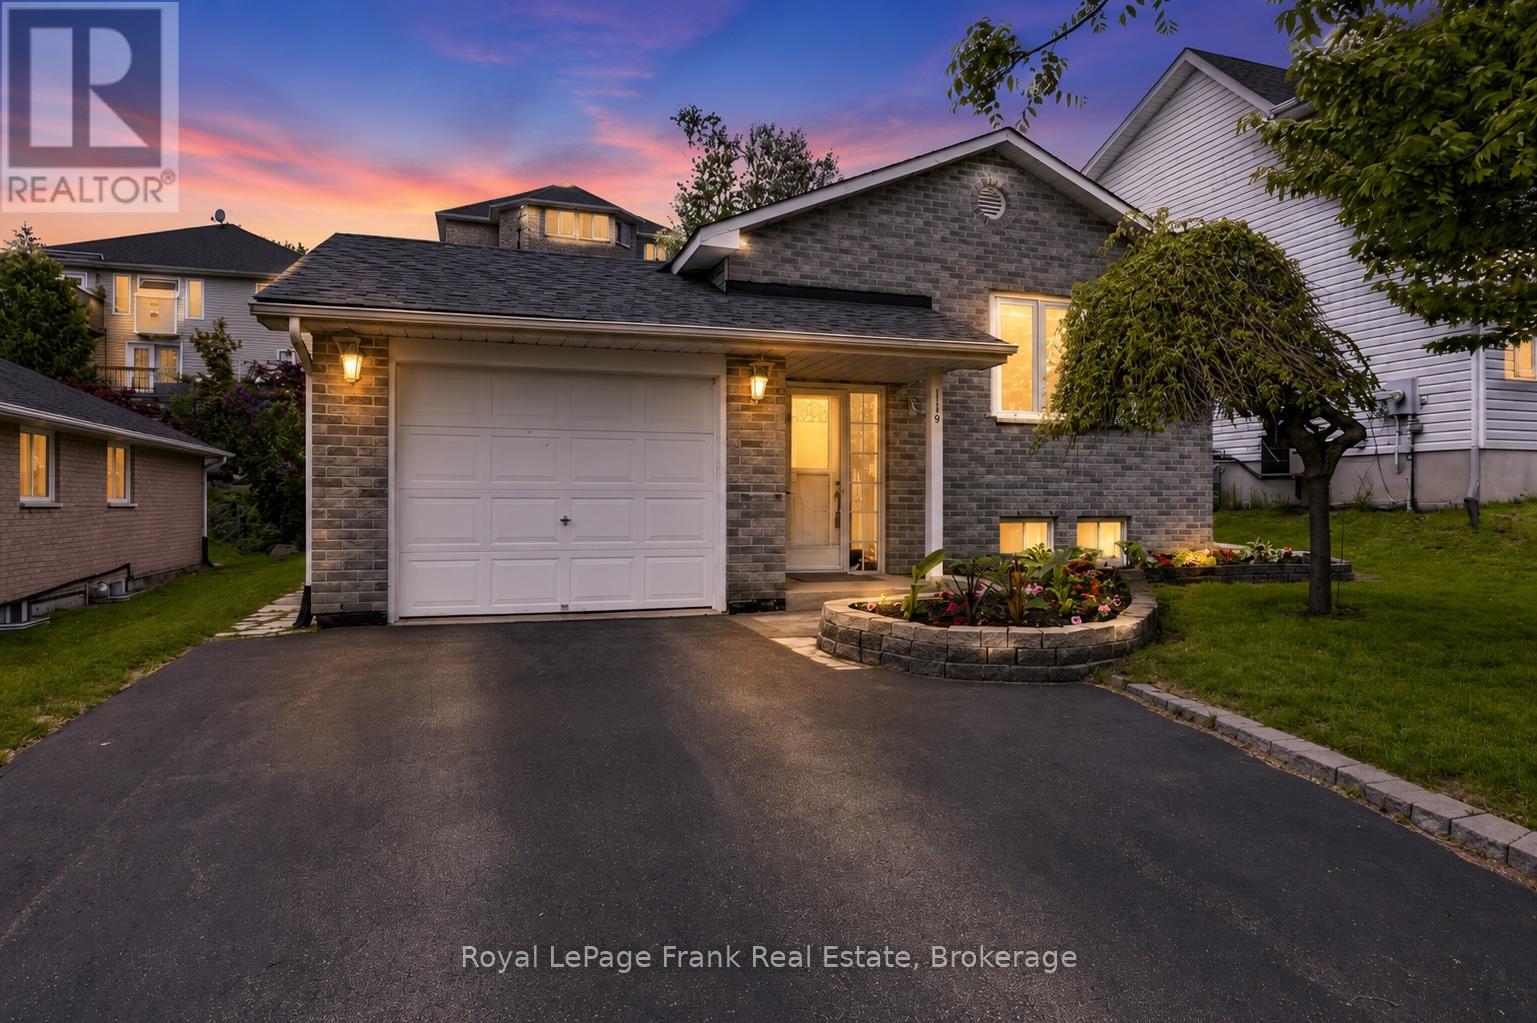
Welcome Home to an Ideal Brick Bungalow in Desirable Peterborough. Discover the perfect blend of charm and convenience in this meticulously maintained brick bungalow, nestled in one of Peterborough's most desirable neighbourhoods. Designed for seamless, comfortable living for first time home owners, or downsizers, this home offers all the sought-after features of a bungalow with contemporary updates throughout.Step inside to experience true main-floor living. The lovely well-lit interior features a beautifully updated kitchen with mainfloor laundry and 2 updated baths, offering a modern and fresh feel. With two bedrooms on the main level plus a versatile +1 bedroom/den in the lower level, this home provides excellent flexibility for families or those needing a dedicated home office. Enjoy the tranquility of a maintenance-free lifestyle, complete with a private deck perfect for morning coffee or evening gatherings. This overlooks a nice backyard, offering a private space for gardening or recreation.This move-in ready home is waiting for you to simply move in and enjoy life in a fantastic community. Home Inspection available. (id:61194)
Otonabee-South Monaghan, Ontario
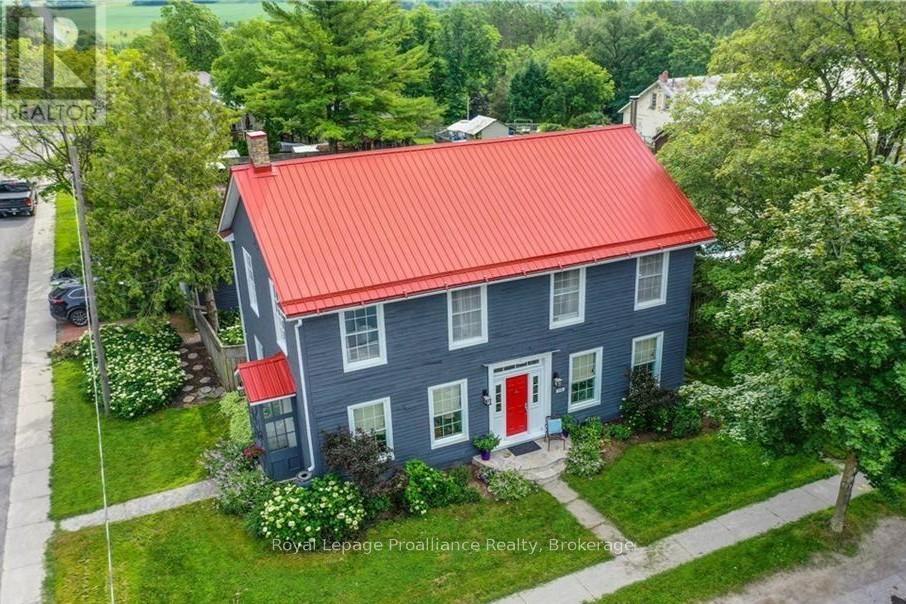
A century home true to the character of life in Keene, Ontario. Simply stunning, and with so many jaw dropping features ... it is a home you fall in love with! Built with high ceilings, filled with natural light, and vibrant with character. The home is 4 or 5 bedrooms, and 2 bathrooms. Enjoy the beautiful hardwood floors, the wood burning (WETT certified) fireplace, and that beautiful sunroom. The property boasts a 165 X 66 foot lot, with ample room and level play area. Located in a family friendly spot, walking distance to the school, park and local arena. Just 15 minutes from Peterborough with easy highway access. Many recent upgrades including new AC, painting, electrical, lighting, newer furnace, hot water tank and well jet pump. A magnificent home from 1847, with history and sophistication, and massive baseboards which pass on stories across generations. Come take a look. (id:61194)
Curve Lake First Nation 35, Ontario
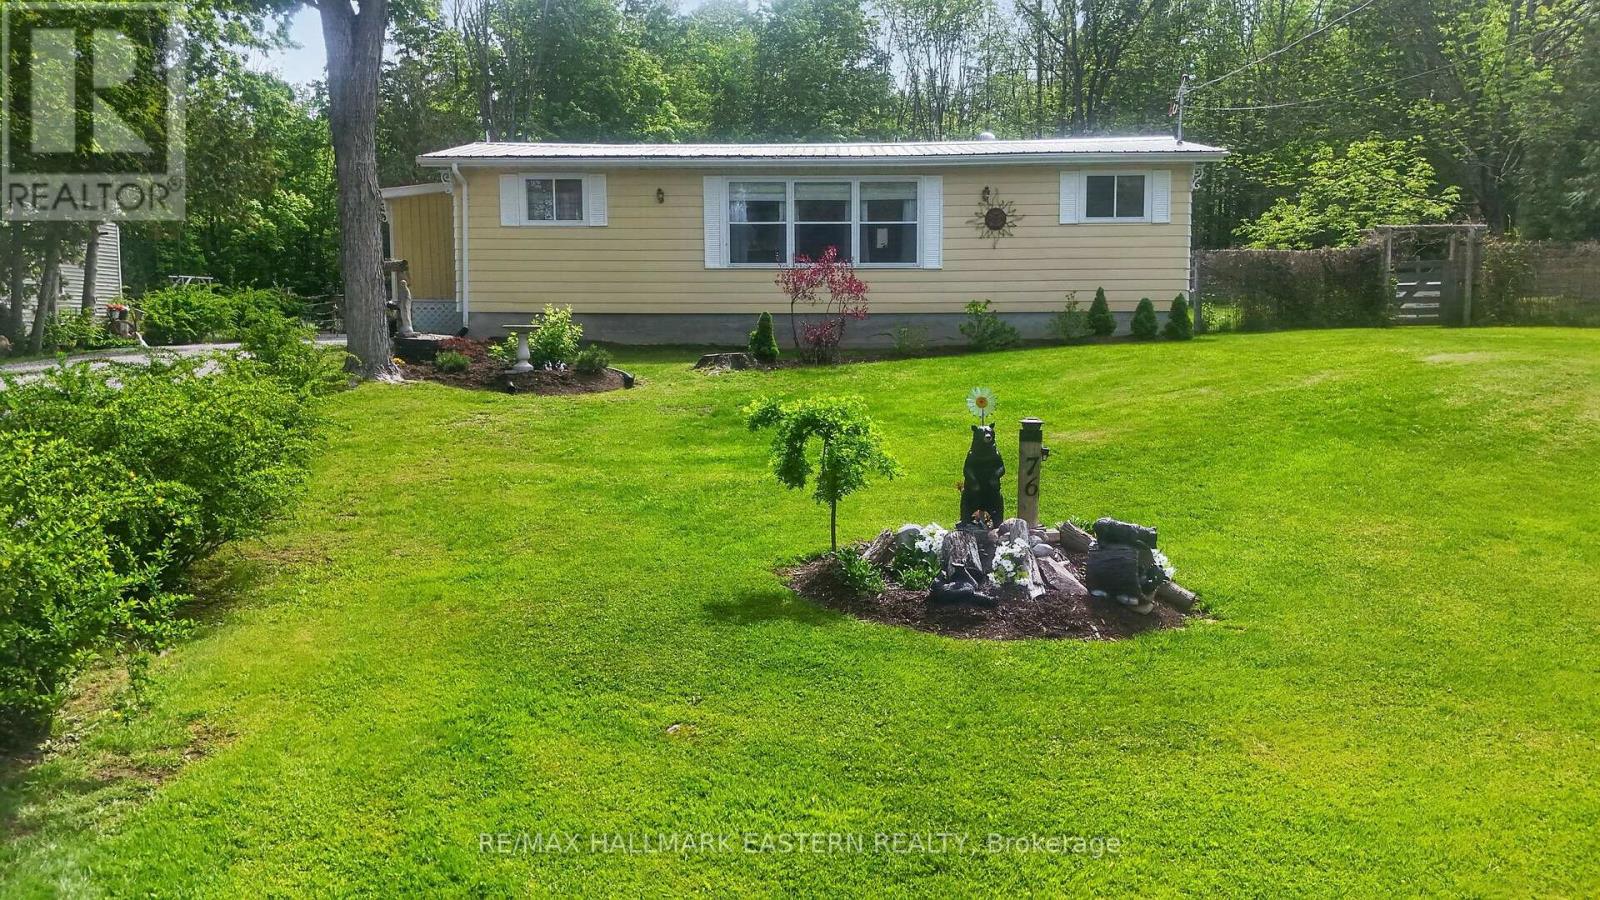
An impeccably maintained 2 bedroom 1bath bungalow nestled on a picturesque 1/2 acre lot. Pride of ownership is present everywhere you look. Whether you are looking for a year round home or cottage getaway this is the perfect property. It has access to Buckhorn Lake just a short walk away from the property where you can put in a dock for your boat and you can c launch your boat from there for endless boating on the Trent Severn Waterway! Step inside to discover a bright open concept kitchen & dining area featuring a large picture window. The kitchen has been tastefully updated with newer countertops, sink, taps, fridge and stove. The inviting living space offers seamless access to the covered porch with a steel roof, providing the perfect place to relax and enjoy the tranquil outdoor setting. The porch has also been insulated and finished with beautiful cedar accents. The fully fenced yard is beautifully landscaped & ideal for gardening, pets, or simply enjoying the privacy and serenity of the property. Additional features include a detached insulated garage complete with attached greenhouse & storage area, making it an excellent space for hobbyists or gardening enthusiasts. The home and garage both feature long-lasting steel roofs for added durability and low maintenance. This home has seen numerous upgrades throughout, including eavestrough covers, spray foam insulated foundation, upgraded water system, newer propane forced-air furnace, blown-in ceiling insulation, newer flooring, and fresh paint throughout. Exterior improvements include a newer driveway, sidewalks, handrails, and garage door opener - truly reflecting the care and attention invested in this exceptional property. For added peace of mind, the property is equipped with a Generac generator with approximately 5 years remaining on the warranty, ensuring comfort and reliability year-round with no need to worry about power outages. This property is located on leased land in Curve Lake (id:61194)
Kawartha Lakes, Ontario
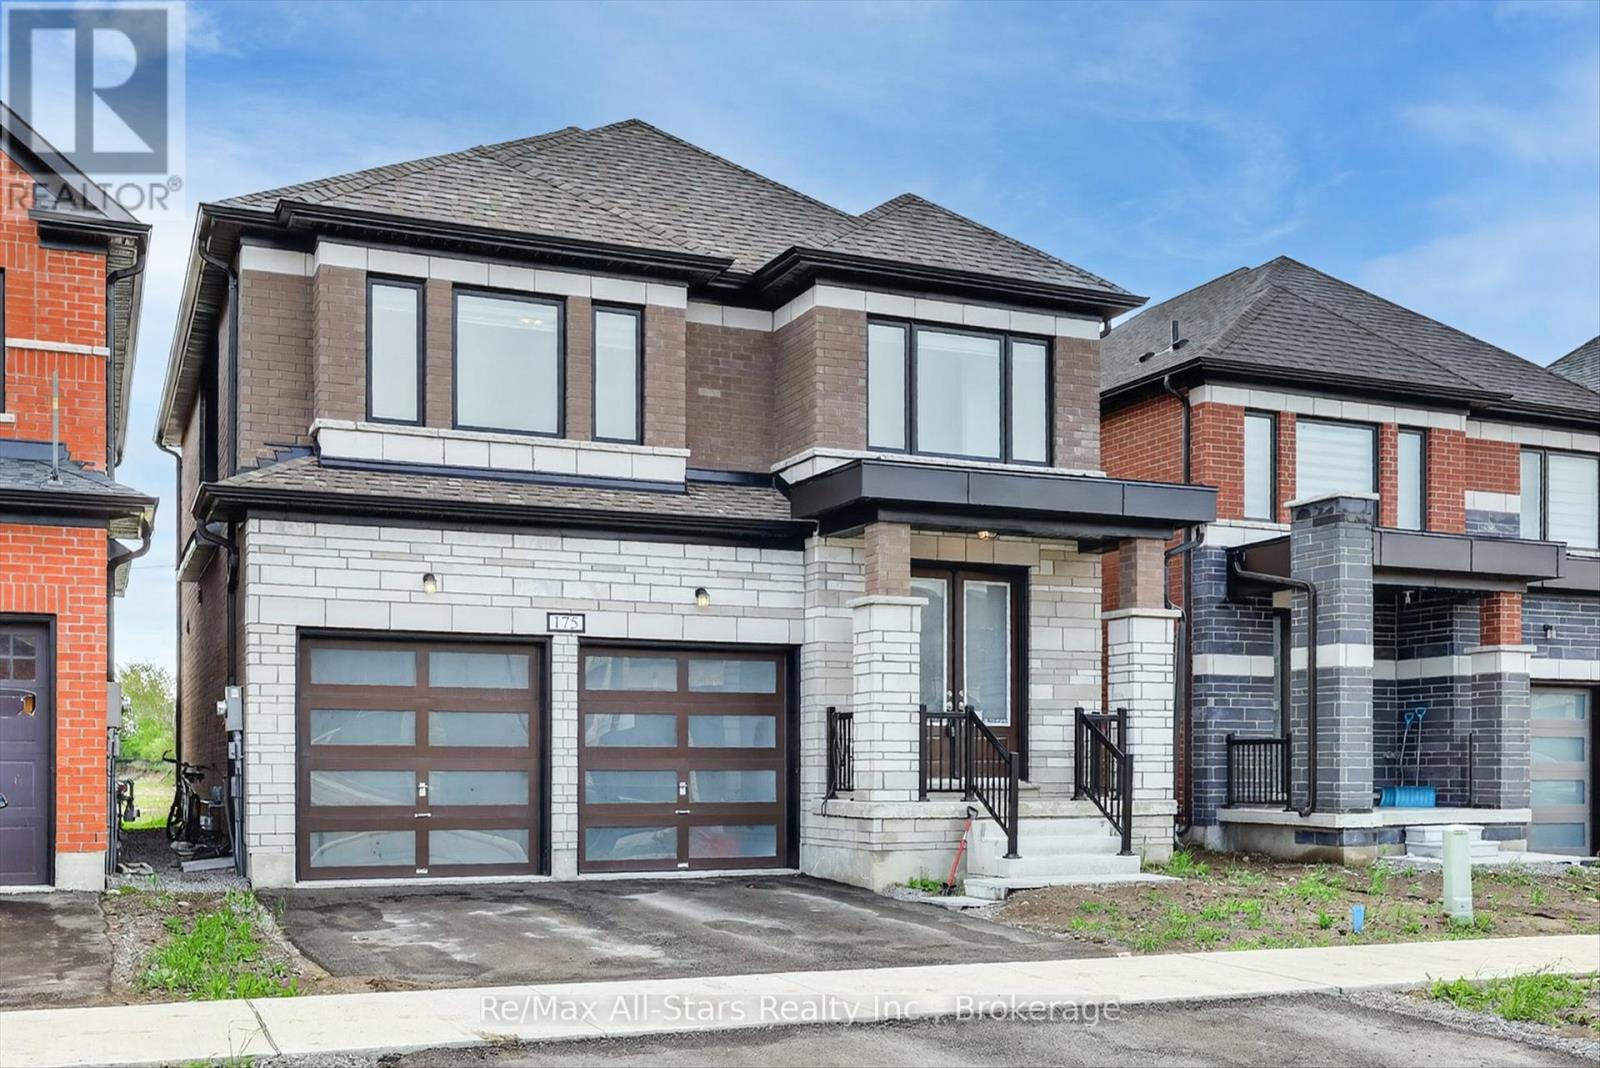
Welcome to the newly developed Sugarwood community - a growing neighbourhood built in 2024 where modern living meets the charm of Kawartha lifestyle. Perfectly designed for families looking to escape the hustle of the city while still enjoying convenience and connection this stunning 4 bedroom 3 bathroom home offers space comfort and endless potential. Step inside to a bright open concept layout where the kitchen living and dining areas flow seamlessly together creating the perfect setting for entertaining family gatherings or cozy evenings at home. Expansive windows throughout the main living space flood the home with natural light creating a warm and inviting atmosphere. Upstairs you'll find four spacious bedrooms including a beautiful primary retreat while the unfinished basement awaits your personal vision with plenty of opportunity to create additional living space a recreation room home gym or in law potential. Situated on municipal services and within walking distance to many amenities this family friendly neighbourhood offers easy access to shopping schools parks and the hospital making day to day living effortless. Whether you're raising a family commuting or simply looking for a fresh start this is an ideal opportunity to enjoy newer construction in a welcoming community where life moves at a more peaceful pace. Experience the perfect balance of modern comfort community connection and the sought after Kawartha lifestyle. (id:61194)
Belleville, Ontario
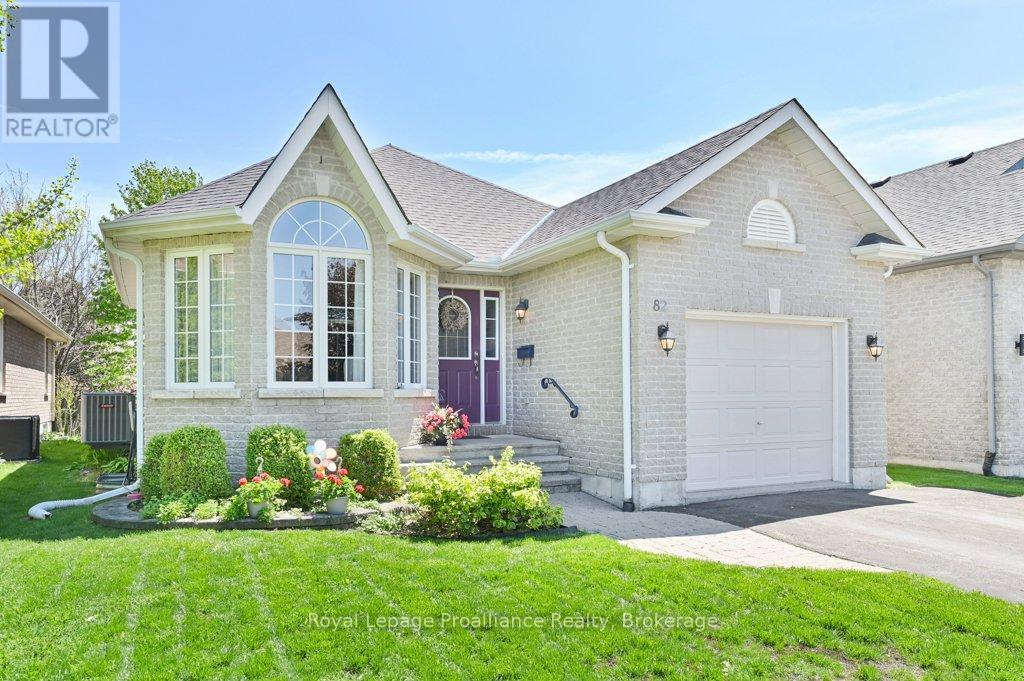
Welcome to 82 Gavey Street, Belleville - a beautiful custom Geertsma-built backsplit offering 3 bedrooms, 2 bathrooms, and a fantastic layout in a sought-after location just minutes to Highway 401 and downtown Belleville. The spacious primary bedroom features a walk-in closet and private en-suite, while the upper-level laundry adds everyday convenience. Enjoy a fully fenced backyard with lovely landscaping, composite decking, and a beautiful custom gazebo, perfect for relaxing or entertaining. The single-car garage offers inside entry, 200-amp service, and plenty of functionality. Built in 2004, this well-cared-for home features an updated (2019) furnace, central air and roof. HRV system, central vac rough-in, Fibe internet availability, and a cozy lower-level family room with a natural gas fireplace. The unfinished lower level offers excellent potential for an in-law suite, gym, additional family room, or extra living space. Included with the home are the fridge, stove, dishwasher, washer, and dryer. Located close to parks, trails, schools, shopping, public transit, Quinte Mall, the Wellness Centre, and everyday amenities, this is a wonderful opportunity to own a beautiful home in a fantastic Belleville neighbourhood. (id:61194)
Peterborough, Ontario
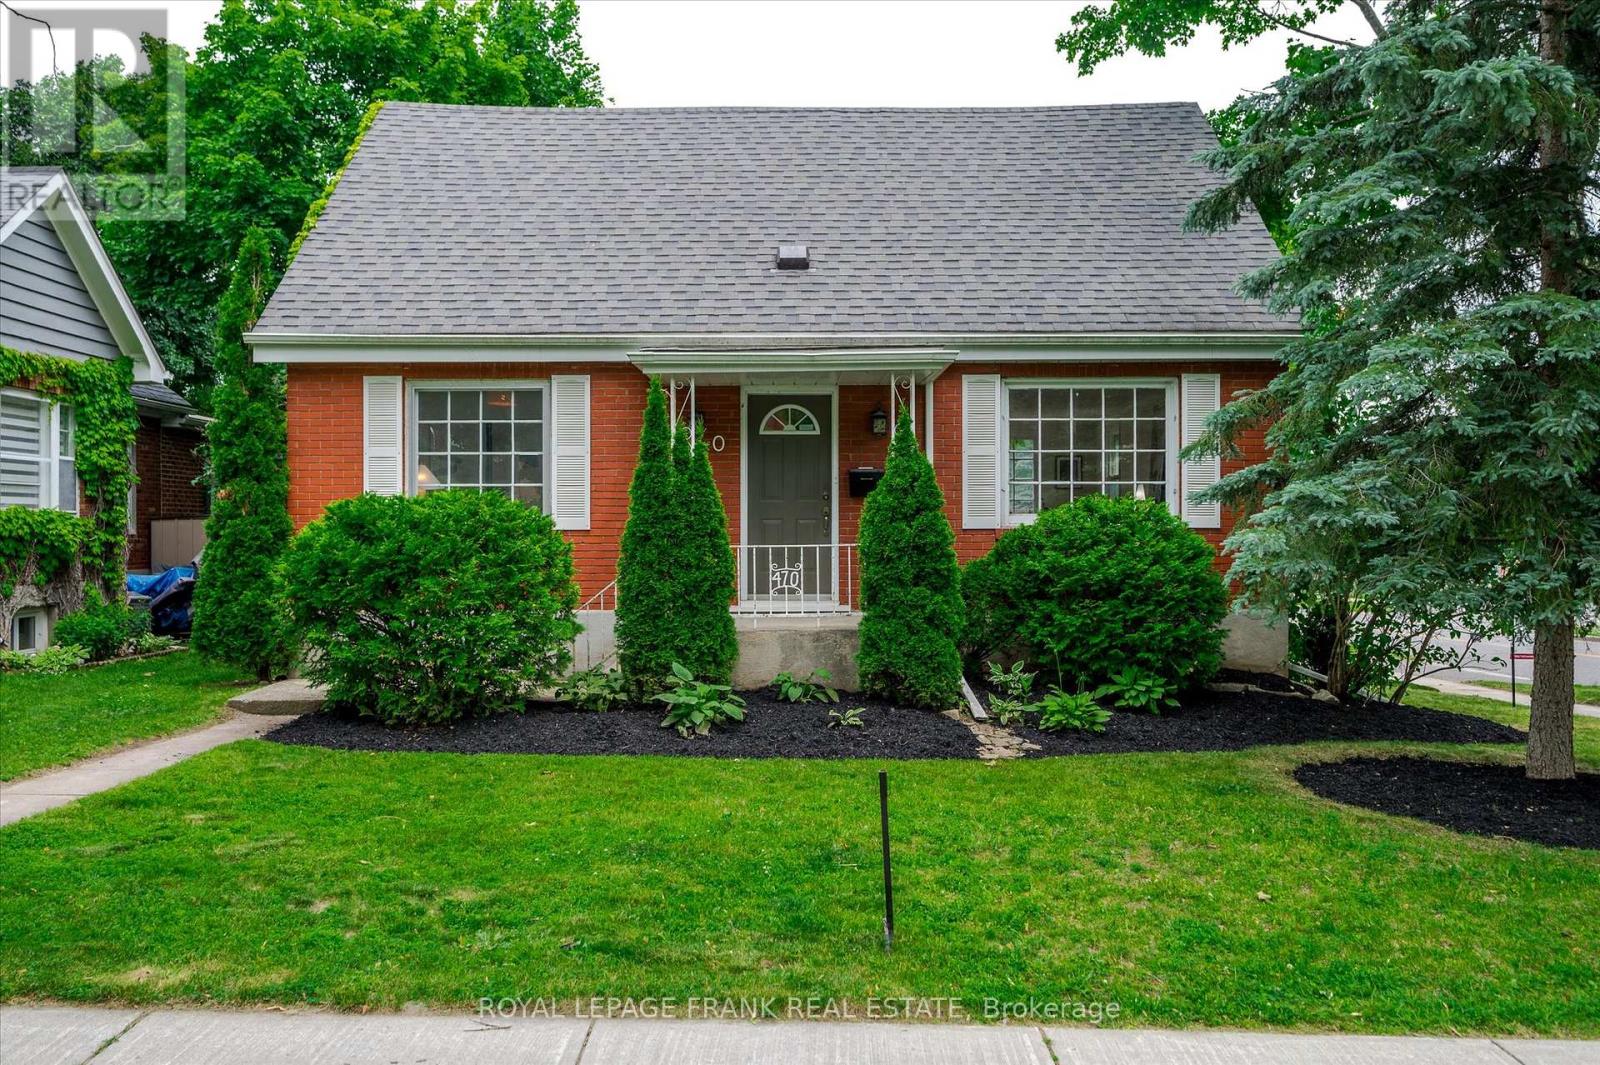
Welcome to 470 Albertus Ave, a charming gem in Peterborough's coveted "Old West End." This beautifully updated home boasts 5 spacious bedrooms and 2 modern bathrooms. The large primary bedroom features new flooring, offering a serene retreat. Enjoy cozy evenings by the two gas fireplaces and entertain on the stunning new large deck, perfect for gatherings. The heart of the home is the expansive kitchen, ideal for culinary enthusiasts. Freshly painted throughout, the residence exudes warmth and character with refinished hardwood floors that add a touch of elegance. A large main floor addition provides extra living space, enhancing the home's versatility and comfort. The partially finished basement offers a blank canvas for your creativity, whether it's a home office, gym, or entertainment space. Nestled on a quiet street, this sought-after location offers tranquility while being close to all amenities. Don't miss the opportunity to make this delightful house your forever home. (id:61194)
Belleville, Ontario
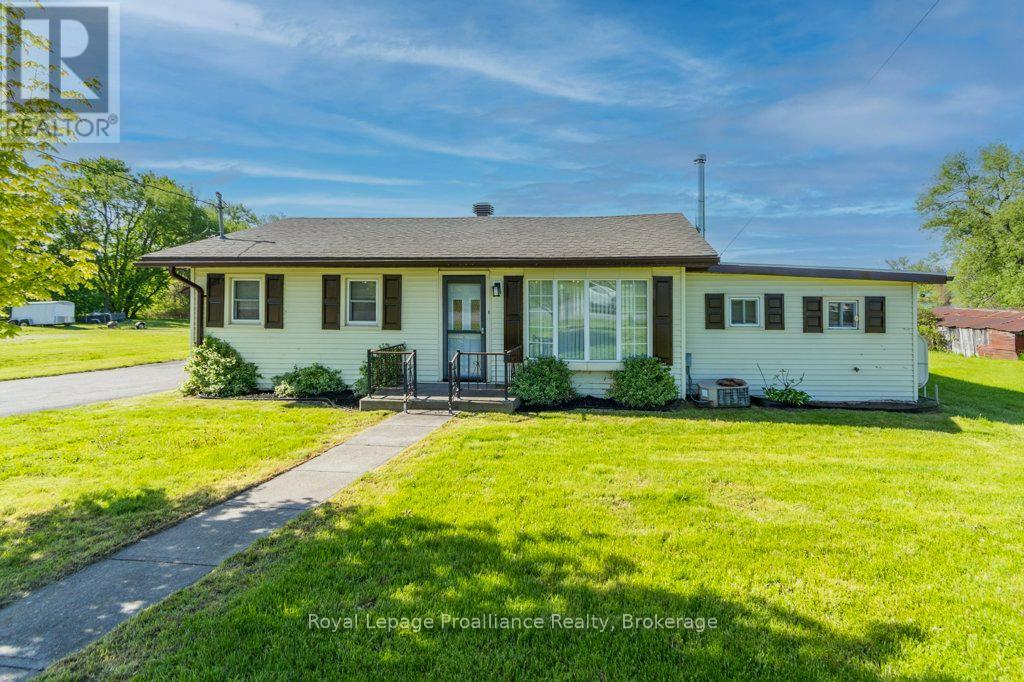
Immaculate and spacious waterfront home with desirable southern exposure on the beautiful Bay of Quinte! This fully renovated 2 bedroom home (can sleep 8 people) includes a kitchen with double sinks, double wall ovens, and abundant built-ins. Stylish new 2 and 3 piece baths plus a cozy built-in electric fireplace. There is even a built-in Murphy bed for guests or extra living space. 2 sliding glass doors provide access to decking over looking the waterfront. A separate, spacious room allows more storage for a freezer and other utilities. An oversized garage has ample room for vehicles, hobbies and storage and would make an awesome workshop. Double paved driveway. (id:61194)
Trent Lakes, Ontario
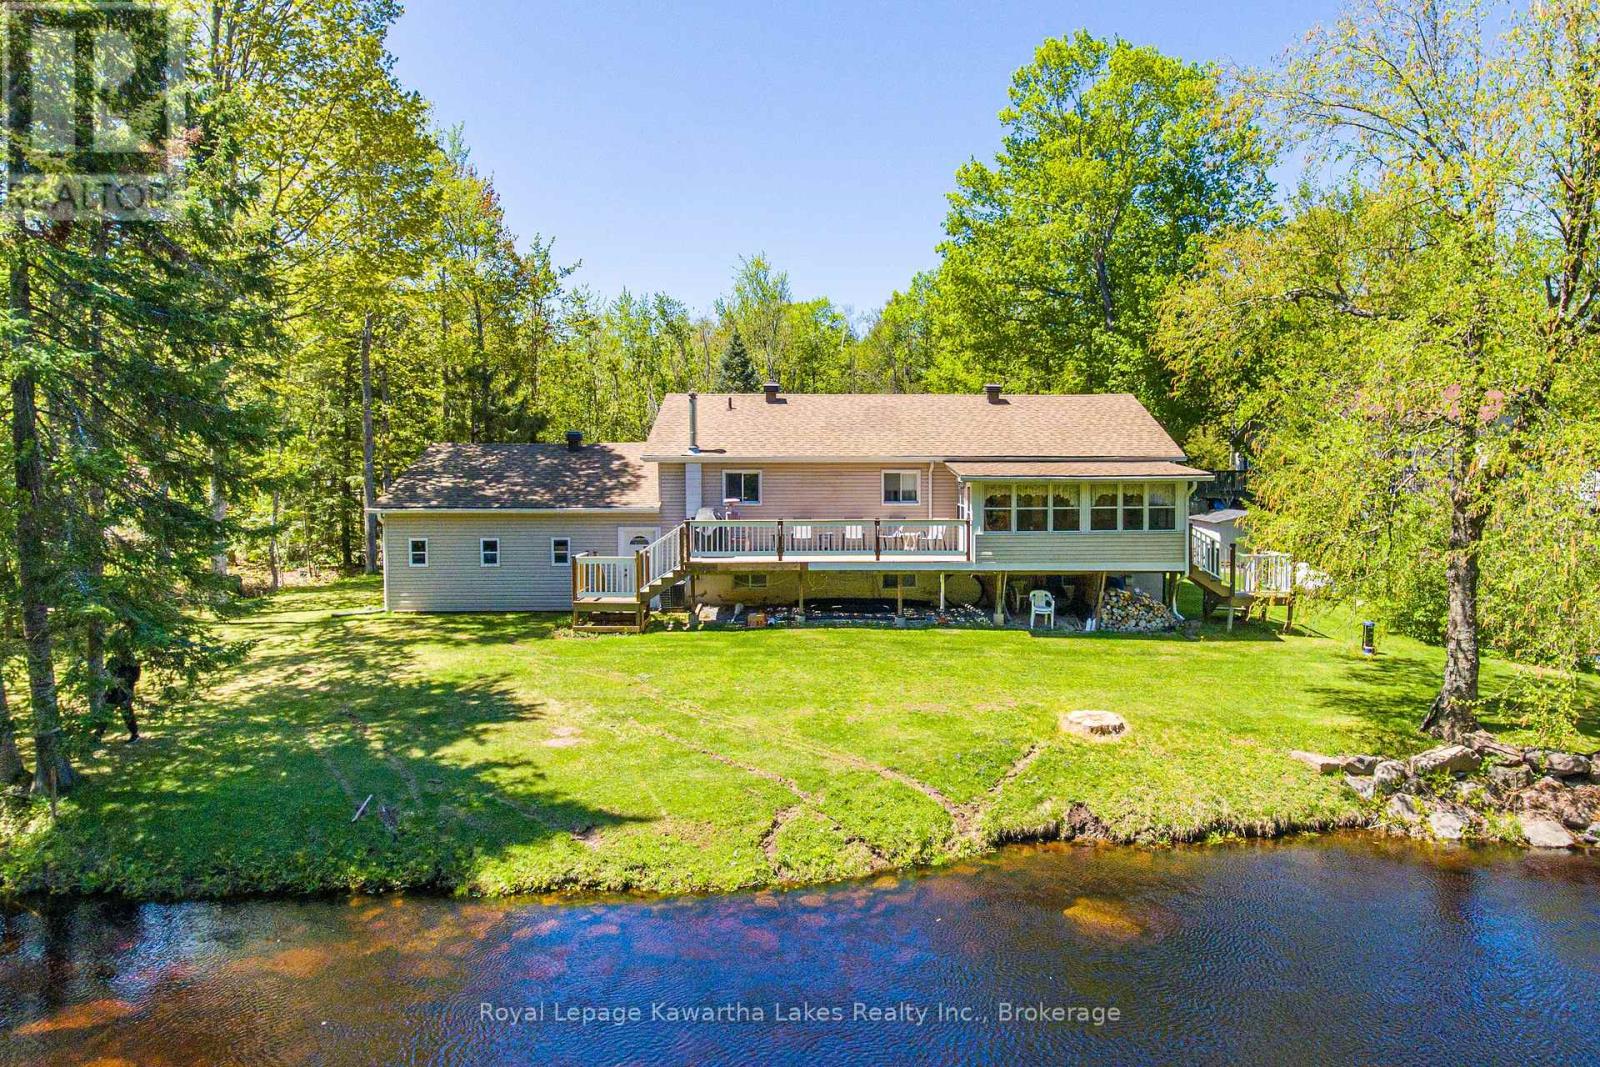
Wake up to peaceful river views in this charming 3-bedroom, 2-bathroom riverfront bungalow featuring a full walk-up basement with direct access to the double car garage. Designed for comfort and relaxed living, this inviting home offers a bright open-concept layout featuring cathedral ceiling in the great room, 3 spacious bedrooms, added sun room with large windows that fill the space with natural light while showcasing the scenic waterfront setting. The well-appointed kitchen flows seamlessly into the dining and living areas, making it ideal for entertaining or cozy nights in. The expansive walk-up basement provides excellent additional living space, storage potential, or an in-law suite opportunity, with convenient entry through the attached double garage. Step outside and sit and enjoy coffee on your large deck that leads you to a private backyard oasis with direct river access - perfect for kayaking, fishing, or simply relaxing by the water. Combining warmth, functionality, and stunning natural surroundings, this property is the perfect riverfront escape. You will want to live here. (id:61194)
Quinte West, Ontario
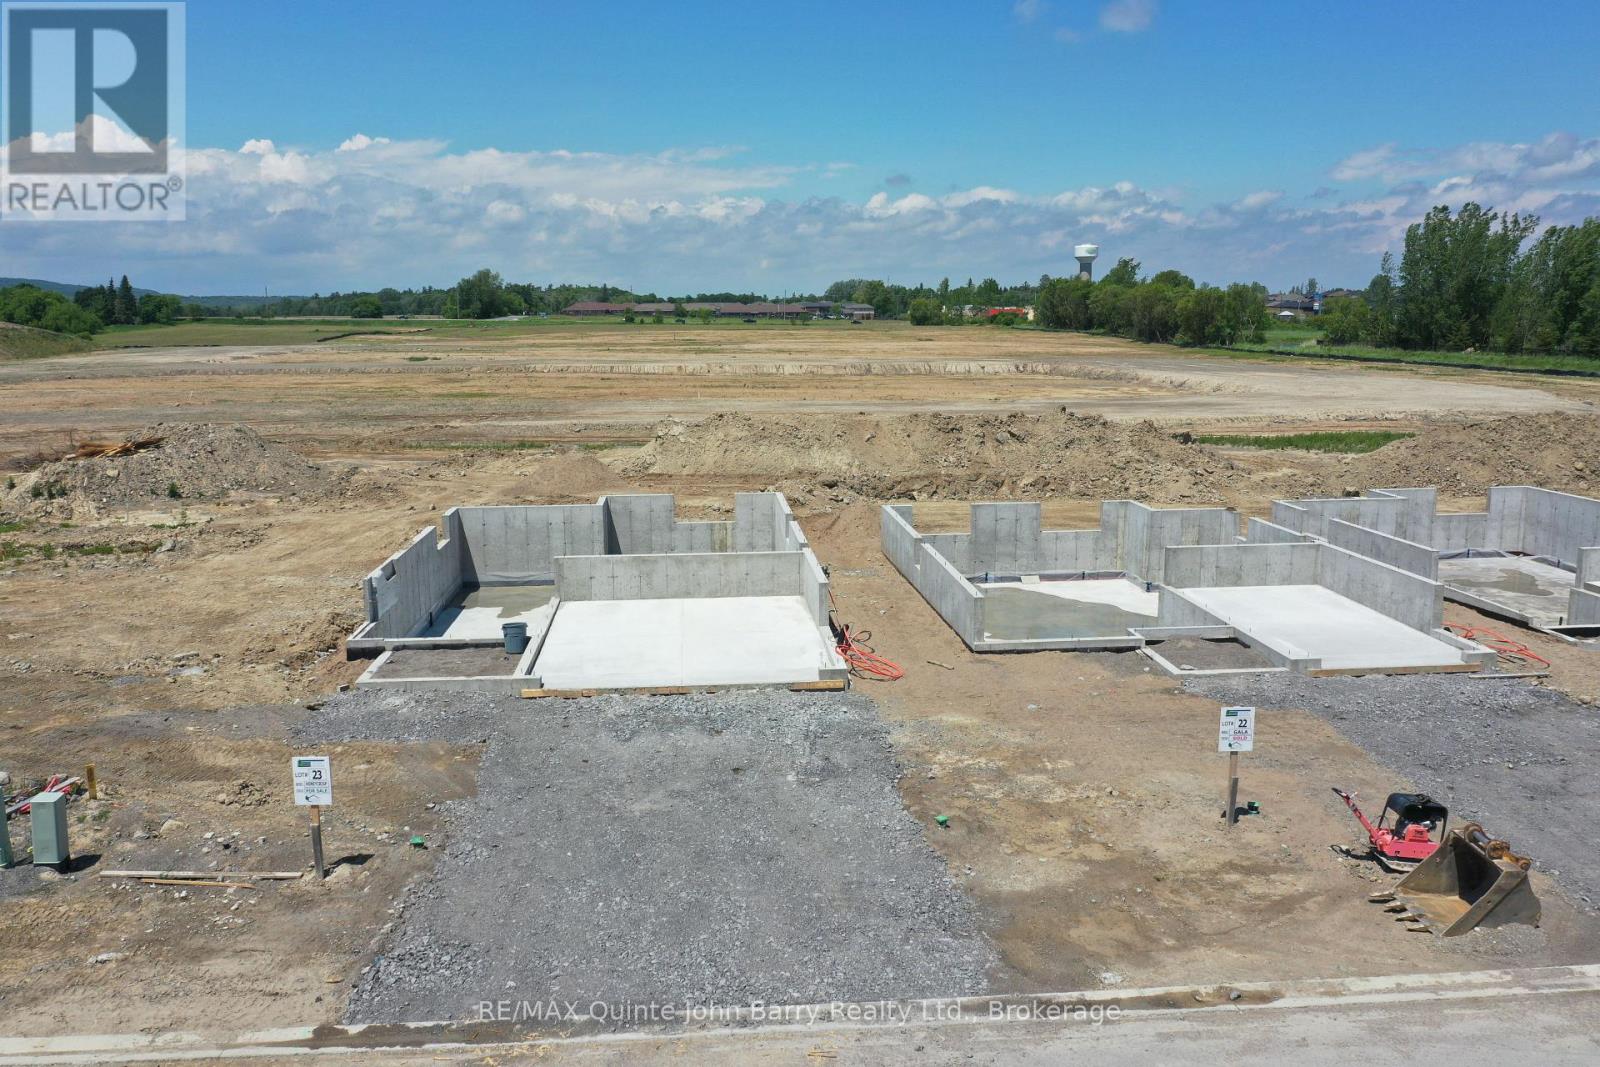
**Price has been adjusted to include the current HST New Housing Rebate of $24,000 and the enhanced Federal and Provincial rebates (April 1, 2026 - March 31, 2027) which provides Buyer with an additional savings of $45,000. For clarity purposes, list price is net of HST (rebate has been calculated).*** Built by Klemencic Homes, the Honeycrisp Model offers 1,105 sq ft of thoughtfully designed living space that blends modern style with everyday functionality. Carefully curated with today's preferred finishes and features, this home allows buyers to purchase with confidence exactly as presented. The well designed open-concept main floor features a contemporary kitchen and dining area that flows effortlessly into the spacious great room, creating an ideal setting for both entertaining and daily living. Patio doors lead to a partially covered deck overlooking the fully sodded yard, extending your living space outdoors. The home includes two bedrooms, highlighted by a comfortable primary suite with a walk-in closet and convenient semi-ensuite access. The lower level presents the opportunity to have the builder professionally finish the space, offering a recreation room, two additional bedrooms and 4pc bathroom - perfect for growing families, guests, or a dedicated home office setup. Ideally situated in Trenton's sought-after west end, this location provides quick access to Highway 401 and is close to elementary and secondary schools, shopping, restaurants, Tim Hortons, Walmart, medical and dental services, and a wide range of everyday amenities. Backed by a 7-Year Tarion Warranty, this home is currently under construction. Occupancy anticipated for early December 2026. Model home available for viewing. (id:61194)
Trent Lakes, Ontario
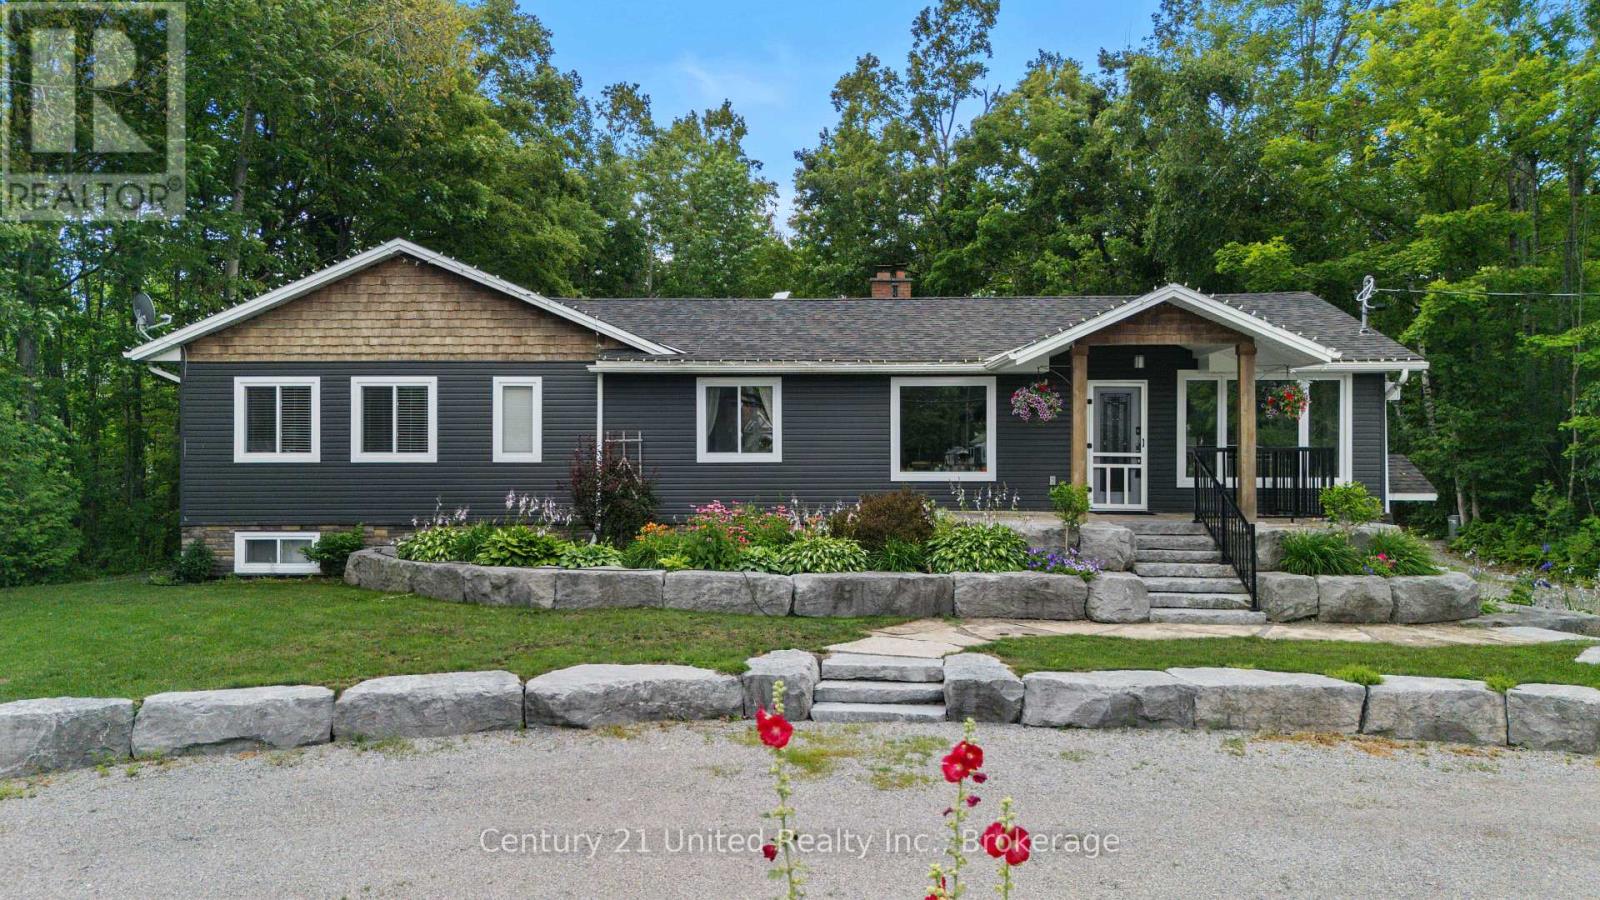
Nestled in the heart of Trent Lakes, this spacious and beautifully maintained home is perfectly designed for multi-generational living. Offering 5 bedrooms and 4 bathrooms, the thoughtfully laid out interior features an in-law suite, a fully finished basement, ample storage throughout, and plenty of room for the whole family to live comfortably under one roof. Completely move-in ready, this home combines functionality with comfort, making everyday living effortless. Outside, enjoy a large private backyard ideal for entertaining, relaxing, or letting kids and pets play, along with abundant parking for family and guests alike. Conveniently located close to all amenities including a grocery store, pharmacy, pizza shop, ice-cream shop, restaurants, a public library, and more, this property offers the perfect balance of privacy, space, and accessibility in the desirable Trent Lakes community! (id:61194)
Belleville, Ontario
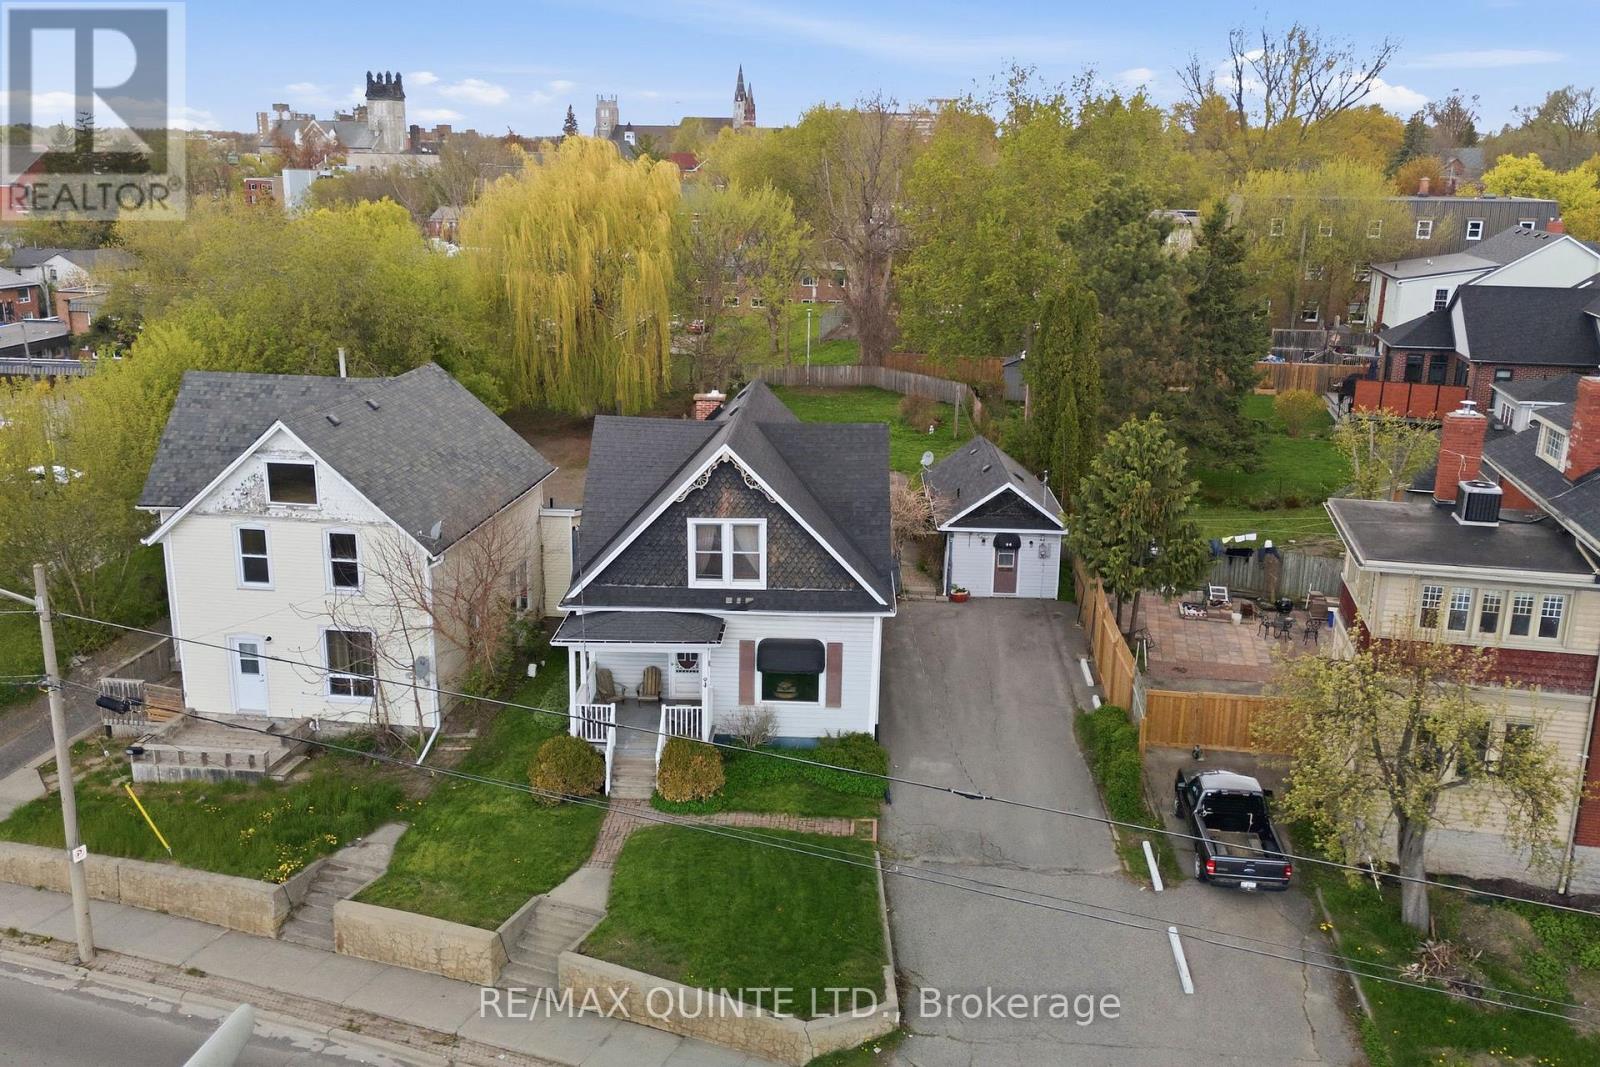
Discover this inviting 3-bedroom, 2-bathroom home in a highly convenient Belleville location. Perfectly maintained, this property offers a harmonious blend of comfort, functionality, and charm. Step inside to a warm and welcoming interior that has been lovingly cared for, providing a move-in ready space for family life or entertaining friends. Set on a generous lot, the backyard offers plenty of room to relax, play, or create your own garden oasis. A detached workshop adds a versatile space for hobbies, DIY projects, or additional storage, ideal for those who love a little extra room to spread out. Beyond the home itself, the location is a true highlight. Close to schools, parks, shopping, and local amenities, everything you need is just minutes away, making daily life easier and more enjoyable. Whether you're starting a family, downsizing, or simply looking for a property with room to grow, this home offers flexibility and comfort in equal measure. This is more than just a house. It is a space where memories can be made, hobbies can flourish, and convenience meets charm. With its thoughtful care, spacious lot, and practical features, 94 Dundas Street East is ready to welcome its next chapter. (id:61194)
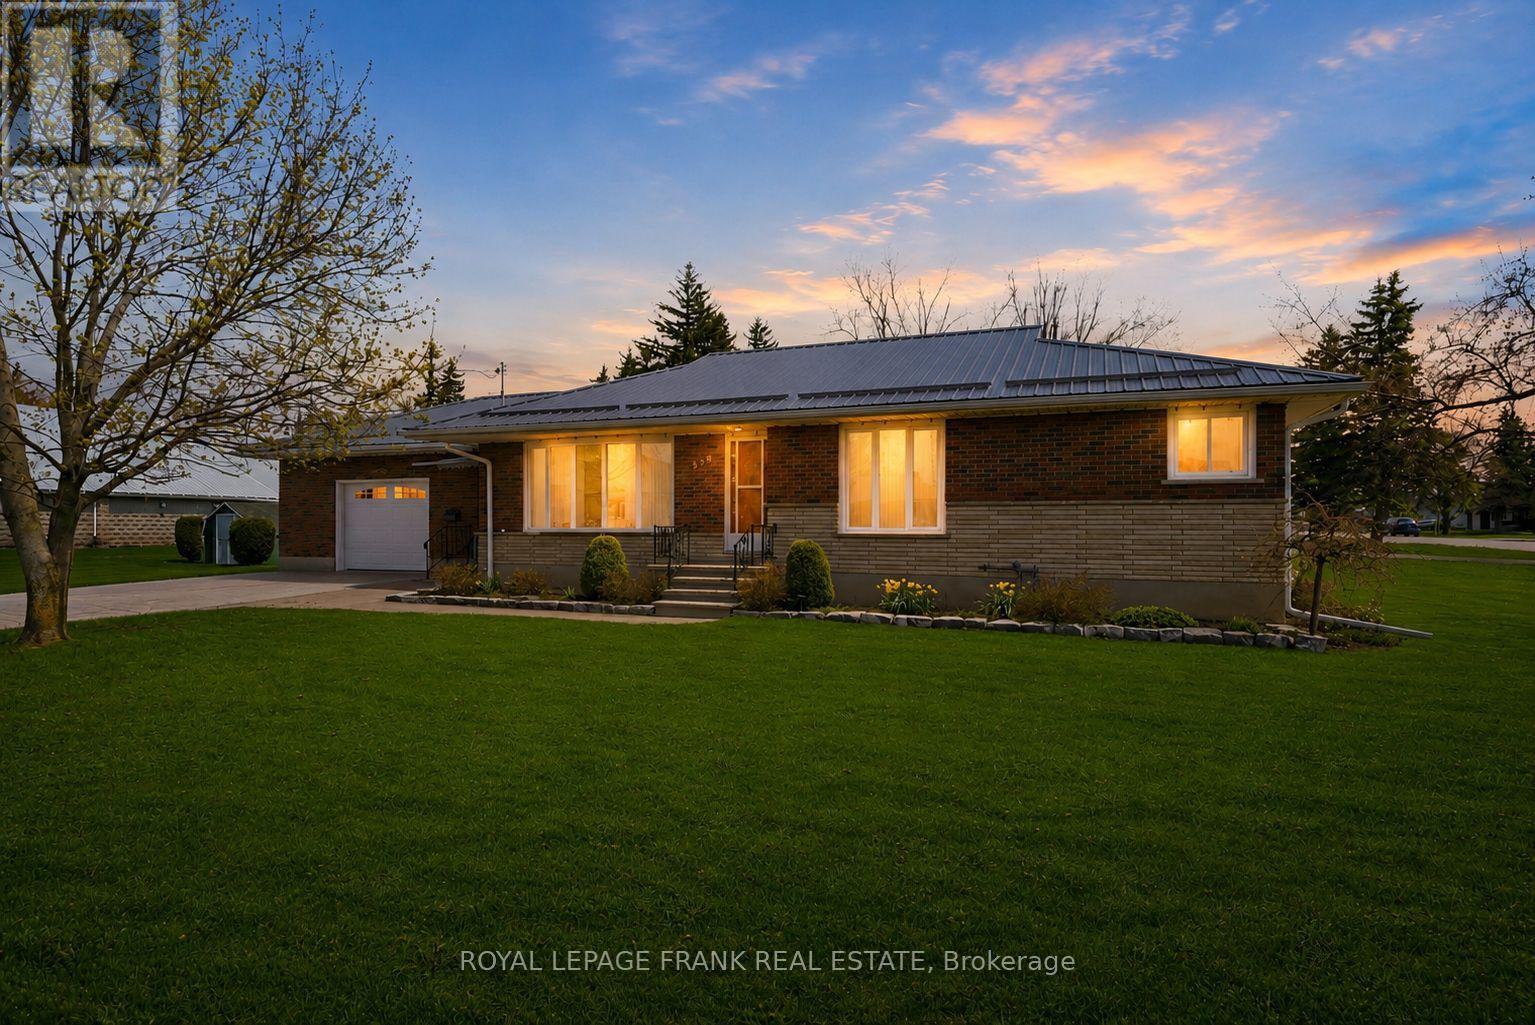
Kawartha Lakes, Ontario
Tucked into the heart of Oakwood, this IMPECCABLY MAINTAINED all-brick bungalow offers the perfect balance of quiet living and commuter convenience. Proudly cared for by the same family for generations, this home reflects true pride of ownership, with all the important updates already taken care of (Metal Roof 2022) (Garage Door & eavestrough 2023).The main level features HARDWOOD FLOORS where it matters, a bright and functional layout, three well-sized bedrooms, and a full bathroom. Downstairs, a finished basement adds additional living space with a cozy GAS STOVE, ideal for relaxing or creating a family rec area. Outside, you'll find an ATTACHED GARAGE, paved driveway, and beautifully kept perennial gardens, all set on a FAMILY-SIZED LOT with space to enjoy. A solid home in a welcoming community, offering comfort, reliability, and a lifestyle that's getting harder to find. (id:61194)
Cramahe, Ontario
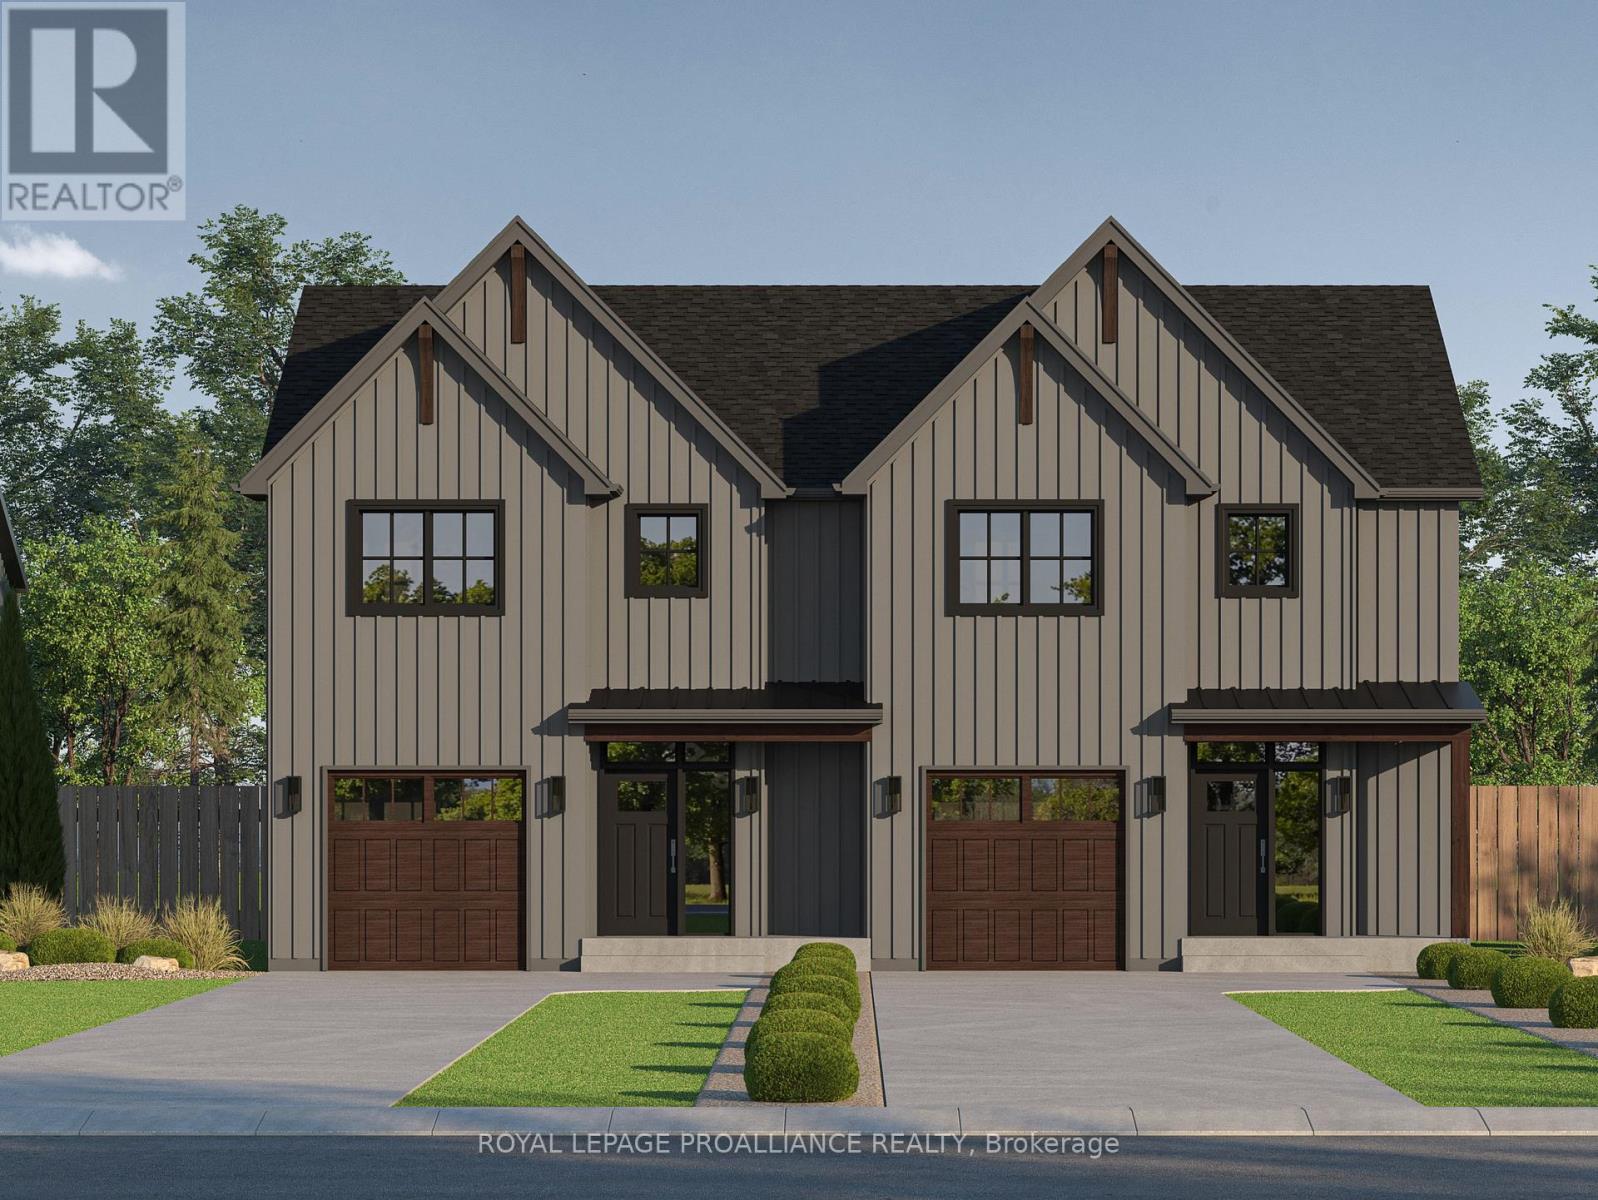
The JAANA is a modern semi-detached home offering 1,941 sq ft of well-designed living space with 3bedrooms and 2.5 bathrooms across a two storey layout. The main floor features an open-concept kitchen, dining, and living area that works well for both everyday living and entertaining, complete with quality finishes, custom cabinetry, and quartz countertops. From the front entry, you are welcomed into a spacious foyer with a closet and access to a convenient main-floor powder room. Sliding doors off the dining area lead to the back deck, and there is direct interior access to the single-car garage for added convenience. Upstairs, the primary bedroom includes a walk-in closet and an ensuite with double sinks and a stand-up shower. Two additional bedrooms, a full 4-piece bathroom, and a second-floor laundry room complete the upper level. The unfinished basement includes a rough-in for a 3-piece bathroom and provides flexibility for future customization. Nestled in the serene and welcoming community of Colborne and built by prestigious local builder Fidelity Homes. This home comes packed with quality finishes including: Maintenance-free, EnergyStar-rated Northstar vinyl windows with Low-E-Argon glass; 9 foot smooth ceilings on the main floor Designer Logan interior doors with sleek black Weiser hardware; Craftsman style trim package with 5 1/2baseboards and elegant casings around windows and doors; Premium cabinetry; Quality vinyl plank flooring; Moen matte black water efficient faucets in all bathrooms; Stylish, designer light fixtures throughout. Offering 7 Year TARION New Home Warranty. MOVE-IN SEPTEMBER 2026! LISTING PRICE REFLECTS EXPANDED HST NEW RESIDENTIAL REBATE FOR ELIGIBLEPURCHASERS. (id:61194)
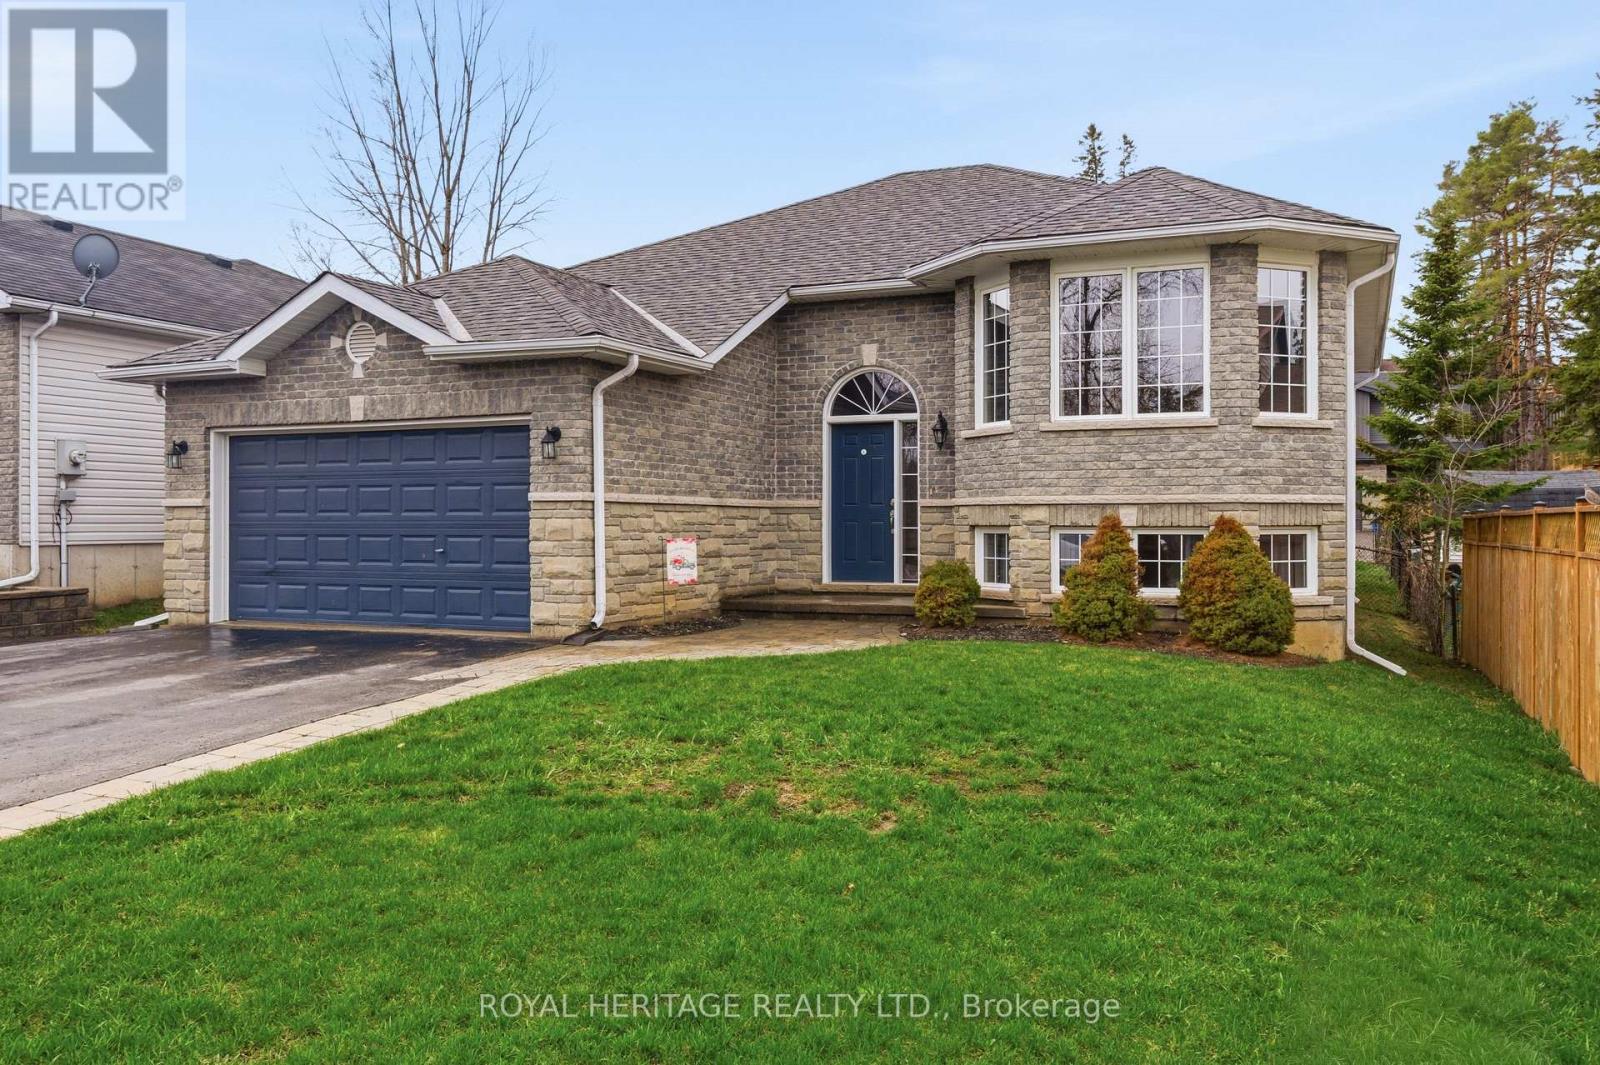
Quinte West, Ontario
Welcome/Bienvenue to 1 Kyle Court! This welcoming family home is ready for its next owners to create lasting memories filled with laughter and warmth. QUICK POSSESSION AVAILABLE FOR YOU! The raised bungalow features a spacious foyer with a closet and direct access to the garage, perfect for families arriving with hands full. The main floor offers an inviting living room with a bright bay window, a functional kitchen with generous counter space, and a dining area that opens onto the deck. The three bedrooms are thoughtfully separated from the main living area for added privacy. The kids will enjoy their own full bathroom, while the parents can retreat to a primary suite with an ensuite 4-piece bathroom and walk-in closet. The lower level provides plenty of extra space, including a massive rec room, two extra bedrooms, one showcasing a charming "princess-style" design with a beautiful bay window, another full bathroom, and a combined laundry/utility room. Outside, you'll find a fully fenced yard, a double driveway, and a double-car garage. This home truly offers everything a growing family could want in a friendly, family-oriented community. Could this be your / Est-ce que a pourrait tre votre... Home Sweet Home? (id:61194)
Kawartha Lakes, Ontario
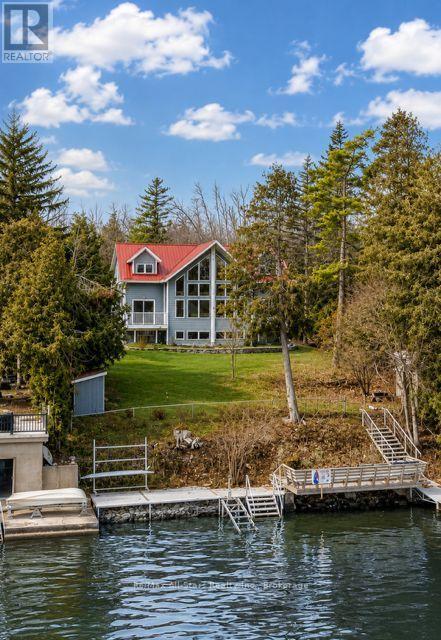
Welcome to your dream waterfront retreat on beautiful Sturgeon Lake! Built in 2007, this stunning two-story home offers 2,193 sq. ft. of bright, open-concept living on a 0.25-acre lot. Featuring 4 bedrooms and 2 bathrooms, there is plenty of space for family and guests to enjoy relaxed lakeside living. The main level is truly impressive, showcasing soaring cathedral pine ceilings, floor-to-ceiling windows, and warm bamboo flooring-filling the home with natural light while capturing breathtaking lake views. The primary bedroom offers a walkout to the deck, creating the perfect spot to enjoy your morning coffee or unwind at sunset with the tranquil waterfront as your backdrop. Upstairs, a spacious family room overlooks the lake, providing a cozy and inviting space to gather, relax, and take in the scenery. Step outside to fully embrace waterfront living with a steel dock, water bubbler system for winter protection, and a convenient storage shed beside the driveway. Tucked away on a quiet private road with low annual maintenance fees of approximately $100, this property offers both privacy and peace of mind. Whether you're swimming, boating or simply soaking up the sun, this waterfront home is ideal as a year round residence or a seasonal escape in the heart of the Kawarthas. (id:61194)
Otonabee-South Monaghan, Ontario
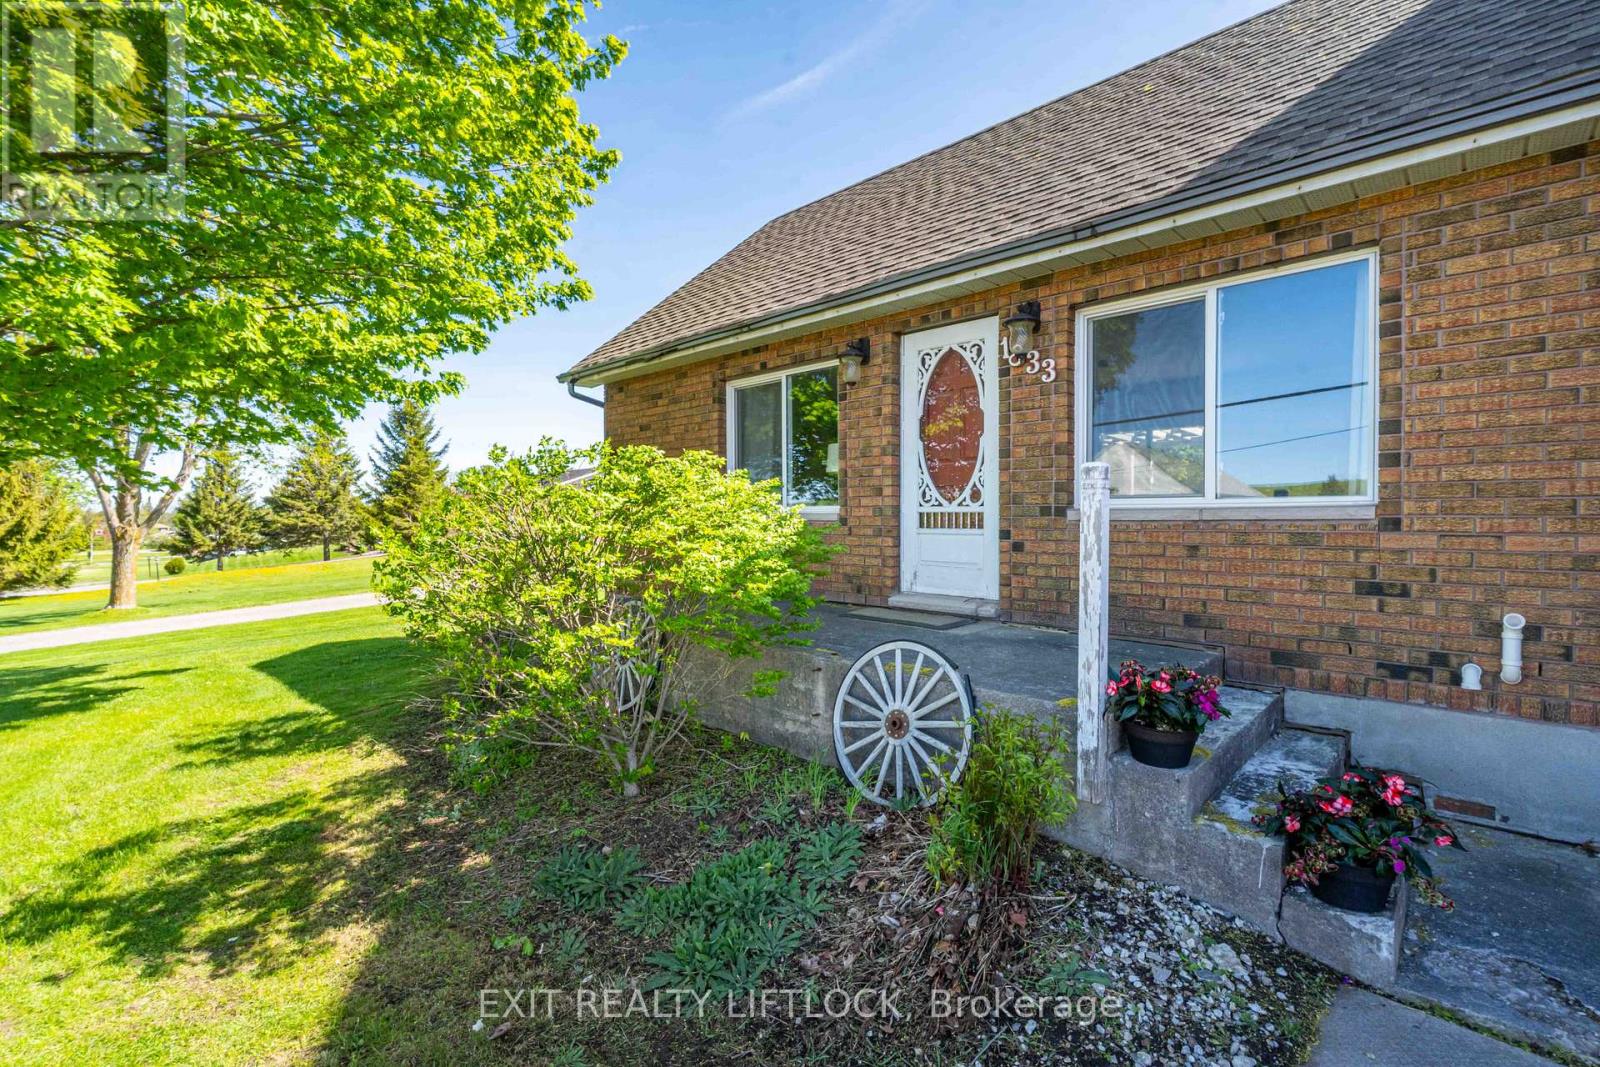
Located just 15 minutes east of Peterborough with convenient access to Highway 7 for commuters, this solid all-brick home offers exceptional versatility with recent updates and in-law suite potential. The main floor features hardwood flooring, a spacious family room with gas fireplace and bar area with walk-out to the back deck, a bright kitchen, living and dining areas, a fully updated 3-piece bathroom, and convenient main floor laundry. The second level offers a sitting area, two generous bedrooms, and a 4-piece bathroom. The lower level provides excellent in-law suite potential with a separate entrance and walk-out, featuring a bedroom, bathroom, and kitchen setup, ideal for extended family or potential rental income. Additional features include new windows and patio door, a large 2-bay garage with sufficient height for a hoist, and a workshop area. Ideal for first-time buyers, multi-generational living, or investors seeking income potential. (id:61194)
Cavan Monaghan, Ontario
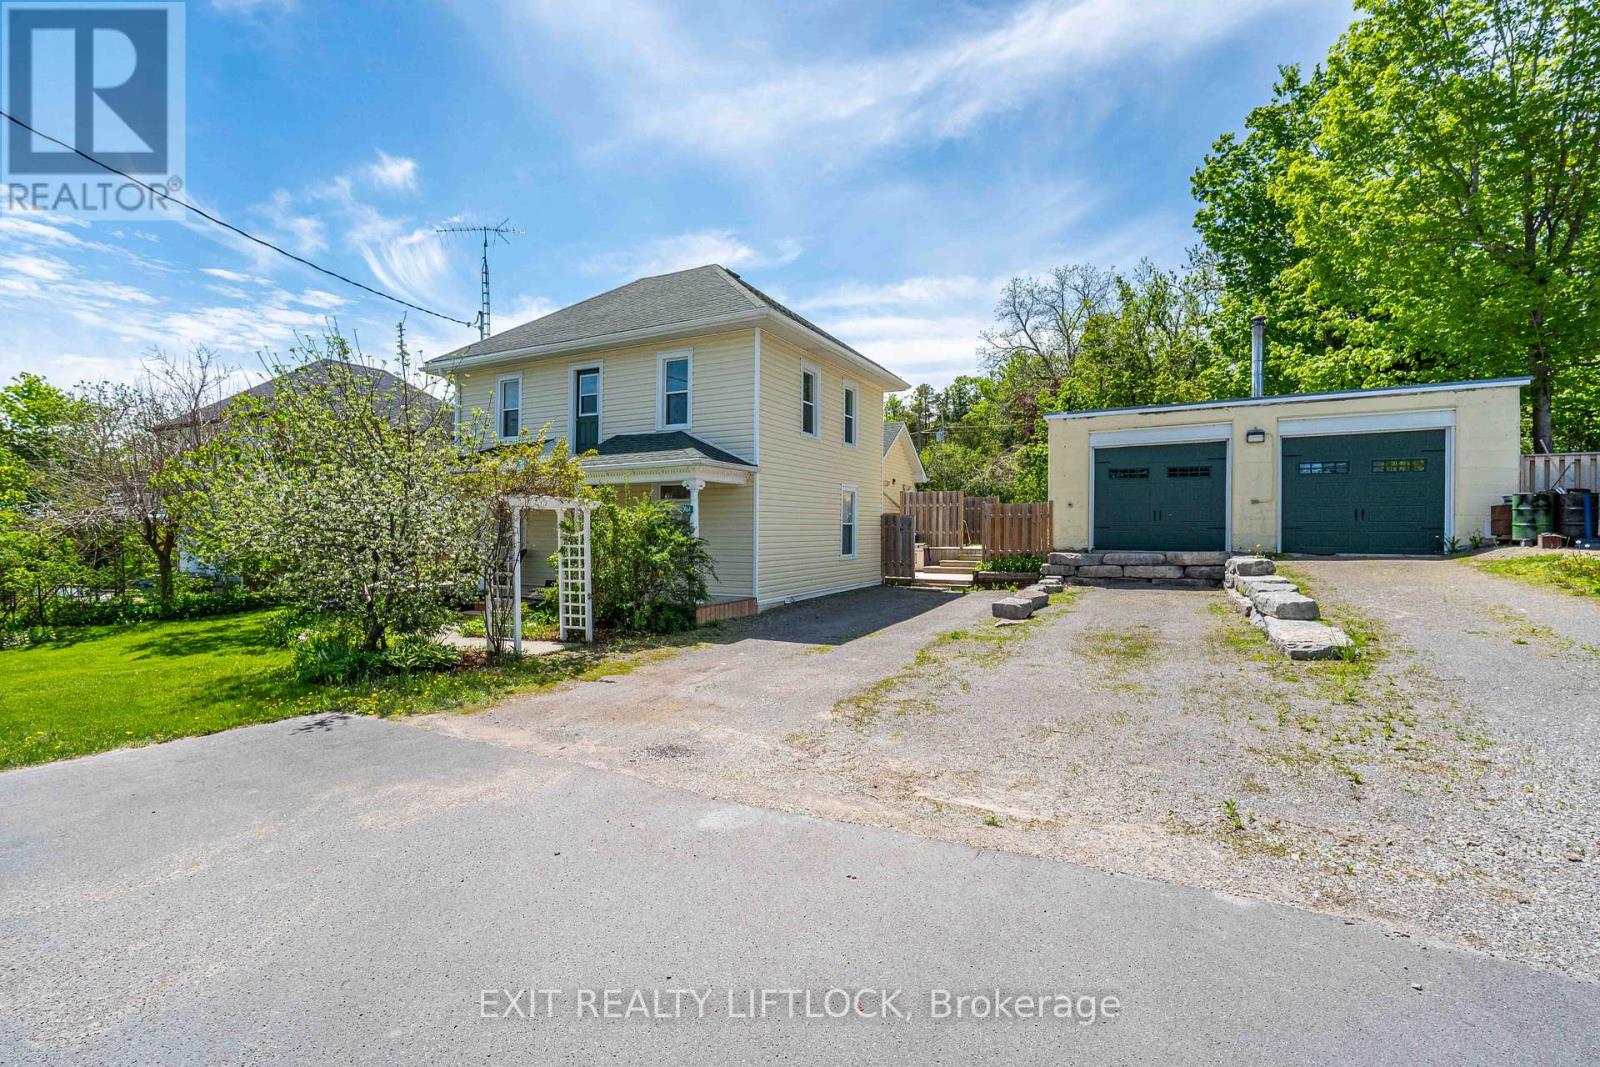
Welcome to this charming century home, where timeless character meets modern convenience. This spacious 4-bedroom, 3-bath home offers plenty of room for everyday living and entertaining. The main floor features a large dining room, eat-in kitchen, comfortable living room, convenient main floor laundry, and a spacious primary bedroom complete with a walk-in closet and full ensuite bathroom. Upstairs, you'll find additional bedrooms, including one currently used as a workout room, along with another full bathroom, offering lots of space for family, guests, or a home office. Step outside and enjoy the outdoor living space, complete with a large deck perfect for barbecuing and patio dining, a cozy fire pit, and a sizeable storage shed with a sliding barn door. A standout feature of the property is the separate heated 35 ft. x 30 ft. shop, offering two doors facing the main road-one standard garage door and one loading dock-height door suitable for pickup trucks-along with a barn door from the backyard and dedicated office space. This versatile, year-round space is ideal for a home business, workshop, or extra storage. The property offers plenty of parking with both front and back street access. Conveniently located just minutes from Highway 115, this home offers an easy commute toward Toronto while still enjoying the space, function, and charm this unique property has to offer. (id:61194)
Kawartha Lakes, Ontario
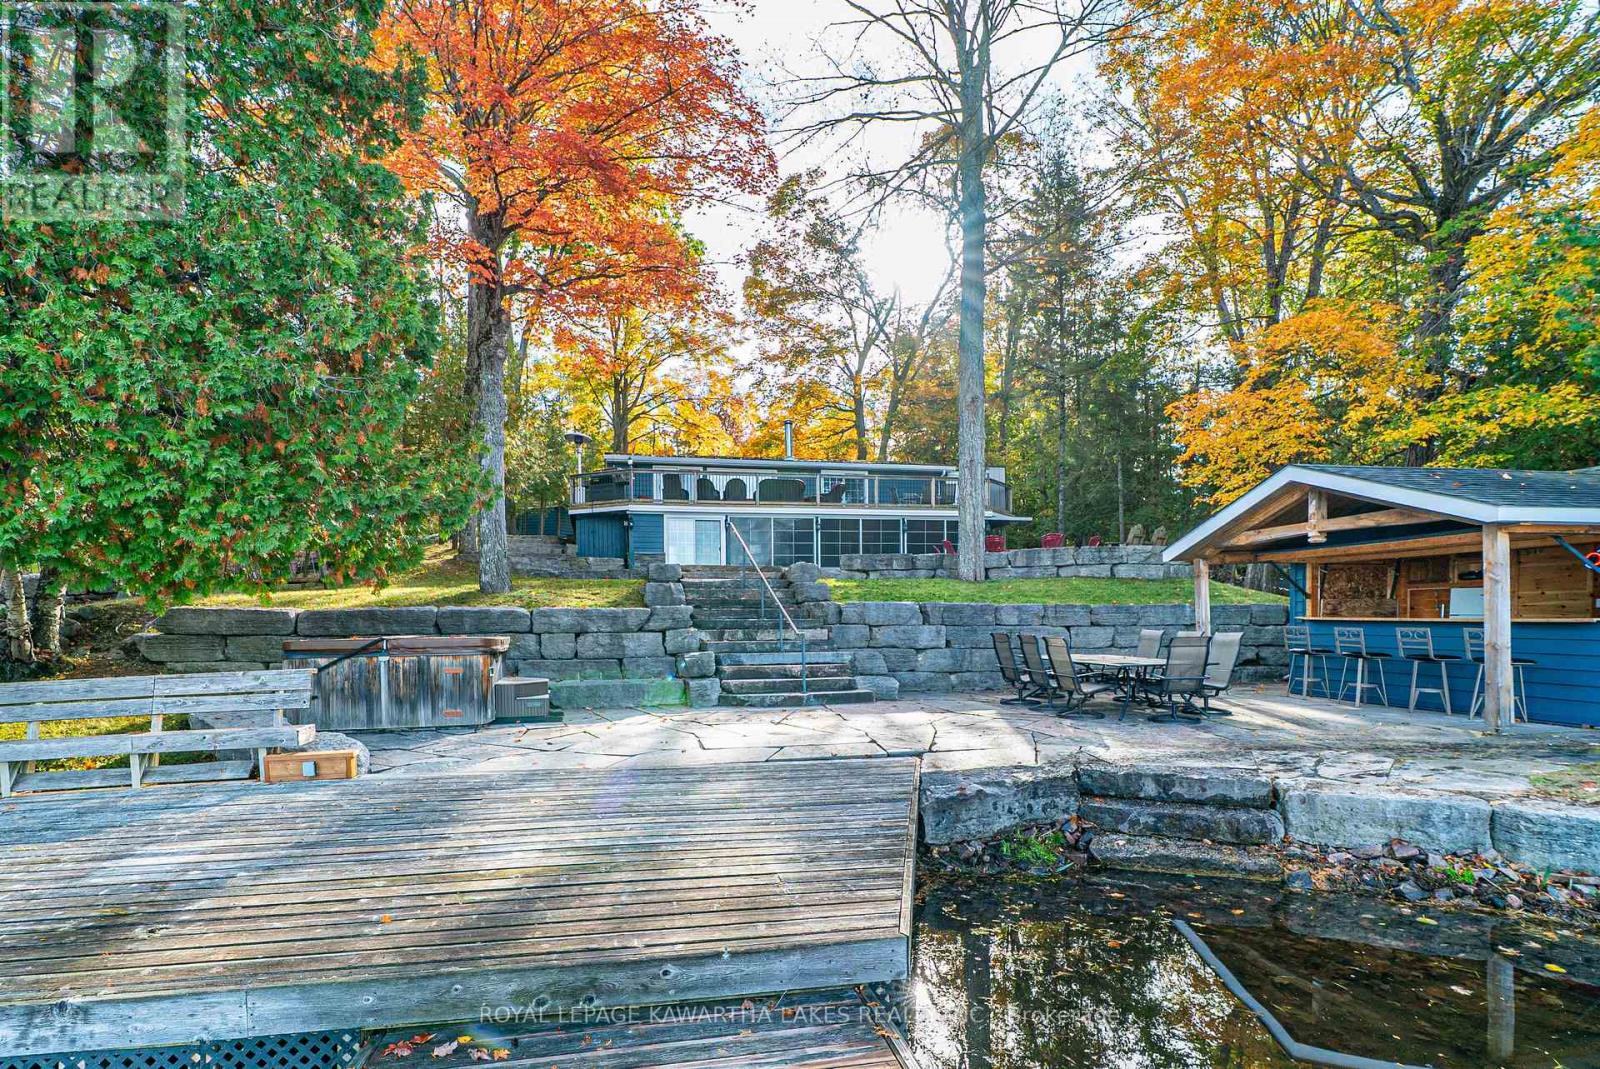
Experience the ultimate waterfront lifestyle on sought-after Balsam Lake with over 90 feet of pristine shoreline and a property designed for both relaxation and entertaining. This year-round retreat offers a rare blend of comfort, versatility, and resort-style amenities. The main home welcomes you with a bright, functional layout featuring a kitchen with walkout to the yard, a dining area with access to the deck, and a cozy living room anchored by a wood stove. Two main floor bedrooms include one with its own walkout to the deck, while the 4-piece bath offers in-floor heating for added comfort. The finished walkout lower level expands your living space with a spacious rec room, two additional bedrooms, a 3-piece bath, and a walkout to the inviting three-season sunroom , the perfect place to unwind after a day on the water. Designed with hosting in mind, the converted detached garage has been transformed into a fully functional guest retreat that sleeps 18, complete with a kitchenette, open-concept living and dining area with fireplace, and an impressive bunkroom with built-in beds to accommodate family and friends. A separate bunkie (2.3m x 3.53m) sleeps 4 with hydro provides even more flexible space for guests. Outdoors, the property truly shines with a private dock, hardscaped patio, waterside bar, and firepit - creating the perfect setting for summer days and evenings by the lake. Whether you're looking for a family getaway or a place to gather and entertain, this exceptional Balsam Lake property delivers the complete waterfront experience. (id:61194)
Cramahe, Ontario
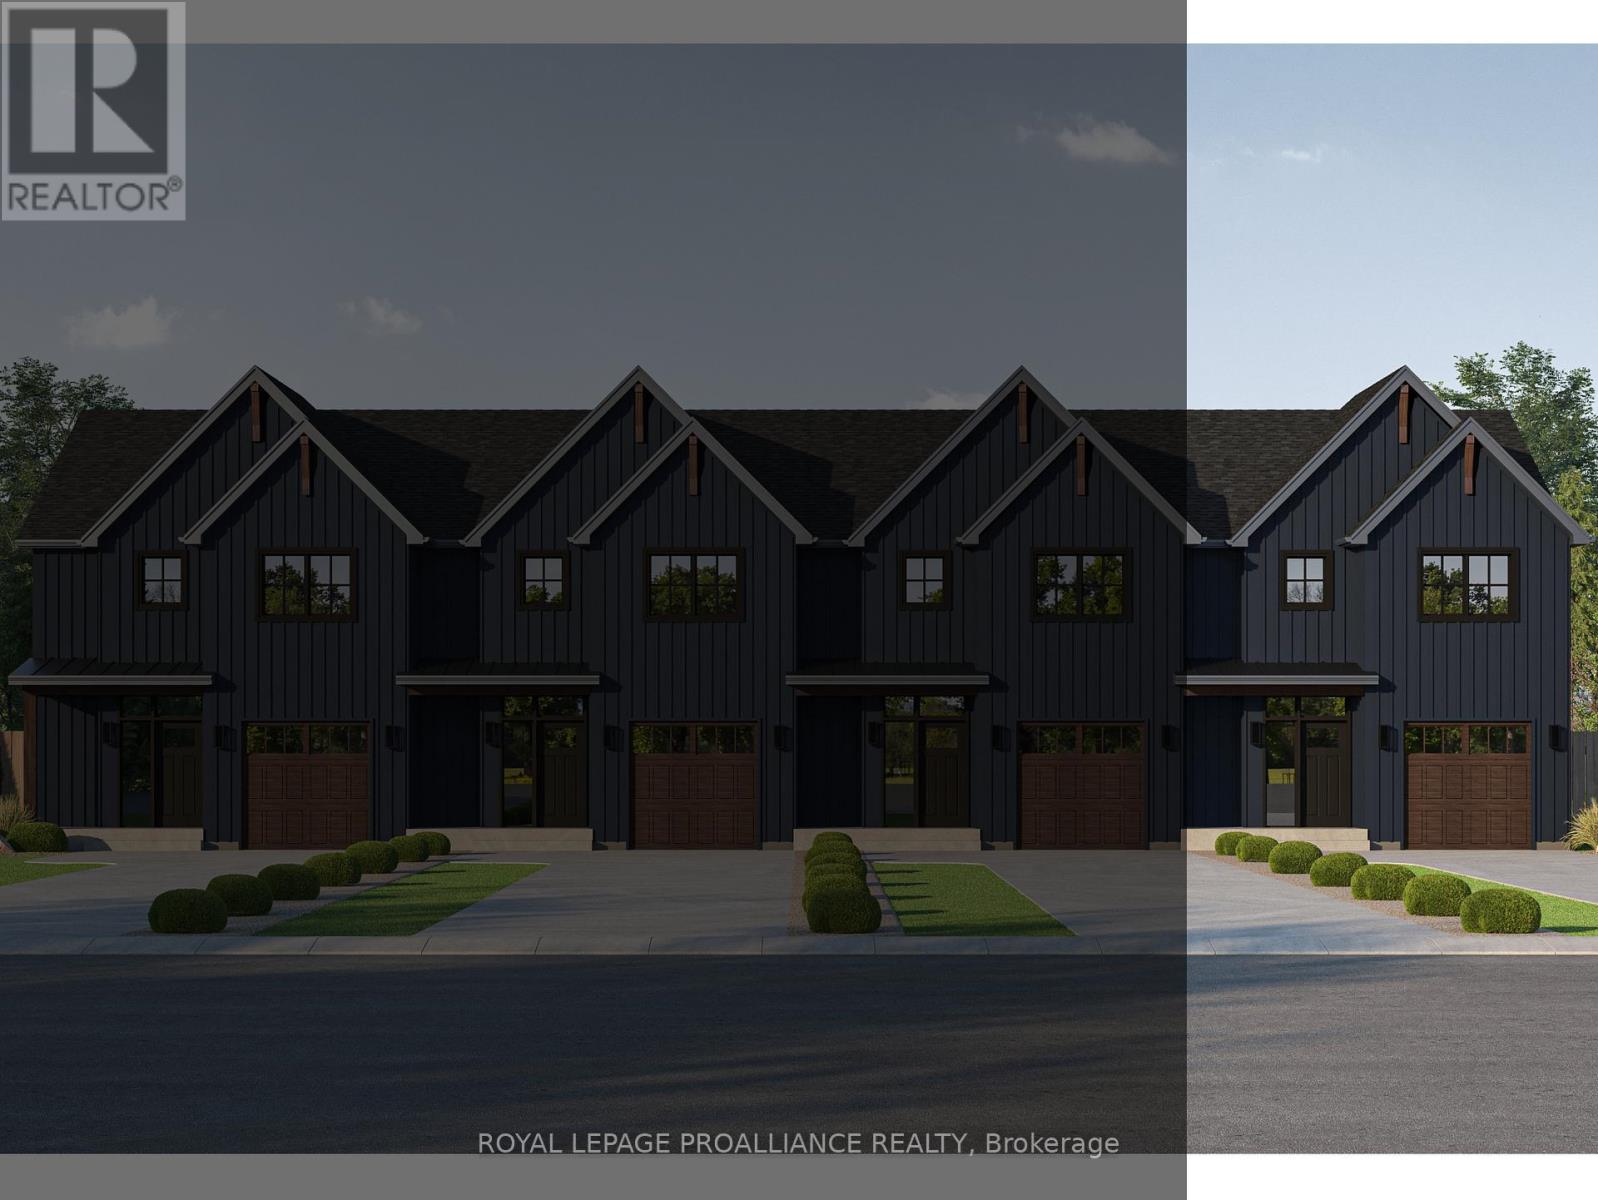
A refreshed take on our 3-bedroom townhome design, the FLORIAN features a floor plan that maximizes space, flow, and everyday functionality. This exterior townhome offers a well-balanced layout, ideal for a variety of lifestyles. Step into the spacious foyer, creating a warm and welcoming first impression, with convenient access to the single-car garage and a main floor 2-piece bathroom. The main level features an open-concept kitchen, living and dining area, carefully arranged to support both daily living and entertaining. Upstairs, the primary bedroom serves as a private retreat, complete with a walk-in closet and a luxurious ensuite featuring double sinks, and a tiled stand-up shower. Two additional generously sized bedrooms share a 4-piece bathroom, while the second-floor laundry room and hall closet provide added convenience and storage. The unfinished basement offers endless opportunities for future customization, complete with a rough-in for a 3-piece bathroom. The FLORIAN delivers stylish, low-maintenance townhome living designed to grow with you. Nestled in the serene and welcoming community of Colborne and built by prestigious local builder Fidelity Homes. This home comes packed with quality finishes including: Maintenance-free, Energy Star-rated Northstar vinyl windows with Low-E-Argon glass; 9-foot smooth ceilings on the main floor; Designer Logan interior doors with sleek black Weiser hardware; Craftsman-style trim package with 5 1/2 baseboards and elegant casings around windows and doors; Premium cabinetry; Quality vinyl plank flooring; Moen matte black water-efficient faucets in all bathrooms; Stylish, designer light fixtures throughout. Offering 7 Year TARION New Home Warranty. MOVE-IN NOVEMBER 2026! LISTING PRICE REFLECTS EXPANDED HST NEW RESIDENTIAL REBATE FOR ELIGIBLE PURCHASERS. (id:61194)
Cramahe, Ontario
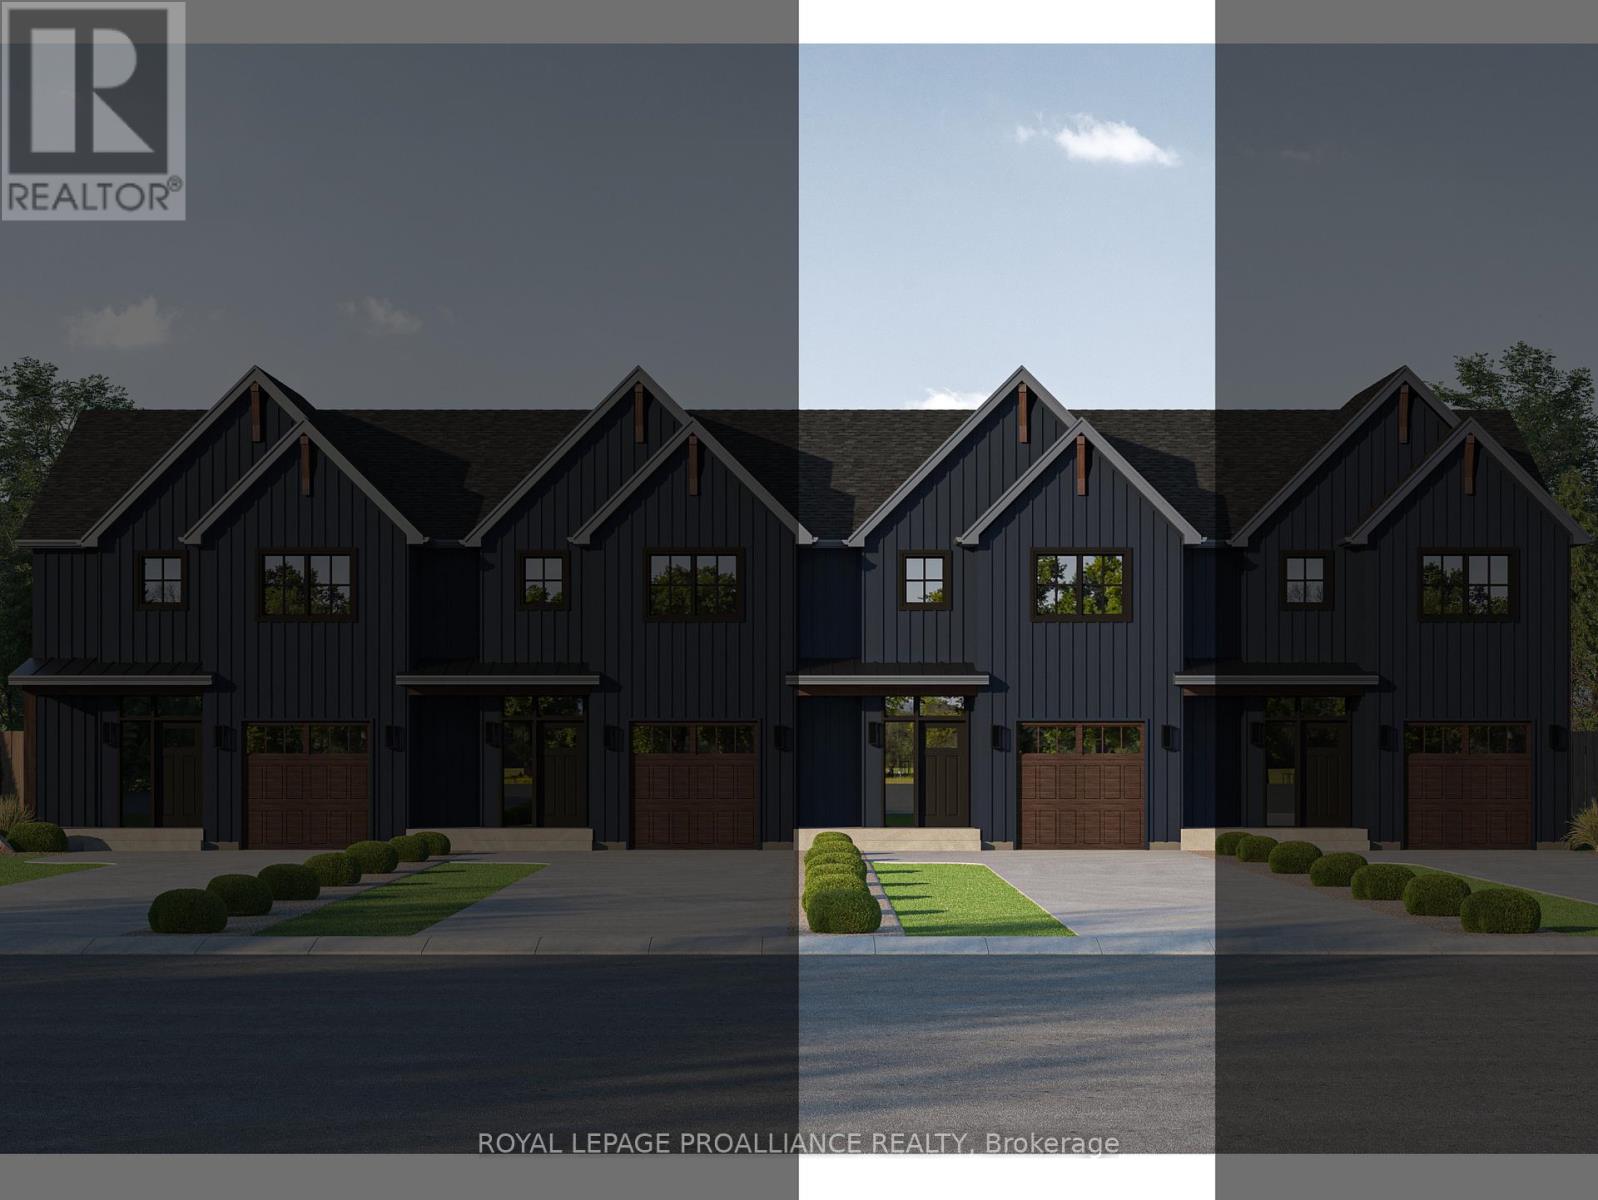
A refreshed take on our 3-bedroom townhome design, the FLORIAN features a floor plan that maximizes space, flow, and everyday functionality. This interior townhome offers a well-balanced layout, ideal for a variety of lifestyles. Step into the spacious foyer, creating a warm and welcoming first impression, with convenient access to the single-car garage and a main floor 2-piece bathroom. The main level features an open-concept kitchen, living and dining area, carefully arranged to support both daily living and entertaining. Upstairs, the primary bedroom serves as a private retreat, complete with a walk-in closet and a luxurious ensuite featuring double sinks, and a tiled stand-up shower. Two additional generously sized bedrooms share a 4-piece bathroom, while the second-floor laundry room and hall closet provide added convenience and storage. The unfinished basement offers endless opportunities for future customization, complete with a rough-in for a 3-piece bathroom. The FLORIAN delivers stylish, low-maintenance townhome living designed to grow with you. Nestled in the serene and welcoming community of Colborne and built by prestigious local builder Fidelity Homes. This home comes packed with quality finishes including: Maintenance-free, Energy Star-rated Northstar vinyl windows with Low-E-Argon glass; 9-foot smooth ceilings on the main floor; Designer Logan interior doors with sleek black Weiser hardware; Craftsman-style trim package with 5 1/2 baseboards and elegant casings around windows and doors; Premium cabinetry; Quality vinyl plank flooring; Moen matte black water-efficient faucets in all bathrooms; Stylish, designer light fixtures throughout. Offering 7 Year TARION New Home Warranty. MOVE-IN NOVEMBER 2026! LISTING PRICE REFLECTS EXPANDED HST NEW RESIDENTIAL REBATE FOR ELIGIBLE PURCHASERS. (id:61194)
Cramahe, Ontario
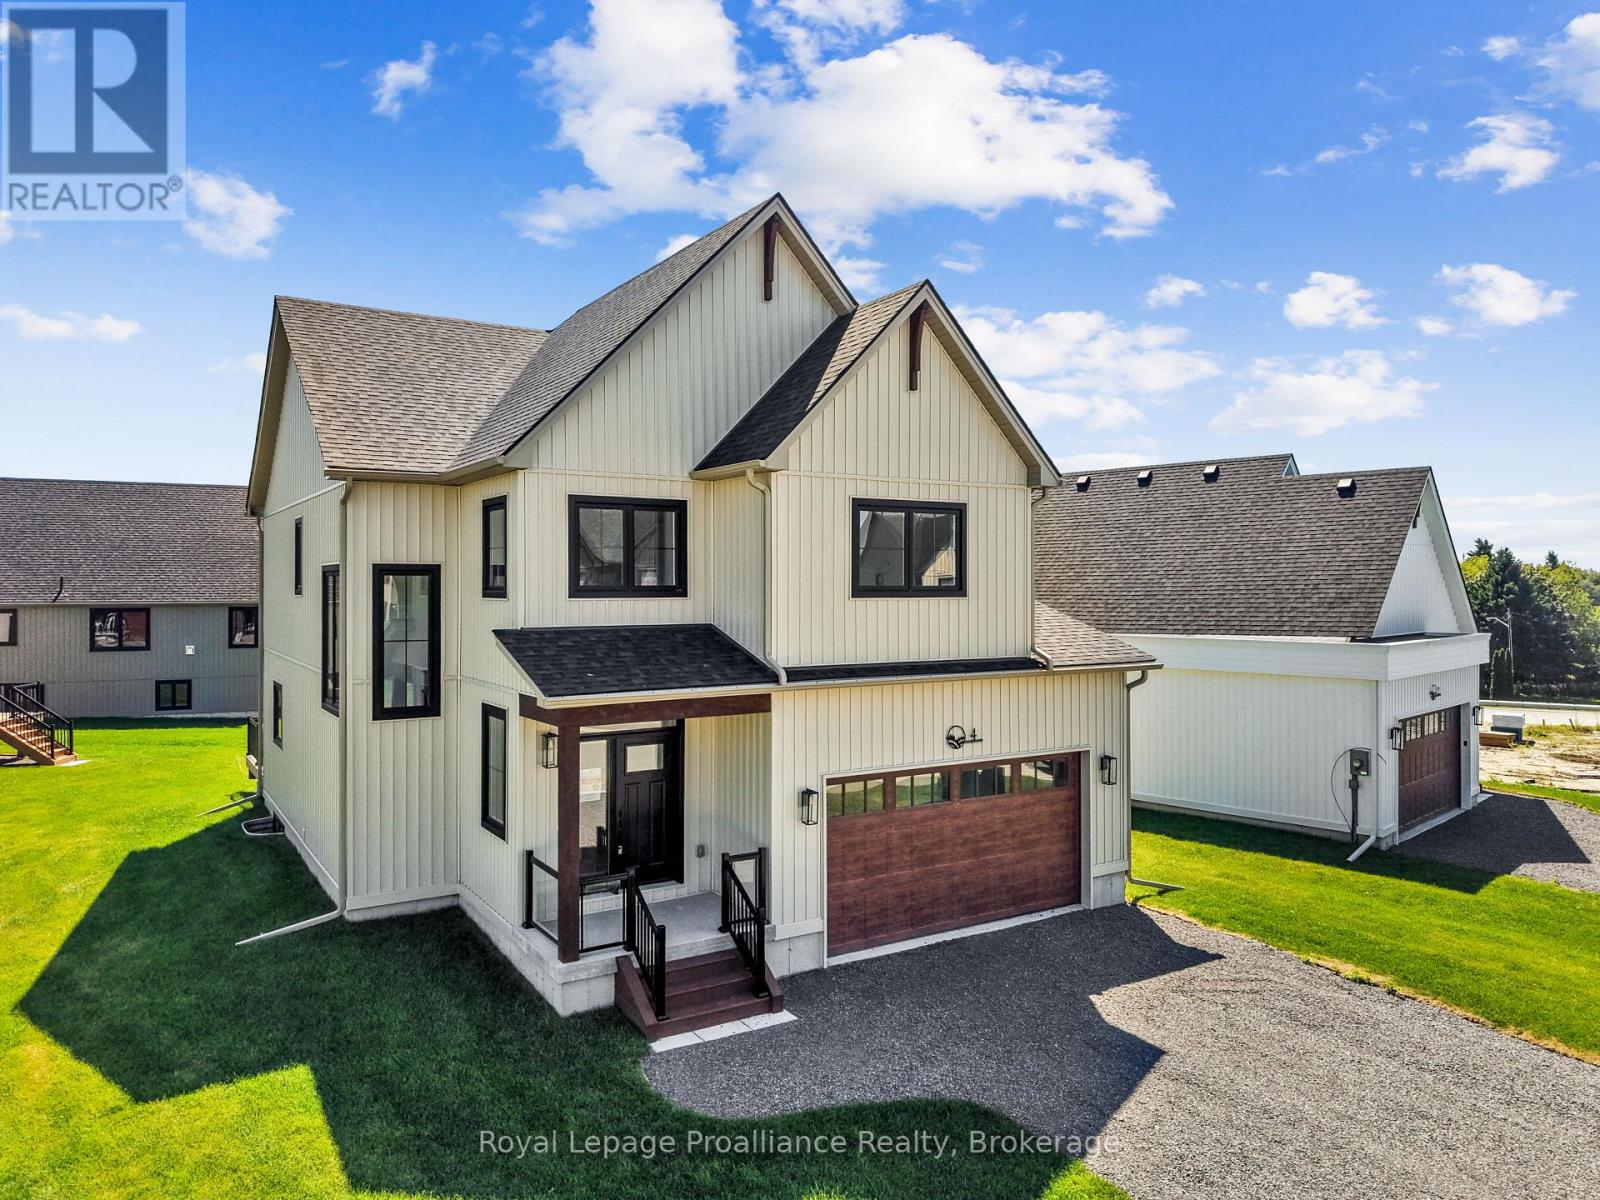
MOVE-IN READY! Nestled in the quaint village of Colborne and crafted by Fidelity Homes, this exquisite modern farmhouse combines contemporary elegance with rustic charm. Ideally located just minutes from downtown and 5 minutes south of the 401, this 2,391 sqft, 2-storey detached home boasts 4 bedrooms, 2.5 bathrooms, and thoughtful touches to enhance your living experience. Step into a private foyer with a convenient closet for all your storage needs. The main hallway leads to the heart of the home-a bright, open-concept kitchen, living, and dining area designed for effortless entertaining and family gatherings. A sliding door from the living room opens to a spacious back deck, perfect for outdoor relaxation. The main floor also features a mudroom with a second closet for additional storage and a 2-pc bathroom, conveniently located off the 2-car garage entry. The upper level includes three generously sized bedrooms, a flex space ideal for a home office or playroom, and a well-appointed primary suite featuring a large walk-in closet and a luxurious ensuite bathroom. A full bathroom and a conveniently located laundry room complete this family-friendly floor plan.This home comes packed with quality finishes including: Maintenance-free, Energy Star-rated North Star vinyl windows with Low-E-Argon glass; 9-foot smooth ceilings on the main floor for a spacious, airy feel; Designer Logan interior doors with sleek black Weiser hardware; Craftsman-style trim package with 5 1/2baseboards and elegant casings around windows and doors; Premium cabinetry; Quality vinyl plank flooring; Moen matte blackwater-efficient faucets in all bathrooms; Stylish, designer light fixtures throughout & a 7 Year Tarion New Home Warranty. LISTING PRICE REFLECTS EXPANDED HST NEW RESIDENTIAL REBATE FOR ELIGIBLE PURCHASERS. (id:61194)
Cramahe, Ontario
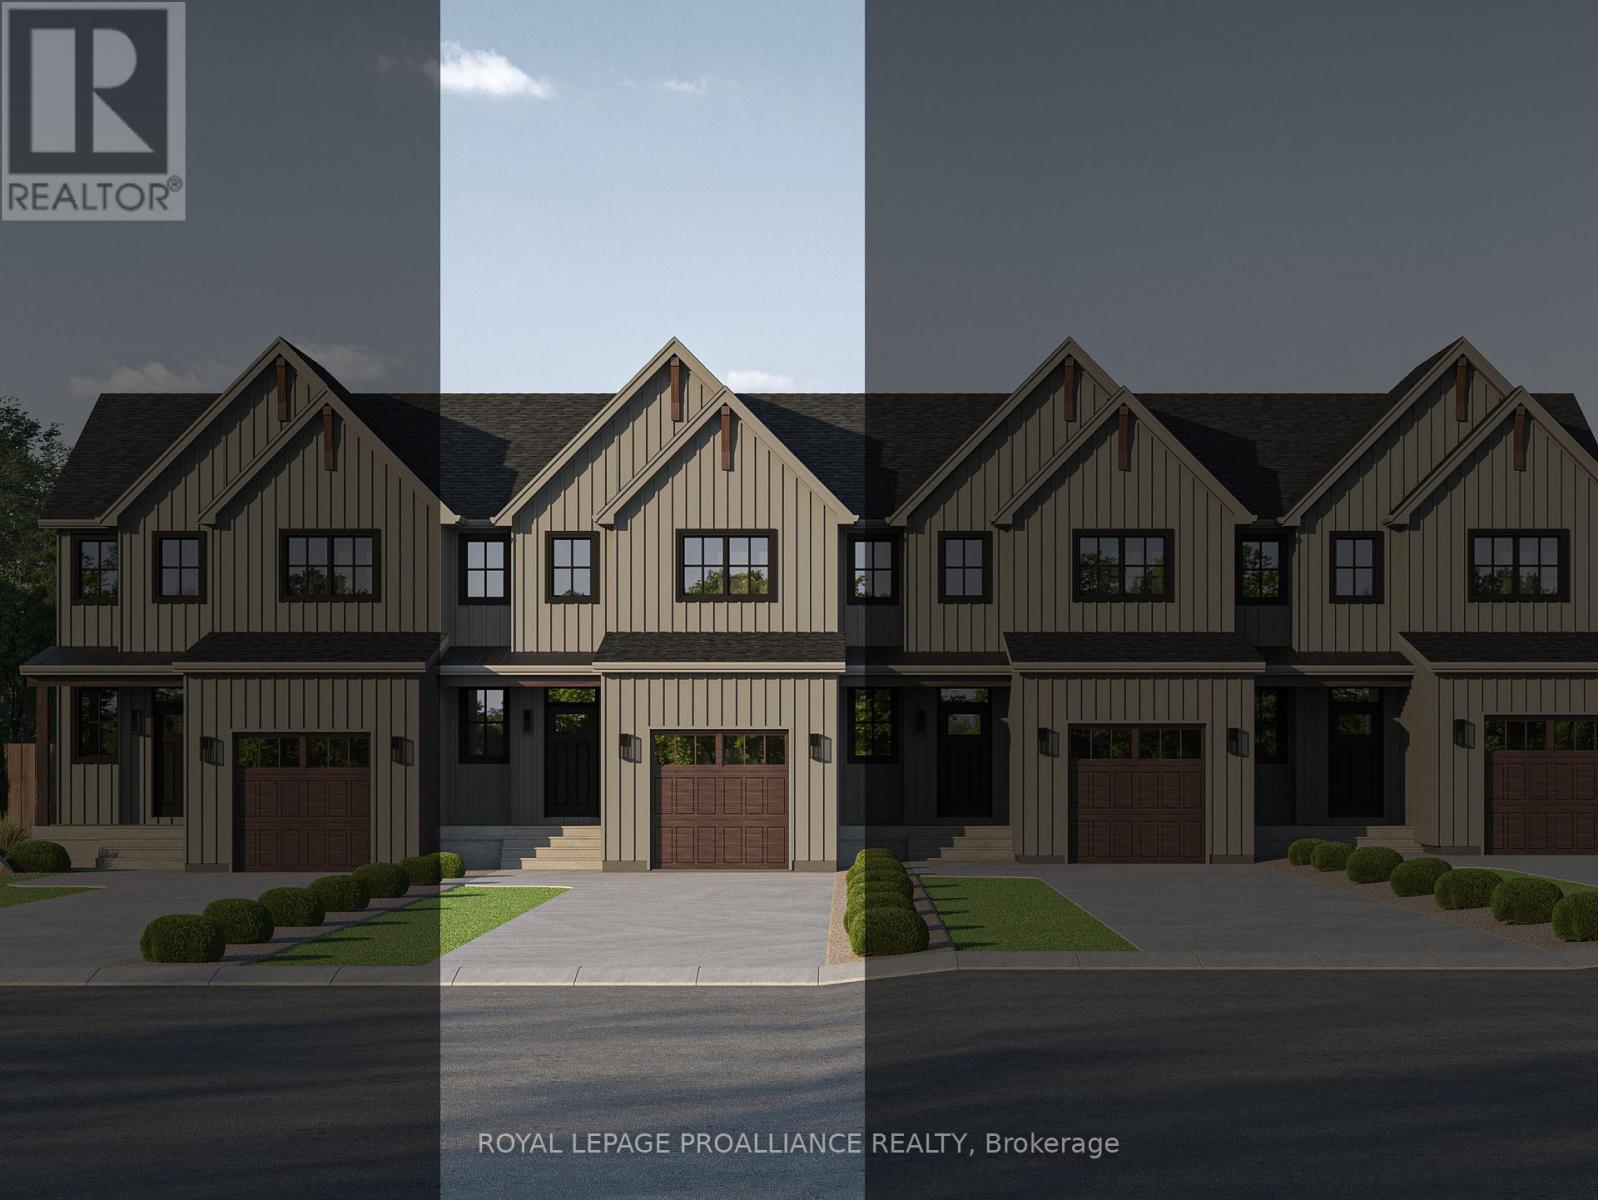
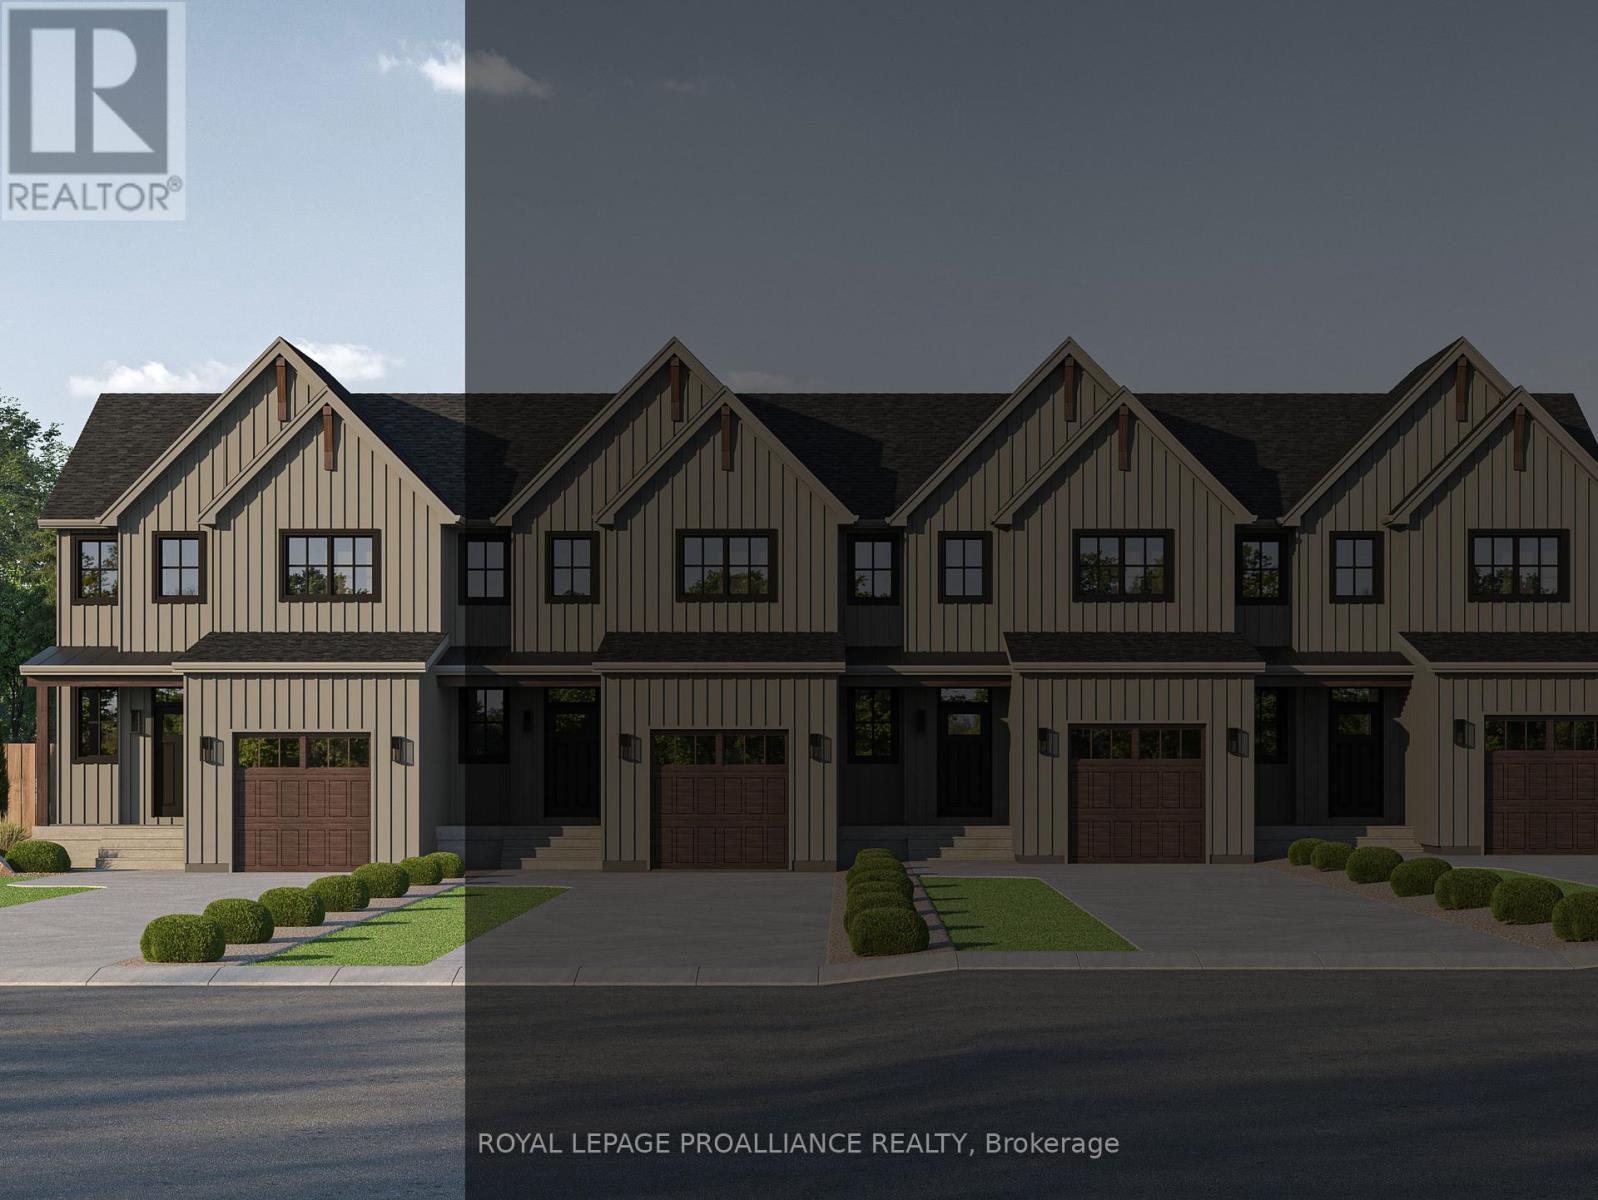
Introducing the DEVIN model, a beautifully crafted modern farmhouse style townhouse located in the picturesque community of Eastfields. Designed with timeless curb appeal, this home showcases charming vertical board and batten siding, rich wood accents, and classic gabled roof lines that create a warm and inviting first impression. Thoughtfully laid out, this interior unit townhome offers 2 bedrooms and 2.5 bathrooms, blending contemporary comfort with rustic elegance. Step inside to a welcoming main-level foyer featuring double closets, a convenient 2-piece bathroom, and direct access to your single attached garage. Continue into the bright, open concept living space where the kitchen, dining, and living areas flow seamlessly together, ideal for both entertaining and everyday living. From the dining area, walk out to your private back deck, perfect for relaxing or enjoying the outdoors with added privacy. Upstairs, the spacious primary suite provides a peaceful retreat with a walk-in closet and a luxurious en-suite featuring a stand-up shower and double vanity. The upper level also includes a comfortable second bedroom, a 4-piece main bathroom, and an upper-level laundry area for added convenience. Nestled in the serene and welcoming community of Colborne and built by prestigious local builder Fidelity Homes. This home comes packed with quality finishes including: Maintenance-free, Energy Star-rated Northstar vinyl windows with Low-E-Argon glass; 9 foot smooth ceilings on the main floor; Designer Logan interior doors with sleek black Weiser hardware; Craftsman style trim package with 5 1/2 baseboards and elegant casings around windows and doors; Premium cabinetry; Quality vinyl plank flooring; Moen matte black water efficient faucets in all bathrooms; Stylish, designer light fixtures throughout. Offering 7 Year TARION New Home Warranty. MOVE-IN November 2026! "LISTING PRICE REFLECTS EXPANDED HST NEW RESIDENTIAL REBATE FOR ELIGIBLE PURCHASERS" (id:61194)
Cramahe, Ontario
Introducing the DEVIN model, a beautifully crafted modern farmhouse style townhouse located in the picturesque community of Eastfields. Designed with timeless curb appeal, this home showcases charming vertical board and batten siding, rich wood accents, and classic gabled roof lines that create a warm and inviting first impression. Thoughtfully laid out, this exterior unit townhome offers 2 bedrooms and 2.5 bathrooms, blending contemporary comfort with rustic elegance. Step inside to a welcoming main-level foyer featuring double closets, a convenient 2-piece bathroom, and direct access to your single attached garage. Continue into the bright, open concept living space where the kitchen, dining, and living areas flow seamlessly together, ideal for both entertaining and everyday living. From the dining area, walk out to your private back deck, perfect for relaxing or enjoying the outdoors with added privacy. Upstairs, the spacious primary suite provides a peaceful retreat with a walk-in closet and a luxurious ensuite featuring a stand-up shower and double vanity. The upper level also includes a comfortable second bedroom, a 4-piece main bathroom, and an upper-level laundry area for added convenience. Nestled in the serene and welcoming community of Colborne and built by prestigious local builder Fidelity Homes. This home comes packed with quality finishes including: Maintenance-free, Energy Star-rated Northstar vinyl windows with Low-E-Argon glass; 9 foot smooth ceilings on the main floor; Designer Logan interior doors with sleek black Weiser hardware; Craftsman style trim package with 5 1/2 baseboards and elegant casings around windows and doors; Premium cabinetry; Quality vinyl plank flooring; Moen matte black water efficient faucets in all bathrooms; Stylish, designer light fixtures throughout. Offering 7 Year TARION New Home Warranty. MOVE-IN November 2026! "LISTING PRICE REFLECTS EXPANDED HST NEW RESIDENTIAL REBATE FOR ELIGIBLE PURCHASERS" (id:61194)
Belleville, Ontario
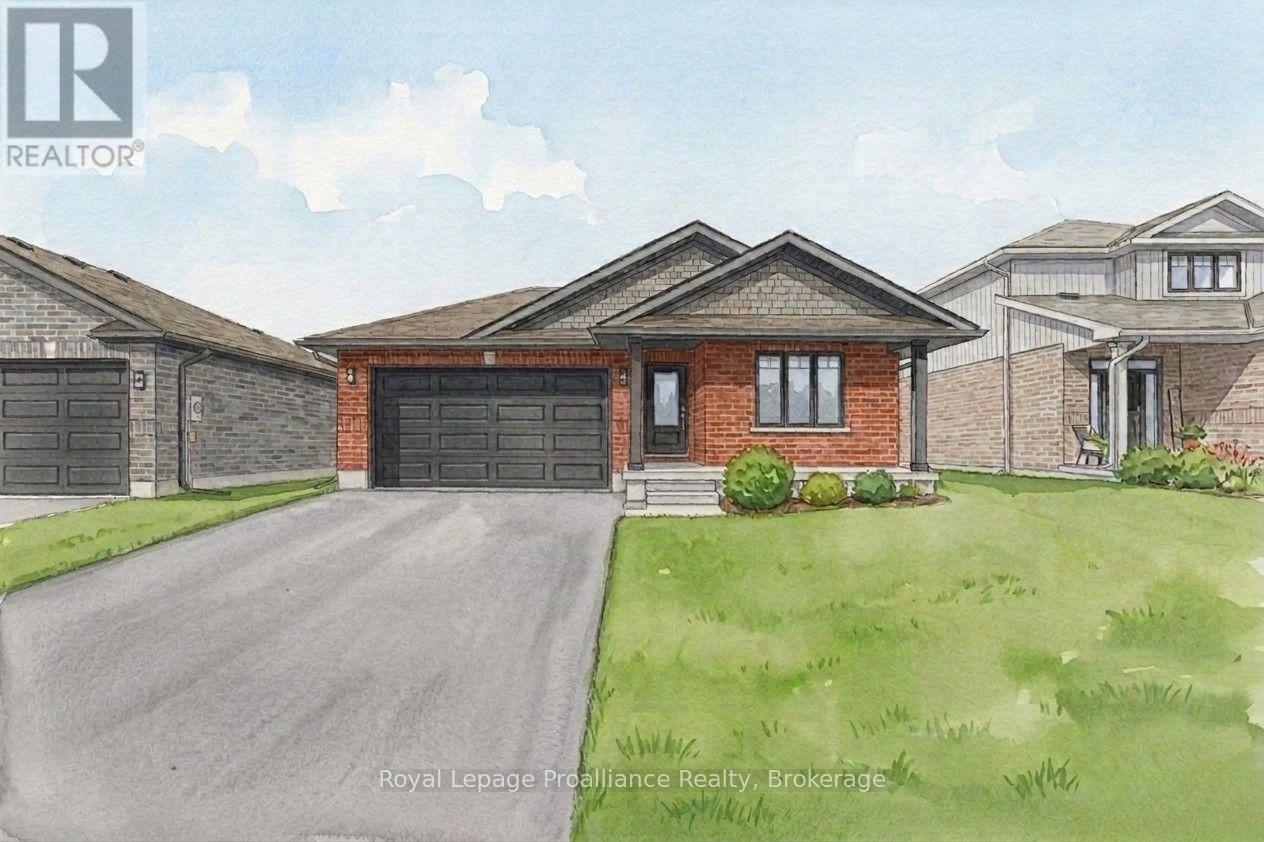
Welcome to this fully finished exceptional Manhattan by Duvanco Homes where quality craftsmanship meets thoughtful design in one of Belleville's most loved neighbourhoods. This stunning 2+3 bedroom home delivers impressive value without compromising on the spacious details of a modern home. Step inside to discover an open concept layout bathed in natural light, where a beautifully appointed kitchen awaits with designer cabinetry with upgraded crown moulding, a generous breakfast bar and loads of cabinetry to make your organized friends green with envy. The living room features a sophisticated coffered ceiling that adds architectural interest overhead. Retreat to the primary bedroom, thoughtfully positioned for maximum privacy, complete with a luxurious four-piece ensuite featuring double vanity, gorgeous porcelain tile, and a spacious walk-in closet. The fully finished basement is the real showstopper-three additional bedrooms, a recreation room for family gatherings, and another full bathroom expand your living possibilities dramatically. Every Duvanco home undergoes a rigorous Holmes Approved three-stage inspection, giving you peace of mind with certification and detailed reporting. Outside, enjoy the fully sodded yard, professional landscaping, and double-wide driveway. The neighbourhood shines with walking paths, pickle ball courts, Potter's Creek Playground, and proximity to Loyalist College and Potters Creek Conservation area. (id:61194)
Cramahe, Ontario
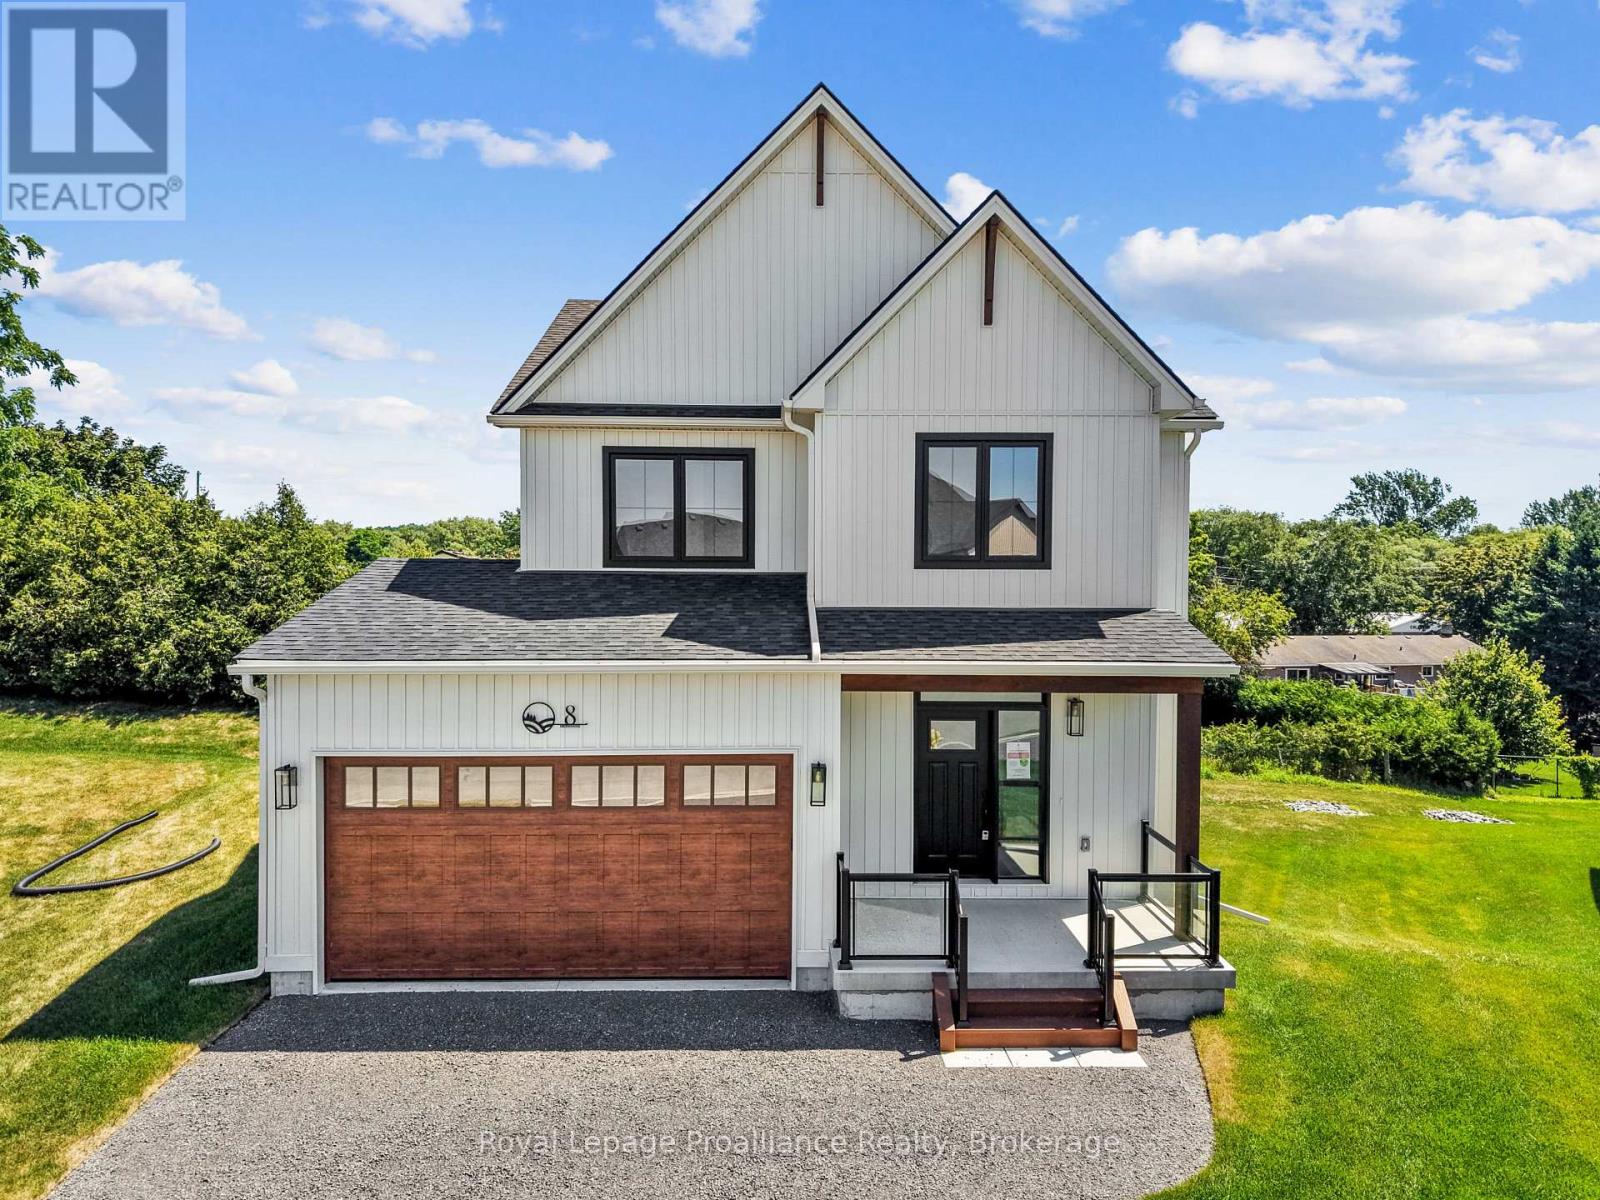
OPEN HOUSE - Check in at Eastfields Model Home 60 Willowbrook St., in Colborne. Nestled in the serene and welcoming community of Colborne and built by prestigious local builder Fidelity Homes. The Frankie is a stunning 2,087 sq ft, 2-storey detached home designed for modern living with classic farmhouse charm. With 4 bedrooms, 2.5 bathrooms, and a carefully crafted layout, this model is perfect for families seeking both style and functionality. Step into the welcoming foyer, complete with a closet for storage. The 2-car garage provides direct access through a mudroom equipped with a second closet and a powder room for main-floor convenience. The heart of the home features a spacious open-concept kitchen, great room, and dining area designed for seamless entertaining and family time. From the kitchen, step outside to a generous sized deck, perfect for relaxing or hosting outdoor gatherings. Upstairs, three bedrooms share a full primary bathroom, while the conveniently located laundry room makes chores a breeze. The primary bedroom serves as a private retreat with its large walk-in closet and luxurious ensuite bathroom. This home comes packed with quality finishes including: Maintenance-free, Energy Star-rated NorthStar vinyl windows with Low-E-Argon glass; 9-foot smooth ceilings on the main floor; Designer Logan interior doors with sleek black Weiser hardware; Craftsman-style trim package with 5 1/2 baseboards and elegant casings around windows and doors; Premium cabinetry; Quality vinyl plank flooring; Moen matte black water-efficient faucets in all bathrooms; Stylish, designer light fixtures throughout. Full unfinished basement w/walk-out to rear yard & rough-in 4 pc bathroom. Offering 7 Year TARION New Home Warranty. "LISTING PRICE REFLECTS EXPANDED HST NEW RESIDENTIAL REBATE FOR ELIGIBLE PURCHASERS" (id:61194)
Cramahe, Ontario
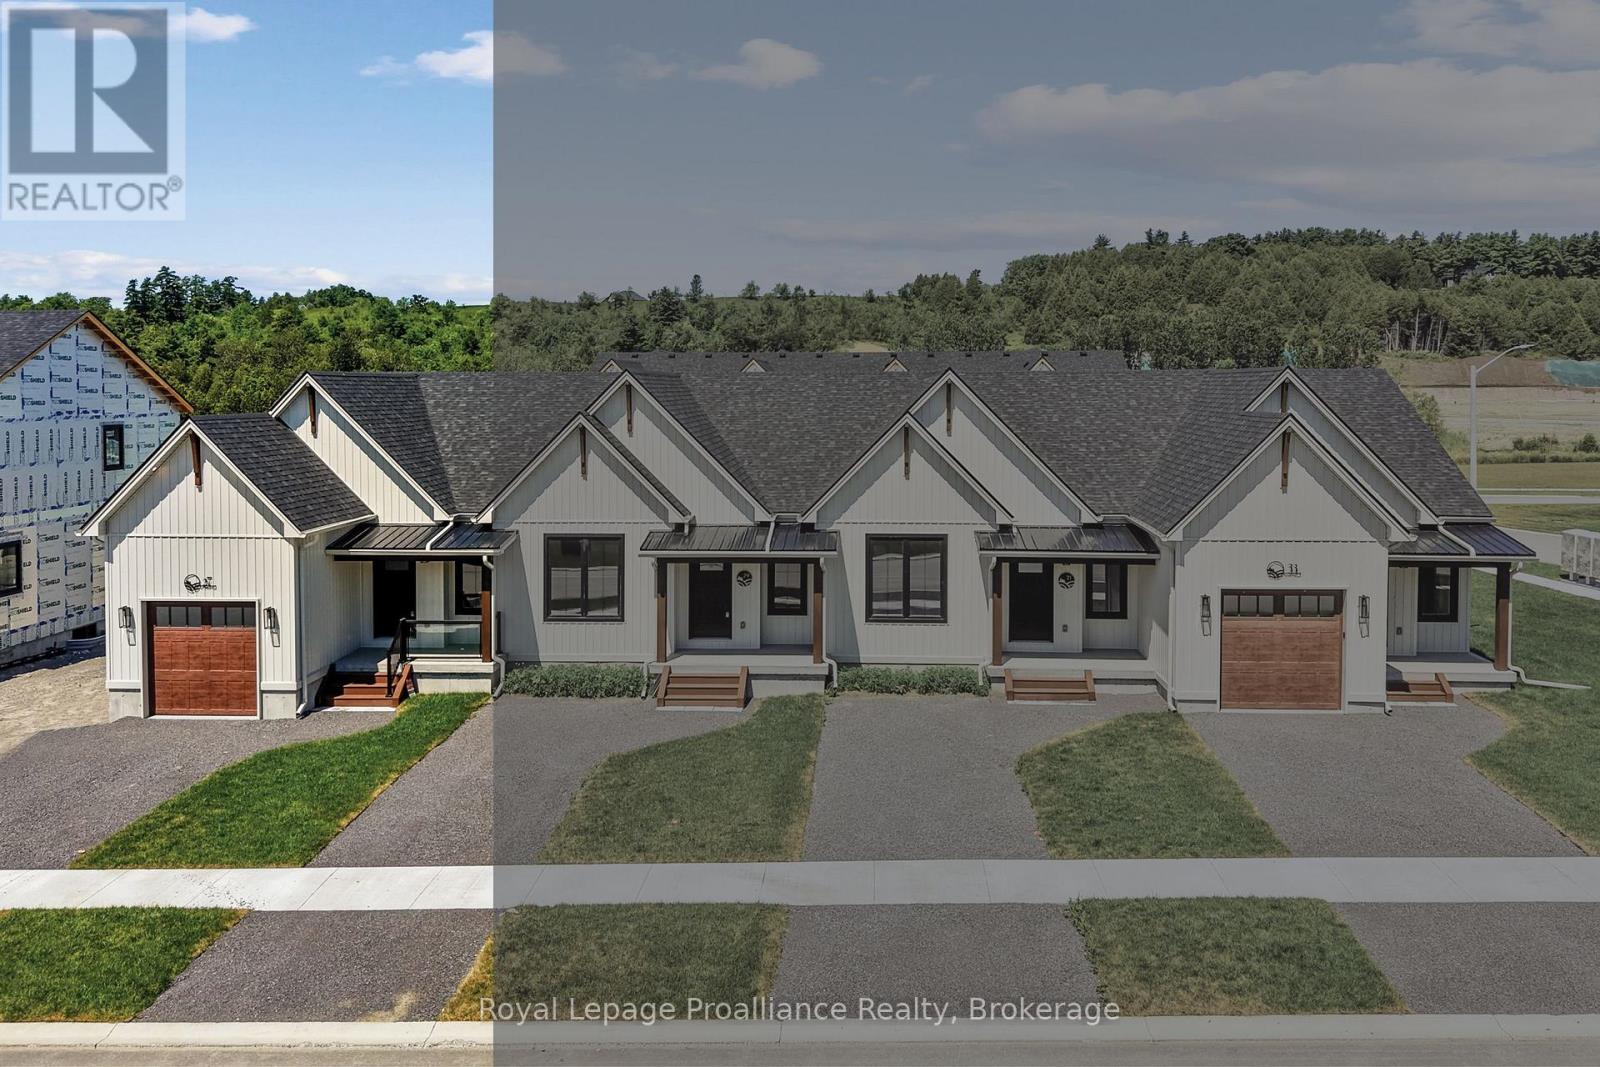
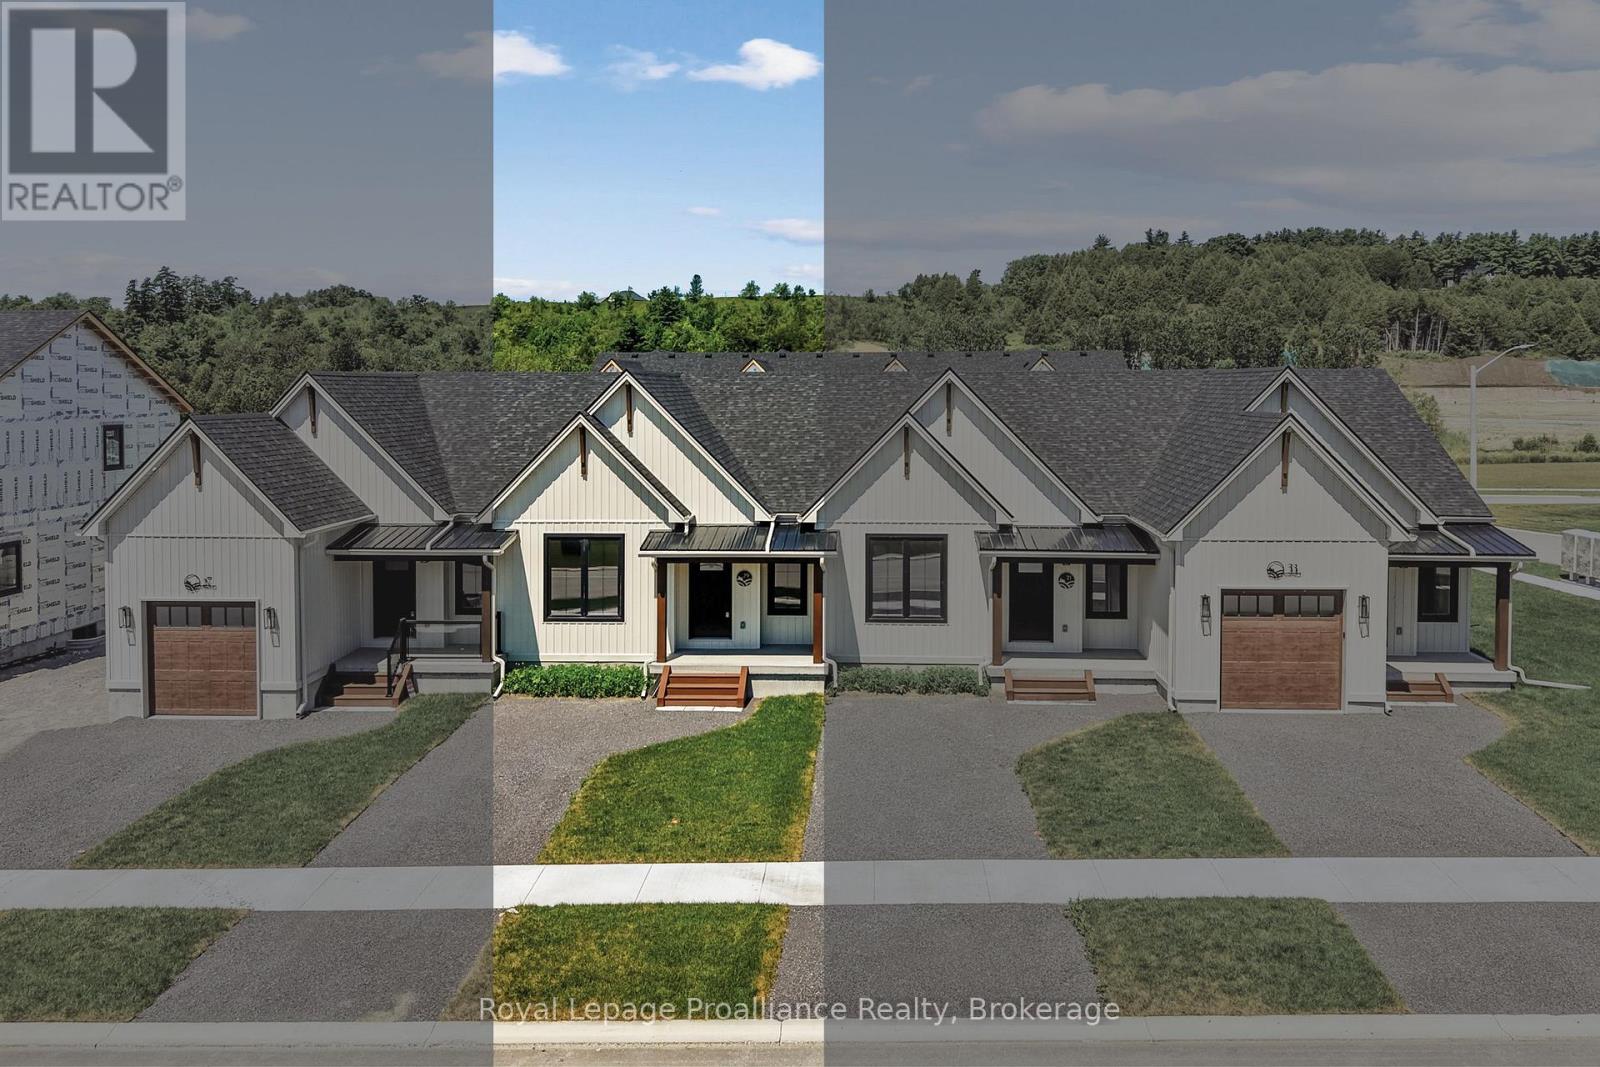
MOVE-IN READY! Introducing the LISBETH Model, a stunning modern farmhouse-style bungalow townhome in the picturesque new community of Eastfields. This thoughtfully designed exterior unit offers 1 bedroom and 1.5 bathrooms, blending contemporary elegance with rustic charm. Designed for easy living, it features a spacious single-car garage and a modern open-concept layout that seamlessly connects the kitchen, dining, and living areas-perfect for both entertaining and everyday comfort. Step outside to your private back deck, ideal for relaxing and enjoying the outdoors. The primary suite includes a generous walk-in closet and a luxurious 3-piece ensuite, while a 2-piece bath and in-unit laundry add convenience and functionality.Move in with added value, as this home now includes a paved driveway and 6-piece appliance package.Nestled in the serene and welcoming community of Colborne and built by prestigious local builder Fidelity Homes, this home comes packed with quality finishes including maintenance-free, Energy Star-rated Northstar vinyl windows with Low-E Argon glass, 9-foot smooth ceilings on the main floor, designer Logan interior doors with sleek black Weiser hardware, a Craftsman-style trim package with 5-inch baseboards and elegant casings, premium cabinetry, quality luxury vinyl plank flooring, Moen matte black water-efficient faucets in all bathrooms, and stylish designer light fixtures throughout.Offering a 7-Year TARION New Home Warranty. LISTING PRICE REFLECTS THE EXPANDED HST NEW RESIDENTIAL REBATE FOR ELIGIBLE PURCHASERS. (id:61194)
Cramahe, Ontario
MOVE-IN READY! Introducing the TONNA Model, a stunning modern farmhouse-style bungalow townhome in the picturesque new community of Eastfields. This thoughtfully designed home offers 1 bedroom plus a den and 1.5 bathrooms, blending contemporary elegance with rustic charm. Enjoy the ease of modern main-floor living with a spacious open-concept layout that seamlessly connects the kitchen, dining, and living areas-perfect for both entertaining and everyday comfort. Step outside to your private back deck, ideal for relaxing and enjoying the outdoors. The primary suite features a generous walk-in closet and a luxurious 3-piece ensuite, while the versatile den provides the perfect space for a home office, hobby room, or guest accommodations. A convenient 2-piece bath and in-unit laundry complete the thoughtful layout.Move in with added value, as this home now includes a paved driveway and 6-piece appliance package.Nestled in the serene and welcoming community of Colborne and built by prestigious local builder Fidelity Homes, this home comes packed with quality finishes including maintenance-free, Energy Star-rated Northstar vinyl windows with Low-E Argon glass, 9-foot smooth ceilings on the main floor, designer Logan interior doors with sleek black Weiser hardware, a Craftsman-style trim package with 5-inch baseboards and elegant casings, premium cabinetry, quality luxury vinyl plank flooring, Moen matte black water-efficient faucets in all bathrooms, and stylish designer light fixtures throughout.Offering a 7-Year TARION New Home Warranty. LISTING PRICE REFLECTS THE EXPANDED HST NEW RESIDENTIAL REBATE FOR ELIGIBLE PURCHASERS. (id:61194)
Quinte West, Ontario
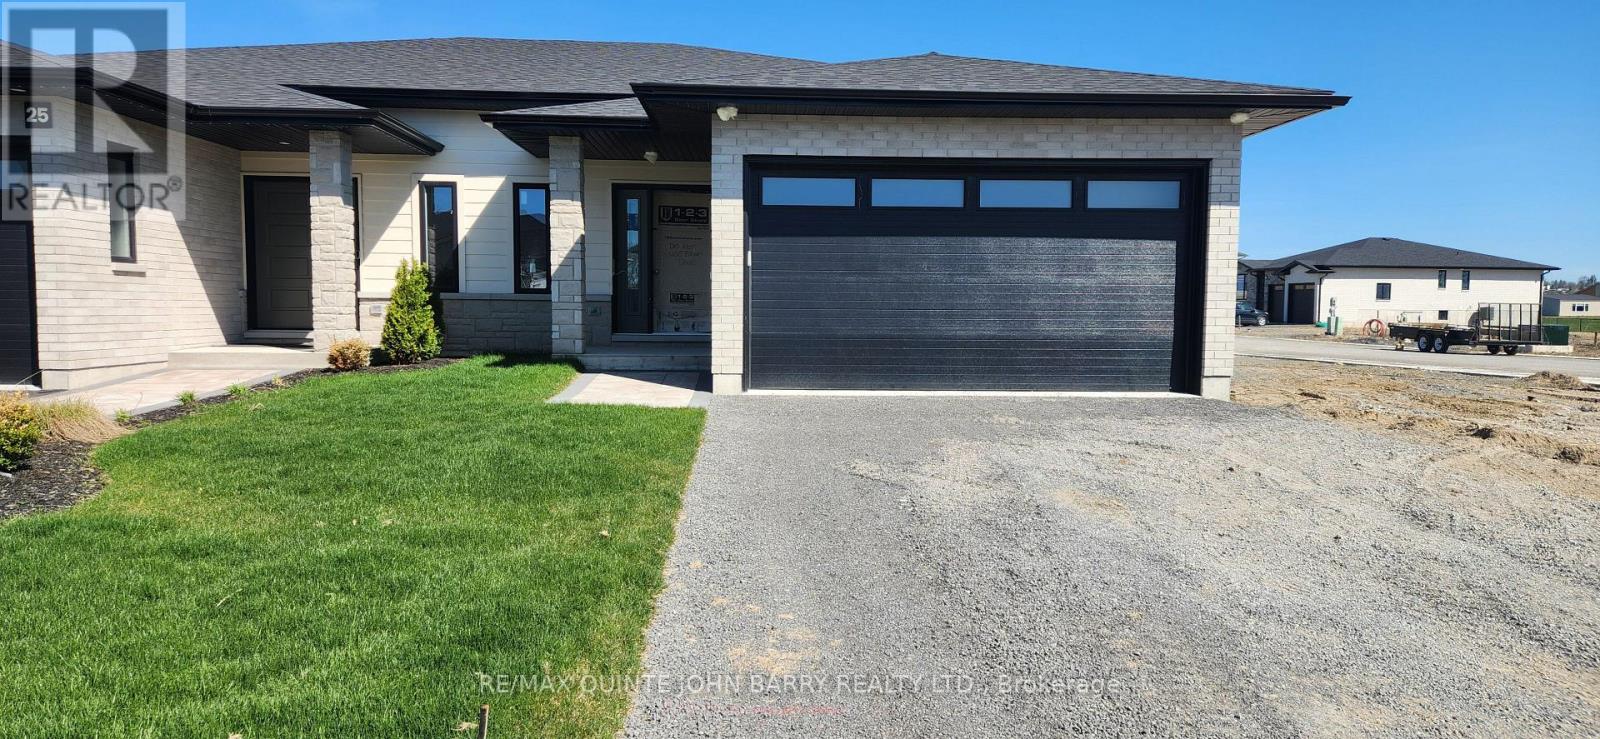
**Price has been adjusted to include the current HST New Housing Rebate of $24,000 and the enhanced Federal and Provincial rebates (April 1, 2026 - March 31, 2027) which provides Buyer with an additional savings of $46,000. For clarity purposes, list price is net of HST (rebate has been calculated).***Built by Klemencic Homes, the Fuji "A" semi-detached home is situated on a corner lot in the highly desirable Hillside Meadows Phase 3. Interior selections to be chosen by the buyer, allowing you to personalize finishes to your taste. This 1,150 sq ft home features a striking brick and stone exterior with durable composite finishes, combining long-lasting beauty with curb appeal. A bright foyer leads into the spacious eat-in kitchen with standard quartz countertops and dining area, flowing seamlessly into the open-concept great room. The carpet-free main floor includes access to a private deck, excellent for everyday living and relaxed entertaining. The main level also offers a primary bedroom with a 3-pc ensuite, a second bedroom, a 4-pc bath, and convenient main-floor laundry. The lower level can be finished to add a large recreation room, two additional bedrooms, and a 4-pc bath. Includes a 7-year Tarion Warranty. New home under construction. Model home available to view, with estimated occupancy approximately 12 weeks from a firm sale. (id:61194)

Belleville, Ontario
Limited time offer - Buyers to receive proposed 13% HST rebate. - Step into your dream home where elegance meets comfort in this stunning 4+1 bedroom, two-storey brick masterpiece! The heart of this Newport design is the open-concept main floor featuring a spectacular great room crowned with soaring vaulted ceilings and warmed by an electric fireplace. The white kitchen dazzles with a corner pantry, hard surface counters, stainless appliances, and a generous island perfect for morning coffee or Friday night entertaining with breakfast area. Your guests will be impressed by the dedicated dining room showcasing sophisticated coffered ceilings. You will love the spacious dedicated mudroom that connects seamlessly to your double-car garage. Upstairs, convenience reigns with second-floor laundry and a luxurious primary suite boasting a spa-like ensuite with double vanity, glass and tile shower, plus a generous walk-in closet, 3 spacious guest room with a 4pc bath. The fully finished basement transforms into your personal retreat with a cozy recreation room anchored by a natural gas fireplace, bonus bedroom, and three-piece bath. Nestled in the desirable Settler's Ridge community, you'll enjoy Bird Park practically at your doorstep and easy access Quinte Mall, and Black Bear Ridge Golf Resort. With shopping and dining nearby, plus quick highway access and just fifteen minutes to Canadian Forces Base Trenton or the bridge to Prince Edward County this location truly offers the best of both worlds. (id:61194)