
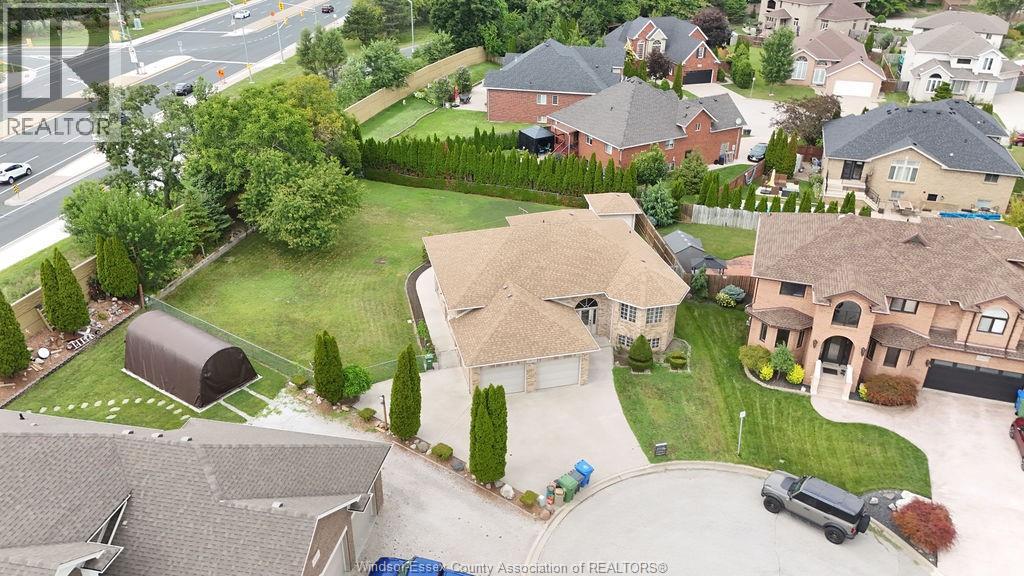
Windsor, Ontario
Solid Brick to Roof, original owner on a quiet cul de sac in prime Bellwood Estates location. Situated on a large pie shaped lot with close proximity to parks, sought after schools and the US Border. This well built home is perfect for the growing family or potential for income with 2nd kitchen and grade entrance to lower level. Hardwood and Tile through-out with a large full concrete porch/cantina off oak kitchen. Bedrooms are spacious and the main bath is large enough for future ensuite with tub, shower, bidet and vanity. Major's are done with Furnace and A/C new 2022/23, Roof 2018. Full block shed with power in a fully fenced backyard with no rear neighbours! (id:61194)
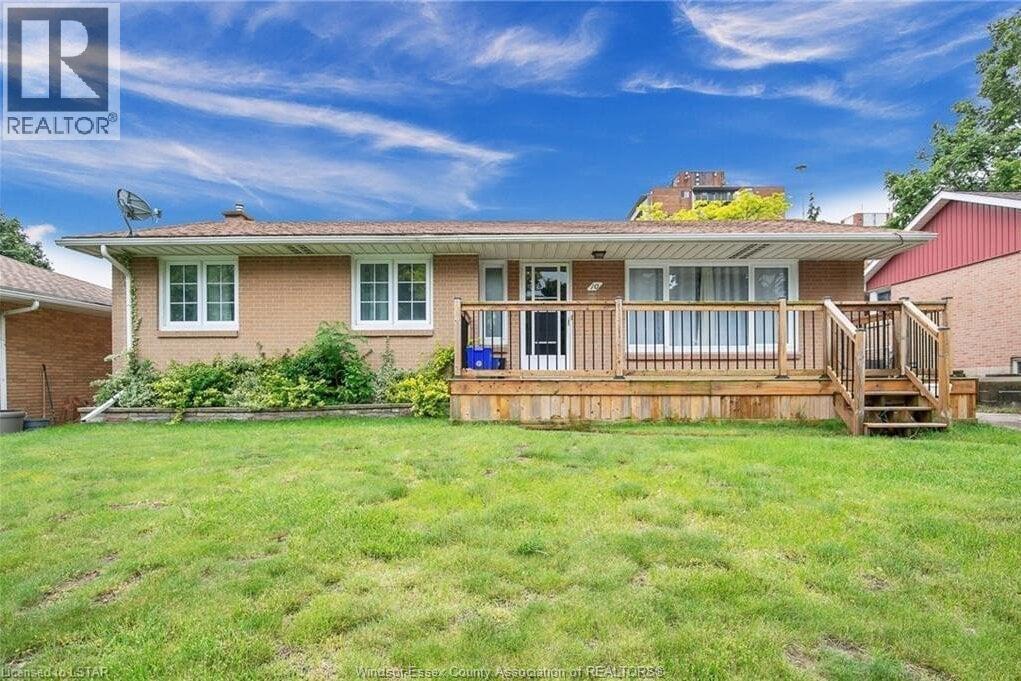
Leamington, Ontario
Welcome to your new investment opportunity! Prime location with a grade entrance for an in-law suite while, providing ample parking for over 6 vehicles. A separate double garage on the property that offers endless possibilities like extra storage, workspace, or an ADU, it adds a lot of value. The house is occupied by tenants that are very clean and easy to deal with (call for info). Don't miss the opportunity to own this house! (id:61194)
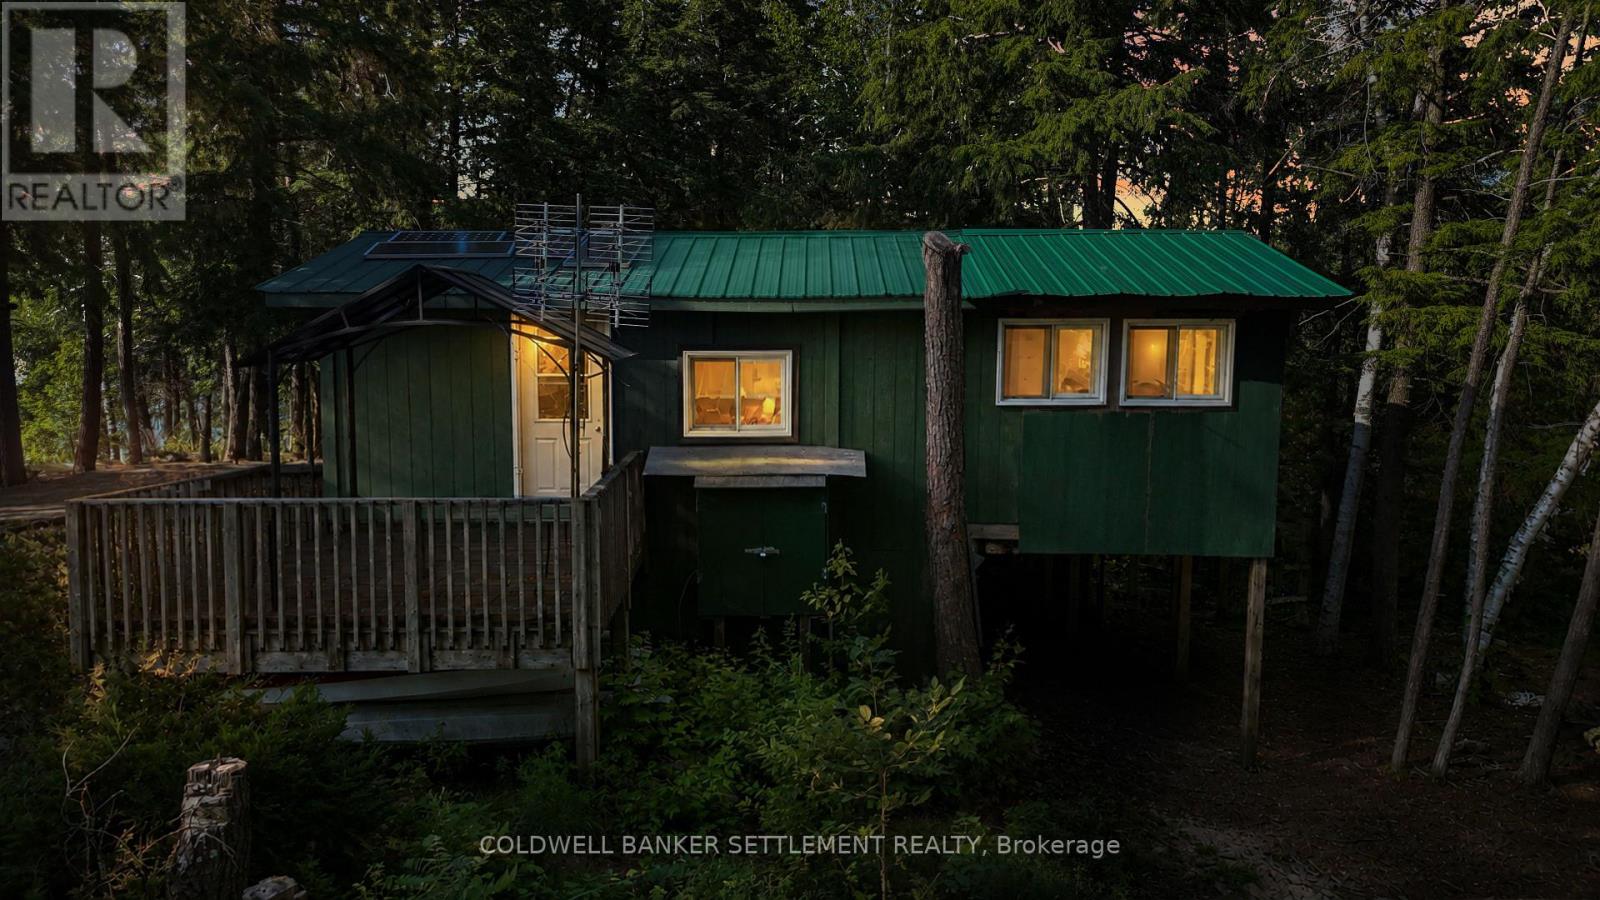
Frontenac, Ontario
Calling all Anglers & Tranquility Seekers! This charming 1-bedroom cabin with a separate bunkie sits on its own 1.6-acre private island. Just a 5 min.boat ride from downtown Sharbot Lake, it offers the perfect blend of privacy, simplicity, and unforgettable waterfront cottaging.This cozy retreat welcomes you with a bright, open-concept kitchen, living, and dining area where large windows fill the space with natural light and frame picturesque lake views. Step outside and you'll quickly discover that every direction leads to the water. Enjoy your morning coffee on the front deck, prepare lunch on the side bbq deck, or gather around the firepit as the sun sinks below the horizon, painting the sky with spectacular sunsets.Designed for comfortable off-grid living, the cottage is powered by a solar system featuring four 400Ah lithium batteries, a Victron charge controller, and a backup generator. A propane stove and heater, refrigerator, camp griddle, lake water system, and 4 piece bathroom with composting toilet provide all the essentials for an easy, carefree cottage lifestyle. Bring your boat and spend your days fishing, exploring the lake or just chilling with friends. The deep-water swimming area just beyond the rocks on the west side of the island is perfect for cooling of and a fish cleaning station lets you prep your catch for dinner. Sharbot Lake is renowned for its spring-fed waters and outstanding warm weather and ice fishing, offering smallmouth bass, largemouth bass, lake trout, northern pike and walleye. Whether you're an avid angler, a paddling enthusiast, or simply looking for a peaceful escape from the everyday, this island retreat delivers a "peace" of paradise you've been dreaming of. Private islands are a rare opportunity, and this one offers the perfect combination of charm, comfort, and endless lakefront adventure at a terrific price. Come experience island time on Sharbot Lake-where every day ends with a sunset and every view is waterfront. (id:61194)
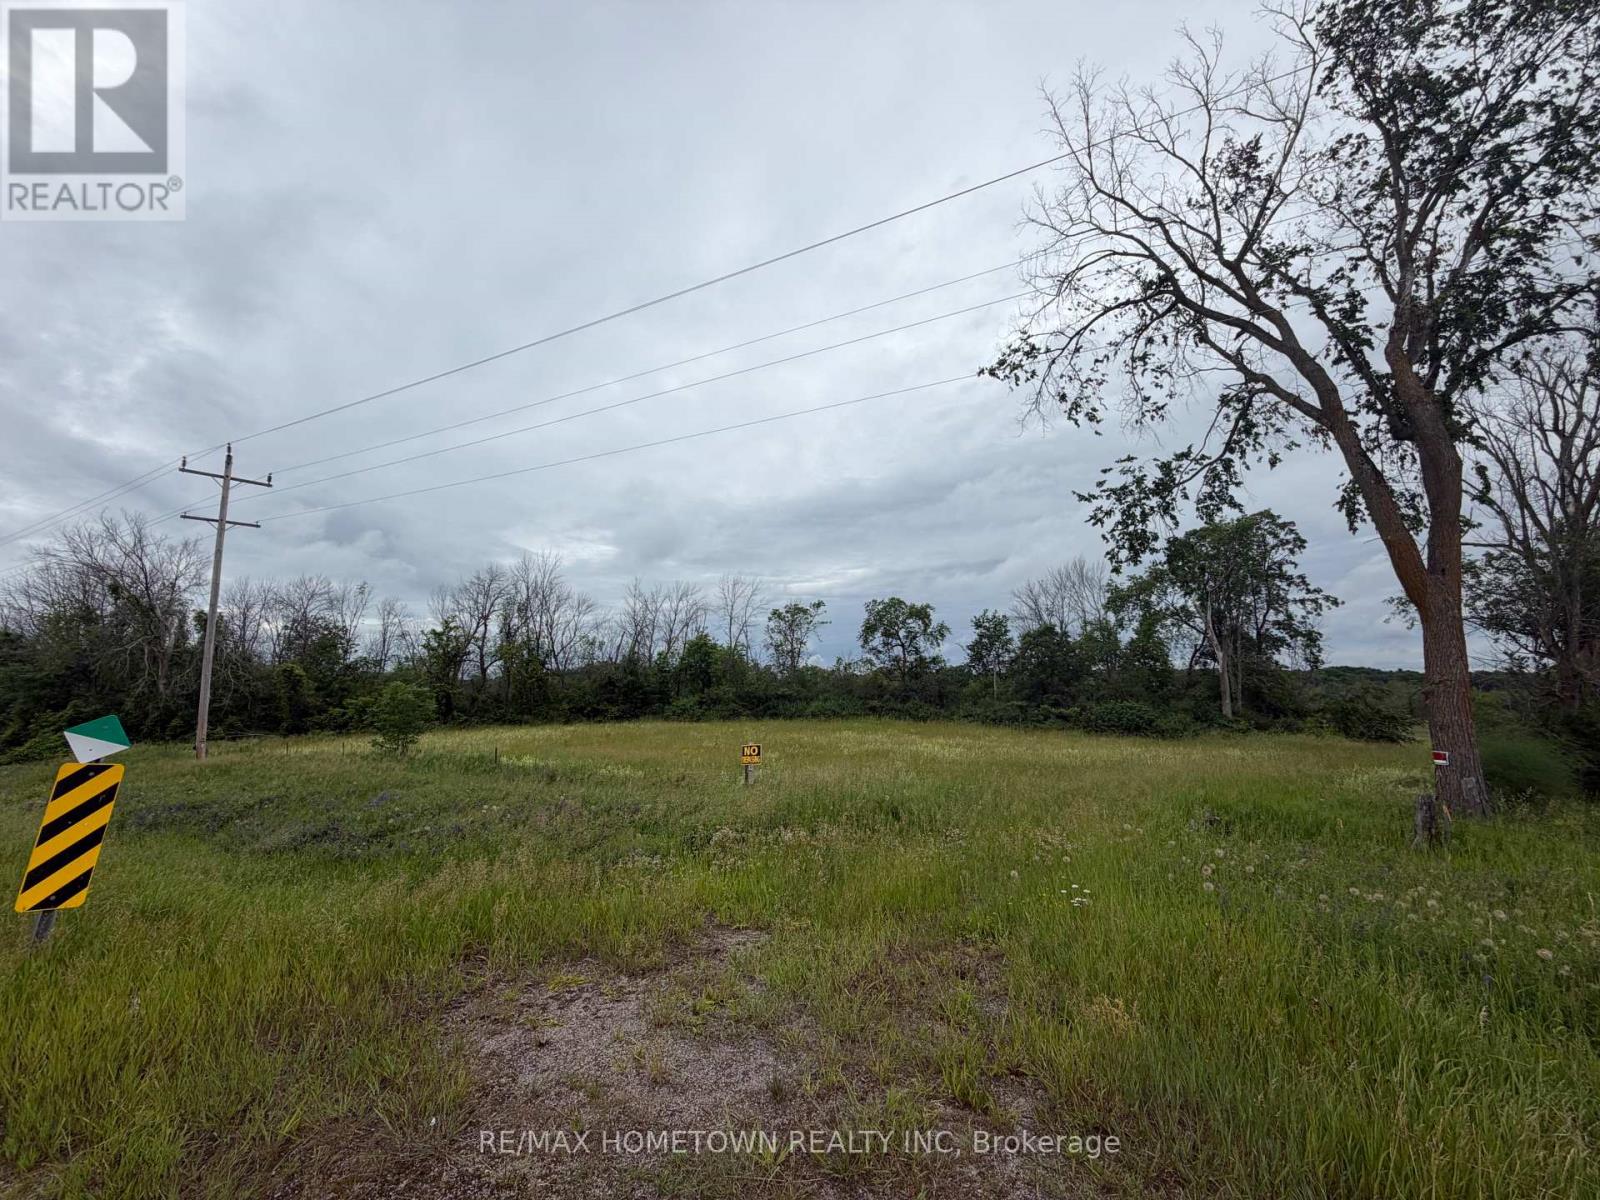
Leeds And The Thousand Islands, Ontario
Build your dream home on this exceptional 16.3-acre country property ideally located just minutes from the charming villages of Athens and Delta. Offering over 700 feet of road frontage, this versatile parcel provides the perfect balance of privacy, space, and convenience. A cleared building site is already in place, allowing you to start planning your custom home, hobby farm, or recreational retreat with ease. The remaining acreage offers a beautiful natural setting with endless possibilities for outdoor enjoyment, trails, and future development potential, subject to applicable approvals. Enjoy peaceful rural living while remaining within easy reach of local amenities, schools, lakes, and nearby communities. Whether you're looking to build your forever home or invest in land in a desirable location, this property offers outstanding value and opportunity. Ontario's new home construction initiatives and potential rebates may help reduce the cost of building, including programs related to HST rebates and energy-efficient construction. Buyers are encouraged to explore available incentives and consult with qualified professionals regarding eligibility. Buyer to pay HST in addition to the purchase price, if applicable. Buyers are responsible for completing their own due diligence with the township regarding zoning, permitted uses, building requirements, development charges, and future intended use of the property. Location, land, and opportunity-rarely do all three come together in one remarkable offering. Buyers must be accompanied by a realtor to walk the property. (id:61194)
Augusta, Ontario
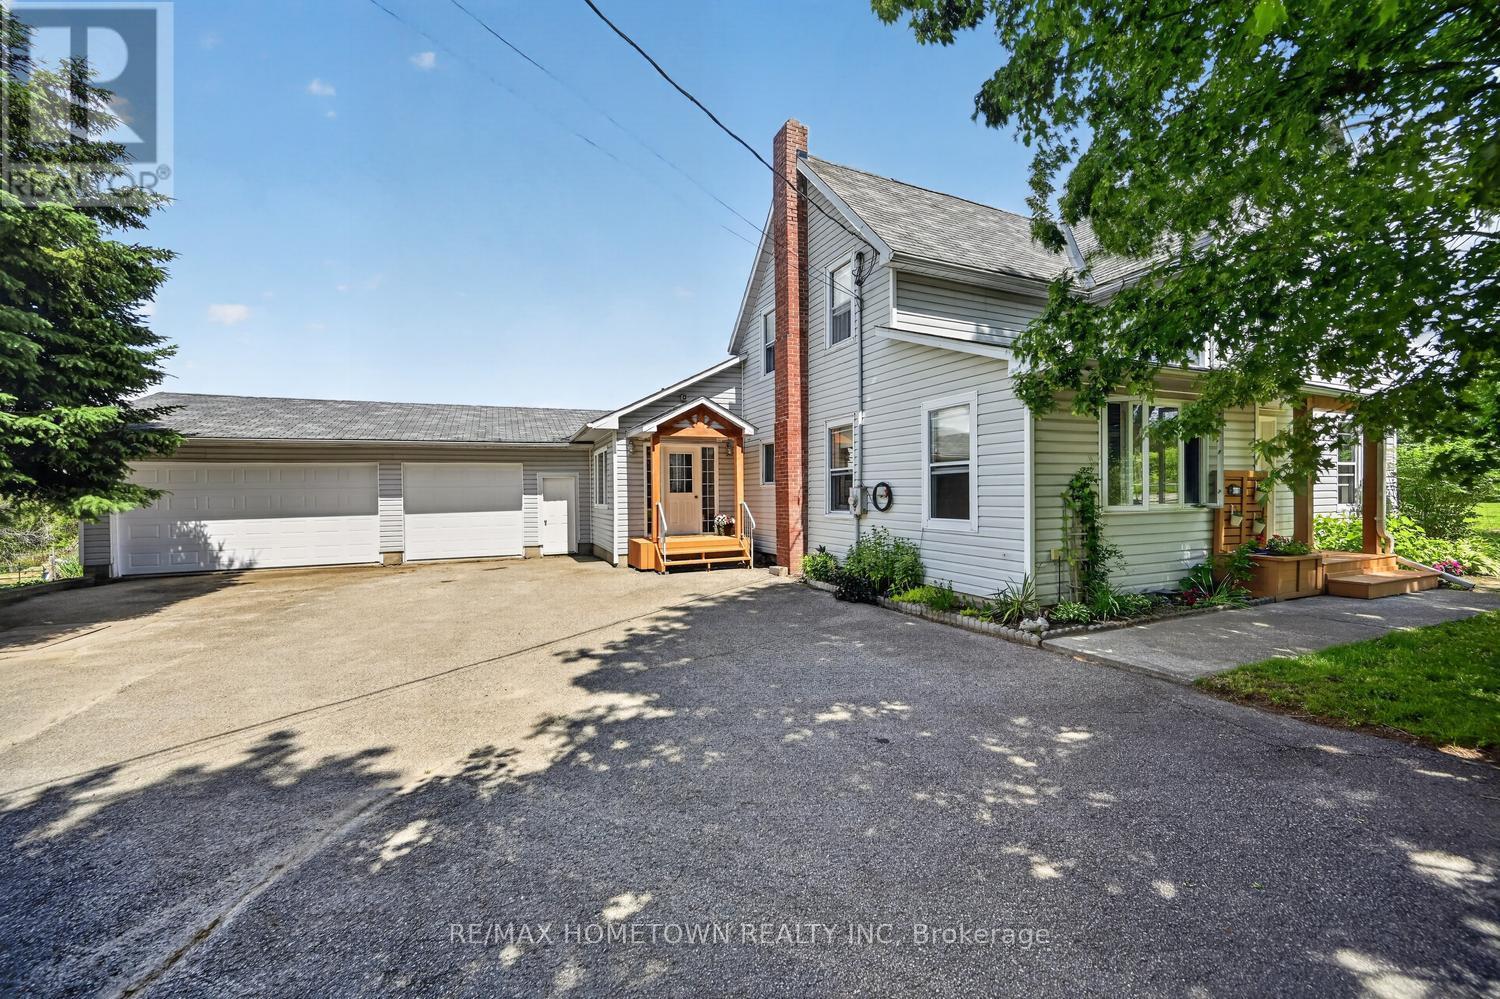
Looking for a little land to enjoy a hobby farm while still having plenty of space to call home? This inviting 5-acre property offers the perfect blend of country living and practical functionality. The 2450 sq ft home features 4 bedrooms, 3 full bathrooms, an oversized insulated attached (triple) garage, and a versatile outbuilding that could serve as a workshop, storage space, or shelter for pets and animals. From the moment you arrive, you'll feel welcomed by the property's charming setting. The spacious side entrance provides plenty of room for family, guests, and everyday convenience. The main level includes a bedroom, a 3-piece bathroom, and direct access to the attached garage, making it easy to come and go without facing the elements. The main floor offers a warm and inviting family room complete with a wood stove, perfect for cozy winter evenings. Patio doors lead to a private back deck where you can relax while keeping an eye on children, pets, or farm animals. The large kitchen is ideal for entertaining family and friends and features a walk-in pantry, while the laundry area and living room complete this level. Upstairs, you'll find three additional bedrooms, a 4-piece bathroom and ensuite, and a bonus room that could be used as a home office, playroom, hobby space, or whatever suits your needs, with stairs taking you back to the main level. The outbuilding includes a steel roof and loft area, offering even more possibilities for storage, projects, or livestock-related uses. Whether you're dreaming of growing your own vegetables, raising animals, or simply enjoying the peace and privacy of rural living, this property offers endless potential. If you've been looking for space to become more self-sufficient, this could be the perfect place to call home. Come see everything this unique property has to offer. (id:61194)
Brockville, Ontario
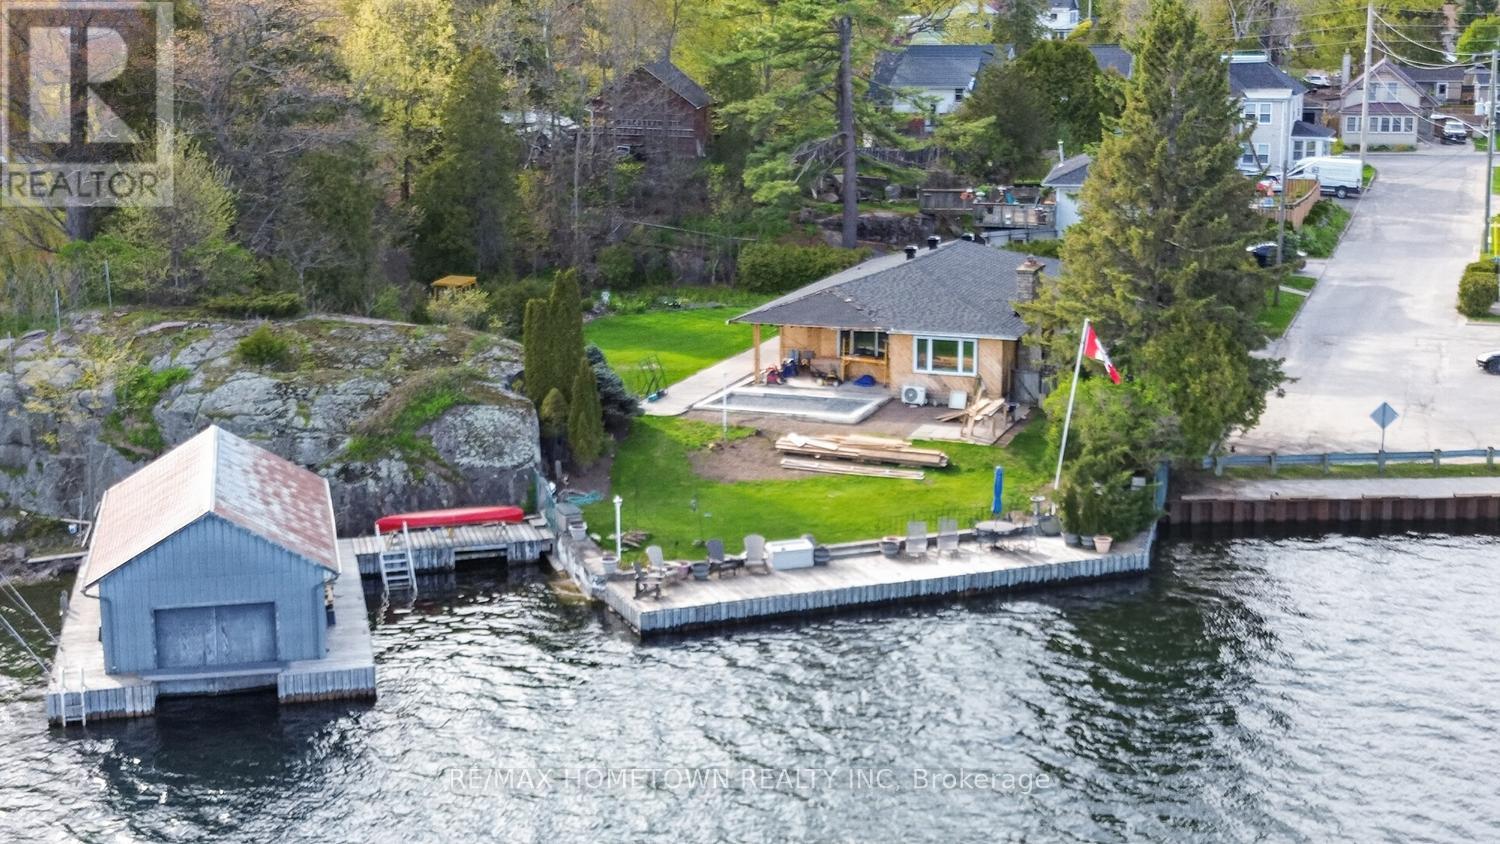
The owner would possibly be willing to take the whole structure down, but it would be based on the purchase price. Building permits (City & Cataraqui Conservation) and architectural drawings for a detached approximately 2,500 square foot bungalow with a double-car garage have already been obtained from the City of Brockville, so you can start construction more quickly, saving months of planning time and soft costs. Perfect for end-users or builders who want to design their own finishes and move into a brand-new home in a prestigious, convenient, family-friendly area. Nestled just off the iconic Hartley Street, this waterfront bungalow enjoys a prime setting along the beautiful St. Lawrence River. Whether an all-year-round home or an all-year-round cottage, you decide. Offering 2,183 sq ft of living space, this home presents a rare opportunity to design and finish exactly to your taste. The interior has been taken right back to the studs, giving you a true blank canvas-no need to live with someone else's renovations or design choices. Create your dream waterfront home from the ground up. The private lot offers year-round river views, your own dock for boating, and a fully enclosed boathouse complete with a motorized lift-an exceptional feature, as new enclosed boathouses are no longer permitted along the St. Lawrence River. Additional highlights include city water, sewer, and natural gas, plus the added privacy of having no home directly across on the east side. A rare combination of location, waterfront amenities, and unlimited potential-this is your chance to build something truly special. There is a permit in place to build a detached double car garage, and the owner has drawings available showing the proposed interior layout and finish. The poured concrete area at the front of the home offers additional potential and could be transformed into a spacious main-floor family room or a large living room - the choice is yours, depending on your needs and vision. (id:61194)
Tillsonburg, Ontario
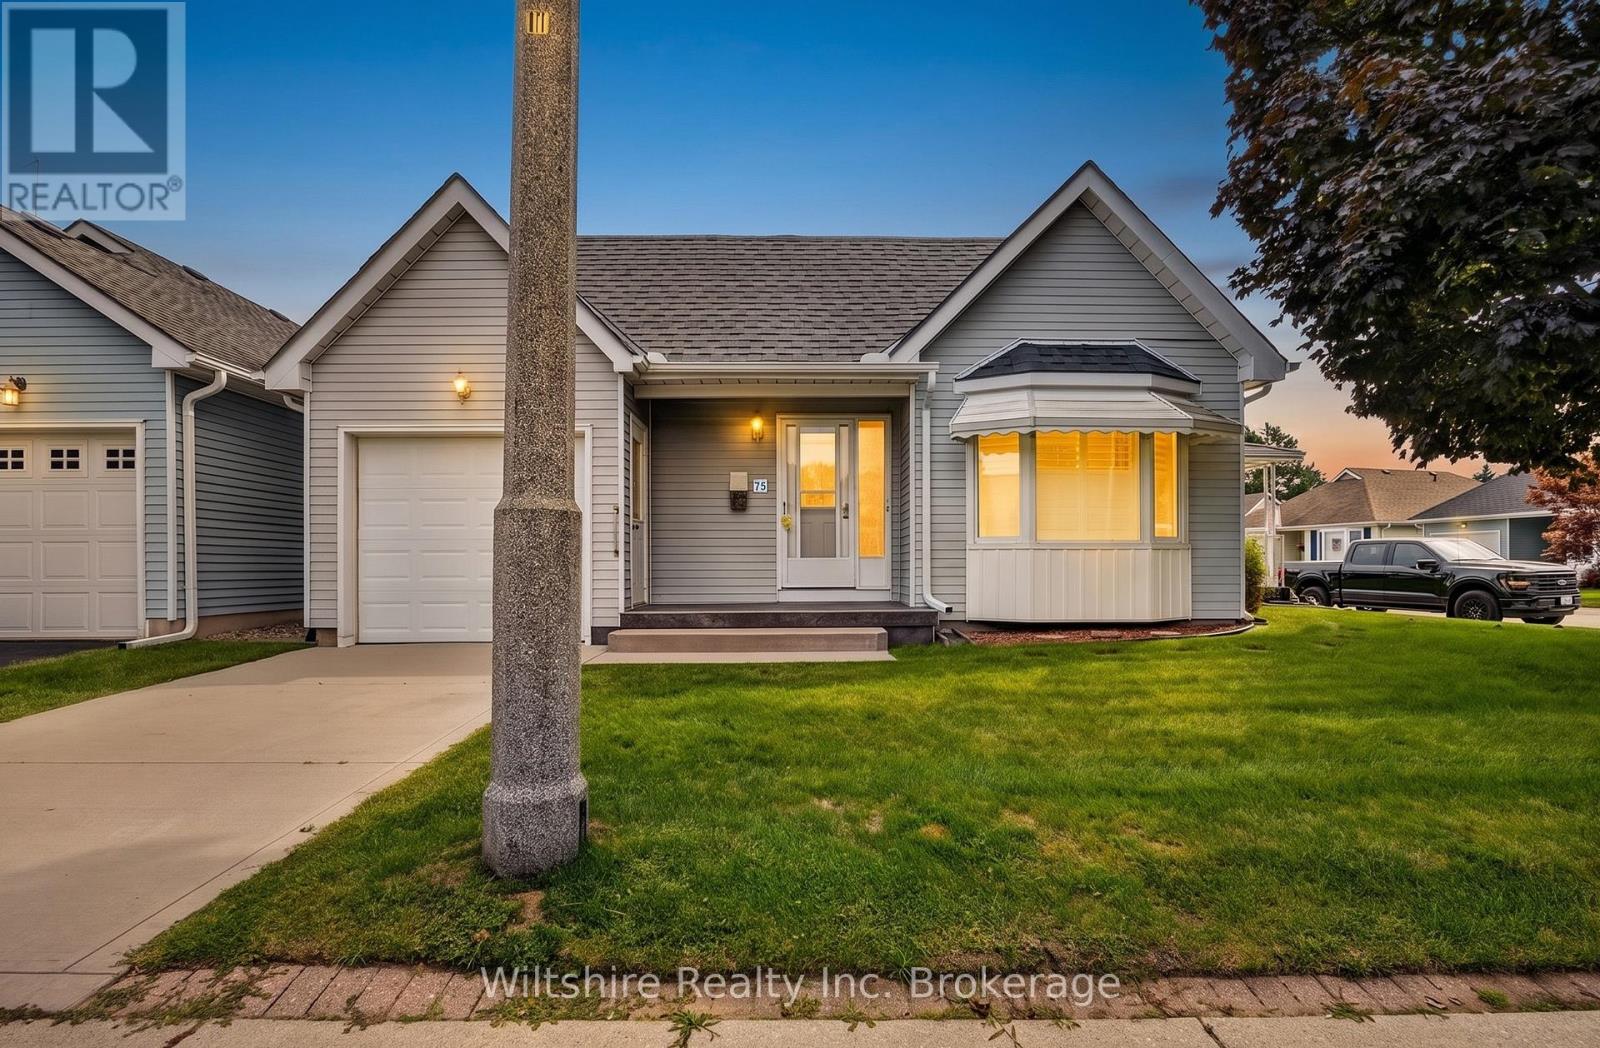
Charming Main-Level Living in Hickory Hills! Welcome to this immaculate 2-bedroom, 2-bathroom bungalow offering the perfect blend of comfort, style, and active adult community living in Hickory Hills. Thoughtfully updated and designed for effortless single-story living, this home is ready for you to move in and relax. Dual outdoor living spaces featuring a cozy covered porch for morning coffee and a separate second patio ideal for afternoon sun, summer dining. Living spaces are bathed in natural light thanks to a skylight addition, elegant California Shutters throughout, and an updated modern shower. Excellent curb appeal anchored by a sleek concrete driveway and low-maintenance landscaping. Living in Hickory Hills grants access to a vibrant, active lifestyle. For a modest $655 annual fee (plus a one-time $2,000 transfer fee), residents enjoy full membership to the Hickory Hills Community Centre, complete with a swimming pool, social hall, and a busy calendar of neighbourhood events and activities. (id:61194)
Norfolk, Ontario
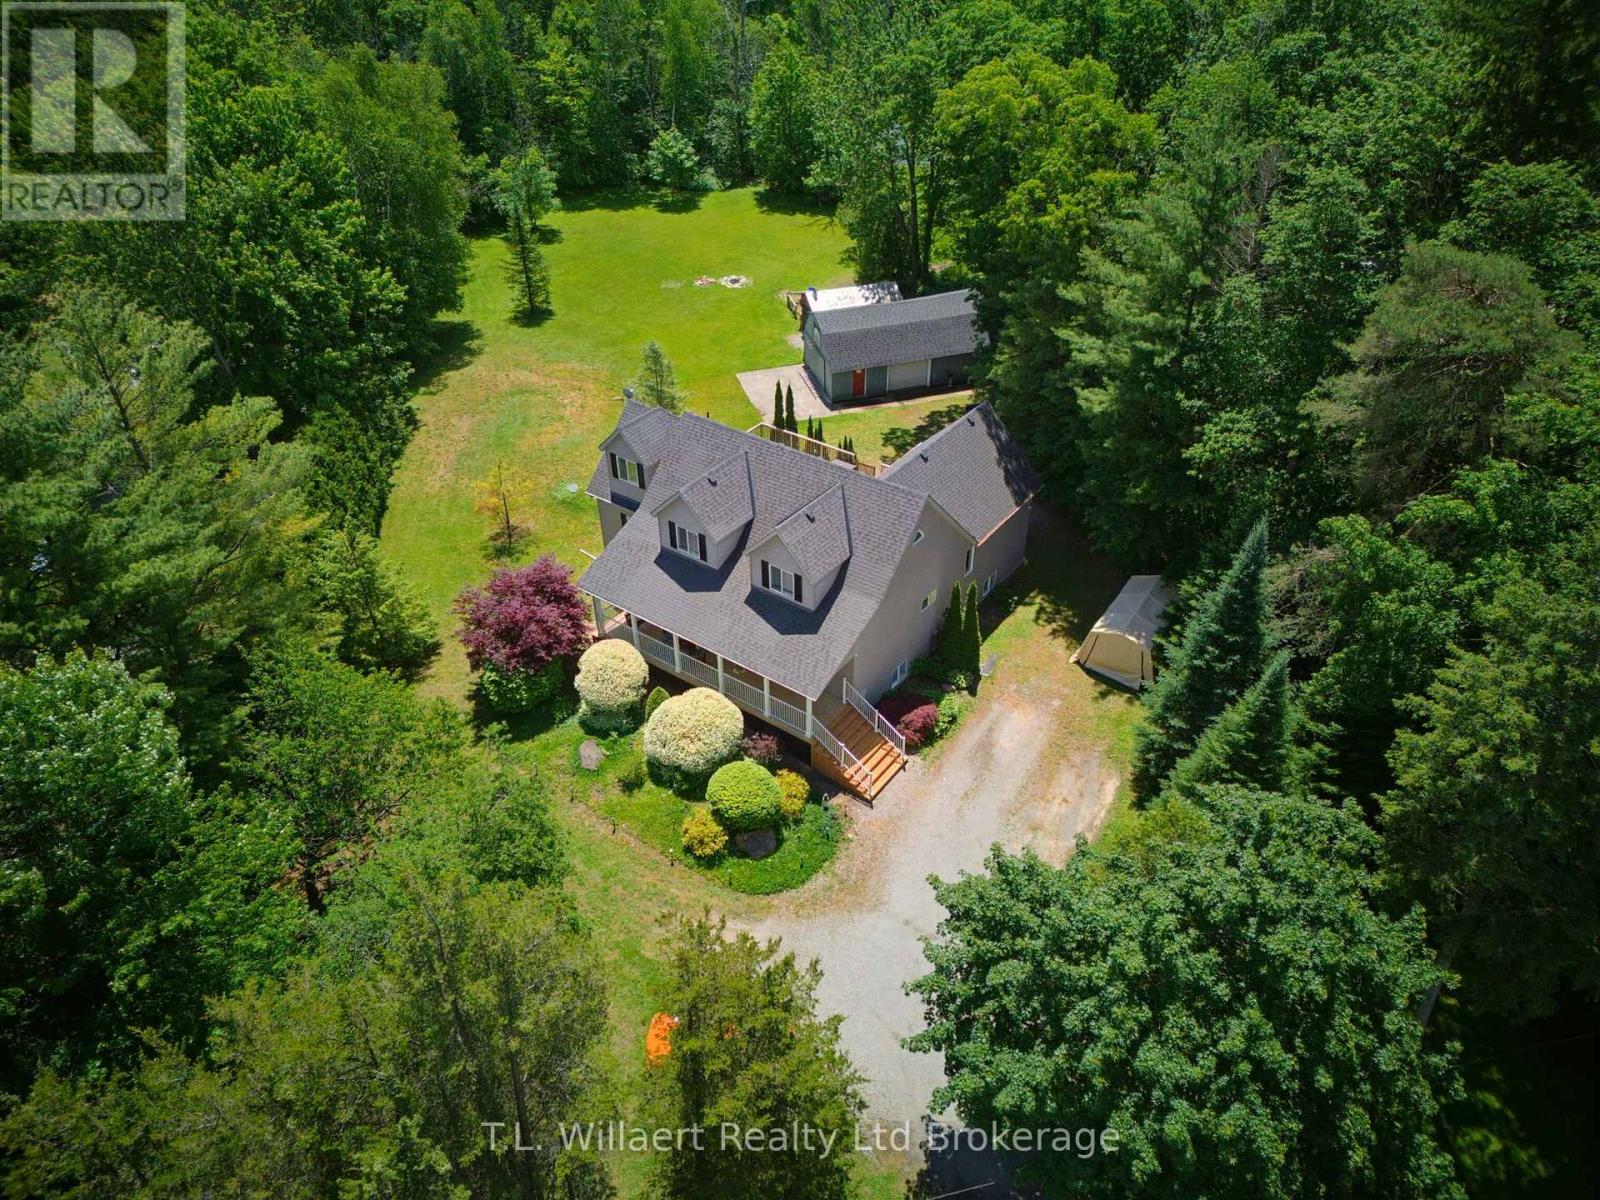
Welcome to this impressive country home offering approximately 4,000 sq. ft. of finished living space on a private 1.89-acre lot, conveniently located just minutes from Simcoe and Delhi. Surrounded by mature trees and backing onto a beautiful wooded area, this property offers the perfect blend of privacy, space, and modern comfort. The bright, open-concept main floor features hardwood flooring throughout the principal living areas, a spacious living and dining room with walkout to the expansive deck, and a beautifully appointed kitchen with granite countertops, heated marble floors, a large pantry, stainless steel appliances, and a gas stove. The main level also includes three generous bedrooms and a recently renovated 4-piece bathroom with heated floors, double sinks, smart toilet, and glass shower. Occupying its own level, the impressive primary retreat features a lounge area, oversized walk-in closet, and luxurious ensuite with heated floors, double vanity, chandelier, built-in speakers, jetted shower, and Jacuzzi tub with inline heater and LED lighting. The fully finished lower level boasts 9.5-foot ceilings, a large recreation/theatre room with gas fireplace, full bathroom, spacious laundry room, and a versatile exercise room that could easily serve as an additional bedroom. The theatre system and extensive gym equipment are included. Recent updates include a 50-year shingle roof (2022), garage roof (2026), central air conditioning (2025), updated flooring, renovated front porch, water softener and filtration system, and newer appliances. Outside, enjoy the large deck and gazebo, tree-lined grounds, detached garage, workshop with 60-amp service, and additional storage garage. This exceptional property offers outstanding space for families, hobbyists, and those seeking a private country lifestyle. (id:61194)
Norfolk, Ontario
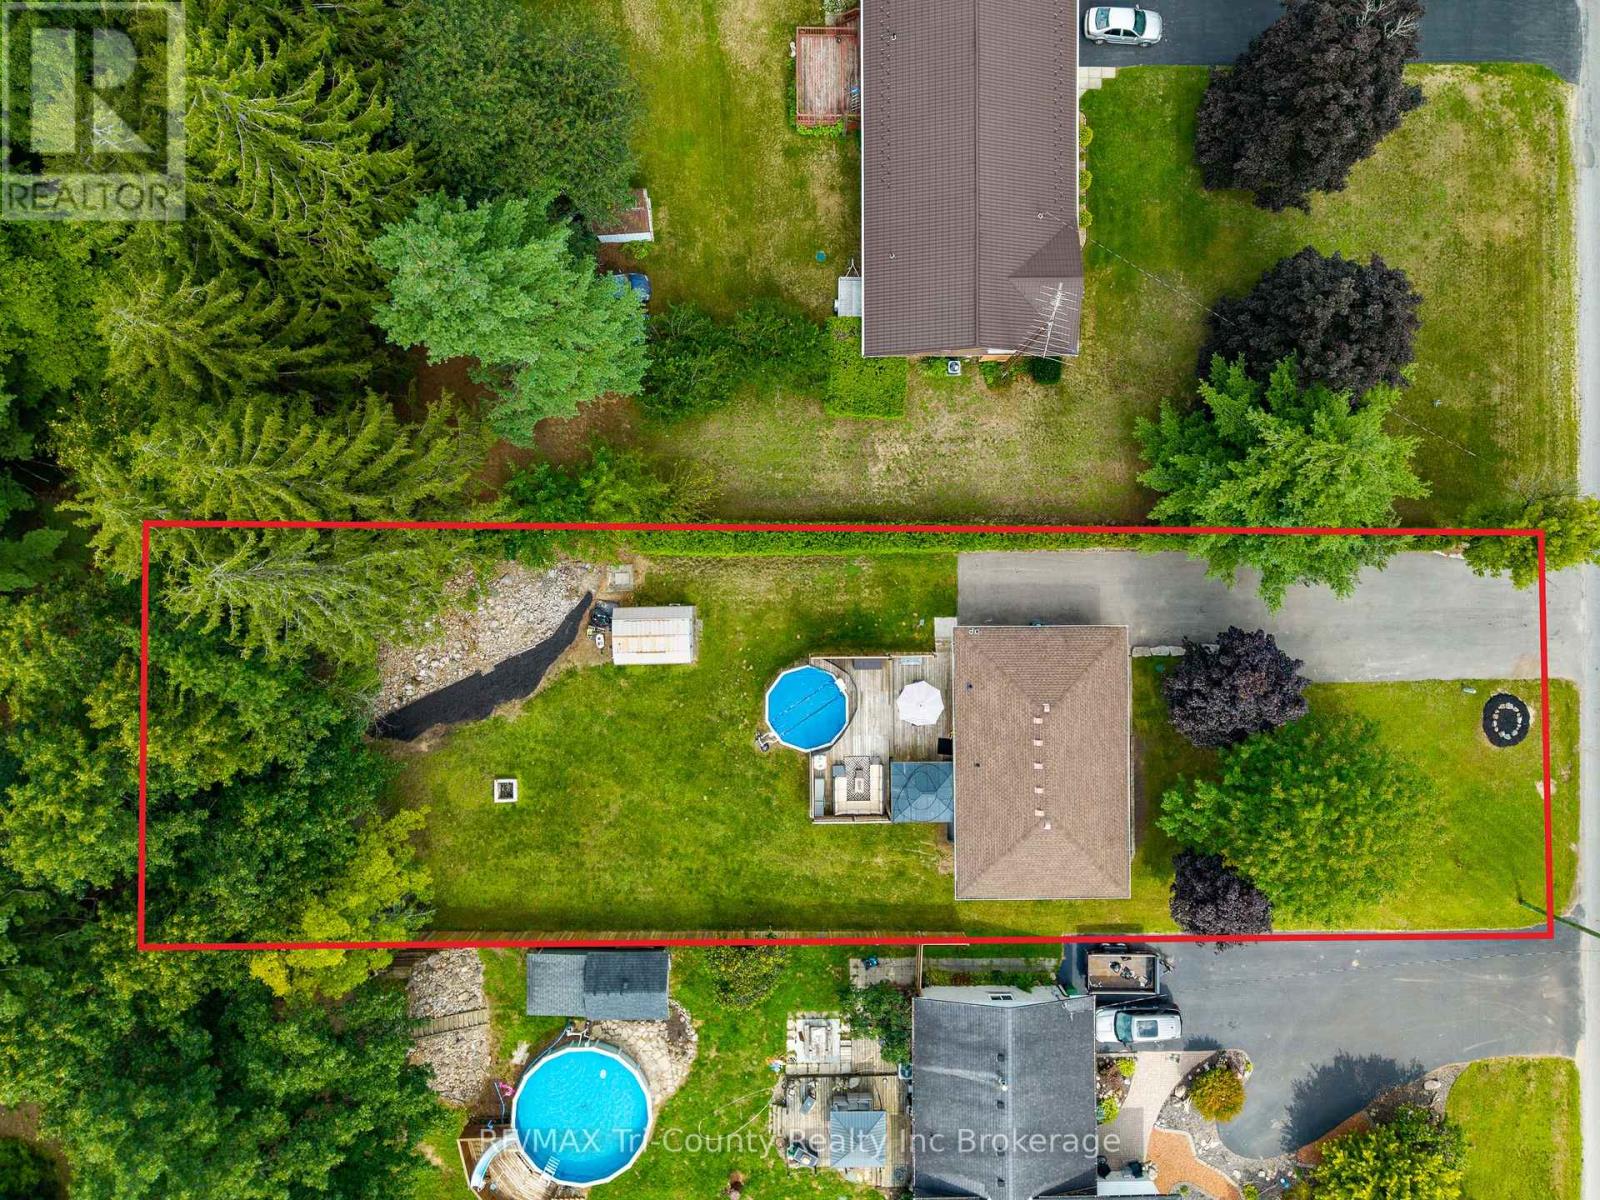
Situated in Pine Grove subdivision, a fresh and welcoming 3+1 bedroom, 1+1 bath brick bungalow, set on a spacious property surrounded by mature trees and backing on to natural forest area for privacy. Inside, the bright, comfortable layout features updated flooring and an easy flow between the living room, dining area and kitchen. A large picture window fills the living room with natural light, while the refreshed kitchen offers white cabinetry, stainless-steel appliances, a stylish backsplash and plenty of space for everyday meals and entertaining. Adjoining the kitchen is patio access with an impressive multi-level deck (2021) designed for summer living. With several seating and dining areas, a covered gazebo, direct gas BBQ hook up and an on-ground pool with safety fencing, this backyard is ready for barbecues, family gatherings or quiet evenings outdoors. Beyond the deck is a large lawn with an underground sprinkler system (2021) in the front and back, bordered by trees and hedges, and backs to a 2.8 acre wooded property owned by the Township of Charlotteville, Norfolk County. A storage shed keeps outdoor equipment organized, while the expansive paved driveway (2021) offers abundant parking. The basement provides the fourth bedroom (with egress window) and 3 piece bath plus additional storage, laundry facilities with laundry tub sink, a utility and workshop area. Offering comfortable living space, an exceptional outdoor entertaining area and a beautiful treed setting, this property is a wonderful place to call home.Central air & gas furnace 2014. Windows & shingles 2018. 200 amp panel 2021. (id:61194)
Oakville, Ontario
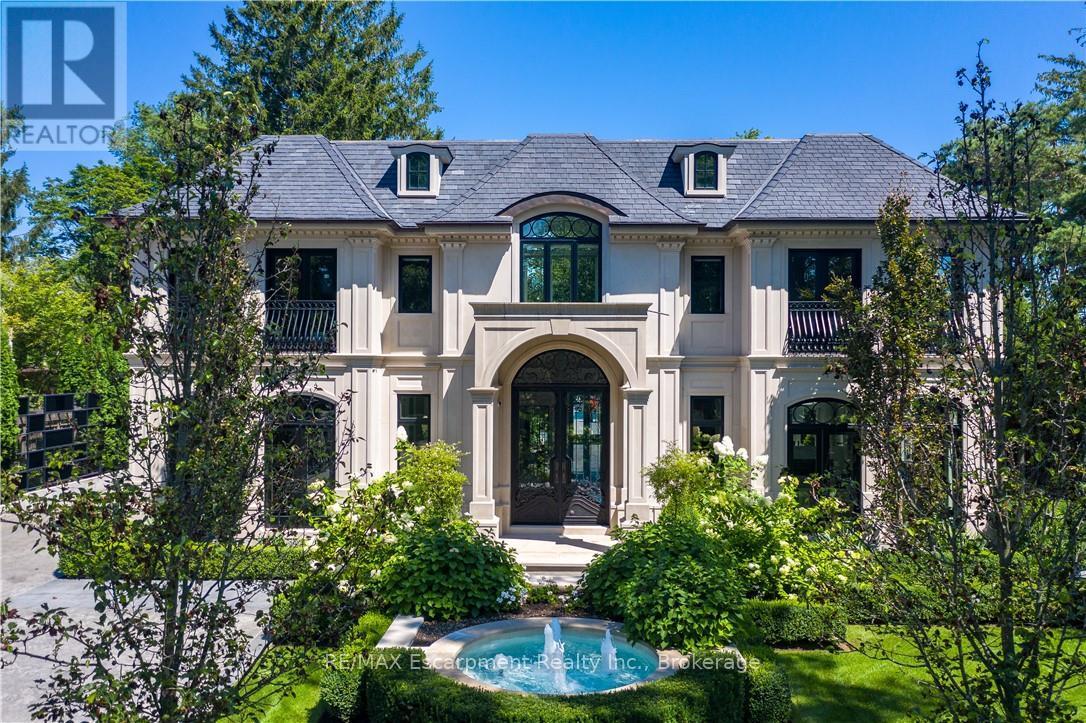
15 Chartwell Rd offers a lifestyle of unparalleled luxury. Drive through the gates & discover the grandeur of this palatial estate. South of Lakeshore,1 door from the lake on a HALF ACRE LOT. Painstakingly curated, the contemporary limestone masterpiece you've been waiting for. Solid iron doors lead to a grand foyer revealing the opulent book matched marble floors. Floor to ceiling wdws & French doors flood the house with light. Cascading waterfalls fank the hall.The Dining Room has statement lighting & servery making hosting a breeze. Soaring 18-ft ceilings & a grand gas f/p are focal points of the Great Room,w/captivating views of the resort style yard. Experience culinary excellence in the black lacquer& glass kitchen by NEFF that features top of the line appliances & a B/I coffee machine & butlers pantry. The intimate Living Room with f/p is the ideal retreat. A main floor office w/built-in cabinetry.2 powder & 2 laundry rooms. The backyard oasis has a gunite pool, waterfalls, fire bowls, covered terrace & outdoor kitchen & f/p.The pool house has a change room,3-pc bath & servery. Towering trees surround the home & are positioned to create privacy. A stone driveway,circular fountain & lush gardens create a breathtaking landscape.Floating marble stairs divide the 3 levels of this home or, you can take the elevator. Skylights make the upstairs airy & bright.The principal suite has nearly 13-ft ceilings, an exquisite 6-piece ensuite & 2 W/I closets. A private balcony overlooks the yard.3 add'l bdrms have 10-ft ceilings,private ensuites & W/I closets. The LL caters to all family members. A 5th bdrm/ensuite makes an ideal guest suite.Gym,R/I Golf Simulator,home theatre,Wine Cellar& doggie Spa. The Games & Rec Rooms have a 2nd kitchen & W/O.Heated garage,baths &LL flrs.Automation. Designed by Bill Hicks & features the artistic creativity of the KT Design Group. Located on Oakville's Street of Dreams, this is an iconic living space designed to impress! LUXURY CERTIFIED (id:61194)

Oakville, Ontario
Situated in highly coveted South East Oakville, this custom-built 4,200 square foot masterpiece offers luxury living in an elite location close to the very best public and private schools Halton has to offer. Designed for grand entertaining and effortless family life, the home opens with a soaring great room featuring dramatic high ceilings and abundant natural light. The main floor centers around a chef-inspired open-concept kitchen and breakfast area that seamlessly connects to a functional butler's pantry for easy hosting. A massive combined living and dining room space sets the stage for formal gatherings, while a private main-floor office provides a quiet retreat for remote work. The upper level delivers spacious accommodations tailored for comfort. The massive primary suite acts as a private sanctuary, featuring a sprawling walk-in closet and a spa-like 5-piece ensuite bath. The second bedroom offers its own double closet and a private 3-piece ensuite. Completing the upper floor, two additional oversized bedrooms share a beautifully finished 5-piece dual-vanity ensuite. Step outside into an exceptional backyard oasis framed by mature trees for complete privacy. The expansive grounds feature a spacious back deck for outdoor dining and an award-winning saltwater pool complete with two cascading rock waterfalls. Downstairs, the large and bright finished basement provides a fantastic secondary living zone. Centered around a cozy fireplace, this flexible area is ideal for recreation, complimented by a private 5th bedroom perfect for guests, teens, or an in-law suite. Combining custom architecture, resort-style amenities, and an unbeatable location in one of Oakville's premier school districts, this home represents a truly extraordinary opportunity! Luxury Certified. (id:61194)
Field St, Ontario
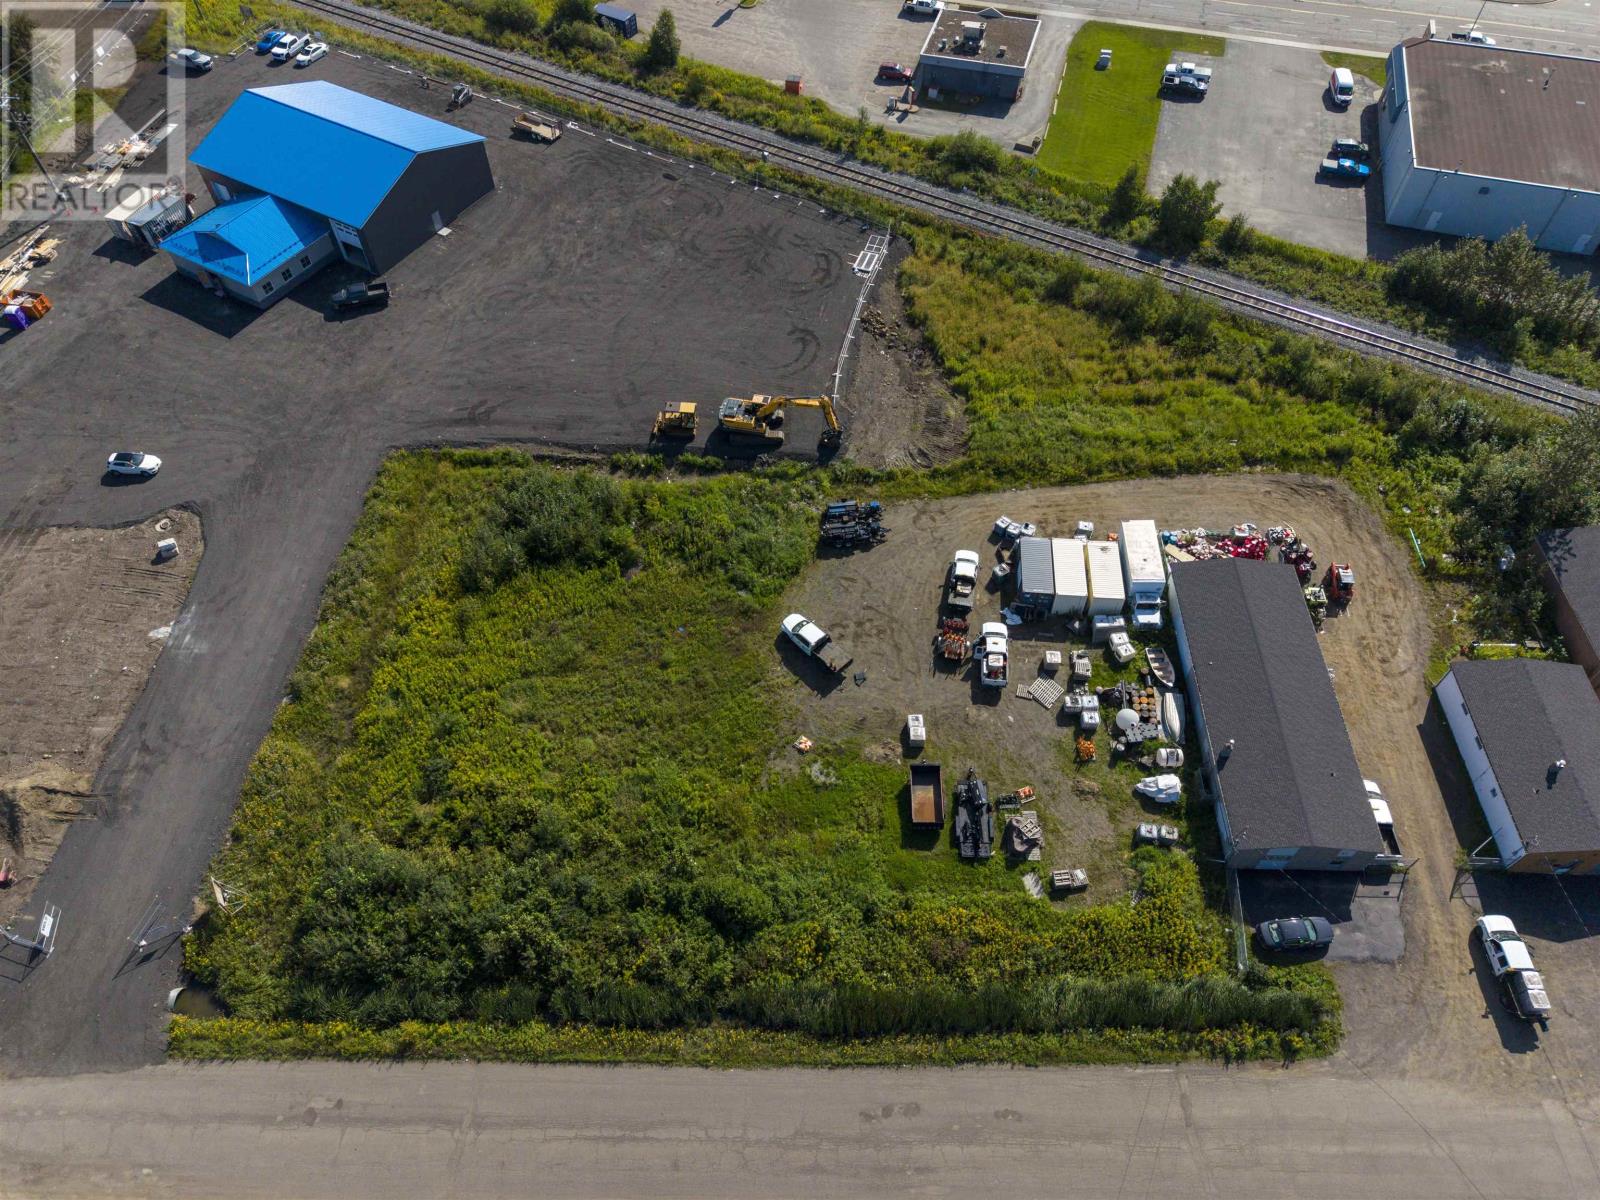
Two Commercial properties for sale in prime central location. The first property offers a 2,400 square foot building and sits on a 50ft x 120 ft lot. The second property is vacant land with 200 feet of frontage and 120 ft in depth. The two properties sit side by side and together offer a solid building with lots of land to build or expand the current the building. Roof is approx 7 to 9 years old. The two properties are included in the price and must be purchased together. (id:61194)
Paris, Ontario
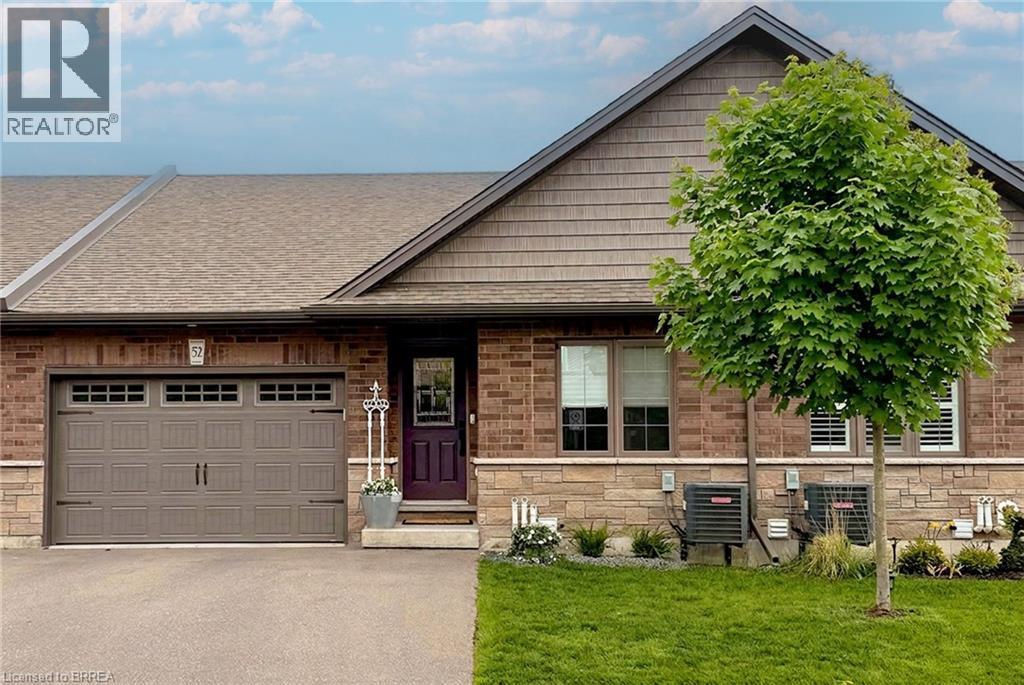
Welcome to 52-29 Schuyler St, a stunning freehold bungalow townhouse offering the ultimate blend of luxury and low-overhead lifestyle in vibrant North Paris. This meticulously curated home boasts an impressive 2,214 sq. ft. of total finished living space with a remarkably low $131/month common road fee—giving you maintenance-free convenience without the high costs of traditional condo corporations. Complete with a rare 1.5-car garage, parking and storage are effortless. The main level is a beautiful example of functional elegance, featuring a seamless open-concept design that keeps all your primary living essentials on one floor, including a sun-drenched private deck, a chef's kitchen with quartz counters, and a living room highlighted by a stunning glass accent fireplace. The expansive, professionally finished lower level serves as a true sanctuary, complete with a massive recreation room, a dedicated games area, a second stunning glass accent fireplace, an additional guest bedroom with a walk-in closet, a full bathroom, and endless storage. Enjoy a simplified, lock-and-leave lifestyle free from heavy exterior upkeep, just steps from the scenic Grand River trails with quick commuter access to Ayr, Kitchener, and Cambridge. Welcome home to the best of Paris living! (id:61194)
Hamilton, Ontario
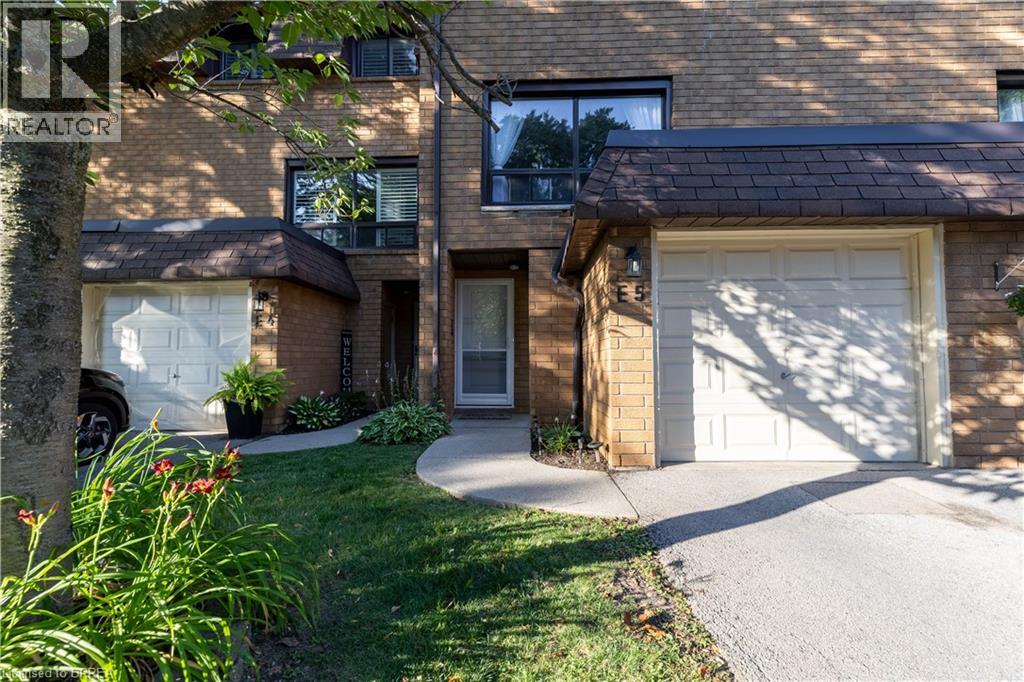
Welcome to this beautifully maintained condominium townhome in Hamilton's highly desirable West Mountain community. Offering over 1300 sq. ft. of finished living space, this spacious home features 3 generous bedrooms, 2 bathrooms, and a functional layout ideal for growing families, first-time buyers, or investors. The bright main floor offers a large living room, a separate dining area, a well-appointed kitchen with plenty of cabinetr. Step outside to your private fenced patio perfect for summer entertaining or relaxing outdoors. Upstairs, you'll find three spacious bedrooms and a full 4-piece bathroom, providing ample room for the whole family. The finished basement adds valuable living space with a large recreation room, laundry area, and plenty of storage. Recent updates include new windows (2024), Washer and Dryer (2023), Stove (2024) Dishwasher (2020) Microwave range hood (2021). Additional highlights include an attached garage , private driveway parking, visitor parking, and access to a community playground. Conveniently located just minutes from the Lincoln M. Alexander Parkway, Highway 403, Ancaster, schools, parks, shopping, restaurants, public transit, and everyday amenities, this move-in-ready home offers exceptional value in one of Hamilton's most sought-after neighbourhoods. (id:61194)
Wabigoon, Ontario
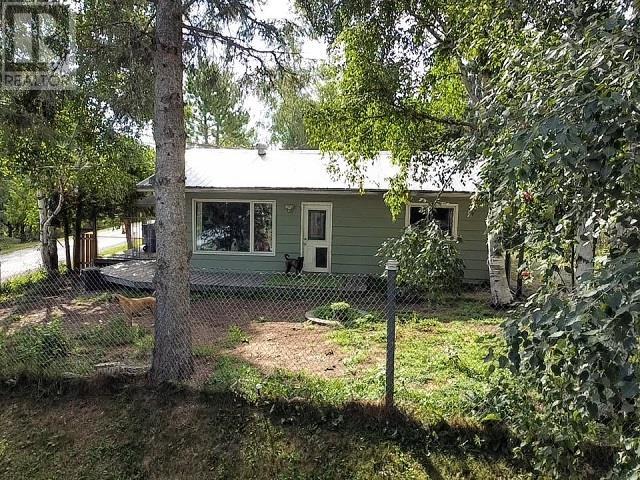
One floor living, no stairs, 768 sq.ft., 2 bedroom, 1 bath Bungalow located on a corner lot in the unorganized area. Taxes are only $331/year and utilities average $254/mth over the winter!! Affordable starter or downsizing home with updated kitchen and bathroom. Appliances included to get you started. July 9th possession. Two driveways, extra space to park your camper or boat. (id:61194)
Cambridge, Ontario
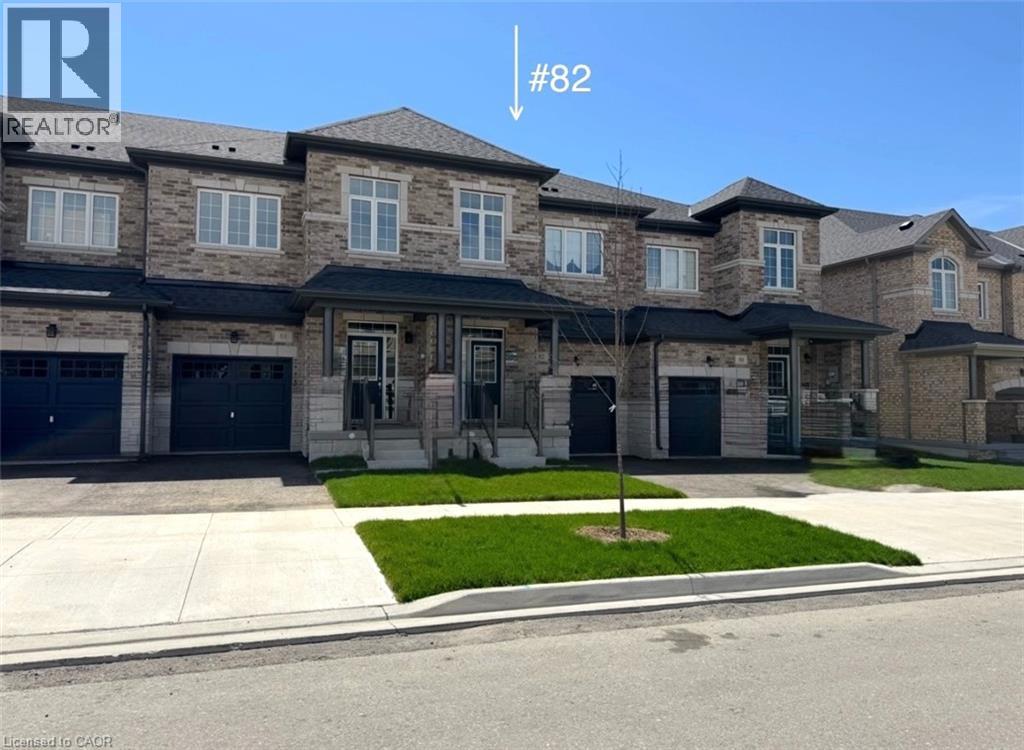
Welcome to this stunning townhome nestled in a sought-after executive East Galt neighborhood. The contemporary finishes throughout are stylish and thoughtfully selected. Offering over 3,000 sq. ft. of usable space across all three levels, this home blends modern design with a functional layout tailored to today’s lifestyle. The main floor features a bright, open-concept design with 9-foot ceilings, a large foyer, a spacious kitchen with stainless steel appliances, a convenient powder room, and inside access to the garage. The inviting living room is filled with natural light from oversized windows and provides direct access to the balcony. Upstairs, you’ll find 9-foot ceilings throughout, along with a spacious primary suite complete with a 5-piece ensuite and a generous walk-in closet. Two additional bedrooms, a laundry room with a stackable washer and dryer plus a laundry tub, and a versatile open bonus area ideal as a second family room, large home office, or play area provide ample space for the entire family. The basement offers a completely open layout with large windows, a cold cellar, and a walkout to the backyard. The garage also provides a direct access door to the backyard, adding to the home’s convenience and flexibility. Some of the upgrades include higher bathroom countertops and rough-ins for the following: a future basement bathroom, a fridge water line, and a gas line to the stove. There is also an access point in the garage that leads to the electrical panel for easy installation of wiring for a future EV receptacle for your vehicle. Located just minutes from major highways, shopping, schools, and restaurants, this gorgeous move-in-ready home combines quality craftsmanship with an exceptional location. (id:61194)
Brantford, Ontario

Welcome to this meticulously maintained brick two-storey home offering exceptional flexibility for multi-generational living, extended family accommodations, or potential income opportunities. Originally purchased as a duplex, this unique property provides a variety of living arrangements to suit your family's needs. The main level features a spacious and sun-filled living room that flows seamlessly into the family room/ dining area, complete with hardwood flooring and a decorative faux fireplace. The beautifully renovated kitchen is designed for both everyday living and entertaining, showcasing a large peninsula, dedicated coffee station, bar area with a separate sink, and an abundance of cabinetry and counter space. A dining/ sitting area off the kitchen provides direct access to the backyard. The main floor also includes a nice size bedroom, a four-piece bathroom, and convenient main-floor laundry. Upstairs, you'll find three additional bedrooms, a second kitchen, and another four-piece bathroom. The generous primary bedroom could easily be converted into a living room, creating an ideal in-law suite or separate living quarters. This home captures its original character and charm while incorporating modern finishes.Step outside and discover your own private retreat. The fully fenced backyard is beautifully landscaped with manicured gardens, two tranquil water features, a large poured concrete patio, and a gazebo at the rear of the property—perfect for relaxing or entertaining family and friends. With 4 bedrooms, 2 bathrooms, and endless possibilities for how the space can be utilized, this one-of-a-kind home is ready to adapt to your lifestyle. Come see all this property has to offer and imagine the possibilities! Features of the home also include; Roof (2024),Gutter soffit fascia (2019) , Furnace and a/c (2021), windows, electrical, plumbing (2000). (id:61194)
Hamilton, Ontario
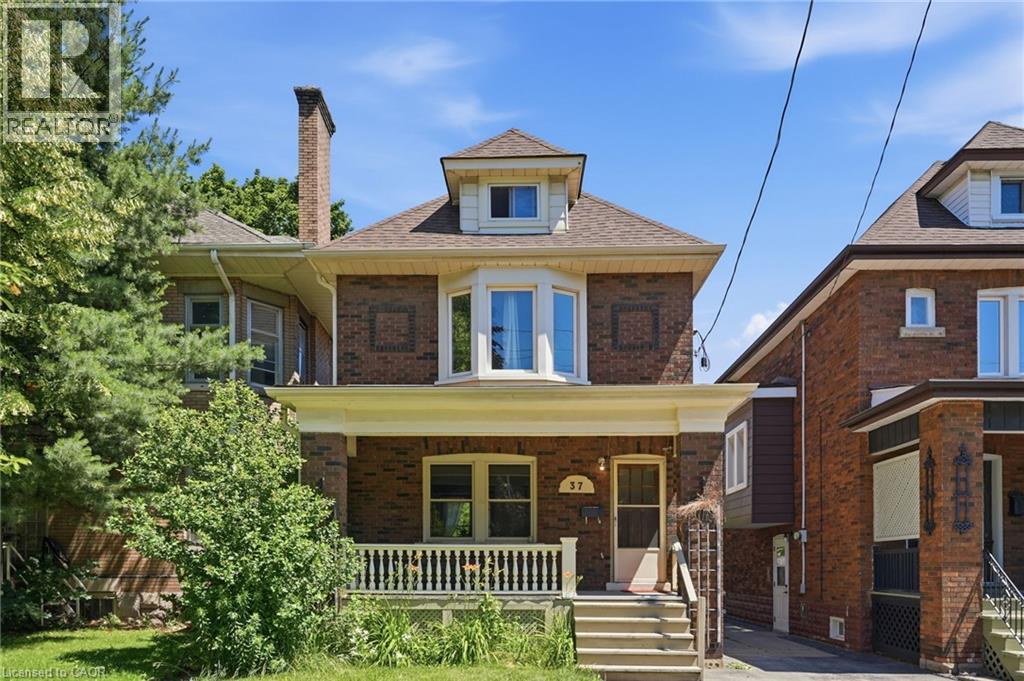
Welcome to this charming family home in the heart of the highly desirable Blakeley neighbourhood! Inviting home with a bright, functional layout filled with natural light. The main floor features a welcoming living space, a separate dining room perfect for family gatherings, a separate entrance, offering excellent in-law suite. Step outside to enjoy the fully fenced backyard with new grass, a large back deck for entertaining, and a charming front porch to relax and unwind. The mutual driveway leads to a dedicated parking space for added convenience. Ideally located close to hospitals, public transit, elementary schools, and just a short walk to Gage Park, scenic trails, This is a wonderful opportunity to own a lovingly cared-for home in one of Hamilton's most established and family-friendly neighbourhoods (id:61194)
Dunnville, Ontario
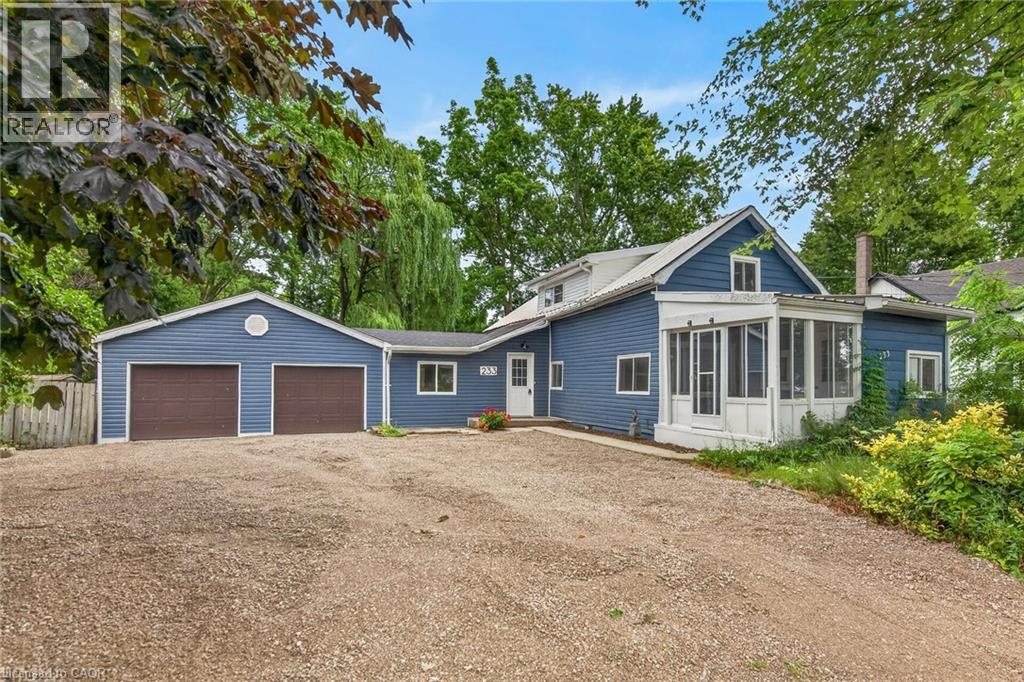
Attractively updated & Affordability priced 3 bedroom, 2 bathroom Dunnville home situated on oversized 76.33’ x 148’ lot on desired North Cayuga Street. Great curb appeal with attached double garage, oversized parking area, large back yard, & sided exterior. The flowing interior layout features 1462 sq ft of tastefully updated living space highlighted by eat in kitchen with new cabinetry, formal dining area, large living room, welcoming foyer, front sunroom, sought after MF laundry & 2 pc bathroom. The upper level includes 3 spacious bedrooms & newly refreshed 4 pc bathroom. Updates include premium flooring throughout, modern & fresh decor, fixtures, & lighting, gravel driveway, & more. Conveniently located close to parks, schools, shopping, downtown amenities, restaurants, & Grand River waterfront park with boat ramp. Ideal home for the first time Buyer, family, or those looking for ample garage space. Quick closing available. Shows well. Enjoy & Experience charming Dunnville Living! (id:61194)
Cambridge, Ontario
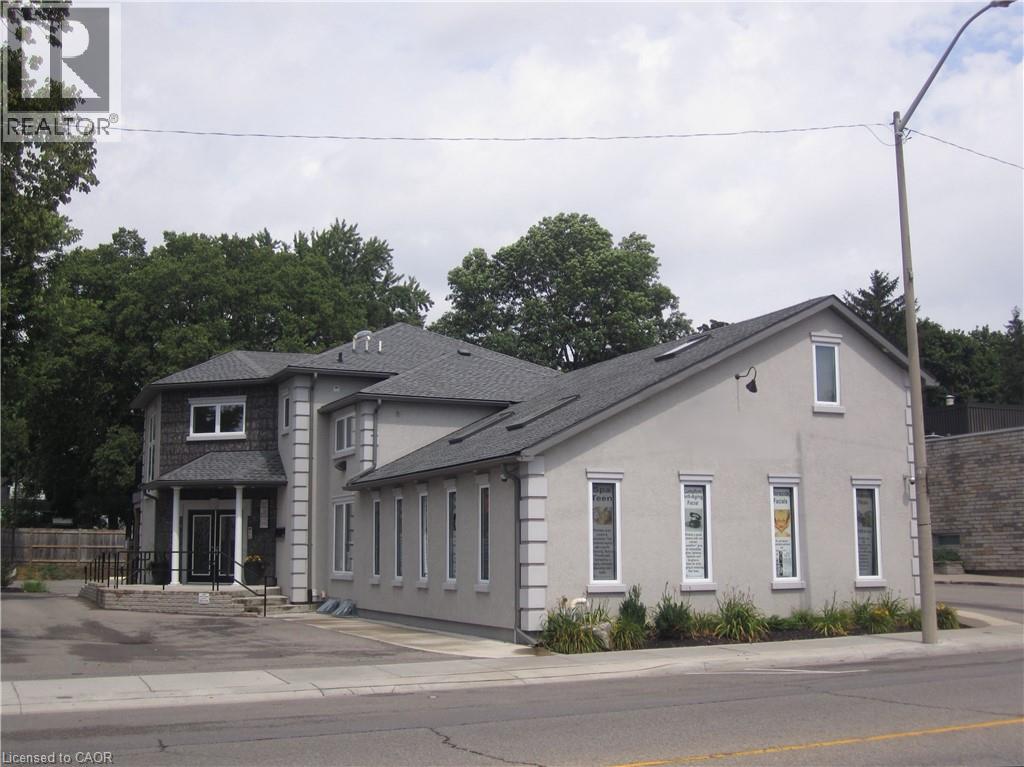
This modern, professional commercial building offers exceptional flexibility for a wide range of business uses. Located on the main floor at the rear of the building, this unit features large windows overlooking mature trees, creating a peaceful and tranquil work environment. Custom built in 2009, it offers a thoughtfully designed layout that can be easily adapted to accommodate a variety of business types. The space is currently used as professional office space and has previously served as an art gallery and studio, highlighting its versatility. Its quiet setting makes it an ideal environment for professionals seeking a calm and productive workspace. The building is adjacent to a city parking lot offering free parking and is also surrounded by ample street parking. Situated in a high-traffic downtown location within the rapidly growing Waterloo Region, it is close to major amenities, highways, public transit, and an expanding residential community, providing excellent visibility, accessibility, and convenience for virtually any professional business. (id:61194)
Stoney Creek, Ontario
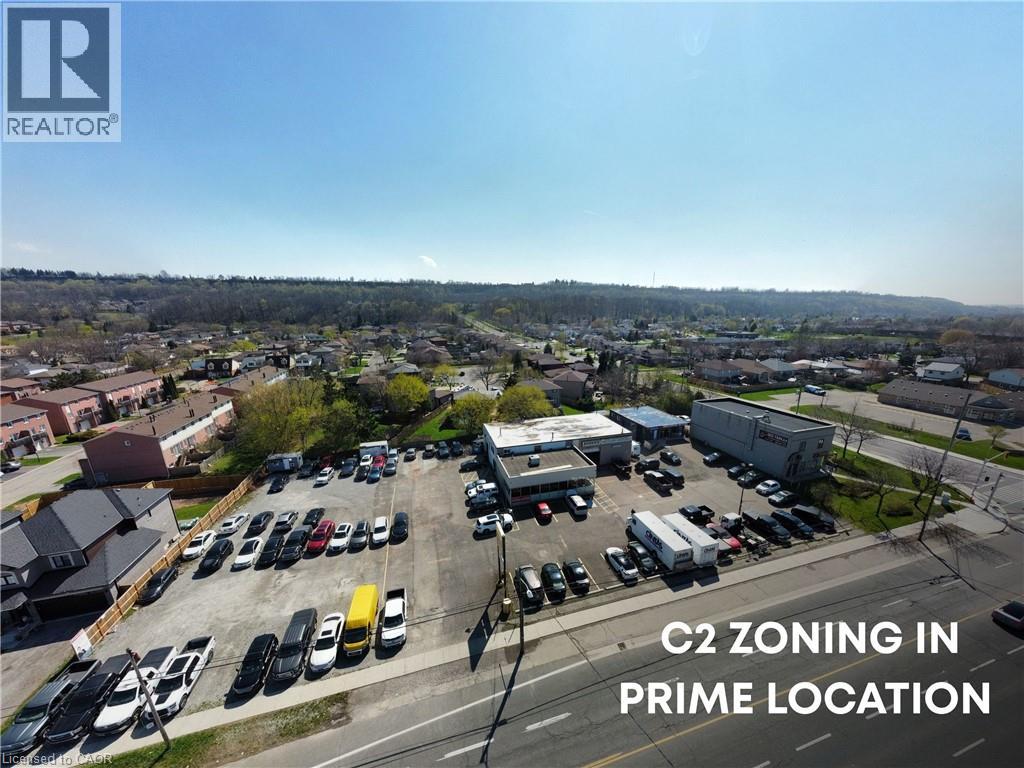
Rare investment opportunity in the heart of Stoney Creek! Positioned near a high-visibility, very busy intersection with impressive frontage on high-traffic Highway 8, this premier commercial automotive hub at 542-548 Highway 8 offers an exceptional turnkey asset with significant future development upside. The property features a diversified mix of 9 established professional tenancies under a net lease structure, offering excellent local synergy close to businesses and established residential neighborhoods. A clean Phase I Environmental Site Assessment was completed in May 2026. Logistically prime, the site is just a short drive to the QEW and major highway networks, making it highly accessible for customers and ideal for future transit-oriented uses. Under current C2 – Commercial zoning, preliminary architectural visions explore the potential for a landmark 6-story mid-rise development, conceptually designed for ground-floor retail and up to 106 residential units. Fully serviced by municipal water and sanitary systems, this is a versatile asset in one of Hamilton’s most sought-after commercial corridors. (id:61194)
Niagara Falls, Ontario
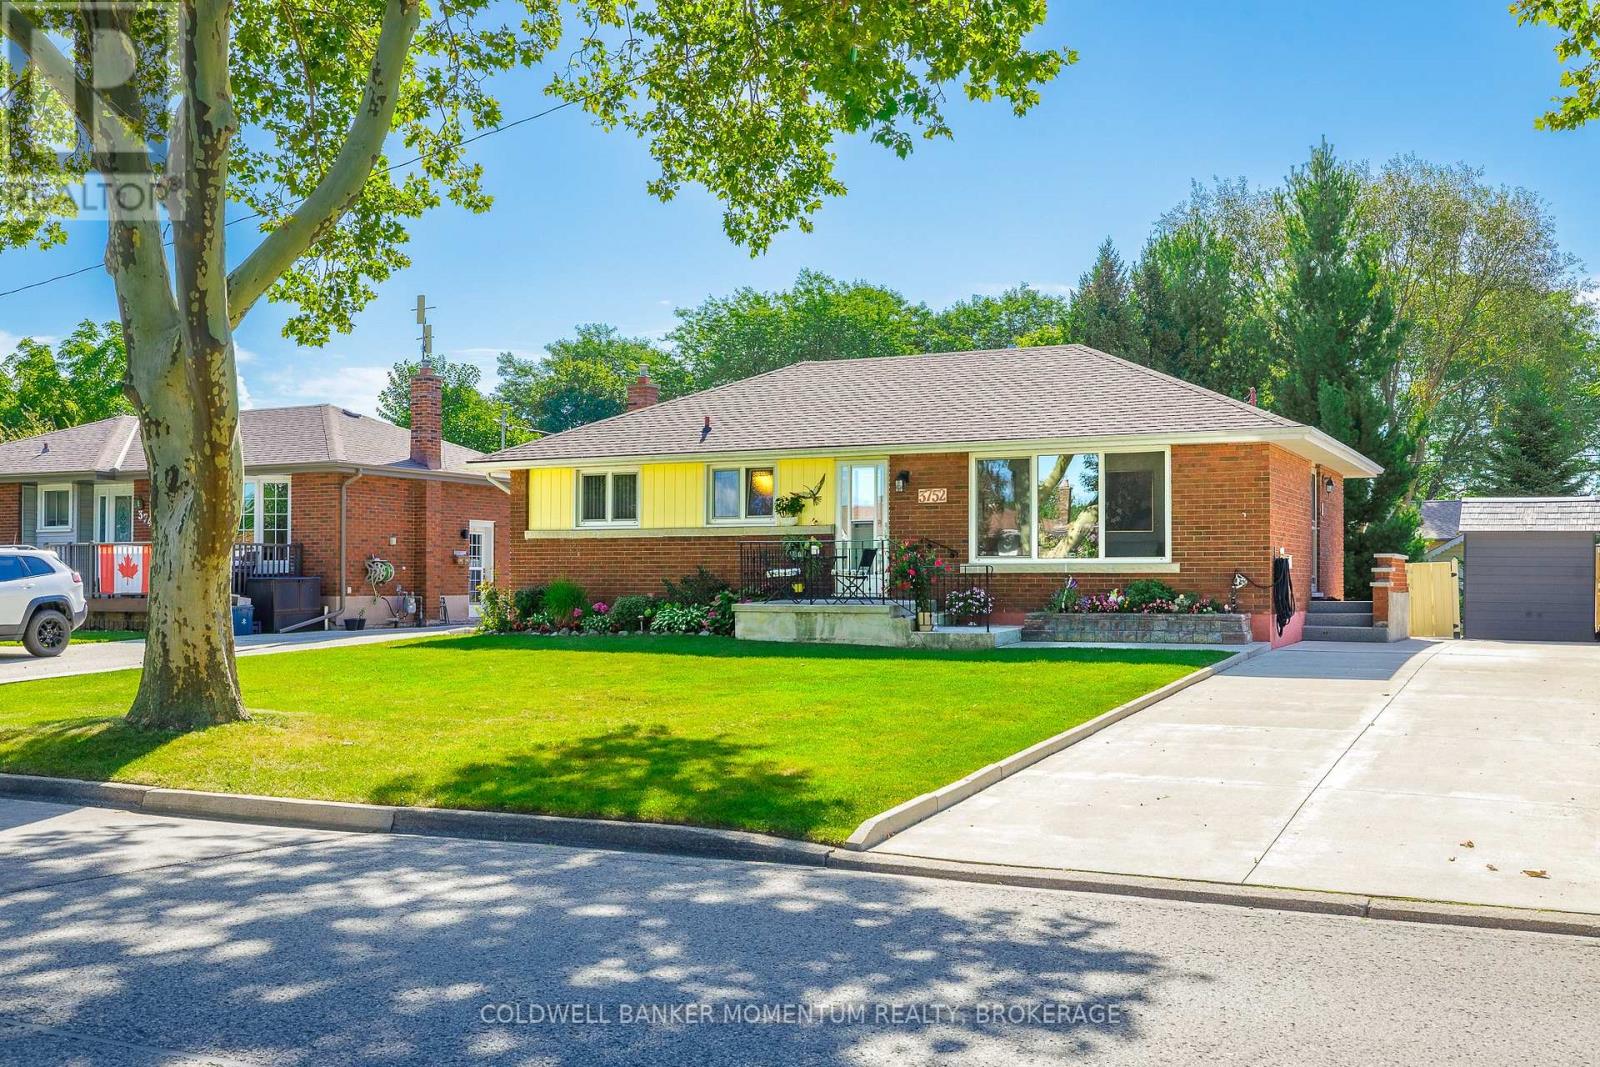
Welcome to this charming brick bungalow nestled on a quiet street in the desirable community of Chippawa. Full of character and warmth, this well-maintained home offers a spacious living room featuring large European tilt-and-turn windows that fill the space with an abundance of natural light. The main floor boasts three generously sized bedrooms, each with its own closet, along with a beautifully appointed kitchen complete with granite countertops, custom solid oak cabinetry, and a bright dining area overlooking the beautifully landscaped backyard. Step outside to enjoy the fully fenced backyard, offering plenty of space for outdoor entertaining, gardening, or relaxing, along with two storage sheds for added convenience. The finished basement features new laminate flooring (2024), a large L-shaped recreation room with built-in storage cabinets, a 3-piece bathroom, and an oversized utility/laundry room. The utility room offers excellent potential to be converted into a fourth bedroom, home office, or den. This move-in ready home has been thoughtfully updated with an electrical panel (2025), owned hot water tank (2025), basement flooring (2024), and roof shingles (2019), providing peace of mind for years to come. Conveniently located - walking distance to an Elementary school and city park which includes a pool, baseball field, playground and plash-pad. Also located close to grocery stores, downtown Chippawa, restaurants and other everyday amenities. This character-filled detached bungalow is the perfect place to call home. Don't miss this wonderful opportunity! (id:61194)
Niagara-On-The-Lake, Ontario
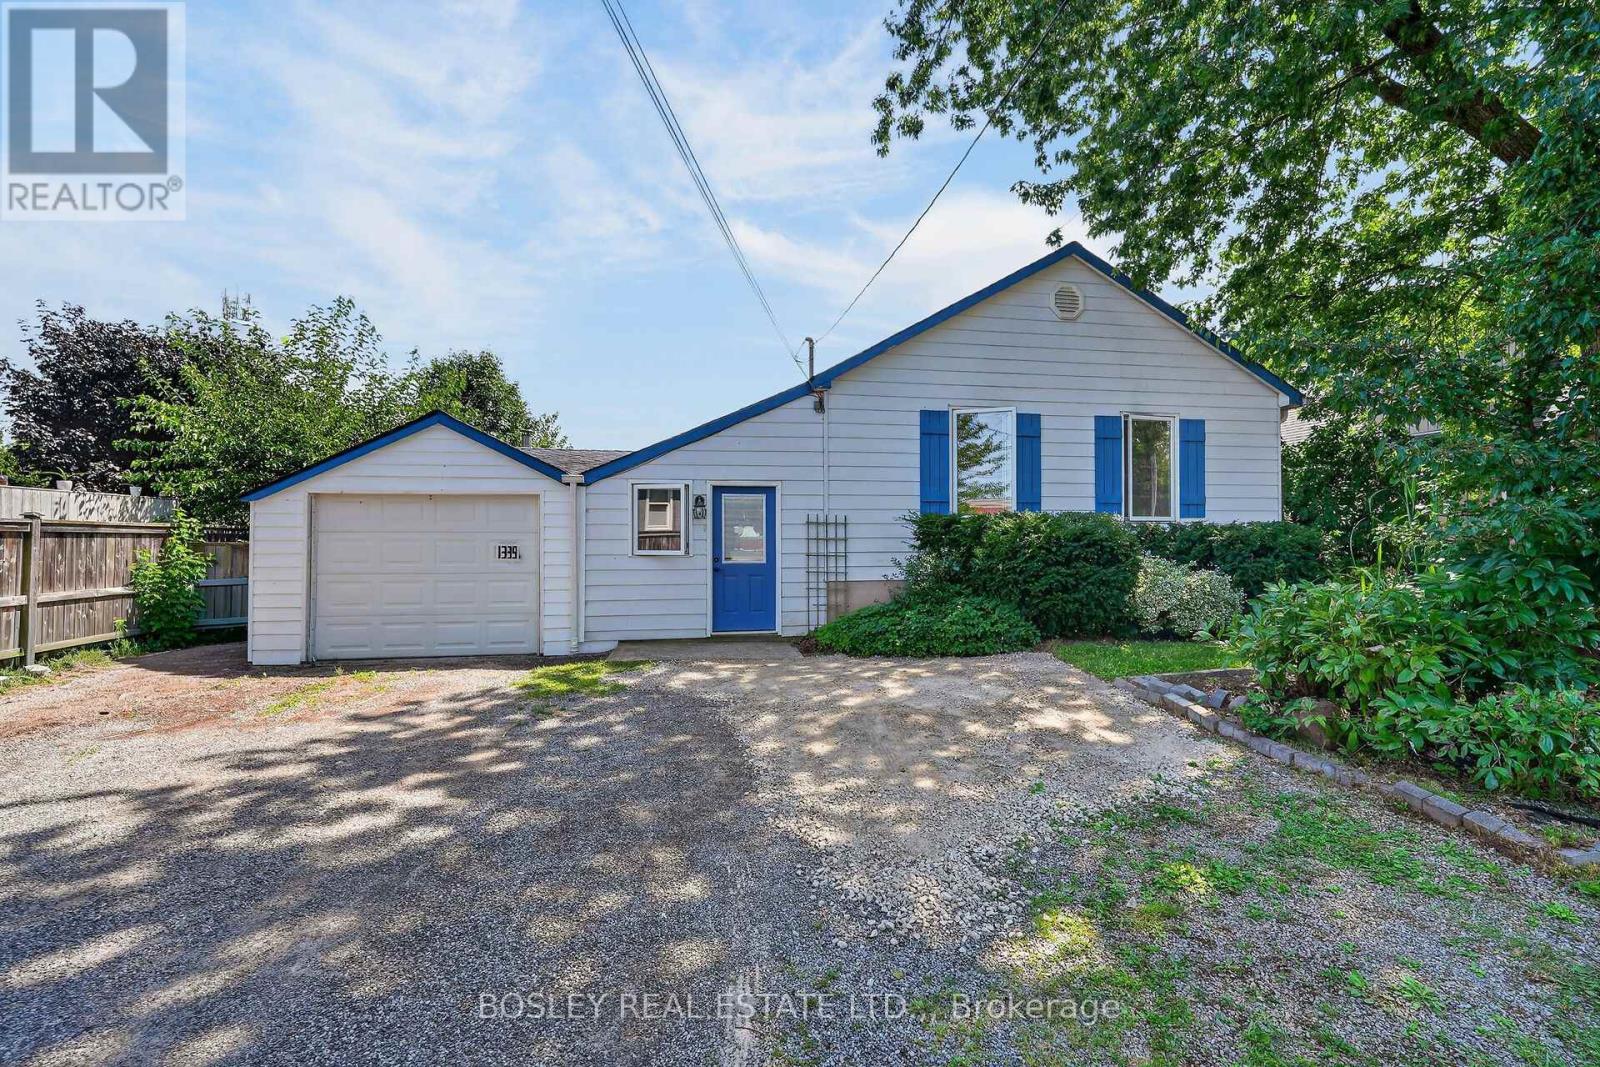
An opportunity in the heart of Virgil, offered at a price that places emphasis on the value of the expansive lot, and great location. Situated on Niagara Stone Road across from Crossroads Public School, this property may appeal to renovators, builders, or buyers looking to create something of their own in an established Niagara-on-the-Lake community. The existing detached home with garage has some upgrades such as a new 2 piece powder room and a full bath with glass shower enclosure. The sprawling layout currently offers nearly 2000 square feet of space, on a lot with 250 feet of depth. Renovate, reimagine, or explore the potential for a new build with this value focused opportunity in a convenient Virgil location close to schools, shops, parks and amenities. (id:61194)
Welland, Ontario
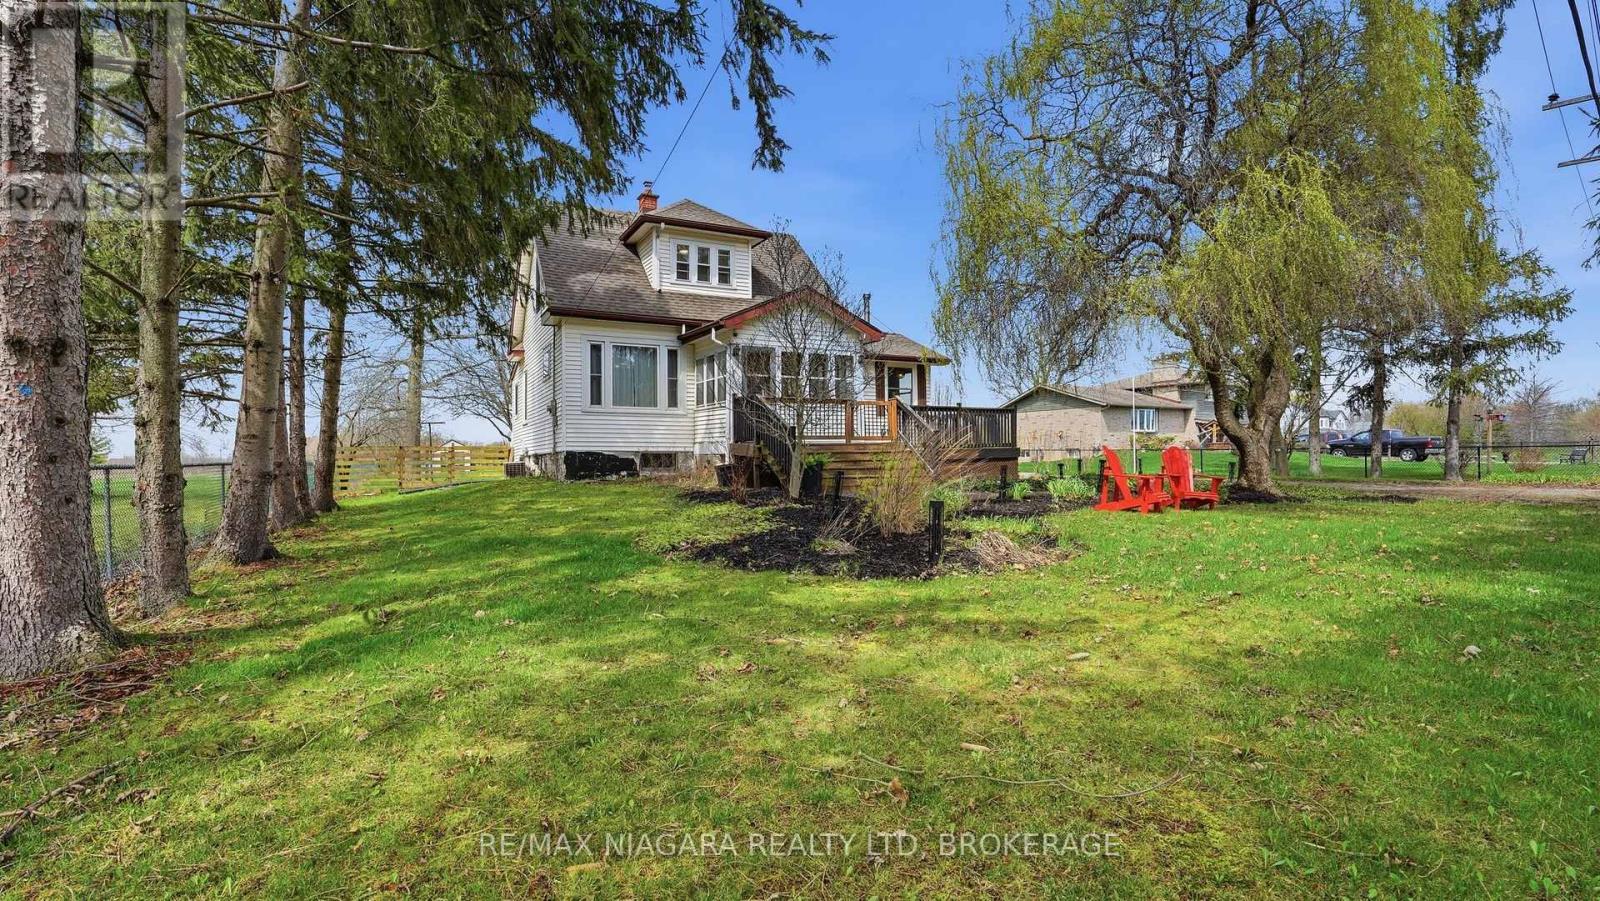
Welcome to 106 Colborne Street, a truly special rental opportunity where privacy, character & lifestyle come together on a picturesque half-acre property. Enjoy peaceful water views, stunning sunsets & direct access to the nearby canal trail-perfect for biking, walking & outdoor enjoyment. This charming 3-bedroom, 2-bathroom home blends timeless character with elegant updates & thoughtful interior design. The main floor offers a balanced layout for both formal & relaxed living, featuring a central dining room with a show-stopping chandelier, cozy den, inviting living room highlighted by stained glass windows & a custom white oak mantle, plus a well-designed mudroom with custom built-ins. The main-floor bathroom features a standalone soaker tub, while the covered front porch with a fireplace provides the perfect place to unwind. The bright, beautifully designed kitchen showcases solid white oak cabinetry, new appliances & a functional island, complemented by quality finishes & custom millwork throughout. Upstairs, the spacious primary suite offers a peaceful retreat complete with a custom walk-in closet & gas fireplace. Outdoors, enjoy mature spruce, willow, magnolia & fruit trees, beautiful gardens, a wraparound deck, pergola, fire pit, outbuilding with riding lawn mower & a shed for additional storage or hobby use. An invisible fence surrounds the property, offering added peace of mind for pets. Conveniently located just minutes from Welland & Port Colborne, with easy access to marinas, beaches, golf & Niagara wineries. The full-height unfinished basement provides excellent additional storage. A rare opportunity to lease a beautifully appointed home surrounded by natural beauty, privacy & timeless charm. Tenant to pay all utilities. (id:61194)