
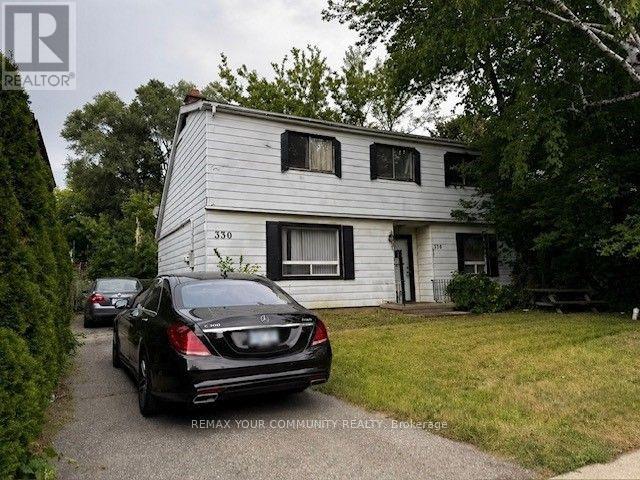
Toronto, Ontario
***Wow, Willowdale 50x132 Ft. Prime Location Building Lot-Strong Land Value, Perfect Opportunity for Builders and Developers. Bring Your Plans-This Spot won't Last. High-Value Lot In a Sought-after Area. Build The Home Of Your Dreams In An Established Neighborhood. Benefit From The Excellent Location With Easy Access To Schools, Parks, Transit, Shopping, and Major Highways. Buyers & Buyer's Agent To Verify All Details, Measurements, Property Taxes, and Zoning With The City. Property Sold As Land Value Only. (id:61194)
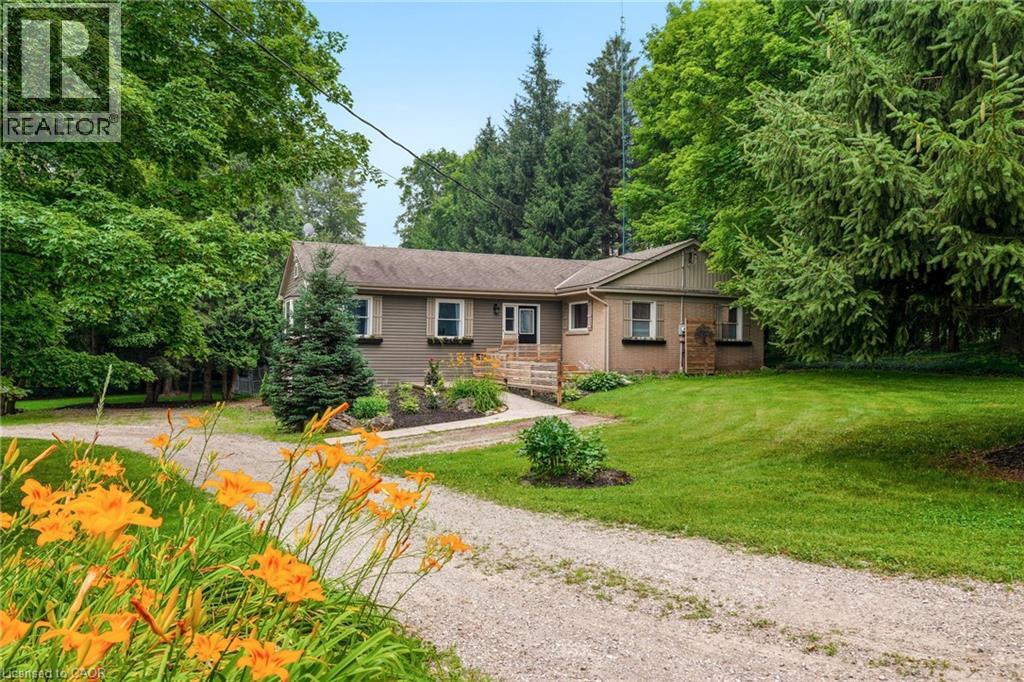
Freelton, Ontario
Opportunity knocks! Spacious 2 plus 2 bedroom bungalow on 1.6-acre lot in Carlisle. Quaint rural setting with large circular driveway surrounded by trees backing onto Bronte Creek. Lovely home with vaulted ceilings, primary with ensuite, tons of natural light and a walkout lower level with two access points and an additional bathroom. For the car enthusiast or hobbyist, there is a 4-car tandem garage. Enjoy the peace and tranquillity of the backyard with a large deck. Great home at a great price point. Let's get you home! (id:61194)
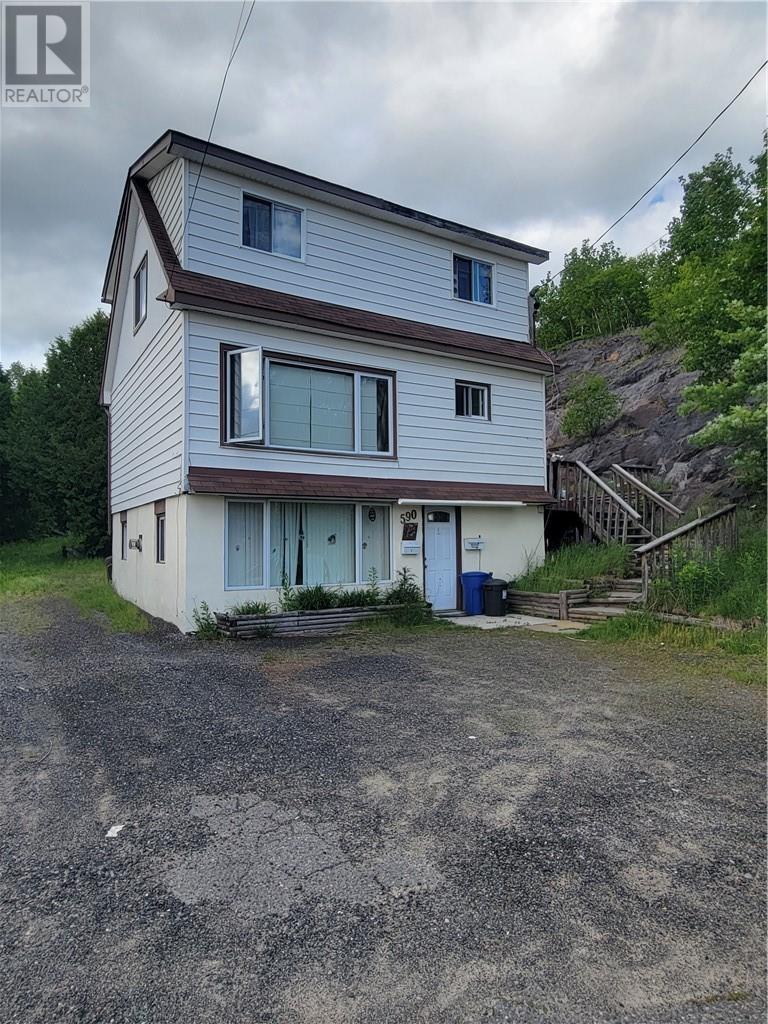
Sudbury, Ontario
INCOME PROPERTY-DOWNTOWN DUPLEX ON LARGE 50X150 LOT. MAIN FLOOR UNIT IS RENTED OUT AS 5 BEDROOMS WITH 2 BATHROOMS. VERY ACCOMMODATING BUILDING. CAN BE REVERTED BACK TO 4-BED/2 BATHROOMS MAIN UNIT FOR FAMILY. LOWER UNIT (BASEMENT) IS SELF CONTAINED WITH WALKOUT ENTRANCE. 1-BEDROOM APARTMENT WITH FIREPLACE. LAUNDRY ROOM IN BASEMENT IS COIN OPERERATED, 1-WASHER AND 1-DRYER PLS ALLOW 26HRS NOTICE FOR ALL SHOWINGS. (id:61194)
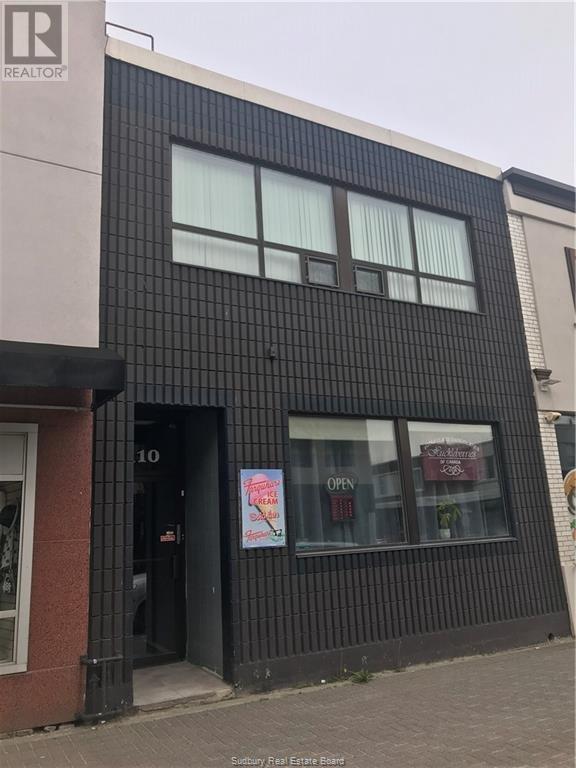
Sudbury, Ontario
Excellent invesment opportunity in the heart of Downtown Sudbury! This two-storey mixed-use property offers a fanstastic combiantion of established commercial income and residential potential. The main floor is currently home to a long-standing and well-known Sudbury ice cream parolour on a month-to-month tenancy, providing immediate rental income with future flexibility. The upper level featues a spacious, vacant loft style apartment, offering the opportunity to ensure an additional tenant, set your own market rent, or explore live/work possibilities. Major features include a newer roof (June 2019), hot water on demand and a Trane furnace and central air conditioning system. Tenants pay their own hydro, helping to keep operating costs manageable. With its prime downtown location, existing commercial tenant, vacant residential unit and multiple income possibilities, 100 Durham is an excellent opportunity to add a versatile property to your investment portfolio. Invest in the future of Downtown Sudbury! (id:61194)
Sudbury, Ontario
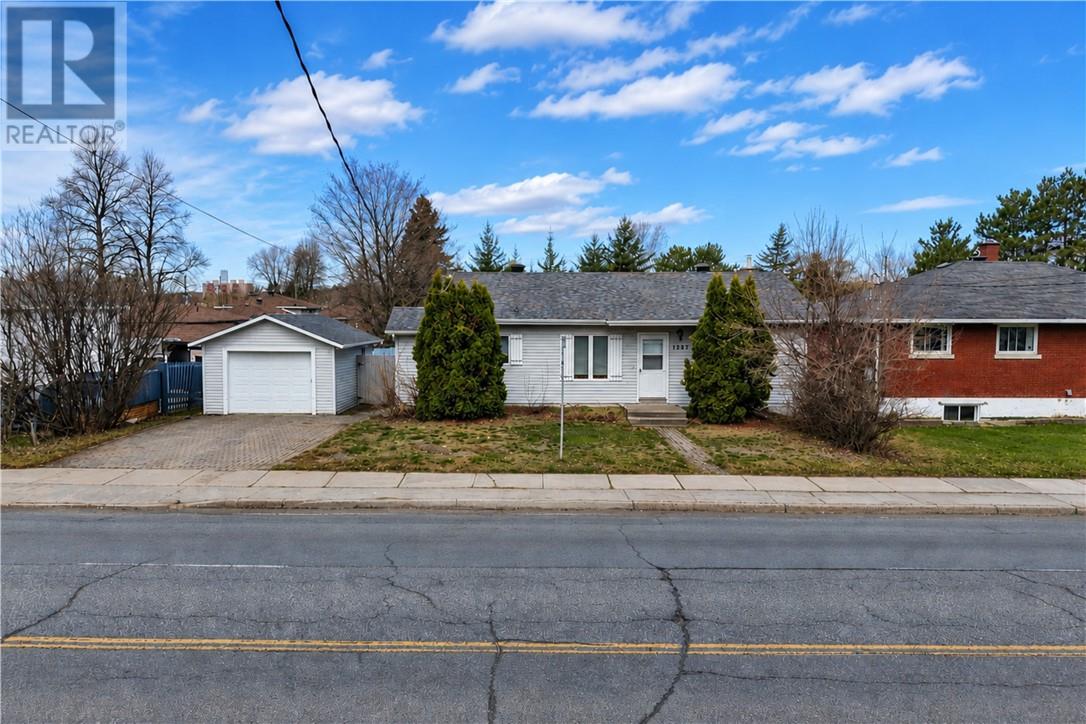
Welcome to 1287 Barrydowne Road!!! Thoughtfully renovated from top to bottom, this beautiful home features a welcoming open side entrance and a host of modern updates throughout. Located in a prime area within walking distance to Cambrian College and the New Sudbury Centre, this fully detached home with a detached garage offers 1,349 sq. ft. above grade, featuring 3 spacious bedrooms upstairs, including a primary bedroom with ensuite, plus 2 additional large bedrooms in the lower level. With a total living space of 2,625 sq. ft. and 3 full bathrooms, this home offers plenty of space for families and investors alike. Freshly painted with modern pot lights, this carpet-free home showcases numerous recent upgrades, including 2 upgraded washrooms (2026), a new roof (2026), quartz countertops (2026), new flooring, and R50 attic insulation for added energy efficiency. The lower level offers excellent potential for a secondary unit, while the great-sized lot presents a potential future development opportunity for an additional backyard unit. Endless possibilities for investors or growing families looking for space, flexibility, and long-term potential. The huge backyard features a 32' x 16' pool (as is), offering plenty of space to relax, entertain, and enjoy the warmer months. A true move-in-ready property in a highly desirable location with exceptional potential. Book your private showing today!!! (id:61194)
Caledon East, Ontario
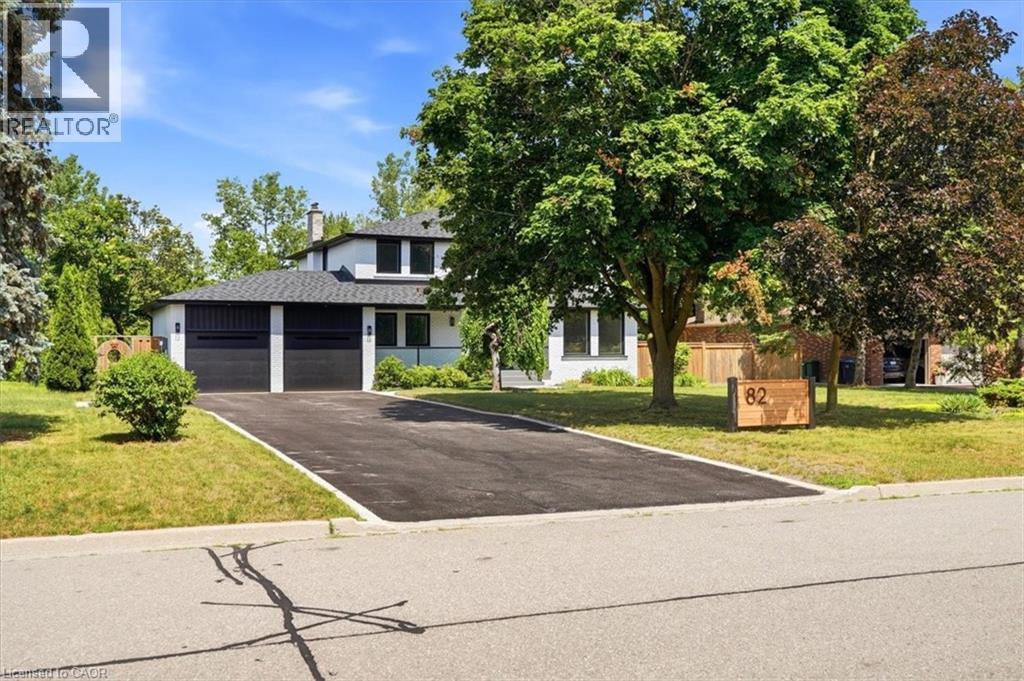
Welcome to 82 Marilyn St. Situated on a highly sought after lot backing on to Caledon East Green space with a meandering creek. This 2 storey, four bedroom home with in-law suite has been meticulously updated. Upon entering the home, you will see the owner has added an entirely new stair case with accent lighting. 6 White Oak Hardwood has been Used. 6 Engineered white oak hardwood planks throughout the main and Second Floor. The main floor has been updated to an open concept kitchen and Family Room Design with Island seating. This new Chef's kitchen provides a Miele centric cooking experience. The 36 Gas cooktop and hood along with a Miele double wall oven. The Bosche SS Refrigerator, integrated Dishwasher, built in Microwave and KitchenAid Wine Cooler round out this beautiful kitchen. The family room has a beautiful Open Gas Oak Log Set complete with walnut Mantle. The main floor has a convenient Oversized Laundry area just off the garage. On the second floor, the Primary bedroom and 5 pc ensuite which also contains a very large highly functional Walk-in Closet. In the basement, 5 Engineered White Oak Hardwood forms the base for the new owners special In-Law Suite with added 3pc bathroom. There is also a large recreation room with Fireplace. The New Windows, Doors, Riobel Faucets, Roof and HVAC will provide the new owners with years of comfort. (id:61194)
Norfolk, Ontario
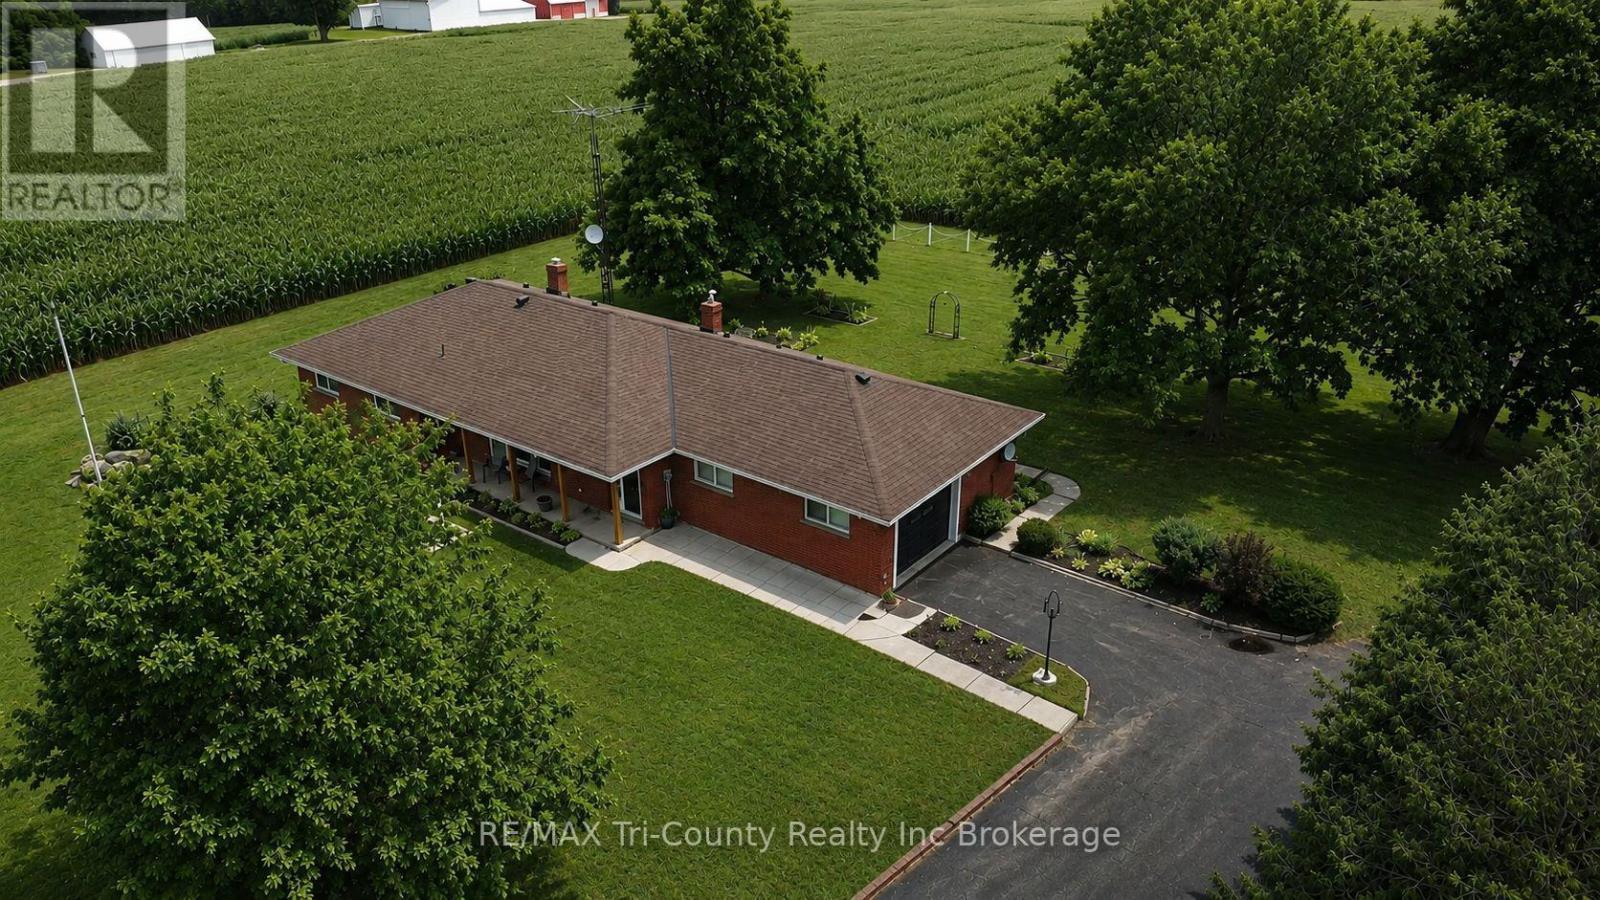
Situated on a beautiful 0.79-acre country lot, this solid brick bungalow offers an impressive 1,700 sq ft of above-grade living space, plus an additional 1,380 sq ft of finished space below grade which is a finished basement complete with a kitchenette, full bathroom, and its own private entrance allowing for in-law suite potential -making it a perfect setup for multi-generational living or added income opportunity. Surrounded by open fields, this property delivers the peace and privacy of rural living while providing plenty of space for the whole family. The home features a bright, open-concept layout with large windows throughout, allowing for an abundance of natural light. The spacious kitchen offers a great view of the backyard through an oversized window and includes sliding doors that lead directly onto the back deck-perfect for entertaining or enjoying quiet mornings outdoors. A welcoming front porch, along with a back deck and patio, adds even more outdoor living space. With 3 bedrooms and 3 bathrooms, this home is ideal for families of all sizes. Additional features include generously sized bedrooms, a large functional floor plan, and a single-car attached garage. This is a fantastic opportunity to enjoy country living with space, versatility, and comfort. (id:61194)
Sault Ste. Marie, Ontario
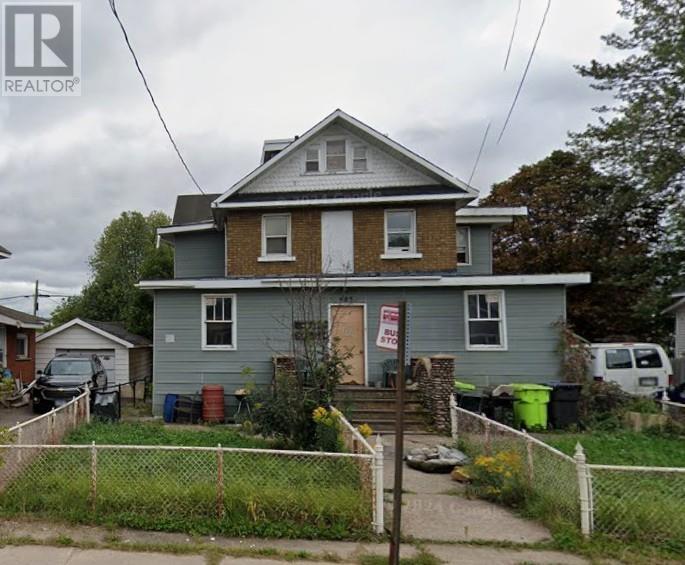
Located in the west end, this 4-unit apartment complex presents an investment opportunity, featuring two one-bedroom units and two bachelor units, ideal for a mix of tenants. The property offers separate electrical meters, helping to simplify utilities and maximize efficiency, along with convenient rear parking accessible via a laneway off First Avenue. Don't miss out - book your viewing today! (id:61194)
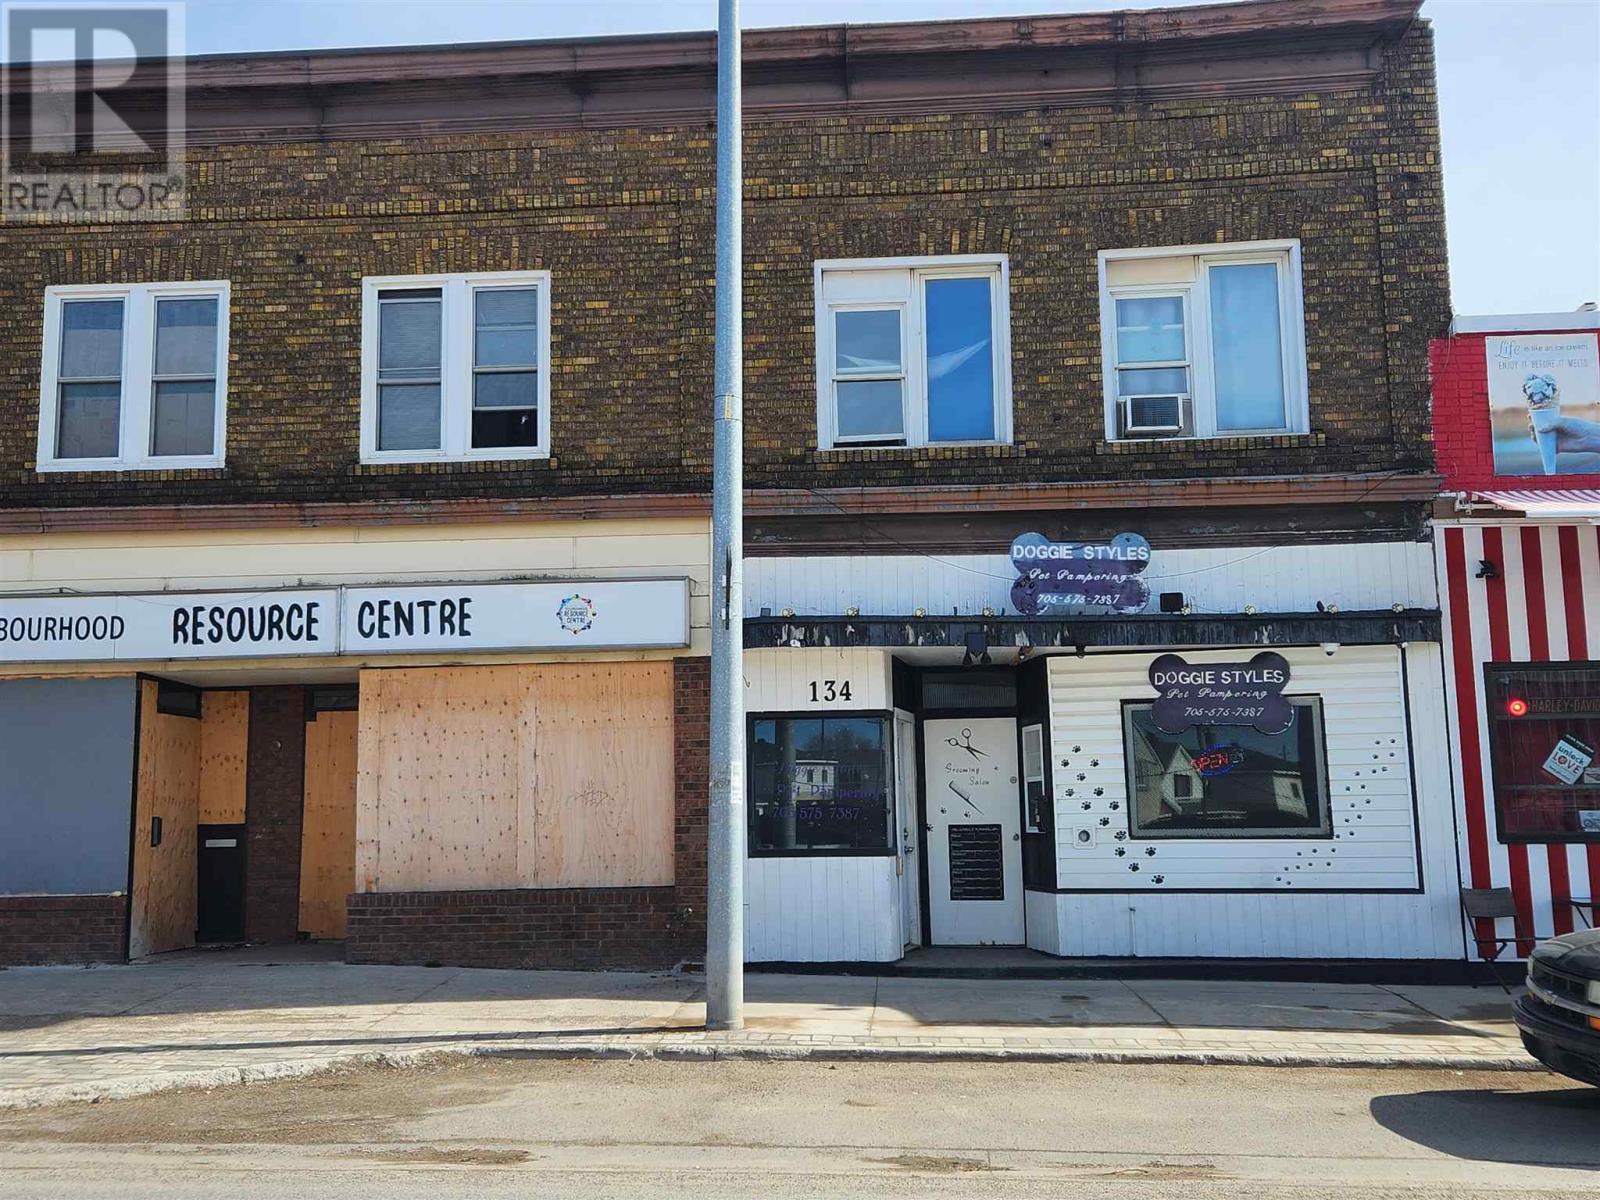
Sault Ste. Marie, Ontario
Mixed use commercial building located downtown of Sault Ste. Marie and close proximity to the Station Mall and the waterfront. Building consists of three retail units with eight one bedroom apartments. Contact LBO for additional income/expense information. Book your viewing today! (id:61194)
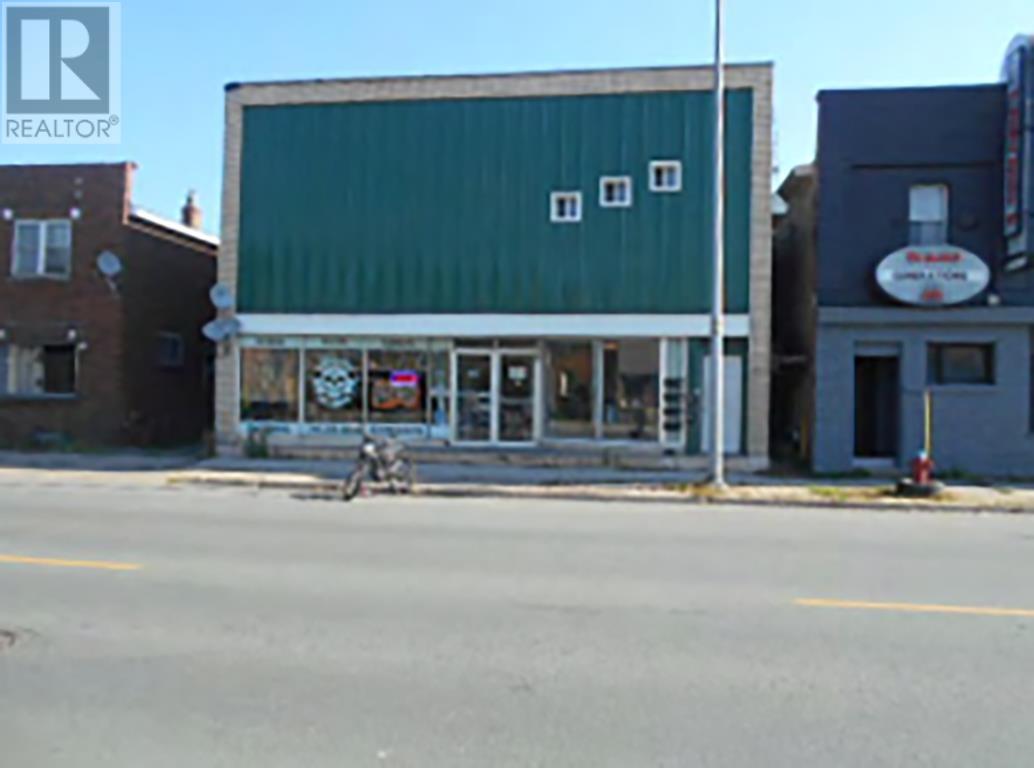
Sault Ste. Marie, Ontario
Mixed use Commercial Building with six residential units located in the west end, close to many amenities. The main level consists of retail space while the upper level consists of four 2 bedroom apartments, one 3 bedroom apartment and one 1 bedroom apartment. Contact LBO for additional income/expense information. Don't miss out - Book your viewing today. (id:61194)
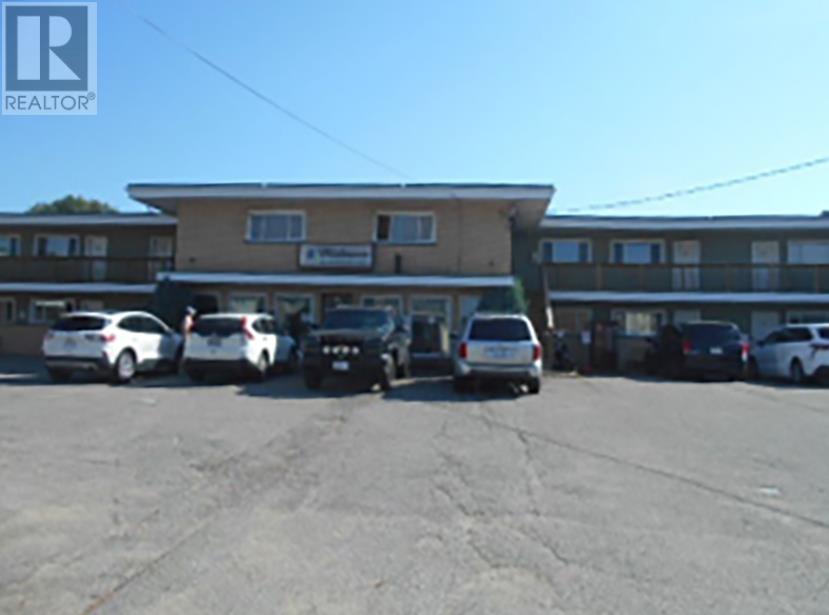
Sault Ste. Marie, Ontario
42 Unit Residential complex positioned in the heart of Sault Ste Marie and conveniently located close to the bus routes and many amenities. The complex consists of a mix of one bedroom and bachelor units with one 3 bedroom Managers suite. Great investment opportunity. Contact LBO for additional income/expense documents. Don't miss out - book your viewing today. (id:61194)
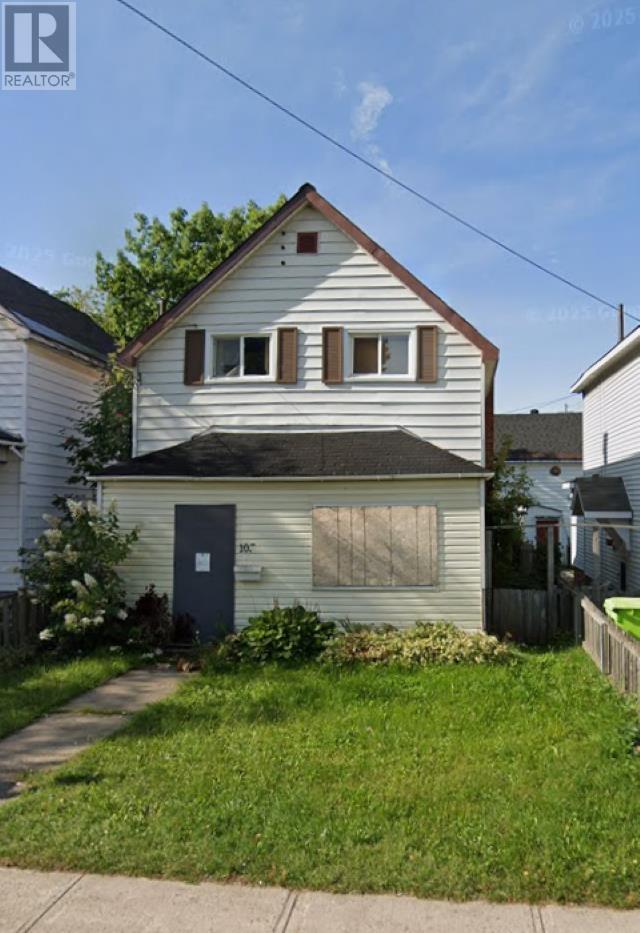
Sault Ste. Marie, Ontario
105 Albert St – 3 bedroom, 2 bathroom home in a convenient downtown location. Features gas heat and is within close proximity to many amenities including public transit- bus stop directly in front. Don’t miss out — book your viewing today. (id:61194)
Burlington, Ontario
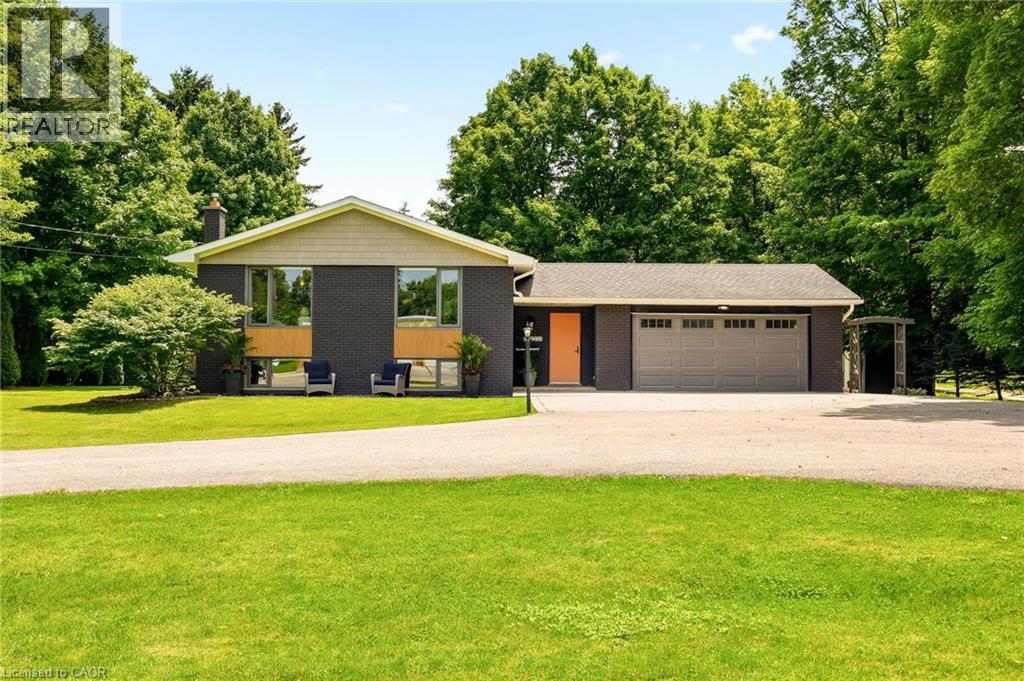
Welcome to 2234 Kilbride Street! Nestled on a spectacular, sun-drenched lot of just over half an acre in sought-after North Burlington, this turnkey raised ranch offers the ultimate in modern living and true multi-generational opportunity. Flooded with natural light on both levels, the spacious layout features 4 bedrooms and 3 full bathrooms. The fully finished lower level is a standout, boasting its own complete second kitchen and bright, airy living spaces that never feel like a basement. Complete with an attached 2-car garage and a massive backyard canvas, this move-in-ready gem perfectly blends rural tranquility with city convenience. This property is situated in the heart of the Village of Kilbride, close to Kilbride Public School, Many Top Golf Courses, The North Burlington Tennis Club, and plenty of conservation areas to explore! Just turn the key and welcome home! (id:61194)
Mississauga, Ontario
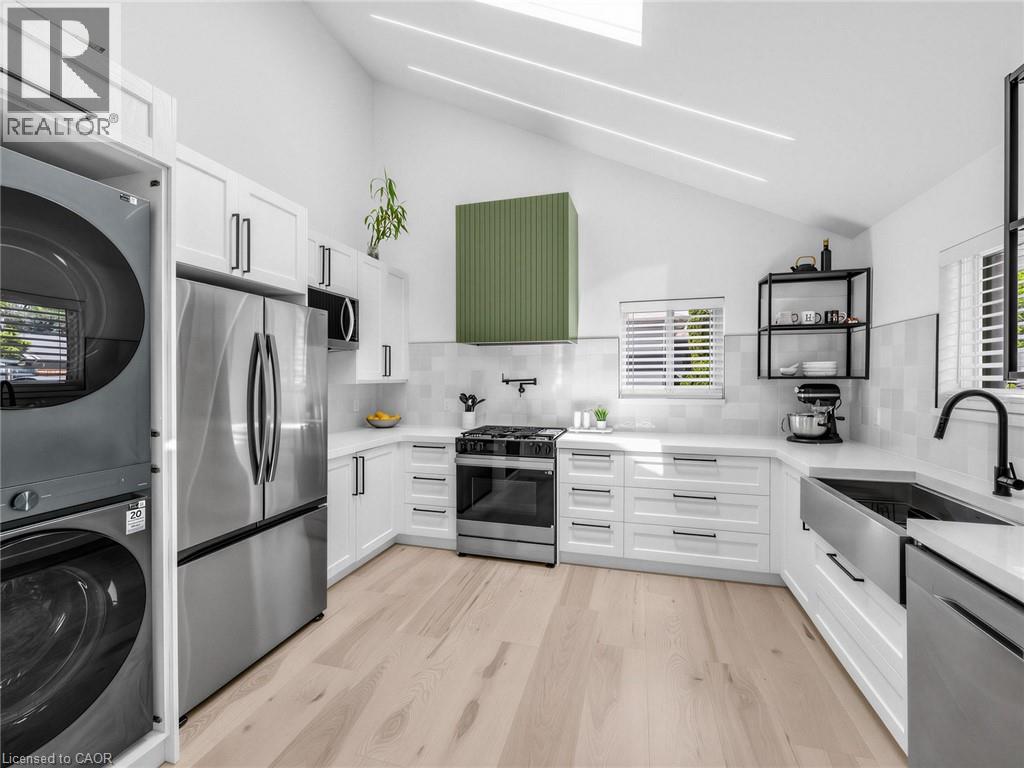
Beautifully renovated and move-in ready, this 3+1 bedroom, 3 full bathroom backsplit home offers stylish living spaces, exceptional versatility, and a private setting in a desirable Mississauga neighbourhood. Thoughtfully updated throughout, the home is ideal for families, multi-generational living, or those seeking additional living space. The bright and inviting main level features an updated kitchen and spacious open-concept living and dining area highlighted by impressive 14-foot ceilings, creating an airy, light-filled space designed for comfortable everyday living and entertaining. Renovated throughout, the home offers a fresh, modern feel while maintaining a warm and welcoming atmosphere. Upstairs, three generously sized bedrooms include a spacious primary retreat complete with a private 3- piece ensuite, while a well-appointed 4-piece bathroom serves the remaining bedrooms. The lower level offers outstanding flexibility with a separate entrance, full kitchen, spacious recreation room, additional bedroom, and a 3-piece bathroom. Whether utilized as an in-law suite, guest accommodations, or extended family living space, this level adds tremendous value and functionality. Outside, the expansive pool-sized backyard offers a rare setting with no rear neighbours, creating a peaceful and private outdoor retreat. With plenty of space for entertaining, recreation, gardening, or future customization, the property provides endless opportunities to enjoy outdoor living. Ideally situated close to schools, parks, shopping, transit, and major commuter routes, this exceptional home combines modern updates, flexible living space, and a sought-after location. Simply unpack and enjoy. (id:61194)
Mcgregor, Ontario
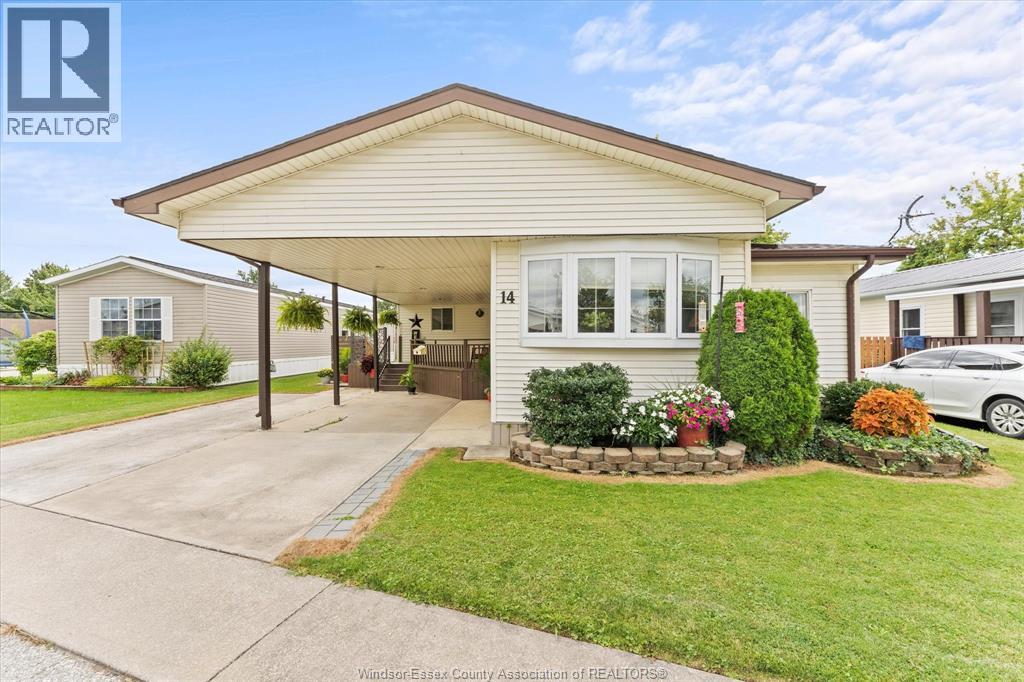
Welcome to this beautifully updated 3-bedroom, 1-bath mobile home that's truly move-in ready! Bright, welcoming, and tastefully finished throughout, this home offers comfortable living with plenty of charm. The spacious living room features a stunning stone-surround gas fireplace, creating the perfect gathering space. The kitchen boasts solid oak cabinetry and ample storage and workspace. Outside, enjoy a large carport, double-wide driveway, workshop, covered front sun deck, rear deck, and a fully fenced, private yard with beautiful landscaping. A wonderful opportunity for affordable, low-maintenance living! Land rent $895/mth includes snow removal, garbage pick up, water & sewer, use of the pool & community room & cleaning of the common areas. (id:61194)
Kitchener, Ontario
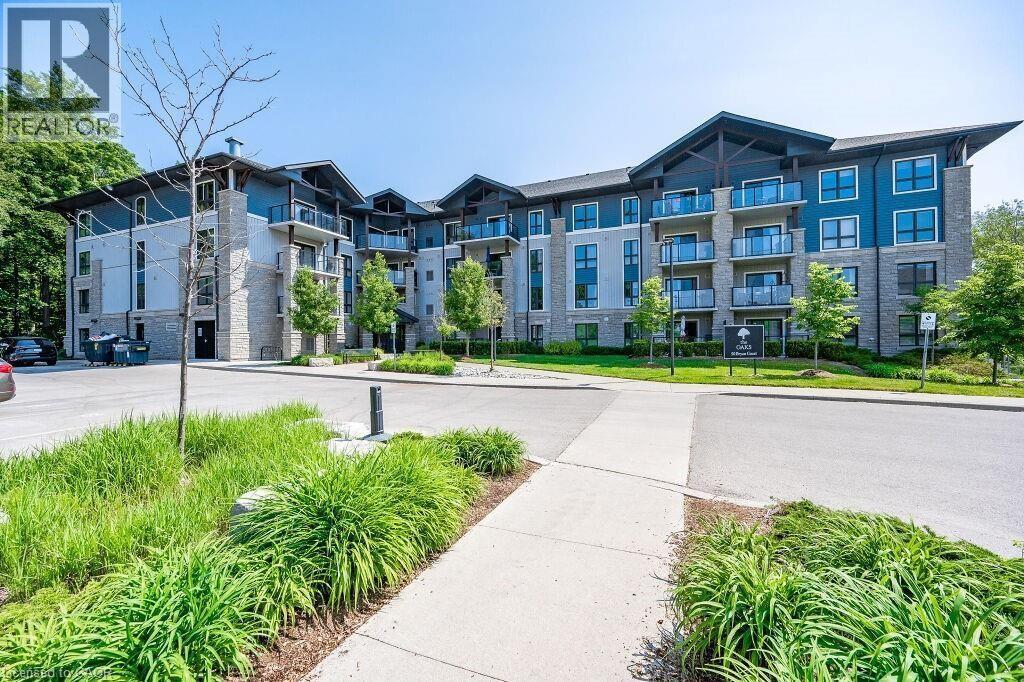
Spectacular 2 bedroom + den, 1.5 bathroom condo suite in The Oaks. Tucked away on a tranquil cul-de-sac in the Lackner Woods neighbourhood and has an oversized balcony with outstanding forest views. Access to the locker unit and parking lot are on the same floor for maximal convenience. Explore scenic trails right in your backyard! Walking distance to public transit, grocery stores, community Pool, & schools. Close to Hwy 7 to Guelph, Fairway road extension to Cambridge, & Conestoga Pkwy. 1 lockers and 1 surface parking spot included. Available immediately. (id:61194)
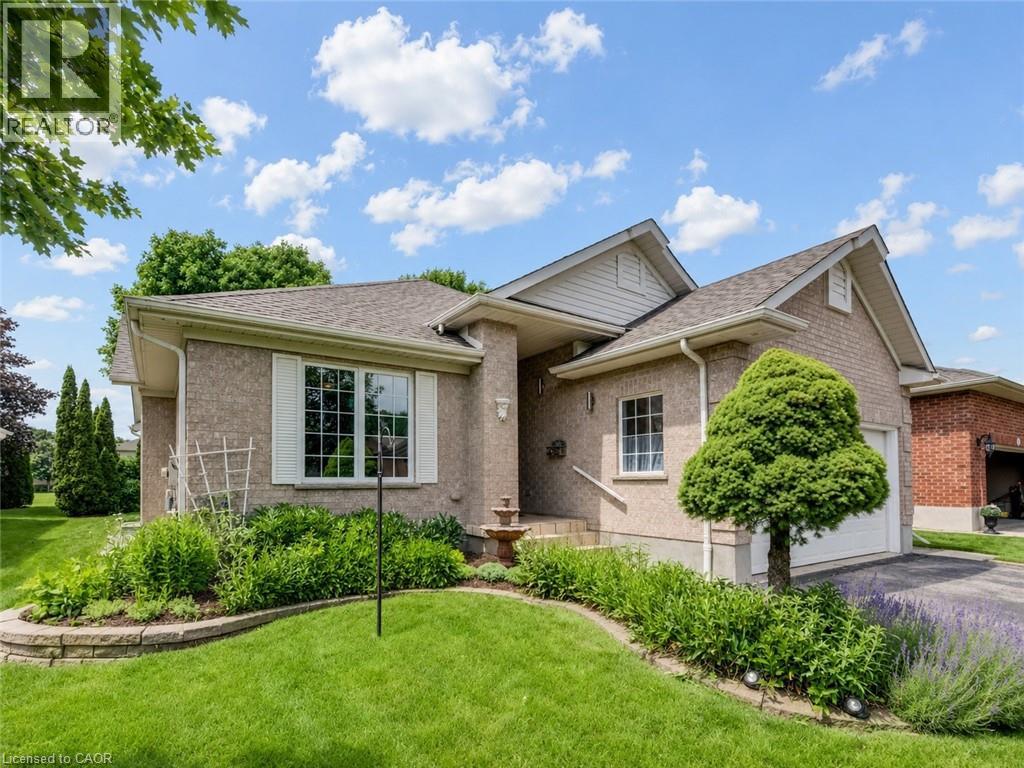
Baden, Ontario
Welcome to the highly desirable Foxboro Green Active Adult Lifestyle Community, a countryside setting nestled beside Foxwood Golf Course. This inviting “Willow” model offers comfortable, carpet-free living across 1514 sq ft, with 2 bedrooms, 3 bathrooms, and serene views of green space. You will appreciate the upgraded fibreglass front door with decorative lite and a convenient swinging sidelite for easy access when moving larger items. Inside, luxury vinyl and Brazilian tigerwood flooring flow throughout, complementing elegant living and dining areas with soaring cathedral ceilings. The open-concept layout includes a beautifully remodelled kitchen (approx. 2022) with duo-tone cabinetry, under/over-cabinet lighting, a breakfast bar, and a bright dining area that opens onto a spacious deck—perfect for enjoying peaceful views and mature gardens. The main floor features a generous primary suite with walk-through vanity area, walk-in closet, and pocket door access to a 3-piece ensuite. A second bedroom makes an ideal home office, with a 4-piece main bath and convenient main floor laundry area completing the level. Downstairs, discover a spacious family/reading room with bookshelves, Media Room with glass panel doors and projector, 3-piece bath, fitness/flex space, ample storage, and a cold/wine cellar. Additional highlights include: whole home electrical surge suppressor; HRV for fresh air circulation; Rainbird irrigation with auto-sensing feature; plus UV window film and California shutters. Enjoy full access to the Foxboro Green amenities with indoor pool, sauna, whirlpool, tennis/pickleball courts, gym, party room, craft room, woodworking shop, library, a servery area, as well as a large salon for activities and private functions. Stroll the 4.5 km of walking trails with pond and waterfall on the manicured grounds. Just 10 minutes to Waterloo, Costco, and The Boardwalk, plus close to medical facilities. Live the lifestyle you've been waiting for...at Foxboro Green. (id:61194)
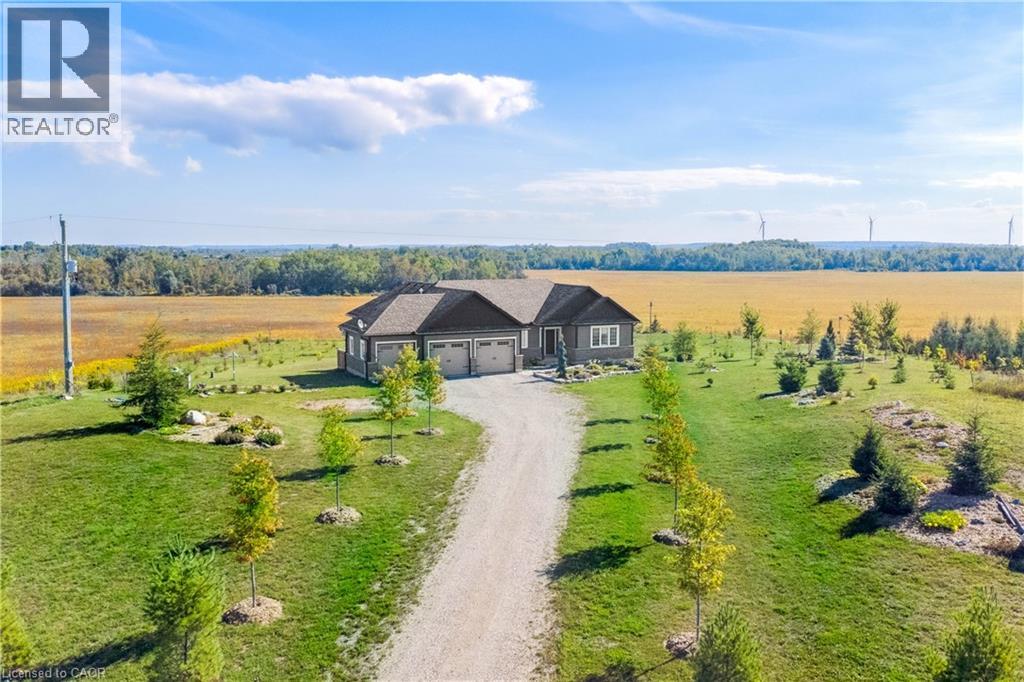
Amaranth, Ontario
Your New Country Home is a Spectacular Open Concept Bungalow On Over 3 Professionally Landscaped Acres. Executive Chef Kitchen that Includes A 48 Dual Fuel Wolf Range w/matching Wolf Pro Range Hood. A 36 Sub-Zero Fridge, Integrated Kitchen Aid Dishwasher. The Solid Maple Kitchen Cabinetry Is Finished With A Cambria Quartz Counter Top. The Oversize Dining Room Space Has A Walk-Out To Sun Deck/Bbq Area. Open Concept To The Living Room Where The Center Piece Is A Stone Surround Wood Mantle Gas Fireplace. Large Windows Come Complete With 4 1/2' Wide Eclipse Shutters Throughout The Entire Home. Primary Ensuite Has Heated Tile Floors, Heated Towel Bar & A Large Walk-In Closet. Plus, A Walkout To Sun Deck. The Main Floor Has 3.25 Ash Hardwood Throughout. The Finished Basement Has Radiant In- Floor Heating Throughout. A Lrg 4th Bedroom (In-Law Space) & Large Office. The Exercise Room Has Quick Fit Interlocking Rubber Gym Tile And Has walkout to ground level. A New Generac Air Cooled Standby Generator including Whole Home electrical coverage has been added for 2026. (id:61194)
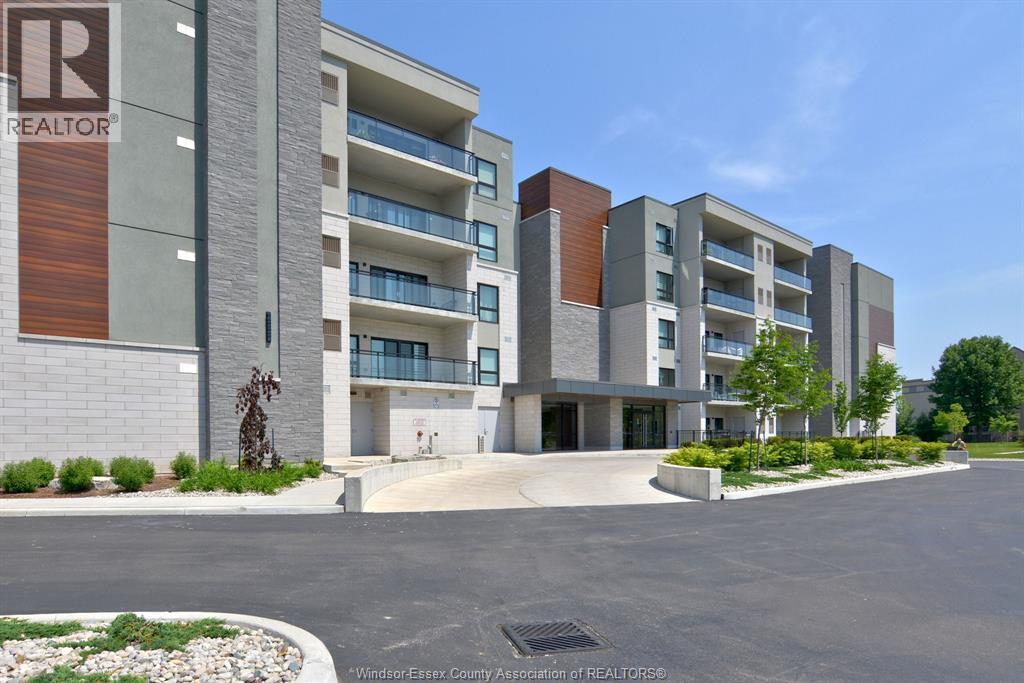
Tecumseh, Ontario
ST. CLAIR BEACH CONDO for lease! Prime unit with nice views overlooking executive homes in prestigious Lakewood Park!! Soaring 9’ ceilings w/open concept design features 2 bdrms, 2 baths, sharp white kitchen w quartz countertops, SS appls, sit up bar & spacious eating area. Large living rm w/cozy fp, pot lights & 11 ft patio doors overlooking large covered concrete balcony w/gas line. Huge master bdrm retreat complete w/stunning ensuite & walk-in closet. Priceless in-suite laundry, hardwood & ceramic floors throughout. Secured underground parking & storage unit. Walking distance to every amenity in Tecumseh Town. Lease plus utilities (gas, hydro & hwt rental) (id:61194)
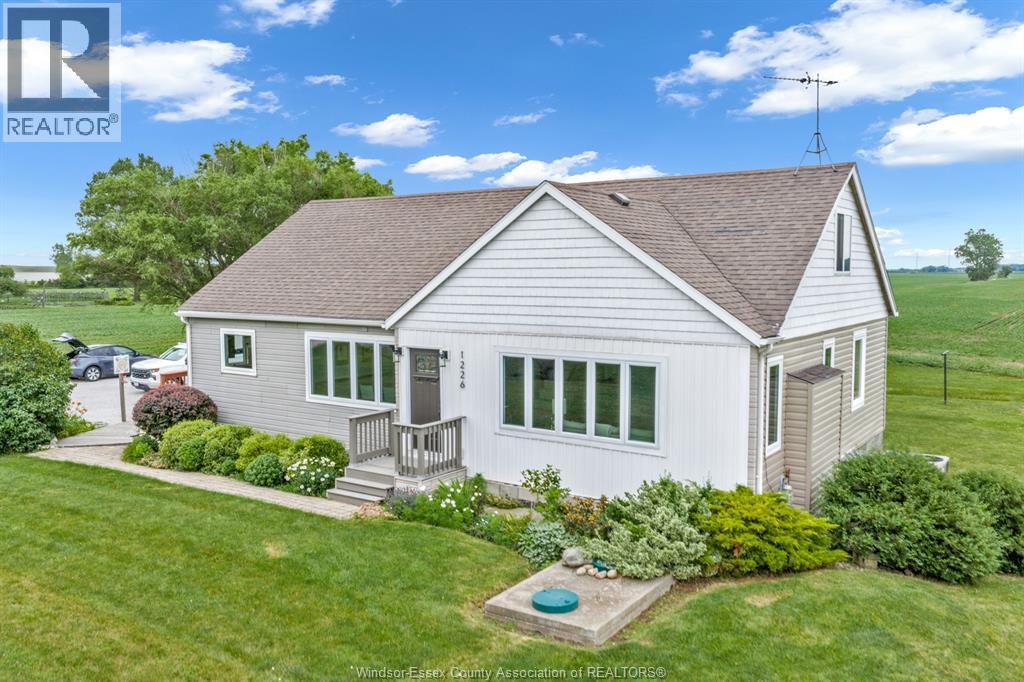
Lakeshore, Ontario
Welcome to 1226 Puce Road, a beautiful property offering the perfect blend of peaceful, semi-rural living and effortless city access with 401 access seconds away. Situated in the highly desirable community of Lakeshore, this home sits on an 1/2 acre, beautifully landscaped lot that gives you all the breathing room you've been dreaming of, while still being just minutes away from local schools, parks, shopping, and the shores of Lake St. Clair. Step inside to a bright, well maintained home main floor featuring an oversized living room with large windows that flood the space with natural light. The kitchen and eating area lead to a formal dining room, also on the main level is the primary bedroom with a second bedroom (currently a den), 4 pce bathroom, laundry and a 2pce bathroom. Upper level has 2 more bedrooms and plenty of storage. Step out through the rear doors onto your private patio. The backyard serves as your own personal sanctuary with no rear neighbours simply enjoying quiet country evenings under the stars. Includes a large detached garage 3+ cars with plenty of extra room for a workbench, toys, and seasonal storage, complemented by a wide, finished driveway Enjoy the best of Windsor-Essex living. You are just a short drive from the local marinas, excellent golf courses, and the community hubs of Belle River, Essex, & Tecumseh, with an easy commute straight into Windsor or the Detroit border. Don't miss your chance to call this spectacular Lakeshore property home. Schedule your private tour today! (id:61194)
Windsor, Ontario
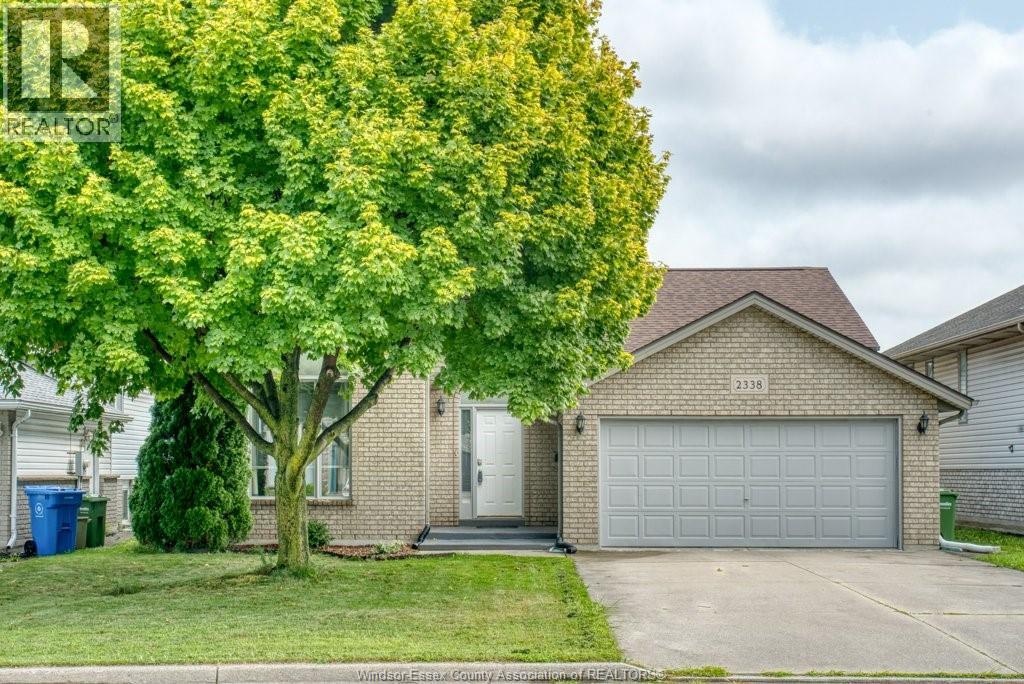
Welcome to 2338 Northway, a spacious California-style ranch nestled on a quiet cul-de-sac in a sought-after family-friendly neighbourhood. This well-maintained home offers 3+1 bedrooms and 2 full bathrooms, providing plenty of space for growing families, guests, or a home office. The functional layout features generous principal rooms, large windows that fill the home with natural light, and a fully finished lower level with an additional bedroom and versatile living space. Step outside to enjoy the private backyard, perfect for relaxing or entertaining. Conveniently located close to schools, parks, shopping, and everyday amenities, this home offers the perfect combination of comfort, space, and location. Roof approx 9 yrs, Furnace & AC approx 7 yrs. Don't miss your opportunity to make this wonderful property your own! (id:61194)
Lasalle, Ontario
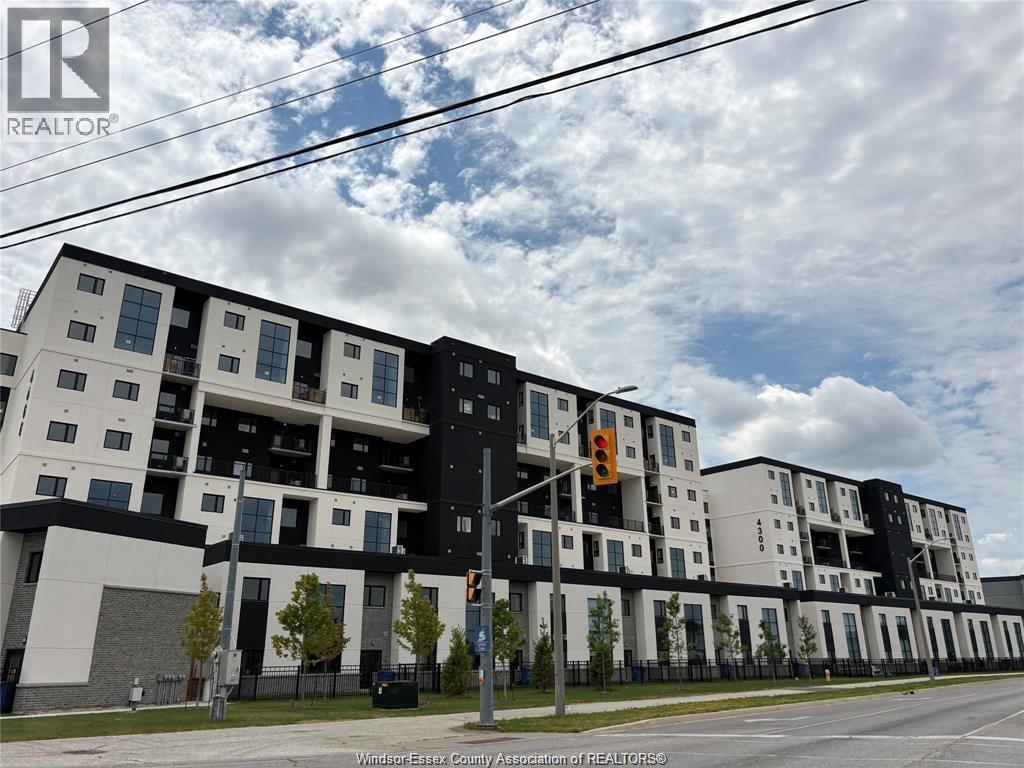
Be the first to enjoy this stunning, brand-new loft-style condo in a desirable LaSalle neighbourhood, conveniently located beside Seven Lakes Golf Course. Offering 3 bedrooms and 2 full bathrooms, this spacious home features a bright open-concept layout with a modern kitchen, generous living and dining areas, and stylish finishes throughout. Residents will also enjoy access to exceptional building amenities, including a fitness centre, sauna, yoga studio, and party room. Located close to excellent schools, parks, walking trails, shopping, restaurants, Hwy 401, and the new Gordie Howe Bridge. Minimum 1-year lease. $3000/month plus utilities. (id:61194)
Batchawana Bay, Ontario
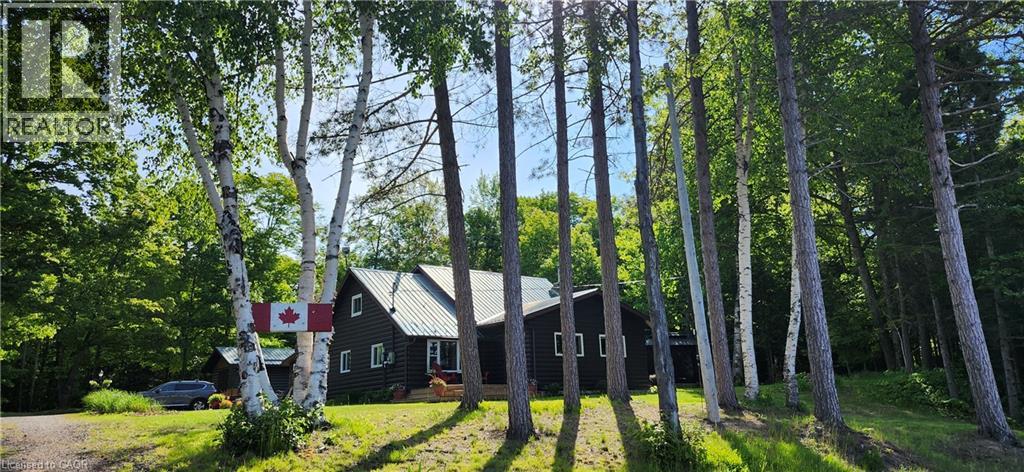
Welcome to 10366 Batchawana Bay! This extremely well cared for All season Log cabin has been updated and renovated (07') to make your new property a place of warm inviting comfort. This property sits across from the quiet warm shallow waters of Batchawana Bay. With direct unobstructed views and easy access to over 7Kms of one of Canada's top 10 beaches you can enjoy spectacular sunsets and beautiful moon rises all from your front porch. The beach is hard packed Sand and easy to walk along. The log cabin itself has a magnificent floor to ceiling Stone Fireplace with Propane gas Insert. A large primary bedroom and large ensuite ensure owner creature comforts are cared for including Radiant In-floor heating. Radiant in-floor heating is also in Bedroom #2 and the entire basement. A 200Amp service is there to ensure you wont be caught short on any hobbies or projects. Towards the back of the property is a massive garage with 2 10' automatic doors. The concrete base is 8 thick to allow for a potential car hoist if required. The outbuilding (10x14) next to the home can be an office/indoor hot tub or an additional bedroom complete with its own propane heater. A survey is available and the entire property has been staked. The metal roof will give you peace of mind during the winter season. A screened in porch (10x14) is set up just outside the primary bedroom. This home is very well situated only 30-40 minutes from city shopping, dining, and a modern hospital. The High-speed internet (Fibre Optic) access ensures real world connectivity making this an ideal home across from Lake Superior... The word's largest freshwater Lake. (id:61194)
Chatham, Ontario
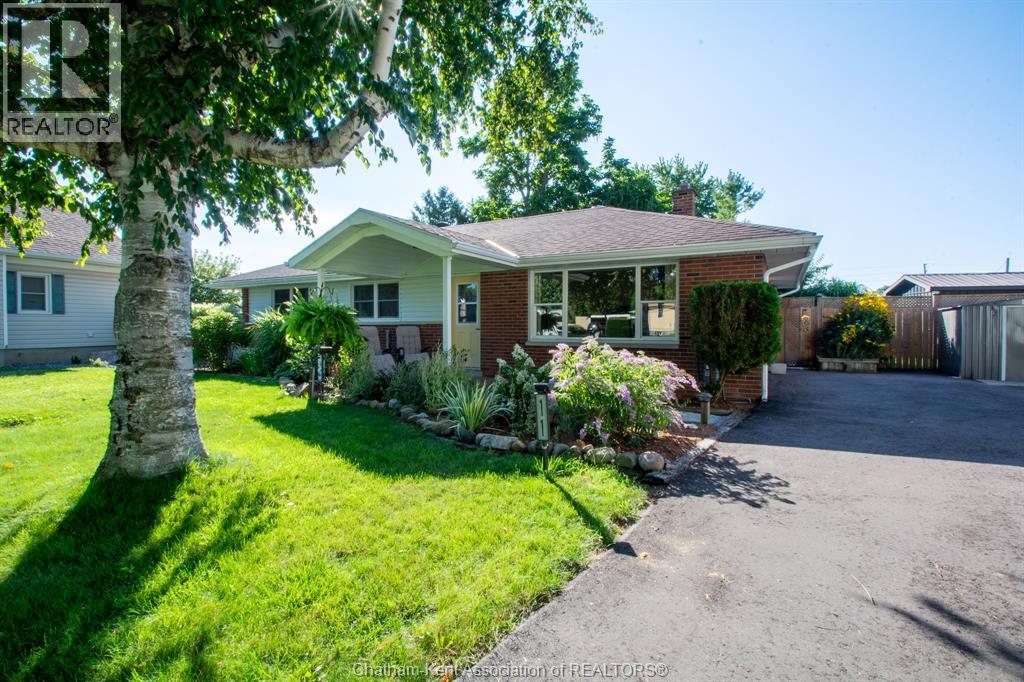
Welcome to this beautifully renovated 3-bedroom, 1-bathroom all-brick ranch, tucked away on a quiet, private street on the south side of Chatham with easy access to the 401. Thoughtfully updated throughout, this move-in-ready home combines modern finishes with comfortable everyday living. The bright, open-concept kitchen features luxury quartz countertops, a glass mosaic tile backsplash, new faucet, stainless steel hood range, and new patio doors leading to the spacious rear deck. Step outside to enjoy the private, fully fenced backyard, complete with a hot tub and storage shed. The perfect setting for relaxing and entertaining, this home is ready for its next owners to simply move in and enjoy. (id:61194)