
Oakville, Ontario
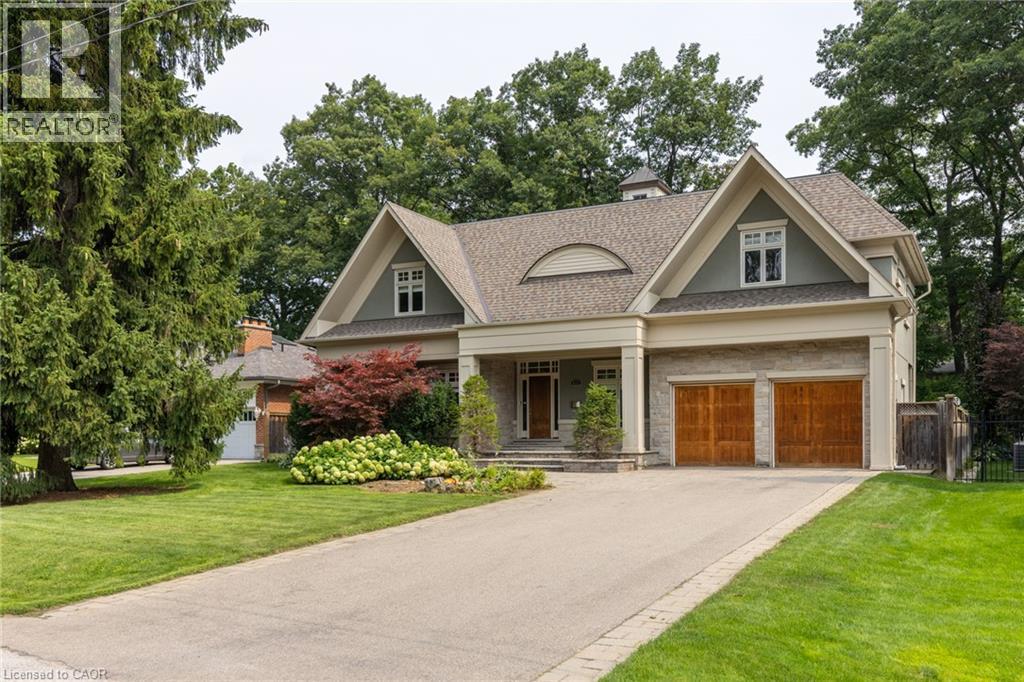
Situated in highly coveted South East Oakville, this custom-built 4,200 square foot masterpiece offers luxury living in an elite location close to the very best public and private schools Halton has to offer. Designed for grand entertaining and effortless family life, the home opens with a soaring great room featuring dramatic high ceilings and abundant natural light. The main floor centers around a chef-inspired open-concept kitchen and breakfast area that seamlessly connects to a functional butler's pantry for easy hosting. A massive combined living and dining room space sets the stage for formal gatherings, while a private main-floor office provides a quiet retreat for remote work. The upper level delivers spacious accommodations tailored for comfort. The massive primary suite acts as a private sanctuary, featuring a sprawling walk-in closet and a spa-like 5-piece ensuite bath. The second bedroom offers its own double closet and a private 3-piece ensuite. Completing the upper floor, two additional oversized bedrooms share a beautifully finished 5-piece dual-vanity ensuite. Step outside into an exceptional backyard oasis framed by mature trees for complete privacy. The expansive grounds feature a spacious back deck for outdoor dining and an award-winning saltwater pool complete with two cascading rock waterfalls. Downstairs, the large and bright finished basement provides a fantastic secondary living zone. Centered around a cozy fireplace, this flexible area is ideal for recreation, complimented by a private 5th bedroom perfect for guests, teens, or an in-law suite. Combining custom architecture, resort-style amenities. Luxury Certified. (id:61194)
Kitchener, Ontario
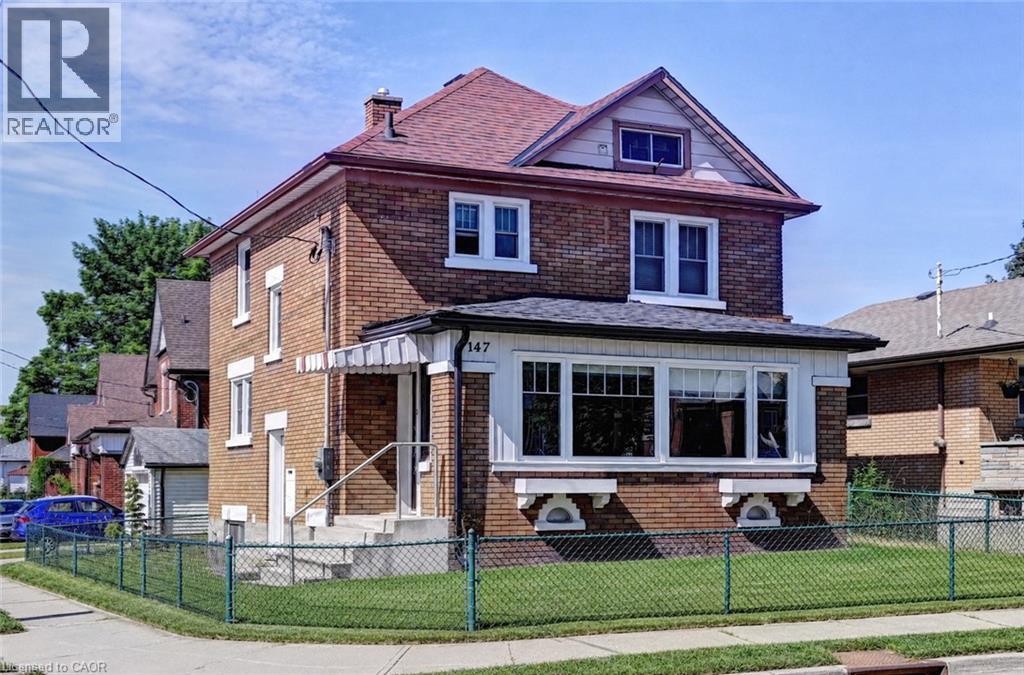
Exceptional CASH FLOW Kitchener detached just minutes from downtown, public transit, LRT, schools, and everyday amenities. This versatile home features 3 spacious bedrooms, a bright and functional main floor with in-suite laundry, and a large sunroom. One bedroom includes a private balcony, while the expansive finished attic provides additional flexible space ideal for a home office, recreation area, or storage. A major highlight is the self-contained studio-style basement living space, creating an excellent opportunity for additional rental income and enhanced cash flow potential. With multiple living areas, generous room sizes, and four parking spaces included plus an garage, this property is well-suited for investors seeking a strong cash flowing rental asset or owner-occupants looking to offset expenses. Furnace (2023), A/C (2023), upgraded panel (200 Amps) and wiring, sump pump (2025). (id:61194)
North Bay, Ontario
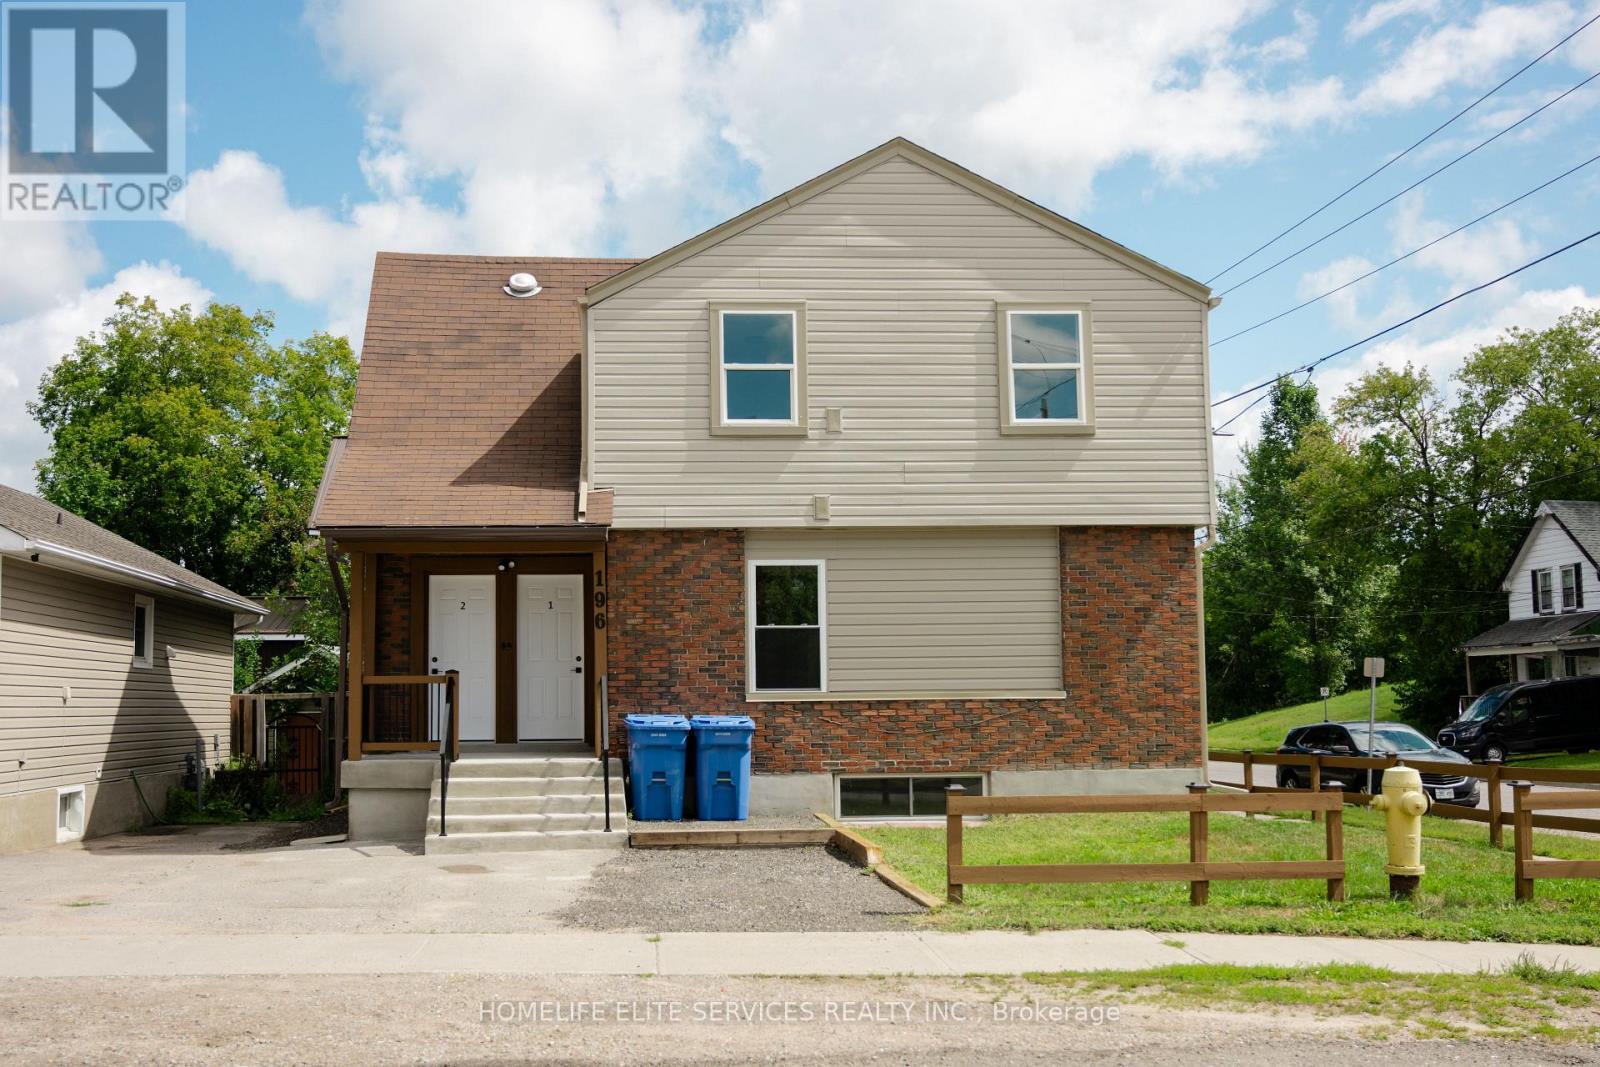
Calling all investors, this turn key ready to rent legal 4 plex [UNIT 1: 2 BRS & 1 BATH, UNIT 2: 2 BR & 1 BATH, UNIT 3: 3 BRS & 1 BATH, UNIT 4: 1 BR & 1 BATH ] is rebuilt brand new [all interior framing, electrical, heating, plumbing, drywall flooring, baths, kitchens, HRV, and the list goes on] all this work completed in 2026, occupancy permit issued in August 2026. brand new appliances [FRIDGE AND STIOVE] in all 4 units. excellent cash flow, projected NOI $76,660.00 offered at an excellent cap rate of 7.75% thus offering a solid addition to any investment portfolio. Detailed projected income and expense information are available under documents. 4 parking spots and a tool shed for tools in backyard. 5 hydro meters, tenants pay for their own hydro, landlord pays for hydro for mechanical room and laundry room. There were minor changes made to actual construction as compared to plans attached. (id:61194)
Chatham-Kent, Ontario
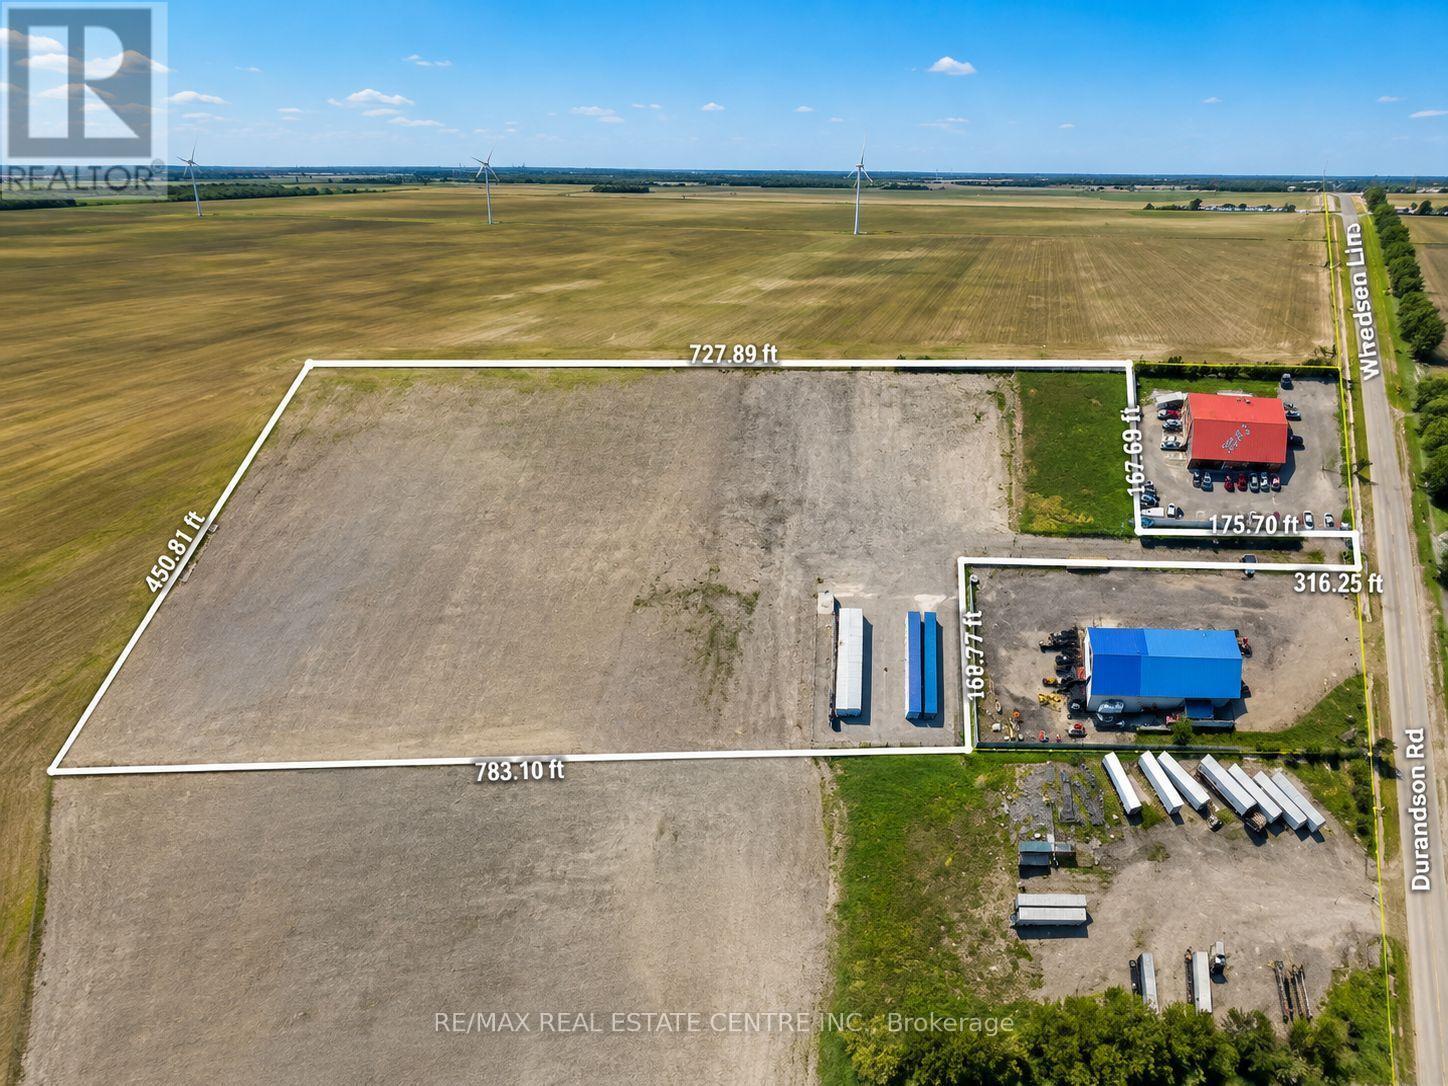
A turnkey business opportunity in Tilbury featuring a fully fenced yard, approximately 36-40 residential and commercial storage units ranging from small to large, and convenient drive-in access. Ideal for an entrepreneur looking to start a new venture or relocate an existing business, the property offers a secure and well-maintained setting with flexible space for a variety of uses. The spacious gravel yard provides additional outdoor storage and parking for automobiles, RVs, boats, trucks and trailers, with potential for other permitted uses. This versatile setup presents an attractive option for an owner-operator or investor seeking flexibility and room for future growth. Conveniently located just minutes from Highway 401, with easy access to surrounding residential, commercial and transportation markets. (id:61194)
Highlands East, Ontario
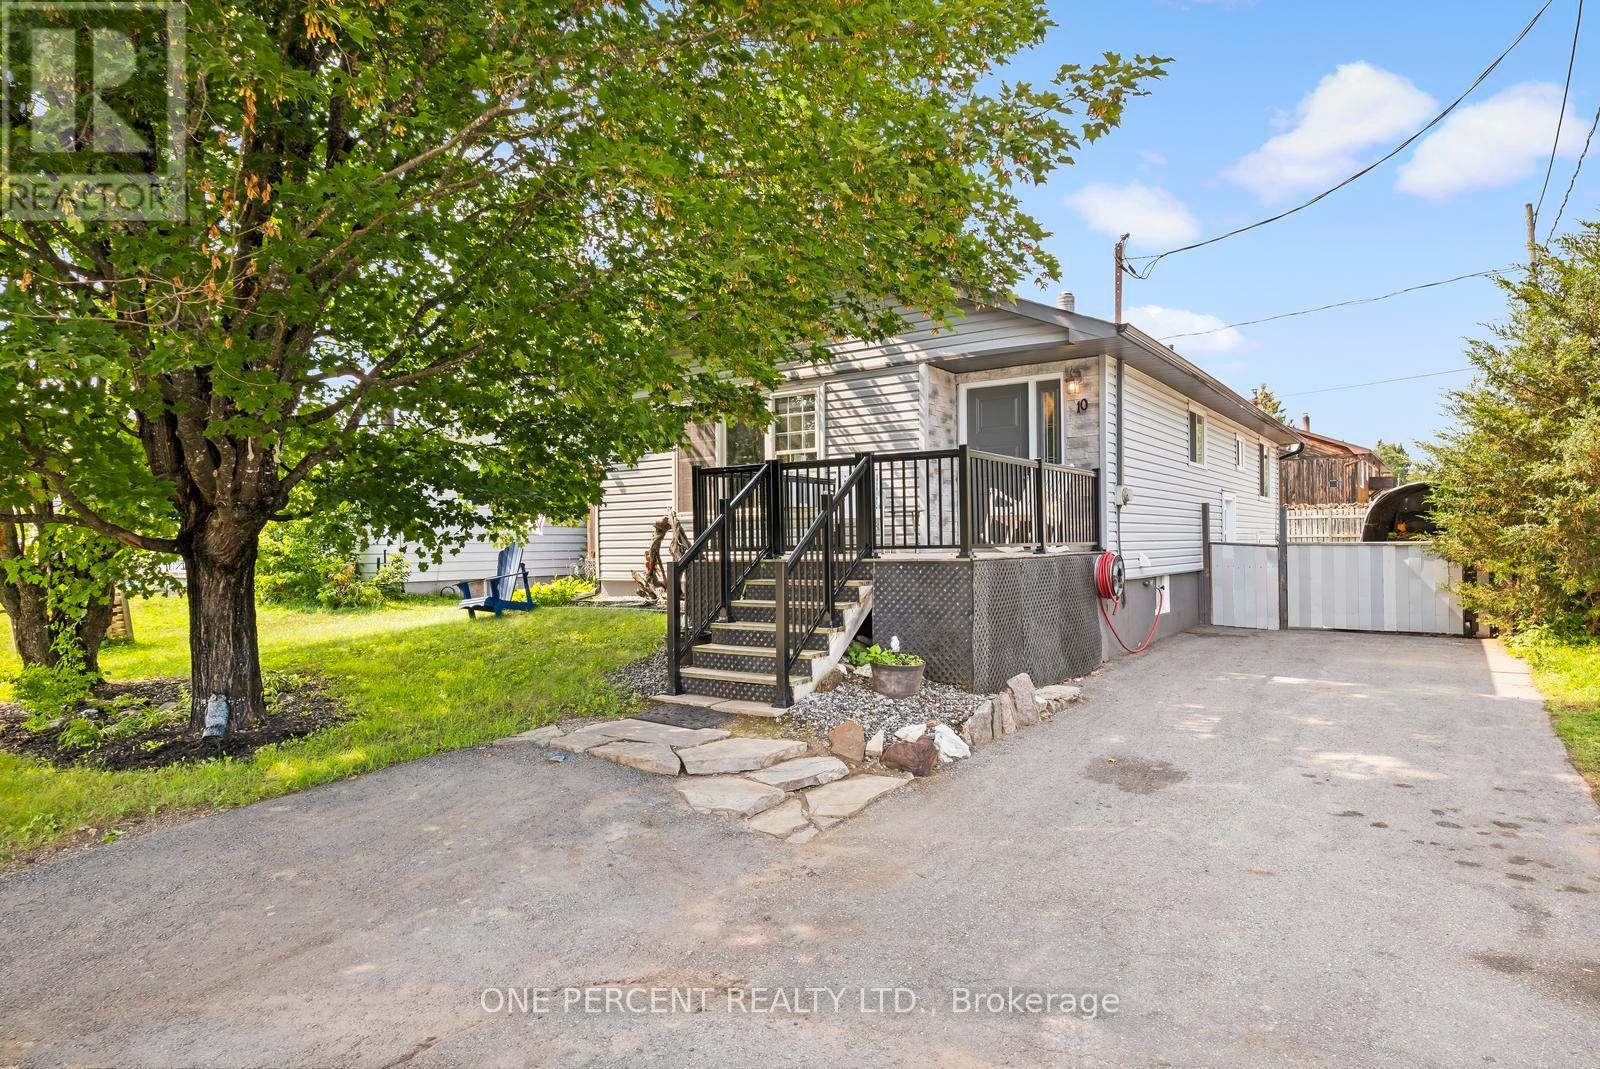
Welcome to 10 Magnolia Street, a spacious 3-bedroom bungalow offering a comfortable main-floor layout, an incredibly versatile lower level and a backyard made for enjoying the outdoors. Step inside to a bright, welcoming living space where the living and dining areas flow together, creating an inviting setting for everyday life, family dinners and entertaining. The kitchen offers plenty of workspace and storage, while three main-floor bedrooms provide flexibility for families, guests or a home office. A full 4-piece bathroom completes the main level. Downstairs, approximately 1,109 sq. ft. of additional space opens up a world of possibilities. Two generously sized recreation areas provide room for a family room, games area, home theatre, gym, hobby space or workshop. You'll also find a second bathroom with shower, dedicated laundry area and plenty of storage and utility space. Outside, a large rear deck is ready for summer barbecues, morning coffee and evenings with friends, overlooking a spacious yard with mature trees. There's room for kids and pets to play, gardens to grow or simply to relax and enjoy the outdoors. An additional outbuilding provides valuable storage for tools, toys and seasonal equipment. With approximately 1,152 sq. ft. on the main level plus 1,109 sq. ft. on the lower level, this home delivers an impressive amount of space and flexibility. Whether you're buying your first home, looking for more room for your family or searching for a property you can truly make your own, 10 Magnolia Street is an opportunity that's becoming harder to find. There's a lot of home here - and even more potential. Come see it for yourself and discover why 10 Magnolia Street is the home you've been waiting for. (id:61194)
Toronto, Ontario
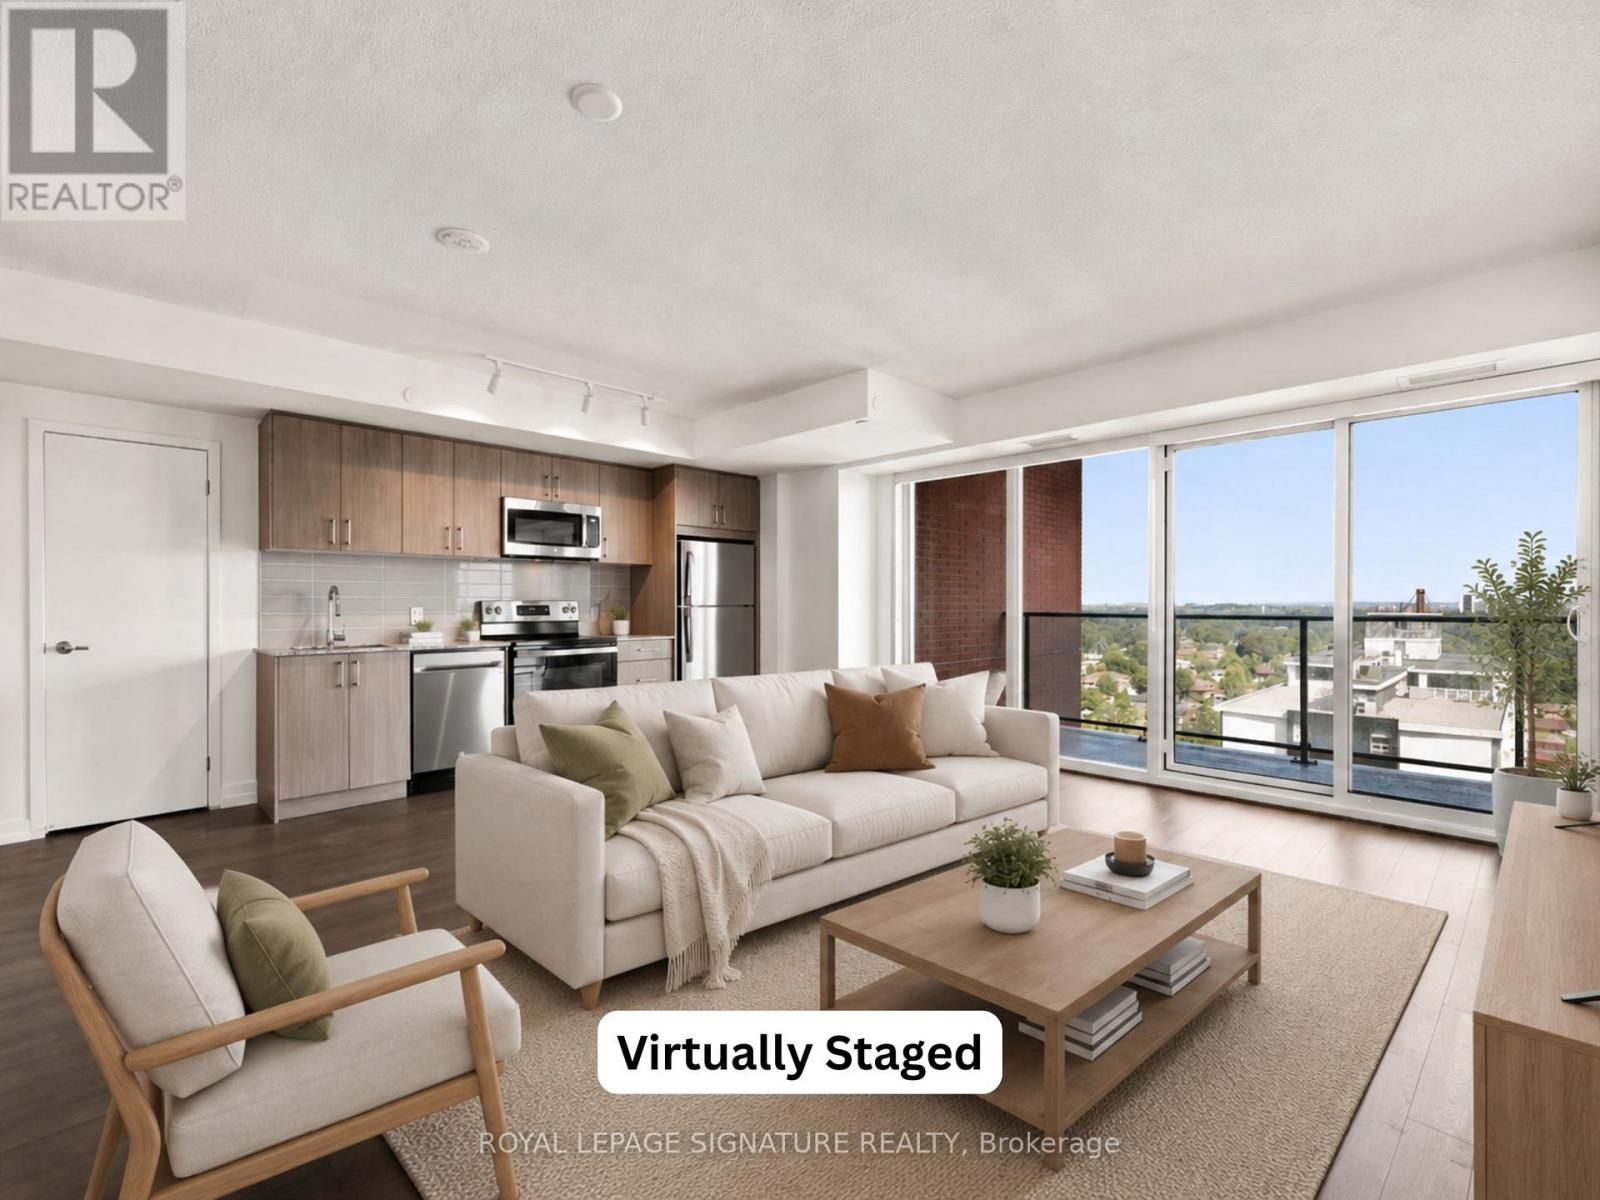
Be the very first to call this brand-new 3-bedroom, 2-bathroom suite home! Featuring no carpet and 1 Parking Space, this thoughtfully designed suite offers a functional layout with a modern kitchen complete with full-size stainless steel appliances, an open-concept living and dining area and a walk-out to your private balcony with north-east views; The perfect space to enjoy your morning coffee or evening wine. Enjoy the added convenience of ensuite laundry, two walk-in closets and large windows that fill the suite with natural light. Residents will have access to an exceptional collection of hotel-inspired amenities (to be completed), including a fully equipped fitness centre, yoga room, sauna, outdoor swimming pool, BBQ area, party and meeting rooms, co-working Wi-Fi lounge, bike storage and more! Builder renderings showcase the planned completed community, anticipated for 2027, including the on-site park, with ground-floor retail expected for completion in 2028. Ideally situated for commuters, with TTC at your doorstep and excellent access to the new Eglinton line. The builder is planning to offer convenient shuttle service directly from the building to Mount Dennis LRT Station, making commuting even more accessible for residents. The future Royal York Road stop on the Eglinton Crosstown West Extension will also be nearby. Enjoy convenient access to Highways 401 and 427, Toronto Pearson Airport, shopping, restaurants, parks and everyday essentials. (id:61194)
Burlington, Ontario
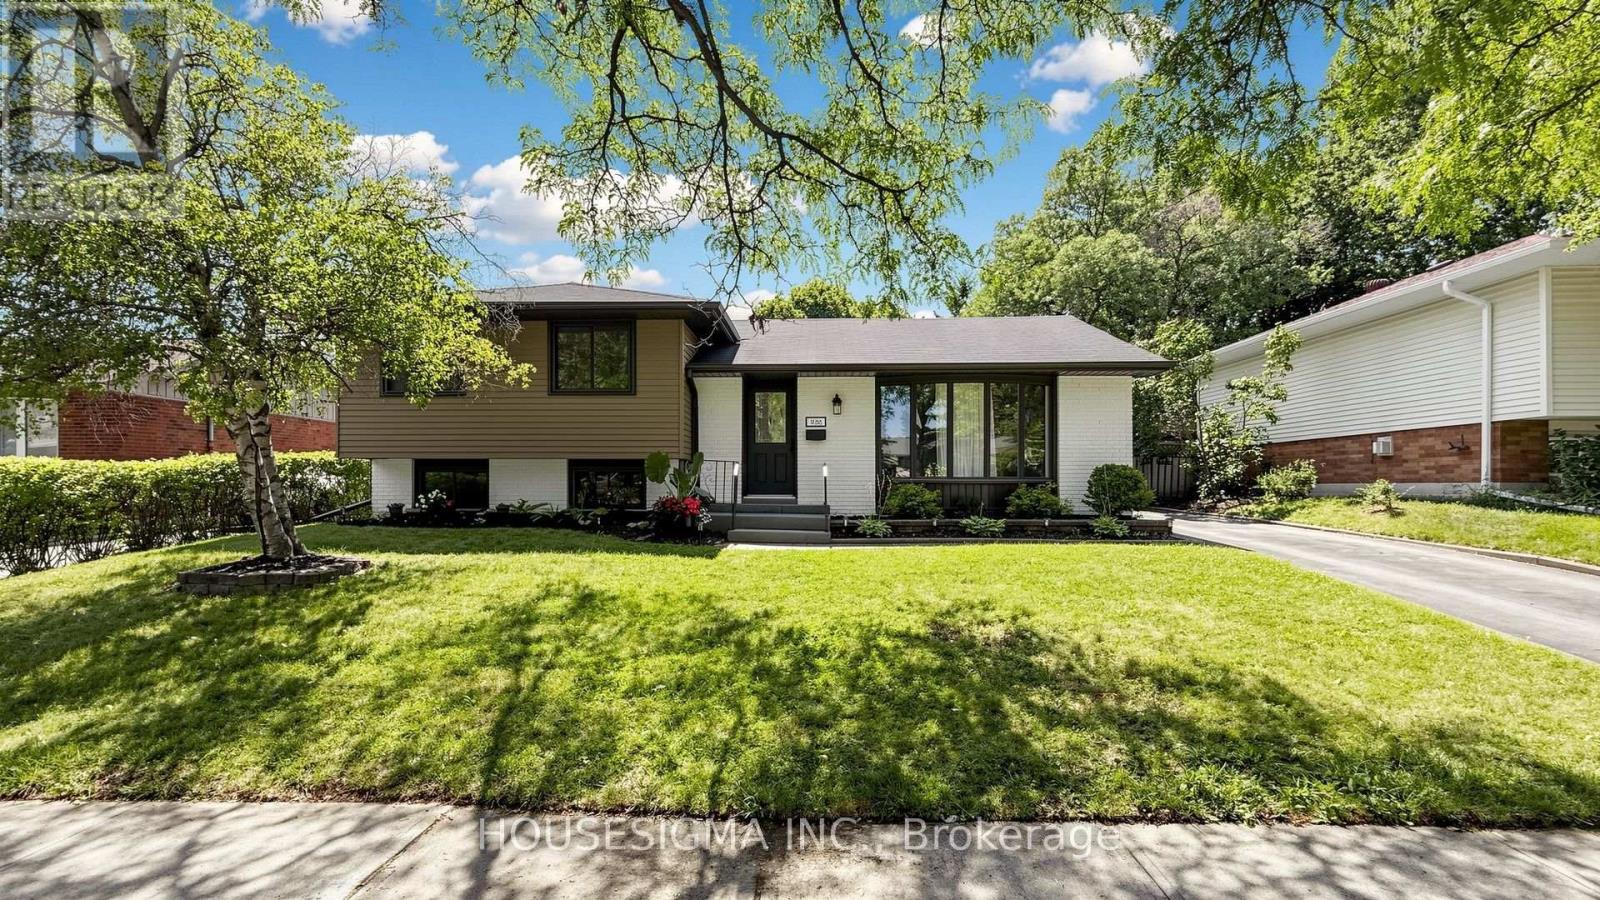
Welcome to this beautifully reimagined and spacious 3+1 bedroom, 4 Level home in Burlington's highly sought-after Mountainside neighbourhood, where timeless charm meets sophisticated modern design. Perfectly situated on a quiet, tree-lined street, this exceptional property sits on a large, private lot featuring a fully fenced backyard with a sparkling in-ground pool-an ideal setting for family living and summer entertaining. This professionally renovated home showcases outstanding craftsmanship and premium finishes throughout. The main level was redesigned into an open-concept living space with the installation of a structural steel beam, creating an expansive, light-filled layout centred around a spectacular 7-foot waterfall quartz island illuminated with pendant lighting and pot lights. The chef-inspired kitchen is the heart of the home, offering quartz countertops, custom cabinetry with under-cabinet lighting, an undermount sink, pantry/bar area, elegant glass tile backsplash, Samsung convection range, Bosch SilencePlus dishwasher & a refrigerator with ice & water dispenser. The family room features a contemporary gas fireplace, while new luxury flooring and fresh paint create a seamless, elegant feel throughout. Both bathrooms have been beautifully renovated with newer vanities and stylish fixtures. A separate entrance near the pool and lower 2-piece bath adds convenience, while a tankless water heater provides added efficiency. Located just minutes from Guelph Line and Upper Middle Road, this home offers excellent walkability to shopping, restaurants, parks, recreation facilities, and everyday amenities. Families will appreciate the proximity to Burlington's top-rated schools, while commuters will enjoy quick access to major highways, GO Transit & public transportation. A rare opportunity to own a professionally renovated home combining luxury finishes, modern functionality, and one of Burlington's most desirable family-friendly neighbourhoods. (id:61194)
Toronto, Ontario
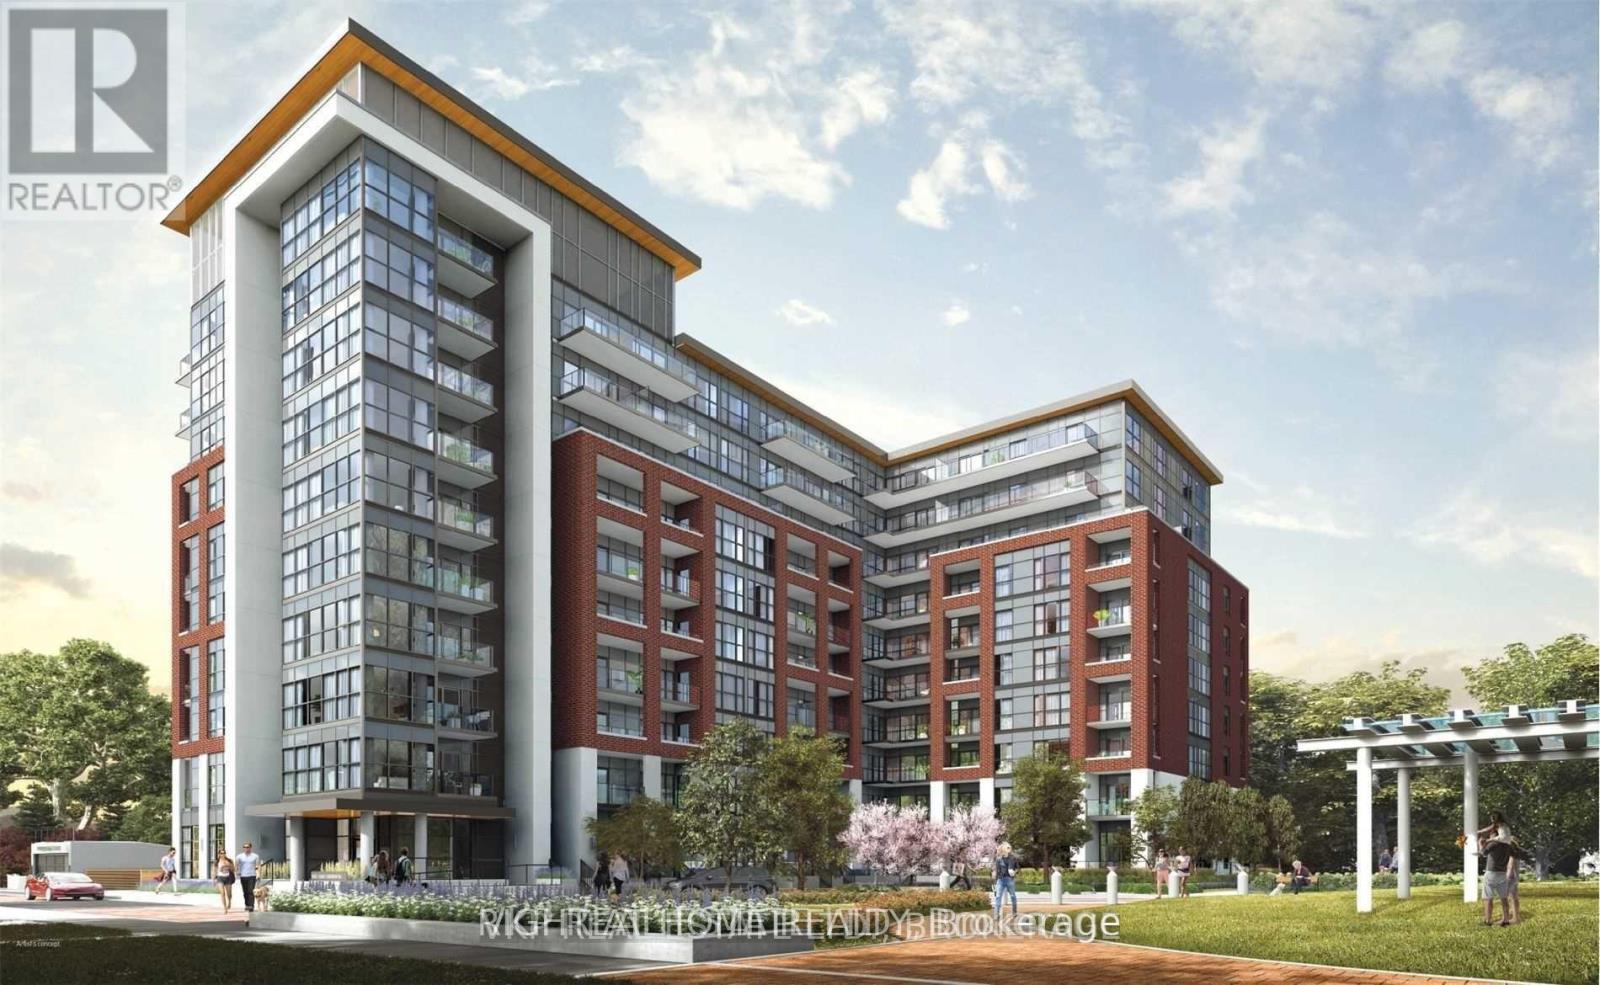
Newer Condo lived-in large 1042 Sqft unit (906 + 136 balcony)2 bedroom 2 full bathroom plus large Den condo inside the"Queensview - Backyard Condos" development by Vandyk Properties. The primary bedroom has a large walk-in closet not available in most buildings with a 4 pcs Ensuite with High Floor to Ceiling Windows that make it very bright. located in South Etobicoke close to Parklawn/Bloor intersection.Close to Mimico Go. (id:61194)
Toronto, Ontario
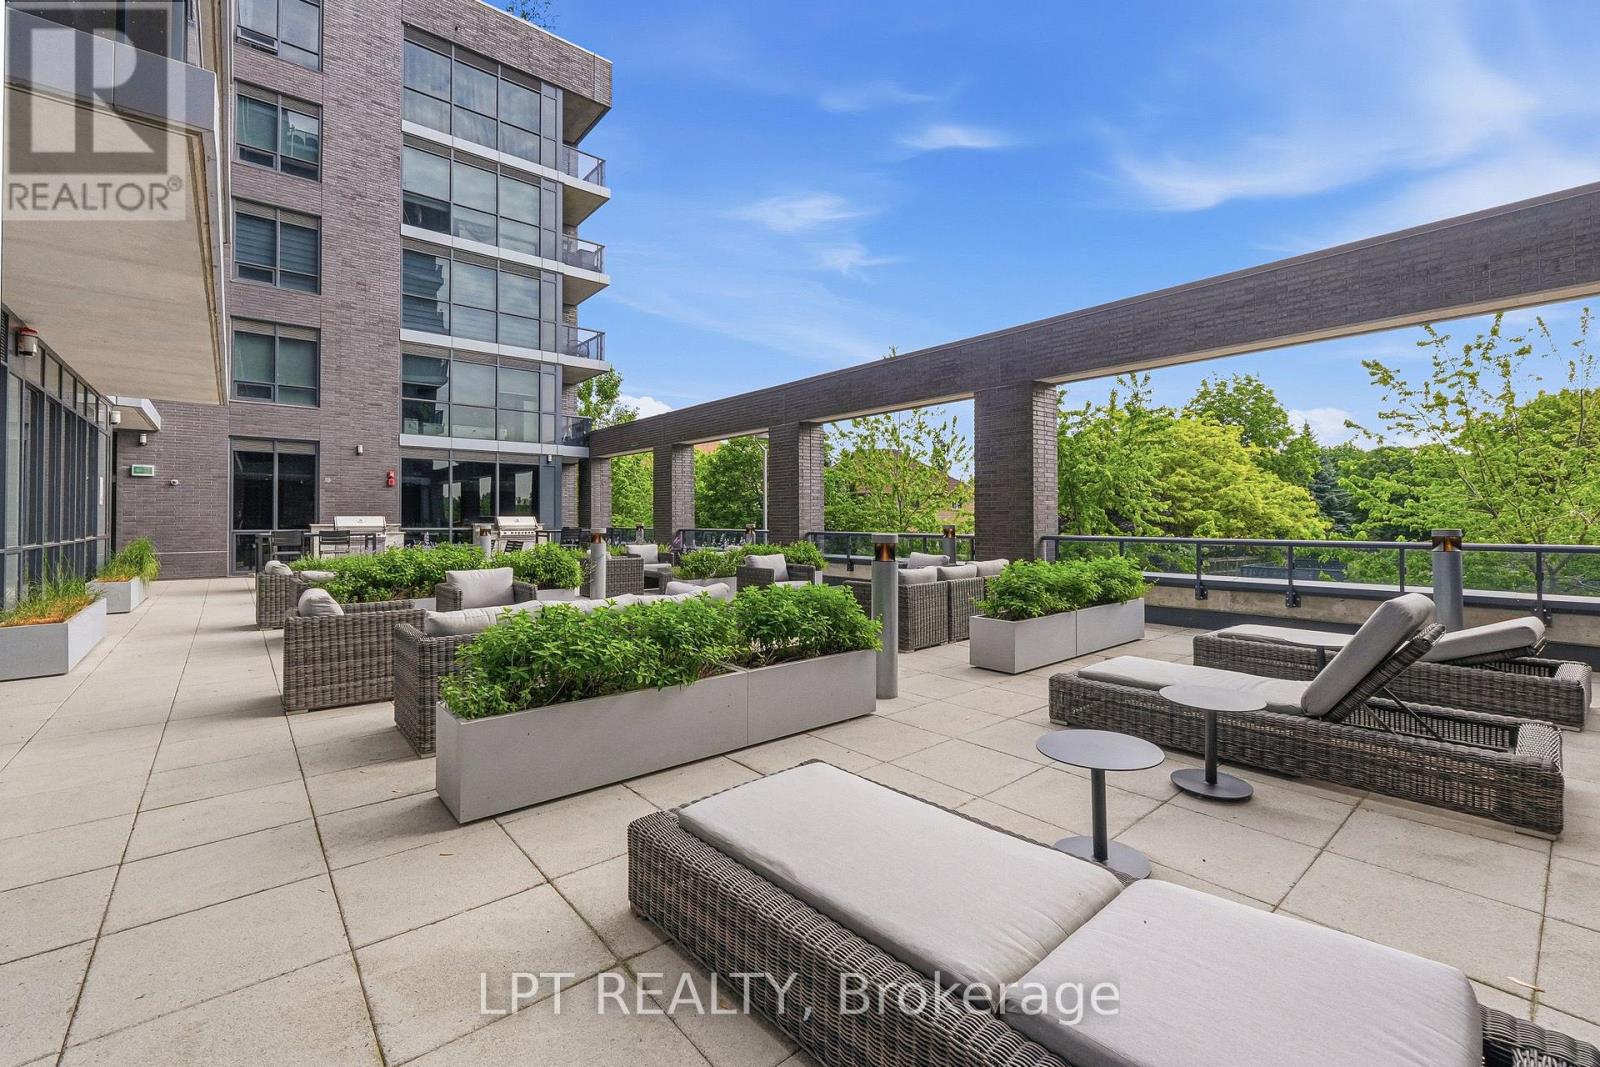
Corner Suite Living. Two Exposures. Zero Compromises.This isn't just a condo, it's a lifestyle upgrade you won't want to leave. Perched on the 7th floor, this rare corner suite bathes in natural light from the north and east, across 933 sq ft of beautifully finished indoor and outdoor space. Every inch has been curated: quartz countertops, soft-close cabinetry, panelled appliances, a generous pantry, custom motorized blinds, and custom closet organizers throughout. Work from home in your dedicated study. The main bedroom has a kingsize bed to ensure a luxurious sleep, and the 2nd bedroom, currently a busy nursery, has enough space to grow into, fitting a queen size bed. Custom blinds ensure privacy when needed, while not hindering the brightness and airy feel, that only a corner unit can provide. Sip your morning coffee on the open balcony overlooking lush, landscaped grounds. Then step outside and into one of Toronto's most thoughtfully designed communities. Outdoor pool. Yoga studio. Fully equipped gym. Designer party room with a chef-worthy kitchen. BBQ patios. An indoor children's playroom. And for your four-legged family member, a dog spa and nearby leash-free park. This place was built for living fully. No car? No problem. A private community shuttle runs to Kipling Subway Station on weekdays, and takes you to Loblaws and Sherway Gardens on weekends. Hwy 427 is two minutes away, with seamless access to the QEW, Gardiner, and 401. Set within the award-winning Valhalla Town Square, designed by interior architect Tomas Pearce and landscape visionary Claude Cormier. Parks, golf courses, schools, Cloverdale Mall, IKEA, Costco, and Sherway Gardens, all just minutes away. This address keeps growing in value. So does the opportunity. Book your private showing today. This one won't last. Investors: the suite can be purchased furnished for a turnkey, move-in ready from day one. (id:61194)
Barrie, Ontario
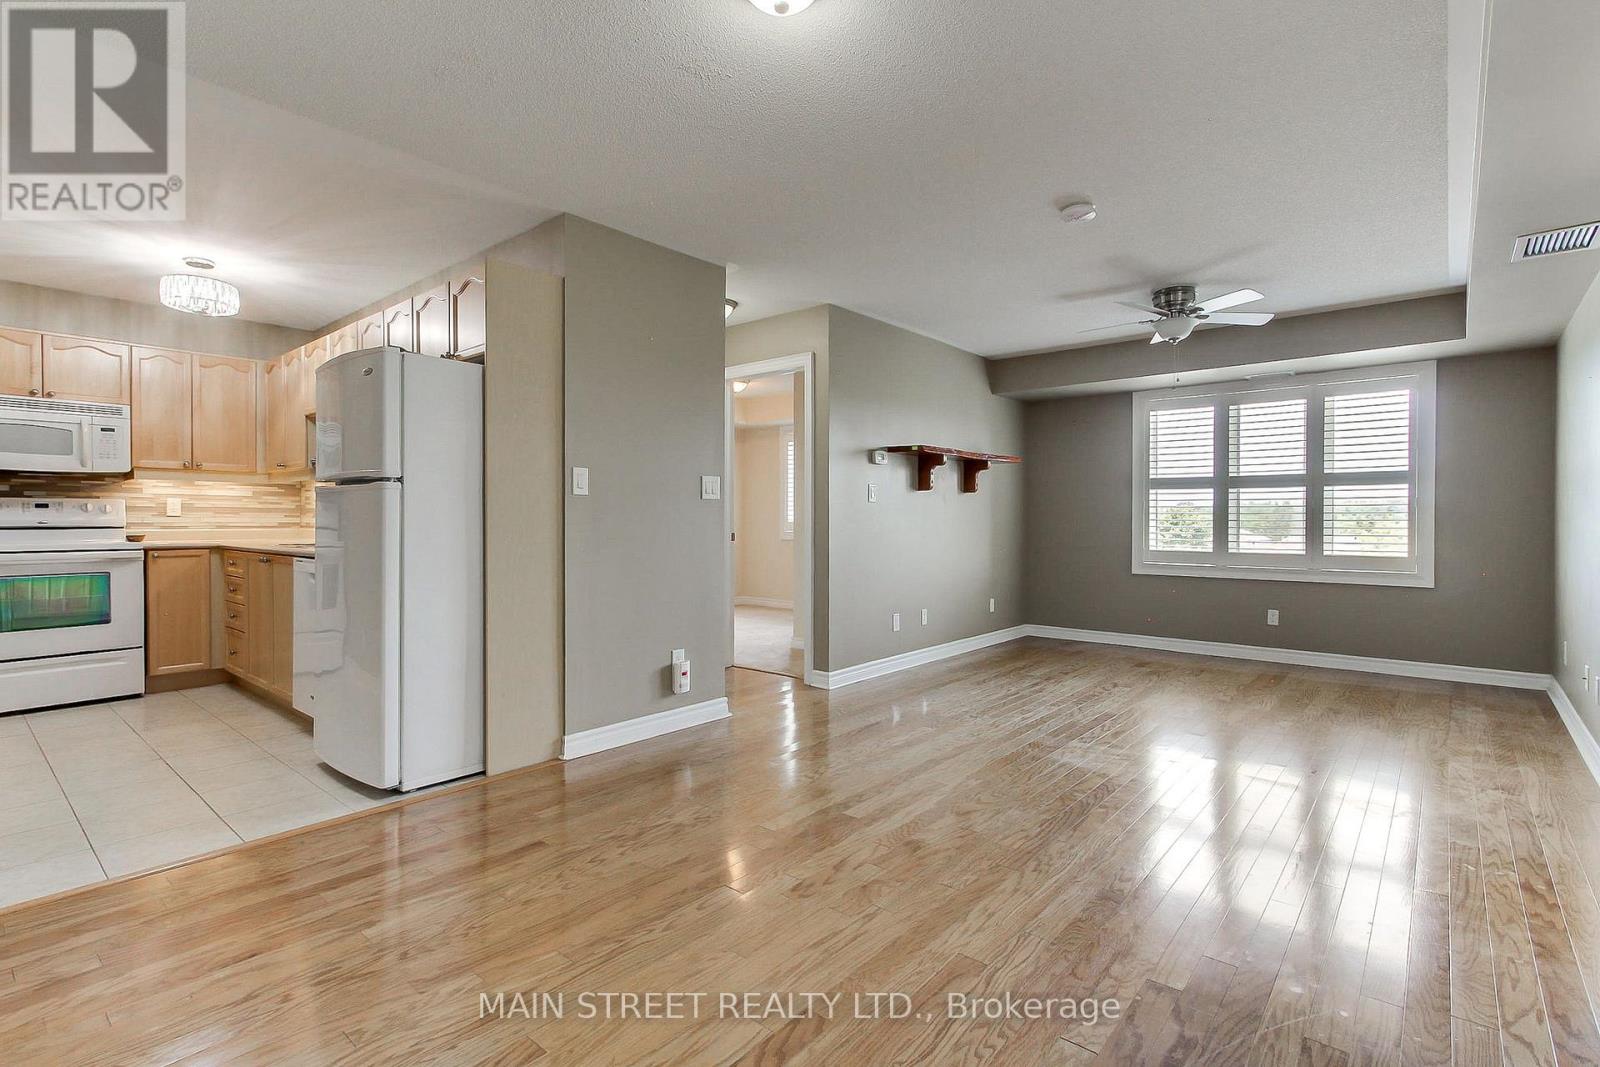
Welcome to The Canterbury in Barrie South. This well-maintained top-floor condo offers 2 bedrooms, 2 bathrooms and a functional open-concept layout. The living and dining areas feature oversized windows providing plenty of natural light. The galley kitchen offers ample cabinet and counter space, pantry, double sink and included appliances. The spacious primary bedroom features a private 3-piece ensuite. The second bedroom provides flexibility for a bedroom, home office or additional living space. Additional features include ensuite laundry, an exclusive storage locker conveniently located near the mailboxes, and elevator access from the main lobby.Residents can enjoy a shared outdoor BBQ area with gazebo. Condo fees include heat, water and parking, pet restrictions. Conveniently located near parks, recreational facilities, shopping and schools, with easy access to Highway 400, Highway 27 and Barrie Allandale GO Station. A practical rental opportunity in a well-established Barrie community. Book your private showing today. (id:61194)
Barrie, Ontario
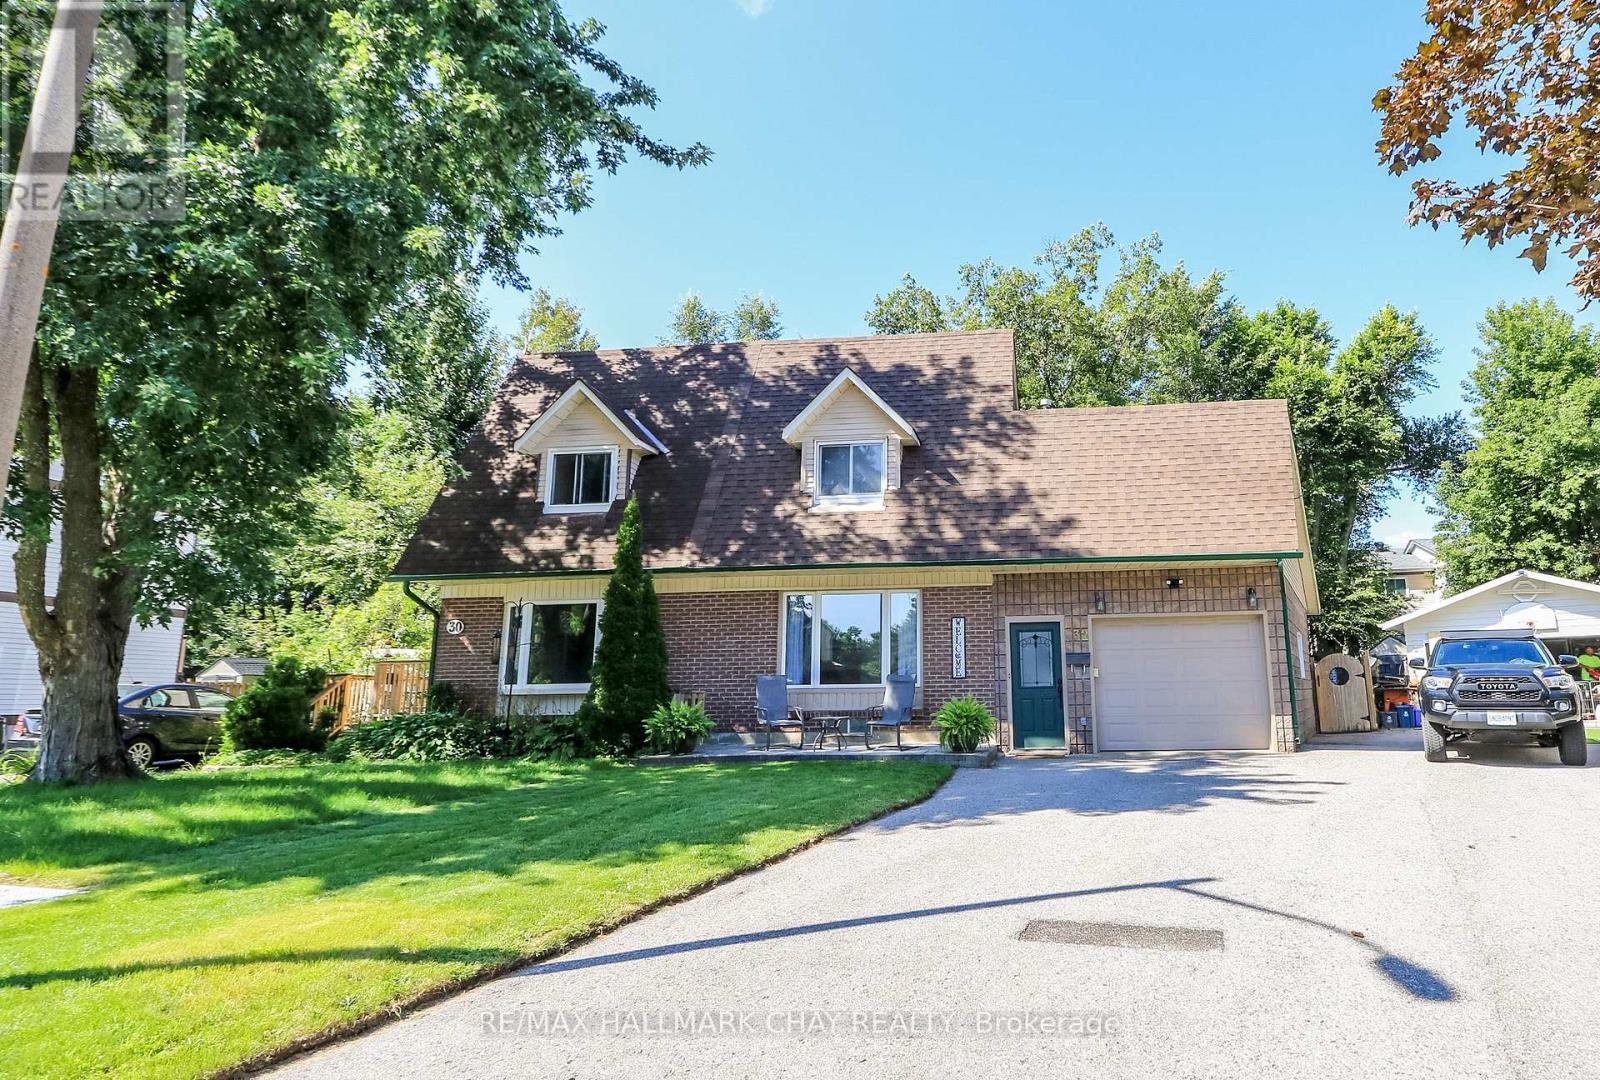
**A family safe court location**. It does not get much better for this price point, in same family for 40 years, very well maintained and updated! , You will be impressed with the large pie shaped lot that is near 57 feet wide at rear w/ 12 x 16 deck that overlooks the serene private gardens and greenery, it really is a huge buying plus for this property. Large stone front patio leads to a very well executed oversized garage and mudroom addition w/ newer entry door and sep door to the foyer. Large picture window in l/r, dining room w replaced french door walk out to deck, kitchen offers soft close drawers and new built in dishwasher, crown mouldings living/dining/kitchen, 3 bedrooms and nicely remodelled bath on upper level, master has a dormer for added space, finished lower level offers family room, large laundry/storage area with newer laundry sink and nice Samsung laundry team, 2 pc bath with barn door for convenience when in lower level, shingles approx 5 years, hi eff furnace 5 yrs, updated windows and doors throughout, 200 amp electrical, new exit door to rear yard from garage, no rentals, includes all appliances and garden shed, garage door opener, quick 2 min walk to bus stop through a public walk way to Frost Trail, close to schools, shopping and 400 highway off Cedar Point. Truly a wonderful home that is a great package for this price range if you are starting out or moving down! (id:61194)
Vaughan, Ontario
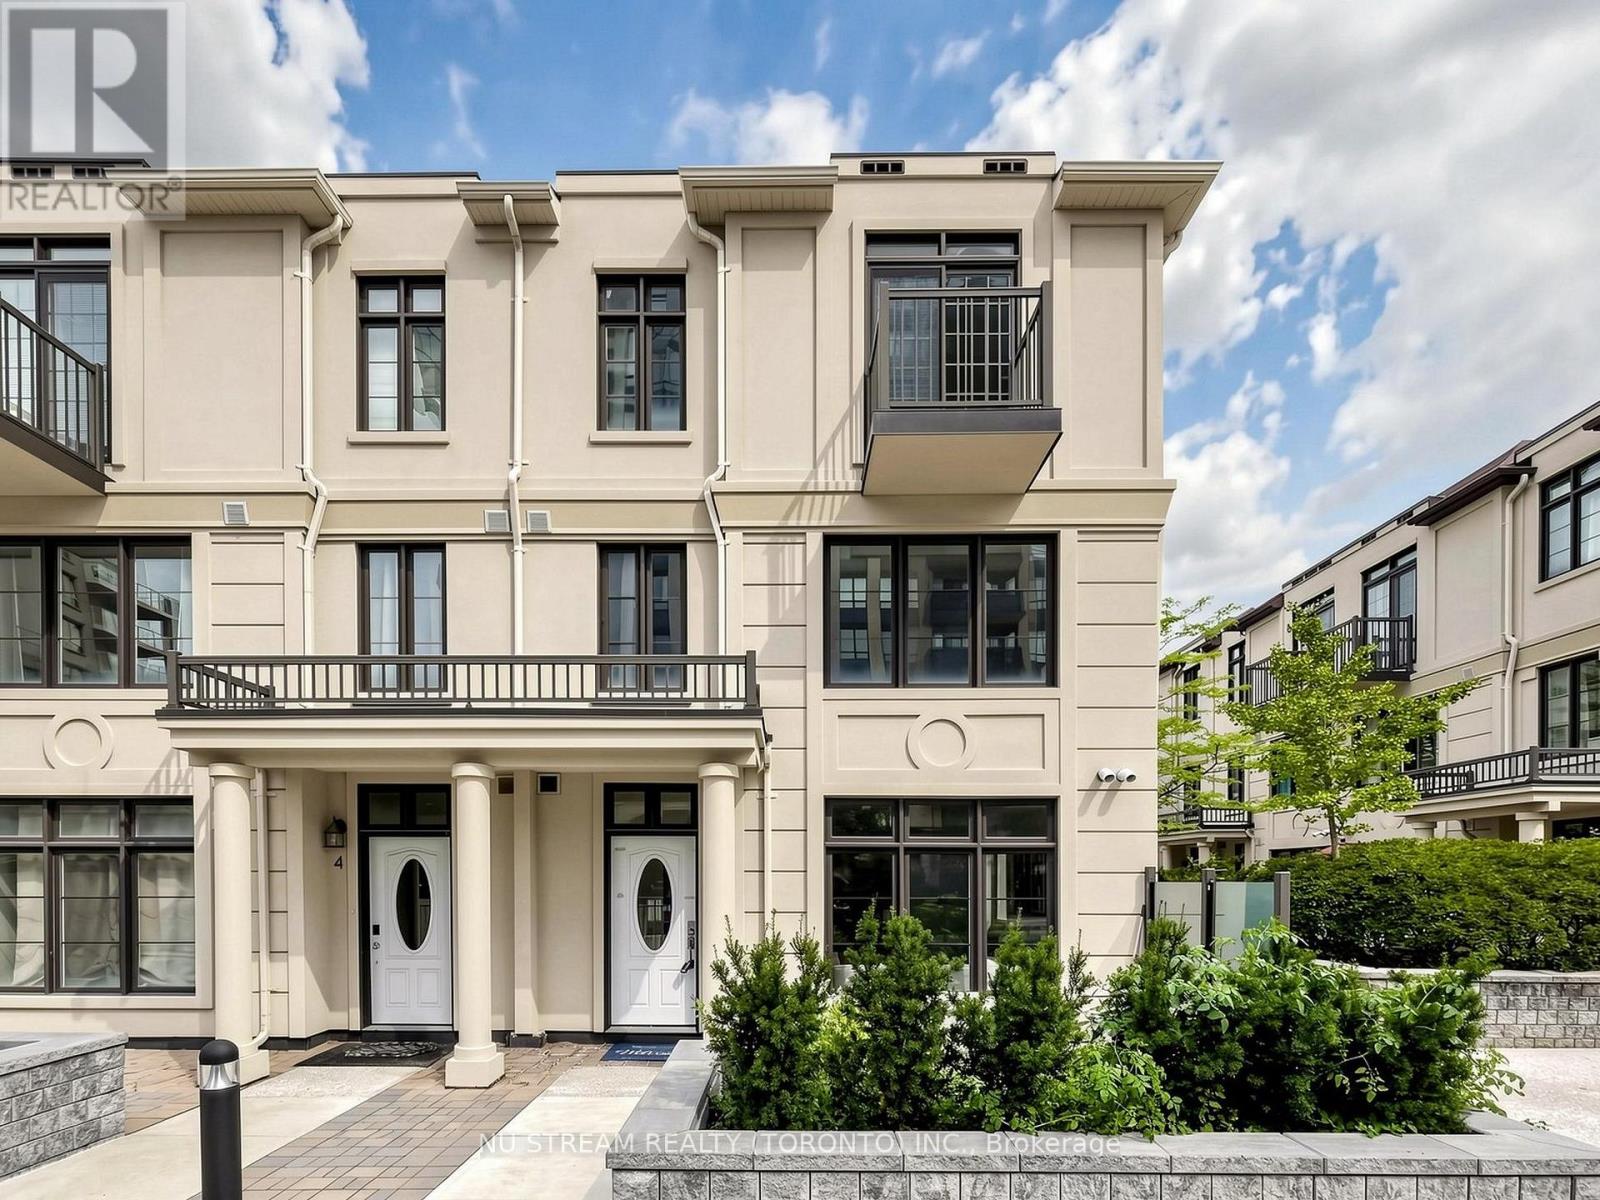
Rarely Offered South-Facing Corner Townhouse ! Situated In Prestigious Thornhill! Feels Like A Semi-Detached Home With Extra Windows And Tons Of Natural Light! Features 3 Large Bedrooms Plus A Well-Finished Basement (Ideal For A 4th Bedroom Or Home Office) With Direct Access To 2 Side-By-Side Underground Parking W/Direct Access To The Unit, Spots Right In Front Of The Basement Entrance. Top Highlights: Primary Retreat: Private Level With 10-Foot Ceilings, 5-Piece Ensuite Bathroom, Walk-In Closet, And Private Balcony. Main Floor: Open Concept, 10-Foot Ceilings, Modern Kitchen With Granite Countertops, And Stainless Steel Appliances. Extras: 2nd-Floor Laundry Room, Windows In Bathrooms, And A Charming Doorstep Flowerbed. Prime Location & Top School Zone: Located In An Excellent, Top School Zone, Just Steps To Transit (TTC/VIVA), Parks, Shops, And Dining. Enjoy Lower York Region Land Transfer Tax Compared To Toronto! (id:61194)
Vaughan, Ontario
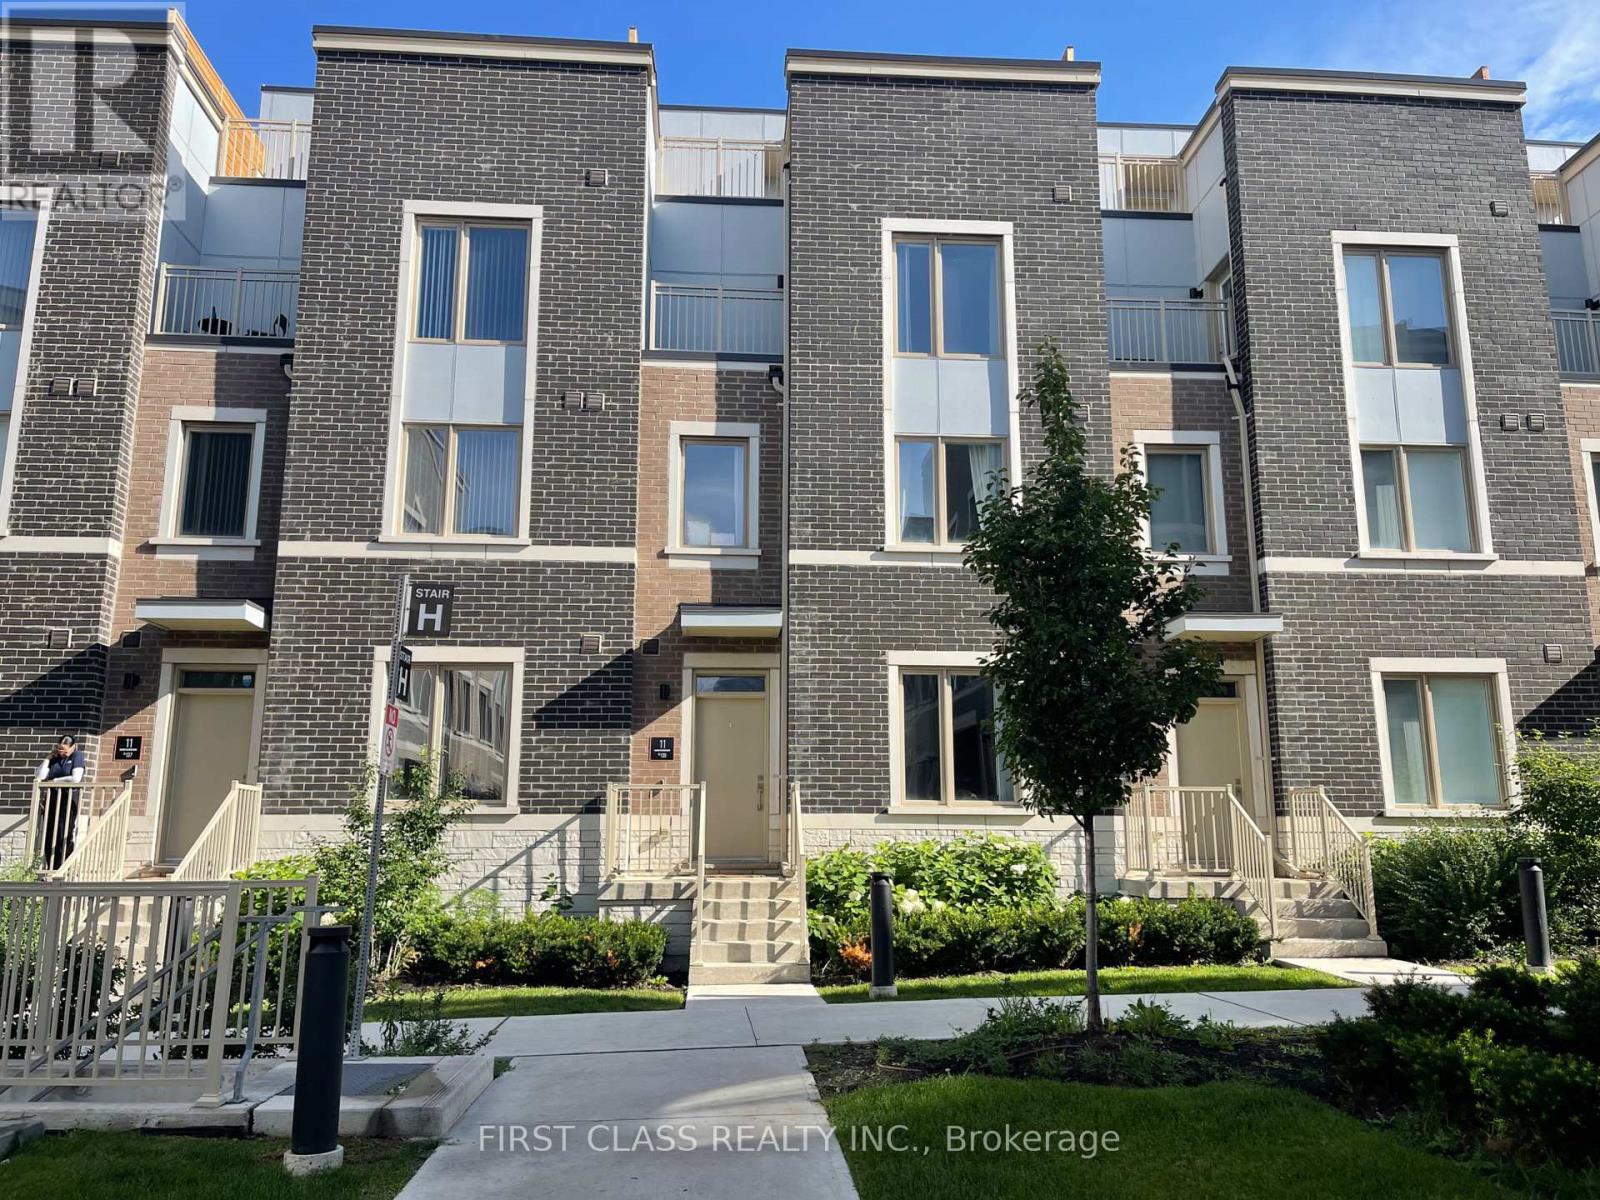
Stunning south-facing 3-bedroom townhome in the heart of Vaughan featuring clear views and 9ft ceilings on the main floor. Open-concept kitchen includes quartz countertops, a matching backsplash, and a central island with a breakfast bar. Primary bedroom offers a walk-in closet and a double-sink ensuite, complemented by a large private rooftop terrace. Ideally located steps from the subway, IKEA, YMCA, shopping, and dining, with minutes-away access to York University and Hwy 400. (id:61194)
Elmira, Ontario
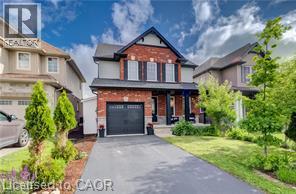
Spacious & Stylish Family Home! Nestled in the heart of the vibrant and family-friendly community of Elmira. Welcome to this beautifully updated 3+1 bedroom, 3 bathroom home designed for comfortable family living. The heart of the home is the stunning kitchen, featuring a large pantry and gorgeous island that's perfect for meal preparation, casual dining, and entertaining guests. Throughout the main level, you'll find elegant hardwood flooring and generously sized bedrooms that provide plenty of space for the whole family. The incredible built-in closet systems in all closets offer exceptional organization and storage, adding both functionality and style. The finished basement expands your living space with an additional bedroom and a spacious recreation room, making it ideal for guests, teenagers, a home office, or family movie nights. Bonus is the roughed in bathroom ready for you to finish. Outside, you'll appreciate the attached single-car garage and the 3 storage sheds located one in the back yard, the other 2 down the side of the garage for simple storing of those extras. This home's location within one of Waterloo Region's desirable communities. Enjoy easy access to schools, beautiful parks, churches, local shops, and all the small-town charm that makes Elmira such a sought-after place to live. This is an exceptional opportunity to enjoy spacious family living in a welcoming community with thoughtful upgrades, ample living space, and room for everyone, this move-in-ready home is one you won't want to miss! (id:61194)
Burlington, Ontario
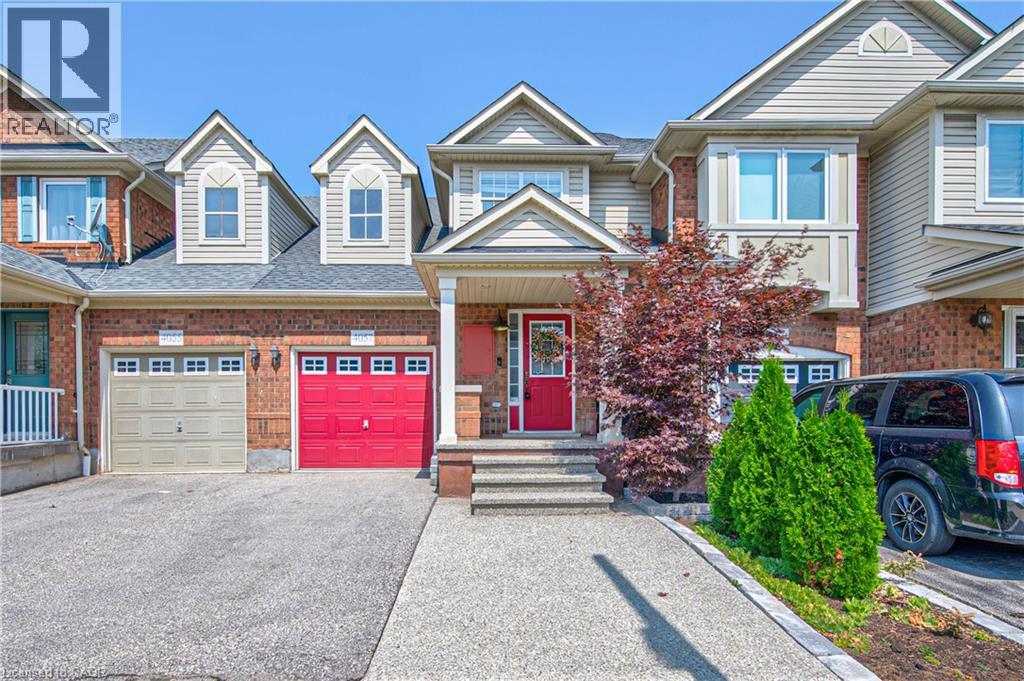
Welcome to this beautifully maintained freehold townhouse in the highly desirable Altona Village community. Offering 3 spacious bedrooms and 4 bathrooms, this home provides the perfect blend of comfort, style, and functionality. The bright and inviting layout features a beautiful kitchen and family room which leads to the large deck, the finished basement is ideal for a recreation room, home office, or additional living space, with plenty of storage to keep everything organized. The spacious primary bedroom includes a walk-in closet and a private ensuite, while the additional bedrooms are generously sized for family or guests. Step outside to enjoy a fully fenced backyard complete with a beautiful deck—perfect for entertaining, summer barbecues, or relaxing in your own private outdoor retreat. A single-car garage adds everyday convenience and extra storage. Located in the sought-after Altona Village neighbourhood, this move-in-ready home is close to parks, schools, shopping, transit, and major highways, making it an excellent choice for families and commuters alike. (id:61194)
Pickering, Ontario
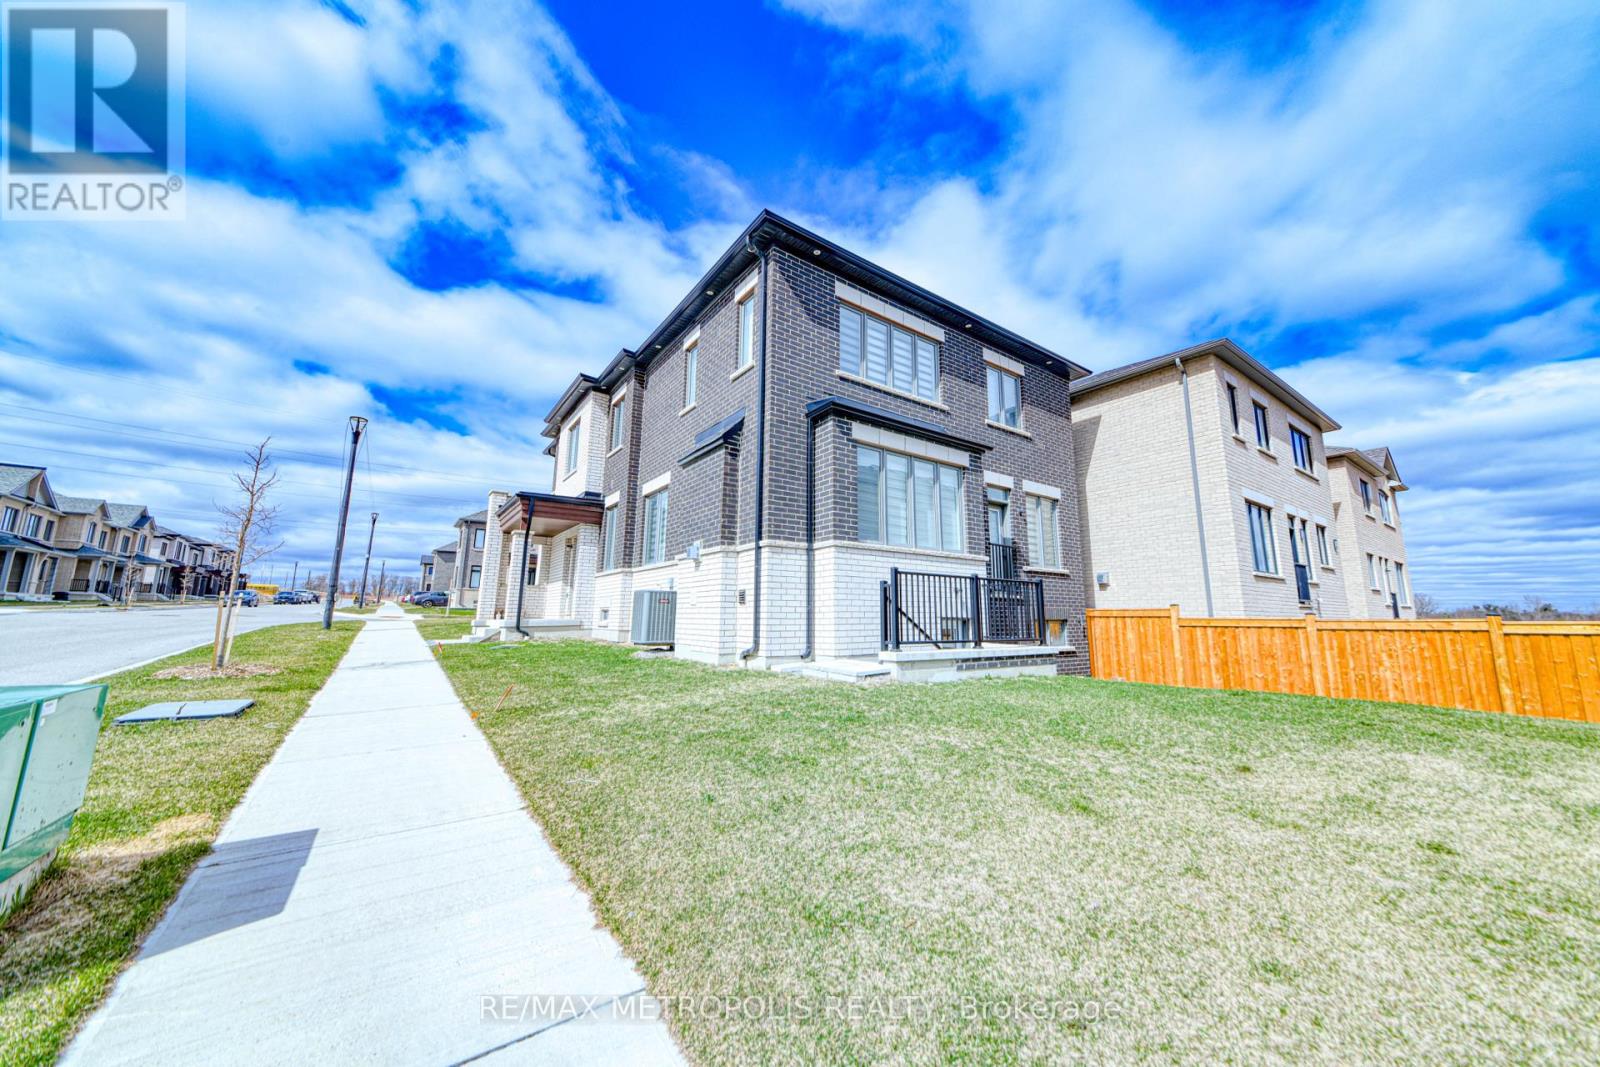
Welcome to your newly renovated basement retreat! This bright and modern unit offers a spacious bedroom, plus an additional room perfect for a home office, hobby studio, or cozy den. With brand-new finishes and a smart, functional layout, its move-in ready and designed for both comfort and convenience. Nestled in a quiet, family-oriented neighbourhood, 1201 Chateau Court combines peaceful living with unbeatable convenience. Just minutes from shopping at Pickering Town Centre, local schools, parks, and golf club, you'll have everything you need right at your doorstep. Easy access to Highway 401 and 407 makes commuting a breeze while still enjoying the charm of a welcoming residential community. (id:61194)
Toronto, Ontario
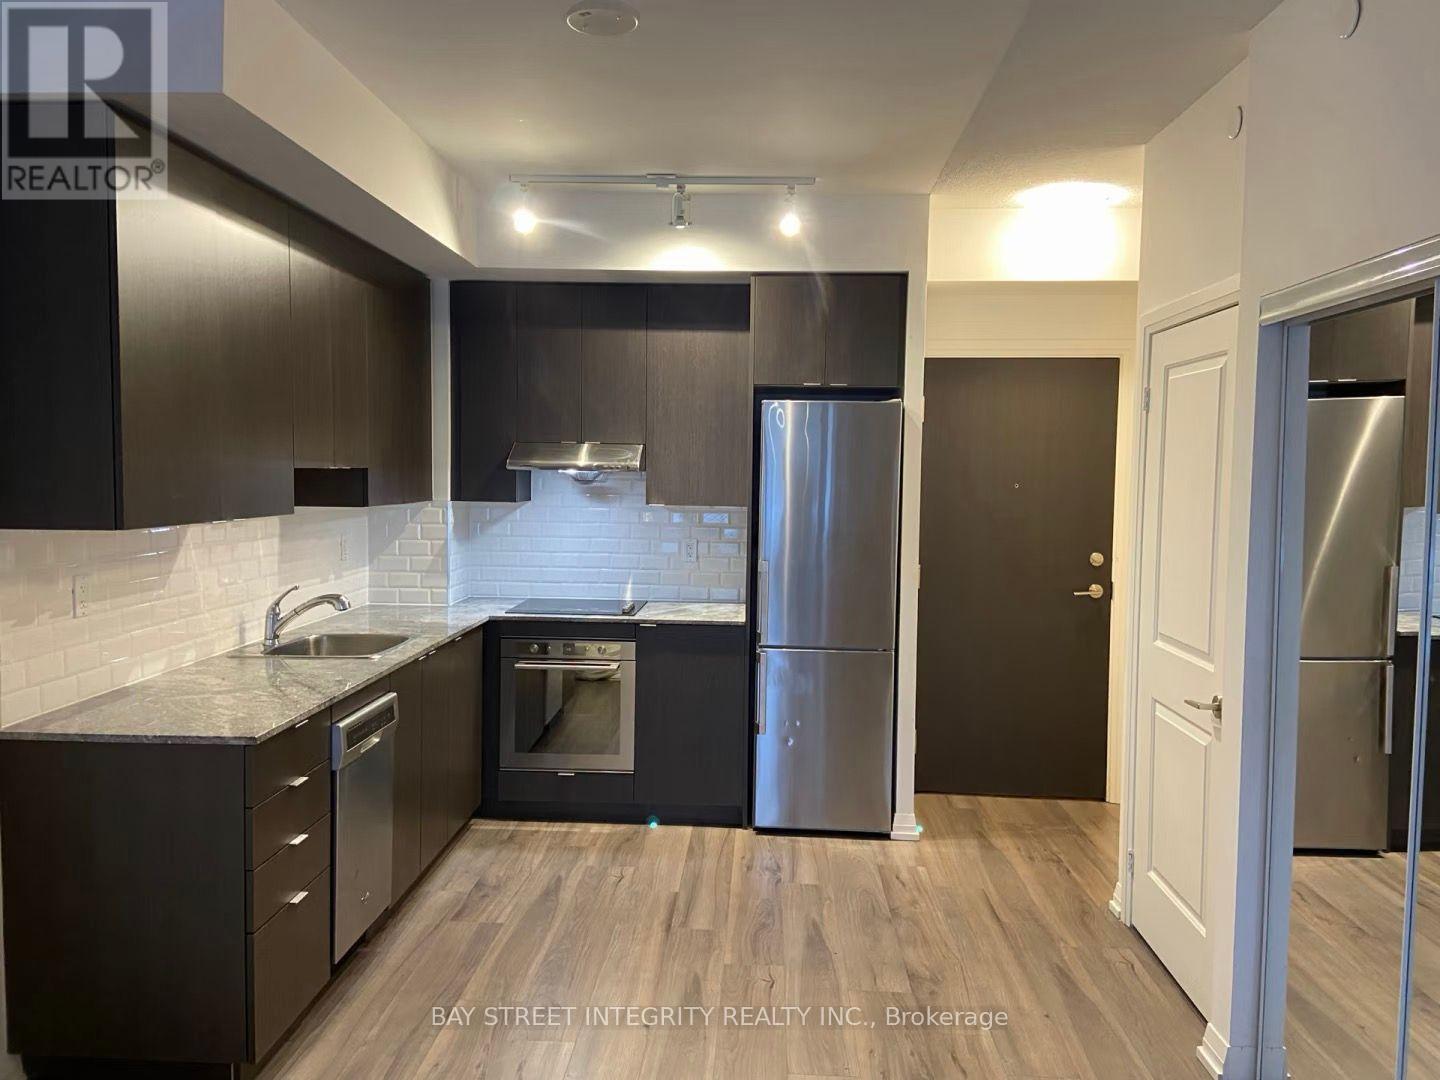
Internet included. Tridel Built Community in North York: Fully Furnished 1+Den Suite with Parking & Locker at 50 Ann O'ReillyLocated in the prime hub of Sheppard Ave & Hwy 404, Trio at Atria (50 Ann O'Reilly Rd) is a landmark project built by renowned developer Tridel:High-Value Package: Spanning approx. 604 SqFt, this functional 1+1 Bedroom, 1 Bathroom layout comes complete with 1 underground parking space AND 1 storage locker. Features a large open balcony with unobstructed views.Modern Premium Finishes: Open-concept kitchen equipped with quartz countertops, a full set of stainless steel appliances, full-sized in-suite laundry, and abundant natural light throughout.Prime Transit Network: Minutes to Hwy 401 and Hwy 404/DVP. Bus stop right at your doorstep with quick access to Fairview Mall and Don Mills TTC Subway Station. Surrounded by supermarkets, cafes, and dining options for ultimate everyday convenience.Resort-Style Building Amenities: Experience Tridel's signature management featuring 24-hour concierge/security, an indoor pool, a fully equipped gym, a rooftop garden terrace, and visitor parking. (id:61194)
South Stormont, Ontario
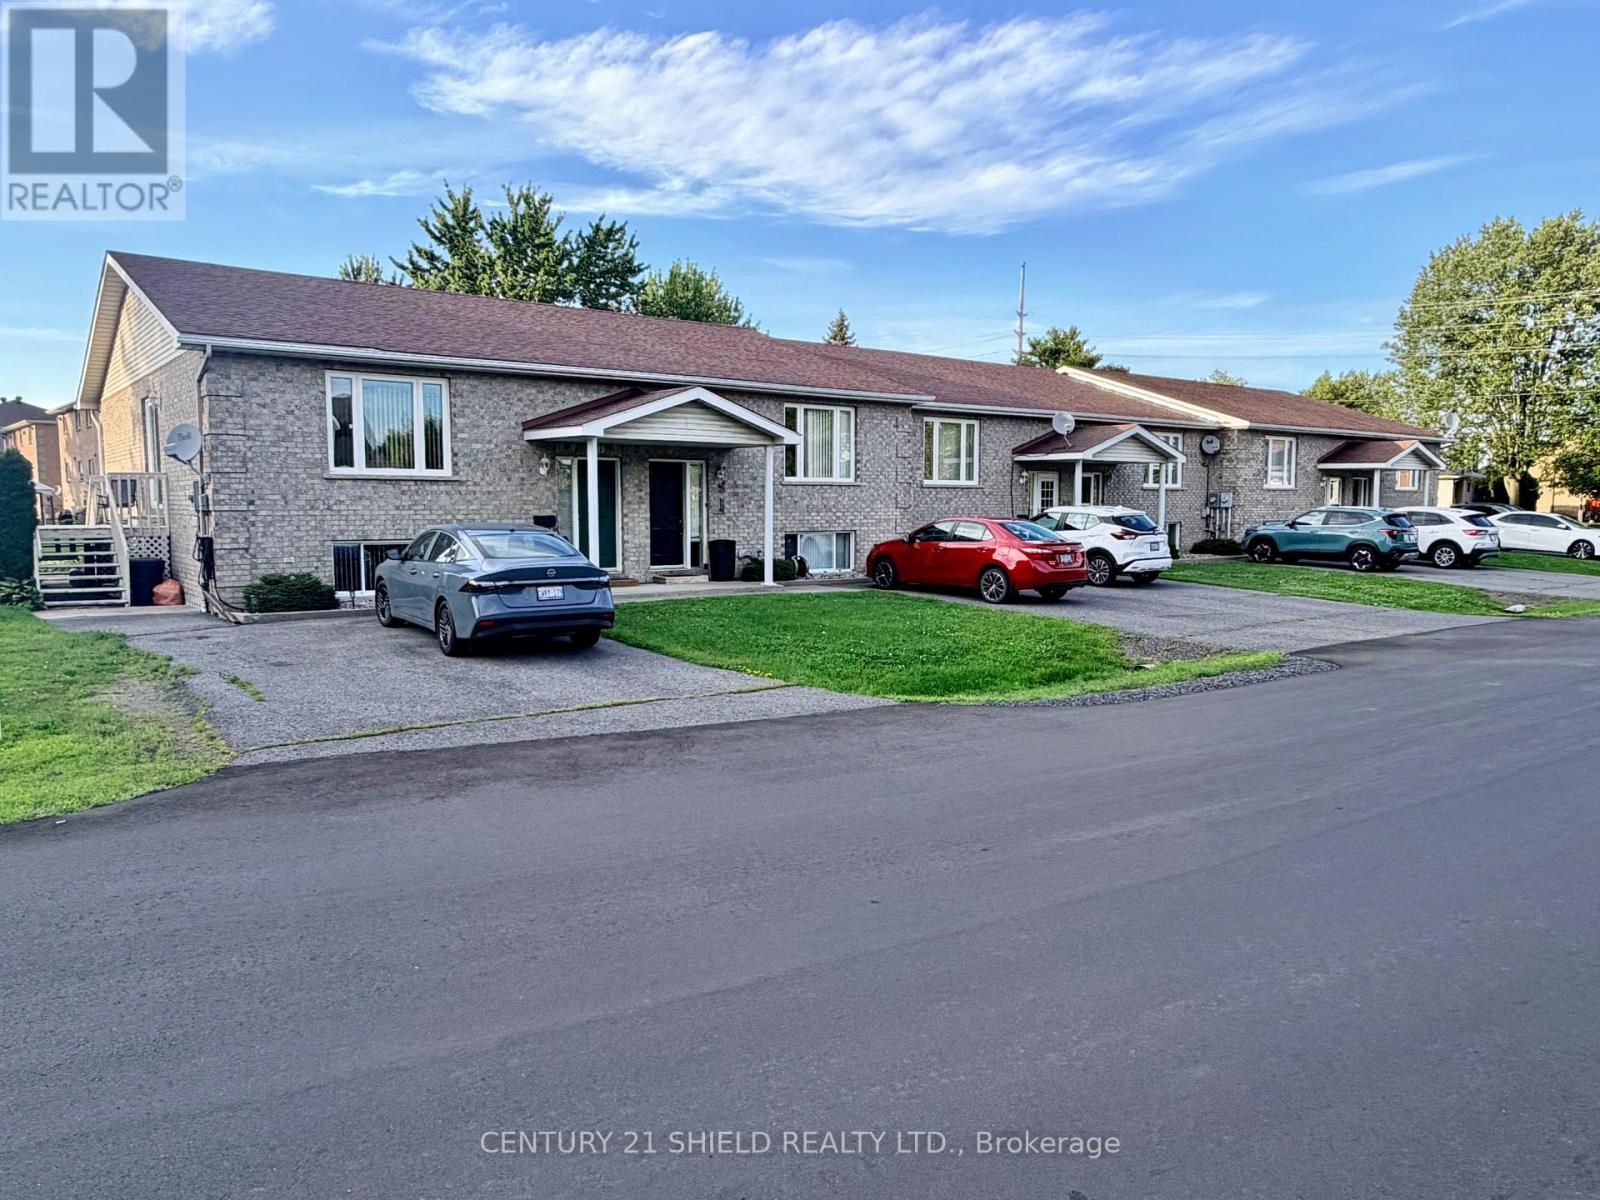
This 6 unit townhome is currently under one ownership and is fully rented. Priced at $265,000 per unit this makes a great investment property. There is also a possibility of severing off units as investments which will increase their value and build instant equity. The seller does not warrant severance so Buyers are to do their own due diligence with the township to ensure severance's are obtainable. All units are 2 bedrooms with a 4 pc bath on the main level plus a recreation room and a 2pc bath in the lower level. All units also feature gas heat and central air & the tenants pay their own utilities. (id:61194)
Brantford, Ontario
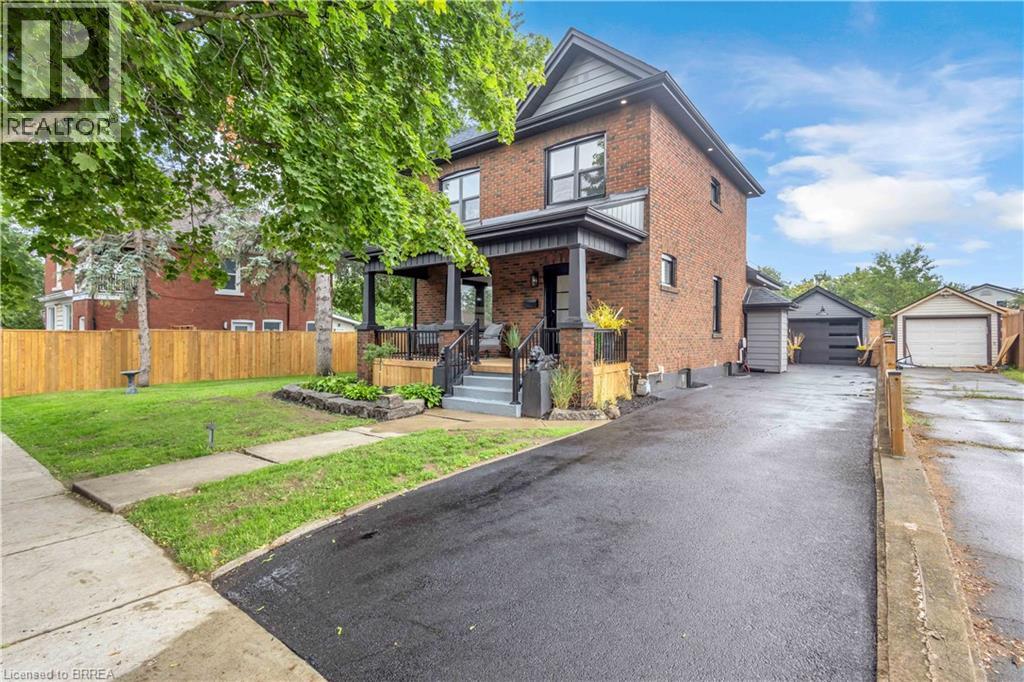
Welcome to this charming 2-storey home where timeless character meets modern style. Offering 4 bedrooms and 2 bathrooms, this beautifully updated home features a thoughtful blend of original charm and contemporary finishes throughout. The recently renovated interior showcases a stylish kitchen with a stunning quartz island, modern finishes, and plenty of space for everyday living and entertaining. Character details throughout the home add warmth and personality that you simply don’t find in newer builds. Numerous major updates provide peace of mind, including a new roof, windows, doors, furnace, central air conditioning, garage door, pool filter, pool pump and updated electrical panel. Step outside and discover your own backyard paradise! The private yard features a beautiful inground pool, creating the perfect setting for summer entertaining. Ideally located close to schools, parks, shopping, and everyday amenities, this home offers the perfect combination of character, modern updates, and an incredible outdoor lifestyle. A wonderful opportunity for families looking for a home with space, style, and a backyard oasis. (id:61194)

Ottawa, Ontario
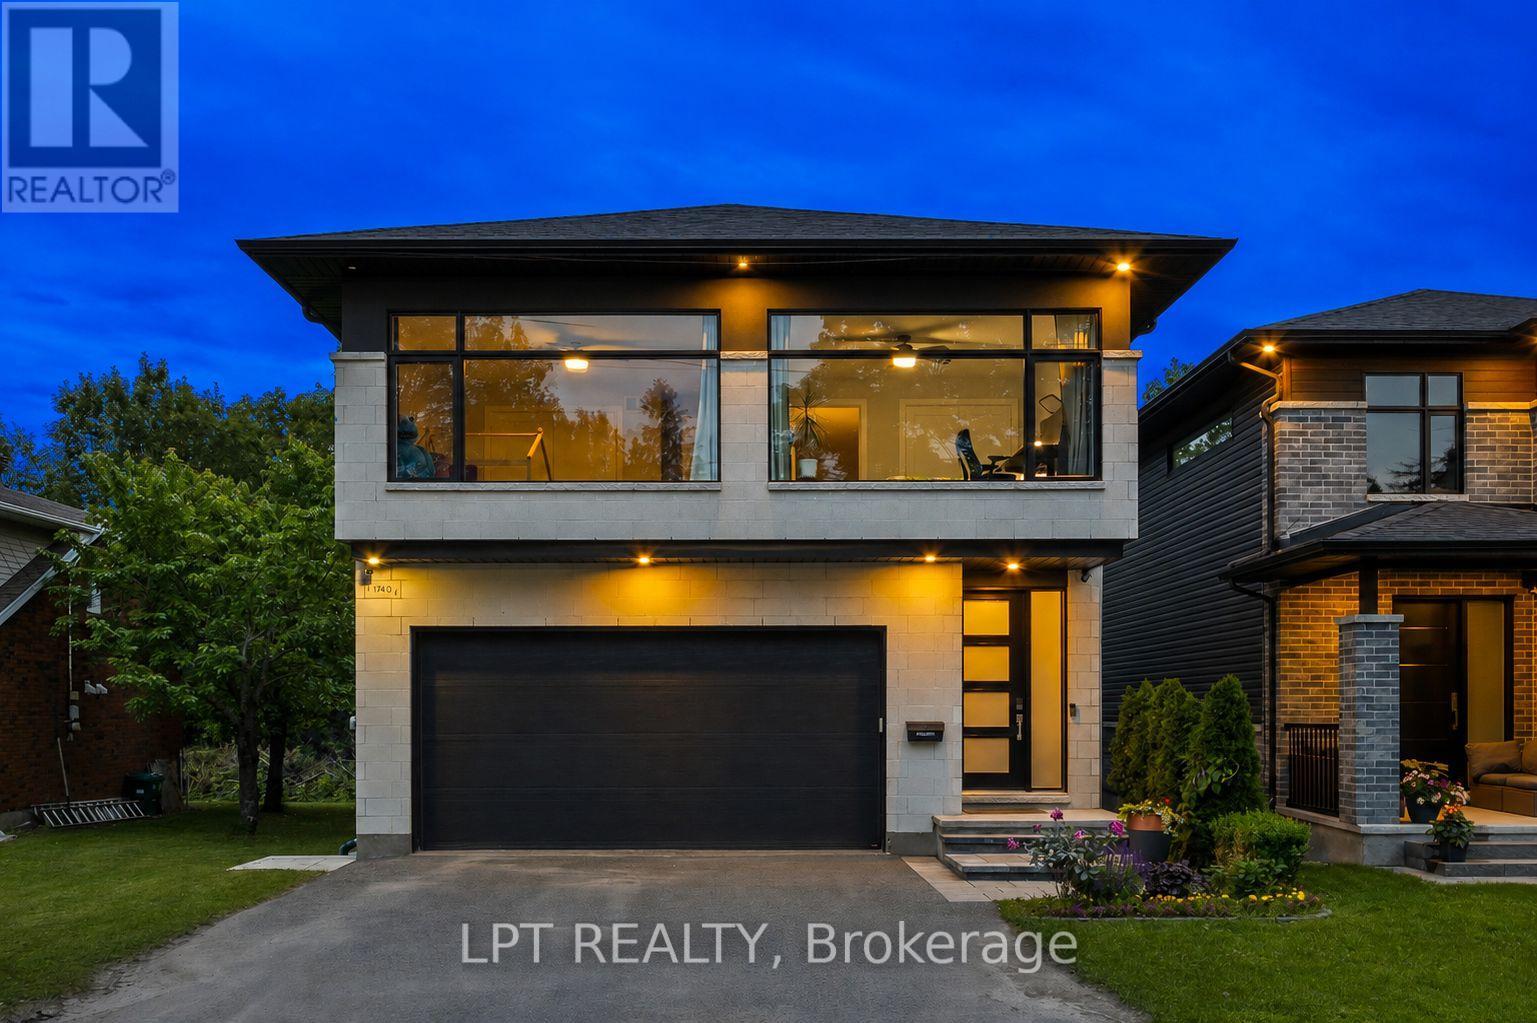
Located on a private cul-de-sac in sought after Blossom Park, this modern custom built stunner hits all the items on your wishlist! The 4 bed 3 bath home is brimming with high end features and situated on a premium oversized lot (145ft deep). A bright entryway greets you with oversized tiles and leads you towards a tasteful open concept layout. The chef's kitchen is an entertainer's dream! Custom millwork to the ceiling, commercial fridge/freezer, quartz slab backsplash and a granite oversized island complete with a wine fridge!A spacious living/dining area spans the back of the home, highlighted by wall to wall, floor to ceiling windows and a tiled fireplace feature wall with a gas fireplace. Maple hardwood floors continue on the second level and showcase a primary retreat, with custom dual closets on each side of the room and a two toned ensuite with a massive walk-in shower and stand alone soaker tub! This floor is rounded off with 3 more great sized bedrooms filled with natural light, another 5pc bathroom and full laundry room with a sink and additional cabinets and storage.The basement has oversized windows and is fully open and ideal for any family configuration with room for a gym, living area or even framing in an additional room! If you are looking to add another bathroom, take advantage of the roughed-in plumbing, just add your own touches to make it your own. Back of the home is what really sets this property apart.Off of the main living area you can step into your private covered porch, spanning the length of the home. Ideal for a living area, outside dining or just hosting a get together with friends and family. The outside landscaping is beautifully complemented by rows of new hedges and a bevy of mature trees, ensuring the utmost privacy for you and your family! Just steps away from coveted Conroy Pit, three different elementary schools and 20 min to downtown Ottawa.Come and see what this wonderful community has to offer! Some photos digitally altered (id:61194)
Ottawa, Ontario
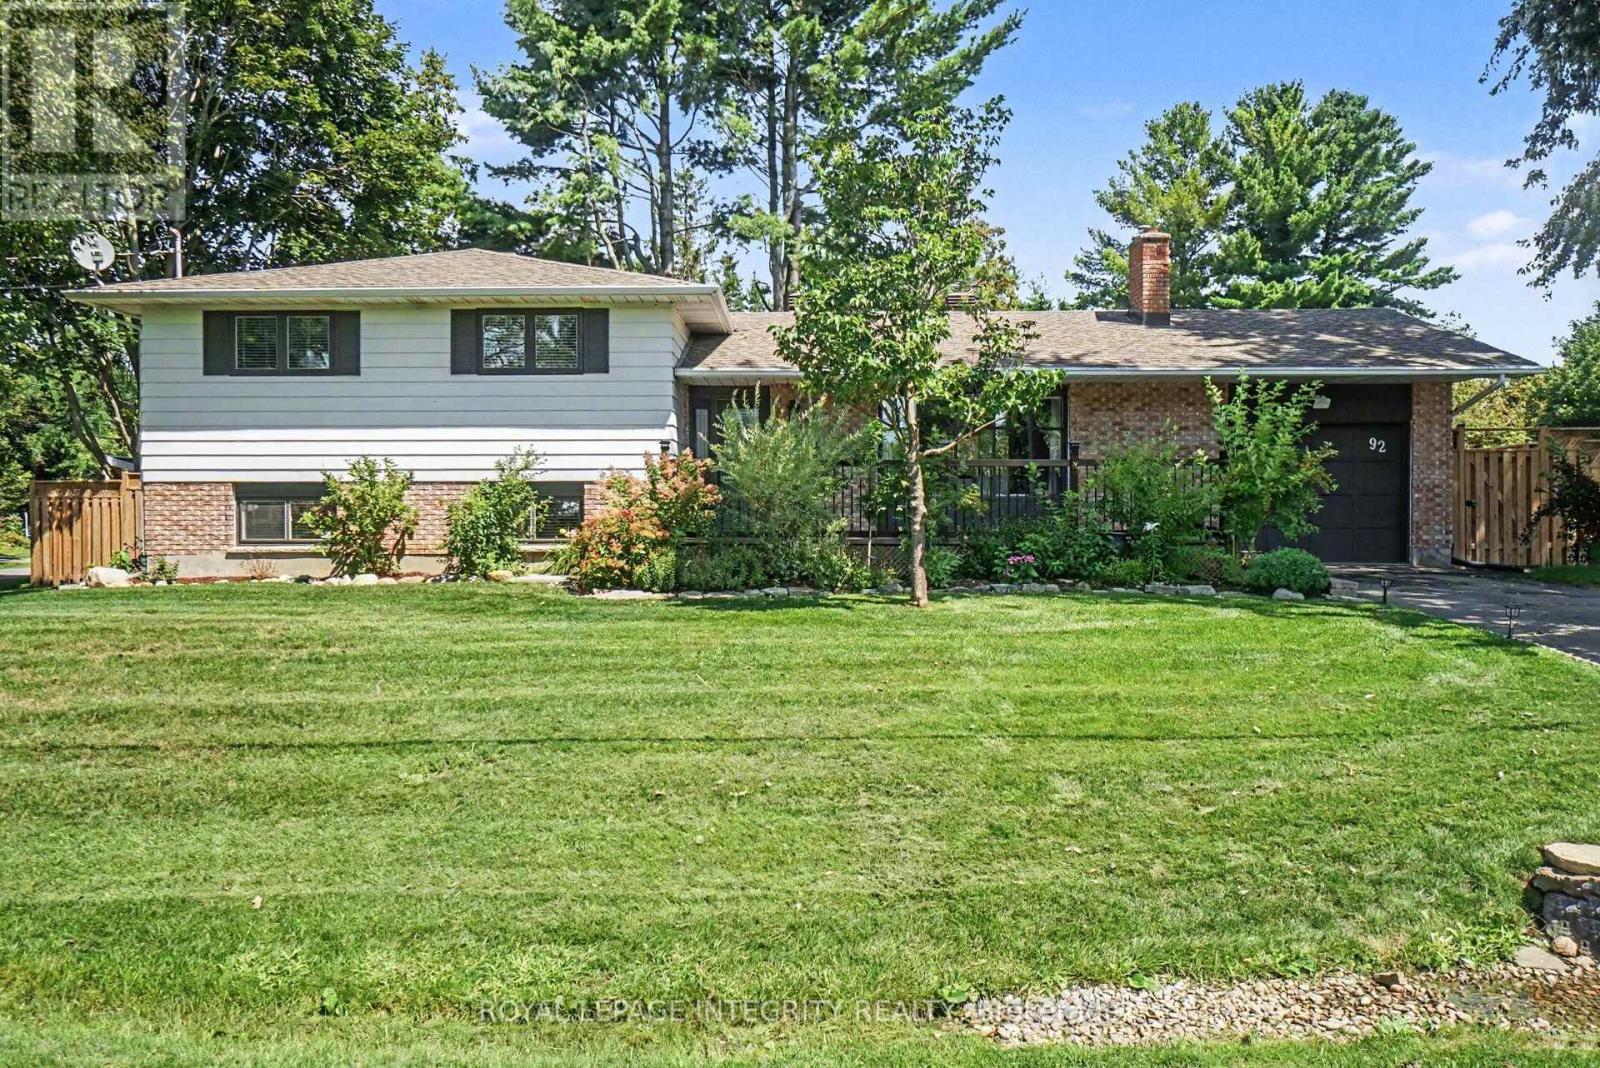
Sitting on a beautifully manicured corner lot on a quiet street with direct views of the jock river and open green space across the road, offering a peaceful setting in a welcoming neighbourhood. The home has been thoughtfully updated throughout, including new flooring (2021-2025), lighting, bathroom vanities (2023), a refreshed kitchen with granite counters and a new island, and an opened-up living and dining area (2022). Owned on-demand hot water tank (2022), heat pump (20230, new well pressure pump (2023), water softener (2025), Iron Filter (2025), Reverse osmosis filter (2025), furnace (2022), sump-pump (2022), gutter guards, asphalt driveway (2022), new fencing (2025), and a basement utility sink. Outside, enjoy a fully fenced yard, beautifully manicured perennial gardens, and a front deck perfect for relaxing and watching the sunset. (id:61194)
Ottawa, Ontario
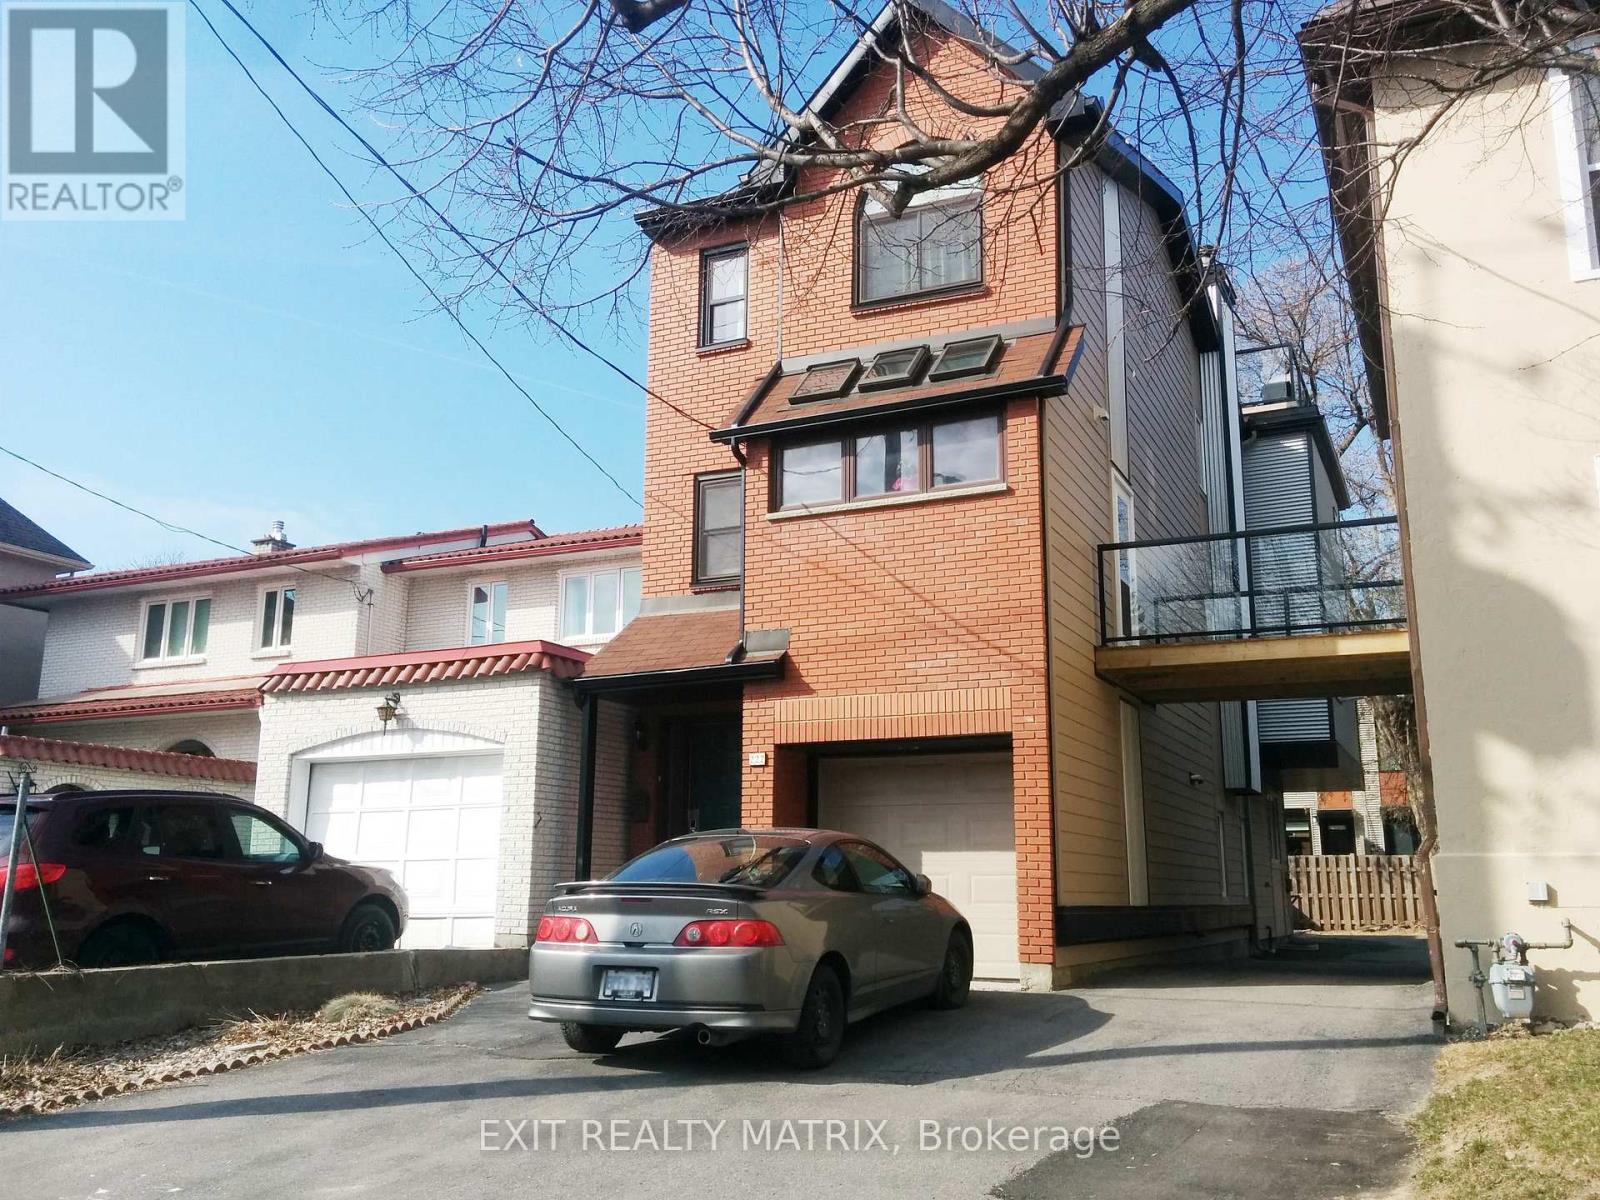
3 bedroom apartment with 2 full bathrooms. Unit can be unfurnished or furnished (bedframe, mattress, mattress covers, chairs, small sofa, TV in each room + living room). All inclusive rent including utilities (Heat/AC/Electricity/Water/Sewer). Located in Sandy Hill, minutes to the University of Ottawa, ByWard Market and all that downtown living has to offer. Parking available $. TV's with ChromeCast in every bedroom and in the living room. Kitchenette with granite counter tops. 2 full bathrooms with showers. Included: Air Conditioning for summer months! Well maintained and managed by the owner directly. Quiet unit in the back of a single-family home. Not part of a large multi-family building. Don't miss out! Available for September occupancy. Lease Term 1 year lease (id:61194)

Ottawa, Ontario
Welcome to 15 Selwyn Crescent, a stunning Beaverbrook raised bungalow where pride of ownership truly shines. The curb appeal is second to none, with gorgeous terraced rock gardens and a beautiful stone staircase leading up to a front porch that's perfect for your morning coffee. Inside, the home is filled with natural light, featuring a cozy brick, wood-burning fireplace and three main-floor bedrooms, including a massive primary suite with plenty of room for a private reading nook or TV lounge. Out back, a second-level sun-filled deck steps down to a fully fenced yard. True to its raised design, the bright lower level offers a double garage with inside entry, a fourth bedroom, a full bath, and its own separate walkout to the backyard. Complete with a brand-new furnace, this move-in-ready gem is just a short walk to top-rated schools like Roland Michener and Earl of March, and offers a quick, easy commute to DND and the Kanata North tech park. (id:61194)

Scugog, Ontario
Dreaming of more space without giving up convenience? Set on 3.91 acres in a fantastic location, this versatile country property offers more than just a home-it offers possibilities. Whether you're running a small business, need a workshop, require storage for equipment and recreational toys, or simply want room for your family to grow, this property adapts to your lifestyle. Enjoy the privacy of country living, the flexibility to work from home and the freedom to make the most of your investment-all in one affordable package. Sometimes the perfect property isn't just where you live....it's where life, work and your passions come together. (id:61194)
Kitchener, Ontario
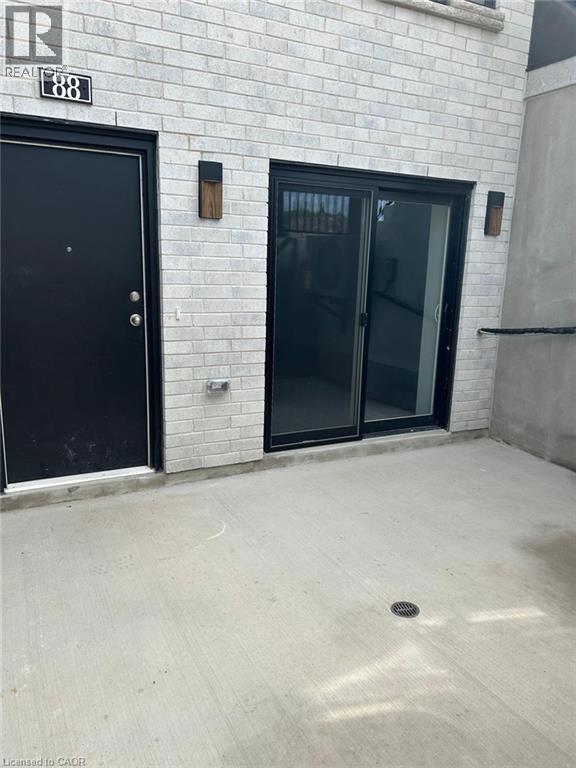
Welcome to this beautifully maintained 2 bedroom, 1 bathroom apartment unit located in a newer building in a desirable Kitchener neighbourhood. This bright and modern unit features an open concept layout, spacious bedrooms, contemporary finishes, and large windows that provide plenty of natural light. Conveniently located close to schools, parks, shopping, public transit, and major highways, this unit offers comfortable living in a great location. Perfect for professionals, couples, or small families looking for a clean and move in ready home. (id:61194)
Georgian Bluffs, Ontario
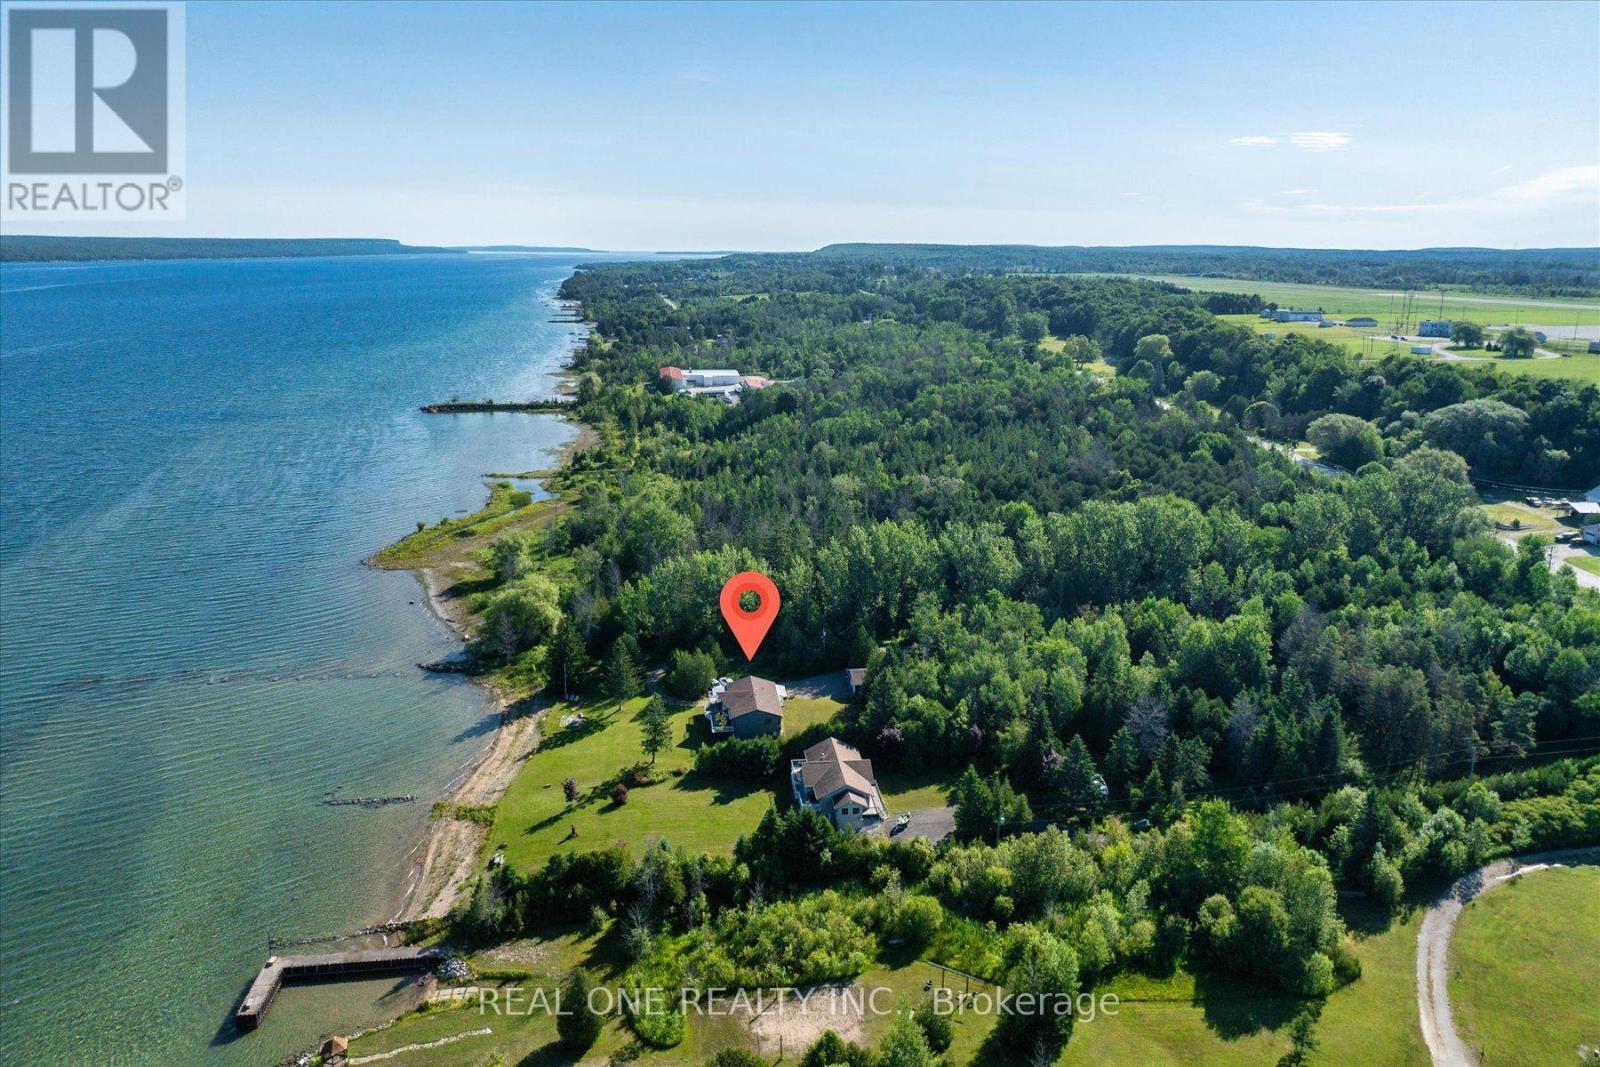
Exceptional Georgian Bay waterfront retreat, apprx. 120 feet of crystal-clear Georgian Bay waterfront exposure with direct, unobstructed access to the shoreline, and 1.76 acres of meticulously maintained land, offering outstanding privacy and future development potential. This approx. 3200 sqf two-storey home with a fully finished walk-out lower level is ideal for family or multi-generational living, featuring 5 bedrooms, 2 full kitchens and 3 bathrooms for exceptional flexibility. The open-concept layout is filled with natural light through floor-to-ceiling windows and opens onto a spectacular wrap-around balcony overlooking the bay. Quality finishes include fireplace, quartz countertops throughout, complemented by beautifully landscaped outdoor spaces, direct shoreline access, a detached garage, and two sea cans providing ample storage for boats, water toys, and recreational equipment. Conveniently located just minutes from downtown Wiarton, Bluewater Park, shopping, banks, the regional hospital, and the local airport, this rare waterfront estate perfectly combines luxury waterfront living, privacy, convenience, and outstanding long-term value. (id:61194)
Georgina, Ontario
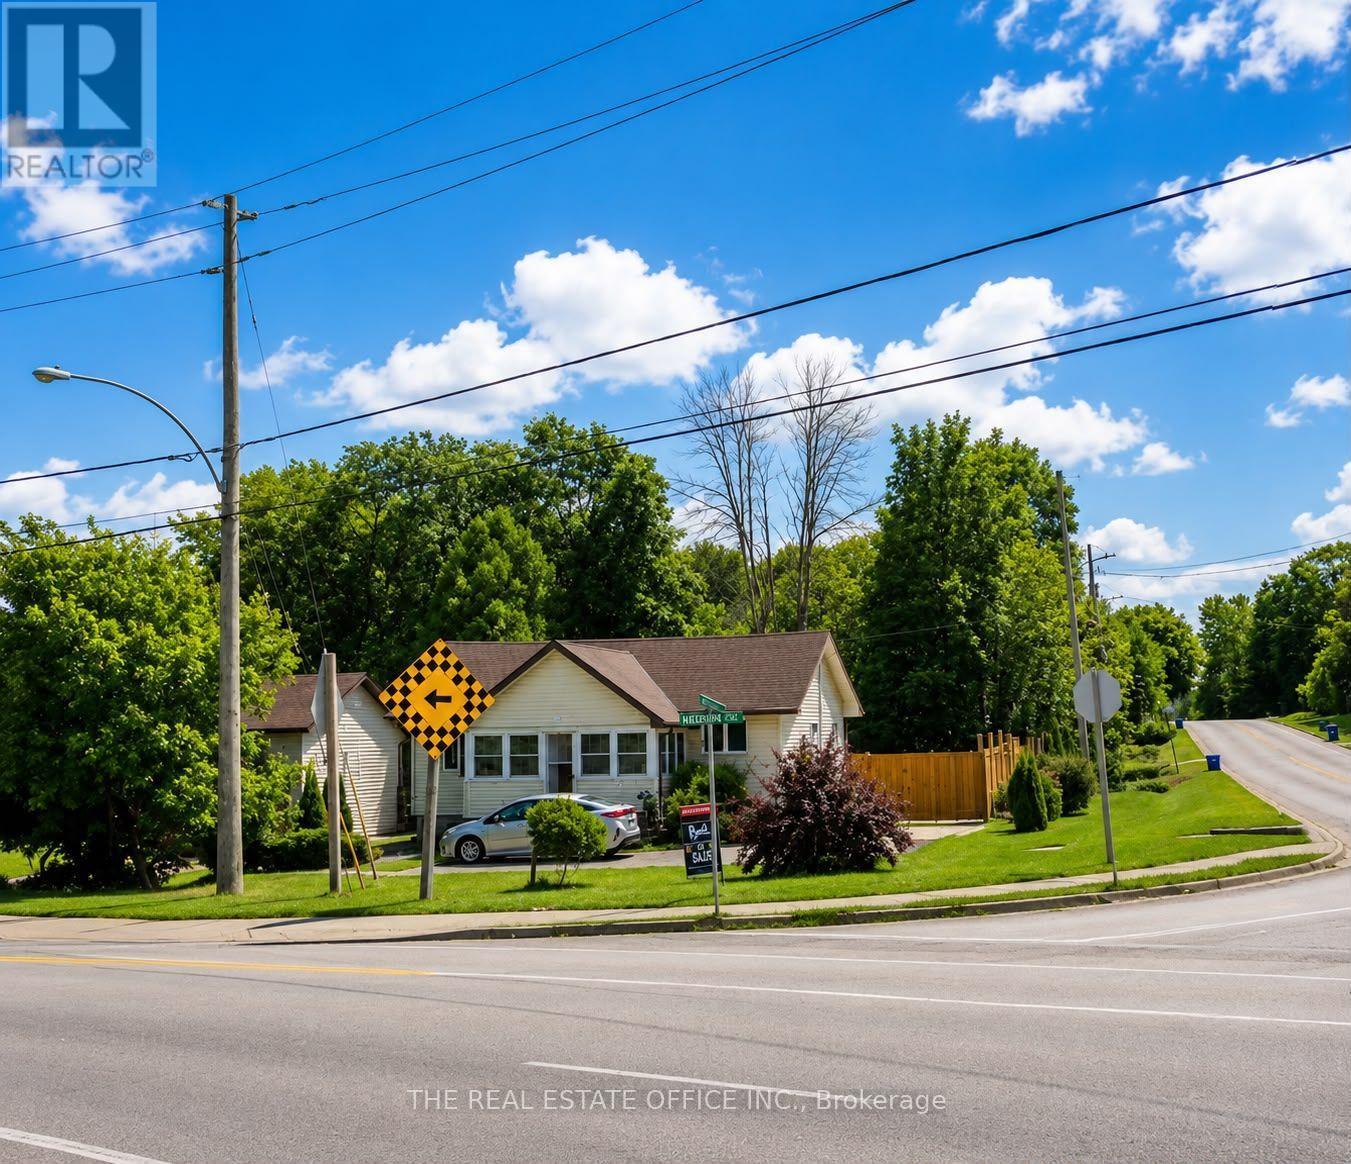
Welcome to 265 Pasadena! This charming two-bedroom, one-bathroom bungalow sits on a desirable corner lot and offers comfortable, move-in-ready living with plenty of potential. The bright and inviting interior features warm wood-panelled ceilings, modern lighting, updated flooring, and a spacious open-concept living and dining area. The stylish kitchen is equipped with stainless-steel appliances, generous cabinetry, and ample counter space. A sun-filled enclosed porch provides the perfect space to relax, entertain, or enjoy your morning coffee. The full basement features a separate side entrance, offering excellent potential to finish the space and create a second living unit with its own private entrance. The property also offers 8-car parking, a fully fenced yard, and two garden sheds for added storage.An excellent opportunity for first-time buyers, downsizers or investors. Convenient one-level living with character, warmth and plenty of natural light. Listed at $499,000 with offers reviewed on Sep 1st at 6:00 PM. Don't miss it! (id:61194)
Mississauga, Ontario
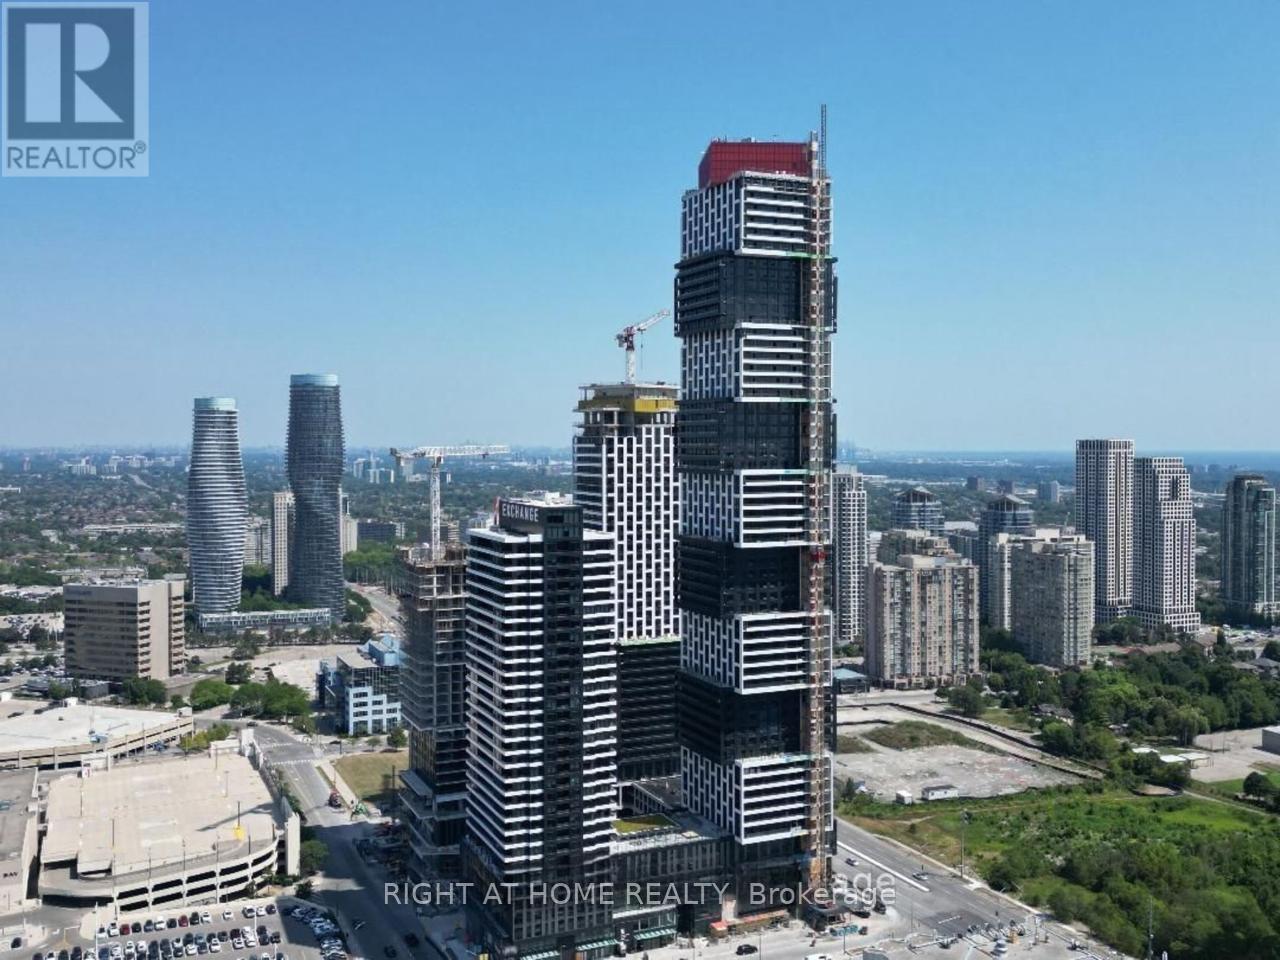
Welcome to EX1 at 4015 The Exchange, a stunning mid-floor suite in Mississauga's premier Exchange District. This 2 bedroom, 2 bathroom modern residence offers a bright, open-concept layout with soaring ceilings, light-filtering shades in the living room, and blackout shades in each bedroom, contemporary flooring, and floor-to-ceiling windows framing unobstructed 15th-floor city and skyline views. The sleek kitchen features premium European-style Italian cabinetry (Trevisana), integrated appliances and quartz counters, while the spa-inspired bath creates an elevated living experience. light-filtering shades in the living room, and blackout shades in each bedroom. Included 1 parking and 1 locker. Additional features include smart-building technology including Latch digital access and geothermal heating ensures comfort, efficiency, and convenience. Residents enjoy an exceptional amenity collection: a state-of-the-art fitness centre, indoor pool, hot tub, sauna, yoga studio, games lounge, outdoor terraces with BBQs, a premium social/party lounge, and even a basketball court. Concierge service, secure building systems, and modern common areas complete the luxury lifestyle. Unbeatable downtown location-just steps to Square One, Sheridan College, Celebration Square, the Living Arts Centre, and endless shops, dining, cafés, and entertainment. Minutes to the City Centre Transit Terminal, GO Transit, major highways, and the future LRT. A perfect blend of luxury, convenience, and vibrant urban living. (id:61194)
Mississauga, Ontario
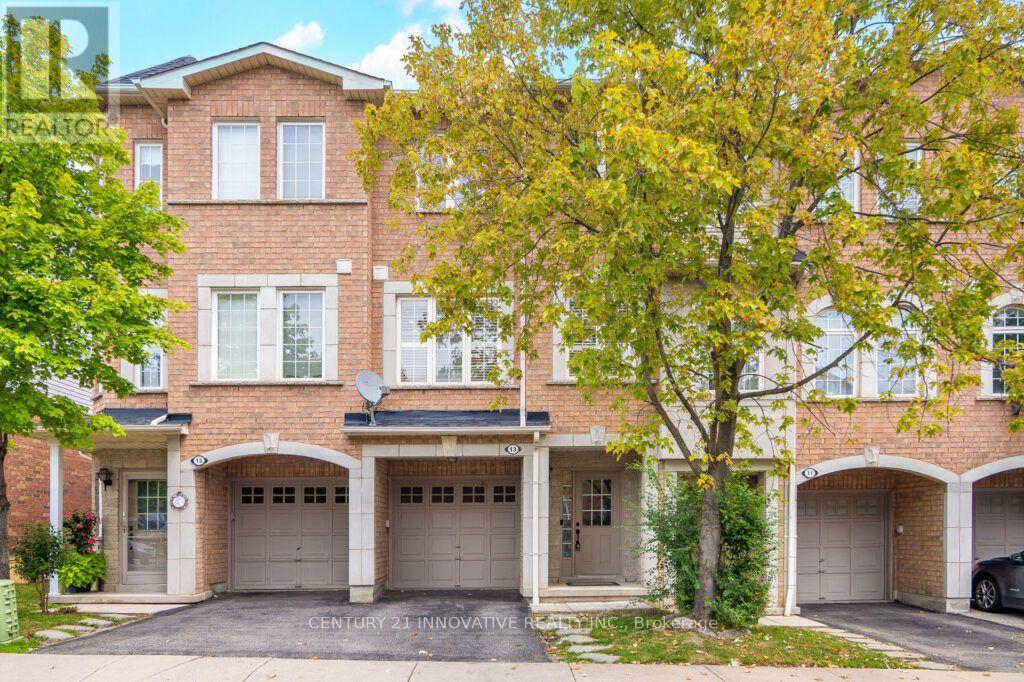
Welcome to a truly bright and spacious family home where style meets functional living. Recently renovated with tasteful upgrades, step inside through an oversized, welcoming foyer featuring direct, convenient access to the garage. As you head up to the main level, the sun-drenched, airy layout opens up to boast soaring 9-foot ceilings and rich laminate flooring throughout. Unwind by the cozy electric fireplace, framed by upgraded lighting and sleek California shutters, or host dinner parties in the expansive dining room accented by custom walls and a seamless walk-out to a generous balcony complete with a gas BBQ hookup. The refreshed kitchen is ready for your culinary projects, featuring durable stone countertops, quality stainless steel appliances, and warm undermount lighting. Upstairs, you will find three peaceful, well-sized bedrooms filled with natural light, alongside a primary retreat featuring its own newly renovated ensuite bathroom. Versatility defines the lower ground level, which comes complete with a convenient 2-piece bathroom and easily adapts to your needs-whether you envision a cozy family room, in-law suite, a massive home office, or a spacious fourth bedroom-while walking out directly to your private, fully fenced backyard shaded by a stunning, mature maple tree. (id:61194)
Burlington, Ontario
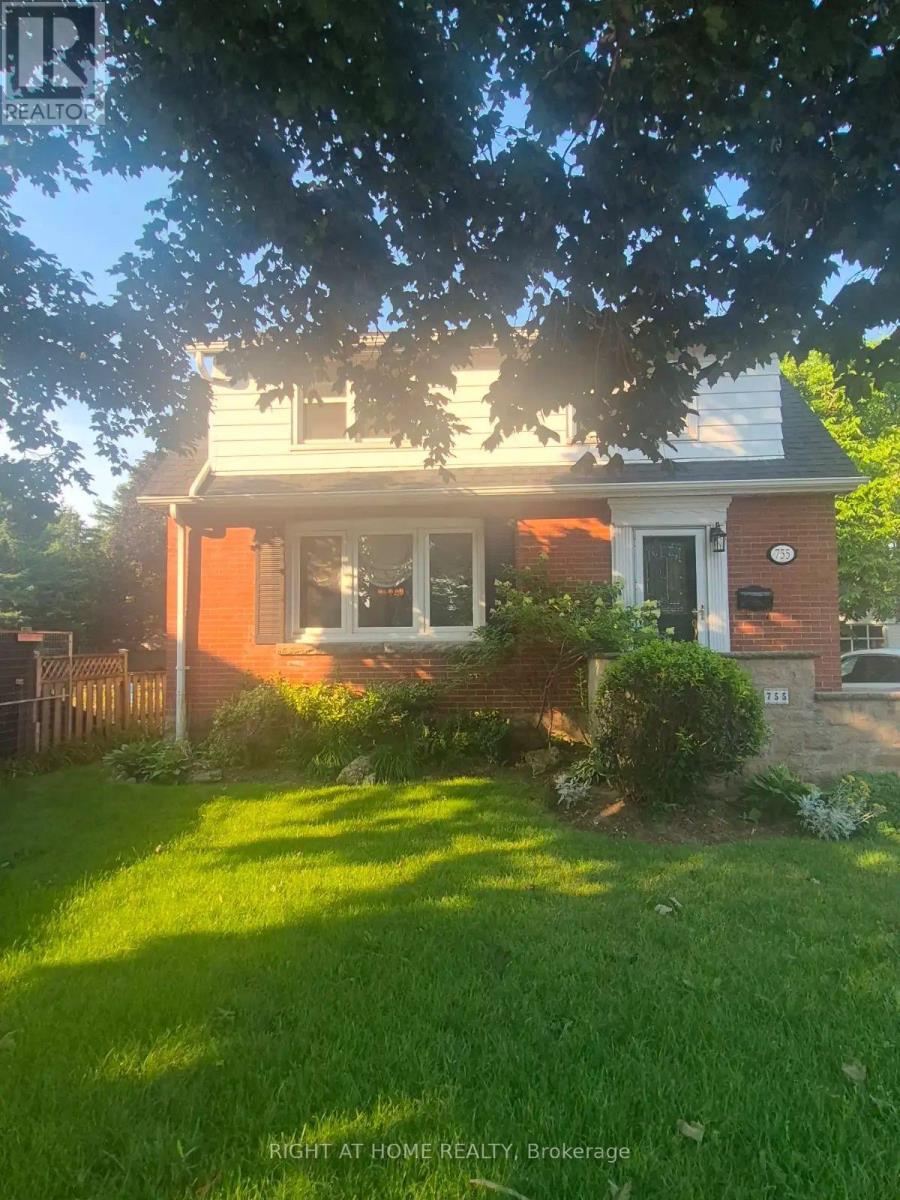
Entire Property for Lease! Ideally situated in the heart of Burlington, this home offers an unbeatable location just a 3-minute walk to Mapleview Shopping Centre and only a 10-minute walk to Burlington's beautiful waterfront and Spencer Smith Park. The upper level features three generously sized bedrooms and a full bathroom, providing comfortable living for families or professionals. The main floor offers a bright, functional layout with a modern kitchen equipped with updated appliances, a convenient powder room, a separate dining room, a spacious living room, and an additional family room perfect for relaxing or entertaining. The lower level includes a private laundry area and ample storage space. Step outside to enjoy a large, fully fenced backyard with an oversized shed, ideal for storage, a workshop, or hobbies. Parking is available for up to four vehicles, making this property ideal for households with multiple drivers or guests. Enjoy the convenience of shopping, dining, parks, schools, public transit, and Burlington's vibrant downtown-all within walking distance. (id:61194)
New Tecumseth, Ontario
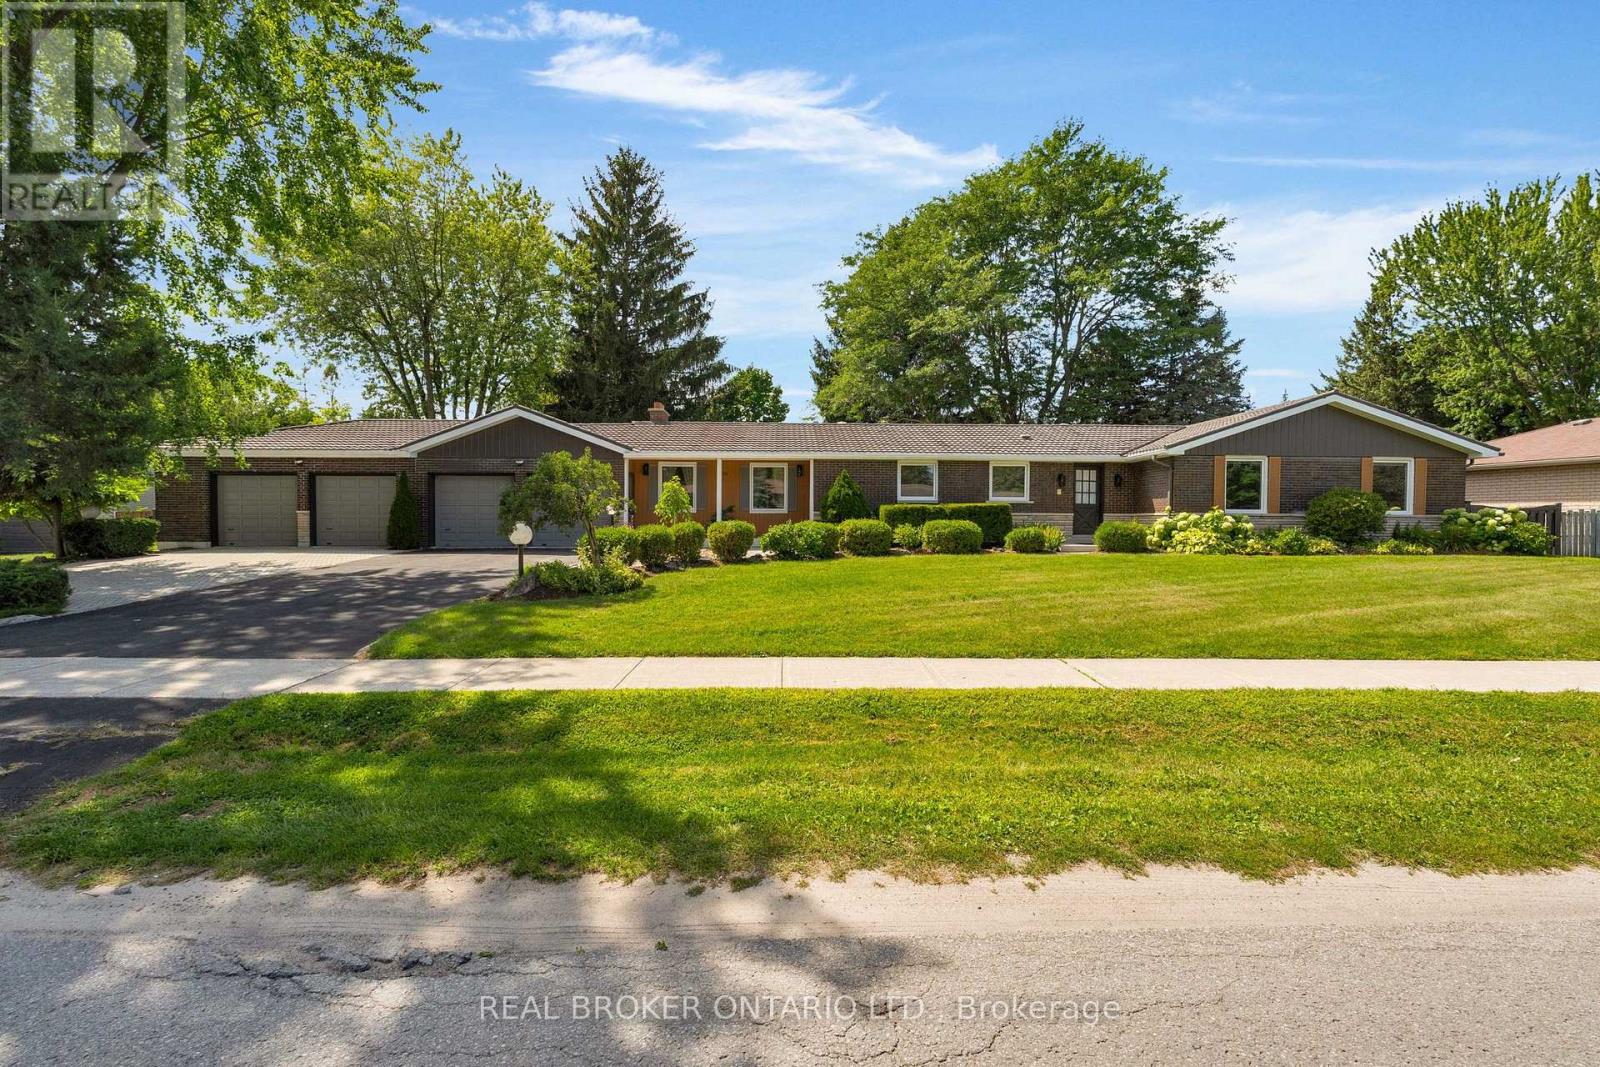
The most talked about and sought after home in Alliston is finally on the market! With massive 150 x 125 lot allowing for uber privacy, redevelopment or division possibilities, this ranch bungalow has it all. Starting with 4 car garage plus 6 car parking outside, the meticulous gardens, interlocked walkway and steel roof scream true curb appeal. Once inside you will notice tons of updates in the last year. Including but not limited to the vinyl flooring, the kitchen, both main floor bathrooms, paint and windows, to name a few. On the south wing, a sunken living room with romantic fireplace and huge sliding doors to fully fenced yard with inground heated pool and pergola. To the north wing a large open concept kitchen, living dining space with crisp new flooring, tons of windows, quartz countertops, stainless steel appliances, undermounted sink and an oversized island. Down the hall 3 spacious bedrooms one with 4-piece ensuite with dual vanity and large walk-in closet. The kids bedrooms share an updated 5-piece bathroom. Downstairs a massive rec room with wet bar and fireplace, an office, two bathrooms, a flex space or possible 4th bedroom, tons of storage and separate walk-up entrance. Just 2 minutes to 2 schools and the Hospital and close to downtown, the rec centre, library etc. You couldn't say location, location, location any more times and be more on the money with this property! Windows 8 months young. Drive thru door at back of garage for ease of gardening. Pinch you, you aren't dreaming. (id:61194)
Burlington, Ontario
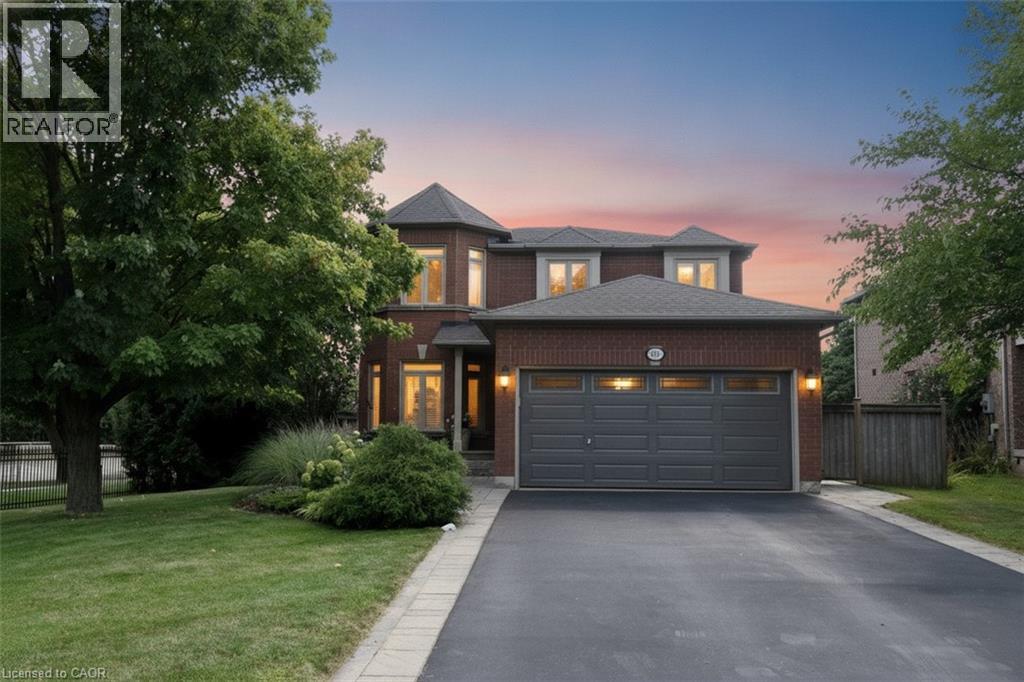
Over 3,000 sq. ft. of finished living space designed for everyday comfort and effortless entertaining. Beautifully appointed with Better Homes & Gardens-inspired , hardwood floors and staircase, generous principal rooms and a sought-after main-floor den, ideal for today's work-from-home lifestyle. At the heart of the home is a gourmet kitchen with a centre island, stone countertops and plenty of space to gather, cook and entertain. A stately walkout leads to more than 1,000 sq. ft. of stone patio overlooking the deep ravine setting, complete with a private gazebo and outdoor sitting area that creates a peaceful backyard retreat. The bedroom level is equally impressive. The spacious primary suite features an entire wall of built-in closets, a dedicated makeup area, an additional walk-in closet offering plenty of his-and-hers storage, and a lavish ensuite with a corner tub. Three additional well-appointed bedrooms provide excellent space for family, guests or additional office needs. The fully finished lower level adds even more versatility with a full bathroom, beautiful family room, exercise area and an abundance of storage. With exceptional entertaining space, an impressive 180-foot-deep ravine lot and a sought-after South Burlington location, this is a home that offers much more than you expect from the moment you walk through the door. Note: The lower-level fireplace is not compliant and is not Wett Certified. (id:61194)
Toronto, Ontario
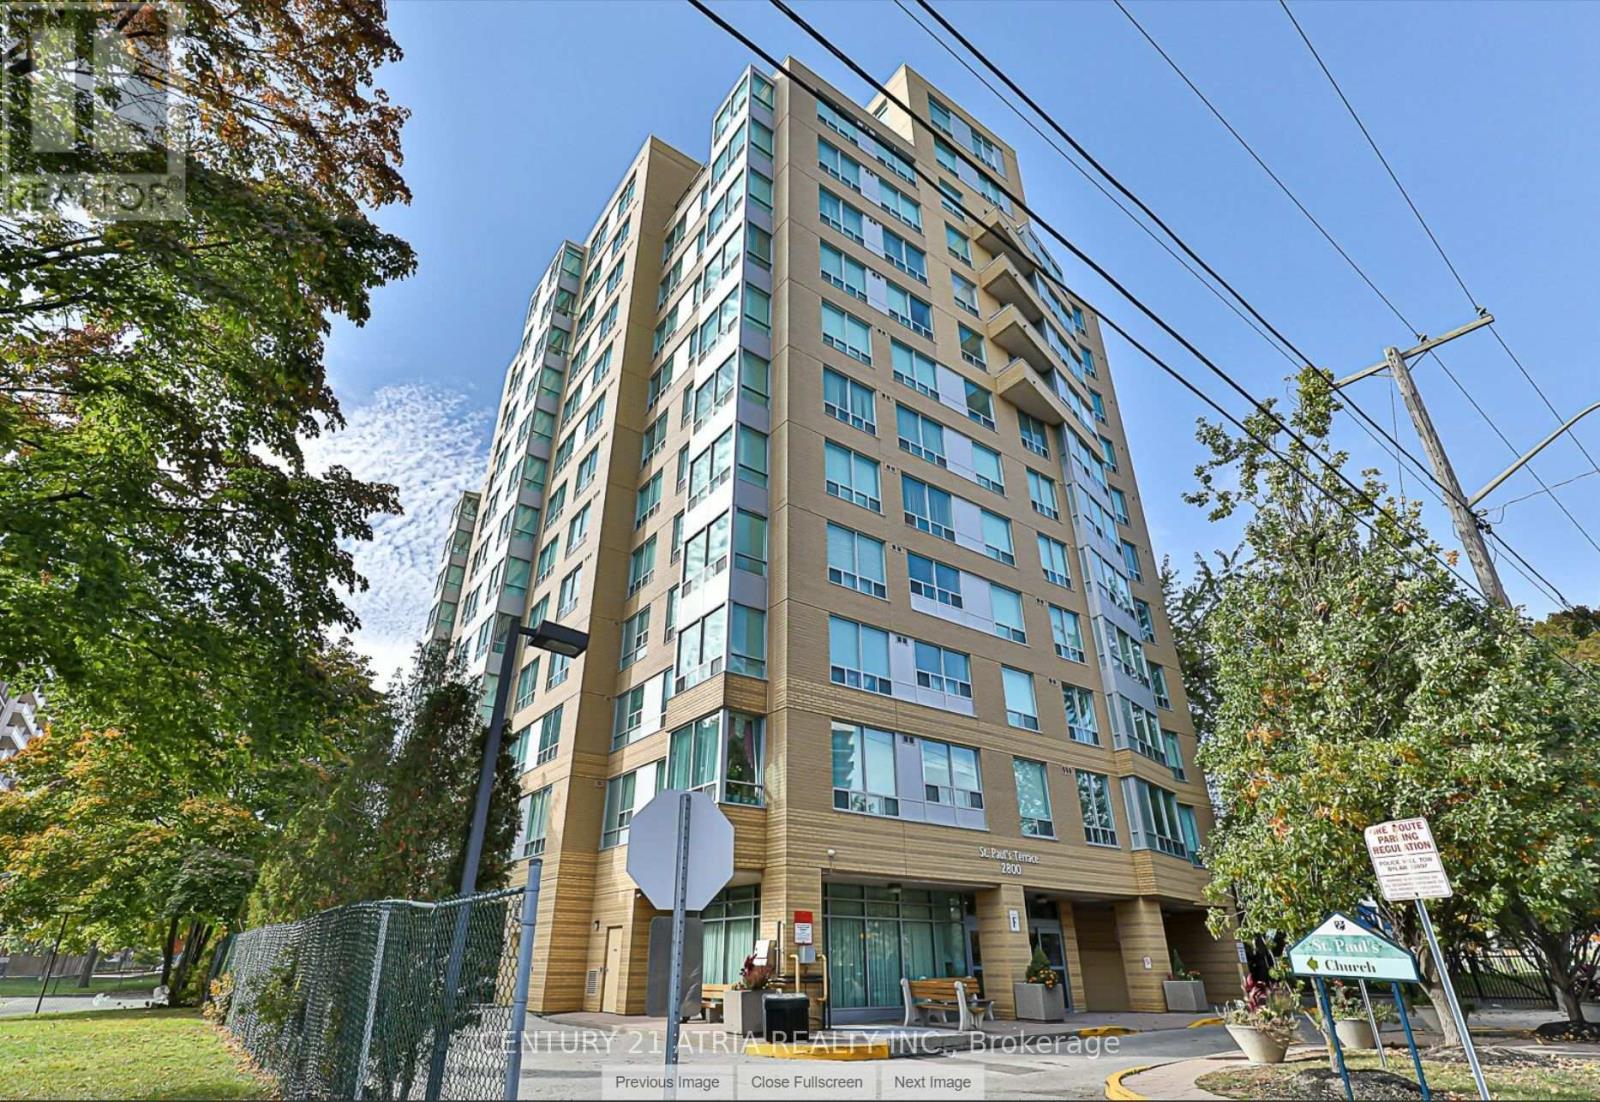
Welcome to St. Paul's Terrace Seniors Residence a quiet and well-managed community designed exclusively for seniors (Life Lease for Senior Living (55+)), complete with 24-hour emergency response for peace of mind. This beautifully maintained 1,021 sq ft south-facing unit offers a bright and spacious layout, featuring large windows that fill the space with natural light and provide stunning views. Freshly updated unit and completely carpet-free, this home boasts new laminate flooring, refurbished kitchen cabinets, and fresh paint throughout. All contributing to a fresh feel, unit is move-in-ready. Enjoy the convenience of Ensuite laundry and one underground parking spot. The community offers an array of on-site amenities such as a restaurant, fitness room, activity room, church, hair salon, outdoor garden, church and a welcoming reception area. Plus, there's a selection of recreational programs and activities available for residents. Located in a well-connected area close to parks, shopping, restaurants, hospitals, and more, this home provides both comfort and convenience in a supportive senior living environment. (id:61194)
Clarington, Ontario
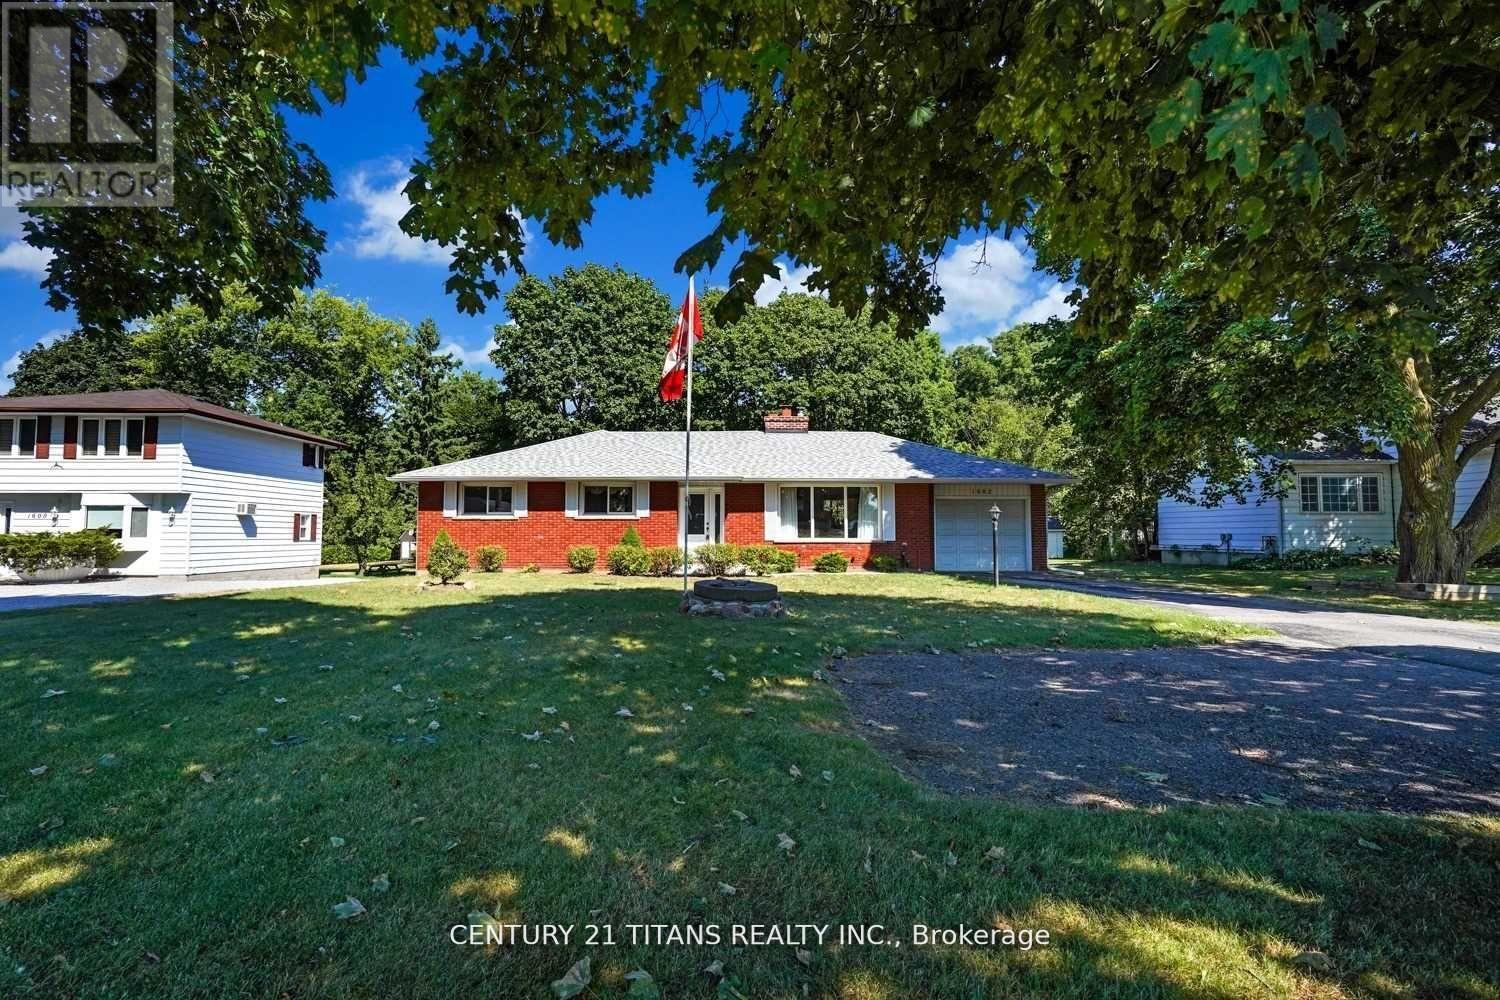
Versatile Commercial Leasing Opportunity with Highway 2 Frontage & Ravine SettingExceptional opportunity to lease a versatile commercial property with 75 feet of frontage on Highway 2, offering excellent visibility, convenient access, ample parking, and a unique ravine setting. This well-maintained property provides a rare combination of commercial exposure and a private, natural environment, making it an excellent opportunity for a wide range of permitted business uses, professional services, retail, office, studio, wellness, or other commercial applications, subject to zoning and municipal approvals.The property has been thoughtfully updated and offers a clean, functional layout with fresh paint throughout, updated flooring, pot lighting, and a refreshed kitchen area featuring newly painted cabinetry. A washer and dryer are also included for added convenience.The spacious main-level area provides flexibility for a variety of business concepts and can be configured to suit the tenant's operational needs. The generous basement offers additional space that can be utilized for storage, office space, staff area, workshop, recreation, or other permitted commercial uses, subject to applicable zoning requirements.One of the property's standout features is the expansive outdoor area and spacious deck overlooking the beautiful ravine. Mature trees and lush greenery create a peaceful setting that offers a distinctive atmosphere for businesses seeking something beyond a traditional commercial space. The outdoor area may provide additional potential for permitted business uses, customer or staff enjoyment, or seasonal activities, subject to municipal approvals.The large driveway provides parking for up to four vehicles, adding valuable convenience for customers, clients, employees, or operators. (id:61194)
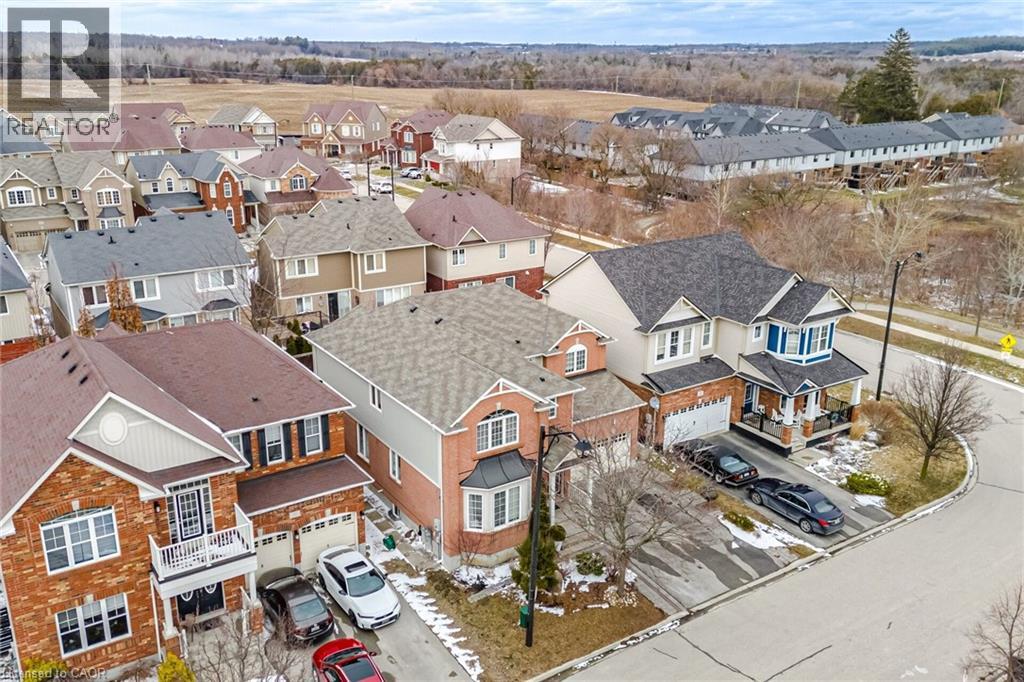
Cambridge, Ontario
ABSOLUTELY STUNNING!!!!! Truly One Of A Kind 4+1 Bedrooms & 3 Washrooms Upgraded Mattamy's Built House in a High Demand Community of Cambridge on a Lovely Street Overlooking the Farmlands. Loaded with Numerous Updates!!!. Main Floor Features 9' Ceiling, Upgraded Flooring Thru-out. Open Concept Living & Dining room With Bay Window. Upgraded Kitchen, Pots & Pan Drawers. Custom Back splash, Huge Family Room. POT LIGHTS GALORE!!! Painted in Clear Neutral Tonnes. Computer Loft on 2nd Floor, Custom Size Huge Master Bedroom With W/I Closet & a 5 Pce En-suite Featuring A Stand Up Shower & A Tub. 2nd Bedroom With a Walk In Closet & Cathedral Ceilings. One spacious room on main floor can be use as a bedroom or office. Well maintained Green Front & Backyard Lawns. PARKING FOR 4 CARS ON THE DRIVEWAY & A DOUBLE CAR GARAGE.. Close To 3 Parks, Hwy 401,Transit, Schools, Shopping & the Thriving yet Quaint Downtown Hespeler on The River. (id:61194)
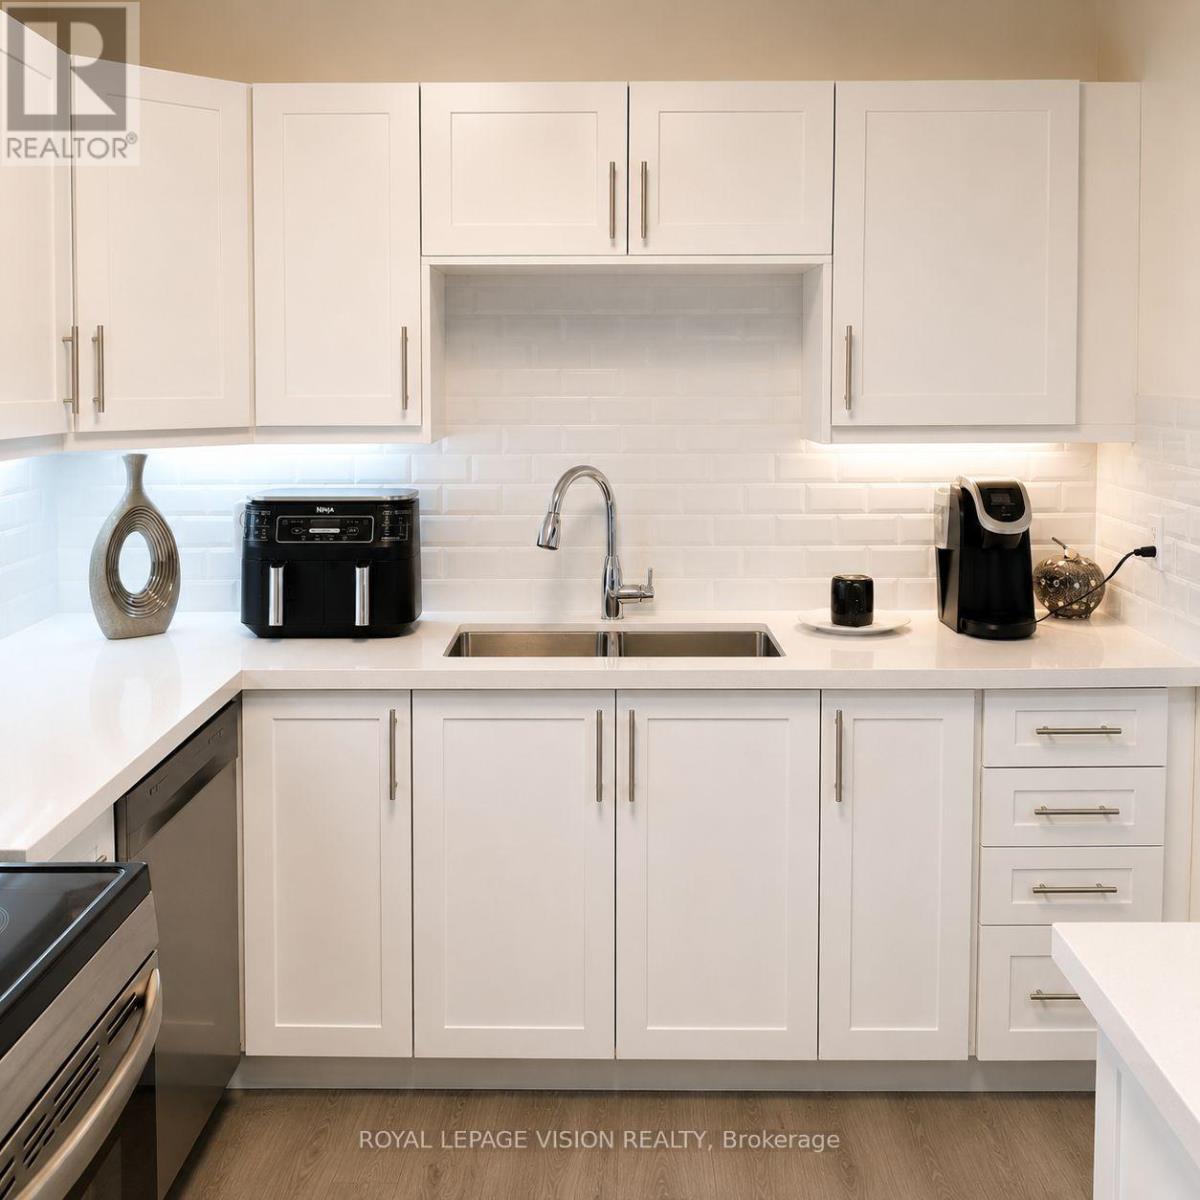
Toronto, Ontario
TOTALLY RENOVATED RARELY OFFERED CORNER UNIT 2 BEDROOMS 2 BATHS ENSUITE IN PRIMARY BDRM LED LIGHTS THROUGHOUT QUARTZ COUNTER TOPS SUBWAY STYLED BACKSPLASH DOUBLE SINKS LOTS OF EASY CLOSING CUPBOARDS WITH LIGHTS UNDER CABINETS W/O TO OPEN BALCONY DOUBLE GLASS TO COAT CLOSET RENT INCLUDES FREE TELEPHONE HIGH SPEED INTERNET AND ROGERS FULL PACKAGE CABLE WALK TO SUBWAY SCHOOLS PLACE OF WORSHIP SHOPPING PARKS (id:61194)
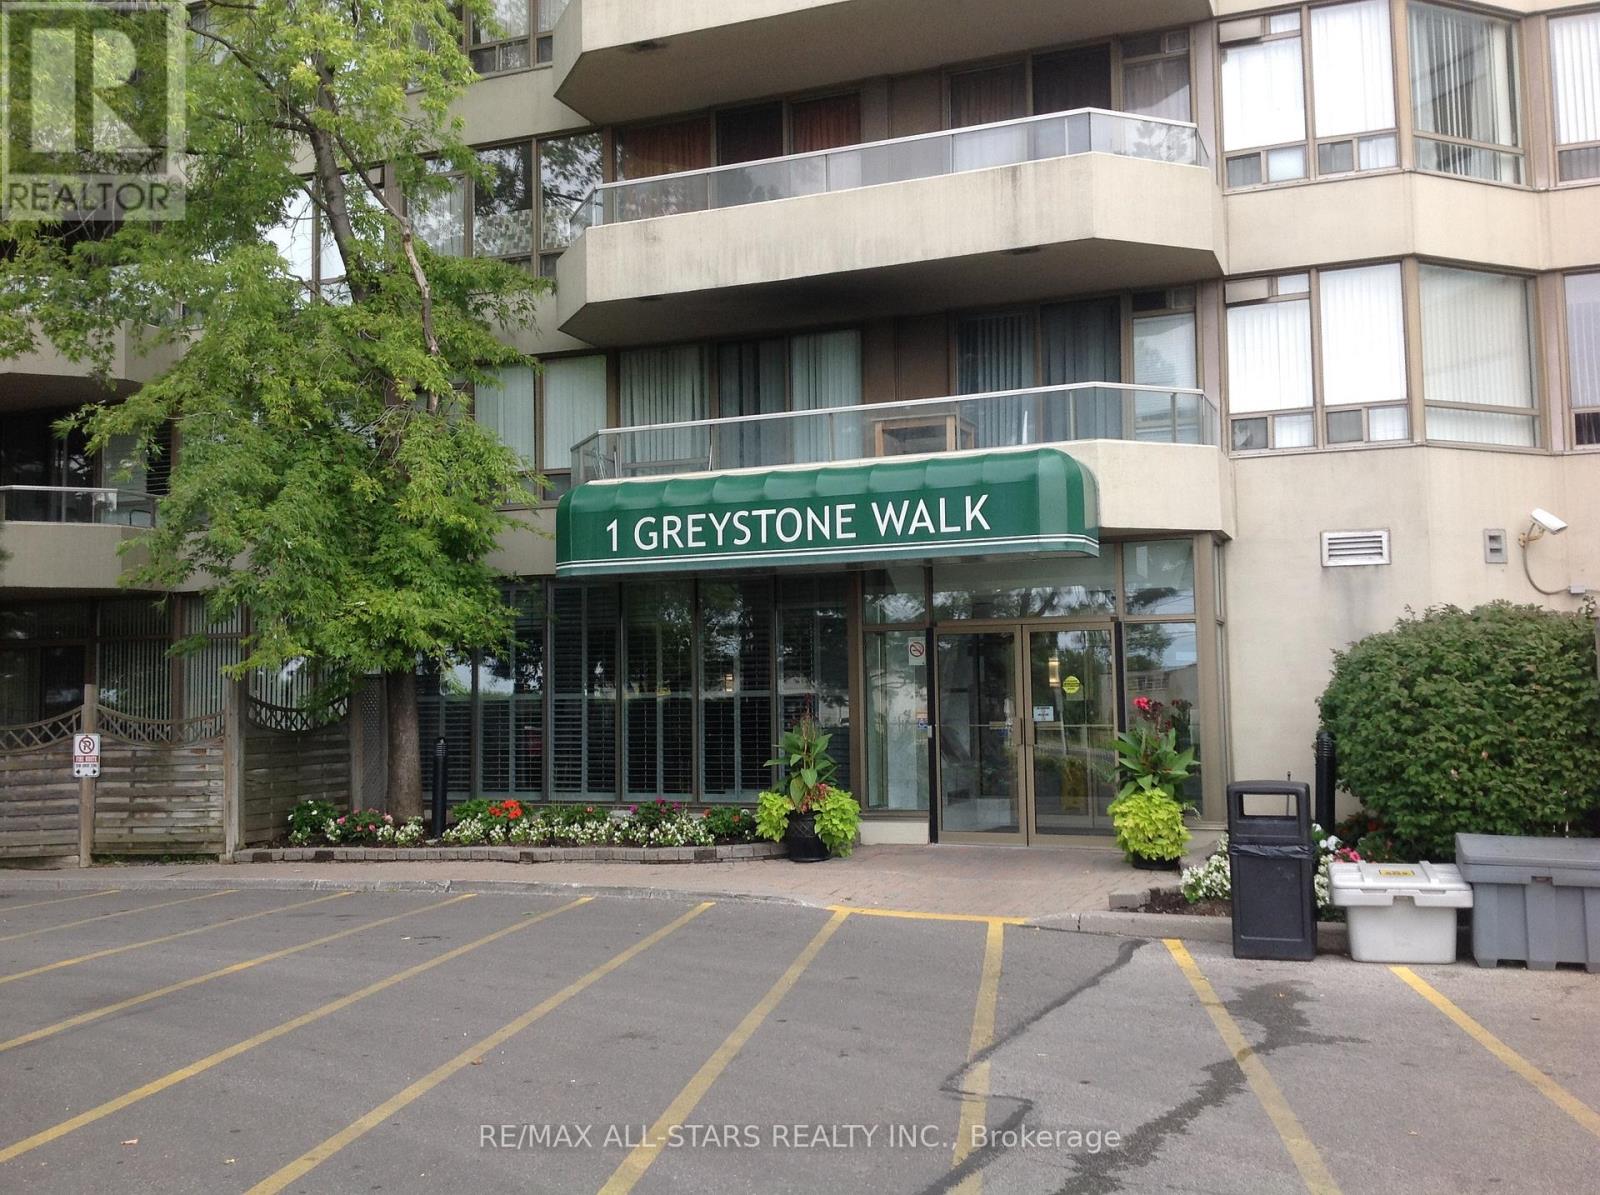
Toronto, Ontario
**Largest Corner Suite at Complex**1367 Sq Ft.**Large Balcony** Bright South West Exposure With Unobstructed City View**Parking**24 Hr Gatehouse Security, State of the Art Rec Facilities** Asian Grocery Store And Restaurant**McDonald's**Bank Machine** TTC and Go at Doorstep** Lock Box at Smoke Shop @ Plaza Monday to Saturday 9:30 am-8:30 pm. Sunday 9:30 am to 3 pm** Please give 24 Hour notice for showings. (id:61194)
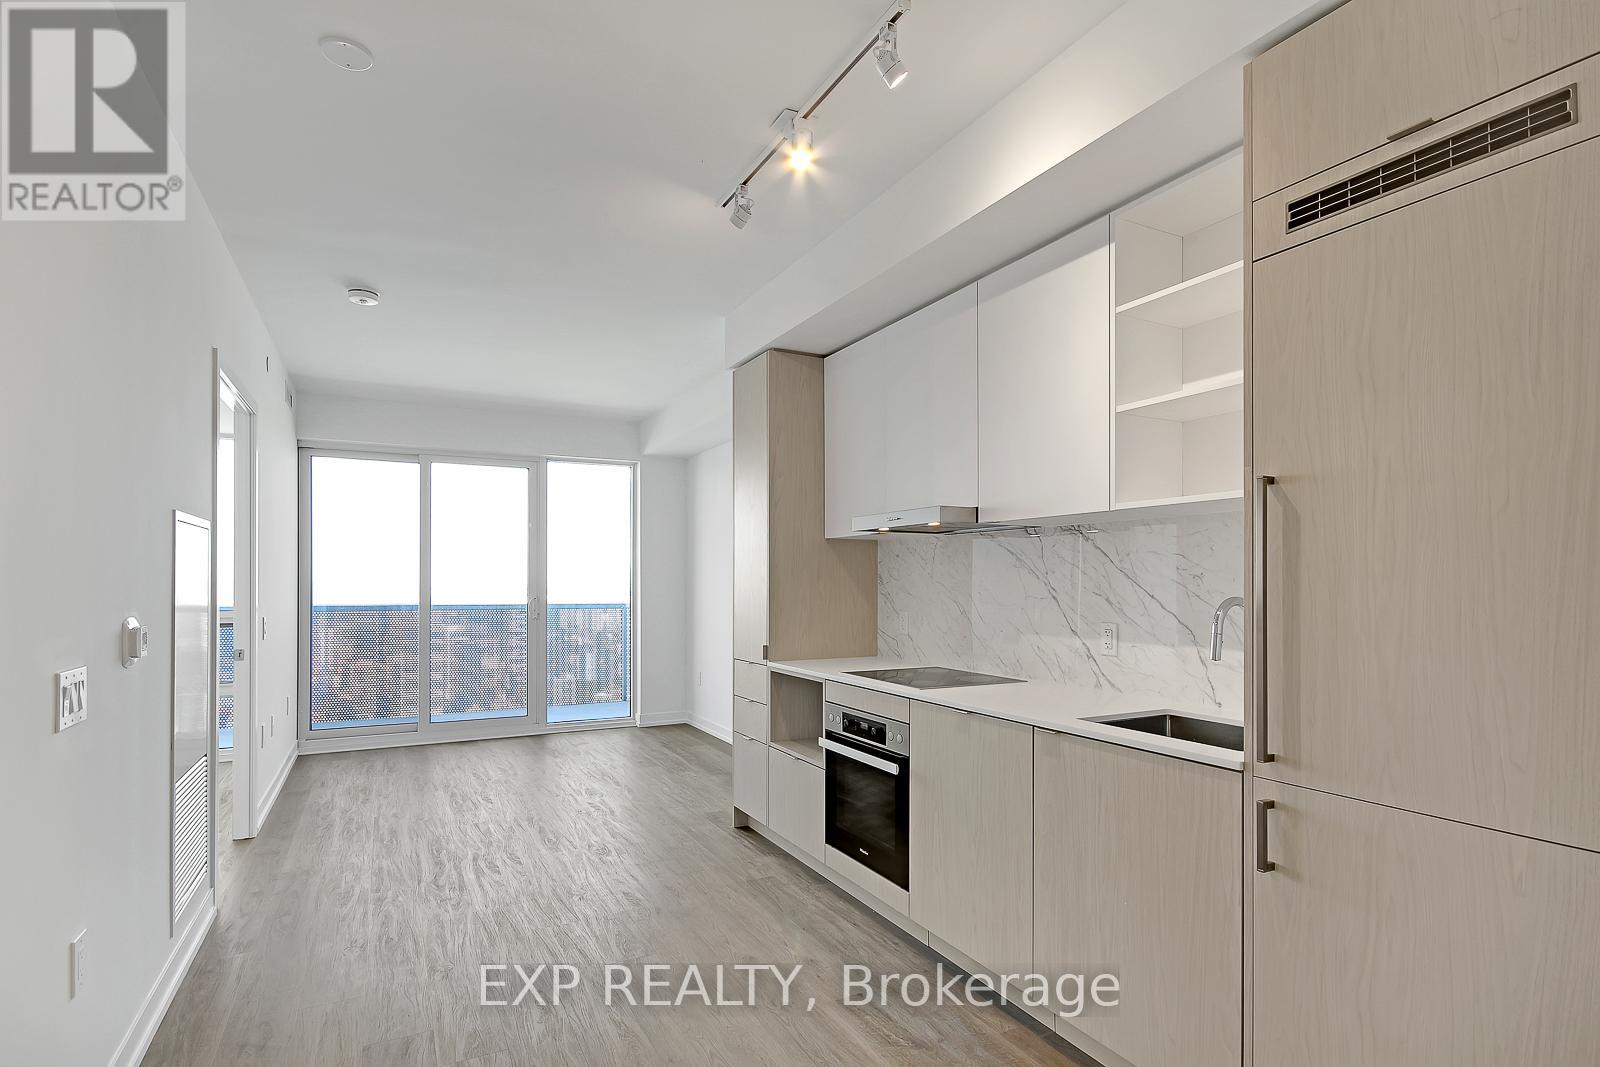
Toronto, Ontario
Take a Look At Mesmerizing Views from the 71st floor! "Sugar Wharf Condos" The Newest Landmark Luxury Building By Prestigious Award Winning Developer Menkes. Sub-penthouse floor with unobstructed Mesmerizing City views. 9' Smooth Ceiling, Expansive Windows With Lots of Natural Lights. Full Length Walk-out Balcony. Modern Sleek Designed Kitchen with High End Built-in Appliances and Plenty of Storage Space. This Efficient 1+Den Layout Features a Large Den That Could Be Used As a Second Bedroom. Walk to Union Station, St. Lawrence Market, Financial District and Distillery District. Steps to Farm Boys & LCBO. Be The First To Live In This Exciting Downtown Condo! (id:61194)

Toronto, Ontario
Luxury 3-Bedroom Corner Suite at the Prestigious Seasons at Concord Park Place! Featuringexceptional park views, approximately 975 sq. ft. ofbright interior living space plus aspacious 175 sq. ft. balcony. This sun-filled suite offers floor-to-ceiling windows, an openconceptlayout,premium built-in appliances, a modern kitchen with quartz countertops,laminate flooring throughout, and high-end finishes. Includes one parkingspace and onelocker. Enjoy 24-hour concierge, touchless car wash, and access to the spectacular 80,000 sq.ft. Mega Club featuring an indoorswimming pool, fitness centre, tennis & basketball courts,dance studio, and more. Ideally located within walking distance to 2 TTC subwaystations,Oriole GO Station, parks, Bayview Village, Fairview Mall, IKEA, restaurants, North YorkGeneral Hospital, with easy access to Highways401, 404 & DVP. A Rare Opportunity to Own aBright & Spacious Corner Suite in One of North York's Most Desirable Luxury Communities.AllExisting Furniture Can Be Included In The Purchase Price. (id:61194)
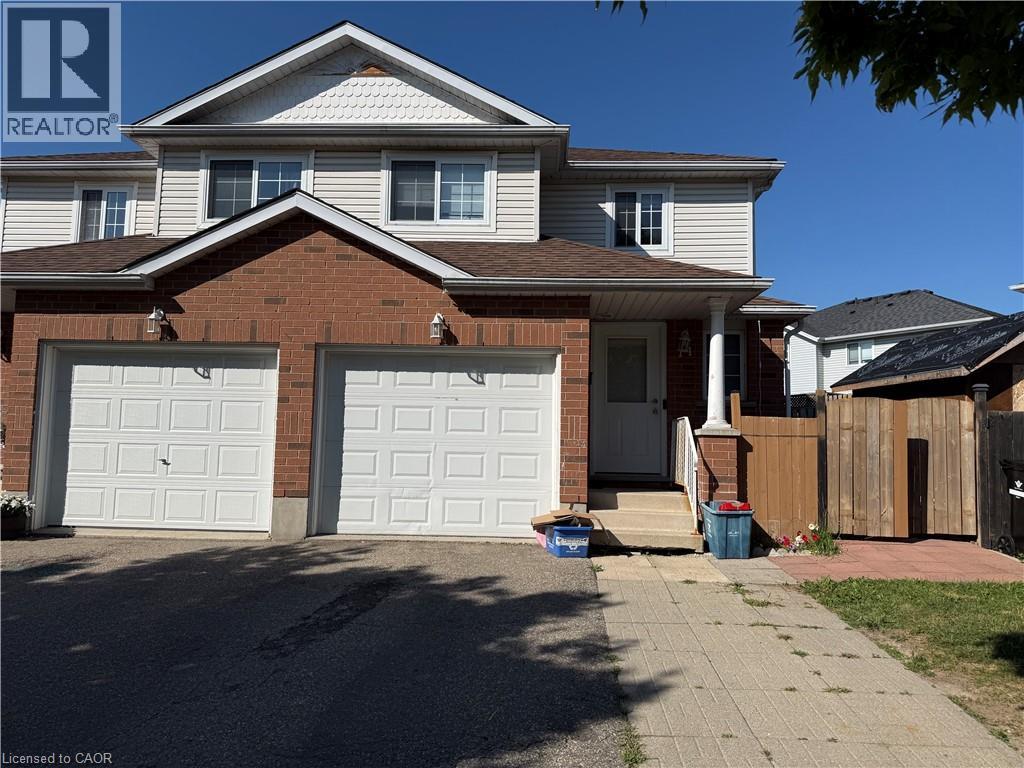
Kitchener, Ontario
Main level of a well-maintained semi-detached Duplex dwelling unit available for lease in the desirable Laurentian Hills neighborhood. This bright and spacious unit features 3 bedrooms, 1.5 bathrooms, a large kitchen with a dining area, a comfortable living room with sliding doors leading to a spacious deck, a convenient powder room, and separate main-floor laundry. Main-level tenant is responsible for 70% of all utilities, with the remaining 30% paid by the basement tenant.2 parking spaces available. There is separate entrance for basement unit. Ideally located close to Sunrise Shopping Centre, Highways 7 & 8, schools, parks, public transit, and all other essential amenities. Perfect for families or working professionals seeking comfortable home in a prime location. (id:61194)
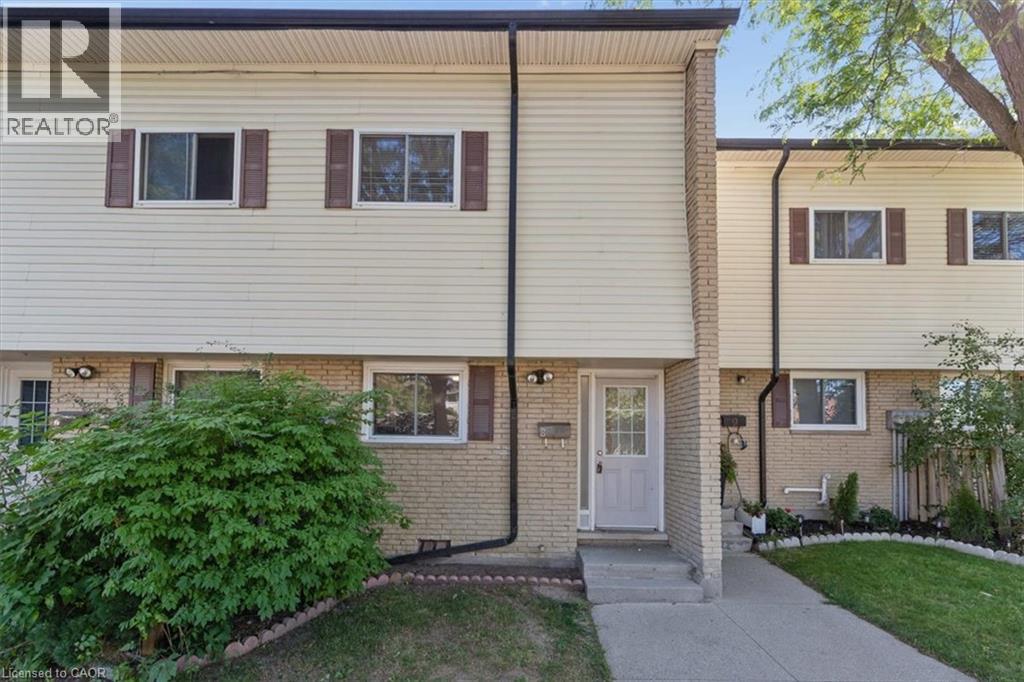
Kitchener, Ontario
This well maintained mid-unit 5 - level condo townhouse offers exceptional value in a quiet, family friendly complex with low monthly condo fees! Enjoy a bright, carpet-free layout with a walkout to your private patio and fully fenced backyard, ideal for morning coffee, your fur baby or entertaining. Upstairs offers three generous bedrooms and a 4-piece while the finished lower level provides extra space for home office, gym space and additional storage, laundry an 3pc bath. All appliances are brand new. Prime Location!! Tucked in a quiet, green setting with trails and parks nearby just minutes from Chicopee Ski Hill, shopping, schools, public transit, the expressway and Highway 401. Whether you're getting into the market, downsizing or adding to your investment portfolio, this unit is move-in ready and has 2 parking spots!! Quick note that this townhouse complex was completely rebuilt between 2004-5. It was stripped to the studs, new wiring, plumbing, insulation, drywall, washrooms, new roof, new windows & doors and trim, etc. Don't miss out on this one. Book your private showing today! (id:61194)

Toronto, Ontario
Welcome to Market Square condos in the heart of St. Lawrence Market, tastefully renovated unit with over 1,300 SqFt of interior space. Fully renovated kitchen and bathrooms, spacious kitchen offers all new custom cabinetry, porcelain tiles, pot lights and quartz counter tops. All new appliances including a wine fridge, large centre island and built-in pantry. Bathroom features heated towel rack, soaker tub, separate stand up shower. Primary bedroom offers large walk-in closet with custom built wardrobe. Separate Living and Dining rooms (den currently used as dining room) with a bright and spacious living room featuring pot lights and a solarium giving you views of the Flat Iron Building. Smart lighting and power blinds throughout, Nest Thermostat and leak detection system, as well as in-suite security keypad. New windows installed (2024), new hot water tank (owned), EV charger (approximately $4,000value) with your underground parking spot, and a locker unit. Enjoy rooftop patio featuring bbq and garden area, with scenic downtown skyline views. Roof top indoor pool and hot tub with another BBQ area on the same floor as the unit, infrared and dry heat sauna, squash court and 24 hour concierge, cardio and weight rooms, party room, library, hobby room as well as visitor parking. Upgraded fob access with phone app. All utilities included in the condo fees with the exception of hydro. One of the best neighbourhoods in all of Toronto with less than a minute walk to St. Lawrence Market, quick walk to a 24 hr Streetcar stop and minutes away to King/Union subway stations, Berczy Park, Harbourfront and Distillery District. Lots of restaurants and cafes at your doorstep. Walk Score of 100/100 and Transit score of 100/100. (id:61194)
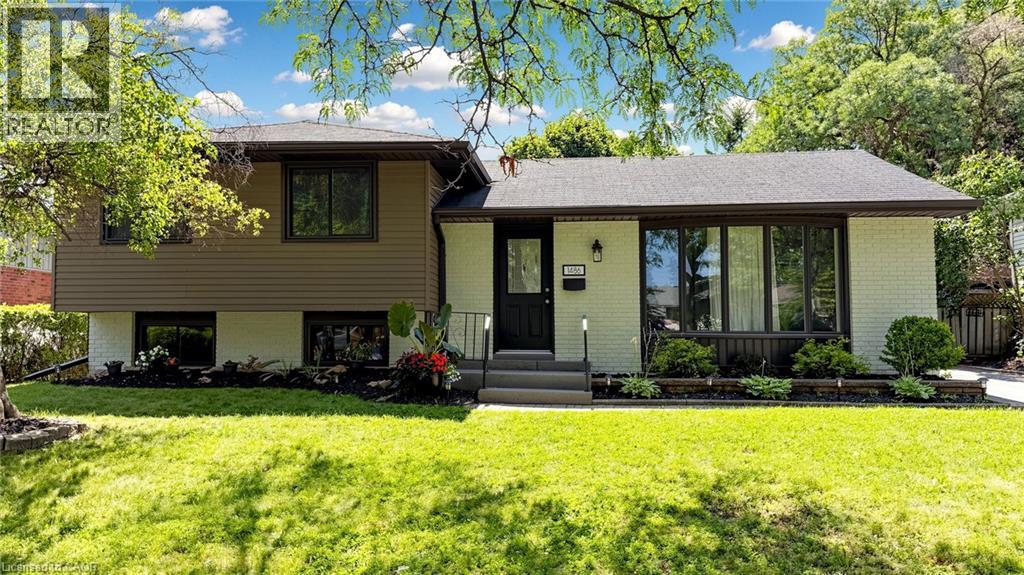
Burlington, Ontario
Welcome to this beautifully reimagined 4 Level Side-Split in Burlington's highly sought-after Mountainside neighbourhood, where timeless charm meets sophisticated modern design. Perfectly situated on a quiet, tree-lined street, this exceptional property sits on a large, private 61 ft wide lot featuring a fully fenced backyard with a sparkling in-ground pool - an ideal setting for family living and summer entertaining. This professionally renovated, spacious home showcases outstanding craftsmanship and premium finishes throughout. The main level was redesigned into an open-concept living space with the installation of a structural steel beam, creating an expansive, light-filled layout centred around a spectacular 7-foot waterfall quartz island illuminated with pendant lighting and pot lights. The chef-inspired kitchen is the heart of the home, offering quartz countertops, custom cabinetry with under-cabinet lighting, an undermount sink, pantry/bar area, elegant glass tile backsplash, Samsung convection range, Bosch SilencePlus dishwasher & a refrigerator with ice & water dispenser. The family room features a contemporary gas fireplace, while new luxury flooring and fresh paint create a seamless, elegant feel throughout. Both bathrooms have been beautifully renovated with newer vanities and stylish fixtures. A separate entrance near the pool and lower 2-piece bath adds convenience, while a tankless water heater provides added efficiency. Located just minutes from Guelph Line and Upper Middle Road, this home offers excellent walkability to shopping, restaurants, parks, recreation facilities, and everyday amenities. Families will appreciate the proximity to Burlington's top-rated schools, while commuters will enjoy quick access to major highways, GO Transit & public transportation. A rare opportunity to own a professionally renovated home combining luxury finishes, modern functionality, and one of Burlington's most desirable family-friendly neighbourhoods. (id:61194)

Toronto, Ontario
Welcome home to this beautifully renovated 2-storey residence in the heart of Leaside - one of Toronto's most sought-after family neighborhoods. This 4+2 bedroom, 5 bathroom home blends modern style with everyday function, offering the perfect move-in-ready package for growing families. Completely renovated in 2025, the property boasts premium updates including a modern kitchen equipped with top-of-the-line KitchenAid and Miele appliances. Enjoy beautiful hardwood floors throughout, enhanced by the warmth of four gas fireplaces creating cozy living spaces. The home features two convenient laundry rooms, a new roof 2025, ensuring comfort and peace of mind. Step inside to find sun-filled principal rooms, sleek contemporary finishes, and thoughtful upgrades throughout, creating a space that feels both polished and welcoming. Upstairs, four generous bedrooms and beautifully appointed bathrooms provide comfortable, private space for the whole family. Basement creates the perfect space for extended family, in-laws or nanny quaters - whatever your family needs. Then you can Relax, unwind, and get lost in your backyard oasis where everyday feels like a getaway.Perfectly positioned just steps to Leaside's charming shops and cafés, with easy access to TTC transit, this home is also close to top-rated schools and Sunnybrook, plus nearby parks and green space for outdoor enthusiasts. A rare opportunity to own a fully renovated home in one of Leaside's best pockets - luxury, location, and lifestyle all in one. (id:61194)
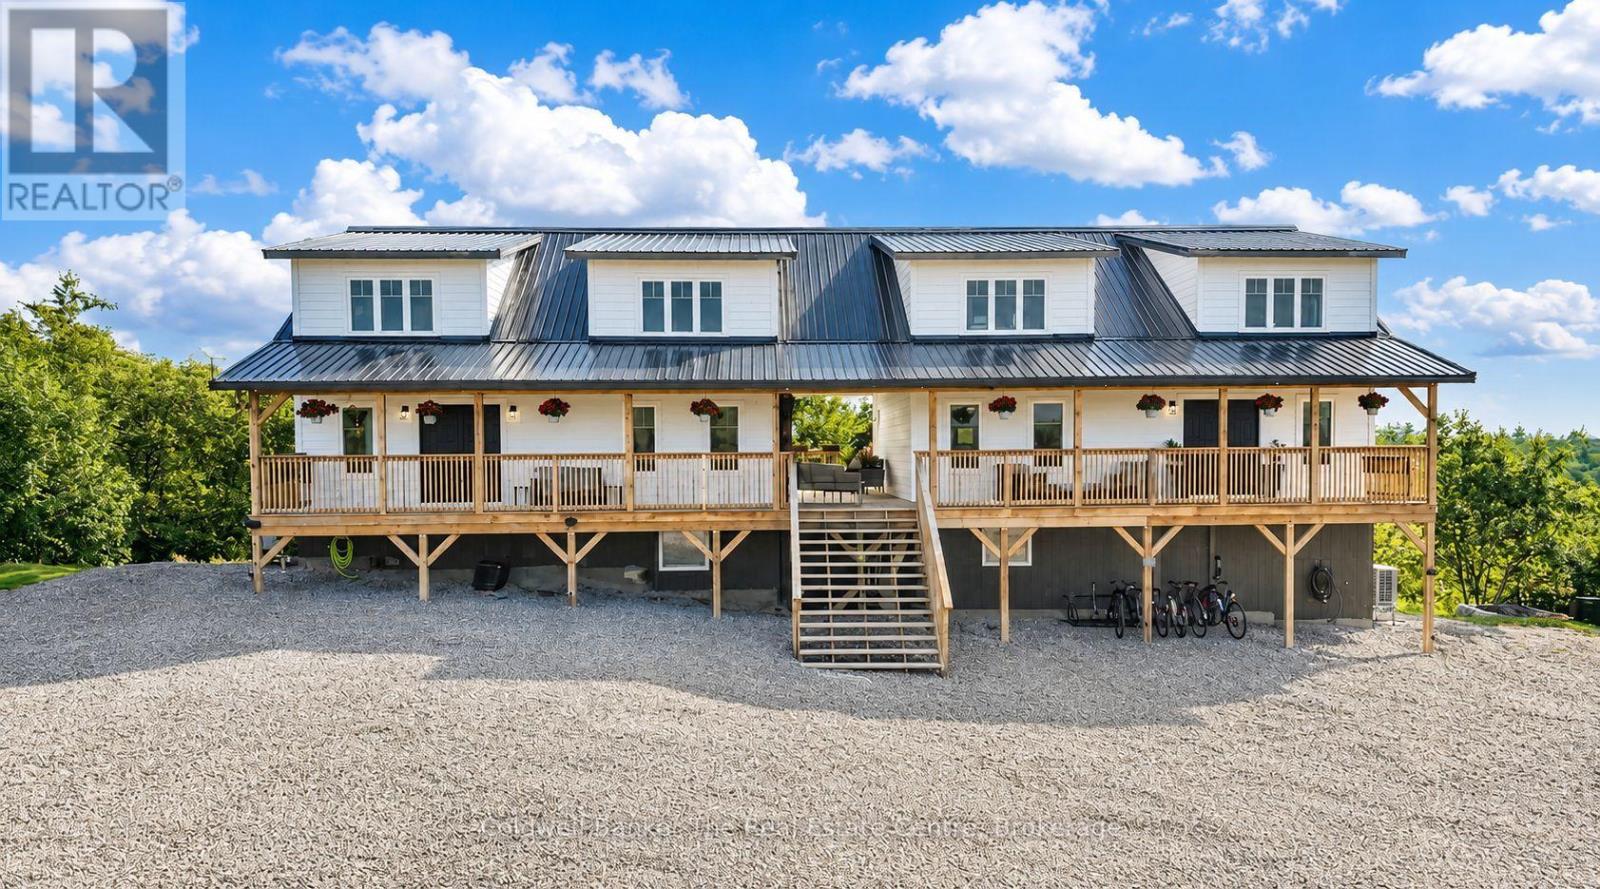
Gravenhurst, Ontario
Welcome to 1317 North Muldrew Lake Road, an exceptional property offering approximately 17 acres of privacy, dramatic granite rock outcroppings, and breathtaking elevated views from every angle. Perched high above the surrounding landscape, this unique property combines space, versatility, efficiency, and the beauty of Muskoka living.Thoughtfully designed with two completely separate living areas under one roof, this property is ideal for extended family, multi-generational living, guests, or those looking for flexible living arrangements. Each residence features its own open-concept kitchen and living area, 3 bedrooms and 2 bathrooms, providing an impressive combined total of 6 bedrooms, 4 bathrooms and 2 full kitchens.Both living areas offer a convenient main-floor bedroom, with two additional bedrooms upstairs. One residence features main-floor laundry tucked neatly into a closet, while the second has laundry facilities located in the basement.Built with ICF construction, and designed with efficiency in mind, the home is economical to operate and features insulated interior walls for added comfort and sound reduction, along with heat pumped forced-air heating and air conditioning.Outdoor living is equally impressive. Enjoy expansive decking on both sides of the home, a welcoming porch connecting and separating the two dwellings, and a gazebo where you can relax and take in the spectacular surroundings. Natural granite rock formations throughout the property add to its rugged Muskoka character, while the elevated setting provides incredible scenery and a wonderful sense of privacy.A drilled well with an excellent gallons-per-minute (GPM) flow rate provides a strong water supply.With approximately 17 acres, two self-contained living spaces, impressive views and an efficient ICF build, 1317 North Muldrew Lake Road offers a rare opportunity to enjoy privacy and flexibility in a truly remarkable setting. (id:61194)
Algonquin Highlands, Ontario
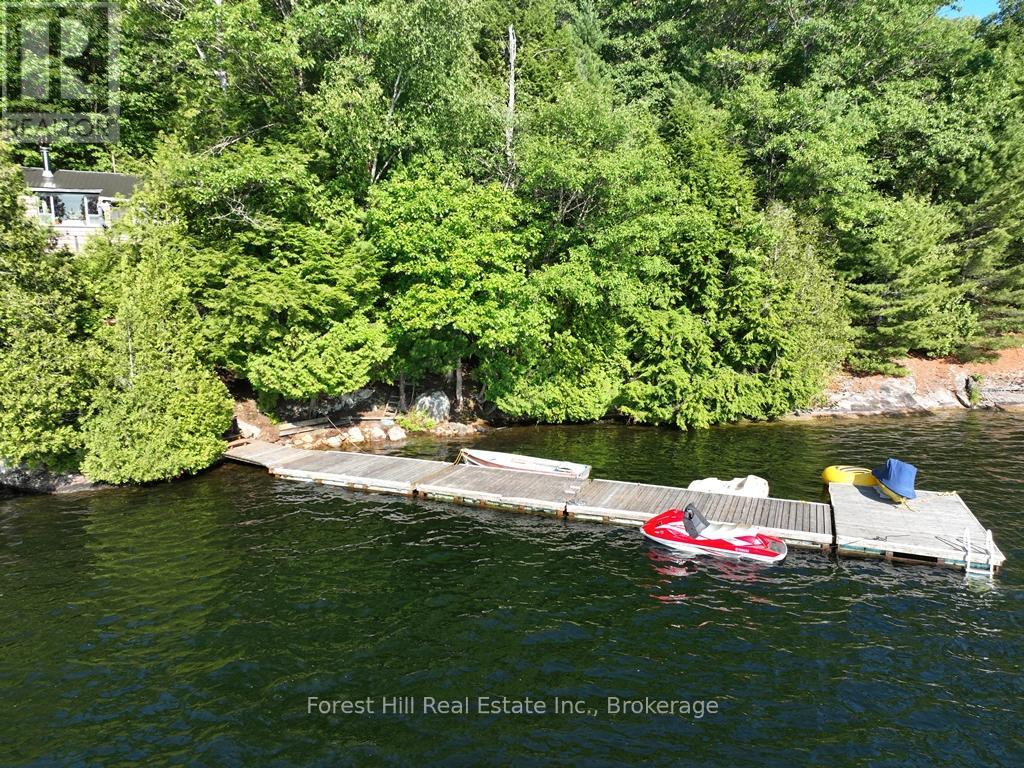
BRAND NEW OVERSIZED SEPTIC SYSTEM!!! A rare opportunity on Haliburton's largest lake, this water-access property on Kawagama Lake offers exceptional privacy and unbeatable value. Tucked away from the busier parts of the lake, this peaceful retreat is bordered by over 1,000 feet of Crown Land shoreline on one side and with the neighboring cottage out of view on the other. Enjoy breathtaking lake views and unforgettable sun and moon rises. Good dock with deep, clean water that makes for incredible swimming. Kawagama Lake is known for its vast stretches of untouched Crown Land, pristine forests and endless opportunities for boating, fishing, hiking, ATVing, snowmobiling and exploring nature. The cottage itself is in need of some TLC, offering the perfect opportunity to update or renovate to your taste. The structure has "good bones" with recently redone piers and a solid, level floor making it a great starting point for your dream lakeside getaway. If you're looking for a big lake experience at an affordable price with tremendous PRIVACY, adventure and natural beauty, this property checks all the boxes. Water access only but getting there is easy; as we have a boat and would be happy to take you over. The marina not far away. Come and see what Kawagama Lake has to offer! Newly installed septic system (2025). **SELLER WILLING TO HOLD A MORTGAGE FOR RIGHT BUYER**. (id:61194)
Toronto, Ontario
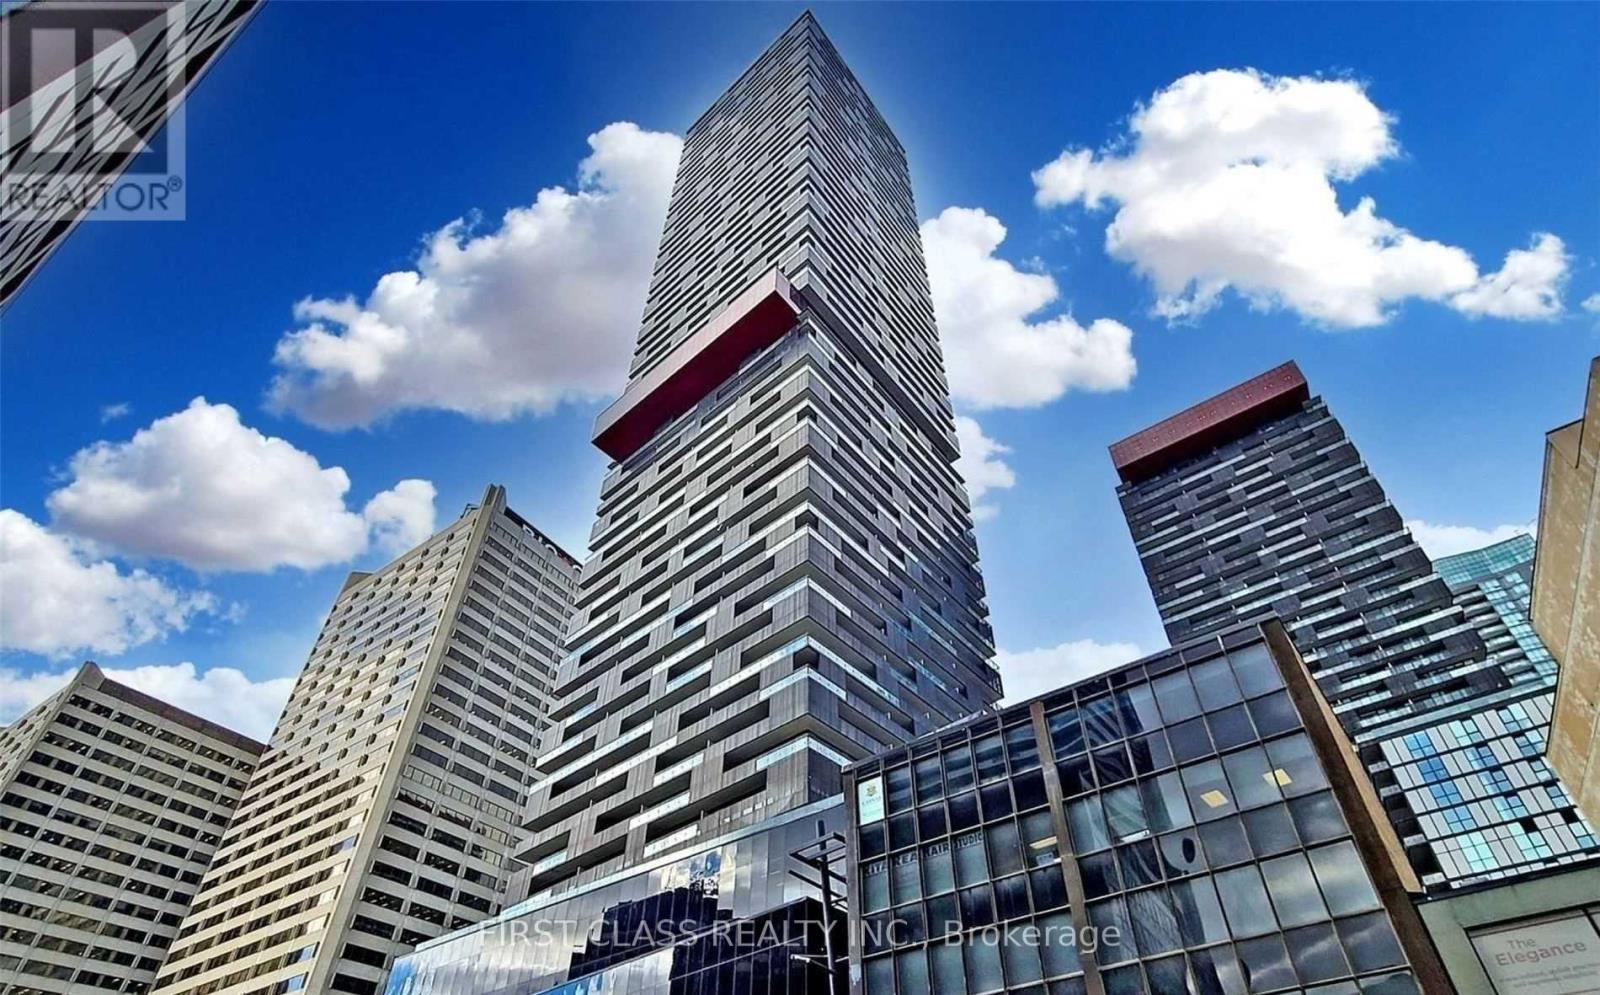
Welcome To Luxury Living At E Condos! This Bright East-Facing 1+Den Offers Unobstructed Lake Views, 9-Ft Ceilings, Floor-To-Ceiling Windows And A Large Balcony. Functional Open-Concept Layout With Over 500 Sq Ft Of Living Space, Modern Laminate Flooring Throughout And A Stylish Kitchen Featuring An Island, Panelled Fridge And Built-In Stainless Steel Appliances. The Separate Den Is Perfect For A Home Office Or Study Area. Locker Included. Enjoy Premium Amenities Including 24-Hour Concierge, Indoor Pool, Fitness Centre, Retail Shops And More. Located In The Heart Of Yonge & Eglinton, Just Steps To TTC Subway, Restaurants, Cafes, Shopping, LCBO, Cinema And Everything You Need At Your Doorstep. (id:61194)