
Central Elgin, Ontario
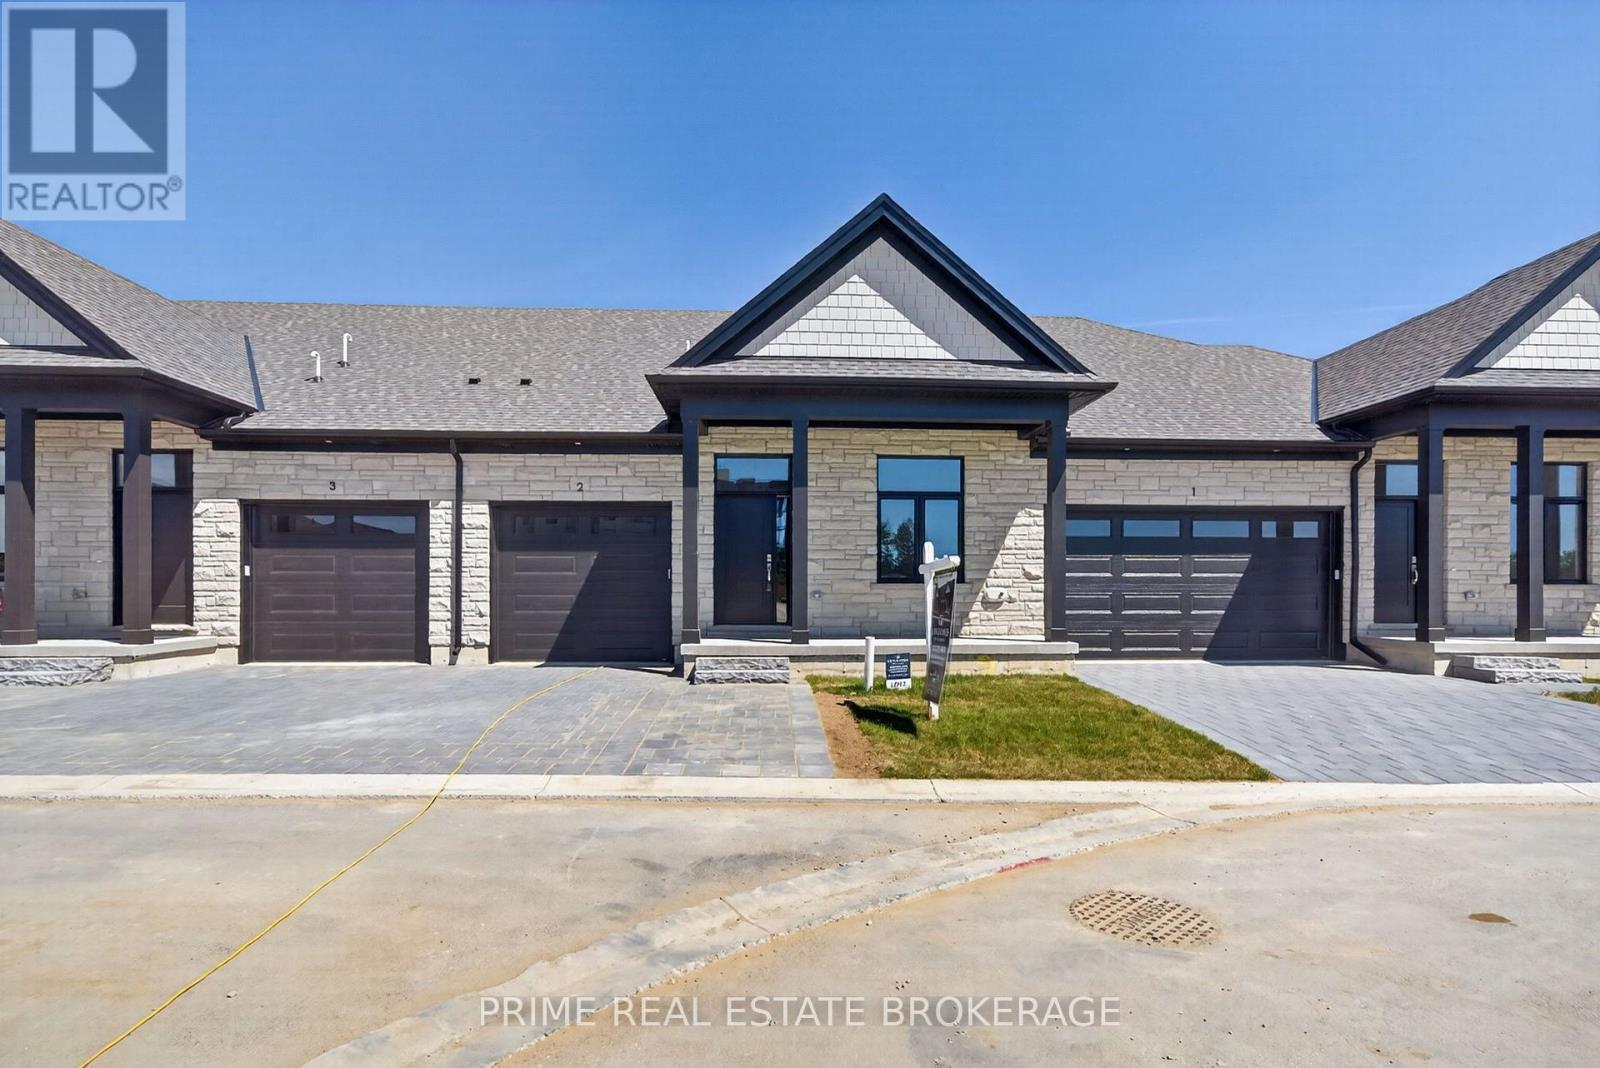
Experience the perfect blend of comfort and coastal charm in the Modern Value Incentive located at 62 Compass Trail, Unit #2, where we are simply making luxury accessible. This beautifully crafted 1,250 square foot freehold attached condo is situated just minutes from Port Stanley's Main Beach and represents an incredible financial opportunity with a total retail value of $669,900 offered at a price of $639,900. By securing this home, you benefit from $30,000 in direct savings, as this specific model features $90,000 in high-end upgrades on a $579,900 base price. Designed for those who appreciate thoughtful finishes and easy living, this brand-new home offers main floor living with the incredible opportunity to add your own personal touches through the builder's selection process. If you are looking to finish the basement or add additional lighting, the possibilities are endless. These homes offer a lock-and-leave lifestyle perfect for snowbirds, down-sizers, or busy professionals looking to simplify life in a vibrant community moments away from shops, dining, and the picturesque shoreline. Whether you are seeking a year-round residence or a weekend escape, this is your chance to secure a lifestyle of ease, elegance, and lakeside living. Please note that these homes are to be built and current photos are from a previous model with upgrades not included in the base price. OPEN HOUSE Saturday 1pm-3pm at Model Home Located at 62 Compass Trail, Unit 1 (id:61194)
Frontenac, Ontario
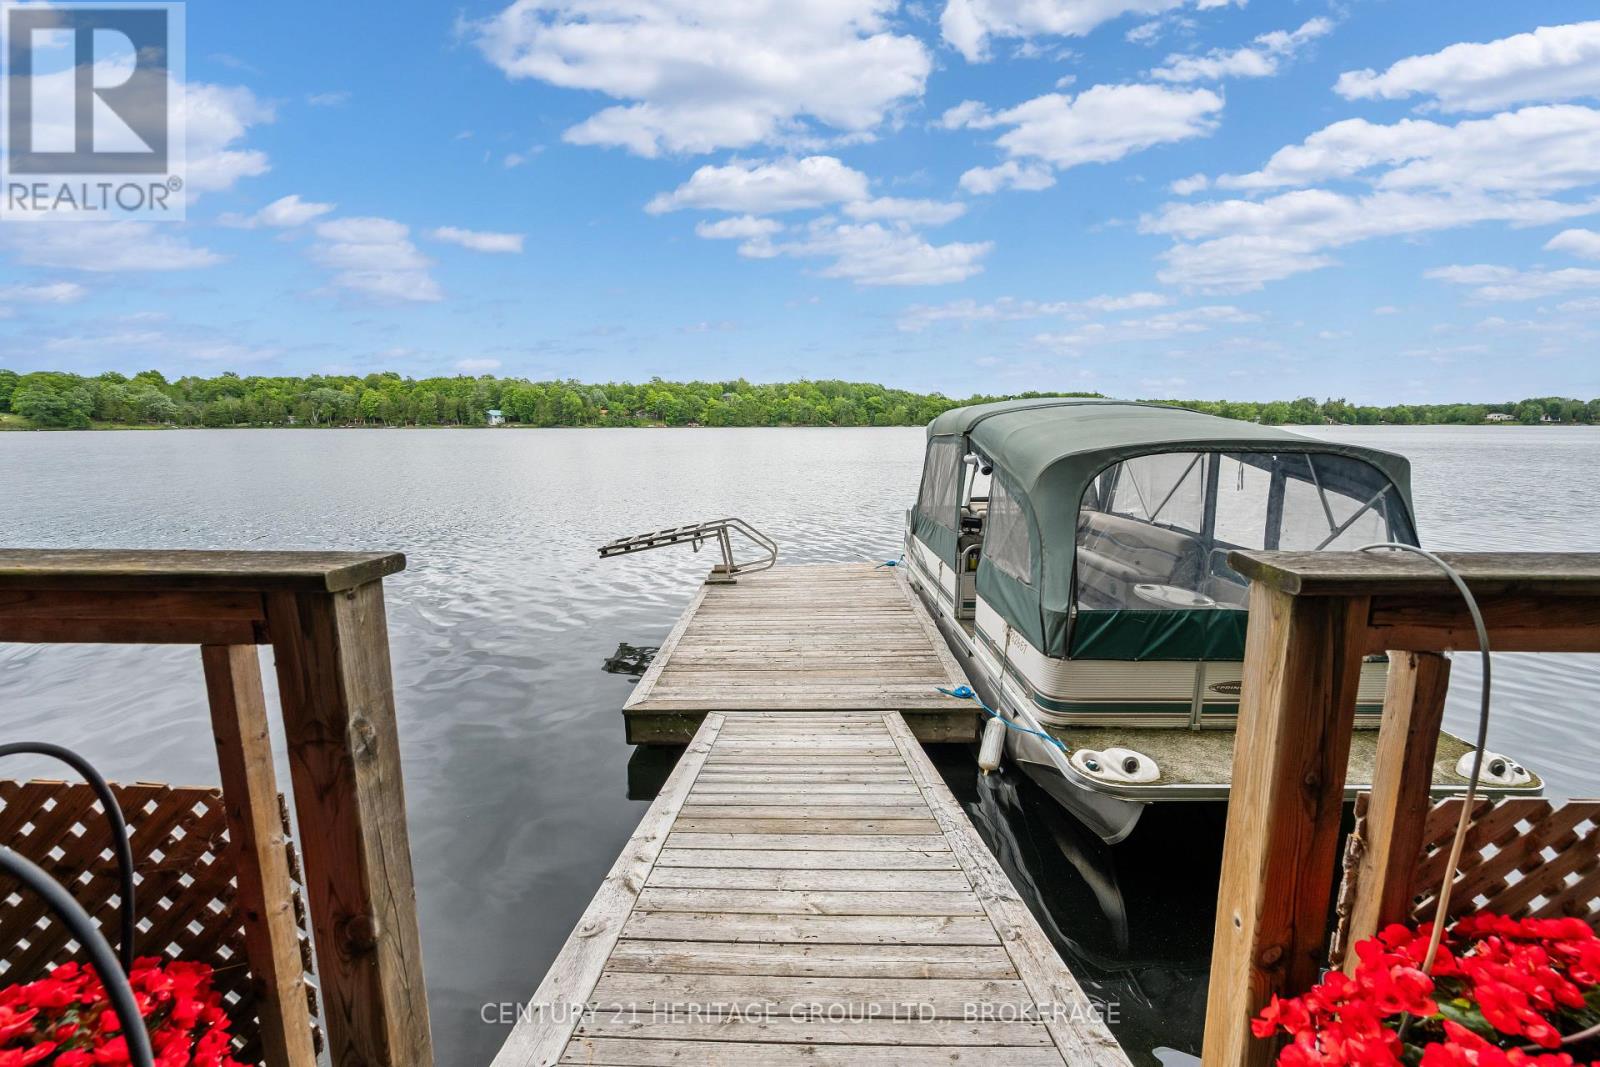
Discover year-round waterfront living on Verona Lake (aka Rock Lake), where small-town comfort meets a true four-season resort lifestyle. Set on a municipally maintained road, this spacious home offers 296 feet of clean, private waterfront, a dock, and an impressive indoor pool overlooking the lake. Inside, vaulted ceilings, hardwood floors, multiple skylights, and large patio doors create a bright, welcoming atmosphere filled with natural light and scenic views. A striking two-sided brick fireplace connects the comfortable sitting area and dining room, adding warmth and character to the heart of the home. The generous kitchen provides abundant counter space and storage, along with a large island that is ideal for meal preparation, casual seating, and gathering with family and friends. A separate formal dining room offers additional space for entertaining. The indoor pool is accessible from several rooms, including the primary suite, and features soaring ceilings, expansive windows, and peaceful lake views. With depths ranging from three to five feet, it provides the perfect setting for exercise, relaxation, and family fun in every season. The main level includes four bedrooms and three bathrooms. Downstairs, the lower level offers two additional bedrooms, a bathroom, and a second kitchen, creating excellent flexibility for multigenerational living, extended family, guests, or potential income opportunities, subject to applicable approvals. Outside, an illuminated walkway leads to the private dock and tranquil south-eastern lake views-the perfect backdrop for morning coffee, days on the water, and quiet evenings by the shoreline. Whether swimming indoors, entertaining loved ones, or simply enjoying the peace of waterfront living, this remarkable property offers an experience that can be enjoyed all year long. (id:61194)
Frontenac, Ontario
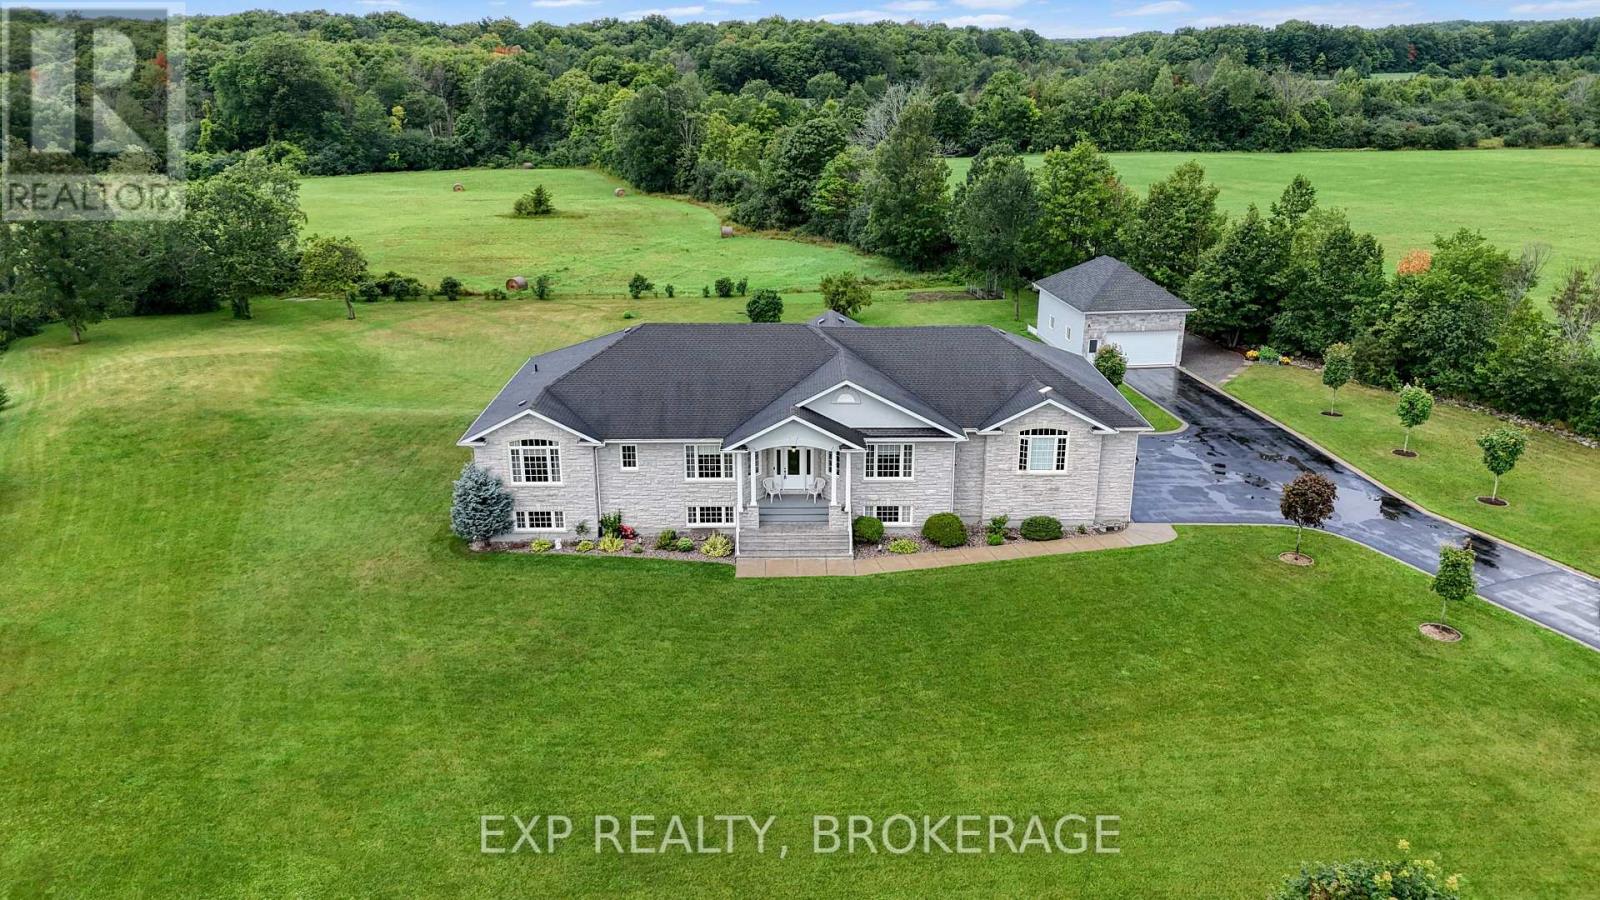
Welcome to 3081 Latimer Road, a rare opportunity to own a beautiful 2-acre property in the heart of South Frontenac, just minutes from the charming community of Elginburg. Offering the perfect balance of peaceful country living and convenient access to Kingston, this property is located only a short drive north of Highway 401, making commuting a breeze while keeping all of Kingston's shopping, restaurants, schools, hospitals, and amenities within easy reach.Set well back from the road, a long paved driveway provides exceptional privacy and ample parking for family, guests, recreational vehicles, or business needs. Car enthusiasts, hobbyists, and tradespeople will appreciate the impressive garage space, featuring a 3-car attached garage plus a separate large detached garage.This raised bungalow offers comfortable living in a picturesque rural setting with plenty of room to enjoy the outdoors, whether you're looking for space to garden, entertain, or simply relax and take in the surrounding countryside. If you've been searching for the tranquillity of country living without sacrificing convenience, 3081 Latimer Road is a property you won't want to miss. (id:61194)
Lucan Biddulph, Ontario
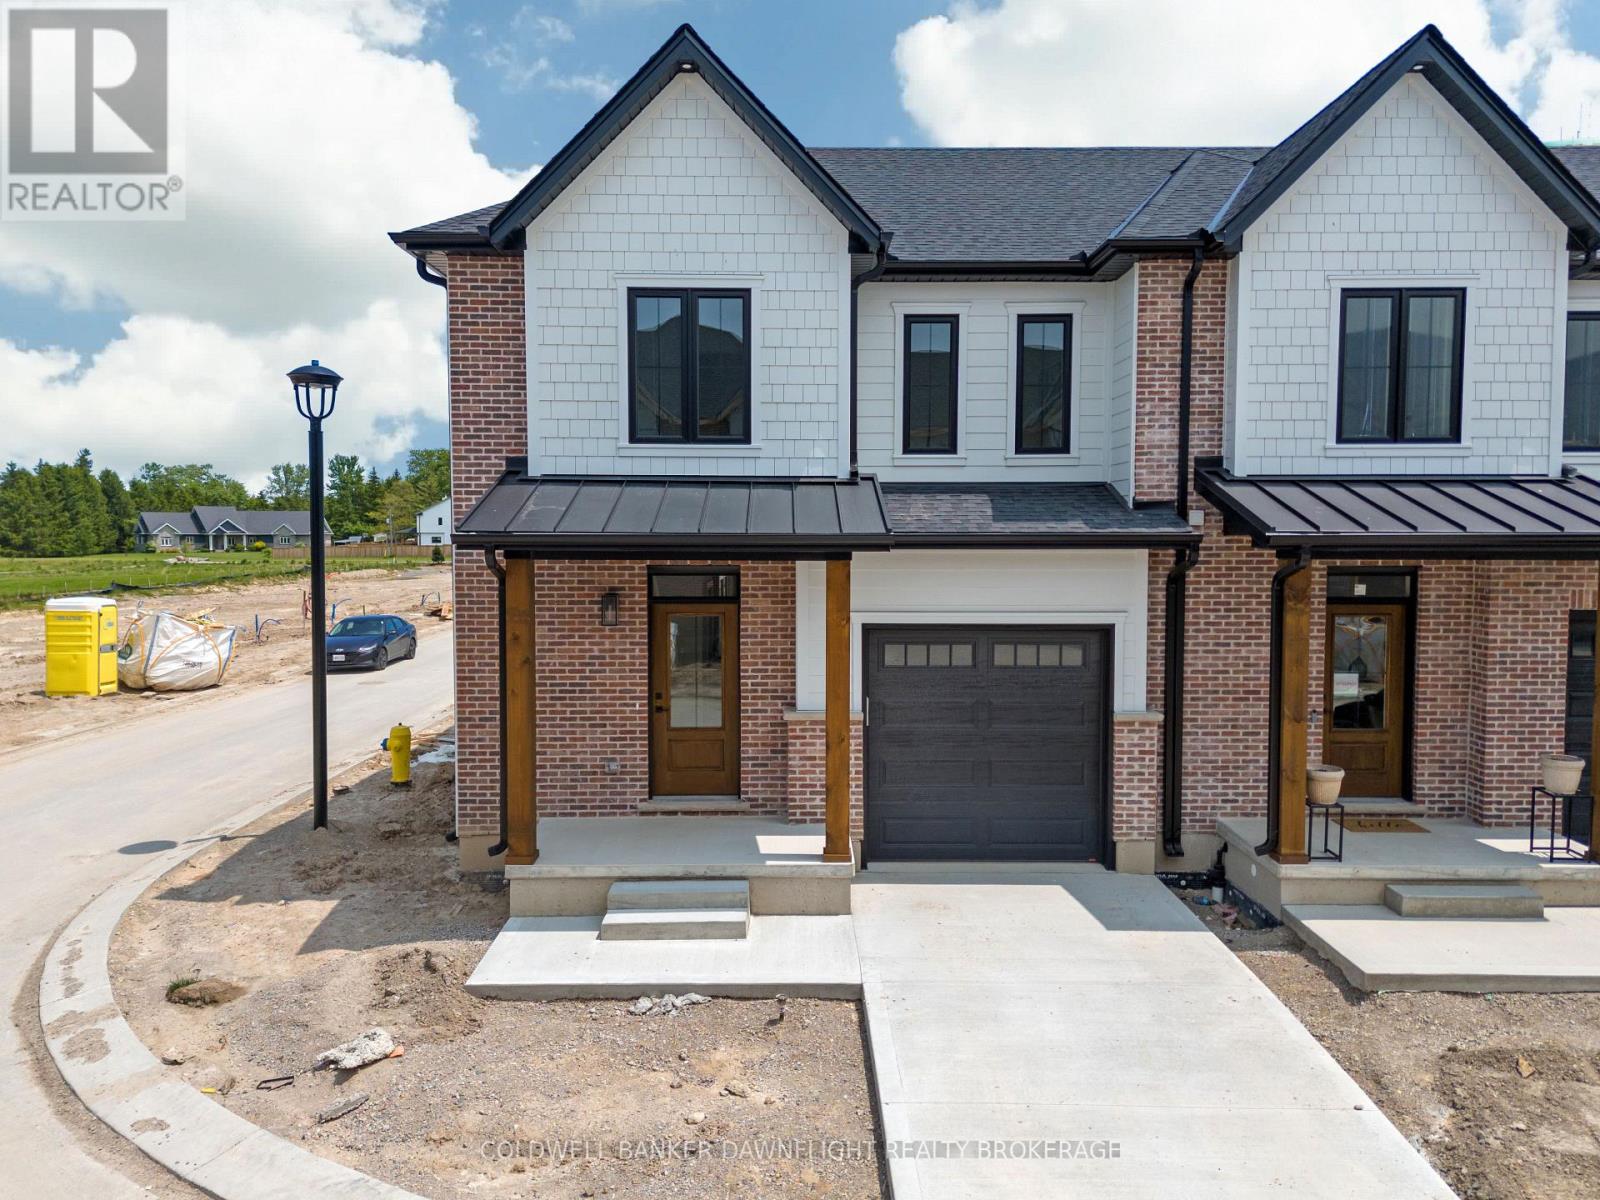
LISTED PRICE REFLECTS HST REBATE. Welcome to 145 Scotts Drive, Unit 17 in Phase 2 of the Ausable Fields development by the Van Geel Building Co, which is just steps away from the Lucan Community Centre that is home to the hockey arena, YMCA daycare, public pool, baseball diamonds, soccer fields and off the leash dog park. The Carver plan (1640 sqft) is a red brick two story vacant land condo that features an attached one car garage, concrete laneway, open concept kitchen and living room plus a 2pc powder room. The second floor includes a spacious primary bedroom with large walk-in closet, ensuite with double vanity and tile shower, two additional bedrooms, 4pc main bath and laundry room. All bathrooms and kitchen include quartz countertops and hardwood floors on the main and upstairs hallway, with two colour/design packages to pick from. Basement finishing packages are optional. This is an end unit, to be built and is also available in the Willow Package. Note-Listing prices vary due to the location within the development. (id:61194)

Brighton, Ontario
Beautifully appointed 3-bedroom, 3-bathroom bungalow with an attached two-car garage, nestled in the highly desirable adult lifestyle community of Brighton on the Bay, conveniently located in the heart of town. Stepping in from the inviting covered porch-the perfect spot to enjoy your morning coffee-the main level welcomes you with an airy, open-concept living room featuring soaring vaulted ceilings and a beautiful fireplace that creates a warm, relaxing atmosphere. The layout flows easily into a well-appointed kitchen complete with ample cabinetry and a versatile peninsula, providing an ideal space for meal prep, casual seating, or gathering with friends. On the main level, you will find two comfortable bedrooms highlighted by a spacious primary suite that serves as a peaceful daily retreat with its generous walk-in closet and dedicated 3-piece ensuite. A 4-piece bathroom beautifully services the secondary bedroom and the main living areas. Downstairs, the partially finished basement adds fantastic, flexible bonus space to the home. It already hosts a private third bedroom with convenient cheater access to a lovely lower-level 3-piece bath, making it absolutely perfect for overnight guests. Step out back to discover a beautifully landscaped outdoor oasis designed for year-round enjoyment. The fantastic covered deck comes equipped with a gas BBQ hookup for effortless outdoor entertaining rain or shine, all overlooking a nicely sized, lush yard with plenty of room for pets to run and play. (id:61194)
Kingston, Ontario
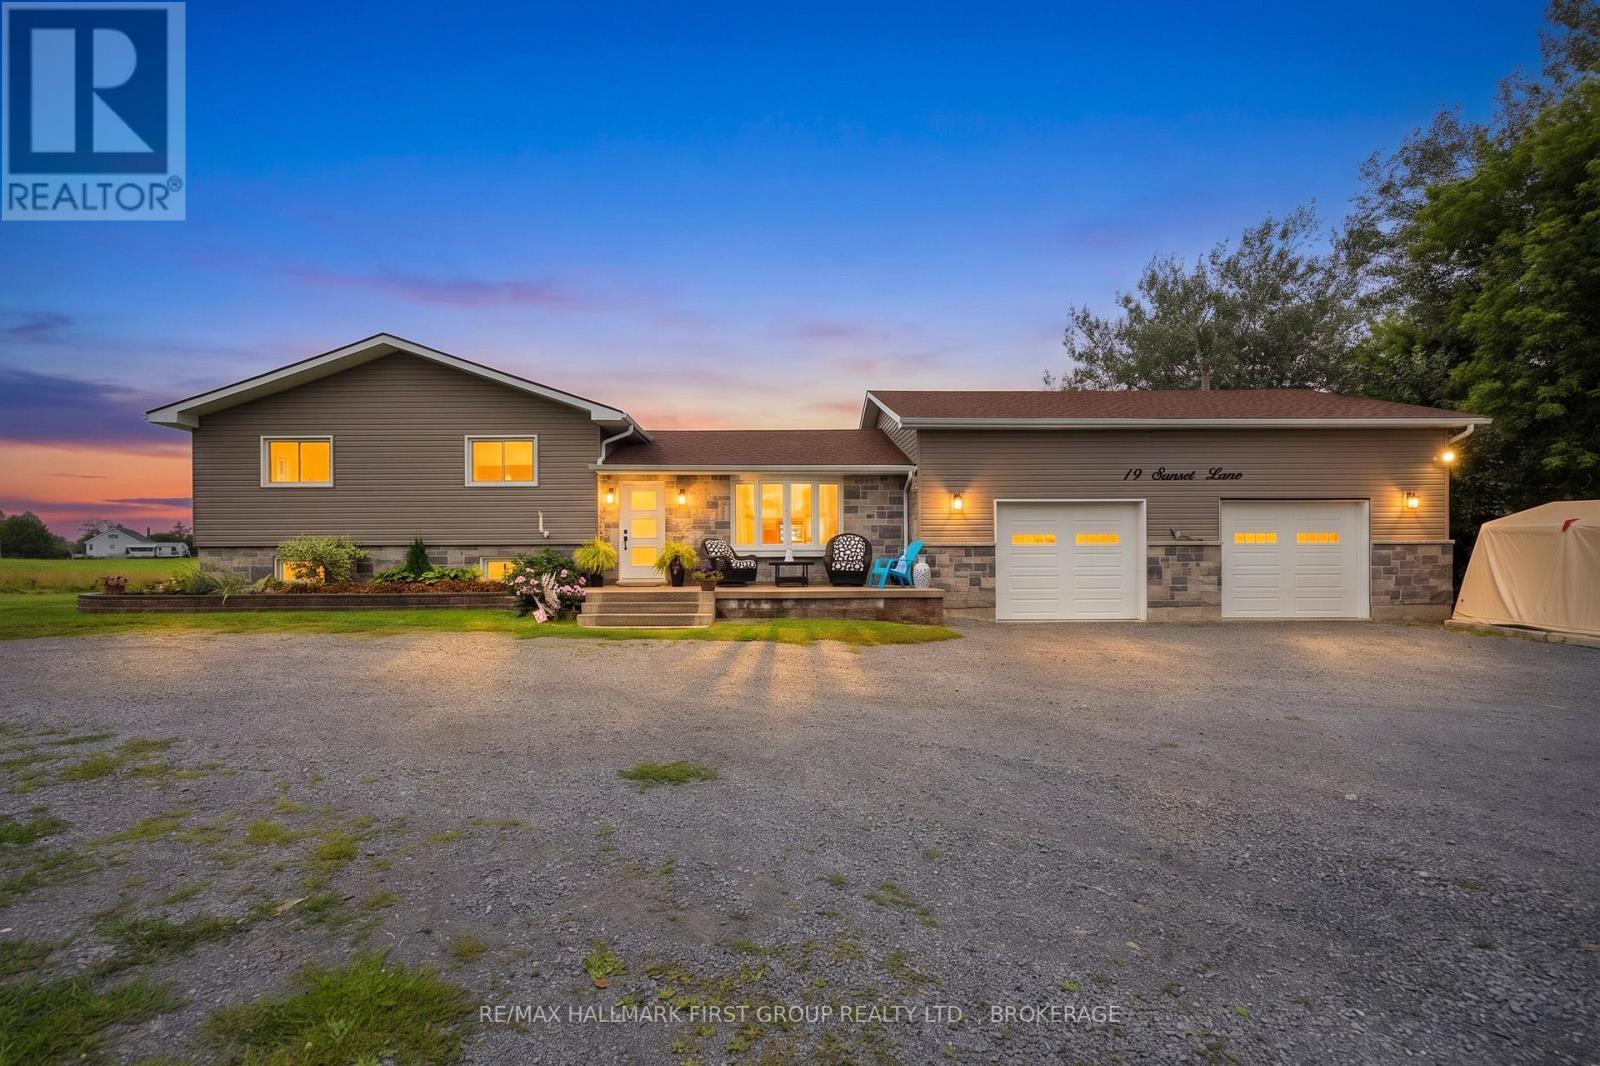
Welcome to this beautifully updated waterfront home, offering the perfect blend of country living and city convenience. Set on approximately 2.845 acres with 108 feet of waterfront on Colonel By Lake, this exceptional property lets you enjoy the best of both worlds-waterfront acreage while remaining just minutes from Kingston, East End amenities and Highway 401. Inside, the home has been thoughtfully updated with stylish finishes and spa-like bathrooms that add a touch of luxury. The impressive lower level offers fantastic additional space, featuring a stunning fireplace and a walkout to the hot tub, creating the perfect setting for a relaxing or entertaining year-round. With in-law potential, additional laundry and a huge separate storage area, there is plenty of flexibility for extended family, guests or changing needs, including great in law suite potential. Outside, the property provides space to enjoy the outdoors, along with the added benefit of your own waterfront. The oversized double-car garage with 9" x 9" doors is heated and insulted, making it ideal for vehicles, hobbies, a workshop or additional storage. A rare opportunity to enjoy average, waterfront, privacy and space without giving up the convenance of the city-this is a property that truly offers it all. Get ready to settle in and enjoy the incredible sunsets on this property. (id:61194)

Port Hope, Ontario
Welcome to this beautifully maintained bungaloft located in a quiet setting of Port Hope and adjacent to the Port Hope Golf and Country Club. Enjoy the expansive open concept design featuring 9ft ceilings plus vaulted ceiling in Living Room/Dining Room area. The main floor walkout to the back deck provides easy access to a private, forest-lined back yard with views of Lake Ontario. Need a home Office? We have it!! This fabulous home office/den has views overlooking the park plus access to a powder room. The large kitchen offers newer SS appliances, gas countertop range, and built-in oven, and large island with ample room for 4 bar stools. Laundry is located on the main level for convenience. Primary bedroom is also located on main level and has an updated 4-piece ensuite bathroom and custom built-ins.. The upper level loft features generous living area and a guest bedroom with updated 3-piece bath and custom built-ins. The beautifully finished lower level family recreation room features a walkout to back yard, loads of room for family game nights, and watching television. Lower level also features another guest bedroom with 4-piece bath and large window creating a very bright room. An additional storage room is also located on the lower level. This home has everything you could ask for....location, design, well-maintained, and move-in ready for you to add your own personal touches. This home won't last! Come visit and see for yourself! (id:61194)
Quinte West, Ontario
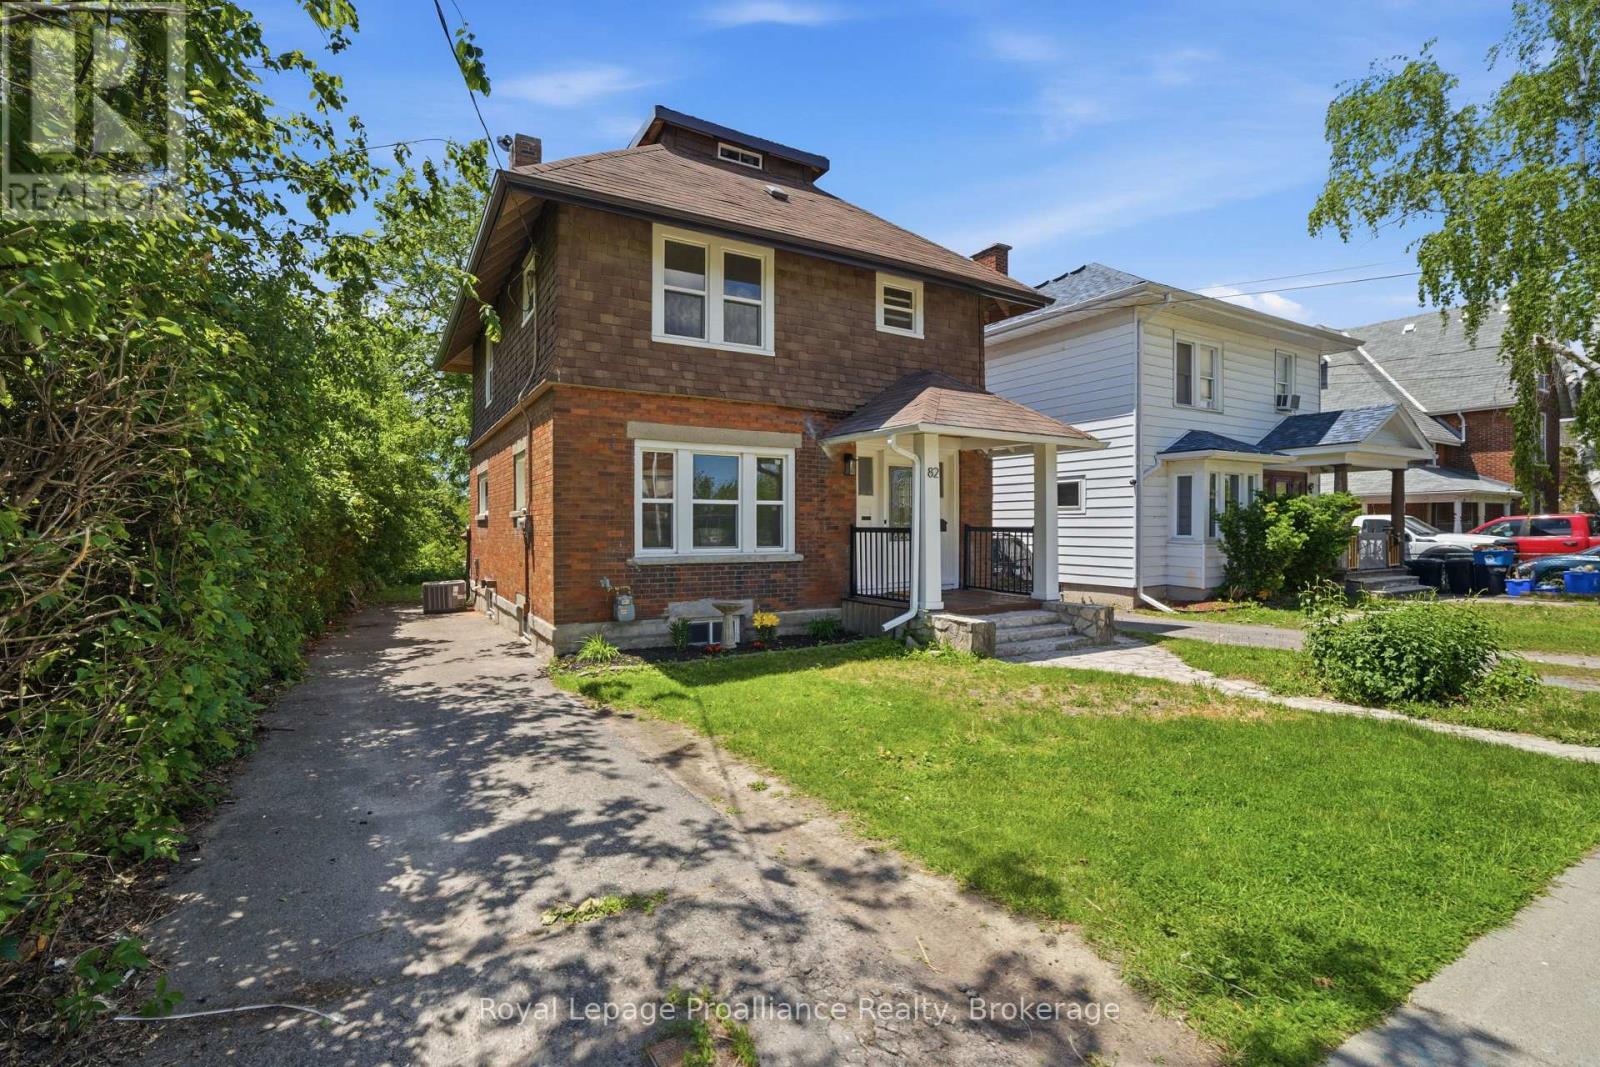
Lovely 3 bedroom, 2 bath home in the heart of Trenton within walking distance to restaurants, school, YMCA , bus routes and more. Traditional architectural details include beamed ceiling , hardwood floors throughout and beadboard ceiling in upper level. Three generous sized bedrooms w/closets, primary bedroom has walk out to balcony -- perfect for enjoying your morning coffee! Updated 4 pc bath and 3rd floor finished loft complete the upper level. The main floor has a good size foyer, leading to a large living room w/decorative corner fireplace, separate dining area which is open to the kitchen with soft close cupboards and stainless appliances. French style glass door leads from kitchen to the mudroom with new 2pc bath and laundry area with stackable washer/dryer. The full unfinished basement with walk up to backyard has potential for added value to the home. Recent updates include all new windows (2025), gutters and eavestrough (2025), aluminum railings front and back (2026), kitchen and appliances (2024), light fixtures and bedroom doors (2025), central air (2026). The yard is 132ft deep and has even more potential . (id:61194)
Kingston, Ontario
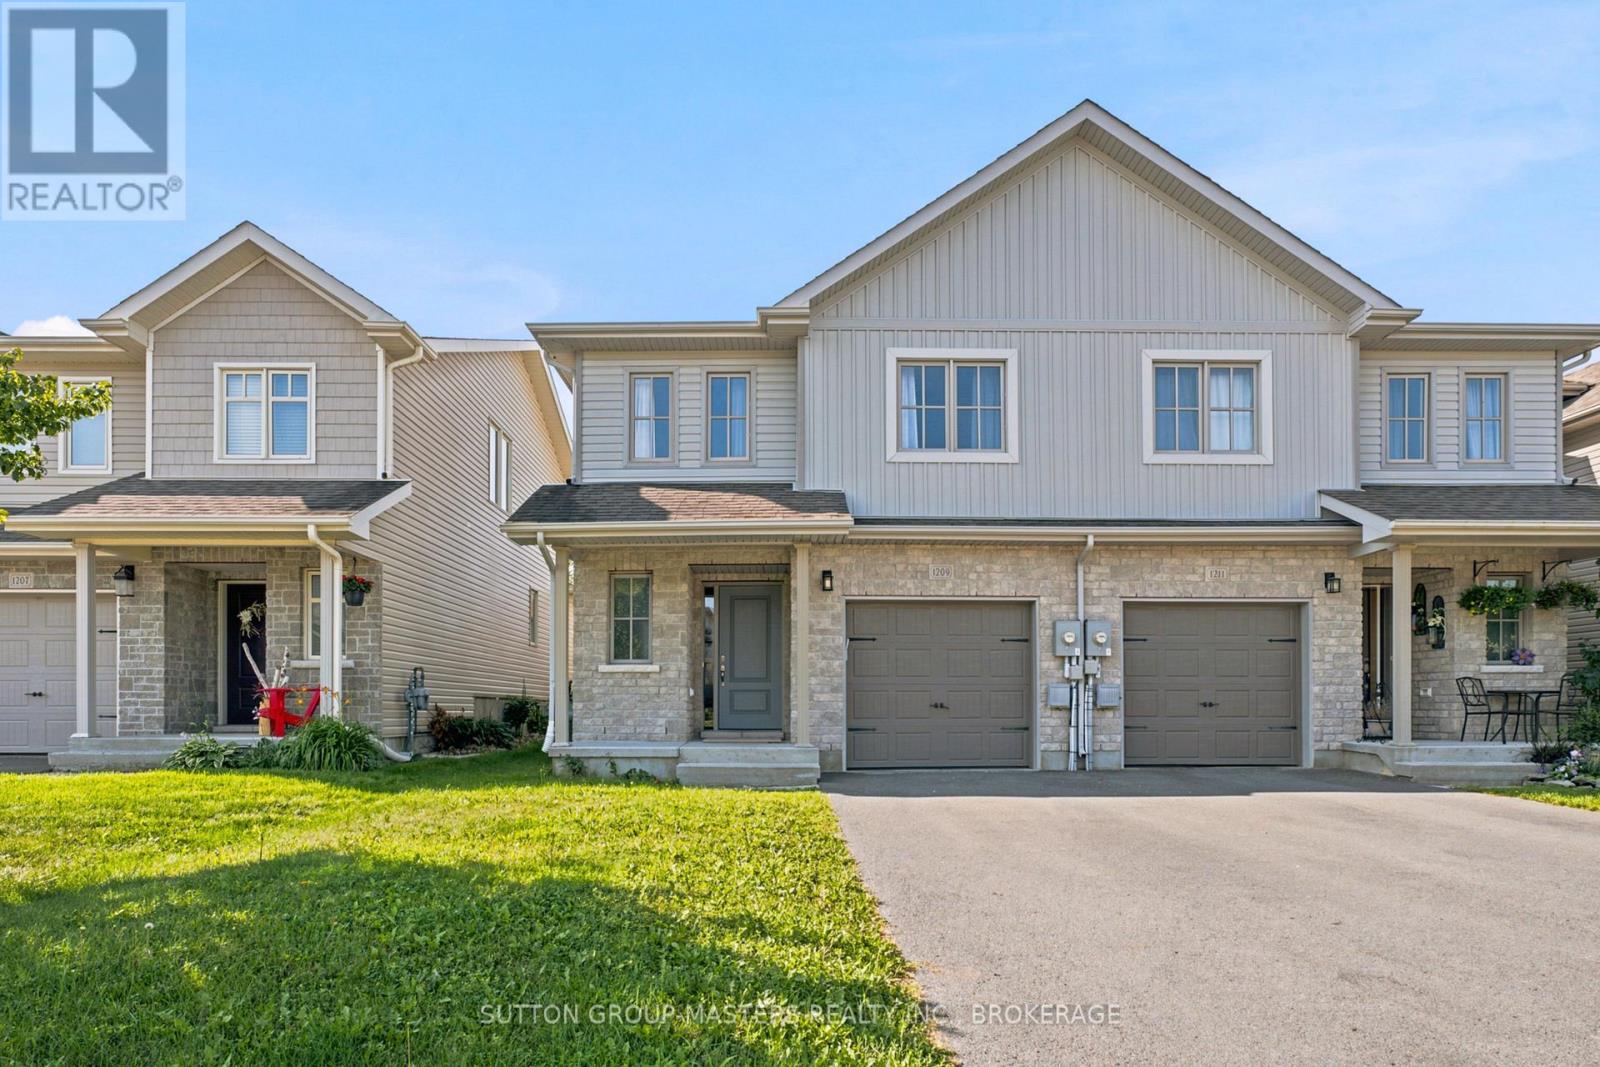
Welcome to 1209 Carfa Crescent - the McIntosh model by Caraco in Kingston's sought-after Woodhaven neighbourhood. Ideally located close to shops, restaurants, parks and schools, this 3 bedroom, 4 bathroom semi-detached home offers a bright, functional layout with plenty of space for the whole family. The open-concept main level features a spacious living and dining area with a vaulted ceiling and sliding doors leading to the fully fenced backyard - perfect for entertaining or enjoying outdoor time. The bright kitchen offers ample cabinetry, large island and convenient pantry, As you venture upstairs, you will find two bedrooms and 4pc bath, followed by a few steps to the primary bedroom with a walk-in closet and ensuite. The fully finished basement adds valuable living space and includes a convenient 2 piece bathroom. Additional highlights include a single-car garage with inside entry, fresh paint throughout and new flooring on both the main and upper levels. Move-in ready and ideally situated, this Woodhaven home offers comfort, convenience and an easy lifestyle in one of Kingston's popular family-friendly neighbourhoods. (id:61194)
Asphodel-Norwood, Ontario
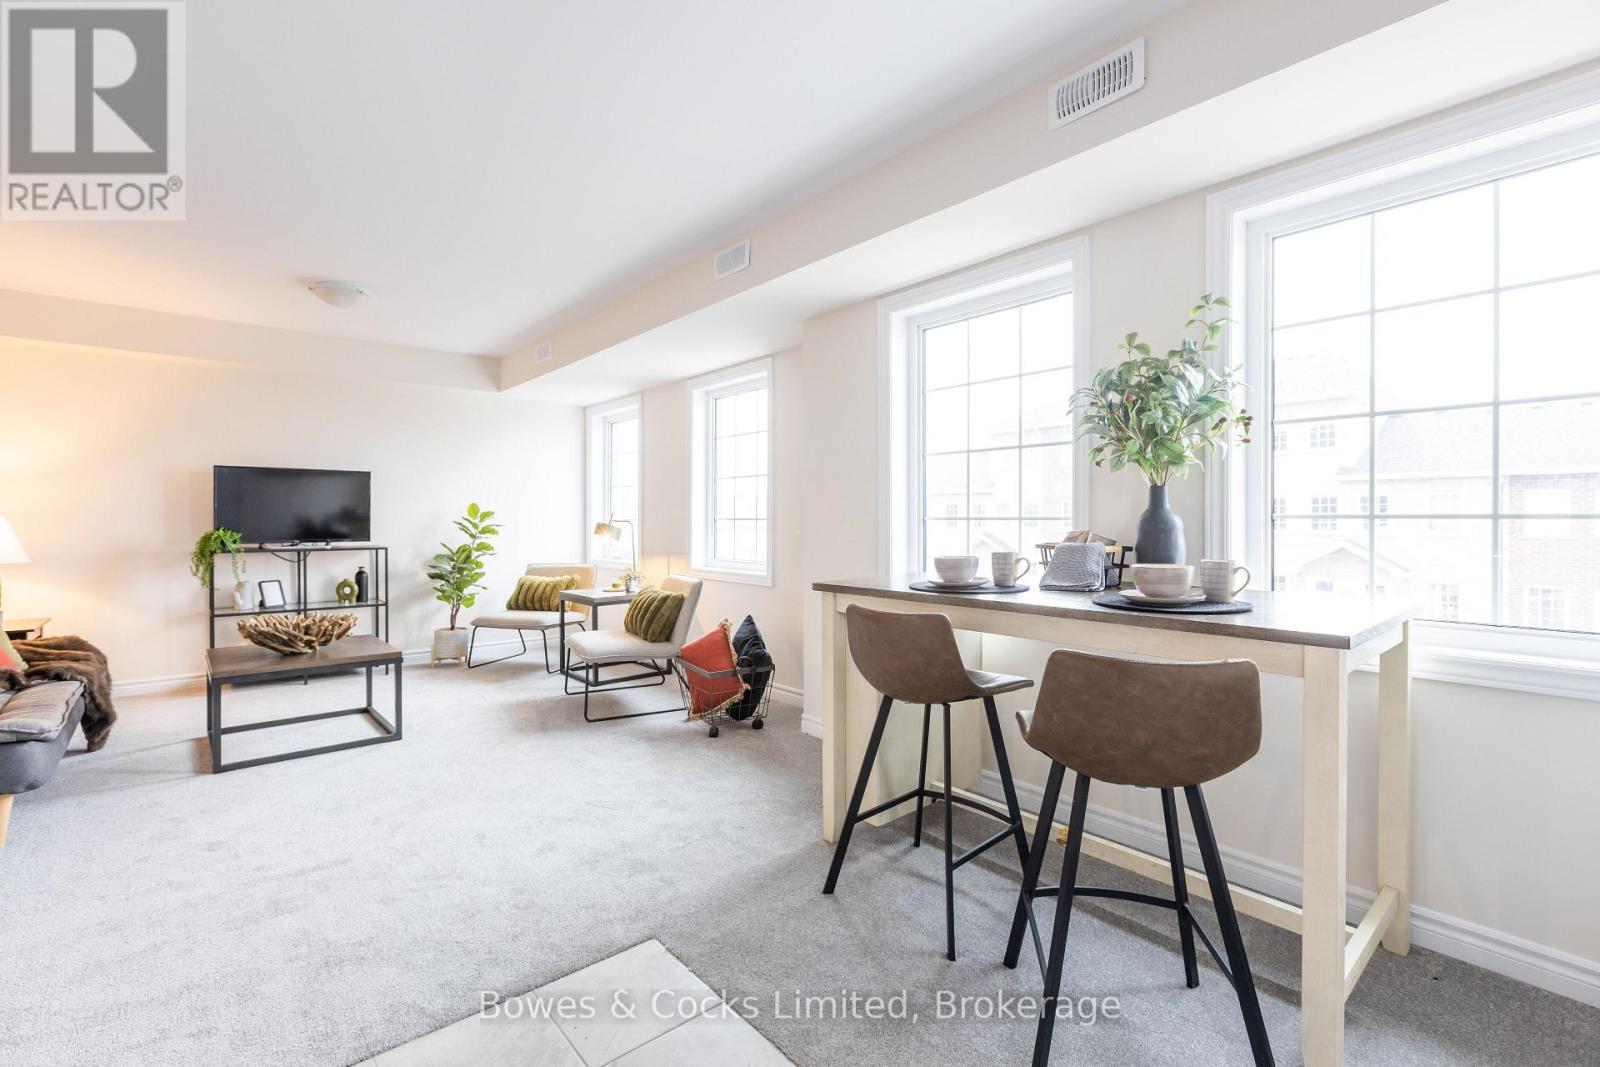
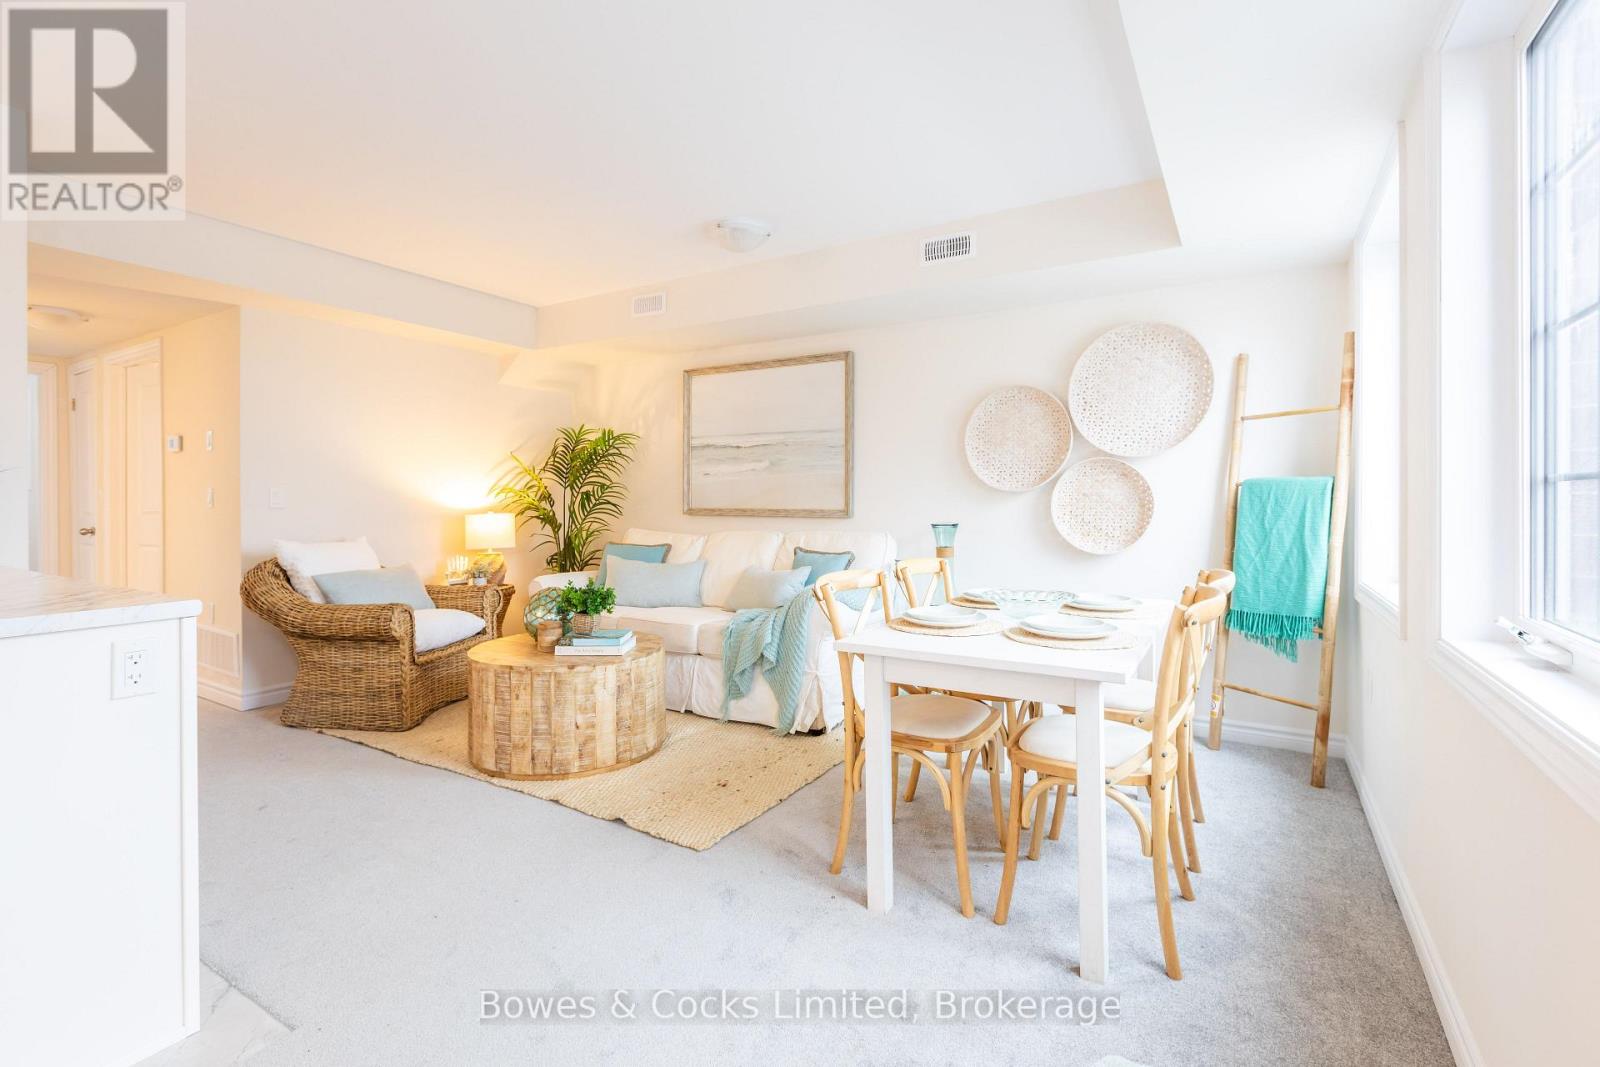
Step into easy, elevated living with this brand new second-level Buttercup Model condo in the township of Asphodel/Norwood. Offering 2 good sized bedrooms, and 1 full sized bathroom, this new build unit combines comfort with a bright, open atmosphere. Enjoy your own private entrance and take advantage of the elevated position with pleasant views and privacy. Complete with brand new appliances and low condo fees, this is a perfect low-maintenance option for you. Nestled in a welcoming small-town setting, Norwood offers convenient access to local shops, schools, parks and dining, all while being a short drive to Peterborough, Hastings and Havelock. (id:61194)
Asphodel-Norwood, Ontario
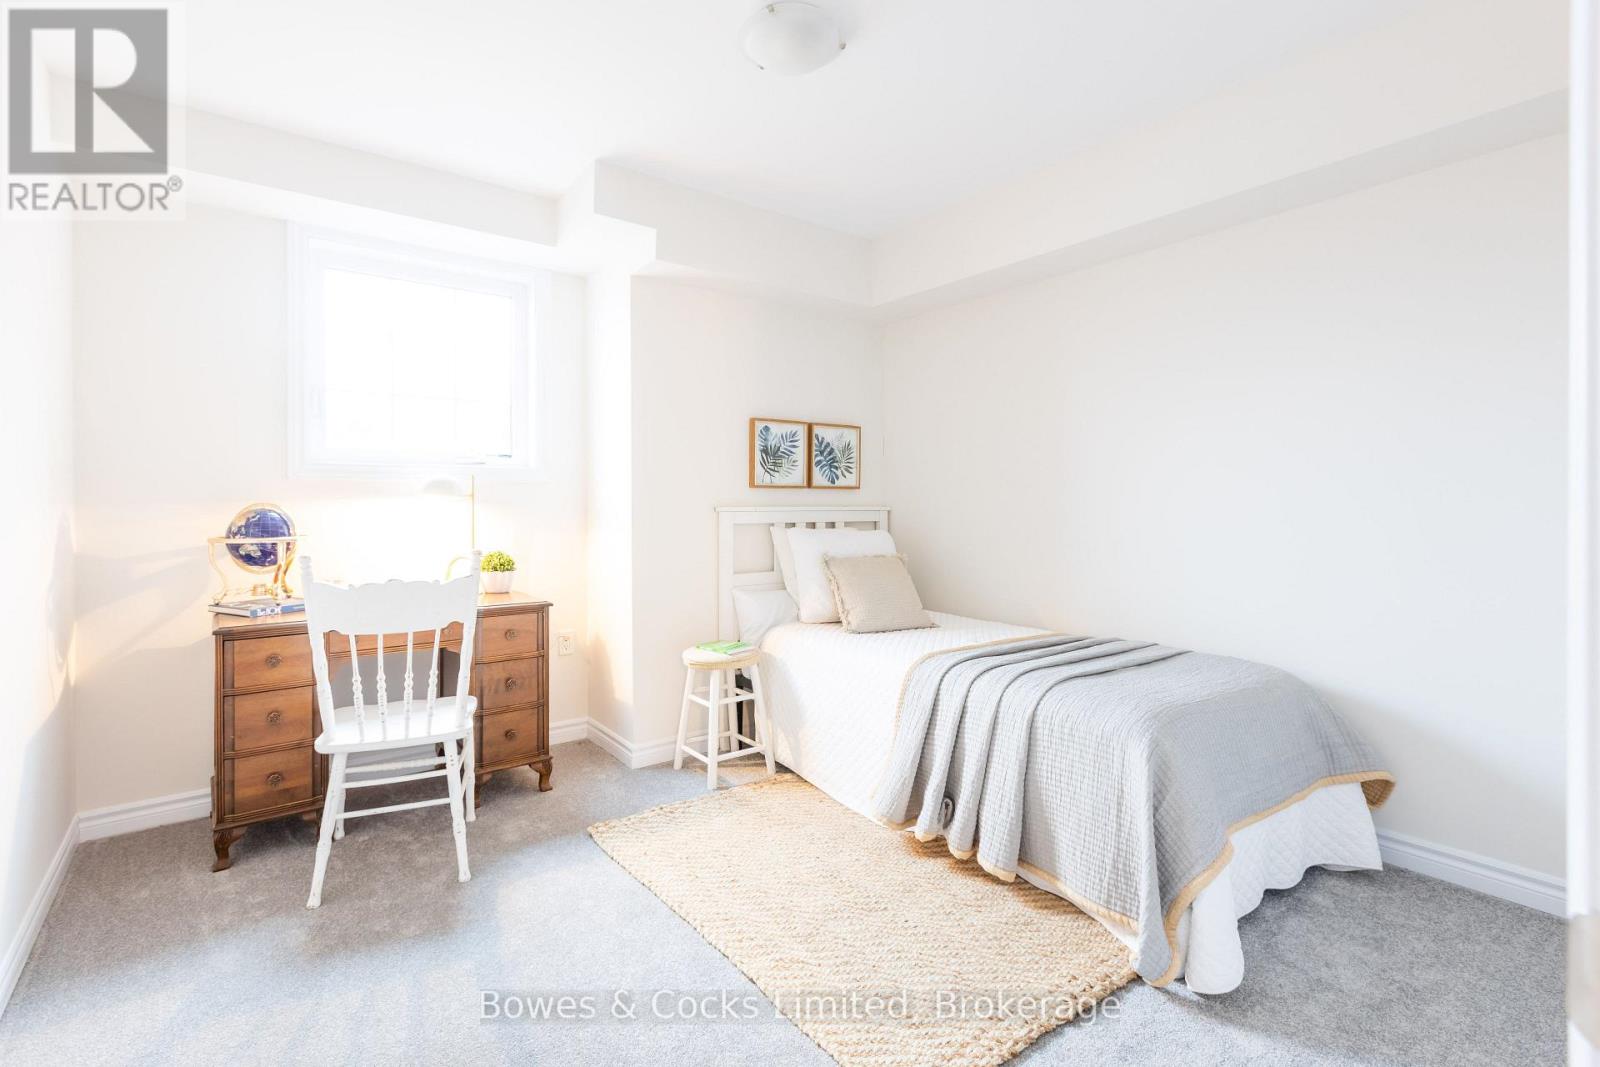
Turnkey and hassle-free living starts here! This stunning Lotus Model main floor condo offers 2 generously sized bedrooms, 1 stylish bath room and brand new appliances throughout. Never lived in and ready for immediate occupancy, this unit features ultimate convenience -- step right out your front door to your parking spot with zero stairs to climb. With low condo fees, a price you can afford and modern finishes, this is an unbeatable opportunity for easy living. Located in Norwood, 25 minutes to Peterborough, you get country living, with all the convenience's and small town charm. It is worth it to come have a look. (id:61194)
Asphodel-Norwood, Ontario
Welcome to this brand new, never-lived-in main floor condo in the heart of Norwood, featuring the popular Iris Model. This bright and modern unit offers 2 spacious bedrooms and 1 full bath, perfect for comfortable everyday living. Enjoy the convenience of brand new appliances, low condo fees, and direct walk-out access from your front door to your parking space - no stairs in unit. Located in the charming community of Norwood, you'll appreciate small-town living with easy access to local shops, schools, parks, restaurants and scenic trails, all while being a short drive to Peterborough, Hastings and Havelock. Ideal for downsizers, first-time buyers or seniors, looking for more convenience and low-maintenance property. (id:61194)
Prince Edward County, Ontario
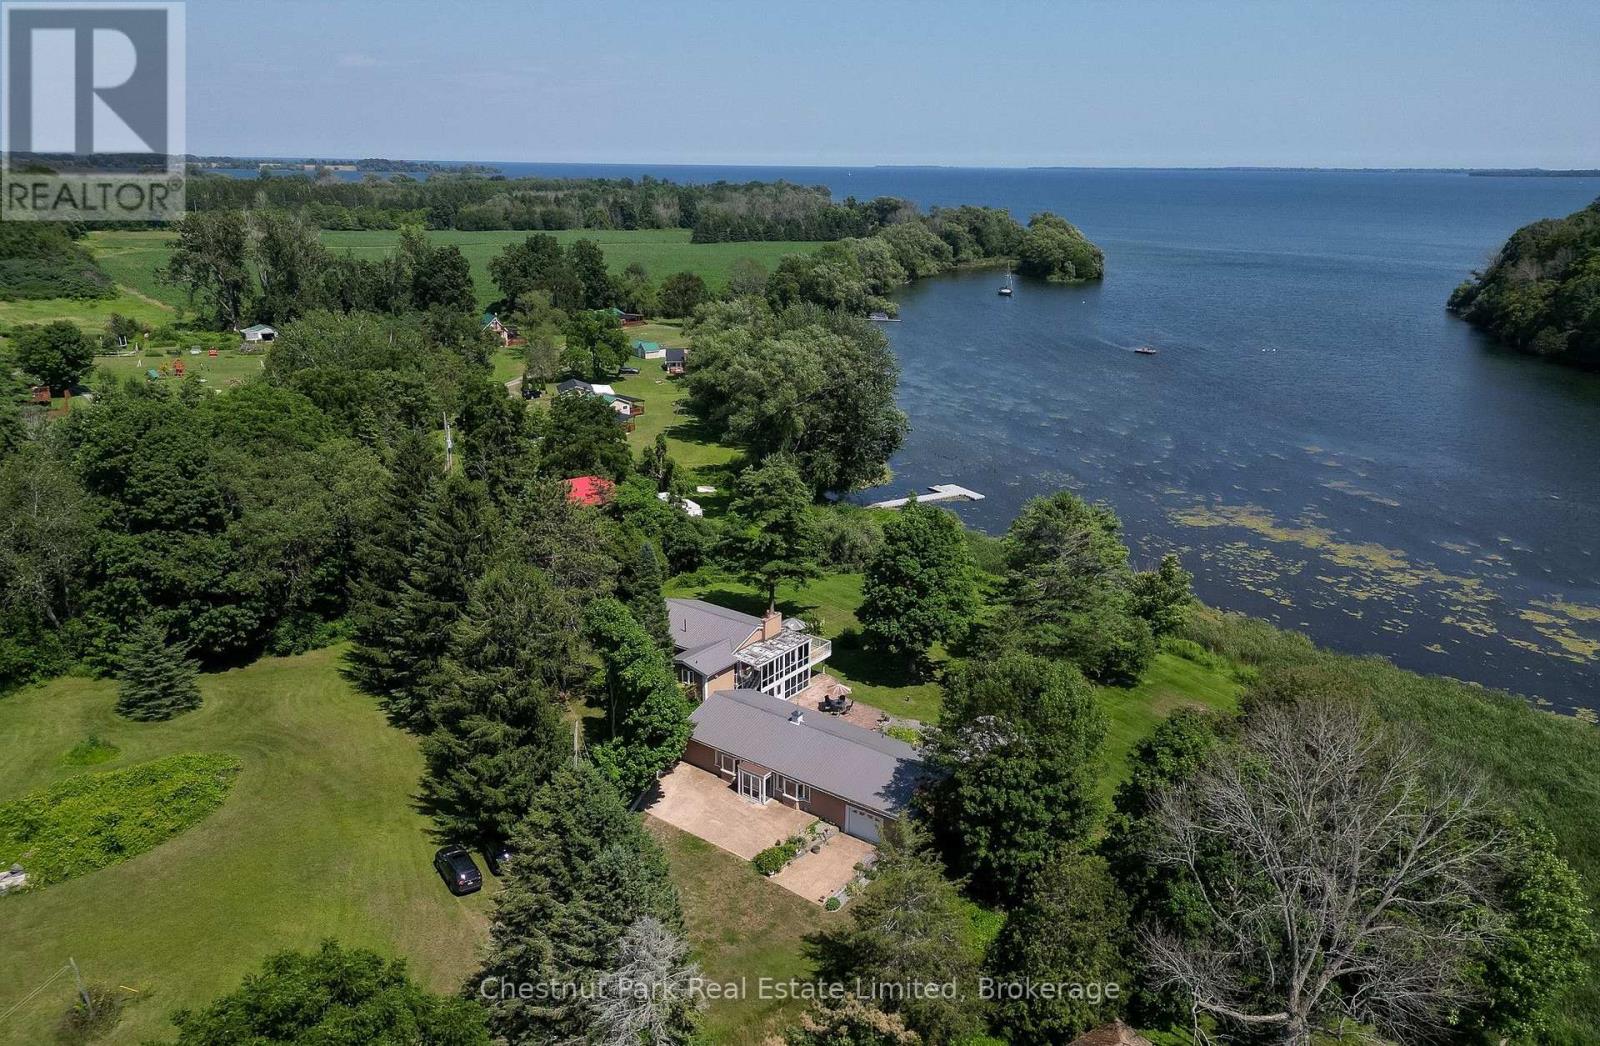
Incredible opportunity as a family retreat or investment property! Sold fully furnished, this unique property features approx. 200' of waterfront along the Black River with views of Prince Edward Bay. Located at the end of a quiet, private laneway, it offers a peaceful, serene setting. The primary residence boasts a highly adaptable layout across two complete levels, each with independent living quarters and separate entrances - ideal for multi-generational families or rental income. The upper level includes a full kitchen, open dining room, 2 bedrooms, a 5-piece bath, and a living room overlooking the water with a stone wood-burning fireplace and walk-out to an expansive balcony. The lower level features 3 bedrooms, a 3-piece bath, a living room with water views, and an expansive private patio facing the water. Just steps away, a spectacular 1,200+ square foot climate-controlled detached building - originally a four-car garage - now serves as an expansive great room with stunning water views. Complete with a propane fireplace, full kitchen, dining area, 3-piece bath, and a dedicated holding tank, it also grants direct access to the attached 1-car garage and Quonset hut. Zoning allows for home businesses i.e. yoga studio, gym, artist studio, office. The property offers mature trees, space for parking, vegetable gardens, and room for outdoor entertainment with patios, decks, and expansive lawns. Bring your water toys to explore the river and bay! Walk to local spots like Vicki's Veggies - and enjoy being just minutes to Picton and to PEC's world-class wineries, breweries, beaches, and vibrant culture. (id:61194)
Douro-Dummer, Ontario
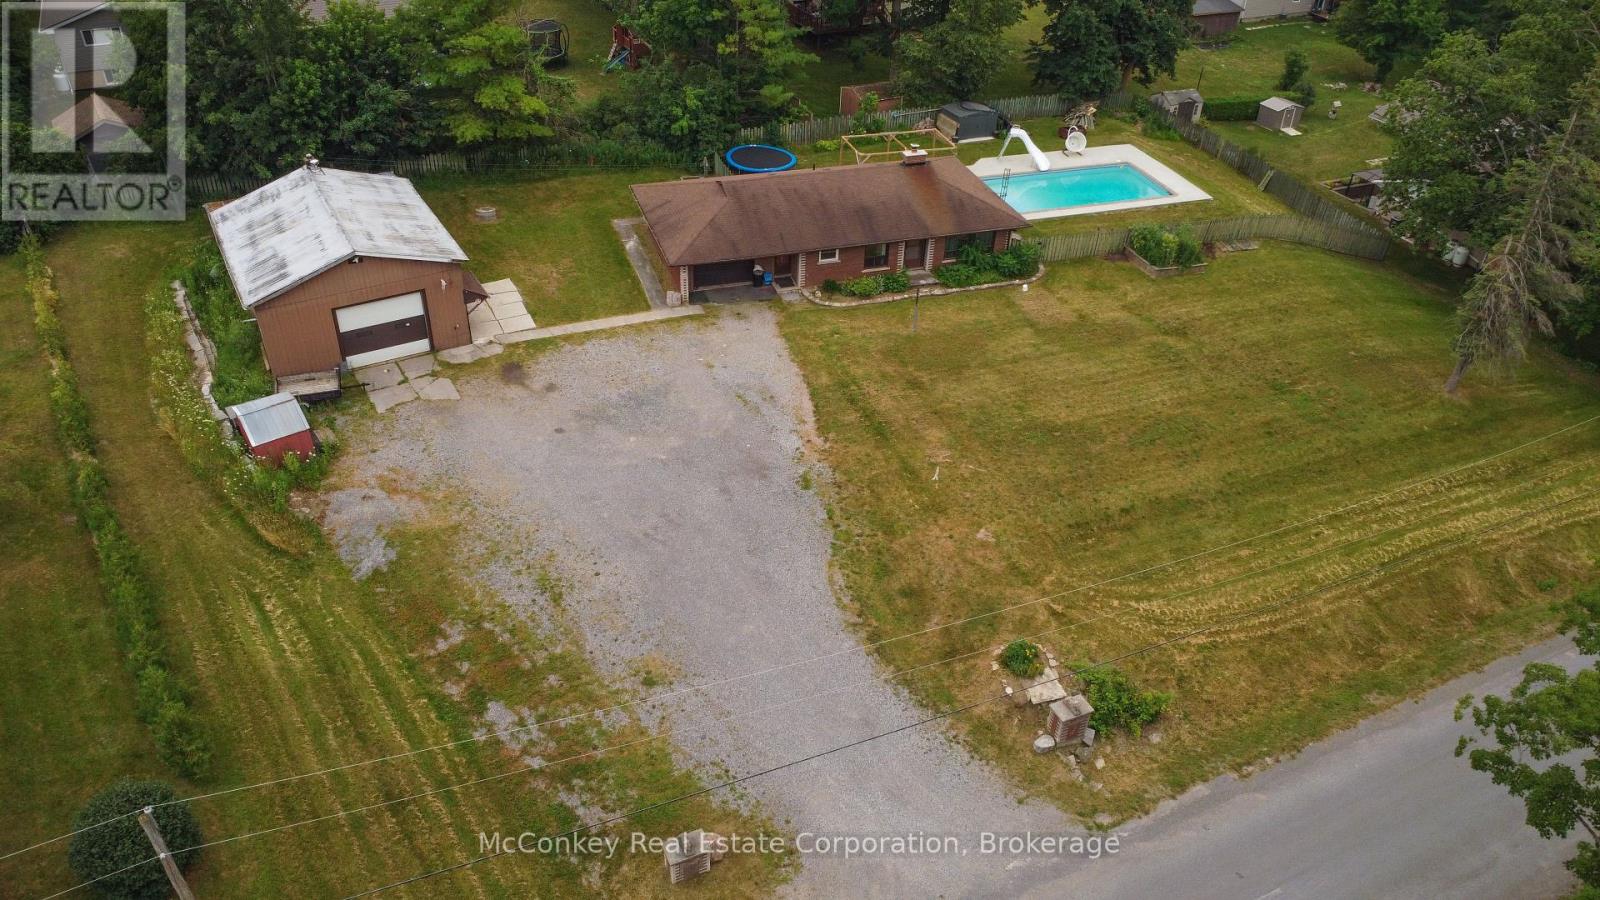
Well-maintained 3-bedroom brick bungalow with an attached garage in the welcoming Village of Warsaw. Conveniently located close to the elementary school and community sports arena. Features an eat-in kitchen, new carpeting in the living room and bedrooms, and a partially finished basement with a pellet stove for added comfort. Heat pump provides efficient air conditioning. A standout feature is the impressive 30' x 26' detached workshop, complete with a pellet stove and vehicle hoist-ideal for mechanics, hobbyists, or anyone needing extra workspace. Enjoy the summer in the in-ground pool, while recent updates include a new chimney liner, and the septic system pumped just one year ago. A great family home offering comfort, value, and exceptional workshop space. (id:61194)
Loyalist, Ontario
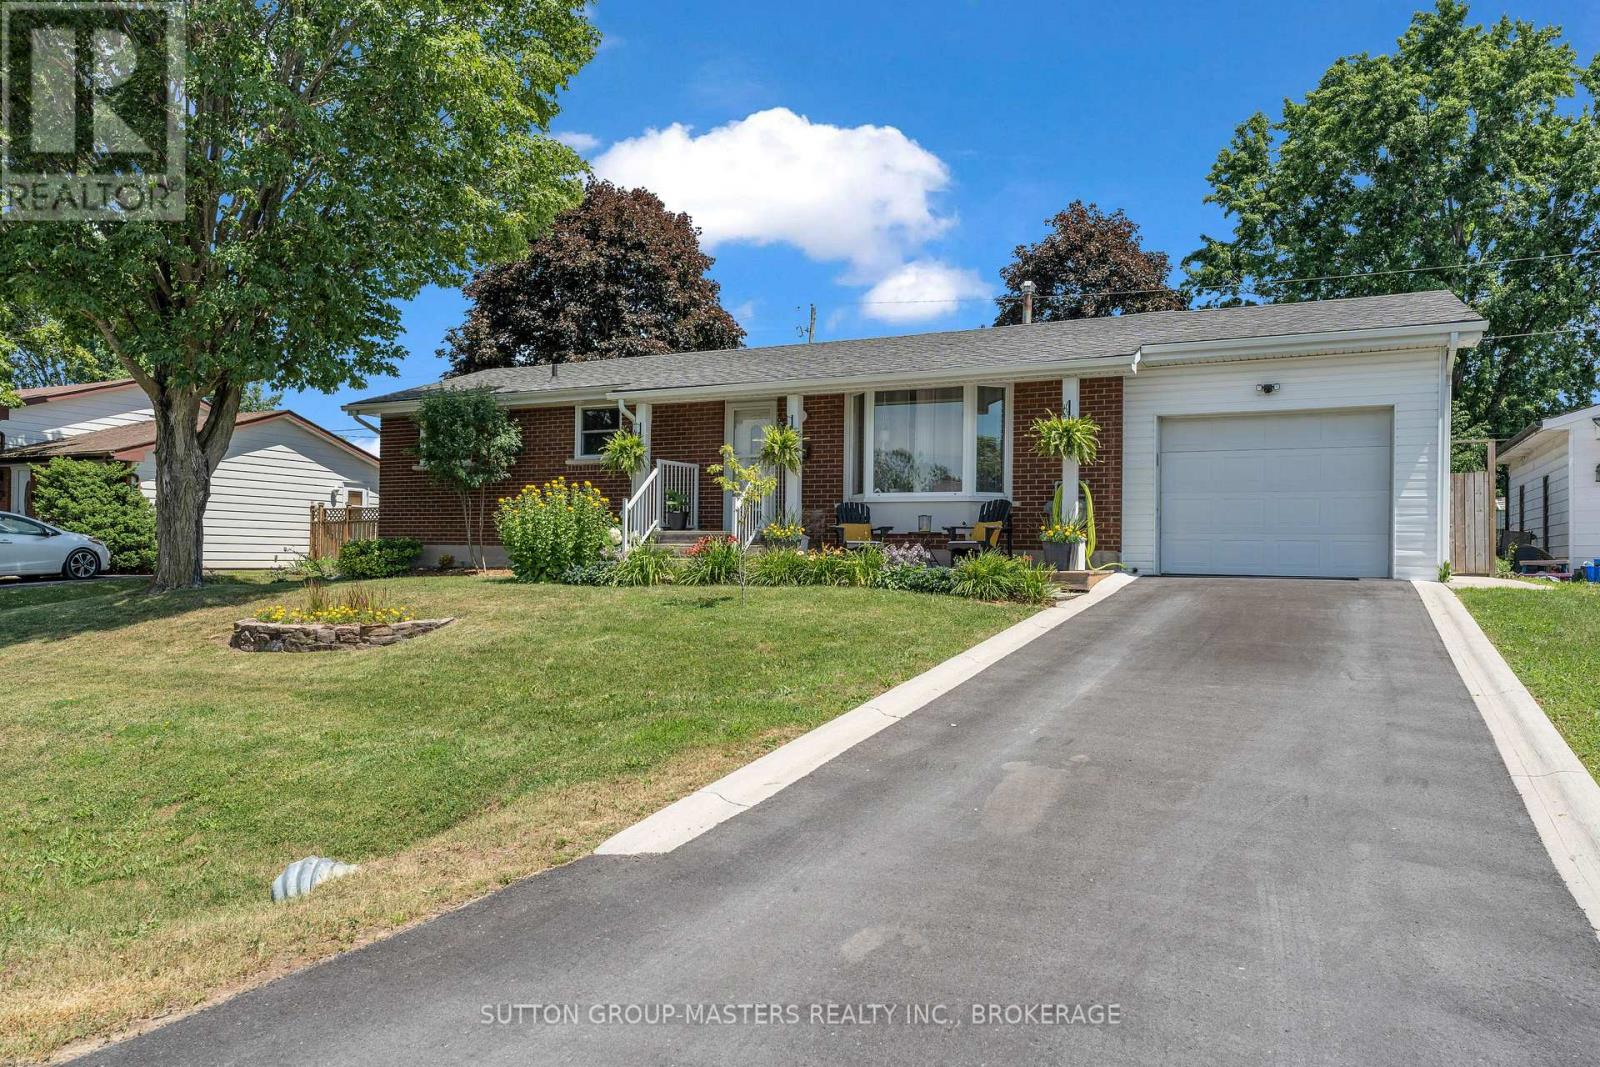
Welcome to 11 Chesterfield Drive, a beautifully maintained elevated bungalow nestled on a quiet street in the heart of Amherstview. Offering exceptional curb appeal with a newly paved driveway and added curbs, this immaculate home is ideally located close to great schools, parks, shopping, and all the amenities that make everyday living convenient. The bright and inviting main level features two generously sized bedrooms, each with patio doors leading to the expansive backyard deck, creating a seamless connection to the outdoors. The updated kitchen is both stylish and functional, showcasing pot lighting, a modern tile backsplash, and plenty of workspace. Entertain with ease in the formal dining area before relaxing in the impressive rear living room, where soaring ceilings and a cozy gas fireplace create the perfect gathering space. A beautifully updated main bathroom completes the main floor. The fully finished lower level has been freshly painted and offers outstanding versatility, featuring a spacious third bedroom, a second full bathroom, and plenty of room for a home office, gym, recreation area, or guest suite. Step outside and discover your own private backyard oasis. Thoughtfully landscaped with incredible gardens, a tranquil pond, multiple patios, a newer deck, and a gazebo, this outdoor retreat is perfect for relaxing or entertaining throughout the seasons. With its immaculate condition, thoughtful updates, versatile layout, and unbeatable location, 11 Chesterfield Drive is a wonderful opportunity to own a move-in ready home in Amherstview. (id:61194)
Asphodel-Norwood, Ontario
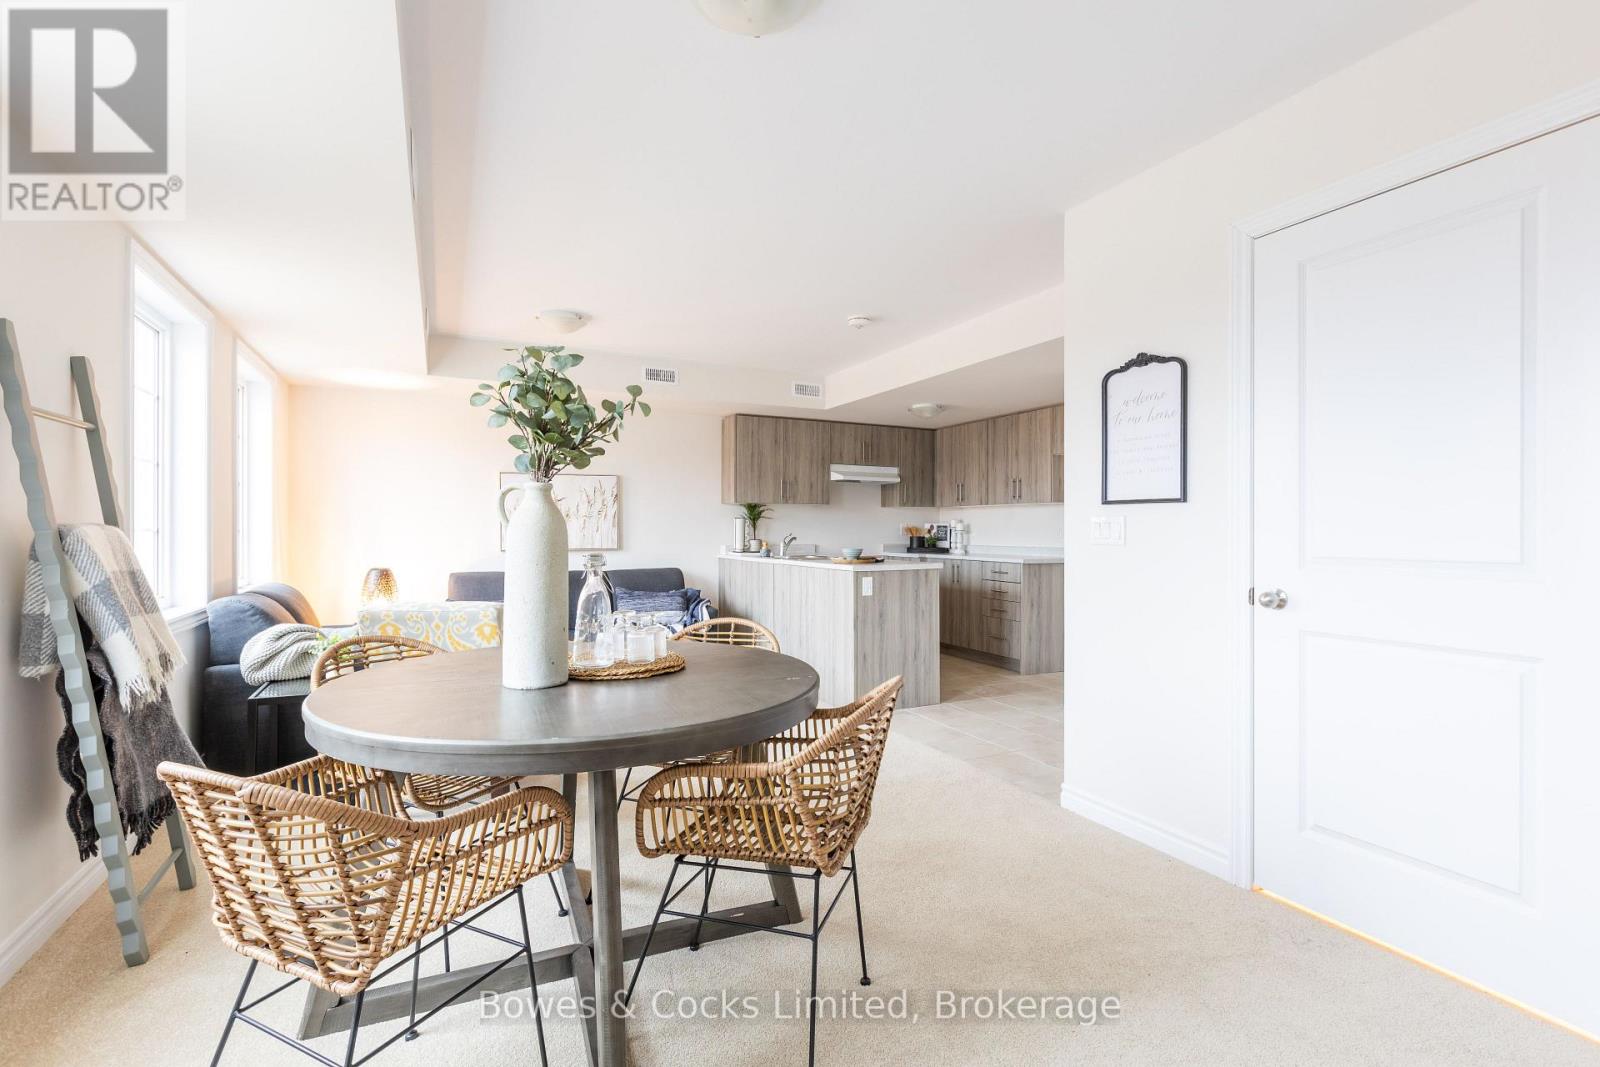
Not your typical condo - this two-level Orchid Model, offers a layout that truly feels like a home. The main floor is designed for living and entertaining, with an open living/dining space, a modern kitchen, and a convenient powder room. Upstairs is your private retreat, featuring two bedrooms, a full bathroom, and in-suite laundry right where you need it. Elevated from the ground level and never lived in, this unit offers both privacy and comfort, along with brand new appliances and low condo fees. Set in Norwood, enjoy a relaxed pace of life with easy access to everyday amenities and nearby Peterborough. (id:61194)
Kawartha Lakes, Ontario
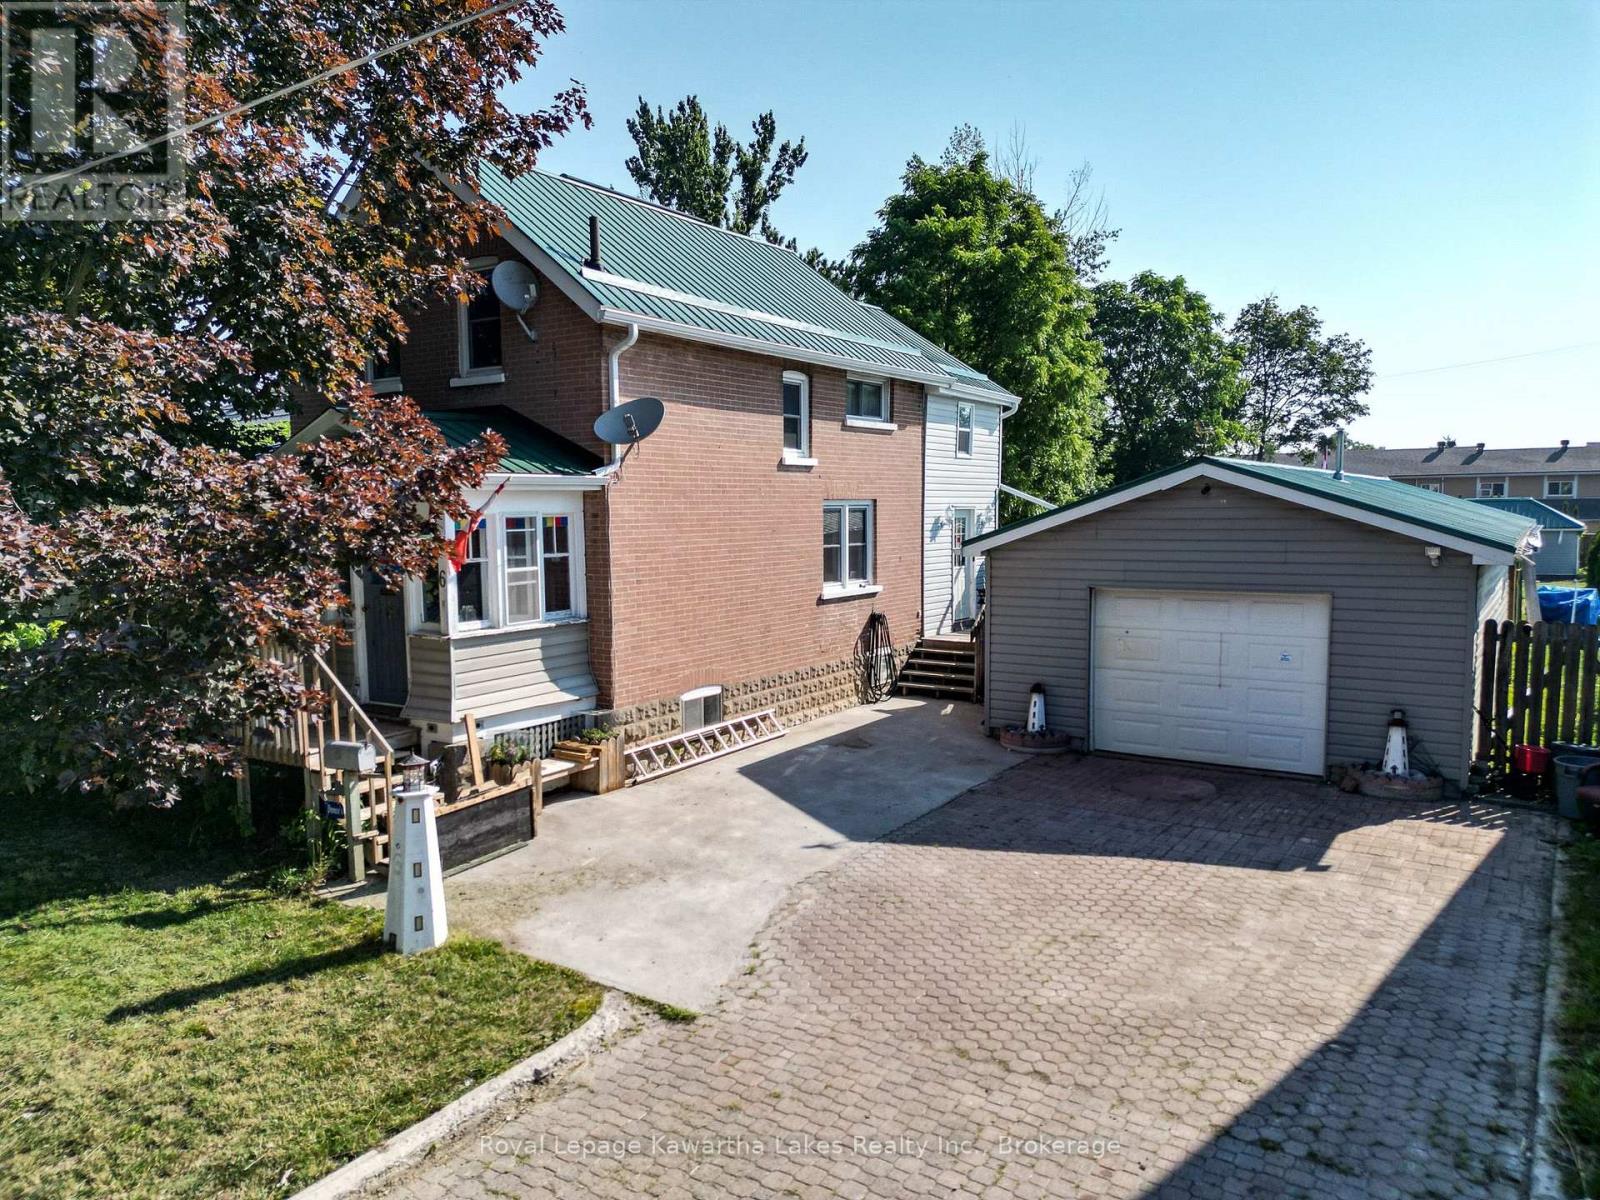
Welcome to this well-maintained 2+1 bedroom, 1 bathroom brick 1.5-storey home situated on a spacious 0.25ac in-town lot on a quiet street in Lindsay. Offering an exceptional combination of comfortable living and outstanding garage space, this property features a 28ft x 18ft gas heated and insulated workshop, a detached 15ft x 24ft storage garage, and an additional 20ft x 10ft storage shed, ideal for hobbyists, contractors, car enthusiasts, or anyone needing extra storage. Inside, you'll find numerous updates including an updated kitchen and appliances (2018), renovated primary bedroom with custom built-ins (2020), vinyl flooring (2021), updated windows (2021), high-efficiency furnace and central air conditioning (2022), steel roof with updated soffit and fascia (2018), and newer washer and dryer (2021). Conveniently located close to downtown Lindsay, parks, schools, shopping, and the scenic walking trails along the Scugog River, this property offers the perfect blend of small-town convenience and functional space. (id:61194)
Kingston, Ontario
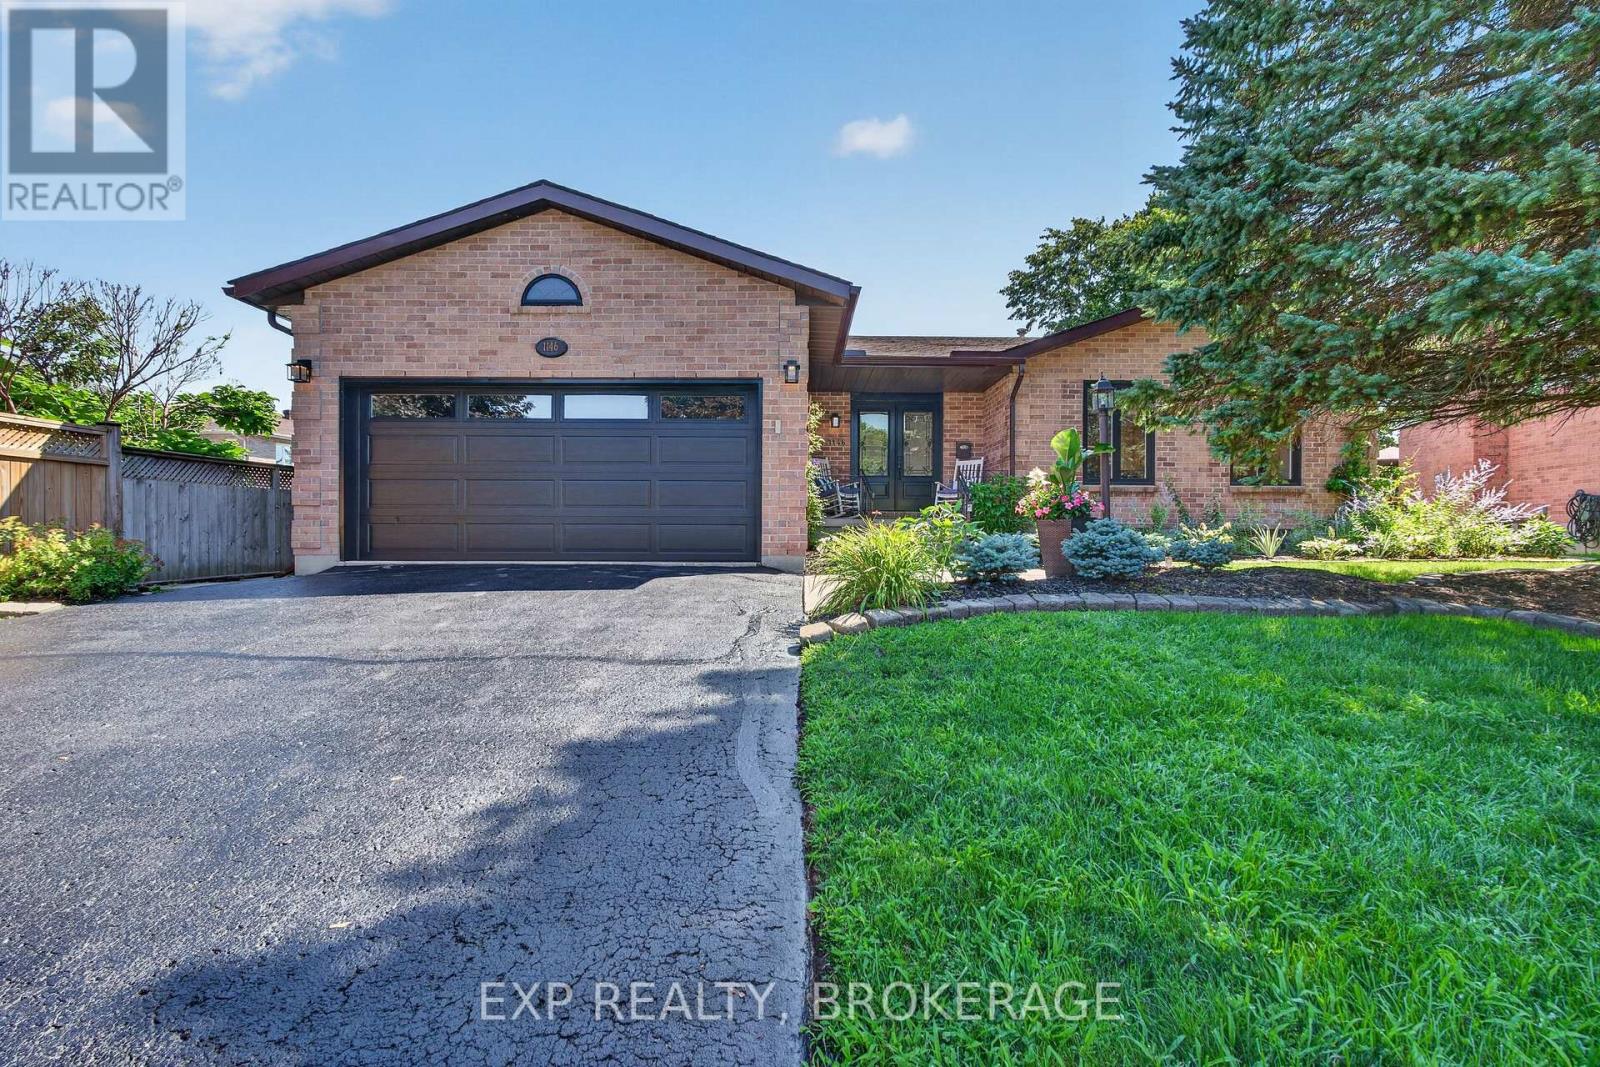
Welcome to 1146 Dunham Street, a beautifully maintained all-brick bungalow offering approximately 1,736 sq. ft. of well-designed living space in Kingston's highly sought-after Westwoods neighbourhood. Ideally located just steps from excellent schools, parks, shopping, and everyday amenities, this home combines comfort, convenience, and exceptional pride of ownership. This home was fully renovated in 2021 with new windows, doors, garage door, interior doors, pot lights, stairs with railings, engineered flooring, vinyl floors, 3 new bathrooms, kitchen, paint, new washer and dryer, 200-AMP electrical panel, EV charging station, deck, cement pad, and hot tub and exterior lighting. The bright and spacious main level features formal living and dining rooms, a welcoming family room, and an eat-in kitchen with granite countertops and a walkout to the rear deck, perfect for outdoor entertaining. Convenient main-floor laundry and direct access to the attached garage add to the home's thoughtful design. The fully finished lower level provides outstanding additional living space, including a large recreation room, a versatile playroom, home office or fitness area, a workshop, and an additional 3-piece bathroom. Meticulously cared for and impeccably maintained, this home clearly reflects years of pride of ownership and is ready for its next family to enjoy. (id:61194)
Kingston, Ontario
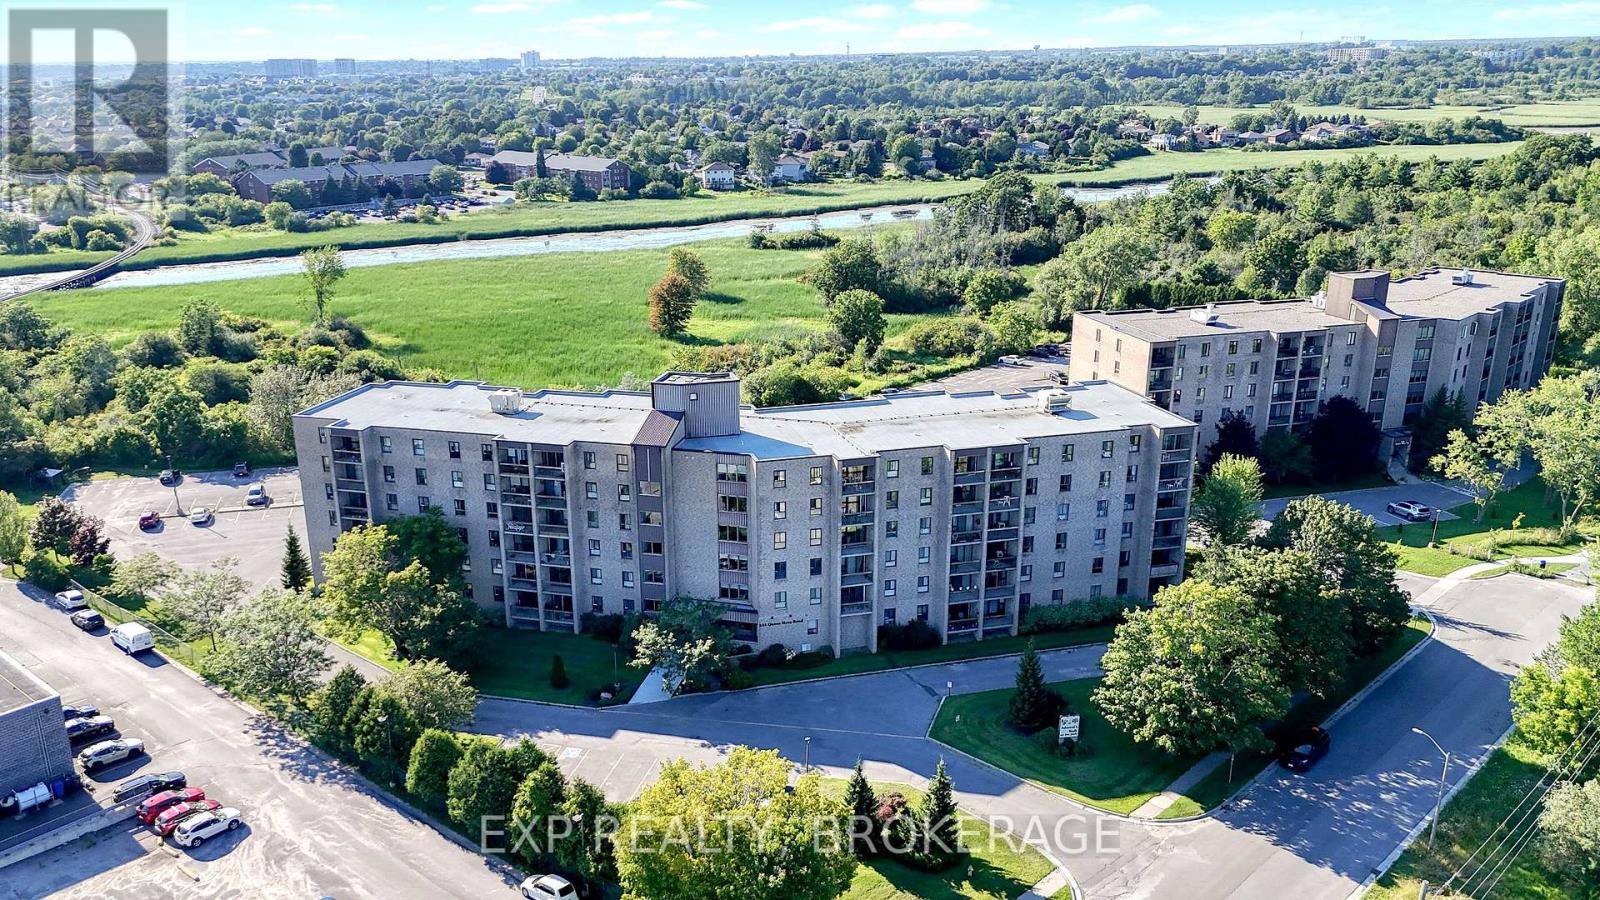
Welcome to this bright and inviting 2-bedroom, 1-bathroom condo offering comfortable, low-maintenance living. Featuring a functional layout, spacious living areas, and plenty of natural light, this home is perfect for first-time buyers, downsizers, or investors. Conveniently and centrally located close to shopping, restaurants, parks, schools, and public transit, you will enjoy easy access to all the amenities you need. Move in and enjoy carefree condo living. You will not want to miss this opportunity! (id:61194)

St. Thomas, Ontario
Welcome to the Elmwood model located in Millers Pond. If you are looking for the perfect starter home, this Doug Tarry built, semi-detached 2-storey sits on a 140 foot deep lot with plenty of outdoor space. Inside, you get a great open main floor with a Kitchen, Dining Area, Great Room, and Powder Room. Head up the wide staircase to the second level, which features 3 spacious Bedrooms, including a Primary Bedroom with its own 3pc Ensuite and Walk-in Closet, plus a 4pc main Bathroom. Notable Features: 140 foot deep lot with mature trees, Luxury Vinyl Plank & carpet flooring, tiled backsplash, quartz countertops, a covered front porch, and an attached 1.5 car garage. This high-performance home is Energy Star & Net Zero Ready. Near walking trails and Parish park! *Price reflects potential HST rebate. Rebate subject to government approval and buyer eligibility. Seller makes no representations. Price may change if rebate is not applicable. (id:61194)
Kingston, Ontario
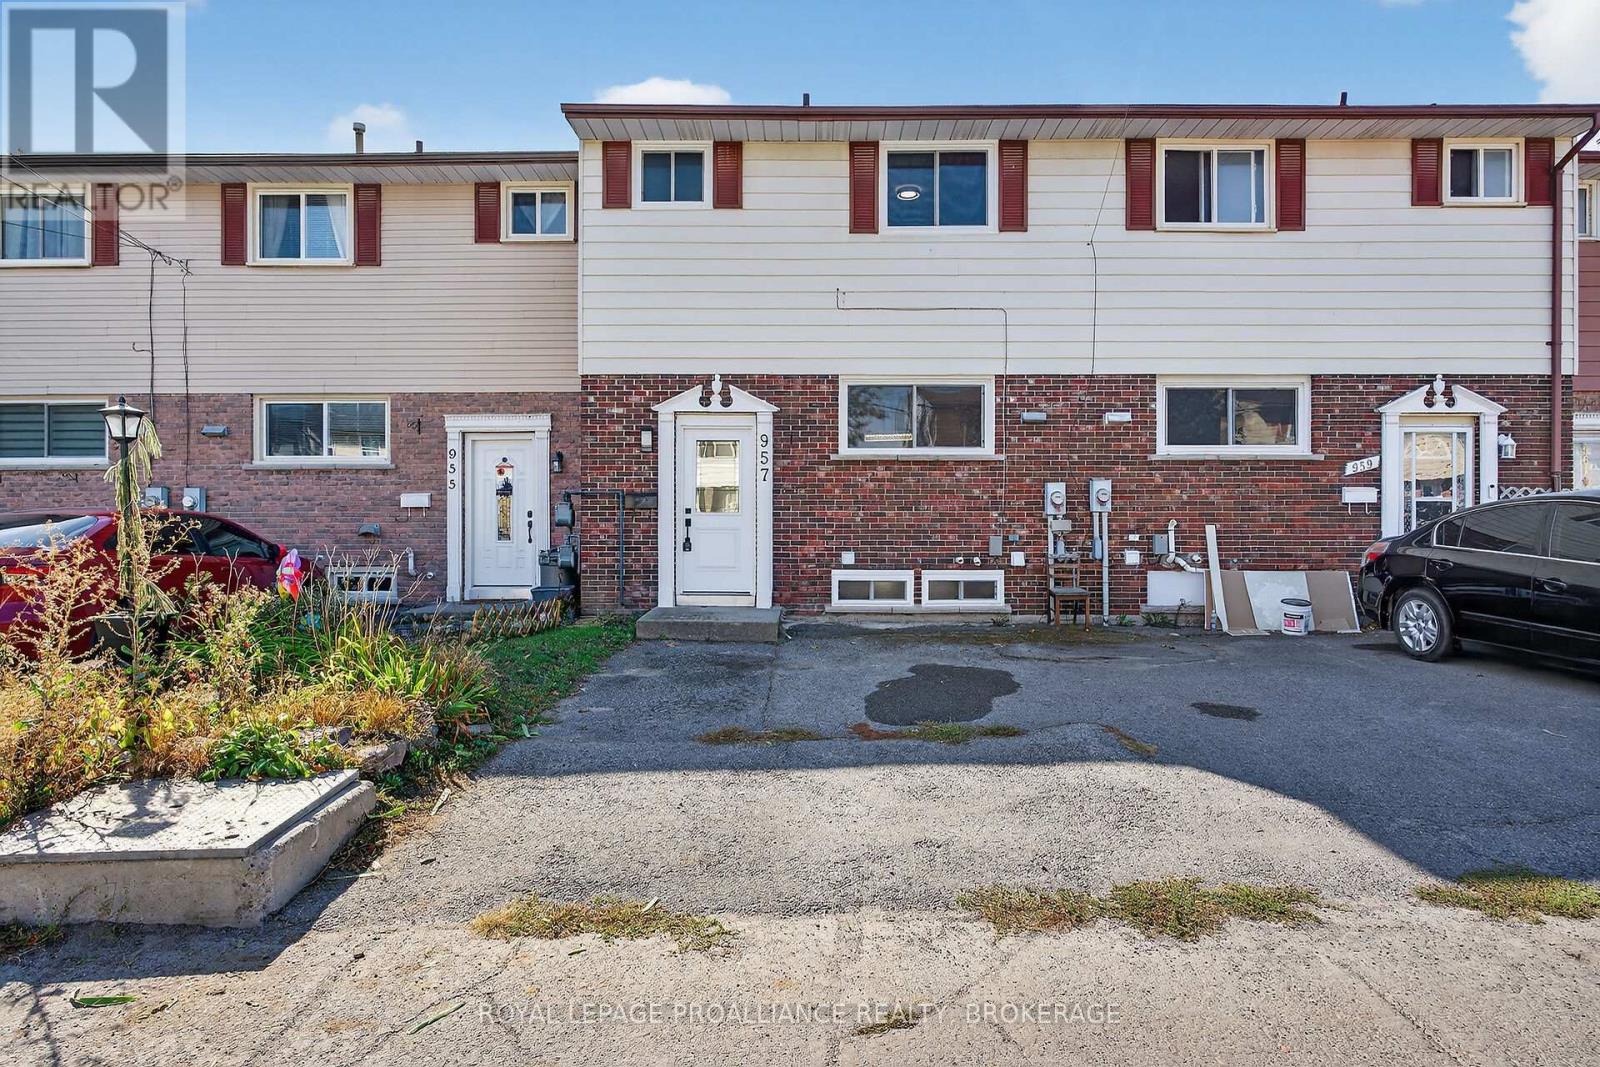
This beautifully renovated townhouse has been meticulously updated from top to bottom and is completely move-in ready. Renovated from the studs out, the home features new insulation, drywall, windows, pot lights, modern fixtures, and plumbing throughout. The bright, open main level showcases a stylish kitchen with custom cabinetry, pantry storage, and new appliances, flowing seamlessly into the living and dining area--perfect for entertaining. Upstairs offers three spacious bedrooms, fresh flooring, and a fully updated bathroom. The fully finished lower level includes a recreation room., additional bathroom, and ample space for family living or a home office. Enjoy access to the condominium's outdoor pool and shared amenities, plus two parking spots for added convenience. All appliances are included--refrigerator, stove, washer, dryer, dishwasher, and microwave. Comfort upgrades include a 200-amp electrical service, a new heat pump (2023), and a updated furnace (2017) for year-round efficiency. Ideally located close to schools, parks, transit, and all amenities, this home perfectly blends modern upgrades with family-friendly comfort. (id:61194)
Gananoque, Ontario
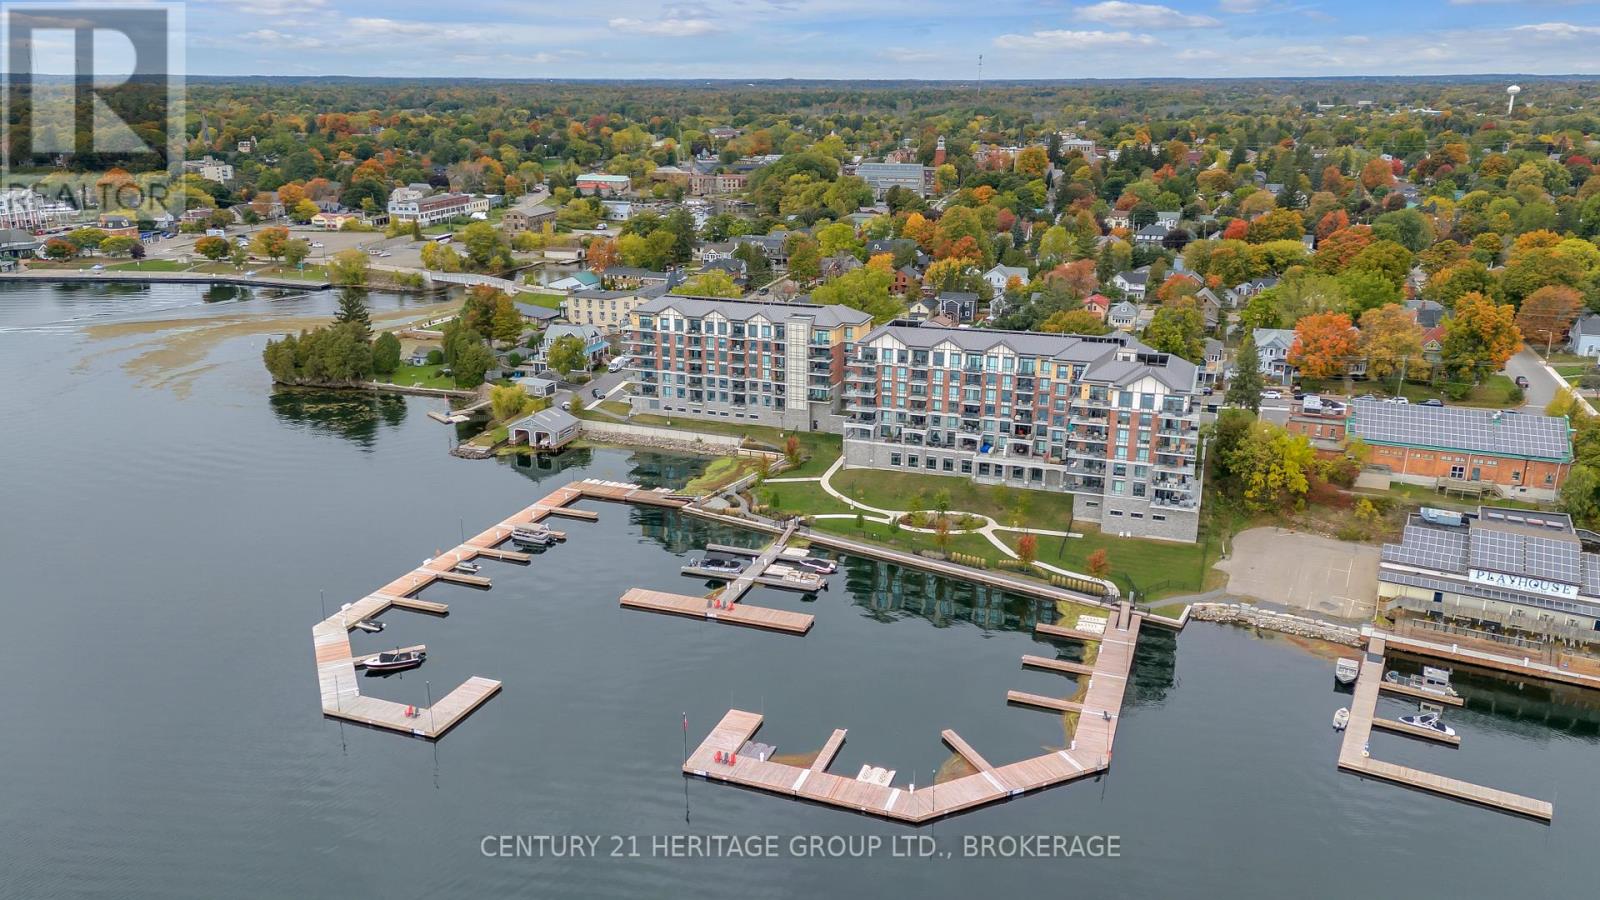
Experience one of the finest waterfront penthouse residences in the Thousand Islands. Welcome to Stone & South Condominiums, Gananoque's premier luxury waterfront community. Perched on the top floor, this exceptional penthouse offers breathtaking panoramic views of the St. Lawrence River and the world-famous Thousand Islands, creating an extraordinary lifestyle in one of Eastern Ontario's most desirable destinations. Designed with elegance and comfort in mind, the open-concept interior showcases soaring 10-foot ceilings, rich hardwood flooring, and sophisticated finishes throughout. The chef-inspired kitchen is equipped with premium appliances, including a gas cooktop, electric wall oven, drawer microwave, dishwasher, and wine and beverage cooler. Step onto your private balcony, complete with a natural gas BBQ hookup, where you'll enjoy spectacular sunsets and ever-changing waterfront vistas. This remarkable suite also includes a private marina slip, providing direct access to some of Canada's finest boating. For added convenience, the property comes with one underground parking space and two private storage lockers, offering exceptional space for seasonal items, recreational equipment, and more. Residents also enjoy first-class amenities, including a fully equipped fitness centre, an elegant party room, and beautifully landscaped grounds. Located just steps from Gananoque's charming downtown, you'll enjoy easy access to boutique shopping, exceptional restaurants, cafés, waterfront trails, the marina, and the renowned Thousand Islands Playhouse. Whether you're seeking a luxurious year-round residence or an exclusive waterfront retreat, this rare penthouse offers an unmatched combination of elegance, convenience, and breathtaking waterfront living. (id:61194)
Central Elgin, Ontario
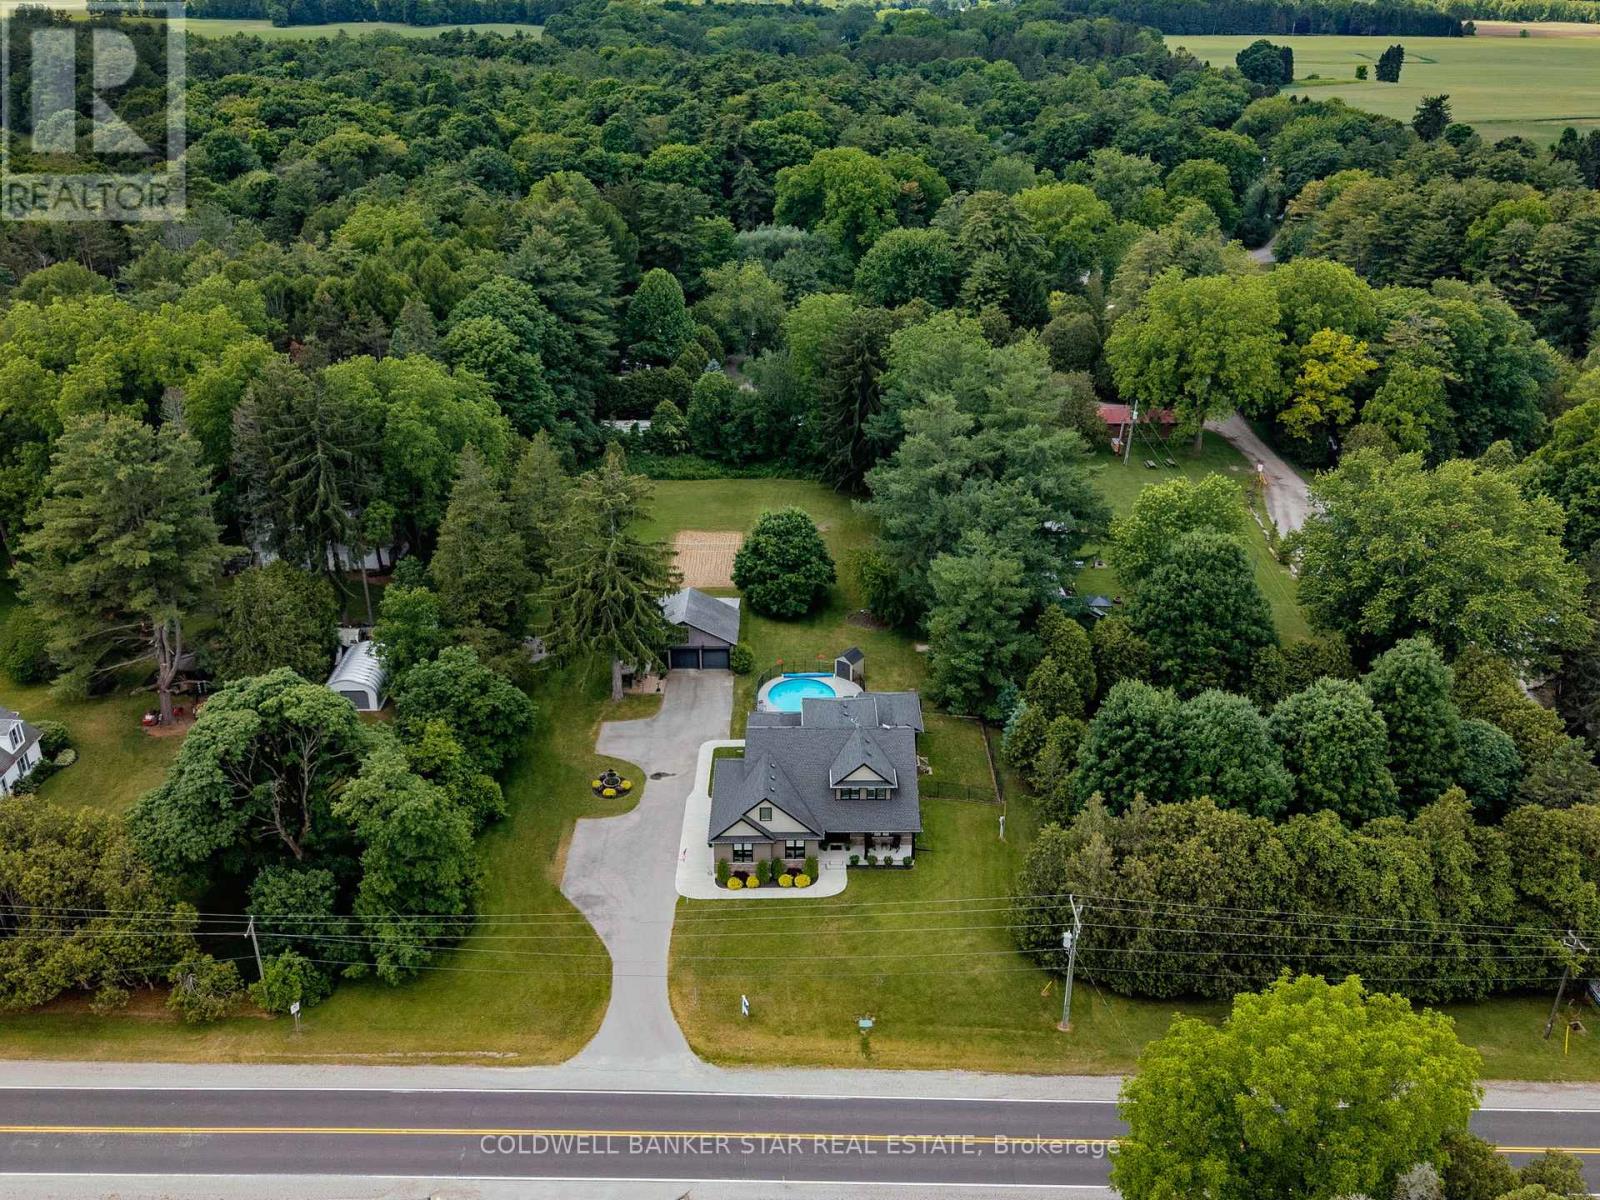
Welcome to your own private retreat on picturesque Springwater Road. Nestled on a beautifully treed 1.3-acre lot, this meticulously maintained custom home offers peaceful country living, modern comfort, and exceptional versatility. From the moment you step inside, you'll be captivated by the soaring cathedral ceilings and inviting gas fireplace that create a warm and welcoming atmosphere in the heart of the home. Thoughtfully designed for families of all sizes, this spacious residence offers five bedrooms in total, including a main floor primary bedroom and a fully finished lower-level two-bedroom in-law suite, ideal for multi-generational living, guests, or added flexibility. Everyday convenience is found throughout with main floor laundry, an attached two-car garage, and an additional detached two-car garage providing ample space for vehicles, hobbies, or storage.Step outside and discover your own backyard oasis. The heated in-ground pool invites endless summer enjoyment, while the mature trees provide privacy and a stunning natural backdrop for entertaining or simply unwinding. Nature lovers will appreciate the incredible setting, with scenic ponds and walking trails just steps from your door. Whether it's morning walks, family adventures, or quiet evenings surrounded by nature, this property offers a sought after lifestyle that is rarely found. Located just minutes from Aylmer and within easy reach of surrounding communities, this exceptional property delivers the space, privacy, and serenity you've been searching for. Experience country living at its finest - welcome home to Springwater. (id:61194)
Cramahe, Ontario
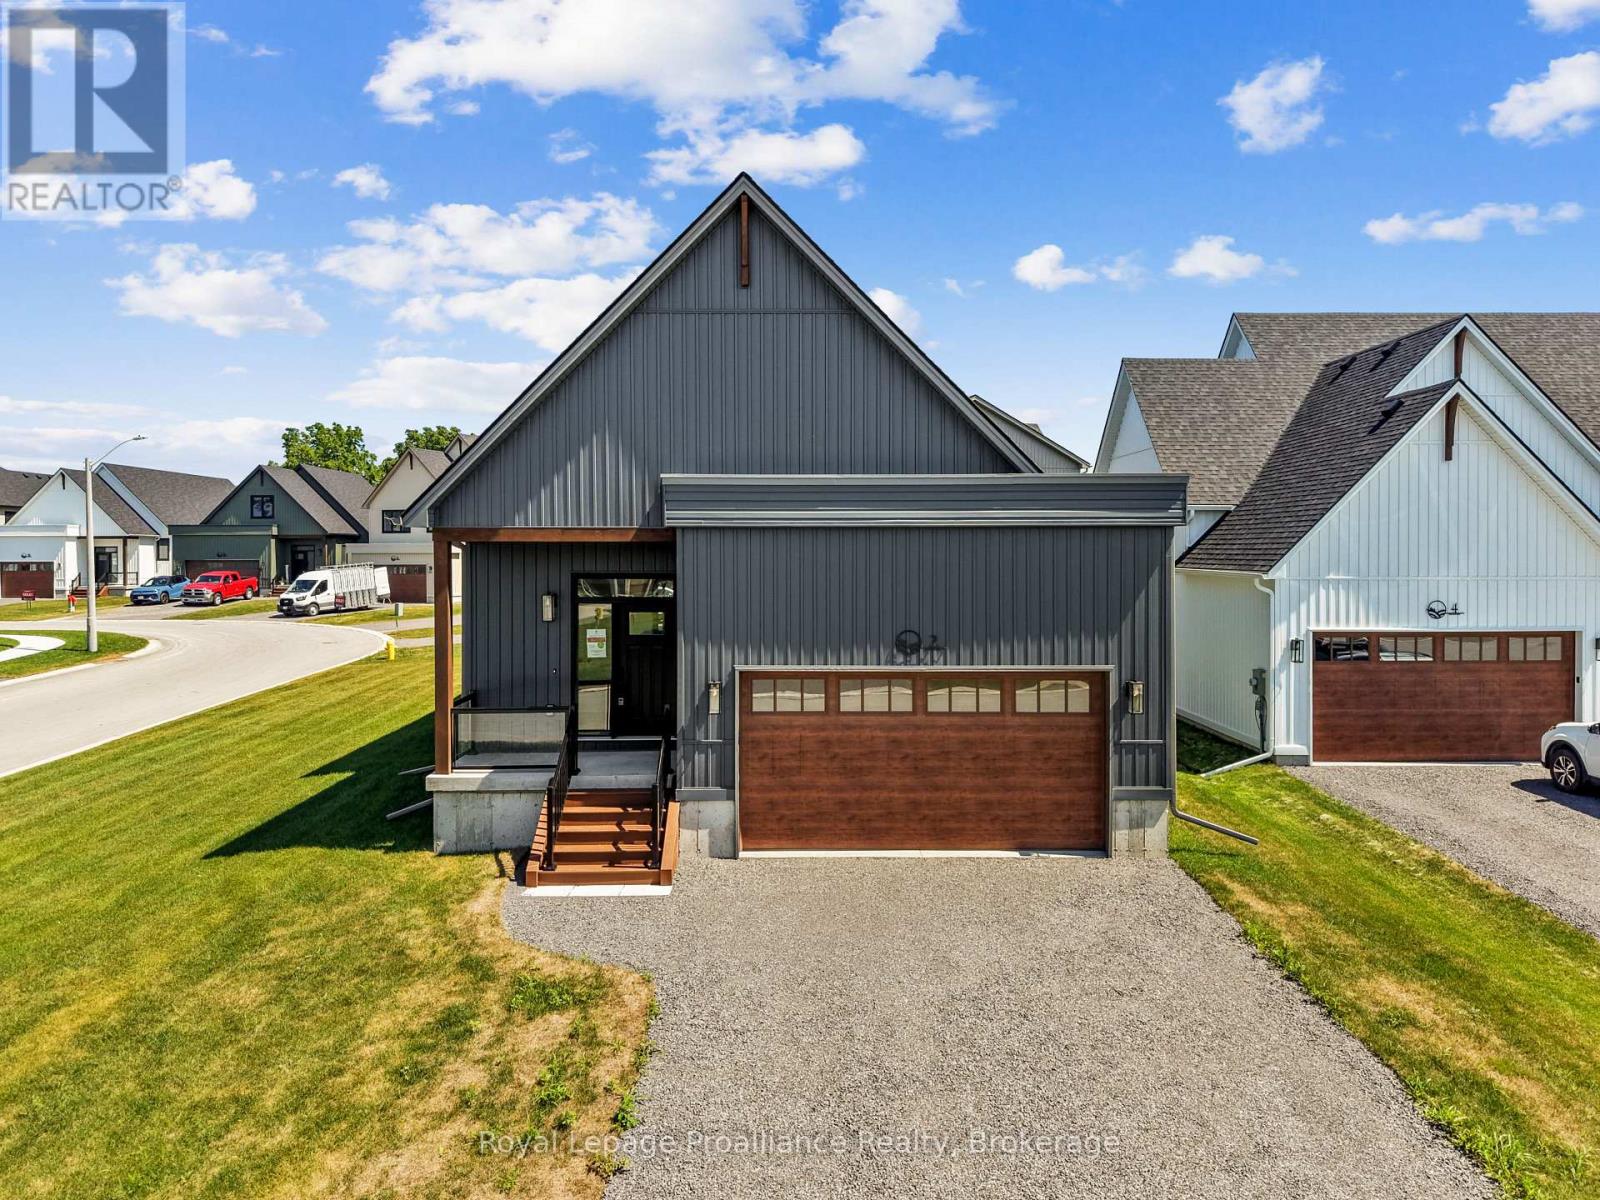
MOVE-IN READY! The GRETA is a charming, detached bungalow that offers the perfect balance of simplicity and functionality in a compact design. With 2 bedrooms, 2.5 bathrooms, and 1,368 sqft, it's an ideal choice for those seeking ease of living without compromising on comfort. Upon entering through the spacious foyer, you'll find a closet for storage and a few stairs leading up to your main floor. The layout also offers access to a 2-car garage through a mudroom, complete with laundry, additional storage, and 2-pc bathroom. The open-concept kitchen, dining and great room create a spacious and inviting atmosphere. From the great room, step out onto the back deck, idea for enjoy the outdoors. The primary bedrooms features a generous walk-in closet and an ensuite bathroom. Down the hall, an additional bedroom and 4-pc bathroom provide ample room for guests or family. Nestled in the serene and welcoming community of Colborne and built by prestigious local builder Fidelity Homes. This home comes packed with quality finishes including Maintenance-free, Energy Star-rated NorthStar vinyl windows with Low-E-Argon glass; 9-foot smooth ceilings on the main floor; Craftsman-style trim package with 5 1/2 baseboards and elegant casings around windows and doors; Premium cabinetry with pure white quartz counter tops; Quality vinyl plank flooring; Stylish, designer light fixtures throughout. Offering 7 Year TARION New Home Warranty. LISTING PRICE REFLECTS EXPANDED HST NEW RESIDENTIAL REBATE FOR ELIGIBLE PURCHASERS.*Photos are from a previously built version of this model and are for illustration purposes only. Actual finishes and features may vary. (id:61194)
Cramahe, Ontario
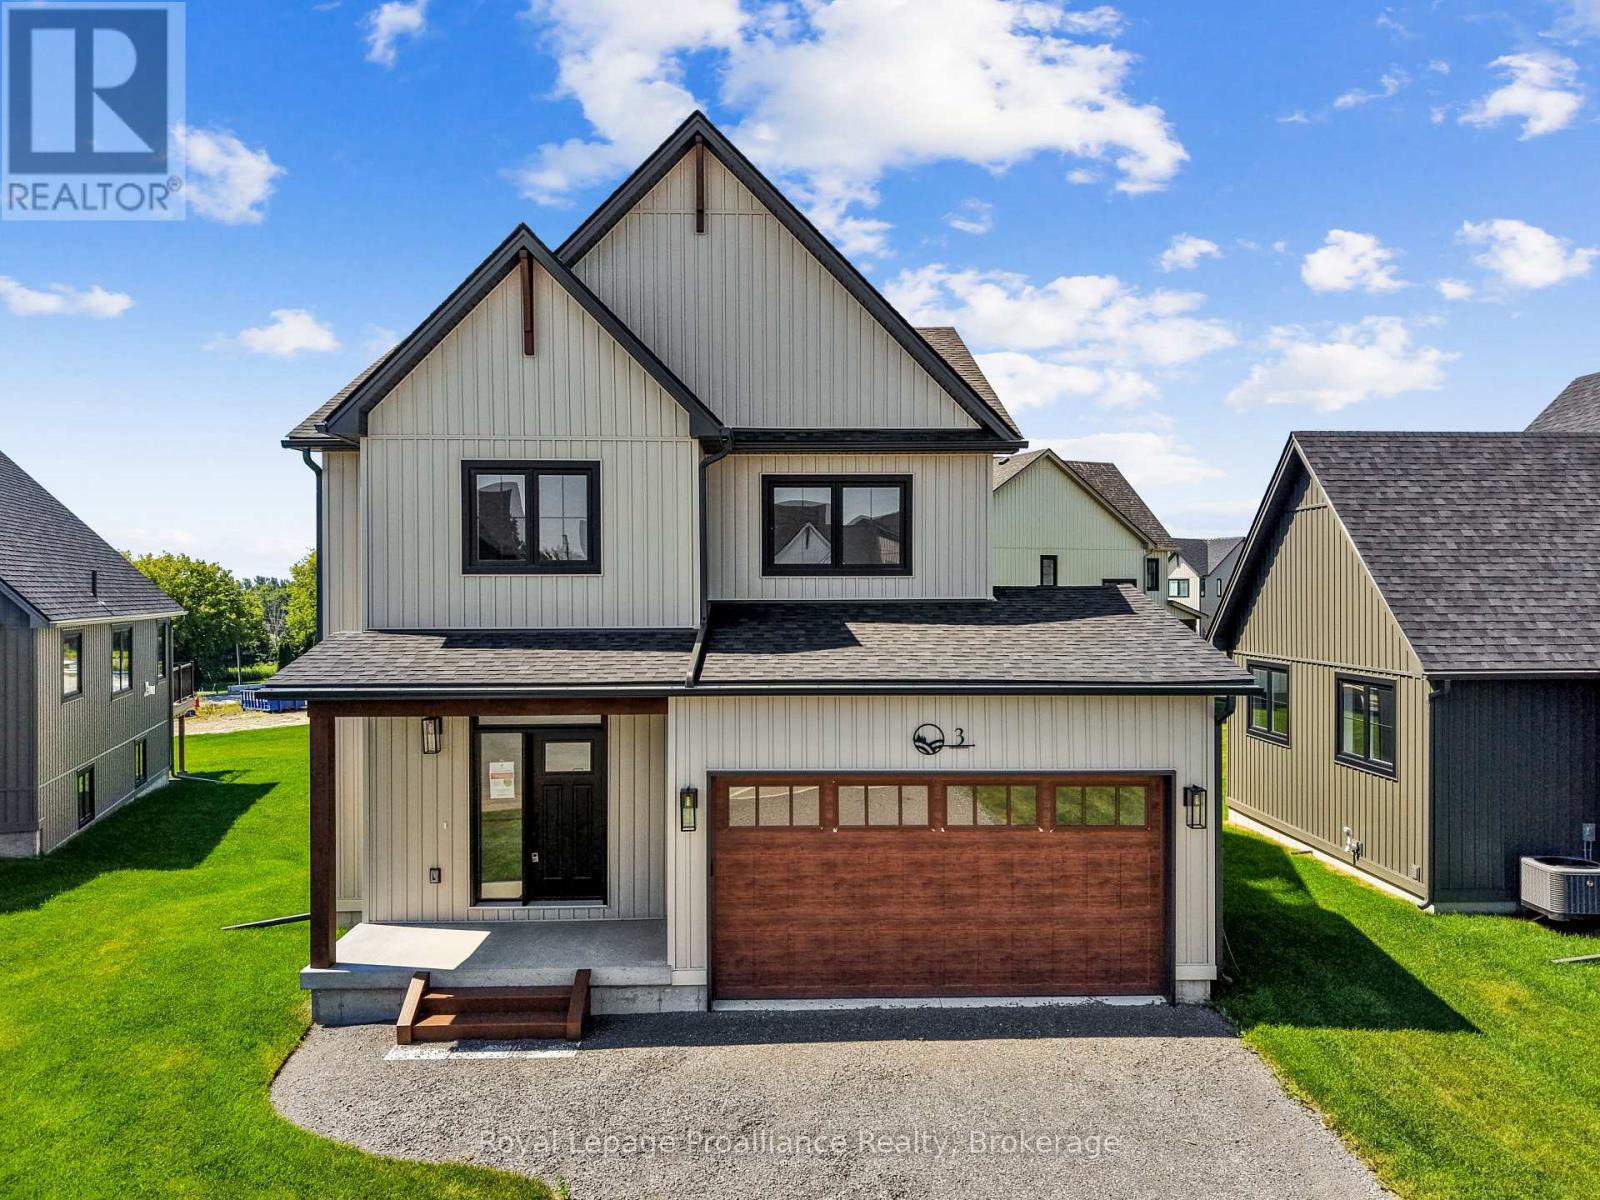
MOVE-IN READY! The Frankie is a stunning 2,087 sqft, 2-storey detached home designed for modern living with classic farmhouse charm. Offering 4 bedrooms, 2.5 bathrooms, and a carefully crafted layout, this home is perfect for families seeking both style and functionality. Step into the welcoming foyer, complete with a closet for storage. The 2-car garage provides direct access through a mudroom equipped with a second closet and a 2-pc bathroom for main-floor convenience. The heart of the home features a spacious open-concept kitchen, great room and dining area designed for seamless entertainment and family time. From the kitchen, step outside to your generous back deck, perfect for relaxing or hosting outdoor gatherings. Upstairs, the primary bedroom serves as a private retreat with its large walk-in closet and luxurious ensuite bathroom. Finishing off the upper level are 3 additional bedrooms, a 4-pc bathroom, and a conveniently located laundry room. Nestled in the serene and welcoming community of Colborne and built by prestigious local builder Fidelity Homes. This home comes packed with quality finishes including Maintenance-free, Energy Star-rated NorthStar vinyl windows with Low-E-Argon glass; 9-foot smooth ceilings on the main floor; Craftsman-style trim package with 5 1/2 baseboards and elegant casings around windows and doors; Premium cabinetry with pure white quartz counter tops; Quality vinyl plank flooring; Stylish, designer light fixtures throughout. Offering 7 Year TARION New Home Warranty. LISTING PRICE REFLECTS EXPANDED HST NEW RESIDENTIAL REBATE FOR ELIGIBLE PURCHASERS (id:61194)
Kawartha Lakes, Ontario
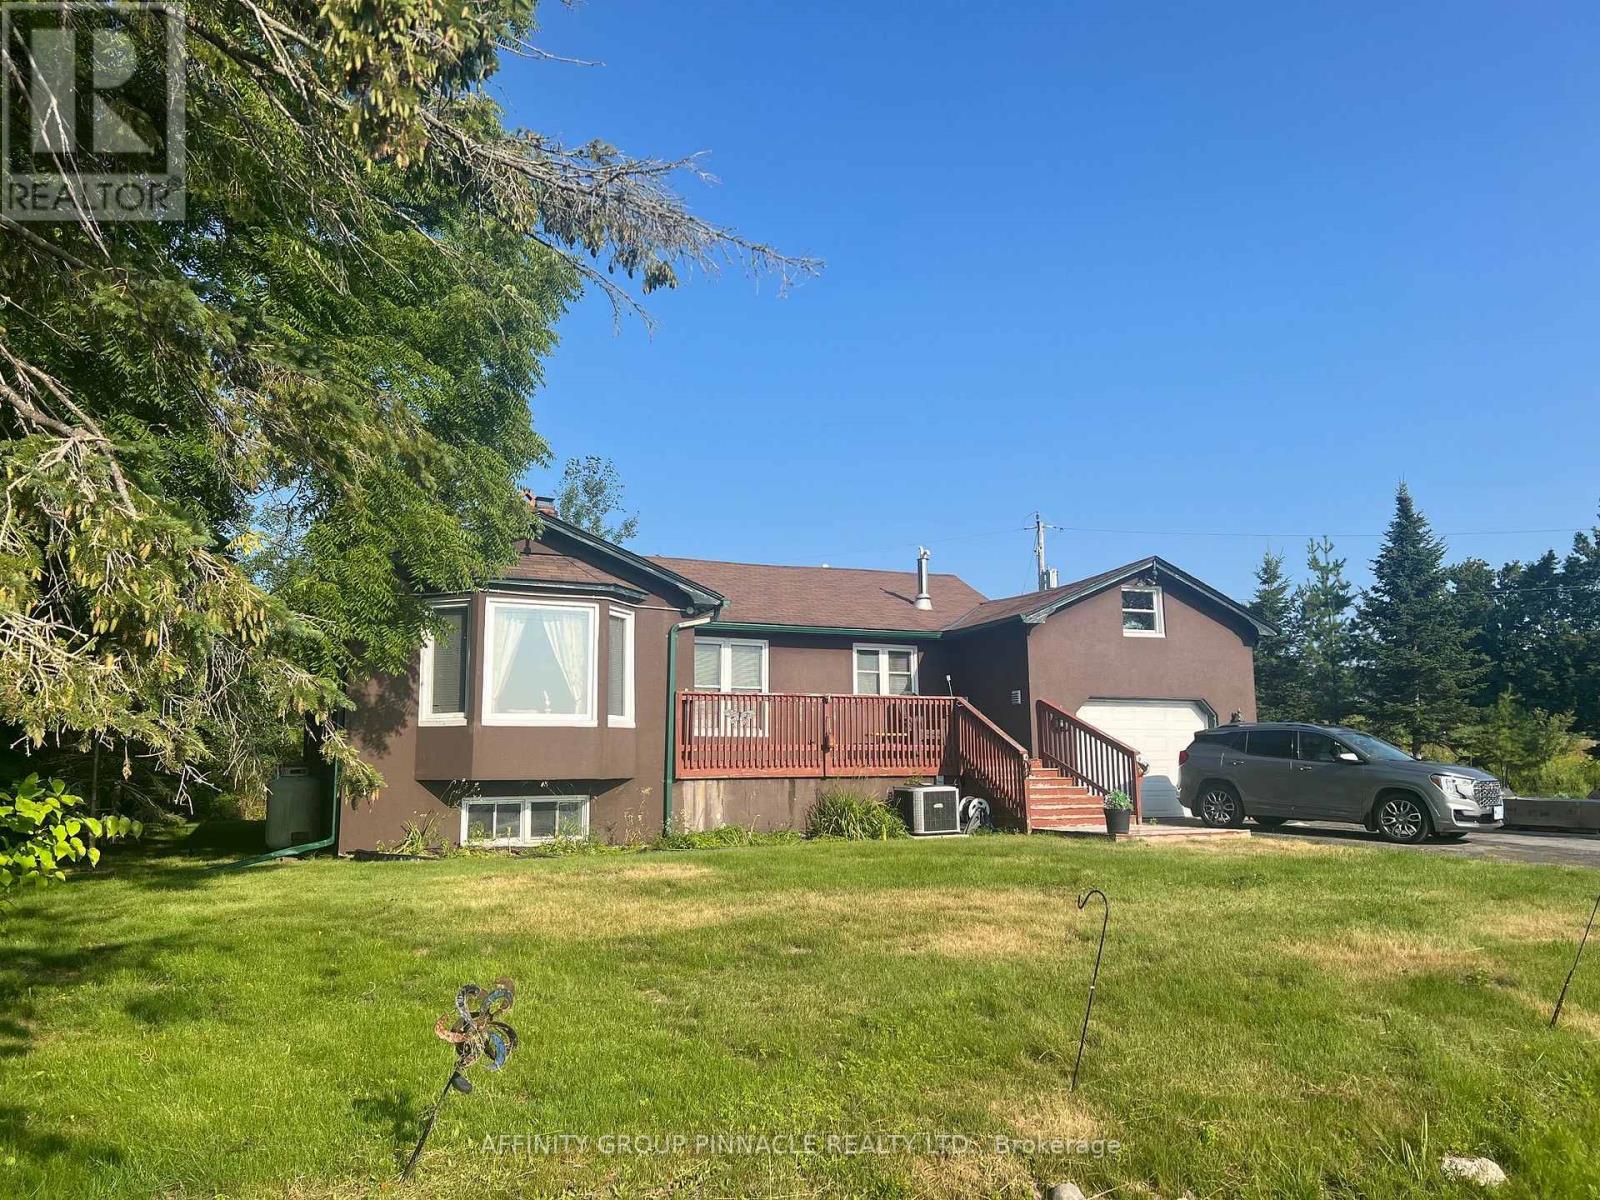
Welcome to 2029 Pigeon Lake Road. This 2 bedroom, 2 full bathroom waterfront home offers a spacious layout with plenty of additional living space. The main floor features a bright kitchen, comfortable living room and convenient main floor laundry, while the fully finished basement provides extra room for family, guests or hobbies. The home also features a Generac backup generator system, providing reliable power during outages, as well security cameras are installed on the property for enhanced security. Set on over 100 feet of direct waterfront on Pigeon Lake, this property is ideal for year-round living or a weekend retreat with easy access to boating, fishing and everything the Trent-Severn Waterway has to offer. (id:61194)
Peterborough, Ontario
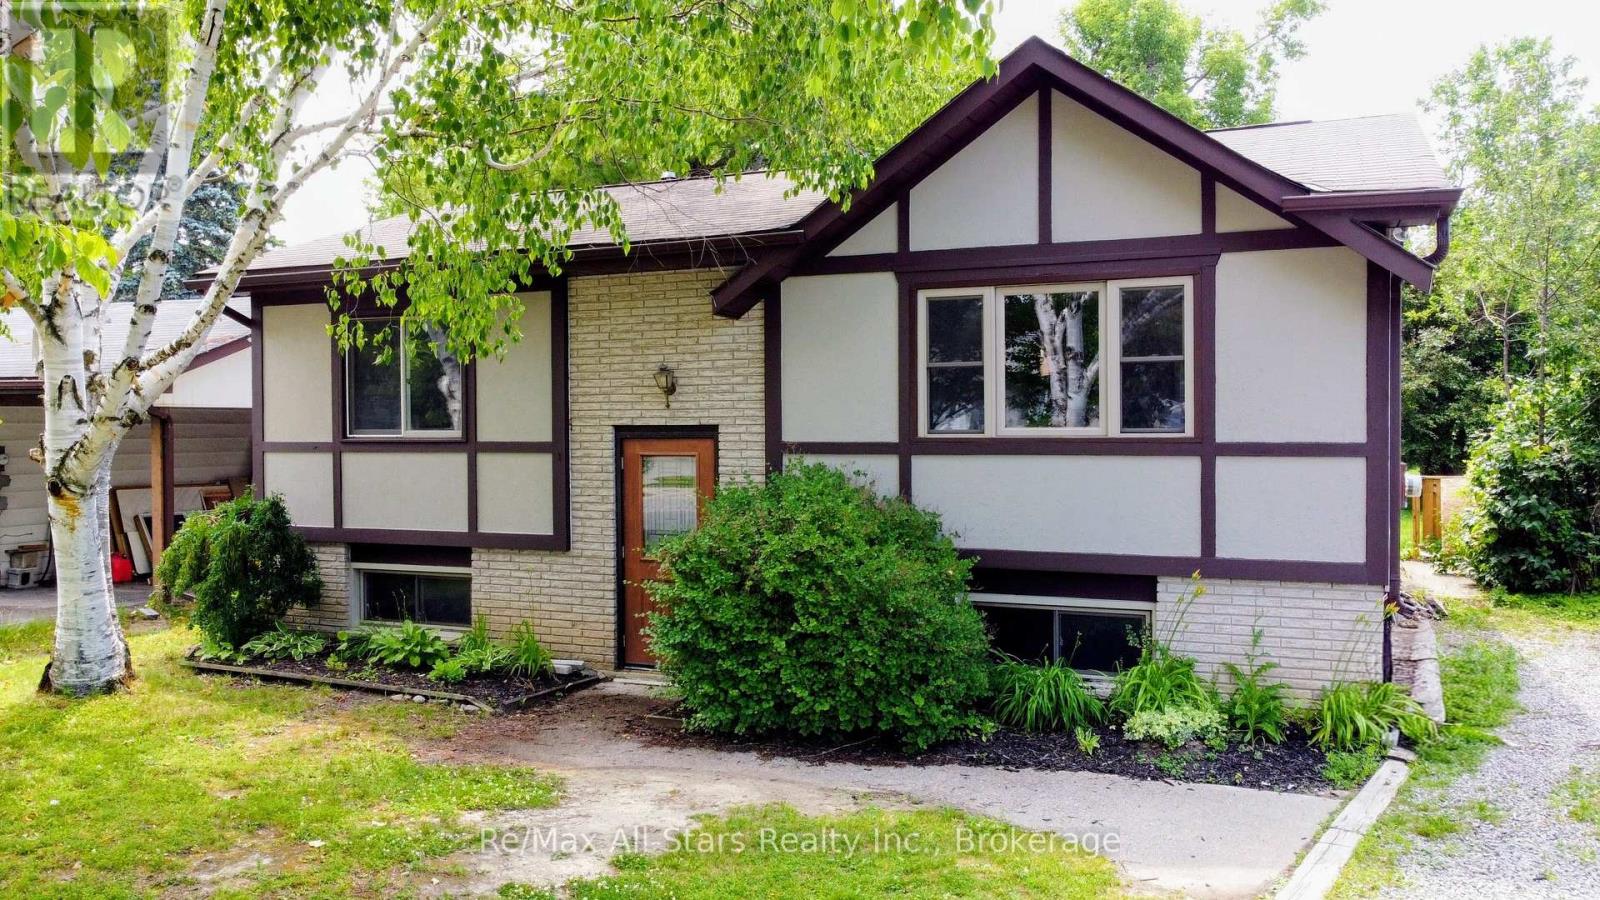
Recently renovated west end gem on quiet crescent! This beautifully updated, low-maintenance raised bungalow is perfectly situated on a quiet, low-traffic crescent in a highly desirable west end neighbourhood. The main level offers a sun-drenched, open-concept layout that maximizes natural light, featuring two bedrooms, updated central bathroom, and a kitchen optimized for storage and entertaining. Downstairs, the finished lower level completely eliminates the typical basement feel thanks to large above-grade windows. This bright lower level boasts a large rec room anchored by a cozy gas fireplace, a generous third bedroom perfect for guests or a home office, laundry room and space for a future bathroom. Outside, the premium lot features a deep, private backyard ready for outdoor entertaining and family activities, paired with a long driveway that easily accommodates multiple vehicles. Combining peace and quiet with ultimate convenience, this move-in-ready property sits just steps away from great schools, parks, and prime west end amenities. (id:61194)
Kingston, Ontario
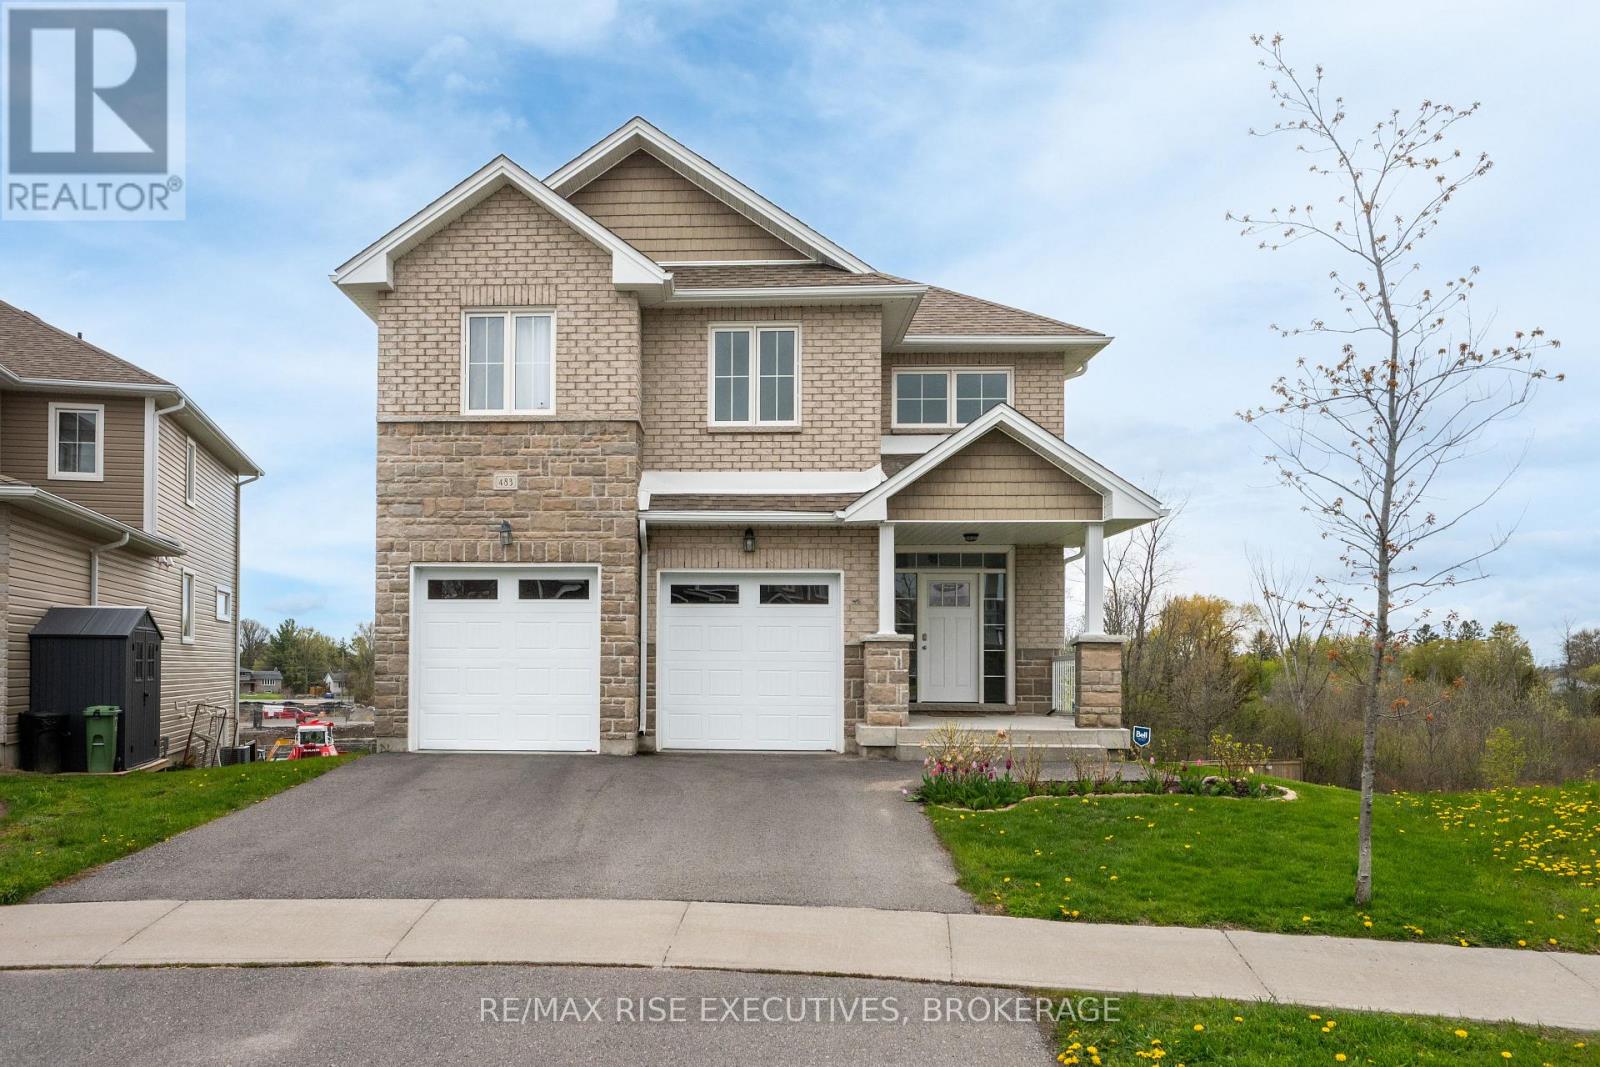
Welcome home to a luxurious residence situated on a premium pie-shaped lot with picturesque water views of the side pond. This exceptional home offers approximately 2,700 sq. ft. of bright living space, featuring four spacious bedrooms and 2.5 bathrooms plus a huge (1000+ sq feet), equally bright walk out basement The expansive primary suite boasts a beautifully appointed ensuite complete with a relaxing soaker tub, separate glass shower, and dual walk-in closets. The bright, open kitchen is filled with natural light from oversized windows and is equipped with stainless steel appliances, pot lights, quartz countertop, making it ideal for both everyday living and entertaining. This house features so much storage space and cabinetry, including a walk in coat closet and a separate garden shed that you won't even need to use the garage for storage. Main floor also features a second formal dinning room with elegant tray ceiling. Convenience is enhanced with upper-level laundry, complete with washer, dryer, and utility sink. A well-designed mudroom provides direct access to the double-car garage for added practicality. With 9-foot ceilings, and numerous upgrades throughout, this home offers a perfect blend of elegance, spaciousness and modern comfort. Come check out the sunset views across the pond from your private walk out deck. Quick possession is available. (id:61194)
Cramahe, Ontario
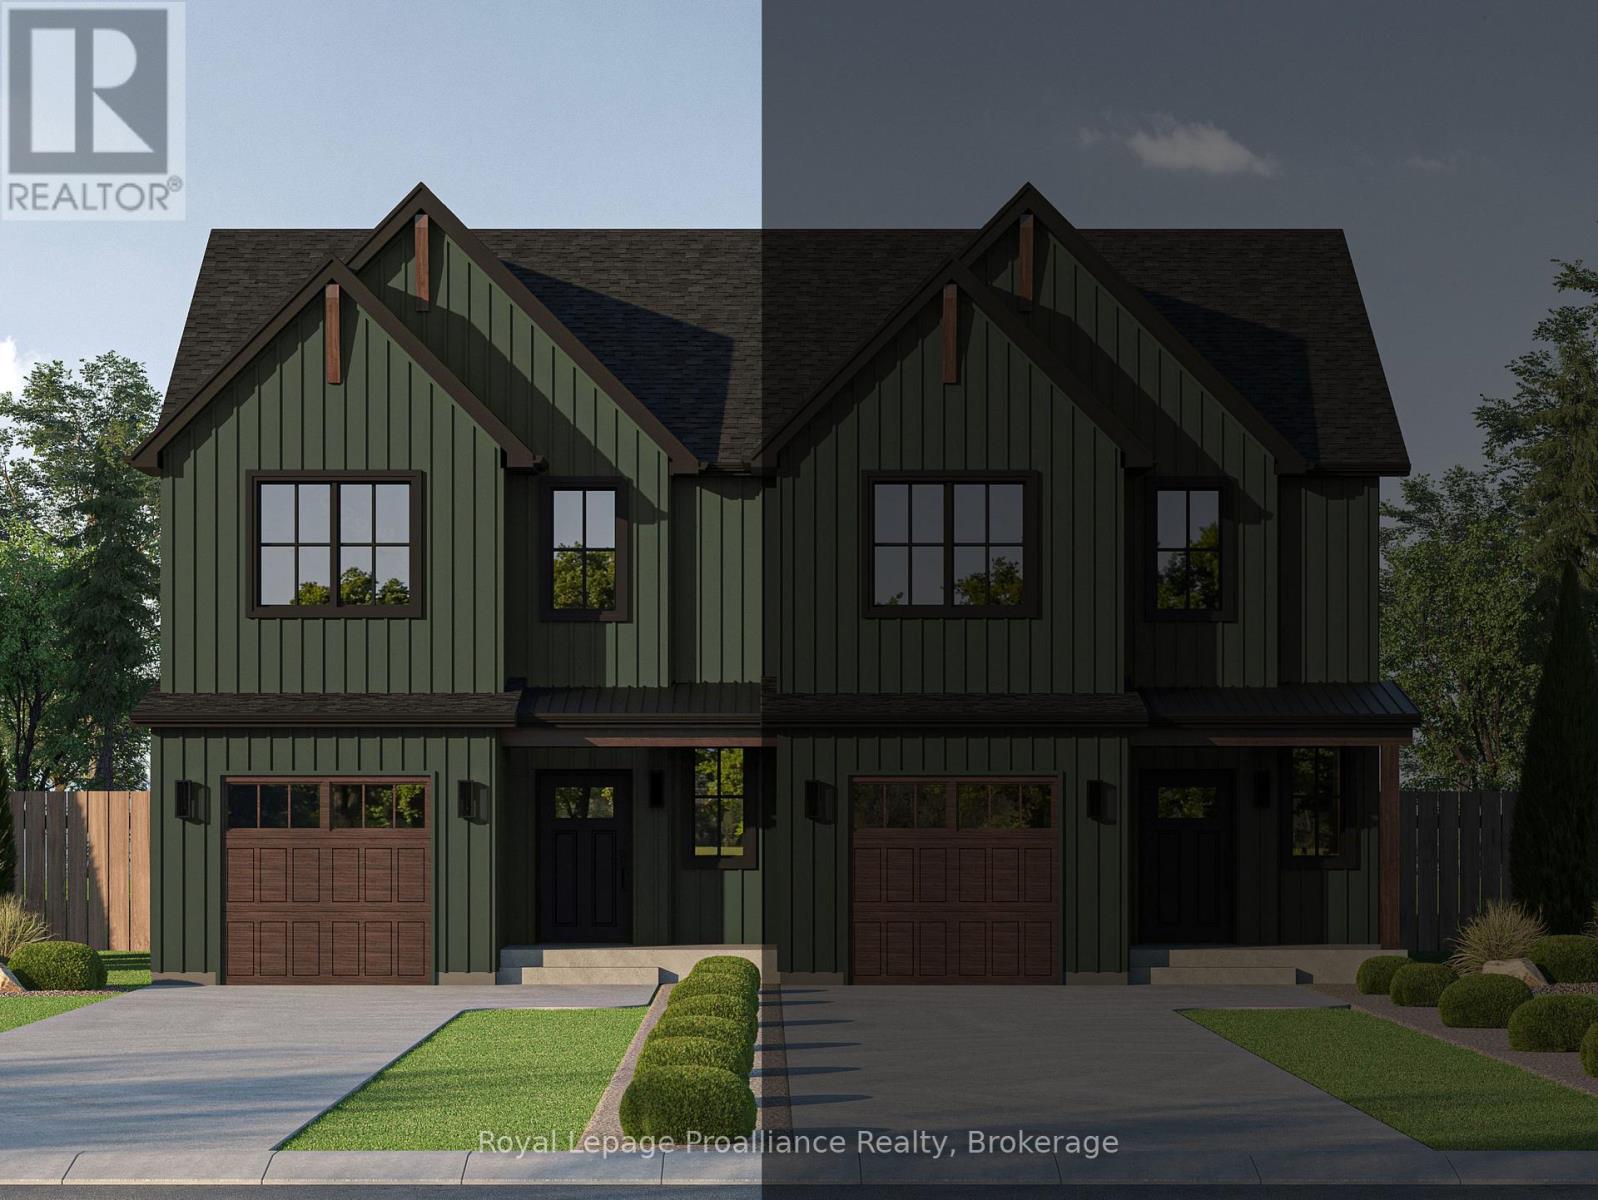
MOVE-IN READY AUGUST 2026! The QUINN is a semi-detached, 2 bedroom, 2 bathroom walk-up offering modern living in a 1,497 sqft layout that prioritizes comfort, flow, and everyday functionality. Ideal for those seeking a low-maintenance lifestyle, this home delivers a well-balanced floor plan suited to a variety of needs. From the ground level, you're welcomed into a foyer complete with a convenient closet and direct access to the single-car garage. From the foyer, a door leads into the unfinished lower level, which houses the laundry area, utility space, and a rough-in for a 3-piece bathroom. This level offers excellent potential for future development, allowing homeowners to customize the space to suit their needs. Upstairs, the main living level features a bright and open-concept layout that brings together the kitchen, dining and living areas. The kitchen is anchored by a spacious island, while the living room boasts sliding doors to the back deck, extending the living space outdoors. This level also includes a generous primary bedroom complete with a walk-in closet and a luxurious ensuite bathroom. Along with an additional bedroom and a well-appointed 4-pc bathroom. Nestled in the serene and welcoming community of Colborne and built by prestigious local builder Fidelity Homes. This home comes packed with quality finishes including: Maintenance-free, Energy Star-rated NorthStar vinyl windows with Low-E-Argon glass; 9-foot smooth ceilings on the main floor; Designer Logan interior doors with sleek black Weiser hardware; Craftsman-style trim package with 5 1/2 baseboards and elegant casings around windows and doors; Premium cabinetry; Quality vinyl plank flooring; Moen matte black water-efficient faucets in all bathrooms; Stylish, designer light fixtures throughout. Offering 7 Year TARION New Home Warranty. LISTING PRICE REFLECTS EXPANDED HST NEW RESIDENTIAL REBATE FOR ELIGIBLE PURCHASERS. (id:61194)
Quinte West, Ontario
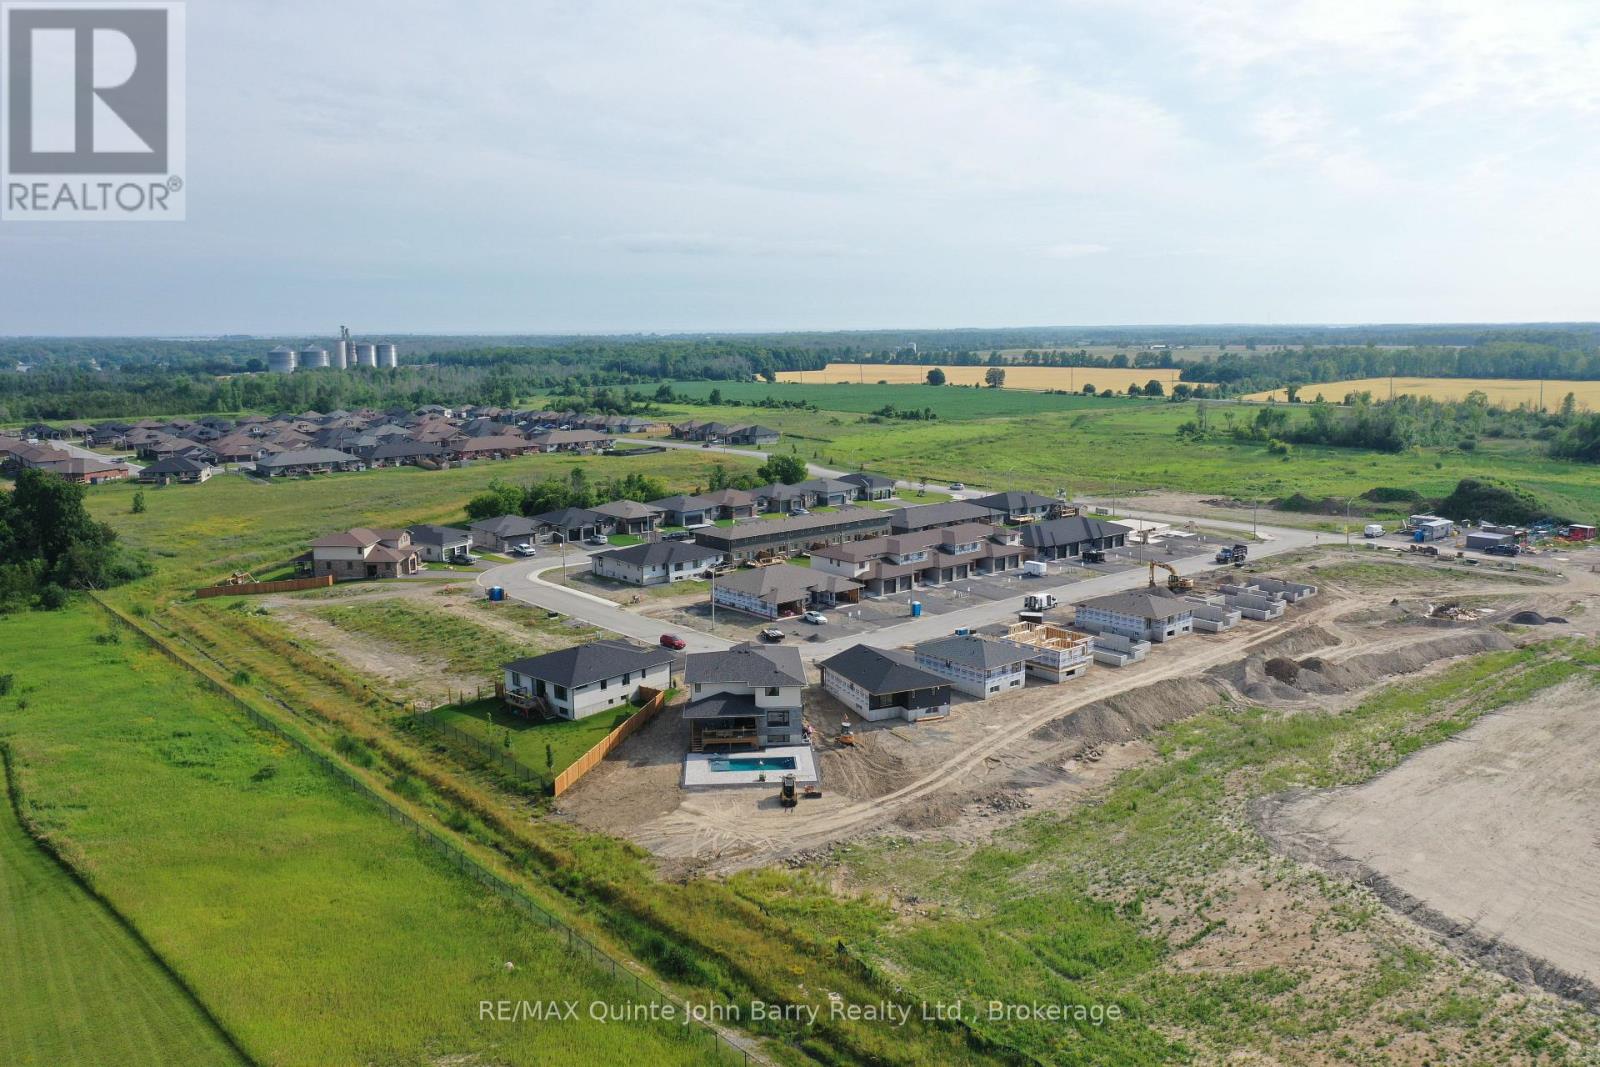
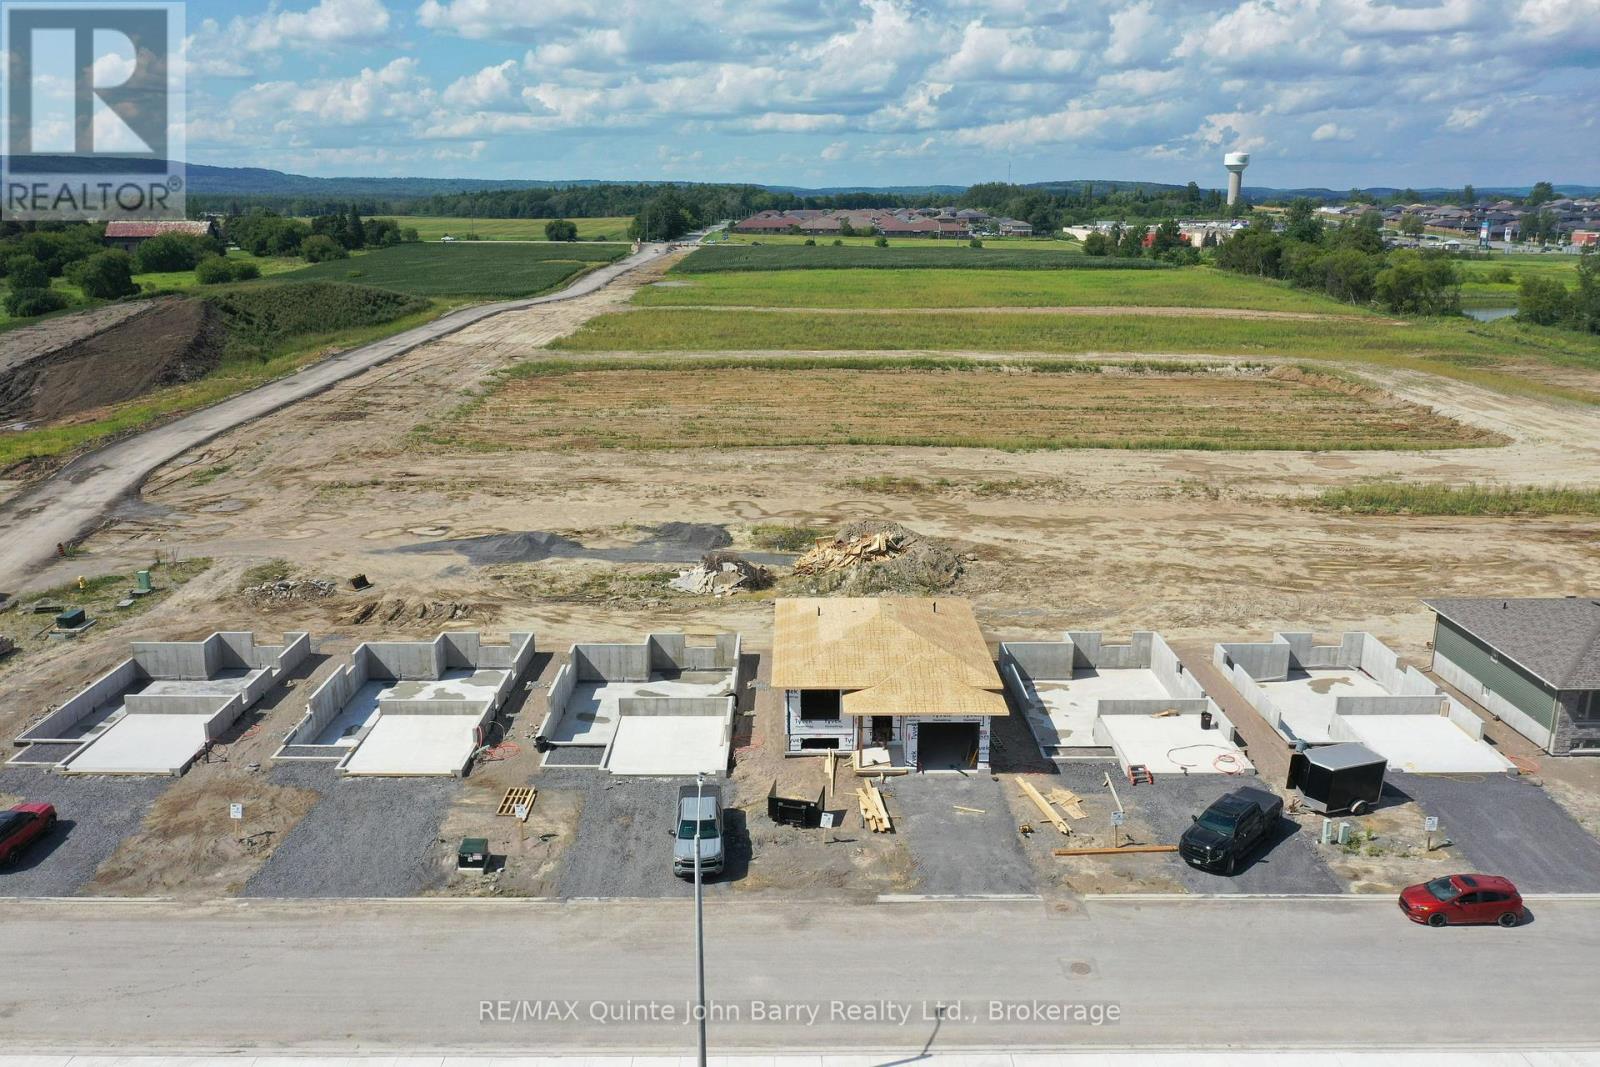
**Price has been adjusted to include the current HST New Housing Rebate of $24,000 and the enhanced Federal and Provincial rebates (April 1, 2026 - March 31, 2027) which provides Buyer with an additional savings of $59,000. For clarity purposes, list price is net of HST (rebate has been calculated).*** Welcome to the Lilac Model by Klemencic Homes, offering thoughtfully designed bungalow living in the sought-after Hillside Meadows community. This impressive home features 1,412 sq. ft. of open-concept living space on the main floor, with 2 bedrooms and 2 full bathrooms. The bright and inviting layout seamlessly connects the living room, dining area, and kitchen, creating an ideal setting for everyday living and entertaining. The kitchen offers ample cupboard space, while the spacious primary bedroom includes a walk-in closet and private 3-piece ensuite. A second bedroom and 4-piece bathroom provide comfortable space for family, guests, or a home office. Enjoy the convenience of a double car garage and double driveway, along with a premium setting backing onto green space for added privacy and peaceful views. Looking for more room? The walkout basement offers excellent future potential and can be finished to add approximately 955 sq. ft. of additional living space, providing flexibility for a recreation room, additional bedrooms, a home gym, or guest space. This home is currently under construction, with early 2027occupancy anticipated. Model home available to view. (id:61194)
Quinte West, Ontario
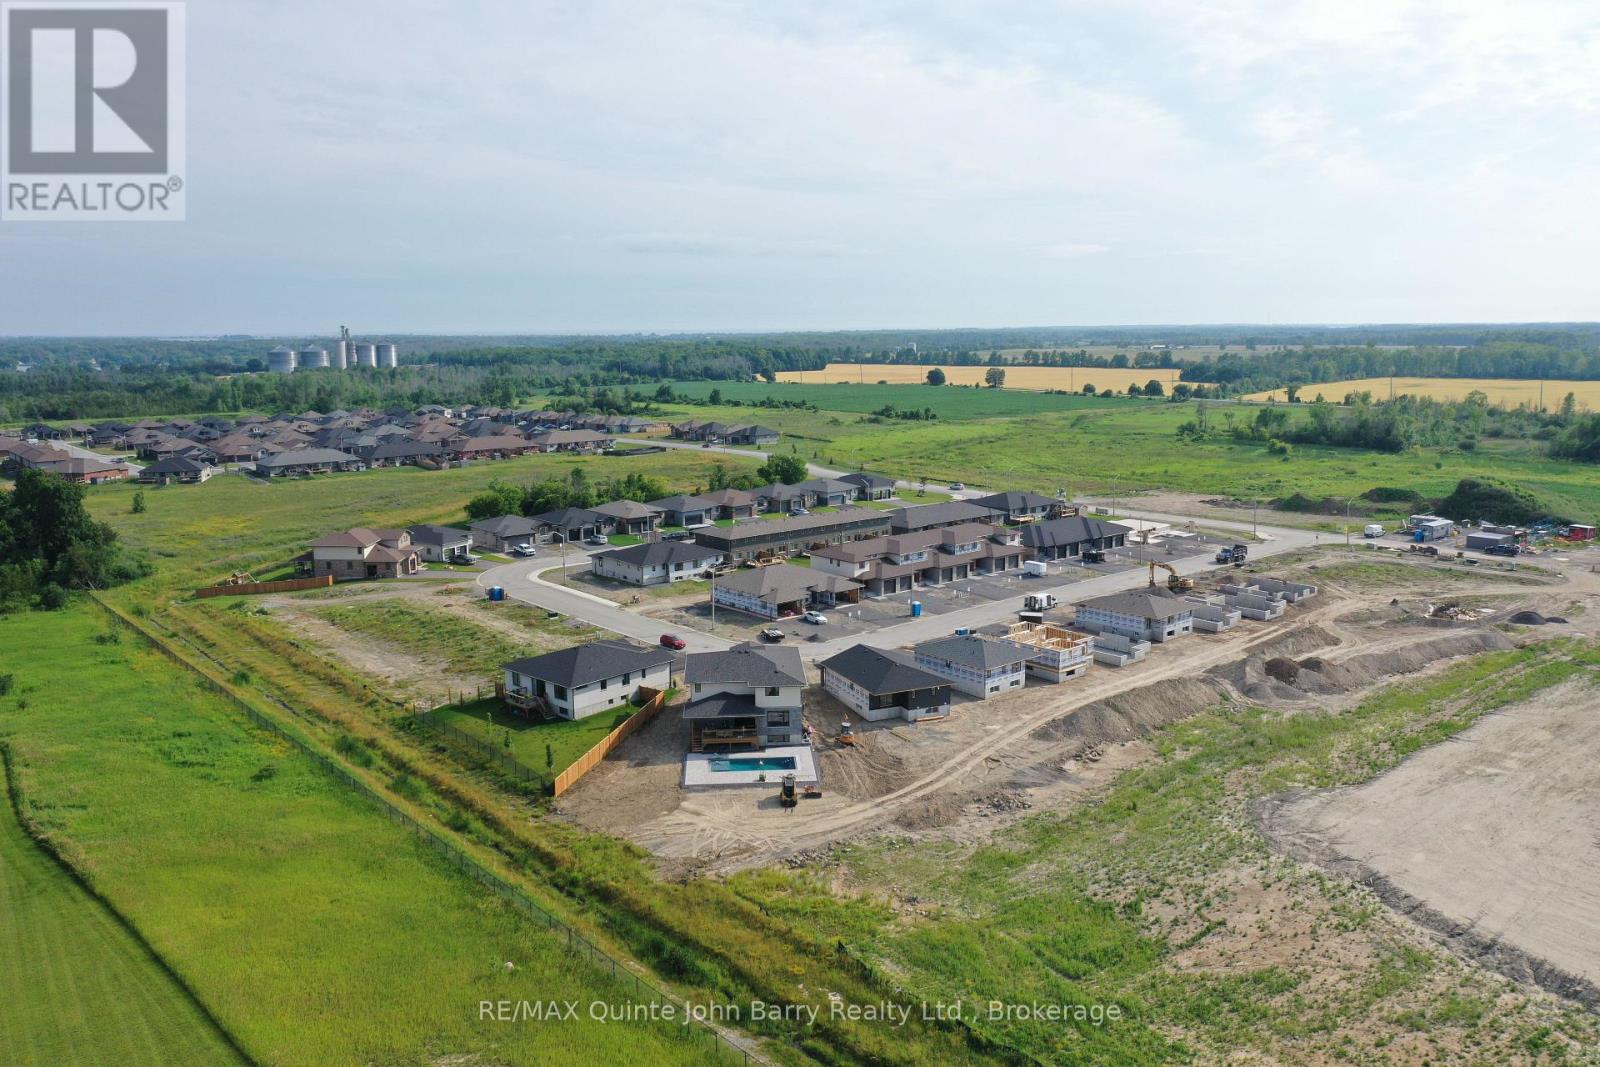
**Price has been adjusted to include the current HST New Housing Rebate of $24,000 and the enhanced Federal and Provincial rebates (April 1, 2026 - March 31, 2027) which provides Buyer with an additional savings of $60,900. For clarity purposes, list price is net of HST (rebate has been calculated).** Welcome to the Hickory Model by Klemencic Homes, a thoughtfully designed bungalow offering 1,456sq. ft. of stylish main-floor living. This inviting home features 3 bedrooms and 2 bathrooms, including a spacious primary suite complete with a private ensuite and walk-in closet. The open-concept kitchen,dining, and living area creates a bright and functional space for everyday living and entertaining. The kitchen is finished with quartz countertops, while luxury vinyl tile flooring flows throughout the main level for a seamless, modern look. Enjoy the added privacy and peaceful views of a lot backing onto greenspace. The walkout basement provides convenient access to the backyard and offers the option to finish approximately 980 sq. ft., creating even more space to suit your lifestyle. This home is currently under construction, with Early 2027 occupancy anticipated. (id:61194)
Quinte West, Ontario
***Price includes the currently legislated HST New Housing Rebate of $24,000 and Federal and Provincial rebates which may provide approximately $47,661 in additional savings for eligible buyers.*** Welcome to the Lakeland Model by Klemencic Homes, offering 1,170 sq.ft. of thoughtfully designed main floor living with the option to finish an additional 820 sq.ft. in the lower level. This beautiful bungalow layout features 2 bedrooms and 2 bathrooms, including a spacious primary bedroom complete with a walk-in closet and private 3-piece ensuite. The second bedroom and 4-piece guest bathroom complete the main floor layout. The open-concept main living area is designed for modern living, featuring a bright kitchen, dining area, and living room that flow seamlessly together. Step outside to the partially covered back deck, offering a great space to relax and enjoy the outdoors in any season. Additional highlights include a 2-car garage and double driveway, providing plenty of parking and storage space. With the option to expand into the lower level, the Lakeland Model offers flexibility to create the additional living space that fits your lifestyle. (id:61194)
Quinte West, Ontario
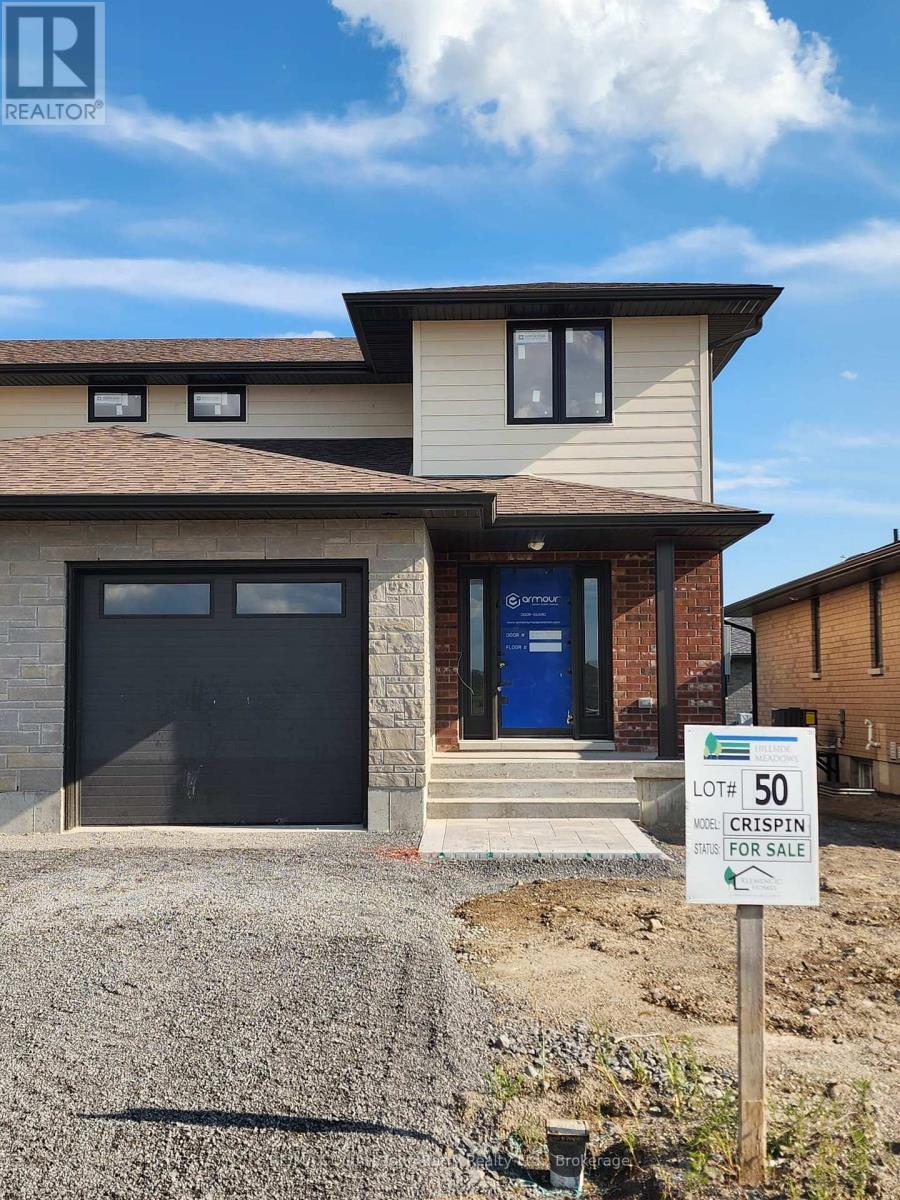
**Price has been adjusted to include the current HST New Housing Rebate of $24,000 and the enhanced Federal and Provincial rebates (April 1, 2026 - March 31, 2027) which provides Buyer with an additional savings of $39,000. For clarity purposes, list price is net of HST (rebate has been calculated).** Built by Klemencic Homes, the Crispin (End) Model is a thoughtfully designed two-storey townhome located in Phase 3 of Hillside Meadows - Parkland Circle. Featuring brick and stone exterior details paired with sleek composite finishes, this end-unit design offers excellent curb appeal and a modern finish throughout.Step inside to a bright and welcoming foyer with a large closet, leading into an open-concept, carpet-freemain floor. The stylish kitchen flows seamlessly into the dining area and spacious great room, complete with a walk-out to the deck, ideal for entertaining or enjoying quiet outdoor time. A convenient 2-piece powder room and interior access to the attached garage complete the main level. Upstairs, you'll find two generously sized bedrooms, each with its own ensuite bathroom. The primary bedroom also features a walk-in closet, creating a comfortable private retreat. A second-floor laundry closet adds practical everyday convenience. Interior selections are the choice of the buyer, allowing you to personalize the home to suit your style. The unfinished lower level offers excellent future potential for a recreation room,storage area, 2-piece bathroom, and utility room. Ideally located in the west end, close to Highway 401,elementary and secondary schools, shopping plazas, restaurants, Tim Hortons, Walmart, medical and dental offices, and a wide range of retail and services. Occupancy anticipated October/November 2026.This home is currently under construction. Model home available to view. (id:61194)
Kingston, Ontario
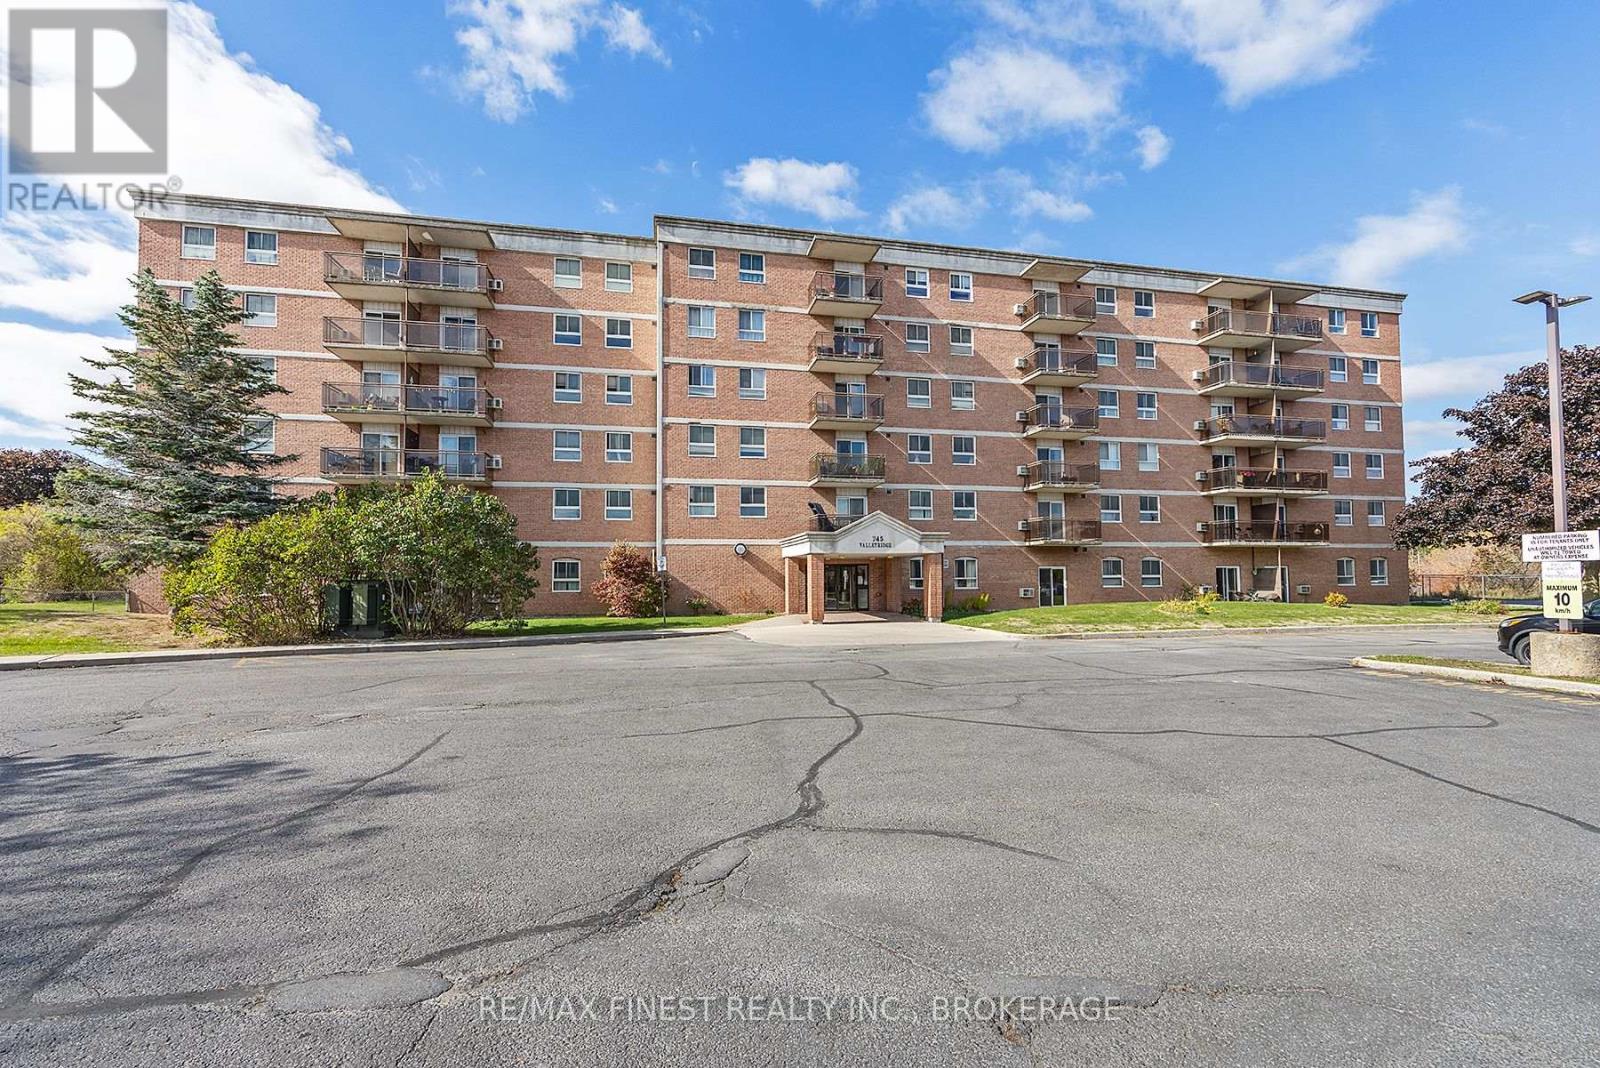
Welcome to easy, low-maintenance living in Kingston's sought-after west end. This bright and beautifully maintained 2-bedroom, 1-bath condo offers a move-in-ready lifestyle just steps from shopping, restaurants, transit, and everyday amenities. Inside, you'll find a thoughtfully designed layout with large windows that fill the space with natural light, creating a warm and inviting atmosphere. Updated throughout, the unit features a modern kitchen with quartz countertops, a renovated bathroom, and convenient in-suite storage. Enjoy fantastic building amenities, including an outdoor pool with a spacious patio area perfect for relaxing and soaking up the summer months, a community meeting room, main-floor laundry, and one included parking space. Ideal for first-time buyers, investors, or those looking to downsize and enjoy amore carefree, low-maintenance lifestyle, this well-maintained condo offers the perfect blend of comfort, convenience, and affordability in one of Kingston's most desirable west-end locations. (id:61194)
Greater Napanee, Ontario
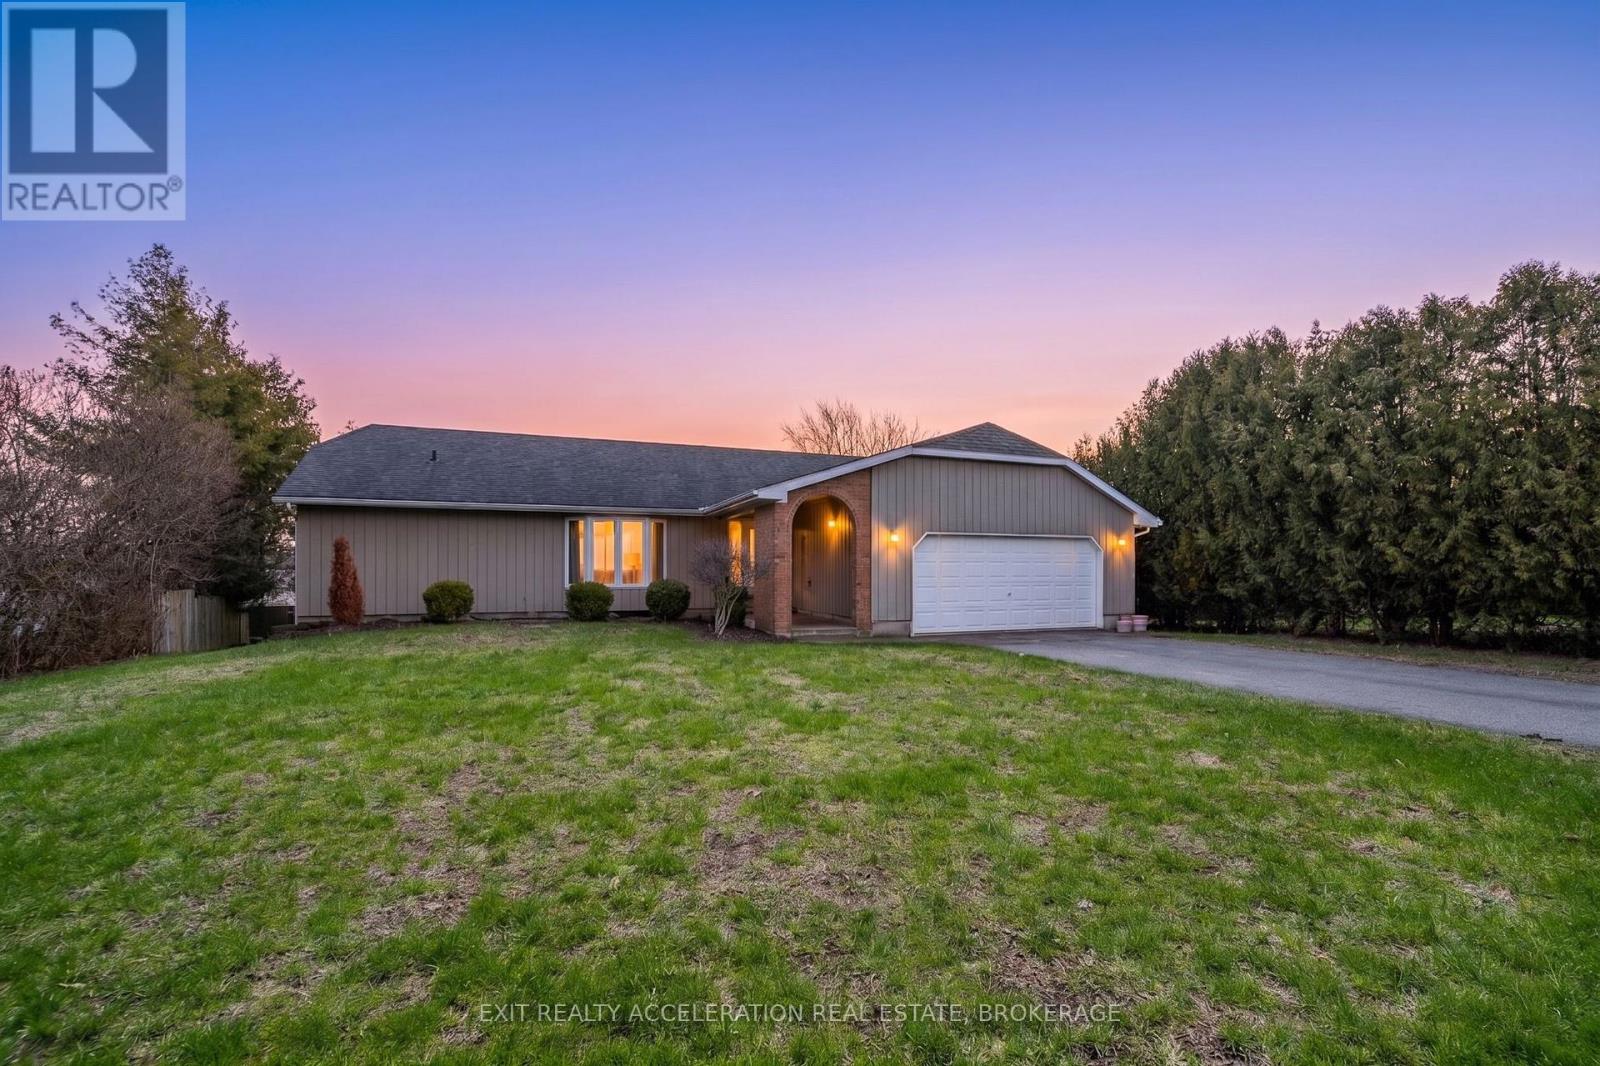
Located on the north shore of Hay Bay, this bright waterfront home offers three bedrooms and four bathrooms with a layout designed for comfort and flexibility. Large windows throughout the home provide beautiful views of the backyard and Hay Bay, filling the living spaces with natural light.The main level features multiple walkouts to the back deck, including one from the living room and two from the main floor bedrooms. Each main floor bedroom functions as its own private suite, complete with a walk-in closet and ensuite bathroom. The kitchen includes a bright breakfast nook overlooking the water, creating a welcoming space for everyday living.The lower level offers additional living space with a rec room that walks out to the backyard, a bedroom, and a three-piece bathroom, providing excellent in-law suite potential. The backyard is fenced for added safety while still allowing full enjoyment of the waterfront setting. Additional features include a two-car attached garage and a convenient location just a three-minute drive to Sherman's Point boat launch and playground. (id:61194)
Kawartha Lakes, Ontario
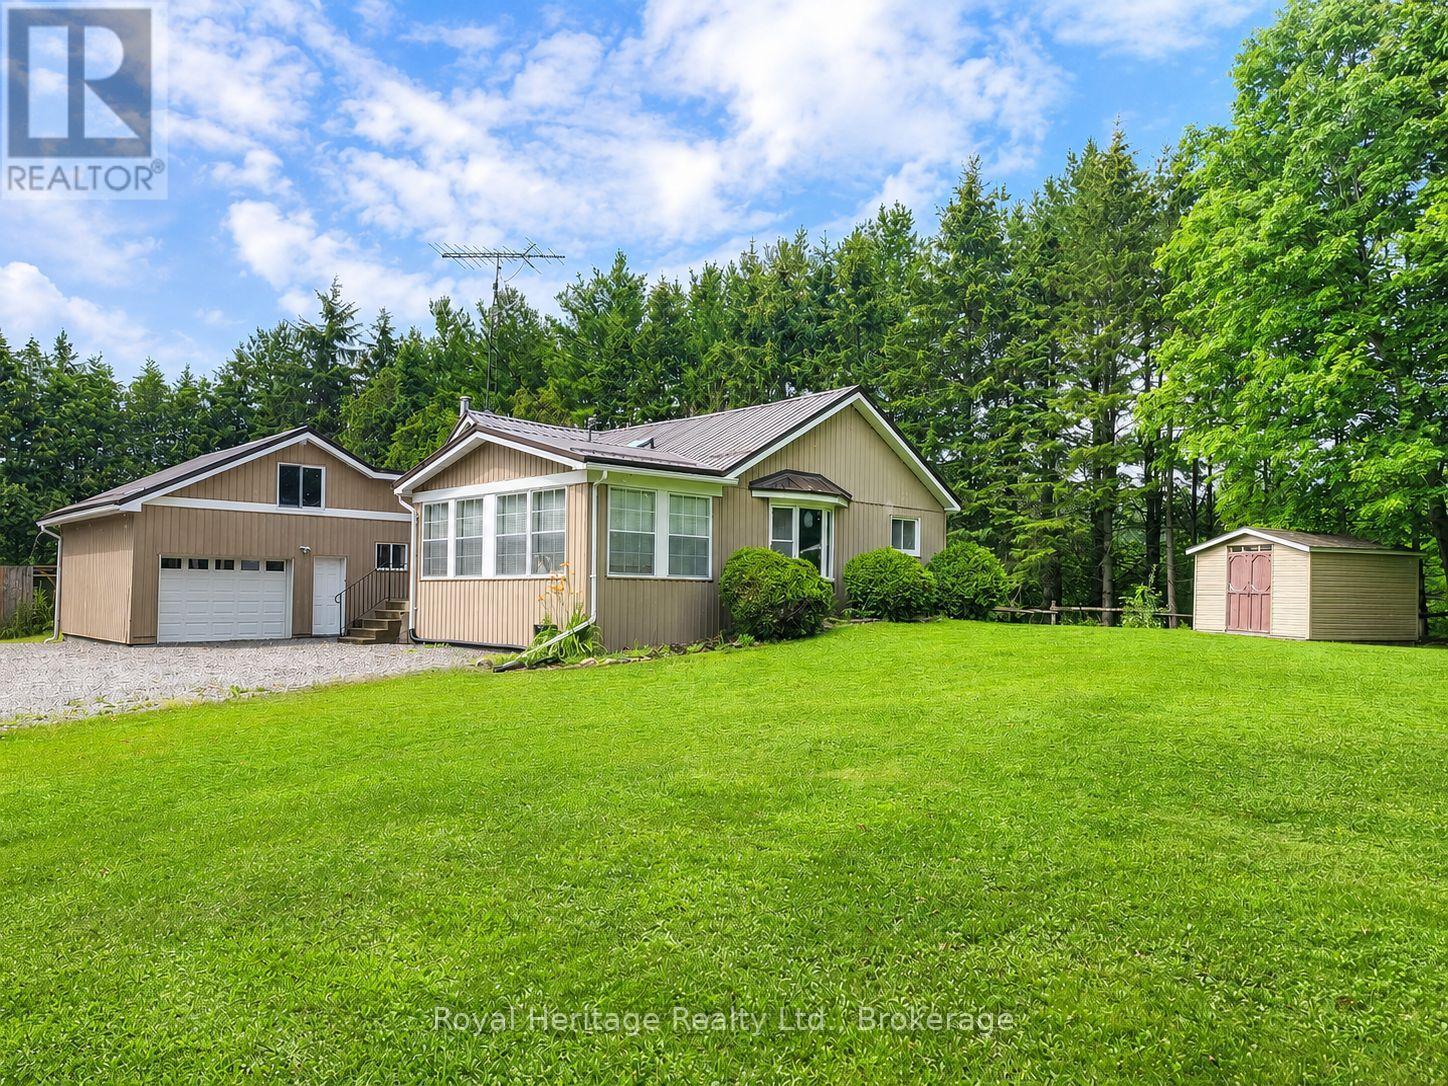
Nestled on nearly an acre of beautifully landscaped property just minutes from Fenelon Falls, this one-of-a-kind log home offers the perfect blend of timeless charm, modern comfort, and the relaxed lifestyle the Kawartha Lakes are famous for. Lovingly restored and thoughtfully expanded, this move-in ready home features 2 bedrooms, 2 bathrooms, soaring cathedral ceilings, exposed log walls, rich hardwood flooring, and warm, inviting living spaces that feel like your favorite cottage-but with all the conveniences of home. Step outoutside onto the spacious deck overlooking park-like gardens and manicured lawns, where children can explore, family pets can roam, and evenings are spent around a fire under the stars. The circular driveway, attached garage, and multiple storage sheds provide plenty of room for vehicles, boats, ATVs, and all your outdoor gear. For outdoor enthusiasts, this location is hard to beat. Surrounded by the renowned lakes of the Kawarthas, you'll enjoy world-class fishing with countless boat launches just minutes away. Golfers will appreciate several excellent courses nearby, while hikers, cyclists, and snowmobilers can take advantage of the Victoria Rail Trail only moments from your doorstep. Families will love the peaceful country setting without sacrificing convenience. You're just minutes from the charming shops and restaurants of Fenelon Falls, a short drive to Lindsay, and within easy reach of the GTA, making weekend getaways or full-time country living equally appealing. Recent professional upgrades-including a durable metal roof, double-pane windows, propane furnace, and electric water heater-provide peace of mind for years to come. Located in the desirable City of Kawartha Lakes, you'll enjoy the benefits of lower property taxes than many neighbouring communities while embracing an active, four-season lifestyle surrounded by lakes, nature, and small-town charm. (id:61194)
Selwyn, Ontario
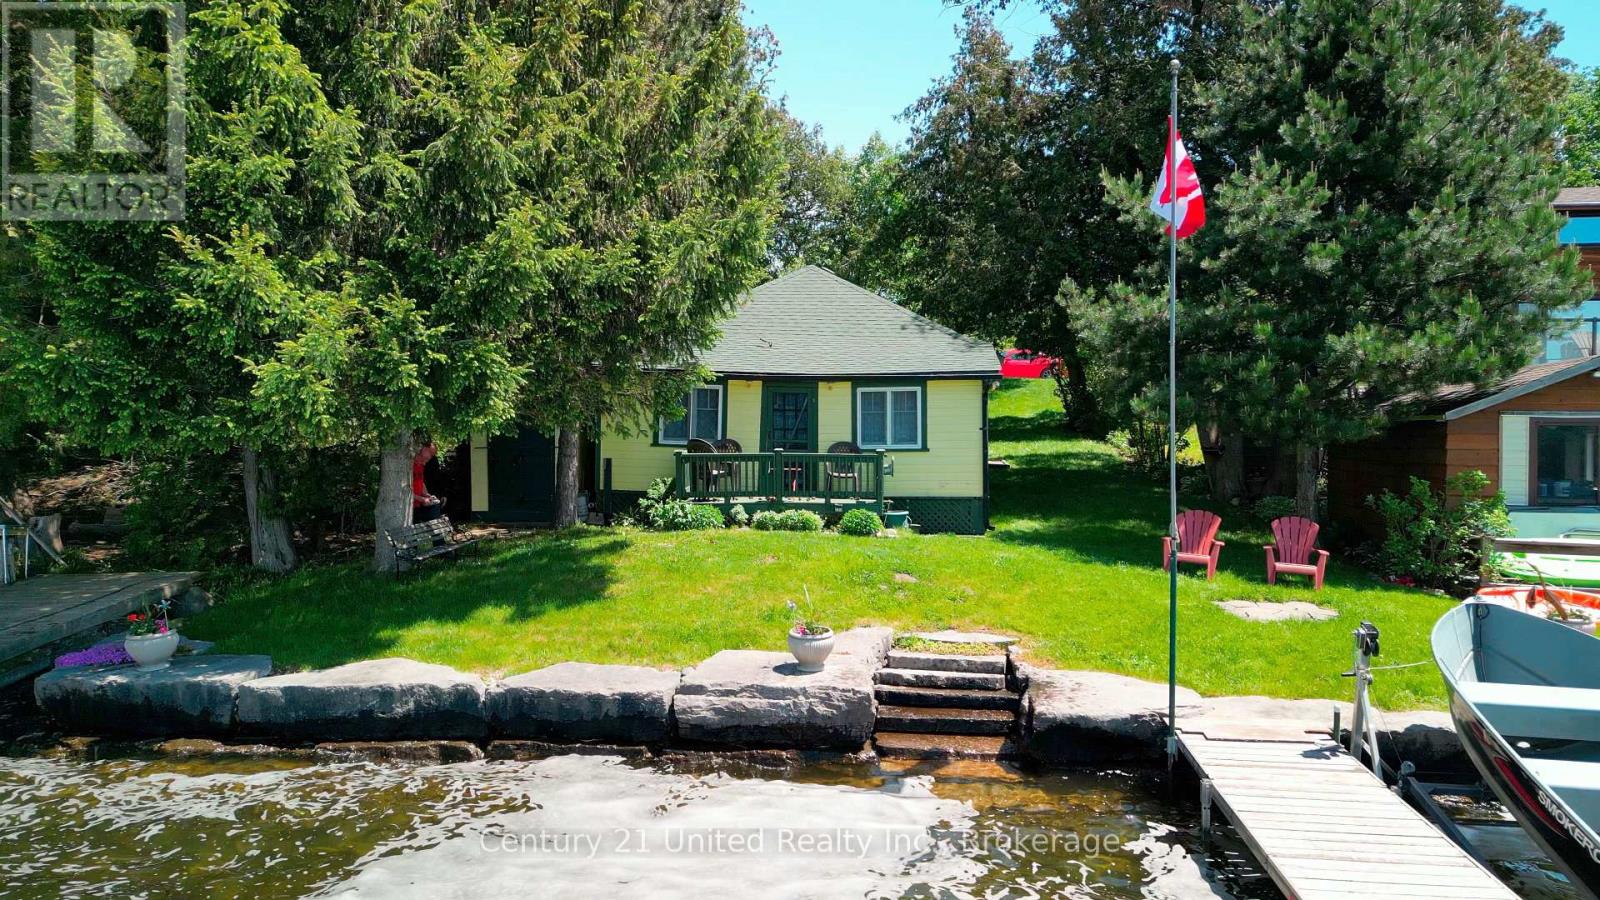
Wow! Have you ever wanted to own a traditional family cottage on Upper Chemong Lake with beautiful sunsets, swimmable waterfront and only 15 minutes away from Peterborough or 1.5 hrs from the GTA? Nestled on the serene shores of Upper Chemong Lake, with full access to the Tri-Lakes of the Kawarthas, (Chemong, Buckhorn and Pigeon Lake) this charming cottage is the perfect retreat for families seeking a blend of tranquility and adventure. The cottage's picturesque location right on the water offers breathtaking Western exposure views and a direct connection to nature, making it an idyllic escape from the hustle and bustle of city life. As you approach the cottage, you'll be greeted by its cheerful yellow exterior, a beacon of warmth and welcome. The vibrant color contrasts beautifully with the lush greenery that surrounds the property, creating a postcard-worthy scene that invites you to leave your worries behind. The well-maintained pathway leads you to the front door, promising comfort and coziness inside. Step through the door and into a cozy living space with rustic charm. The cottage features two cozy bedrooms plus a den, making it a perfect place to have your family and friends. Wake up refreshed and step outside to the cottage's private dock, where you can enjoy your morning coffee or perhaps take a refreshing dip in the clear swimmable waters. The heart of the cottage is undoubtedly the propane gas stone fireplace, an impressive feature that immediately draws your attention. Whether you're curling up with a good book, playing board games with the family, or sharing stories over hot cocoa, the fireplace provides a perfect backdrop for countless cherished moments. Public Boat launch located just down the street for convenience. Don't miss out on this perfect traditional family cottage where you can make memories for years to come. (id:61194)
Kawartha Lakes, Ontario
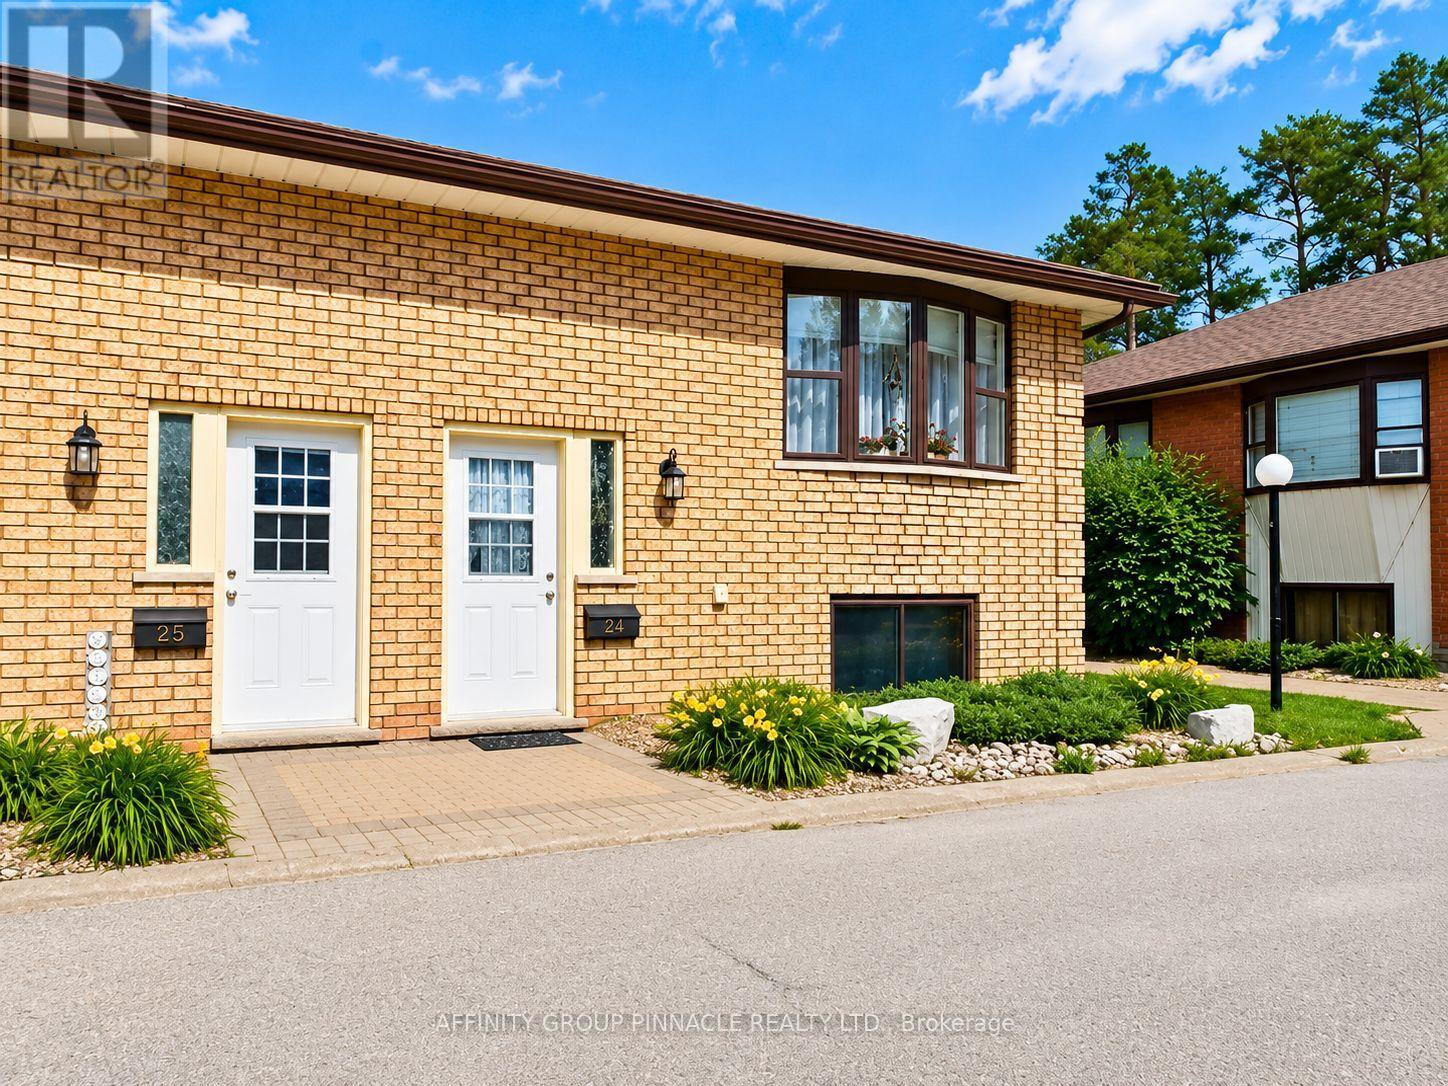
Welcome to this beautifully maintained end-unit raised bungalow condominium, offering stylish updates, low-maintenance living, and exceptional comfort. Thoughtfully updated over the past several years, this home features renovated bathrooms, updated interior doors, refreshed kitchen countertops and backsplash, and a heat pump - providing efficient dual heating and central air conditioning for year-round comfort. One of the few units in the complex to offer this sought after upgrade! The lower level includes a spacious primary bedroom with ample closet space and two large windows, along with a generous second bedroom, laundry and full bathroom with glass walk-in shower. The low-maintenance composite deck and a beautiful gazebo complete with privacy shades is the perfect place to relax and unwind. With two dedicated parking spaces, tasteful updates throughout, and a convenient location close to all of Lindsay's amenities and easy access to Highway 7/35 for commuters, this move-in-ready home offers the ideal blend of comfort, convenience, and carefree condominium living. (id:61194)
Leeds And The Thousand Islands, Ontario
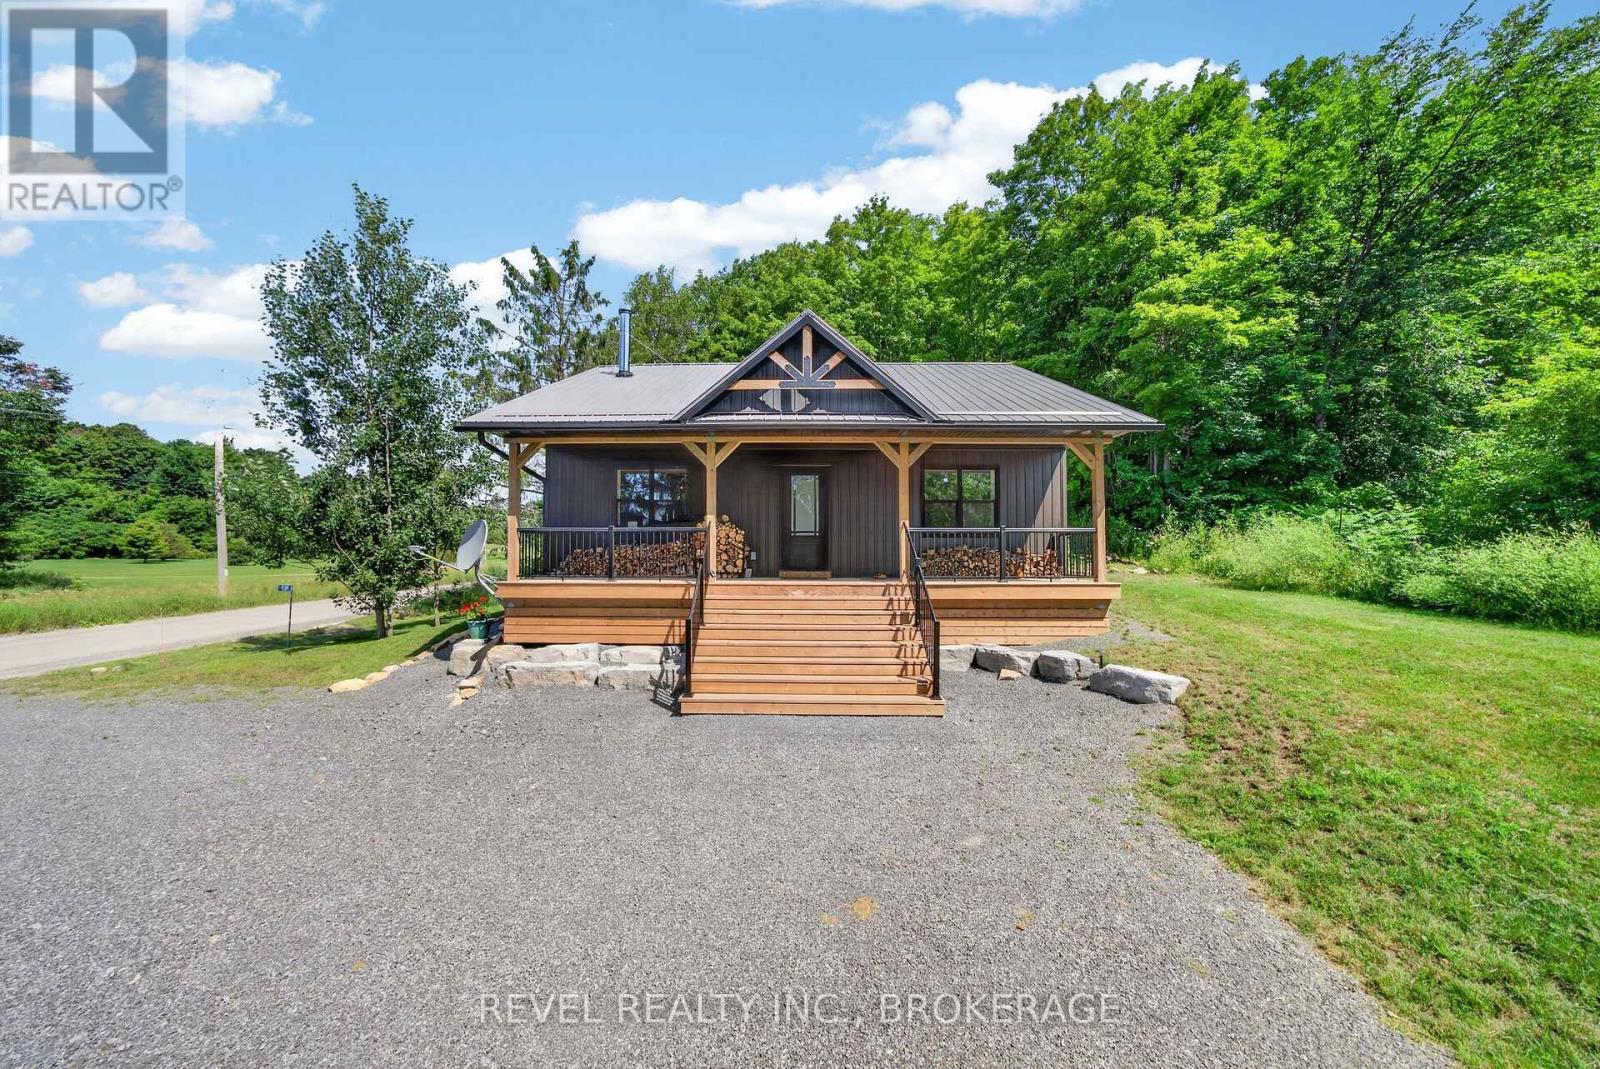
Tucked away on a quiet country road and surrounded by mature forest, 106 Long Point Road offers the kind of peace and privacy that's becoming harder to find. Set on 3.3 picturesque acres, this property invites you to slow down and enjoy nature. Wander through your own wooded trails to a gentle creek, listen to the sounds of the forest, or simply take in the serenity from your front porch. The southern portion of the property is level and dry, offering incredible potential for a future build, additional garage, or expanded outdoor space (subject to approvals). Completed in 2025, the custom-built 2-bedroom, 1-bath home reflects exceptional craftsmanship and thoughtful design throughout. Built on a full ICF foundation and equipped with a large HRV system, heat pump with central air, electric furnace, and wood stove, this home was designed to be remarkably comfortable and incredibly energy efficient in every season. Adding even more versatility is the massive detached garage, perfect for mechanics, hobbyists, storing recreational toys, or anyone who appreciates having room to create and work. Whether you're looking for a peaceful retreat, a place to build your dream workshop, or simply a beautifully built home surrounded by nature, this property offers a lifestyle that's as impressive as the home itself. (id:61194)
Frontenac, Ontario
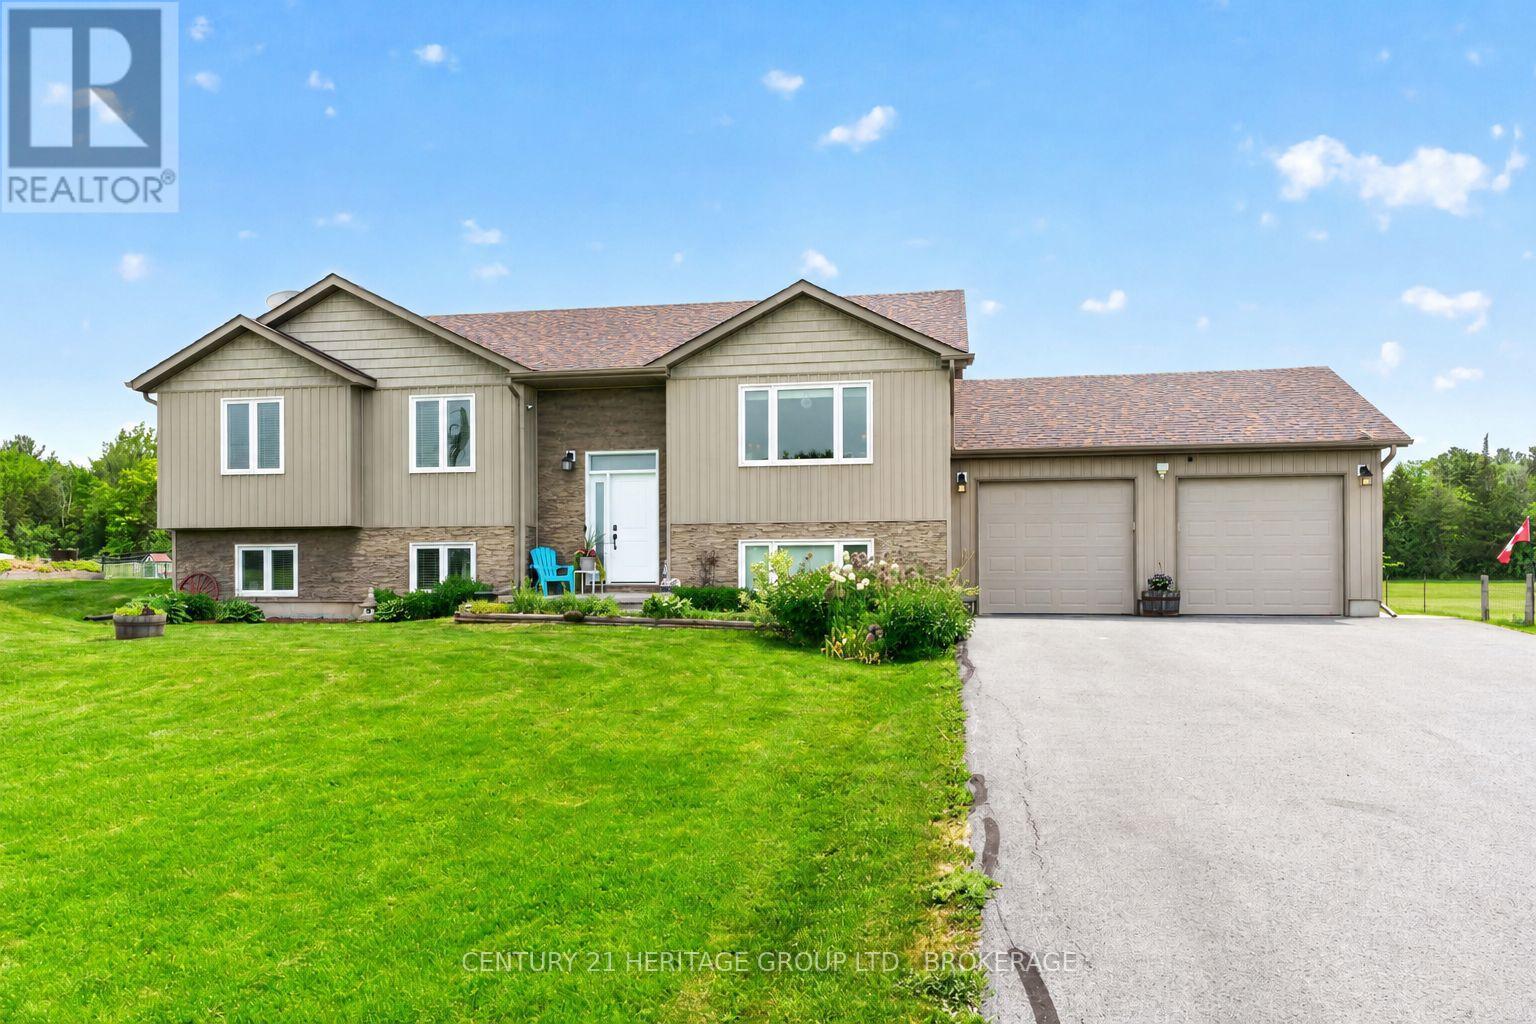
Put your phone down and start the car! I invite you to check out this 10-year-old, meticulously maintained 4-bedroom (3+1) 3 full bathroom, (2+1) raised bungalow that boasts both a double car garage with a walk-up from the lower level and a man door from the side of the garage. The open concept, main floor features beautiful hardwood floors, with an elegant kitchen (new backsplash 2026) which overlooks the inviting family room, along with a convenient dining area that leads out onto a 2-tier deck. Down the hall, you will find three spacious bedrooms - with the primary bedroom, sporting a "spa-like" ensuite with a soaker tub. The separate main floor bathroom features a walk-in shower. Downstairs, you will find a third full bathroom, a fourth oversized bedroom, a large family room, and a spacious utility room that also houses the laundry machines. The lower level has all-new high-end laminate flooring (Spring 2026). Step outside to your private, fully fenced backyard oasis with a pergola-covered hot tub, a charming gazebo sitting area with patio stones and a custom-made fire pit area. Calling all garden enthusiasts, as you will appreciate the raised garden beds, the greenhouse and the dedicated garden area. Two large storage sheds provide additional space for tools and seasonal equipment. This move-in home combines functional family living, quality finishes, and outstanding outdoor amenities in one exceptional package. New Hot Water Tank (2026 - owned), Generac generator installed (2022), Paved driveway ($15,000), Furnace, AC and HRV serviced (2026), Propane LL stove serviced and cleaned (2026). See the feature sheet for a complete list of upgrades and features. (id:61194)
Kawartha Lakes, Ontario
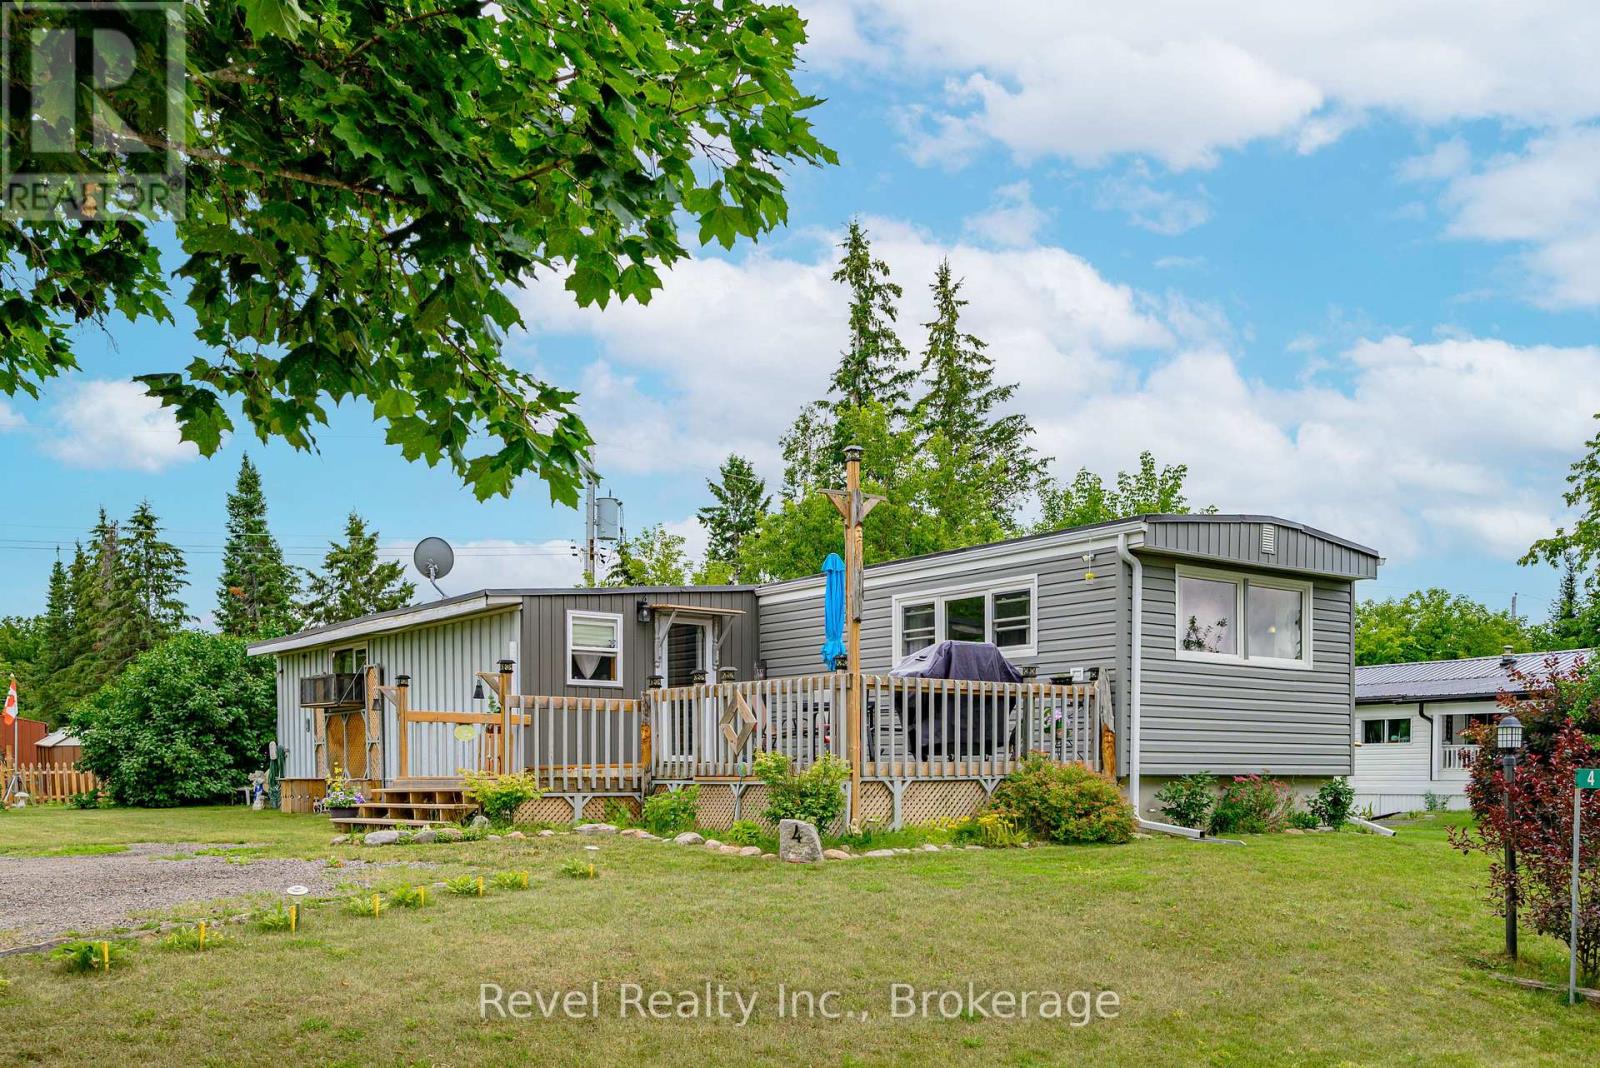
Welcome to 4 Homewood Avenue, a spacious, bright modular home located in the friendly community of Pleasant View Park. Nestled in the heart of the Kawartha Lakes. This inviting property offers comfortable main-floor living and thoughtful features suited to a variety of lifestyles. Inside, the home includes spacious, bright family room, formal living room, main-floor primary bedroom for easy accessibility, modern kitchen along with a partially finished basement that provides additional space for storage, hobbies, or future customization. The interior is equipped with an ERV/HRV system, supporting improved air quality and energy efficiency. A workshop adds practicality for DIY projects or household tasks. The laundry area is conveniently located on the main level, making daily routines simple and efficient. Whether you're looking to downsize, invest, or settle into a quiet community, this property provides a solid foundation with room to tailor it to your needs. With its practical layout and desirable location, 4 Homewood Avenue is an excellent opportunity to enjoy life in the Kawarthas. Step outside and enjoy your front deck or relaxing in the comfortable, inviting side yard gazebo. Property has apple, pear and plum trees. Minutes north of Lindsay. Easy access to shopping, hospital services, golf courses, and local restaurants. (id:61194)
Kingston, Ontario
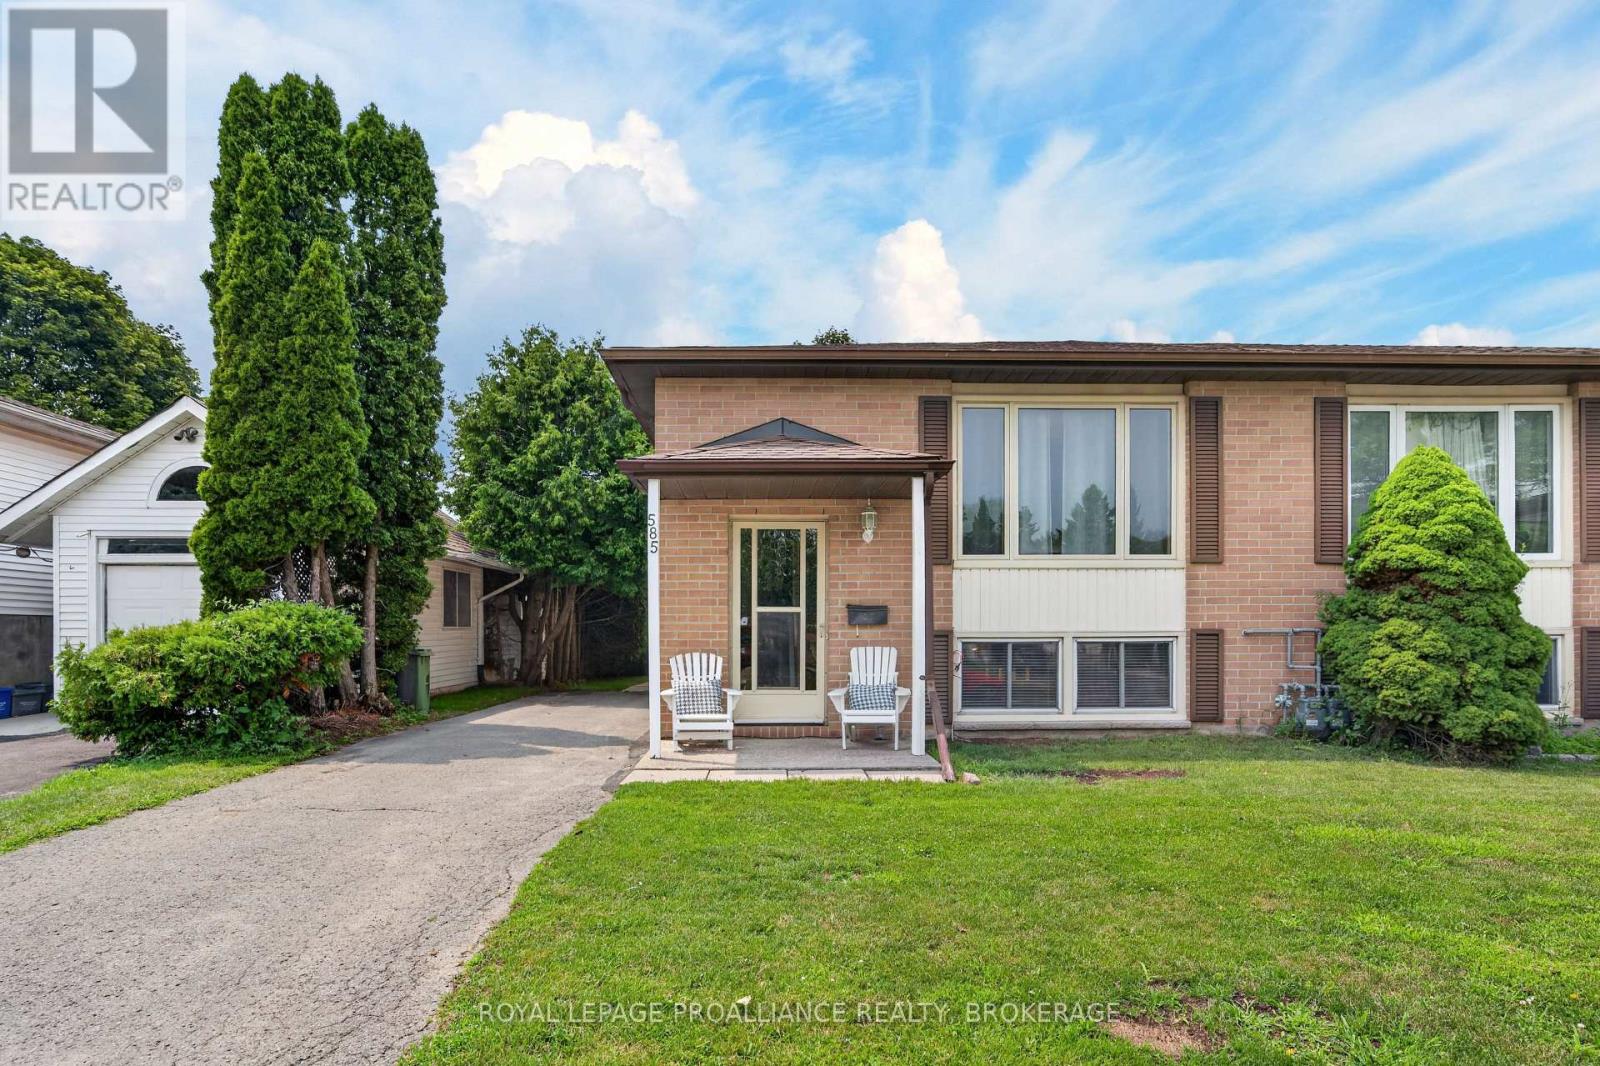
This well-maintained centrally located semi-detached home is set on a quiet cul-de-sac & offers a layout that delivers space across both levels. The main floor hosts 3 bedrooms & a full 4pc bathroom, along with a bright living room, & a spacious kitchen & dining area. The lower level is fully finished with a large rec room, an additional bedroom, another full bathroom, & a separate walk-up entrance to the backyard, creating added flexibility. Notable updates include roof (2022), a high-efficiency furnace & A/C (2019), hot water tank (2019), refreshed upper-level paint (2022), & new washer & dryer units (2024/2025). The basement was reconfigured in 2019 with updated finishes & appliances, enhancing the overall usability & versatility of the space. Vacant possession available. (id:61194)
Asphodel-Norwood, Ontario
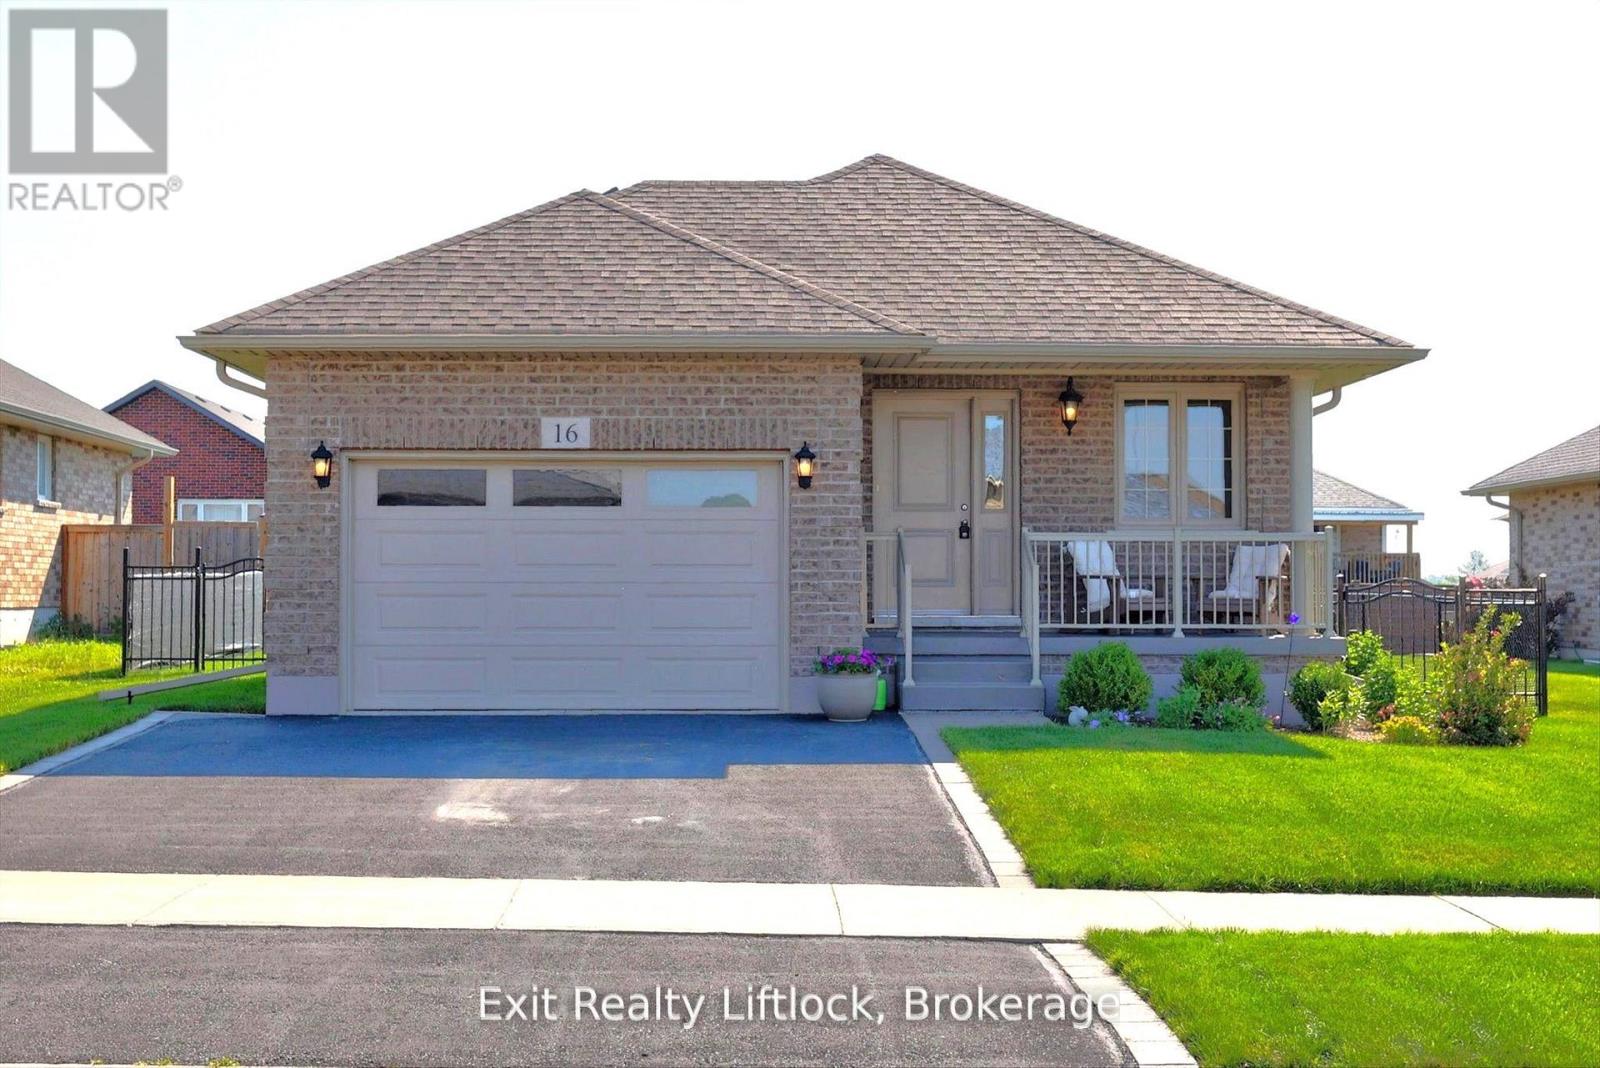
Welcome to 16 Noah Lane in desirable Norwood Park Estates (phase 2) This immaculate all-brick bungalow shows like new and is is in excellent condition throughout.The home features two bedrooms, an open-concept kitchen and dining area flowing into a spacious great room with patio doors that open to a 10x 12 deck over looking a beautiful manicured, fenced yard with perennial flower beds. Enjoy curb appeal from the covered front porch and convenience of an oversized garage. The lower level is unfinished and offers a blank canvas for additional living space or a workshop. Perfect for the first-time buyers or retirees -- move in and enjoy effortless living. (id:61194)
Belleville, Ontario
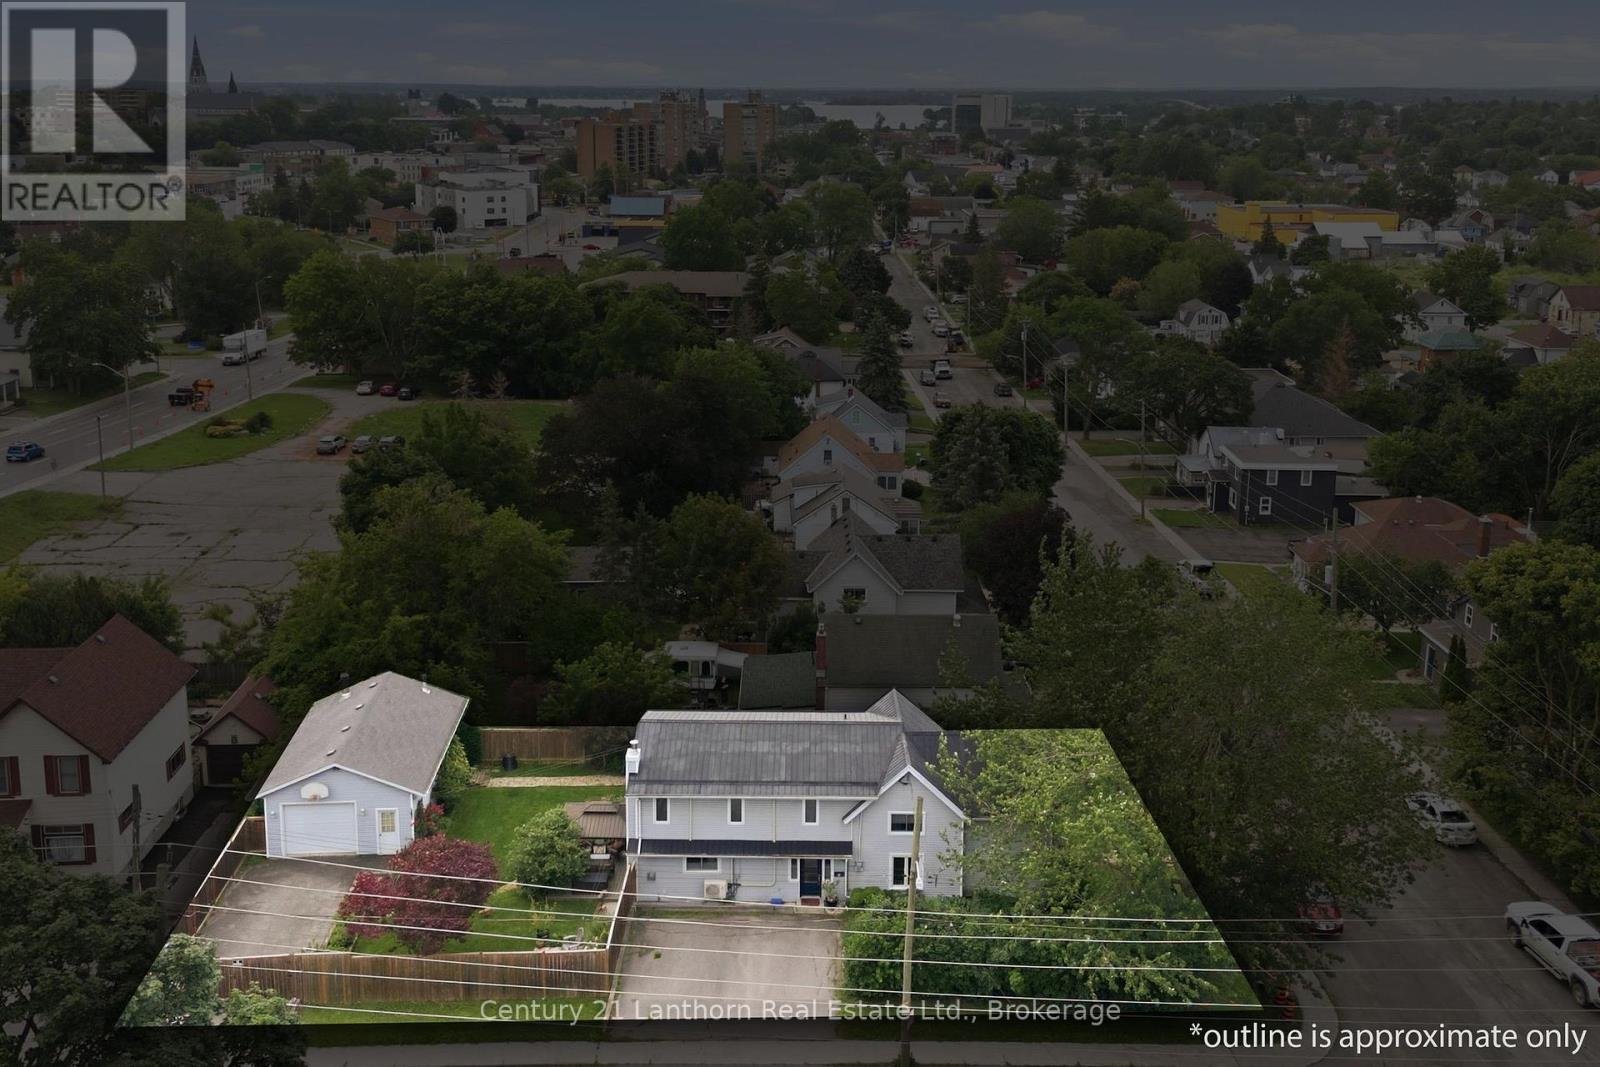
89 Gordon Street, Belleville - Endless Possibilities Await! Welcome to 89 Gordon Street, where versatility meets opportunity. Whether you're searching for a spacious family home, an income-generating investment, or a property with incredible future potential, this property checks all the boxes. Boasting dual frontage, including one on a quiet cul-de-sac street, this unique property offers exceptional access and flexibility. The main home features over 2700 square feet of living space, with four large bedrooms and two full bathrooms (one on the main and second floor, providing generous room for a growing family or the potential to re-imagine the layout to suit your goals. The property offers separate outdoor garden areas on the south & west sides providing privacy & enjoyment. Composite decking off the garden doors. A detached garage, 29ft depth x 19ft wide and 9.5ft ceilings, with its own private driveway adds even more value. With R2 zoning allowing for the potential of up to four residential units (subject to municipal approvals), the possibilities are exciting. Consider converting the garage into a standalone dwelling with private parking, or explore the opportunity to create multiple units within this oversized home. Conveniently located just steps from Metro, Tim Horton's, McDonald's, many other restaurants, pharmacies, and everyday amenities, you'll enjoy having everything you need right at your fingertips while investing in a property with exceptional long-term potential. Whether you're looking to move in, invest, or develop, 89 Gordon Street is a rare opportunity for you to consider. We look forward to your visit , it truly is a JOY to show! (id:61194)
Otonabee-South Monaghan, Ontario
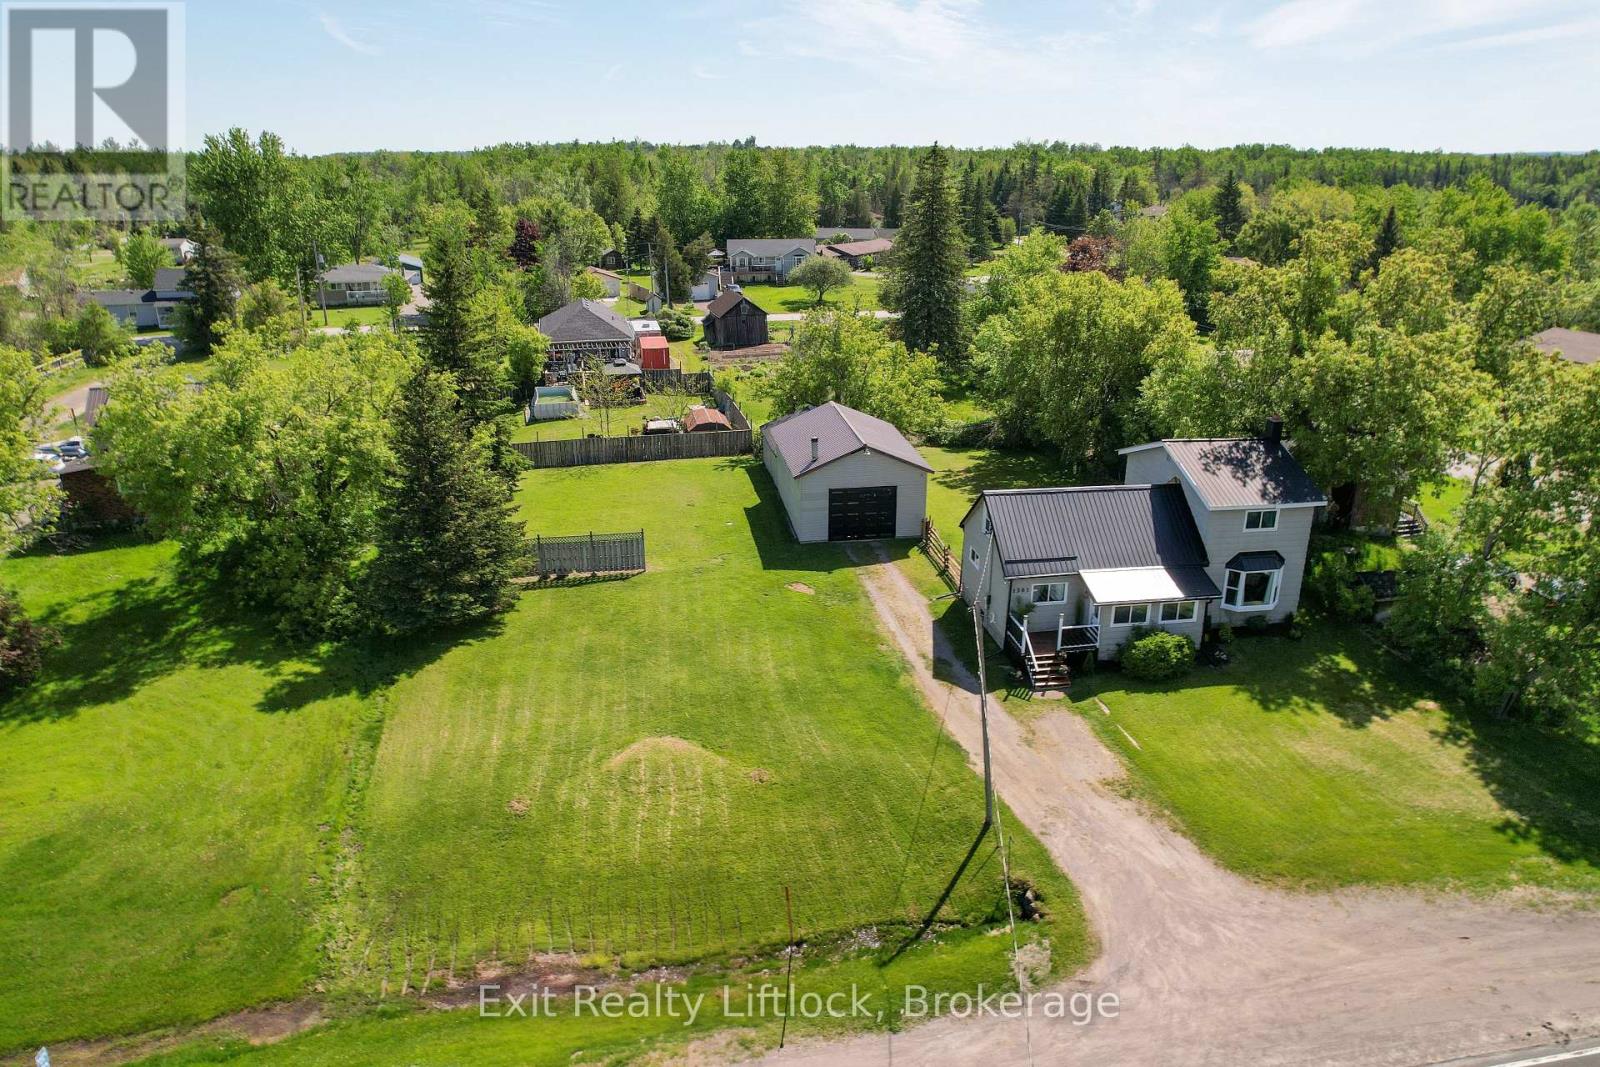
Unlock the perfect live/work opportunity with this beautifully updated 2-storey country home designed for both comfortable living and business potential. The bright mudroom welcomes you into a spacious dining area and brand-new kitchen featuring sleek appliances and modern finishes-an ideal hub for busy mornings or client-ready convenience. The cozy living room opens onto a large deck overlooking a private backyard, perfect for relaxing after a productive day or hosting gatherings. The main floor offers a flexible bedroom or dedicated office space, a spa-inspired full bathroom, plus a convenient 2-piece bath with laundry and new flooring throughout. Upstairs, you'll find two comfortable bedrooms and a large rec room that easily adapts to your needs-whether as additional workspace, a studio, meeting area, or creative zone. Outside is where this property truly shines for entrepreneurs and remote professionals. The 24' x 20' heated garage/workshop with high ceilings and its own electrical panel provides an excellent setup for trades, hobbyists, or home-based businesses. The attached 31.5' x 21' storage area offers valuable additional space for inventory, equipment, or project storage. With updated windows, a durable steel roof, gas furnace, and modern lighting, this move-in-ready property offers both comfort and reliability. Convenient highway access, ample parking for clients or work vehicles, and a partially fenced yard add to the functionality of this versatile property. Whether you're running a home-based business, working remotely, or looking for flexible space to grow, this property delivers the perfect balance of home and opportunity. (id:61194)
Front Of Yonge, Ontario
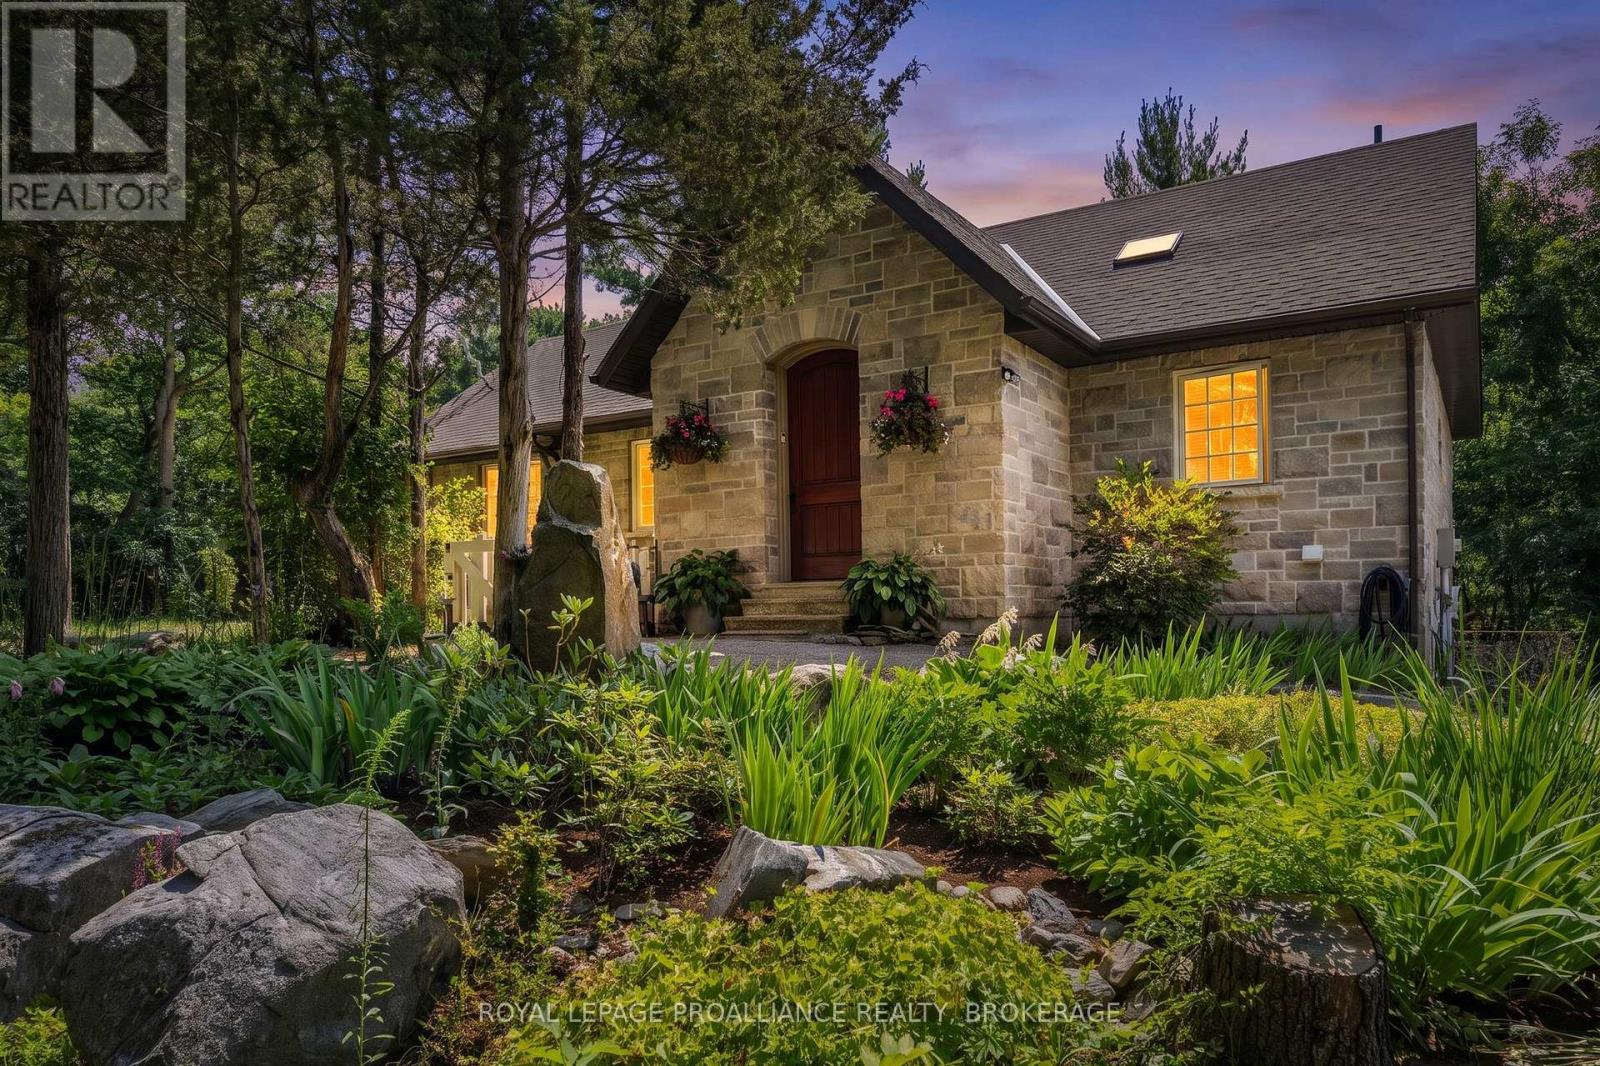
Welcome to your dream retreat in the picturesque 1000 Islands region! This stunning, recently built 3- bedroom, 2.5 bath bungalow combines modern comforts with natural beauty. Being completely surrounded by mature trees on a quiet road makes it the perfect sanctuary for relaxation and privacy. Having quick and convenient access to the St. Lawrence River is a bonus. Key Features of the home include modern ICF construction and triple glazed windows offering superior energy efficiency, durability, and soundproofing. Natural light fills the gourmet kitchen w/pantry and flows seamlessly into the living room, perfect for entertaining family and friends. Convenient access to a sunroom and rear deck offers additional entertaining or personal space. Completing the main floor are the primary bedroom with 4-piece ensuite and second bedroom with 4 piece guest bathroom. The finished lower level w/walkout offers a third bedroom, half bath, family room and mechanical room with ample storage. The oversized single car garage offers even more storage, shop space and finished area above which could serve as guest accommodations, gym or office. Additional outbuildings include a large garden shed and a fabulous studio or office structure. Nestled just moments from the serene beaches and both national and provincial parks, this home offers an unrivaled lifestyle that balances tranquility with adventure. Whether you're hiking scenic trails, boating on the crystal-clear waters, or simply unwinding by the lake, the 1000 Islands has something for everyone. Don't miss this unique opportunity to own a slice of paradise! (id:61194)
Kingston, Ontario
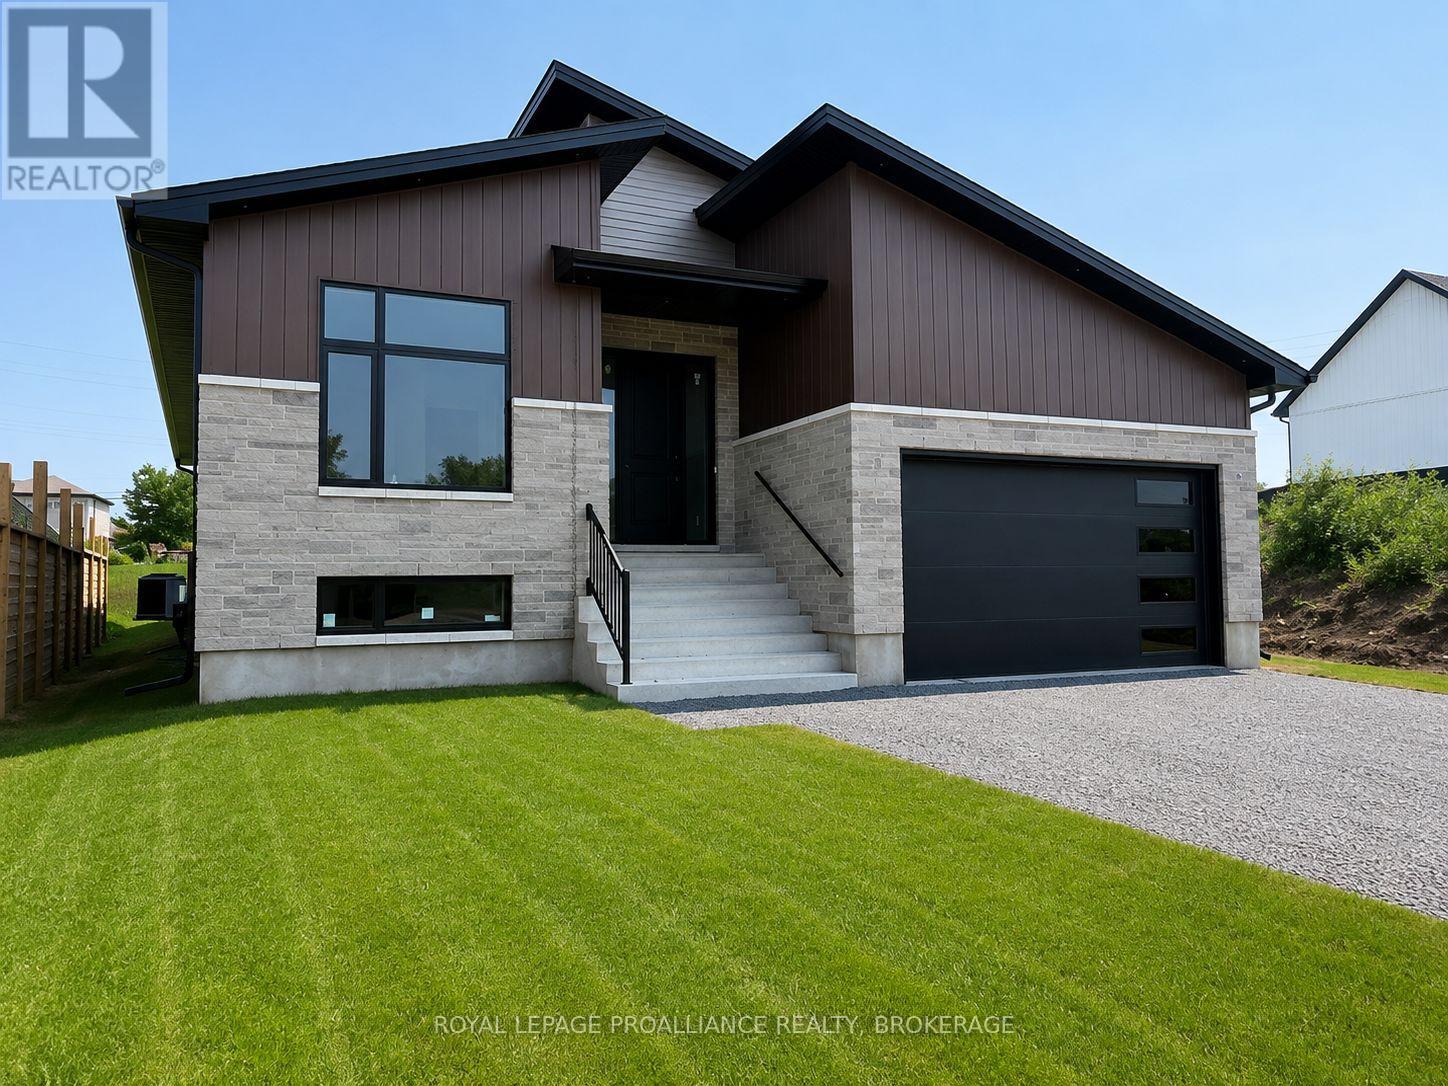
Welcome to your new home in Kingston's sought-after Westbrook Meadows. This brand new bungalow by Giant Builders delivers the ideal blend of modern design, superior craftsmanship, and practical one-level living. With over 1,750 square feet of thoughtfully designed space, this home features 3 bedrooms, 2 full bathrooms, a spacious main floor and a double car garage. The open-concept layout offers seamless flow and functionality - perfect for everyday living or entertaining with 9-foot ceilings, large windows, and high-end finishes throughout. At the heart of the home is a beautifully appointed kitchen with custom cabinetry and generous island that connects the dining and living areas, creating a warm, welcoming space. The primary suite offers a quiet escape, complete with a walk-in closet and a spa-like ensuite. Two additional bedrooms and a full bath provide versatile options for family, guests, or a dedicated home office. Situated near parks, trails, and all west-end amenities, this home offers the perfect mix of suburban peace and urban convenience. Built by a trusted local builder and offering Tarion Warranty, this is a rare opportunity to own a quality-built home in one of Kingston's premier communities. (id:61194)
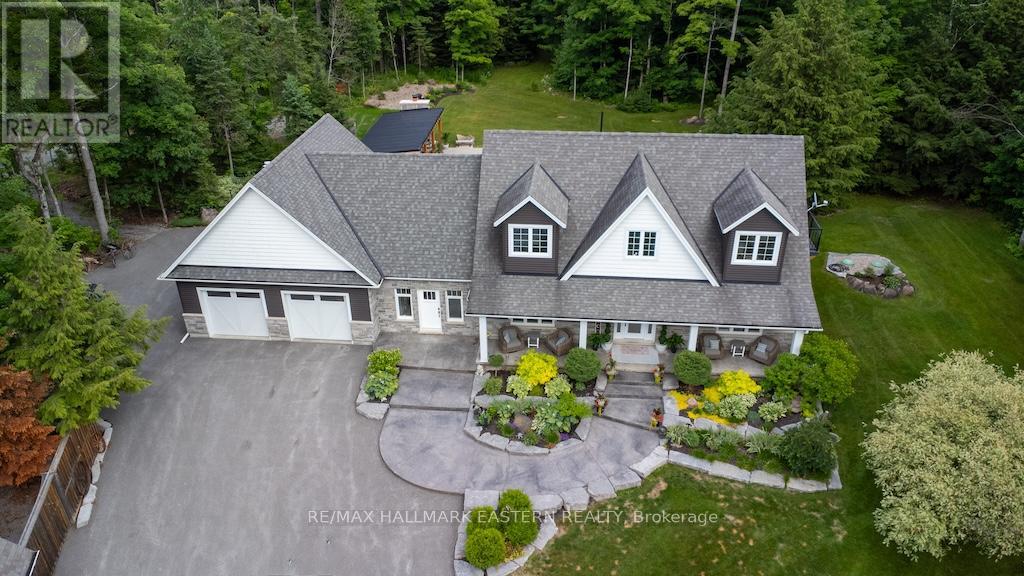
Trent Lakes, Ontario
Rarely does an opportunity like this come along. Here's your once in a lifetime opportunity to own a piece of heaven. Situated on over 21 acres of beautifully forested property with trails, you will find this stunning home. Sitting back from the road for privacy, you'll happen upon the unexpected.... A Stunning Cape Cod 2 storey home, that looks like it came out of a movie or magazine cover. The grounds and gardens are immaculate and an entertainers dream with outbuildings, ponds, inground swimming pool, sauna, covered back deck for entertaining family and friends and so much more. You will not want to leave this piece of heaven! The separate detached garage with workshop for the handy one in the family, has space to create, or tinker with your toys! Upstairs is a fully finished space for many uses. Extra living space? Hobby area? Home Gym? Office? The possibilities are endless. Other matching outbuildings include 2 attractive sheds, a cleared area for overflow parking, with 2 storage shipping containers to house seasonal items or tools. Let's now move on to the home! This gorgeous home features a double car attached garage with a generous mud room for when the family arrives. Soaring cathedral ceilings in the grand foyer, main floor office, and well designed open concept kitchen with massive island and dining area for family gatherings. The custom kitchen with a dual oven, 8 burner 48 inch stove is where you will create memorable meals for the family. The walk out from the dining area leads out to the covered back deck, for lounging or dining. The living room completes this area with fireplace for those cool winter evenings. The fully finished basement is a great spot to catch the football game, or the kids hideaway! The upper level boats 3 generous sized bedrooms, with traditional dormer windows, primary bedroom features a private ensuite, walk in closet and balcony overlooking the yard. Don't wait on this one. A RARE FIND! (id:61194)