
Balmertown, Ontario
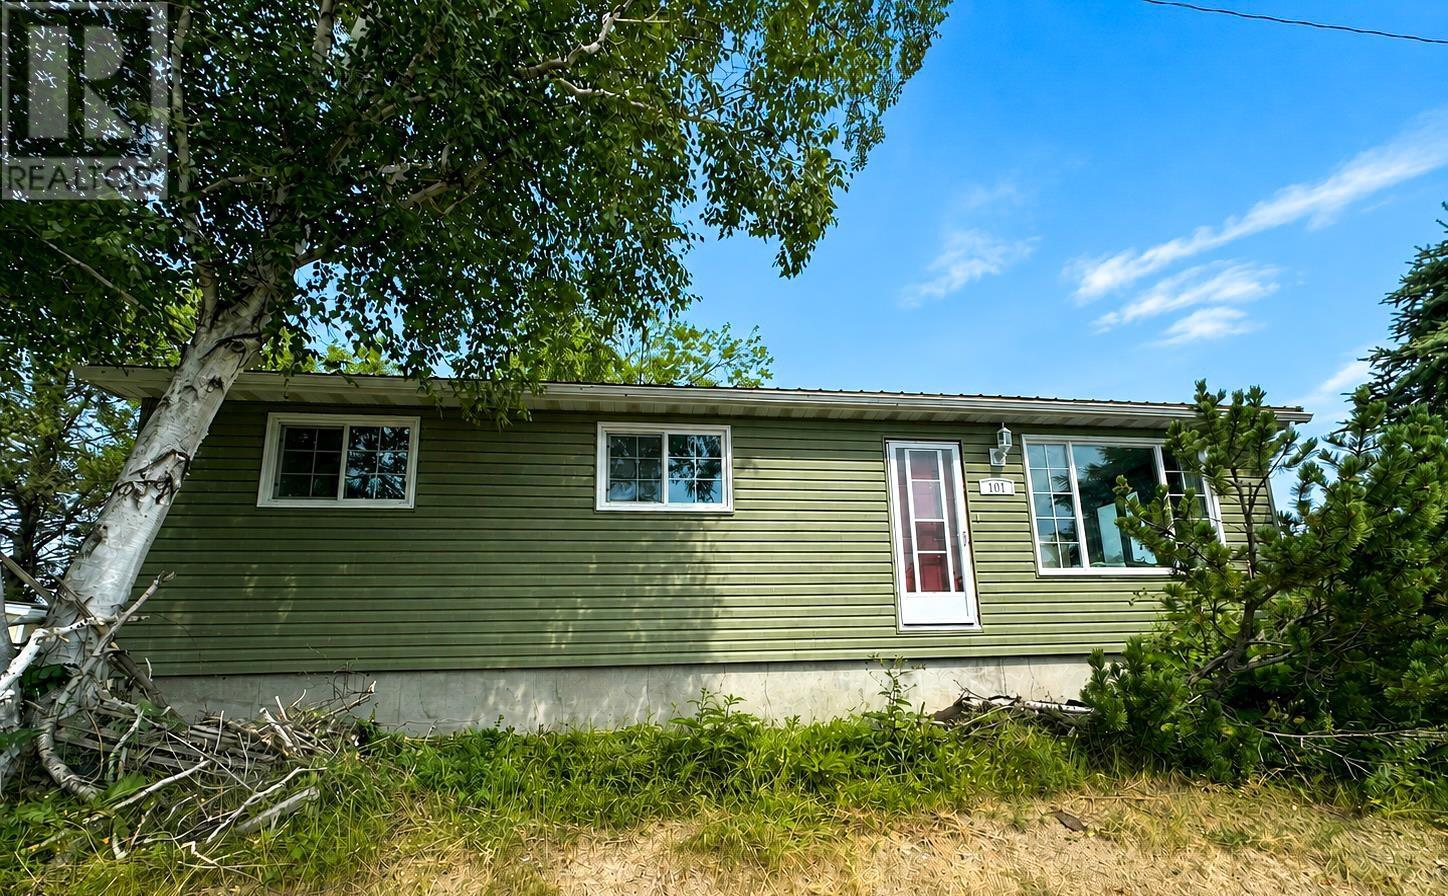
Welcome to 101 Detta Road, a centrally located home, offering plenty of room for the whole family. The main level features three bedrooms, a good-sized living room, a designated dining area and a practical galley-style kitchen. The full, mostly finished basement provides even more living space with a comfortable rec room, an additional bedroom, a bathroom and a versatile flex room that could serve as a home office, workout area, hobby room or extra storage. A separate utility room completes the lower level. Outside, the home has been refreshed with updated vinyl siding and a brand-new metal roof, offering lasting durability and lower maintenance. Additional features include a natural gas forced-air furnace and central air conditioning for year-round comfort. With four bedrooms, flexible living spaces and several important exterior updates already completed, this home offers excellent potential for its next owners. (id:61194)

Hamilton, Ontario
Welcome to this premium waterfront luxury lifestyle in the prestigious "Waters Edge" community at Newport Yacht Club, located just steps from Lake Ontario. As one of the largest layouts in the complex, this stunning END-UNIT, DOUBLE CAR GARAGE executive townhouse offers approximately 3,000 square feet of total pristine, sun-drenched living space. The home has been freshly painted and features custom California shutters throughout. The bright, open-concept main floor boasts soaring 9-foot ceilings and brand-new, gorgeous hardwood flooring that flows seamlessly into a large, eat-in chef's kitchen finished with solid granite countertops w/breakfast bar overlooking the dining room/family room for easy flow and entertaining. Upstairs, escape to a bright and beautiful primary retreat designed for ultimate comfort.The true crown jewel of this property lies just past your back door- direct marina access right from your own backyard. Perfect for boating enthusiasts or anyone seeking a tranquil waterfront lifestyle, this home offers unparalleled convenience. Residents can also take advantage of the Yacht Club's incredible community lifestyle, including a spectacular, brand-new swimming pool built in 2025 (membership required). Combining maintenance-free living with the scale of a detached home, this rare waterfront property is an absolute masterpiece! Follow your Dream, Home. (id:61194)
Fort Erie, Ontario
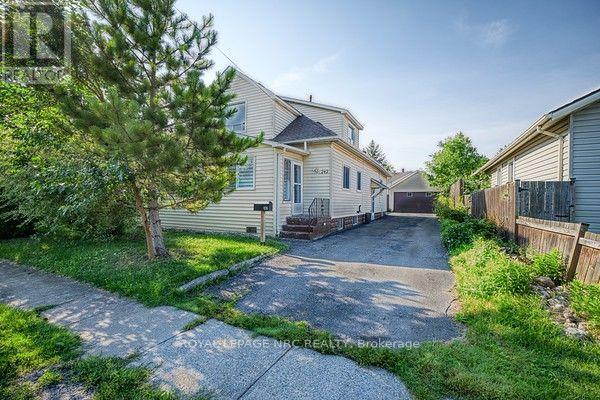
INVESTMENT OPPORTUNITY WITH INCOME POTENTIAL! This spacious 2 unit property offers two - 3 bedroom,1 bath units, providing an excellent opportunity for investors, multi-generational living, an owner-occupier looking to offset their housing costs with rental income, or the possibility of converting two units into one unit to create a spacious beautiful large family home! The upper unit is currently rented, while the main-floor unit is vacant and ready for a new tenant or owner occupancy. The generous size lot provides plenty of outdoor space, while 2 separate driveways and a detached double garage offer excellent parking and storage options. The basement is common area shared by both units and provides access to laundry facilities. With 6 bedrooms, 3 bathrooms (one of which is the 3 piece bathroom in basement, but will require renovation by the new owner), 2 separate living units, 2 driveways and a detached double garage, this property offers a combination of space and flexibility that is difficult to find. Whether you are an investor looking to add a multi-residential property to your portfolio, or an owner-occupier seeking a home with income potential, or you wish to convert it to a single family home, this property offers multiple possibilities. (id:61194)
Niagara-On-The-Lake, Ontario
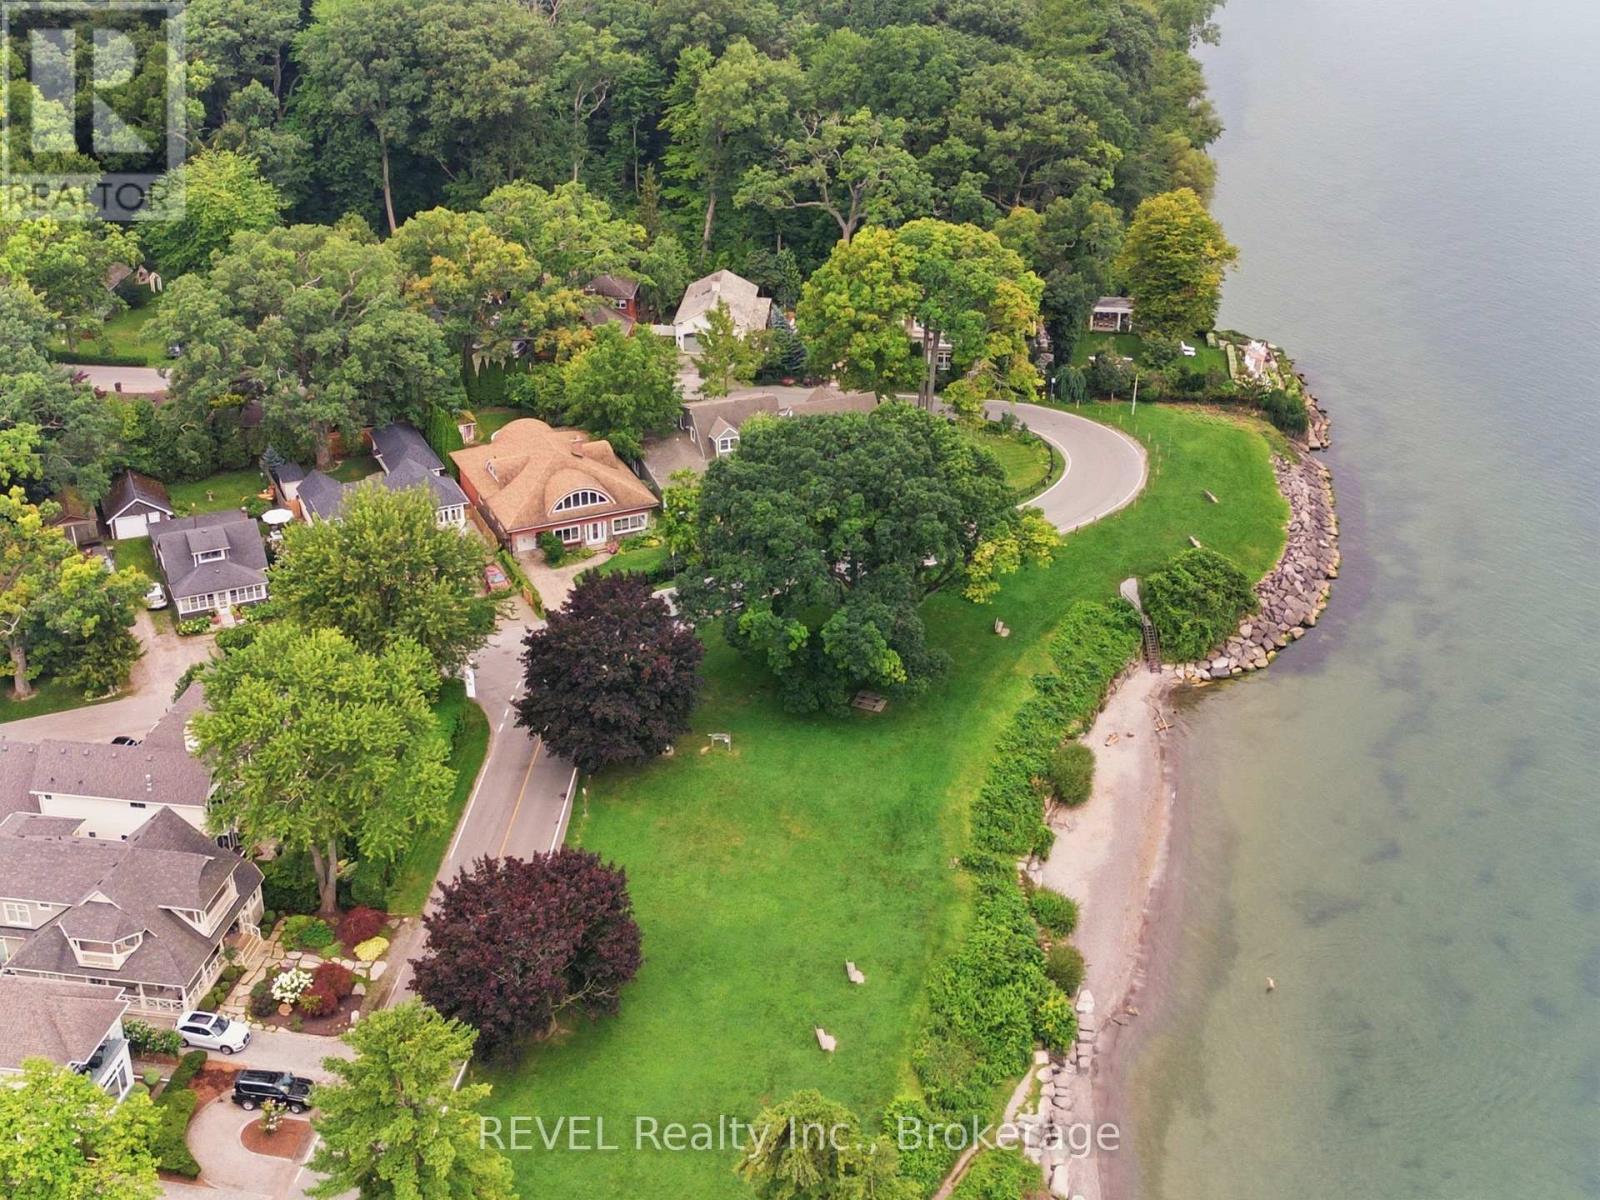
A rare opportunity to make one of Niagara-on-the-Lake's most desirable locations entirely your own. Welcome to 34 Vincent Avenue, an exceptional 3,532 sq. ft. home in Chautauqua, Old Town Niagara-on-the-Lake, where the value begins with something you cannot recreate: the location. This is one of only a select few homes in the area offering direct water views, with Lake Ontario and Ryerson Park steps from your front door. Walk the waterfront, enjoy sunsets, head into Old Town NOTL for restaurants, cafés, shopping and the Shaw Festival, visit nearby wineries, or spend the afternoon golfing at the historic Niagara-on-the-Lake Golf Club. Then there's the opportunity inside. With more than 3,500 sq. ft. of living space, this is a home where the next owner can bring their own style, design and vision. Featuring 4 bedrooms, 3 full bathrooms, a four-season sunroom, and generous living spaces throughout, the foundation is here to create something truly special. Upstairs, the expansive second-floor great room with private balcony offers incredible flexibility. Create an impressive recreation room and lounge, or transform the space into an oversized private primary retreat. Outside, enjoy a fully fenced, landscaped garden, a private backyard studio/workshop, mature surroundings and a rare property configuration extending between Vincent Avenue and Shakespeare Avenue, providing two access points and four total parking spaces, another advantage in an area where additional parking can be difficult to find. This isn't about buying someone else's finished vision. It's about securing the space, setting, water views and an irreplaceable Niagara-on-the-Lake location, then making it entirely your own. For buyers moving to Niagara-on-the-Lake, relocating from Toronto or the GTA, searching for a luxury home near Lake Ontario, or looking for Old Town property with incredible potential, 34 Vincent Avenue deserves to be experienced. The location can't be recreated. The rest is your vision. (id:61194)
Niagara-On-The-Lake, Ontario
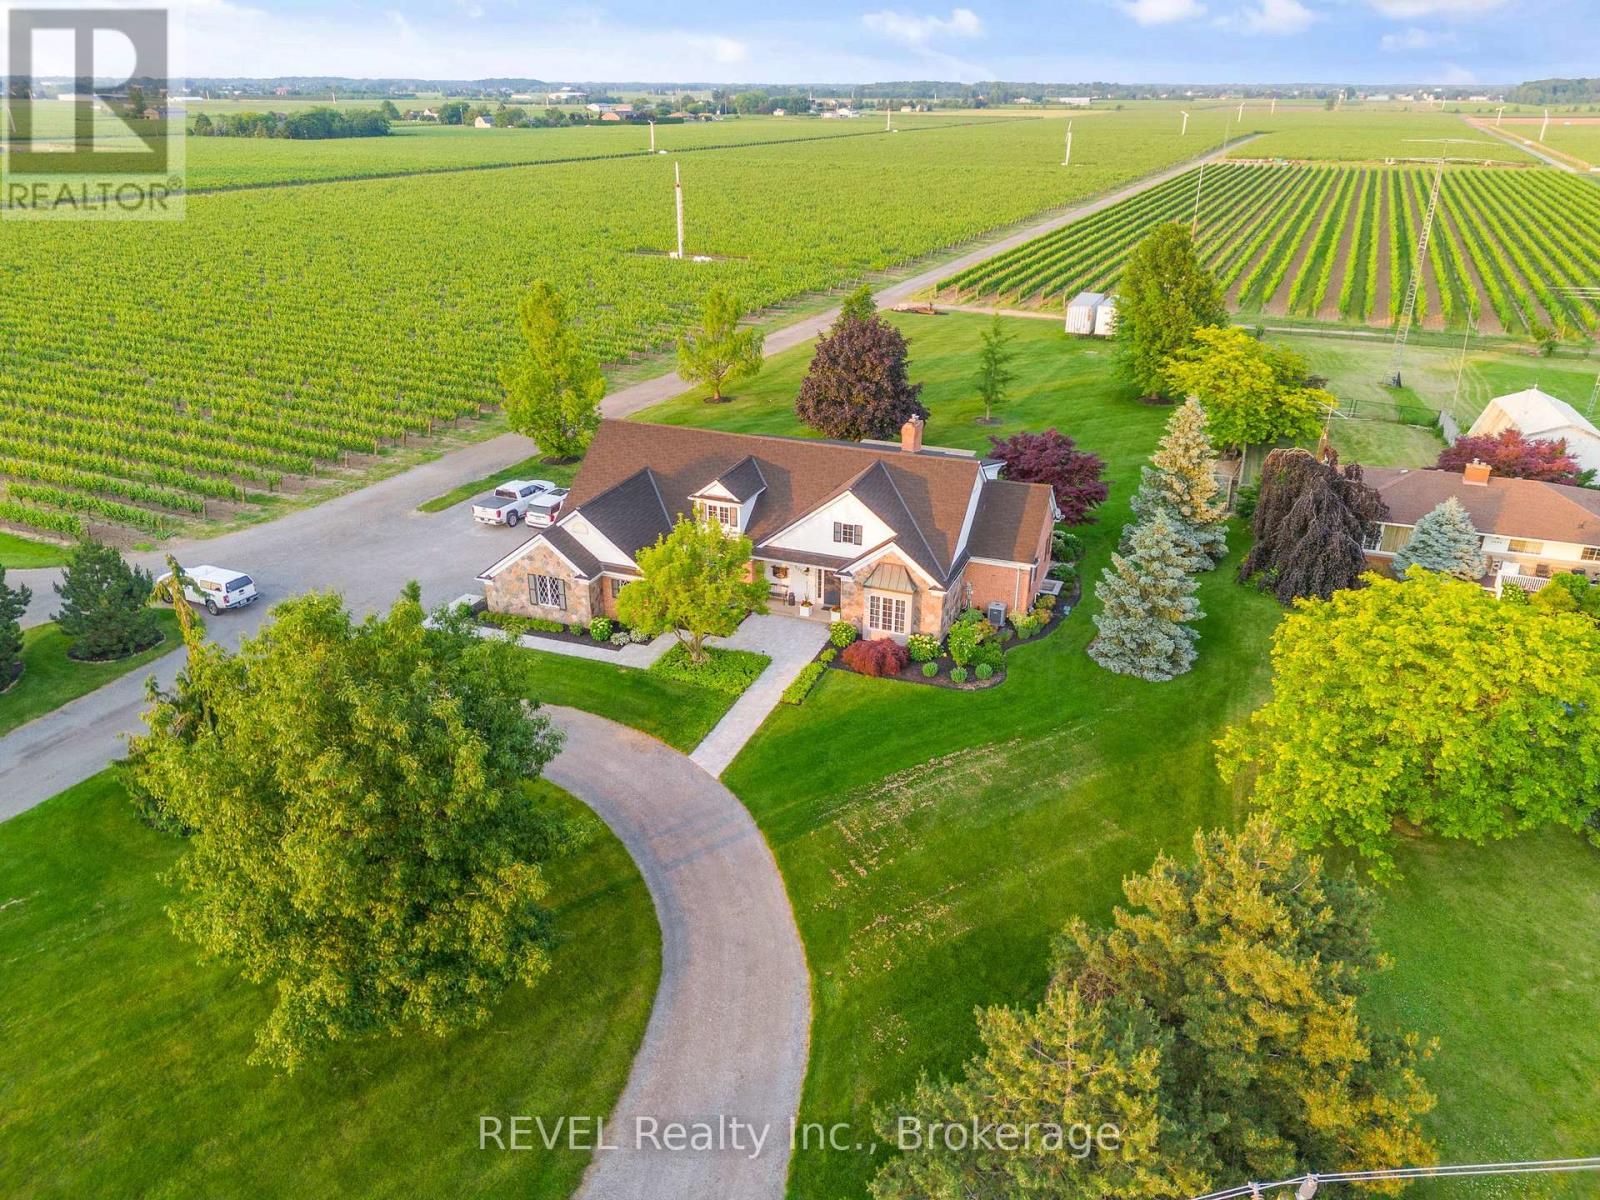
Set on a rare estate-sized parcel in the heart of Niagara-on-the-Lake wine country, this exceptional property offers the space and flexibility to create a truly one-of-a-kind private estate. A luxury residence is already in place, while the expansive grounds provide room to add a detached shop or collector garage, swimming pool, gardens, additional outdoor living areas, and enhanced privacy landscaping.The home has undergone extensive recent upgrades, including a completely renovated gourmet kitchen with heated floors, updated bathrooms, refreshed finishes, and thoughtfully improved living spaces. Offering approximately 3,400 sq. ft. of finished living space, the home features 3+2 bedrooms, 3.5 bathrooms, soaring ceilings, a wood-burning fireplace, a main-floor primary suite, and a finished lower level with a separate entrance.Outside, the property is fully landscaped and designed for entertaining, with an outdoor kitchen, covered dining area, patios, mature greenery, and generous open space.Properties combining substantial land, recent luxury improvements, established landscaping, and future estate potential are increasingly difficult to find. This is an opportunity to personalize an already impressive property and create a signature Niagara-on-the-Lake estate. (id:61194)
St. Catharines, Ontario
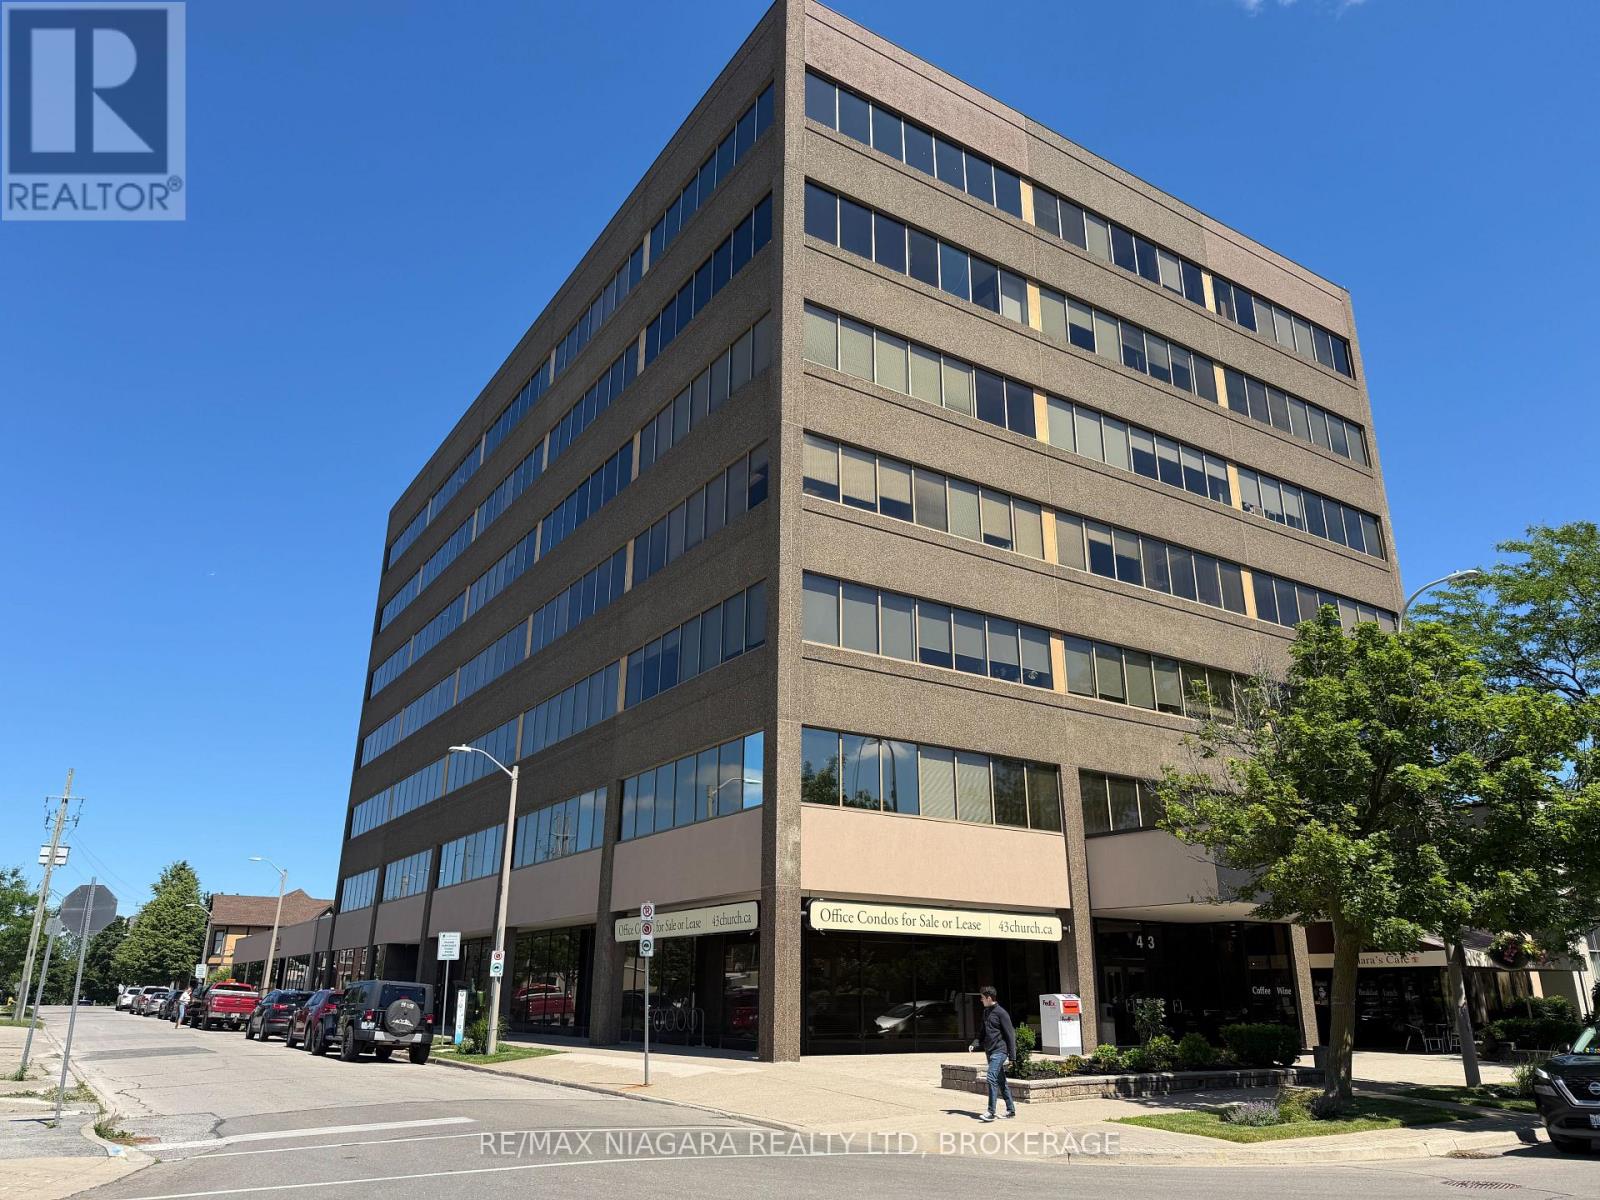
Prime downtown commercial office space for lease, located in a secure and well-maintained building in the heart of St. Catharines. This functional unit offers a versatile layout featuring three rooms designed to accommodate a range of professional uses. The main front room serves as an ideal reception or client-facing area and provides direct access to the additional spaces. The unit includes one private office, perfect for confidential meetings or executive use, along with a third open-concept room that can be adapted for workstations, collaborative space, or storage as needed. Well-suited for a variety of professional services including accounting firms, legal practices, paralegals, insurance agencies, consulting offices, and more. Tenants and clients alike will appreciate the convenience of a central downtown location surrounded by established businesses, amenities, and transit access. A great opportunity to position your business in a reputable building in one of the Niagara region's most active commercial hubs. (id:61194)
Ottawa, Ontario
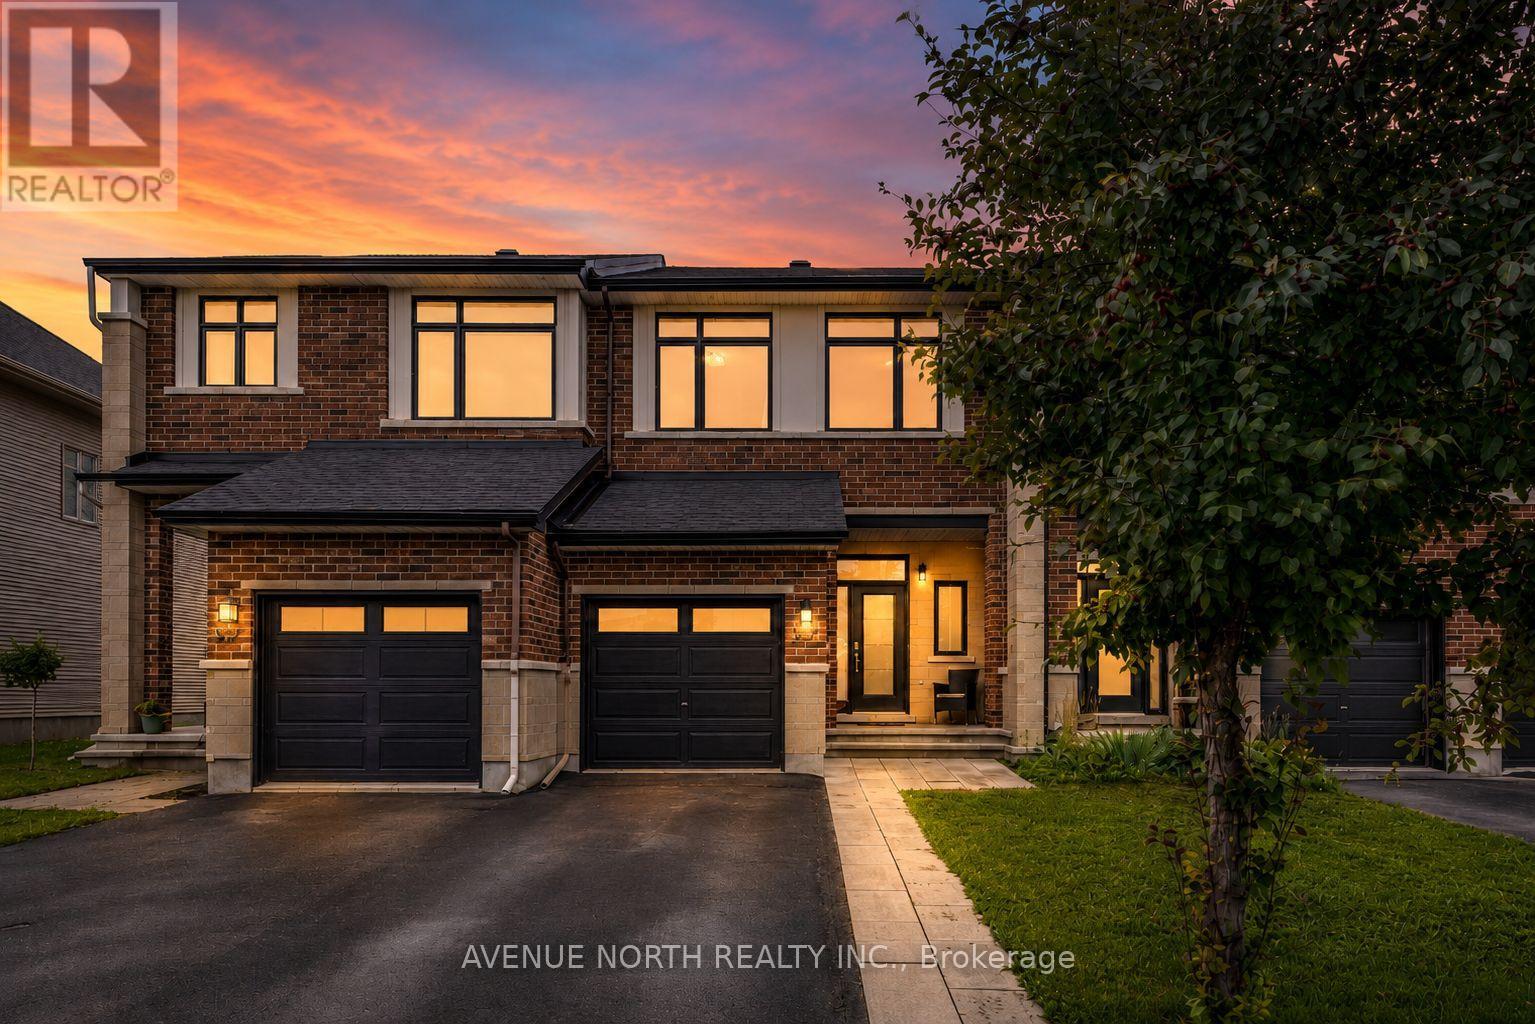
Modern 3-Bed, 3-Bath, move-in ready home, with over 1,900 sq. ft of living space, packed with thoughtful upgrades throughout. Freshly painted from top to bottom, the home features high-end lighting and hardwood floors throughout the main living areas, with carpet in the bedrooms and finished basement. Enjoy built-in speakers and integrated entertainment system throughout the home. The kitchen showcases brand new quartz countertops, large peninsula with bar seating, new subway tile backsplash, and convenient walk-in pantry. Second-floor laundry adds everyday convenience, while the primary bedroom boasts a luxurious en-suite with soaker tub and seperate shower. Step outside to a sun-filled, south-facing fully fenced backyard complete with a wood deck and elegant interlock landscaping. Located close to parks and trails (including Riverside South Dog Park), local shops and dining, schools, and transit (LRT), with quick access to the airport and downtown Ottawa. (id:61194)
Carleton Place, Ontario
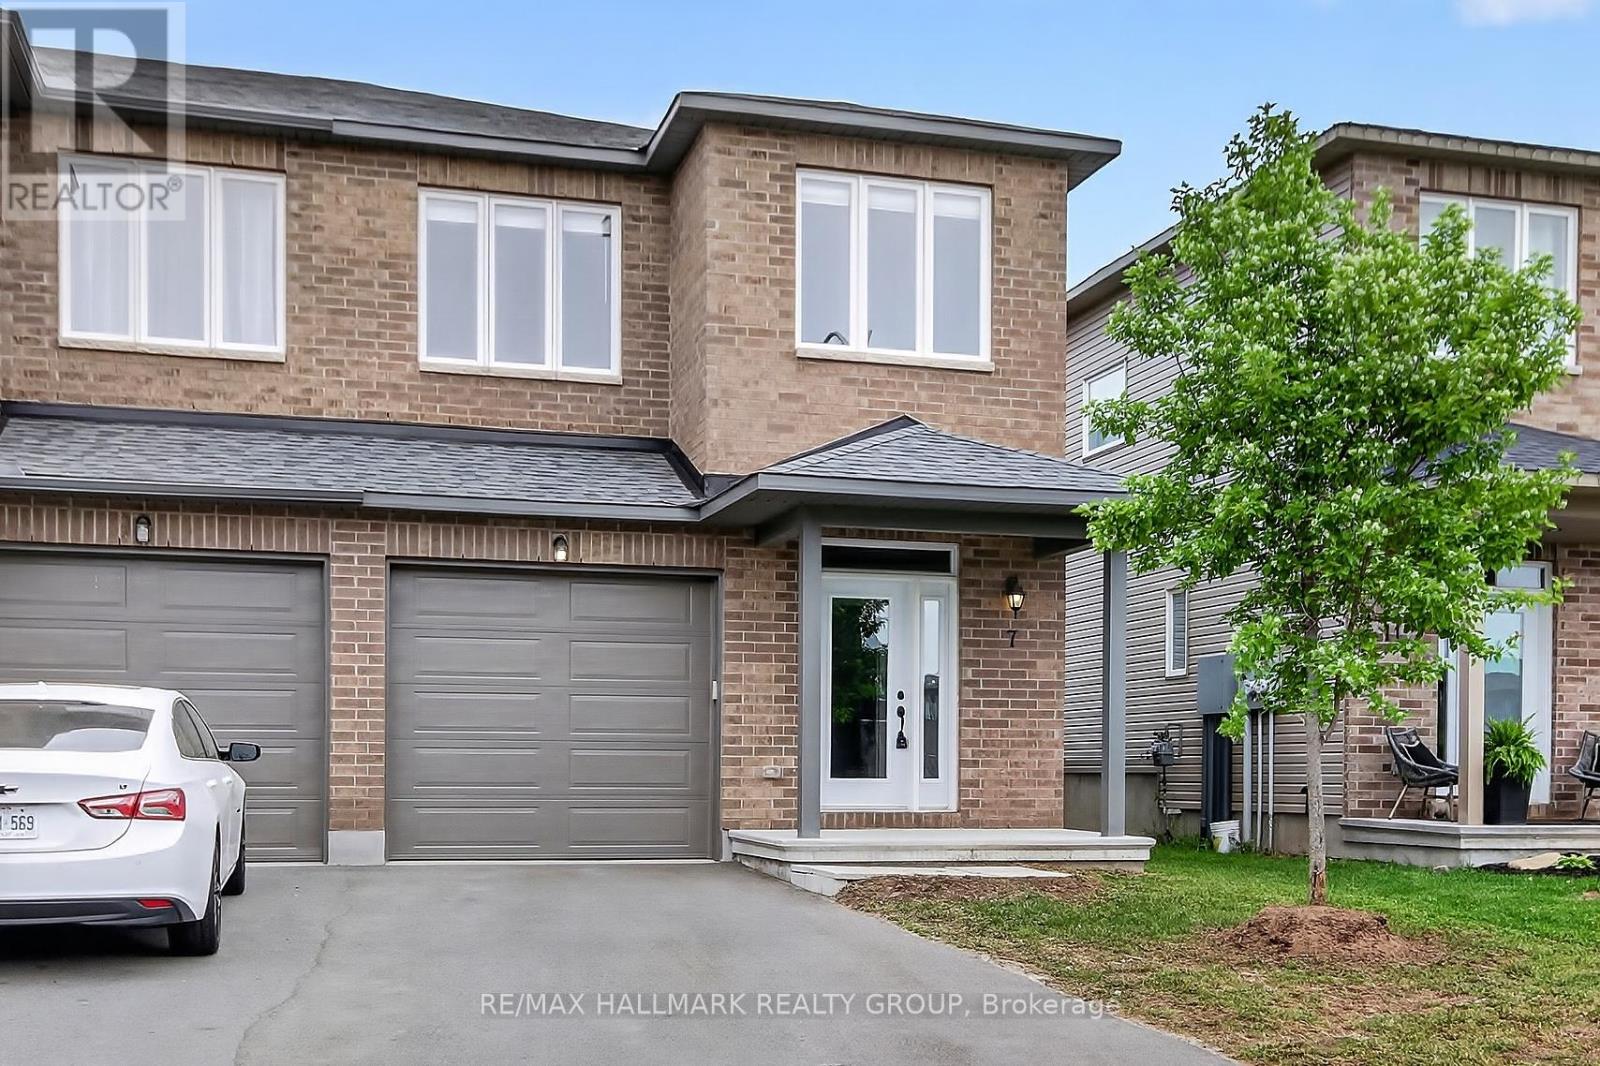
Welcome to easy living in the heart of Carleton Place! This bright and beautifully maintained end-unit townhome by Grizzly Homes offers an ideal combination of space, comfort, and everyday convenience. Freshly painted and move-in ready, this 3-bedroom, 2.5-bath home is filled with natural light thanks to its desirable end-unit location.The spacious primary suite features a walk-in closet and private ensuite bath, while two additional bedrooms offer plenty of flexibility for family, guests, or a dedicated home office.The main level is warm and welcoming, with hardwood floors and a thoughtfully designed open-concept layout. A large kitchen island provides the perfect spot for casual meals, entertaining, or gathering with family and friends, while the seamless flow between the kitchen, dining, and living areas makes the space comfortable and functional for everyday living.Downstairs, the finished basement provides valuable additional living space with a generous family room-perfect for movie nights, a playroom, home gym, or quiet retreat-along with a separate storage area to help keep everything organized.Outside, enjoy your own fully fenced backyard and spacious deck off the dining room, ideal for summer BBQs, morning coffee, or relaxing at the end of the day.The location makes day-to-day life especially convenient, with shopping, groceries, restaurants, cafés, and major retailers including Walmart just steps away. Commuters will appreciate quick access to Highway 7 and an easy drive into Kanata.With three bedrooms, a finished basement, fenced backyard, excellent storage, and a convenient Carleton Place location, this well-cared-for home offers plenty of room to settle in and enjoy. A wonderful rental opportunity for those looking for the space and privacy of a townhome in a welcoming, growing community. Rental application, credit check, references and deposit required. (id:61194)
Ottawa, Ontario
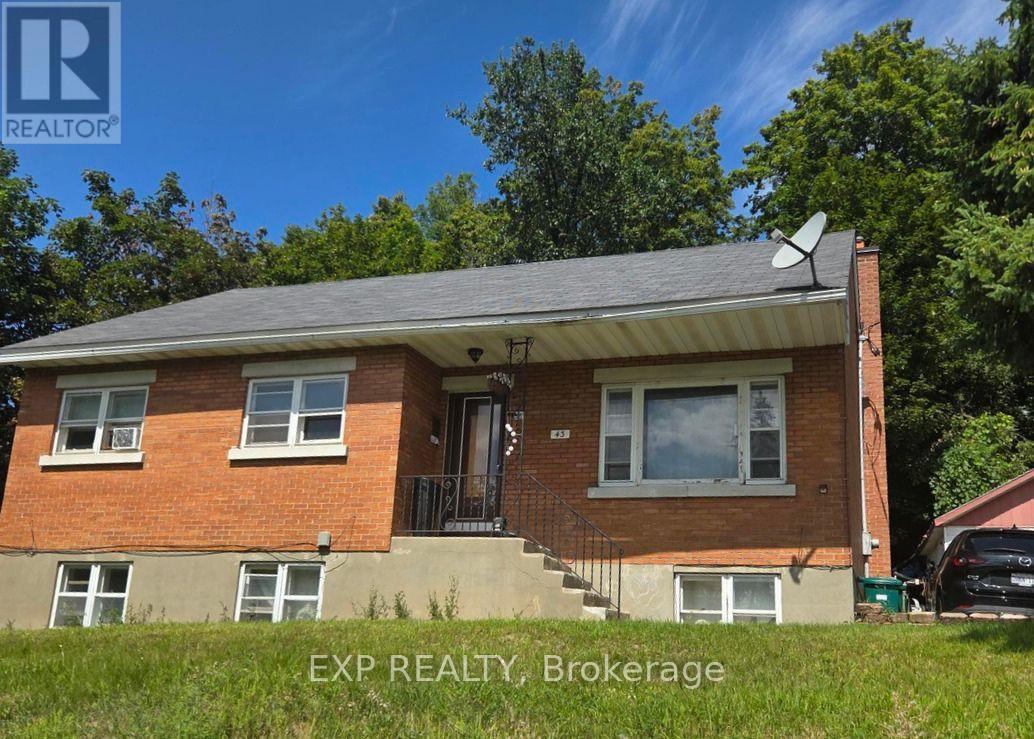
Welcome to 43 Lavergne Street, an exceptional opportunity for investors, developers, or buyers looking to unlock the potential of a large lot in a convenient location. Offered primarily for its land value and future potential, this property presents possibilities for redevelopment, investment, or a future addition. Enjoy the added appeal of no rear neighbours, providing additional privacy and flexibility. Ideally situated close to transit, schools, shopping, everyday amenities, and just minutes from downtown. A rare opportunity to secure a sizeable property with exciting future possibilities in a well-connected neighbourhood. (id:61194)
Ottawa, Ontario
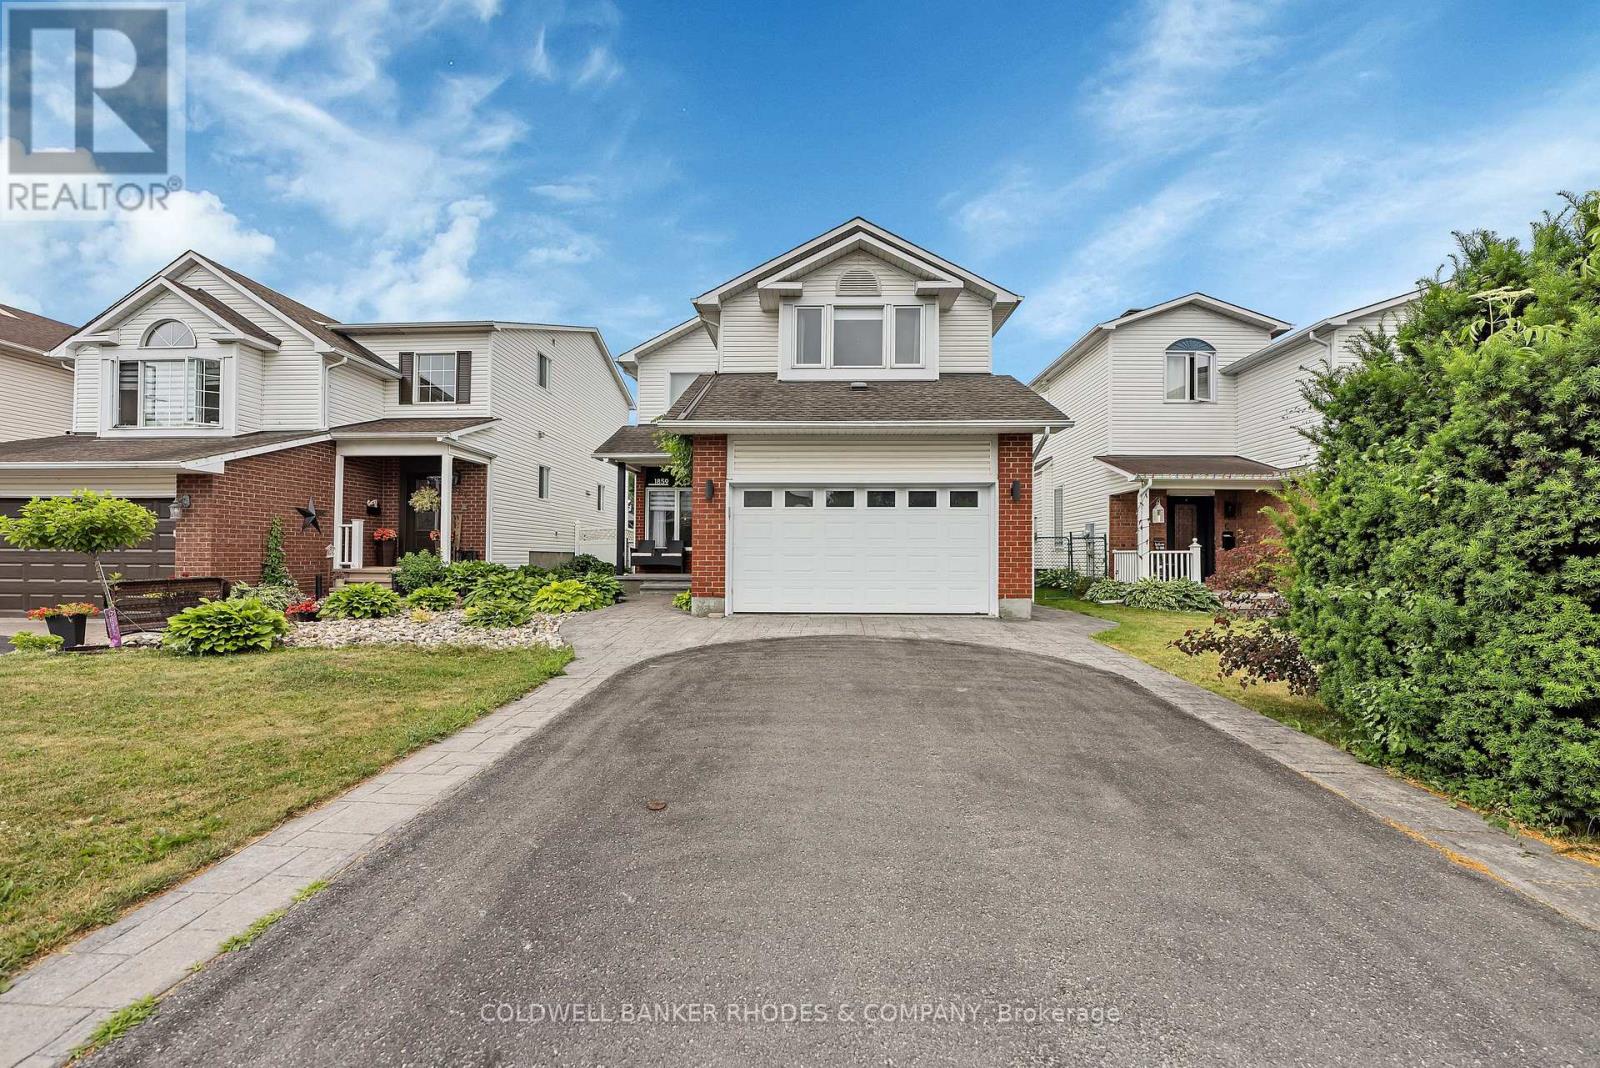
Location! Location! This 3 bedroom, 3 bath home with a double garage is located on a quiet crescent minutes away from everything! Beautifully landscaped, this home has real curb appeal. The main floor boasts 9ft high ceilings throughout, with hardwood floors and an open-concept layout. Features include crown moldings, pot lights, a formal living and dining room, plus a main floor family room with vaulted ceiling, a gas fireplace and a cozy sunroom with heated ceramic floors. The gorgeous kitchen overlooks the breakfast nook and family room and has granite counter tops, an island and a new fridge (2023). The 2nd level has 3 generous bedrooms and the master bedroom has a huge ensuite bath and walk-in closet. The basement offers a great recroom with high end carpeting, and a separate sound proof movie theater room with seating! The backyard has a patio, gazebo and shed and no rear neighbours. (id:61194)
Ottawa, Ontario
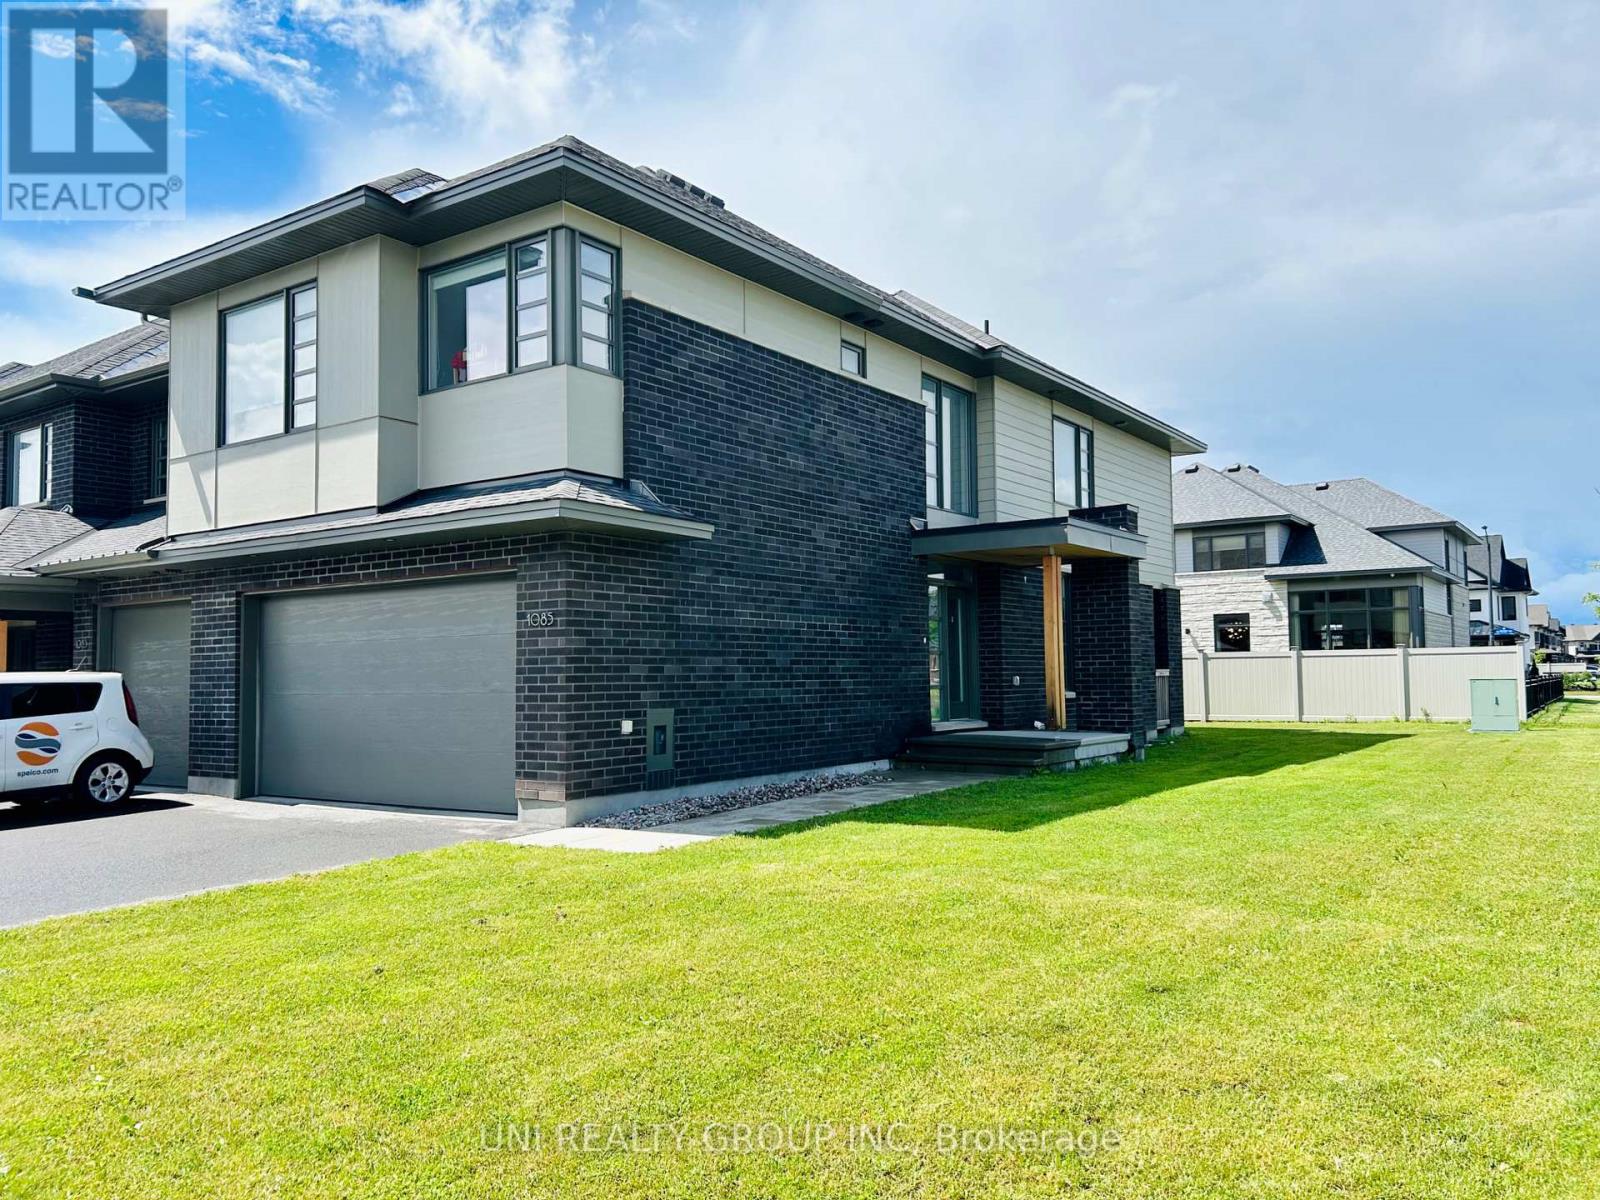
Highly upgraded 4 bedroom town house with double garage in Riverside South by HN Homes. Main floor welcomed by a bright and inviting Foyer, upgraded hardwood floors, spacious Living, Dining rooms, main floor elegant gas linear fireplace. Gourmet Kitchen with granite countertops, large island, stainless steel appliances. The upper floor has 4 generous sized bedrooms; bright and spacious Primary Bedroom with a walk in closet and a luxury 6-piece ensuite, 3 good size secondary bedrooms, second floor loft & laundry room. Earth tone colors, move in condition. Not to be missed. More than 2500 sqf, Minutes to Vimy Memorial Bridge, easy commute to work and all amenities.September 1st available. (id:61194)
Ottawa, Ontario
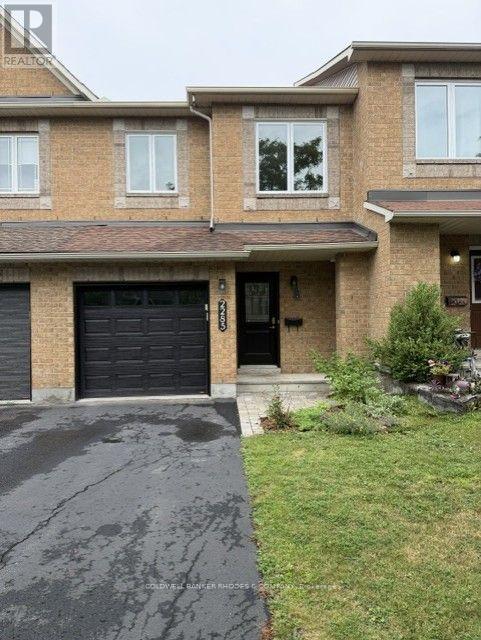
Beautifully upgraded 3-bedroom townhome located in the highly desirable Avalon neighbourhood of Orléans, just steps from Aquaview Park. The bright, open-concept main floor seamlessly connects the living and dining areas to the modern kitchen, complete with quartz countertops, stainless steel appliances, breakfast bar for additional seating and custom cabinetry. Patio doors lead to the fully fenced backyard with a deck to expand indoor-outdoor living. Upstairs, you'll find three spacious bedrooms, including the primary suite with a walk-in closet and a beautifully renovated 4-piece ensuite featuring a large soaker tub and separate glass walk-in shower. Two additional bedrooms offer generous closet space and share a stylishly renovated 3-piece bathroom with a glass shower. The fully finished basement adds valuable living space with a spacious recreation room featuring laminate flooring and a cozy gas fireplace. The laundry area and additional storage space are also located on this level. Additional features include an attached one-car garage with inside entry, driveway parking, and a prime location close to parks, schools, shopping, transit, and all the amenities Avalon has to offer. Tenant is in charge of lawn maintenance and snow removal. Strict no pet policy as landlord is severely allergic. (id:61194)