
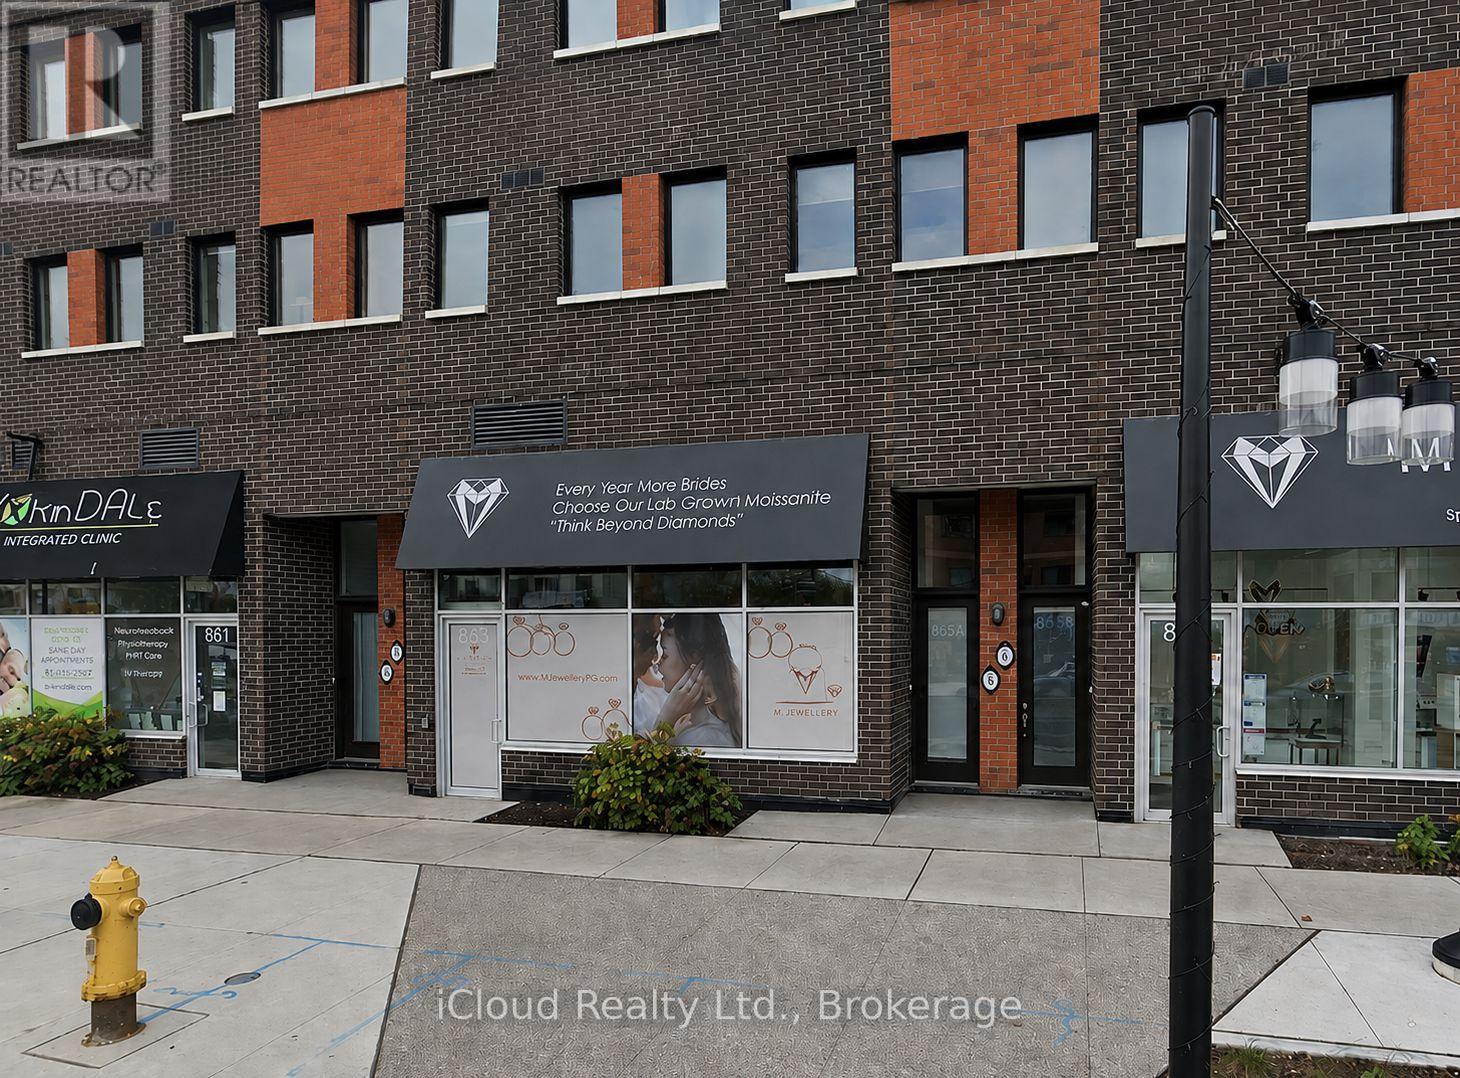
Toronto, Ontario
Fantastic Location! Great Exposure For Your Business! 615 SF of Retail Space on Main Level of Wilson Ave. 2 PC Bath, 200 AMP Service. Many Uses Allowed! Suitable for Professional/Medical/Law Office, Many Commercial/Retail Uses: Cafe, Travel Agency, Therapist, Beauty Salon, Artist Studio. Steps to TTC/Subway, Close to Hwy 401/Allen Expressway & Yorkdale Mall. Presently Used As Spa/Salon. Tenant Can Have Use Of Existing Leasehold Improvements. 1 Car Parking For Tenant in Underground. Close Proximity To Humber Regional Hospital, Downsview Park And Yorkdale Mall. Convenient To TTC & Subway & Easy Access To 400 & 401 Hwys. (id:61194)
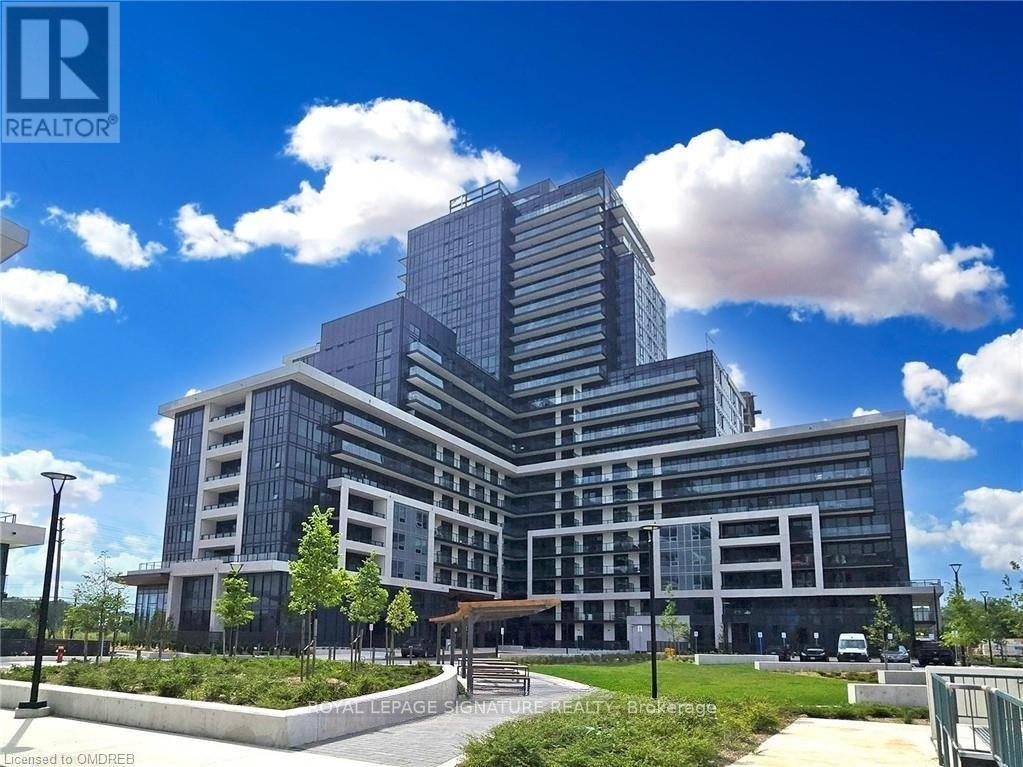
Oakville, Ontario
Welcome to luxury living in Oakville's Upper West Side by Branthaven! This bright corner suite sits on an exclusive floor of just eight units, offering 9-foot ceilings, modern wide-plank flooring, and premium finishes throughout. The custom kitchen boasts quartz countertops, full-sized stainless steel appliances, a large center island, and a walkout to a private balcony with stunning sunset views. Includes Smart Connect keyless technology, an eco-friendly geothermal system, 1 EV parking space, and a storage locker. Indulge in resort-caliber amenities: a fitness center, yoga studio, party room with an entertainment kitchen, and a 13th-floor rooftop terrace. Unbeatable location minutes from Sheridan College, Oakville GO Station, Highways 403/407, Oakville Hospital, shopping, and dining. A must-see! (Note: Some photos are virtually staged and taken prior to tenants) (id:61194)

Oakville, Ontario
Spacious and extensively updated 3+3 bedroom, 2 bathroom, four-level backsplit semi-detached home nestled on a quiet crescent in Oakville's mature, family-friendly College Park community. This property offers a versatile layout with original builder installed separate side entrance-ideal for extended family. The bright main level features a bay window, crown moulding, open living and dining areas, and a functional kitchen with an updated backsplash and quartz countertop. Three bedrooms are located on the upper level, while the lower levels provide 3 additional above ground bedrooms, basement has recreation space, a second kitchen and separate laundry facilities. Major improvements include basement kitchen cabinetry, countertop; high-efficiency furnace, central AC, roof with upgraded attic and ventilation, crawl-space insulation and attic insulation (2019); lower-level flooring. Upper kitchen backsplash and Ensuite laundry centre (2021) for upstairs; retaining wall and driveway (2023). Conveniently located near schools, parks, trails, Sheridan College, Oakville Place, Oakville GO Station, public transit, Oakville Golf Club and major highways. The upstair is vacant, basement has tenant. The property is being sold with existing basement tenancy in place, which the purchaser will be required to assume. The seller and listing brokerage make no representation or warranty regarding the retrofit or legal status of the lower-level cooking area or its use as a separate dwelling unit. (id:61194)
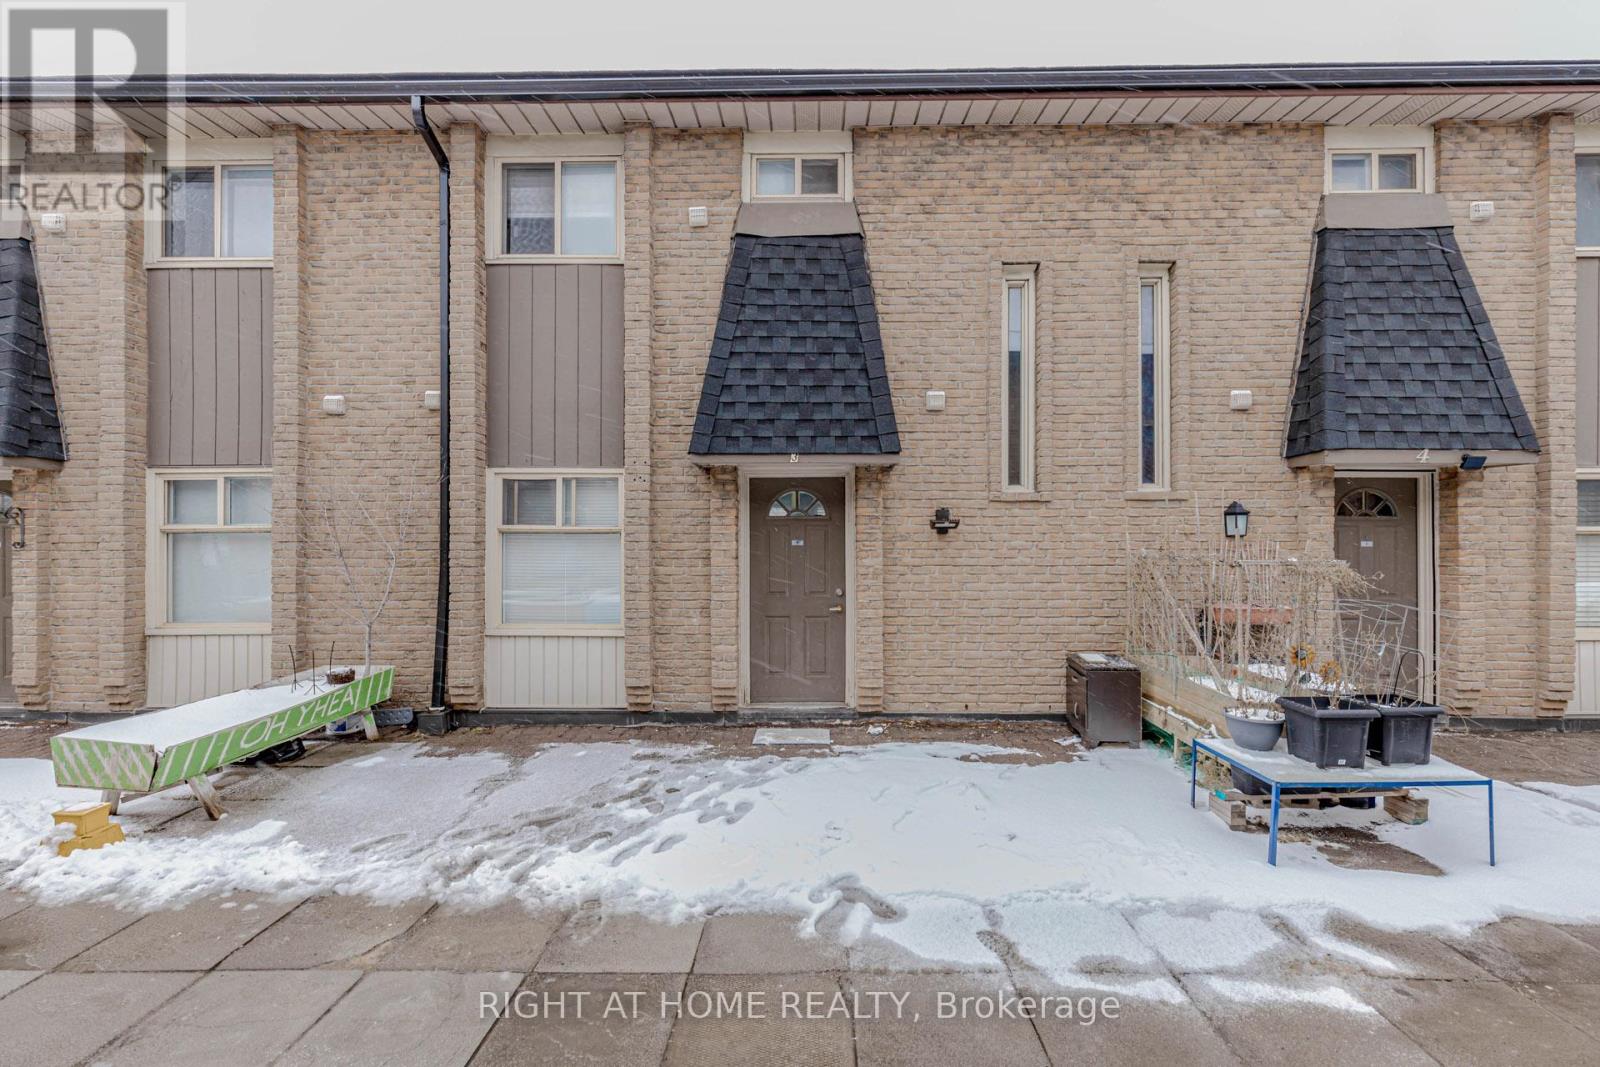
Toronto, Ontario
Beautifully Updated 3-Bedroom Townhouse in Prime Location! Very well-maintained 3-bedroom, 2-washroom townhouse in an exceptionally convenient location. This carpet-free unit features modern laminate flooring throughout and a bright open-concept kitchen. Both washrooms include newer vanities (2026). Freshly painted in neutral tones (2026) with most light fixtures updated (2026), offering a stylish, move-in-ready interior. Enjoy a walk-out balcony and unbeatable access to Hwy 401, TTC, and Costco just steps away. Close to all amenities including schools, Walmart, Canadian Tire, and grocery stores. An excellent opportunity for first-time home buyers, downsizers, or investors. Move-in condition. Why pay rent when you can build your own equity? (id:61194)
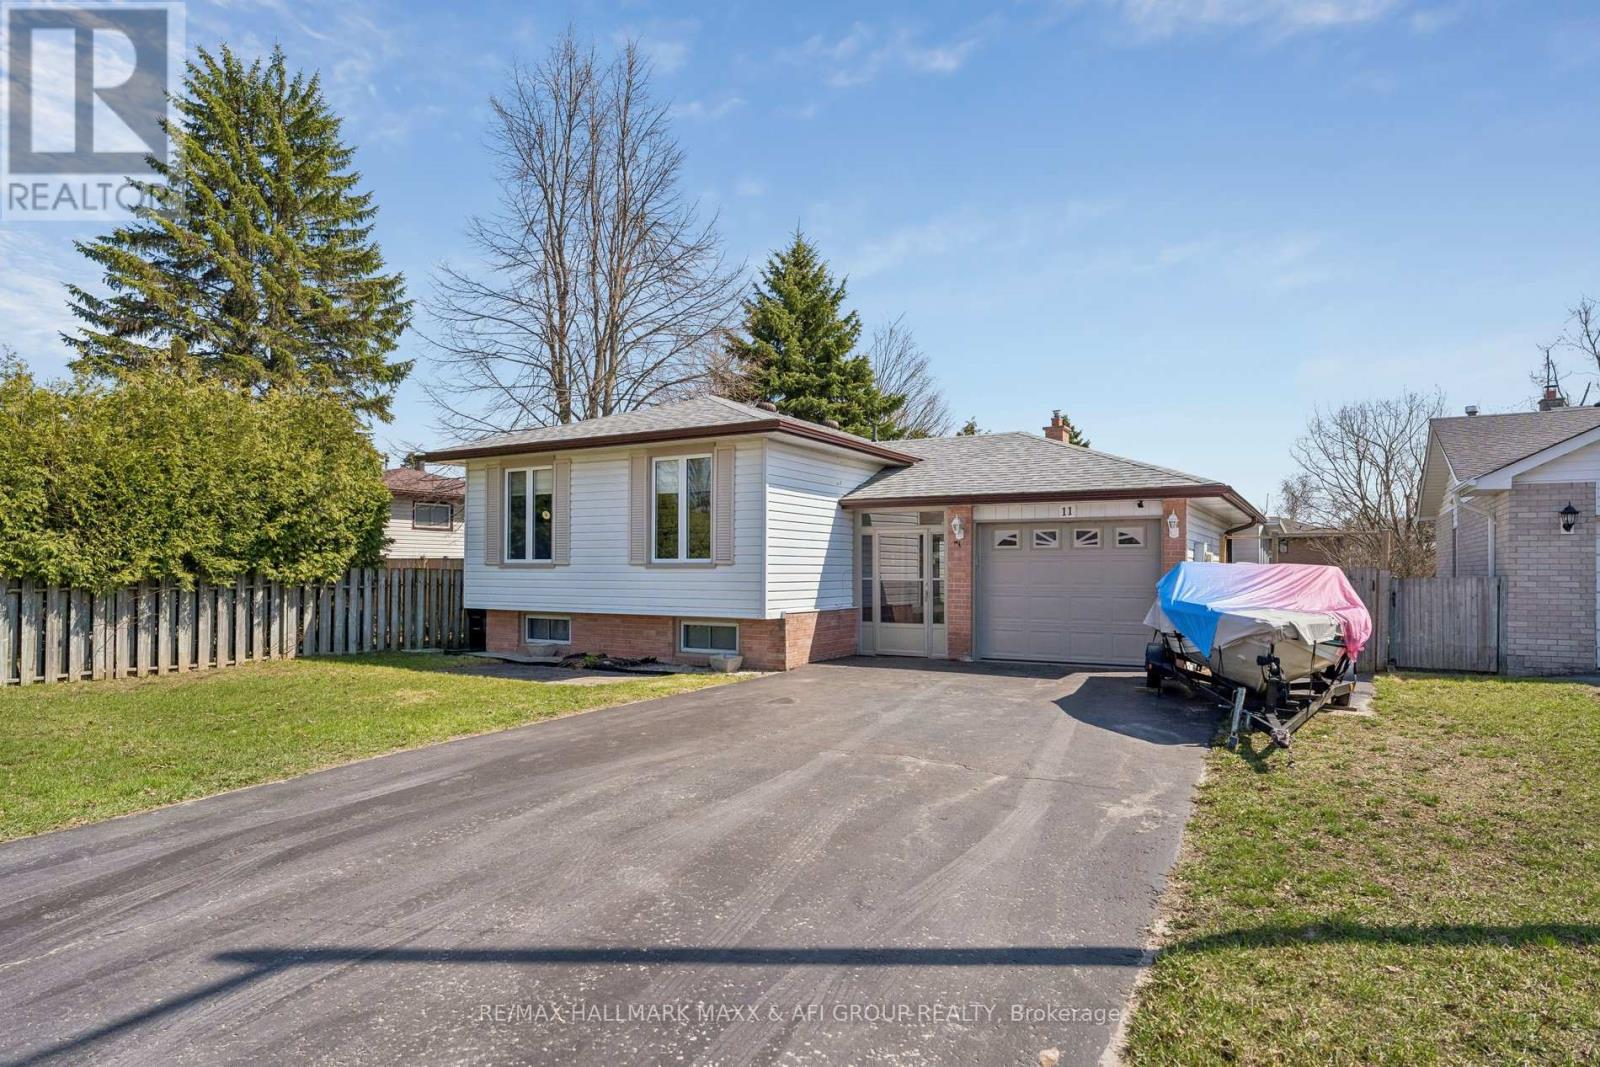
Barrie, Ontario
Beautifully Maintained Raised Bungalow on Premium Lot in Quiet Cul-de-Sac! Welcome to this well-kept 3+2 bedroom raised bungalow, ideally situated on a premium 65.23 x 141.64 ft lot in a peaceful cul-de-sac. Thoughtfully upgraded throughout, this home offers the perfect blend of comfort, style, and functionality. Enjoy your own private backyard oasis featuring an above-ground pool, expansive deck, and ample space for entertaining or relaxing in complete privacy. The bonus sunroom with hot tub is perfect for year-round enjoyment. Inside, the home showcases an updated kitchen with stainless steel appliances, custom cabinetry, and modern finishes, seamlessly combined with the living and dining areas. Large windows fill the space with natural light, creating a bright and welcoming atmosphere. New flooring (2024) and smooth ceilings with pot lights throughout (2024) add a fresh, modern touch, while the upgraded bathroom with new mirror and mirror closet (2024) enhances both style and functionality. The primary bedroom overlooks the backyard and features his-and-hers closets. The fully finished basement offers additional living space with a cozy rec room complete with gas fireplace, laminate flooring, pot lights, built-in speakers, and above-grade windows. Two additional generously sized bedrooms and a laundry room provide flexibility for family or guests. Conveniently located minutes to Lampman Lane Community Centre & Park, Sandy Hollow Golf Course, schools, shopping, restaurants, downtown Barrie, Centennial Beach, waterfront, and Hwy 400.Extras: Central vac, Pool Pump (2022), Pool Heater (2021), Kitchen (2018), Furnace (2018), Gas Fireplace (2018), Addition (2018), Hot Tub (2017), Flooring (2024), Smooth Ceilings & Pot Lights (2024), Bathroom Upgrade with Mirror Closet (2024). (id:61194)
Markham, Ontario
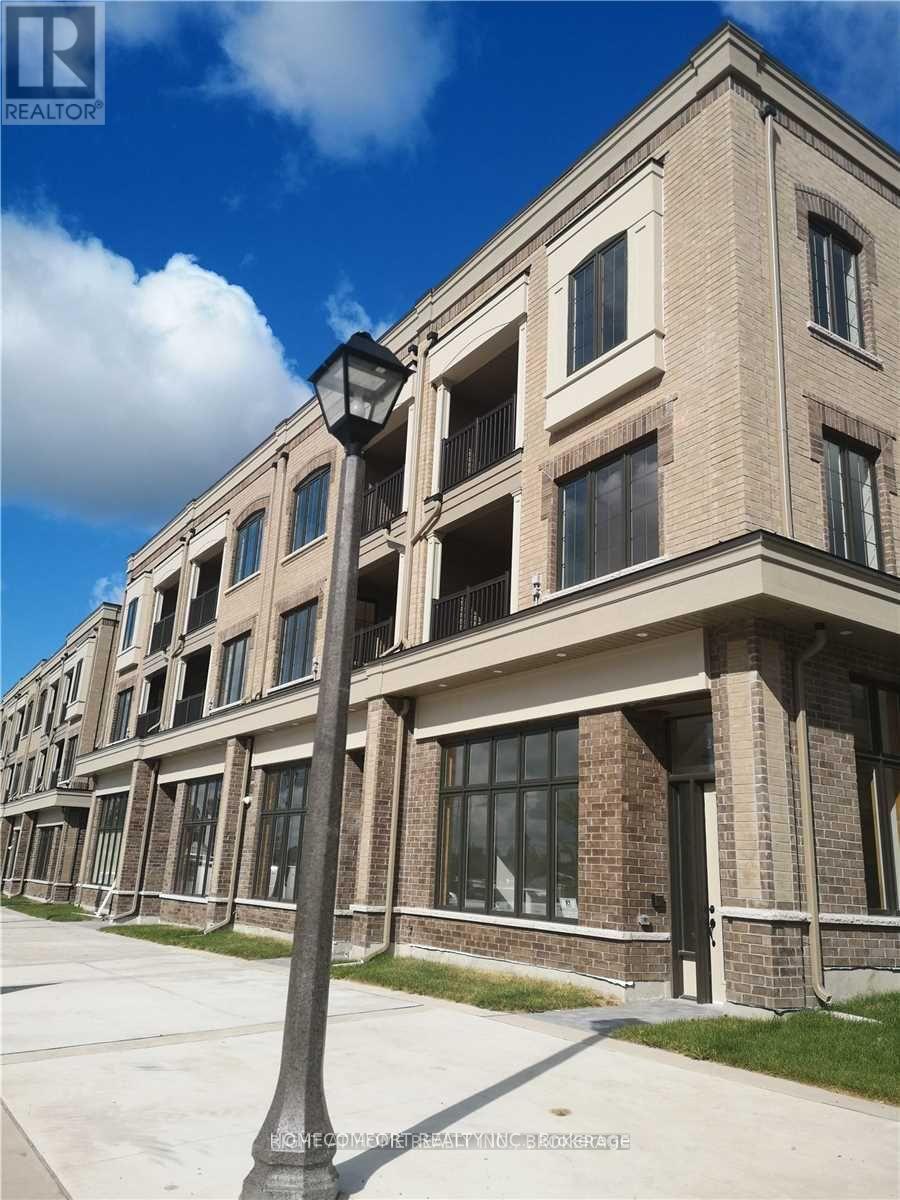
Prime Location Live/Work Units In Upper Unionville And Great To Start Your Retail/Office Business @ North Of 16th And East Of Kennedy Rd In Markham. Superb Exposure To The Busy Street And Surrounded By A Large Residential Area. Grow Your Own Business. Many Municipal Parking, Handicap Washroom Is Built. Business Possibilities Include: Office/Retail, Convenience Store, Bank/Financial Institution, Hair/Nail Spa, Take Out Food Shop, Health/Fitness Center, & More. (id:61194)
Vaughan, Ontario
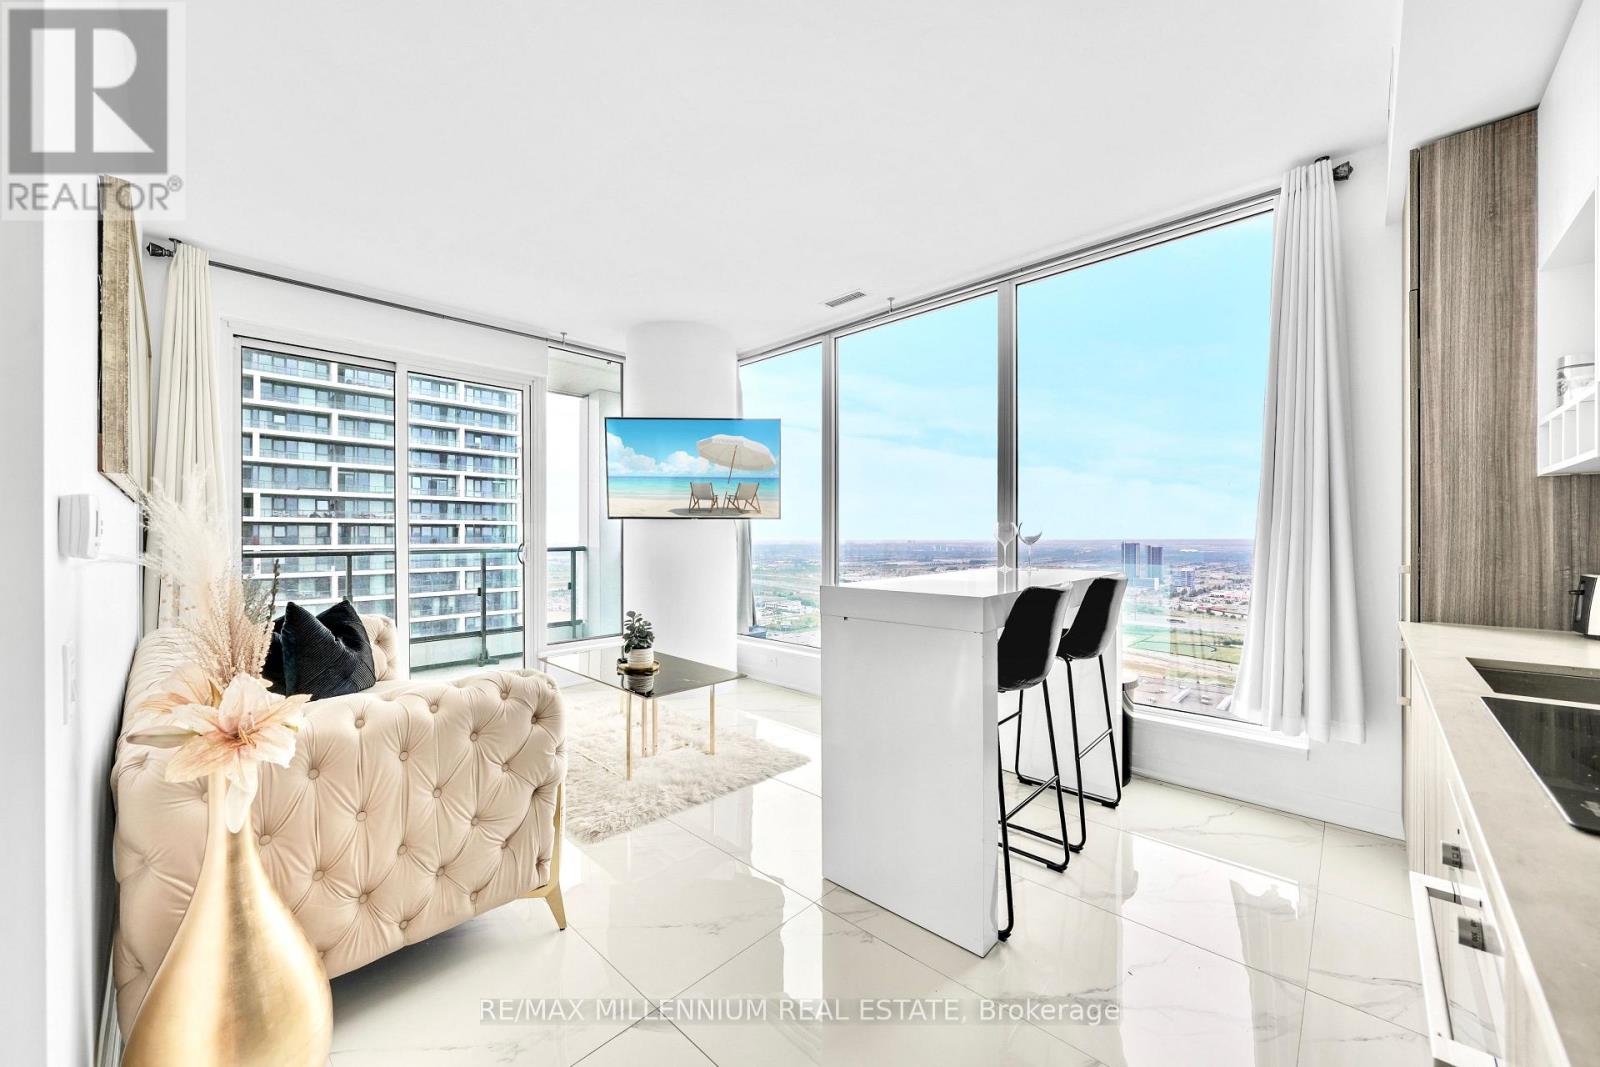
Welcome To The Most Luxury and Rare Suite in the Highly Desirable Downtown Vaughan Metropolitan Centre. Spacious Corner Suite Featuring 2 Bed + Den + 2 Bath Comes Fully Upgraded With Exquisite Porcelain Flooring Throughout, Upgraded Bathrooms & Kitchen With S/S Appliances, Parking, Locker, & Much More! This Suite Comes Fully Furnished With a Functional Layout And Stunning Unobstructed South & West Views From The 41st Floor Steps Away From Subway, Metro, Shops, etc. Must See! Internet included. (id:61194)
Richmond Hill, Ontario
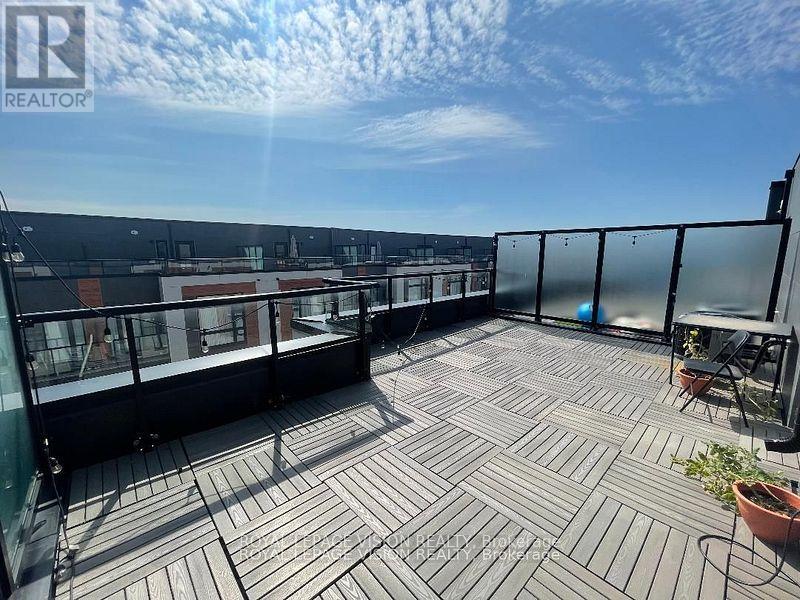
Very spacious Sunny South facing 1268 sq ft of interior space per builder floorplan Grayson Model + 364 sq ft rooftop terrace, upper condo town above grade, one parking spot, one locker, std basic internet included. All wood / ceramic floors no carpet. The site is located between Bayview and Leslie just North of Elgin Mills visible when driving on Elgin Mills rd. Very close to Richmond Green Community Center, Costco, TD Bank, Home Depot and Hwy 404. (id:61194)
New Tecumseth, Ontario
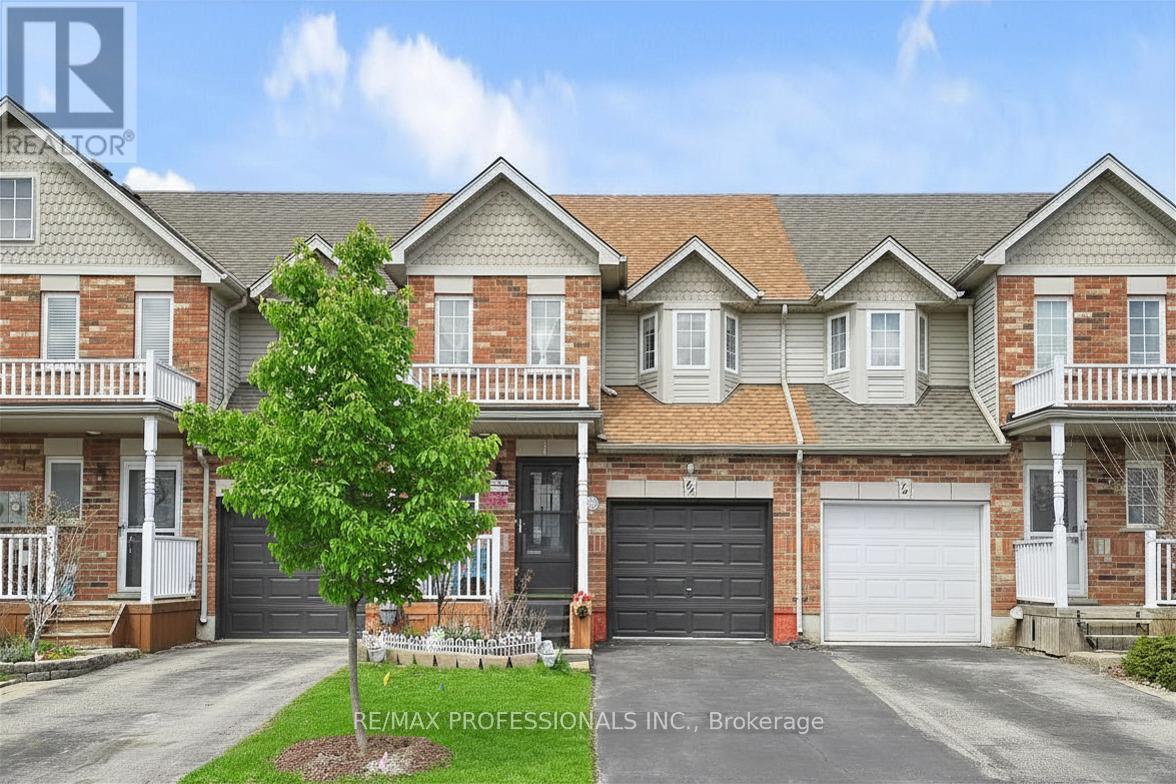
Welcome to 44 Shephard Ave - a well kept 3 Bed Rowhouse in one of Alliston's most family-friendly neighbourhoods. Functional layout with bright living space and walkout to a gorgeous private backyard, overlooking a vast green space, perfect for summer evenings or entertaining. Set in a quiet, established pocket, you're just minutes to schools, parks, shopping, and everyday essentials. Enjoy the best of Alliston living with nearby trails, recreation centres, and a vibrant downtown filled with local shops, restaurants, and community events. Ideal for families, first-time buyers, or investors. (id:61194)
Oshawa, Ontario
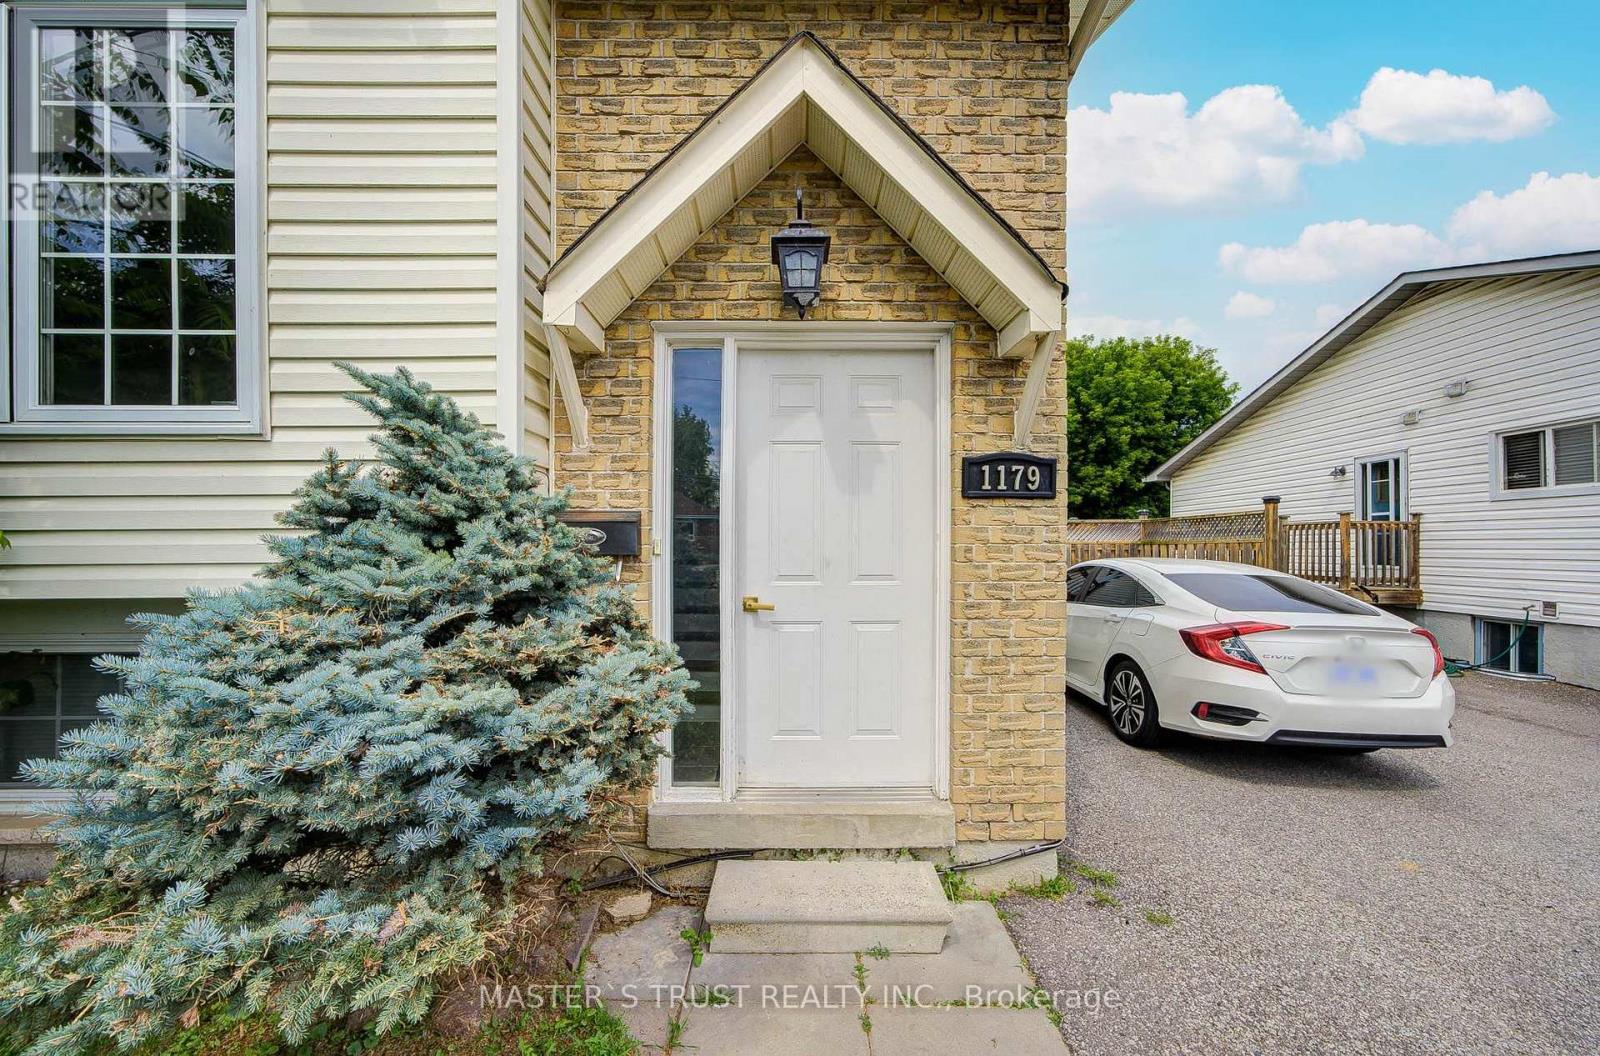
Legal Duplex, Lower Level, Beautiful Renovated Semi-Detached Raised Bungalow Featuring 1 Bedroom, 1 Kitchens, 1 Full Washrooms In Prime Location! Fantastic Use Of Modern Living Space, Great Natural Light ! Close To All Amenities, Walking Distance To The Beach, Lakefront, Parks & Nature Water Front Trails, Public Transit , Schools, And Shopping! Minutes To 401& 407! 24 Hours Notice Prior To Any Showing, No showing on Saturday. Enjoy Your Life Here! Rent does not include hydro, water, internet. The Tenants will share these utilities and internet with the upstairs unit, responsible for 30%-40% of the total shared costs. Coin Washer & Coin Dryer. (id:61194)
Stoney Creek, Ontario
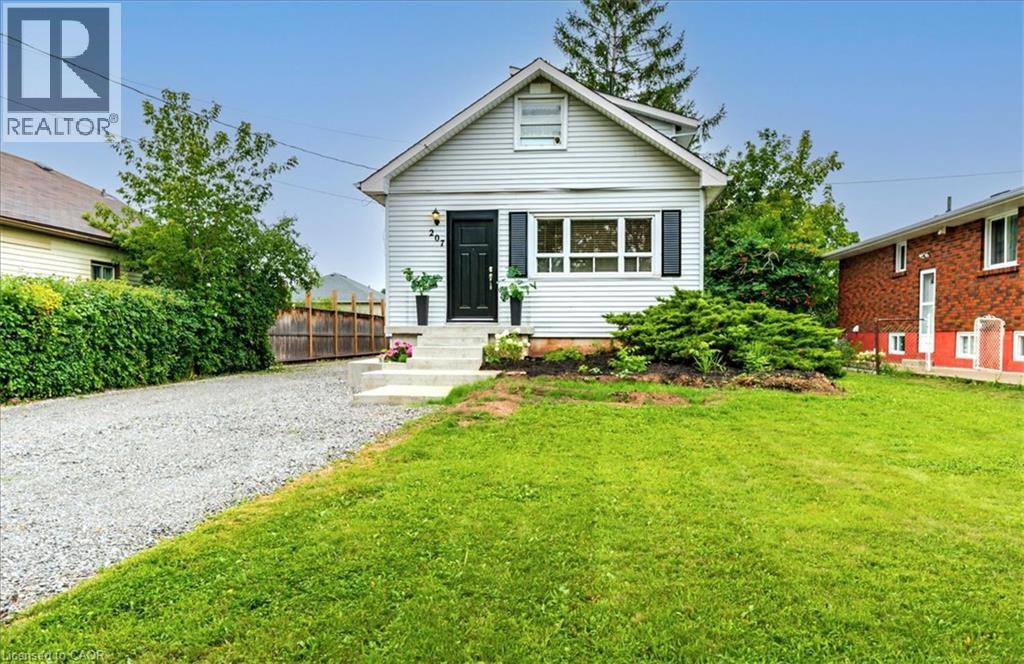
Welcome to 207 Green Road in desirable Stoney Creek! Situated on a generous 50.11' x 171' lot, this 3-bedroom, 2-bathroom home offers 1,317 sq. ft. of above-grade living space and an excellent opportunity to make it your own. Inside, you'll find a bright, functional layout with comfortable principal rooms that are well suited for families, first-time buyers, or those looking to downsize without sacrificing space. The unfinished basement, with convenient separate side-door access, provides excellent storage and future potential. Outside, the deep backyard offers plenty of room to enjoy, whether you're gardening, entertaining, or simply relaxing under the mature trees. The detached single-car garage provides additional storage or workshop space, while the long private driveway offers parking for multiple vehicles. Conveniently located close to schools, parks, shopping, restaurants, public transit, Confederation GO Station, the QEW, Red Hill Valley Parkway, and all the amenities Stoney Creek has to offer, this property combines everyday convenience with the benefits of a large lot in an established neighbourhood. Whether you're a first-time buyer, growing family, investor, or someone looking for a property with room to add your own personal touches, 207 Green Road is an opportunity you won't want to miss. (id:61194)
Toronto, Ontario
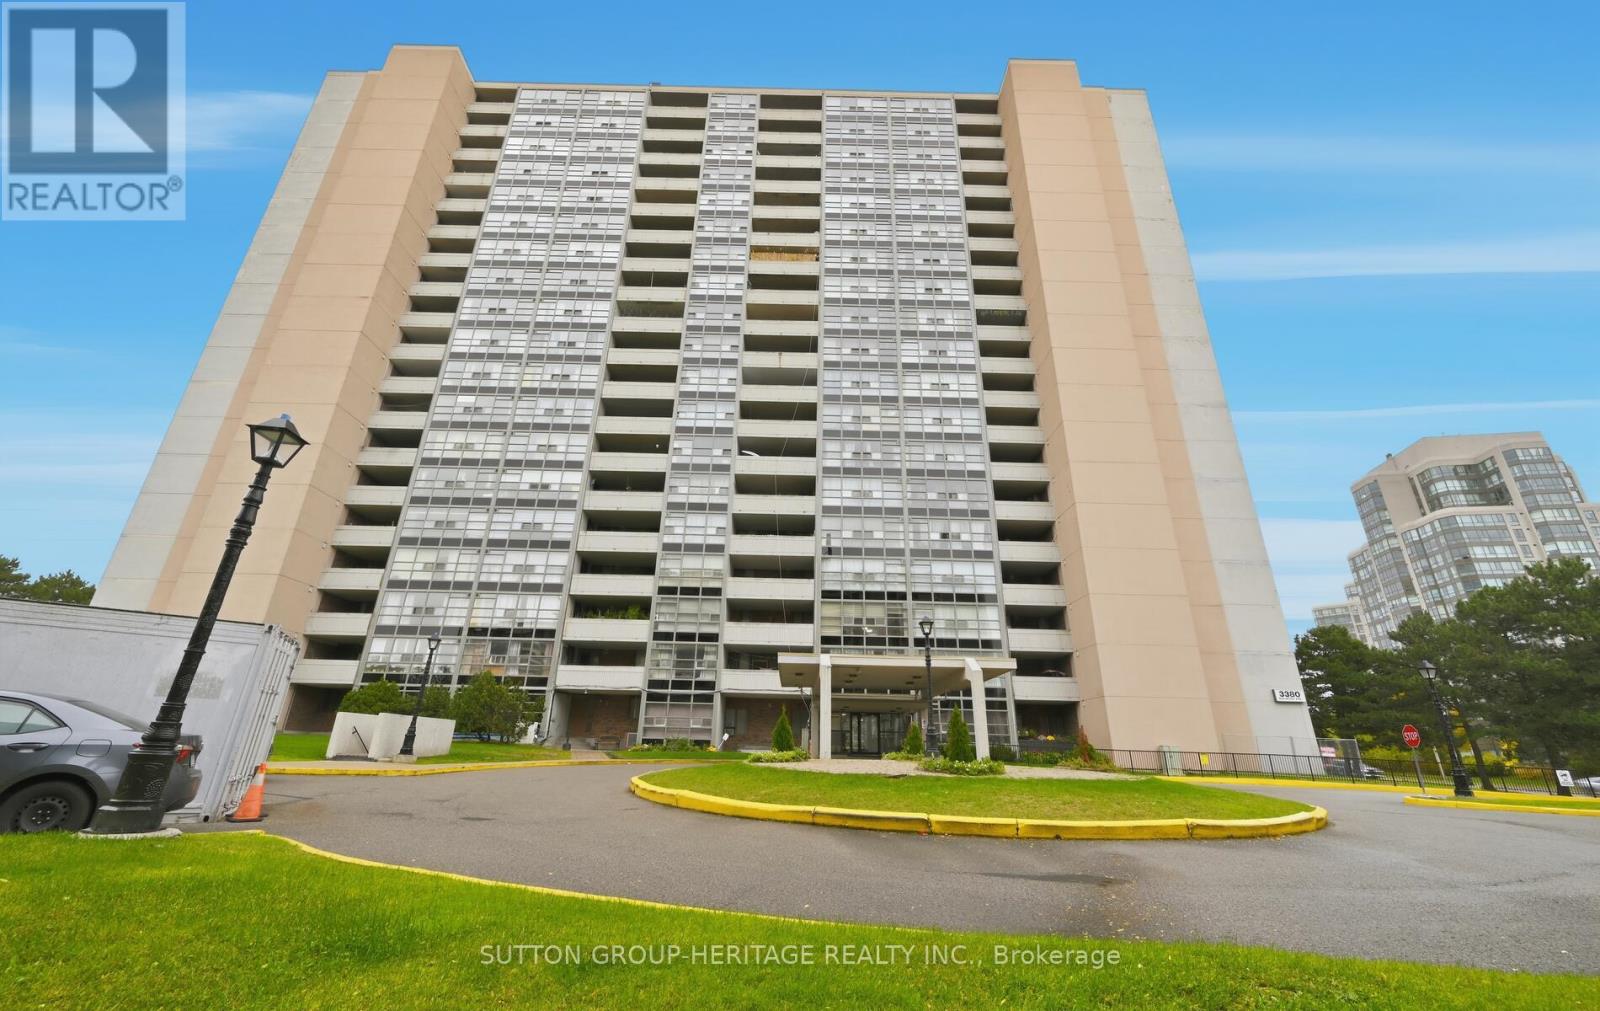
Beautiful Penthouse Unit With 3 Spacious Bedrooms And 2 FULL Washrooms. Enjoy Breathtaking Panoramic Lake Views From The Sprawling Balcony (30' x 9') And All Primary Rooms. PH07 Features An Updated Kitchen & Washrooms, Refinished Parquet Floors, And Has Been Freshly Painted Throughout. The Generous Primary Bedroom Boasts A Walk-In Closet And A Private 4-Pc Ensuite Washroom. Enjoy The Convenience Of An In-Suite Laundry Room Complete With A Full-Sized Washer & Dryer Plus Laundry Sink. This Building Offers TTC At Your Doorstep, With Quick Access To Schools, Parks & Shopping. The Unit Includes One Underground Parking Spot And Locker. Building Amenities Include A Meeting/Party Room, Rec Room, Gym, Sauna And Visitor's Parking. Penthouses Like This Rarely Become Available. Don't Miss Out On Calling PH07 Home!!!! (id:61194)
Toronto, Ontario
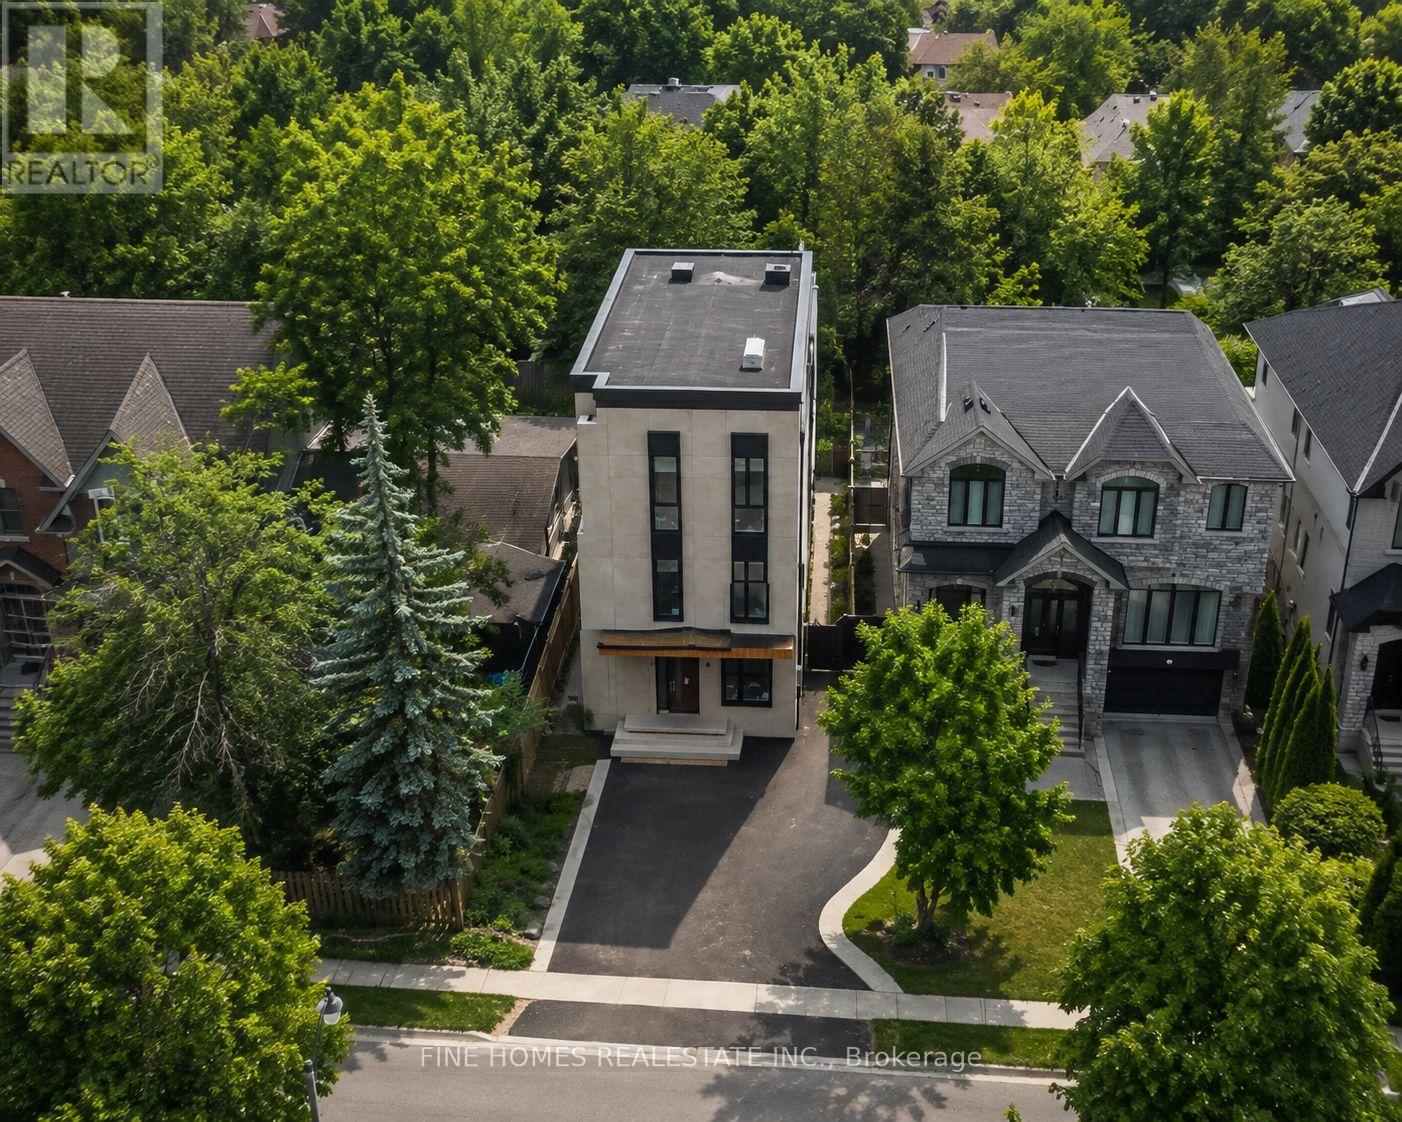
BUILDER & INVESTOR OPPORTUNITY - UNDER POWER OF SALE- Prime Lawrence Park North Area This custom-built luxury residence is largely completed, with approximately 65% completion per appraisal, offering a rare opportunity for builders, investors, or end users to finalize finishes to their own vision. This exceptional custom-built contemporary residence in the heart of one of Toronto's most prestigious and sought-after neighbourhoods. Thoughtfully designed with striking modern architecture, expansive floor-to-ceiling windows, this home offers the perfect blend of luxury, style, and everyday functionality.Ideally situated on a quiet, tree-lined street, you'll enjoy the unparalleled lifestyle that Lawrence Park North is known for. Just moments from Yonge Street, residents have easy access to boutique shopping, acclaimed restaurants, cafés, parks, and everyday conveniences. Commuting is effortless with nearby Lawrence Subway Station, major transit routes, and quick access to Highway 401. Photos where virtualy edited by AI (id:61194)

Burlington, Ontario
Room to grow in a family-friendly Burlington neighbourhood! Fabulous 2-storey townhome offers 3+1 beds, 2.5 baths and finished basement, privately situated near the end of the drive beside greenspace. Steps from parks, trails and everyday amenities, it’s a great setting for family life. Welcoming wide foyer opens to bright, appealing open-concept main floor. Light-filled living room features gas fireplace and flows into dining & kitchen area, while patio doors from kit lead to a private fenced backyard—perfect for kids, pets, summer dinners and relaxing outdoors. Upstairs, beautiful open staircase leads to 3 generously sized bedrooms. Finished basement provides even more living space with large bedroom with 3-piece bathroom and EXTRA hobby room—ideal for guests, teenagers, a home office or additional family space. Freshly painted, completely carpet-free and lovingly maintained by the original owner, this spacious home offers plenty of room for a growing family. A spacious home in a desirable community, ready for its next chapter. (id:61194)
Toronto, Ontario
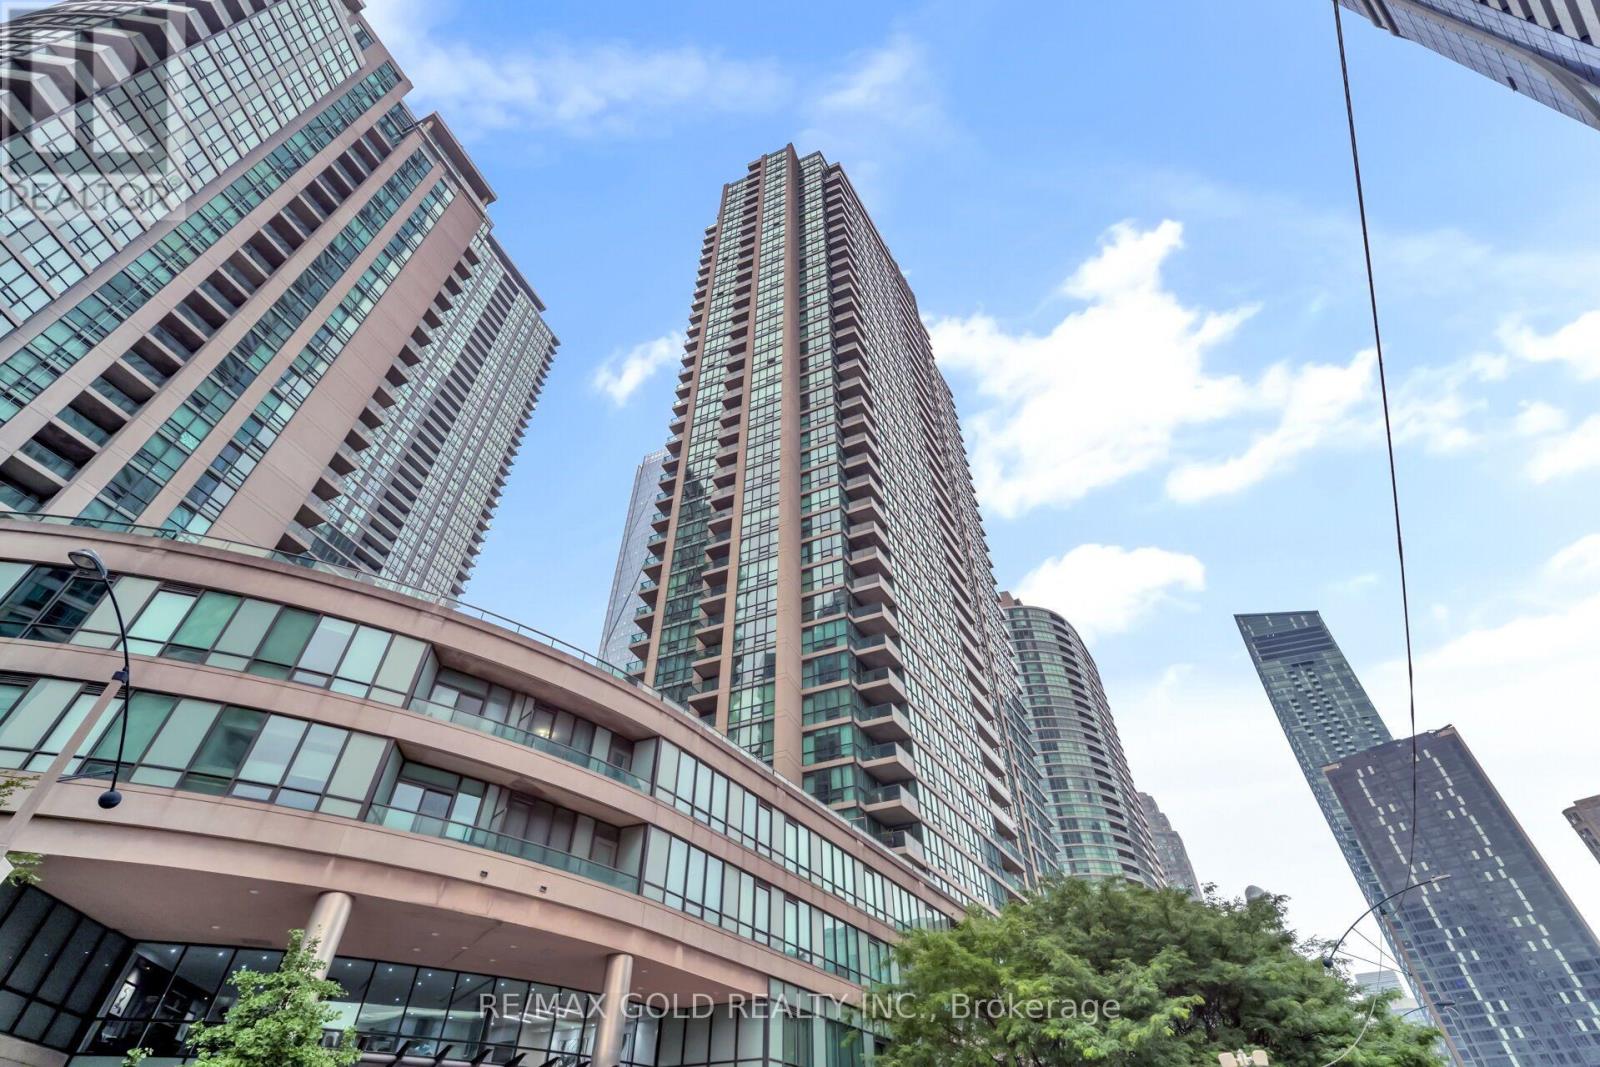
Welcome to 16 Yonge Street - a spacious and highly sought-after unit in the prestigious Pinnacle Centre community in the heart of downtown Toronto. This desirable layout offers an exceptional blend of functionality and comfort with thoughtfully designed living space, including a generous 1-bedroom plus den floor plan perfectly suited for comfortable everyday living, with the flexibility to accommodate professionals working from home. The suite is filled with natural light through expansive floor-to-ceiling windows and features 9-foot ceilings that enhance the open, airy feel throughout. The well-proportioned living and dining area offers excellent entertaining space, while the separate den provides flexibility for a dedicated home office or additional lounge area. ALL UTILITIES INCLUDED IN THE LOW MAINTENANCE FEES! Residents of Pinnacle Centre enjoy access to extensive amenities including a large fitness center, indoor pool, basketball/squash courts, sauna, party room, theatre room, guest suites, 24-hour concierge, and more. Positioned steps from Union Station, the PATH network, Toronto's waterfront, Financial District, Scotiabank Arena, Rogers Centre, restaurants, shopping, and everyday conveniences, this is an ideal opportunity to establish a home in one of downtown Toronto's most connected and vibrant neighborhoods. (id:61194)
Waterloo, Ontario
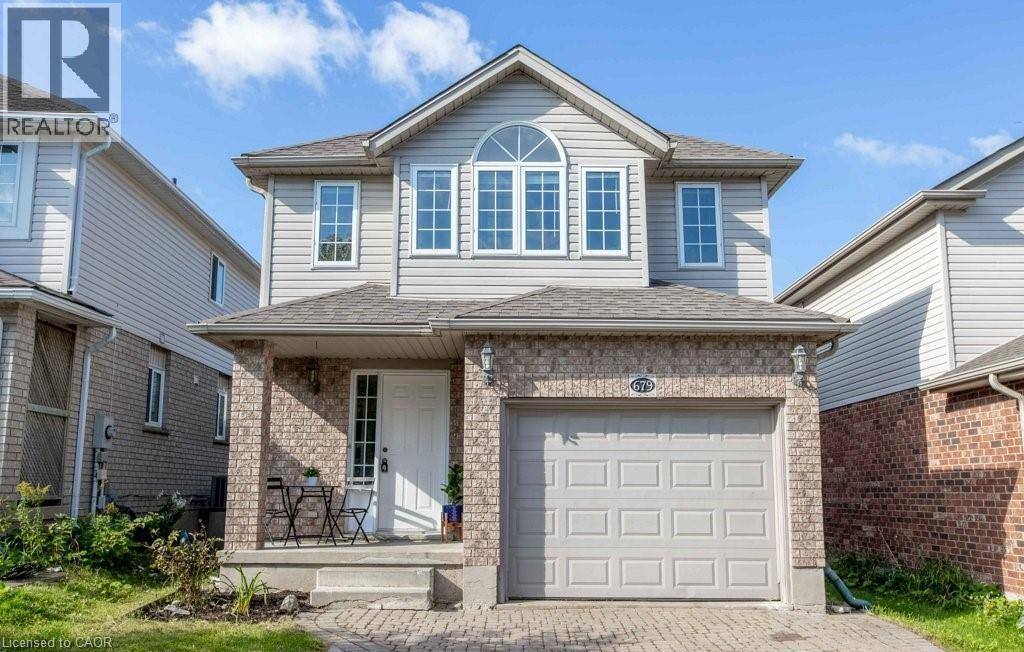
Welcome to 679 Karlsfeld Rd, ideally situated on a quiet, family-friendly street in the highly desirable Columbia Forest/Clair Hills neighbourhood. The bright and spacious main floor features a welcoming foyer, powder room, and a well-appointed kitchen with quartz countertops, plus plenty of counter and cabinet space. The open dining and living areas overlook the backyard and are filled with natural light. A hardwood staircase leads to the second floor, where you’ll find a generous primary bedroom with a large walk-in closet, two additional well-sized bedrooms, and a 4-piece bathroom. The finished basement provides valuable extra living space, perfect for a home office, recreation room, or workout area. Step outside to enjoy a spacious backyard with a good-sized deck while still offering plenty of green space. Conveniently located just steps from beautiful walking trails and minutes from Laurel Creek Conservation Area, recreation facilities, shopping, schools, and everyday amenities. A wonderful family home in a sought-after Waterloo neighbourhood—book your private showing today! (id:61194)

Parry Sound Remote Area, Ontario
Enjoy the amazing scenery that Canada has to offer. This northern Ontario gem features stunning 4 season views of Lake Memesagamesing. Start your day off by sipping a coffee while waking up to a quiet picturesque morning sunrise as the call of the loons echo across the lake. Spend the day fishing, boating, swimming, ATV'ing, exploring. At night you are treated to a majestic sunset of vibrant colours, sometimes followed by a nighttime show of the northern lights and an endless view of the Milky Way. In August you may see the Persideos meteor shower. The cottage property is just over an acre, with a frontage of 275' on a point offering stunning views and depth of 326'. The cottage is winterized, it has 3 bedrooms (1 used as a sunroom and bedroom), one ensuite bathroom with a bathtub and shower and another full bathroom. Cottage also has laundry facilities. There is a 2 door garage, bunkie, and storage shed. Some of the more recent improvements include a furnace 8 years old, flagstone beach access sitting area, New front windows 4 years, eavestroughs and snow guard 2 years, and front entrance flooring. Lone Tree Road is a privately maintained road ($250 seasonal) plus winter maintenance shared by winter users. Lots of Crown Land in close proximity (WMU47). Easy access to the OFSC snowmobile trails at the end of lake. Ask about the details and advantages of owning in an Unorganized Township. (id:61194)
Cornwall, Ontario
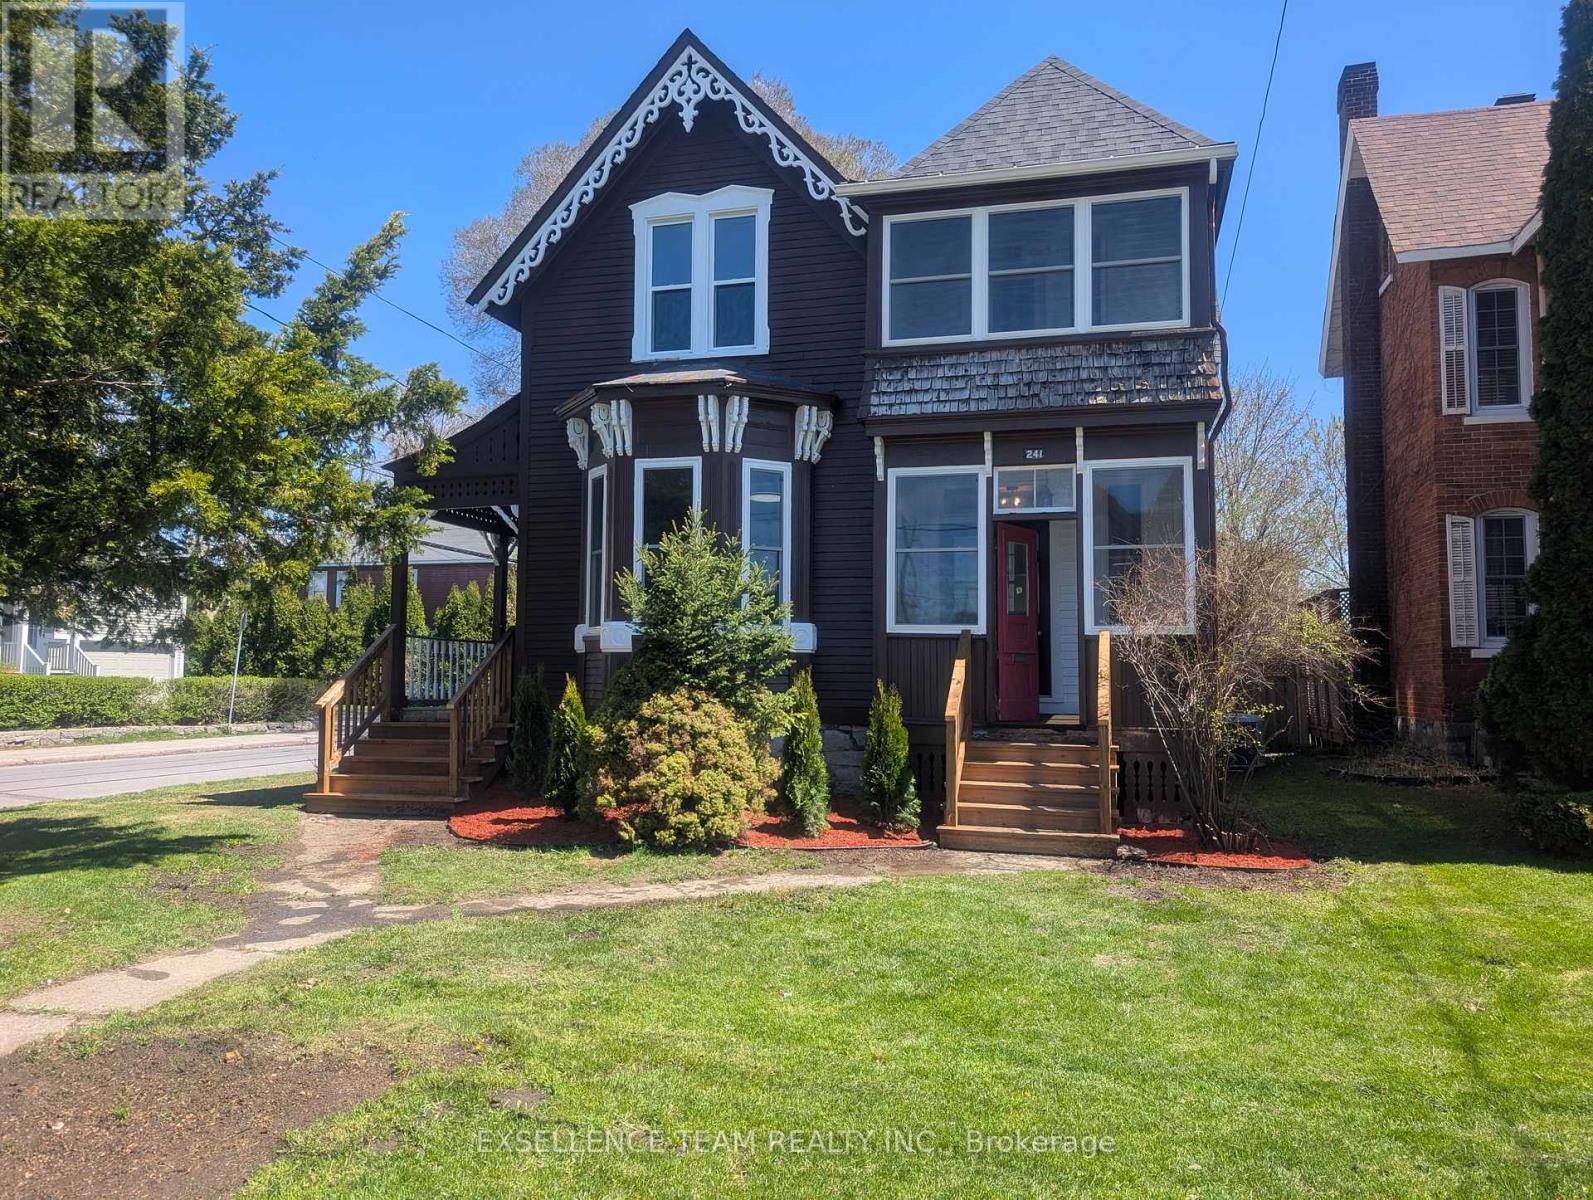
Seamlessly blending modern elegance with classic charm, this beautifully renovated 3 bedroom 2.5 bathroom home delivers pure turnkey style. An open concept layout flows effortlessly from the light filled kitchen into the cozy living area along with a spa like bathroom! The expansive main floor offers plenty of space and opportunity for years to come. Upstairs you will find large bedrooms, second floor laundry room, an enclosed balcony and a very stylish full bathroom. Designed for unforgettable entertaining, the private backyard offers an oversized deck, beautiful brickwork, a sparkling inground pool and gate leading to the driveway! Call now for a full list of upgrades and to book your private viewing!! (id:61194)
North Glengarry, Ontario
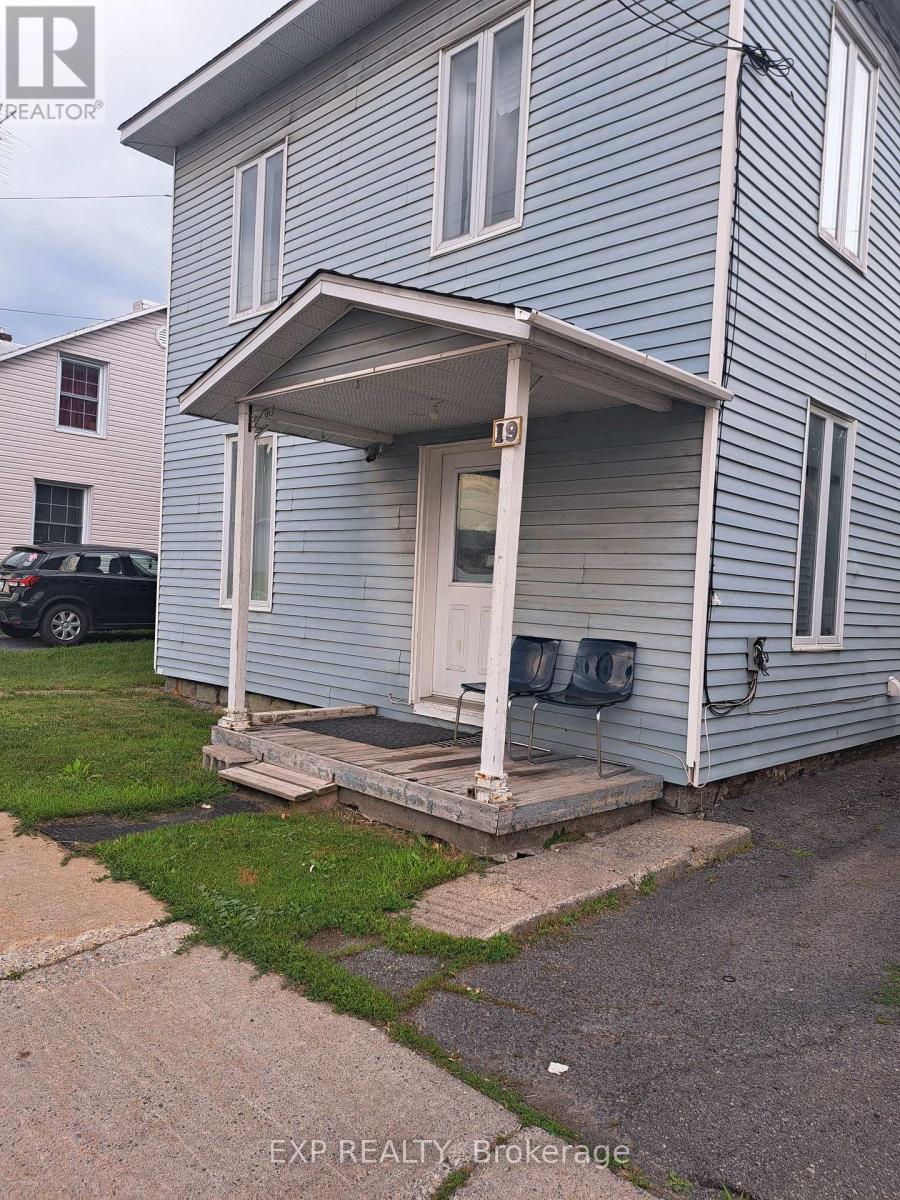
Cash-Flowing Duplex Opportunity in the Heart of Alexandria! Add This Income-Producing Property to Your Investment Portfolio! Looking for a solid investment with immediate upside? This side-by-side duplex offers two self-contained 2-storey, 2-bedroom units under one ownership, making it an excellent addition to any real estate portfolio. Investment Highlights: Side-by-side duplex (rear & front) (2 semi-detached homes under one ownership) Two spacious 2-bedroom units Front unit offers 2 bathrooms and central air conditioning. Rear unit features 1 full bathroom. Two newer natural gas furnaces (Installed in Summer of 21) Front unit extensively renovated several years ago, Rear Unit Needs Updating - Parking for 5+ vehicles Walking distance to shopping, schools, and everyday amenities. Income & Opportunity - Front Unit: Currently rented for $1,800/month plus utilities Rear Unit: Currently rented for $750/month plus utilities, providing immediate cash flow. Each unit has its own gas furnace, while hydro and water/sewer costs are separately managed, making this an efficient investment property. Inside, the bright front unit features high ceilings and oversized windows that flood the main floor with natural light. Both units include spacious second-floor landings that are perfect for a home office, reading nook, or nursery. Whether you're an experienced investor looking to expand your portfolio, or a first-time investor searching for a property with strong upside potential, this Alexandria duplex offers immediate income today with the opportunity to increase future returns. (id:61194)
South Stormont, Ontario
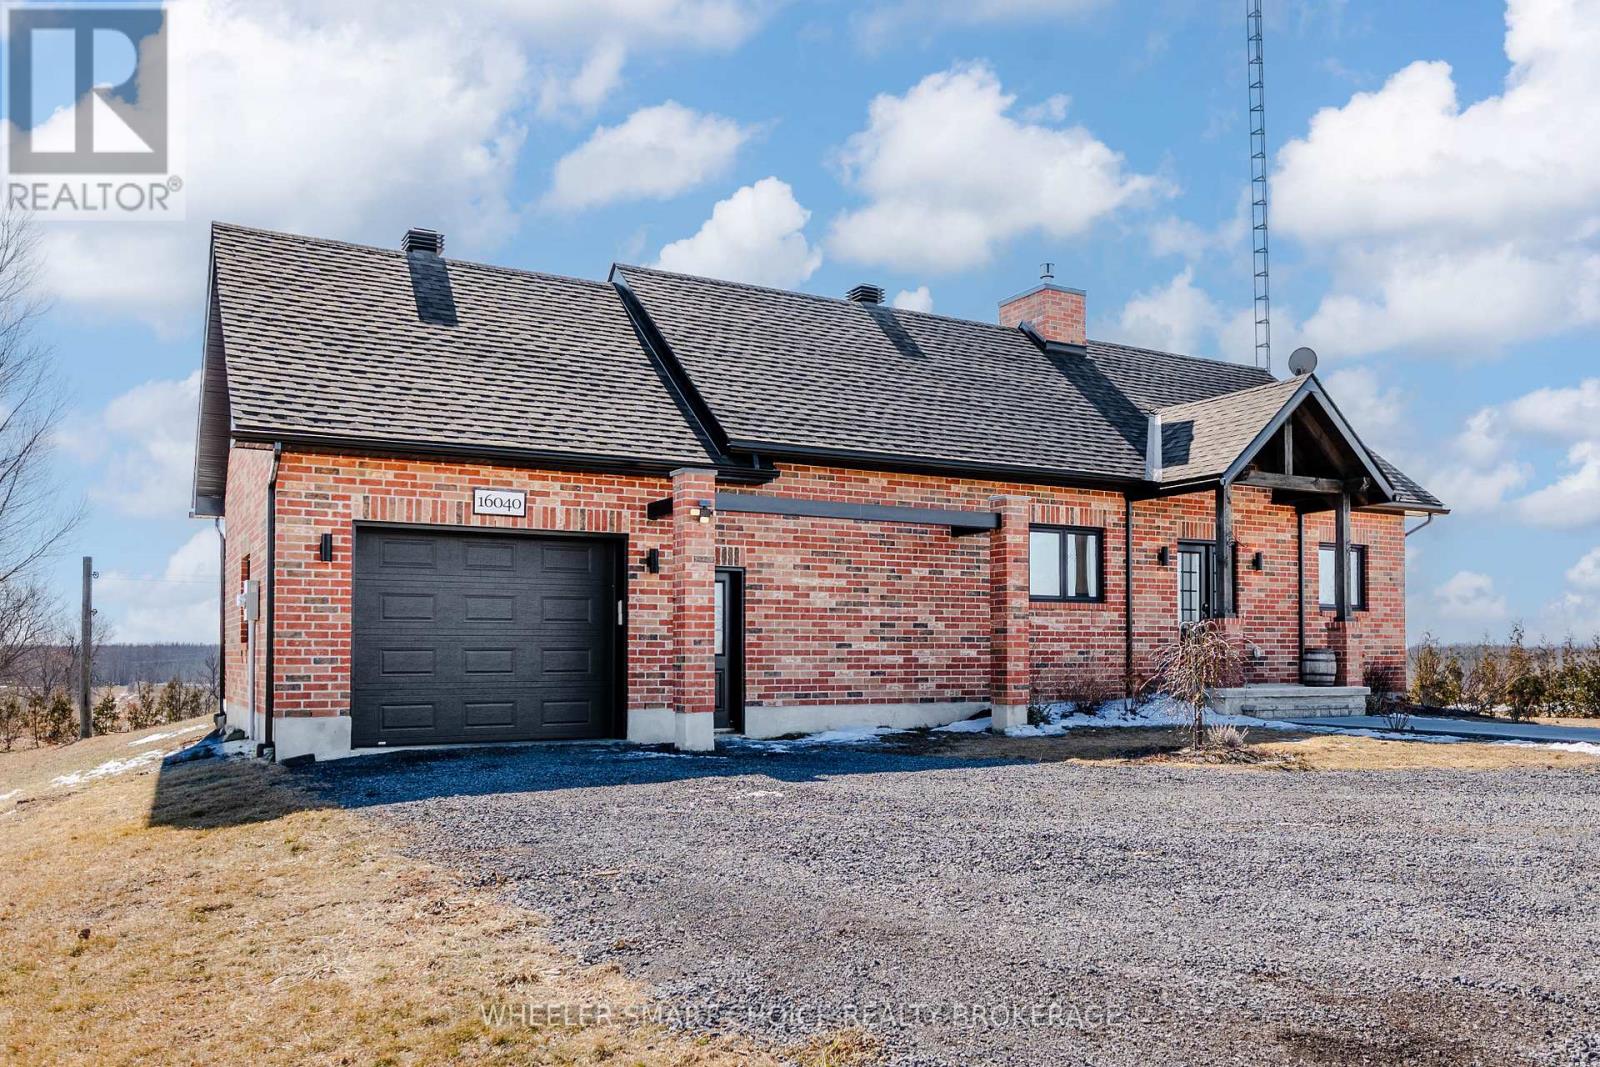
Welcome to your own slice of paradise. Nestled among picturesque farmer's fields with no rear neighbours, this stunning 1,270 sq. ft. all-brick bungalow, built in 2021, offers the perfect blend of modern luxury, timeless design, and peaceful country living. Here, every evening ends with breathtaking sunsets and every morning begins with the serenity only the countryside can provide. Constructed with an ICF foundation, beautiful 9-foot ceilings, this exceptional home has been thoughtfully designed with quality, The bright, open-concept with an abundance of natural light throughout the spacious kitchen, dining, and living areas. The living room features a beautiful propane fireplace, creating the perfect gathering for family while beautiful views of the surrounding countryside.The primary bedroom is your own private sanctuary with patio doors leading directly to your private deck-an above ground pool creating an ideal place to enjoy your morning coffee or unwind while taking in spectacular sunsets overlooking the surrounding fields. A spacious second bedroom and full bathroom complete the main floor.The finished lower level offers additional living space with a large recreation room, a generous third bedroom, another 4-piece bathroom, laundry area, and utility room. The attached 21' x 17' garage provides convenient access directly into the kitchen. Property is situated on a quiet paved road, this property offers peaceful rural living just 20 minutes to Cornwall, approximately one hour to Ottawa, and only 10 minutes from the beautiful St. Lawrence River. Home is turnkey and move-in ready, this exceptional home has been meticulously maintained and offers quality construction, modern finishes, privacy, stunning views, and an unbeatable location.If you've been dreaming of escaping the city without sacrificing convenience, this is the opportunity you've been waiting for. Welcome home to the country lifestyle you've always dreamed of. (id:61194)
Windsor, Ontario
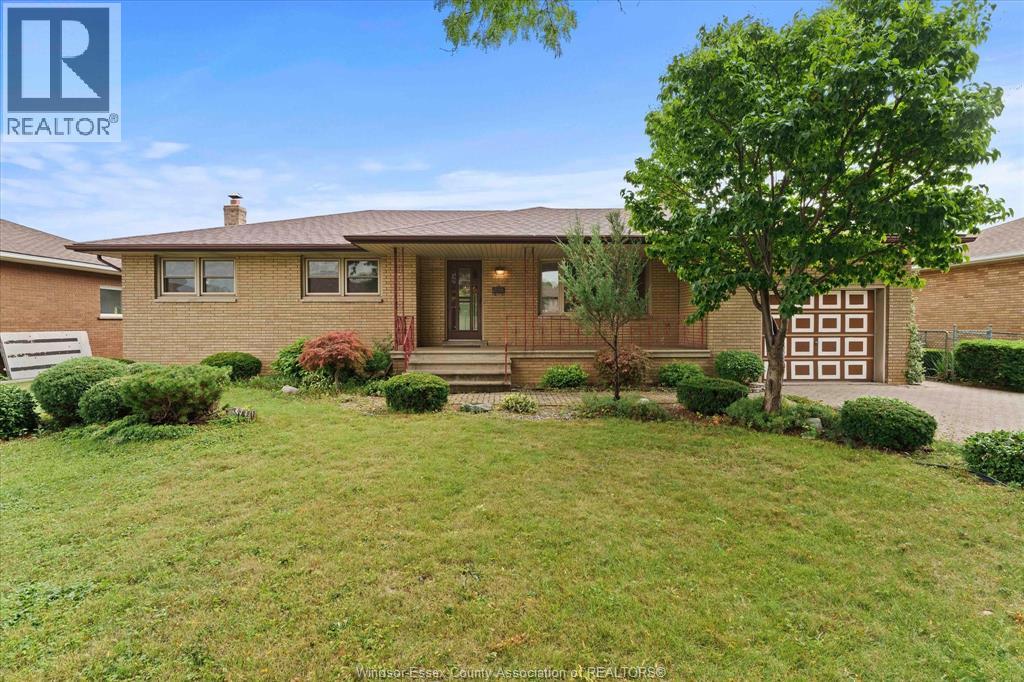
A SPACIOUS APPROX. 1,350 SQ. FT. FULL BRICK RANCH, A RARE FIND FOR THIS STYLE OF HOME, LOCATED IN A QUIET SOUTH WINDSOR NEIGHBOURHOOD ON A NO-THROUGH STREET. SITUATED ON A LARGE LOT WITH AN IMPRESSIVE 75-FOOT FRONTAGE, THIS PROPERTY OFFERS EXCEPTIONAL OUTDOOR SPACE AND A WONDERFUL SENSE OF PRIVACY. OFFERING AN EXCELLENT COMBINATION OF PEACEFUL RESIDENTIAL LIVING AND CONVENIENCE, THIS HOME IS CLOSE TO SCHOOLS, PARKS, SHOPPING, EVERYDAY AMENITIES, PUBLIC TRANSIT, AND PROVIDES EASY ACCESS TO MAJOR ROUTES, THE UNIVERSITY OF WINDSOR AREA, AND THE U.S. BORDER. FEATURING 3 BEDROOMS AND 1.5 BATHS, THIS WELL-MAINTAINED HOME OFFERS A GENEROUSLY SIZED AND FUNCTIONAL LAYOUT THAT IS HARD TO FIND IN A RANCH. THE MAIN FLOOR FEATURES SPACIOUS BEDROOMS, A LARGE KITCHEN WITH DINING AREA, A FORMAL LIVING ROOM, AND HARDWOOD FLOORS. THE LARGE FENCED YARD FEATURES A PATIO, GARDEN, AND STORAGE SHED, PROVIDING PLENTY OF SPACE FOR OUTDOOR ENJOYMENT. RECENT UPDATES INCLUDE A NEW ROOF, MOSTLY UPDATED WINDOWS, AND NEW CENTRAL AIR. AN ATTACHED 1-CAR GARAGE ADDS FURTHER CONVENIENCE. THE FINISHED BASEMENT FEATURES A NATURAL FIREPLACE, SUMMER KITCHEN, AND PLENTY OF ADDITIONAL LIVING AND STORAGE SPACE. MOVE-IN READY AND AVAILABLE FOR IMMEDIATE POSSESSION. (id:61194)
Port Colborne, Ontario
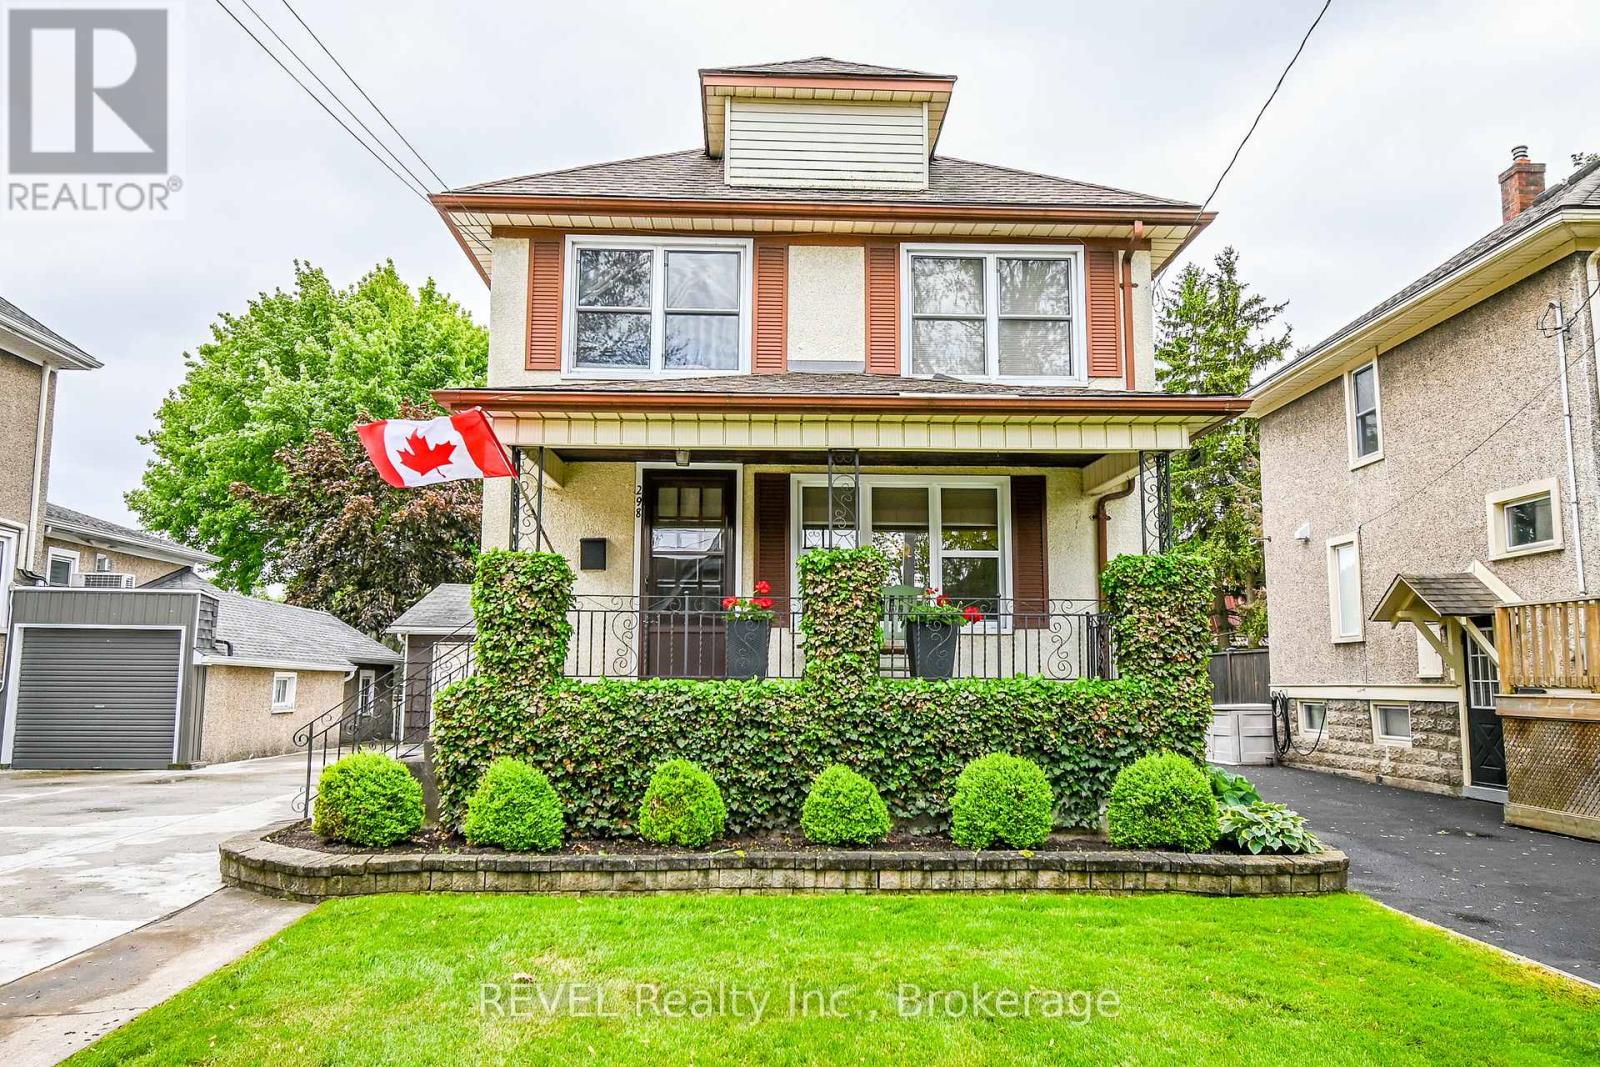
Charming 3-Bedroom, 2-Bath Home in a Prime Port Colborne Location. Welcome to this beautifully maintained two-story home, offering a perfect blend of comfort, character, and convenience. From the moment you arrive, you'll be impressed by the home's charming curb appeal, complete with a double-wide concrete driveway and a spacious double car garage ideal for families or anyone in need of extra parking and storage. Inside, the home is "cute as a button", featuring three generous bedrooms and two full bathrooms, thoughtfully laid out to suit a variety of lifestyles. Each space has been lovingly cared for, showcasing a warm, inviting interior that's move-in ready. Step out back and discover a lush backyard garden, prepped and ready for planting perfect for gardening enthusiasts or those dreaming of growing their own vegetables and flowers. Located in a quiet, friendly neighborhood, this property is just minutes from the beautiful beaches of Lake Erie and the scenic Welland Canal, where you can relax and watch the boats drift by. Its a truly fantastic location for those who appreciate nature, community, and a peaceful setting. Don't miss your chance to own this delightful home in one of Port Colborne's most desirable areas. Book your private showing today! (id:61194)

Ottawa, Ontario
A 3 bed, 2.5 bathroom detached home with finished basement for less than the price of a townhome! Ideally situated in Blossom Park close to schools, parks, transit, the airport and all amenities. The main floor features a fabulous kitchen with stainless steel appliances, breakfast nook and pass through window to the formal dining room. The living room offers a cozy fireplace and opens to the large, fenced rear yard. The second floor offers 3 large bedrooms and two full bathroom including a spacious primary suite with walk in closet and ensuite. Enjoy more great space in the finished basement offering a large versatile finished area plus storage. Updates include roof (2018) and windows (2020). An incredible opportunity to own a detached home in one of the City's prime neighborhoods for under $600,000! A monthly common fee of $125 applies for maintenance of common areas. (id:61194)

Arnprior, Ontario
OPEN HOUSE SUNDAY AUGUST 30 TH 2:00-3:30 P.M. Welcome to this delightful, move in ready semi detached bungalow offering comfortable living across two fully finished levels. Featuring 2+1 bedrooms & 2+1 bathrooms, this home is designed to accommodate everyday living and guests with ease. The main level offers a warm and welcoming layout, while the finished lower level provides excellent additional living space to suit your needs. Step outside onto the front verandah, the ultimate spot to enjoy your morning coffee, or unwind in the back yard with a relaxing glass of wine after a busy day. Location offers many amenities near by , and for commuters, easy access to hwy 417 east or west. (id:61194)
Killaloe, Ontario
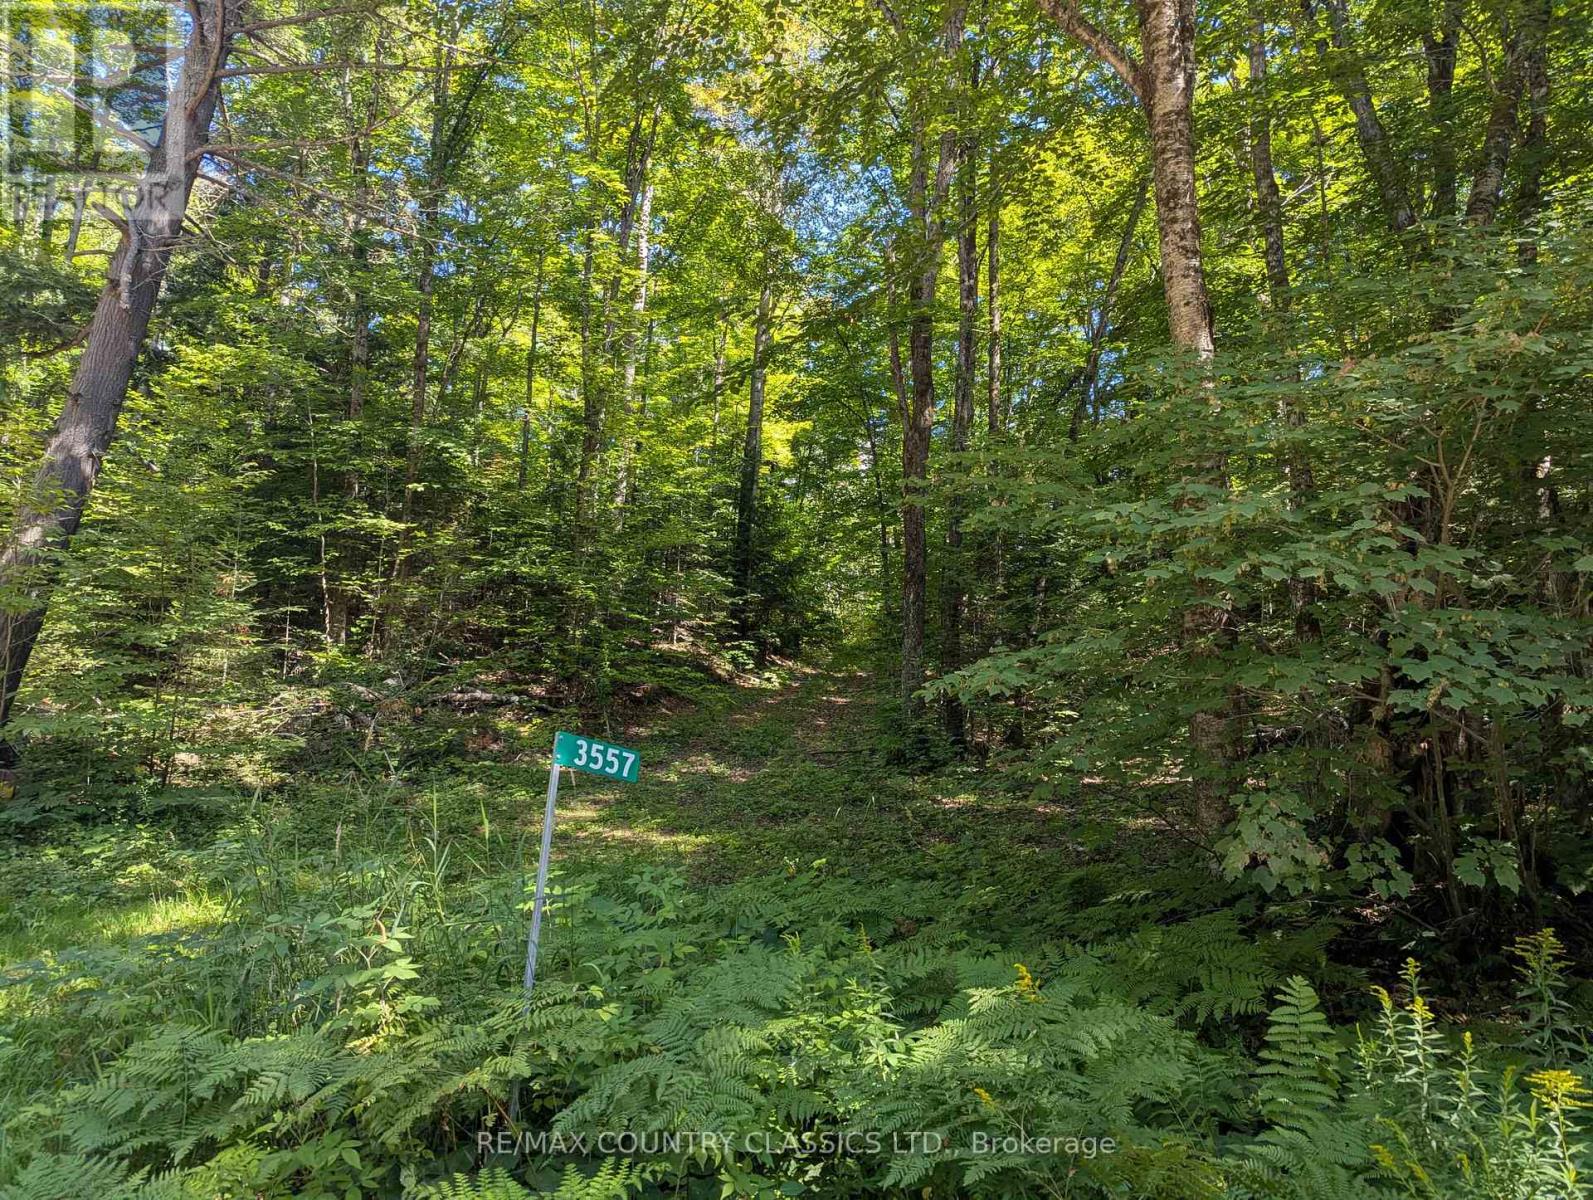
Wilno Hills. 96 acres with driveway installed, trails with some open areas, and ponds. Lovely trees. Perfect getaway property. Minutes to Wilno, year round township road. (id:61194)

London South, Ontario
Welcome to 41 Askin St, a beautifully updated century home in the heart of Wortley Village. Built in 1906 and impeccably maintained throughout, this home seamlessly blends historic charm with modern comfort. Featuring 3 spacious bedrooms, 2 bathrooms, a fully finished basement with abundant storage, and a stunning updated kitchen with custom solid wood cabinetry, the home is filled with natural light, character, and thoughtful details including built-in bookcases in both the living and dining rooms. A bright and inviting sunroom offers the perfect place to enjoy your morning coffee and opens directly onto the back deck, creating a seamless connection between indoor and outdoor living. Step outside to your own private backyard oasis- extra deep and surrounded by mature trees- complete with a large two-storey deck, additional patio space, and endless opportunities to relax or entertain. The oversized garage offers exceptional flexibility as a workshop, studio, or additional storage. Located just steps from Wortley Village's cafés, restaurants, pubs, shops, parks, and excellent schools, this is a rare opportunity to own a beautifully updated home in one of London's most cherished neighbourhoods. Long list of updates on the home over the years. Hot tub slab off the deck accompanies the complete backyard makeover from the previous homeowner - professionally landscaped property. (id:61194)
Southgate, Ontario
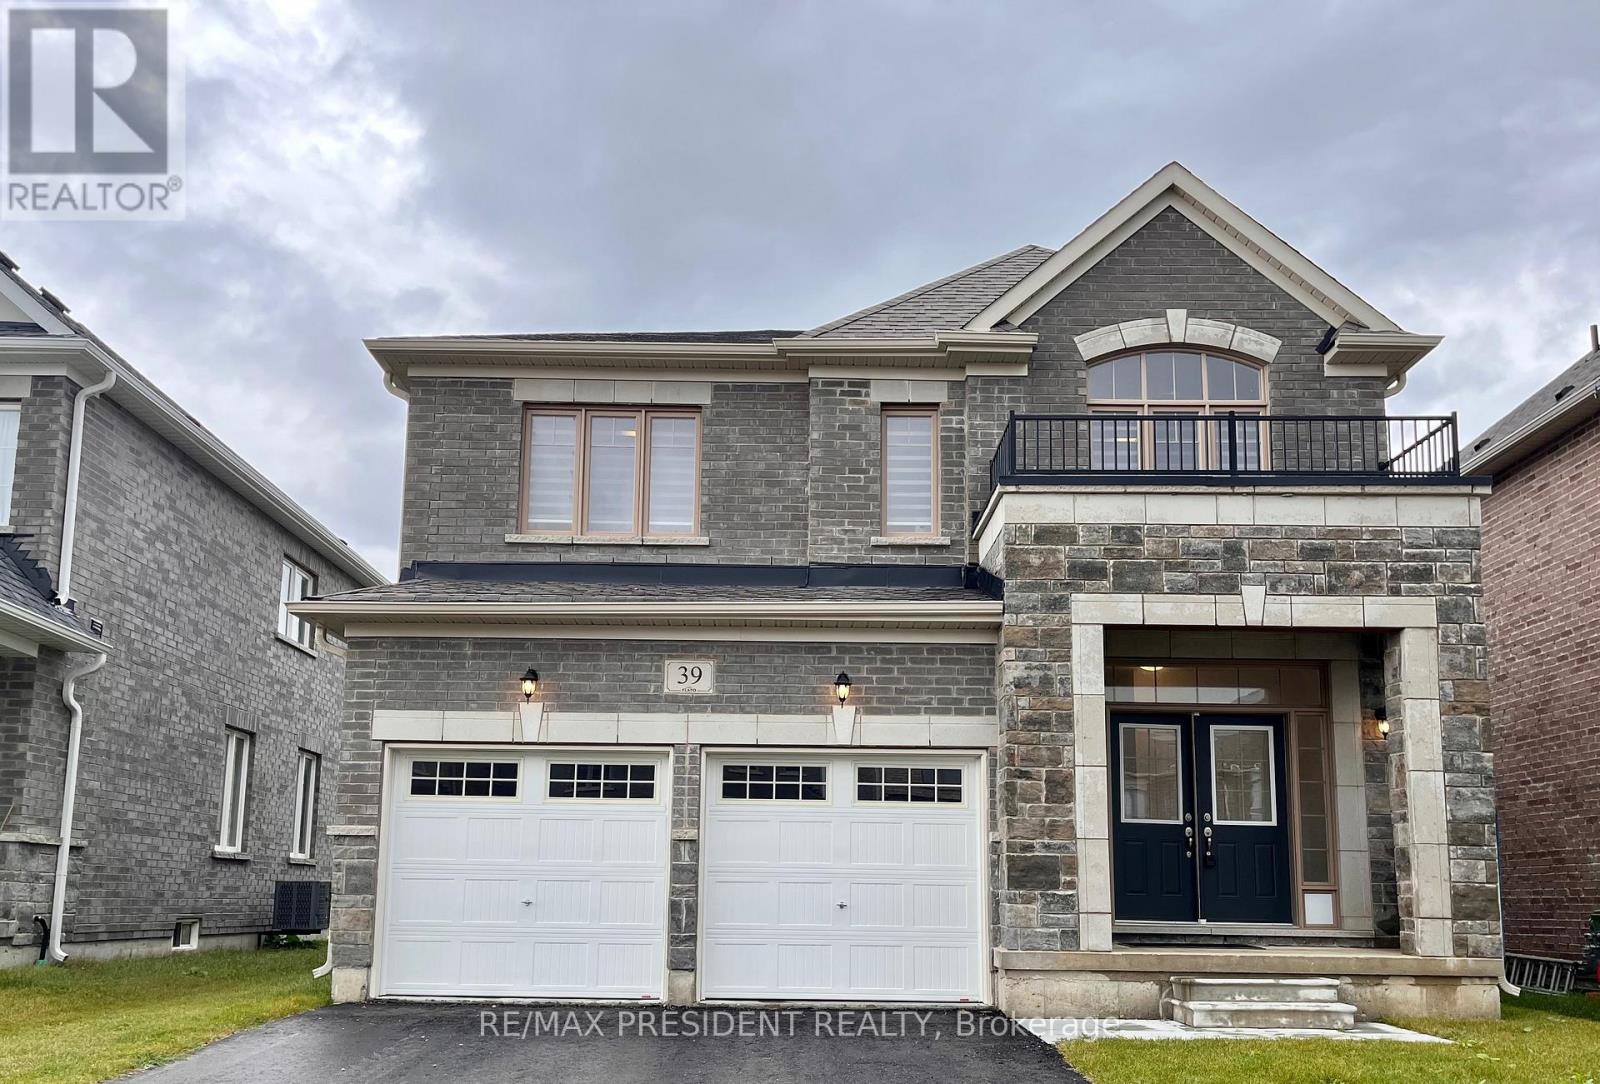
Beautiful Detached Home Located In A Quiet Dundalk Neighbourhood! This Bright & Spacious 4-Bedroom, 3.5-Bathroom Home Features A Double-Door Entry, 9-Foot Ceilings On The Main Floor, Hardwood Flooring Throughout The Main Floor & Upper Hallway, And A Stained Oak Staircase With Elegant Iron Pickets. The Spacious Kitchen Features Granite Countertops And Ample Cabinetry. Convenient Second-Floor Laundry. Primary Bedroom Offers A Walk-In Closet & Private Ensuite. The Second Bedroom Also Features Its Own Ensuite & Walk-In Closet, While Bedrooms 3 & 4 Share A Semi-Ensuite. Direct Garage Access To The Home. A Wonderful Opportunity To Lease A Beautiful, Functional Home In A Quiet Community! (id:61194)
Mississauga, Ontario
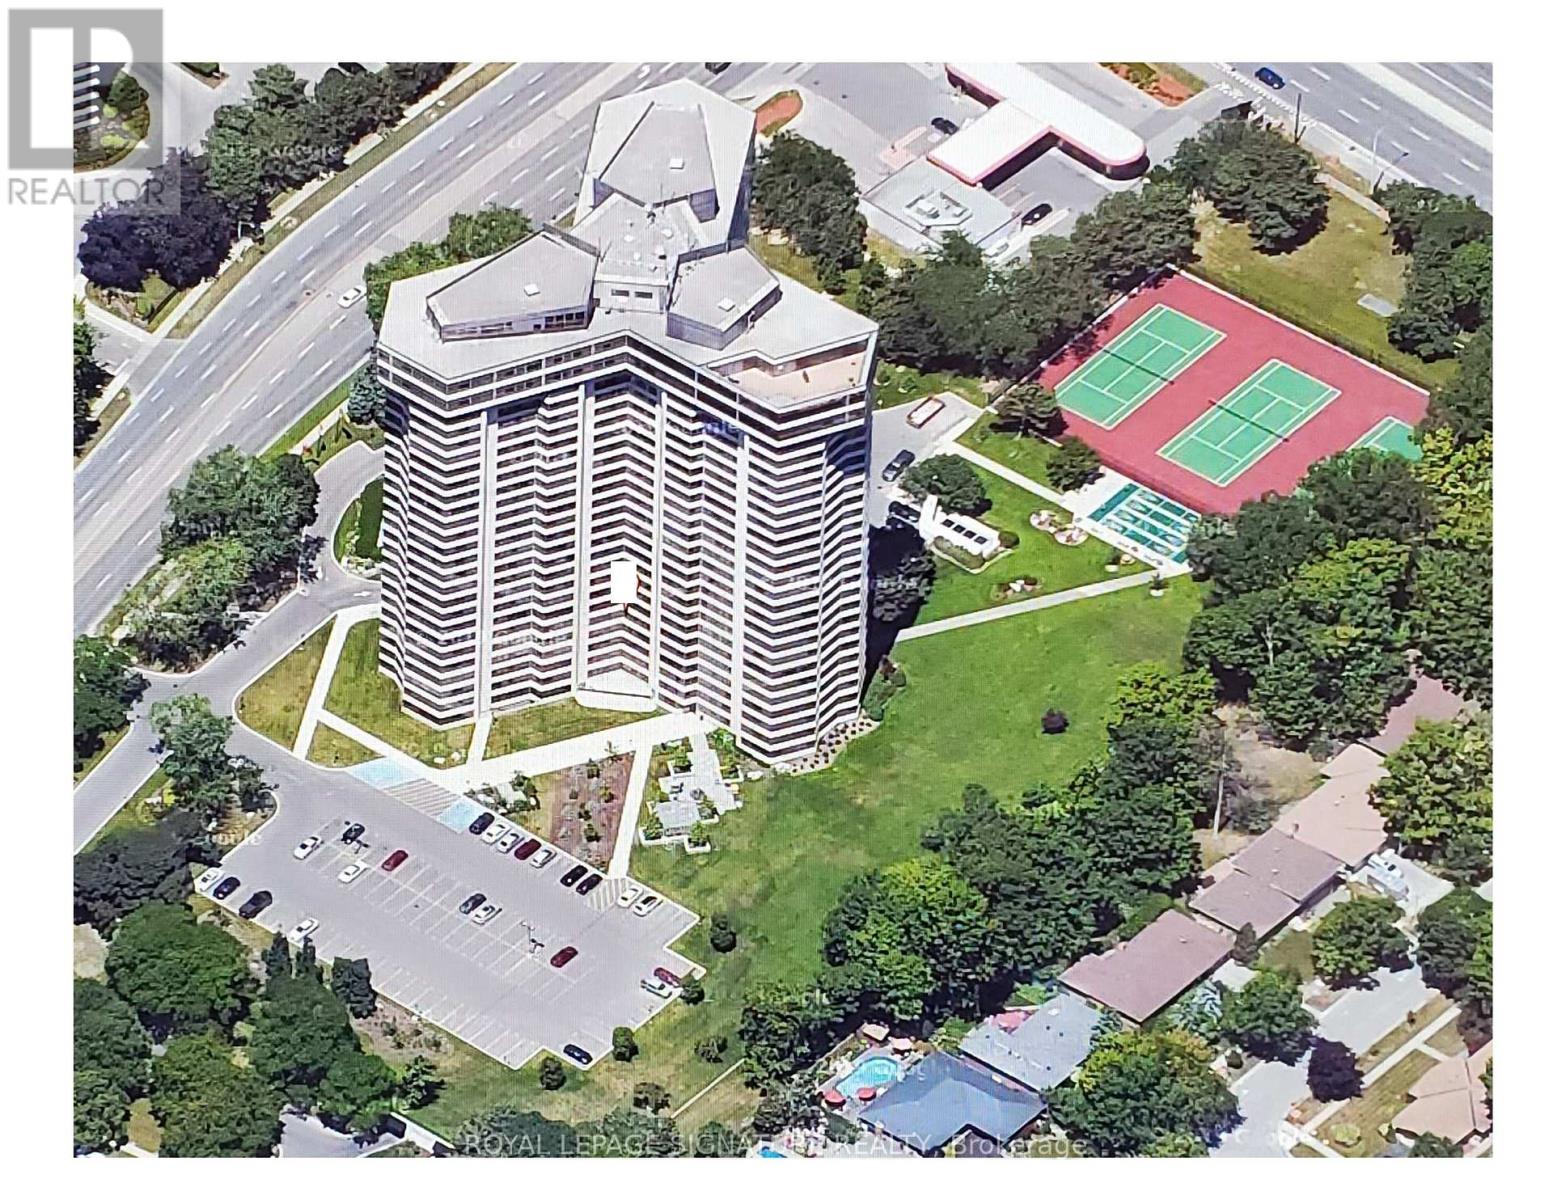
pplewood Landmark, 1335 Sq.Ft 2 Bedroom/2 Bath Condo with SE to South VIEWS. Overlooks Tennis/Pickleball & Shuffleboard Courts. Open Concept, Broadloom & Laminate Flooring, Updated Kitchen with Large Pantry. Ensuite Laundry. Updated Baths, Large Master with Double Closet, 4 Piece Ensuite & Locker. Underground OWNED parking. 24 Hr. Concierge and Security. Bldg. Amenities: Rooftop Deck, Indoor Rooftop Pool, Dual Health Clubs, Tennis & Pickle Ball Courts, Shuffleboard, Billiard Rooms, Guest Suite, Rooftop Party Rooms, Wood Working Shop, Inside Car Wash & General Store in Bldg.Bell "FIBE" internet included, Min. To GO, Subway, 427, QEW,403, Pearson & Costco. Underground EV Charging Stations, New Panoramic Windows Installed (id:61194)

Mississauga, Ontario
Welcome to Kith Condominiums by the award-winning Daniels Corporation - a community designed for comfort, connection, and modern living. Suite 906 is a "Brand new condo, you will be the first to live in here!"-it is one of the largest 2-bedroom layouts in the building, offering 946 sq. ft. of bright, open space with east-facing views that bring in beautiful morning light. The open-concept design, 9-ft ceilings, and modern kitchen with quartz countertops and stainless-steel appliances create a home that feels both stylish and welcoming. The primary bedroom features a generous walk-in closet, while the second bedroom and two full bathrooms make the suite perfect for families, professionals, or anyone who appreciates extra space. Life at Kith comes with exceptional amenities: a basketball/pickleball gymnasium, indoor walking track, fitness center, party rooms, co-working space, theatre, outdoor terrace with BBQs, lounge areas, concierge, and a beautifully designed courtyard. You're steps from Credit Valley Hospital, LifeLabs, and minutes from Erin Mills Town Centre, Loblaws, top-rated schools like John Fraser Secondary, and UTM. Commuting is effortless with quick access to Highway 403, Erin Mills Station, and Streetsville/Clarkson GO. A rare opportunity to live in a spacious, modern suite in one of Mississauga's most connected and sought-after neighborhoods.Looking for AAA tenants - NO SMOKING and NO PETS (id:61194)
Wasaga Beach, Ontario
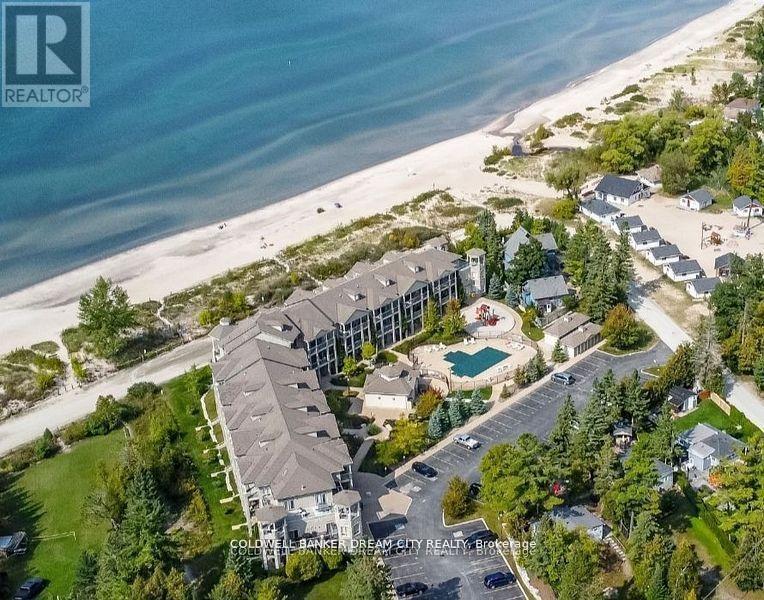
Your dream of owning a beachfront property is here ! This West-facing garden suite boasts unobstructed views of the beach breathtaking views of sunsets over the bay. Fully upgraded unit , Open-concept floorplan, perfect for entertaining. Flooded with natural light with high ceilings , spacious & bright well-proportioned rooms, , Ceramic tiles and hardwood floors throughout suite , Upgraded washrooms vanities , glass shower doors, stacked front-load washer/dryer & tons of storage space. Outdoor features include a gas BBQ hook-up, front & back water connections, both parking & locker with many visitors parking. Experience resort-like living with the heated in-ground pool, clubhouse for large celebrations & play area for children. Enjoy the warm shallow waters Walks along the worlds longest fresh-water beach **EXTRAS** Enjoy cycling, cross-country ski trails with nearby activities & charms of Collingwood, Blue Mountain (id:61194)
New Tecumseth, Ontario
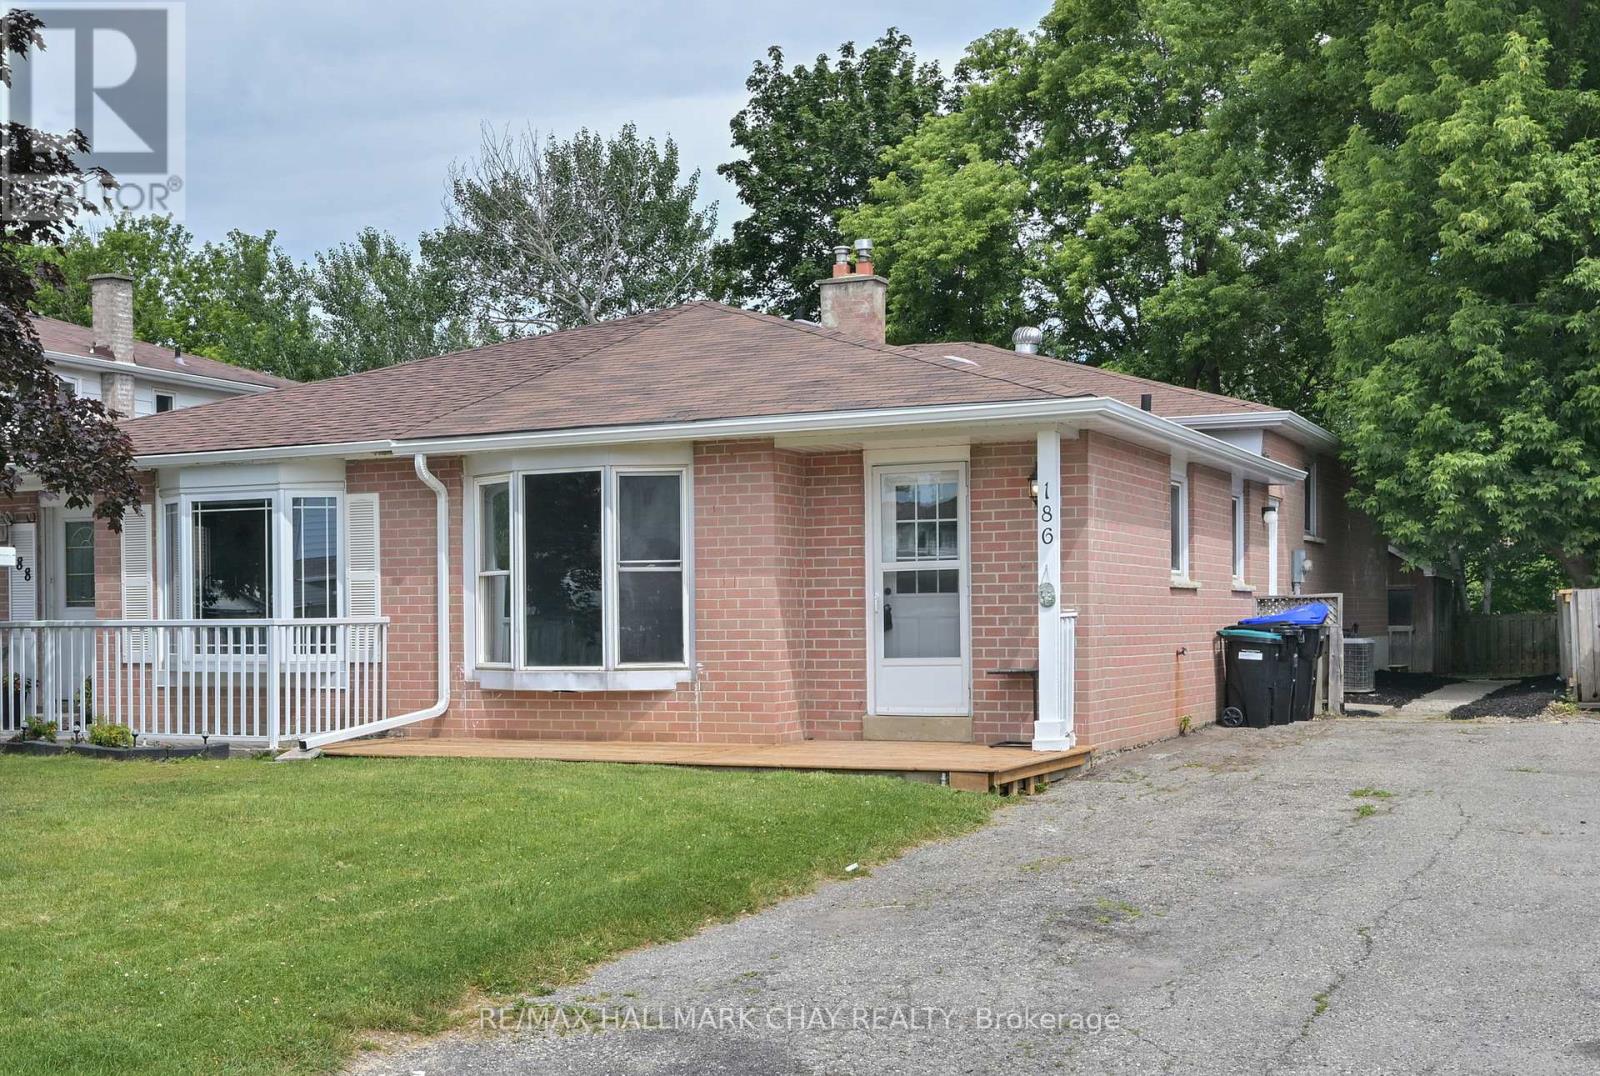
Welcome to this beautifully updated semi-detached home offering 3+1 bedrooms and 2 full bathrooms, perfectly suited for first-time buyers, downsizers, or investors seeking additional income potential.This move-in-ready home features new flooring, fresh paint, a brand-new kitchen, and all new appliances in both the upper and lower levels. The bright and functional layout provides comfortable living space for families of all sizes.A separate entrance leads to the fully finished lower level, where you'll find a 1-bedroom in-law suite complete with a large egress window. Whether you're accommodating extended family, welcoming guests, or generating rental income, this versatile space offers endless possibilities and can help offset mortgage costs.Outside, enjoy a private, fully fenced backyard backing directly onto Spring Creek. Surrounded by mature trees and with no neighbours behind, this peaceful setting provides exceptional privacy and a beautiful natural backdrop year-round. A garden shed offers additional storage for outdoor equipment and seasonal items.This turnkey property presents an outstanding opportunity to invest, downsize without compromise, or enter the housing market with the added benefit of an income-generating lower-level suite. Walking distance to all amenities , shopping, restaurants , public /catholic and french immersion schools ! (id:61194)
Aurora, Ontario
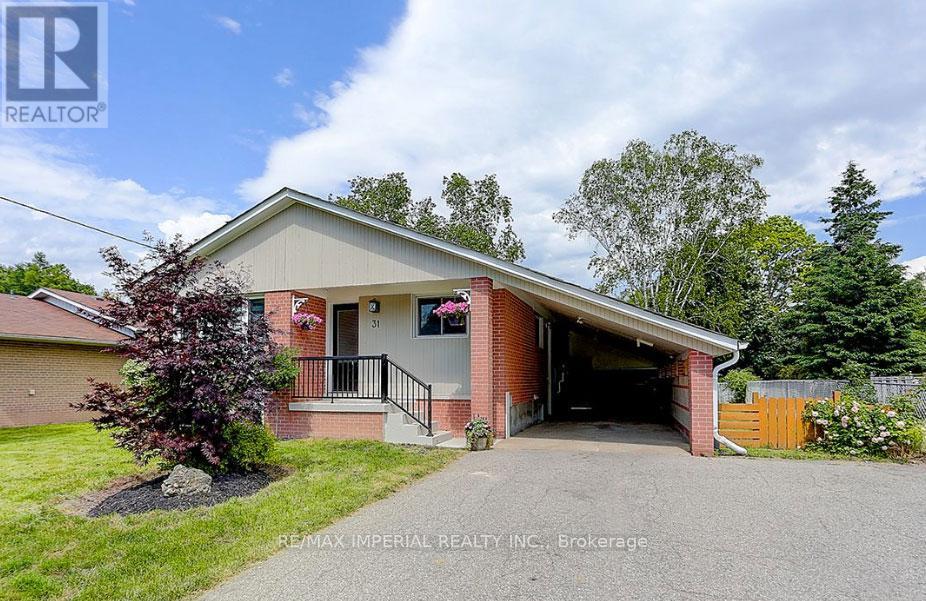
Welcome to this Stunning Bungalow in High Demand Aurora Highlands Surrounded By Custom Built Homes. Main floor for rent only. And One of the three Bedrooms converted a large walk in closet and laundry room. Bright and Morden Kitchen with S/S Appliances including: Range, Refrigerator, Dish-washer, Range Hood. Hardwood floor and Pot lights Throughout. Two DriveWay Parking Spots included. Fantastic location: Close to all shops, restaurants, public transit, amenities and more. Good ranking high schools and IB program. Pictures taken before Empty. (id:61194)
Markham, Ontario
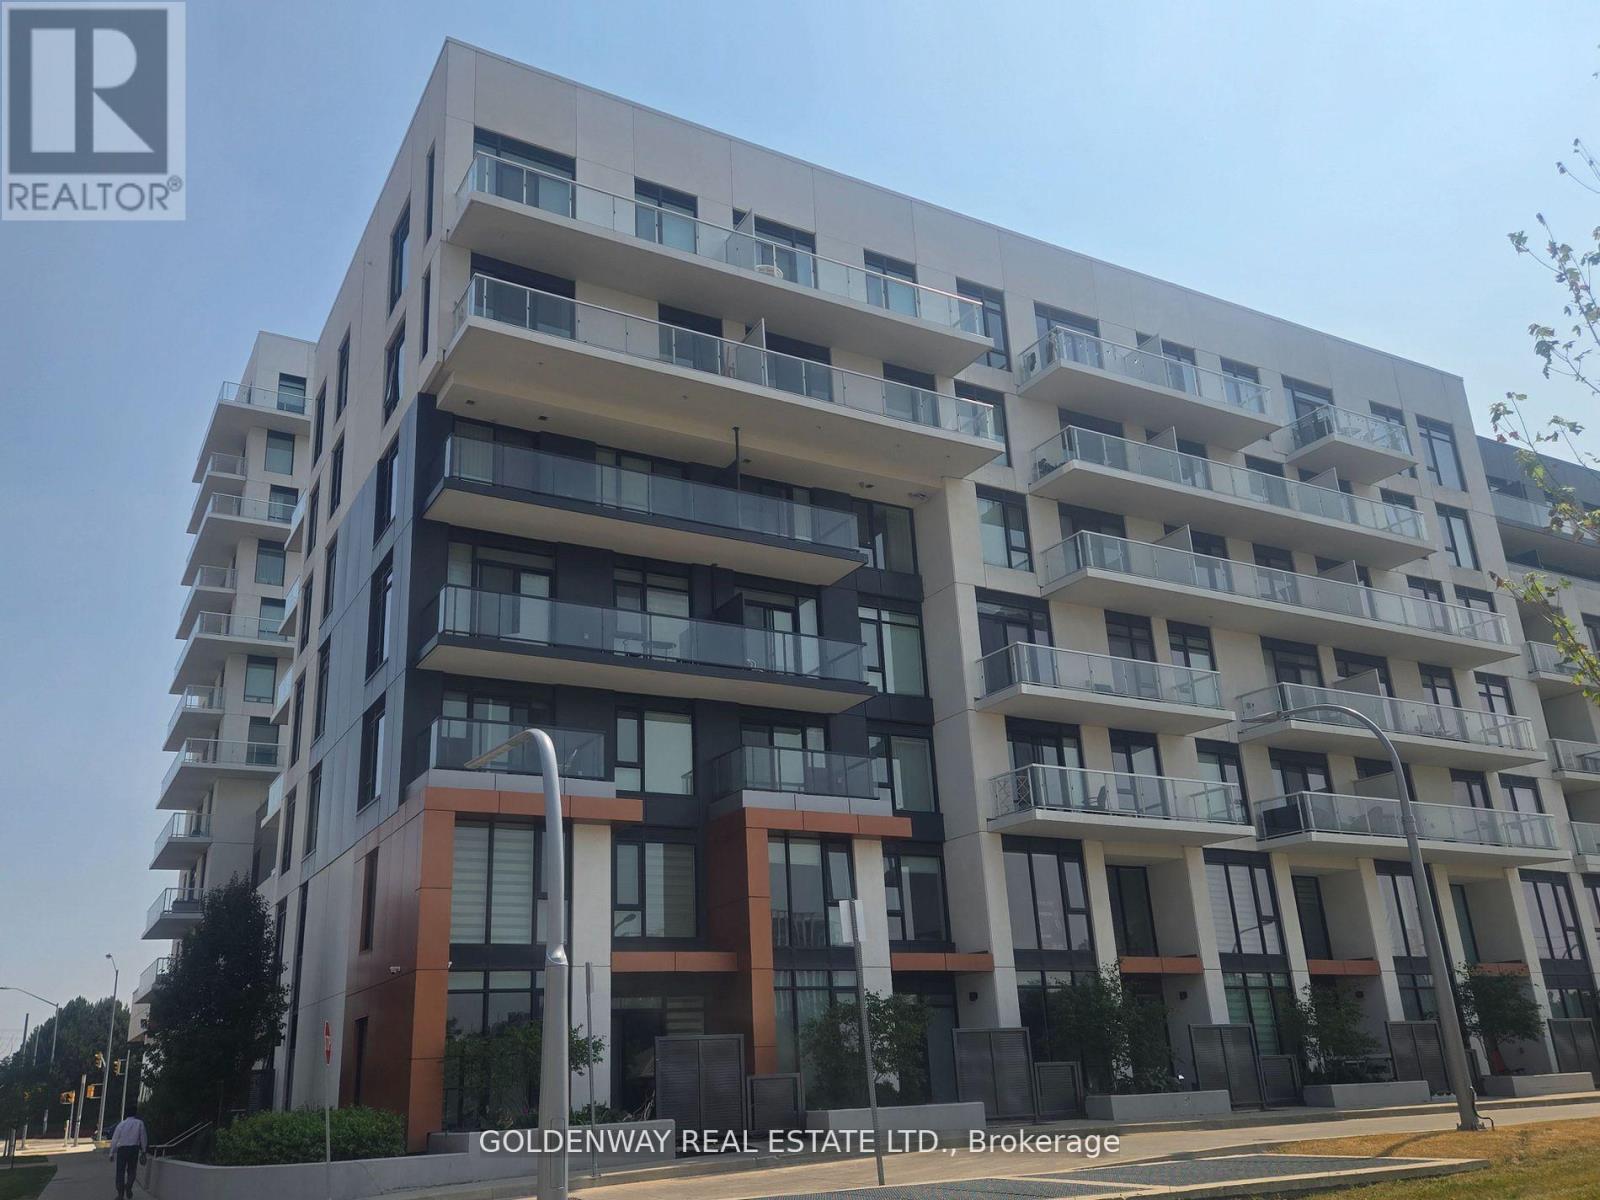
Beautiful, clean 2-bedroom, 2-bath condo featuring 9-ft ceilings and stylish laminate flooring. Walk out to a private balcony with serene views of the Rouge River and future parkland. Conveniently located with a bus stop at your doorstep, and just a short walk to supermarkets, restaurants, and Unionville High School. Minutes drive to Hwy 404/407, GO Train station, YMCA, and more. Easy to show! (id:61194)
Toronto, Ontario
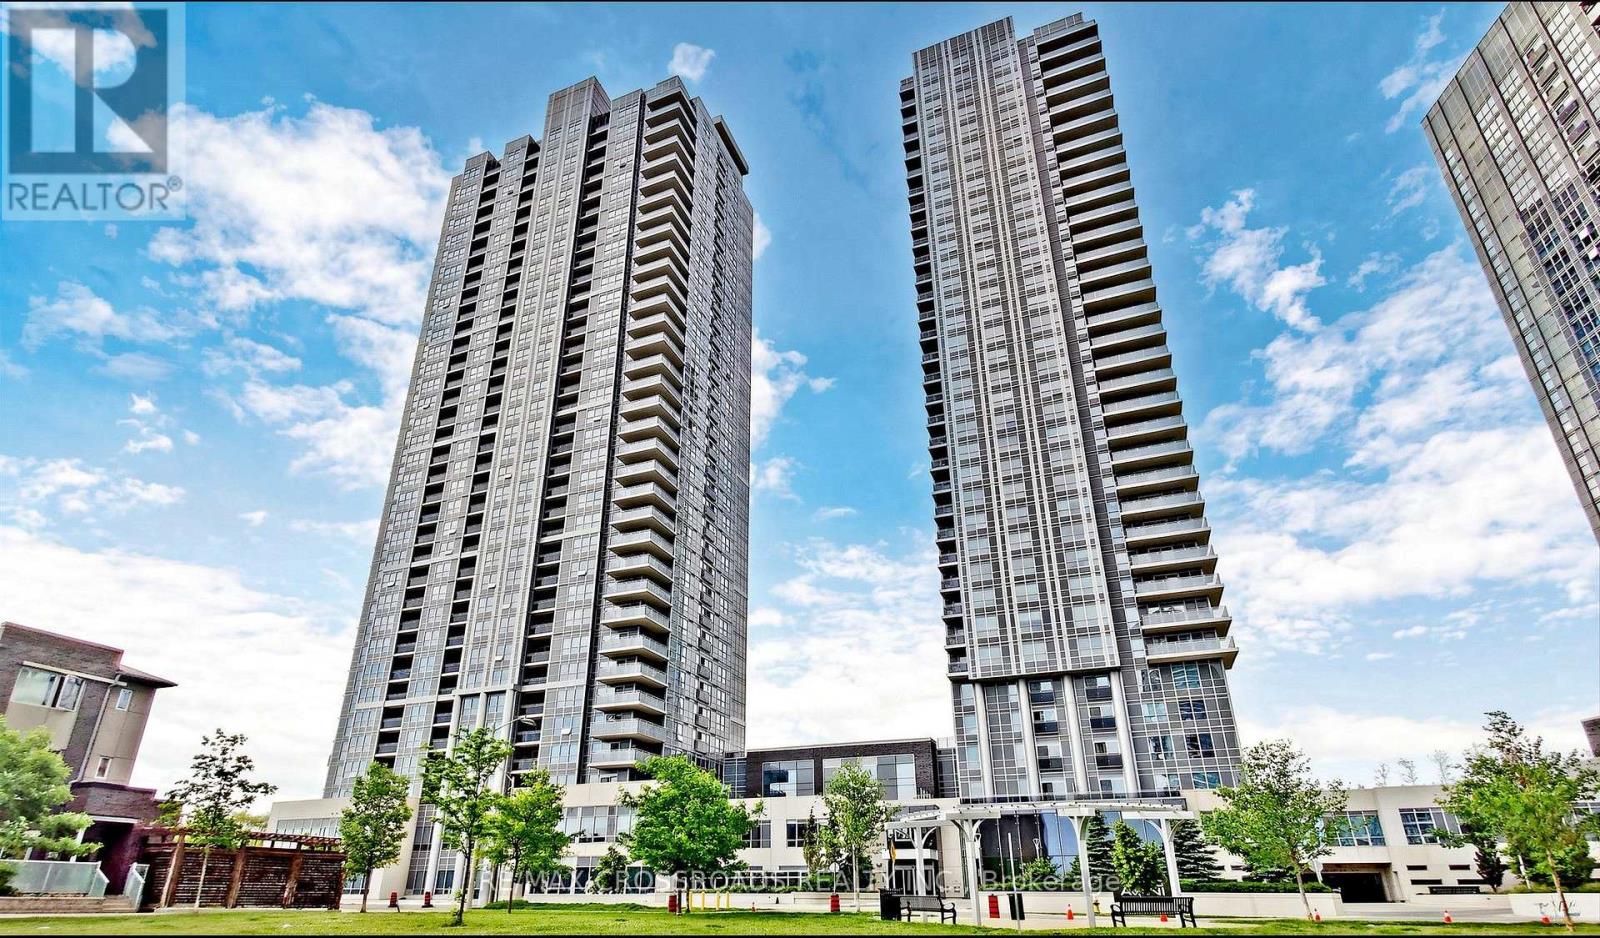
Lovely Tridel built spacious condo in a highly desirable and convenient location. Minutes to Hwy 401, steps TTC, close to Scarborough Town Centre, Kennedy Commons, Agincourt Mall, restaurants, groceries, parks, schools, community centre, golf course and much more. Bright, spacious, unobstructed south view unit. Luxurious and timeless amenities as always with Tridel condos, den can be used as 2nd bedroom or an office . 2 Full Bathrooms, One Parking Included. Internet is included with monthly maintenance fees (id:61194)
Toronto, Ontario
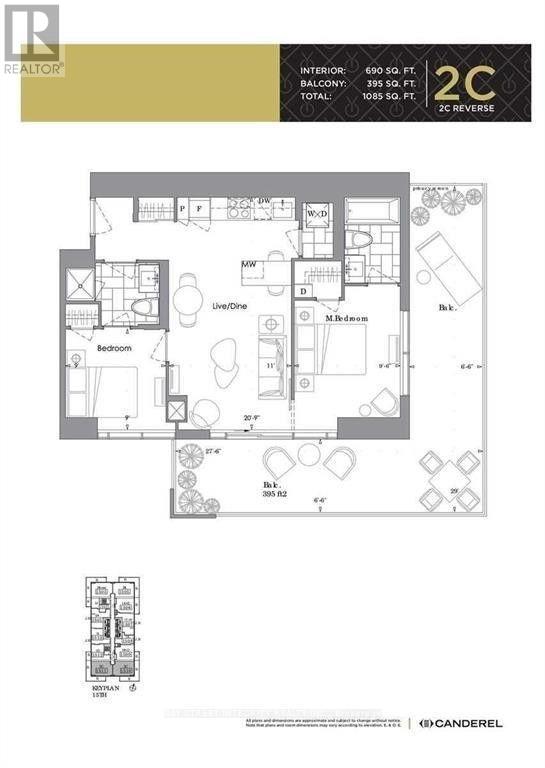
High-demand YC Condo corner unit with oversized wraparound balcony. Bright functional 2-bedroom 2-bath layout with large windows built-in appliances quartz counters and world-class amenities. Steps to subway shopping and restaurants. (id:61194)
Toronto, Ontario
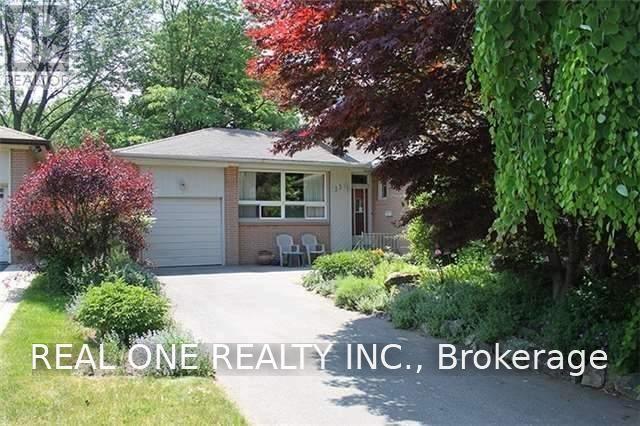
Adorable Family Bungalow In The Prestigious And Sought-After Donalda Golf Club Neighbourhood. Steps To Parks, Schools And Ttc. Beautifully Maintained. 2 Fireplaces, Main Floor Four-Season Solarium. Steps To Schools, Ravines, Parks, Nature Trails & Ttc (id:61194)
Toronto, Ontario
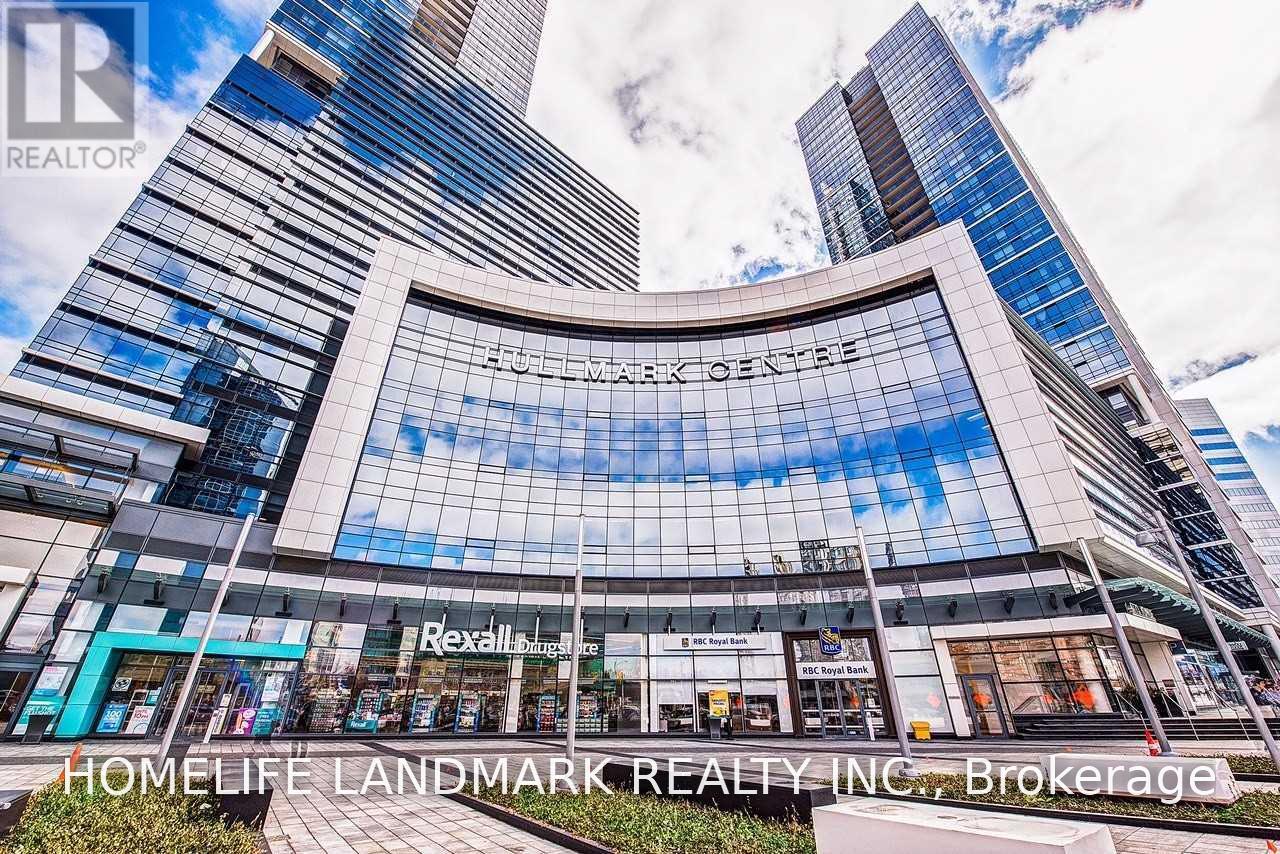
Conveniently Located! Highlighting a 2-Bedroom / 2 Full-Bath Suite in The Highly Sought After Hullmark Centre Condominium, An Expansive Living & Dining Entertaining Space, 9' High Ceiling, Laminate Floor Throughout, Modern Kitchen Includes Top Of The Line Integrated Appliances with Plenty of Storage, Private Balcony Showcases Unobstructed East View & Downtown Skyline, Massive Walk-In Closet In 4-Pc Master Ensuite, World Class Amenities Incl: Health Club, Theatre, Billiards, Whirlpool, Steam Sauna, Outdoor Pool, Hot Tub & Cabanas, Bbq Area, 24-HR Concierge; Indoor and direct Access To Subway Lines(Line 1 & Line 4), Unbeatable Location Is Just Steps To Shopping & Restaurants Of Yonge & Sheppard, Longos, Food Basics, Sheppard Centre, Parks, Easy Highway Access. (id:61194)
Freelton, Ontario
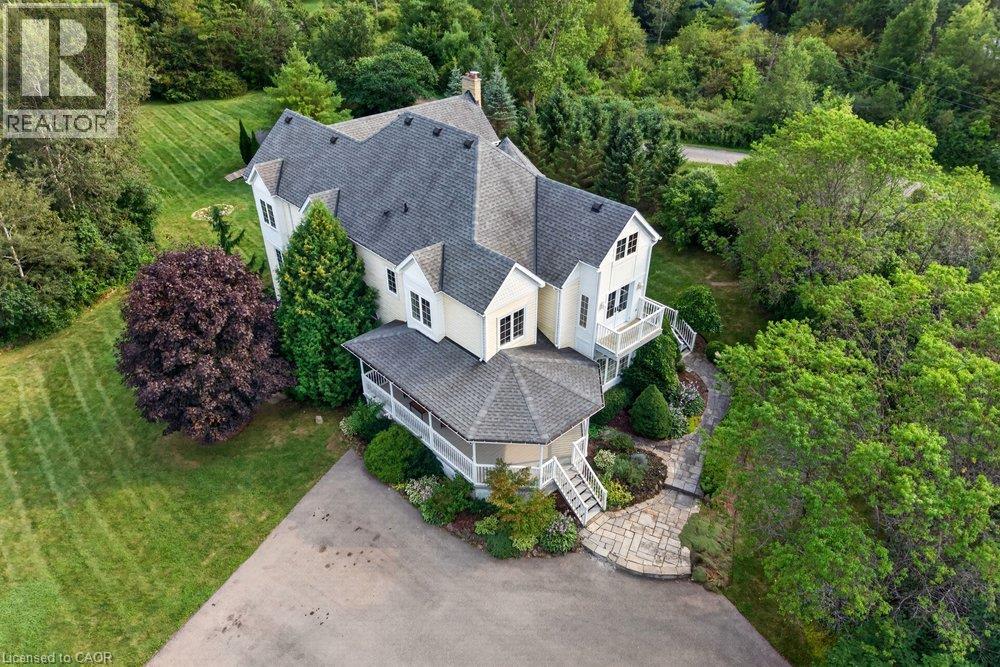
Welcome to country living at its finest! Set on 10 ultra-private acres plus an exceptional custom-built home offering over 6,000 sq.ft. of beautifully finished living space, thoughtfully designed for both luxurious everyday living and effortless entertaining. This impressive home features 4 spacious bedrooms, including a truly dreamy 24' Primary Suite complete with a luxurious 5-piece ensuite and an expansive walk-in closet (that feels like a room on its own) with custom built-ins throughout. Other highlights include a bright and inviting Living Room, separate Office, a spectacular Muskoka-inspired Great Room where high ceilings and a dramatic floor-to-ceiling stone fireplace create a warm and welcoming focal point, plus modern, well-appointed Kitchen features built-in ovens, a gas cooktop, island with seating, and a sunny Breakfast Area - perfect for casual family meals or entertaining guests. The approximately 2,000 sq. ft. finished basement adds tons of room with a ground-level eat-in Kitchen and Family Room, each with their own walkouts to the patio, plus a Rec. Room, Gym, a cozy Home Theatre, and a 4-piece Bathroom - this space could easily be adapted into a separate in-law or guest suite. Outside, enjoy the peace and privacy of your expansive acreage from 3 decks, plus plenty of parking on the wide, circular driveway. This is a rare opportunity to have privacy with luxury - the best of country living-all in one remarkable property. Proximity to various recreational activities in the area include Kelso Conservation and ski hill, outdoor skating, cycling, golf, etc. On School Bus Route. This could be the one! (id:61194)
Toronto, Ontario
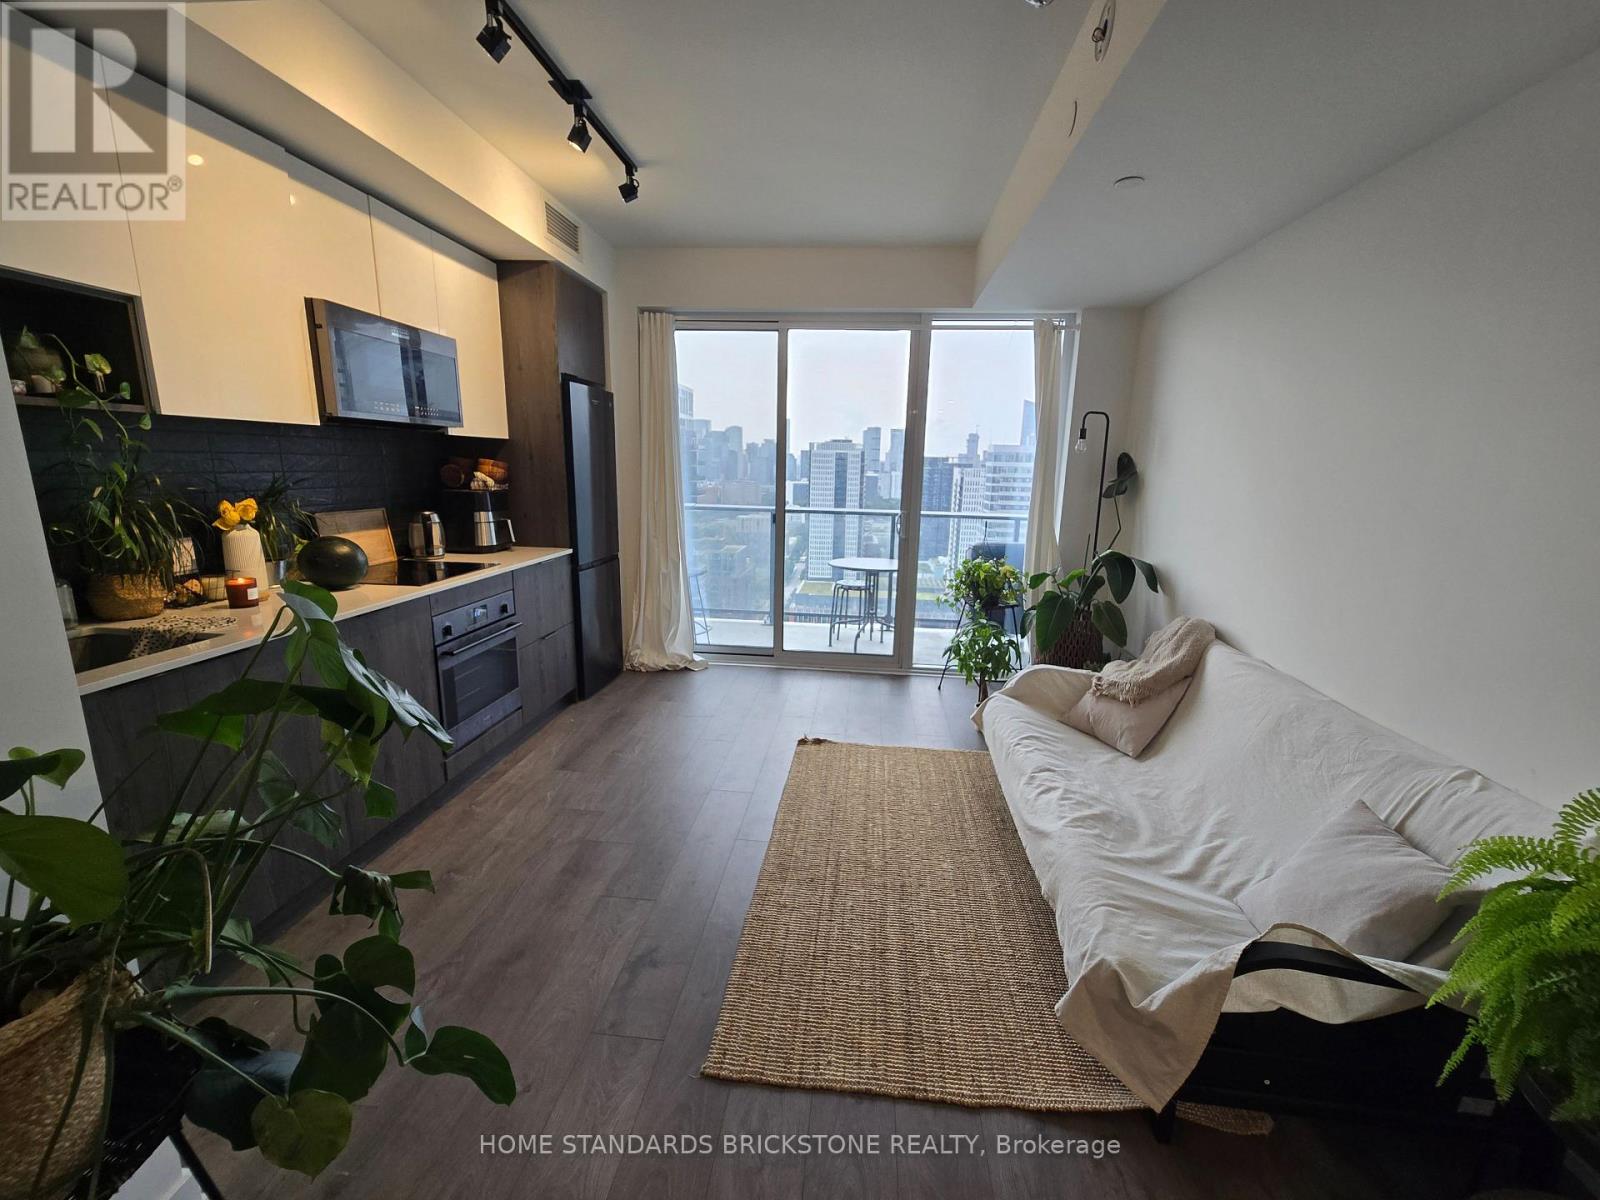
Spacious One-bedroom Unit W/ Lake and City View Features Floor-to-ceiling windows, 9' ceiling, and Full Size Open Balcony. Amenities include a 24-hour Concierge, Gym, Outdoor pool, Co-working space, Terrace, Party-Meeting Room,Guest suite & More. This Prime Location Surrouned by Green Spaces(Conservation Areas, &Parks) Is Close to University of Toronto, Ryerson University, George Brown College,Restaurants, Eaton Centre, Cultural Hubs, Hospitals, Community Centre,Hwy404, GardiAnd More!. (id:61194)
Elora, Ontario
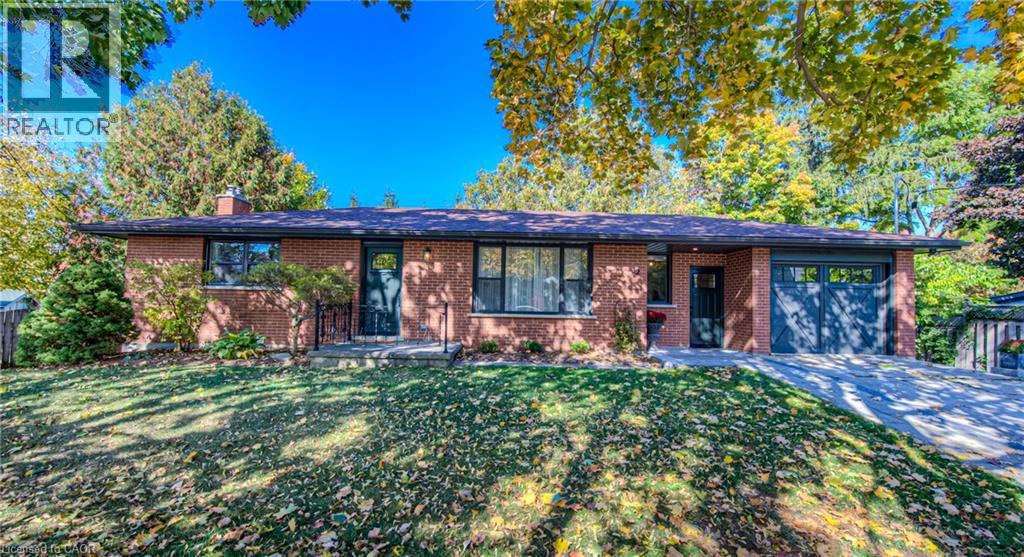
Welcome to 32 Colborne Street, offering the entire main level of this charming bungalow, ideally located just one block from the heart of vibrant downtown Elora. HEAT, WATER and INTERNET included (all you have to pay is hydro)!! Beautifully renovated and fully furnished, this 2-bedroom suite blends modern farmhouse style with comfort and convenience, providing a wonderful opportunity to enjoy everything this sought-after community has to offer. 2nd parking spot available to rent directly across the street! Thoughtfully furnished with tasteful decor, the main-level suite features two spacious bedrooms, living room, dining room, a stylish 5-piece bathroom with double sinks and an updated kitchen with stainless steel appliances. A generous mudroom provides in-suite laundry, access to the single-car garage and a walkout to the covered balcony. Just steps from Elora’s bustling core, you can walk to acclaimed restaurants, cafes, boutique shops, grocery stores and local artisans, as well as the renowned Elora Mill Hotel & Spa. Outdoor enthusiasts will appreciate nearby hiking and biking trails, the Elora Gorge, Quarry and other recreational attractions, while Fergus is just a 10-minute drive away. Additional conveniences include two private entrances, exclusive use of the front yard and single-car garage, plus high-speed internet, heat and water included. The lower-level suite is separately occupied, providing clearly defined living spaces. Known for its incredible year-round atmosphere, Elora is home to Riverfest, the Elora Festival, farmers’ markets, seasonal festivals and an abundance of community events. Available for long-term lease, this beautifully appointed, move-in-ready main-level suite is an ideal choice for professionals or those seeking a stylish, low-maintenance home within walking distance of downtown Elora. (id:61194)
Hamilton, Ontario
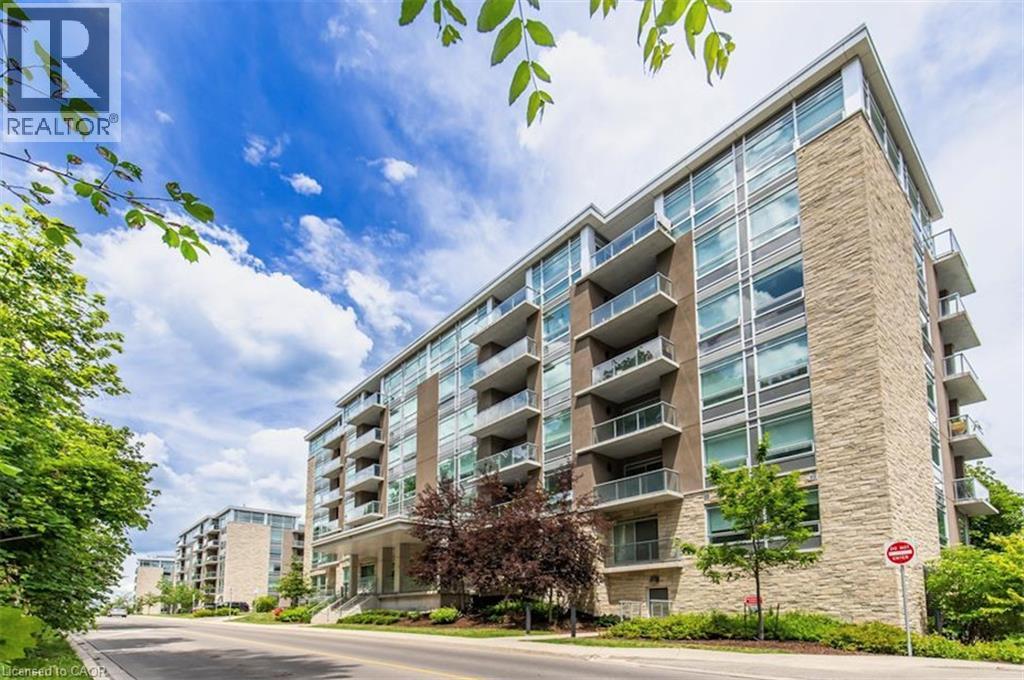
Welcome to a truly turn-key, top-floor sanctuary. The Penthouse Premium, situated on the 6th floor with no upstairs neighbours. While walking through this vacant space, please take note of the custom designer upgrades and structural perks that highlight this stunning 2 bedroom 2 Full bath condo. The entire suitehas been freshly painted in a professional monochromatic design. The bright open-concept 776 sq ft unit features vinyl plank flooring throughout with pot lights, creating a warm and inviting living space. The contemporary kitchen is complete with stainless steel appliances, stone countertops, a generously sized island, tile backsplash, and ample cabinetry. Take note of the Pantry Extension. It features a massive, custom-built wall extension featuring a clean white profile, custom floor-to-ceiling pantry tower, and deep architectural drawers. The spacious primary bedroom offers a sleek ensuite, while the second bedroom is perfect for guests, a home office, or additional living space. Enjoy the convenience of in-suite laundry and a private balcony showcasing elevated views of the historic Hamilton Rail Trail and lush Escarpment trees. You will love the convenience of prime underground parking space located just steps from the elevator lobby and an extra large storage locker is included. Immediate Closing: Vacant, spotless, and 100% ready for immediate turn-key occupancy. Residents have access to premium amenities including a fitness room, party room, and community terrace. Ideally located close to St. Joseph's Hospital, downtown Hamilton, GO Transit, shopping, restaurants, trails, and major highway access. (id:61194)
Toronto, Ontario
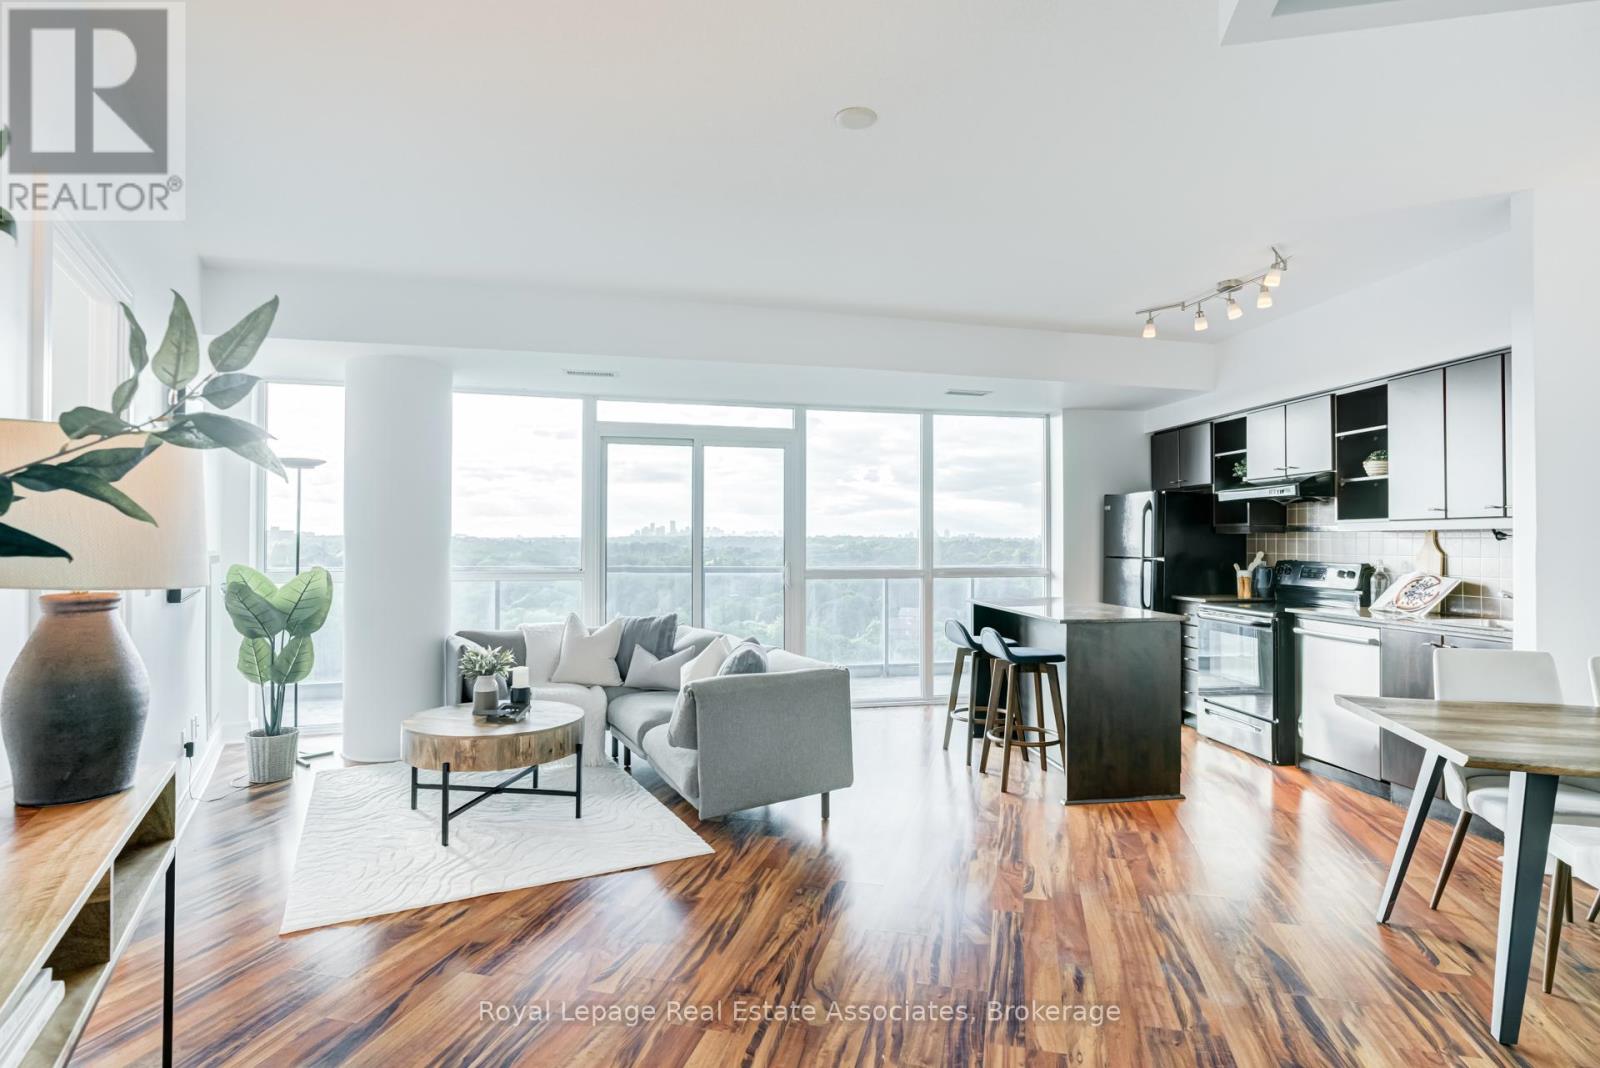
Lower penthouse living with unobstructed views over Sunnybrook Park! What makes this spacious 875 sq. ft. condo special is the number of floor-to-ceiling windows, incredible natural light, and clear treetop views that evolve with the seasons. This is a rare combination in Toronto, especially at this price point. On top of that, you can enjoy 9 ft ceilings, evening light flowing directly into your space, and incredible sunset views. The open-concept living and dining area offers plenty of room to relax, entertain, and work from home, while the functional kitchen includes granite counters, a breakfast bar, and generous storage. The split-bedroom layout adds privacy, with two full bathrooms making the space ideal for end users, couples, roommates, or guests. Enjoy the convenience of ensuite laundry, a welcoming foyer, and a bright, airy feel throughout. The building offers a great first impression with the living wall in the lobby, and continues to deliver with high-end amenities including an indoor pool, gym, party room, and stylish common areas. Enjoy outdoor time one street over at Leonard Linton Park, with its playground, grassy areas, and basketball courts. A 10-minute walk to the Eglinton LRT stop at Laird Drive, and a 5 min drive to Costco, Farm Boy, Longos, Canadian Tire, and more. A standout suite with space, views, light, and lifestyle all wrapped into one! (id:61194)
Toronto, Ontario
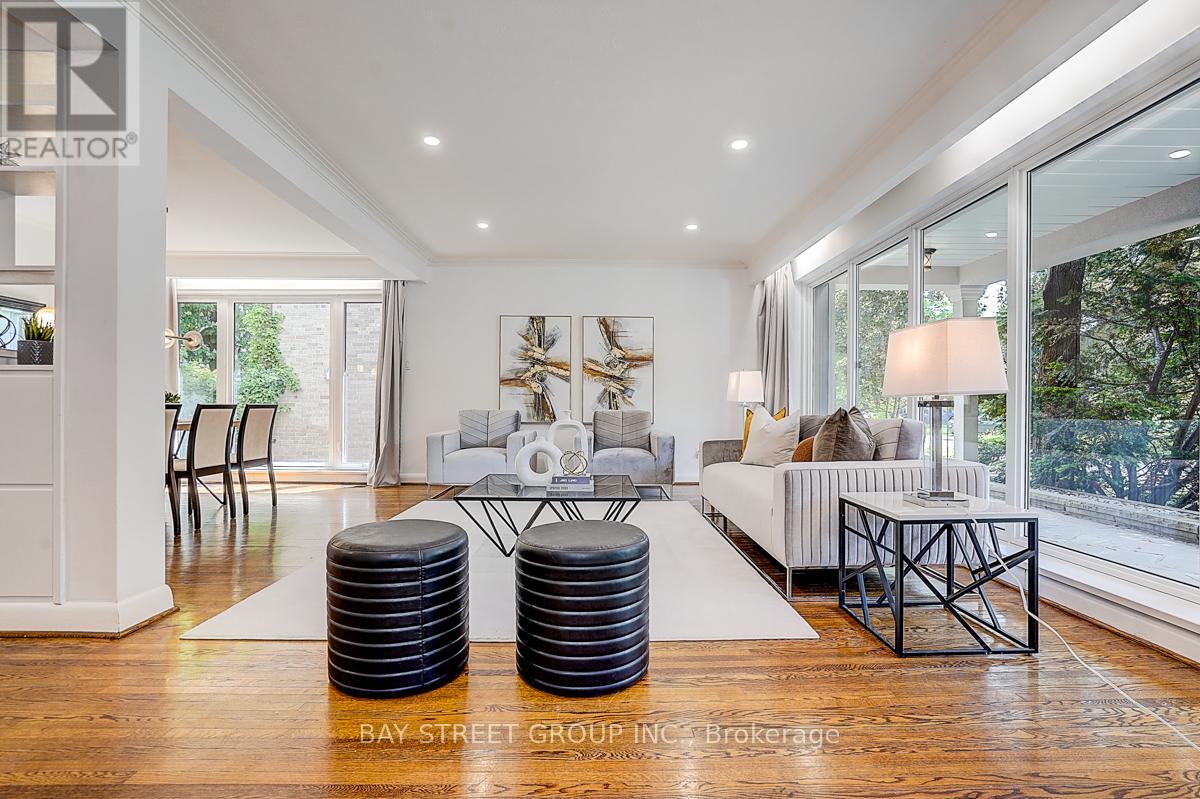
Super Bright And Charming 4+1 Bedroom Backsplit Family Home Situated On A Premium 54' Lot On A Quiet "Cul-De-Sac" Highly Desirable Willowdale West Neighborhood, Surrounded By Many Custom-Built Homes. This Well-Maintained Home Offers A Functional Layout Perfect For Everyday Family Living And Entertaining. Features Include A Newly Renovated Kitchen And Bathrooms With Modern Finishes, Spacious Principal Rooms, And Ceiling to floor large Windows That Fill The Home With Abundant Natural Light. Fresh Painted house. Recent Reno on Kitchen and Bathrooms. Recent Upgrades Include A New Water Boiler Tank And Newer Kitchen Appliances, Including Microwave And Dishwasher. The Double-Car Garage Plus An Extended Private Driveway Accommodate Up To 6 Vehicles, Offering Exceptional Parking For Family And Guests. Direct Access to Playground. Step Outside To A Generous Backyard, Perfect For Children To Play, Summer Barbecues, Gardening, Or Simply Relaxing Outdoors. Ideally Located Just A 5-Minute Drive To Highway 401 And Yonge-Sheppard Subway Station, Only 3 minutes to Yonge Street, And 2 min walk to Bathurst Street. Close To Parks, Walking Trails, Top-Rated Schools, Shopping, Restaurants, And Everyday Amenities. This Is A Wonderful Opportunity To Own A Solid Family Home In One Of North York's Most Established And Sought-After Neighborhoods, With Excellent Potential To Move In, Renovate Further, Or Build Your Dream Home In The Future. (id:61194)
Orillia, Ontario
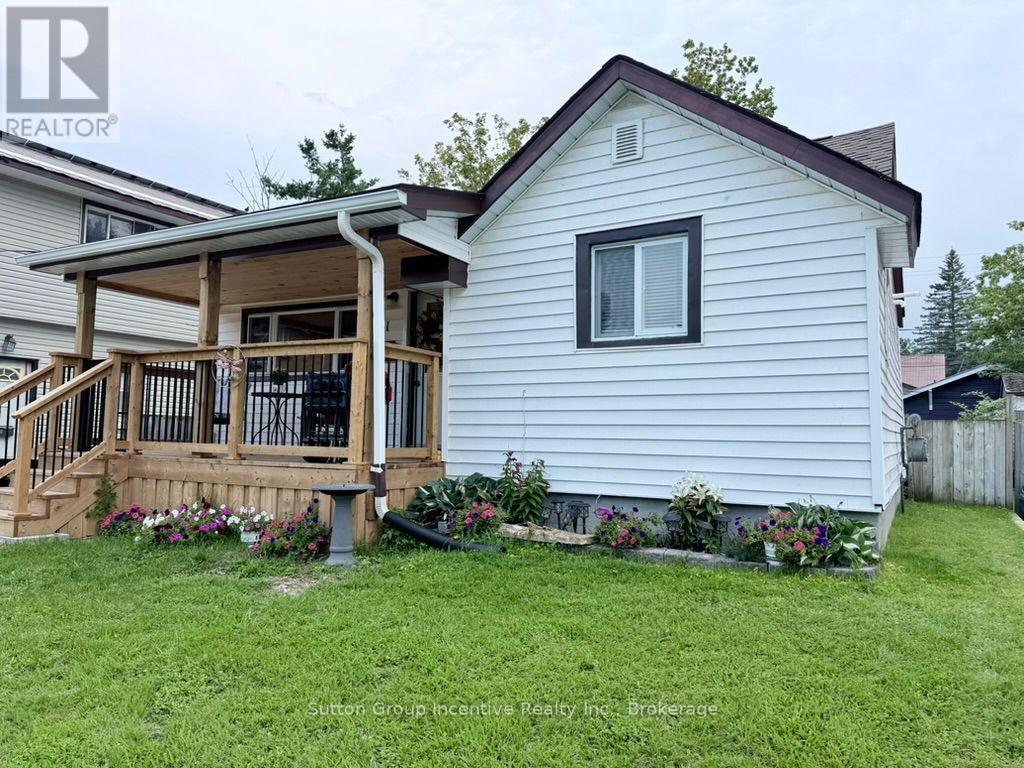
Welcome home!! Calling all first time home buyers, renters and retirees. This North Orillia home is close to golf, beach, grocery stores, dining and easy access to Highway 11 with the city bus stop just a short walk away. The entire yard is fenced in with a shed, natural gas bbq hookup and a back deck leading to the 2nd bedroom at the back of the house. The covered front deck was added in 2025, roof was done in 2021. The front door enters to an open living room with a natural gas stove that maintains heat throughout the cold months. The classic oak kitchen has an amazing amount of storage! The primary bedroom is located at the front of the house just across from the nicely finished 4 piece bathroom. The laundry room separates that 2nd bedroom from the main living area and has additional counter space, cupboards and the dishwasher along with the washer/dryer. This home has plenty of storage for it's size and the 2nd bedroom is currently being used for storage. (id:61194)
Niagara Falls, Ontario
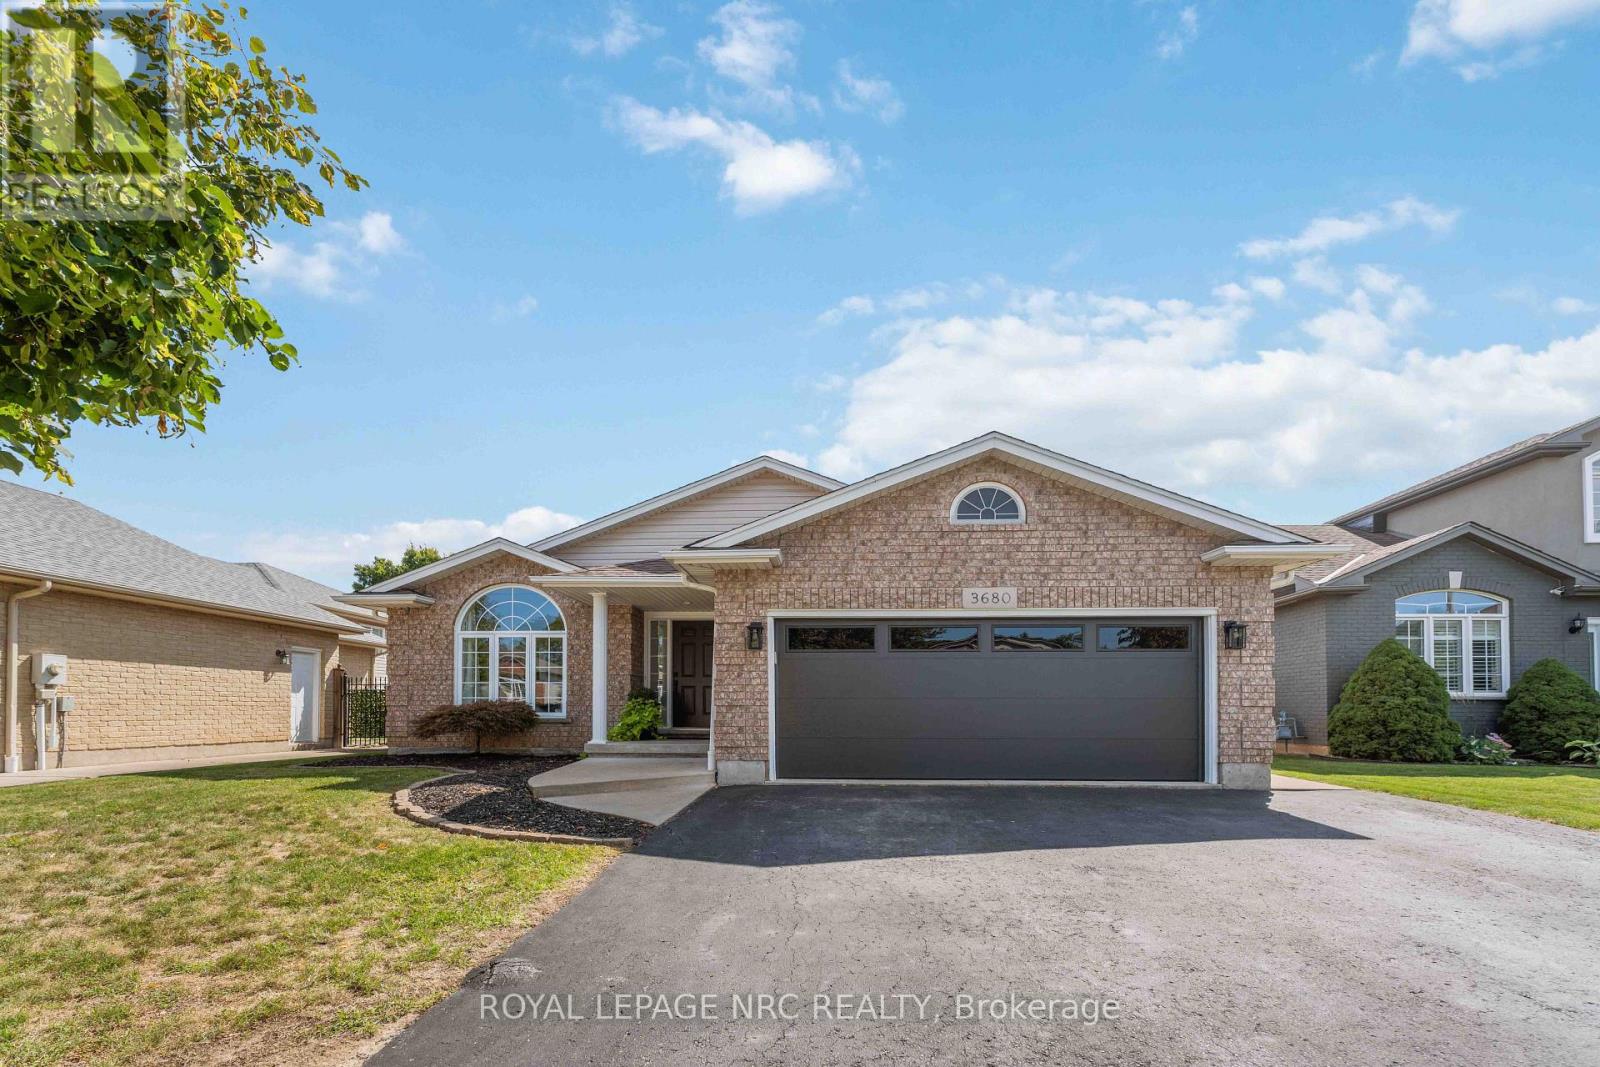
WOW with over $100,000 in upgrades inside and outside over the last 4 years, this is the Chippawa deal you have been waiting for. Improvements include (but not limited to) New Kitchen, all new flooring, Bathrooms, lighting, fresh paint throughout, 4th bedroom added, new railings, all new interior doors and trim, New wet-bar, pool with deck, extended patio, insulation in Attic and garage walls, garage door, HEATER IN GARAGE, hot-tub, and shed, there's so many I may have missed some. (A/C and Furnace 2015 Roof 2017) Do you enjoy entertaining? All you friends and family will love hanging out in your semi private backyard with no rear neighbours. Treasure all your memories here in the Village of Chippawa, in this ready to go home that you will love waking up in and enjoying all the birds and mother nature surrounding your yard, it feels like country in the city. This family friendly neighborhood filled with amazing people is just the right spot for you to make all your future plans with your loved ones. AREA NOTES- The boat club is around the corner, new arena coming to Chippawa, parks and splash pads down the road, LegendsAll Golf Course is a 2 min drive away, Dog park is a 4 minute drive away, live music in the square in the summer, events at the fire hall and Lyon's Park, this little community is very special and is the true Gem of Niagara. (id:61194)

Arnprior, Ontario
OPEN HOUSE THURSDAY AUGUST 27 6:00- 7:30 PM Welcome to this beautifully maintained two-story family home, perfectly situated in a highly sought-after, family-oriented neighborhood. The heart of the main level features a bright, eat-in kitchen that flows naturally into an elegant formal dining room, making it ideal for both daily family meals and memorable holiday gatherings. The spacious living room serves as the perfect retreat, anchored by a cozy gas fireplace that sets the tone for relaxing evenings at home. With three spacious bedrooms on the upper level plus and an additional bedroom on the lower level, this home offers the versatile space every growing family needs, all supported by the convenience of three bathrooms, making the home equipped to handle the morning rush with ease and efficiency. The outdoor space is a true highlight, featuring an amazing, fully fenced backyard that provides a private, secure oasis for children and pets to play, while the oversized single garage offers generous space for parking and additional storage. Combining practical, everyday functionality with a prime location, this property is a rare find ready to welcome its next family. Interior measurements provided by photogragher. (id:61194)
Goderich, Ontario
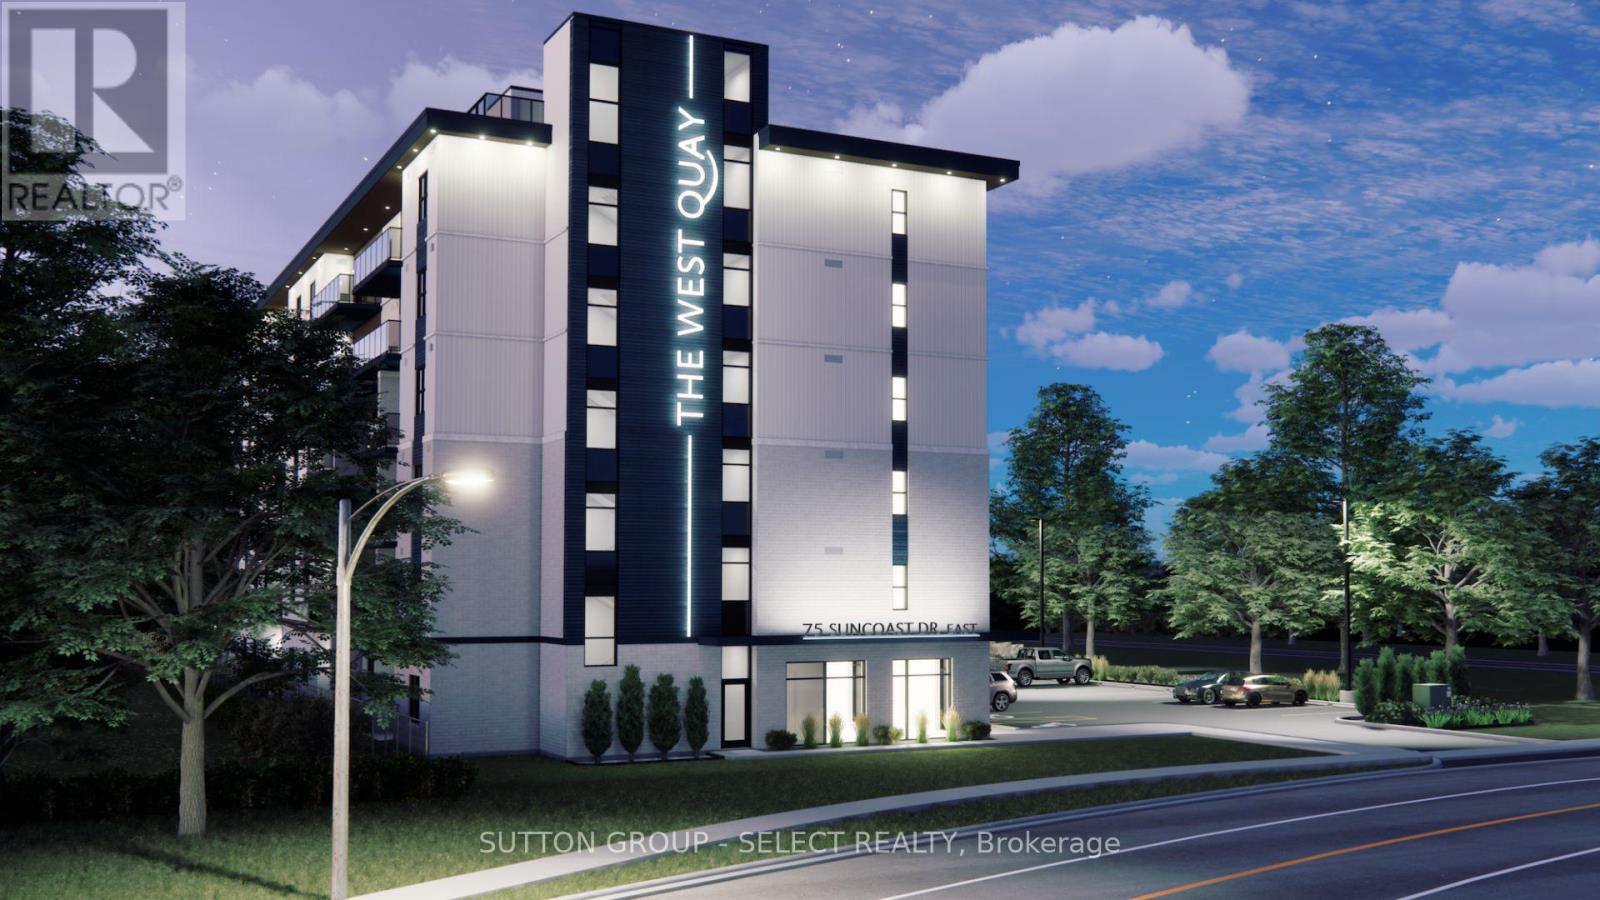
Penthouse 3 bedroom suite with a stunning Lake Huron view is available for occupancy June 1, 2027. Boutique apartment living meets lakeside luxury at The West Quay in Goderich, Ontario's prettiest town. With a 114 square foot balcony and patio doors, tenants can experience lake views and incredible sunsets from the privacy of their own home! This modern development re-defines rental living with a condo-inspired atmosphere and elevated amenities such as a rooftop patio with a view of Lake Huron, an indoor walking track and fitness centre, a library and hospitality suite for gathering, and morel Thoughtfully designed for those seeking comfort and style, residents will enjoy a vibrant community experience unlike traditional apartment living. Every detail in this sixth floor suite has been carefully considered to create a lifestyle that feels modern, intentional, and effortlessly elevated, from the open concept living area featuring a kitchen with two-toned cabinetry complimented by Subway Tile backsplash, an island with quartz countertops and contemporary fixtures, to the in-suite laundry area, two tiled bathrooms and an amazing primary suite with a 5 foot x 6 foot walk-in closet. Perfectly positioned along Ontario's West Coast, The West Quay places you minutes from beaches, the historic downtown square, restaurants, cafes, and everyday conveniences - all while offering the sophistication and ease of luxury rental living. (NOTE: Building is currently under construction. Photos are renderings only. Rent is plus utilities -hydro and water- with free parking, garbage and recycling, and 24-7 controlled access. Last month's rent is required upon approval to secure this suite.) (id:61194)
Oakville, Ontario
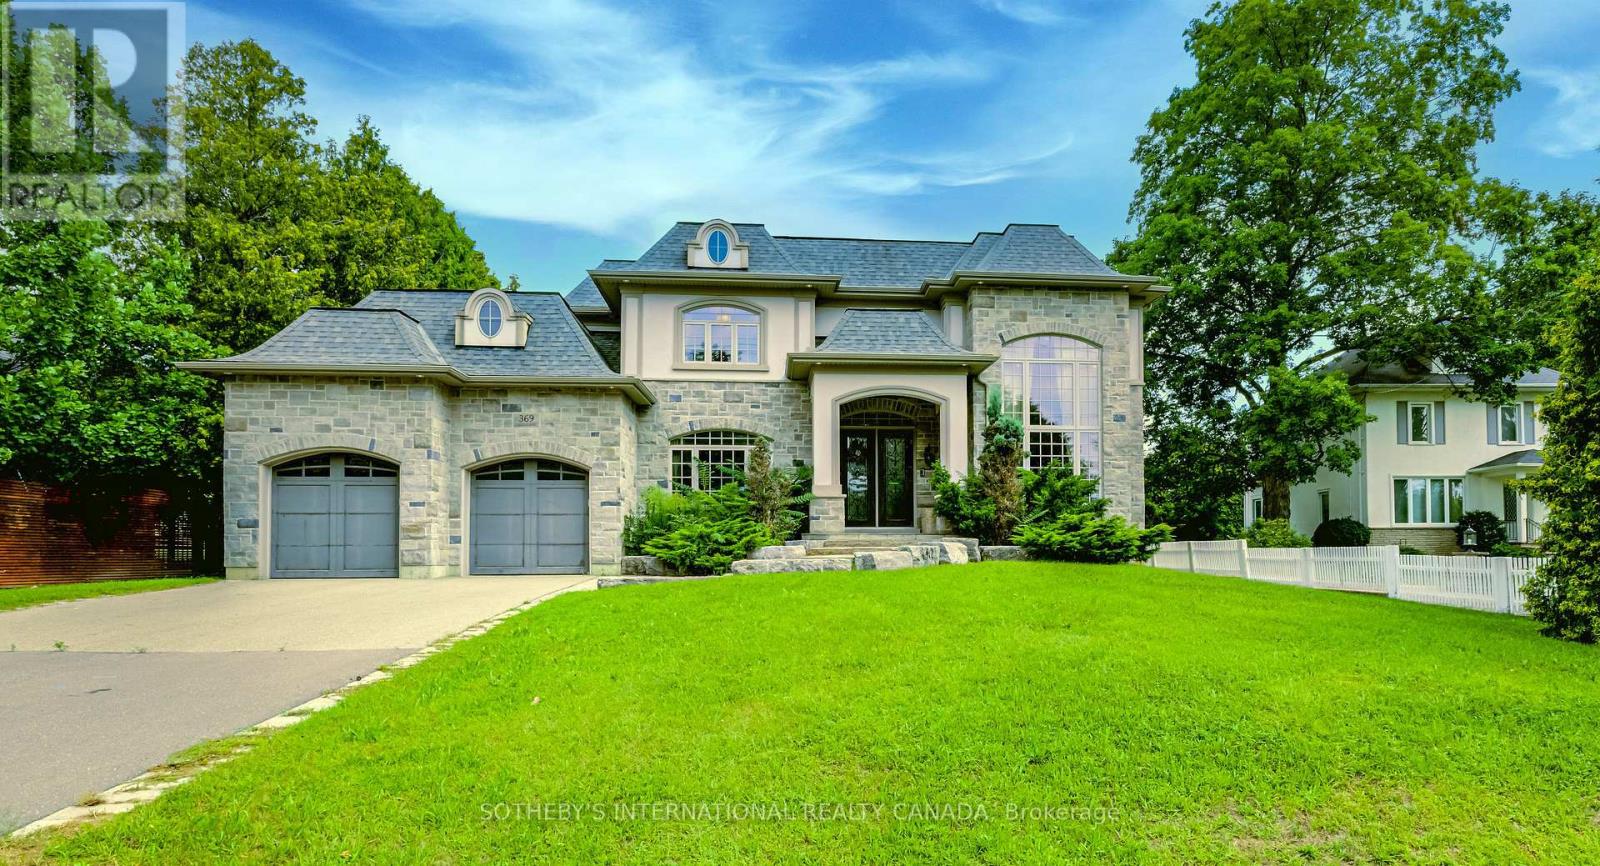
Nestled on a premium, ultra-private lot just minutes from Lake Ontario and the prestigious Appleby College, this spectacular custom-built estate redefines luxury living.From the grand foyer-featuring a striking circular staircase, statement chandelier, and large-format porcelain tile-the home transitions seamlessly into spaces designed for both high-end entertaining and modern utility. Property Highlights: Main Level: A formal living room with a feature fireplace, private library, and a functional mudroom with direct garage access.The Core: An open-concept chef's kitchen and breakfast area that flows into a sun-drenched family room, offering direct access to an expansive, private backyard oasis. Upper Level Sanctuary: Four bedrooms, each designed as a private suite with its own dedicated walk-in closet and en-suite bathroom. Three bedrooms enjoy direct access to a massive upper-level terrace. Architectural Detail: Impeccable finishes across all levels, highlighted by elegant crown moulding and premium materials. (id:61194)