
Frontenac, Ontario
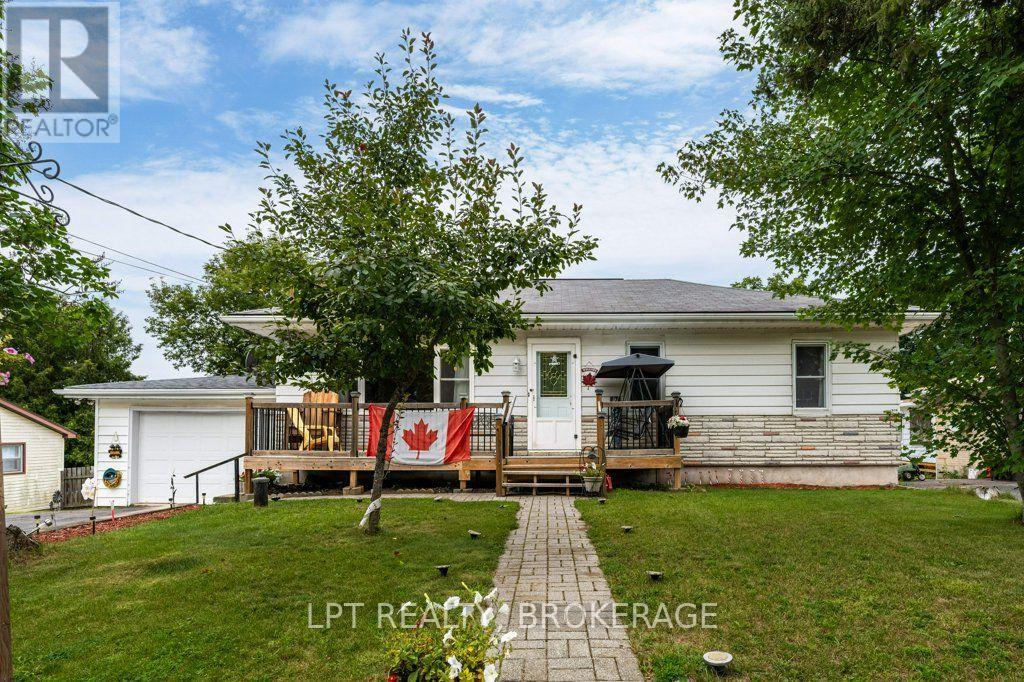
Village Living, Steps from the Water - 6175 Lakeview Dr, Verona Tucked into the heart of Verona, this 3-bedroom, 1-bath home puts one of South Frontenac's friendliest villages right at your doorstep - with Verona Lake just steps away. When the water is this close, morning swims, evening paddles, and lazy afternoons on the shore become part of everyday life. And with the boat launch only a couple hundred feet from the door, you can drop the boat in after breakfast and be out on the lake before your coffee's even cold.Beyond the water, everything Verona offers is within easy reach. Main Street - the busiest little shopping stretch in Frontenac County - keeps the grocery store, hardware store, restaurants, pharmacy, and LCBO all close to home, while the K&P "Kick and Push" trail runs right through the village for walking, cycling, and winter trails. Add the community beach with its summer swim lessons, nearby parks, and the beloved Labour Day Garlic Festival, and you've got genuine small-town living - all just a short drive north of Kingston.With three bedrooms and a bright, welcoming footprint, 6175 Lakeview Dr suits a first home, a comfortable downsize, a four-season getaway, or anyone ready to trade the commute for the canoe. Come see how good village life by the lake can feel. (id:61194)
Loyalist, Ontario
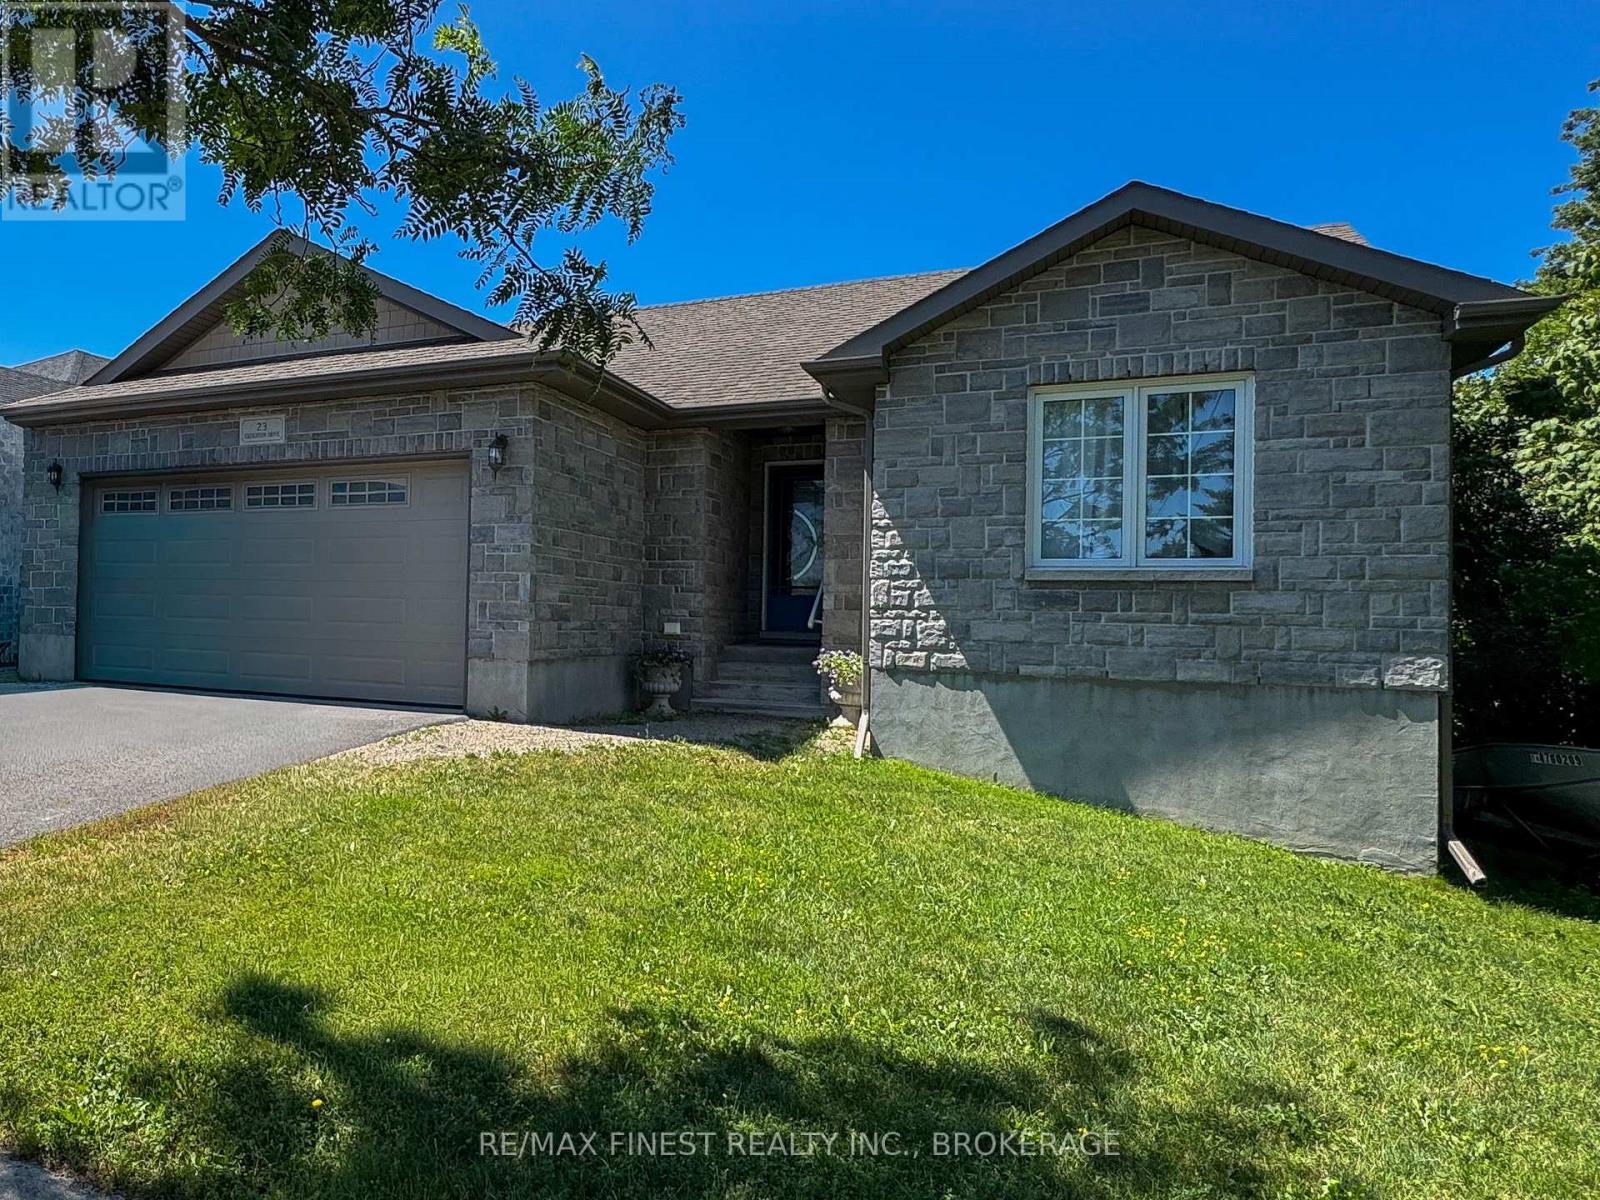
Welcome to this beautifully maintained 3-bedroom, 2-bathroom bungalow offering 1,415 sq ft of comfortable, functional living space-perfect for families, downsizers, or commuters alike. Situated on an impressive 182-ft deep lot, this property provides exceptional outdoor space, complete with an above-ground pool and large deck with natural gas BBQ hookup. Perfect for summer enjoyment and entertaining. Inside, the open concept layout features a practical floorplan with a large kitchen offering abundant counter space, cozy dining room and large livingroom with gas fireplace and walk out to the deck. The unfinished basement offers a fresh canvas to create the living space that meets your needs and taste. Located in an up-and-coming neighbourhood, this home is just minutes from everyday amenities, parks, and both elementar yand secondary schools-making it a great choice for growing families. Commuters will appreciate the quick and easy access to Highway 401.A fantastic opportunity to own a great home on a large lot in a desirable and evolving area! (id:61194)
Peterborough, Ontario
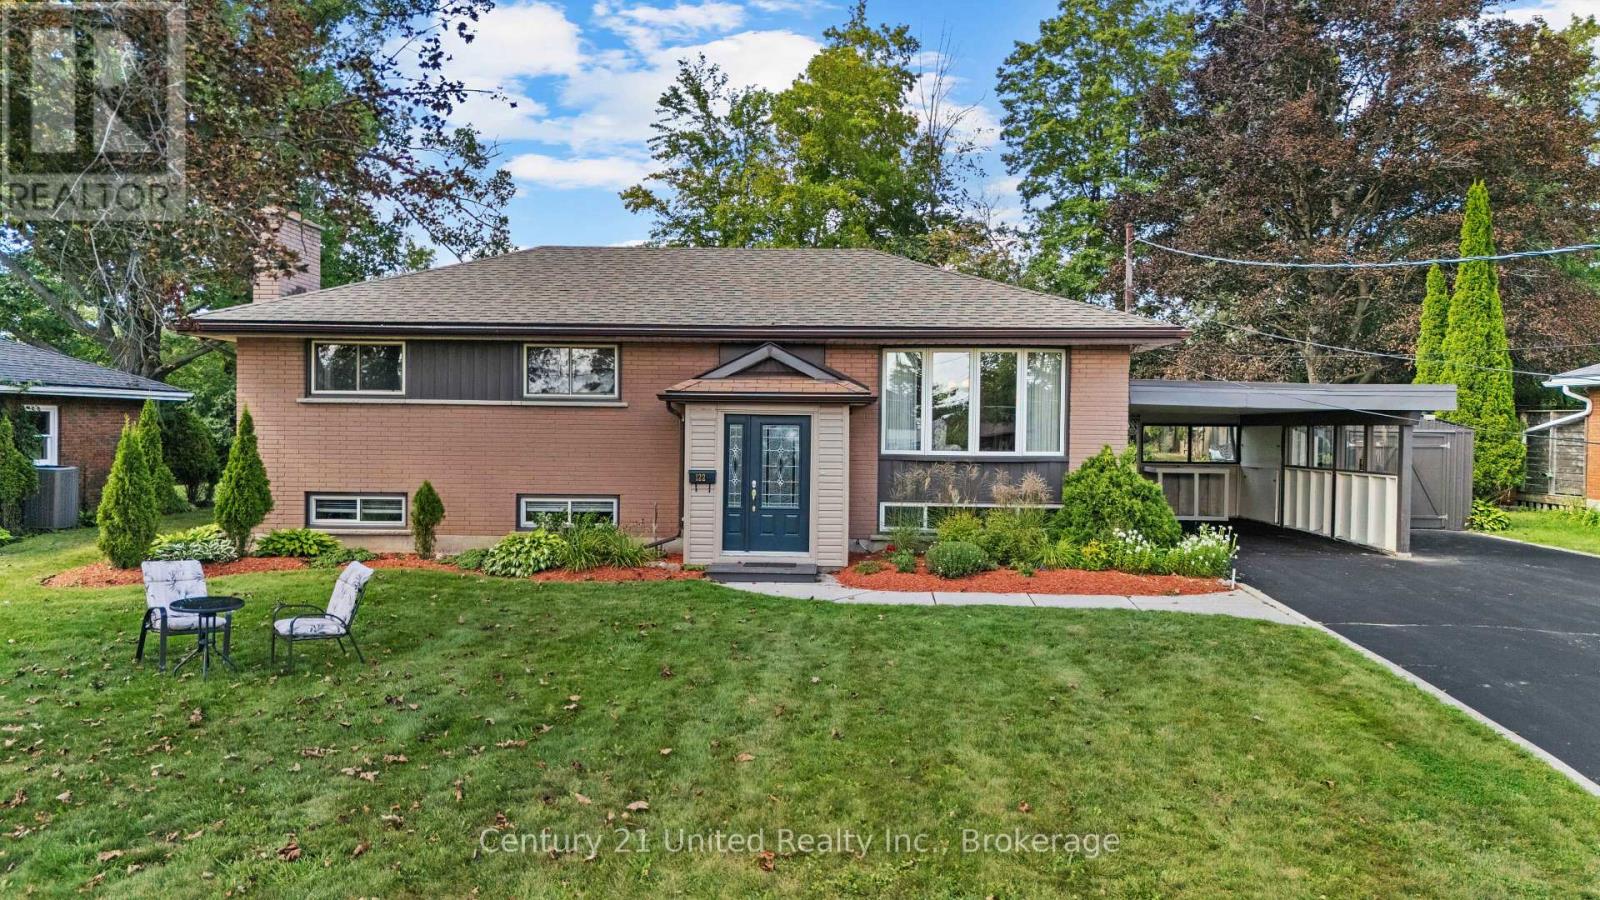
West end elevated, 3 +1 bedroom bungalow on a quiet cul de sac. 1266 sq. ft on the main floor. Great family home- hardwood floors in the living room and dining room, kitchen with island. Sunroom addition with vaulted ceiling, gas fireplace, panoramic windows overlooking fabulous large private backyard and patio doors to 14'x12' deck. 3 bedrooms, updated main floor 3 pc. bathroom. Lower level with large family room, 4th bedroom, 3 pc. bathroom, laundry and utility room with walk up stairs to carport 23'x13.9'. Close to park and trail, shopping, hospital and easy access to the #115. Pre home inspection available. (id:61194)
Kawartha Lakes, Ontario
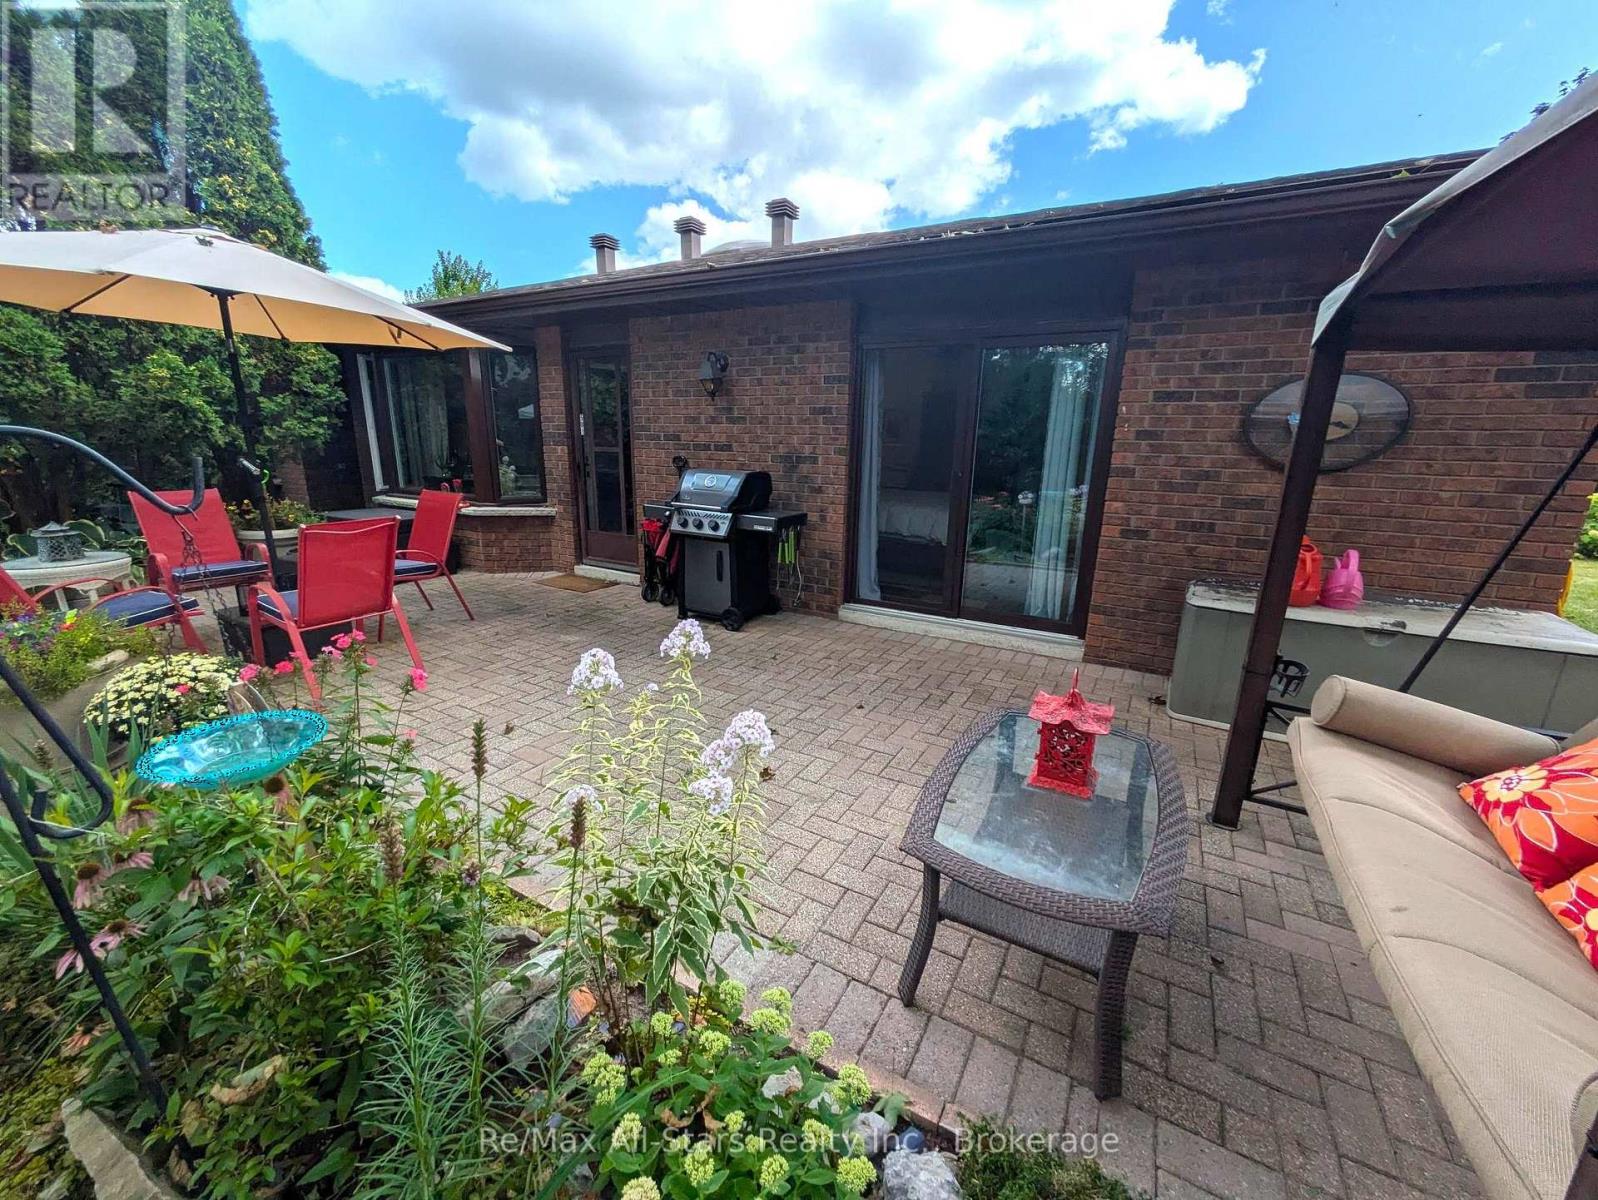
Welcome to this beautiful 881 sq. ft. one-bedroom, one-bath bungalow-style unit at Edgewater Condos in beautiful Bobcaygeon. Offering convenient one-level living with no steps to get in, this lovely unit has been thoughtfully updated over the last few years. The kitchen features upgraded cupboards, countertops and backsplash, while quality vinyl flooring runs throughout the unit. The spacious bedroom offers direct entry to the washroom and a convenient walk-in closet. There is a separate dining room and a large living room featuring a big bay window, filling the space with natural light. Both the living room and bedroom offer walkouts to your own private 15' x 30' interlocking stone patio - the perfect spot to relax, entertain or enjoy your own perennial or vegetable gardens. Edgewater Condominiums offers beautifully landscaped grounds with walking paths winding through mature trees and perennial gardens. Residents can enjoy the heated outdoor pool and clubhouse, where many social gatherings are held. Located along the Little Bob Channel, you can tie up a kayak or canoe and paddle right into Pigeon Lake, or simply step into the sandy, clean waterfront for a refreshing swim. A wonderful opportunity to enjoy comfortable, low-maintenance living in a beautiful waterfront community within walking distance or short drive to beautiful downtown Bobcaygeon and all the amenities it has to offer. (id:61194)
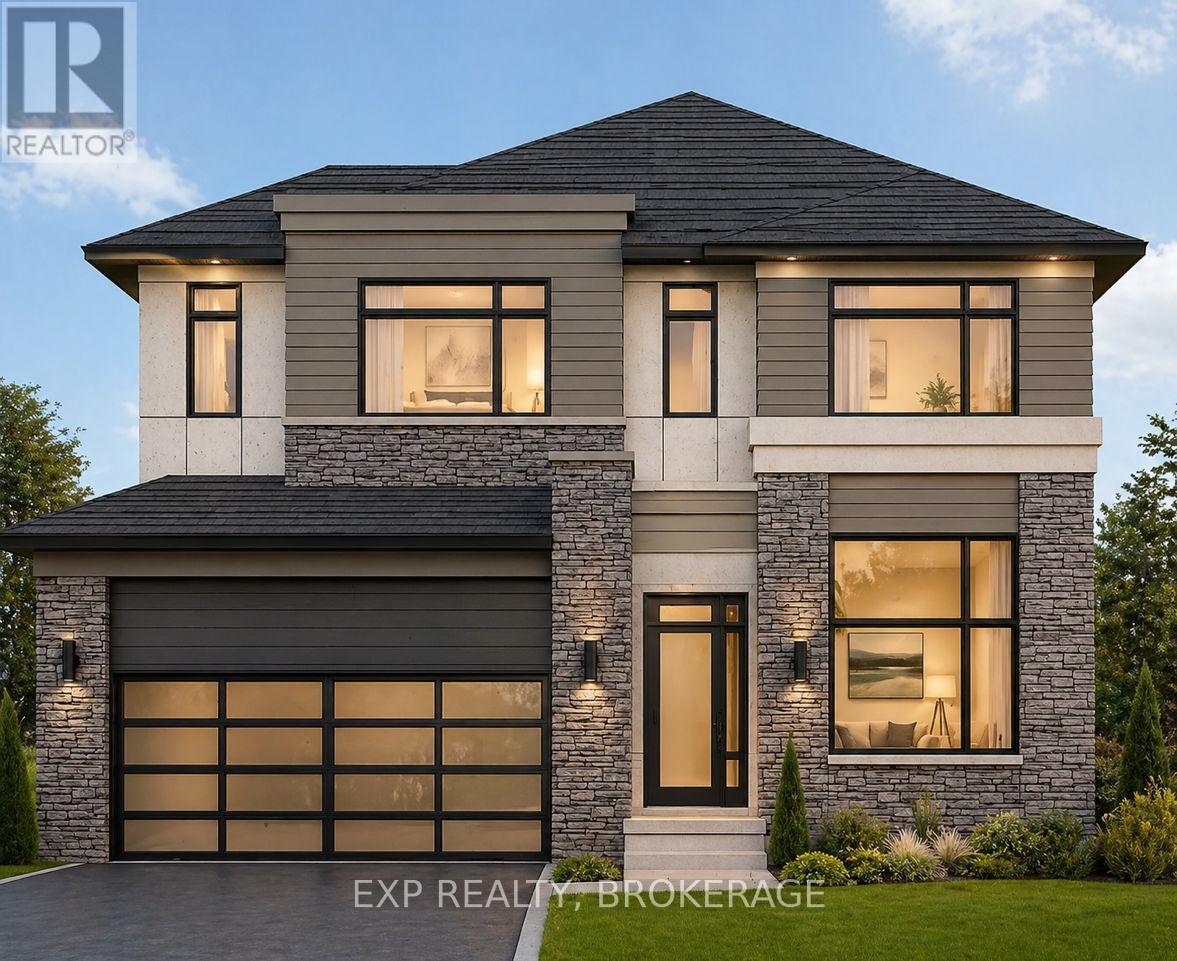
Kingston, Ontario
UNLOCK INCREDIBLE VALUE: HST REBATE ALREADY BUILT INTO THE PRICE! Welcome to 729 Squirrel Hill Drive, a beautiful 2-storey home in Westbrook Meadows. Offering 4 bedrooms, 3 bathrooms and a thoughtfully designed floor plan, this home combines modern construction with comfortable family living. The main floor welcomes you with a bright foyer and versatile office/den, followed by a convenient 2-piece bath and an impressive open-concept kitchen, dining and great room. The kitchen features quality custom cabinetry, soft-close drawers, laminate countertops, a centre island or peninsula and a double stainless-steel sink. The great room provides a natural gathering space with a walkout to the backyard, creating an easy connection to outdoor living and entertaining. Upstairs, you'll find four spacious bedrooms, including a generous primary suite complete with a walk-in closet and private 4-piece ensuite. A conveniently located second-floor laundry room adds everyday practicality, while the additional bedrooms and full bathroom provide plenty of space for family and guests. The unfinished basement offers excellent potential for future living space, a home gym, recreation room or additional storage. A double attached garage provides ample parking and storage, with convenient interior access. Located in Kingston's growing Northwest end, Westbrook Meadows offers a family-friendly setting close to shopping, restaurants, schools, parks, recreation and major routes including Gardiner's Road and Hwy. 401. The area is surrounded by established west-end amenities while continuing to benefit from significant growth and investment in parks and recreational facilities. The home will be registered with the Tarion Warranty Program. Buyers will have the opportunity to work with the builder to select finishes from the builder's available samples. A wonderful opportunity to own a brand-new home in one of Kingston's sought-after west-end communities. (id:61194)
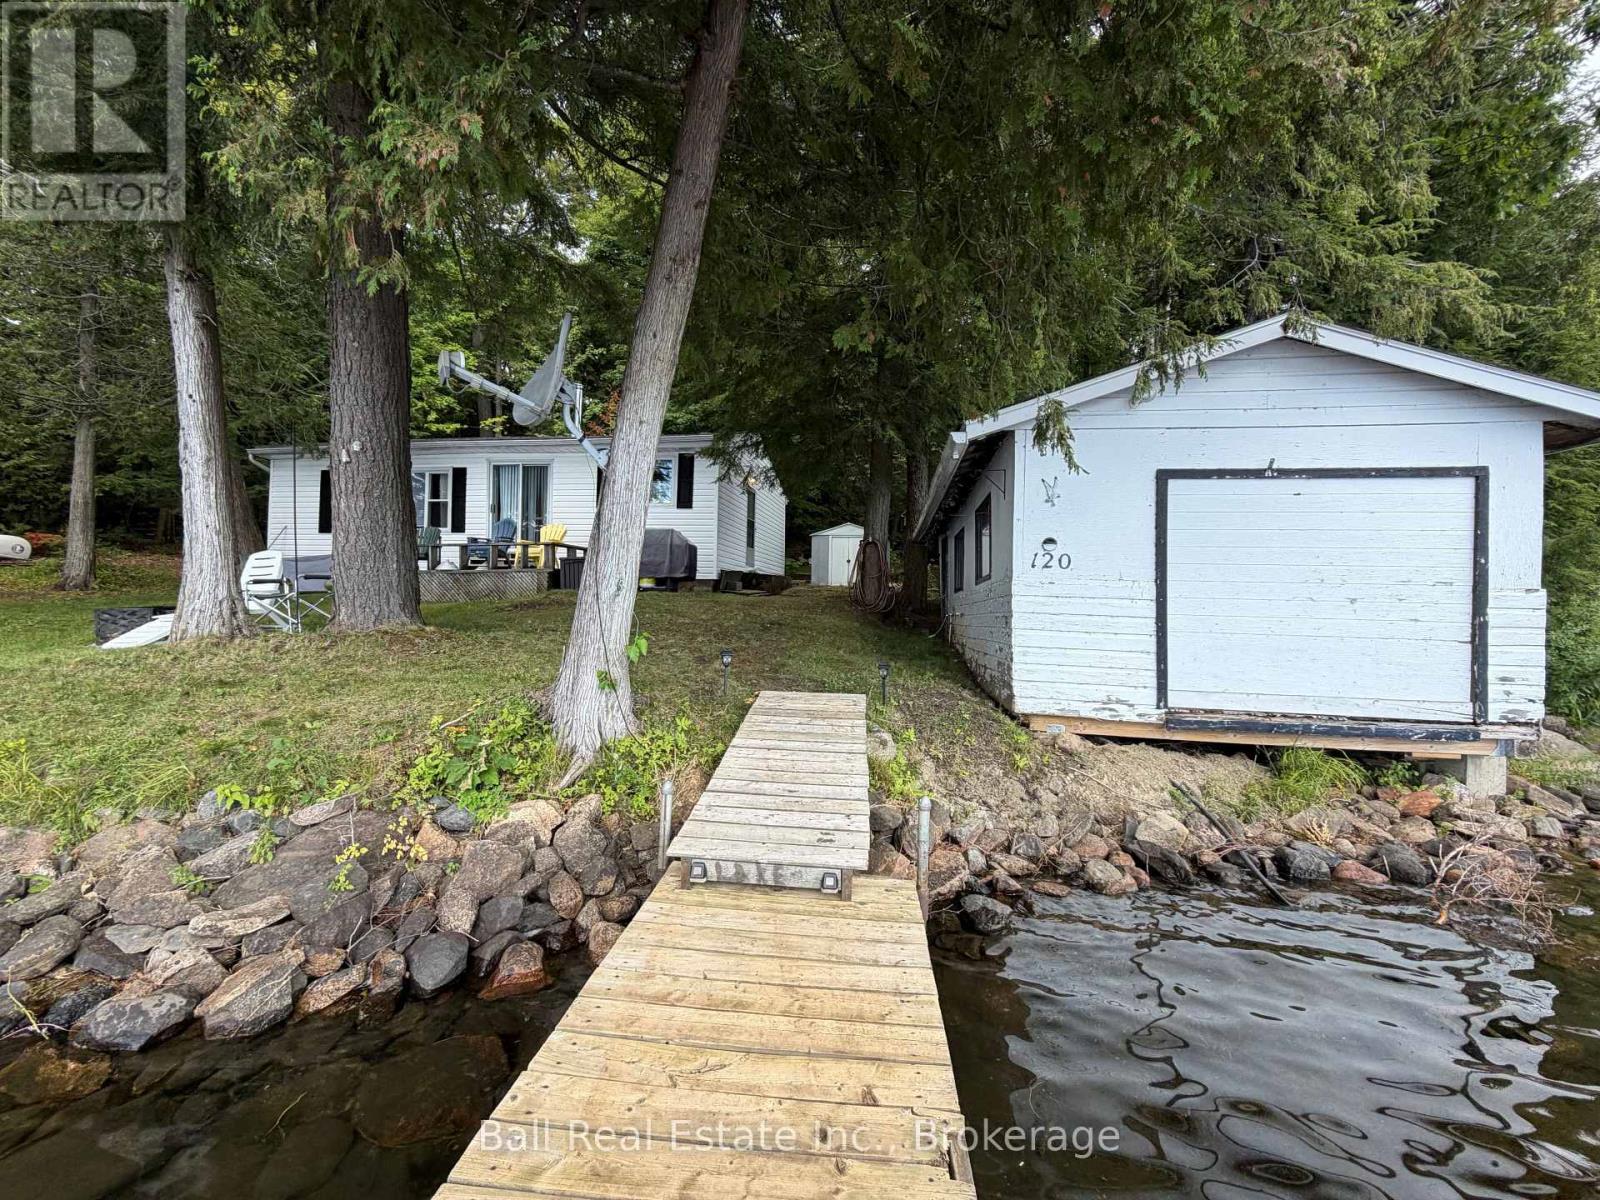
North Kawartha, Ontario
123 feet of beautiful south facing waterfront on Chandos Lake, 10 minutes from Apsley. Original 3 season family cottage, 3 bedrooms, 1 bath with gorgeous sandy swimming. Large dry boat house at the waters edge. Beautiful private flat lot, perfect for all ages. The exterior has vinyl siding and shingled roof (August 2016). Brand new electrical panel including Generlink hook up (Sept 2025). This cottage could be cute as a button with a few interior updates. This property is being sold as part of an estate. The Estate Trustee has no knowledge of the property condition, contents, equipment, use or any other contributing factor to the state of property. The Estate Trustee makes no representations or warranties to the buyer. (id:61194)
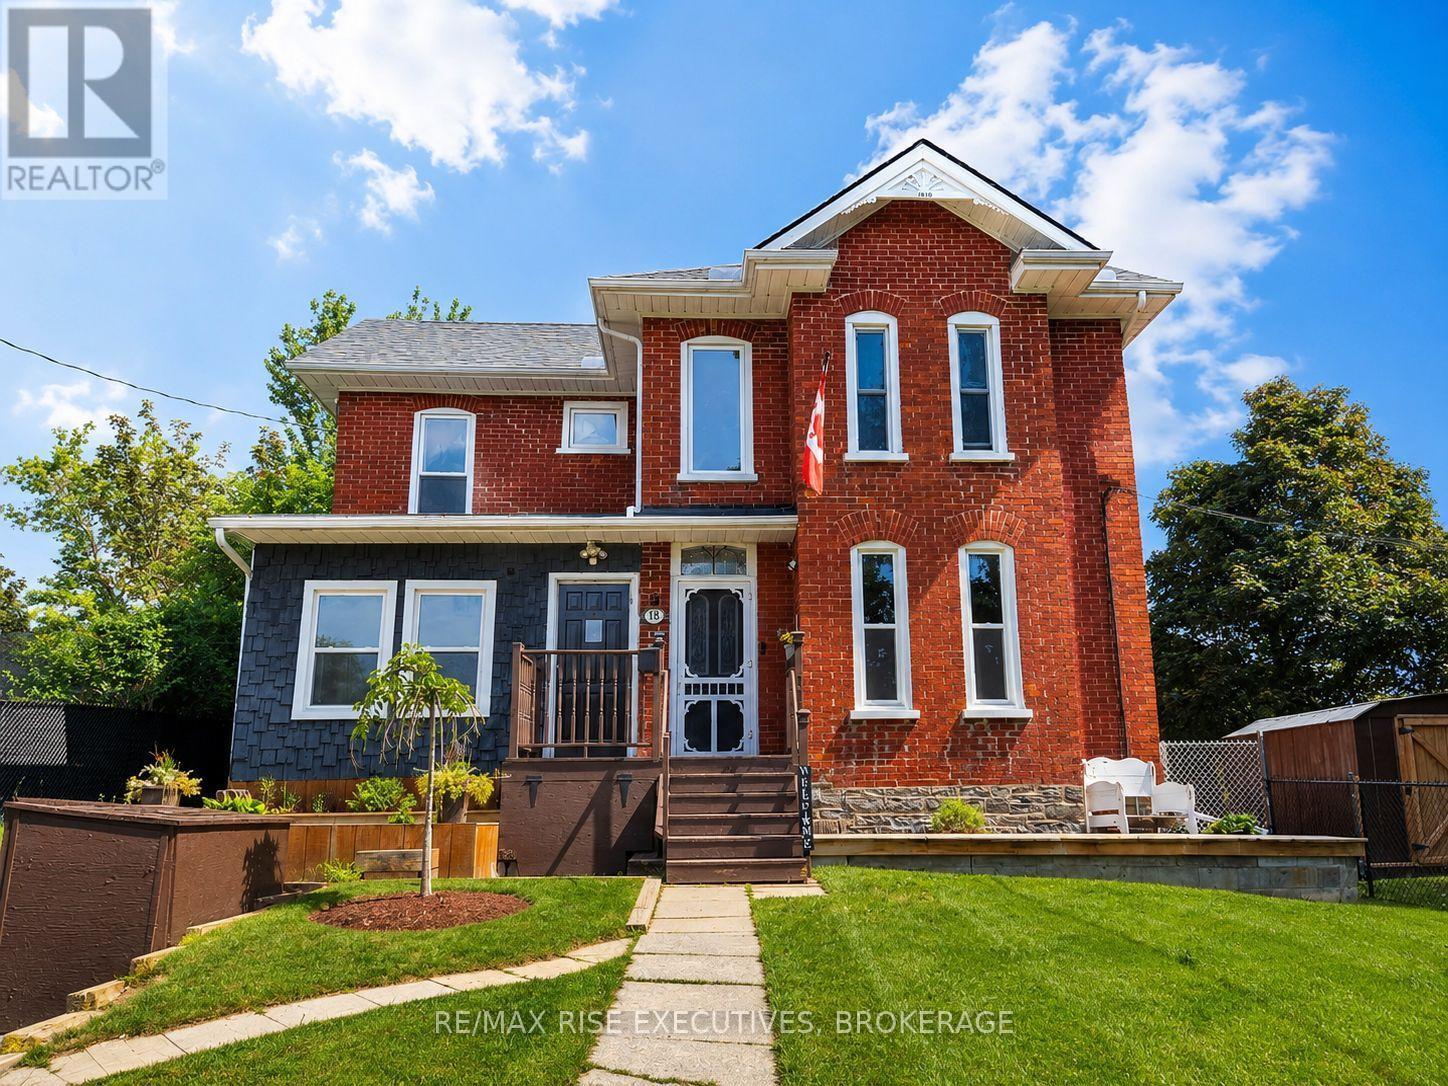
Belleville, Ontario
Welcome to this beautifully refreshed corner-lot home offering the perfect balance of character, space, and contemporary finishes. Featuring 3 bedrooms with thoughtful updates from top to bottom while preserving its original warmth and charm. Sunlight pours through the home, highlighting the spacious principal rooms, refinished staircase, and stunning hardwood flooring that add timeless appeal throughout. The redesigned kitchen is both elegant and functional, complete with marble countertops, updated flooring, and premium appliances. Recent improvements continue throughout the interior, including refreshed paint, renovated bathroom finishes, modern interior doors, agas fireplace, and new flooring on the upper level. The reinforced loft creates additional flexibility for growing families or those working from home. Beyond the cosmetic upgrades, the home has also seen extensive mechanical and exterior improvements, including updated windows, roof, furnace, air conditioning, electrical panel, and an on demand water heater. Two separate staircases with one off of a separate entrance! Positioned on a desirable corner lot with exceptional curb appeal and fenced in dog run with shed, this move-in-ready home delivers modern comfort while maintaining the character buyers love. (id:61194)
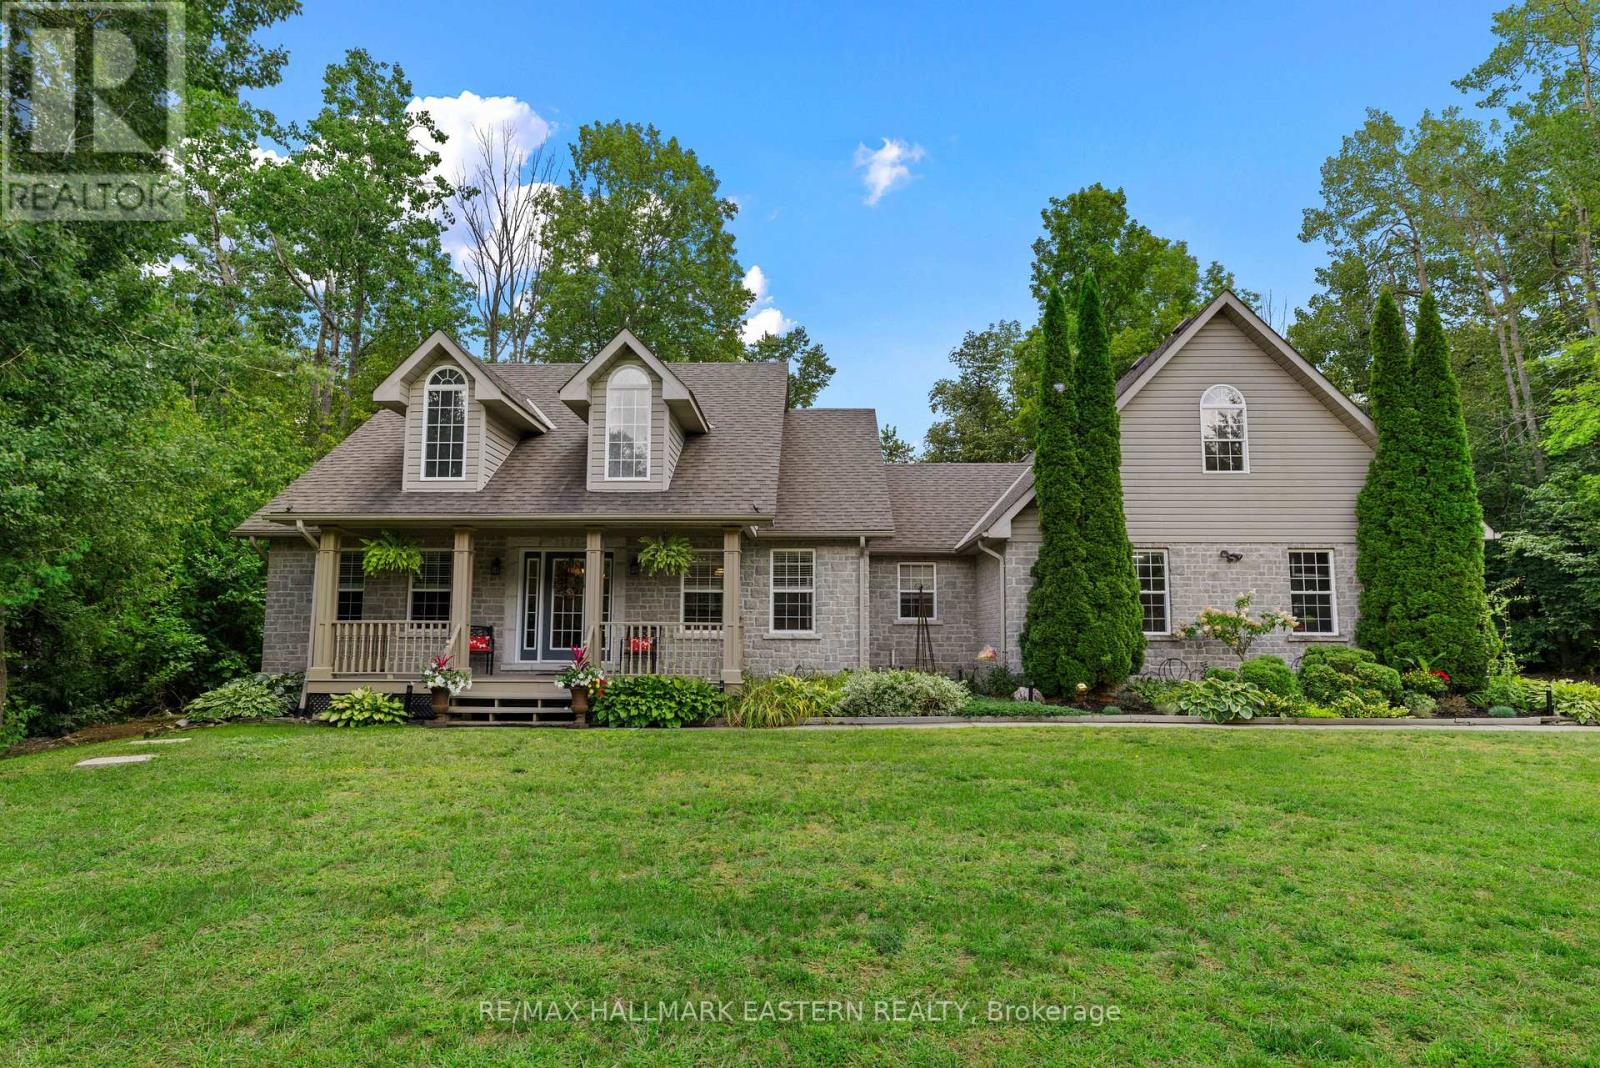
Selwyn, Ontario
Welcome to Royal Oak Estates! This impressive 3+2 bedroom stone bungalow with an attached 2-car garage offers exceptional quality and thoughtful design throughout. From the professional landscape lighting and double paved driveway with turnaround to the beautifully finished interior, this home makes a lasting impression. The main level features an open-concept living, dining and kitchen area with vaulted ceilings, a corner gas fireplace, hardwood floors and granite countertops. Patio doors from both the dining area and primary bedroom open to the newer rear deck, creating an easy connection to the outdoors. The spacious primary suite includes a 5-piece ensuite with separate shower and corner whirlpool tub. A fully finished loft above the garage offers flexibility as a 4th bedroom, family room or home office. The finished lower level features double French glass doors leading to a custom rec room, two additional bedrooms, a 3-piece bath and sauna. Additional highlights include a custom sound system with in-wall speakers throughout and a level, treed lot with plenty of space for a pool or additional storage building. (id:61194)
London North, Ontario
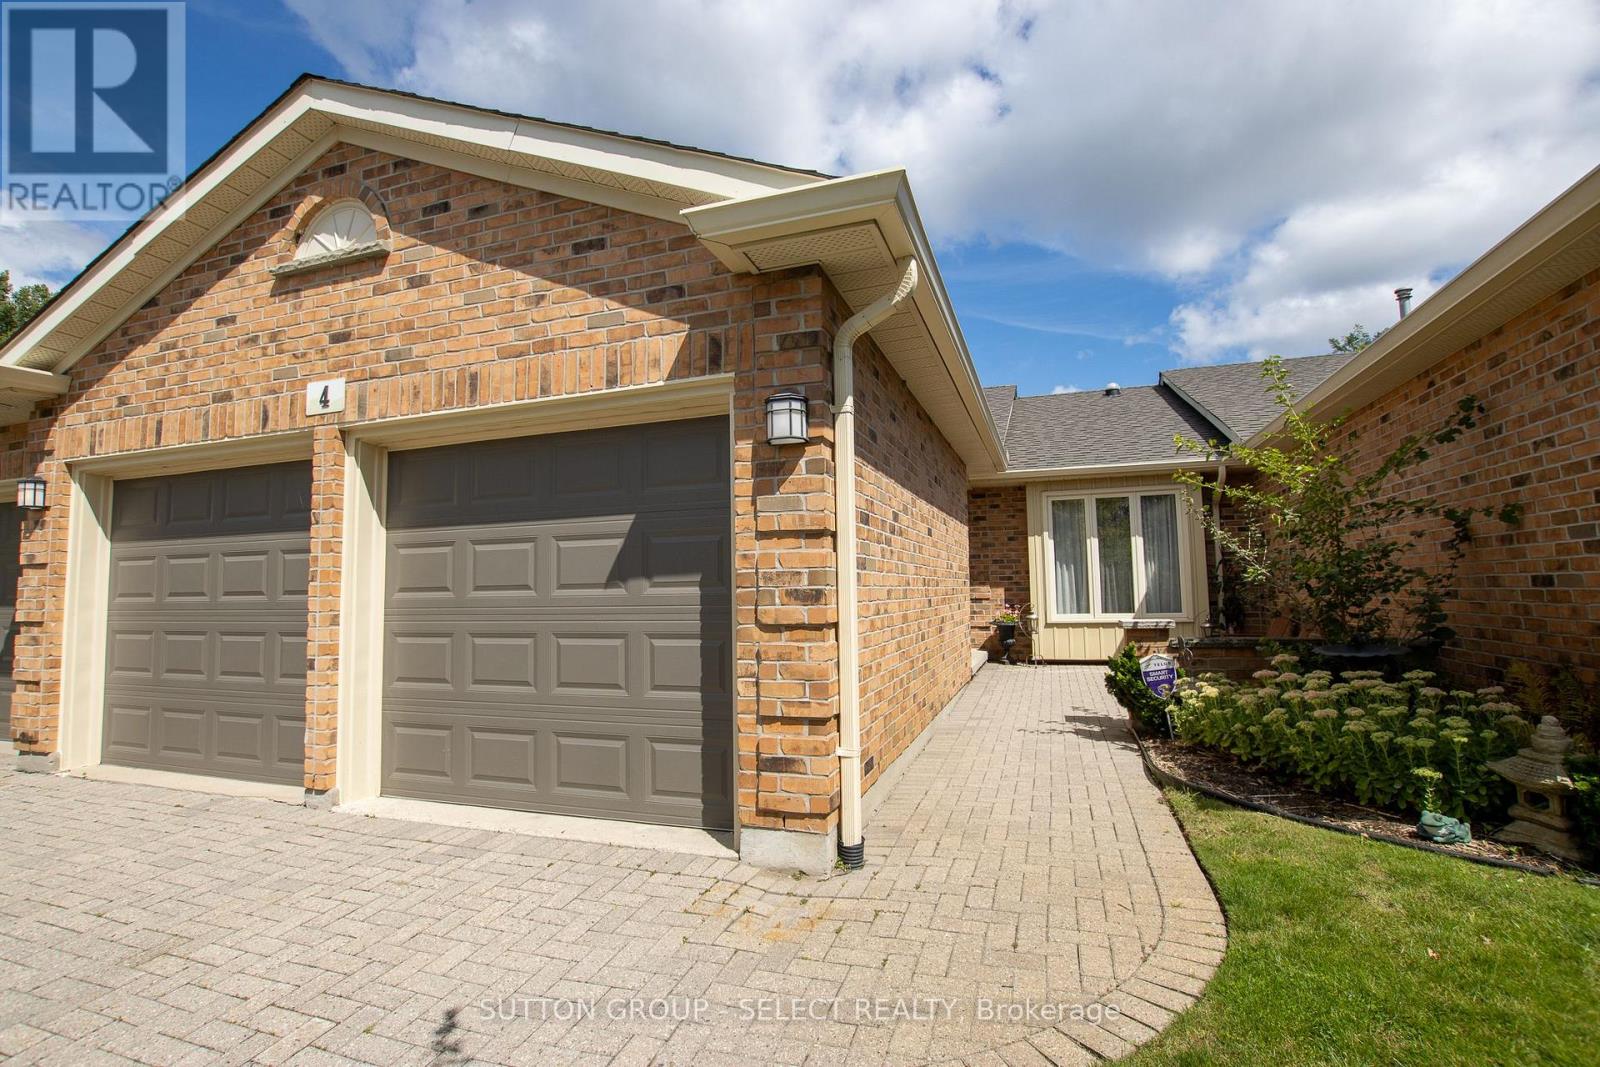
Welcome to River Oaks, an exclusive condominium community nestled in desirable West London. This executive home features two bedrooms, a finished rec room, and an extra office. The spacious great room boasts vaulted ceilings and a cozy gas fireplace, making it perfect for both relaxing and entertaining. Natural light floods in from solar tubes in the bathrooms and kitchen. The main floor offers a renovated 3pc bathroom, laundry, and a 3-piece bathroom in the basement. Outside, enjoy a deck and front courtyard for entertaining, with a double car garage and two outdoor parking spots, all for condo fees of just $555 per month (id:61194)
Otonabee-South Monaghan, Ontario
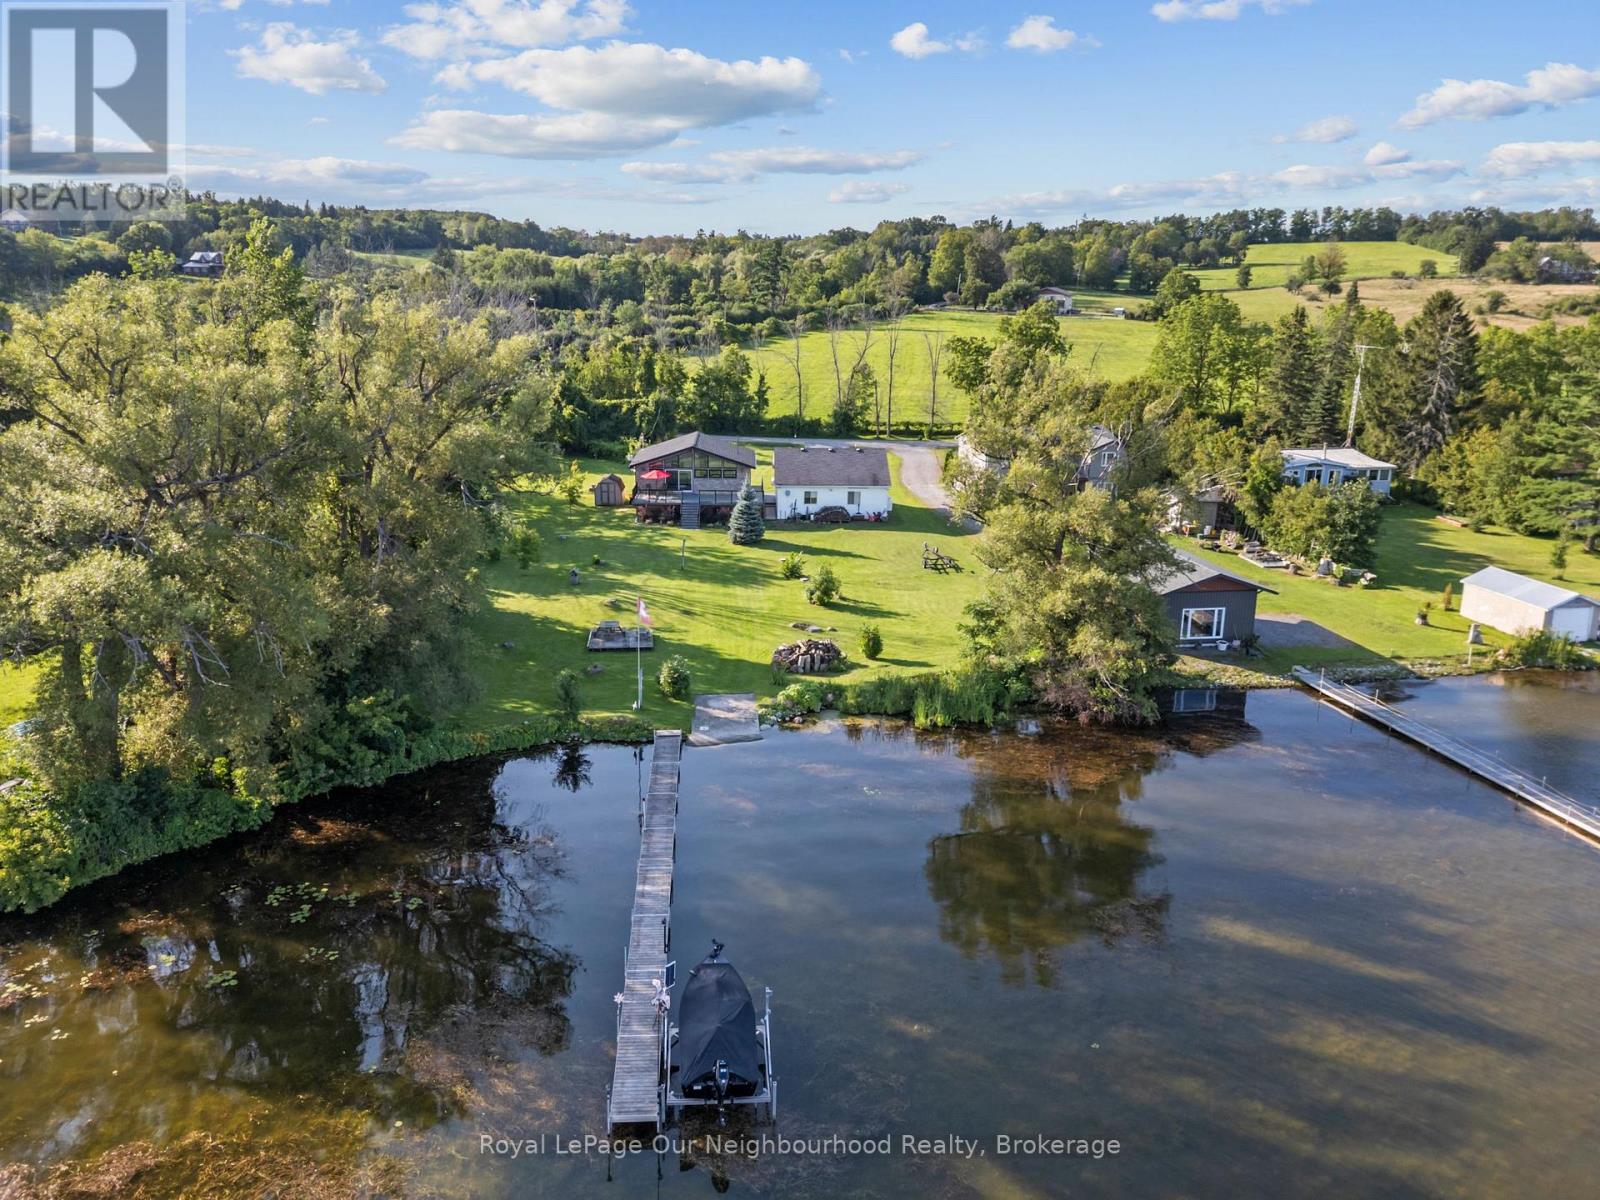
Updated and move-in ready bungalow with beautiful views of Rice Lake! The modern kitchen opens to the bright living and dining areas, where vaulted ceilings and south-facing windows fill the space with natural light while capturing peaceful water views. Walk out from the living room to a spacious composite deck overlooking the yard and Lake. The bright, airy feel continues through 2 bedrooms and a 4-piece washroom. The finished lower level adds extra living space with a rec room featuring a cozy propane fireplace, bar nook and 3rd bedroom. A detached, heated 2-car garage provides excellent space for parking, storage, hobbies or a workshop. Enjoy convenient access to Rice Lake across the public road allowance. All this conveniently located with easy access to Hwy 401, 115 & 28; an inviting year-round home or peaceful escape! (id:61194)
Trent Lakes, Ontario
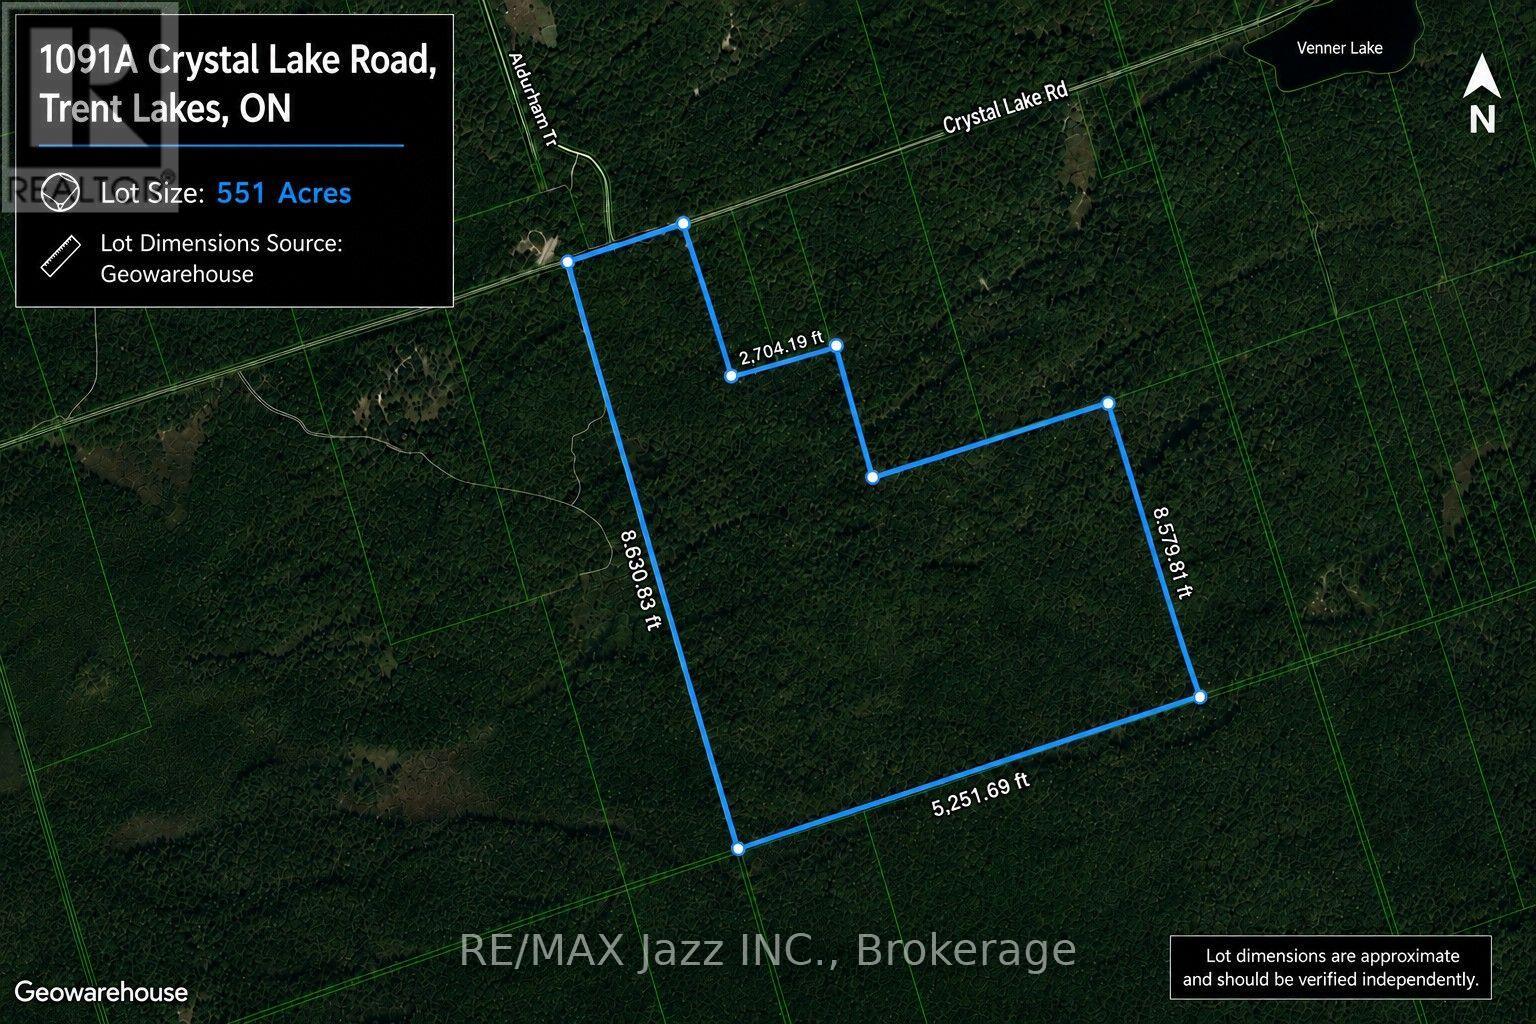
Escape to Nature on 551 Acres of Pristine Woodland!An exceptional opportunity to own approximately 551 acres of beautiful, heavily wooded land on a year-round, municipally maintained road. Featuring a healthy mix of mature maple and cedar trees, this remarkable property offers outstanding privacy, abundant wildlife, and endless possibilities for outdoor enthusiasts, recreational use, or your future country retreat.A creek runs east to west about halfway to south lot line. Hydro is available at the road, offering added convenience for future plans. Enjoy the perfect balance of seclusion and convenience, located just 5 minutes to Crystal Lake, 10 minutes to the Village of Kinmount, and less than 30 minutes to Minden, Bobcaygeon, and Fenelon Falls for shopping, dining, and everyday amenities.Whether you're looking for a recreational getaway, hunting property, ATV or snowmobile paradise, maple bush, long-term investment, or your own private wilderness retreat, this rare offering presents an incredible opportunity to own a substantial piece of the Kawartha Highlands. (id:61194)
Kingston, Ontario
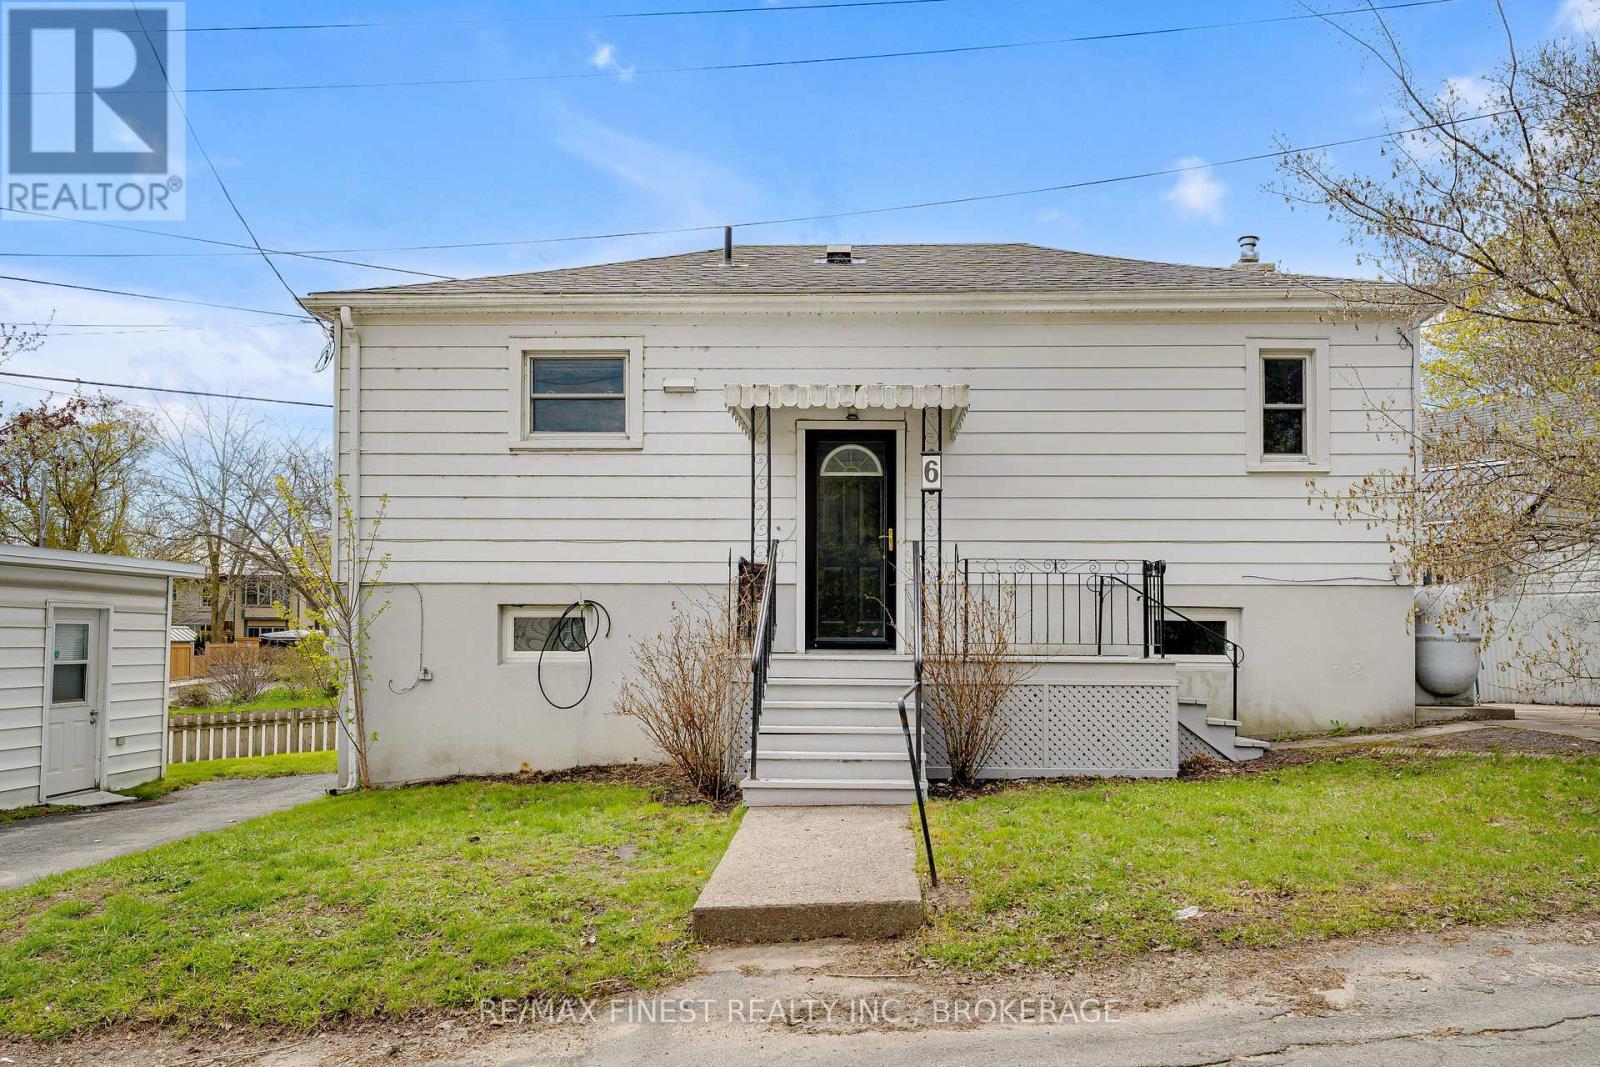
Attention investors, first-time buyers, and those looking to downsize. 6 Baiden Street presents a versatile opportunity in the heart of beautiful Portsmouth Village. With over 1400 square feet between the two floors, set on a low-maintenance lot, this charming bungalow may be modest in size, but it offers impressive functionality and flexibility for today's buyer. Both floors offer their own laundry, and new heat pump recently updated. The bright main level features an open-concept layout with a well-designed kitchen and dining area, a comfortable living space ,and two good-sized bedrooms. The lower level expands the possibilities with an additional bedroom, family room, second kitchen, and a separate walkout entrance to the driveway complimented with a central fire place. Whether you are looking to offset your mortgage with potential rental income, rent the entire property, create separate living space for extended family, or explore a smart investment opportunity, this home offers a range of options. Ideally located just steps from Queen's University West Campus, St. Lawrence College, and the historic Portsmouth Olympic Harbour, with convenient access to downtown Kingston and the west end. Currently set up with a self sufficient in-law suite, the current owner had begun the process of looking at the conversion to create a legal secondary suite. A unique opportunity in a highly desirable location with plenty of potential. (id:61194)