
Oakville, Ontario
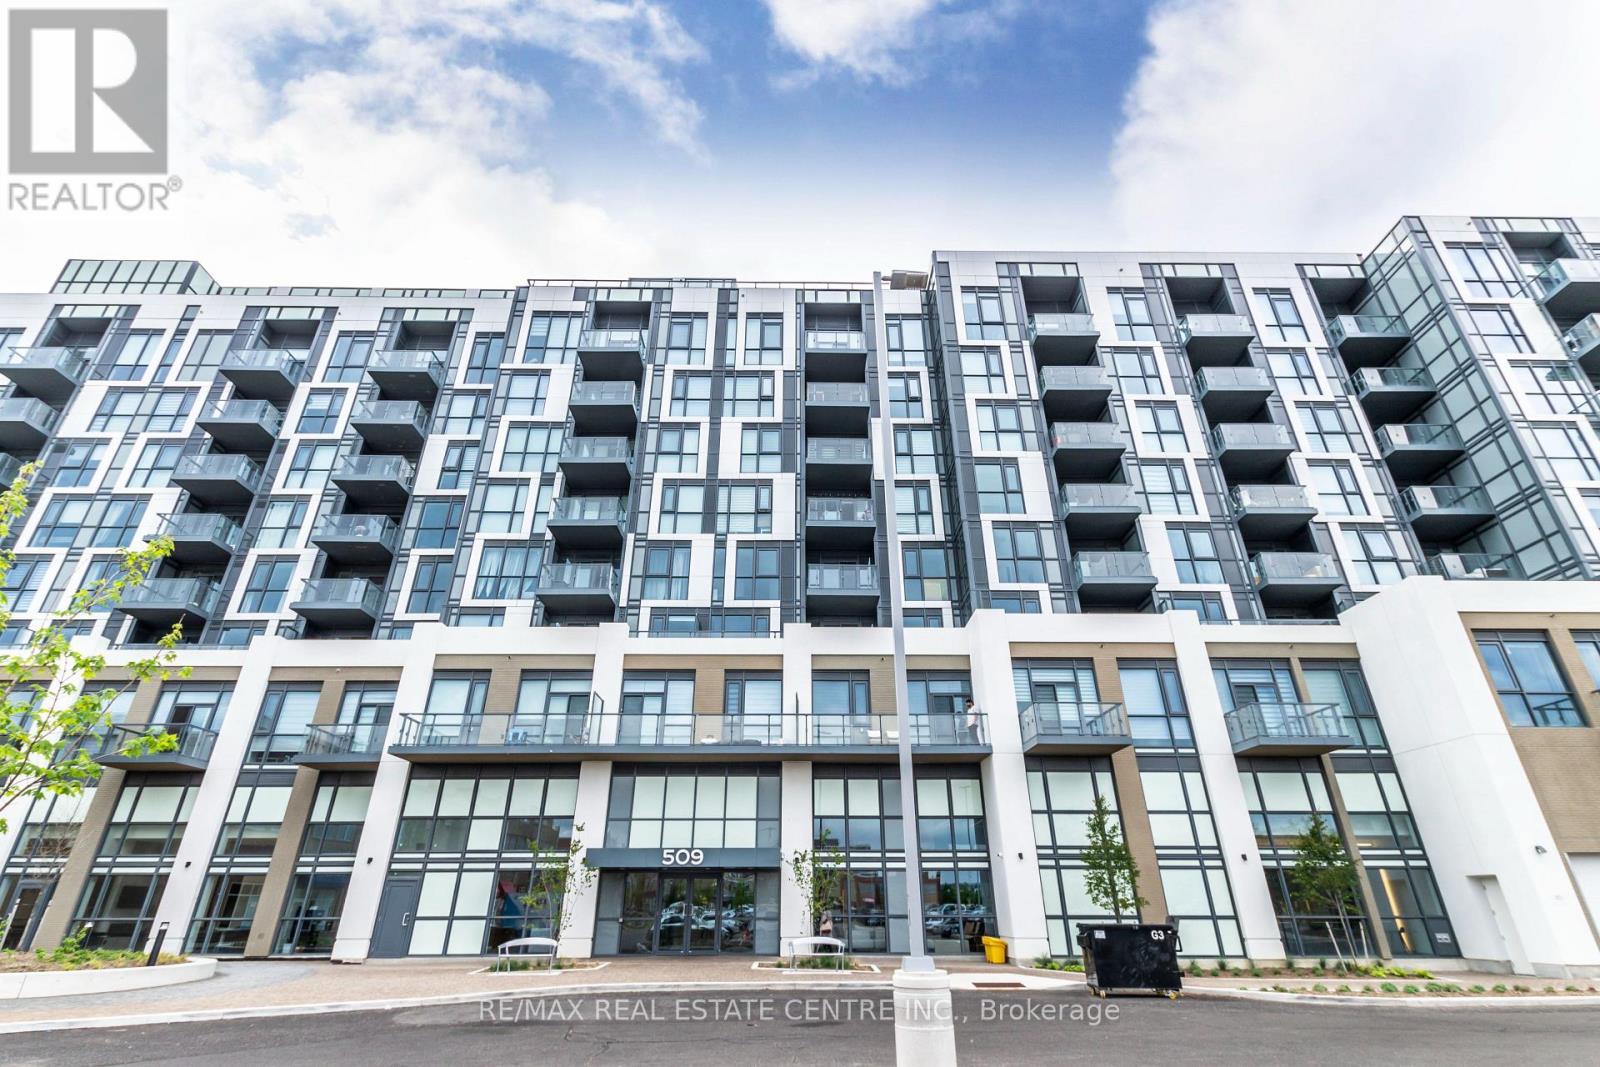
Welcome to your new home! Your vibrant summer and soon to be fall lifestyle upgrade begins in Oakville. The immersive Condo experience at 509 DunWest awaits and is now available for Lease within Oakville's smart growth initiative, which blends proximity to shopping, dining, and outdoor entertainment, in addition to a growing Sixteen-Mile Creek Sportsplex and Community Centre, as well as Oakville's Natural Heritage Trail System that is just steps away from your new home, that lends the perfect blend of convenience, comfort, and inspiration. You will feel right at home with the outstanding amenities that are included in your stay at this modern condo. This boutique condo offers concierge service, an on-site gym and yoga studio, games room, party room, as well as the perfect media room for those that love to host movie nights with friends and family. You can enjoy the summer vistas from the roof top terrace for those fleeting summer nights still ahead. Don't miss out. (id:61194)
Toronto, Ontario
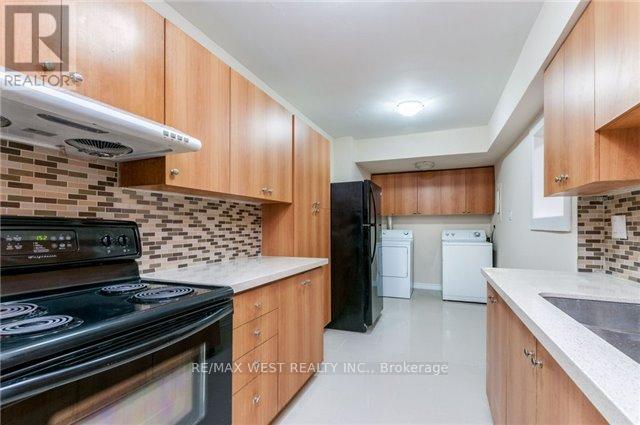
Great Location! Beautiful and spacious 2-bedroom condo, Rarely Available For Sale, Ground floor condo featuring 2 private entrances and numerous updates throughout! Open concept Foyer Leads into Sun Filled Family Room. Entertain family and friends in your modern upgraded kitchen. No need to wait for elevator, 2 spacious Brms, Updated Washroom, laundry room W/Washer & Dryer is perfect home for your growing family. Enjoy your morning coffee or relax at the end of your day in your private Open patio/Balcony. Large windows draw in a lot of natural light. Granite Kitchen Counter, updated kitchen cabinets, Ceramic And high-quality Laminate Floor (no Carpet), updated Washroom, Vanity, Modern Stand-Up Shower, Mirror Closet Doors, Ensuite Laundry W/Washer & Dryer And Much More. Enjoy granite bathroom counters, sleek light fixtures, and your own private patio with morning sun. Excellent Location! Corner Unit, (No Neighbours On 1 Side). This Well-Kept Condo Shows Pride Of Ownership, Just Move In & Enjoy. Large windows draw in a lot of natural light. Perfect for seniors or family with kids. Building upgrades: Elevators ('23), Underground Parking ('20), New Hallway Paint & Carpet ('18). Very clean & quiet building, beautifully landscaped Grounds, 24 Hr Security, Indoor Pool, Party Room, Gym, Sauna, Tuck Shop, Beauty Parlor & tons of Visitors' Parking for guests. Close To Schools, TTC, GO Transit, Airport & Major Hwys. (id:61194)
Burlington, Ontario
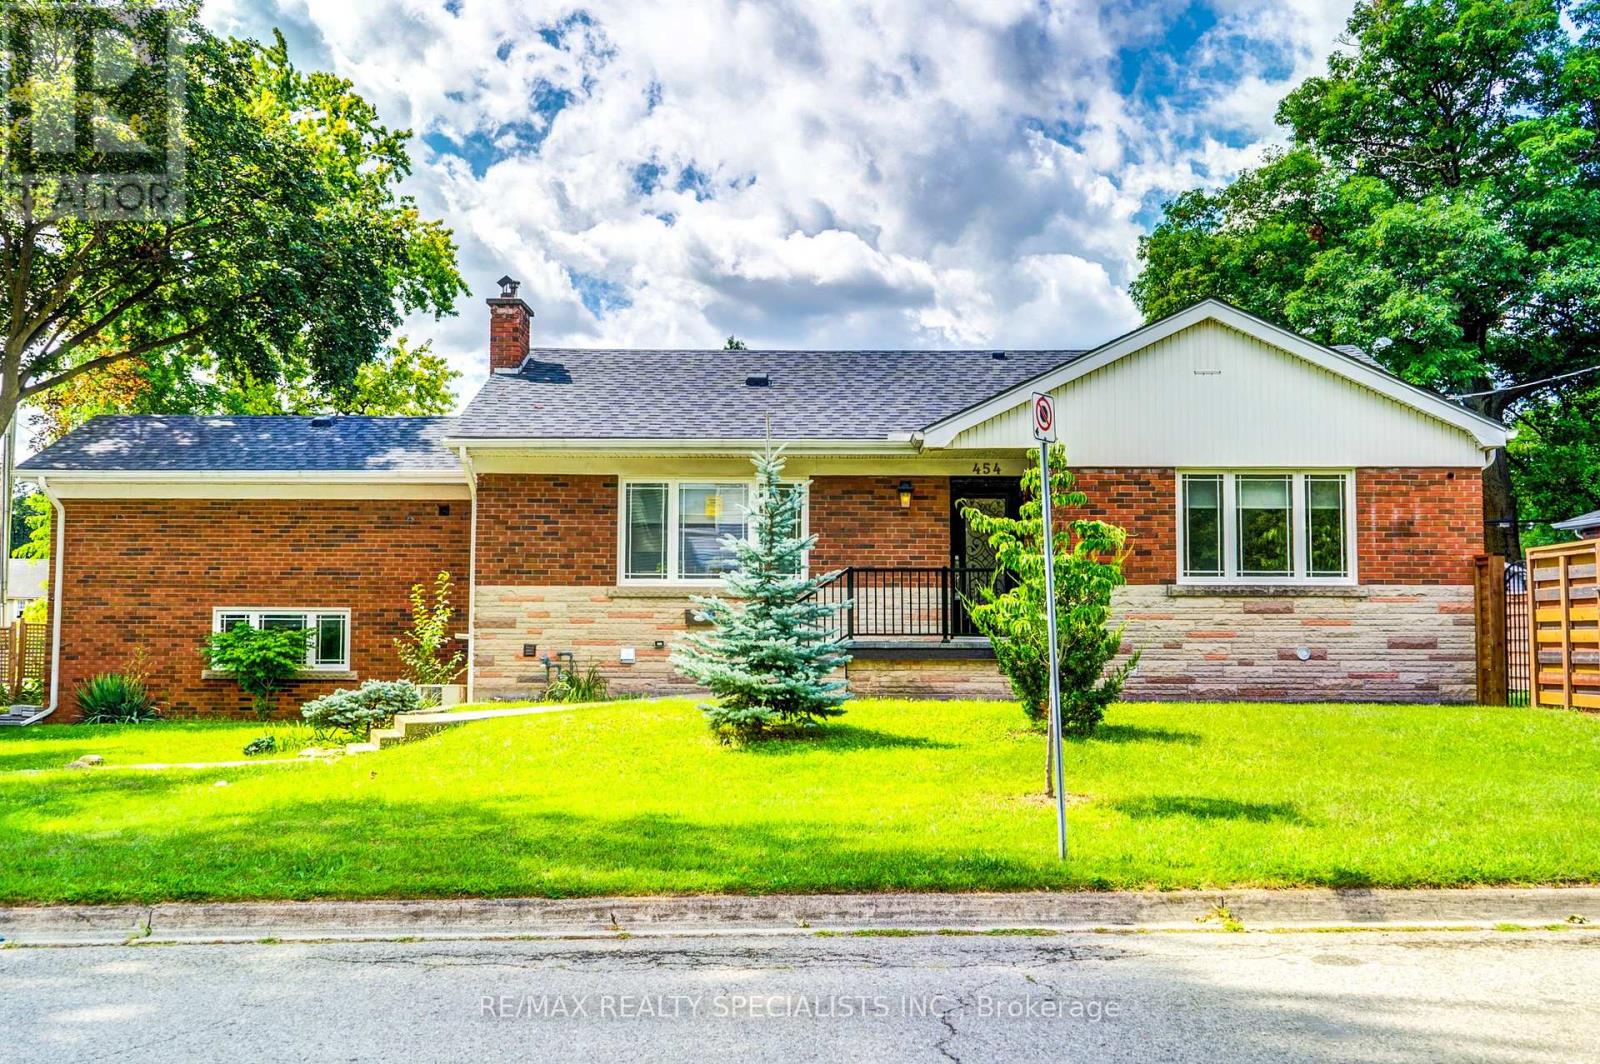
Welcome to 454 Mayzel Rd in, located just off of New St. This amazing, recently renovated, corner property is excellent for down-sizers and retirees. Three spacious bedrooms on the main floor, the large backyard, and the well-appointed living space. Children or Grand-Children will love the space and it is two doors down from the Library and Central Park. The home is also a short walk from all of Burlington's shops and nightlife! (id:61194)
Toronto, Ontario
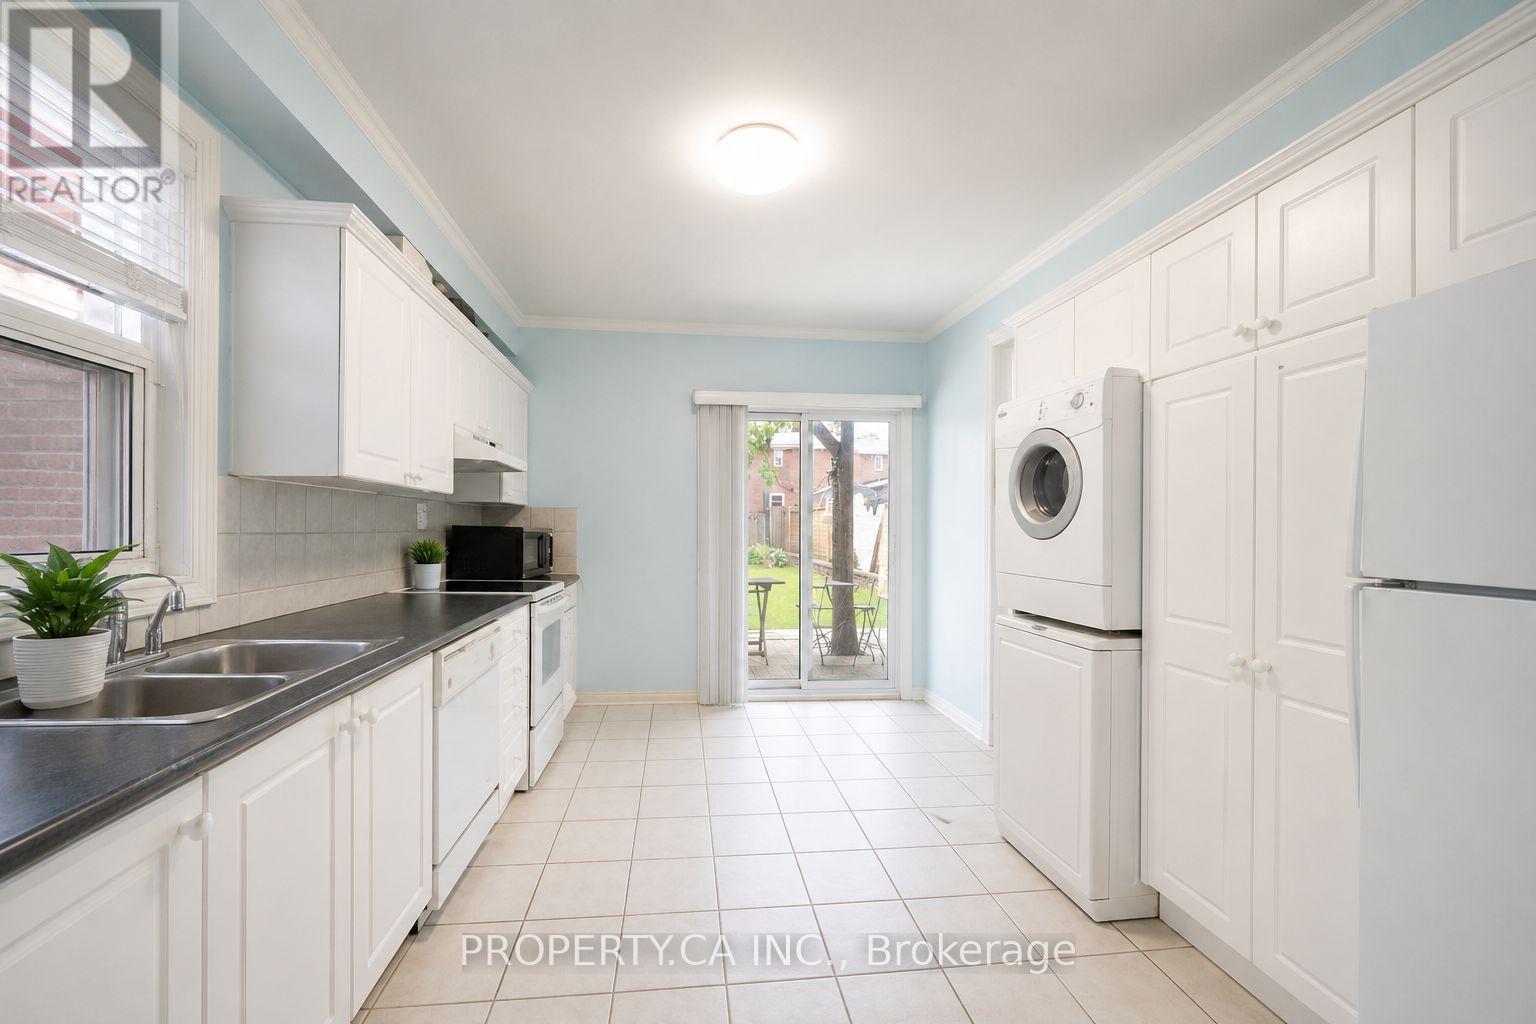
Welcome to this charming and inviting 1-bedroom, 1-bathroom apartment nestled in the heart of highly sought-after High Park. Bright, well-maintained and thoughtfully laid out, this comfortable suite offers a functional living space with plenty of privacy-perfect for enjoying city living in one of Toronto's most desirable neighbourhoods. Enjoy an unbeatable location just steps from public transit, offering quick and convenient access to downtown and surrounding neighbourhoods. Walk to an incredible selection of local shops, cafés, restaurants and green spaces, with beautiful High Park just moments away. A fantastic opportunity to call this vibrant and well-connected community home! (id:61194)
Mississauga, Ontario
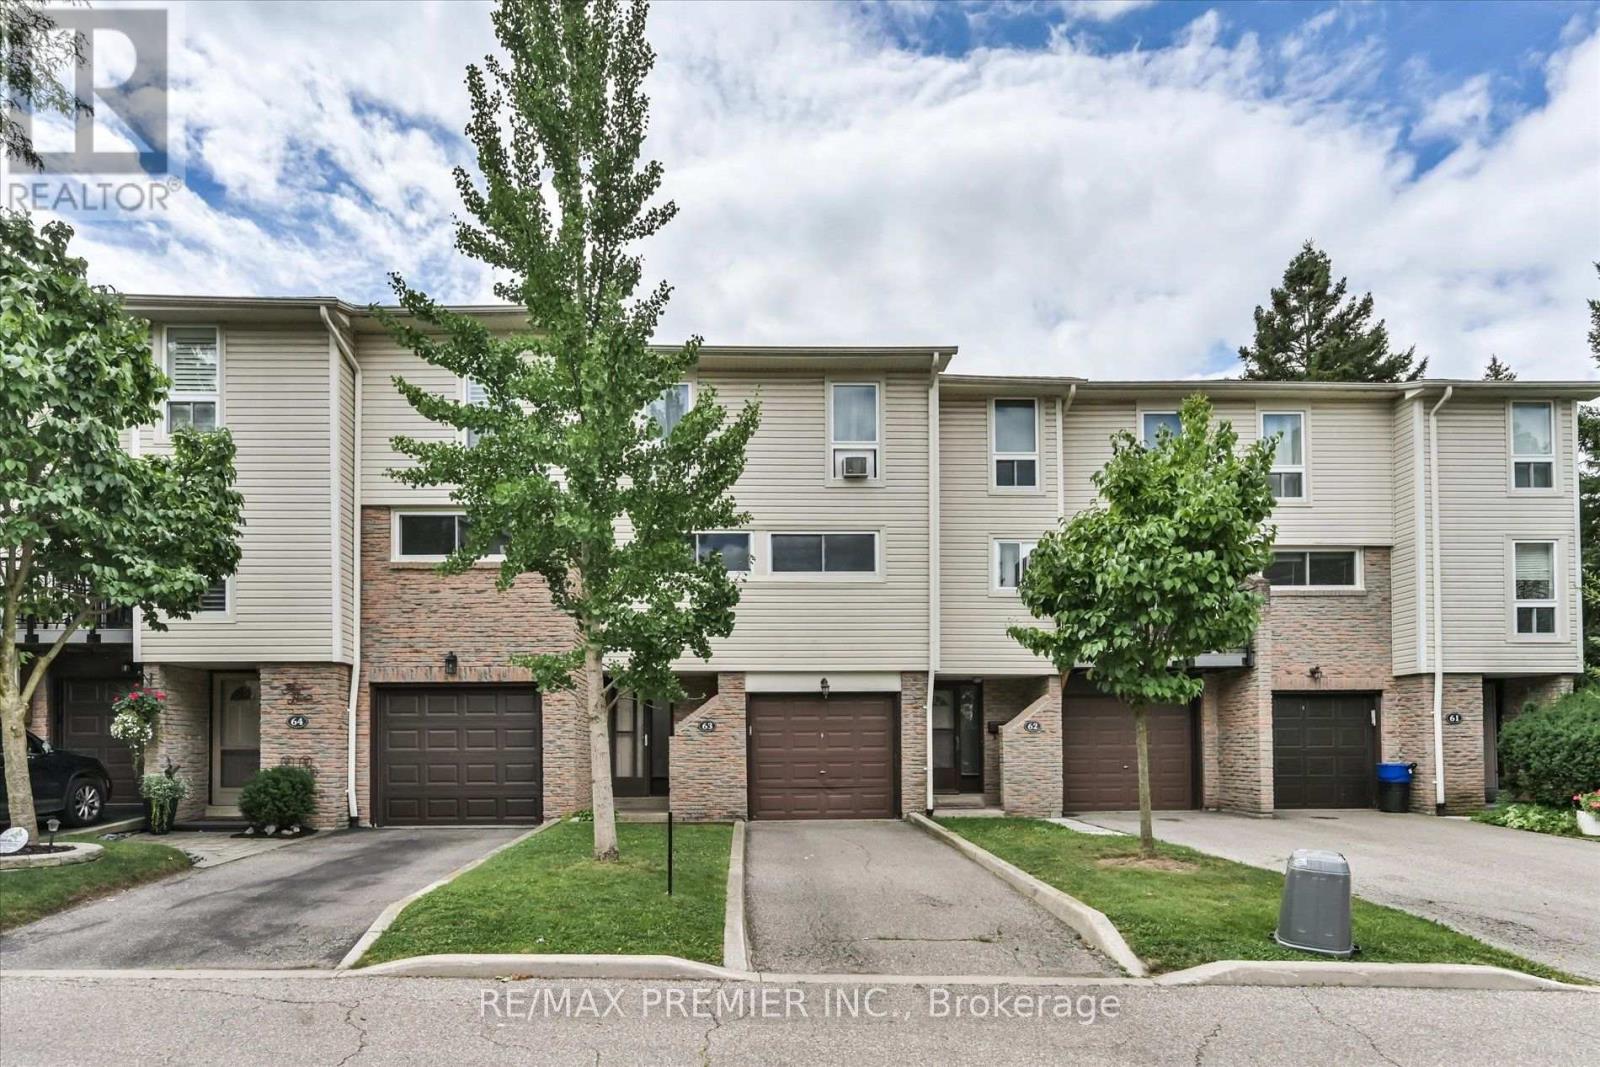
Welcome to this beautiful townhome offering a unique multi-level layout and exceptional space for everyday living and entertaining. Rich dark laminate flooring flows throughout much of the home, creating a warm and stylish atmosphere. The spacious eat-in kitchen features dark cabinetry, a striking glass backsplash, crown moulding, and a large breakfast bar overlooking the dining area. The generous family-sized dining room overlooks the sun-filled living room below, highlighted by soaring cathedral ceilings and sliding doors leading to a charming Juliette balcony.Thoughtfully designed with multiple living spaces and an abundance of natural light, this home offers comfort, character, and plenty of room for the whole family. Step outside to the fully fenced backyard retreat, complete with a wood deck that's perfect for summer barbecues, morning coffee, or relaxing evenings outdoors. The location is equally impressive. Surrounded by mature trees, parks, trails, and green space, residents enjoy convenient access to scenic walking and biking paths, playgrounds, and the beautiful Lake Aquitaine trail system. Families will appreciate having a school just across the street, along with the peaceful setting of this established neighbourhood. Residents also enjoy access to community amenities including a party room, park, and green space. Just minutes from Meadowvale Town Centre, public transit, schools, everyday amenities, and major highways including the 401, 403, and 407, this move-in-ready home offers an excellent combination of space, convenience, and community in a desirable Mississauga neighbourhood. (id:61194)
Toronto, Ontario
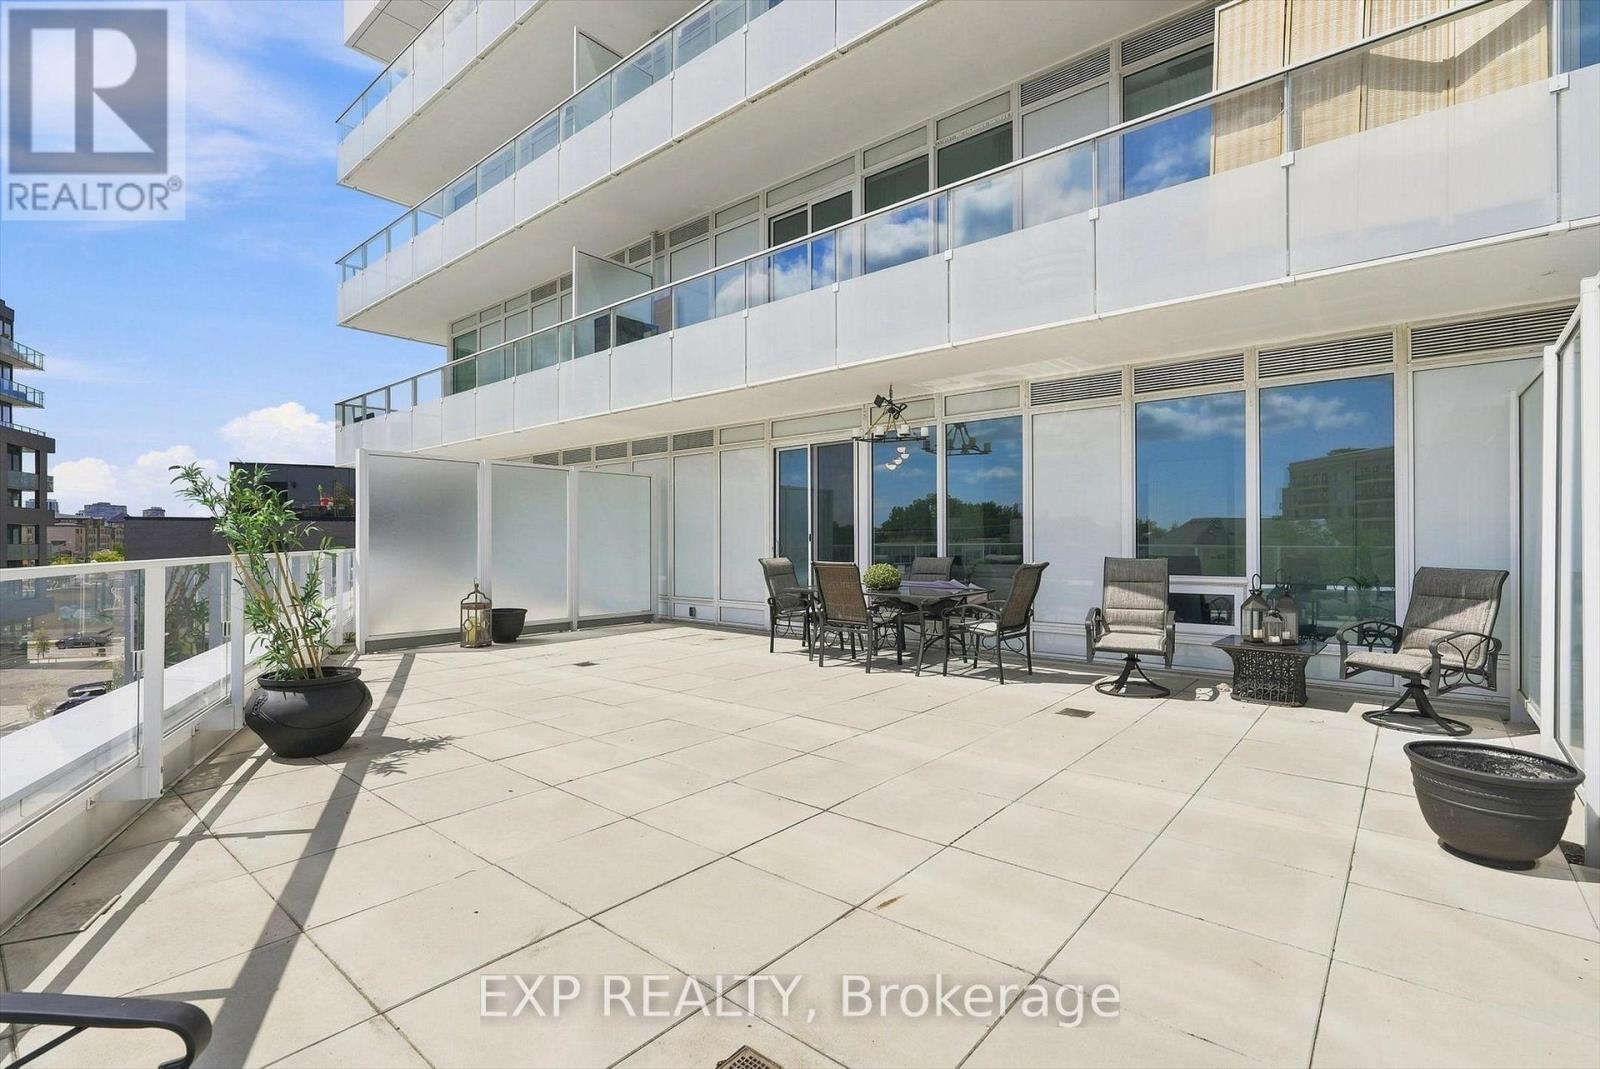
RARE UNIT With Massive Terrace!! Live the "Suite" Life - Welcome to Kingsway By The River, where condo living comes with some serious outdoor space. This bright and modern 1-bedroom suite offers thoughtfully designed interior living PLUS an incredible approx. 372 sq. ft. private terrace - nearly doubling your usable living space and creating a rare indoor-outdoor lifestyle in the city. Whether you're hosting summer dinners, creating your own outdoor lounge or simply enjoying your morning coffee in the sun, this is the kind of outdoor space that's hard to find in a condo. Inside, oversized windows fill the open-concept living, dining and kitchen area with natural light. The contemporary kitchen features sleek cabinetry, stainless steel appliances and a functional layout that flows effortlessly into the living space. The bedroom offers large windows and a double closet, complemented by a spacious 4-piece bathroom, welcoming entry with closet and convenient in-suite laundry.Located in sought-after Kingsway By The River, residents enjoy an impressive collection of amenities including concierge, fitness centre, party and lounge spaces, rooftop/outdoor entertaining areas with BBQs, visitor parking, bike storage and more. Step outside and enjoy the best of the west end with Humber River trails, parks and green space nearby, plus convenient access to shops, restaurants, TTC, subway connections and major routes.A rare opportunity for buyers who want the convenience of condo living without giving up outdoor space. Parking included. For Locker - see remarks. INTERNET INCLUDED!! Unit can remain furnished or unfurnished. (id:61194)
Caledon, Ontario
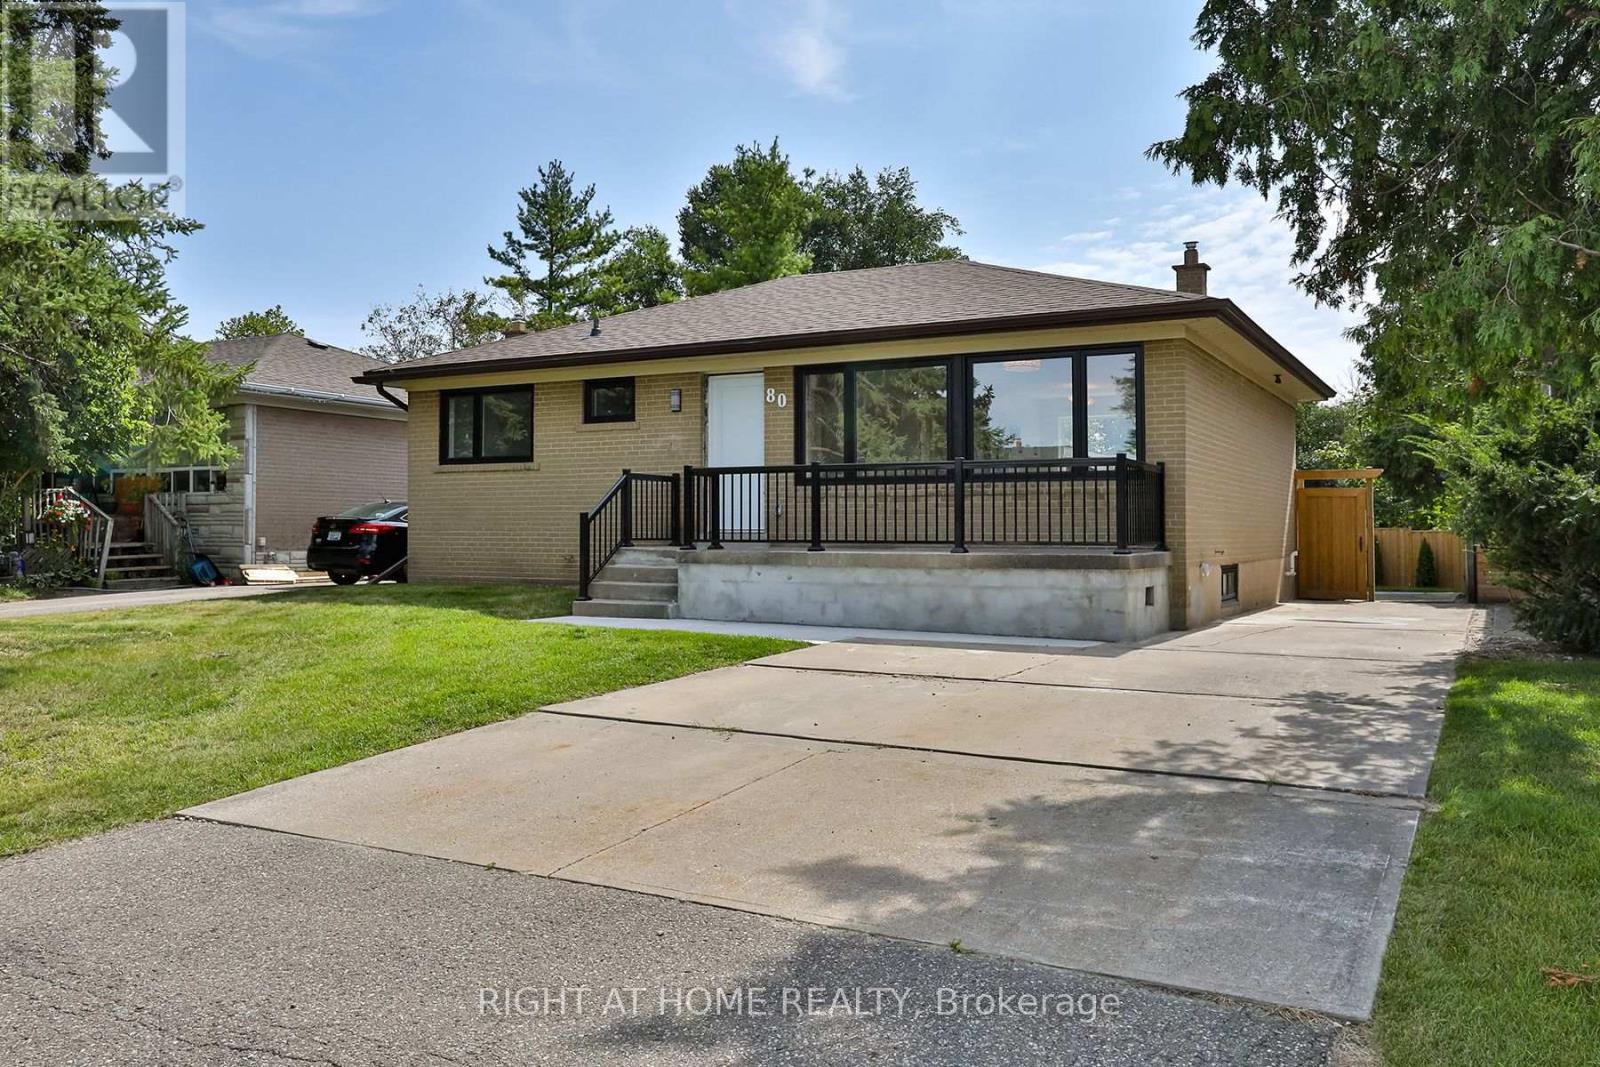
Welcome to 80 Stephen Drive in Caledon! This beautifully renovated home offers a spacious three-bedroom layout with a freshly updated kitchen featuring stainless steel appliances. Enjoy the luxury of a stunning six-piece bathroom, along with a separate walkout leading to a spacious deck and large, private rear yard-perfect for entertaining or relaxing outdoors.The finished basement offers a large, open-concept space ideal for a recreation room, home office, gym, or additional living space, complete with a five-piece bathroom featuring heated floors for added comfort.Conveniently located within walking distance to shopping and everyday amenities, this exceptional home combines style, comfort, and convenience. A true showpiece-don't miss the opportunity to see it for yourself! (id:61194)
Halton Hills, Ontario
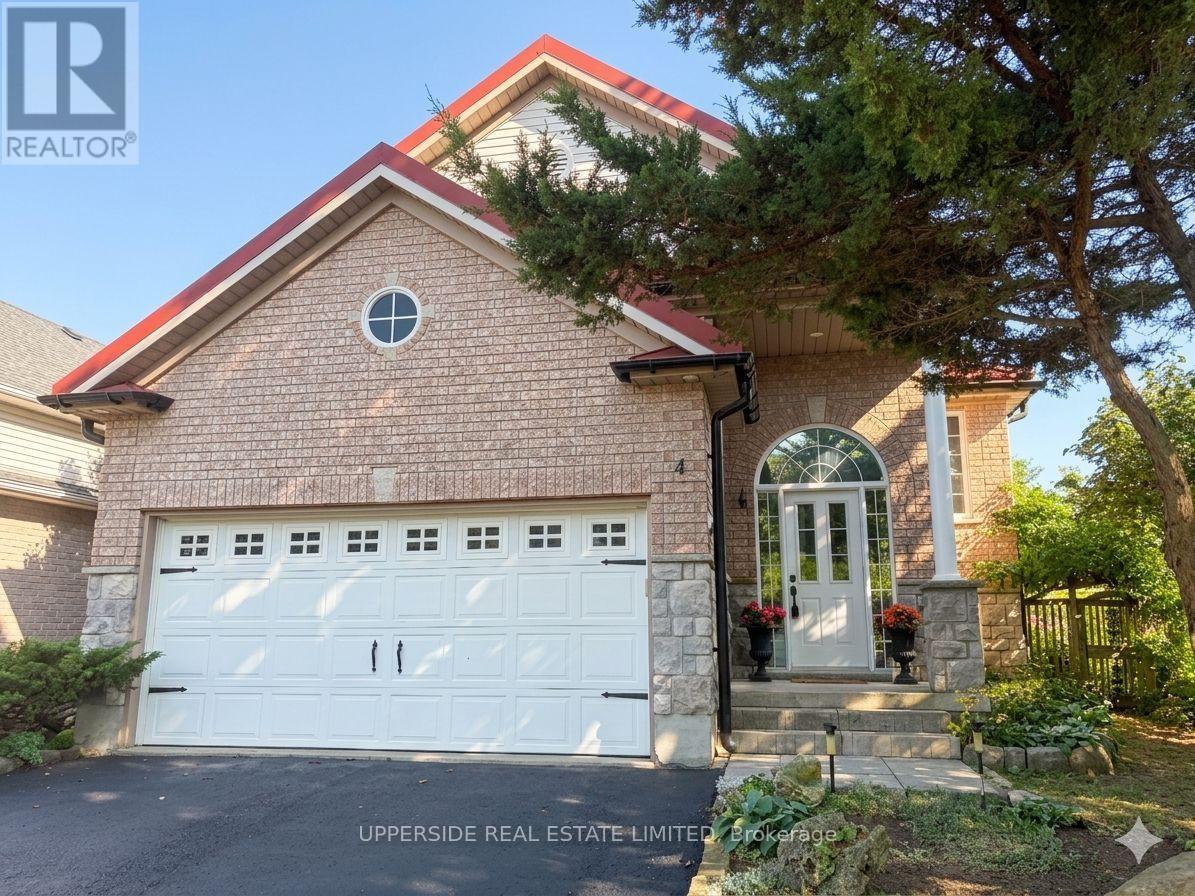
Welcome to beautiful 4 Kingsley Road. Located on a quiet street, this raised bungalow built by Charleston, offers over 2400 square feet of finished living space, including 4 bedrooms and 3 bathrooms. Step inside and be greeted by a warm and welcoming atmosphere. The eat-in kitchen is complete with a walk-in pantry, gas stove, a skylight, quartz countertops, and a walk-out to a deck overlooking your fully fenced, private green oasis. Gas BBQ hookup is available for your outdoor cooking convenience. The sun-filled living and dining room, featuring stunning oak hardwood flooring, offers the perfect setting for entertaining guests or relaxing with loved ones. Spacious primary bedroom boasts a double-door entry and leads to a 4-P en-suite bathroom. Indulge in the 5-foot corner soaker tub and enjoy the convenience of the huge walk-in closet. Roughed-in kitchen/wet bar in the basement provides an opportunity to customize it to your liking for entertainment or to separate the living space into two units. This home is a true gem in a friendly neighborhood, walking distance to amazing parks, schools, shopping, restaurants, and a short distance to the GO station. The home is upgraded with a European metal roof, large gutters, casement windows, garage door opener. Don't miss the opportunity to make this home your own. Schedule a viewing today and experience the unique blend of character, comfort, and potential that this exceptional property has to offer. (id:61194)
Milton, Ontario
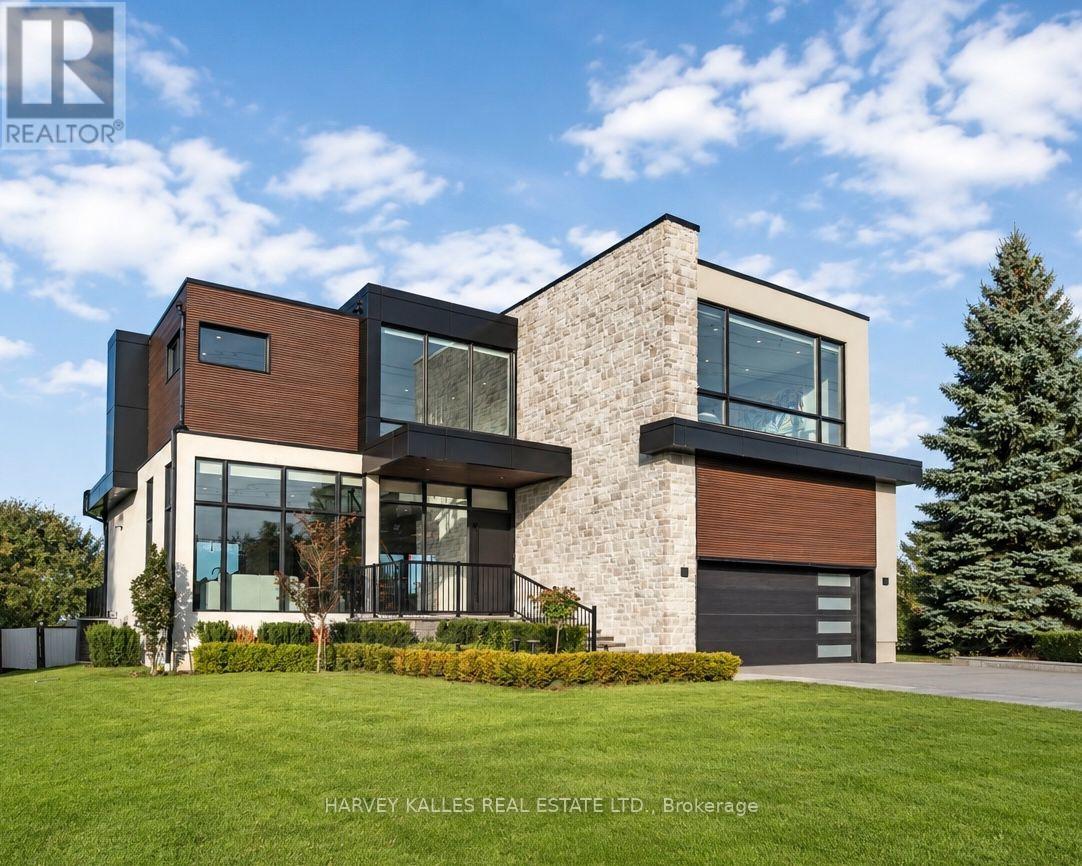
Directly across from the cliff-face of the Niagara Escarpment, in one of Milton's most serene and private settings, sits a newly built contemporary masterpiece designed by award-winning Sensus Design Studio. Resting on a remarkable 60 x 520+ lot backing onto 16 Mile Creek, this home offers a rare blend of modern architecture and countryside tranquility. With no neighbours in front or behind, walls of windows immerse you in nature, while the expansive backyard invites year-round enjoyment whether relaxing in the hot tub, recovering in the cold plunge, gathering around the fire pit, fishing, tobogganing, or even practicing your short game of golf! Inside, 21 ceilings and a floating staircase set a dramatic tone. A formal living room frames escarpment sunsets, while the sleek custom kitchen features high-end Fisher & Paykel appliances. The family room, anchored by a soaring stone fireplace, doubles as a home theatre with built-in projector and surround sound. The primary suite rivals a five-star retreat: a sitting area that doubles as the perfect home office overlooking the backyard, a triple-sided fireplace, king-size sleeping area with custom headboard, walk-through closet, and spa-like ensuite. Three additional bedrooms each feature ample built-in closets and lavish ensuite bathrooms. Smart home features include lighting automation, landscape and irrigation systems, EV charger, and more. A perfect fusion of luxury design and natural beauty, this home is truly one-of-a-kind and must be experienced in person. (id:61194)
Markham, Ontario
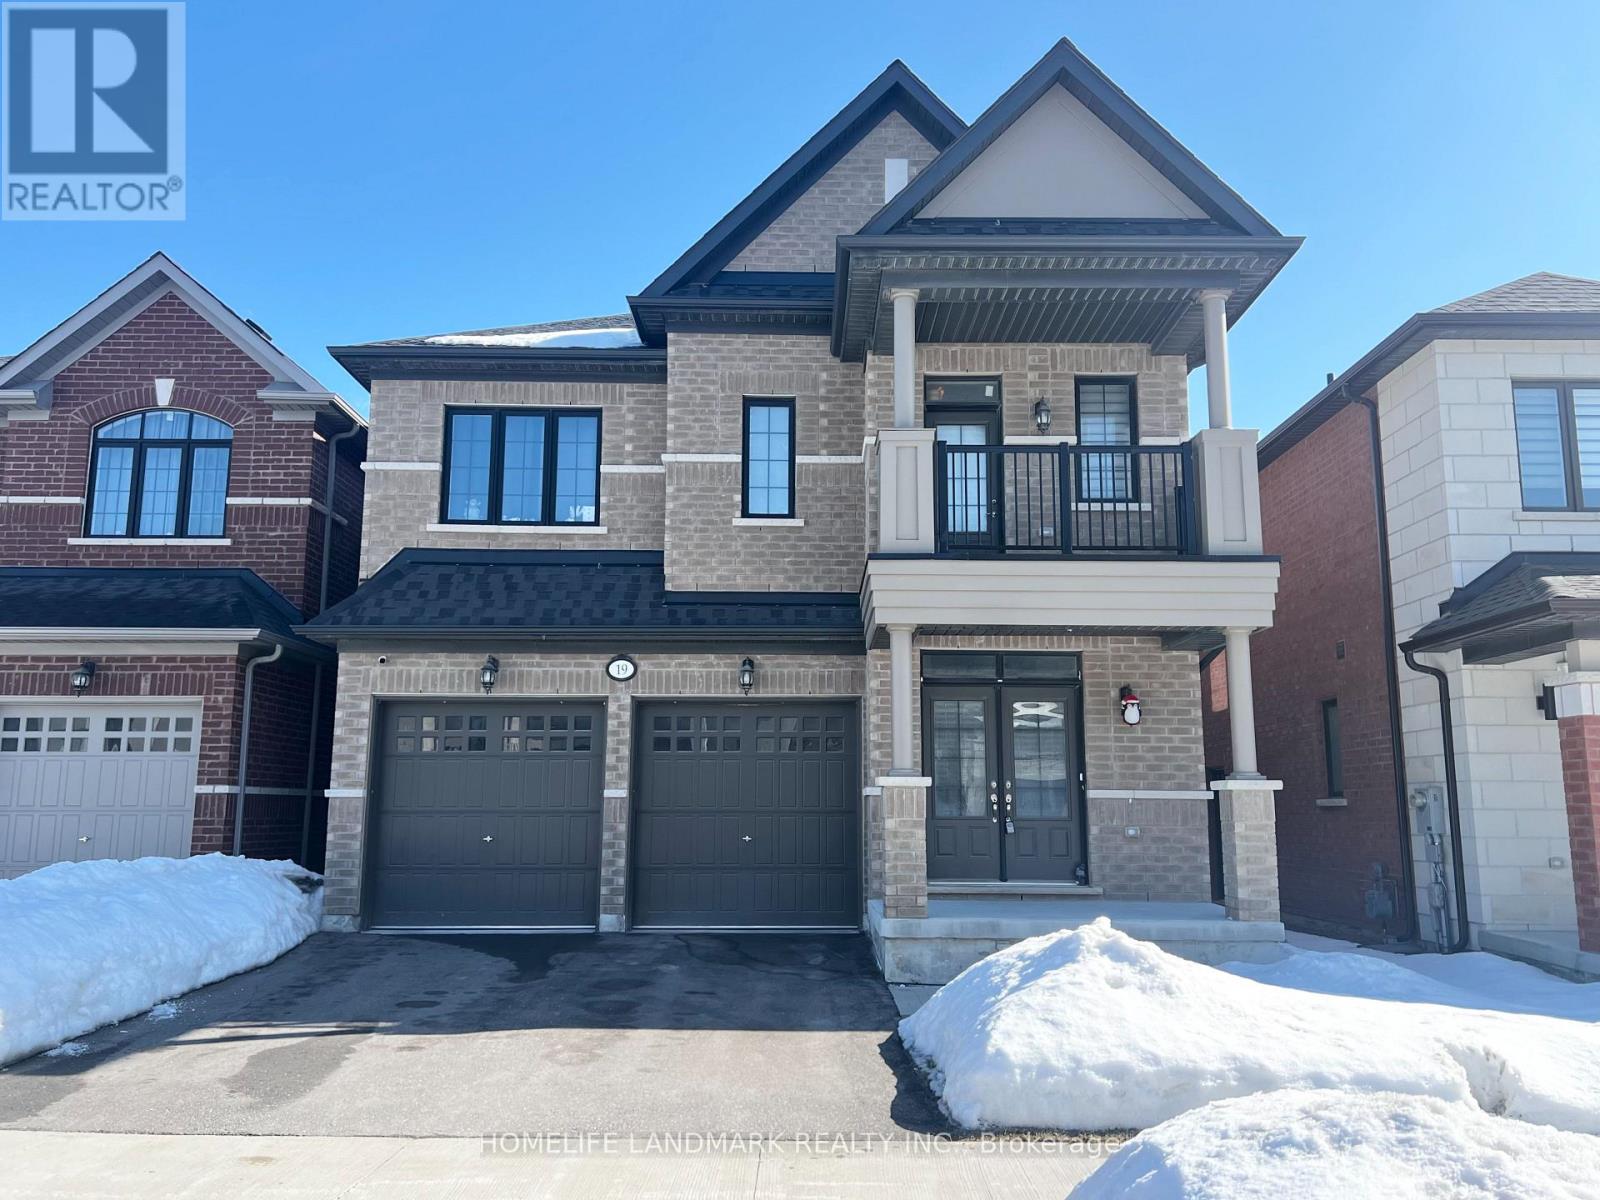
Welcome To This Beautifully Renovated, Bright And Spacious 2-Bedroom Basement Apartment. Separate Entrance and Recently Fully Renovated. Spacious Two Bedrooms Feature Large Window And Large Closet. Vinyl Flooring And Pot Lights Throughout. Brand New Kitchen W/Quartz Counter & Stainless Steel Appliances. Separate Laundry Room with New Washer and Dryer. Amazing Location, Walking Distance To Community Center And Library. Great Amenities. Close To Hwy 407, Costco, Supermarket, Schools. Parking includes 1 Driveway Parking. Appliances Will Be Available This Week. (id:61194)
Mississauga, Ontario
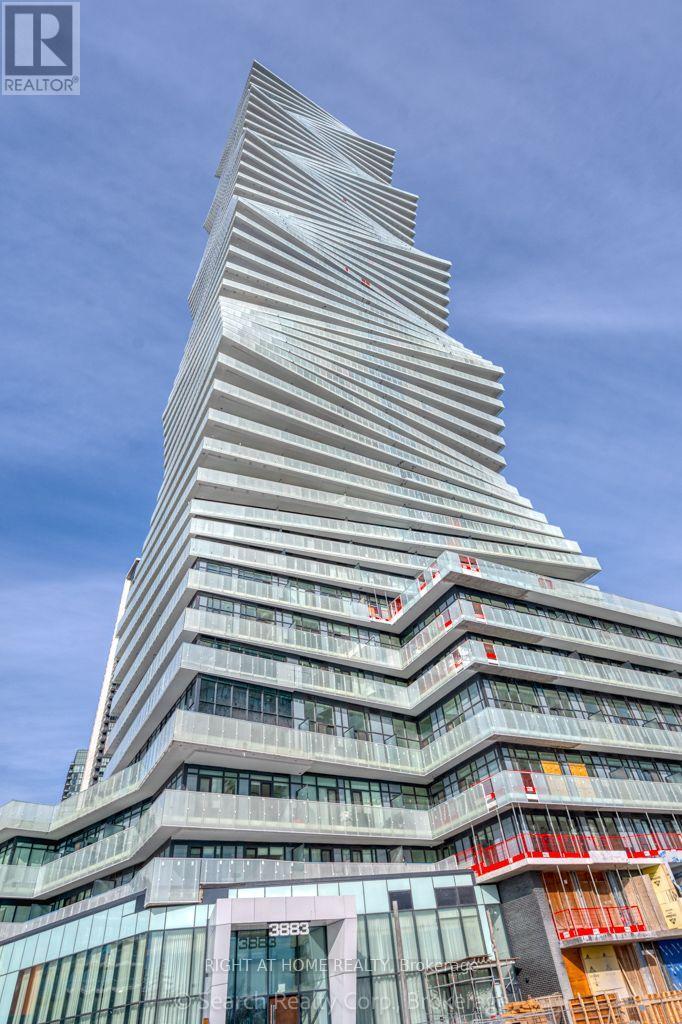
Move in and live in this beautiful 2 + den and 2 full washrooms condo on the 55th floor of this luxurious M City 2 Condo building. Enjoy the sun rise and a great view of Mississauga from an open wrap around balcony (130 sqft). The unit has 1 underground parking spot right next to the entrance of the building (tandem parking can fit 2 cars) and 1 locker. The building is equipped with excellent facilities that include 24 hour concierge service, Fitness Facility, Outdoor saltwater pool, Splash pad and kids play area, Outdoor BBQ stations, Games Room and much more. The building is very centrally located. Close proximity to Square One Mall, Square One Bus terminal (Mi-Way and GO), Sheridan College, Central Library, Celebration Square, YMCA, Shopping plazas, Transit, Banks, Medical Centers and Pharmacies, Restaurants, Parks and Schools. High Speed Internet, 1 Tandem Parking (can fit 2 cars) very close to the entrance of the building and 1 locker are included in the rent. The tenant pays for electricity and water. The utility provider is Provident. (id:61194)
King, Ontario
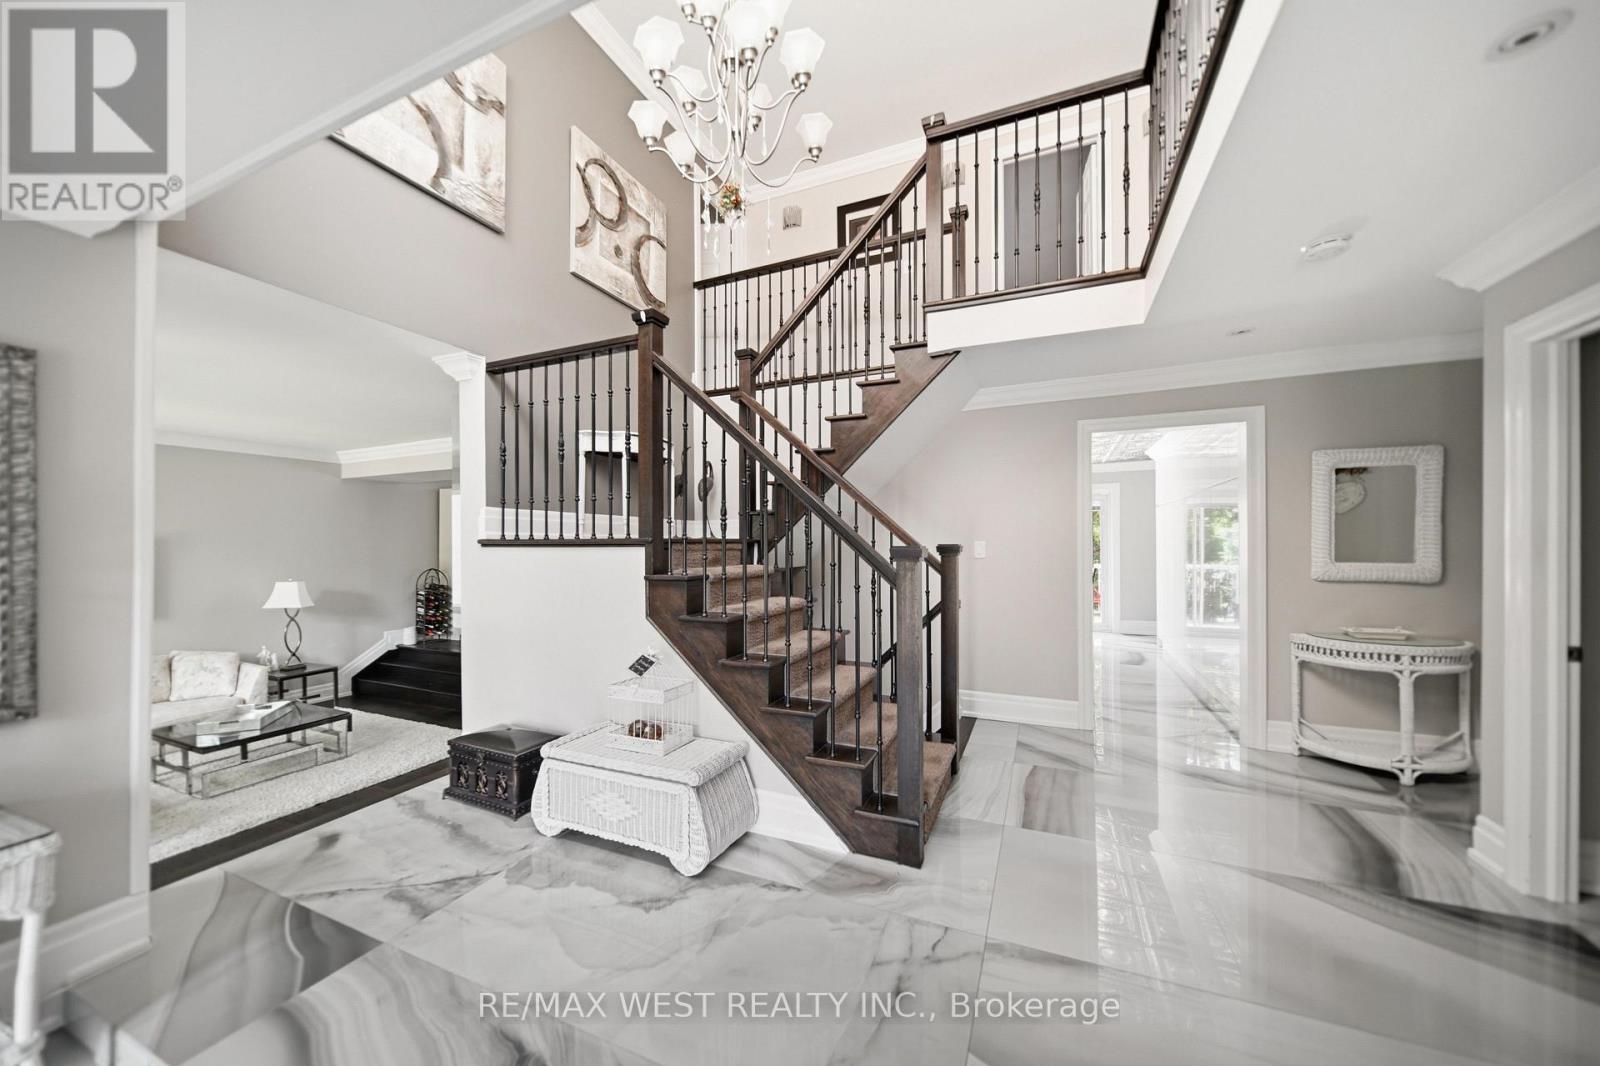
Experience resort-style living in one of the most desirable estate communities in prestigious Noble ton. Set on an impressive 100 x 250 ft lot (approximately half an acre), this exceptional 3+1 bedroom, 4-bathroom home offers a fully finished walk-out basement and a private backyard oasis with an inground pool. The thoughtfully and custom designed interior features a dramatic sunken living room with floor-to-ceiling windows, a chef- inspired kitchen, center island, and a concrete walkout to the deck (45' x 12'), plus a welcoming family room with a waffle ceiling, fireplace, and peaceful pool views. The spacious primary suite includes a walk-in closet and private ensuite, while the bright solarium is ideal for a home office or fitness space. The finished walk-out basement is perfectly suited for extended family or entertaining, complete with a second kitchen, large family room with fireplace, additional bedroom, and direct access to the backyard. Outside, the beautifully landscaped, fully fenced yard features an inground pool, patio, deck, and treehouse that the kids will love. An exclusive circular driveway, attached two-car garage, and ample parking space add convenience and curb appeal. Additional highlights include pot lights, custom tilework, central air conditioning, and central vacuum. This is a rare opportunity to own a remarkable family home in one of Noble ton's most desirable communities. (id:61194)
Toronto, Ontario
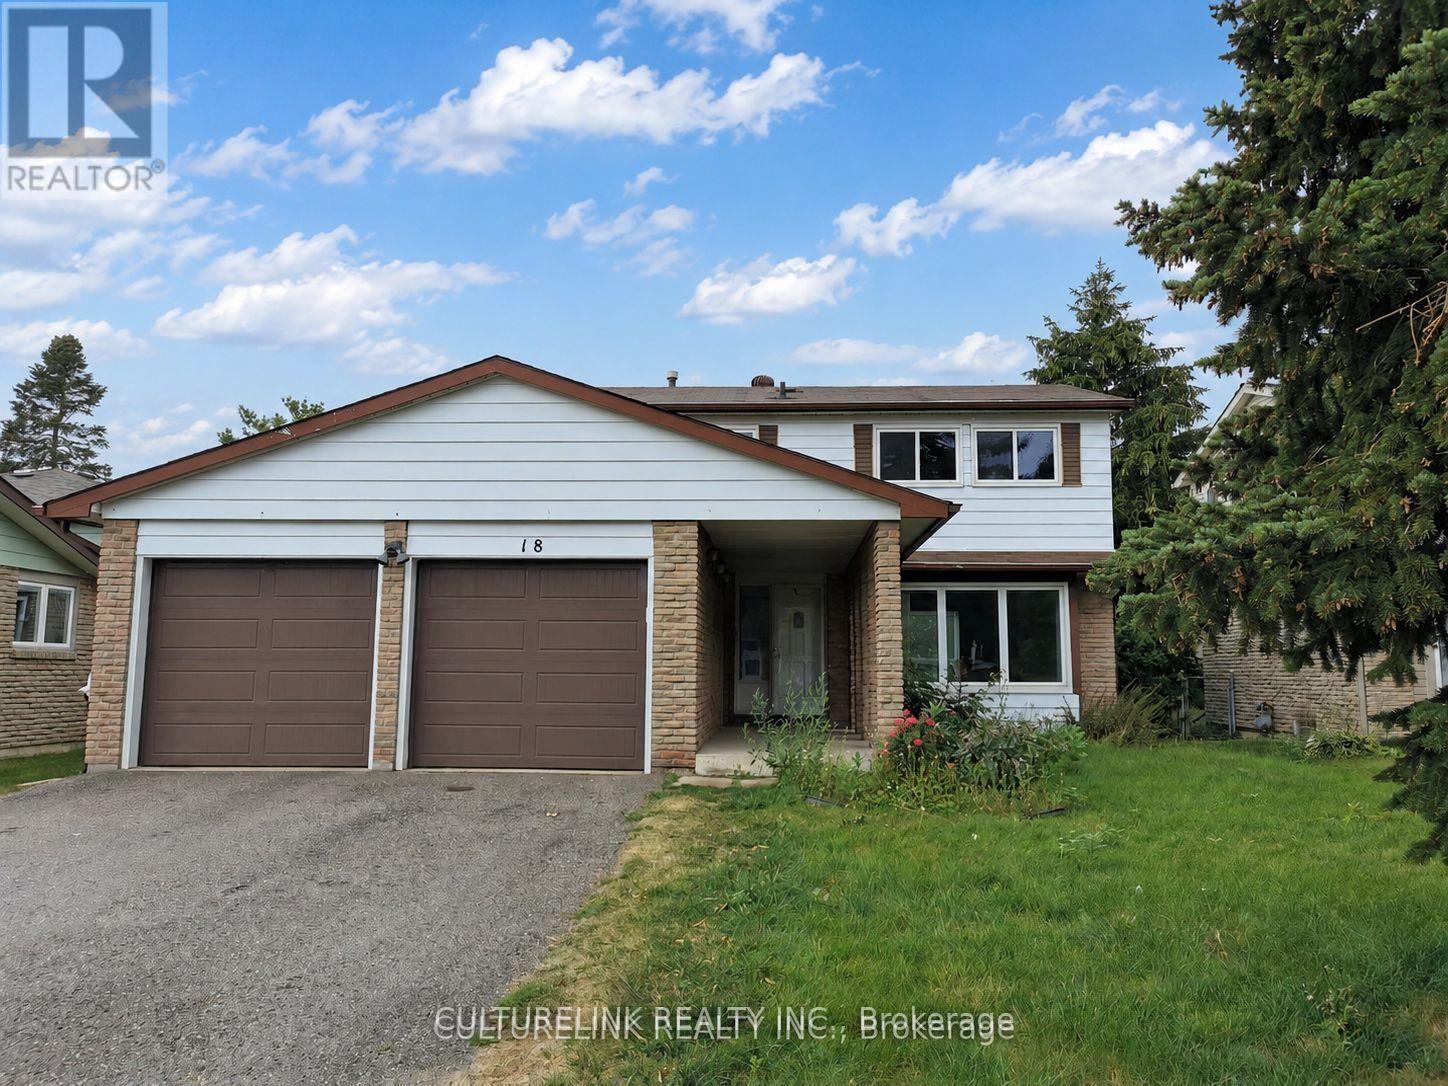
Detached Family Home with a Finished Basement, over 2,000 sq.ft. of living space, in a Highly Sought-After Community. This well-maintained house is conveniently located close to Bridlewood Park, public library, shopping mall, schools, water park, supermarkets, and other everyday essentials. 4 + 2 bedrooms, Ideal for families seeking comfort and convenience. Enjoy a Carpet-Free Interior Offering Easy Maintenance and Modern Living. No pets and no smoking permitted. Tenant is responsible for all utilities, lawn care and exterior maintenance, as well as snow removal and ice salting during the winter months. A great opportunity to enjoy a spacious home in a prime location. (id:61194)

Caledon, Ontario
*****UPPER PORTION ONLY***** Stunning Detached Home in Upper Caledon East-An upgraded detached home featuring 4 spacious bedrooms and 3 full bathrooms on the second level. Bright open-concept layout with 10-ft main-floor ceilings, 9-ft second-floor ceilings, hardwood floors, oak staircase, pot lights, crown moulding, and 7-inch baseboards. Spacious eat-in kitchen with quartz countertops, centre island, stainless steel appliances, backsplash, and walkout to deck. Additional upgrades include a double-car garage, 200-amp electrical service, no sidewalk, custom accent wall, upgraded laundry, and EV charger point. Prime location just 2 minutes from Caledon East Community Complex, close to schools, parks, trails, shopping, and amenities. Utilities: Tenant pays 70% of gas, hydro & water. Tenant also pays 70% of water heater and water filtration rentals and 100% of RO system rental (currently approx. $57, $67 & $30/month respectively, based on Enercare invoice). (id:61194)
Toronto, Ontario
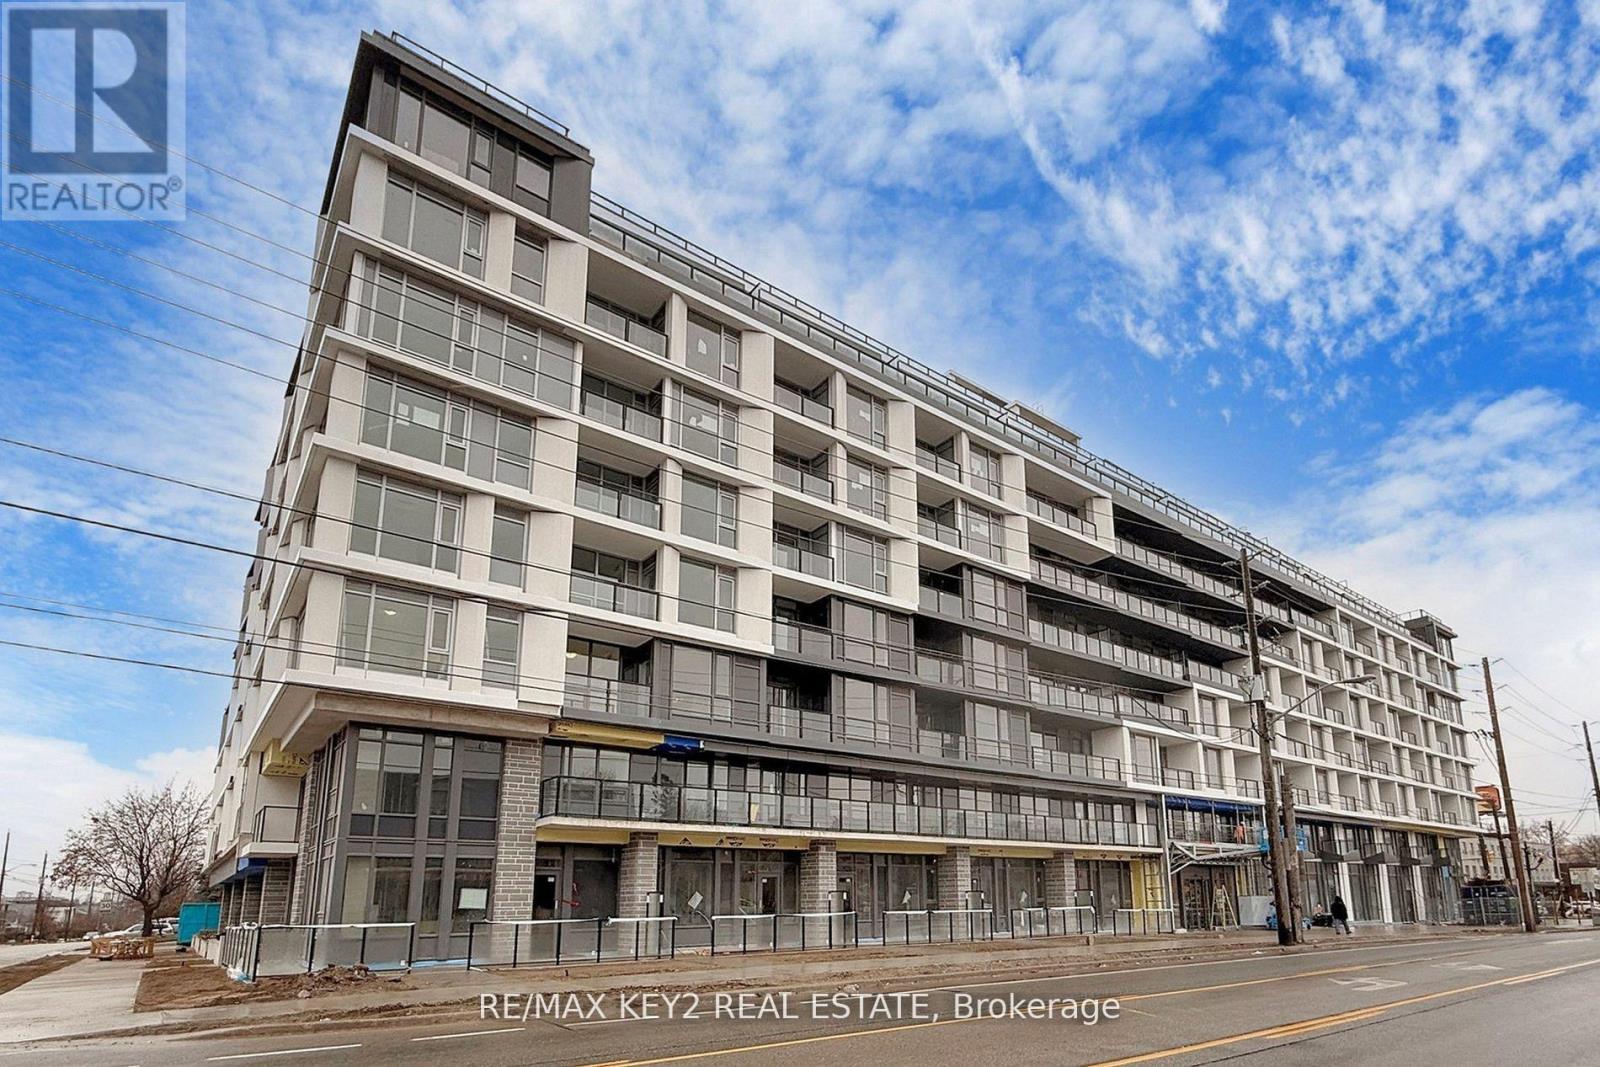
Experience elevated urban living in this 2+1 bedroom, 2-bathroom condo in the highly sought-after Yorkdale-Glen Park neighborhood. Spanning 917 sq. ft. of sleek, carpet-free living space with upgraded flooring, this stunning unit offers a bright western exposure, filling the home with warm afternoon light. The open-concept design seamlessly integrates the kitchen, dining, and living areas, creating a modern and inviting atmosphere. The primary bedroom features a private ensuite, while the second bedroom provides ample space for family or guests, both bathrooms featuring quartz countertops. The versatile den is perfect for a home office, reading nook, or additional living space. This unit also includes a dedicated EV parking space. Conveniently located just steps from Glencairn Station and minutes from Yorkdale Mall, York University, Downsview Park, and major highways, this home offers unparalleled accessibility and convenience. Don't miss your chance to live in one of the citys most dynamic neighbourhoods. Photos Are from Prior to Tenant Occupancy. Unit has been painted August 2026. (id:61194)
Toronto, Ontario
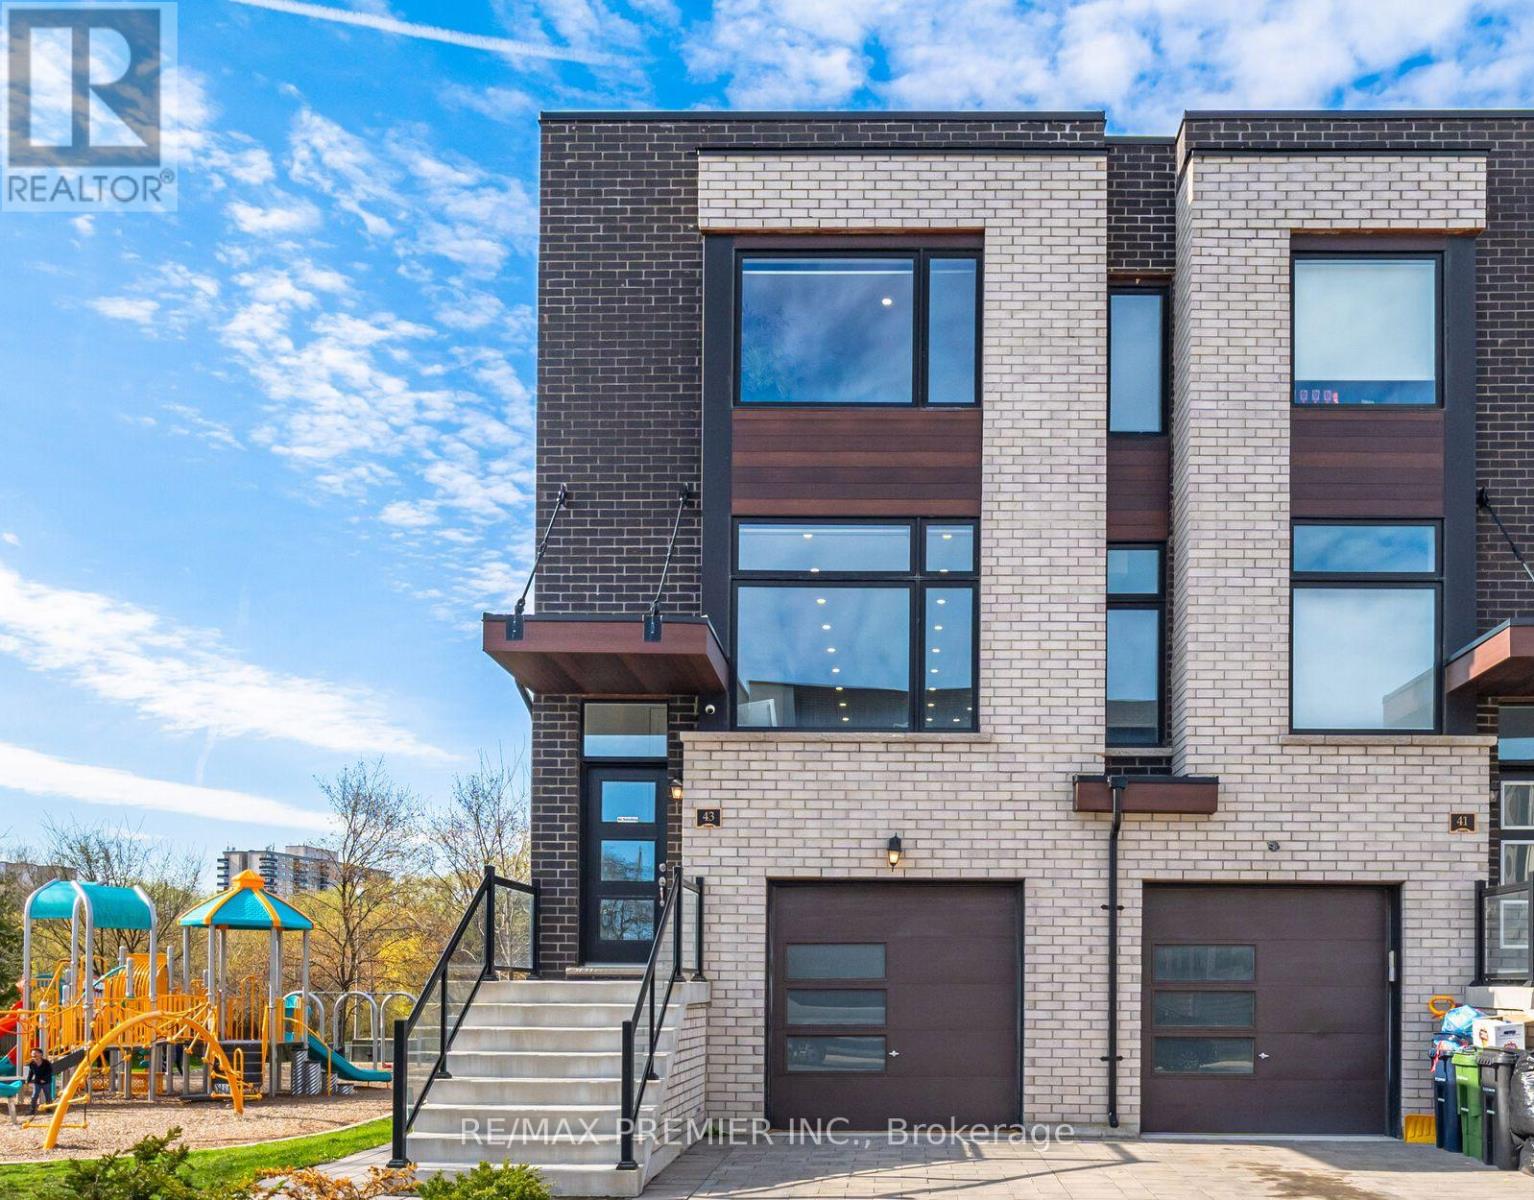
Priced to SELL! Your search ends here! Welcome to 43 Wild Rose Gdns - a modern, well-maintained 3-storey property offering spacious interiors and a thoughtfully designed layout that balances comfort and style. Featuring numerous upgrades throughout, this home showcases bright, open-concept living spaces with refined finishes. The main level boasts a beautiful kitchen with stainless steel appliances, and a large center island ideal for everyday living and entertaining. There are 3-bedrooms on upper level, plus a ground-floor suite with sep. entrance, kitchen and bath providing excellent flexibility for multi-purpose use. Situated on a premium corner lot backing onto lush ravine greenspace, the property enjoys a private setting with a natural backdrop that enhances everyday living. Ideally located in a prime Toronto neighborhood close to transit, parks, schools, and many essential amenities. (id:61194)

Brampton, Ontario
WELCOME TO THIS BEAUTIFUL FAMILY HOME IN CASTLEMORE VILLAGE!!! PRIDE OF OWNERSHIP!!! Having A Total of 2422 Sq.Ft.Of Well Designed Space. Foyer To Kitchen is tiled. The Main Floor Have A Sunken Laundry Room and 2 Pc Washroom. The Huge Primary Bedroom Has A Huge 4 Pc ensuite Washroom and Walk In Closet. BASEMENT HAS A KITCHENETTE, BEDROOM AND BATHROOM. ENTRANCE TO GARAGE FROM SUNKEN FLOOR LEADING TO BASEMENT. CAN BE USED FOR SEPARATE ENTRANCE. Potlights Around The House, Interlock Pathways and Patio With Gazebo Where You Can Relax And Enjoy Nature In The Cool Of The Day. (Ashphalt Driveway)Access From Main Flr. To Garage. Bsmt. Has A Kitchenette, 3Pc Washroom & A Bdr. THIS ONE WON'T LAST!!! This Beautiful Home Is In A Quiet Neighborhood And Close To The Hospital, Mall, Hwy, Schools, Place Of Worship, Close To Lake, Parks and all other amenities. (id:61194)
Ramara, Ontario
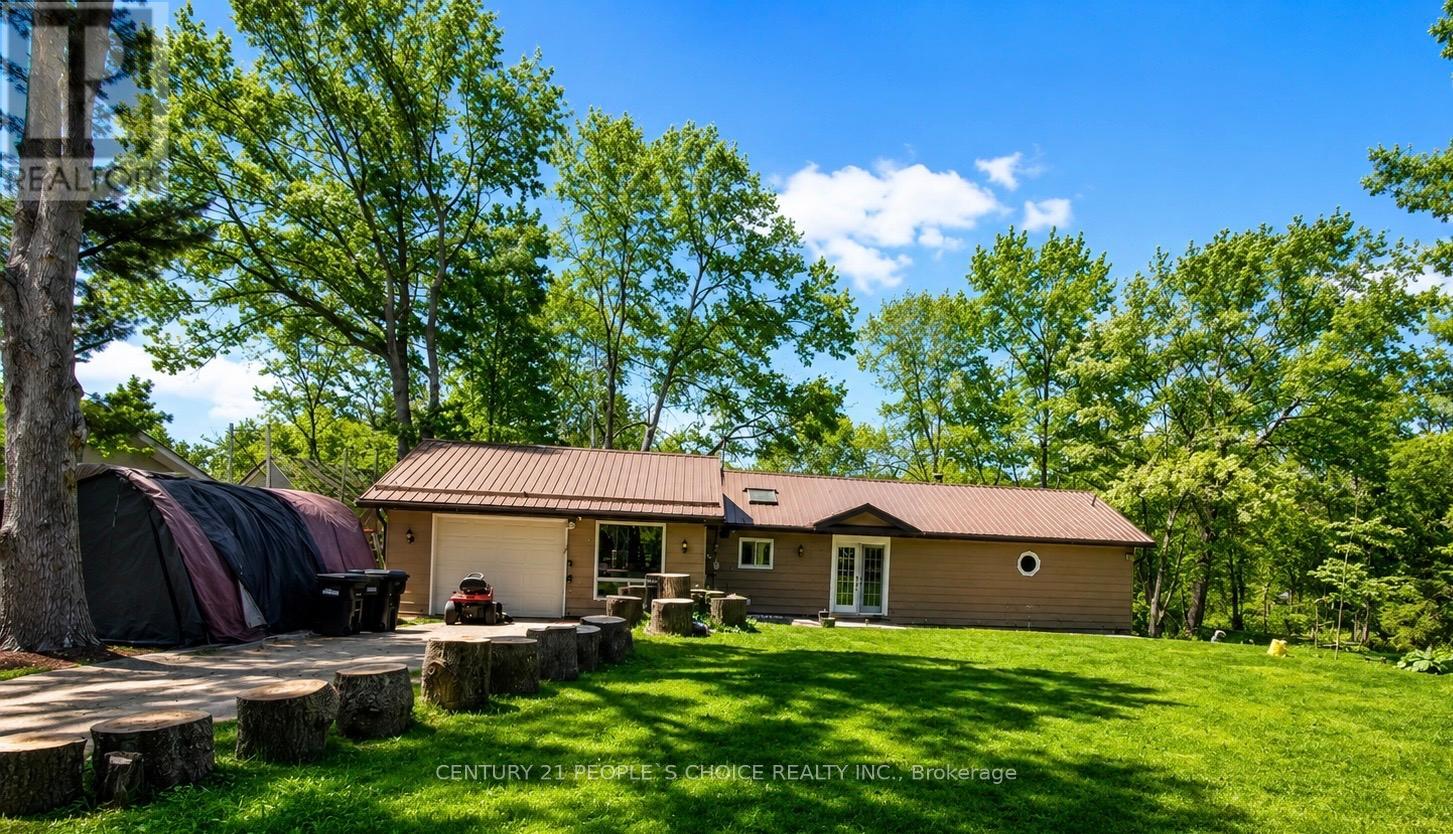
RARE WATERFRONT GEM IN WASHAGO. This property boasts with tranquil riverside living on 1+ acre property along Simcoe County most pristine waterways. Great family retreat with peaceful country lifestyle and clean, calm river. Enjoy excellent fishing right from your private dock. Escape to absolute serenity and gentle sound of water & nature. This property features a professionally built dock for boating/swimming with an incredible DETACHED BUNKIE complete with full bathroom & HOT TUB. This a year-round Oasis enjoyment with BBQ summers and Bonfires as well as soaking in the hot tube under the stars both summer and winters. Rare property combining waterfront, privacy and amenities. Don't miss this opportunity to own your own piece of PARADISE in sought-after Simcoe County. Make this your VACATION DESTINATION or your HOME SWEET HOME. (id:61194)
Barrie, Ontario
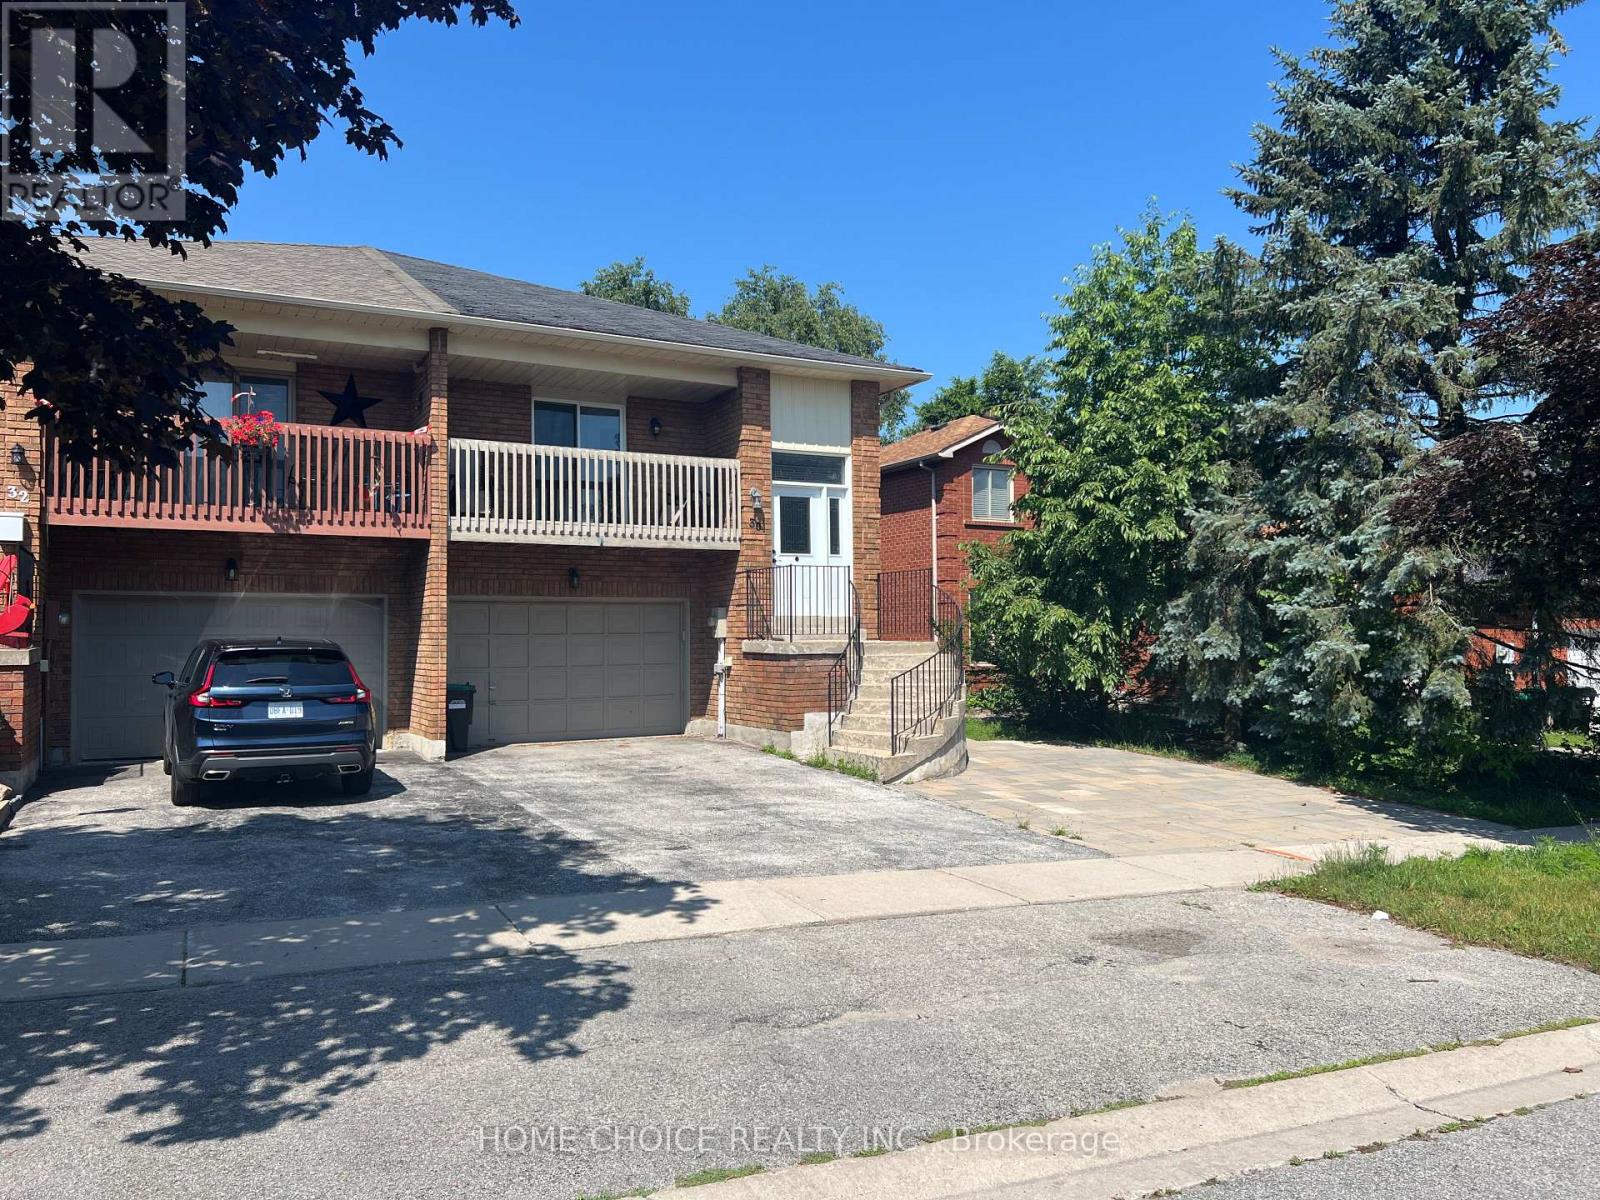
$2,350/month. All Inclusive. Pet-friendly. Available Now. Welcome to this legal, renovated, bright and spacious rental in Barrie's desirable Ardagh community. Ideally located close to schools, parks, trails, shopping, public transit and Highway 400, this home offers comfortable living in a convenient family-friendly neighbourhood. Features include a large bright living room with plenty of natural light, spacious bedrooms, modern kitchen with stainless steel appliances and dishwasher, in-suite laundry, two private balconies including a rear balcony overlooking the backyard, fully fenced shared backyard, exclusive use of the garage and parking for 3 vehicles. Enjoy easy access to Elizabeth Park Playground & Soccer Field, Ferndale Woods Elementary School, Ferndale Park, Bear Creek Eco Park, Ardagh Bluffs Public School (French Immersion), numerous walking and nature trails, shopping, restaurants, everyday amenities and public transit. Easy access to Highway 400. An excellent opportunity to enjoy comfortable living in one of Barrie's sought-after communities, close to everything you need. (id:61194)
Tiny, Ontario
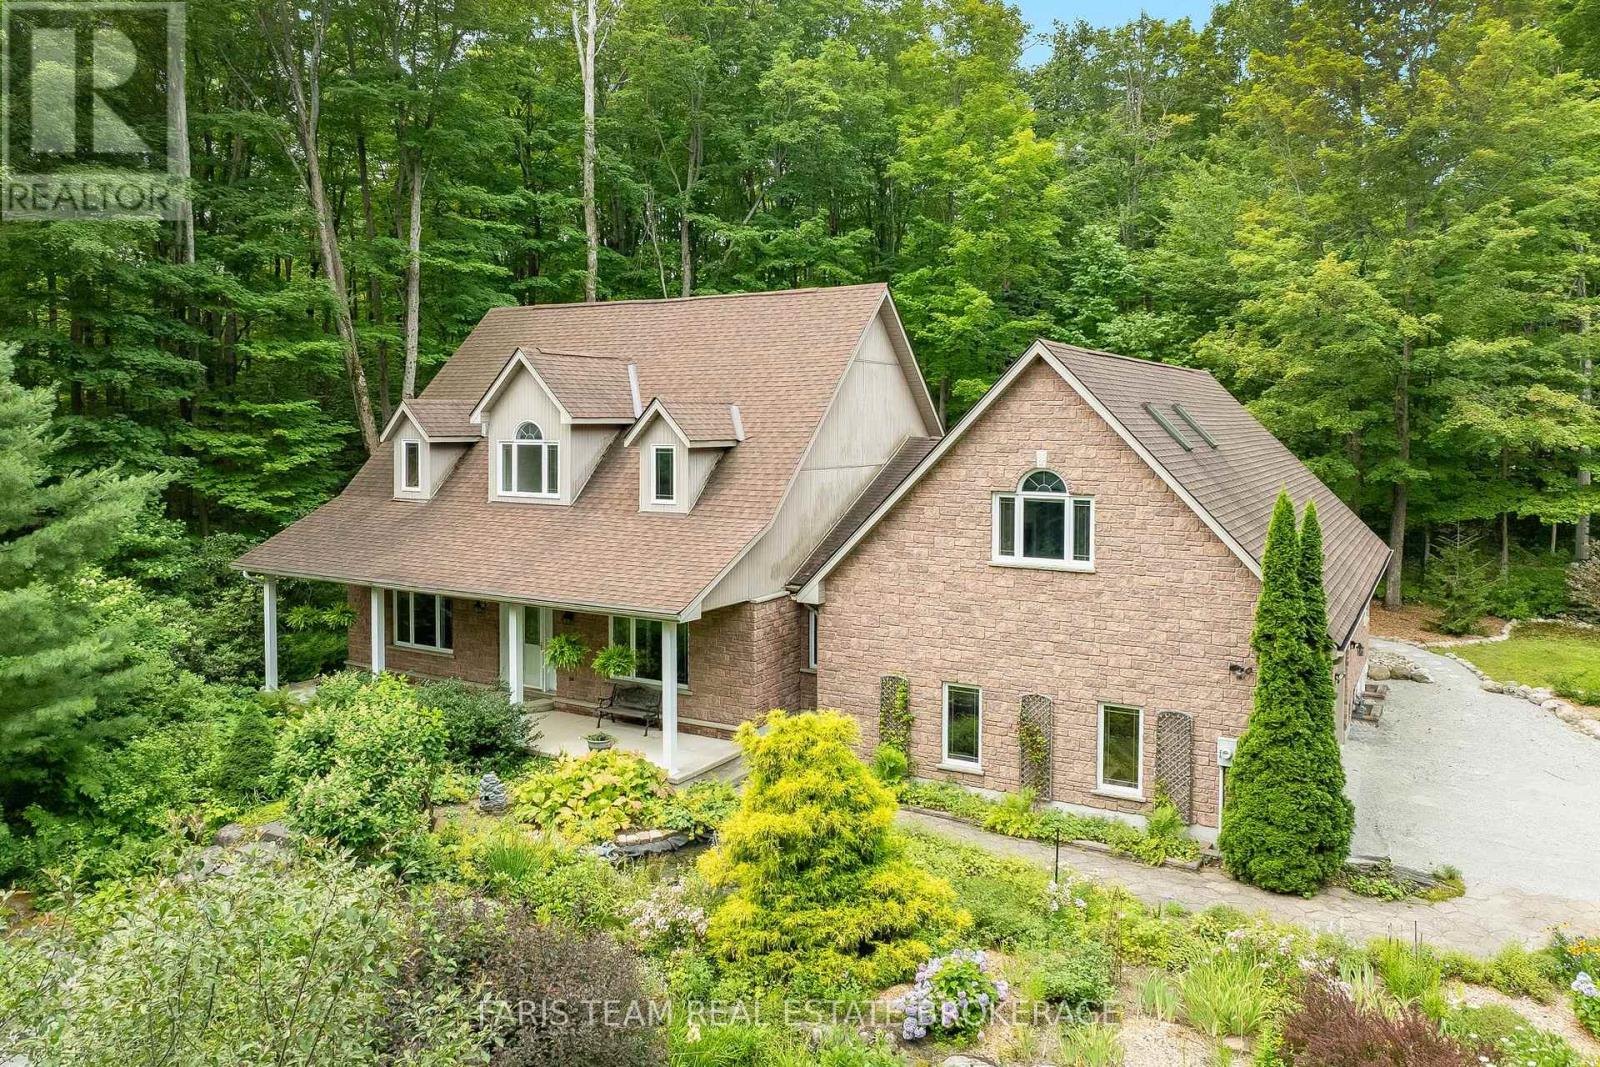
Top 5 Reasons You Will Love This Home: 1) Set on one of the finest and most private lots in sought-after Copeland Creek with over 416.37' of frontage and endless room to add your dream workshop, detached garage, or create the outdoor lifestyle you've always envisioned 2) Thoughtfully designed executive stone bungalow offering the ease and comfort of spacious main level living, making everyday life accessible, practical, and ideal for years to come 3) Full of warmth and character with soaring vaulted ceilings, exposed wood beams and a spectacular sunroom where skylights and a wall of patio doors fill the space with natural light 4) An impressive loft above the garage, complete with a gas fireplace, three-piece bathroom, and striking arched window, creating the perfect private guest retreat, executive home office, or luxurious primary suite 5) Surrounded by beautifully established perennial gardens and picturesque acreage, this exceptional property offers a peaceful, park-like setting with outstanding privacy and stunning views in every season, while directly across the road a pathway through open green space provides easy access to the Copeland Creek section of the Trans Canada Trail. 3,273 above grade sq.ft. plus an unfinished basement. *Please note some images have been virtually staged to show the potential of the home. (id:61194)
Barrie, Ontario
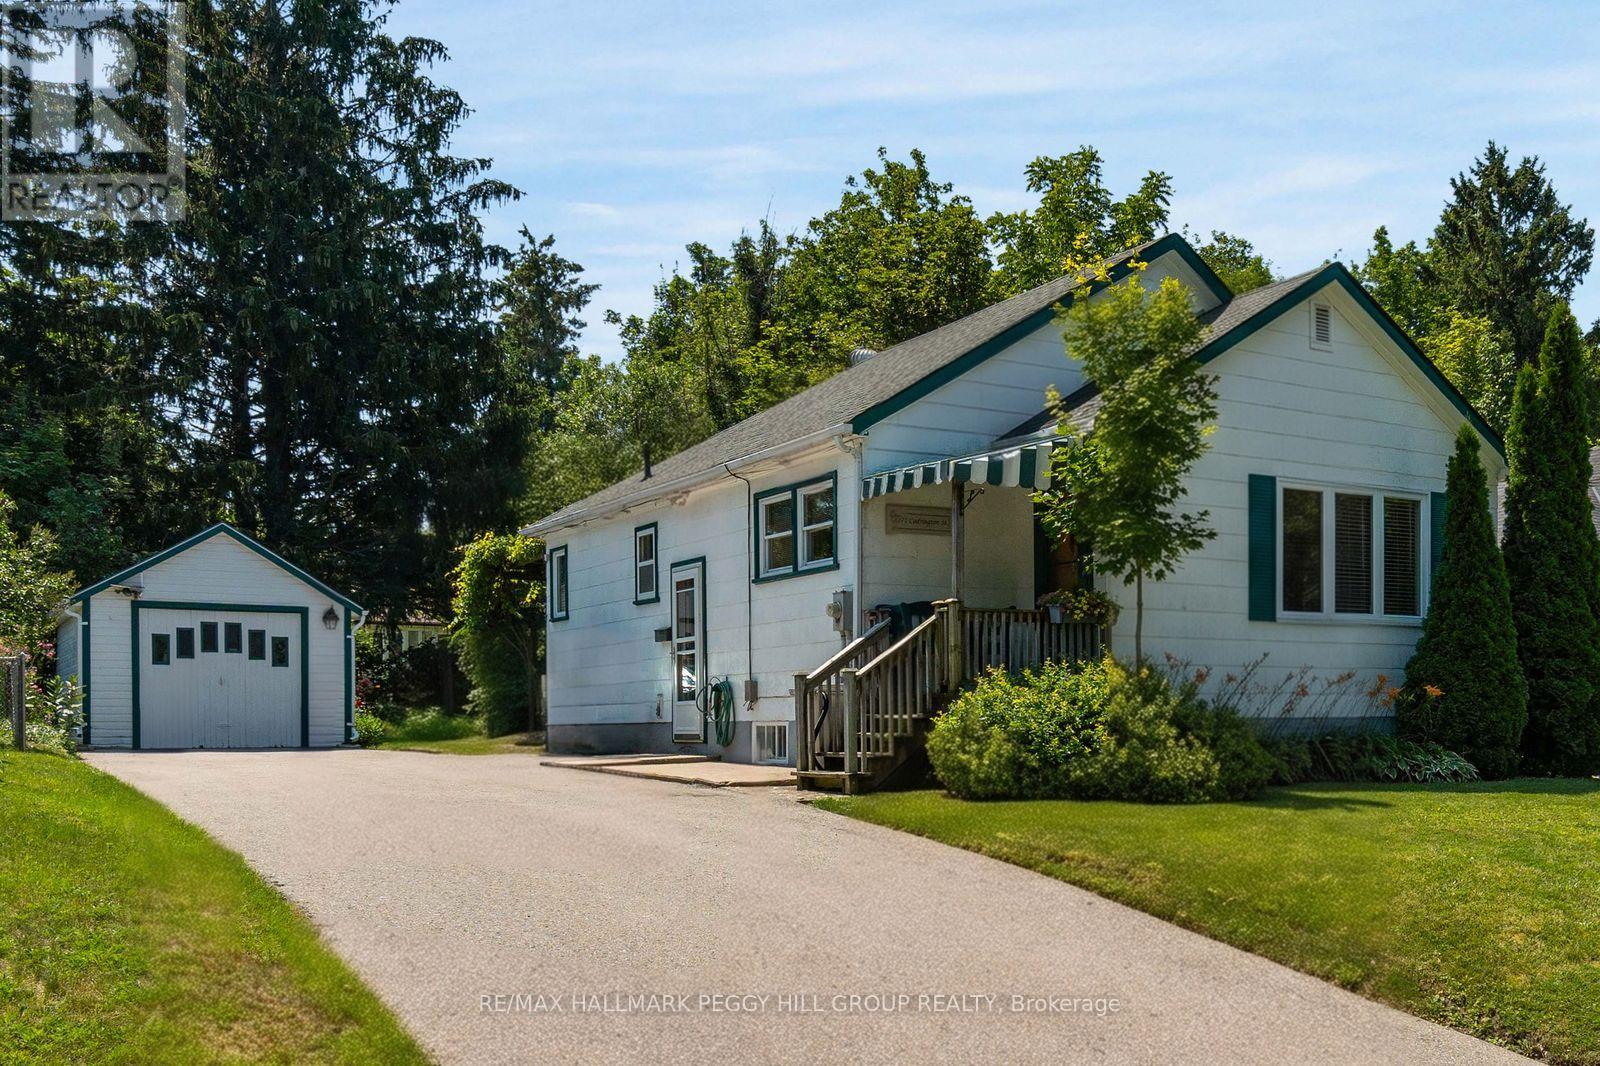
BUNGALOW WITH IN-LAW POTENTIAL IN A DESIRABLE EAST-END LOCATION, WITHIN WALKING DISTANCE OF THE WATERFRONT & SET ON A 50 X 120 FT LOT WITH A DETACHED GARAGE! Bring the Pinterest board, the paint swatches and the big ideas because 171 Codrington Street is the home you'll still be thinking about after the showing ends. Located within the catchment area of highly regarded schools, this lovingly maintained home gives you the chance to buy the location you've been waiting for and make it completely your own. Newer windows, roof and furnace have already taken care of several big-ticket updates, leaving you free to focus on the fun part: choosing the finishes and details that reflect your own style. The main level features a spacious living room with crown moulding and a large front window, a separate dining room that was originally the third bedroom and could easily be converted back, plus a kitchen with a cozy breakfast nook for casual meals. Two bedrooms and a full bathroom complete the layout, with one bedroom offering a walkout to the backyard. A separate side door leads to the unfinished basement, opening the door to future in-law capability or additional living space. Mature trees and established gardens frame the beautifully private backyard, where the covered rear deck is ready for summer dinners, the generous lawn leaves room for kids, pets or a future garden, and the detached garage is ideal for tools, toys and weekend projects. Walk to the waterfront, parks, schools and scenic trails, with downtown Barrie's restaurants, shops and year-round events also close by. Whether you are buying your first home, downsizing or looking for a project worth pouring your heart into, this is your opportunity to create something truly yours. (id:61194)
Orillia, Ontario
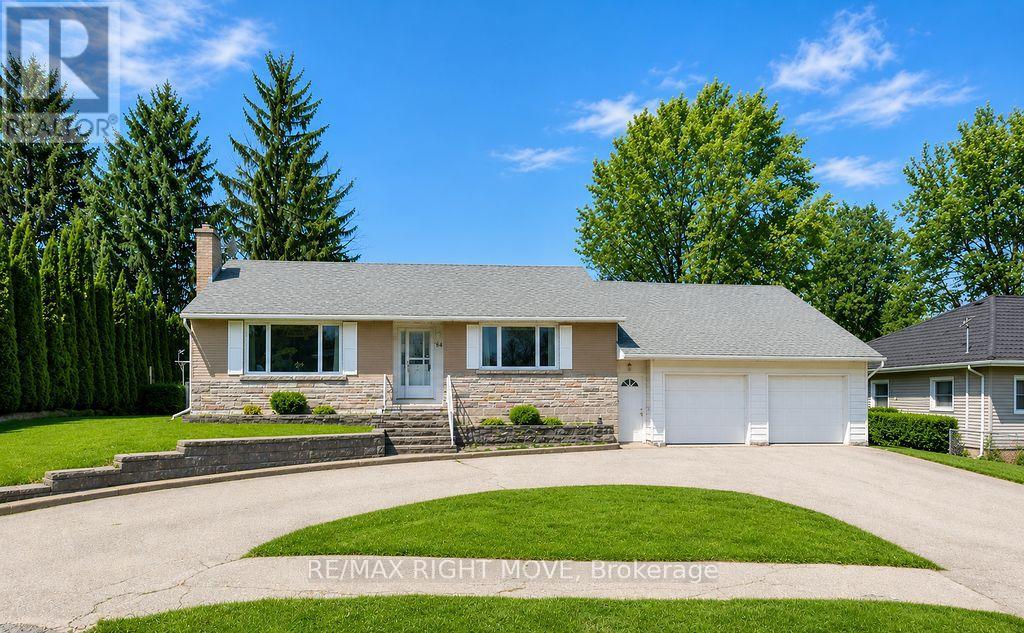
Welcome to 94 Fittons Road East, a beautifully maintained family home in Orillia's highly sought-after North Ward. Set on a beautifully landscaped lot surrounded by mature trees, this property offers exceptional curb appeal, versatile living space, and an unbeatable location close to top-rated schools, Lake Couchiching, scenic walking trails, shopping, parks, restaurants, and all the amenities North Ward living has to offer.Filled with an abundance of natural light, the main level features warm hardwood flooring, spacious principal rooms, and a cozy fireplace, creating an inviting atmosphere for everyday living and entertaining. Offering 2+1 bedrooms and 2.5 bathrooms, the thoughtfully designed layout provides comfort and functionality for families of all sizes.Standout features of the home include the second kitchen, making it an ideal option for multi-generational living, accommodating extended family, or creating a private space for guests, sunroom off the main kitchen and the primary room separate from main living area. The finished lower level offers additional living space with a recreation room, bedroom, bathroom, and laundry, providing flexibility to suit your family's needs.The attached two-car garage with tandem garage door to backyard provides ample room for vehicles, storage, and hobbies, while the private backyard is a true retreat. Beautifully landscaped and framed by mature trees, it also features three storage sheds and a covered storage area, offering exceptional space for gardening tools, outdoor equipment, seasonal storage, and more.Combining generous living space, incredible storage, and a family-friendly location in one of Orillia's most desirable neighbourhoods, 94 Fittons Road East is a wonderful opportunity to enjoy the very best of North Ward living. Quick closing available and easy to show. (id:61194)
Barrie, Ontario
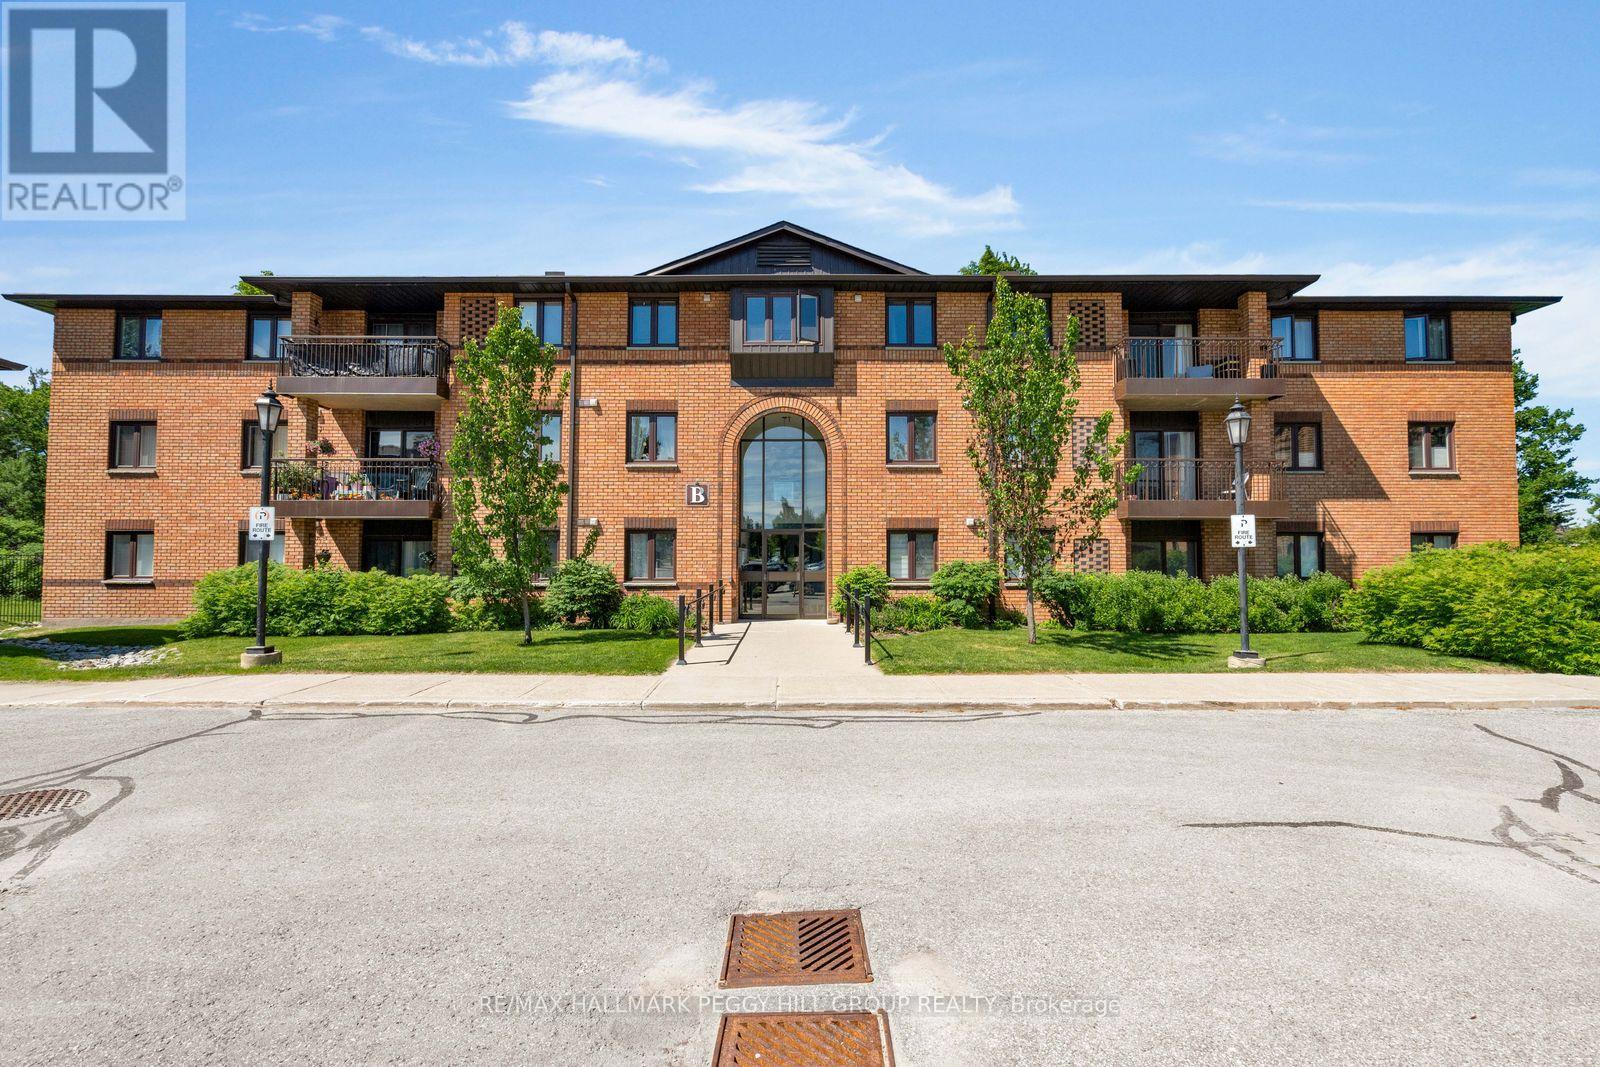
BRIGHT 2-BEDROOM GROUND-FLOOR SUITE OFFERING STAIR-FREE ACCESS, A PRIVATE PATIO, & COMFORTABLE, LOW-MAINTENANCE LIVING! This ground-floor condo offers easy, carefree living in a quiet, well-maintained community backing onto the forested grounds of Sunnidale Arboretum Park. Enjoy the practicality of an exclusive parking space and dedicated storage locker, along with access to building amenities including an outdoor pool, indoor jacuzzi, and party room. This 2-bedroom suite offers nearly 800 sq ft with an open-concept layout, updated laminate flooring throughout, in-suite laundry, a spacious 4-piece bathroom, five included appliances, and an upgraded stacked washer and dryer. The living area opens through a sliding glass walkout to a private patio, giving you your own outdoor space. Whether you're downsizing, entering the market, or simply looking for a low-maintenance lifestyle, this #HomeToStay places nature at your doorstep and every convenience within easy reach, just minutes from Bayfield Street shopping, transit, Hwy 400, Barrie's waterfront, and the downtown core. (id:61194)
Vaughan, Ontario
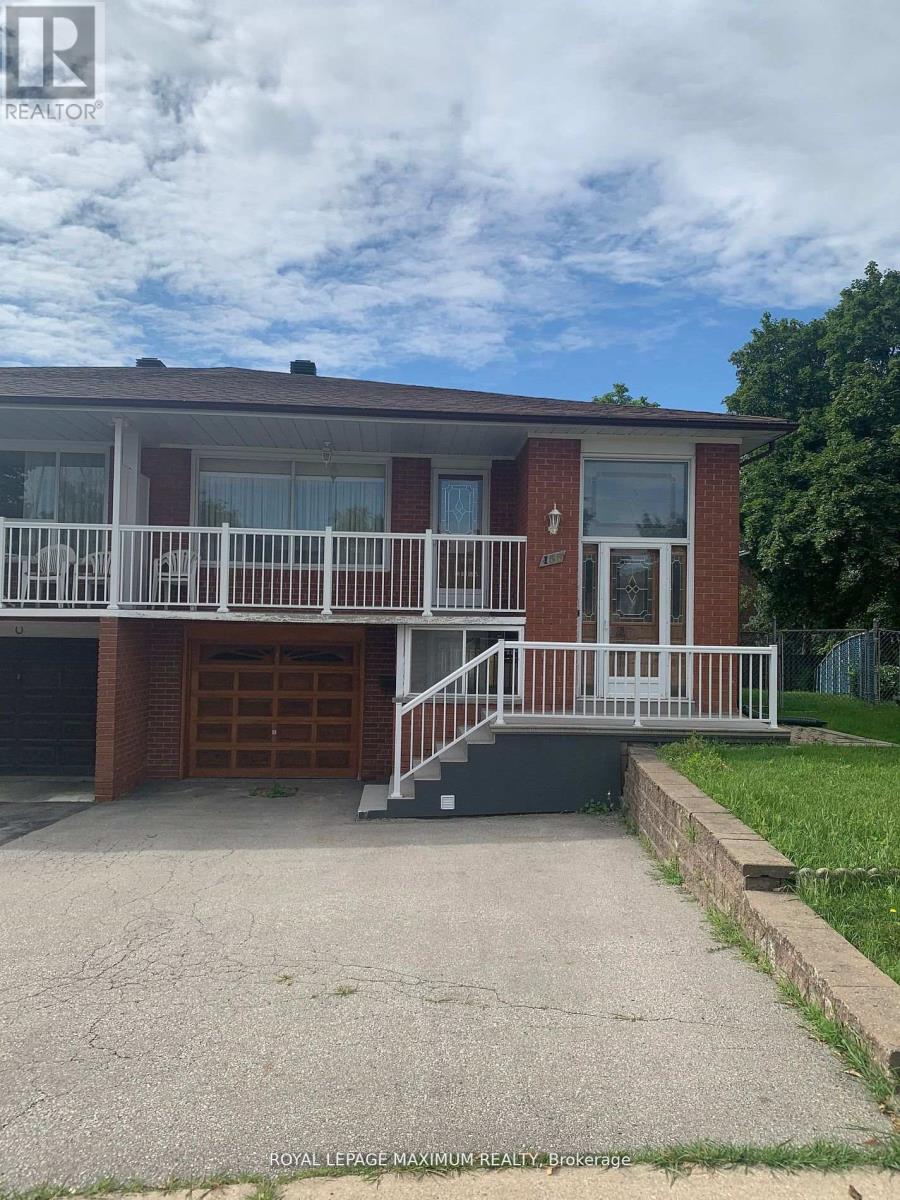
This Lower Level Apartment is Very Spacious with Plenty of Natural Light with Front Door Access (Doesn't Feel Like a Basement). The Kitchen Includes a Breakfast Area, View to the Living Space and a Window Over the Sink for Natural Light. The Combined Living/Dining Area is Massive and Can Fit Several Couches, A Desk, Dining Table, Etc.. The Living Space Also Over Looks a Private Yard Through Sliding Doors (Walk-Out Basement). The Bedroom Includes New Floors. It Also Has a Large Private Laundry/Storage. (id:61194)