

Ottawa, Ontario
*OPEN HOUSE SUN AUG 23 2-4PM* Welcome to The River Terraces at Greystone Village where refined urban living meets the tranquility of nature. Just steps away from the Rideau River and Canal where you can enjoy the outdoors, scenic walking and biking paths, tennis courts, & playgrounds at Brantwood Park. Or a short stroll to the shops & restaurants on Main St. Looking to explore a bit more? Take a short walk to the Glebe Flora Footbridge. Everything you desire surrounds this captivating condo! Step inside this West facing sun filled 2 bedroom, 2 bathroom + den unit. The kitchen is a show stopper! Two tone cabinetry adds a little flare to a kitchen that allows you to cook up a storm on the built-in gas range while entertaining your guests. The large island offers plenty of counter space while housing the microwave and sleek hidden dishwasher. Floor to ceiling pantry to store your ingredients for the perfect meal! The thoughtfully designed floor plan provides separation between each bedroom. On the left you have a full bathroom / soaker tub, den for those who require a work space and a bedroom. The open concept living and dining area opens up to the large balcony that is the span of the whole condo. The balcony is spacious, allowing you to BBQ with natural gas on one side and take in the west facing view on the other. Relax in your primary suite on the right side of the condo. Closets flank the corridor as you enter the ensuite bathroom. Heated floors, double vanity, sizable shower with bench are sure to please. In unit laundry. The amenities in building offer something for everyone. A Party room with billiards table, patio, gym, yoga studio, additional laundry facility, bike work room, bike storage, pet spa, car wash bay. Guests are welcomed to enjoy your urban, tranquil lifestyle and stay in one of the guests suits the building has to offer. A storage locker and one underground parking space are included. Take a look at the Multimedia button for more photos & video. (id:61194)
Ottawa, Ontario
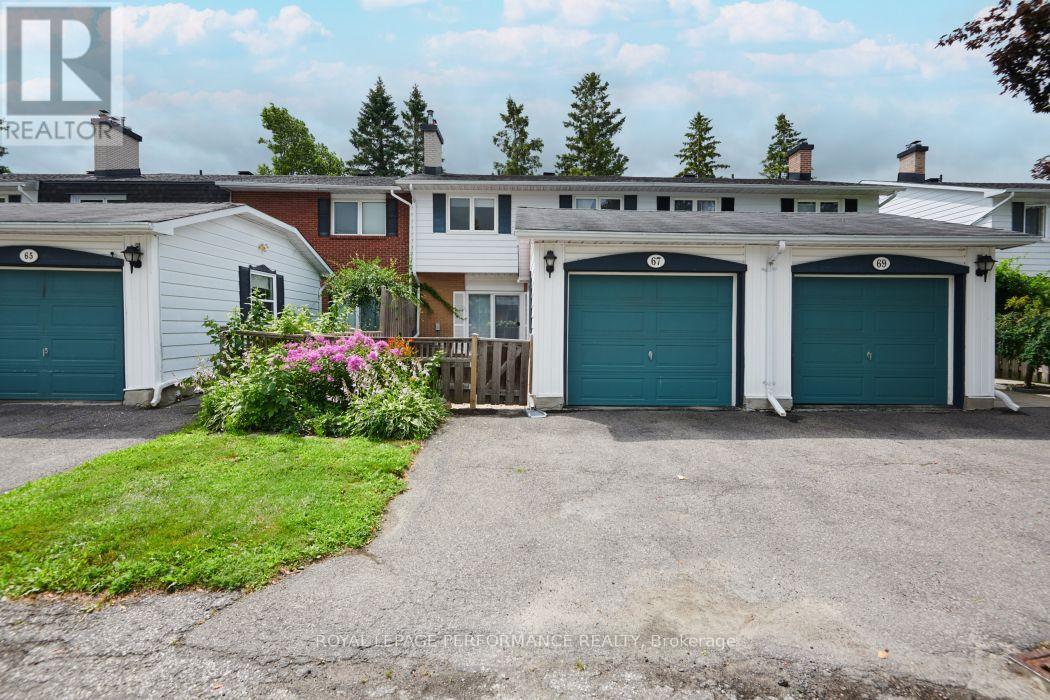
PRICED TO SELL! Don't miss this exceptional opportunity to own a spacious 4-bedroom, 3-bathroom townhome in the highly sought-after Riverside Park/Mooney's Bay community of Ramsgate. Ideally located close to shopping, transit, top-rated schools, parks, walking and cycling trails, and the beautiful Mooney's Bay park/beach, this home offers outstanding value in a prime location.The welcoming main level features a sunken family room with a modern natural gas fireplace insert (2023), spacious living and dining areas ideal for entertaining, and a quality Laurysen kitchen showcasing quartz countertops. Hardwood and ceramic flooring add timeless appeal, while the convenient main-floor powder room enhances everyday functionality. A high-efficiency natural gas furnace, installed in March 2025, provides year-round comfort and energy efficiency. Upstairs, you'll find four generously sized bedrooms, including a spacious primary suite complete with a walk-through closet, private ensuite, and its own balcony-the perfect place to enjoy your morning coffee. The finished lower level expands your living space with a large recreation room, laundry area, and abundant storage.Enjoy the added bonus of a large community outdoor pool, perfect for relaxing on warm summer days. Whether you're a growing family, a first-time buyer looking for extra space, or an investor seeking a property in a high-demand neighbourhood, this home checks all the boxes. Move in and enjoy everything this vibrant community has to offer! (id:61194)
Mississippi Mills, Ontario
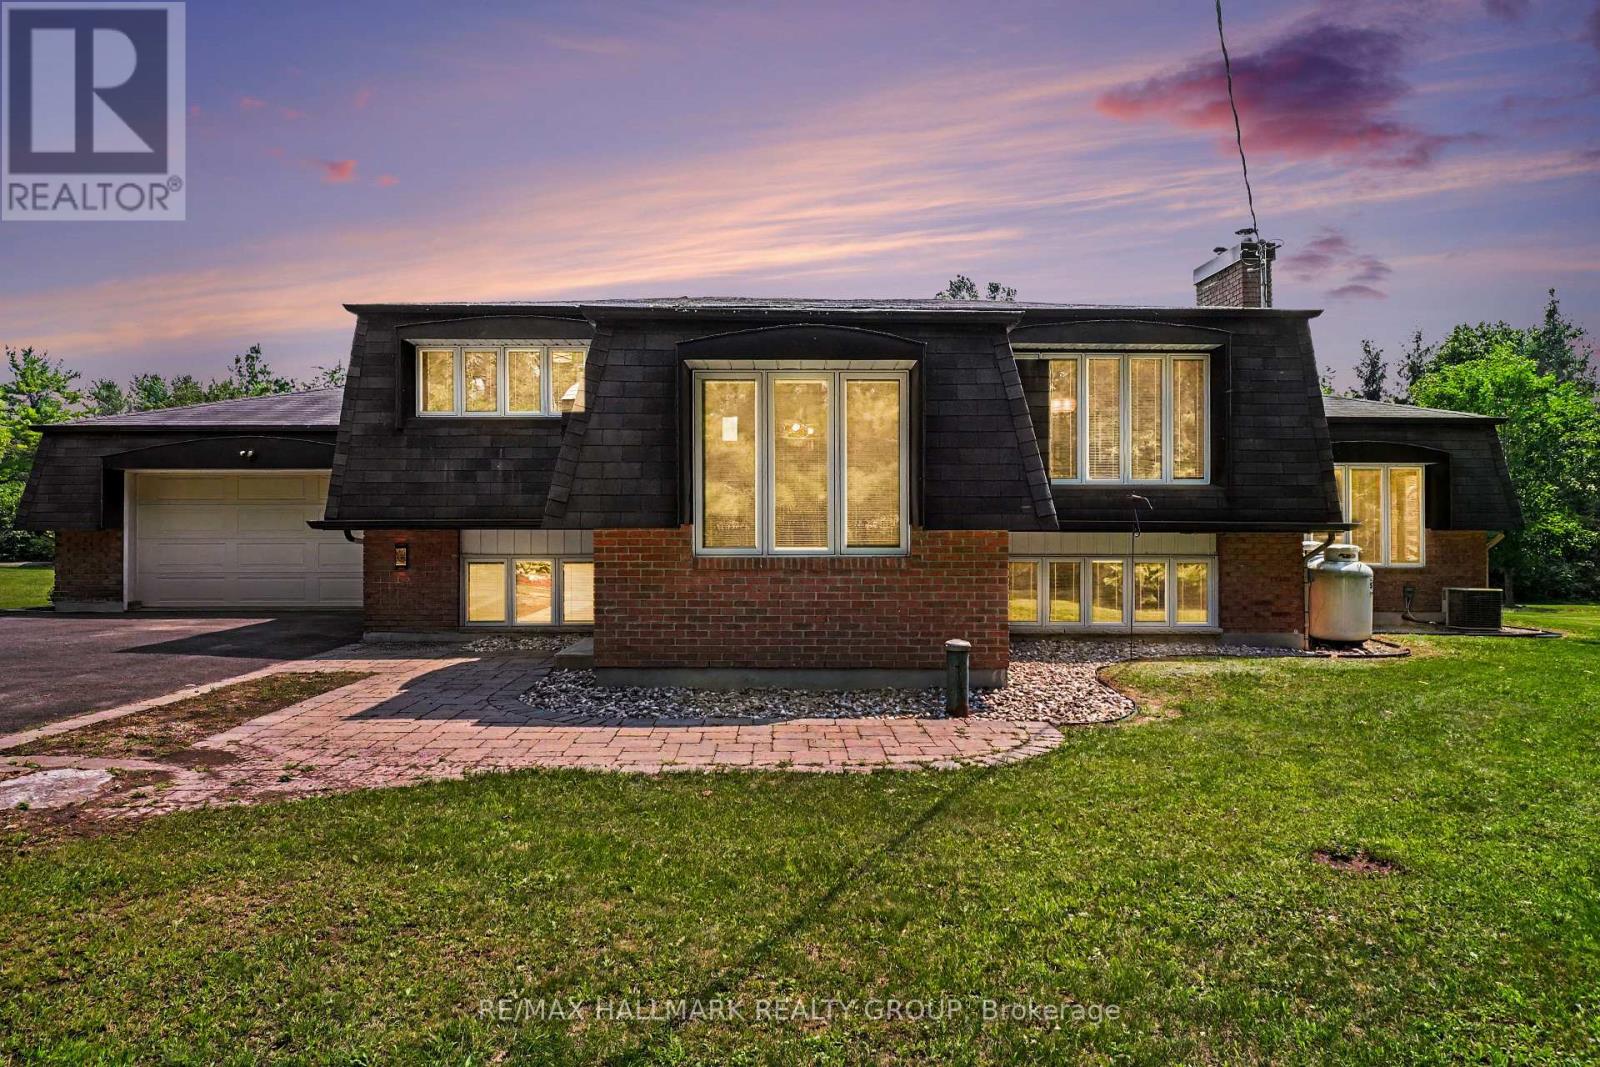
Welcome to this immaculate split-entry Raised-Bungalow on an approximately 2-acre lot, offering a perfect blend of space, comfort & country charm just outside of Almonte in Mississippi Mills. The bright foyer features an open landing layout with easy access to both levels. From the entry, head up a few steps to the main living area or down to the lower level, featuring full-sized above-grade windows and natural light. The main level offers hardwood flooring throughout, a dining area with a charming brick-faced gas fireplace feature & a large sunken living room with a second gas fireplace & backyard access. The kitchen features stainless steel appliances, built-in oven, gas cooktop, large windows overlooking the backyard, ample cabinetry and counter space, plus a convenient breakfast island. Two generous bedrooms complete this level, along with a 3pc bathroom featuring heated flooring, glass walk-in shower with rain shower head and dual shower fixtures. The lower level provides additional living space with a large family/recreation room featuring a stone-accented wood-burning fireplace, two additional bedrooms & a 4pc bathroom featuring a Whirlpool jetted tub and a separate shower with dual shower heads. The laundry room offers excellent functionality with stacked washer/dryer, oversized undermount sink, and extensive cabinetry and counter space. Heated flooring is also featured in the front entranceway. Enjoy the privacy of a treed lot with plenty of green space for children, pets, and outdoor activities. The expansive deck with gazebo & attached patio umbrella is perfect for entertaining, while the firepit area creates a cozy outdoor retreat. A separate barn offers additional storage or workspace. Parking is exceptional with space for up to 9 vehicles across both driveways, RV parking, an attached garage, and additional barn parking. Experience peaceful country living while remaining conveniently located near Almonte, with easy access to Highway 7 and Highway 417. (id:61194)
Fort Frances, Ontario
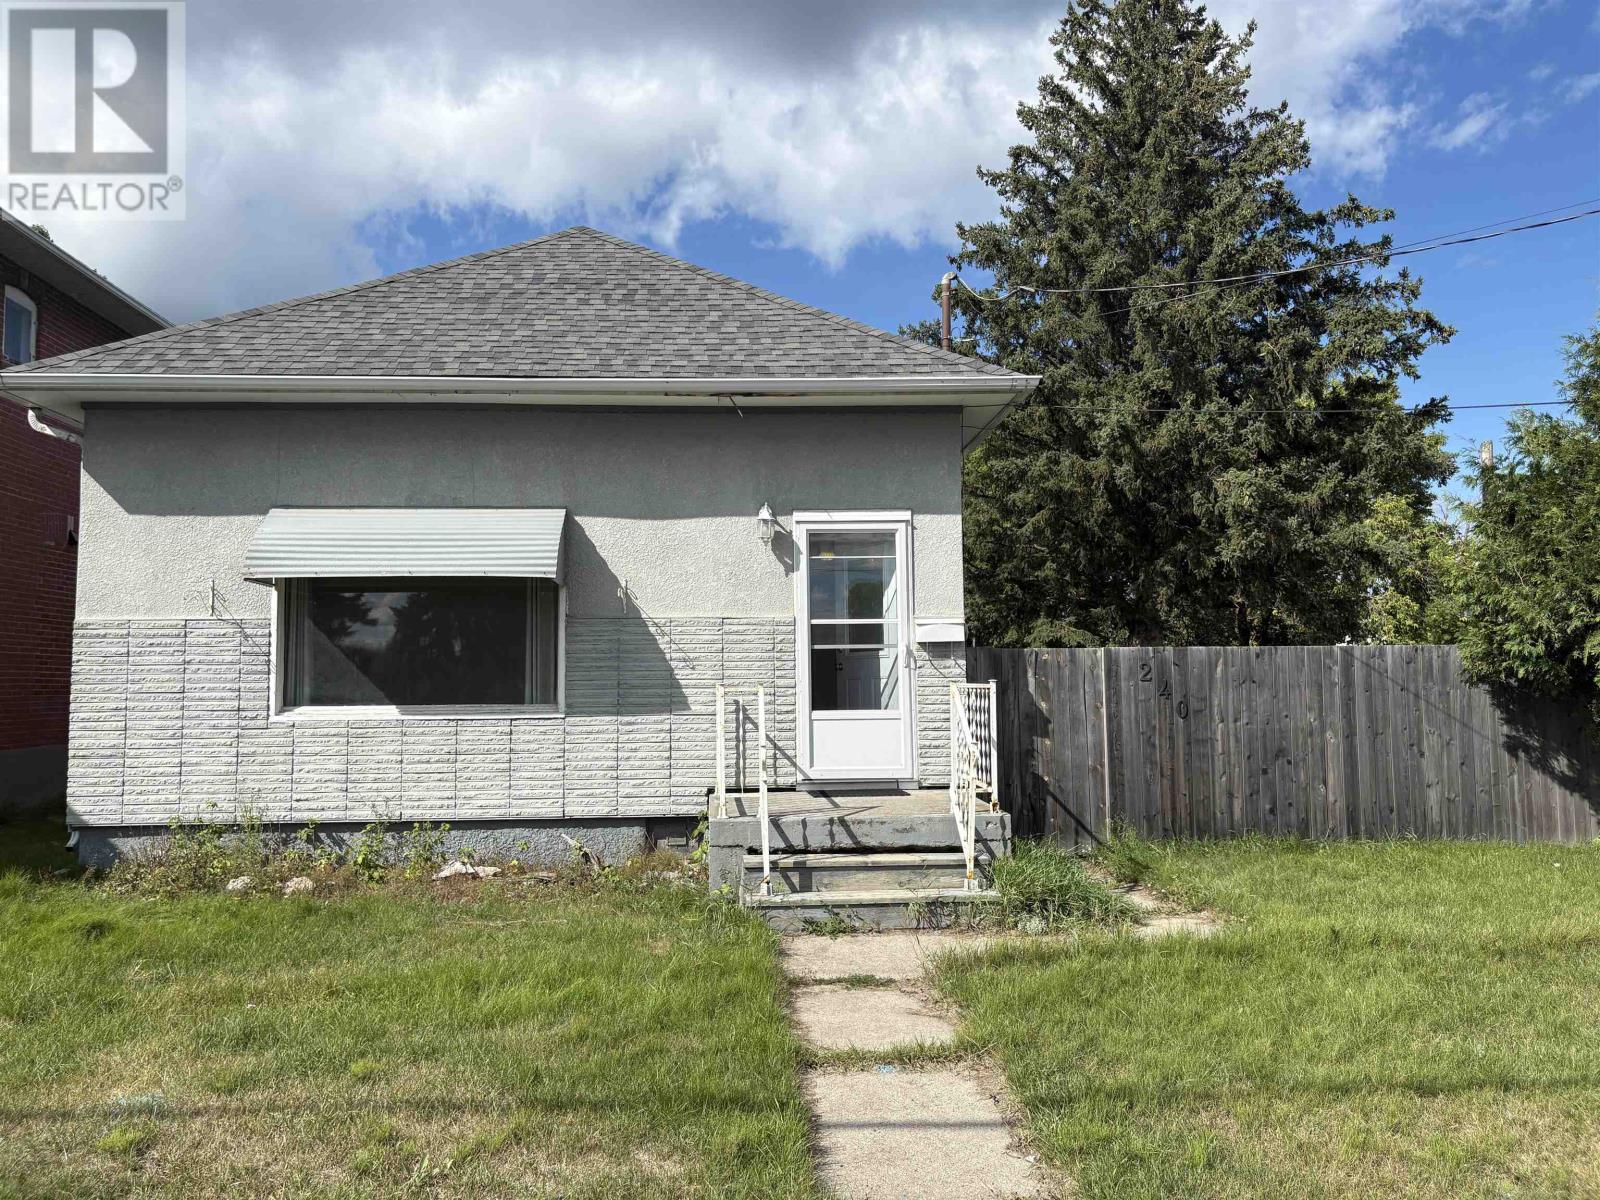
EXCEPTIONAL VALUE / CENTRAL LOCATION!! Conveniently located, value-packed and CHARMING 2 bedroom, 1 bathroom bungalow located just a short drive from ample amenities. Practically laid-out main floor with bright living room, spacious formal dining area, step-saver kitchen, 3-piece bath and 2 bedrooms each complete with storage. Beautiful real hardwood floors throughout add to the character and charm of this delightful home, while a great updated rear entrance allows excellent every day access. Practicality and function at the forefront with this home! Mostly-finished basement offering AMPLE storage and a large rec room area with plenty of opportunity to serve as a children or teens hangout space, home office, hobby/craft area... you decide! Separate laundry area, forced-air gas heat and central AC! Outside, an excellent fenced-in rear yard offers privacy and comfort for excellent outdoor living space, while keeping children and pets contained. Rear parking area accessed via laneway with space to comfortably ft two vehicles, and a 1-car garage with separate rear workshop area will complete the checklist without breaking the bank. Available for quick possession, so don't delay and come see it today! (id:61194)
Ottawa, Ontario
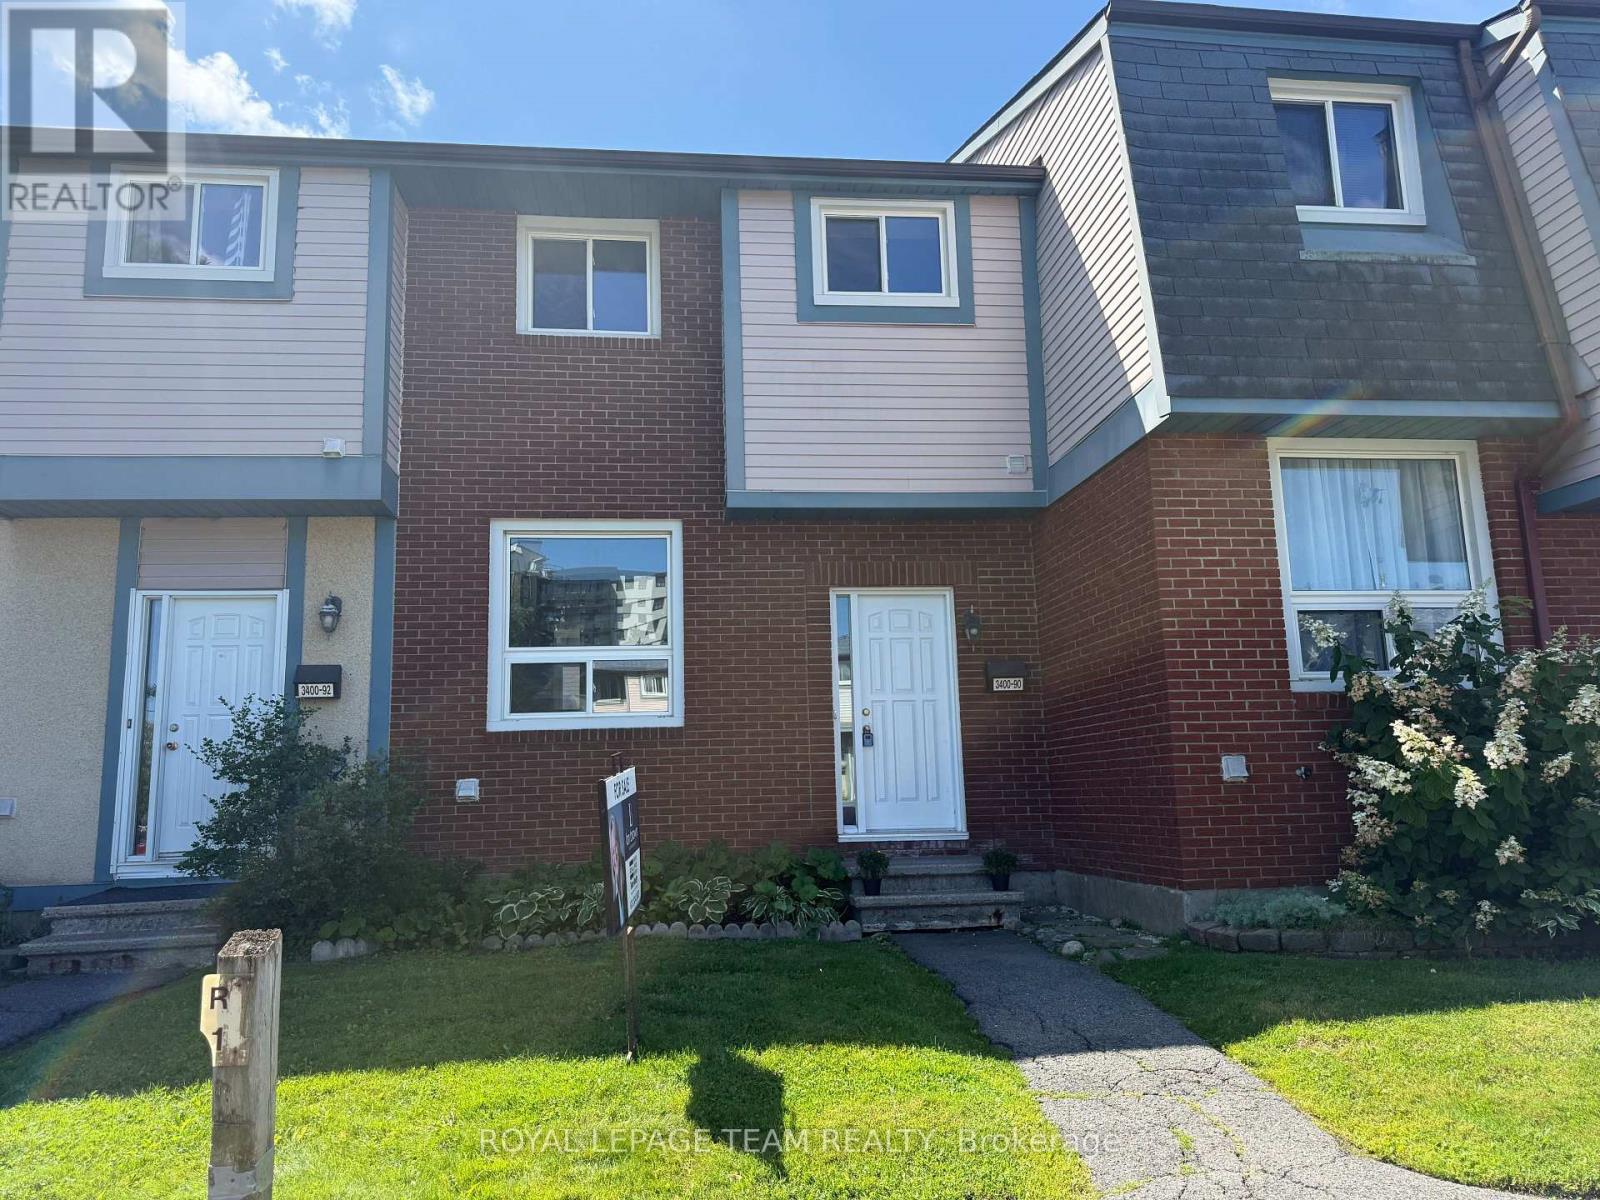
Welcome to this well-maintained 3-bedroom, 2-bathroom condo townhouse in the highly desirable Windsor Park Village/Hunt Club community. Freshly painted in June 2026, this bright and inviting home offers a comfortable blend of space, functionality, and value. The main level features spacious living and dining areas, along with a full-size kitchen equipped with ample cabinetry, generous counter space, and a dishwasher, making meal preparation and everyday living convenient and enjoyable. Upstairs, you'll find three generously sized bedrooms, including a primary bedroom with a walk-in closet, along with a well-appointed full bathroom. The partially finished basement adds valuable flexibility to the home, featuring a dedicated laundry room and two separate areas that can be adapted to your needs. One space is ideal for a home office, storage room, hobby area, or study, while the second provides additional room for recreation, fitness equipment, a play area, or other family activities. Outside, enjoy a larger-than-average private backyard complete with an interlock patio and garden beds, offering plenty of room to relax, garden, or spend time with family and friends. A dedicated parking space is conveniently located directly in front of the home. Situated in a family-friendly neighbourhood, this property is close to parks, schools, shopping, transit, and everyday amenities, with many services within walking distance. An excellent opportunity for first-time buyers, downsizers, or investors seeking a move-in-ready home in a sought-after location (id:61194)
Englehart, Ontario
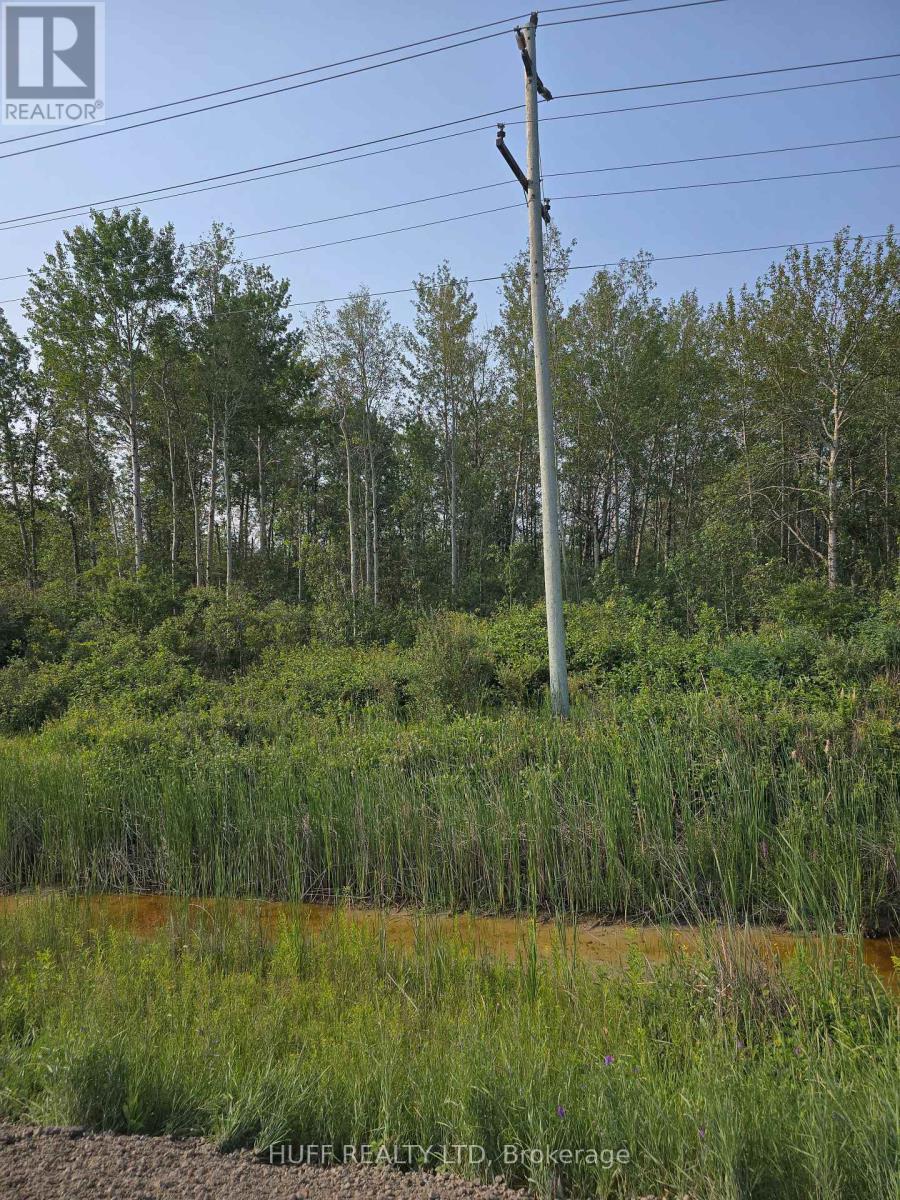
2.3 Acre lot in Evanturel township on Highway 11 (Across from NAPA) Zoning is R, New driveway in 2025 (id:61194)

Ottawa, Ontario
Welcome to this charming 3-bedroom detached 2 storey home in the heart of Vanier. A blend of comfort, space, and convenience. A covered porch/sunroom as you walk in adds more living space. The main level features a sizable living room with a decorative electric ornamental fireplace (no heat), a handy separate den/office space with closet. The Large eat-in kitchen opens to the no maintenance back yard. 3 generously sized bedrooms upstairs. 1 full bathroom upstairs and another full bathroom (shower, toilet and laundry sink)/laundry room combination in the lower level. Attic could be finished for more living space, is presently used as storage only, but can only viewed with an accepted offer. Lower also consists of ample storage, a cold storage and utility room. Property provides enough room for families, first-time buyers, or investors seeking a versatile opportunity in a well-established neighbourhood. Located close to parks, schools, shopping, transit, and all essential amenities, this home combines the warmth of a residential setting with easy access to everything the city has to offer. Roof 2022 (August). Furnace approximately 4 years. Zoned R4E (attached). Year built approx. 1910 (not warranted) (id:61194)

Ottawa, Ontario
NEW PRICE!!! No condo fees, freehold, Orleans town home. Family friendly neighbourhood with numerous parks, schools, and shopping around every corner. Oversized sized yard for backyard sports or growing a garden. This well loved family home has been modestly updated both inside and out. Main level features new flooring (luxury vinyl, carpet) , trim and paint. Newly tiled kitchen with ample cabinet and counter space along with stainless steel appliances. Recent tasteful reno to main bathroom (2025). Attractive Wainscotting added to master and nursery feature walls. Wide open basement rec room could accommodate the perfect home gym, playroom, man cave. Spacious garage with inside entry could house a car, work bench and still leave room for tire storage. Driveway and garage have both been paved (2025). New slider patio door (2025) leads to an over sized back deck ideal for hosting family barbecues (decks/gazebo re stained 2025). (2025) Duct cleaning and furnace maintenance - new blower fan (2025). Exterior trim painted and cedar siding installed (2025). Home has been professionally cleaned and ready for quick sale. (id:61194)
Ottawa, Ontario
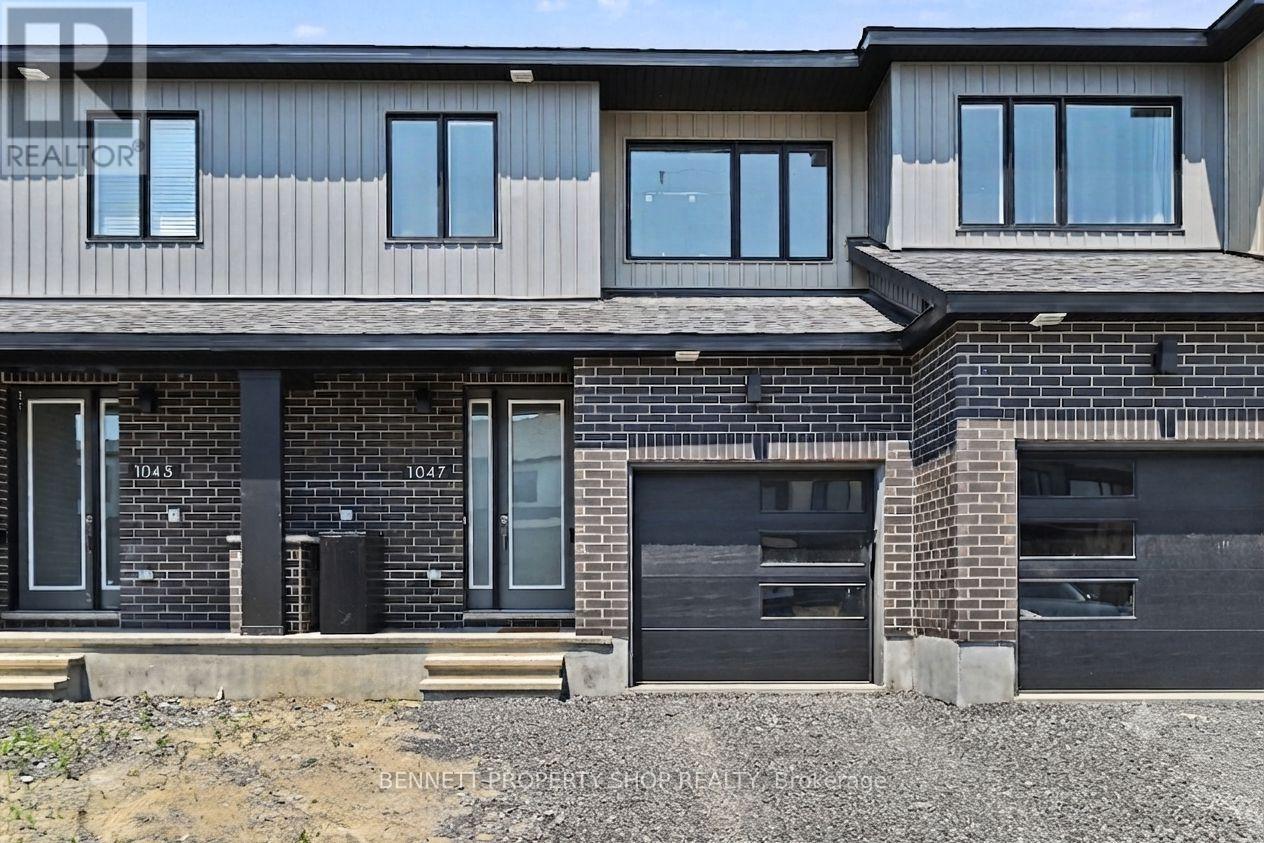
This nearly brand-new, move-in-ready townhome in Chapel Hill South offers the ultimate worry-free lifestyle in one of Ottawa's most sought-after communities. Boasting three spacious bedrooms and two-and-a-half baths, the property features a stunning primary suite complete with an ensuite bath bathed in incredible, natural lighting. A professionally finished basement adds a versatile living space, perfect for a cozy family room or home office. Skip the construction delays and settle in before summer ends! With 6.5 years left of the Tarion warranty, you can live with absolute peace of mind. The seller has already added a central air conditioning unit-a major bonus not included in standard builder pricing-ensuring you stay perfectly cool during hot summer days without the extra expense. You won't have to pay a premium for upgrades here; this home is beautifully turn-key. Enjoy unparalleled convenience with fantastic nearby amenities, including highly-rated schools, lush parks, scenic transit routes, and the diverse shopping and dining options of Orléans just moments away. This is the modern, hassle-free property you've been waiting for. Some photos are digitally enhanced. 24 hours irrevocable on all offers. (id:61194)
London South, Ontario
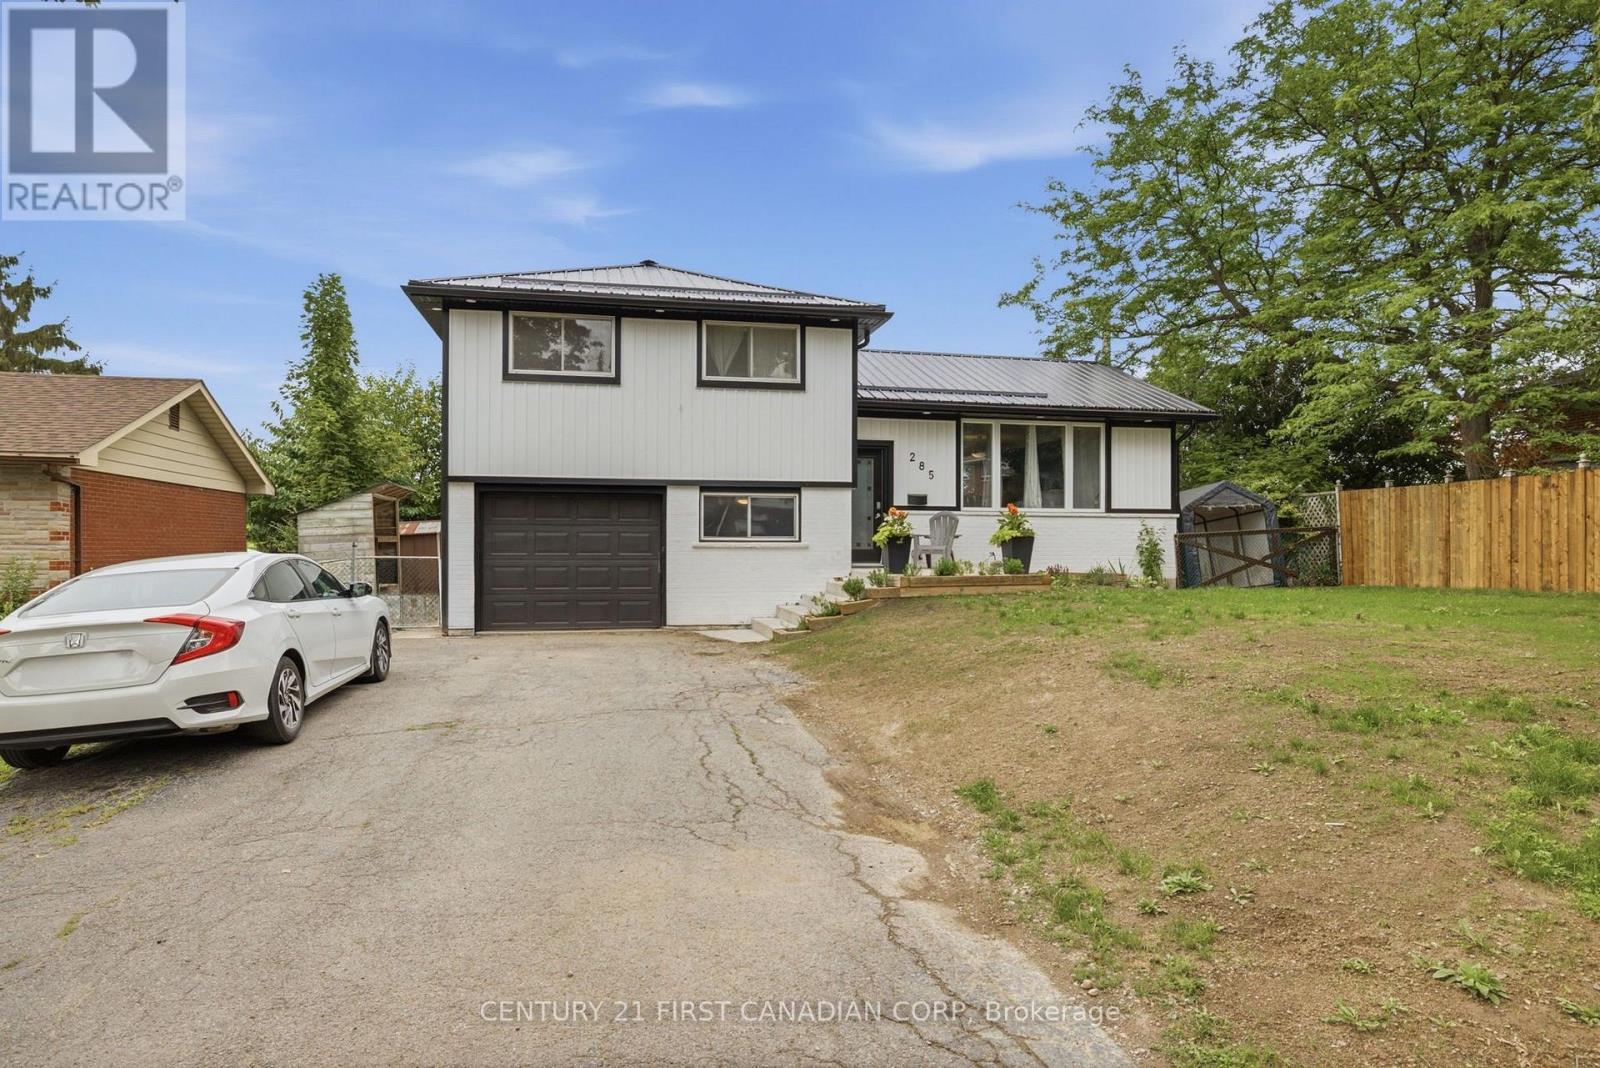
This beautifully refinished four-level side split has income potential! It features a separate back entrance, four spacious bedrooms and a huge backyard with a raised deck that includes a tasteful steel roof gazebo. There's also an attached garage for plenty of storage and a double-wide driveway that can hold up to six cars. The backyard offers generous space for entertaining guests or letting the kids enjoy their own private oasis. It's fully fenced, has a large outdoor shed and a hot tub (negotiable). Plus, there's a bonus three-year-old metal roof. The home has plenty of tasteful upgrades professionally done throughout. It's close to amenities like major shopping centres, schools, Highway 401, a hospital, library, and community centre. It's turn-key and ready for your own personal touches. (id:61194)
London South, Ontario
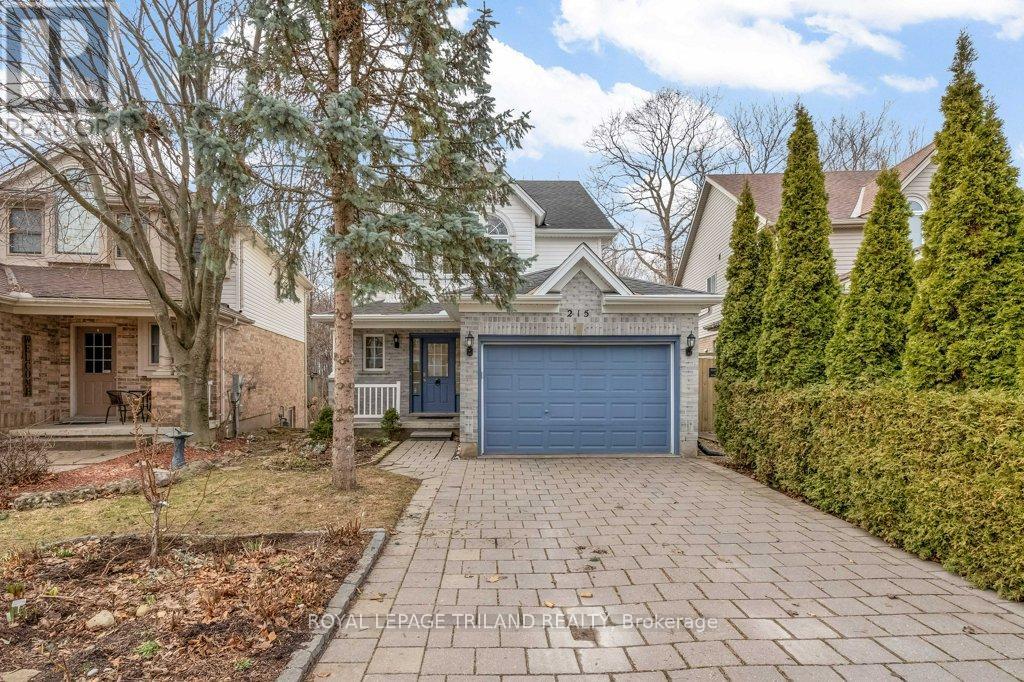
Excellent maintained house on on quiet street surrounded by big trees and natural beauty. This 2 storey house with full walk-out, sunroom and attached garage. posses everything what you need for your home. House has more than 2300 sq ft of living space on 3 levels plus sunroom and it's back to the wooden area and trail. House is close to schools, parks, golf course, shops, restaurants and hospital. It is carpet free house. Spacious main floor has big entrance, powder room, kitchen, dining area and living room with sliding doors to the big deck with beautiful view to the woods. Second floor has 3 good size bedrooms, one full big bathroom and laundry room. Walkout basement is fully finished with 2 more bedrooms, washroom, utility room and sunroom addition. House is very clean and freshly painted. (id:61194)
Malahide, Ontario
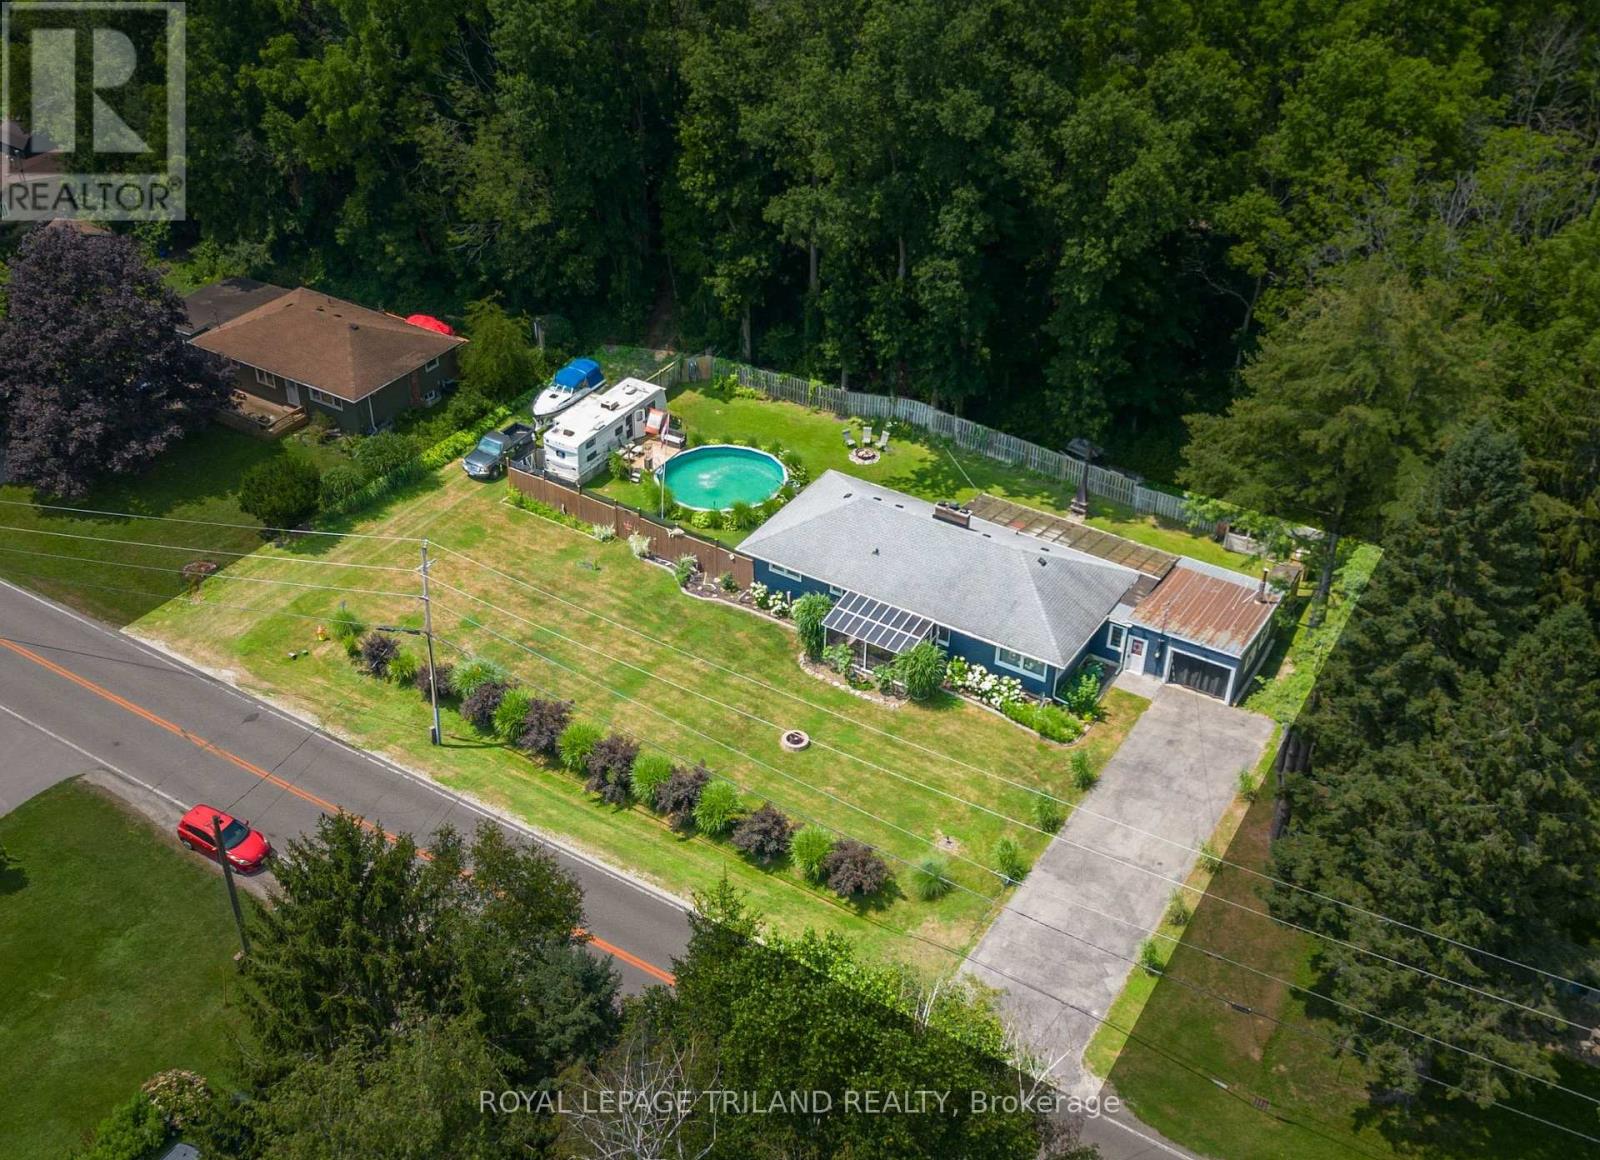
Nestled in the charming beachside community of Port Bruce, this move-in ready 3-bedroom bungalow offers the perfect blend of comfort, space, and relaxed lakeside living. Set on a beautifully landscaped, 0.43 Acre lot, you'll love spending your summers enjoying the above-ground pool, lush gardens, and peaceful backyard oasis. A bright sunroom provides the perfect place to unwind with your morning coffee or entertain family and friends. Inside, you'll find a spacious and inviting layout featuring a generous living room, separate dining room, well-appointed kitchen with ample cabinetry and workspace, three comfortable bedrooms, and a full 4-piece bath. The attached garage with convenient inside entry adds everyday practicality, while the expansive driveway offers plenty of parking for family and guests. Whether you're looking for a year-round home, a weekend retreat, or a place to enjoy retirement, this property checks all the boxes. Just minutes from the sandy beaches of Lake Erie, local restaurants, marinas, and parks, and with easy access to Aylmer, Port Stanley, and St. Thomas, you'll enjoy the best of small-town living with nearby conveniences. Discover everything this welcoming beach community has to offer. Wood burning stoves are being sold 'as is'. Welcome home! (id:61194)