
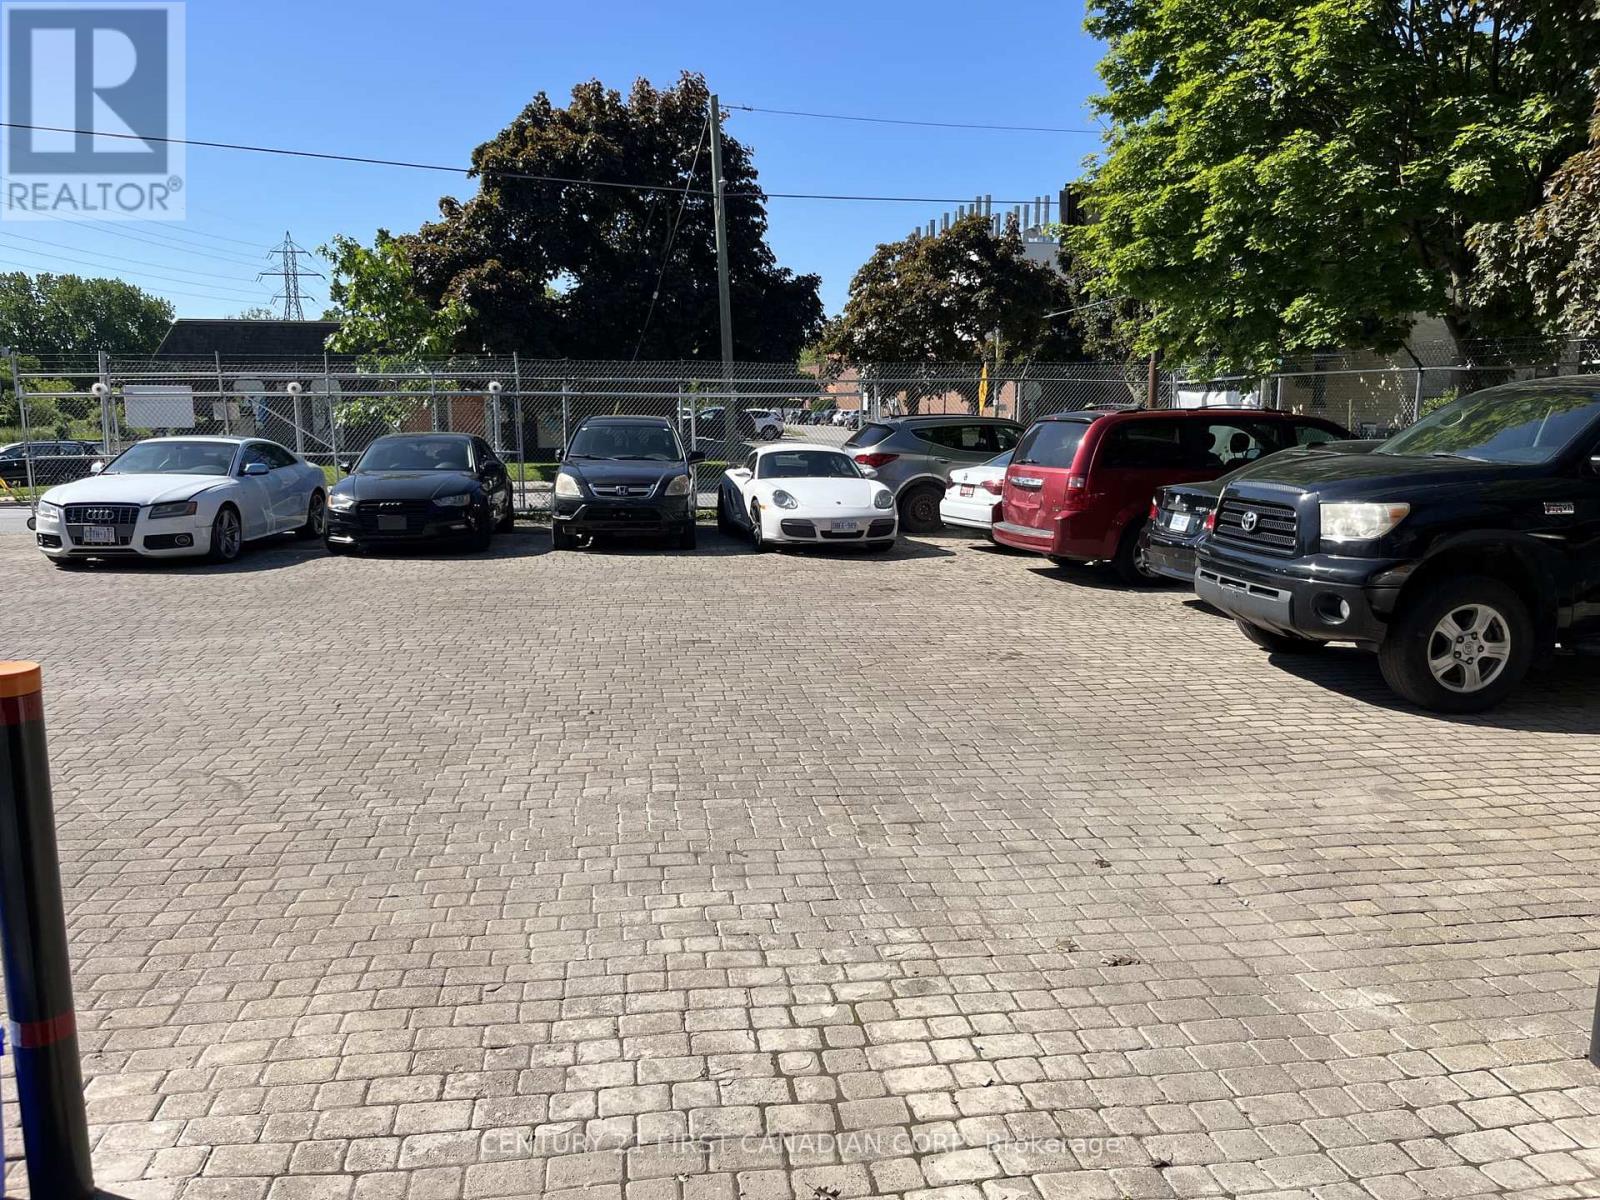
London East, Ontario
Established Automotive Service Business for Sale - Prime London Location- Excellent opportunity to acquire a well-established and reputable automotive service business in a highly visible London location. Maitland Auto Service provides a comprehensive range of automotive repair and maintenance services, including vehicle diagnostics, safety inspections, electrical repairs, sensor services, and advanced safety-system repairs. The business is equipped with modern diagnostic technology and supported by a strong base of repeat and loyal customers. With its established reputation for professional service and convenient location on Maitland Street, this turnkey operation offers an excellent foundation for an owner-operator or investor looking to expand an established automotive business. A great opportunity to take over a proven operation with an existing customer base and significant potential for continued growth. (id:61194)
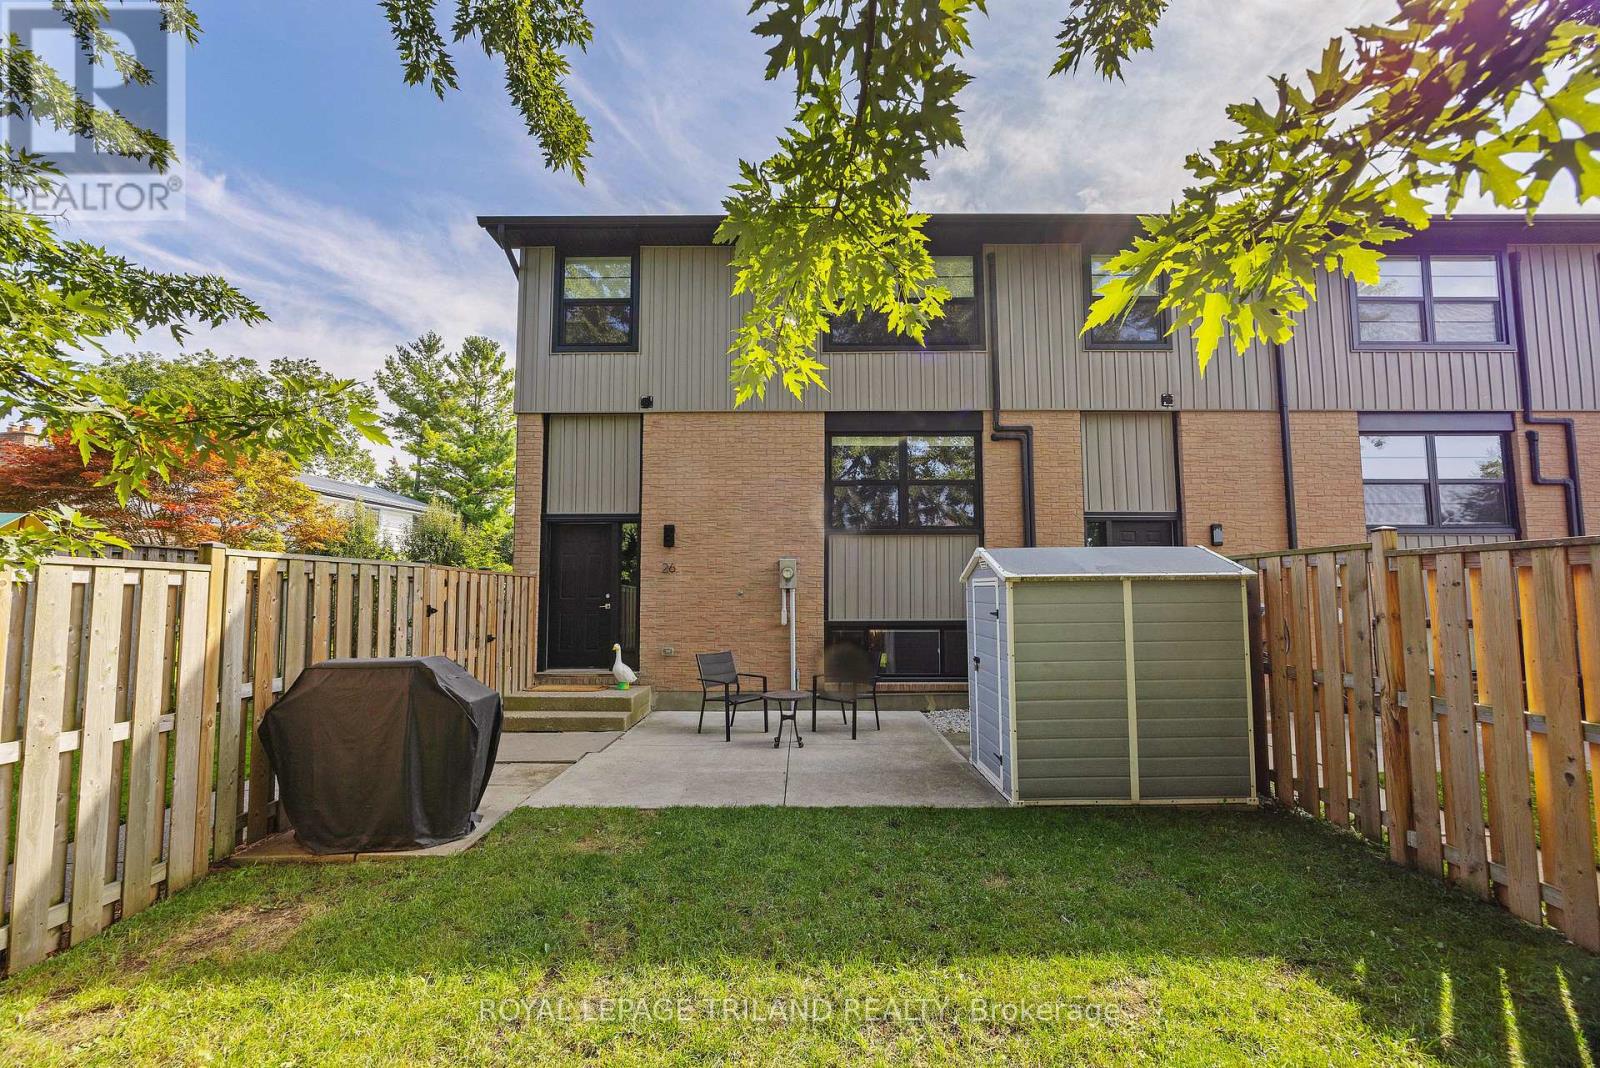
London South, Ontario
Welcome to this beautifully renovated (2020) end-unit townhouse, perfectly suited for first-time buyers, growing families, or anyone looking to downsize without compromise. The modern kitchen impresses with a 7' island, soft-close cabinetry, stainless steel appliances, and a built-in dishwasher, flowing seamlessly into an open-concept main floor that's made for hosting. Upstairs, you'll find two generously sized bedrooms. The primary suite features a walk-in closet and a convenient cheater ensuite. The lower level offers a bright 3rd bedroom with a huge walk-in closet, ideal for a roommate, guests, or home office. It also offers a full3-piece bath and ample storage. Step outside to your own private, fenced yard with a 12'x12' patio shaded by a magnificent mature tree, a rare backyard feel for condo living, perfect for morning coffee or weekend BBQs. Don't miss this rare opportunity. Book your showing today! (id:61194)
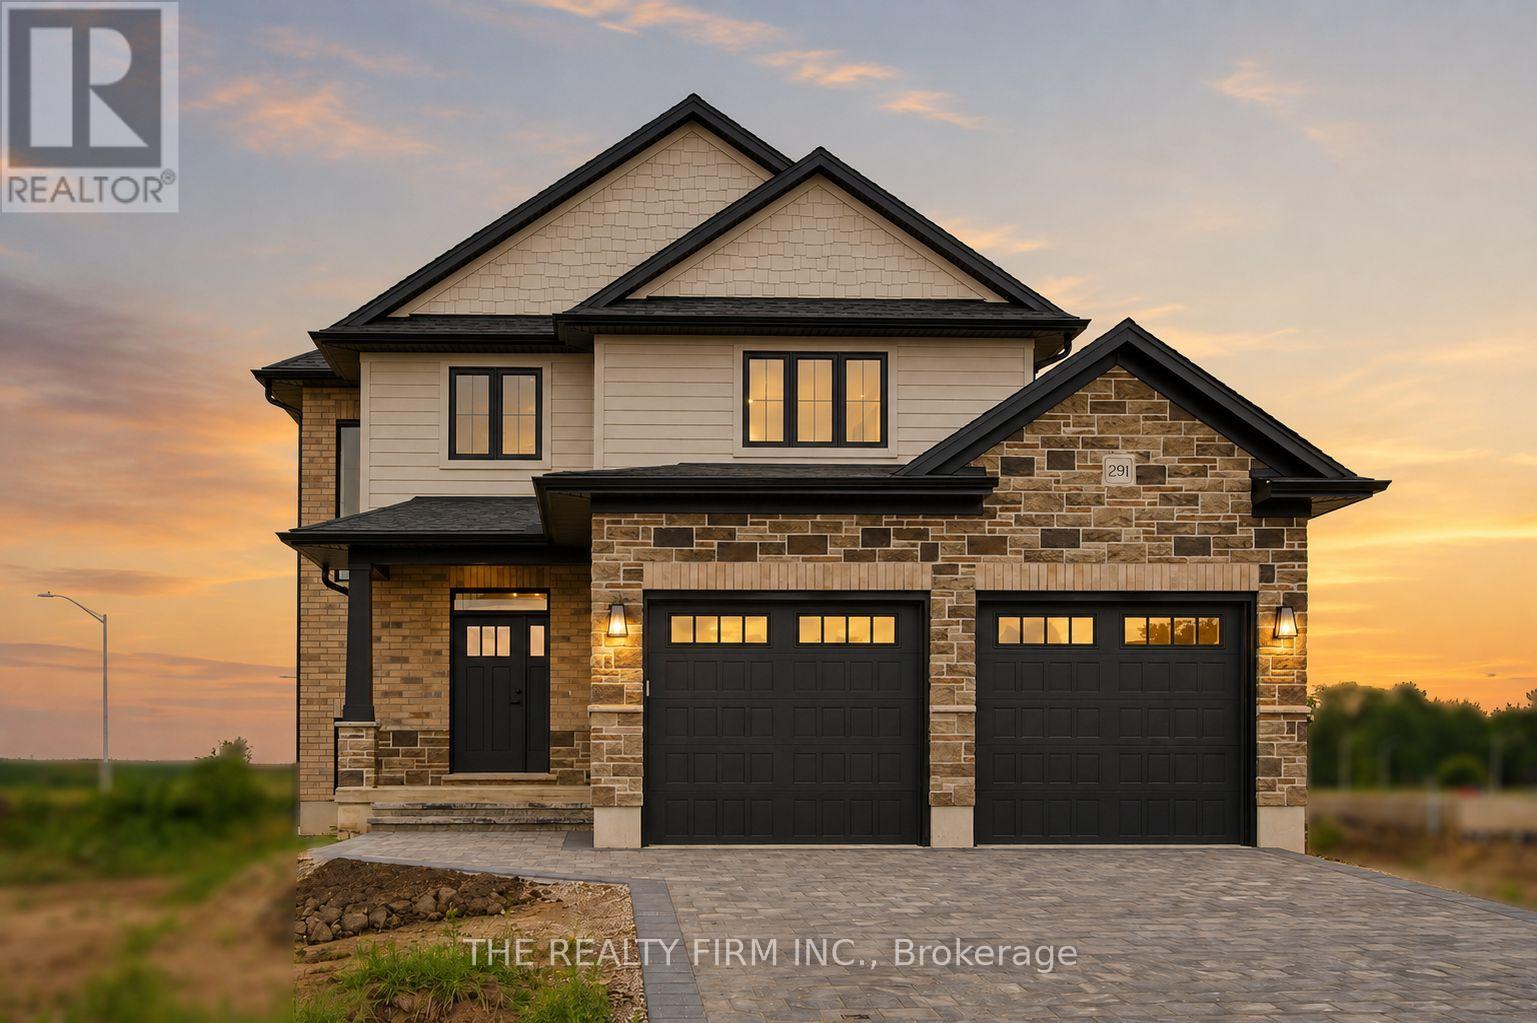
Southwest Middlesex, Ontario
Welcome to Glen Meadows Estates, an exciting new community in Glencoe. Developed by Turner Homes, a trusted builder with a legacy dating back to 1973, Glen Meadows offers thoughtfully designed homes in a growing, family-friendly neighbourhood just 20 minutes from Strathroy and 40 minutes from London. Contemporary design and timeless curb appeal come together in The Cypress II. This stunning 2-storey home offers 1,872 sq. ft. of thoughtfully designed living space with 3 spacious bedrooms, 2.5 bathrooms, and double-car garage. The main floor is designed for effortless everyday living, featuring 9' ceilings and a bright open-concept layout. The inviting living room is centred around an electric fireplace, while oversized windows fill the space with natural light. At the heart of the home, the designer kitchen showcases stone countertops, two-tone cabinetry, a large island with breakfast bar seating and an integrated sink, plus a walk-in pantry for storage. The dining area overlooks the backyard and offers direct access to the covered deck. Completing the main level is a practical mudroom with garage access. Upstairs, the whole family will enjoy the spacious layout. The spacious primary suite offers dual walk-in closets and a stunning 5-piece ensuite featuring a double vanity, freestanding soaker tub, oversized glass shower, and elegant tile finishes, creating a true private retreat. additional generously sized bedrooms share a well-appointed 4-piece main bath, and the upstairs laundry room adds extra convenience to your daily routine. The unfinished lower level offers endless potential, ready for your personal touch with the option to finish at an affordable cost. Experience the best of small-town living, where schools, parks, scenic trails, a recreation centre, and everyday amenities are all close to home. PLEASE NOTE: Photos are of the same model previously built and are for illustrative purposes only. PUBLIC OPEN HOUSES ARE HOSTED AT 291 KING STREET. (id:61194)
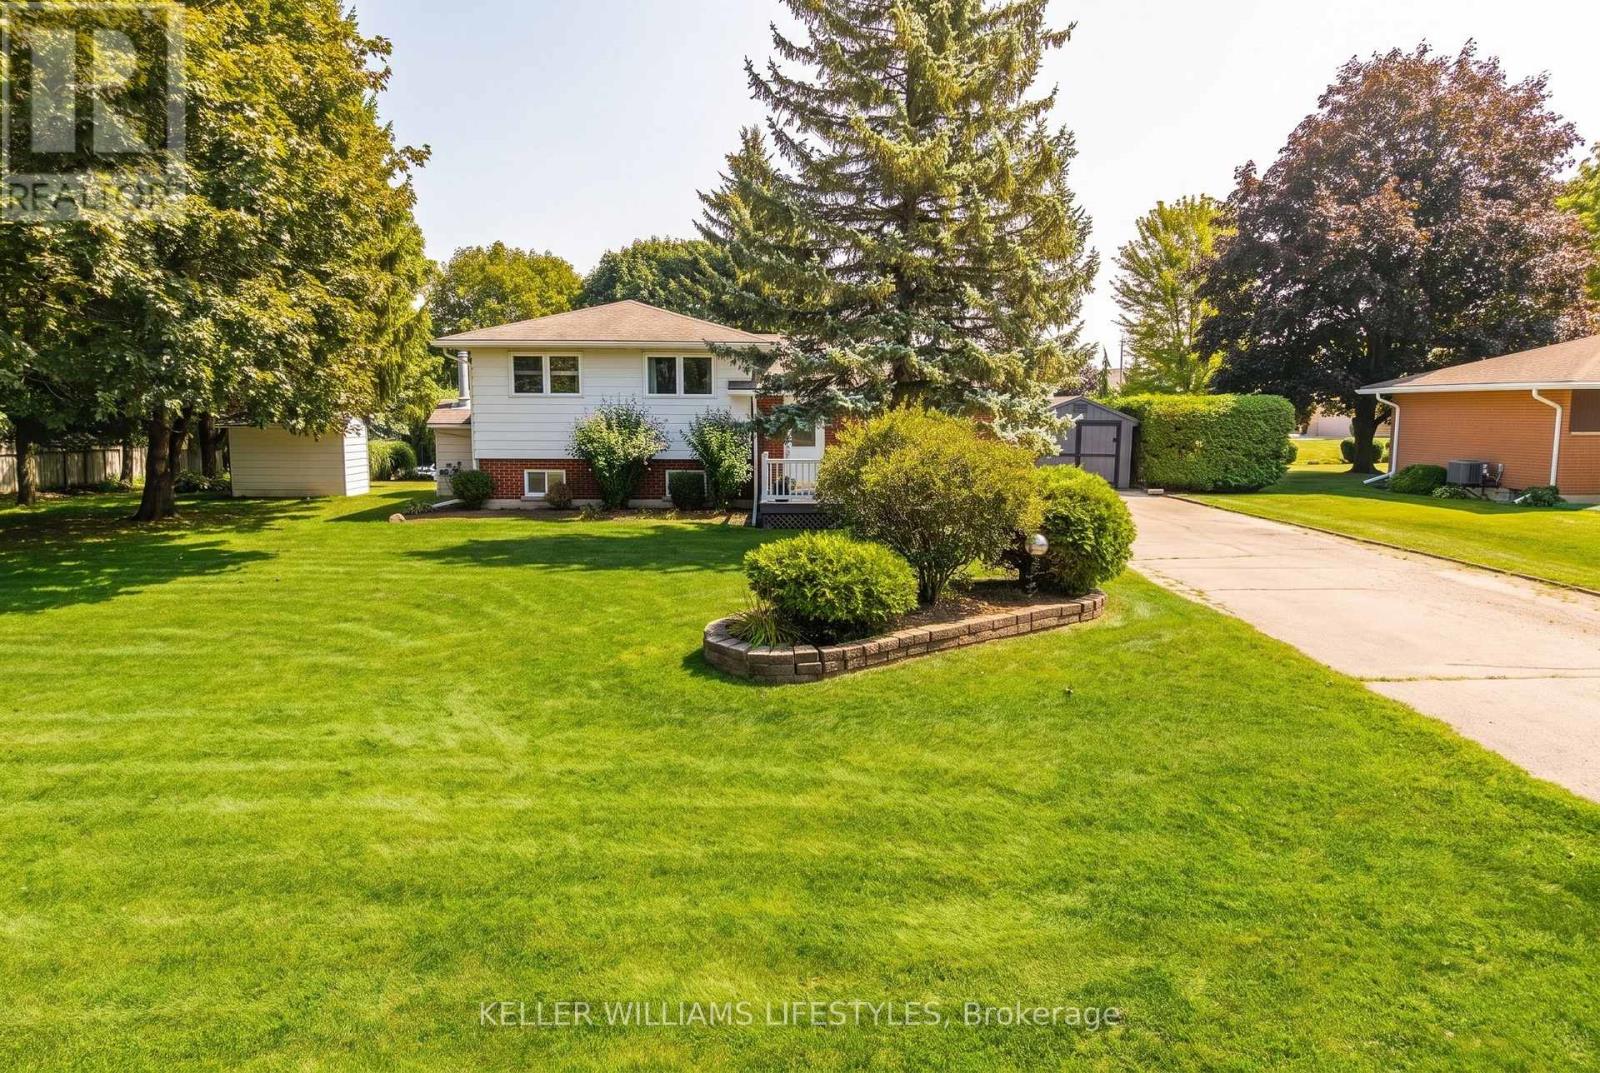
Huron East, Ontario
Welcome to 198 Main Street N, a well-maintained 3-bedroom sidesplit set on an impressive, oversized lot in the heart of Seaforth. This property offers plenty of space to enjoy both inside and out.The functional multi-level layout features bright principal living spaces, along with three bedrooms on the upper level. The finished lower level adds valuable additional living space with a spacious recreation room featuring a natural gas fireplace, plus a workshop area with endless possibilities. Step outside and enjoy your own private backyard retreat, complete with an inground pool and deck-perfect for summer entertaining, relaxing, and making memories with family and friends. A private triple driveway provides exceptional parking for up to 10 vehicles. Additional features include a furnace and central air system updated in 2018, central vacuum, a full generator, and a convenient location close to Seaforth's shops, amenities, and downtown. Adding even more value, the riding lawn mower, snowblower, and all pool equipment are included. Offering space, functionality, and plenty of potential, this is a wonderful opportunity to make this property your own. (id:61194)
London East, Ontario
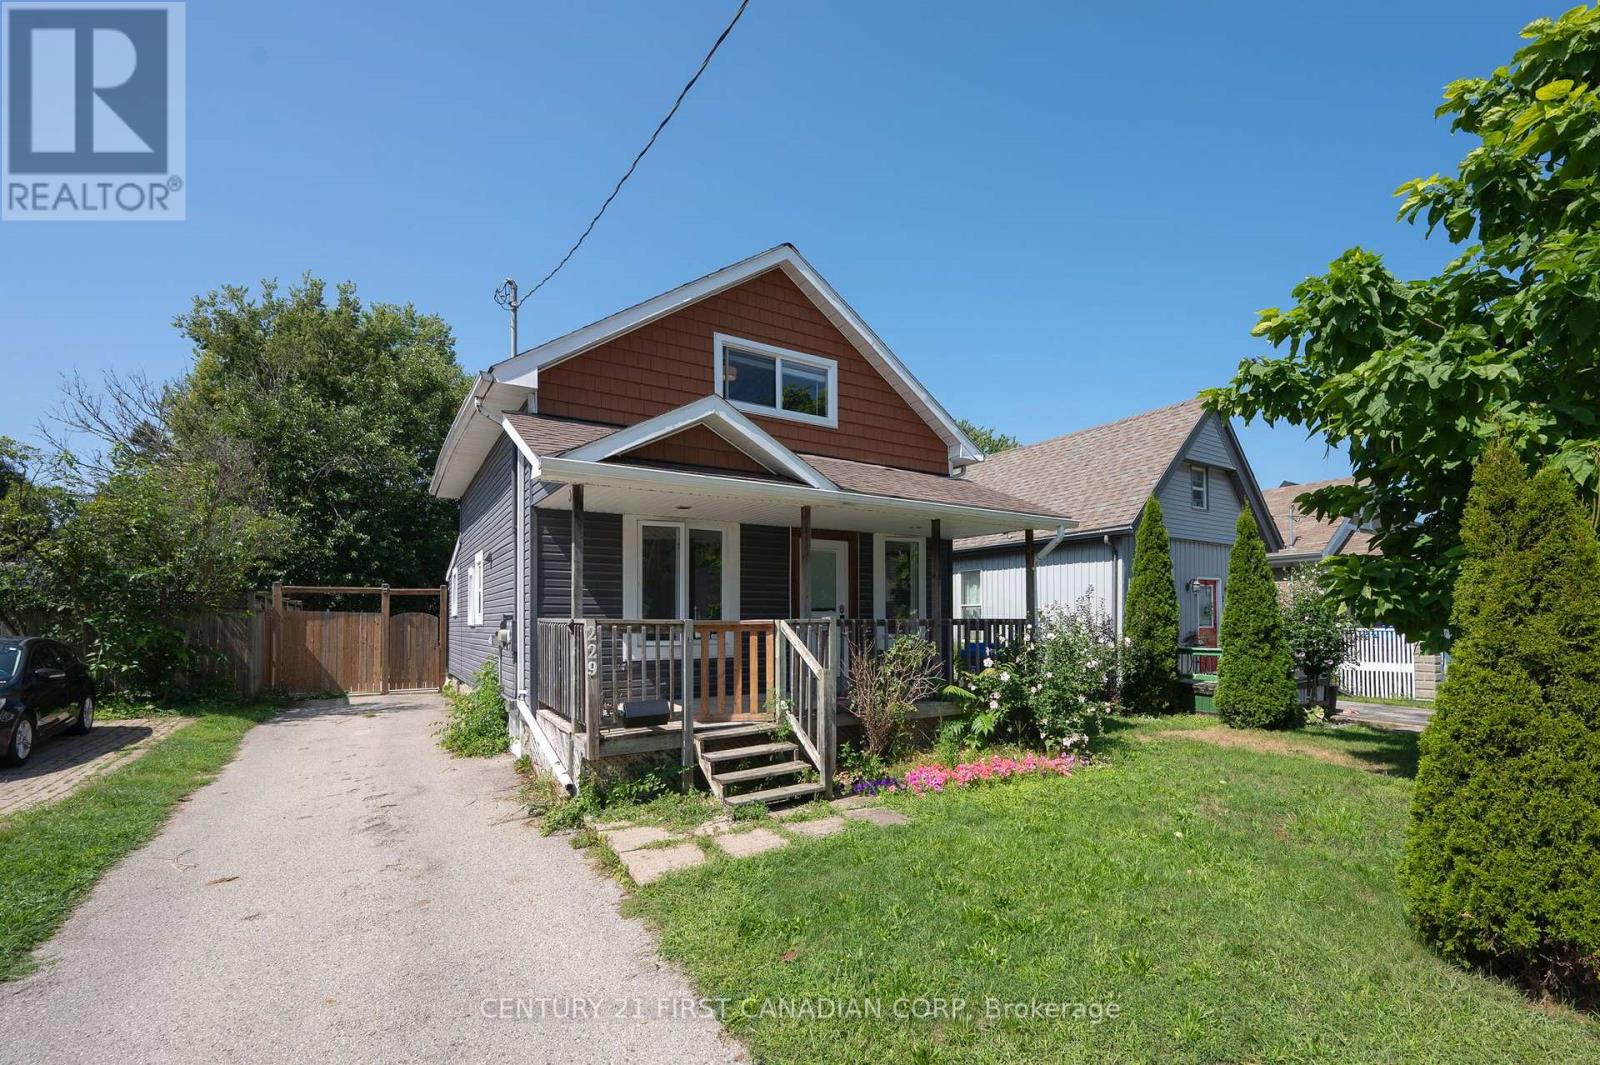
Welcome to 229 St. Julien Street! This detached home features three bedrooms, two beautifully renovated bathrooms, and a spacious, fully fenced west-facing backyard-perfect for family fun and enjoying evening sunsets.The open-concept kitchen offers ample storage and counter space, stainless steel appliances, and a convenient island with seating for two. It flows seamlessly into the dining area, located just off the foyer. At the rear of the home, you'll find a comfortable living room and convenient main-floor laundry.Upstairs features two bedrooms and a second full bathroom with a stand-up shower. With just a few finishing touches, such as fresh paint and your own personal design style, this home can truly become your own. Conveniently located near highway access, public transit routes, and everyday amenities! (id:61194)
London North, Ontario
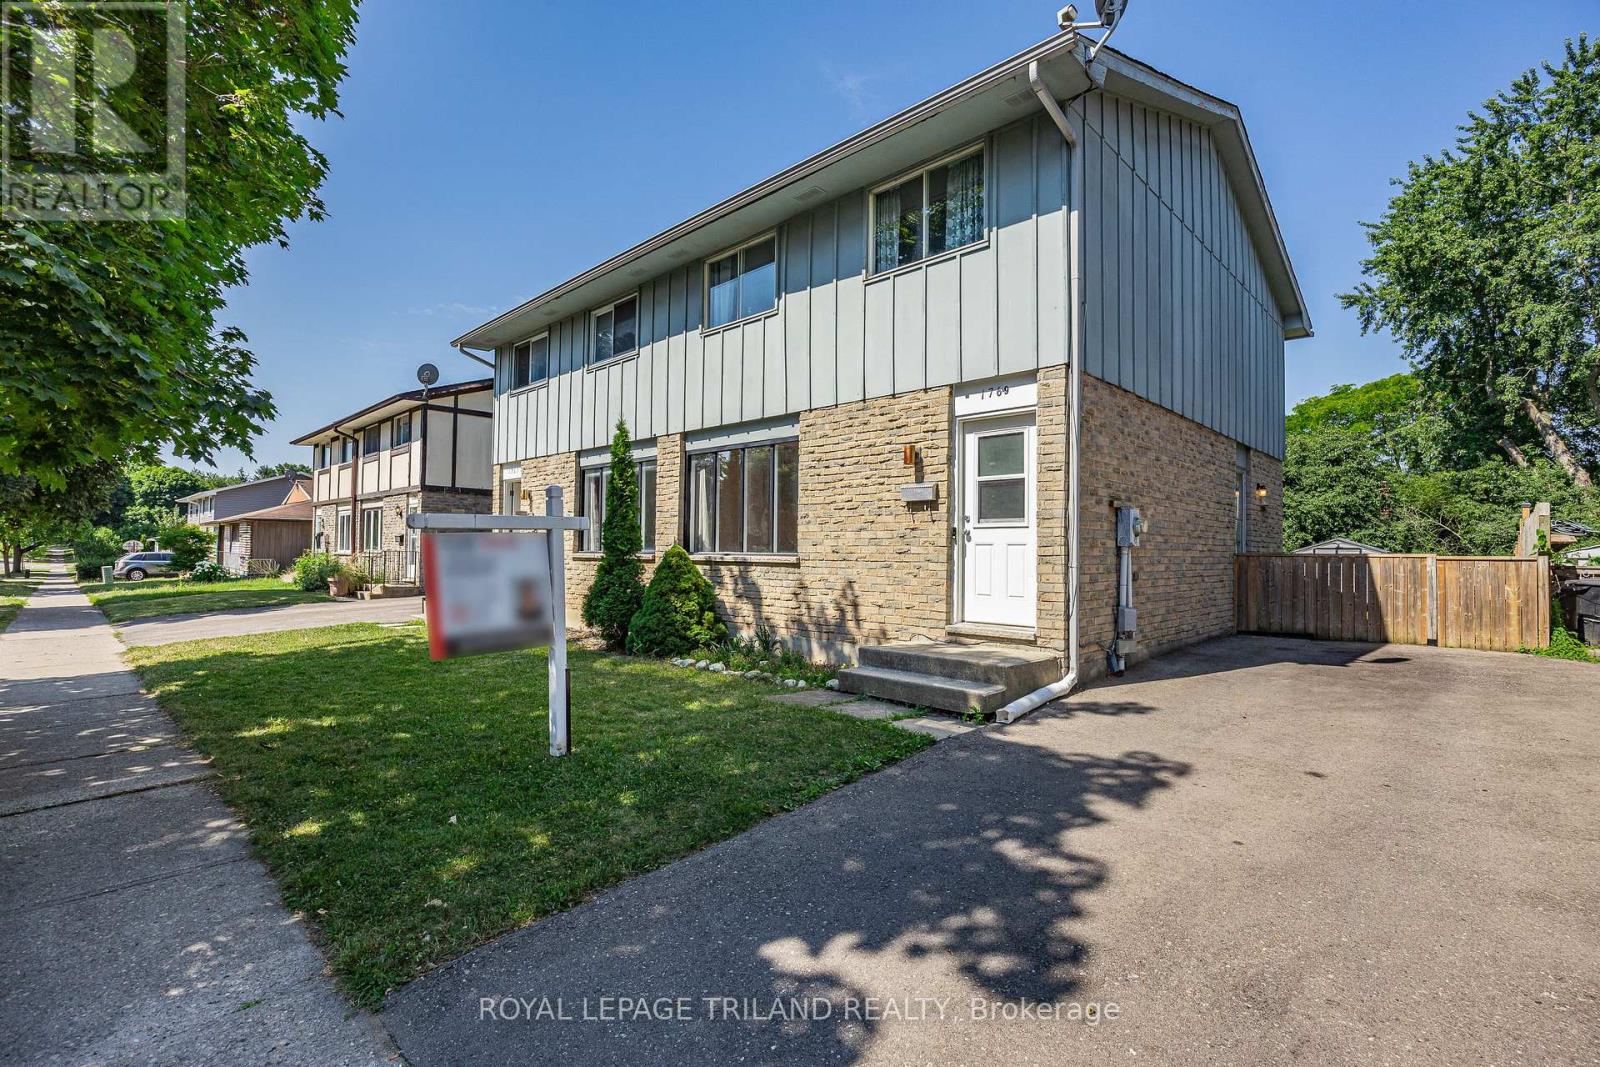
Why pay condo fees when you can own this beautifully updated semi-detached home? Freshly painted throughout and move-in ready, this home offers the perfect opportunity for first time buyers, down sizers or investors looking for a low-maintenance property in a desirable neighbourhood. Step into a bright, welcoming interior that's ready for your personal touch. Outside you'll find a spacious backyard that you can entertain in or create your own outdoor oasis. Ideally located in a family friendly neighbourhood with easy access to public transit, schools, parks, shopping and restaurants (id:61194)
London North, Ontario
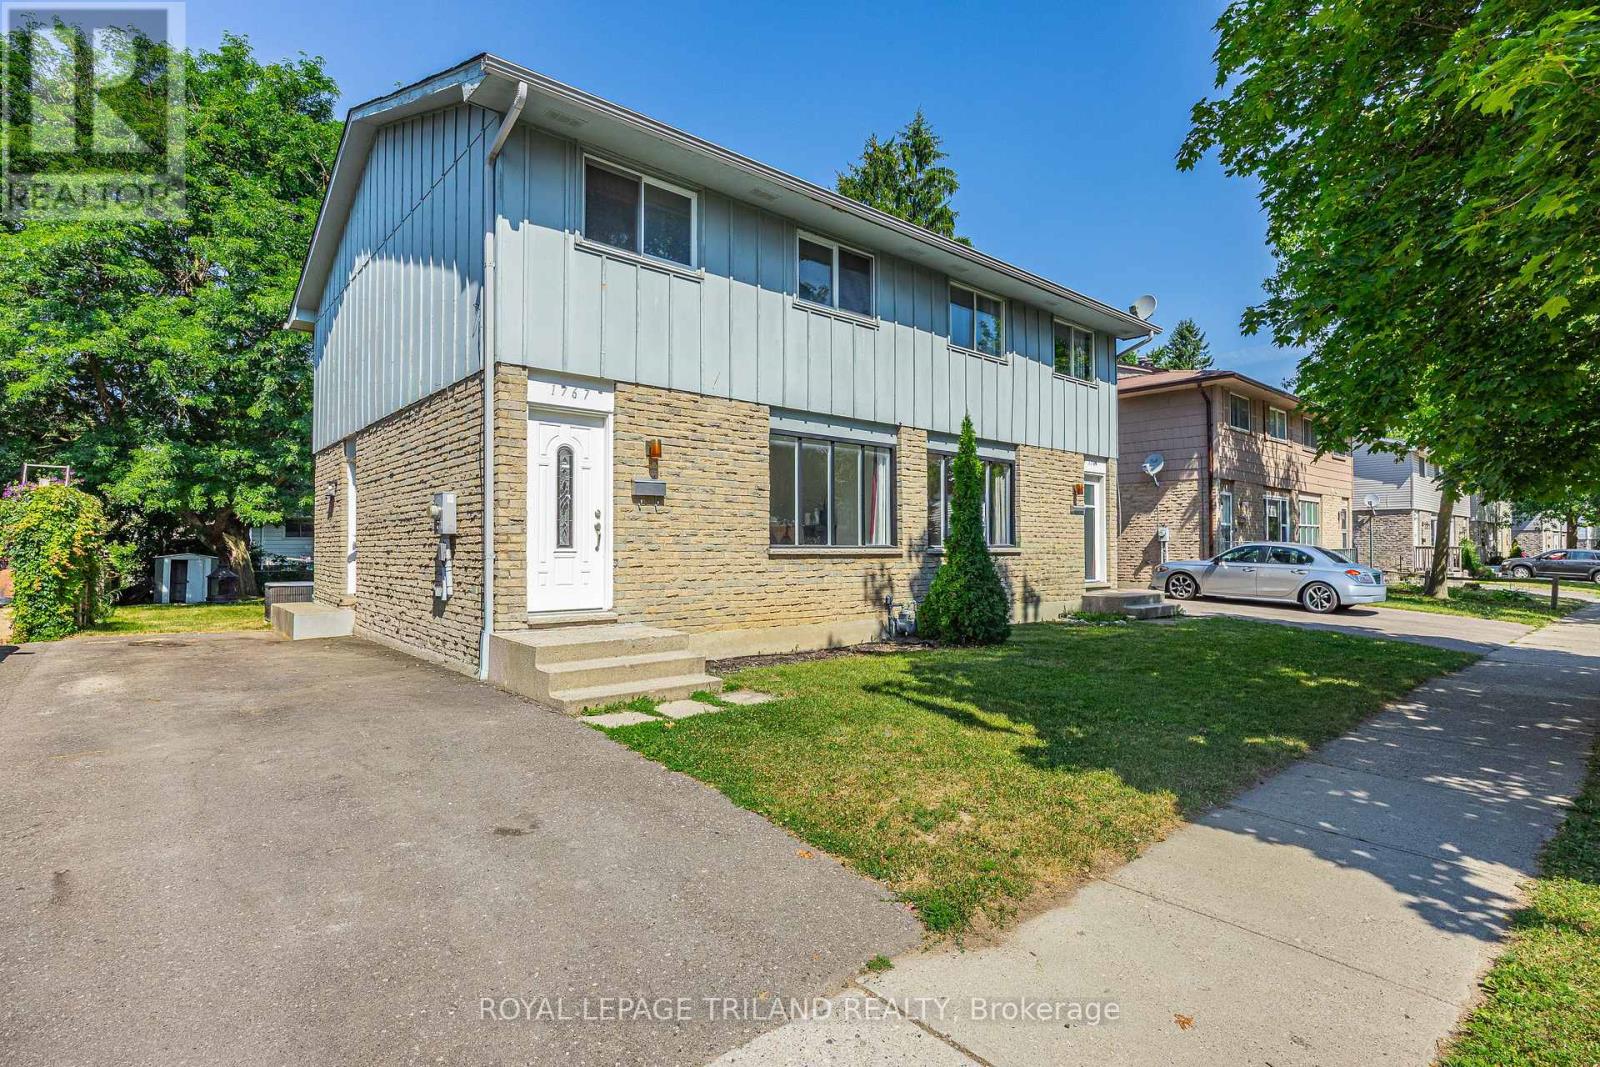
Why pay condo fees when you can own this beautifully updated semi-detached home? Freshly painted throughout and move-in ready, this home offers the perfect opportunity for first time buyers, down sizers or investors looking for a low-maintenance property in a desirable neighbourhood. Step into a bright, welcoming interior that's ready for your personal touch. Outside you'll find a spacious backyard that you can entertain in or create your own outdoor oasis. Ideally located in a family friendly neighbourhood with easy access to public transit, schools, parks, shopping and restaurants! (id:61194)
St. Thomas, Ontario
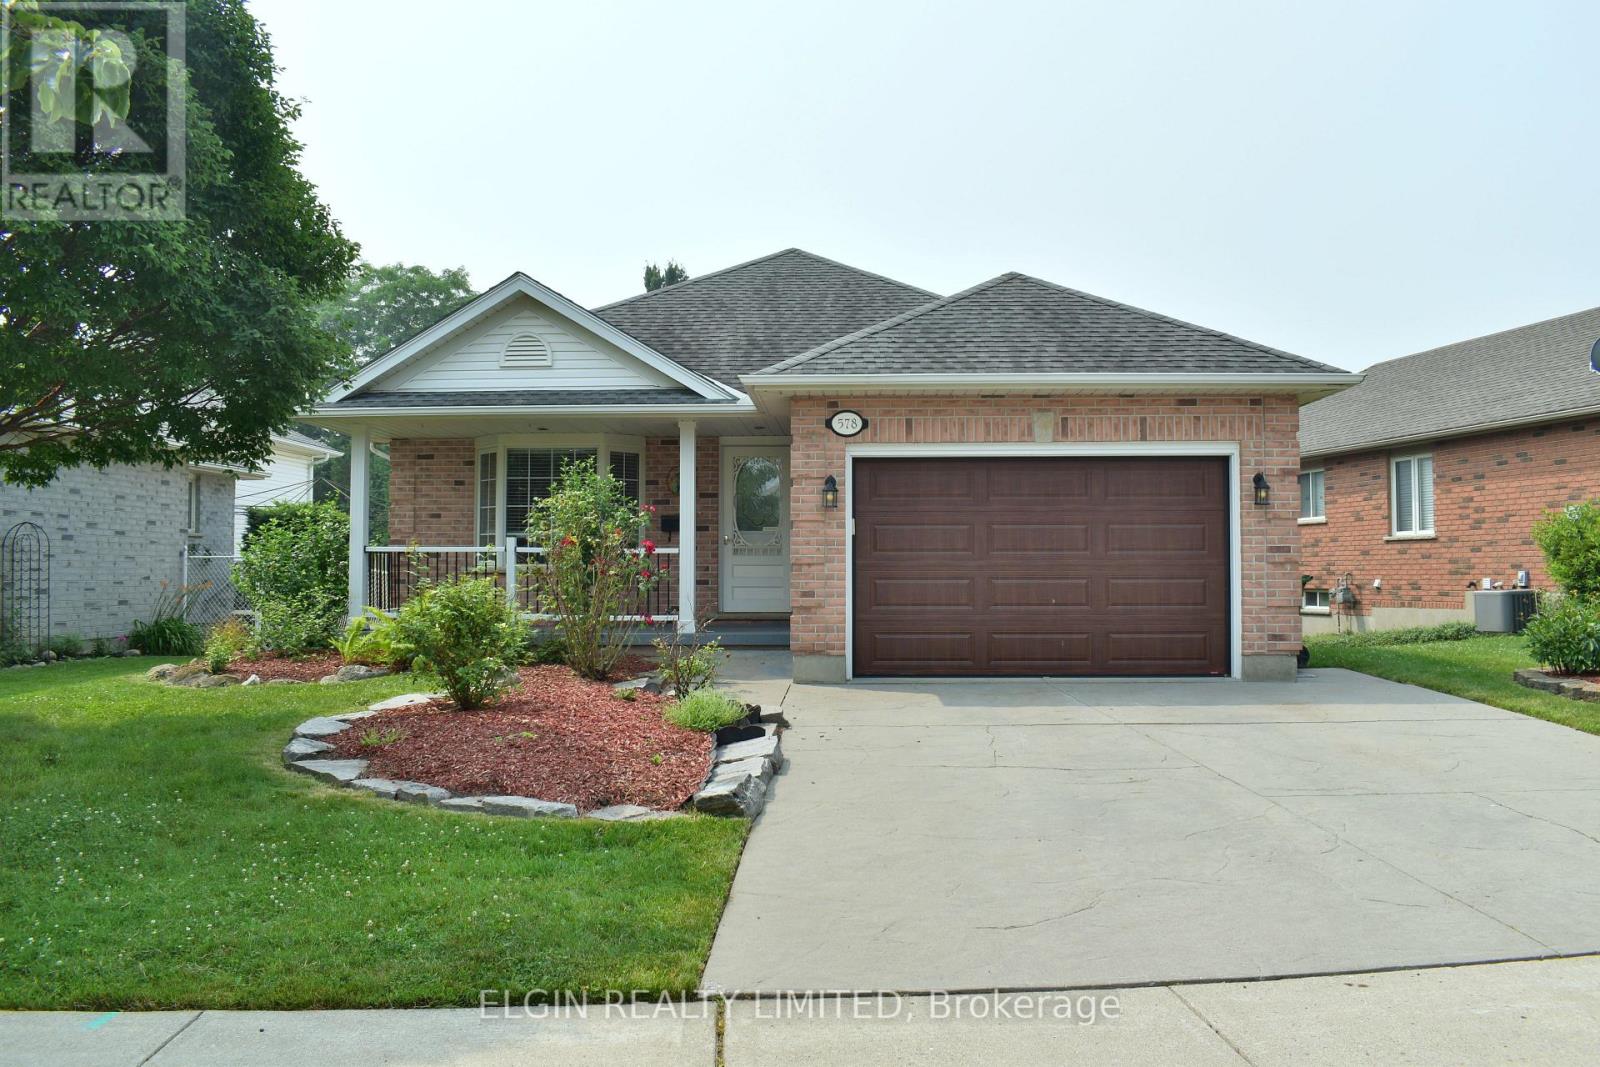
Welcome to this well cared for and freshly painted 4-level backsplit. Offering 2+1 bedrooms and 2 full bathrooms in the Southeast side of St. Thomas! This versatile layout provides plenty of space for families, downsizers, or those seeking multi-generational living. The upper level features a spacious primary bedroom complete with his and hers closets, a cozy reading nook, and direct access to the main bathroom with a jetted tub. A second bedroom and convenient laundry-located in the primary bathroom. The lower level offers a third bedroom, full bathroom, and a large family room with a gas fireplace and patio doors leading to a covered back porch-perfect for entertaining or unwinding. An additional level provides extra living space and includes a second set of laundry machines for added convenience. This home comes equipped with 7 appliances, including a new fridge, stove, and dishwasher, along with an owned water softener and filtration system for added comfort and peace of mind. Outside, enjoy a good-sized yard and a stamped concrete driveway that enhances curb appeal. Ideally located close to amenities, the Elgin Centre, and offering easy access to London and Highway 401, this home is a fantastic opportunity in a desirable location. (Pictures with furniture are virtually staged) (id:61194)
St. Thomas, Ontario
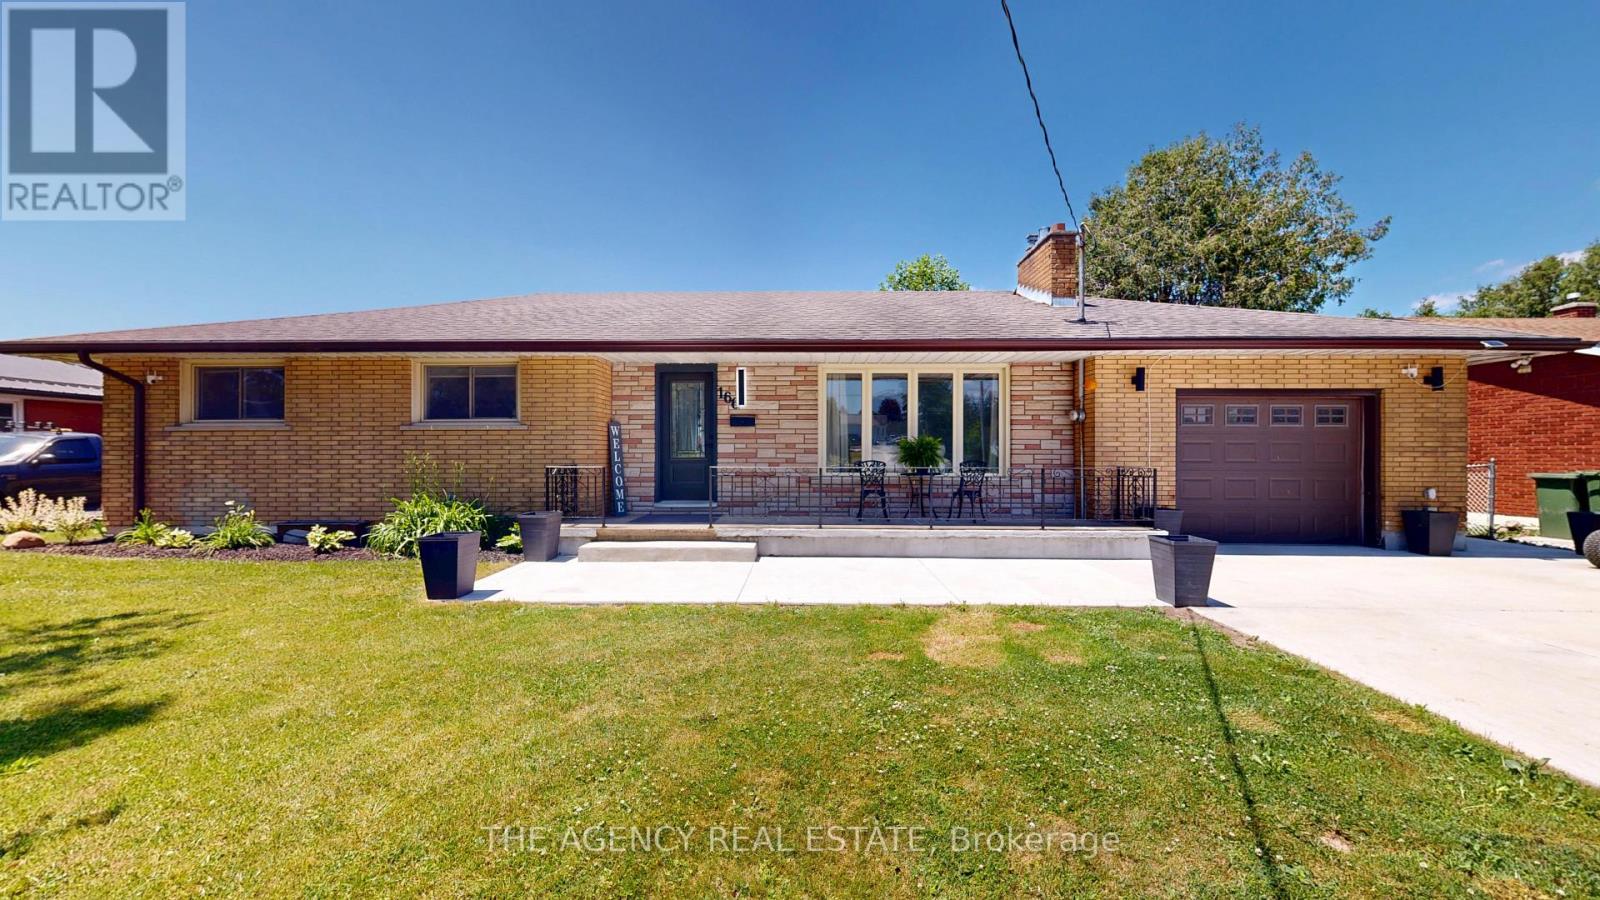
This extensively renovated ranch-style bungalow offers over 2,550 square feet of finished living space, seamlessly blending modern updates with the charm, space, and privacy. Featuring 5 bedrooms and 2 full bathrooms, this spacious home is perfectly suited for growing families, multi-generational living, or anyone seeking room to spread out. The main level offers three generously sized bedrooms, a bright and inviting living room, anchored by a modern electric fireplace, a dining area, and an updated kitchen complete with a large island and quartz countertops. The fully finished walkout lower level offers versatility with two additional bedrooms, a full bathroom, a family room filled with natural light, pot lighting and an office nook. The walkout entrance offers potential for extended-family living, guest accommodations, or a private workspace. The elevated rear deck overlooks a fully fenced backyard surrounded by greenery, creating the perfect setting for entertaining, relaxing, or enjoying evenings with family and friends. The maintained grounds, trees, and park-like setting create a sense of privacy and tranquillity. Extensively updated, the home showcases numerous improvements, including a new concrete driveway, concrete pad/walkways, fencing, deck, both bathrooms, flooring, lighting, interior doors, fresh paint throughout, quartz countertops, a new storage shed, a custom office nook, and professionally installed outdoor festival lighting for year-round enjoyment. The expansive driveway accommodates over 10 vehicles, making it ideal for large families, recreational vehicles, trailers, or those who love to entertain. In addition, the oversized garage provides excellent space for hobbyists, tradespeople, workshop enthusiasts, or additional storage. A truly turnkey home, ready for its next family to move in and enjoy. Book your private showing today. (id:61194)
Quinte West, Ontario
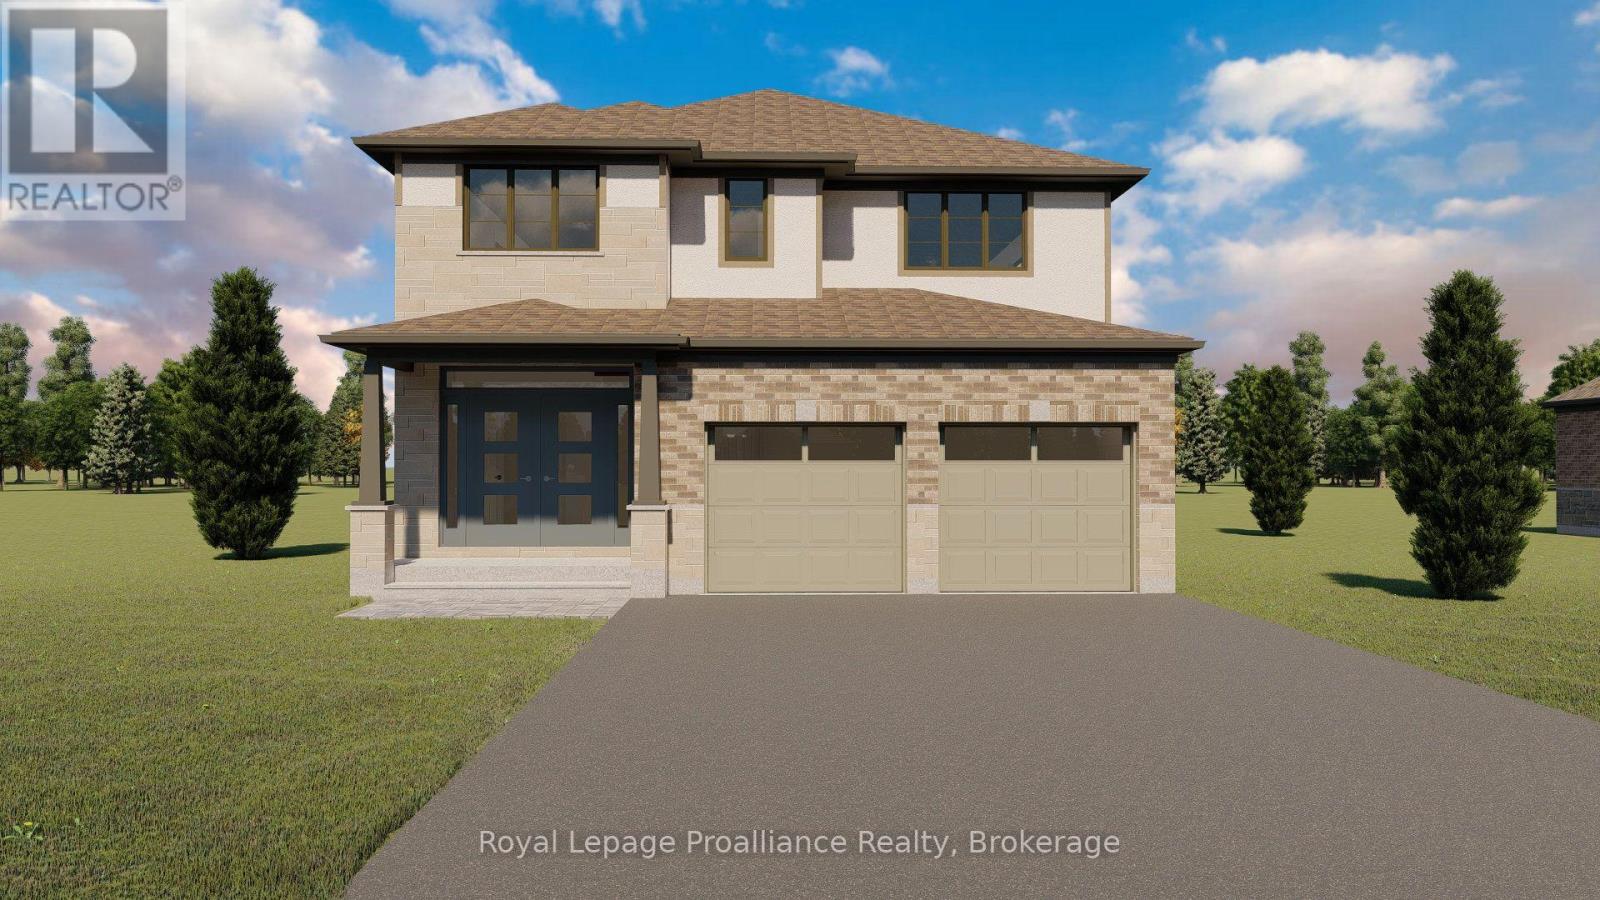
Welcome to 140 Stonecrest Blvd. An open concept two storey home with attached two car garage that is perfect for your growing family. This fabulous home has everything you are looking for. The spacious layout boasts 9 ft. ceilings on the main floor and features a well appointed kitchen complete with quartz countertops, massive island and walk in pantry. The kitchen overlooks the bright and open Living / Dining Room which also features a cozy natural gas fireplace. The main floor is completed with a powder room and inside access to the oversized attached two car garage. Upstairs you will find a true primary suite with walk in closet and spa like 5 pieces ensuite bathroom. The second floor is completed with three additional bedrooms, main bathroom and laundry room. (id:61194)
Belleville, Ontario
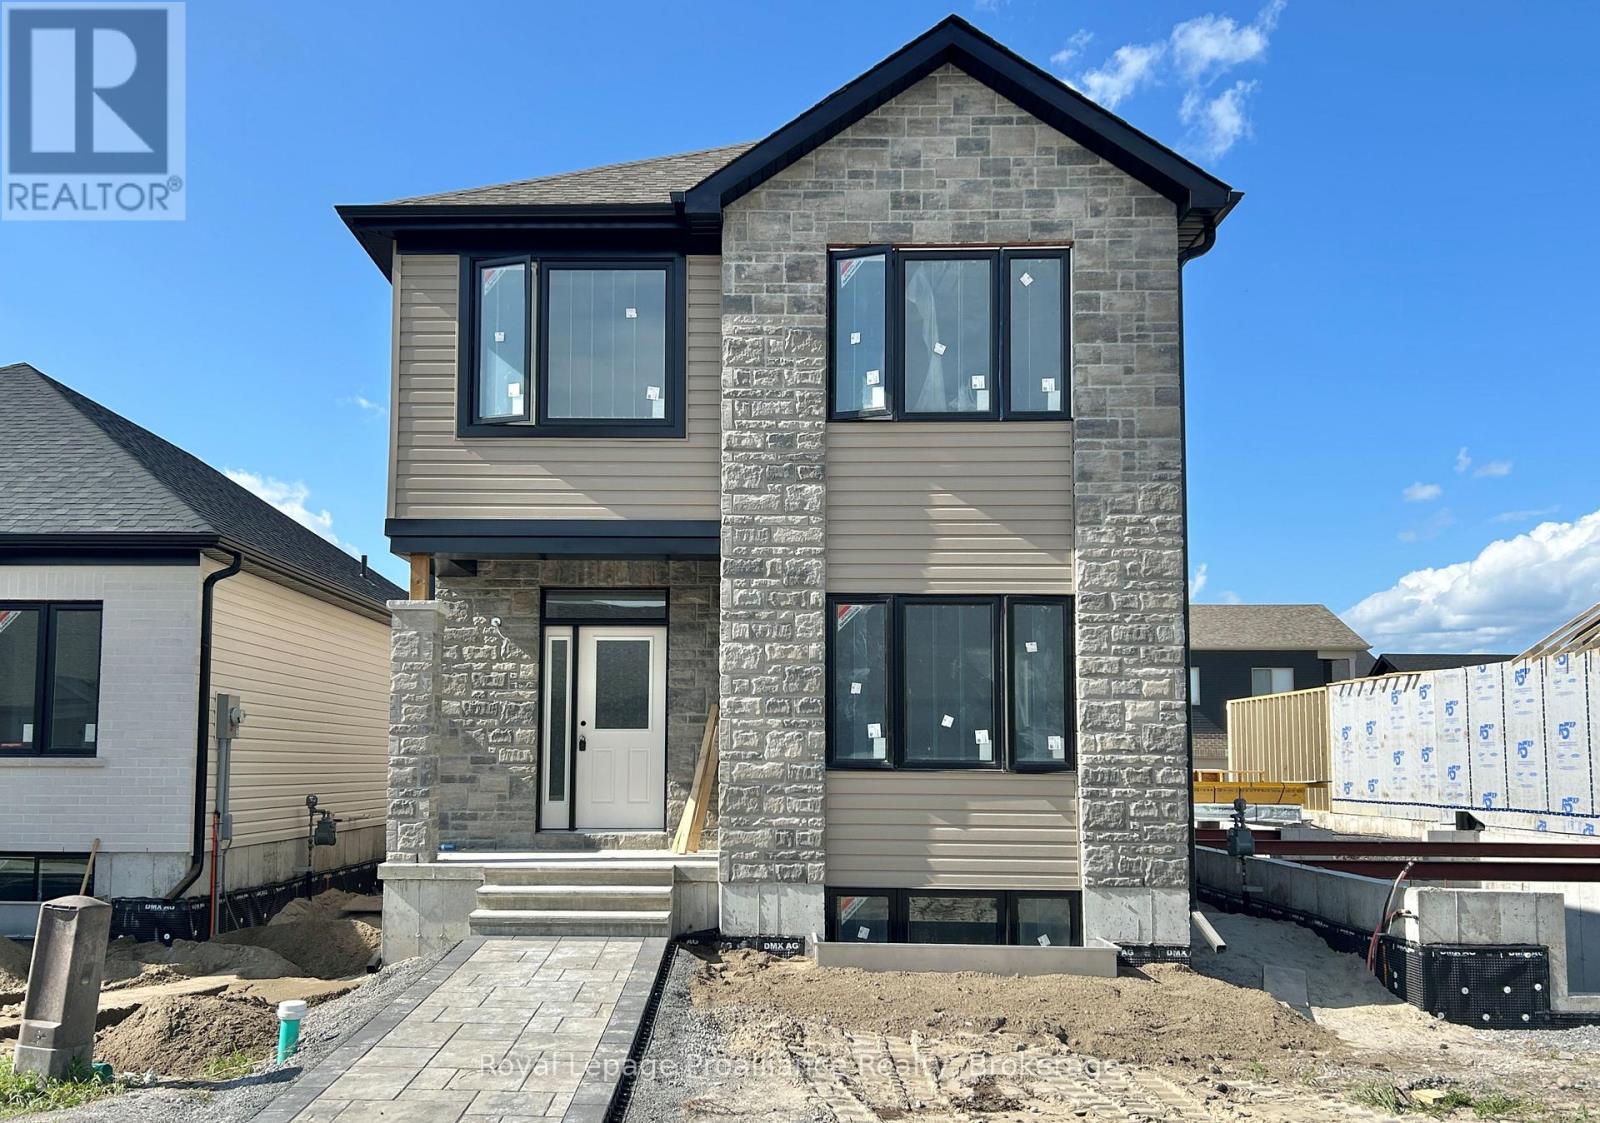
Welcome to this spacious three bedroom bungaloft home in the desirable Riverstone neighbourhood, with easy access to parks and walking trails. Upon entry you will notice the 9ft ceilings throughout the main floor and oversized windows complementing the bright and open floor plan. Just past the front foyer and convenient main floor primary suite you will find the fabulous kitchen (with quality quartz countertops, large island and massive walk in pantry) open to the spacious living / dining area. look out from the living room to your private fenced courtyard, perfect for enjoying your morning coffee or just relaxing with friends and family. Adjacent to the courtyard you will find the convenient powder room, main floor laundry and access to the attached two car garage. The second story does not disappoint with two generous sized bedrooms, main bathroom and a fabulous living area. The home is completed with an unspoiled basement with bathroom rough in that is ready for your finishing touches. (id:61194)
Kawartha Lakes, Ontario
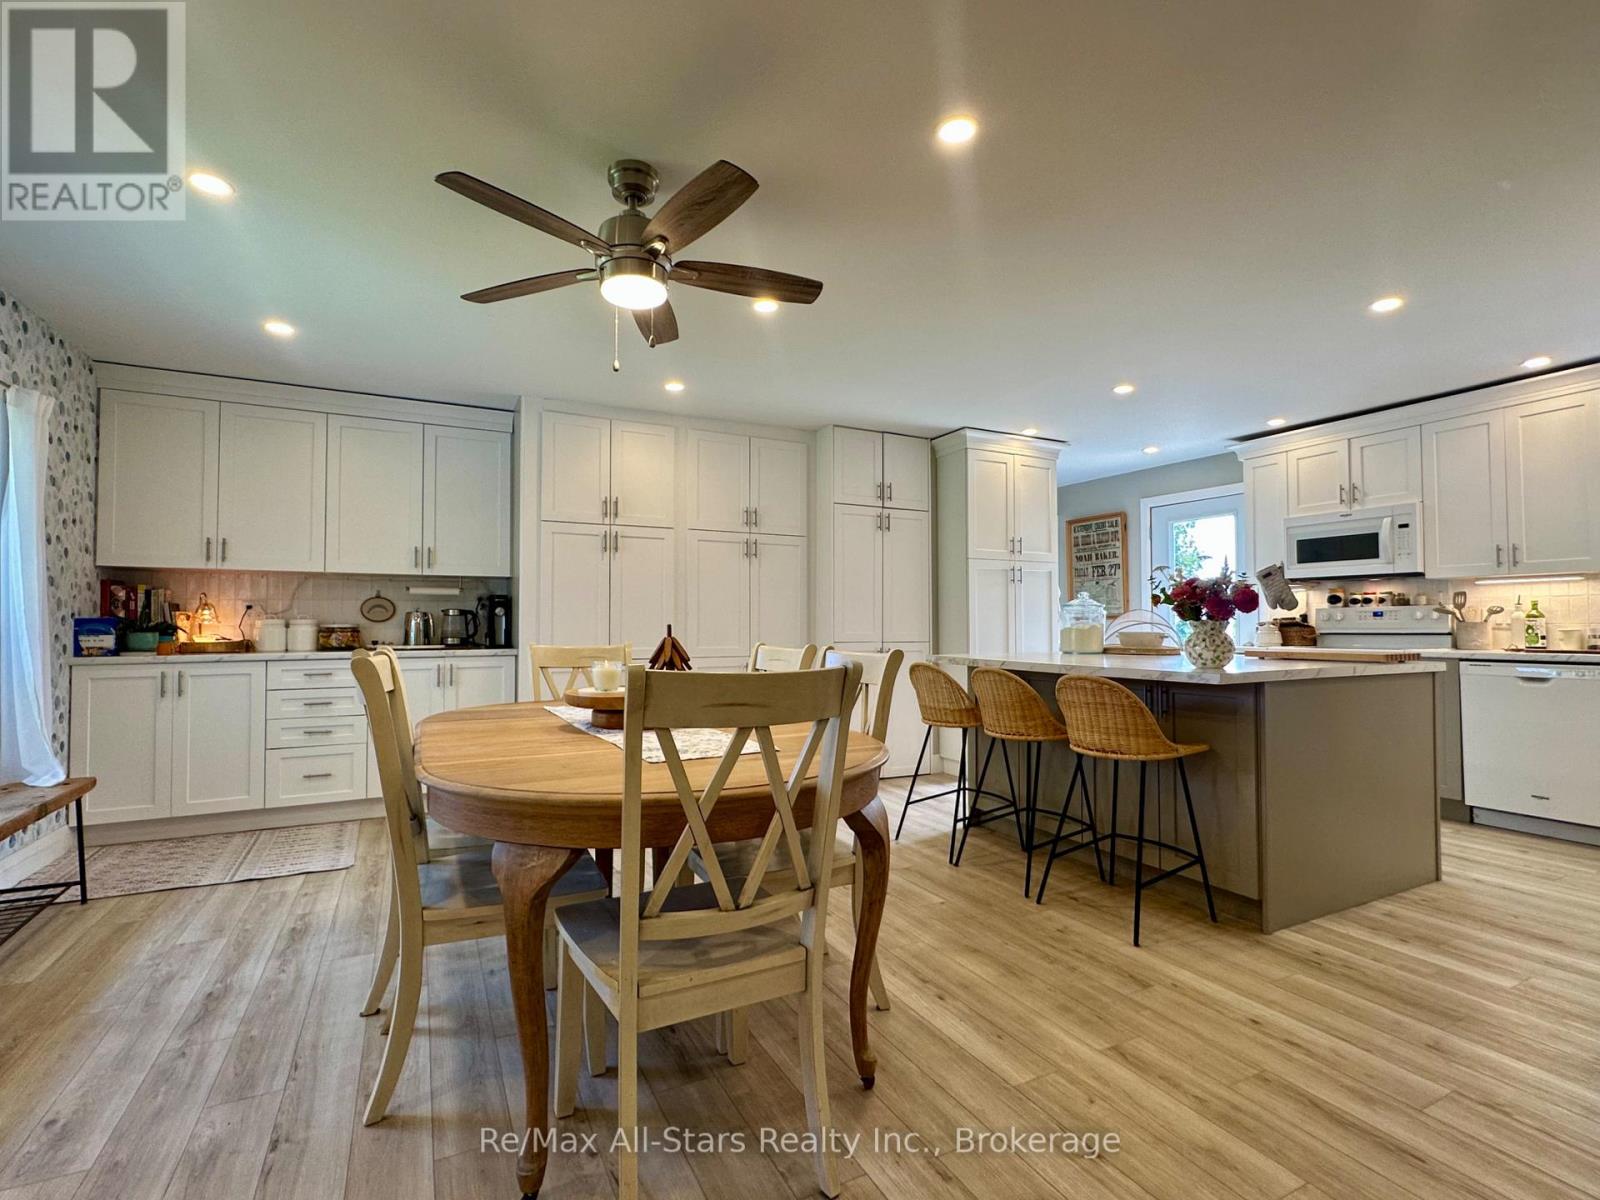
Welcome to this inviting bungalow offering a warm, comfortable setting just minutes from Fenelon Falls. Surrounded by mature trees, the property offers a peaceful country feel with a private backyard overlooking neighboring pasture. Inside, the bright, recently renovated kitchen features stainless steel appliances, ample workspace, and a walkout to the back deck, making outdoor dining and entertaining easy. The spacious family room features a cozy propane fireplace, with walkouts to both the covered front porch and a three-season sunroom that extends the living space and provides direct access to the rear deck. Outside, enjoy the privacy of the treed property, pastoral views, covered front porch, and plenty of space to relax and enjoy the surroundings. Additional features include an attached garage and durable metal roof. Ideally located approximately five minutes from Fenelon Falls for shopping, dining, and everyday amenities, while also offering convenient access to Balsam Lake and the public boat launch in Rosedale. A wonderful opportunity to enjoy relaxed country living with lakes, boating, and the conveniences of town all close by. (id:61194)