
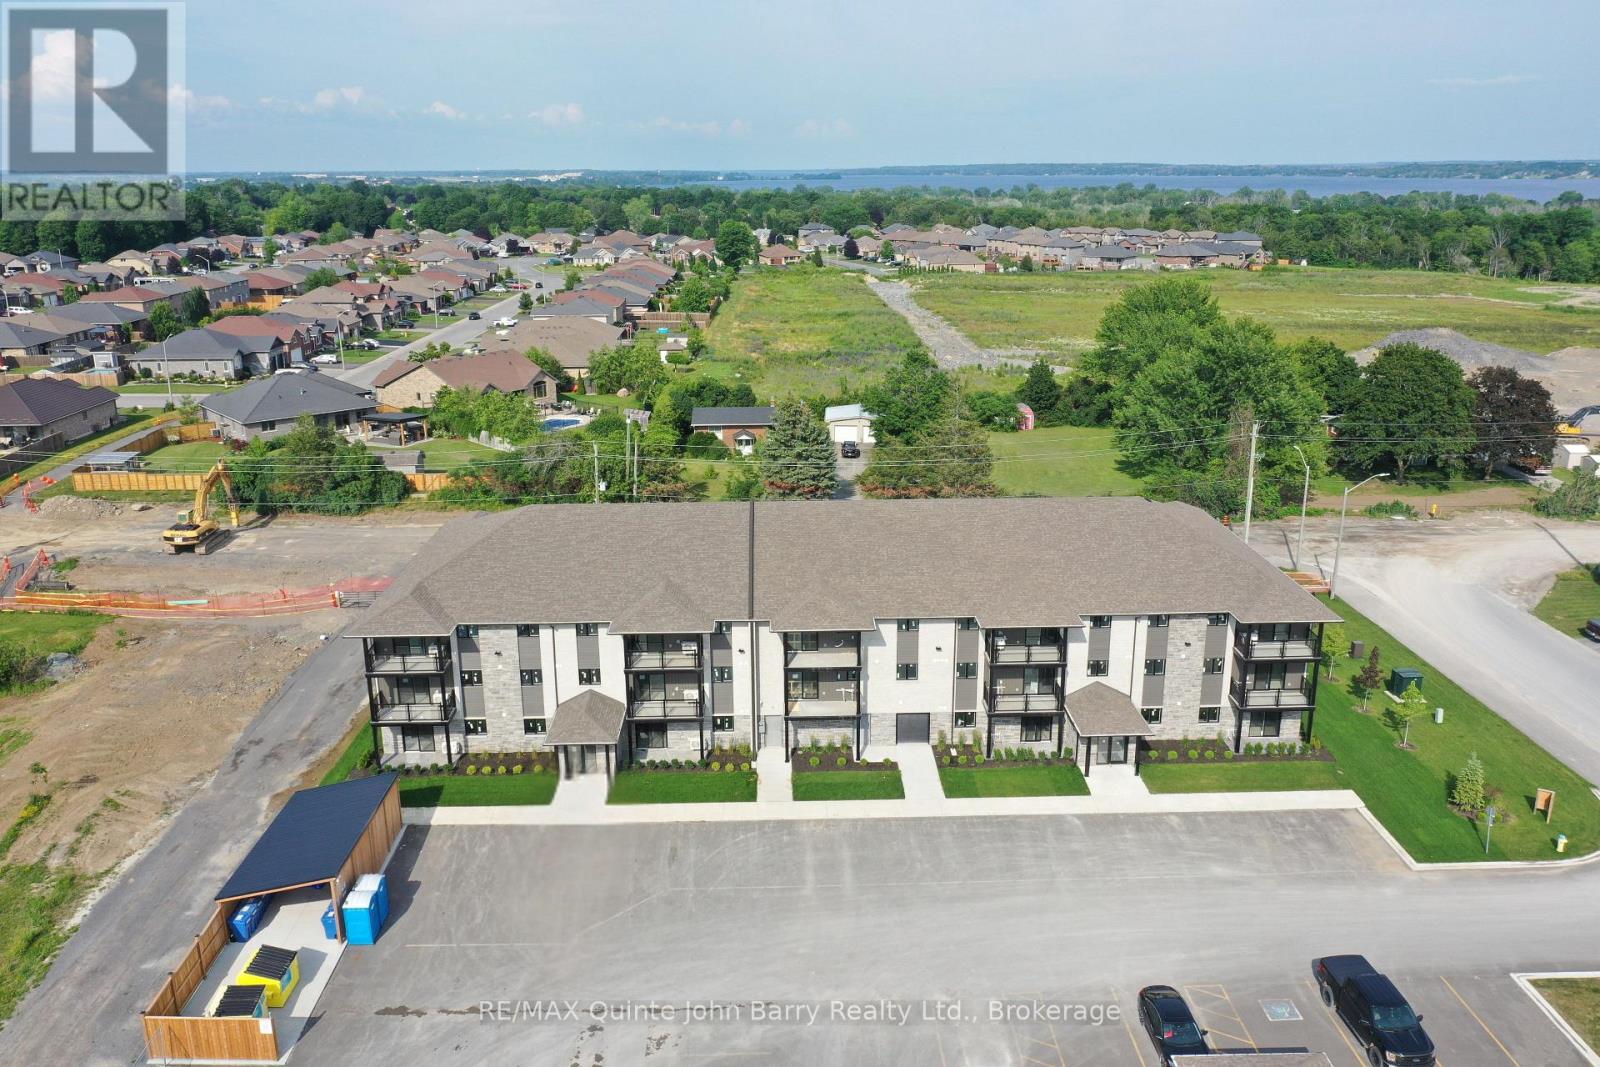
Quinte West, Ontario
***NEW PRICE - Advertised purchase price has been adjusted by $19,573 to reflect recent Federal and Provincial changes to new housing rebate programs.*** September 24, 2026 Occupancy - Welcome to Hillside Flats, proudly built by Klemencic Homes. This beautifully designed 865 sq. ft. interior condominium offers 2 bedrooms and modern, low maintenance living in a thoughtfully planned layout. Situated on the first floor with convenient elevator access, this bright open concept suite seamlessly connects the kitchen, dining, and living areas-perfect for entertaining or relaxing at home. Step outside to your private balcony and enjoy a breath of fresh air. The home also features a 4 piece bathroom and a dedicated utility room with in-suite stackable washer and dryer. The purchase price includes essential appliances: fridge, stove, dishwasher, and washer/dryer-making your move-in seamless. Quality craftsmanship, contemporary style, and everyday comfort come together in this exciting new development. Model suite available for viewing. (id:61194)
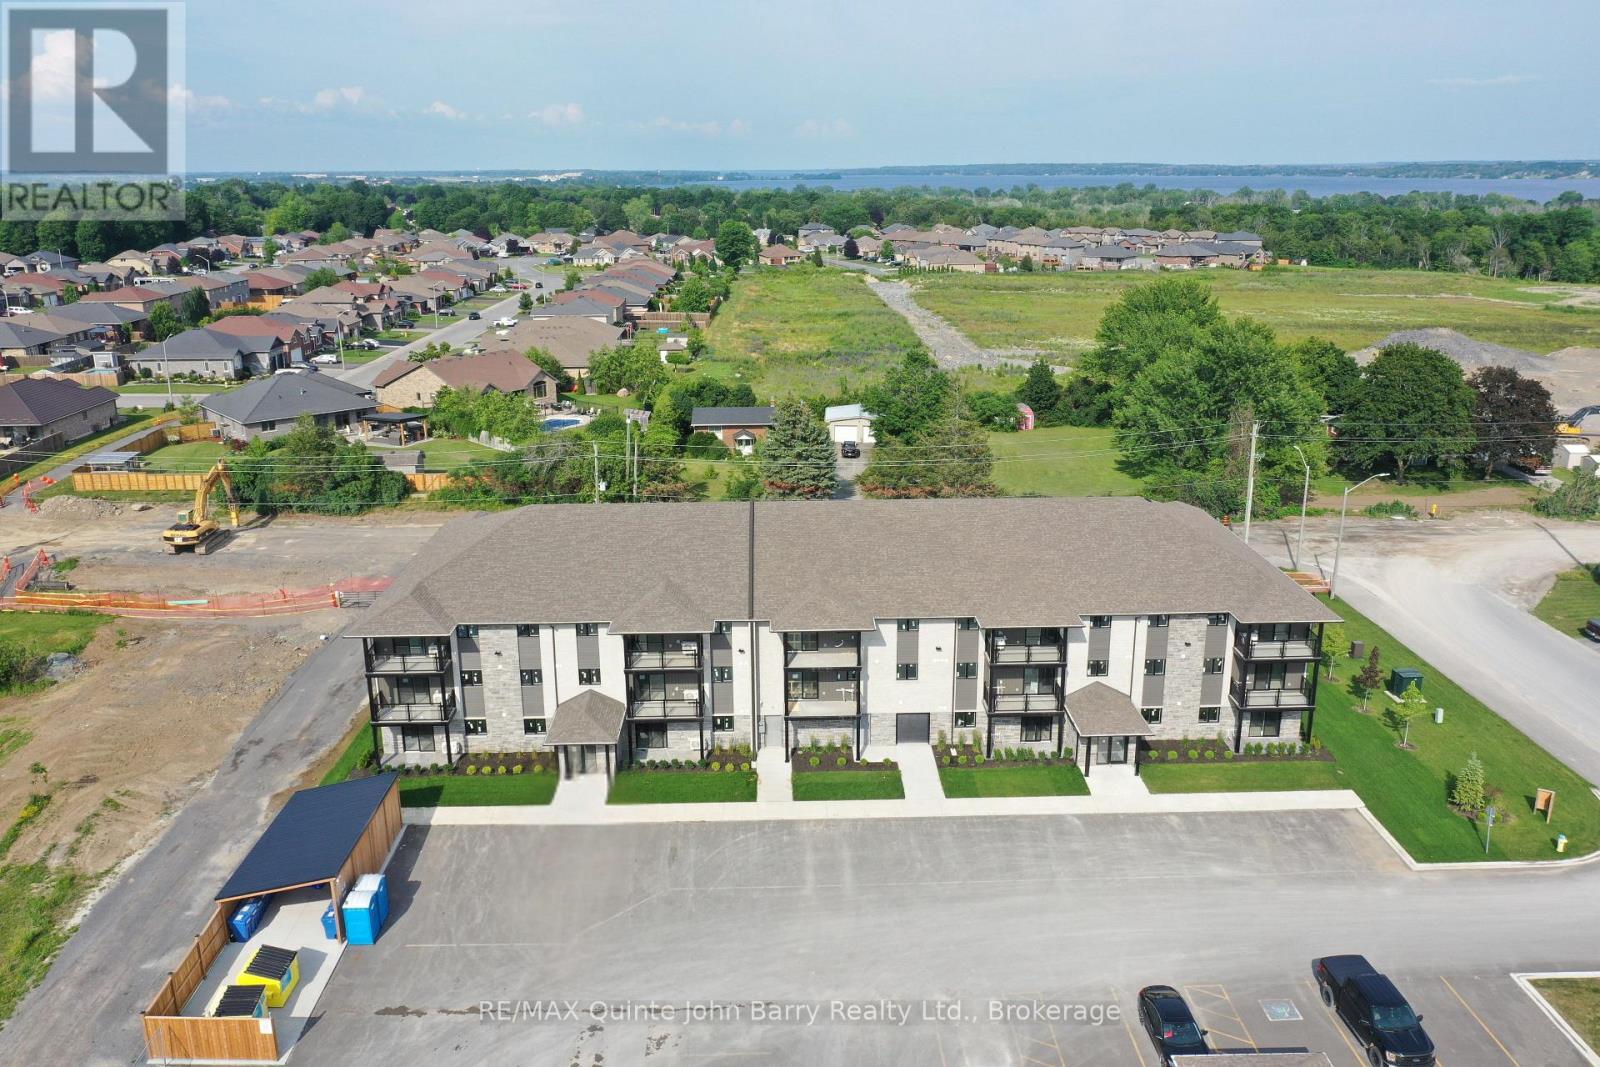
Quinte West, Ontario
***NEW PRICE - Advertised purchase price has been adjusted by $20,712 to reflect recent Federal and Provincial changes to new housing rebate programs.*** September 9, 2026 Occupancy - Welcome to Hillside Flats, proudly built by Klemencic Homes. This beautifully designed 850 sq. ft. interior condominium offers 2 bedrooms and modern, low maintenance living in a thoughtfully planned layout. Situated on the first floor with convenient elevator access, this bright open concept suite seamlessly connects the kitchen, dining, and living areas-perfect for entertaining or relaxing at home. Step outside to your private balcony and enjoy a breath of fresh air. The home also features a 3 piece bathroom and a dedicated utility room with in-suite stackable washer and dryer. The purchase price includes essential appliances: fridge, stove, dishwasher, and washer/dryer-making your move-in seamless. Quality craftsmanship, contemporary style, and everyday comfort come together in this exciting new development. Model suite available for viewing. (id:61194)
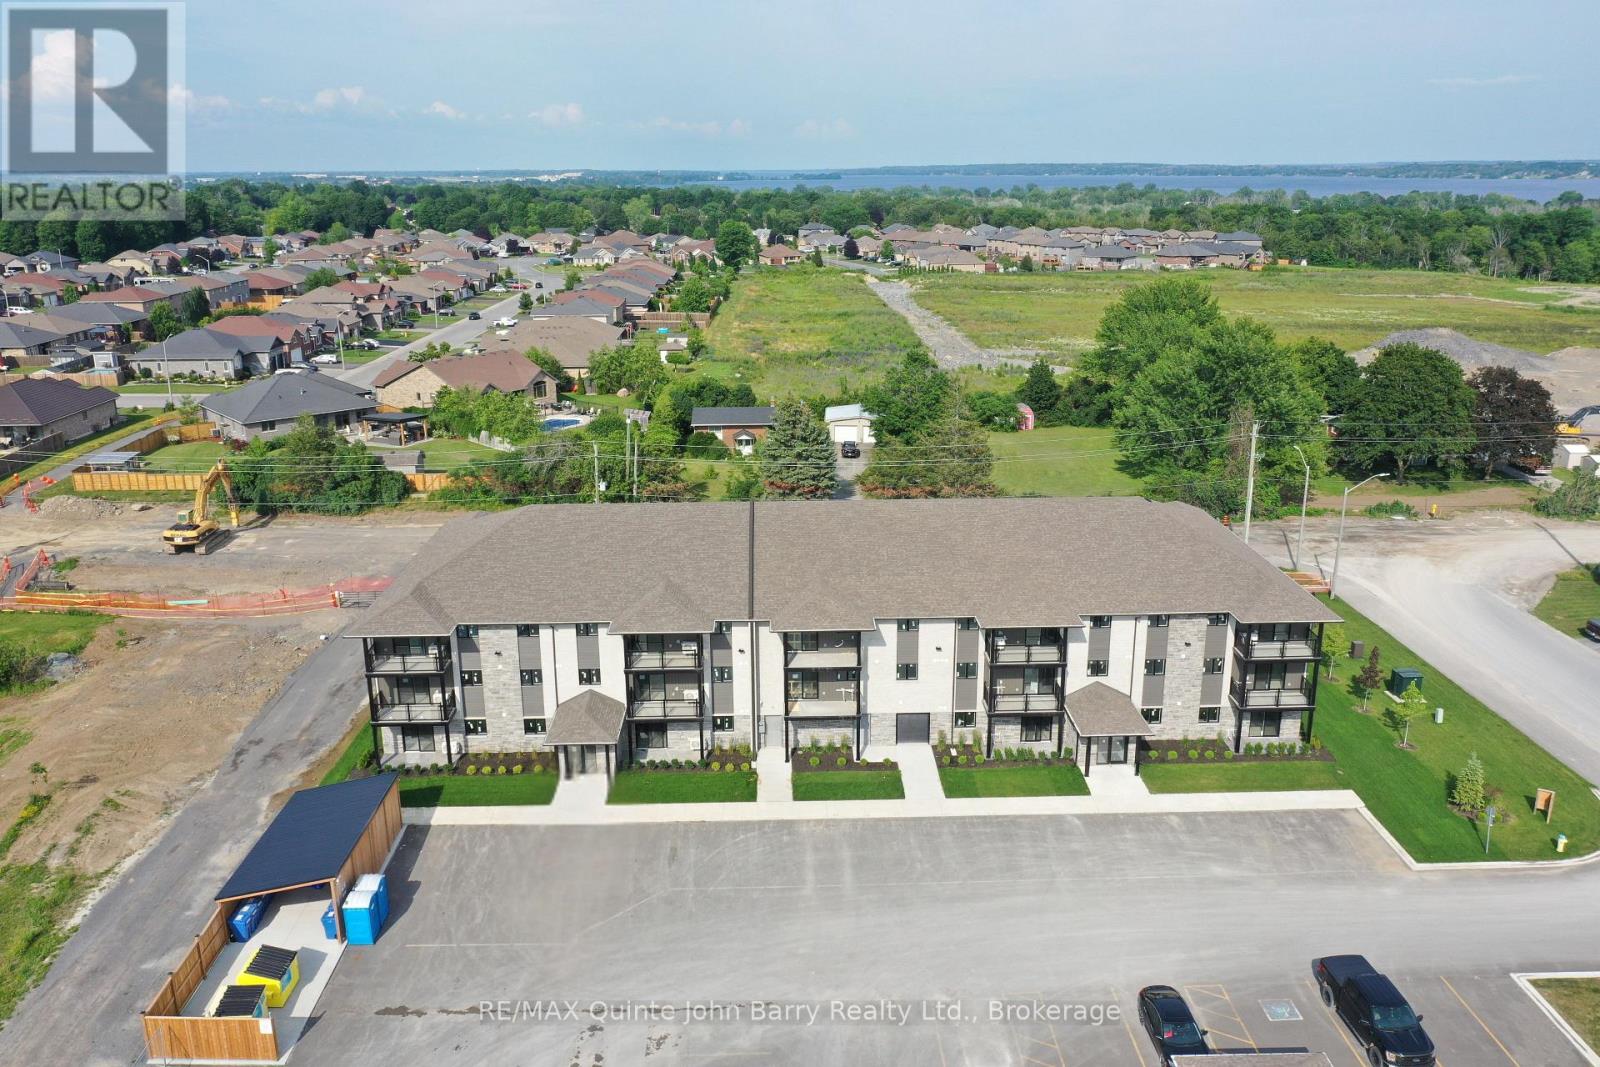
Quinte West, Ontario
***NEW PRICE - Advertised purchase price has been adjusted by $18,834 to reflect recent Federal and Provincial changes to new housing rebate programs.*** September 11, 2026 Occupancy - Welcome to Hillside Flats, proudly built by Klemencic Homes. This beautifully designed 806 sq. ft. interior condominium offers 2 bedrooms and modern, low maintenance living in a thoughtfully planned layout. Situated on the first floor with convenient elevator access, this bright open concept suite seamlessly connects the kitchen, dining, and living areas-perfect for entertaining or relaxing at home. Step outside to your private balcony and enjoy a breath of fresh air. The home also features a 3 piece bathroom and a dedicated utility room with in-suite stackable washer and dryer. The purchase price includes essential appliances: fridge, stove, dishwasher, and washer/dryer-making your move-in seamless. Quality craftsmanship, contemporary style, and everyday comfort come together in this exciting new development. Model suite available for viewing. (id:61194)
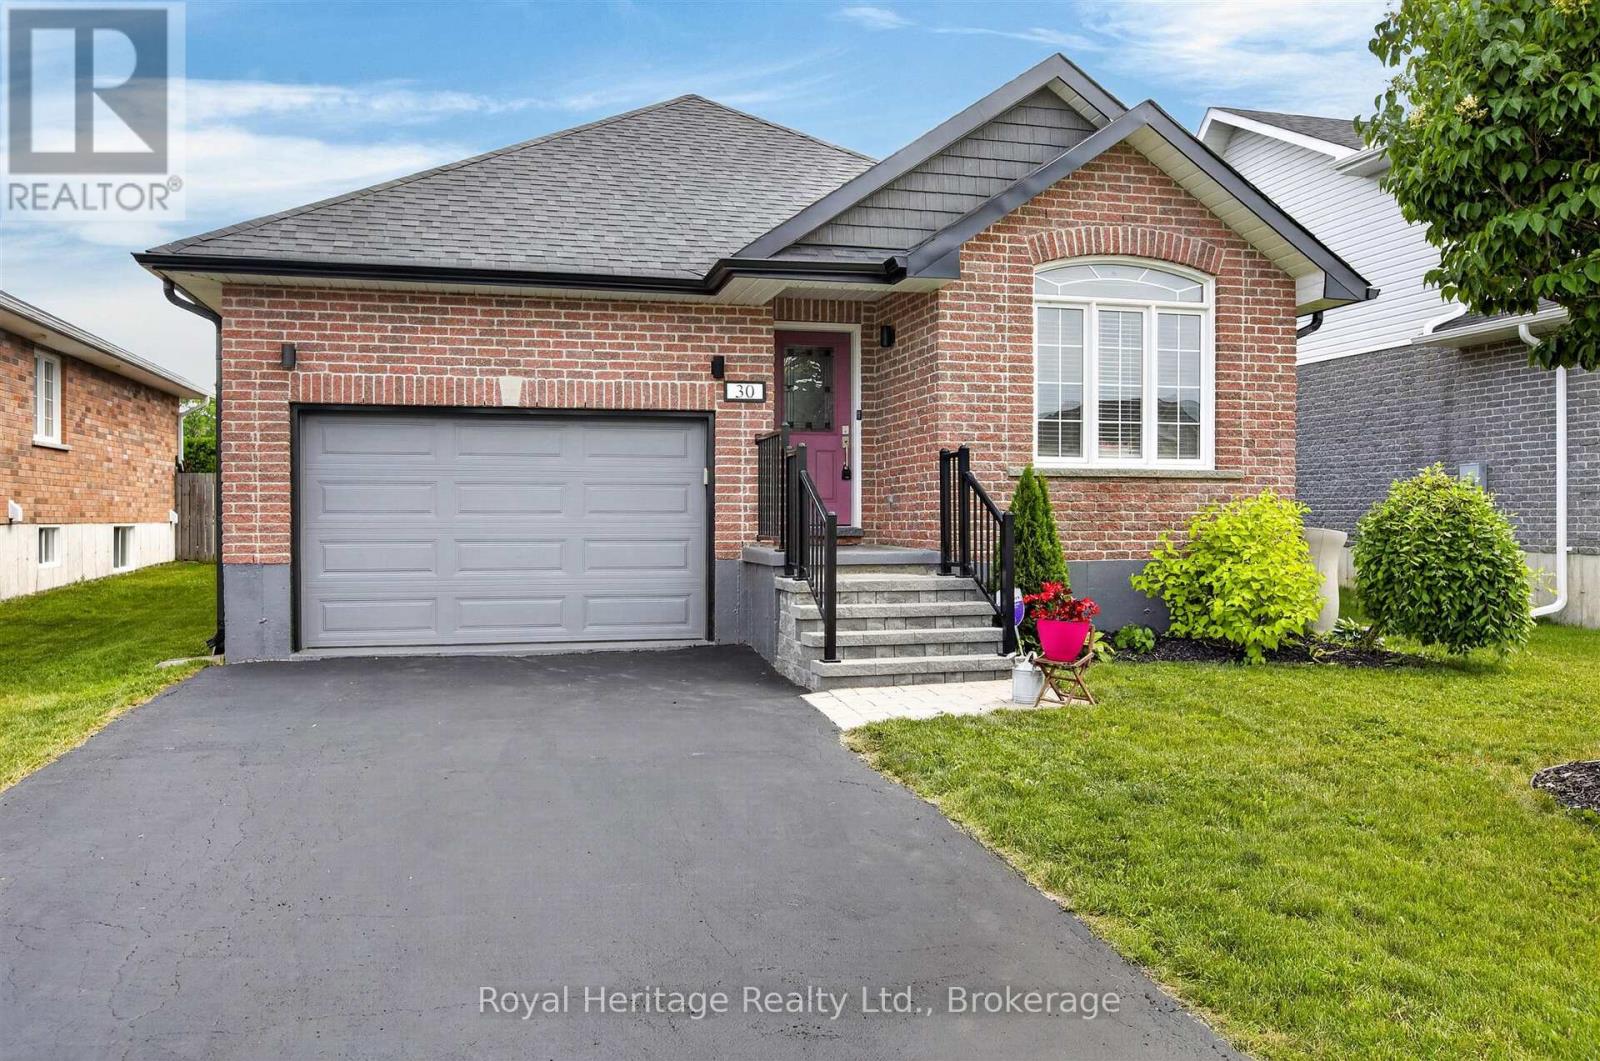
Kawartha Lakes, Ontario
STOP! Just starting out? Downsizing? Looking for a home that's bright, warm, and surprisingly spacious? 30 Springdale delivers exactly that. This 2+1 bedroom, 3-bathroom bungalow offers a welcoming open-concept main floor with hardwood in the living and dining areas, and a walkout to a large backyard-perfect for entertaining or unwinding at home. The fully finished basement adds incredible flexibility, featuring a cozy rec room, third bedroom, full bathroom, and a versatile bonus space. And for something truly unique-a hidden room tucked under the stairs, accessed through a bookcase door, offering the perfect spot to store valuables or create your own private hideaway. With a fully fenced yard, great outdoor space, and a location close to parks, schools, and amenities, this home is perfectly suited for first-time buyers, small families, or those looking to downsize without giving up space. Features: Heat pump (2025), Roof (2024) Garage door (2024) Hot water tank owned (2024) Gutters/siding updated (2024) Porch railing (2025) (id:61194)
Quinte West, Ontario
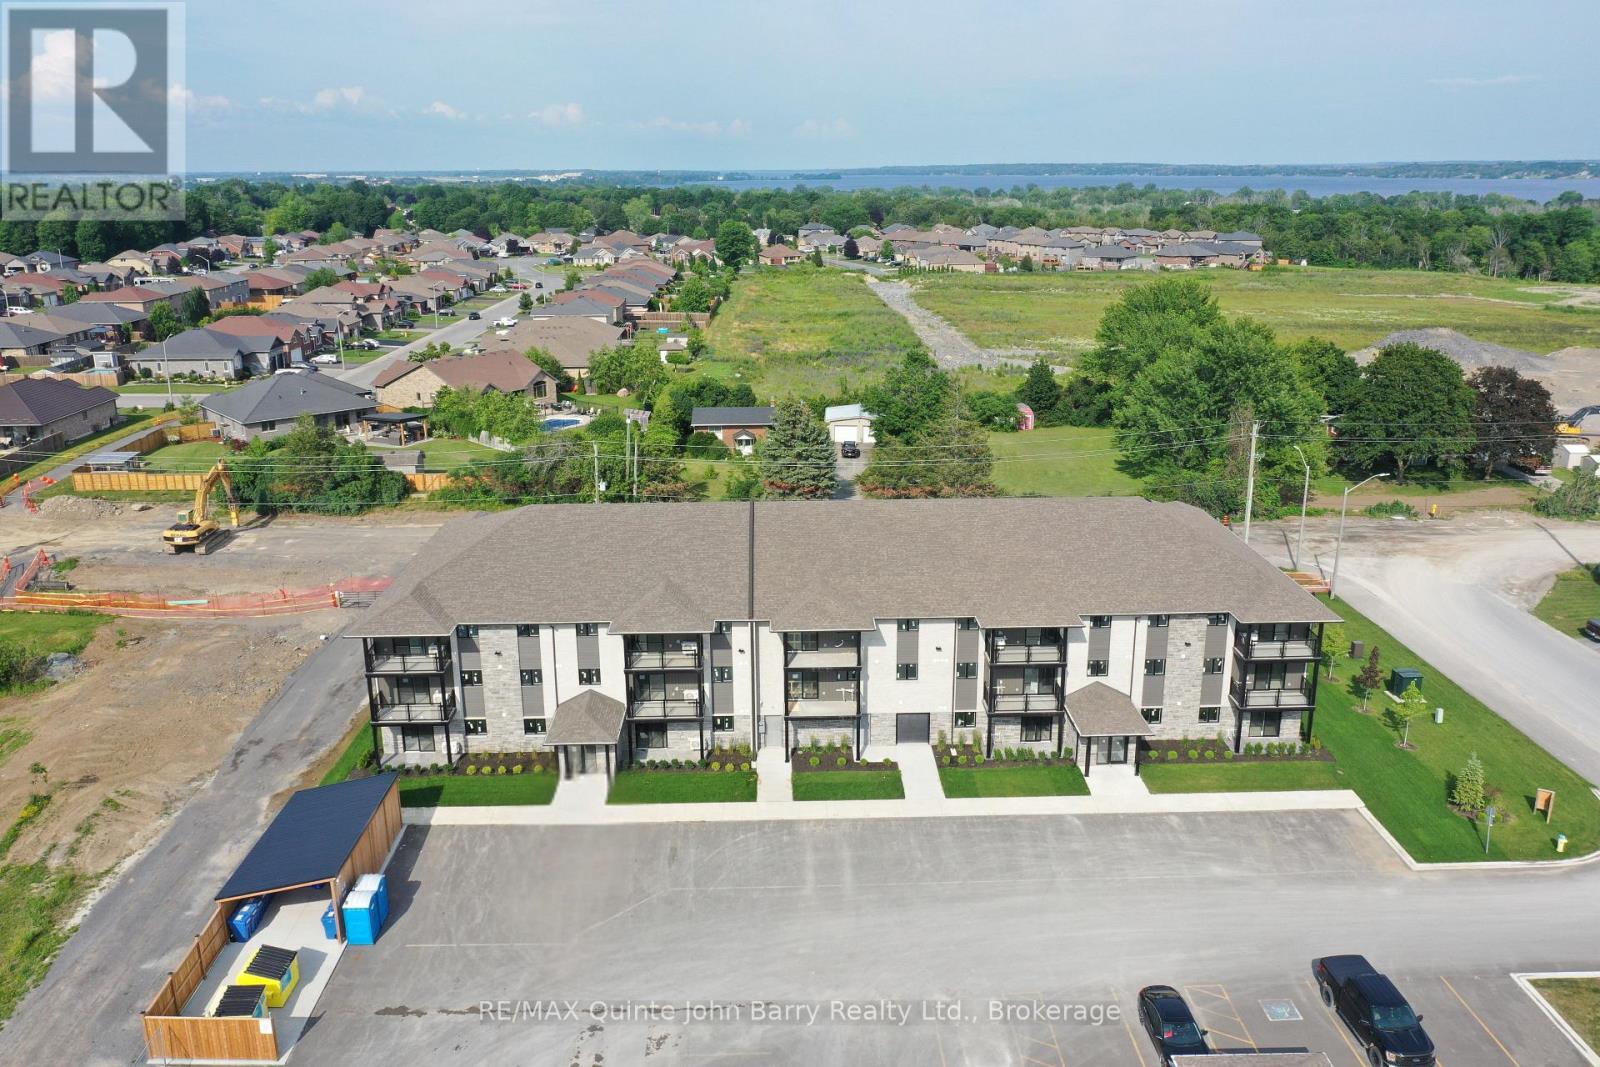
***NEW PRICE - Advertised purchase price has been adjusted by $22,356 to reflect recent Federal and Provincial changes to new housing rebate programs *** Occupancy September 11, 2026. Welcome to Hillside Flats! This brand new 908 sq ft main floor corner unit offers a bright and functional 2 bedroom layout with a modern open concept design perfect for everyday living and entertaining. The spacious kitchen flows seamlessly into the dining and living areas, creating an inviting atmosphere filled with natural light. The well appointed suite features two generous bedrooms, 3 piece bathroom and a convenient utility room with in-suite stackable washer and dryer. Purchase price includes stainless steel kitchen appliances: fridge, stove, and dishwasher. An excellent opportunity to own a stylish new home in a growing community. Model suite available for viewing. (id:61194)
Quinte West, Ontario
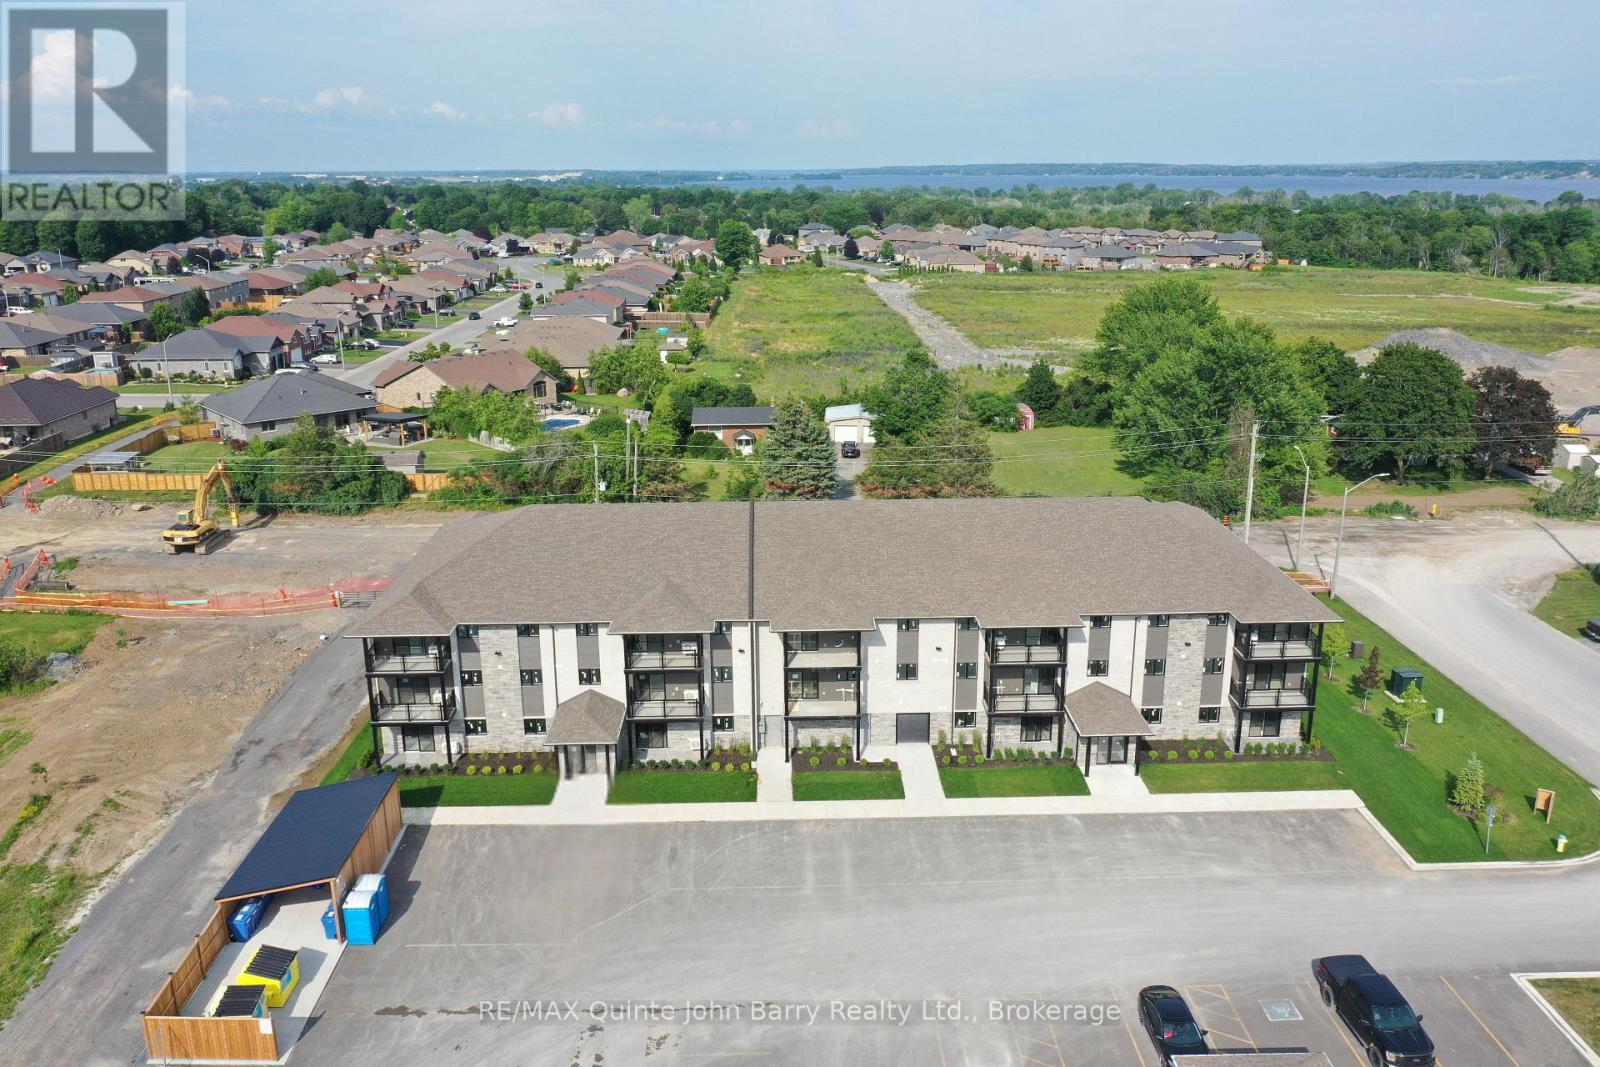
***NEW PRICE - Advertised purchase price has been adjusted by $22,356 to reflect recent Federal and Provincial changes to new housing rebate programs *** Occupancy September 08, 2026. Welcome to Hillside Flats! This brand new 908 sq ft main floor corner unit offers a bright and functional 2 bedroom layout with a modern open concept design perfect for everyday living and entertaining. The spacious kitchen flows seamlessly into the dining and living areas, creating an inviting atmosphere filled with natural light. The well appointed suite features two generous bedrooms, 3 piece bathroom and a convenient utility room with in-suite stackable washer and dryer. Purchase price includes stainless steel kitchen appliances: fridge, stove, and dishwasher. An excellent opportunity to own a stylish new home in a growing community. Model suite available for viewing. (id:61194)
St. Marys, Ontario
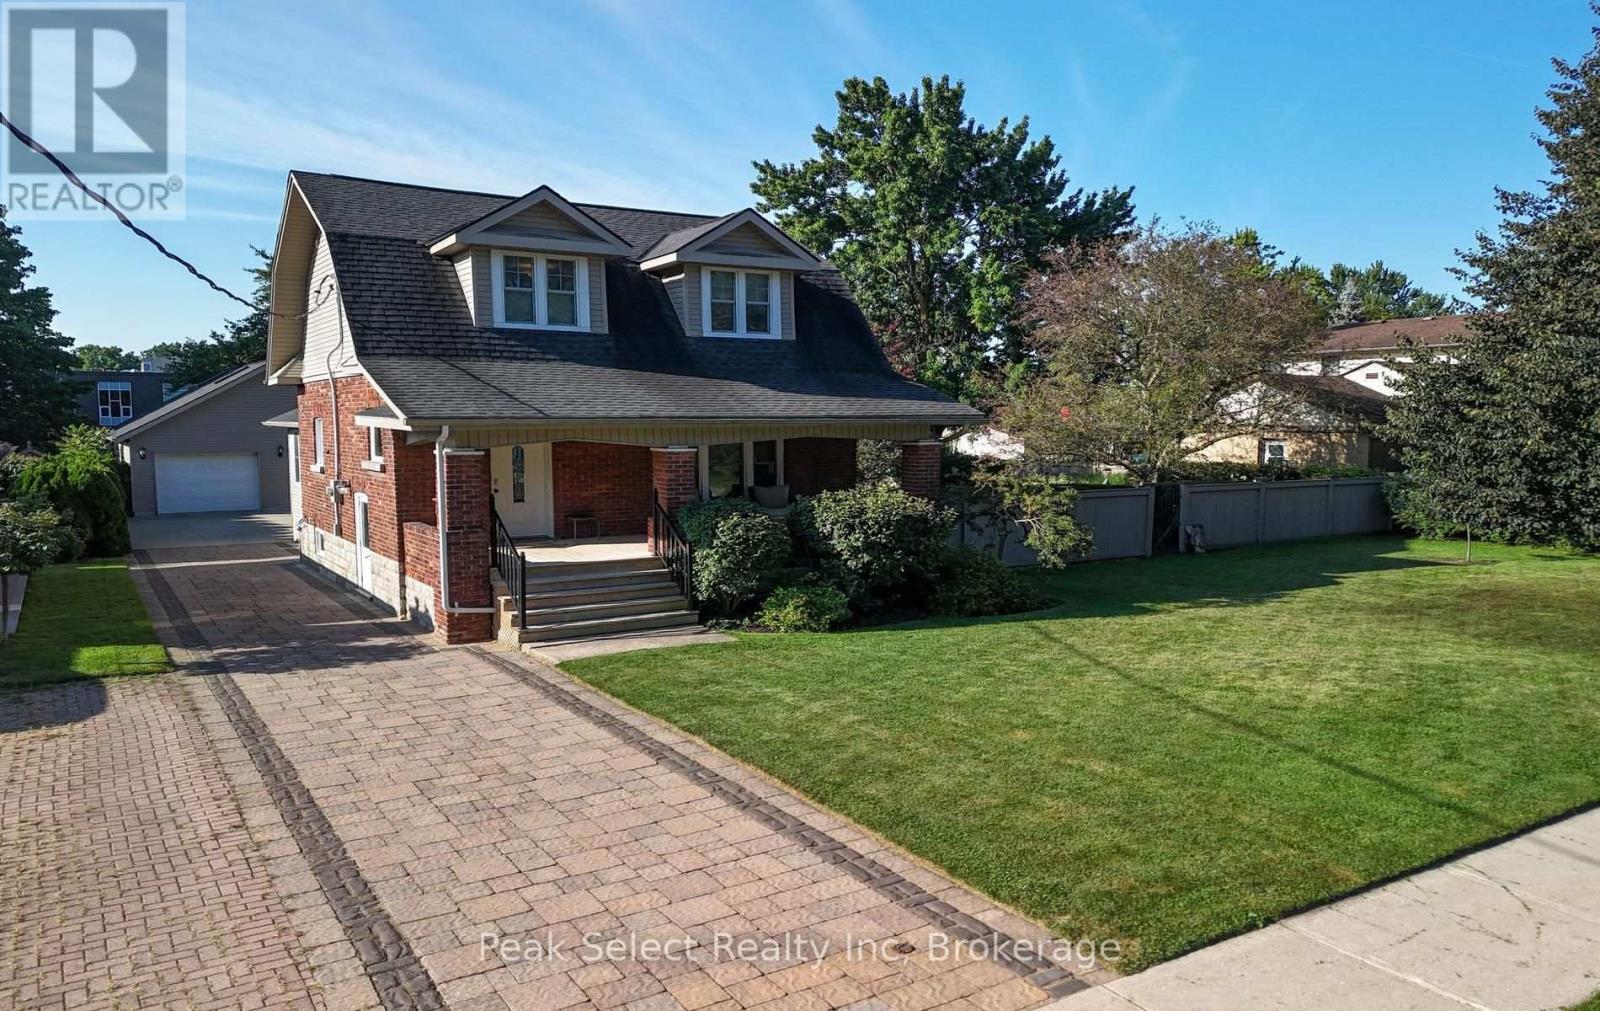
This one has the whole package, and it starts in the backyard. It's an outdoor oasis with a heated on-ground pool wrapped in decking, a covered gazebo patio for dinners, raised garden beds, and mature trees for privacy. Out front there's a covered porch made for morning coffee. Off the back, you get a deck and a side patio that tie the whole yard together.The detached garage is the showstopper. Oversized, double car, heated, with a workshop and a loft above. There's a concrete drive at the garage plus a paver drive out front, so there's parking for everyone.Inside, the layout just works. Three bedrooms, one and a half baths, and an addition that added a bright family room, main floor laundry, and a powder room. The kitchen and baths are updated, and there's a formal dining room for dinners with the family. The upstairs full bath is a treat, with a soaker tub and a separate oversized shower.The big items are done. Roof with ice and rain shield (2023), furnace and A/C (2021), hot water tank and water softener (2021), and in 2003 the home was taken to the studs with new wiring, plumbing, windows and spray foam. There's even an EV charger in the garage.Location seals it. Walking distance to schools, parks, the rec centre and downtown St. Marys. If you don't know the Stonetown, you're in for a treat. Think limestone heritage buildings, the spring-fed quarry, great local shops and restaurants, and a real sense of community. Small-town Ontario at its best. (id:61194)
Kearney, Ontario
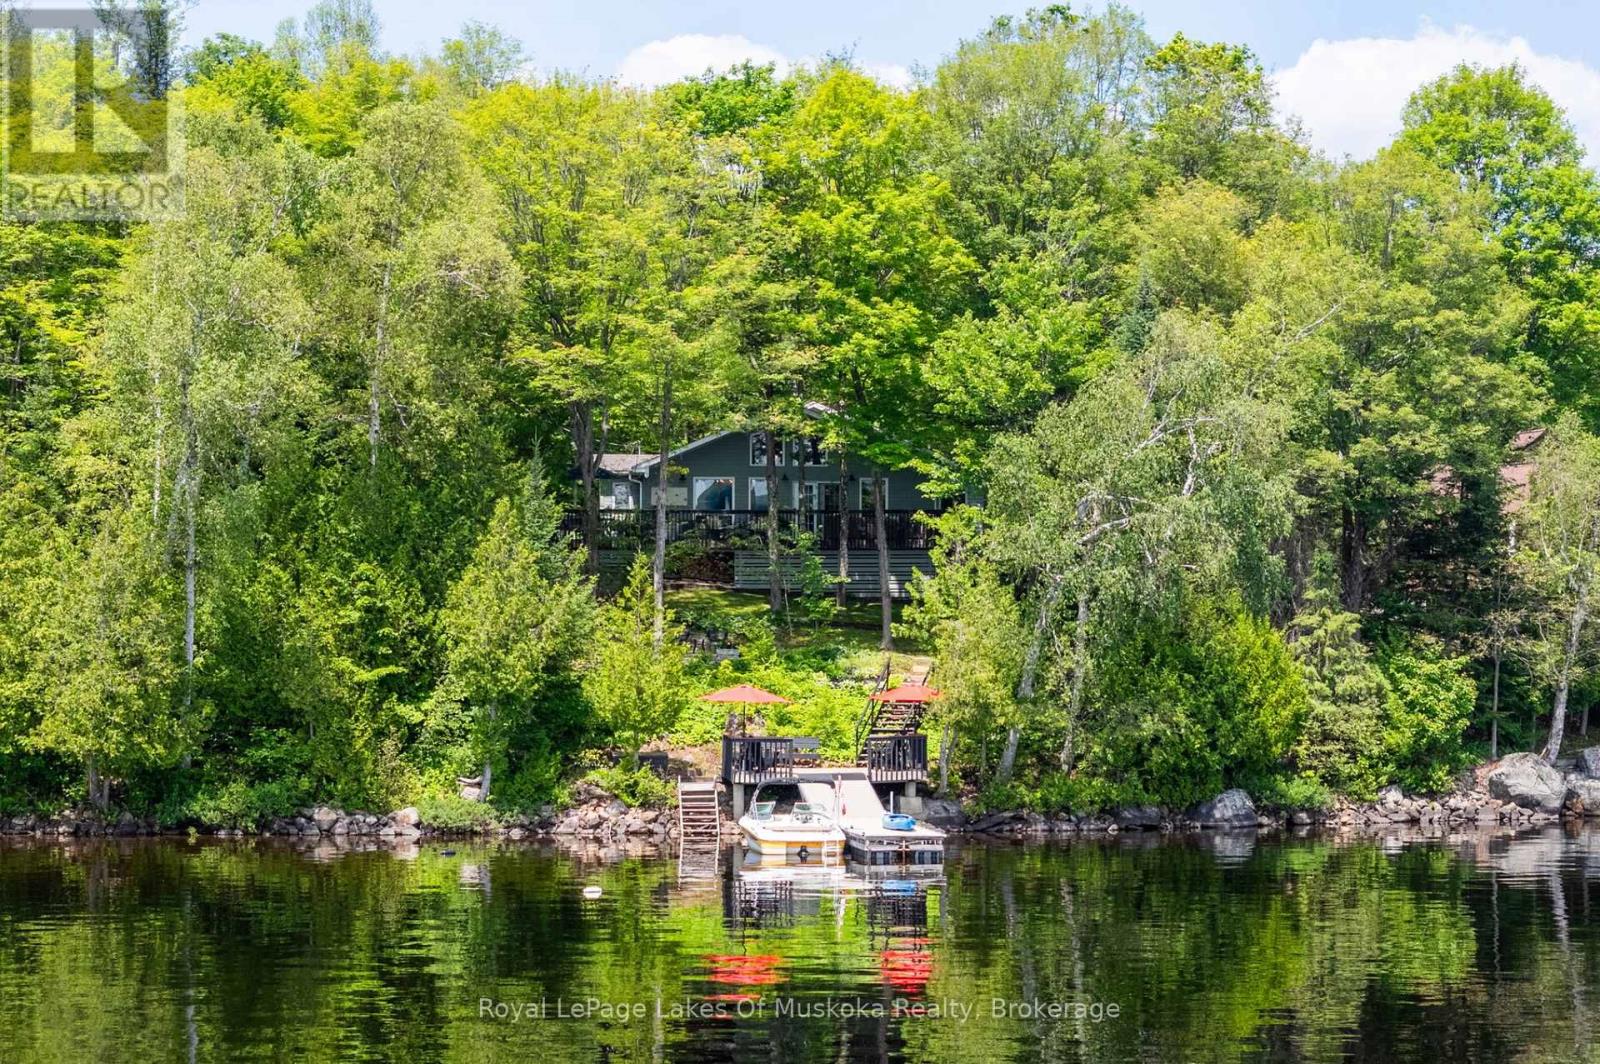
Tucked at the end of a private laneway on beautiful Sand Lake, this stylish cottage is the kind of place that turns visitors into cottage owners. Wind down the gently sloping driveway and the lake reveals itself in panoramic views that never get old. Inside, 1,136 square feet of thoughtfully designed, open-concept living, dining and kitchen space is bright, welcoming and effortlessly easy to entertain in. Step out onto the wraparound lakeside deck - spanning the full width of the cottage - and you have found your new favourite spot for morning coffee or an afternoon lost in a good novel. A few steps down, sandy walk-in waterfront welcomes the little ones while deeper water off the dock keeps things fun for everyone else. Swimming, paddling, boating, lazy summer afternoons - this shoreline does it all.With three bedrooms and one bath, there is room for the whole family or a rotating cast of weekend guests. And this cottage is truly turnkey: high-end urban rustic furnishings are included, so you can start living the cottage life from day one.Behind the charm sits real infrastructure: a full automatic Generac generator, a UV water treatment system and heated water lines, heat pump units offering warmth in winter and air conditioning in summer, mean this is a genuine four-season retreat, not just a summer escape. Close to ATV and snowmobile trails without the noise or traffic, it offers the best of both worlds - connected to Muskoka's outdoor lifestyle while still feeling wonderfully private and quiet.This cottage is spotless, beautifully maintained and move-in ready - a rare offering at a price you can stand behind with integrity. If you are dreaming of cottage ownership, this Sand Lake gem is ready whenever you are. (id:61194)
Princeton, Ontario
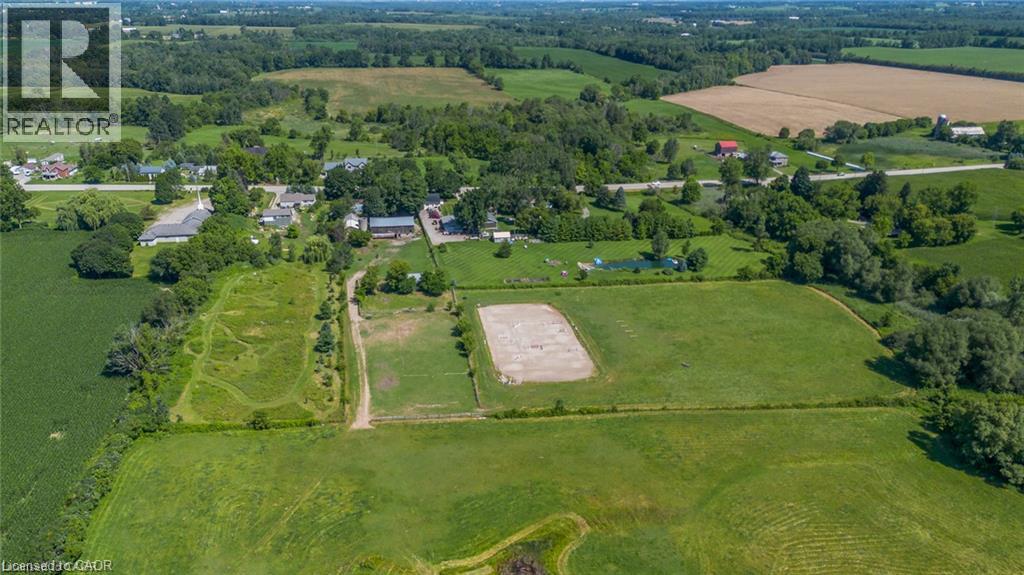
A Rare Country Estate Where Lifestyle Meets Opportunity. Welcome to an exceptional 45-acre country property offering the perfect balance of privacy, recreation, & rural living. Whether you're an equestrian enthusiast, hobby farmer, outdoor adventurer, or simply searching for a peaceful country retreat, this remarkable property offers endless possibilities. The property features 42 acres of workable land, ideal for horses, farming, ATV trails, hiking, or hunting. Two deep creeks border the property, creating a picturesque natural setting, while a large pond offers fishing in the summer & skating in the winter. Designed for horse lovers, the equestrian facilities include a professionally built 100' x 200' tiled sand riding arena, a beautifully finished three-stall barn with tack room, a substantial stone run-in shelter, & a traditional bank barn with excellent potential for additional stalls or storage. Outdoor amenities include a fully fenced backyard, perfect for children, dogs, or chickens, plus a swimming pool and indoor hot tub for year-round enjoyment. The renovated two-storey farmhouse blends timeless country charm with modern comfort, offering four spacious bedrooms & two full bathrooms. The bright kitchen features a large centre island & breakfast area, complemented by separate dining and living rooms, a private office or den, & a finished basement ideal as a theatre room, gym, or recreation space with ample storage. A detached drive shed accommodates approximately 2 vehicles, providing excellent space for equipment, recreational vehicles, or a workshop. One of the property's most unique features is its setting. Enjoy the warmth of a close-knit community at the front while the acreage behind the home opens into your own private retreat-truly offering the best of both worlds. Combining natural beauty, exceptional equestrian facilities, recreational opportunities, an extensively updated farmhouse, & impressive outbuildings, more than a home-it's a lifestyle. (id:61194)
Owen Sound, Ontario
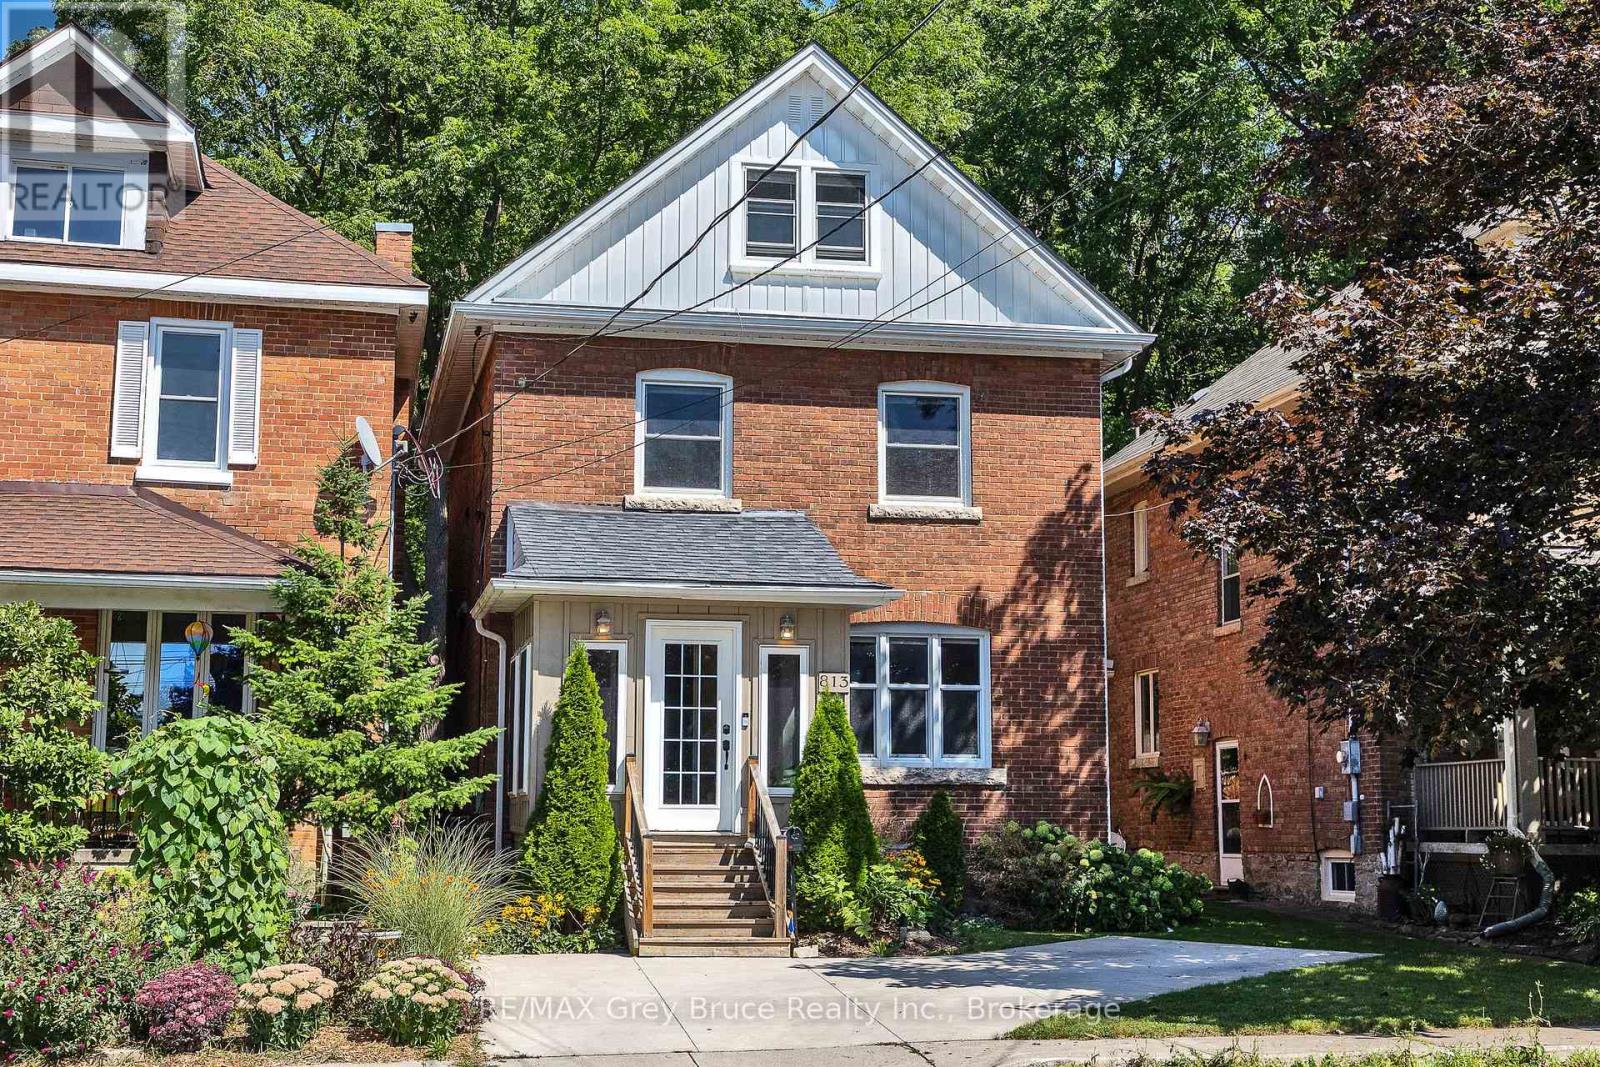
Welcome to this beautifully maintained 2 & a half storey red brick century home, where timeless character meets modern comfort. Tastefully decorated and truly move-in ready, this charming 4-bedroom, 1-bath home offers plenty of space for a growing family, first-time buyer, or anyone looking to enjoy the warmth and character of an older home without sacrificing today's conveniences. Thoughtful updates include a newer furnace, central A/C, and tankless hot water, providing peace of mind for years to come. Outside, the fenced backyard creates a private retreat complete with a spacious deck-perfect for morning coffee, summer entertaining, or watching the kids play. A private concrete driveway provides convenient parking for two vehicles, a wonderful bonus in town. Situated in a welcoming family neighbourhood beside Ryerson park, & close to transit routes, this home is also just a short stroll from downtown shops, restaurants, amenities, and the harbour. Full of charm, comfort, and convenience, this is a home you'll be proud to call your own. (id:61194)
Sundridge, Ontario
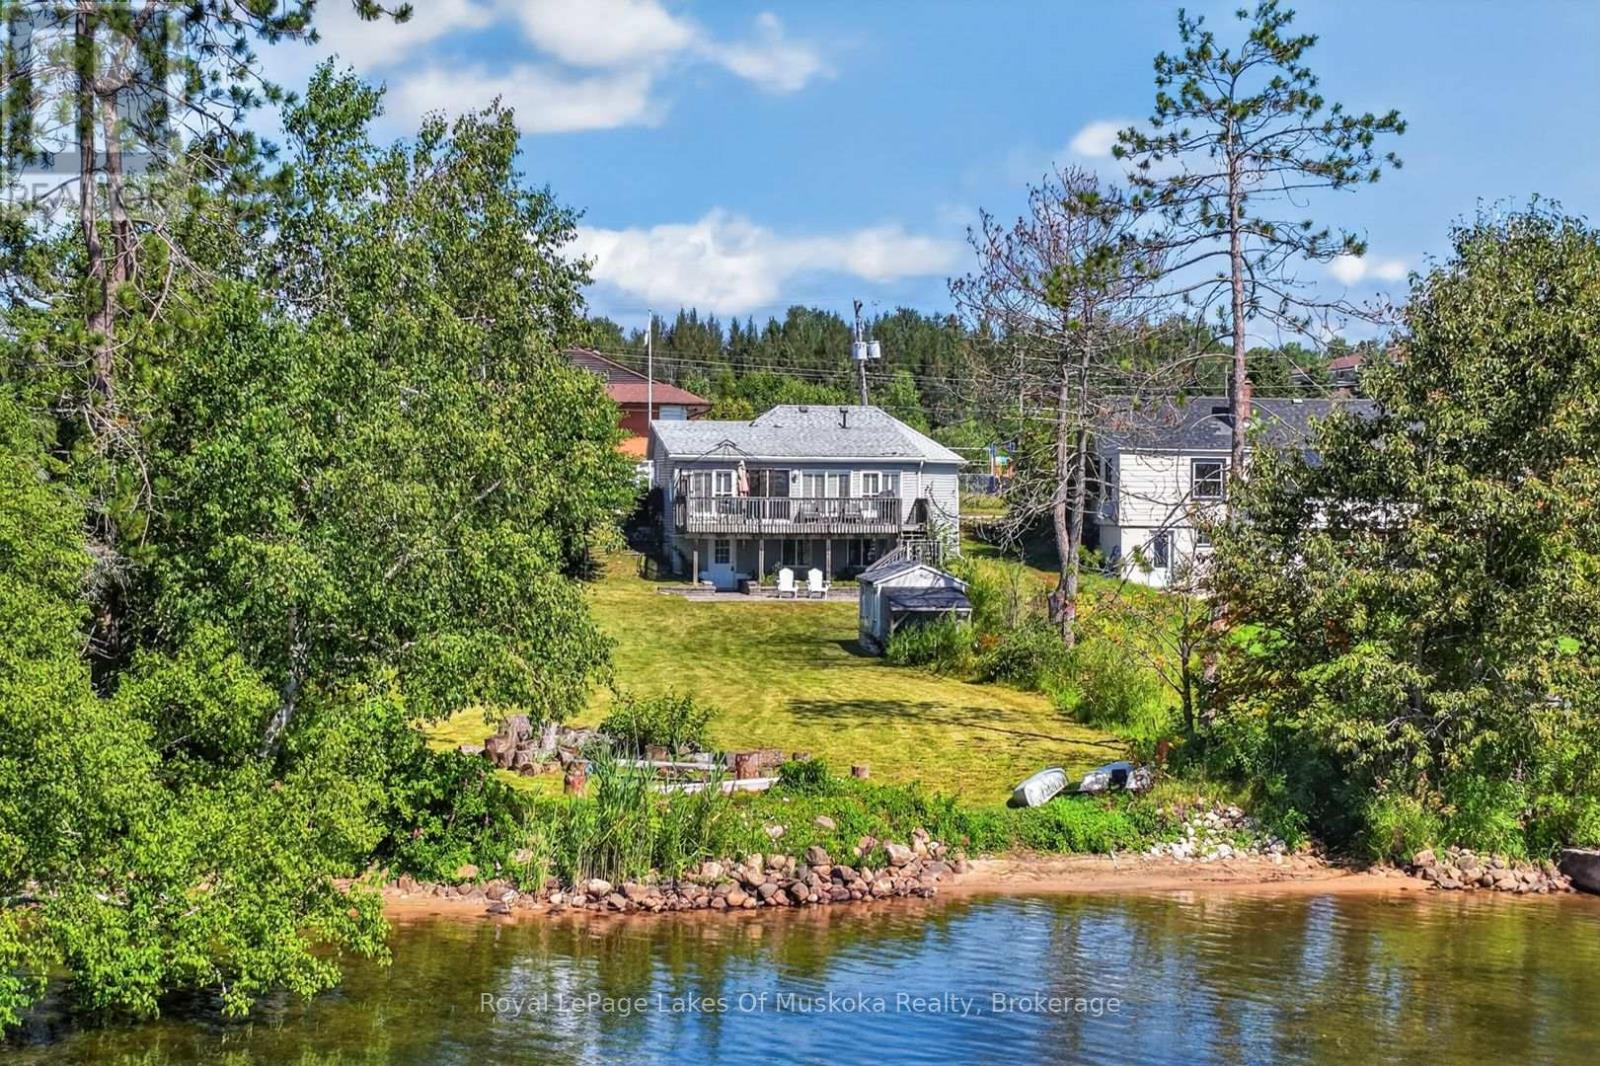
Welcome to 117 Main Street, a Lake Bernard waterfront property in the heart of Sundridge. This inviting 3-bedroom, 2-bathroom year-round home or cottage sits level with the water, making it an ideal retreat for the whole family. Enjoy all-day sunshine, a sandy beach, and excellent swimming right from your own shoreline.Inside, abundant windows fill the home with natural light while showcasing beautiful lake views from the main living areas. Vaulted ceilings in the living and dining rooms create an airy, open setting-perfect for relaxing, entertaining, and enjoying the scenery. The walkout basement offers convenient outdoor access and excellent potential for additional living space, recreation, storage, or a comfortable guest area.The location puts Sundridge's amenities within easy reach. Walk downtown for coffee, restaurants, shopping, and everyday essentials, or head to nearby Lions Park, complete with a playground, sandy beach, boat launch, pavilion, gazebo, and splash pad.Whether you're seeking a full-time lakeside home, a four-season cottage, or a welcoming gathering place for family and friends, this Lake Bernard property delivers an exceptional lifestyle. Spend summer days swimming and relaxing by the water, take in expansive lake views from the bright interior, and enjoy the beauty of southern exposure from your own waterfront retreat in Sundridge. (id:61194)
Madoc, Ontario
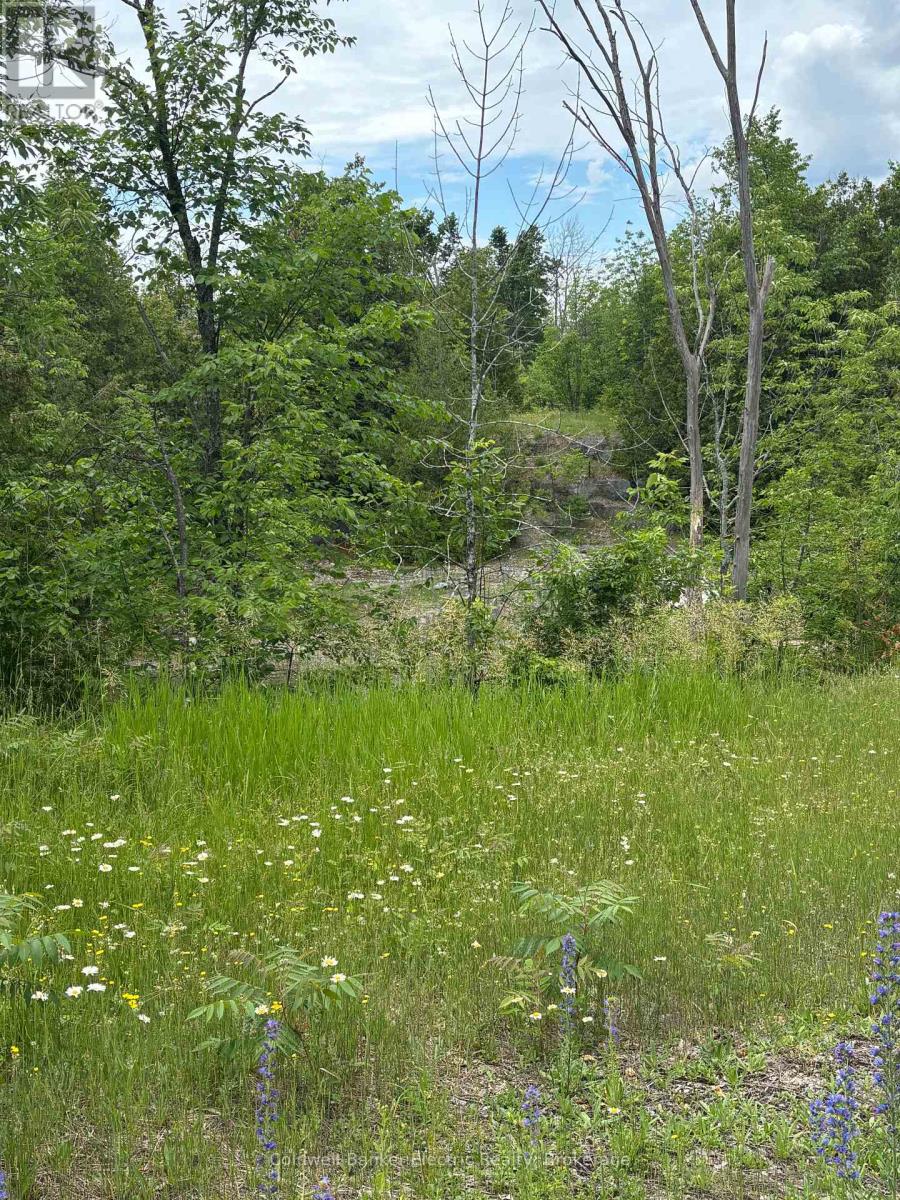
Just over 1 acre building lot a few minutes north of Madoc on 62. Application for the Entrance Permits are in progress and Well Drilling, breaking of the rock, Excavation for the entrance and crawlspace are included in the price. Full basement rock breaking and removal is an option at an additional cost. (id:61194)
Woolwich, Ontario
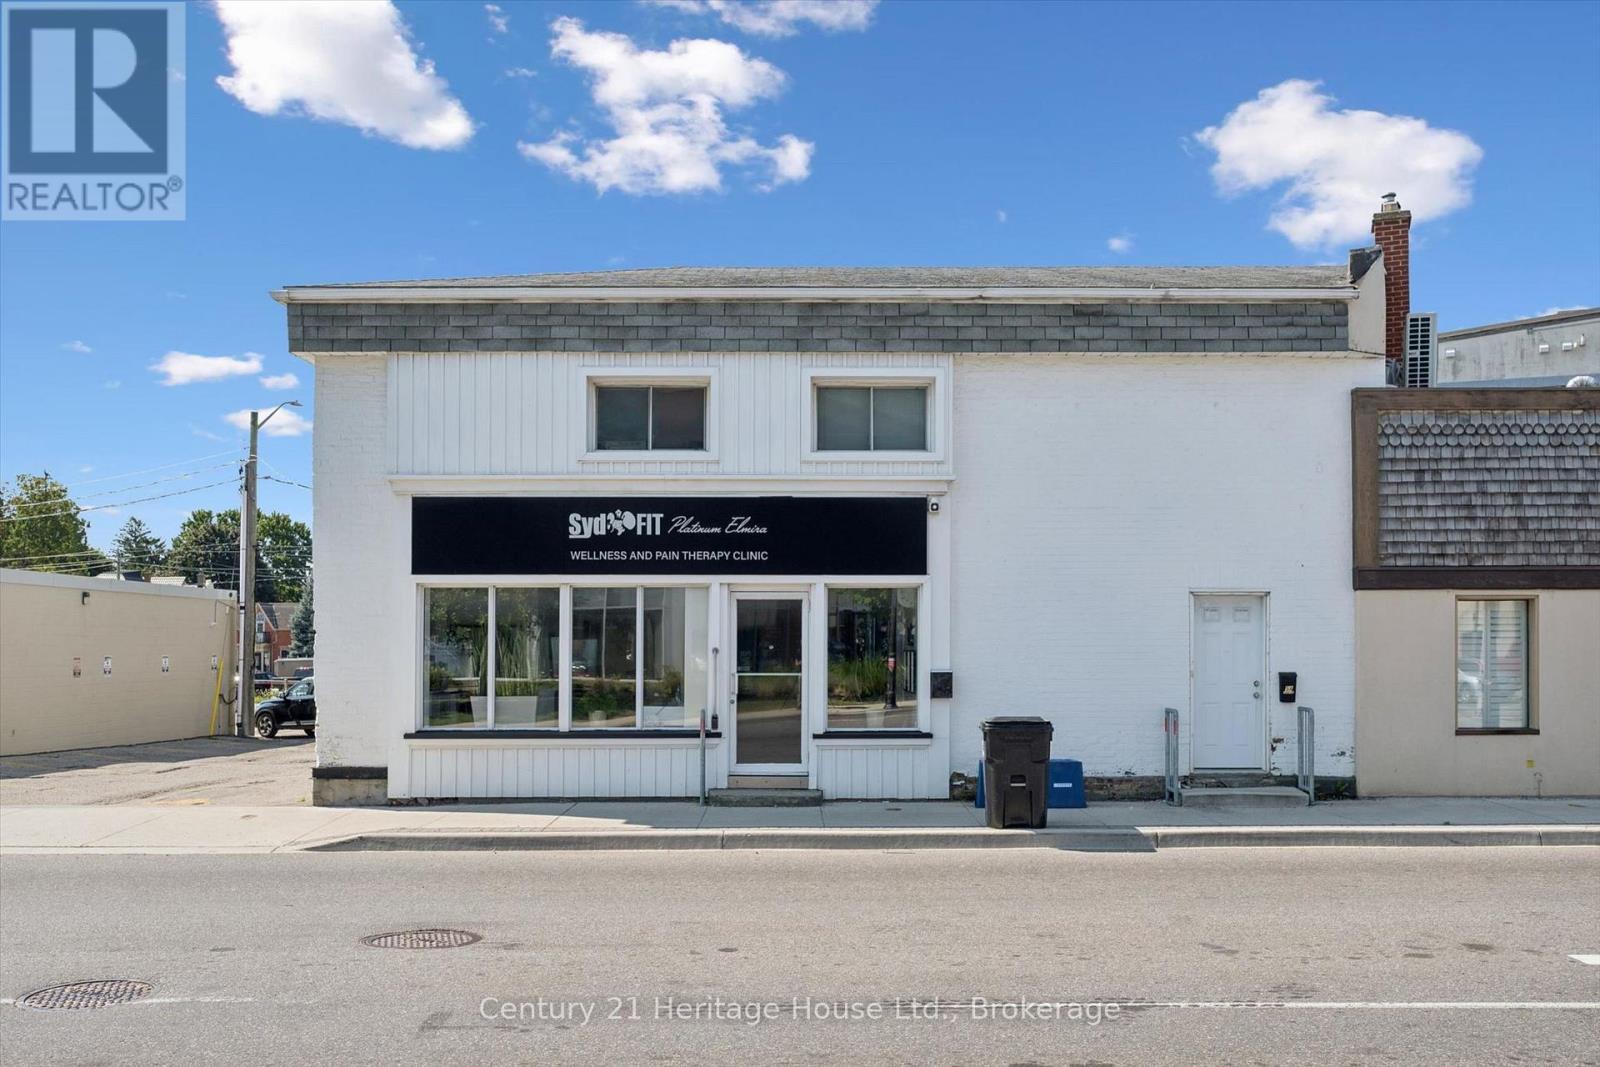
Right in the heart of Elmira, this unique property offers a combination that is increasingly hard to find: versatile commercial space, a beautifully renovated residential unit and a super-central location where much of the town is just a walk away. Previously used as a fitness and wellness facility, the commercial portion offers a large, flexible open space along with two private treatment rooms, a full bathroom and a sauna in the lower level. The existing layout lends itself beautifully to another wellness or fitness concept, but it also opens the door to so many other possibilities. Consider professional or creative space, a studio, personal services, offices, treatment rooms or an entirely new concept tailored to your business. Then there is the residential side. A renovated two-bedroom, one-bathroom unit with its own separate entrance creates another layer of opportunity. Live where you work, use the apartment for additional income, or purchase the property as an investment with multiple potential revenue streams. And the location may be one of its best features. Set right on Church Street in central Elmira, you are within walking distance of downtown shops, restaurants, cafés, services, parks and everyday amenities. This offers a future business excellent accessibility while making the residential space incredibly convenient. For an entrepreneur looking for a place to bring an idea to life, an owner-operator wanting to combine home and business, or an investor seeking a property with multiple ways to generate value, this one is worth a closer look. One building. Multiple possibilities. Right in the heart of Elmira. (id:61194)
Arran-Elderslie, Ontario
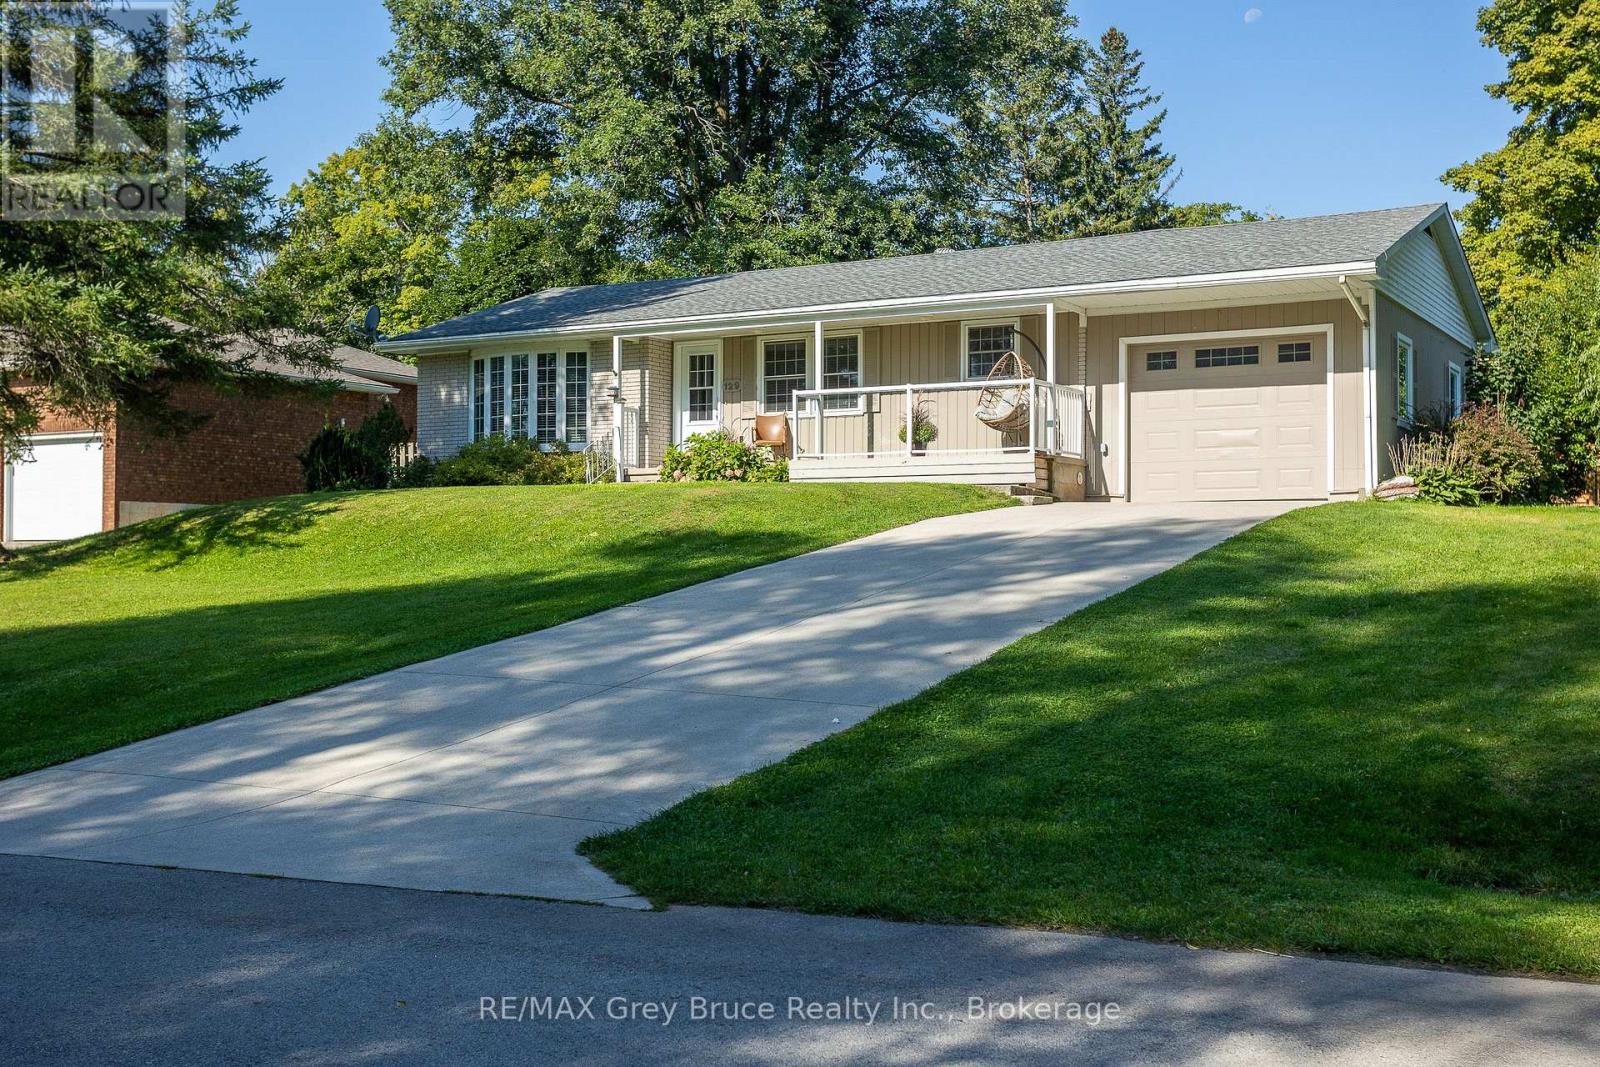
Enjoy beautiful views of the Sauble River from your front porch in the picturesque and highly sought after community of Tara. This charming riverfront bungalow sits on a spacious 106' x 132' lot and offers 4 bedrooms and 2 bathrooms, making it an ideal home for families, downsizers, or those looking for a peaceful retreat. The main level features an updated kitchen, dining room, and a separate family room, providing plenty of space to relax and entertain. Three bedrooms and a 4-piece bathroom complete the main floor, including a beautiful clawfoot tub. The lower level offers additional living space with a second kitchen, fourth bedroom, 3-piece bathroom, large family room, and plenty of storage. Whether used for extended family, guests, or additional living space, the lower level offers excellent versatility. Outside, the private backyard and side yard are partially fenced and feature two garden sheds, offering plenty of room for entertaining, gardening, or enjoying the peaceful surroundings. The home is also equipped with a forced-air natural gas furnace, central air conditioning, and a single-car garage. Located within easy access to local trails, schools, parks, and the Sauble River, this property offers the perfect balance of small-town charm and everyday convenience. Tara is approximately a 20-minute drive to both Owen Sound and Port Elgin, making it an ideal location for those looking to enjoy a quieter lifestyle while remaining close to everything you need. (id:61194)
Guelph, Ontario
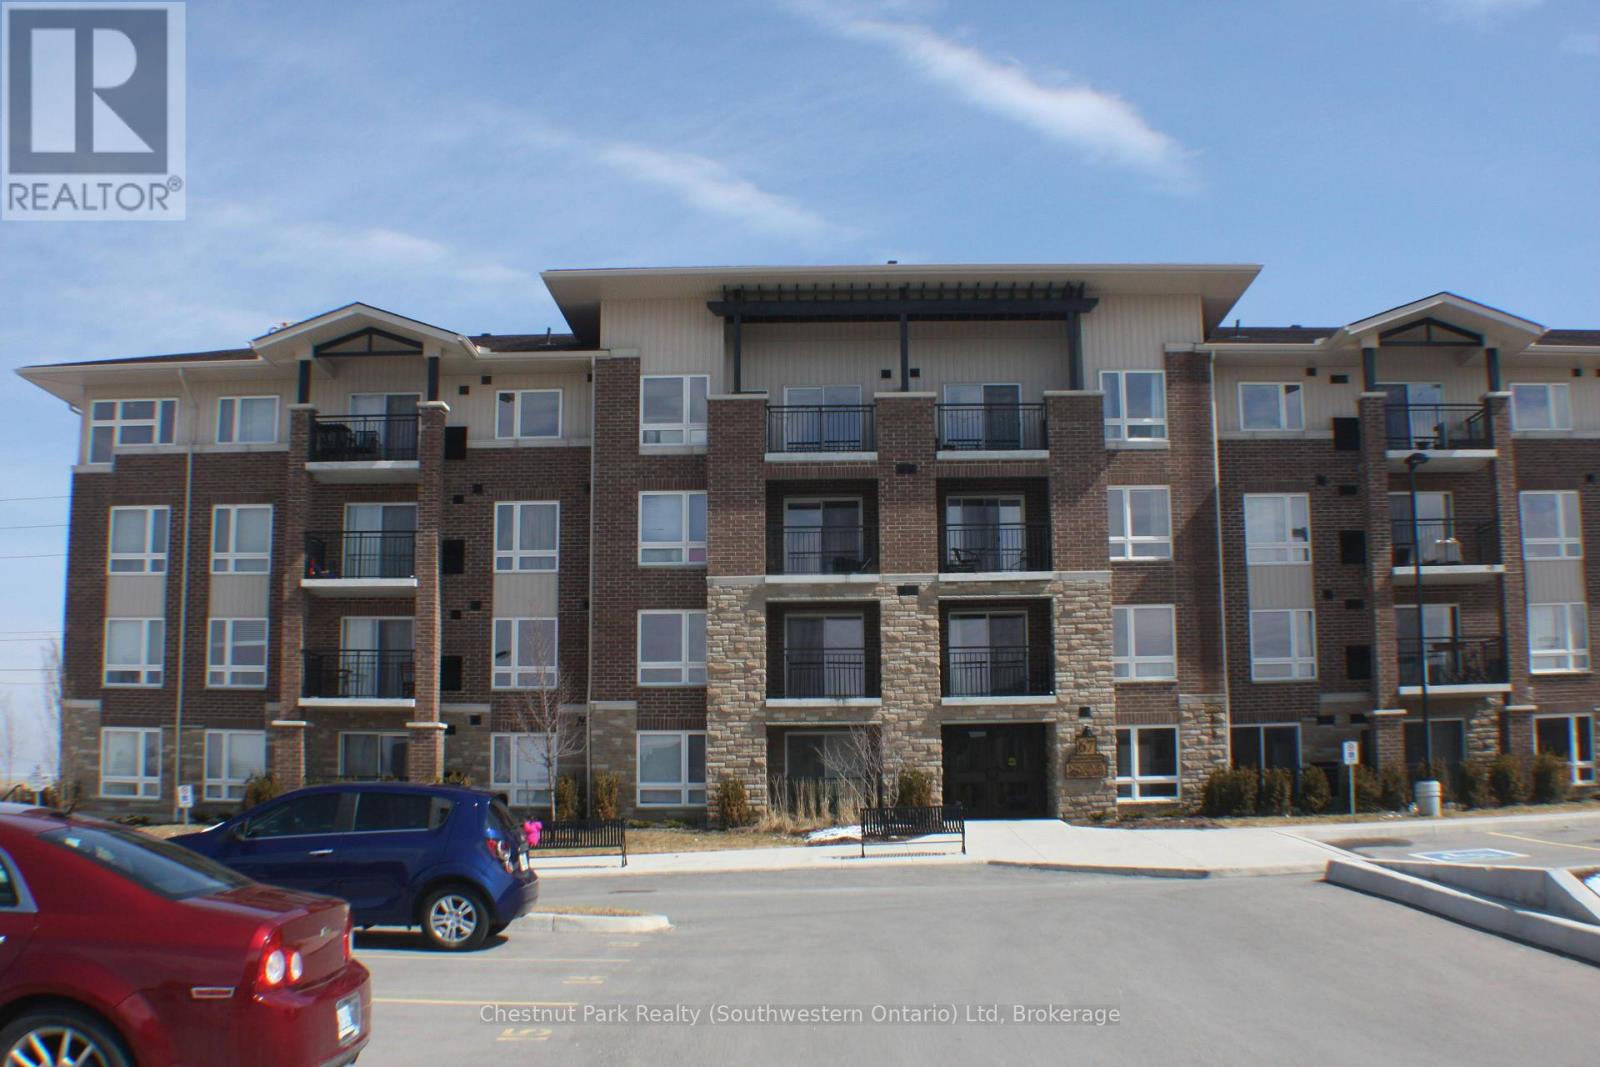
If you have been looking for a spacious, 2 BEDROOMS + DEN top-floor condo in Guelph's vibrant South End, Unit 413 at 67 Kingsbury Square offers a bright and practical layout in one of the city's most convenient neighbourhoods. Situated on the top floor, this 888-square-foot unit features an open floor plan with tile throughout. The main living area connects seamlessly to a kitchen equipped with dark cabinetry, black appliances, and an extended breakfast bar ideal for quick meals or hosting friends. Off the main living room, you can step directly onto your private balcony, which offers open, elevated views over the surrounding Westminster Woods community. The layout provides exceptional versatility for working professionals or small families. You'll find two well-sized bedrooms alongside a separate den space-perfect for setting up a dedicated home office, a quiet reading nook, or extra storage. The unit includes a clean four-piece bathroom and convenient in-suite laundry. Living in Westminster Woods means having ultimate daily convenience right outside your door. You are just a two-minute drive or a short walk to major South End amenities, including the movie theatre, LCBO, grocery stores, fitness centers, local restaurants, and banks. Plus, with direct public transit routes nearby and quick access to major commuter highways, getting around Guelph or heading out of town couldn't be easier. Top-Floor Views. Flexible 2+Den Layout. Unbeatable South End Convenience. Unit 413 at 67 Kingsbury Square is ready for you to move right in. (id:61194)
Marmora And Lake, Ontario
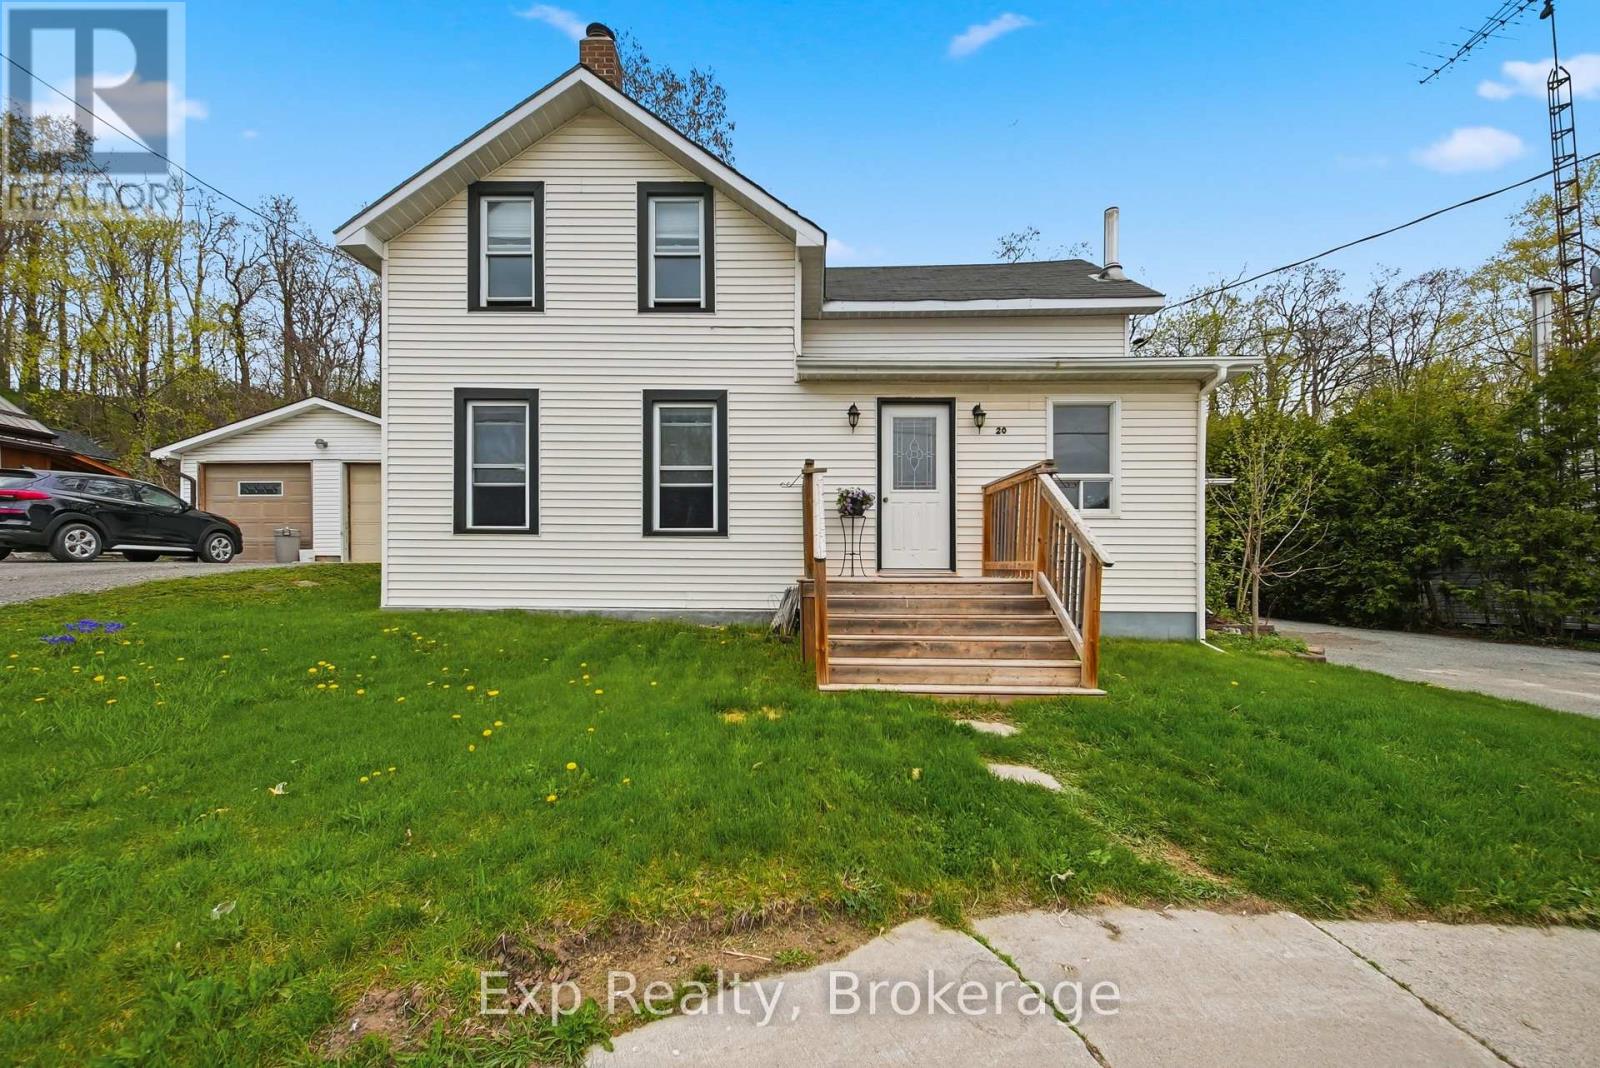
Welcome to affordable small-town living in the heart of Marmora & Lake! This charming 3-bedroom, 1-bath century home is full of warmth, character, and potential - making it the perfect opportunity for first-time buyers, families, or anyone looking to enjoy a peaceful lifestyle close to nature and everyday conveniences. Featuring a bright sunroom filled with natural light, a welcoming front porch, and spacious principal rooms, this home offers comfort and functionality with timeless charm. The large outdoor shed provides excellent storage and holds exciting potential to be converted into a 1-car garage or workshop space. It is ideally located just steps from parks, the river, paved waterfront walking trail, the boat launch, and all local amenities. You'll love the convenience and community feel this location offers. Enjoy the beauty of small-town living while being surrounded by nature, recreation, and everything you need close to home. A wonderful place to call home with endless potential in beautiful Marmora and Lake! (id:61194)
Bracebridge, Ontario
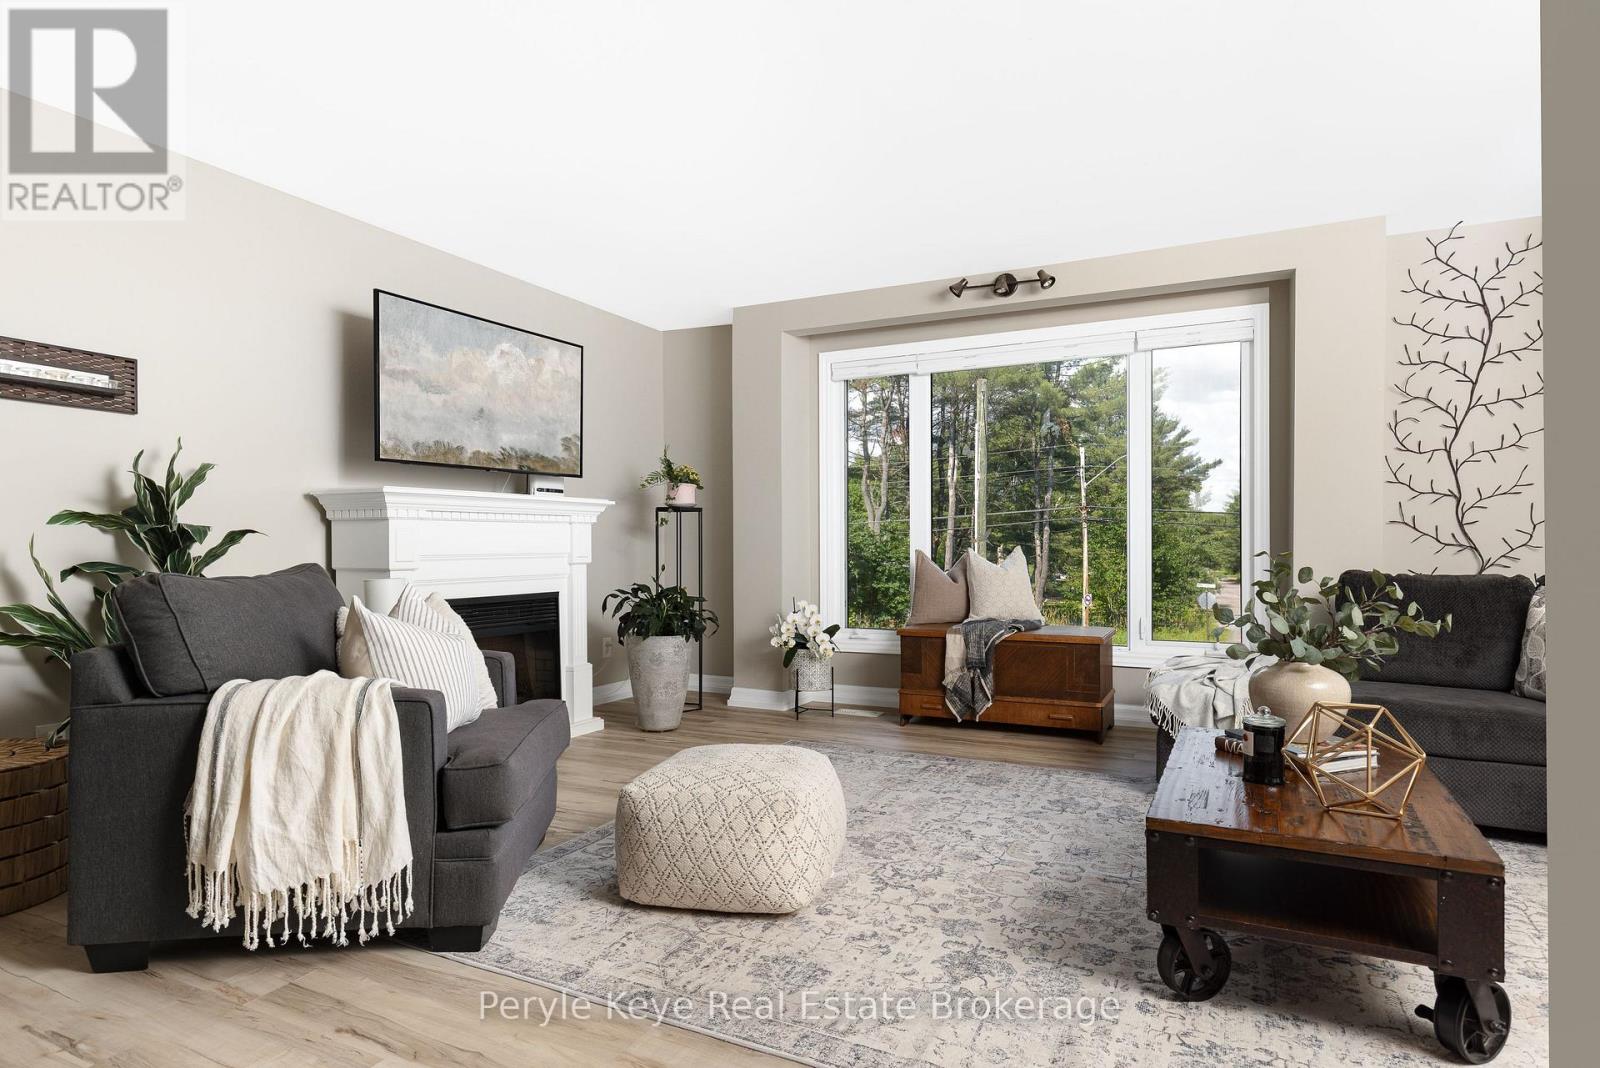
Two Homes in One. Endless Possibilities. Welcome to the kind of flexibility that moves w/ you! This isn't a typical 4-bedroom, 2-bathroom residence it's an incredible opportunity to live, rent, or run a business w/ complete flexibility. Whether you're an investor, entrepreneur, multi-generational family, or someone who just wants space that works harder for your life, this address delivers. One of the many standout features is that the entire second floor is a fully functioning living space w/ a open-concept kitchen, dining, & living area, private laundry, full bathroom, plus a bedroom w/ its own balcony. With both an an exterior entrance & the ability to reconnect internally, its flexible living at its best. The main floor offers 3 additional bedrooms, a very spacious layout & multiple recent upgrades! A bright, modern kitchen, main floor laundry, & a layout that offers both flow & function. One of the bedrooms is currently used as a business space perfectly positioned at the side of the home w/ convenience & privacy if you're thinking live/work. The spacious main floor primary suite opens onto a private back deck an inviting outdoor escape w/ direct access to the hot tub & a beautifully landscaped yard, all beneath a canopy of mature trees & coveted privacy. Tucked at the back of the property, a quiet forest path invites peaceful morning walks or spontaneous mini hikes your own slice of Muskoka woodland, right at home. A full unfinished lower level offers even more room to grow. Outside, you'll find two separately fenced areas ideal for pets, play, or added seclusion. Incredible visibility for a home based business, ample parking already in place, & opportunity to explore adding a garage. A full-house automatic Generac brings peace of mind. All of this just 3km from downtown Bracebridge, where vibrant cafés, boutique shops, scenic trails, and a strong sense of community offer the perfect balance between peaceful living and connected convenience. (id:61194)
Centre Wellington, Ontario
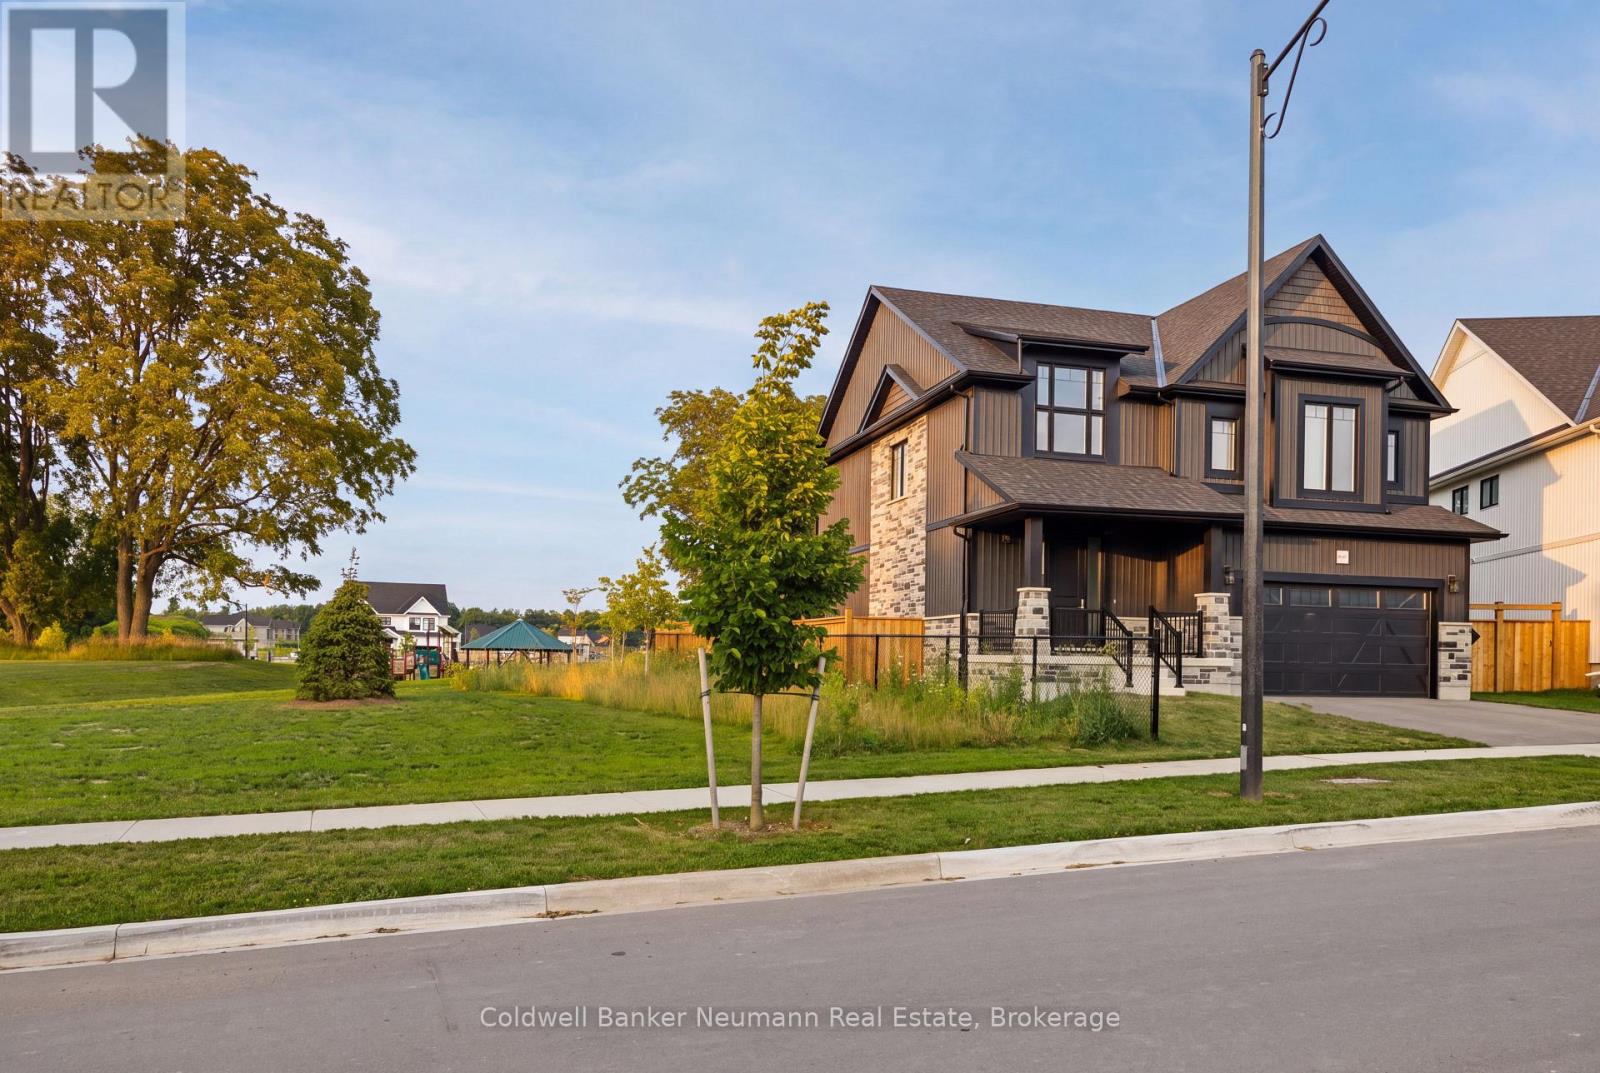
108 Haylock Avenue is situated on a premium lot backing onto Harrison Park with no rear or left-side neighbours making it one of South River's ideal lot locations. Built by Granite Homes, this sought-after Roslyn B model offers over 2,555 sq. ft. above grade, plus a recently finished basement. The main floor is finished with European oak hardwood flooring, custom wainscotting, upgraded railings, designer lighting, and an open staircase to the basement. The living room is anchored by a gas fireplace with a stone surround and custom millwork, while oversized windows fill the home with natural light. The kitchen features KitchenAid appliances, built-in appliances, quartz countertops, a full-height backsplash, under-mount sink, walk-in pantry, upgraded hardware, and an oversized island with additional cabinetry and seating. Remote-controlled Roman shades complete the space. Upstairs, you'll find four spacious bedrooms, including a primary suite with a walk-in closet and a beautifully finished ensuite featuring premium tile selections, a glass shower, and a freestanding tub. A dedicated second-floor laundry room adds convenience. The recently finished lower level provides exceptional additional living space, including a large recreation area, a fifth bedroom with walk-in closet, a full bathroom with heated floors, and a custom wet bar complete with Taj Mahal natural stone countertops, sink, bar fridge, and backsplash. Outside, the backyard has been transformed into a private retreat. Enjoy a 14' x 36' deck with illuminated Vista glass railings, a natural gas BBQ line, a self-cleaning seven-person hot tub, and a fully fenced yard featuring an impressive 8-foot privacy fence. Epoxy-coated garage and front porch floors complete the exterior. With direct access to local trails, and extensive upgrades already completed, this move-in-ready home offers major value and the benefits of new construction without the wait! (id:61194)
Delhi, Ontario
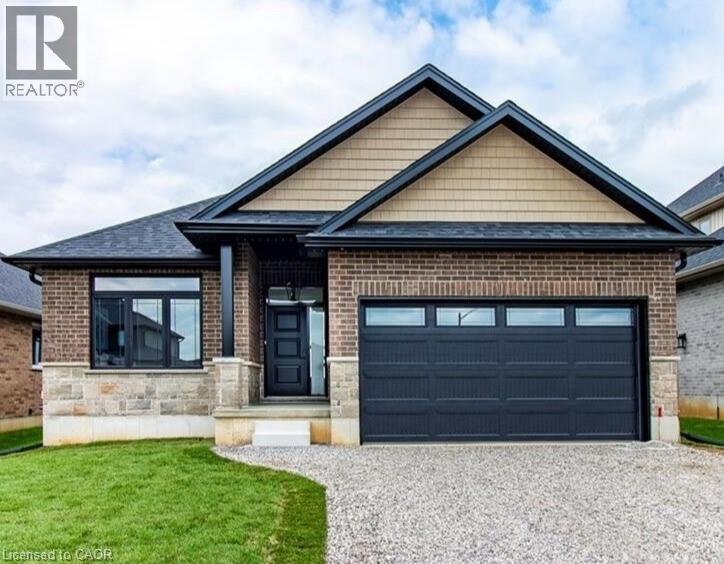
To Be Built — This 1,495 sq. ft. home offers 2 bedrooms and 2 bathrooms with a bright, open-concept kitchen, dining, and living area enhanced by 9-foot ceilings and high-end standard finishes. The layout is ideal for everyday living and entertaining, with the opportunity to customize select finishes to suit your style. The primary bedroom features a walk-in closet and a private ensuite with a tiled shower. Patio doors from the dining area lead to a covered composite deck, perfect for outdoor enjoyment. Additional highlights include main-floor laundry, a 2-car garage with automatic door openers and hot/cold water taps, and a fully sodded lawn. Photos are of a similar model and are for illustration purposes only; fireplace not included. Home to be constructed. An excellent opportunity to build in the growing Town of Delhi. (id:61194)
Delhi, Ontario
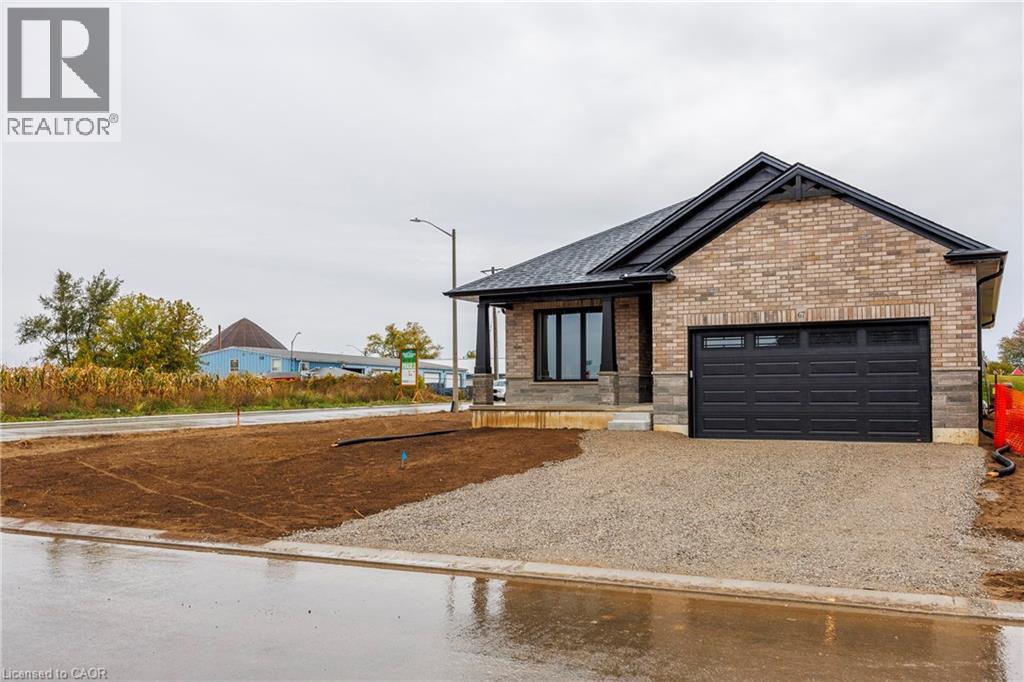
This beautiful to be built model in the Bluegrass Estates awaits you! This 1468 sq. ft. 2 bedroom, 2 bath home features open concept kitchen/dining and living room with high end finishes! The primary bedroom has walk-in closet, 4pc ensuite with tiled shower and patio doors leading to covered composite deck. There is also access to the deck from patio doors coming from the kitchen for easy access to bbq's with friends and family. Other extras include quartz counters in kitchen and both baths, back splash, front porch, garage remote(s), and hot and cold running water in the 2 car attached garage. Yard will be fully sodded. Taxes are to be assessed. Pictures are from another model and are for illustration purposes only. (id:61194)
Cramahe, Ontario
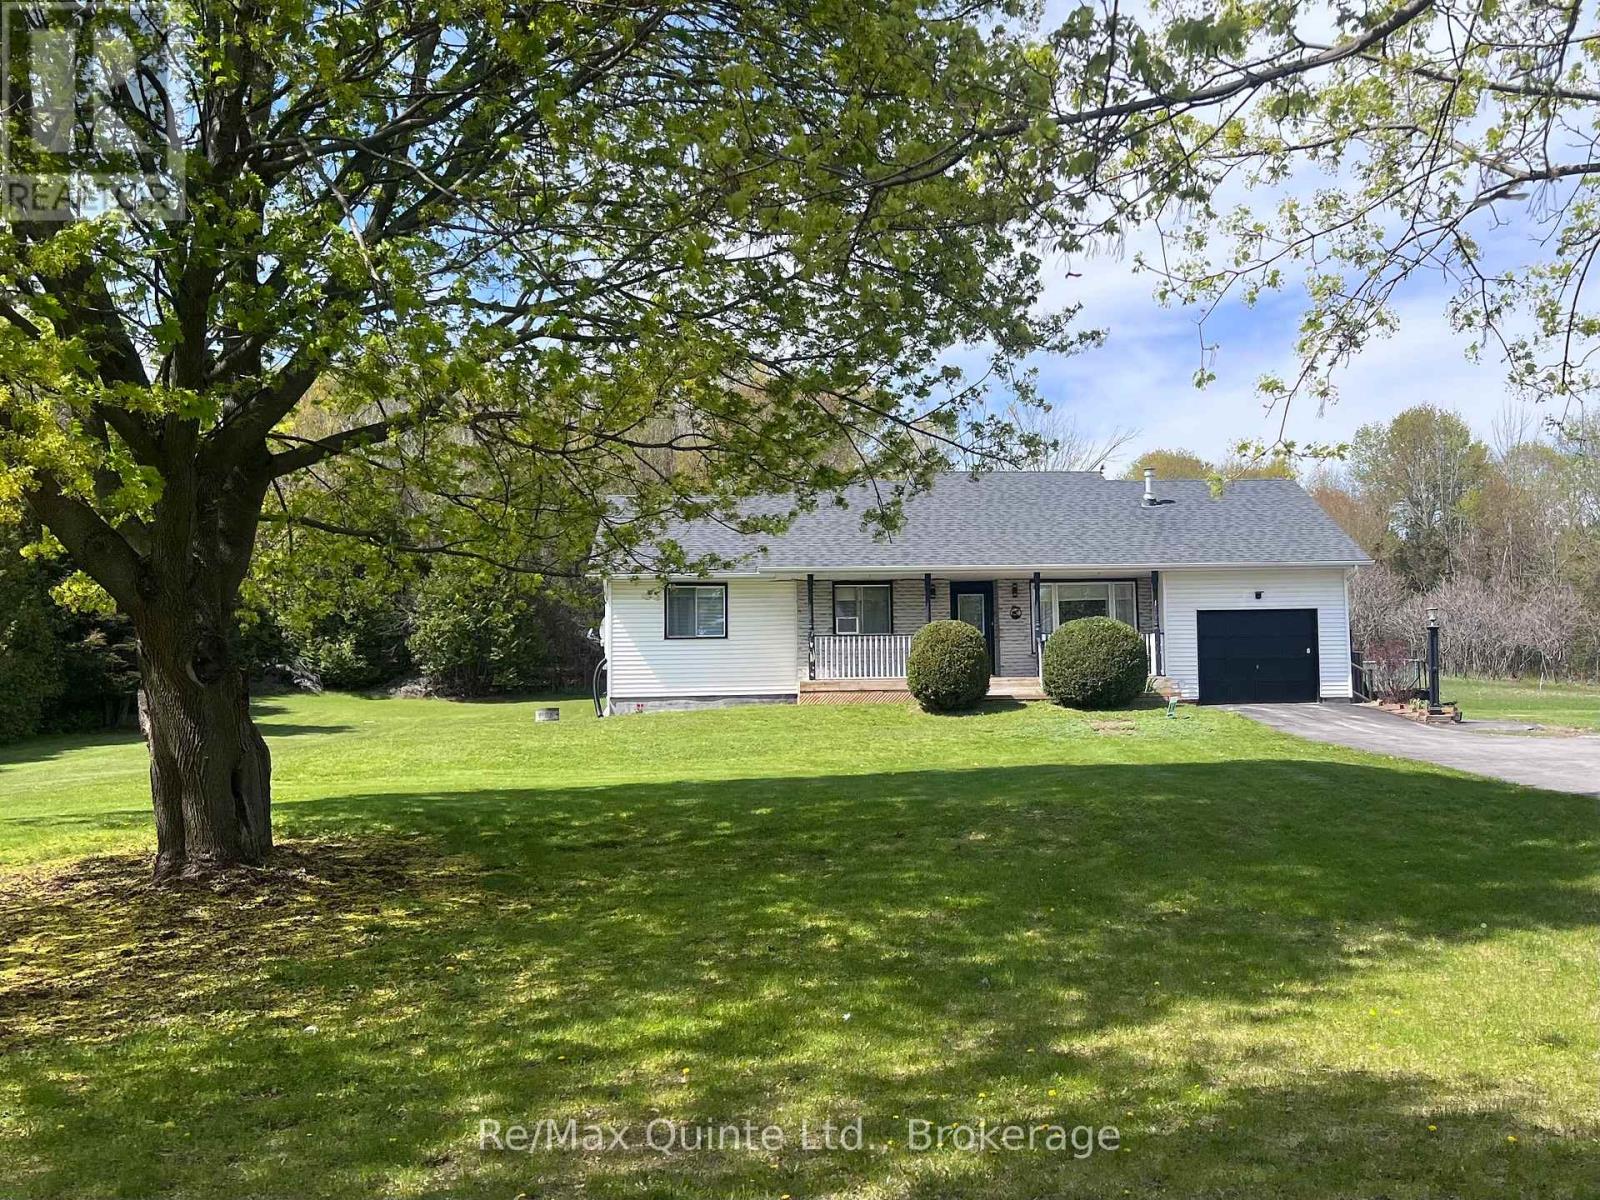
Exceptional country Raised Bungalow with In-Law Suite, beautifully finished, set on 1 acre lot backyard fenced in to accommodate pets. Located between Brighton and Colborne, just west of Fiddick, easy access to 401. Lovely landscaped lot, large 20x19.2 deck with canopy type gazebo on it which will be left, paved drive. Garage has been converted into a workshop for dog grooming completely drywalled with electrical and plumbing. Can easily be converted back to a garage. 2 large kitchens, 3/1 bedroom one bedroom used as a den with French doors. 1 bedroom in in-law suite, (could be 2 in-law suite) 2 1/2 baths ( 1 in in-law suite). Lovely modern updated kitchens on main level as well as in in-law suite. Gas fireplace in main living room-propane. Reason for selling, downsizing, in-law suite is vacant and new painted. Whole home is in Pristine condition. Septic has just been pumped, recent well test. Electrical Inspection just completed. Water test being completed. See Documents. Exceptional neighbors, owners have lived here for 30 years. Home completely updated. (id:61194)
Kitchener, Ontario
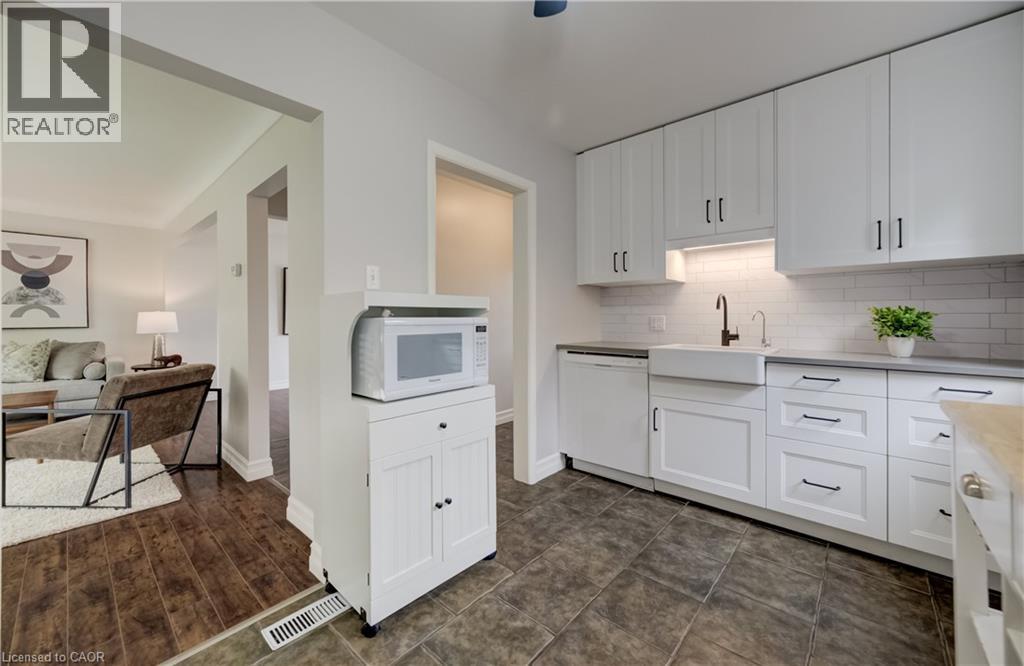
Welcome to 30 Indiana Street — a beautifully updated 1.5-storey home filled with charm, character, and inviting living spaces! Perfectly suited for young families, professionals, or downsizers, this warm and welcoming home offers a wonderful blend of thoughtful updates and timeless character. The main floor features a newly updated white kitchen (2023), bright and comfortable living room, full bathroom, and a lovely dining room with a walkout to the back deck and large backyard — the perfect spot for summer entertaining, relaxing, or watching the kids play. Upstairs, you’ll find two generously sized bedrooms filled with character and charm. The lower level adds even more useful space with a large recreation room and bar, perfect for entertaining. Enjoy your summers in the spacious backyard, with plenty of room for kids to play, gardening, or simply enjoying the outdoors. Located close to restaurants, coffee shops, schools, shopping, transit and everyday amenities, with quick and easy access to HWY 7/8, 30 Indiana Street is a wonderful opportunity to own a charming and thoughtfully updated home in a convenient location. (id:61194)
Toronto, Ontario
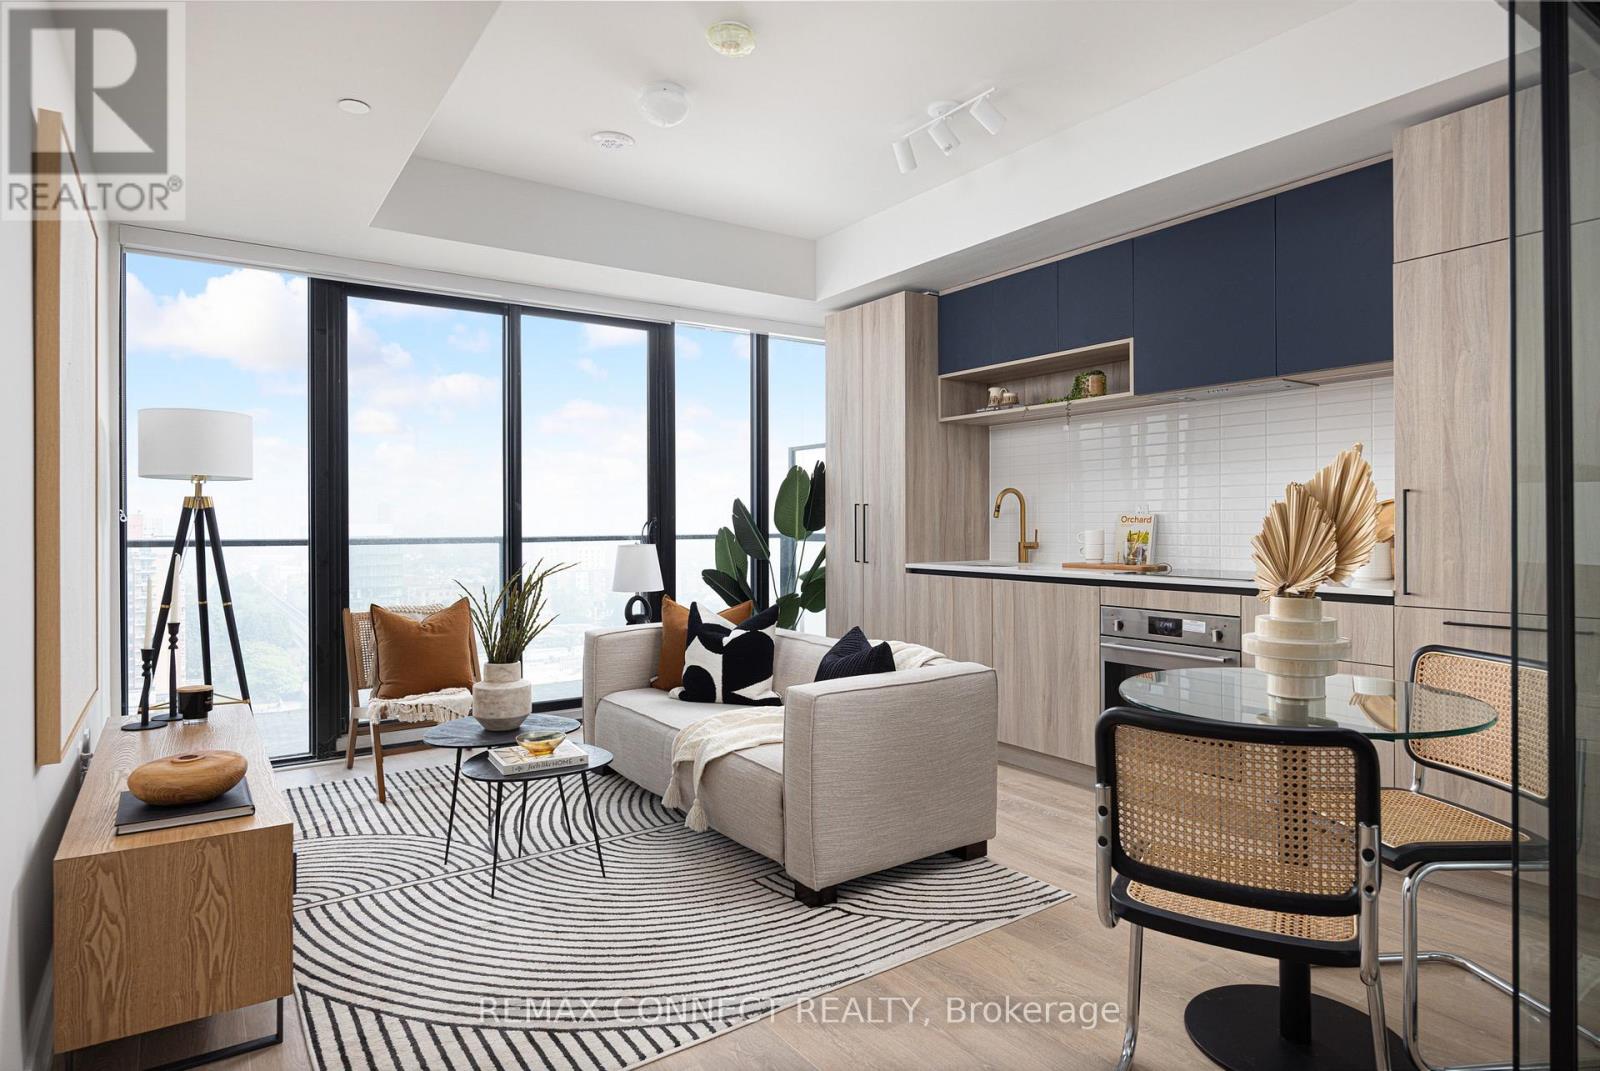
Live in the heart of the vibrant Sterling Junction neighbourhood! Welcome to the brand new House of Assembly condos. Suite 1605 has never been lived in and is a 625-square-foot 1-bedroom + den, 2-bathroom unit that will make you love where you live. This north-facing unit is filled with natural light and gorgeous city views from your oversized 143 square foot balcony. You'll love cooking and hosting dinner parties in your modern kitchen with sleek finishes throughout. The living and dining area offers lots of room for your perfect vignette. The spacious den is perfect for a home office, a home gym, or whatever your heart desires. Locker included for extra storage. Enjoy unmatched convenience with cafés, the Museum of Contemporary Art, Terroni Sterling, Henderson Brewing Company, parks, and more just steps away. Ideally located near TTC transit, GO Transit, and the Bloor UP Express for an easy commute to the city or to the airport in mere minutes. Premium amenities include 24/7 concierge, yoga studio, first-class level fitness centre, rooftop terrace with BBQs, party room, dog run, and bike storage. Welcome home! (id:61194)
Stratford, Ontario
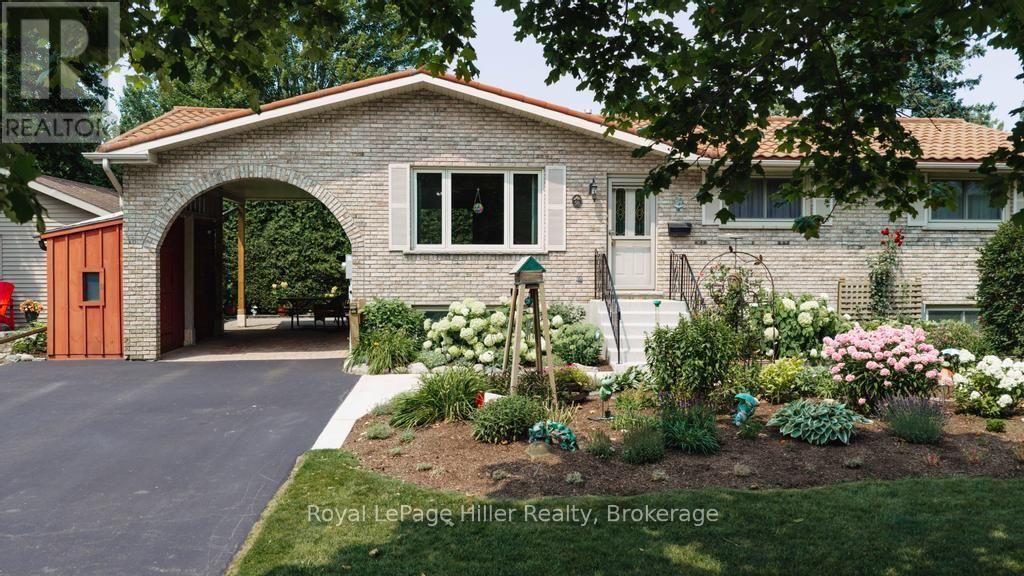
58 Kemp Crescent is a lovingly maintained home set on an expansive, beautifully landscaped corner lot. Its prominent setting creates a welcoming street presence, enhanced by complementary gardens and mature plantings. Inside, the main-floor layout offers comfortable everyday living with three bedrooms, including a primary bedroom with cheater access to the updated three-piece bathroom. The custom cherry kitchen, completed in 2006, features newer appliances. The lower level adds flexibility with a recreation room, sewing or hobby room, second three-piece bathroom, mechanical room and generous storage. Outdoors, the private rear yard is designed for low-maintenance enjoyment with extensive patio-stone coverage and several distinct living zones screened by towering mature cedars. The spacious 10' x 19' deck with protective awning is ideal for relaxing or entertaining and includes a convenient natural gas BBQ connection. The rear lower patio is also equipped with electrical service for a future hot tub. Additional outdoor features include a 14' x 18' detached workshop, a 6' x 8' storage shed with a 4-foot overhang and two 5' x 8' storage lockers beside the carport. Notable updates include a 50-year Dura-Loc roof system installed in 2002, all windows and the custom kitchen completed in 2006, upgraded 200-amp breaker service in 2007, basement bathroom updated approximately in 2010, renovated main bathroom and new asphalt driveway in 2023, and a new high-efficiency furnace installed in 2025. Exceptionally well cared for inside and out, this move-in-ready home offers privacy, storage, quality and a genuine sense of pride of ownership. Located in sought-after Bedford Ward with convenient access to Bedford Public School. (id:61194)