
Kawartha Lakes, Ontario
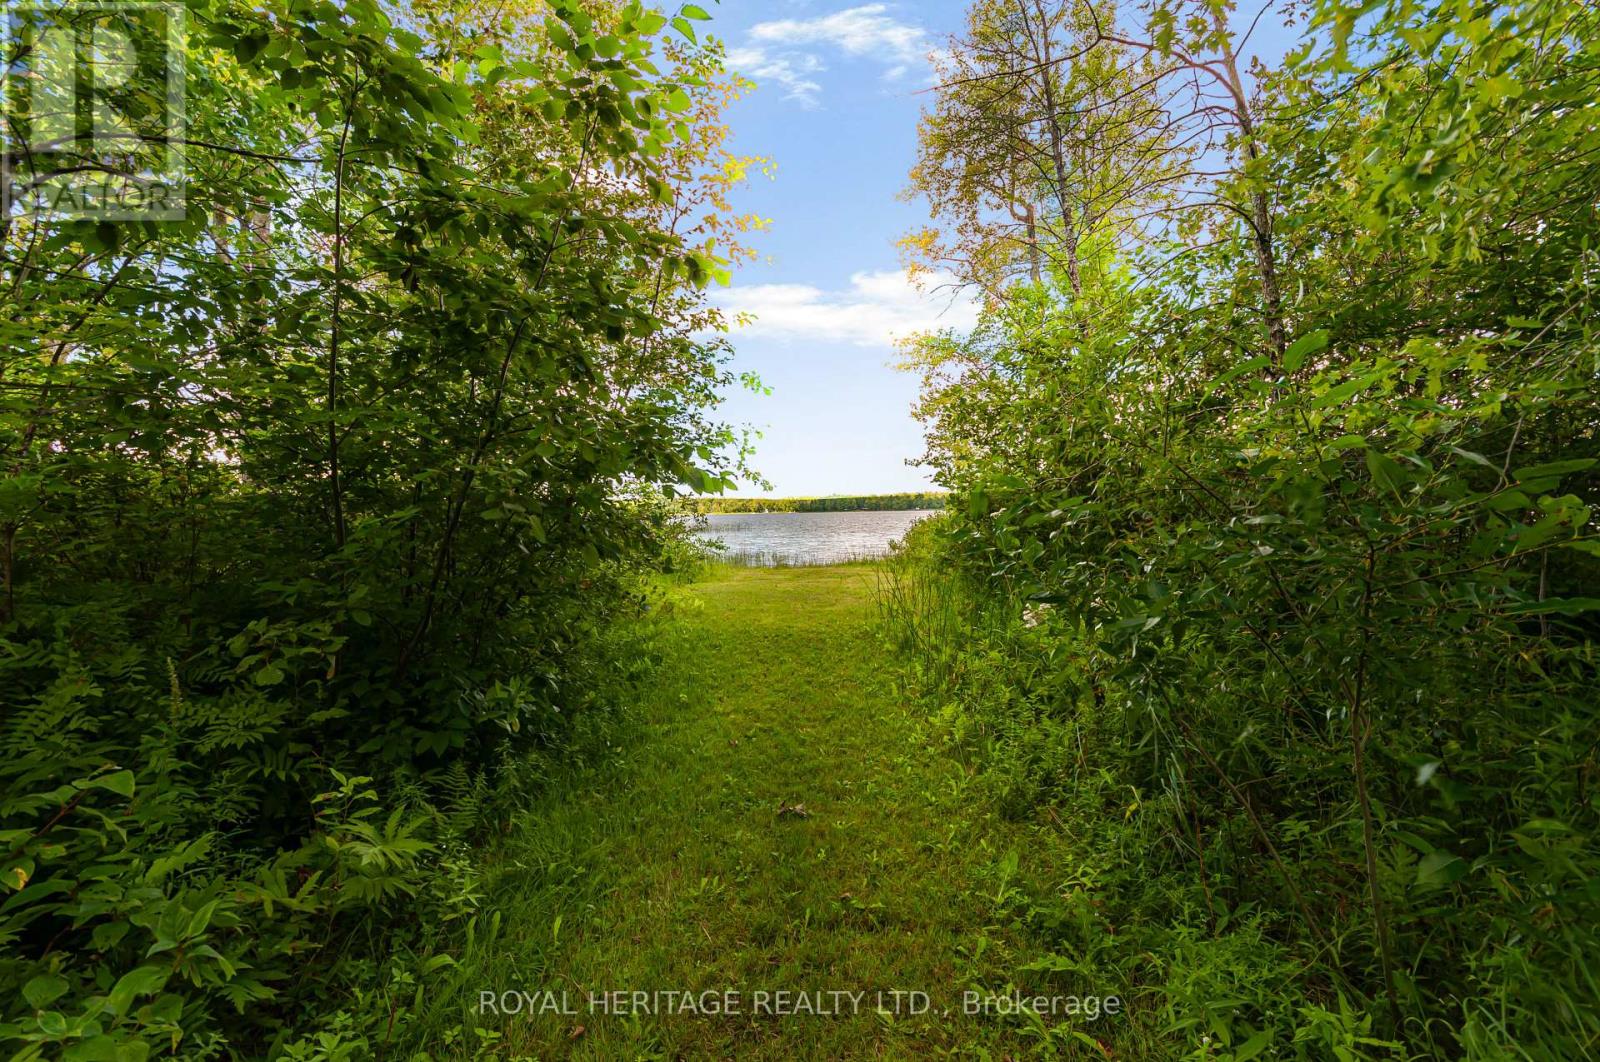
Welcome to your dream family retreat. This large four season cottage on Young Lake sits on a vast, 3.64 acre lot surrounded by tall trees and quiet nature. Step out from this inviting home to an expansive and luxurious green lawn. An idyllic path leads you to one of the largest waterfronts in the area, soft sandy bottom, walk out for ages. You can add a dock to your liking. Enjoy sunsets, boating, canoeing, fishing, swimming, paddle boarding. Quick closing is available to enjoy summer on the water. Outside, relax on your screened porch, 2 tiered deck or the huge front porch. You will find the most adorable pigeon coop among the outbuildings along with sheds and a large storage/ workshop/building. Inside the home, the ample space is bright and well laid out. Huge eat in kitchen, large living area, dining area could serve multiple purposes, perhaps an extended family room, dining or library. Large main floor laundry room with loads of storage. Even bigger bathroom with a soaker tub and separate shower plus 3 good size bedrooms. The bunkie is a whimsical little abode with plenty of windows and it's own front deck, the main floor of the bunkie has a small kitchenette, 2 twin beds and a seating area. Upstairs in the cozy loft you will find sleeping for 2 with a twin bed on either side. Cottage plus bunkie easily sleeps 10. Well maintained, metal roof, updated breakers, pony panel in bunkie, water heater 2025, most windows updated, heat pump. Estate Sale, as such as is. 2 driveways, as you walk along the road frontage you will see a somewhat overgrown 3rd driveway . Huge lot is comprised of 2 lots as per survey, 1 pin 631070264, roll number 165103900122300, con 3 lot 29 part 1, taxes 2026 $4,557.96 plus roll number 165103900122302, con 3 lot 29 part 2, taxes 2026 $197.68. Total 2026 tax $4,755.64 (id:61194)
Waterloo, Ontario
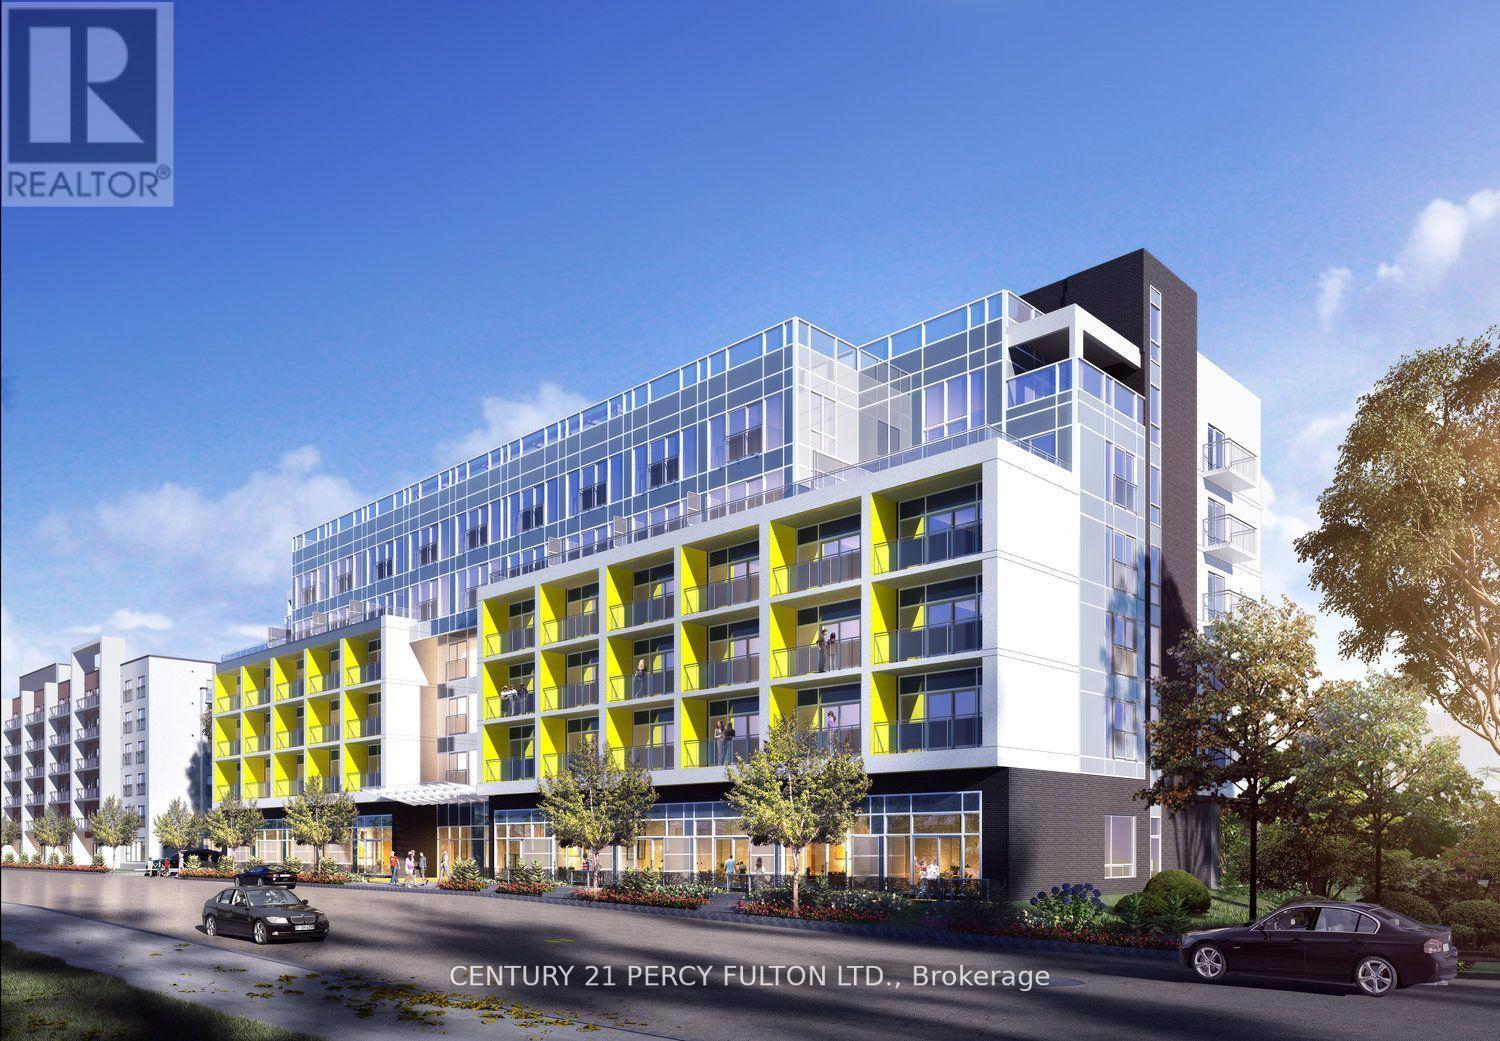
Bright, Fully Furnished 1-Bedroom Condo - Perfect for Students & Professionals Modern, Bright & Fully Furnished 1-Bedroom Condo in an Unbeatable Waterloo Location! Enjoy comfortable, convenient condo living just minutes from University of Waterloo, Wilfrid Laurier University, and Conestoga College. This thoughtfully designed unit features spacious high ceilings, a walkout to your private front patio area, and everything you need for a move-in-ready lifestyle. Fully Furnished - Just Bring Your Suitcase! Single bed, Wall-mounted desk with chair - ideal for studying or working from home Comfortable sofa, 50" TV, Dining table with chairs, In-suite laundry Stainless steel appliances, Granite countertops Rent Includes Heat & Water - Hydro is extra. Exceptional Location Walk or easily access local transit to nearby universities, colleges, restaurants, libraries, grocery stores, banks, medical services, parks, and everyday conveniences. An ideal location for students who want to be close to campus and professionals looking for a convenient commute and vibrant community. Great Condo Amenities Lounge Room, Study Room, Exercise/Fitness Room, Rooftop Terrace, Visitor Parking Bike Parking/Storage Perfect for Students & Working Professionals looking for a clean, stylish, fully furnished home in one of Waterloo's most convenient locations. Comfort, convenience, and everything you need are right at your doorstep! (id:61194)
Hamilton, Ontario
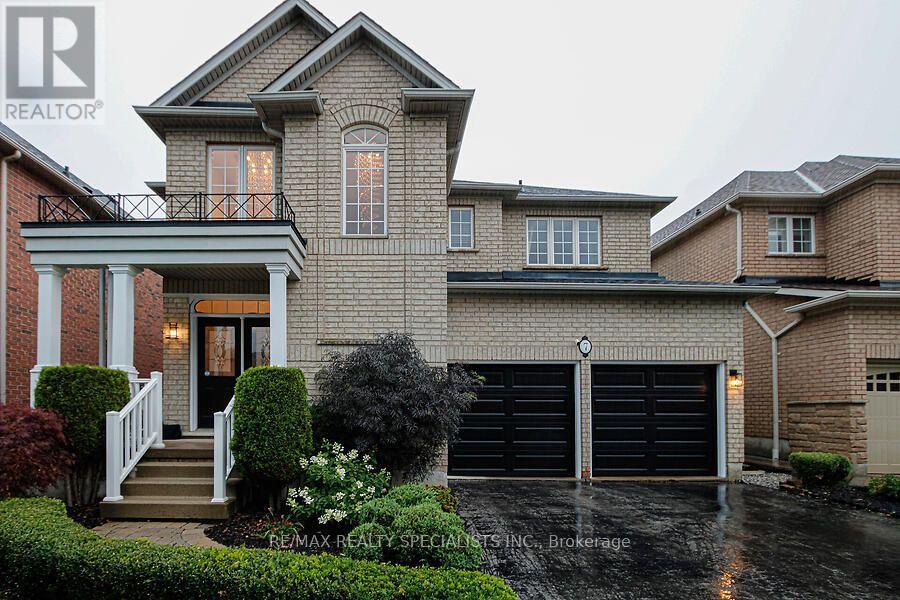
Welcome to 7 Kingspoint Circle located in beautiful Winona. Steps to Lake Point Park and a short walk to Fifty Point Conservation Area and Fifty Point Beach, this well appointed 5 Bedroom 4 Bathroom home provides over 2500 square feet. The home is in remarkable condition and features an in-law suite in the lower level. The home is an entertainer's dream, open concept kitchen and dining, luxury finishes, Hardwood throughout, updated kitchen, stainless steel appliances, and a great backyard for hosting! Baths Inc. 5Pc Ensuite Oasis With Soaking Tub & Private Toilet/Shower. Large Master Bedroom.Ample Closet Spaces. New Vanities, Faucets, Fixtures Throughout. Across From The Park, Steps To Lake & Conservation, Min To Qew, Costco, Shops. (id:61194)
Cambridge, Ontario
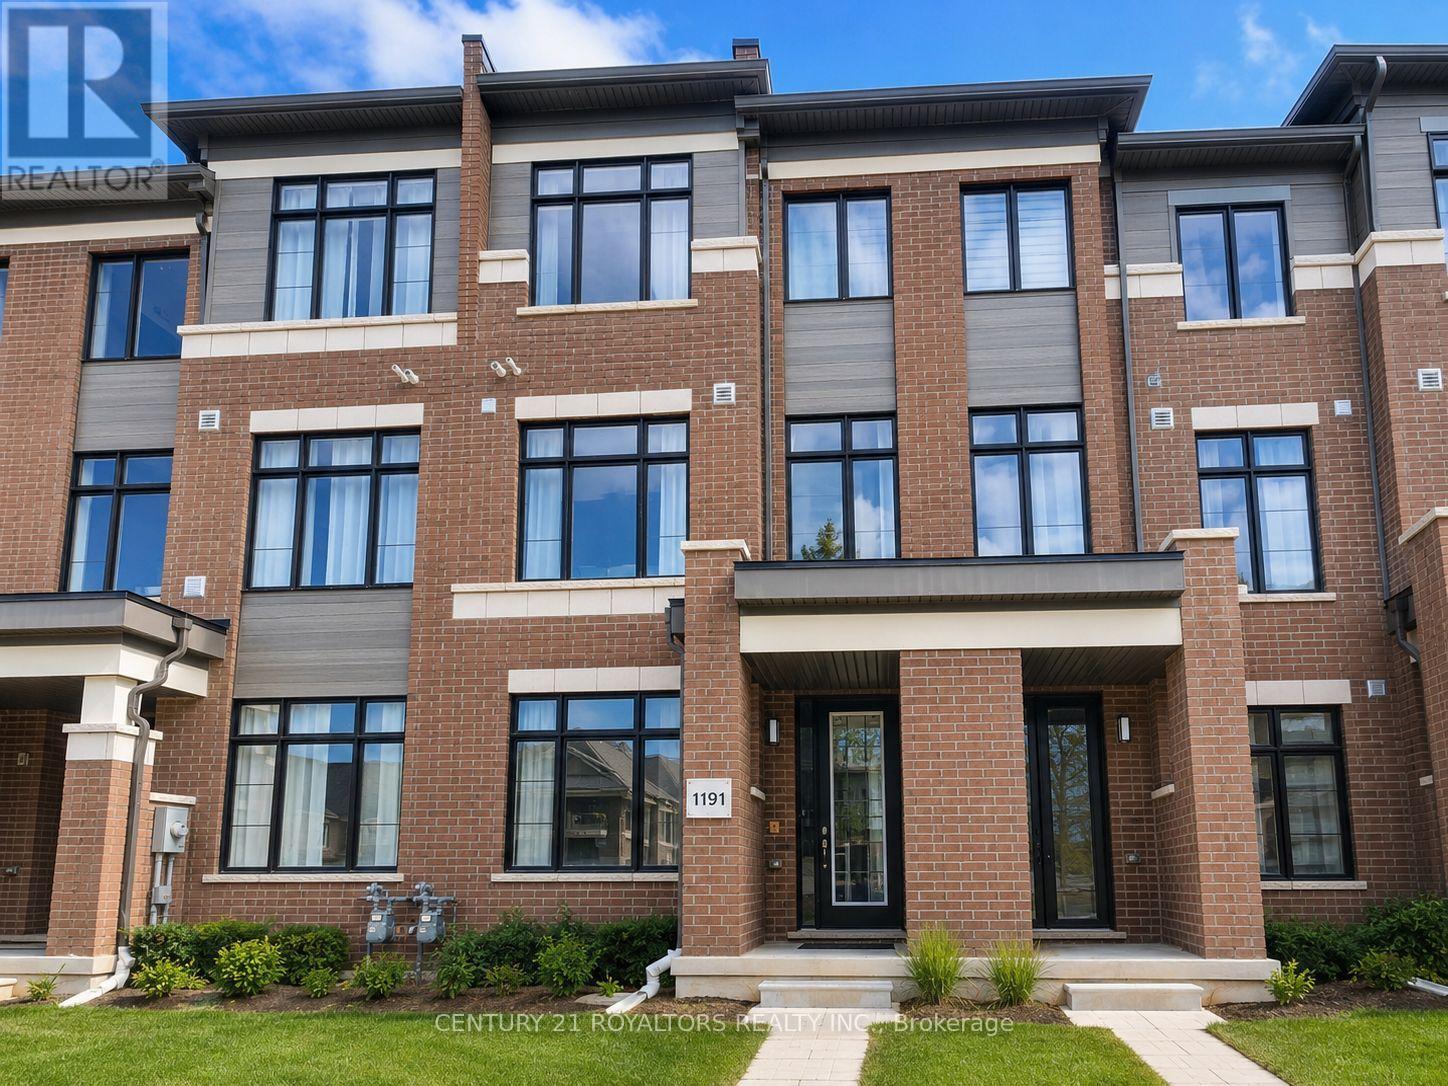
Welcome to this stylish 3-storey townhome in the desirable Westwood Village community of Cambridge. Offering over 1,800 sq. ft. of thoughtfully designed living space, this home features 3 spacious bedrooms, 2.5 bathrooms, and a bright open-concept layout enhanced by large windows that fill the home with natural light. The modern kitchen is complete with stainless steel appliances, a generous centre island, and ample cabinetry, making it ideal for everyday living and entertaining. The private rooftop terrace offers the perfect setting to enjoy your morning coffee, unwind after a long day, or entertain family and friends. With the added convenience of upper-level laundry and a functional layout, this home is well suited for professionals, couples, or families seeking comfort and modern living. Located just minutes from Highway 401, parks, schools, shopping, restaurants, walking trails, and everyday amenities, this home offers the perfect blend of style and convenience. Tenant is responsible for all utilities. (id:61194)
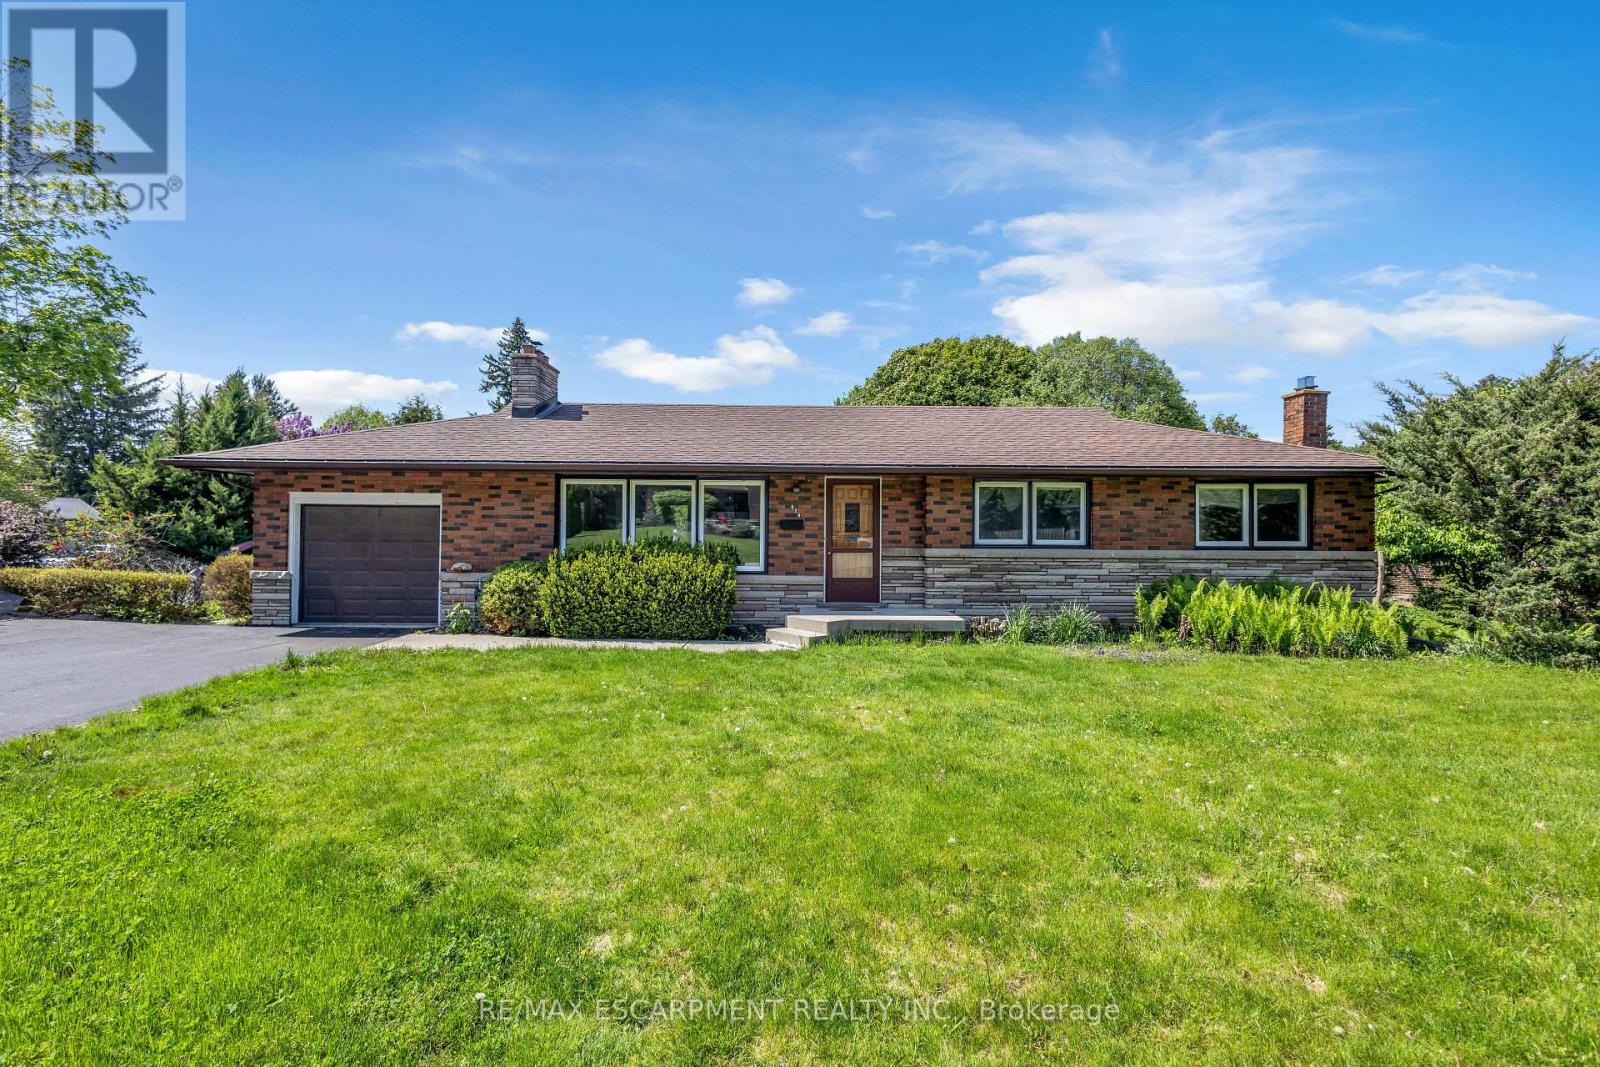
Hamilton, Ontario
Welcome to this beautifully and tastefully renovated 4 bed, 2 bath bungalow set on a premium pie-shaped lot measuring approximately 160 FT by 126 FT at its widest. Offering exceptional space, privacy, and long-term potential, this home has been extensively upgraded in 2026. From the moment you step inside, you'll be instantly impressed! You'll immediately notice the luxurious engineered hardwood flooring throughout (2026) and the bright, newly installed pot lights that welcome you into the cozy and inviting living room. The open-concept dining area is perfect for memorable dinners with family and friends, while offering beautiful views of the nature-filled backyard. The kitchen has been completely refreshed with new cabinets (2026), stunning quartz countertops and backsplash (2026), and a fresh paint job (2026). With its opulent look and beautiful colour palette, this kitchen is truly a space you won't want to leave. This home features three spacious and bright bedrooms on the main level, along with a newly updated and gorgeous bathroom. Downstairs, the fully renovated basement (2026) offers incredible additional living space with new flooring, new pot lights, and an updated bathroom. It includes a large family room perfect for gatherings, plus a nice-sized bedroom - making this home incredibly versatile. Additional 2026 upgrades include a brand new 6-car asphalt driveway. After seeing all this, you may have just found your dream home! Located near excellent schools, the highway, hiking trails, waterfalls, and so much more. (id:61194)

Shelburne, Ontario
Well- Kept Beautiful 4 B/R Bungaloft/ Townhouse in The heart Of Shelburne Main Area.2 Bedroom Ensuite On The Main Floor, Family Size Maple kitchen, Large Size Living Area Walking Back to Deck and Back Yard!!! Laundry For your Convenience.1 Car parking Inside the garage, Patio Door Open To The Deck and No Neighbor Behind, Oak Stair to the second Floor Lead to 2B/R Large Window, With 4Pc Full Washroom and Much more to List!!!!! (id:61194)
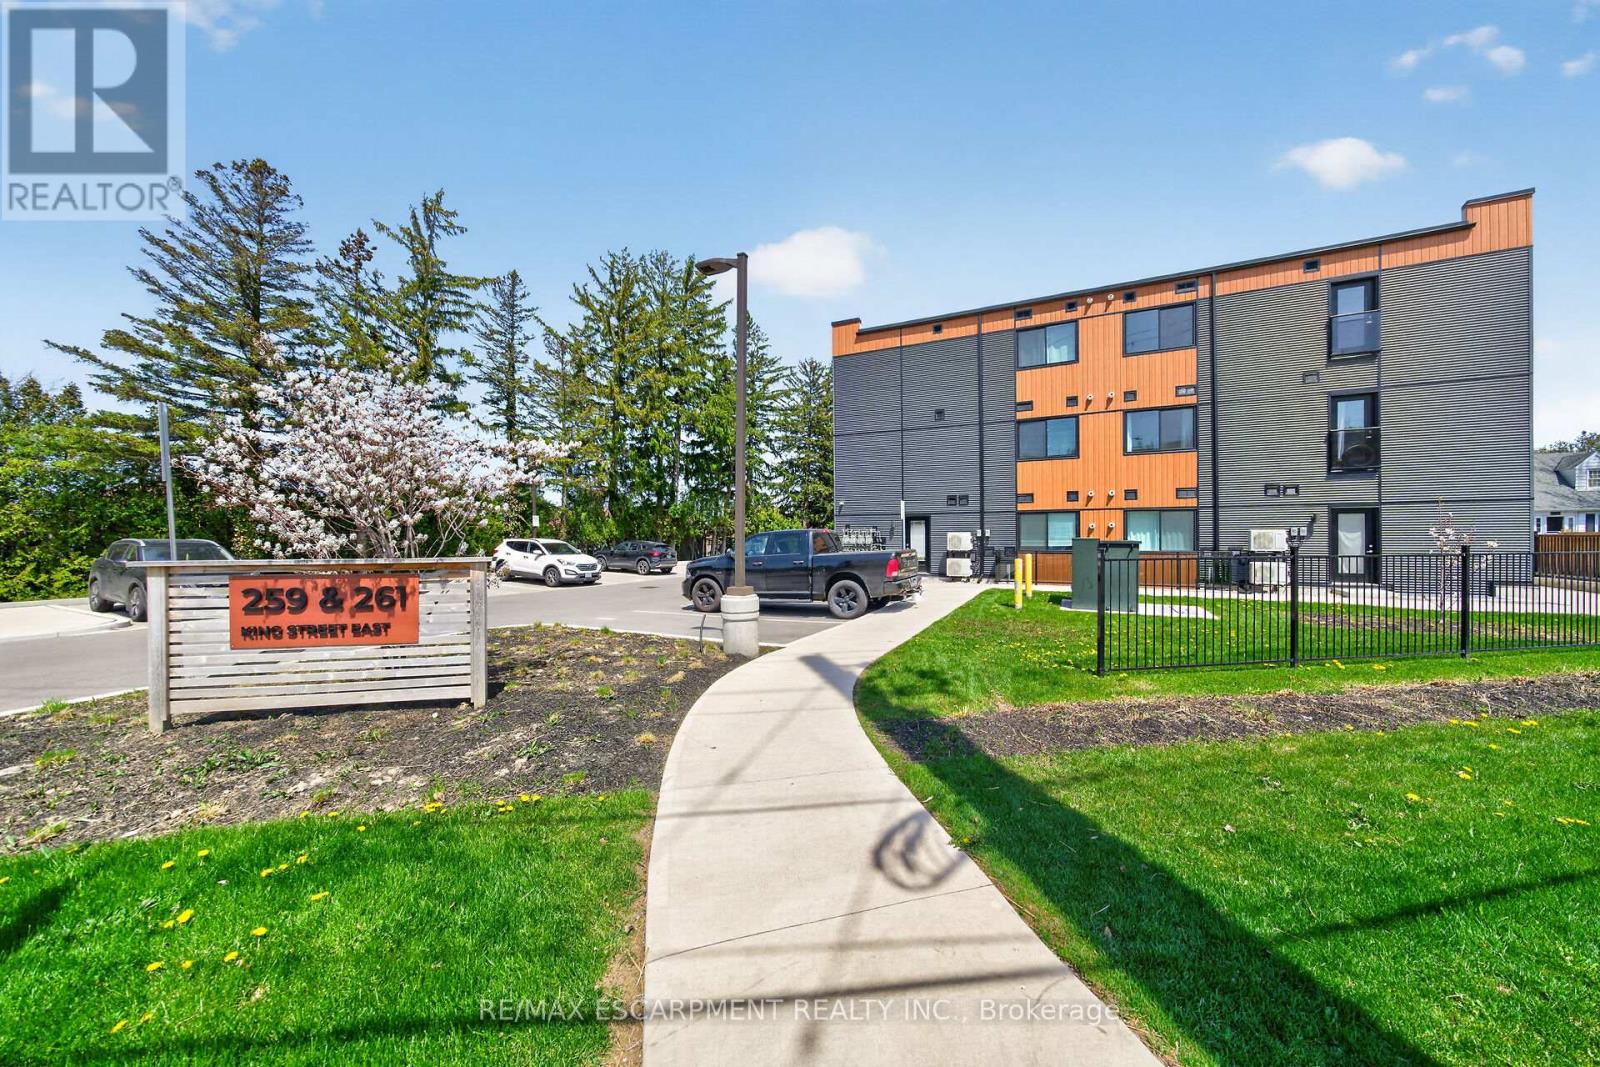
Hamilton, Ontario
Modern, move-in ready apartment condo in "The Independent". Featuring an open-concept 827 square foot, 2 bedroom layout with laminate flooring throughout, kitchen with stainless steel appliances, quartz countertops, and a centre island. In-suite laundry. Outdoor bbq and picnic area. Unit includes one parking space. Parking for visitors available. A good entry point for first time buyers or empty nesters. Short walk to the Niagara Escarpment and the Bruce Trail. Short drive to the QEW and Stoney Creek amenities. (id:61194)
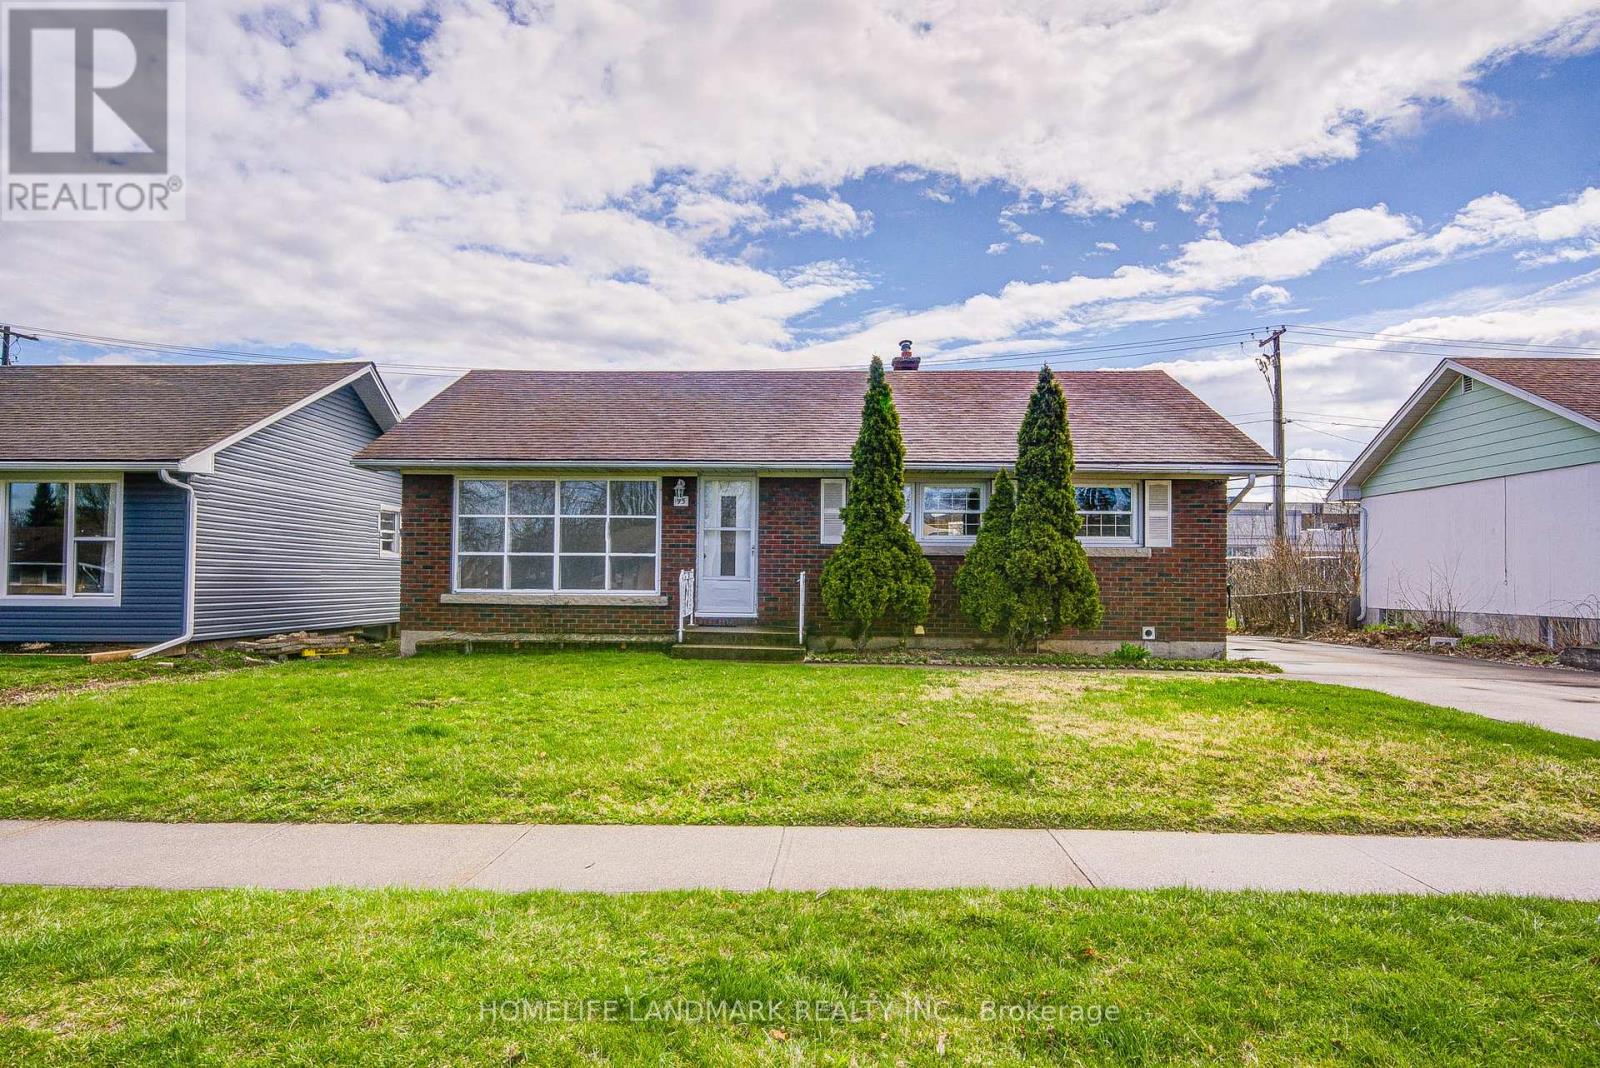
St. Catharines, Ontario
Welcome to 95 Jacobson Ave - a recently updated home located in a highly sought-after neighbourhood. This property offers excellent investment potential with 3+2 bedrooms, 2 bathrooms, and a fully finished basement featuring a private side entrance, making it ideal for multi-unit living or generating rental income. Recent upgrades include new flooring throughout the entire home, freshly repainted and refinished kitchen cabinets, and the addition of a new quartz countertop, sink, and faucet. All bathrooms have been updated with new vanities and toilets, and the entire home has been freshly painted. Conveniently located close to shopping, public transit, schools, parks, and all essential amenities, this property is a smart addition to any investment portfolio or a perfect option for extended family living. (id:61194)
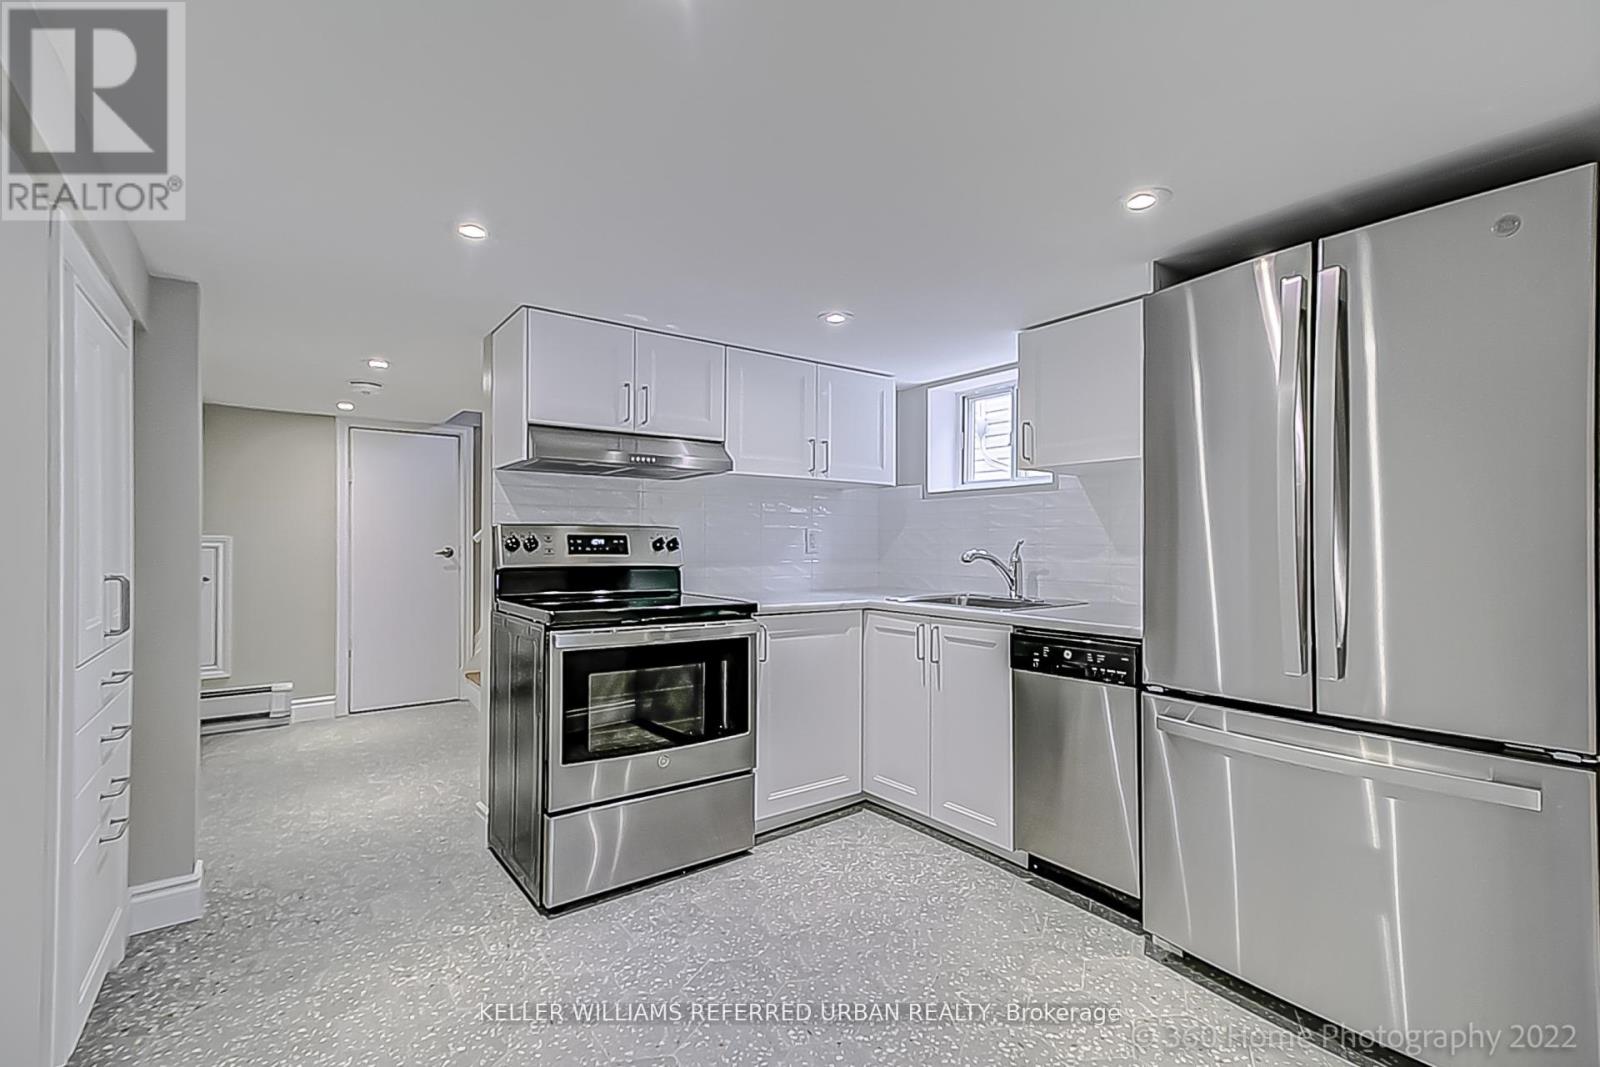
Toronto, Ontario
Available Now! Gas and Hydro Included! Welcome To This Move-In-Ready One Bedroom Lower-Level Suite In A Prime Caledonia & Eglinton Location, Just Moments From The Eglinton Crosstown LRT. Featuring Pot Lights And Tile Flooring Throughout, Ensuite Laundry, Plenty Of Storage, A Spacious Bedroom With Double Closet, Allocated Parking And Exclusive Use Of A Backyard Space, This Move-In Ready Home Offers Comfort And Convenience In One Of Toronto's Fast-Growing Neighbourhoods. (id:61194)
Mississauga, Ontario
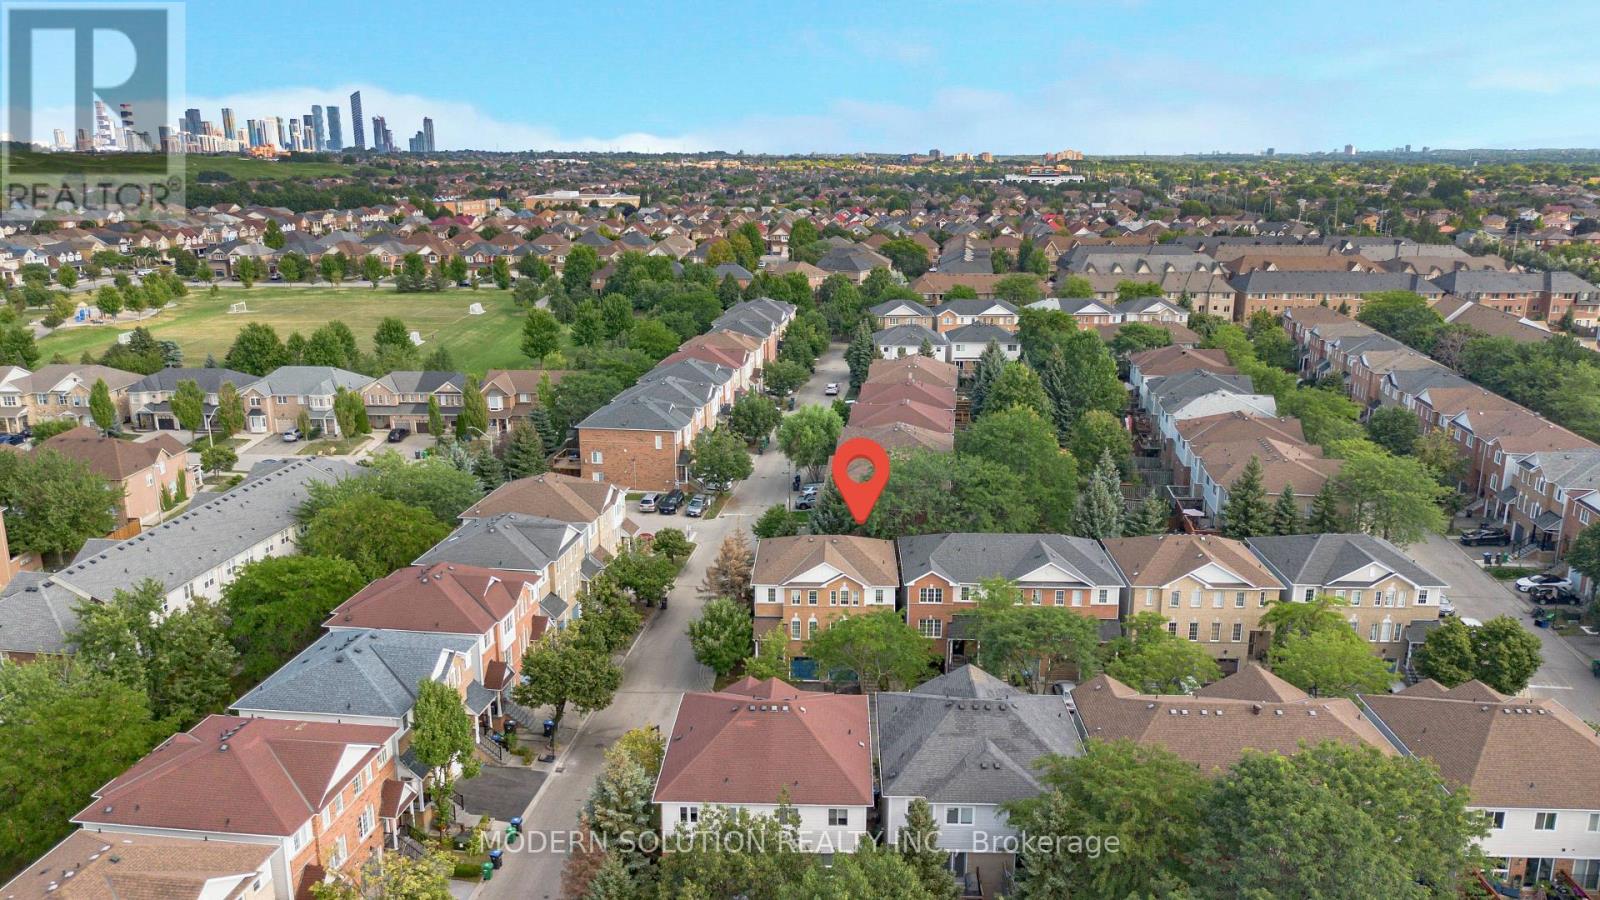
Welcome To This Beautifully Updated And Immaculately Maintained End-Unit Townhome In The Highly Sought-After Creditview Community. Bright, Spacious & Move-In Ready, This Home Features A Functional Open-Concept Layout With Hardwood Flooring, Pot Lights, Large Windows & Abundant Natural Light. The Generous Upper-Level Family Room Offers A Warm & Inviting Space With A Walk-Out To A Private Balcony, Perfect For Relaxing Or Entertaining. The Well-Appointed Kitchen And Comfortable Living Areas Provide Plenty Of Space For The Whole Family. Convenient Walk-Out Lower Level With Gas Fireplace & Direct Garage Access. Ideally Located Minutes From Top-Rated Schools, Parks, Shopping, Heartland Town Centre, Major Highways, Public Transit & All Amenities. A Fantastic Opportunity To Own A Stylish Home In A Prime Mississauga Location! (id:61194)
Milton, Ontario
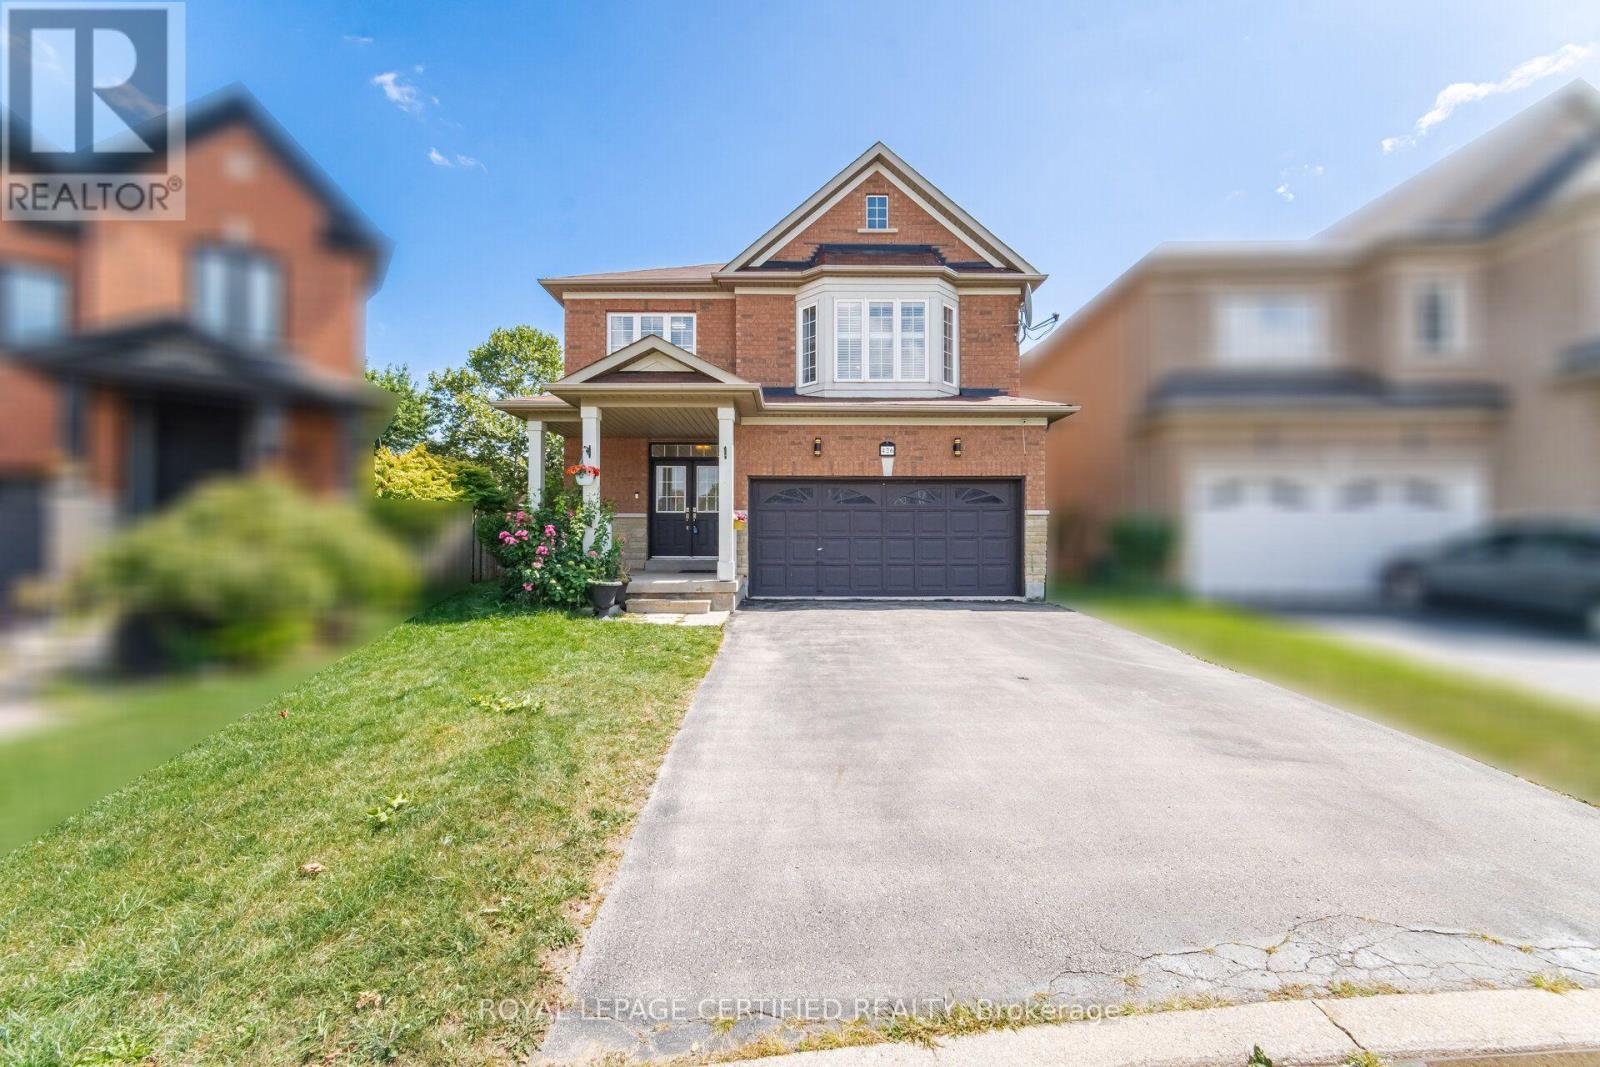
Beautifully Maintained 4-Bedroom House Located In A Highly Sought-After Community. This house offers Pie-Shaped Lot W/Finished Basement Luxurious 'Open Concept' Living and Family Rm, Dining Rm, 9' Ceiling On The Main Floor Updated Floors/Staircase To Family Rm With Gas Fireplace. Updated Kitchen with Stainless steel appliances, Upgraded Cabinetry, Center Island and Quartz Counter tops. Minutes From Major Amenities Of Life Like Go Station, Schools, Parks, Transit/Highways. No Sidewalk. Wont Last!! (id:61194)
Toronto, Ontario
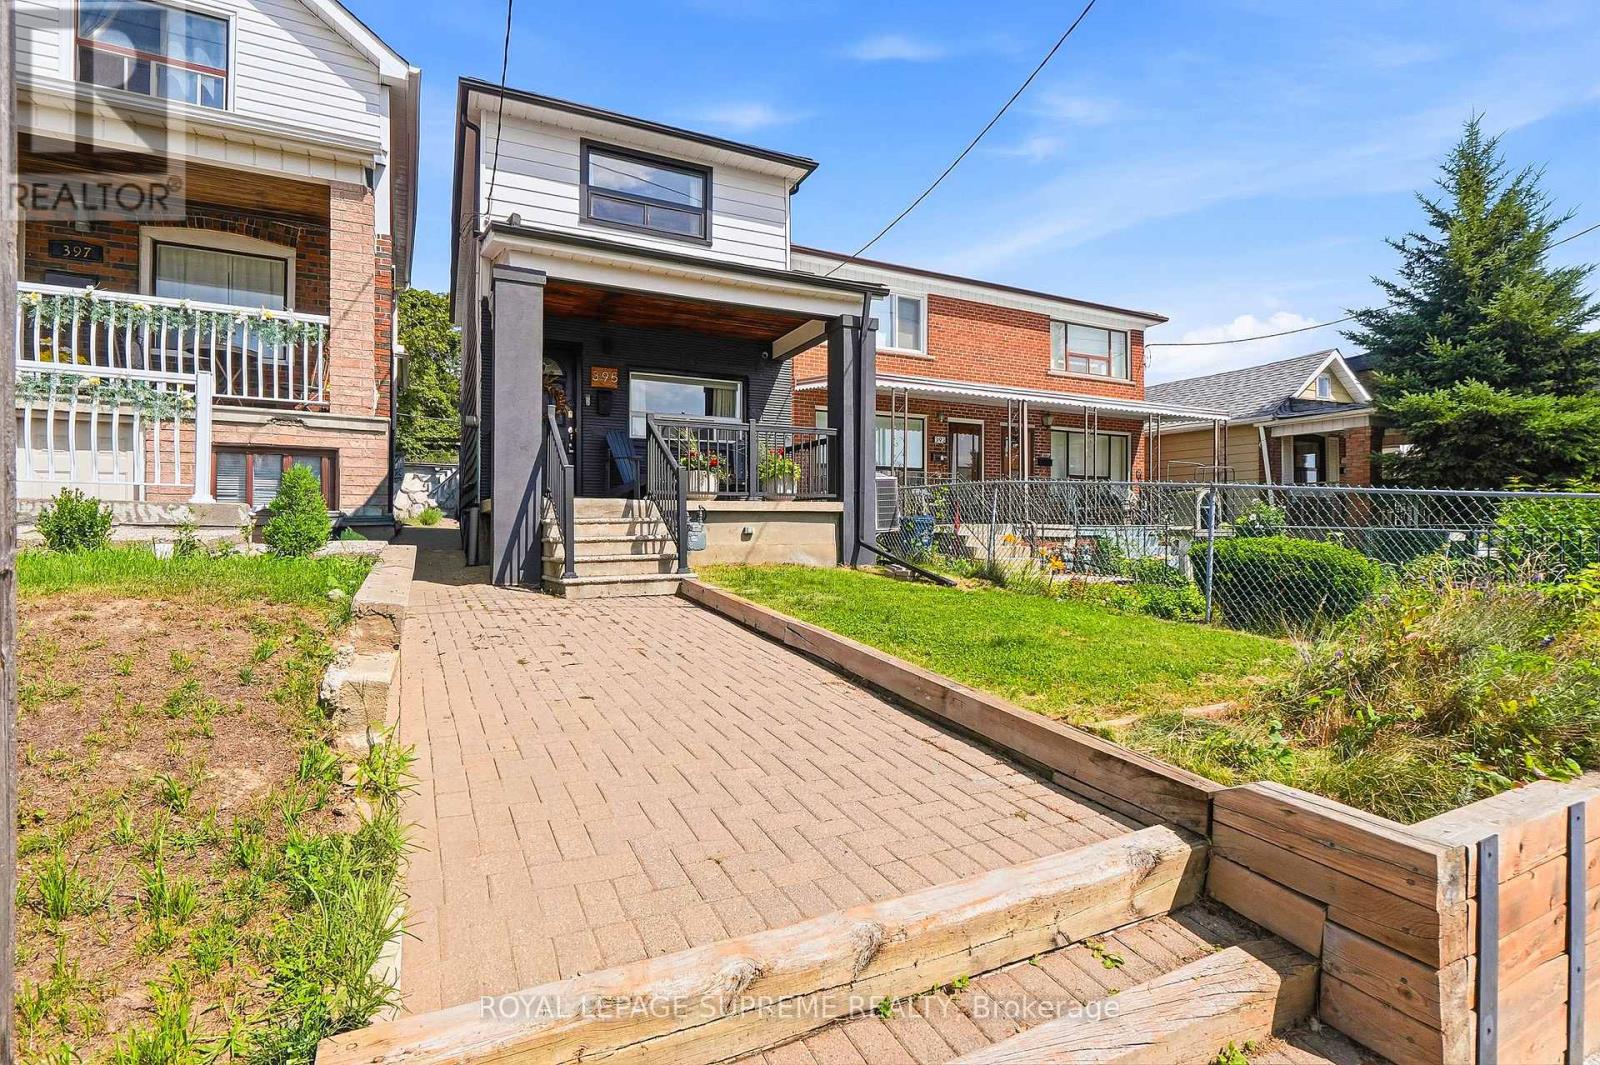
Welcome to 395 McRoberts Avenue, a stunning detached home offering the perfect blend of modern living, timeless charm, and an exceptional west-end Toronto location. Thoughtfully upgraded and decorated, this beautiful 3+1 bedroom home is an outstanding opportunity for first-time buyers, young families, and anyone seeking a move-in-ready home with incredible outdoor space. Step inside to a bright and inviting open-concept living and dining area, complemented by beautiful hardwood floors and an abundance of natural light. The modern chef-inspired kitchen is designed for both everyday living and entertaining, featuring a gas stove, contemporary finishes, and a walkout to a gorgeous west-facing backyard-perfect for enjoying afternoon and evening sunshine. One of the home's truly special features is the private two-car garage, accessed from a private laneway and offering exceptional parking, storage, and convenience-an increasingly rare find in the city. Beyond the laneway, the property enjoys a wonderfully serene setting overlooking the lush grounds of Prospect Cemetery, creating a peaceful backdrop and a sense of privacy that is rarely found in the heart of Toronto. Perfectly positioned close to FH Miller Public School, St. Nicholas Di Bari Catholic School, Earlscourt Park, multiple community centres, parks, TTC routes, shops, restaurants, and the vibrant St. Clair West strip, everything you need is just moments away. Enjoy the best of Corso Italia living - a welcoming neighbourhood filled with character, community, incredible dining, convenient amenities, and effortless access to the rest of the city. 395 McRoberts Avenue is more than a home - it's an opportunity to put down roots in one of Toronto's most established and vibrant neighbourhoods. (id:61194)
Brampton, Ontario
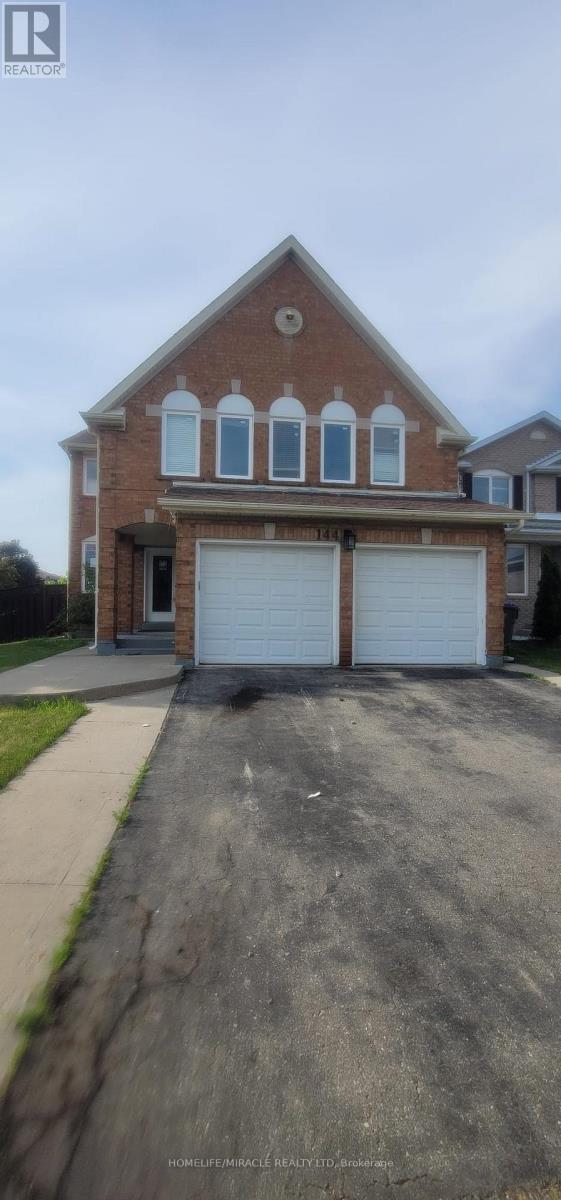
Investor Alert! 4+2 Bedroom Home with Separate Entrance & Rental Potential. Don't miss this high-value opportunity on a coveted corner lot in a prime Sheridan College district. With approximately 2,983 sq. ft. of living space, this home is built for growth-featuring 4 spacious bedrooms upstairs and a separate 2-bedroom suite downstairs with its own entrance, ideal for tenants or multi-generational living. Enjoy unparalleled access to top schools, parks, transit, and all major amenities. This property delivers outstanding square footage for the price and the flexibility to generate substantial rental income. Sold "As Is, Where Is." (id:61194)
Oakville, Ontario
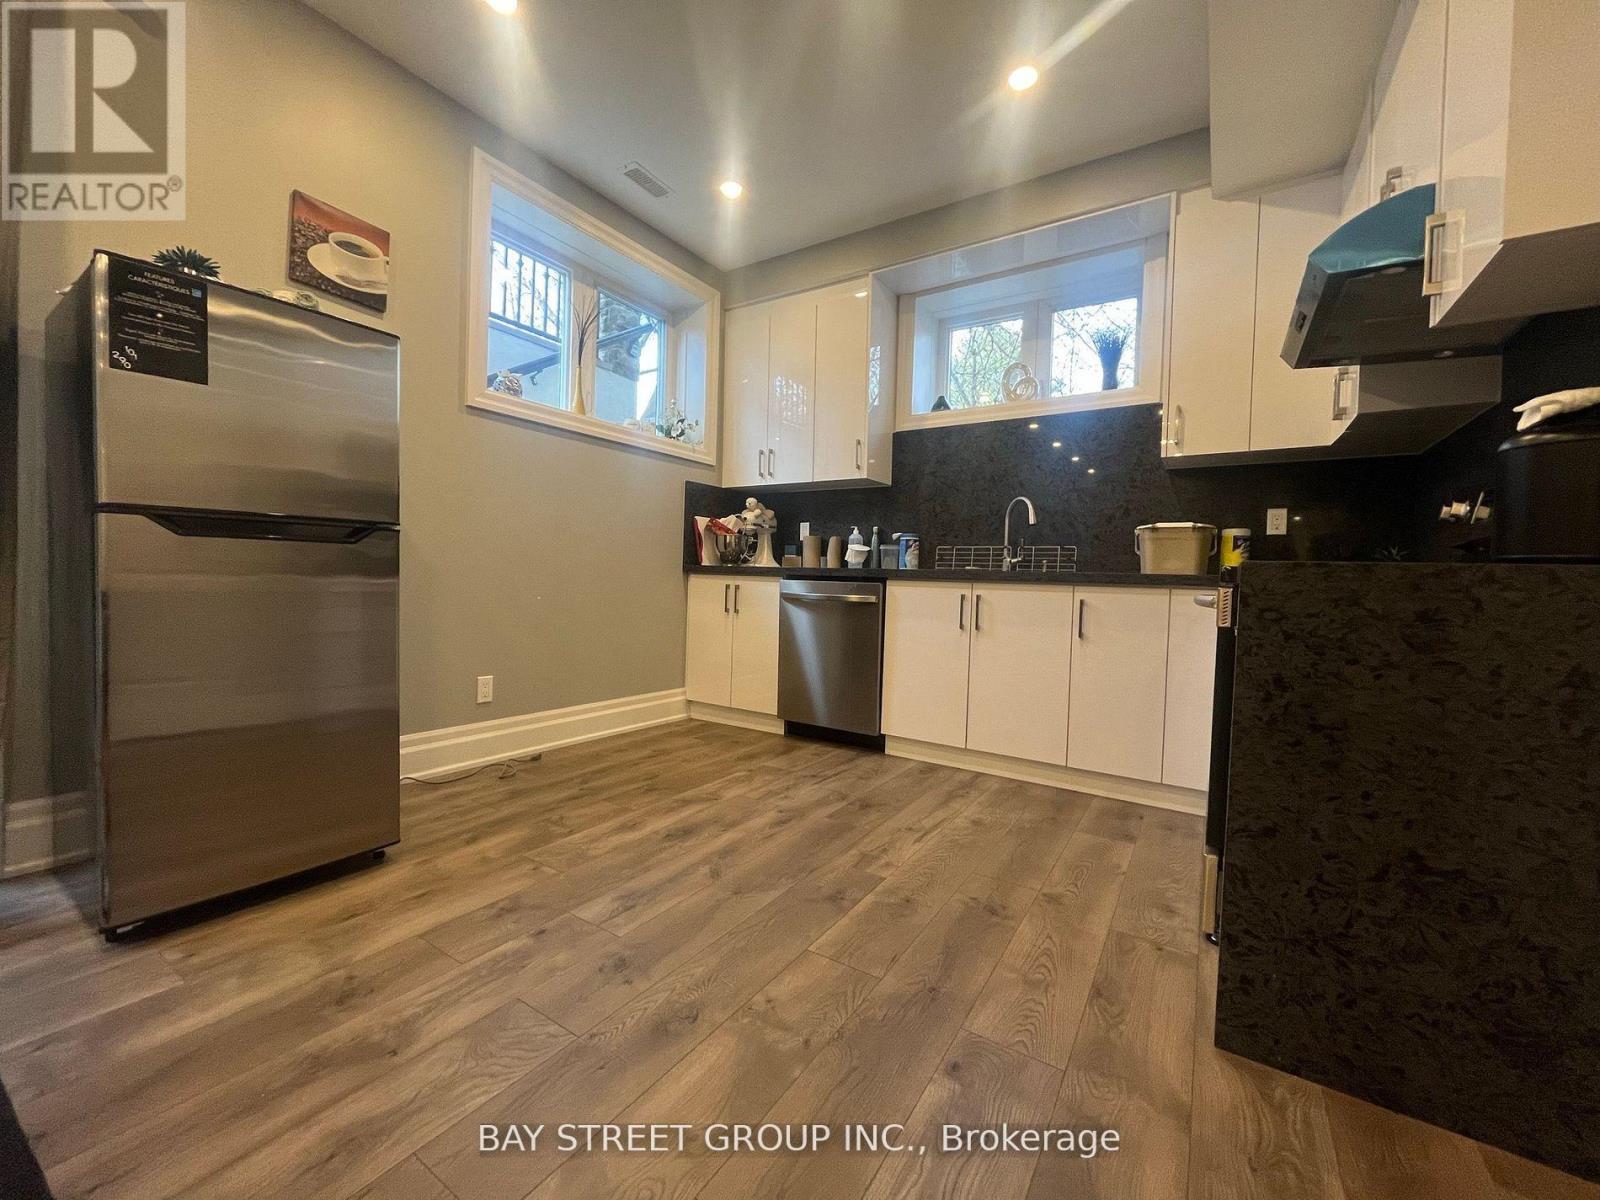
Bright, Spacious, And Beautifully Finished, This Two Bedroom Walkout Basement Suite Offers Soaring 9-Foot Ceilings And A Modern Open-Concept Layout With A Stylish Kitchen, Dining Area, And Comfortable Living Space. Enjoy A Private Entrance, Pot Lights Throughout, Hardwood Flooring, Private Ensuite Laundry, And One Driveway Parking Space. Located In The Highly Desirable, Family-Friendly Bronte East Neighborhood, This Home Is Surrounded By Parks, Amenities, And Excellent Schools, Making It An Ideal Location For Families Seeking A Strong School District And A Welcoming Community. (id:61194)

Toronto, Ontario
Welcome to 671 Scarlett Road, a beautiful freehold gem in the heart of Humber Heights, offering the rare combination of turnkey comfort and genuine income potential.The main residence was fully renovated in 2013 and shines with an open-concept layout, spacious living and dining areas, and a sleek modern kitchen featuring stainless steel appliances and quartz countertops. Gleaming hardwood floors flow throughout, leading out to a private bi-level deck, perfect for relaxing or entertaining, plus a shared backyard. Bright pot lights and stylish finishes complete this move-in-ready main level.Downstairs, a charming bachelor apartment with its own separate entrance and walkout adds exceptional flexibility. This bright, open-concept suite features a sleek kitchen with stainless steel appliances, warm bamboo flooring, and a space-saving Murphy bed, ideal for a tenant, extended family, or extra income to help offset your mortgage.Set on a generous 30 x 117 ft lot, this home is just steps from public transit, top schools, shopping, parks, and the scenic Humber River Trail, with easy access into the city and beyond.Whether you're searching for a place to put down roots and start building your dream home, or seeking a smart addition to your investment portfolio, 671 Scarlett Road delivers on both fronts. First-time buyers get a beautifully finished home with built-in rental income potential, while seasoned investors gain a turnkey freehold property in a sought-after, transit-friendly neighbourhood.A rare opportunity to own a property that works as hard as you do. (id:61194)
Toronto, Ontario
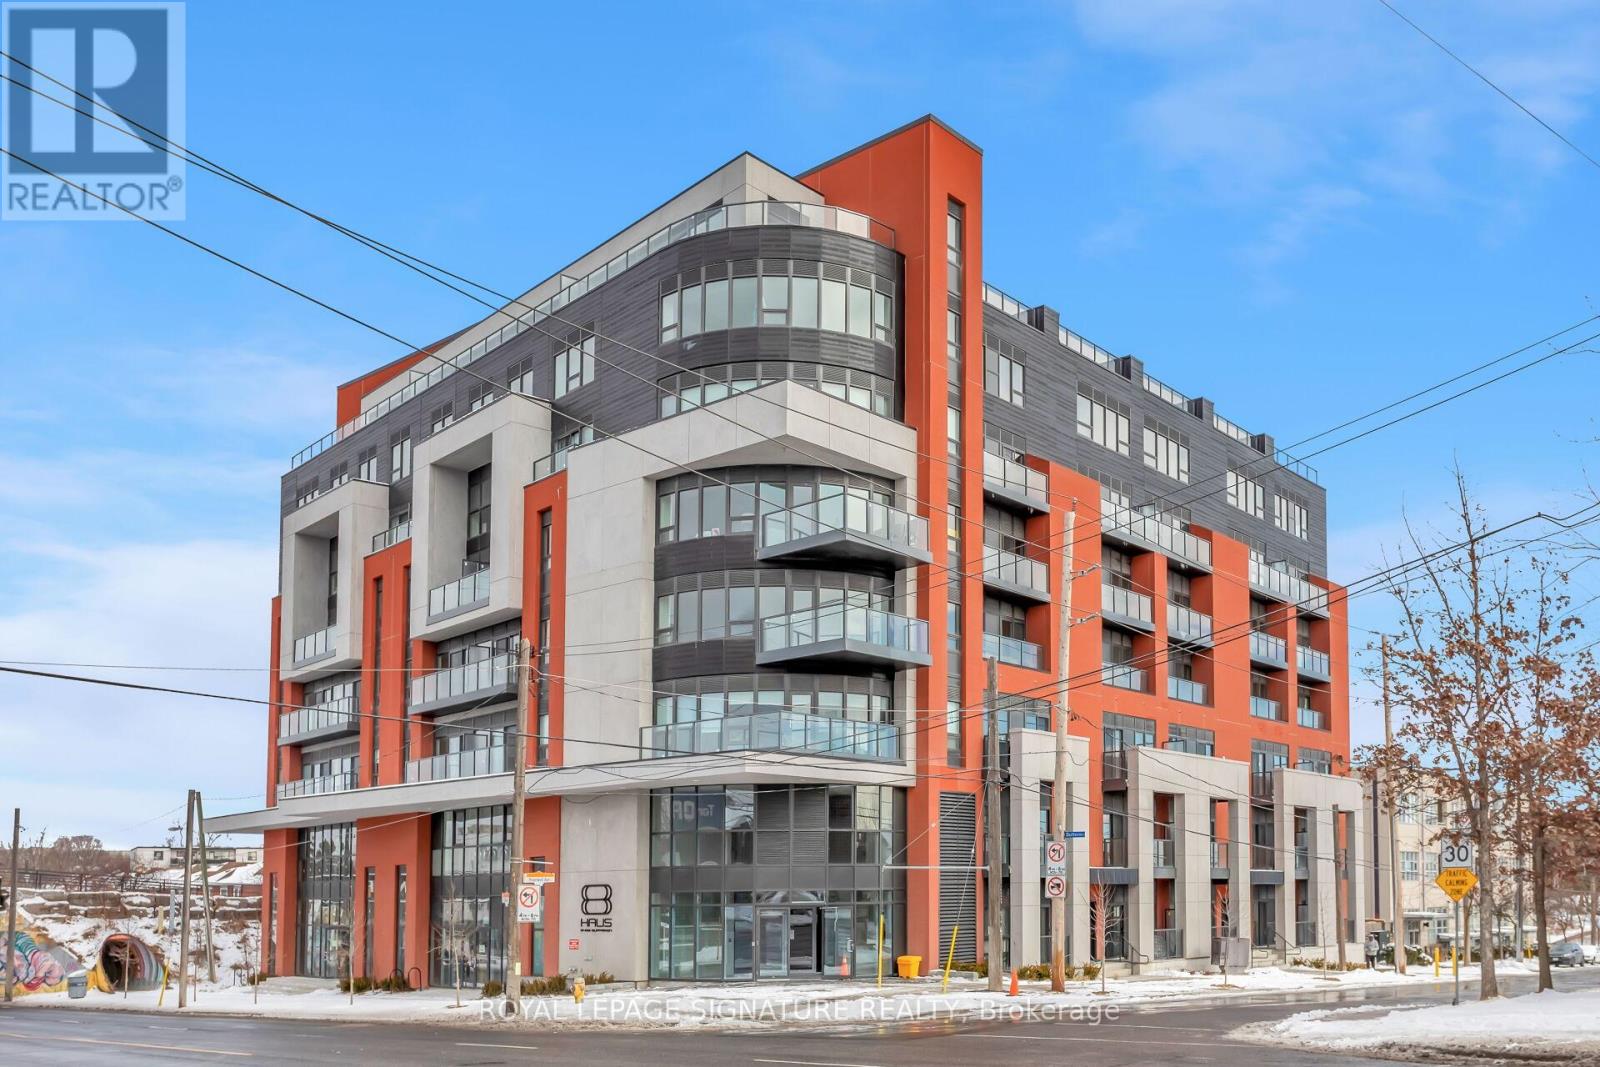
Experience luxury living in this two level penthouse featuring three bedrooms and two bathrooms, designed with elegance and comfort in mind. Boasting nine foot smooth ceilings, expansive windows, and a thoughtfully designed open concept layout, this bright and airy home offers a sophisticated urban retreat. The sleek kitchen is equipped with stainless steel appliances, modern cabinetry, and generous counter space, perfect for both cooking and entertaining. The primary bedroom features a walk in closet and a ensuite bath, while the additional bedrooms provide ample space and versatility. A private balcony extends your living area, offering breathtaking views and the perfect place to unwind. Ideally located near Yorkdale Mall and the York Beltline Trail, with seamless access to public transit, major highways, grocery stores, cafés, and parks, this penthouse keeps you connected to everything the city has to offer. Residents enjoy top tier amenities including a fitness center, outdoor terrace with BBQ area, party room, visitor parking, and bicycle storage. Be the first to experience elevated city living in this exceptional home! Professionally managed by Condo1 Property Management Inc. (id:61194)
Brampton, Ontario
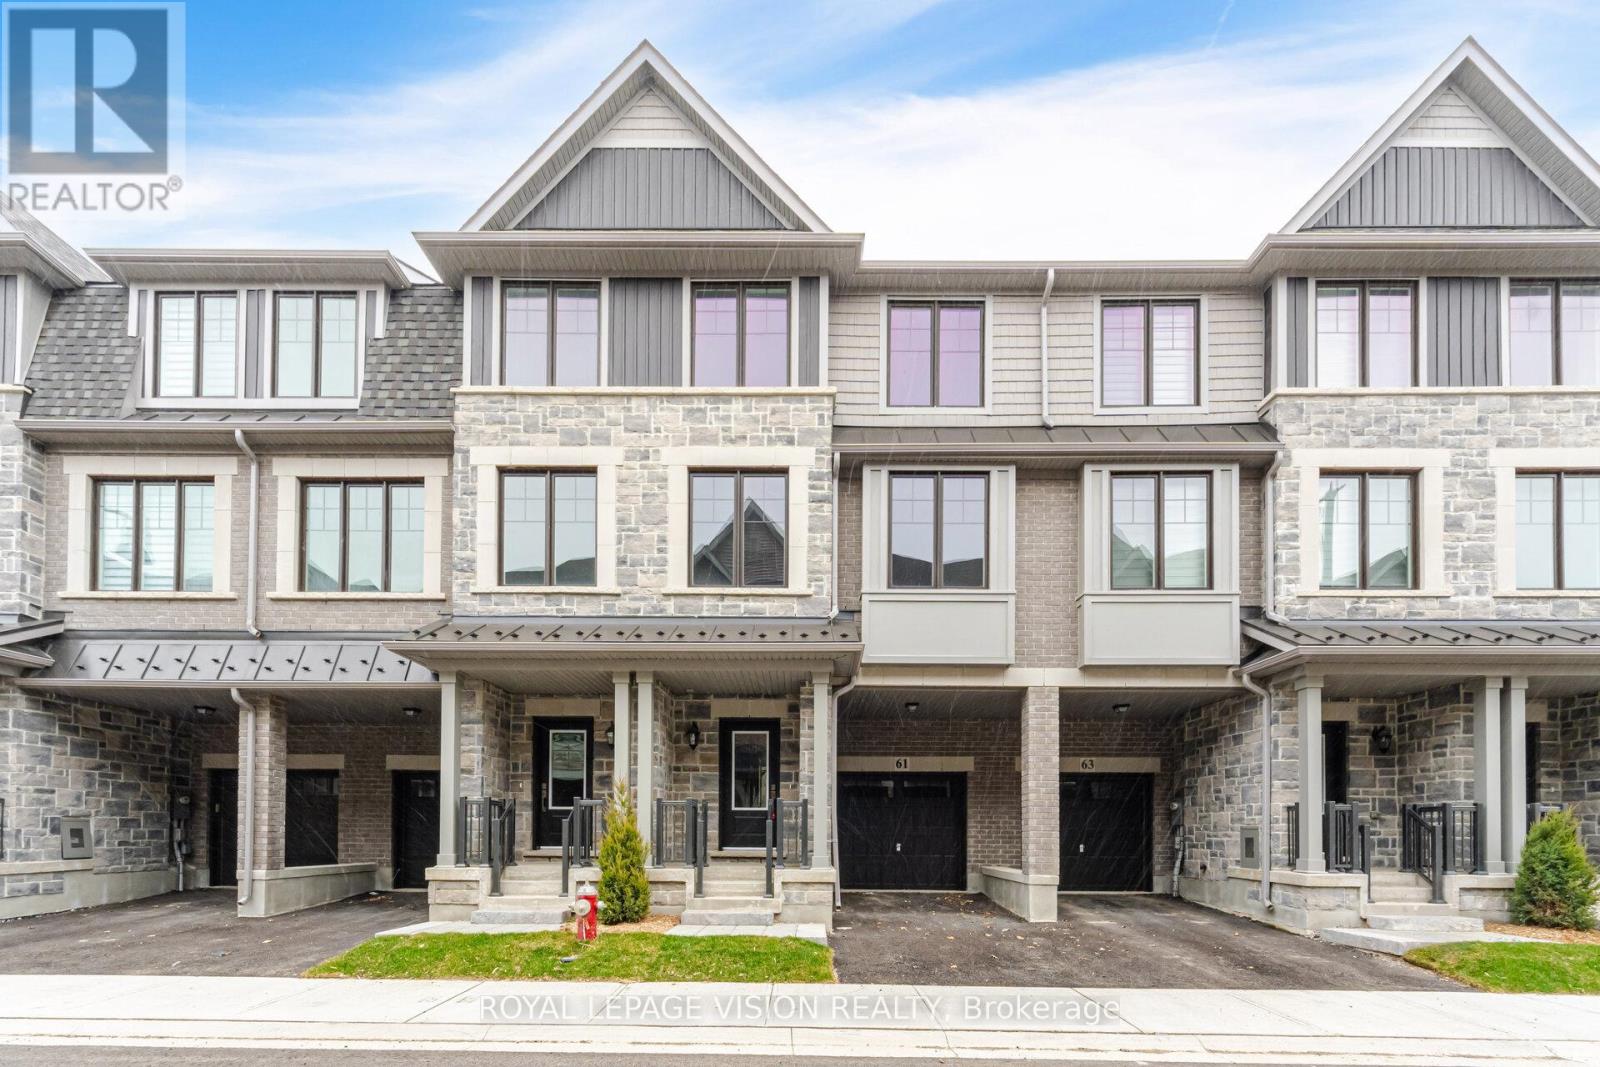
Welcome to this stunning, brand-new townhome by Branthaven Homes where modern design meets everyday comfort. Backing onto a peaceful ravine, this 3-bedroom, 2.5-bathroom home offers a perfect blend of style, space, and serenity.Step inside to discover an open-concept main floor featuring elegant hardwood flooring, soaring 9-foot smooth ceilings, and a cozy built-in electric fireplace that sets the tone for relaxed living. The chef-inspired kitchen is sure to impress, complete with stainless steel appliances, granite countertops, and a spacious center island ideal for cooking and entertaining alike.Enjoy your morning coffee or unwind after a long day on the wooden deck overlooking the tranquil ravine. A bright, versatile den on the ground level offers direct backyard access and makes an excellent home office, playroom, or creative space.Upstairs, the luxurious primary suite is your private retreat, featuring a Juliet balcony, spa-like ensuite, and a generous walk-in closet. Two additional large bedrooms provide plenty of space for family or guests.Perfectly located near top-rated schools, parks, shopping, and everyday essentials, this move-in-ready home offers the lifestyle you've been looking for.***Extras: Backs onto ravine. 9-foot smooth ceilings. (id:61194)
Mississauga, Ontario
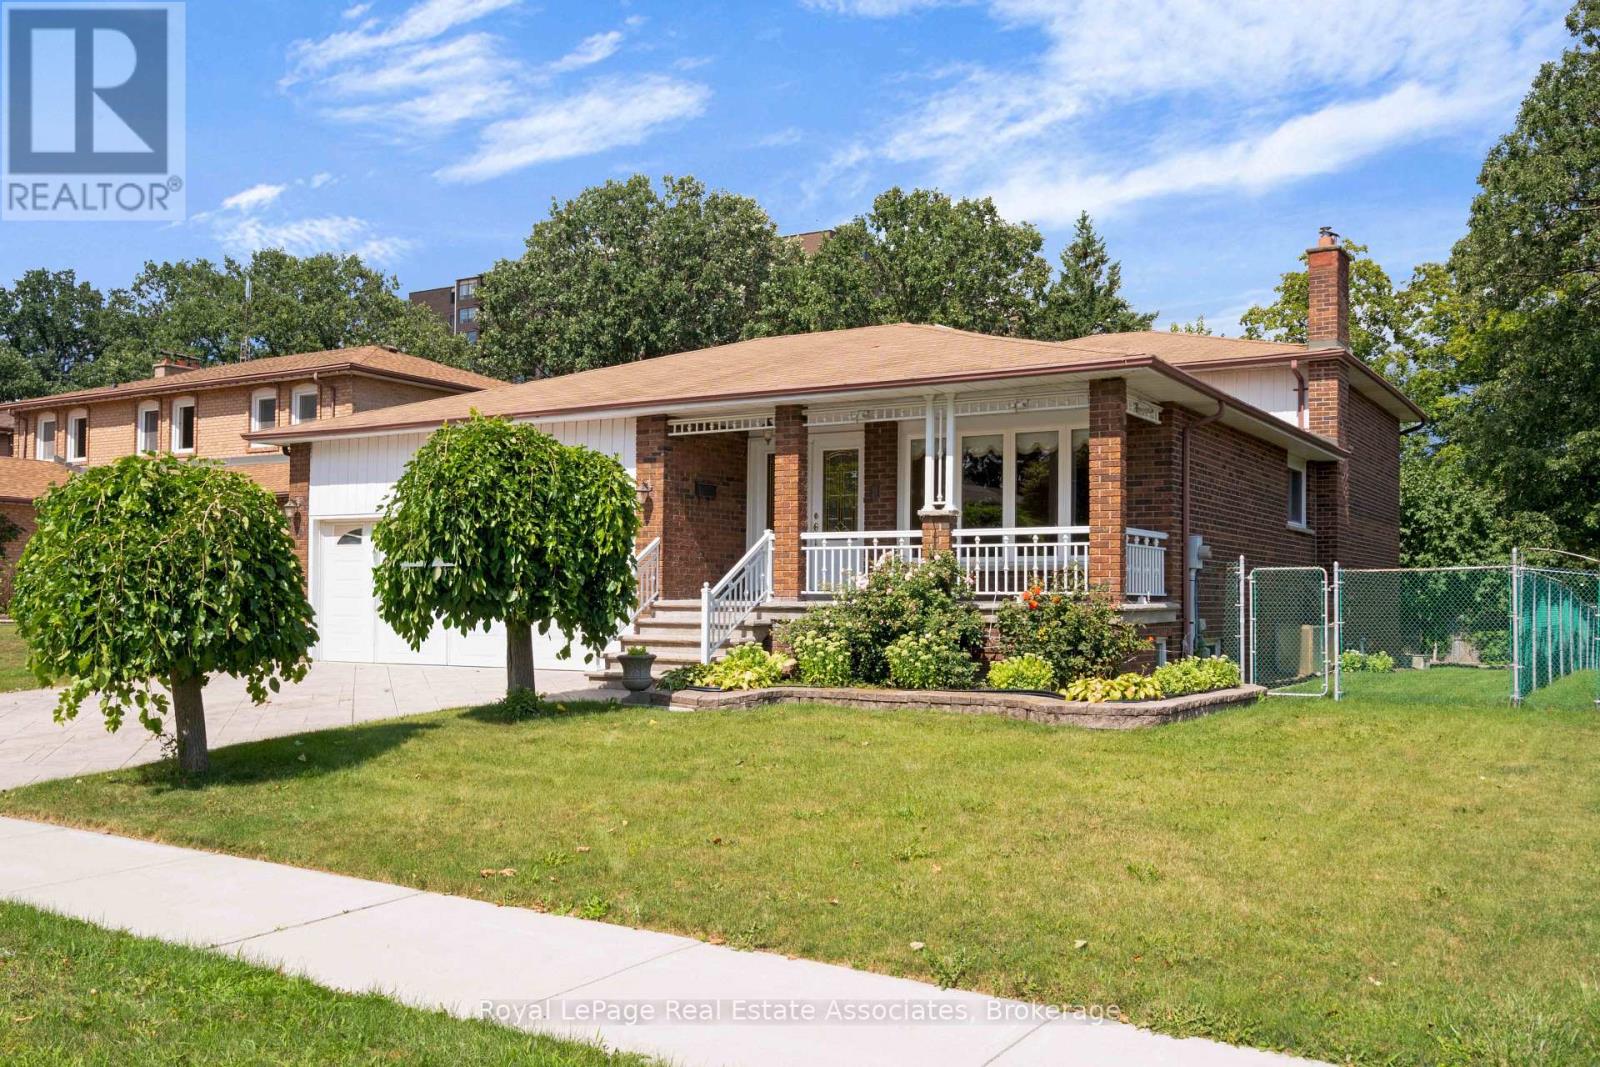
*PRISTINE VACANT 5-LEVEL BACKSPLIT* Step back in time, feel the pride of ownership and the warmth that decades of family memories can bring. This 4 BED 3 BATH home has 3,478 Total SqFt of space to sprawl out and make your own! Featuring 2 full Kitchens, expansive Recreation rooms, multiple Storage & Cold rooms, and beautiful formal spaces for Entertaining. Convenient Side Door to the covered Patio + Walk-out Door to the Backyard - where the lush fruit trees, massive vegetable garden & succulent grape vines will have you feeling like you've arrived in charming old Europe! (*NOTE: Some photos have been Virtually Staged.) Located in Mississauga's established Cooksville neighbourhood, 2535 Privet Crescent offers an ideal balance of suburban quiet and urban convenience. Families will appreciate proximity to convenient amenities, shops & dining, trusted local schools, daycare facilities, and expansive nearby green spaces like Dr. Martin L. Dobkin Community Park. Commuters benefit from exceptional connectivity via major transit hubs-including the Cooksville GO Station-and rapid access to the QEW & Highway 403. Enjoy exciting outings to the vibrant retail core and entertainment district at Square One City Centre, not to mention the live performances at the Living Arts Centre. This immaculately maintained property allows you to envision a bright future - this is your chance to find roots here and cultivate your dreams. This quiet crescent is the perfect place to grow your family! (id:61194)
Oakville, Ontario
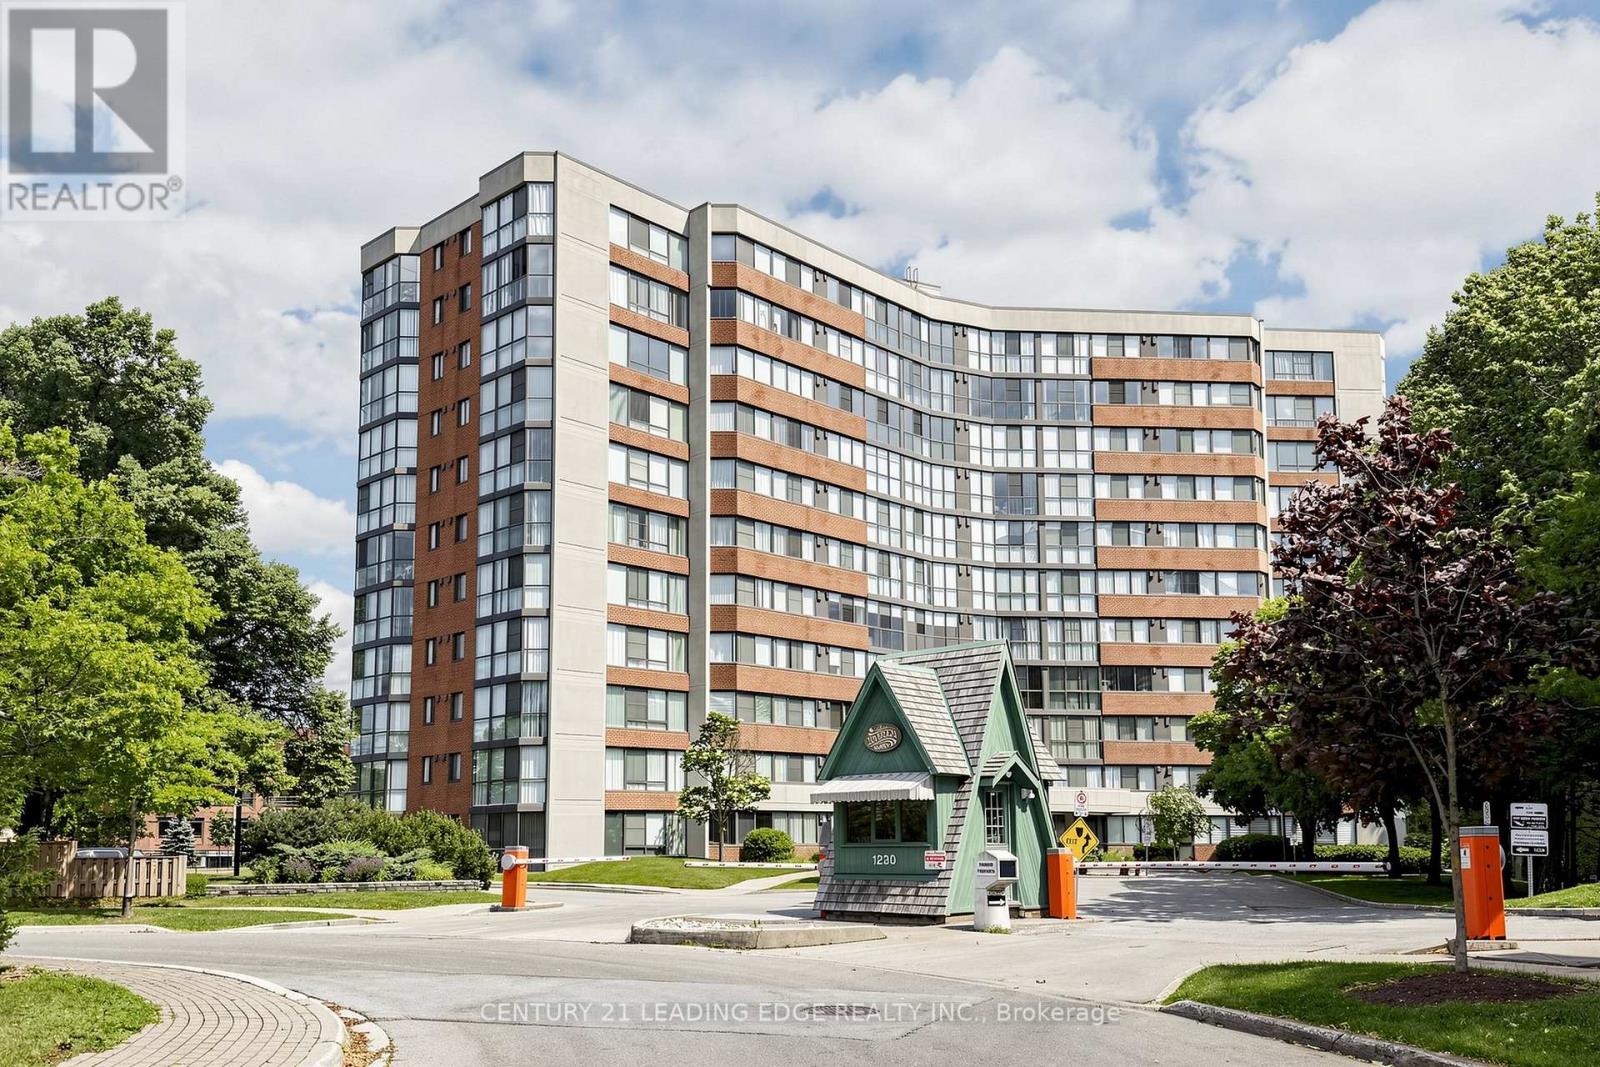
Welcome to this condo in the heart of Oakville, offering the perfect blend of comfort and convenience. This bright suite features a spacious open-concept layout with generous principal rooms, large windows that fill the home with natural light, and a functional floor plan designed for everyday living. The kitchen offers ample cabinetry and workspace. The spacious main bedroom features generous closet space and ensuite washroom. The second bedroom features the well-appointed bathroom add to the home's practicality. Situated close to shopping, restaurants, parks, public transit, major highways, and Oakville GO Station, this condo offers exceptional value for first-time buyers, downsizers, or investors alike. Centrally located, this is an excellent opportunity to enjoy living in one of Oakville's most established communities. (id:61194)
Brampton, Ontario
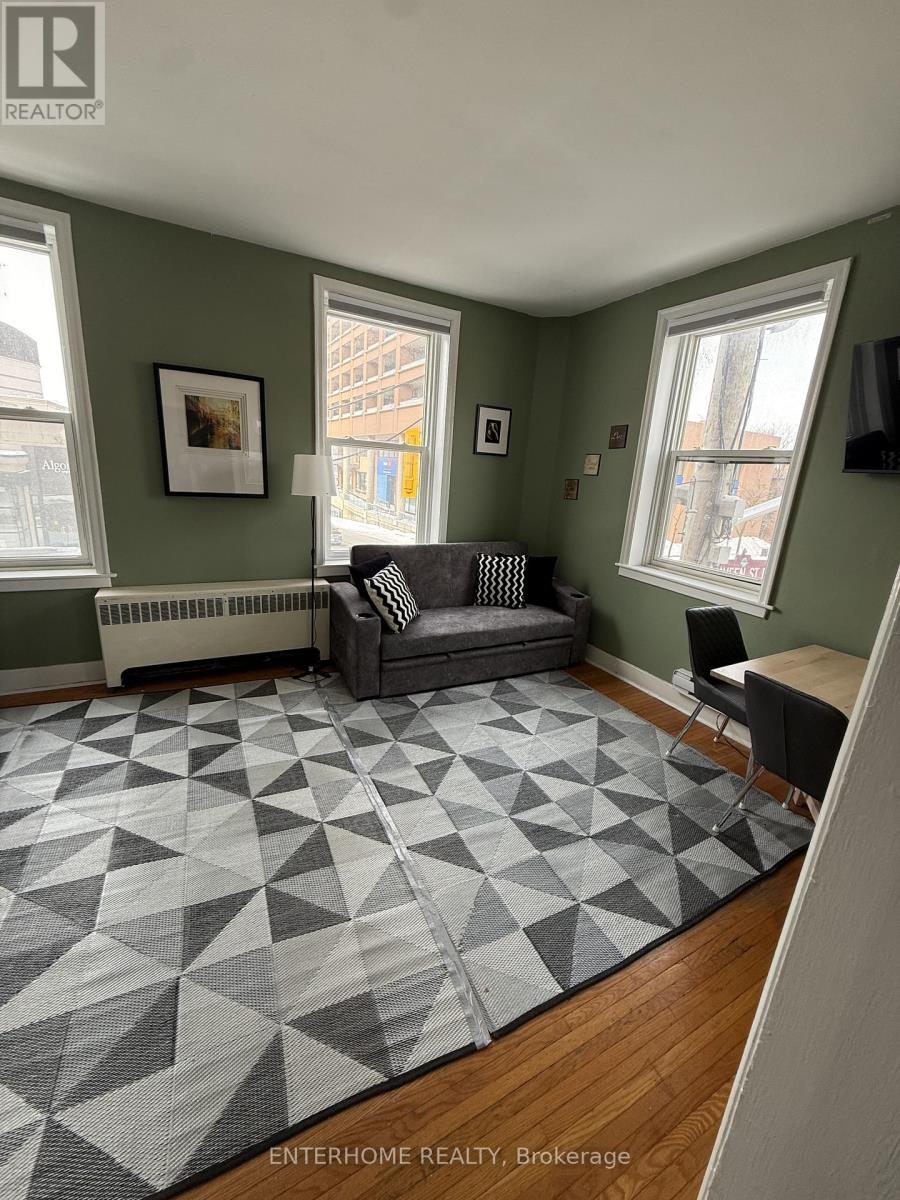
Fully furnished bachelor apartment in the heart of Brampton. Fully renovated . Great for a young professional or couple. Close to numerous amenities including Go station, Peel art gallery, Hospital. Minutes from HWY 410. Unit current vacant and ready for immediate occupancy. (id:61194)
Mississauga, Ontario
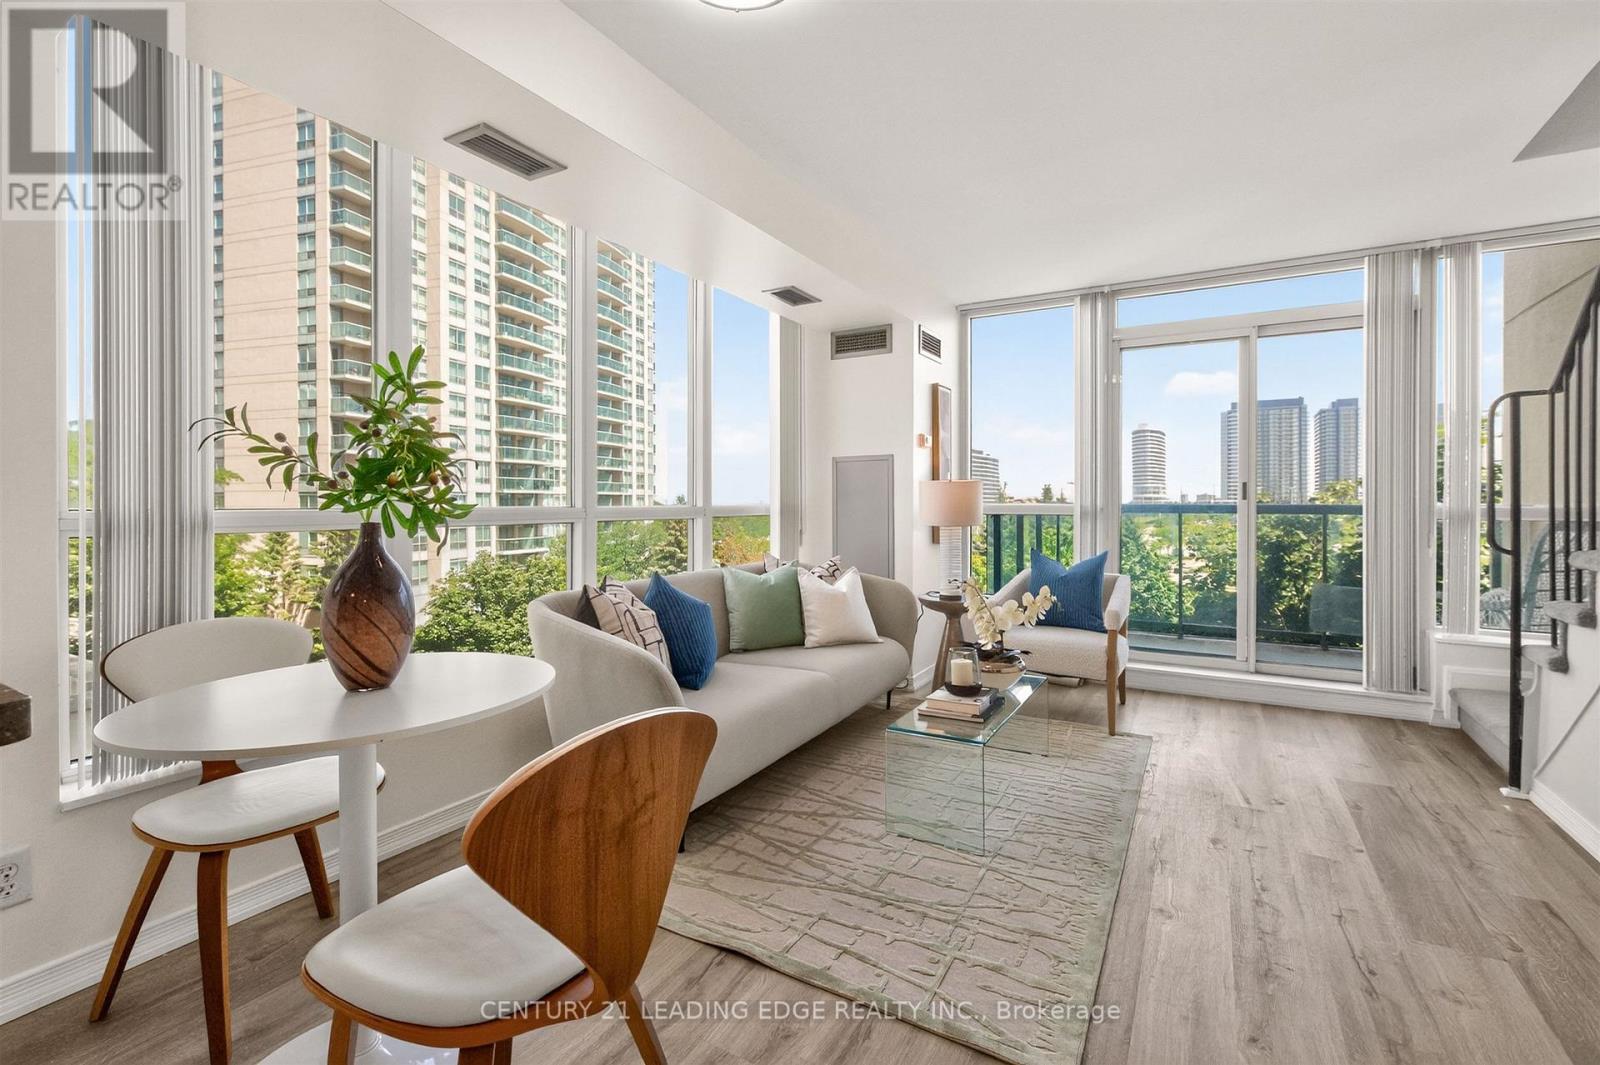
Corner of Erin Centre Blvd (just north of Eglinton) & Erin Mills Parkway! Specious corner unit two-story, 2 bedroom + 1.5 bathroom condo located in the highly desirable John Fraser Secondary School / St Aloysius Gonzaga Catholic Secondary School Districts, directly across from Erin Mills Town Centre and walking distance to Credit Valley Hospital. Conveniently located mid-town Mississauga with easy access to Highways 403/401/407. Bright wall of windows overlooking a green space to the north and the mall to the south. Featuring modern kitchen appliances; in-suite stacked laundry; main floor powder room, and a newly renovated upper three piece bathroom with glass walk-in shower. The bedrooms are spacious and feature custom closet organizers in both, along with an ultra deep linen closet in the second bedroom. Neutral paint and flooring throughout; new light fixtures; and an in-suite storage closet under the stairs. There is an assigned 4ft x 7ft private storage locker and a underground parking space included.The building amenities include a gated security with monitored entry; a welcoming lobby; large pool, hot tub and change room saunas; two gyms with exercise equipment and machines; a private rentable party room and library; a large shared back patio off the games room overlooking a serene green space; pet friendly; and a wonderful social committee. (id:61194)
Brampton, Ontario
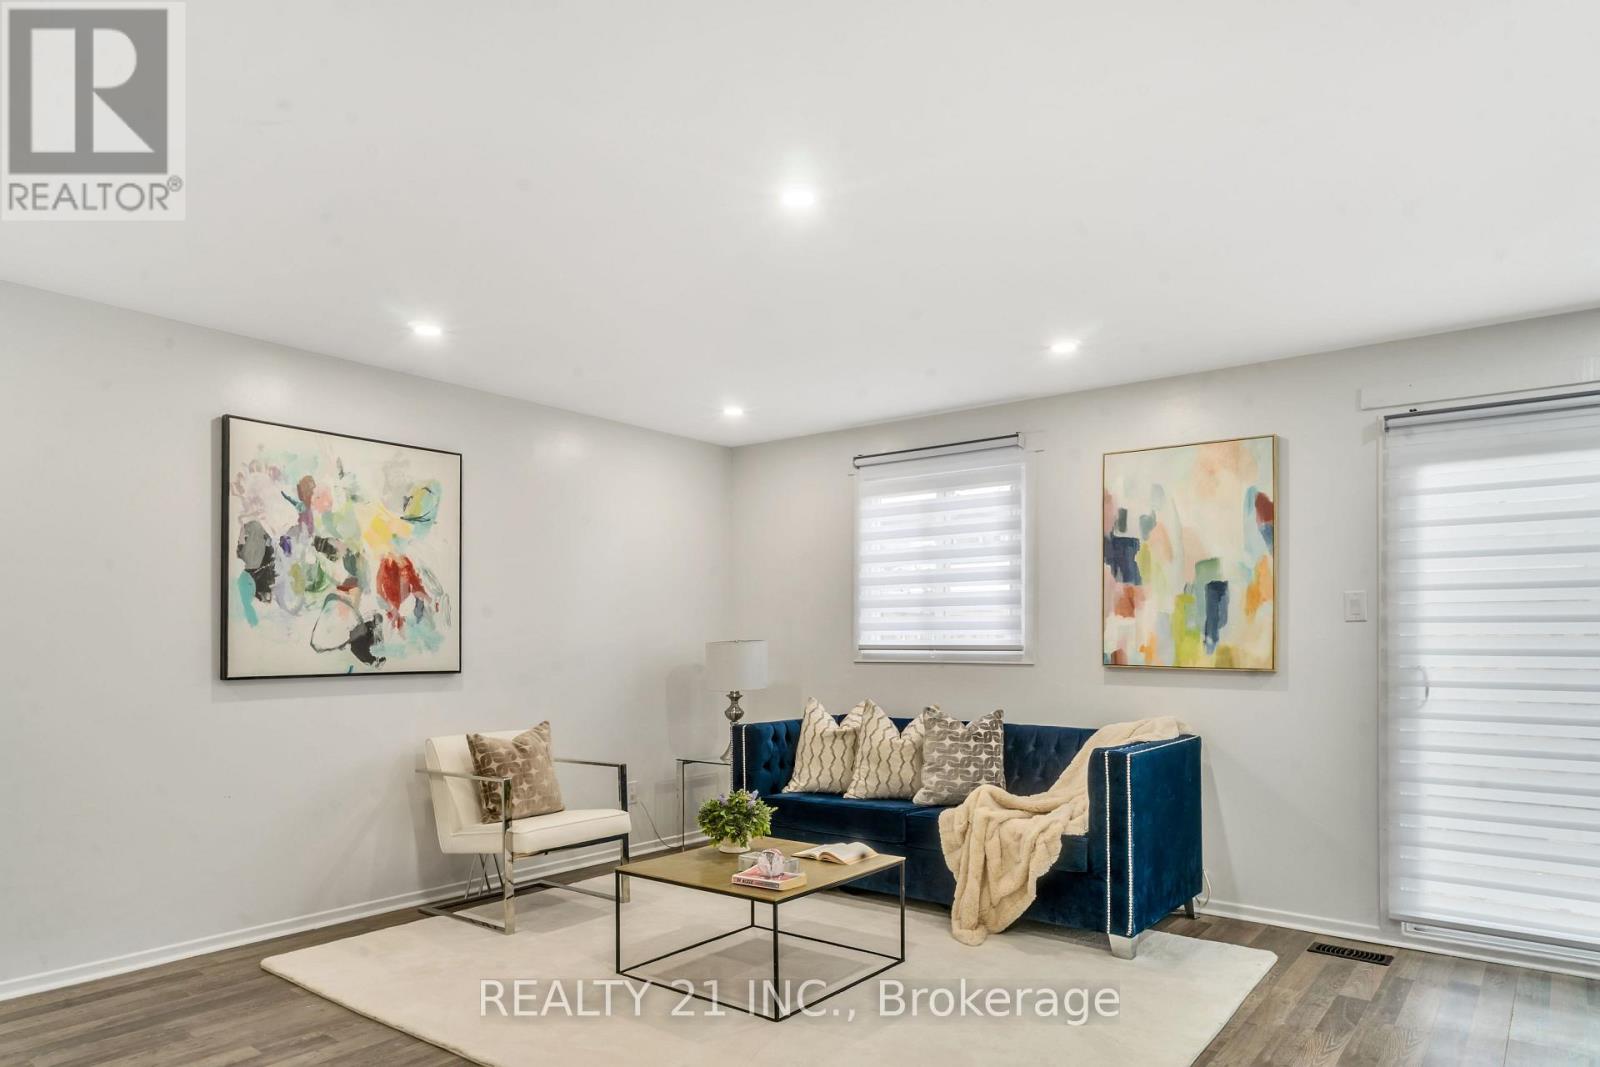
Location Location Location: Beautifully renovated townhome featuring 3 spacious bedrooms upstairs plus 2 additional bedrooms in the basement and 2 full washrooms. Bright and inviting living space with a modern kitchen, updated finishes and convenient ensuite laundry. The finished basement offers excellent additional space for family living, guests or a home office. Great location close to schools, parks, shopping, transit and major highways Hwy 401 just 2 mins drive . Move-in ready and perfect for families or first-time buyers! Recent nearby sales: W12872430, W13087366 and W13129586. (id:61194)
Toronto, Ontario
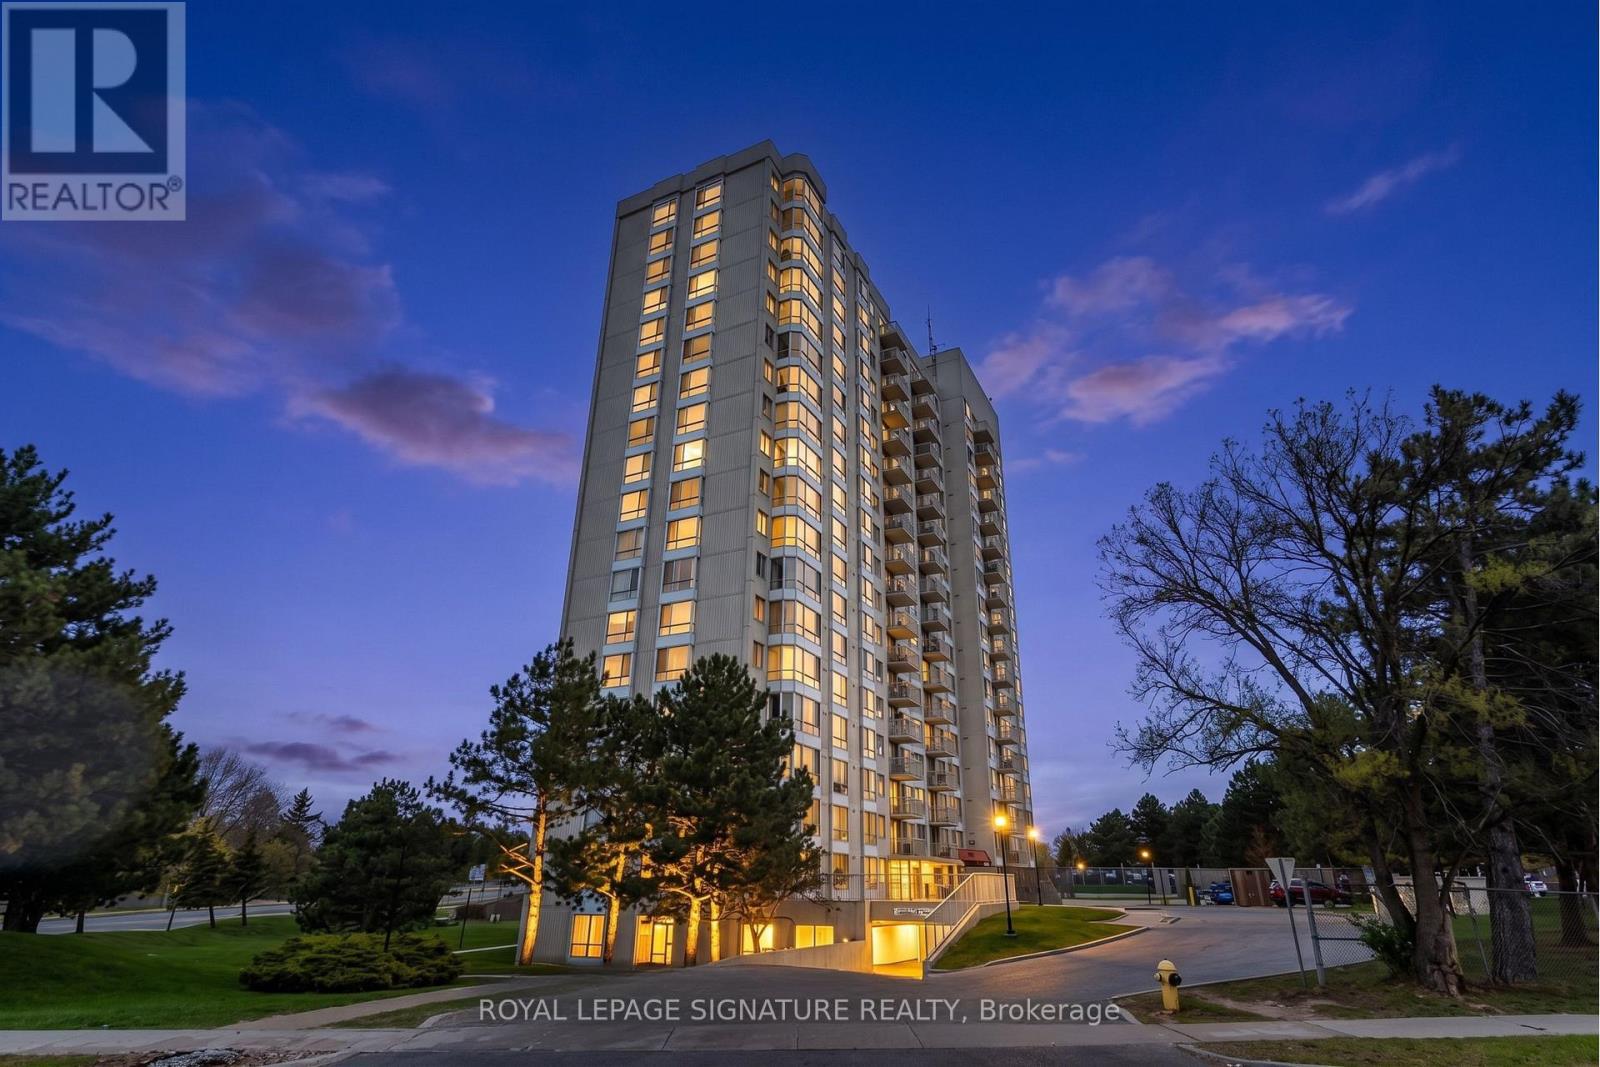
Welcome to Unit 2304 at 3390 Weston Rd, a bright, high floor condo presenting an incredible opportunity in Toronto's vibrant Humbermede community! Featuring 9 foot ceilings, an open concept 1 bedroom, 1 bathroom layout, and a spacious private balcony overlooking the tranquil greenery of Lindy Lou Park, this unit is packed with potential and ready for you to bring your design vision to life and make it uniquely your own. The home comes complete with a dedicated parking space and access to great building amenities like a fitness center and sauna. With unbeatable transit access, steps to the TTC, minutes to the Finch West LRT, Highways 400 and401, plus close proximity to York University and shopping, the location can't be beat. Book your private viewing today! (id:61194)
Brampton, Ontario
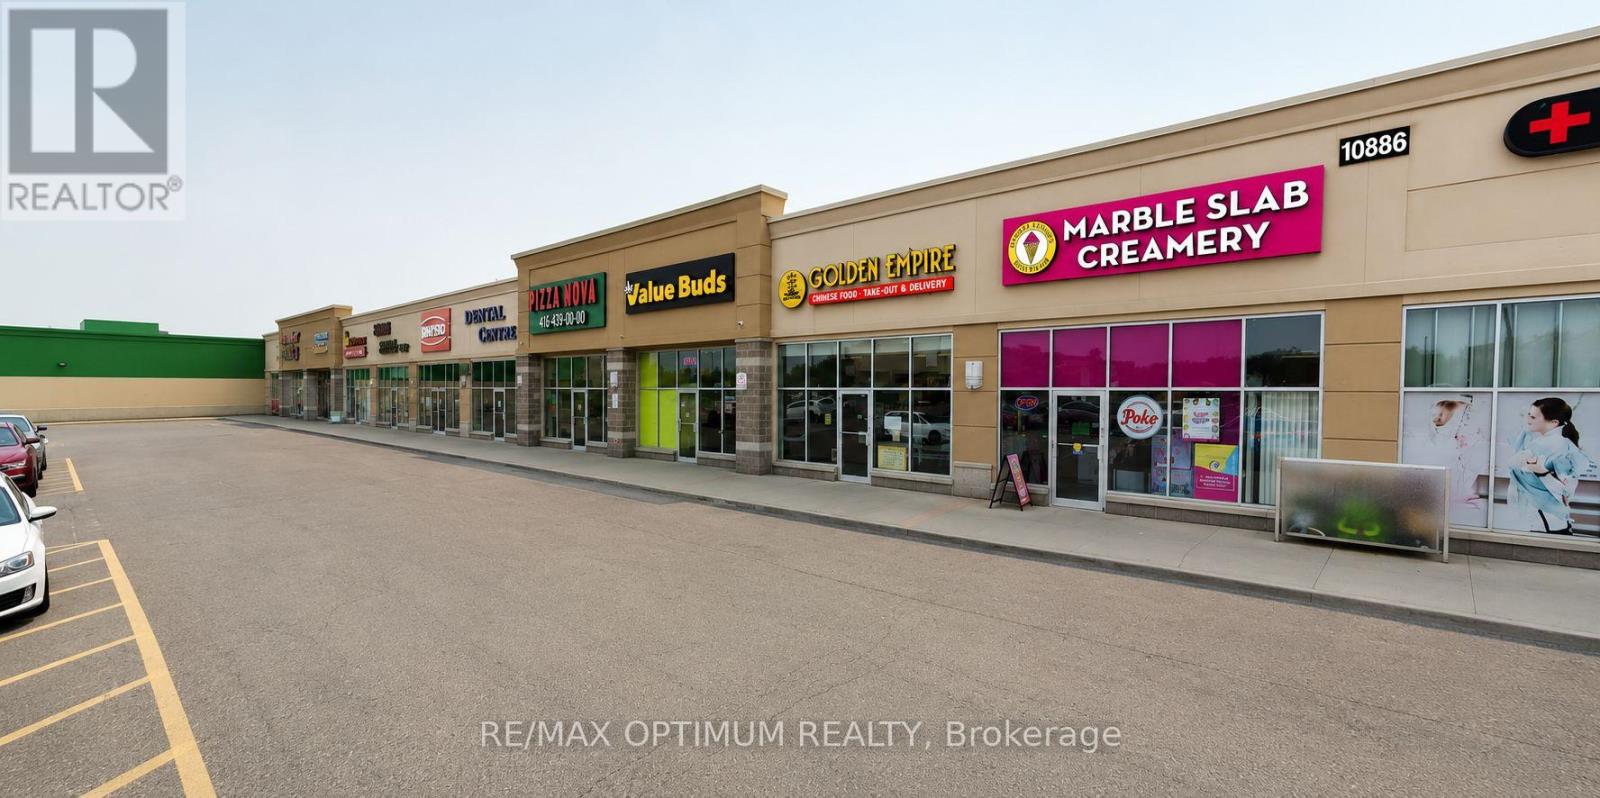
Sale of a successful MARBLE SLAB CREAMERY Ice Cream Franchise Business. Upgraded Interiors. High Traffic Plaza anchored by Food Basics, TD Bank, Swiss Chalet, Harvey's, Bulk Barn, Bar Burrito, Pizza Nova, Mr Sub and many more. Prime RioCan plaza with Elementary School, large Residential Communicates close by. Plaza with Steady foot falls and ample parking. Absentee Owner, with well trained staff. Perfect for owner-operator, family run business or investor. Well Maintained Brand new property Upgrades and Equipment, Chattels. Lease Term: 10 years Aug 2022 to 2032 + two renewal terms of 5 years each. Gross Rent - (Net rent+Tmi) - $4250 per month Approx. (id:61194)
Mississauga, Ontario
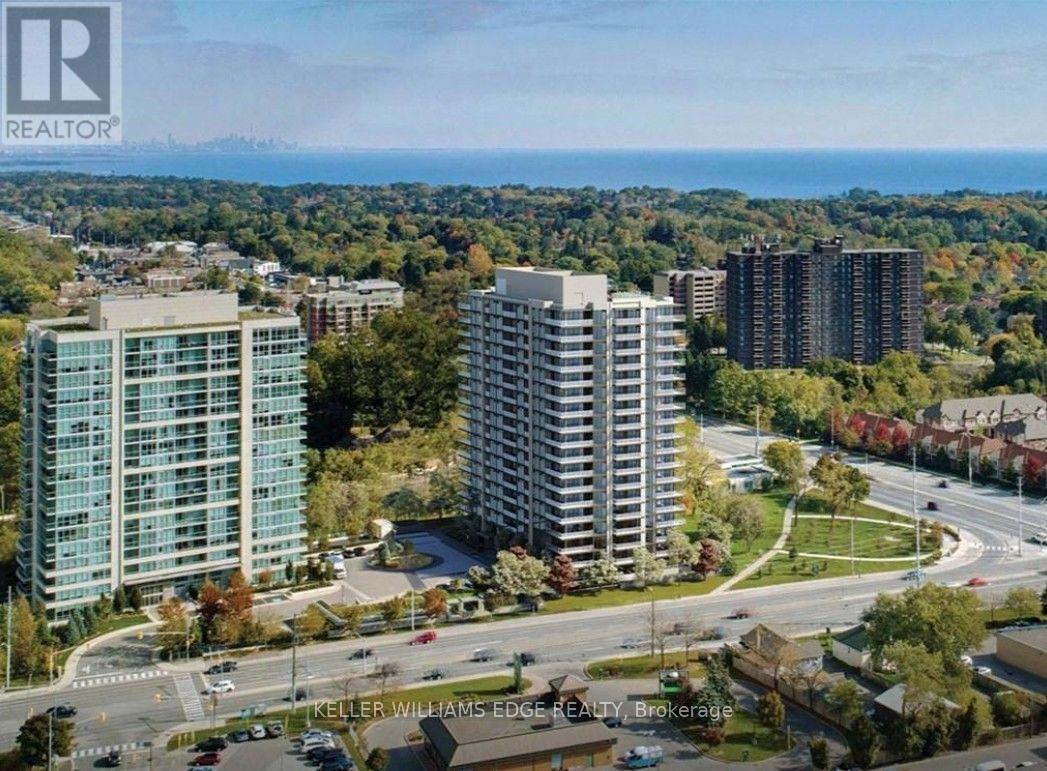
Welcome to S2 Private Residences! Lease this beautiful 2-bed, 2-bath unit, offering floor to ceiling windows and modern upgrades throughout. Located on the south-west corner of the building with stunning glass wrap-around balcony, offering panoramic views. The open-concept kitchen includes integrated stainless-steel appliances with induction cooktop, quartz countertops, and large island - great for entertaining! Adjacent to the kitchen and living space, is a large bedroom with balcony access, as well as your main bathroom. The spacious primary bedroom offers a stunning ensuite with double sinks and walk-in shower. This unit includes in-suite laundry, 2 parking spots (tandem), 1 storage locker,Rand smart home & technology package including hi-speed internet. Building amenities include: 24/7Concierge, Secure Parcel Room, Visitor Parking, Indoor Pool with Outdoor Lounge, Sauna, Showers and Fitness Retreat, Multipurpose Room/Bar, Pet Spa, Guest Suites, Library, Rooftop Patio/Lounge offering BBQs and both city and lake views. Just steps to Clarkson Go Station - this building offers easy commute into Toronto for work or play! Close to highways, shopping, restaurants, parks and more. Book your private showing today. (id:61194)
Toronto, Ontario
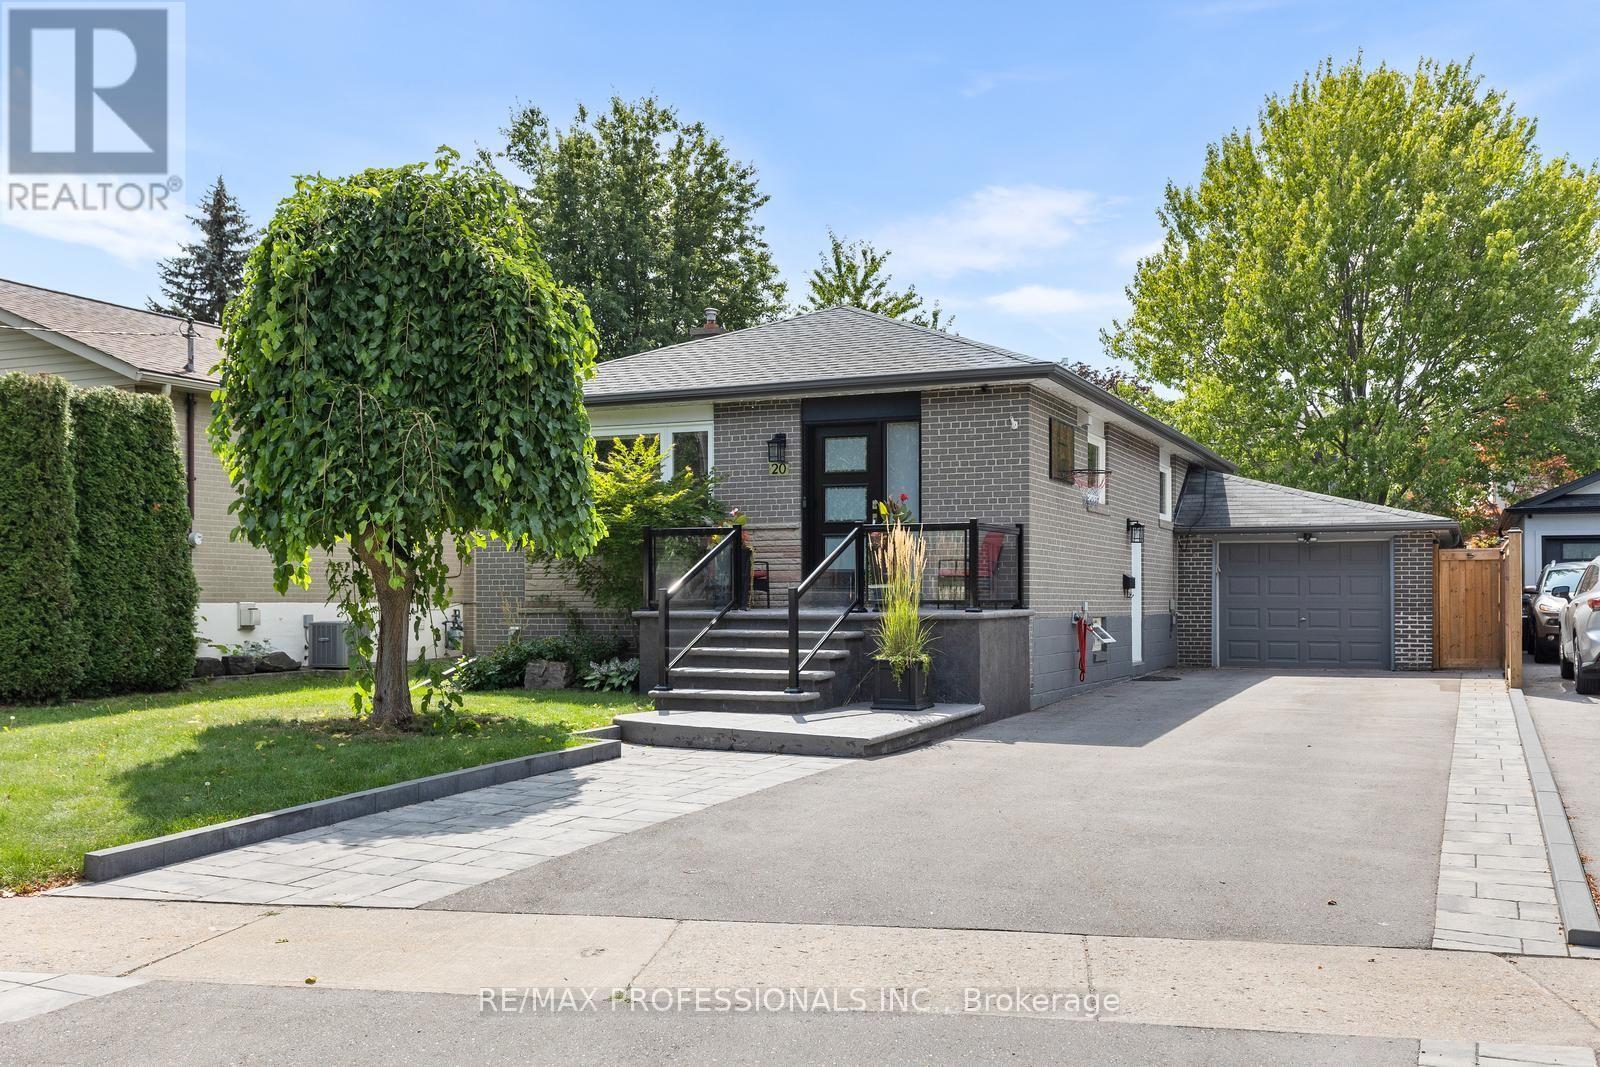
Welcome to this gorgeous, move in ready 3+1 bedroom, 2 bathroom detached home in Etobicoke, thoughtfully updated with comfort, functionality and entertaining in mind. The beautifully renovated kitchen and bathrooms are complemented by hardwood flooring on the upper level and waterproof laminate flooring in the basement, creating stylish and practical living spaces throughout. Gas fireplaces in both the living room and basement add warmth and character, while the finished lower level offers valuable additional space for relaxing, entertaining or family life. A large garage provides excellent additional parking, storage and everyday functionality. Step outside to a backyard made for summer gatherings, complete with a fantastic cabana and bar featuring its own 60 amp pony panel. Important improvements, including enhanced insulation and water proofing, offer added peace of mind, with a comprehensive list of upgrades available in the supplemental documents. Located in a family friendly neighbourhood close to great schools, parks and recreational activities, with convenient access to the future Eglinton Crosstown LRT. Thoughtfully improved from top to bottom, this is a home you can simply unpack and enjoy. (id:61194)

Brampton, Ontario
An exceptional detached luxury home offering 3,000 sq ft+ approx. with 5 Bedrooms and 2 bedrooms legal basement of magnificent living space in sought-after Northwest Brampton. Newly painted throughout. Grand double-door entry opens to soaring 9-ft ceilings on both floors. Showstopper upgraded kitchen features gas stove, quartz countertops, pantry, stainless steel appliances & abundant storage, flowing into a spacious combined family & dining room with fireplace - perfect for entertaining. Hardwood floors on the main level, oak stairs, and pot lights throughout add a polished, upscale feel. All closets professionally designed for maximum storage. The expansive 2nd floor offers 5 large bedrooms - the lavish master retreat features its own elegant double-door entry, spa-inspired 5-piece ensuite & walk-in closet; all other bedrooms semi-ensuite. Double car garage with ample storage. LEGAL BASEMENT APARTMENT Serious money-making potential with this beautifully renovated 2-bedroom legal basement apartment. Ideal for investors or growing families looking to offset their mortgage in one of Brampton's fastest-growing neighbourhoods. Just few minutes to Mount Pleasant GO Station, walking distance to schools, plazas & shopping. New Costco in planning stages nearby - this community is only going up in value. (id:61194)
Toronto, Ontario
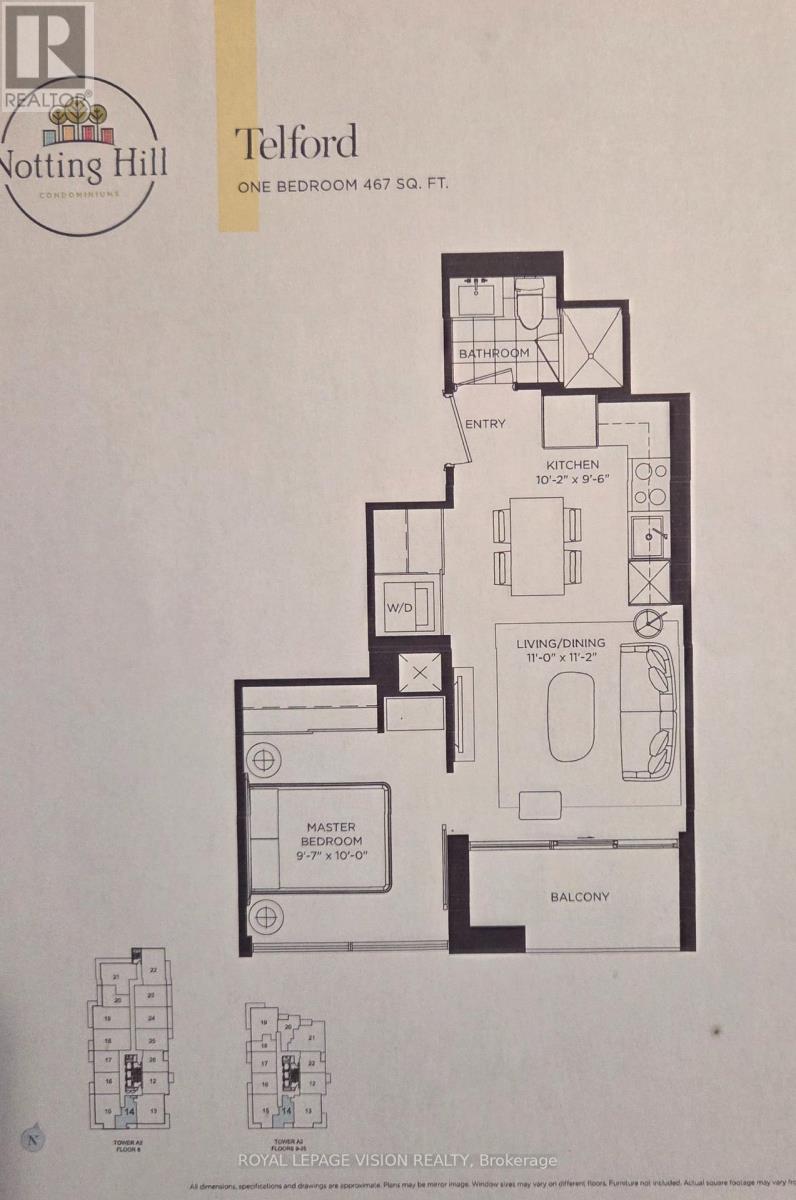
Rent from floorplan and pics, sunny south high floor unobstructed green golf course views, one bedroom with huge shower, 9 feet ceilings, one parking spot, all wood / ceramic floors no carpet, modern eat in kitchen with S/S appliances and granite tops. Building and amenities under construction ( Attached builder renderings illustrates when site is complete in 2027 ), across from a park / Royal York rd TTC stop and future Royal York rd LRT stop ( LRT phase 2 ). Proposed park also on site and ground floor retail in 2028. Landlord will consider longer than 1 year term lease, virtual staging used. (id:61194)
Mississauga, Ontario
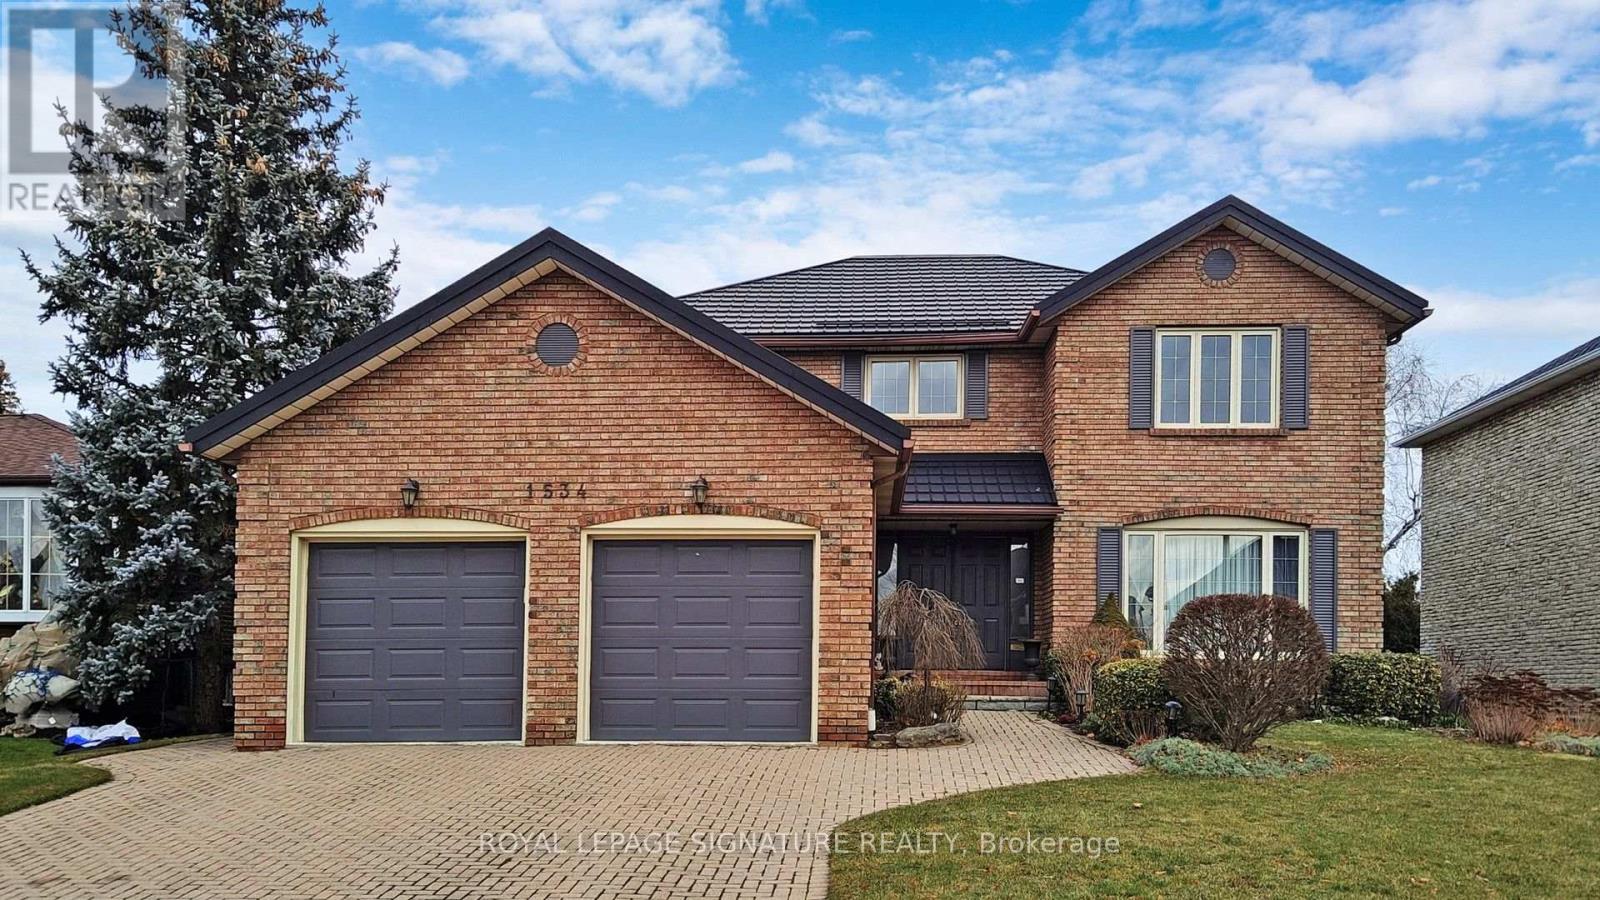
Welcome to 1534 Carrington Rd, an executive style, meticulously maintained, and fully furnished luxury home offering 3,000 square feet of turn key living space in Mississauga's prestigious East Credit neighbourhood. Surrounded by multi million dollar residences, this premier location sits steps from lush green spaces and scenic trails like Riverwood Park, with top rated schools, local amenities, and public transit just minutes away. The spectacular layout features four spacious bedrooms, three renovated bathrooms, including a primary ensuite with a Jacuzzi tub and rain shower and versatile additional basement rooms. An updated eat in kitchen with Corian countertops, main floor laundry, and gleaming hardwood floors across the main and upper levels make daily living effortless. Complete with four parking spaces, energy efficient windows, a steel roof, a high efficiency furnace, and central air, this property combines high end comfort, unbeatable convenience, and quiet suburban luxury. (id:61194)
Milton, Ontario
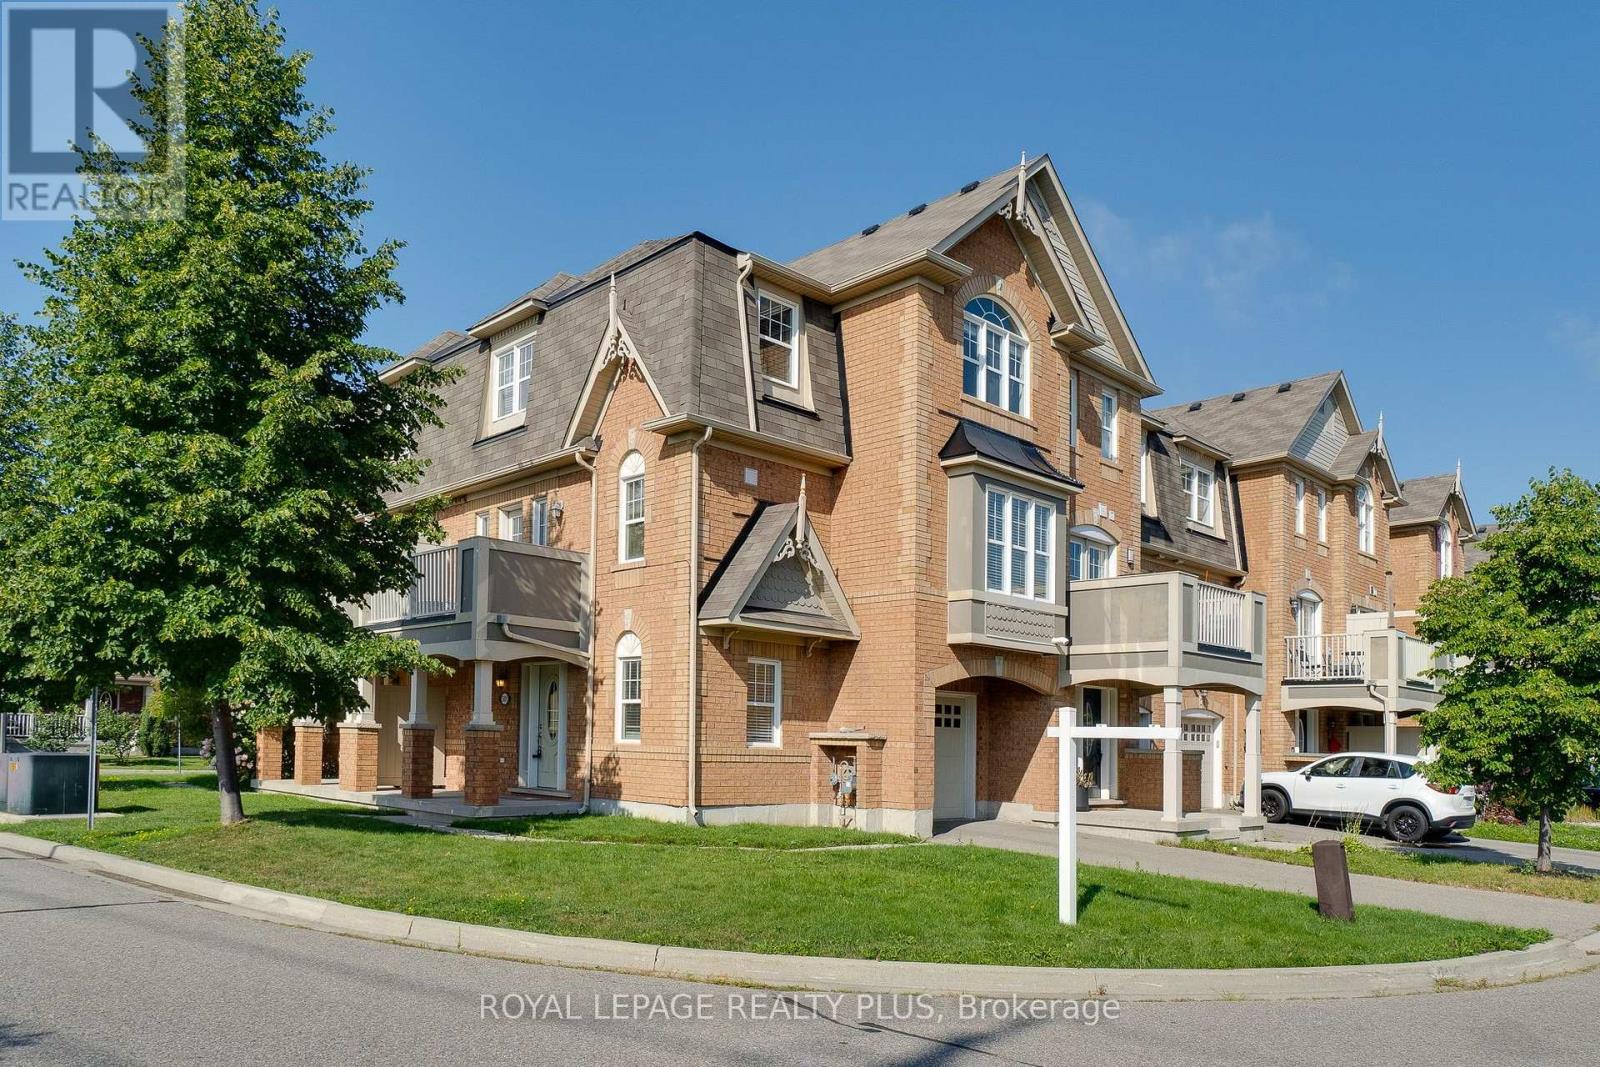
Absolutely gorgeous freehold end unit townhouse! Bright and sun-filled with windows throughout, this spacious and beautifully maintained 3-bedroom home has been freshly painted throughout and features brand-new flooring. The open-concept kitchen, dining and family room offers the perfect space for everyday living and entertaining, with a walkout to the balcony. Elegant kitchen wi, pot lights and plenty of natural light. Three generously sized bedrooms plus aground-floor den that can be used as a home office or additional family room. Direct access to the garage for added convenience. Ideally located close to parks, library, plazas, shopping, public transit and all amenities. Located in the Boyne school area. A move-in-ready home in a fantastic family-friendly neighbourhood! (id:61194)
Mississauga, Ontario
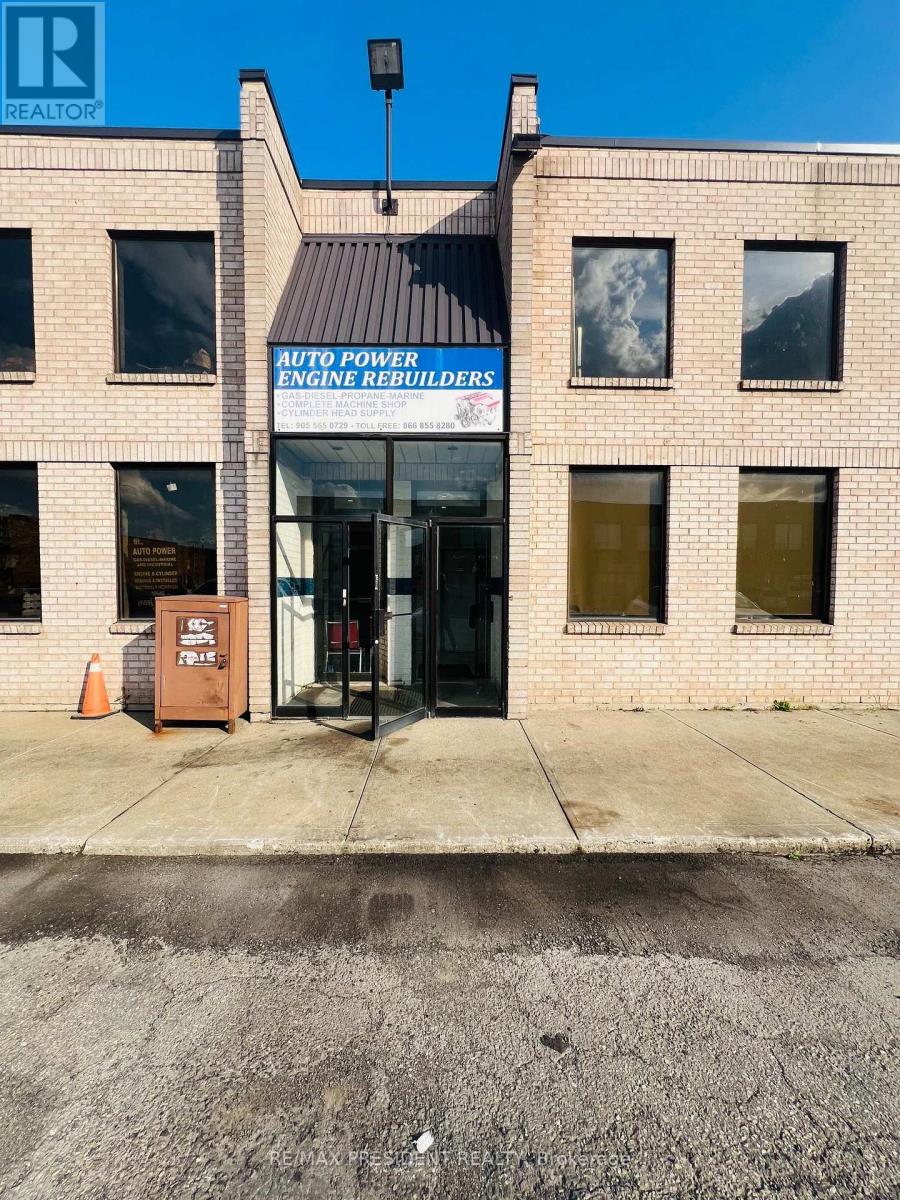
Well-established and highly reputable engine rebuilding and machine shop operating successfully from the same location for over 25 years. This turnkey business is fully equipped with a complete range of professional engine rebuilding and machining equipment, including hot tank/parts washer, parts washing station, heavy-duty surface grinder, engine honing machine, cylinder head pressure tester, cap grinder, engine lathe, cylinder head seat & guide machine, cylinder head reconditioning equipment, vertical rotary surface grinder, sandblast unit, connecting rod honing machine, and more. The premises include a functional office, two washrooms, and a mezzanine for additional workspace and storage. Strong reputation, loyal clientele, and established goodwill. The seller is willing to provide comprehensive training and transitional support for up to one year, if required, to help the new owner establish operations, ensure a seamless transition, and maintain the business's strong customer relationships and consistent workflow. (id:61194)
Brampton, Ontario
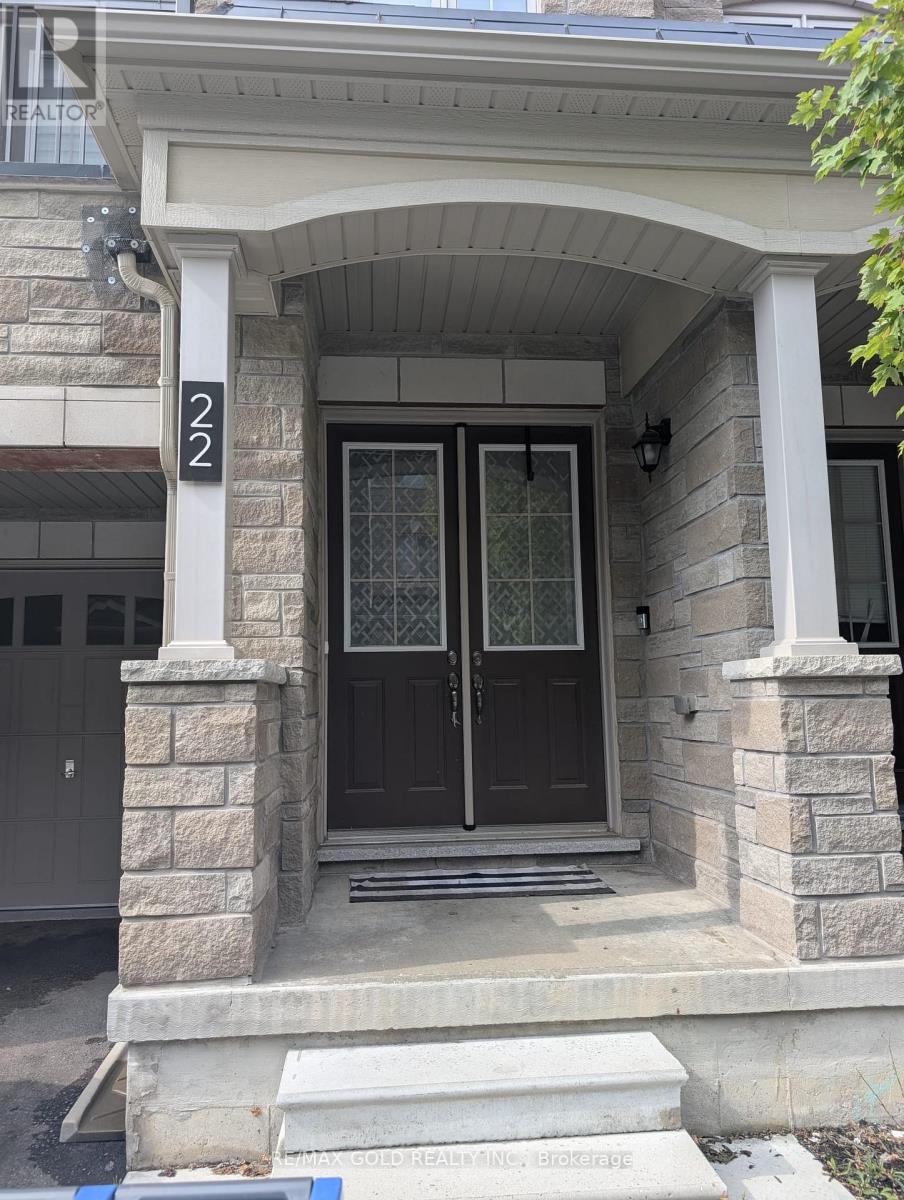
Welcome to 22 Faye St, nestled in the family-friendly Brampton East community! This stunning fully furnished 4 year old townhome features 3+1 bedrooms and 4 bathrooms. This home has been immaculately maintained and features hardwood flooring throughout with an abundance of natural lighting. Upon entering, you will be welcomed by a spacious rec room/den on the main level featuring sliding doors allowing direct walkout access to the backyard. Making your way to the second level, you will find yourself immersed in an open concept, functional living layout. An elegantly finished kitchen awaits with a breakfast-bar, backsplash, ceramic flooring, and S/S appliances. Combined with the kitchen is a spacious living room and dining room, as well as a breakfast area leading right out to a large wood deck for entertaining. Staircases in the home boasts high-quality oak. Finally, you will end off at the third level which includes three generously sized bedrooms and 2 washrooms. Master bedroom includes a sizeable walk-in closet and a 3pc ensuite washroom. Additionally, you can enjoy the luxury of being located just minutes away from highway 427 & 407, grocery stores, places of worship, community centres, public transit, and so much more! (id:61194)
Mississauga, Ontario
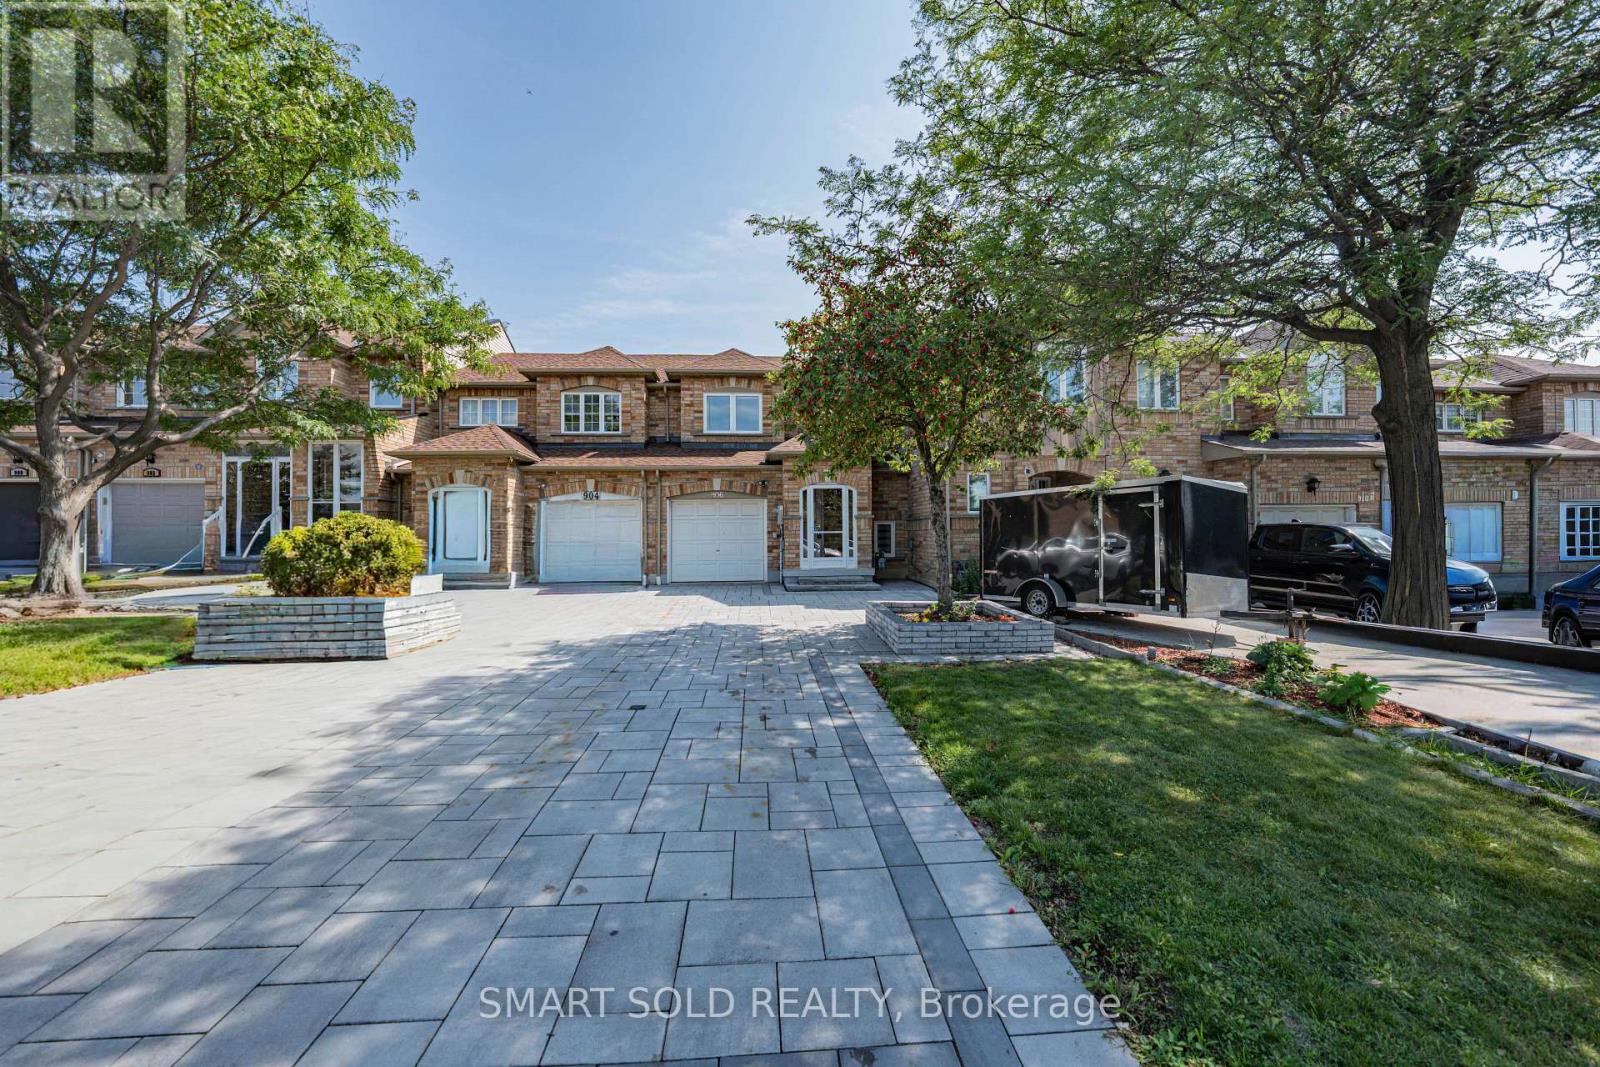
NEWLY RENOVATED & MOVE-IN READY! Welcome to this beautifully updated 3+1 bedroom, 3-bathroom freehold townhome in the heart of Mississauga. This carpet-free home features newly installed laminate flooring, elegant oak piano-style stairs, an updated kitchen with modern appliances, and tinted windows offering enhanced insulation and sound reduction. Stylish pot lights throughout the main and basement levels add a modern touch. The finished basement provides versatile additional living space, complete with a 3-piece bathroom and convenient laundry area. Enjoy the rare extra-deep backyard-perfect for entertaining, gardening, or relaxing outdoors. Located in an exceptional family-friendly neighbourhood with highly rated schools (8+), and just minutes from Heartland Town Centre, parks, shopping, restaurants, and major highways. Recent Updates Include: Driveway (2025), Roof (2021), Windows (2023), Hot Water Tank (2026), Furnace (2026), and Fume Hood (2026). A fantastic turnkey opportunity in a sought-after Mississauga location-just move in and enjoy! (id:61194)

Burlington, Ontario
This is YOUR Opportunity! RENTAL INCOME SUITE! EVERTHING INCLUDED: ALL FURNITURE, DECOR!!! TRULEY MOVE IN READY & SAVE THOUSANDS ON FURNITURE AND MOVERS! Enjoy a large spacious 3 Bedroom CORNER Townhome (like a SEMI) with over 1900 sq ft of living space with 2 parking spots in Burlington's Forest Heights Community while receiving $1000 per month of rental income from the basement! This covers your maintenance fees AND utilities with money still leftover! Separate entrance and parking for tenant, with fully upgraded 2 full washrooms upstairs, 1 full washroom in the basement. New paint in the kitchen, master bedroom and basement, full new flooring in basement and alley leading to front door. Basement has been renovated as an independent unit for rental, with separate entrance and can be a source of income for potential buyers. Direct Access from your unit via basement to your 2 parking spots. Condo fees include access to a heated saltwater indoor pool, two exclusive parking spaces, water, Bell Fibe internet, building insurance, windows and doors, and exterior maintenance of snow removal and landscaping. A rare highlight of this home is the underground parking with direct interior access to the unit and two exclusive parking spaces - an exceptional feature rarely found in condominium townhomes. One of few corner units with almost private space around the property, strategically located for ease of delivery to your door - first unit right at the entrance of the compound. Located close to parks, schools, shopping, transit, highways, and community amenities including an indoor pool and visitor parking. Only 7 mins by walk to Paul A Fisher Elementary School and 13 mins by walk to MM Robinson High School.Burlington Go Station is 7 mins away by car and Public transit stop is right out of the compound. WHY PAY RENT WHEN YOU CAN OWN FOR THE SAME AMOUNT! Note relisted due to basement now tenant free for easier showings and pictures. (id:61194)
Brampton, Ontario
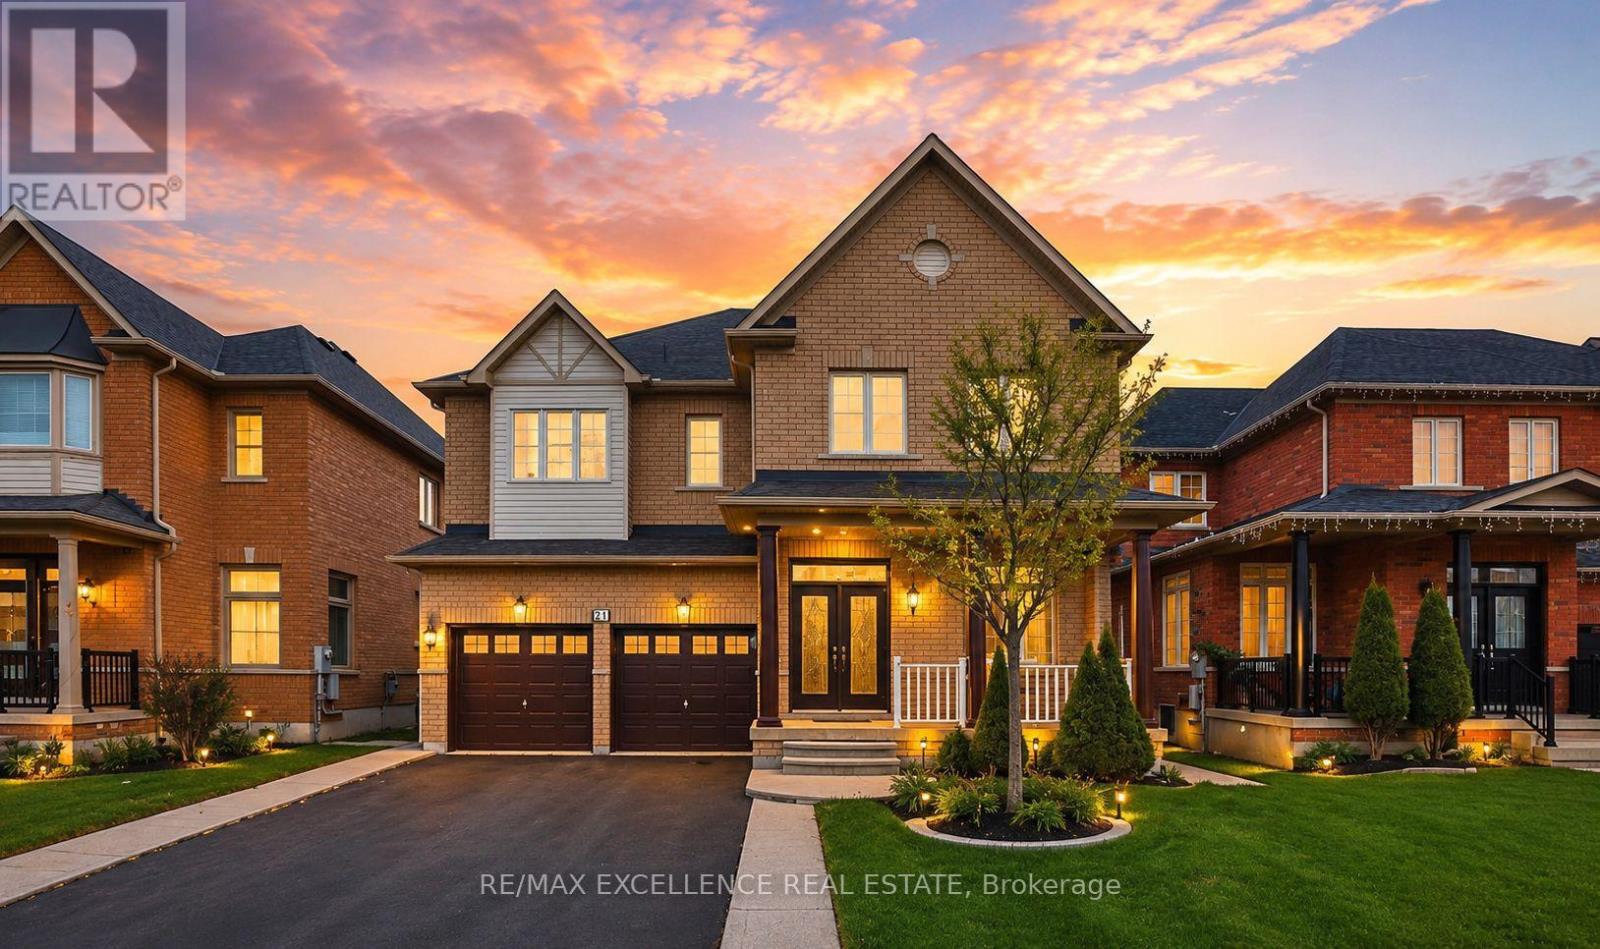
Stunning upgraded 5+2 bedroom, 5 bathroom home with a finished basement and separate entrance. Featuring soaring ceilings, separate living and dining rooms, a spacious family room, and a modern kitchen with granite countertops, upgraded cabinetry, and walkout to a large backyard. The upper level offers two primary bedrooms and three full bathrooms, while the finished basement with 2 bedrooms and a full bath provides excellent rental or in-law potential. Recent upgrades include fresh paint throughout the upper level and basement, new basement flooring, and upgraded upper-level bathrooms. Conveniently located close to schools, parks, shopping, transit, and all amenities. A must-see family home! (id:61194)
Mississauga, Ontario
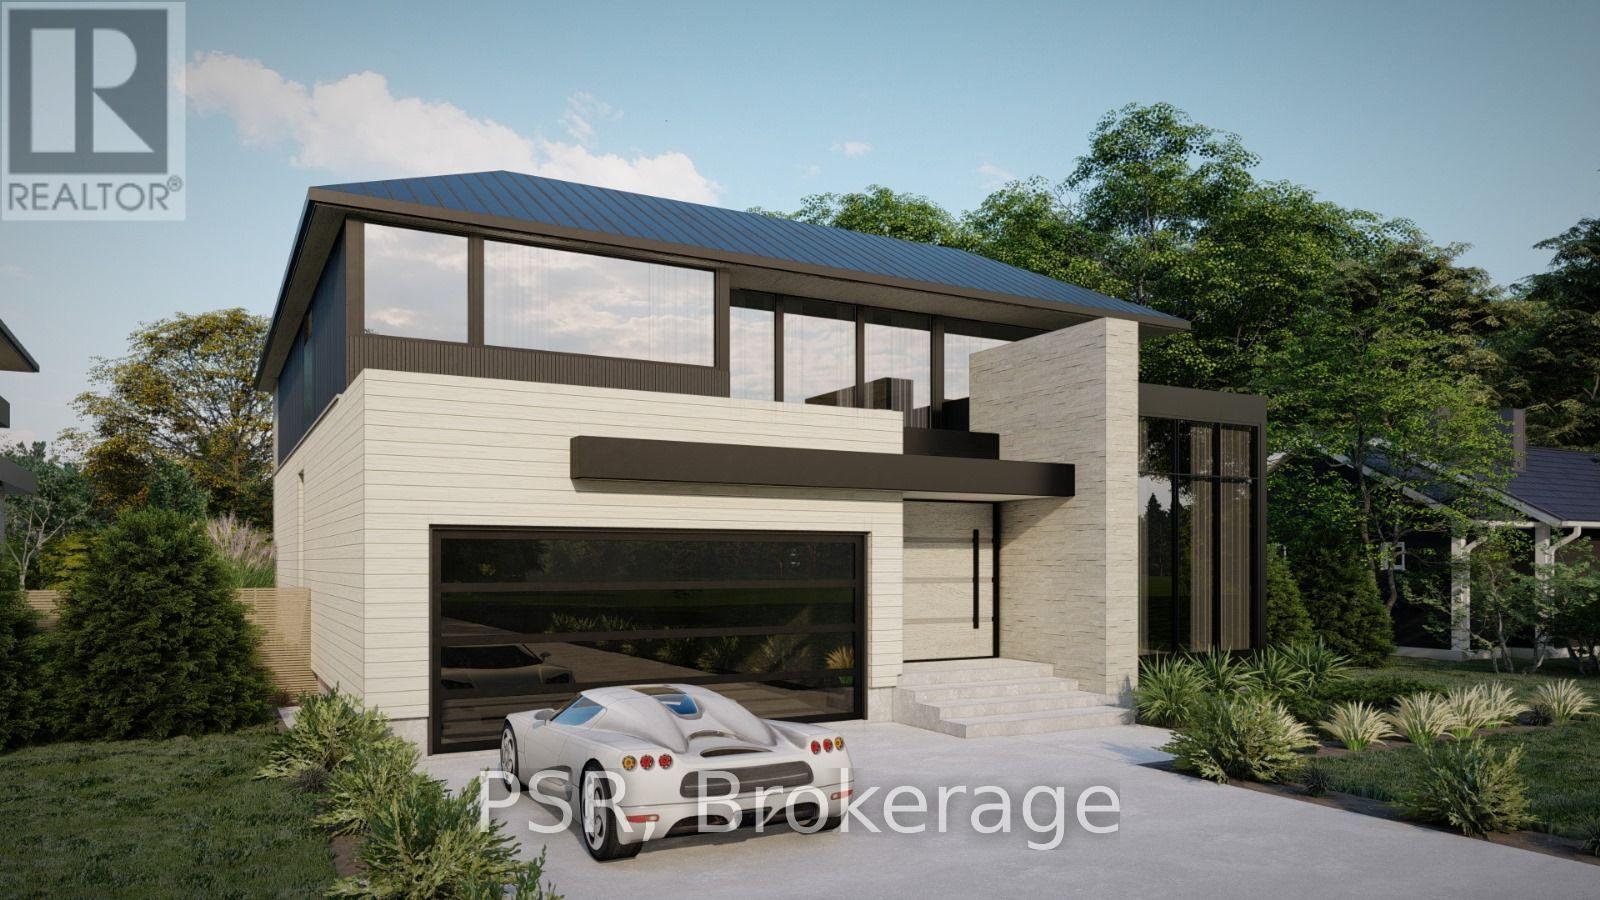
Amazing opportunity near the waterfront in the renowned Rattray Park Estates. Located just a few steps from Mississauga's stunning shoreline 370 Meadow Wood Lane offers a rare chance to own a 7,000 sq. ft. masterpiece of luxury real estate in one of the city's most prestigious south-end enclaves. Designed by the award winning architectural studio SMPL this show stopping home was envisioned with soaring ceilings, grand open-concept living spaces, a showpiece chef's kitchen, expansive bedrooms with spa-inspired ensuite's, and a lavish primary suite. The blueprint of this home reflects true high-end craftsmanship and modern elegance. The lower level features above-grade windows, a massive family room/recreation area, guest suite, den and an additional400 sq. ft private space that would be ideal for a gym, golf simulator or cigar lounge! The choice is yours...Presently the home is dry walled, presenting buyers with two exceptional opportunities :purchase now and complete the home to your exact vision, selecting your own finishes and design touches or purchase now and allow the builder to complete the project, delivering a fully finished, move-in-ready luxury residence. Located Steps from waterfront trails, Adamson Estate, Rattray Marsh walking trails, Meadow Wood Tennis Club and Meadow Wood Lakefront Park, Port Credit Yacht Club, and the vibrant shops and restaurants of Clarkson Village and Port Credit, this property offers unmatched potential for your future luxury home in one of Mississauga's most sought-after locations. Please reach out to listing agent with any questions or to set up a private tour. (id:61194)
Mississauga, Ontario
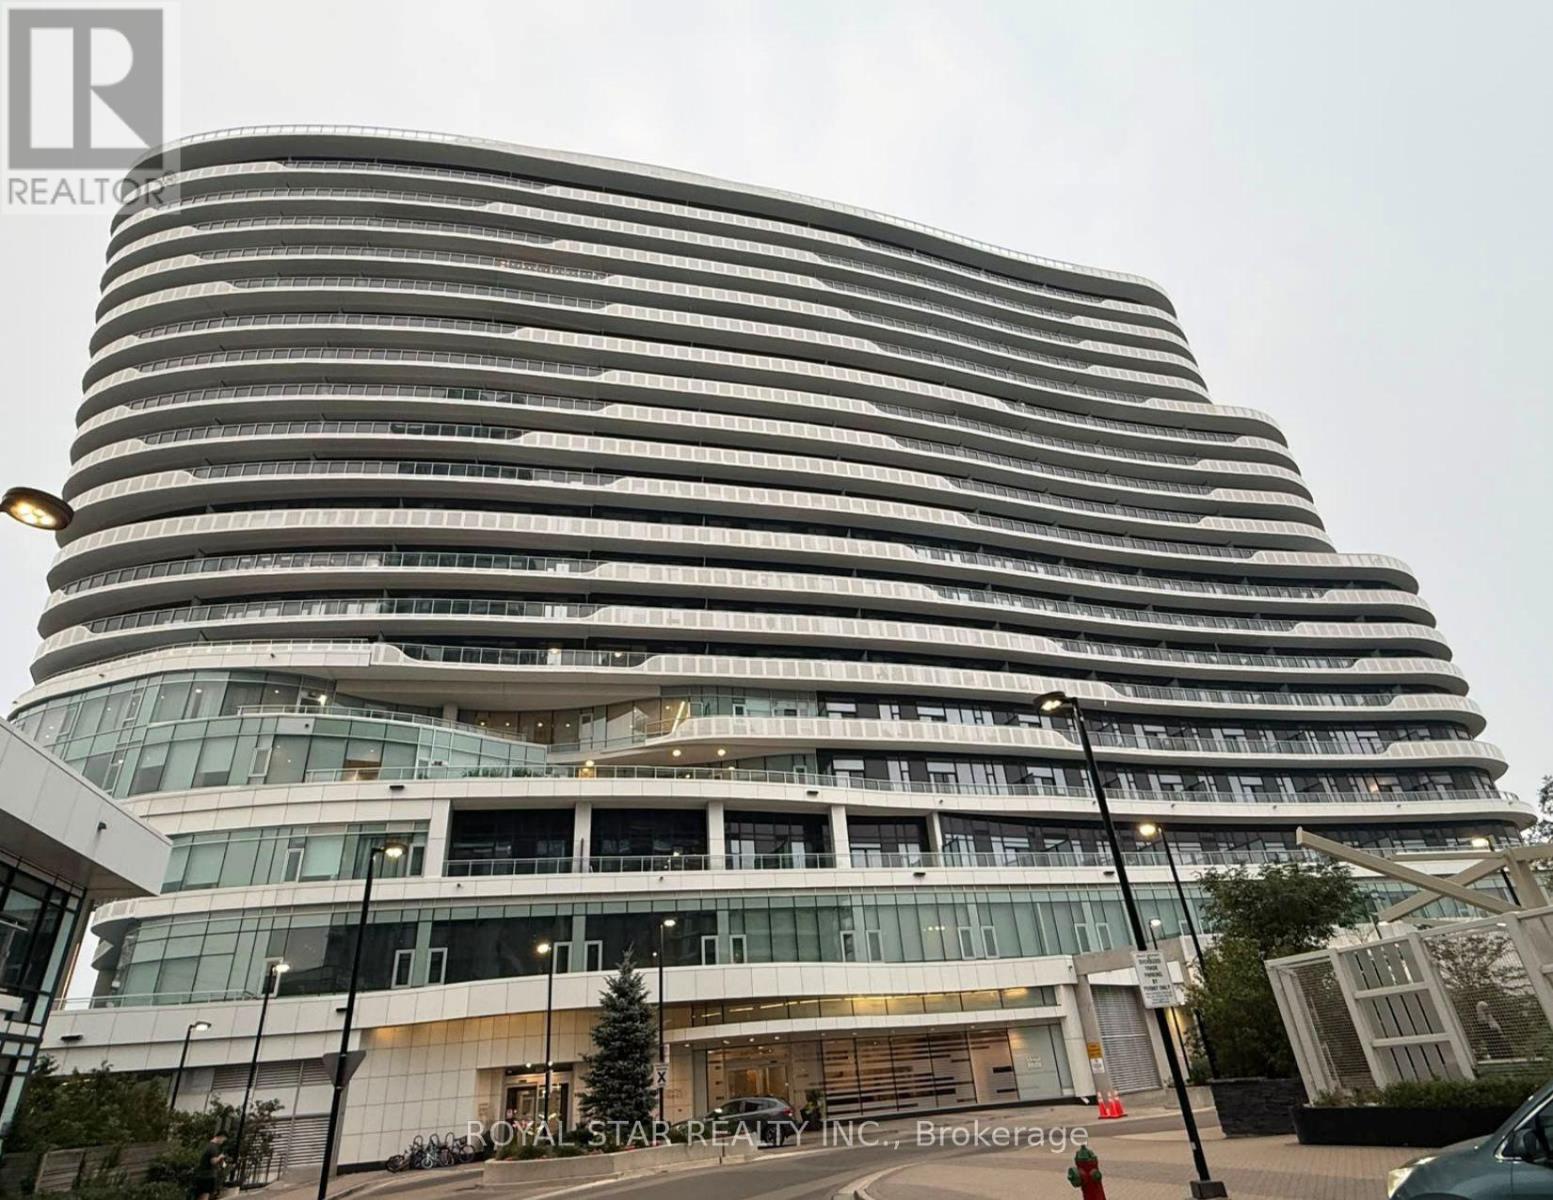
Welcome to this bright and spacious unit in The Arc, a prestigious condominium located in the heart of Erin Mills. This beautifully designed 1-bedroom + den, 2 full bathroom suite features a generous open-concept living area and a modern kitchen complete with a large island, perfect for cooking and entertaining. Floor-to-ceiling windows fill the home with natural light, while the walkout to an oversized private terrace provides the perfect outdoor space to relax or entertain. Ideally situated directly across from Credit Valley Hospital, this prime location is just steps from Erin Mills Town Centre, top-rated John Fraser Secondary School, public transit, restaurants, and everyday amenities. Enjoy quick access to Highway 403 and only minutes to Highway 401, making commuting a breeze. Don't miss this fantastic opportunity to live in one of Erin Mills' most sought-after communities-this unit won't last long! (id:61194)
St. Catharines, Ontario
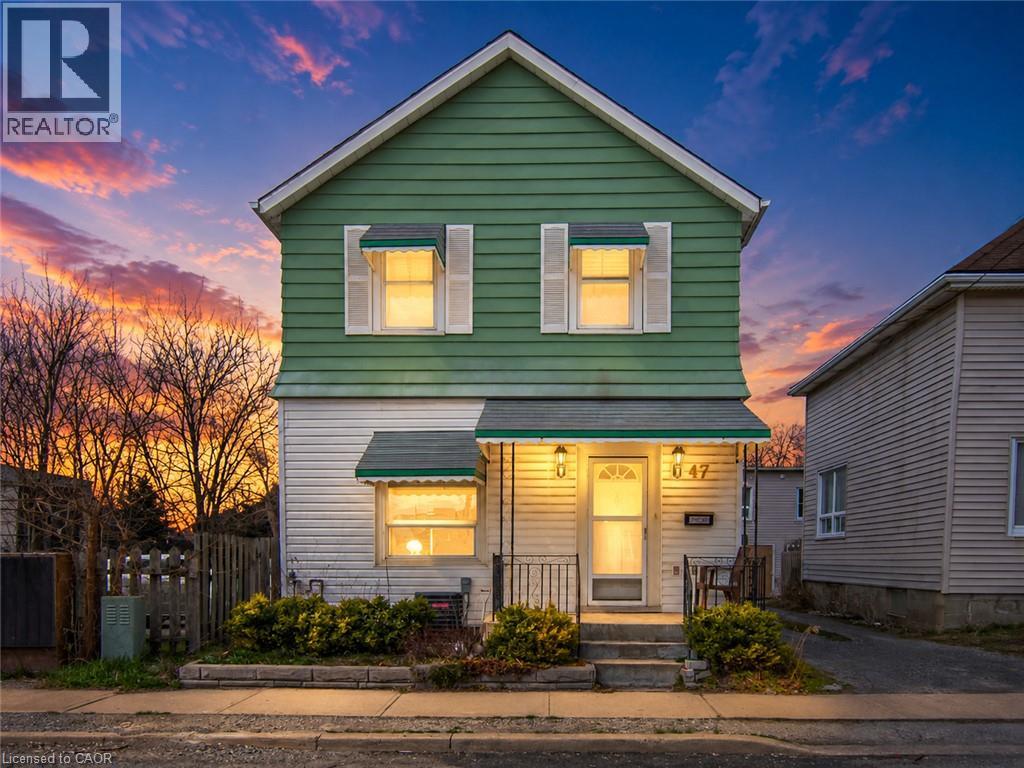
Welcome to this charming, well kept 2-storey home located in the heart of St. Catherine's! Central location - 10 min walk to downtown, 2 min to 406, 4 min to QEW, 10 min drive to Brock University. Boasting 4 large bedrooms, ample living space (1656 sqft), main floor laundry with outside access & plenty of parking! Property features two functional kitchens and a layout offering potential for two separate 2-bedroom living areas. Perfect opportunity for buyers & investors! Don't miss your chance to make this your next home or to add this well kept home to your portfolio! (id:61194)
Oakville, Ontario
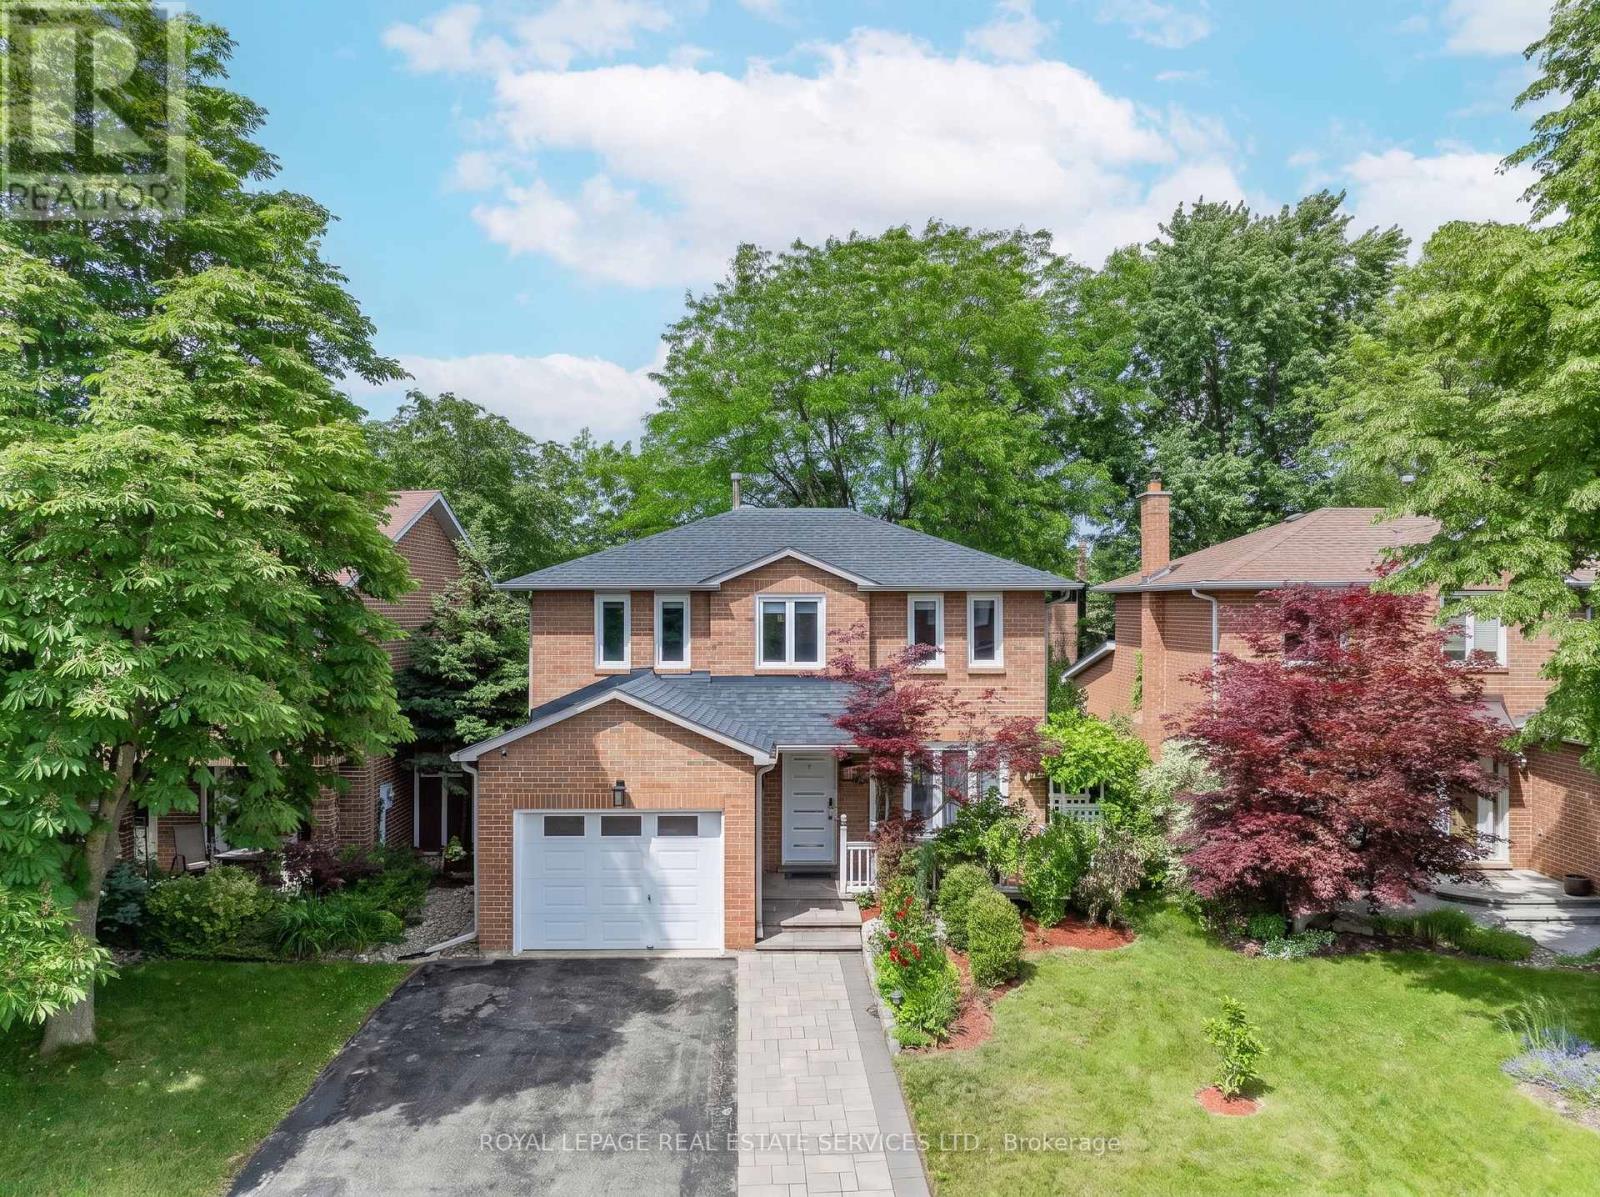
BEAUTIFULLY UPDATED 3+1 BEDROOM FAMILY HOME IN SOUGHT-AFTER BRONTE! Welcome to 147 Speyside Drive, an extensively improved detached home nestled on a family-friendly street in an established Bronte neighbourhood. Thoughtfully designed for both everyday living and entertaining, this inviting residence offers stylish finishes, functional living spaces, and an exceptional backyard setting. The bright open concept main level showcases engineered hardwood flooring, flat ceilings, pot lights, and a striking open-riser staircase with wrought-iron balusters. The renovated kitchen is beautifully appointed with quartz countertops, stainless steel appliances, a large centre island with breakfast bar seating, and elegant illuminated glass display cabinets. The impressive family room features a soaring vaulted ceiling with two skylights, oversized windows, and a gas fireplace creating a warm and welcoming focal point. Sliding doors open to a private, fully fenced backyard complete with a natural stone patio, mature trees, established gardens, and a premium 110' deep lot, providing the perfect setting for outdoor dining, relaxation, and family gatherings. The upper level offers a spacious primary bedroom with a walk-in closet and private three-piece ensuite, along with two additional bedrooms and a four-piece main bathroom. The professionally finished basement adds valuable living space with a large recreation room, fourth bedroom, three-piece bathroom, laundry area, and storage space. Additional updates include the furnace and central air conditioner, both replaced in 2021. An attached garage and private driveway accommodating parking for three cars complete the package. Ideally located close to neighbourhood parks, Bronte Beach Park, the harbour and marina, waterfront trail, restaurants, cafes, boutique shops, and all the charm of Bronte Village. This exceptional home offers the perfect blend of comfort, convenience, and lifestyle in one of Oakville's most beloved communities. (id:61194)
Kirkland Lake, Ontario
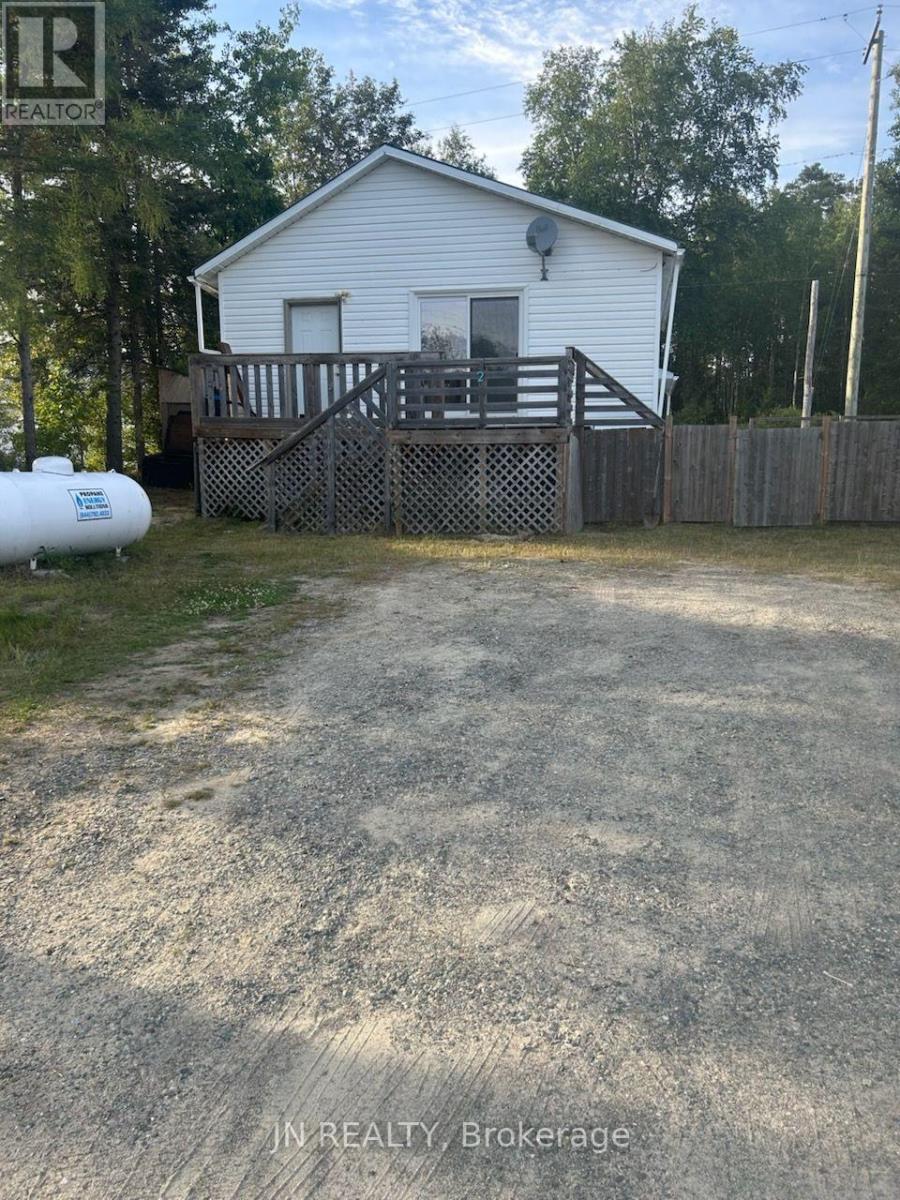
RARE COMBINATION of RESIDENTIAL, AGGREGATE RESOURCE and INVESTMENT POTENTIAL on 66 ACRES in the unorganized township of King Kirkland. This unique property includes two PINs, TWO SURFACE RIGHTS MINING CLAIMS plus one partial mining claim, three patented parcels, and approximately 3 ACRES containing an estimated 150,000 CUBIC YARDS of fine sand with some gravel. Confirmation has been obtained from the Ministry of Northern Development, Mines, Natural Resources and Forestry (Kirkland Lake and Timmins Districts) that NO ADDITIONAL EXTRACTION PERMITS ARE REQUIRED for the removal of sand and gravel from the property. Additional features include three separate access points, CONSENT GRANTED FOR A HIGHWAY ENTRANCE FROM HWY 66, and an ARCHAEOLOGICAL ASSESSMENT COMPLETED as part of a previous severance application. Also included is a 2+2-bedroom backsplit home with two bedrooms on the main level and two bedrooms in the raised lower level, all served by 1.5 baths. The kitchen features vinyl flooring and patio doors to the side deck, while the living room offers hardwood flooring and access to the front deck. Large above-grade windows provide natural light to both lower-level bedrooms. Additional features include propane forced-air heating and metal roof (both approximately 5 years old), well, septic system, owned hot water tank and owned water softener. An exceptional opportunity for investors, contractors, aggregate users, recreational enthusiasts, or anyone seeking a northern property with unique resource value and future potential. (id:61194)
Ramara, Ontario
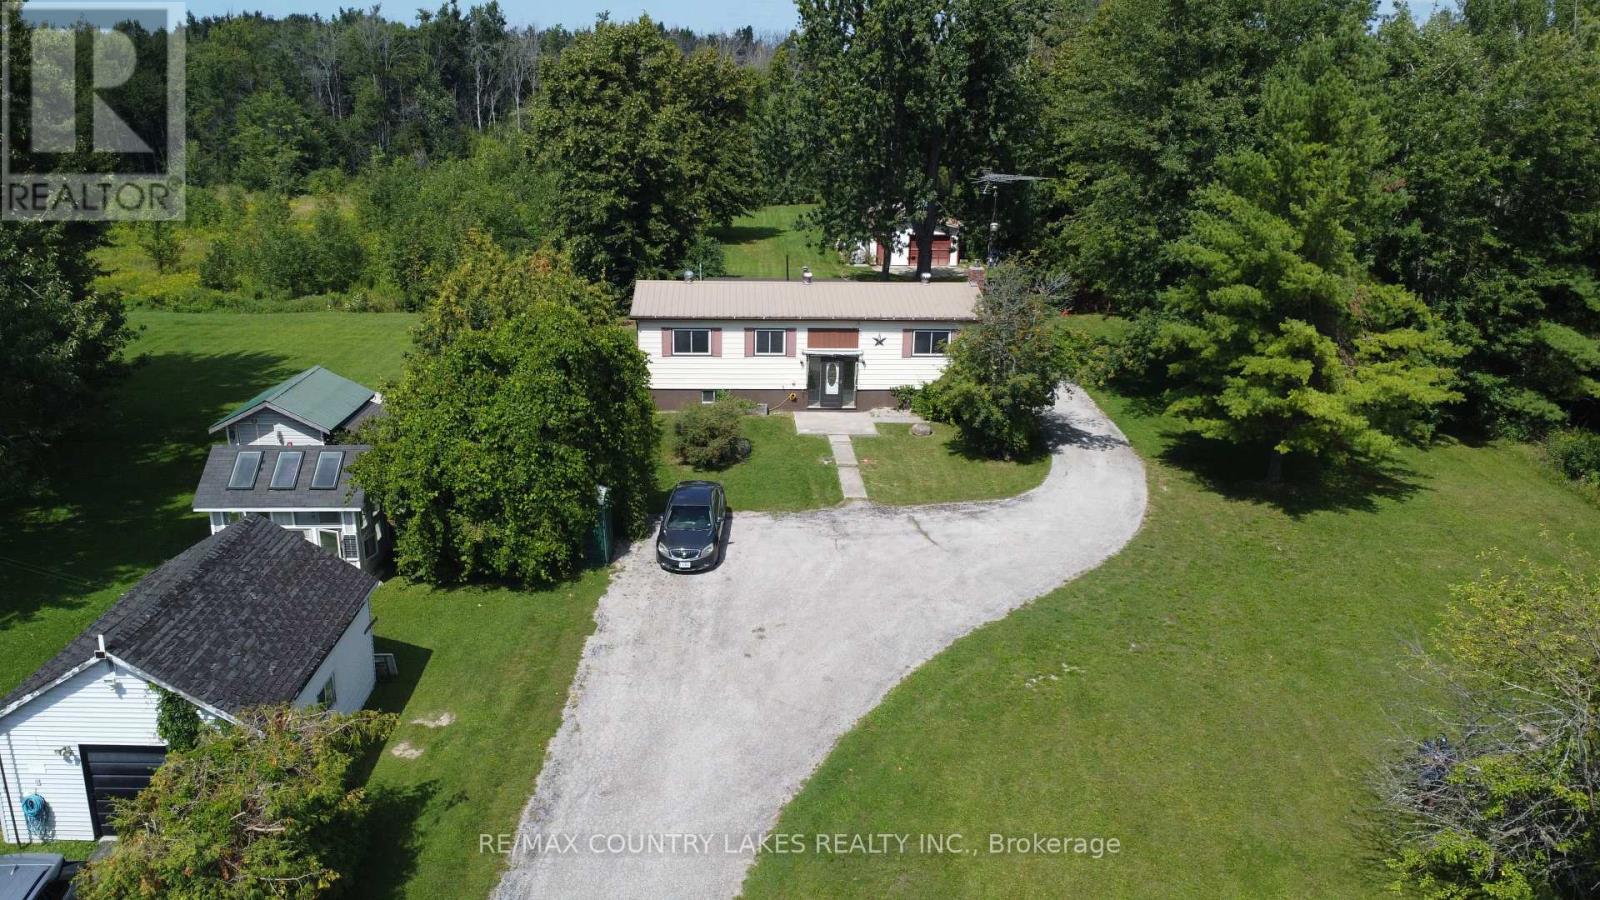
"AS IS WHERE IS" WHY WAIT FOR YOUR DREAM LOCATION WHEN IT'S RIGHT HERE? Just 1.5 hours from the GTA, discover a more relaxed way of living near beautiful Lake Simcoe. Situated on a large, private lot, this spacious raised bungalow offers 3 bedrooms and plenty of room for family, guests, and four-season enjoyment. Recent improvements include new kitchen cabinets and countertops, new laminate flooring, and new carpet, giving the home a fresh start while still offering the opportunity to add your own personal touches. Enjoy boating, swimming, fishing, and endless outdoor recreation nearby, making this an ideal option for a year-round residence, weekend getaway, or recreational retreat. Bring your vision and discover the potential this property has to offer. A great opportunity to enjoy more space, privacy, and the Lake Simcoe lifestyle without being far from the GTA. (id:61194)
Barrie, Ontario
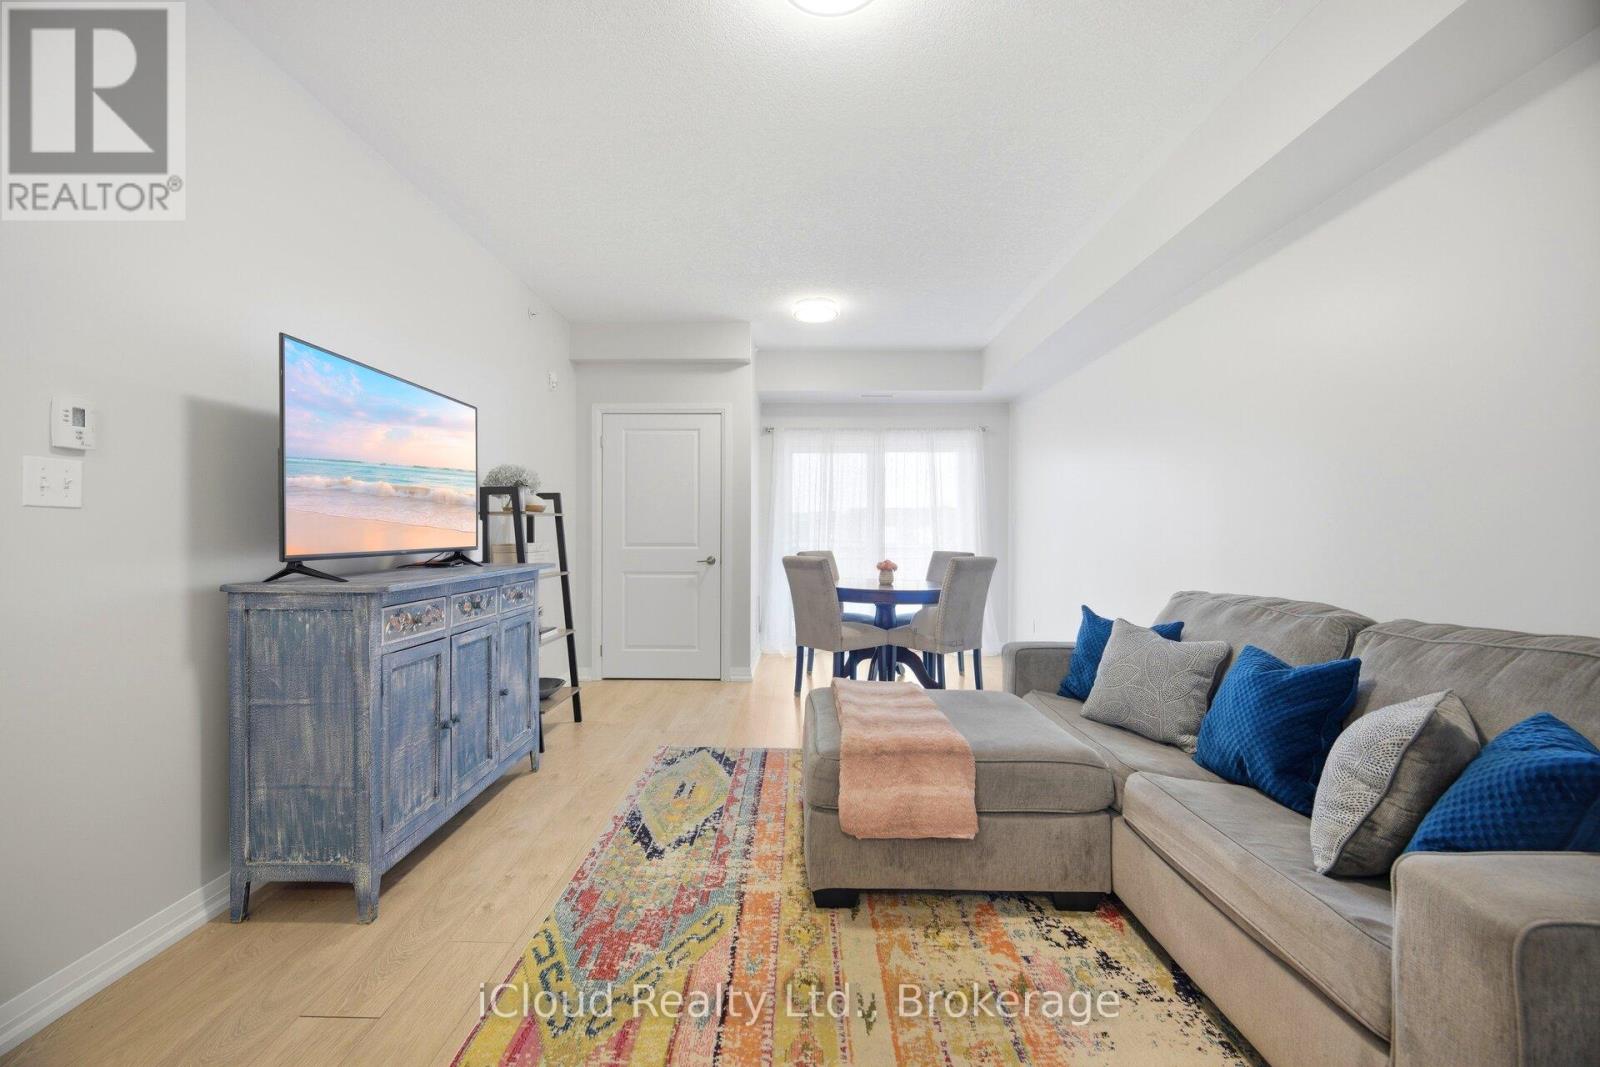
Stylish Updated and Move In Ready ! Welcome to Unit 208 at 295 Cundles Road East, ideally located just off Highway 400 wtih Quick Access to Shopping, Dining, Parks, Schools, Georgian Mall, RVH and countless everyday amenities. This Bright 1 Bedroom + Den Condo features a functional open concept layout with no carpet throughout, fresh paint and tasteful updates throughout the home,. The Kitchen showcases Quartz Countertops, a Chick Herringbone Backsplash, Updatd Cabinetry and Stainless Steel Appliances. The Bathroom also has been freshly remodelled with a new vanity and upgraded finishes while updated light fixtures thoughout the unit add a modern touch. The Oversized Den provides flexible space perfect for working from home or to use as a Second Bedroom. An ideal blend of comfort, style and convenience is one of Barrie's most accessible locations. (id:61194)
Barrie, Ontario
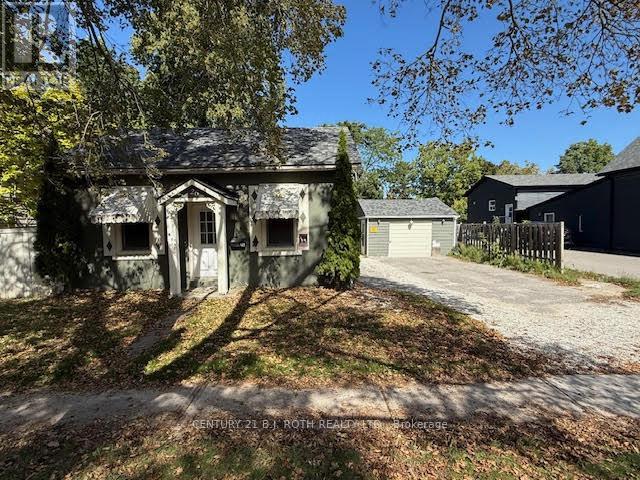
Welcome to 26 Caroline Street! This well-maintained 3-bedroom, 1-bathroom home offers approximately 1,000 sq. ft. of comfortable living space and features an updated kitchen. Enjoy plenty of parking and a large property, all conveniently located just a short walk from the lakefront, parks, shopping, and with easy access to Highway 400. $2,450/month + utilities (id:61194)
Stoney Creek, Ontario
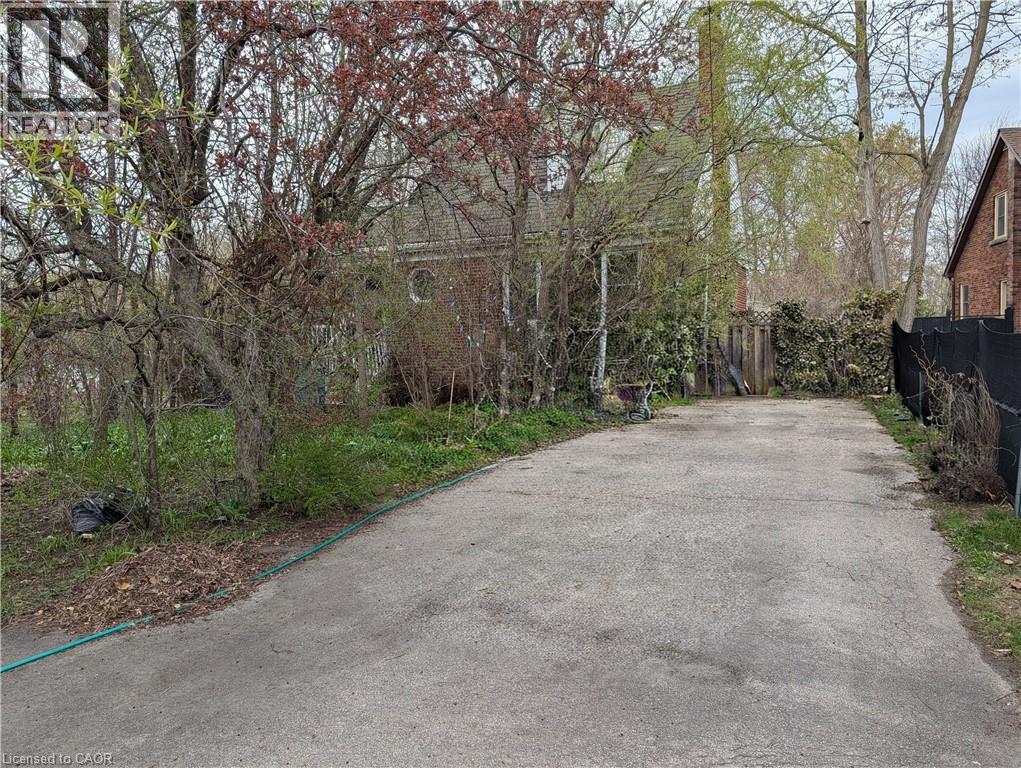
Excellent opportunity in prime Olde Stoney Creek location, steps to schools, shopping and transit! The huge 56 X 197 foot lot is perfect to build your dream home. The existing house itself is in a state of neglect and disrepair and requires significant renovation and restoration. Ideal for a contractor or handyman/first-time buyer with the resources to bring it back to life. Current improvements include a steel roof, furnace, and central air (2018). The rear yard itself, while overgrown, boasts numerous fruit trees and shrubs (apple, plum, cherry, pear) and berry bushes. Due to the current condition of the property, it is not safe to walk through the house and the property is being sold “As-Is, Where-Is) with no representations or warranties regarding its condition or potential uses. (id:61194)
Vaughan, Ontario
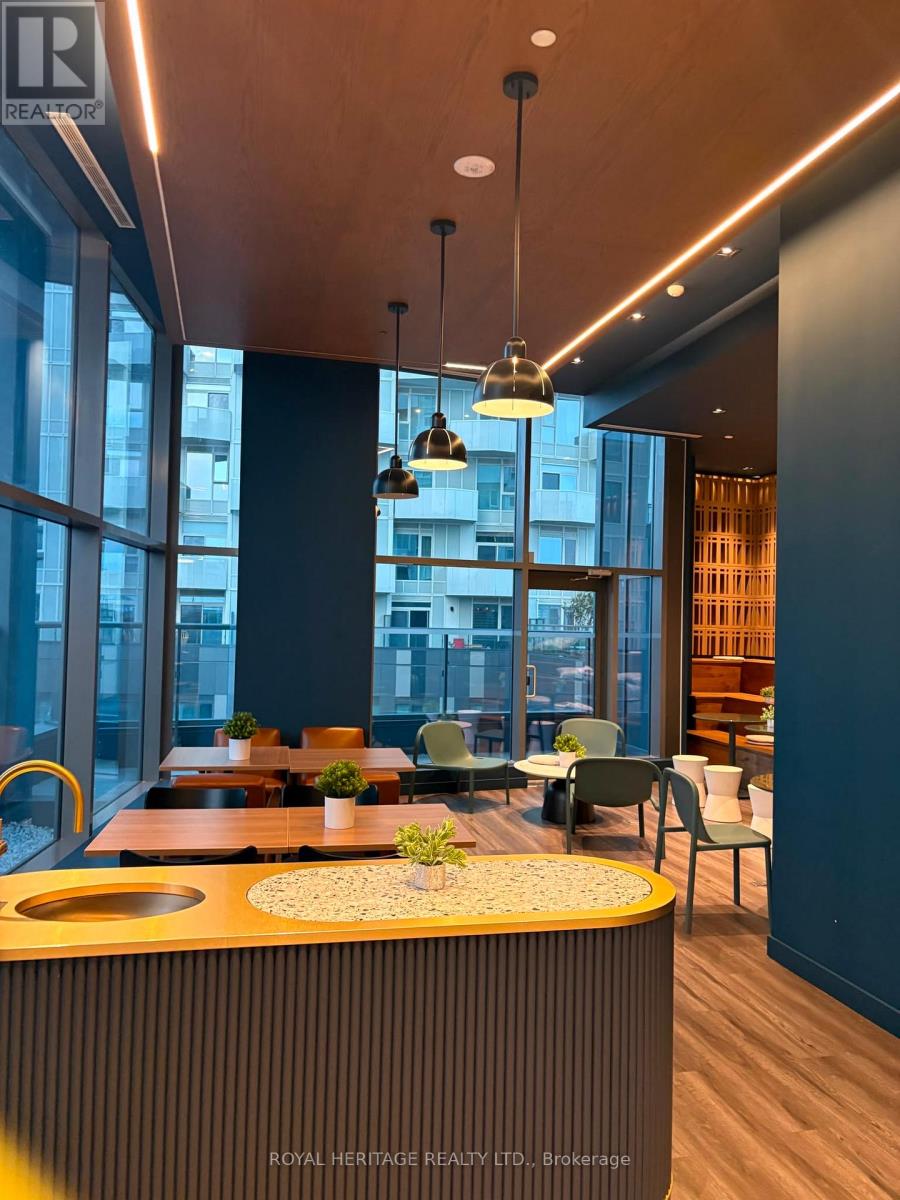
Experience refined modern living at 498 Caldari Road, Unit 2428 (24th Floor), Vaughan L4K 0R6. This stunning luxury 2-bedroom, 2-bathroom condo offers an exceptional open-concept layout defined by high-end finishes, sleek contemporary fixtures, and an abundance of natural light throughout. Designed for both style and everyday functionality, the residence features a gourmet-inspired kitchen, spacious bedrooms, and a private balcony-ideal for relaxing or entertaining. Situated in a highly sought-after Vaughan pocket, you are just moments away from Vaughan Mills, top-tier dining, Cortellucci Vaughan Hospital, and major transit links including Highway 400/407. Premium building amenities such as State of the art Gym, Hot tub, Sauna, co-working space complete this incredible offering. (id:61194)
Aurora, Ontario
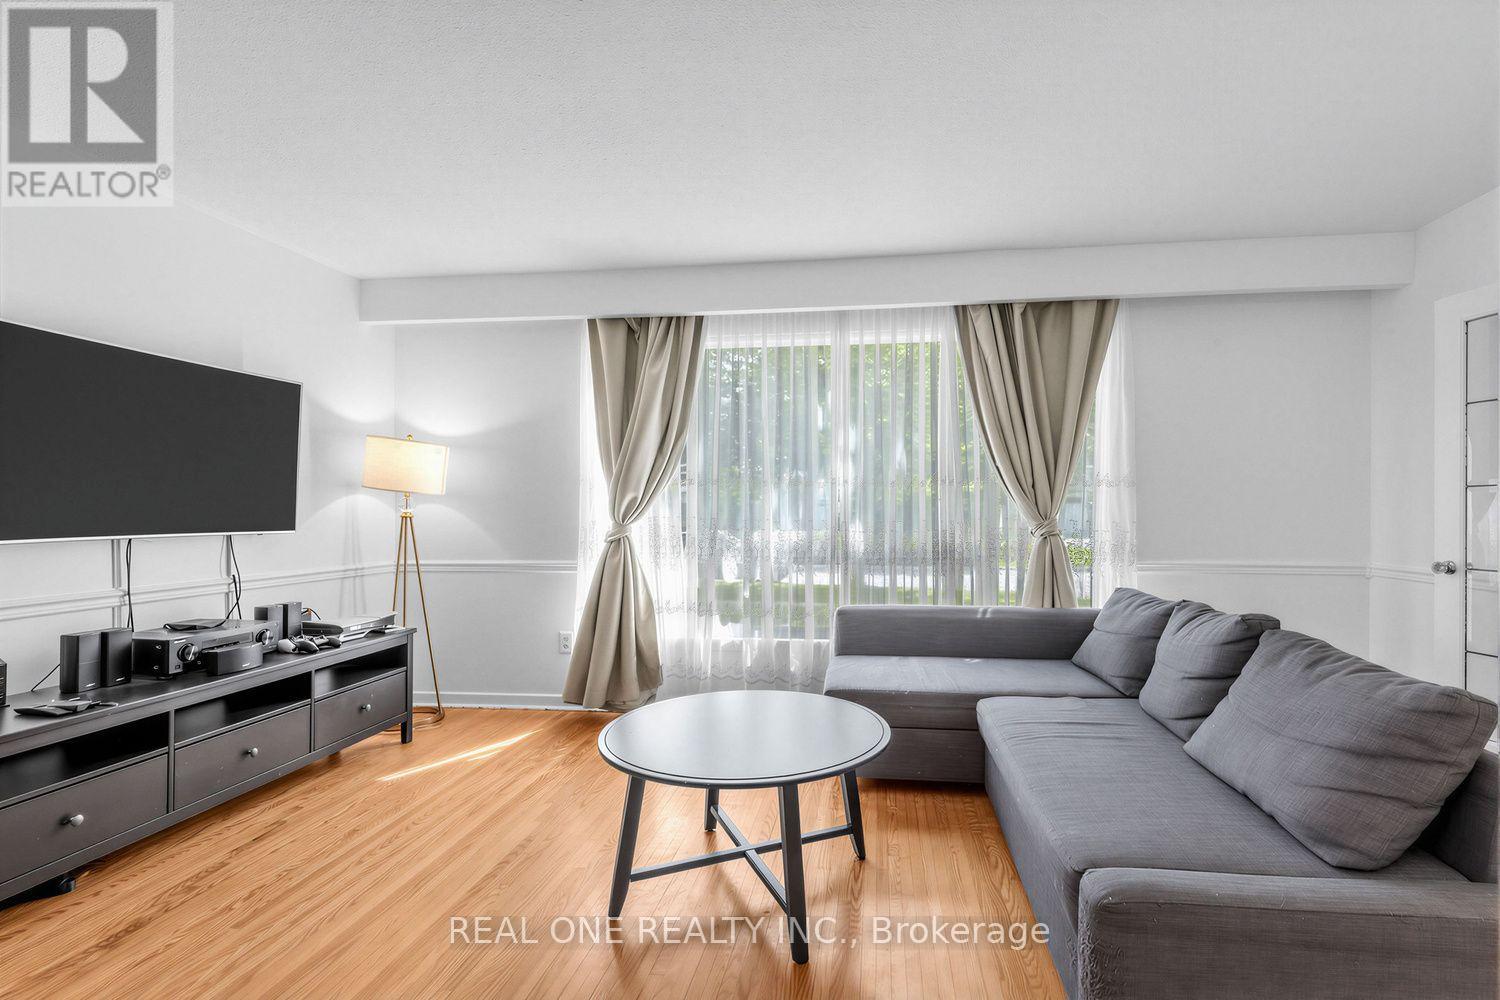
Spacious detached backsplit in sought-after Aurora Heights, offering 3 levels of living space and numerous upgrades throughout. Main floor features a home office and direct garage access. Bright, generous living/dining area and a spacious eat-in kitchen. Separate bedroom wing upstairs offers privacy, while the lower level has its own entrance and walk-out to the backyard - ideal for extended family or in-law suite potential. Extra storage room in crawl space in lower level. Located in a family-friendly neighbourhood close to Machell Park, the Aurora Community Centre, and St. Andrews Shopping Centre, with easy access to Aurora GO Station, Highway 404, and top-rated local schools. A rare blend of space, function, and location. (id:61194)
Aurora, Ontario
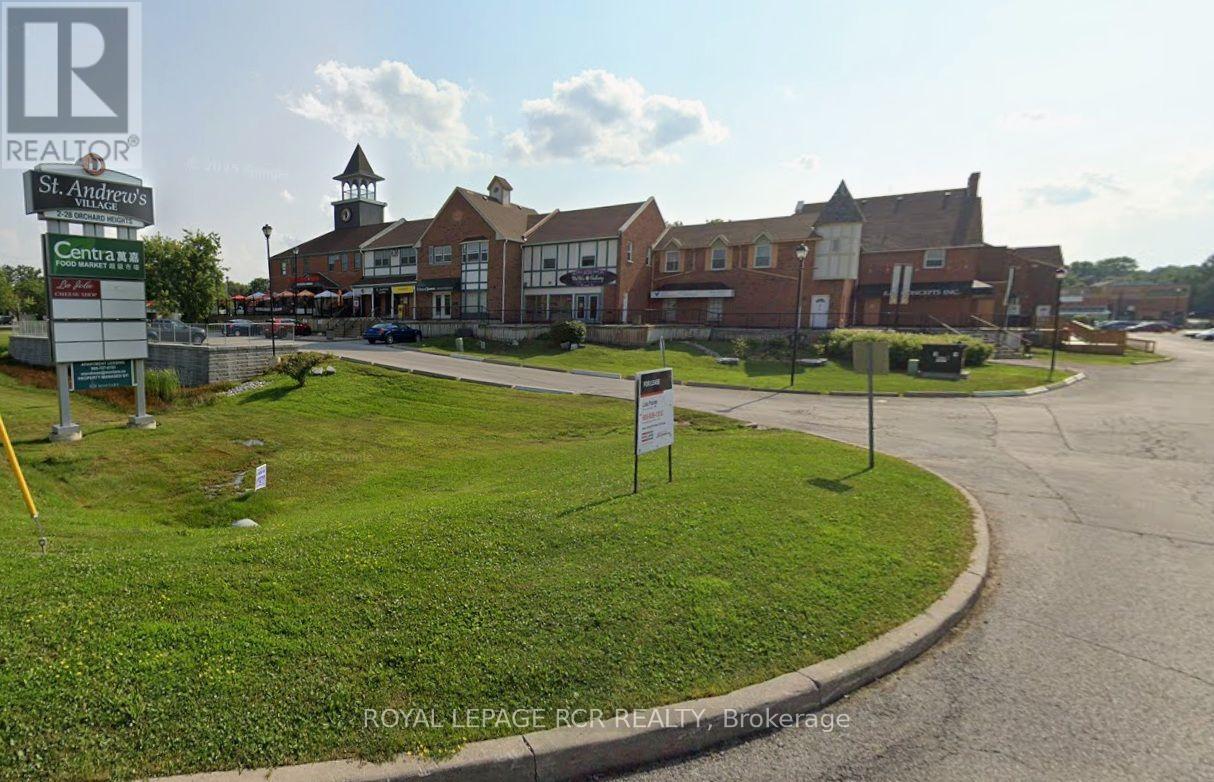
Excellent retail/office space available on Yonge St. in North Aurora. Nicely finished. West facing unit with direct exposure to Centra Grocery Store. Current configuration would suit a fitness or dance studio, office or retail. Ample plaza parking. (id:61194)
Newmarket, Ontario
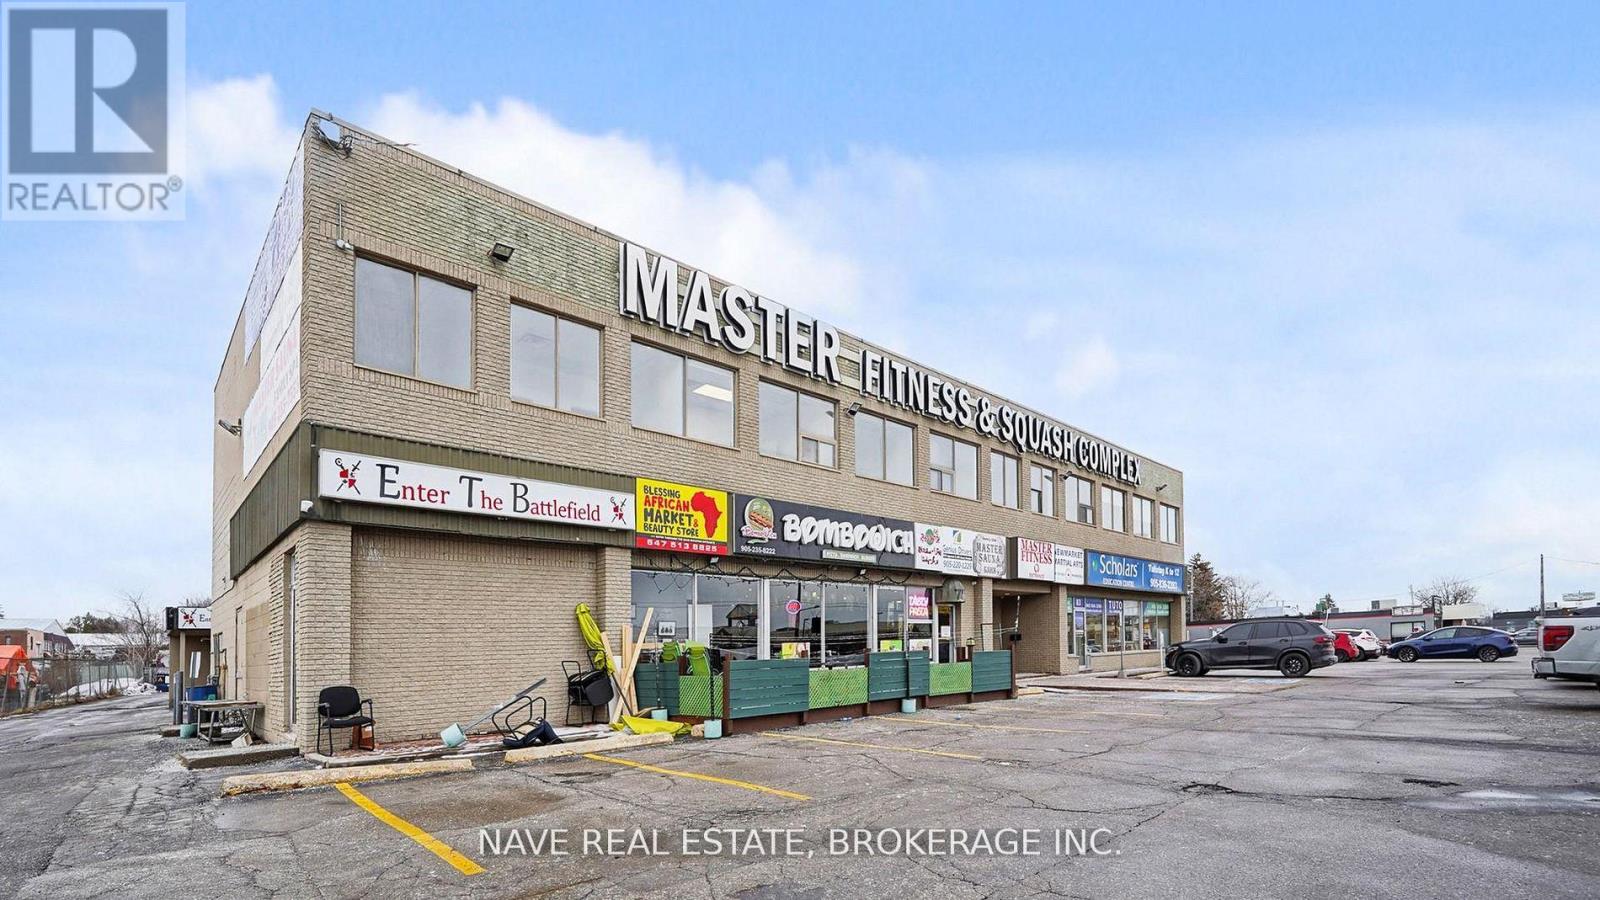
Excellent opportunity for a professional office or service-based business in a convenient and accessible location. This private commercial space is well suited for office, consulting, administrative, or other professional uses. Tenants will have access to shared common areas and washroom facilities, providing a practical and comfortable working environment. Convenient visitor parking is available for clients and guests, making the space easily accessible for day-to-day business operations. Ideal for professionals seeking a clean, functional, and welcoming workspace. (id:61194)