
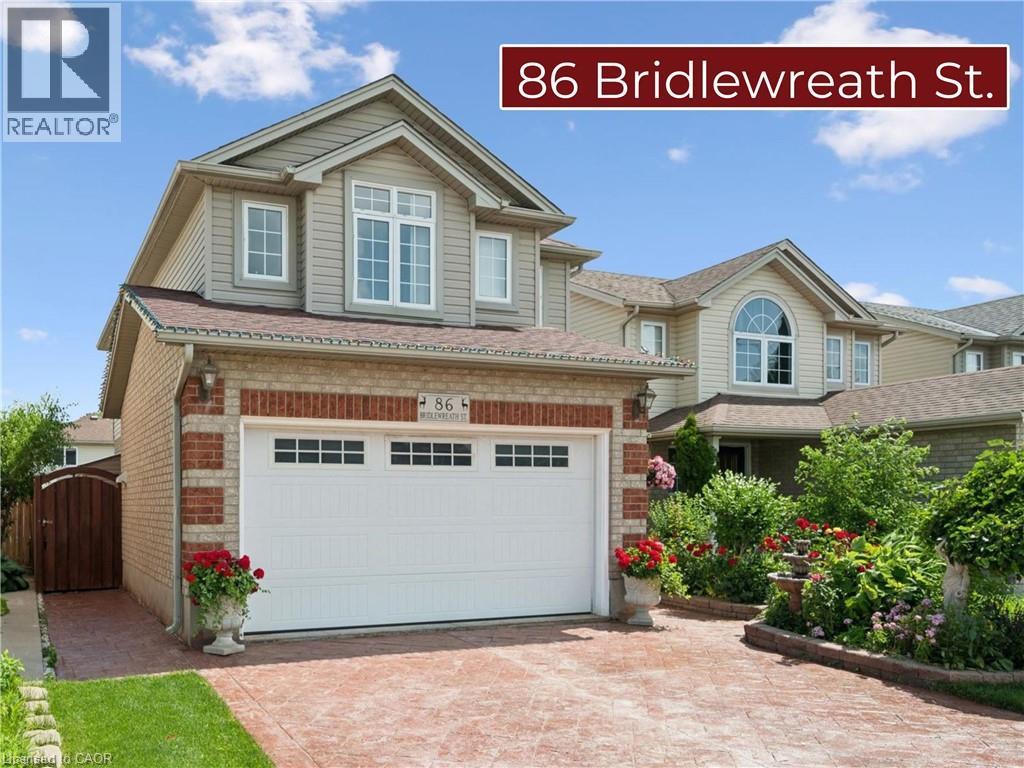
Kitchener, Ontario
Wow! Beautiful 3 bedroom family home in immaculate condition. Lovingly cared for by the same family for over 20 years. This lovely home will impress you from the moment you arrive from the upgraded stamped concrete driveway, concrete side that leads to the yard, to the front landscaping featuring beautiful gardens with gorgeous roses for your enjoyment in the warmer months. The curb appeal truly sets this home apart. Located in a desirable family neighbourhood that is just minutes from excellent schools, shopping, parks, highway access and many more amenities. Inside you'll find a bright and inviting layout highlighted by a gorgeous custom kitchen, approximately 5 years old, featuring granite counter tops, ceramic tile flooring, beautiful hardwood stairs and a sliding door off the dining room. Upstairs offers three generous-sized bedrooms and a beautifully finished 4-piece bathroom with ceramic tile. The finished basement provides excellent in-law suite potential, with convenient access from the garage directly into the lower level. It includes a spacious recreation room with bar, a 3-piece bathroom, a separate laundry room, and a cold room. Outside, the private backyard is an entertainer's dream, complete with a new deck, new gazebo, outdoor pizza oven, thriving vegetable garden, shed and plenty of space to relax and enjoy. This exceptional home shows AAA and is a must see! (id:61194)

Toronto, Ontario
An Extraordinary Architectural Masterpiece Offering An Uncompromising Standard Of Luxury, Craftsmanship & Innovation. Situated On A Spectacular 57' X 150' South Facing Lot, This One-Of-A-Kind Custom Residence, Masterfully Designed By Arklab Design & Build W/Sophisticated Interiors By Wise Nadel Design & Professionally Landscaped By John Lloyd Landscape Architect, Every Element Of This Exceptional Home Has Been Thoughtfully Curated To Deliver An Unparalleled Living Experience.The Distinguished Exterior Is Finished W/Indiana Cut Limestone, Highland Slate Roofing, Premium 2" Solid Flagstone, Custom Architectural Metal Work By La Fontain, Railing By Bo Creative, Double-Glazed UV-Rated Aluminum-Clad Weathershield Windows & A Magnificent Custom Pivot Entrance Door Featuring A Solid Brass Rocky Mountain Handle W/Precision German Hardware. Inside, Bespoke Luxury Is Evident At Every Turn, Featuring Bellini Custom Cabinetry, French White Oak Hardwood Flrs, White Oak Staircases, Solid Brass Hardware & Exquisite Custom Marble Mosaic Work Throughout. A Stunning Collection Of Rare Exotic Stone, Including Blue Moon Quartzite, Blue De Savoie, Taj Mahal Quartzite, Bianco Fulmine, Calcite Azul, Dolomite, Nero Marquina, White Opal, Camouflage & Incognitus Quartzite, Creates A Truly Timeless Interior. Designed For Refined Living & Grand-Scale Entertaining, The Resort-Calibre Outdoor Retreat Features A Heated Concrete Pool By Gibson W/UV, Ozone, Chlorine & Cartridge Filtration, 3 Elegant Linear Water Features, A Covered Outdoor Living Area, Custom Outdoor Kitchen By Garden Living, Heated Driveway, Front & Rear Porches & Beautifully Landscaped Grounds. Exceptional Lifestyle Amenities Include A Private Elevator, Climate-Controlled White Oak Wine Cellar By Rosehill Wine Cellar W Capacity For Over 2,000 Bottles, Home Theatre, Gym W/Dry Sauna, Dog Wash, Heated Basement Flrs, Automated Irrigation System & A Fully Integrated Control-4 Smart Home W/Comprehensive Security & Central Media System (id:61194)
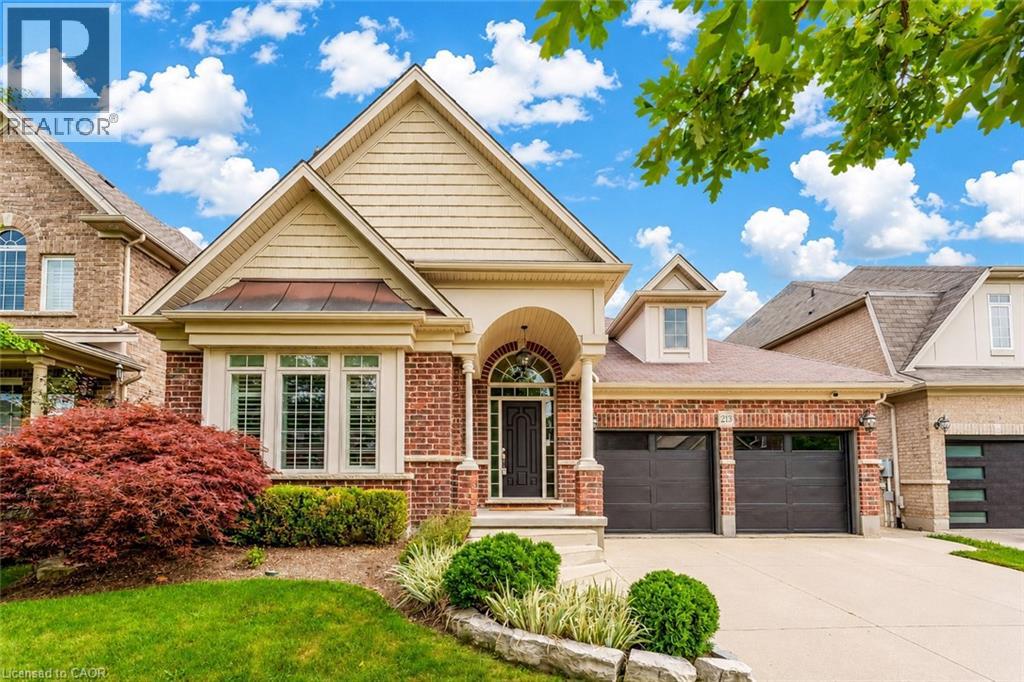
Kitchener, Ontario
Welcome to 213 Edgewater Crescent, Kitchener, where timeless elegance, thoughtful design and exceptional craftsmanship come together in an impressive luxury bungalow offering nearly 3,500 sq. ft. of beautifully finished living space. From the moment you arrive, the striking curb appeal sets the tone. A distinctive barrel-ceiling covered porch create a grand and welcoming entrance. Inside, soaring 9-ft ceilings, impressive 8-ft interior doors and quality finishes add sophistication throughout. Designed for everyday comfort, this home features 2+1 bedrooms and 2.5 bathroom, with spacious open-concept living. The gourmet maple kitchen is a true showpiece, complete with abundant cabinetry and pantry storage, granite countertops, marble backsplash, custom maple hood fan and a huge centre island. A garden-door walkout leads to the expansive deck and fully fenced, private backyard. The formal dining area showcases rich maple hardwood flooring, while the inviting family room offers serene backyard views and a beautiful cast-stone fireplace. The main-floor laundry is equally well appointed with overhead cabinetry, built-in sink and practical work counter. Retreat to the luxurious primary suite featuring 2 walk-in closets and a 5-pc ensuite with separate vanities, walk-in shower, corner soaker tub and heated floors. Downstairs is fully finished basement, where 9-ft ceilings, oversized lookout windows and abundant natural light create a bright atmosphere. Fireplace adds warmth and character, while the additional bedroom provides flexibility for guests or a home office. Recent enhancements include updated garage door, irrigation and sprinkler system all in 2024 and elegant California shutters throughout. Perfectly situated in a desirable Edgewater Estates, this house comes with easy access to everyday amenities, schools, parks, shopping, dining and major Highways. A truly exceptional home designed to be enjoyed for years to come. Book Your private showing today. (id:61194)
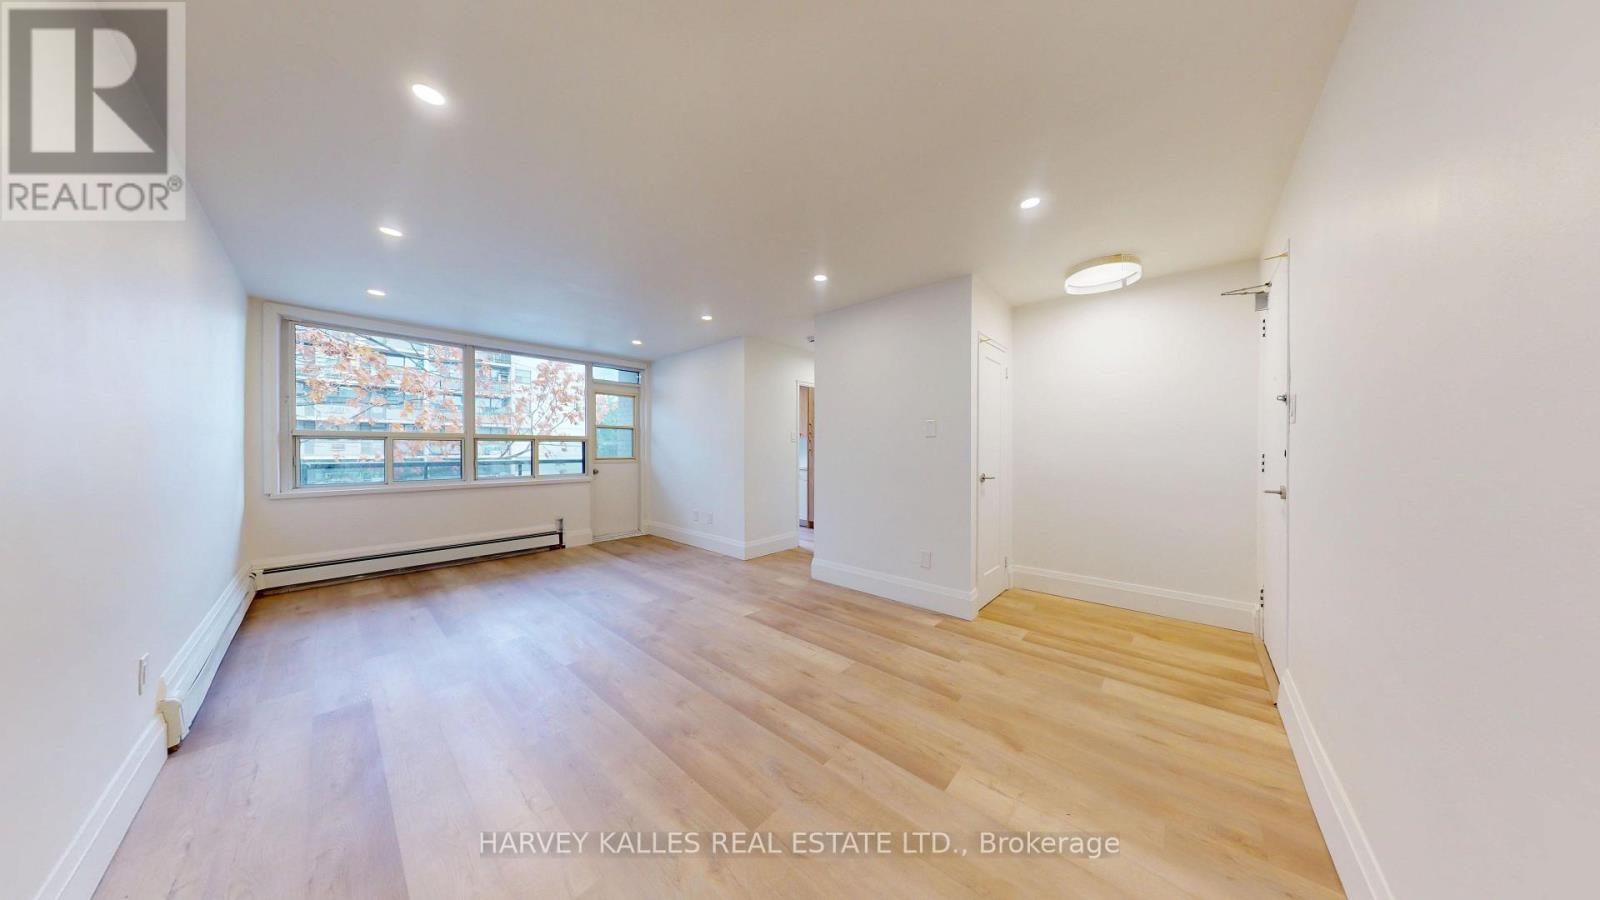
Toronto, Ontario
L-I-V-E-R-E-N-T-F-R-E-E- One month free on a 12 month lease. Meet me at The Marquette! A sophisticated, boutique-style building perfectly located just south of Wilson Avenue on Bathurst Street, with transit right at your doorstep. This spacious 2-bedroom unit offers 863 sq ft of living space with a combined living/dining area, carpet-free flooring throughout, and a private balcony. Building amenities include a fitness room and on-site coin-operated laundry, with optional outdoor parking at $100/month. Heat is included; hydro and water are extra. Enjoy Starbucks right across the street, and the building is minutes from Wilson Station, Highway 401, Baycrest Public School, Baycrest Park & Arena, Yorkdale Mall, shopping, parks, and walking trails. Welcome to The Marquette! (id:61194)
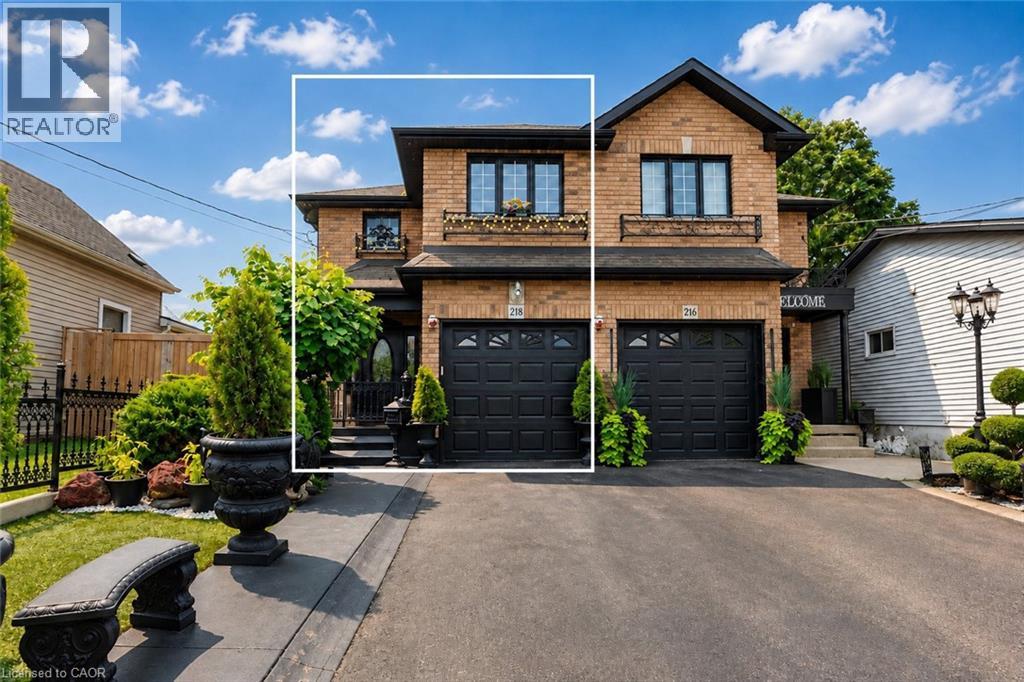
Hamilton, Ontario
Well-maintained and thoughtfully designed 2007-built semi-detached in Hamilton's highly sought-after North End, ideally located near the Harbour development, James Street North, waterfront amenities, restaurants, shops, and transit. Offering 3+1 bedrooms, 2 full bathrooms and 1 half bathroom, the home features generously proportioned principal rooms throughout, creating an ideal layout for both everyday living and entertaining. The spacious main bathroom adds further functionality, while the extra-large primary bedroom walk-in closet and dedicated linen closet provide exceptional storage. With over 2,200 sq. ft. above grade and nearly 3,000 sq. ft. of total finished living space, the home offers impressive scale. The fully finished basement features high ceilings and a versatile den, providing additional living and recreation space.A true highlight is the nearly 500 sq. ft. heated and cooled sunroom, offering an exceptional four-season extension of the home's living space and an ideal setting for entertaining, relaxing, or enjoying the beautifully landscaped grounds. The front and rear landscaping have been meticulously maintained, complementing the home's strong curb appeal and creating a private outdoor retreat. A rare opportunity to own a large, well-built and exceptionally maintained home in one of Hamilton's most exciting and rapidly evolving neighbourhoods. (id:61194)
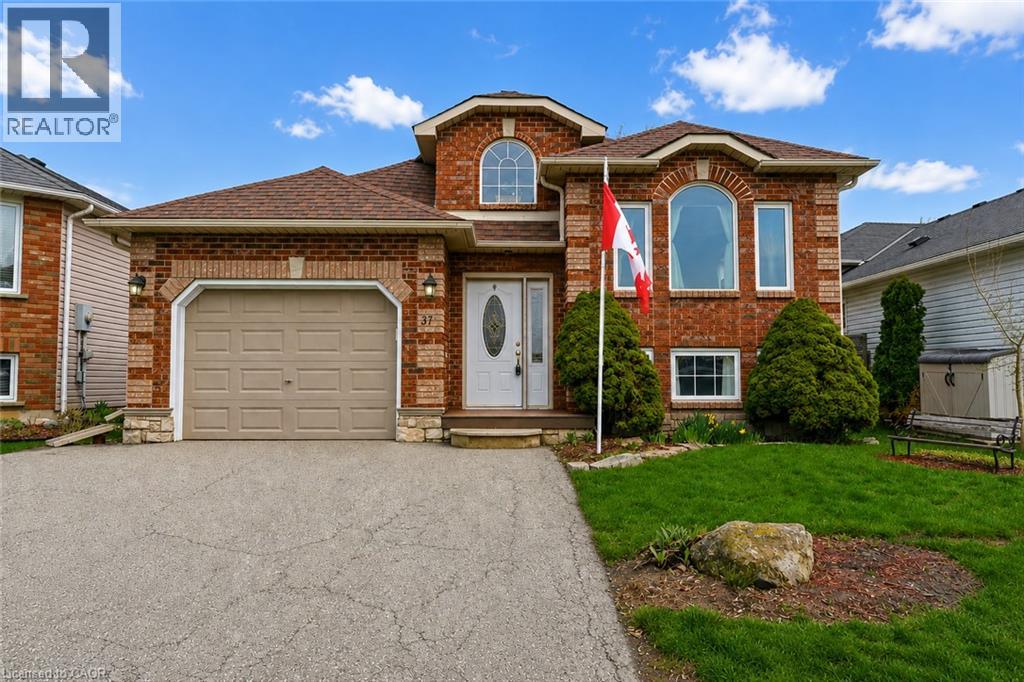
Caledonia, Ontario
Welcome to this well-maintained detached bungalow for sale in Caledonia, located in a quiet, family-friendly neighbourhood in desirable Haldimand County. This 3+1 bedroom, 2 bathroom bungalow offers a functional layout, fully finished basement, attached garage, private double-wide driveway, and a 41 x 101 ft lot. An excellent opportunity for first-time home buyers, families, downsizers, or investors looking for a move-in ready home in a growing community. The bright main floor features a spacious living room, practical kitchen with ample cabinetry and storage, and three well-sized bedrooms. The fully finished basement provides additional living space with a fourth bedroom, full bathroom, and versatile recreation area ideal for a family room, home office, guest space, playroom, or additional living area. (id:61194)
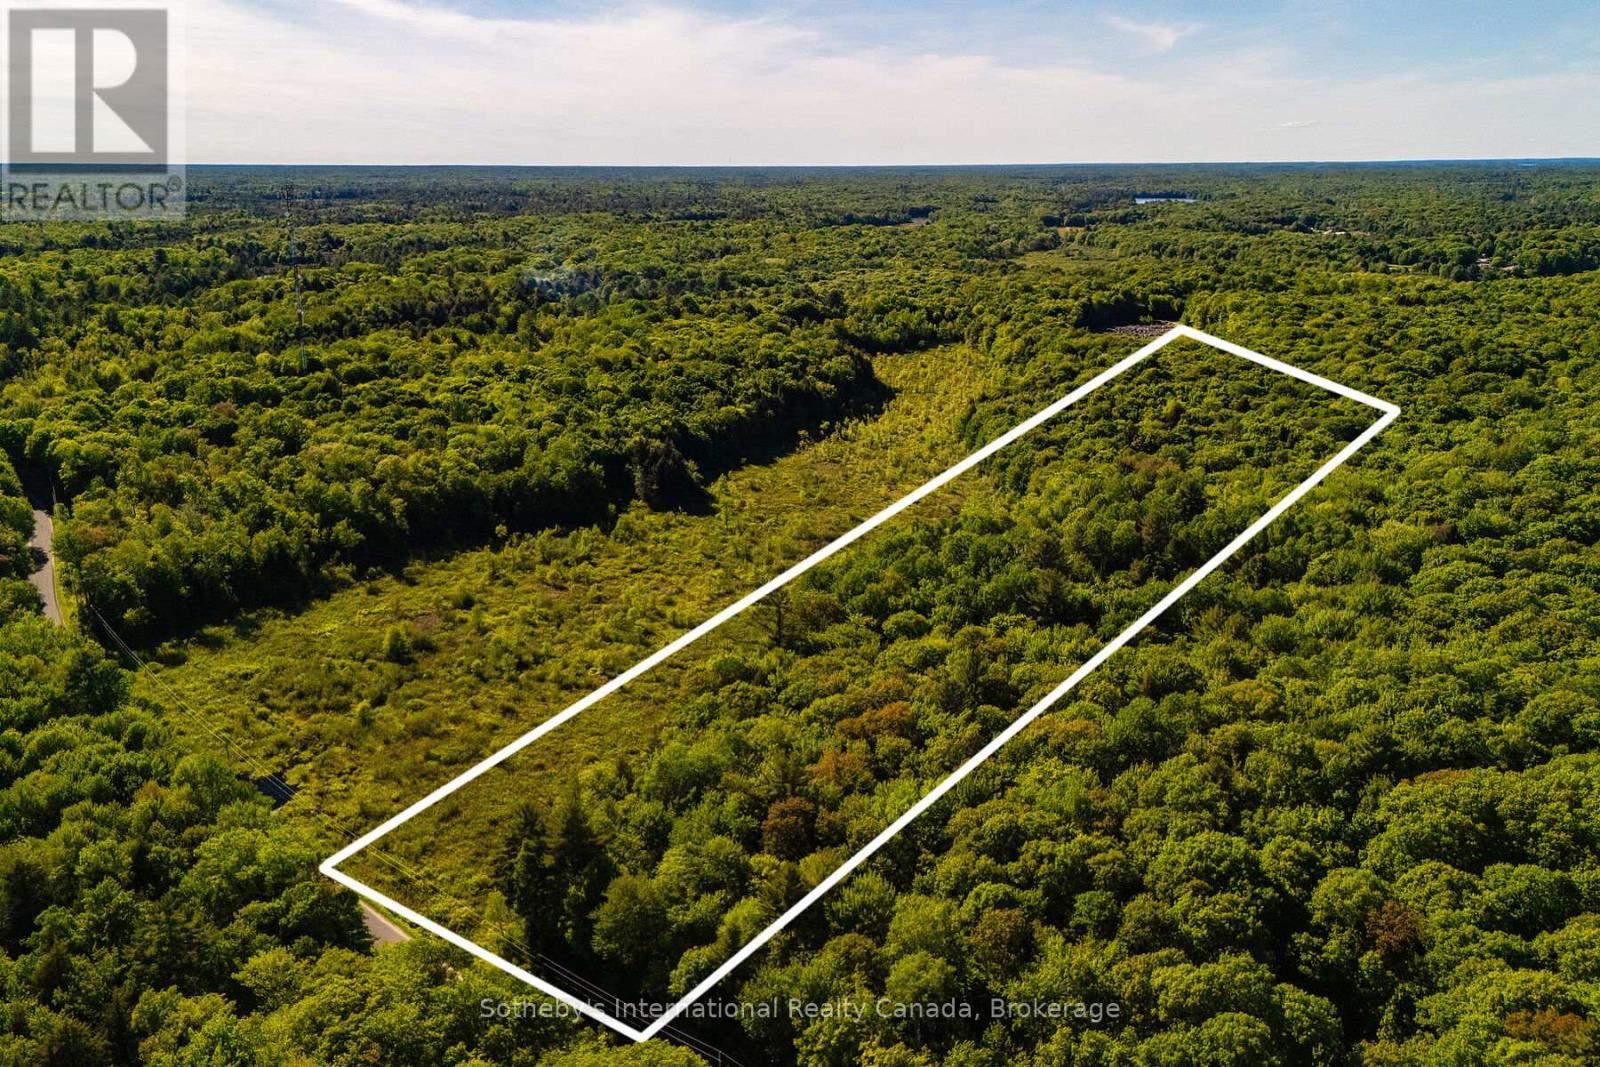
Muskoka Lakes, Ontario
An exceptional opportunity to own 13.4 acres in the heart of Muskoka. Offering 289.2 feet of road frontage (non-waterfront), this beautiful parcel presents a peaceful natural setting in a highly sought-after location. Surrounded by mature trees and the natural beauty Muskoka is known for, the property offers privacy and a true connection to the outdoors. Ideally situated near golf courses, hiking trails, lakes, marinas, and year-round recreation, while still enjoying convenient access to local shops, dining, and amenities. A rare chance to secure a sizeable land offering in one of Ontario's most desirable regions. (id:61194)
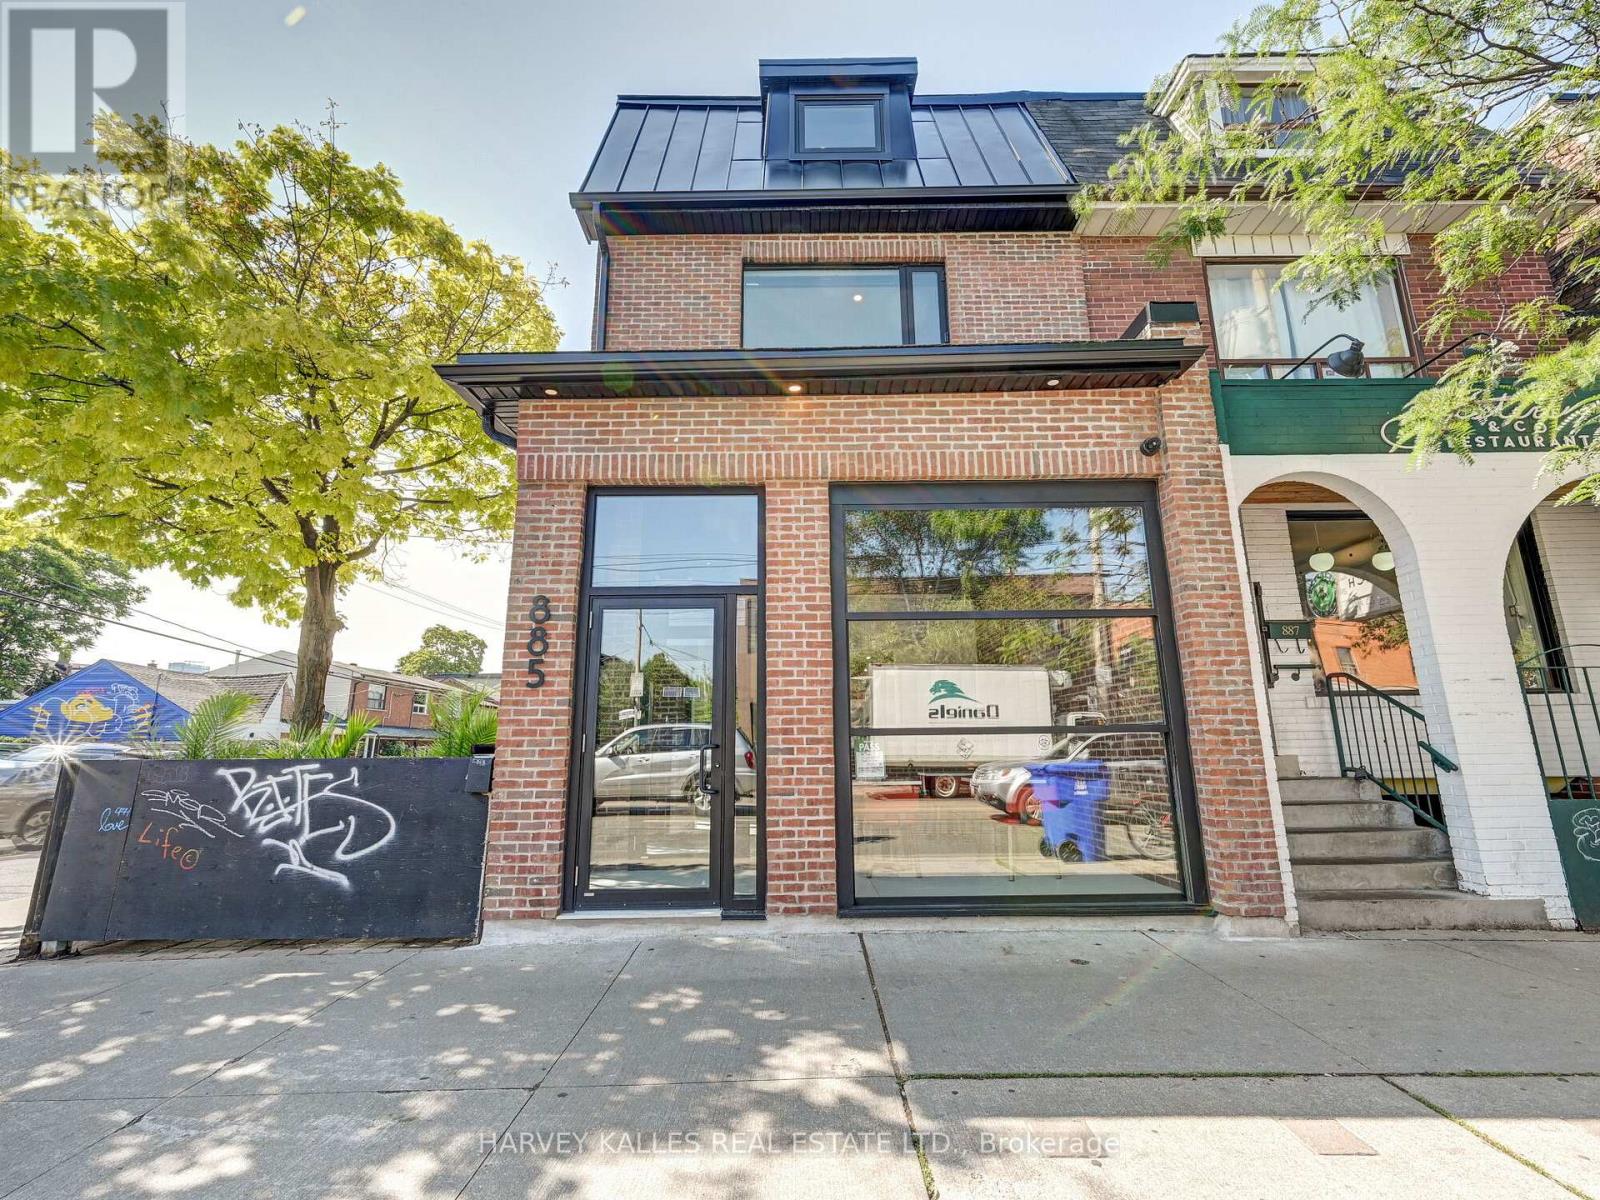
Toronto, Ontario
**Attention investors-fully renovated and fully leased!** This exceptional 3-storey mixed-use corner property offers a rare turnkey investment opportunity in the heart of Trinity-Bellwoods. Completely renovated back to the studs, the building features a thriving main-floor restaurant with a coveted side patio and a stunning two-storey residential suite above with sweeping views of the downtown Toronto skyline. Anchored by outstanding tenants and a strong, reliable income stream, this is a beautifully upgraded asset with exceptional curb appeal and long-term investment potential in one of Toronto's most sought-after neighbourhoods. (id:61194)
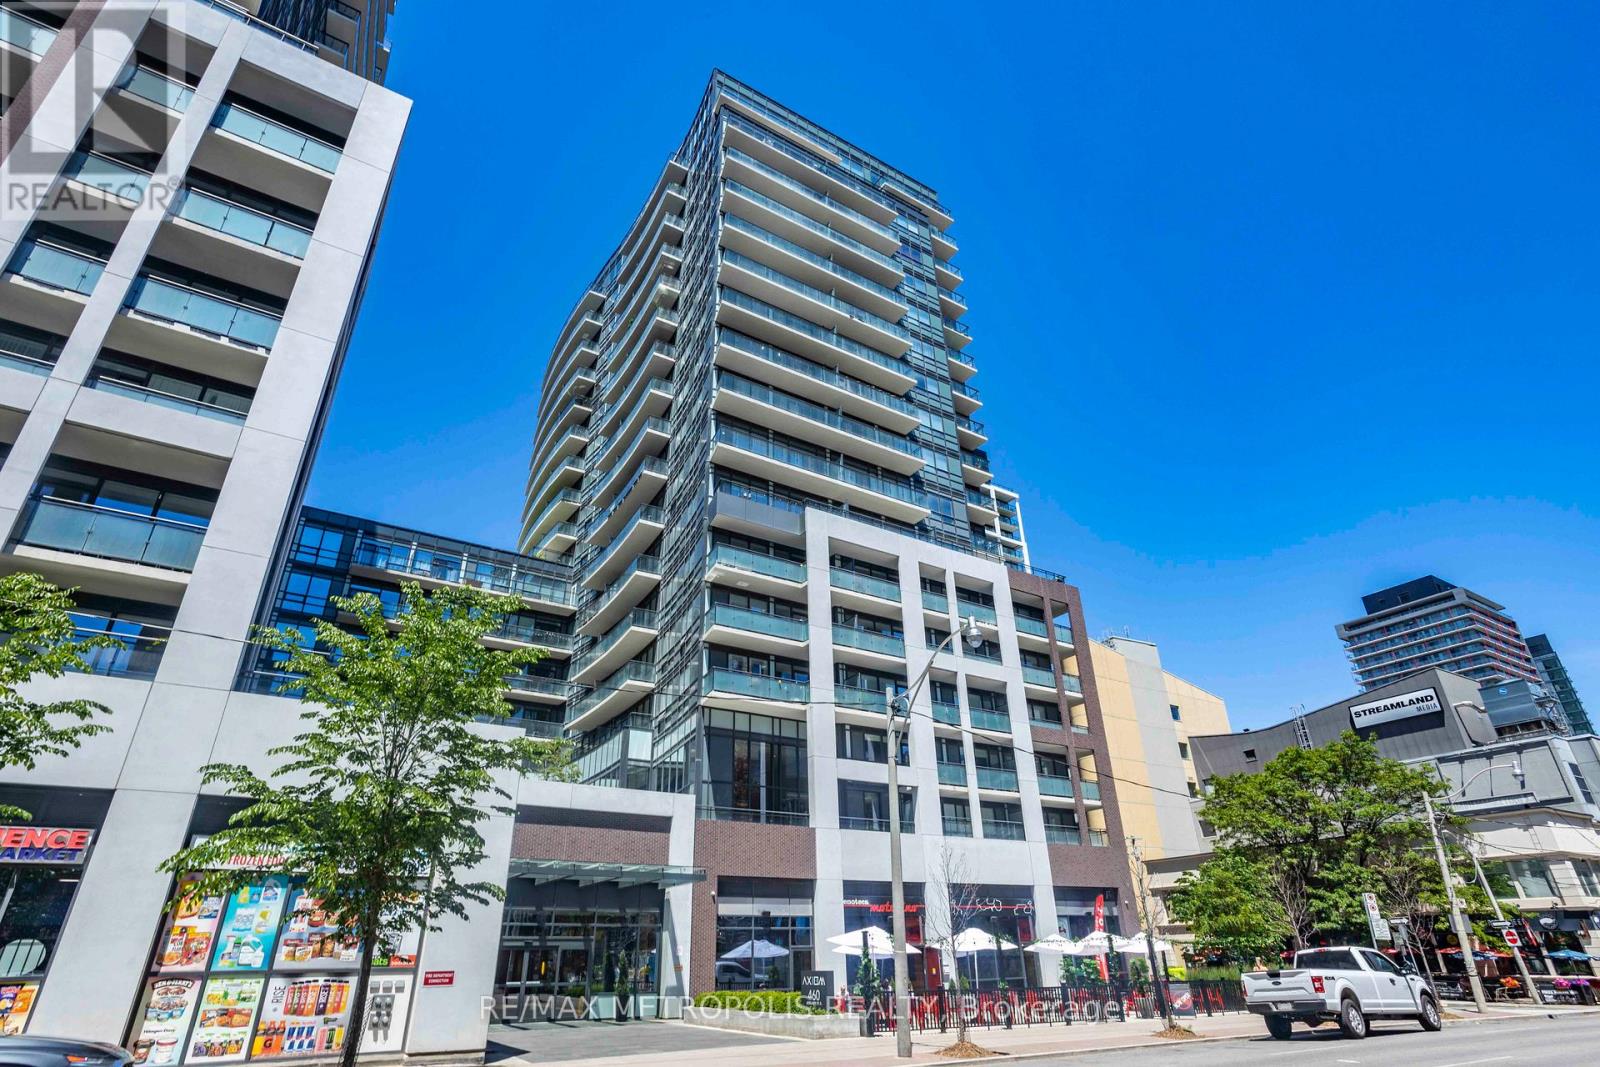
Toronto, Ontario
Welcome to this spacious 1+den suite in Axiom condos by Greenpark homes, situated in a popular Old Town neighborhood in Toronto. Inside, the efficient layout consists of open concept kitchen/dining area, a spacious living room, large primary bedroom and a functional den. This 667 sq ft unit is located on the 5th floor, and features a 9 ft ceiling, floor-to-ceiling windows, a 110 sq ft open balcony, engineered hardwood flooring throughout, ensuite laundry and lots of closet space. The modern kitchen is equipped with stainless steel appliances, complemented by a stylish backsplash, quarts countertops and modern kitchen cabinets. The living & dining areas are perfect for relaxation & entertainment. Spacious bedroom features two sizable closets & a 4 piece ensuite (Jack and Jill style) bathroom. An open-concept den, also accessing the ensuite bath, offers versatility for a home office or a 2nd bedroom. Comes with 1 storage locker. Building amenities include 24hr concierge, party/meeting room, gym, sauna & yoga room, outdoor terrace, media room & games rooms, pet spa, guest suites & more! In close proximity to major highways like DVP & Gardiner Expy. Minutes to Don Valley Evergreen Brick Works, Lake Ontario, Distillery District, Old Toronto and downtown core. Additional local amenities include easy access to public transit, Toronto subway line, Harborfront area, George Brown College and St Lawrence Market. Enjoy variety restaurants, cafes and parks that are within the immediate area. (id:61194)
Stoney Creek, Ontario
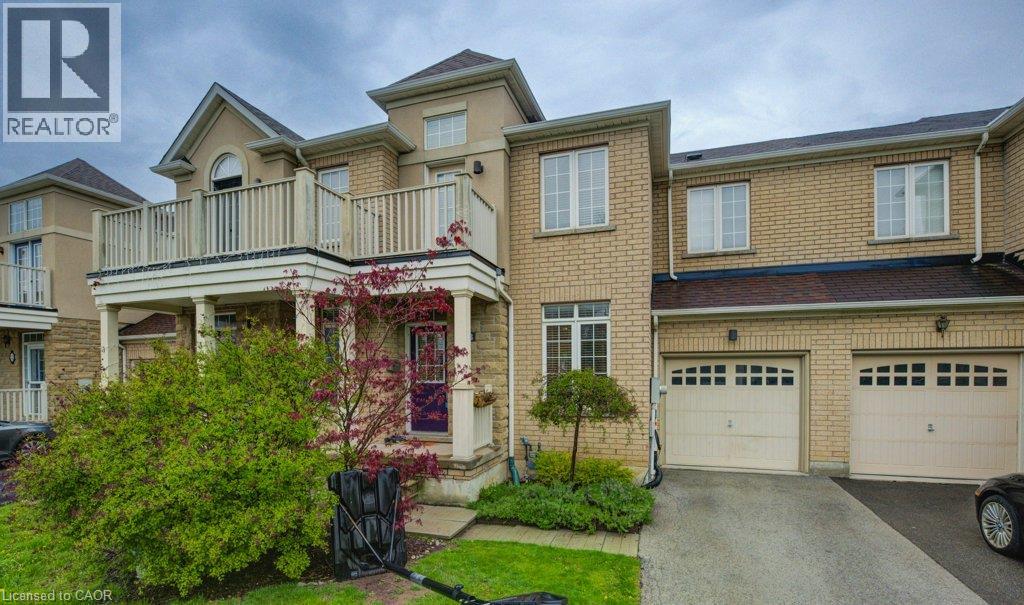
Welcome to this beautifully maintained 3-bedroom, 2-storey townhouse located in the desirable Fifty Point community of Stoney Creek, just off Fifty Road. The updated kitchen features built-in stainless steel appliances and plenty of space for preparing and enjoying your favourite meals. The spacious primary bedroom offers a walk-in closet and private 4-piece ensuite. The finished basement provides additional living space with laminate flooring and a versatile 4th bedroom or home office. This well-cared-for home is carpet-free and ideal for families, professionals, or anyone looking for comfortable, low-maintenance living. Step outside to the backyard and enjoy a peaceful ravine setting in a welcoming, family-friendly neighbourhood. Conveniently located just minutes from Fifty Point Beach and Conservation Area, parks, schools, shopping, restaurants, and everyday amenities, including Costco, Metro, LCBO, IKEA, Turtle Jack’s, and more. A wonderful opportunity to enjoy comfortable living in one of Stoney Creek’s most convenient lakeside communities! (id:61194)
Toronto, Ontario
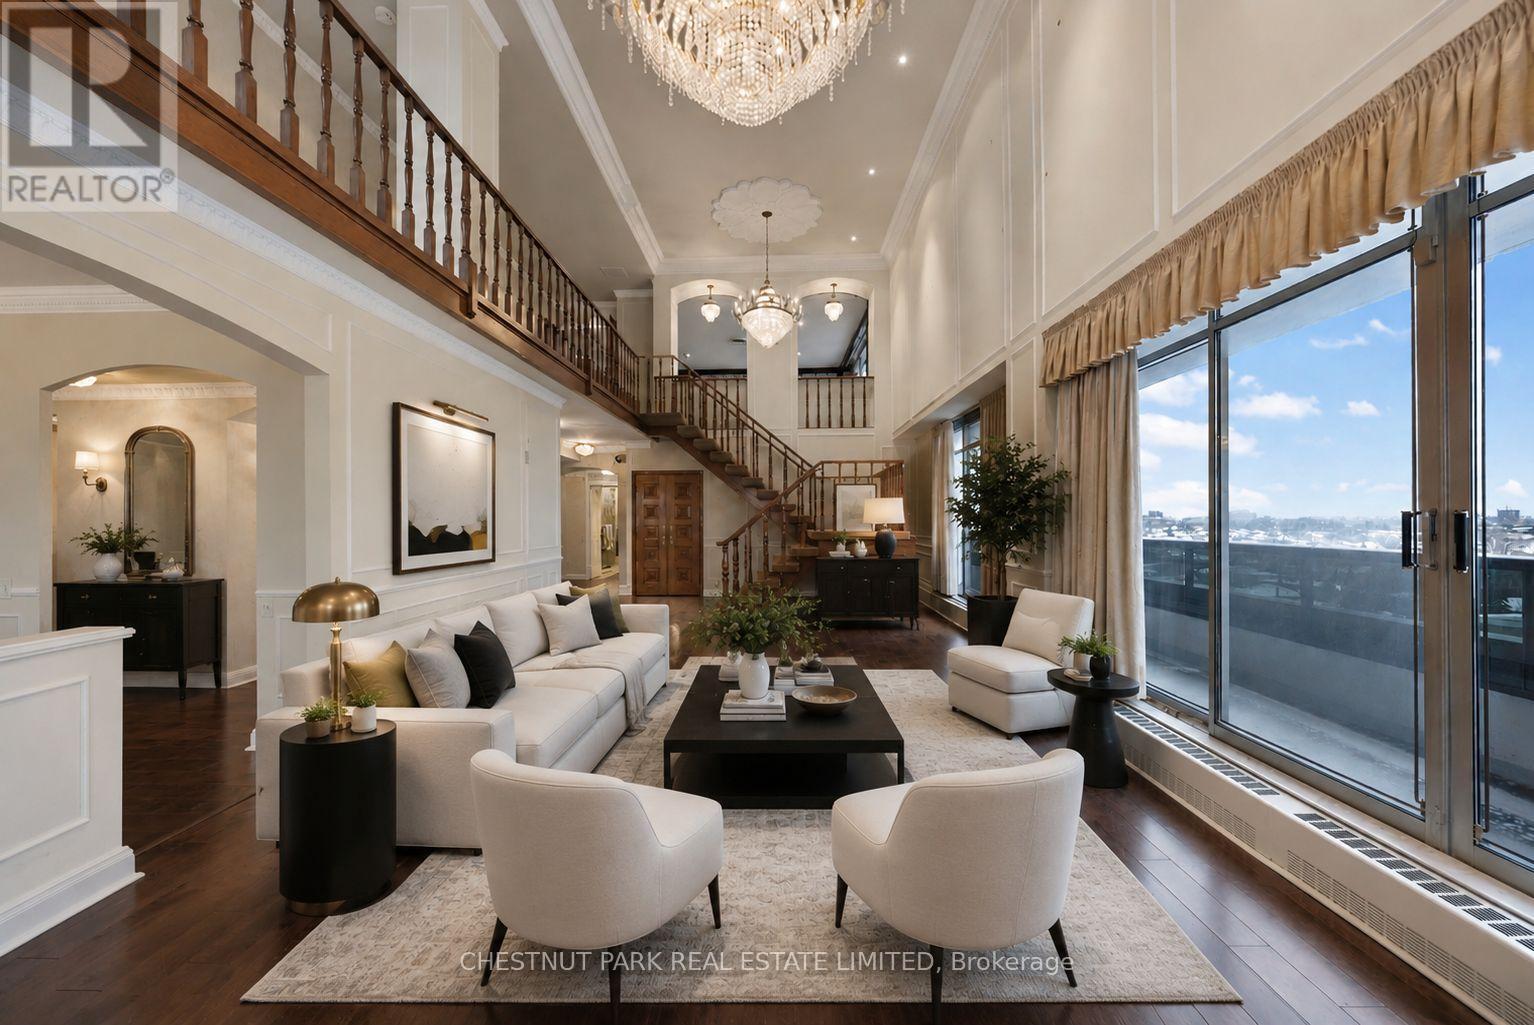
Rarely offered, one of a kind 2-storey penthouse suite in boutique 12-suite condo building! Move in or renovate to your taste. This unit offers approximately 3,300 sq. ft. of luxury living with unobstructed 360-degree views of the city and a 1,200 sq. ft. enclosed terrace. This unit has 3 large bedrooms, 4 bathrooms, a charming and sophisticated library/den/office, grand, expansive living and dining rooms, a second-floor family room with a wet bar, extensive millwork throughout, and custom solid wood doors. (id:61194)
Toronto, Ontario
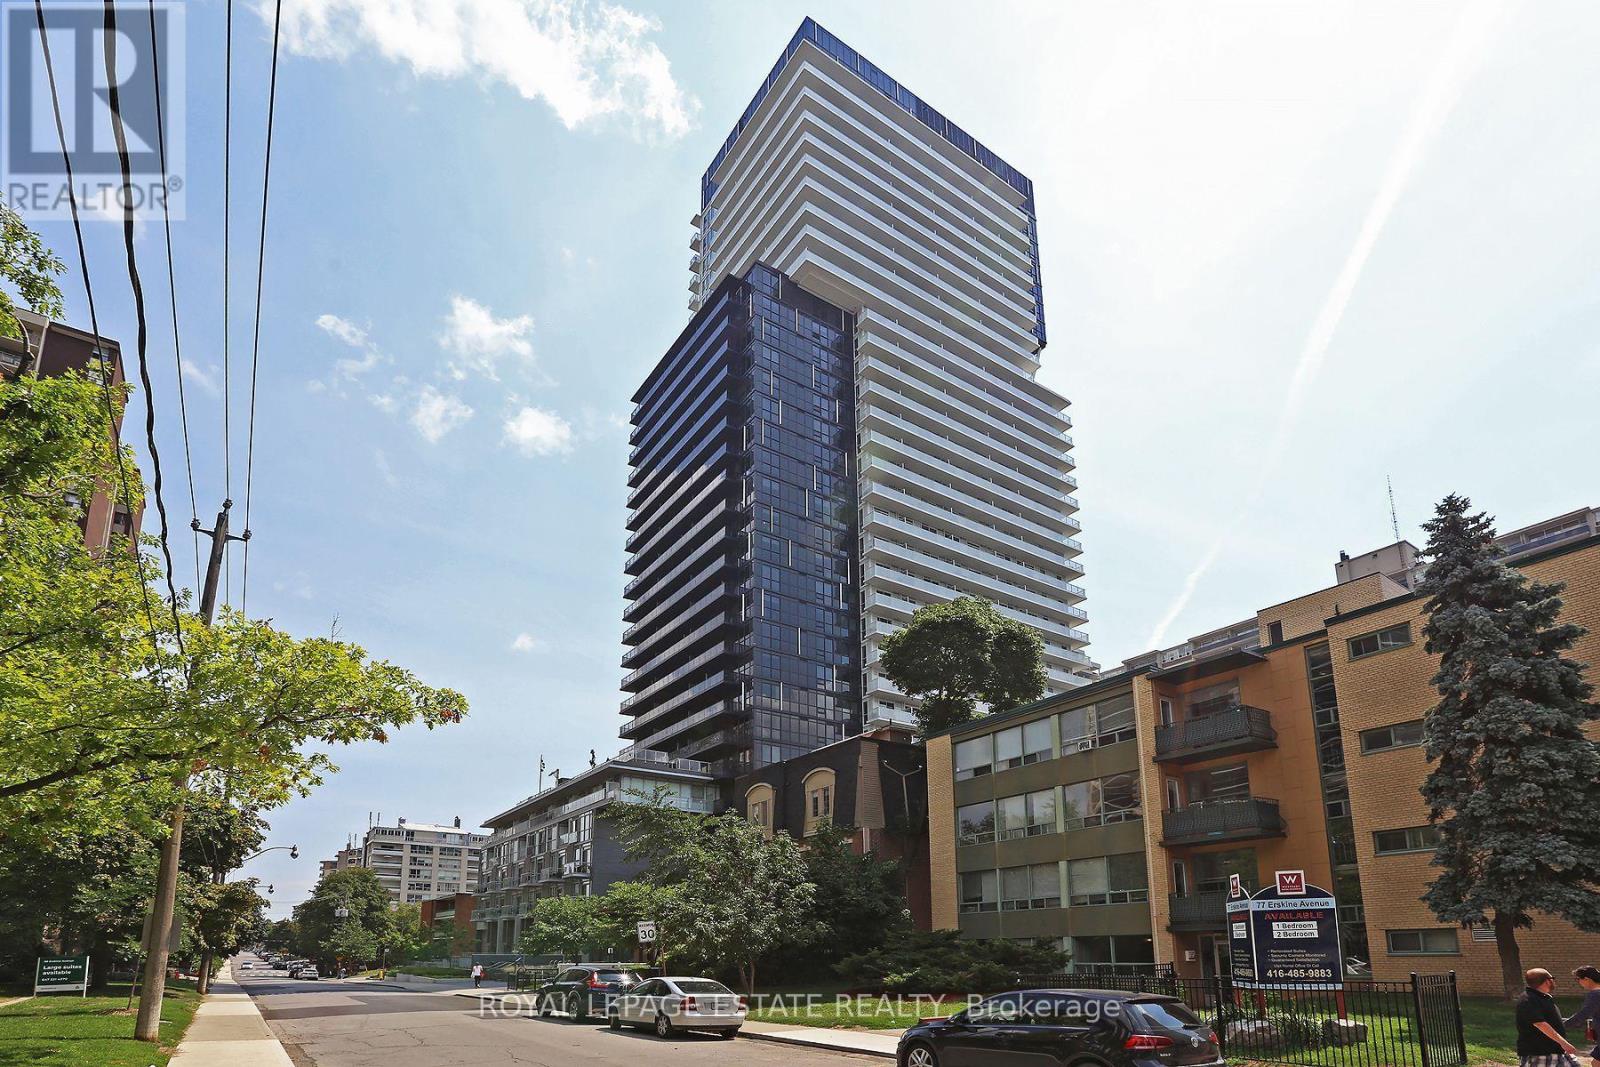
Welcome To One Of The Best Condos In Midtown Toronto - Tridel's Luxurious Building At 101 Erskine Ave! Located On A Quiet Side Street Near Busy And Vibrant Yonge And Eglinton, This 2 Bedroom, 2 Bathroom Corner Unit Is Waiting For You To Call It Home. Enjoy 795Sqft Of Well Laid-Out Living Space Along With A Primary Suite Featuring A Walk In Closet, 3Pc Ensuite Bathroom And A Corner Bedroom With Plenty of Light Plus Walk Out Access To The 258 Sqft Wrap-Around Balcony With A Southwest Views. Enjoy A Proper Second Bedroom With Double Closet And Large Windows. 1 Car Underground Parking And A Huge Private Storage Locker Room Included! (id:61194)
Toronto, Ontario
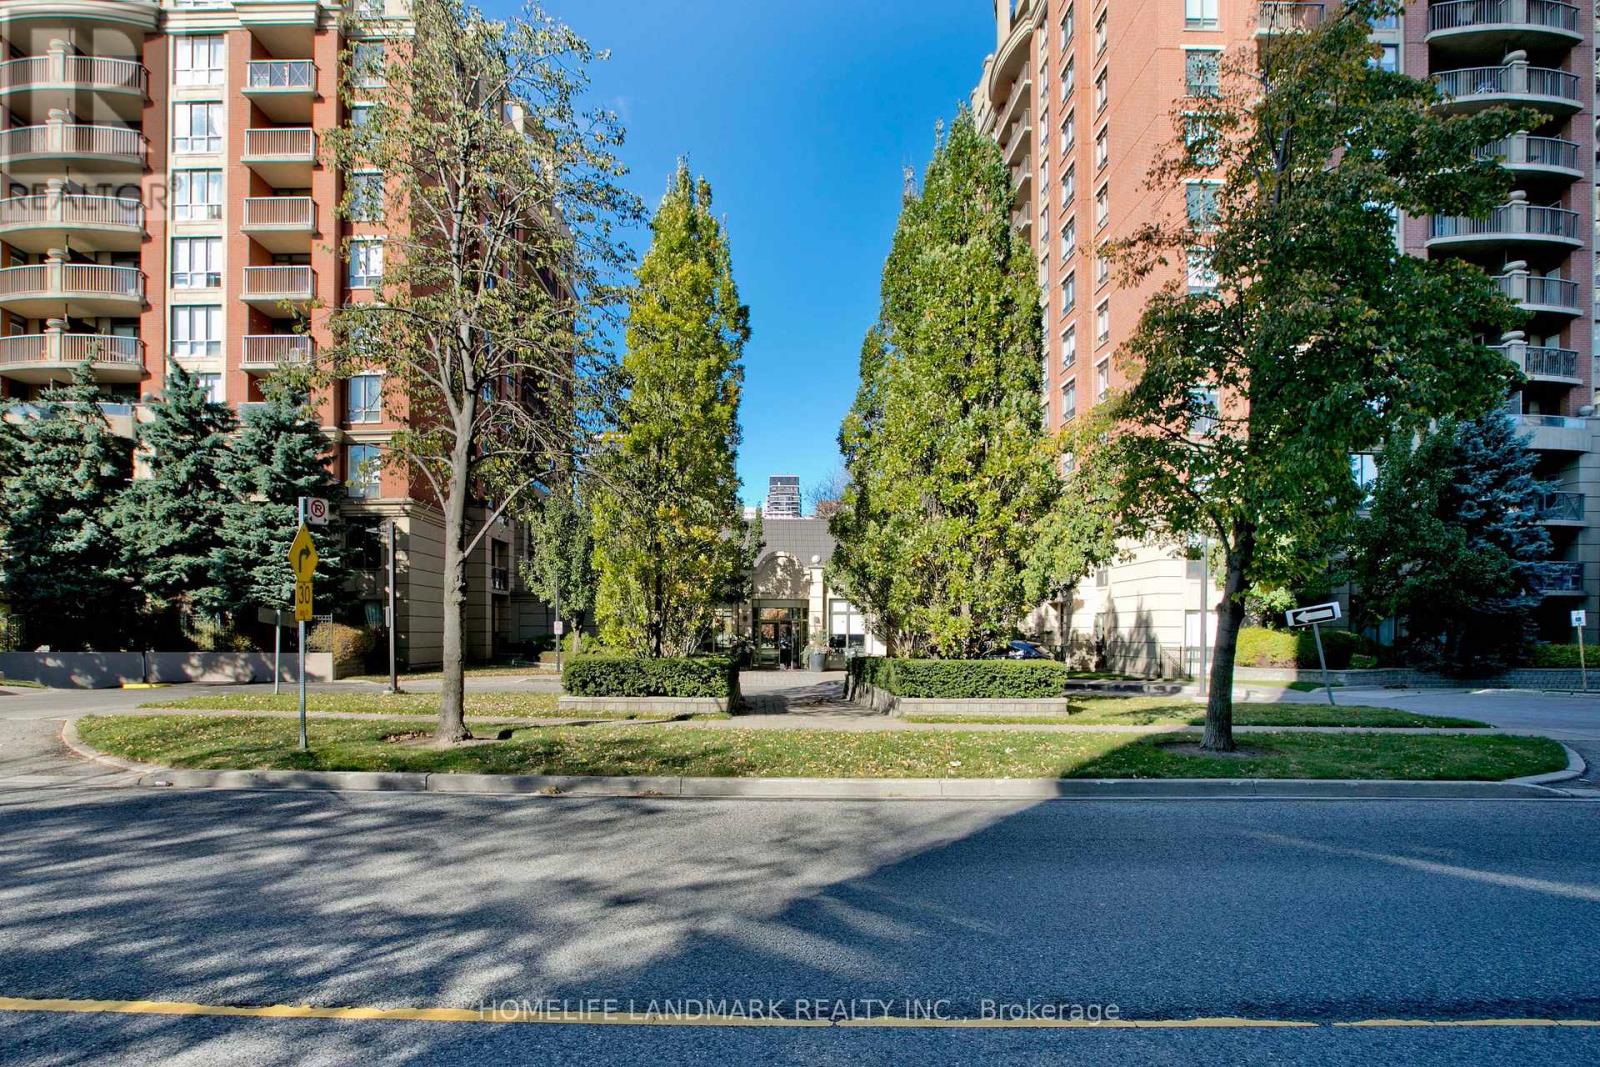
Gorgeous & Bright Corner Suite 2 Bdrm/2 Bath With Large Balcony. Two Walkouts To A Large Balcony & Unobstructed With A Spectacular Birds-Eye View Of The Avondale Park. White kitchen with Quartz countertops/sink Backsplash, Newly Painted wall and laid floor. Friendly 24 Hour Concierge Service, Fully Equipped Gym, Indoor Pool, Sauna, BBQ Area, Visitor Parking and all Utilities except Cable Included in the Maintenance Fees. This Quiet, Well-Managed & Very Pet-Friendly Building Is Just Steps Away From The Sheppard Subway, Restaurants, The 401, Shops, And All The Amenities That Yonge Street And The Vibrant North York Centre Have To Offer. (id:61194)
Clearview, Ontario
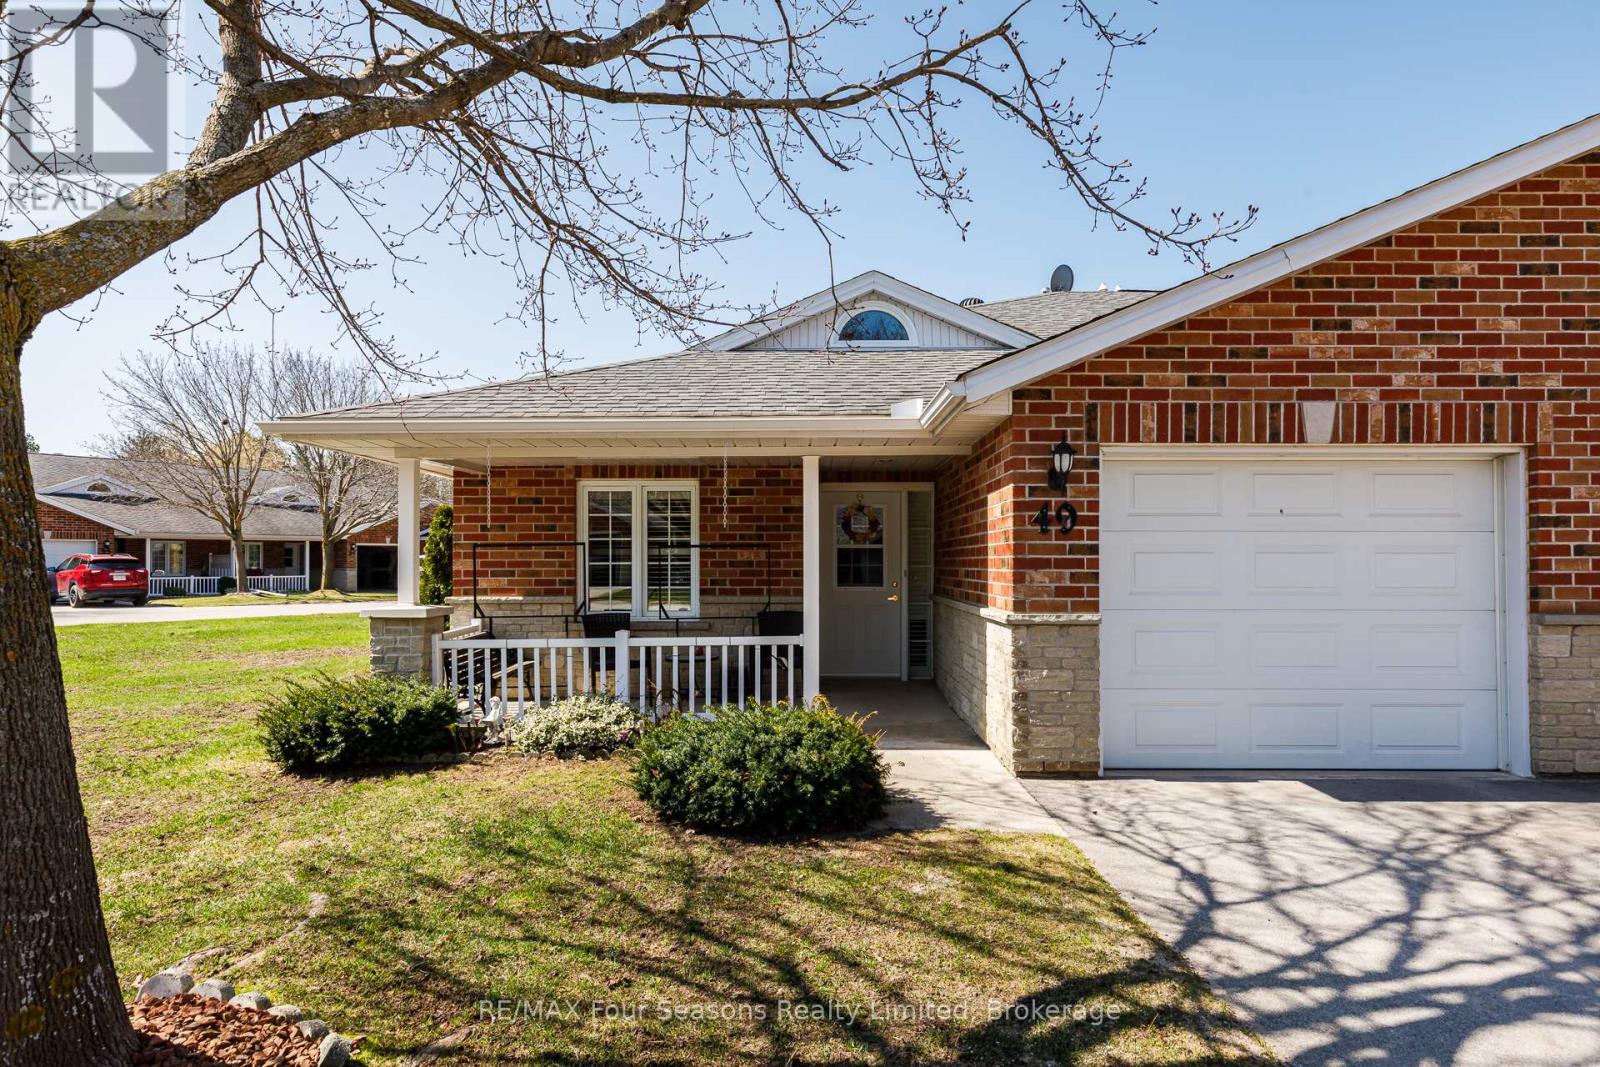
Located in the welcoming Huron Meadows adult life lease community, Unit #49 is a spacious end unit offering comfortable living in a quiet, well-maintained setting. This 2-bedroom, 2-bathroom home features one of the largest layouts in the 58-unit development and has been carefully maintained over the years. The interior has a warm, homey feel with carpet in the living room and bedrooms. The bright living room features a cozy gas fireplace, and the bathroom includes a stand-up bathtub. At the back of the home, a 4-season sunroom with a patio door provides a great place to relax year-round. The home also includes a covered front porch and attached single-car garage, and residents enjoy access to the community clubhouse for social events and activities. Book your showing today! (id:61194)
Wasaga Beach, Ontario
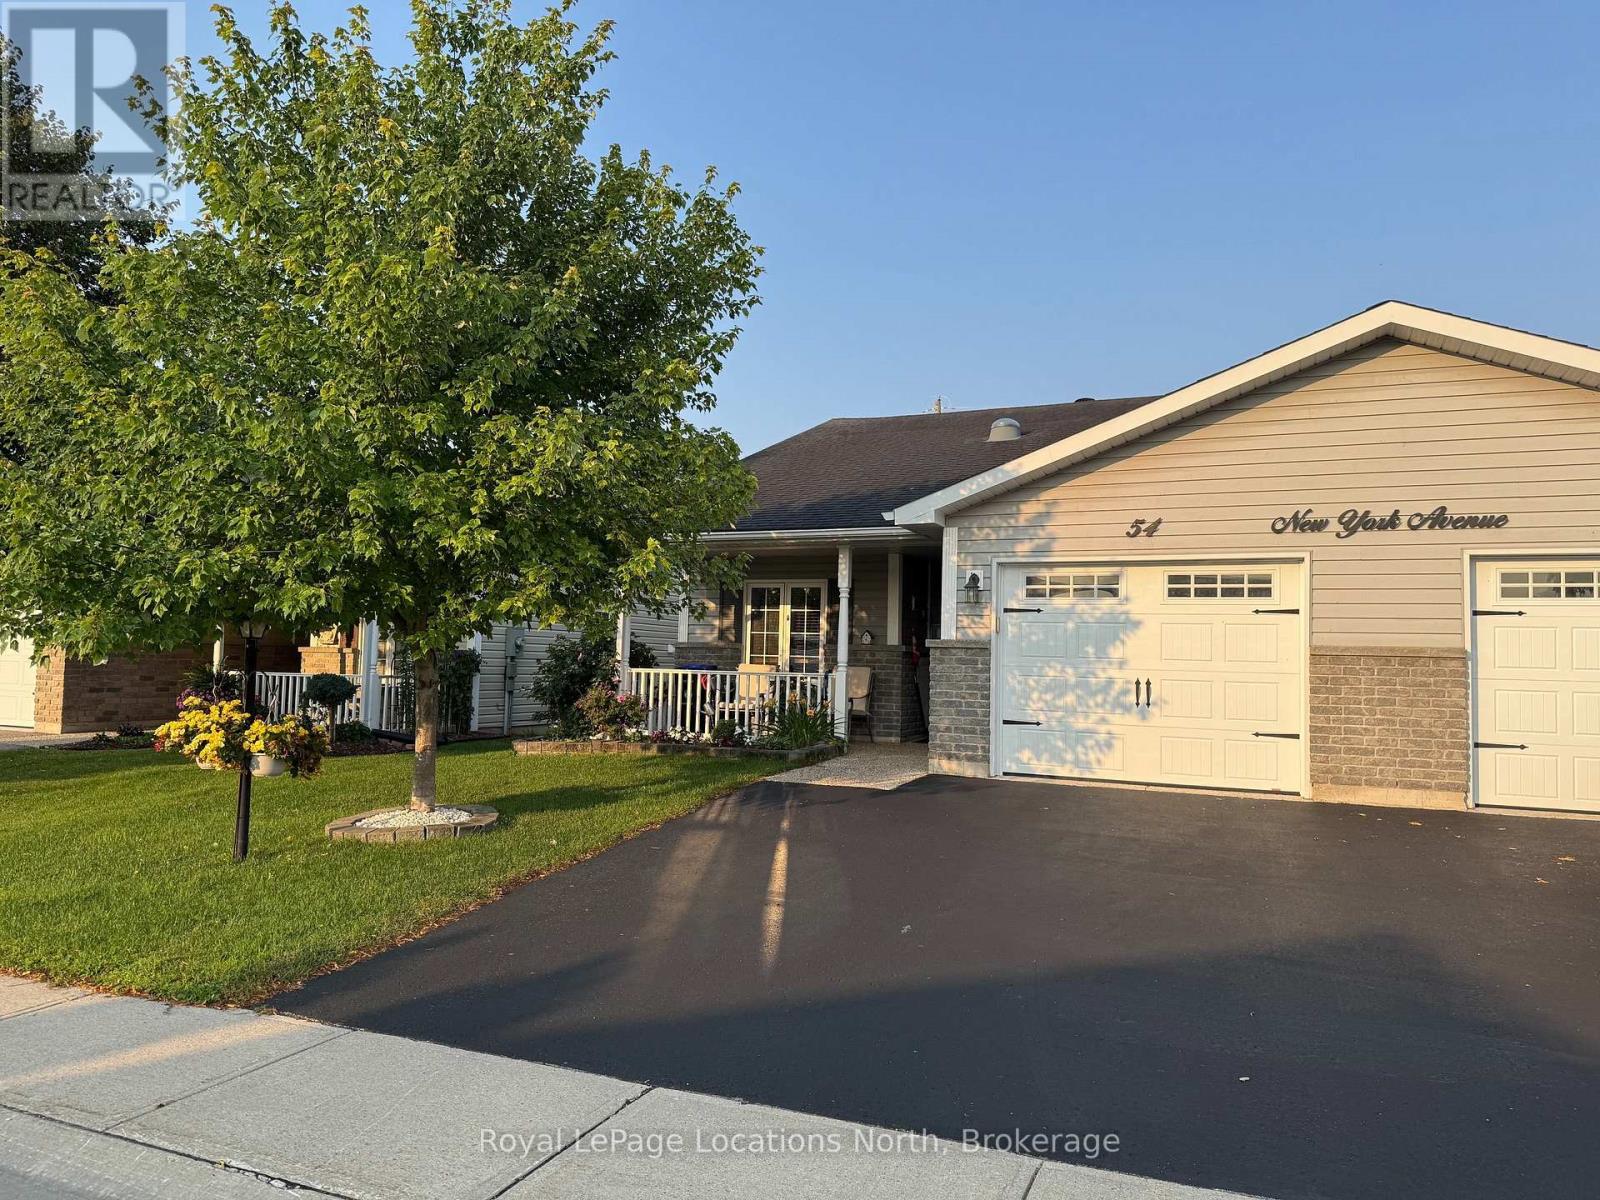
Buy this unit & save over $40,000 over the course of the land lease by assuming the existing lease (set to expire in March 2046 - roughly 19.5 years) & pay $649.20/month land lease fee vs. $825/month for a brand-new (21 or 30-year) lease. Retirement living at its best. Rest & relax in comfort in one of Wasaga's premier adult land lease communities. This 2-bed/2-bath, one-floor true bungalow (no stairs anywhere, even at the front door) offers a beautiful open-concept floor plan & is very bright given that it is an end unit, semi-detached home. You'll love the custom kitchen with crown valance/moulding, ceramic backsplash, under-cabinet lighting, 4 stainless steel appliances & a large centre island (with extra pot drawers) providing for extra countertop work area and/or breakfast bar. Vaulted ceilings (with pot lights) adorn the open dining & living areas, & garden doors open to a massive 29' long composite deck. Notable features include a large laundry/mud/hobby room with inside entrance to the garage, extensive use of crown moulding throughout most rooms, large primary bedroom with a walk-in closet & 3-piece ensuite (with walk-in shower). Exterior features include a covered front patio that is close enough to the Community Pond to hear the fountain/water feature; a double-wide paved drive (with parking for 2 cars) and beautiful landscaping (complete with a privacy berm in the rear yard). At over 24' long, the attached garage is large enough to park your car inside AND still have room for other "garage essentials." This very private, peaceful & tranquil neighbourhood is part of the Park Place Community comprised of over 115 acres of forest & fields, water & wilderness in Wasaga Beach. Numerous amenities include a 12,000 sq. ft. recreation complex with an indoor saltwater pool, sauna, gym, billiards & game rooms, dart boards, shuffleboard, horseshoe pits, bocce ball courts, a woodworking shop & more. Monthly Landlease fee ($649.20) + Property Taxes ($204.99) = $846. (id:61194)
Tiny, Ontario
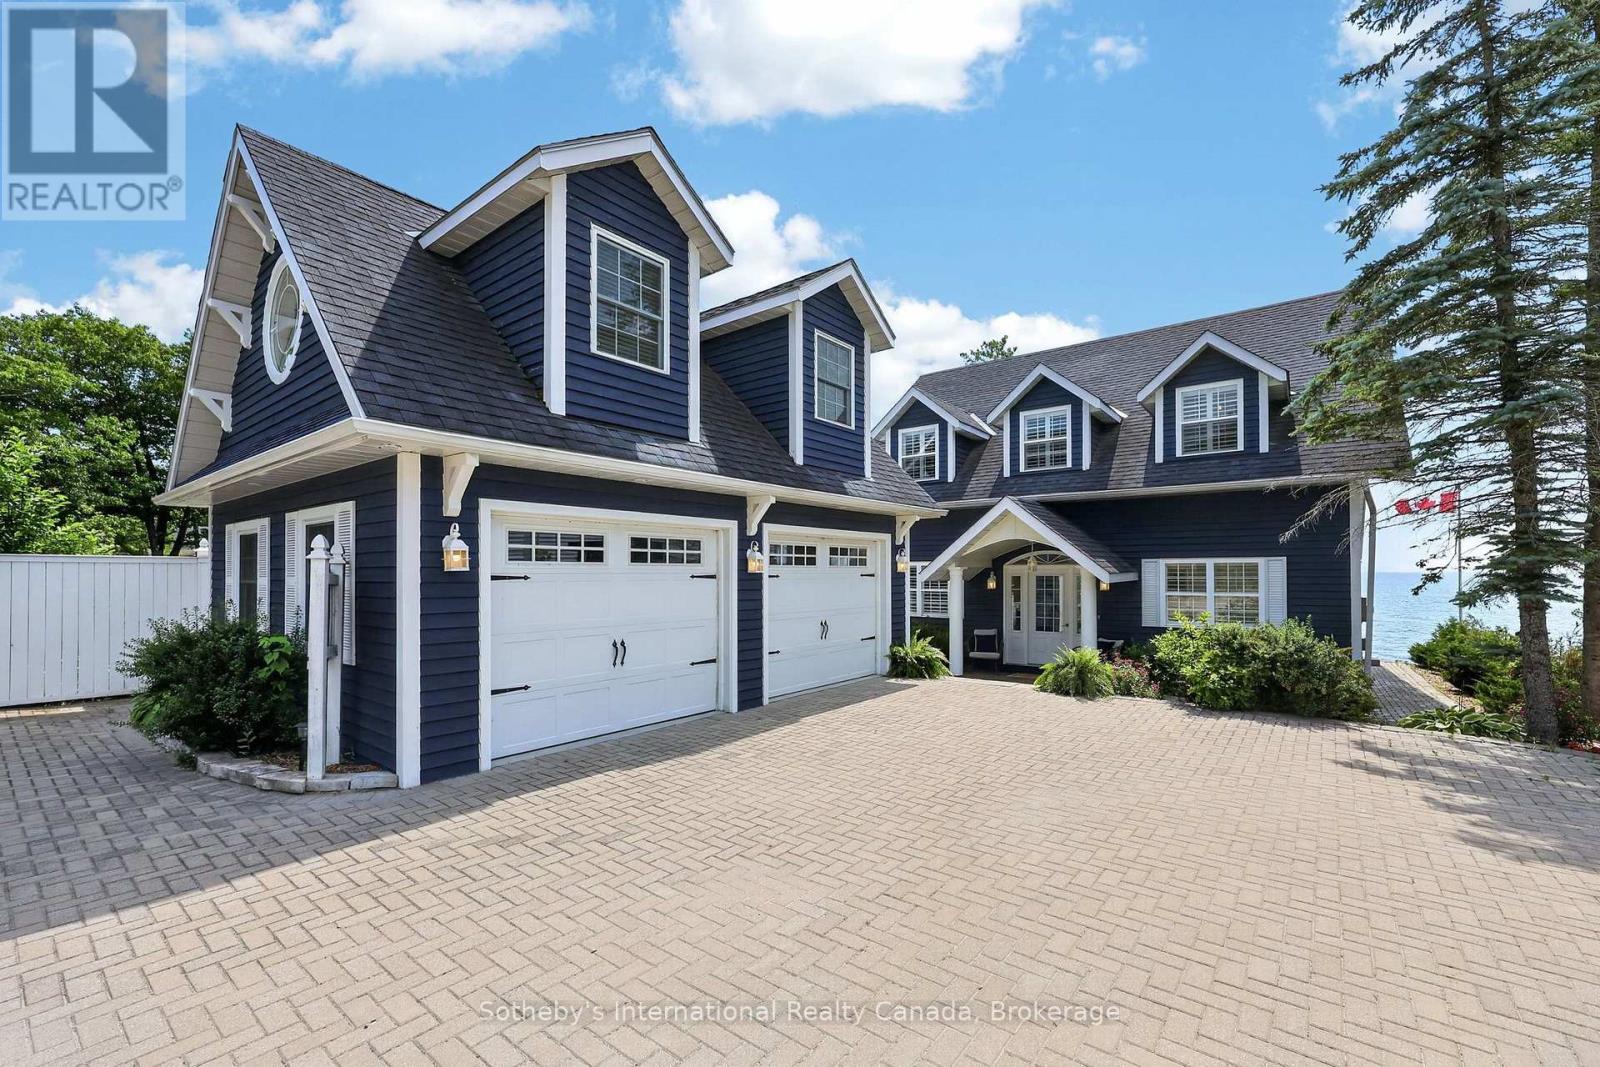
Welcome to Georgian Blue! Experience refined beachfront living in this exceptional Cape Cod waterfront retreat with over 3000 sf of finished living space, where timeless design meets breathtaking natural beauty. Tucked away from Tiny Beaches Rd S on a small, dead-end street providing excellent privacy, this stunning home enjoys panoramic west-facing views, delivering unforgettable sunsets from your deck, patio or living room. Designed for effortless entertaining, the open-concept kitchen and living area with separate expansive dining room are flooded with natural light and seamlessly connected to the shoreline, creating an inviting space to gather while enjoying spectacular waterfront vistas. The second floor offers three spacious bedrooms including a palatial primary suite with spa-like 5 piece ensuite, two large guest bedrooms with one boasting a fun loft for the kids and an inviting office nook complete with a stylish built in desk and shelving. The fully finished lower level offers additional living space, ideal for hosting family and friends or creating the ultimate recreation retreat. Step outside to your own private oasis, complete with a hot tub, sauna, and direct access to a vacation worthy sandy beach with crystal-clear, shallow waters-perfect for swimming, water sports, or simply relaxing at the water's edge. A detached, heated two-car garage offering exceptional workspace and storage with a beautiful loft, ideal for added recreation space. Ideally located just minutes from the vibrant shores of Balm Beach and less than an hour from world-class golf courses and premier ski resorts, this remarkable property offers the perfect balance of luxury, recreation, and year-round lifestyle. Whether you're searching for an exclusive waterfront residence, an elegant four-season escape, or a legacy property to enjoy for generations, this extraordinary beachfront home delivers an unparalleled Georgian Bay lifestyle. (id:61194)
Toronto, Ontario
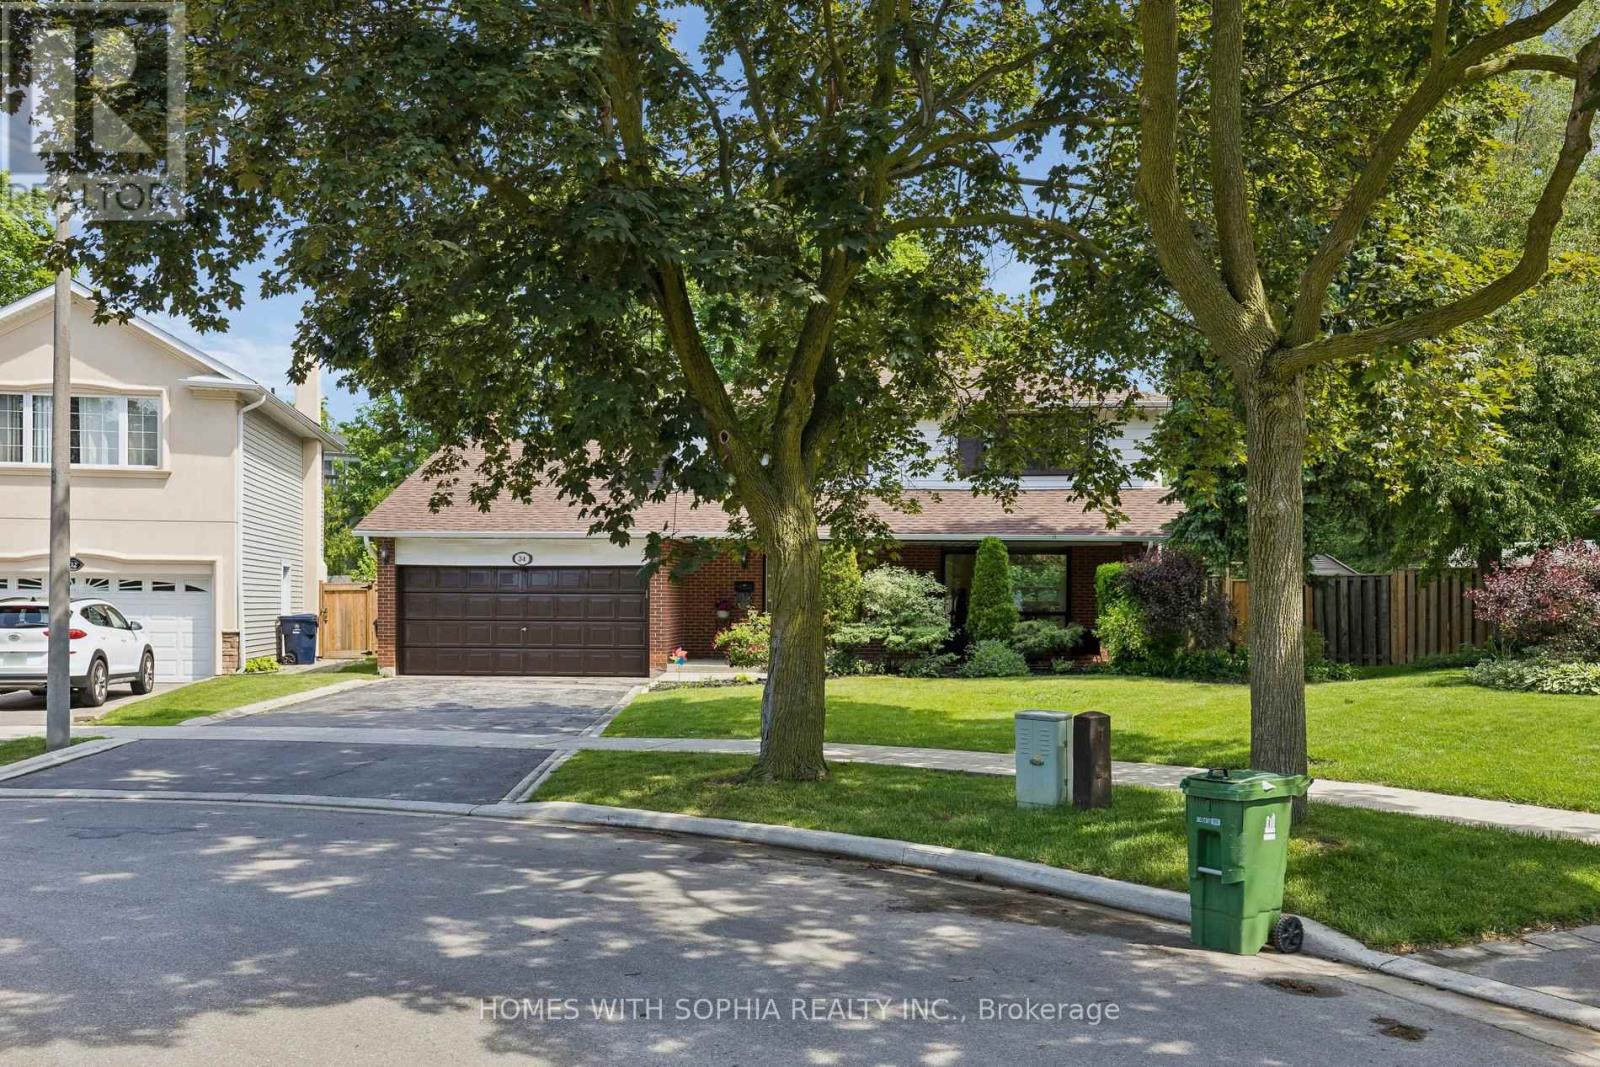
A charming two-storey detached home, nestled on a prime spot of the court on one of the most sought-after pockets of Rustywood Dr, where kids can play safely and a true sense of community is felt. Set on a rare pie-shaped 11,140 sq ft lot, with fully fenced backyard offering privacy and greenery in the heart of the city, surrounded by all the amenities, schools, & public transit. Lovingly improved by the owners w/major renovations & updates, including fully renovated kitchen (2023), totally renovated basement (2026), fully renovated 7-piece second-floor bathroom, two additional bathrooms w/replaced toilets (2023), electrical panel upgrade(2020), newer AC & washer, dryer, newer light fixtures & potlights throughout, newer kitchen appliances, and exterior improvements such as fencing, gutters, and drainage. Upon arrival, you'll enjoy a spacious L-shaped living/dining room, with large windows & picturesque views of the court & backyard that change gracefully through the seasons.The family room walks out to the backyard, perfect for everyday living and summer evenings.The kitchen w/ breakfast area overlooks the garden, making simple mornings feel calm. The front porch is a great place to sit with your coffee and unwind after a long day. The primary bedroom offers a sitting area, W/I closet and 2 Pc Ensuite. The finished basement with a bedroom, 3 Pc ensuite Bath, a dry bar, and living space, ideal for teenagers or guests. Surrounded by excellent options for every stage of family life, including public, Catholic, French immersion, and private schools from elementary to high school. Walk to the community centre, parks, ravines, and nature trails. Grocery stores, TTC, and a direct bus from Underhill to downtown make daily life easy, while Shops at Don Mills, other plazas, and quick access to DVP/404/401 keep everything within reach. This is a home where everyday life feels a little more peaceful, a little more connected, and where a family can truly settle in and grow. (id:61194)
Russell, Ontario
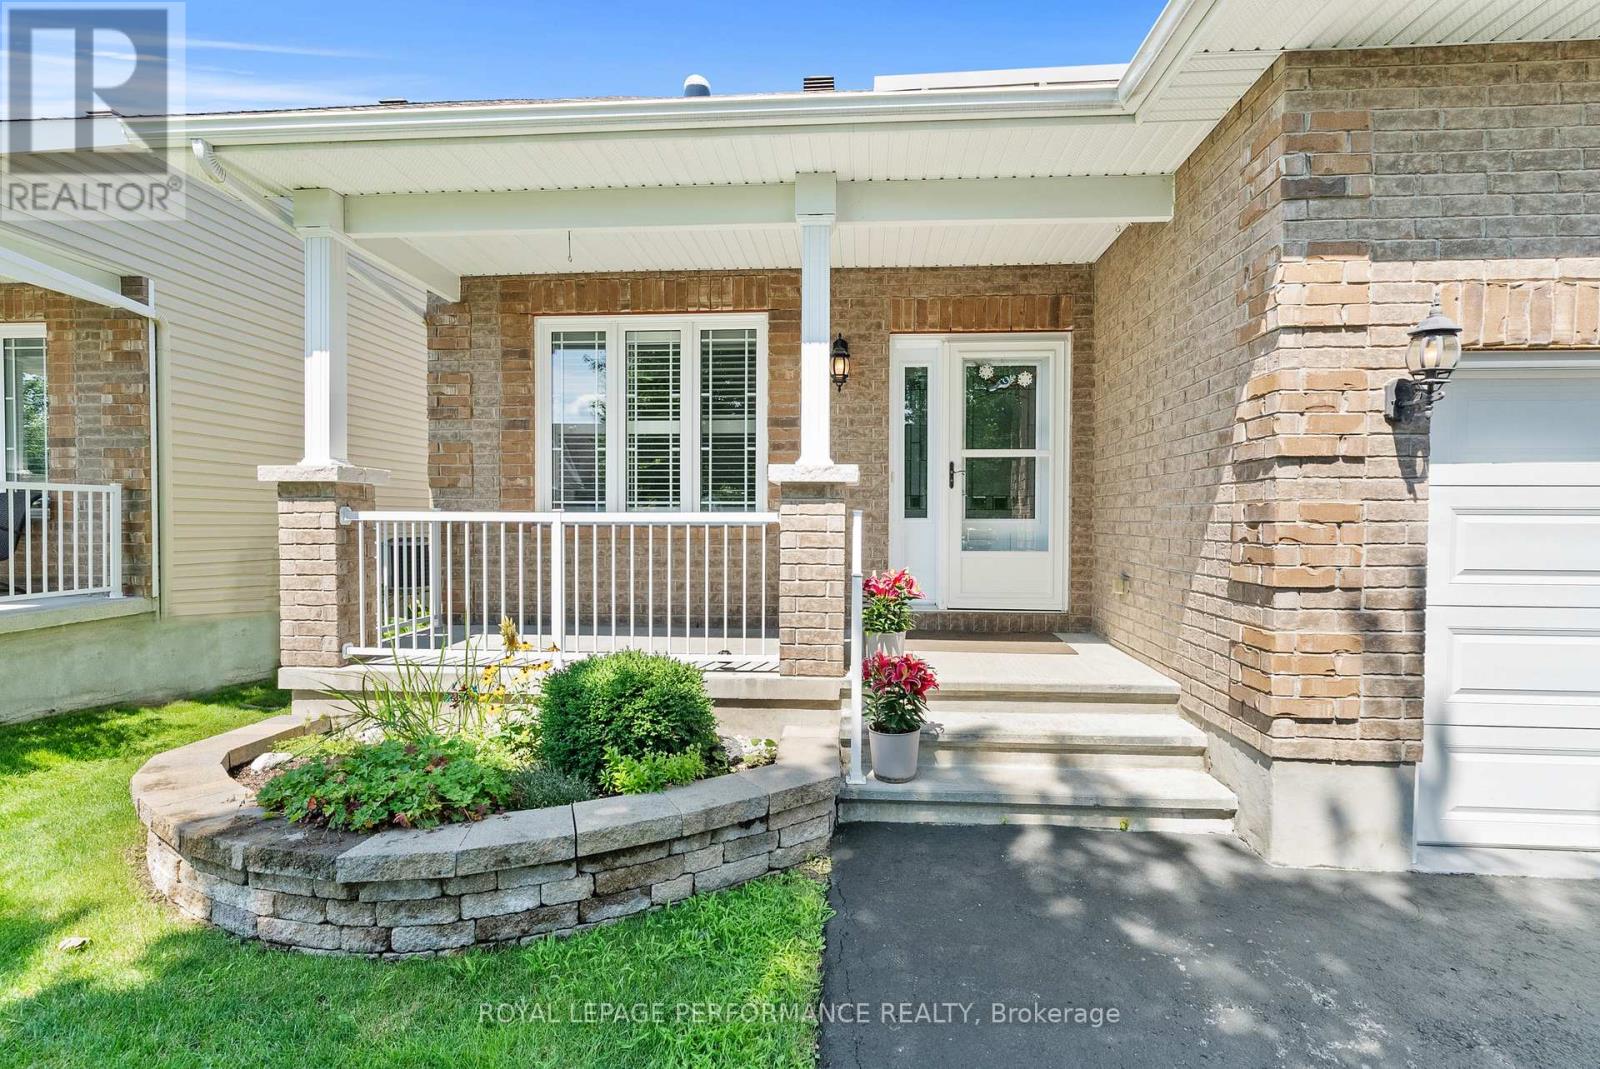
OPEN HOUSE: SUNDAY, AUGUST 23rd, 2:00pm- 4:00pm. Welcome to this meticulously maintained 2-bedroom, 1.5-bathroom semi-detached bungalow in Olde Towne West, a welcoming residential community in the village of Russell. Built in 2016 and lovingly cared for by its original owner since day one, this home offers true pride of ownership.Designed for comfortable one-level living, the home features main-floor laundry for added convenience. The bright kitchen is enhanced by two solar tubes that flood the space with natural light, while a third solar tube in the bathroom adds another thoughtful touch. Step outside and enjoy your morning coffee on the inviting front porch or unwind and entertain on the backyard deck.The spacious, partially finished basement offers endless possibilities to create a space that fits your lifestyle-whether you're dreaming of a cozy family room, home office, hobby area, gym, or additional living space. A dedicated workbench is already in place, making it ideal for DIY enthusiasts, woodworking, or extra storage and workspace.With its functional bungalow layout, well-maintained condition, and excellent potential to personalize the lower level, this home is an ideal opportunity for first-time buyers, downsizers, or anyone looking for the ease of one-level living in a wonderful community. Offering comfort, convenience, and an excellent location, this is one you won't want to miss! (id:61194)
Toronto, Ontario
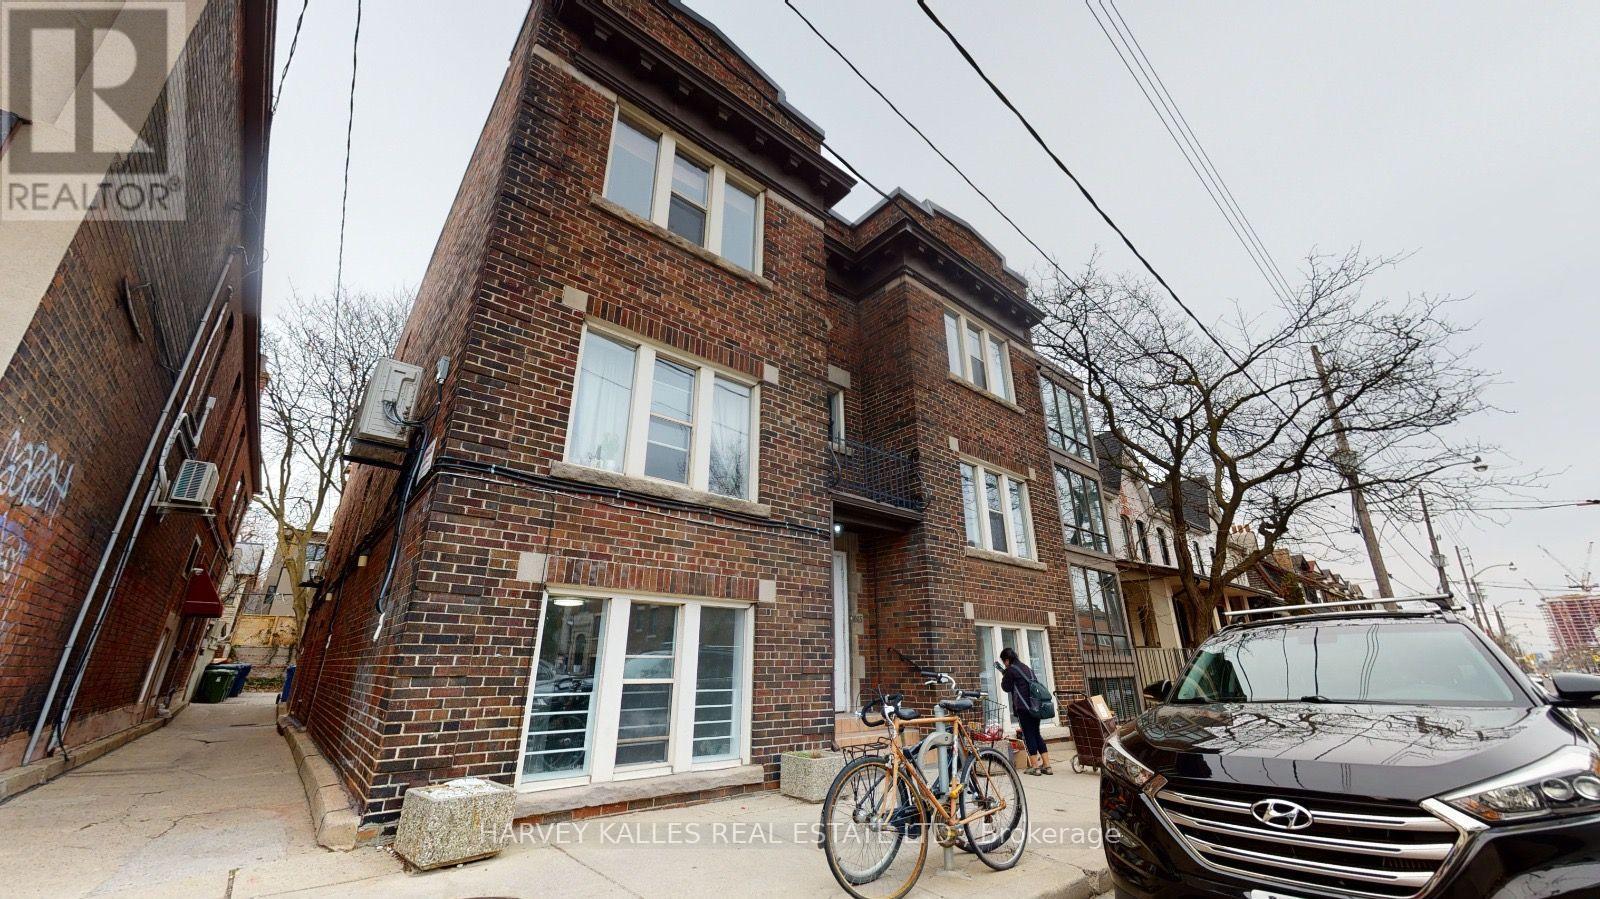
Client RemarksTurn Over A New Leaf With This Fresh Opportunity In Desirable Annex Bathurst/Dupont Location & Live Stylishly, Solo Or W/ A Partner/Roommate In This Spacious Newly Renovated 2Br Pad. Craving A Blank Slate To Call Your Own? Look No Further And Act Now Or Lose Out. Ensuite Laundry, Dishwasher, A/C, Aaa Neighbourhood, The List Of Perks Goes On And On. The Only Thing Left Is You! Take Action & Book Your Private Showing Today; U Won't Regret The Lucky Day U Did. (id:61194)
Wasaga Beach, Ontario
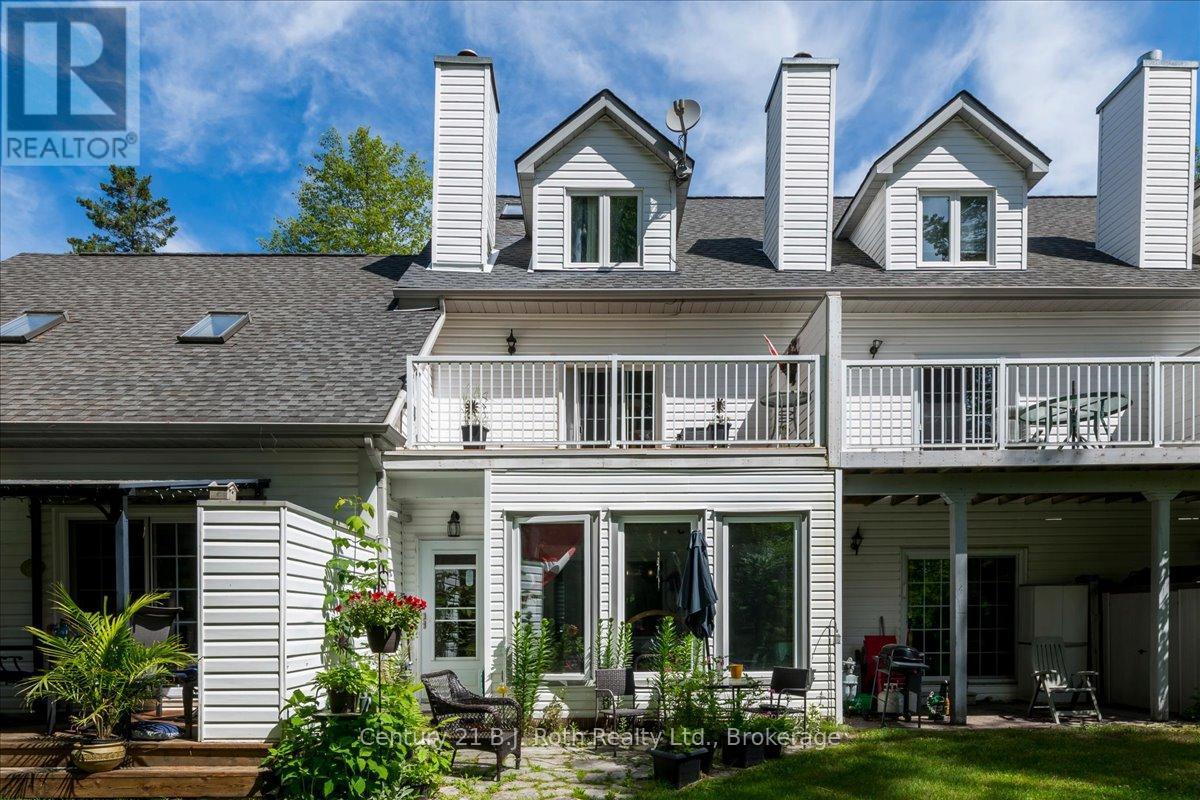
Welcome to 22 Wasaga Woods Circle in Wasaga Beach. If quiet, comfort, and a 7 minute walk to Allenwood Beach are at the top of your list then this bright and spacious home is sure to impress. Spanning three levels, this layout offers three bedrooms, 2.5 bathrooms, and multiple versatile living areas to suit a variety of lifestyles. An open concept dining living and family room offers ideal entertaining space while the sunroom provides beautiful views to sit and read or have a cup of tea. The privacy of the backyard green space provides beautiful views of nature. This townhome offers space amongst three floors, large bedrooms, a bathroom on each level and flex space on the third level. Wasaga Woods is a quiet neighbourhood offering an unbeatable location and a short drive to Wasaga Beach Area 1, a 6 minute drive to essential amenities like Walmart or schools or a quick drive to Barrie. Wasaga Beach is breaking ground for the new Costco, a new school and new storefronts to the waterfront. New flooring, kitchen countertop, new sunroom windows and new shower in primary all in 2020, fresh paint. (id:61194)
Tay, Ontario
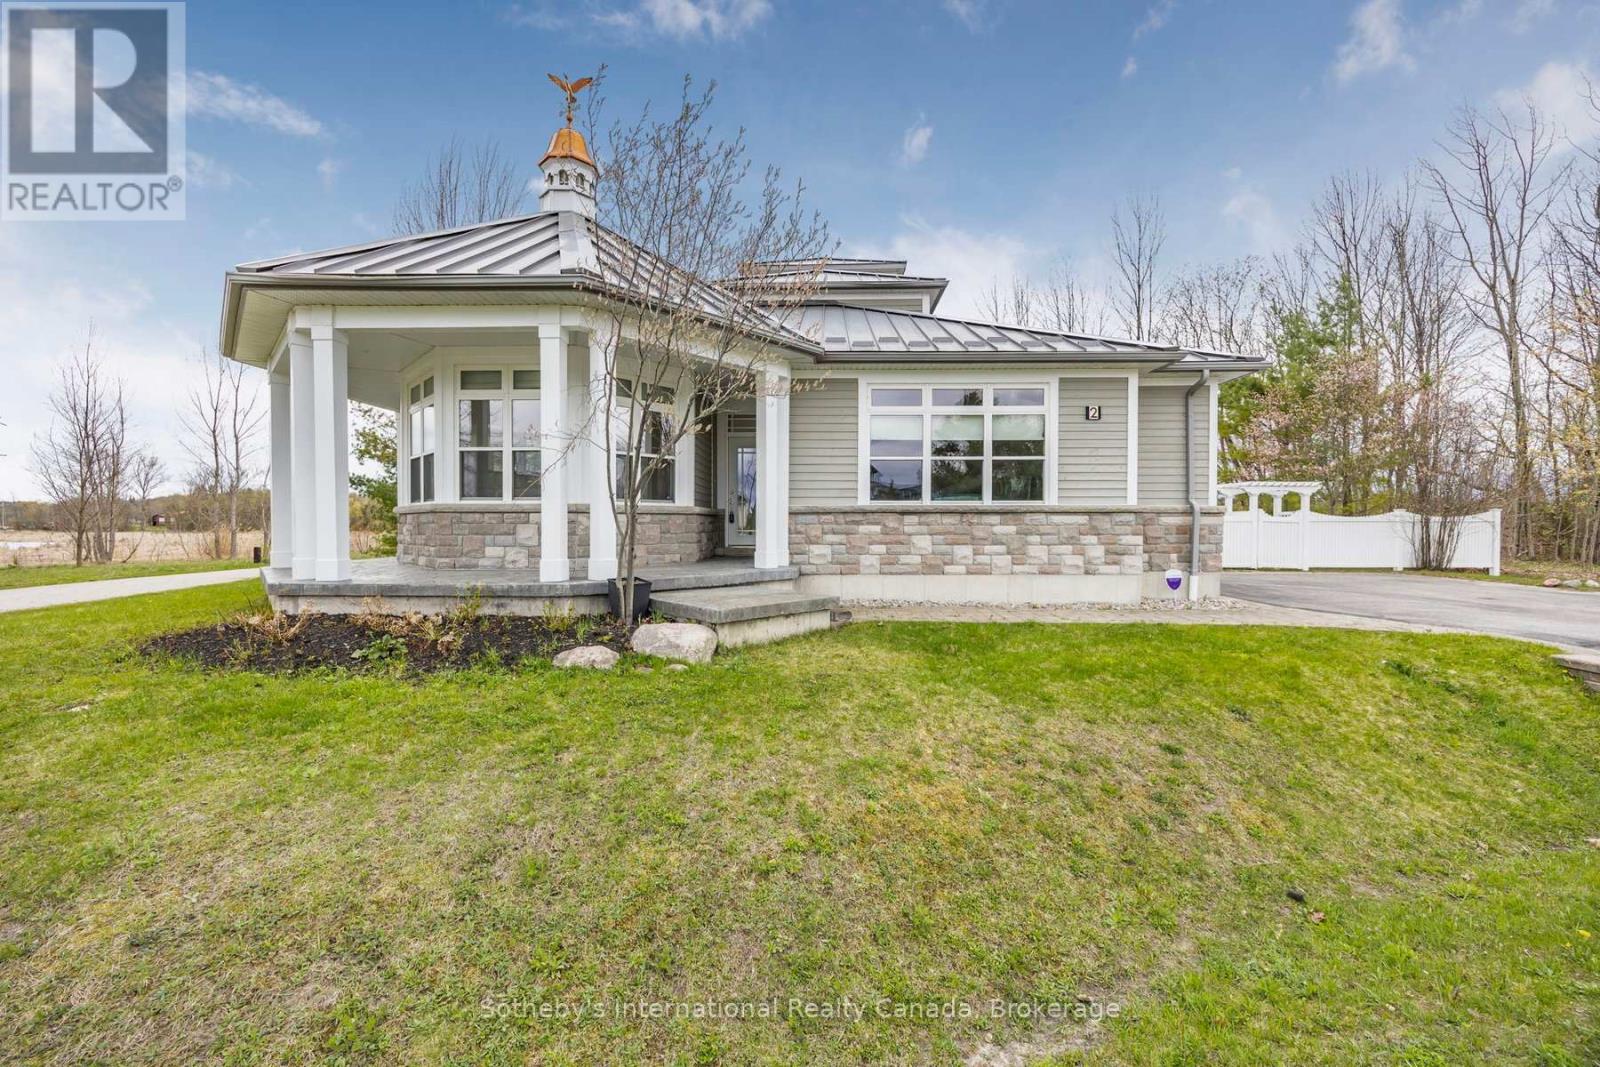
With its cupola, refined rooflines, and inviting front porch, this Cape Cod-inspired home makes a striking first impression. Tucked at the end of a quiet cul-de-sac in a gated waterfront community in Port McNicoll, the property is a short walk to the water's edge, offering over 3,000 sq ft of light-filled living space. Inside, the layout flows beautifully from the welcoming foyer to a bright, hexagon-shaped dining room overlooking the porch, an ideal space for hosting dinners or sipping your morning coffee. Vaulted ceilings & oversized windows create a sense of openness in the main living area, where a gas fireplace & a walkout to the screened-in porch set the tone for relaxed comfort. The main-floor primary suite includes a walk-in closet & 4-piece ensuite, while a nearby home office offers a quiet, inspiring place to work from home. The centrally located kitchen is designed for ease & connection, opening into the heart of the house. Upstairs, 2 bedrooms share a full bath. One connects to a balcony; the other enjoys its own private balcony - perfect for morning sun or quiet moments with a book. Built-in floor-to-ceiling shelving in the hallway offers an ideal space for a personal library or curated display. A loft overlooks the living room & opens to a shared balcony, blending style with function. At the top, a turret with transom windows offers fantastic views & a peaceful space for reading or stargazing. The basement provides ample storage, & the large double garage adds practical convenience. Outdoors, enjoy evenings around the stone fire pit or listen to birdsong from the comfort of the screened-in porch. A public walking trail runs along the northern edge of the property, & multiple marinas are just minutes away - perfectly situated for boaters seeking quick access to launch points on Georgian Bay. Just a short drive to Midland for shopping, dining & essential amenities, this home offers a refined four-season lifestyle. Seller is open to VTB financing (id:61194)
Wasaga Beach, Ontario
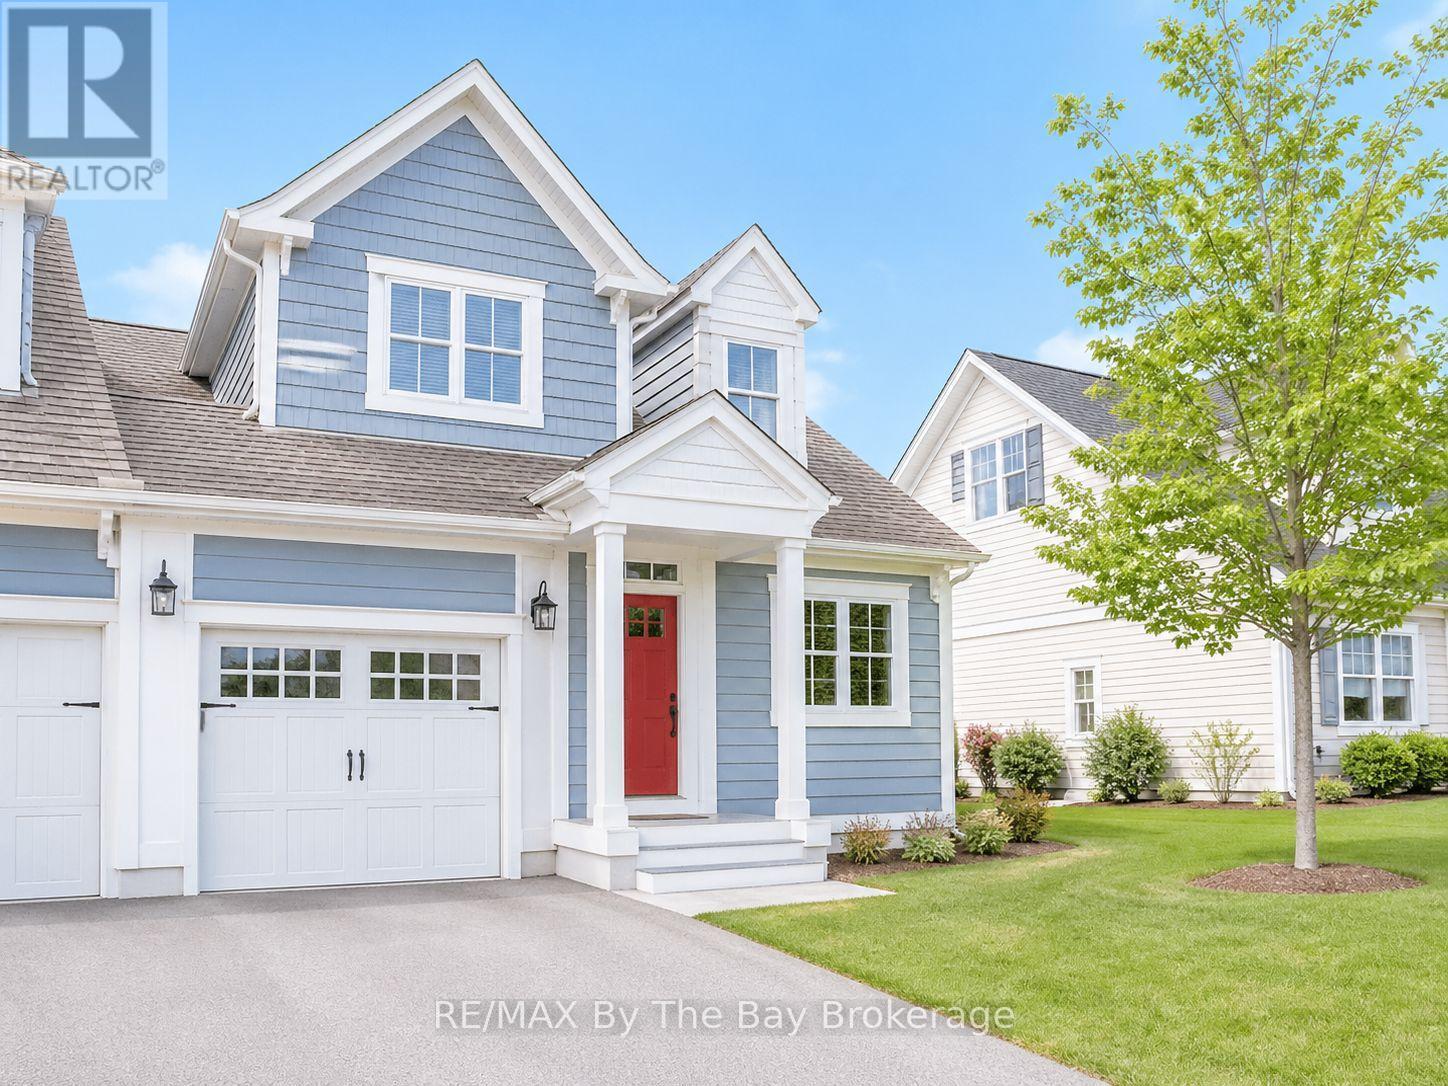
Bright and airy 3 bdrm, 3 bath END UNIT condo in great neighbourhood known as New England Village close to all the new amenities in east Wasaga and close to the BEACH!. Enjoy your finished basement, MAIN FLOOR MASTER SUITE, inside entry from garage, open area on 2nd level to use as a den, office or extra sleeping area. Neutral decor, 5 appliances included, flexible possession date. (id:61194)
Toronto, Ontario
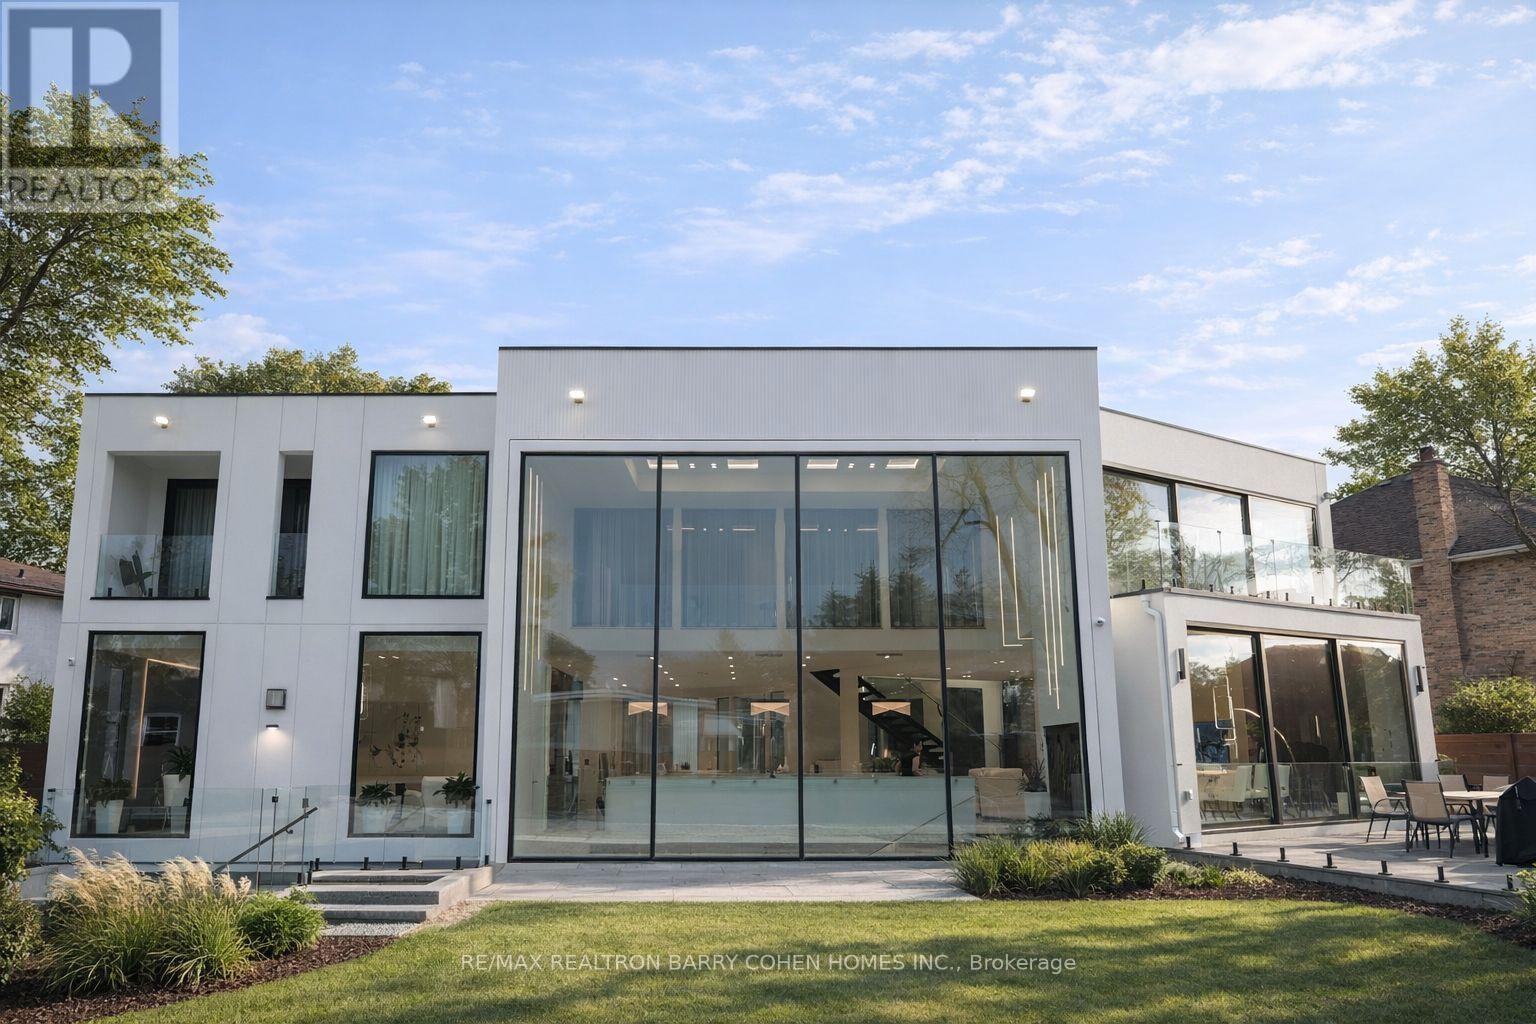
Welcome to 8 Cadmus Road A Sleek & Stunning Masterpiece Features at > As An Ultra-Modern Mega Home With Over 11740 Sqft. Living Space, Designed & Built By >, Spans 7079 Sq.ft. Ground Floor Area Where Refined Luxury Living Space & Blends Sophisticated Architecture, Luxury Finishes & Cutting-Edge Technology Including A Full-Home Control-4 System. Towering European Aluminium >, Soaring Ceilings & Multiple Skylights Flood The Home With Natural Light. Dramatic Granite-Finish Open-Riser Staircases With Acrylic & Chrome Railings Boasting Over-Sized 4'x8' Book Matched Slabs Create A Striking Modern Aesthetic. The Main Level Features A Designer European Kitchen With Top-Tier > Appliances, Custom Cabinetry, A One Pc Slab Surfaces & Elegant Built-In Wall Units In The Family Room & Office. The Upper Level Showcases A Luxurious Primary Retreat With Floor to Ceiling Window Lounge Area, Private Balcony, Custom European Walk-In Closet & Spa-Inspired Ensuite With Steam Shower, Upgraded His & Hers Toilets, And Dual Shower Systems. Two Additional Balconies & A Laundry With Double Washers & Dryers Complete The Level, With Separate Furnaces Serving North- And South-Facing Bedrooms. The Expansive Lower Level Includes A Full European Kitchen With 5 Gas Burner Stove, Large Wine Cooler & Refrigerator, Along With Recreation, Well Appointed Home Theater Fully Equipped, Lounge Areas, Nanny Suite, Gym & Dry Sauna. Outside, Enjoy A Resort-Style Setting With An 18' X 38' Ft. Inground Concrete Pool, A 400 Sq.Ft. All Season Cabana With Indoor & Outdoor Showers, Powder Room & Full Bar, Plus Professional Landscaping With Irrigation Throughout The Front/Backyard & Lighting System. Additional Highlights Include A Heated Snow-Melting 6-Car Driveway & Elevator. Minutes To Hwy 401, 404, 407 And Yonge St. (id:61194)
Elizabethtown-Kitley, Ontario
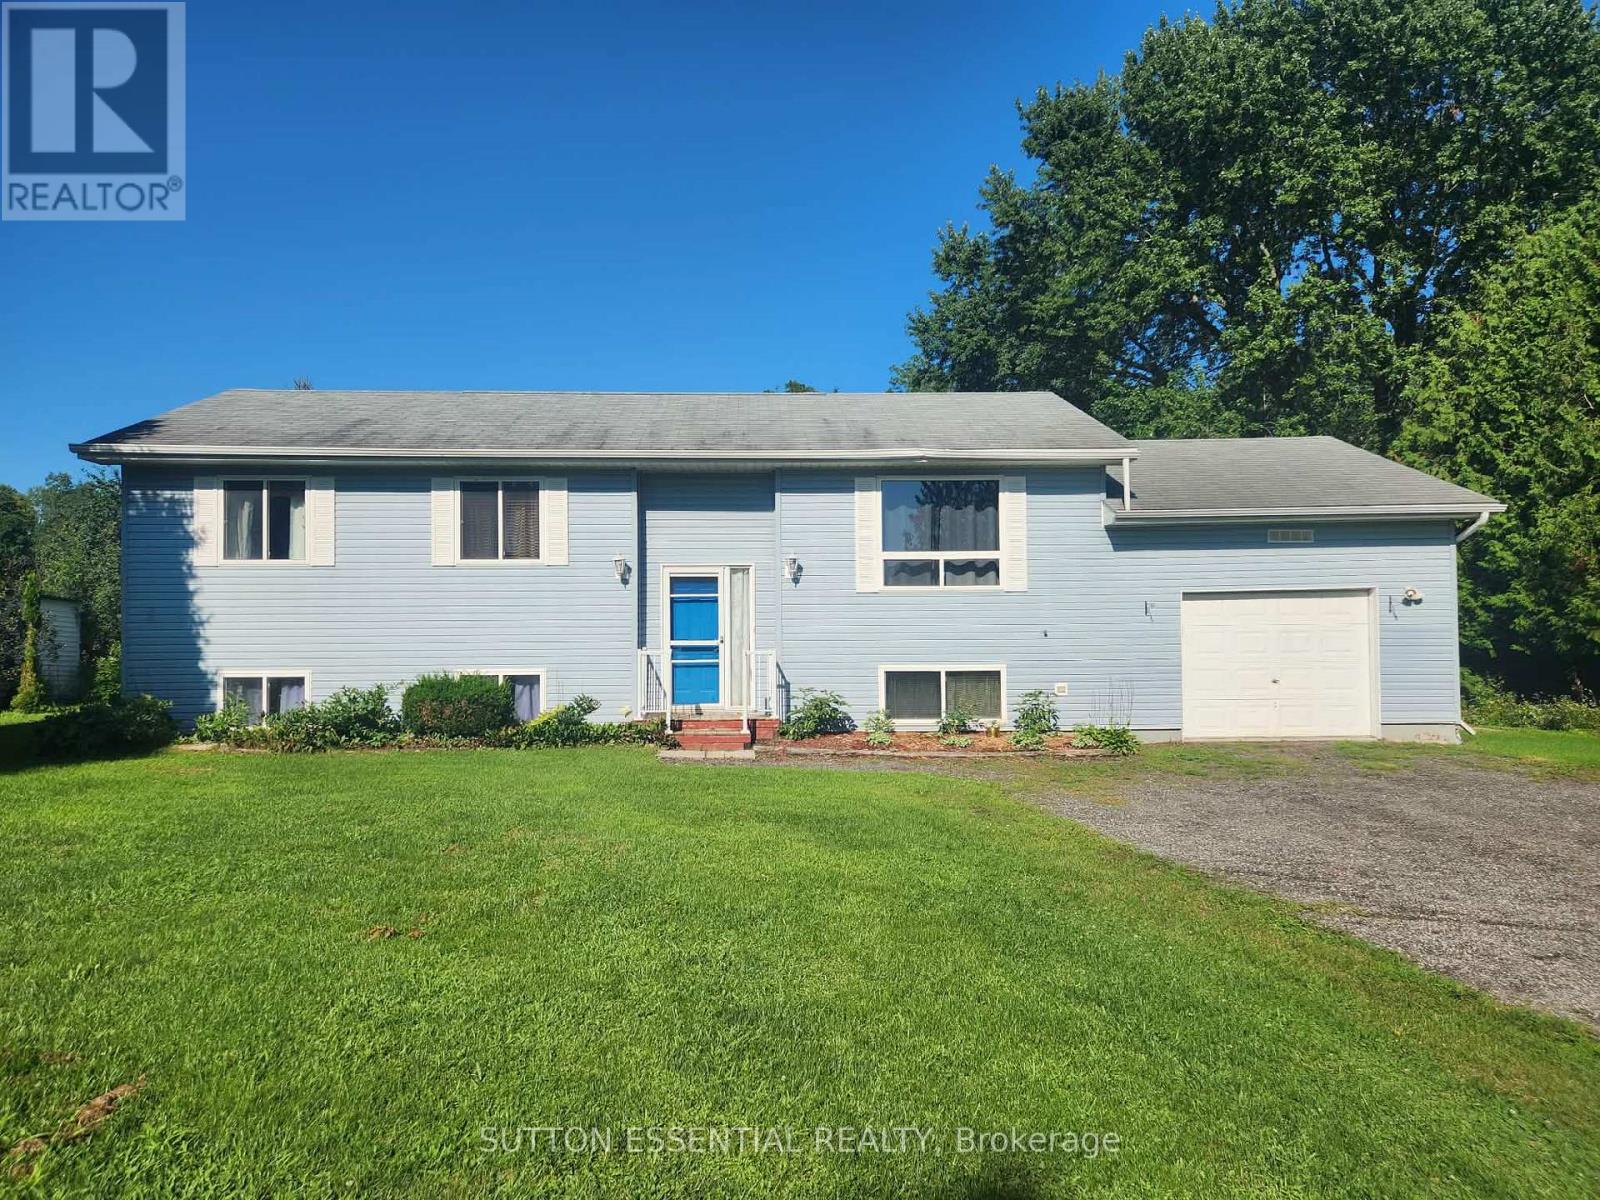
Just minutes from Brockville, a home on Hallecks Road is always a popular choice! Situated nicely on the lot, this inviting three bedroom home offers a comfortable layout with equally enticing outdoor space. The bright open-concept kitchen and dining area creates a great space for everyday living and entertaining, with patio doors from the dining room to the deck, perfect for BBQing and enjoying the backyard. Convenience is built right in, with the attached garage offering direct access into the kitchen area - making unloading groceries a breeze. The bathroom features a cheater door to the main bedroom, adding extra functionality. The partially finished lower level provides excellent additional living space and is set up to accommodate a potential fourth bedroom, along with a large recreation room area - ideal for a growing family, guests, home office, or hobbies (think pool table, air hockey, ping pong...). Additional features include a Generac generator, carpet-free throughout, and added peace of mind with the septic system already pumped and inspected. A well-appointed home with a practical floor plan, flexible lower-level space, and convenient features - come see all this property has to offer! (id:61194)
Prescott, Ontario
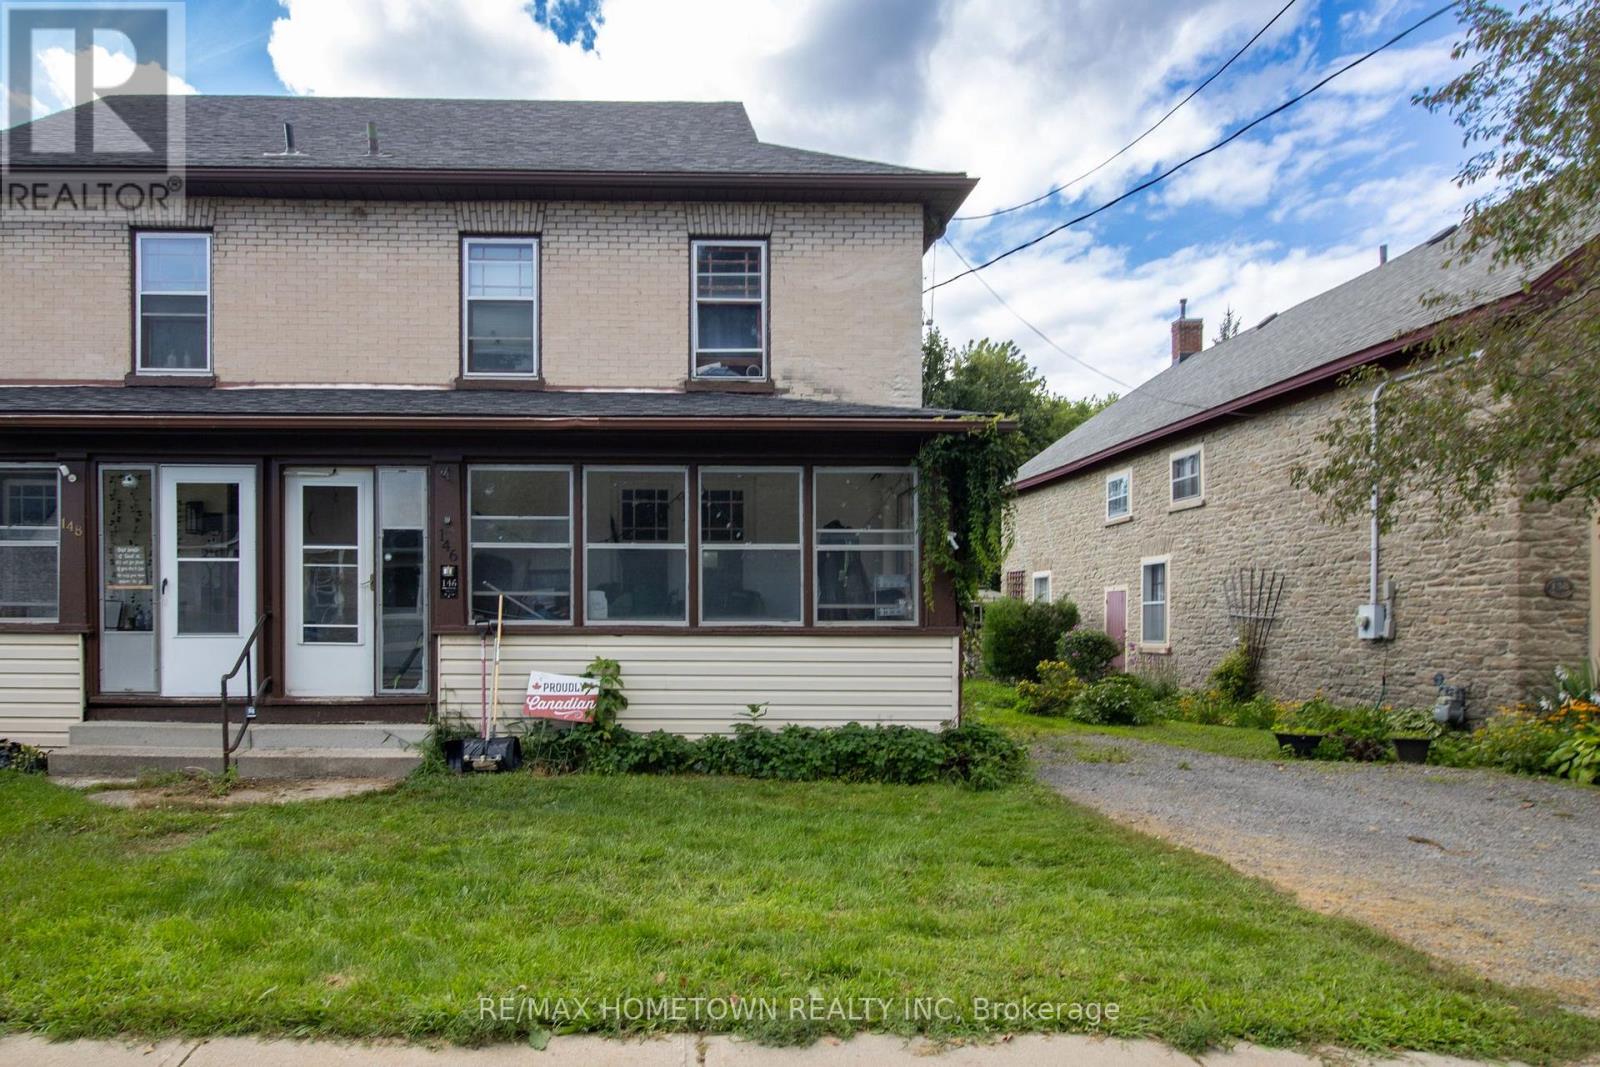
Welcome to 146 Park Street West in Prescott. This brick semi-detached home offers a practical layout with plenty of space for a growing family, first-time home buyers, or investors. The main floor features a spacious front porch, living room, dining room, and a nicely updated kitchen with patio doors providing direct access to the large backyard. Hardwood flooring runs throughout much of the main level. Upstairs, you'll find 3 generously sized bedrooms along with an updated bathroom. The home is heated by a gas furnace with the added benefit of a heat pump that also provides air conditioning. Outside, the large backyard offers plenty of space for relaxing, entertaining, gardening, or simply enjoying the outdoors. Conveniently located in Prescott, this home is close to local amenities, schools, shopping, parks, the St. Lawrence River, Highway 401 and Highway 416.Whether you're looking for your first home, need more space for your family, or are looking for an investment opportunity, 146 Park Street West is worth a look. (id:61194)
Augusta, Ontario
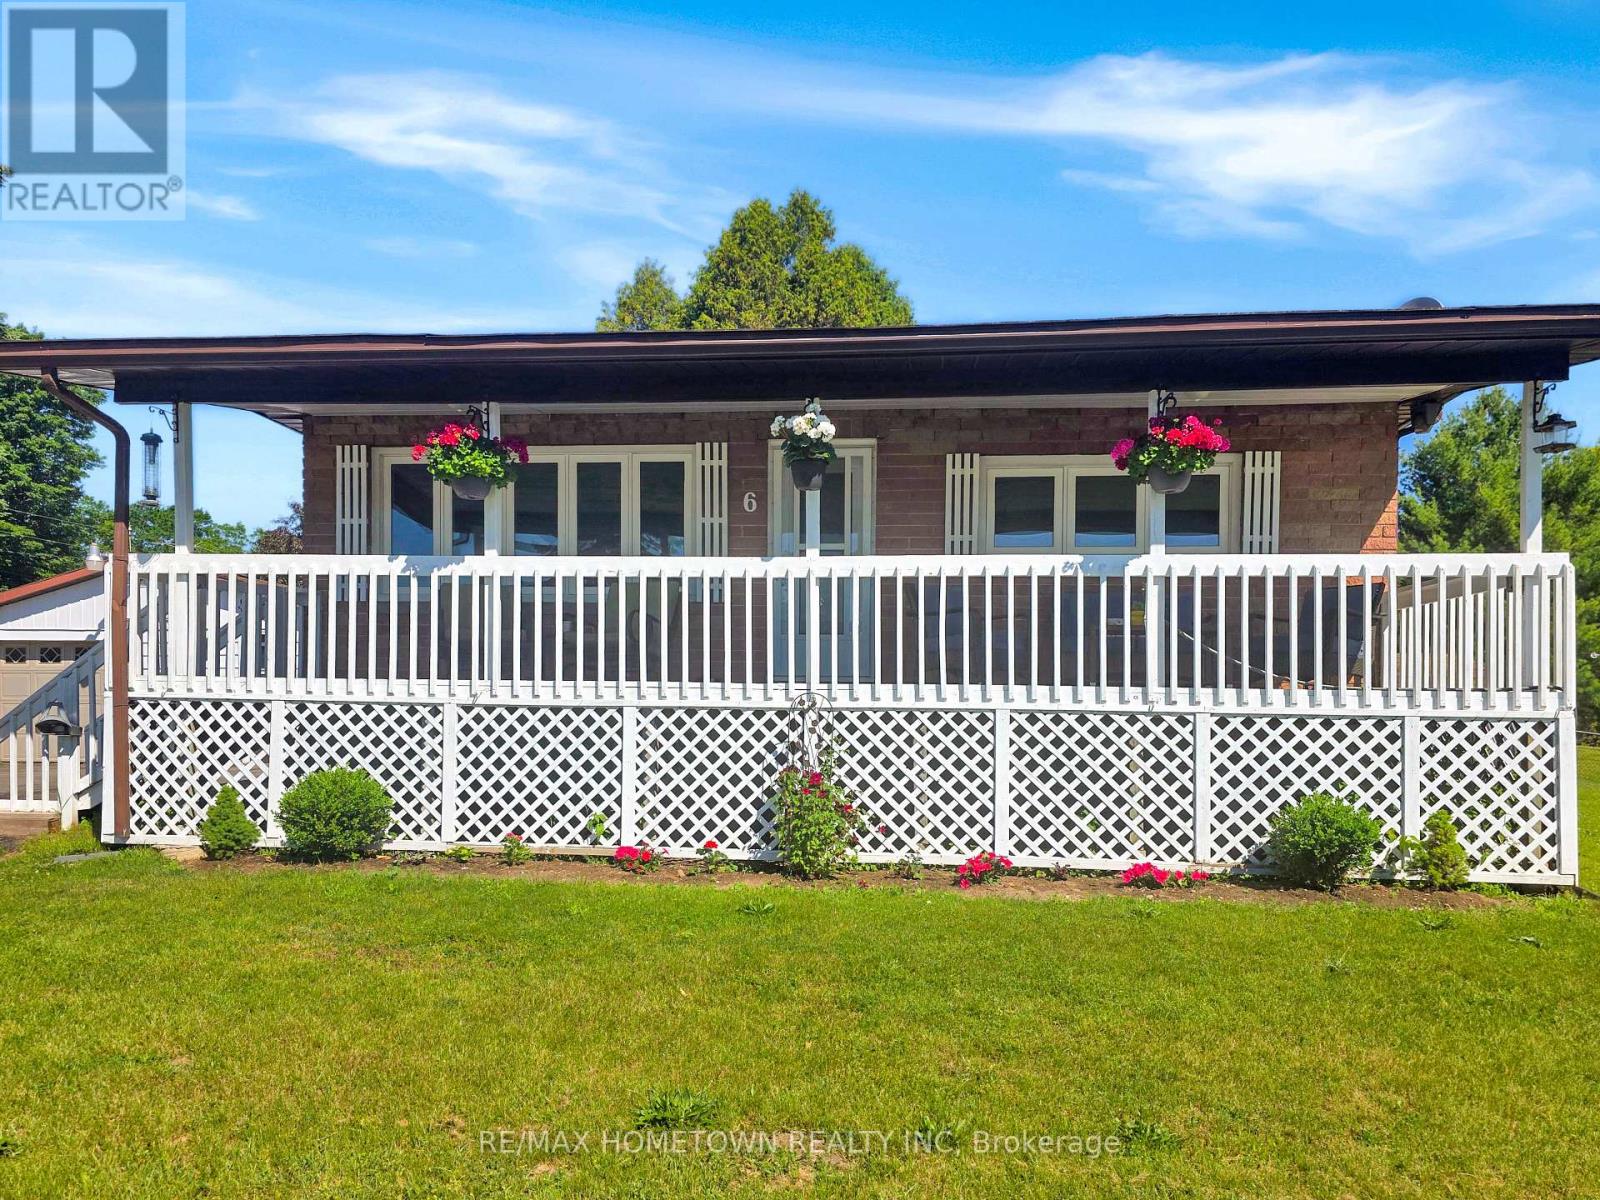
If you're looking to downsize or purchase your first home in a wonderful neighborhood, this could be the perfect fit. Conveniently located just a short drive to Brockville, Prescott, and Highway 401, you get both comfort and accessibility. This all-brick bungalow situated on a double lot hosts 3 bedrooms and 1 bathroom and offers the space you need for everyday living. Head up the front steps to the large covered veranda, a perfect spot to relax after a long day or enjoy the warmer months. Step inside to a bright and spacious living room that flows into an eat-in kitchen, creating a welcoming and functional layout. This level also features three bedrooms and a full bathroom. The lower level adds even more living space with a finished family room, ideal for entertaining or giving everyone room to spread out. You'll also find laundry, utility, and storage areas to complete the space. Outside, this property really stands out with not one, but two garages. On the west side, there is a single-car garage with convenient access to the home. On the east side, a second two-car garage offers excellent space for vehicles, toys, or a workshop to enjoy your hobbies. Don't miss your chance to check out this versatile and well-located home. (id:61194)
Leeds And The Thousand Islands, Ontario
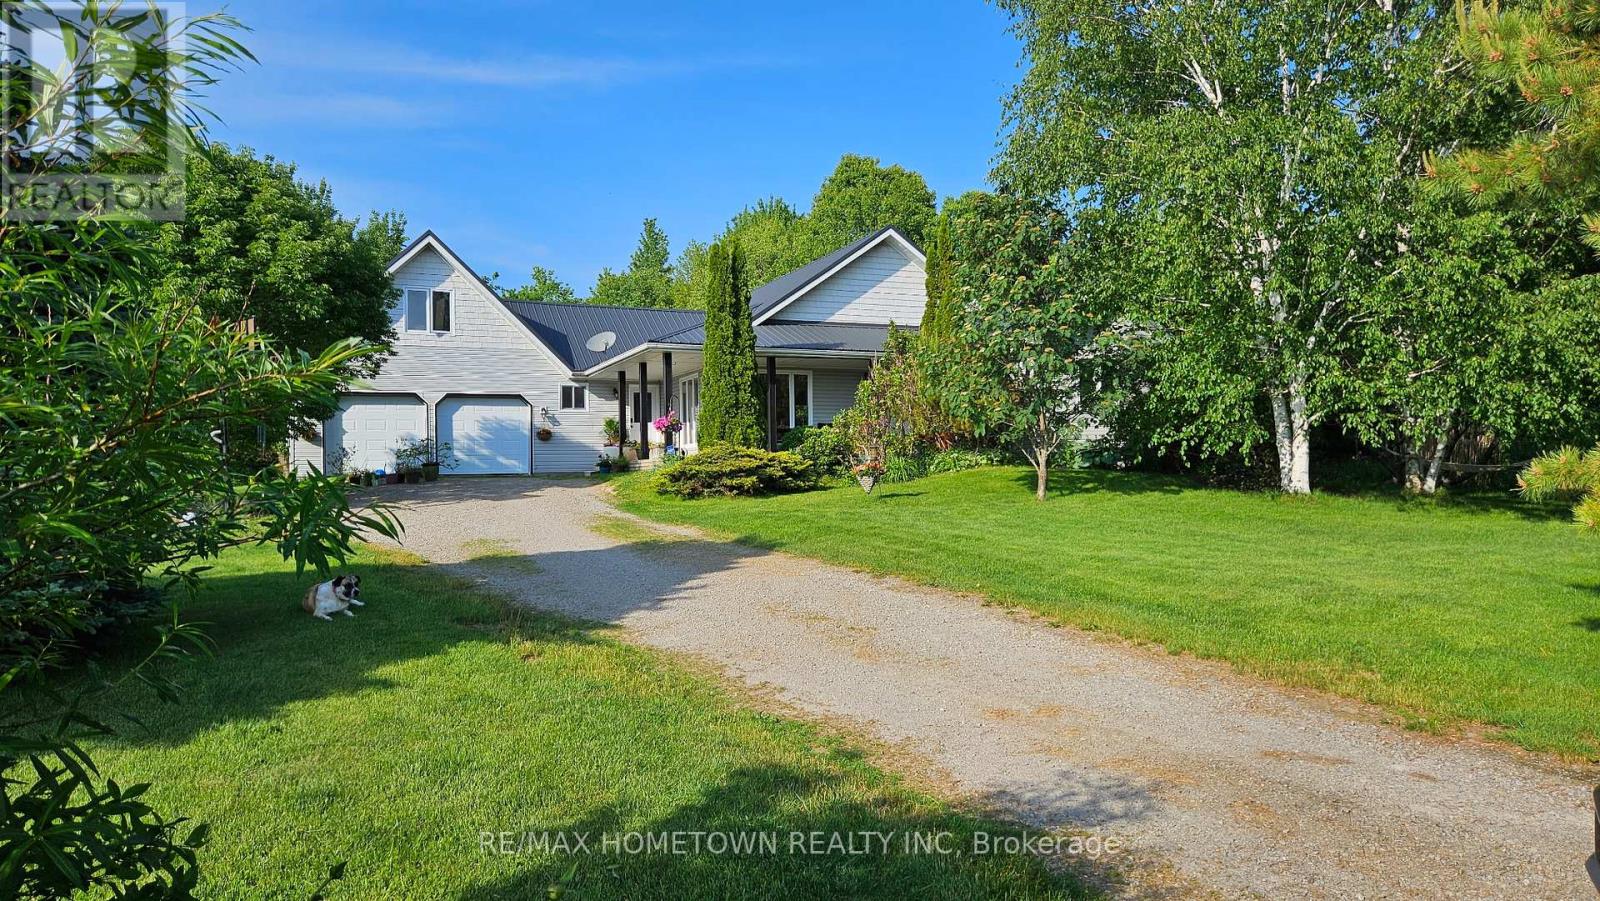
Experience the beauty of country living in the heart of the Canadian Shield on this private 6+ acre property surrounded by mature trees, abundant wildlife and stunning sunset views. Conveniently located near Mallorytown, Lansdowne, Charleston Lake, Brockville, Athens, Kingston, the beautiful 1000 Islands & Highway 401, this property offers a peaceful rural lifestyle without sacrificing access to everyday amenities. Built in 2006, this detached, low-maintenance bungalow features a smart, efficient layout with 3 bedrooms and 2 bathrooms, including a 3 piece primary ensuite with convenient laundry. The living area separates the primary bedroom and ensuite from the other 2 bedrooms and bathroom. Large windows throughout the home bring in natural light and showcase the beautiful surroundings. Home is carpet-free, except for the stairs leading to the loft above garage. The open-concept kitchen and dining area is ideal for everyday living and entertaining. Recent updates include a beautifully redesigned custom kitchen by Graham Custom Cabinetry, updated appliances, steel roof, furnace, central air conditioning and main bathroom renovations. The home is also equipped with 200-amp electrical service. The insulated attached 2-car garage includes a versatile loft space above, perfect for a home office, hobby room, studio, home gym or guest area. Outside, enjoy the cedar wraparound deck (complete with a "Mosquito Curtain" system) while taking in the sights and sounds of nature. Feel at peace knowing your family dog is protected with the installed "Invisible Fencing", all you need is a dog collar. With plenty of open space for gardens, recreation and growing your own vegetables, this property is perfect for those seeking privacy, comfort and room to roam. Close to Front of Yonge Elementary School, grocery store with LCBO, pharmacy, post office, Arbru, Skyward Active Health Centre, you'll enjoy the convenience of nearby services while embracing the tranquility of country livi (id:61194)
Windsor, Ontario
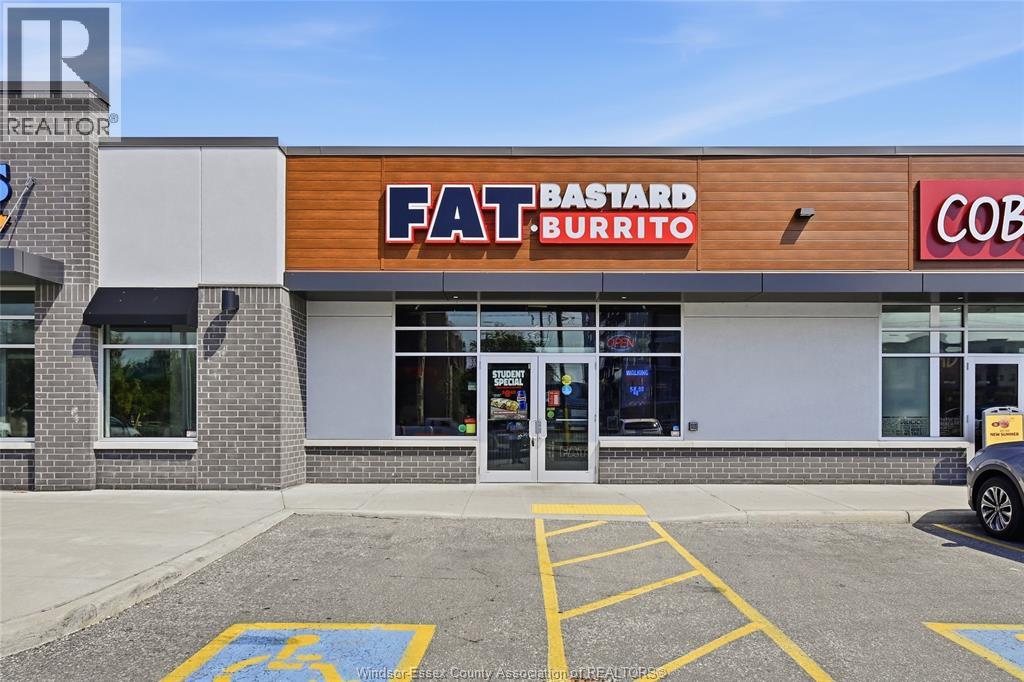
Turnkey Fat Bastard Burrito Franchise for Sale in Prime Windsor Location Strategically positioned at the high-traffic area near intersection of lauzan rd and Wyandotte st. prestigious plaza featuring busy businesses Surrounded By Residential Neighbourhood, high school, Offices and Retail, Ensuring Great Visibility And High Foot Traffic.Full Training Will Be Provided To The New Buyer. Don't Miss This Opportunity! (id:61194)
Windsor, Ontario
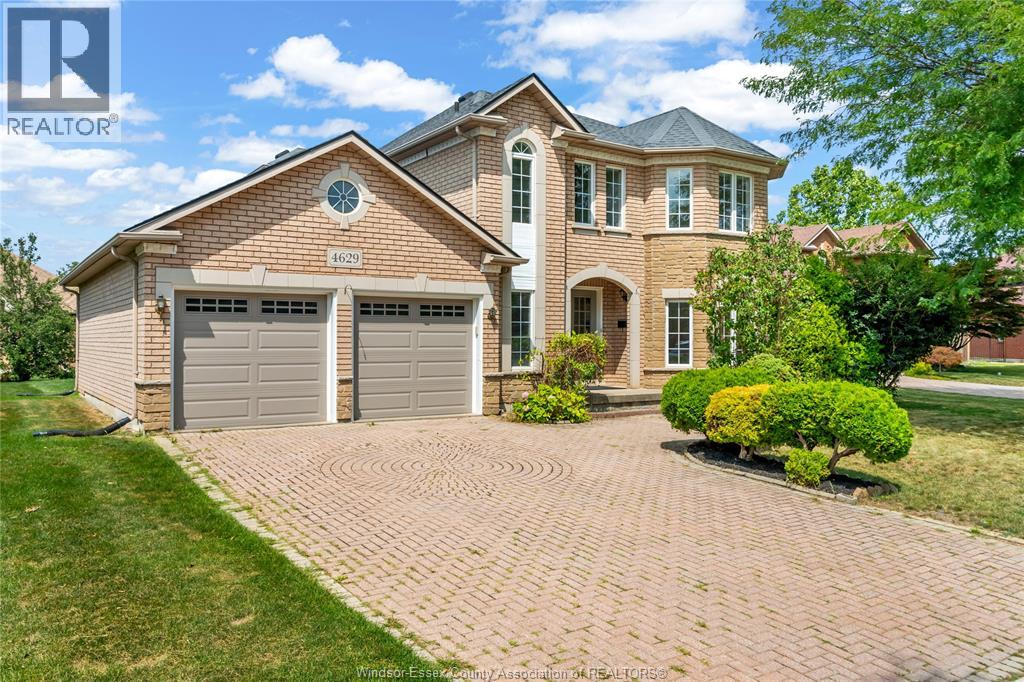
Beautifully maintained all-brick 2-storey in sought-after Southwood Lakes! Situated on a quiet cul-de-sac, this 4-bedroom, 3.5-bath home features soaring ceilings, hardwood and tile flooring, a bright open layout, a cozy family room with fireplace, finished basement, and beautifully landscaped backyard with fruit trees and perennial gardens. Close to Academie Ste-Cécile, top-rated schools, parks, shopping, and major highways. Furnace, A/C & roof are all less than 10 years old. (id:61194)
Tecumseh, Ontario
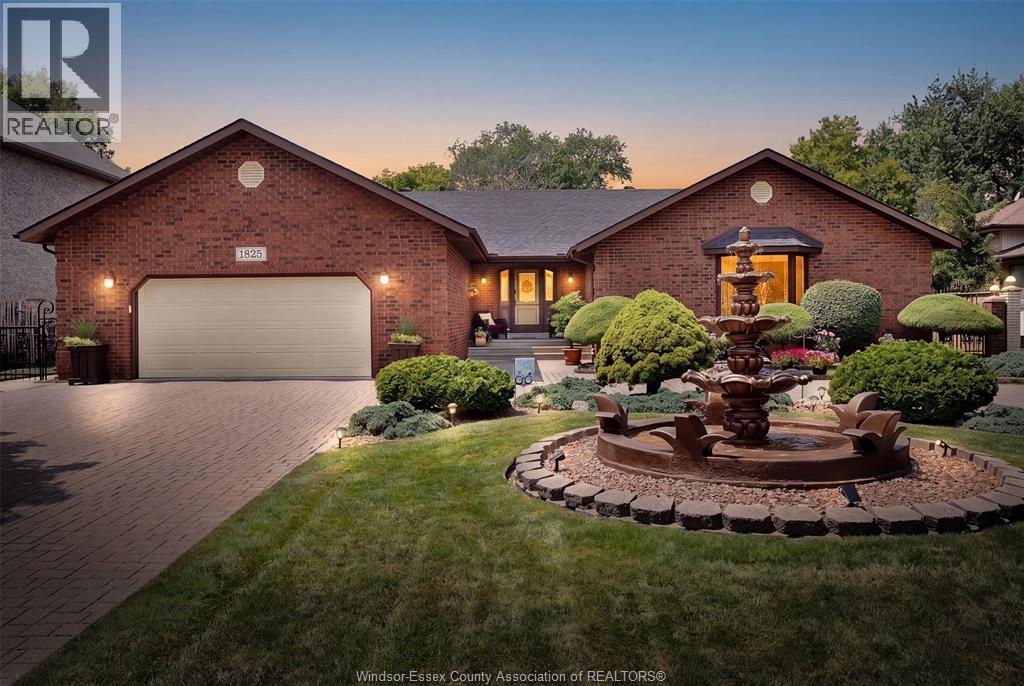
Welcome to 1825 Hebert Street, where timeless elegance meets exceptional craftsmanship in one of Tecumseh's most prestigious neighbourhoods. This stunning full brick ranch makes an unforgettable first impression with its impressive wrap-around driveway, grand centre fountain, and meticulously landscaped grounds. Offering approximately 2,458 sq. ft. above grade, this luxurious residence has been thoughtfully designed with both comfort and entertaining in mind. The spacious main floor features 3 generous bedrooms, 3 bathrooms, expansive living spaces, and multiple patio doors that fill the home with natural light while seamlessly connecting the indoors to the breathtaking backyard. Step outside into your own private oasis. Beautifully landscaped with mature greenery and a tranquil koi pond, this secluded outdoor retreat offers the perfect setting to unwind, entertain, or simply enjoy the peace and privacy that surrounds you. The fully finished lower level offers incredible flexibility with a separate grade entrance, impressive ceiling height, a full kitchen, and abundant living space—ideal for multi-generational living, accommodating guests, or creating an income-generating suite (buyer to verify permitted uses). Perfectly positioned in the heart of Tecumseh, this home is just minutes from premier shopping, restaurants, parks, schools, and everyday conveniences along Manning Road and Tecumseh Road. It also offers convenient access to the new multi-billion-dollar NextStar Energy battery plant and the future regional hospital, making this an outstanding location for both today's lifestyle and tomorrow's growth. Luxury, space, privacy, and an unbeatable Tecumseh location—1825 Hebert Street is a rare opportunity to own a truly exceptional home. Call Sales Representative today for a private tour! (id:61194)
Windsor, Ontario
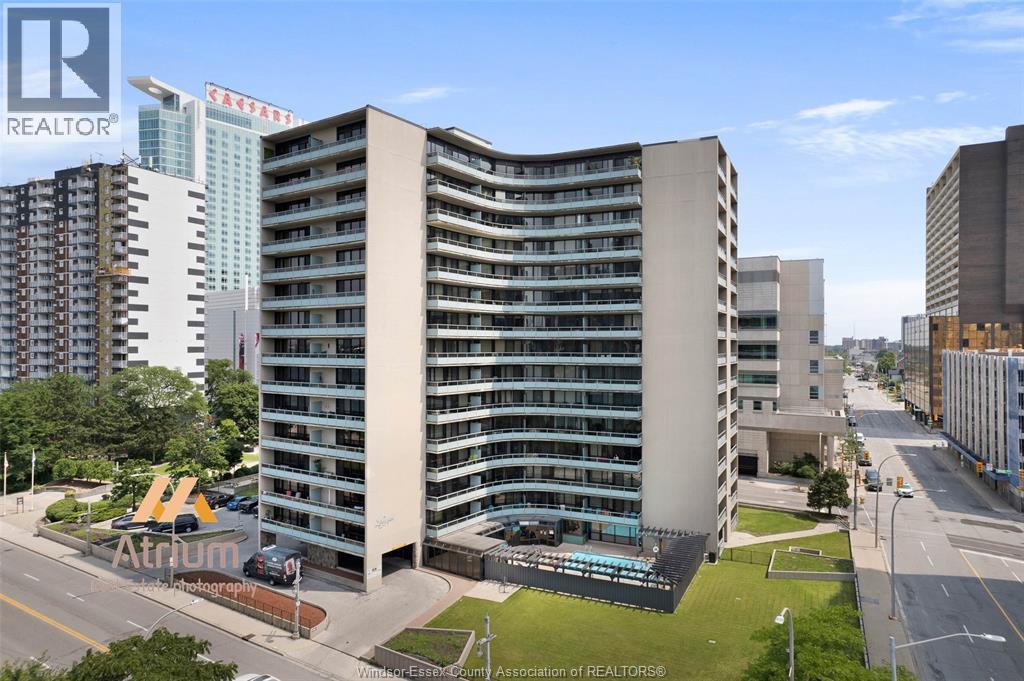
Attractive one-bedroom condo offering immediate possession in a beautiful complex featuring an outdoor swimming pool, sauna, fully equipped gym, and party room. The open-concept kitchen, living, and dining area is complemented by two large balconies-one showcasing a stunning river view. Located just steps from Windsor Casino and surrounded by many fine dining restaurants, this unit provides exceptional convenience and lifestyle appeal. (id:61194)
Windsor, Ontario
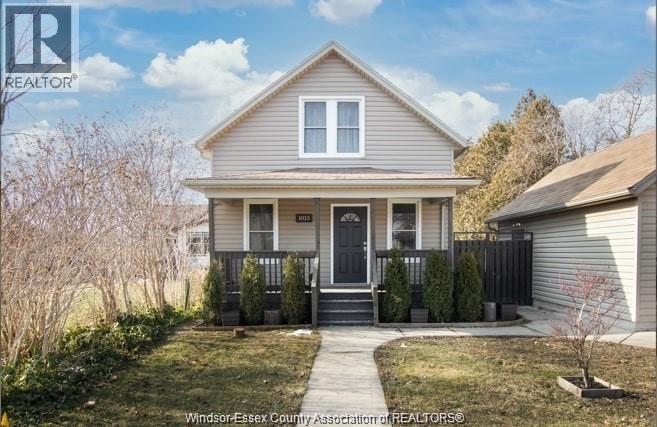
This beautiful east-side house w/3 bedrooms and 2 baths was fully renovated and offers tons of room and a spacious drive-through garage. Close to FJ Brennan High School. This home is a perfect starter with appliances included; furnishings negotiable. The whole house was completely renovated from the ground up 10years ago. Credit check and employment verification are must. Minimum 1-year lease. (id:61194)
Callander, Ontario
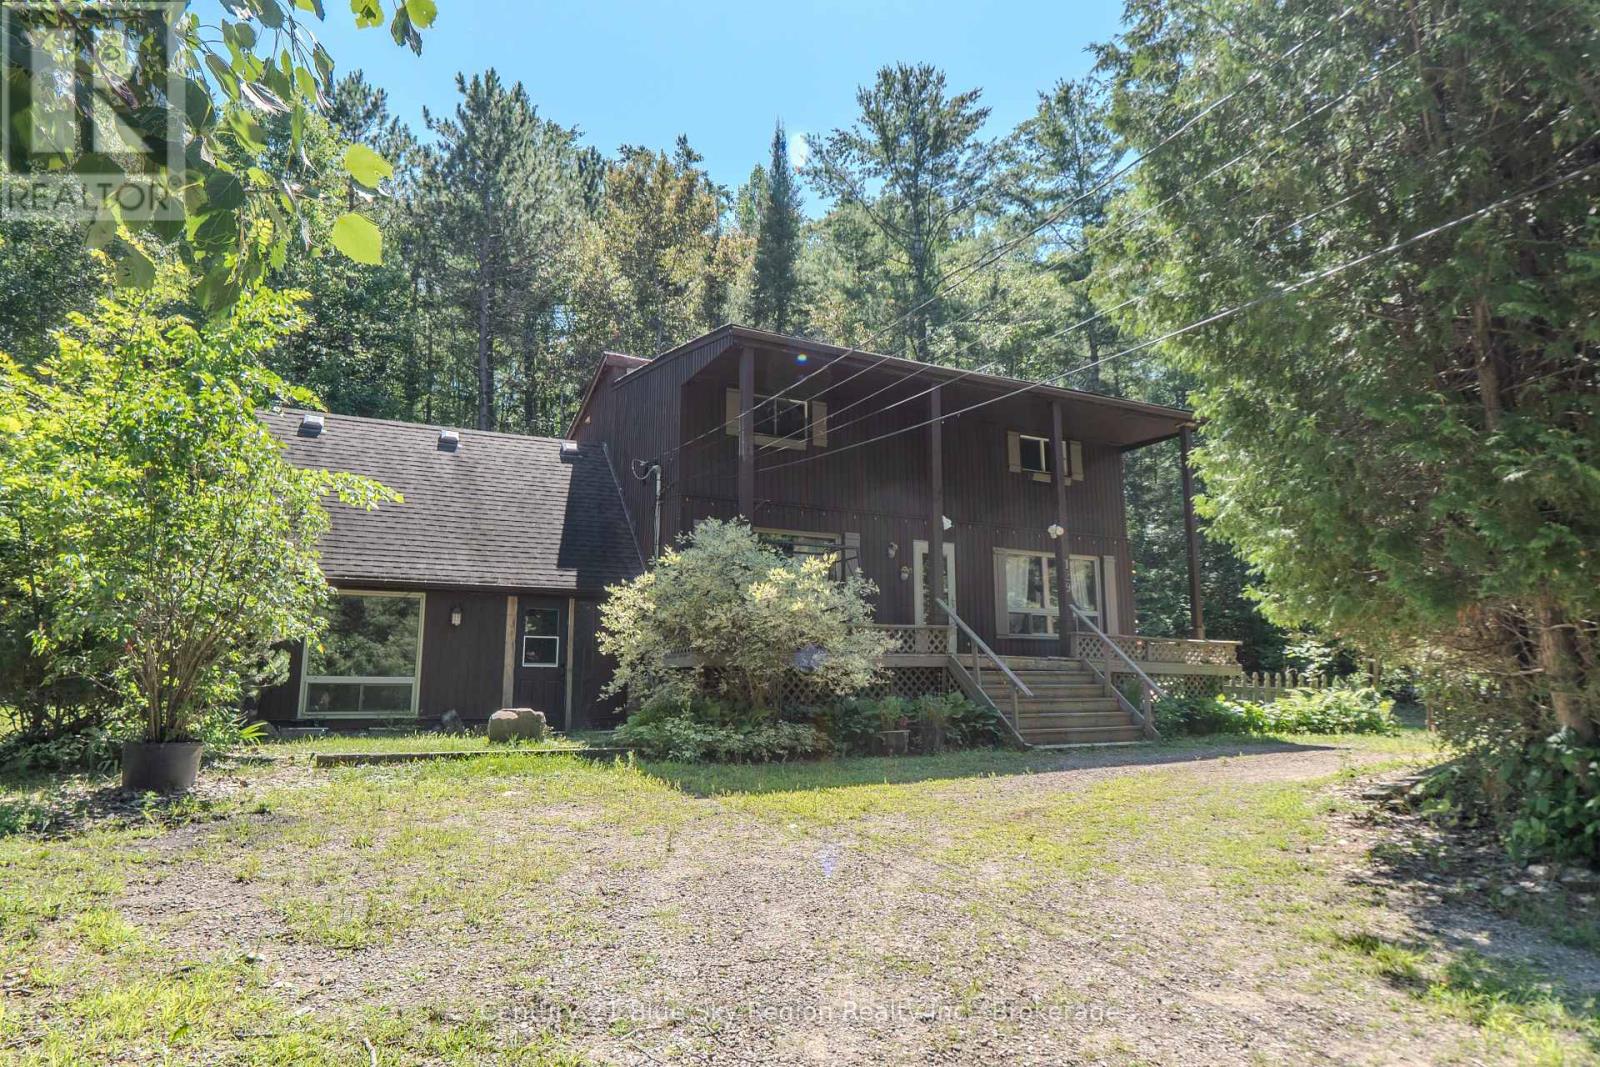
Don't miss this incredible opportunity to own a spacious 4-bedroom, 3-bathroom home filled with character in one of Callander's most sought-after neighborhoods!Offering the perfect blend of charm, comfort, and versatility, this home is ideal for growing families or multi-generational living.The inviting layout features a convenient main-floor laundry room and a main-floor in-law suite with its own private entrance,providing flexibility for extended family, guests, or additional living space. The generous bedrooms offer walk-in closets, while the relaxing jacuzzi tub is the perfect place to unwind.Enjoy year-round comfort with forced natural gas heating and central air conditioning.Situated on a large, private lot, this property offers plenty of space for children, pets, gardening, and entertaining.The detached shop is perfect for the handyman or hobbyist, providing extra workspace and storage for tools, toys, and equipment.Just a 3-minute walk to the beach, scenic walking trails, and dog-friendly paths, this home offers the ideal Callander lifestyle.Full of character, space, and opportunity-this is one you won't want to miss! (id:61194)
North Bay, Ontario
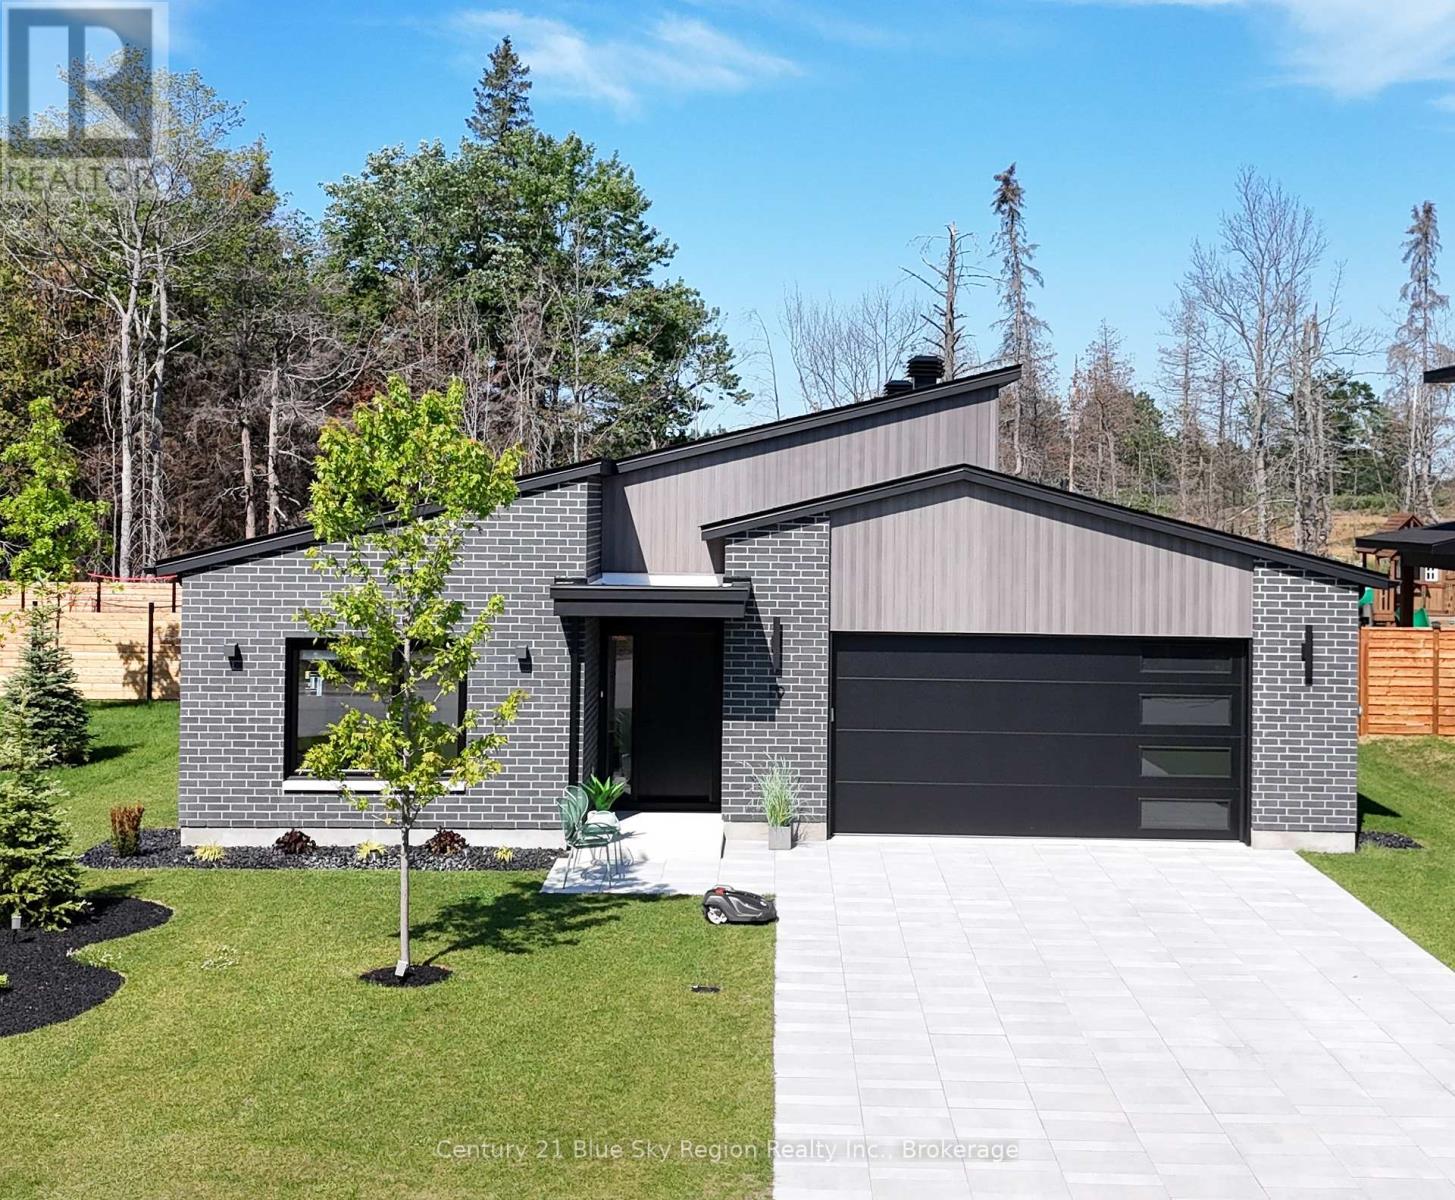
Quality-built slab-on-grade home offering 2,088 sq. ft. of elegant, one-level living in the prestigious Airport Hill neighbourhood. This exceptional residence features in-floor radiant slab heating, a natural gas furnace, and central air conditioning, providing outstanding comfort and efficiency throughout the year.The thoughtfully designed open-concept floor plan showcases a stunning kitchen with granite countertops, premium appliances, and abundant workspace, flowing seamlessly into the formal dining room and spacious great room. Beautiful hardwood flooring and high-end finishes throughout create a warm yet sophisticated atmosphere, perfect for everyday living and entertaining.The private primary suite serves as a luxurious retreat, complete with a spacious walk-in closet and a beautifully appointed ensuite bathroom. Two additional bedrooms, a well-designed main bathroom, and a convenient main-floor laundry room complete the interior.The heated attached garage is equipped with durable metal overhead storage racks, offering exceptional storage and organization.Outside, the home is professionally landscaped with impressive curb appeal, highlighted by an upgraded driveway finished with premium pavers. Located in one of North Bay's most sought-after neighbourhoods, Airport Hill, this exceptional home offers quality craftsmanship, upscale finishes, and convenient access to schools, parks, walking trails, and all amenities. (id:61194)
Hamilton, Ontario
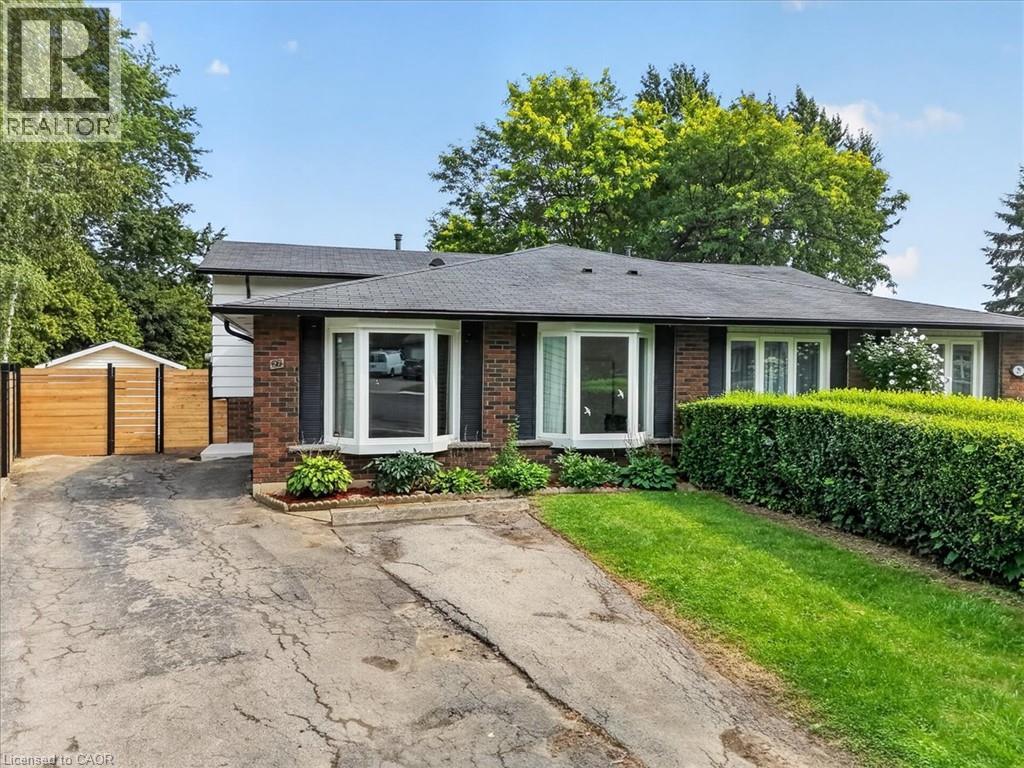
Charming Brick Backsplit on a Private, Treed Cul-de-Sac Lot Tucked away on a quiet court, this brick backsplit blends classic curb appeal with thoughtful updates throughout. A wide driveway leads to a welcoming entry with bay windows and mature landscaping. Inside, the home features a bright, functional layout with a mix of original hardwood and refreshed finishes, generously sized bedrooms with double closets, and elegant lighting touches like chandeliers that elevate the everyday. The updated kitchen is a standout, with crisp white cabinetry, dark countertops, tiled backsplash, and stainless and white appliances, plus a bay window over the eating area framing tree-lined views of the court. The semi-finished lower level with a walkup to the backyard, adds valuable living space, anchored by a rec room, ideal for a media room, home office, or guest space. A separate side entrance leads to the laundry and utility area with flexibility for future in-law or income potential. Out back, enjoy true privacy with a fully fenced yard backing onto mature trees, an above-ground pool, patio space, and plenty of room to garden or entertain. This is a rare combination of a quiet, family-friendly cul-de-sac setting with the space and updates today's buyers are looking for, including a renovated kitchen with quartz counters, a finished lower level with a separate entrance, a fully fenced treed backyard with pool, and ample driveway parking. (id:61194)
Woodstock, Ontario
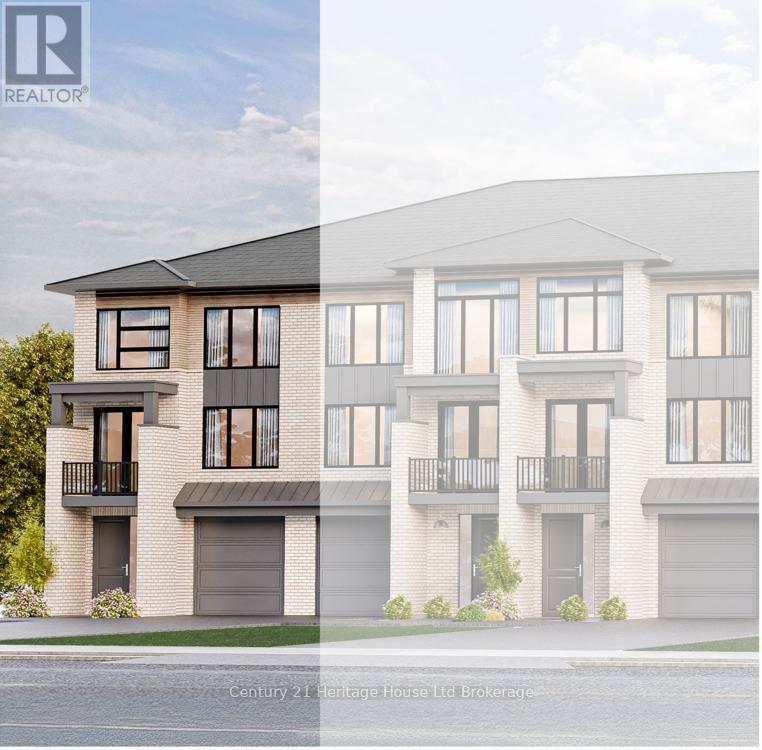
A perfect time to buy. Saving the HST makes home ownership more affordable, though the government rebates being offered are for a LIMITED TIME. Step into this end unit GALWAY, an urban walk in freehold townhouse, with over 2000 sq ft of living space currently under construction and offers unique features - covered porch, covered balcony and a deck. We offer a Low deposit structure, open concept homes that are modern, spacious and elegant. There are upscale finishes, at no additional cost, including hardwood, ceramic floors, 9' ceilings, quartz countertops, deck and much more. Come out, explore and see what the excitement is all about - Open Houses available every Saturday/Sunday 1-4 at the furnished model homes. Located in the SW corner of Woodstock with easy access to all amenities and 401 corridor. We also offer quality built detached homes designed with you in mind 1600+ to over 2000 sq. ft. and quality built freehold 2 storey Urban walk in and walk out basement townhomes starting at $565,399. And yes we also include central air, ERV for improved air quality, large windows for an abundance of natural light. Come out an choose the unit/lot and location that suits your needs. We have NO HIDDEN FEES. No Development Fees and No closing costs. Tarion Reg., Survey + much more all included at NO additional cost. Taxes not yet assessed. Legal description and lot size to be finalized. Price does not include HST and reflects the HST Enhanced New Housing Rebate (rebate to Seller) for New Construction Homes available to Qualified Purchasers using the home as their Primary Residence. Other conditions may apply and progam may change. (id:61194)
Norwich, Ontario
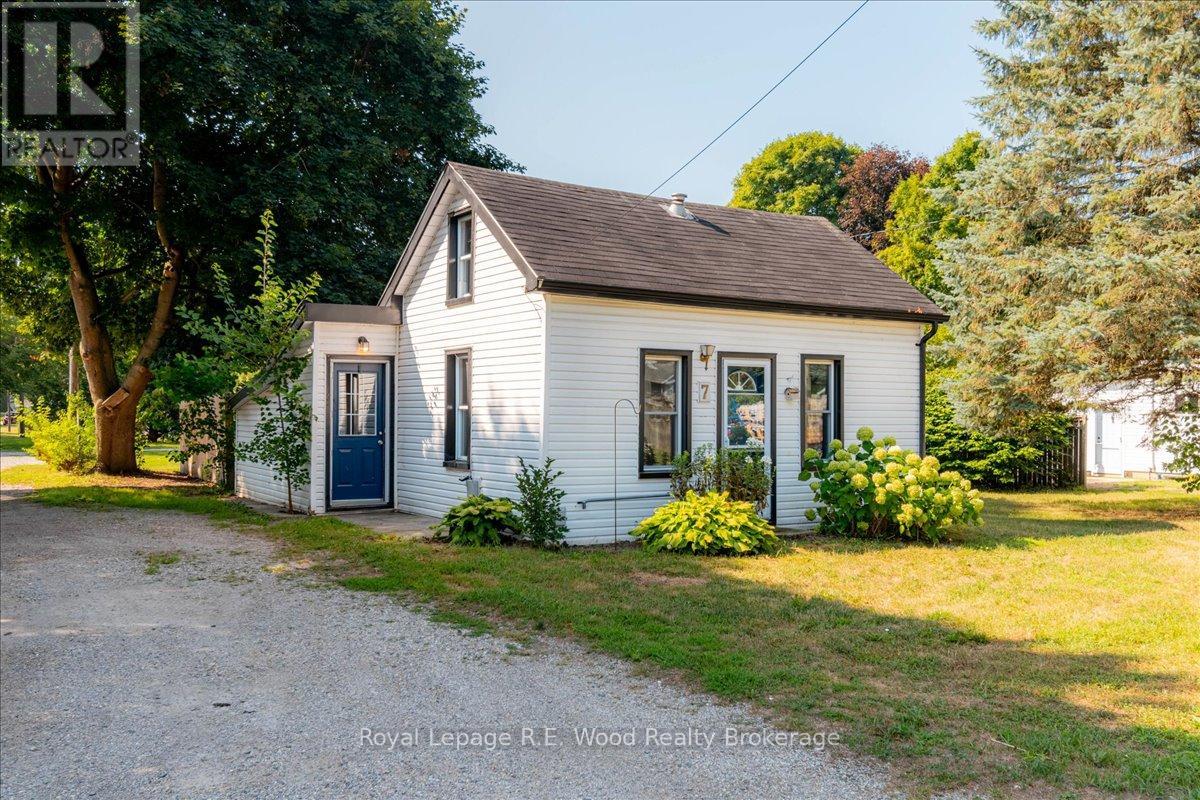
Perfect for first time buyers or a handyman, This small but cozy home has all the basics you need to get started. There is one bedroom on the main floor and a second bedroom on the upper level. Ceiling in the upper level is 6' 1". The home is located on a large lot and there is a spacious 25' X 30' garage/workshop in the back yard. property is situated on a quiet street in the beautiful historic village of Otterville, and its only a short stroll to the post office, park, variety store,and historic Otterville MIll. (id:61194)
Niagara Falls, Ontario
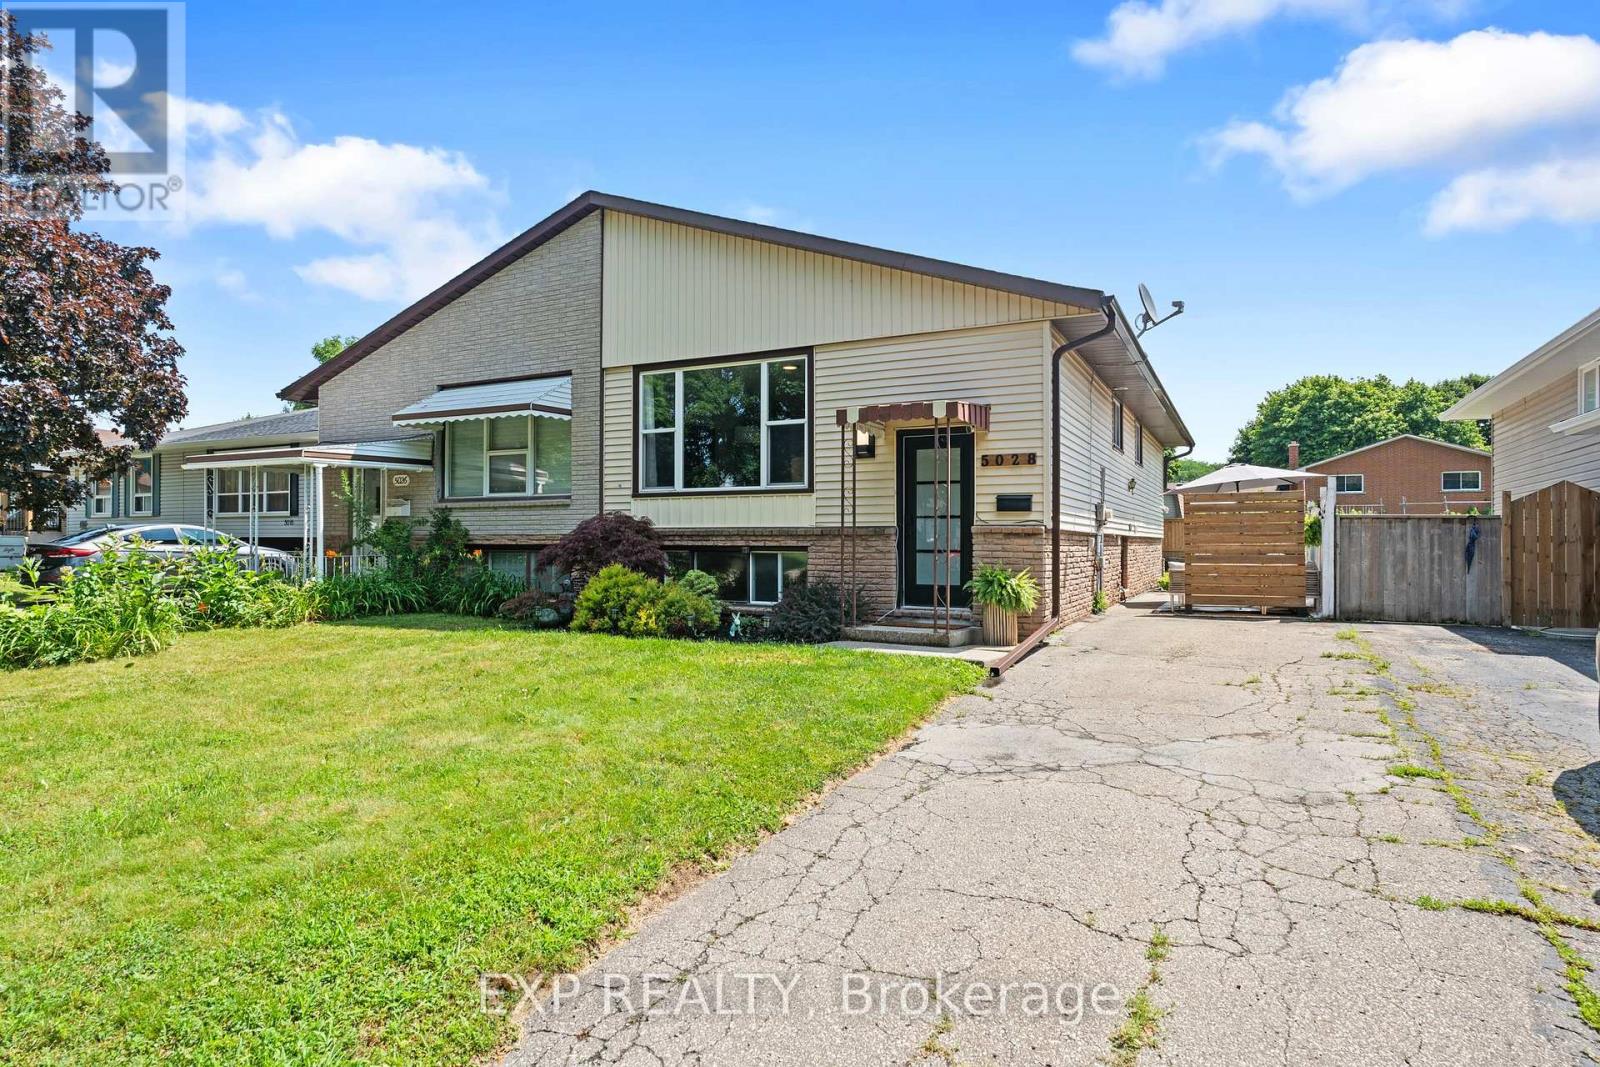
Welcome to 5028 Gage Court, a fantastic opportunity for first-time buyers, investors or families looking for flexibility, comfort and room to grow in a quiet, established Niagara Falls neighbourhood. Tucked away on a peaceful court and surrounded by mature trees, this home offers a welcoming residential setting while still being close to parks, schools, shopping, transit, highway access and everyday amenities. With two separate self-contained living spaces, each complete with it's own kitchen, laundry and separate entrance, this property provides incredible versatility for a variety of living arrangements. The upper level features a bright and inviting layout with a spacious open living and dining area, updated flooring and a stylish kitchen complete with white cabinetry, stainless steel appliances, tile backsplash and island seating. With 3 bedrooms and a renovated 4-piece bathroom, this level offers a comfortable, functional and move-in ready space for everyday living. The lower level provides a comfortable and functional setup of it's own, featuring a private entrance, spacious living area, full kitchen, bedroom, bathroom, laundry and great natural light throughout. Whether used for extended family, guests, older children or potential income support, this space gives buyers valuable flexibility while maintaining privacy and separation between the two living areas. Outside, enjoy a private backyard with mature greenery, patio space and plenty of room to relax, garden, play or entertain. The outdoor space offers a peaceful setting for summer barbecues, kids, pets, quiet morning coffees or evenings spent unwinding at home. With it's quiet court location, two kitchens, two laundry areas, separate entrances and flexible layout, 5028 Gage Court is a smart and welcoming opportunity for buyers looking to get into the market with added potential. Book your showing today! (id:61194)
Grimsby, Ontario
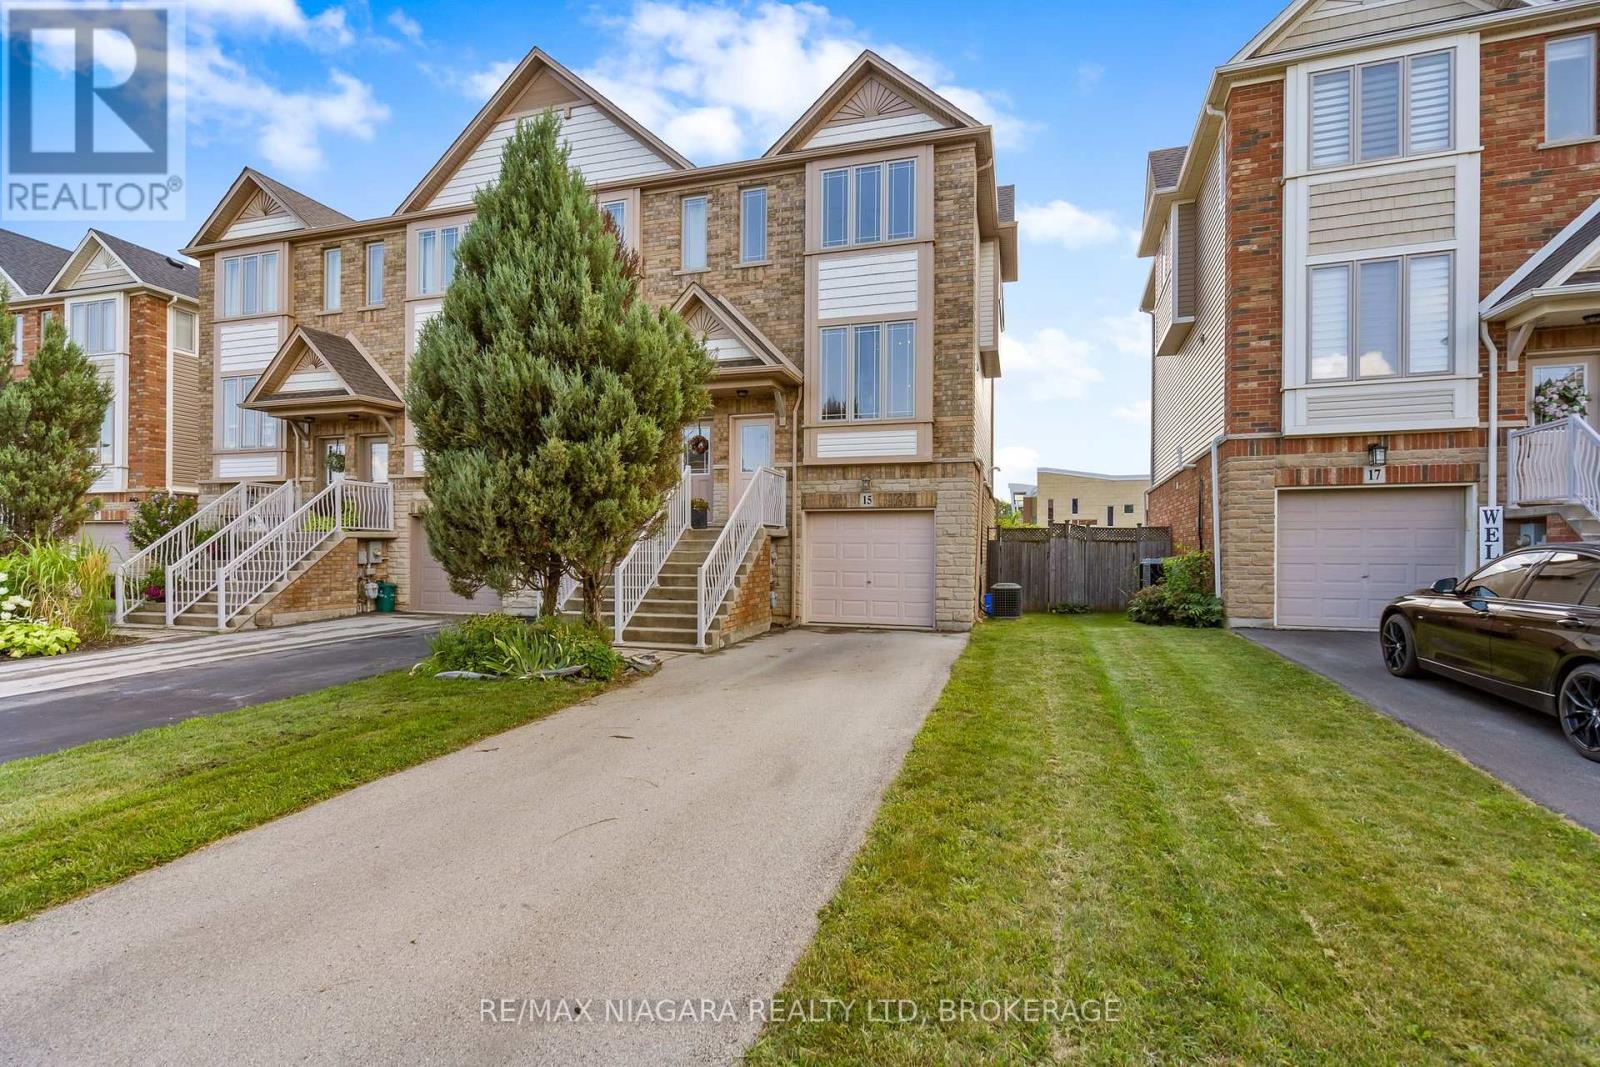
Welcome to 15 Hemlock Way, a beautifully maintained freehold end-unit townhouse nestled in a desirable neighbourhood that offers the perfect balance of comfort, functionality and convenience. Ideal for first-time buyers, growing families, professionals or those looking to downsize, this move-in ready home delivers exceptional value in a sought-after location. Recently fully professionally painted throughout, with all upstairs carpeting professionally cleaned, the home offers a fresh and well-cared-for feel from the moment you step inside.The bright and spacious main floor features an inviting open-concept design with large windows that fill the home with natural light. The kitchen overlooks the living and dining areas, creating a practical layout that is well suited for both everyday living and entertaining.The upper level offers three generously sized bedrooms, including a spacious primary bedroom that provides a comfortable retreat. The fully finished walk-out basement adds valuable living space and offers endless possibilities, whether used as a recreation room, home office, fitness area or guest space, with direct access to the backyard.Step outside to enjoy the elevated deck overlooking the yard, providing the perfect setting for outdoor dining, relaxing or spending time with family and friends. As an end-unit, this home benefits from additional windows, increased privacy and enhanced curb appeal. An attached garage and oversized driveway offer plenty of parking and everyday convenience.Located close to parks, schools, shopping, recreation facilities, waterfront amenities, wineries and easy highway access, this home offers an outstanding lifestyle in a vibrant and growing community. An excellent opportunity to own a spacious, low-maintenance home in a highly desirable area. (id:61194)
Niagara Falls, Ontario
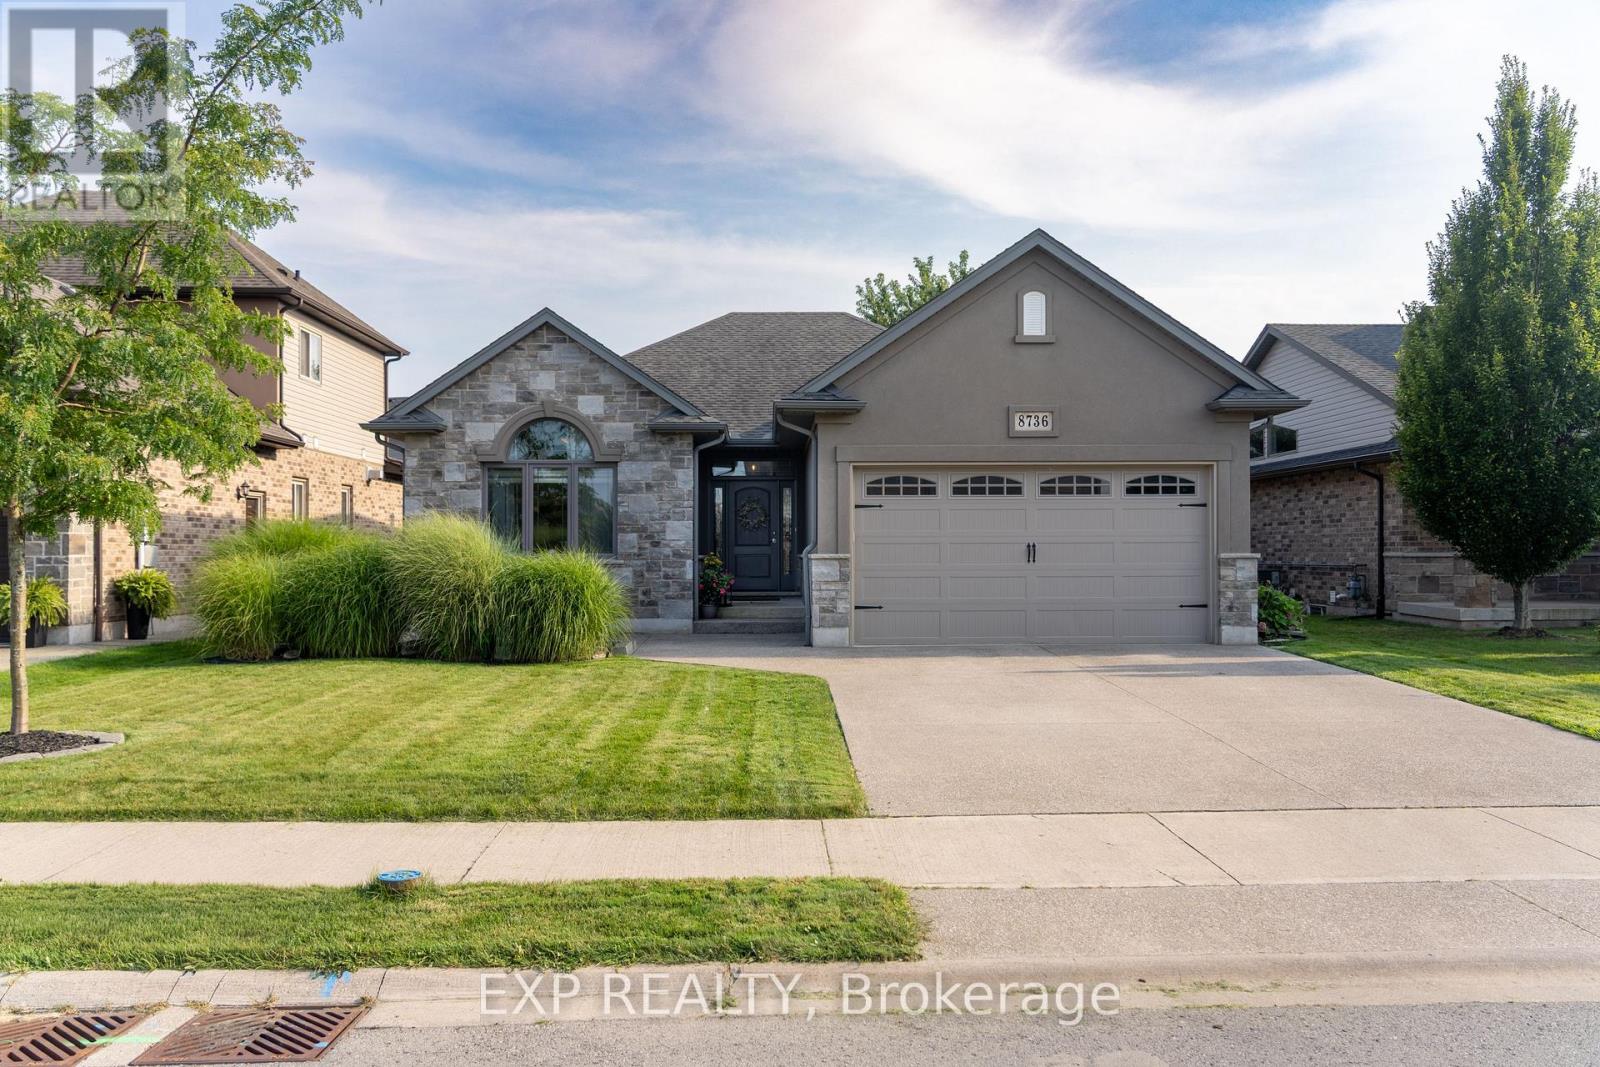
Beautiful custom-built bungalow by Eric Weins offering over 2,400 sq. ft. of finished living space with 2+2 bedrooms and 3 bathrooms, designed and finished to perfection. This executive home features a stunning stone and stucco exterior and sits on a fully landscaped, low-maintenance lot in a highly desirable, family-friendly neighbourhood within walking distance to schools, shopping, and everyday amenities.The open-concept main floor showcases vaulted ceilings, engineered hickory hardwood flooring, and an abundance of pot lights throughout. The chef-inspired kitchen is a standout, complete with quartz countertops, oversized centre island, custom cabinetry with lighting, pantry, and premium finishes-ideal for both everyday living and entertaining. The dining area flows seamlessly to a 9 x 25 covered composite deck overlooking a fully fenced backyard with beautiful landscaping and a custom 9 x 12 shed.This home is loaded with upgrades and designer touches, including two floor-to-ceiling natural gas fireplaces (main and lower level), custom lighting, linen closets in all bathrooms, and exceptional attention to detail throughout. The fully finished basement offers a spacious rec-room, two additional bedrooms, full bathroom, laundry room, and ample storage space-perfect for growing families or guests.Additional features include a double-wide concrete driveway, generous closet space, and true pride of ownership throughout. A rare opportunity to own a high-quality custom home that blends style, function, and location-this property is a must-see to be fully appreciated. (id:61194)
St. Catharines, Ontario
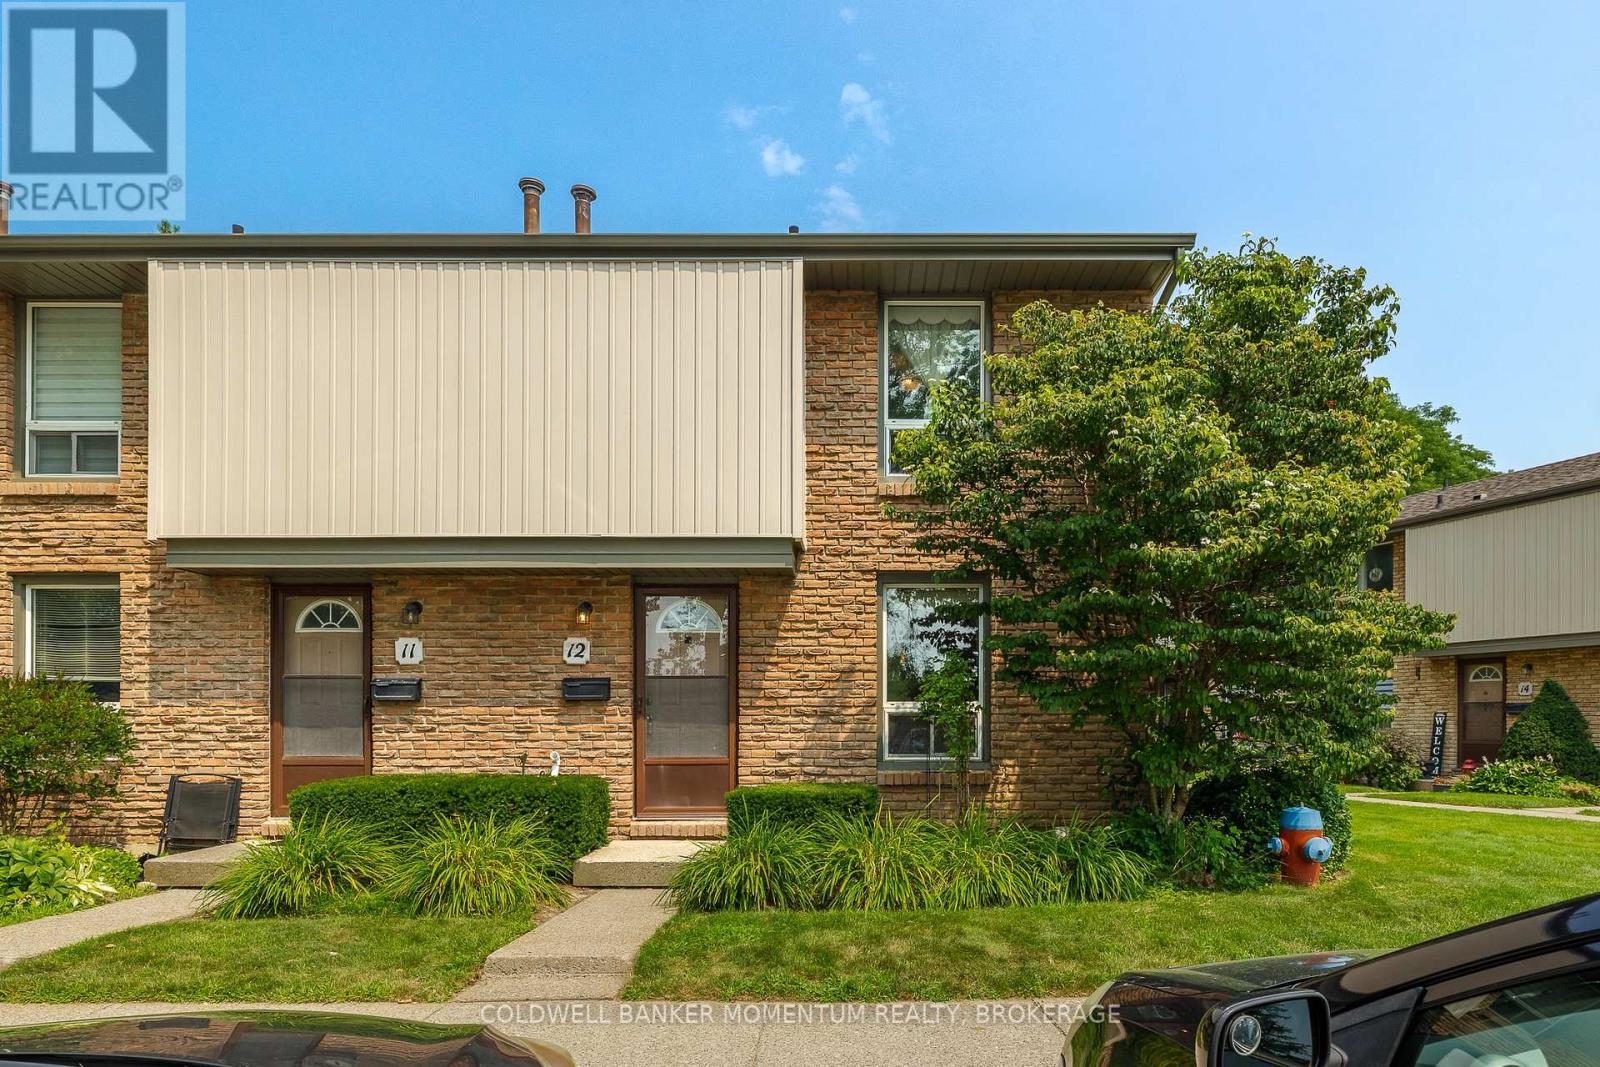
Looking for a place to truly call home? This beautifully maintained 2 storey end-unit townhome is ready for its next family to create lasting memories. Nestled in the sought-after Carnaby Square community, this quiet, well-managed complex is perfectly located in the heart of St. Catharines' desirable north end. Offering 3 spacious bedrooms, 1.5 bathrooms, and a full unfinished basement with endless potential, this home is ideal for first-time buyers, young families, or anyone looking to enjoy the ease of low-maintenance living without sacrificing space. From the moment you step inside, you'll feel the warmth and pride of ownership throughout. The bright, inviting layout is complemented by a charming, courtyard-style backyard filled with easy-care perennials-your own private retreat for relaxing or entertaining. The major updates have already been taken care of, giving you peace of mind for years to come. The furnace, heat pump, and tankless water heater are all newer (2024) and will be paid out on closing, allowing you to simply move in and make the home your own. All appliances, washer, dryer, fridge, stove and dishwasher are all included. Conveniently located with easy access to the QEW, and just minutes from shopping, restaurants, parks, schools, and fitness centres, this home truly offers the perfect combination of comfort, convenience, and lifestyle. Don't miss this opportunity to own a wonderful home in one of St. Catharines' most desirable communities. Book your private showing today! (id:61194)

Niagara Falls, Ontario
Welcome to this exceptional brand new custom-built home in Niagara Falls, offering 2,370 sq. ft. of beautifully finished living space on a premium lot with no rear neighbours.Designed with quality and modern elegance, this home features 4 spacious bedrooms, 2.5 bathrooms, 9-foot main floor ceilings, a stunning floor-to-ceiling stone gas fireplace, and a carpet-free interior throughout. The fully upgraded custom kitchen is the heart of the home, complete with premium cabinetry, quartz countertops throughout, and an open-concept layout perfect for everyday living and entertaining.Enjoy the convenience of bedroom-level laundry and relax on the covered rear deck, offering added privacy with no rear neighbours.Complete with the Tarion New Home Warranty and the HST rebate already applied to the purchase price, this exceptional home offers premium finishes, thoughtful design, and a prime Niagara Falls location close to schools, parks, shopping, and major highways. Taxes have not yet been assessed. (id:61194)

St. Catharines, Ontario
Turnkey florist business opportunity in a high-traffic St. Catharines plaza. Flower Crown has been serving the community from its established location at Lakeshore Square, benefiting from excellent visibility and proximity to major anchor businesses including CIBC, Tim Hortons, Avondale and other established retailers. The business offers multiple revenue streams through walk-in clientele, direct sales, Teleflora and delivery platforms. Affordable gross rent, established customer base, existing goodwill, and opportunity for continued growth. Sale includes business assets, trade name, goodwill and equipment. Inventory to be determined at closing. Purchaser to satisfy themselves regarding lease assignment and business operations. A great opportunity for an owner-operator, florist, entrepreneur or family-run business seeking an established presence in a busy retail plaza. (id:61194)
Smiths Falls, Ontario
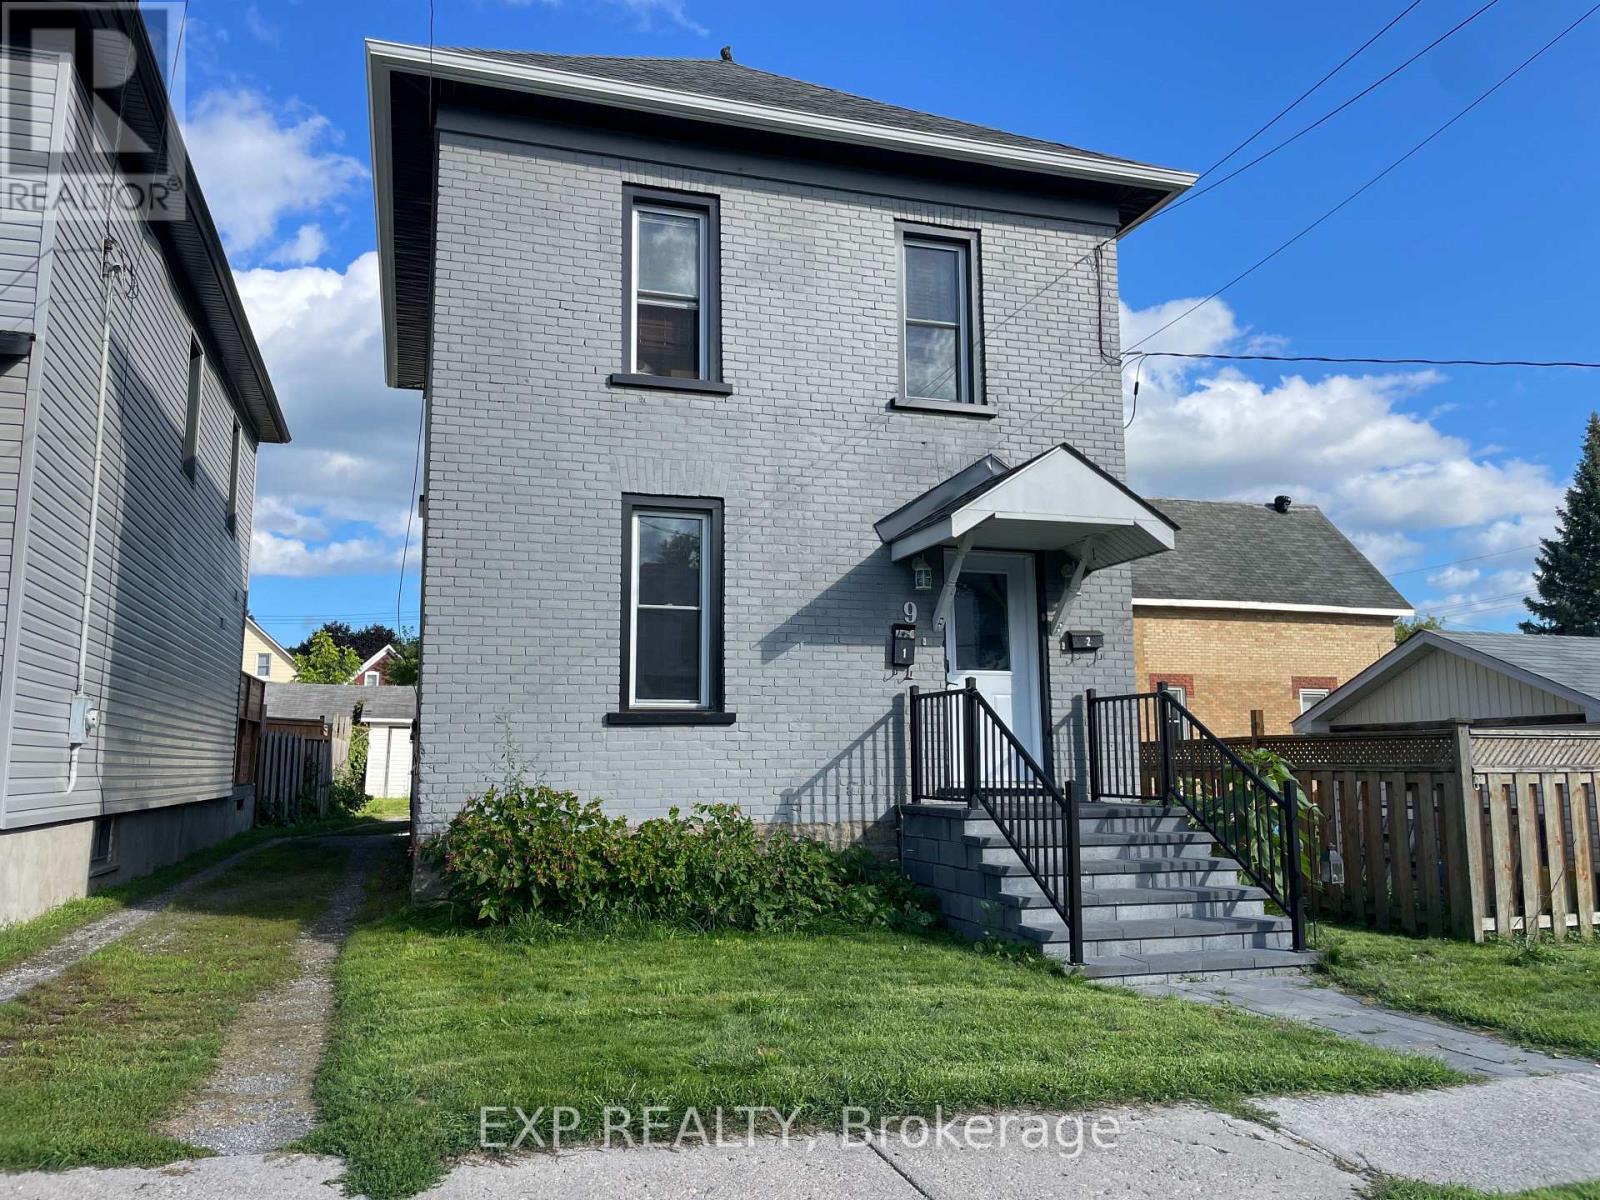
This is about as close to "brand new" as an existing property gets. Over the past 4-5 years, 9 Kent St has been rebuilt from the brick out - new framing, spray foam insulation, electrical, plumbing, HVAC, windows, doors, roof, and both kitchens and bathrooms. What you're buying isn't a renovation project; it's the result of one, already done! The layout works as well as the finishes do. The main floor unit offers a comfortable 1-bedroom, 1-bath layout, while the second floor holds a bright 2-bedroom, 1-bath space - both units carrying the same clean, low-maintenance laminate flooring throughout. Whether you're looking to occupy one unit and offset your mortgage with the other, or run it as a full investment property, the separation and flow between units make either scenario easy to manage. Step outside and the good news continues. The backyard is genuinely set up for living, not just sitting empty, but a patio with a gazebo that gives both units a place to unwind, there's a storage shed for the overflow gear every household collects, and rear parking takes the guesswork out of where tenants or guests will leave their cars. For investors, this is a rare find: a fully updated, low-maintenance duplex with major systems already handled, meaning your first years of ownership can be about cash flow, not capital expenditures. For owner-occupants, it's a chance to live in one unit with rental income covering a meaningful chunk of your monthly costs. (id:61194)
Ottawa, Ontario
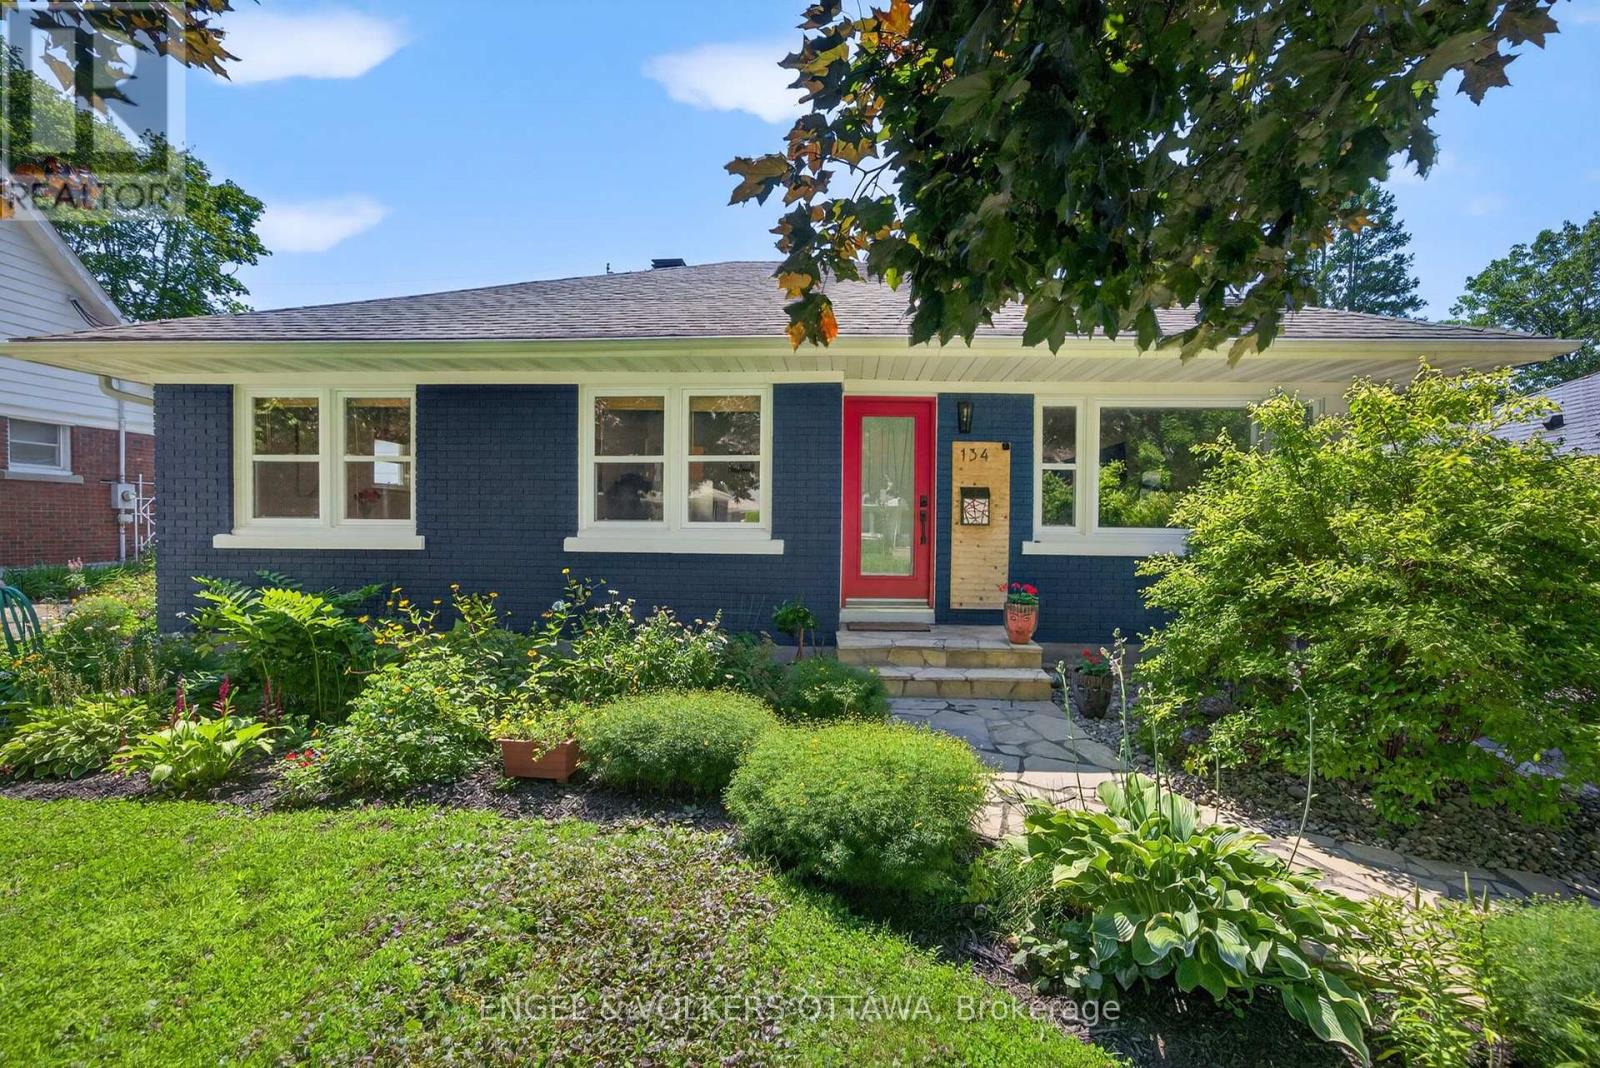
Beautifully renovated and bathed in natural light, this charming 3+2 bedroom, 2 bathroom bungalow is nestled on a quiet street in the heart of highly sought-after Applewood Acres. Large windows fill the home with sunshine, showcasing the warm and inviting living spaces, while the cozy wood-burning fireplace creates the perfect gathering place on cooler evenings. The thoughtfully updated kitchen features a spacious walk-in pantry, offering both style and functionality for everyday living. Gorgeous new main-floor bathroom renovation. Step outside to your own private backyard retreat, complete with an expansive deck, beautifully landscaped perennial gardens, mature hedging, and a fully fenced yard, perfect for entertaining, gardening, or simply relaxing in complete privacy. The finished lower level offers exceptional flexibility with a spacious family room, 4th & 5th bedroom, full bathroom, laundry area, and ample storage. With its separate exterior entrance providing direct access to the basement, the home's layout offers exciting potential for a future secondary dwelling unit or private in-law suite. Enjoy an unbeatable lifestyle just steps to the neighbourhood park and within walking distance of Billings Bridge, the Rideau River, and Old Ottawa South. You're also just minutes from Bank Street, Lansdowne Park, CHEO, The Ottawa Hospital campuses, excellent schools, shopping, transit, and scenic walking and cycling paths. Move-in ready and ideally located, 134 Rachael Avenue offers the perfect blend of timeless charm, modern updates. (id:61194)
Ottawa, Ontario
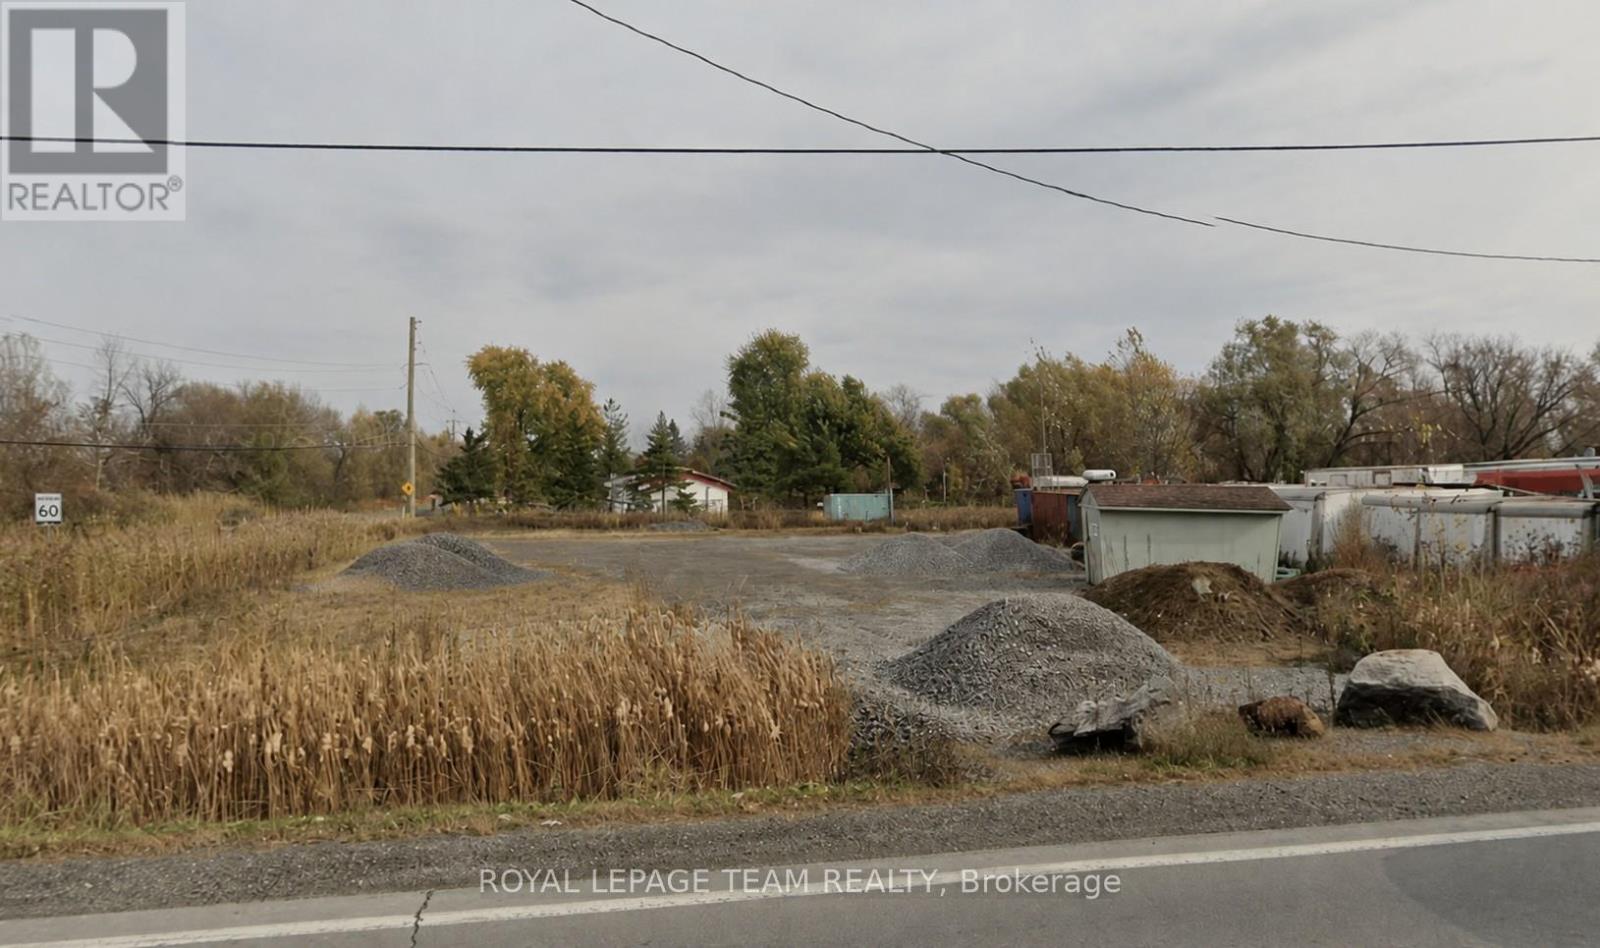
Prime Residential Lot at the corner of Hawthorne Road and Louiseize Road - Endless Potential! Rare opportunity to own a generous 100 x 208.20 ft residential lot in a desirable location. This oversized property offers exceptional potential for future development, whether you're looking to build your dream home or explore investment possibilities .With ample space and flexibility, the lot could provides a perfect canvas for a variety of residential projects options. Don't miss your chance to secure a premium parcel with possibilities! (id:61194)
Fort Erie, Ontario
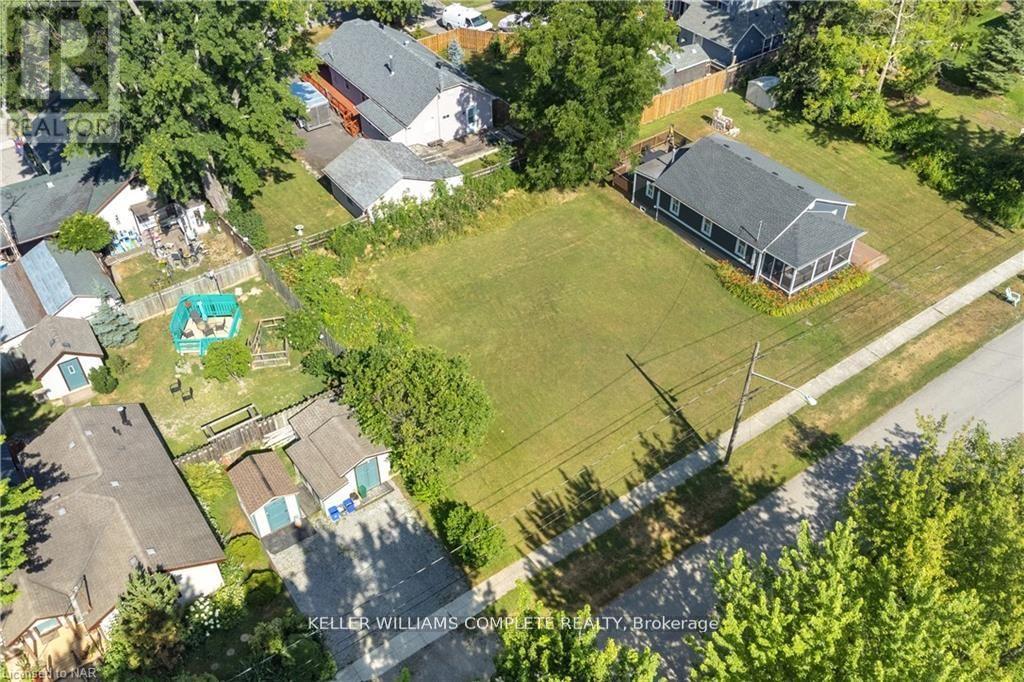
Attention investors, builders, and homeowners-this is your opportunity to secure a prime piece of land in the heart of Crystal Beach. With proper due diligence, this parcel holds the potential to be severed into two separate lots, adding incredible value for investors or builders looking to maximize opportunity. This expansive 77' x 90' residential building lot is tucked away in a quiet area, offering the perfect setting to build your dream home or cottage-inspired retreat. Just a short stroll to the sandy shores of Bay Beach and moments from Lake Erie, this location combines tranquility with lifestyle. Enjoy the charm of nearby Ridgeway with its shops, restaurants, and small-town feel-all just minutes away. Imagine front porch mornings, relaxing evenings on a back deck, or even a second-floor retreat where you can unwind to the sound of waves in the distance. Lots like this are becoming increasingly rare in this sought-after beachside community. Buyer to complete their own due diligence regarding severance potential, permits, fees, and surveys. (id:61194)
Ottawa, Ontario
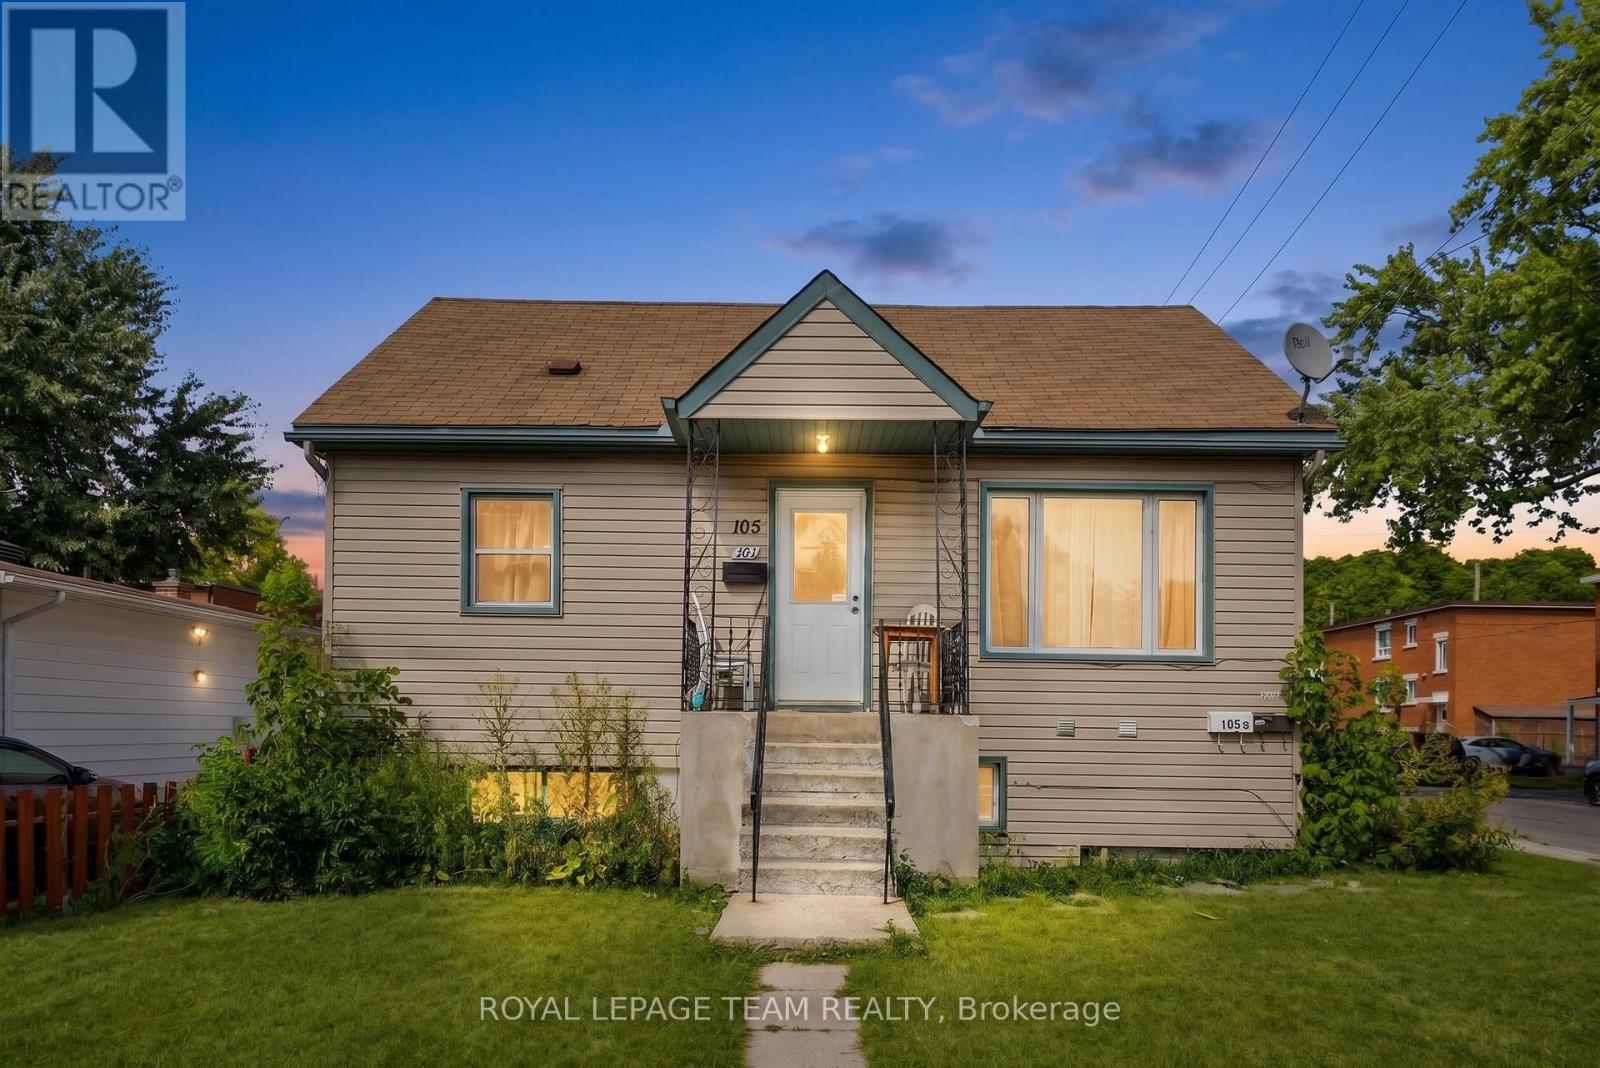
Welcome to 105 Jolliet Avenue, a renovated income property ideally located just steps from the shops, cafés, and restaurants of Beechwood Village. This legal duplex also includes a third non permitted unit, offering investors or owner occupiers a strong combination of existing rental income, flexibility, and long term upside in one of Ottawa's most desirable urban neighbourhoods.The property features three updated living spaces with bright interiors, functional layouts, modern kitchens, and stylish finishes. The main unit is currently vacant and ready for an owner occupier, while the upper and lower units provide immediate rental income. On site parking and a desirable corner lot further add to the property's appeal. The upper unit is currently rented for $1,900 per month all inclusive, with a lease in place until September 2026. The lower unit is rented for $1,300 per month plus hydro. The main unit is rented for $2,000 per month all inclusive, beginning September 1st, 2026, giving the property a gross rental income of approximately $62,400 annually if fully leased.Monthly operating costs include approximately $200 for hydro, $200 for water, $150 for gas, $143.53 for the Reliance rental furnace, air conditioner, and hot water tank, and approximately $250 for insurance.Whether you are looking to live in one unit while offsetting your mortgage with rental income or add a renovated multi unit property to your portfolio, 105 Jolliet Avenue offers immediate income today with strong long term potential in a neighbourhood surrounded by continued infill and redevelopment. (id:61194)