Richmond Hill, Ontario
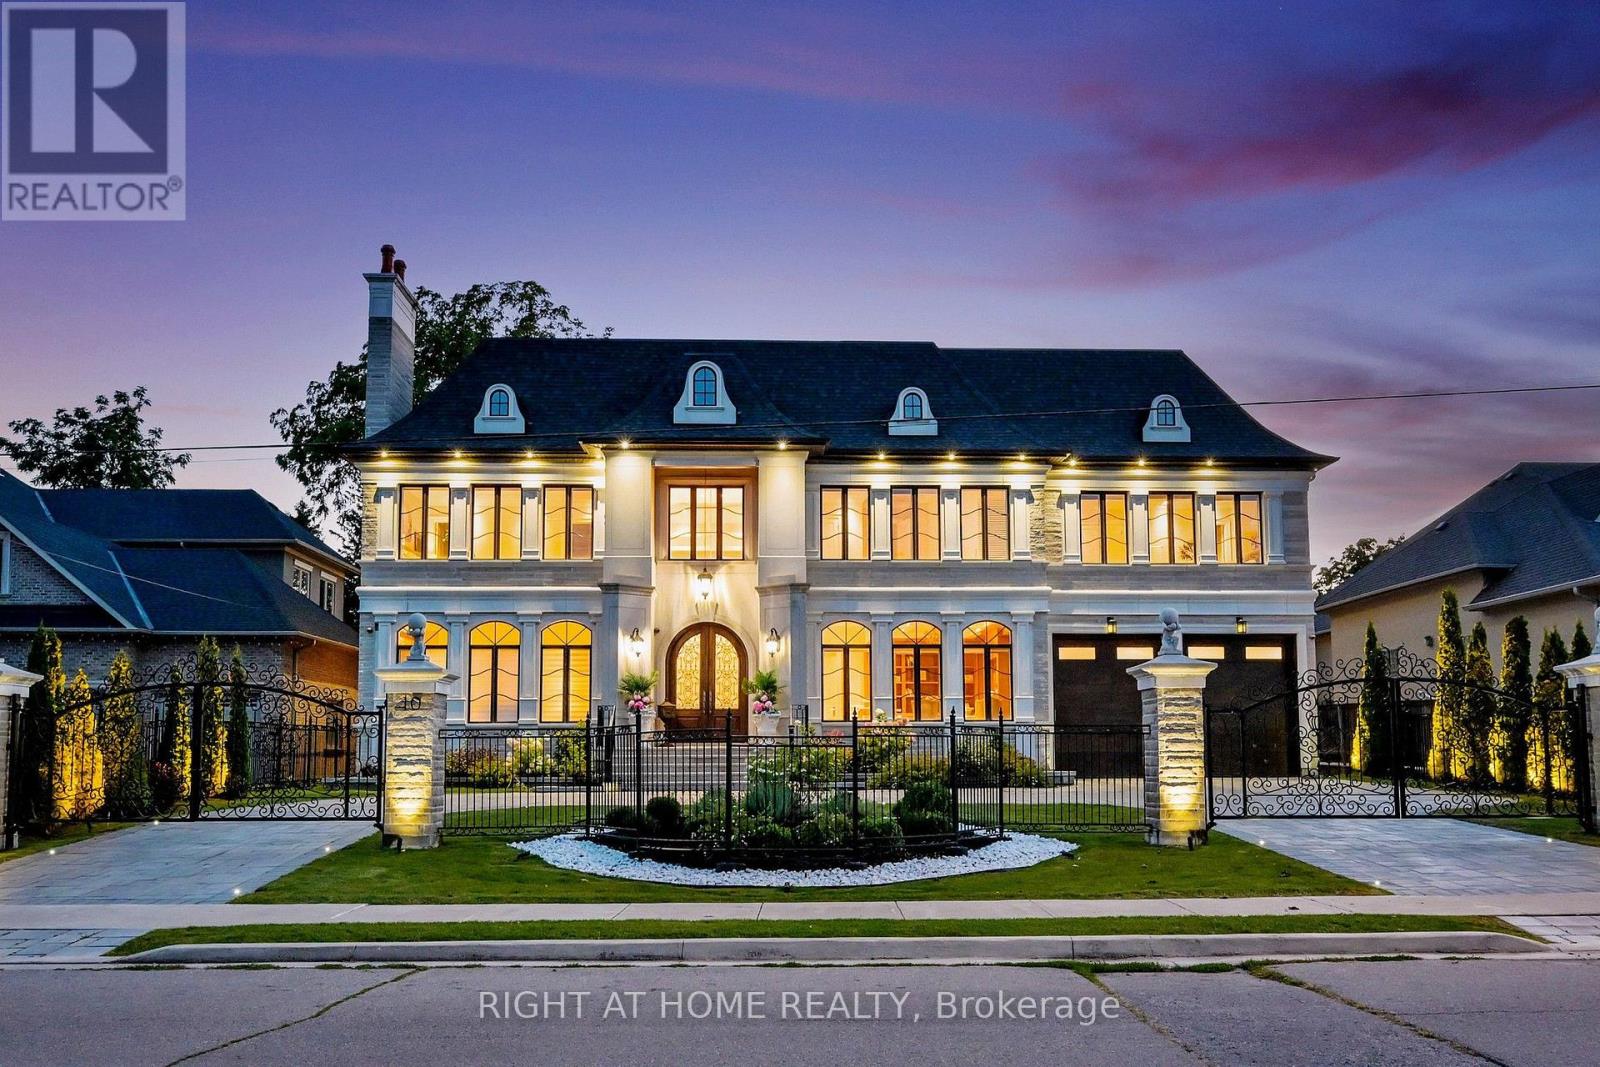
**Custom-built by the builder as his own family Residence, this French Chateau feature an integrated smart-system reflect over 20 years of luxury-home expertise and craftsmanship rarely found in speculative construction.Wrapped entirely in imported Indian limestone, the Half-Acre South Richvale estate spans 21,668 sq. ft. (85' x 255'),with a circular drive, 4-car garage and approx.11,000 sq. ft.of living space. *A breathtaking 28' feet illuminated dome Crowns the grand foyer, glowing like a Grand full Moon above a elegant motorized Swarovski crystal /Bronze chandelier.Soaring 12' main-floor and 13' upper-level ceilings,specially commissioned oversized windows &doors, extensive custom millwork,Rich Russian walnut and custom architectural ceiling treatments showcase exceptional craftsmanship.The Downs view kitchen features a 10.5' x 5.5' walnut island,Wolf,Sub-Zero & Miele appliances, a butler's servery, and flows into the breakfast area and sun-filled family room, where oversized windows capture uninterrupted four-season views across lush private gardens &resort-style backyard. Five upper-level bedroom suites each offer heated-ensuite floors, custom walking closets and custom 36" wood coffered Ceilings. The primary retreat features a sitting area, pool-view balcony overlooking landscaped gardens.*BUDIOR -Closet Rm ,set 12 pc spa-inspired ensuite with soaking tub, steam sauna and separate /dual /Showers. The sunny lower level offers radiant heated floors, private cinema, gym with Bath, wet bar, recreation lounge, approx1,800-bottle wine cellar w/testing sitting area.Nanny suite.3-level elevator,*smart system lightening ,integrated security camera, alarm & smart speakes Audio sys 3 level zone.Outside,mature perennial gardens, irrigation &professional landscape lighting frame a resort-style 20' x 40' *Heated *concrete *saltwater pool with *waterfall, *Hot tub, *outdoor shower and *Natural stone Fire pit by natural gas, creating an exceptional private four season resort (id:61194)
Markham, Ontario
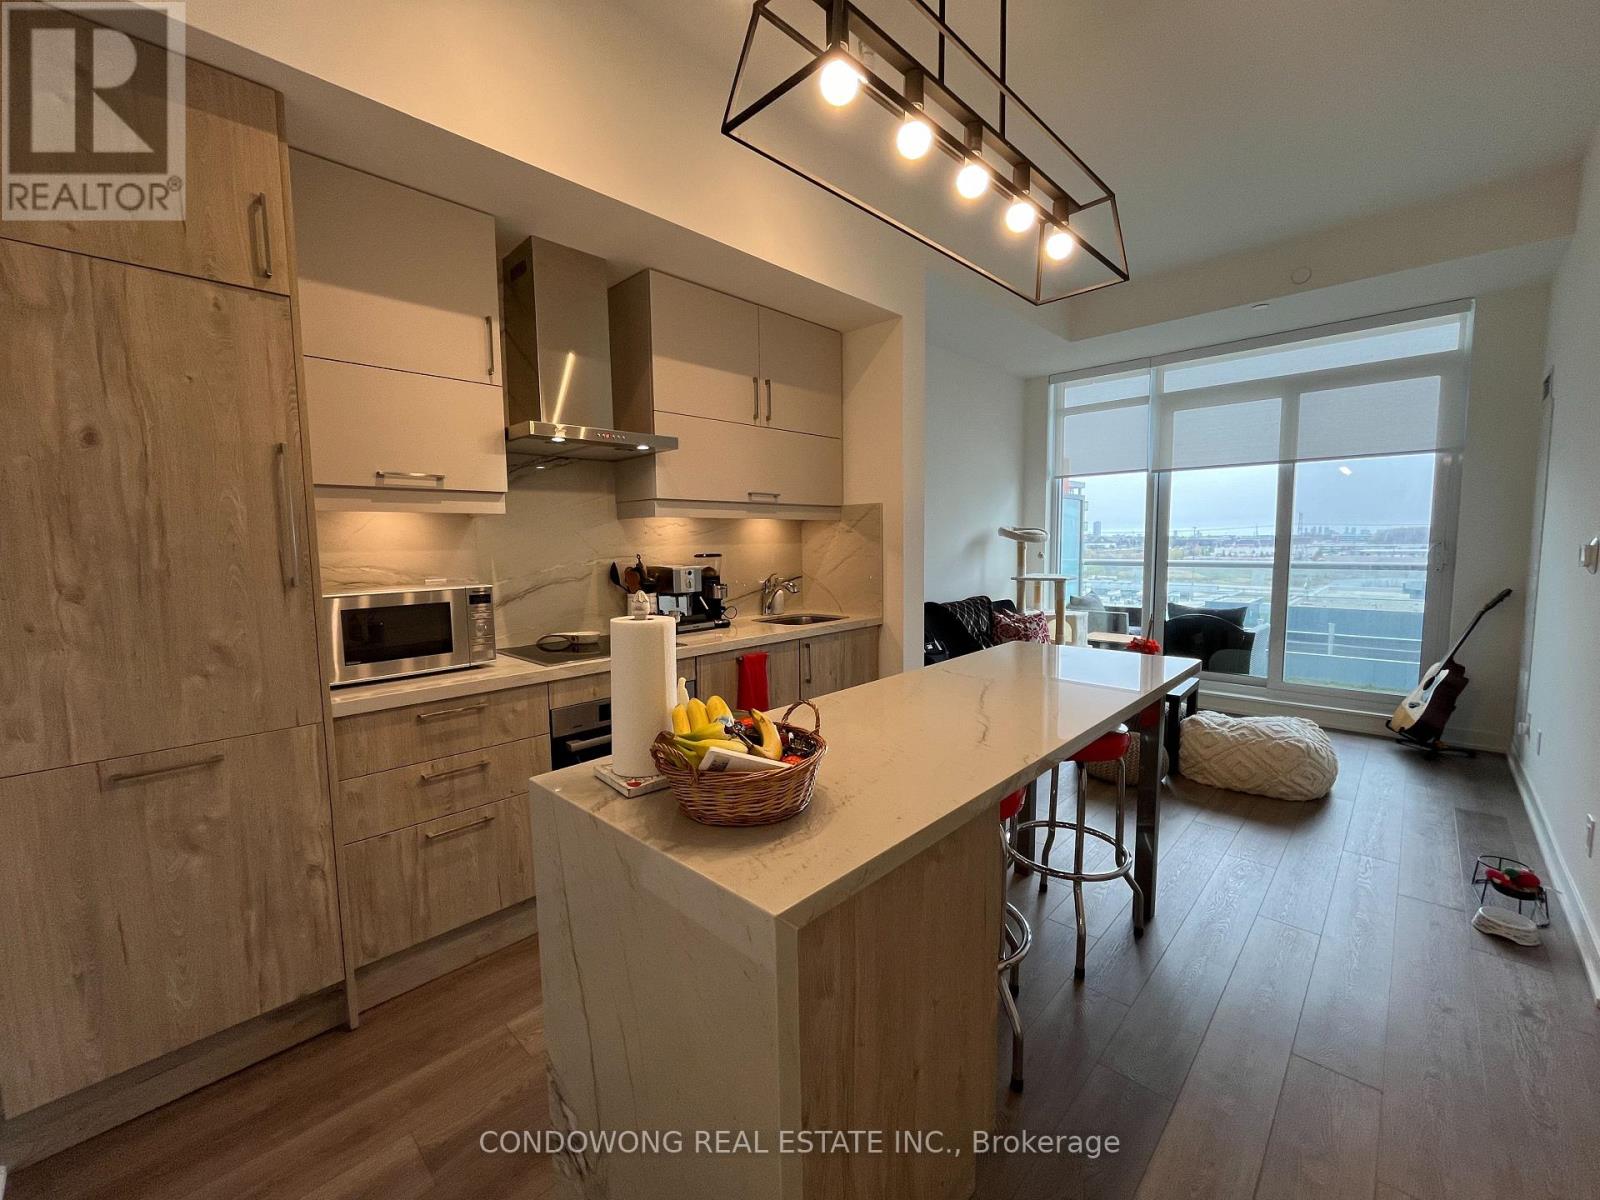
Luxurious 1 Bed + Den Condo in Downtown Markham, boasting modern amenities and breathtaking views, just steps away from vibrant shops, dining, Cineplex Cinemas Markham & VIP, Markham Pan Am Centre, and serene parks like Toogood Pond Park and Milne Dam Conservation Park. (id:61194)
Markham, Ontario
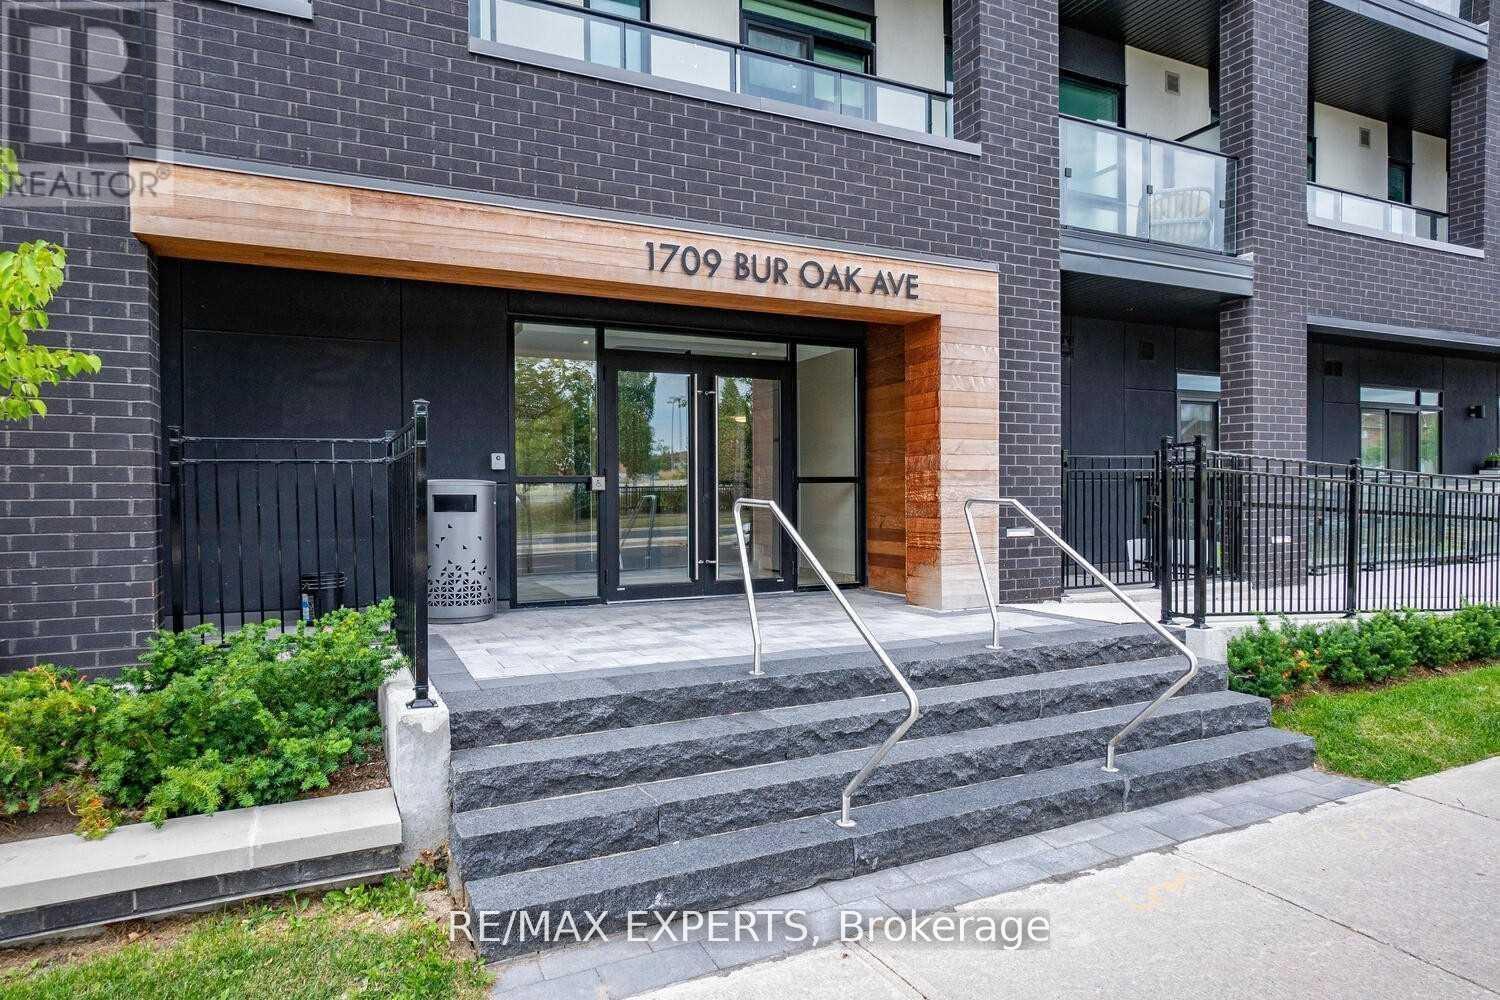
A rare turn-key, move-in ready, executive corner suite, in this boutique Aspen Ridge premium 2021 low-rise development with **low maintenance fees**, featuring 1,019 sq. ft. of bright, open interior space, 9-foot ceilings, seamlessly connected to a spacious 288 sq. ft. covered wrap-around terrace with panoramic views and multiple walk-outs - Bonus!! -1 underground and private locker, included!! The open-concept kitchen, dining, and living area offers an airy ambiance for daily life and social occasions. The upgraded kitchen, equipped with granite countertops and stainless steel appliances, is ideal for preparing meals with ease. The primary bedroom provides a private spa-like ensuite, direct terrace access, and generous closet space, ensuring comfort and luxury. An additional spacious bedroom and guest bathroom deliver flexibility for families or visitors. In-suite laundry, underground parking, and a private locker add further convenience. Picture yourself enjoying morning coffee or hosting evening gatherings on the terrace, perfect for entertaining guests or unwinding after a long day. Panoramic views, unrivalled privacy, and multiple walk-outs blur the lines between indoors and out, offering a truly unique lifestyle. Floor-to-ceiling windows flood the suite with natural light, creating a warm, inviting atmosphere that makes every moment at home feel special. The community is ideally situated near high-ranking schools and within walking distance of major supermarkets, banks, transit, restaurants, and parks. With Mount Joy GO Station just steps away, commuting downtown is effortless. Shopping at Markville Mall and dining on Main Street are just minutes away, making everyday errands and leisure activities convenient. Quick access to Highways 7, 407, and 404 ensures you're always connected to the best of the region. This suite stands out with designer touches-light laminate flooring throughout and premium finishes that elevate the space! A great suite to call home!! (id:61194)
East Gwillimbury, Ontario
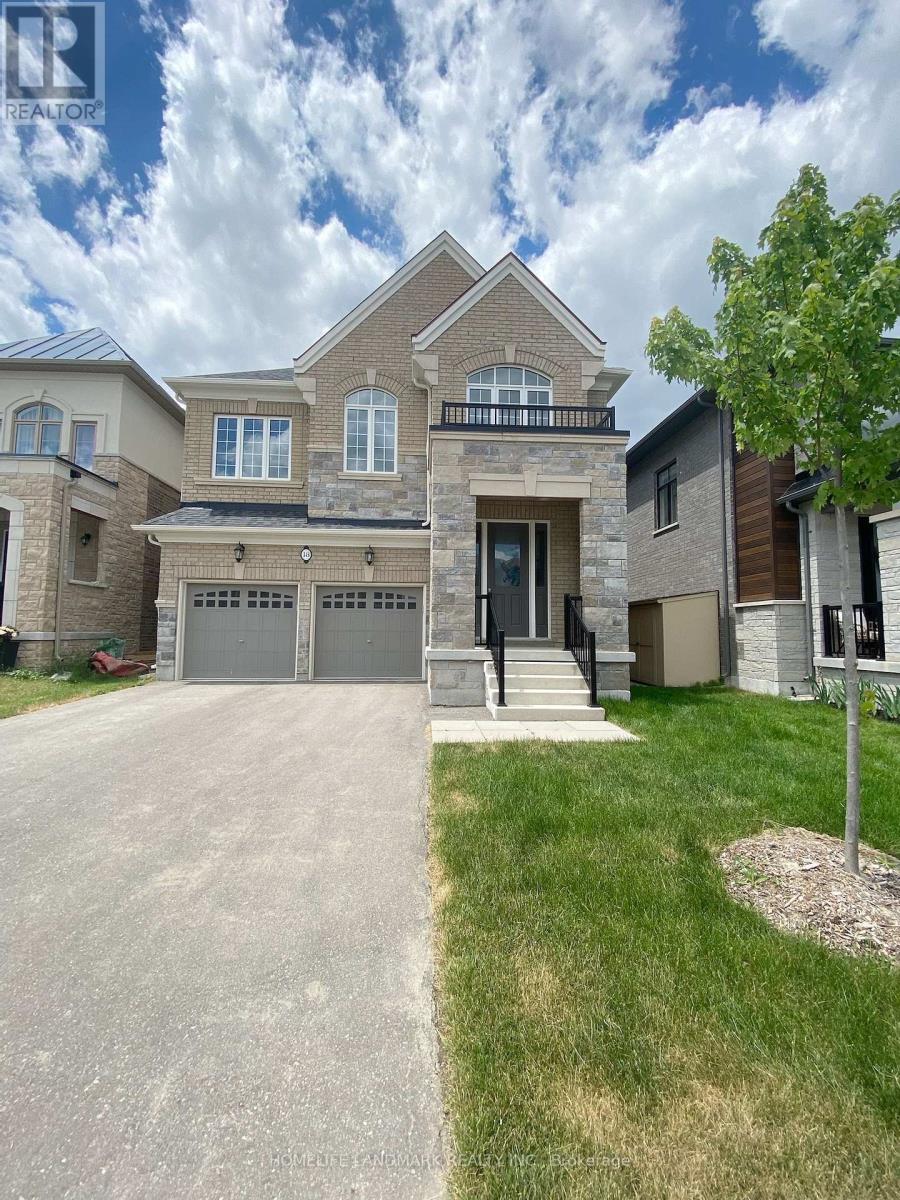
Absolutely Gorgeous Home In High Demanded Holland Landing Community! 3318 Sft Living Space Detached Home. One Of The Best Layout In This Area. Quiet & Friendly Neighbourhood. 4 Bedrooms & 4 Bathrooms, 9' Smooth Ceiling on Main Flr and 2nd Floor, 7'' Hardwood Flooring Throughout. Open Concept Kitchen, Quartz Counter Top In All Bathrooms. Kitchen Has Tall Cabinet W/The Biggest Centre Island. Large Primary Br with 5 Pc Ensuite and W/I Closet, 2nd Br with 4 Pc Ensuite,3rd and 4th Brs with Semi-Ensuite.Mins ToYonge, Go Transit, Hwy404, Costco, Walmart, Lowes And Upper Canada Mall Etc. One Landlord is Realtor. (id:61194)
Aurora, Ontario
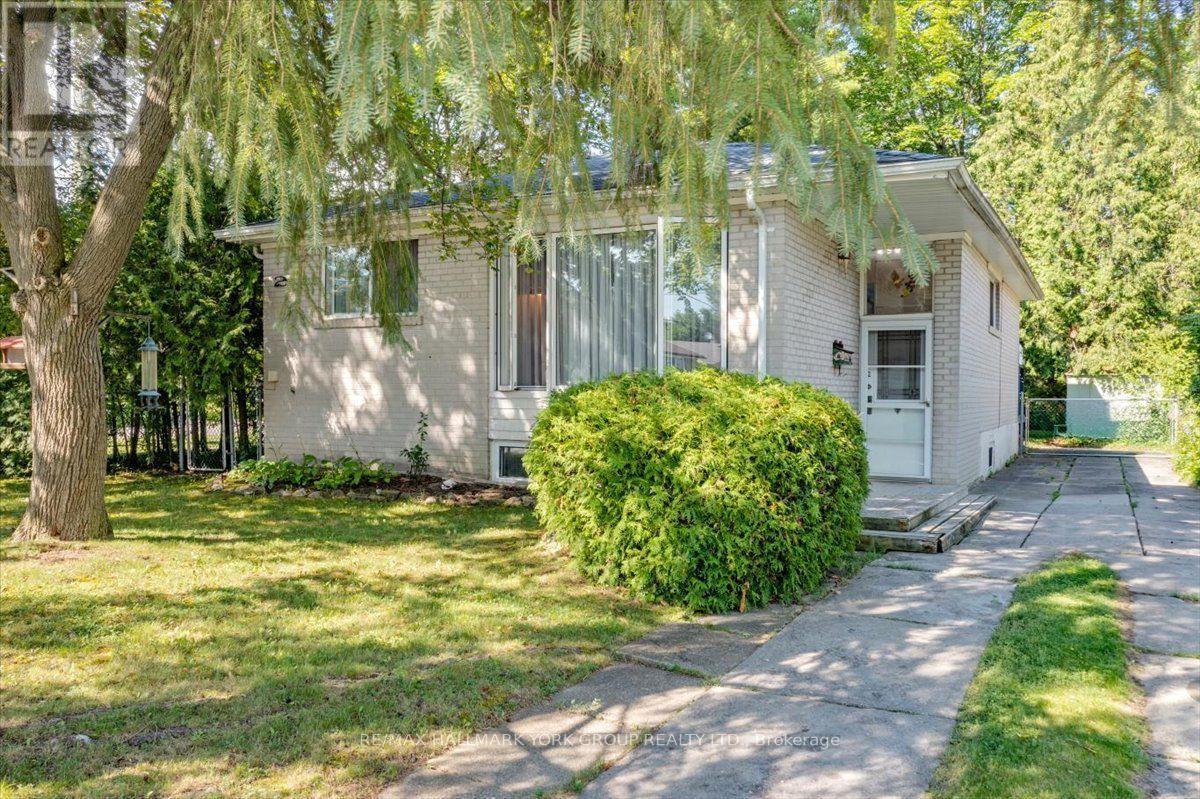
Welcome to 2 Corbett Crescent, a lovingly maintained bungalow in the highly sought-after Aurora Highlands. Perfectly positioned on a flat, fully fenced lot, this cherished home presents a rare opportunity for families seeking comfort, convenience, and an established community to call home. Ideally located within walking distance of elementary schools, parks, and everyday amenities, this home offers the perfect balance of family-friendly living and exceptional accessibility. Beautiful oak hardwood floors flow throughout the main level, adding warmth and timeless appeal. Two bedrooms feature walkouts to the spacious backyard deck, where mature trees and lush landscaping create a private retreat and a seamless connection between indoor and outdoor living. The expansive backyard provides plenty of space for children and pets to play, summer entertaining, or simply relaxing in a peaceful setting. Conveniently located between Highways 400 and 404, commuting is effortless, with quick access throughout the GTA while enjoying the quiet charm of one of Aurora's most desirable, family-oriented neighbourhoods. Lovingly cared for by the same family for more than five decades, this is a rare opportunity to make a truly special home your own and create memories for generations to come. (id:61194)
Vaughan, Ontario
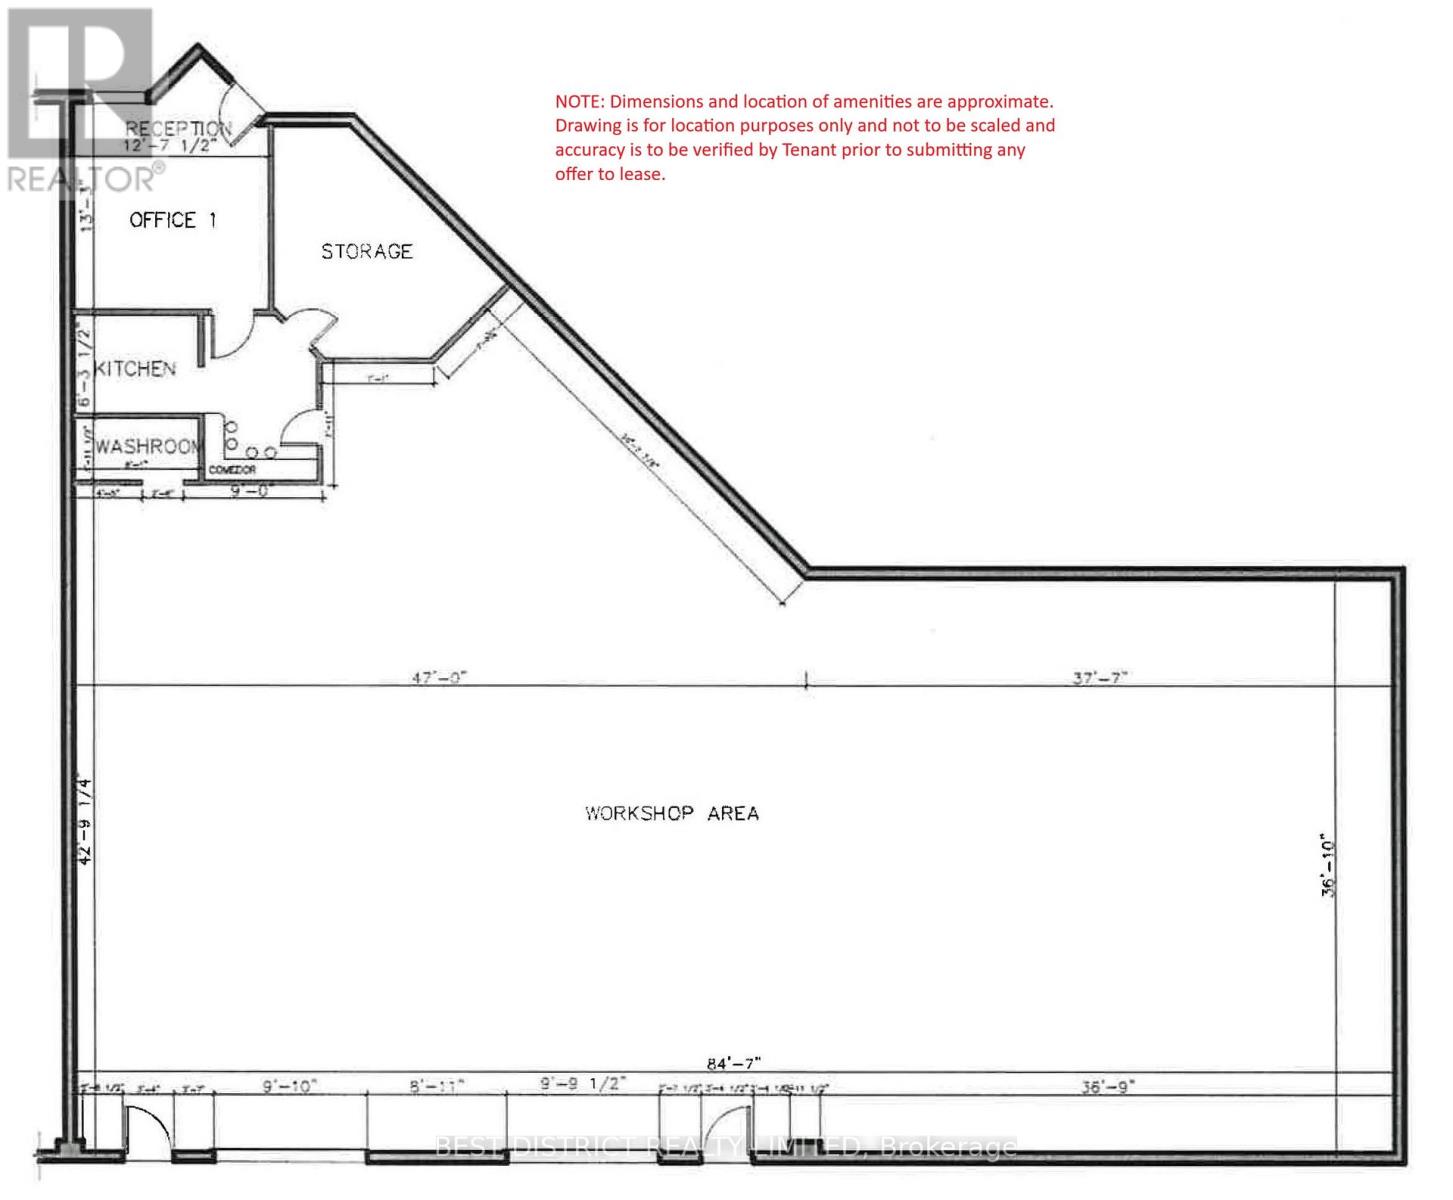
Radiant heating in warehouse/shop area. Lots of power for machinery & equipment. Ideal layout shape to accommodate many different uses. Close to 407 and public transit. NO auto repair uses will be considered. (id:61194)
Innisfil, Ontario
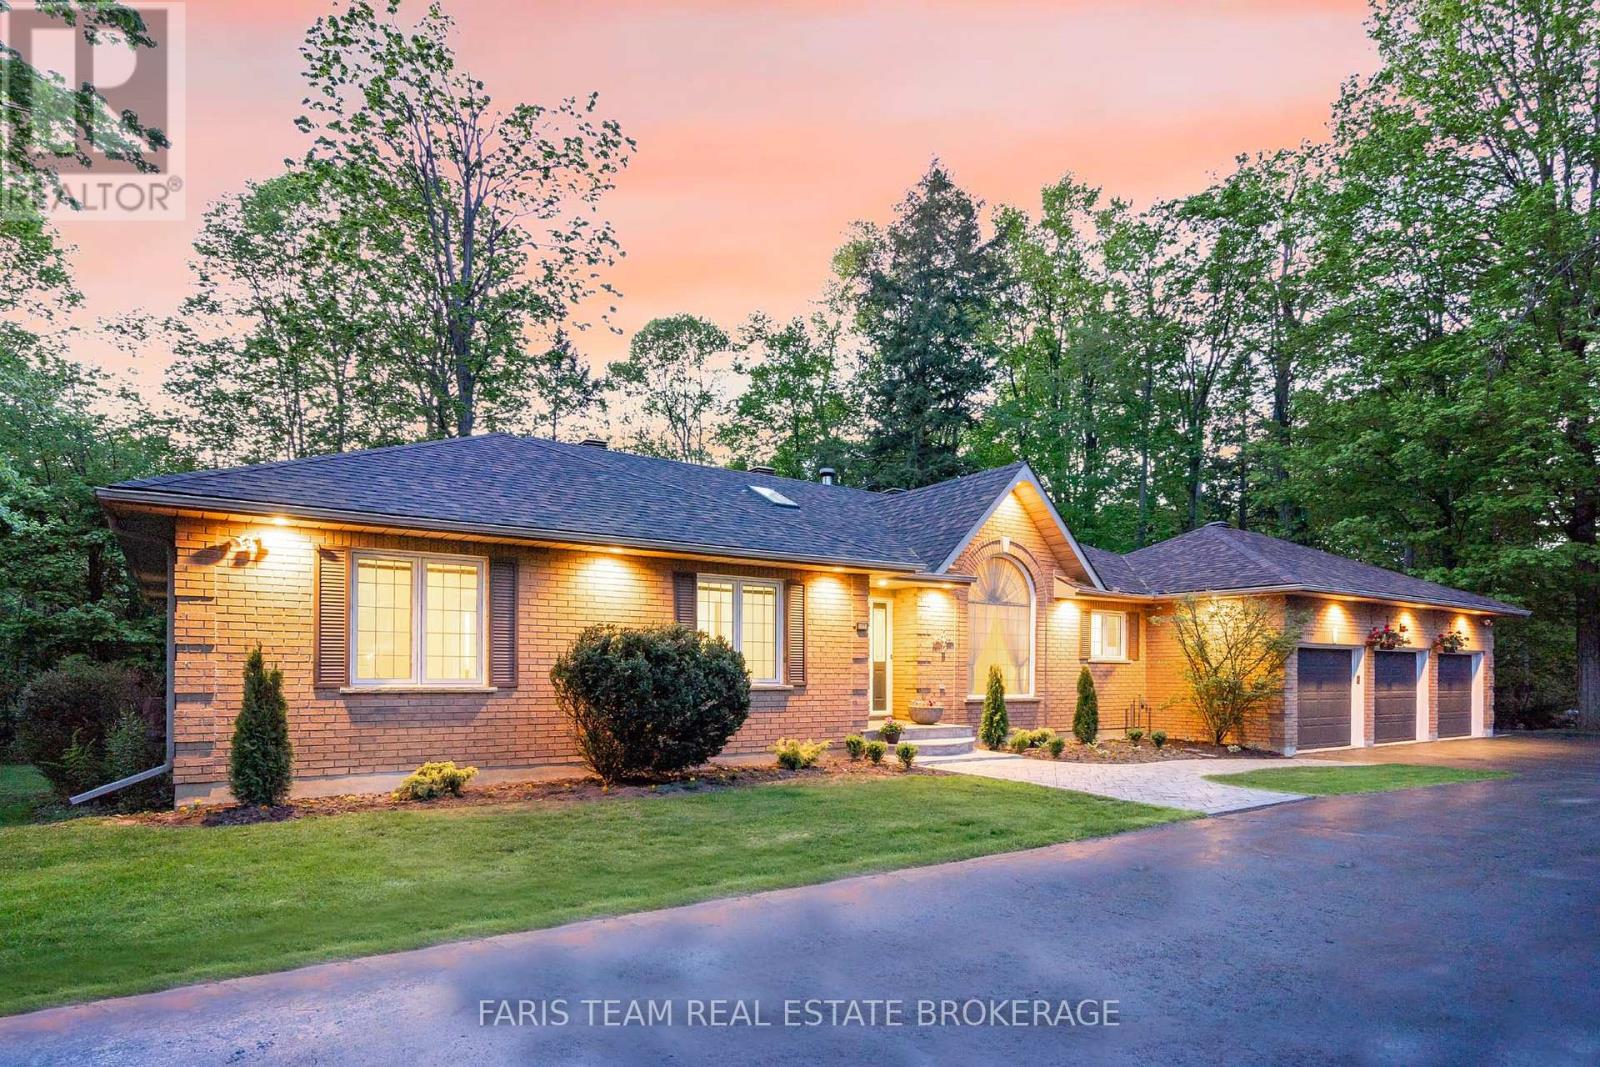
Top 5 Reasons You Will Love This Home: 1) Exceptional 5.88-acre estate property presenting one of the largest parcels within this prestigious Innisfil estate community, offering remarkable privacy, mature trees, and scenic walking trails that wind throughout the beautifully natural setting 2) Incredible location perfectly balancing peaceful country living with everyday convenience, situated just minutes to Barrie, golf courses, schools, shopping, restaurants, and a wide array of amenities 3) Lovingly cared for by the original owners since 1993, this spacious bungalow features generously sized principal rooms and presents an outstanding opportunity for buyers to renovate, update, and tailor the home to their own personal style and vision 4) Expansive basement showcasing approximately 9' ceilings, oversized windows, and direct garage access, creating exceptional in-law suite or multi-generational living potential, with several rooms already framed to help simplify future finishing plans 5) Stunning outdoor setting highlighted by an expansive treed lot, circular driveway, private walking trails, spacious deck, and included hot tub, all combining to create a peaceful retreat surrounded by nature. 2,522 above grade sq.ft. plus a partially finished basement. *Please note some images have been virtually staged to show the potential of the home. (id:61194)
Bradford West Gwillimbury, Ontario
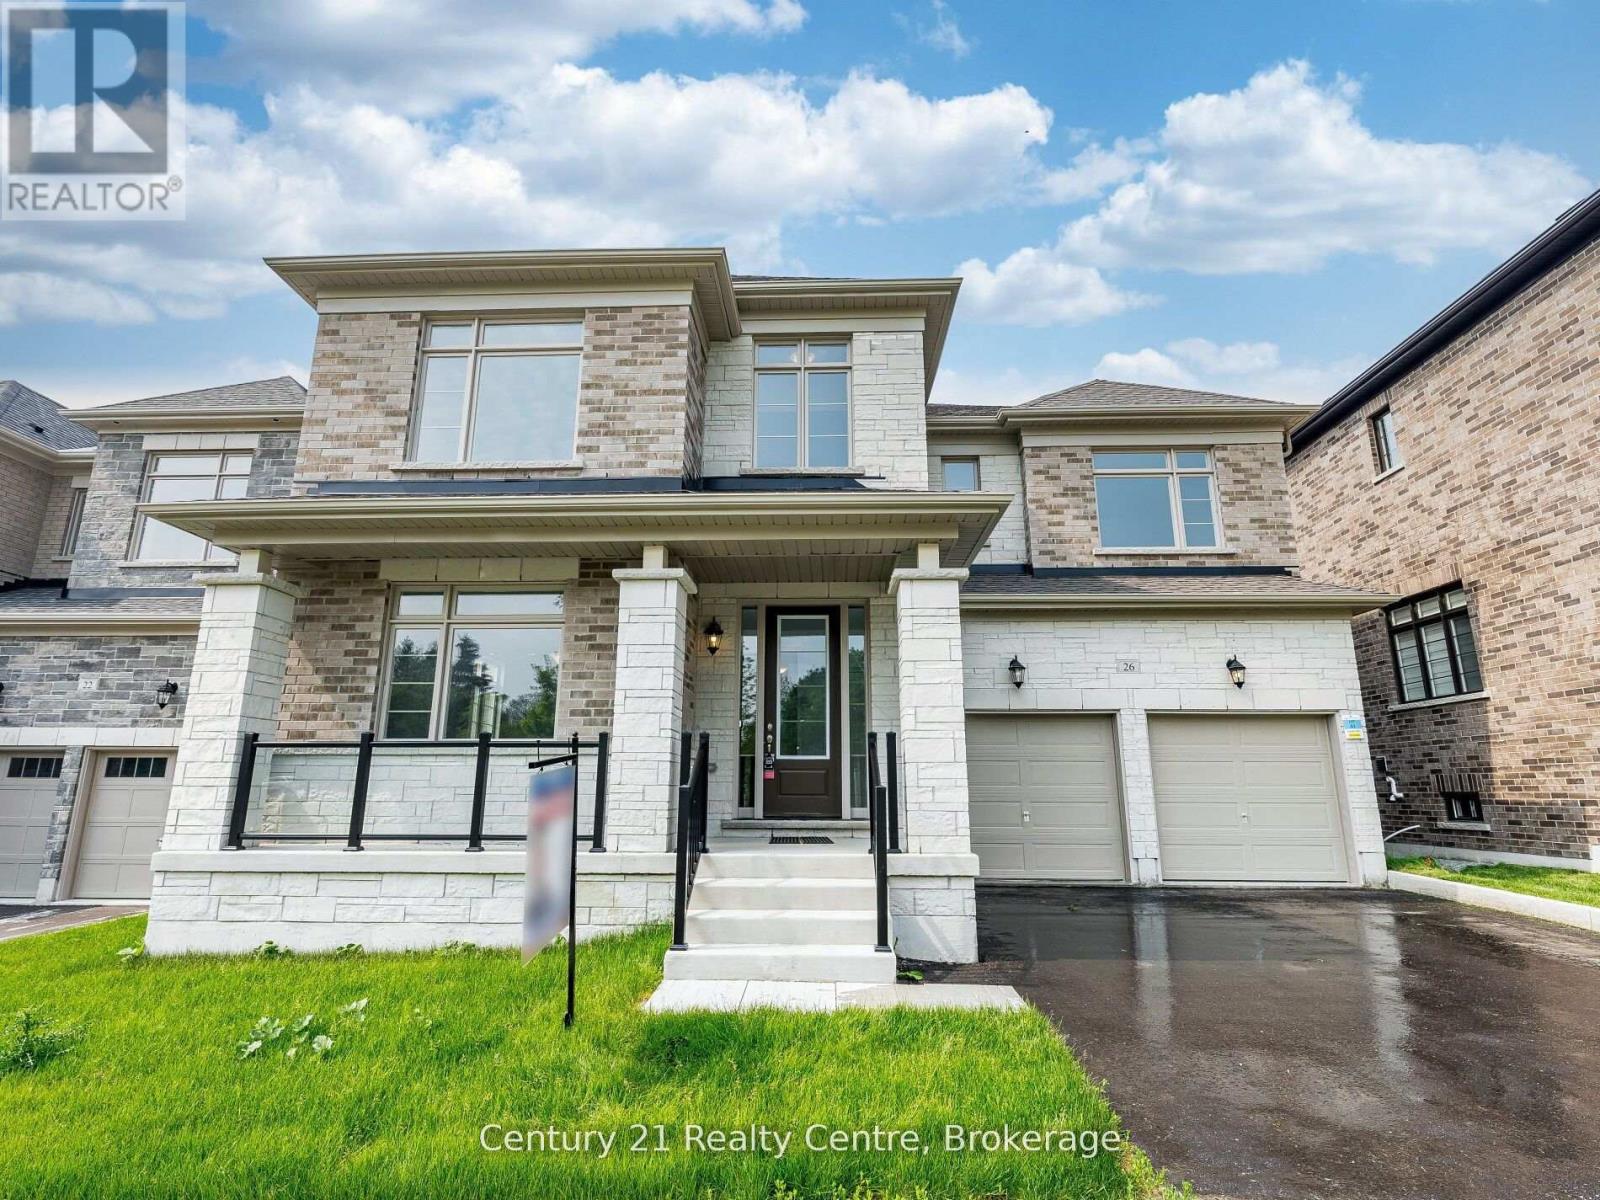
The Ridgeland model by Sundance Homes-the only one of its kind-sits at the Highest Point of the Community with Golf Course Views and NO home in Front. RARE Find 50 feet wide. Offering 3,681 sq ft above grade, this 5-bedroom, 3.5-bath home includes a main-floor Den that can serve as a 6th bedroom-ideal for multi-generational living or a Home Office.Enjoy an Open-Concept kitchen with stone countertops, wet bar, and high-end vinyl flooring, plus a private deck with unobstructed greenbelt and sunset views. The Walk-Out Basement features a Cold Cellar, Bathroom Rough-In, and potential for an in-law suite or entertainment space.Upgrades include 9-ft smooth ceilings (main & second floor), 200-amp panel, aluminum/glass railings, 8-ft side yard clearance, and an Oversized Garage that Fits a PickUp Truck. Conveniently located near Bradford City, Hwy 27, Line 7, Hwy 400, the future 400-404 bypass, just 20 minutes to Canada's Wonderland and the Honda Plant in Alliston, Bond Head Elementary, Bradford District High School, golf, and conservation areas. Steps from Church, Canada Post, Dentistry, Child Care Centre and Other Amenities.A rare opportunity in one of Ontario's fastest-growing communities-move in and enjoy. (id:61194)
Georgina, Ontario
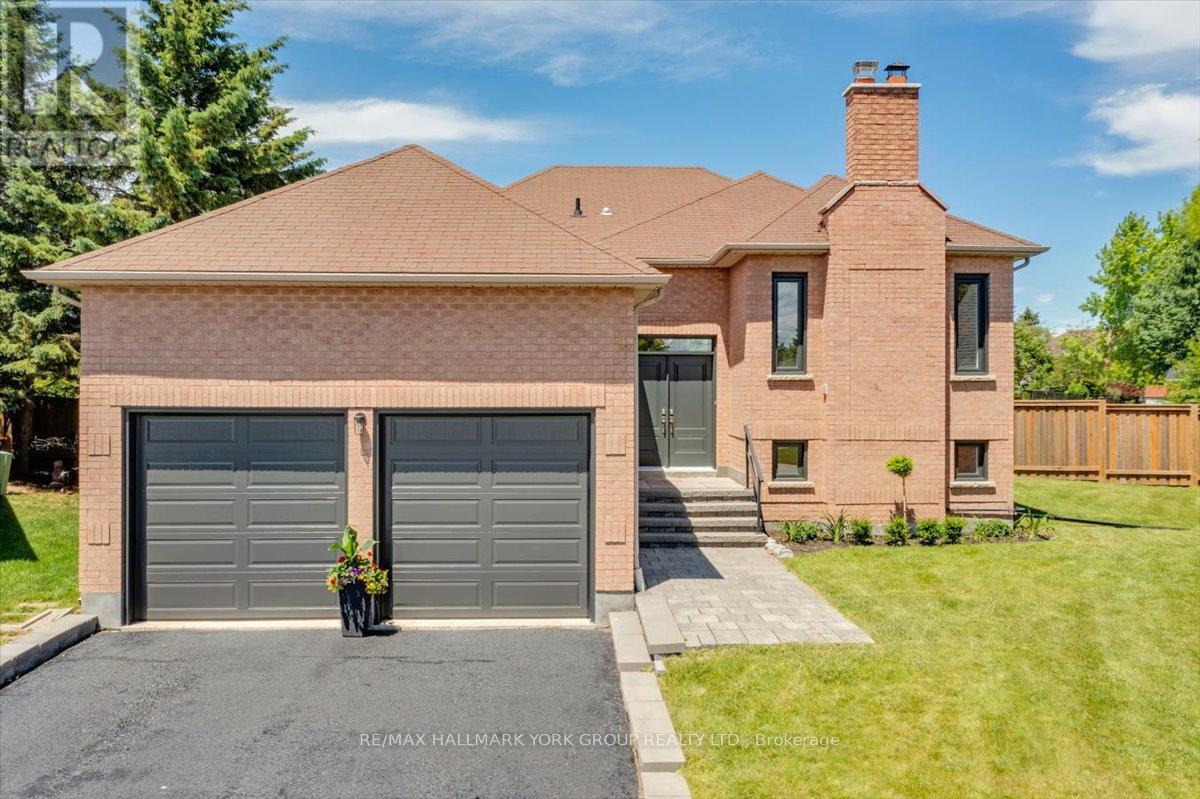
Rare all brick raised bungalow tucked away on a quiet cul-de-sac, offering the perfect blend of luxury, privacy, and convenience. Set on a premium pool sized quarter acre pie-shaped lot, this exceptional property backs onto green space with no rear neighbours, creating a peaceful setting just steps from Lake Simcoe. Beautifully renovated and move-in ready with close to 3,000 sq. ft. of living space, the open-concept main level features 3 spacious bedrooms, 2 full bathrooms, quartz countertops, porcelain slab accents, new designer vinyl flooring, pot lights, updated windows, new appliances, and a beautifully redesigned gas fireplace that anchors the living space. The fully finished walkup basement offers outstanding flexibility with 2 additional bedrooms, full kitchen, bathroom, and separate living space-ideal for extended family, multi-generational living, guests, or potential income. Enjoy a private backyard retreat and oversized garage with 8' doors and a 11'8" high ceiling providing room for your truck, boat, and recreational gear. Conveniently located minutes to Newmarket and Aurora, with quick access to Highway 404 and the GTA, this home delivers the tranquility of lakeside living without sacrificing convenience. (id:61194)
Markham, Ontario
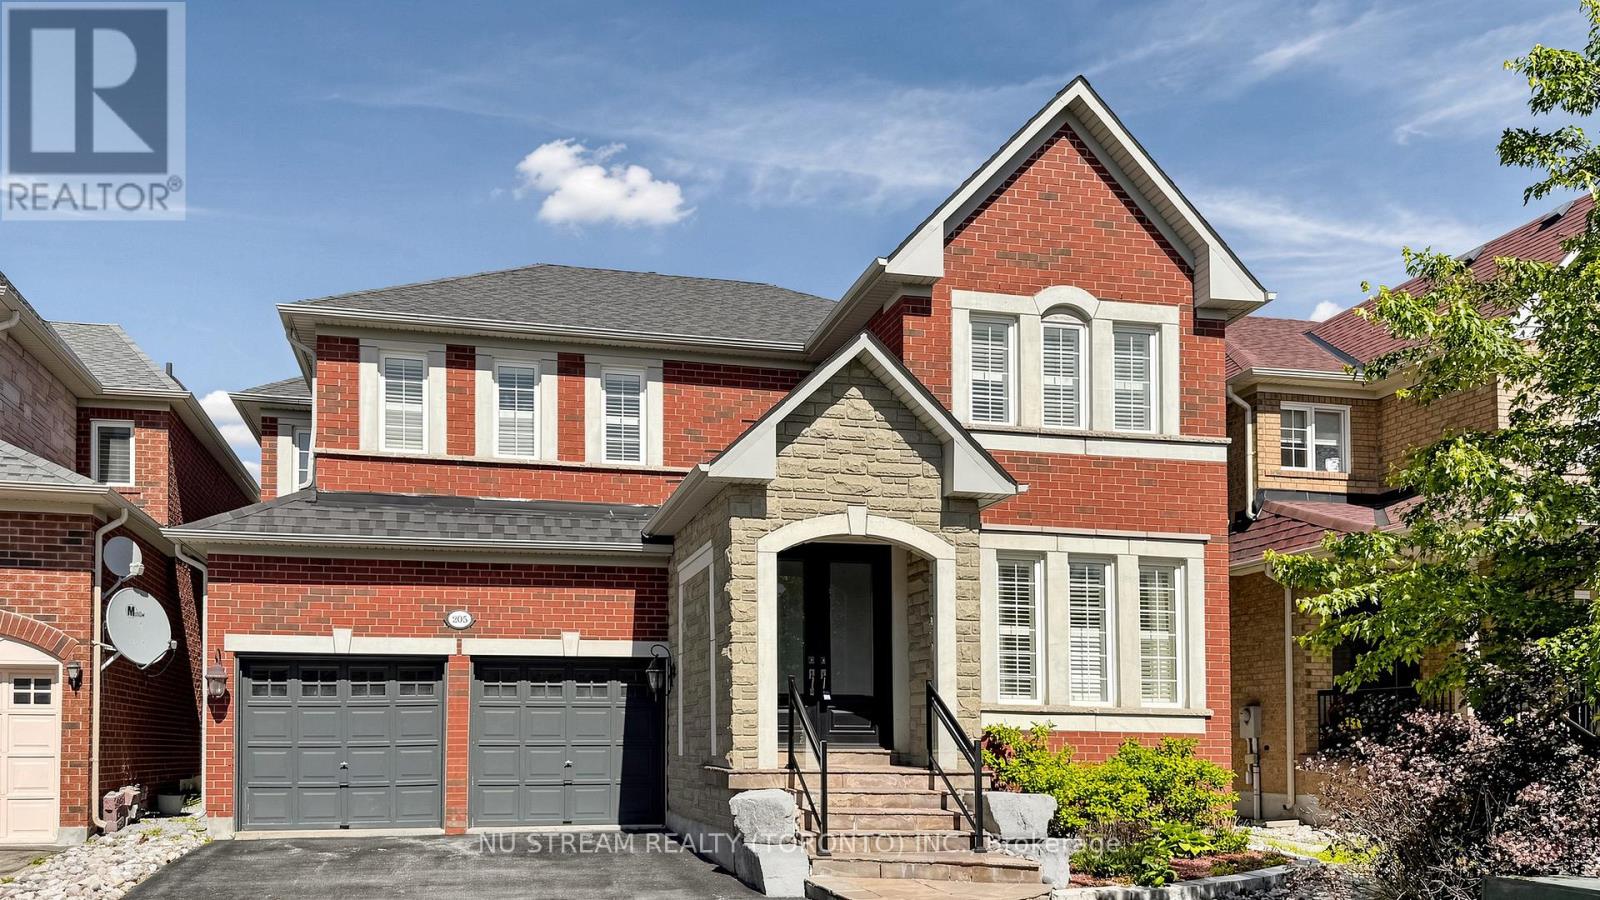
Well Maintined 4-Bedroom Double Car Garage Detached Home With Recently Finished Basement In Desirable Wismer Community, Hardwood Flooring And 9F Ceiling On The Main Floor, Iron Pickets, Crown Moulding, California Shutters, Spacious Family Room With A Cozy Gas Fireplace, Good Size Kitchen Offers Granite Countertops, Backsplash, Stainless Steel Appliances, Center Island, Under Cabinet Lighting, Extra Cabinetry, A Servery With Upgraded Upper Cabinets, Separate Office On Main Floor For Working From Home, 4 Spacious Bedrooms, Including A Luxurious Primary Suite Featuring 5Pc Ensuite With A Frameless Glass Shower. Quartz Countertops, Upgraded Faucets In All Bathrooms, Custom Organizer In Ensuite Bedrooms, Roof, Newer Eco & Pet Friendly Artificial Turf In Backyard, Top Ranking Bur Oak Secondary School, Minutes To Parks, Plazas, Grocery Stores, Mount Joy Go Station And Markville Mall. (id:61194)
Vaughan, Ontario
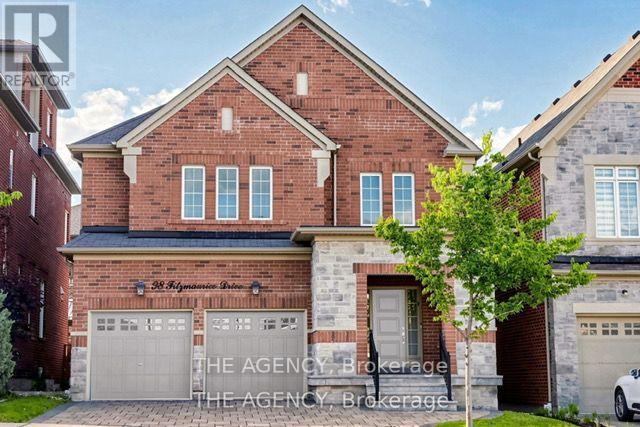
Luxury Detached Home Located in Prestigious Upper Thornhill Estates. Showcasing Fabulous Custom Millwork and Exceptional Attention to Detail, This Stunning Residence Offers Over 4719 Ft. Of Living Space. A Grand Two Story Foyer Welcomes You With Soaring 19 Ft Ceilings, Expansive Windows, and Elegant Finishes Throughout. Enjoy 9 Ft Ceilings on Both the Main and Second Floors. The Home Features Upgraded Large Format Italian Ceramic Flooring in the Foyer and Kitchen, a Sophisticated Living Room With a Beautiful Coffered Ceiling, and a Double sided Gas Fireplace Shared With the Family Room. The Formal Dining Room is Enhanced by Impressive Vaulted Ceilings, Creating the Perfect Setting for Entertaining. The Customized Chef Inspired Kitchen Boasts an Extra Long and Extra Wide Quartz Centre Island, Upgraded Smart Cabinetry, and Top of the line Builtin Kitchenaid Stainless Steel Appliances. The Open Concept Second Floor Great Room Features a Charming Romeo & Juliet Balcony Overlooking the Main Foyer Below. The Opulent Primary Retreat Offers Vaulted Ceilings, His and Her Closets, and a Luxurious 5 Piece Ensuite Complete With Dual Quartz Vanity Countertops, Upgraded Cabinetry, and a Freestanding Tub. All Bedrooms Feature Walkin Closets. Additional Highlights Include Upgraded Maple Hardwood Flooring Throughout the Main and Second Floors, Designer Crystal Chandeliers, and a Professionally Finished Builder Completed Basement. The Carpet Runner on the Staircase to the Second Floor and the Carpet in the Fifth Basement Bedroom Have Been Newly Replaced. Potential for a Separate Basement Entrance and One Extra Bedroom and One More Bathroom for 2nd Floor. Nestled Amongst Acres of Valley Lands, Forests, and Scenic Walking Trails, This Magnificent Home Offers True Luxury Living. Conveniently Located Steps to a Top Ranking School, Parks, Trails, Topranking Schools, Shopping Malls, Transit, a Community Centre, and a French Immersion School. Enjoy Easy Access to Highways 400, 407, and 427. (id:61194)
Georgina, Ontario
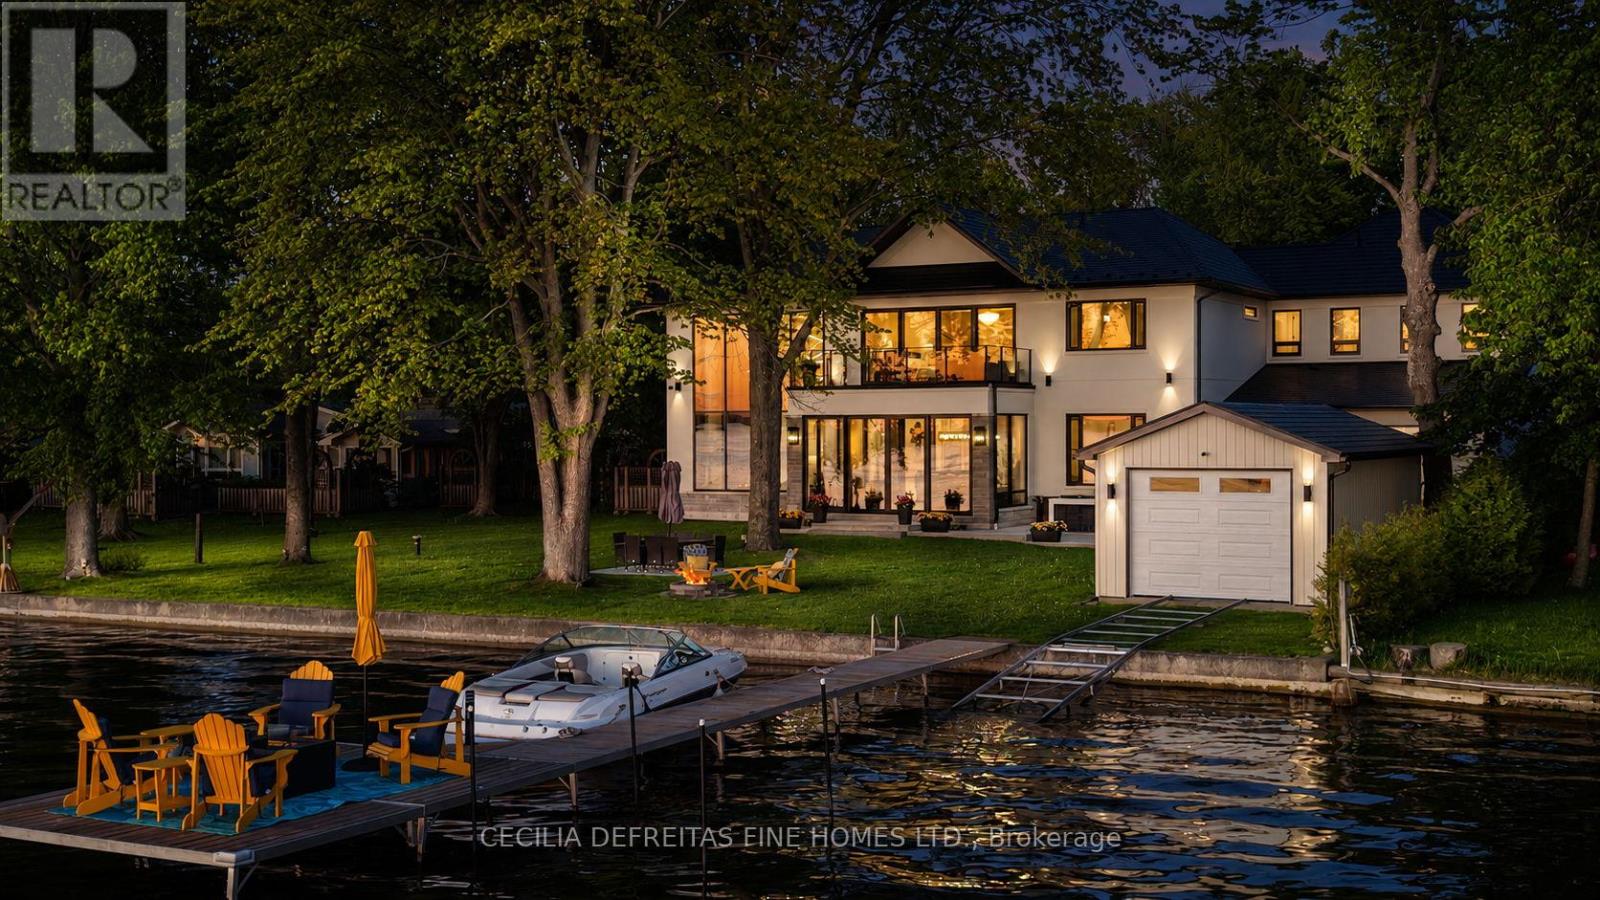
An extraordinary custom-built waterfront estate on Lake Simcoe offering over 5,500 sqft of uncompromising luxury on a private half-acre lot w 100ft of coveted west-facing shoreline & breathtaking sunsets. Designed for those who appreciate exceptional craftsmanship, this brand-new residence showcases only the finest materials and commercial-grade German-engineered windows and doors that frame spectacular lake views T/O.A grand foyer welcomes you into an impressive open-concept design featuring soaring 21ft clngs & seamless flow from the F.R to the designer kitchen & sunroom. The stunning floor-to-ceiling gas F.P. feature wall & dramatic 19-foot window create a breathtaking focal point while capturing endless waterfront views.The chef-inspired kitchen is designed for entertaining, highlighted by a 10ft waterfall granite island & premium finishes. A main-floor guest suite w spa-inspired heated-floor bath offers comfort & privacy w stunning lake vistas. The den & office are enhanced by a double-sided F.P., creating an elegant & functional workspace.The upper level features 4 spacious bedrooms, ea w a private ensuite & heated floors. The luxurious primary retreat offers a designer W.I.closet w center island, spa-inspired ensuite, & W/O to a composite deck ovrlking the lake. A second-floor laund rm w coffee station adds convenience.Additional features include 7" engineered oak hardwd flooring, LED pot lights, valance lighting, solid-core doors, automated wrought-iron gates, sprinkler system, whole-home alarm, surge protection, whole house backup genratr, & direct access to the insulated 5-car gar.Outdoor living is equally impressive with a state-of-the-art outdoor kit, 56' seasonal dock, marine rail, winch system, & a dry boathouse complete w kitchenette, Trusscore finishes, & sep electrical panels.A rare opportunity to own a spectacular year-round waterfront retreat where luxury, privacy, & unforgettable sunsets converge on one of Lake Simcoe's most coveted shorelines. (id:61194)

Whitchurch-Stouffville, Ontario
Fully renovated and move-in ready, this 4-bedroom bungalow delivers the space, flexibility, and lifestyle buyers are looking for-just steps from Musselman's Lake. With approximately 2,254 sq. ft. of total living space, the home offers 1,174 sq. ft. above grade plus a fully finished basement with over 1,000 sq. ft. of additional space.The main level is bright, open, and designed for modern living, with a renovated kitchen flowing into the living and dining areas. Downstairs, the finished basement gives you room to create a dedicated rec room, home office, gym, guest space, or whatever your lifestyle requires. Outside, the 50 X 100 ft lot sits in a quiet, established lakeside community. Residents can also access the nearby community boat launch through the local community association-approximately $50/year putting boating, kayaking, paddle boarding, and fishing within easy reach. Renovated. Move-in ready. Lakeside living. Exceptional value. A rare opportunity to get into one of the area's sought-after lake communities without compromising on space. (id:61194)
King, Ontario
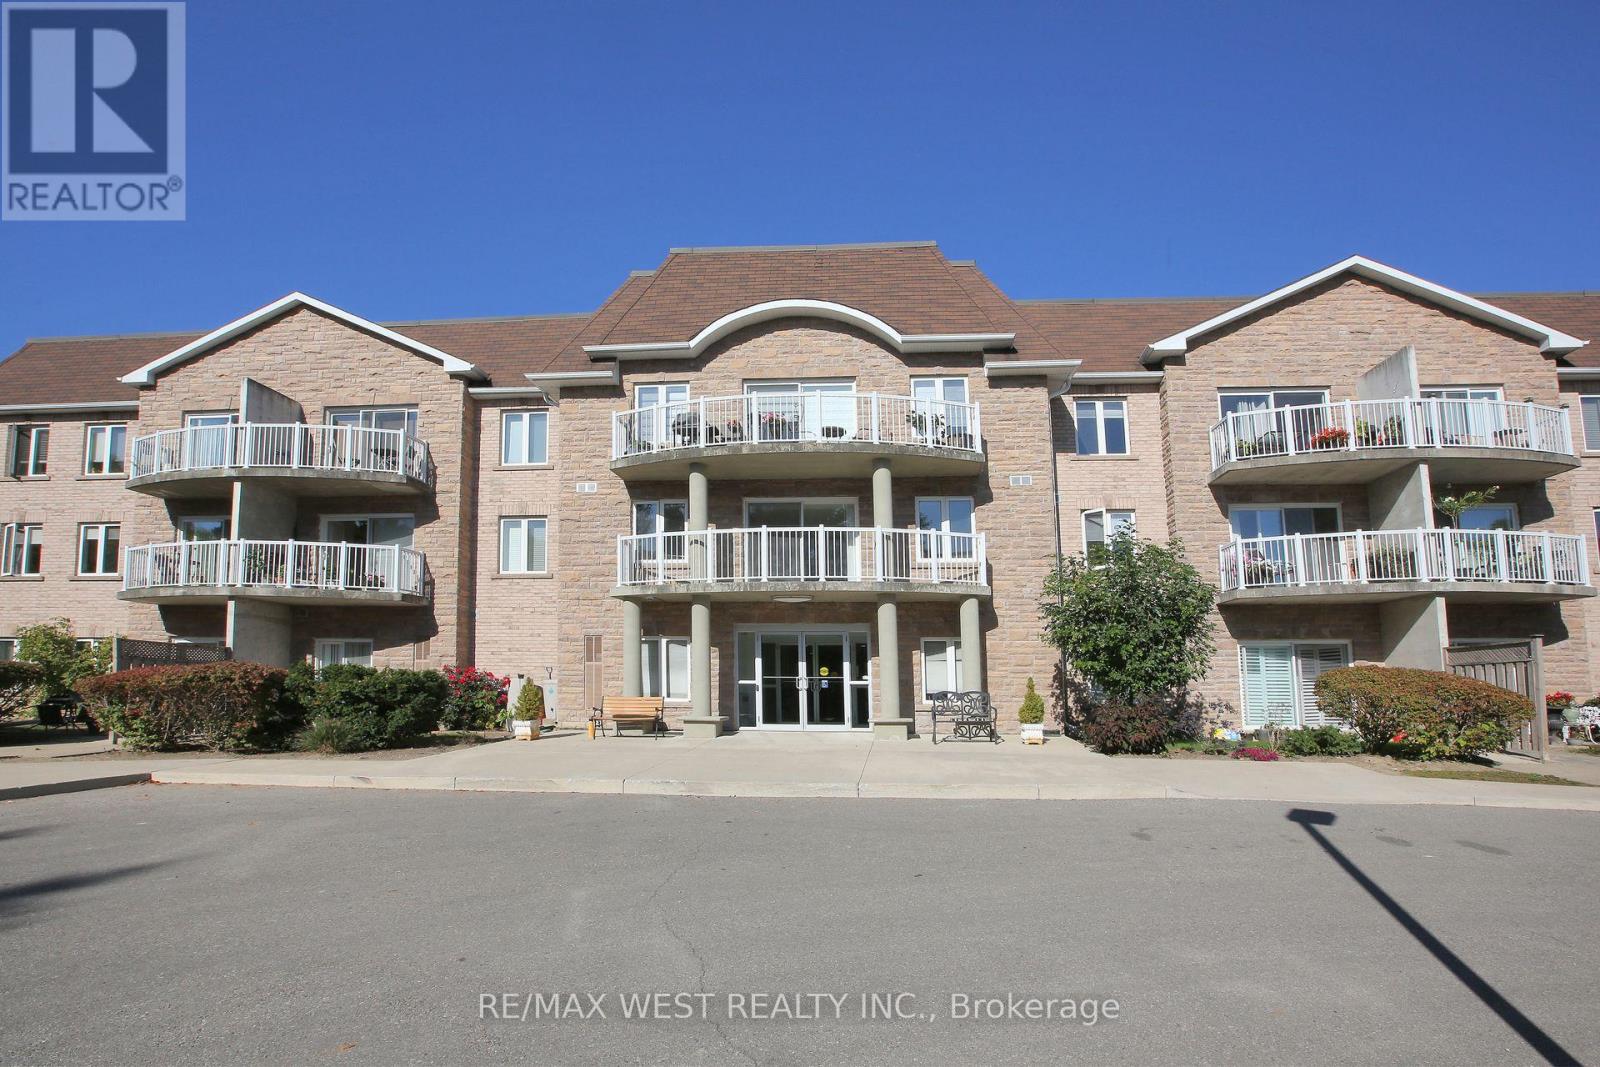
Welcome to Chestnut Manor in historic Schomberg! Don't miss this one! Two bedroom, two bath condo with den. Walk out to a South facing balcony. Spacious unit measuring over 1200 sq ft. Bright unit with one underground parking spot and storage locker (beside parking). Ensuite laundry. Shows pride of ownership. All mechanicals owned except for the hot water heater. Short walk to restaurants, coffee shop, library, bank & more! Quiet building with multipurpose room, mini-gym, library and a guest suite. Quaint village atmosphere is great for walking cycling etc. Balcony is 10 feet x 5 feet (irregular) (id:61194)
Toronto, Ontario
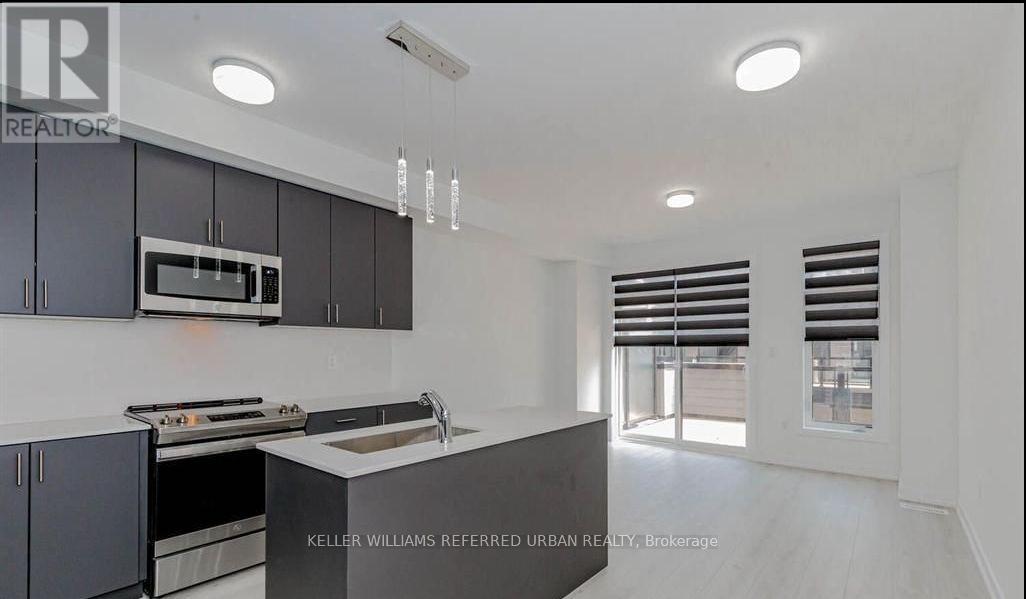
Luxurious Brand New Freehold Corner Townhouse with 4 bedrooms, 4 baths, 1.5 garage in Toronto, easy access to Hwy401/shopping/supermarket/school/park. Bright and sun-filled, loaded with big windows ,9' smooth Ceilings, an upgraded modern white kitchen, and ample of cupboards. Quartz Centre Island w/breakfast area. Upgraded Stainless Steel appliances. Open Concept, Huge private Terrace, all good sized bedrooms have big windows, 2nd BR has a private balcony. An excellent floor plan. (id:61194)
Whitby, Ontario
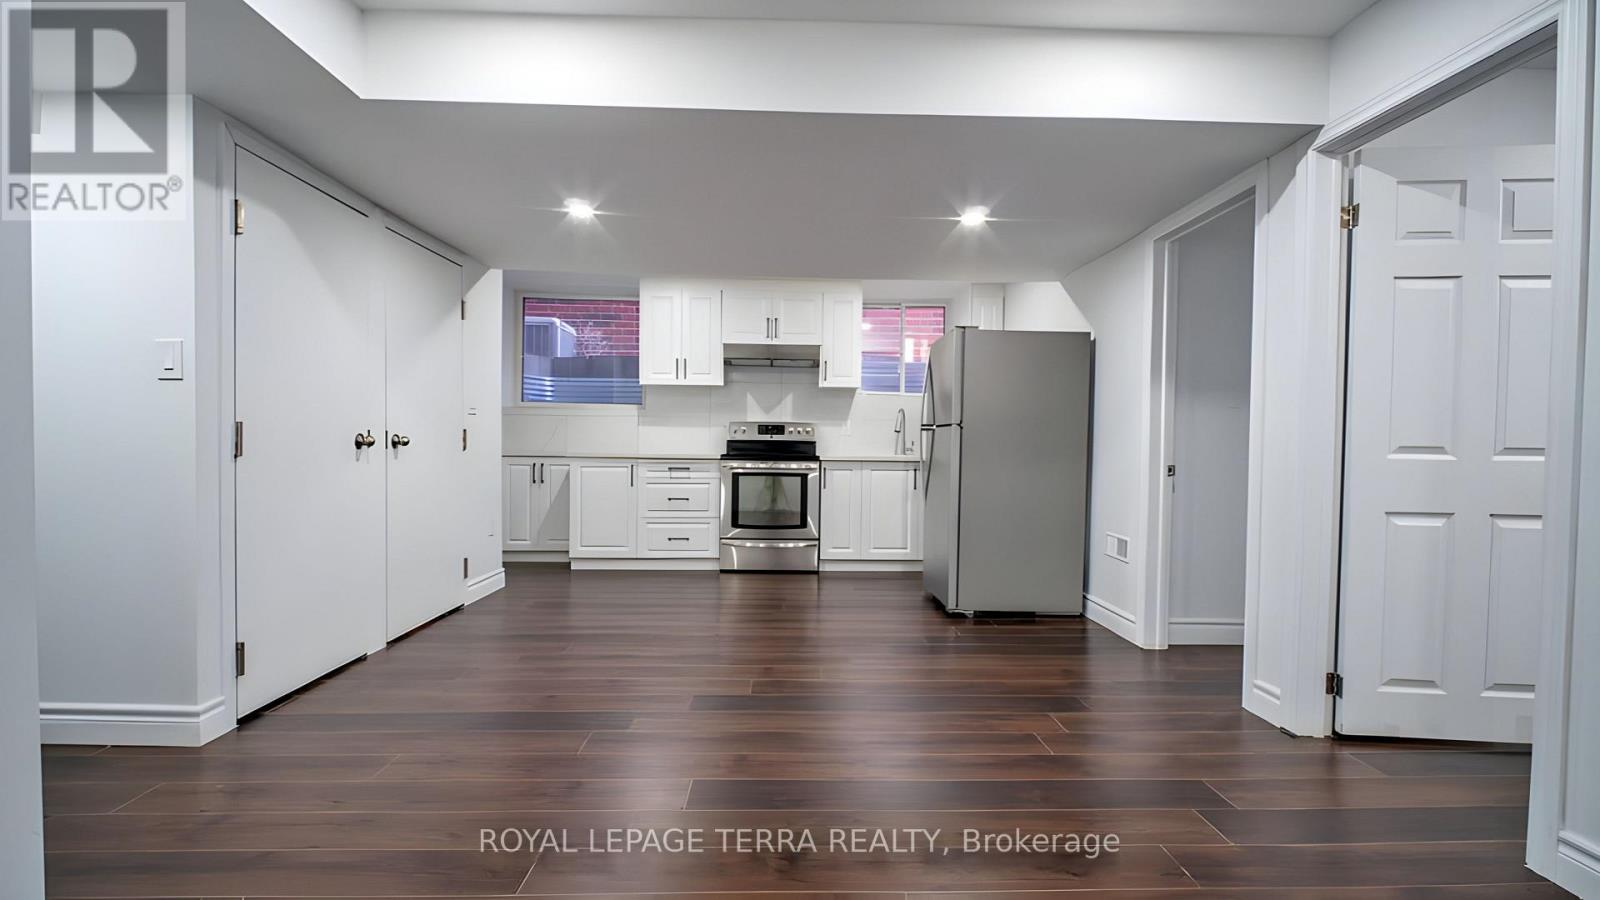
Welcome to this beautifully finished 2-bedroom legal basement apartment in a desirable Whitby neighbourhood! Featuring a private separate entrance, this bright and spacious unit offers 2 generously sized bedrooms, each with a closet and window, a modern 3-piece bathroom, and a stylish kitchen with ample cabinetry. Enjoy the convenience of private in-suite laundry for added comfort and privacy. Thoughtfully designed with modern finishes throughout, this move in ready unit offers the perfect combination of space, functionality, and comfort. Conveniently located close to shopping, schools, parks, restaurants, public transit, and everyday amenities, with easy access to major routes. Students, newcomers, and families are welcome! An excellent opportunity to call this beautiful space home. (id:61194)
Toronto, Ontario
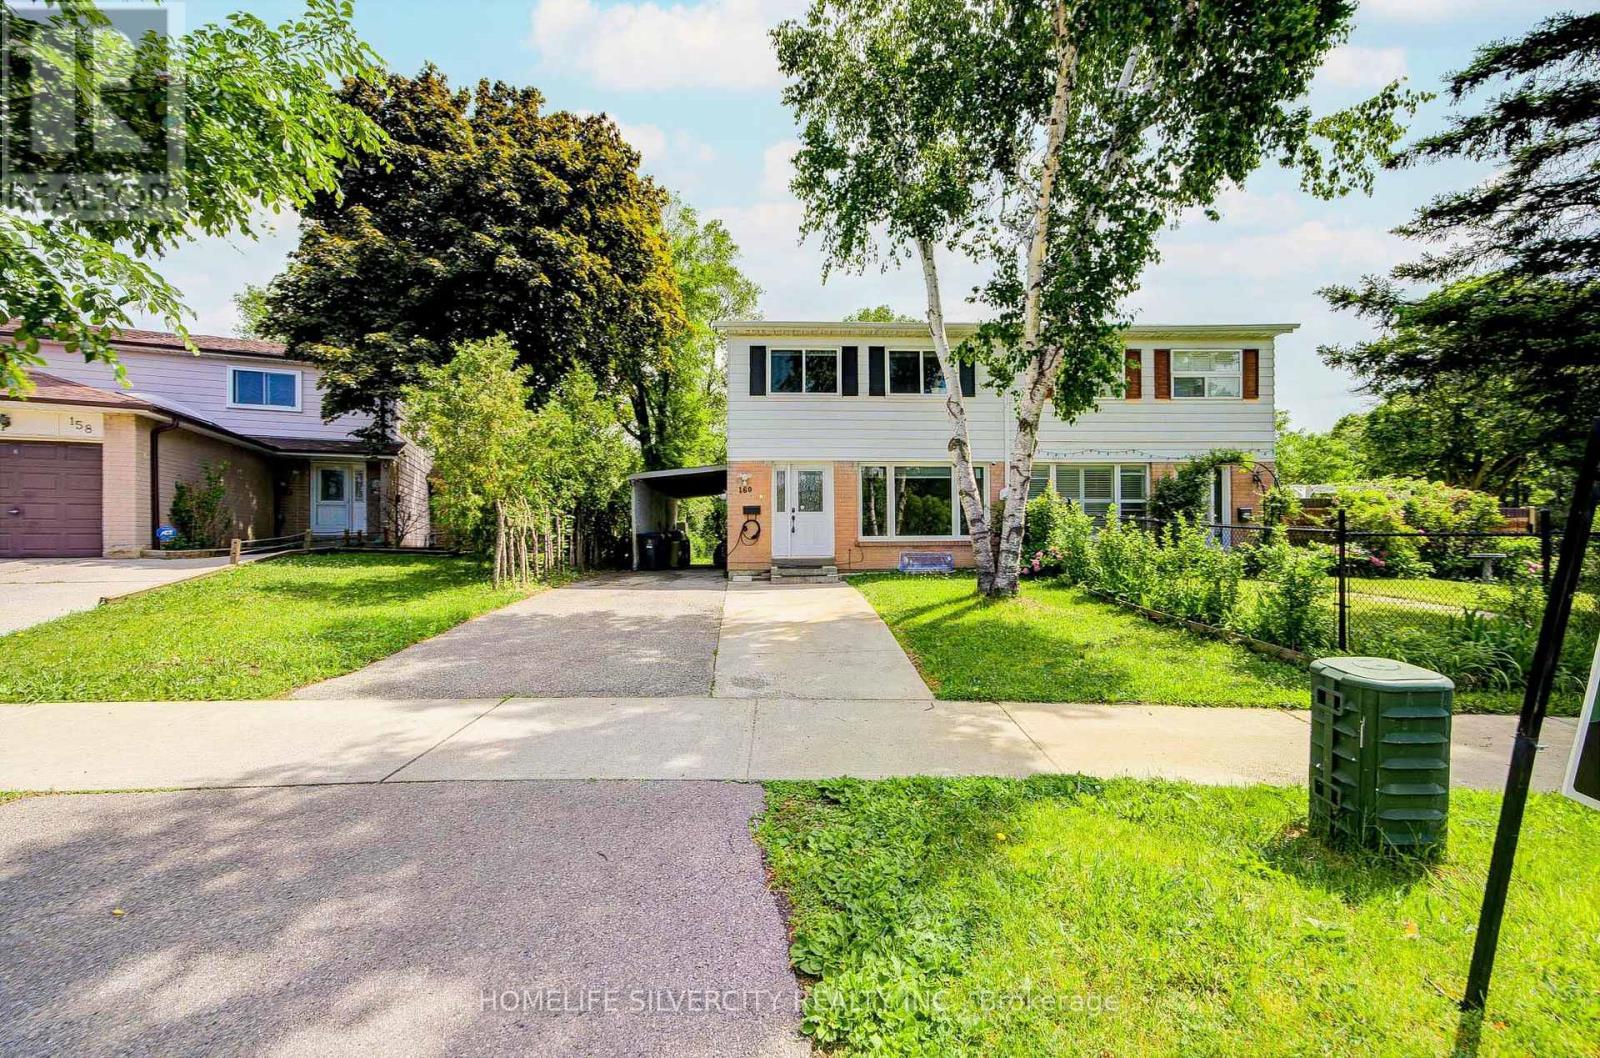
A Ravine Dream! Welcome to this bright, well-maintained 4+2 bedroom home, perfectly situated on an extra deep 174 ft. backing onto conservation. Enjoy a functional, family friendly layout that makes everyday living effortless. The home features spacious principal rooms and a generously sized primary bedroom. The finished basement, complete with a full kitchen, bathroom, and separate entrance, provides exceptional flexibility ideal for extended family or potential rental income. Step outside to a private backyard, covered patio, perfect for summer barbecues, entertaining, or giving kids room to play. Updates include pot lights, windows, doors, and flooring. Located in a quiet, established neighbourhood close to Burrow Hall Jr Public schools, Burrow Hall park, transit, and everyday amenities. Just minutes from the Toronto Pan Am Sports Centre, University of Toronto Scarborough, Centennial College, and Scarborough Health Network. A fantastic opportunity to own a spacious, well cared family home in one of Toronto's most convenient and desirable areas. (id:61194)
Toronto, Ontario
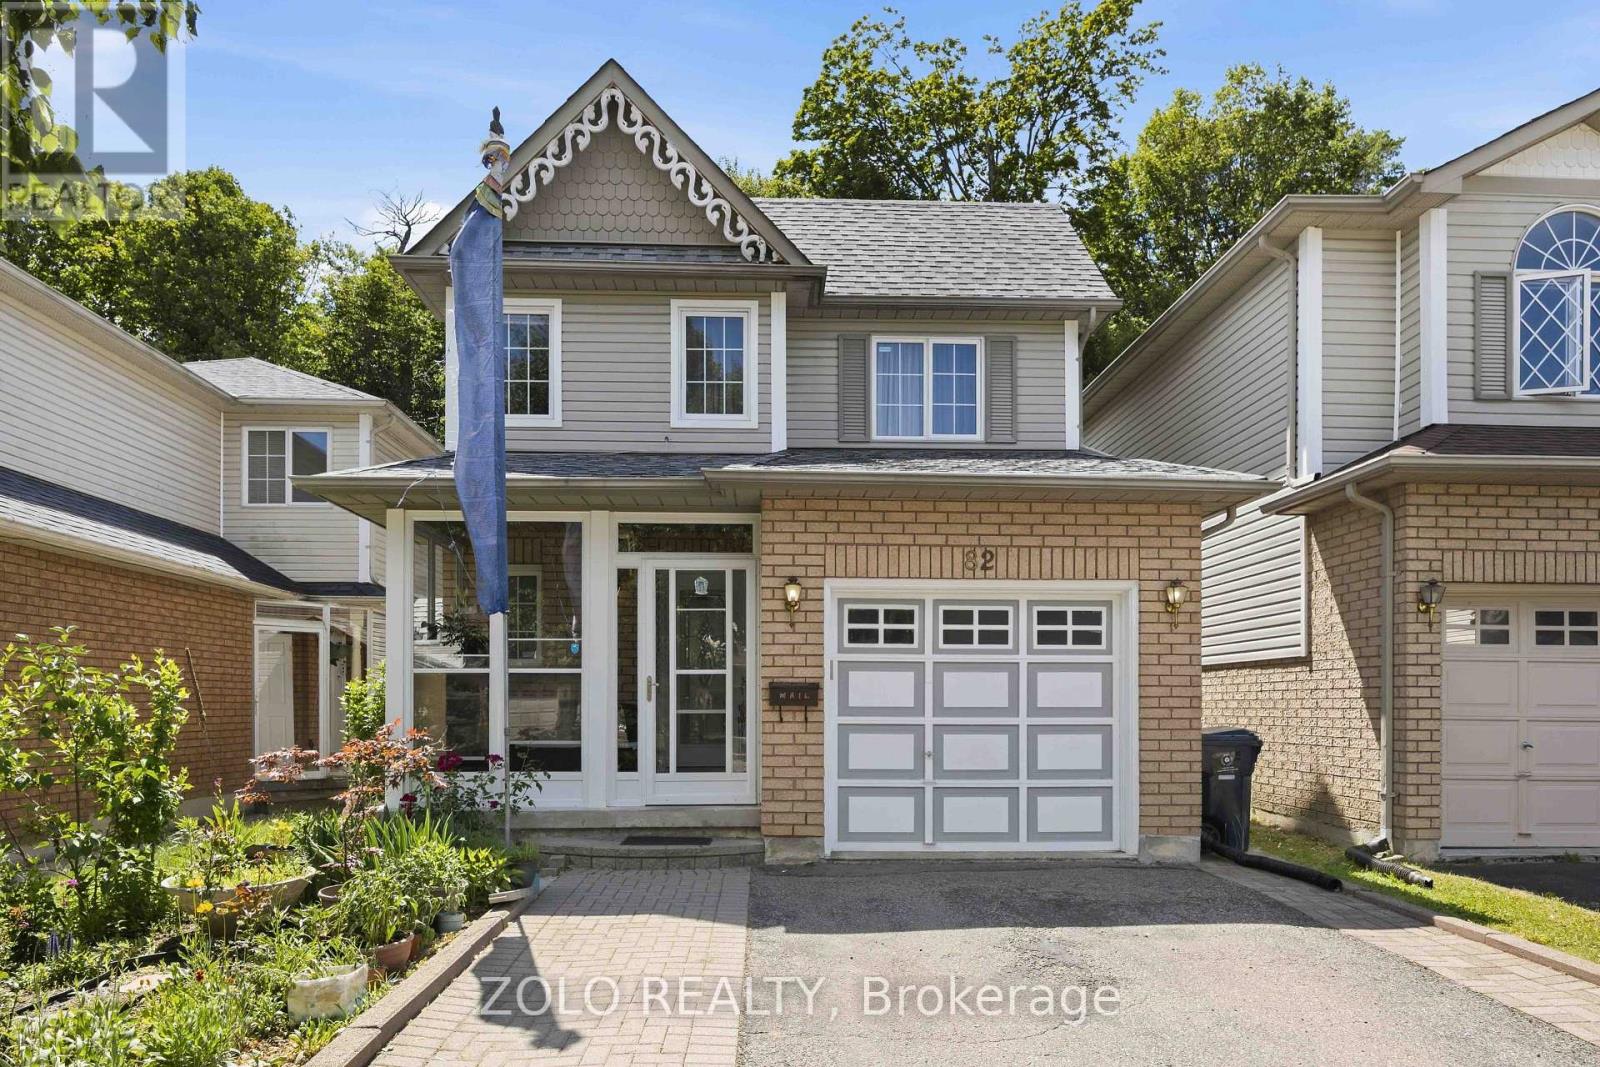
Welcome to Morningside, set at the end of a quiet, family-friendly cul-de-sac and framed by a private, tree-lined ravine, 82 Piperbrook Cres is a rare West Hill sanctuary where nature, comfort, and opportunity meet. Wake to sunlight streaming across an east-facing lot, then gather in an inviting, open living and dining room set over rich updated flooring (2020). The updated kitchen (2023) opens to the ravine - morning coffee with birdsong, summer evenings beneath the trees, all just beyond your back door - while a convenient two-piece powder room completes the main level. Upstairs, three well-proportioned bedrooms are served by two full bathrooms and include a serene primary retreat with a walk-in closet. Below, a fully finished lower level with a separate side entrance and its own kitchen adds a bedroom and a full bathroom - effortless flexibility for extended family, a welcoming guest suite, or income potential - bringing the home to approximately 2,000 sq ft of comfortable, finished living space. Move-in ready and lovingly maintained, with a newer roof (2023) and owned furnace, air conditioning (2023) and hot water tank (2024): no rental contracts, nothing to do but enjoy. An extended private driveway offers parking for five with no sidewalk to shovel, while a welcoming porch (2014) elevates the entrance. Ideally located steps to TTC transit, sought-after schools, parks and shopping, with Highway 401 and the shores of Lake Ontario just minutes away. Room to live, host, and invest - an extraordinary opportunity in one of Scarborough's most connected and welcoming communities. Come home to the ravine. (id:61194)
Toronto, Ontario
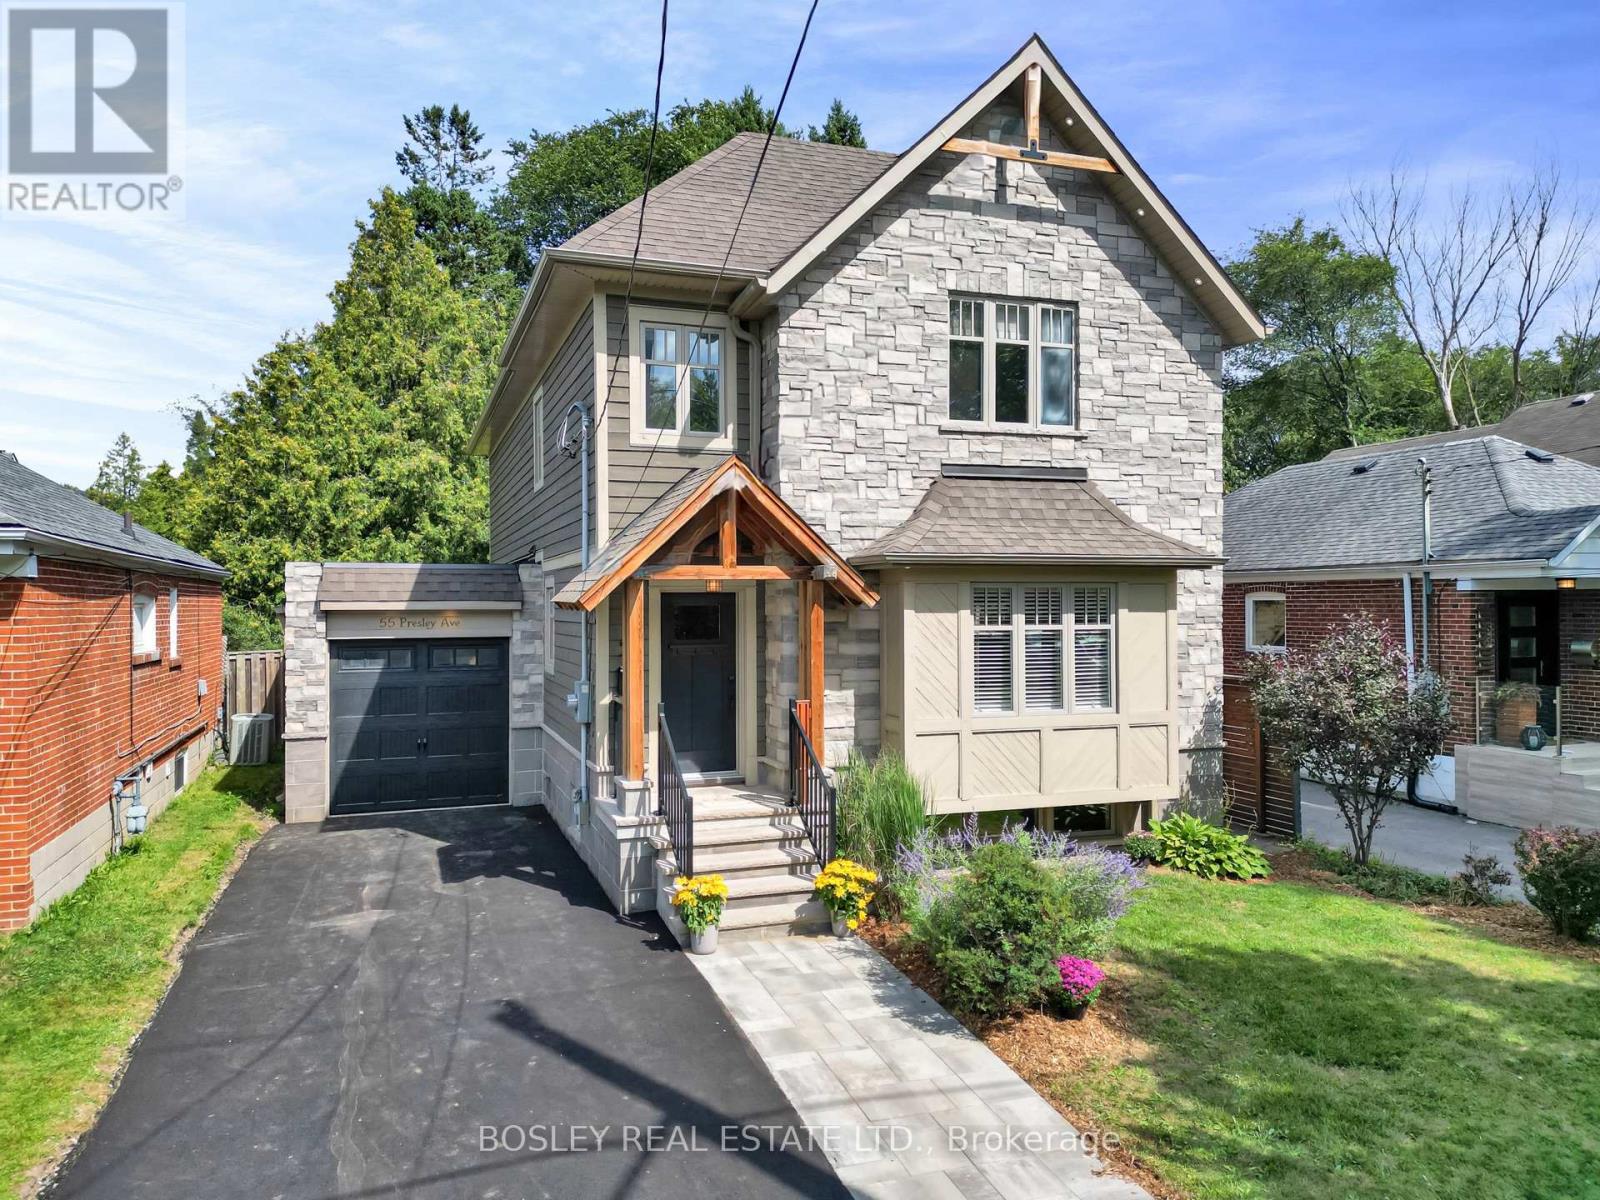
Some homes simply feel right the moment you arrive. Thoughtfully reimagined with timeless Craftsman-inspired architecture, exceptional attention to detail and spaces designed for real family living. Large principal rooms, oversized windows and connected living spaces create a home that feels airy, welcoming and remarkably functional. Hand-scraped hardwood, heated floors, custom millwork, skylights and quality finishes appear throughout. The beautifully appointed kitchen features quartz counters, custom cabinetry, gas cooking and generous workspace overlooking the dining and family rooms beyond. Three walkouts lead to covered outdoor areas, creating an effortless connection to the spectacular backyard. Upstairs, the spacious primary retreat features a walk-in closet, Juliet balcony and spa-inspired ensuite with heated floors, skylight, soaker tub and oversized glass shower. Two additional bedrooms share a bright, oversized family bath, while the vaulted loft landing is ideal for an office, reading nook or homework space. The finished lower level adds a large recreation room, potential fourth bedroom suite, workshop, abundant storage and bathroom rough-in. Even the fully finished garage extends the living space, with direct access to both the house and backyard. Outside, mature spruce, Japanese maple, perennial gardens, a covered timber-framed deck, multiple gathering areas, cedar playhouse and level, pool-ready lawn beside the ravine create a private woodland setting. On a quiet street in mature Oakridge, enjoy excellent schools, parks, recreation, shopping, GO Transit, TTC, the Scarborough Bluffs and Rouge National Urban Park, with easy access to Highway 401 and downtown. A home built for gathering, growing and making memories for years to come. (id:61194)
Toronto, Ontario
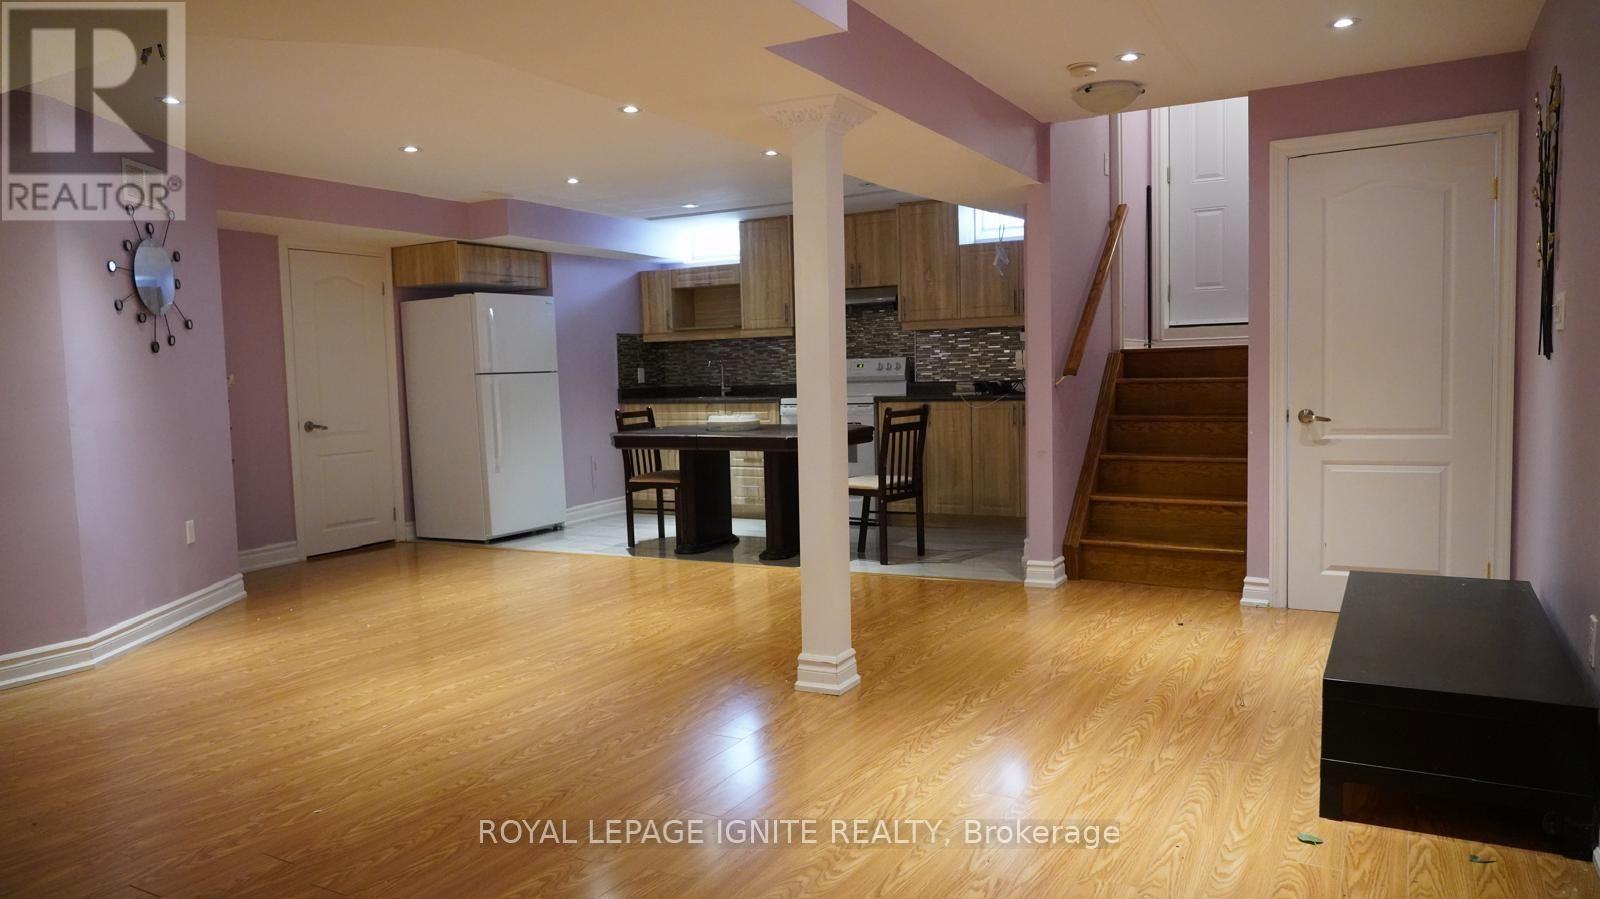
Gorgeous, spacious, and bright 1-bedroom basement apartment featuring a huge living room and 1washroom, located in the desirable Steeles & Staines area of the Rouge community. The unit offers a separate entrance and 1 parking space. Conveniently located close to public transit, schools, parks, shopping, and other amenities. Utilities & Inclusions: Tenant pays only 1/3 of all utilities. Other utilities and internet are included. A fantastic opportunity in a lovely and convenient neighbourhood! Tenanted property, 24 hours' notice is required. Please book your appointment accordingly. (id:61194)
Pickering, Ontario
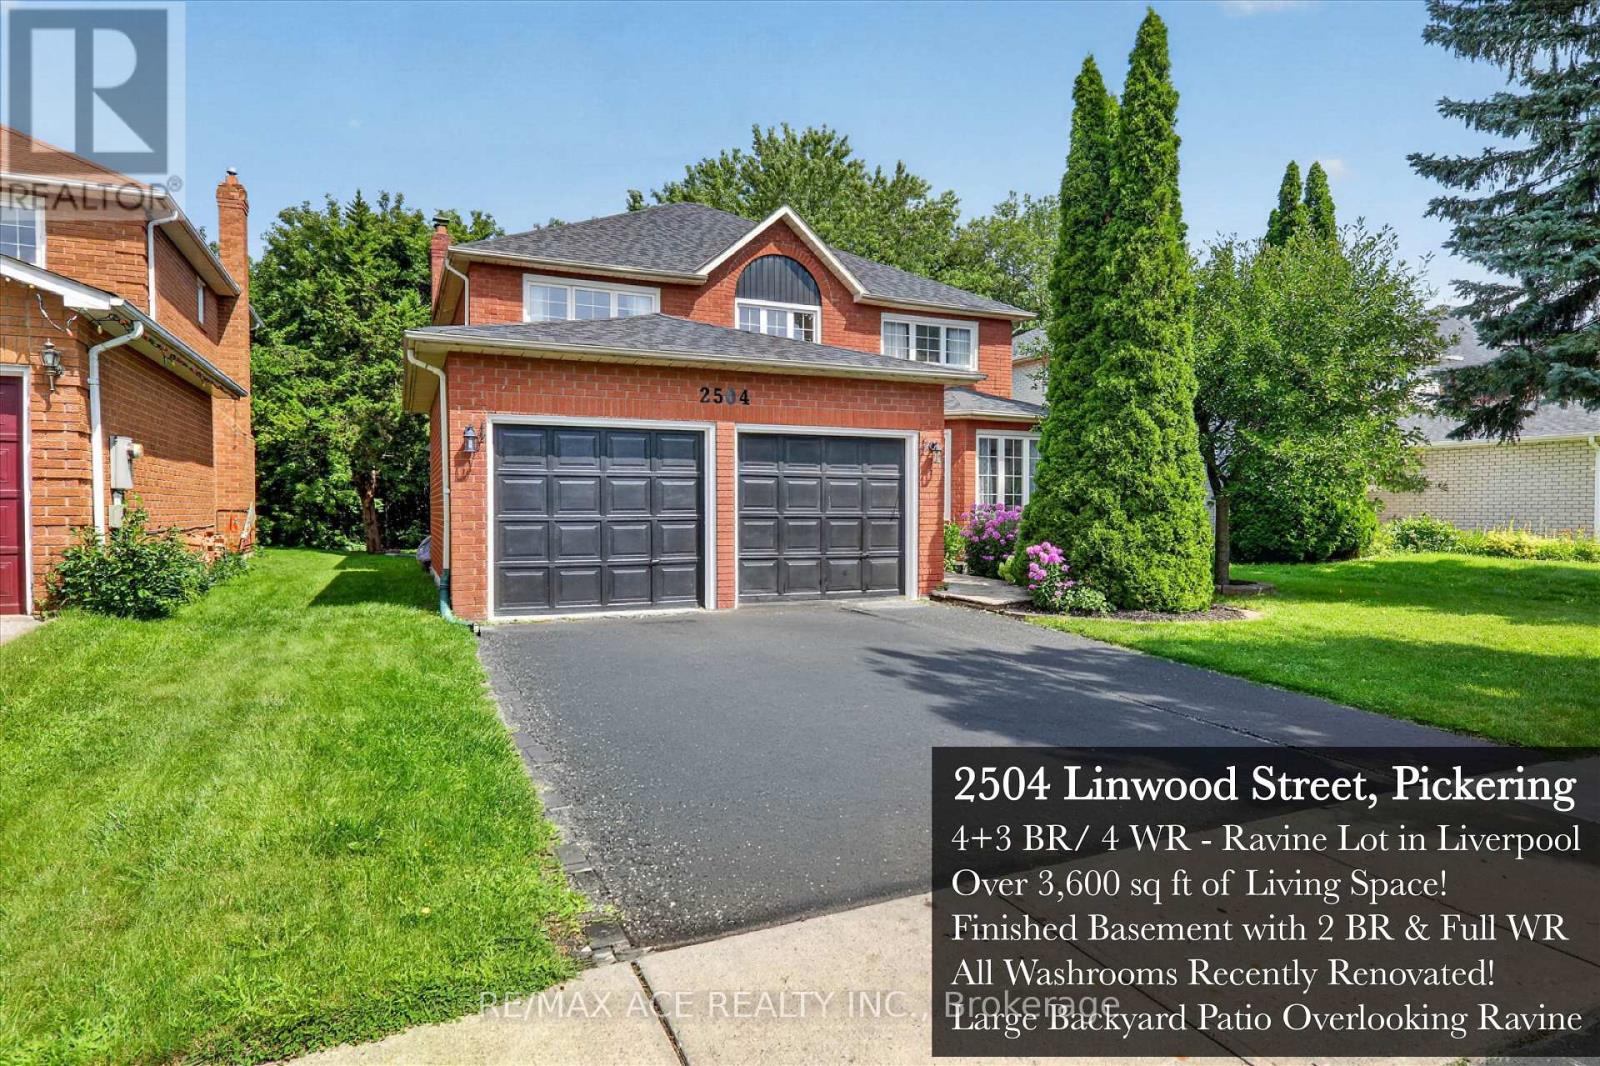
Some houses are simply a place to live. Then there are houses where you can see your life unfolding. 2504 Linwood Street is a home for life: warm, welcoming and full of the kind of space where a family can grow, gather and make memories for years to come. Set on a private ravine-backed lot in one of Pickering's established neighbourhoods, this spacious 4+3 bedroom home offers 2,800 sq ft above grade & a fully finished lower level. The main floor is designed for real family life, with a grand open foyer, curved staircase, separate living and dining rooms, a dedicated office and a large family room with wood-burning fireplace. The recently renovated kitchen features generous cabinetry, quartz-style counters, subway tile backsplash, a gas range and a spacious breakfast area with direct access to the backyard. Upstairs, generous bedrooms provide room for everyone. A spacious primary retreat with a beautifully renovated 5-piece spa-inspired ensuite featuring a freestanding tub, oversized glass shower and double vanity. Every washroom in this immaculate home has been renovated! Downstairs, the fully finished basement adds an exceptional amount of flexibility with a large recreation area, second wood-burning fireplace, 2 additional bedrooms, a full bathroom and rough-ins for a kitchen. Whether used as an incredible family retreat, space for guests or extended family, or the foundation for a future secondary living space, the possibilities are substantial. Outside is where this home comes alive. The expansive custom pergola-covered deck overlooks the Valley Farm Ravine; a lush, mature ravine setting, creating a private backdrop for summer dinners, weekend barbecues and gatherings with the people who matter most. With updated flooring, renovated bathrooms and kitchen, new roof, double garage and no rental equipment, this is a home where the important work has already been done. More than a house, 2504 Linwood is a place to put down roots. Come see your future home today! (id:61194)
Oshawa, Ontario
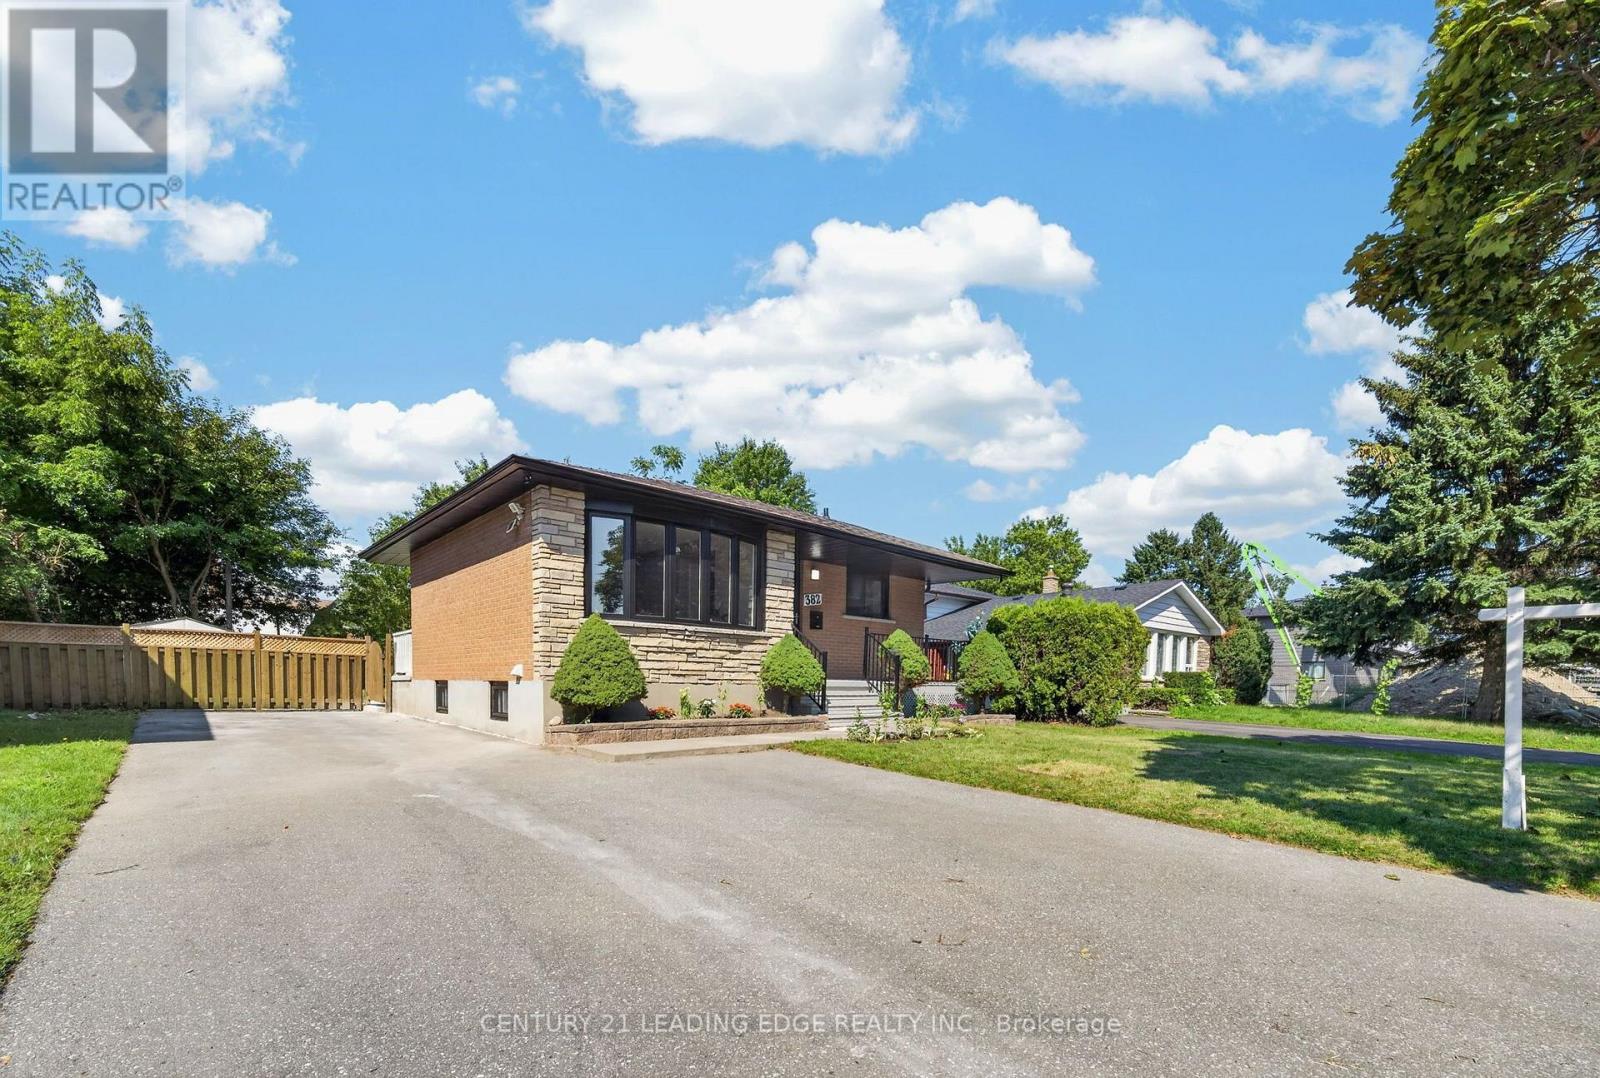
Welcome to this well-maintained bungalow located in the highly sought-after McLaughlin community of Oshawa. Featuring 3 bedrooms on the main level plus a 2-bedroom legal basement apartment, this home offers excellent flexibility for families, multi-generational living, or potential rental income. The Seller previously received approximately $2,000 per month in rent from the basement apartment. Just a 2-minute walk to a highly rated school. Ideally located close to Oshawa Golf and Curling Club, Lakeridge Health Oshawa, Oshawa Centre, Highway 401, public transit, schools, library, shopping, and other everyday amenities. Recent upgrades include an updated kitchen and washroom. A fantastic opportunity to own a versatile home in a convenient and desirable Oshawa neighbourhood. (id:61194)
Cornwall, Ontario

Perfectly suited for a growing family, this beautifully maintained side split sits in a prestigious, quiet neighbourhood - close to schools, parks, and shopping. Step inside to a bright, functional kitchen ready for busy mornings and family dinners alike. The formal living room welcomes guests, while the family room's wood fireplace keeps things cozy through the colder months. Upstairs offers 3 spacious bedrooms. The home offers 3 bathrooms, giving everyone room to spread out. Pristine hardwood floors throughout the home. The finished basement adds even more living space, plus there is an extra lower level with a workshop perfect for hobbies, projects, or simply a place to build something of your own. You will also find plenty of storage. Enjoy morning coffee in the sunroom, or unwind in the private, backyard - a peaceful retreat right outside your door. There is also an irrigation system to water the lawn. The house sits on a corner lot on a cul-de-sac. The alarm system is a video surveillance system including seven cameras. The lawn mowing service has been prepaid for the season. The sub-basement has an insulated cedar closet. With an attached garage and a layout that just feels right, this home is ready for its next chapter. At the Seller's request, please allow 48 hours irrevocable on all offers. (id:61194)
Toronto, Ontario
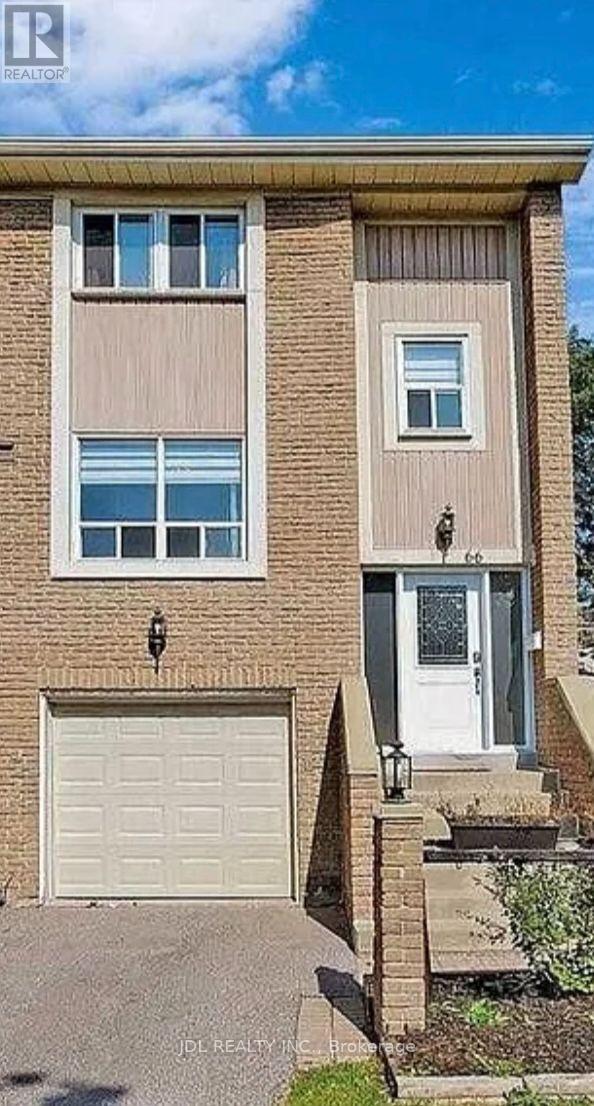
Best Deal! Must See! Really Bright! Well Furnished! Free Internet! Unique Location! Very Close To All Amenities! University, School, Shopping Center, Bank, Restaurant, TTC, Subway, Etc. shared bath/kitchen/utility. Thanks A Lot! (id:61194)
North Dundas, Ontario
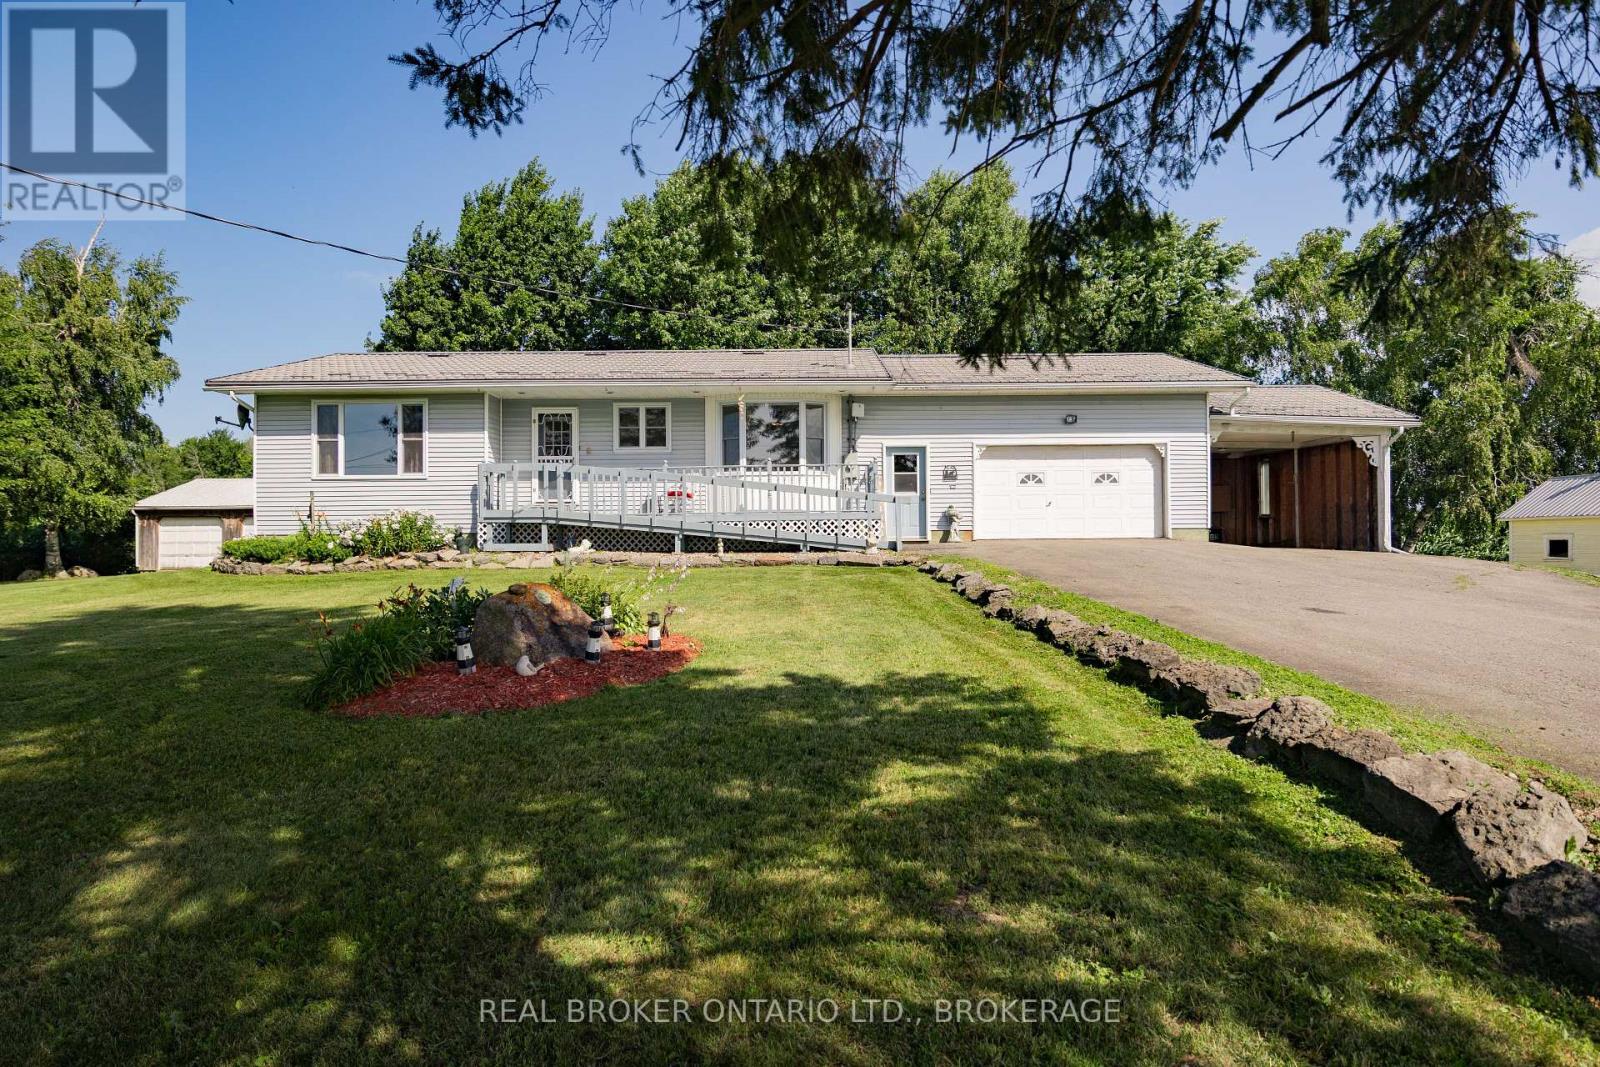
Escape to the peace and privacy of country living! Welcome to this solid, well-maintained bungalow situated on a beautifully landscaped 0.62-acre lot, surrounded by picturesque farmer's fields with no immediate neighbours-offering the quiet rural lifestyle you've been dreaming of. This inviting home features 2 bedrooms, a bright kitchen, comfortable living room, and a 4-piece bathroom on the main floor. The full unfinished basement is a blank canvas, ready for your personal touch-whether you envision a spacious family room, home gym, workshop, or additional living space. Outside, you'll appreciate the attached garage, open carport, garden shed, and a large two-door workshop/storage building offering endless possibilities for hobbies, projects, or extra storage. Enjoy peace of mind with many recent updates, including new windows (2023/2024), a new furnace (2025), central air conditioning, a drilled well, and the septic system pumped in May 2024.Whether you're looking for your first country home, a place to downsize, or simply enjoy the slower pace of rural life, 12995 River Road is a wonderful opportunity to make your country living dreams a reality. (id:61194)
Oshawa, Ontario
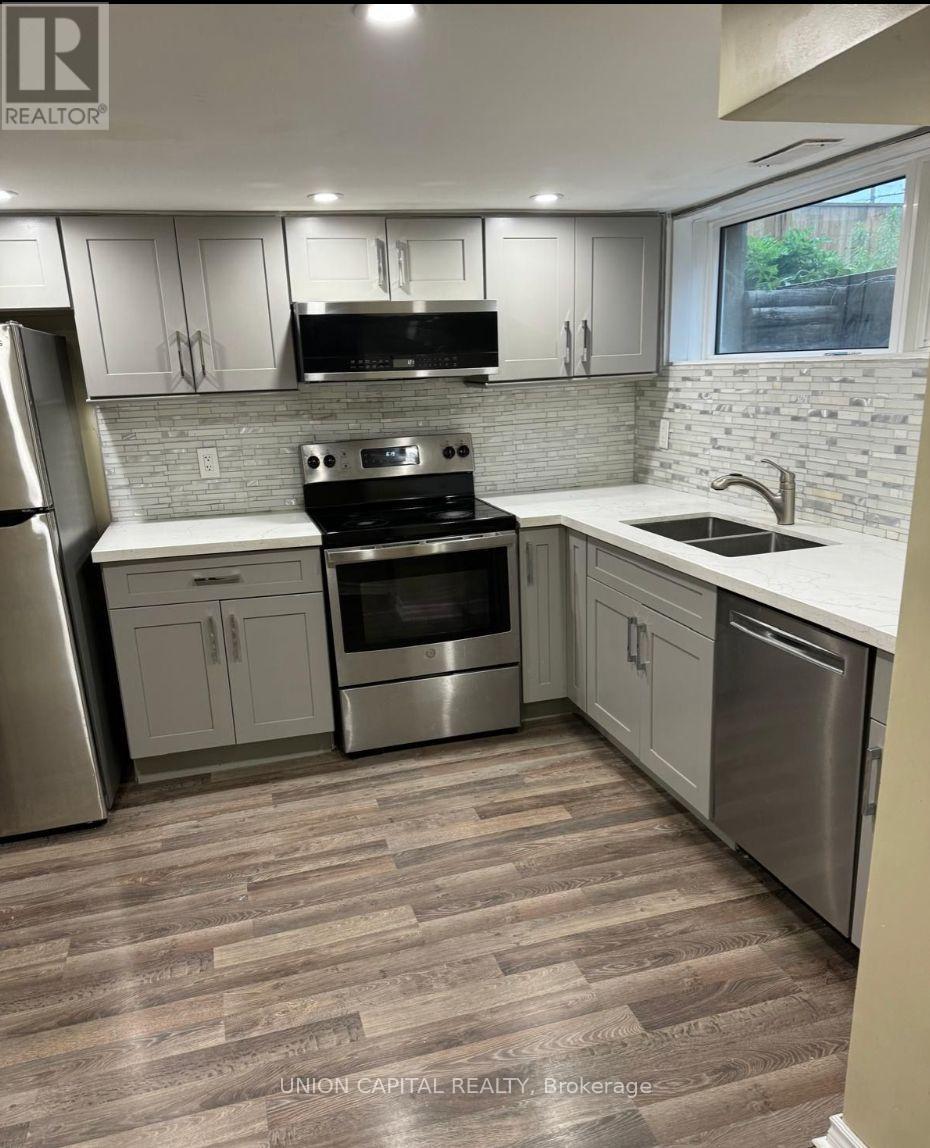
Private, furnished room available for lease in a spacious and well-maintained basement unit for $780 per month. The space includes a shared kitchen, common living area, and one full bathroom shared between all tenants. All utilities are included in the monthly rent, including heat, hydro, water, and internet, providing convenience and cost-efficiency. One parking spot is available with the room. The home is located with easy access to public transit, shopping, and local amenities. The room is available October 1st, 2026. No smoking and no pets, please. (id:61194)
Toronto, Ontario
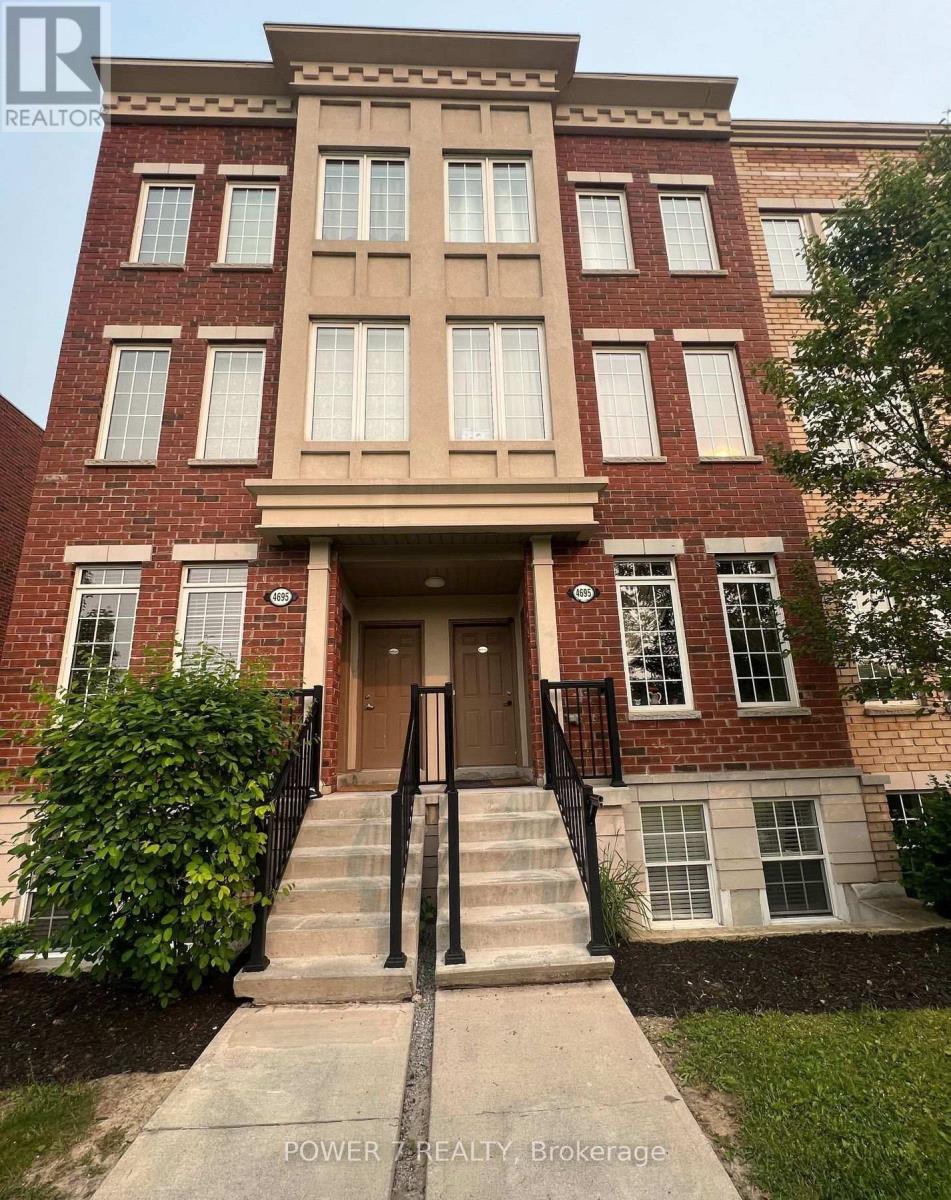
Great opportunity to live in West Hill neighborhood. Family Oriented Community. Ideal Location To University Of Toronto And Centennial College. Short Drive To Hwy 401. 5 minute drive to Sunrise Hill by the water. Close To Go Train. 30 Sec Walk To Public Transit. Groceries, Banks, Drug Stores, Schools, Restaurants Nearby. Upgrades include: New Pot lights on main floor, upgraded to waterless hot water system. 10 foot ceiling on Main + Den on main - can be used as bedroom. Home is perfect for students, convenient location and great layout for students to have their own privacy. (id:61194)
Toronto, Ontario
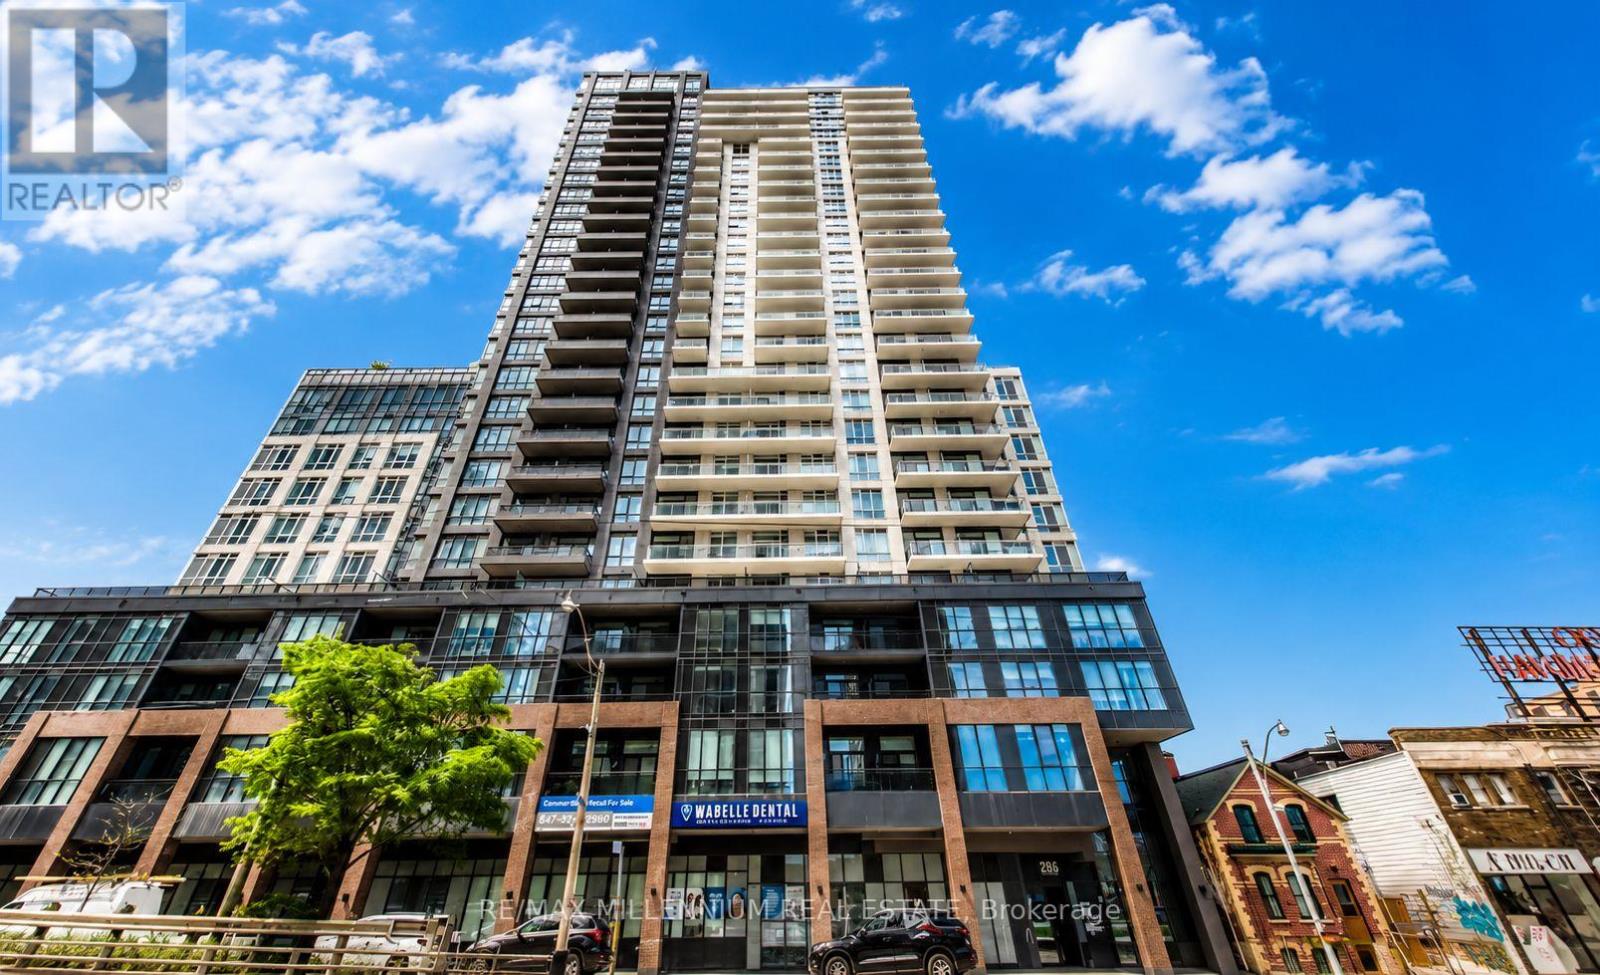
Experience modern urban living in this beautifully designed 2-bedroom, 2-bathroom suite featuring a bright, open-concept layout with contemporary finishes throughout. The stylish kitchen is complete with sleek stainless-steel appliances, while the expansive full-length balcony provides the perfect outdoor space to relax and unwind.Ideally located in one of the city's most convenient neighbourhoods, you'll enjoy easy access to TTC and GO Transit, along with an excellent selection of restaurants, cafés, boutique shops, parks, and everyday essentials including Metro, Loblaws, Canadian Tire, and more-all just steps from your door.Residents enjoy an outstanding collection of building amenities, including a fully equipped fitness centre, tech lounge, party room with bar, media lounge, rooftop terrace with BBQs, children's playroom, and much more.This exceptional suite offers the perfect combination of style, comfort, convenience, and lifestyle. The unit is available furnished or unfurnished, providing flexibility to suit your needs. A fantastic place to call home! (id:61194)
Guelph, Ontario
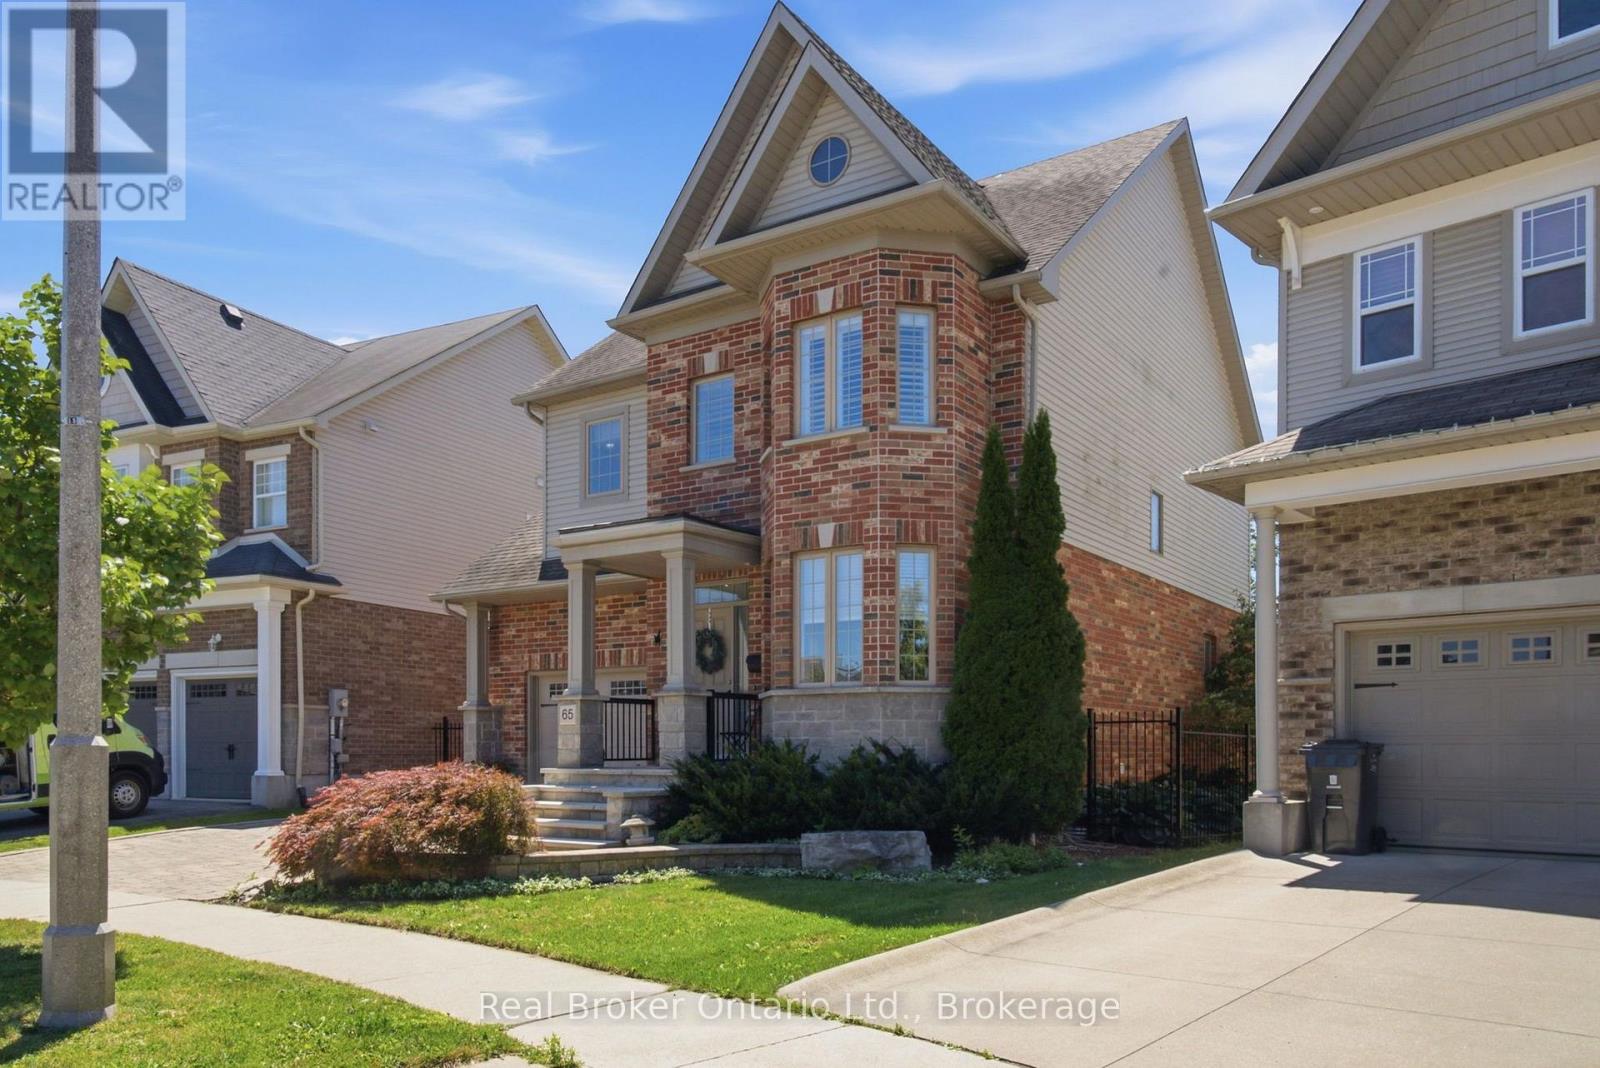
Welcome to 65 Amsterdam Crescent, a beautifully appointed 3-bedroom, 3-bathroom home tucked away on a private street in Guelph's soughtafter South End. Set on a premium pie-shaped lot backing onto conservation, enjoy exceptional privacy with no direct rear neighbours. Inside, soaring ceilings, solid oak hardwood floors, large windows and an upgraded kitchen with granite counters, stainless steel appliances and a generous centre island create a bright, inviting space. The spacious primary suite features a walk-in closet and 4-piece ensuite, while the full walkout basement with extra-high ceilings offers excellent potential for future living space. Outside, enjoy a landscaped backyard with composite deck, interlocking patio and custom shed with hydro. Close to schools, parks, shopping, restaurants and the 401, this home offers the ideal blend of privacy, comfort and convenience. (id:61194)
Blue Mountains, Ontario

WINTER RENTAL near Thornbury. Escape to this charming, family-friendly country cottage, perfect for a cozy winter getaway. Located in the peaceful woods near Lora Bay, this picturesque stone home offers privacy, beautiful views over Georgian Bay and access to scenic snowshoe trails. Inside, you'll find a warm and inviting open-concept main floor with a large wood-burning fireplace and comfortable, rustic furnishings. The spacious dining table is ideal for gatherings. The cottage features two private bedrooms, plus a third bedroom designed with kids in mind-complete with four built-in twin beds, a sofa lounge area and a games/craft table. 4 month lease term preferred. (id:61194)
Ancaster, Ontario
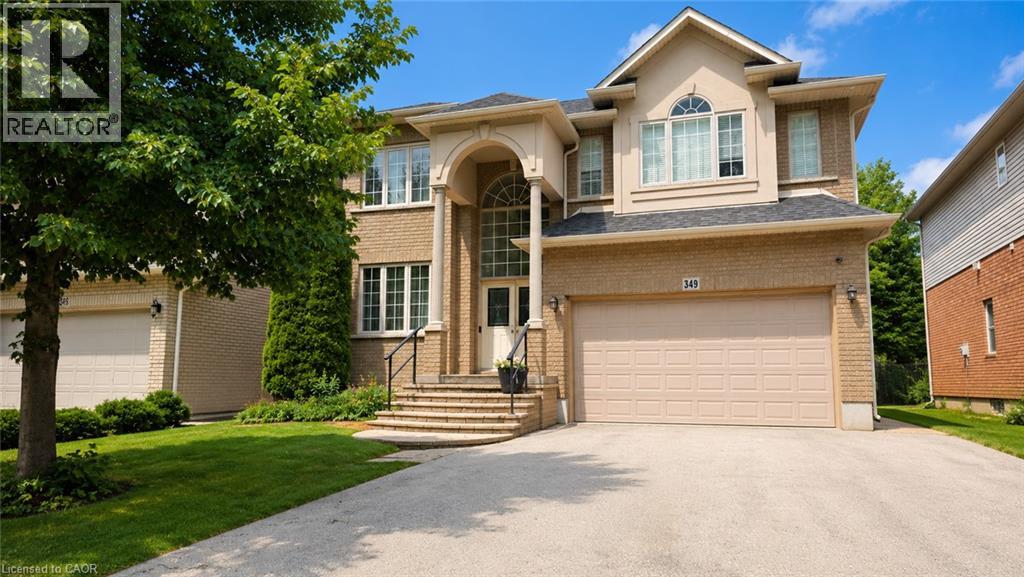
Spectacular almost 2,800 sq ft family home blending premium finishes with everyday comfort. Impressive main floor highlights include a 2-storey foyer, 9ft ceilings with California knock-down detailing. The chef-ready kitchen features an island, deep pantry, microwave shelf, and a gas line ready for your stove. Upgrades shine throughout, from the oak and wrought-iron staircase to the sandstone windows that perfectly complement the neutral exterior brick. The master retreat offers a luxurious spa like ensuite with a corner soak tub and separate shower. This floor also offers three additional oversized bedrooms and 2 more full bathrooms including another ensuite and a Jack-and-Jill setup. All bedrooms also offer walk-in closets. This floor is complete with the convenience of upper laundry room. The finished basement offers large Rec Rm, plenty of storage and cold room. You will be wowed by this amazing outdoor with a bonus of no front neighbours for a peaceful tranquil feel with a beautiful treed view. The backyard offers a large deck for family gatherings and outdoor meals and still plenty of space for your oasis. This home offers it ALL and is just steps to parks, schools and excellent 403 commuter location close to all conveniences! (id:61194)

Kitchener, Ontario
Welcome to 4 Cheltenham Mews! Located in the Victoria Commons community, this unit is move-in ready and has many note-worthy upgrades. Step inside - the front entrance is bright thanks to the inset glass that offers extra light. The custom maple coat rack and bench are a welcome addition to this space, as is the convenient entrance to the garage. This unit is carpet-free except for new carpet on the stairs leading to the second and third levels. The kitchen/dining/living space has 9 foot ceilings and hardwood flooring. The kitchen features quartz counters, stainless fridge, gas stove and dishwasher, and plenty of storage in the custom pantry and island. There is a walkout to the deck. The living room features an electric fireplace (wall-mounted TV included). There is a 2-pc powder room on this level. Upstairs there is a convenient laundry closet. The upper level has newly upgraded luxury vinyl flooring in the hallway and both bedrooms. There is lots of storage space with large closets in both bedrooms. The primary bedroom features a 3-pc ensuite. The 4-pc main bath and ensuite both have ceramic flooring. This unit has a single garage and at the end of it there is a bonus room that has space for utilities and also a rough-in for another bathroom. This could be a great space for an office, workout space, storage, or possibly even another bedroom. Very reasonable condo fee of $230 per month. The location is amazing - close to the ION LRT, Kitchener GO station, Tannery District, Google, quick drive to highway 7/8, great amenities close by (shopping, restaurants), and Breithaupt Park and Community Centre. Don't delay - book a showing today!! (id:61194)
Toronto, Ontario
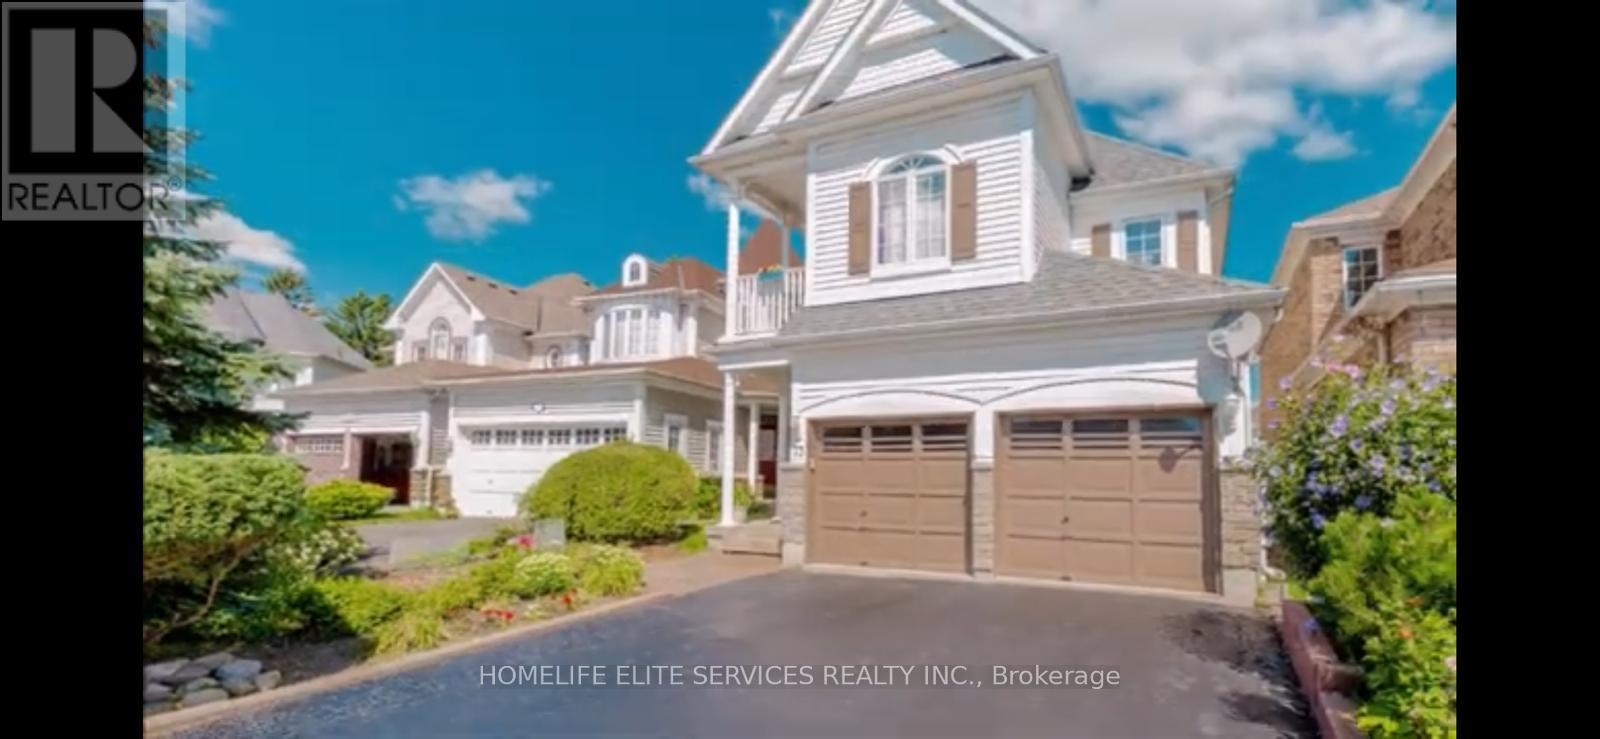
Beautiful Home Nestled In The Heart Of Scarborough, Offering Exceptional Comfort And Stunning Lakefront Living. Featuring A Grand Curved Oak Staircase Leading To The Second Floor And Professionally Installed Hardwood Flooring Throughout The Entire Home. Enjoy The Warmth And Ambiance Of A Three-Way Fireplace Along With The Convenience Of Four Parking Spaces. Ideally Situated Just Steps From The Waterfront Park And Minutes To The GO Station, TTC, Scenic Trails, Cobblestone Beaches, Schools, Library, And Major Highways. (id:61194)
South Huron, Ontario
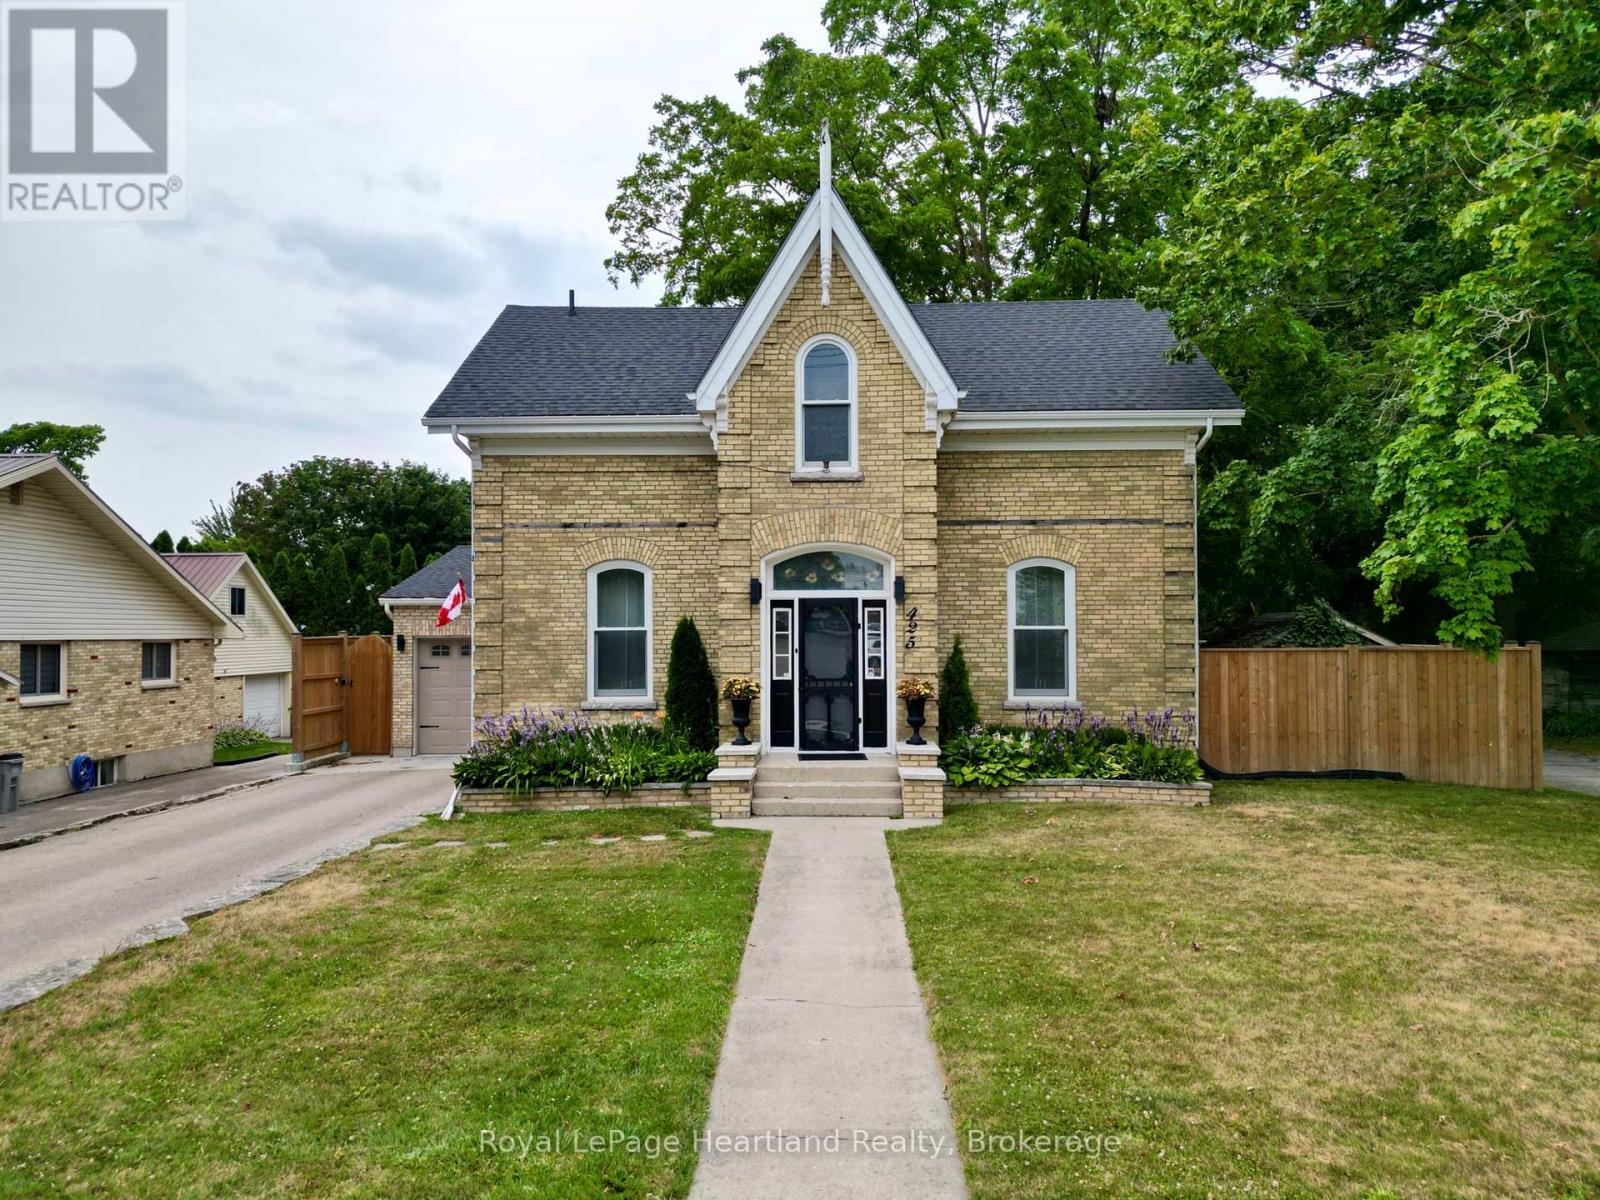
One of Exeter's finest yellow brick century homes, this exceptional residence is perfectly situated on historic William Street and has been thoughtfully transformed to blend timeless character with modern comfort. From the moment you step through the front door beneath the beautiful stained-glass transom, you'll appreciate the warmth and craftsmanship throughout. New hardwood floors, crown mouldings, custom windows, with generous principal rooms create an inviting atmosphere that celebrates the home's rich heritage. This unique home offers 2+1 bedrooms and 2.5 bathrooms, featuring an elegant formal dining room that flows into a charming living room/parlour. The spacious eat-in kitchen is the heart of the home, highlighted by a custom-built open staircase leading to the second floor. It opens seamlessly into a stunning family room with rustic wood beams, a soaring wood ceiling, a striking stone fireplace, and a wall of windows overlooking the completely private backyard. A convenient main-floor laundry and private 2-piece powder room add everyday functionality. Upstairs, the luxurious ensuite and main bathroom have been beautifully designed with exceptional attention to detail. The fully fenced and meticulously landscaped yard features a gas heated above-ground pool with a new liner, deck, covered patio with steel gazebo, fire pit, and beautiful gardens, creating the perfect setting to enjoy all summer long. Completing the property is a brand-new attached garage that blends seamlessly with the home's freshly repointed yellow brick exterior, preserving its historic charm while providing modern convenience. A rare opportunity to own one of Exeter's most distinguished century homes, where classic elegance and contemporary living come together beautifully. (id:61194)
Huron-Kinloss, Ontario
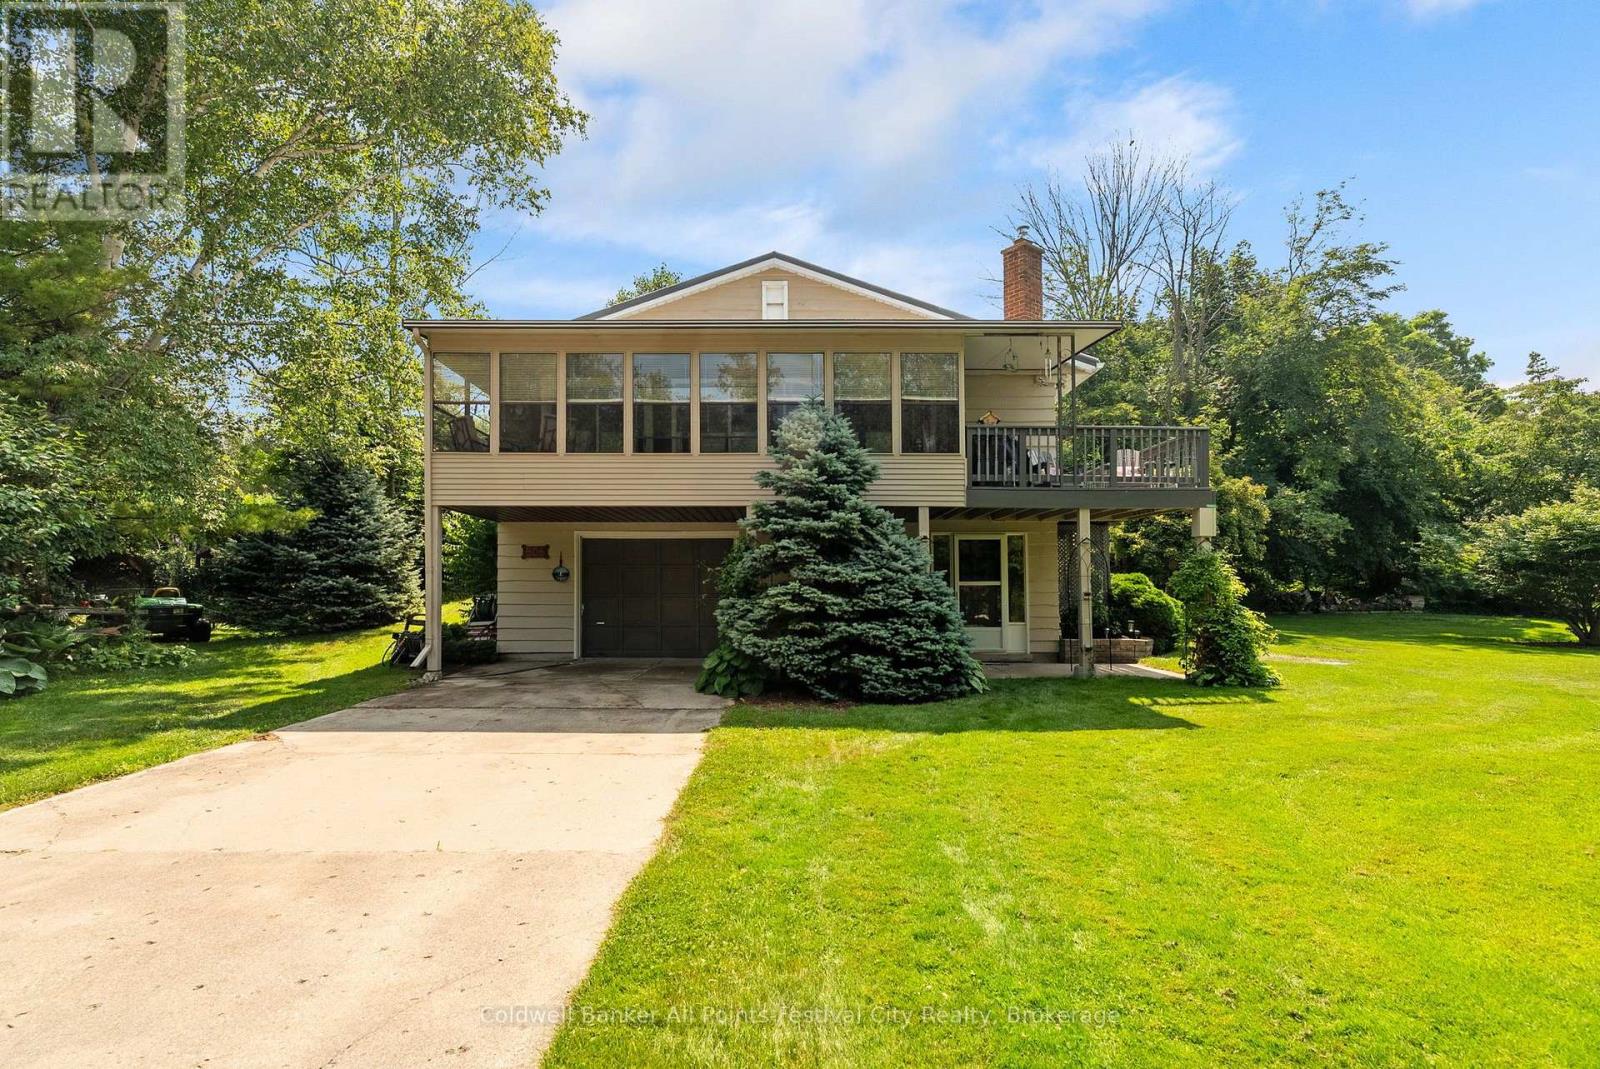
Charming, well-maintained and turn-key property on a quiet, dead-end street just a five minute walk to the lake & marina and two minutes to fishing and kayaking on the Pine River. Located in beautiful Point Clark, this home or cottage features 2 bedrooms, 2 baths plus office or additional bedroom in the lower level. An open-concept living & dining area with pine accents, stunning fireplace, a three-season enclosed sunporch, drive-in garage and deck with natural gas BBQ. Municipal water supply, newly inspected septic system and natural gas furnace. Entertaining family and friends is easy with the oversized lot and plenty of parking. Enjoy a quiet and peaceful setting all year round - call today for more info. (id:61194)

Scugog, Ontario
Experience tranquil waterfront living on the shores of Lake Scugog in the friendly community of Caesarea. This custom-built 4-bedroom home is nestled on approximately 100 feet of sand-bottom shoreline, boasting million-dollar Western sunset views. Situated on a private double-wide lot spanning over half an acre, the property offers a rare blend of seclusion and community. The open-concept main floor is flooded with natural light and features breathtaking water vistas, Brazilian hardwood floors, and multiple walkouts. The gourmet kitchen is a chef's dream, equipped with an oversized entertainer's island and direct lake views. The primary suite serves as a true retreat, complete with a walk-in closet, a 4-piece ensuite, and a private walkout to a deck overlooking the water. Designed for year-round enjoyment, the expansive main and upper decks offer ample space for hosting, complemented by a gas BBQ hookup and a private dock. Whether you are swimming, boating, and fishing in the summer, or skating, snowmobiling, and ice fishing in the winter, this home embraces an active lifestyle. Located just 15 minutes from the amenities of downtown Port Perry, 25 minutes from the 407, and approximately an hour from Toronto, this home offers the perfect balance of rural tranquility and convenience. Become a part of the desirable Williams Point community today. (id:61194)
Toronto, Ontario
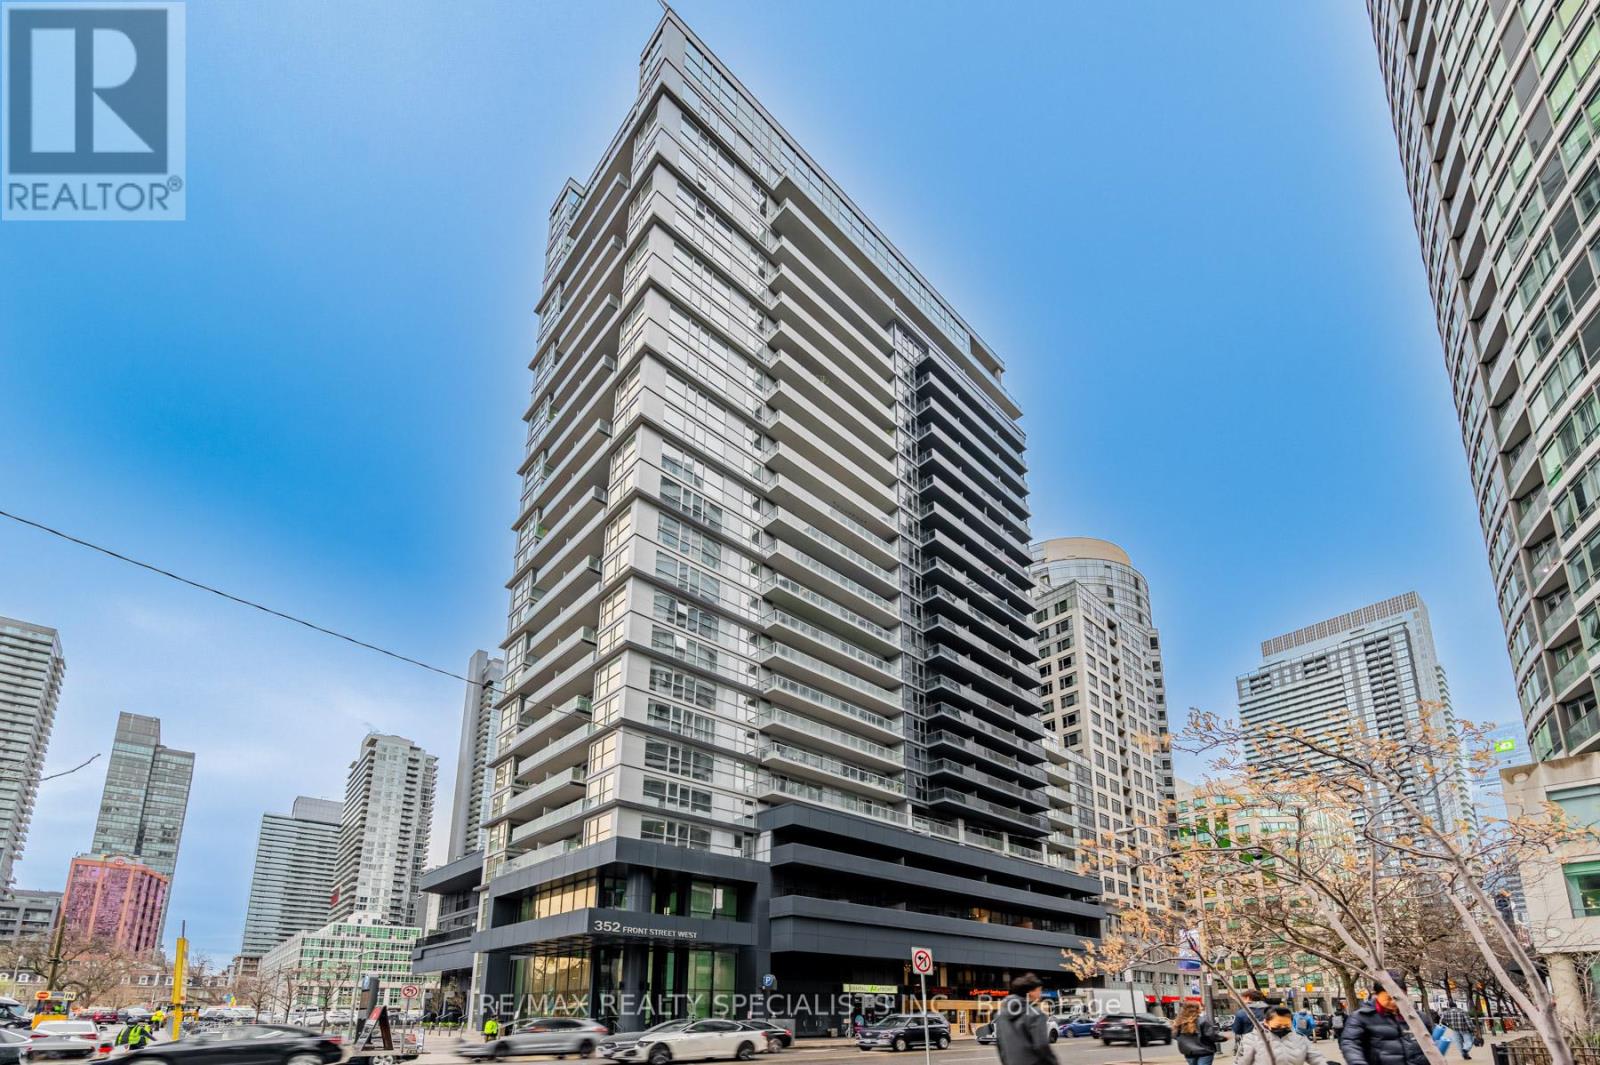
NOW AVAILABLE! Luxury Fully Furnished 2B Model Condo for Rent Heart of Downtown Toronto! Discover the perfect blend of comfort andconvenience in this fully furnished 2B Model condo at **Fly Condos** in the heart of downtown Toronto! This bright and spacious unit offersopen-concept living space plus a huge 165 sq. ft. balcony with artificial grass, providing a perfect outdoor retreat with stunning city views. KeyFeatures: Fully furnished with a brand-new sofa, bed sheets, and comforter. Deep cleaned and move-in ready. Large windows for ample naturallight and fresh air. Beautiful kitchen island with stainless steel appliances, Custom Hunter Douglas blinds ($9,500value) Plenty of closet space$10,000 in upgrades, Steps from CN Tower, Rogers Centre, Metro Toronto Convention Centre Close toLakeshore, Gardiner Expressway, toprestaurants, & entertainment district! (id:61194)
Toronto, Ontario
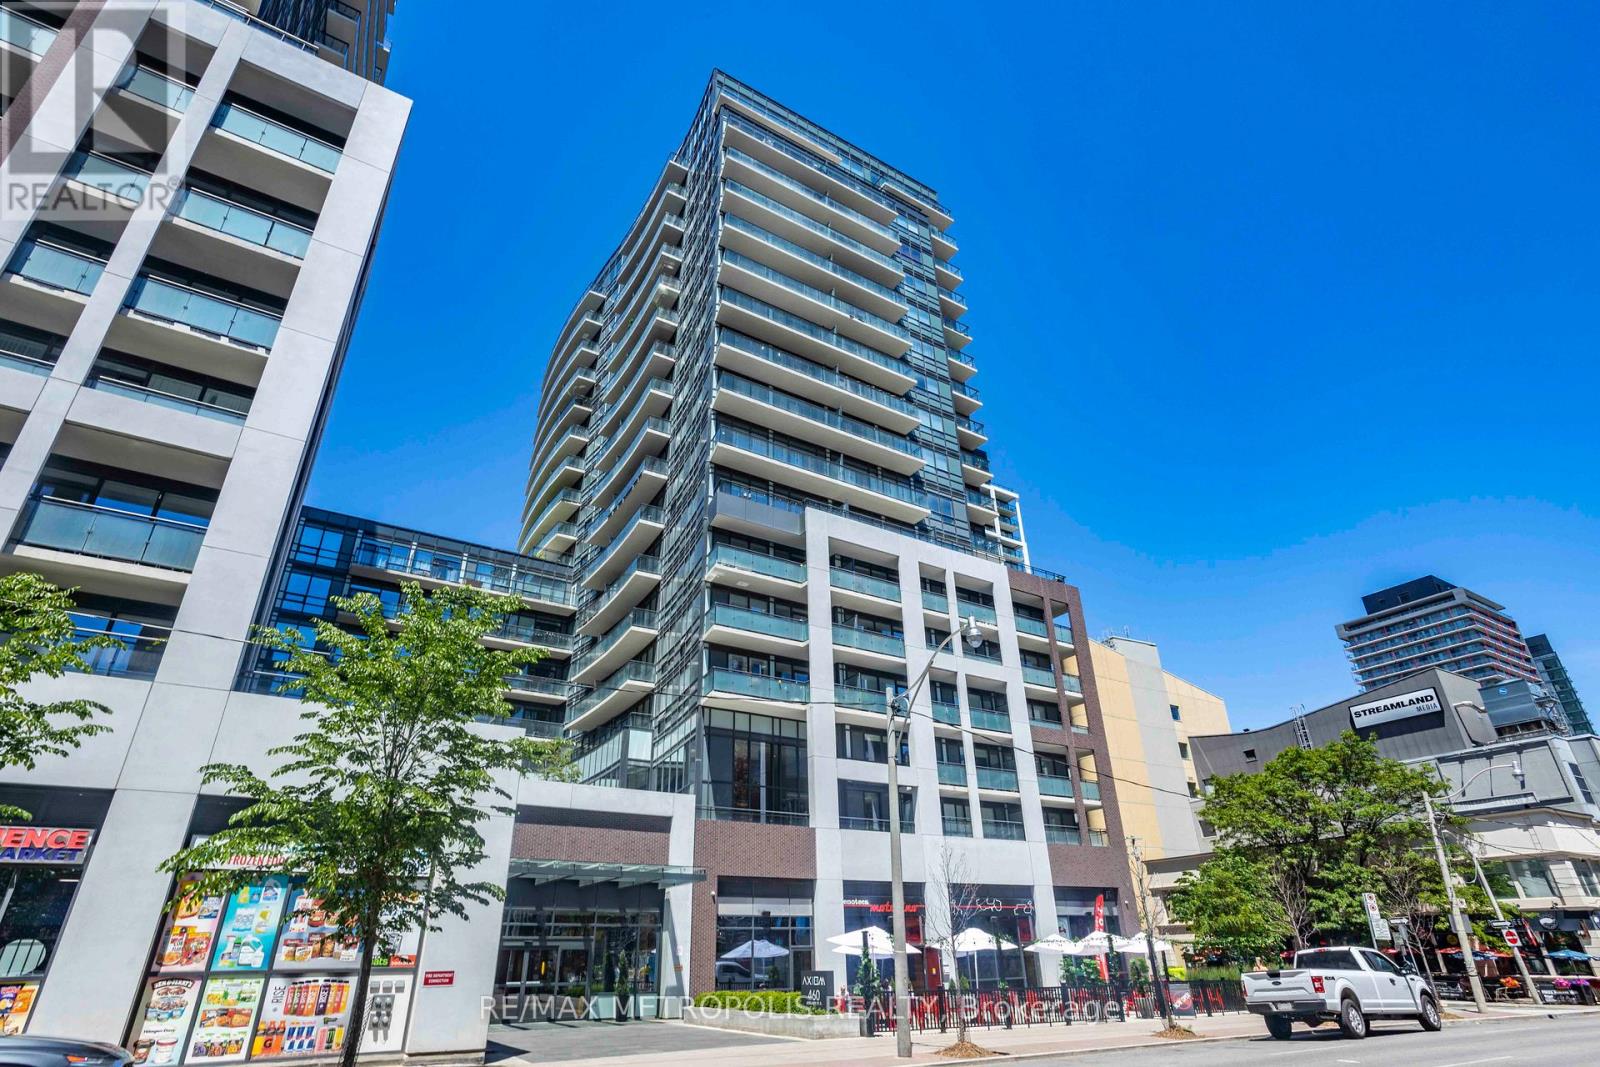
Welcome to this spacious 1+den suite in Axiom condos by Greenpark homes, situated in a popular Old Town neighborhood in Toronto. Inside, the efficient layout consists of open concept kitchen/dining area, a spacious living room, large primary bedroom and a functional den. This 667 sq ft unit is located on the 5th floor, and features a 9 ft ceiling, floor-to-ceiling windows, a 110 sq ft open balcony, engineered hardwood flooring throughout, ensuite laundry and lots of closet space. The modern kitchen is equipped with stainless steel appliances, complemented by a stylish backsplash, quarts countertops and modern kitchen cabinets. The living & dining areas are perfect for relaxation & entertainment. Spacious bedroom features two sizable closets & a 4 piece ensuite (Jack and Jill style) bathroom. An open-concept den, also accessing the ensuite bath, offers versatility for a home office or a 2nd bedroom. Comes with 1 storage locker. Building amenities include 24hr concierge, party/meeting room, gym, sauna & yoga room, outdoor terrace, media room & games rooms, pet spa, guest suites & more! In close proximity to major highways like DVP & Gardiner Expy. Minutes to Don Valley Evergreen Brick Works, Lake Ontario, Distillery District, Old Toronto and downtown core. Additional local amenities include easy access to public transit, Toronto subway line, Harborfront area, George Brown College and St Lawrence Market. Enjoy variety restaurants, cafes and parks that are within the immediate area. (id:61194)
Toronto, Ontario
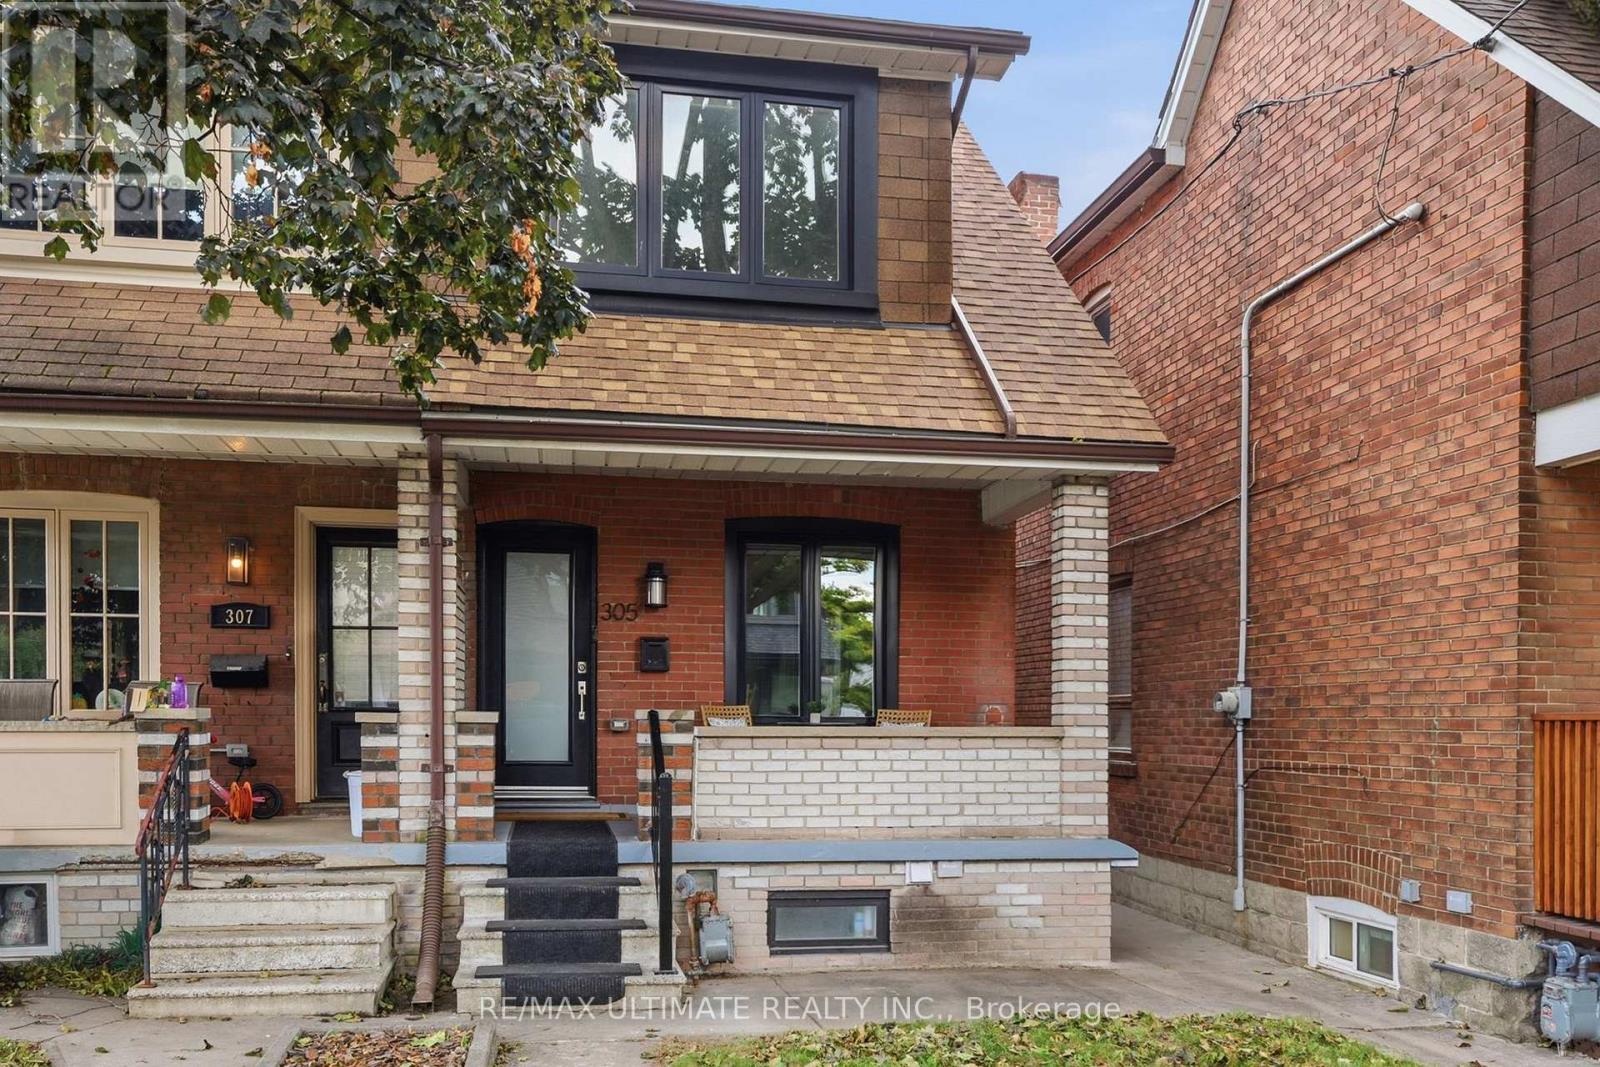
Grow in one of Toronto's most walkable, family loved pockets. Fully renovated to the studs with permits in 2015, this home offers an open concept main floor built for everyday family life: cook, play and keep an eye on the kids. The versatile sunroom can be a playroom or a home office. Upstairs, three generous bedrooms, modern bathroom and a large balcony are located. Overlooking the backyard, the balcony is a peaceful retreat for morning coffee. The lower level has its own walkout entrance, 7ft ceiling, and separate hydro meter ideal as a nanny suite, in-law space, or income unit to help offset the mortgage as your family settles in. Tucked between Wychwood Barns and the shops and patios of Corso Italia, you're steps from parks, cafes, and everyday errands, the kind of neighbourhood where kids grow up knowing their block. This is a home your family can plant down roots and grow with for years to come. (id:61194)
Toronto, Ontario
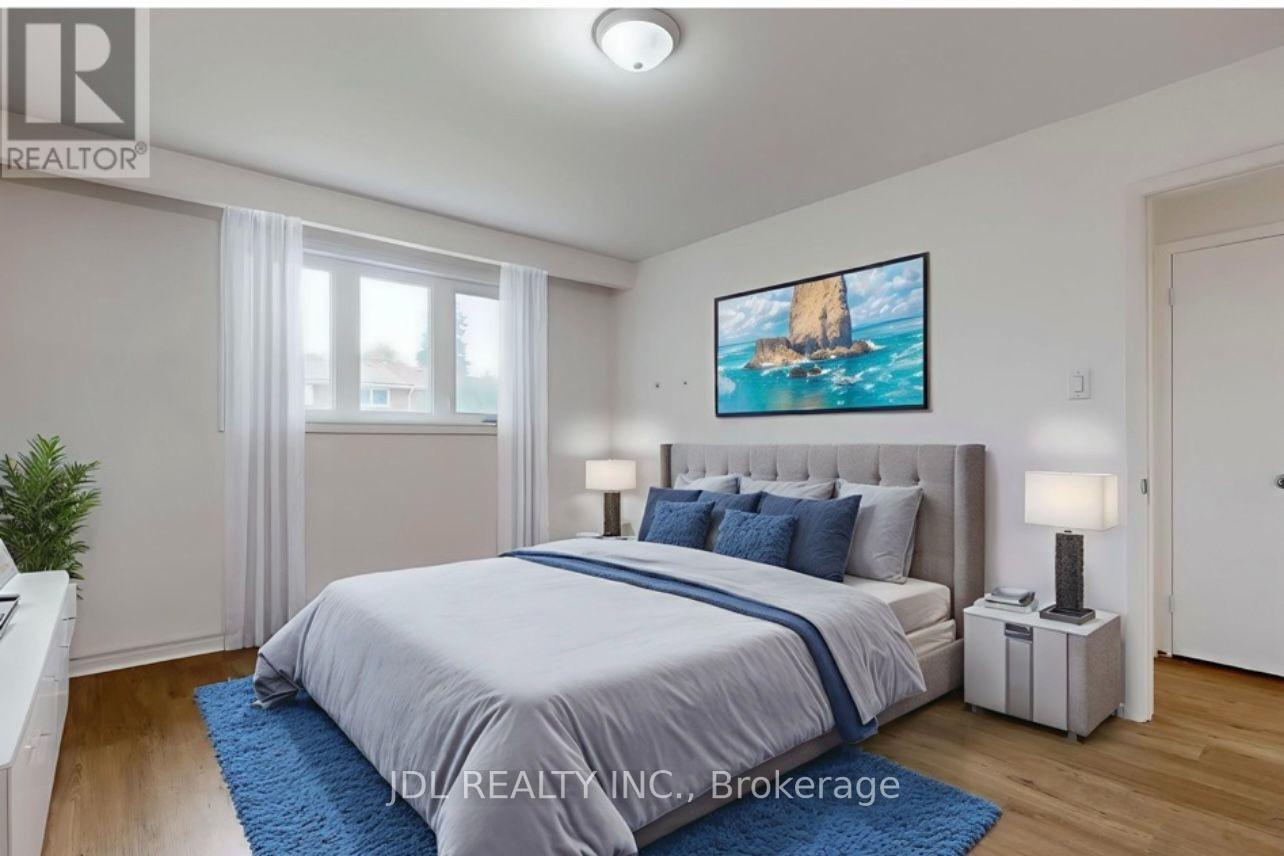
All Utilities Inclusive! Best Deal! Must See! Very Spacious! Really Bright! Well Furnished! Free Internet! Unique Location! Very Close To All Amenities! University, School, Shopping Center, Bank, Restaurant, TTC, Subway, Etc. shared bath/kitchen. Thanks A Lot! (id:61194)
Toronto, Ontario
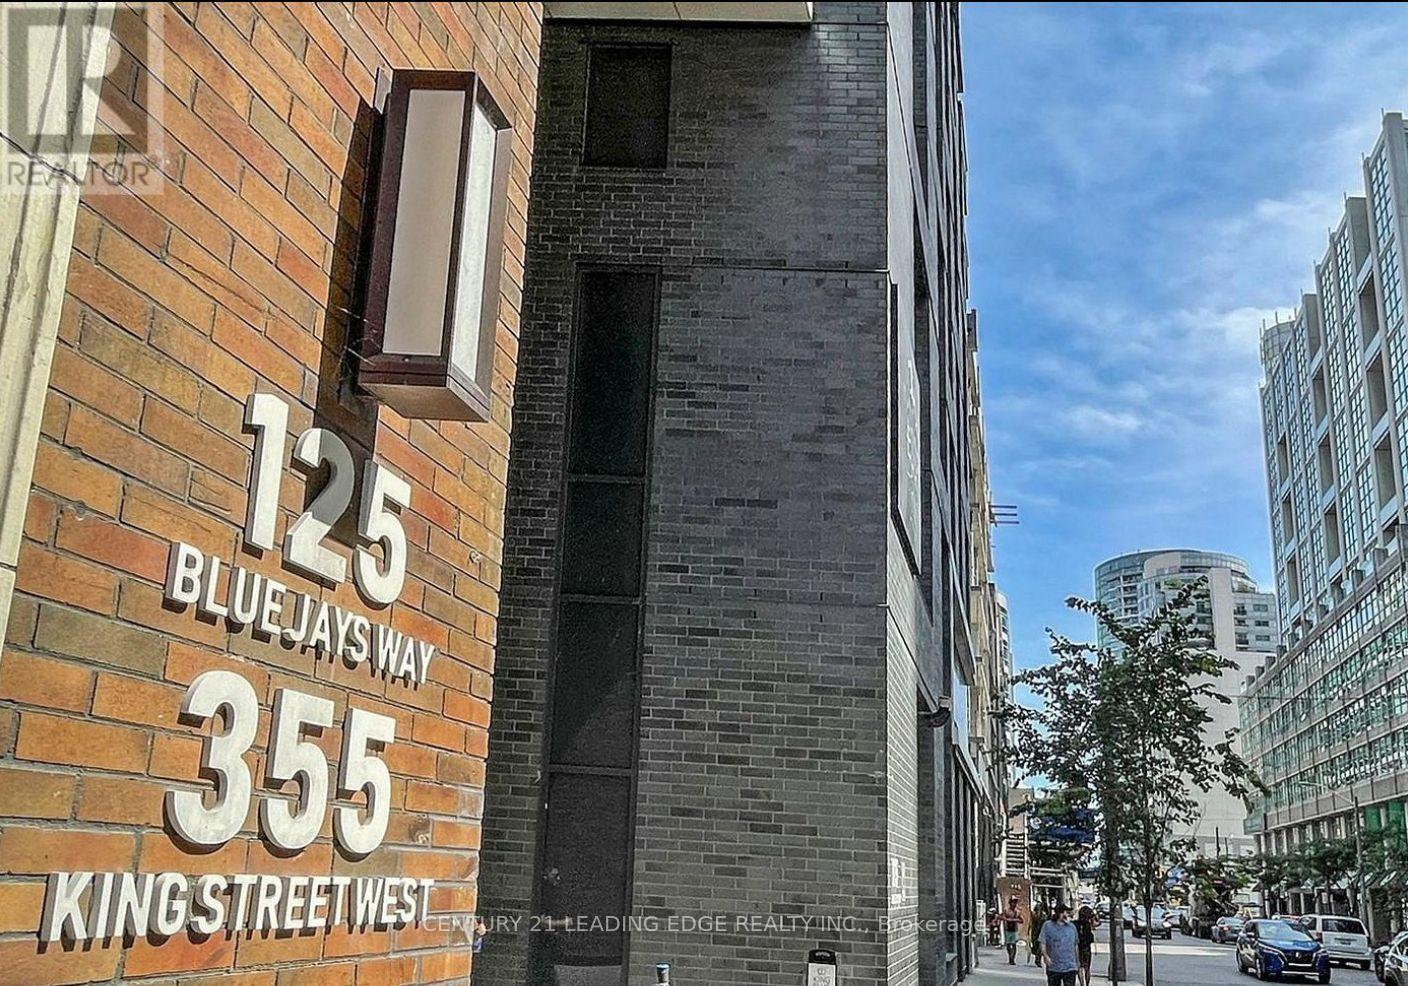
Experience sophisticated urban living in the heart of Toronto's vibrant Entertainment District. This stunning 608 sq. ft. 1-bedroom plus den suite, located in a modern 6-year-old building, offers an exceptional blend of style, comfort, and convenience. Featuring an open concept layout flooded with natural light, floor-to-ceiling windows, a sleek contemporary kitchen with integrated appliances and premium finishes, and a private balcony showcasing spectacular city views. Enjoy an unbeatable downtown lifestyle just steps to world-class dining, theatres, TIFF, Rogers Centre, CN Tower, and the Financial District. Conveniently connected to the P.A.T.H. system and transit, including a 24-hour streetcar stop at your doorstep. Residents benefit from 24-hour concierge service and outstanding amenities designed for modern city living. Whether you're a professional, investor, or first-time buyer, this is an exceptional opportunity to own in one of Toronto's most sought-after neighbourhoods. (id:61194)
Toronto, Ontario
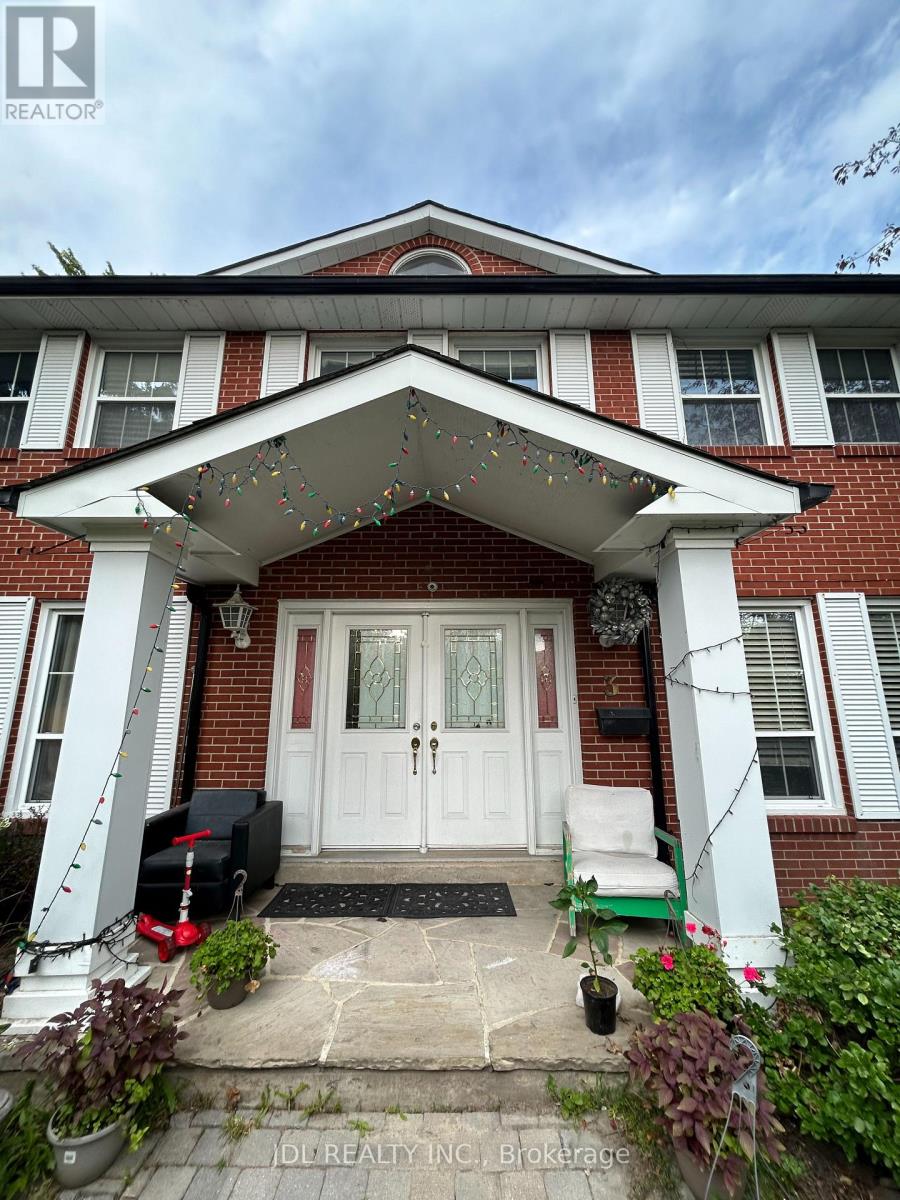
All Utilities/Internet/Furniture Inclusive! Best Deal! Must See! Very Spacious! Really Bright! Well Furnished! Free Internet! Unique Location! Very Close To All Amenities! University, School, Shopping Center, Bank, Restaurant, TTC, Subway, Etc. shared bath/kitchen. Thanks A Lot! (id:61194)
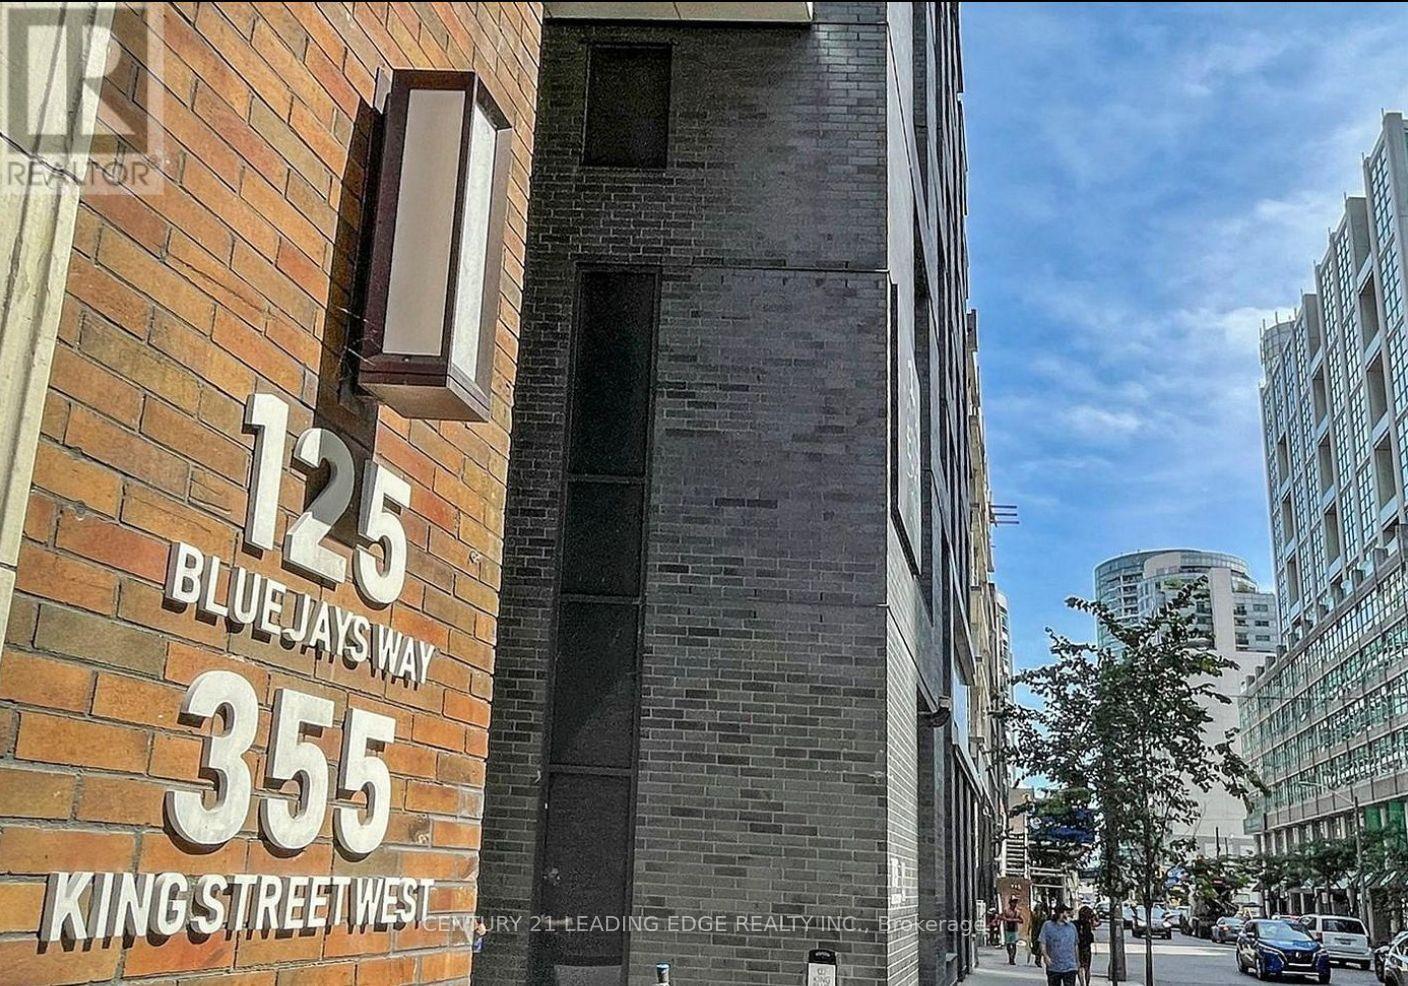
Toronto, Ontario
Experience sophisticated urban living in the heart of Toronto's vibrant Entertainment District. This stunning 608 sq. ft. 1-bedroom plus den suite, located in a modern 6-year-old building, offers an exceptional blend of style, comfort, and convenience. Featuring an open concept layout flooded with natural light, floor-to-ceiling windows, a sleek contemporary kitchen with integrated appliances and premium finishes, and a private balcony showcasing spectacular city views. Enjoy an unbeatable downtown lifestyle just steps to world-class dining, theatres, TIFF, Rogers Centre, CN Tower, and the Financial District. Conveniently connected to the P.A.T.H. system and transit, including a 24-hour streetcar stop at your doorstep. Residents benefit from 24-hour concierge service and outstanding amenities designed for modern city living. Whether you're a professional, investor, or first-time buyer, this is an exceptional opportunity to own in one of Toronto's most sought-after neighbourhoods. (id:61194)
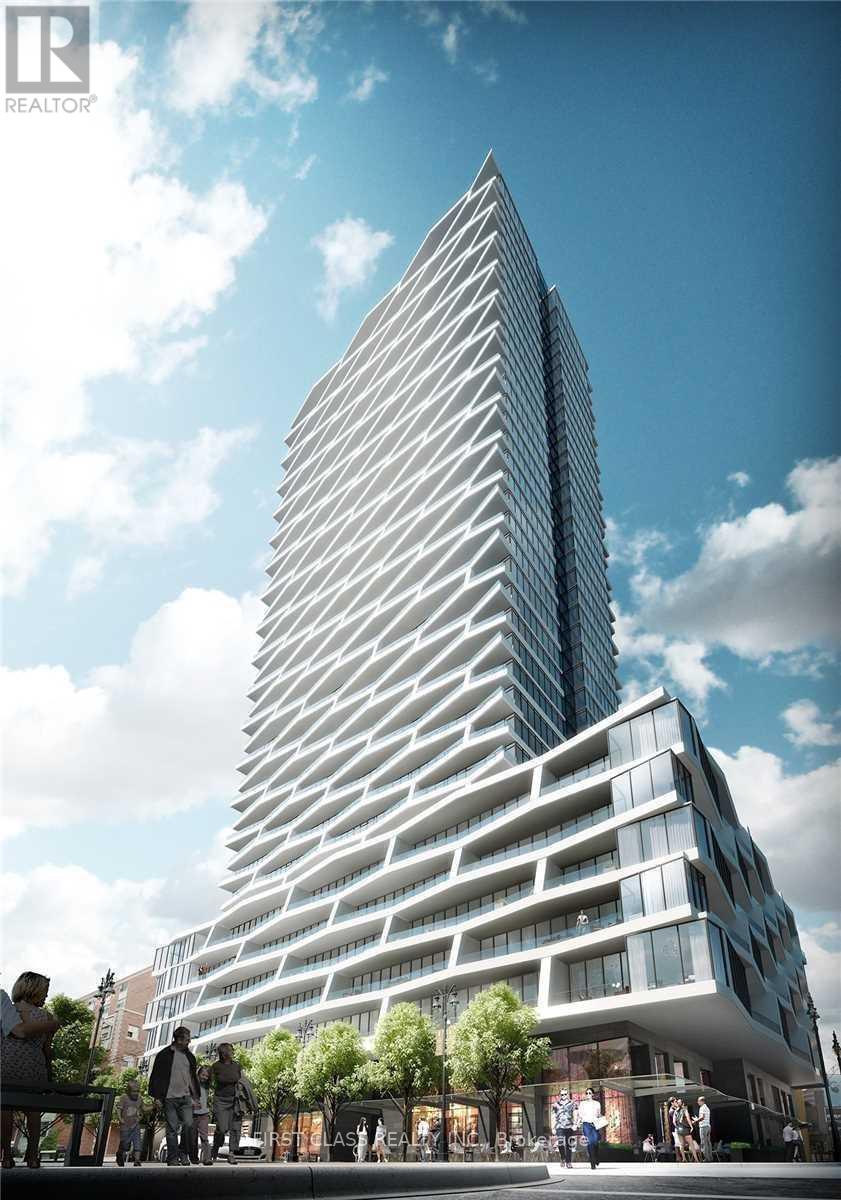
Toronto, Ontario
Axis Condo. 7 Yrs New 2Br Unit Located At Yonge / Church. Close To Everything You Need, Steps To Subway Station, Public Transit, TM University And U Of T, Restaurants, Shops, Parks And More, W/O To Balcony, Modern Kitchen, Granite Counter, Brand Appliances, Laminated Floor Throughout. (id:61194)
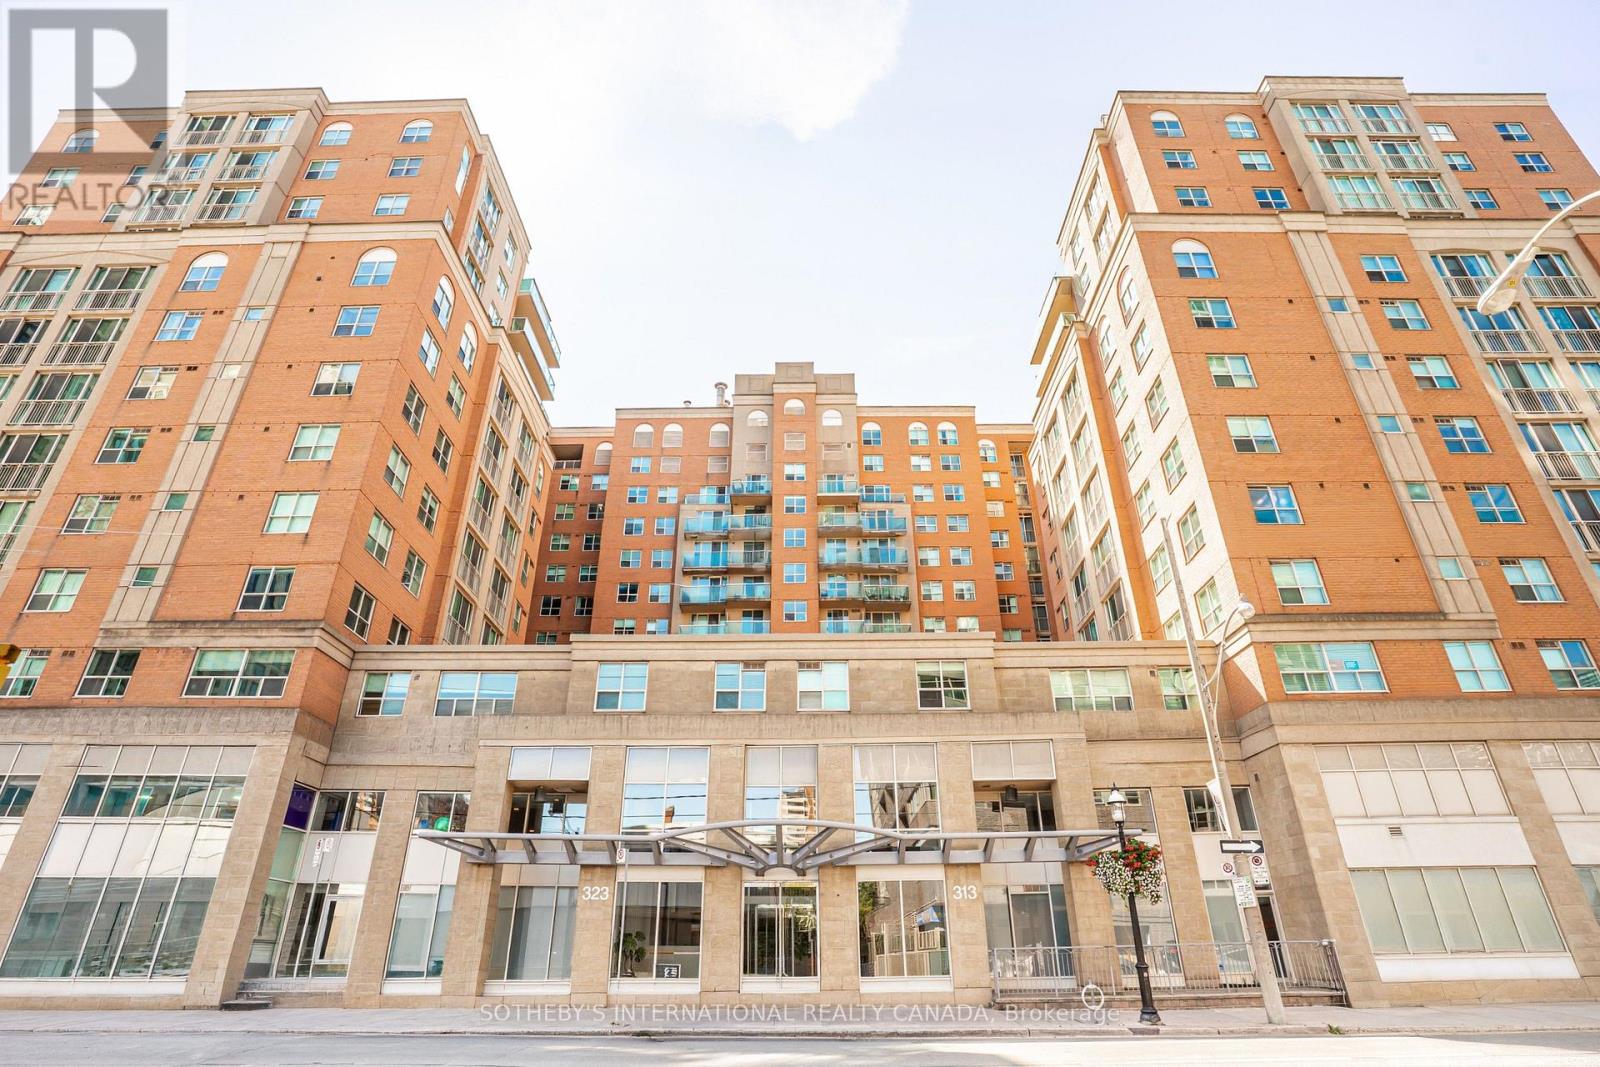
Toronto, Ontario
Spacious 775 square foot 1 bedroom + den suite at The Richmond by Tridel. This renovated suite offers incredible value in a well-managed building with extensive amenities including one of the best rooftops in the city!*****Natural stone flooring greets you in the foyer, opening onto a 7' x 8' den, suitable for a home office or guest room. There is ample closet space if you decide to install sliders to use the den as a second bedroom. New wide plank laminate flooring extends throughout the suite. The kitchen and laundry have updated appliances, including a stainless French door refrigerator/freezer, smooth top slide-in range, kitchen hood fan, and built-in dishwasher. The kitchen features natural stone flooring, maple cabinets and granite counter with flush breakfast bar. The open concept floor plan includes separate living and dining areas. The bedroom is very large by condo standards. The bathroom features natural stone flooring, a deep soaker tub, updated showerhead and lighting. Incredible value at $640.00 per square foot with parking and locker included. All-inclusive maintenance fees under $1.00 per square foot cover heat, hydro, A/C, and water.*****Amenities at The Richmond include a huge rooftop with BBQ and dining areas, an outdoor hot tub, a gazebo with Muskoka chairs and a gas fire table. Extensive interior amenities include a spacious lobby with concierge and lounge seating, a large well-equipped gym, separate cardio room, party room, games room, and a basketball half court.*****This location offers easy access to the financial district, St Michaels Hospital, George Brown College, the shops and restaurants of St Lawrence Market, Corktown, King East, and The Distillery District. (id:61194)
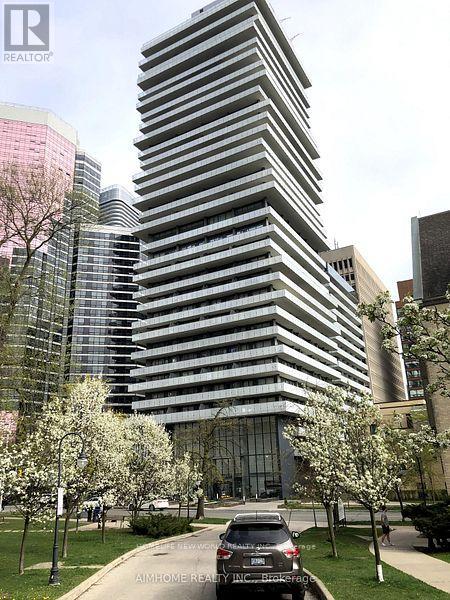
Toronto, Ontario
Bright and large 1 bedroom plus Den in luxury condo at 1001Bay st /St Joseph, Steps to university of Toronto .Walking Distance To Subway station Wellesley,. Security 24 HoursConcierge. 639 Sqft. No pet and no smoker .walking distance to The Queens Park & Yorkville Shopping & Restaurants; State Of The Art Amenities Including Fully Equipped Gym, Rooftop Lounge And Outdoor Infinity Pool; LuxuryLiving In The Heart Of Downtown Toronto. (id:61194)
Toronto, Ontario
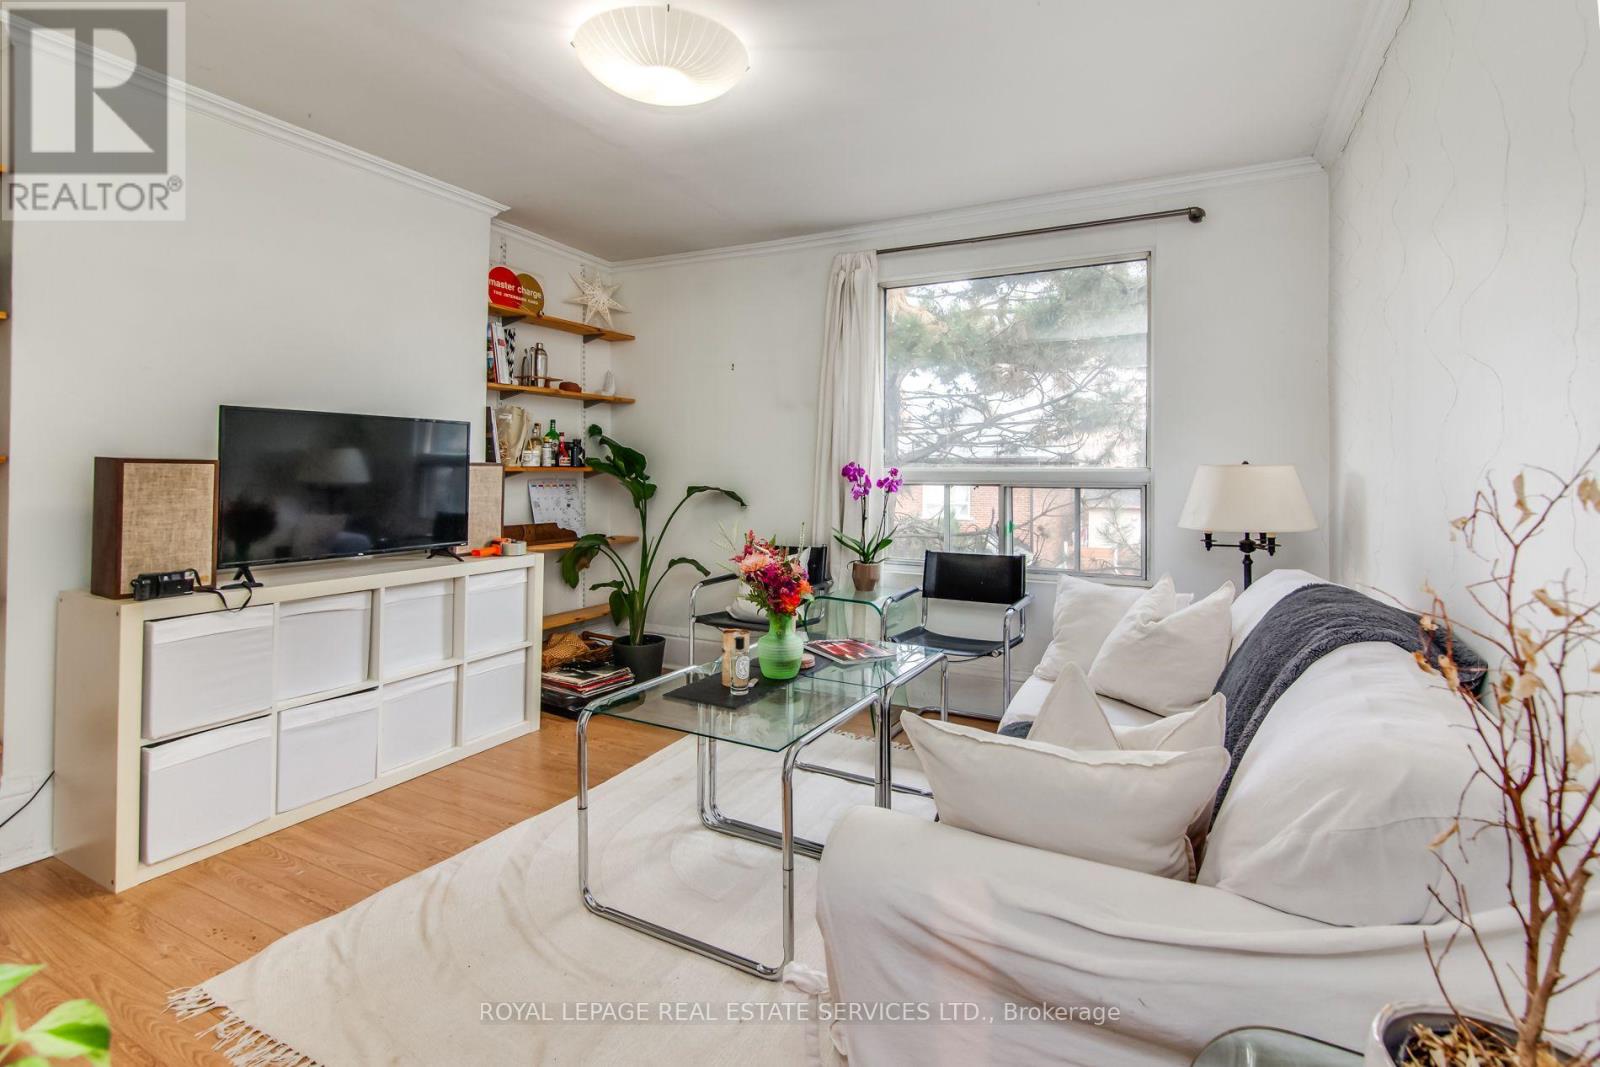
Spacious Upper Level Unit In Excellent Little Portugal Location. Includes 2 Bedrooms, 1 4PC Bathroom & Hardwood Floors Throughout. Rear Staircase Entrance Directly Into Large Kitchen With W/O To Small Patio. All Utilities Included. Conveniently Located At College & Dovercourt Just Steps To Great Restaurants, Shops, Parks & Public Transit. (id:61194)