
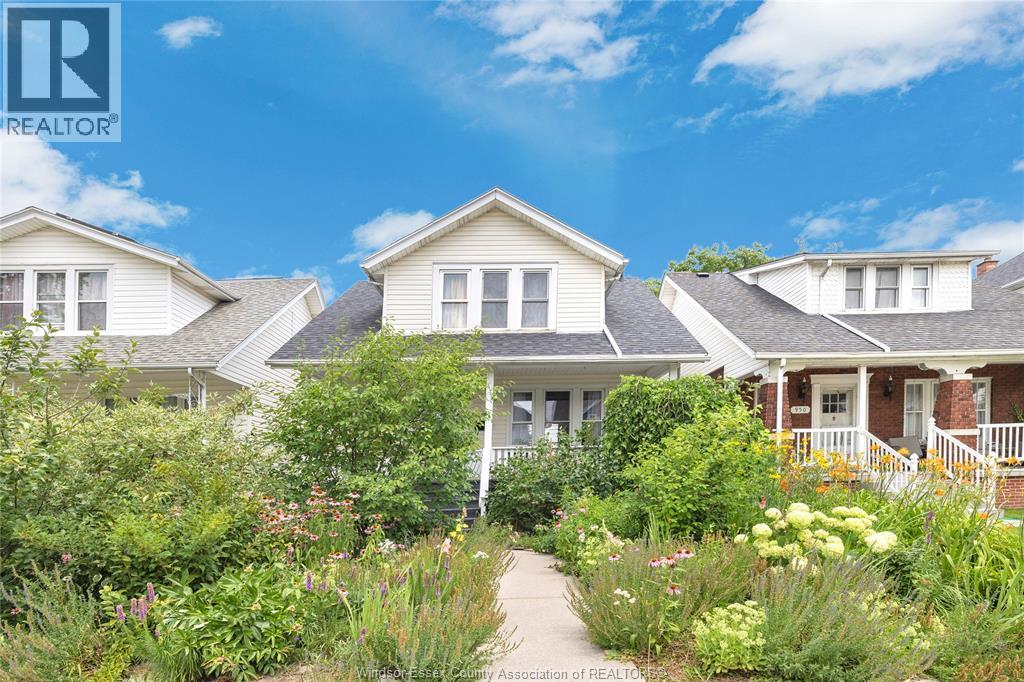
Windsor, Ontario
Welcome to the heart of Walkerville, where charm, character, and convenience come together! This fantastic two-storey home features 3 spacious bedrooms, a beautifully updated bathroom, and gorgeous hardwood floors throughout the living room, dining room, and all three bedrooms. At the rear of the home, a bright sunroom offers the perfect space for a home office, reading nook, or morning coffee while overlooking the backyard. The inviting covered front porch is ideal for relaxing and enjoying this vibrant neighbourhood. Roof approx 10 yrs, A/C 2026. Jacuzzi tub not working. With parking for two vehicles at the rear, ample street parking, and just steps from trendy restaurants, boutique shopping, parks, excellent schools, and public transit, this is your opportunity to experience everything Walkerville has to offer. (id:61194)
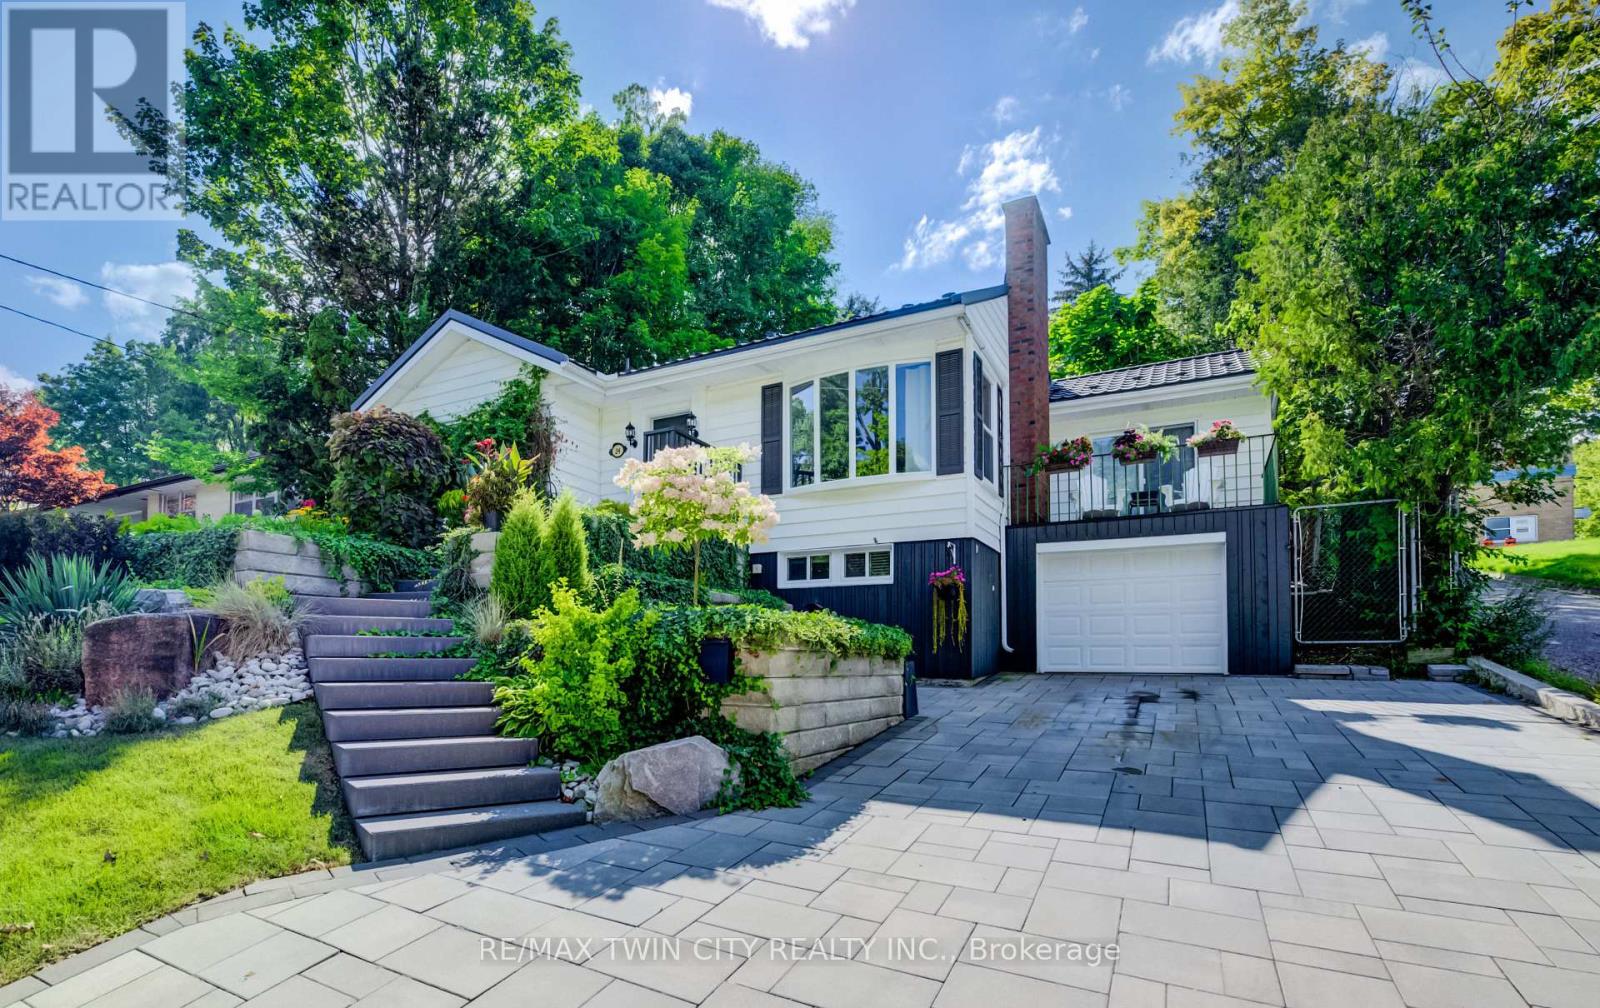
Cambridge, Ontario
Welcome to this charming 3-bedroom, 2-bathroom bungalow nestled in a highly desirable West Galt neighbourhood. Filled with warmth, character and natural light, the main floor features a bright and cozy living room with fireplace. The formal dining room is perfect for family gatherings and features direct access to the balcony, an inviting spot to enjoy your morning coffee or relax outdoors. The finished basement offers plenty of additional living space, including an ideal home office area, recreation space, exercise room or possible 4th bedroom. Step outside through the walkout patio doors to a truly stunning backyard retreat featuring an inground pool with a new liner, surrounded by beautiful gardens and exceptional landscaping-a gardener's dream and the perfect setting for relaxing or entertaining. The impressive curb appeal continues with extensive professional landscaping, interlocking concrete driveway and walkways, a metal roof, updated windows, single-car garage and spacious driveway. Located in a sought-after school district with French Immersion option and within walking distance to schools, transit, shopping, restaurants and more. Within steps of Victoria Park. A wonderful opportunity to enjoy bungalow living in one of West Galt's most desirable neighbourhoods. (id:61194)

Mississauga, Ontario
Freshly Painted And Rarely Offered, This Gorgeous Corner Unit Is Filled With Natural Light And Located In The Heart Of Mississauga. Featuring 2 Spacious Bedrooms, 2 Full Bathrooms, And A Large Balcony Overlooking Square One And The Surrounding Restaurants, This Move-In Ready Home Is Perfect For Professionals Or Families. Includes One Parking Space And One Locker. Enjoy Unbeatable Convenience Just Steps To Square One Shopping Centre, Sheridan College, Celebration Square, The Central Library, Restaurants, Cinemas, Public Transit, And Easy Access To Hwy 403. Exceptional Building Amenities Include 24-Hour Concierge, Indoor Pool, Fitness Centre, Tennis Court, And Bowling Alley. (id:61194)
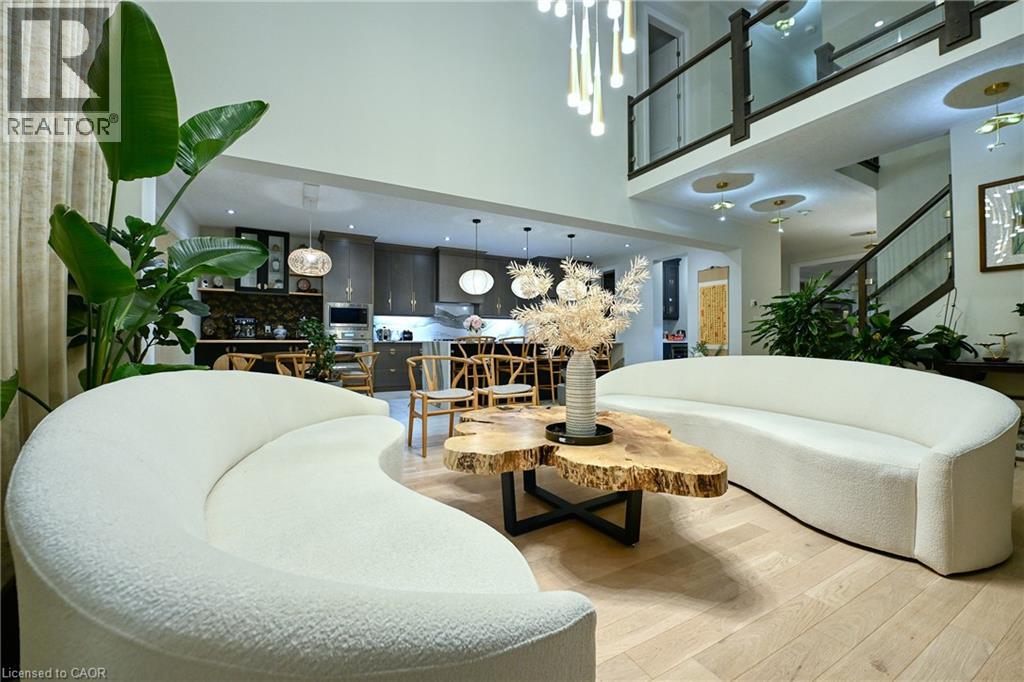
Kitchener, Ontario
A rare opportunity to lease an executive 3,611 sq. ft residence in sought-after River Ridge, quietly positioned on an exclusive court just a 2-minute stroll from the Grand River Trail. Set on a sprawling 8,000+ sq. ft. south-facing pie-shaped lot, this all-brick home combines impressive architectural scale with thoughtful craftsmanship and warm, organic design and warm, organic design. Step inside to expansive, sun-filled interiors with exceptional southern exposure, featuring wide-plank white oak floors, and layered textures that soften clean contemporary lines. At the heart of the home, the chef's kitchen features rich custom cabinetry with distinctive brass hardware, premium Cambria quartz, a dramatic full-slab backsplash, and a spectacular 4' x 10' waterfall island. Sculptural woven pendants add warmth and texture, while a bright breakfast nook, custom beverage bar, and dedicated butler's pantry provide effortless function for everyday living and entertaining. The dramatic two-storey great room features expansive windows, motorized floor-to-ceiling custom drapery, a coffered ceiling, cascading statement chandelier, and a striking two-storey dark porcelain feature wall with an integrated linear fireplace. The main level offers a formal dining room and private executive office. Upstairs, 9-ft ceilings and contemporary glass railings frame an open catwalk overlooking the great room. A central family lounge connects 4 generous bedrooms and 3 full bathrooms. The primary retreat features a custom-fitted walk-in dressing room and spa-inspired ensuite with freestanding soaker tub, glass shower, and heated floors. Dedicated second-floor laundry adds everyday convenience. Outside, the private south-facing backyard spans approx. 106 ft. across the rear, with fresh sod, an integrated sprinkler system, and large paved patio-ideal for outdoor dining and relaxed family life. An oversized double garage provides excellent storage and functionality. Truly one of a kind. (id:61194)
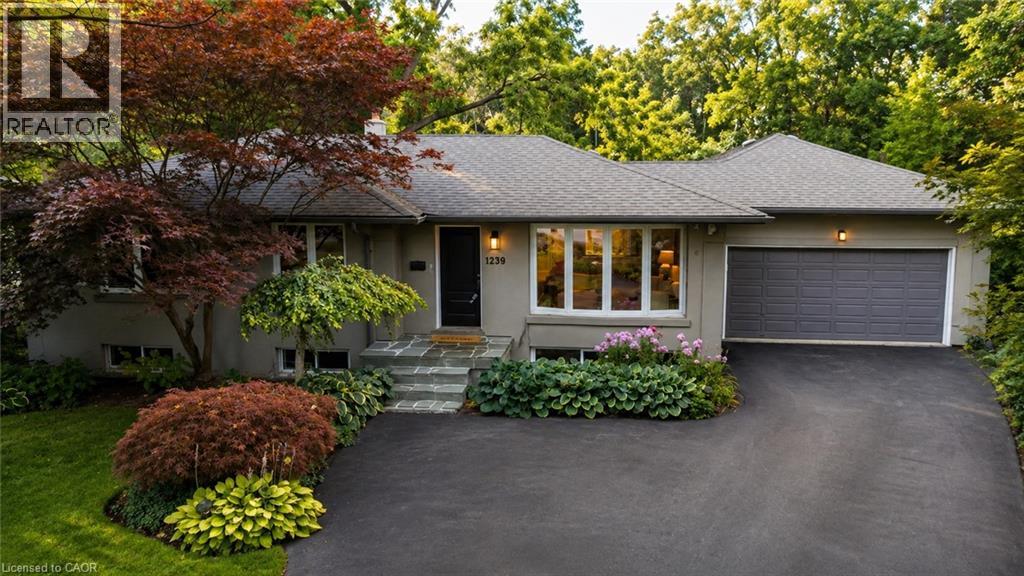
Oakville, Ontario
Welcome to 1239 Baldwin Drive, a fully updated 3+1 bedroom, 3-bathroom detached ranch bungalow with an oversized double-car garage, set on an proximately 8,848 sq. ft. pie-shaped ravine lot in Oakville's prestigious Morrison neighbourhood. Backing onto Wedgewood Creek, this unique property offers exceptional privacy, mature natural surroundings, and an outstanding Southeast Oakville location. The expansive backyard feels like a private retreat, surrounded by mature trees and lush greenery, with a custom deck, cabana, and picturesque creek setting—perfect for entertaining, relaxing, and enjoying nature. Step inside to a bright, inviting main level featuring open-concept living and dining areas with vaulted ceilings, hardwood flooring, and oversized windows that fill the home with natural light and showcase the surrounding greenery. The functional kitchen, three main-floor bedrooms, and well-planned layout offer comfortable everyday living. The fully finished lower level expands the living space with a large recreation area, additional bedroom and bathroom, plus separate walk-up access to both the garage and backyard—ideal for extended family, guests, a home office, or multigenerational living. The oversized double garage and private driveway provide parking for up to six vehicles. Located in the highly sought-after Morrison/Eastlake community, enjoy quiet tree-lined streets, parks, trails, Lake Ontario, Downtown Oakville, Oakville GO, shopping, dining, and major commuter routes. Families will appreciate the highly regarded school catchment, including E.J. James Public School and Oakville Trafalgar High School. A rare opportunity to enjoy a spectacular ravine property offering privacy, nature, excellent schools, and exceptional long-term potential in one of Oakville's most desirable neighbourhoods. (id:61194)
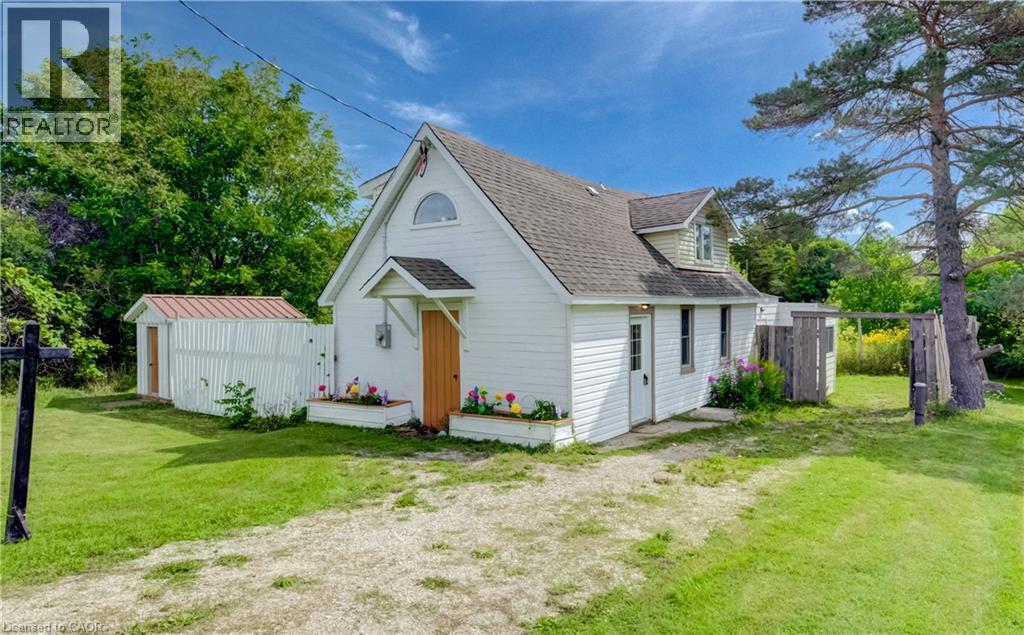
Holyrood, Ontario
ONE-OF-A-KIND 1940s CHURCH CONVERSION – COTTAGE CHARM & FUTURE DEVELOPMENT POTENTIAL Truly unique and filled with character this charming 3-bed/2-bath home, blending its distinctive history with modern updates and a warm, cottage-inspired feel. Step inside to an inviting open-concept living and kitchen area, where the home's character immediately shines. The lower level features 3/4 solid oak hardwood flooring with rich walnut stain, along with some newer windows. The main-floor bedroom with walk-in closet adds flexibility for owners looking for main-level living. The home's infrastructure has been extensively upgraded, including new plumbing, a 200-amp panel, water heater, new well, Heat pump for Air Conditioning, and fire/soundproof insulation between floors. A massive septic system was installed with future development in mind. Situated on over half an acre, this property originally consisting of three lots that are deemed into one. The rear lot fronts onto Paxton Drive with driveway access for at least 4 vehicles , providing potential for an additional home in the future. Whether you're considering a 2nd residence, multigenerational possibilities, or simply want the extra space, the options are endless. A large storage shed provides space for tools and equipment. Adding another interesting chapter to the home's story, the current owner brought his professional skills as a movie and television set builder, having worked on productions including X-Men and Star Trek: Strange New Worlds, to the renovation of this special property. The result is a home with personality, craftsmanship, and a story you simply won't find in a typical house. This could be an ideal starter home for a young couple, a charming alternative for a Bruce Power employee looking to own rather than rent, or a unique property for anyone searching for something outside the ordinary. History, character, craftsmanship and opportunity all come together in this delightful church conversion. (id:61194)
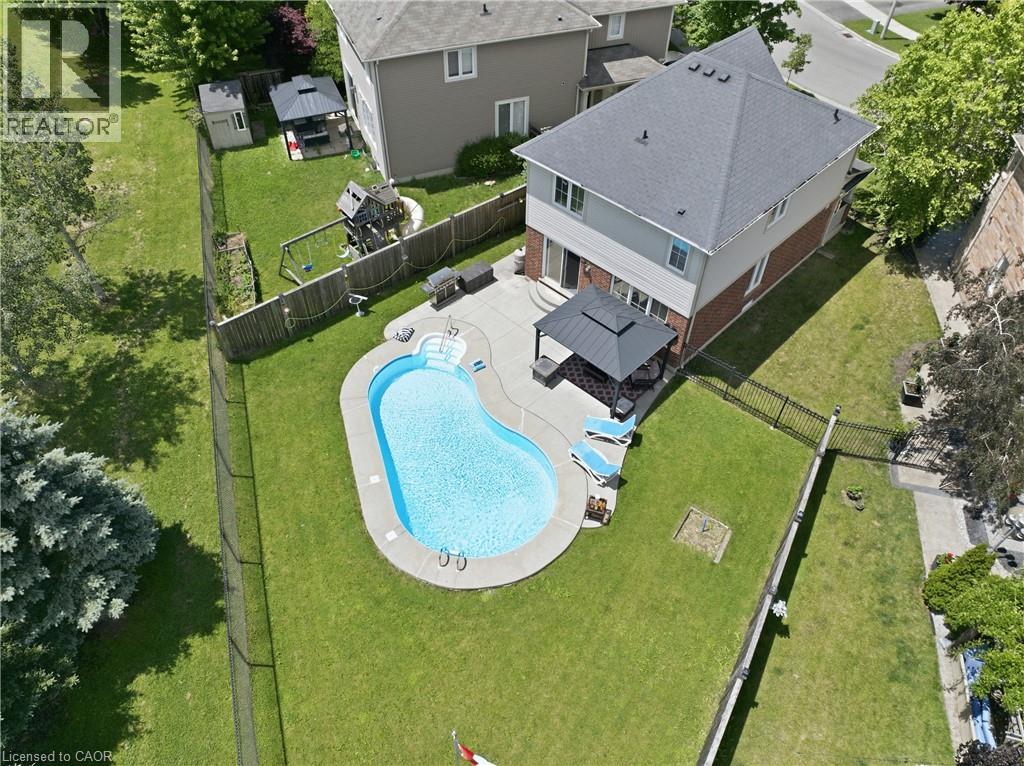
Hamilton, Ontario
Set on a quiet court in Ancaster’s sought-after Meadowlands, this beautifully maintained 3-bedroom, 3-bathroom home delivers the perfect balance of low-maintenance living, spacious interiors, and exceptional resort-style outdoor enjoyment. The premium pie-shaped lot backs onto school grounds with no rear neighbours, creating a rare sense of privacy and space. The bright, open-concept main floor offers a seamless flow between generous living and dining areas, making everyday living and entertaining effortless. Large windows bring an abundance of natural light throughout, while the spacious primary bedroom features a private ensuite for a comfortable retreat. The true highlight is the resort-style backyard, thoughtfully designed for summer living and entertaining. A sparkling 14' x 28' in-ground saltwater pool, expansive outdoor living space, and charming gazebo create a private oasis for relaxing, hosting family and friends, or enjoying quiet evenings at home. Ideally located within walking distance to schools, parks, shopping, restaurants, banks, and everyday amenities, with quick access to Hwy 403 and the LINC. Included are the outdoor gazebo, saltwater pool equipment and filtration system, robotic pool cleaner, pool storage box with cleaning tools, two wall-mounted garden hose reels, and garage door openers. A rare opportunity to enjoy the privacy and outdoor lifestyle of a premium lot with the convenience of one of Ancaster’s most desirable neighbourhoods. (id:61194)
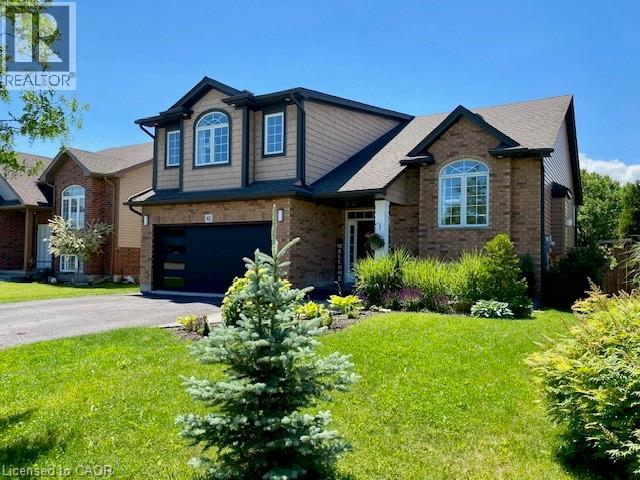
Smithville, Ontario
Gorgeous inside and out! Enjoy this fully finished multi-generational home with in-law suite. New Furnace, Central Air, Humidifier and garage door March 2026. Extensive landscaping and upgraded features throughout. Interlock walkway and private sitting area at front where you can relax & enjoy. Stunning back yard retreat designed for relaxing and entertaining. Enjoy Interlock/concrete detailing, heated pool with waterfall feature. Hot tub. Large, 2 tiered composite deck and the list goes on. Main floor bedrooms. 3 full bathrooms. Enter into the spacious foyer. Attractive iron spindles. Open concept main floor with soaring vaulted ceiling. Stunning large customized eat-in kitchen with an abundance of cabinets. 2 pantries, huge 8' x 4' island (including breakfast counter) with upgraded quartz countertop. Recycle bin. Herringbone design backsplash. Pot filler over the gas stove. B/I microwave in island. Pots & pans drawers. Frosted glass cabinet doors. New fridge 2024. Double depth cabinet over fridge. Bar sink & counter. Walk-out to large composite deck. Living room with vaulted ceiling and gas fireplace. Large dining area. Main floor laundry room with large closet, upgraded sink and cabinets. 5 piece main bath with large vanity, upgraded countertop and 2 sinks. Private principle bedroom retreat on the 2nd floor offering a bright elegant 5 piece ensuite with large shower, stand alone soaker tub and 2 sinks. Spacious In-Law bathroom with large shower, spacious family room with room for a piano, open to the bright eat-in kitchen. Gas stove top. High end microwave/oven. Fridge new 2024. Spacious and bright. Separate entrance from lower level to the back yard. Central vac. Enjoy. Just move in. Pool Built-in 2017 per Property line. Room sizes approx./irregular. (id:61194)
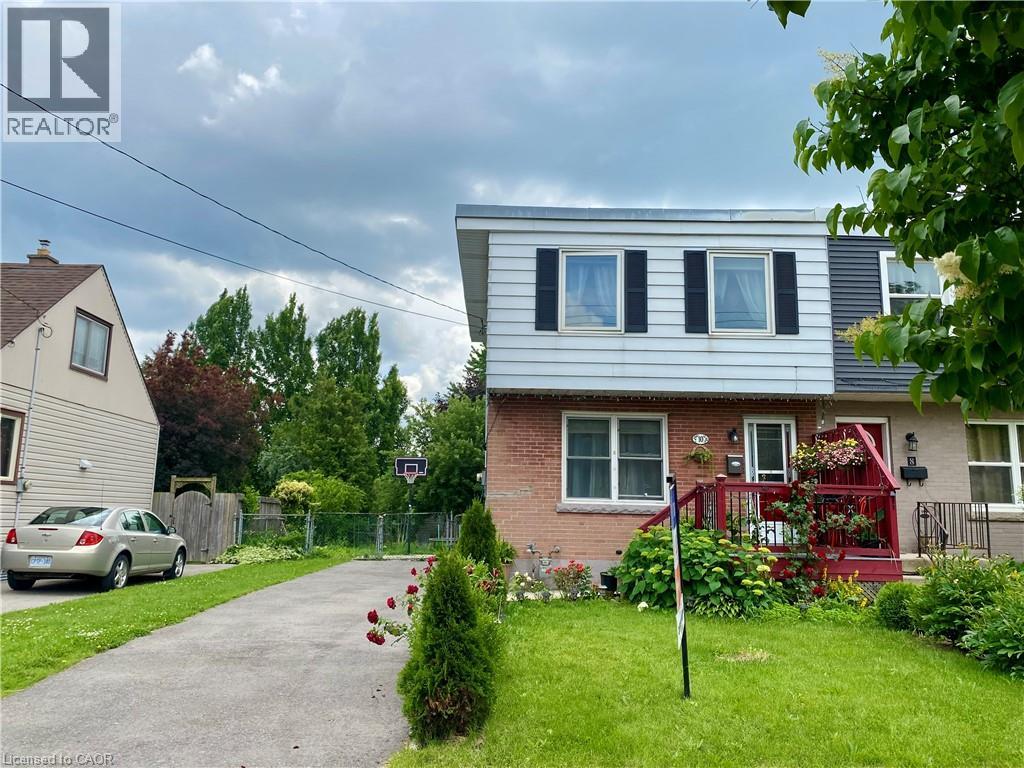
Hamilton, Ontario
Warmth of this much loved home radiates throughout. Enjoy this well cared for home and enjoy the huge 176 foot Deep Lot. 40 feet wide. Imagine all you can do with a property this large. This 3 bedroom home is conveniently located near the Redhill Valley Parkway. So close to QEW. Lots of newer homes in the area help add to the value of this rejuvenated McQueston West neighbourhood. Enjoy Roxborough Park, Easy Highway access, Trails, Shopping, parks, buses, schools etc. Updates include Furnace and Central Air 2021, some newer windows. Water Heater is owned. (id:61194)
Hamilton, Ontario
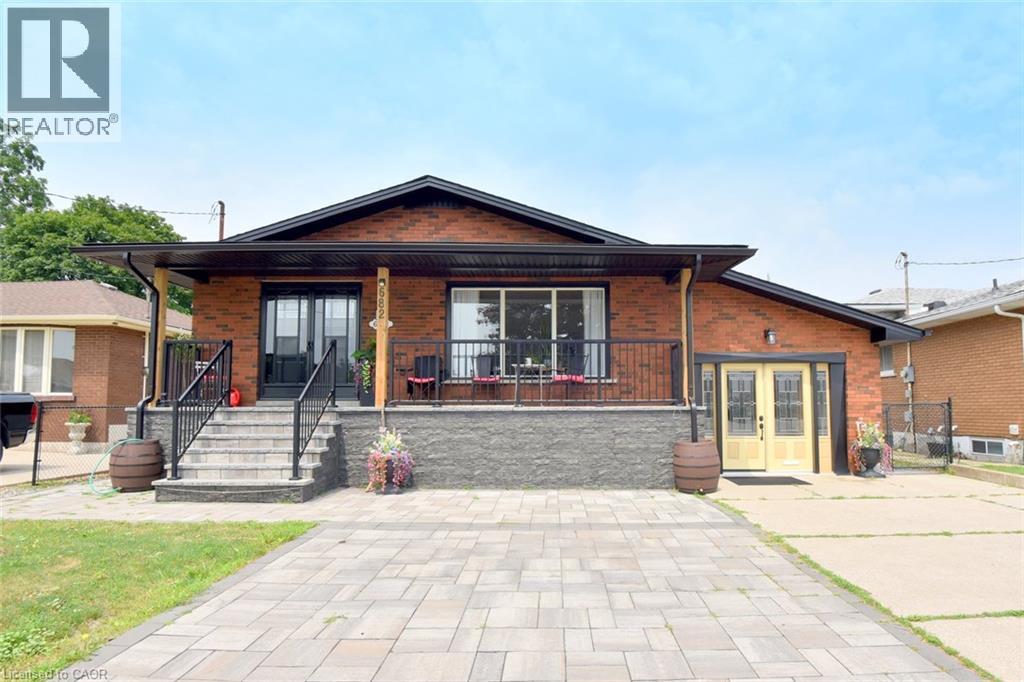
Ideal WORK FROM HOME. The garage is finished as an office with insulation and drywall and force air heating with an entrance to the basement family room. Large bungalow built in 1968. Recently renewed double front doors, basement windows, complete basement refinished, interlock patio, extended turn-a-bout driveway in inter-lock paving providing 7 parking spots, front porch and canopy completely renewed, eavestrough and flashing, all new stainless appliances, and new fencing. Fully fenced yard. The side door entry on the opposite side of the house leads to the finished basement & is ideal for a secondary dwelling unit with the addition of a kitchenette or to the main floor. The garage can be easily converted back to a garage with a new garage door. Some images are virtually staged. Bell Fibe equipped. (id:61194)
Cambridge, Ontario
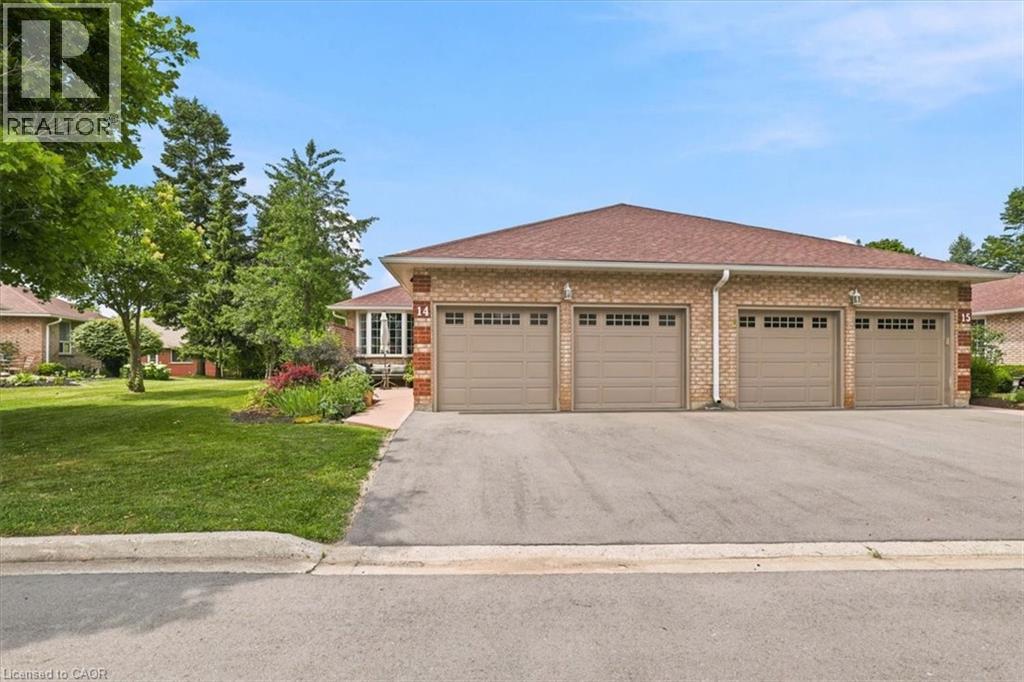
Beautiful end unit bungalow condo is in move in condition! New gas furnace and central air conditioner in Spring '26. Plenty of room for storage and to park indoors with the double car garage (garage door opener '26 )! The welcoming front patio is a perfect space to enjoy your mornings, or to curl up in the evening to relax. This home has been very well maintained and upgraded. The main floor features updated hardwood floors and a remodeled bright kitchen with granite counters, new dishwasher'26, and a built in range top. The primary bedroom is spacious with an updated en-suite washroom featuring a large glass shower and new toilet '26. The second bedroom that is currently used as a den features a walk in closet and a skylight. The living room has a gas fireplace and a sliding door walkout to the deck. The finished lower level is complete with a bedroom, walk-in closet, washroom and a large recreation room! This is an excellent condominium retirement community with common areas, and amenities that include a pool and a clubhouse across the street! (id:61194)
Clarence-Rockland, Ontario
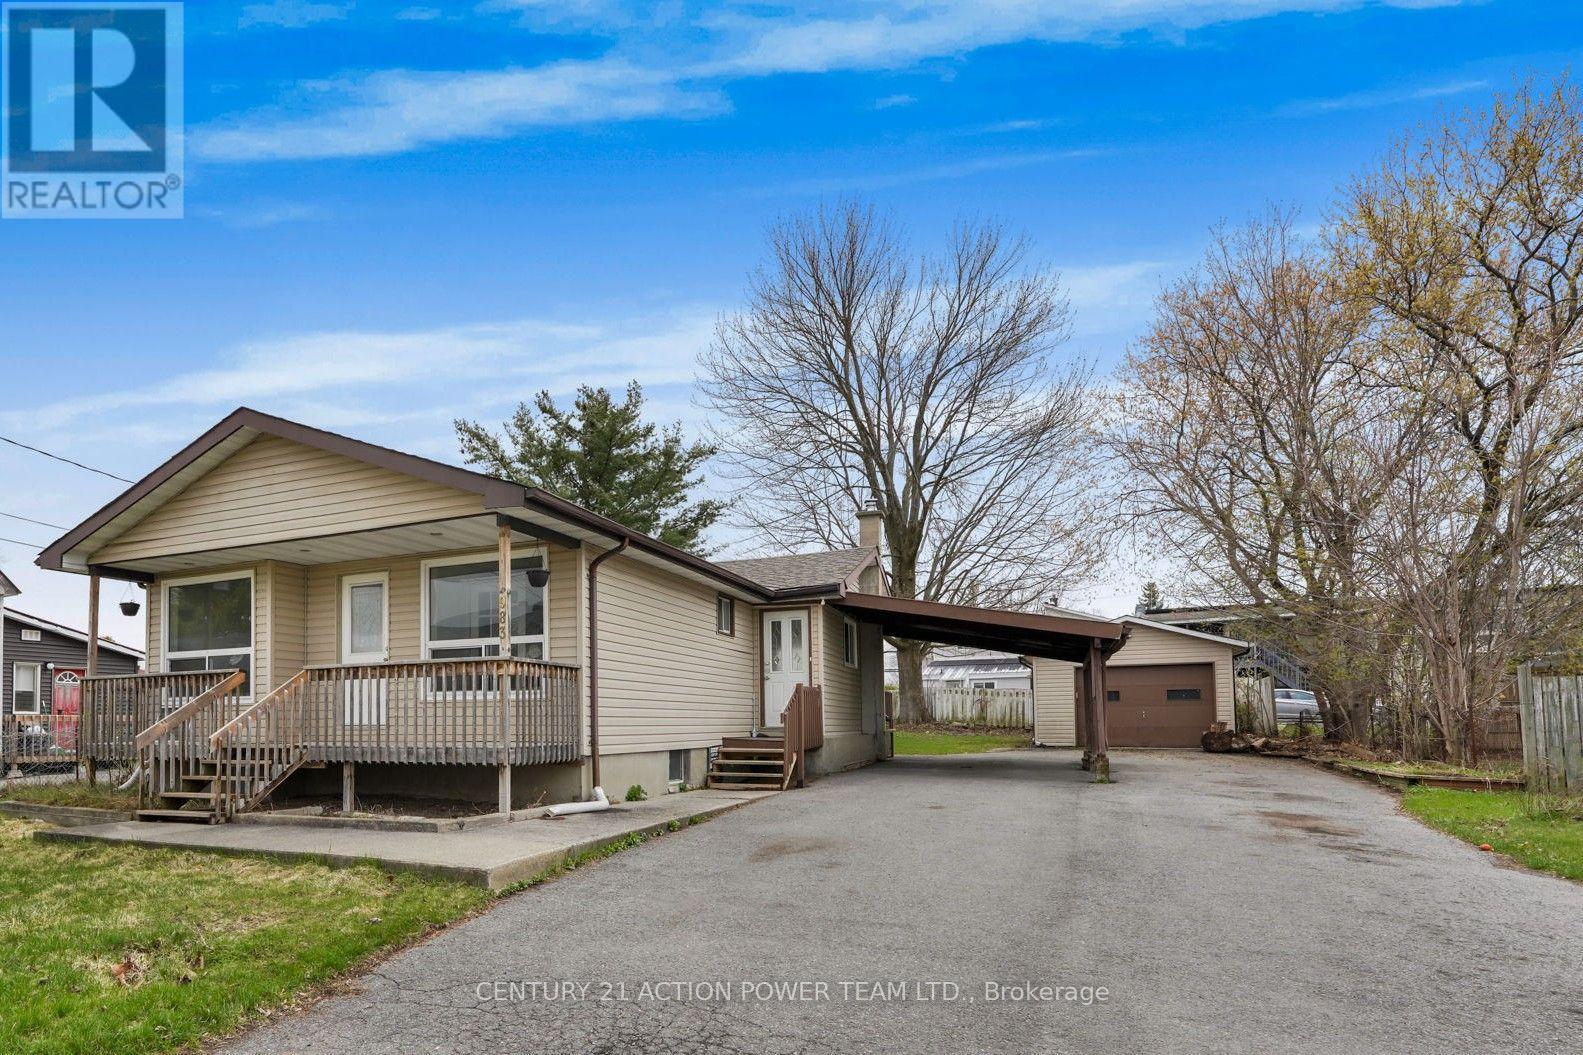
A rare combination of move-in ready living & exceptional redevelopment potential. Suitable for double/semis or 6 units (not warranted).Great location on quiet tree lined street in the ever-thriving town of Rockland. Huge 66' X 132 lot. Large, detached garage (24 x 13'5 with an 8ft door) + a carport! Cozy front veranda + an extra convenient side entrance. Run your business from home or rent out the garage for extra income. 3 bedrooms. 1.5 baths. Bright and sunny eat in kitchen with patio doors opens to the deck and immense back yard. Large living room. Huge lower-level family room with dry bar, gas fireplace, powder room and teenage retreat/den. Recently painted throughout, many recent minor updates and repairs completed. Great potential! Carpet free. ROOF 2018. Furnace 2014. Hot water on demand. Super easy access to highway 174. Close to many schools, places of worship, medical center, shopping, recreation, parks, marina you name it! Suitable for double/semis or 6 units (not warranted). (id:61194)