
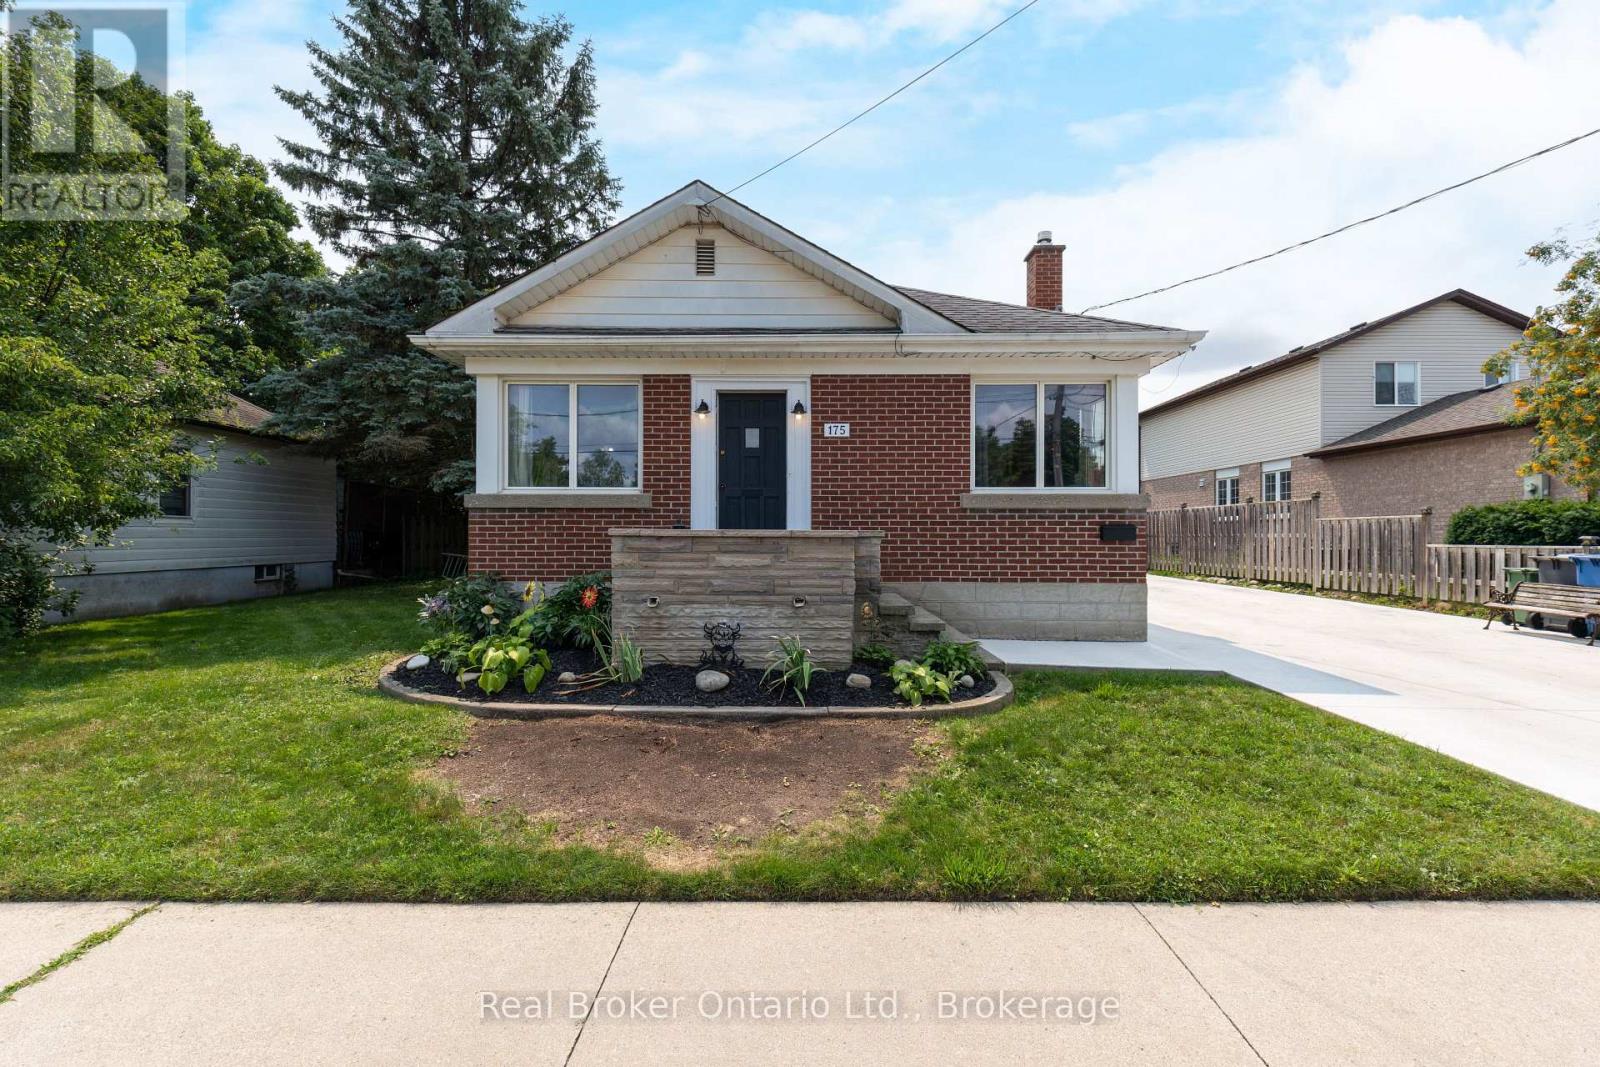
Guelph, Ontario
Welcome to this charming 2-bedroom bungalow situated on a rare double lot in a desirable Guelph neighbourhood. Offering the perfect blend of comfort, space and potential, this well-maintained home features a bright and functional layout with spacious principal rooms and large windows that fill the home with natural light. The expansive double lot provides exceptional outdoor space for entertaining, gardening, kids, pets or future possibilities, while the detached double-car garage offers ample room for vehicles, storage, hobbies or a workshop. With plenty of parking and mature landscaping, this property is ideal for first-time buyers, downsizers, investors or anyone looking for extra space in the city. Conveniently located close to parks, schools, shopping, transit and all the amenities Guelph has to offer, this is a rare opportunity to own a property with outstanding lot size and endless potential. (id:61194)
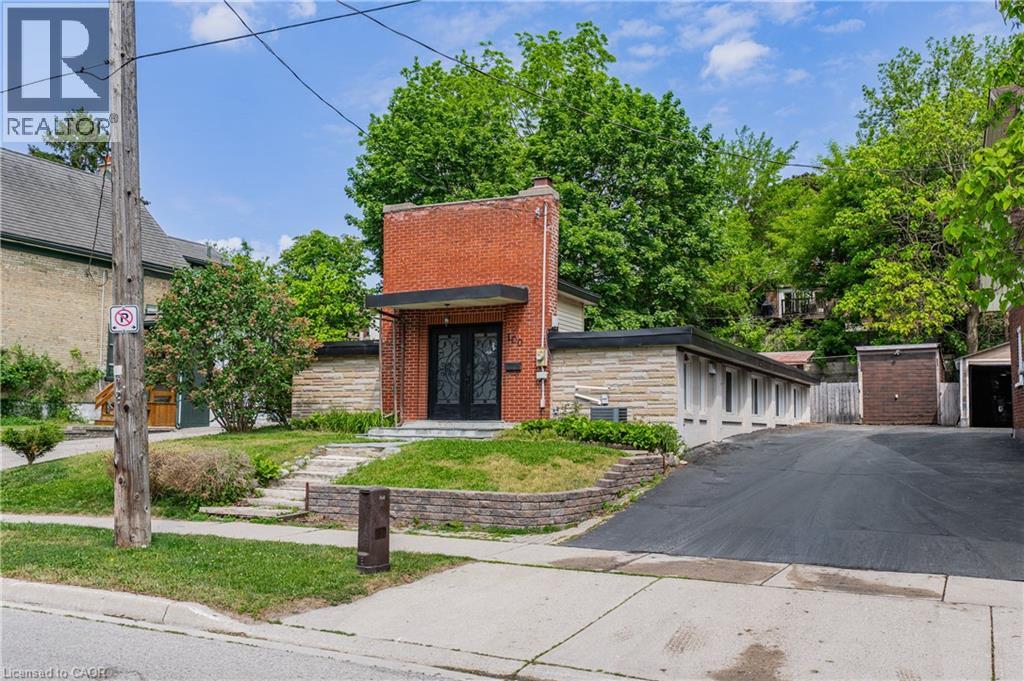
Kitchener, Ontario
Welcome to 100 Mansion Street, a unique bungalow in a fantastic Downtown Kitchener location. Inside, the home offers a bright open-concept layout with 4 bedrooms, 1 full bathroom, large windows throughout, soaring ceilings, and a sense of openness rarely found in a bungalow in this price range. Features and updates include a roof with a 40-year membrane flat roof system (2019), reverse osmosis (2017), an owned water heater (2021), and an HRV system (2026). The private, low-maintenance backyard provides outdoor space without the upkeep. Located just minutes from Downtown Kitchener, schools, shopping, restaurants, public transit, the ION LRT, GO/VIA Rail Station, Victoria Park, Stanley Park Conservation Area, and the Innovation District, this home is perfectly positioned for convenience. The surrounding neighbourhood continues to evolve, with renovated homes throughout the area and a newly built home directly across the street, adding to the appeal of this established community. 100 Mansion Street is a truly unique property offering character, comfort, and an exceptional location! (id:61194)
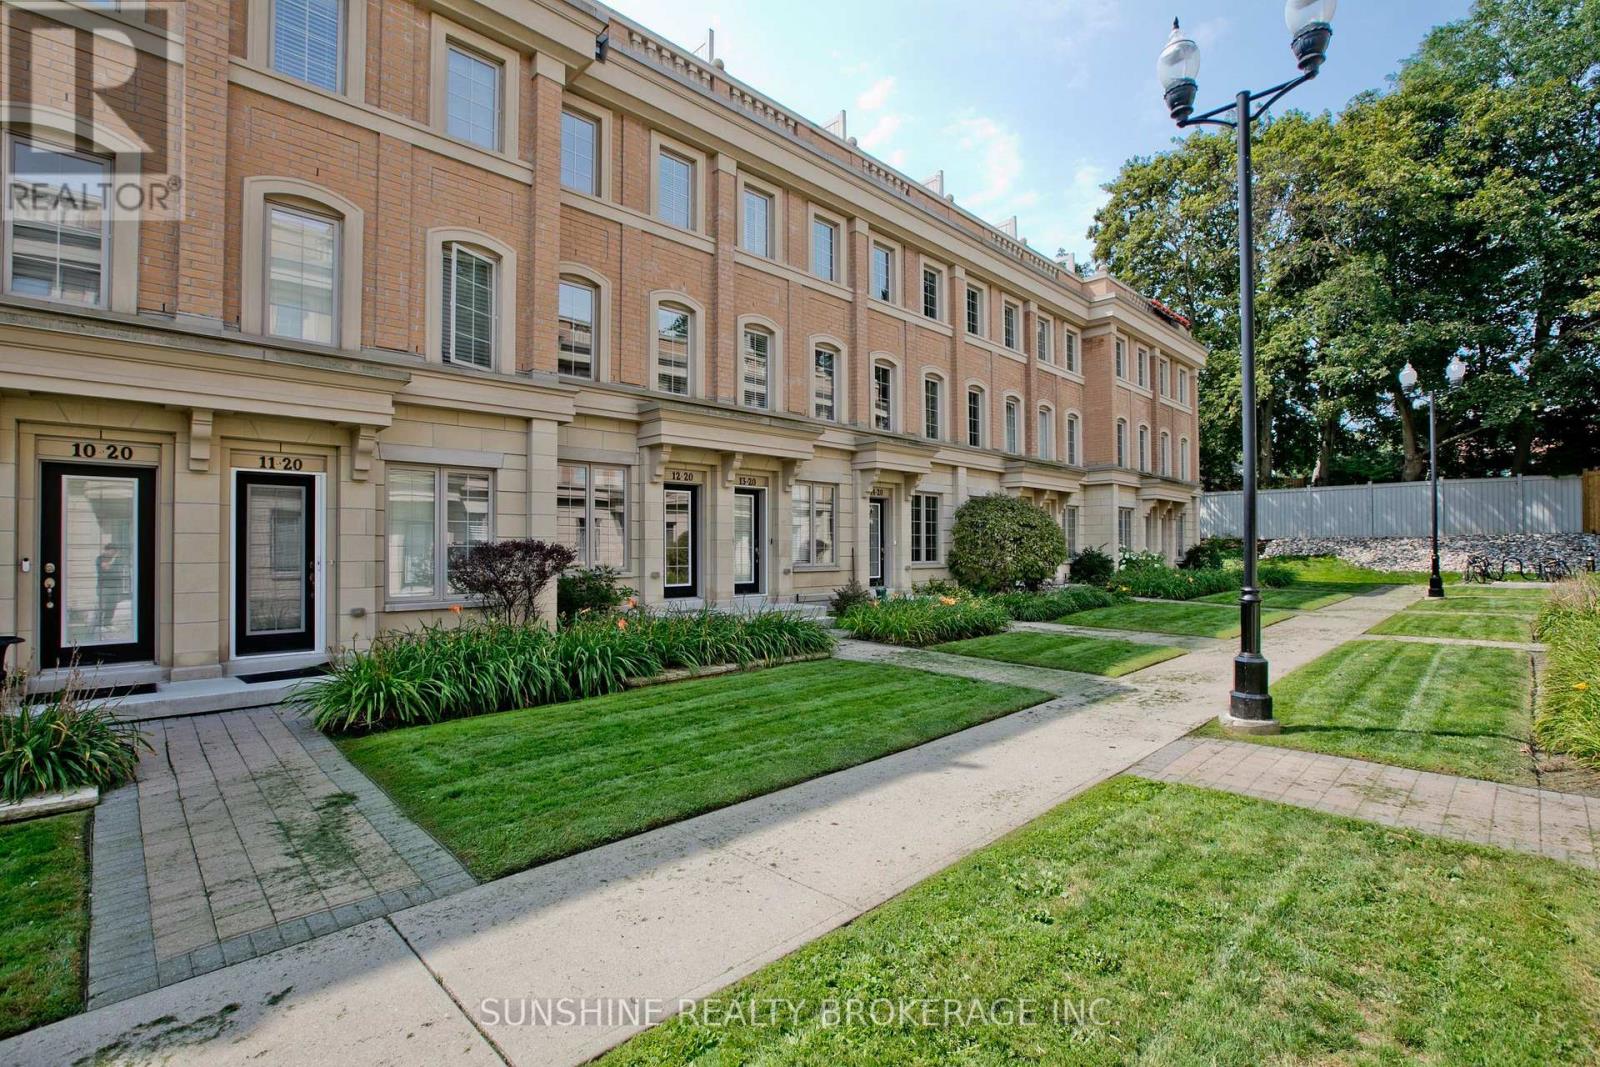
Toronto, Ontario
Freshly Painted And Meticulously Maintained, Ideally Positioned In A Quiet Interior Location Within The Community, Away From The Main Road And Bayview Avenue, This Prestigious Lawrence Park Luxury Townhome Offers A Peaceful And Private Living Environment In The Highly Sought-After Bayview & Lawrence Community.This Well-Appointed Residence Features 3 Bedrooms Plus A Versatile Den, 3 Bathrooms, And An Exceptional Private Rooftop Terrace Perfect For Outdoor Entertaining, Complete With BBQ And Lounge Furniture.Thoughtfully Upgraded Throughout With 9-Foot Ceilings On The Main Level, Hardwood Flooring, Smooth Ceilings, Pot Lights, LED Closet Lighting, And Contemporary Glass Barn Doors In The Kitchen. The Functional Open-Concept Layout Offers Bright And Inviting Living And Dining Spaces, Ideal For Modern Family Living.Conveniently Located Steps To TTC, Parks, Restaurants, Whole Foods, Sunnybrook Hospital, Renowned Clubs, And Major Amenities. Situated Within Top-Tier School Boundaries Including Blythwood Junior Public School And York Mills Collegiate Institute, And Close To Prestigious Private Institutions Such As Toronto French School And Crescent School. (id:61194)
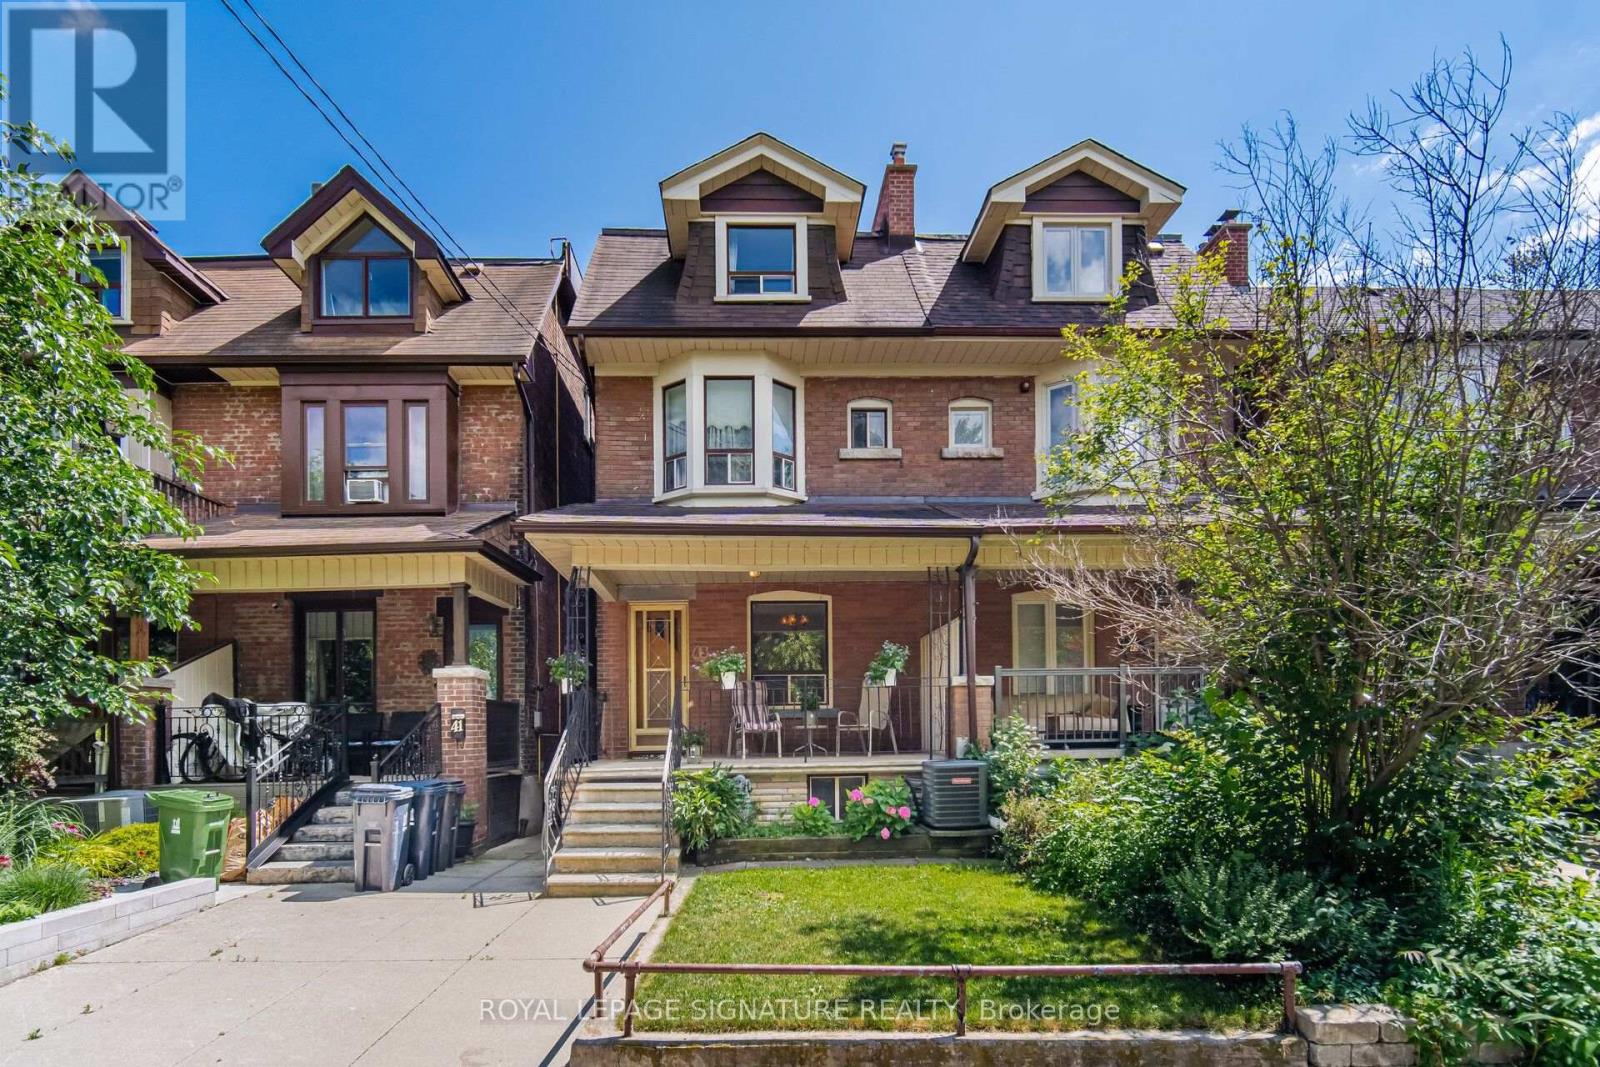
Toronto, Ontario
Welcome to this spacious Century Semi Detached Home featuring 5 bedrooms in the highly sought-after Wychwood neighborhood, lovingly maintained by the same family for over 60 years. Offering exceptional space, versatility, character and charm, this home features high ceilings, original hardwood floors, a main floor Primary bedroom and a walkout to the yard. The 2nd level includes a full kitchen and a 4-piece bathroom, providing excellent potential for extended family living or a flexible living arrangement. The basement offers even more possibilities with a separate entrance, 2 spacious rooms, a kitchen rough in, a 4 piece bathroom, laundry area and a large cantina/cold cellar, ideal for future income potential. Outside, enjoy the convenience of a wide rear laneway a with gated rear parking and a private backyard. located in one of a Toronto's most desirable neighborhoods, close to parks, schools, public transit, and all amenities Wychwood has to offer.- This is a rare opportunity to own a well loved family home with endless potential. (id:61194)

Guelph, Ontario
314 Paisley Rd is a 4-bdrm LEGAL duplex in prime location just a short walk to downtown! Offering excellent income potential, this property can easily be converted into a triplex W/the bsmt already featuring a bdrm, bathroom & living room. Vacant possession available allowing you to move in immediately or secure your own tenants at current market rents. Fantastic opportunity for investors seeking strong cash flow or buyers looking to live in the main unit while offsetting their mtg W/rental income. Main 2+1 bdrm apt offers updated kitchen W/high-end cabinetry, quartz counters, S/S appliances & breakfast bar ideal for casual dining. Living room is filled W/natural light from large windows & enhanced by charming wainscotting. 2 bdrms W/hardwood & large windows are also found on the main level along W/3pc bath, modern vanity & tiled shower. Add'l conveniences: in-suite laundry & storage closet. Bsmt extends living space W/rec room & luxurious bathroom with W/I glass shower & floating vanity. There is an add'l bdrm W/dbl closet & B/I workstation. With its functional layout the bsmt also presents potential to be converted into 3rd unit providing added future upside. The upper 1-bdrm unit offers its own kitchen, living room, bathroom & access from the back of the property, making it ideal for rental income. Major updates: newer windows, siding, electrical & steel roof. This turn-key investment opportunity is well-positioned to provide excellent cash flow. The backyard is a major highlight offering a hot tub & an exceptionally large & private outdoor space surrounded by trees & greenery. It has multiple seating areas giving each unit room to enjoy their own outdoor space. Yard offers a mix of open lawn, sunny entertaining areas & shaded spots to relax in a peaceful park-like setting W/lots of flexibility. Located in trendy Junction neighbourhood this property is around the corner from Fixed Gear Brewing & short stroll to downtown restaurants, shops, nightlife & GO Station (id:61194)
Huntsville, Ontario
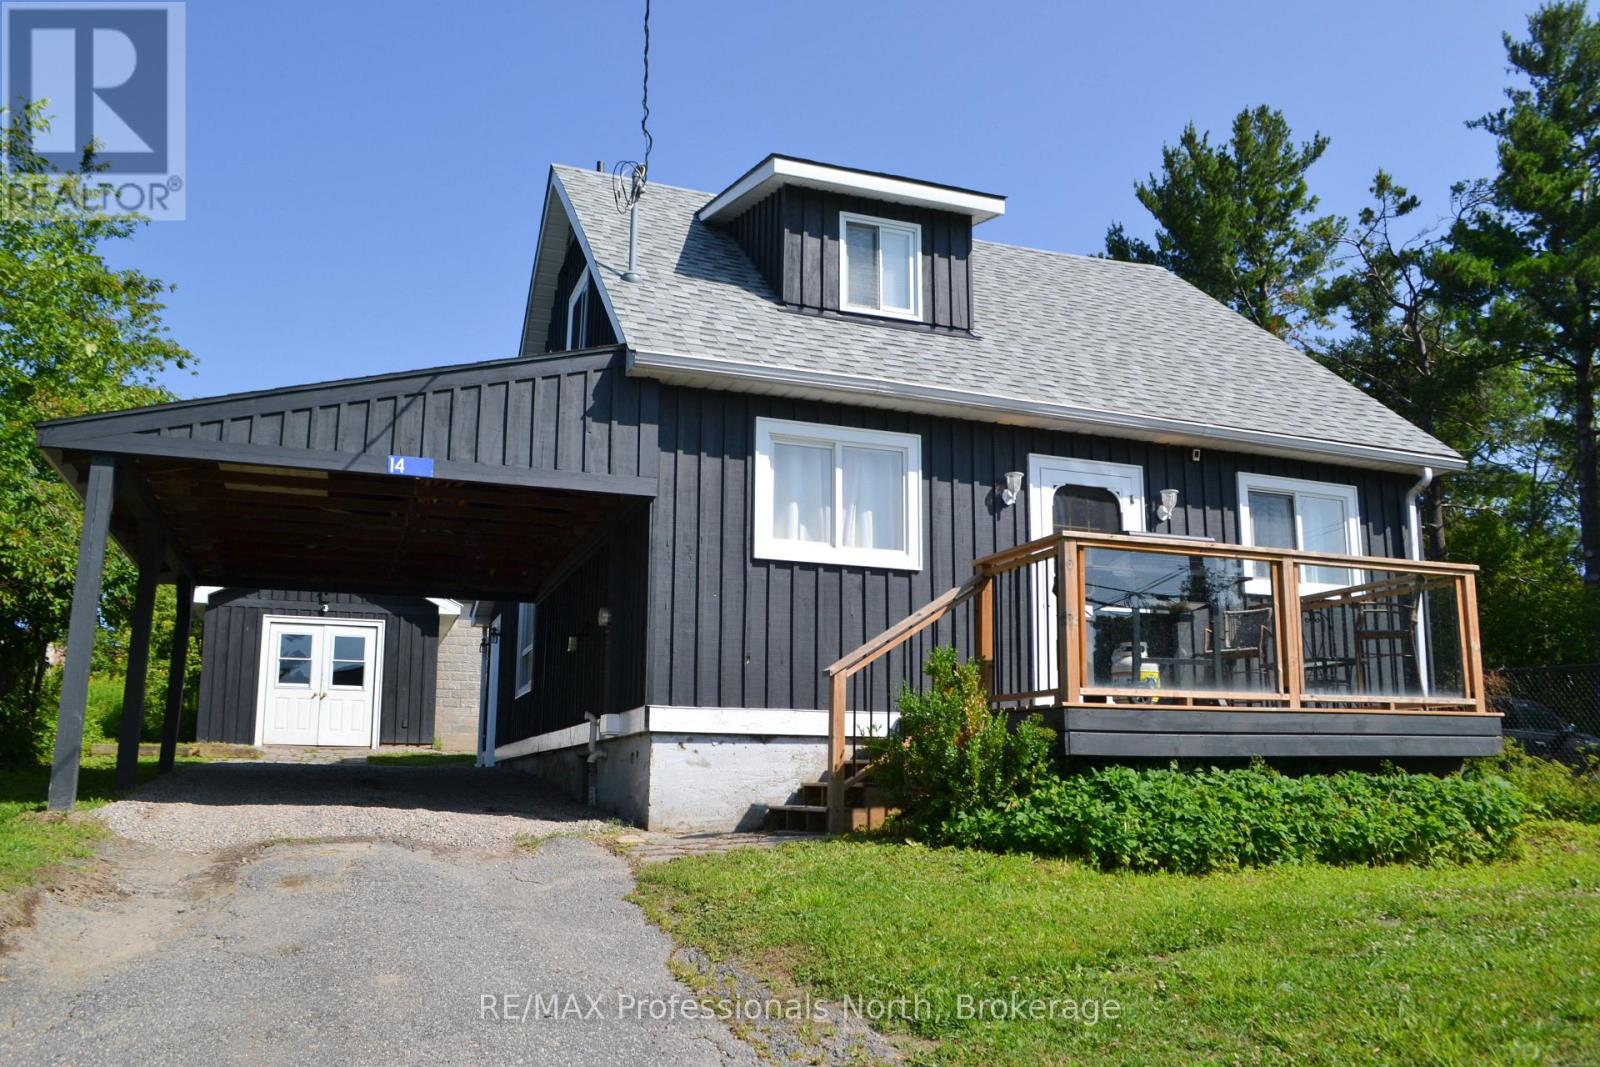
Rare opportunity in the heart of Downtown Huntsville! Situated within the Central Business District, this beautifully updated property offers exceptional flexibility for both residential living and future commercial possibilities. Whether you're looking for a charming home, a prime location for your business, or a live-work investment, this property delivers.The home has been tastefully updated with modern finishes and features a bright, open-concept living and dining area that creates a warm and inviting atmosphere. Upstairs, unwind in the spa-inspired bathroom complete with a corner Jacuzzi tub and a glass walk-in shower. Outside, the possibilities continue with a detached 12' x 24' insulated shop on a concrete pad with hardwood floors-ideal as a studio, workshop, office, or future business space. A full unfinished basement provides abundant storage and laundry facilities, while the attached carport, backyard shed, stone patio, and fire pit add everyday convenience and outdoor enjoyment. Patio door from dining room where you can BBQ. Parking is never an issue with space for multiple vehicles, plus the added advantage of being directly beside municipal parking and an EV charging station. With Central Business District zoning allowing for a variety of future uses, this is a rare chance to secure a highly visible downtown property with incredible potential. Live, work, invest-or all three-in one of Huntsville's most desirable locations. (id:61194)
Goderich, Ontario
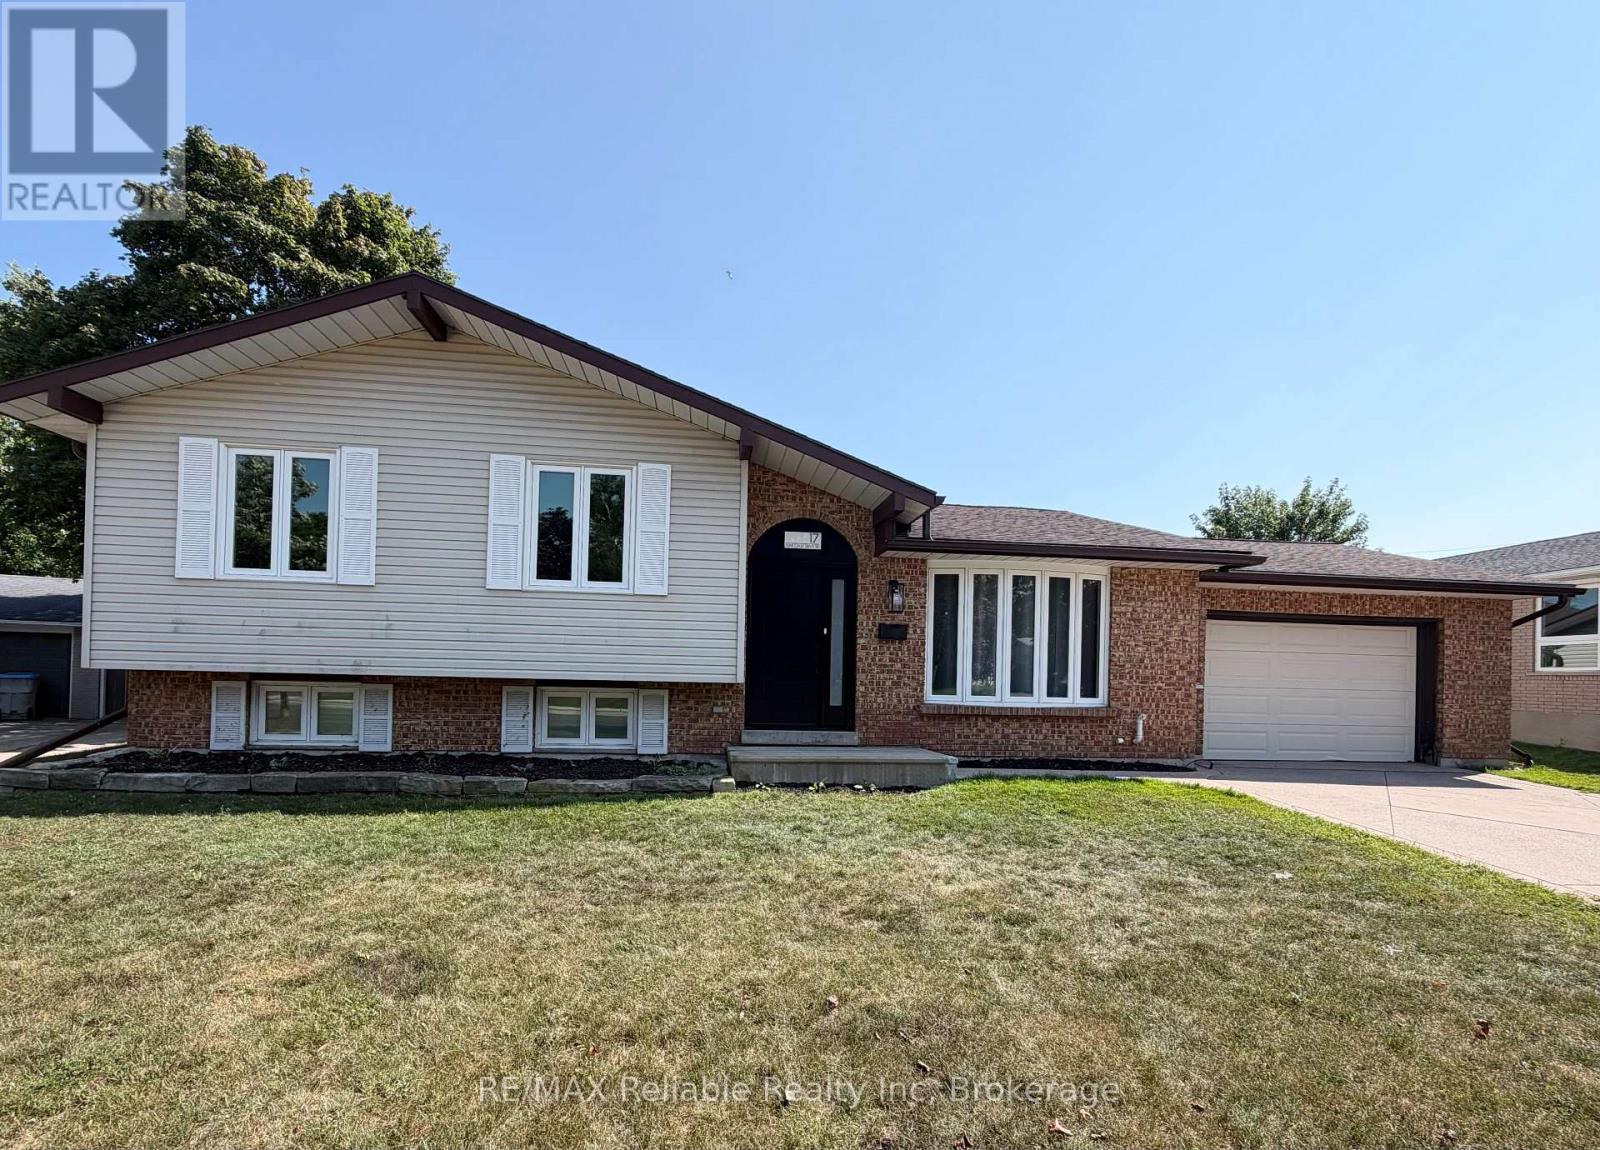
Welcome to 17 Suncoast Dr W, in the desirable west end of Goderich! Ideally located close to schools, shopping and a variety of recreational activities. When you step inside to the foyer you will immediately notice the updated flooring throughout. The living room and dining area are filled with natural light and are an ideal space for everyday living and entertaining. The kitchen offers a view into the stunning sunroom, that boasts beautiful wood beams and provides a warm, inviting space to relax and enjoy year round. The upper level features three comfortable bedrooms, all with updated flooring. The 4 piece bathroom has an updated comfort height toilet, sink, faucet & flooring. Downstairs, the finished lower level rec room is a great place to hang out and has a cozy fireplace. The 4 piece bathroom has an updated vanity, comfort height toilet and a custom sliding barn door that leads into a crawl space that provides loads of additional storage. The spacious laundry room is freshly painted. This home has seen numerous updates including french doors leading into the sunroom, fresh paint, numerous light fixtures & other electrical components, carpet on the stairs, along with other improvements throughout. Check out the refreshed landscape "glow-up"! There are newly planted Parkland Pillar birch trees which will mature to approximately 40' tall and 8' wide, with branches that will naturally grow lower, to provide fuller coverage. As they mature, they will create a beautiful backdrop for the backyard, enhancing both privacy and outdoor enjoyment of the backyard. The garage is an added bonus and offers access to the backyard. This home has plenty of room and is a great option for a family, first time home buyers looking for a place to grow into or those who are seeking a "home away from home", recreational property that is just a short walk to the beautiful beaches and sunsets of Lake Huron! (id:61194)
Hamilton, Ontario
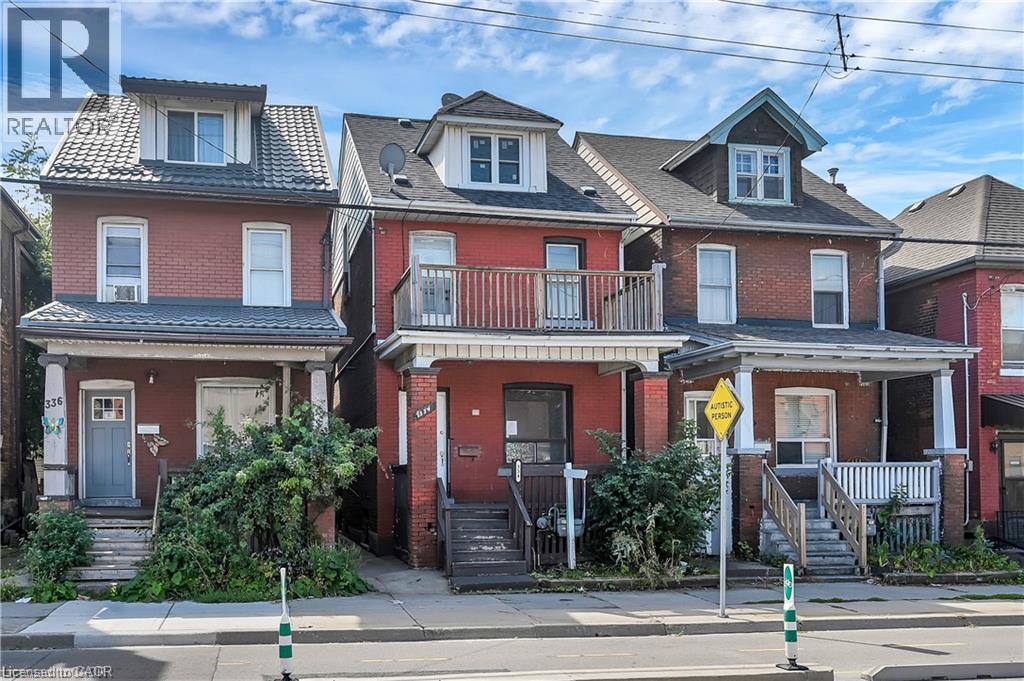
Welcome to 334 Cannon St E! This 2.5-storey detached brick home offers over 1,600 sq.ft. of functional living space and plenty of potential. Featuring 3 spacious bedrooms plus a full loft—ideal as a 4th bedroom, home office, hobby or additional living area—this property is well-suited for first-time buyers, families, or investors looking to add value. The main floor includes an updated kitchen with white cabinetry, quartz countertops, complemented by bright, open spaces. Outside, you’ll find nice yard, covered front porch, and a second-floor balcony for added outdoor enjoyment. Located in a central Hamilton neighbourhood, you’ll be within minutes of downtown amenities, shops, restaurants, and the West Harbour GO Station. With recent updates already in place and room to make it your own, this property presents a great opportunity to enter the market or expand your investment portfolio (id:61194)

Toronto, Ontario
Unique Opportunity In Sought-After Lansing-Westgate. This Newly Built Home Showcases Exceptional Craftsmanship, Thoughtful Design And Impressive Attention To Detail Throughout. The Bright, Open-Concept Main Floor Is Defined By Custom Millwork, Refined Finishes And Generous Principal Rooms Created For Both Everyday Living And Entertaining. The Gourmet Kitchen Anchors The Space With A Large Centre Island, Extensive Cabinetry And An Easy Connection To The Breakfast Area And Family Room, With A Walkout To The Professionally Landscaped Rear Yard Featuring An In-Ground Pool, Cabana And Plenty Of Space To Lounge, Dine And Entertain. Upstairs, Soaring Ceilings And Abundant Natural Light Create An Airy Feel, Led By A Serene Primary Retreat With A Spa-Inspired Ensuite And Walk-In Closet, Along With Spacious Additional Bedrooms And Convenient Second-Floor Laundry. The Finished Lower Level Extends The Living Space With Radiant Heated Floors, A Recreation Room, Wet Bar, Gas Fireplace, Guest Suite And Walkout With Direct Access To The Yard And Pool. Smart-Home Technology, Automated Window Coverings, Integrated Speakers And Carefully Considered Comfort Features Complete The Home. Ideally Located With Easy Access To Yonge And Sheppard, TTC, Excellent Schools, Shopping, Dining And An Array Of Neighbourhood Amenities, This Is The Kind Of Home That Checks Every Box And Then Keeps Going. (id:61194)
Meaford, Ontario
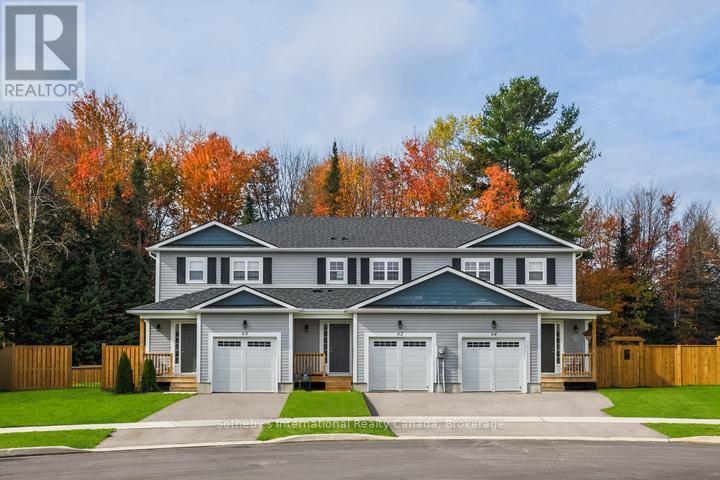
To Be Built | Extra Deep 140' Lots | Occupancy Early 2027. Introducing the Silver Maple, a spacious end-unit townhome offering 1,500 sq. ft. of thoughtfully designed living space. This home features 4 bedrooms and 3 bathrooms, including a Primary bedroom with private ensuite. The open-concept main floor showcases contemporary finishes throughout, ideal for modern living and entertaining. A single-car garage with inside entry provides convenience and security.The unfinished basement offers excellent potential for additional living space, a workshop, or extra storage.Ideally located just minutes from downtown Meaford's shops, dining, and waterfront, with easy access to four-season recreation in Blue Mountains, Collingwood, and Owen Sound. Golf, skiing, hiking, and year-round outdoor adventures are all close by.An outstanding opportunity to own a brand-new home on a premium deep lot in a growing four-season community. (id:61194)

Guelph, Ontario
Take advantage of HST/GST rebate savings with this Move-In Ready Terrace Level home in Guelph's sought after Northside community. Offering 900 sq.ft. of smartly planned living space, this stylish stacked townhome features 2 generous bedrooms and 2 contemporary bathrooms. One leased parking space with 2 years of free parking included. Interior finishes include 9 ft. ceilings, luxury vinyl plank flooring, quartz countertops, custom cabinetry, and a complete 6-piece appliance package. Step outside to your private terrace and enjoy the convenience of an exclusive storage room. Built by award-winning Granite Homes, Northside is perfectly situated beside SmartCentres in North Guelph, close to grocery stores, restaurants, shopping, Riverside Park, scenic trails, and public transit, including the 99 Express to Go Train Station and the University of Guelph. Residents will also appreciate the outdoor amenity space and flexible parking options for one or two vehicles. Move in with confidence, backed by Tarion warranty coverage plus an additional one-year warranty from Granite Homes. Some images have been virtually staged. (id:61194)

Guelph, Ontario
314 Paisley Rd is a 4-bdrm LEGAL duplex in prime location just a short walk to downtown! Offering excellent income potential, this property can easily be converted into a triplex W/the bsmt already featuring a bdrm, bathroom & living room. Vacant possession available allowing you to move in immediately or secure your own tenants at current market rents. Fantastic opportunity for investors seeking strong cash flow or buyers looking to live in the main unit while offsetting their mtg W/rental income. Main 2+1 bdrm apt offers updated kitchen W/high-end cabinetry, quartz counters, S/S appliances & breakfast bar ideal for casual dining. Living room is filled W/natural light from large windows & enhanced by charming wainscotting. 2 bdrms W/hardwood & large windows are also found on the main level along W/3pc bath, modern vanity & tiled shower. Add'l conveniences: in-suite laundry & storage closet. Bsmt extends living space W/rec room & luxurious bathroom with W/I glass shower & floating vanity. There is an add'l bdrm W/dbl closet & B/I workstation. With its functional layout the bsmt also presents potential to be converted into 3rd unit providing added future upside. The upper 1-bdrm unit offers its own kitchen, living room, bathroom & access from the back of the property, making it ideal for rental income. Major updates: newer windows, siding, electrical & steel roof. This turn-key investment opportunity is well-positioned to provide excellent cash flow. The backyard is a major highlight offering a hot tub & an exceptionally large & private outdoor space surrounded by trees & greenery. It has multiple seating areas giving each unit room to enjoy their own outdoor space. Yard offers a mix of open lawn, sunny entertaining areas & shaded spots to relax in a peaceful park-like setting W/lots of flexibility. Located in trendy Junction neighbourhood this property is around the corner from Fixed Gear Brewing & short stroll to downtown restaurants, shops, nightlife & GO Station (id:61194)
Toronto, Ontario
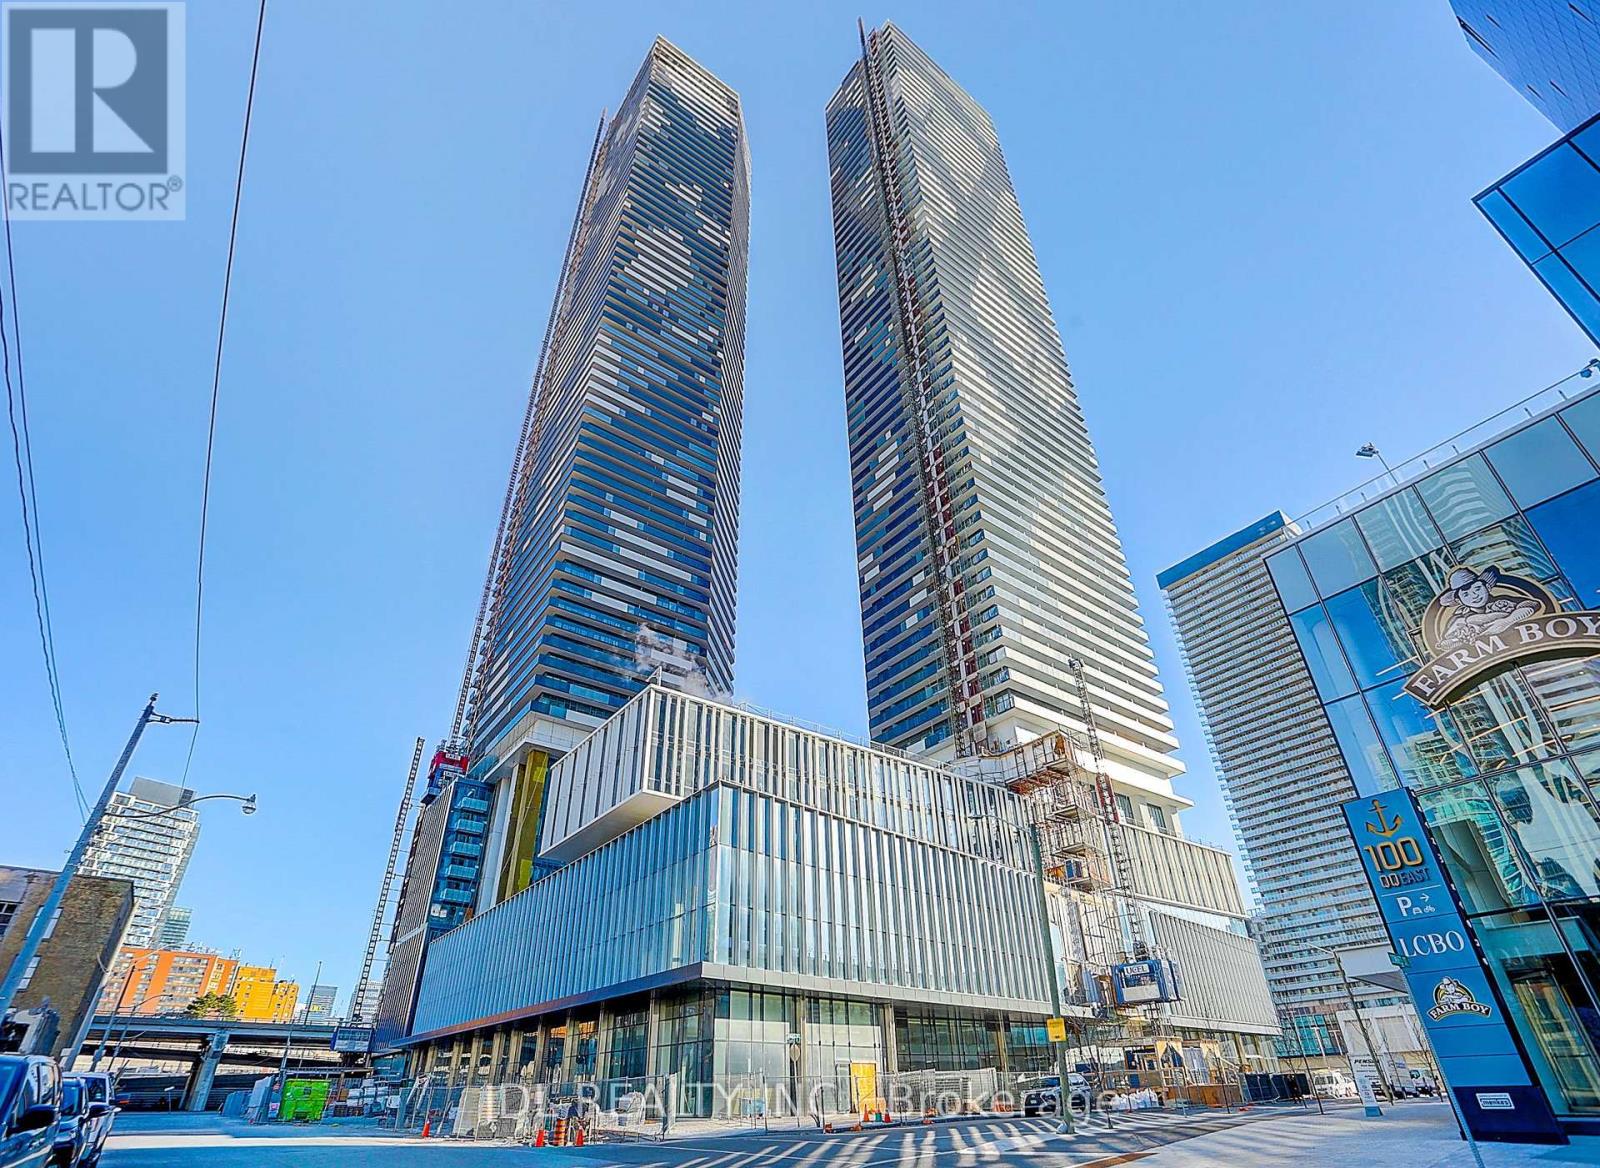
Downtown Lakeview Condo! Sugar Wharf Condominiums By Menkes. Unique Unit East Exposure. Enjoy a spectacular lake view from your large L-shaped balcony. Beautiful "Atlantic" Model. 798 sqft Interior And 324 sqft Balcony. Open Concept 2 Bedroom & 2 Full Bathrooms. Steps Away From Sugar Beach & Restaurants. Farm Boy, Loblaws, LCBO, Direct Access To Future Path & School. Live In The Best And The Largest Toronto Waterfront Community. **Note: virtual staging of the living room and the primary bedroom just for reference**.Don't Miss This Incredible Opportunity! (id:61194)
Minden Hills, Ontario
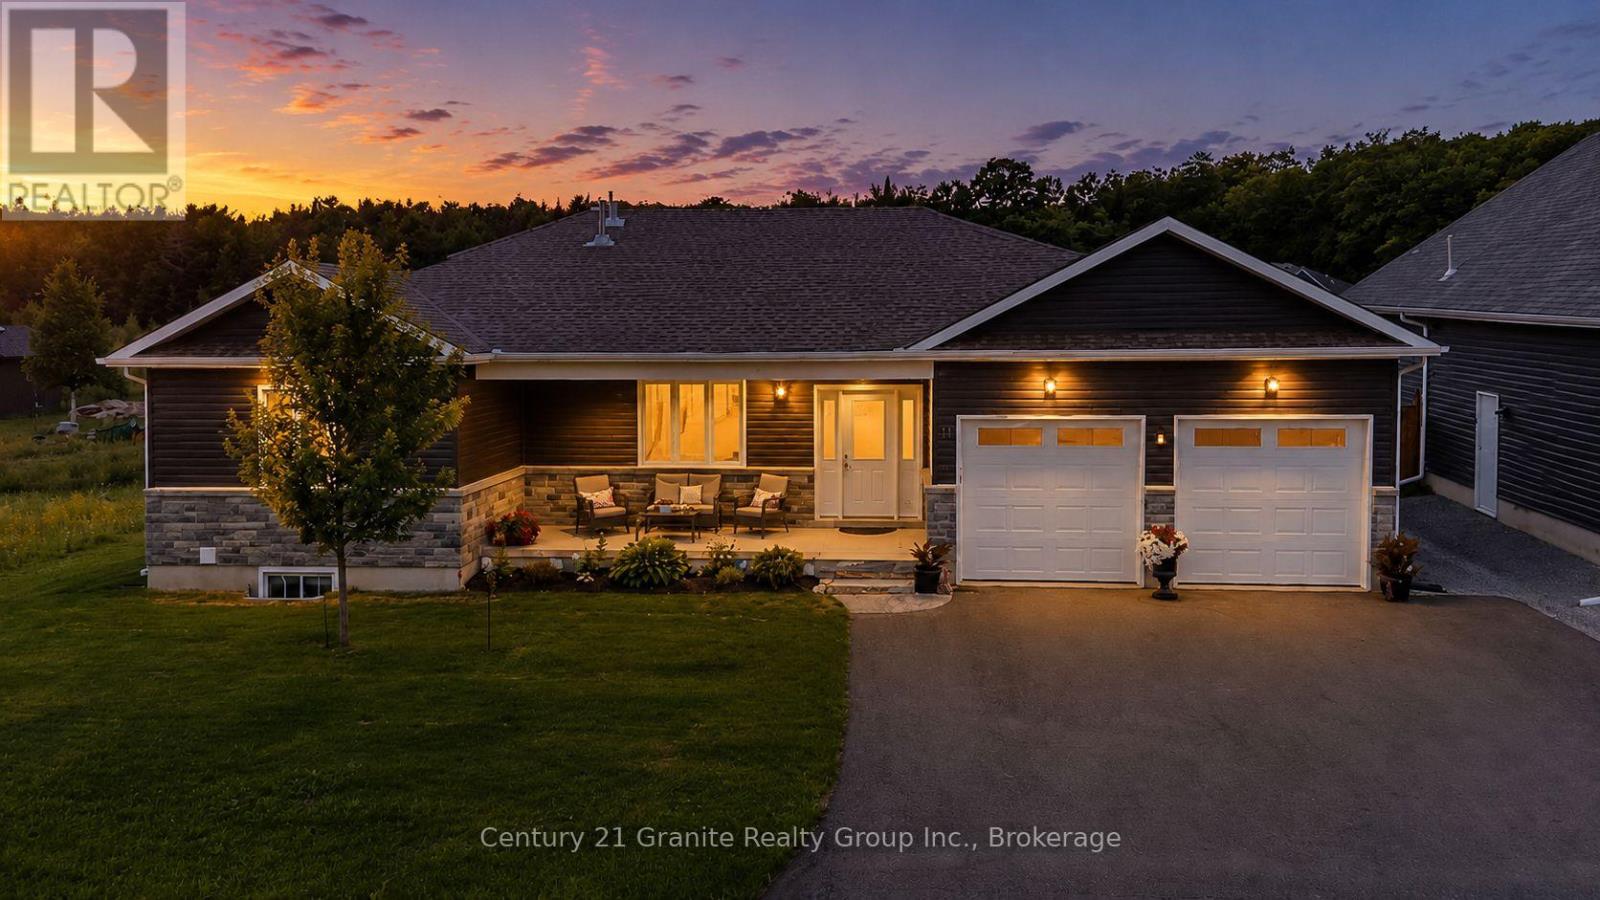
Located in one of Minden's most sought after neighbourhoods, this beautifully maintained 4 bedroom, 3 bathroom bungalow offers modern living just minutes from downtown Minden, the Gull River, and access to Gull Lake. Built in 2021 with approximately two years of Tarion Warranty remaining, this move in ready home is packed with quality finishes and thoughtful upgrades. The bright open concept main floor features soaring cathedral ceilings in the living area, 9 foot ceilings throughout, engineered hardwood flooring, and a stunning kitchen with a large island, under cabinet lighting, pantry cabinet, and stainless steel appliances. The dining area opens into a screened and windowed sunroom, creating the perfect space to relax and enjoy the outdoors. The main level offers two bedrooms, including a spacious primary suite with a beautiful ensuite featuring an oversized glass walk in shower and large vanity. A spacious 4 piece bathroom with conveniently tucked away laundry completes the main floor. The fully finished basement adds two additional bedrooms, a 3 piece bathroom, a large family room with a propane fireplace, a kitchenette with bar fridge, cabinetry and sink, a cold cellar, and plenty of storage! Outside you'll find exceptional curb appeal with beautifully landscaped gardens, a covered front porch, paved driveway, attached double garage, two large storage sheds, a woodshed, and raised vegetable gardens. Additional features include central air, a water softener, GenerLink system, propane fireplaces on both levels, ceiling fans throughout, and all appliances, window coverings, garage workbench, shelving, and many additional inclusions. This turnkey home offers the perfect blend of style, comfort, and convenience in one of Minden's most desirable neighbourhoods. (id:61194)
Goderich, Ontario
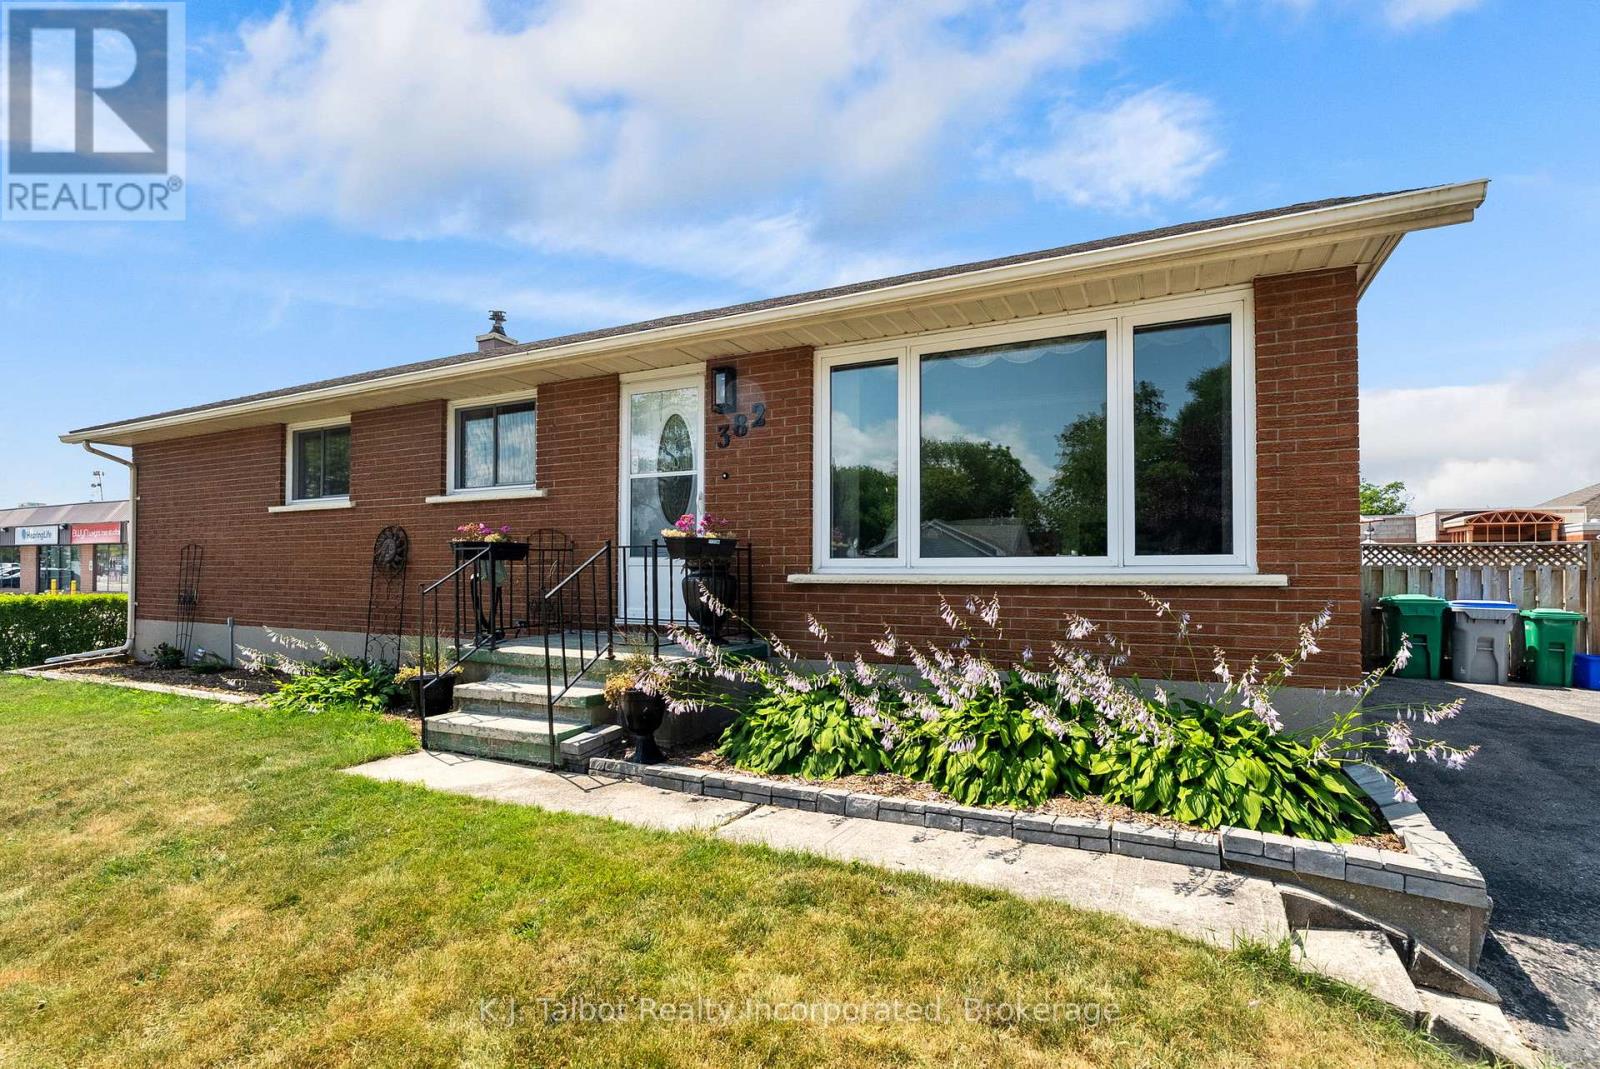
WELCOME HOME! From the moment you step inside, you'll appreciate the warmth, comfort, and pride of ownership that make this well-maintained brick bungalow feel like home. Filled with natural light, the inviting main level offers 1,165 sq. ft. of thoughtfully designed living space and tasteful improvements. Featuring three bedrooms, updated three-piece bathroom and kitchen, fresh paint, updated flooring, cove moulding, and vinyl windows create a clean, move-in-ready atmosphere. A spacious living room and dining area with patio door access provide the perfect setting for everyday family living and effortless entertaining. The lower level expands your living space with 516 sq. ft. of finished area and endless possibilities to make it your own. With a few cosmetic updates, you'll enjoy a generous recreation room complete with a wet bar, a hot tub room that could easily be transformed into a fourth bedroom or home office (hot tub not in working order), plus a cold cellar, laundry area, utility room, and abundant storage. Step outside to your own private backyard retreat. The generous fully fenced lot offers exceptional space for children, pets, and entertaining, highlighted by an 18' x 32' inground pool, a spacious deck with convenient storage below, a patio, pool shed, and an additional storage shed. Additional features include forced-air natural gas heating, central air conditioning and a desirable 75' x 128' fully fenced private yard. Whether you're searching for your first family home or simply a place where lasting memories can be made, this inviting property offers the perfect combination of comfort, space, and potential. It's more than just a house-it's a place you'll be proud to call home. (id:61194)

Guelph, Ontario
Affordable studio (bedroom/living room combo) apartment located in Guelph's desirable South End, conveniently situated on the direct University bus route (Route 15). This well-maintained, 12-unit building backs onto Crane Park, offering a beautiful green space with direct stair access from the rear of the parking lot; perfect for enjoying nature close to home. Rent includes heat, hydro, hot and cold water, as well as one parking space. Tenants are welcome to install their own air conditioning unit for an annual fee of $100. The unit was freshly painted and updated with new flooring in June 2022. Public transit to the University of Guelph is available just around the corner on College Avenue, while Stone Road Mall, shopping, restaurants, and other amenities are only minutes away by car. The building is non-smoking and pet restrictions apply in accordance with the building's Rules and Regulations: no dogs permitted; one cat is allowed. A shared laundry room and storage locker are conveniently located on the same floor as the unit. (id:61194)

Blue Mountains, Ontario
ONCE IN A LIFETIME GENERATIONAL PROPERTY! Perched high on the Niagara Escarpment directly opposite Alpine Ski Club and minutes to Craigleith Ski Club. This custom-built, fully renovated luxury residence offers a rare combination of complete privacy and spectacular, unobstructed views of Georgian Bay, Christian Island, and the Escarpment. Situated on a meticulously landscaped 0.492-acre lot, the property features fully perennial gardens offering vibrant colour throughout the seasons, beautifully framed by natural boulders and flagstone pathways. Inside, the home features four spacious bedrooms and three full bathrooms, masterfully redesigned in 2016 to blend modern sophistication with fully integrated accessibility, including ADA-compliant 36-inch door openings and roll-in showers. The main floor is designed for effortless single-level living and entertaining, with an expansive great room with soaring 20-foot ceilings, custom millwork, hardwood flooring, and a large double gas fireplace. The entertainer's kitchen offers panoramic views from every angle. Large glass doors open to a magnificent 600-square-foot composite deck with glass panels, offering a front-row seat to incomparable sunrise and sunset views over the bay. This outdoor oasis is fully equipped with an integrated kitchen, built-in barbecue, television, sound system, and a private hot tub nestled just off the principal suite. The lower level is a masterclass in recreation, featuring an English-style pub family room with a cozy wood-burning fireplace, a dedicated, sound-insulated home theatre, and a custom, temperature-controlled 700-bottle wine cellar. Walk out to the beautifully terraced gardens, where flagstone pathways wind down to a custom stone firepit and patio area overlooking the water. Complete with a backup Generac generator and a smart Crestron/Sonos home automation system, this turnkey estate is a generational masterpiece. (id:61194)
Toronto, Ontario
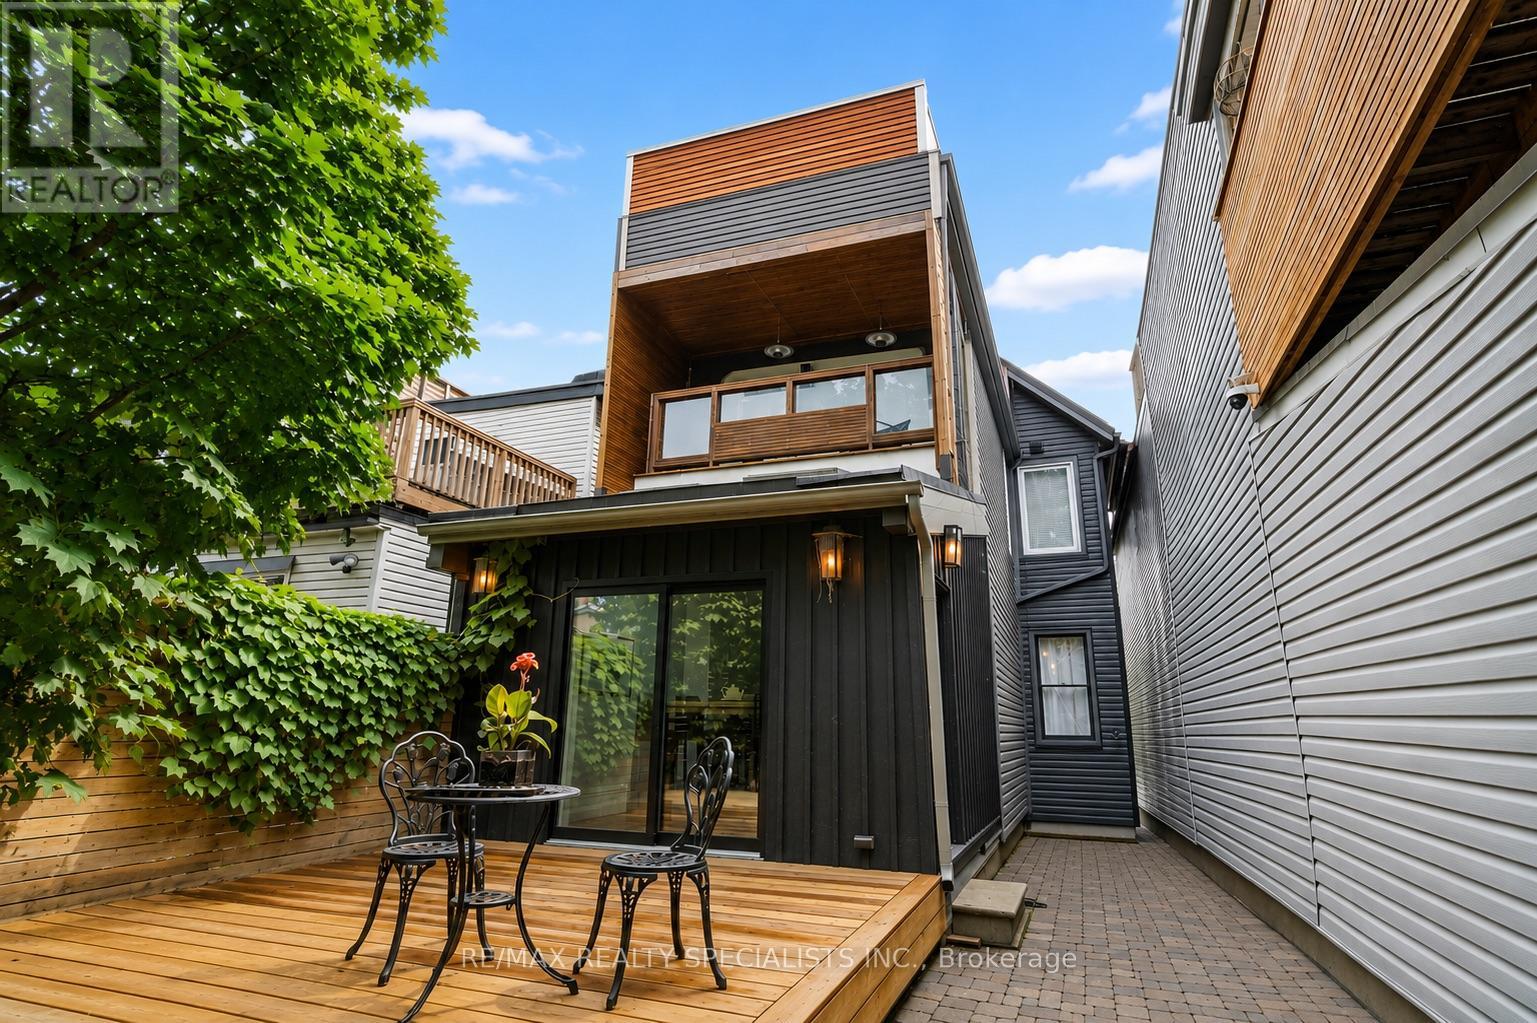
Live out loud! 418 Ossington. Nearly 2,000 square feet above grade across three storeys of late 1800s Victorian character, completely reimagined for people who love the best of downtown living (hello 9 Michelin restos under a 7-minute walk).The main level hits differently. Ten foot ceilings, original plaster medallions, rich Brazilian hardwood, and a foyer built for a proper arrival - yours and everyone you're about to invite over. The living and dining rooms are impressively large and cohesive, anchored by the original exposed staircase and banister winding upward through the middle of it all. At the back a chef's kitchen with stone counters, commercial Viking appliances, open burners and a 1300 degree salamander - weeknight dinners don't need to be boring and you know it. A hotel style powder room behind the oversized wooden door rounds out the main level nicely. Upstairs: two principal sized bedrooms each with serious closet space and their own tree lined terraces. One has radiant heaters - you're not going to stop enjoying the outdoors just because it got cold. The bathroom between them was likely a third bedroom in a previous life: custom drop in tub, rain shower, double vanity, space for a water closet. It's a lot. You're welcome. Third floor: seven skylights, bedroom, office, SKY. Then the rooftop - outdoor bar with working sink and an outdoor rain shower because who needs a cottage commute when this is waiting at home. The lower level is upgraded mechanicals, a pantry, and a valuable storage area that will have every smaller home dweller rethinking their life choices - plus a blank canvas for whatever comes next. The backyard is surprisingly large, lush and PRIVATE. Built in speakers, cedar decking, 3 pane front windows, exceptional HVAC. The full package. 418 Ossington. Come get it. Neighbours willing to rent parking space :) (id:61194)
Toronto, Ontario
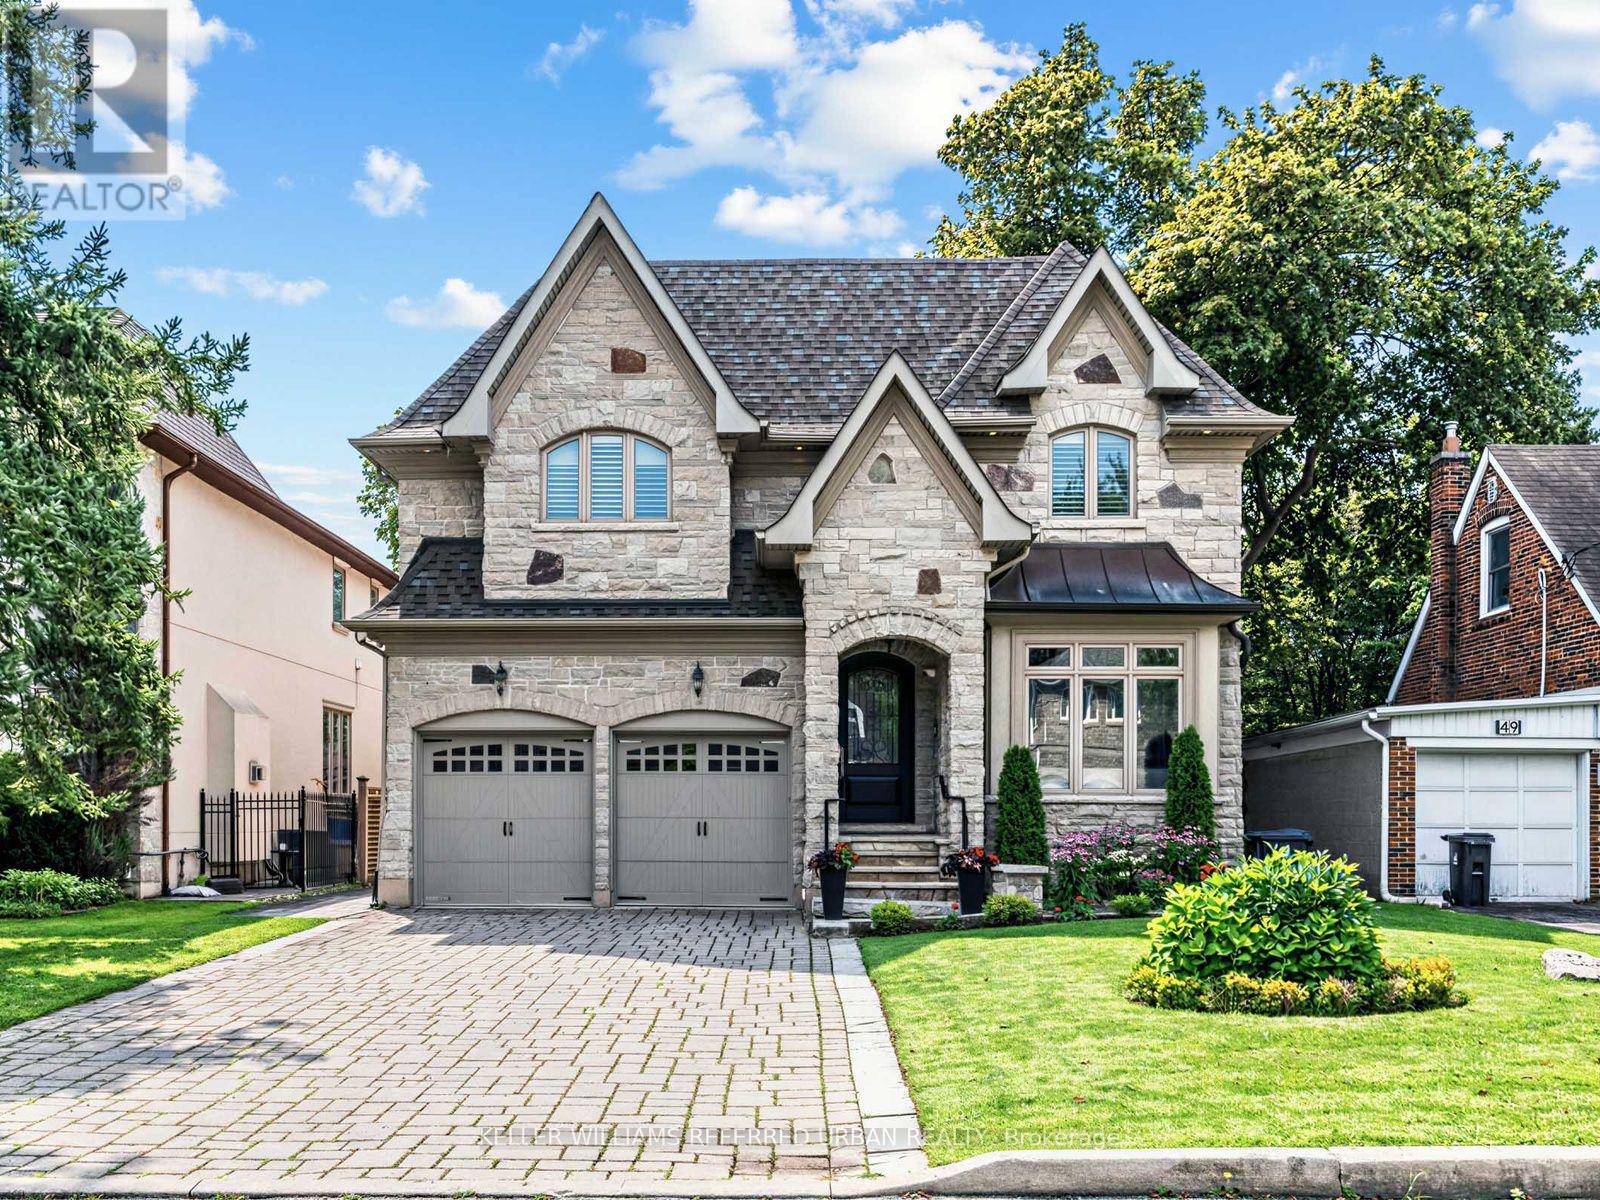
**SPECTACULAR**STUNNING**Custom-Built Residence on a Premium Extra Deep Southern Lot, 50 x 175Ft in a Coverted--Quiet & Convenient/Family-Oriented Willowdale West!!! This remarkable estate offers a timeless elegance design, fabulous layout and flow & approximately 5600 sf of total refined living space(3,880 sf for the 1st/2nd floor). A grand open-concept design showcases impressive proportions & sophisticated finishes throughout, featuring 10-ft ceilings on the main level & 10-ft ceilings and Exquisite details include elegant coffered ceilings, rich hardwood flooring, designer lighting fixtures. A side entrance to mudroom includes plenty of cabinets, a dog wash, and direct access to garage!! The gourmet chef's kitchen is beautifully appointed w/premium quartz materials, custom cabinetry, a statement centre island, wine rack & plenty of cabinetry and spacious, open-concept breakfast combined, providing easy walk-out to a terrace with large interlocked patio & pool sized fully fenced south exposure backyard. The luxurious primary retreat offers a boutique hotel-inspired experience w/a 2-way fireplace & an w/i dressing room & a wet-bar, offering B/I bed and night stands, designer headboard and 7-pc heated floor washroom. All above-grade bedrooms feature private ensuites, delivering exceptional comfort & privacy. The professionally finished lower level, adds incredible versatility for entertaining, extended family living, or guest accommodations. Additional premium features incl natural stone for facade in front, 2-furnace, 2-cac, fireplaces, large mudroom, skylights, interlock driveway, central vacuum, central air conditioning & a home security sys. all bathrooms In floor heated floor(2nd floor). Ideally located and close to the subway,upscale shopping,restaurants, parks & easy access to Hwys 401 & 404, this distinguished residence offers an extraordinary blend of luxury, craftsmanship, & urban convenience (id:61194)

Georgian Bluffs, Ontario
Welcome to 913 27th St W, a one of a kind property offering resort style living just minutes outside Owen Sound, in the peaceful township of Georgian Bluffs. Set on 1.5 acres, this 4-bedroom, 4 bathroom stone bungalow is packed with upgrades that make everyday living feel easy. From a private pool oasis to a heated 5-bay workshop. Inside, hardwood floors run throughout the living and dining areas, leading to an impressive eat-in kitchen with a large island, breakfast bar and plenty of cabinetry. The kitchen flows easily into a cozy family room with a gas fireplace, perfect for gathering with family and friends. The main floor also offers a generous primary suite with heated ensuite floors and a walk-in closet, plus two more bedrooms, a 4-piece bathroom, and the convenience of main-floor laundry. Head downstairs, where this home really shines. Movie nights are covered in the theatre room, complete full theatre seating, surround sound, and an electric fireplace for extra warmth. There's also a recreation area, a craft room, a fourth bedroom, a 3-piece bathroom, a wine room, and plenty of storage. With a private entrance through the garage, this level could easily be converted into an in-law suite. Step outside to your own backyard retreat. In ground pool with a gas heater and touch screen controls, a pool house built and a hot tub. A koi pond with a windmill aerator adds a peaceful touch. For the hobbyist or car enthusiast, the detached shop (approximately 30' x 80') was built in 2019 with in-floor heat, 12.8-foot ceilings and wood-clad interior walls. Mechanically, this home is set up for peace of mind, with a new furnace and central air, an on-demand hot water heater, iron and UV filtration, a water softener, and 200 amp service. Additional features include an expansive concrete driveway and parking area and a modern security system with 9 cameras. This is a rare opportunity to own a property built for comfort, entertaining, and hobbies alike. (id:61194)

Huntsville, Ontario
Welcome to an exceptional riverfront retreat where timeless design meets modern luxury. Perfectly positioned on a beautifully landscaped lot just minutes from downtown Huntsville, this extensively updated executive home offers over 40 miles of boating from your own backyard-without the premium taxes of traditional lakefront living.Thoughtfully renovated throughout, this 4-bed, 3-bath home blends elegant finishes with everyday functionality. The stunning primary suite that overlooks the Muskoka room with sunken hot tub, has been transformed into a private retreat featuring a renovated spa-inspired ensuite with oversized glass and tile shower, spacious walk-in closets, and beautifully updated finishes.Expansive windows showcase breathtaking river views while filling the home with natural light. The inviting open concept kitchen/dining & living room area is anchored by a new gas fireplace insert, creating a warm and welcoming atmosphere year-round. Custom built-ins, quality millwork, and flexible spaces, including a home gym or office, make this home ideal for modern living.The fully finished walkout lower level offers a spacious recreation room, additional bedroom, full bathroom ,workshop, generous storage, and versatile space perfect for guests, hobbies, or multi-generational living.Outside, enjoy your own private waterfront oasis featuring mature trees, a large fire pit, multiple entertaining areas and a new dock providing effortless access to boating, kayaking, paddling, and fishing. Extra highlights include natural gas heating, central air conditioning, wired backup generator, and numerous upgrades that make this home completely move-in ready.Offering luxury, privacy, exceptional waterfront living with access to Lake Vernon access and an unbeatable location just minutes from Huntsville's shops, restaurants, golf courses, and year-round recreation, this remarkable property is a rare opportunity to experience the very best of Muskoka living. (id:61194)
Ashfield-Colborne-Wawanosh, Ontario
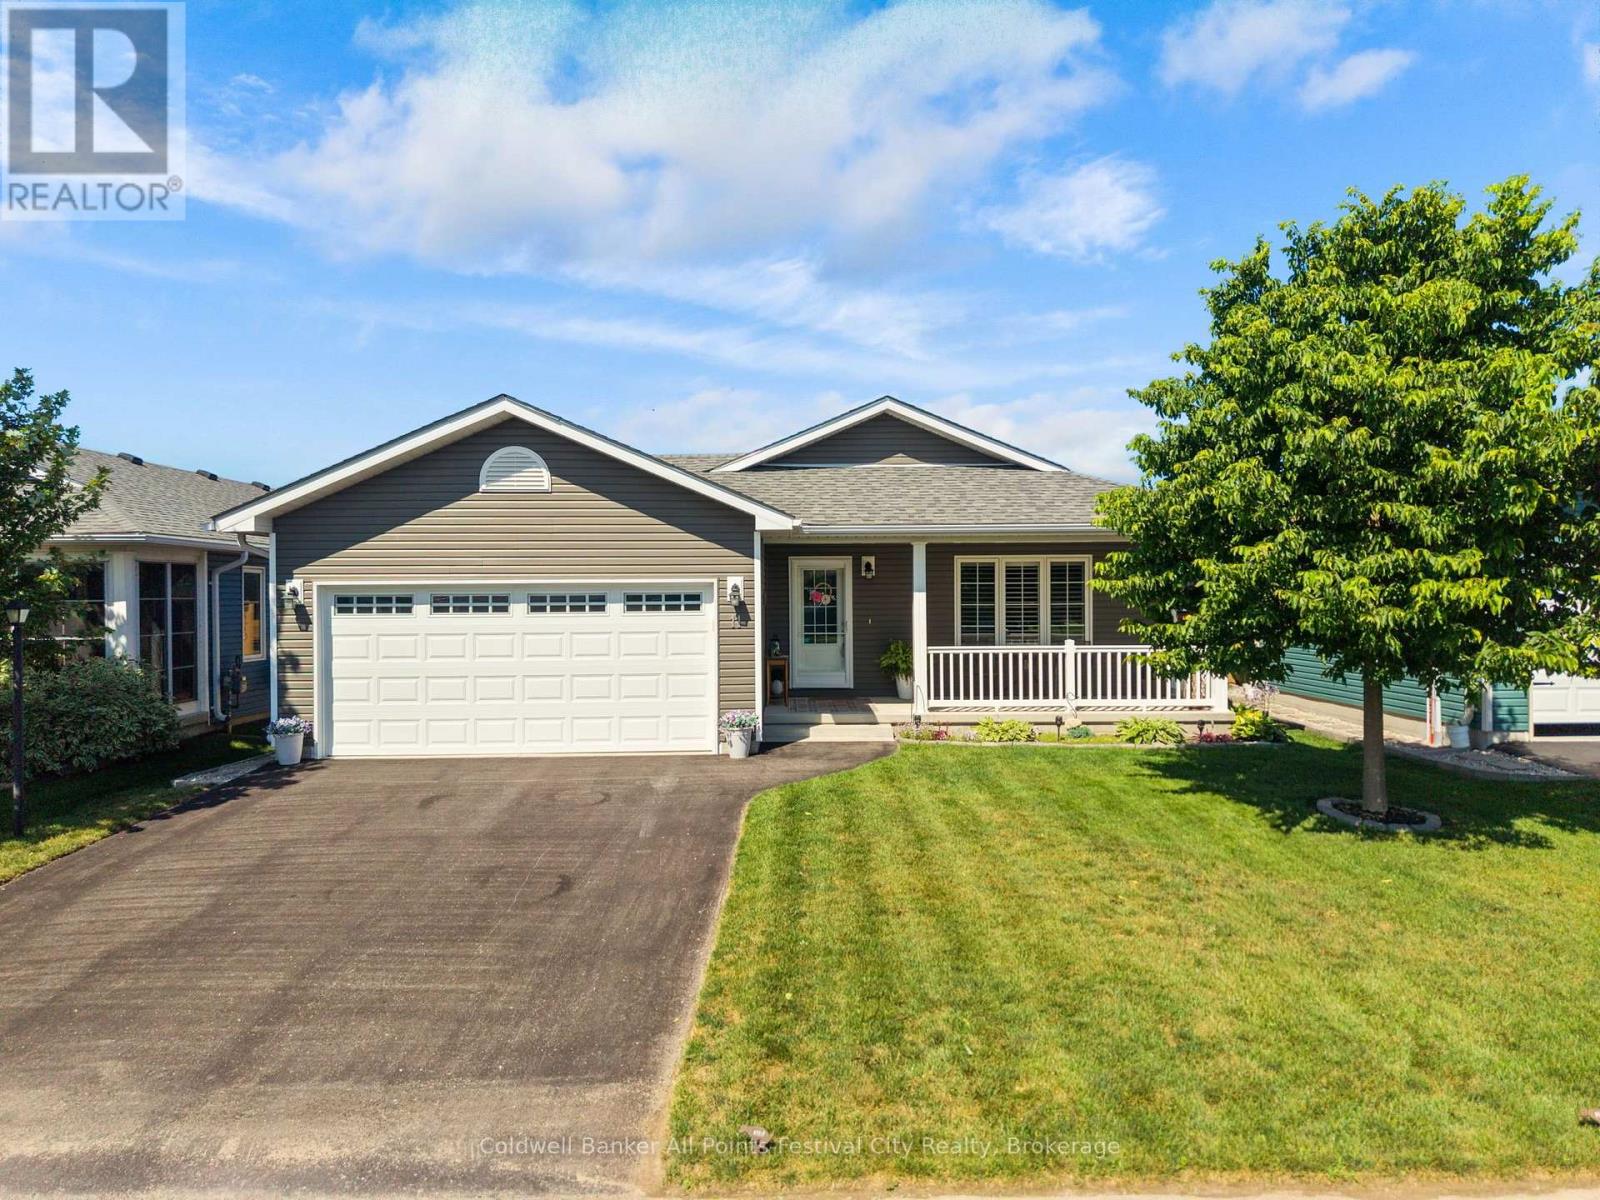
Retirement living along the shores of Lake Huron! Welcome to 11 Windward Way, The Bluffs at Huron. Built in 2018, this gorgeous Cliffside B model offers over 1,400 sqft of open concept living space. Beautiful upgrades include a stunning tray ceiling, crown molding over cabinets, a quartz-topped island, high-end appliances, window coverings, lighting fixtures, and extra tall baseboards. The luxurious primary suite features a walk-in closet and gorgeous ensuite bath. Hosting family and friends is easy in this home, with the large second bedroom, a full bath, and a spacious dining room with patio door access to your private deck. Incredible storage is available throughout, with additional space in the crawlspace and the two-car garage. Enjoy summer mornings on your east-facing covered front porch while watching the sunrise, or spend summer days on your private deck under the gazebo. Just a short walk to the top of the lake bank, where you can enjoy the famous Lake Huron sunsets year-round. Minutes north of Goderich for shopping and dining, this retirement community offers incredible amenities and Lake access, including state-of-the-art recreation centre with an indoor pool, sauna, entertainment spaces, library, and the newly added outdoor pickleball courts and dog run. Simply turn the key and enjoy!! (id:61194)

Stratford, Ontario
Welcome to this beautifully refreshed 2-bedroom, 1-bathroom condo offering comfortable, low-maintenance living in a fantastic setting. Freshly updated with brand new flooring and fresh paint throughout, this move-in-ready home provides a bright and inviting space that's perfect for first-time buyers, downsizers, or investors alike.The functional layout features two well-appointed bedrooms, a spacious living area, and a bright kitchen designed for everyday living. Step outside onto the large private balcony, the perfect place to enjoy your morning coffee, unwind after a long day, or take in warm summer evenings with family and friends.An attached storage locker provides valuable additional space for seasonal items, sporting equipment, and everyday essentials, helping keep your home organized and clutter-free.Whether you're looking to enter the market, simplify your lifestyle, or expand your investment portfolio, this updated condo is ready for its next owner. Don't miss your opportunity to make this inviting home yours! (id:61194)
Toronto, Ontario
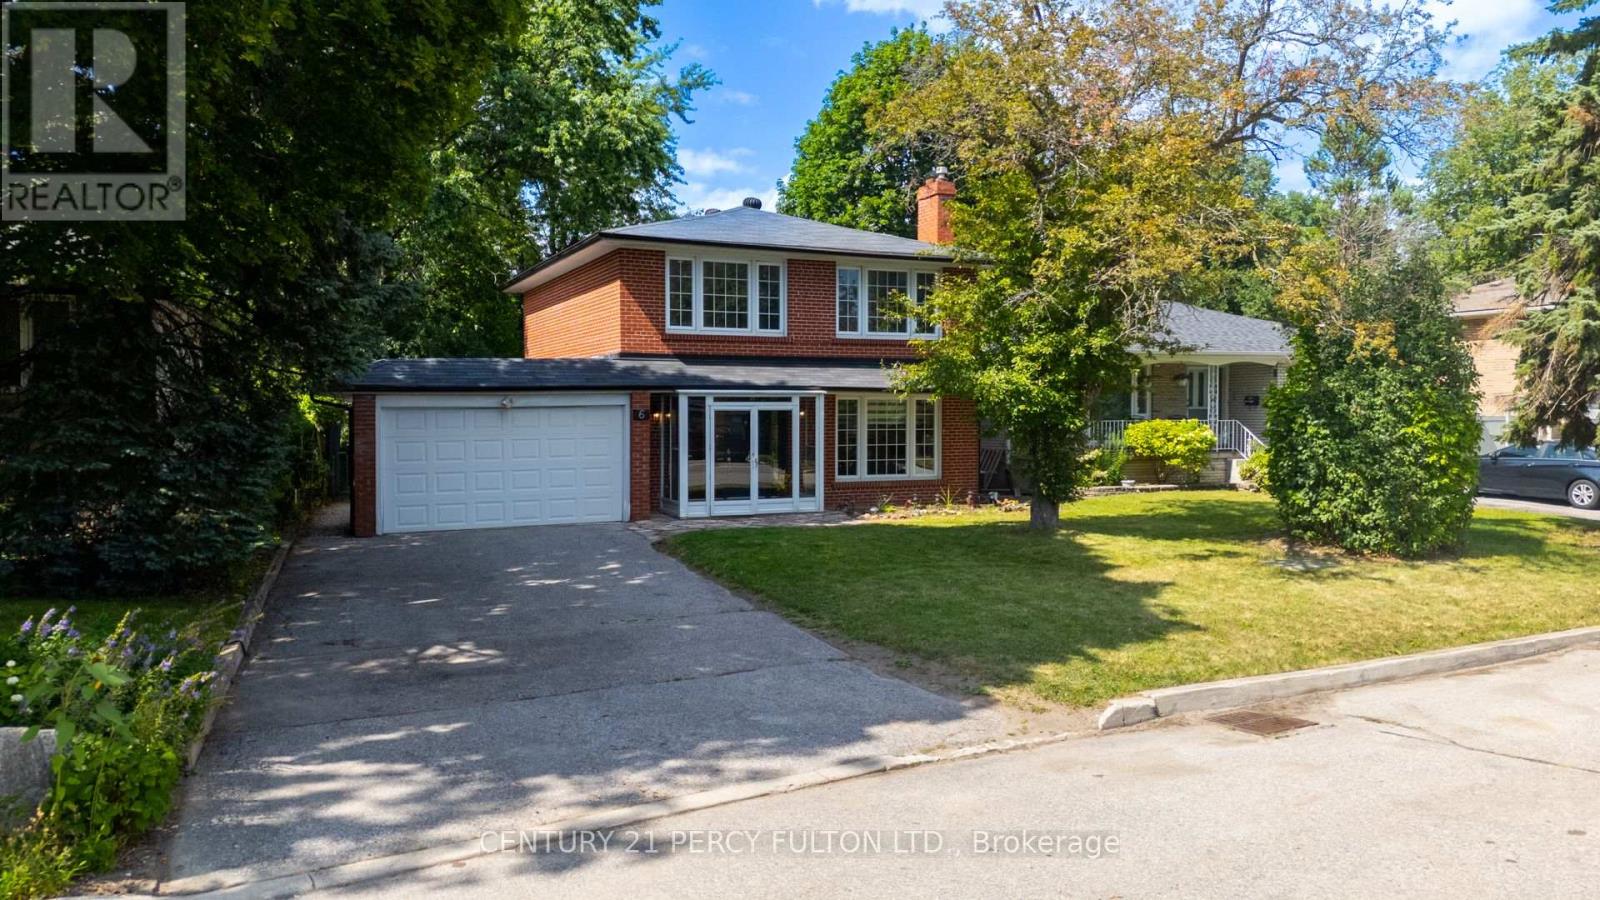
Rare Opportunity!! Fantastic Home on Willowdale! Nestled on a fabulous, quiet, prestigious cul-de-sac in a highly sought-after family-oriented neighbourhood, this exceptional home sits on an impressive 52-ft x 129-ft lot, offering outstanding privacy with no sidewalk and excellent curb appeal. Freshly painted throughout and featuring brand-new window blinds, this move-in-ready home offers a functional layout designed for today's lifestyle. The main floor includes a private home office with its own separate exterior entrance, making it ideal for working from home, a home-based business, or professional use. The finished basement features a separate entrance and includes 1 bedroom, a full kitchen, a private laundry area, and a 3-piece bathroom, providing excellent potential for extended family, guests, or in-law living. Just a 2-minute walk to Bayview Avenue, enjoy convenient access to TTC, parks, shopping, restaurants, and everyday amenities. Whether you're looking to move in, renovate, or build your dream custom home, this is an exceptional opportunity in one of North York's most desirable communities. Surrounded by mature trees, quality homes, and excellent amenities, this property offers the perfect blend of privacy, convenience, and outstanding long-term value. (id:61194)