
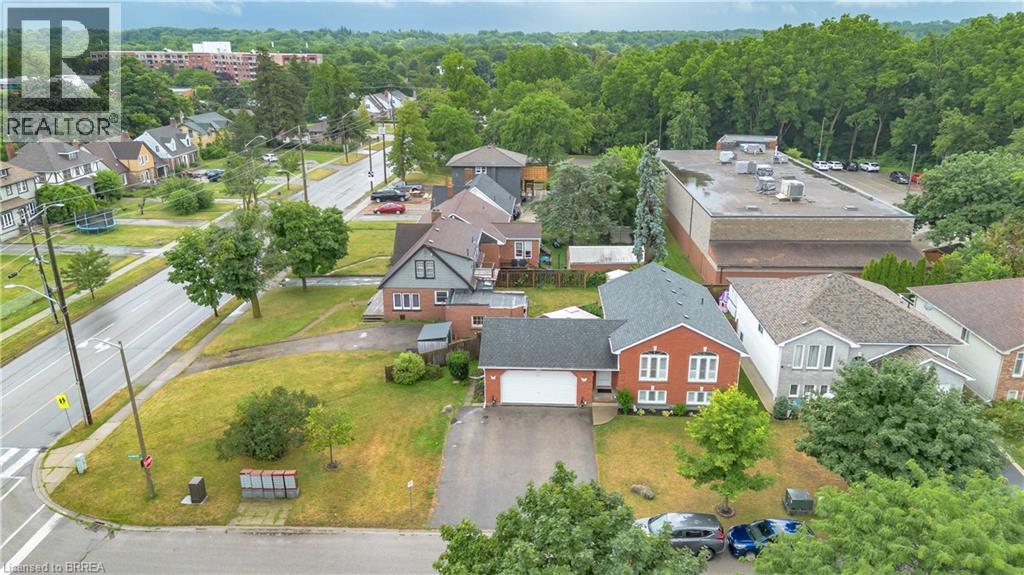
Brantford, Ontario
This brick raised bungalow sits on a quiet court and offers over 2,000 sq. ft. of finished living space across two fully finished levels. The main floor features vaulted ceilings, an open kitchen, dining and living area, two bedrooms and a full bathroom. Downstairs is a large recreation room with gas fireplace, third bedroom, second full bathroom and a separate office or flex room. The heated double-car garage provides inside entry, workspace and direct backyard access. Out back, the fully fenced yard features a large deck with gazebo, storage shed and natural gas BBQ connection. Flexible possession available. (id:61194)
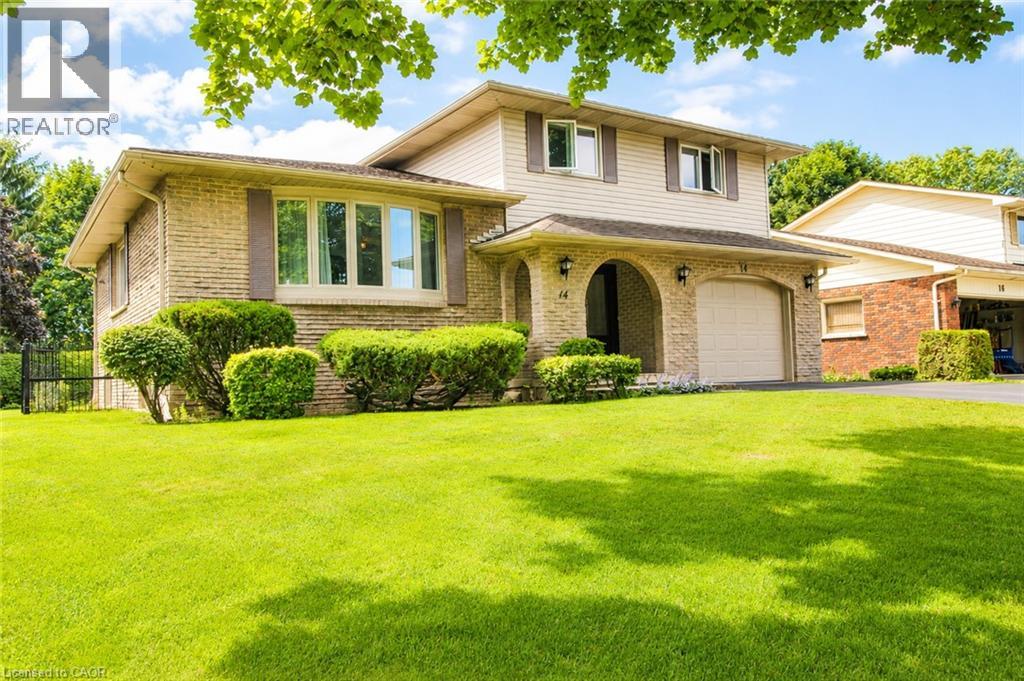
Simcoe, Ontario
Welcome to 14 Berkley Crest, a spacious and well-maintained 5-level split on a mature residential street in Simcoe. Its five staggered levels, connected by short flights of stairs, create defined living areas and a unique sense of privacy, with plenty of space for everyday living, entertaining and growing families. The main level features a bright living room filled with natural light and a separate dining area. The eat-in kitchen offers abundant cabinetry and counter space, stainless steel refrigerator and dishwasher, a sunny dining nook overlooking the yard, and recently updated Luxury Vinyl Tile flooring. A comfortable family room features warm hardwood flooring, a classic brick surround and a gas fireplace. Direct backyard access adds to the functionality of this inviting space. Additional finished lower-level space provides flexibility for a recreation room, home office, hobby area or extra family space, complete with recessed lighting. Upstairs, all three bedrooms feature recently installed Luxury Vinyl Plank flooring. The bedrooms offer comfortable proportions and excellent storage, including a spacious primary bedroom with multiple closets. The main bathroom includes a large vanity with room to personalize to your own style. Outside, enjoy a large, mature backyard with plenty of green space for children, pets, gardening and entertaining. Established trees, gardens and landscaping create a private setting with potential for a future deck or patio. The brick-and-siding exterior adds attractive curb appeal as well. An attached garage and generous driveway add everyday convenience. 14 Berkley Crest offers the space, privacy and versatility that make a 5-level split so appealing, along with recent flooring upgrades, a gas insert fireplace and an impressive backyard in an established Simcoe neighbourhood. (id:61194)
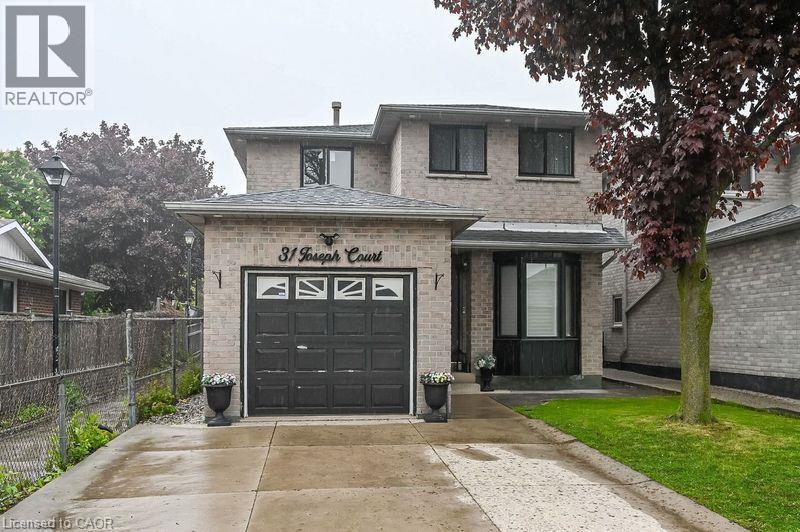
Hamilton, Ontario
Beautifully renovated lower-level studio apartment in one of Hamilton’s most desirable locations! Walking distance to Mohawk College, Limeridge Mall, parks, schools, and all major amenities. Easy access to public transit and highways—ideal for commuters. This bright and modern unit features a private side entrance, large windows, pot lights throughout, a stylish full bathroom, and a brand-new kitchen with stainless steel appliances. Shared laundry facilities with designated usage days. Partially furnished for added convenience. Perfect for a student or single professional. (id:61194)
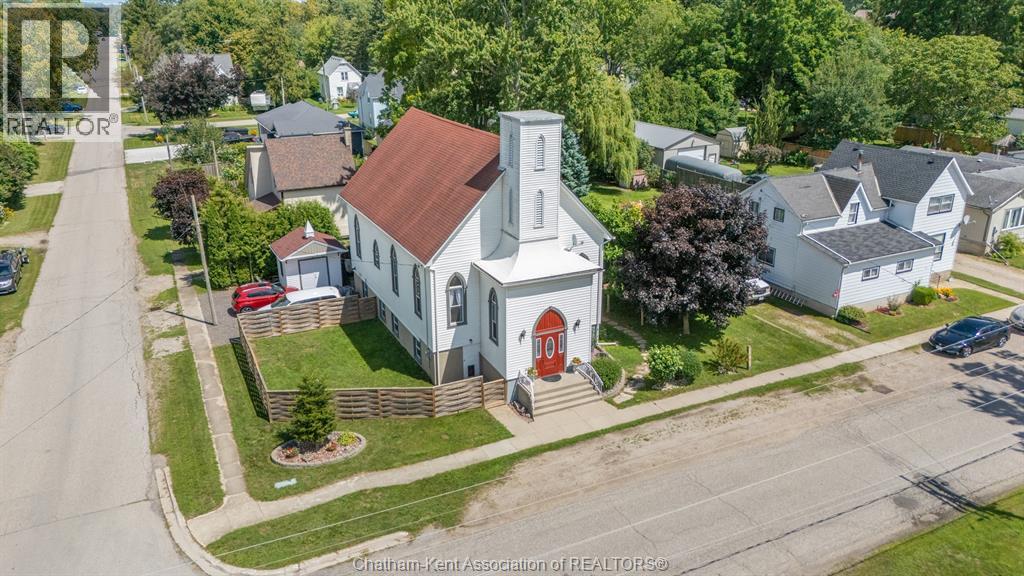
Dutton, Ontario
Way beyond ordinary! Here is a Beautifully updated property in Growing Dutton, Ontario. A rare opportunity to own a beautifully updated and versatile 4 bedroom home in the growing community of Dutton, Ontario. This charming church has been thoughtfully maintained and updated, blending its original character and timeless architectural appeal with modern improvements. You will be in awe of the vaulted 28 foot tall wood ceilings! Offering generous interior space, abundant natural light, and a warm, welcoming atmosphere! Gleaming hardwood floors on the main level. Beautiful live edge stairs leads you to the incredible lofted library is ideal for relaxing, reading or catching up with friends! Large primary bedroom on the main floor with huge walk in closet and modern 4 piece en-suite! The basement has been completed updated over the last two years offering a large living room and three spacious bedrooms. New central air unit and front door installed in 2025. Located in the heart of Dutton, a friendly and growing community with convenient access to nearby towns, amenities, and major routes, the property is ideally positioned to benefit from the area's continued growth. Walking distance to the new McDonalds, and No frills grocery store! Just 25 minutes to london, and 40 minutes to Chatham, 15 minutes to St.Thomas. Character, space, updates, and opportunity—all in one exceptional property. A truly distinctive offering for buyers looking for something beyond the ordinary. Reach out today for your own private tour of this outstanding property! (id:61194)
Oakville, Ontario
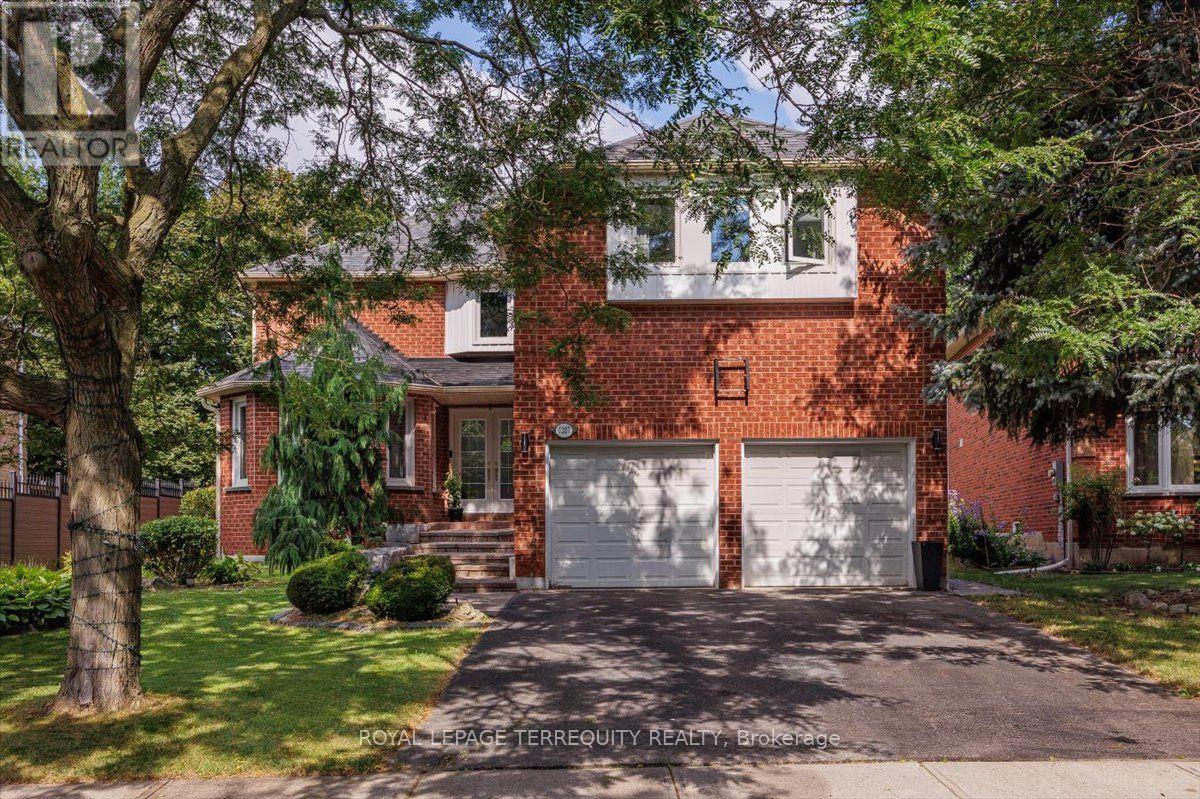
Welcome To This Rare Gem In The Highly Sought-After Clearview Neighbourhood! This Exceptional Home Offers Over 4,500 Sq. Ft. Of Beautifully Designed Living Space. The Main Floor Features A Spacious Open-Concept Layout With Separate Living And Family Rooms Along With A Dedicated Home Office, Providing Plenty Of Space For Entertaining, Relaxing, And Working From Home. The Family Room Features A Fireplace And Access To A Stunning All-Glass-Wall Sunroom, Approximately 200 Sq. Ft., Equipped With A 3,000W Commercial Heater, Making It A Perfect Space To Enjoy Year-Round. The Kitchen Features Quartz Countertops, A Large Centre Island, Stainless Steel Appliances, And A Bright Breakfast Area With Large Windows And A Patio Door With A Walkout To The Backyard. The Oversized Living And Dining Rooms Provide Additional Space For Family Gatherings And Entertaining. The Main Floor Laundry Room Offers Additional Closet Space And A Convenient Side-Door Entrance. The Second Floor Offers Generously Sized Bedrooms, Three Bathrooms, And Abundant Closet Space. The Primary Bedroom Features A Walk-In Closet And A Luxurious 4-Piece Ensuite With A Soaker Tub & Separate Shower. The Basement Is Open & Features A Spacious Recreation Area, A Bedroom, And A Full 4-Piece Washroom, Creating A Perfect Area For Entertainment, Guests, Or Extended Family. The Basement Also Features Egress Windows, Soundproofed Design, & A Fire Alarm System Connected Throughout The Entire Home. The Furnace Room Is Equipped With A Safety Auto Shut-Off. Step Outside To A Huge Private Backyard Featuring A Relaxing Hot Tub & Patio, Perfect For Families To Enjoy & For Entertaining Family & Friends. With No Direct Backyard Neighbors, The Property Offers Exceptional Privacy, Backing Onto A Scenic Walking Trail For A Peaceful & Picturesque Setting. Situated In A Prestigious, Family-Friendly Community W/Top-Rated Schools, Parks, Trails, Shopping, Restaurants, Public Transit, & Convenient Access To Major Highways. (id:61194)
Vaughan, Ontario
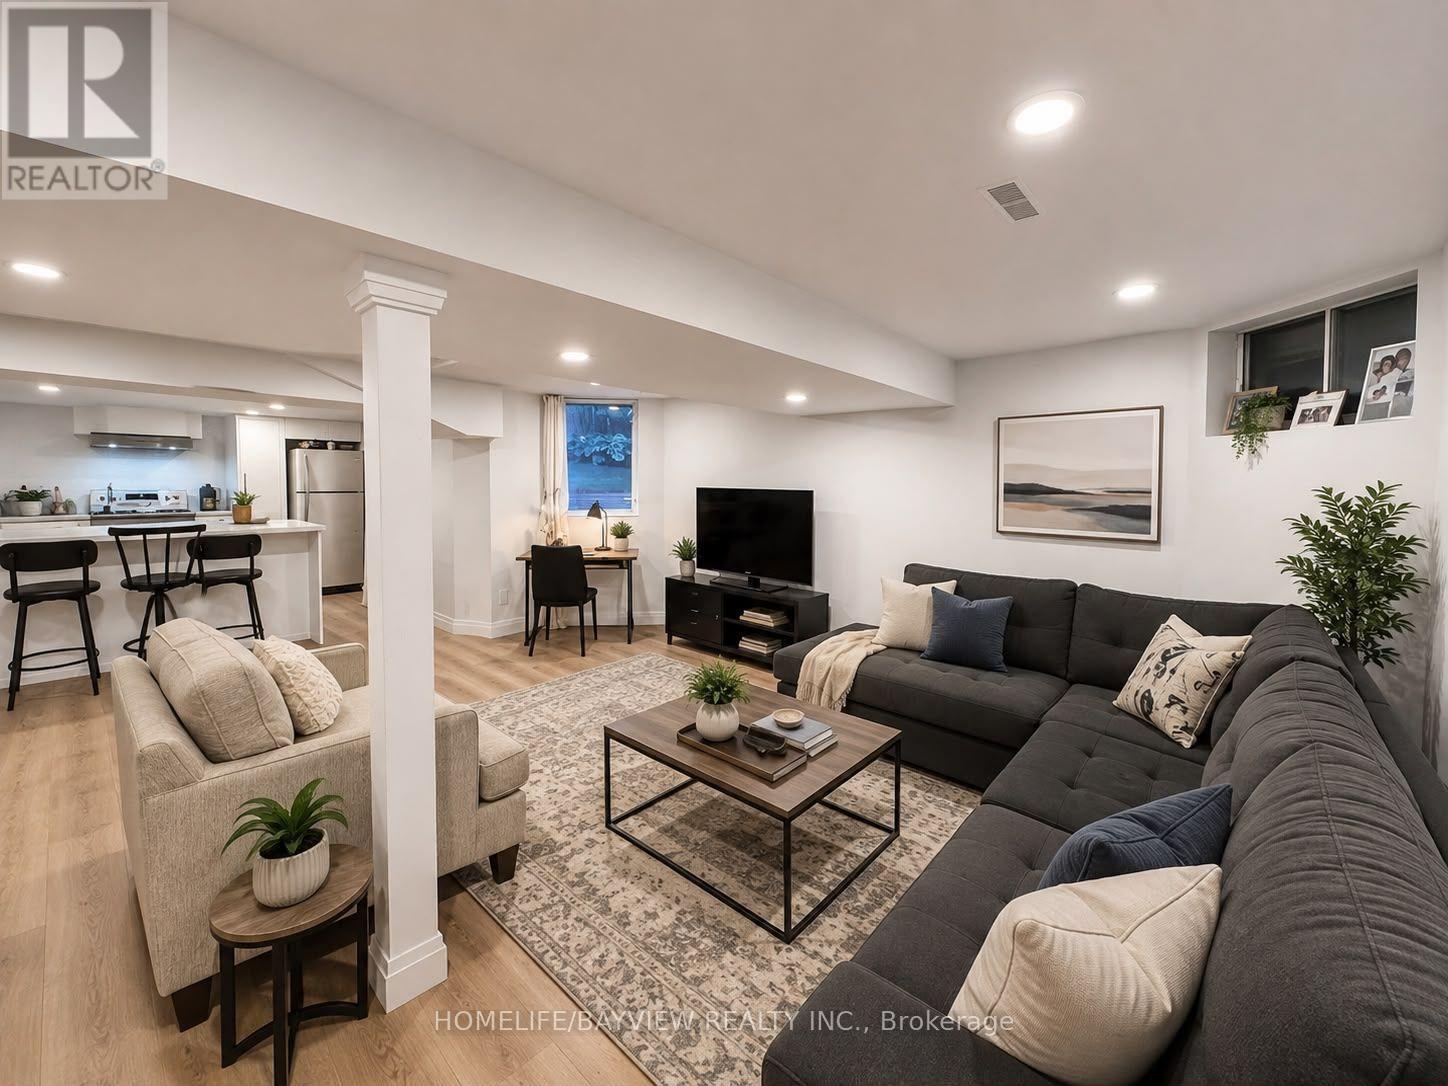
FULLY RENOVATED basement apartment in a highly convenient location near Bathurst! Bright and spacious with an abundance of natural light, pot lights throughout, and 2 generously sized bedrooms. Features a modern kitchen with centre island, pantry, built-in appliances, private laundry, and parking. Minutes to parks, shopping, public transit, Hwy 7, and everyday amenities. (id:61194)

North Perth, Ontario
Build your dream home on a stunning, half-acre private lot! This exceptional 69ft wide x 317 ft deep lot offers a rare opportunity to create a custom home in the charming community of Listowel. Nestled in a picturesque setting at the end of a cul-de sac and set back from the road, this expansive property provides the perfect canvas for a thoughtfully designed residence that blends modern luxury with functional living. You have the opportunity to craft a home that showcases architectural elegance, high-end finishes, and meticulous craftsmanship. Imagine soaring ceilings and expansive windows that capture breathtaking views, an open-concept living space designed for seamless entertaining, and a chef-inspired kitchen featuring premium cabinetry, quartz countertops, and an optional butler’s pantry for extra storage and convenience. For those who appreciate refined details, consider features such as a striking floating staircase with glass railings, a frameless glass-enclosed home office, or a statement wine display integrated into your dining space. Design your upper level with spacious bedrooms and spa-inspired en-suites. Extend your living space with a fully finished basement featuring oversized windows, a bright recreation area, and an additional bedroom or home gym. Currently available for pre-construction customization, this is your chance to build the home you’ve always envisioned in a tranquil and scenic location. MODEL HOME LOCATED AT 1060 WALTON AVE. (id:61194)

North Perth, Ontario
Build your dream home on a stunning, half-acre private lot! This exceptional 68ft wide x 315 ft deep lot offers a rare opportunity to create a custom home in the charming community of Listowel. Nestled in a picturesque setting and set back from the road, this expansive property provides the perfect canvas for a thoughtfully designed residence that blends modern luxury with functional living. You have the opportunity to craft a home that showcases architectural elegance, high-end finishes, and meticulous craftsmanship. Imagine soaring ceilings and expansive windows that capture breathtaking views, an open-concept living space designed for seamless entertaining, and a chef-inspired kitchen featuring premium cabinetry, quartz countertops, and an optional butler’s pantry for extra storage and convenience. For those who appreciate refined details, consider features such as a striking floating staircase with glass railings, a frameless glass-enclosed home office, or a statement wine display integrated into your dining space. Design your upper level with spacious bedrooms and spa-inspired en-suites. Extend your living space with a fully finished basement featuring oversized windows, a bright recreation area, and an additional bedroom or home gym. Currently available for pre-construction customization, this is your chance to build the home you’ve always envisioned in a tranquil and scenic location. MODEL HOME LOCATED AT 1060 WALTON AVE. (id:61194)
Listowel, Ontario
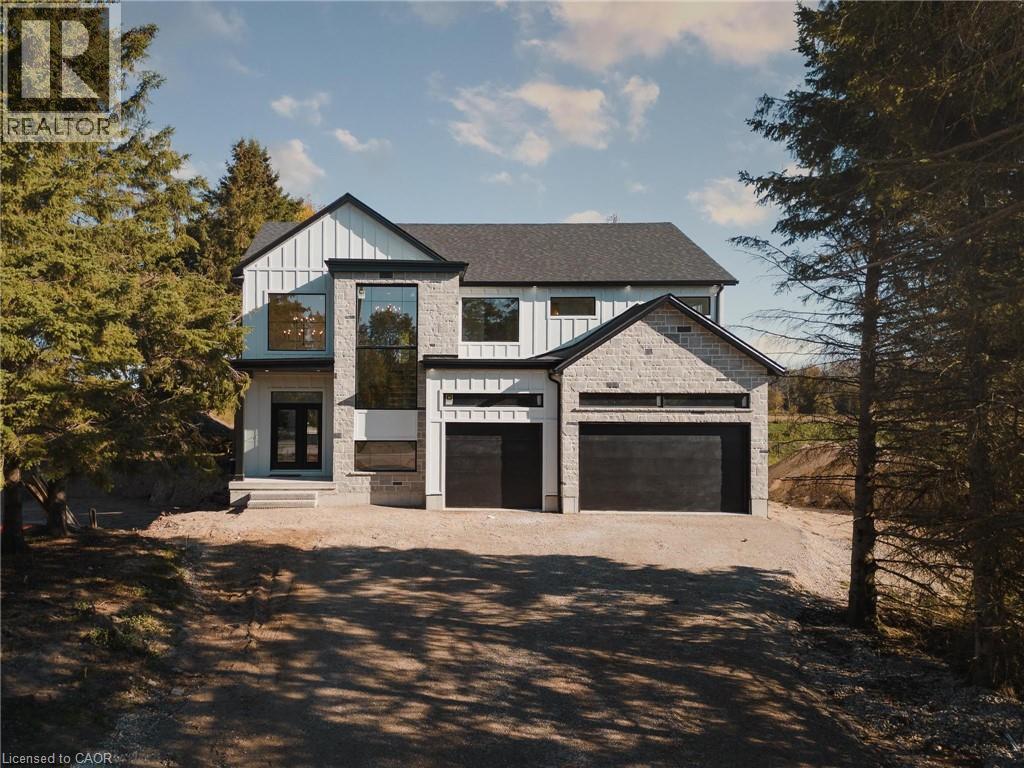
NEW PRICE!!! Welcome to the Cailor Homes Model Home an extraordinary expression of modern luxury, where architectural elegance & functional design merge seamlessly. This bespoke Cailor Homes creation has been crafted w/ impeccable detail & high-end finishes throughout, Situated on a one of a kind secluded tree lined lot. Step into the grand foyer, where soaring ceilings & expansive windows bathe the space in natural light. A breathtaking floating staircase w/ sleek glass railings serves as a striking architectural centerpiece. Designed for both productivity & style, the home office is enclosed w/ frameless glass doors, creating a bright, sophisticated workspace. The open-concept kitchen & dining area is an entertainers dream. Wrapped in custom white oak cabinetry & quartz countertops, the chefs kitchen features a hidden butlers pantry for seamless storage & prep. Adjacent, the mudroom/laundry room offers convenient garage access. While dining, admire the frameless glass wine display, a showstopping focal point. Pour a glass & unwind in the living area, where a quartz fireplace & media wall set the tone for cozy, refined evenings. Ascending the sculptural floating staircase, the upper level unveils four spacious bedrooms, each a private retreat w/ a spa-inspired ensuite, & walk-in closets. The primary suite is a true sanctuary, featuring a private balcony, and serene ensuite w/ a dual-control shower & designer soaker tub. The fully finished lower level extends the homes luxury, featuring an airy bedroom, full bath & oversized windows flooding the space w/ light. Step outside to your backyard oasis, complete w/ a sleek covered patio. (id:61194)
Woodstock, Ontario
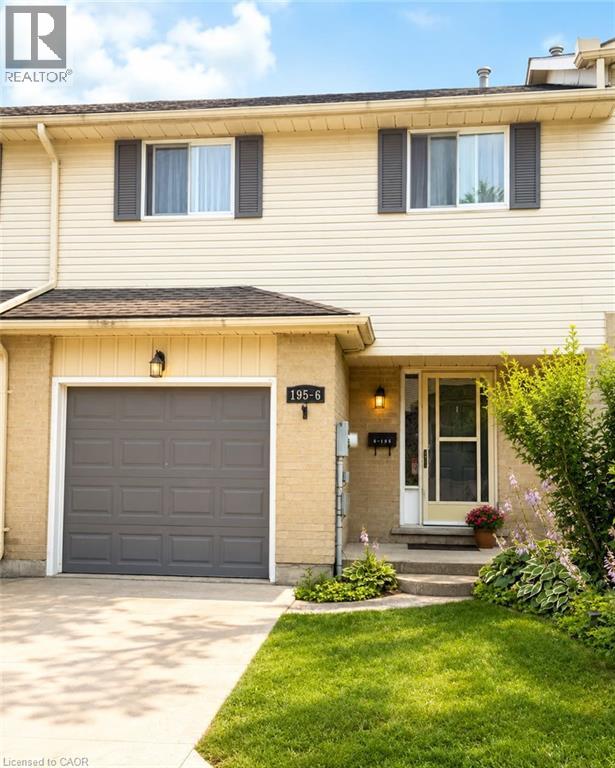
Affordable 3-Bedroom Condo Backing Onto Green Space – Move-In Ready! Discover comfort, space, and value in this well-maintained 3-bedroom, 3-bathroom condo backing onto peaceful green space. Freshly painted throughout the main and second floors, this move-in-ready home offers a practical layout with plenty of room for families, first-time buyers, or investors. The main floor features a bright and welcoming living and dining area with hardwood flooring. Step directly from the living room onto your private deck overlooking the green space—a wonderful setting for morning coffee, summer gatherings, or simply relaxing outdoors. The functional kitchen includes a fridge, stove, and dishwasher. Upstairs, you'll find three spacious bedrooms, including a primary bedroom with elegant double doors and generous closet space. A full bathroom and convenient second-floor laundry complete this level. The finished basement provides valuable additional living space with a comfortable recreation room, gas fireplace, and 3-piece bathroom—ideal for a family room, home office, hobby space, or guest area. Additional features include a single attached garage with automatic garage door opener, gas furnace, private deck, fresh paint, and all major appliances included. Conveniently located close to Walmart, Canadian Tire, restaurants, cafés, parks, the aquatic centre, community facilities, schools, and Fanshawe College, with easy access to Highways 401 and 403. If you're looking for an affordable home with three bedrooms, three bathrooms, finished living space on three levels, an attached garage, and a peaceful green-space setting, this property deserves a closer look. Book your private showing and come see the possibilities for yourself! (id:61194)
Seaforth, Ontario
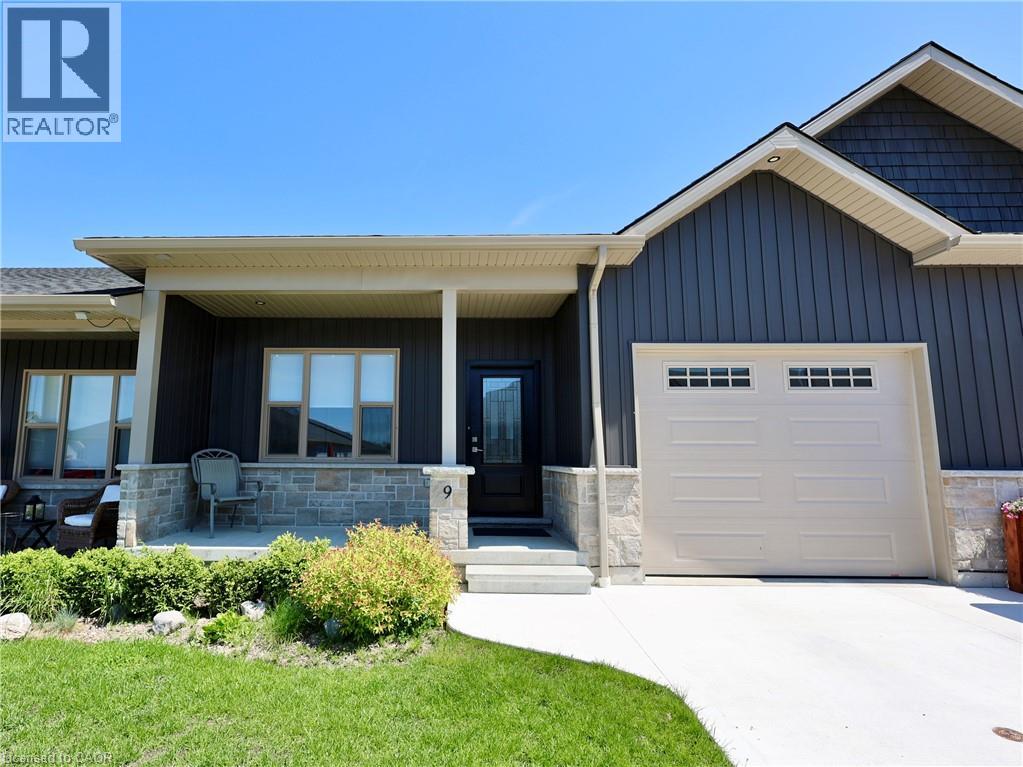
Welcome home to 9 Silver Creek Road in the charming town of Seaforth! Built in 2021, this pristine, move-in-ready bungalow townhouse offers 1,235 sq. ft. of bright, modern main-floor living. Step inside to discover a thoughtful layout featuring an open-concept living and kitchen area with island—perfect for entertaining family or hosting friends. The main floor boasts two spacious bedrooms, including a lovely primary retreat, along with a 4-piece bath, a handy 3-piece bathroom, and convenient main-level laundry. Out back, relax on your private patio after a short walk to local parks, downtown shops, or the nearby golf course. Need extra space? The full unfinished basement is clean, bright, and ready for your custom storage or future living area ideas. Complete with an attached single-car garage, concrete driveway, low-maintenance condo fees, and all appliances included, this turnkey townhome is ready for you to simply move in and enjoy! (id:61194)
Seaforth, Ontario
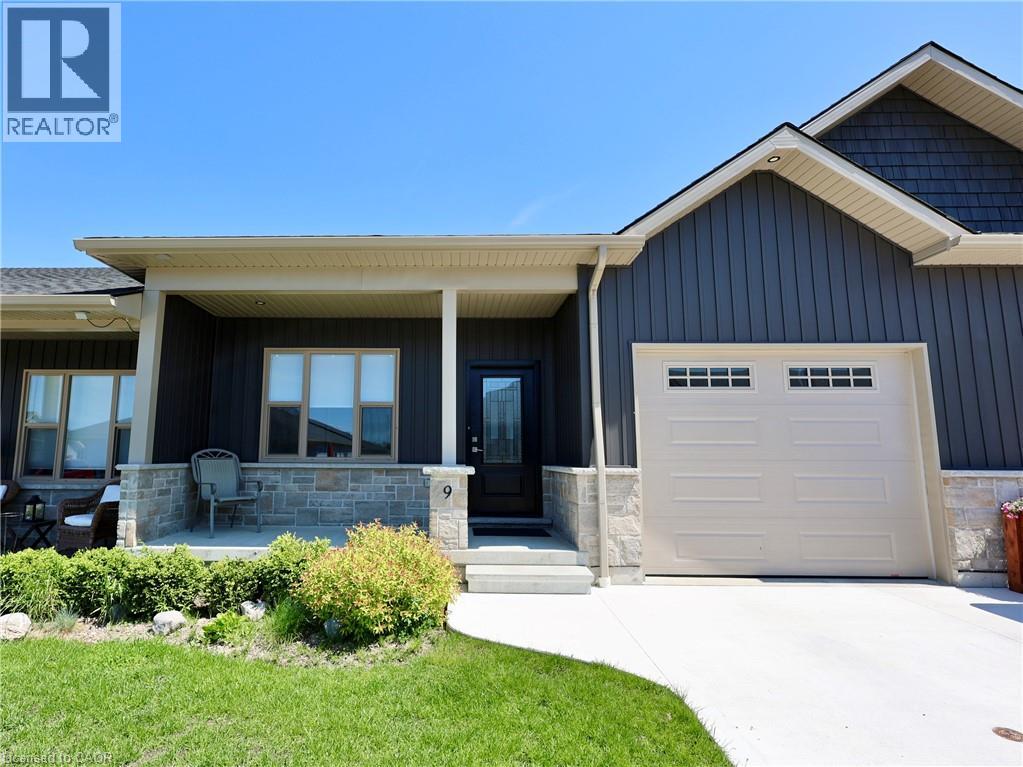
Welcome home to 9 Silver Creek Road in the charming town of Seaforth! Built in 2021, this pristine, move-in-ready bungalow townhouse offers 1,235 sq. ft. of bright, modern main-floor living. Step inside to discover a thoughtful layout featuring an open-concept living and kitchen area—perfect for entertaining family or hosting friends. The main floor boasts two spacious bedrooms, including a lovely primary retreat, along with a 4-piece bath, a handy 3-piece bathroom, and convenient main-level laundry. Out back, relax on your private patio after a short walk to local parks, downtown shops, or the nearby golf course. Need extra space? The full unfinished basement is clean, bright, and ready for your custom storage or future living area ideas. Complete with an attached single-car garage, concrete driveway, low-maintenance condo fees, and all appliances included, this low-maintenance home is ready for you to simply move in and enjoy! (id:61194)