
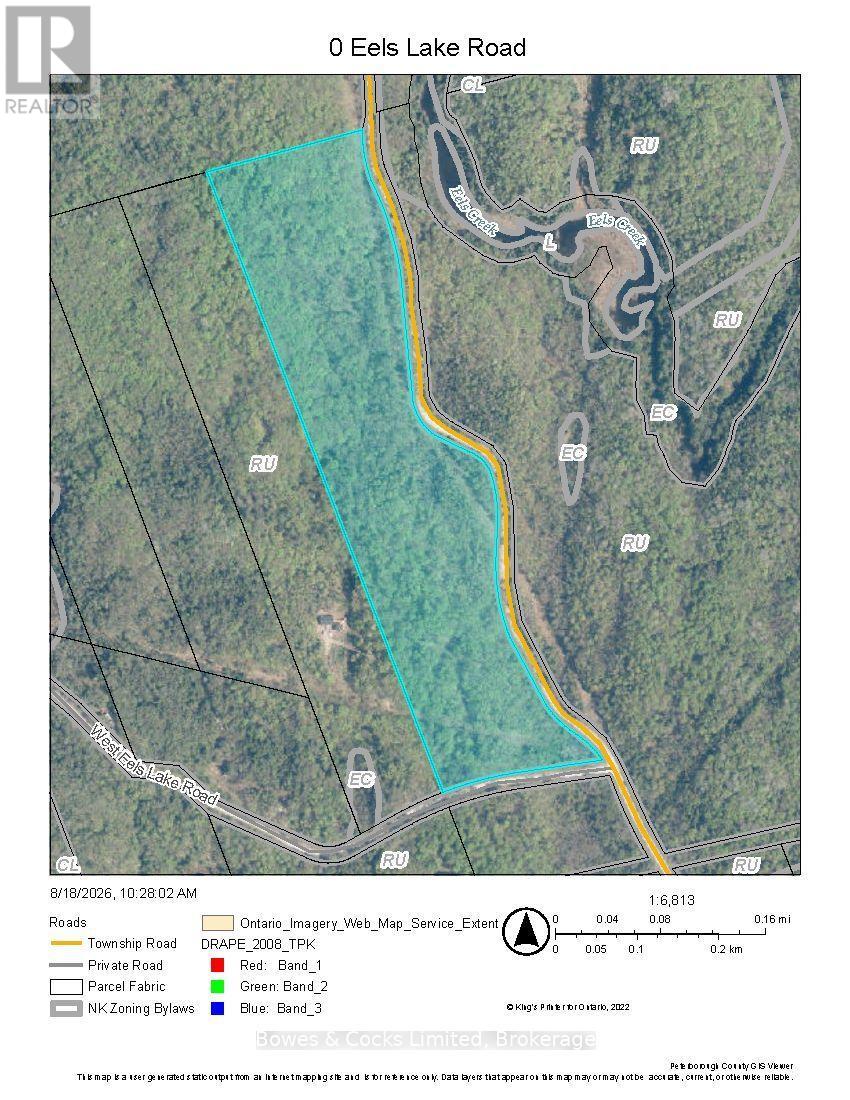
North Kawartha, Ontario
Beautiful rolling hardwood forest offering an exceptional opportunity for outdoor enthusiasts, nature lovers, or those dreaming of building a private country retreat. With frontage on both Eels Lake Road, a year-round township-maintained road, and West Eels Lake Road, a limited-maintenance road, this property provides excellent access from either direction, including existing clearings leading into the land. Towering hardwoods, dramatic rock outcroppings, rolling terrain, and outstanding privacy create a truly picturesque setting to explore, hike, hunt, or simply enjoy the peace and quiet of nature. Located just minutes from Eels Lake and surrounded by endless recreational opportunities, this property offers the perfect balance of seclusion and accessibility. The extensive road frontage, desirable rural zoning on the property make this an excellent opportunity. Whether you're looking for a recreational getaway, a future home site, or a long-term land investment, this is an incredible opportunity to own a significant piece of beautiful Ontario wilderness. (id:61194)
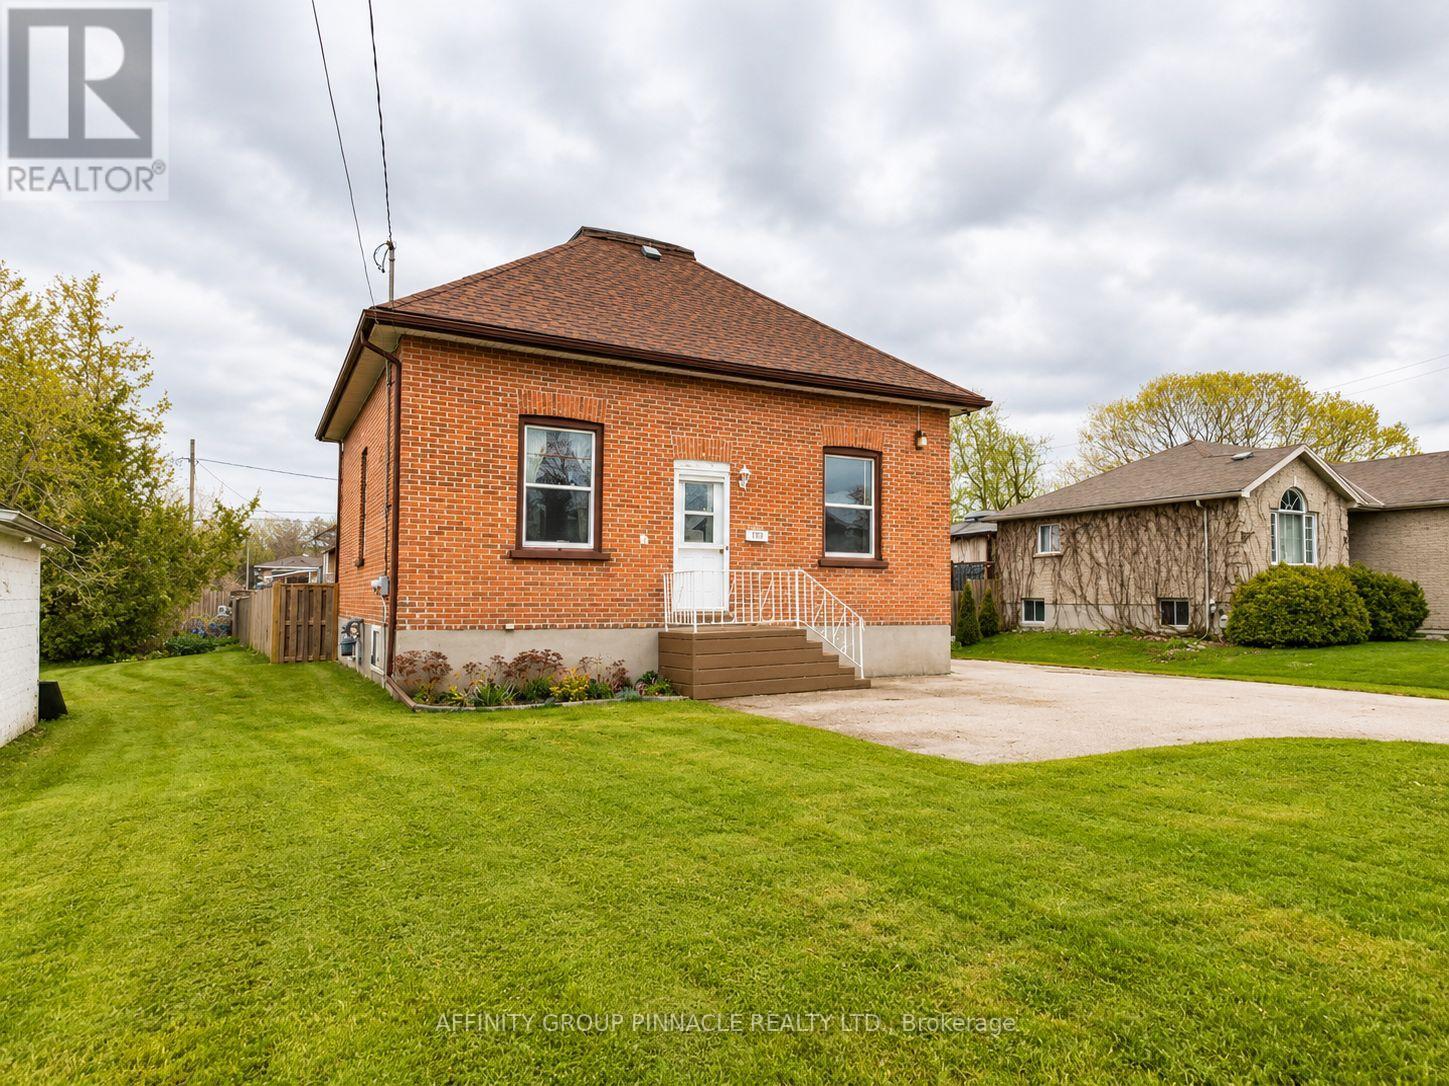
Kawartha Lakes, Ontario
Welcome to this bright and spacious 3+1 bedroom, 3-bathroom raised brick bungalow, where classic charm meets endless potential. This home features high ceilings, original baseboards, and timeless hardwood floors, all illuminated by large windows that flood the space with natural light. The main floor offers a functional layout with three bedrooms, a four-piece bath, and generous living and dining areas perfect for daily life. Downstairs, the finished lower level provides a separate entrance, an additional bedroom, two bathrooms, and a second living area with rough-in plumbing for a kitchen-offering incredible versatility for an in-law suite or large family home. Step outside to an oversized lot designed for entertaining. The massive deck and fully fenced yard provide a private oasis for family gatherings, complemented by a double paved driveway. This home has two separate entrances and 2 electrical panels. This property is close to schools, highways and local amenities. (id:61194)
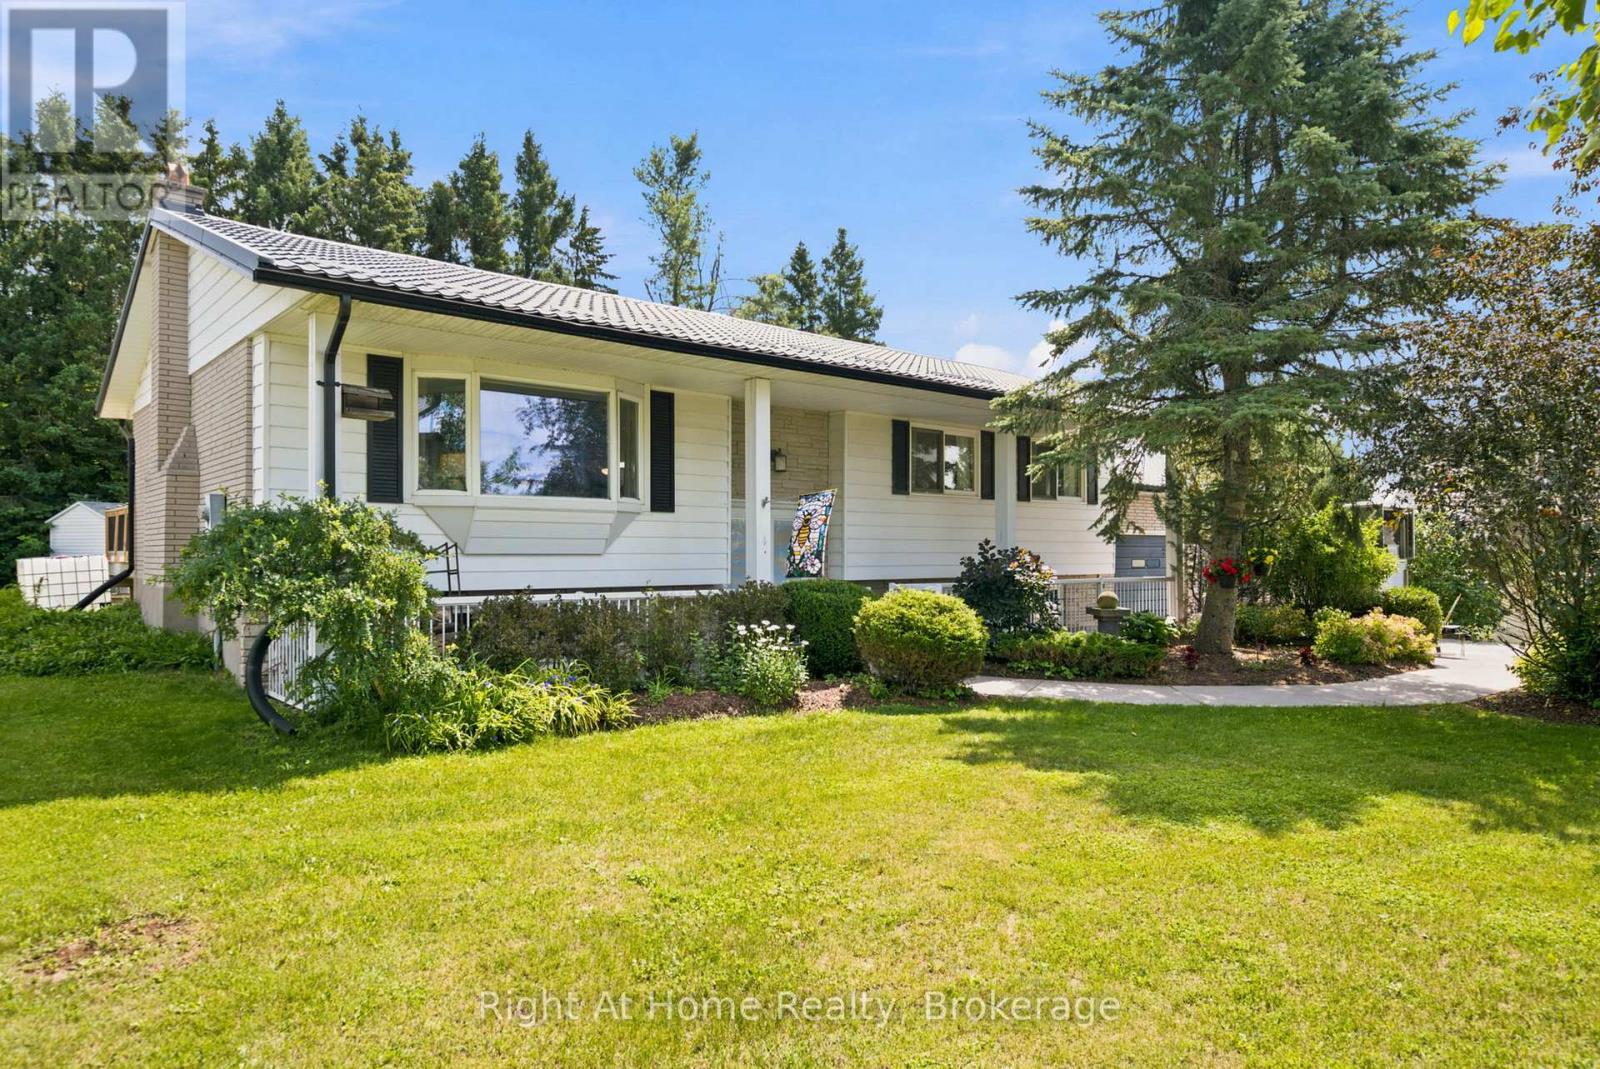
Selwyn, Ontario
Welcome to Chemong Estates, where waterfront living meets everyday comfort-without the waterfront price tag. Situated on a beautifully landscaped lot, this meticulously maintained home offers breathtaking water views from virtually every room and includes access to three deeded lake access points on beautiful Chemong Lake, perfect for boating, swimming, fishing, or simply enjoying life on the water. From the moment you arrive, you'll appreciate the impressive concrete driveway, lush perennial gardens, and charming curb appeal. Inside, the home has been tastefully updated with new luxury vinyl flooring throughout, French doors with built-in blinds, and a bright, welcoming layout designed to maximize the stunning lake views.The spacious kitchen comes complete with stainless steel appliances, while the included washer and dryer make moving in easy. Recent upgrades provide peace of mind, including a 1-year-old metal roof with a transferable 55-year warranty, a 2-year-old hot water tank, and an energy-efficient electric heat pump for year-round comfort.The oversized attached double garage features convenient interior access, a dividing wall for added flexibility, and a loft offering exceptional storage or workshop potential.Whether you're enjoying your morning coffee overlooking the water, spending afternoons exploring Chemong Lake, or relaxing among the beautifully blooming gardens, this property offers the lifestyle you've been dreaming of. Just minutes from Peterborough and surrounded by nature, this is your opportunity to own a slice of "God's Country." (id:61194)
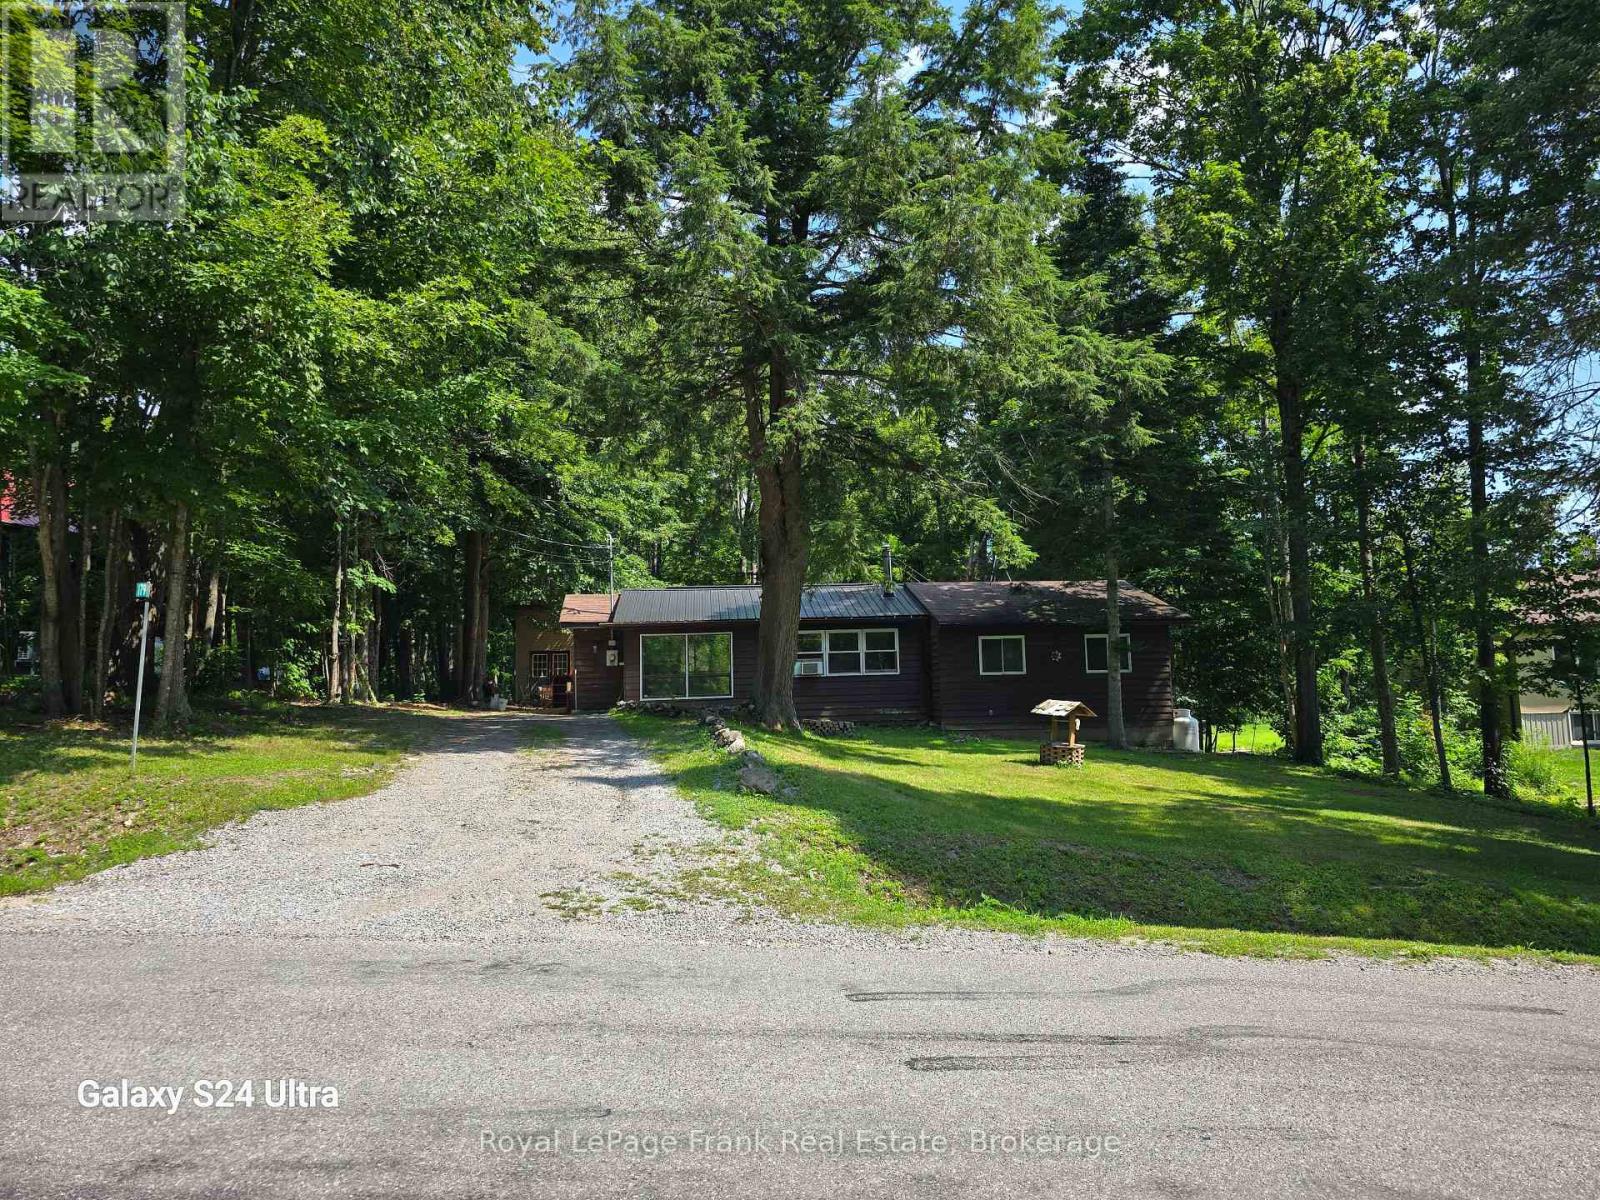
Trent Lakes, Ontario
Excellent property purchase opportunity for first-time, budget- minded buyers or investors! Why rent when you could have a mortgage of approximately $1,855 per month with a $12,900 down payment (payment calculation based on a 4.5% interest rate with a 25 yr amortization period)? This four season, 3-bedroom, 1 bathroom bungalow features and open-concept living, dining, and kitchen area , heated by a forced air propane furnace. The property is situated on a treed lot of just under half an acre, includes a freestanding workshop, and is located on a municipally maintained road near a public boat launch on Little Bald Lake (Trent Severn Waterway). Enjoy rural living in beautiful Trent Lakes, located 15 minutes from Bobcaygeon or Buckhorn, 40 minutes from Peterborough, and 1.5 hours from the GTA. The property is priced for a quick sale. Add your personal touches and make it yours. (id:61194)
Peterborough, Ontario
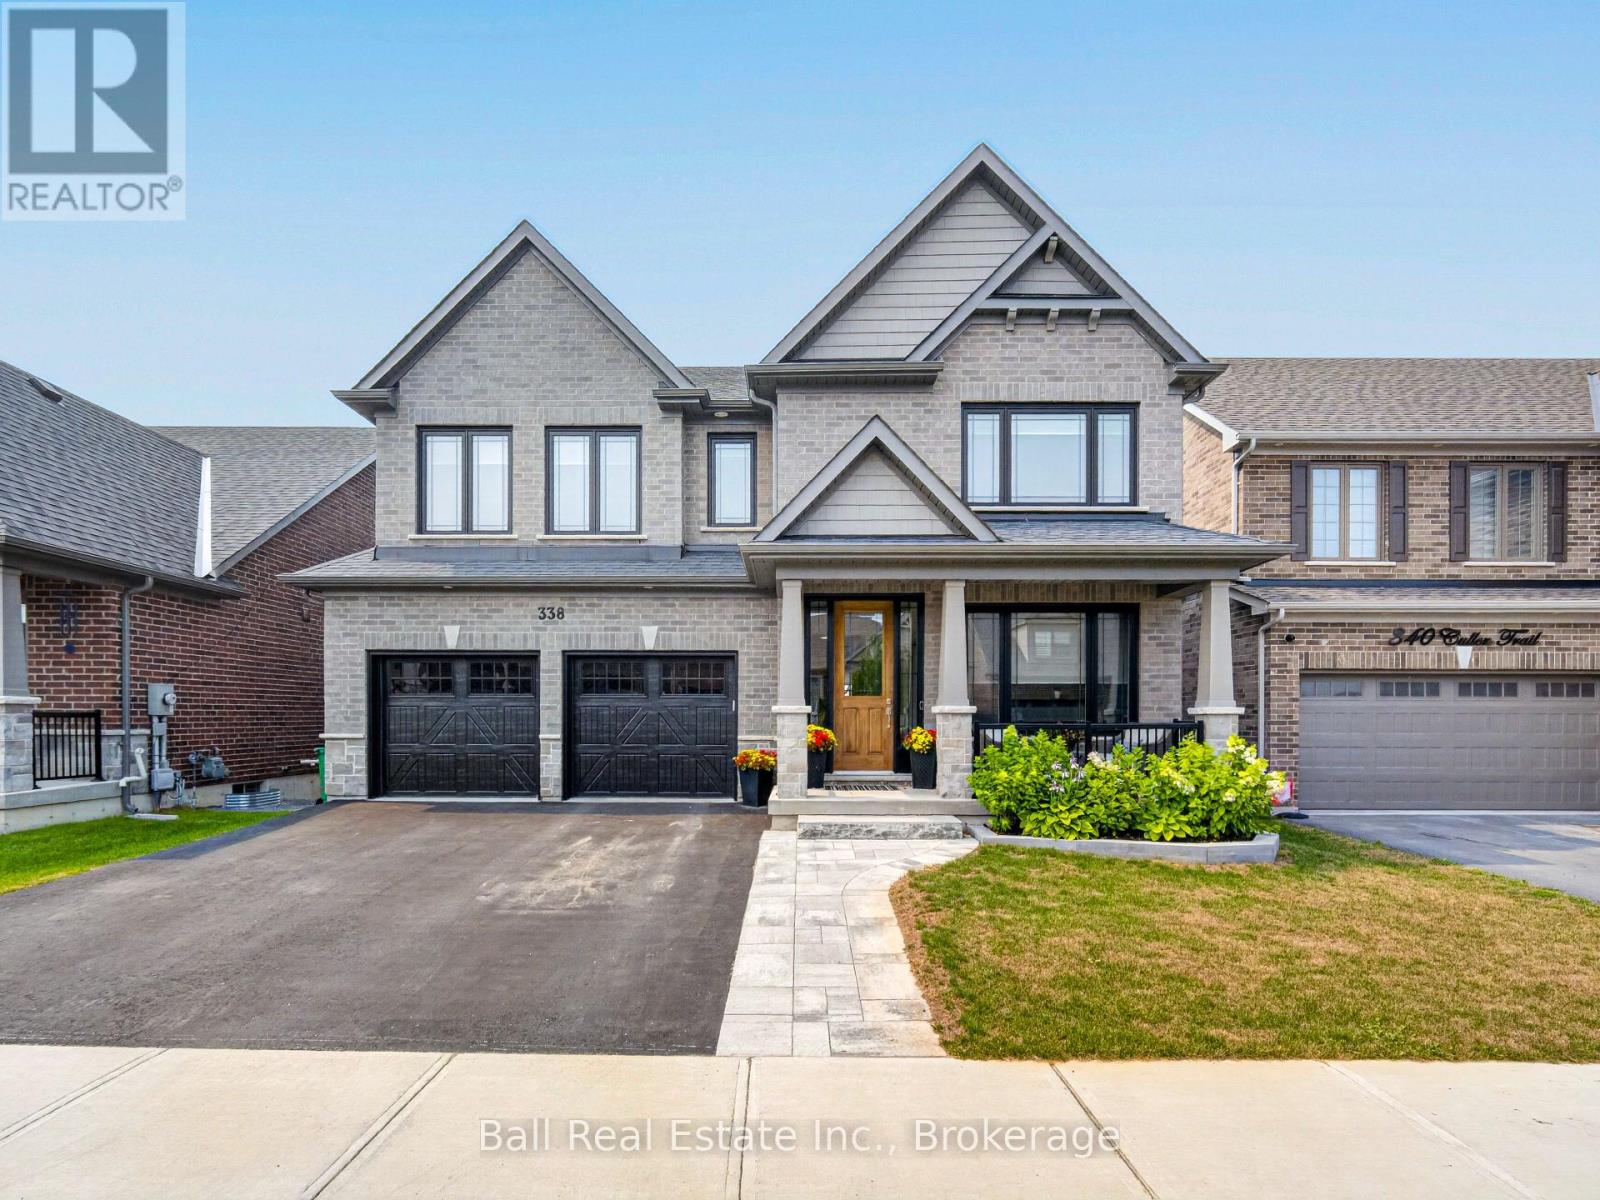
Welcome to 338 Cullen Trail, located in Peterborough's desirable north end within the sought-after Parklands community. This impressive Baltimore model, built by award-winning Mason Homes, offers more than 3,000 sq. ft. of beautifully finished above-grade living space, plus over 800 sq. ft. of unfinished space in the walkout lower level. Premium finishes and thoughtful upgrades are showcased throughout this fully bricked, two-storey home. The chef-inspired kitchen features quartz countertops, two islands, high-end stainless-steel appliances and an abundance of cabinetry, making it ideal for both everyday living and entertaining. Nine-foot ceilings enhance the spacious main level, which also includes a large dining area, an inviting living room with a gas fireplace, a private home office and 2 pc bathroom. Upstairs, the impressive primary suite overlooks Bears Creek and features two walk-in closets and a luxurious five-piece ensuite. Second bedroom with full ensuite and walk in closet, third and fourth bedroom share a Jack-and- Jill full washroom, providing plenty of room for family or guests. Step outside from the main level onto the large deck that is great for entertaining while overlooking Bears Creek and the fully fenced backyard. The walkout lower level opens onto a spacious stone patio and offers excellent potential for extra entertaining space. Additional highlights include an attached double car garage with direct entry into the home, a walkout lower level and numerous builder and owner upgrades. This exceptional property combines quality craftsmanship, generous living space and a beautiful natural setting in one of Peterborough's most desirable communities. (id:61194)
Cobourg, Ontario
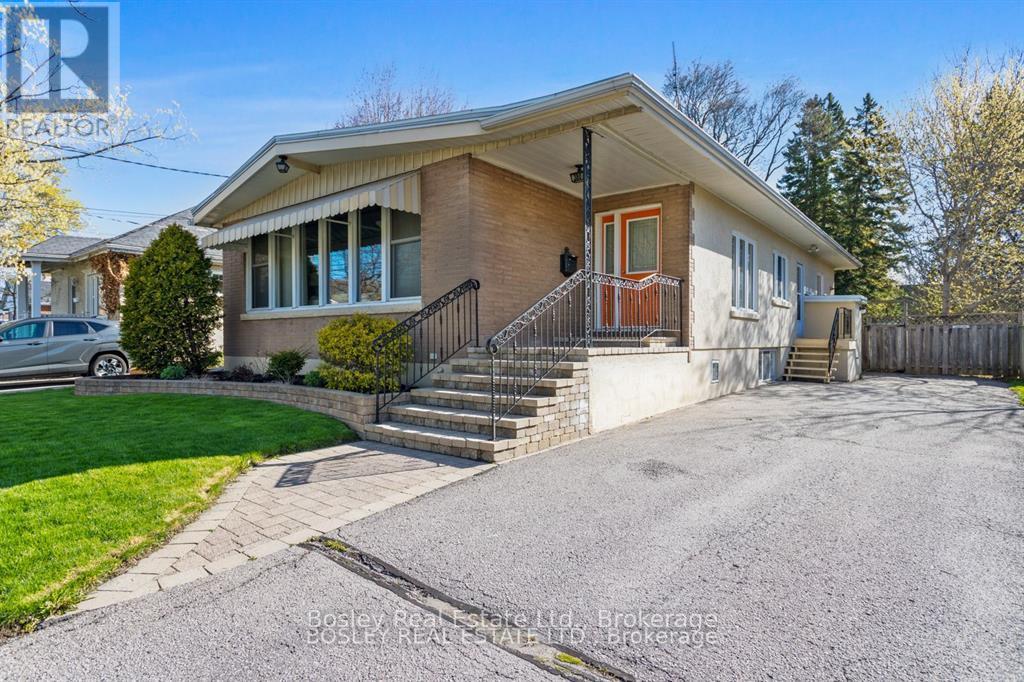
A truly unique home and interior design/layout, this bright raised bungalow presents an unassuming facade, simple streetscape and a classic 1950's era look however the interior will surprise you! A bright open foyer upon entry, glance into the beautiful front living room with original vaulted wood ceiling and daylight pouring through the large windows, through the space and focus drawn to the gas fireplace and hearth. Space abundant as you move through to the open kitchen/dinette with timeless cabinetry classic to the house, a great space to entertain with flow to the outdoors and functional working space in the kitchen area. Large spacious bedrooms along the North side of the house, tucked off a hallway that separates living and sleeping with a full bathroom. A lower level suite equipped with separate entrance, kitchenette, additional full bathroom, storage and 4th bedroom. This home is ideal for the purpose of multi generational living, possibly income potential and still provides additional living space and areas on the lower level to develop to your own personal taste if you so choose. In addition to the unique attributes of this home, the yard is fenced, private and the driveway allows for multi vehicle parking. Just a short walk to downtown Cobourg, and within walking distance to many desired schools, parks, beach, marina and all of the enjoyable amenities that our desired town has to offer! A wonderful place to call home for many demographics of buyers! (id:61194)
Marmora And Lake, Ontario
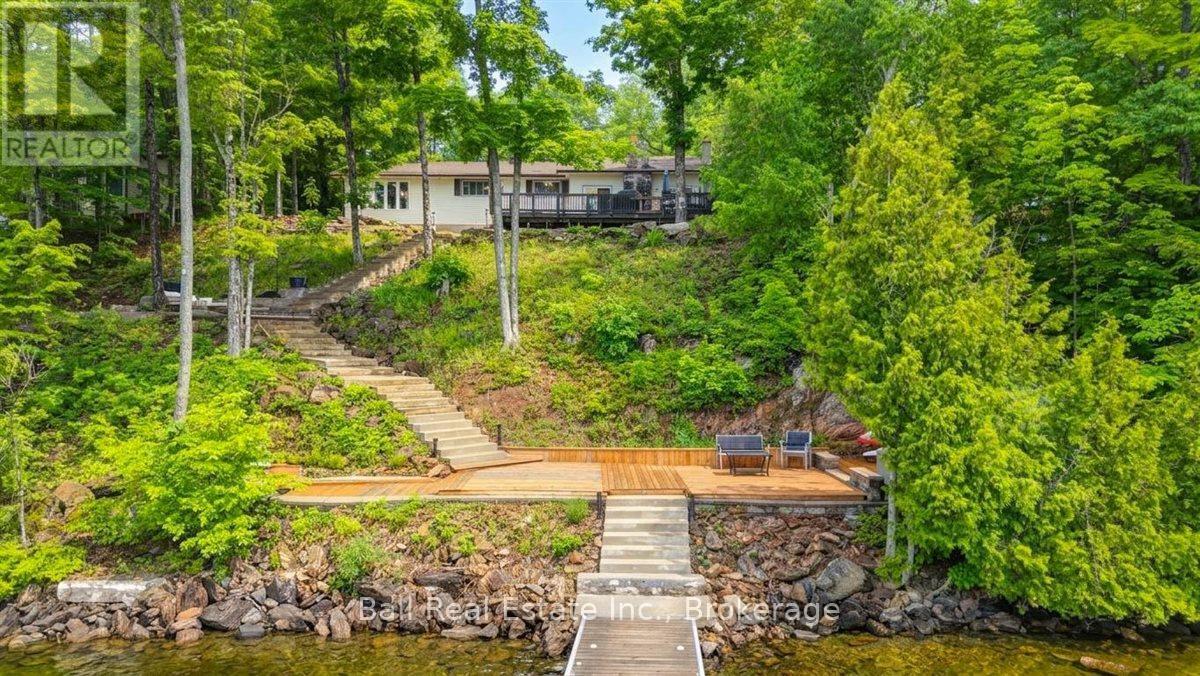
Welcome to beautiful Dickey Lake, where breathtaking eastern views and year-round waterfront living await. This four-season cottage offers the perfect blend of comfort, functionality, and relaxation. Inside, you'll find three spacious bedrooms, two full bathrooms, a bright and inviting living area, a bonus family room, convenient mudroom, and main-floor laundry, providing plenty of space for family and guests. A backup generator offers added peace of mind for all seasons. Step outside and embrace the lakeside lifestyle. Enjoy your morning coffee watching the sunrise over the water, spend your days swimming, boating, and fishing, and unwind in the evening around the fire pit sitting area. The newly refinished dock is ready for endless summer enjoyment. Additional features include a 1.5-car garage for storage of vehicles, water toys, and recreational equipment. Located on a municipally maintained road with garbage and recycling pickup, this property offers the convenience of year-round access and services. Whether you're searching for a family cottage, year-round residence, or waterfront retreat, this Dickey Lake gem is ready to be enjoyed. (id:61194)
Cobourg, Ontario
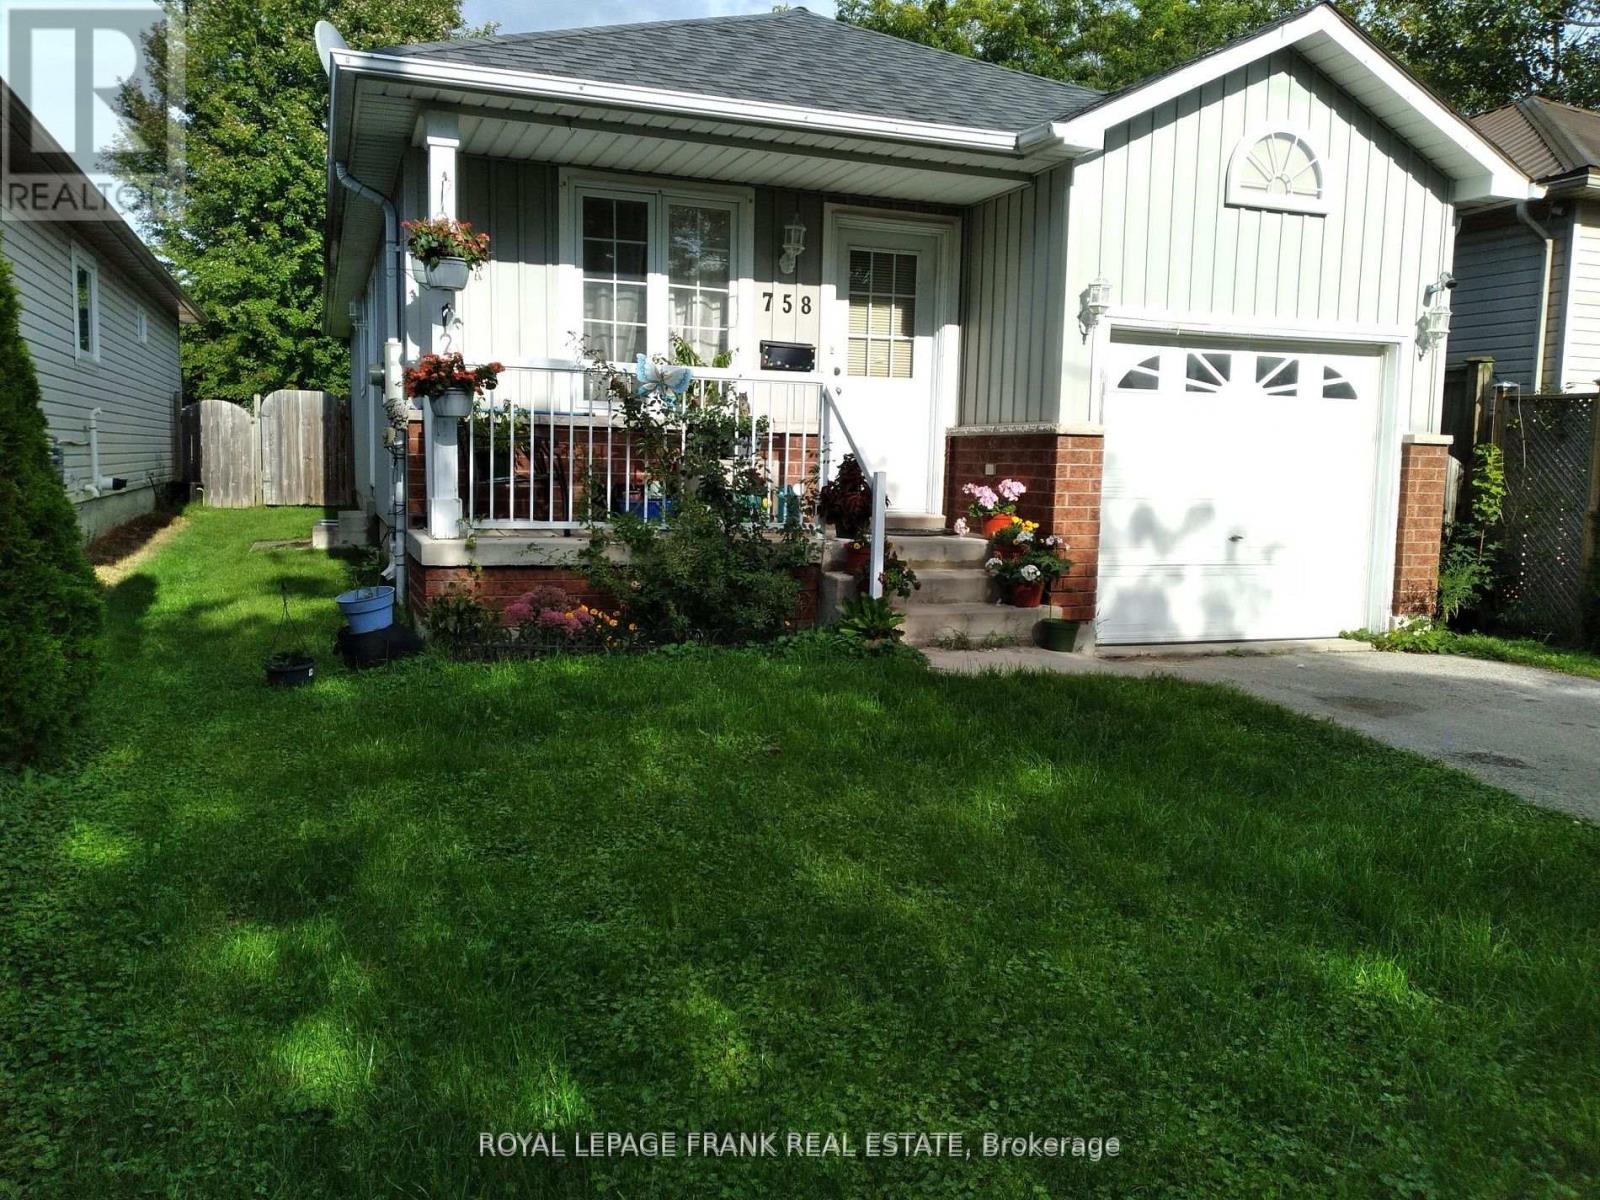
Located in Cobourg, 3+2 bedrooms, 2 bath, finished lower level granny suite, nice backyard, attached garage. Close to golf course, beach & restaurants, churches. Retirement or first time buyers. (id:61194)
Oshawa, Ontario
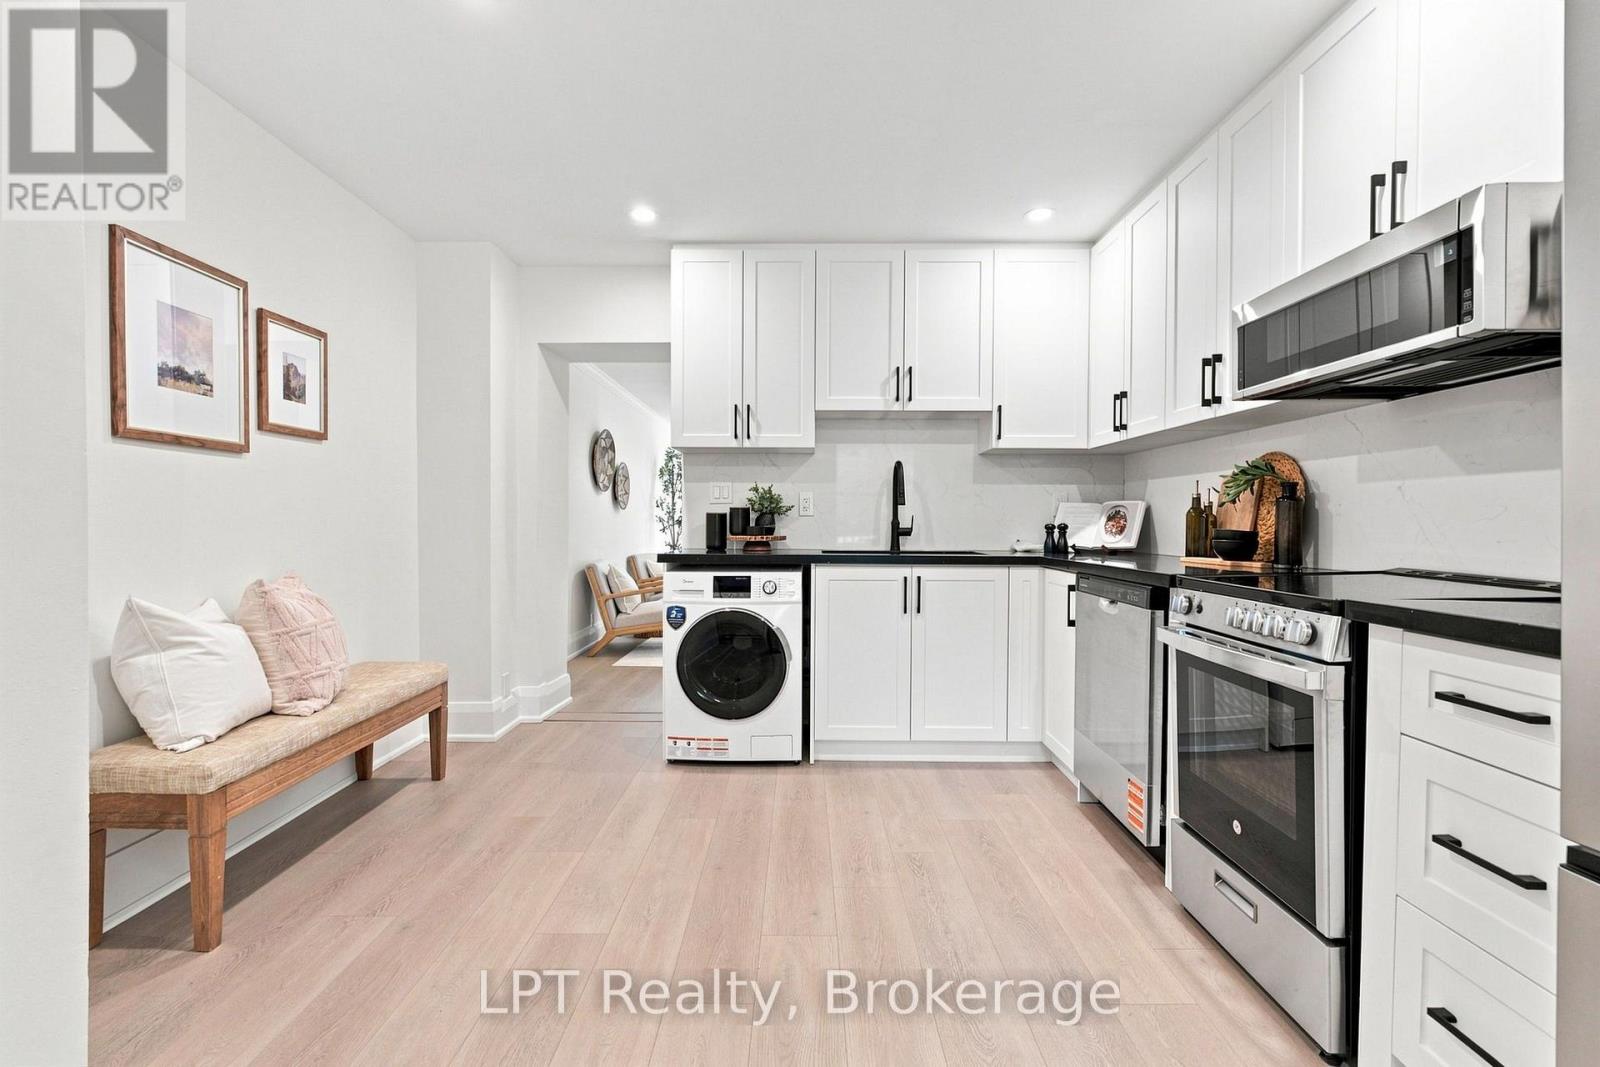
Fully renovated from top to bottom, this 2-bedroom freehold townhome is ready for its next chapter - and yours. Every inch has been thoughtfully updated, from the brand new kitchen with quartz countertops, crisp cabinetry, and all new appliances, to the fully updated bathroom, to the fresh flooring that runs seamlessly throughout the home. New paint, new fixtures, new finishes - this is a home where nothing has been overlooked and nothing has been left half-done.The layout is efficient and easy to live in, with a bright and welcoming living space that flows naturally into the kitchen, making everyday living simple and comfortable. Two bedrooms offer flexibility for a first home, a home office, a guest space, or a nursery. And because it's a freehold - no condo fees, no condo board, no monthly surprises - every dollar you put in goes toward something that's fully, simply yours.Step outside and you'll find a fenced backyard - low-maintenance and easy to keep up, perfect for anyone who wants outdoor space without the work of maintaining a big yard. A quick spot for morning coffee, a small planter, or letting the dog out without a second thought.Priced at $349,900, this is a rare opportunity to step into full freehold ownership of a newly renovated home without the cost, time, or stress of a renovation project of your own. No condo board, no maintenance fees - for a first-time buyer looking for a real way into the market, this is exactly that.Located in Oshawa Central, you're close to public transit, schools, the library, and Oshawa Golf Club, with easy highway access for commuters heading in any direction. Street parking is available directly across in the park.Quick closing available - book your showing today and come see what move-in ready really looks like. (id:61194)
Sault Ste. Marie, Ontario
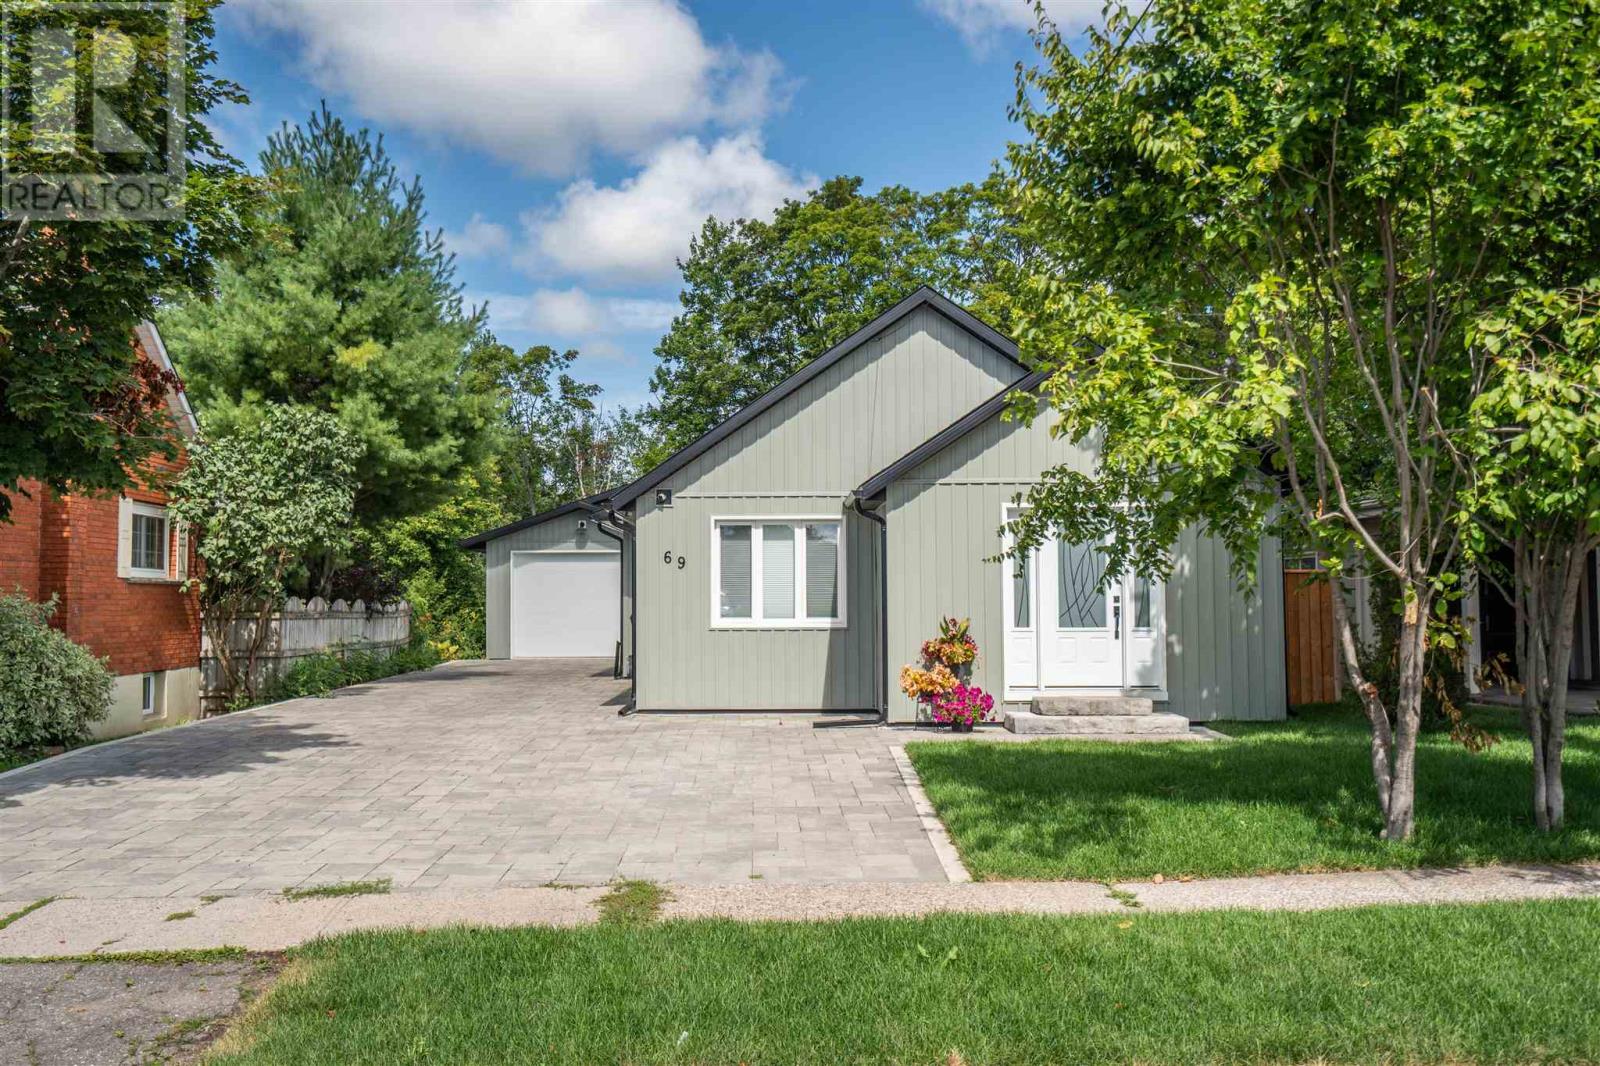
Welcome to 69 Grandview Avenue, a beautifully transformed home where extensive renovations, easy one-level living, and an incredible garage come together in one impressive package. Bright, fresh, and move-in ready, this 2- bedroom, 1-bathroom home has been extensively renovated from top to bottom, with nearly every major update completed within the past three years. Inside, you’ll find a bright and inviting layout with a completely renovated kitchen and bathroom, new flooring and trim throughout, updated lighting, convenient main-floor laundry, central gas heat, central air conditioning, and hot water on demand. Behind the finishes, just as much attention has been given to the home itself, including new windows and doors, upgraded insulation beneath the new siding, additional blown-in attic insulation, soffit and fascia, a new roof, and an updated 200-amp electrical panel. The upgrades continue outside with a paving-stone driveway that carries through to a stone patio in the backyard, new fencing, and a private setting on an impressive 185-foot-deep lot backing onto a ravine. The standout 30' × 24' detached garage build in 2023 is insulated, fully wired, and equipped with its own electrical panel, an exceptional space for vehicles, a workshop, hobbies, or additional storage. With extensive improvements inside and out, great curb appeal, a bright one-level layout, private backyard, and a garage that is hard to beat, 69 Grandview is the kind of home where you can simply move in and enjoy. The work has been done, all that’s left is to make it yours. (id:61194)
Essex, Ontario
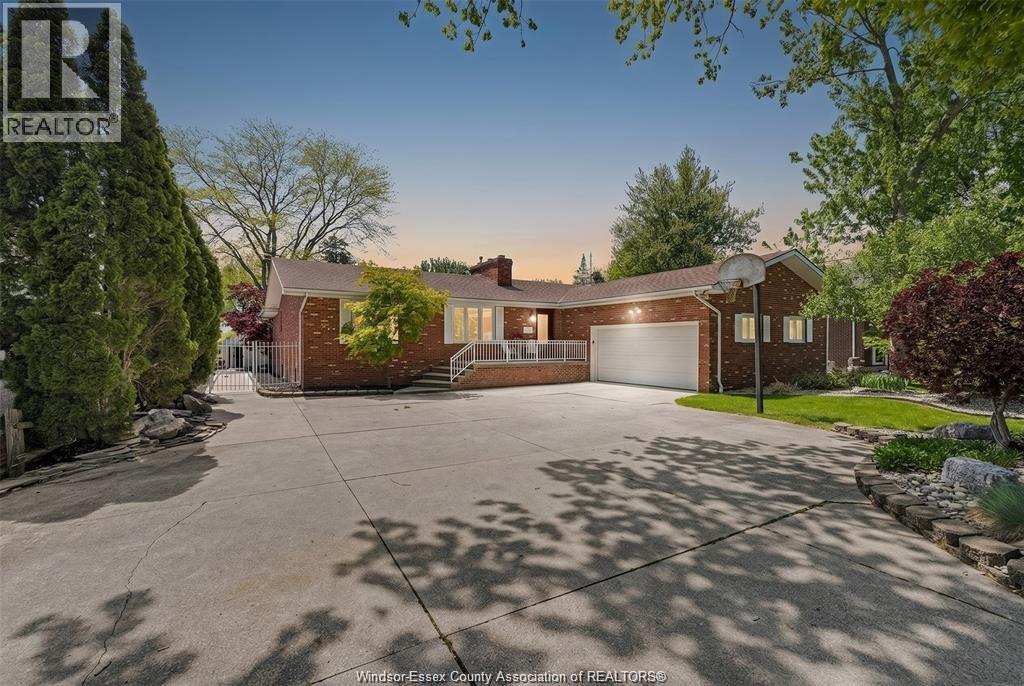
Seeing is believing. Over 3600sq. ft. of finished living space. This beautifully maintained brick ranch, with the open concept main living area is perfect for entertaining and hosting those family gatherings. The spacious kitchen offers built-in appliances with a large island that shares a double-sided fireplace with the living room. The primary suite has a spa like ensuite with a walk-in closet; there are 2 additional bedrooms on the main floor as well as a sunroom and a main floor laundry. The fully finished lower level is ideally suited for multi-generational living, offering 2 additional bedrooms, a family room with a fireplace as well as a second kitchen and a 4- pc bath. Enjoy your backyard paradise, with a large, covered deck overlooking the inground pool with waterfall and a beautifully landscaped oasis designed for minimal upkeep(no grass to cut) and endless entertaining options. There is a 2.5 car garage with inside entry. Many updates include roof, windows and exterior doors. The furnace is a geothermal furnace with central air. Offering flexible possession. (id:61194)
South Bruce Peninsula, Ontario
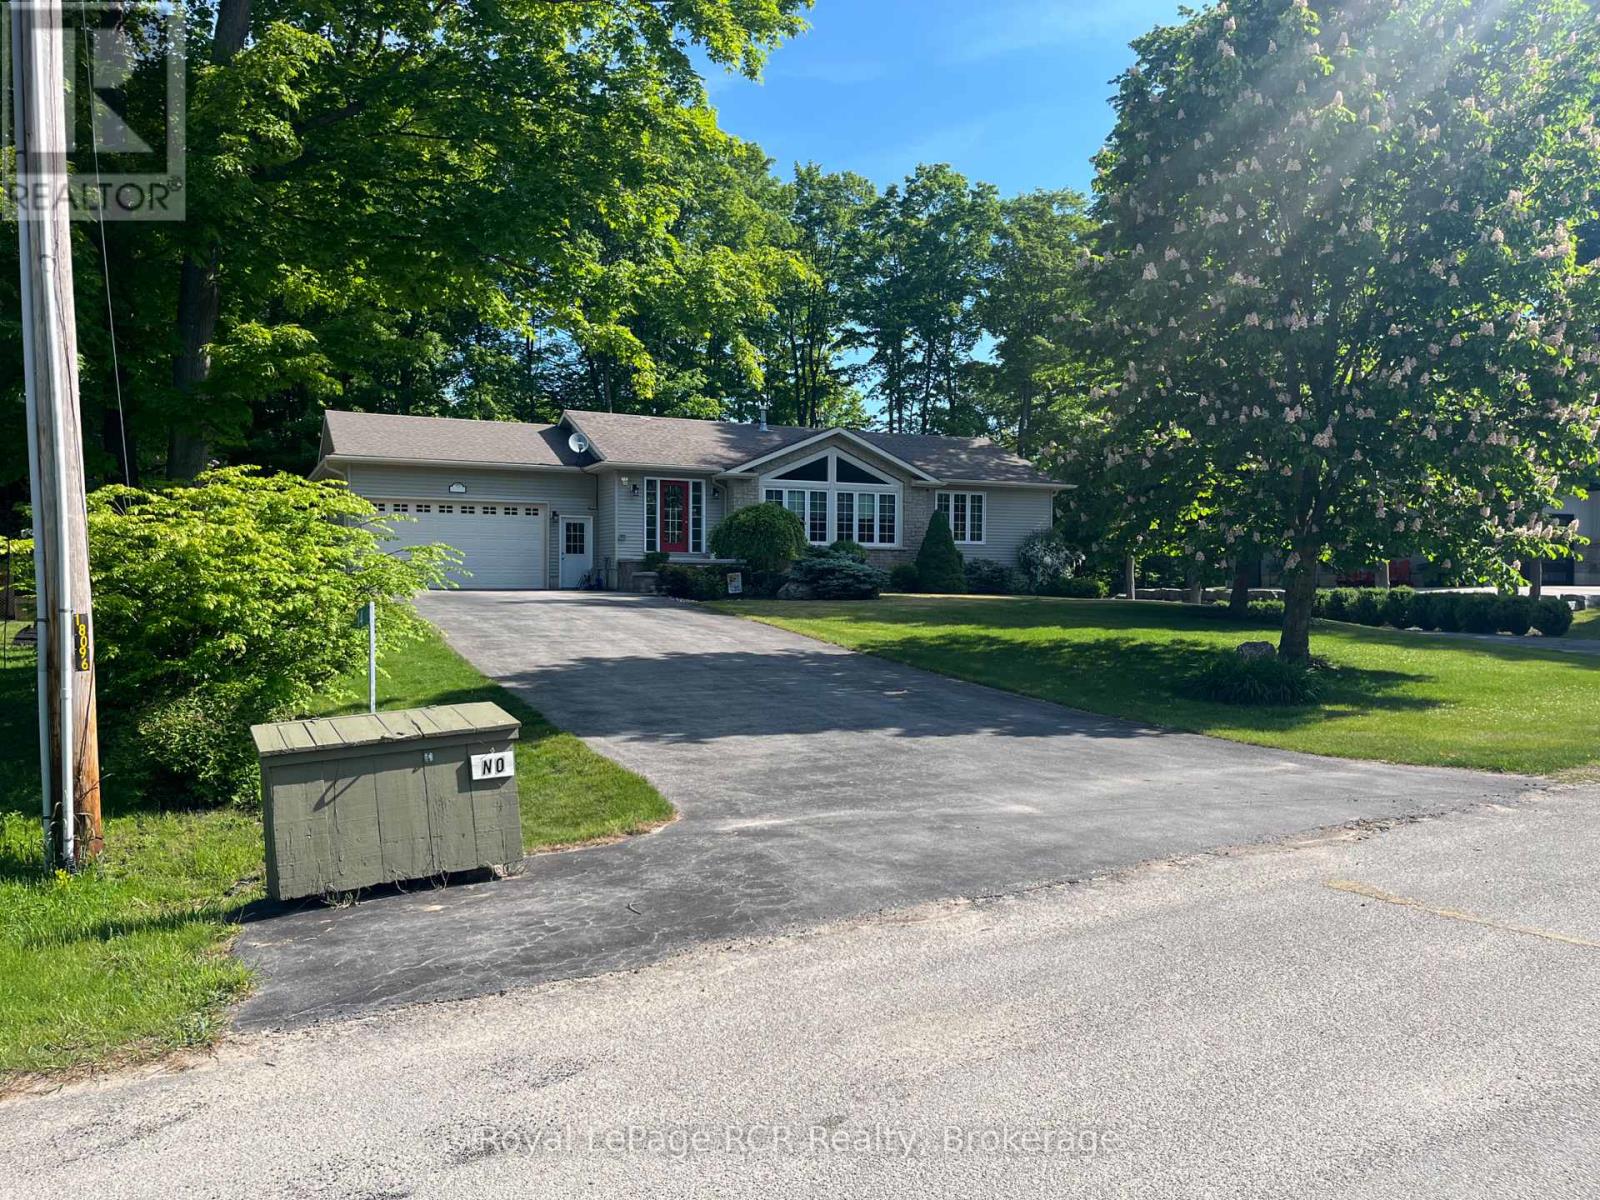
Welcome to 14 Frederick St., located on a quiet cul-de-sac in the desirable Huron Woods subdivision, just 3 km south of downtown Sauble Beach. This well-appointed home offers comfort, space, and exceptional indoor-outdoor living.The main floor features two bedrooms, including a primary suite with ensuite bath, convenient main-floor laundry, a spacious living room, and a cozy double-sided fireplace. Terrace doors lead to a rear deck overlooking the private backyard. The fully finished lower level includes an additional bedroom, a large bathroom with a relaxing soaker tub, and an expansive rec room complete with a bar and gas fireplace. Walkout terrace doors provide easy access to the backyard hot tub, creating the perfect space to unwind. Outside, you'll find an impressive outdoor kitchen equipped for entertaining family and friends all season long. Don't miss this opportunity - book your private showing today (id:61194)