
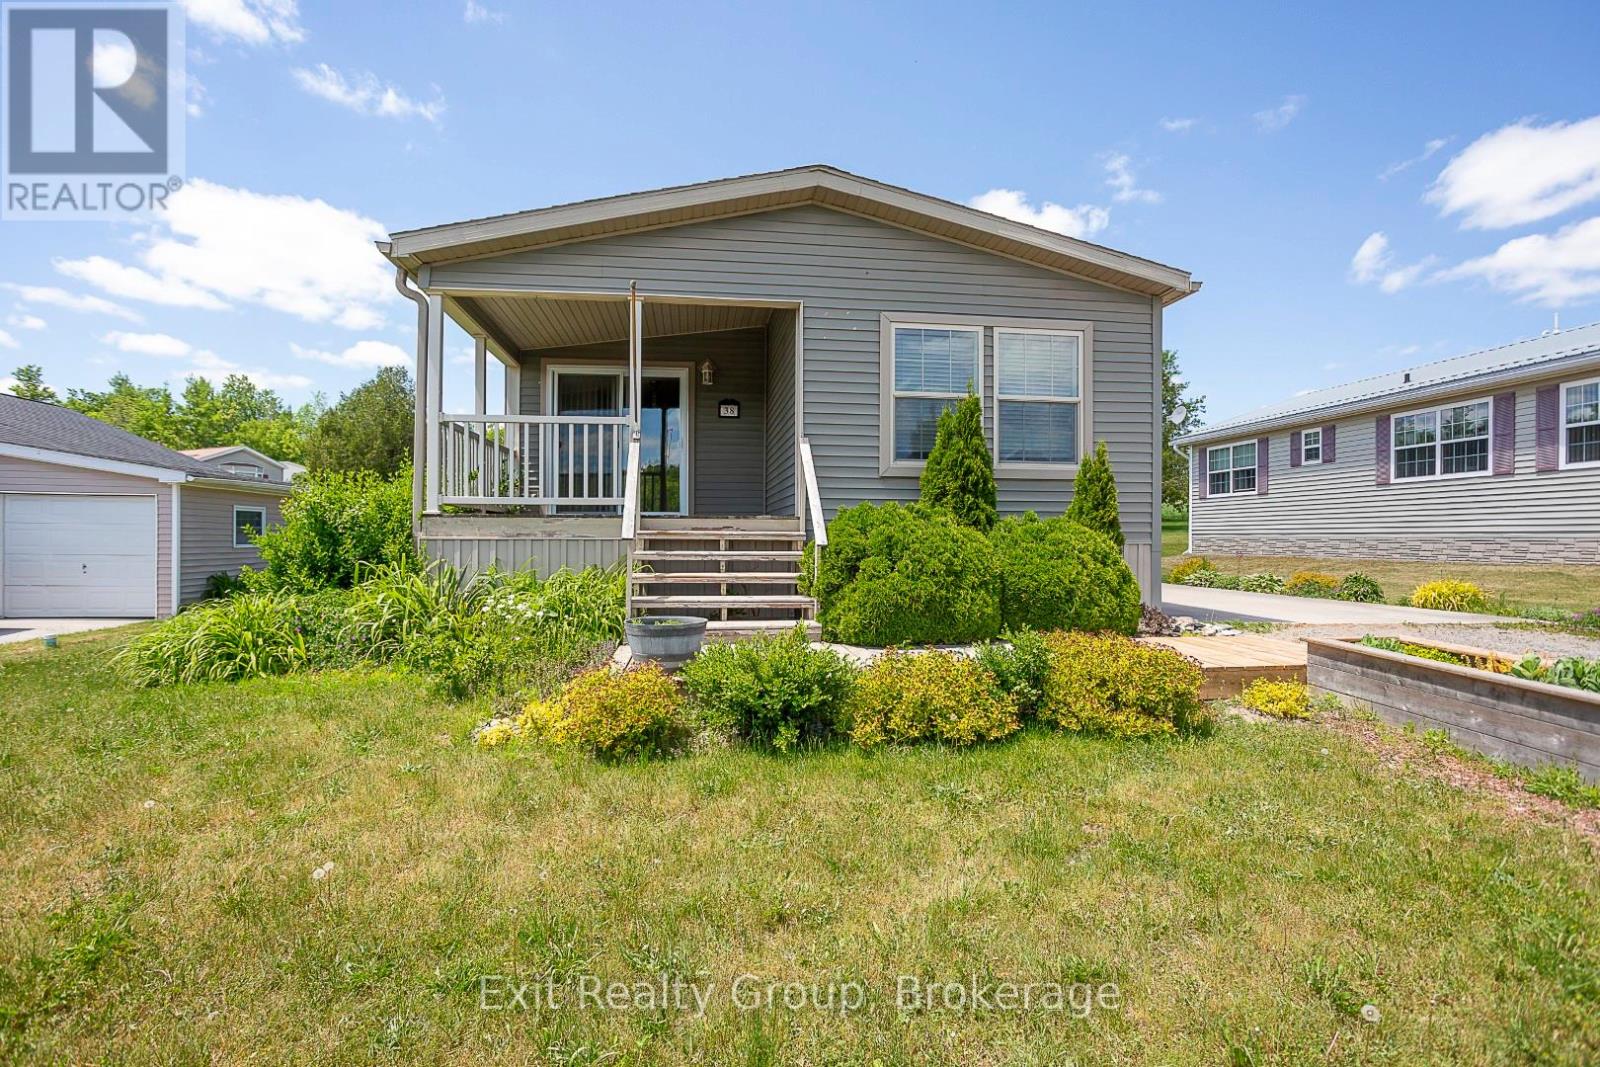
Trent Hills, Ontario
Enjoy easy adult living with lake views in this thoughtfully designed, wheelchair-accessible home. The covered deck provides a comfortable outdoor space for all-season enjoyment. Inside, the spacious entry leads to a bright living area with a propane fireplace. The kitchen offers ample wraparound cabinetry, a coffee bar, and open-concept flow to the dinette and living room, ideal for everyday living and entertaining. A side entrance from the poured concrete driveway adds convenience. The primary bedroom, located at the back of the home, features a walk-in closet and four-piece ensuite. A second bedroom offers flexible use as a guest room, office, or sitting area. The home also includes a main four-piece bathroom and a 10 x 10 garden shed for additional storage or hobby space. Located in a welcoming community surrounded by natural beauty and wildlife, this is a wonderful place to call home. (id:61194)
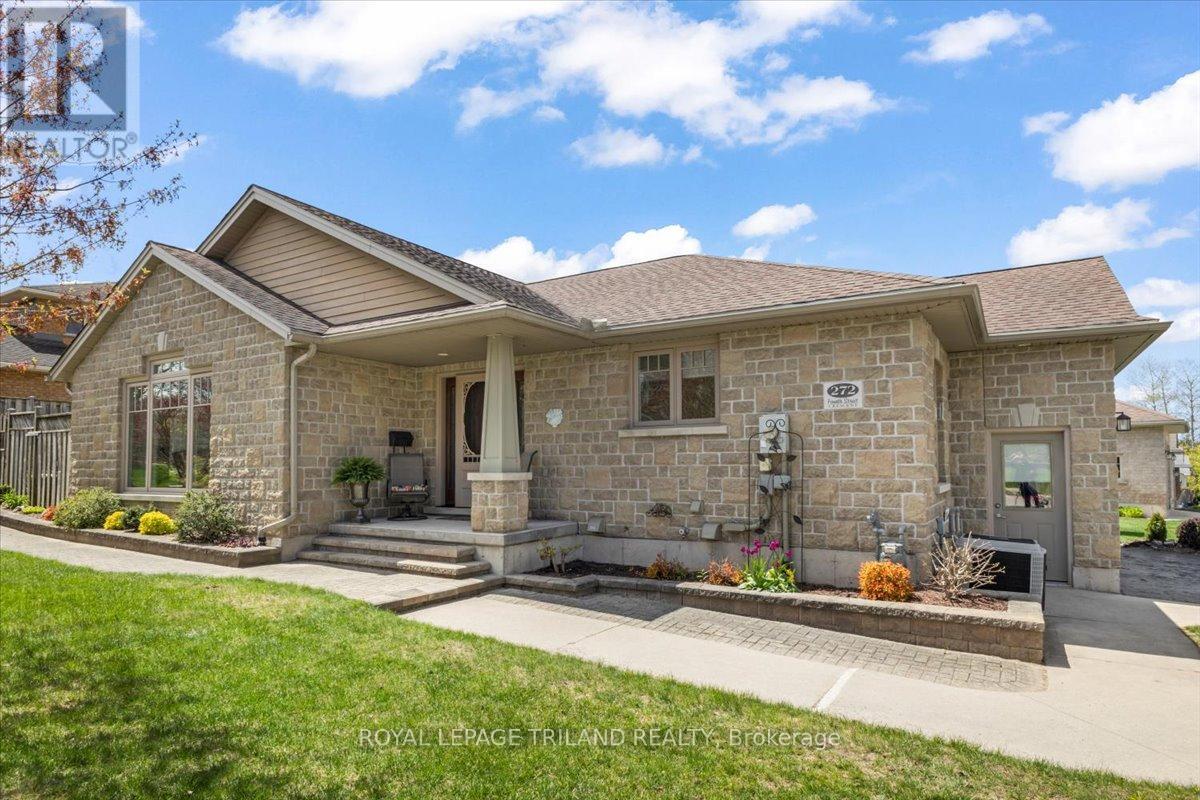
Hanover, Ontario
Set in one of Hanover's most desirable neighbourhoods, this 2007 stone bungalow sits on a corner lot on a quiet street in the West end of town. A brief walk brings you to the neighbourhood park and the Hanover Community Trail system; and a quick 5-minute drive brings you everywhere else in town. In through the front door, you are welcomed by an open concept living room and kitchen area with an abundance of natural light. The kitchen features granite countertops, peninsula with barstools, and a coffee bar area. The sliding glass doors lead out to a standout feature of this home: a private, low-maintenance, hardscaped back patio - perfect for morning coffee, backyard BBQs, or a good book in the shade. Back inside, there are two bedrooms on the main level, including the primary which features a walk-in closet and 3-piece ensuite. The main level laundry room steps out to the double car garage. Downstairs, the large family room is flanked by a bedroom, an office/bonus room, a 3-piece bathroom, a small workshop and storage room. Comfortable, low-maintenance, and fantastic location - don't miss this opportunity! (id:61194)
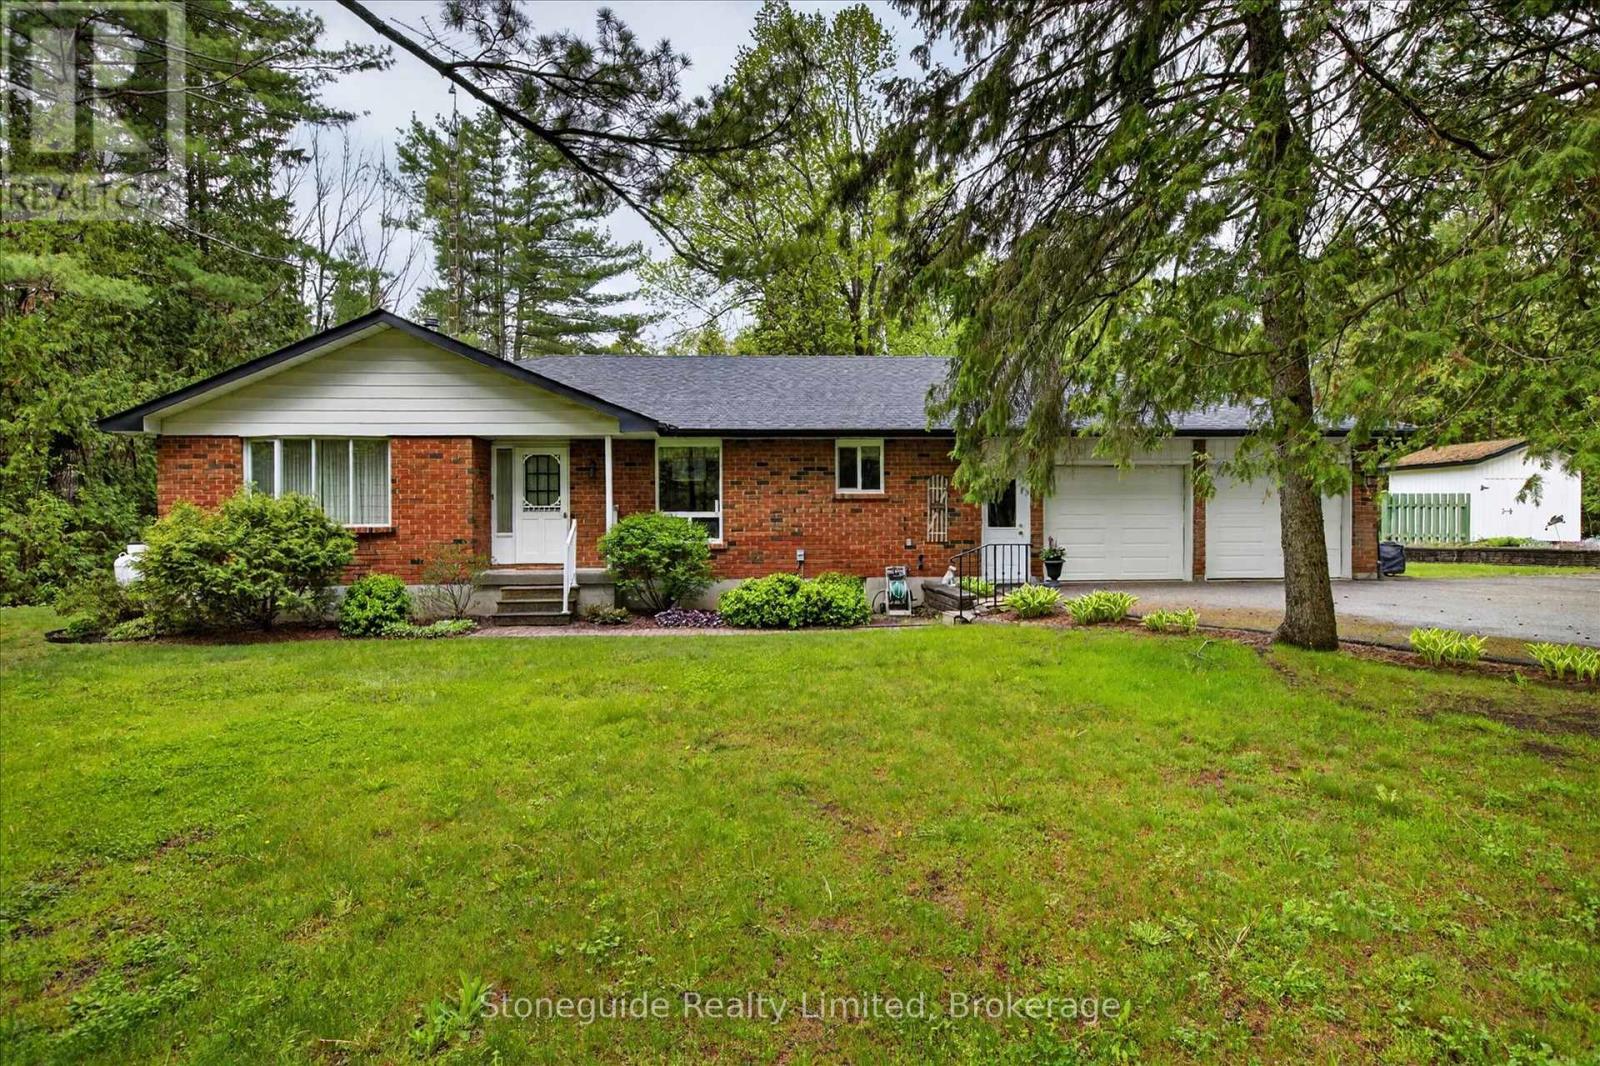
Douro-Dummer, Ontario
Charming All-Brick Bungalow on 5 Scenic Acres. Escape to the peace and privacy of country living with this solid all-brick bungalow nestled on a beautiful 5-acre lot surrounded by mature trees. This well-maintained home offers the perfect blend of comfort, space, and functionality. Step inside to a warm and inviting living room featuring a cozy fireplace (not WETT cert.) - perfect for relaxing evenings with family and friends. The home also includes a cozy main floor family room, overlooking the park-like yard, creating a quiet retreat. The spacious kitchen offers plenty of room for cooking, entertaining, and family meals. Downstairs, the large rec room provides additional living space perfect for a games room, home theatre, or entertaining area. Outside, you'll find a double car attached garage plus a detached garage/shop - ideal for hobbyists, storage, equipment, or extra workspace. Whether you're looking for a peaceful country property, room for hobbies, or space to grow, this property offers endless possibilities in a picturesque setting. (id:61194)
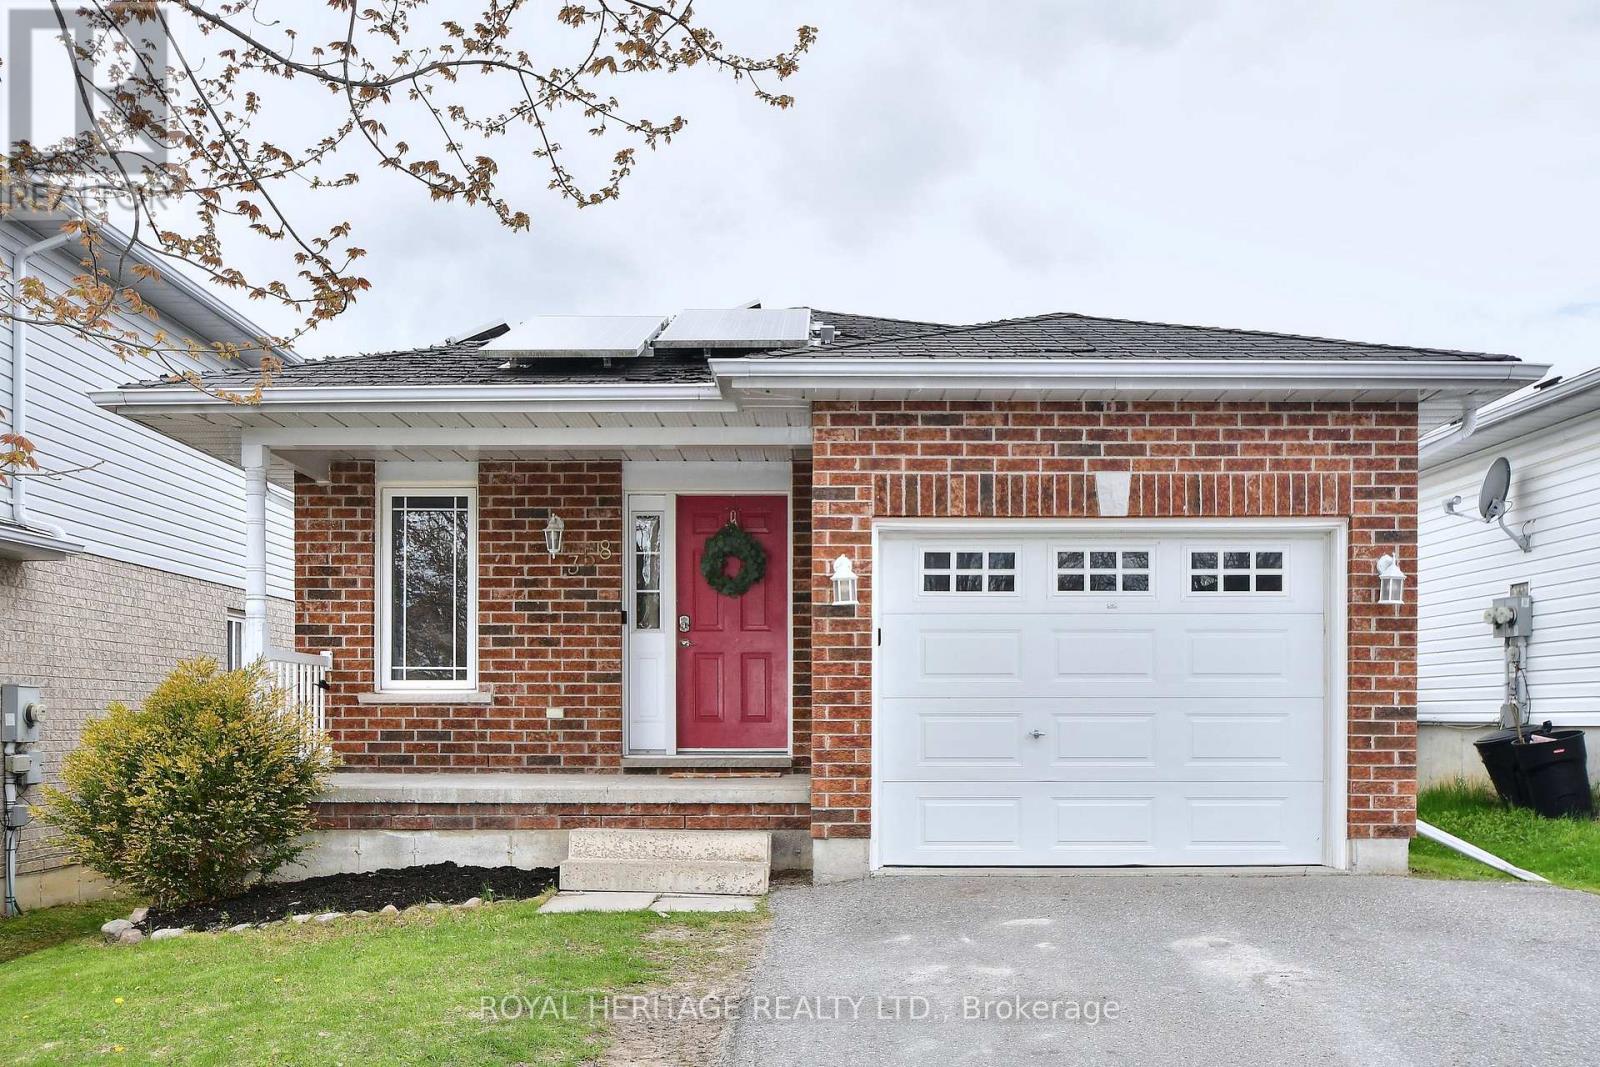
Peterborough, Ontario
358 Middlefield is an ideal location for those just starting out, downsizing or looking for an investment. Located close to the 115 (excellent for commuters) and all amenities including groceries, schools, shopping, churches, restaurants, parks and much more. The main floor has two bedrooms with his and hers closets in the master bedroom, 4 piece bathroom, open concept kitchen, eating area and living room with a walkout to the deck, overlooking the fenced yard. There is a utility shed in the rear yard. The laundry is on the main floor. The finished lower level has two bedrooms, kitchenette, recreation room, 4 piece bathroom making it a perfect set up for an in-law suite. Paved driveway and attached single car garage. New roof shingles have been installed. Solar Panels are under contract at no cost to home owner and will be owned by home owner at conclusion of current contract. Hydro 1,682.18/yr, Gas 784.22/yr, Water/sewer 1767.66/yr, Insurance 1014.00/yr (id:61194)
Kingston, Ontario
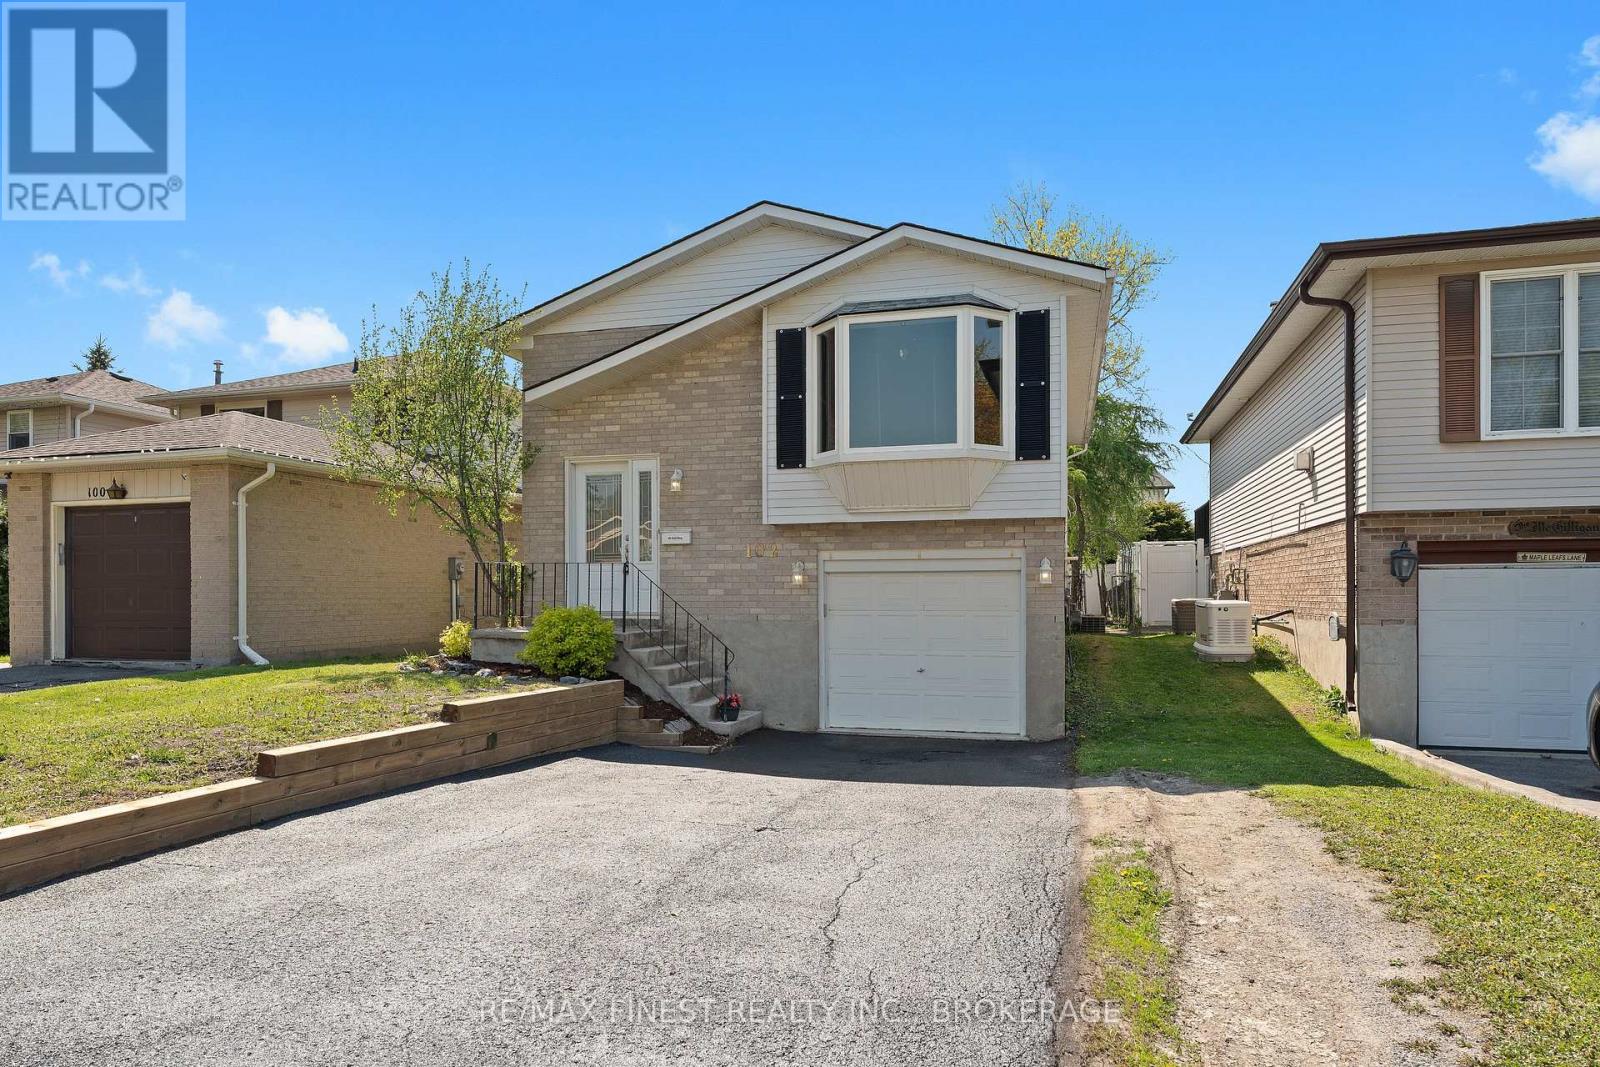
Welcome to this wonderful raised bungalow located in a well-established family neighbourhood in Kingston's East end! This well maintained home features 2+1 bedrooms and 1.5 bathrooms, making it an excellent option for first-time buyers, investors, or downsizers. The main level offers an updated kitchen and main bath, two generously sized bedrooms, and a bright living area highlighted by a large bay window. Downstairs, the lower level includes a spacious rec room with convenient access to the garage, a third bedroom, a 2-piece bath, and a laundry area. Recent exterior updates provide added peace of mind, including the roof (2023), retaining wall(2026), parging on the front steps (2026), and freshly sealed driveway (2026). Outside, enjoy a fully fenced backyard that's ready for summer family BBQs and outdoor entertaining. Located close to the express bus route that goes to KGH, Queens, and the base. Walking distance to the grocery store. This is a great opportunity to own an affordable charming home in Kingston's East end! (id:61194)
Peterborough, Ontario
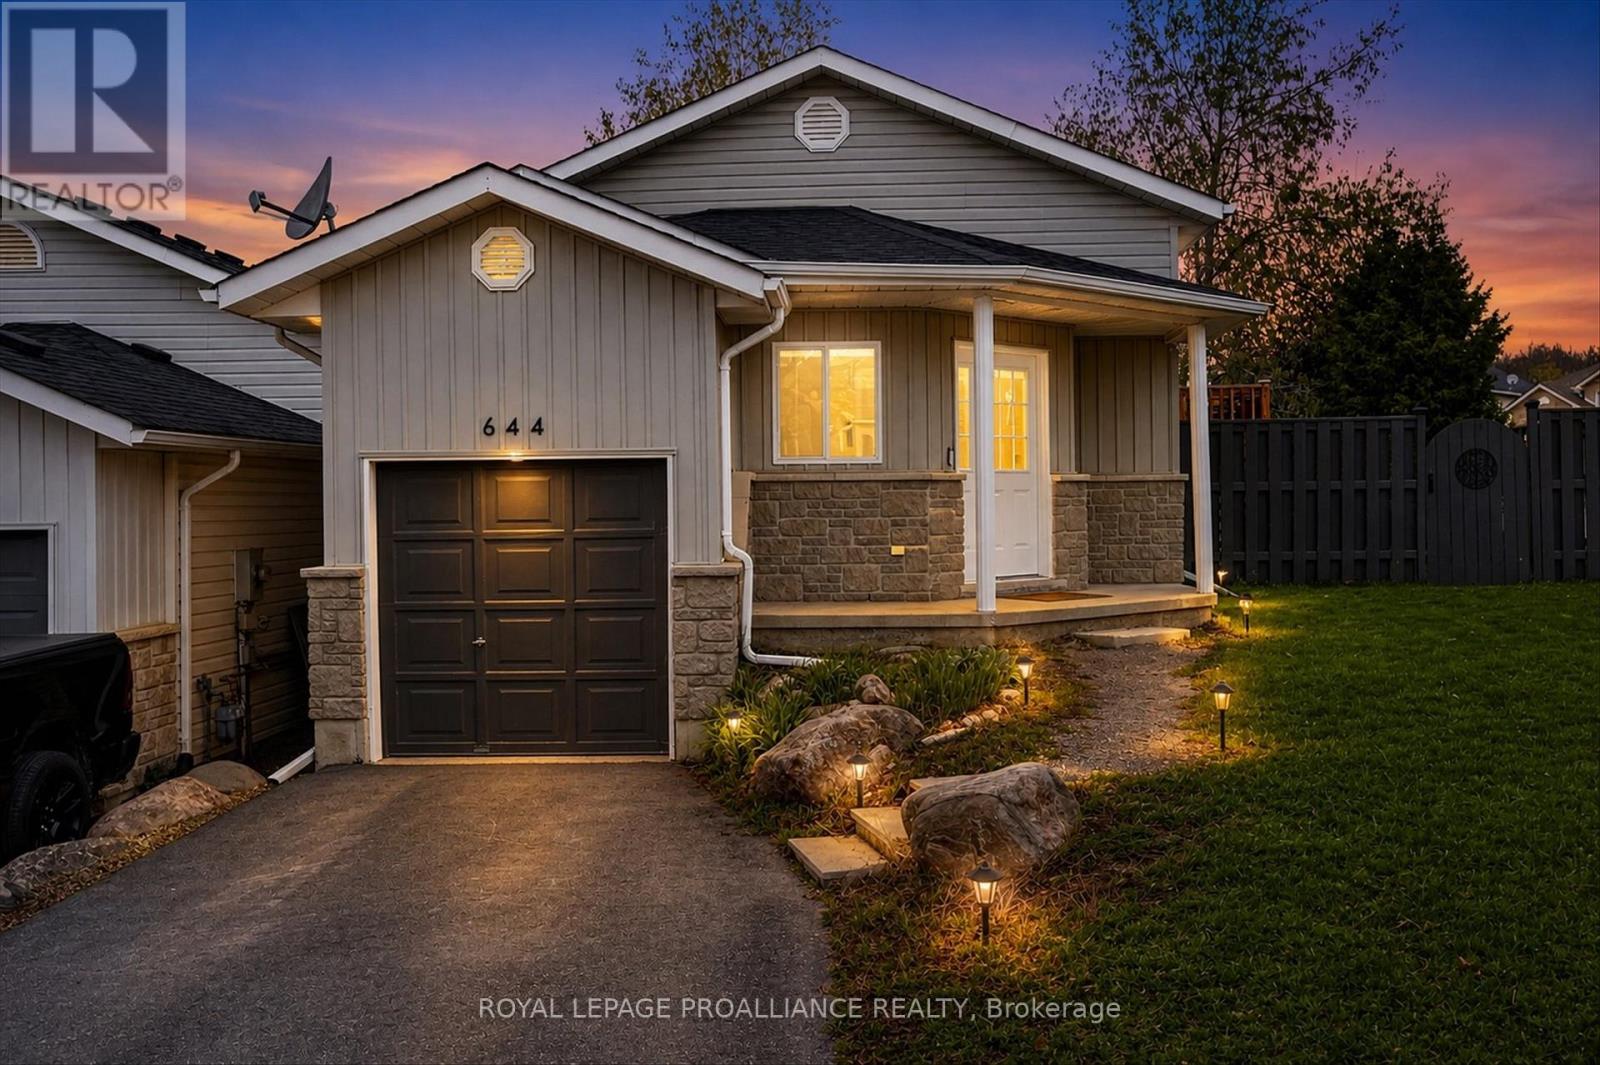
Welcome to 644 Trailview Drive, perfect for commuting, family friendly community, and ready immediately. A beautifully updated raised bungalow on a generous corner lot in one of Peterborough's most sought-after neighbourhoods. Commuting from GTA or Durham is made easy from this location. Great value. Pre-inspected and truly turnkey - freshly painted throughout with a newer roof and central air conditioning. The brand-new kitchen features abundant cabinetry and sleek countertops, flowing into an open-concept living room perfect for everyday living and entertaining. Walk out to a private deck overlooking a large, fully fenced backyard - ideal for summer BBQs, family gatherings, and pets. The corner lot setting adds exceptional privacy and curb appeal rarely found at this price point. So much outdoor space, made complete with lush tree cover, level play area, and a wonderful firepit.The main floor offers a bright primary bedroom with peaceful north-facing windows, 2nd bedroom and an updated 4-piece bathroom. The fully finished basement expands your living space with a large family room and a generous bedroom complete with its own updated 4-piece ensuite.A large foyer entrance and single attached garage round out this complete package. Located minutes from Highway 115, local parks, top schools, and all Peterborough amenities. A wonderful family home - ready for you to move right in! ** This is a linked property.** (id:61194)
Trent Hills, Ontario
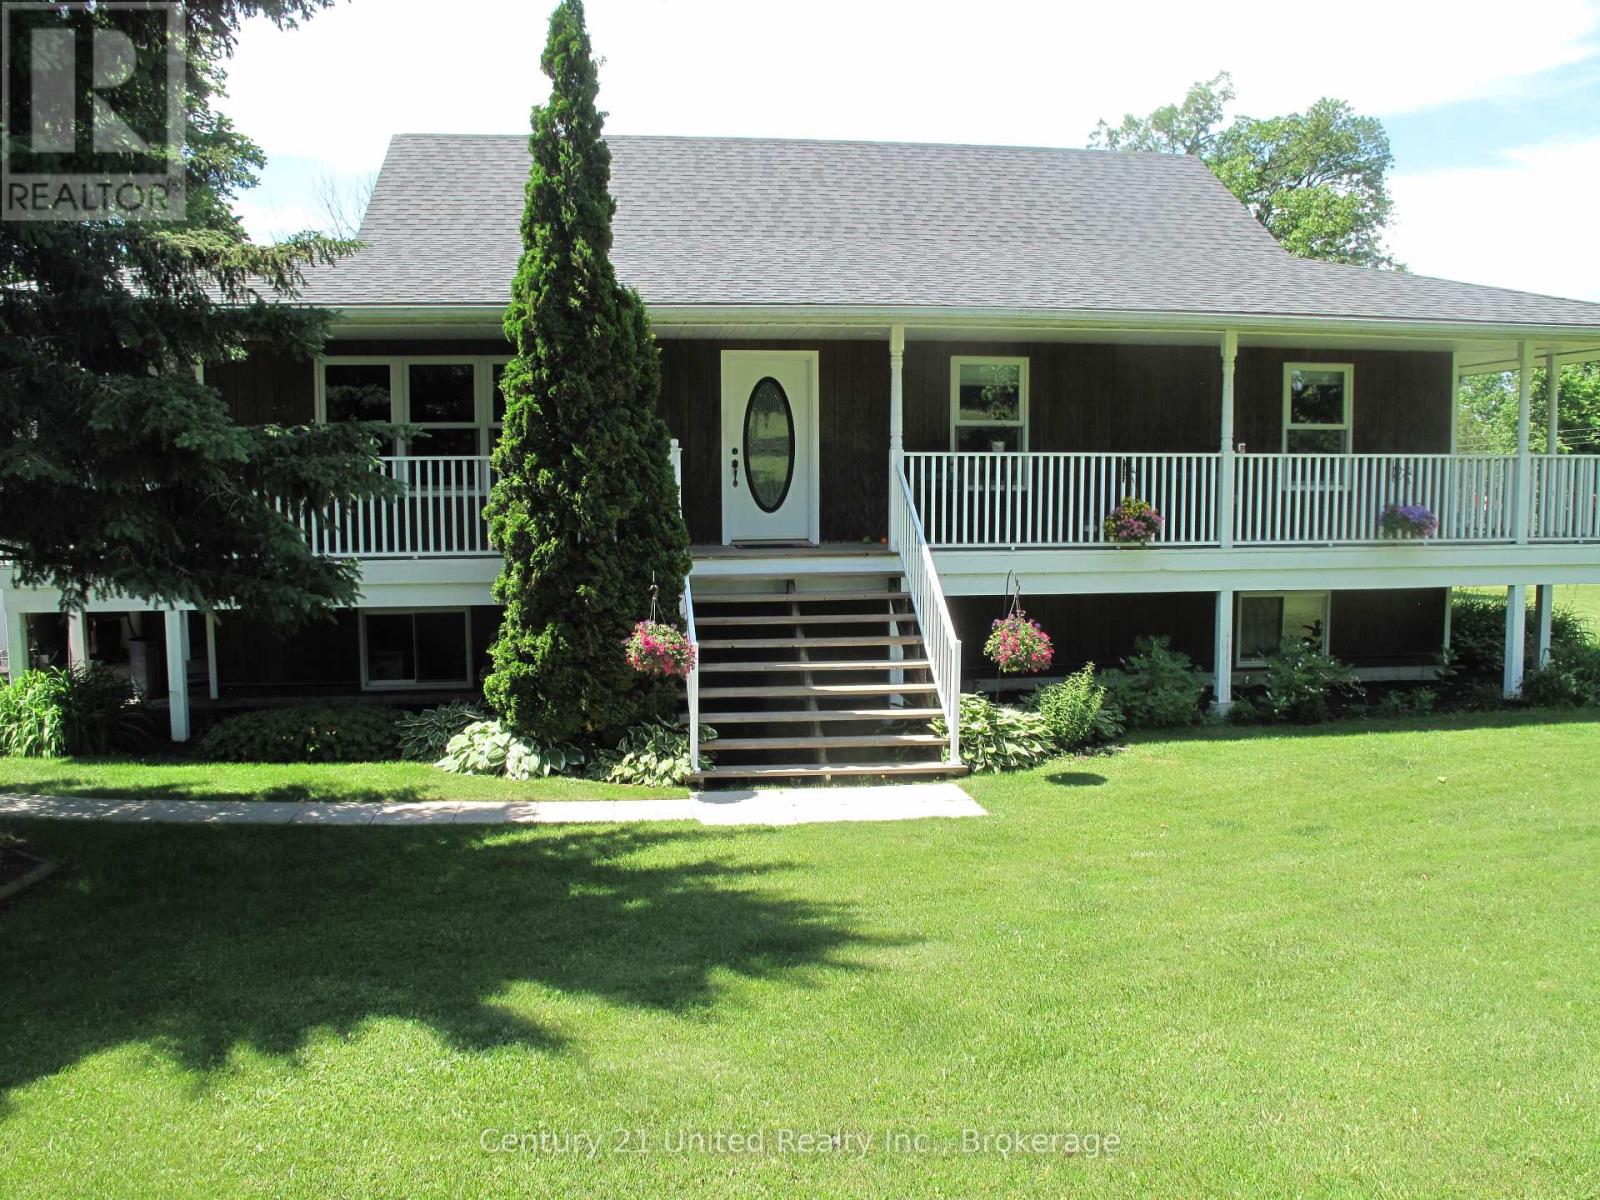
Enjoy the best of waterfront country living with this spacious elevated bungalow set on over 5 acres along the Trent System. Featuring a wrap-around porch, this home offers the perfect place to relax and take in the beautiful surroundings and water views. The main floor includes three bedrooms, a bright and functional layout, and a charming breakfast nook with stunning water views. An attached two-car garage plus an additional detached single-car garage provide ample parking and storage. The finished lower level with walk-out to the river offers incredible additional living space, highlighted by a large rec room ideal for entertaining or accommodating extended family. Located on a year-round hardtop road, just minutes to Campbellford and Hastings, this property combines peaceful rural living with convenient access to amenities. A fantastic opportunity to own a private waterfront retreat! (id:61194)
Oshawa, Ontario
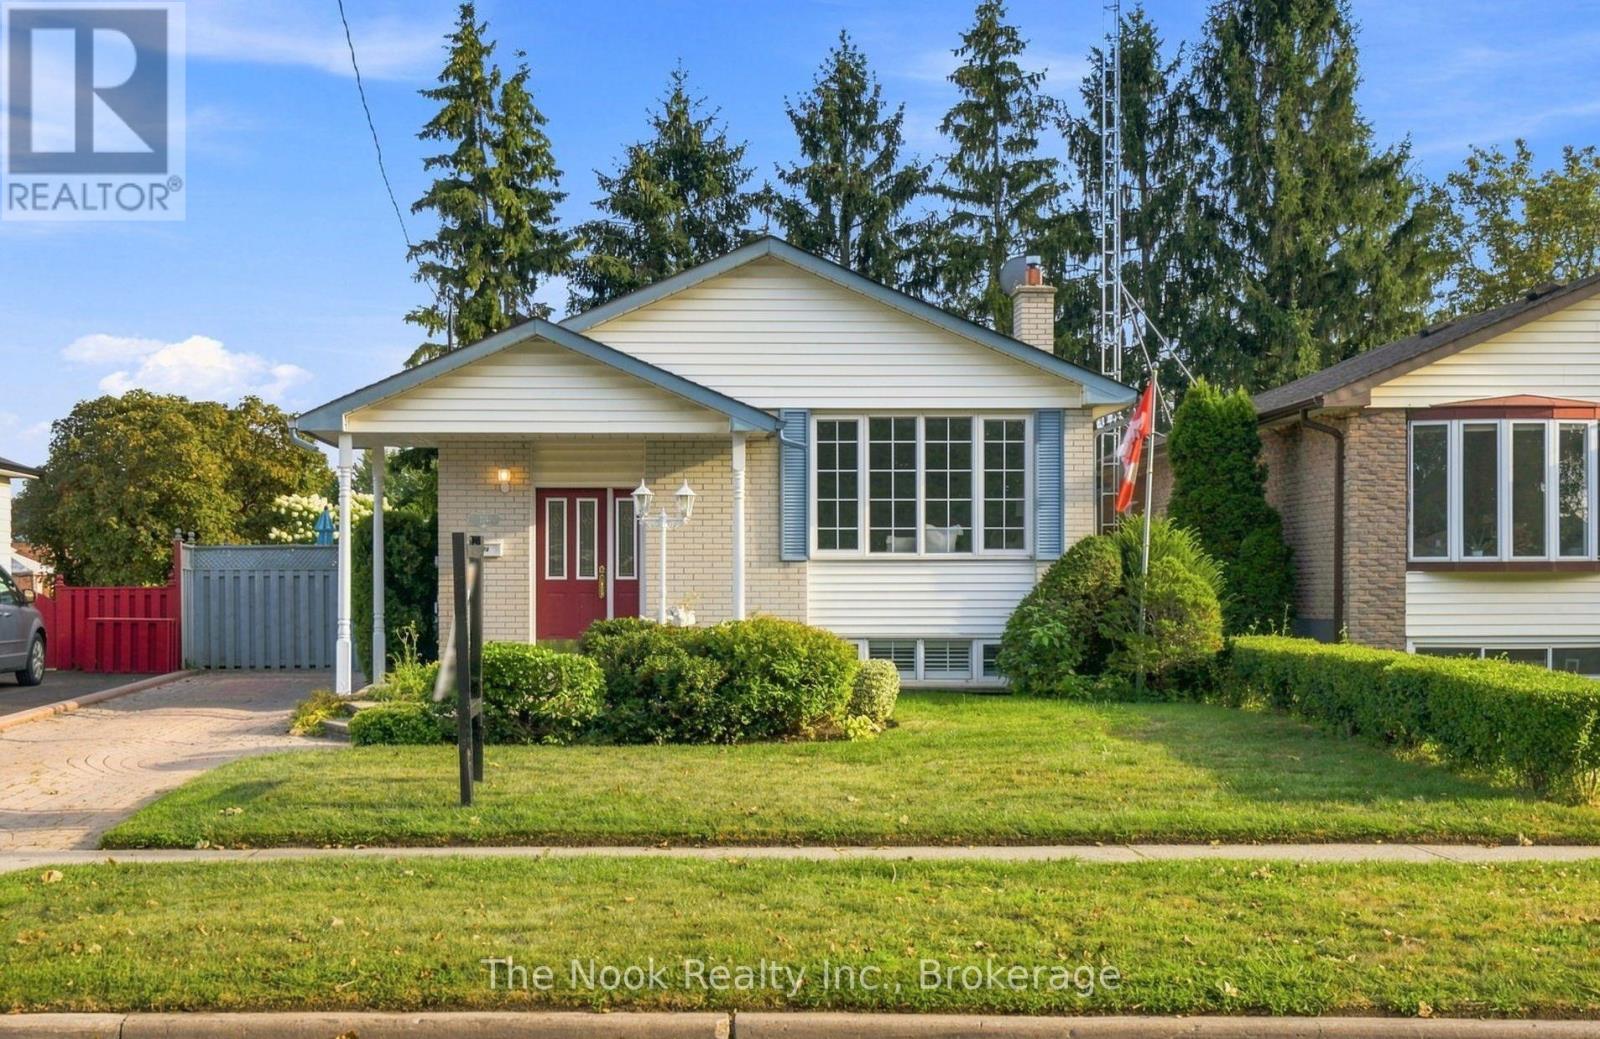
First Time Offered For Sale Since 1968! Lovingly Cared For By Its Original Owners, This Beautiful East Oshawa Bungalow Is One Of Those Homes That Simply Feels Good The Moment You Walk In. Immaculately Clean, Incredibly Well Maintained And Wonderfully Vintage In All The Right Ways, It Offers Just Under 1,100 Sq Ft On The Main Floor Plus A Bright, Spacious Finished Basement. Original Hardwood Floors Run Throughout The Main Level, Where A Large Living Room Features A Beautiful Picture Window Overlooking The Front Yard. The Eat-In Kitchen Is Warm And Inviting With Solid Wood Cabinetry, Granite Counters And Plenty Of Room To Gather. Three Bedrooms And A 4-Pc Bath Complete The Main Floor. A Separate Side Entrance And Interior Hallway Lead To The Lower Level, Creating An Excellent Layout For Potential Multigenerational Living Or A Future Separate Suite. Thanks To The Raised-Bungalow Design, The Basement Is Filled With Natural Light From Large Windows And Offers A Huge Open Rec Room, Separate 4th Bedroom Or Home Office, 3-Pc Bath With Glass Walk-In Shower, Plus Generous Utility And Storage Space. Outside May Be One Of The Best Surprises: A Beautifully Private Backyard Wrapped In Mature Trees And Established Gardens, Creating A Peaceful Little Escape Right In The City. Recent Updates Include The Furnace, Central Air And Roof, Plus Vinyl Windows Throughout. Set In A Quiet, Sought-After Neighbourhood Within Walking Distance Of Great Schools And Close To Shopping, Amenities And Easy Access To Hwys 401 & 418. Solid, Spotless And Exceptionally Cared For, This Is The Kind Of Home You Can Move Into Today And Make Your Own Over Time. (id:61194)
Sault Ste. Marie, Ontario
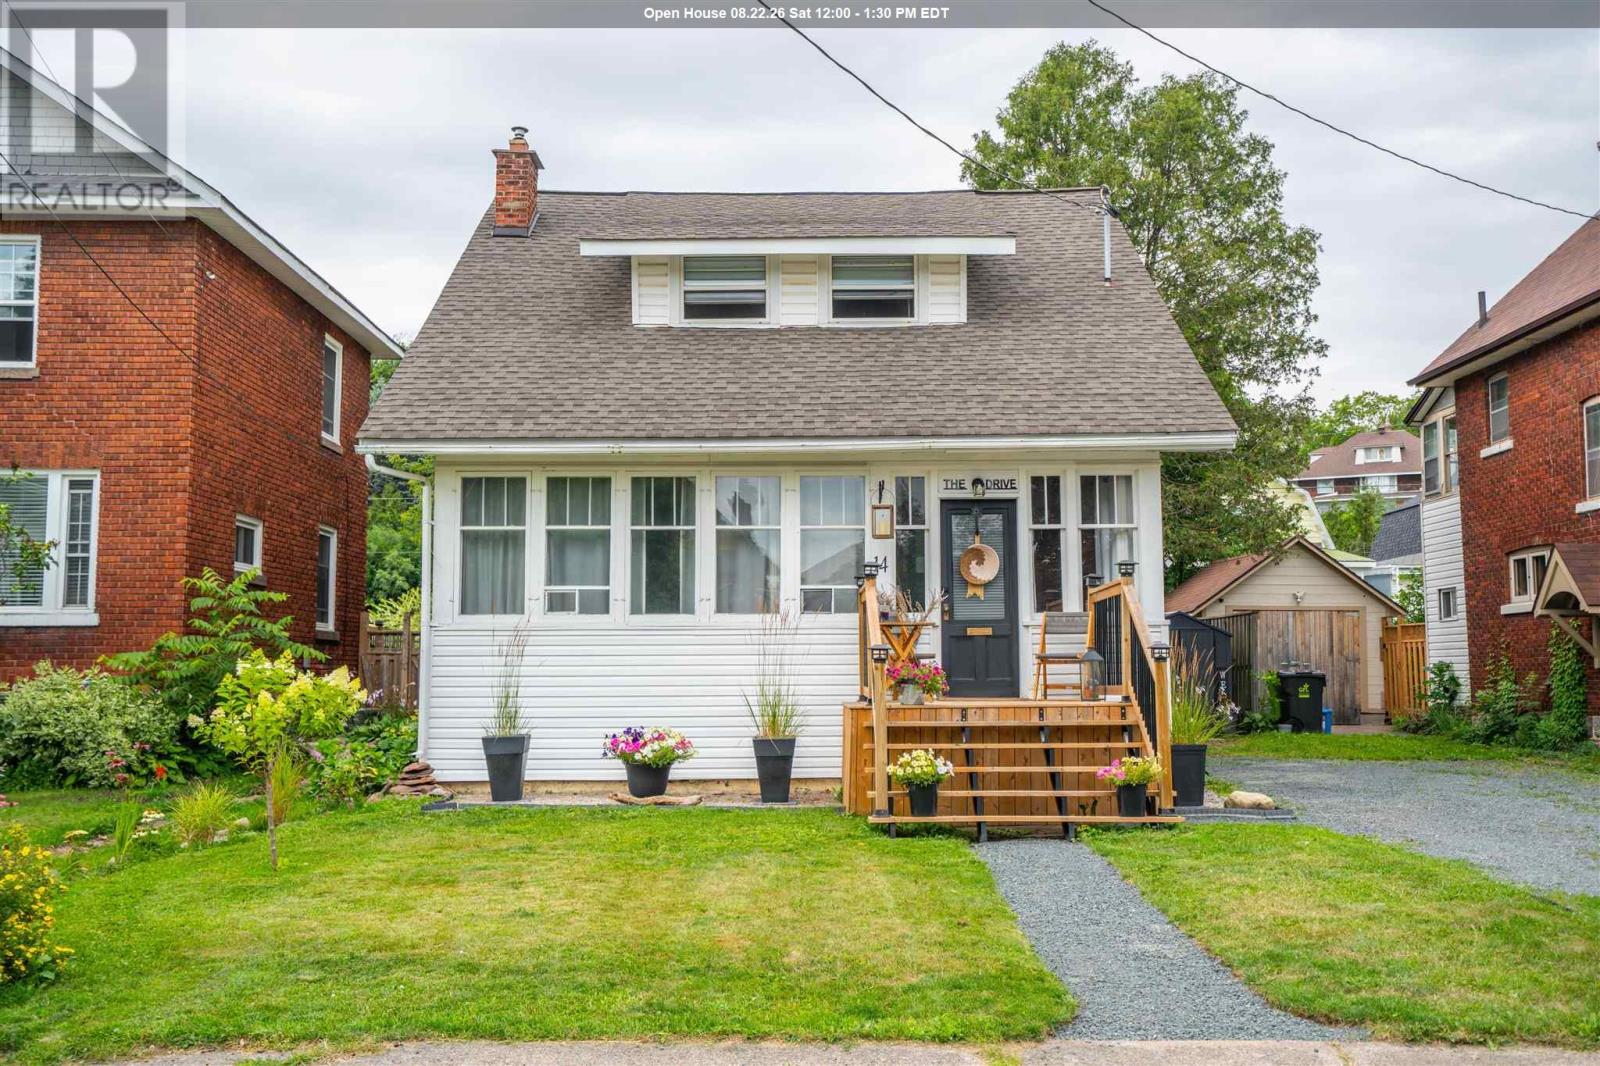
I am very pleased to present to you 14 The Drive. You can find this home tucked in under the hill in a central pocket of neighbourhood teeming with charm, originality and the very best people. Step into this home and take in the nostalgia of superb craftsmanship of the 1920's blended with modern upgrades to create a cohesive living space. From the foyer there is a large living room fully fronted with the original windows letting in the full Southern Exposure light with a fireplace focal point that does have a natural gas line hookup should you like to add a gas stove. The dining room is separate & it is the perfect place for family dinners and entertaining. New flooring has been installed throughout the main floor and the kitchen has been updated with stainless steel appliances, additional cupboards, countertop & sink all bathed in the natural light coming in from the large windows. Through to the back of the house a two piece bathroom was created in the spring of 2025 & main floor laundry too! Upstairs you will find 3 good sized bedrooms each in possession of its own structural charms, original hardwood floors and the 4 piece bathroom. In the basement there is a second washer and dryer & a built in work bench/space with multiple outlets. Great for the crafter, tinkerer, handy woman/man. Outside there is a large deck with newly installed railings & privacy wall looking out to the fully fenced backyard with a canopy of trees and a fire pit with benches to sit upon. This 105 year old beauty continues to stand the test of time housing each steward that comes along to live life in and add to its story. This Stewards' additions / updates include Electrical Panel 2025, Front of house siding 2023, Stairs & deck 2023, Kitchen floor 2024, Kitchen renos 2024, Shed 2024, Half bath & laundry 2025, Flooring 2026, Insulation & siding 2026, Fireplace hearth tile 2026. Many new windows, 2024 & 2026 Call your REALTOR® for more details & to book your viewing of this charmer today! (id:61194)
Garson, Ontario
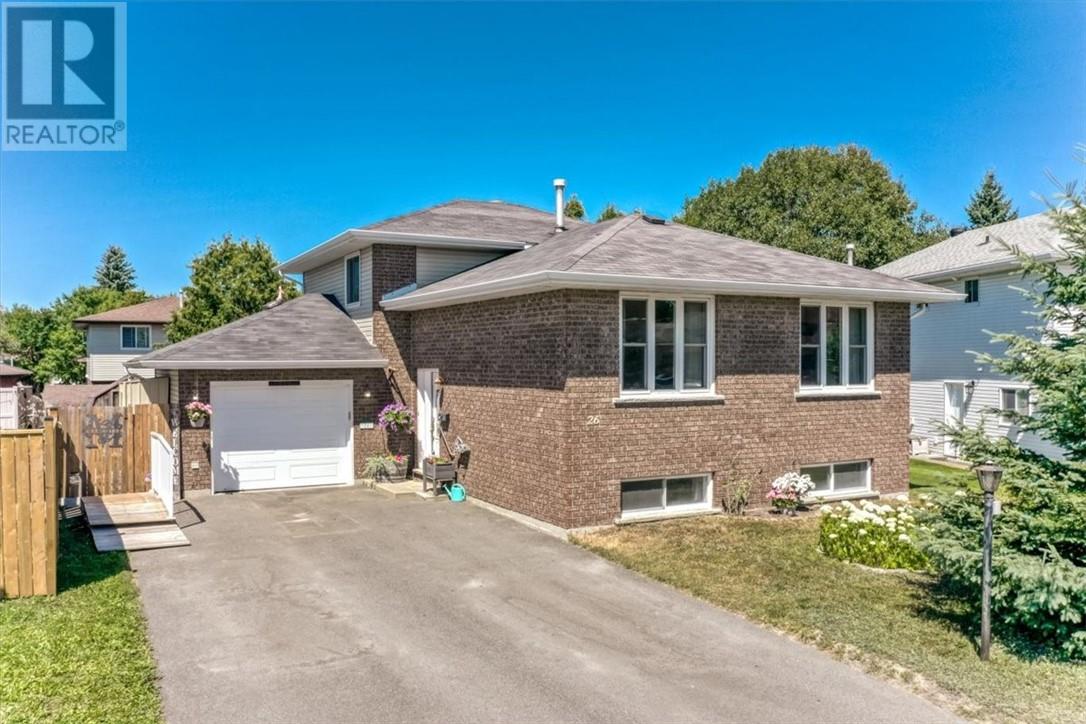
A family home in Greater Sudbury with space, flexibility, and a backyard built for memories. Located in one of Garson’s most sought-after neighbourhoods, 26 Monique Crescent offers the kind of lifestyle families are looking for, with a quiet residential setting, great neighbourhood appeal, and convenient access to the shopping, restaurants, services, and amenities of nearby New Sudbury. This spacious brick split-level home features 5 bedrooms and 2 full bathrooms, giving families of different sizes and stages room to live, work, grow, and gather. The thoughtful layout provides multiple family living areas, with the kitchen flowing into the dining room and upper living room, while the lower family room offers another comfortable space to relax, entertain, or spread out. With direct access toward the backyard and pool area, this home is designed for real family living. Outside, the fully fenced backyard creates your own private summer retreat, complete with a swimming pool and space for barbecues, gatherings, and everyday family fun. The attached garage adds even more value, offering room for parking, storage, hobbies, tools, or weekend projects. With its desirable Ravina Gardens location, generous bedroom count, flexible split-level layout, attached garage, and backyard oasis, this Garson home truly has the space and setting to become the backdrop for a family’s next chapter. If you have been waiting for a Greater Sudbury family home that offers location, lifestyle, and room for everyone, this is the one to see. Book your private showing today. (id:61194)
Sudbury, Ontario
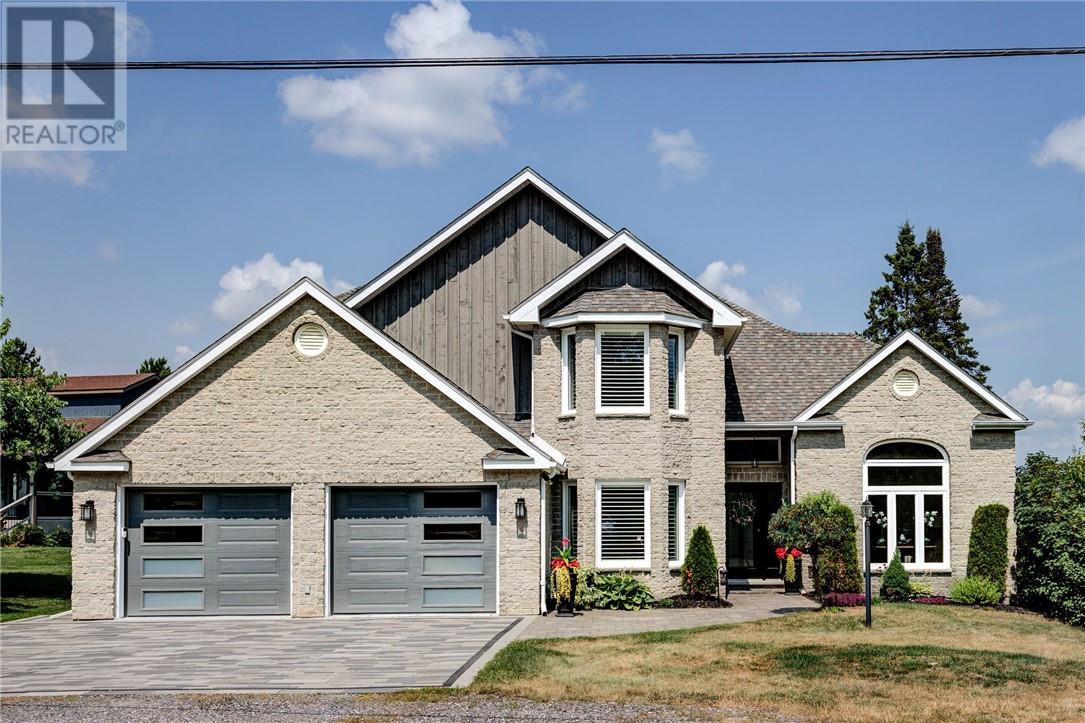
Exceptional Waterfront Living along the sought-after shores of Long Lake! This spacious executive home offers an impressive combination of refined living, family-friendly design, and direct access to the water. The home has been completely renovated with new windows, flooring, furnace, A/C unit, septic system, water filtration system, roof, kitchen, and siding accents. The main level opens with a dramatic cathedral-style foyer and features formal living and dining rooms, a private den or home office, and a powder room. At the heart of the home is an open-concept kitchen, dining, and family area designed to take full advantage of the waterfront setting. Granite countertops, a large centre island, and stainless steel appliances create a functional space for cooking and entertaining, while garden doors lead to a large covered interlock deck overlooking the lake. Upstairs, three well-proportioned bedrooms provide comfortable accommodation for the family. The primary suite offers a spacious ensuite with a skylight and separate closets, while an additional full bathroom serves the remaining bedrooms. The lower level expands the home's versatility with two additional bedrooms, a recreation room, gym, bathroom, laundry room, wine cellar, and substantial storage space. This level offers plenty of room for guests, hobbies, movie nights, or a growing family. Outside, the private, level, and landscaped lot provides ample parking and features an interlock fire pit area, an inviting sandy beachfront—ideal for swimming, paddling, and enjoying summer days by the water—and a private outdoor sauna for the ultimate lakeside retreat. A rare opportunity to enjoy space, privacy, and waterfront living in one of the area's most desirable lakefront settings. (id:61194)
Kagawong, Ontario
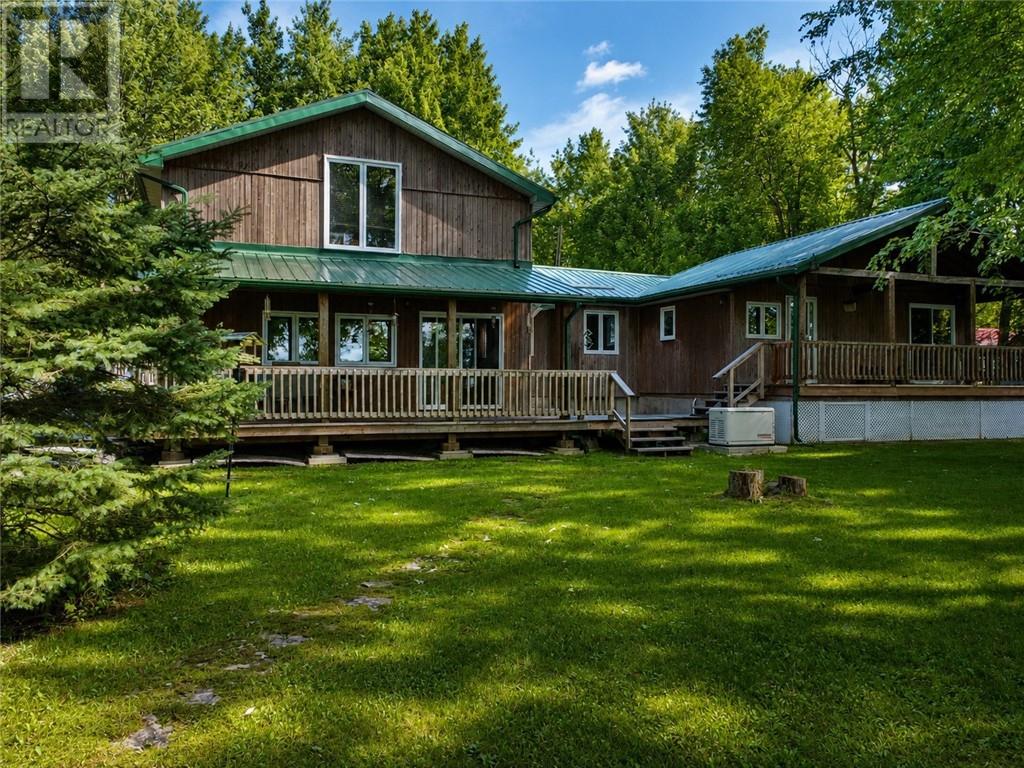
This Lake Kagawong waterfront four-season home is on a 3.5 acre lot and a beautiful sand bottom bay. The exterior and the interior ceilings are finished with cedar. A new steel roof was installed in 2024 and it also has a Generac generator. The primary heat is a free standing propane stove, and wall mounted propane heater. The washer & dryer are located a detached building with the sauna, and is operable year round. There are also other various outbuildings, including a 14 ft. x 20 ft. and a 28 ft x 24 ft. (with power) detached garages. There is also plenty of deck space to enjoy lake views and local wildlife. The garden and small fruit orchard are serviced with a seasonal water system (id:61194)
Sudbury, Ontario
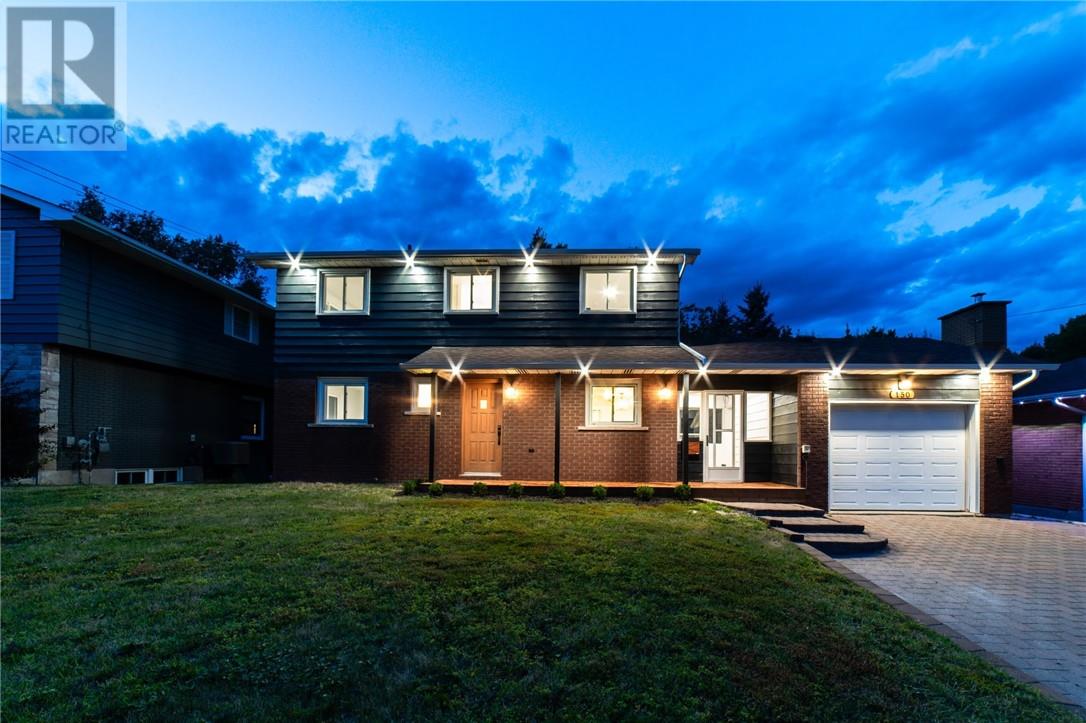
Welcome to 150 Walford Rd located in Sudbury's highly sought after Hospital and Idylwylde area in the South End, where you can take your golf cart from your garage, directly onto the golf course right outside your back yard. This beautifully cared for home boasts 6 BEDROOMS and 3 BATHS. The backyard offers privacy being surrounded by matures trees and shrubs. Inside you’ll notice an updated kitchen and bathrooms with a family room/dining room at the back. The oversized windows bring in lots of natural light. There is a cozy rec room on the lower level with a fireplace for family night or entertaining for movies. There is also a large amount of storage in the lower level as well as a potential wine room. There are a new ductless heat pumps with 3 heads (10 year warranty) which greatly reduces heating and cooling costs throughout the year as well as a new 200 amp panel. The foyer between the house and the ‘drive-through’ garage acts as a perfect through-way for guests to join you in the back yard without having to go into the house. You will be living a 10-minute walk to Health Sciences North, Laurentian University, Idylwylde Golf Course and Bell Park. This home offers a great combination of space, location, and lifestyle. (id:61194)
Sudbury, Ontario
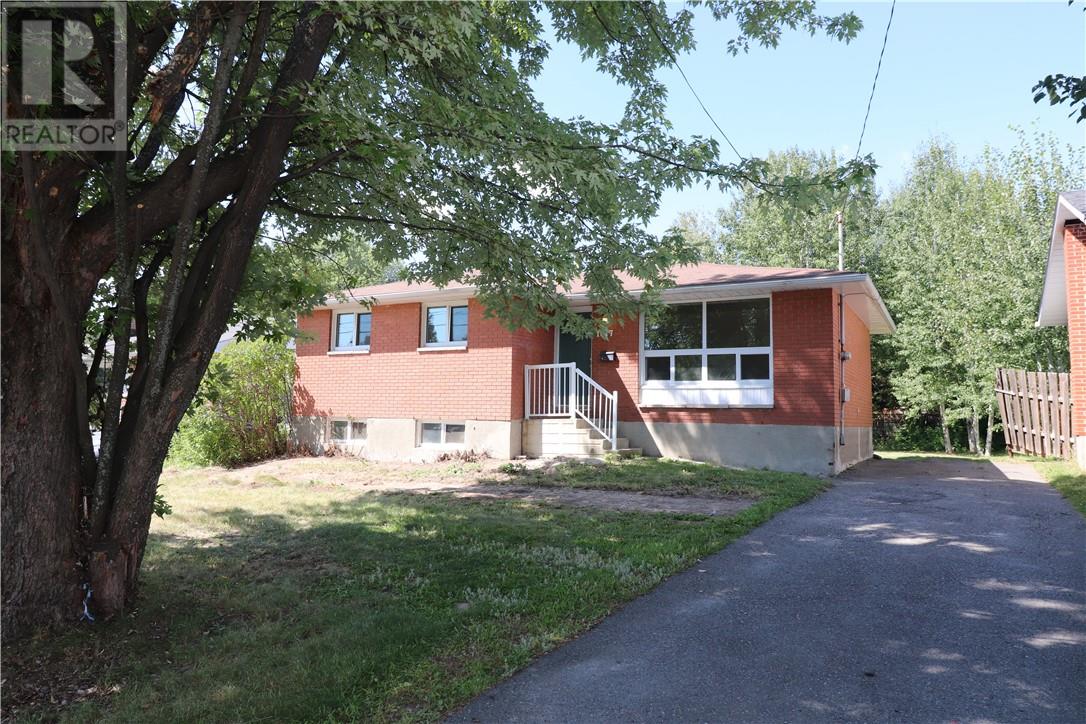
In a New Sudbury market where homes offering this combination of value, location, backyard space, and potential can be hard to find, 1617 Sherwood Avenue deserves your attention. Located in one of Greater Sudbury’s most sought-after areas, this solid home presents an exciting opportunity for first-time buyers, families looking to establish themselves in a preferred neighbourhood, or investors who recognize the long-term appeal of New Sudbury. The main level offers 3 bedrooms and a practical layout that's ready for your personal touches. Whether your vision involves simple cosmetic updates or creating a fresh new look of your own, this is a home with a great foundation to build upon. The possibilities continue downstairs. The unfinished lower level features high ceilings and dedicated rear access, giving you valuable flexibility to create additional bedrooms, a family room, recreation space, home office, or explore other possibilities that complement how you plan to use the property. Outside, the large backyard is another standout. There's plenty of room for kids and pets to play, summer barbecues with family and friends, gardening, or simply creating an outdoor space you'll look forward to enjoying. And then there's the location. Living in New Sudbury, Greater Sudbury puts you close to schools, parks, shopping, restaurants, and the major amenities that make this one of the city's most consistently sought-after areas. If you've been waiting for the chance to get into New Sudbury at an attractive price point and create a home that's truly your own, this could be it. Bring your ideas, see the potential, and book your private showing at 1617 Sherwood Avenue today. (id:61194)
Colchester, Ontario
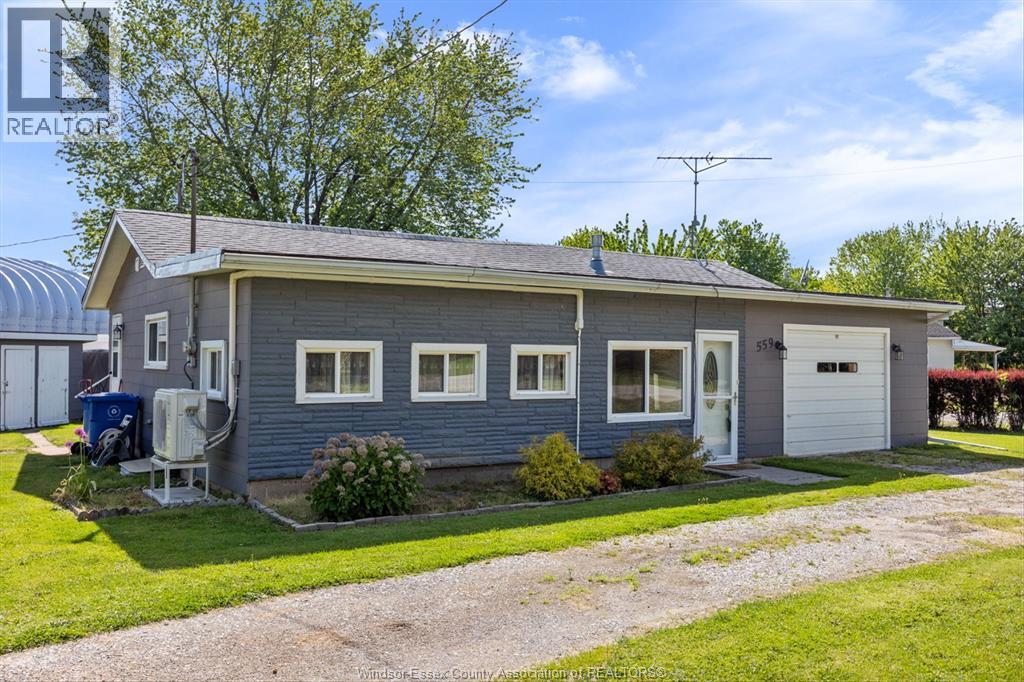
Very cute and well kept bungalow located along Essex County wine route. This house sits on a double lot with a circular drive for added convenience. Home features a large country kitchen with ample cupboard space and a dining area with a lovely gas fireplace. Newer heat pump provides economical heating and cooling. The attached insulated garage makes a perfect workshop or man cave. This home is perfect for starters or retirees. The seller is also willing to sell items found in garage separately or included in the offer for the right price. Exterior appears to have some asbestos siding. (id:61194)
Windsor, Ontario
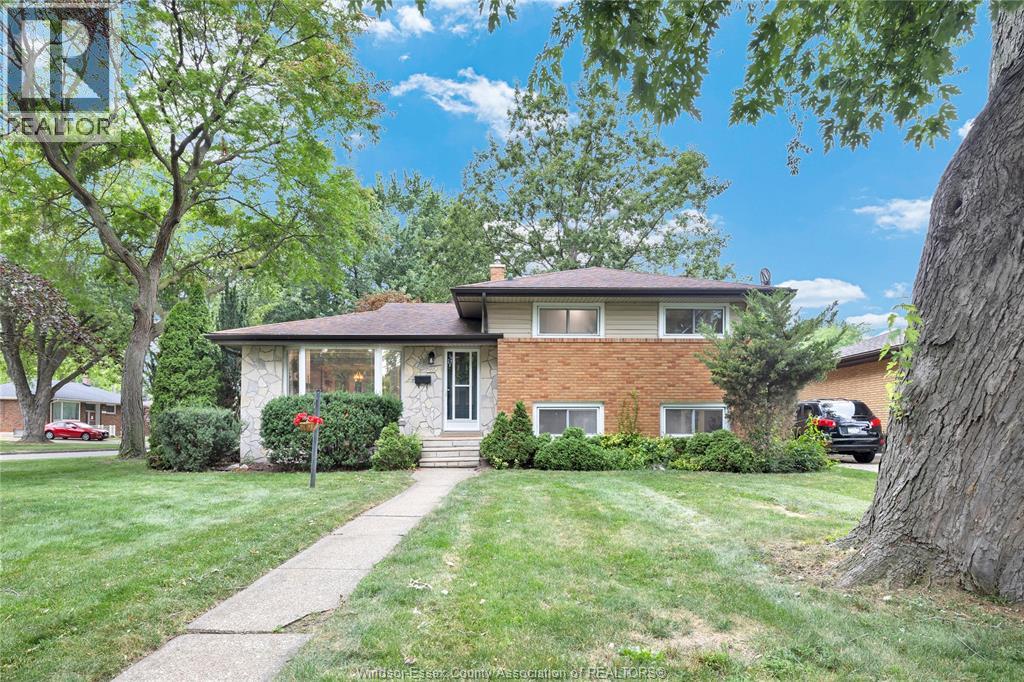
Welcome to 465 Greendale, where every inch has been thoughtfully transformed into a stylish, move-in-ready family home. Completely renovated from top to bottom, this stunning 4-level side split offers 3+1 bedrooms, 2 beautifully updated full bathrooms, and an open-concept main floor designed for modern living. The show-stopping kitchen features a large centre island, quartz countertops, stainless appliances, and seamless flow into the bright living and dining areas. The spacious lower-level family room boasts high ceilings, oversized windows, and a grade-level entrance, creating a warm, inviting space that feels anything but a basement. Situated on a generous corner lot with a double driveway in one of Windsor's most desirable east-end neighbourhoods, you're just minutes from Ganatchio Trail, Lakeview Marina, parks, and excellent schools. Simply unpack and enjoy! (id:61194)
Amherstburg, Ontario
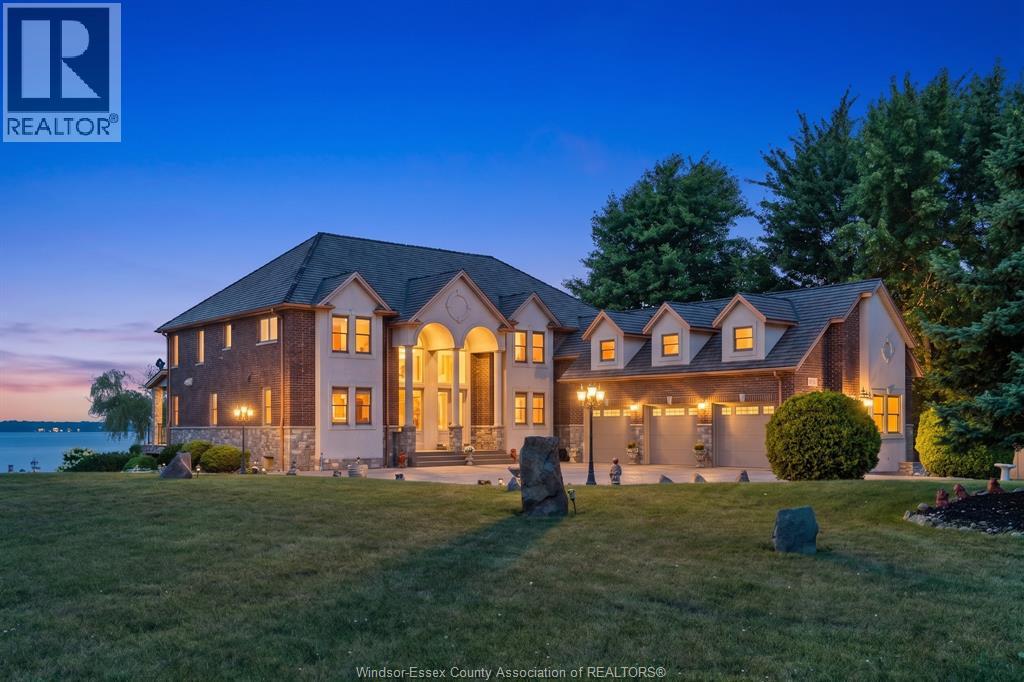
Custom-designed executive waterfront estate offering over 9,000 sq. ft. of exceptional living space, breathtaking river views and resort-style amenities. A grand foyer with 10-ft ceilings and teak flooring introduces a main level designed to impress, featuring a spacious family room with fireplace and captivating water views, formal dining room, gourmet granite kitchen with generous eating area and walk-in pantry, plus an inviting living room with 2nd fireplace and balcony access. The main-floor primary suite is a private retreat with unrivalled river views, luxurious 5-pc ensuite and walk-in closet. The lower level is an entertainer’s dream, featuring a stunning indoor pool and hot tub, 2nd kitchen, full bath with sauna, spacious recreation area and multiple walkouts to a sunken patio. Upstairs offers additional bedrooms and baths, including a spacious bedroom currently enjoyed as a hobby/craft room, plus a versatile office with spectacular views. A triple garage with grade-level entry provides access to all floors. Professionally landscaped grounds, expansive waterfront balconies and a striking spiral staircase complete this truly remarkable property—a rare opportunity where exceptional craftsmanship, space, privacy and panoramic waterfront living come together. (id:61194)
Windsor, Ontario
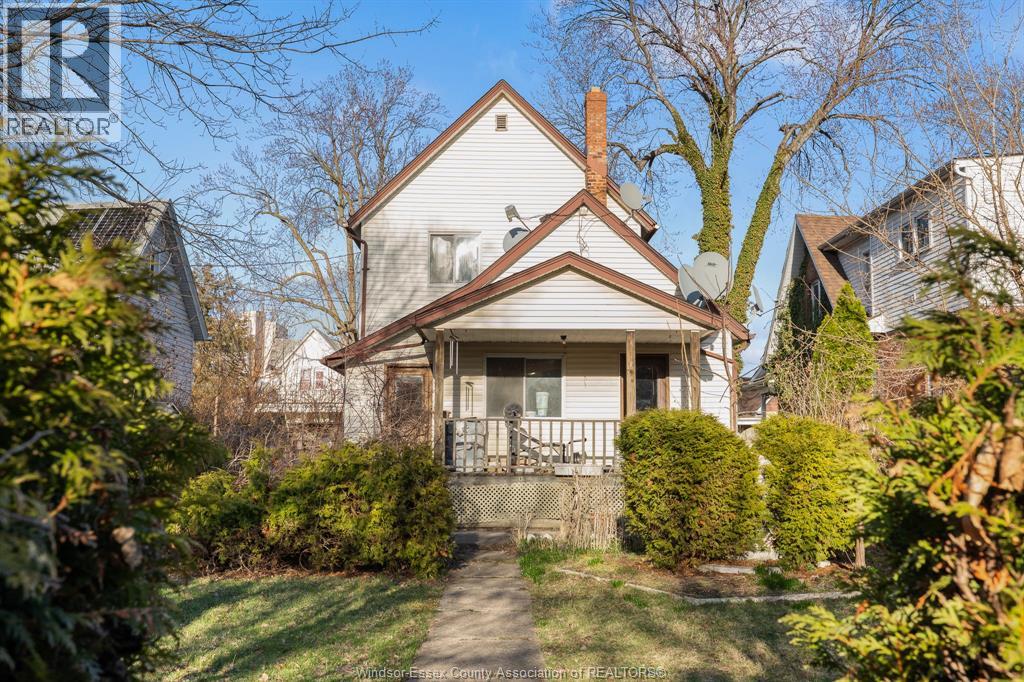
Spacious and versatile 6 bedroom, 3 bathroom home offering strong income potential in a convenient Windsor location. Previously owned and cared for by multiple generations of the same family, this property is clean, well maintained, and offers a flexible layout including a den that can be used as a home office or additional living space. Ideal as an investment property, the home is currently occupied by trusted long-term tenants who would like to stay but are on a month-to-month tenancy, providing flexibility for investors or future owner-occupants. The property also features a fenced rear yard along with covered front and back porches, creating comfortable outdoor spaces to enjoy. A great opportunity to add a solid property to your investment portfolio with space, character, and long-term potential. Call today! (id:61194)
Windsor, Ontario
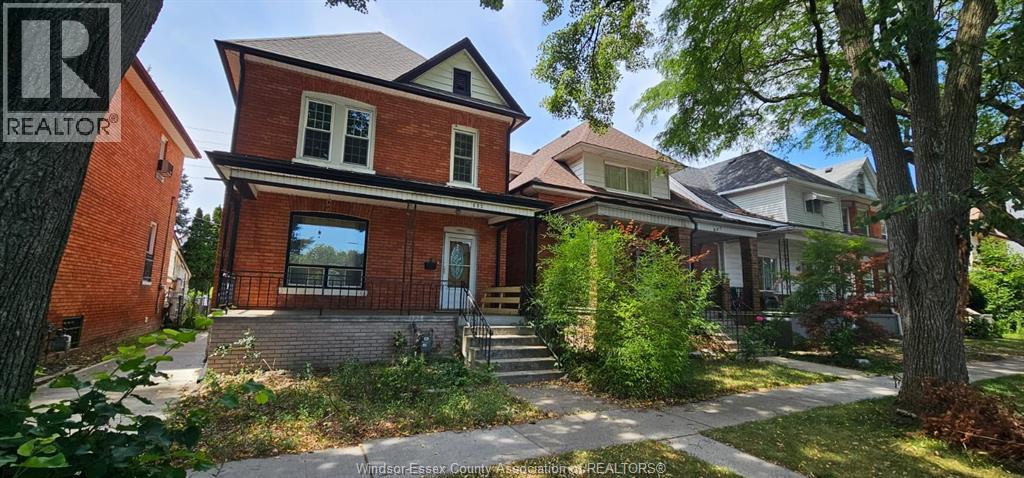
For Lease – Upper Unit! Available September 1st. Spacious 3-bedroom, 1-bathroom unit in a convenient Windsor location. Close to Windsor Regional Hospital, University of Windsor, Riverside, downtown, schools, shopping, restaurants, and transit. $1,250/month + utilities. Credit check and employment verification required. (id:61194)
Windsor, Ontario
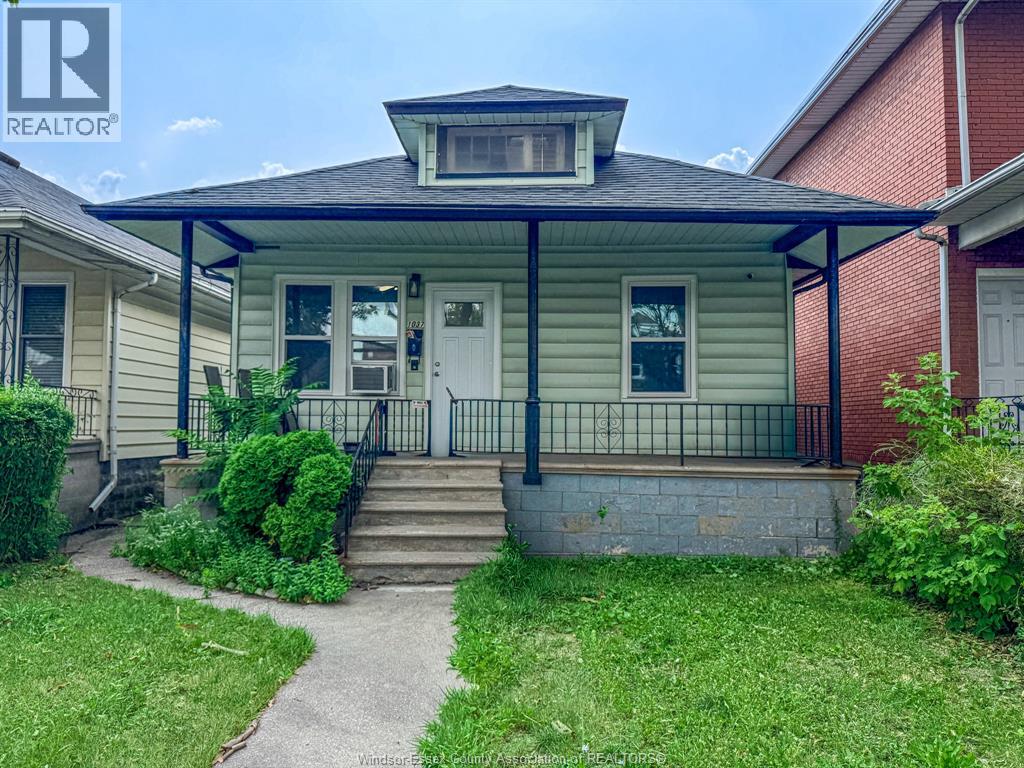
Well kept tenanted home in great central location, just off of Erie, featuring 2+1 bedrooms, 1 1/2 bath, finished basement, fenced in yard w/ detached garage and rear parking. The home has a nice covered porch, long oversized living room, updated kitchen and bathroom. If you have any questions please feel free to contact the listing agent. The current tenant is month to month. (id:61194)
Chatham, Ontario
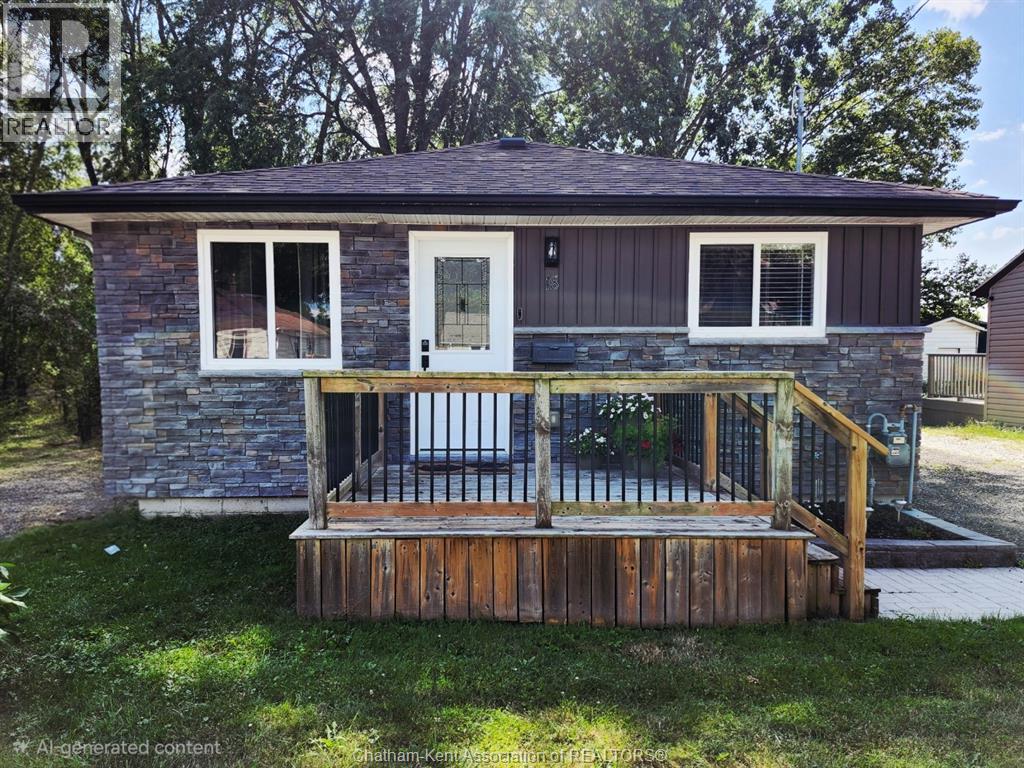
This amazing little package is the answer for so many needs. Not that handy? NO worries everything is as good as new. This home was completely renovated from top to bottom in 2018. Need room for babies (fur or otherwise)? NO problem there are 3 bedrooms to fill and a fully fenced in back yard for everyone to play safely. Need to be mindful of your budget? NO ever-rising additional monthly fees to worry about. With the affordable purchase price, and low utility costs and low property tax rate, your monthly payments for everything can still be under $2,000/mnth. Need to move in FAST? NO reason to wait we are ready when you are. Closing can be within a few weeks. Need to add to your investment portfolio? NO 'brainer"" this one is perfect. (id:61194)
Mississauga, Ontario
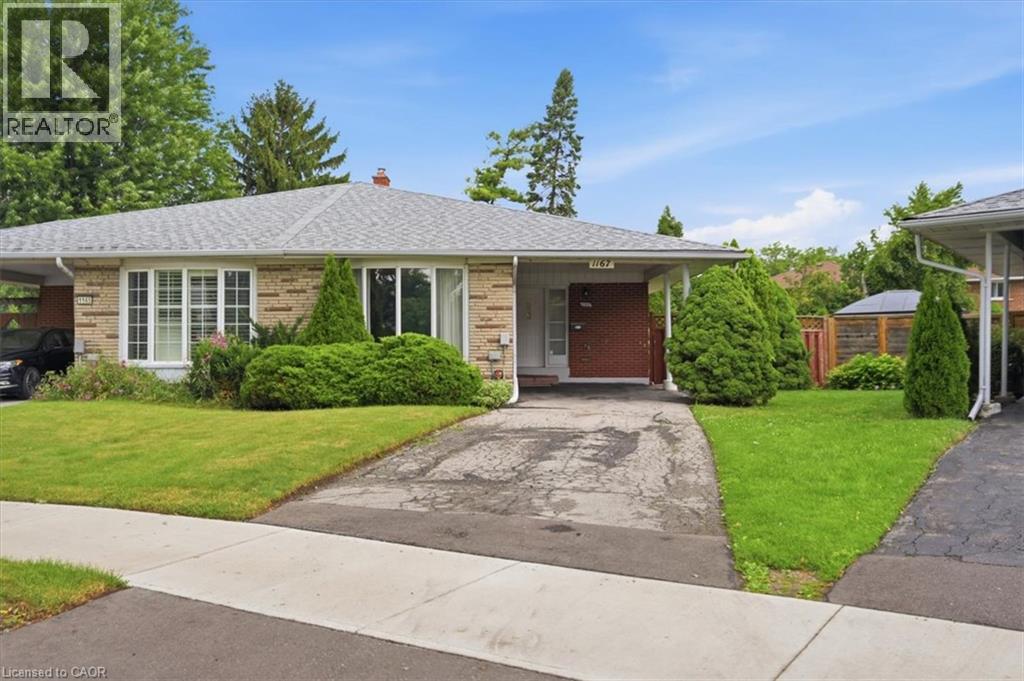
Proudly offered for the first time by its original owner, this lovingly maintained Shipp-built semi-detached home, known for its solid construction and thoughtful layout, is nestled on a quiet, family-friendly crescent in sought-after Applewood. This well-cared-for home offers a spacious, functional layout with generously sized rooms and pride of ownership throughout. Original hardwood flooring beneath the broadloom on the main and second levels. The long private driveway provides exceptional parking and easily accommodates multiple vehicles, including larger SUVs and pickup trucks. The finished lower level offers additional living space with a cozy gas fireplace, perfect for relaxing on cool winter evenings. Fabulous expansive 23 x 125 ft irregular pie-shaped lot surrounded by mature trees and lush greenery creates a tranquil backyard retreat with a private interlock patio-perfect for your own enjoyment or entertaining family and friends.Conveniently located close to parks, schools, recreation, Burnhamthorpe Community Centre and Carmen Corbasson Community Centre. Steps to everyday amenities including grocery stores, LCBO, banks, Dollarama, Shoppers Drug Mart and more. Easy access to public transit, Dixie GO Station, QEW, Highway 427 and Highway 403. Minutes to Sherway Gardens and the Toronto border. Roof 2014, Furnace 2009. 48 hour irrevocable on all offers (id:61194)
Niagara Falls, Ontario
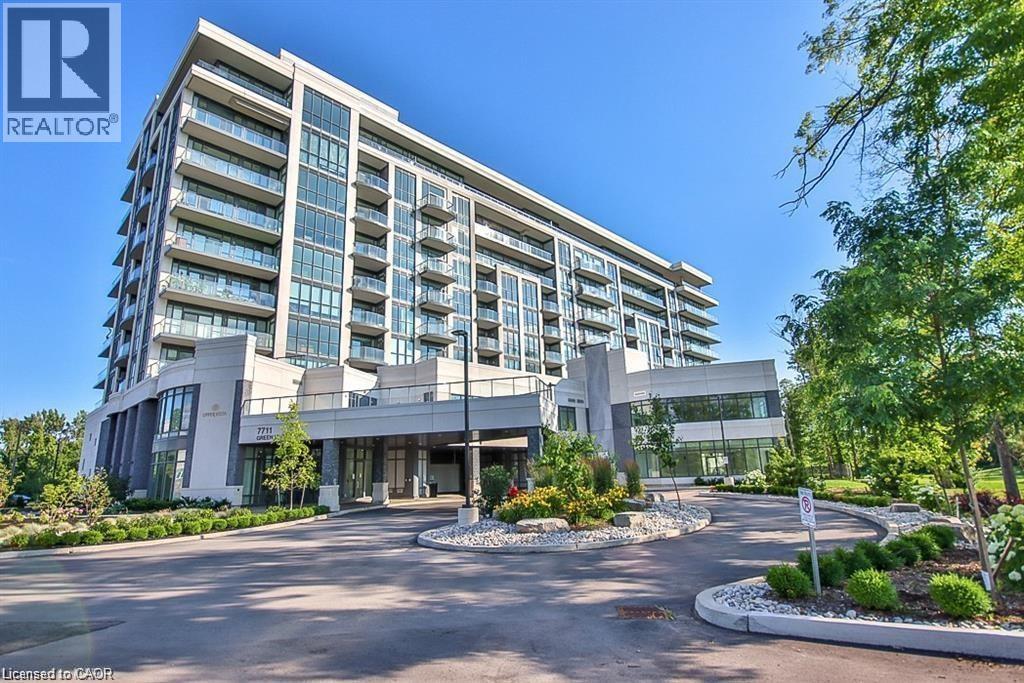
Welcome to this stylish 1-bedroom, 1-bathroom condo featuring modern finishes and a bright open-concept layout designed for comfortable living. Enjoy access to exceptional resort-style amenities, including a fully equipped fitness centre, yoga studio, indoor pool, sauna, and theatre room. Ideally situated in the heart of Niagara Falls, just minutes from shopping, restaurants, world-renowned attractions, the casino, local wineries, scenic walking trails, and convenient QEW access. Perfect for first-time buyers, downsizers, or investors seeking a low-maintenance lifestyle in a prime location.Taxes estimated as per city’s website. Property is being sold under Power of Sale. Sold as is, where is. RSA. (id:61194)
Ancaster, Ontario
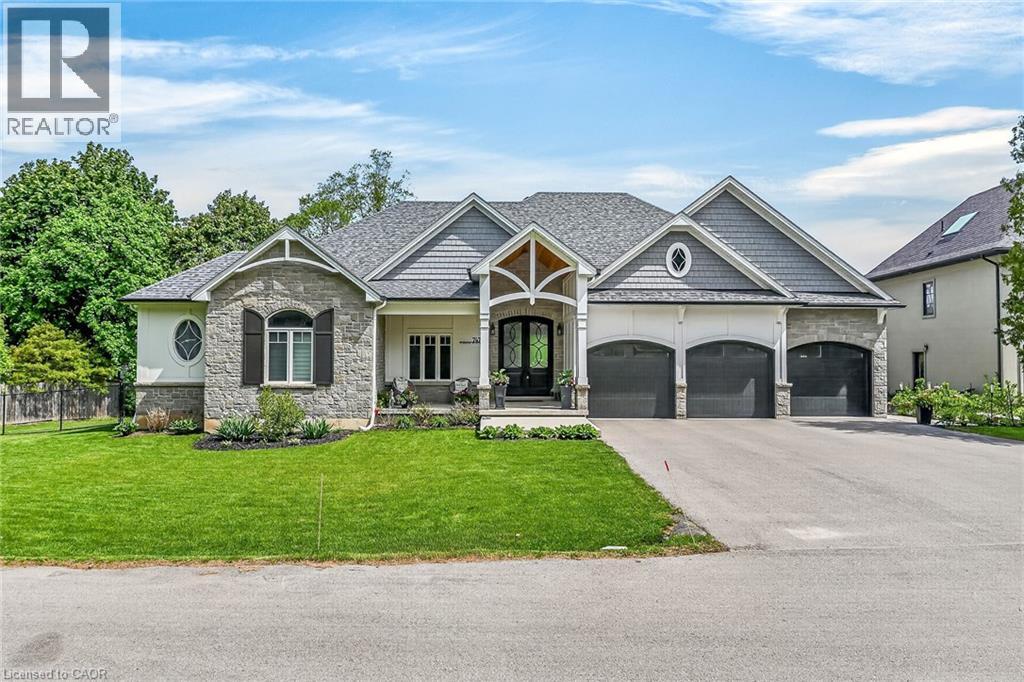
A rare Luxury Home with attached Private Suite in a highly sought after location. This exceptional custom-built residence offers approx. 4,960 sq. ft. of thoughtfully designed living space, including a fully integrated 900 sq. ft. private suite — perfect for multi-generational living, a nanny or caregiver, or potential income opportunities. A rare find that combines elegance, flexibility, and everyday functionality for today’s modern family. The 3,800 sq. ft. main home showcases outstanding craftsmanship & premium finishes throughout. The sun-filled main-floor Master retreat provides comfort & convenience, complete with dual walk-in closets & a spa-inspired 5pc ensuite featuring a soaker tub, heated floors, heated towel rack, & custom glass shower. A private den with custom built-ins creates the ideal work-from-home space or quiet retreat. Designed for gathering & entertaining, the oversized eat-in kitchen features striking quartzite countertops, a large island, walk-in pantry, separate prep kitchen & built-in Thermador appliances. The impressive two-storey family room with custom tile-surround gas fireplace & built-in cabinetry flows seamlessly to the covered rear patio through an oversized triple-pane accordion door system, creating beautiful indoor-outdoor living. A well-appointed mudroom & main-floor laundry complete with custom dog wash add everyday practicality. Venture upstairs to a spacious media room with its own 3-piece ensuite offering flexible living space for teens or guests, along with three additional bedrooms and another full bathroom. The attached 1-bedroom private suite is connected through the mudroom yet fully self-contained, offering a separate side entrance and dedicated garage parking. Featuring vaulted ceilings, a custom fireplace, full kitchen, private laundry, covered patio, & a large bedroom with ensuite bath allowing both independence and comfort while remaining connected to the main home (id:61194)
Brantford, Ontario
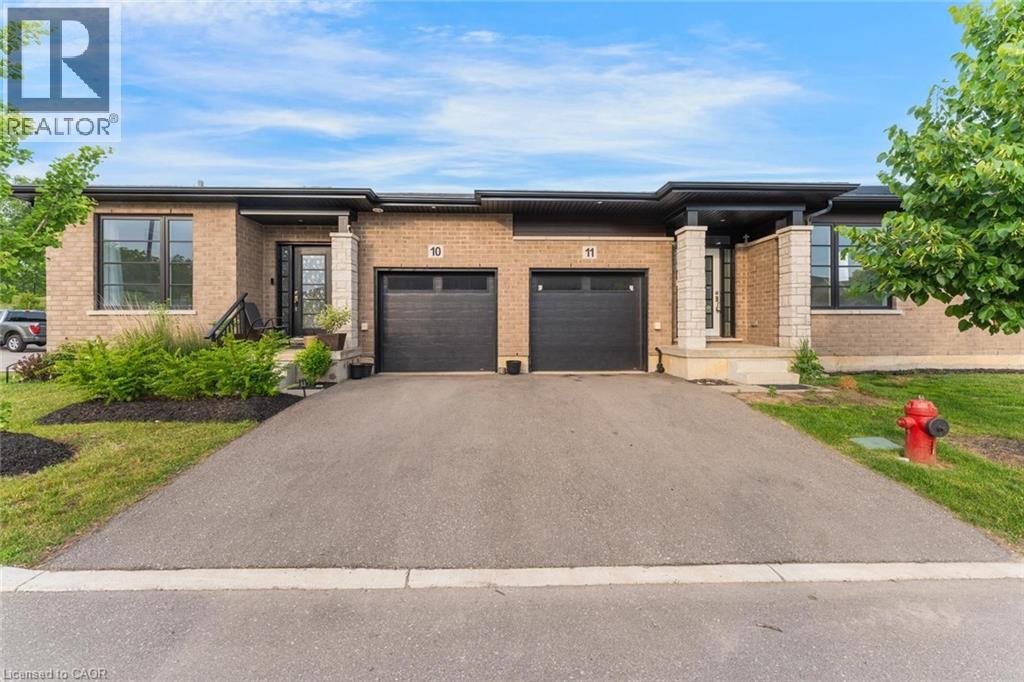
Welcome to this beautifully appointed bungalow townhome offering the perfect blend of modern style, comfort, and low-maintenance living. Thoughtfully designed with an open-concept layout, this home features a bright and inviting living space that seamlessly connects the kitchen, dining, and living areas. Offering two spacious bedrooms, contemporary finishes throughout, and the convenience of a separate laundry room, this home is as functional as it is stylish. The full expansive unfinished basement provides exceptional potential to create additional living space, a home gym, recreation room, or ample storage to suit your needs. Ideally situated in a desirable location close to shopping, restaurants, parks, and everyday amenities, this is an outstanding opportunity for first-time buyers, downsizers, or anyone seeking easy, carefree living. Taxes estimated as per city’s website. Property is being sold under Power of Sale. Sold as is, where is. RSA. (id:61194)
Burlington, Ontario
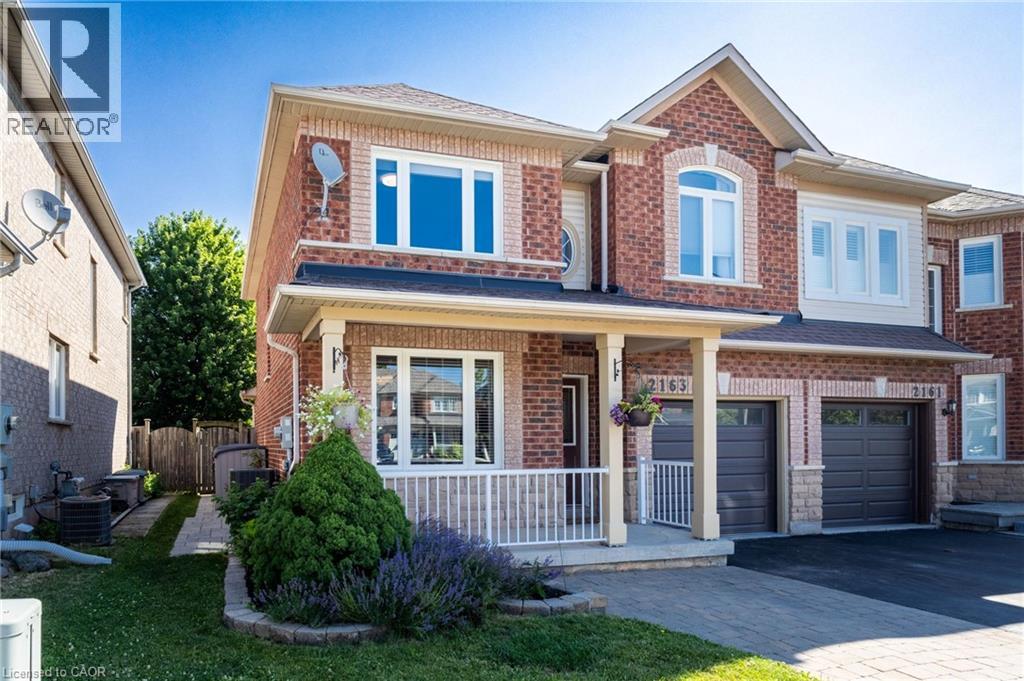
Welcome to 2163 Sutton Drive in Burlington. This immaculately maintained 3-bedroom, 2.5-bathroom semi-detached home offers all the modern comforts & conveniences. Tastefully appointed with upgraded hardwood flooring on the main floor & second floor hallways & quality broadloom in the bedrooms. The main floor showcases a separate dining room, 2 pc. powder room, spacious living room open to the kitchen with stainless-steel appliances, breakfast bar with extra storage & sliding glass doors to the private back deck. The second floor offers a large primary bedroom, complete with a walk-in closet & 4 pc. ensuite bathroom, plus 2 more bedrooms & 4 pc. main bathroom. The fully finished basement provides ample additional living / working / playing space in the open concept rec room /office / games area, plus an organized laundry room & pantry with lots of extra storage. The backyard features both shade & privacy, along with open sunshine on the large deck with pergola & lawn with manicured gardens & interlocking hardscaping. Thoughtful updates in the last ten years include: roof shingles, most windows & sliding glass doors, furnace with humidifier & central air, hardwood flooring, appliances, garage door & landscaping. Located in the sought-after, family-friendly Orchard community, walking distance to top-rated schools, parks & trails. Minutes to shopping, amenities & highway access. (id:61194)
Guelph, Ontario
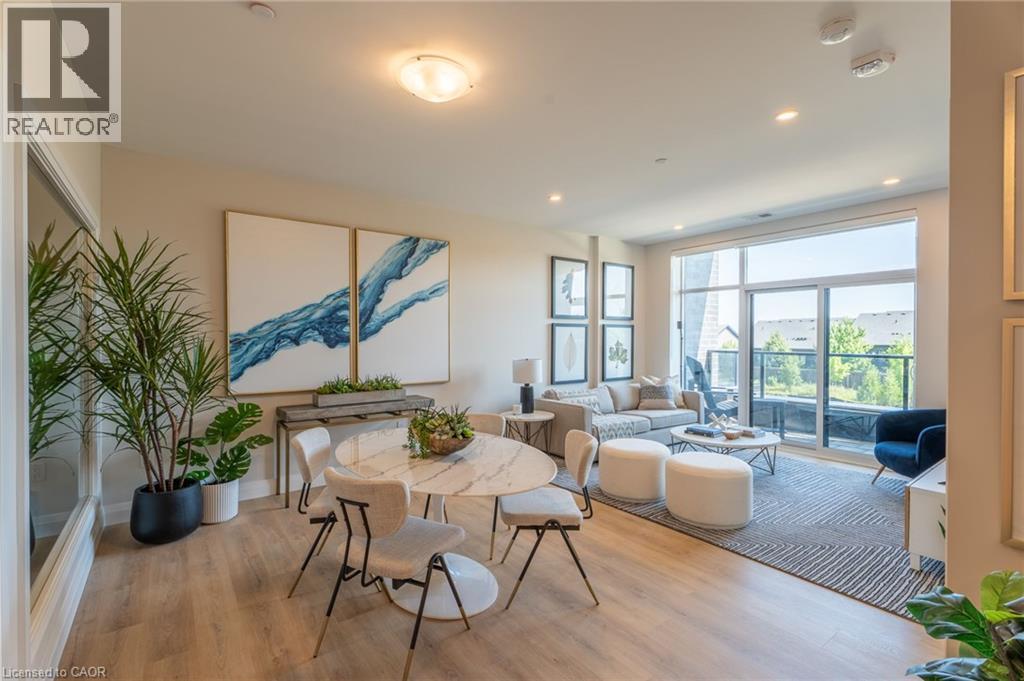
Sophisticated 2-bedroom, 2-bathroom suite at 1882 Gordon Street, Unit #410 in South Guelph's premier Gordon Square community. This spacious 1,145 sq ft residence plus 65 sq ft balcony offers the perfect blend of style and convenience. The open-concept layout features floor-to-ceiling windows providing abundant natural light. Luxurious plank flooring flows throughout, complemented by custom soft-close cabinetry and quartz countertops. The premium kitchen includes stainless steel appliances: slide-in range, over-range microwave, counter-depth refrigerator, and dishwasher. Modern bathrooms feature quartz vanities, premium fixtures, and full-height porcelain tile. In-suite laundry with full-size washer and dryer. Energy-efficient heating and cooling with programmable thermostat. One secured underground parking space included. Residents enjoy a fully equipped fitness centre, billiards lounge with wet bar, and indoor golf simulator. Guest suite and parking available for visitors. Secure bike and storage lockers. Video intercom system and eco-friendly green roof. Prime Location! Steps away from shopping, dining, parks, schools, and transit with quick access to 401. Don't miss your chance! (id:61194)
Kitchener, Ontario
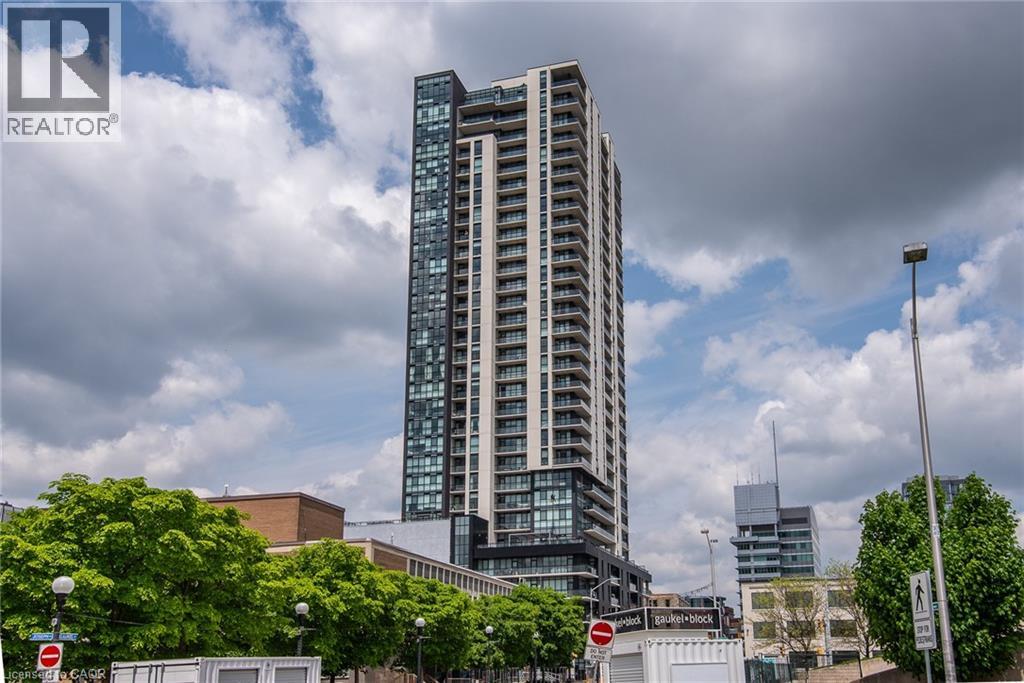
Corner Penthouse at Charlie West — it doesn't get better than this. Perched on the top floor, this suite offers a true penthouse experience with breathtaking, unobstructed views over Victoria Park and beyond. Part of the exclusive Scott McGillivray Collection, this suite features a curated selection of premium upgrades, including 10’ ceilings, taller doors, upgraded trim, fixtures, and hardware. The kitchen has been further enhanced with additional upgrades, including pot drawers, an upgraded appliance package, and a rare gas stove—an exceptional find in condo living. Two-zone climate control, complete with an Ecobee thermostat, ensures comfort throughout. You will be sure to fall in love the primary bedroom, complete with a stunning Andor-Willow walnut slat wall and a walk-in closet with built-in organizers and a private ensuite. Expansive windows flood the space with natural light, while featured remote control blinds and Lutron lighting add convenience and sophistication. All closets feature custom built-in organizers for optimal storage. Step outside to a generous 233 sq ft private balcony, complete with composite decking and a gas line—perfect for outdoor entertaining while taking in the incredible skyline views. Additional features include one parking space and two lockers. Located in the heart of Downtown Kitchener, directly on the ION LRT route, this is elevated urban living at its finest. Don't miss this rare opportunity. (id:61194)
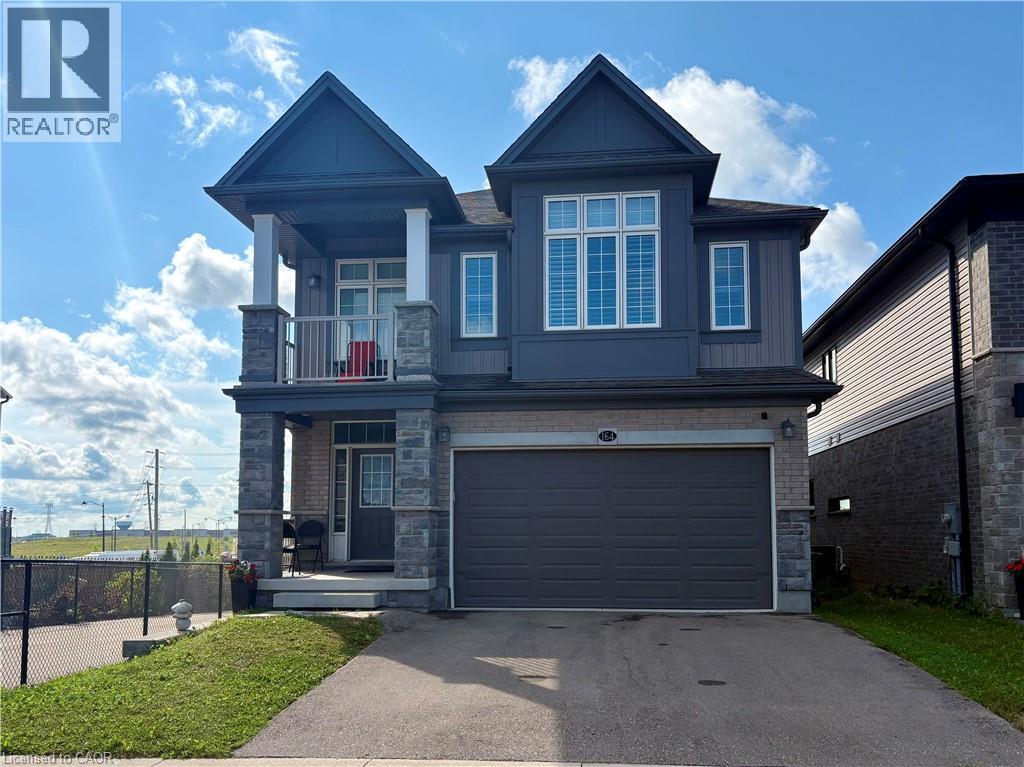
Waterloo, Ontario
Welcome to 164 FOAMFLOWER Place , A Detached House BASEMENT in Waterloo for Lease! This 2 bedroom one bath Legal basement features around 1000 sq.ft. of living space with amazing natural light . The property is conveniently situated near schools, parks, and walking trails, as well as various amenities such as shopping centers and public transit. You'll have easy access to highways 7/8 and nearby attractions like movie theaters and Costco. Schedule your private viewing today! (id:61194)
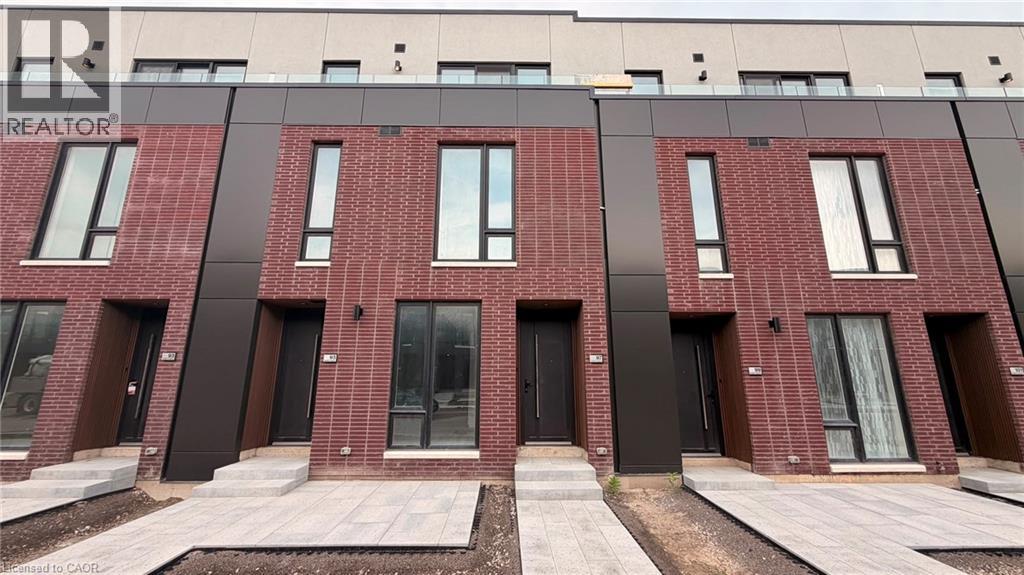
St. Catharines, Ontario
Welcome to this brand-new, never-lived-in townhome in St. Catharines, offering 1,569 sq. ft. of beautifully designed living space plus an impressive 316 sq. ft. of private outdoor space across three separate patios. With 2 spacious bedrooms, 2.5 bathrooms, soaring ceilings, pot lights and an open-concept layout, this home feels bright, airy and exceptionally spacious. Both bedrooms feature their own private ensuite bathrooms, walk-in closets and walkout patios, creating rare privacy and comfort. The primary ensuite is finished with a modern glass-enclosed shower, while upgraded vanities and quartz countertops add a polished contemporary feel throughout. The main living and dining area is enhanced by a striking glass railing overlooking the lower staircase, allowing natural light to flow through the home while adding a sleek architectural feature. Step outside to the large main-level patio equipped with a gas BBQ line, perfect for entertaining, dining outdoors or relaxing. With patios off both bedrooms as well, this townhome delivers exceptional indoor-outdoor living. Additional highlights include an attached garage, ensuite laundry, extra windows and modern upgraded finishes throughout. Ideally located in St. Catharines in the heart of Niagara Region, close to schools, parks, shopping, restaurants, grocery stores, public transit, the GO Station, hospital and Highway 406. Approximately 5 minutes to Brock University, 9 minutes to Ridley College and 15 minutes to Niagara Falls. A rare opportunity to lease a stylish, fully upgraded, move-in-ready townhome combining space, privacy, modern design and an unbeatable Niagara location. (id:61194)
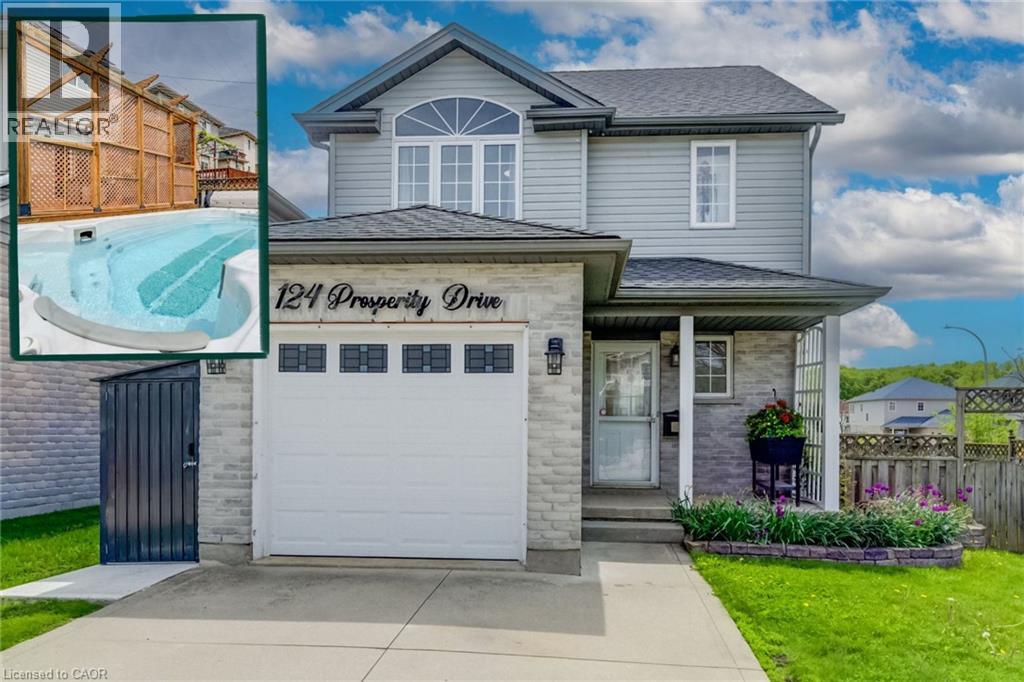
Kitchener, Ontario
There’s a lot to love about 124 Prosperity Drive! This inviting 3-bedroom, 3-bathroom home offers comfortable living space inside and out, with thoughtful updates and features that make everyday life easy. The main floor is bright and welcoming, featuring hardwood flooring, a spacious living and dining area, and a well-designed kitchen with plenty of cabinetry, counter space and updated lighting. Upstairs, the generous primary bedroom includes a walk-in closet, complemented by two additional bedrooms and an updated full bathroom. The finished basement provides valuable extra living space—ideal for movie nights, a playroom, home office or workout area. Outside is where this home really stands out. Step onto the elevated deck overlooking a fully fenced, low-maintenance backyard designed for relaxing and entertaining. Enjoy the four-season swim spa, pergola with pull- close sunshades, garden area, fountain, rain barrels and an impressive large storage shed. A cement double driveway, attached garage and energy-efficient solar panels add even more practicality. Notable updates include the roof (2019) and windows (2020 & 2022), along with reverse osmosis and under-cabinet kitchen lighting. Conveniently located close to schools, parks, shopping, restaurants and highway access, 124 Prosperity Drive offers space, comfort and outdoor living all in one. Come take a look and see how much this home has to offer. (id:61194)
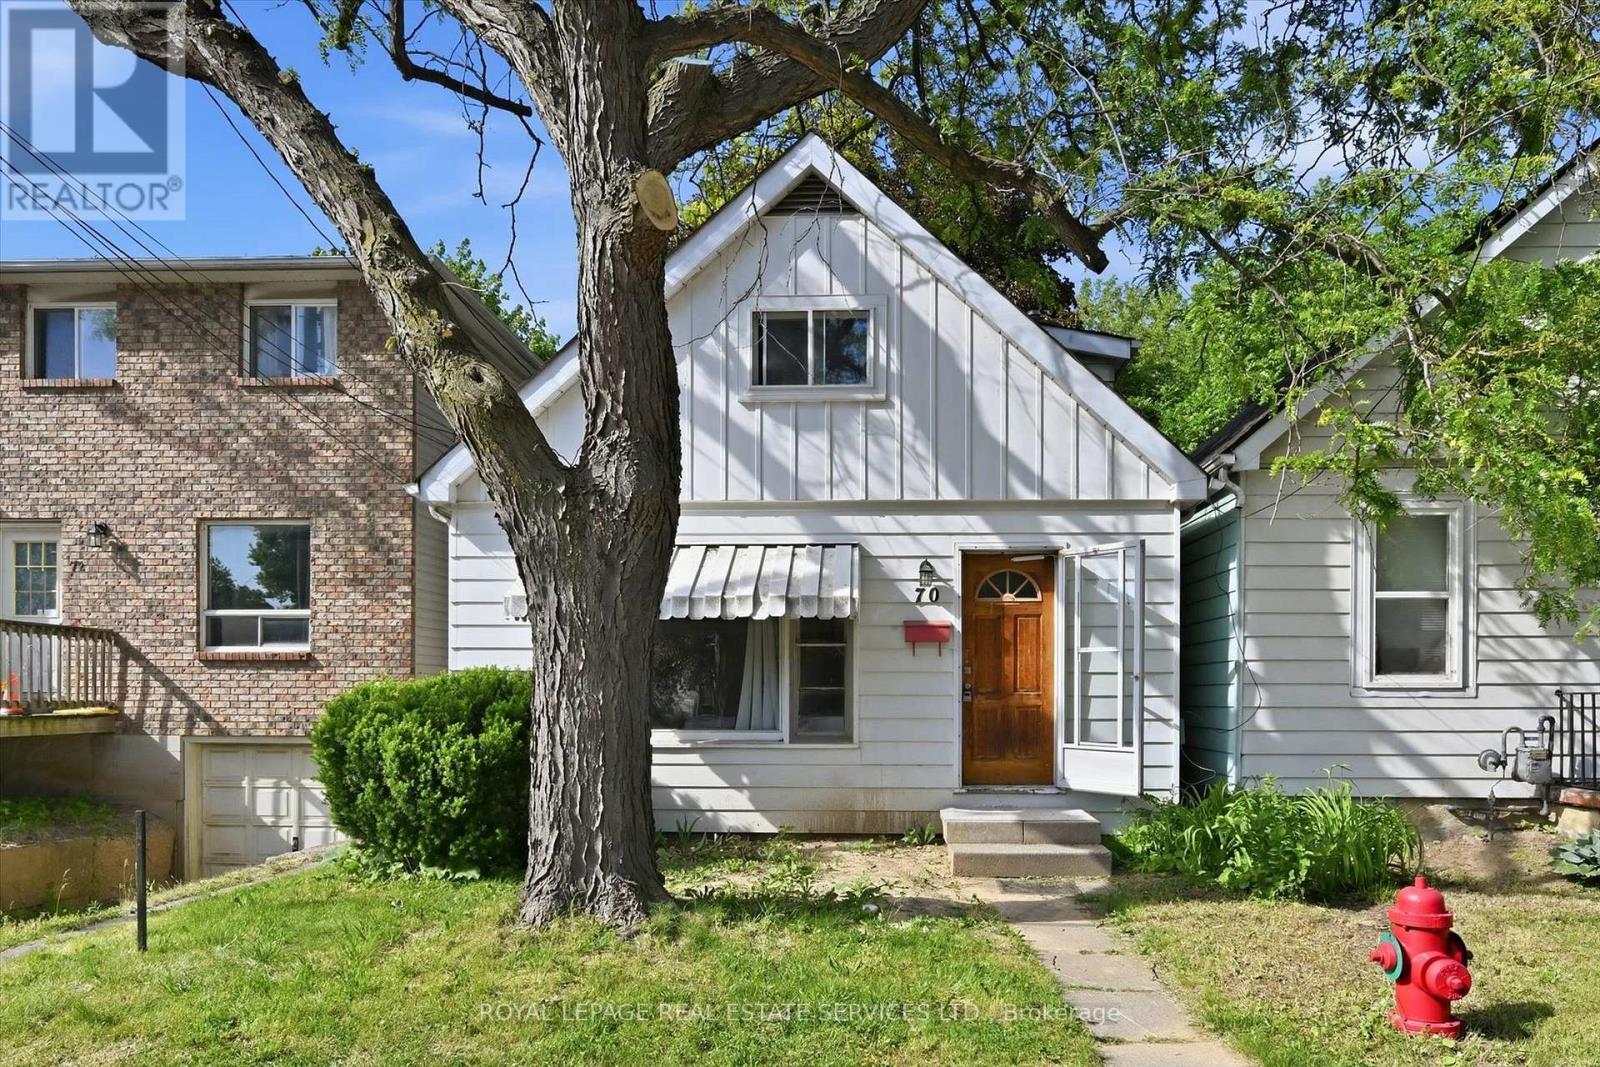
Hamilton, Ontario
ATTENTION INVESTORS: Rare, turnkey student housing goldmine in highly desirable Ainslie Wood, steps to McMaster University! This detached 1.5 storey investment property completely eliminates vacancy risk with a rock-solid, fully executed lease agreement guaranteed at $4,042/month until April 2027, PLUS tenants pay all the utilities and internet! This is the current tenants' 2nd year in the property and they have expressed an interest to renew again. Boasting a highly optimized, high-density layout featuring 6 +1 bedrooms and 2 bathrooms, with the option to have a living/common area in the basement with a separate entrance! This property generates an immediate, jaw-dropping 7.8%+ gross yield with zero initial lease costs, zero vacancy downtime, and total operational stability. Unbeatable location for student renters: steps to transit, campus, local dining, and shopping. This property is the perfect add-on for a sophisticated portfolio or an ideal entry point into high-density student housing. True cash-cow opportunities like this do not last. Do the math, check the location, and submit your best offer! (id:61194)
Port Colborne, Ontario
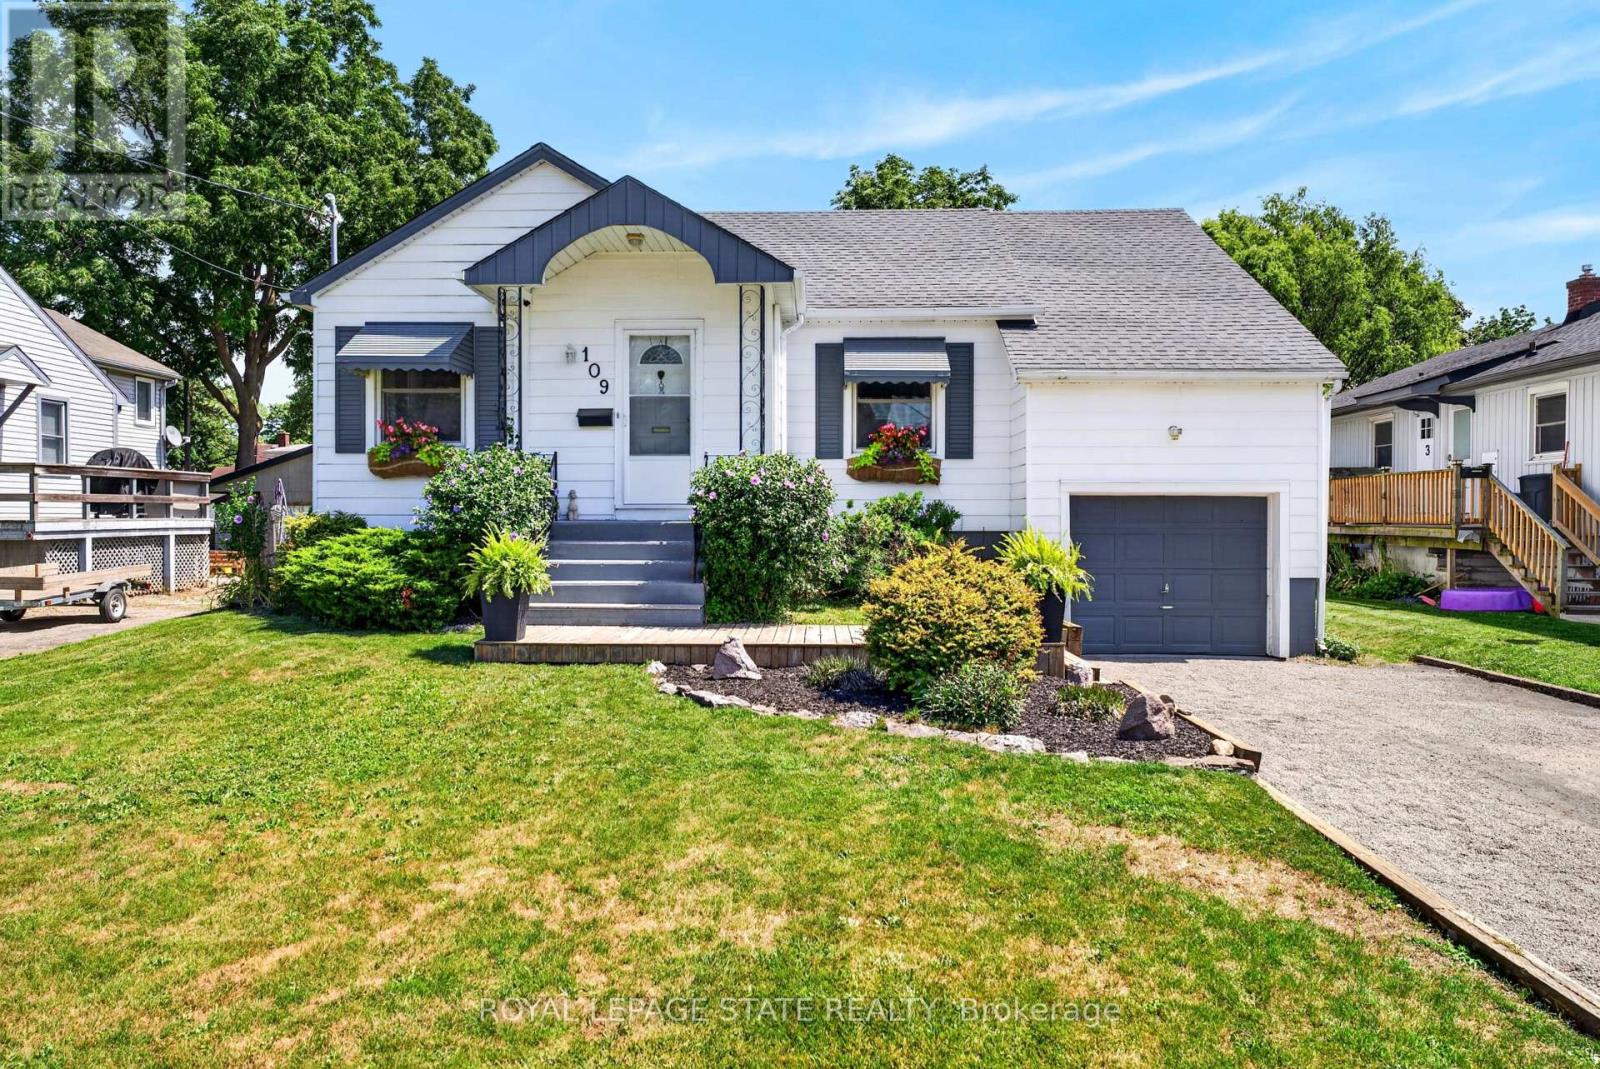
Welcome to 109 Linwood Ave in Port Colborne, a charming and well-cared-for home filled with natural light, comfortable living spaces, and a fantastic backyard setting. Featuring 3 bedrooms and a 4-piece bathroom, this inviting home combines a functional layout with plenty of character throughout.The bright living room creates a comfortable place to relax, while the kitchen features ample cabinetry and workspace for everyday living, and the enclosed sunroom adds another welcoming space to unwind while overlooking the backyard.Step outside to a spacious yard surrounded by mature greenery, complemented by a large, covered deck that's perfect for summer dinners, entertaining family and friends, or simply enjoying the outdoors. The unfinished lower level adds valuable flexibility with additional usable space, laundry facilities, and plenty of storage.Complete with an attached garage and private driveway, 109 Linwood Ave is a wonderful choice for first-time buyers, downsizers, or anyone looking for a home with character, outdoor space, and the opportunity to make it their own in an established Port Colborne neighbourhood. (id:61194)
Grimsby, Ontario
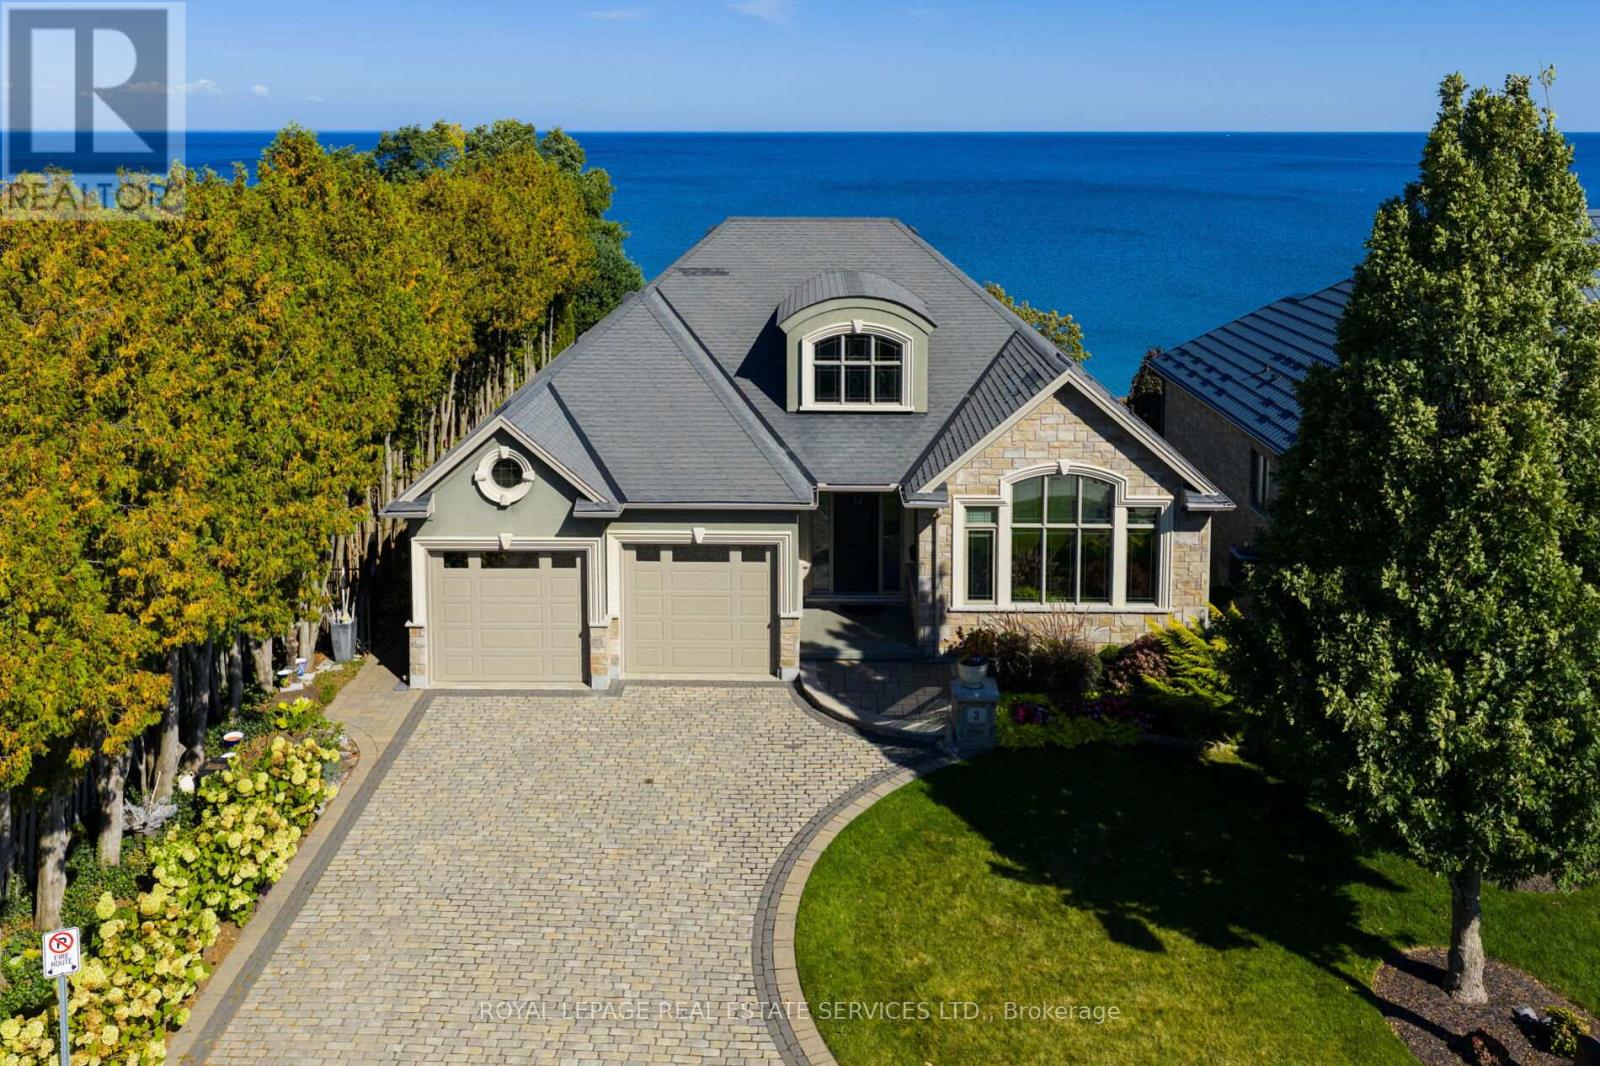
An upscale lakeside lifestyle awaits in Lakeland Landing, an exclusive detached bungalow condominium community in Grimsby on the shores of Lake Ontario. Siding onto a grove of trees, this stunning 4-bedroom residence with a beautifully finished walkout basement is one of only four estates with direct beach access. Enjoy nearby waterfront parks, the Grimsby Waterfront Trail, Forty Mile Creek Park, Foran's Marina, the shops and restaurants of Grimsby on the Lake, and wineries and fine dining minutes away with easy QEW access at the gateway to Ontario's Wine Country. Outstanding curb appeal and magnificent professional landscaping with a cobblestone driveway accommodating 6 cars, extensive use of armour stone, and the backyard is a private lakeside retreat with two terraces designed to capture sweeping water views. Custom-built by DeHaan Homes, the home showcases exceptional craftsmanship with 9 and 10-ft ceilings, engineered hardwood floors, custom millwork, designer lighting, and expansive windows capturing breathtaking lake views. The open-concept main level features functional, elegant living spaces, a great room with a quartzite feature wall, 2-sided gas fireplace and exceptional lake views, a chef's kitchen with upgraded quartz counters, 10' waterfall island with a breakfast bar, and premium appliances, and a dining area with a walkout to a covered terrace with a fireplace, frameless glass railings and a custom wrought iron staircase to the lower terrace. The primary suite offers lake views and a luxurious 5-piece ensuite. The walkout lower level includes a renovated family room with a fireplace, a second kitchen with Thermador appliances, a home theatre, two bedrooms, a 4-piece bath and terrace access. Recent upgrades (2022-2025) include renovated living spaces, updated kitchens, EV charger rough-in, electrical upgrades, and security window film. (id:61194)
Muskoka Lakes, Ontario
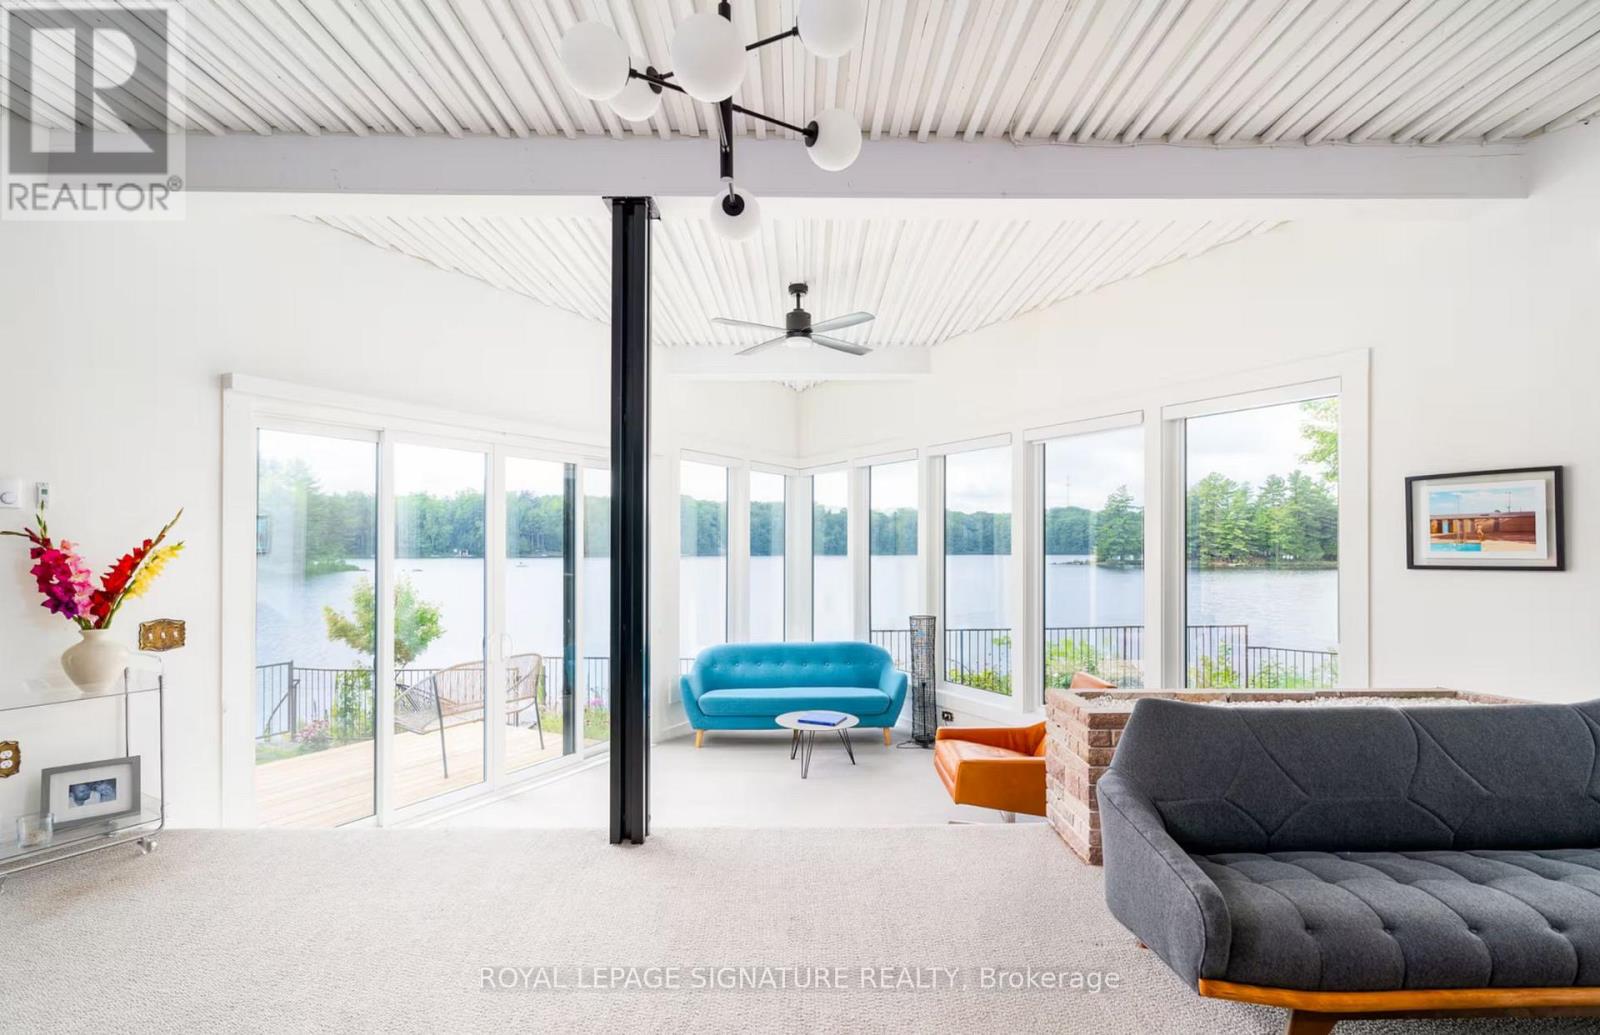
MUSKOKA 4-SEASON PORT CARLING 665 FT WATERFRONT RETREAT ON HENSHAW LAKE. TURNKEY SHORT TERM RENTAL. Tucked away just 5 minutes from the fine dining, boutique shopping, and vibrant culture of downtown Port Carling, this turn-key 4-season retreat offers an unparalleled Muskoka escape. Situated on an exceptionally rare and private point, this newly renovated mid century modern home effortlessly marries timeless historic character with sleek, contemporary design. Boasting an extraordinary 665 feet of private, crystal-clear shoreline, the property features a rare, soft sandy beach with a gentle shallow entry-an absolute paradise for families and water enthusiasts. Henshaw Lake is a highly sought-after, paddle-friendly sanctuary with few motorized boats for tranquility, pristine waters, and undisturbed privacy. Step inside to a sun-drenched, open-concept interior designed for effortless entertaining and single-level accessibility. The main level showcases a stylish Raywall chef's kitchen with a sleek breakfast bar, quartz countertop, a sunken living room anchored by a cozy wood-burning fireplace, and 2 massive 8-foot sliding glass doors framing panoramic, long-lake sunset views. Step out onto multiple walk-out decks or wake up to water views from the principal bedroom's private morning balcony. The shed is excellent for storing water toys, 1 car garage is fantastic for lawn and maintenance tools and equipment. Beyond the 3-bedroom main house, a charming seasonal beach bunkie provides the ultimate private guest retreat. Outdoor living is second to none: unwind by the lakeside fire pit under starlit skies.Whether seeking a serene year-round residence or a lucrative luxury investment in the Hub of Muskoka, this rare package is completely turn-key.Just turn the key and start making memories. Survey, Rental Income, STR License available.Showings Only Available. Thursday, Aug 27 at 4pm to Sunday, Aug 30 at 2pm. (id:61194)
Kitchener, Ontario
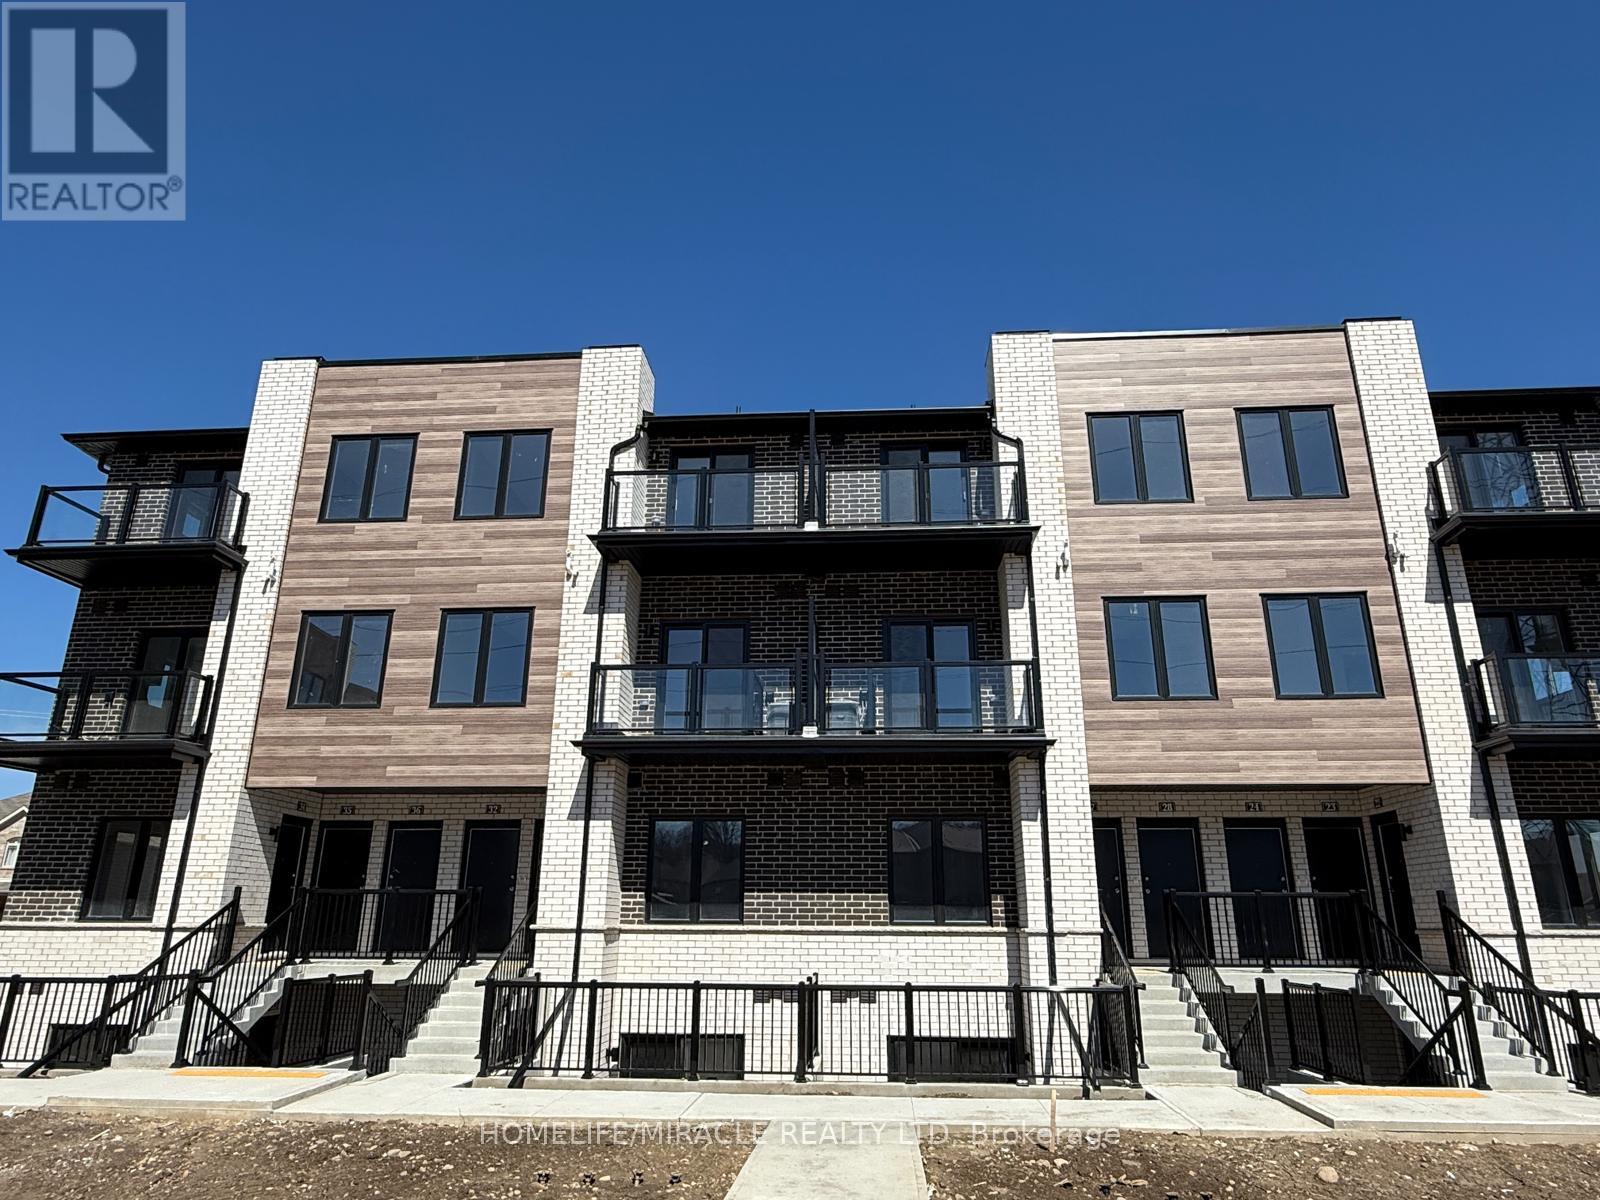
Modern 2-Bed, 2-Bath Townhouse for Lease at 26-10 South Creek Dr, Kitchener. Discover contemporary living at its best in this beautifully designed 2-bedroom, 2-bathroom townhouse located in a sought-after Kitchener neighborhood. Boasting an open-concept layout filled with natural light, this home offers spacious bedrooms, stylish bathrooms, and modern finishes throughout. The bright, airy interior is perfect for both everyday living and entertaining. Enjoy the convenience of nearby parks, shopping, transit, and other local amenities. Ideal for those looking to lease a comfortable and modern space in the heart of Kitchener. (id:61194)
St. Catharines, Ontario
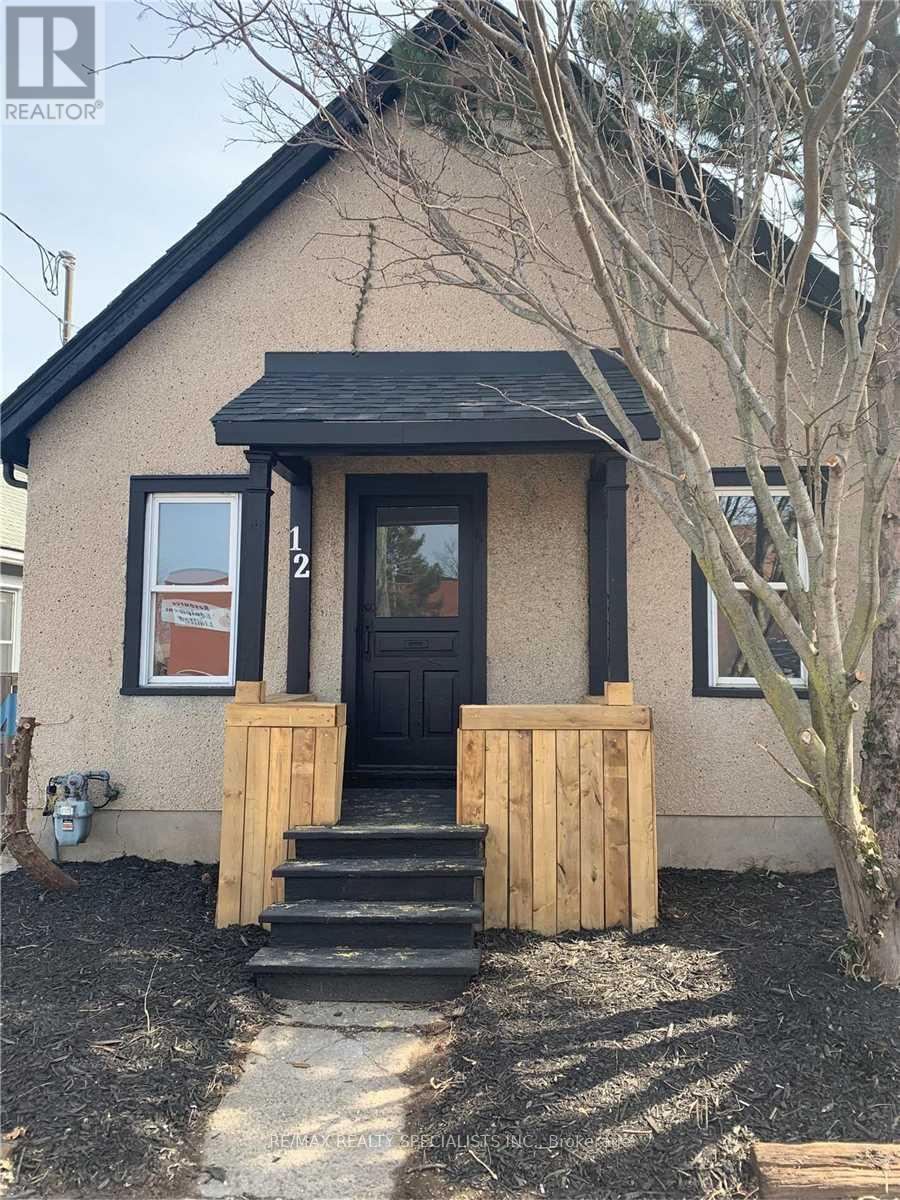
Beautiful Bungalow In St. Catharine's! Very Clean And Bright! Wood Floors Through-Out And Kitchen With S/S Appliances And Granite Counter-Tops. 1 Parking Spot Included. Close To Schools, Transit, Shopping, Restaurants, Etc. (id:61194)
Norfolk, Ontario
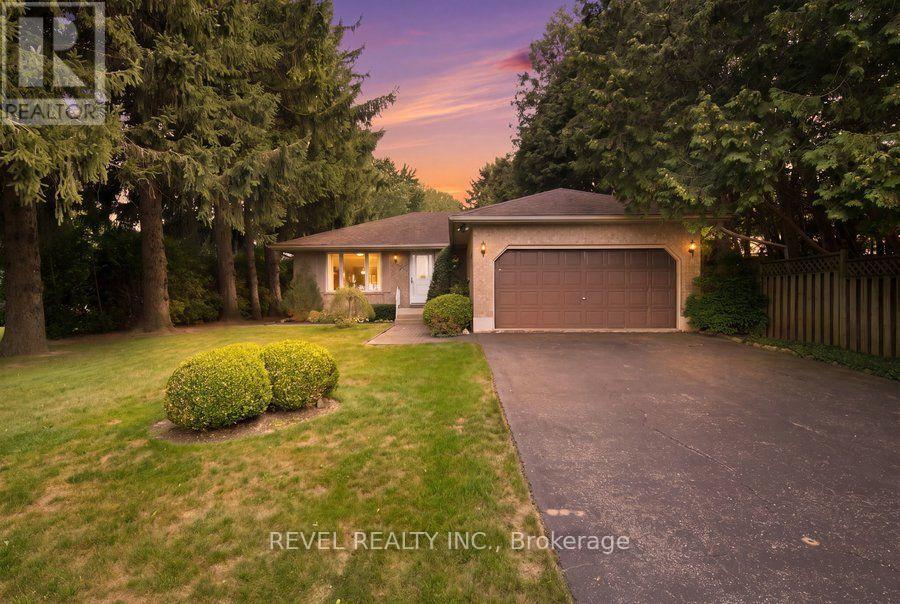
Welcome to 70 Thirteenth Street W in Simcoe, where the property is every bit as special as the home itself. This solid brick bungalow sits on an impressive 70 x 430+ ft lot spanning approximately 0.7 acres. It's a property you'll want to see to believe.Inside, the home offers 2 bedrooms, 1 bathroom, main-floor laundry, and just under 1,400 sq ft of above-grade living space, along with an attached garage and a full, unfinished basement ready for storage or future possibilities.Outside is where this property truly shines. Wander through the gardens, relax beside the pond, or simply enjoy a backyard that feels worlds away while still being close to the conveniences of Simcoe. A shed and workshop add even more usable space, while the private double-wide driveway provides plenty of parking.A unique opportunity for anyone seeking a comfortable bungalow on an exceptional lot just outside Simcoe. (id:61194)
Shelburne, Ontario
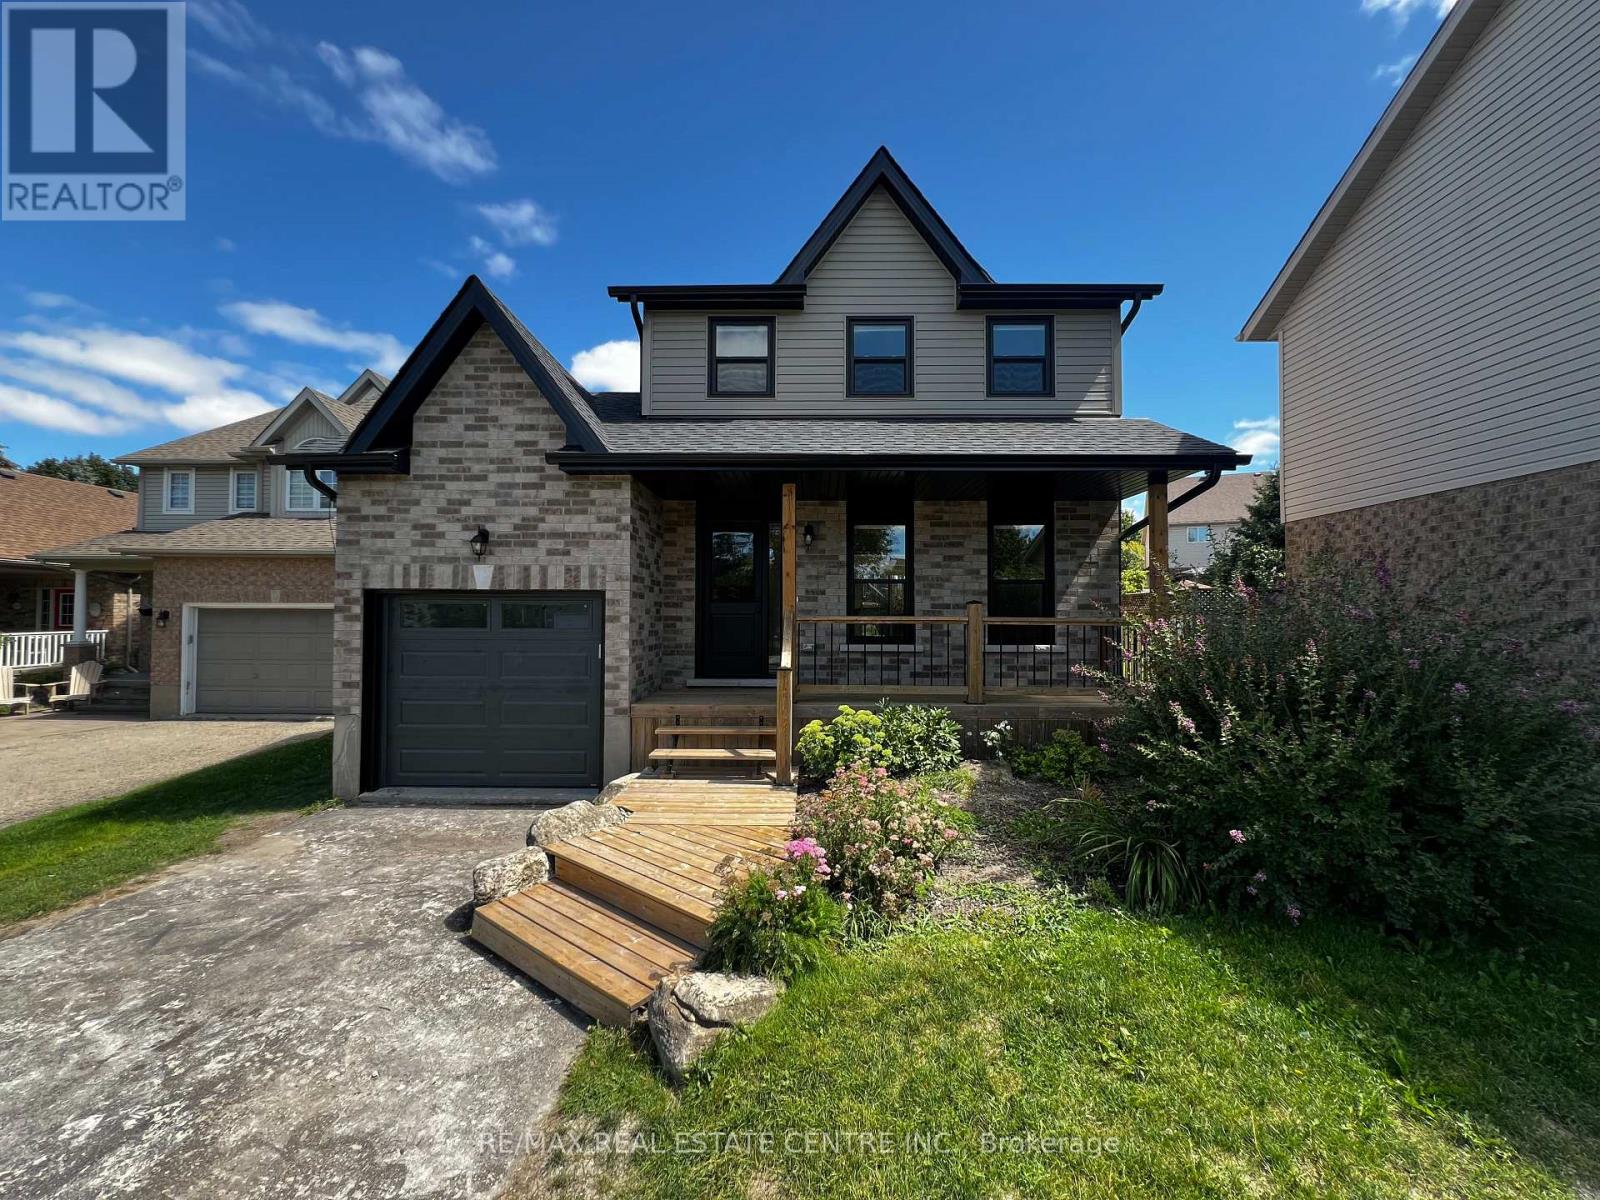
Welcome to 716 Russel Court, Shelburne. This beautifully renovated 2-storey home, where modern style, thoughtful updates and everyday convenience come together in a quiet court setting. Renovated from top to bottom, this home is essentially like new and offers the perfect opportunity for buyers looking for a turnkey property without the work or expense of renovating.The bright, inviting main floor features a brand-new kitchen with contemporary cabinetry, new countertops, stainless steel appliances and a centre island with seating for three. The eat-in kitchen offers plenty of space for family meals and entertaining, with a convenient walkout to the rear deck and fenced backyard. A practical garage-to-kitchen entry makes unloading groceries a breeze.Upstairs, you'll find three generous bedrooms, each offering large closets, along with a beautifully updated bathroom featuring a new tub and vanity. The finished basement adds valuable living space with a spacious recreation room, an additional bedroom and a second updated bathroom-ideal for guests, teenagers or a growing family.The extensive renovations include new flooring throughout, new carpet in the basement, fresh paint, new electrical, plumbing and ductwork, new roof, new black windows and exterior doors, new brick, soffit, fascia and eavestroughs, plus a new garage door. There is truly nothing left to do but move in and enjoy.Outside, the fenced yard provides a great space for children, pets and outdoor entertaining, while the rear deck offers the perfect spot to relax. The single-car garage and driveway provide parking for up to three vehicles.Ideally located on a quiet court within walking distance to school, including French Immersion and English learning options, and close to parks, shopping and everyday amenities. A complete top-to-bottom transformation in a family-friendly location-this is the move-in-ready home you've been waiting for! (id:61194)
Puslinch, Ontario
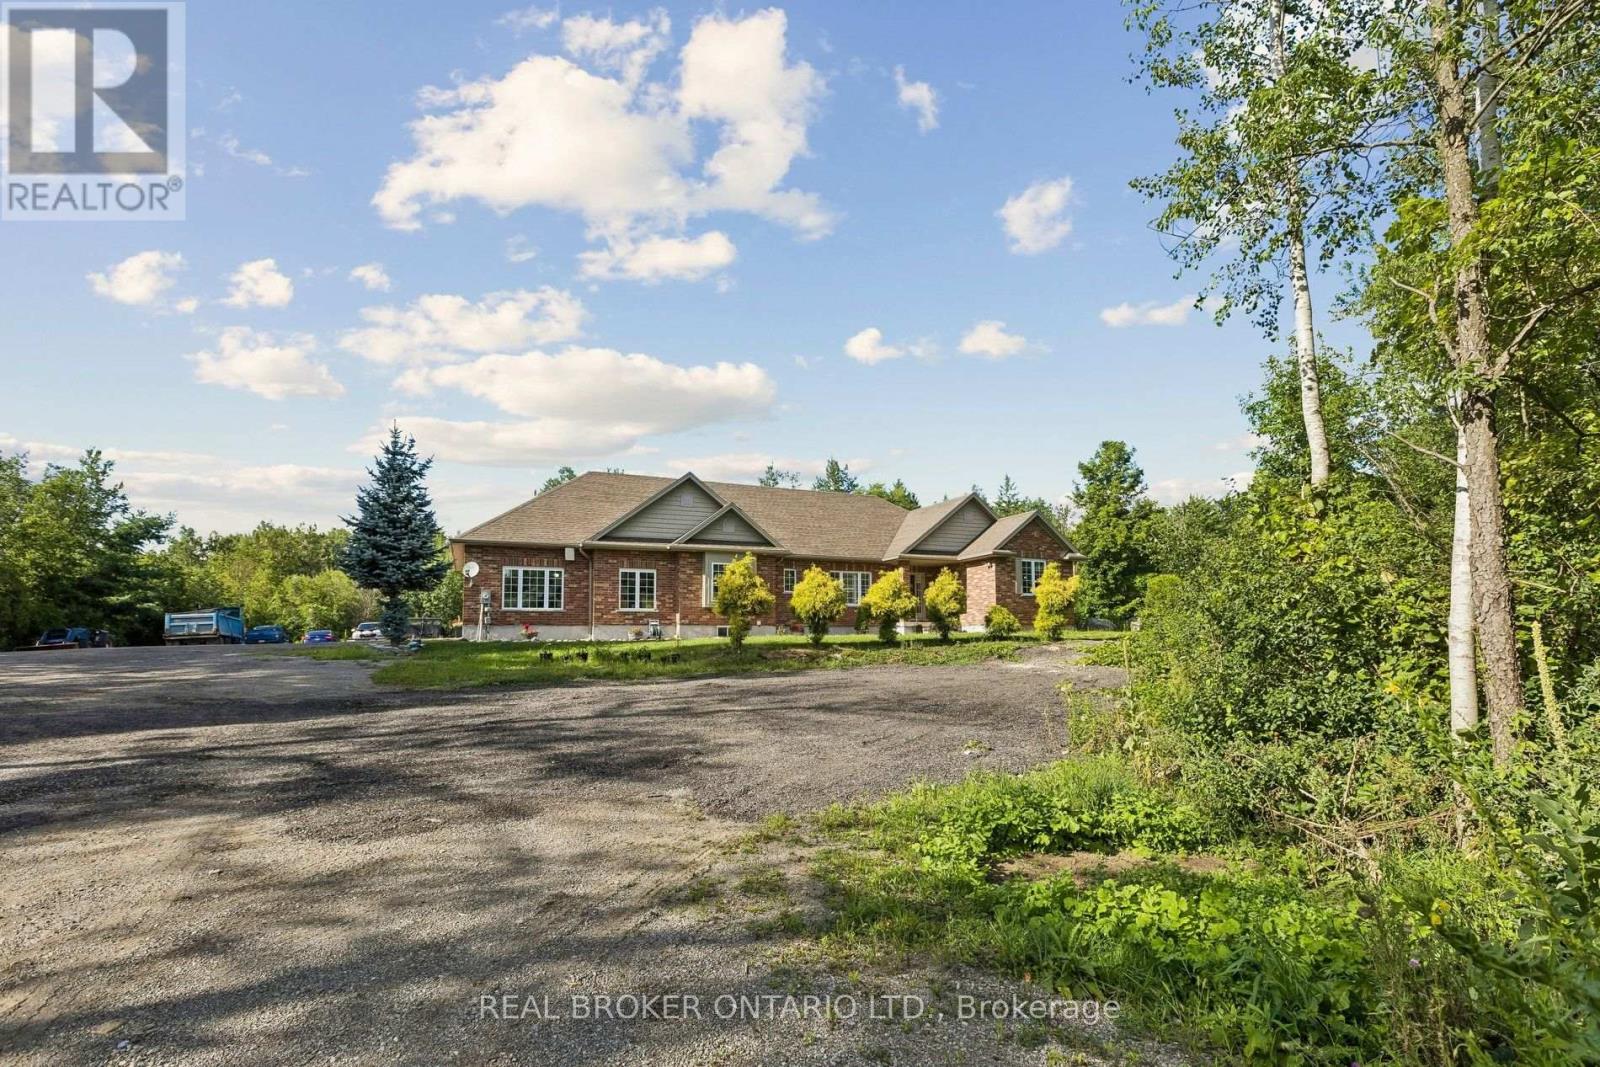
Experience refined country living at 6956 Concession Road 4- an expansive all-brick bungalow offering over 4,600 sq. ft. of living space on a private 1.337-acre lot backing onto a peaceful wooded backdrop. Ideally positioned approximately 10 minutes from Guelph and Cambridge and only 5 minutes from Highway 401, this exceptional property combines rural serenity with outstanding commuter convenience. The thoughtfully designed main level features three spacious bedrooms, a private office with French doors, formal living and dining areas, a generous family room with a fireplace, and a timeless kitchen with abundant cabinetry and walkout access to the covered deck, patio, and pergola. The impressive primary retreat includes two walk-in closets and a luxurious ensuite. Main-floor laundry and extensive storage add everyday functionality. The finished lower level is designed for entertaining and extended-family living, featuring heated floors, an oversized recreation room with projection screen, billiards area, gym, two additional bedrooms, two full bathrooms and direct access from the garage-offering excellent in-law suite or secondary-living potential. An oversized heated garage accommodates up to three vehicles, while the expansive driveway provides parking for more than 20. Surrounded by nature yet minutes from shopping, schools, restaurants, recreation, and urban amenities, this remarkable 3+2-bedroom, 4-bathroom residence delivers space, privacy, and accessibility in one exceptional package. BONUS: Seller has permission from the city to park their own truck on the property. (id:61194)
Guelph, Ontario
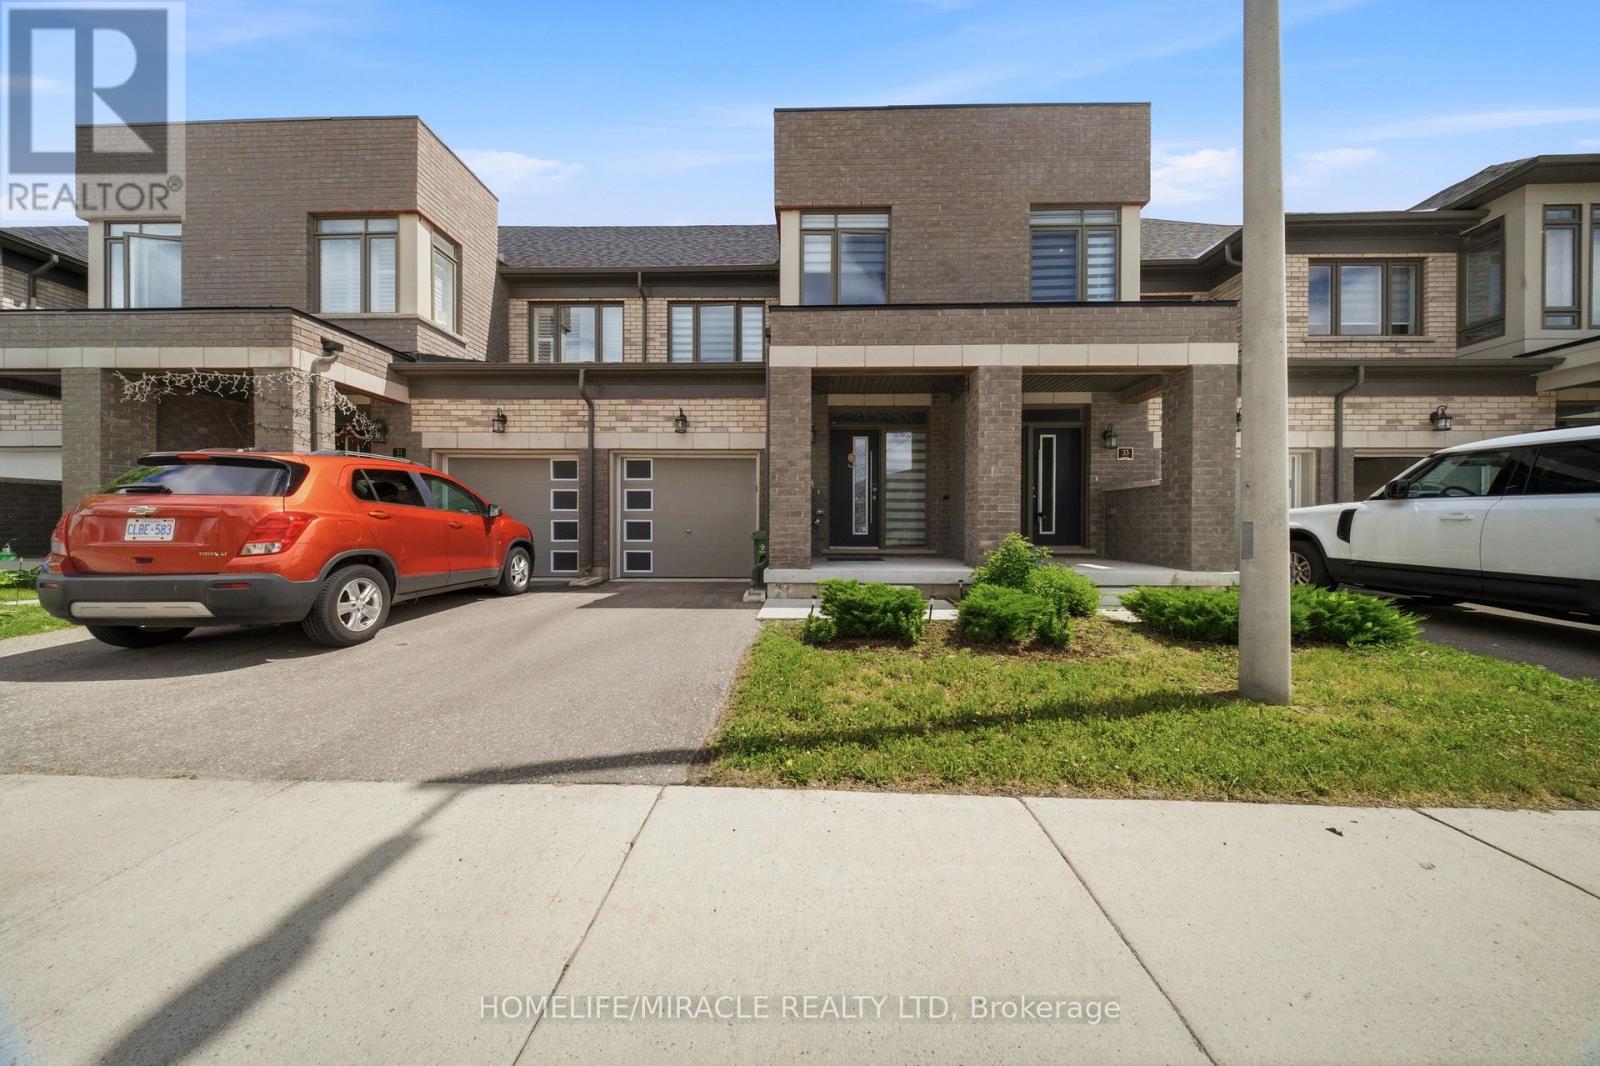
welcome to this stunning executive townhome in the heart of Guelph, offering modern living, abundant natural light, and exceptional convenience. Features include hardwood floors, pot lights, an open-concept layout, and a spacious kitchen with stainless steel appliances, extended cabinetry, and ample storage. The breakfast area walks out to a private deck and backyard with no rear neighbors. Enjoy inside garage access and a prime location just minutes from the University of Guelph, Conestoga College, shopping, parks, and everyday amenities. Perfect for families, professionals, investors! (id:61194)

London South, Ontario
This purchase price is the base price less HST. The HST rebate is subject to Buyers' eligibility and final approval by applicable government authorities. Buyers who do not qualify, or are unable to fulfil all eligibility requirements will be subject to all applicable additional HST on closing. READY TO MOVE IN - NEW CONSTRUCTION ! The Chatsworth functional design offering 1641 sq ft of living space. This impressive home features 3 bedrooms, 2.5 baths, and the potential for a future basement development. Ironstone's Ironclad Pricing Guarantee ensures you get: 9 main floor ceilings Ceramic tile in foyer, kitchen, finished laundry & baths Engineered hardwood floors throughout the great room Carpet on stairs to upper floors, upper areas, upper hallway(s), & bedrooms Hard surface kitchen countertops Laminate countertops in powder & bathrooms with tiled shower or 3/4 acrylic shower in each ensuite Stone paved driveway Visit our Sales Office/Model Homes at 999 Deveron Crescent for viewings Saturdays and Sundays from 12 PM to 4 PM. Pictures shown are of the model home. This house is ready to move in! (id:61194)

Kitchener, Ontario
This purchase price is the base price less HST. The HST rebate is subject to Buyers' eligibility and final approval by applicable government authorities. Buyers who do not qualify, or are unable to fulfil all eligibility requirements will be subject to all applicable additional HST on closing.This private Country Hills cul-de-sac location offers executive homes on stunning treed lots and modern /functional design. The Kent -2812 sq ft/4 bed(all with walk in closet )/2.5 bath, offers 9 main floor plus a home office ,oak staircase to the second floor, ceramic tile in the foyer, kitchen, laundry and baths, engineered hardwood in the family room, dining room, office, breakfast room and great room, carpet in bedrooms, hard surface kitchen and bath countertop. Master bedroom with large W/I closet/luxury 5 pc bath with glass shower. The open concept kitchen offers plenty of cabinets( soft close),island and walk in pantry. Hard surface driveway (concrete) /200 amp service and pot lights through out main floor. The house is under construction. Model/presentation center available to see via private appointment , located at 220 Jeffrey PL. All color selection has been done , no alteration allowed. Pictures as per same design / same color selection (id:61194)
Kawartha Lakes, Ontario
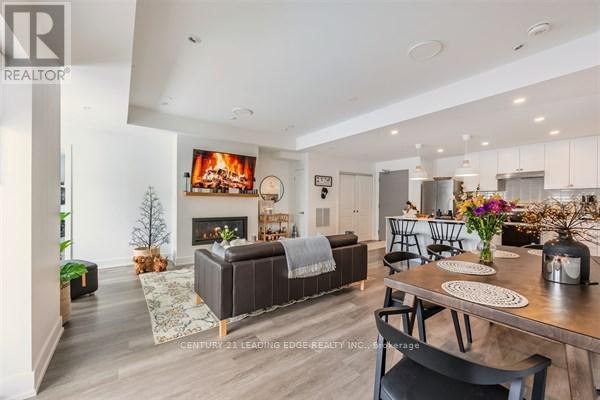
2 bed, 2 bath COMPLETELY FURNISHED 1237 sq. ft. west facing condo at the Fenelon Falls Club on the shores of Cameron Lake. $37,000 in upgrades including gas fireplace, gas stove, upgraded cabinetry and extra potlighting. 20' wide balcony with (2) walk-outs and gas bbq hookup. Exclusive amenities include clubhouse, gym, outdoor pool, tennis/pickle ball courts, dog wash. Magnificent sunset views. Short stroll to Fenelon Falls, 20 minute drive to Lindsay and Bobcaygeon, 90 minutes to the GTA. (id:61194)

Kitchener, Ontario
This purchase price is the base price less HST. The HST rebate is subject to Buyers' eligibility and final approval by applicable government authorities. Buyers who do not qualify, or are unable to fulfil all eligibility requirements will be subject to all applicable additional HST on closing. Hard to find 4 bedroom home on a 73 foot wide treed lot ( backs onto conservation area)in a private cul-de-sac! Welcome to The Enclave at Jeffrey Place by the award-winning The Ironstone Building Company Inc. This private Country Hills cul-de-sac location offers executive homes on stunning treed lots and modern /functional design. The Somerset offers 9' on main floor, oak staircase to the second floor, ceramic tile in the foyer, kitchen, laundry and baths, engineered hardwood in the family room, dining room, carpet in bedrooms, hard surface kitchen and bath countertop (1st/2nd floor). Master bedroom with W/I closet/luxury 5 pc bath with tilled glass shower and enclosed toilet. The open concept kitchen offers plenty of cabinets( soft close),island with a breakfast bar. Hard surface driveway (concrete) /200 amp service, central air. An absolute must-see! This house is ready to move in . (id:61194)

Oakville, Ontario
Executive bungalow in prestigious Eastlake offering 5431 sqft of finished space on a mature, naturally elevated lot with excellent drainage. Located in top school zones (E.J. James FI, New Central, Maple Grove, OT). Ideal layout with 3 main-floor bedrooms including a primary suite with 5-pc ensuite. Vaulted ceilings, custom columns, hardwood floors, and premium windows bring elegance and comfort. Kitchen opens to family room and walk-out to saltwater pool and private yard. Walk-out basement adds 2 more rooms, rec room, office, gym, and kitchenetteideal for in-laws or teens. Recent upgrades include security camera system, alarm, recessed lighting, basement flooring, water softener, water filtration, newer A/C, and lawn irrigation system. Solid construction, quality finishes, and long-term potential in Oakvilles most coveted enclavemove-in ready, with opportunity to customize over time. (id:61194)

Oakville, Ontario
Welcome to #4-140 Ripley Court, a 3-bedroom townhome tucked away in Oakville's established College Park neighbourhood! Offering a functional layout and a great opportunity to make the space your own. The main level features a combined living and dining area, providing a comfortable space for everyday living and entertaining, along with a functional kitchen. Upstairs, you'll find three bedrooms and a 4-piece bathroom, offering plenty of room for the family, a home office, or guests. A single garage provides the added convenience of covered parking and additional storage. Located in a mature Oakville community close to parks, schools, shopping, transit, everyday amenities, and major commuter routes, #4-140 Ripley Court offers a wonderful opportunity to enjoy comfortable living in a convenient and established community. (id:61194)
Toronto, Ontario
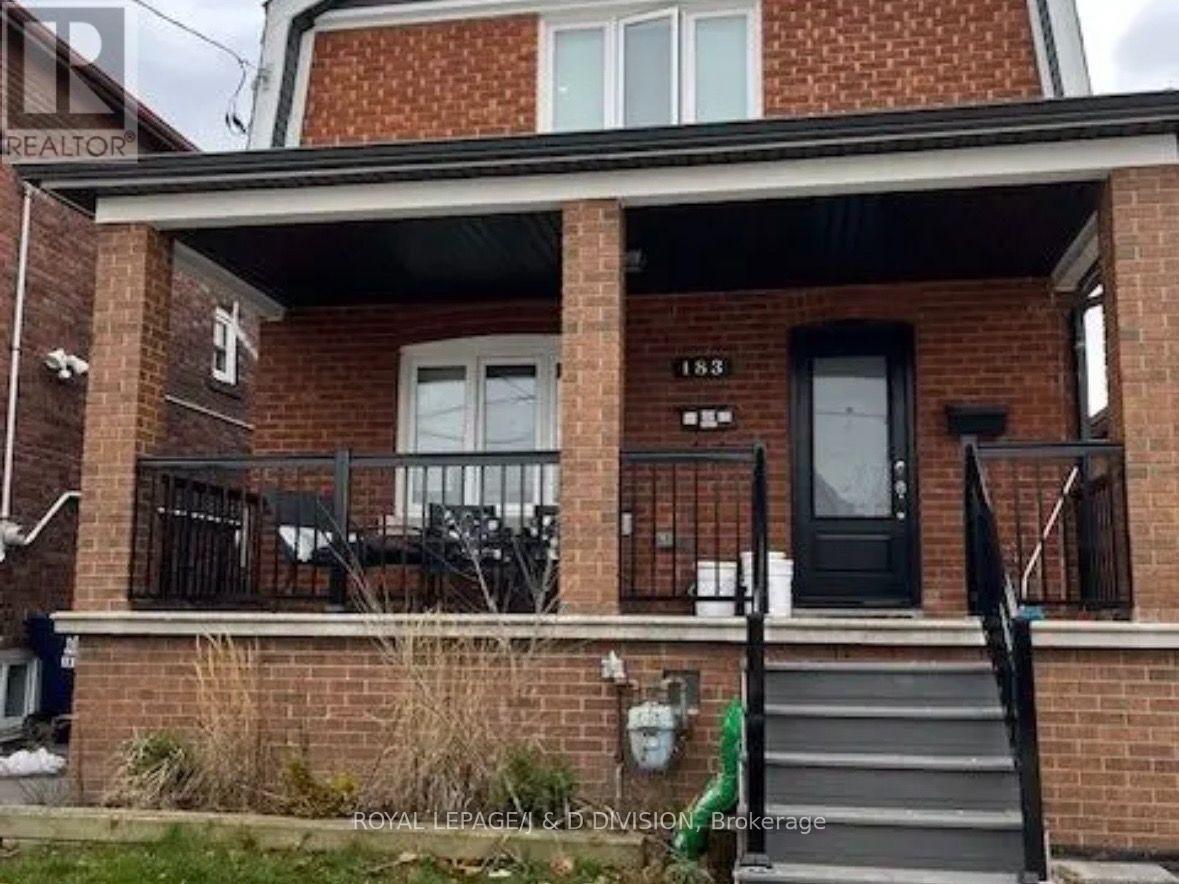
Self contained studio with laminate flooring and stainless steel appliances. Separate Entrance. Walking distance to TTC Station and bus. Communal use of backyard. ldeal for a single person, student or newcomer to Canada. There are four units in the building. Snow and lawn care done. Walking distance to No Frills, Shoppers, Dollar Store and Library. NO PARKING. (id:61194)