

North Perth, Ontario
Build your dream home on a stunning, half-acre private lot! This exceptional 69ft wide x 317 ft deep lot offers a rare opportunity to create a custom home in the charming community of Listowel. Nestled in a picturesque setting at the end of a cul-de sac and set back from the road, this expansive property provides the perfect canvas for a thoughtfully designed residence that blends modern luxury with functional living. You have the opportunity to craft a home that showcases architectural elegance, high-end finishes, and meticulous craftsmanship. Imagine soaring ceilings and expansive windows that capture breathtaking views, an open-concept living space designed for seamless entertaining, and a chef-inspired kitchen featuring premium cabinetry, quartz countertops, and an optional butler’s pantry for extra storage and convenience. For those who appreciate refined details, consider features such as a striking floating staircase with glass railings, a frameless glass-enclosed home office, or a statement wine display integrated into your dining space. Design your upper level with spacious bedrooms and spa-inspired en-suites. Extend your living space with a fully finished basement featuring oversized windows, a bright recreation area, and an additional bedroom or home gym. Currently available for pre-construction customization, this is your chance to build the home you’ve always envisioned in a tranquil and scenic location. MODEL HOME LOCATED AT 1060 WALTON AVE. (id:61194)

North Perth, Ontario
Build your dream home on a stunning, half-acre private lot! This exceptional 68ft wide x 315 ft deep lot offers a rare opportunity to create a custom home in the charming community of Listowel. Nestled in a picturesque setting and set back from the road, this expansive property provides the perfect canvas for a thoughtfully designed residence that blends modern luxury with functional living. You have the opportunity to craft a home that showcases architectural elegance, high-end finishes, and meticulous craftsmanship. Imagine soaring ceilings and expansive windows that capture breathtaking views, an open-concept living space designed for seamless entertaining, and a chef-inspired kitchen featuring premium cabinetry, quartz countertops, and an optional butler’s pantry for extra storage and convenience. For those who appreciate refined details, consider features such as a striking floating staircase with glass railings, a frameless glass-enclosed home office, or a statement wine display integrated into your dining space. Design your upper level with spacious bedrooms and spa-inspired en-suites. Extend your living space with a fully finished basement featuring oversized windows, a bright recreation area, and an additional bedroom or home gym. Currently available for pre-construction customization, this is your chance to build the home you’ve always envisioned in a tranquil and scenic location. MODEL HOME LOCATED AT 1060 WALTON AVE. (id:61194)
Listowel, Ontario
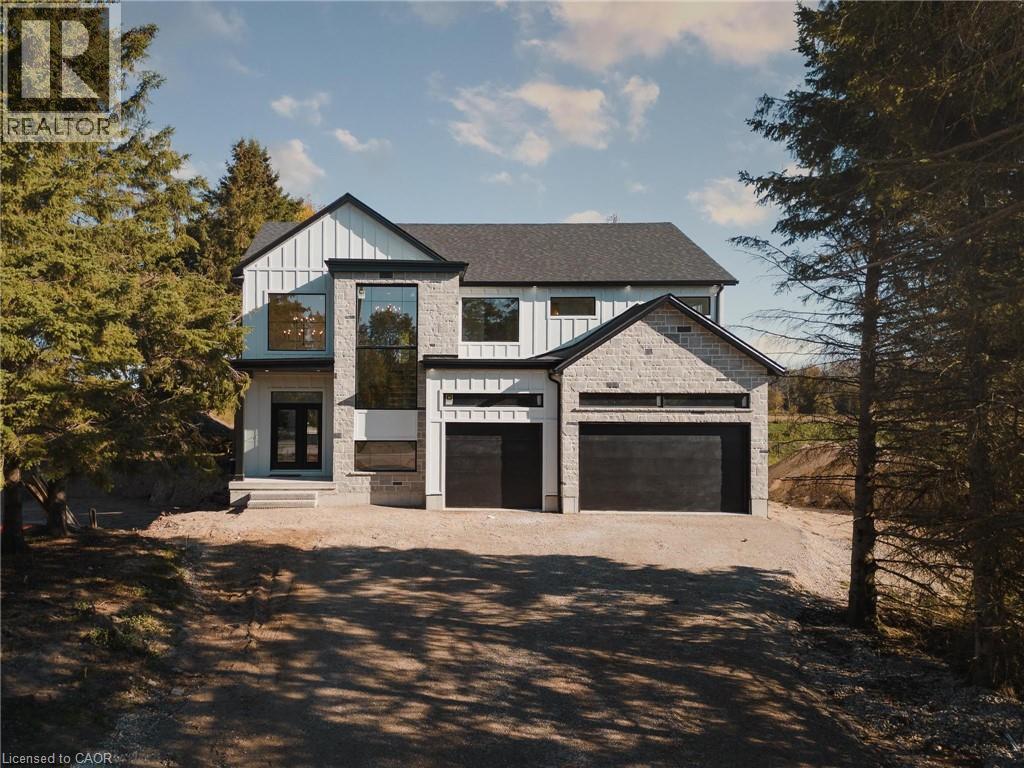
NEW PRICE!!! Welcome to the Cailor Homes Model Home an extraordinary expression of modern luxury, where architectural elegance & functional design merge seamlessly. This bespoke Cailor Homes creation has been crafted w/ impeccable detail & high-end finishes throughout, Situated on a one of a kind secluded tree lined lot. Step into the grand foyer, where soaring ceilings & expansive windows bathe the space in natural light. A breathtaking floating staircase w/ sleek glass railings serves as a striking architectural centerpiece. Designed for both productivity & style, the home office is enclosed w/ frameless glass doors, creating a bright, sophisticated workspace. The open-concept kitchen & dining area is an entertainers dream. Wrapped in custom white oak cabinetry & quartz countertops, the chefs kitchen features a hidden butlers pantry for seamless storage & prep. Adjacent, the mudroom/laundry room offers convenient garage access. While dining, admire the frameless glass wine display, a showstopping focal point. Pour a glass & unwind in the living area, where a quartz fireplace & media wall set the tone for cozy, refined evenings. Ascending the sculptural floating staircase, the upper level unveils four spacious bedrooms, each a private retreat w/ a spa-inspired ensuite, & walk-in closets. The primary suite is a true sanctuary, featuring a private balcony, and serene ensuite w/ a dual-control shower & designer soaker tub. The fully finished lower level extends the homes luxury, featuring an airy bedroom, full bath & oversized windows flooding the space w/ light. Step outside to your backyard oasis, complete w/ a sleek covered patio. (id:61194)
Woodstock, Ontario
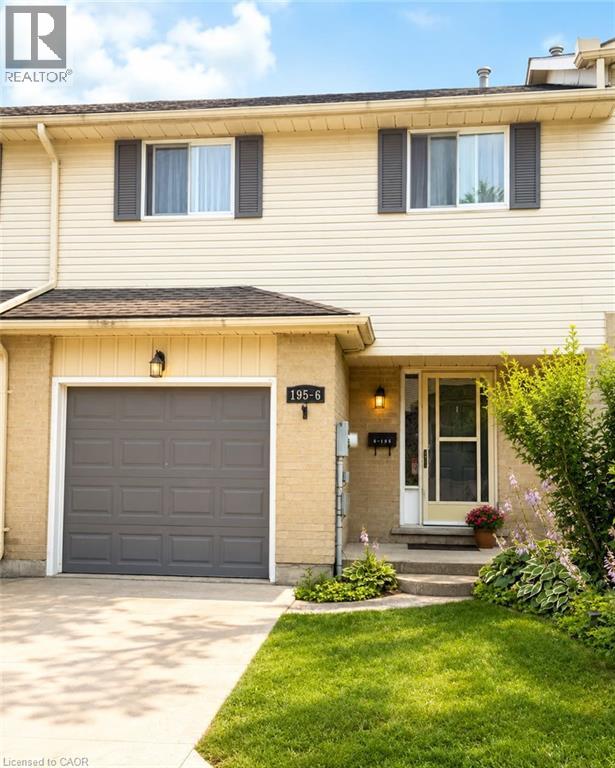
Affordable 3-Bedroom Condo Backing Onto Green Space – Move-In Ready! Discover comfort, space, and value in this well-maintained 3-bedroom, 3-bathroom condo backing onto peaceful green space. Freshly painted throughout the main and second floors, this move-in-ready home offers a practical layout with plenty of room for families, first-time buyers, or investors. The main floor features a bright and welcoming living and dining area with hardwood flooring. Step directly from the living room onto your private deck overlooking the green space—a wonderful setting for morning coffee, summer gatherings, or simply relaxing outdoors. The functional kitchen includes a fridge, stove, and dishwasher. Upstairs, you'll find three spacious bedrooms, including a primary bedroom with elegant double doors and generous closet space. A full bathroom and convenient second-floor laundry complete this level. The finished basement provides valuable additional living space with a comfortable recreation room, gas fireplace, and 3-piece bathroom—ideal for a family room, home office, hobby space, or guest area. Additional features include a single attached garage with automatic garage door opener, gas furnace, private deck, fresh paint, and all major appliances included. Conveniently located close to Walmart, Canadian Tire, restaurants, cafés, parks, the aquatic centre, community facilities, schools, and Fanshawe College, with easy access to Highways 401 and 403. If you're looking for an affordable home with three bedrooms, three bathrooms, finished living space on three levels, an attached garage, and a peaceful green-space setting, this property deserves a closer look. Book your private showing and come see the possibilities for yourself! (id:61194)
Seaforth, Ontario
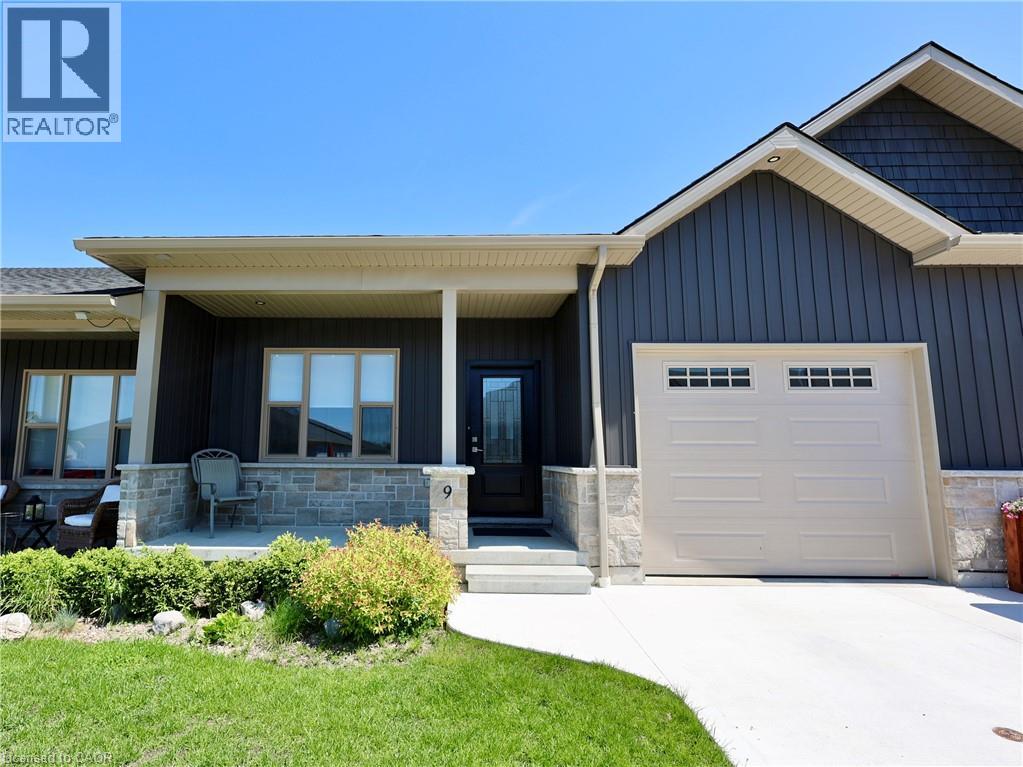
Welcome home to 9 Silver Creek Road in the charming town of Seaforth! Built in 2021, this pristine, move-in-ready bungalow townhouse offers 1,235 sq. ft. of bright, modern main-floor living. Step inside to discover a thoughtful layout featuring an open-concept living and kitchen area with island—perfect for entertaining family or hosting friends. The main floor boasts two spacious bedrooms, including a lovely primary retreat, along with a 4-piece bath, a handy 3-piece bathroom, and convenient main-level laundry. Out back, relax on your private patio after a short walk to local parks, downtown shops, or the nearby golf course. Need extra space? The full unfinished basement is clean, bright, and ready for your custom storage or future living area ideas. Complete with an attached single-car garage, concrete driveway, low-maintenance condo fees, and all appliances included, this turnkey townhome is ready for you to simply move in and enjoy! (id:61194)
Seaforth, Ontario
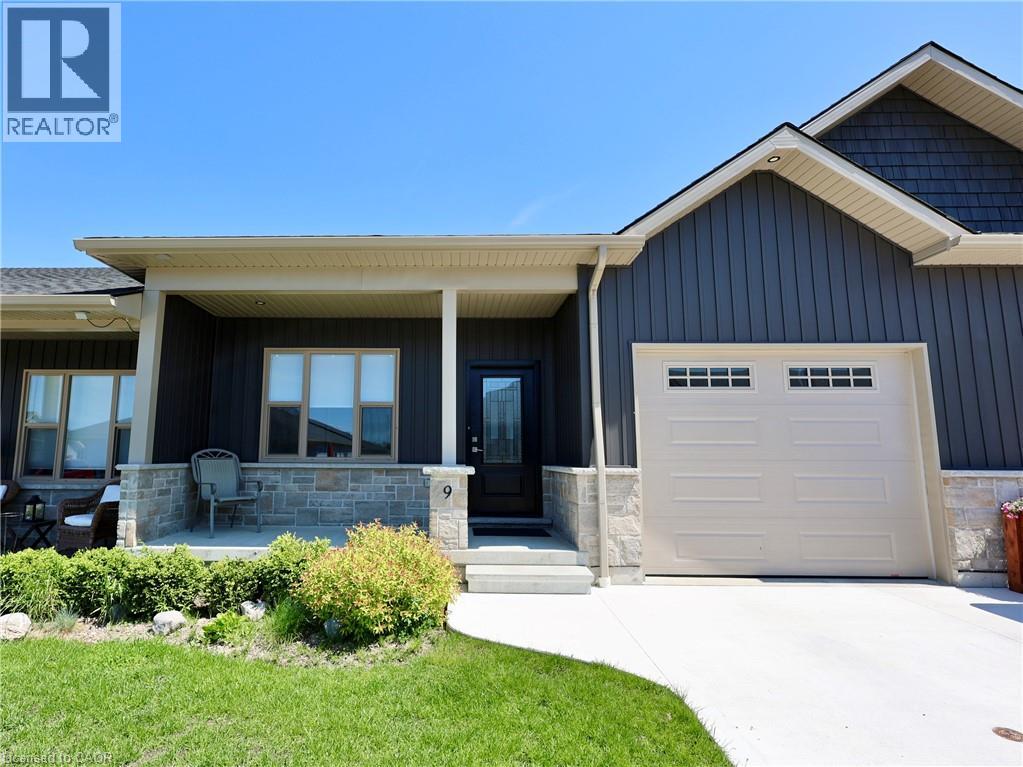
Welcome home to 9 Silver Creek Road in the charming town of Seaforth! Built in 2021, this pristine, move-in-ready bungalow townhouse offers 1,235 sq. ft. of bright, modern main-floor living. Step inside to discover a thoughtful layout featuring an open-concept living and kitchen area—perfect for entertaining family or hosting friends. The main floor boasts two spacious bedrooms, including a lovely primary retreat, along with a 4-piece bath, a handy 3-piece bathroom, and convenient main-level laundry. Out back, relax on your private patio after a short walk to local parks, downtown shops, or the nearby golf course. Need extra space? The full unfinished basement is clean, bright, and ready for your custom storage or future living area ideas. Complete with an attached single-car garage, concrete driveway, low-maintenance condo fees, and all appliances included, this low-maintenance home is ready for you to simply move in and enjoy! (id:61194)

Mississauga, Ontario
Welcome Home to this spectacular 4-bedroom home located on a quiet, family-friendly court, backing onto Carolyn Creek Ravine and perfectly situated on a true, unobstructed ravine lot — with a huge pie-shaped lot to boot! This home is sure to impress from first approach, with beautiful stone and stucco exterior and lovely curb appeal that beckons you inside, boasting clean and tasteful finishes and an expansive view for your very own private, tranquil yard sanctuary. The main level offers formal principal rooms — living and dining rooms boasting true elegance and comfort, the perfect space to entertain guests and gather. This level also offers a cozy family room with a fireplace, a home chef's dream with a walk-out to the expansive upper deck. Enjoy hosting parties in this space, or take your guests and meals outside and enjoy the view! The large upper deck offers a great space to enjoy the outdoors, barbecue, relax, unwind, and entertain alike. This level also offers a 2-piece guest washroom and also will find newer windows and doors throughout. The 2nd level boasts a massive primary suite with a 4-piece ensuite and two walk-in closets, three additional sizeable bedrooms, and a 4-piece main washroom. Add your finishing touches to the basement and walk right out into your private backyard. Located on a quiet, family-friendly court, right next to parks, schools, walking trails, transit, and all amenities- you do not want to miss this once in a generation opportunity to call 5172 Hidden Valley Court home! (id:61194)

Kitchener, Ontario
BRAND NEW & MOVE-IN READY! Welcome to the Renee model at The Erinbrook Towns, built by Activa — a bright and beautifully finished 3-bedroom corner-unit stacked townhome offering 1,430 sq. ft. of modern, low-maintenance living. With a fresh, light colour palette and expansive windows that bring an abundance of natural light into the home, the entire space feels bright, airy and inviting. A thoughtfully designed layout offers the style of a new build with the space and functionality to suit families, couples and professionals alike. The contemporary kitchen features crisp white cabinetry, quartz countertops, a large island with breakfast bar and a full stainless steel kitchen appliance package, plus a stackable washer and dryer. The open-concept main level flows naturally between the kitchen, dining and living areas, with plenty of space for a dining table and a spacious living room — a comfortable place to unwind at the end of the day. Sliding glass doors lead to a private covered balcony, creating an inviting extension of the living space for relaxing outdoors. Upstairs, 9' ceilings continue the bright and airy feel, with a spacious primary bedroom, two additional bedrooms, a 5-piece main bath and convenient upper-level laundry. Enjoy all the benefits of a brand-new, ENERGY STAR® certified home combined with the convenience of an established, fully developed neighbourhood — no waiting for the community around you to take shape. Ideally located just off Westmount Rd and Fischer-Hallman Rd, you're surrounded by everyday amenities, including shopping, restaurants, grocery stores, schools, parks, transit and services, with quick access to Hwy 7/8. Bell Internet is included in the monthly condo fees, and one dedicated parking space is included. Several images have been virtually staged. The builder is currently advertising an effective price after available HST rebates. Rebates are subject to purchaser eligibility and assignment of applicable rebates to the builder. (id:61194)
Burlington, Ontario
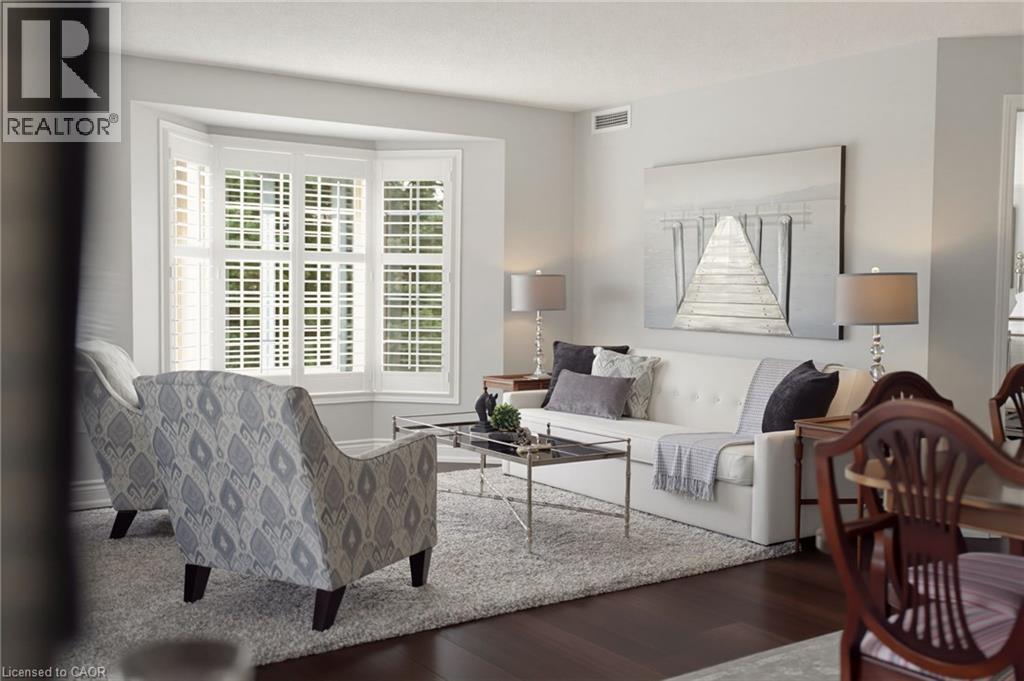
Welcome to this beautifully renovated 1400 sqft two bedroom, two bathroom residence where timeless elegance meets effortless, turn-key living. Thoughtfully redesigned with a sophisticated, cohesive aesthetic, this spacious condo feels more like a refined home than a typical condominium. Wide plank engineered hardwood flooring flows throughout the principal living areas, leading to a gorgeous renovated kitchen with white cabinetry and quartz countertops, offering an inviting connection to the dining and living areas. The spacious dining room is a rare find in condo living and provides plenty of space for hosting family and friends. Walls of windows, complemented by plantation shutters fill the home with beautiful natural light, while carefully selected light fixtures and calming fresh paint colours add the finishing touches. The luxurious primary suite offers generous proportions, a walk-in closet and an elegant 3-pc ensuite bath. A spacious second bedroom at the other end of the home offers privacy and flexibility for guests, with access to the second full bathroom, and can also suit work from home needs as an office. There is a full laundry room that offers convenience and excellent storage space, and includes a new washer and dryer. A newer furnace and water heater provide added peace of mind. Step outside to your secluded balcony, beautifully surrounded by mature trees that offer privacy. Also included are one underground parking space, and a full storage room. Ideally situated in Aldershot just minutes from the GO Station, shops, parks and major highway access. This is an exceptional opportunity to enjoy a beautifully finished, spacious and completely turn-key home in one of Burlington's most convenient locations. (id:61194)

St. Catharines, Ontario
Experience penthouse living at 50 Herrick Avenue in this stylish and inviting one-bedroom suite. Featuring a bright, open-concept layout, contemporary finishes and plenty of natural light, this thoughtfully designed condo offers a comfortable and modern space to call home. Enjoy an excellent selection of building amenities, including a fitness centre, party room, and pickleball court. Conveniently located near shopping, golf courses, dining, everyday essentials, and major amenities, this residence combines modern living with exceptional convenience. A fantastic opportunity to enjoy low-maintenance condo living in a well-appointed building and convenient location. Tenant is responsible for all utilities (heat, hydro, water and hot water tank rental).option for Furnished Unit Available $2000/Month + All Utilities (Couch, Coffee Table, TV, TV Stand, Queen Bed Frame, Dining Table and 4 Chairs) (id:61194)
Brantford, Ontario
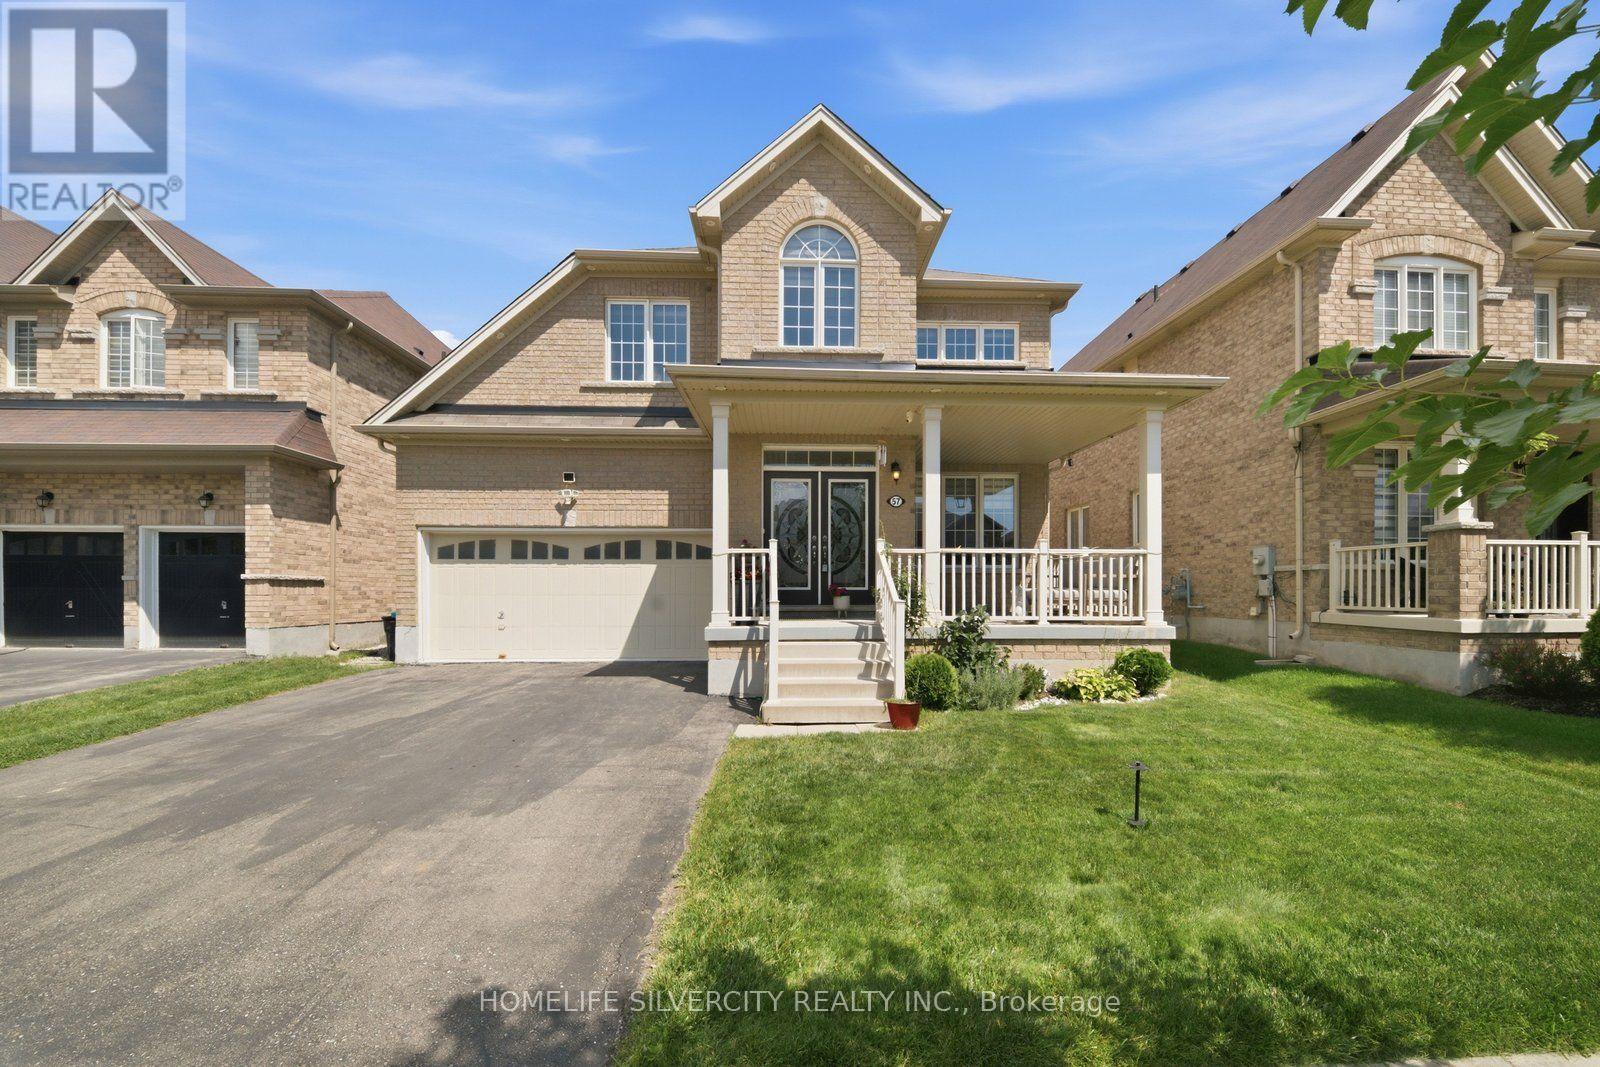
Welcome to 57 Cheevers Road, a beautiful and spacious family home located in the desirable West Brant community of Brantford. The home features a large front porch, double door entry and impressive 9 foot ceiling on main floor, creating a bright and welcoming first impression. This impressive home offers a functional layout,generous living spaces, excellent storage, and a fully finished basement, making it an ideal choice for a growing family. The main floor features large and spacious great room. that provides an excellent space for family gathering and entertaining The home offers a separate living/family room The beautiful built in kitchen offers plenty of cabinetry and large island & breakfast area &large sliding door leading to the fully fenced backyard offering a private and comfortable outdoor space for family gathering. The main floor also features a private enclosed Den/Office which can easily be used as an additional room,home office or private workspace on main floor. The main floor offers large closets with lots of storage space. along with numerous pot lights throughout. Second floor features 4 spacious bedrooms The primary bedroom is a private retreat with two large walk in closets and luxurious large 5 piece ensuite Additional 3 spacious bedrooms with common 4 piece full ensuite. This is lovely well kept home is surrounded by school, walking trails, parks,plaza. You will be greeted by large Foyer on main floor provides a warm and welcoming atmosphere, ideal for everyday family living and entertaining. Fully finished basement , providing excellent additional living space .The basement includes a finished bedroom, a full bathroom, and a finished hallway. Don't miss this beautiful home! Book your showing today.." (id:61194)
Mapleton, Ontario

Welcome to this 3 bedroom, 2 bathroom home in the heart of Drayton, offering a fantastic opportunity to get into the market! The main floor features a bright, open-concept living room and kitchen, with patio doors that fill the space with natural light and provide convenient access to the backyard. The attached garage offers additional access to the backyard and storage, while a convenient powder room completes the main level. The home has seen a number of important updates, including a renovated kitchen and upstairs bathroom, new windows and main-level flooring in 2014, as well as electrical and plumbing upgrades. Upstairs flooring was updated in 2016, a new front step was added in 2018, and the furnace and A/C were replaced in 2019. Upstairs, you'll find three bedrooms and a full 3-piece bathroom, offering a practical layout. The unfinished basement provides plenty of room to create additional living space, with tall ceilings and the flexibility for a home office, gym, recreation room, workshop or whatever best suits your needs. With great bones, a functional layout, a generous backyard and several key updates already completed, this home offers a solid foundation to add your own style and finishing touches. A little creativity could go a long way in transforming this property into something truly special. Located in the welcoming community of Drayton, you're close to local amenities, parks, shops and restaurants, while still enjoying the charm of a small-town community. Call your REALTOR today to schedule your private showing! (id:61194)