
Toronto, Ontario
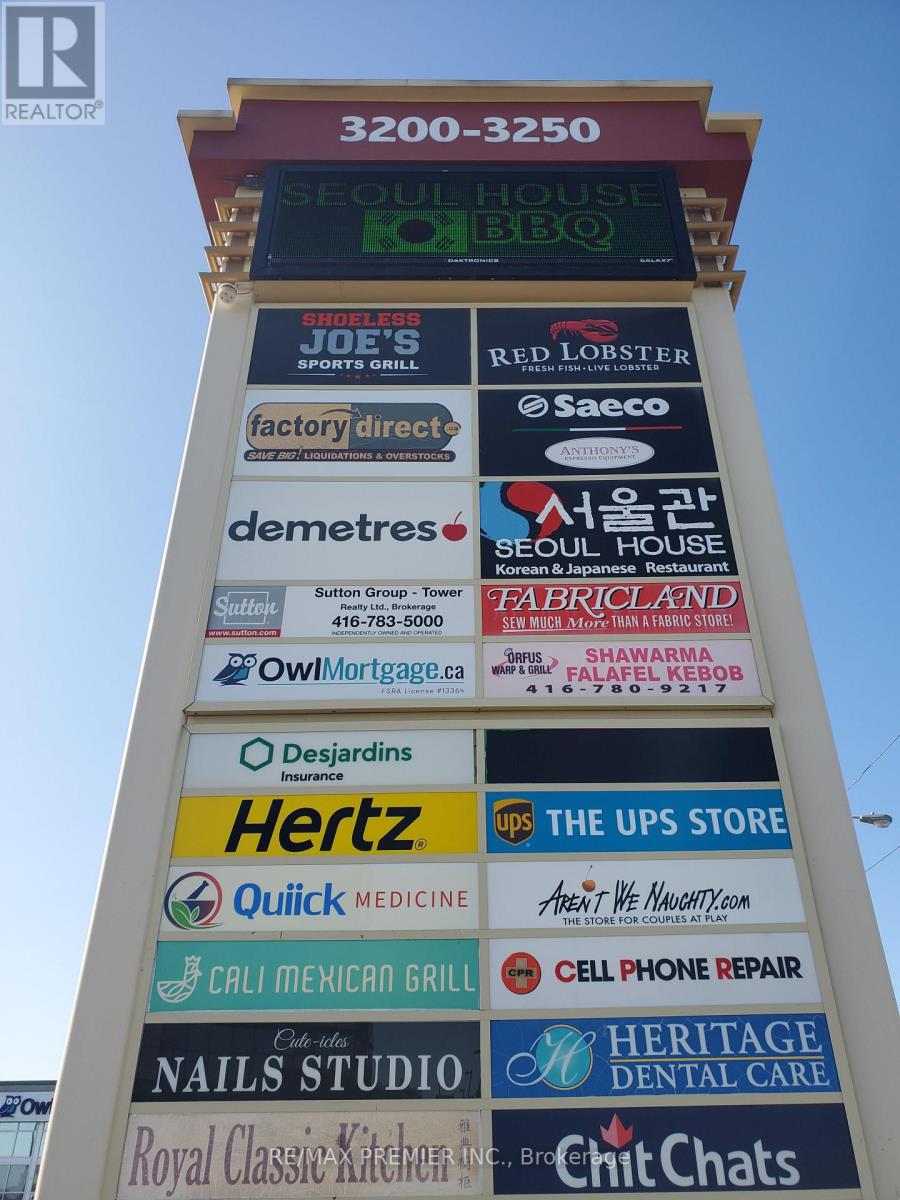
Prime office professional space*Functional layout*Move in ready*Built out with an inviting reception area, multiple window and interior offices, board room and convenient kitchenette*Bright window exposure*Abundance of natural light*Located in a 5 storey office tower in a busy plaza with Red Lobster, shoeless Joe's, Cafe Demetre, Hair Salon, Dental, Nail Salon, Edible Arrangements, UPS, Pollard Windows, Wine Kitz, Pharmacy, SVP Sports and more* Strategically located between 2 signalized intersections*This site offers access to both pedestrian and vehicular traffic from several surrounding streets*Located south of HWY 401 and Yorkdale Mall. (id:61194)
Barrie, Ontario
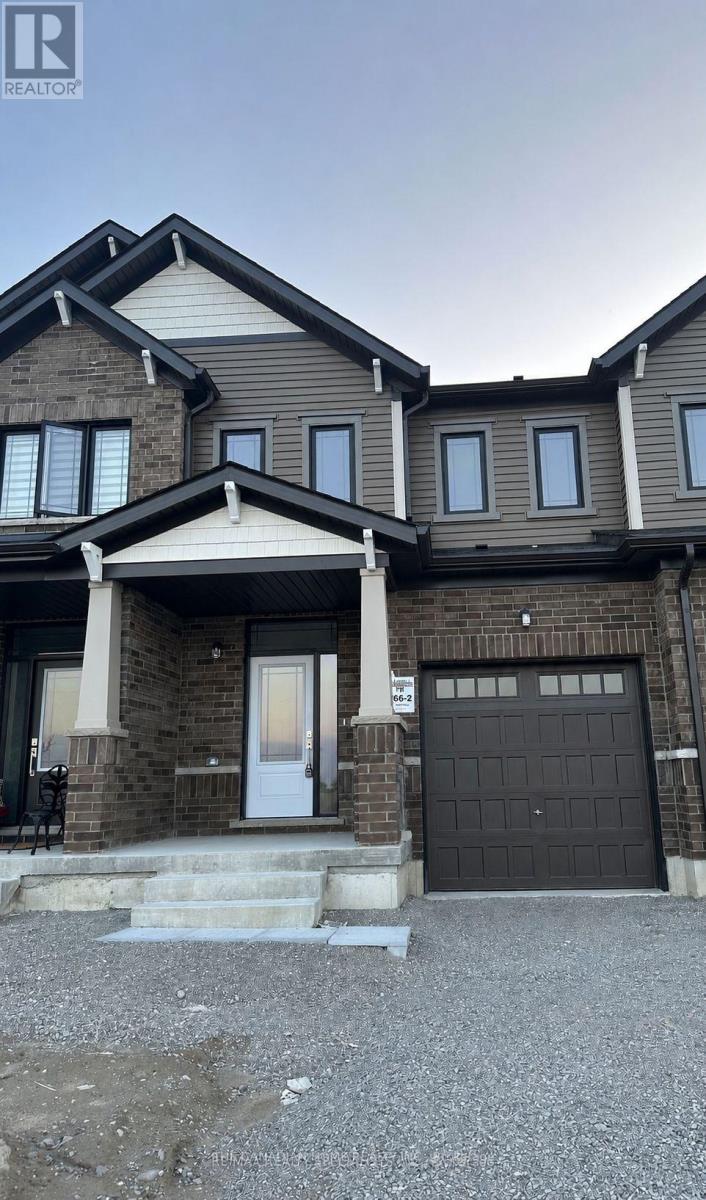
This 3 years old 3 Bedroom Executive Townhome Is Ready For You To Move Right In. Located InThe South End Of Barrie Off Lockhart Road. It Was Completed By The Award Winning Builder WithNeutral Designs And A Fantastic Layout. That Is Perfect For A Young Couple, Or Small Family ToMove In And Make It Their Very Own. Tons Of Natural Light With The Large Windows And Has AGreat View Of The Neighbouring Farms Just Out Front. Hardwood Floors, Upgraded Kitchen,Lighting, And Extra Thick Broadloom In the Bedrooms Keep The Home Nice And Inviting. StainlessSteel Appliances, Window Coverings, And This Home Is Close To Everything! The Best Shopping,Restaurants, Lake Simcoe, Friday Harbour, Conservation Trails, And Only Minutes To The BarrieSouth Go Station. The pictures were taken from the old listing. Utilities and HWT rental areextra. Available Sep. 15, 2026. (id:61194)
Barrie, Ontario
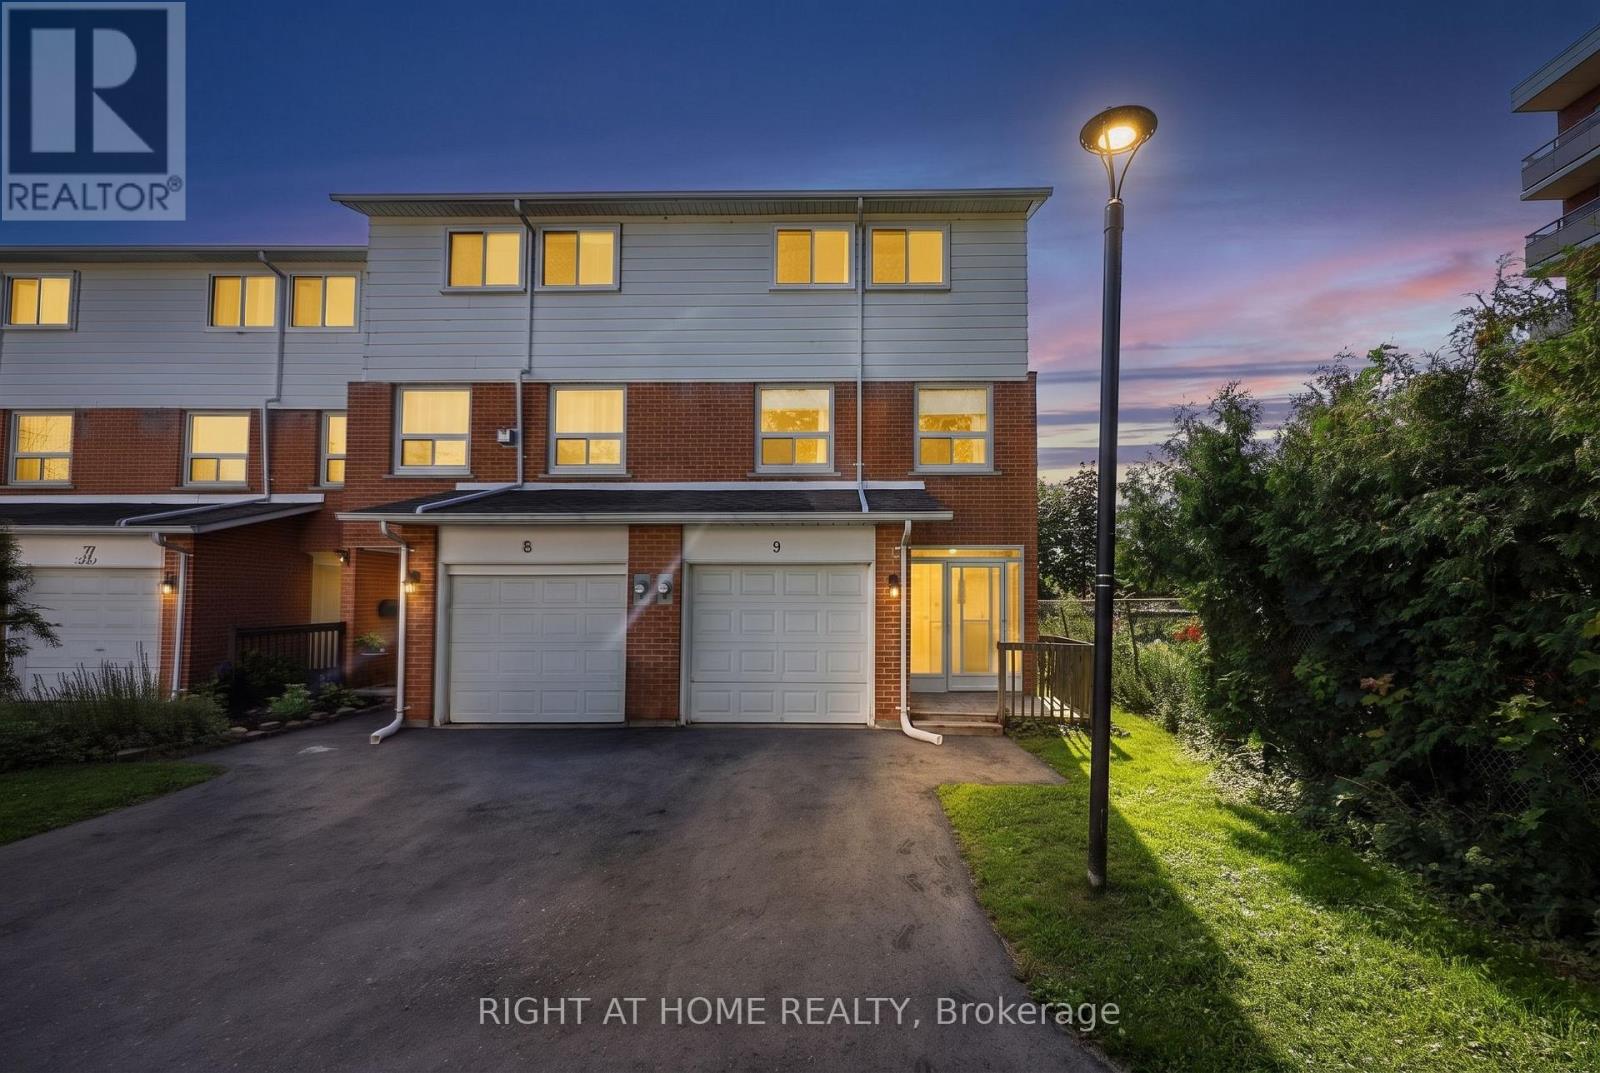
Move-In Ready & Beautifully Cared For in Barrie! Welcome to a home that makes moving easy. This well-maintained condo townhouse is Ready! Newer paint and truly move-in ready, offering the perfect opportunity for first-time buyers, downsizers, families or anyone looking for a home without a lengthy to-do list. Step inside to a bright, comfortable layout featuring laminate flooring throughout and a spacious family room that gives you plenty of room to relax, entertain or simply enjoy everyday life. The inviting kitchen offers generous cabinetry and granite countertops, creating a practical space that is both functional and stylish. Convenient in-suite laundry is located just off the kitchen, adding to the everyday ease of this home. The main level also offers a convenient powder room, while the full bathroom provides everything you need upstairs. Step outside and you'll find a backyard that has been thoughtfully cared for, complete with a new deck, attractive gardens and a handy shed for storage. It's a welcoming outdoor space for morning coffee, summer evenings or simply enjoying your own little piece of the outdoors. And then there's the complex itself. This is a community where pride of ownership is evident-not only in this home, but throughout the surrounding units. The grounds and neighbouring properties are exceptionally well kept, creating a pleasant setting you'll be proud to come home to. Located in Barrie's desirable Codrington neighbourhood, you're close to parks, schools, shopping, transit and the waterfront, while still enjoying the comfort and privacy of your own home. Fresh paint. Newer flooring. Granite countertops. New deck. Beautiful gardens. Move-in ready. Pride of ownership. Nothing to renovate before you settle in-just unpack, make yourself at home and start enjoying it. (id:61194)
Wasaga Beach, Ontario
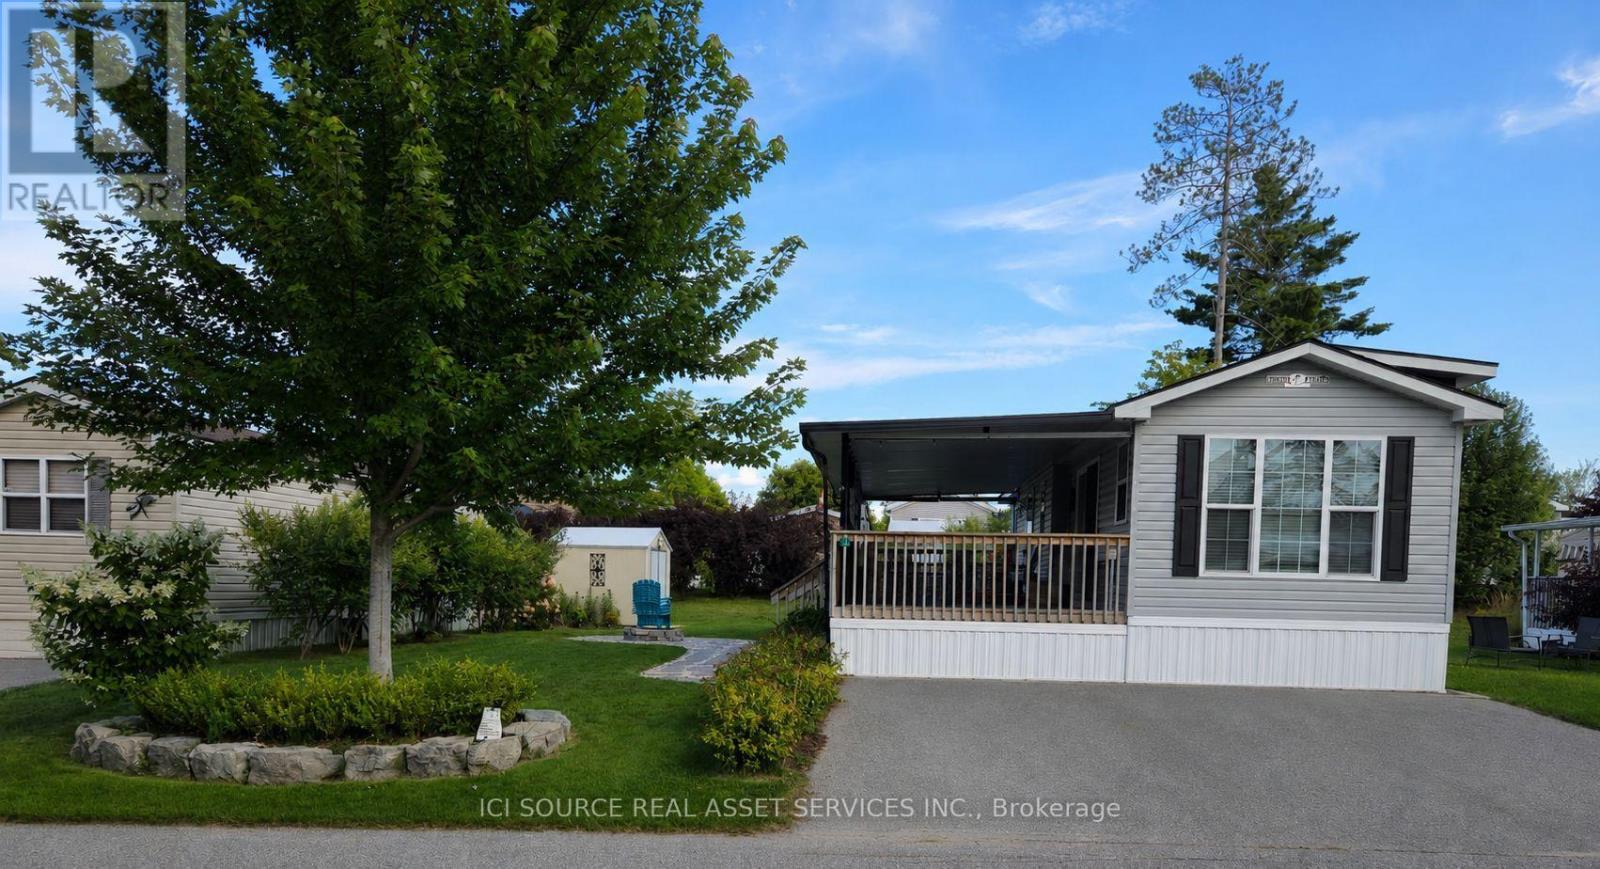
Beautiful, well-maintained cottage located at 15 Chippewa Trail in Wasaga CountryLife Resort. This comfortable and inviting modular home is perfect for family getaways and summer living. Features a bright open-concept living area, functional kitchen, comfortable bedrooms and plenty of outdoor space for entertaining. Enjoy the landscaped property, fire pit area, outdoor seating and private driveway. Located in a family-friendly resort community close to Wasaga Beach and all the amenities the area has to offer. A wonderful opportunity to enjoy your own vacation property without the upkeep of a traditional cottage. Pride of ownership throughout and ready for the next family to enjoy. *For Additional Property Details Click The Brochure Icon Below* (id:61194)
Newmarket, Ontario
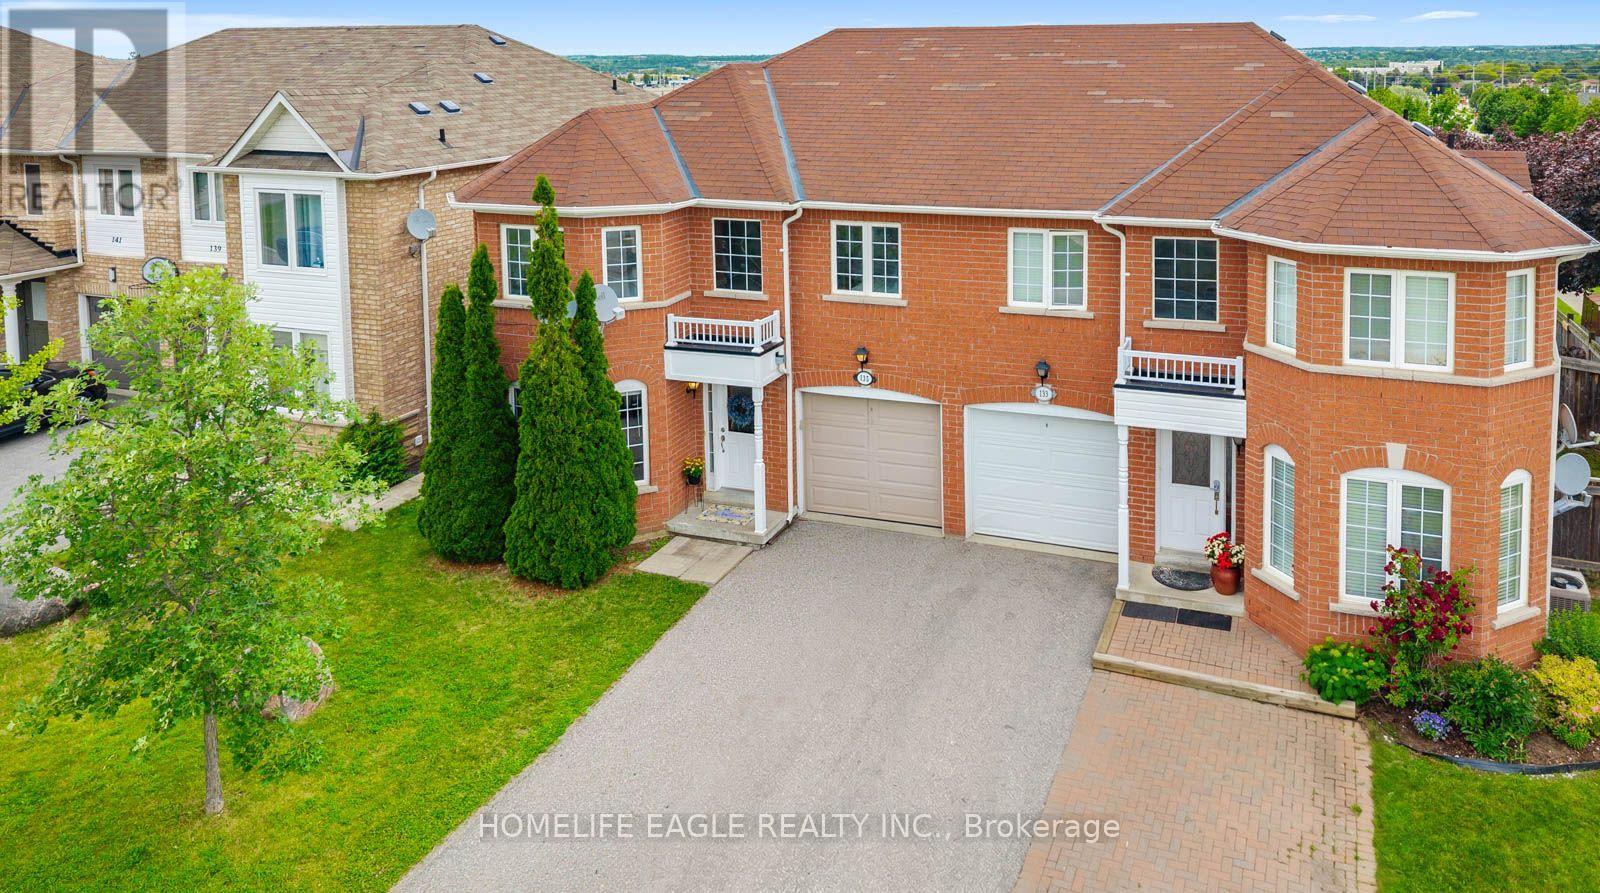
The Perfect 3+1 Bedroom, 4 Bathroom Semi-Detached Home In Family-Friendly Woodland Hills *Over 2,300 Sq Ft Of Living Space * Premium Red Brick Exterior * Sunfilled East & West Exposure * Desirable Layout W/ Oversized Living & Family Rms W/ Extended Windows * Large Chef's Kitchen W/ S/S Appliances, Granite Counters, Mosaic Backsplash & Porcelain Tiles * Breakfast Area W/ W/O To Yard * Oversized Primary Bedroom W/ 4Pc Spa-Like Ensuite & W/I Closet * 3 Spacious Bedrooms W/ New Laminate Floors * Finished Open Concept Basement W/ Rec Room, 3Pc Bath & Office Den * Hardwood Floors On Main * Freshly Painted * Potlights & New Light Fixtures Throughout * Updated Furnace & Water Softener * Spacious Landscaped Backyard W/ High Fence For Privacy * Prime Location, Walking Distance To Top-Ranked Schools, Upper Canada Mall, Costco, GO Station, Hwy 400 & 404 & More! (id:61194)
Markham, Ontario
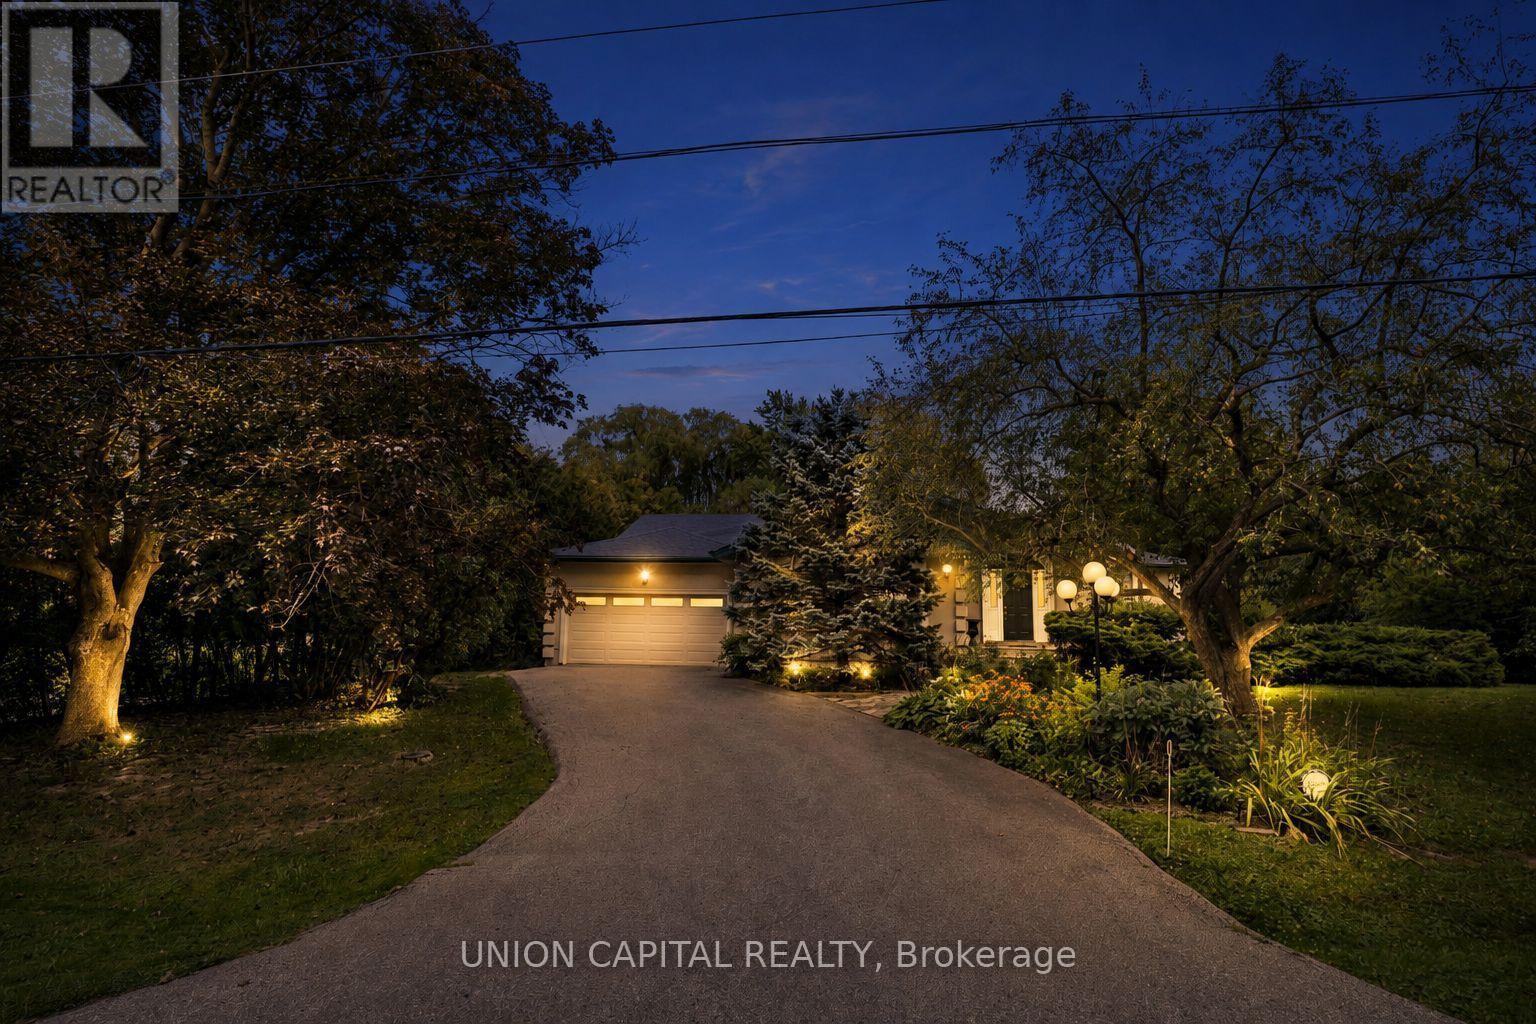
Welcome to this spacious detached bungalow home in a desirable Markham neighbourhood. Offering a total of 8+5 rooms including 3+1 bedrooms, a finished basement with walk-out access, and an attached garage. Total square footage of living space is 3695 sqft. This home provides plenty of space for families and guests. An exceptional total of 8 parking spaces includes 2 garage spaces and 6 driveway spaces. Conveniently located near schools, parks, shopping, restaurants, and public transit, with easy access to major routes including Hwy 7, Hwy 404 and Hwy 407. Enjoy nearby amenities such as CF Markville, First Markham Place, Downtown Markham and local parks and recreation facilities. A great opportunity in a convenient and family-friendly Markham location. (id:61194)
Vaughan, Ontario
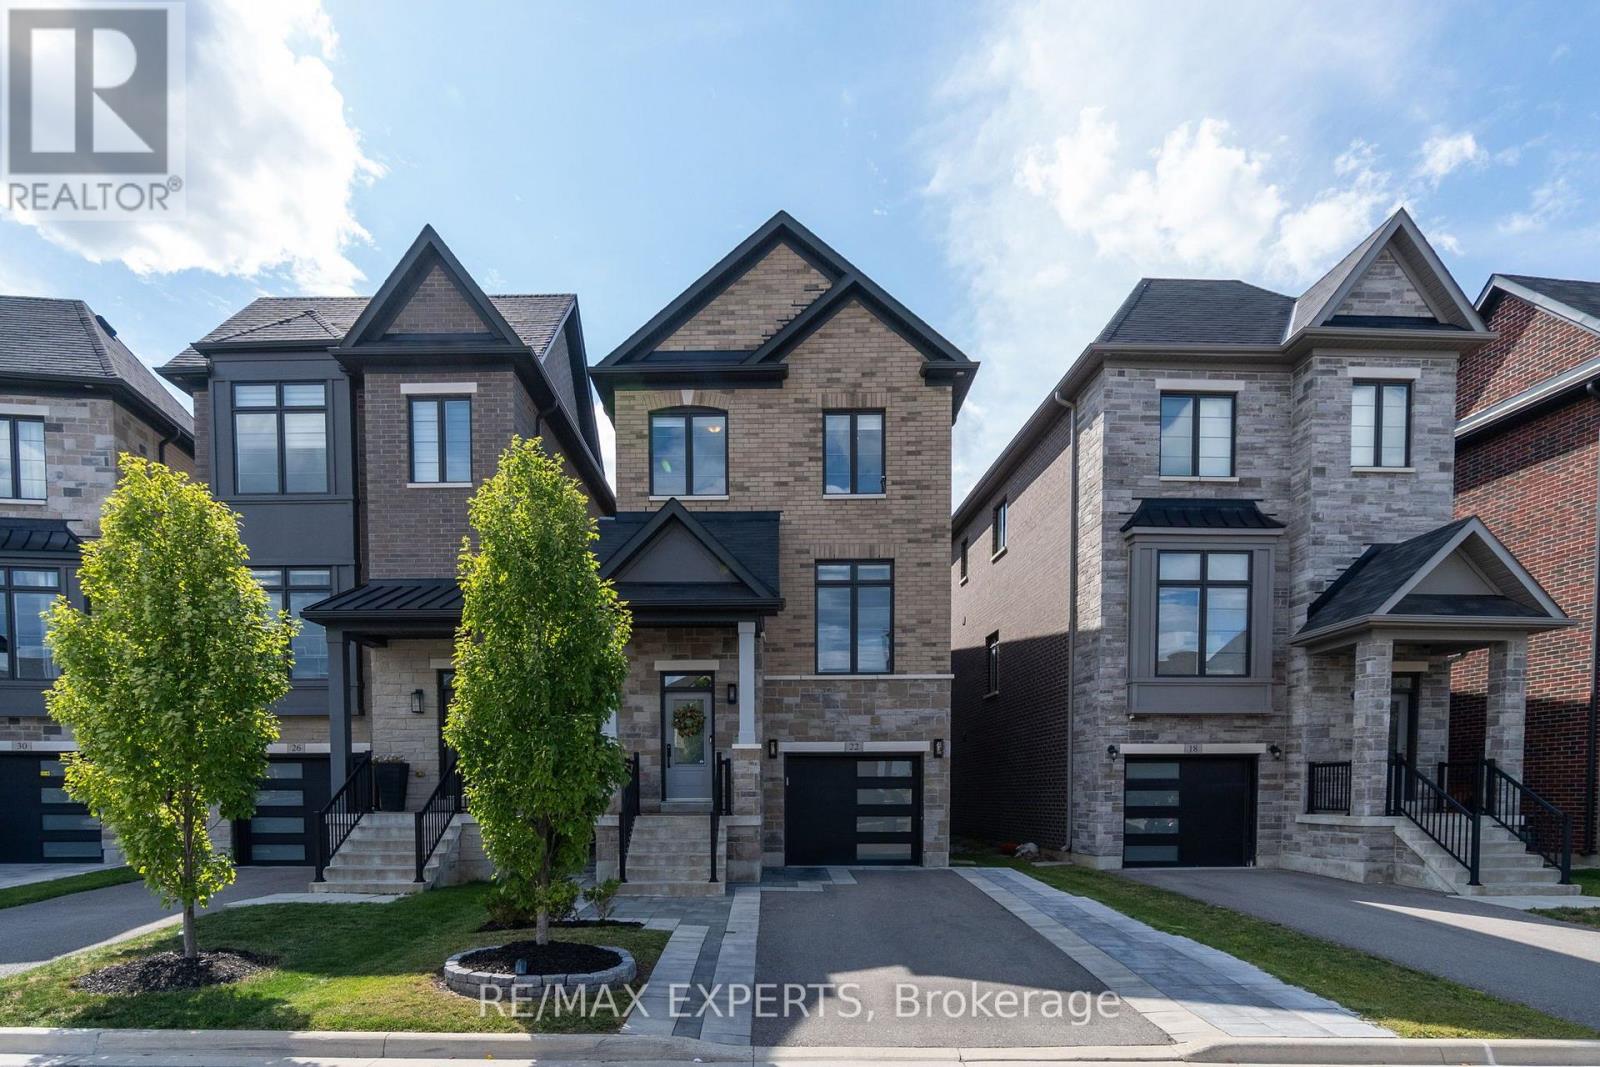
Welcome to 22 Velia Court in Vellore Village-an elegantly upgraded 2,700 sf urban residence offering 4 bedrooms, 4 bathrooms with premium finishes, modern conveniences & ample parking. Inside, the home features 9-ft smooth ceilings throughout, including the basement, complemented by 8-ft doors, 7" engineered hardwood plank flooring & upgraded tiles. A modern staircase with designer railings, premium lighting fixtures & pot lights, fireplace, smart Wi-Fi switches, & central vacuum contribute to refined living. The main floor presents a formal dining room, a versatile living room or den with bookshelves, and a spacious family-style kitchen equipped with premium Fisher & Paykel appliances, stone countertops, a large island, extended cabinetry, upgraded hardware, built-in breakfast banquette & walk-in pantry with bar fridge & custom door & cabinetry. The expansive family room includes an electric fireplace w/millwork & access to the deck with a gas BBQ hookup. Upstairs, there are 4 bedrooms, a main bath & a laundry roomfor additional convenience. The primary suite features custom built-in wardrobes, an ensuite with upgraded vanities with double sinks, stone counters & frameless glass shower. The walkout basement features direct yard & garage access, a movie projector, along with abundant natural light. Additional highlights include a tandem garage accommodating 2 vehicles, Tesla charger, & an extra-wide driveway, with no sidewalk, providing space for 3 more cars-a rare offering with 5 total parking spots. Externally, the property features a covered porch, professionally landscaped grounds with interlock walkway & back patio, a fenced yard w/gates, mature trees for added privacy, gas BBQ hookup, & upgraded lighting w/timers. The property enjoys a prime location, just steps from stores, restaurants, services, schools, community centre; close to Cortellucci Vaughan Hospital, Canada's Wonderland, Vaughan Mills, major highways, TTC subway, Maple GO, & York Region Transit. (id:61194)

Richmond Hill, Ontario
Nestled On A Rare Premium Ravine Lot With Peaceful Stunning Pond Views In The Prestigious Westbrook Community Of Richmond Hill / York Region, This Exceptional Home Offers Approximately 4,800 Sq. Ft. Of Luxurious Living Space, Including A 1,300 Sq. Ft. Finished Walk-Out Basement. Freshly Painted Throughout, The Home Features 10-Ft Ceilings On The Main Floor And 9-Ft Ceilings On The Second Floor And Basement, Creating A Bright, Open, And Spacious Atmosphere. Boasting 5 Generously Sized Bedrooms Upstairs, This Home Is Perfect For Growing Families. The Finished Walk-Out Basement Extends Seamlessly To A Beautiful Backyard Retreat, Ideal For Entertaining Or Relaxing Surrounded By Nature. Loaded With Premium Upgrades Including Hardwood Flooring Throughout, Smooth Ceilings, An Upgraded Eat-In Kitchen With Centre Island, Granite Countertops In The Kitchen And Washrooms, Elegant Upgraded Staircase And Railings, And The Added Benefit Of No Sidewalk, Allowing Parking For 4 Cars On The Driveway. Unbeatable Location. Steps To Yonge St., Transit, Parks, Shops, Restaurants. Located Within York Region's Highly Desirable Family Community And Private School Corridor, With Convenient Access To Top Private School Options In Richmond Hill, Including Holy Trinity School(HTS), Montessori, and Aurora's Well-Known Boys' School, St. Andrew's College(SAC). (id:61194)
Whitchurch-Stouffville, Ontario
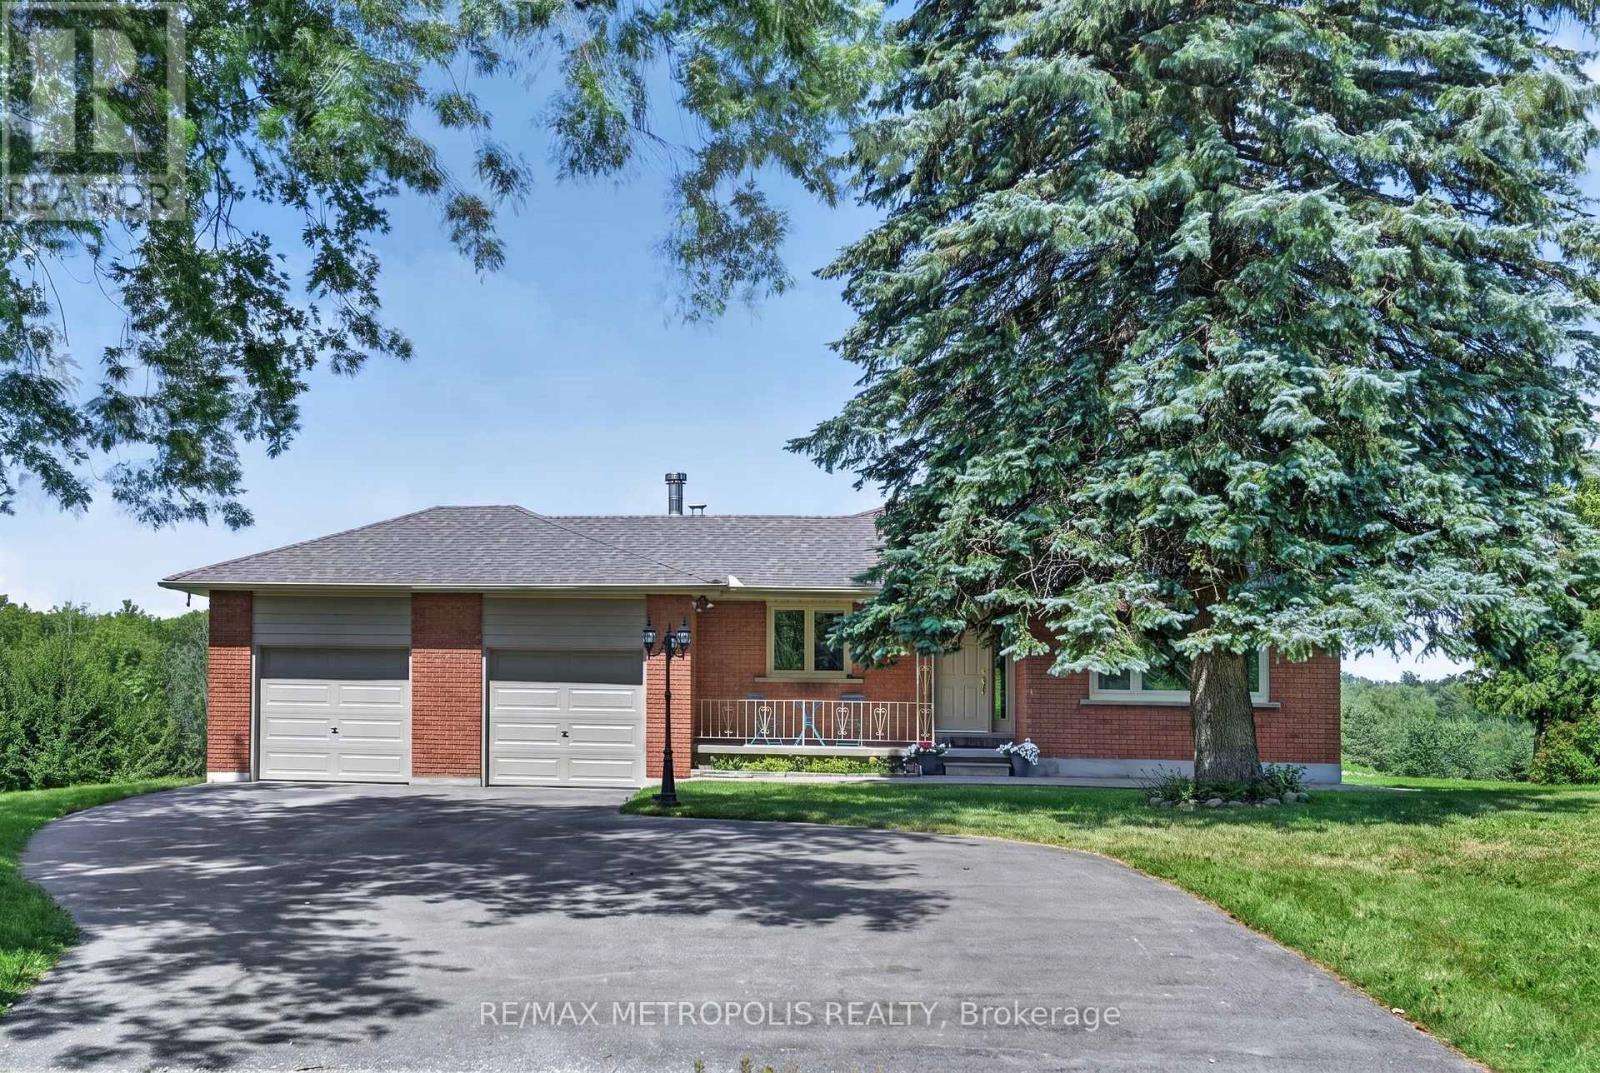
Welcome to your Private Country Retreat! Nestled on a Picturesque 5.09Acre Lot in The Desirable Musselman"s Lake Community , This Beautiful Renovated Raised Ranch-style Bungalow Offers the Perfect Blend of Comfort, Privacy and Natural Beauty. Enjoy Breathtaking Scenic Views and The peacefulness of Rural Living Just Minutes from local Amenities. The Bright & Inviting Main Level Features Gleaming Hardwood Floors , Renovated Kitchen , Upgraded windows and doors And A Spacious layout design for everyday living and Entertaining Step Outside to the oversized deck and take in the Serene Surroundings , or Relax on the Covered Front Porch . Partially Finished basement with separate Entrance and Kitchenette provides excellent additional Living space , Ideal for a Recreation Room , Home office, guest suit or extended Family.Double car Garage and ample parking , a rare opportunity to own a substantial Piece of Land in one of Whitchurch-Stouffvie , Most South after rural communities ,Road is dead End. (id:61194)
Vaughan, Ontario
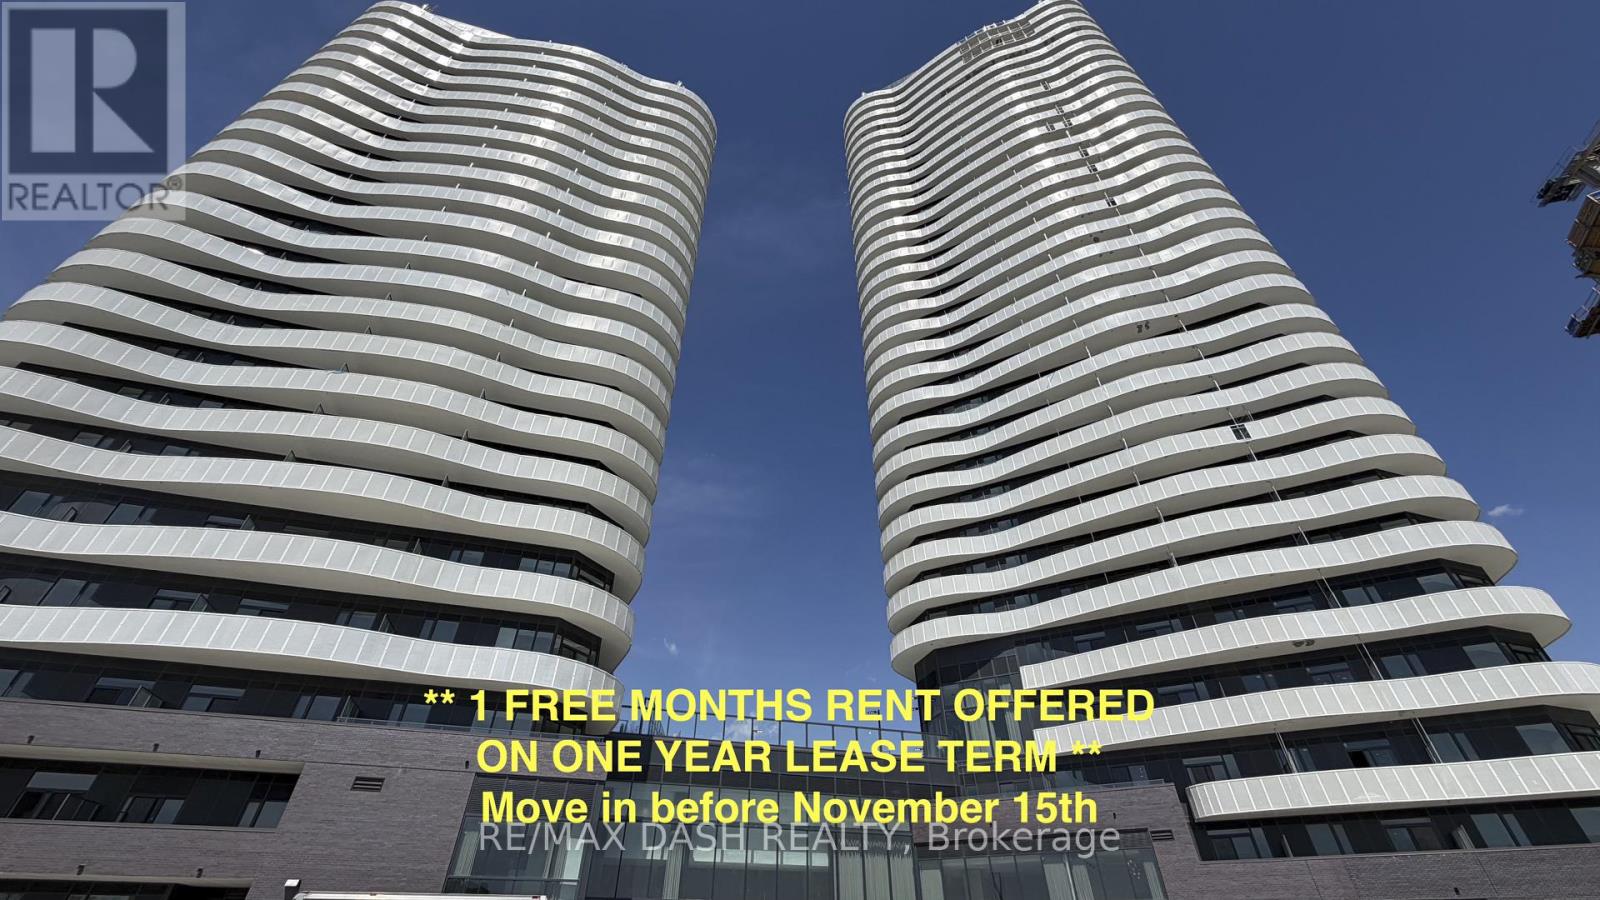
Experience luxury living in this stunning, never-lived-in 2 Bedroom, 2 Bathroom suite offering 802 sq. ft. of thoughtfully designed living space in a brand-new luxury residence. Perfect for professionals, couples, roommates, or small families, this functional layout provides the ideal balance of style, comfort, and everyday convenience.The modern open-concept kitchen features sleek stainless-steel appliances, contemporary cabinetry, and premium finishes, flowing seamlessly into the bright living and dining area. Both bedrooms are well-proportioned, with the primary bedroom offering a private ensuite bathroom, while the second full bathroom provides added convenience for guests or family members. Step outside to your private open balcony and enjoy fresh air and natural light.Residents enjoy access to an exceptional collection of resort-inspired amenities designed for both relaxation and recreation. Stay active in the fully equipped Fitness Studio, Spin Room, and Yoga Studio, then unwind in the Indoor Spa & Wet Lounge. Entertain guests in the elegant Party Room, relax in the stylish Lobby Coffee Lounge, or spend sunny days at the outdoor pool and terrace. Outdoor amenities also include BBQ areas, a basketball court, bocce court, children's play area, outdoor dining spaces, and scenic walking trails connected to the Humber River Valley.Ideally located with complimentary shuttle service to Vaughan Metropolitan Centre (VMC) Subway Station and York University, plus nearby transit options and quick access to Highways 400, 407, and 7, this residence offers the perfect blend of luxury, comfort, and connectivity.The building also includes Rogers high-speed internet service for $25 + HST per month, providing seamless and reliable connectivity at an exceptional value. Parking and locker included! (id:61194)
Vaughan, Ontario
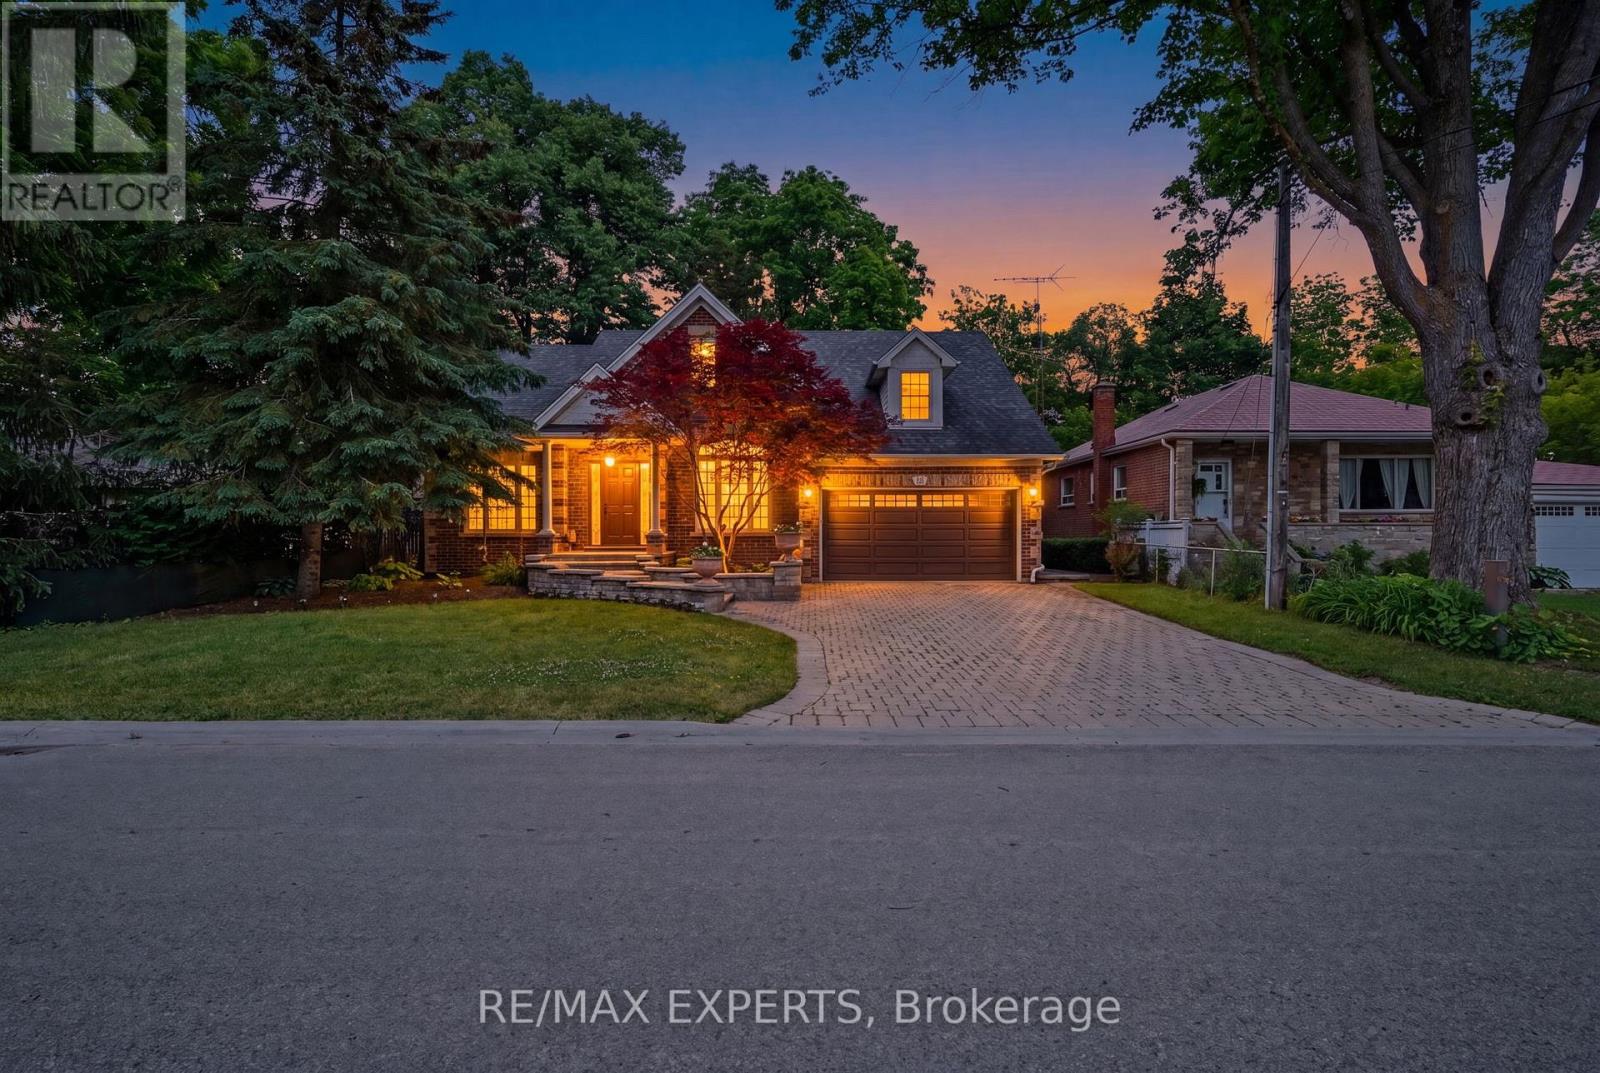
Welcome To 91 Napier St, A Rare Custom-Built Bungalow Set In The Heart Of Prestigious Kleinburg Village. Perfectly Positioned Steps From The Village's Finest Restaurants, Boutique Shops, Cafes, Trails, And Everyday Amenities, This Property Offers The Lifestyle Buyers Wait For - Walkable, Private, And Surrounded By Some Of Vaughan's Most Coveted Real Estate. Situated On An Oversized Ravine Lot With 60 Ft Frontage And An Impressive 213 Ft Depth On The Lot Line, This Is One Of The Last Buildable Lots In The Subdivision, Offering Exceptional Long-Term Upside For End Users, Builders, Or Investors. Built In 2008 And Extremely Well Maintained, The Home Is Move-In Ready With A Functional Bungalow Layout, Spacious Principal Rooms, Finished Basement, Ample Parking, And Incredible Privacy Backing Onto A Serene Ravine Setting. Whether You Choose To Enjoy The Existing Home, Expand, Or Explore The Property's Future Potential, Opportunities Like This In Kleinburg Village Are Truly Rare. A Premium Lot, A Newer-Built Home, And An Irreplaceable Location - This Is The One You Do Not Want To Miss. (id:61194)
Vaughan, Ontario
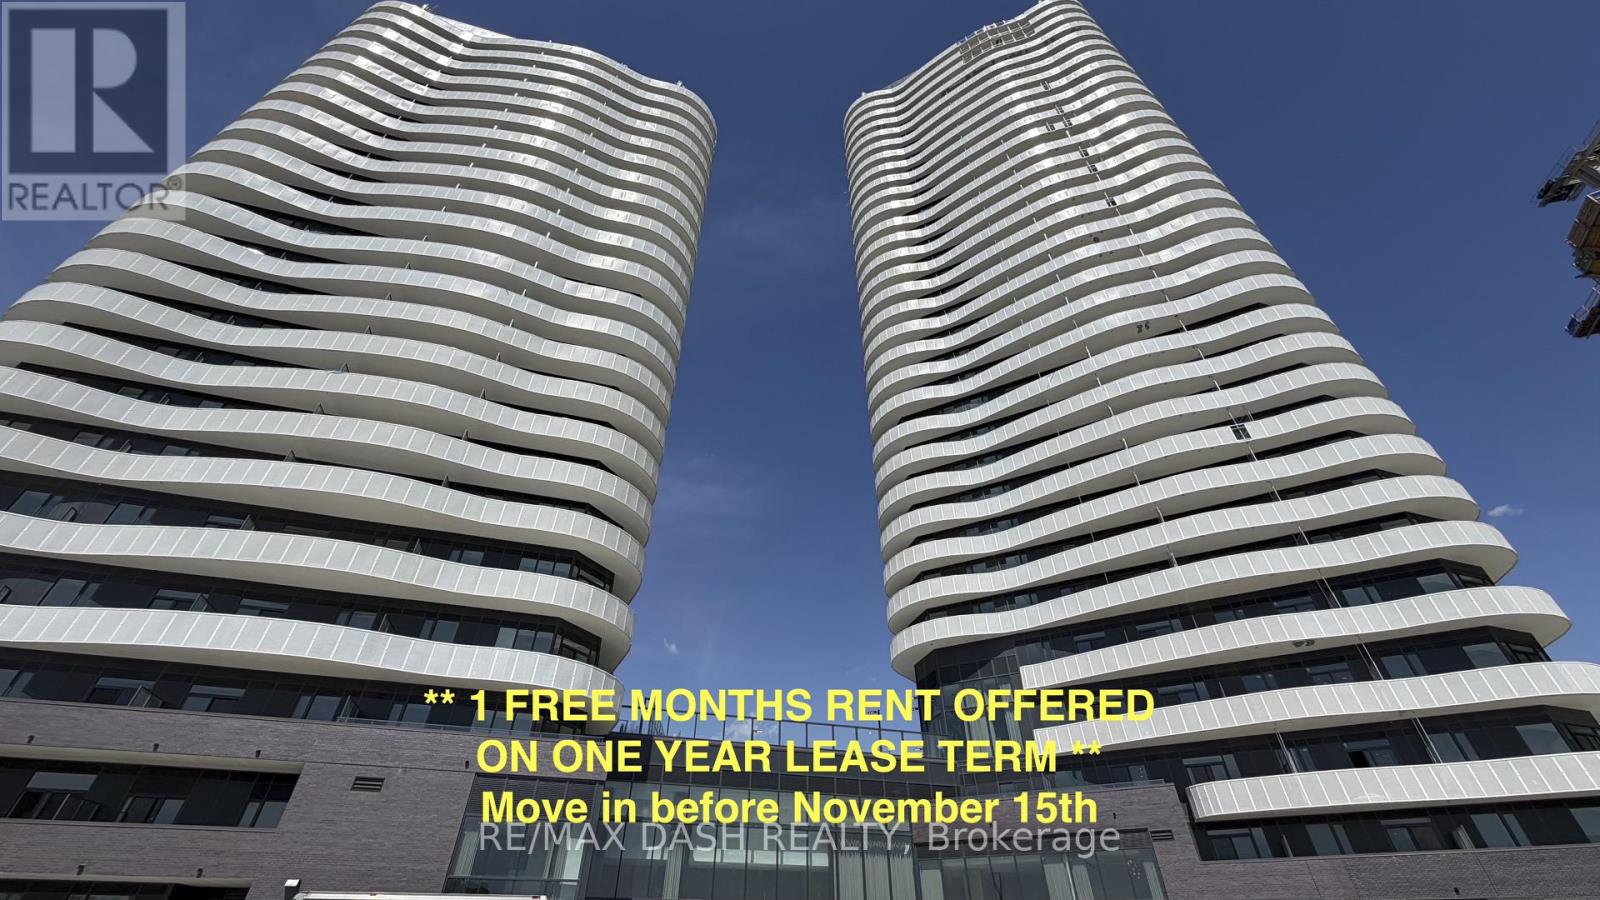
Welcome to this beautifully designed **1 Bedroom + Den, 2 Bathroom** suite offering a functional layout, contemporary finishes, and **sun-filled south-facing views**. The versatile den provides the perfect space for a home office, guest area, or reading nook, while the open-concept living and dining area creates an inviting space for both everyday living and entertaining.Built by renowned developer Primont Homes, this contemporary condominium combines quality craftsmanship with modern design. This suite includes **one parking space and one locker**, providing added convenience and valuable storage.Residents enjoy an exceptional collection of resort-inspired amenities, including a state-of-the-art fitness centre, dedicated spin and yoga studios, an indoor spa and wet lounge, an elegant party room, and a stylish lobby coffee lounge. Outdoor amenities include a beautifully landscaped pool, BBQ terrace, sun deck, basketball court, bocce court, children's play area, outdoor dining and lounge spaces, and scenic walking trails with direct access to the Humber River Valley.Ideally situated with outstanding connectivity, the community offers complimentary shuttle service to Vaughan Metropolitan Centre Subway Station and York University, while Highways 400, 407, and 7 are just minutes away, making commuting throughout the GTA effortless. Residents also benefit from Rogers high-speed internet, available for only **$25 + HST per month**, delivering exceptional value and reliable connectivity. (id:61194)