

St. Catharines, Ontario
Experience penthouse living at 50 Herrick Avenue in this stylish and inviting one-bedroom suite. Featuring a bright, open-concept layout, contemporary finishes and plenty of natural light, this thoughtfully designed condo offers a comfortable and modern space to call home. Enjoy an excellent selection of building amenities, including a fitness centre, party room, and pickleball court. Conveniently located near shopping, golf courses, dining, everyday essentials, and major amenities, this residence combines modern living with exceptional convenience. A fantastic opportunity to enjoy low-maintenance condo living in a well-appointed building and convenient location. Tenant is responsible for all utilities (heat, hydro, water and hot water tank rental).option for Furnished Unit Available $2000/Month + All Utilities (Couch, Coffee Table, TV, TV Stand, Queen Bed Frame, Dining Table and 4 Chairs) (id:61194)

Brighton, Ontario
Welcome to this beautifully maintained family home, tucked away on a quiet dead-end street in one of Brighton's most sought-after neighbourhoods. Situated on an oversized in-town lot, this bright and inviting 3-bedroom home offers the perfect blend of space, comfort, and convenience. Sun-filled living spaces create a warm and welcoming atmosphere throughout. The main floor features a convenient powder room, a separate dining room for family gatherings, and a spacious eat-in kitchen with a walkout to a large deck overlooking the private backyard-an ideal setting for entertaining, summer barbecues, or enjoying your morning coffee. Upstairs, you'll find three generously sized bedrooms, including a spacious primary bedroom with semi-ensuite access. A versatile loft-style nook provides the perfect space for a home office, study area, or cozy reading corner. The finished basement adds exceptional living space with a large recreation room, an additional flex room ideal for a den, playroom, or hobby space, a workshop, and a full 4-piece bathroom-offering endless possibilities for today's growing family. Outside, the beautifully landscaped perennial gardens, attached single-car garage, and expansive backyard provide room to relax, play, and enjoy the outdoors. Perfectly located within walking distance to schools and just minutes from shopping, restaurants, and everyday amenities, this home also offers quick access to Highway 401 for commuters. Nature lovers will appreciate being only minutes from Presqu'ile Provincial Park, where beaches, hiking trails, birdwatching, and year-round recreation await. Offering generous living space, a fantastic layout, and an unbeatable location, this is the family home you've been waiting for. *Some photos have been virtually staged. (id:61194)
Brantford, Ontario
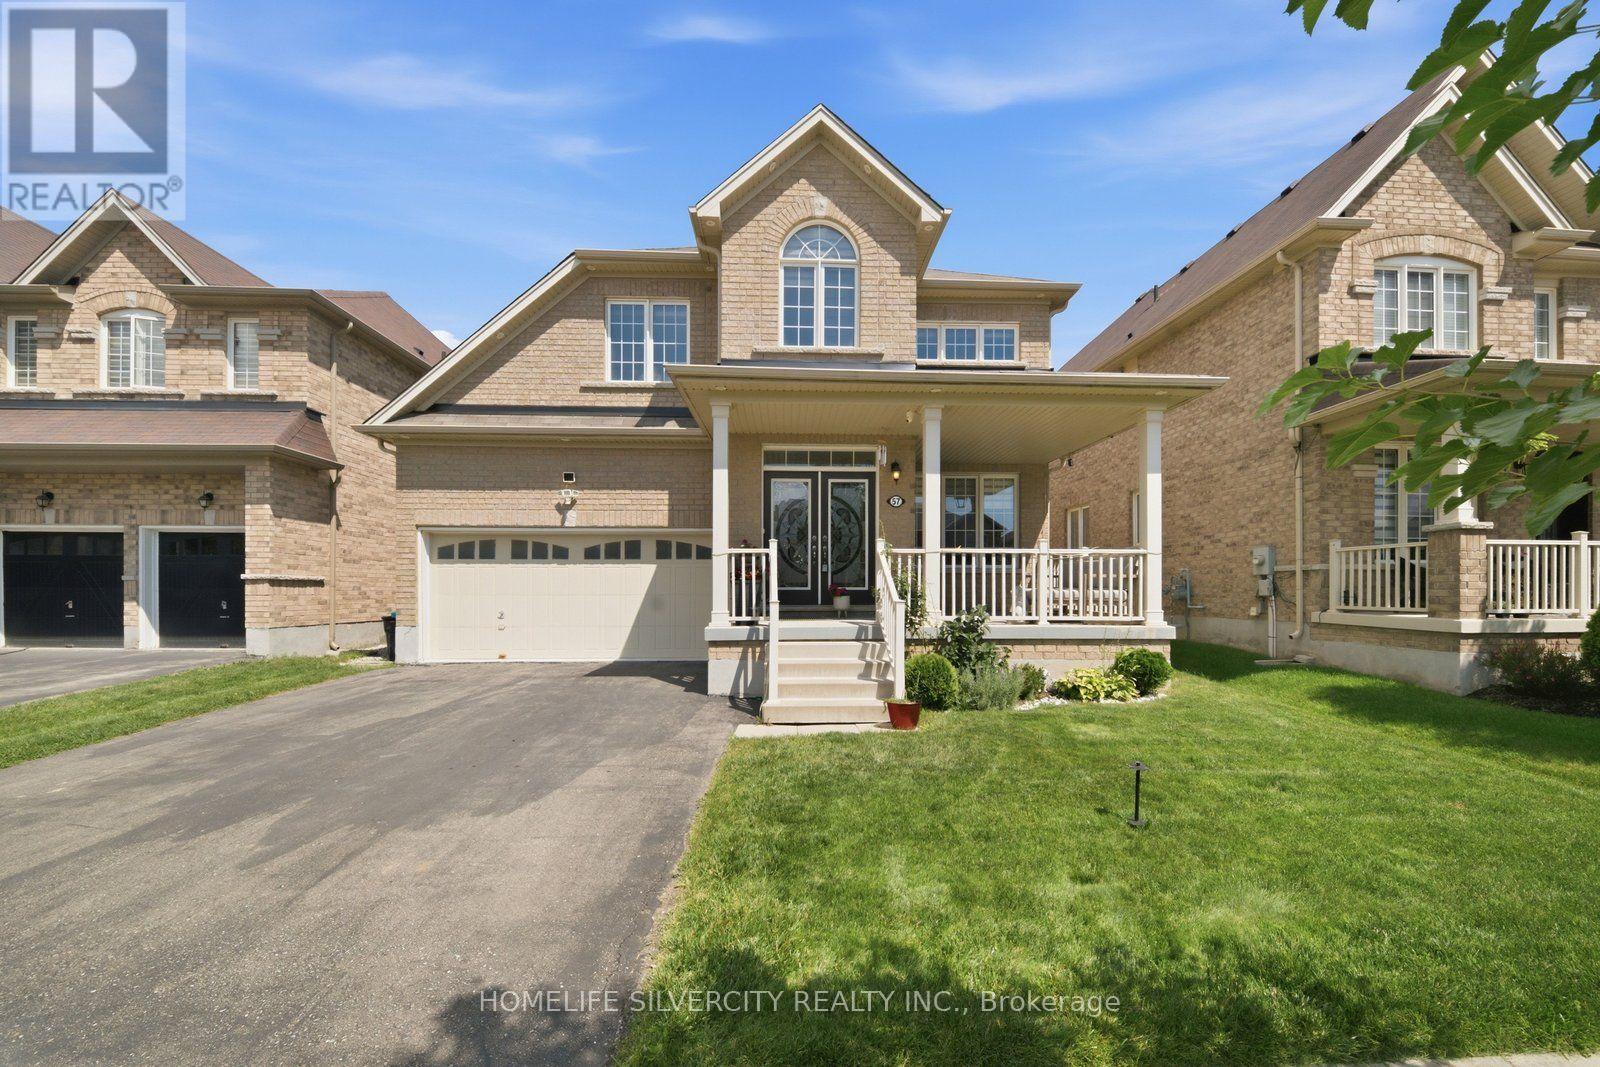
Welcome to 57 Cheevers Road, a beautiful and spacious family home located in the desirable West Brant community of Brantford. The home features a large front porch, double door entry and impressive 9 foot ceiling on main floor, creating a bright and welcoming first impression. This impressive home offers a functional layout,generous living spaces, excellent storage, and a fully finished basement, making it an ideal choice for a growing family. The main floor features large and spacious great room. that provides an excellent space for family gathering and entertaining The home offers a separate living/family room The beautiful built in kitchen offers plenty of cabinetry and large island & breakfast area &large sliding door leading to the fully fenced backyard offering a private and comfortable outdoor space for family gathering. The main floor also features a private enclosed Den/Office which can easily be used as an additional room,home office or private workspace on main floor. The main floor offers large closets with lots of storage space. along with numerous pot lights throughout. Second floor features 4 spacious bedrooms The primary bedroom is a private retreat with two large walk in closets and luxurious large 5 piece ensuite Additional 3 spacious bedrooms with common 4 piece full ensuite. This is lovely well kept home is surrounded by school, walking trails, parks,plaza. You will be greeted by large Foyer on main floor provides a warm and welcoming atmosphere, ideal for everyday family living and entertaining. Fully finished basement , providing excellent additional living space .The basement includes a finished bedroom, a full bathroom, and a finished hallway. Don't miss this beautiful home! Book your showing today.." (id:61194)
Mapleton, Ontario

Welcome to this 3 bedroom, 2 bathroom home in the heart of Drayton, offering a fantastic opportunity to get into the market! The main floor features a bright, open-concept living room and kitchen, with patio doors that fill the space with natural light and provide convenient access to the backyard. The attached garage offers additional access to the backyard and storage, while a convenient powder room completes the main level. The home has seen a number of important updates, including a renovated kitchen and upstairs bathroom, new windows and main-level flooring in 2014, as well as electrical and plumbing upgrades. Upstairs flooring was updated in 2016, a new front step was added in 2018, and the furnace and A/C were replaced in 2019. Upstairs, you'll find three bedrooms and a full 3-piece bathroom, offering a practical layout. The unfinished basement provides plenty of room to create additional living space, with tall ceilings and the flexibility for a home office, gym, recreation room, workshop or whatever best suits your needs. With great bones, a functional layout, a generous backyard and several key updates already completed, this home offers a solid foundation to add your own style and finishing touches. A little creativity could go a long way in transforming this property into something truly special. Located in the welcoming community of Drayton, you're close to local amenities, parks, shops and restaurants, while still enjoying the charm of a small-town community. Call your REALTOR today to schedule your private showing! (id:61194)
Brantford, Ontario
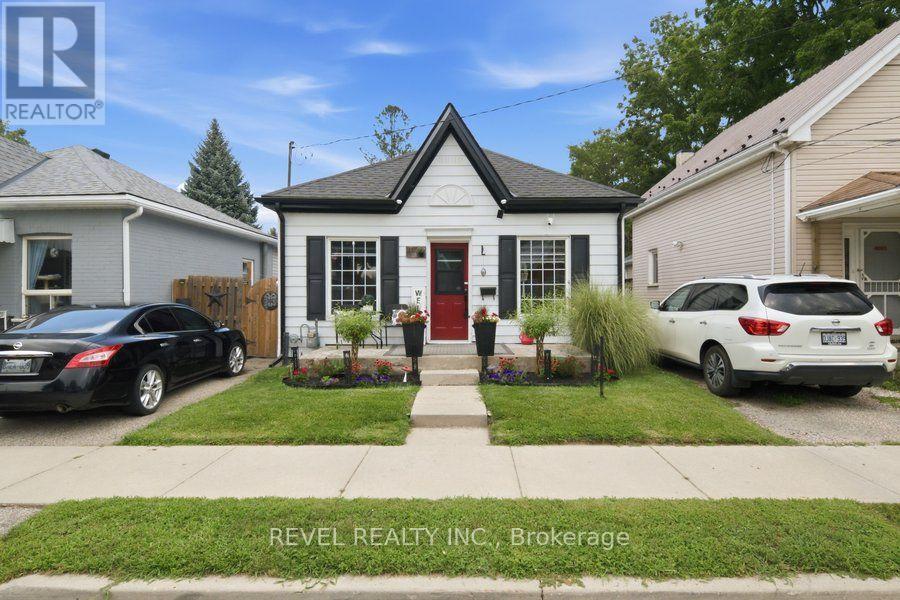
Welcome home to 11 Esther Street, this charming and thoughtfully updated bungalow, is ideally situated on a quiet side street. Enjoy convenient access to the hospital, schools, parks, recreation facilities, downtown shops and restaurants, as well as Highway 403. Set on a landscaped 33 ft. x 68.5 ft. lot, the property features a paved driveway extending beyond a security gate to a private, fully fenced backyard. The outdoor space includes a 112 sq. ft. treated-wood deck with a gazebo, hot tub and a 6 ft. x 8 ft. storage shed. Inside, you'll find an inviting living space with beautiful natural-stained maple hardwood flooring flowing through the renovated living and dining areas and into the two adjacent bedrooms. The updated kitchen features contrasting dark lower and white upper cabinetry, quartz countertops, a soft white tile backsplash and stainless steel appliances. A stylish four-piece bathroom offers a quartz-topped vanity and tiled tub surround. Luxury vinyl flooring, four-foot wainscotting, convenient main-floor laundry and a rear mudroom with access to the side deck complete the functional layout. Additional updates include the kitchen and bathroom (2022), furnace (2021), roof shingles (2023), 100-amp electrical panel (2024), eavestroughs and gutters (2025), and windows and exterior doors (2016). An excellent opportunity for first-time buyers, downsizers or anyone seeking a move-in-ready home in a convenient Brantford location. (id:61194)
Hamilton, Ontario
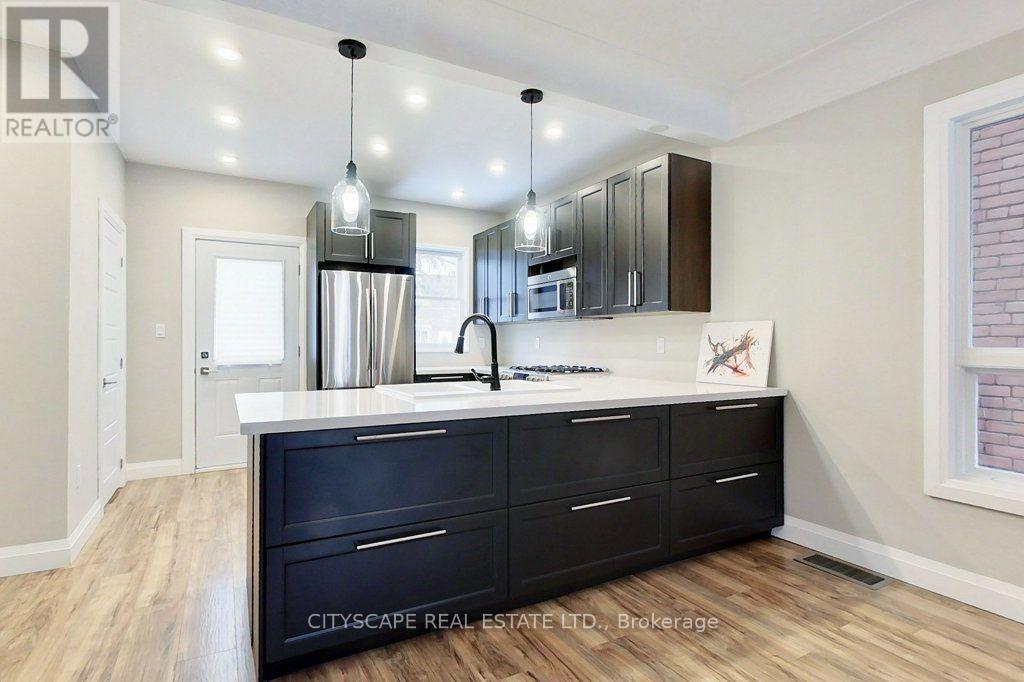
Renovated and Great Location! This Beautiful House Has Modern Finishes and 3 Levels Plus Partial Finished Basement. Bonus Space Is a Third Level Attic Loft That Can Be Used As a Fourth Bedroom, Office, etc. Enjoy 3 Large Bedrooms And 2 Washrooms For Your Enjoyment. Master Bedroom Has Wall to Wall Closet! Main Floor Is Open Concept With a Chef's Kitchen And New Modern Appliances That Is Perfect For Entertaining! Fenced In Backyard & Covered Front Porch! (id:61194)
St. Catharines, Ontario
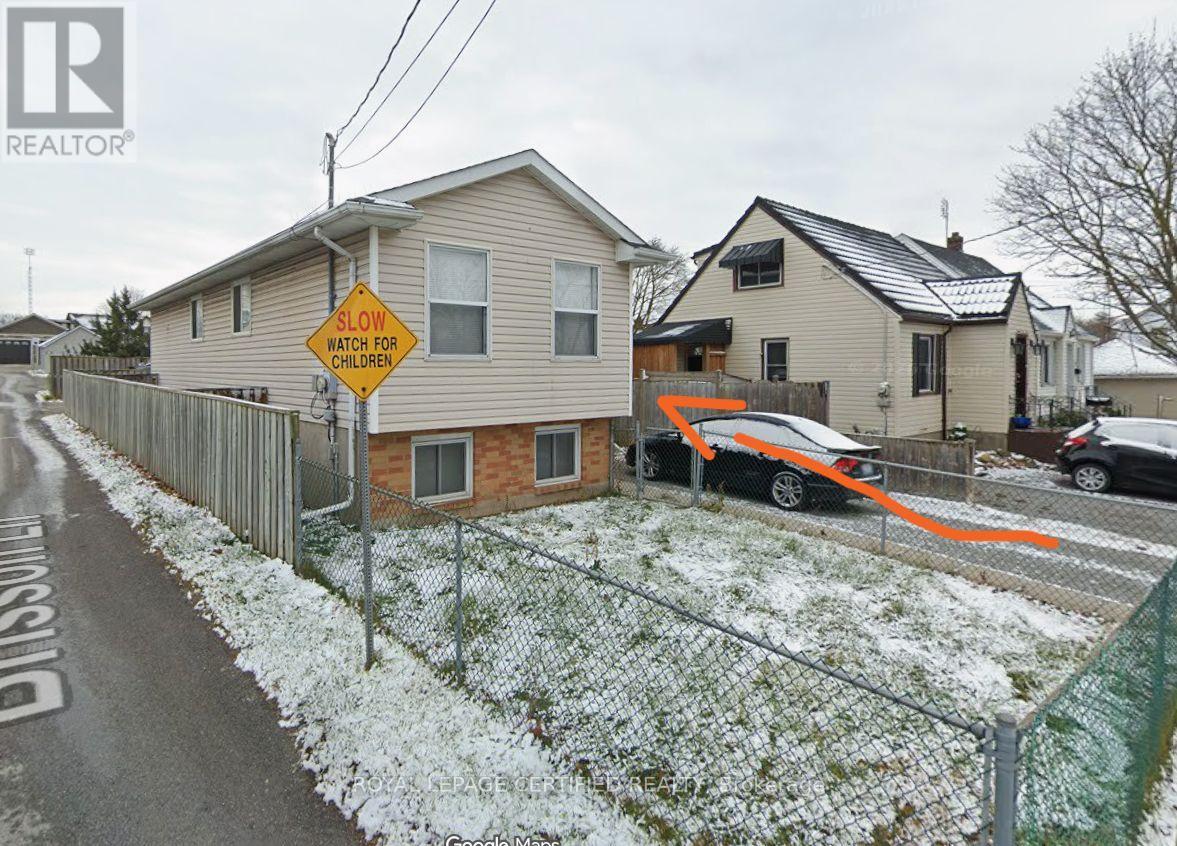
Welcome to this comfortable and spacious 2-bedroom basement unit located at 6 Lincoln Ave, St. Catharine's. This unit features two bedrooms, one full washroom, and a functional living space that is well-suited for a small family, working professionals, students, or roommates. The unit has its own main-door entry, providing convenient access and added privacy. Residents will also have access to two-car parking, making it convenient for households with multiple vehicles. Shared laundry facilities are available in the common area for added convenience. Utilities are extra. Main floor tenants access through the back driveway while the basement tenants access through the front driveway. Located in a quiet residential neighbourhood, the property is conveniently situated close to everyday amenities, shopping, restaurants, schools, parks, public transportation, and major roadways. With a practical layout, dedicated bedrooms, convenient parking, and easy access to essential amenities, this basement unit offers a comfortable and convenient living option in St. Catharines. (id:61194)
St. Thomas, Ontario
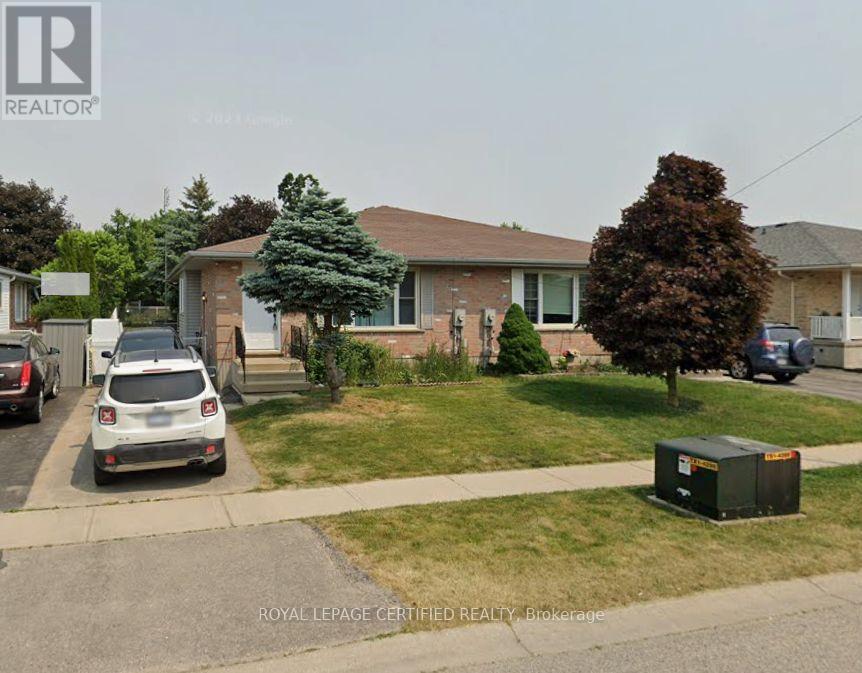
Welcome to this legal 2-bedroom + den basement apartment at 25 Carrie Crescent in St. Thomas, offering a comfortable and functional living space in a quiet residential neighbourhood. The unit features 2 bedrooms plus a versatile den, perfect for a home office, study, or additional living space. Enjoy the convenience of 1 full bathroom and in-unit laundry, providing everything you need for comfortable day-to-day living. The rental also includes 1 parking space, making it convenient for residents with a vehicle. Utilities are extra. Located in a desirable St. Thomas neighbourhood, this home provides easy access to shopping, grocery stores, restaurants, schools, parks, public transit, and major roads. Enjoy the peaceful feel of a residential community while remaining close to the amenities and services you need. Property Features: Legal 2-bedroom + den basement apartment, 1 full bathroom, In-unit laundry, 1 parking space, Quiet residential location, Convenient access to local amenities and transportation. A great opportunity to enjoy comfortable basement living in St. Thomas. (id:61194)

Kawartha Lakes, Ontario
Cute as a Button and Big on Charm. This beautifully renovated two bedroom bungalow offers an easy, low maintenance lifestyle right in town, just a comfortable walk from all of what Bobcaygeon offers. Inside, every inch has been thoughtfully considered. The home feels fresh, current and completely pulled together, with beautifully chosen finishes, an updated kitchen and an inviting open concept living space. Built-in cupboards add clever storage in the second bedroom, while the laundry is neatly tucked into the beautifully finished bathroom. It is a smaller footprint that lives remarkably well, offering all the ease of condo living, but with privacy, large garage and private backyard all your own. The real surprise is the back garden. Step onto the spacious deck and you will find a wonderfully private retreat that feels far removed from being right in town. A covered gazebo creates a comfortable outdoor living area, with room alongside it for dining, entertaining on the long summer evenings. Gardens, mature greenery and a fully fenced yard add to the sense of privacy and make this a space you will use as much as the house itself. Then there is the oversized insulated detached garage, with room for vehicles, gardening gear, storage, hobbies or a workshop. Walk downtown for groceries, the Saturday farmers' market and local shops, catch the sunset at the beach park, or grab a coffee and watch the boats pass through Lock 32....that is Village Life on William Street. There is always something happening around town, from local music and trivia nights to curling, lawn bowling, golf and community clubs and activities when you feel like getting involved. When you want to head a little farther, Lindsay and Peterborough are an easy drive for hospitals, larger shopping centres and even more dining, while the GTA is under two hours away. Small town waterfront village life, a beautifully updated home and a backyard that might just be your favourite part. (id:61194)
Minto, Ontario
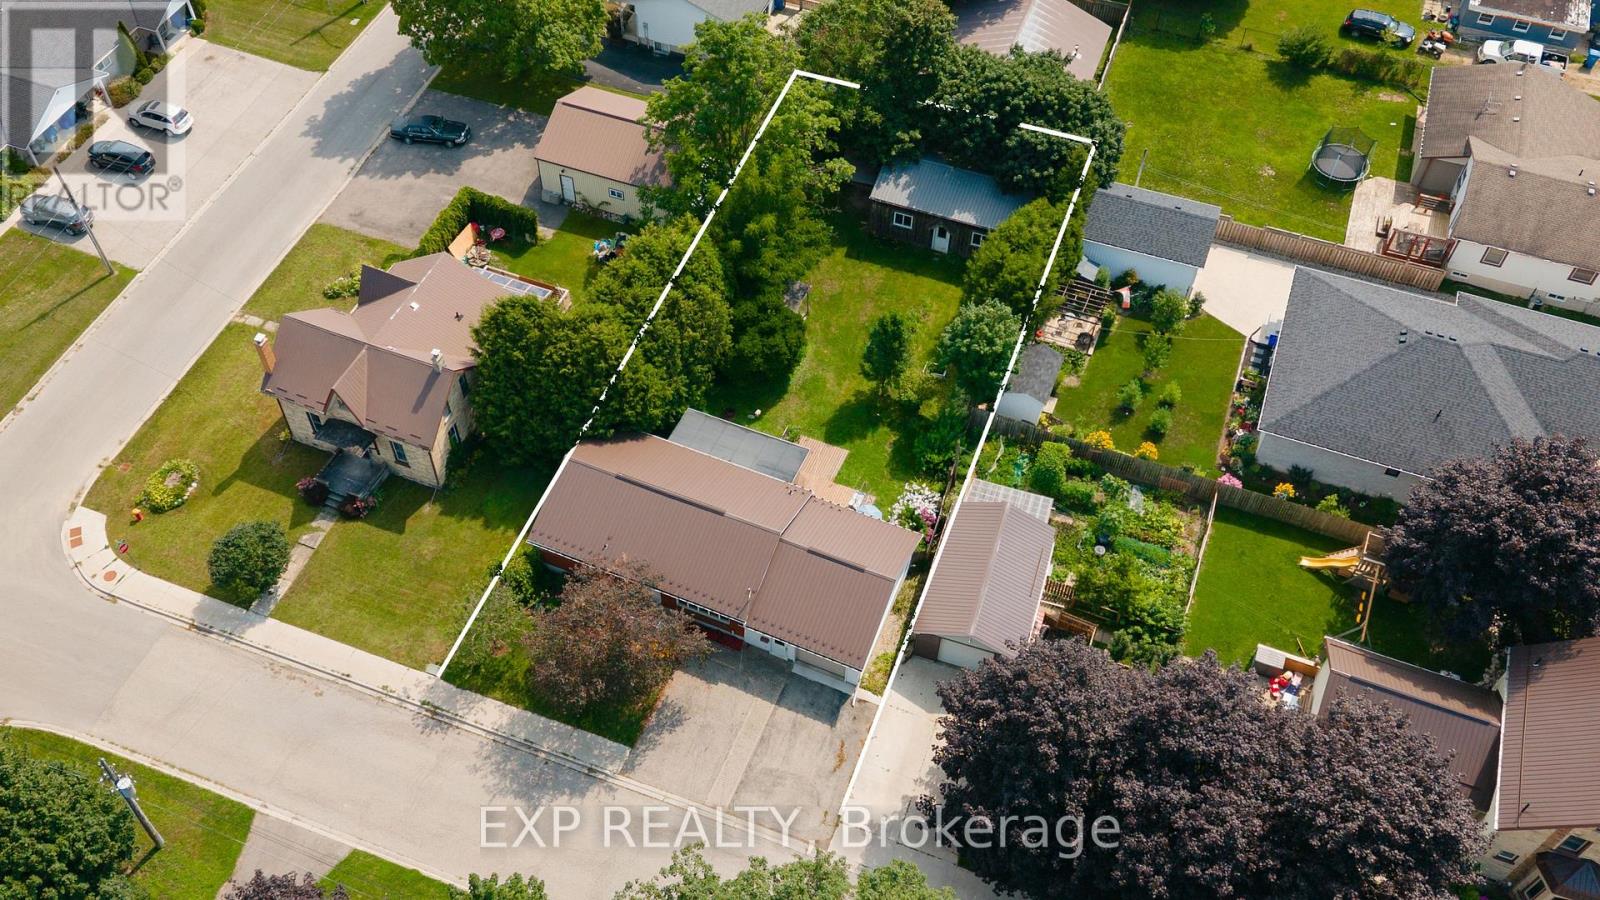
Bring your vision to 250 Albert Street. This solid 1965 brick bungalow sits on a generous 66 x 132 ft lot and offers the kind of bones and space that are hard to find at this price. The standout feature is the 24' x 30' detached shop out back - 18 years old, with hydro, ideal for the hobbyist, tradesperson, or anyone needing serious storage and workspace. The home offers 3 bedrooms and 2 full bathrooms. The main level features a functional kitchen, separate dining room, spacious living room, and a bright sunroom addition across the back. Downstairs you'll find a large rec room with natural gas fireplace, third bedroom, 3pc bath, and a proper laundry room with sink. Major updates are already done: steel roof (2018), furnace (2013), water softener (2013), owned hot water heater, and central air. An attached single car garage plus a triple wide asphalt driveway provide parking for four. An opportunity to renovate to your own taste and build equity in a home where the big ticket items have already been handled. Walking distance to schools, parks, the library, and the community centre in the friendly town of Palmerston. (id:61194)
Hamilton, Ontario
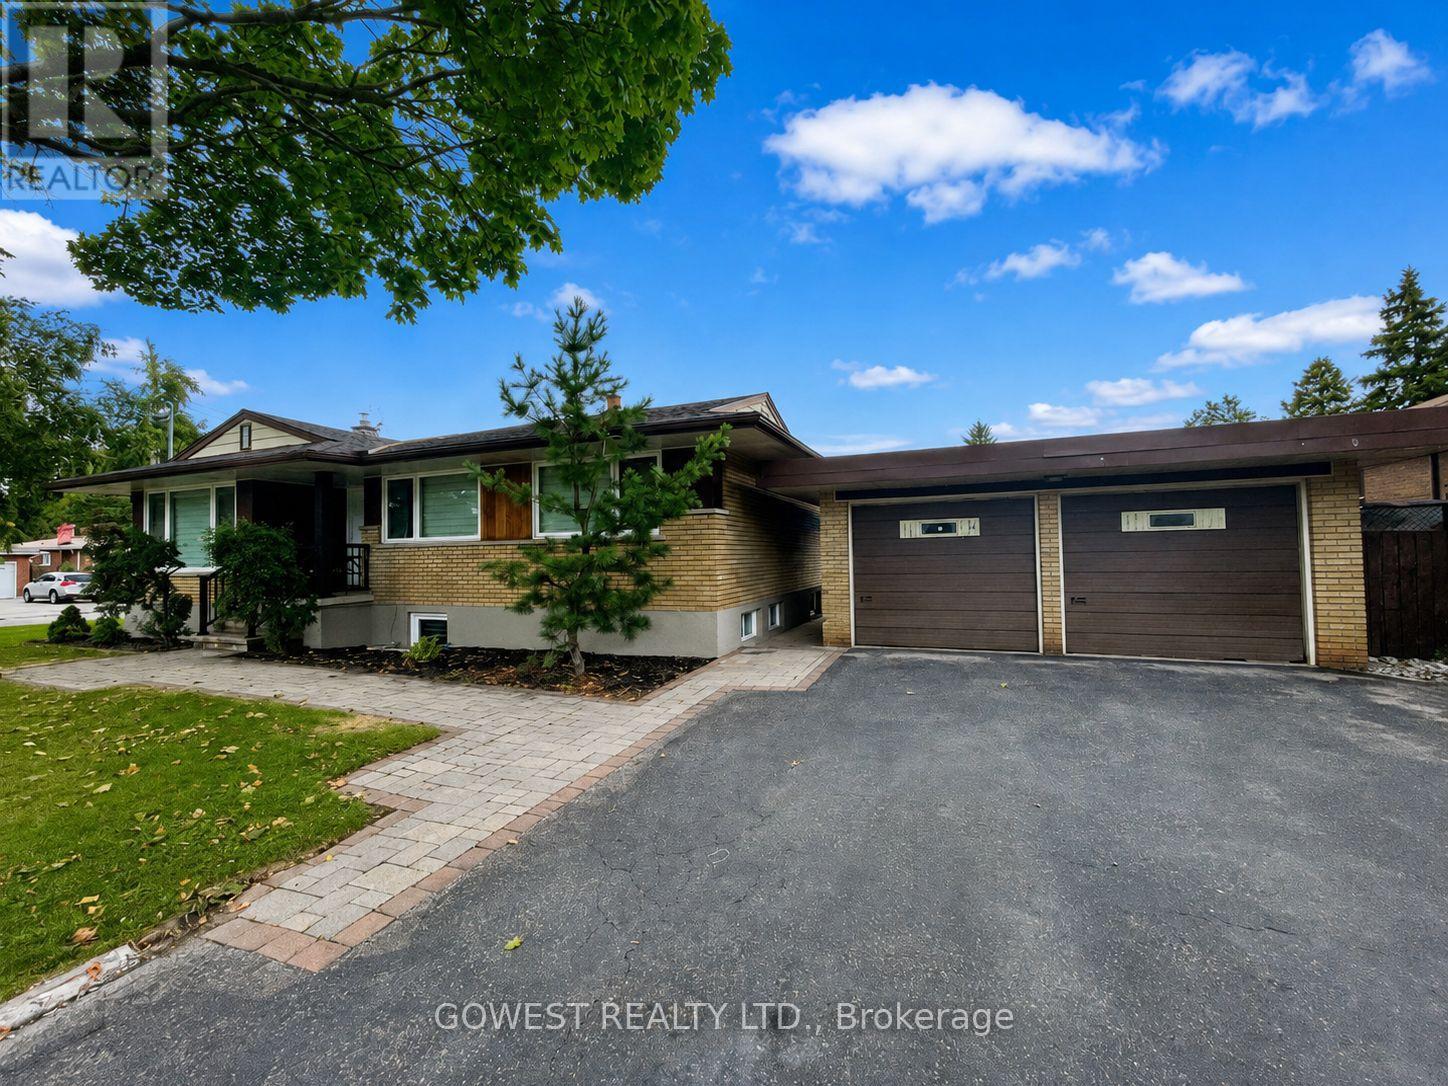
Fully Renovated 3-Bedroom legal unit Apartment in Hamilton .Welcome to this completely renovated 3-bedroom, 2-bathroom apartment at 42 Briarwood in Hamilton. This spacious, move-in-ready unit features cork flooring throughout, quartz countertops, pot lights, two full bathrooms, laundry and two outdoor parking spaces. Located in a quiet, family-friendly neighbourhood close to schools, parks, shopping, restaurants and public transit. The location is also exceptionally convenient for students and healthcare professionals, with easy access to Mohawk College, McMaster University and St. Joseph's Healthcare Hamilton. An excellent opportunity for families, students or professionals looking for a fully renovated home in a convenient and well-established Hamilton neighbourhood. (id:61194)
Niagara Falls, Ontario
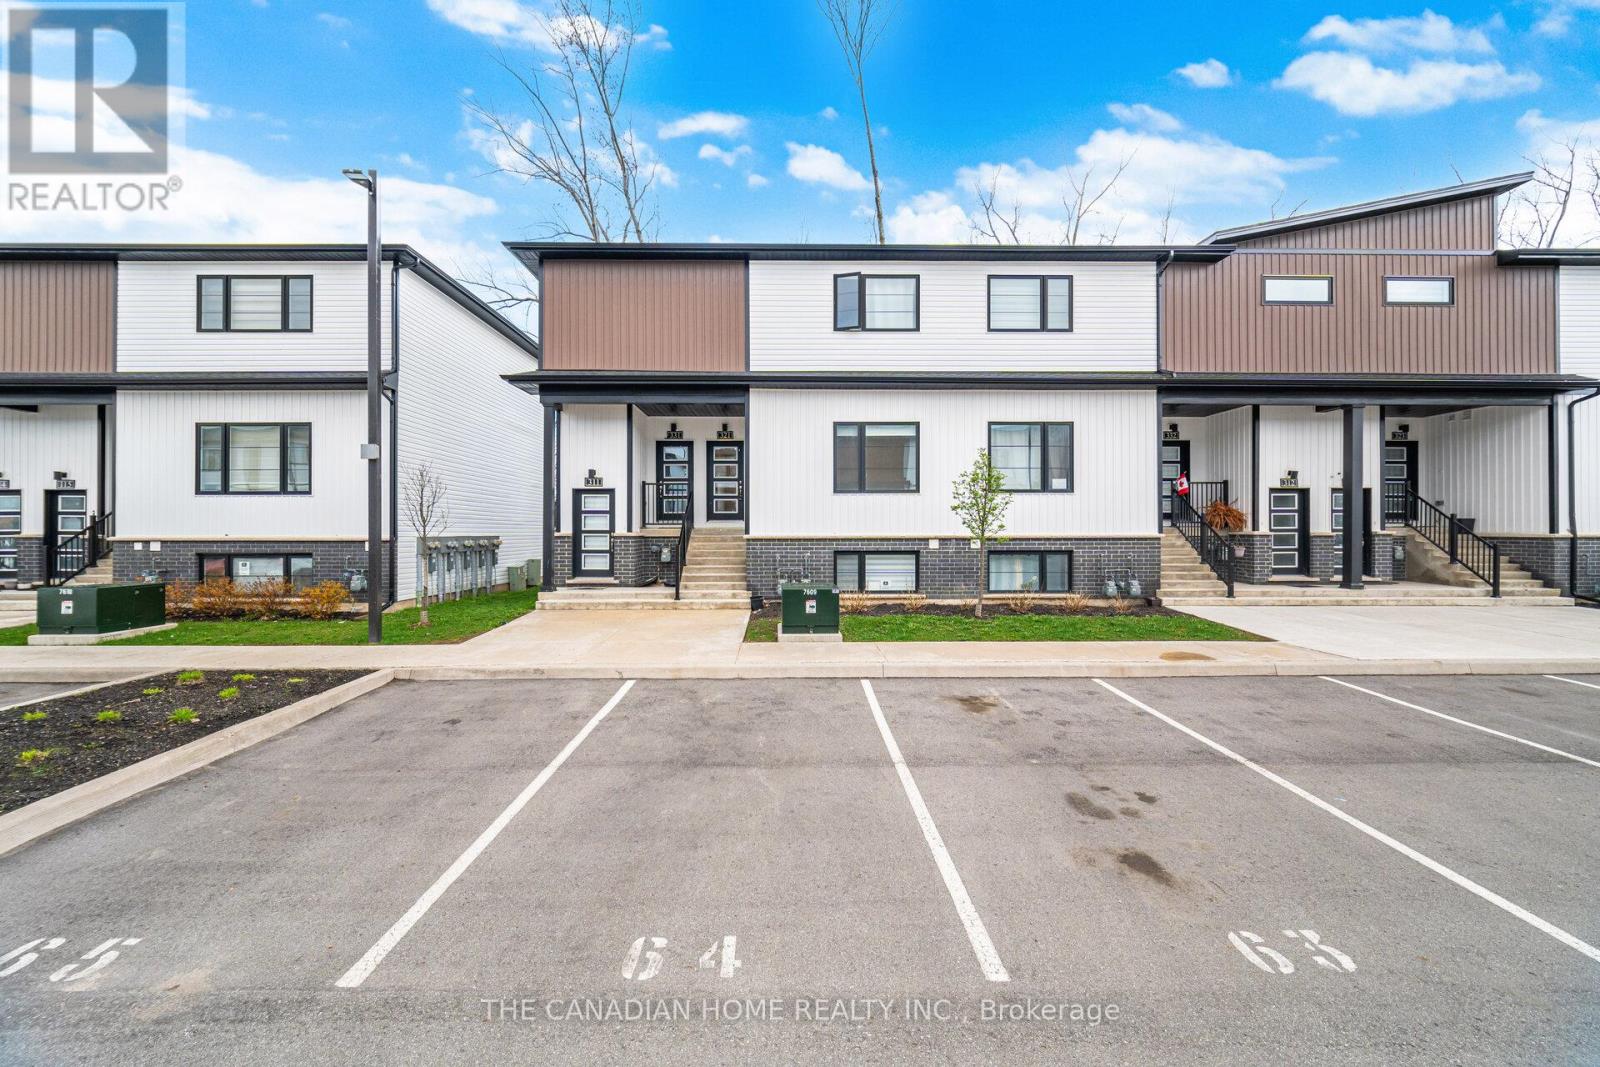
Experience modern living in this newer stacked townhouse by Newcastle Communities, ideallysituated in the heart of downtown Niagara Falls-offering the added benefit of low propertytaxes. This sought-after "Riverside" model is the only two-bedroom layout featuring a spacious10' x 10' private deck, and as a ground-level end unit, it enjoys added privacy with no rearneighbours.Designed for comfort and style, the home features large windows that flood the space withnatural light, along with smooth ceilings and durable luxury vinyl plank flooring throughoutfor easy maintenance. The open-concept layout creates a bright and airy atmosphere, perfect forboth everyday living and entertaining.The modern kitchen is equipped with sleek white cabinetry with soft-close doors, upgradedquartz countertops, a stylish chevron backsplash, and stainless steel appliances. Both bedroomsare generously sized, each with its own window and closet. The home includes a full 4-piecebathroom with a quartz vanity and tub, as well as a convenient 2-piece powder room for guests.Relax in the cozy living area with pot lights, overlooking the kitchen and dining space, withsliding doors that lead to your private wooden deck-complete with aluminum railings and aprivacy divider, backing onto a peaceful treeline.Located just a 3-minute drive to Niagara GO Station/VIA Rail and only 6 minutes to the Falls,this property is ideal for commuters and those looking to stay close to the waterfront and theU.S. border. The unit includes one parking space conveniently located nearby, with additionalparking options available on the street or nearby Green P lots. (id:61194)
Waterloo, Ontario
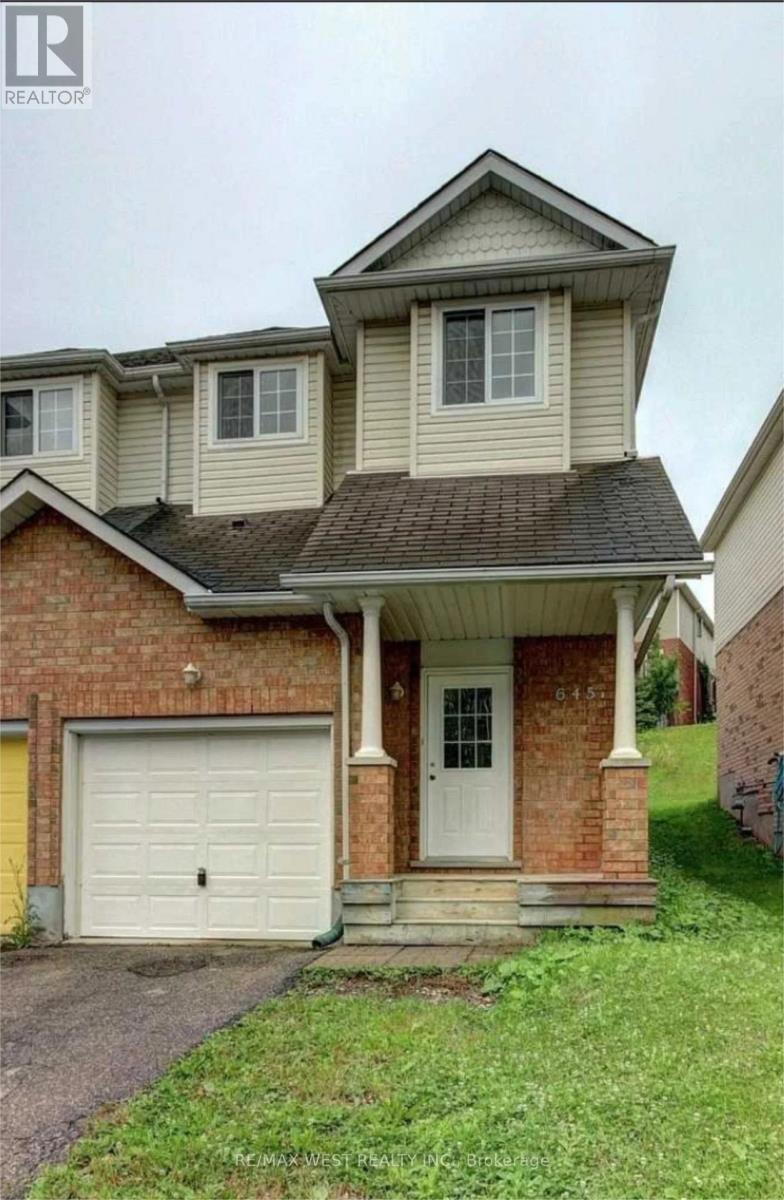
Spacious 4-bedroom (3+1), 2.5-bathroom home in a quiet, safe neighbourhood. Finished basement with a separate entrance through the garage including a private bedroom, bathroom and second living room. Inclusive of in-unit laundry, air conditioning, garage, driveway parking, and a backyard. Located just a 1-minute walk from GRT Route 13, with easy access to UW, WLU and the ION Light Rail, and close to Laurelwood Shopping Centre, Costco, restaurants, grocery stores, parks and walking trails. (id:61194)
Kitchener, Ontario
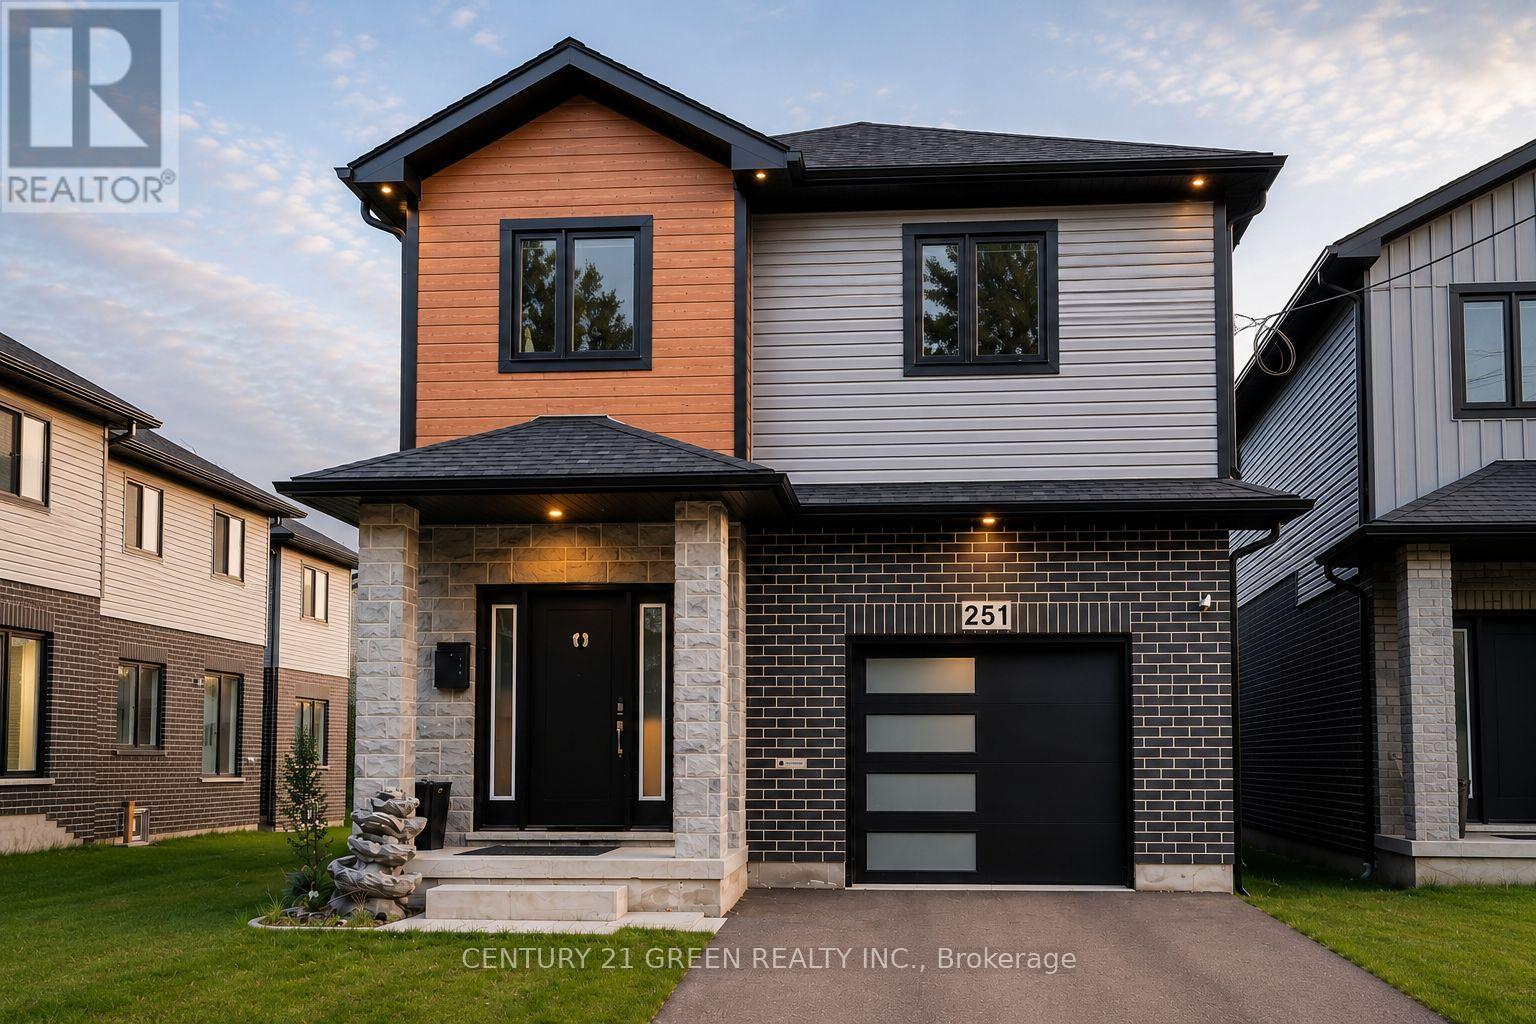
Welcome to this beautifully maintained, nearly new detached home in the highly sought-after Vanier neighbourhood of Kitchener! Offering 4 spacious bedrooms, 3 bathrooms, a single-car garage, and the peace of mind of a Tarion Warranty, this exceptional home is perfect for growing families seeking comfort, style, and convenience.The thoughtfully designed layout features bright, sun-filled living spaces, a modern kitchen equipped with premium appliances and ample cabinetry, and a functional open-concept design ideal for everyday living and entertaining. Upstairs, you'll appreciate the convenience of a second-floor laundry room, while the generous primary suite provides a relaxing retreat. Three additional bedrooms offer plenty of space for family, guests, or a home office. Situated on a deep lot, the private backyard provides endless possibilities for outdoor entertaining, gardening, or simply relaxing. The unfinished basement offers incredible potential to create additional living space, a recreation room, a home gym, or an in-law suite to suit your future needs. Located in a quiet, family-friendly neighbourhood, this home is just minutes from Fairview Park Mall, schools, parks, public transit, the ION LRT, Highway 8, shopping, and a variety of restaurants, making everyday living effortless. Whether you're searching for your forever family home or a smart investment opportunity, this property delivers exceptional value in one of Kitchener's most desirable communities. Don't miss your chance to own this outstanding home-book your private showing today! (id:61194)
Niagara Falls, Ontario
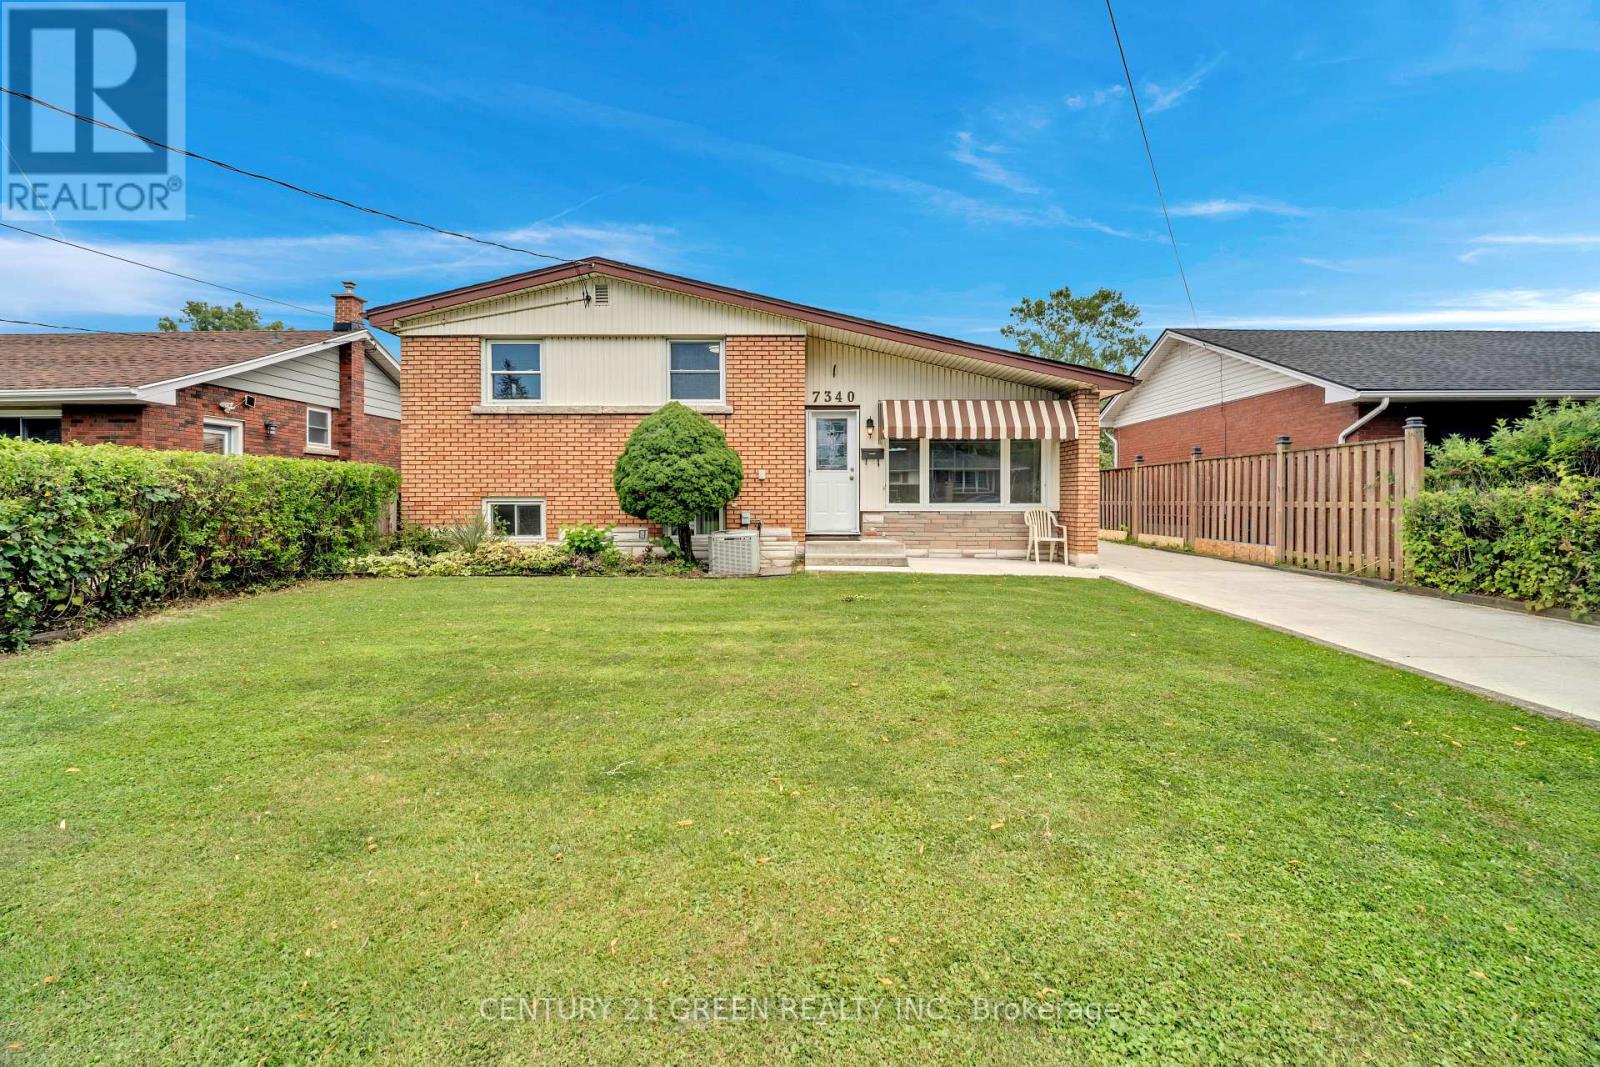
Welcome to this well- maintained detached home situated on a huge, beautifully Landscaped Lot. This Spacious property (1500 SF Living space) features 3 Bedrooms on Main Level plus a fully Finished 2- Bedroom basement with a Full Washroom, offering excellent space for extended Living needs.The Home boasts an updated kitchen and bathroom, A cozy wood-Burning Fireplace, Shingles (2022), and New Driveway (2022). Ideally located Steps from School,Minutes from Highway, Shopping plazas, and other amenities. A Fantastic opportunity for investors, First-Time Buyers, or multi-generational Families.Don't miss this exceptional opportunity. (id:61194)

Kitchener, Ontario
Welcome to your new home sweet home! This charming property offers the perfect blend ofcomfort, convenience, and modern living in one of Kitchener's fastest-growing communities. Stepinside to an inviting open-concept main floor designed for both entertaining and everydayfamily living, where the bright and spacious living area flows seamlessly into the dining spaceand kitchen. Featuring 3 bedrooms and 2.5 bathrooms, including a convenient cheater ensuite,this home offers plenty of space for the whole family. The primary bedroom includes a largewalk-in closet, while the unfinished basement with a bathroom rough-in provides endlesspotential to create additional living space tailored to your needs. Enjoy an unbeatablelocation with grocery stores, restaurants, shopping plazas, and the Kitchener Farmers' Marketall nearby, plus public transit just a 2-minute walk away. Commuters will appreciate quickaccess to Highways 401 and 7/8, with Highway 401 approximately 10 minutes away, while theGoogle Waterloo office, Waterloo's downtown core, and GO Transit are all within about 15minutes. Outdoor enthusiasts will love being within walking distance of RBJ Schlegel Park,featuring soccer fields, a cricket pitch, splash pad, sand play area, and more, along with thenearby Cowan Park Sportsplex & Recreation Centre and the new indoor recreation facility openingsoon. Families will also appreciate the close proximity to the new Oak Creek Public School.Located in a rapidly growing neighbourhood with outstanding amenities, recreation, and everydayconveniences at your doorstep, this home is an exceptional opportunity to enjoy a connectedlifestyle in one of Kitchener's most desirable communities. (id:61194)
Brantford, Ontario
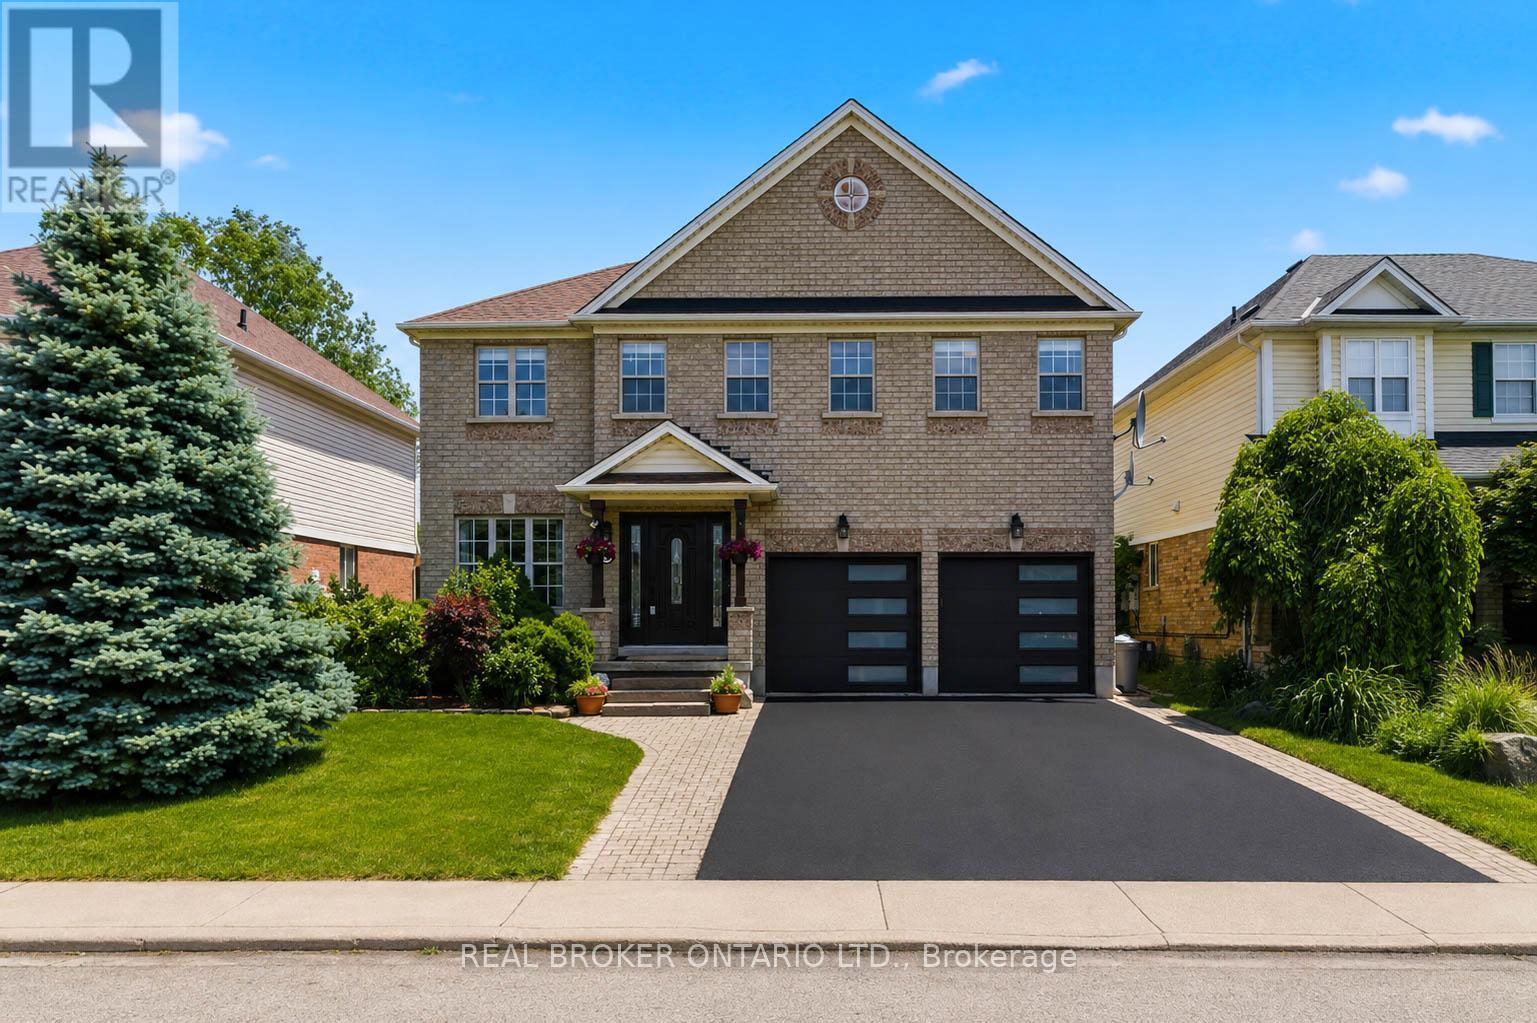
Stunning. Spacious. Move-In Ready. Welcome home to 135 Blackburn Drive. Nestled on a beautifully landscaped lot in one of Brantford's most desirable neighbourhoods, this impressive 4-bedroom, 3-bathroom all-brick detached home delivers the perfect blend of elegance and everyday comfort. From the sleek double-car garage with modern glass-panel doors to the charming paver walkway and lush, manicured gardens - the curb appeal alone will stop you in your tracks. Step through the grand dark wood entry door with leaded glass sidelights into a bright, welcoming foyer adorned with designer lighting and a sweeping oak staircase. The open-concept main floor is made for everyday living, featuring a spacious dining room, a warm and inviting living room, and a stunning updated kitchen complete with white cabinetry, stone countertops, stainless steel appliances, and a large breakfast bar. A convenient 2-piece powder room rounds out the main level. Upstairs, retreat to four generously sized bedrooms including a serene primary bedroom with its own private ensuite bath. A full 4-piece bathroom serves the additional bedrooms with ease. Step outside and enjoy the expansive backyard - your own private escape, perfect for summer entertaining, kids at play, or quiet evenings under the stars. All of this, tucked into a wonderful family-friendly community close to schools, parks, and amenities. This is the one you've been waiting for. (id:61194)
London East, Ontario
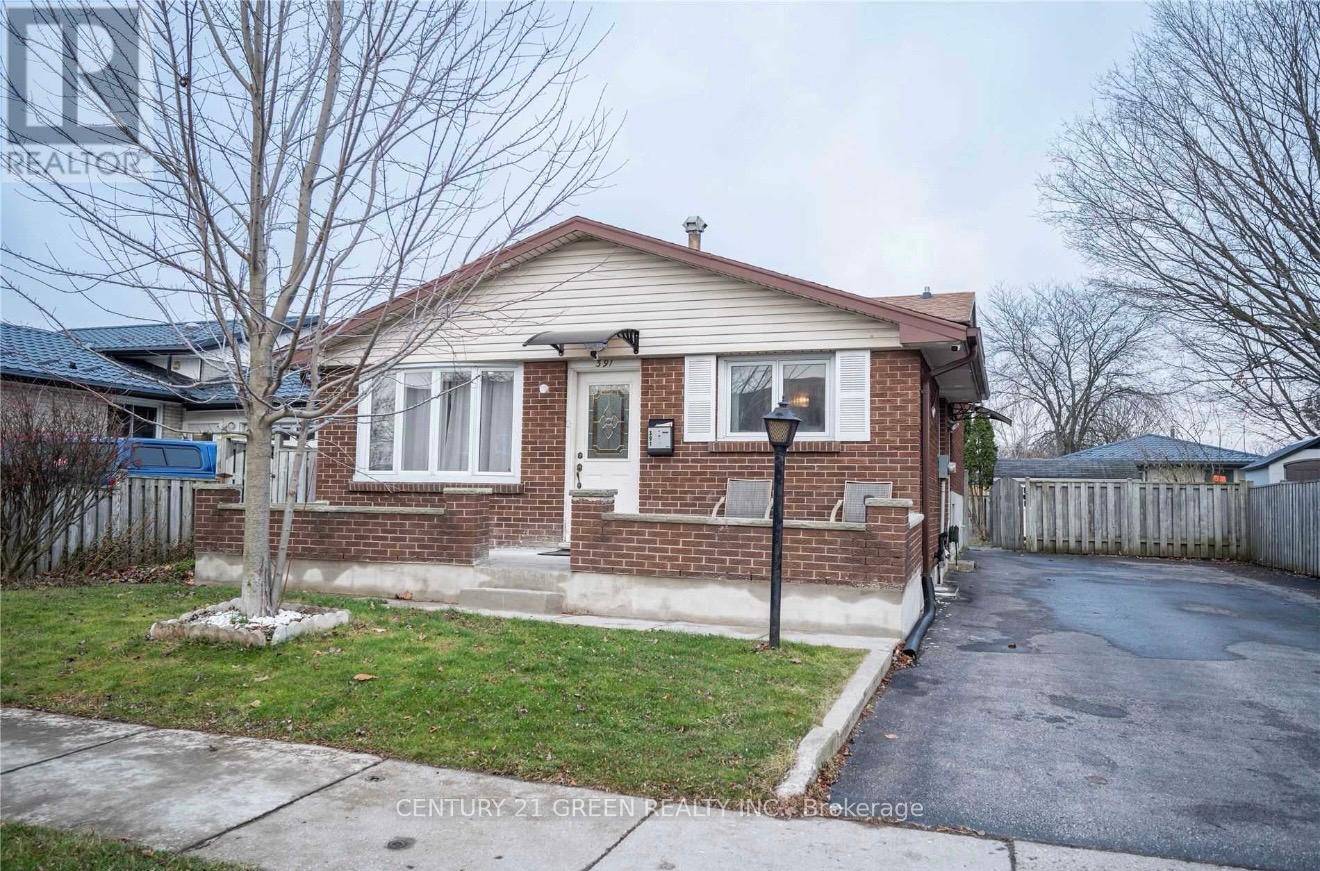
Exceptional investment opportunity or ideal mortgage helper! This beautifully detached backsplit offers 6 spacious bedrooms, 3 bathrooms, and fully equipped kitchens with a separate side entrance, providing excellent flexibility for multi-generational living or rental income potential. The finished lower level offers additional living space and privacy for occupants. Enjoy parking for up to 6 vehicles and convenient access to public transit right outside your door, with easy connections to downtown London, Fanshawe College, and Western University. Situated on a generous lot in an established neighbourhood close to schools, shopping, parks, and amenities, this property is an excellent addition to any investment portfolio or a perfect opportunity for owner-occupiers seeking supplemental income potential. ** This is a linked property.** (id:61194)
Guelph, Ontario
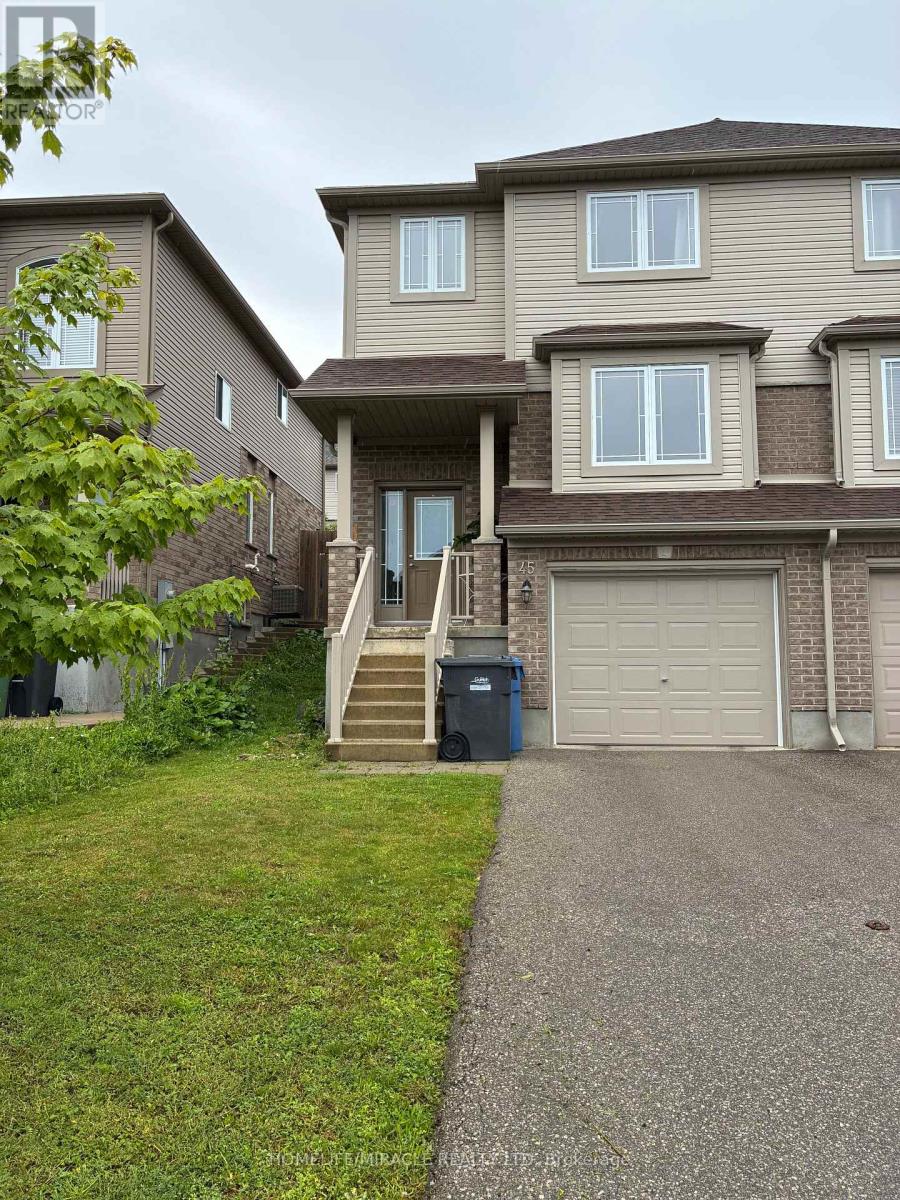
Welcome to 45 Oakes Crescent Guelph!! This 4 bedrooms 4 bath home has enough room for the whole family complete with one car garage parking and parking for two additional cars as well. The sought-after Model blends modern design with a highly functional layout, offering bright, contemporary living throughout. The main level features a sun-filled open-concept layout, seamlessly connecting the living, dining, and kitchen areas-ideal for both everyday living and entertaining. Powder room on main level with kitchen featuring breakfast bar and dinette and full pantry space as well. The primary bedroom with very convenient 4 pc ensuite with city lookout view & large walk-in closet. Upstairs laundry with additional 3 bed rooms and finished basement for extra room for everyone. Highly desirable locality with less than 5 min drive to Elementary schools, 2 high schools, Parks, and the newly renovated Victoria Road Rec Centre close by. Easy access in & out of the city, University and Transit close by too. (id:61194)
Cambridge, Ontario
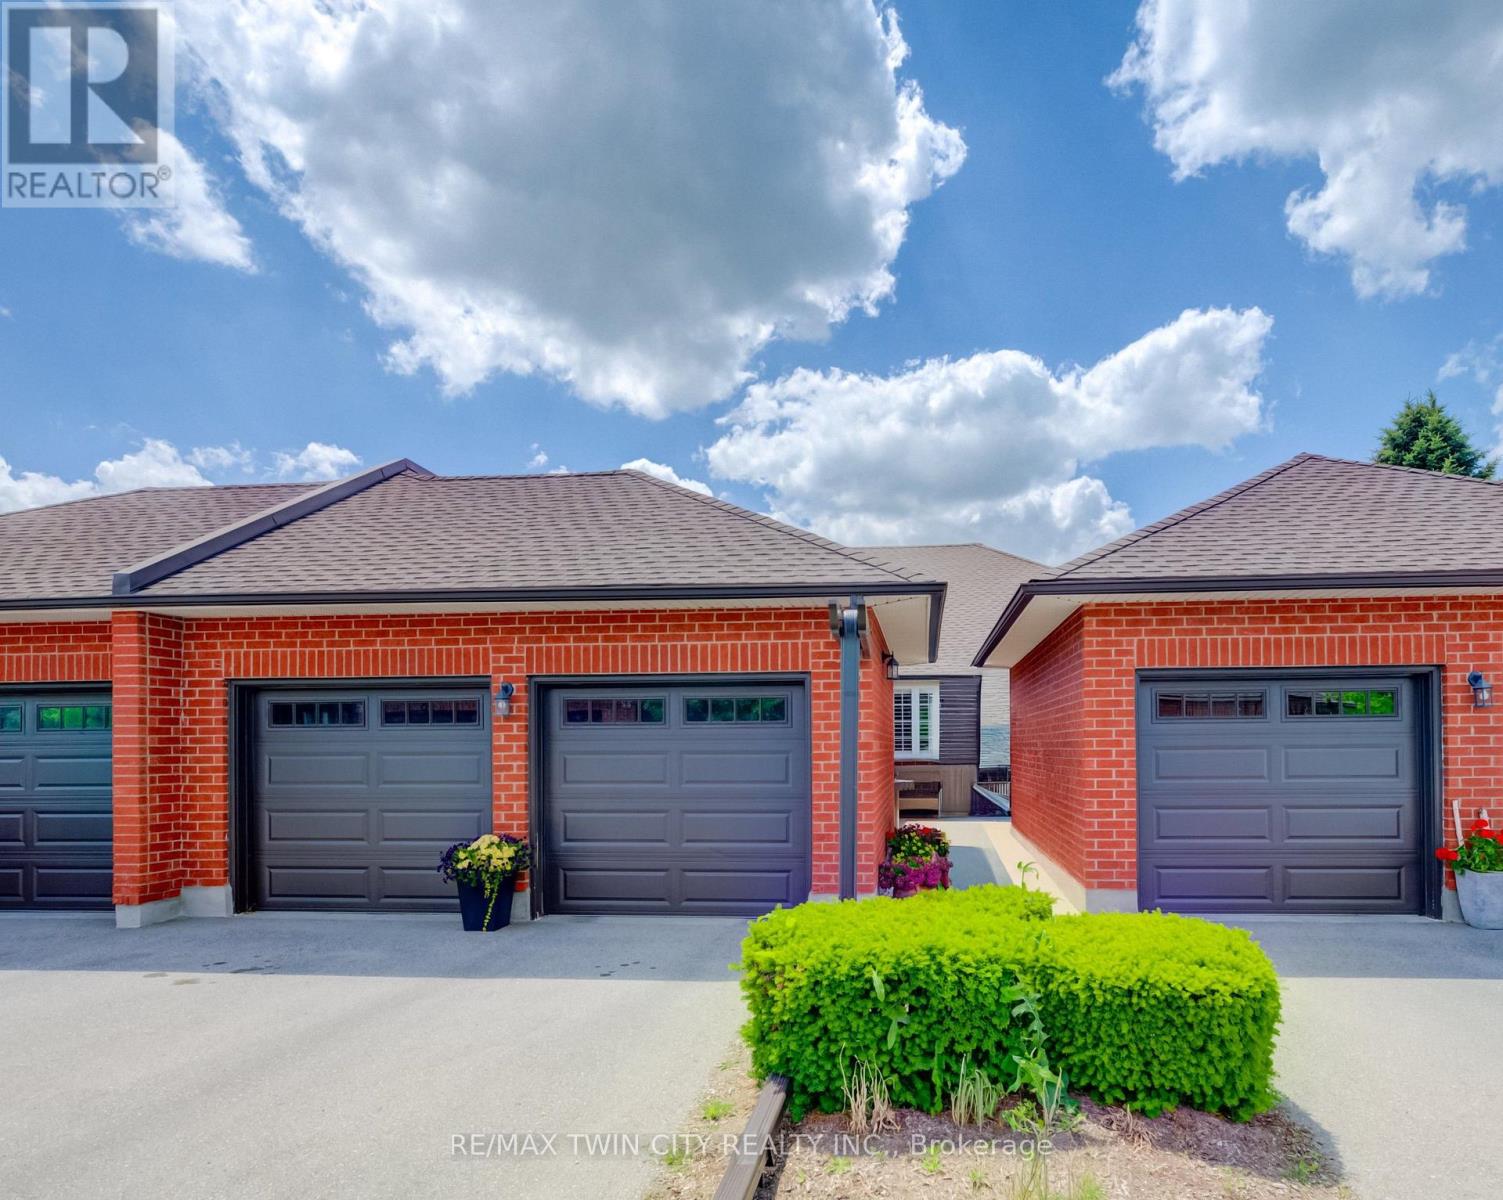
BEAUTIFUL UPDATED BUNGALOW-TOWNHOME WITH 2 CAR GARAGE. Welcome to #18-10 Isherwood Avenue, ideally located in a central and highly sought-after Cambridge neighbourhood in North Galt. This stunning 2-bedroom, 2.5-bathroom condo townhome has been recently renovated with over $100,000 in modern upgrades, offering turnkey living in a desirable complex. The home features a double car garage plus a double-wide driveway, accommodating up to 4 vehicles-a rare find for condo living. Enjoy the charming private courtyard, perfect for relaxing, entertaining, or summer BBQs. Inside, you'll find a bright and inviting living room complete with a cozy fireplace and walkout to the backyard. The beautifully updated kitchen showcases granite countertops, modern finishes, and updated flooring that flows seamlessly throughout the home. Convenient main-floor laundry adds everyday ease. The primary bedroom is a true retreat, featuring a walk-in closet and a luxurious 3-piece ensuite bathroom with rainfall and handheld shower heads. A striking new staircase with tempered glass railings adds a contemporary touch. The partially finished basement offers a versatile recreation room, home office area, additional bathroom, and ample storage space, ideal for work-from-home or extra living space. Conveniently located minutes to Highway 401, schools, GO Transit, shopping, groceries, amenities, and walking trails-this exceptional home truly has it all. Don't miss your opportunity to own in the highly desirable Savannah Oaks community. (id:61194)
Seaforth, Ontario
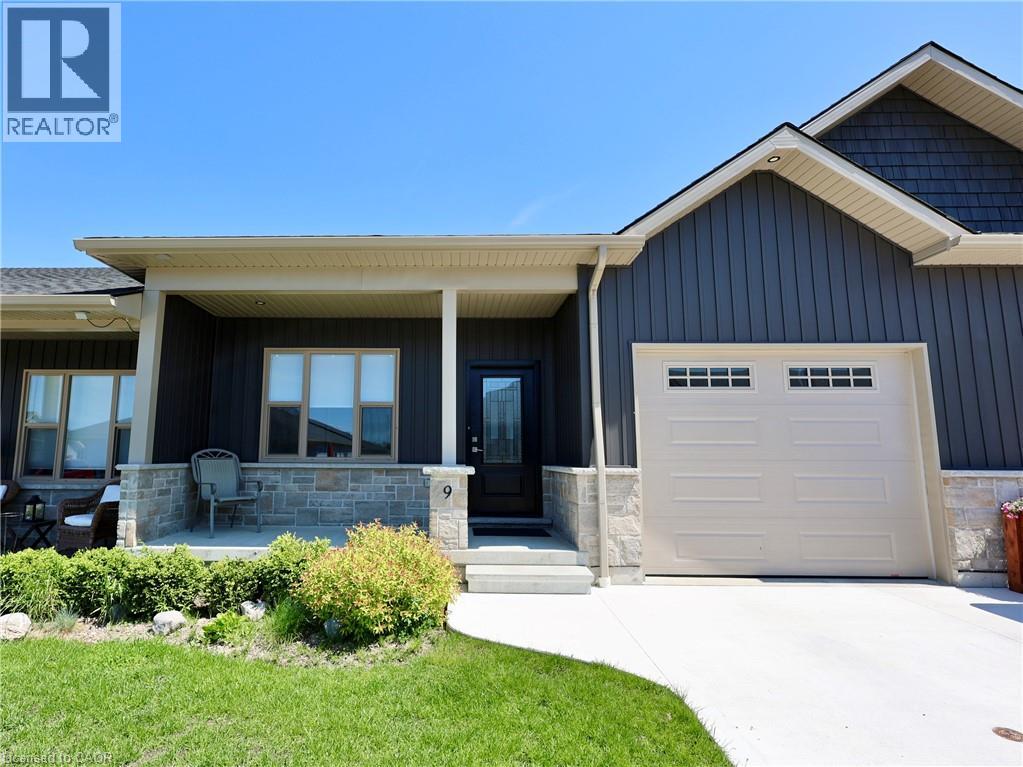
Welcome home to 9 Silver Creek Road in the charming town of Seaforth! Built in 2021, this pristine, move-in-ready bungalow townhouse offers 1,235 sq. ft. of bright, modern main-floor living. Step inside to discover a thoughtful layout featuring an open-concept living and kitchen area—perfect for entertaining family or hosting friends. The main floor boasts two spacious bedrooms, including a lovely primary retreat, along with a 4-piece bath, a handy 3-piece bathroom, and convenient main-level laundry. Out back, relax on your private patio after a short walk to local parks, downtown shops, or the nearby golf course. Need extra space? The full unfinished basement is clean, bright, and ready for your custom storage or future living area ideas. Complete with an attached single-car garage, concrete driveway, low-maintenance condo fees, and all appliances included, this low-maintenance home is ready for you to simply move in and enjoy! (id:61194)
Seaforth, Ontario
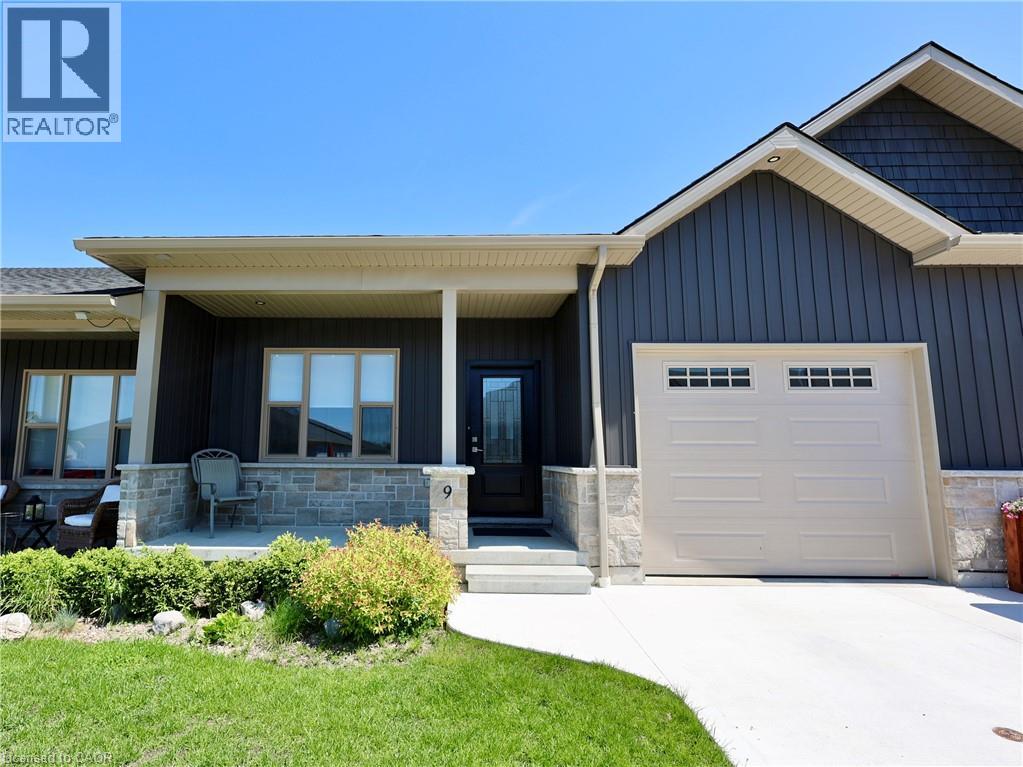
Welcome home to 9 Silver Creek Road in the charming town of Seaforth! Built in 2021, this pristine, move-in-ready bungalow townhouse offers 1,235 sq. ft. of bright, modern main-floor living. Step inside to discover a thoughtful layout featuring an open-concept living and kitchen area with island—perfect for entertaining family or hosting friends. The main floor boasts two spacious bedrooms, including a lovely primary retreat, along with a 4-piece bath, a handy 3-piece bathroom, and convenient main-level laundry. Out back, relax on your private patio after a short walk to local parks, downtown shops, or the nearby golf course. Need extra space? The full unfinished basement is clean, bright, and ready for your custom storage or future living area ideas. Complete with an attached single-car garage, concrete driveway, low-maintenance condo fees, and all appliances included, this turnkey townhome is ready for you to simply move in and enjoy! (id:61194)
Minto, Ontario
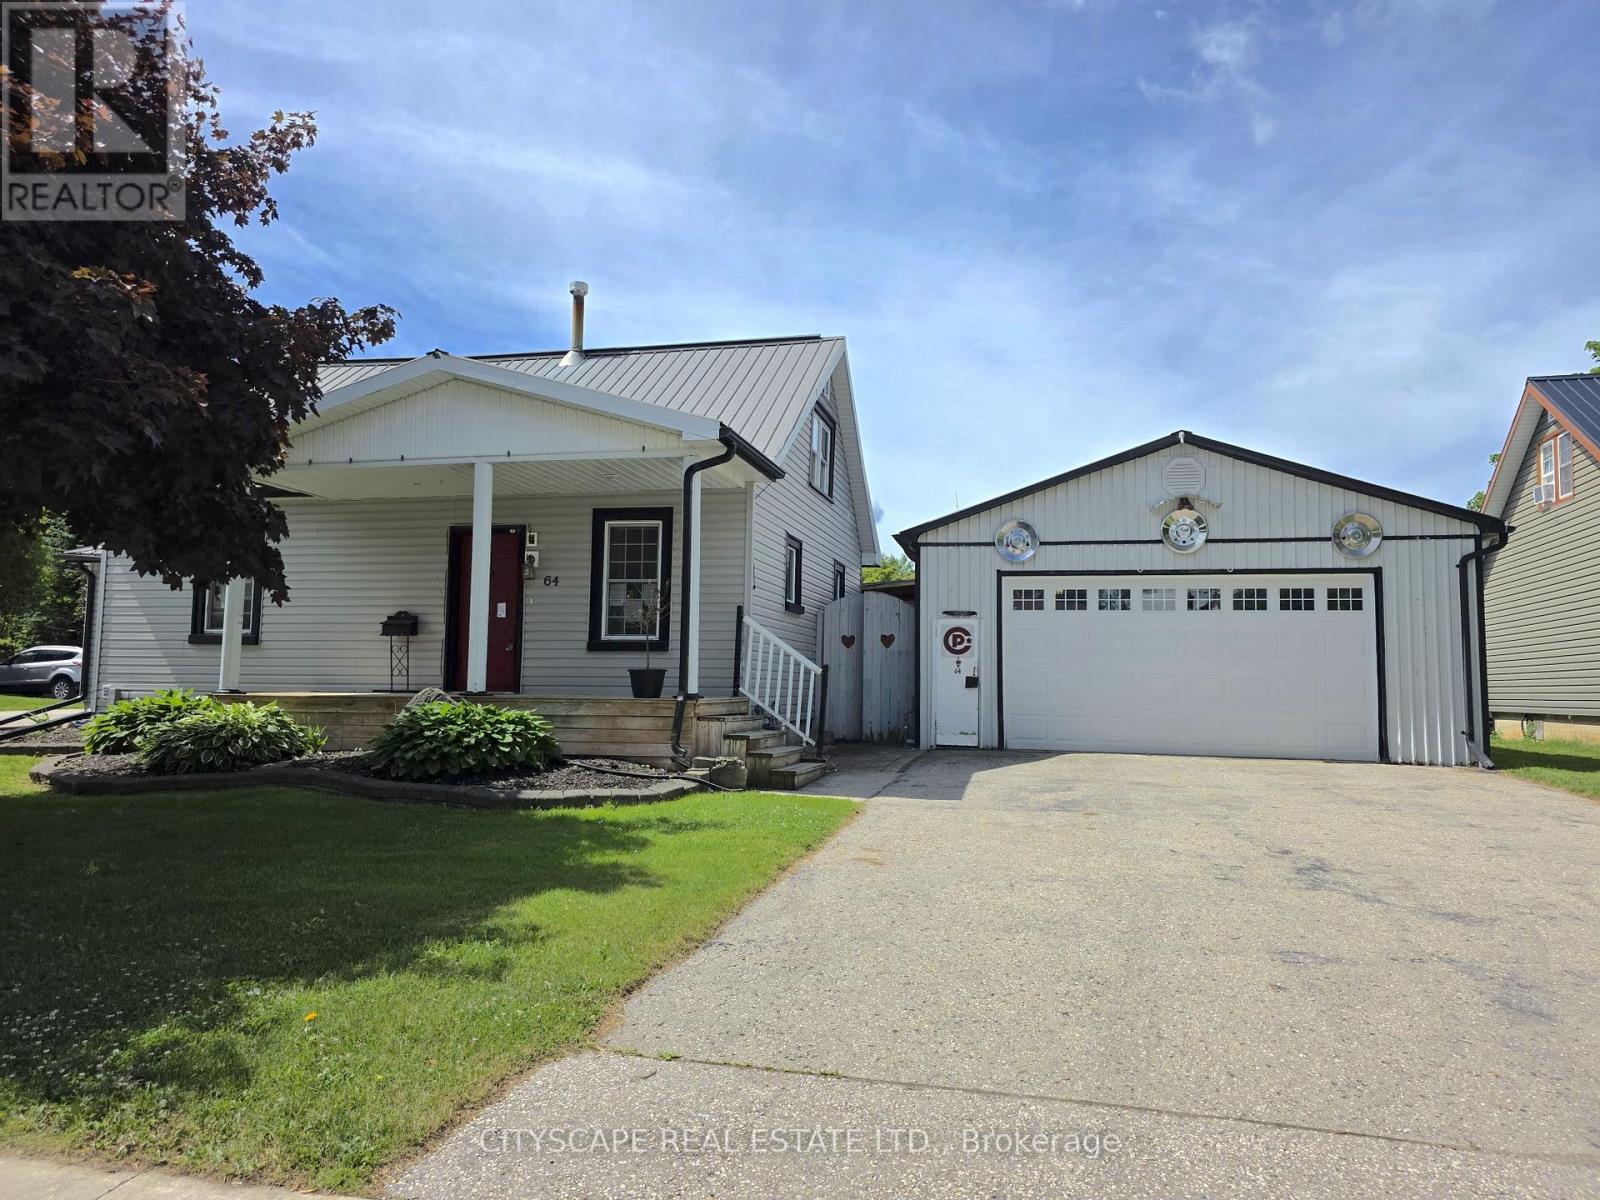
Welcome to 64 George Street South, a charming 1-storey detached home offering a spacious and functional layout in the heart of Harriston. With 3 bedrooms, 1 beautifully appointed 4-piece bathroom, and inviting living spaces, this home is perfect for families, first-time buyers, or anyone looking to enjoy the best of small-town living. Step inside through the convenient side entrance into a welcoming foyer with laminate flooring and a sliding-door closet. The bright and expansive living room features a cozy fireplace, ceiling fan, and walk-out to the backyard deck-creating the perfect setting for relaxing or entertaining. The open-concept kitchen is equipped with stainless steel appliances and flows seamlessly into the dining area, making everyday living and hosting effortless. The main-floor primary bedroom offers comfort and convenience, while the spacious 4-piece bathroom includes double sinks to accommodate busy households. A dedicated main-floor laundry room with washer, dryer, and an additional refrigerator adds everyday functionality. Upstairs, you'll find two generously sized bedrooms with ample closet space and large windows, providing flexibility for family, guests, or a home office. Outside, the beautifully landscaped property truly shines. Enjoy summer days in the backyard pool, unwind on the deck, or take advantage of the detached workshop/garage-ideal for hobbyists, extra storage, or workspace. The thoughtfully designed outdoor space offers the perfect blend of relaxation and practicality. Conveniently located close to local amenities, parks, schools, and community services, this well-maintained home is a fantastic opportunity to enjoy comfort, character, and outdoor living in the welcoming community of Harriston. (id:61194)
Haldimand, Ontario
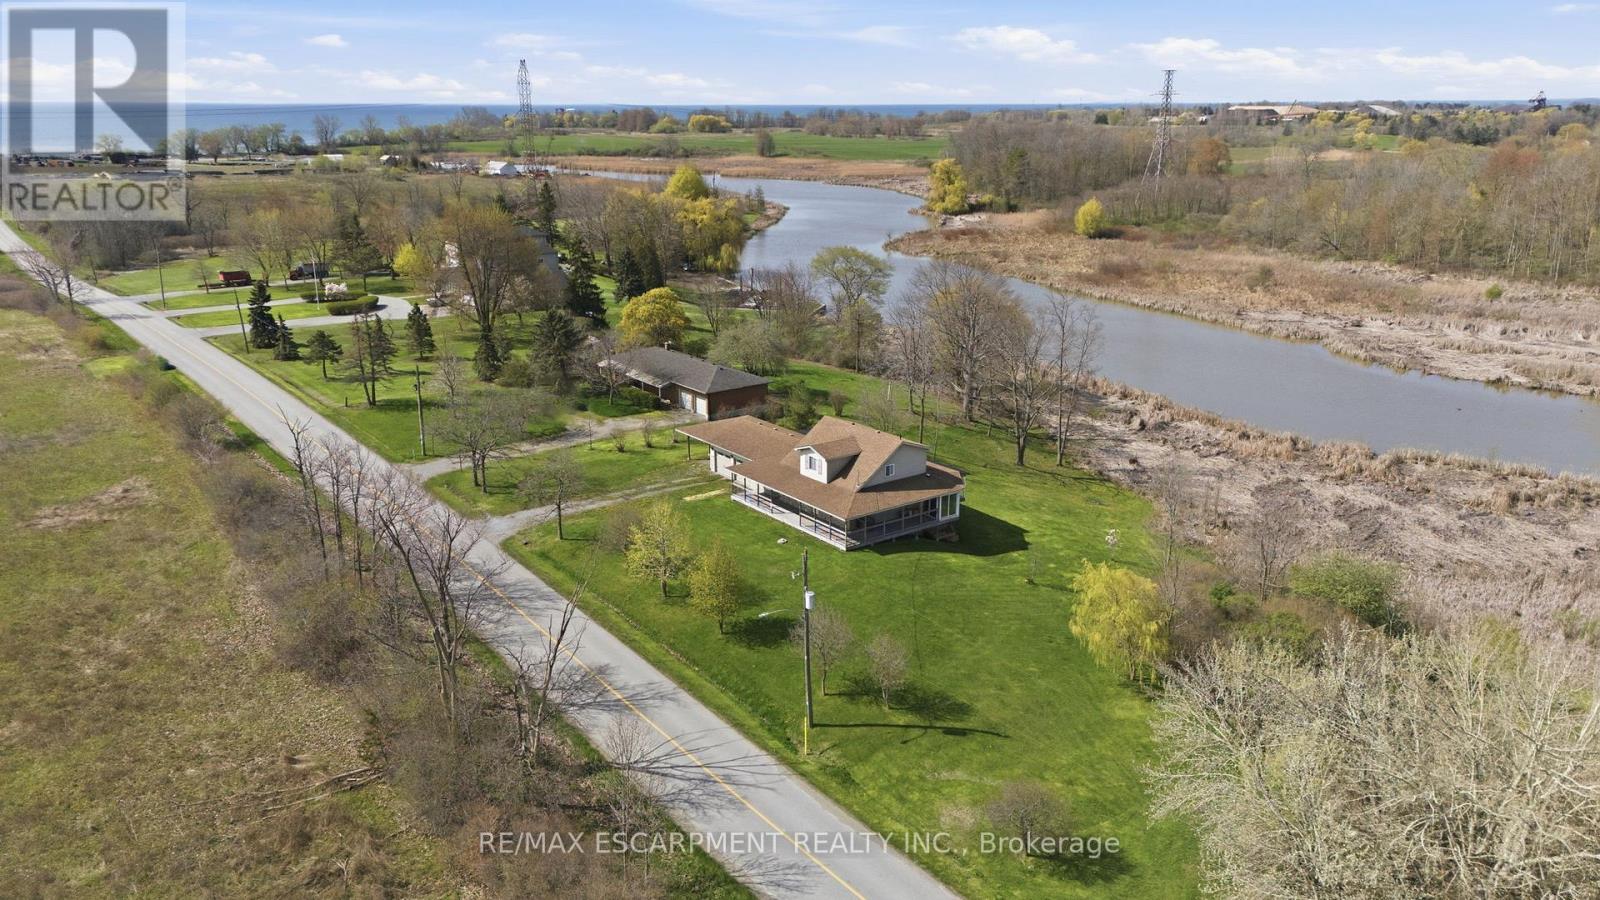
Direct Waterfront property, minutes to Lake Erie at Hoover's Marina, with approximately 3.47 acres of owned land and about 400 +/- feet of owned riverfront land leading into Lake Erie! Custom-built in 2006, this detached home features 3 bedrooms, 3 full baths, 2 kitchens. Huge glassed-in, covered porches with heat and AC, plus huge wrap-around decks with stunning water views! Walk out from the basement to the deck. Potential for an in-law suite with a separate entrance, kitchen and bathroom and private lower wood deck. Two-car attached garage plus a carport. 2 Heat Pumps, central AC, wood stove. Cistern and Septic system. Shingles replaced 2022. A 10-minute drive to Port Dover or Peacock Point, and a 45-minute drive to Hamilton. (id:61194)