
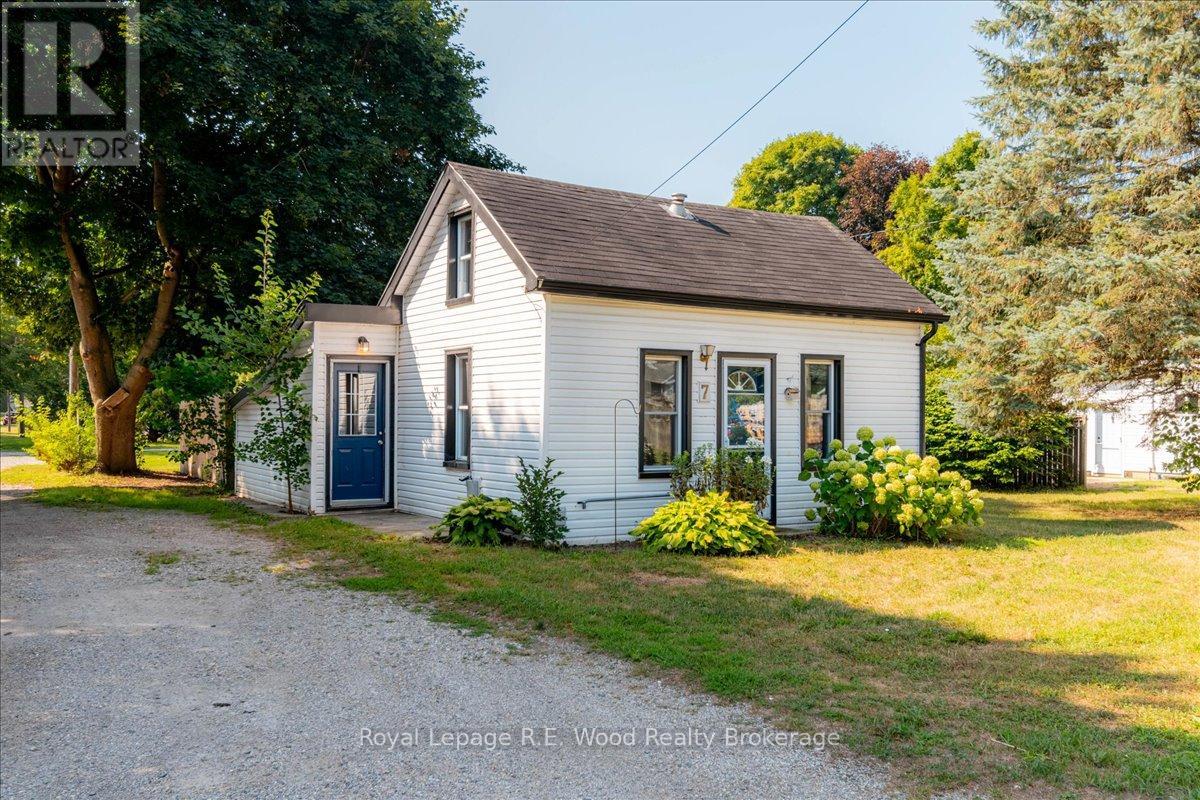
Norwich, Ontario
Perfect for first time buyers or a handyman, This small but cozy home has all the basics you need to get started. There is one bedroom on the main floor and a second bedroom on the upper level. Ceiling in the upper level is 6' 1". The home is located on a large lot and there is a spacious 25' X 30' garage/workshop in the back yard. property is situated on a quiet street in the beautiful historic village of Otterville, and its only a short stroll to the post office, park, variety store,and historic Otterville MIll. (id:61194)
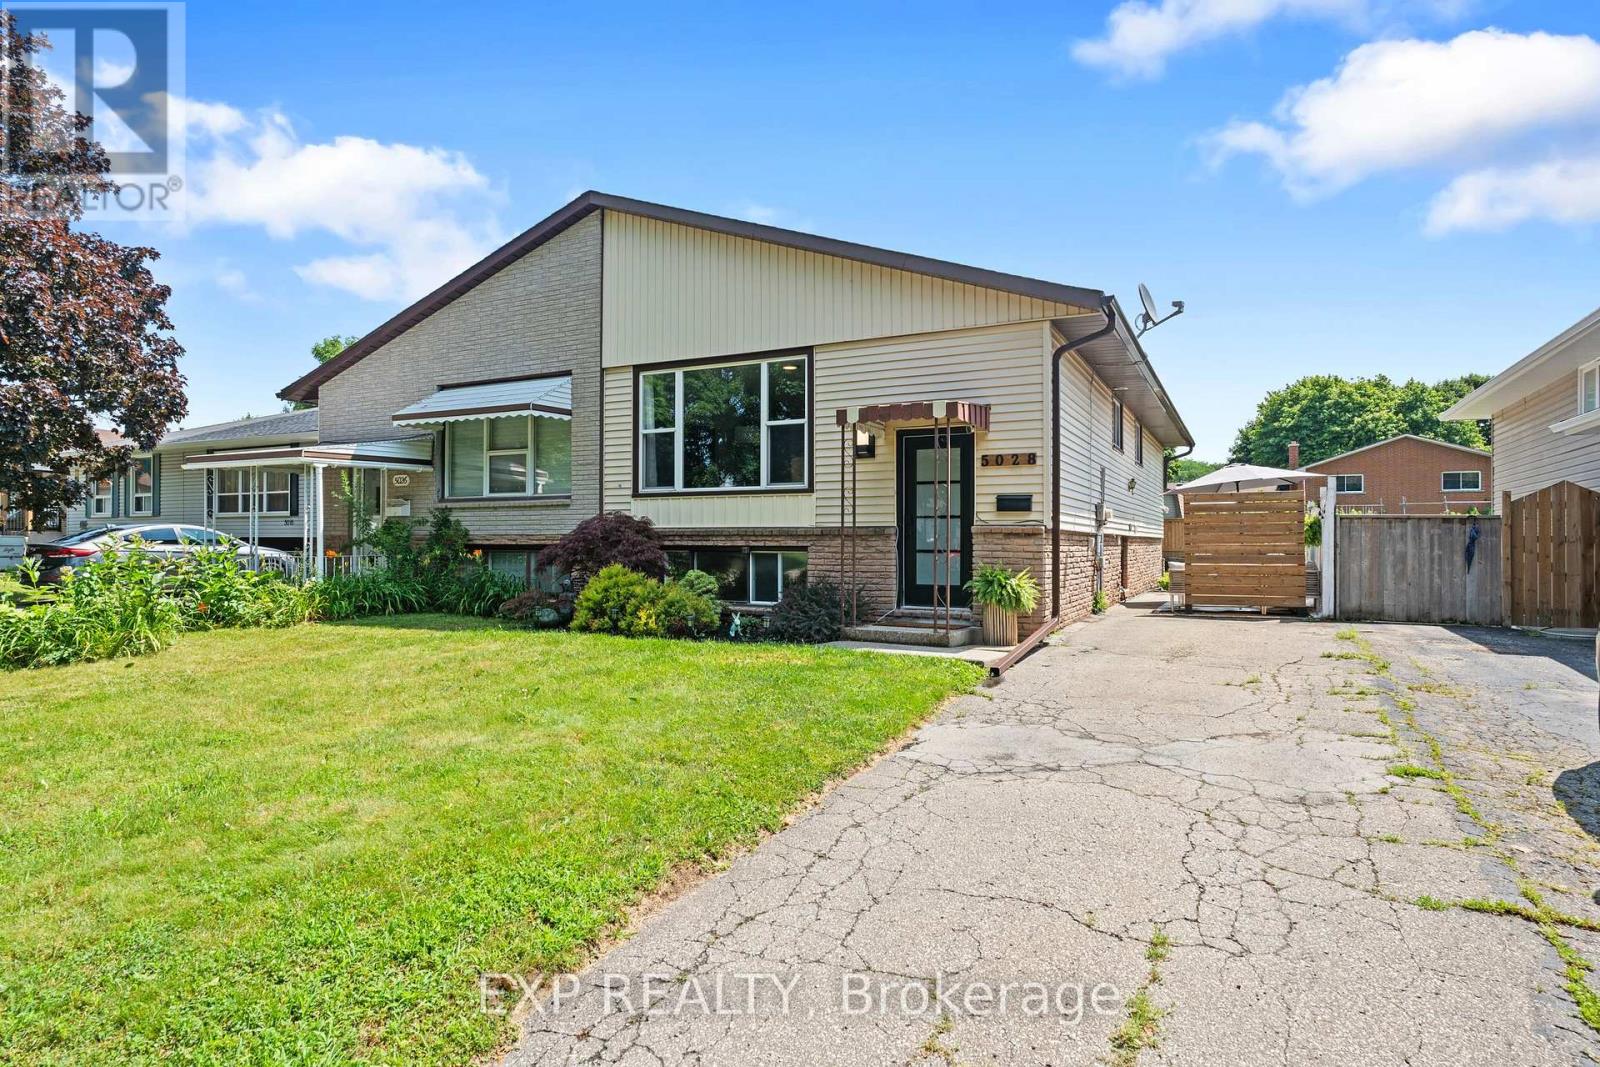
Niagara Falls, Ontario
Welcome to 5028 Gage Court, a fantastic opportunity for first-time buyers, investors or families looking for flexibility, comfort and room to grow in a quiet, established Niagara Falls neighbourhood. Tucked away on a peaceful court and surrounded by mature trees, this home offers a welcoming residential setting while still being close to parks, schools, shopping, transit, highway access and everyday amenities. With two separate self-contained living spaces, each complete with it's own kitchen, laundry and separate entrance, this property provides incredible versatility for a variety of living arrangements. The upper level features a bright and inviting layout with a spacious open living and dining area, updated flooring and a stylish kitchen complete with white cabinetry, stainless steel appliances, tile backsplash and island seating. With 3 bedrooms and a renovated 4-piece bathroom, this level offers a comfortable, functional and move-in ready space for everyday living. The lower level provides a comfortable and functional setup of it's own, featuring a private entrance, spacious living area, full kitchen, bedroom, bathroom, laundry and great natural light throughout. Whether used for extended family, guests, older children or potential income support, this space gives buyers valuable flexibility while maintaining privacy and separation between the two living areas. Outside, enjoy a private backyard with mature greenery, patio space and plenty of room to relax, garden, play or entertain. The outdoor space offers a peaceful setting for summer barbecues, kids, pets, quiet morning coffees or evenings spent unwinding at home. With it's quiet court location, two kitchens, two laundry areas, separate entrances and flexible layout, 5028 Gage Court is a smart and welcoming opportunity for buyers looking to get into the market with added potential. Book your showing today! (id:61194)
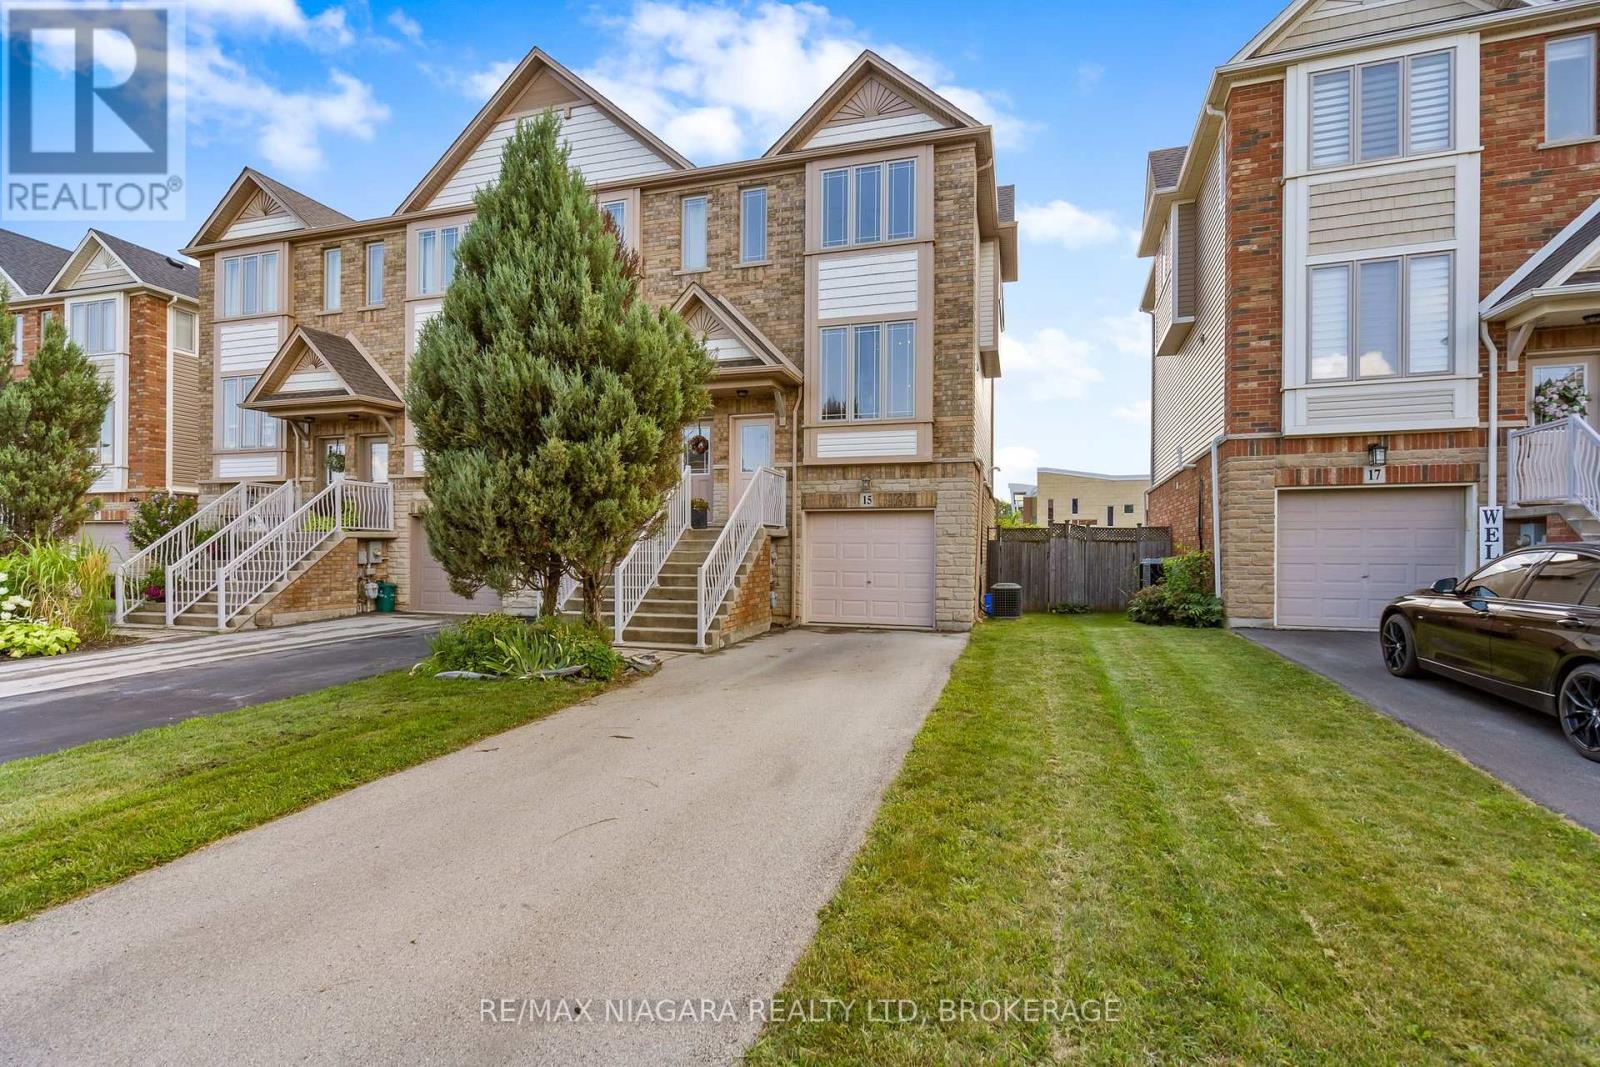
Grimsby, Ontario
Welcome to 15 Hemlock Way, a beautifully maintained freehold end-unit townhouse nestled in a desirable neighbourhood that offers the perfect balance of comfort, functionality and convenience. Ideal for first-time buyers, growing families, professionals or those looking to downsize, this move-in ready home delivers exceptional value in a sought-after location. Recently fully professionally painted throughout, with all upstairs carpeting professionally cleaned, the home offers a fresh and well-cared-for feel from the moment you step inside.The bright and spacious main floor features an inviting open-concept design with large windows that fill the home with natural light. The kitchen overlooks the living and dining areas, creating a practical layout that is well suited for both everyday living and entertaining.The upper level offers three generously sized bedrooms, including a spacious primary bedroom that provides a comfortable retreat. The fully finished walk-out basement adds valuable living space and offers endless possibilities, whether used as a recreation room, home office, fitness area or guest space, with direct access to the backyard.Step outside to enjoy the elevated deck overlooking the yard, providing the perfect setting for outdoor dining, relaxing or spending time with family and friends. As an end-unit, this home benefits from additional windows, increased privacy and enhanced curb appeal. An attached garage and oversized driveway offer plenty of parking and everyday convenience.Located close to parks, schools, shopping, recreation facilities, waterfront amenities, wineries and easy highway access, this home offers an outstanding lifestyle in a vibrant and growing community. An excellent opportunity to own a spacious, low-maintenance home in a highly desirable area. (id:61194)
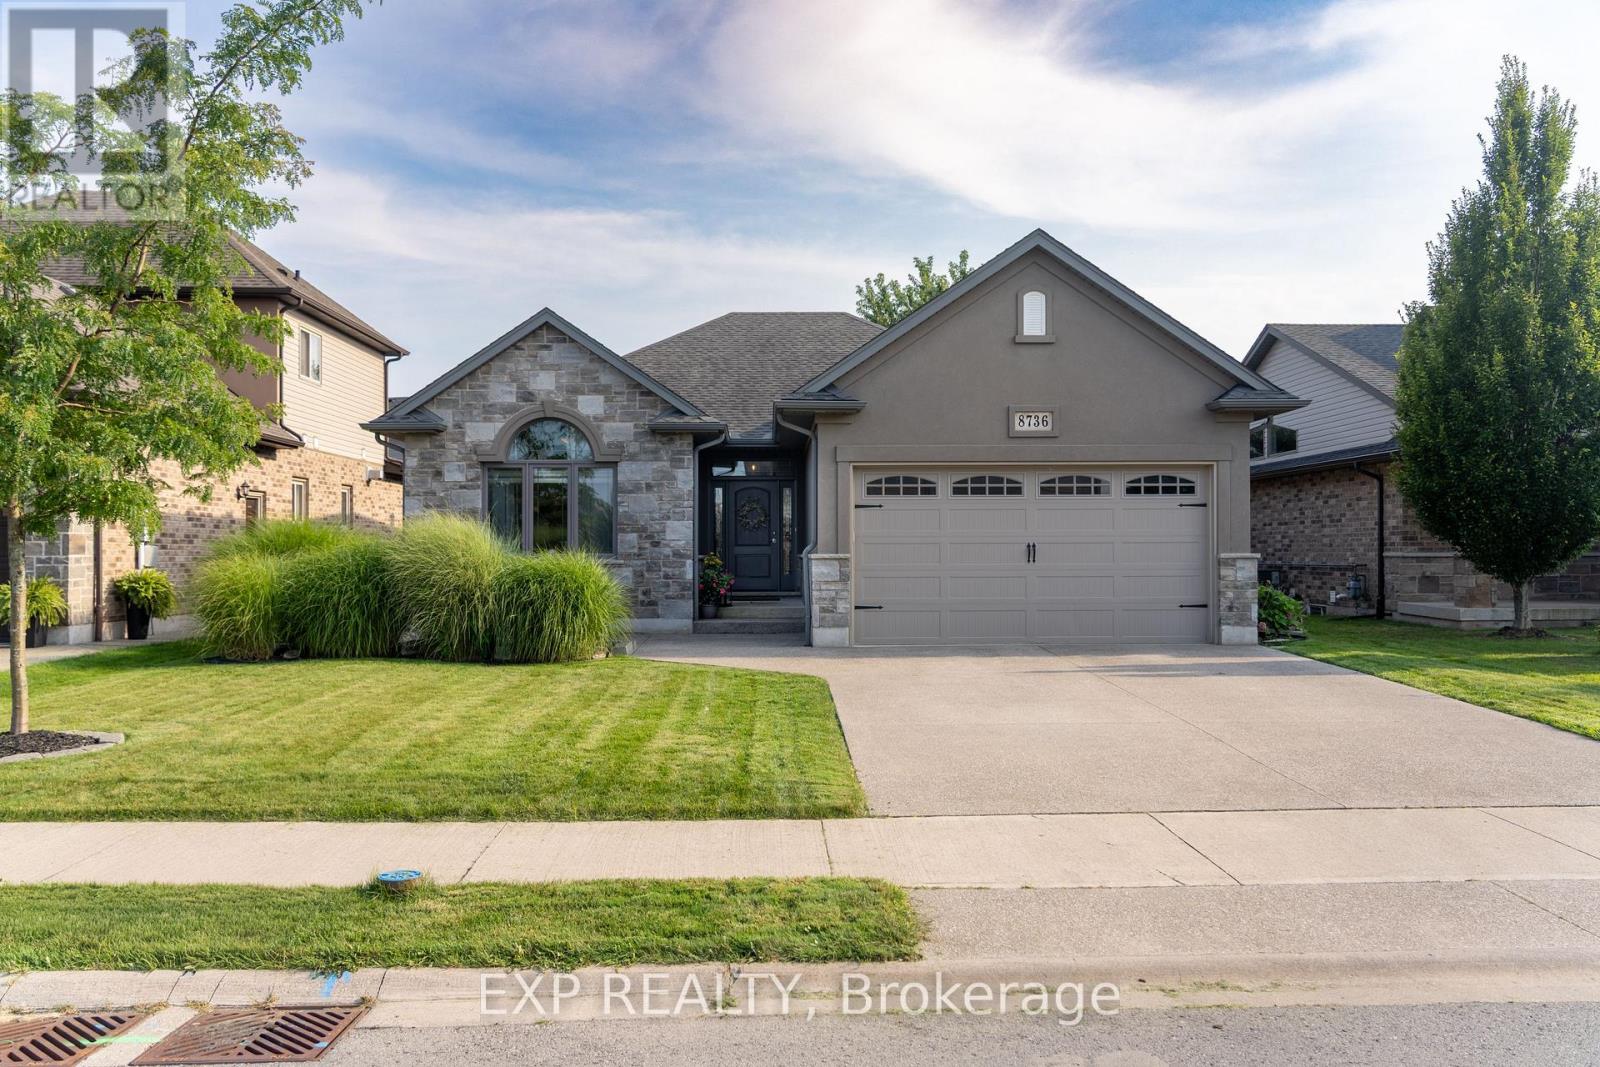
Niagara Falls, Ontario
Beautiful custom-built bungalow by Eric Weins offering over 2,400 sq. ft. of finished living space with 2+2 bedrooms and 3 bathrooms, designed and finished to perfection. This executive home features a stunning stone and stucco exterior and sits on a fully landscaped, low-maintenance lot in a highly desirable, family-friendly neighbourhood within walking distance to schools, shopping, and everyday amenities.The open-concept main floor showcases vaulted ceilings, engineered hickory hardwood flooring, and an abundance of pot lights throughout. The chef-inspired kitchen is a standout, complete with quartz countertops, oversized centre island, custom cabinetry with lighting, pantry, and premium finishes-ideal for both everyday living and entertaining. The dining area flows seamlessly to a 9 x 25 covered composite deck overlooking a fully fenced backyard with beautiful landscaping and a custom 9 x 12 shed.This home is loaded with upgrades and designer touches, including two floor-to-ceiling natural gas fireplaces (main and lower level), custom lighting, linen closets in all bathrooms, and exceptional attention to detail throughout. The fully finished basement offers a spacious rec-room, two additional bedrooms, full bathroom, laundry room, and ample storage space-perfect for growing families or guests.Additional features include a double-wide concrete driveway, generous closet space, and true pride of ownership throughout. A rare opportunity to own a high-quality custom home that blends style, function, and location-this property is a must-see to be fully appreciated. (id:61194)
St. Catharines, Ontario
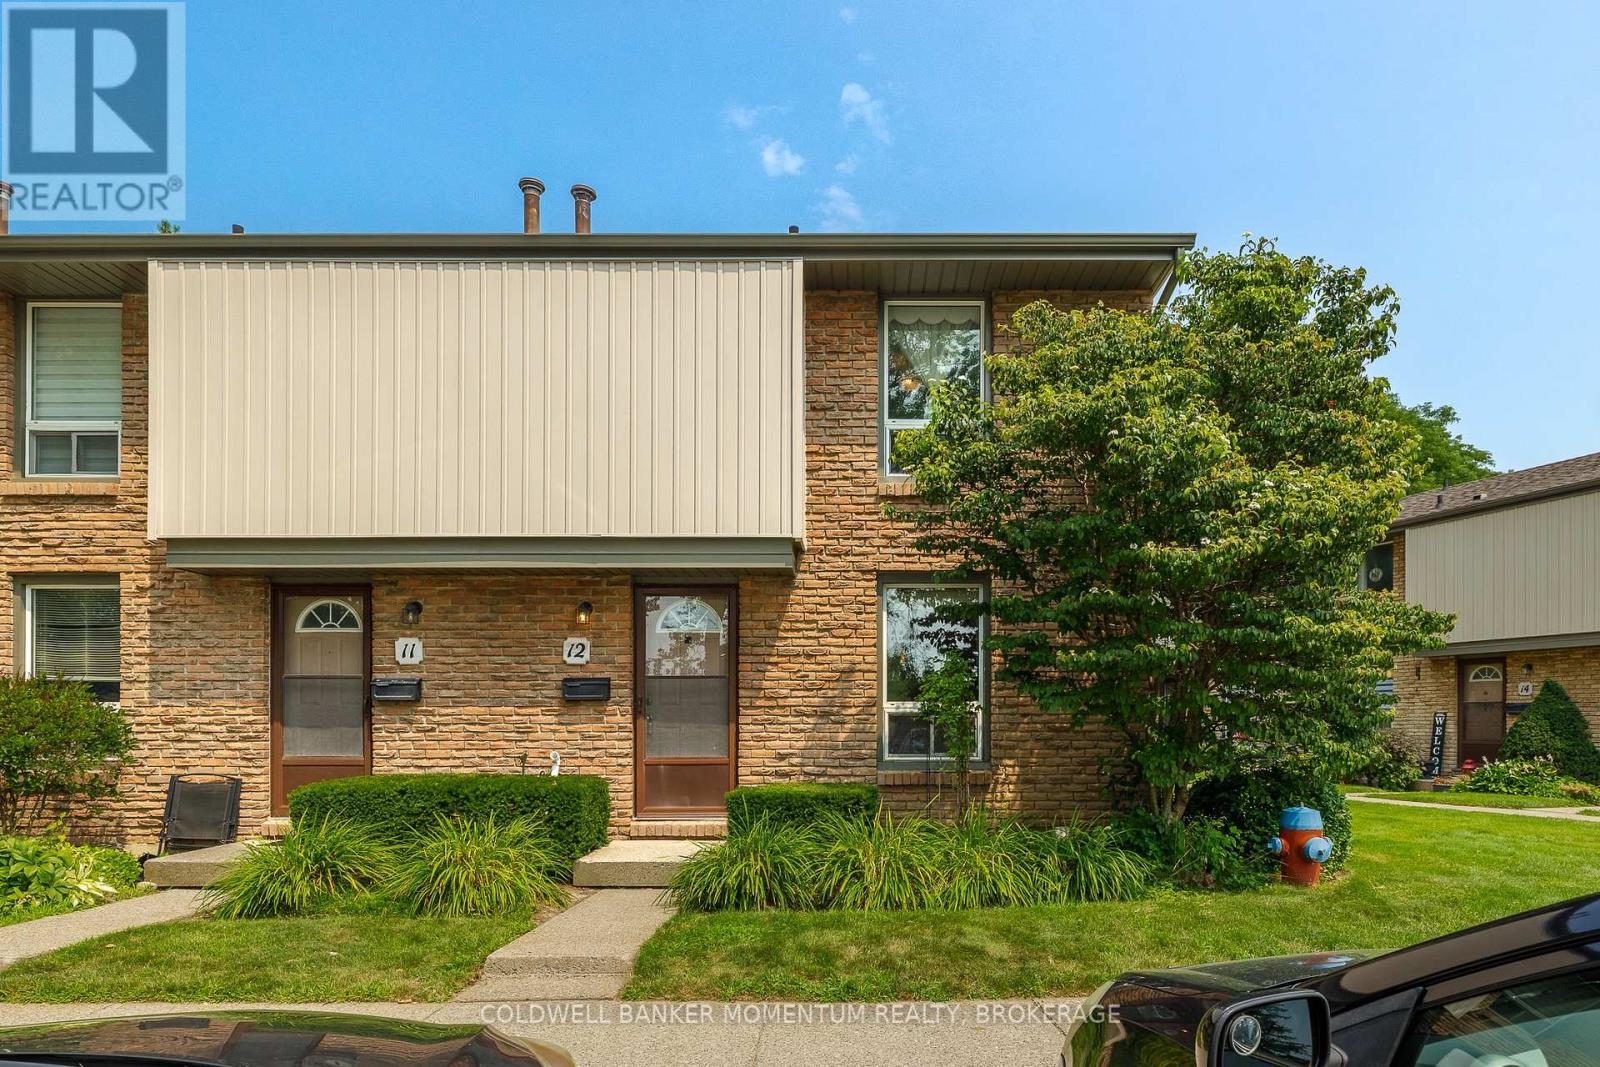
Looking for a place to truly call home? This beautifully maintained 2 storey end-unit townhome is ready for its next family to create lasting memories. Nestled in the sought-after Carnaby Square community, this quiet, well-managed complex is perfectly located in the heart of St. Catharines' desirable north end. Offering 3 spacious bedrooms, 1.5 bathrooms, and a full unfinished basement with endless potential, this home is ideal for first-time buyers, young families, or anyone looking to enjoy the ease of low-maintenance living without sacrificing space. From the moment you step inside, you'll feel the warmth and pride of ownership throughout. The bright, inviting layout is complemented by a charming, courtyard-style backyard filled with easy-care perennials-your own private retreat for relaxing or entertaining. The major updates have already been taken care of, giving you peace of mind for years to come. The furnace, heat pump, and tankless water heater are all newer (2024) and will be paid out on closing, allowing you to simply move in and make the home your own. All appliances, washer, dryer, fridge, stove and dishwasher are all included. Conveniently located with easy access to the QEW, and just minutes from shopping, restaurants, parks, schools, and fitness centres, this home truly offers the perfect combination of comfort, convenience, and lifestyle. Don't miss this opportunity to own a wonderful home in one of St. Catharines' most desirable communities. Book your private showing today! (id:61194)

Niagara Falls, Ontario
Welcome to this exceptional brand new custom-built home in Niagara Falls, offering 2,370 sq. ft. of beautifully finished living space on a premium lot with no rear neighbours.Designed with quality and modern elegance, this home features 4 spacious bedrooms, 2.5 bathrooms, 9-foot main floor ceilings, a stunning floor-to-ceiling stone gas fireplace, and a carpet-free interior throughout. The fully upgraded custom kitchen is the heart of the home, complete with premium cabinetry, quartz countertops throughout, and an open-concept layout perfect for everyday living and entertaining.Enjoy the convenience of bedroom-level laundry and relax on the covered rear deck, offering added privacy with no rear neighbours.Complete with the Tarion New Home Warranty and the HST rebate already applied to the purchase price, this exceptional home offers premium finishes, thoughtful design, and a prime Niagara Falls location close to schools, parks, shopping, and major highways. Taxes have not yet been assessed. (id:61194)

St. Catharines, Ontario
Turnkey florist business opportunity in a high-traffic St. Catharines plaza. Flower Crown has been serving the community from its established location at Lakeshore Square, benefiting from excellent visibility and proximity to major anchor businesses including CIBC, Tim Hortons, Avondale and other established retailers. The business offers multiple revenue streams through walk-in clientele, direct sales, Teleflora and delivery platforms. Affordable gross rent, established customer base, existing goodwill, and opportunity for continued growth. Sale includes business assets, trade name, goodwill and equipment. Inventory to be determined at closing. Purchaser to satisfy themselves regarding lease assignment and business operations. A great opportunity for an owner-operator, florist, entrepreneur or family-run business seeking an established presence in a busy retail plaza. (id:61194)
Smiths Falls, Ontario
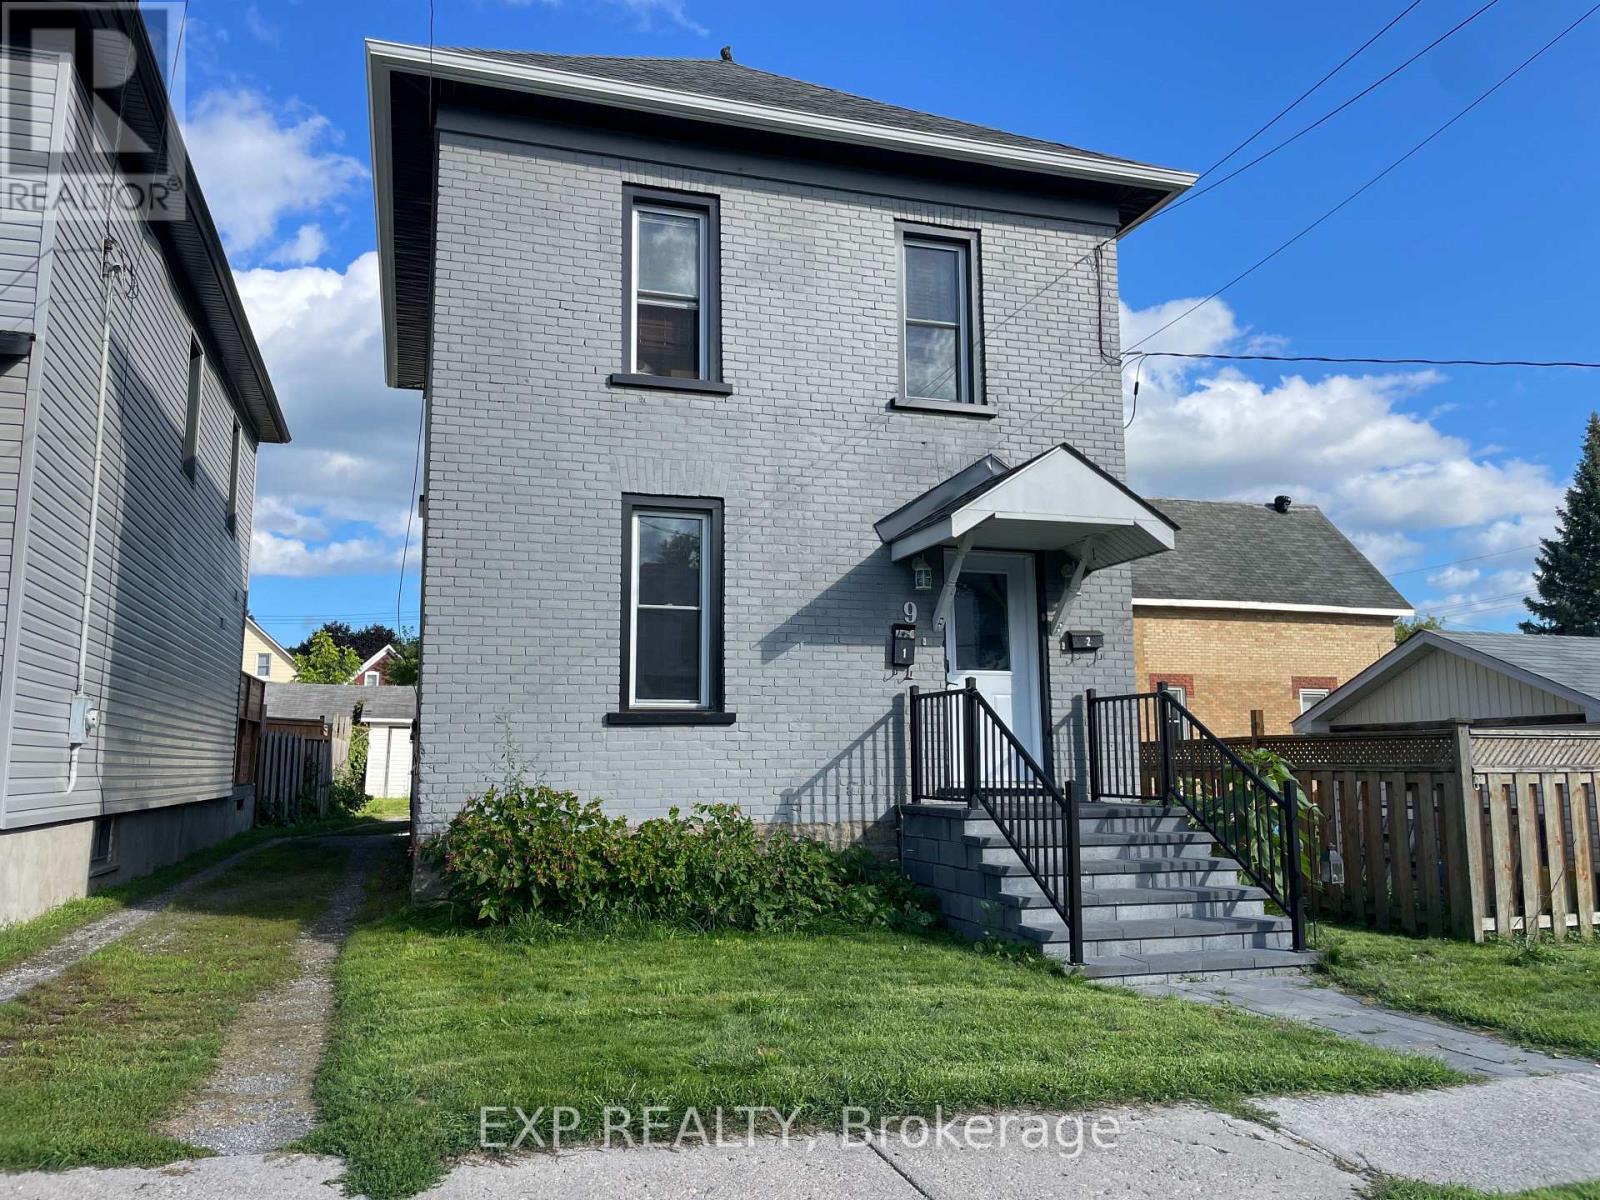
This is about as close to "brand new" as an existing property gets. Over the past 4-5 years, 9 Kent St has been rebuilt from the brick out - new framing, spray foam insulation, electrical, plumbing, HVAC, windows, doors, roof, and both kitchens and bathrooms. What you're buying isn't a renovation project; it's the result of one, already done! The layout works as well as the finishes do. The main floor unit offers a comfortable 1-bedroom, 1-bath layout, while the second floor holds a bright 2-bedroom, 1-bath space - both units carrying the same clean, low-maintenance laminate flooring throughout. Whether you're looking to occupy one unit and offset your mortgage with the other, or run it as a full investment property, the separation and flow between units make either scenario easy to manage. Step outside and the good news continues. The backyard is genuinely set up for living, not just sitting empty, but a patio with a gazebo that gives both units a place to unwind, there's a storage shed for the overflow gear every household collects, and rear parking takes the guesswork out of where tenants or guests will leave their cars. For investors, this is a rare find: a fully updated, low-maintenance duplex with major systems already handled, meaning your first years of ownership can be about cash flow, not capital expenditures. For owner-occupants, it's a chance to live in one unit with rental income covering a meaningful chunk of your monthly costs. (id:61194)
Ottawa, Ontario
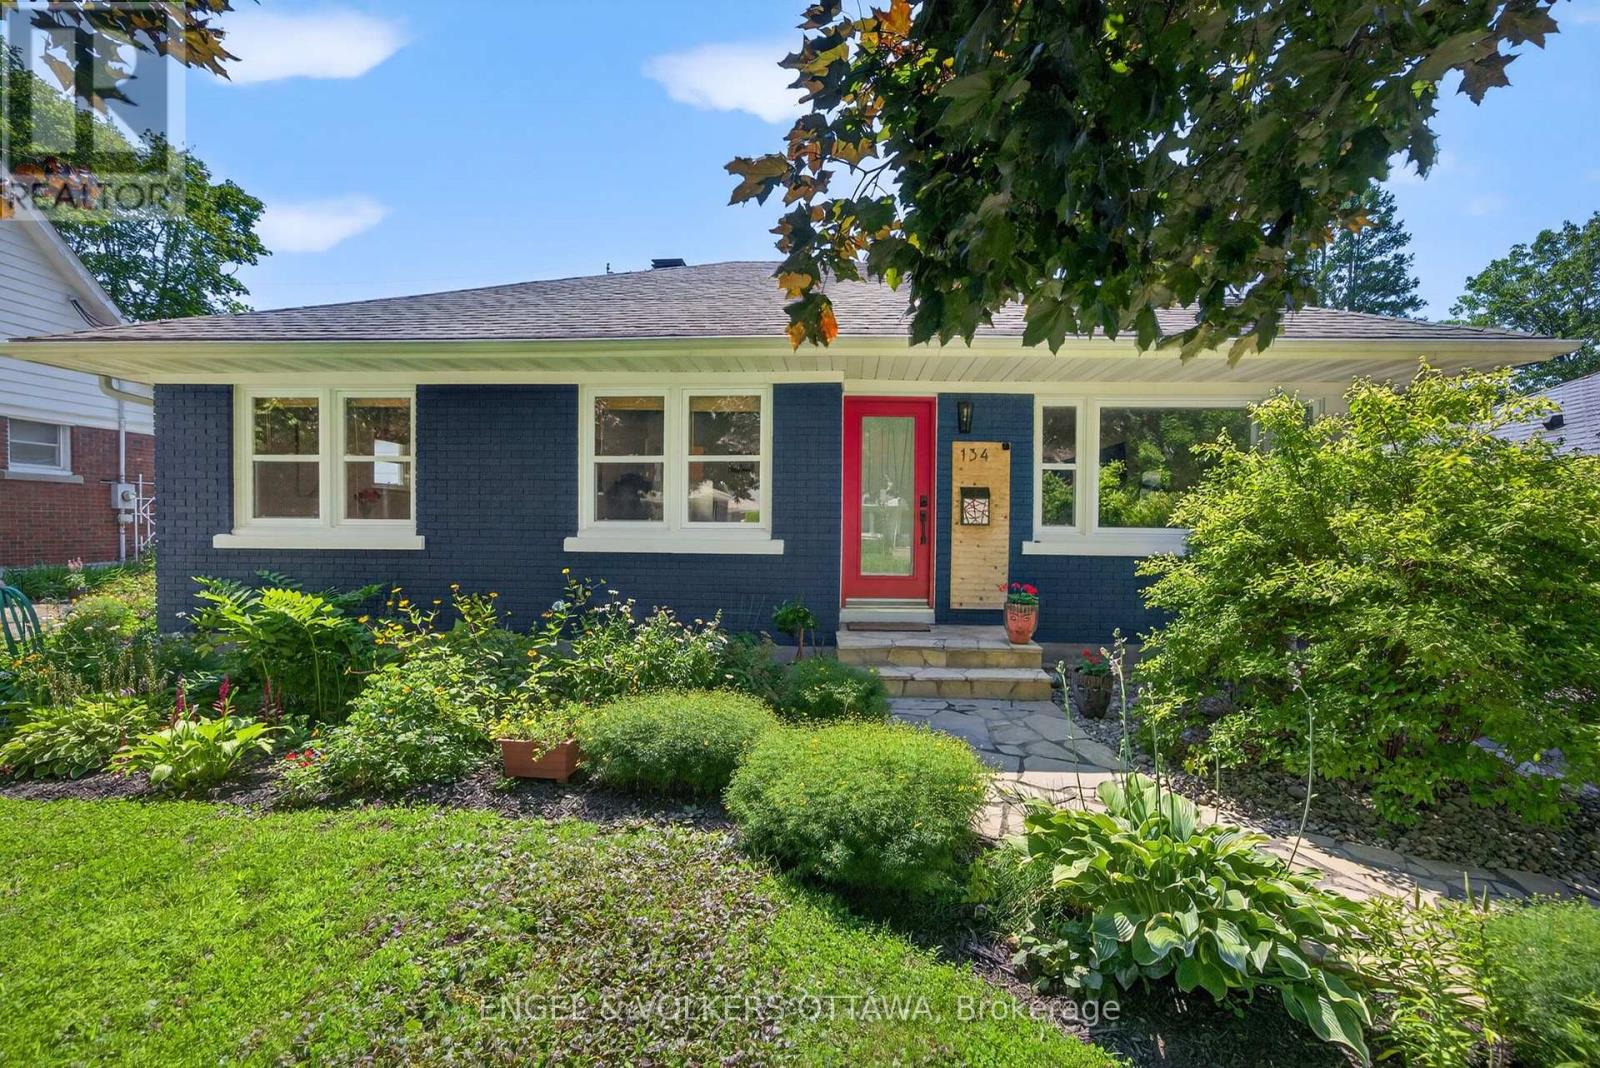
Beautifully renovated and bathed in natural light, this charming 3+2 bedroom, 2 bathroom bungalow is nestled on a quiet street in the heart of highly sought-after Applewood Acres. Large windows fill the home with sunshine, showcasing the warm and inviting living spaces, while the cozy wood-burning fireplace creates the perfect gathering place on cooler evenings. The thoughtfully updated kitchen features a spacious walk-in pantry, offering both style and functionality for everyday living. Gorgeous new main-floor bathroom renovation. Step outside to your own private backyard retreat, complete with an expansive deck, beautifully landscaped perennial gardens, mature hedging, and a fully fenced yard, perfect for entertaining, gardening, or simply relaxing in complete privacy. The finished lower level offers exceptional flexibility with a spacious family room, 4th & 5th bedroom, full bathroom, laundry area, and ample storage. With its separate exterior entrance providing direct access to the basement, the home's layout offers exciting potential for a future secondary dwelling unit or private in-law suite. Enjoy an unbeatable lifestyle just steps to the neighbourhood park and within walking distance of Billings Bridge, the Rideau River, and Old Ottawa South. You're also just minutes from Bank Street, Lansdowne Park, CHEO, The Ottawa Hospital campuses, excellent schools, shopping, transit, and scenic walking and cycling paths. Move-in ready and ideally located, 134 Rachael Avenue offers the perfect blend of timeless charm, modern updates. (id:61194)
Ottawa, Ontario
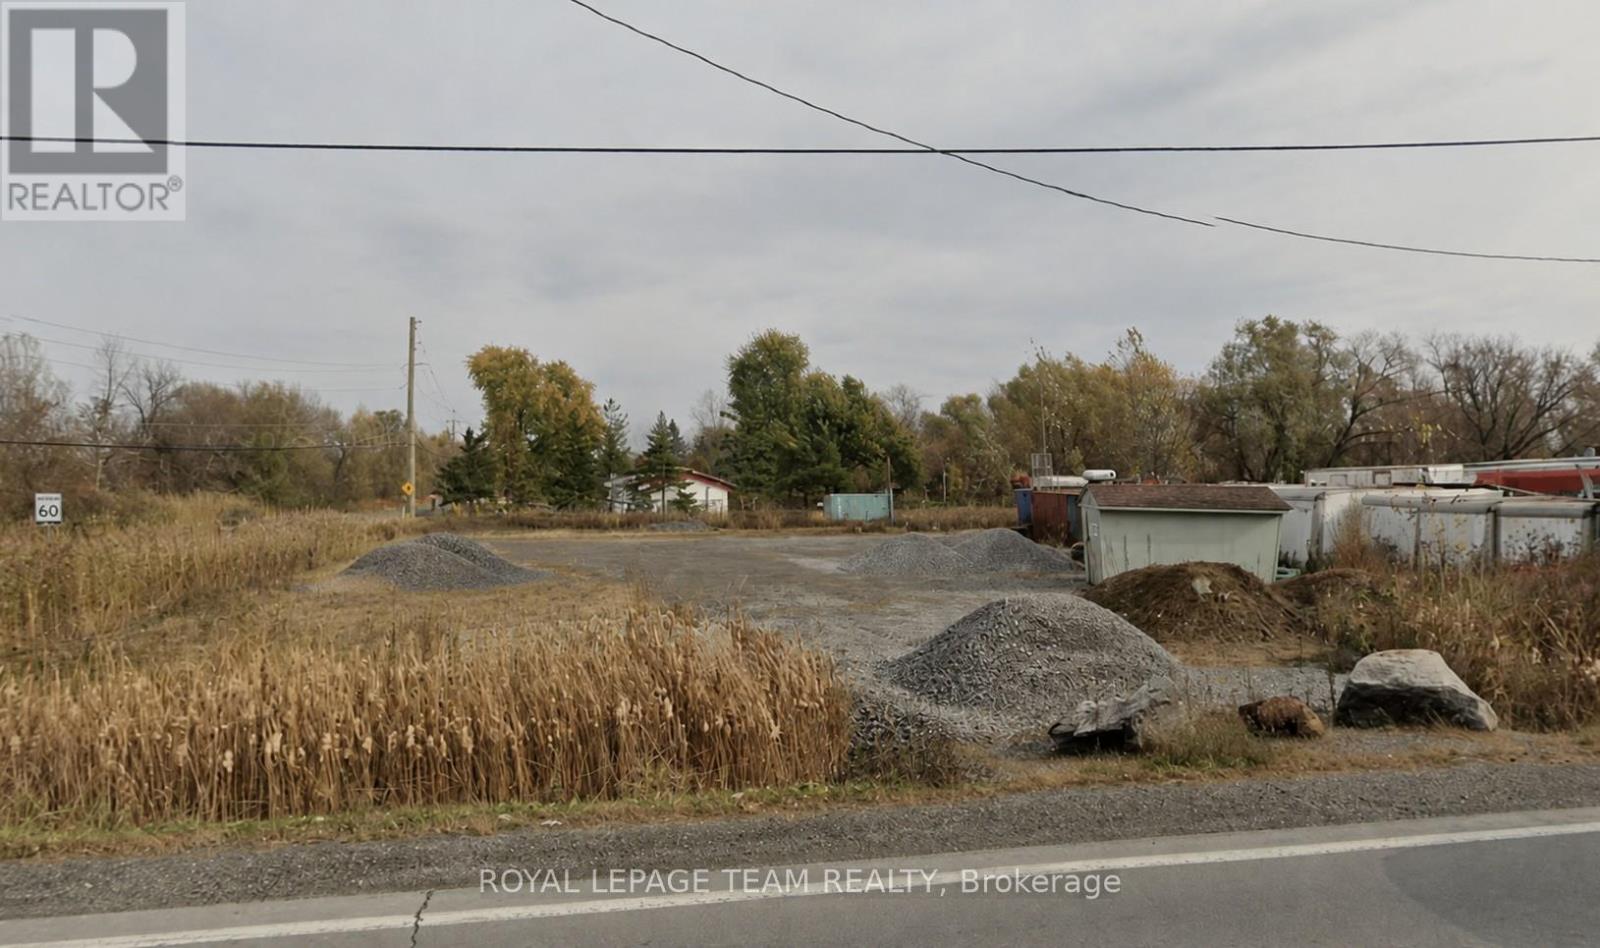
Prime Residential Lot at the corner of Hawthorne Road and Louiseize Road - Endless Potential! Rare opportunity to own a generous 100 x 208.20 ft residential lot in a desirable location. This oversized property offers exceptional potential for future development, whether you're looking to build your dream home or explore investment possibilities .With ample space and flexibility, the lot could provides a perfect canvas for a variety of residential projects options. Don't miss your chance to secure a premium parcel with possibilities! (id:61194)
Fort Erie, Ontario
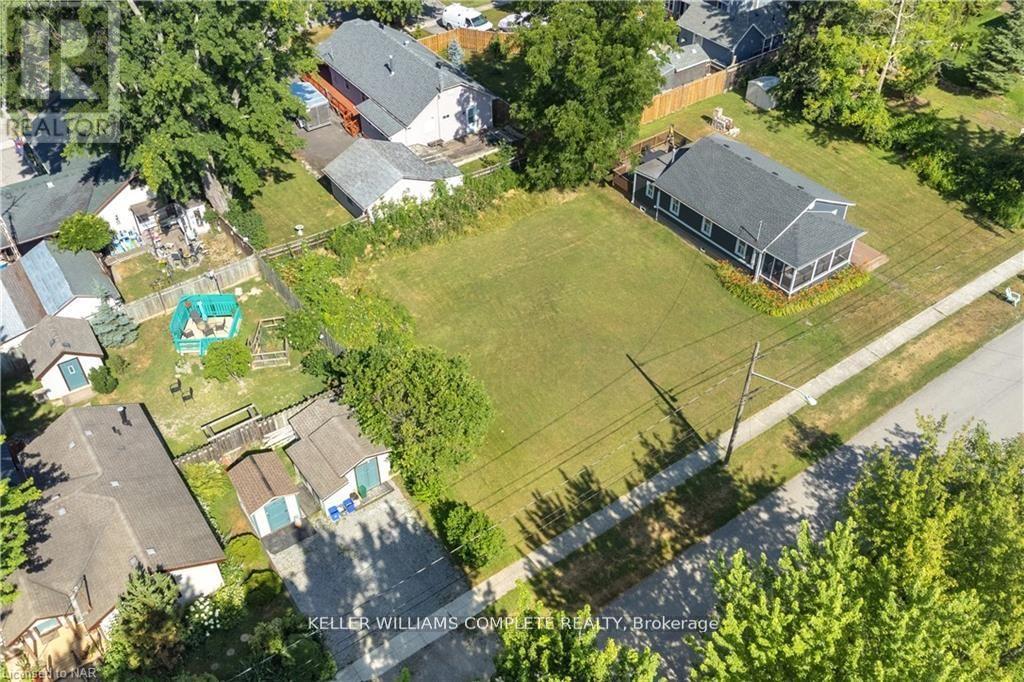
Attention investors, builders, and homeowners-this is your opportunity to secure a prime piece of land in the heart of Crystal Beach. With proper due diligence, this parcel holds the potential to be severed into two separate lots, adding incredible value for investors or builders looking to maximize opportunity. This expansive 77' x 90' residential building lot is tucked away in a quiet area, offering the perfect setting to build your dream home or cottage-inspired retreat. Just a short stroll to the sandy shores of Bay Beach and moments from Lake Erie, this location combines tranquility with lifestyle. Enjoy the charm of nearby Ridgeway with its shops, restaurants, and small-town feel-all just minutes away. Imagine front porch mornings, relaxing evenings on a back deck, or even a second-floor retreat where you can unwind to the sound of waves in the distance. Lots like this are becoming increasingly rare in this sought-after beachside community. Buyer to complete their own due diligence regarding severance potential, permits, fees, and surveys. (id:61194)
Ottawa, Ontario
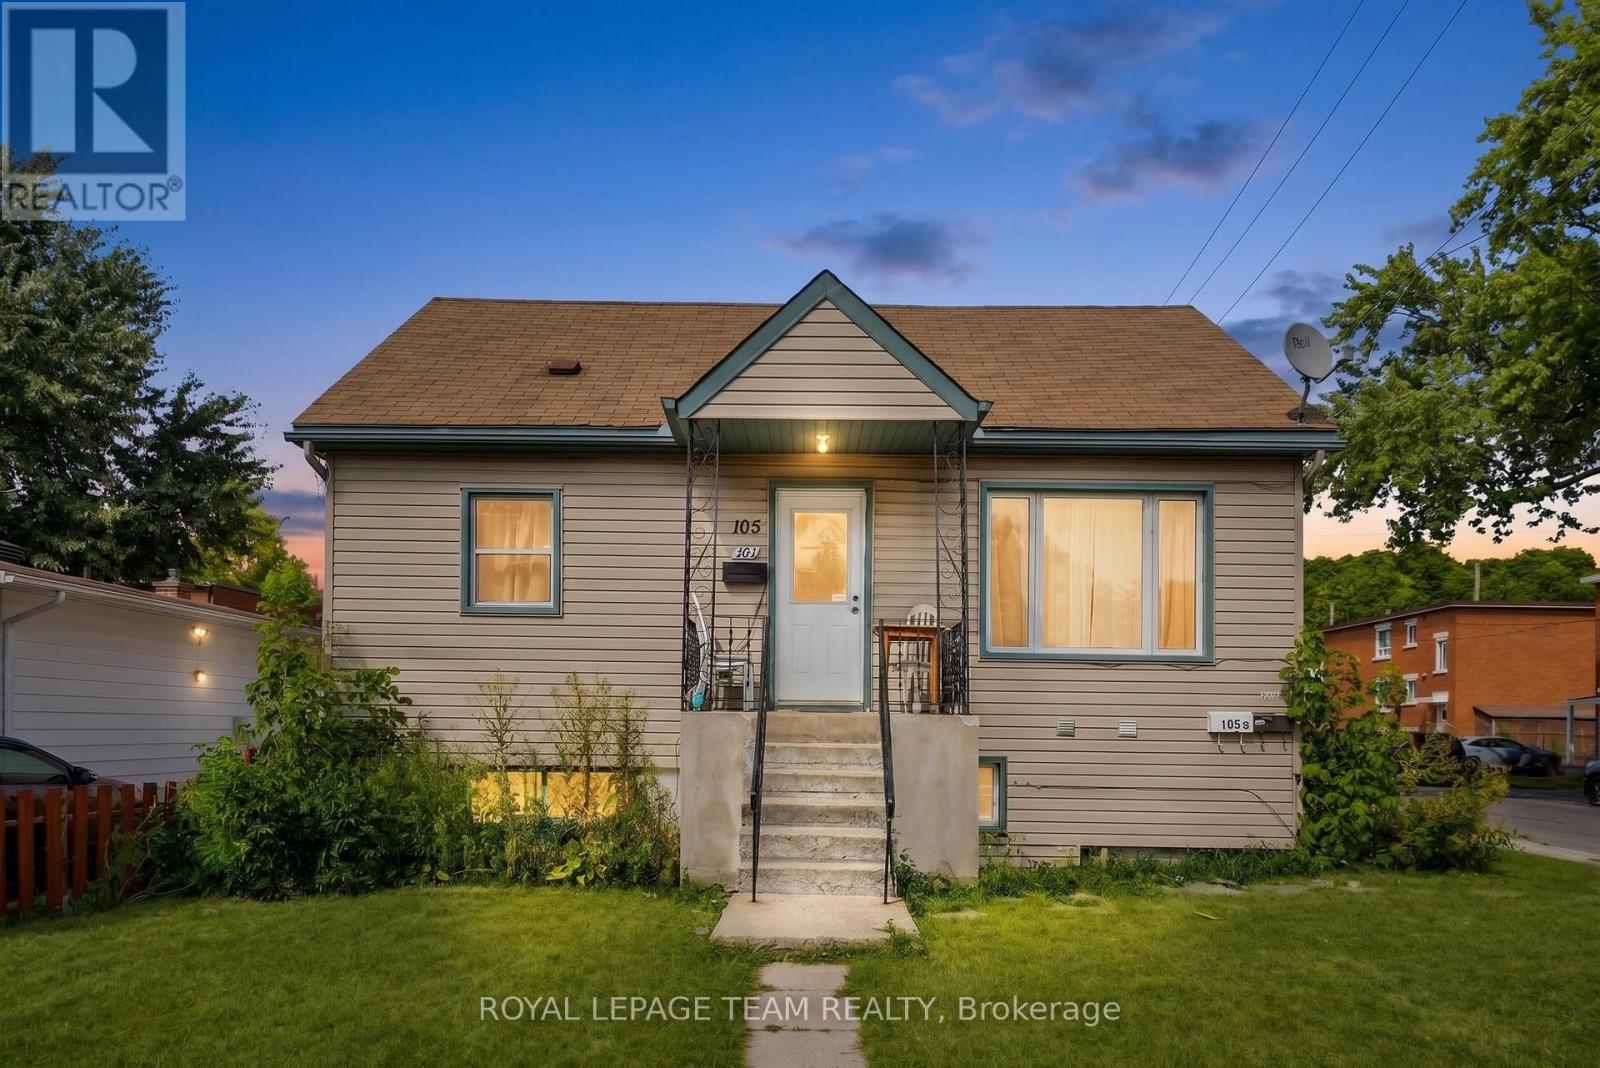
Welcome to 105 Jolliet Avenue, a renovated income property ideally located just steps from the shops, cafés, and restaurants of Beechwood Village. This legal duplex also includes a third non permitted unit, offering investors or owner occupiers a strong combination of existing rental income, flexibility, and long term upside in one of Ottawa's most desirable urban neighbourhoods.The property features three updated living spaces with bright interiors, functional layouts, modern kitchens, and stylish finishes. The main unit is currently vacant and ready for an owner occupier, while the upper and lower units provide immediate rental income. On site parking and a desirable corner lot further add to the property's appeal. The upper unit is currently rented for $1,900 per month all inclusive, with a lease in place until September 2026. The lower unit is rented for $1,300 per month plus hydro. The main unit is rented for $2,000 per month all inclusive, beginning September 1st, 2026, giving the property a gross rental income of approximately $62,400 annually if fully leased.Monthly operating costs include approximately $200 for hydro, $200 for water, $150 for gas, $143.53 for the Reliance rental furnace, air conditioner, and hot water tank, and approximately $250 for insurance.Whether you are looking to live in one unit while offsetting your mortgage with rental income or add a renovated multi unit property to your portfolio, 105 Jolliet Avenue offers immediate income today with strong long term potential in a neighbourhood surrounded by continued infill and redevelopment. (id:61194)
Ottawa, Ontario
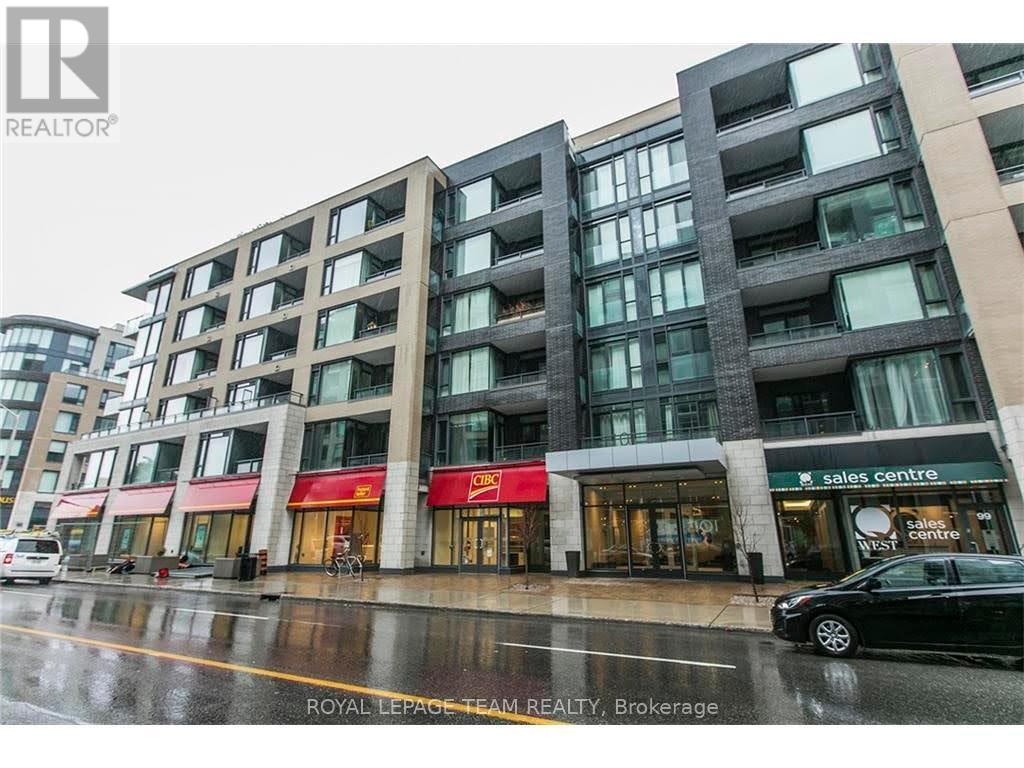
**available fully furnished for $2200/month** this stylish 1 bedroom, 1 bathroom condo offers modern comfort in the heart of Westboro. Featuring blonde maple hardwood floors, quartz countertops, stainless steel appliances, a breakfast bar, and convenient in-unit laundry, this bright and functional space is perfect for professionals, students, or anyone looking for a turnkey lifestyle. The bedroom includes a walk-in closet with California Closets organizers, while the spacious private terrace extends your living space outdoors. Enjoy the added convenience of underground heated parking and a storage locker. Residents can take advantage of excellent building amenities, including a rooftop terrace with BBQs and beautiful Gatineau Hills views, plus a fitness centre. Water, heat, and air conditioning are included. Steps from Westboro Village, Wellington Village, Hintonburg, shops, cafés, parks, transit, and everyday essentials, with quick access to Hwy 417, the Civic Hospital, and downtown Ottawa. A fantastic opportunity to enjoy one of the city's most vibrant neighbourhoods. Available immediately. Parking garage under renovation unitl February/March 2027. Parking then available for $100/month. Street Parking available with permits. (id:61194)

Alfred And Plantagenet, Ontario
Welcome to this beautiful bungalow semi-detached home in the community of Plantagenet! Offering over 1,100 sq ft above grade, this well-maintained home features a bright open-concept kitchen, dining, and living area with hardwood floors and plenty of natural light. The spacious main floor primary bedroom includes a walk-in closet and convenient access to the full bathroom, while an additional bedroom and laundry complete the main level. The partially finished basement features a large rec room, a third bedroom, a full bathroom, and ample storage space. Enjoy the attached garage, paved driveway, municipal services, gas heating, central air, and a spacious backyard with gazebo and shed included. Located just minutes from local amenities with easy access to surrounding communities, this home combines comfort, functionality, and peaceful country views. (id:61194)
Madawaska Valley, Ontario
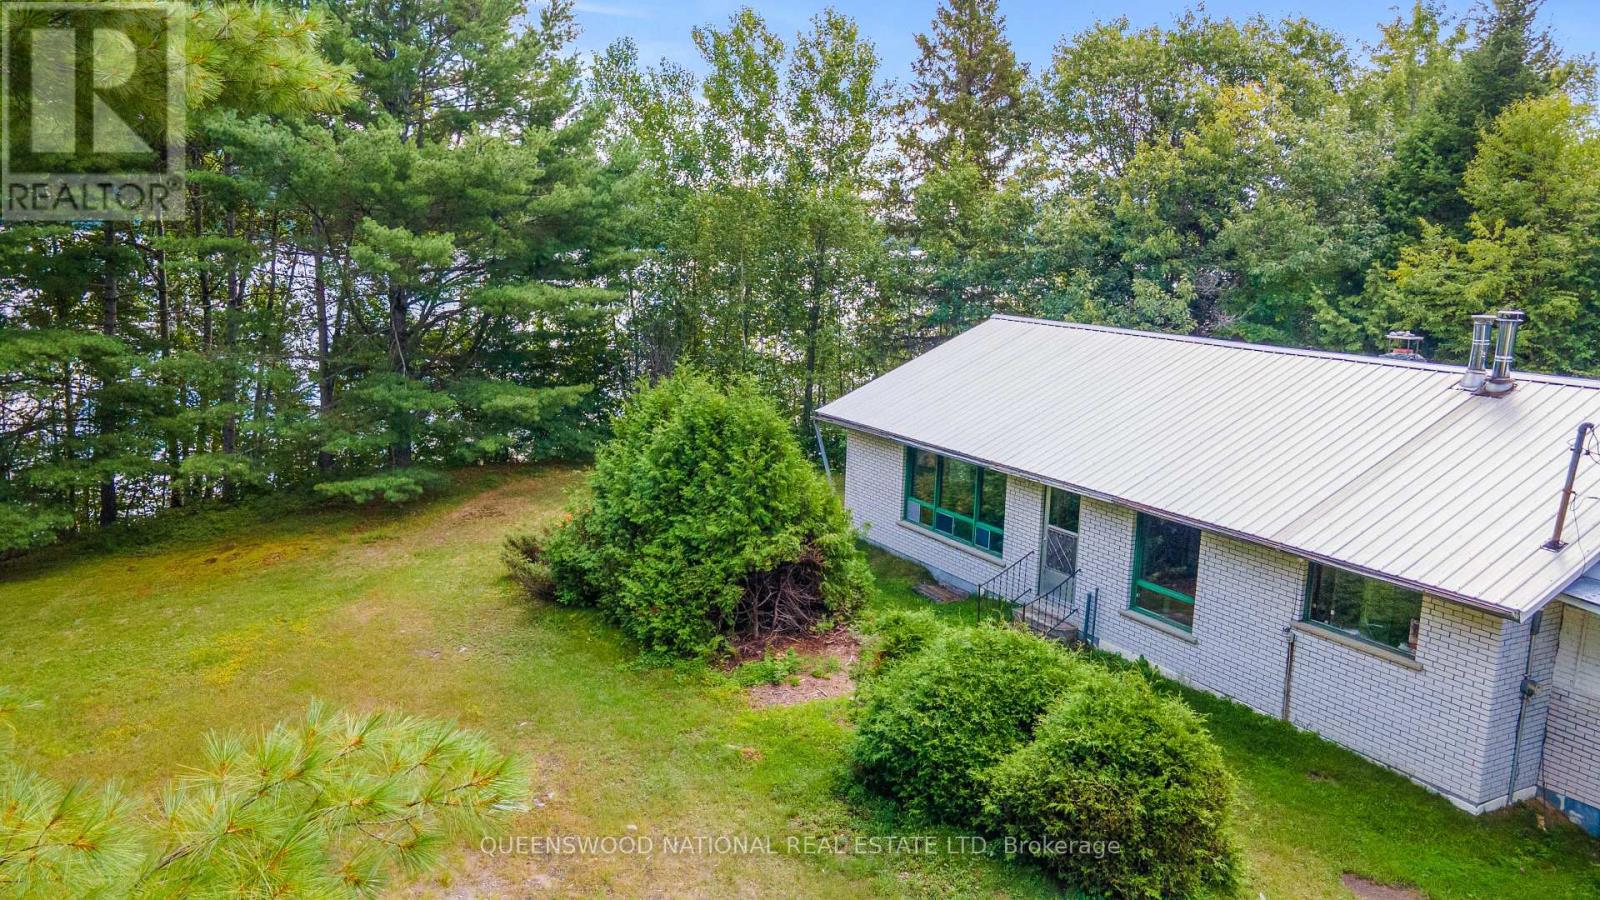
Dive into an incredible waterfront opportunity on highly sought-after McMaster Lake, where properties rarely hit the market! This solid brick bungalow with a durable metal roof is nestled on a sprawling 1.15-acre lot, offering a phenomenal canvas for your renovation dreams. One of the crown jewels of this property is the expansive, gently sloping landscape that leads effortlessly down to 73 feet of pristine water frontage, putting premium fishing and water activities right at your doorstep alongside a uniquely wide, easily accessible path right down to the lake. For added privacy, you only have neighbors on one side, as an unopened road allowance borders the other. Inside, the home boasts a spacious footprint with three generous bedrooms, a large bathroom, living and family rooms with a full basement and massive storage capacity to keep life organized. Car enthusiasts, hobbyists, and outdoor adventurers will fall in love with the detached need of TLC, oversized two-bay workshop featuring a cozy woodstove, alongside an attached garage and a collection of numerous outbuildings. There is even a charming detached structure primed for conversion into a private guest cottage or bunkhouse. Located just a short drive from the vibrant heart of Barry's Bay, you can enjoy absolute lakeside tranquility without sacrificing proximity to cozy cafes, local shops, daily amenities, and the peace of mind of having a local hospital nearby. Bring your vision, roll up your sleeves, and transform this structural gem into the ultimate four-season retreat! (id:61194)
Thunder Bay, Ontario
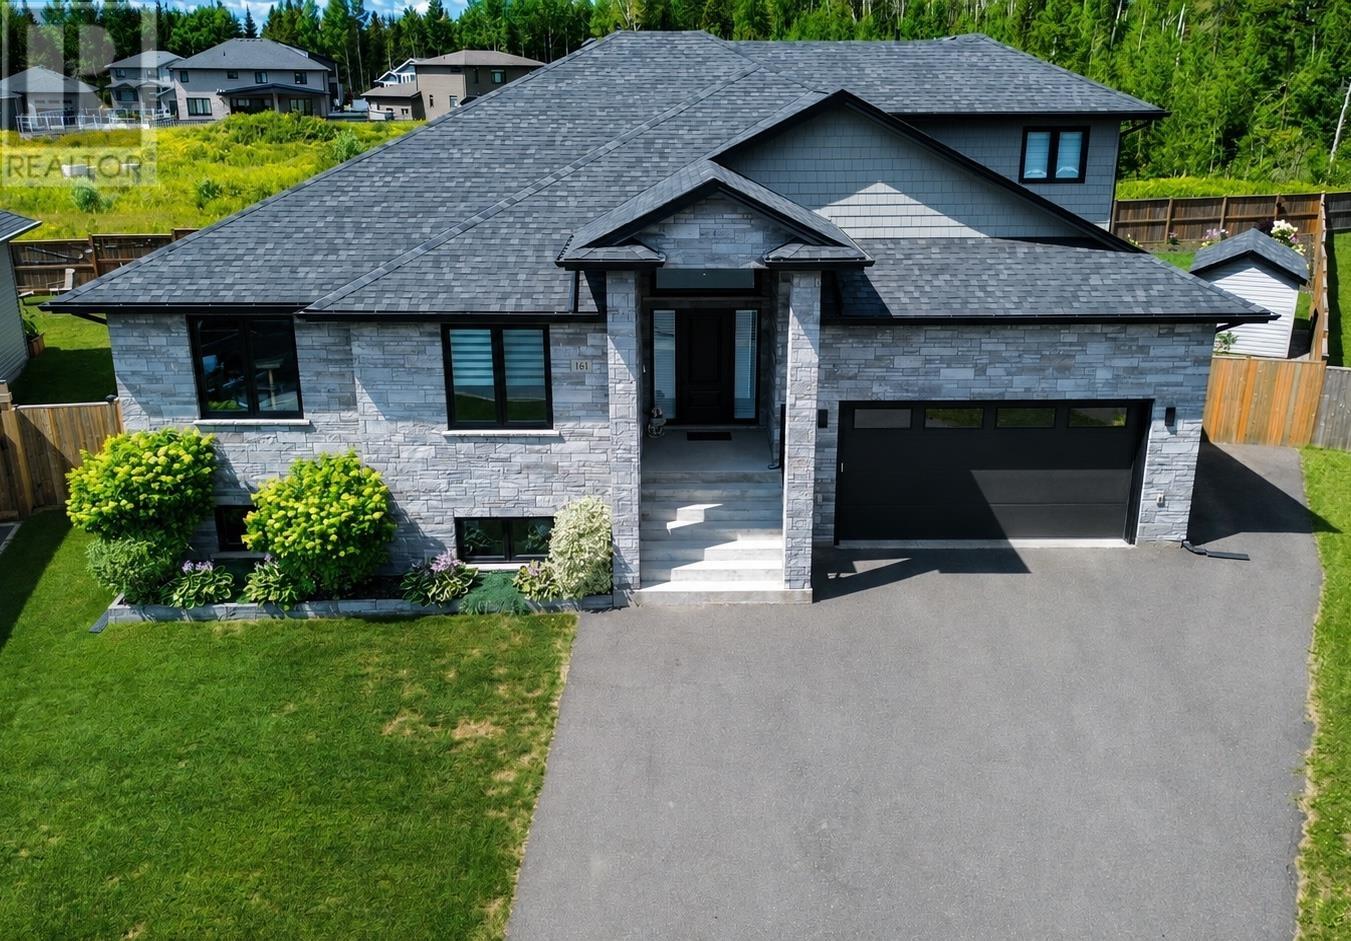
Welcome to 161 Dogwood Crescent, where sophisticated design, exquisite finishes, and thoughtful details create a truly exceptional custom home. Built in 2017, this one-of-a-kind home showcases gorgeous maple hardwood flooring, imported Italian tile, granite countertops, custom tile baseboards, custom stair lighting, and LED lighting throughout. Featuring six bedrooms and four bathrooms, this custom home offers an exceptional blend of space, sophistication, and comfort in an affluent neighbourhood. The bright and beautifully appointed kitchen is truly the heart of the home, offering abundant cabinetry, generous counter space, a large powered central island with breakfast bar seating, quality stainless-steel appliances, and a spacious eat-in dining area. The bright, expansive living room features custom couches included with the home, a gas linear fireplace, and custom patio doors leading to the composite deck. The catio can also be included. A spacious mudroom and main-floor laundry add everyday convenience. The private primary suite features a gorgeous clerestory window, walk-in closet with custom organization, and luxurious ensuite with double sinks, exquisite tile work, and a steam shower. The lower level offers a huge recreation room with an included pool table, three additional bedrooms, and in-floor heating in select areas. Outside, enjoy a beautifully manicured, fully fenced yard with perennials, sprinkler system, storage, and a lockstone fire area. The composite deck features a covered seating area, surround sound speakers, aluminum handrails, gas line for the BBQ, and is ready for a future hot tub. Additional highlights include central air conditioning, central vacuum, in-floor heating in the attached garage, walk-in closets with custom organizers, and custom blinds throughout. Elegant, inviting, and beautifully appointed, 161 Dogwood Crescent is a home that truly deserves to be experienced. Exceptional in every way, and ready to welcome you home. (id:61194)

Ottawa, Ontario
THIS EXCEPTIONAL 5 BED WATERFRONT BUNGALOW offers 143 ft of prime Ottawa River frontage, wider than many neighboring properties, on one of Dunrobin Shores' most coveted streets. Offering approx. 4,045 sq. ft. of beautifully finished living space, this rare residence combines luxury waterfront living with an unbeatable lifestyle just 15 minutes to Kanata & 25 minutes to Hwy 417. Experience resort-style living every day with direct Ottawa River access for boating, kayaking, Seadoo adventures & winter snowmobiling. Originally built in 2001 & however completely professionally reimagined in 2013, the home was transformed with a redesigned roofline, new trusses, expansive windows & a stunning open-concept layout. Perfectly positioned above the shoreline, it captures sweeping, unobstructed views of the Ottawa River & Gatineau Hills. Soaring vaulted ceilings & dramatic walls of glass create a striking architectural presence with breathtaking vistas from nearly every room. The main level features 3 Bdrms & 2 baths centered around an elegant open-concept kitchen, living & dining area, anchored by a large granite island designed for entertaining & everyday living. The walk-out lower level offers exceptional flexibility for multi-generational living or guest accommodations, featuring oversized windows, 2 additional Bdrms, 3-pc bath, spacious family room, games area & bar kitchenette. French doors leading to the patio & covered hot tub. Outdoor living is equally impressive with extensive armourstone landscaping, dual staircases to the shoreline, a covered hot tub offering a front-row seat to breathtaking sunsets over the Ottawa River, & an impressive 180 ft dock system with direct access to the water. Additional highlights include an interlock laneway accommodating 6+ vehicles, high-efficiency heat pump, river-fed irrigation, Celebright lighting & Clearflow septic. Quick access to nearby marina. Flexible possession available. (id:61194)
Balmertown, Ontario
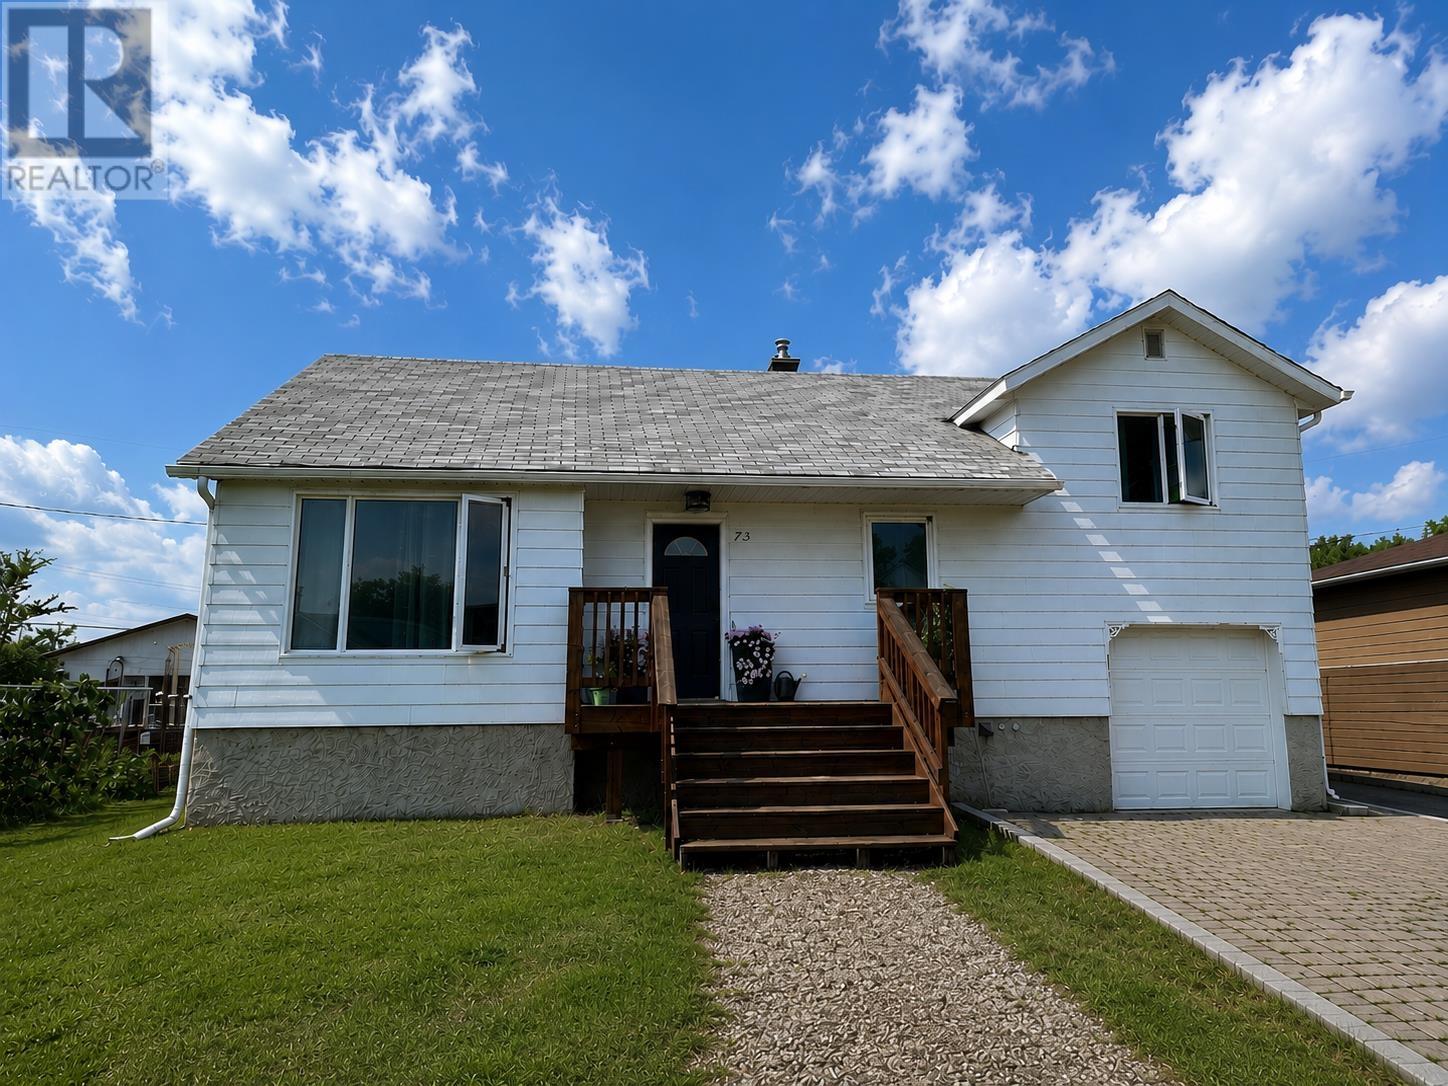
Welcome to this beautifully updated 1.5-storey home, ideally situated on a quiet residential street in the heart of Balmertown. Offering 3 bedrooms and 2 full bathrooms, this move-in-ready home combines modern updates with comfortable living spaces designed for the whole family. The main floor features an updated kitchen, dining area, living room, and full bathroom, creating a bright and inviting space that's perfect for everyday living and entertaining. At the rear of the home, you'll find a cozy sunroom overlooking the backyard, complete with an adjoining patio area—an ideal place to unwind after a long day. A section of fenced greenspace offers room for children, pets, or gardening. As a bonus, you may also enjoy the large sauna the home has to offer! Downstairs, the mostly finished lower level provides exceptional extra living area with a spacious rec room featuring a built-in bar, a dedicated workout area, a 3-piece bathroom, laundry and utility room, plus plenty of storage to keep everything organized. Outside, the property also includes a single detached garage and is located in a desirable, family-friendly neighbourhood close to local amenities. Whether you're looking for your first home, more space for your family, or simply a home with unique features to enjoy year-round, 73 Dickenson Road is one you won't want to miss. (id:61194)

Ottawa, Ontario
Discover modern living in this stunning end-unit townhouse located in the vibrant community of Half Moon Bay. 3 bedrooms and 4! bathrooms, with the standout feature of EVERY bedroom enjoying its own private 3 pieces ensuite bathroom and walk-in closet - a rare combination that delivers exceptional comfort and privacy.The ground floor offers a versatile bedroom suite that can easily function as a GUEST RETREAT, HOME OFFICE/BUSINESS SPACE. The main living level is filled with natural light thanks to the home's desirable END UNIT location and large surrounding windows. The open-concept layout creates a welcoming atmosphere for both everyday living and entertaining .At the heart of the home is a sleek contemporary kitchen featuring quartz countertops, glass tile backsplash, gas range, soft-close cabinetry, and S/S appliances. The spacious island with breakfast seating overlooks the dining and living areas, making it the perfect gathering space. You can relax, entertain, or enjoy sunny mornings outdoors on large southeast-facing balcony. Stylish powder room conveniently completes this level.The upper floor hosts two generously sized primary-style bedroom suites. Additional features include an attached garage, widened driveway, rough-in for cental vac, cell phone control for garage door, and attractive low-maintenance landscaping. 35K in UPGRADES. If you love to enjoy the outdoors sitting on a large balcony without mowing the grass in your backyard - this is the house for you. Ideally positioned close to parks, schools, recreation centres, shopping, and public transit, including direct access to Route 75 for easy commuting throughout Barrhaven and into the city.This is a rare opportunity to own a beautifully upgraded and intelligently designed home in one of Barrhaven's fastest-growing and most desirable communities. (id:61194)
Ottawa, Ontario
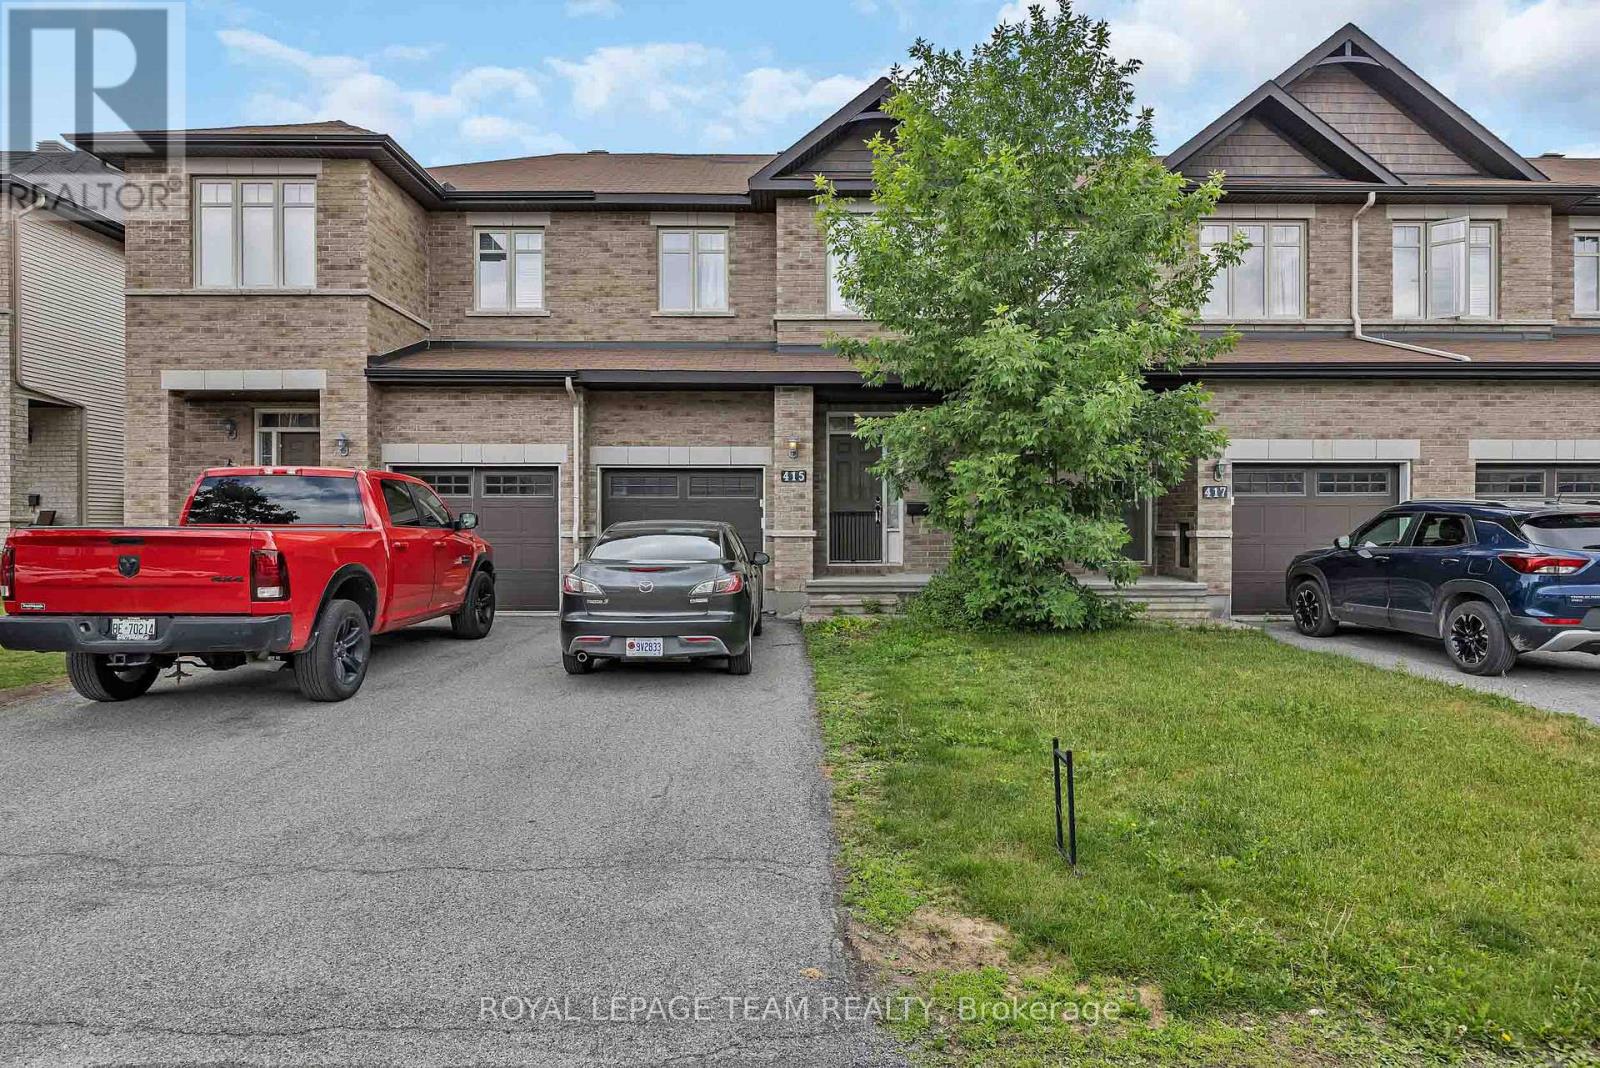
Welcome to 415 Arncliffe Avenue, a spacious 3-bedroom, 3-bathroom home nestled on a quiet street in the highly sought-after South March community, just north of Kanata. Designed for comfortable family living, this home features a modern kitchen with abundant counter and workspace, beautiful hardwood flooring throughout the main living areas, and a cozy basement family room complete with a fireplace-perfect for relaxing evenings at home. Step outside to enjoy the fully fenced backyard and private deck, ideal for entertaining, summer barbecues, or simply unwinding outdoors. Upstairs, the generous primary bedroom offers a private ensuite, while two additional bedrooms and a full main bathroom provide plenty of space for family or guests. A convenient main-floor powder room and ample storage throughout, including a spacious basement, add to the home's functionality. Ideally located close to schools, parks, trails, shopping, and everyday amenities, this property offers the perfect balance of tranquility and convenience. With a few cosmetic updates, including flooring, this home presents an excellent opportunity to add your personal touch and build equity in a fantastic neighbourhood. Whether you're a growing family, first-time buyer, or someone looking to settle into a welcoming community, 415 Arncliffe Avenue is ready to become your next home. (id:61194)
Fort Frances, Ontario
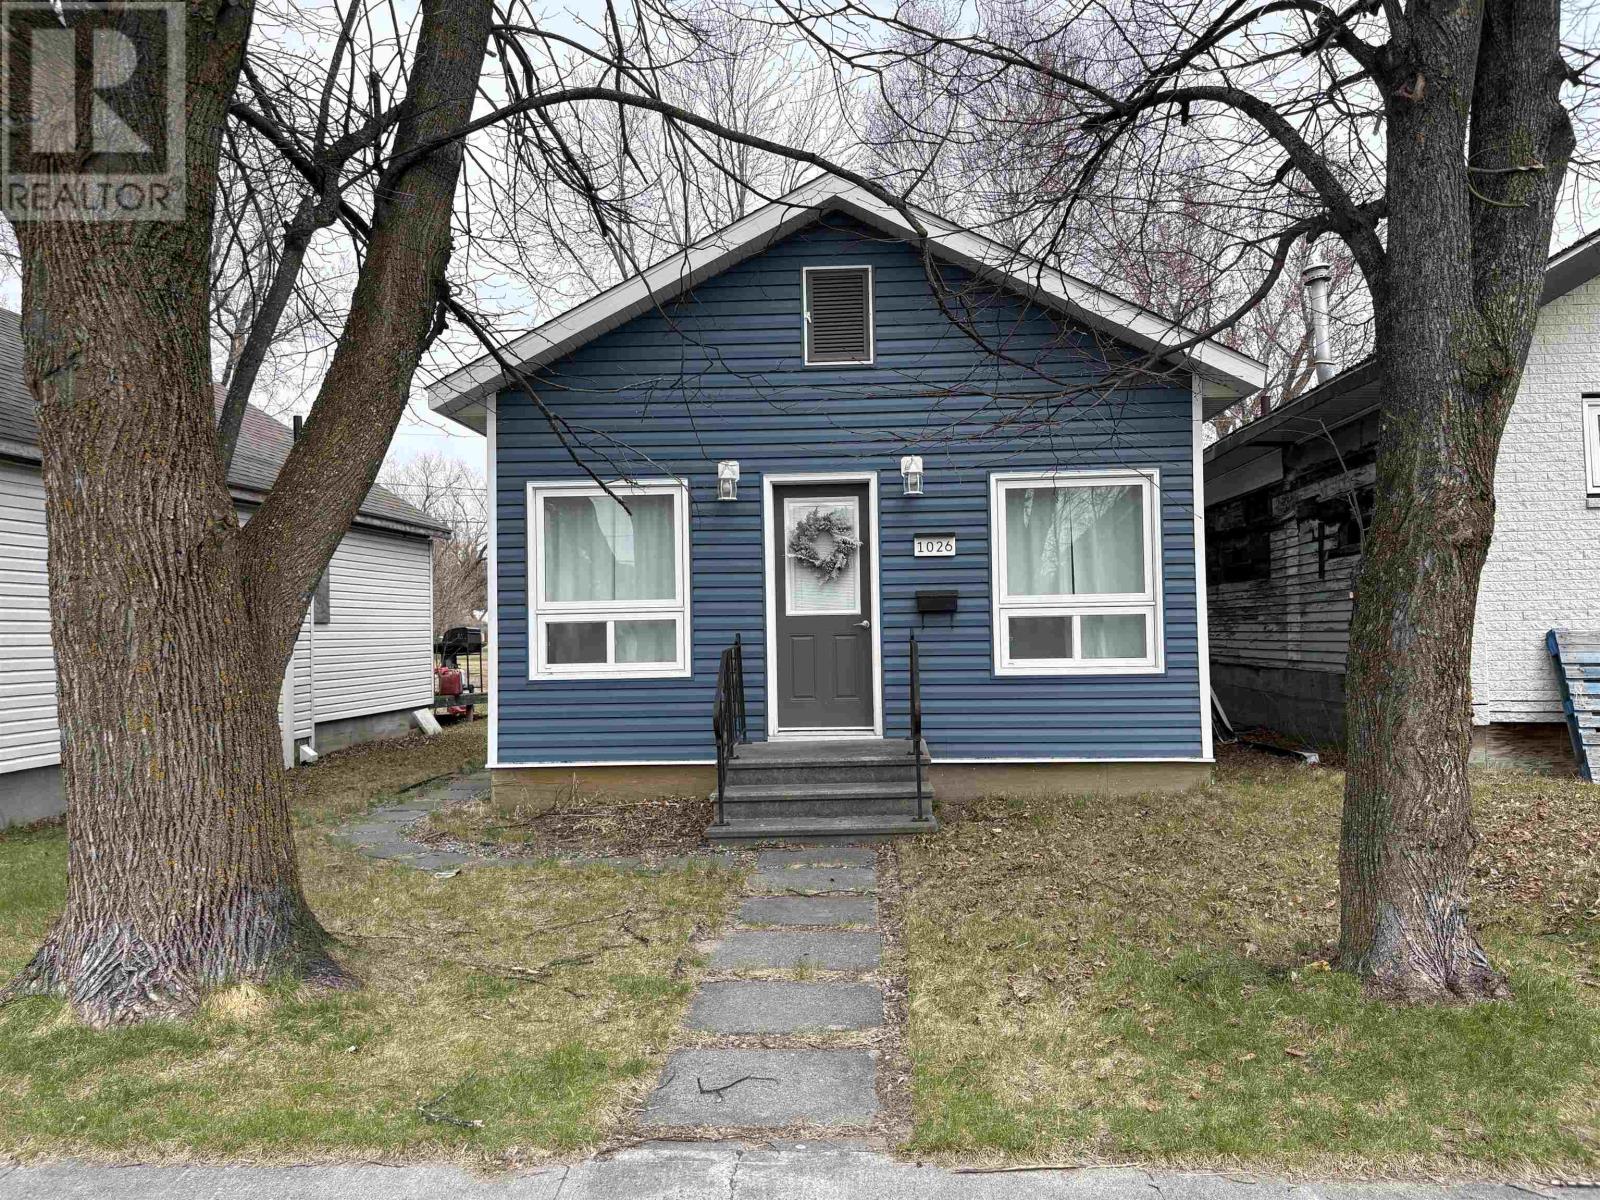
JUST MOVE IN / STUNNING, MODERN AND IMMACULATE - This home is for the fussy Buyer!!! Meticulously designed, modernized and updated, this entire home was renovated in ~2022 and is ready for you to move right in to and enjoy! COMFORTABLE LOCATION: Low-traffic location, quiet and desirable eat-end neighbourhood within walking distance to the riverwalk and a short drive from Robert Moore School, Parks, Arena, Library and More! INSIDE: Modern, clean and comfortable finishings are abundant in every room, starting with the cozy living room with built-in electric fireplace and mantel offering the perfect spot for your big-screen TV. Fully updated kitchen with barstool seating area, ample counter space, pantry, built-in dishwasher and all Black-Stainless Steel Appliances INCLUDED! Wonderful full bathroom, practical side entrance, main floor laundry and LARGE main level bedroom. UPSTAIRS: Partial second floor dedicated entirely to your MASTER SUITE with cathedral ceilings, huge windows for TONS of natural light, 3-piece ensuite bathroom and of course, privacy from the rest of the home! OUTSIDE: lower-maintenance yard with back deck, and 1-car garage with back lane access for storage and convenience. JUST MOVE IN!! (id:61194)
Ottawa, Ontario
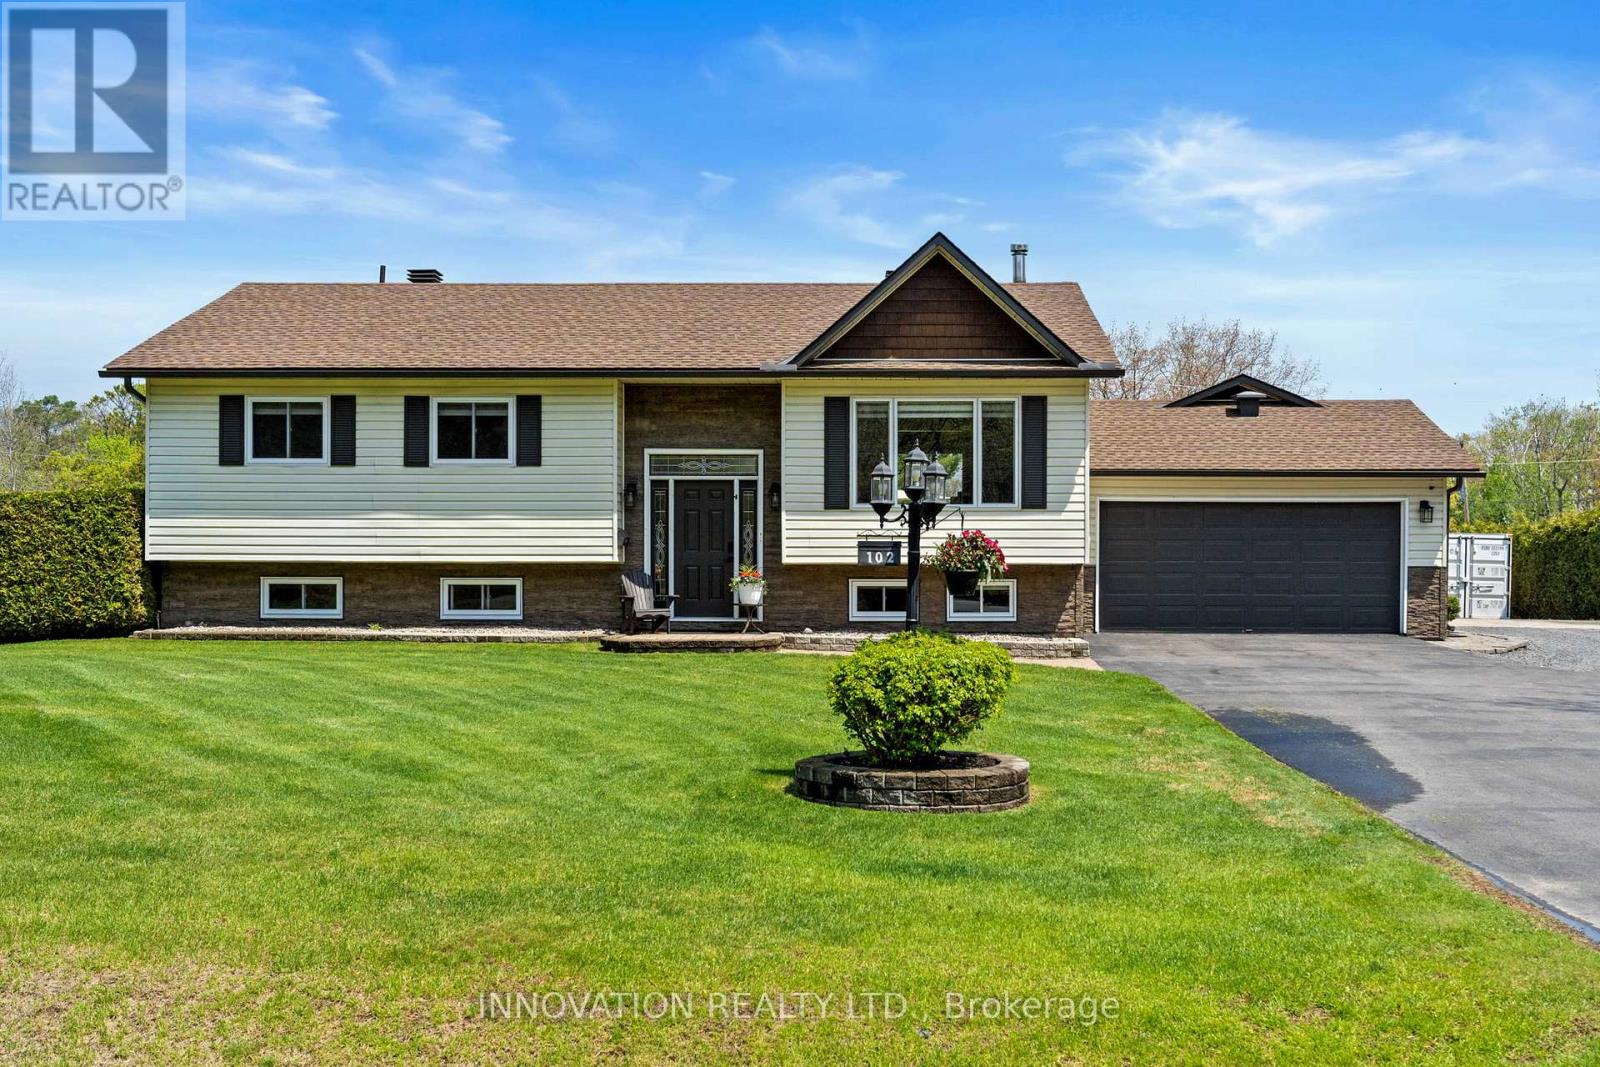
Welcome Home! Introducing 102 Fireside Dr., a lovely split-level, perfectly set on a private, tree-lined lot in the sought-after waterfront community of Constance Bay. This very well-maintained 4-bed, 3-bath home showcases warm character, thoughtful design, and an inviting layout that blends comfort, space, and functionality. Step into a bright, open main floor featuring gleaming hardwood, tasteful tile, and generous natural light. The spacious living room offers large windows and a cozy gas-burning, floor-to-ceiling brick fireplace that anchors the space with charm. A separate dining room provides the ideal setting for memorable gatherings, while the large eat-in kitchen is a chef's delight with stainless steel appliances, ample cabinetry, abundant counter space, and a convenient breakfast bar. The exquisite primary bedroom includes a spa-like ensuite bath. 2 additional bedrooms are generously sized with easy access to the main bath. Downstairs, the lower level expands the living space with a large rec room featuring a welcoming woodstove, bedroom and a beautiful full bathroom-perfect for family movie nights. This property flows beautifully from indoors to outdoors. The gorgeous grounds include an oversized (20x40) heated & cooled garage, natural gas, an irrigation system, an expansive deck perfect for dining under an umbrella, and a screened-in sunroom that blends comfort with nature. The bonus hot tub area creates a cozy retreat with wood ceilings, soft seating, and peaceful views of the private yard. A custom-built garden shed and well-kept lawn complete this serene outdoor living space. Aside from the property, Constance Bay is one of Ottawa's most treasured 4-season communities-a peaceful blend of nature, recreation, and small-town charm along a beautiful stretch of the Ottawa River. With sandy beaches, towering pines, and a warm, close-knit atmosphere, it offers a lifestyle that feels like cottage country while remaining just minutes from Kanata's amenities. (id:61194)
Kapuskasing, Ontario
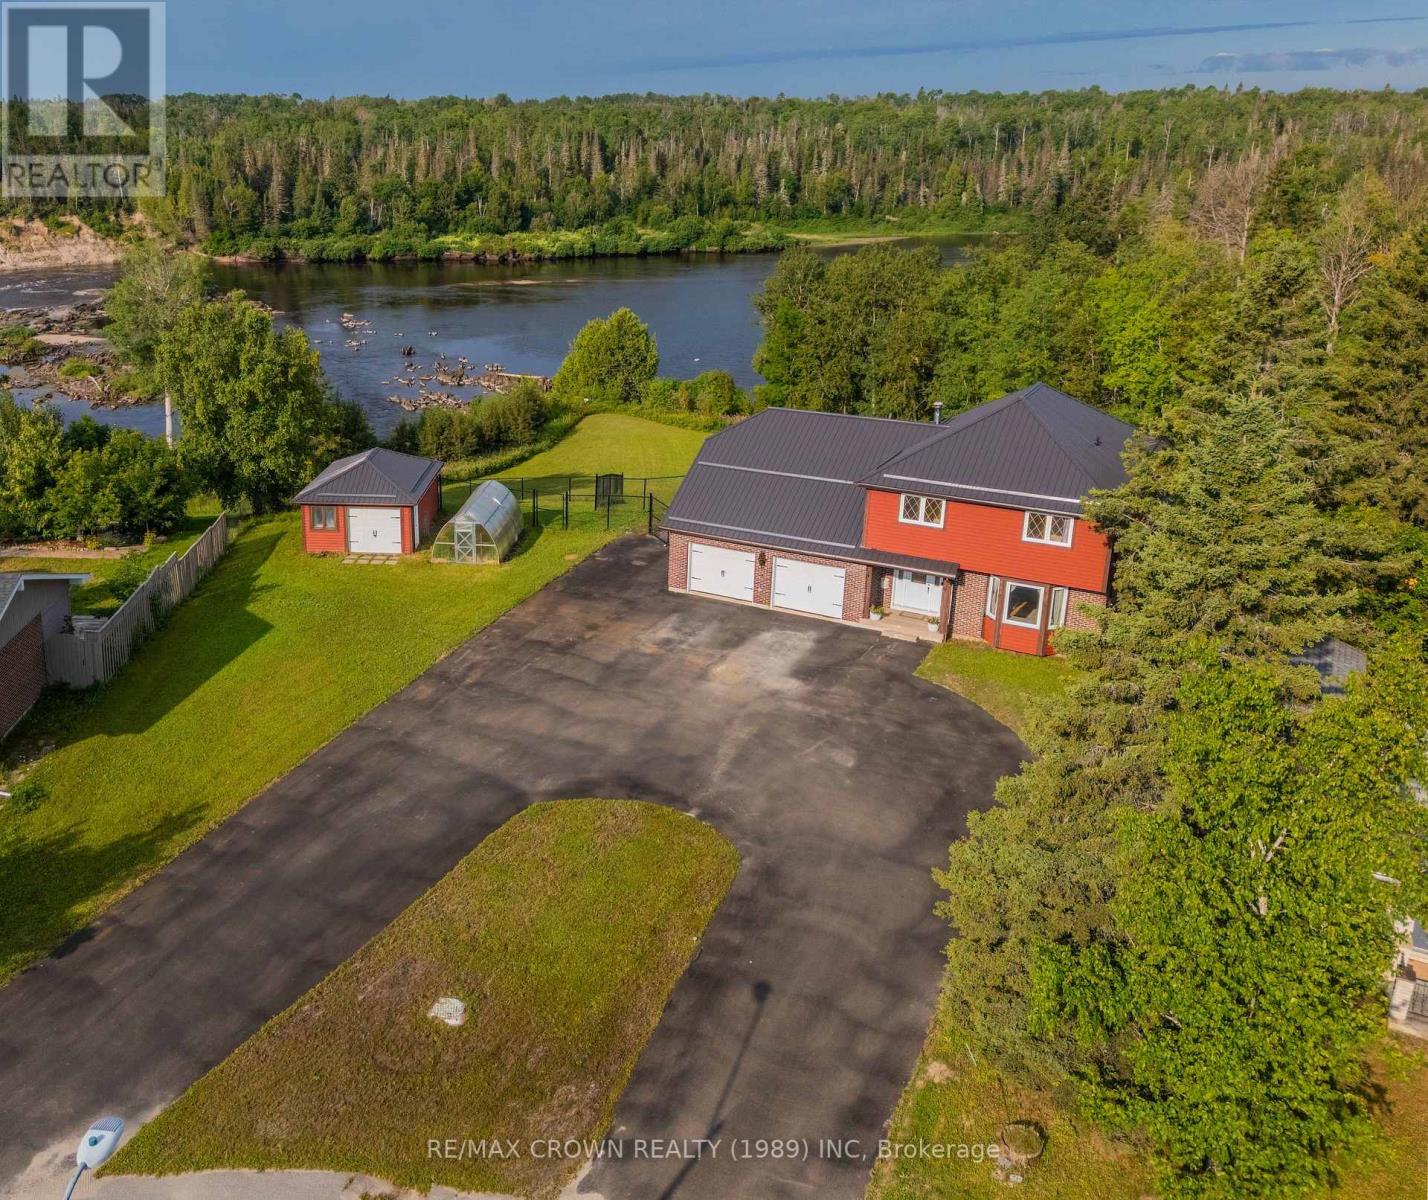
Welcome to this elegant executive 2-storey home offering 2,831 sq. ft. of living space, 5 bedrooms, 2.5 bathrooms, and beautiful Kapuskasing River views. Featuring spacious living areas, hardwood flooring, and exceptional indoor and outdoor spaces, this home is perfect for family living and entertaining. The main floor features a large foyer leading to the spacious living room with hardwood floors and bay window, formal dining area, and updated kitchen with 2026 improvements. The kitchen/dining area opens to a sunken great room with direct access to the large back deck. A 2-piece powder room, main-floor laundry, and attached garage access complete this level. Upstairs, hardwood flooring continues throughout. The spacious primary bedroom offers a double closet and access to an impressive 6-piece ensuite/shared bathroom with soaker tub, double sinks, double shower heads, makeup vanity, and TV area. Three additional bedrooms provide plenty of space for family or guests, with one featuring a laundry chute and another a wood accent wall. The lower level offers a large recreation room freshly painted in 2026, with barn-door storage and projector setup. The fifth bedroom features a walkout toward the river, walk-in closet, and wood accent wall, with access to a 4-piece ensuite/shared bathroom with double shower heads. Storage, cold room, and utility room complete this level. Outside, enjoy stunning river views, a large backyard, fenced dog area, and paved round driveway. The 29.5' x 14.5' deck and 10' x 11' gazebo are ideal for relaxing and entertaining. Additional features include an attached heated double garage, 24' x 22.5' inside with impressive 9'7" ceilings, a detached 16' x 24' garage, and 10' x 20' greenhouse. The home has a 200-amp fuse panel, boiler and hot water tank from 2021. Metal roof completed in 2023, black fencing in 2022, and asphalt roundabout driveway completed in 2023. (id:61194)
London North, Ontario
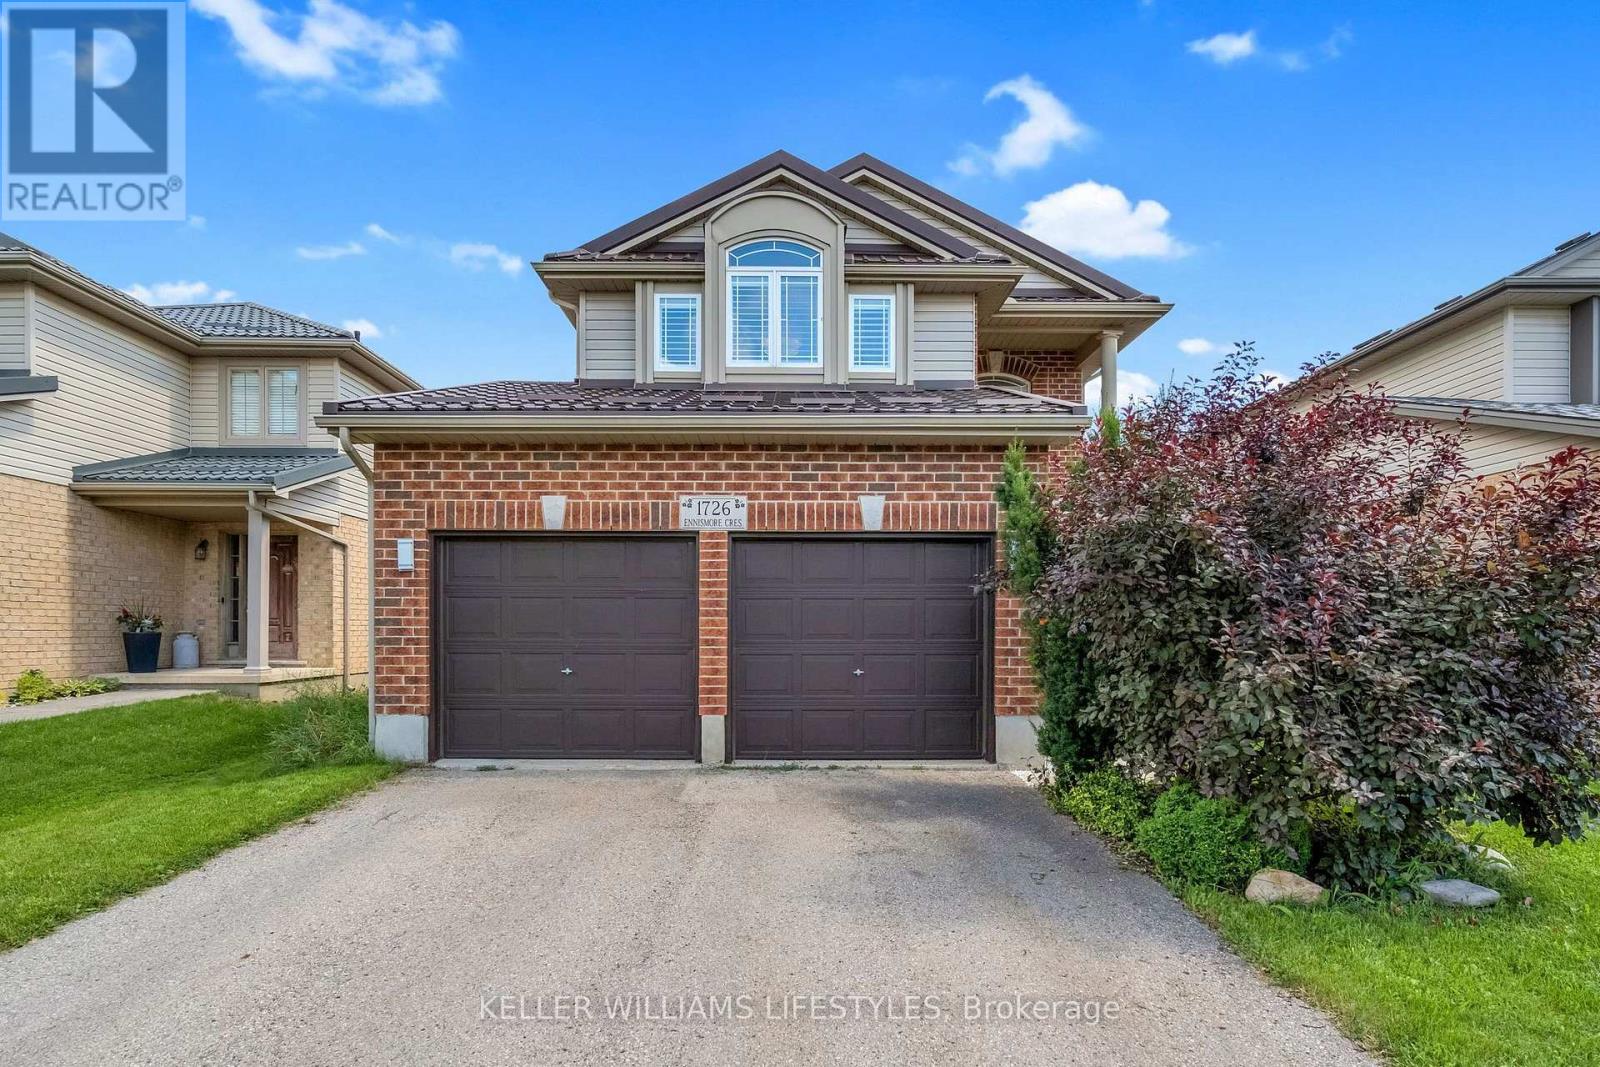
Welcome to 1726 Ennismore Crescent, a well-priced opportunity in a desirable North London location, close to great schools and just minutes from the everyday conveniences of Hyde Park. This 3 bedroom, 2.5 bath home offers a functional layout with plenty of space for family living. The main floor features a spacious kitchen with peninsula and dedicated eating area, the adjacent family room highlights a gas fireplace. Upstairs, double doors open to the generous primary bedroom featuring a vaulted ceiling and 3 PC ensuite. Two additional bedrooms and a full bathroom complete the upper level. Lower level is unfinished with rough in for a bathroom. Important updates include California shutters, furnace and AC replaced in 2022 and metal roof (2019) with a transferable warranty. With a sought after quiet crescent location, convenient access to Hyde Park amenities and an attractive price point, this home is an excellent opportunity for buyers looking to make a move. Don't wait, this one is priced to get attention! (id:61194)
London South, Ontario
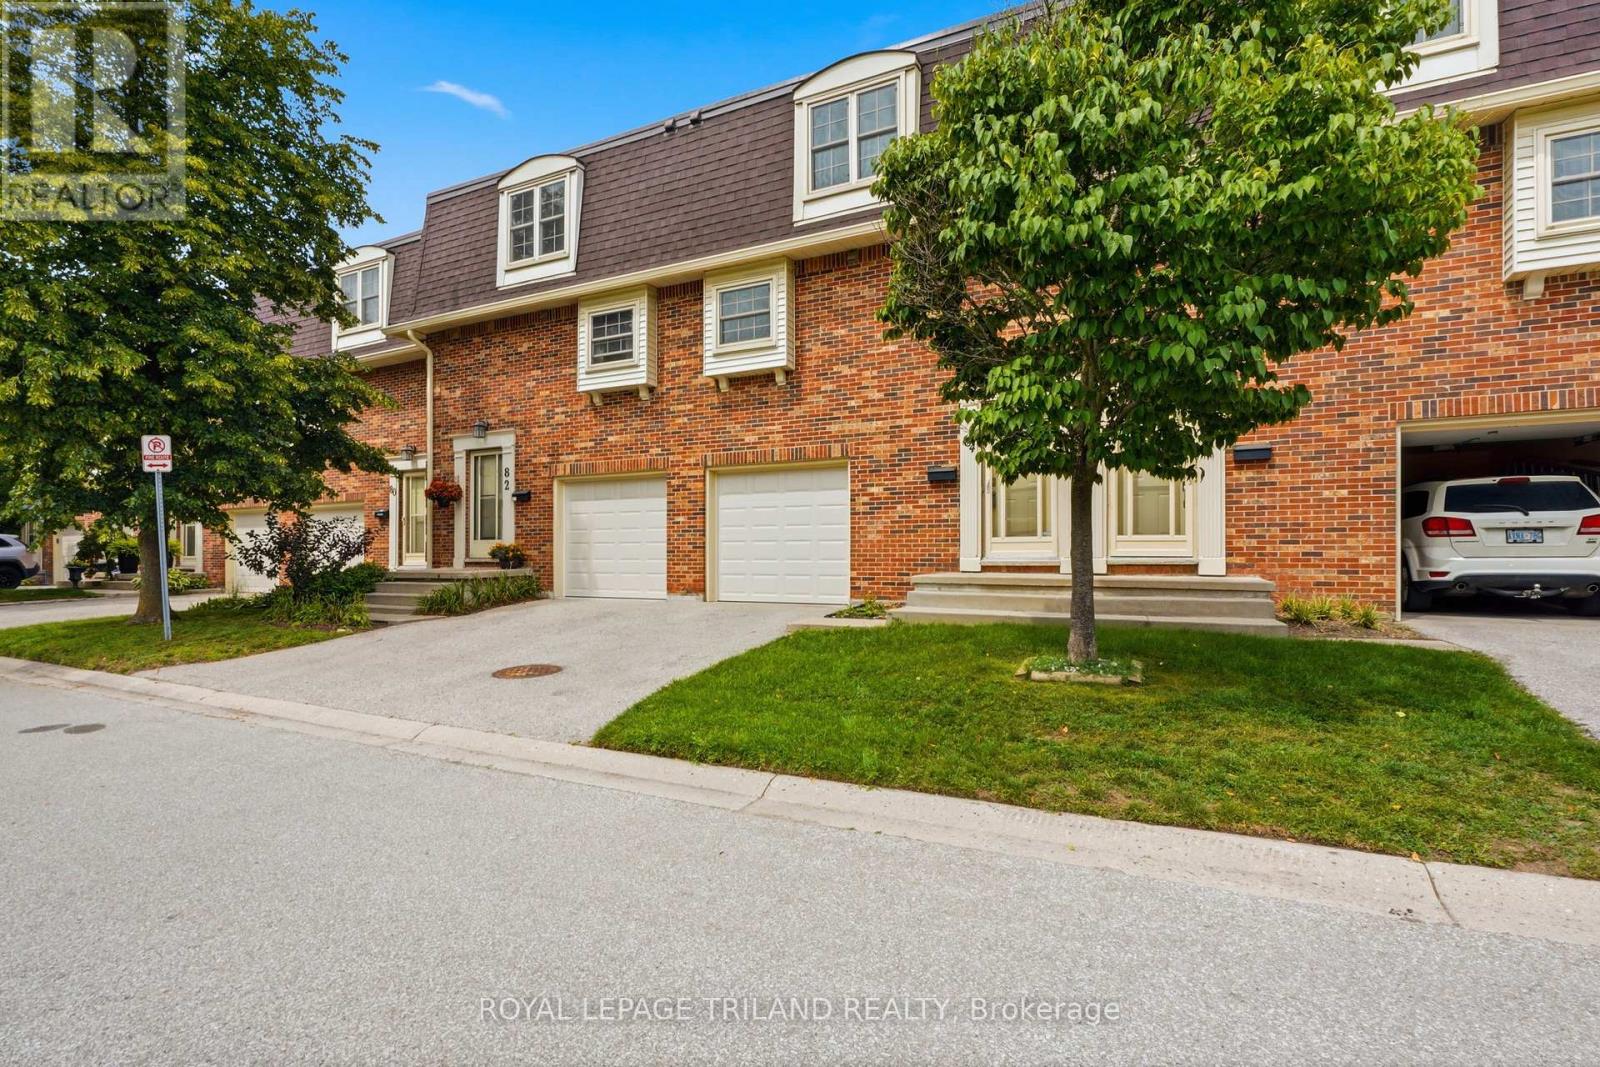
Outstanding location, desirable complex and move-in ready appeal! This well-maintained home is ideally situated close to ponds, schools, shopping and all amenities. The sought-after complex offers ample visitor parking and the added bonus of a private Tennis/Pickleball court. The updated kitchen features stone countertops, white shaker-style cabinetry, soft-close drawers and convenient pull-out pantry storage. Bright, open-concept main floor with an inviting living space and balcony overlooking mature trees. Upstairs offers three generously sized bedrooms and an updated 4-piece bath. The finished lower level provides a comfortable family room with walk-out access to the private, treed rear yard backing onto single-family homes. Conveniently located near public transit, Victoria and Parkwood Hospitals, and with quick access to Highways 401, 402 and routes to St. Thomas. A great opportunity in a fantastic location! Some photos are virtually staged. (id:61194)
London South, Ontario
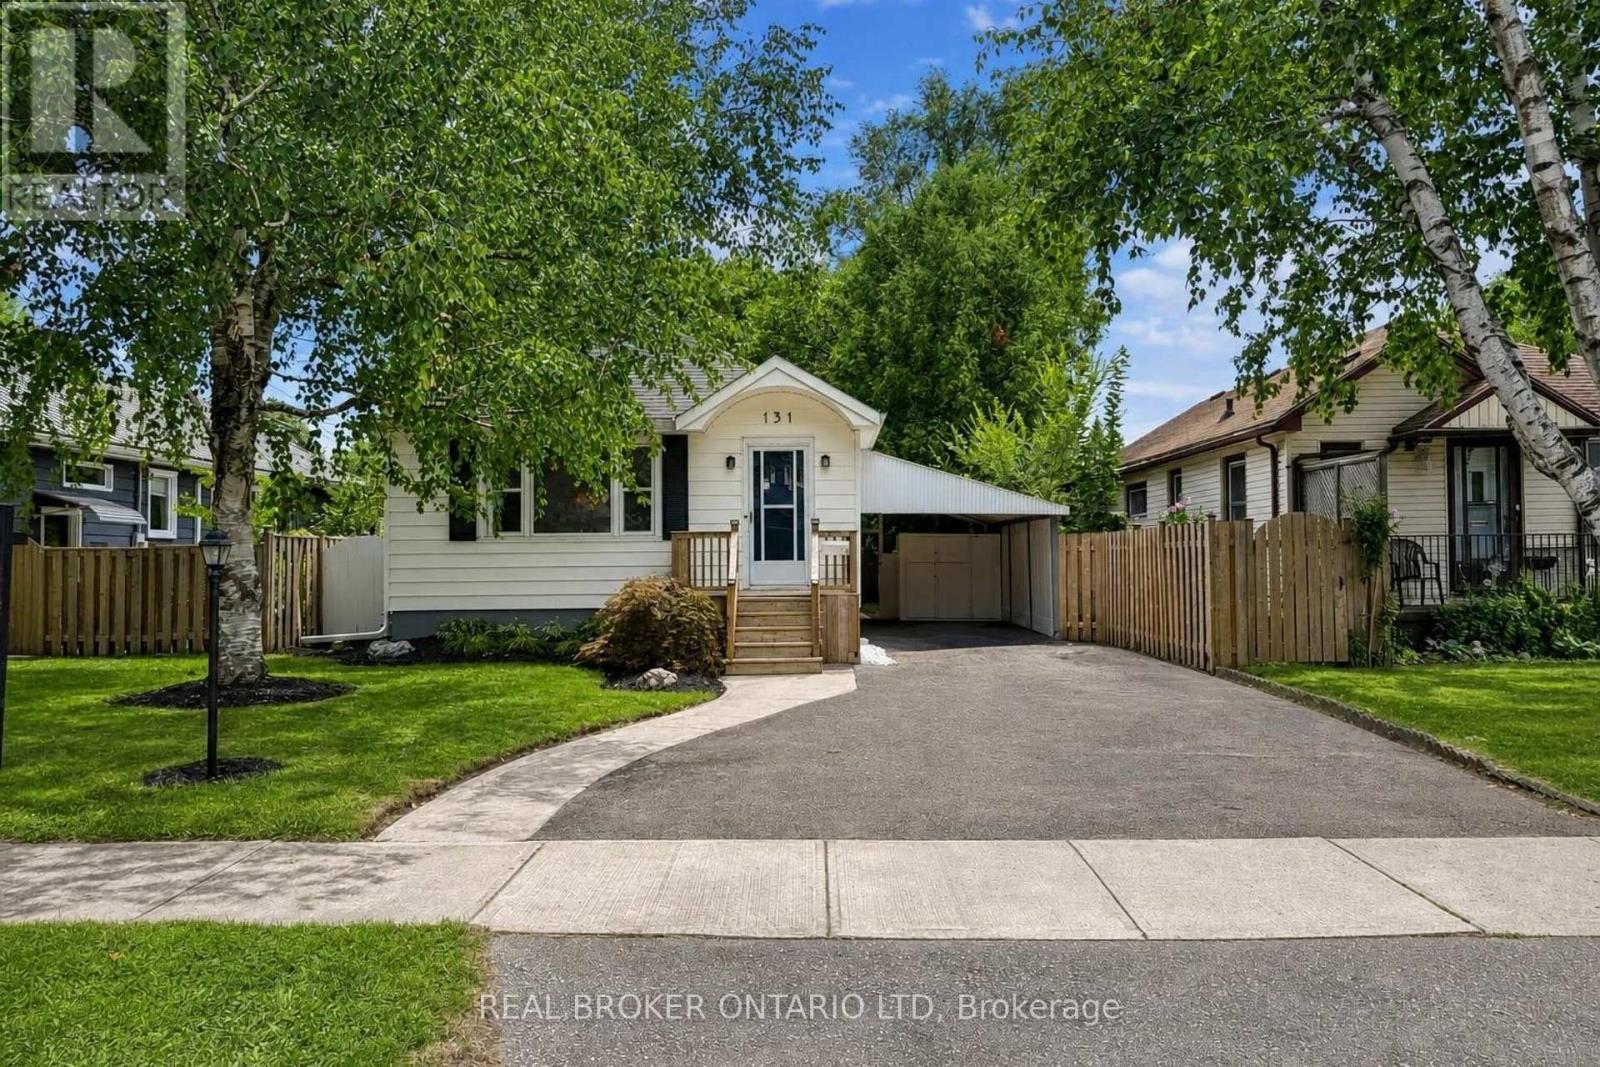
Welcome to 131 Bond Street, a bright and fully refreshed bungalow in London's Old South, ideally located close to Victoria Hospital, Wortley Village and downtown. A great option for a first-time buyer, downsizer or investor looking for a well-kept home in a central location. Inside, the home is filled with character, including rounded archways, detailed mouldings and an inactive brick fireplace with mantel, all complemented by fresh finishes and plenty of natural light. The updated kitchen includes brand new stainless steel appliances and the added convenience of a dishwasher. Two comfortable bedrooms and a full bathroom complete the main level, while the convenient side entrance off the carport provides easy access to both the home and backyard. Downstairs, the fully finished lower level with brand new carpet adds valuable living space with good ceiling height, a large recreation area with bar, second 3-piece bathroom, large laundry room and a generous storage/mechanical room. Outside, a brand new oversized deck with custom railing creates an excellent space for entertaining, relaxing or enjoying the backyard. Leave the car at home with Victoria Hospital nearby, direct transit into downtown in under 10 minutes, Wortley Village close by and easy bike access to the Thames Valley Parkway and kilometres of trails throughout the city. A practical, character-filled home in a location that makes everyday life easy. Ready for your next move! (id:61194)
South Huron, Ontario
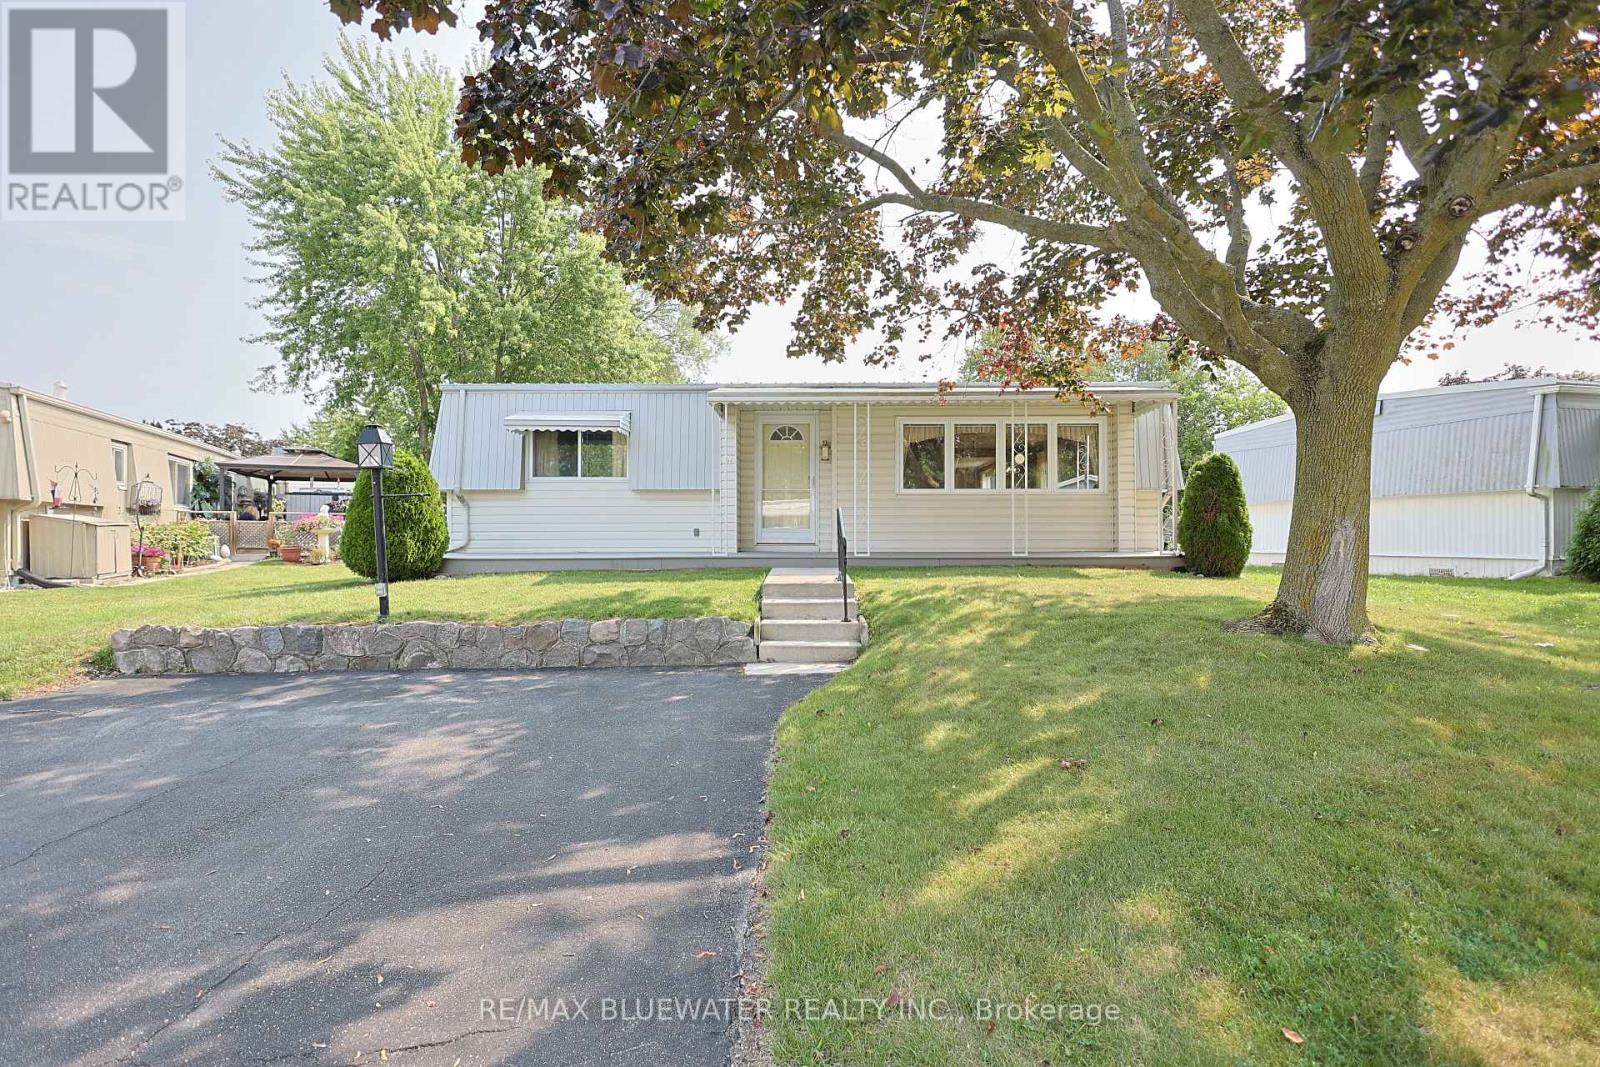
Spacious 2 bedroom bungalow style modular home in the gated land lease community of Grand Cove. Situated on a quiet cul de sac setting backing onto green space between the neighboring homes giving you space to unwind and relax. Great curb appeal with a covered front entrance, two tone vinyl siding, metal roof and concrete walkways. Space to enjoy the outdoors including the full length composite front deck or back yard covered patio overlooking green space. Inside, you have a large family room at the front of the pinery model floor plan that leads to the updated kitchen with oak cabinetry and separate dining area. Lots of windows fill the living area with natural light. Extra space was added onto the original home at the back of the design to include a large family room, second full bathroom with laundry and walk in pantry complete with space for your second fridge and freezer. Nicely situated down the hallway away from the living space if your primary bedroom, guest room and full bathroom. Updated gas furnace and AC. Grand Cove Estates is a land lease community located in the heart of Grand Bend. Grand Cove has activities for everybody from the heated salt water pool, tennis courts, wood working shop, garden plots, lawn bowling, nature trails and so much more. All this and your only a short walk to downtown Grand Bend and the sandy beaches of Lake Huron with the world famous sunsets. Come view this home today and enjoy life in Grand Bend! (id:61194)
London South, Ontario
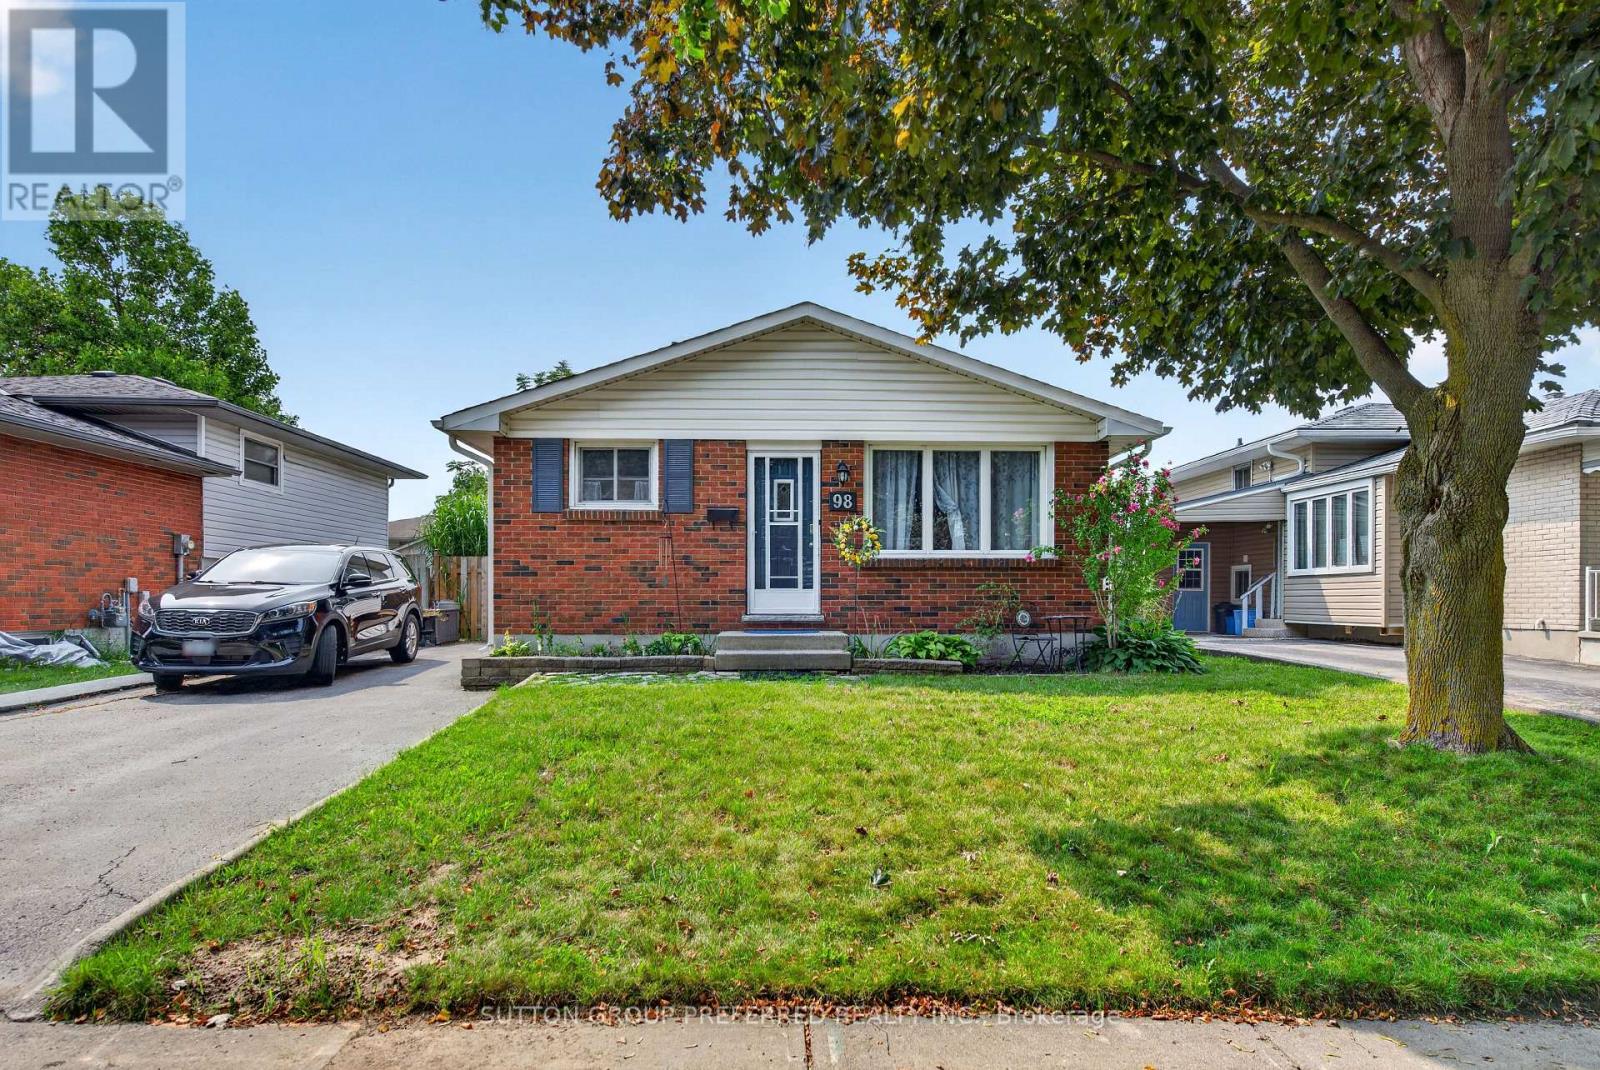
Welcome to 98 Surrey Street in London, Ontario! This spacious 3+1 bedroom, 2-bathroom, four-level backsplit offers a versatile layout with plenty of room for family living and entertaining. The home features three comfortable bedrooms plus an additional bedroom on the lower level, providing flexibility for guests, a home office, or family needs. The lowest level is unfinished and provides excellent storage space, with potential for future development. A great opportunity for buyers seeking a spacious home with a practical layout and room to make it their own. (id:61194)
Kawartha Lakes, Ontario
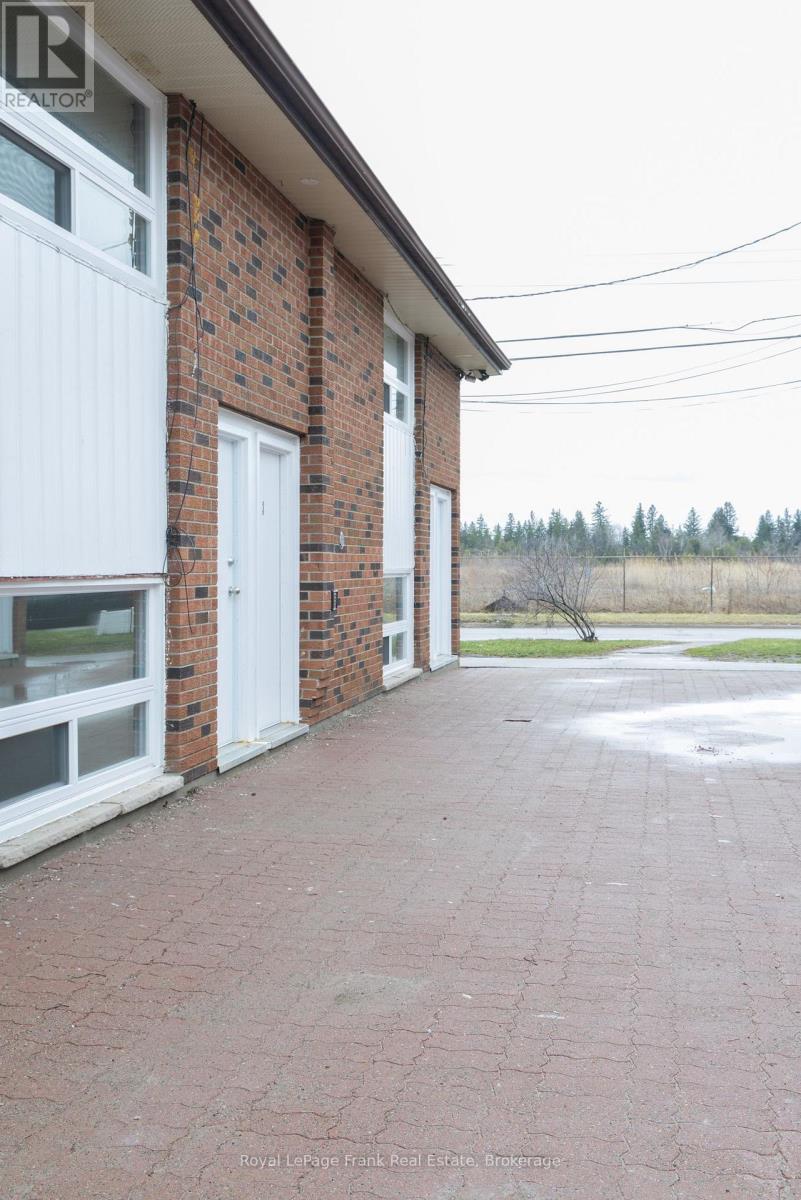
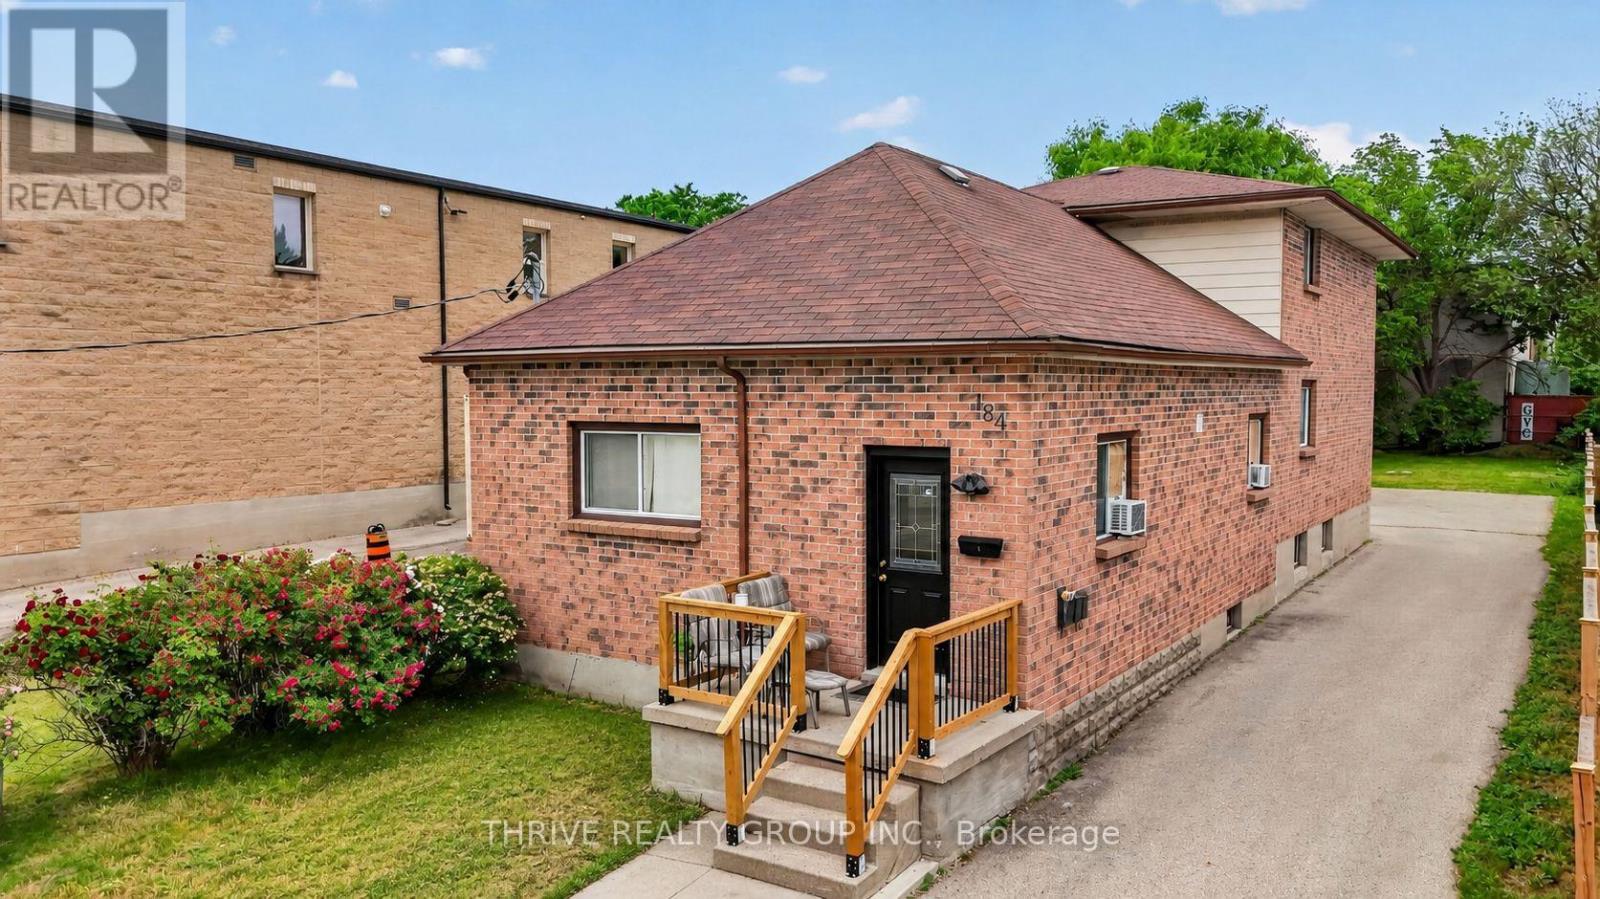
Welcome to this recently renovated, ALL INCLUSIVE, upper unit at 84 Mary Street, offering modern living in a convenient Lindsay location. Unit #1 features a spacious and functional layout with 2 bedrooms and 1 full bathroom, providing flexibility for a variety of living arrangements. Enjoy updated finishes throughout, including flooring, fixtures, and a bright, clean interior. Conveniently located on a public transit route and just minutes to the Lindsay Recreation Complex, downtown shops, restaurants, and everyday amenities, this home offers excellent accessibility. Move-in ready and thoughtfully updated. (id:61194)
London South, Ontario
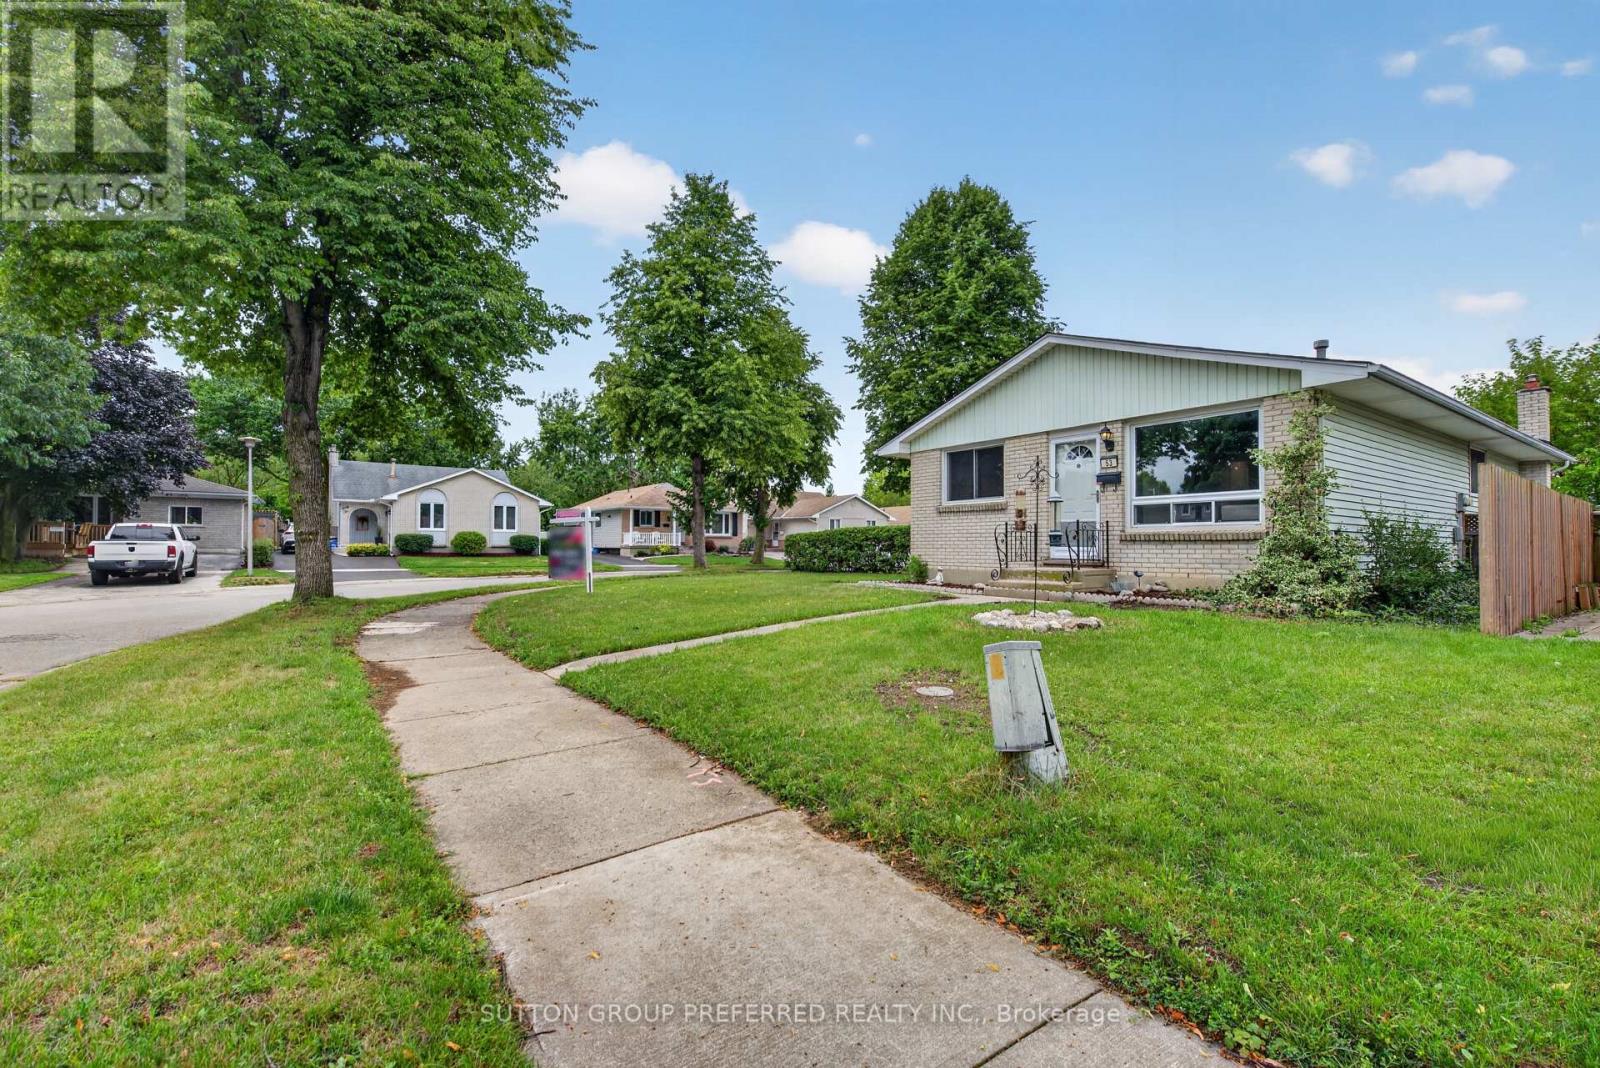
This beautifully updated bungalow is ideally located at the end of a quiet crescent on a spacious corner lot, with two parks right on the street and White Oaks Mall just a short walk away. The fully fenced yard offers plenty of outdoor space, along with a beautiful shed for added storage, while the driveway provides parking for two vehicles. Inside, you'll find three bedrooms and two bathrooms, with new flooring and baseboards throughout, fresh paint, updated bathrooms and new vanities. The kitchen is equipped with brand-new fridge, stove and dishwasher. The partially finished basement adds valuable living space with a comfortable family room and a versatile additional room, perfect for a home office, gym or craft room, plus lots of storage. The furnace and A/C have been recently serviced and are ready for the season. With shops, restaurants and convenient access to Highway 401 all nearby, this home combines comfort, convenience and an excellent location. (id:61194)
Kawartha Lakes, Ontario
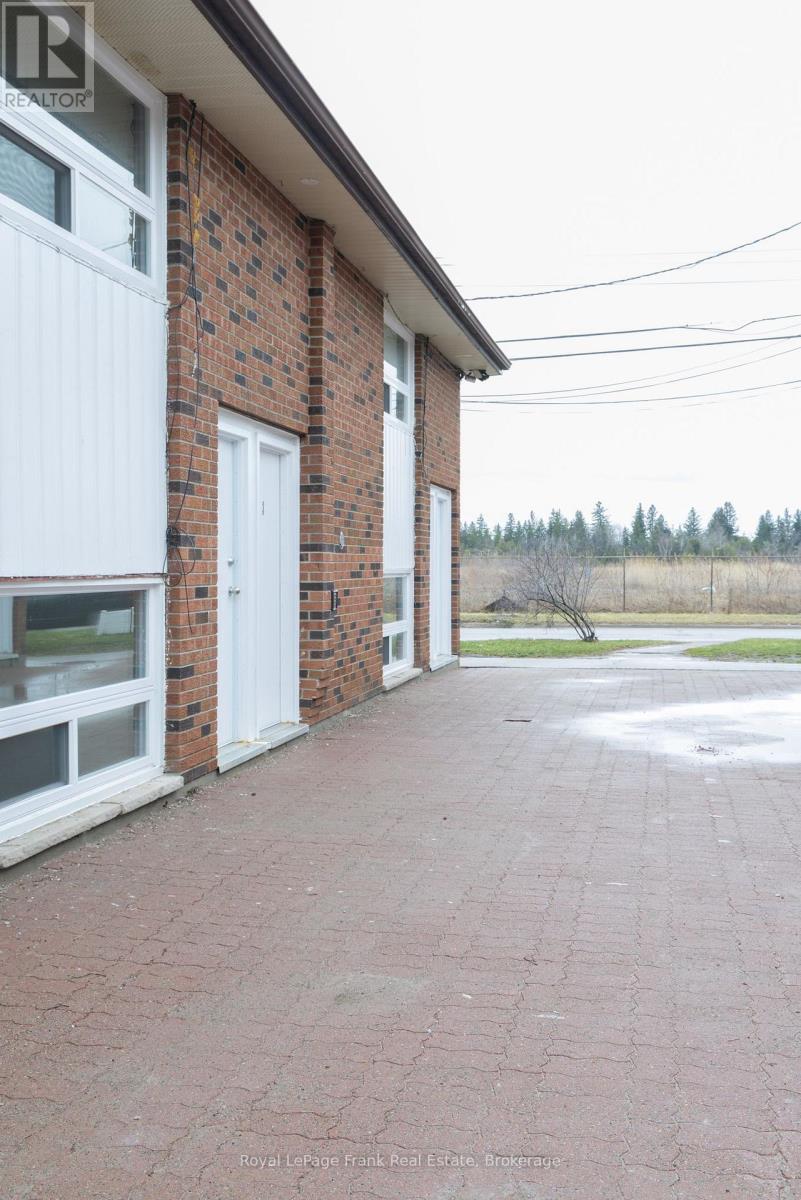
Welcome to this recently renovated, ALL INCLUSIVE, upper unit at 84 Mary Street, offering modern living in a convenient Lindsay location. Unit #3 features a spacious and functional layout with 2 bedrooms and 1 full bathroom, providing flexibility for a variety of living arrangements. Enjoy updated finishes throughout, including flooring, fixtures, and a bright, clean interior. Conveniently located on a public transit route and just minutes to the Lindsay Recreation Complex, downtown shops, restaurants, and everyday amenities, this home offers excellent accessibility. Move-in ready and thoughtfully updated (id:61194)
Kawartha Lakes, Ontario
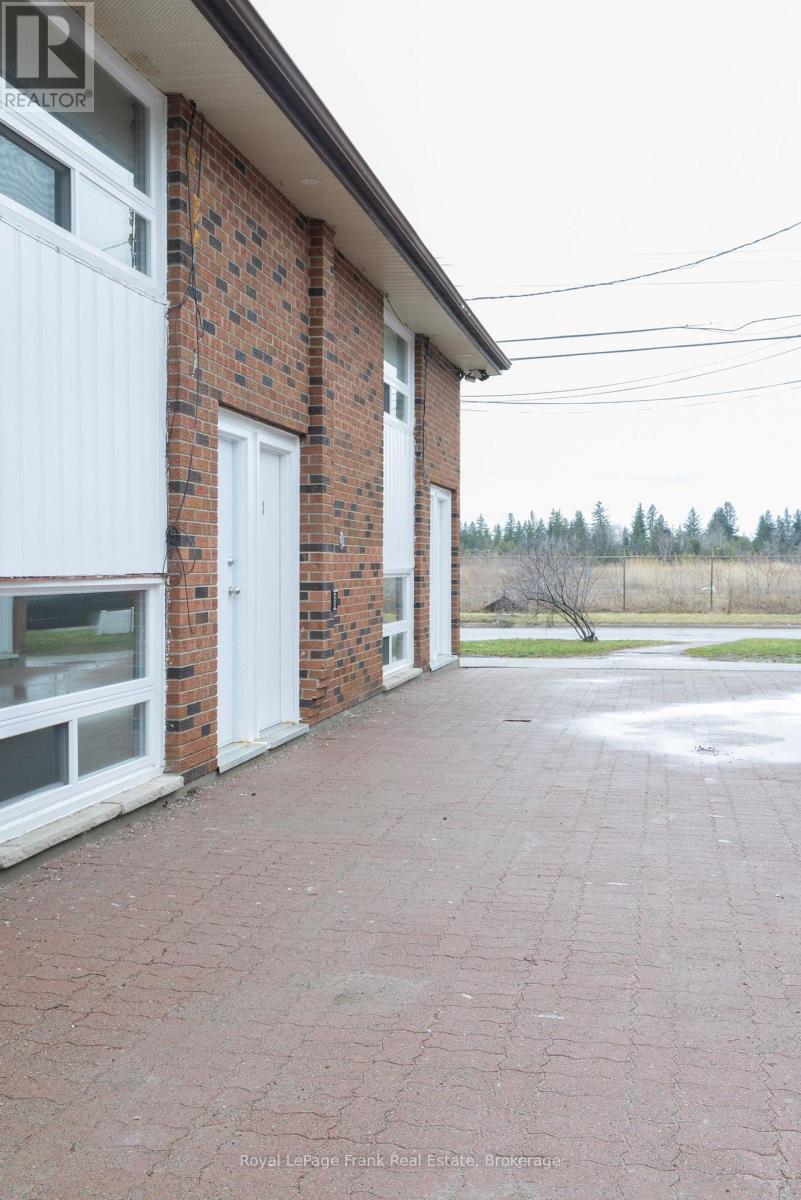
Welcome to this recently renovated, ALL INCLUSIVE, upper unit at 84 Mary Street, offering modern living in a convenient Lindsay location. Unit #6 features a spacious and functional layout with 2 bedrooms and 1 full bathroom, providing flexibility for a variety of living arrangements. Enjoy updated finishes throughout, including flooring, fixtures, and a bright, clean interior. Conveniently located on a public transit route and just minutes to the Lindsay Recreation Complex, downtown shops, restaurants, and everyday amenities, this home offers excellent accessibility. Move-in ready and thoughtfully updated (id:61194)
Quinte West, Ontario
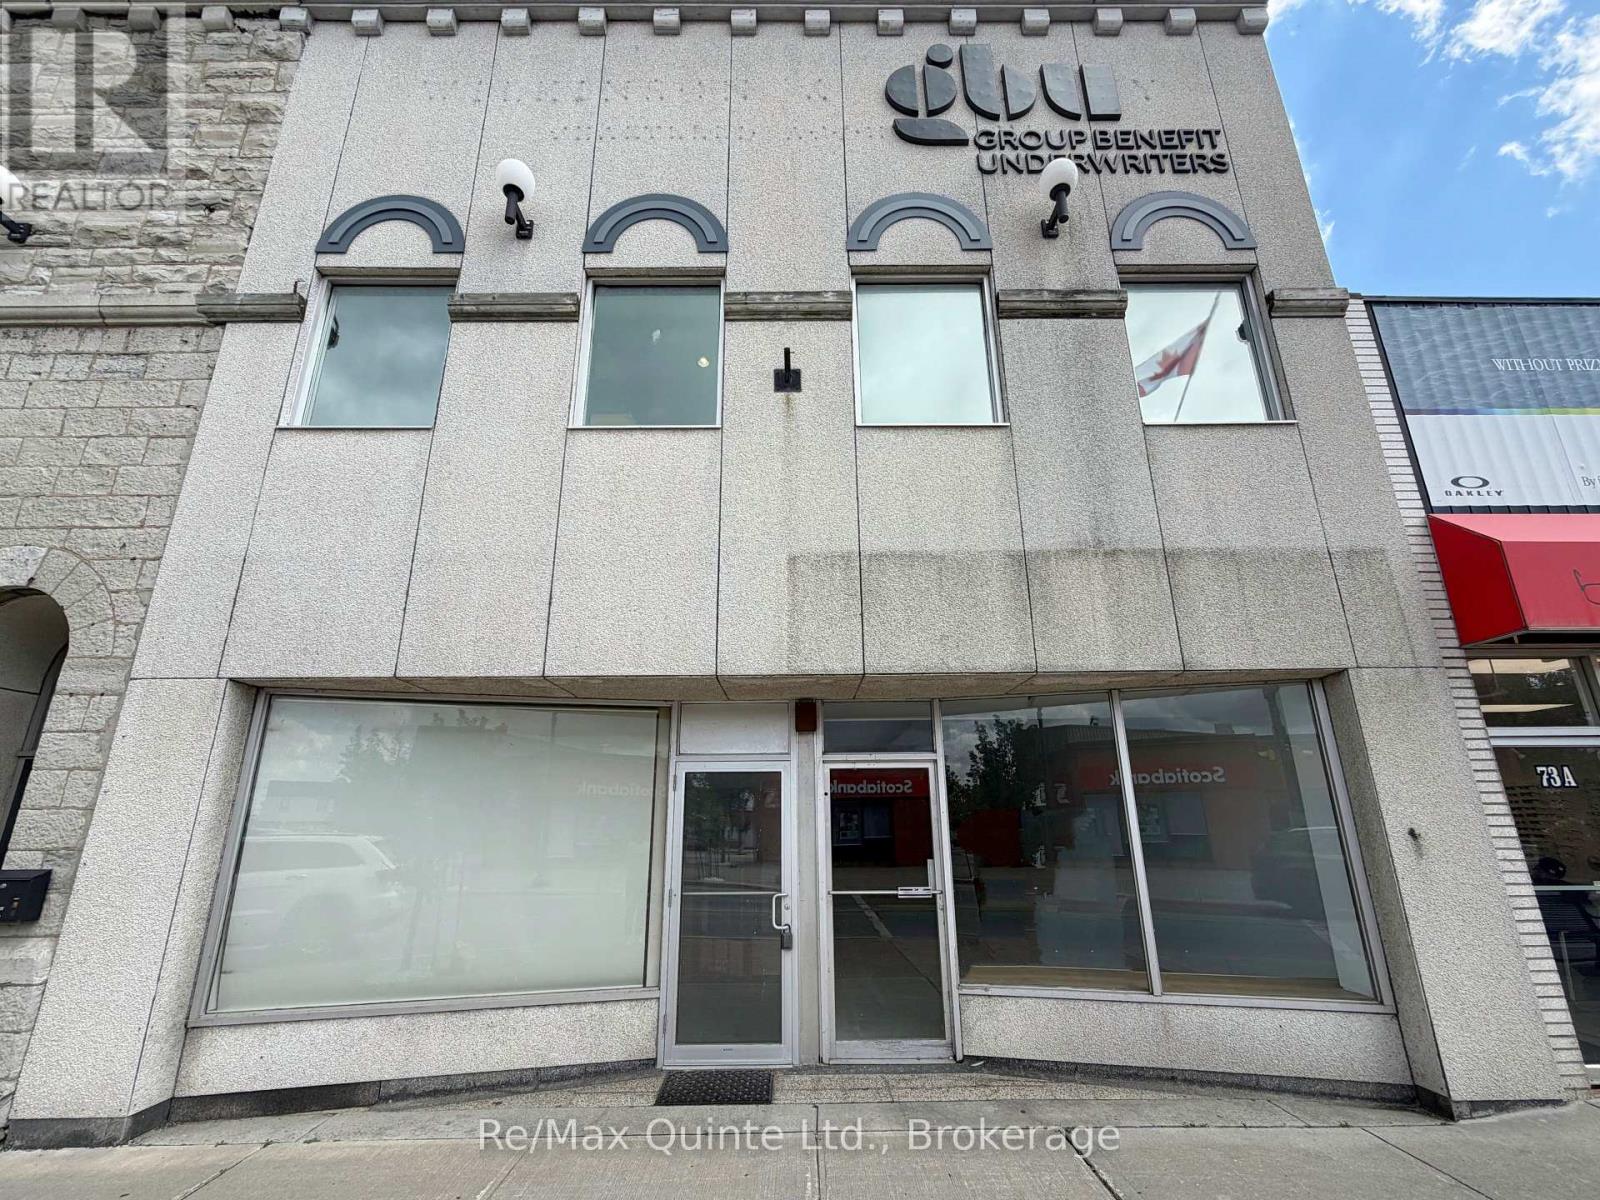
Ground floor Downtown Trenton commercial space for lease! Premium location with high visibility and parking at the rear. Approximately 1636 sq ft of space spanning from the front to rear of the building, offering a front reception area, 3 private offices, kitchenette and two bathrooms. Downtown Commercial zoning offers many uses, such as: office, clinic, fitness, child care & much more! The gross lease rate includes property taxes, building insurance, and maintenance. Tenant is responsible for separately metered utilities. Available immediately. (id:61194)
Kawartha Lakes, Ontario
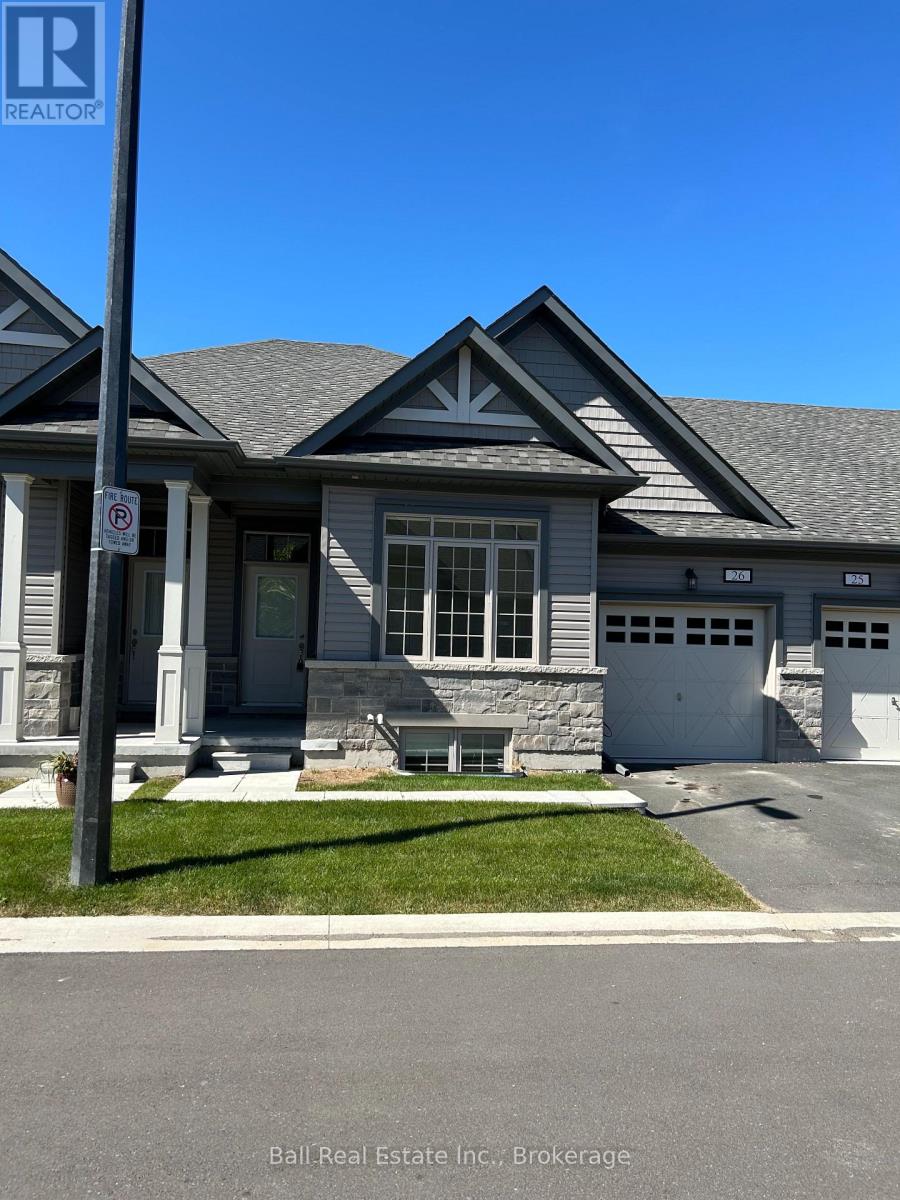
FOR LEASE Port 32 Condo Townhouse in Bobcaygeon - Welcome to the desirable Port 32 Neighbourhood by the Lake. This new development of Townhomes offers convenient living at its finest! Located beside Forbert Community Centre that has a pool and gym and River Park Beach area giving you the convenience of enjoying the beauty of our Trent Severn Waterway. Walking distance to down town Bobcaygeon giving you access to all amenities like dining, shopping, banking, entertainment, parks, beach, medical and much more. Home offers a spacious open concept kit/din/living area with a walk out to your back deck and screened in sunroom for entertaining and large lower rec room. For your family and guests, we have lots of room with a primary bedroom that has an en-suite and walk in closet - not to mention a walk out to the screened in sun room, 3 more bedrooms and 2 bathrooms. Enjoy main floor laundry with a walk out to your single car garage, storage under the stairs and an extra lower-level storage room. Tenant responsible for Hydro, water and propane. Don't miss out on this opportunity!! (id:61194)
Alnwick/haldimand, Ontario
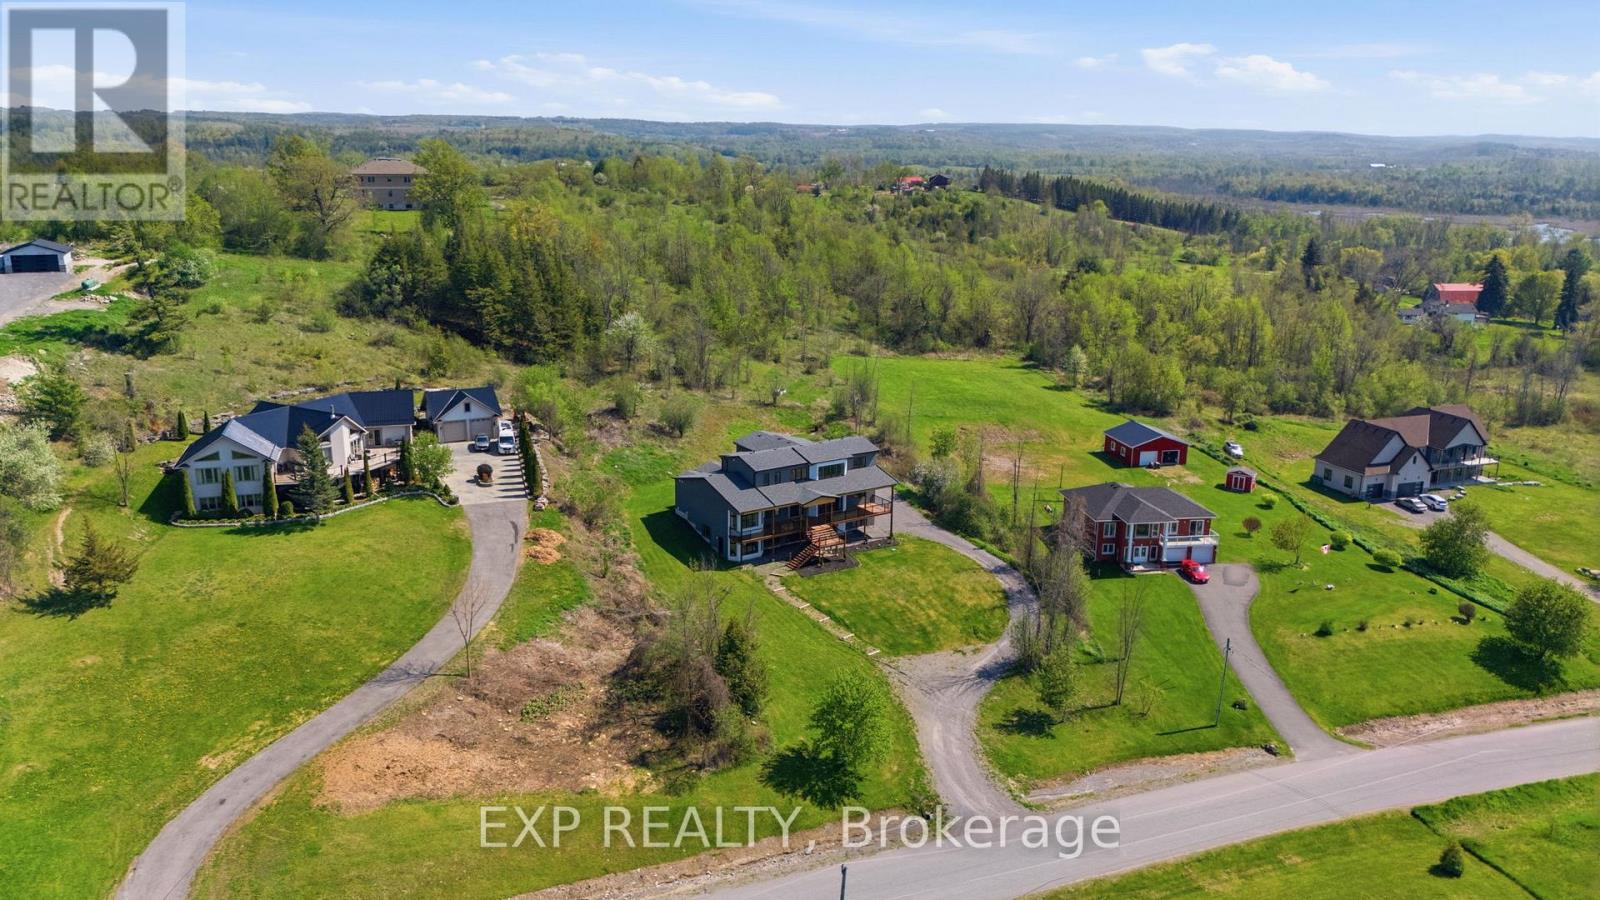
Experience elevated lakeside living in this luxurious custom-built estate set on 1.81 acres in the prestigious community of Roseneath, offering breathtaking panoramic views of Rice Lake. Designed with elegance, comfort, and functionality in mind, this exceptional residence boasts nearly 4,000 sq ft of beautifully finished living space with high-end craftsmanship and custom finishes showcased throughout. From the moment you step inside your grand foyer, you are welcomed by soaring 10-foot ceilings, expansive windows that flood the home with natural light and stunning hardwood floors. This remarkable home features 4 generously sized bedrooms and 5 bathrooms, with each bedroom designed as its own private suite complete with a large walk-in closet and dedicated ensuite bathroom, offering privacy and comfort for family and guests. The luxurious primary bedroom which is situated on the main floor, features private deck access with stunning waterfront views, perfect for enjoying your morning coffee. In addition, the home includes two separate private office spaces which can also be used as bedrooms. The gourmet kitchen and living spaces flow effortlessly together while oversized windows frame the stunning natural scenery from nearly every angle. Comfort continues throughout the home with heated tile flooring in all tiled areas, including the entire basement. The lower level offers incredible versatility and future potential, featuring four separate entrances and a rough-in for an additional bathroom, making it perfectly suited for a full in-law suite, income-generating apartment and or multigenerational living. Located in one of Roseneath's most sought-after area's, this extraordinary property combines luxury, space, and endless possibilities while being surrounded by the tranquility and beauty of Rice Lake. A rare opportunity to own a truly one-of-a-kind custom home where every detail has been designed to impress. (id:61194)
Quinte West, Ontario
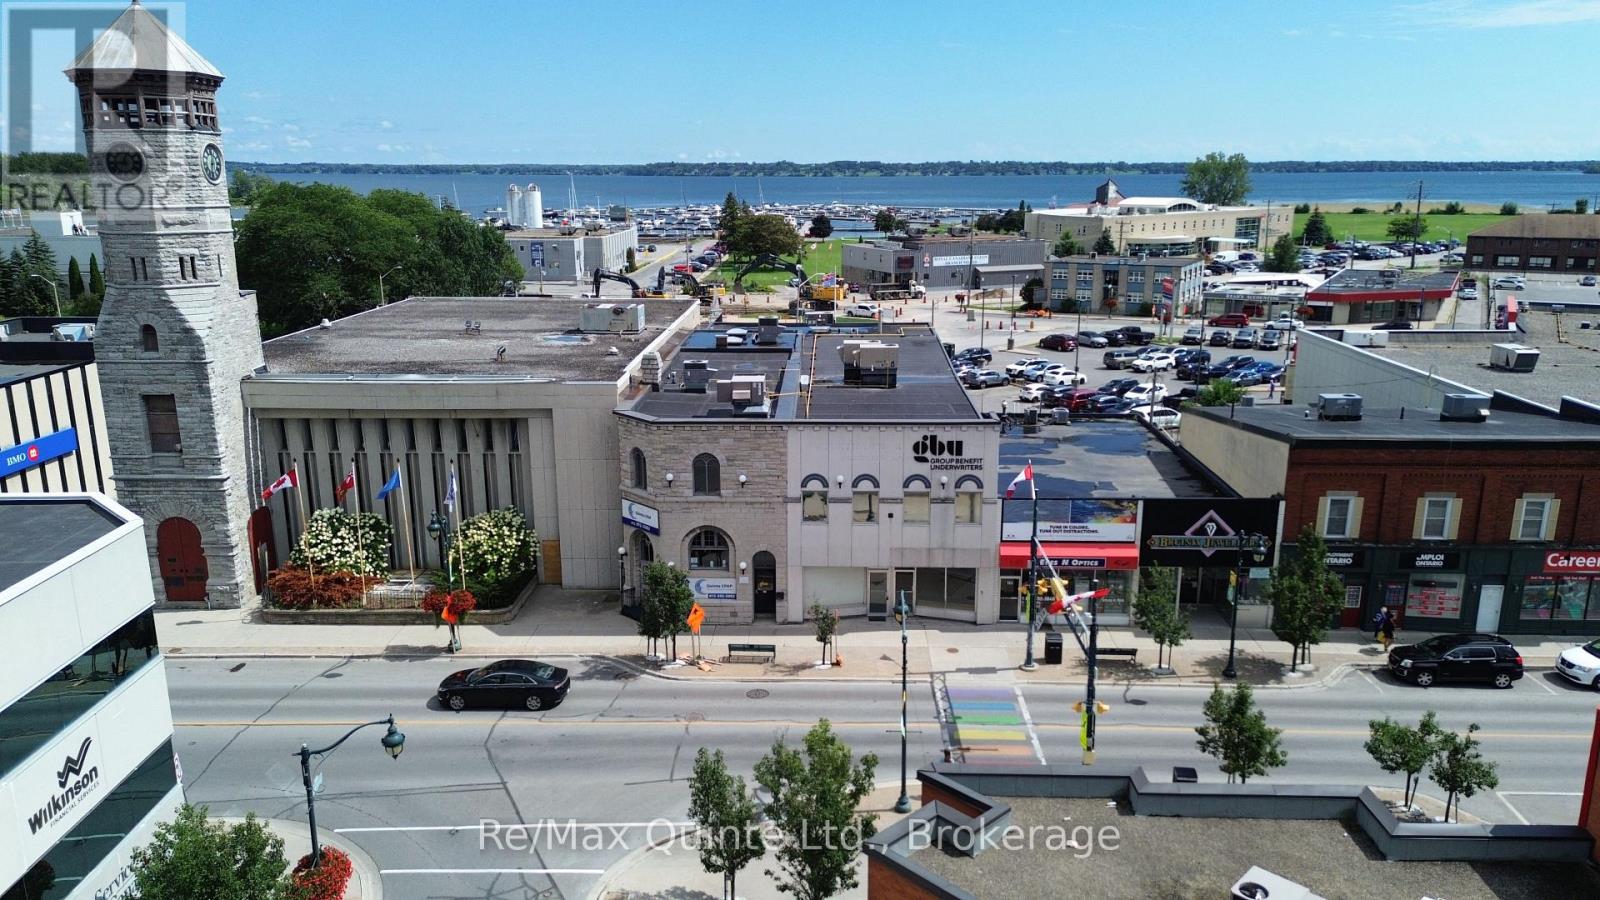
Freshly renovated! 1,749 sq. ft. of prime retail space available in the heart of Downtown Trenton! Located in a beautiful building on Dundas Street West, this property sits across from a busy crosswalk, offering excellent visibility and foot traffic. The space features a large, open layout with a 2-piece bathroom and rear exit for added convenience. The gross lease rate includes property taxes, building insurance, and maintenance. Tenant is responsible for separately metered utilities. Available immediately. (id:61194)
Alnwick/haldimand, Ontario
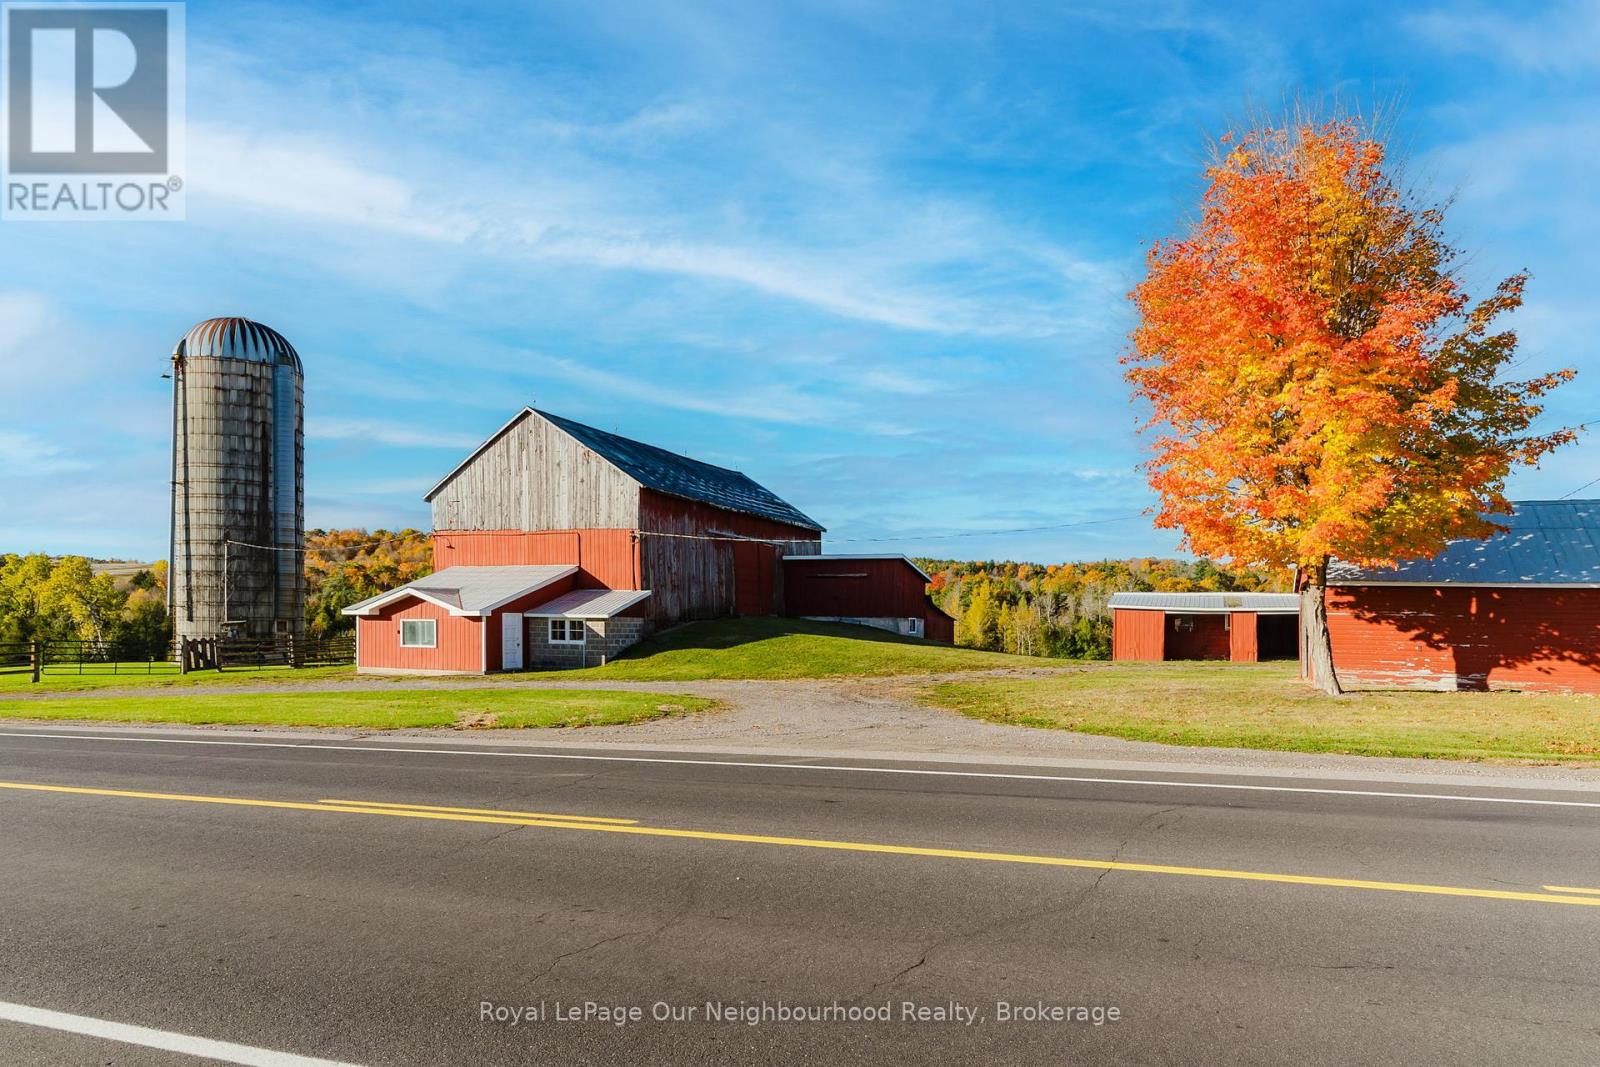
Situated in the picturesque rolling hills of Northumberland County, just north of Grafton, lies a breathtaking 257+ acre farm that offers the perfect blend of productive farmland and serene natural beauty. This expansive property boasts stunning views of the surrounding countryside, making it an ideal retreat for those seeking both a working farm and a peaceful rural escape. The farm features a large, well-maintained bank barn with an attached milk house, three drive sheds, and a silo all serviced by centralized metering with a 200-amp service to the main barn. The infrastructure is well-equipped to support both crop and livestock farming, offering ample space for storage and operations .Nature lovers will appreciate the property's ponds, one of which is man-made, and the meandering stream that winds through the landscape, eventually joining Shelter Valley Creek. Approximately 75 acres of fertile crop land are under cultivation and an added 15 acres being used for hay crop, while the remaining acreage is graced by a network of trails that weave through the hardwood forest, perfect for exploring on foot, horseback, or ATV. Zoned partially for rural use (RU), this property also presents an excellent opportunity to build your dream home, pending final township and conservation approval. With its mix of workable land, natural water features, and forested areas, this farm is an unparalleled setting for both agricultural pursuits and country living. Experience the best of both worlds, productive farming and tranquil countryside, living on this extraordinary 257+ acre property. Whether you're looking to expand your farming operations or build a new home surrounded by nature, this Northumberland County gem offers endless possibilities. Don't miss the chance to own a piece of Ontario's finest rural landscape. **EXTRAS** Central metering w/200amp for main barn, 100amp to both drive sheds along with 30amp ponie to remaining building. There's an existing well on the property (id:61194)
Quinte West, Ontario
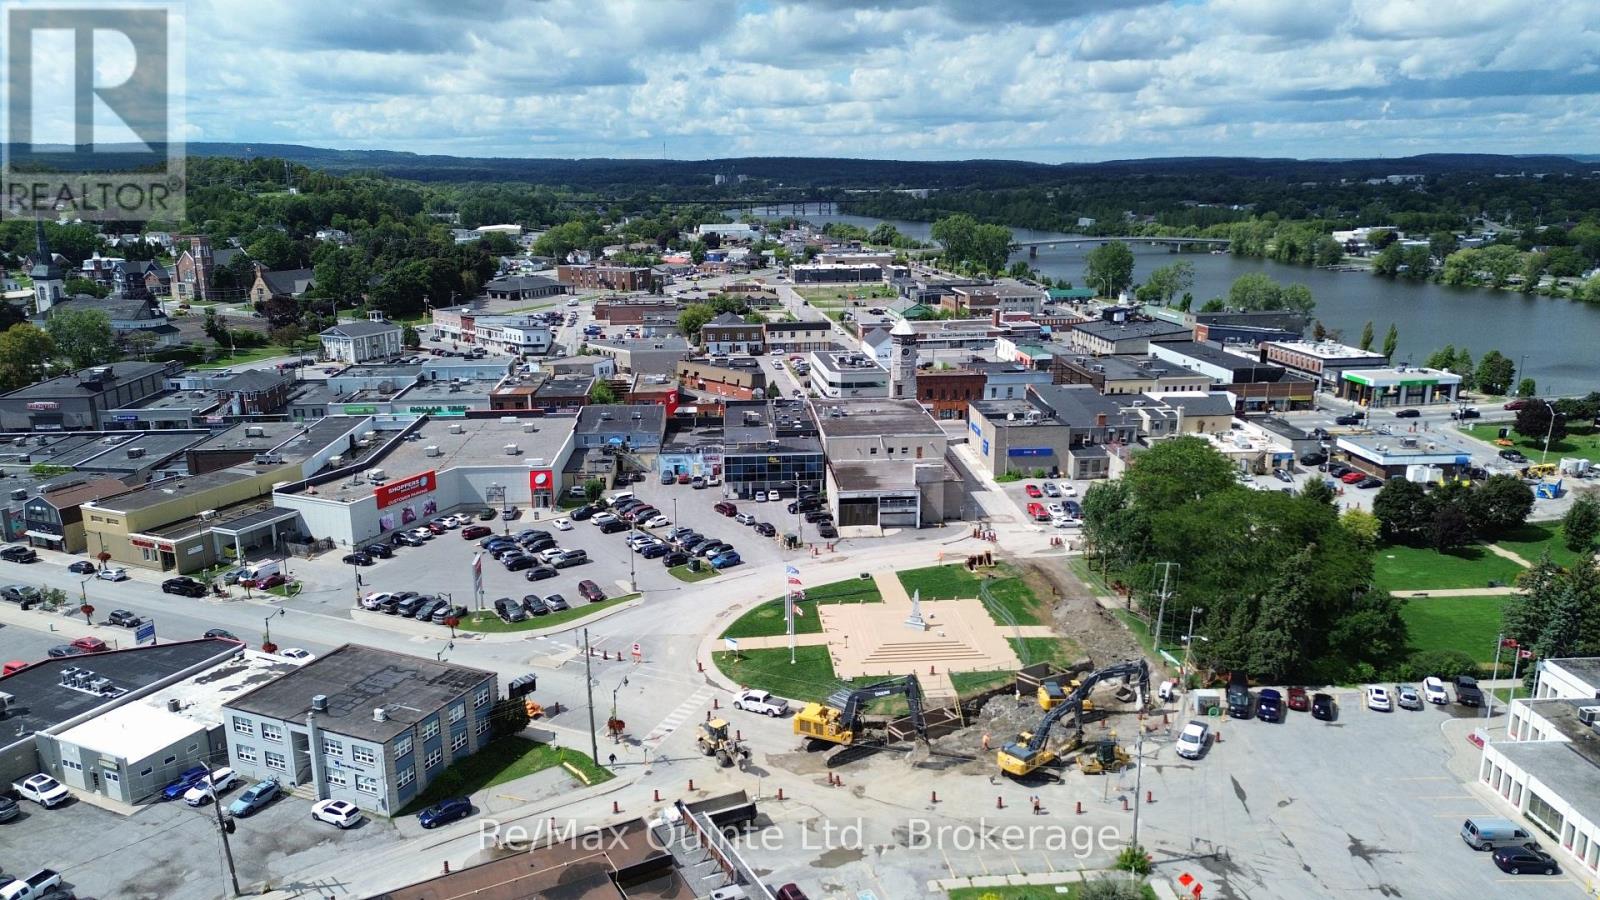
AFFORDABLE second floor office space in Downtown Trenton! Premium location with high visibility and parking at the rear with access to common restrooms and kitchen area. Downtown Commercial zoning offers many uses, such as: office, clinic, fitness, child care and much more! Additional $50 utility fee applicable. (id:61194)
Quinte West, Ontario
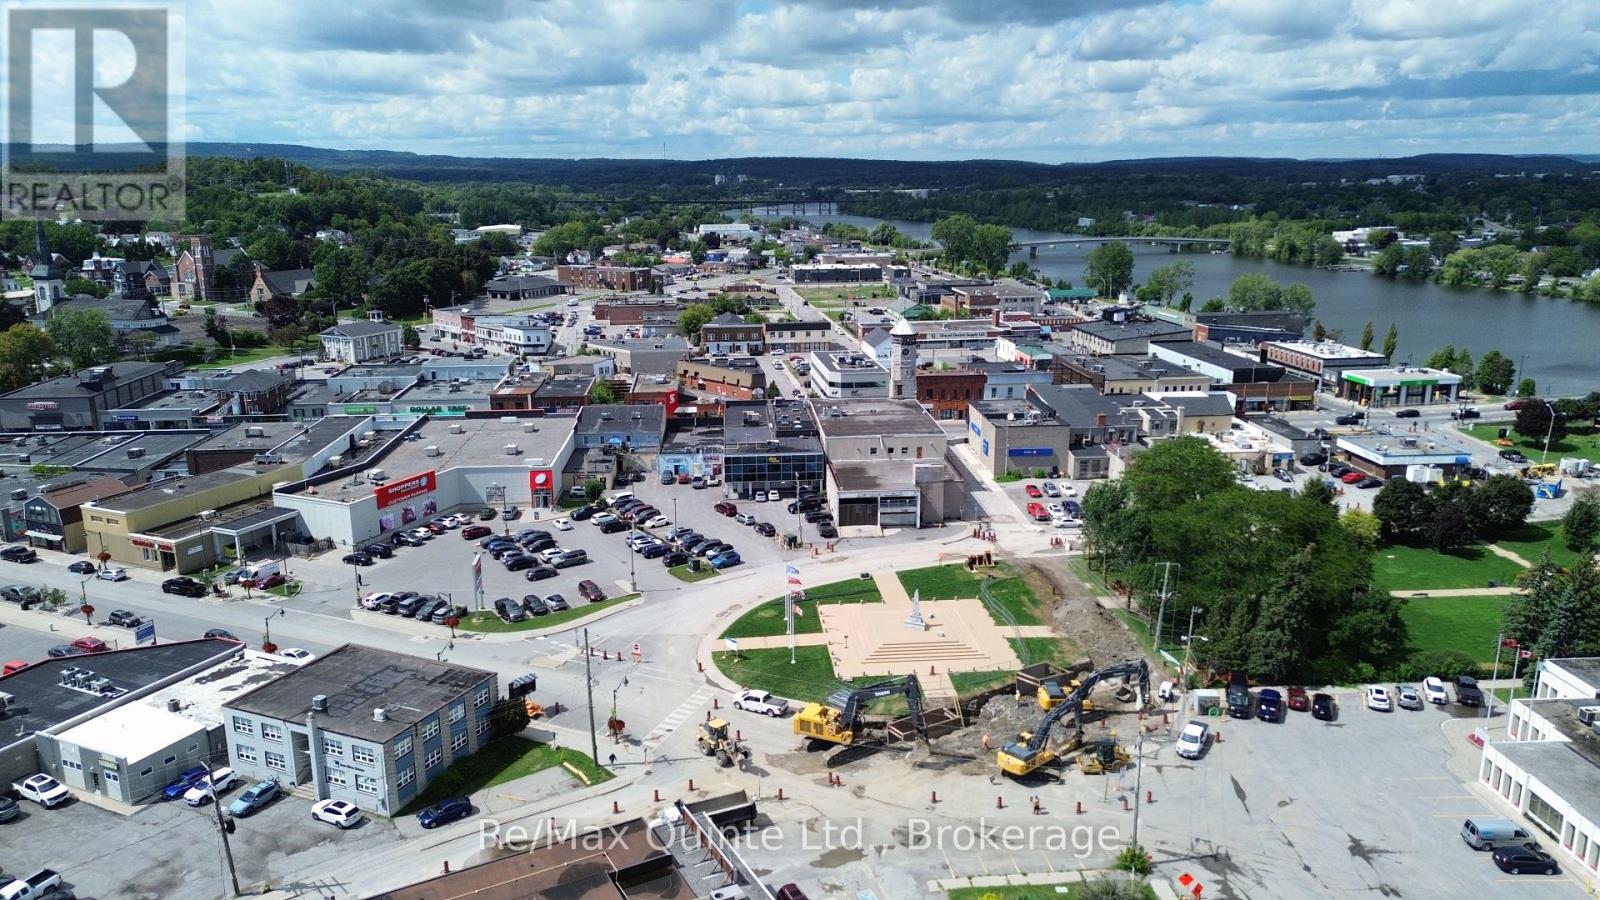
AFFORDABLE office space in Downtown Trenton! Premium location with high visibility and parking at the rear. Bright professional office space featuring new vinyl plank flooring, paint and blinds with access to common restrooms and kitchen area. Additional $50/month utility fee applicable. (id:61194)
Quinte West, Ontario
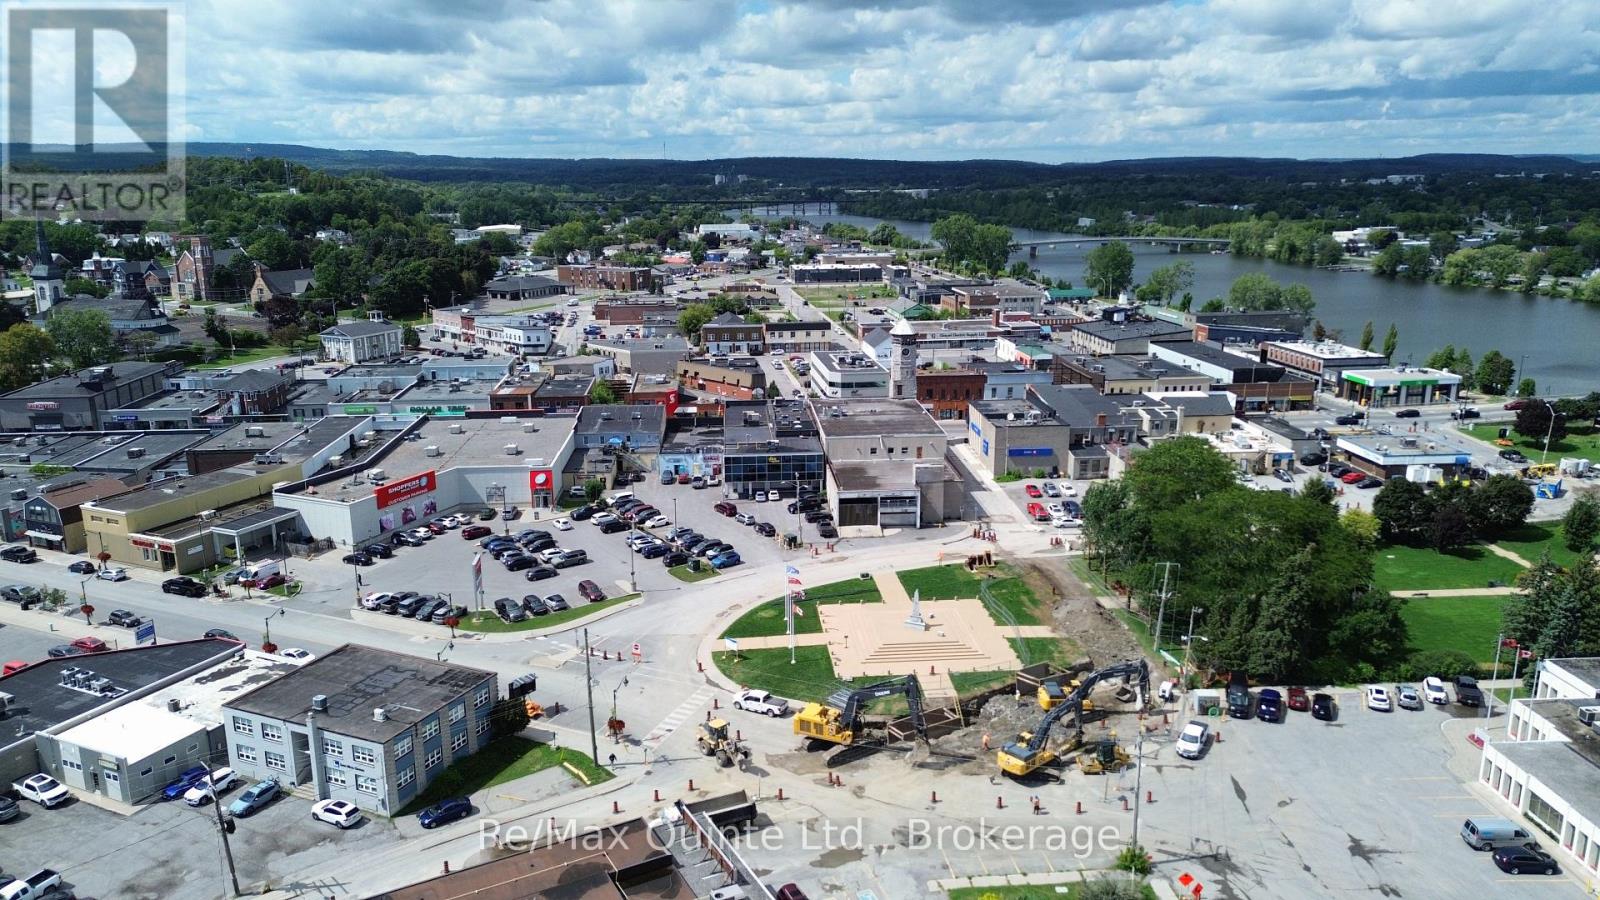
AFFORDABLE office space in Downtown Trenton! Premium location with high visibility and parking at the rear. Bright professional corner office space featuring new vinyl plank flooring, paint and blinds with access to common restrooms and kitchen area. Additional $50/month utility fee applicable. (id:61194)
Cobourg, Ontario
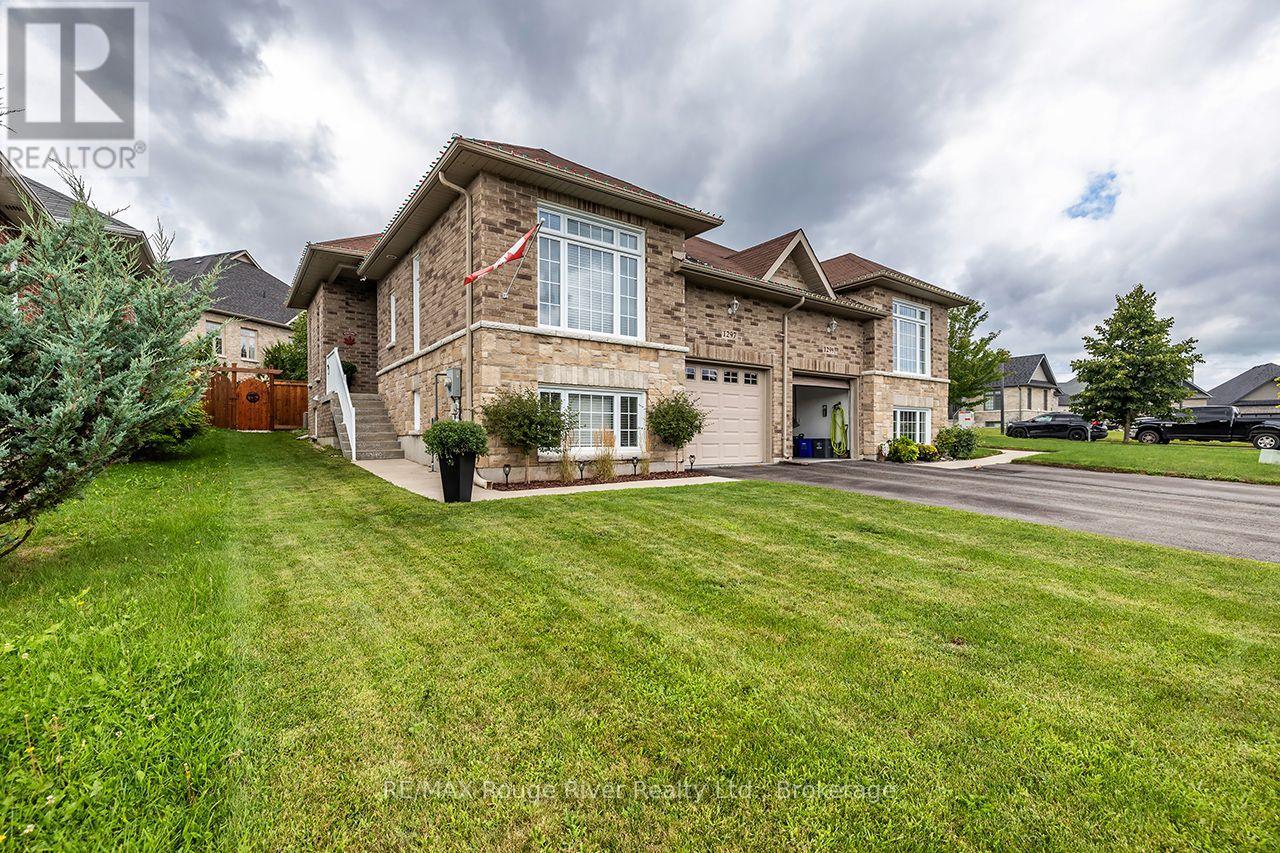
Tucked away on a peaceful Cul-de-Sac in one of Cobourg's most desirable neighbourhoods is a warm and inviting semi-raised bungalow that feels like "home" the moment you arrive. Natural light pours through generous windows, drawing your eye up to the airy main level, where an open-concept living and dining area creates an easy, comfortable flow for everyday living and relaxed entertaining. A gas fireplace anchors the space, casting a soft, flickering glow on cool evenings and offering a cozy gathering place for family and friends. Freshly painted throughout, the bright, functional kitchen offers ample cabinetry and workspace, plus a pleasant view that makes morning coffee and quiet breakfasts feel unhurried. Just beyond, the layout encourages connection-whether you're hosting holiday dinners or enjoying a simple weeknight meal. Beyond the dinette is a walkout to a private, gazebo-covered back deck overlooking the recently fenced backyard for solitude. Downstairs, large above-grade windows and the spacious rec room fill the space with soft daylight, creating an ideal spot for movie nights, a games area, or a home gym. A third bedroom and additional full bath offer flexibility for guests, teens, or a home office. It is situated in a nice area across from large, custom-built, desirable homes. In-ground Irrigation system [front and backyards]. Laminate Floors [Heavy Commercial Waterproof Flooring]. (id:61194)
London East, Ontario
Well-maintained 1-bedroom, 1-bathroom unit available for lease in the Soho area of London. This bright and clean unit offers updated finishes, including new modern flooring throughout. The kitchen features ample cabinetry and full-size appliances. The bedroom includes a closet and natural light from a large window. Freshly painted in neutral tones throughout to create a fresh and comfortable living space. Laundry is conveniently located in the building (pay-per-use). Water is included in the rent; tenant is responsible for heat and hydro (Baseboard heaters) Located close to downtown, transit routes, shopping, and everyday amenities. (id:61194)
Peterborough, Ontario
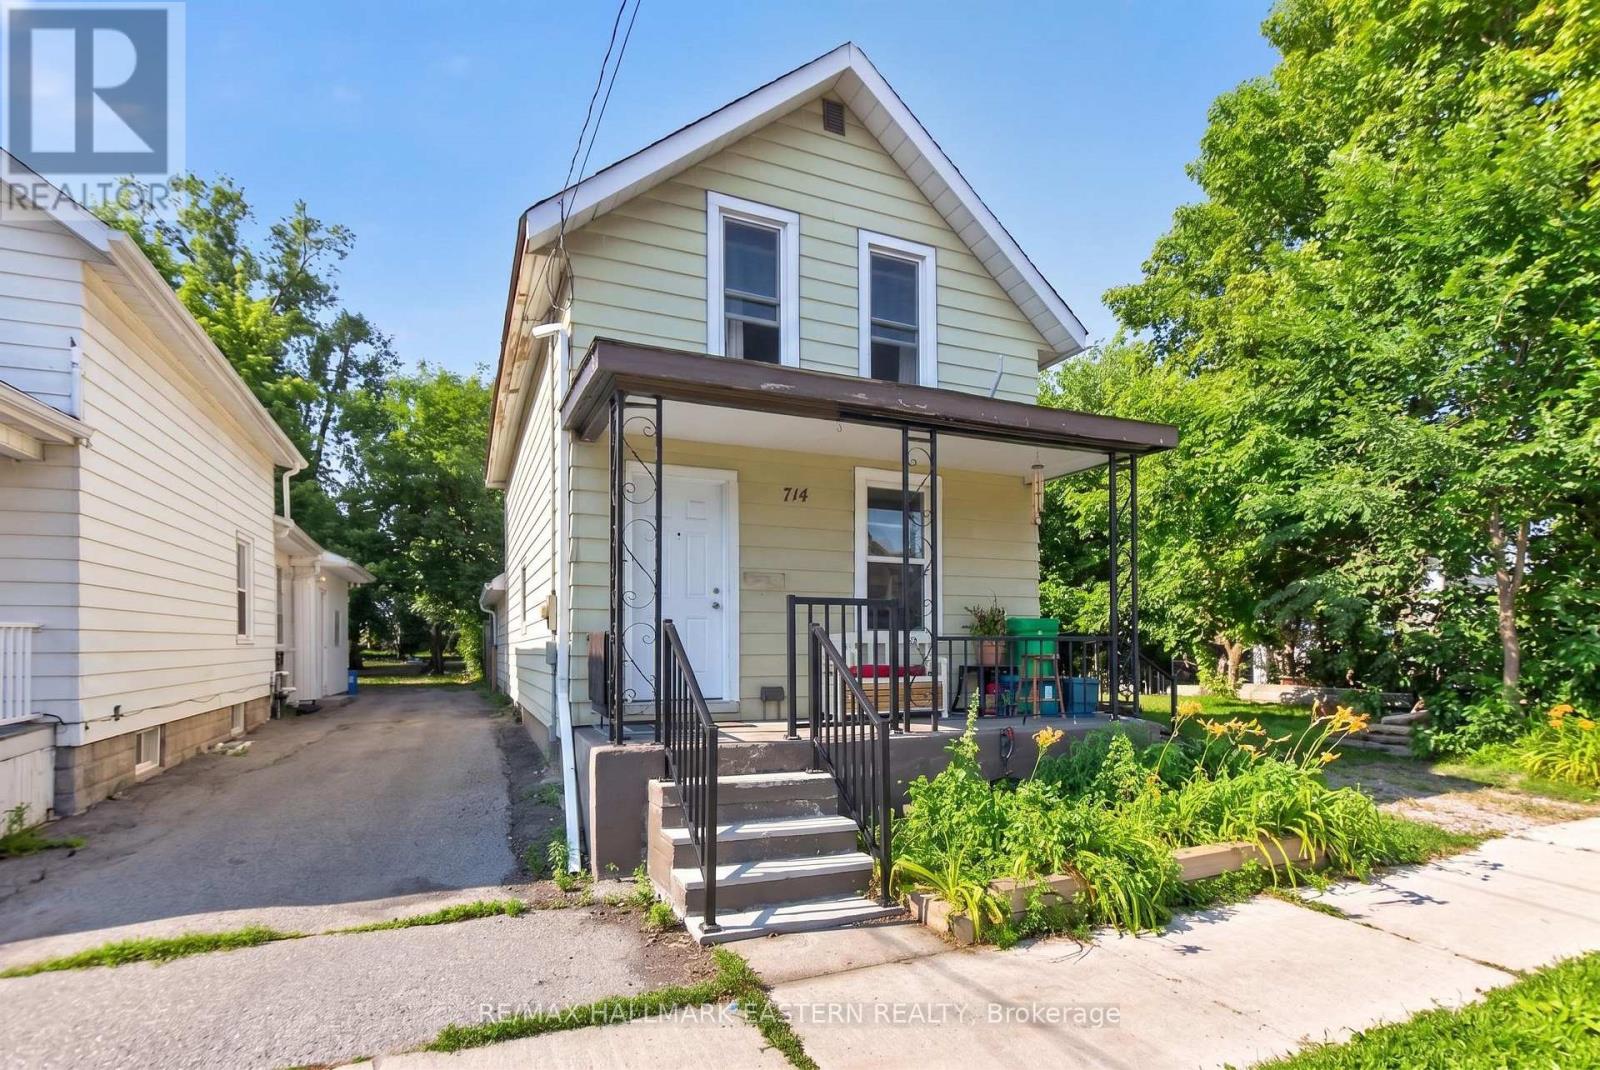
A rare opportunity offering not just a home, but exciting possibilities for the future. This three-bedroom, two-bathroom, two-storey home is situated on one lot and is being sold together with the adjoining lot, known municipally as 712. The property includes two municipal roll numbers under one PIN. The additional lot opens the door to a variety of potential uses. Explore the possibility of building a secondary dwelling, constructing a larger garage or workshop, or reimagining the entire property by replacing the existing home with a larger residence spanning both lots. Buyers may also simply enjoy the added privacy, yard space, and flexibility that come with owning the neighbouring parcel .Whether you are looking for a family home, additional space, an investment opportunity, or a property with future development potential, this unique offering provides plenty of room to bring your vision to life. All future uses, building options, and development possibilities are subject to municipal approvals, zoning, servicing. (id:61194)
Central Elgin, Ontario
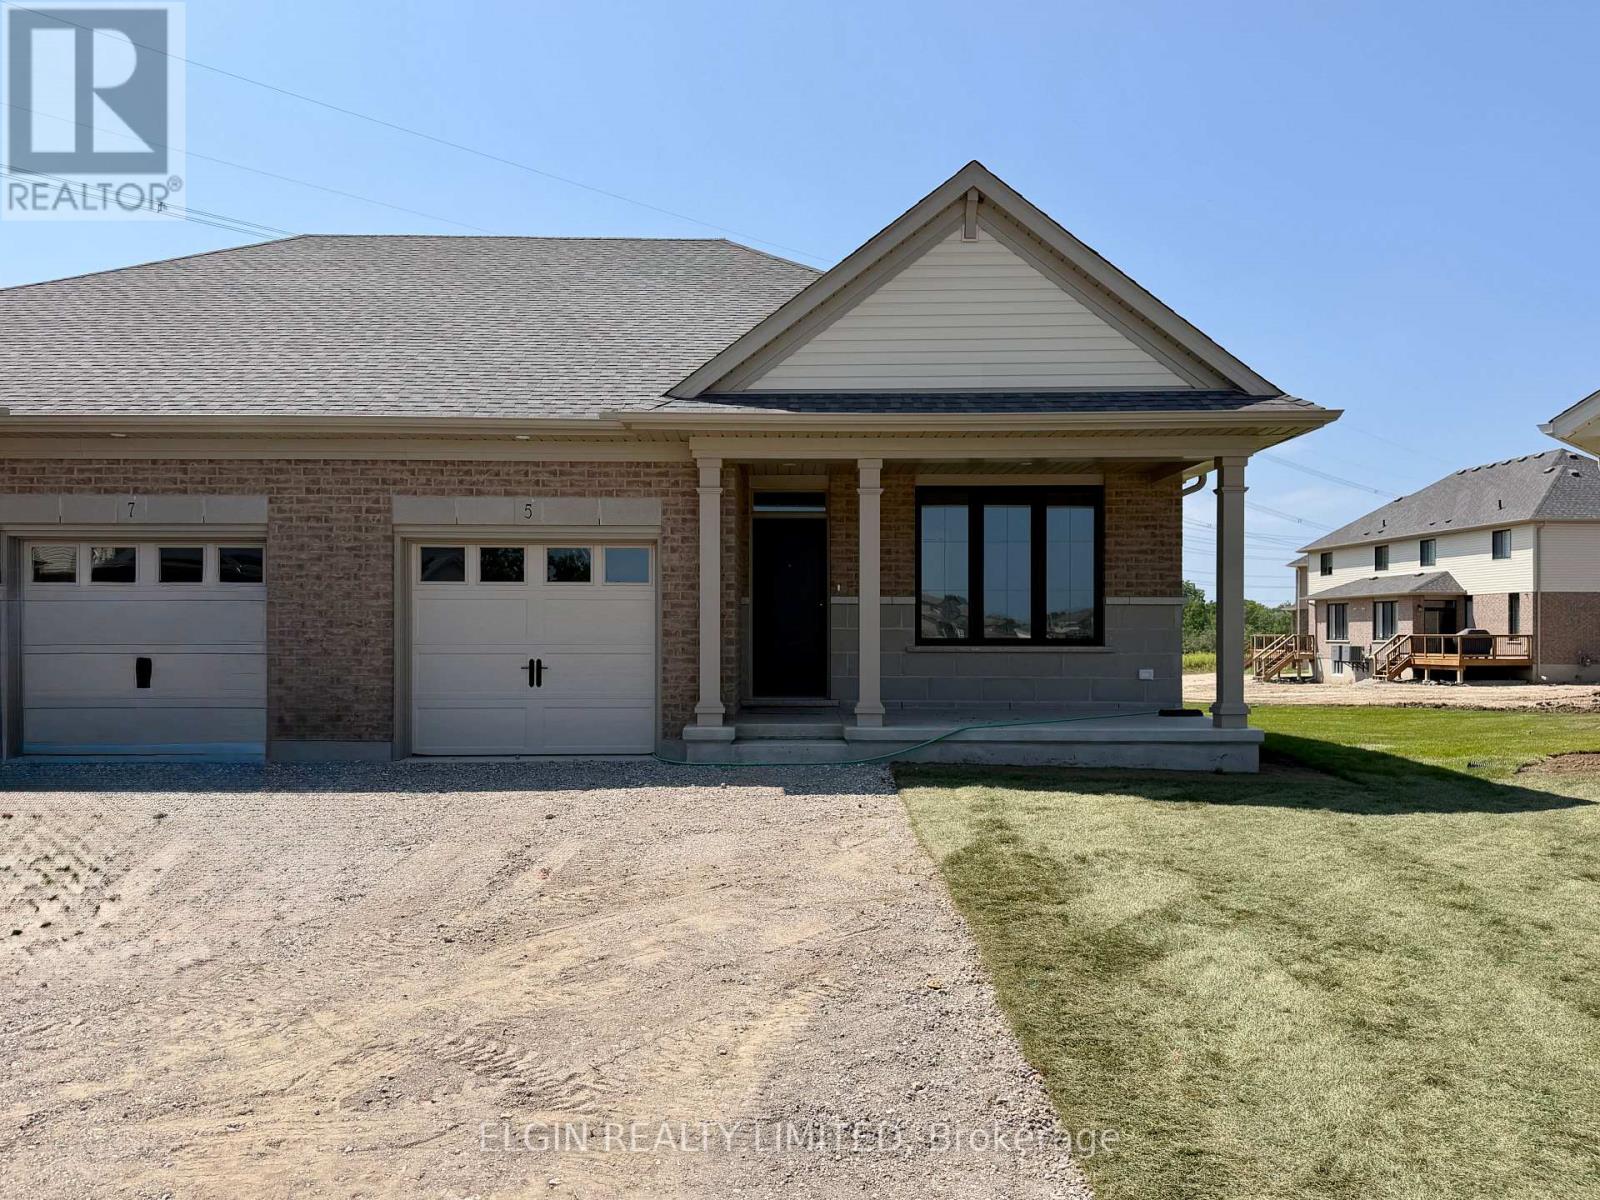
HST Removed! Move-in ready. This beautifully finished semi-detached bungalow built by Hayhoe Homes is situated on a pie-shaped lot on a quiet cul-de-sac in the sought-after Lynhurst Heights community. Offering open-concept, single-floor living with 2 bedrooms and 2 bathrooms, including a private 3-piece ensuite. The main floor features 9' ceilings, luxury vinyl plank flooring, and a designer kitchen with quartz countertops, tile backsplash, a central island, and pantry -- all opening to a spacious great room with a cathedral and patio door leading to a rear deck. A second bedroom, full bathroom, and laundry room complete the main floor. The unfinished basement provides development potential for a future family room, additional bedroom, and bathroom. Other features include a single-car garage, covered front porch, central air, HRV system, Tarion New Home Warranty, and numerous upgrades throughout. Ideally located with easy access to London and close to parks, shopping, and restaurants. Taxes to be assessed. (id:61194)
Trent Lakes, Ontario
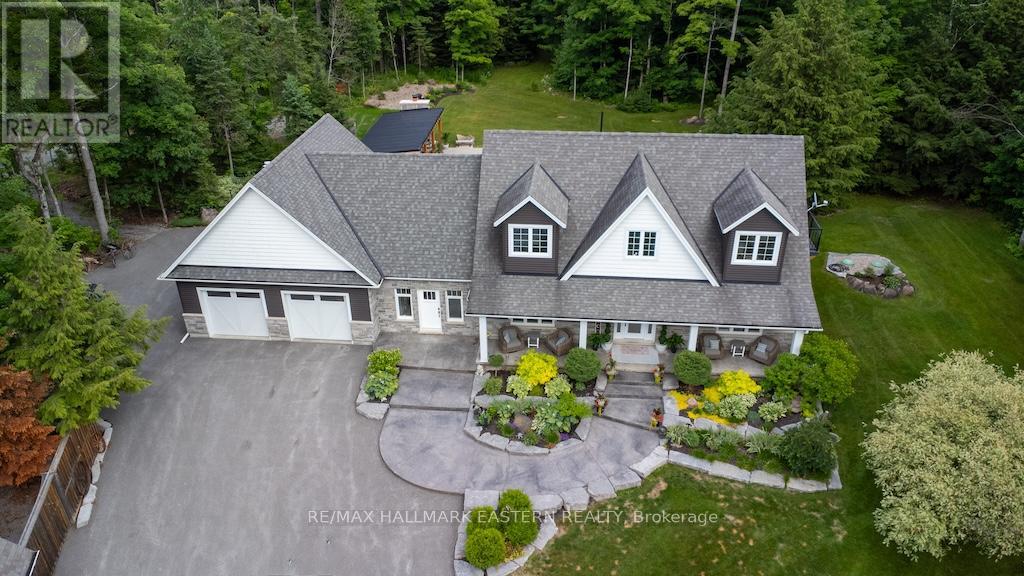
Rarely does an opportunity like this come along. Here's your once in a lifetime opportunity to own a piece of heaven. Situated on over 21 acres of beautifully forested property with trails, you will find this stunning home. Sitting back from the road for privacy, you'll happen upon the unexpected.... A Stunning Cape Cod 2 storey home, that looks like it came out of a movie or magazine cover. The grounds and gardens are immaculate and an entertainers dream with outbuildings, ponds, inground swimming pool, sauna, covered back deck for entertaining family and friends and so much more. You will not want to leave this piece of heaven! The separate detached garage with workshop for the handy one in the family, has space to create, or tinker with your toys! Upstairs is a fully finished space for many uses. Extra living space? Hobby area? Home Gym? Office? The possibilities are endless. Other matching outbuildings include 2 attractive sheds, a cleared area for overflow parking, with 2 storage shipping containers to house seasonal items or tools. Let's now move on to the home! This gorgeous home features a double car attached garage with a generous mud room for when the family arrives. Soaring cathedral ceilings in the grand foyer, main floor office, and well designed open concept kitchen with massive island and dining area for family gatherings. The custom kitchen with a dual oven, 8 burner 48 inch stove is where you will create memorable meals for the family. The walk out from the dining area leads out to the covered back deck, for lounging or dining. The living room completes this area with fireplace for those cool winter evenings. The fully finished basement is a great spot to catch the football game, or the kids hideaway! The upper level boats 3 generous sized bedrooms, with traditional dormer windows, primary bedroom features a private ensuite, walk in closet and balcony overlooking the yard. Don't wait on this one. A RARE FIND! (id:61194)
South Huron, Ontario
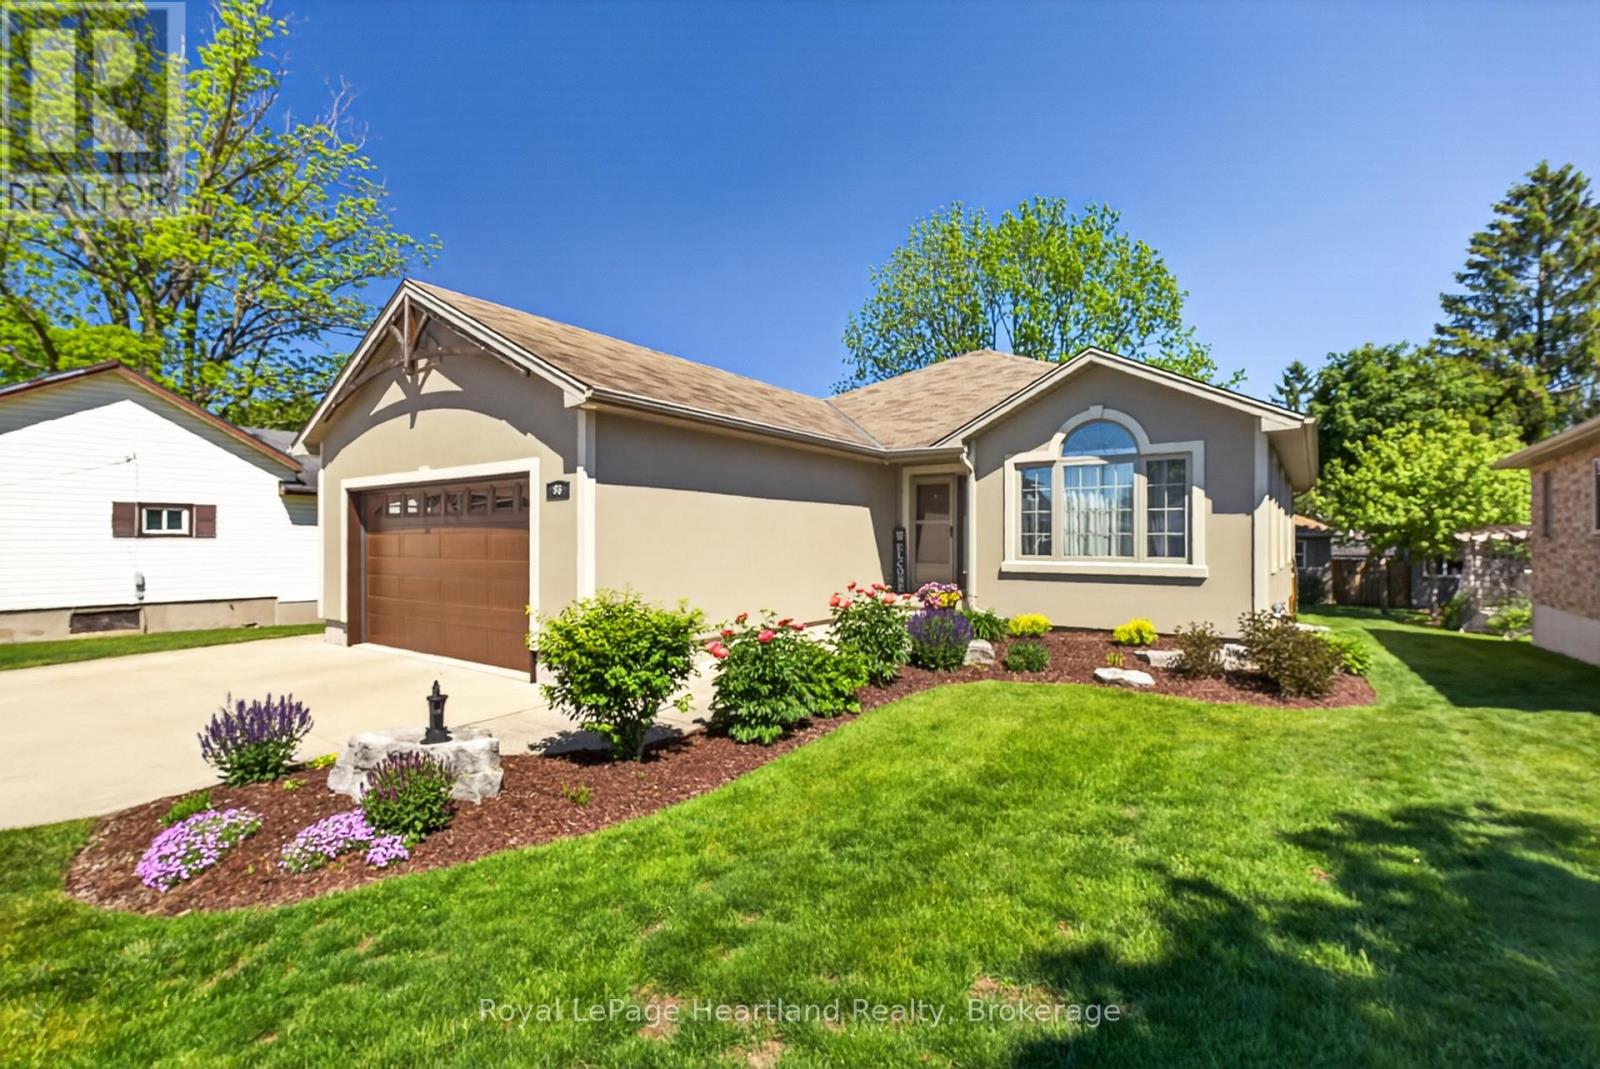
This beautifully updated home in Exeter offers something from everyone's wishlist. With updates throughout, including new, flooring, heatpump, and improved attic insulation (R40), it is completely move-in-ready. The bright updated kitchen features new appliances, backsplash, and quartz countertops (2024). The main floor offers three bedrooms, including a large primary with a walk-in-closet, and an adjacent oversized 5-piece bathroom. The lower level offers a large family room with a gas fireplace, and large windows. Downstairs you'll find two additional bedrooms and a full bathroom. From the 1.5 car, insulated garage, you'll walk into the entry way, conveniently located next to the main floor laundry. The open concept kitchen and dining room leads to a large walkout deck, offering ample privacy. With two gas hookups, you can comfortably use a bbq and firetable. From the deck you can view the beautiful landscaped backyard. One of the best features of the property is the large heated workshop, perfect for projects, an office, or a separate space to get away. The home is located conveniently close to parks, shops, and restaurants in the thriving town of Exeter. (id:61194)
Peterborough, Ontario
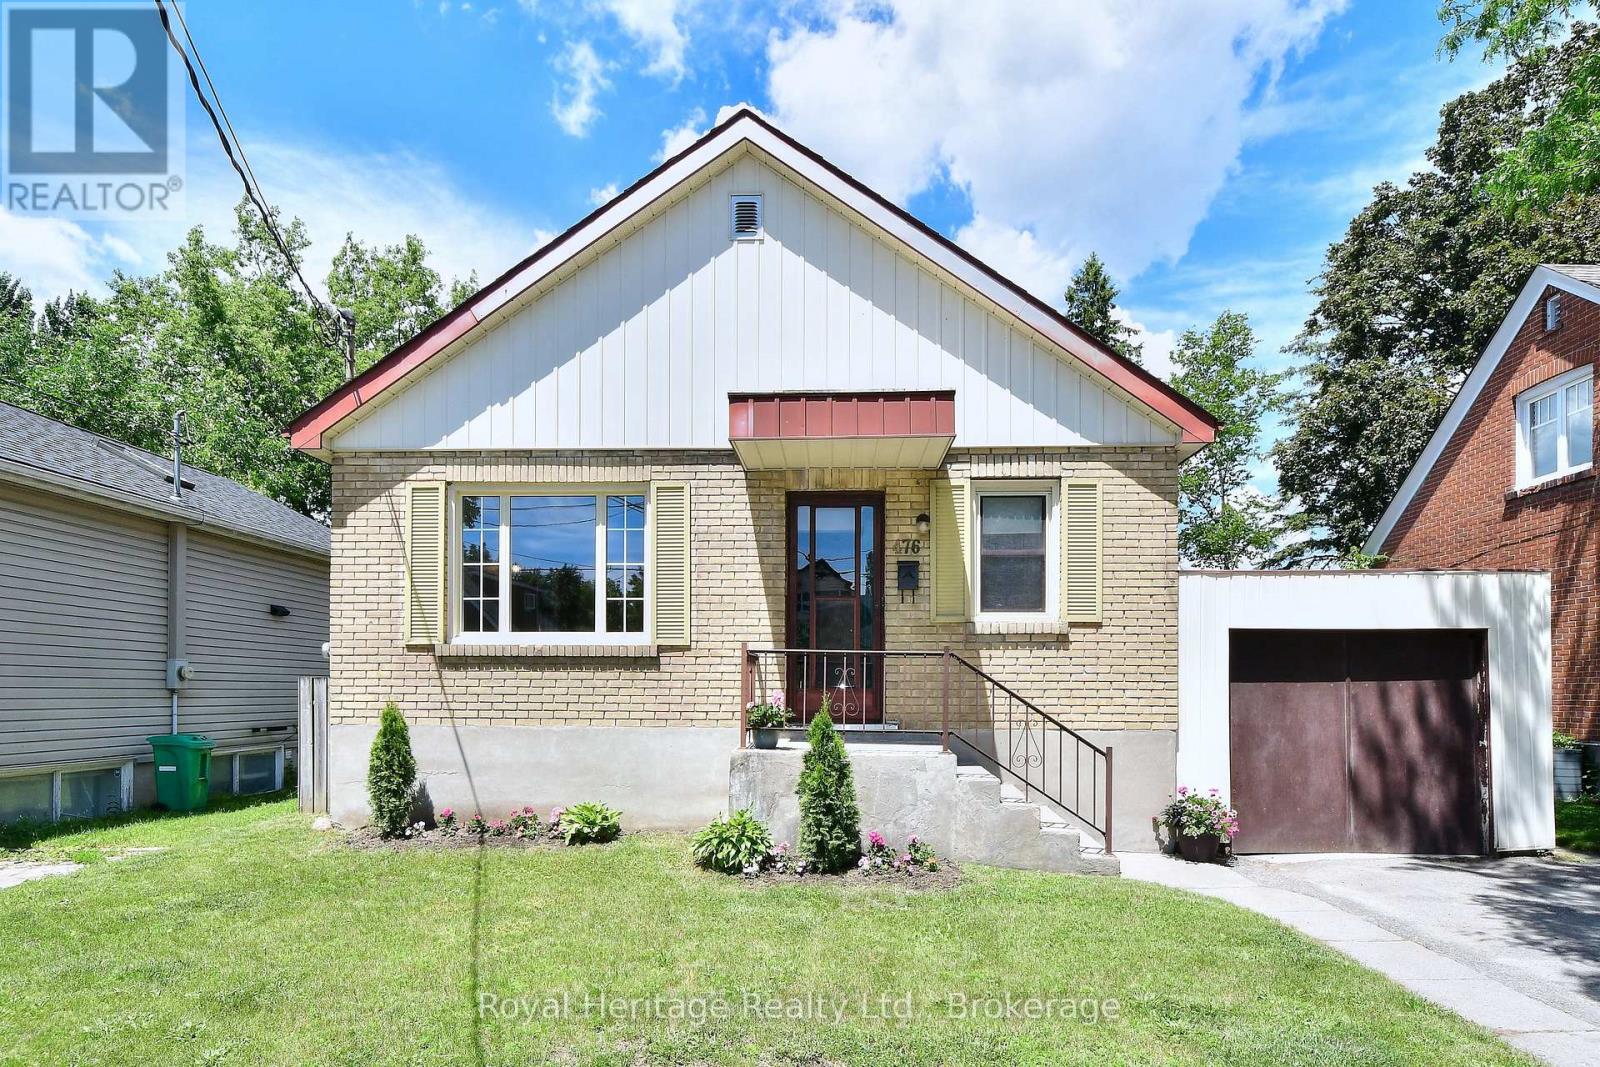
PRICE IMPROVEMENT!! This charming home has been lovingly cared for by the same family for 55 years. Located on the highly desirable King George Street in Peterborough's south end it's close to shopping, parks, schools, the Memorial Centre, Miskin Law Community Centre, downtown, and more. The immaculate brick bungalow features two spacious bedrooms on the main floor, a 4-piece bath, a bright living room, and a well-designed kitchen. The lower level, with its own entrance (offering in-law potential), includes a 3-piece bath, an additional bedroom, a cozy rec room with a gas fireplace, plenty of storage, and laundry. The attached garage has doors at both ends, allowing drive-through access to the fenced backyard. Perfect for a young family or anyone looking to downsize, this home offers an ideal blend of comfort and location. Hydro: $775.76/year, PUC (Water & Sewer): approx. $100.00 bi-monthly, Enbridge: $1,020.28/year. Room measurements from Iguide see floor plans under photos (id:61194)
Kingston, Ontario
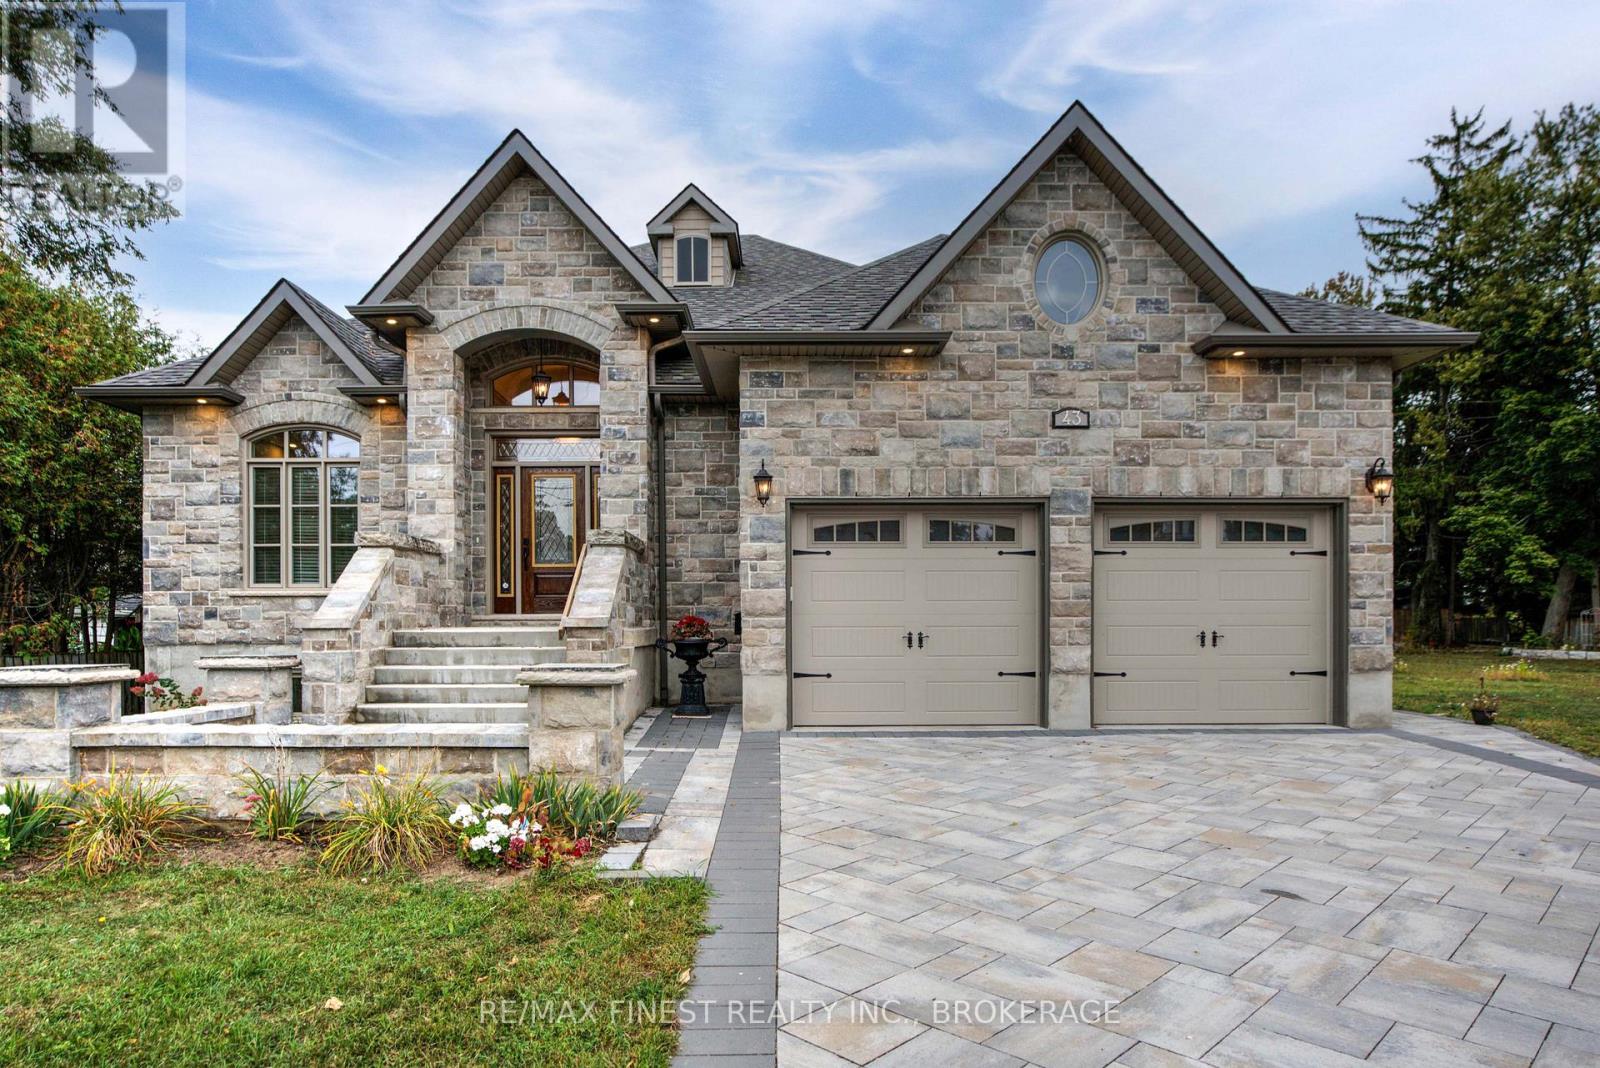
Quality is far beyond what would normally be offered in one of-a-kind 4 bedroom all stone/brick bungalow in Reddenale, with view of Crerar Park and Lake Ontario. Walking distance to Sinclair School, plaza, recreation centre, and many other amenities. Foyer with barreled ceiling, stone flooring and hardwood accents. Formal dining room with vaulted ceiling, hardwood flooring, coffered ceiling and other special treatments. Custom maple kitchen with centre island and granite countertops Thermador appliances 36"fridge, Dual gas stove (electric and gas) Dual oven (steam and electric) Custom range hood, Wine fridge, Dishwasher all appliances are state of the art and high end. Main floor family room with gas fireplace, Herringbone hardwood enlayed, |coffered ceiling, pot lights access to rear yard. Master bedroom with double door entry, hardwood floors, curved rear wall, pot lights, huge walk in closet with custom centre island and cabinets. Ensuite bath with double vanity, maple cabinets, stone vanity top. 7 foot glass shower, private seperate toilet area. Curved staircase leading to 27x25 foot recreation room with fireplace, pot lights, hardwood flooring, coffered ceiling truly the best of the beat. Seperate office with stone accent wall, double door entry, oak flooring, unique closet area for storage/shelving. Two more oversized bedrooms with oak flooring and pot lights. Lower bath with heated floors and custom ceramic. (id:61194)