
Toronto, Ontario
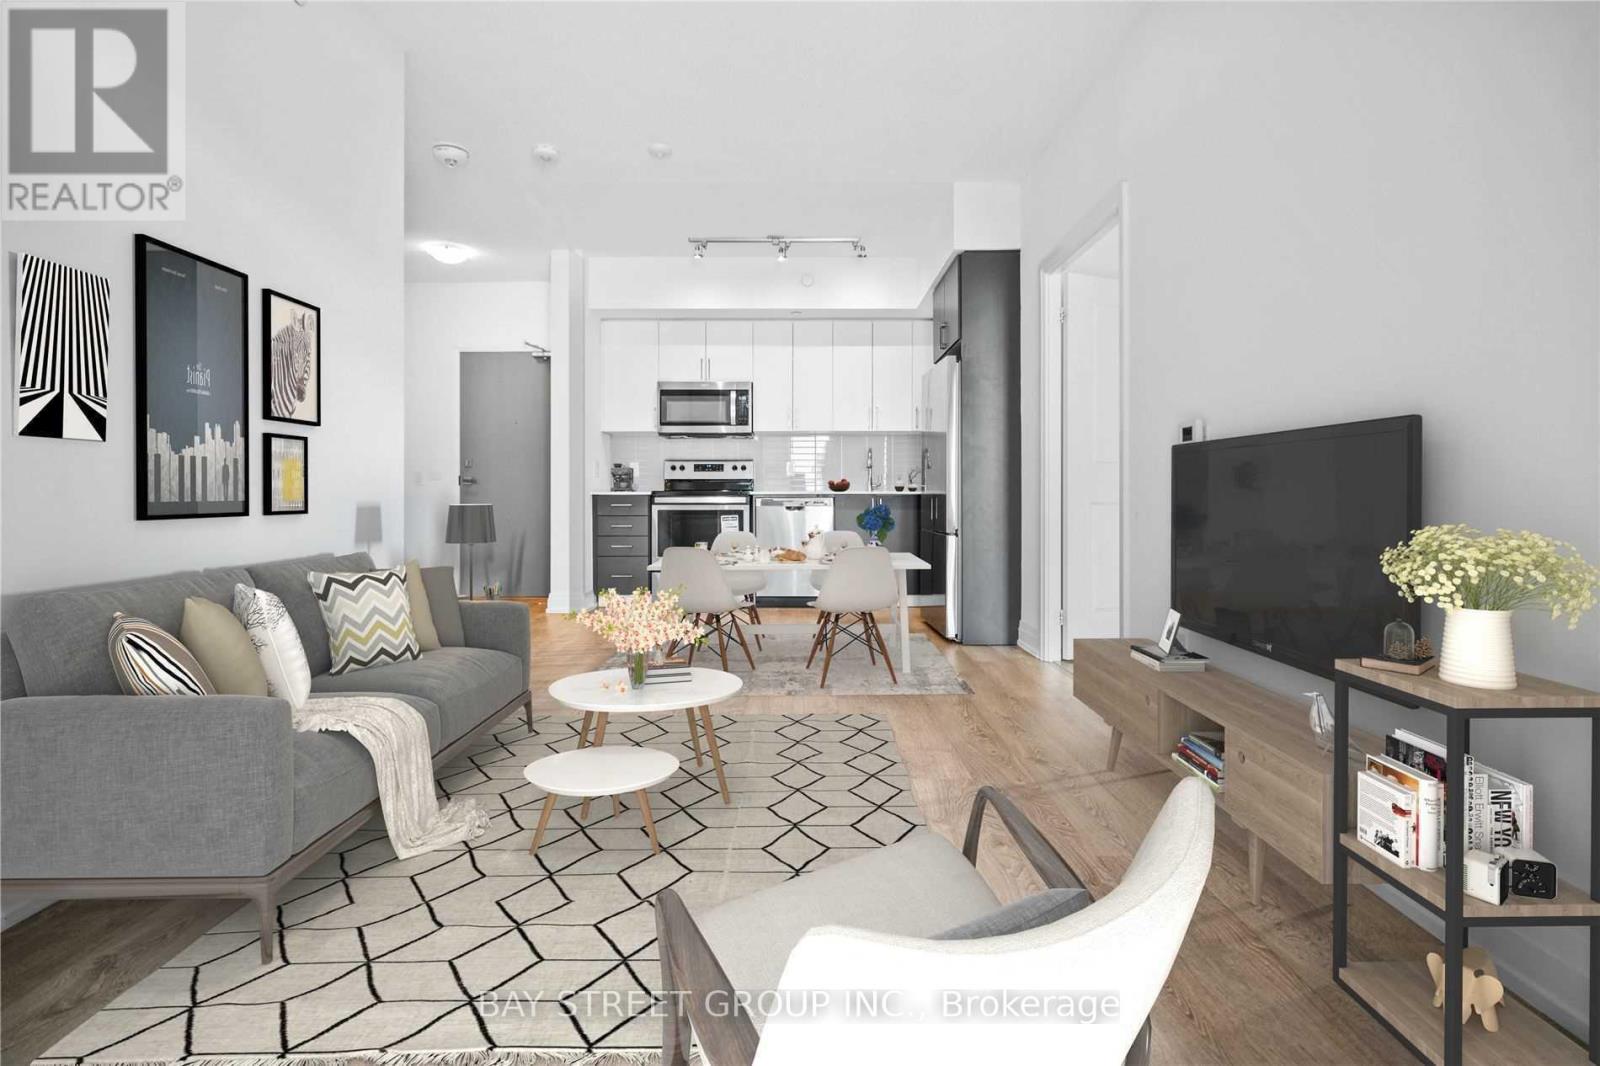
Welcome To This New, Modern And Luxuriously-Built Condo In The Heart Of Bayview Village! Spacious 965 Sqft Condo With 9 Ft Ceiling, 2 Bedrooms, 1 Den (Can Be Used As A Separate Room), 2 Full Bathrooms, And 1 Parking. Facing South Towards Quiet Street. Very Convenient And Safe Neighbourhood, Great Amenities. Steps To Bayview Village Shopping, Loblaws Groceries, TTC Subway & Buses. Close to Highway 401 & 404, Hospital, Parks, And Great Schools (Earl Haig Secondary School, Bayview Middle School), Elementary Schools and Daycares. Come See This Unit And Move In! (id:61194)
St. Catharines, Ontario
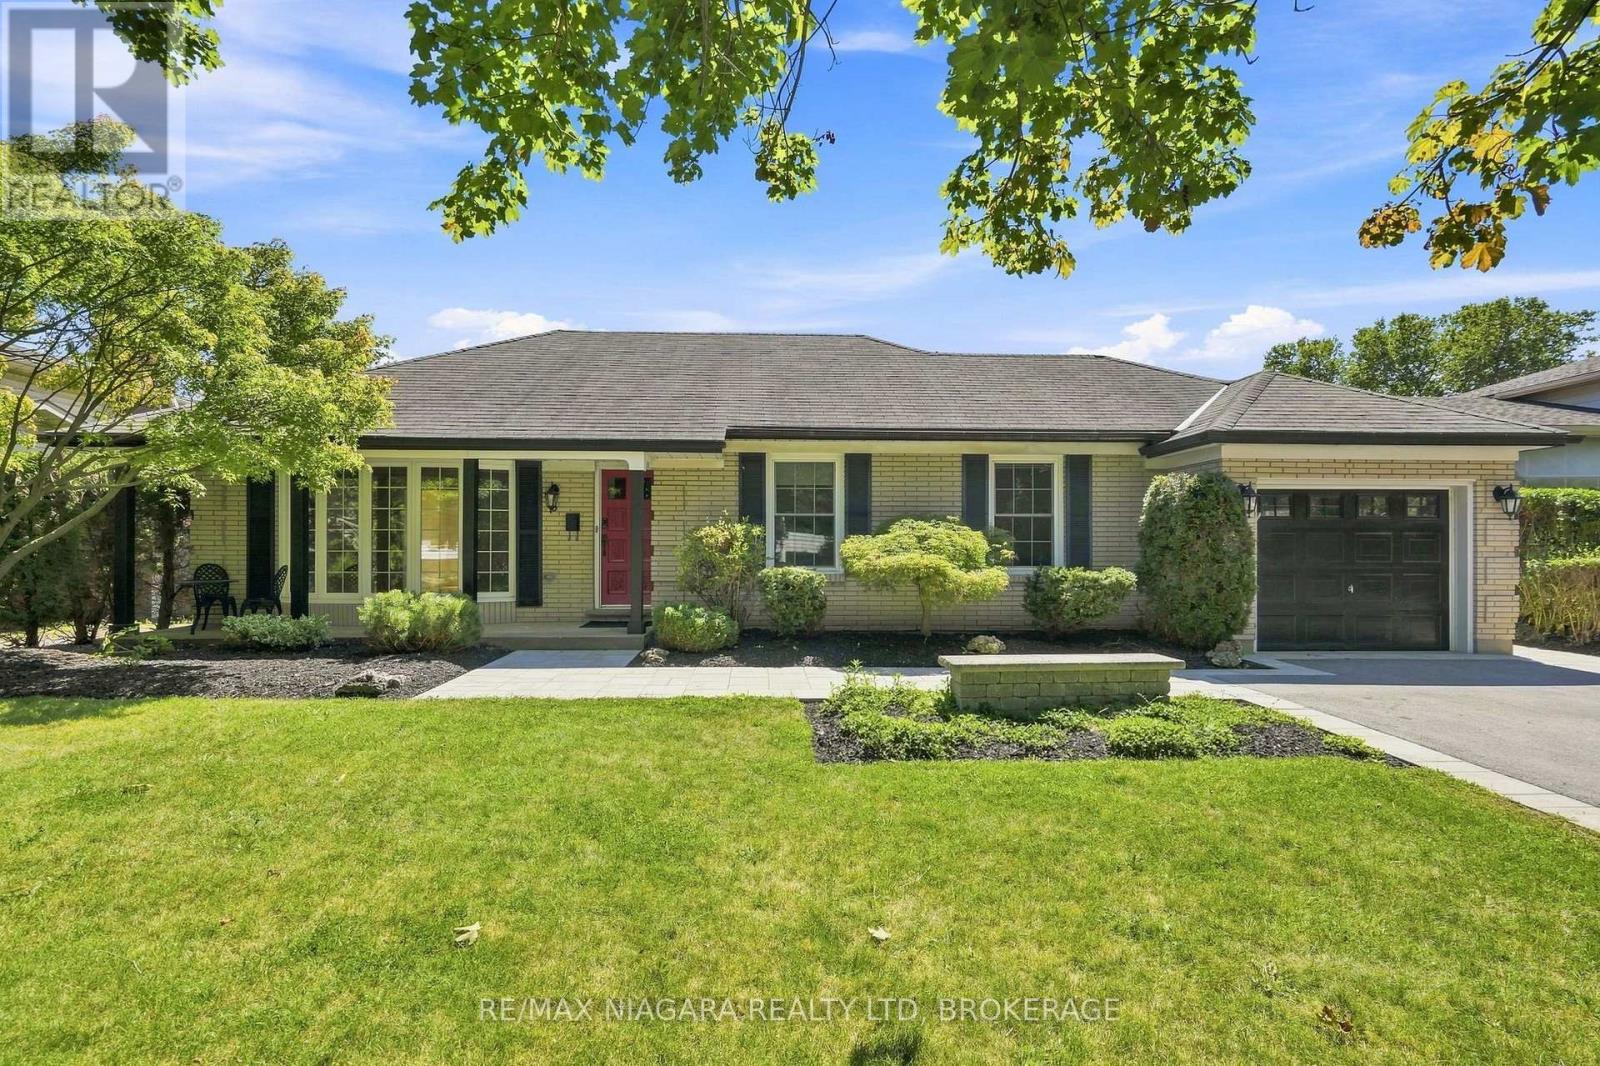
FABULOUS BUNGALOW!!! Nestled on a beautiful tree-lined street, in the highly sought-after neighborhood of Royal Henley Estates, this bungalow has so much to offer. This updated family home features 3 bedrooms on the main level, a large living room, and a spacious renovated eat-in kitchen. The main floor provides beautiful hardwood flooring, neutral colour schemes and bright windows allowing for plenty of natural light. The updated kitchen boasts plenty of counter and cupboard space, stylish backsplash tile, quality SS appliances (included) and a convenient breakfast bar for the family to gather around. Making your way downstairs, you have a sizeable rec room to enjoy! Your private backyard is lined with mature trees and cedars offering maximum privacy throughout the inside and outside of the home. This home has plenty of room to raise a family with a fenced backyard and is conveniently located to local schools. This home is in pristine condition and tastefully updated. Quick and easy QEW access for commuters and just a short walk to Martindale Pond, Jaycee Park and Port Dalhousie, schools and shopping. (id:61194)
St. Catharines, Ontario
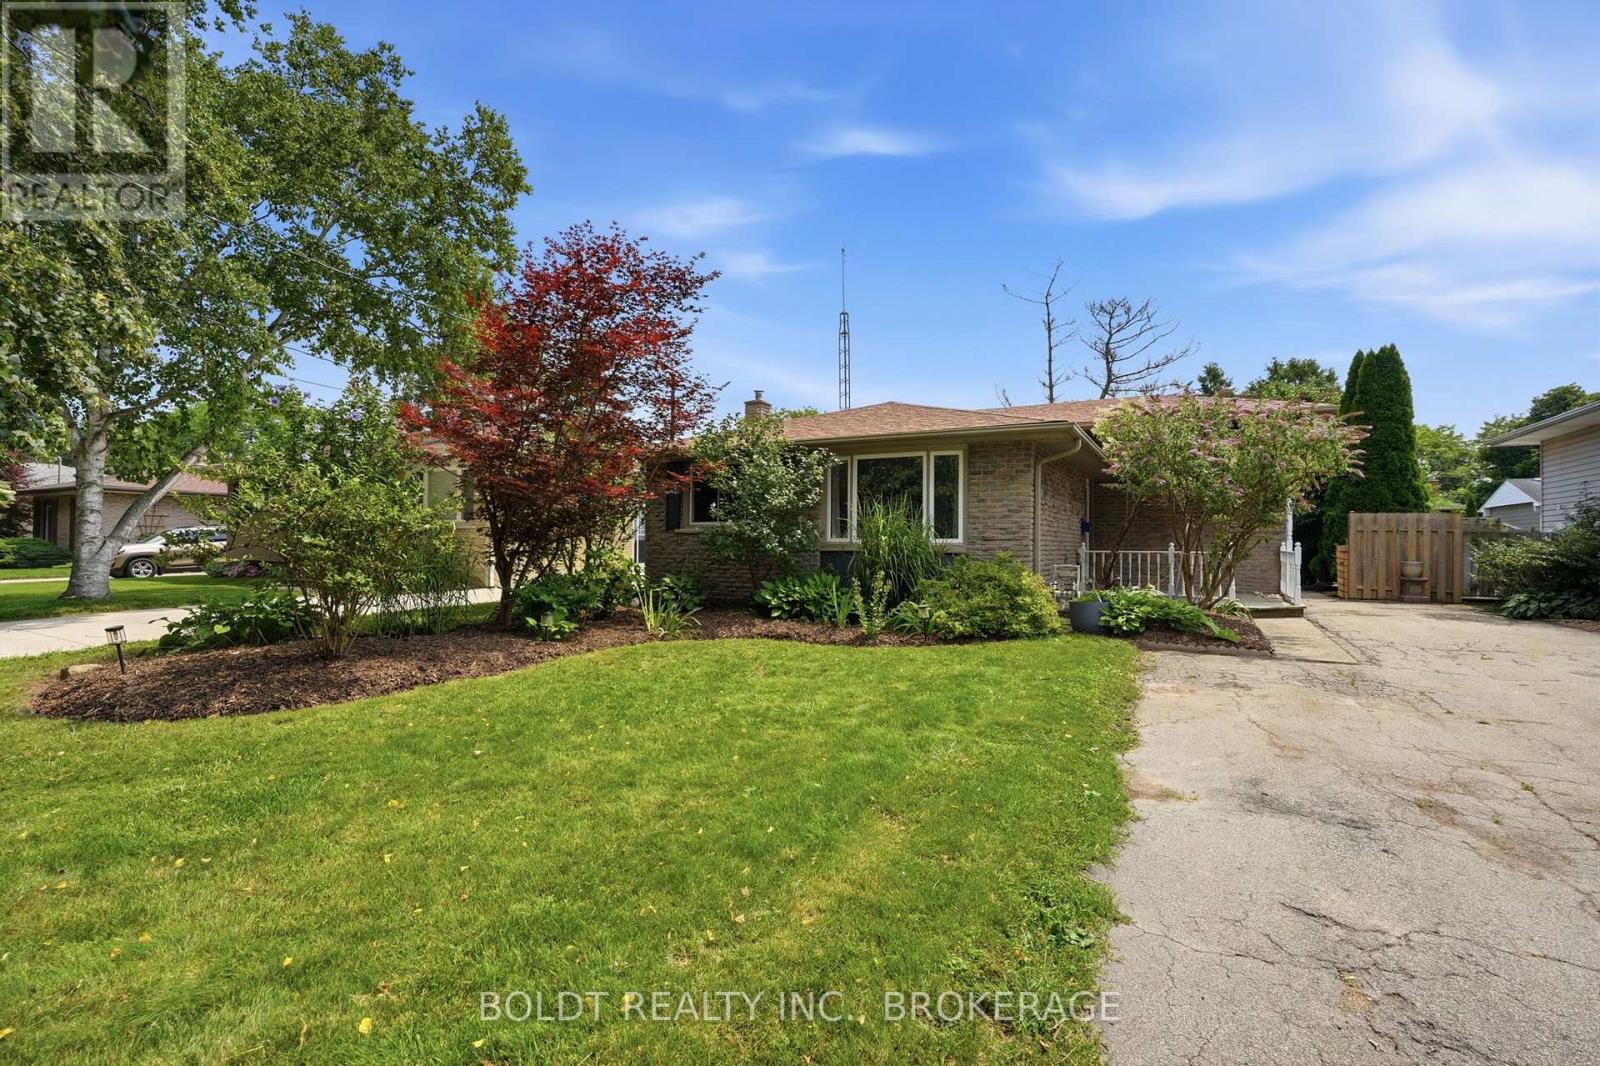
Welcome to Your Family's Next Chapter in North St. Catharines!Nestled among mature trees in a quiet, low-traffic neighbourhood, this charming 4-bedroom, 2-bathroom brick home offers the perfect blend of comfort, updates, and family-friendly living.Step inside to find brand-new flooring throughout the main floor and freshly painted interiors, creating a bright and welcoming space ready for you to make your own. Upstairs, a brand-new bathroom adds a beautiful modern touch and everyday convenience for the whole family.But what truly makes this home special is the lifestyle that comes with it. Enjoy easy access to walking trails, Sunset Beach, the Welland Canal, and nearby Port Weller School. The quiet streets and mature surroundings create an ideal setting for children to play, explore, and ride their bikes.This is the kind of neighbourhood where childhood memories are made - bike rides around the block, afternoons exploring the trails, trips to the beach, and evenings spent enjoying the comfort of home.Four bedrooms, two bathrooms, a beautifully updated interior, and a location designed for family living - this North St. Catharines home is ready to welcome its next family. (id:61194)
Hamilton, Ontario
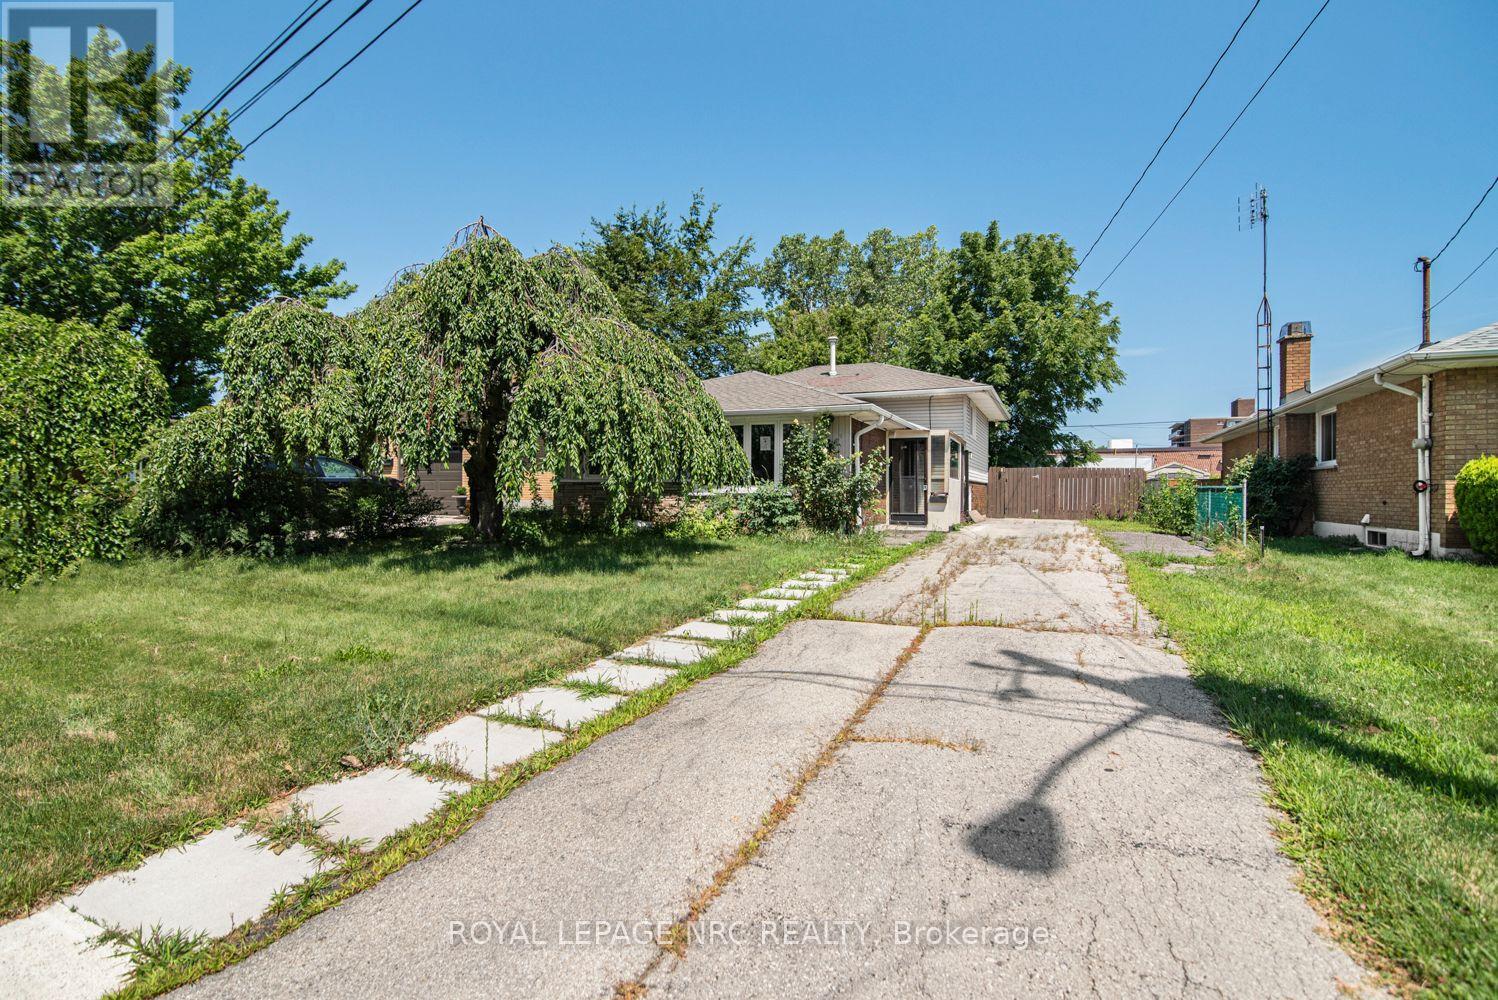
Located in a desirable Stoney Creek neighbourhood, this 3-level backsplit offers a practical layout with 3 bedrooms and 2 bathrooms. The home features bright, comfortable living spaces, including a partially finished lower-level that provides additional space for everyday living. The basement also offers a separate rear entrance, adding flexibility for future use. Conveniently located close to schools, parks, shopping, public transit, and with easy highway access, this home is a great option for first-time buyers, young families, or those looking to downsize. Please Note: Any pictures with furniture in them have been virtually staged. (id:61194)
St. Catharines, Ontario
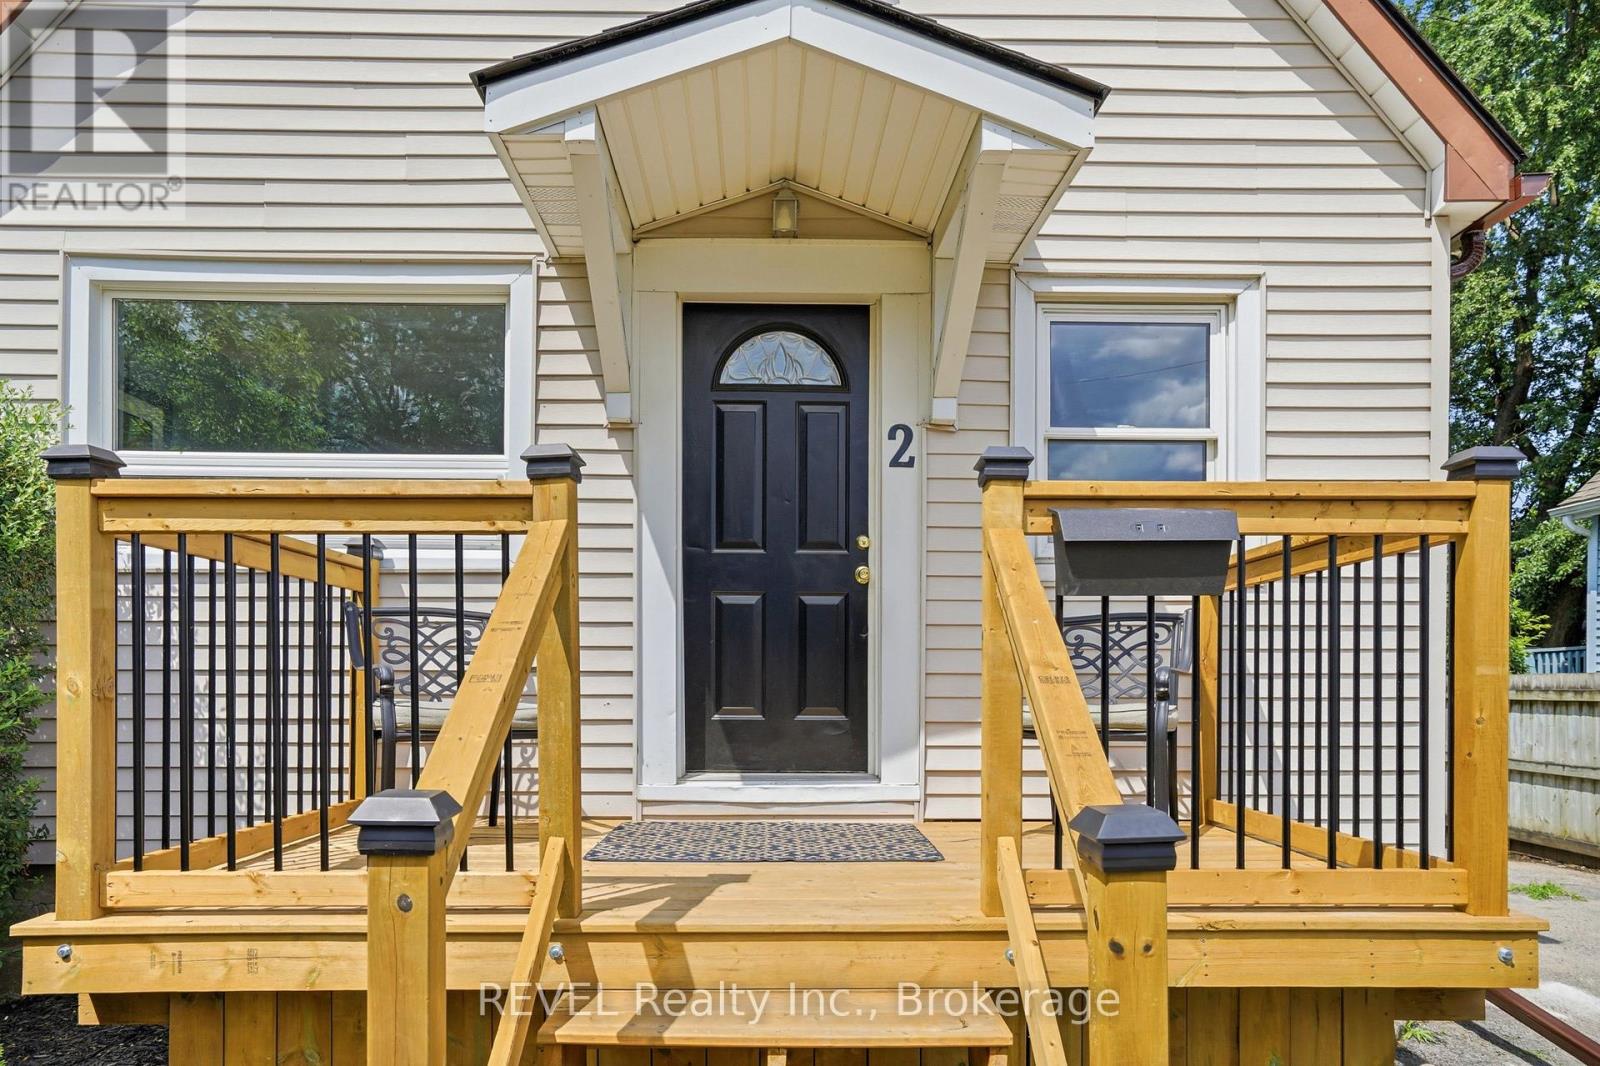
2 Kent Street is a perfect turn key home. New Roof June 2026. New Furnace / Central Air July 2026. Updated Kitchen and bathrooms, May 2026. NEw Flooring in the Living Room / Dining Room / Kitchen / Bathrooms and Side door entryway, May 2026. Hot water tank is owned! This 1 1/2 Storey home offers 3 Bedrooms above grade, and a roughed in bedroom below grade. The below grade bedroom could also be a Rec Room or a games room for the kids and the adults who love gaming! The home also has two full bathrooms on the main floor and a convenient 2 Pc Ensuite for the primary bedroom, which is found on the upper floor. Home is vacant and easy to show. Quick close available. (id:61194)

Port Colborne, Ontario
Some homes simply check the boxes, but 29 Rose creates the lifestyle you've been waiting for. Located in one of Port Colborne's most sought-after neighborhoods, this beautifully maintained 3+1 bedroom, 2-storey home has been thoughtfully cared for by the same owners for the past decade and is completely move-in ready. Offering the perfect balance of city convenience and a little extra room to breathe, this is the kind of home where memories are made. From the moment you step inside, you'll appreciate the bright, welcoming spaces made for everyday living. With a family room filled with natural light, a formal dining room ready to host holiday dinners, two full bathrooms, and your very own private sauna, its the perfect place to relax at the end of the day. Then step outside and get ready to fall in love. The backyard is nothing short of your own private resort. Beautifully landscaped and fully fenced, it's centered around a kidney-shaped inground pool that invites endless summer fun. Picture summer heat waves by the water, backyard barbecues with friends, evening swims under the stars, and weekends that feel like a vacation without ever leaving home. With a 3-year-new liner and a 1-year-new pump, it's ready for years of enjoyment. The updates continue with windows, and exterior doors replaced approximately five years ago, and the roof redone in 2016, giving you confidence that the major work has already been done. Beautifully maintained and offering the kind of backyard that buyers dream about, 29 Rose Avenue isn't just a place to live, it's where your next chapter begins. Come experience it for yourself. Once you do, you won't want to leave. (id:61194)

Pelham, Ontario
Imagine a home where your evenings and weekends are spent enjoying life instead of maintaining it. No grass to cut, no snow to shovel, no exterior upkeep to worry about, just the freedom to enjoy everything that makes Fonthill one of Niagara's most sought-after communities. Welcome to this beautifully renovated end-unit townhome, where every detail has been updated so you can simply move in and start making memories. Located in a desirable Pelham neighborhood, you're just moments from parks, walking trails, local amenities, and some of Niagara's finest golf courses. Step inside and you'll immediately appreciate the bright, carpet-free interior, finished in fresh, neutral tones that create an inviting atmosphere throughout. The sunken living room offers a gas fireplace for added comfort. The adjoining dining area flows effortlessly into the functional galley kitchen with a breakfast bar, perfect for morning coffee, casual meals, or conversation while preparing dinner. Upstairs, you'll find three bedrooms, including a primary designed for comfort with its own ensuite bathroom and walk-in closet with laundry. A second bedroom also features a walk-in closet, while the third bedroom offers a built-in desk, making it ideal for a home office, study area. An additional four-piece bathroom completes the upper level. The fully finished lower level adds even more versatile living space with a recreation room, a fourth bedroom, a laundry room and a four-piece bathroom, making it perfect for guests, extended family, hobbies, or a private retreat. As a desired end unit, this home offers added privacy and loads of natural light. Parking is equally impressive with a single-car garage and a double-wide driveway that accommodates two additional vehicles. And for guests, there are 4 spots right beside the unit. The perfect combination of comfort, convenience, and carefree living awaits. Come check it out today. (id:61194)
Ottawa, Ontario
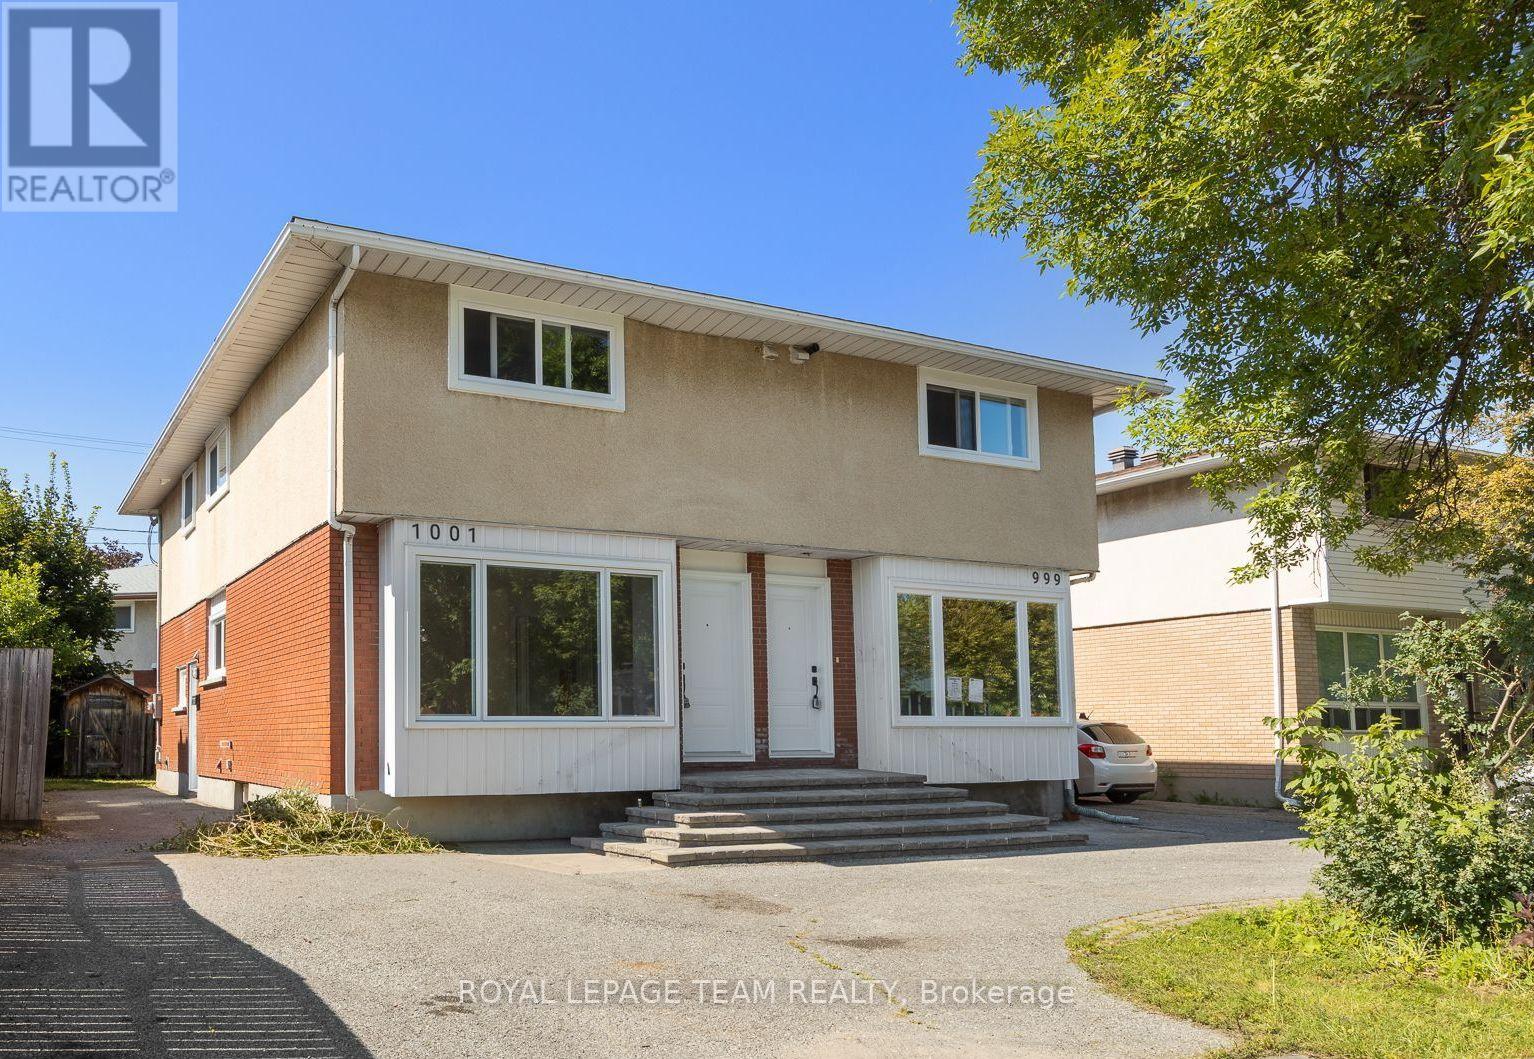
A bright, low-maintenance semi-detached home with an exterior refresh and practical updates. New windows and doors were installed in 2026, improving energy efficiency and giving the exterior a clean, updated look. The exterior is largely complete and designed for easy upkeep.Inside, the home feels open and modern, with large, sun-filled rooms and a bright, airy atmosphere. The main floor includes a conveniently located powder room, adding everyday comfort and making hosting straightforward. The lower level can be tailored to your needs, whether you're looking for extra living space, a recreation area, or a more functional setup for daily life. Centrally located for easy access to schools and shopping, this home offers a convenient day-to-day routine without sacrificing comfort or style. New hot water tank 2026. Furnace 2020. Roof 2020. Electrical upgraded to 200amp in 2026. (id:61194)
Champlain, Ontario
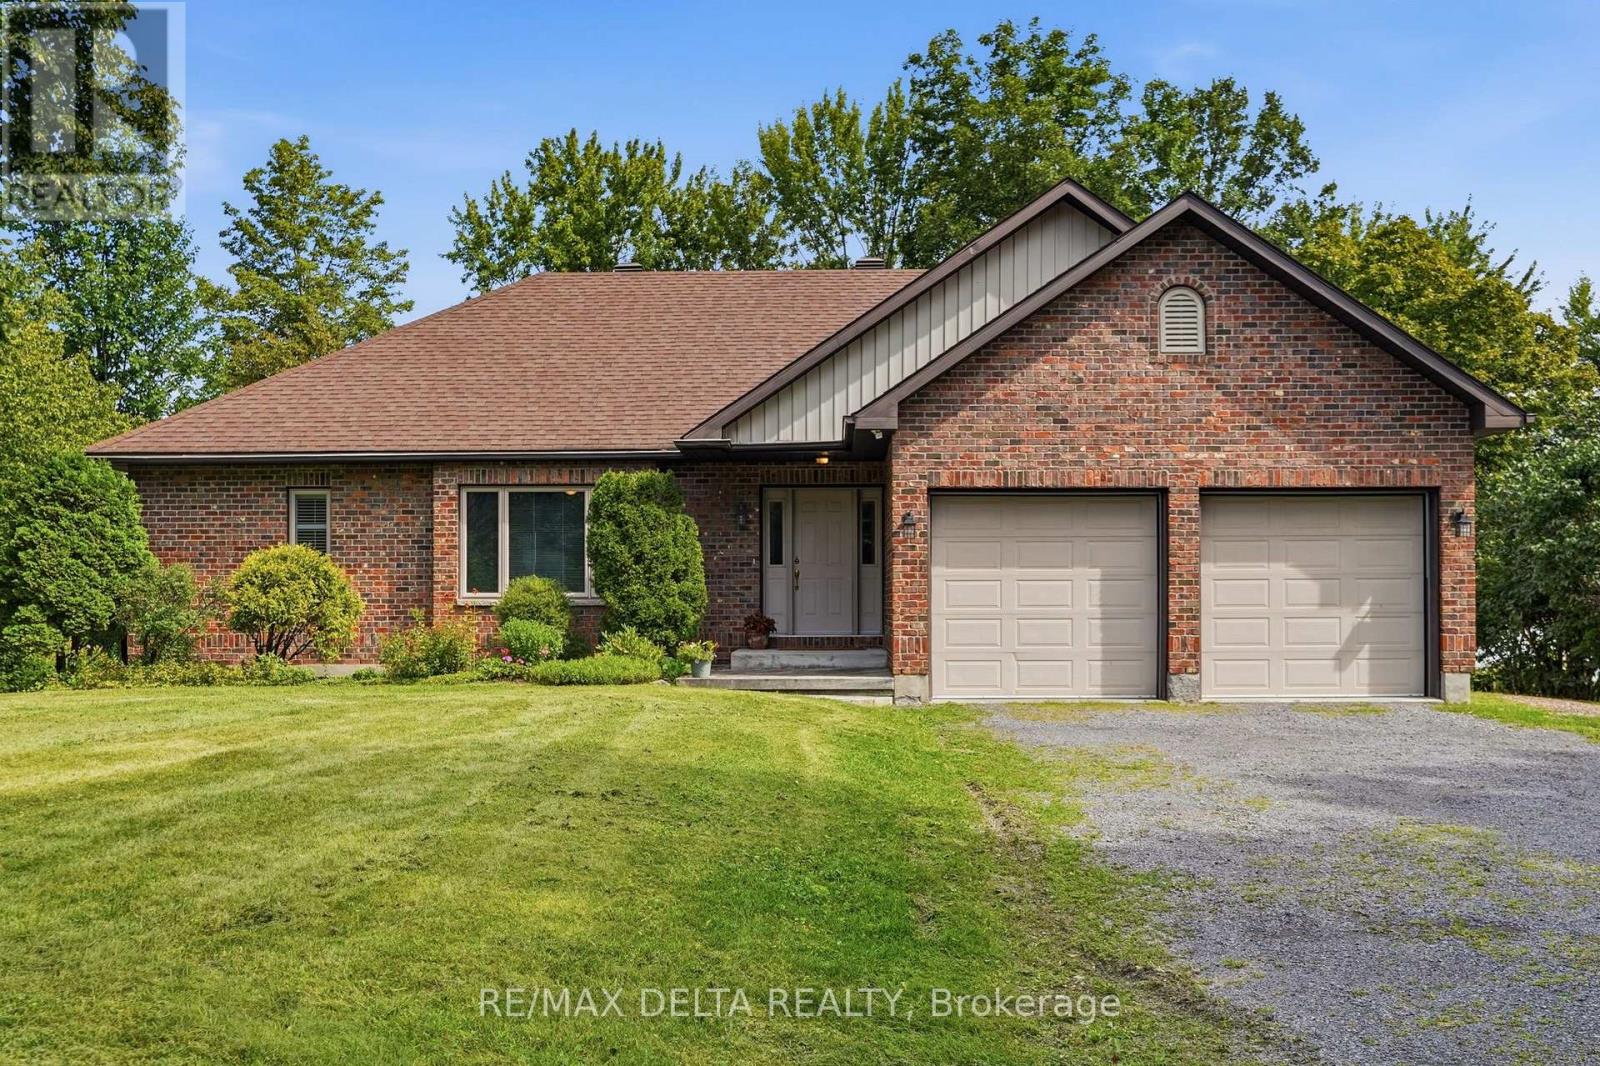
Know when to seize the moment! This is the first time on the market for this waterfront home in the sought-after Place Riviera Estates. Imagine living on 1.3 acres where you can connect with the magical essence that comes with waterfront living. This spacious home is set back from the road and every window frames a vista of nature that is art-worthy. A wall of windows in the expansive living room with a cathedral ceiling makes the most of the calm of nature. Across the Ottawa River, the Laurentian mountains change with the seasons. Enjoy the fireplace with a Canadiana-style surround and mantel. On the other side of the two-sided propane fireplace, enjoy morning coffee and evening dinners with the Ottawa River as your backdrop. A two-tier deck at the rear of the home, plus a large yard leading to the waterfront will ensure you will never want to leave. A large kitchen, main floor laundry, two large bedrooms, bathroom with zero-threshold shower all come together in a functional and relaxing main-level floor plan. In the lower level, built partially above grade, there is a large third bedroom with the possibility of a fourth additional bedrooms (both with large closets) and a large, partially finished space that could be a games room, home theatre space or family room, a second full bath and large utility room complete the basement. Ground-source heat pump, central air, central vac, 104-foot-deep well, established shrubs, trees and perennial gardens. Water treatment system. Many updates over the years at this well-maintained property. Newer garden shed for your tractor, plus a two-car attached garage. Live in complete tranquility, just minutes from Hawkesbury. 48 hours irrevocable on all offers. (id:61194)
Ottawa, Ontario
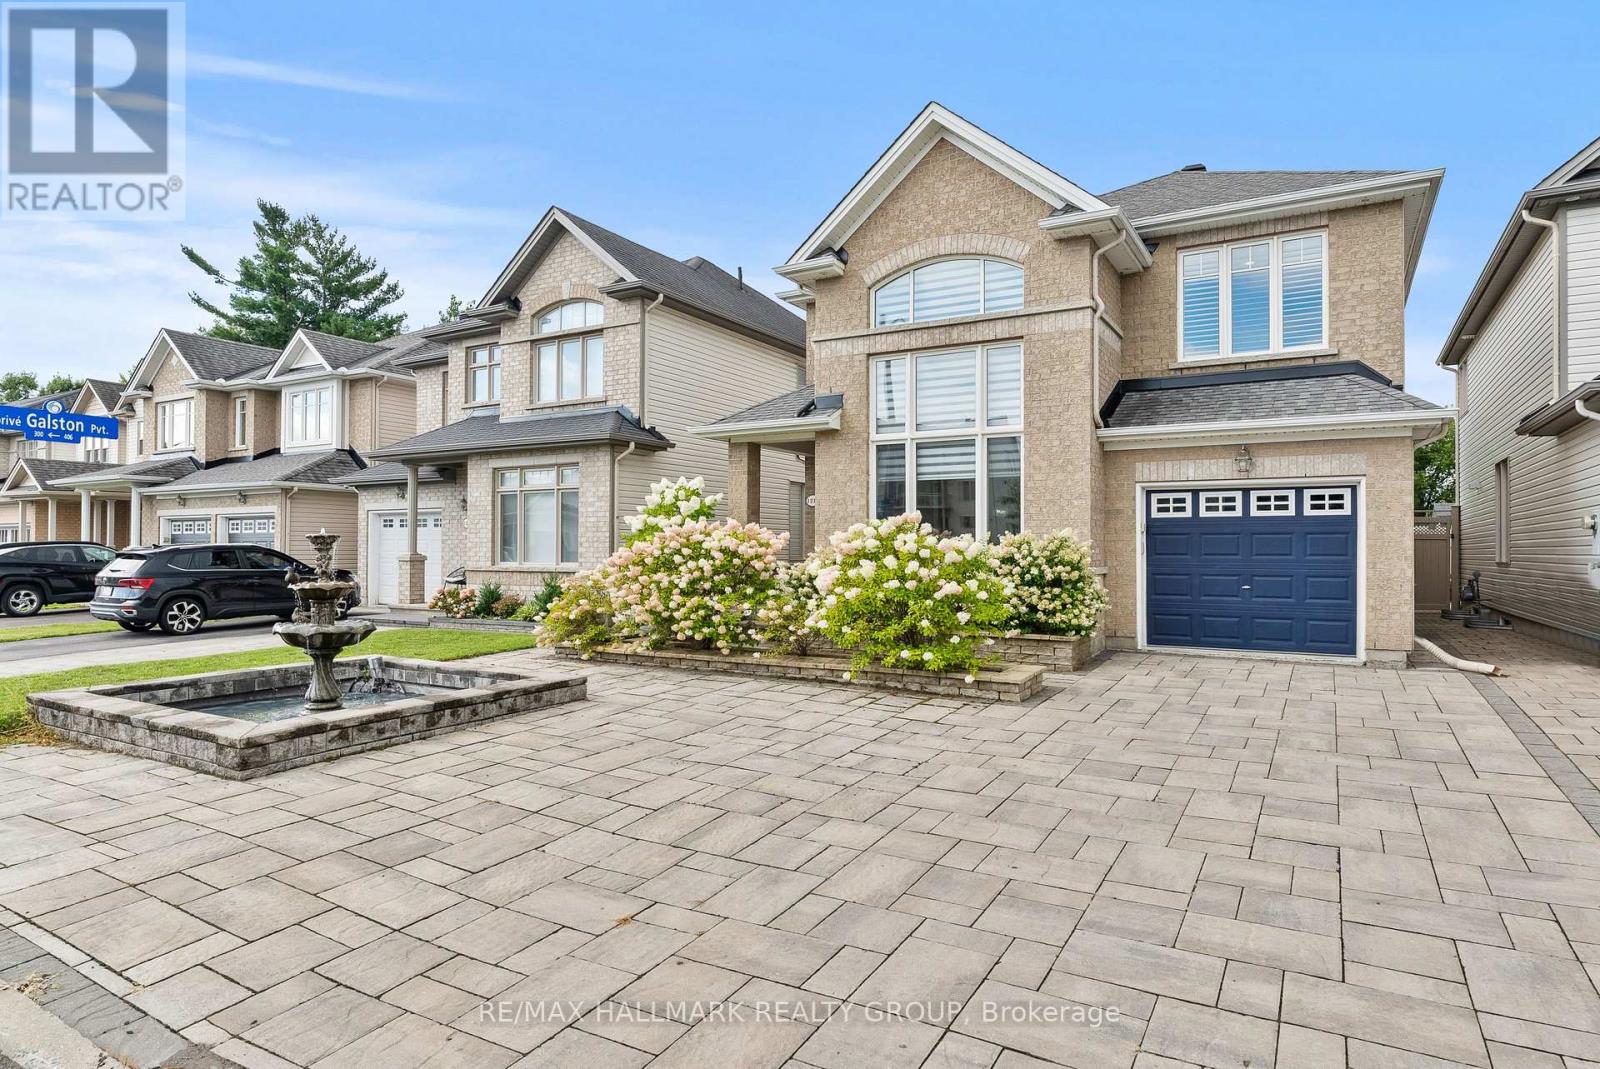
Welcome to this beautifully upgraded two-storey home, where thoughtful finishes, impressive living spaces and everyday functionality come together. Front landscaping and a charming fountain create welcoming curb appeal from the moment you arrive.The stunning upgraded kitchen features a built-in oven, cooktop, smart fridge, wine fridge and oversized island, along with an abundance of cabinetry and storage. Inside access from the garage leads through the mudroom directly into the kitchen, making grocery hauls a breeze. A formal dining room provides the perfect space for hosting, while the dramatic living room makes an impression with soaring ceilings and two-storey windows that fill the space with natural light. Convenient main-floor laundry completes this level.Upstairs, the spacious primary suite offers a large walk-in closet and five-piece ensuite with double vanity, separate shower and soaker tub. Two additional bedrooms and two linen cupboards provide plenty of space and storage.The finished basement adds even more living space with dedicated areas for a home gym, office and TV room, along with ample storage.Outside, enjoy a beautifully landscaped, maintenance-free yard designed for more relaxing and less upkeep. With no direct homes looking in, the backyard offers a tucked-away setting to entertain, unwind and simply enjoy the outdoors.The location adds even more to love, with shopping, restaurants, movie theatres and everyday amenities nearby, plus easy access to trails, walking and running paths for those who enjoy an active lifestyle. Sophisticated comfort, thoughtful upgrades and flexible living space, inside and out, all in a convenient Orléans location. (id:61194)
Ottawa, Ontario
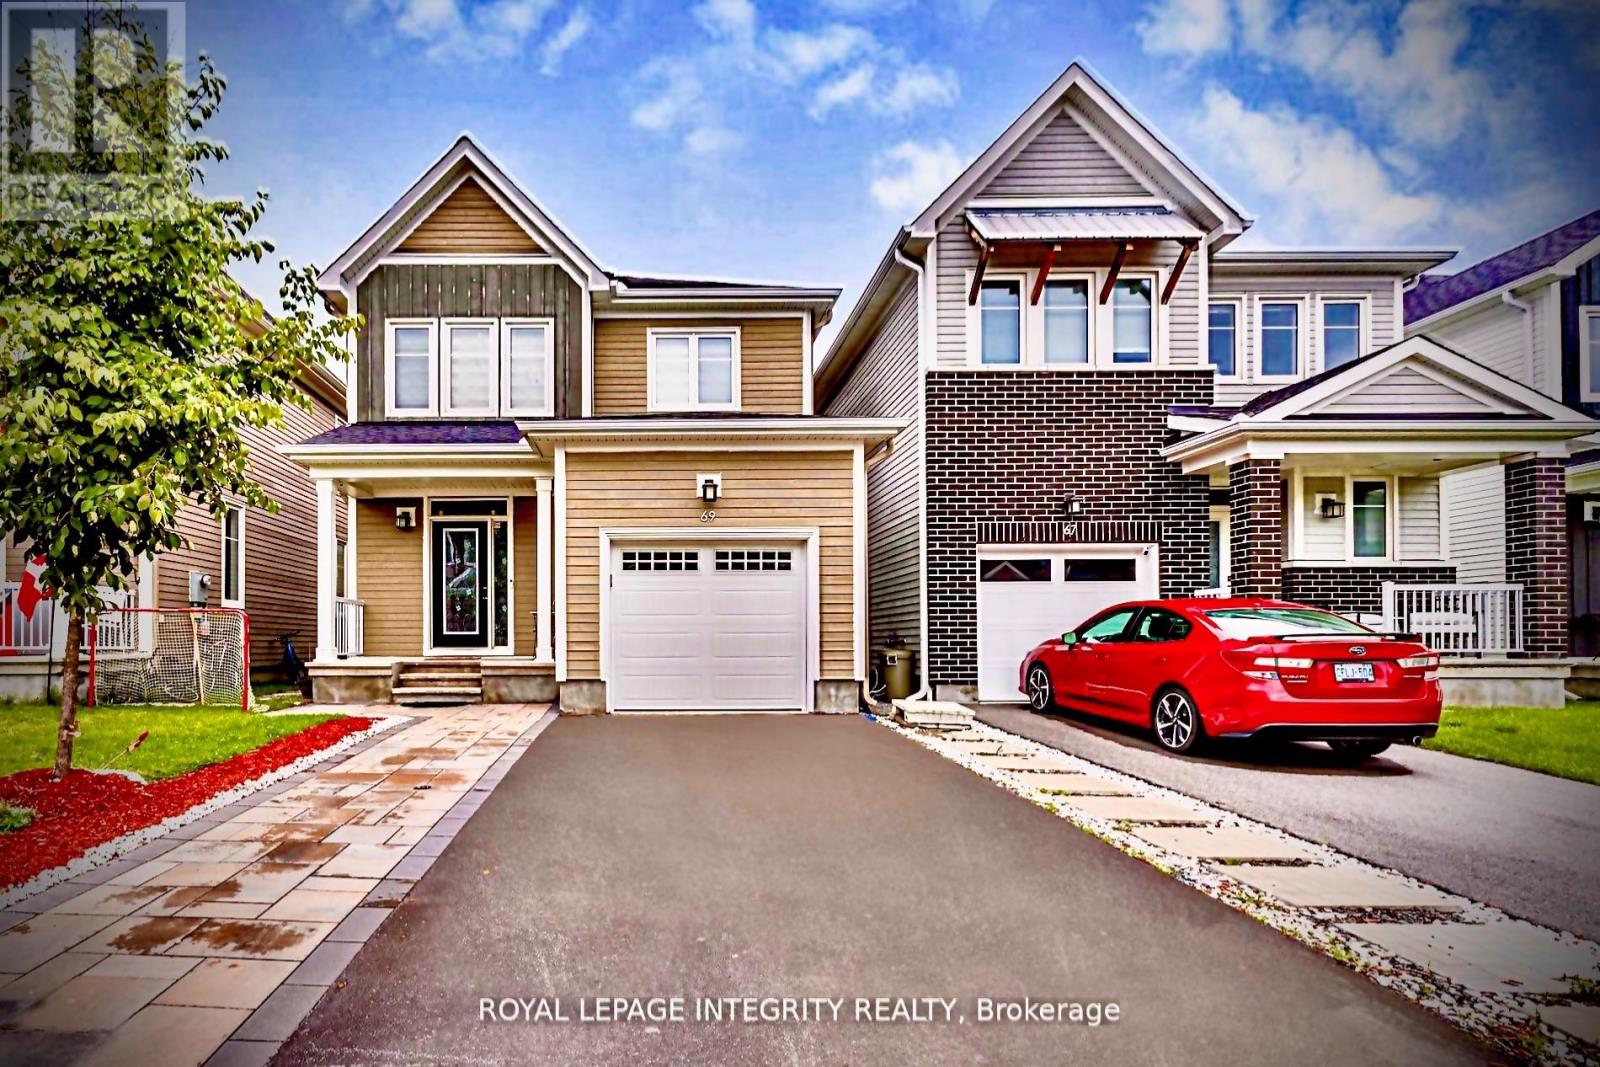
Welcome to this beautifully upgraded 4-bedroom, 4-bathroom detached home situated on a premium lot, bordered by a park on one side and scenic walking trails on the other, offering exceptional privacy and a peaceful natural setting. This home features hardwood flooring throughout the main level, upgraded Berber carpet on the second floor and finished basement, elegant stair railings, pot lights throughout, and a professionally finished basement complete with a full bathroom. The upgraded chef's kitchen showcases granite countertops, premium cabinetry, a spacious pantry with additional grocery storage, and a high-capacity upgraded microwave exhaust. Exterior upgrades include attractive wood siding, front-yard interlocking, insulated garage door and a fully fenced backyard with an interlocking patio. Ideally located within walking distance to parks, trails, schools, places of worship, shopping, and everyday amenities, with a medical complex, fire station, gas stations, Independent Grocer, and golf course just minutes away. Families will appreciate the proximity to Richmond Public School, St. Philip School, and South Carleton High School. Hindu temple, mosque, and churches are all conveniently accessible, making this an exceptional home that perfectly combines luxury, convenience, and lifestyle. (id:61194)
Milton, Ontario
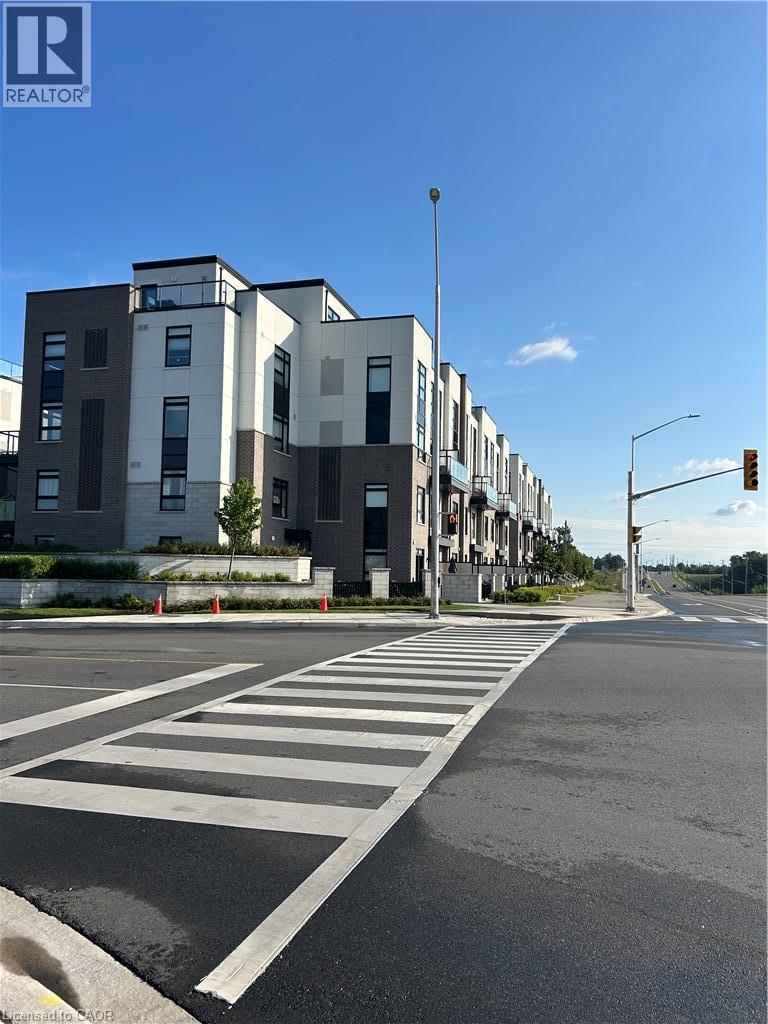
RARE 2 UNDERGROUND PARKING SPOTS AND LOCKER! Welcome to this stylish Fernbrook-built stacked townhouse in one of Milton’s newest communities offering over 900 sq ft of finished space! Carpet Free! Bright, spacious and thoughtfully designed, this contemporary home offers an inviting open-concept layout with modern finishes throughout. The kitchen is a true highlight, featuring a generous breakfast bar accented by stylish gold pendant lighting, a sleek flat-top stove, stainless steel appliances and a crisp white subway tile backsplash. A sophisticated palette of white and grey, complemented by warm earth-toned flooring, creates a fresh, contemporary yet inviting feel. The spacious primary bedroom features a walk-in closet and luxurious 3-piece ensuite, complete with an oversized glass-door shower and built-in niche for all your essentials. The generous second bedroom provides plenty of space for family, guests or a home office. The main bathroom features a tub/shower combination — perfect for those who still enjoy a relaxing soak in the tub! Enjoy the exceptional convenience of two underground parking spaces side-by-side — a rarely offered feature — plus a private storage locker. The spacious ensuite laundry room offers additional storage, keeping everything organized and tucked away. Step out to your private balcony with a pleasant outlook away from Britannia Road. Lots of protected space within the community for kids to join up and play, or simply sit on a bench and read your favourite book! Located in a vibrant, newly developed Milton community close to parks, schools, shopping, restaurants and major commuter routes, this is contemporary living with all the conveniences you could want. (id:61194)